
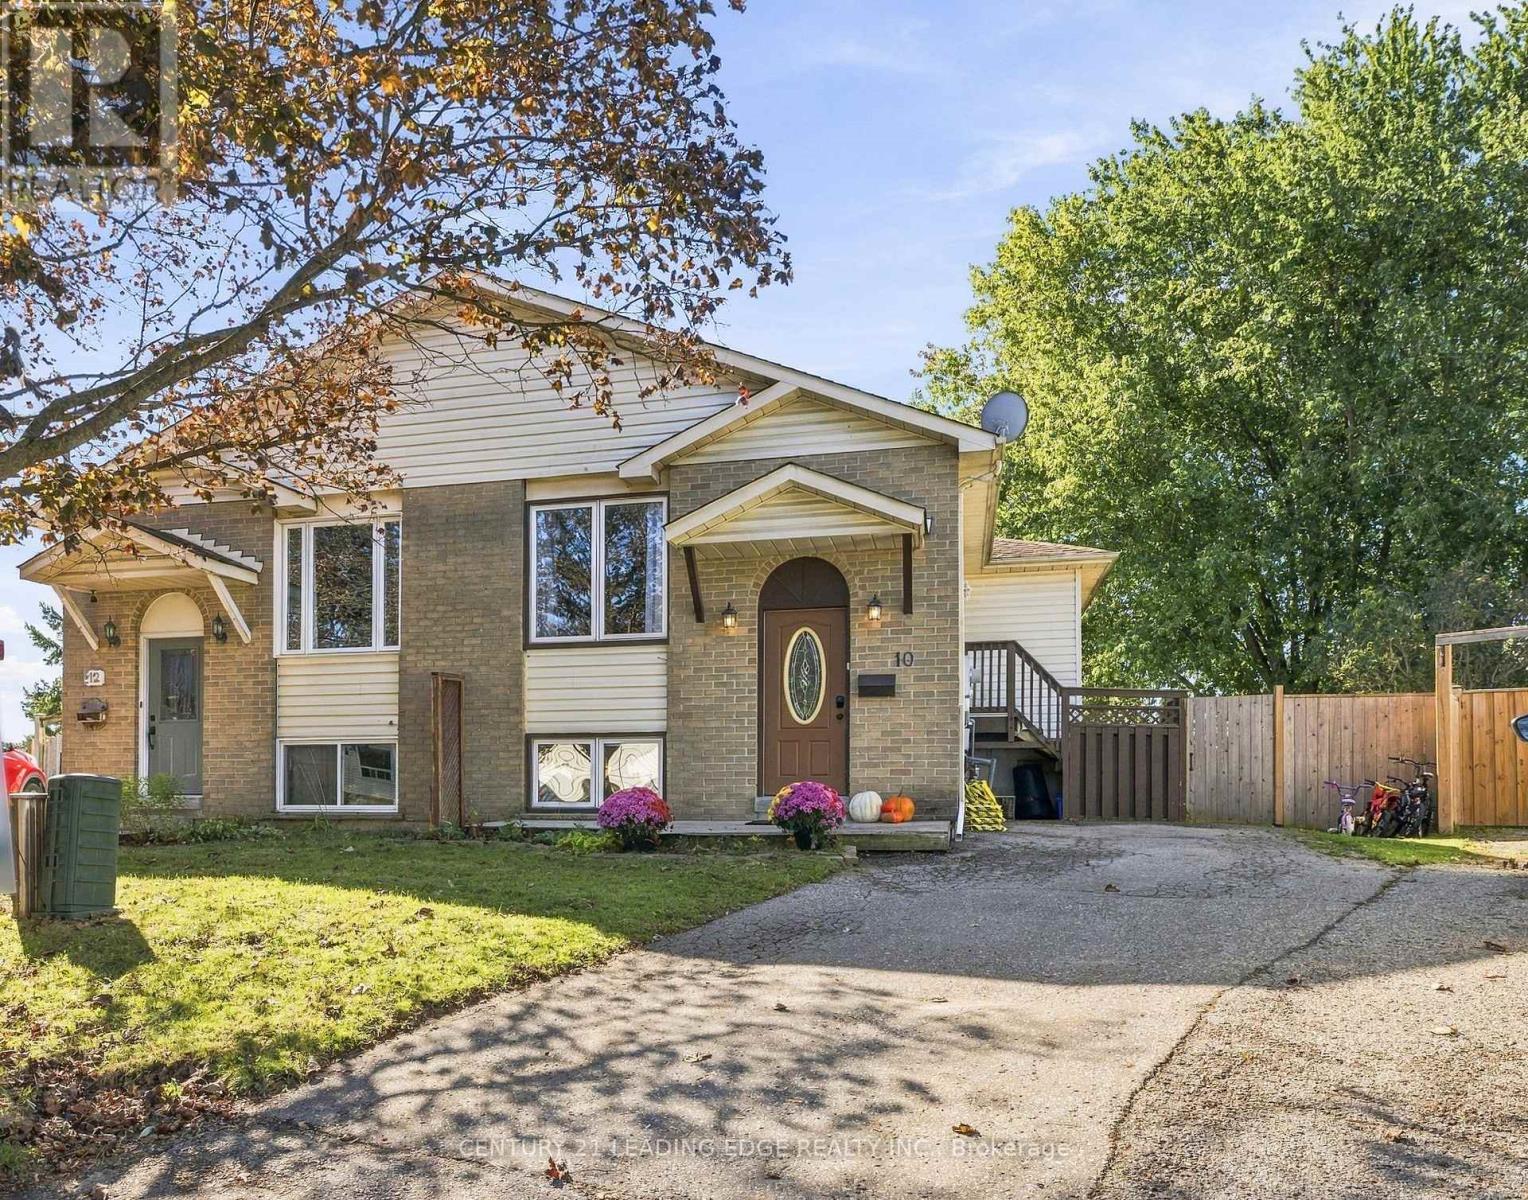
10 Fairbairn Court
Clarington, Ontario
This Beautiful 3-bedroom,3-Washroom Semi -Detached house in Clarington has , An extra Large backyard with 3 sheds. Perfect for families with pets, or Space for Entertaining, Gardening or Simply enjoying Fantastic outdoor Spot. This house has both Comfort and Convenience. More than 3 cars Parking Space. A great opportunity For First-time Buyers in a wonderful community and Peaceful Neighbourhood minutes away Essential Amenities, from the Highway 401 & Gas stations, Tims and few minutes drive to Bowmanville and Highway 2 Plaza .that has Home Depot, Starbucks ,lot of Dinning Places, Winners to mention but a few This house boasts of Quartz countertop , Dishwasher , lot of cupboards in the Kitchen and stainless appliances, Large Recreational area in the Basement. Finished Laundry Area. Great spacious rooms. (id:63381)

18 Haviland Drive
Toronto, Ontario
It's quite rare to find a house with a large lot, featuring an award winning garden uniquely designed and landscaped from back to front, a private backyard that backs on to a park creating extra green spaces to enjoy a quiet daily life. In the spring/summer, you will be in awe at how gorgeous your front/backyard look with many flowers of different colors blooming around you. You can simply lie down on grass to relax and enjoy your private oasis. A large size Beaumark S/S gas BBQ grill was added to backyard this summer to entertain family/friends. This house sits in a well-known & established community - it is very quiet & safe, surrounded by parks, trees, green spaces, minutes drive to the lake, all daily conveniences close by, schools/bus stops around the corner. Just a few steps walk to the park through a shortcut. The home has been well taken care of by the owner, professionally renovated/upgraded with many beautiful/ functional features in kitchen, washrooms, garage w/auto dr opener, fireplace, crown moulding/pot lights throughout etc. Finished basmt has one bedroom & an office space. Extra space can be easily converted into a 2nd bedrm for your convenience. (id:63381)
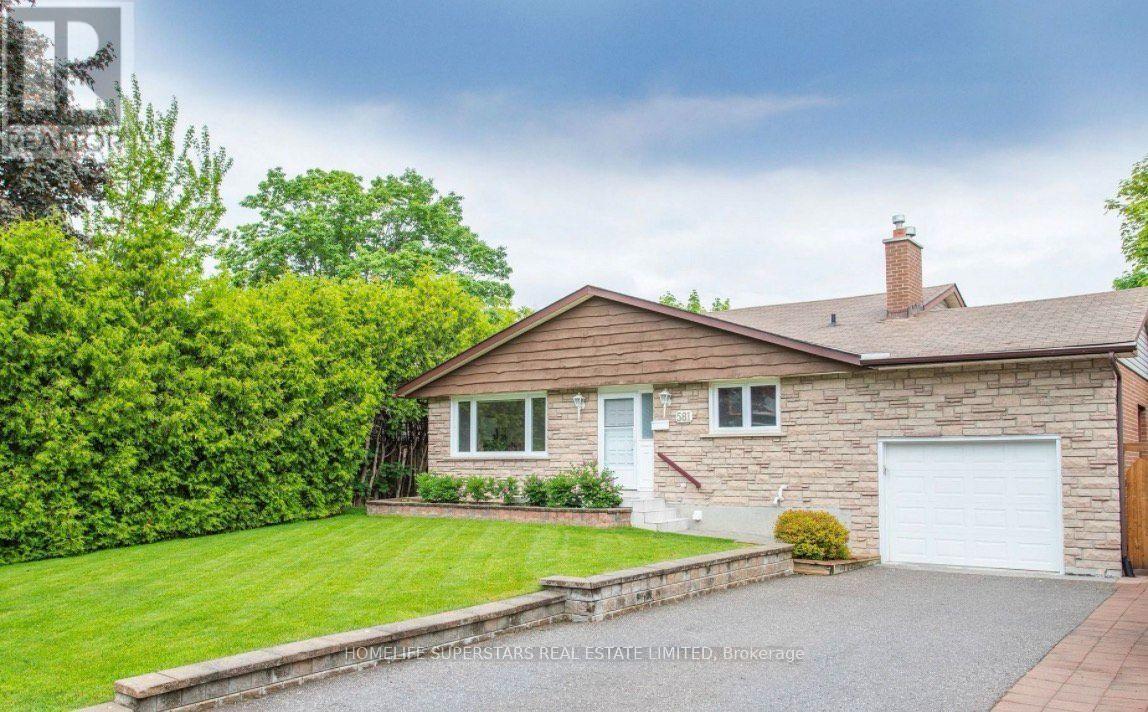
581 Arnhem Drive
Oshawa, Ontario
Lovingly maintained by its original owners, this custom-built detached home offers a rare combination of space, comfort, character, and natural beauty. Set against the peaceful backdrop of a beautiful creek, this spacious 5-level backsplit provides an inviting layout with room for the whole family and exceptional potential for the future.The generous living room features a walkout to the deck, offering a wonderful place to relax, entertain, and enjoy the tranquil creek views. The second level offers 4 spacious bedrooms with new carpeting and hardwood flooring underneath. The entire home has been freshly painted, creating a bright and welcoming atmosphere, while the kitchen has been updated with new tile flooring and a modern induction stove.The finished lower level offers exceptional versatility, featuring a separate entrance, 3-piece bathroom, rough-in for a kitchen, a large recreation area with a gas fireplace, and a spacious bedroom with a large window. This flexible space presents excellent potential for a self-contained one-bedroom apartment, subject to applicable approvals, making it ideal for extended family, guests, or future rental possibilities. Enjoy the outdoors from the wrap-around balcony and deck, both offering peaceful spaces to take in the beautiful creek setting. The surrounding greenery creates a serene atmosphere and a wonderful sense of privacy. Ideally situated close to schools, parks, shopping, everyday amenities, and major highways, this home offers the perfect balance of peaceful surroundings and everyday convenience .A rare opportunity to own a spacious and thoughtfully maintained custom-built home that has been cherished by the same original owners for years, offering a wonderful place to call home today and tremendous potential for tomorrow. (id:63381)
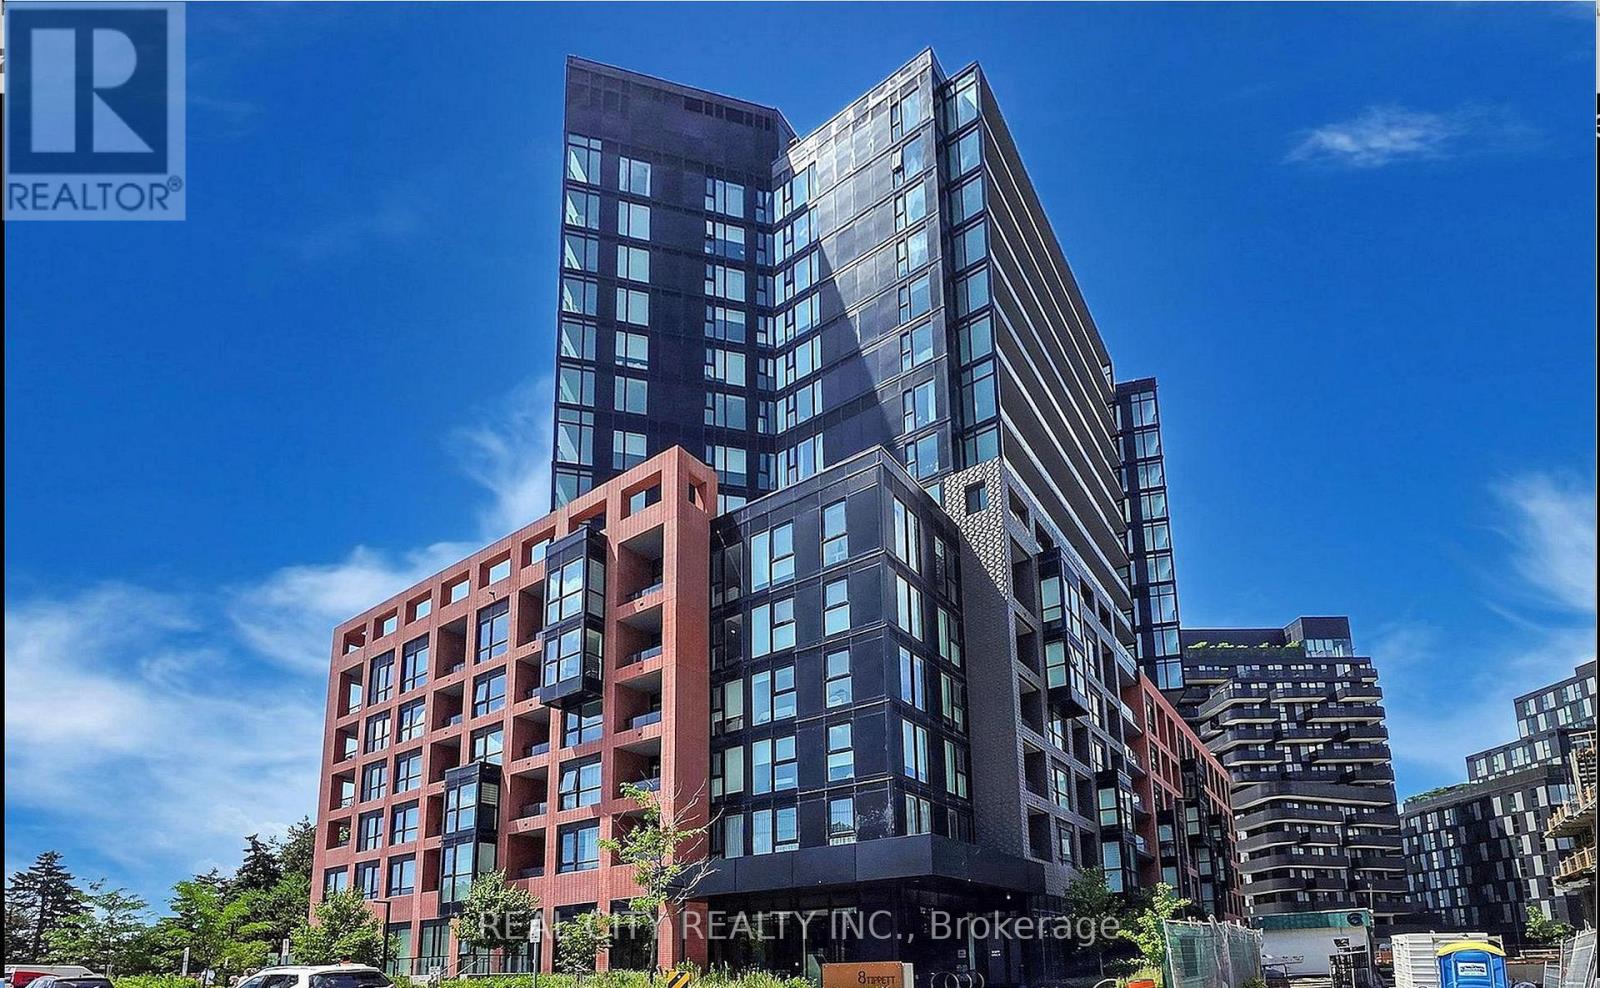
808 - 8 Tippett Road
Toronto, Ontario
*Functional Layout* This 1 plus Den feels like a 2 Bed W/ Large Den & 2 Full Bathrooms. Note the den has a makeshift wardrobe and door on there.This pristine suite is ready to welcome you home - photos showcase its furnished potential, but the space speaks for itself. Step out onto your private open balcony, the perfect spot to unwind or entertain. Wide plank flooring and brand-new window blinds are already installed, so all you have to do is move in.Sunlight pours through oversized windows, filling the open-concept living space with warmth and energy. The kitchen is a showstopper - sleek modern cabinetry, quartz countertops, a centre island, and built-in microwave create the ultimate prep space for hosting or everyday living.The primary bedroom is a true retreat, complete with a closet and an upgraded 3-piece ensuite featuring extra cabinet storage. The Den flexes to fit your lifestyle - set up a click-clack sofa for guests, or turn it into your work-from-home command centre. The second 3-piece bath comes equipped with a full-size washer/dryer for everyday convenience.Smooth ceilings, tasteful colour palettes, quartz counters throughout, organized closets, and all ELFs included - every detail has been thoughtfully finished.** Location, Location, Location! **Steps to Wilson Subway Station and minutes to Hwy 401/404, Allen Rd, Yorkdale Mall, York University, Humber River Hospital, Costco, grocery stores, restaurants, and parks.** Top Nearby Schools:**Baycrest Public School (0.68 km) | Faywood Arts-Based Curriculum School (0.83 km) | Lawrence Heights Middle School (1.33 km)** Building Amenities:**24-Hour Concierge | 7th Floor Terrace Sundeck w/ Loungers & Mist Zone | Party Room with Bar & Lounge | Wifi Lounge/Library | Kids Play Room | Fitness Room with Yoga Studio | Private Dining Room with Catering Kitchen | Private Courtyard with BBQs | Pet Spa | Guest Suite | Visitor Parking (id:63381)
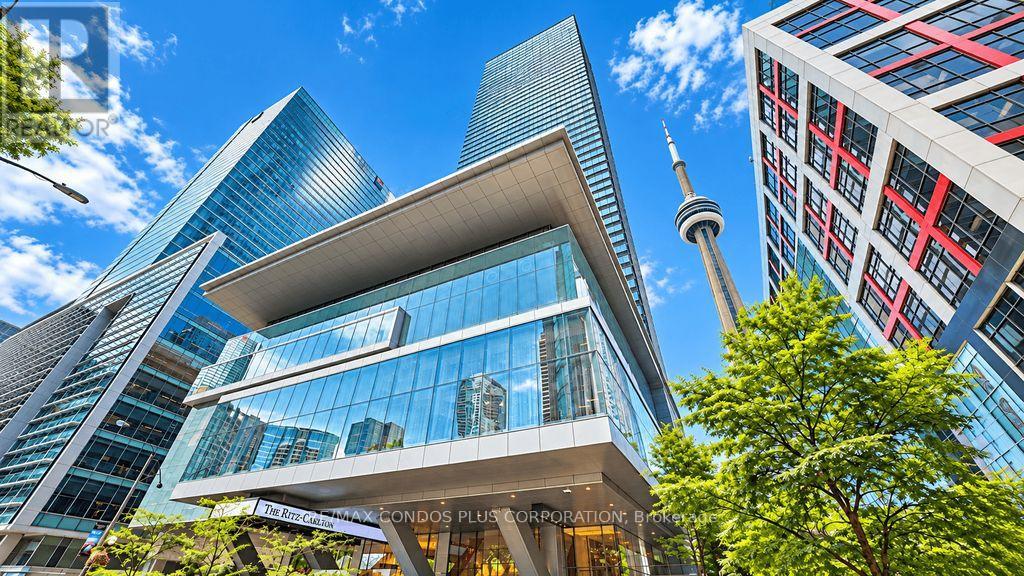
2705 - 183 Wellington Street W
Toronto, Ontario
The Ritz-Carlton Residences - Experience Luxurious and Elegant Living in the Residences of Ritz-Carlton. Rarely Offered Bright South Facing 1 Bedroom 2 Bathrooms Unit Boasts 1255 Sq Ft of Living Space With Expansive Views Facing the CN Tower, 10Ft Ceilings and Floor To Ceiling/Wall To Wall Windows. Exquisite Luxury Finishes Throughout Including Hardwood Flooring, Gourmet Kitchen with Wolf and Sub-Zero Appliances, Gas Fire Place, Separate Walk in Laundry Room, Primary Bedroom That Includes a 5PC ensuite with Soaker Tub and a Walk-in Closet with Customer Closet Organizer. As a Resident, You Will Enjoy Exclusive Access to Two Floors of Private World-Class Amenities, Including a A Sky Lobby, Fitness Centre, Meeting Rooms, Private Theatre, Coffee Bar, Stunning Outdoor Terrace with BBQ, Private Residential Lobby, Guest Suites, Valet Parking, 24/7 Concierge. Additionally, Residents Has Access to Exceptional Services and Amenities of The Ritz-Carlton Hotel, Including A Second Fitness Centre, Access to Spa Facilities, Indoor Saltwater Pool and Hot Tub. Nestled in Toronto's vibrant Entertainment/Financial/Theatre District With Direct Access to the PATH System. Reside in One Of Toronto's Most Coveted Addresses, Where World-Class Restaurants, Cultural Landmarks, Sporting Events, Concerts And Premier Shopping Destinations Are Just Steps Away. (id:63381)
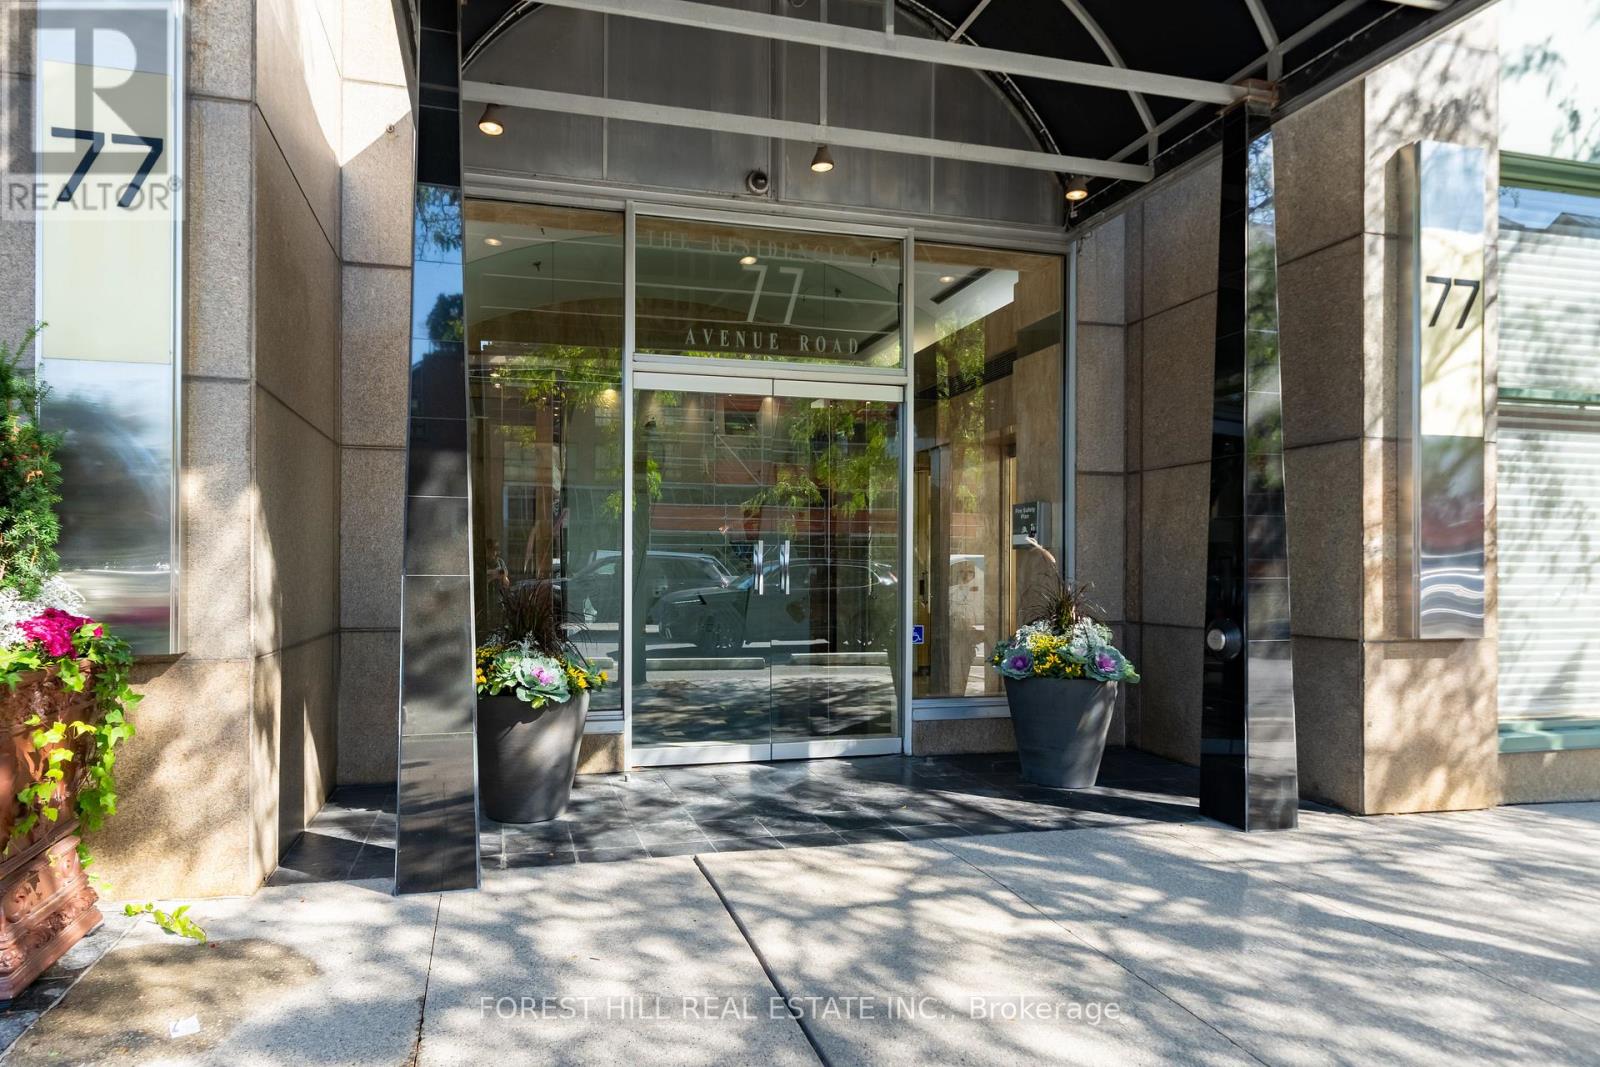
215 - 77 Avenue Road
Toronto, Ontario
Location. Space. Yorkville value. Freshly painted and refreshed, this spacious 1,065 sq. ft. one-bedroom-plus-den suite with parking and locker offers an appealing opportunity in an established boutique building at 77 Avenue Road. Move in and enjoy, update over time, or create a sophisticated pied-à-terre reflecting your own style. Generous principal rooms, a king-sized bedroom and a functional layout provide exceptional flexibility for everyday living, entertaining and working from home. An attractive option for downsizers, professionals and buyers seeking a Toronto city residence with room to make it their own. Enjoy luxury concierge service and a prime location steps to Whole Foods, Yorkville boutiques, Bloor Street shopping, restaurants, galleries and the TTC. Fresh paint. Great bones. Make it yours. (Property sold as-is, where-is) (id:63381)
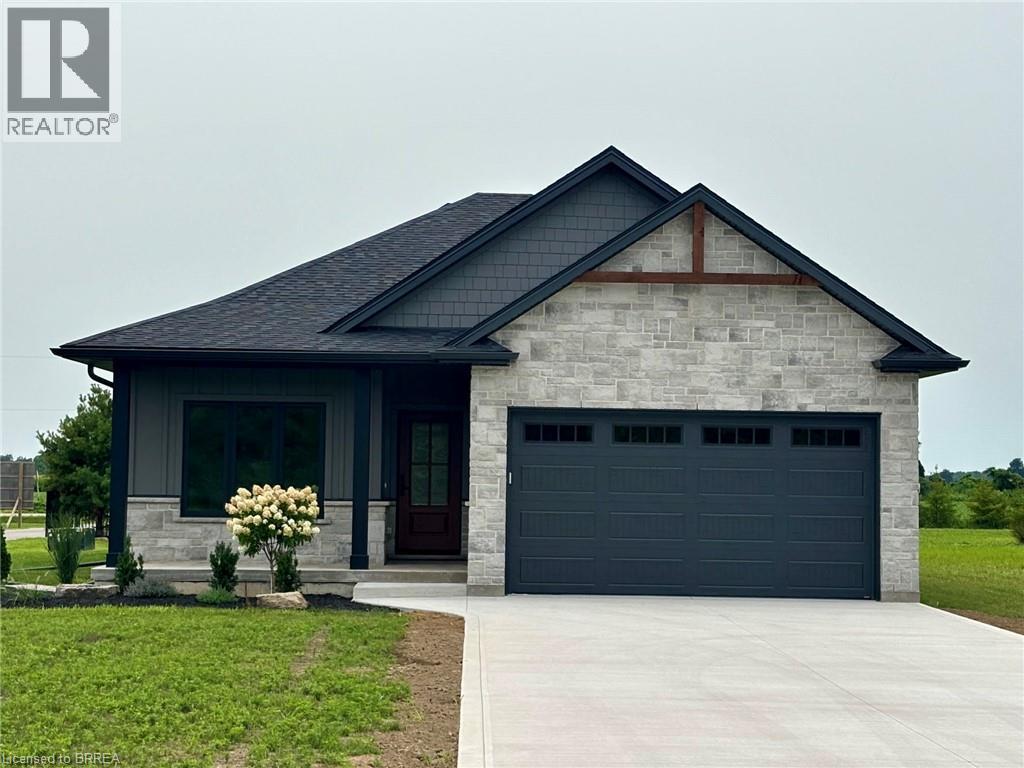
51 Wild Rose Lane
St. Williams, Ontario
Live Where You Vacation: Your Brand New Waterfront Community, BB Ranch Estates! Imagine waking up to breathtaking views every single day. This is your chance to own a stunning, brand new Cabin Model home by Prominent Homes, perfectly located at 51 Wild Rose Lane (Lot 2) in the exclusive, gated community of BB Ranch Estates. This is a luxury lifestyle waiting for you in St. Williams, Ontario, with spectacular views of Long Point Bay andthe natural beauty of Norfolk County. BB Ranch Estates is not just a place to live-it's an experience. This community is designed for those who appreciate peace, nature, and high-end living. You'll enjoy the safety and quiet of a gated community, where neighbors share a love for the serene environment and the spectacular waterfront setting. The home itself sits on a large estate lot, offering the ultimate in luxury, comfort, and convenience with sought-after main floor living. It's the model home so you'll find many extra upgrades over and above the standard home. You will love the magnificent sunset views right from your own covered, screened-in backyard porch-the perfect spot to relax and enjoy the sights and sounds of nature. Inside, every detail shows gorgeous finishes and quality craftsmanship. The main living spaces feature beautiful engineered hardwood floors that flow throughout the home. The gourmet kitchen is a chef's dream, complete with a walk-in pantry to keep everything organized and quartz backsplash. The spacious primary suite is a true retreat, boasting a massive walk-in closet and a spa-like ensuite bath with a tiled shower where you can unwind. For ease and functionality, there is also a main floor laundry room. This home is ready for you to move in and start enjoying the high-end, comfortable life you deserve. We have many more model's and lots to choose from or bring us your ideas and work directly with Prominent Homes to design your very own dream home. (id:63381)

252 - 2025 Meadowgate Boulevard
London South, Ontario
Welcome Home to this beautiful end-unit bungalow townhome in the highly desirable Coventry Walk community! Enjoy fantastic resort-style amenities, including a neighbourhood clubhouse with a fitness centre and indoor pool, surrounded by lush landscaping. A prime location within the complex, the home backs onto a quiet, open greenspace with vibrant gardens and gazebo, perfect for peaceful afternoons or catching up with friendly neighbours. The covered front porch opens to a welcoming foyer and gleaming hardwood floors throughout the main level. The lovely, open-concept living room features an elegant gas fireplace, vaulted ceiling and sunny clerestory window while the separate dining room also enjoys a vaulted ceiling and clerestory window with garden views. The spacious kitchen offers a new fridge, smooth-top stove, microfan, built-in dishwasher, ceramic backsplash, pot drawers and breakfast bar. The cheerful breakfast area opens to a large privately screened deck and lower interlocking brick patio, overlooking the peaceful common park. A family room / den has double glass French doors, great garden views and flexibility as a home office or extra guest room. The primary retreat features a large walk-in closet, 3-piece ensuite and restful garden views. A second main-floor bath has a bathtub and pedestal sink. Double doors in the hall open to a main floor laundry area with built-in storage and there is direct access to the garage. The open staircase leads down to a fabulous lower level designed for easy living and entertaining. The massive recreation room showcases a second corner gas fireplace, a built-in desk/workstation, track lighting and large windows. The spacious guest bedroom, with its deep double closet is served by a nearby 4-piece bathroom. The unfinished utility area provides endless storage, cold cellar and 97% high efficiency furnace. With low-maintenance living and great community amenities, this is truly A Home To Treasure. (id:63381)
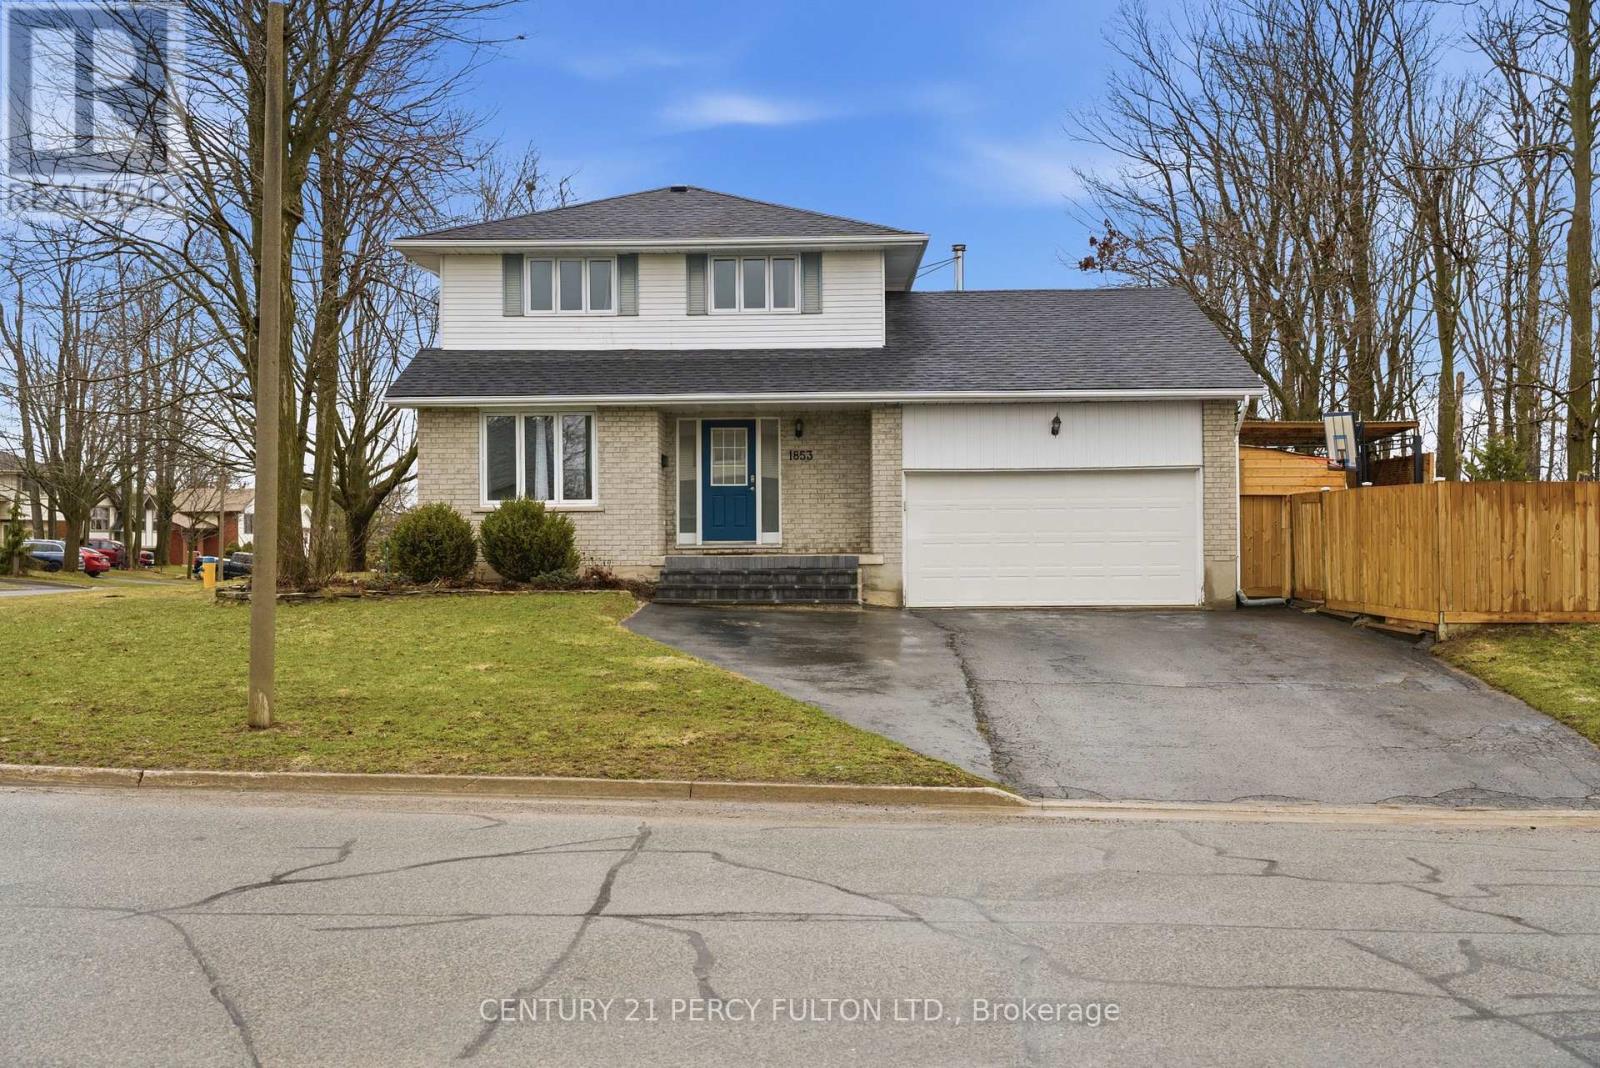
1853 Mapleridge Drive
Peterborough, Ontario
Prime Corner Lot Located in the West End of Coveted Peterborough. This Loved And Cared For Two-Story Home Offers Plenty Of Space For Family, Friends, Holiday Dreams And Wonderful Memories to Be Made. Inside You Will Be Greeted By A Warm And Inviting Atmosphere, Featuring Living Room and Family Room and Guest Washroom on the Main Level Perfect for Providing Ample Space For Entertaining Family and Friends, Walkout to Oasis in the City-Hot Tub, Fully Heated Pool, Change Room, Cabanna, and Everything Needed to Live Life to the Fullest. Gourmet Kitchen Is Central to the Main Floor, Featuring All Updated Cabinetry, Appliances, Flooring, Countertop, Backsplash and Undermount Sink, Perfect For Creating Culinary Delights, With Ample Storage And Counter Space, Grandma and Grandpa Would be Impressed-A Proper Kitchen!! Upstairs Features A Primary Bedroom With An Ensuite For Convenience and Practicality. Three Bedrooms in Total Just in the Upper With Ample Closet Space with a Bright and Airy Feeling. Hardwood Floors Throughout Meet Your Feet. Impressively Remodeled Personna Top to Bottom, With New Updated Stairs Leading Up to The Bedrooms. In the High And Dry Lower Level Living Area It is Completely Finished With A Fourth Bedroom And Second Ensuite In Yet Another Very Comfortable Living Space/Room. Hot Water Tank & Furnace is Owned, With Newer Roof. New Fencing to Add Privacy Outside. Must Be Seen to Appreciate. Excellently Located Very Close To Highway 115 And All Amenities But Far Enough to Not Hear Any Traffic, This Home Offers Easy Access To Everything You Desire. Rarely Offered Pocket of Peterborough-People Do Not Move From This Area-It Really is A Gem, Ward 2 Best Kept Secret, Make This Stunning Property Your Own! (id:63381)
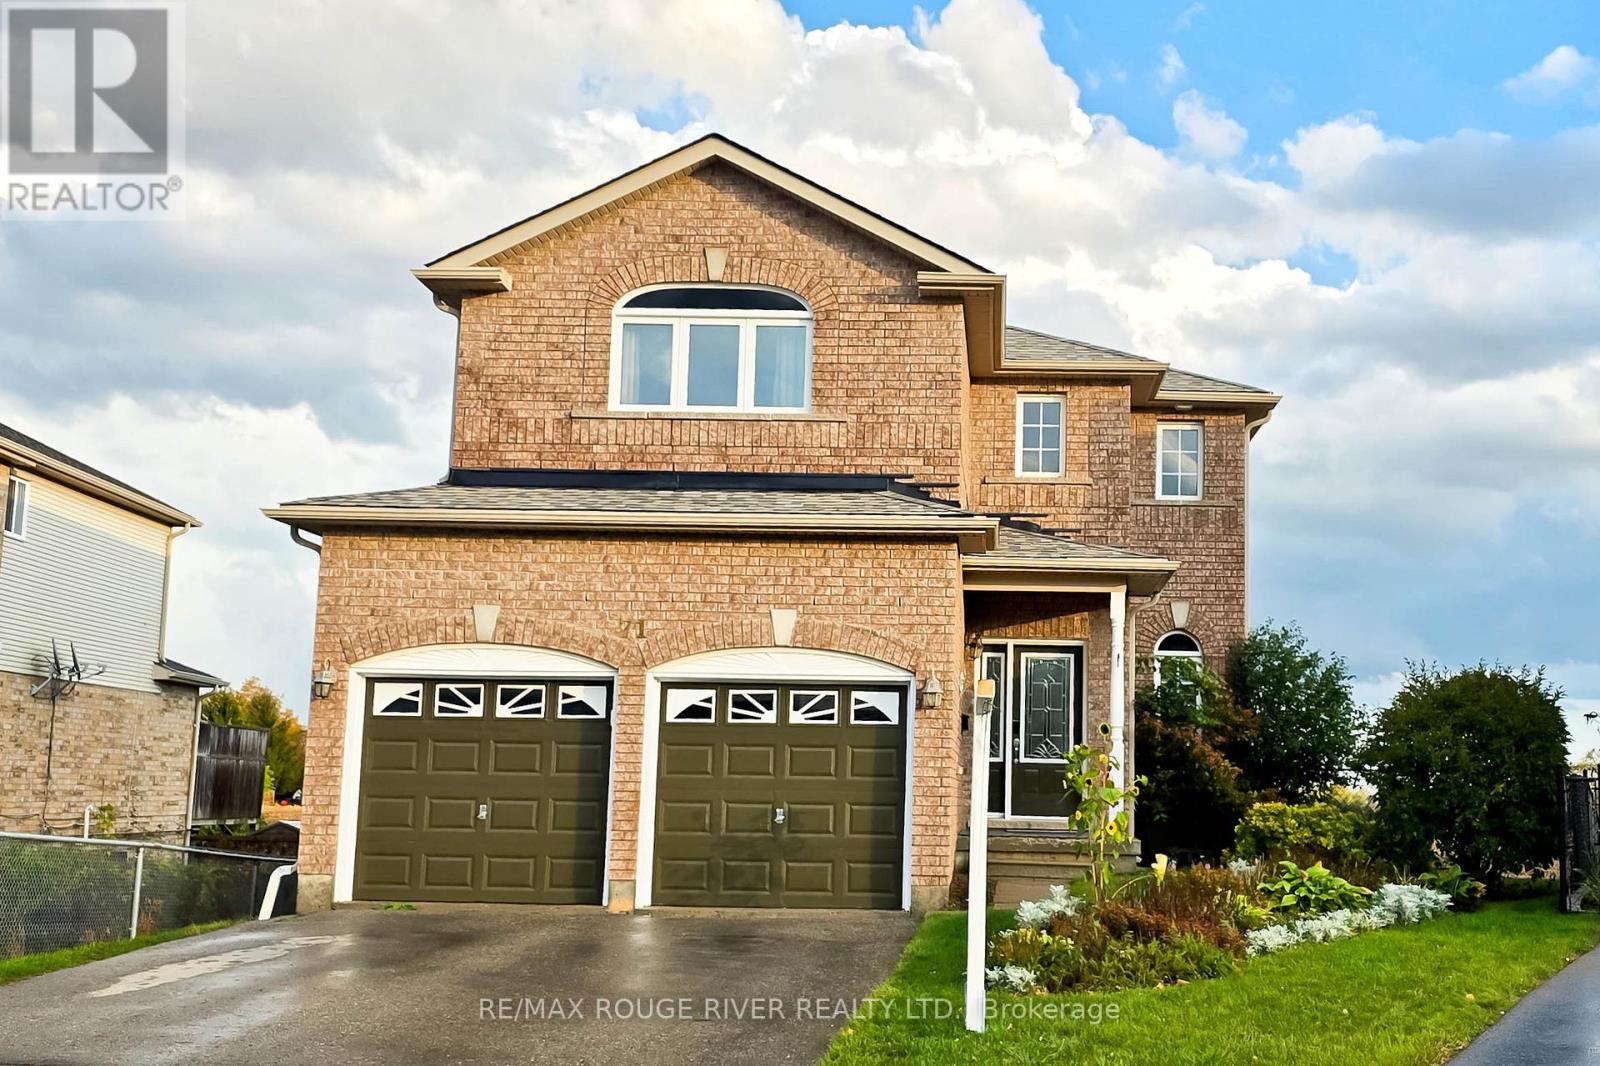
71 Sweetnam Drive
Kawartha Lakes, Ontario
Welcome to this immaculate, 2-storey detached home nestled in the heart of Lindsay! Located in a quiet, modern, and family-friendly community, this beautifully maintained property is perfect for first-time home-buyers, growing families, and savvy investors alike. Step inside to discover a bright and inviting interior featuring gleaming hardwood floors, modern floor tiles, and plenty of natural light. The combined living and dining areas create a warm, welcoming space ideal for entertaining guests and enjoying memorable family gatherings. The cozy family room boasts hardwood flooring and a modern gas fireplace, adding comfort and charm to the home. The well-appointed kitchen features stainless steel appliances and a stylish modern backsplash. The adjoining breakfast area offers a walkout to a fabulous deck overlooking breathtaking views perfect for morning coffee, outdoor dining, and relaxing evenings. Upstairs, you'll find three spacious bedrooms with bright windows and ample closet space. The primary bedroom features a private 4-piece en-suite and his-and-hers closets, offering both comfort and convenience. The fully finished basement provides additional living and recreational space, complete with an extra kitchen and appliances, plus a fourth bedroom with excellent potential for rental income or extended family accommodations. Step outside to enjoy the huge backyard, offering plenty of room for children to play, summer barbecues, and gatherings with family and friends. Conveniently located close to schools, public transit, restaurants, and everyday amenities, this exceptional property offers the perfect blend of comfort, space, and investment potential. Don't miss this fantastic opportunity to own a beautiful home in a desirable Lindsay community! (id:63381)
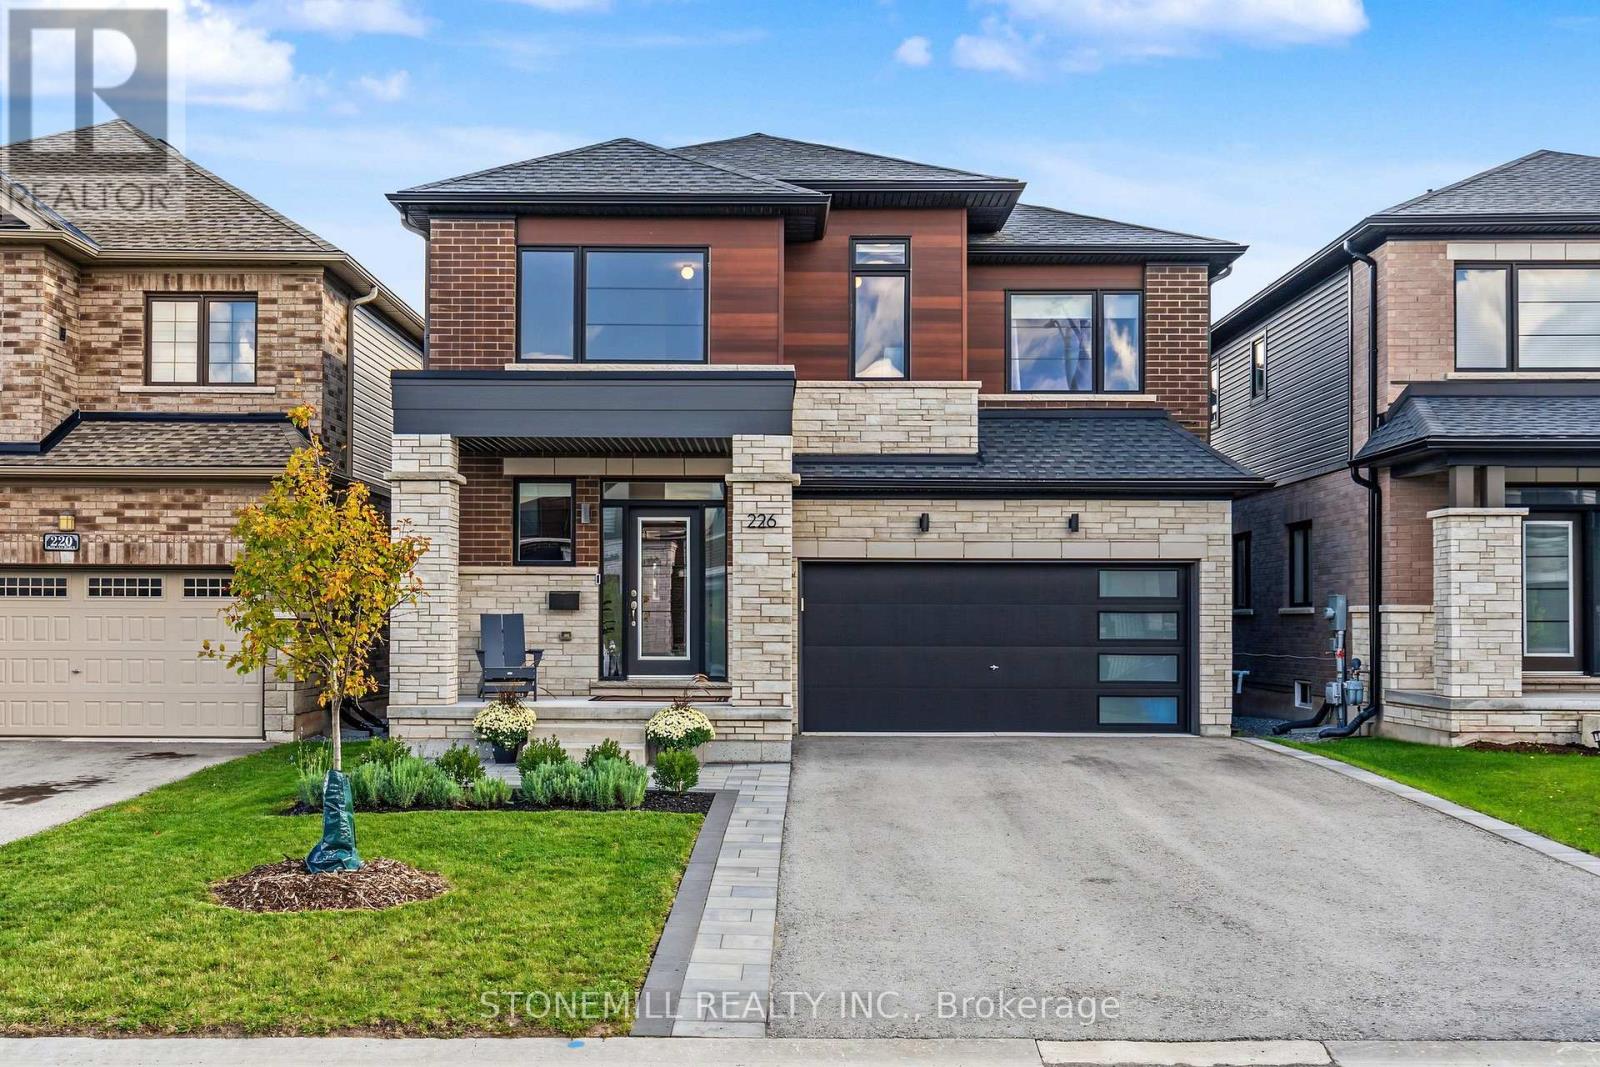
226 Midland Place
Welland, Ontario
Welcome to a home that feels as good as it looks. Set in one of the area's newest and most sought-after communities, this approximately 2,500 sq ft home offers modern design, thoughtful spaces and a setting your family will love coming home to. The community itself is beautifully landscaped with mature-looking trees, pathways and a charming parkette overlooking the Welland Canal, where you can pause and watch ships pass by.Inside, natural light is the star. The welcoming foyer features an impressive open-to-above design with soaring ceilings and windows that draw light all the way to the second floor. The custom-designed main level was created with everyday family life and entertaining in mind, featuring a spacious dining room that flows effortlessly into a true chef's kitchen. Crisp white cabinetry, quartz counters, a contrasting grey peninsula with pot drawers and breakfast bar create a space that is as beautiful as it is functional. The kitchen opens to a bright breakfast area and inviting family room, with patio doors leading to the large rear deck and fully fenced, landscaped yard.A convenient mudroom with double closet and a powder room connects to the garage, keeping daily clutter neatly tucked away. Upstairs, generously sized bedrooms, a well-appointed main bath and second-floor laundry make family living easy. The spacious primary suite offers a peaceful retreat, complete with a spa-inspired ensuite featuring a freestanding soaker tub, separate glass shower and large walk-in closet.Outside, enjoy the beautifully landscaped front entrance with stone walkway and patio, plus plenty of room to relax or entertain in the private backyard. With easy access to the 406, schools and everyday shopping just minutes away, this is a community that blends style, convenience and a little something extra. Modern, bright and welcoming, this is the kind of home that makes you want to stay awhile. (id:63381)
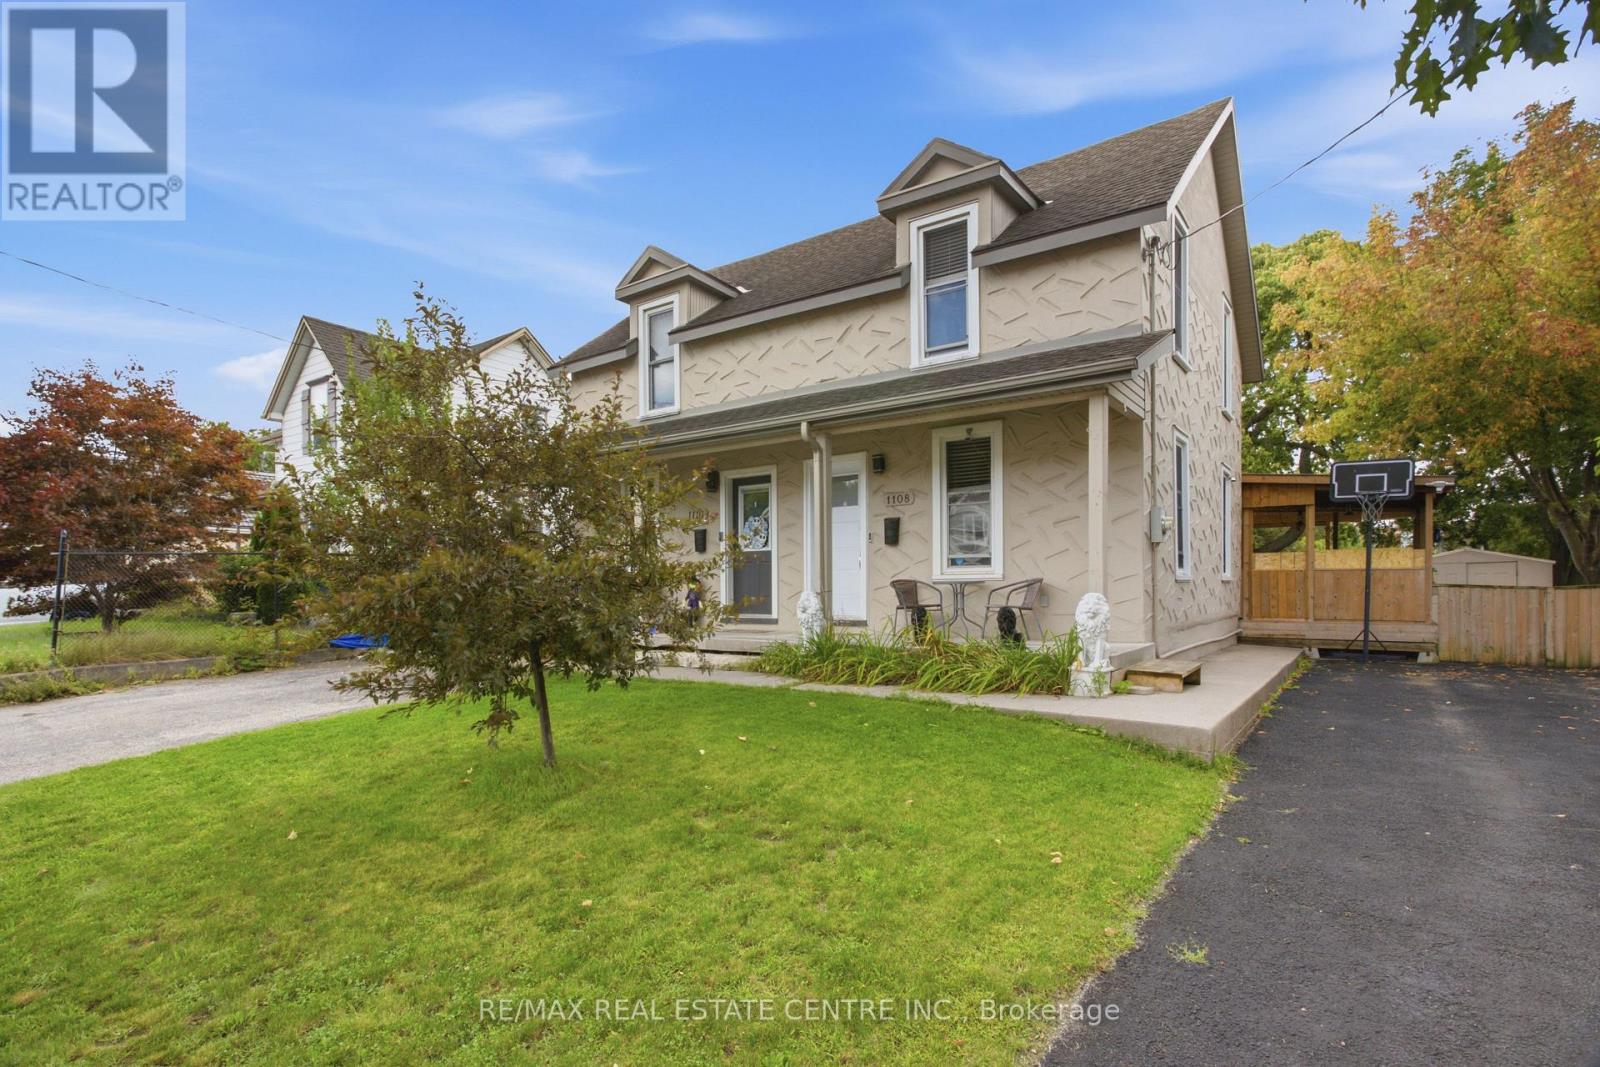
1108 Queenston Road
Cambridge, Ontario
FREEHOLD LIVING, CENTURY-HOME CHARACTER & A HUGE BACKYARD IN THE HEART OF PRESTON! Welcome to 1108 Queenston Road, a charming 2-bedroom semi-detached home offering an excellent opportunity for first-time buyers, downsizers or anyone looking for a move-in-ready freehold without monthly condo fees. Built in 1895, this character-filled home blends timeless details with thoughtful modern updates. The bright main floor features large windows, laminate flooring, original tin ceilings and classic mouldings, along with a spacious living area ideal for relaxing or entertaining. The updated kitchen offers soft-close cabinetry, granite countertops, stainless steel appliances and convenient main-floor laundry, with direct access to the rear deck and yard. Upstairs are 2 bedrooms, including an oversized primary with multiple closet spaces and direct access to the 3-piece bathroom featuring a large tiled walk-in rain shower. An additional walk-in space offers flexibility for a home office, nursery, dressing room or extra storage. Outside, a covered deck overlooks a substantial backyard with plenty of room for gardening, entertaining, pets and play. The generous lot provides tons of outdoor space, plus potential to expand the driveway or explore adding a garage while still maintaining ample greenspace. The location is another standout! Situated in the established Preston community, this highly walkable neighbourhood puts everyday conveniences close at hand, including a pharmacy, schools, shops, restaurants, cafes and services along the King Street corridor. Enjoy easy access to Preston Towne Centre, Riverside Park, the Speed and Grand Rivers, scenic walking and cycling trails, transit and major routes, with convenient connections throughout Cambridge, Kitchener-Waterloo and Highway 401. Character, updates, outdoor space and a walkable Preston location - all without condo fees. (id:63381)

3612 Indian Trail
Hamilton, Ontario
Nestled on the edge of Brantford in Ancaster, this beautifully updated country home offers the perfect blend of history, charm, nature, and modern comfort. Originally built in 1845, this bungalow with loft is filled with warmth and character, while preserving treasured original details including some hardwood flooring and the original front door. Extensively renovated between 2015 and 2020, the home offers over 3,000 sq. ft. of finished living space, a new septic system installed in 2020, a durable metal roof, and a full Generac generator for added peace of mind.Inside, rich wood trim, wide plank floors, granite counters, 2 bathrooms, 3 bedrooms, and a spacious loft provide inviting and flexible living space for family, guests, or additional sleeping areas. The home has a cozy country feel throughout, with timeless details that make it truly special.Set on a picturesque property surrounded by natural beauty, the setting is peaceful and private, with views of the stream, open fields, forest, mature trees, gardens, and abundant birdlife. Multiple outdoor sitting areas create the perfect places to enjoy morning coffee, quiet evenings, or simply take in the surrounding nature.A standout feature of the property is the impressive detached 4-car garage/workshop. Complete with hydro, concrete floor, two garage doors, and a rear sliding door, this exceptional space is ideal for a hobbyist, car enthusiast, tradesperson, storage, or anyone looking for a large and functional workshop.With its beautiful rural views, extensive gardens, large driveway, modern updates, preserved historic charm, and incredible garage/shop, this is a rare opportunity to own a truly special country property in a peaceful setting. (id:63381)
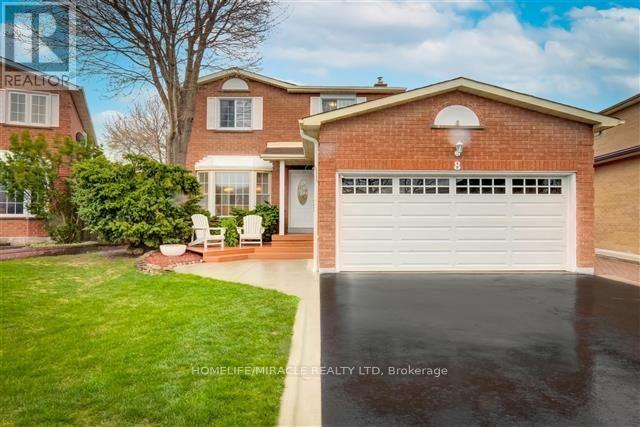
8 Willowcrest Court
Brampton, Ontario
Welcome to 8 Willowcrest Court! This bright and spacious all-brick detached home offers exceptional versatility and numerous updates throughout. Featuring an updated kitchen, ensuite bathroom, windows, flooring, asphalt driveway and a double garage. Enjoy your own private backyard retreat complete with a pond and above-ground pool. The finished lower level with a separate entrance features 2 bedrooms, a kitchen, washroom and family room, offering excellent potential for extended family, in-law accommodation or supplementary income. Conveniently located close to schools, shopping, transit and everyday amenities. A fantastic opportunity to own a well-maintained home offering comfort, space and flexibility! (id:63381)
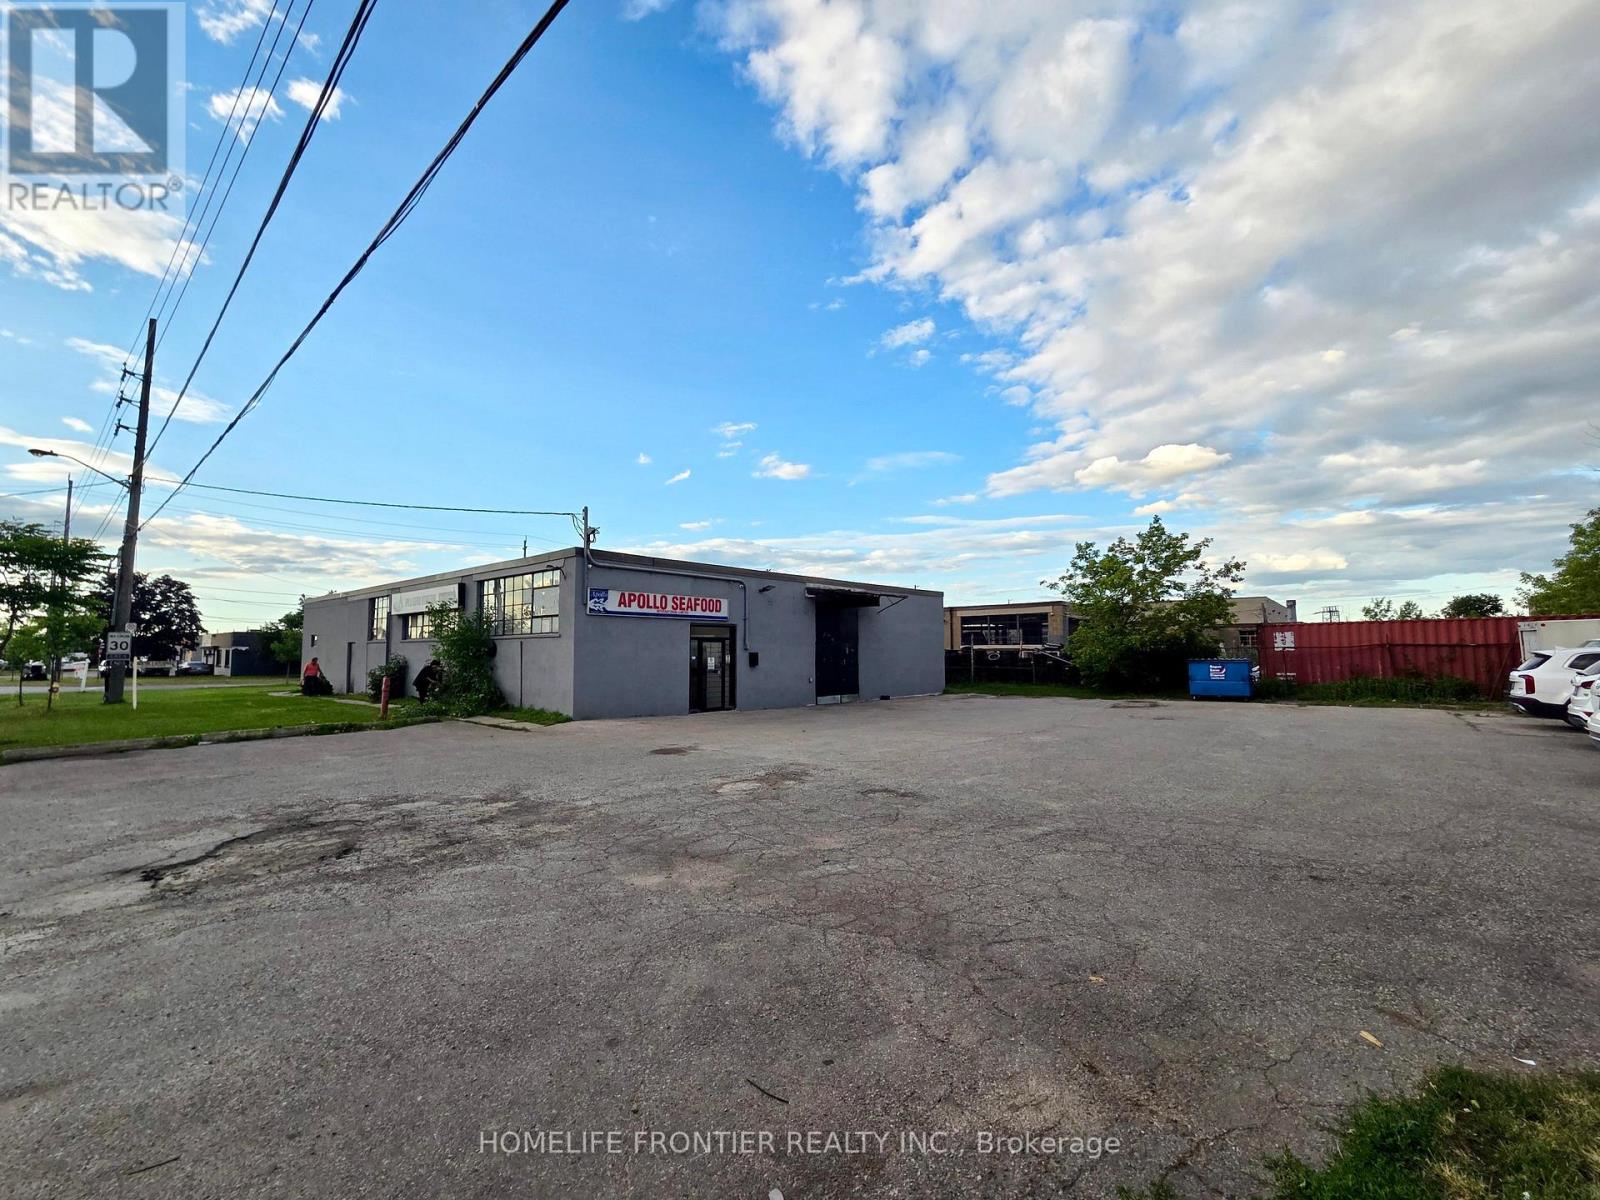
13 Racine Road
Toronto, Ontario
Excellent corner industrial property for sale at 13 Racine Rd, Etobicoke. Features include El zoning for versatile use/development potential, spacious parking lots, and newly intalled freezer/cooler storage. Prime location with excellent highway (401/427) and airport access. Generous site size (approx. 16,000sf). Ideal opportunity for use, development, or business acquisition (id:63381)
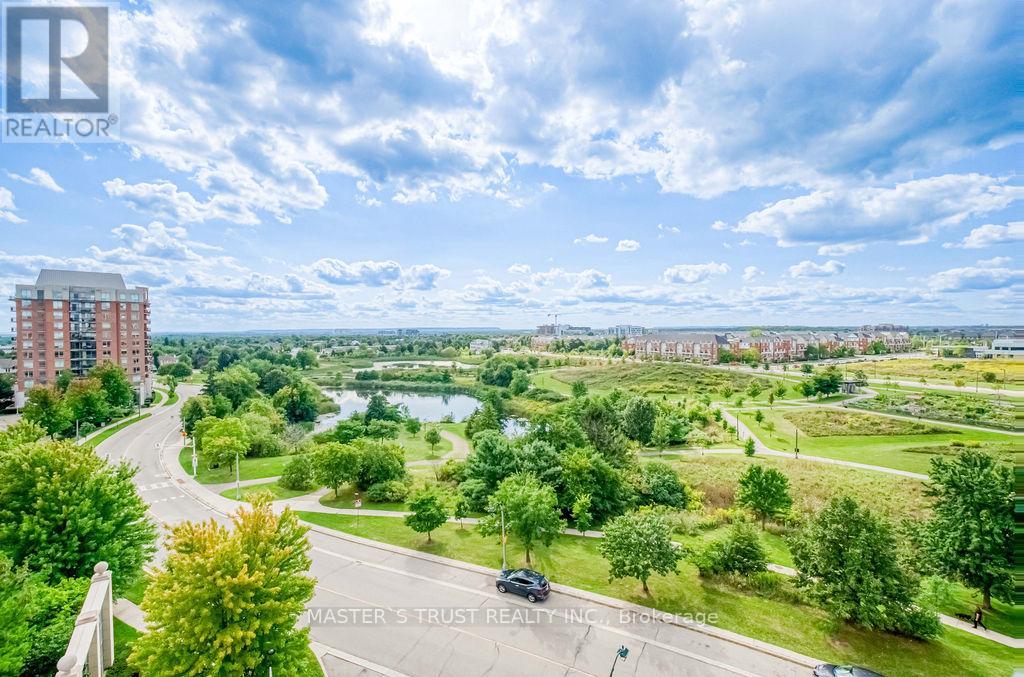
810 - 2365 Central Park Drive
Oakville, Ontario
Welcome to this sun-drenched 1+Den suite in prime Oakville! Enjoy rare, breathtaking, and unobstructed panoramic views overlooking lush green parkland (Memorial Park), serene walking trails, and a tranquil pond right from your spacious private balcony.This turnkey home features brand-new luxury vinyl flooring throughout, offering a modern, completely carpet-free, and durable living space. Functional open-concept layout filled with abundant natural light, ideal for relaxing or working from home.Unbeatable Uptown Oakville location-nature is literally at your doorstep while being just steps away from shopping centres, restaurants, Walmart, Superstore, and public transit. Minutes to Sheridan College, Oakville GO Station, and quick access to QEW/403/407.A perfect blend of natural tranquility and urban convenience. Truly move-in ready-an absolute must-see! (id:63381)
607 - 149 Church Street
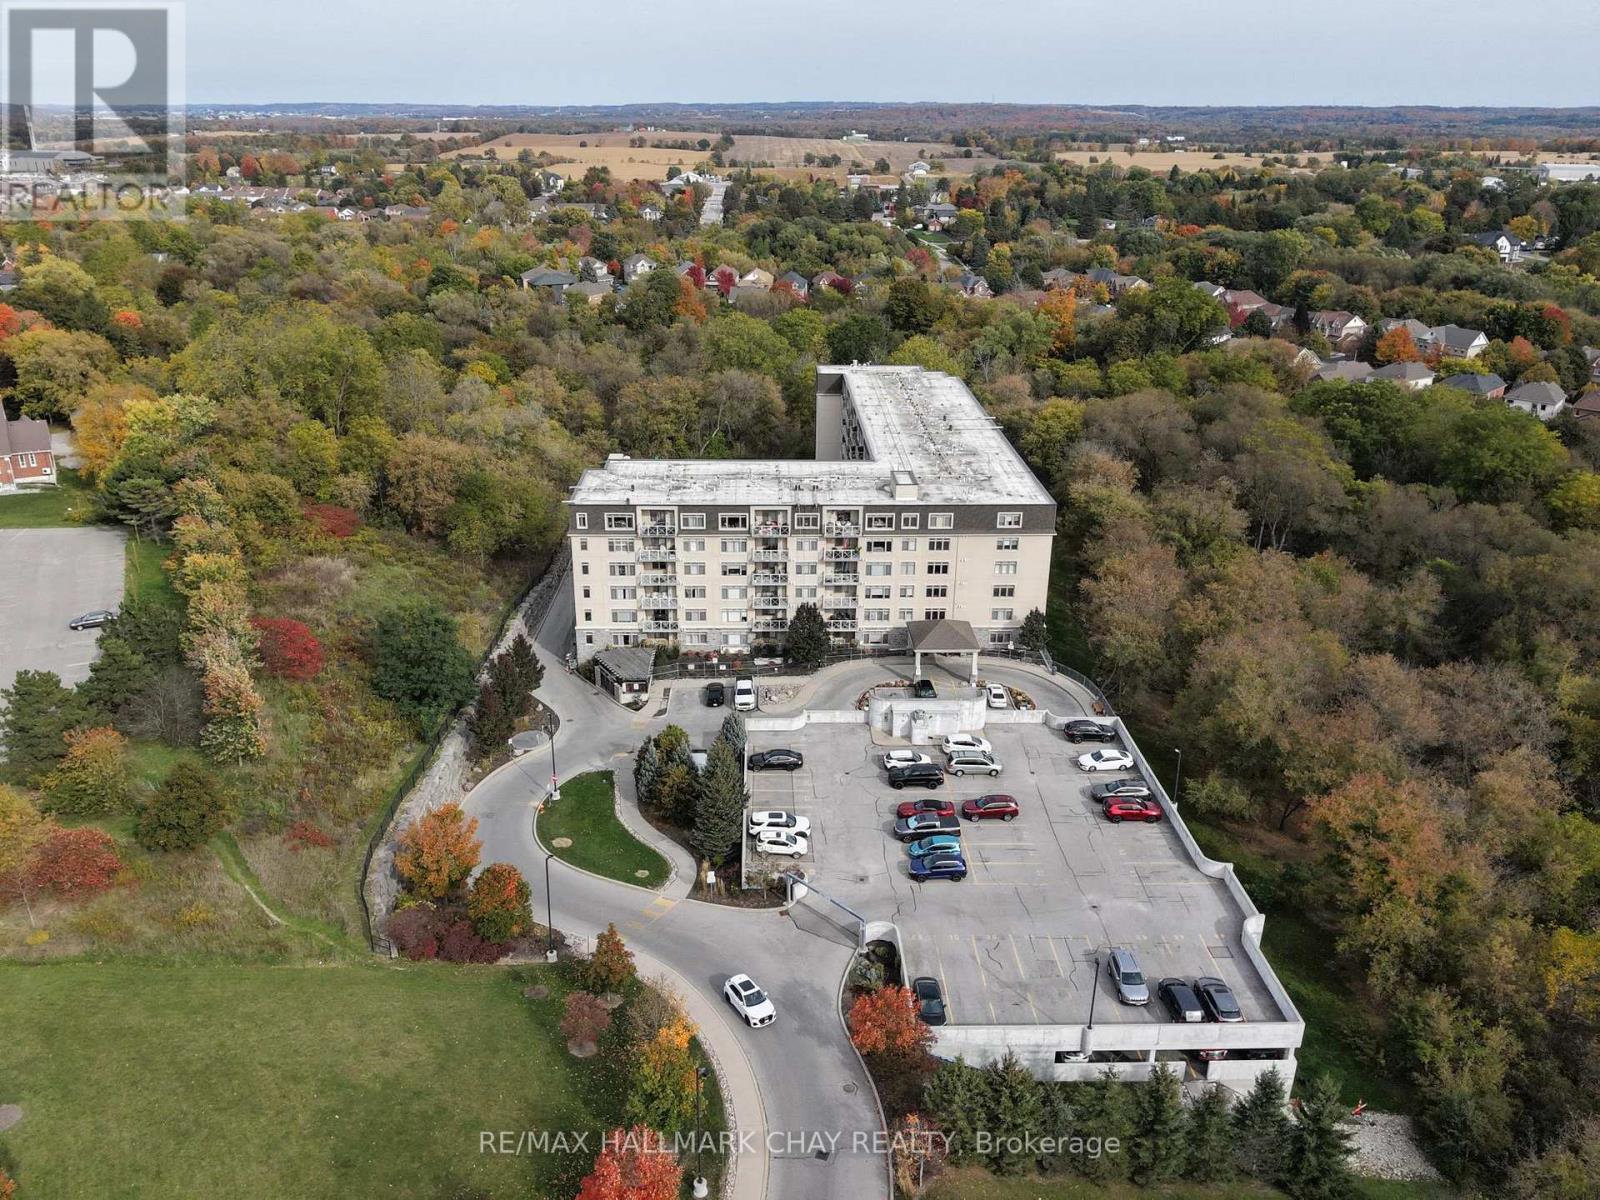
King, Ontario
Welcome to The Triumph Resort Living Condos, located at 149 Church Street in the charming community of Schomberg. This bright, clean, and low-maintenance end-unit offers some of the finest views in the building. Relax in your main living area or on the private balcony while taking in the lush, serene ravine right next to your unit-featuring nothing but nature, wildlife, and beautiful scenery from every window. For ultimate convenience, this home includes a secure storage locker on the very same floor just down the hall, along with an underground parking space to keep you protected from the elements. The building itself is exceptionally clean and well-maintained, boasting premium amenities including a gathering room, an entertainment kitchen, a modern fitness facility and a pool. If you are searching for a charming community paired with a pristine, view-facing condo, this is the one. Book your private tour today before it's gone! (id:63381)
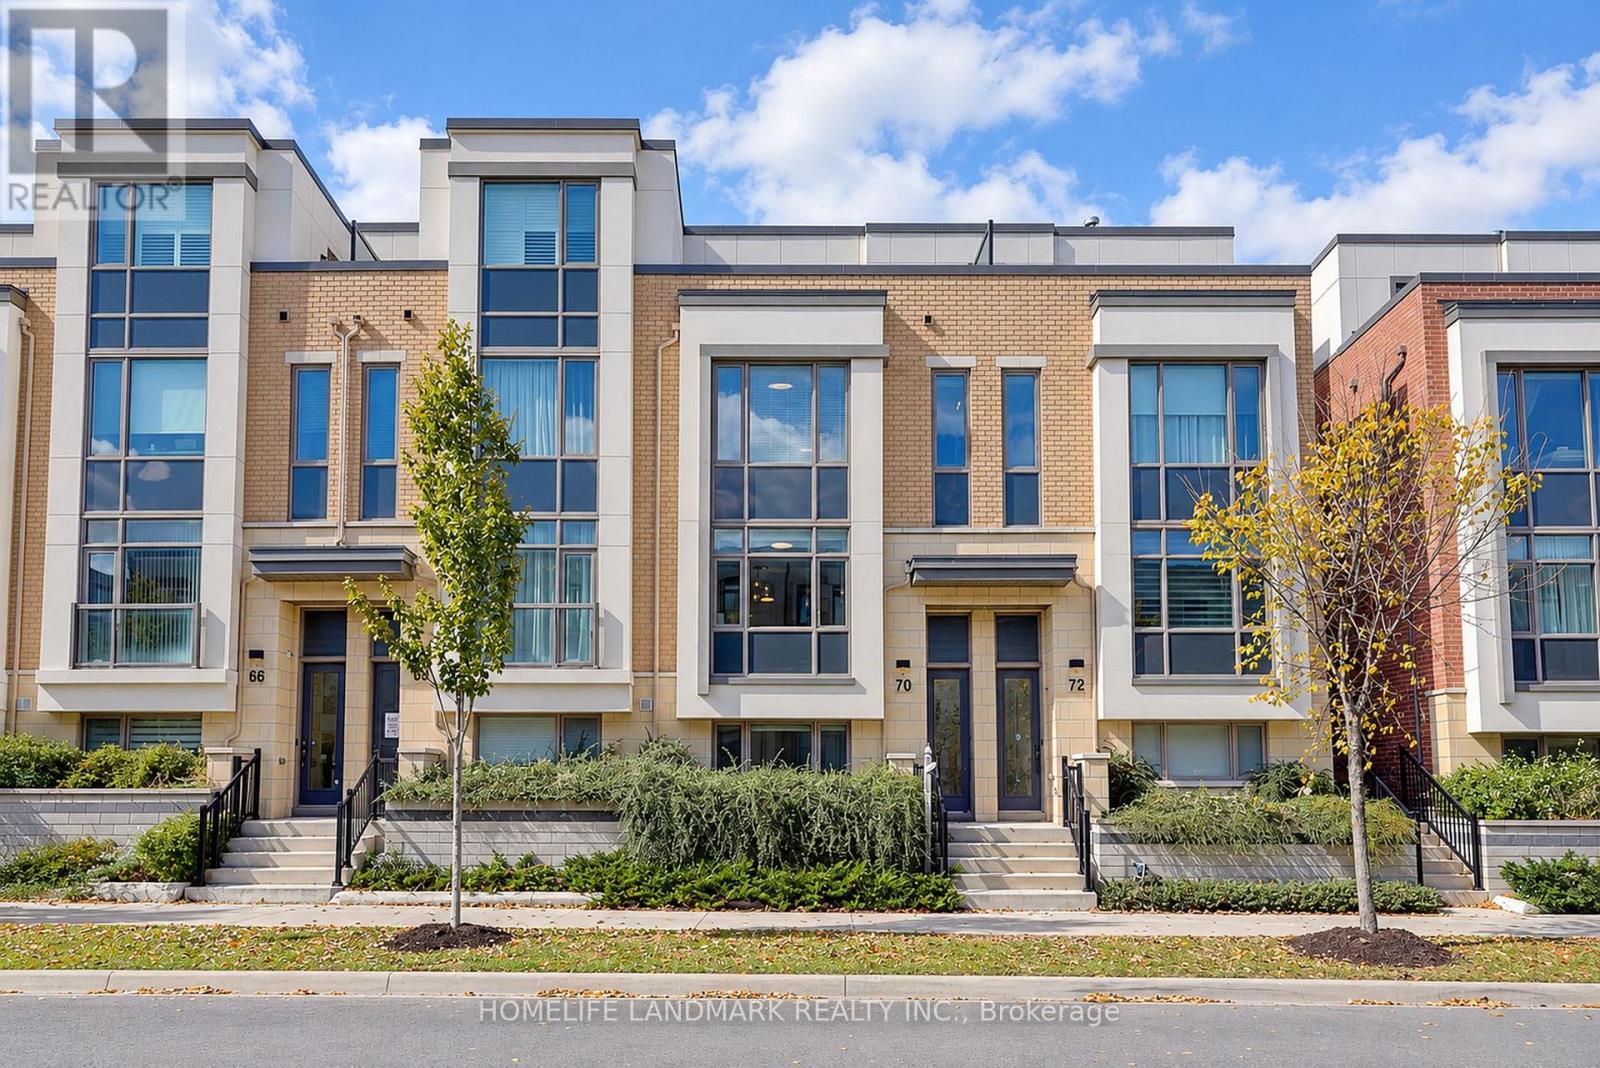
70 William Saville Street
Markham, Ontario
This Rare Find In The Heart Of Unionville Offers Approx. 2,430 Sq. Ft. Of Living Space And A Double-Car Garage! An Extensively Upgraded Freehold Townhouse Situated Within The Block Offering The Widest Lot Frontages In The Development. Featuring 4 Spacious Bedrooms, Each With Its Own Private Ensuite, This Home Offers Comfort And Privacy For The Entire Family. Upgraded From Top To Bottom With Quality Finishes, Including Solid Hardwood Flooring, Custom-Designed Light Fixtures, Taller Interior Doors, Upgraded Door Hardware And Fresh Paint Throughout. The Modern Kitchen Features Elegant Granite Countertops, Premium Upgraded Appliances, Including A High-End Induction Range And A Powerful, Low-Noise Range Hood, Plus Cabinetry With Convenient Pull-Out Organizers. All Bathrooms Also Feature Granite Countertops. A Premium Water Filtration System Provides Purified, Water Throughout The House, While An Upgraded High-End Washer And Dryer Set Adds Further Convenience. Enjoy Open Front And Rear Outlooks, Abundant Morning Sunshine And A Peaceful Setting Farther From Highway 7. Ideally Positioned Beside A Park And Near The Site Of A Planned Future Elementary School And Daycare. Space Reserved For Potential Future Elevator Installation Is Currently Configured As 4 Spacious Storage Rooms Across 4 Levels, Offering Excellent Storage And Flexibility. The Expansive Private Terrace Is Perfect For Relaxing, Entertaining Or Growing Flowers, Herbs And Vegetables. Enjoy The Best Of Unionville Living, Close To Unionville High School, Coledale Public School, Whole Foods, Historic Main Street Unionville, Restaurants, Shopping And Transit, With Easy Access To Highways 404 And 407. A Distinctive Home Combining An Outstanding Location, Extensive Upgrades And Refined Everyday Living! (id:63381)
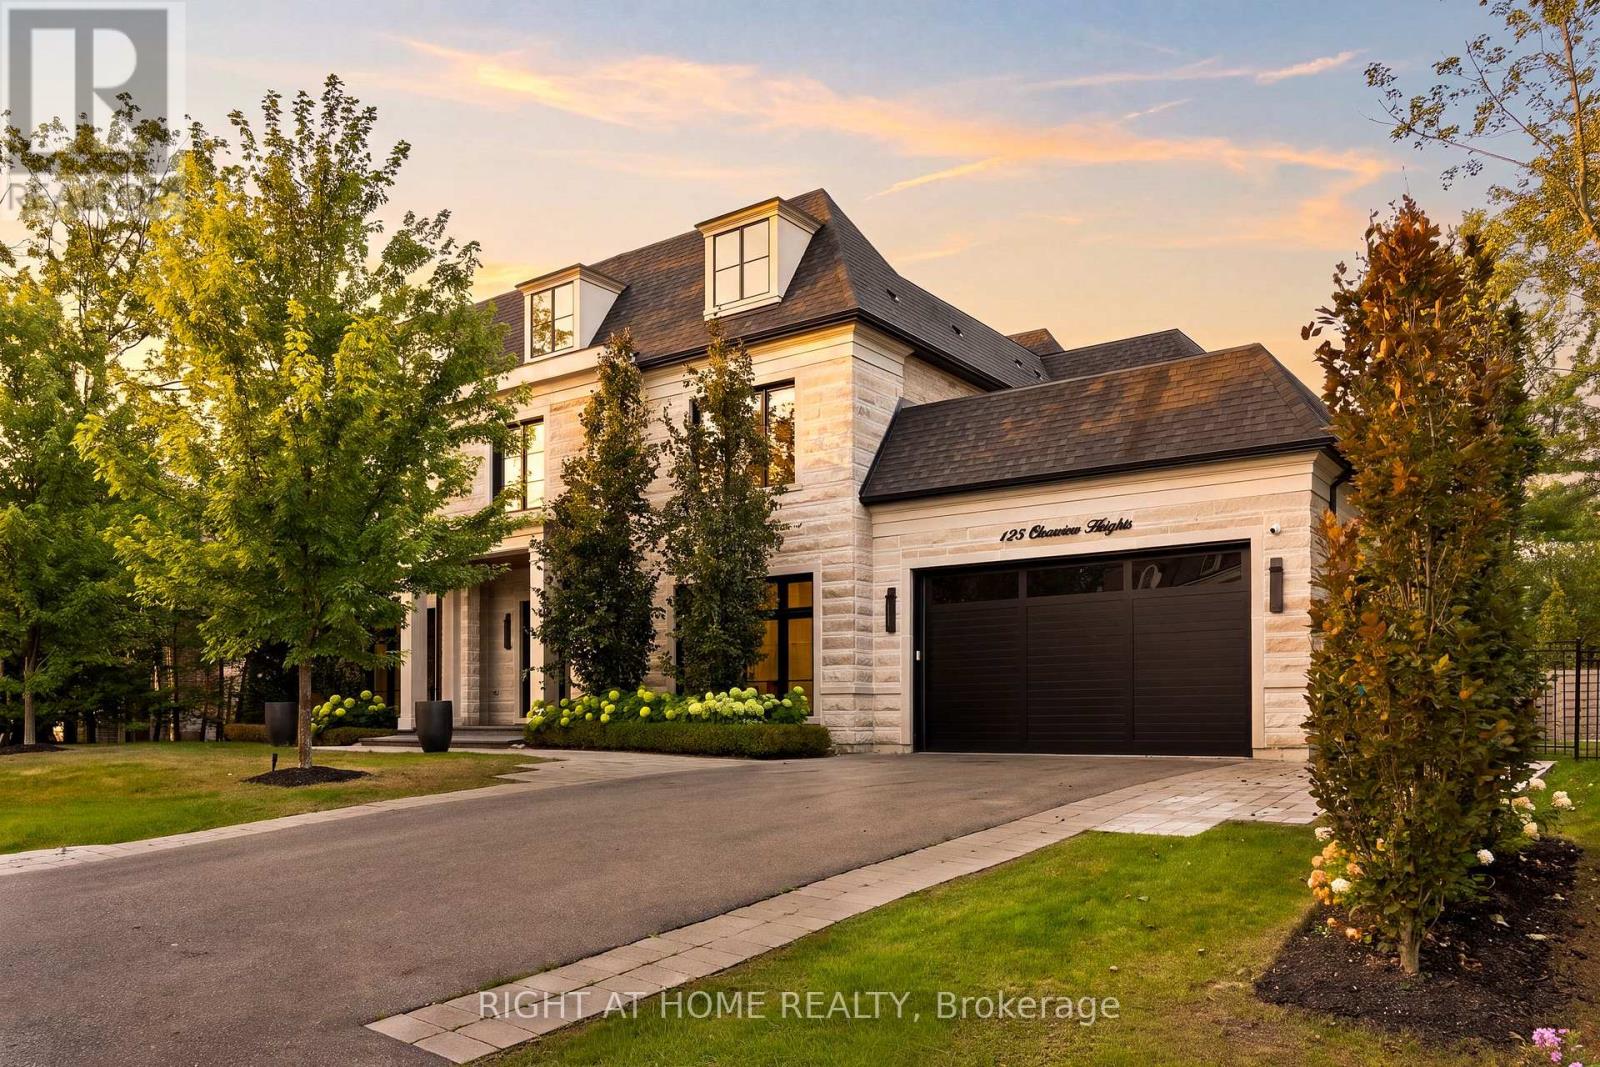
125 Clearview Heights
King, Ontario
Welcome to 125 Clearview Heights, an exceptional custom-built luxury residence on a sought-after lot in the heart of King City. Offering nearly 7,000 sq. ft. of beautifully finished living space, 5 bedrooms and 8 bathrooms, this remarkable home combines sophisticated design, exceptional craftsmanship and resort-style living. Impressive 10'6" main-floor ceilings, hardwood floors, custom millwork, crown moulding, wall panelling and extensive built-ins create an elegant yet inviting interior. The chef-inspired kitchen features a Wolf gas range, Sub-Zero fridge and freezer, built-in wine fridge and premium appliances, with an adjoining eat-in area opening to a covered porch with gas BBQ hookup.The private backyard is made for entertaining, featuring beautiful landscaping and a stunning inground pool. Upstairs, the luxurious primary retreat boasts a dramatic 12-ft ceiling, gas fireplace, motorized Hunter Douglas blinds, separate his-and-hers closets with custom built-ins and a spa-inspired ensuite. All additional bedrooms feature their own ensuite baths and walk-in closets. The finished lower level offers radiant heated floors, a spacious rec area with fireplace and custom built-ins, home gym, 2 bathrooms and an additional office/bonus room. Car enthusiasts will love the drive-through 3-car garage with an 8,000-lb electric car lift, epoxy flooring, hot & cold water, gas heater and high-capacity ChargePoint EV charger. Indiana limestone and brick exterior, inground irrigation, 2 laundry rooms, security cameras and more complete this extraordinary King City offering. (id:63381)
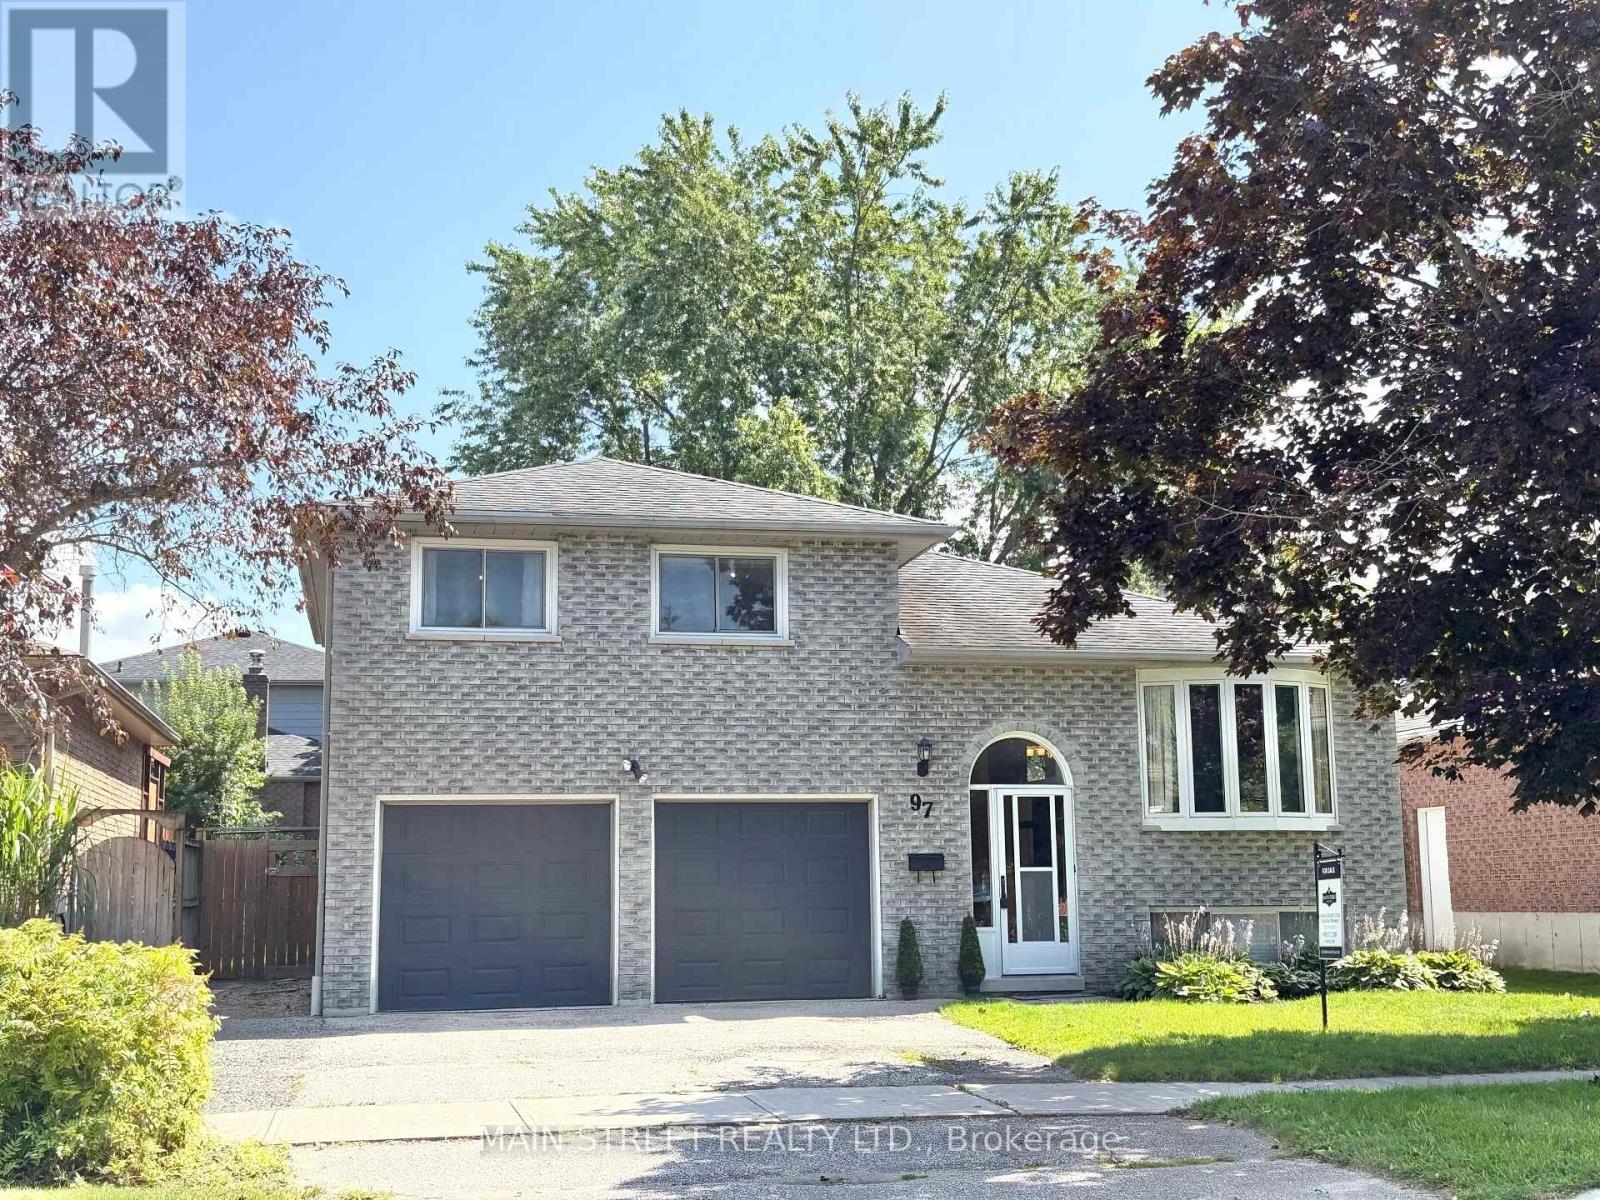
97 Riverglen Drive
Georgina, Ontario
**** SOLD FIRM, awaiting deposit **** Stunning 3+1 bedroom all brick home in south Keswick shows beautifully! Immaculate! Private fenced backyard has mature trees and a large garden shed. Walkout from the kitchen solarium to a spacious updated deck with gas hookup for a barbeque. The forced air gas furnace is approximately 4 years old. Formal living room and dining room are great for entertaining! Note new broadloom (2026) in 3 upstairs bedrooms. The master bedroom has a 4-pce semi-ensuite bathroom. Direct entry to the oversized double garage. Garage is large enough to fit 2 cars and your tools! Both the garage and garden shed have their own hydro with their own electrical panels! The finished basement has an in-law suite with a 3-pce bathroom. Note the moveable island in the kitchen area! Quiet neighbourhood. Walking distance to schools, transit, parks and shops. A lovely home in a great location! (id:63381)
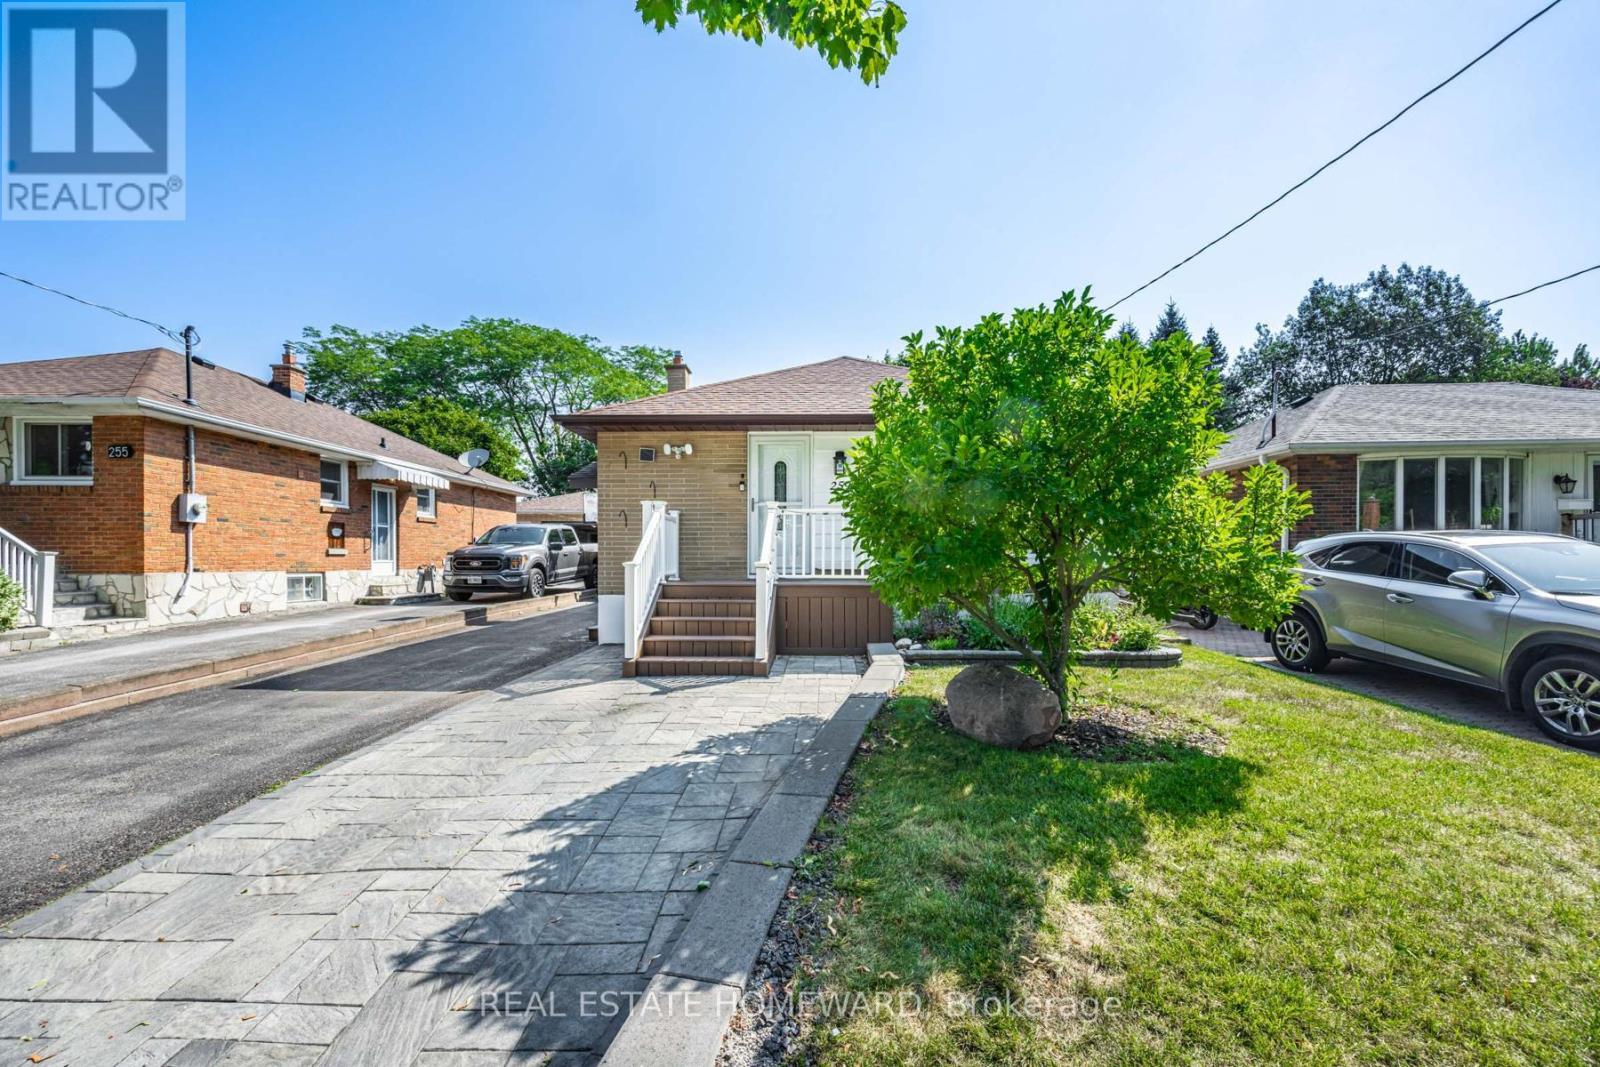
259 Windsor Street
Oshawa, Ontario
Stunning home in a quiet, family-friendly neighbourhood. Recently updated throughout, the main floor features two bright bedrooms, a full 4-piece bath, and a spacious open-concept living and kitchen area. Functional layout with large windows for plenty of natural light. Enjoy modern appliances, laundry facilities and ample parking. Beautiful two bedroom basement apartment features new laminate floors, kitchen w/granite countertops, backsplash, stainless steel appliances and breakfast bar + oversize sink. New 3-piece bath w/ glass shower. Very bright w/great functional layout. Open concept kitchen and living room. Enjoy a large backyard with a spacious, beautiful sunroom perfect for relaxing or entertaining. Conveniently located with easy access to highways, transit, and amenities. (id:63381)
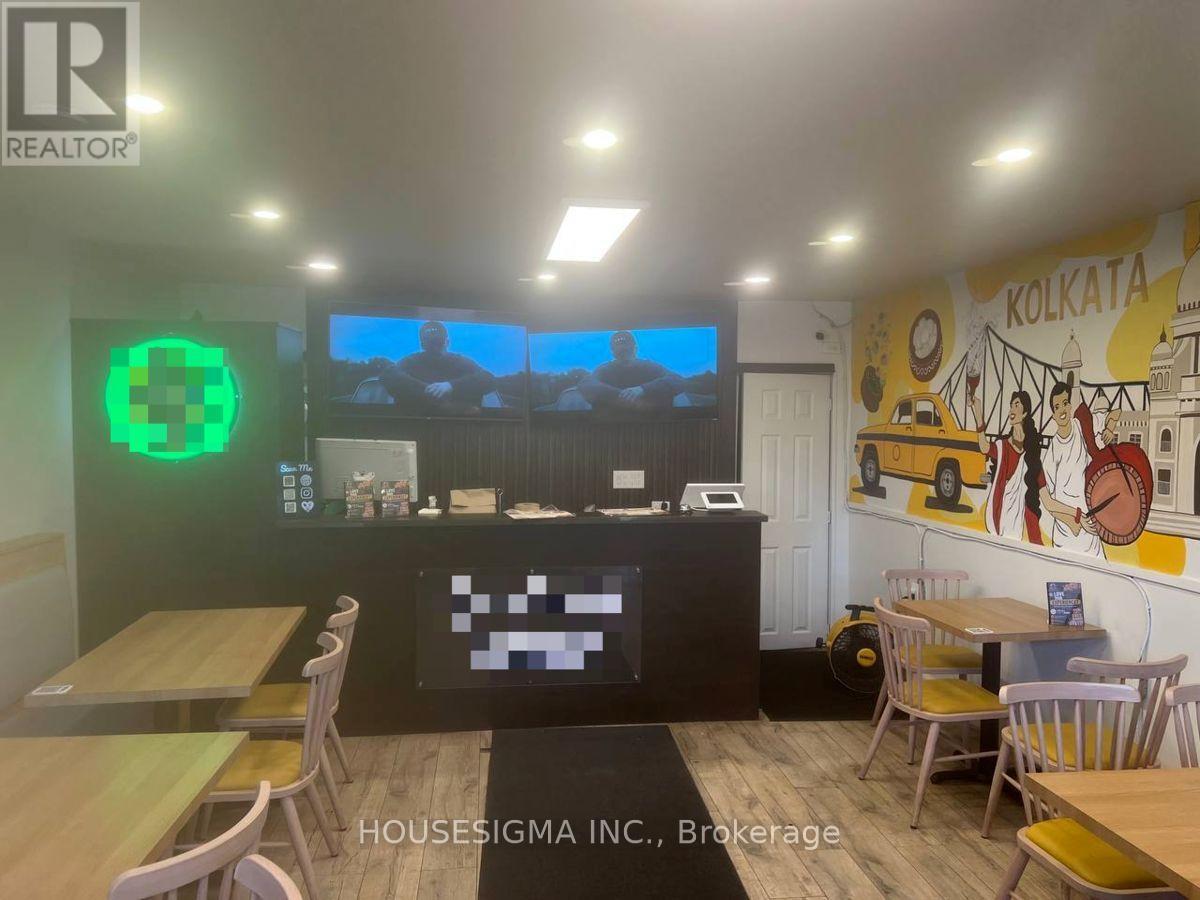
3315 Danforth Avenue
Toronto, Ontario
FOR ONLY $99,000!! Turnkey Restaurant & Commercial Kitchen Opportunity Near Danforth Ave. & Warden Ave. This Versatile Space Features A Customer-Facing Dining/Service Area And Fully Equipped Commercial Kitchen With Hood/Exhaust, Walk-In Cooler, Fryer, Burners, Tandoor, Refrigeration/Freezers, Dishwasher, Prep Areas & Additional Basement/Rear Storage. Approx. 1,500-1,700 Sq. Ft. $70K Invested In Improvements & Setup. Purchase The Existing Equipment, Chattels & Leasehold Improvements To Bring Your Own Concept, Or Continue Under The Existing Brand/Franchise. Excellent Opportunity For Restaurant Operators & Entrepreneurs Looking For A Ready-To-Go Setup! Excellent Value $3,700/Monthly Rental INCLUDING TMI. A Must See & Opportunity! (id:63381)

Parking - 28 Freeland Street
Toronto, Ontario
Parking Spot P6-10 available for sale to residence at 28 Freeland St. only! (id:63381)
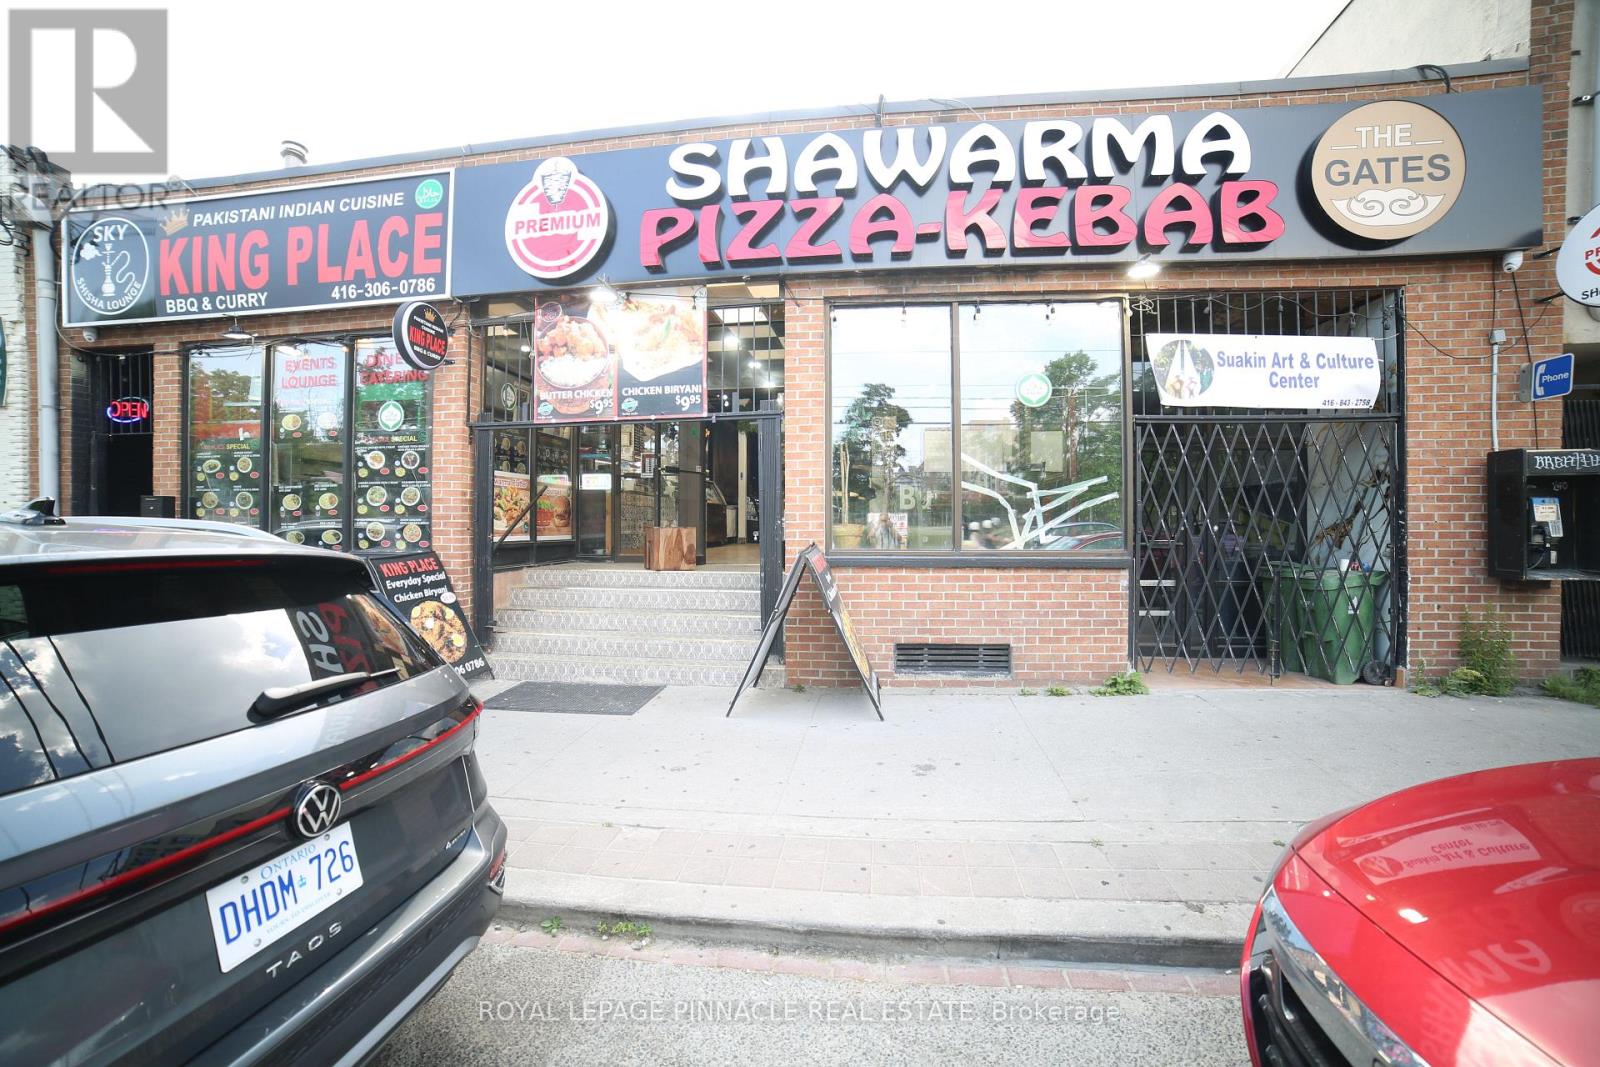
240 Parliament Street
Toronto, Ontario
PRIME RESTAURANT / RETAIL OPPORTUNITY - DOWNTOWN TORONTO Located on Parliament Street between Dundas Street East and Queen Street East, this property enjoys a strategic position in one of Toronto's established and rapidly evolving commercial corridors. The area benefits from strong pedestrian and vehicle traffic and is surrounded by residential communities, businesses, and ongoing redevelopment. AREA HIGHLIGHTS Prime Parliament Street frontage in the heart of Downtown East Toronto. Situated between Dundas Street East and Queen Street East, two of Toronto's major east-west transportation and commercial corridors. High visibility location with excellent exposure to local residents, commuters, and visitors. Growing neighborhood with increasing demand for food, retail, and service-oriented businesses. BUSINESS & FOOD DESTINATION. The area has a long history of successful grocery and specialty food retailers serving diverse communities. More recently, it has become a destination for popular takeout and dining concepts including Indian cuisine, shawarma, kebab, pizza, and other international food offerings. PREMISES Approx. 5,000 sq. ft. of main floor space. Flexible layout with the ability to divide the premises into smaller units. Suitable for restaurant, takeout, grocery, specialty food, retail, service, or other permitted commercial uses, subject to zoning and landlord approval. Excellent opportunity for entrepreneurs, franchise operators, restaurateurs, and expanding businesses. Gross Monthly Rent around $9,854.76. Lease expire Nov-2030 & Additional 5 Years renewal (id:63381)