
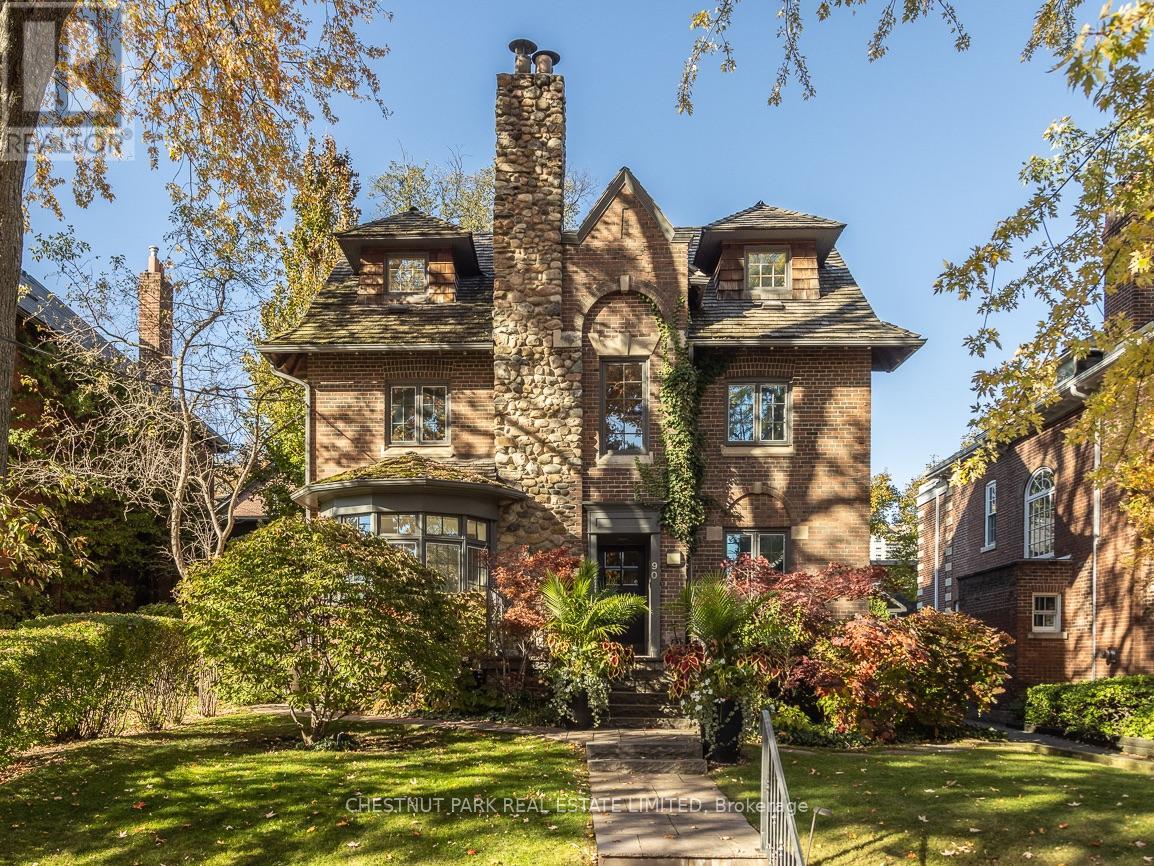
90 Woodlawn Avenue W
Toronto, Ontario
Set proudly above Woodlawn Avenue West, this handsome 1909 detached brick and fieldstone home occupies a rare 50 x 122 ft lot in the heart of Summerhill. Meticulously maintained, it retains its original character alongside a renovated main floor and several other updates, offering over 2,700 sq. ft. above grade plus 1,075 sq. ft. on the finished walkout lower level. A classic centre-hall plan opens to gracious principal rooms: a living room with custom built-ins and French doors to the garden, and a separate and spacious dining room filled with light from a sweeping south-facing bay window. The recently renovated kitchen is crisp and timeless, with white Shaker cabinetry, high-end appliances and an adjoining breakfast area overlooking the beautifully manicured rear garden. Upstairs, the sunny primary suite offers a sitting area with a wood-burning fireplace and original mantel, plus a four-piece ensuite. A library-style family room lined with built-ins creates a cosy retreat, while a bright second bedroom and three-piece bathroom complete the floor. Two generous dormered bedrooms and a four-piece bathroom occupy the third floor.The lower level adds a fifth bedroom, a home office with a built-in desk, recreation room, mudroom, laundry, temperature-controlled wine cellar and ample storage.Professionally landscaped front and rear gardens feature irrigation and a raised flagstone terrace with a retractable awning for outdoor dining. The pool-sized rear garden offers room for future possibilities, while a private driveway accommodates multiple cars and leads to a pristine detached two-car garage.Pre-listing inspection available. Walk to Yonge Street shops, the subway and neighbourhood schools. De La Salle College and The York School are minutes away on foot, with other sought-after private schools within easy reach. (id:63381)
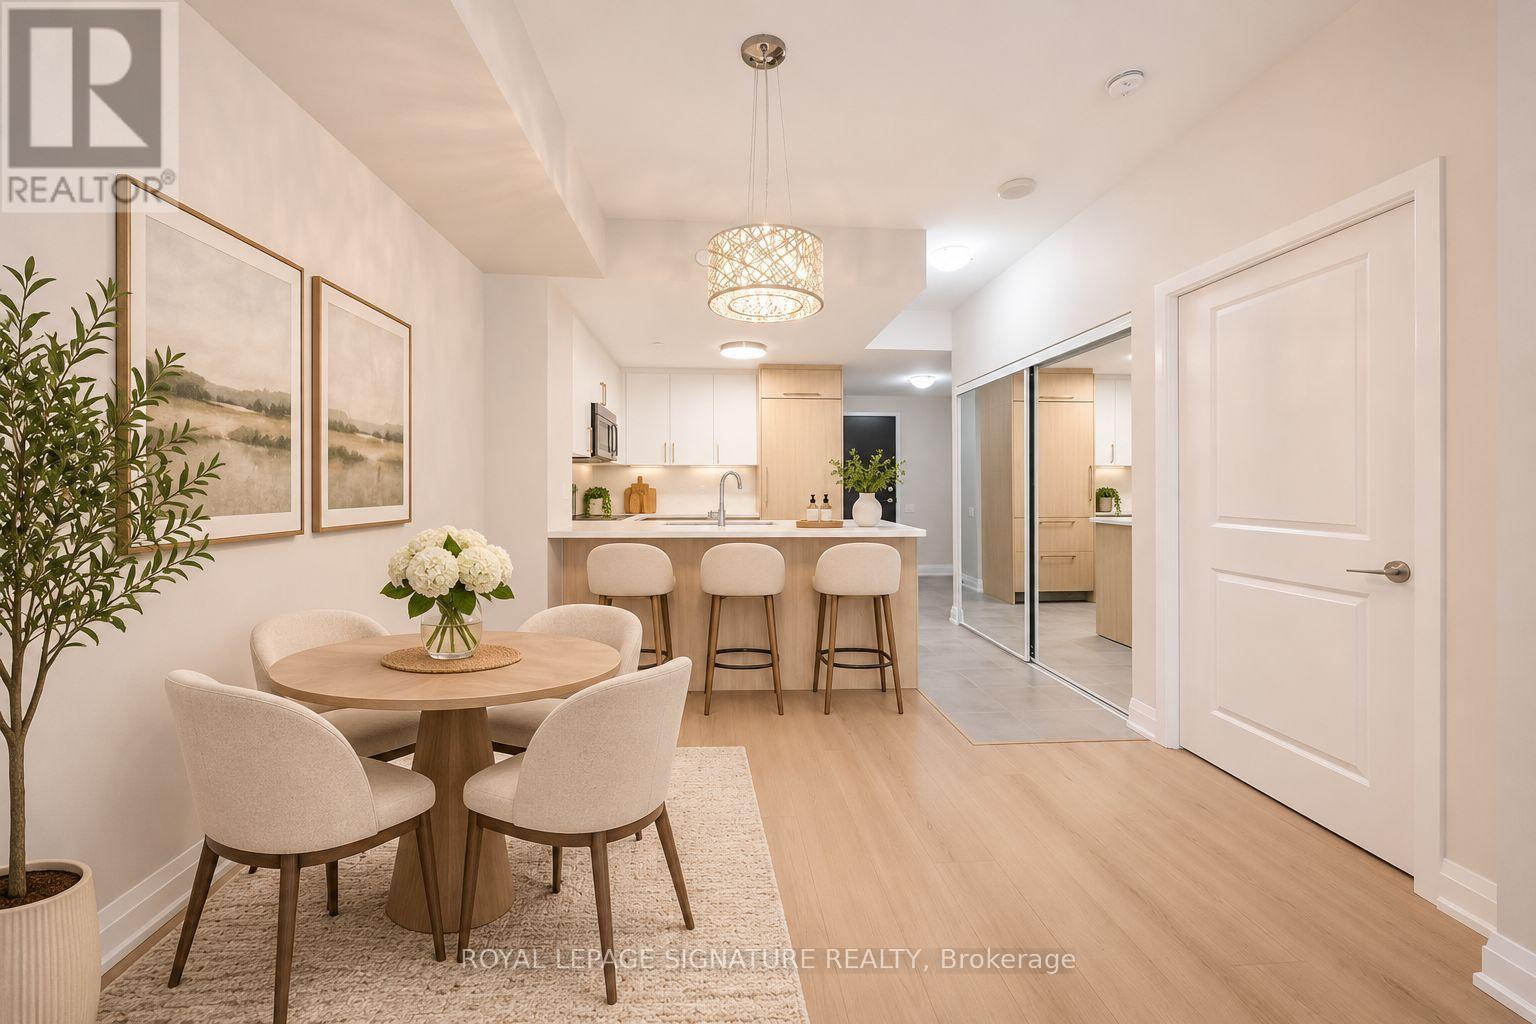
303 - 5168 Yonge Street
Toronto, Ontario
Welcome to Gibson Square, where contemporary living meets exceptional convenience in the heart of North York! This stunning one bedroom unit offers 673 sq.ft of beautifully renovated living space, with a bright, open-concept layout with 9ft ceilings, new flooring, fresh paint, & stylish modern finishes throughout. The kitchen showcases sleek quartz countertops and backsplash, with stylish white & light wood cabinetry, elegant gold-toned hardware, built-in S/S appliances, a brand-new dishwasher, and a breakfast counter overlooking the living & dining area. Light-toned flooring flows throughout, while expansive windows invite natural light into the home. Step outside to your private balcony, featuring the added convenience of walkouts from both the living room & bedroom, offering a welcome extension of your living space. The generously sized bedroom features large windows & a walk-in closet offering ample storage. Conveniently situated on the 3rd floor, residents enjoy easy access to the stairs as an alternative to waiting for the elevator. Experience exceptional connectivity w/ direct underground access to North York Centre Subway Station & steps to Empress Walk, shopping, supermarkets, restaurants, cafés, a library, Mel Lastman Square, & everyday essentials. Whether commuting downtown, studying, or enjoying the vibrant neighbourhood, this location offers an exceptional combination of comfort, convenience, & connectivity. An excellent opportunity to enjoy modern living in one of North York's most connected neighbourhoods! One oversized underground parking space & one conveniently located same-floor locker are included, w/ heat, water, & A/C covered by the maintenance fees. (id:63381)
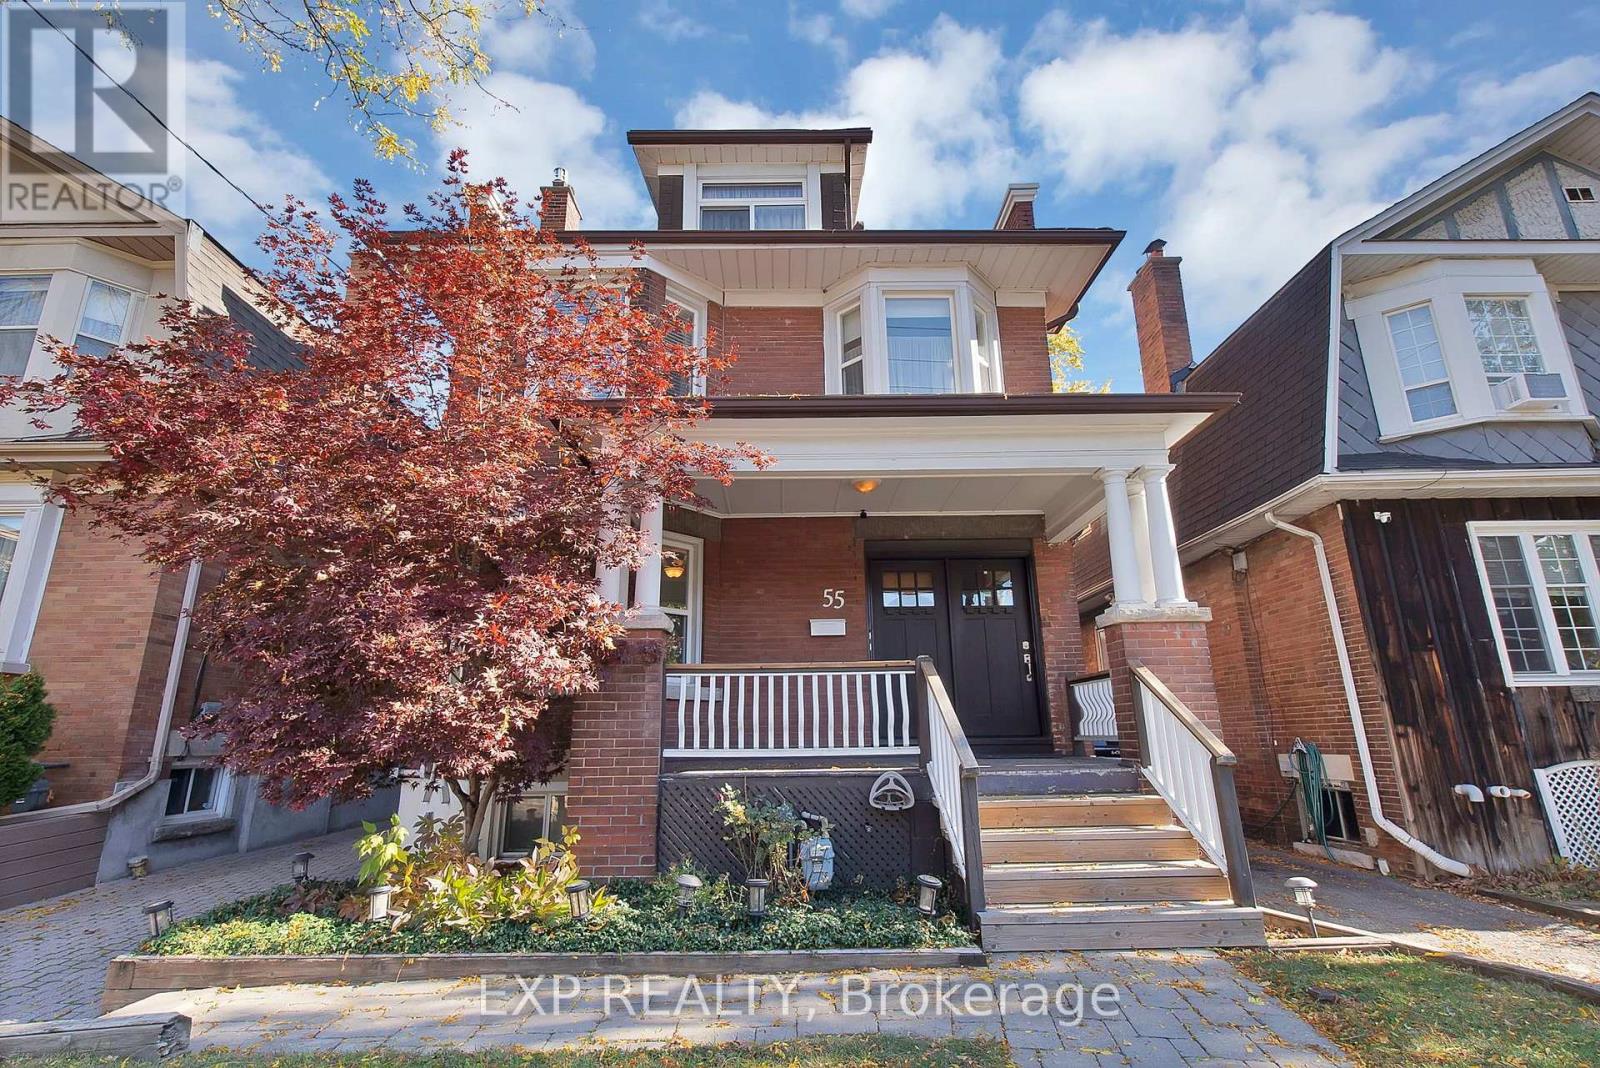
55 Oakwood Avenue
Toronto, Ontario
Offered for the first time in decades, this distinguished Wychwood/Regal Heights detach home presents a remarkable opportunity to own a property with its' original character and charm, generous in scale and full of possibilities. Situated just steps from St. Clair Avenue West, this home offers the flexibility as it's set-up as a legal duplex(with 2 separate hydro meters) configuration as an income property or undertake a thoughtful restoration to create an exceptional single-family residence. From the classic solid brick and welcoming large covered front porch to hardwood floors, original wood trim, stained-glass details, elegant staircase, bay windows and wood-burning and gas fireplace, the home's architectural heritage is evident throughout. Generously proportioned principal rooms and multiple levels of living space provide an inviting foundation for a transformation that keeps the property's history while introducing the comforts and finishes of contemporary living. For investors, the existing duplex setup offers an opportunity to establish a rental strategy with potential for up to 4 units. For those with a vision for restoration, the home's layout and distinctive period details invite a spectacular reinvention as a substantial single-family residence. One-car detached garage with One-car parking on driveway & One on parking pad and private, tree-lined backyard add further versatility. Just moments from cafés, restaurants, shops and everyday conveniences of St. Clair Ave W, this home enjoys access to the cultural energy of nearby Corso Italia, easy access to Transit with Bus Stop across the street, Schools nearby and Yorkdale Shopping Centre and 401 Hwy access just a 15 min drive away. Whether you're looking for a smart investment or a chance to enter the market with built-in income potential, this property checks all the boxes. Live in one unit and rent the others, helping to build equity while enjoying all the benefits of home ownership. (id:63381)
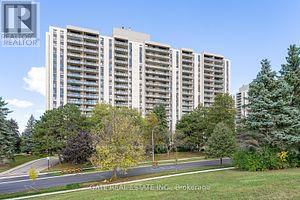
408 - 260 Seneca Hill Drive
Toronto, Ontario
Prime North York Location! Sunny South park-view Exposure! Newly renovated, brand-new hi-end vinyl floor throughout, Large Private Balcony, Maintenance Fee covers Utility/Cable/Hi-Speed Internet Included in maintenance fees. Fantastic Facilities: Swimming Pool, Gym, Tennis Crt, Pingpong, Squash, Sauna, Library,,. Walk To T.T.C. , Easy Access To 401/404. (id:63381)
101 Banbury Road
Toronto, Ontario
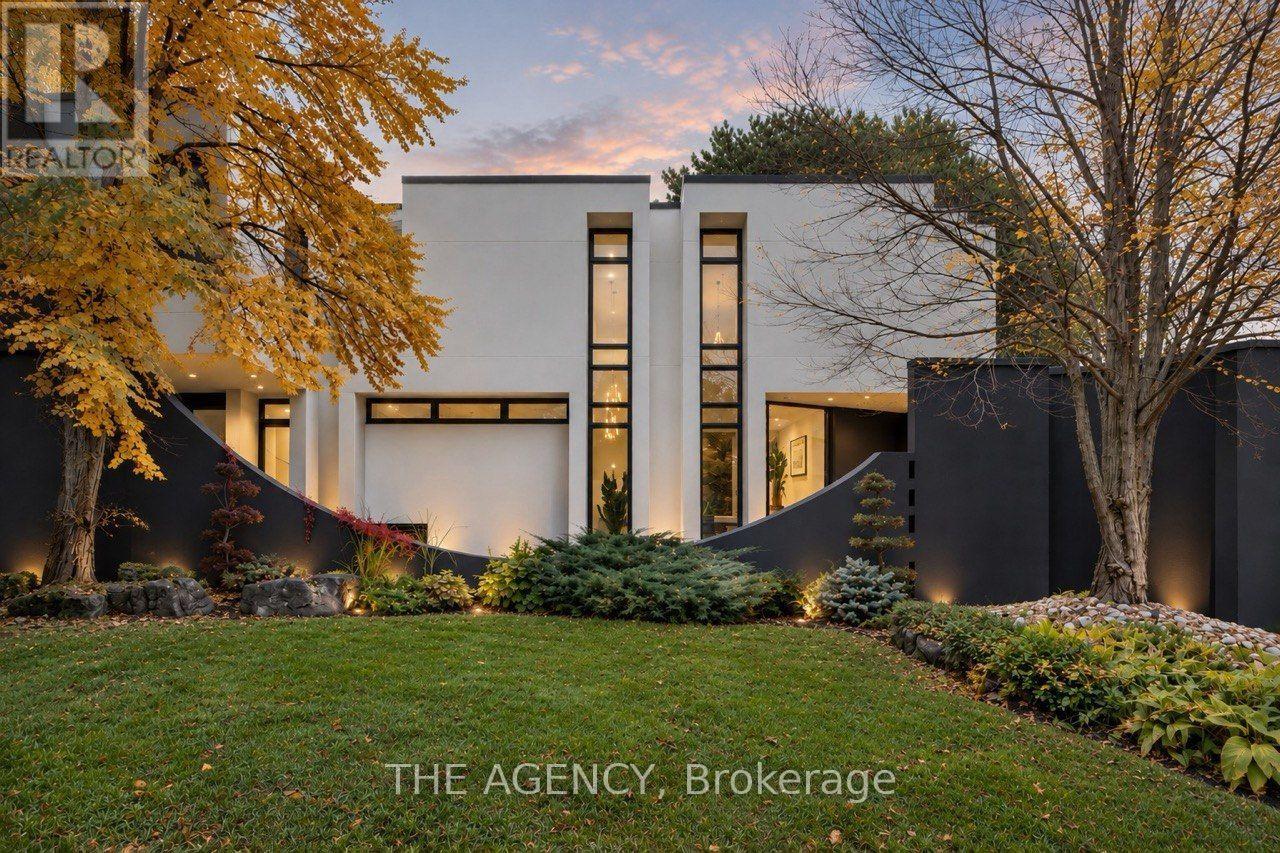
Architecture That Moves You. A Home That Stays With You.An architectural masterpiece where extraordinary design meets exceptional living.Defined by dramatic proportions, natural light, and timeless sophistication, this remarkable residence offers over 6,000 sq. ft. of living space across three levels, including approximately 4,000 sq. ft. above grade.A breathtaking 20-foot foyer, artistic skylights, soaring ceilings, and floor-to-ceiling windows create an unforgettable first impression. Warm white oak flooring and refined finishes bring elegance and character to every space.At the heart of the home, a spectacular designer kitchen showcases natural marble countertops, a hand-carved sculptural marble island, Sub-Zero refrigeration, and integrated Miele appliances.The luxurious primary retreat features a spa-inspired ensuite with heated floors and a custom Oceania bathtub, while a rooftop deck, versatile living spaces, and two fireplaces elevate everyday comfort.Outdoors, a beautifully landscaped backyard with an in-ground swimming pool and entertaining terrace offers a private oasis. An impressive 111-foot frontage, extensive recent upgrades, and integrated smart-home features complete this exceptional property.Bold in architecture. Refined in every detail. Unforgettable by design.More than a home, it's an experience. (id:63381)
1102 - 650 Queens Quay W
Toronto, Ontario
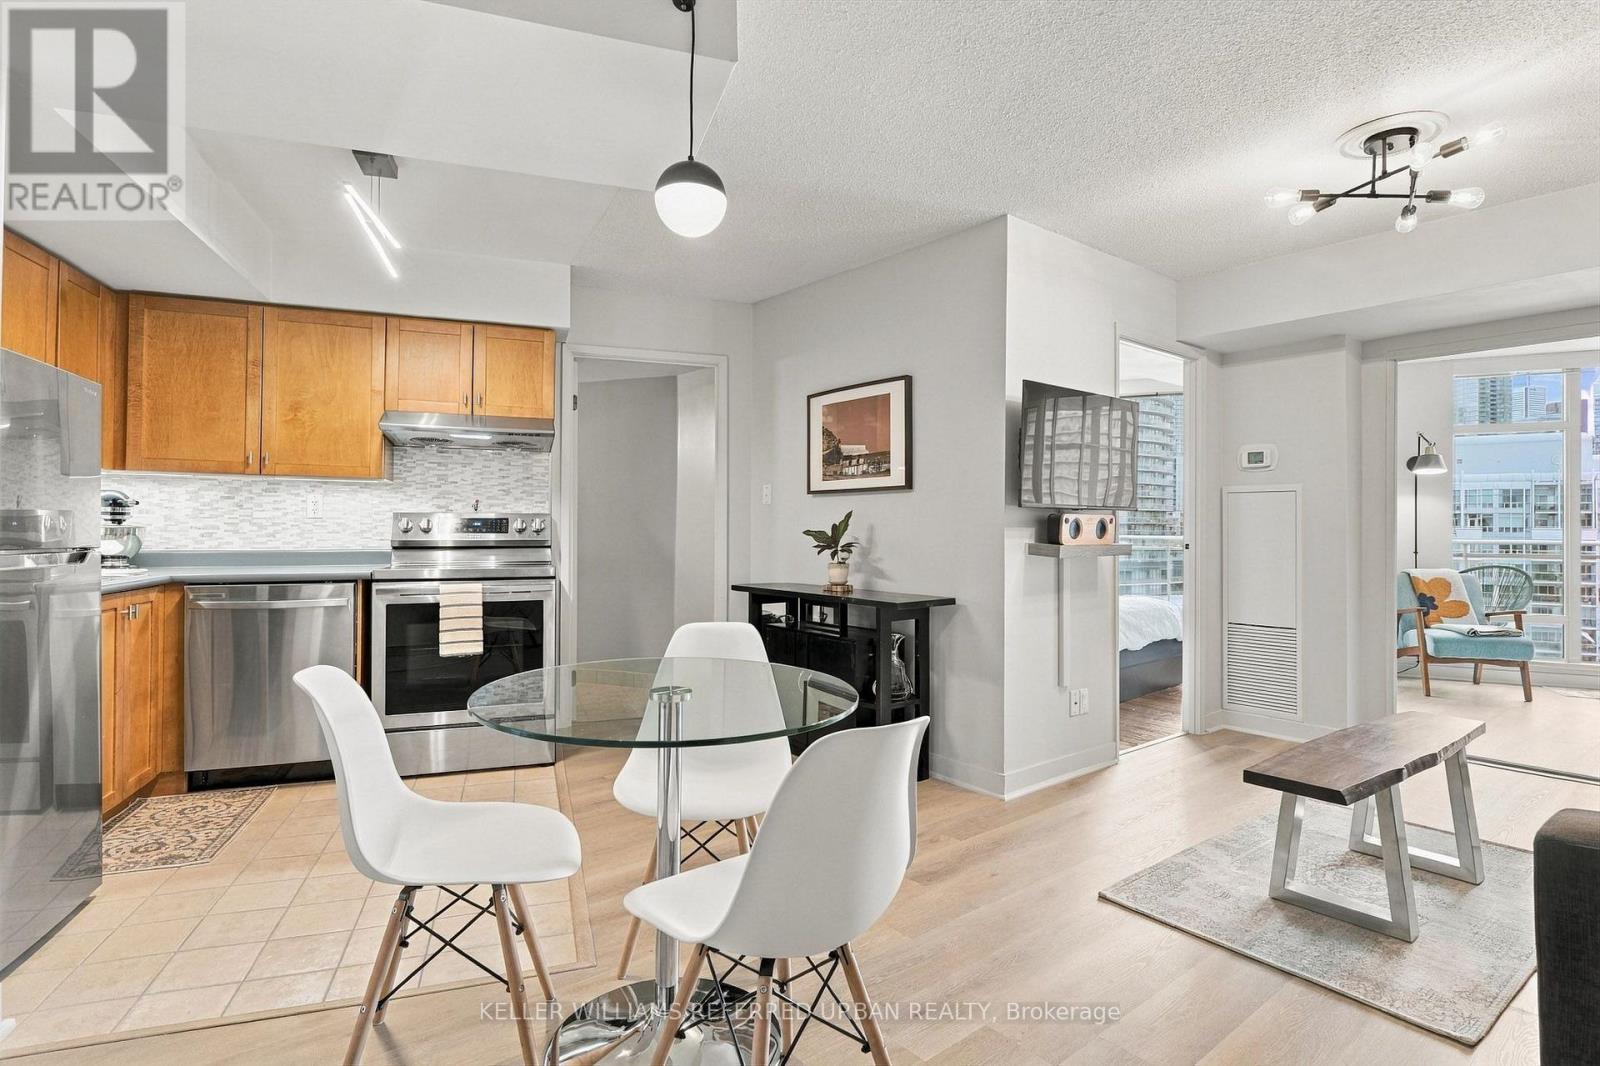
Bright 1-bedroom + den suite featuring amazing lake AND city views, an open-concept layout, and a rare large private balcony. The den offers flexible space for a home office or additional living area. Parking (with a double bike rack included), locker, and all utilities included (excluding phone, cable, and internet). Excellent building amenities add to the convenience. Located steps from Loblaws, waterfront and trails, public transit, restaurants, shopping, and entertainment. Easy access to major highways, with the downtown core just minutes away. Enjoy convenient waterfront living in one of Toronto's most desirable locations! (id:63381)
114 Dundas Street W
Toronto, Ontario
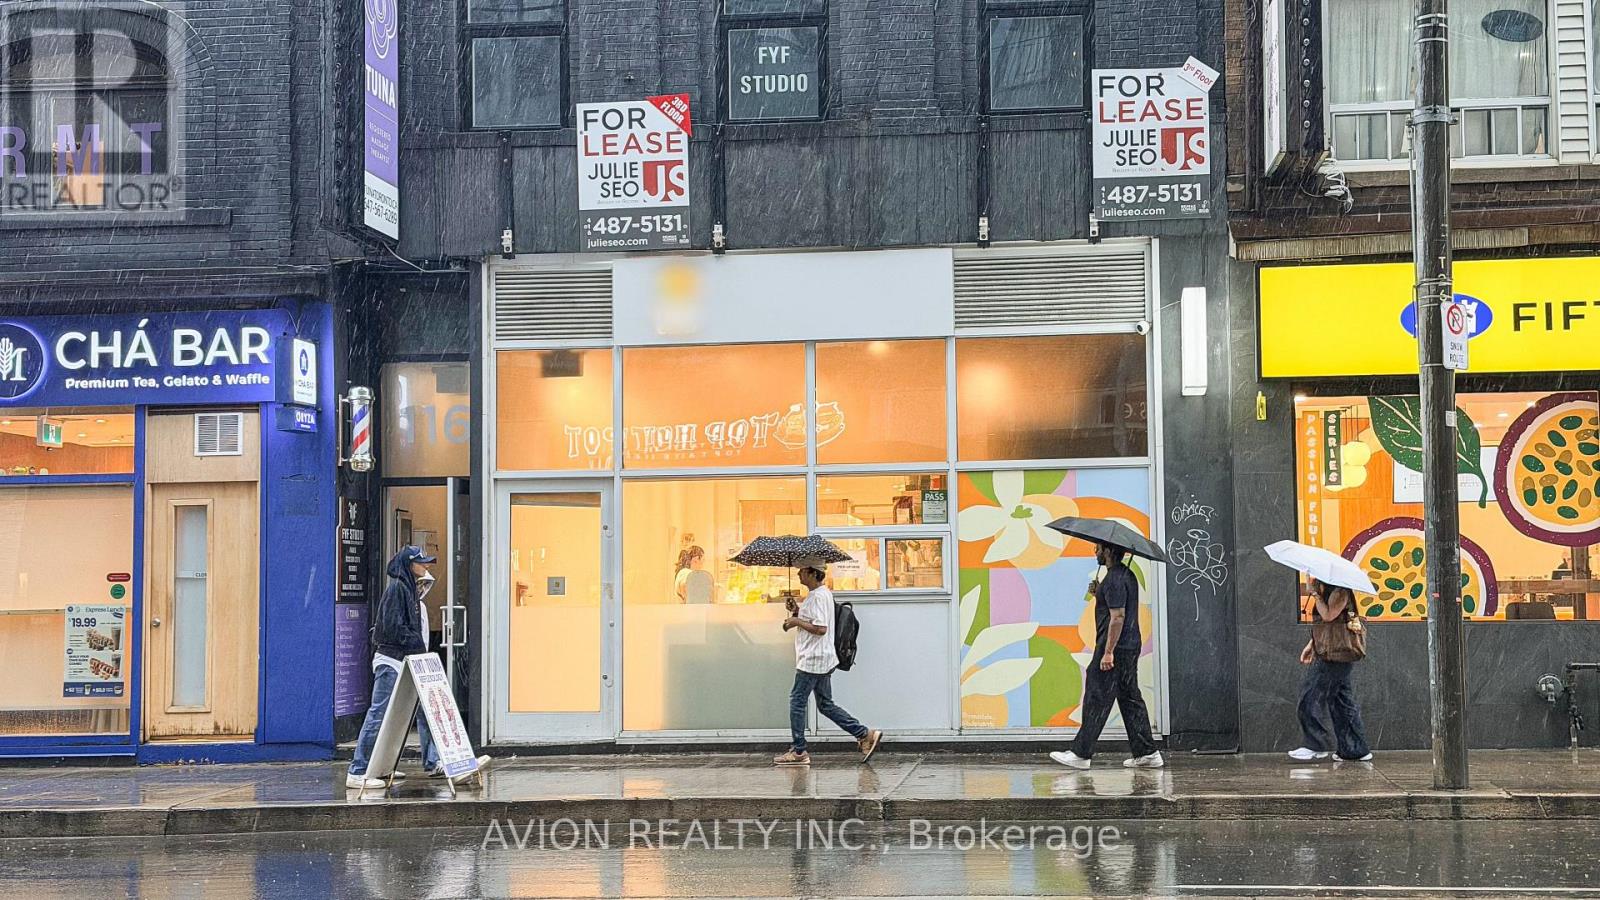
Rare Opportunity To Acquire An Established Market Café, A Well-Established And Highly Regarded Bakery Café Located In The Heart Of Downtown Toronto At 114 Dundas St. W. This Fully Equipped Turnkey Business Features An Established Brand, Loyal Customer Base, Premium Equipment, Quality Leasehold Improvements, And Proven Operating Systems. Approximately 1,500 Sq. Ft. With Seating For Approximately 30 Guests, A Full Commercial Kitchen, And Exceptional Exposure In One Of Toronto's Busiest Commercial Corridors Near Bay & Dundas, Major Hospitals, Universities, Office Towers, And Toronto Metropolitan University. Also Available Is The Opportunity To Acquire The Entire Brand, Including Its Fully Equipped 4,000 Sq. Ft. Commercial Production Facility And Commissary Kitchen In Markham, Providing A Fully Integrated Retail And Manufacturing Operation With Significant Growth And Expansion Potential. An Excellent Opportunity For Owner-Operators, Hospitality Groups, Food Manufacturers, Or Strategic Investors. Full Training Available For A Smooth Transition. A Complete List Of Chattels And Equipment Will Be Attached. ***Please Do Not Go Direct Or Speak With Staff.*** (id:63381)
72 Lord Seaton Road
Toronto, Ontario
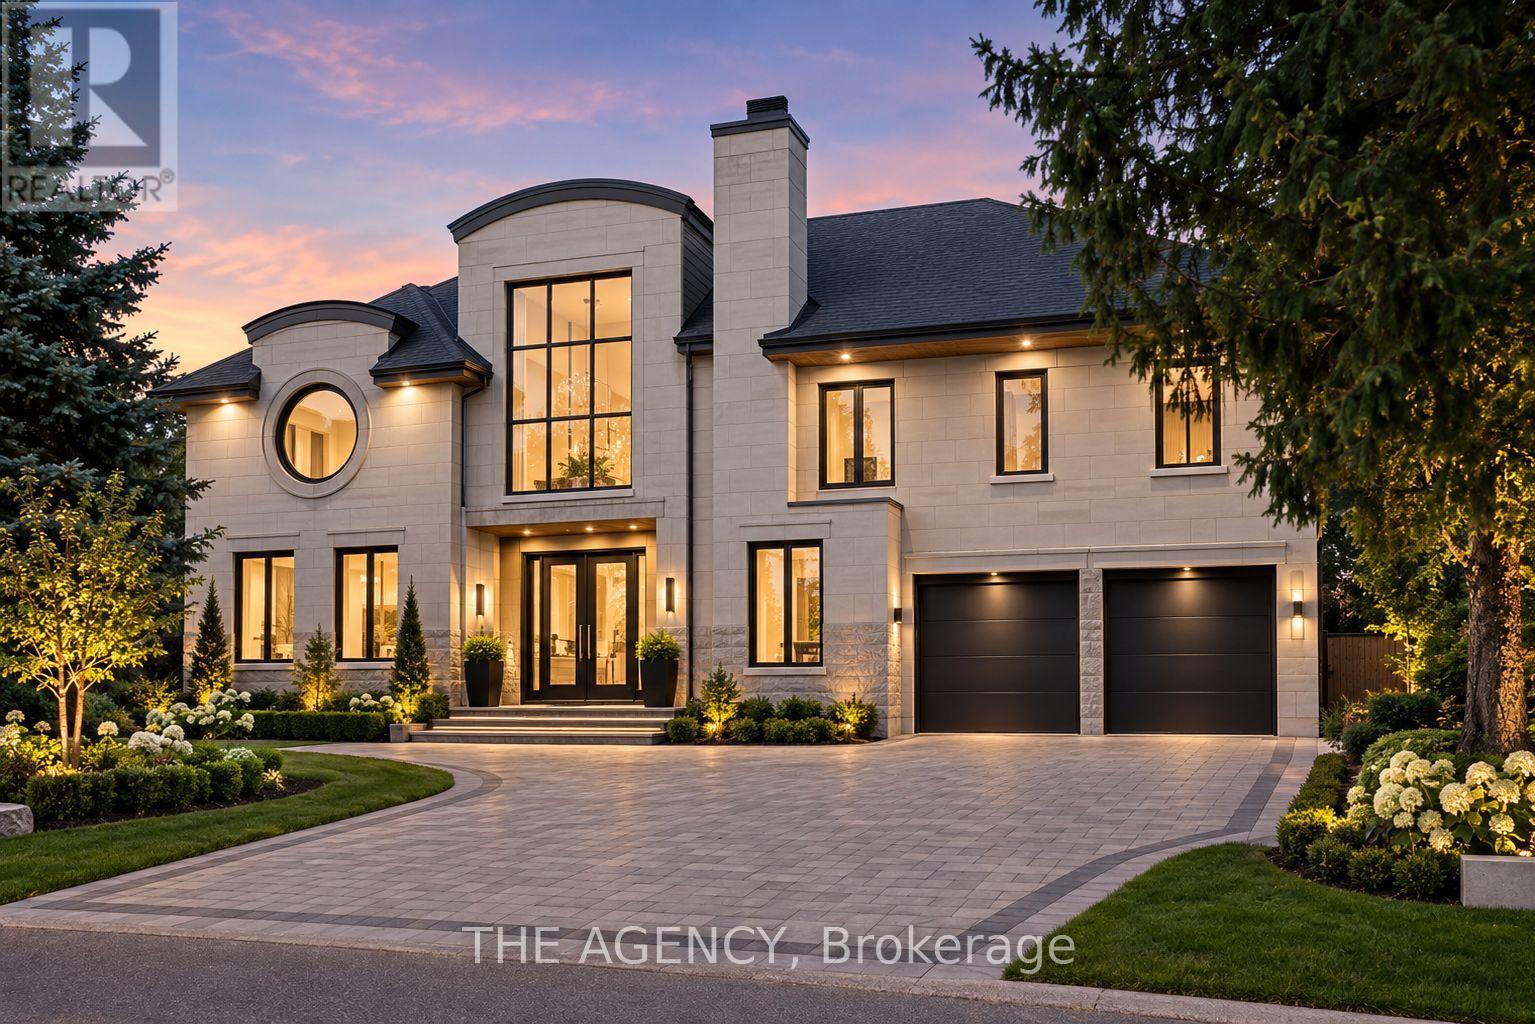
Set on one of York Mills / St. Andrews' most prestigious streets, this exceptional detached residence offers over 5,000 sq. ft. of beautifully renovated living space on an impressive lot. A grand 25-foot foyer welcomes you with dramatic porcelain slab flooring and a striking skylight, leading into spacious principal rooms designed for both sophisticated entertaining and everyday family living. The expansive living room features a custom rotating TV wall, while the fully renovated designer kitchen is finished with porcelain slab countertops, premium stainless-steel appliances, and refined custom cabinetry. The second floor offers five spacious bedrooms, each with its own ensuite, including an impressive primary retreat with double-door entry, custom walk-in closet, and spa-inspired six-piece ensuite. A fully finished walk-up basement adds a nanny suite, sauna, wet bar, and large recreation room, creating exceptional flexibility for family and guests. With generous proportions, high-end finishes, and a complete renovation throughout, this is a rare opportunity to own a substantial modern residence on one of the neighbourhood's most coveted streets, moments from top schools, York Mills Subway, shops, and Highway 401. (id:63381)
201 - 12 Sudbury Street
Toronto, Ontario
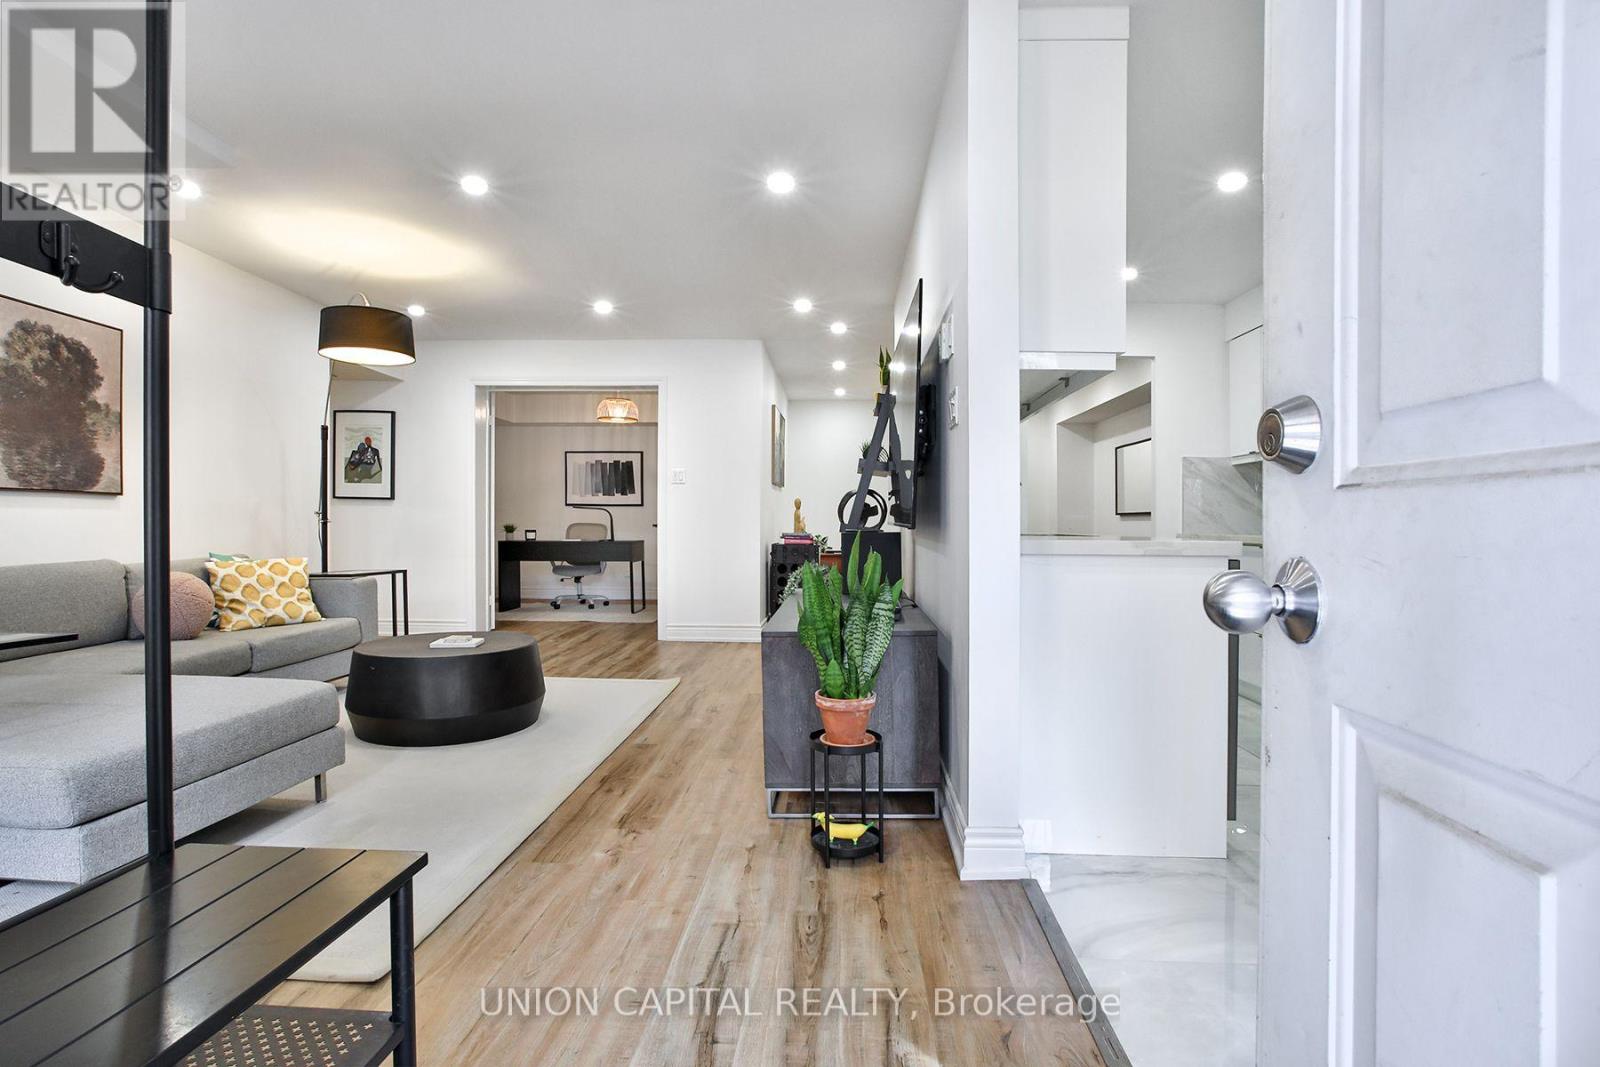
Rare 1,400+ Sq Ft Renovated Corner Suite On King West With A 380 Sq Ft Private Terrace! Generously Proportioned Living Areas And Full-Sized Bedrooms, Plus A Large Fully Enclosed Den Ideal As A 3rd Bedroom Or Home Office. Fully Updated Modern Kitchen With Upgraded Appliances. Principal Retreat Offers A 5-Pc Ensuite And His/Hers Closest. Steps To Liberty Village, TTC, BMO Field, Shopping And Dining. True Downtown Space Without The Compromise! (id:63381)
752 Garden Court Crescent
Woodstock, Ontario
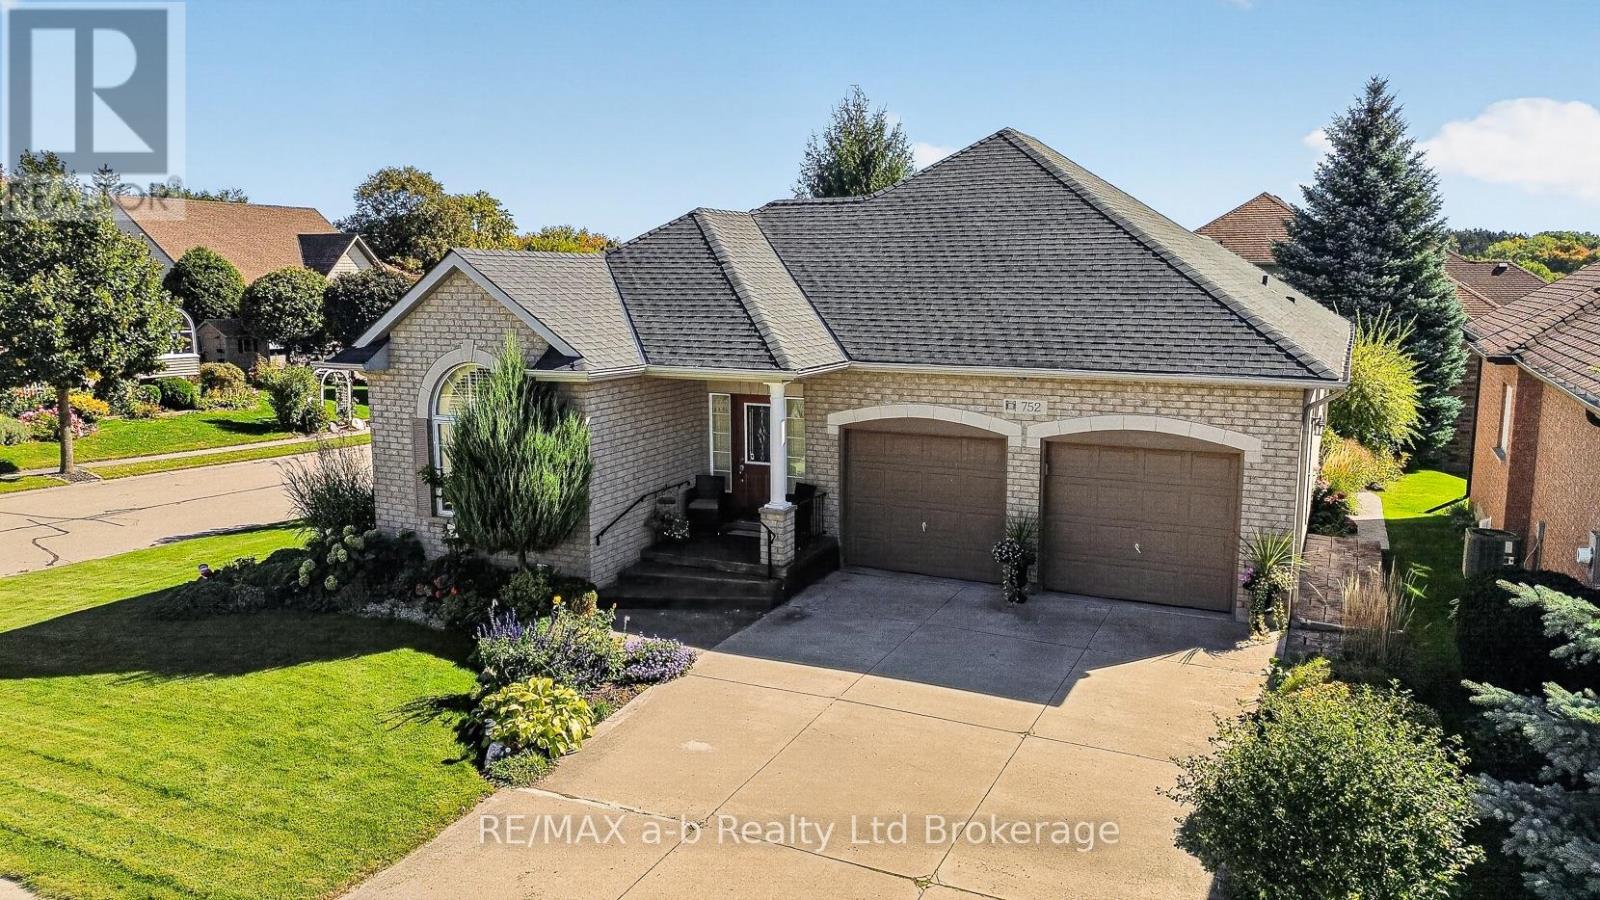
A brick bungalow on a corner lot in Garden Ridge, Woodstock's 55+ community, with the golf course close by. Everything you need day to day is on one floor. The great room has a vaulted ceiling, gas fireplace, hardwood floors and a dining area, and a patio slider opens to a raised deck surrounded by mature evergreens, a quiet spot for morning coffee. The kitchen has rich wood cabinetry with glass-front uppers, stainless appliances, a pantry and a breakfast bar for two. The primary bedroom is spacious, with a walk-in closet and an ensuite with a jetted tub. A second bedroom with an arched window, convenient main-floor laundry and a 3-piece bath complete the level, and you can walk in from the double garage without stepping outside. When family visits, the finished lower level gives everyone room: a rec room with a second gas fireplace, a bedroom, an office and a 2-piece bath, plus a cold room and lots of storage. Outside, stamped concrete paths curve through established perennial gardens. For $90 a month, you're part of the Sally Creek Community Centre, which is reserved for residents. It has a gym, library, craft room, games room and an event space you can book for family celebrations. Its monthly calendar runs from yoga and quilting to art workshops and poker nights. Built in 2006, with central air and flexible possession. Some photos have been virtually staged. Click on the multimedia play button for floor plans, Video, and more photos. (id:63381)
32 Jubilee Place
Woodstock, Ontario
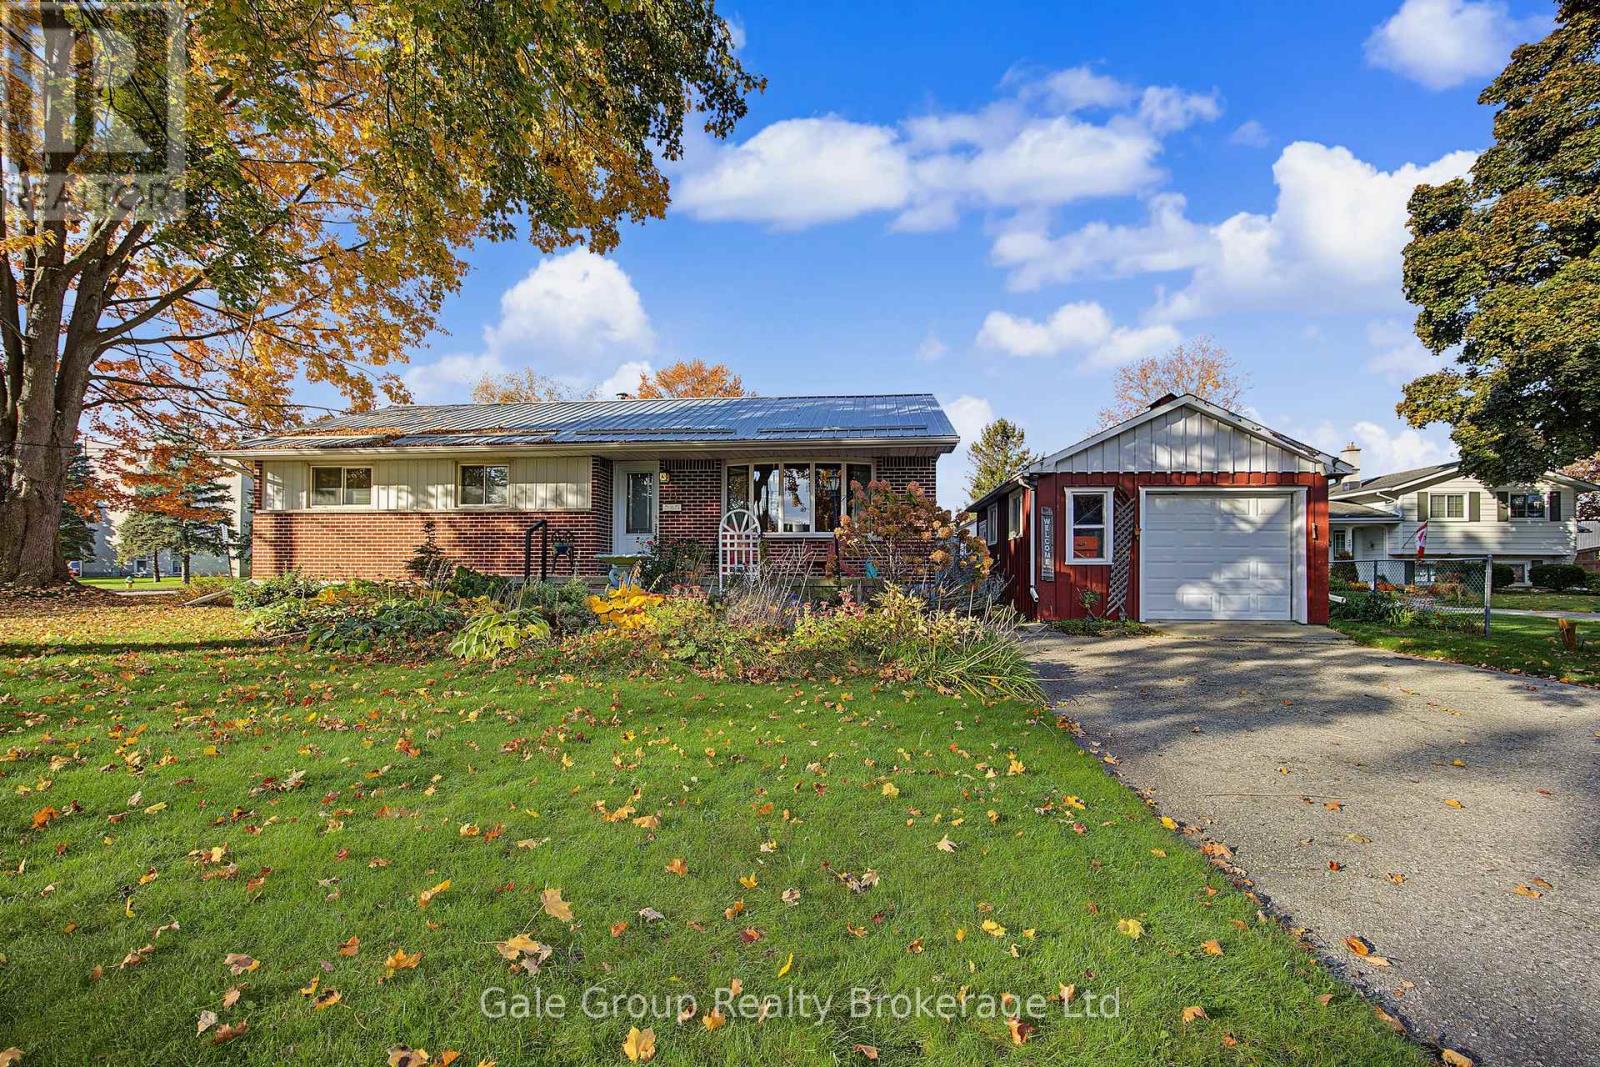
Situated on a quiet cul-de-sac in North Woodstock, this well-maintained bungalow blends timeless warmth with complete confidence. The curb appeal starts right away with the oversized front porch offering the ideal spot to sit back with a morning coffee or unwind in the evening while taking in the quiet street. Inside, the rich hardwood flooring spans the living room, leading to the oversized eat-in kitchen, the natural anchor for morning coffee and late-night talks. Three generous bedrooms share the main floor alongside a refreshed full bathroom featuring a walk-in shower. Downstairs, the finished lower level broadens your footprint exponentially. The expansive rec room is built for movie marathons and game nights, complemented by a versatile bonus room ready to serve as a quiet home office, private gym, or play space. A second full bathroom, dedicated laundry zone, and storage room finish off the floor. Beyond the layout, the heavy lifting has already been done, the major mechanicals and the roof have been updated, offering confidence for years to come.Step outside to a yard framed by mature trees, giving the outdoor space a distinct, private feel. The oversized detached single garage easily houses a vehicle while leaving room for a workspace, trade tools, or seasonal gear while two additional sheds provide even more space for storage. Minutes from schools, neighbourhood parks, and local spots, this is the perfect place to call home. (id:63381)
436 Fairway Road
Woodstock, Ontario
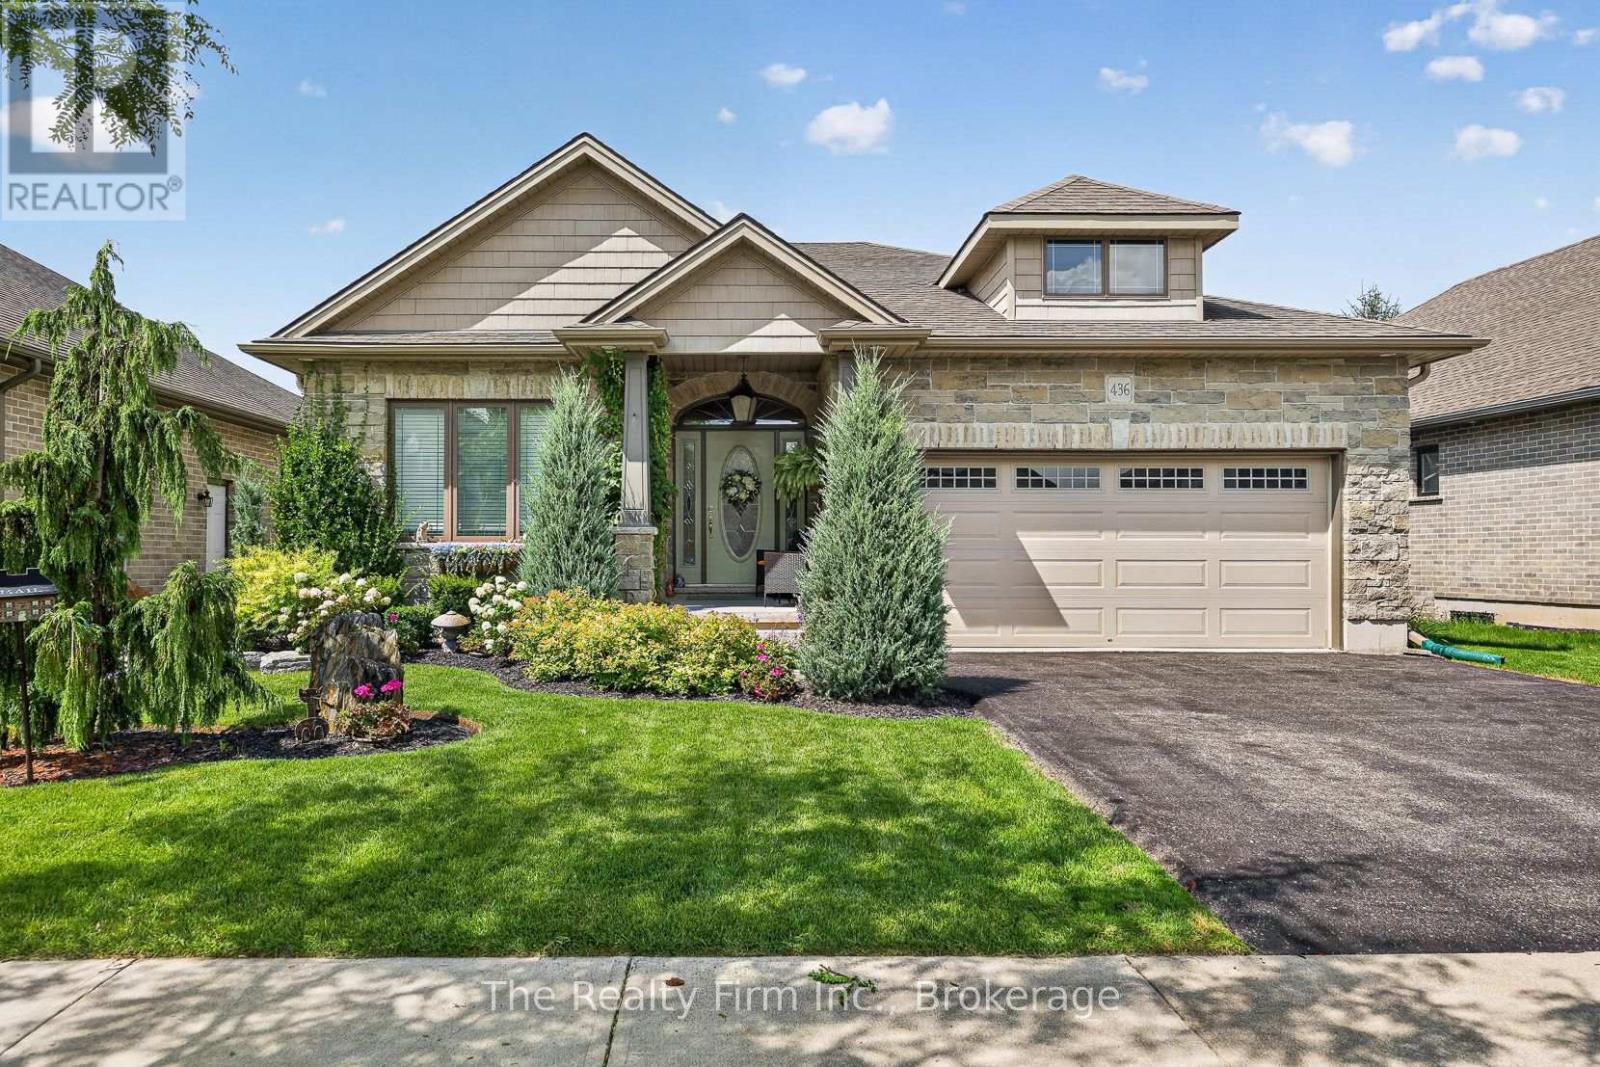
From the moment you pull up you will know this home has something special to offer. Step inside the foyer and notice the intentional design elements of this custom built Bentum Family Homes home when you see the beautiful cathedral windows surrounding the fireplace in the heart of the home. The main floor offers you a kitchen open to the living room and featuring granite countertops, neutral cabinetry and a breakfast nook. The primary bedroom is spacious, overlooks the yard and features a 5pc ensuite, with soaker tub, separate walk-in shower and double vanity. The front bedroom provides you with ample space suitable as a guest room or an office with a double closet and a large window giving natural light. The main 4pc bath has heated tile floors, in fact all 3 bathrooms have heated tile floors! A formal dining room and a large mudroom / laundry combo round out this level. The basement is tastefully finished (except the utility room), with 2 more large bedrooms and no shortage of closet space and another 4pc bathroom, the gas fireplace anchors the space as the focal point in the rec room. The backyard is an extension of the design detail in the home. From the kitchen step outside the French door to your deck built with glass deck panels, a spot for your gas BBQ and a sitting area where you can relax and listen to your pond, look out and watch the sunset over the golf course behind. In the basement, step through French doors to your stone patio, protected from rain above with an under-deck ceiling, pull down the blinds for some sunshade or privacy. The gardens are beautiful, thoughtfully laid out and meticulously cared for. This is a home where attention to detail is an understatement! You will be proud to call this your new home. (id:63381)