
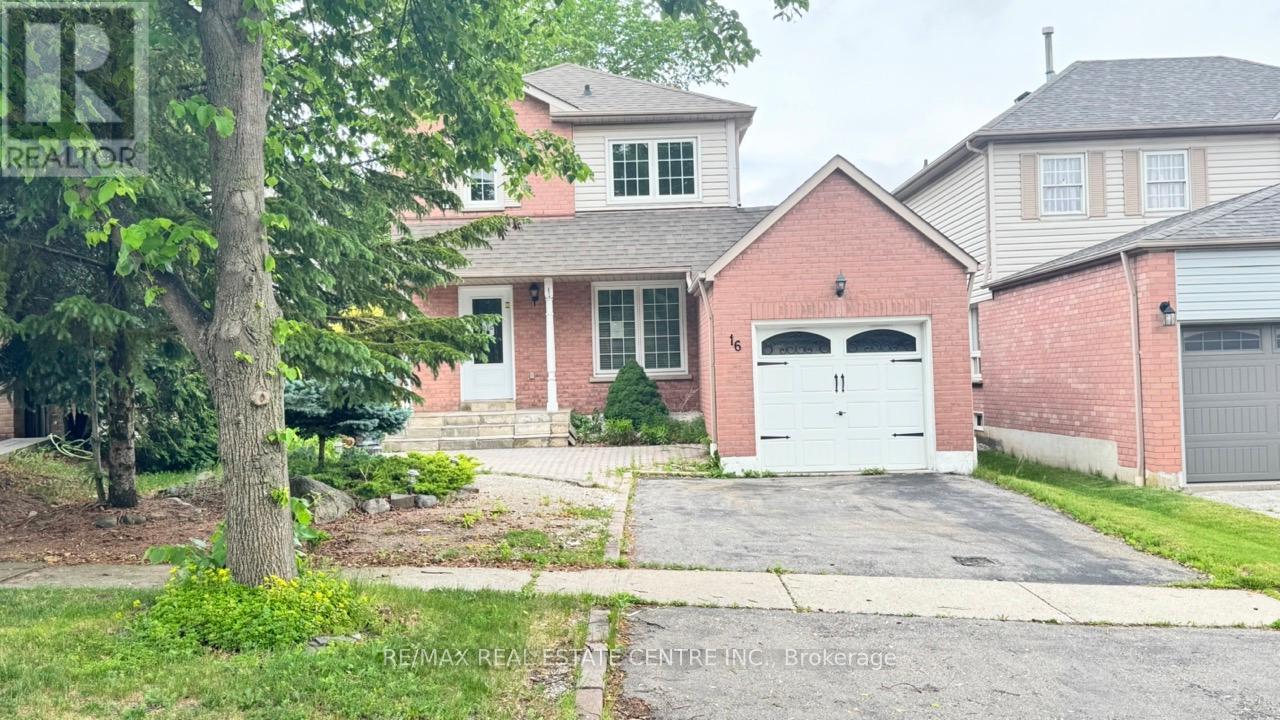
16 Nectarine Crescent
Brampton, Ontario
Welcome To 16 Nectarine Crescent, Brampton - A Beautifully Maintained And Loved Family Home Offering Comfort, Functionality, And Versatility In A Desirable Neighbourhood. This Charming Property Features 3 Spacious Bedrooms And 3 Washrooms, Providing Ample Space For Families, First-Time Buyers, Or Investors. Pride Of Ownership Is Evident Throughout The Home With Thoughtful Upgrades And Meticulous Care. The Stunning Updated Kitchen Is The Heart Of The Home, Featuring Modern Finishes, And Plenty Of Space For Cooking And Entertaining. The Fully Finished Basement In-Law Suite Adds Incredible Flexibility With Its Own Full Kitchen And Washroom, Making It Ideal For Extended Family, Guests, Or Potential Rental Income Opportunities. A Rare And Valuable Feature Of This Property Is The Amazing Workshop Space, Perfect For Hobbyists, DIY Enthusiasts, Woodworkers, Or Anyone Looking For Extra Functional Space. Step Outside And Enjoy The Spacious Backyard Deck - An Ideal Spot For Relaxing, Entertaining, Or Enjoying Summer Evenings With Family And Friends. Conveniently Located Close To Schools, Parks, Shopping, Transit, And Major Highways, This Home Offers The Perfect Blend Of Comfort, Convenience, And Opportunity. (id:63381)
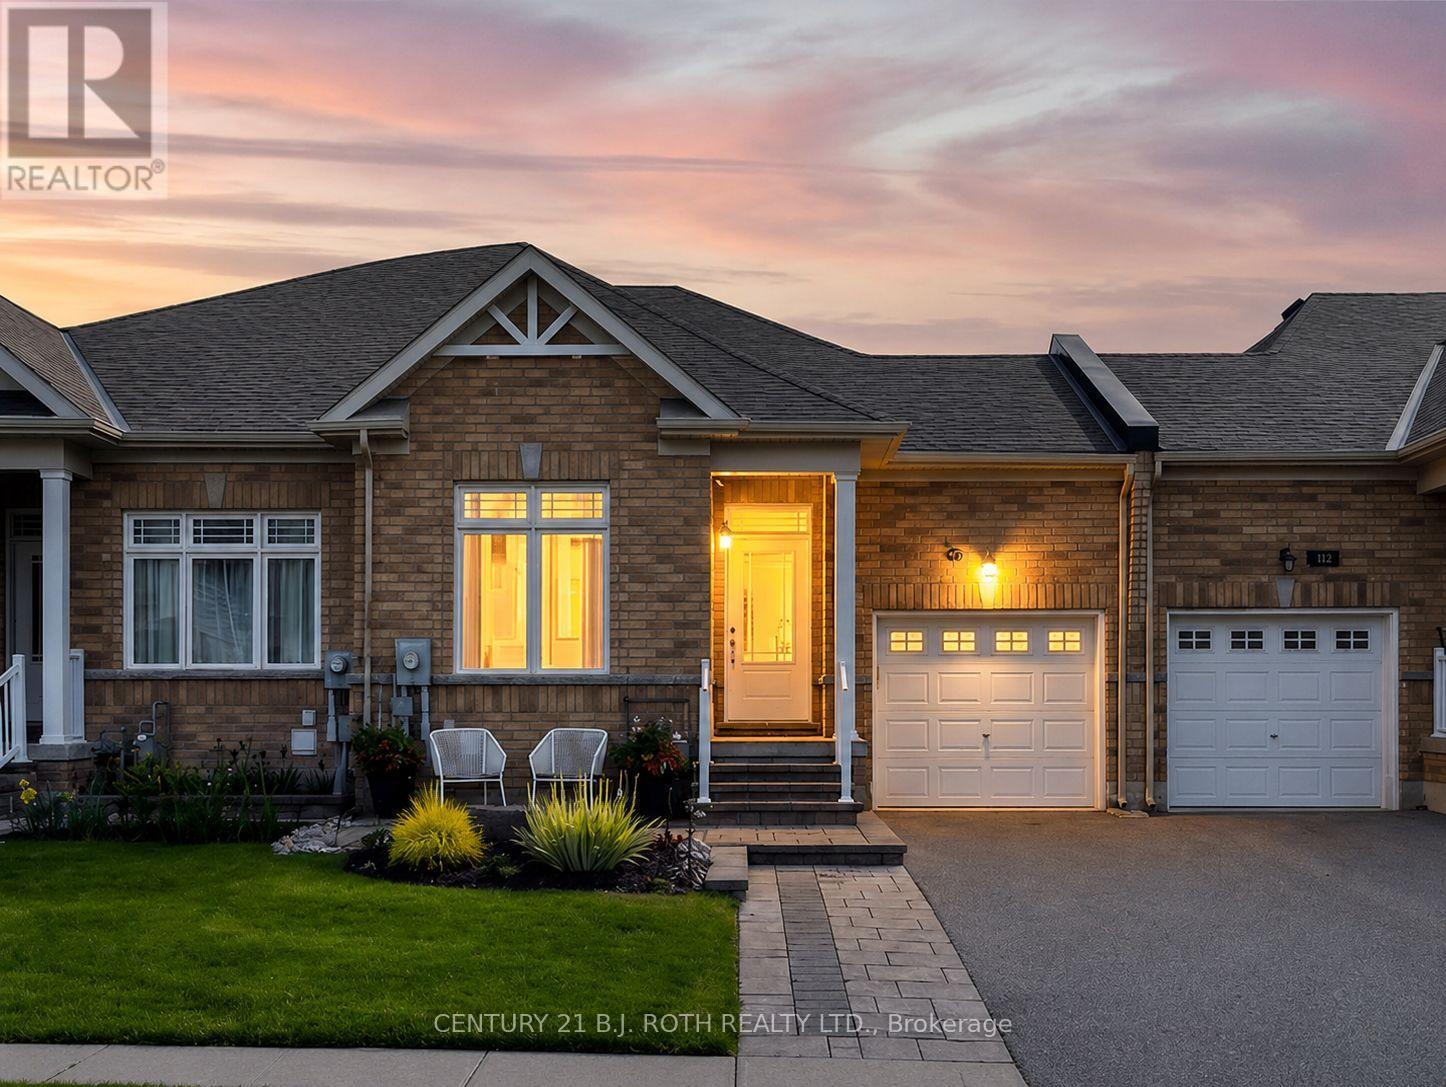
117 Isabella Drive
Orillia, Ontario
Opportunity knocks-motivated sellers and an incredible turn-key property loaded with pristine upgrades make this a Westridge home you won't want to miss! Built in 2019 and offering over 2,100 sq. ft. of beautifully finished living space, this exceptional freehold bungalow townhome features 3 bedrooms, 3 bathrooms, and the perfect combination of style, functionality, and flexibility. Step inside to an impressive open-concept main floor featuring 9-foot smooth ceilings, rich hardwood flooring, upgraded railings, and convenient main-floor laundry with inside access to the garage. At the heart of the home is a show-stopping kitchen complete with quartz countertops, under-mount sinks, tiled backsplash, upgraded 42-inch white cabinetry, under-cabinet lighting, soft-close drawers, pot drawers, and generous space for everyday living and entertaining. The spacious primary suite offers a relaxing retreat with a beautifully upgraded walk-in shower and thoughtful finishes throughout. The bright walkout lower level is equally impressive, featuring 8-foot smooth ceilings, a full bathroom, kitchenette, large bedroom, flexible office or den, and direct rear access through the garage. This versatile layout creates outstanding potential for multigenerational living, accommodations for students attending nearby Lakehead University, or a comfortable private space for extended family and guests. Outside, enjoy the expanded 8'3" x 12'8" deck with a natural gas BBQ hookup overlooking the meticulously maintained, fully fenced backyard. Custom hardscaping, front and rear patios, low-maintenance vinyl fencing, and a garden shed on a dedicated pad complete the outdoor space. Additional highlights include an insulated and painted garage with rough-in for an EV charger. Ideally located in one of Orillia's most desirable communities, this move-in-ready home is just minutes from shopping, dining, recreation facilities, scenic walking trails, Lakehead University, and beautiful Walter Henry Park. (id:63381)
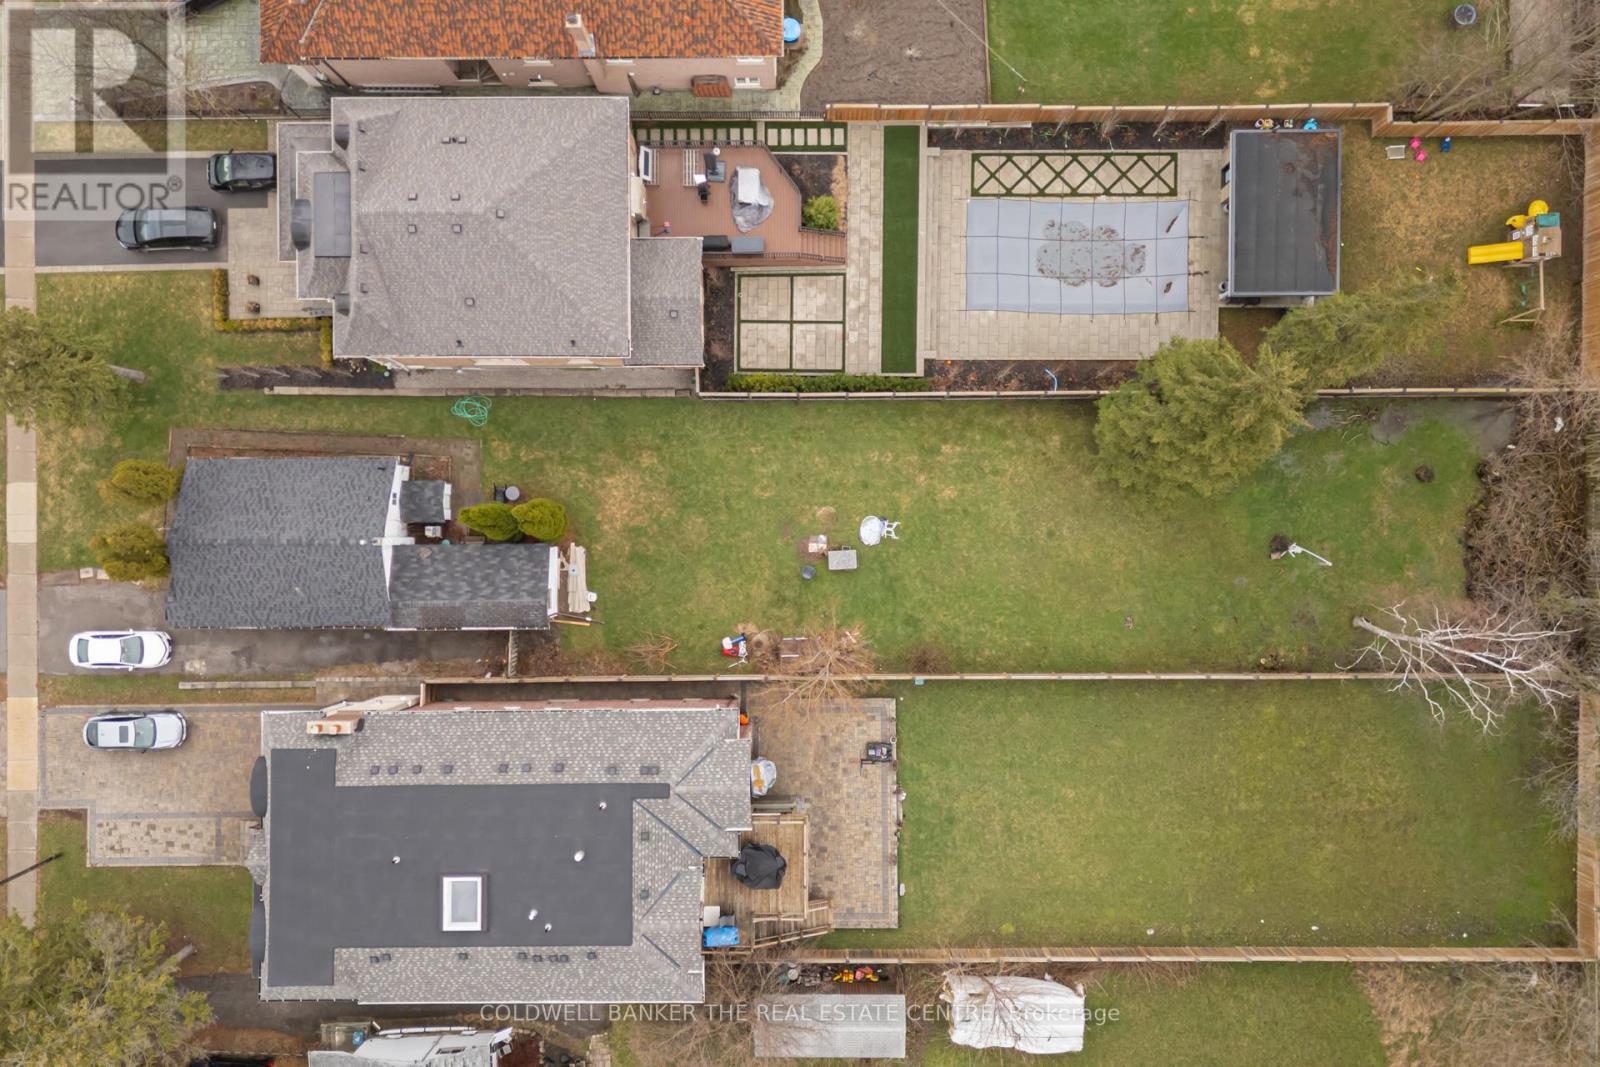
99 Spruce Avenue
Richmond Hill, Ontario
Prime Redevelopment Opportunity in South Richvale, 99 Spruce Avenue, Richmond Hill, Ontario. An exceptional opportunity awaits in the prestigious and highly coveted enclave of **South Richvale**. This premium property features an impressive **45 ft x 241 ft lot**, offering an expansive and entirely **level topography** that provides the ultimate blank canvas for your architectural masterpiece. Whether you are an ambitious builder, a strategic investor, or looking to design your forever custom estate, properties with this remarkable depth are an absolute rarity. The street and the surrounding neighbourhood are lined with magnificent, custom-built multi-million-dollar estates, establishing a baseline of long-term asset value and unparalleled neighbourhood prestige. Currently, a charming, well-maintained small bungalow sits on the property and is occupied by tenants. This offers an excellent immediate revenue stream, allowing you to offset carrying costs with steady rental income while finalizing architectural designs, securing permits, and planning your build. The lifestyle convenience of this location is second to none. Situated just moments from the vibrant **Yonge Street** corridor, you will enjoy effortless access to premium shopping at Hillcrest Mall, fine dining, public transit, and major commuter routes. Families will appreciate proximity to top-ranked local schools and the Richvale Public Library. Surrounded by lush community parks, sports fields, and tranquil green spaces, this property perfectly balances a private, upscale retreat with city convenience. Bring your vision to life in Richmond Hill's most premier pocket! (id:63381)
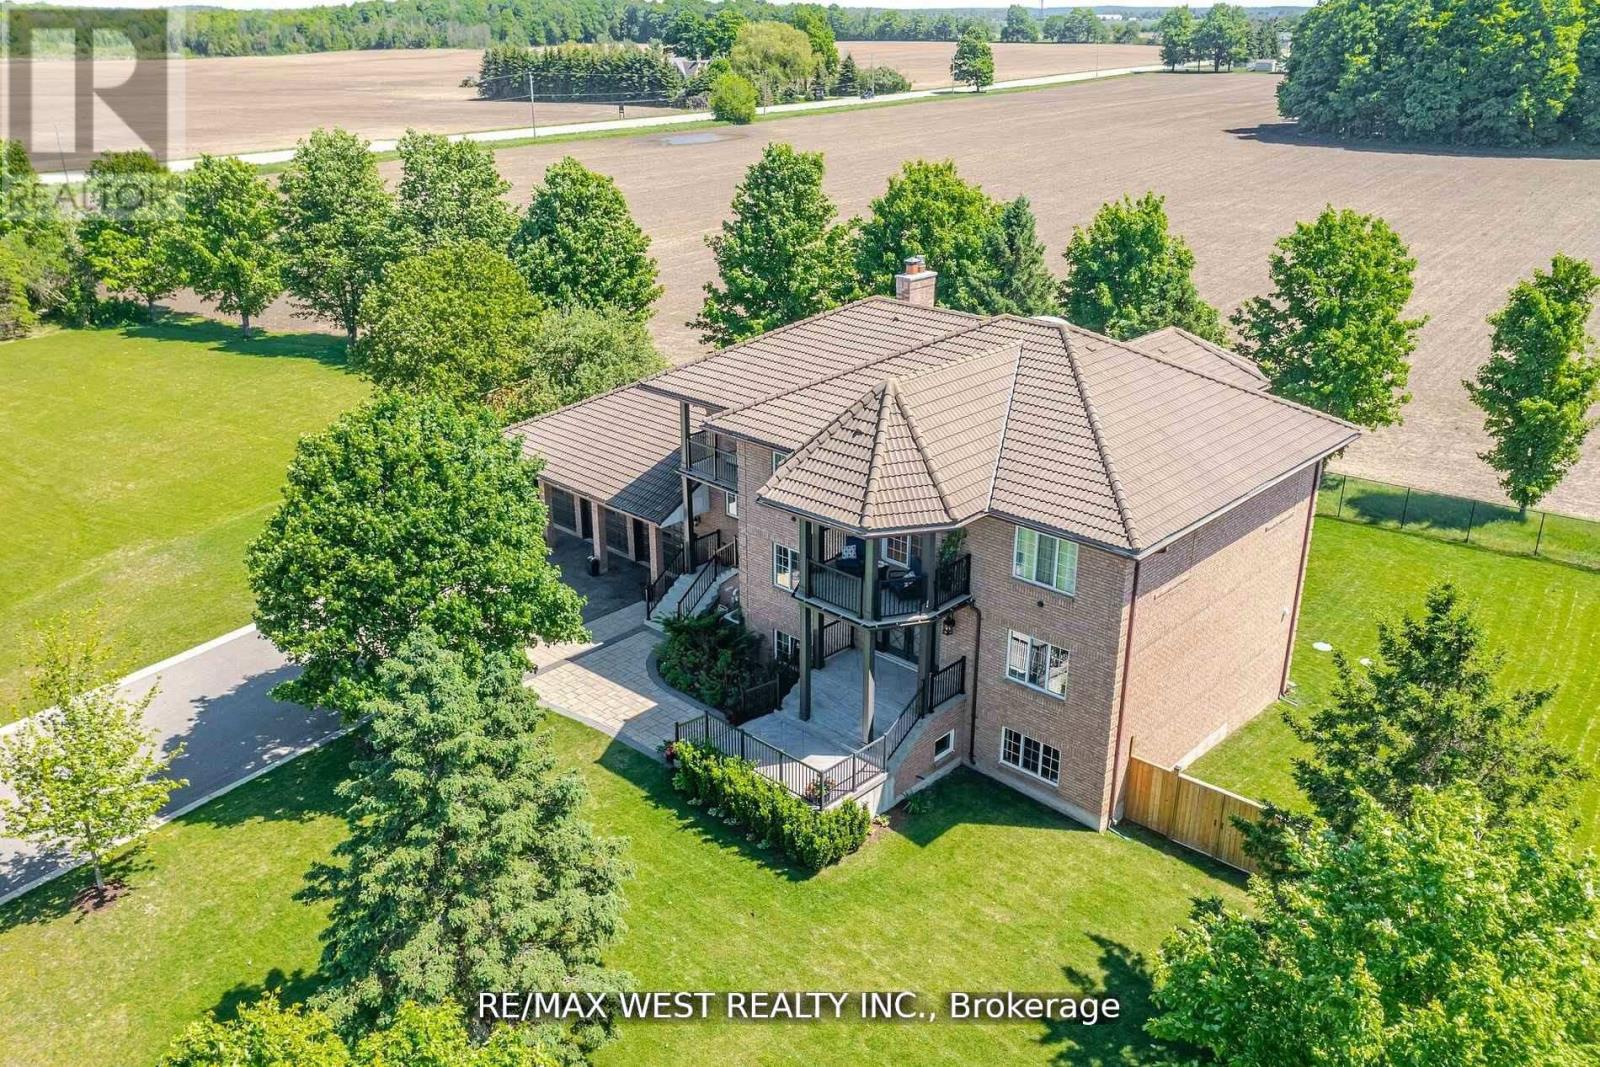
7 Stewart Crescent
Essa, Ontario
Extremely Rare Offering Prestigious Thornton Estates. Welcome to this exceptional family estate nestled in the highly sought-after Thornton Estates Community. Custom-built with an unwavering commitment to quality, this home showcases superior craftsmanship, luxurious finishes, and architectural elegance throughout. From the moment you arrive, you're greeted by unmatched curb appeal, featuring a clay tile roof, multiple balconies, and a triple car garage. Step inside to discover a grand open staircase, soaring ceilings, and oversized windows and doors that flood the space with natural light. he heart of the home is the gourmet kitchen, thoughtfully designed with a quartz-topped island, high-end appliances, specialty storage drawers, and elegant designer lighting perfect for both everyday living and entertaining. Retreat to the luxurious primary suite, complete with a walk-in closet and a spa-inspired 5-piece ensuite. The professionally finished walk-out basement offers a separate entrance, ideal for multi-generational living or rental potential. Enjoy outdoor living in your fully fenced backyard oasis, complete with a new (2021) heated saltwater pool, expansive patio area, and lush landscaping. Recent upgrades also include a 2021 central AC unit, a ductless AC system with 3 indoor units, a 2022 water softener, and a UV air purification system ensuring year-round comfort and peace of mind. This stunning residence truly has it all too many features to list! Be sure to view the Virtual Tour and 3D Walkthrough for the full experience. (id:63381)
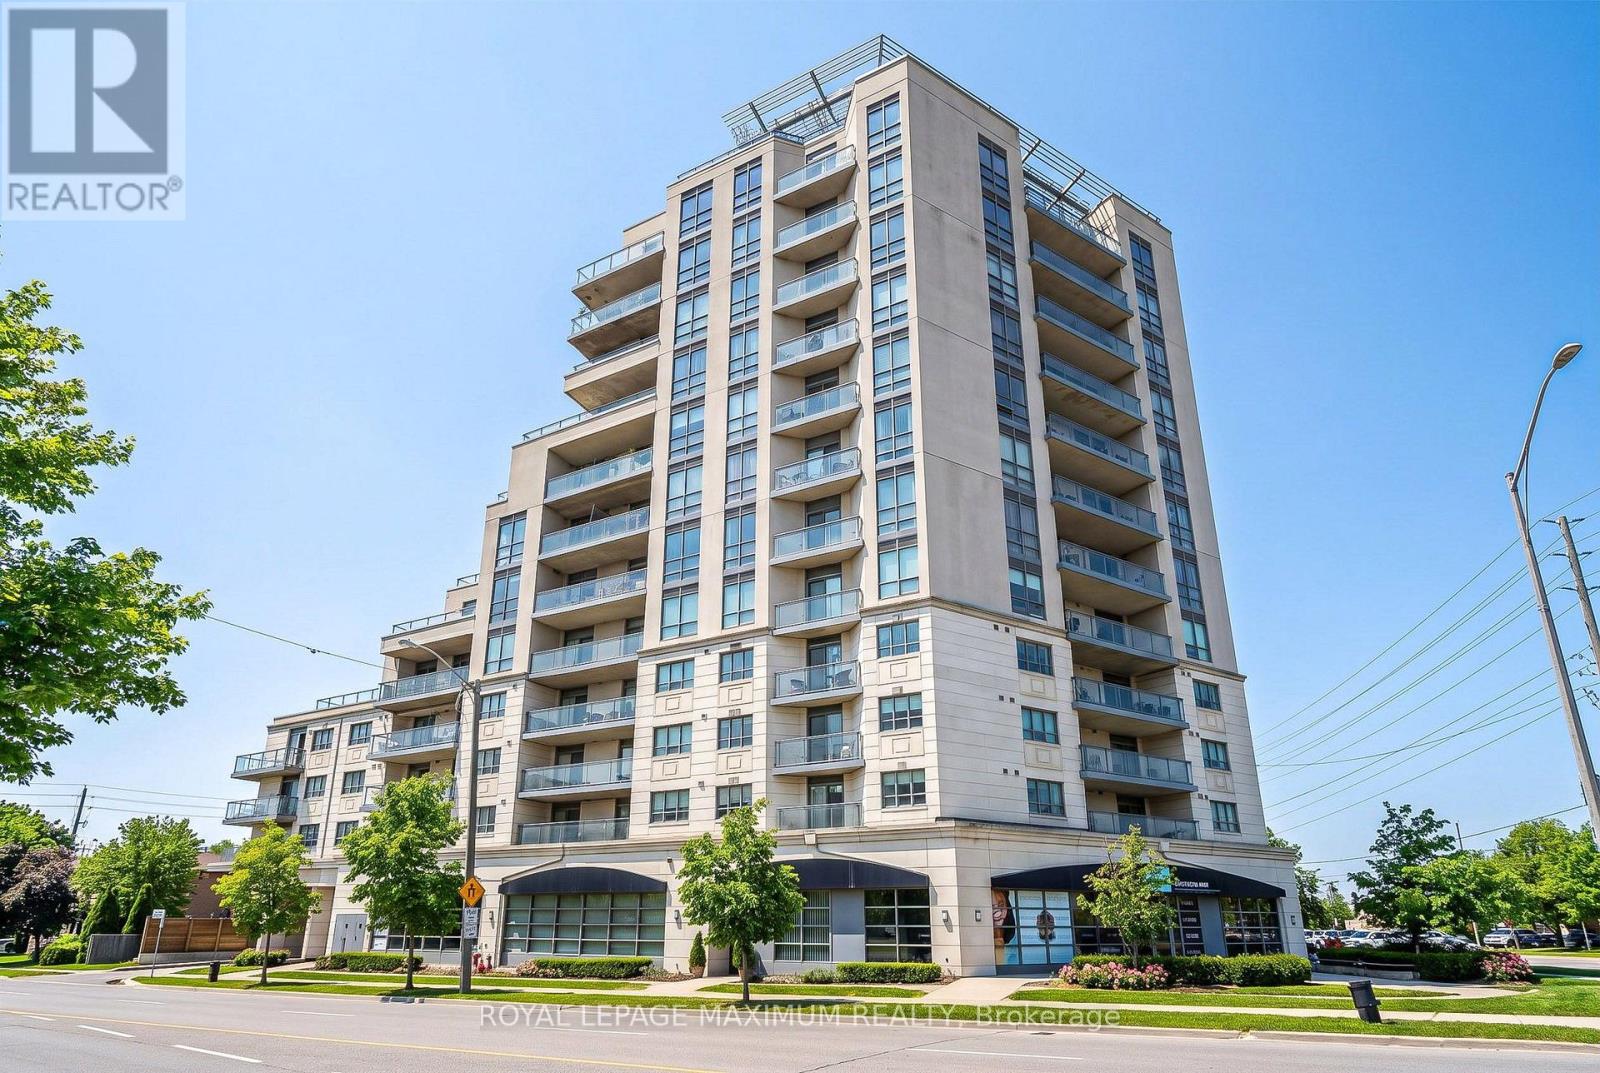
402 - 7730 Kipling Avenue
Vaughan, Ontario
WELCOME TO 7730 KIPLING AVE, UNIT 402. THIS SPECTACULAR CORNER UNIT FEATURES 2 BEDROOMS AND 2 BATHS! APPROX. 905 SQ FT OF FUNCTIONAL LIVING SPACE AND A SPACIOUS WRAP-AROUND BALCONY! BRIGHT - OFFERS PLENTY OF SUNLIGHT! ENJOY ROOFTOP TERRACE WITH BBQ, PARTY & EXERCISE ROOM! LOCATED IN REXDALE WOODBRIDGE AREA. STEPS TO SHOPS, DINING, TRANSIT AND MINUTES TO ALL MAJOR HIGHWAYS! (id:63381)
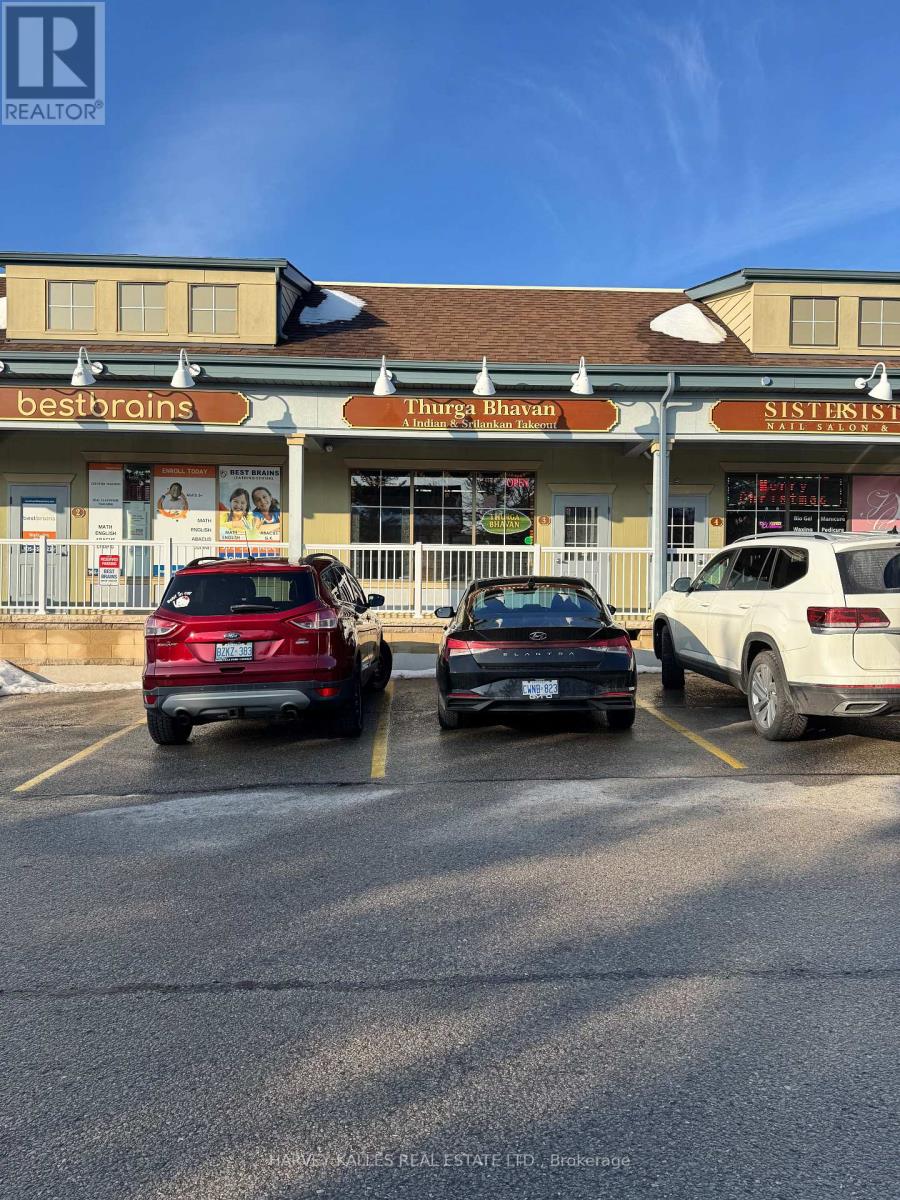
3 - 6899 14th Avenue
Markham, Ontario
Newly renovated takeout restaurant in the heart of Boxgrove Markham. Located in Residential area with high traffic. (id:63381)
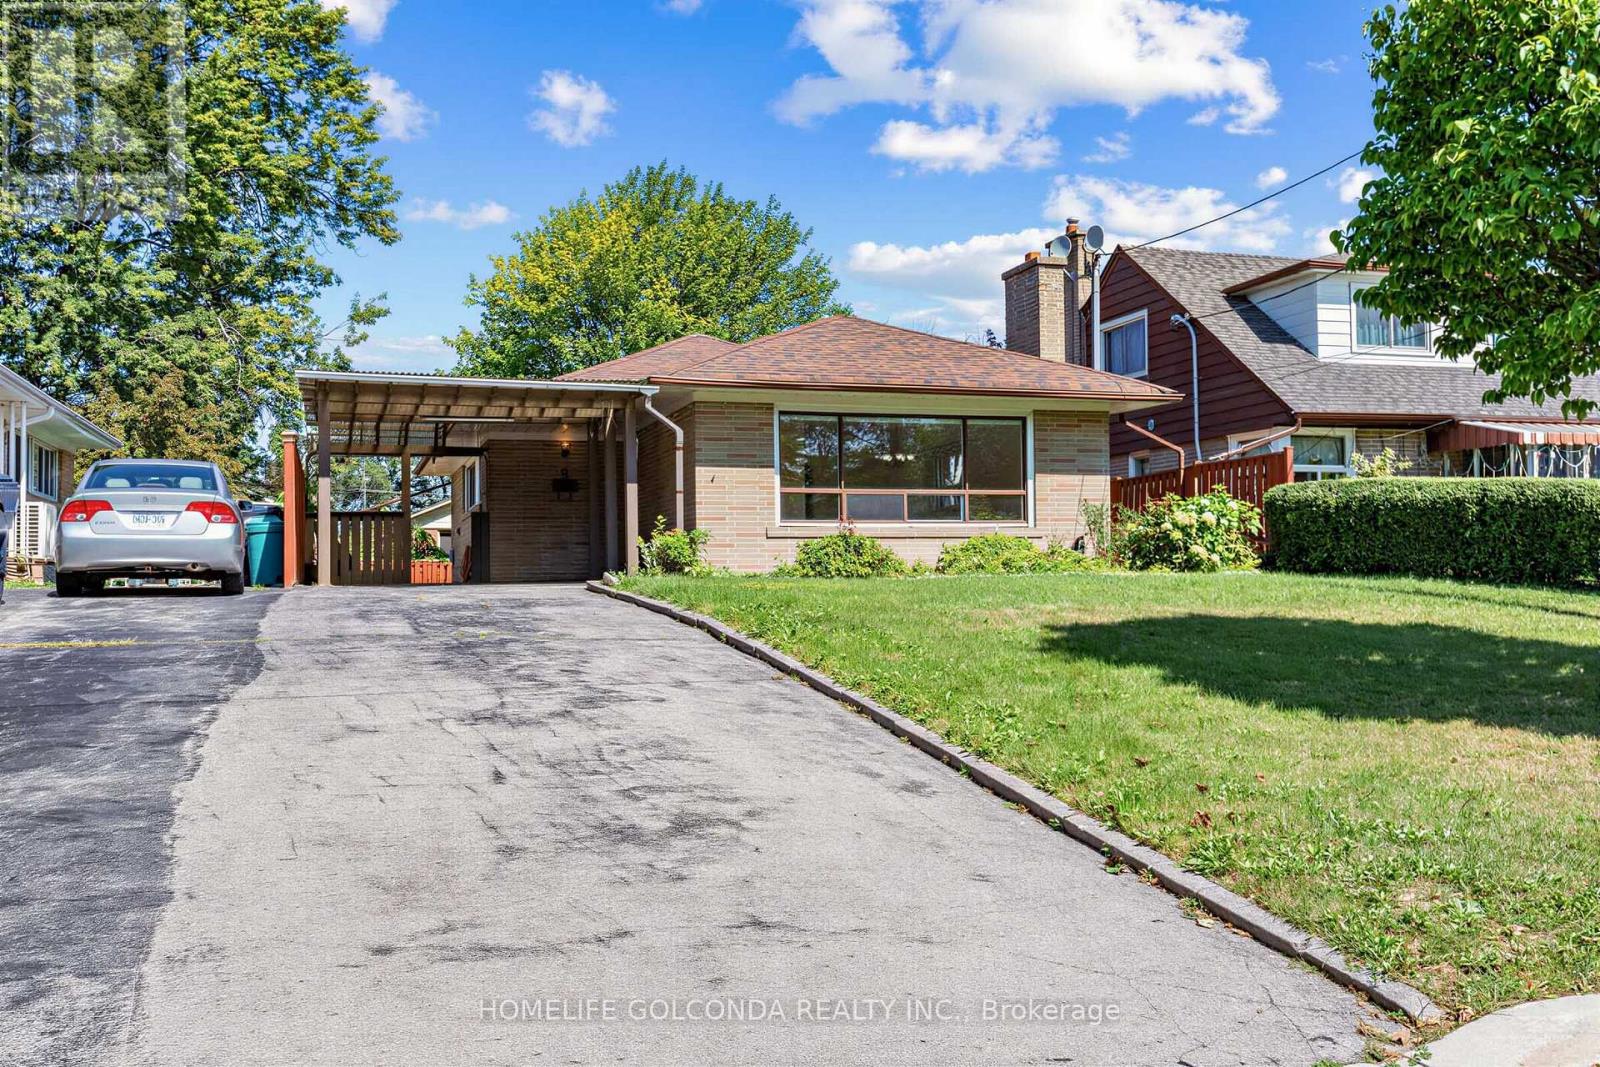
9 Moorecroft Crescent
Toronto, Ontario
Welcome to 9 Moorecroft Cres, a charming home tucked into a friendly Scarborough neighbourhood on a 42 x 120 lot, loved by the same family for almost 50 years. This 3 bedroom, 2 bathroom home is full of character and solid bones, offering a wonderful opportunity to put your own personal stamp on it over time. It's comfortably livable as-is, giving you the flexibility to update at your own pace and make it truly yours. Walking distance to Lord Roberts Public School, Kennedy Station (TTC subway and GO Transit), and a short drive to shopping at Kennedy Plaza and Eglinton Square - a lovely spot to put down roots. (id:63381)
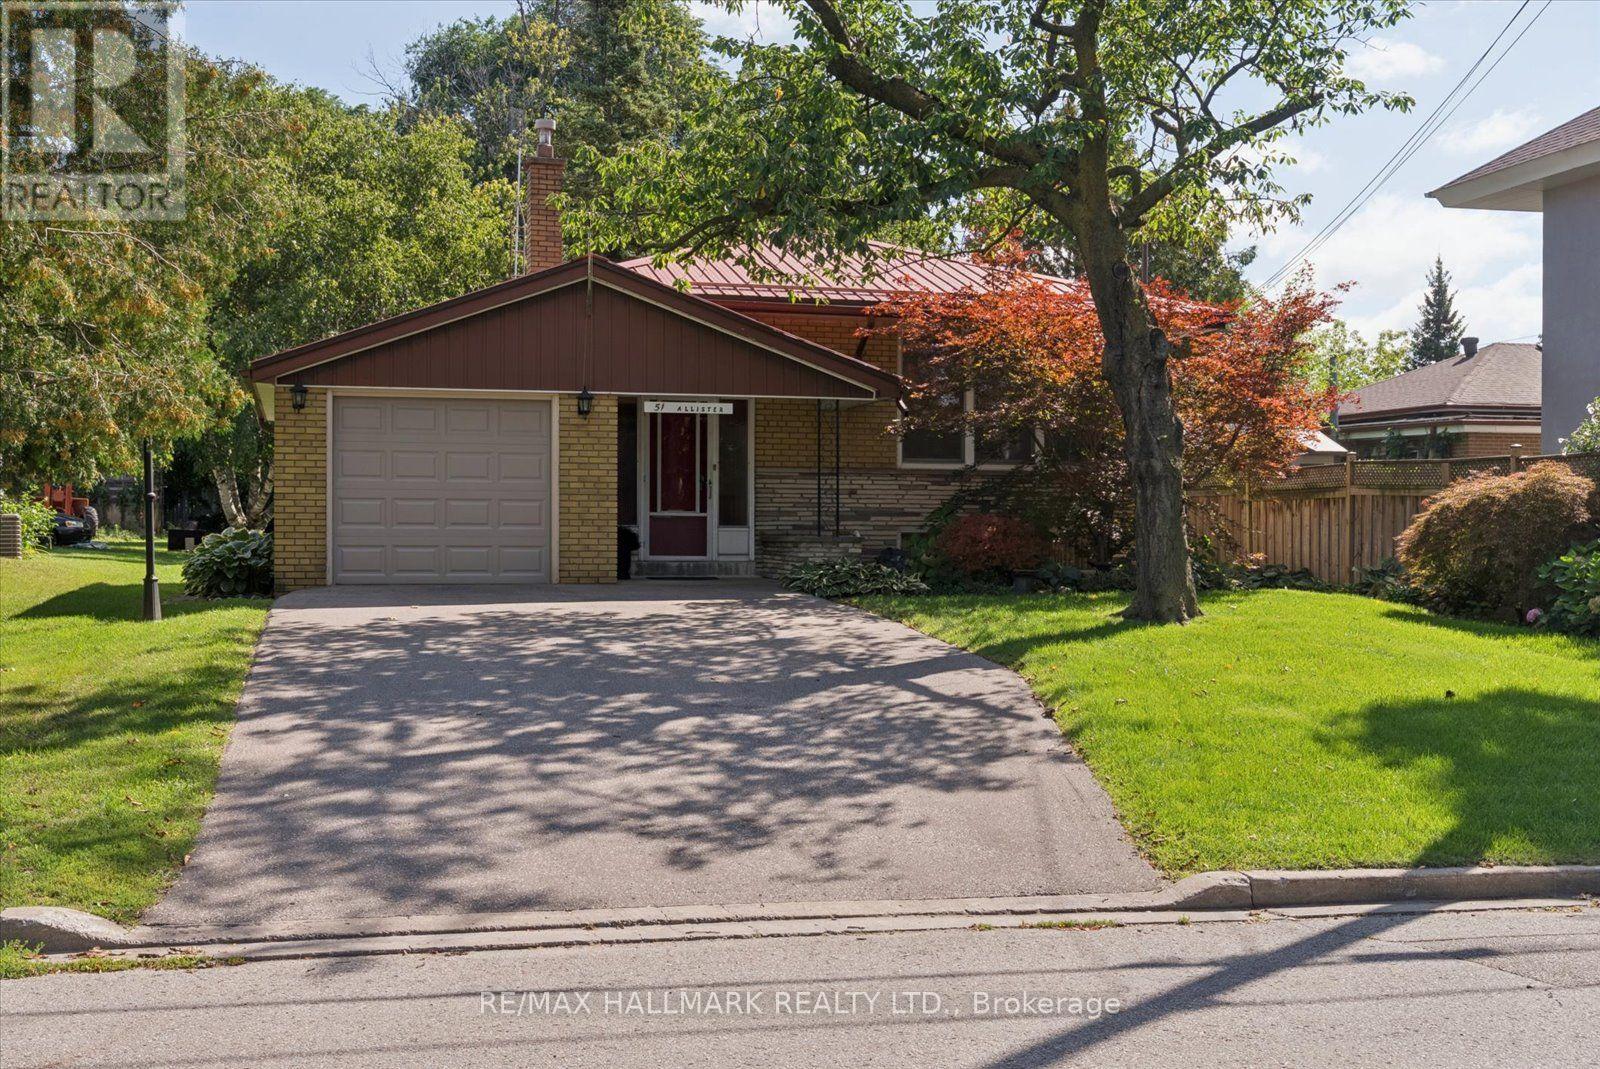
51 Allister Avenue
Toronto, Ontario
Spacious all-brick bungalow situated on an impressive 50 x 201 ft. lot in sought-after Cliffcrest! Offering a larger footprint and lot than many bungalows in the area, this home is surrounded by mature trees and features a beautiful park-like backyard - a gardener's paradise with plenty of room to enjoy. The main floor offers over 1,200 sq. ft., with three generous bedrooms, including a primary bedroom with walkout to the rear deck. Spacious living and dining areas feature hardwood floors and a large picture window. The family-sized kitchen offers plenty of cabinetry and pantry space, along with a four-piece bathroom. A separate side entrance leads to the mostly finished lower level with an oversized recreation room, bar area, two-piece bathroom and additional rear room - offering plenty of space and potential to renovate and make your own. Located on the desirable west side of McCowan, within walking distance to R.H. King Academy, TTC and Cliffcrest Plaza, and just minutes to the Scarborough Bluffs, parks and waterfront. A great opportunity to update, renovate or build your future dream home in an established Cliffcrest neighbourhood. (id:63381)
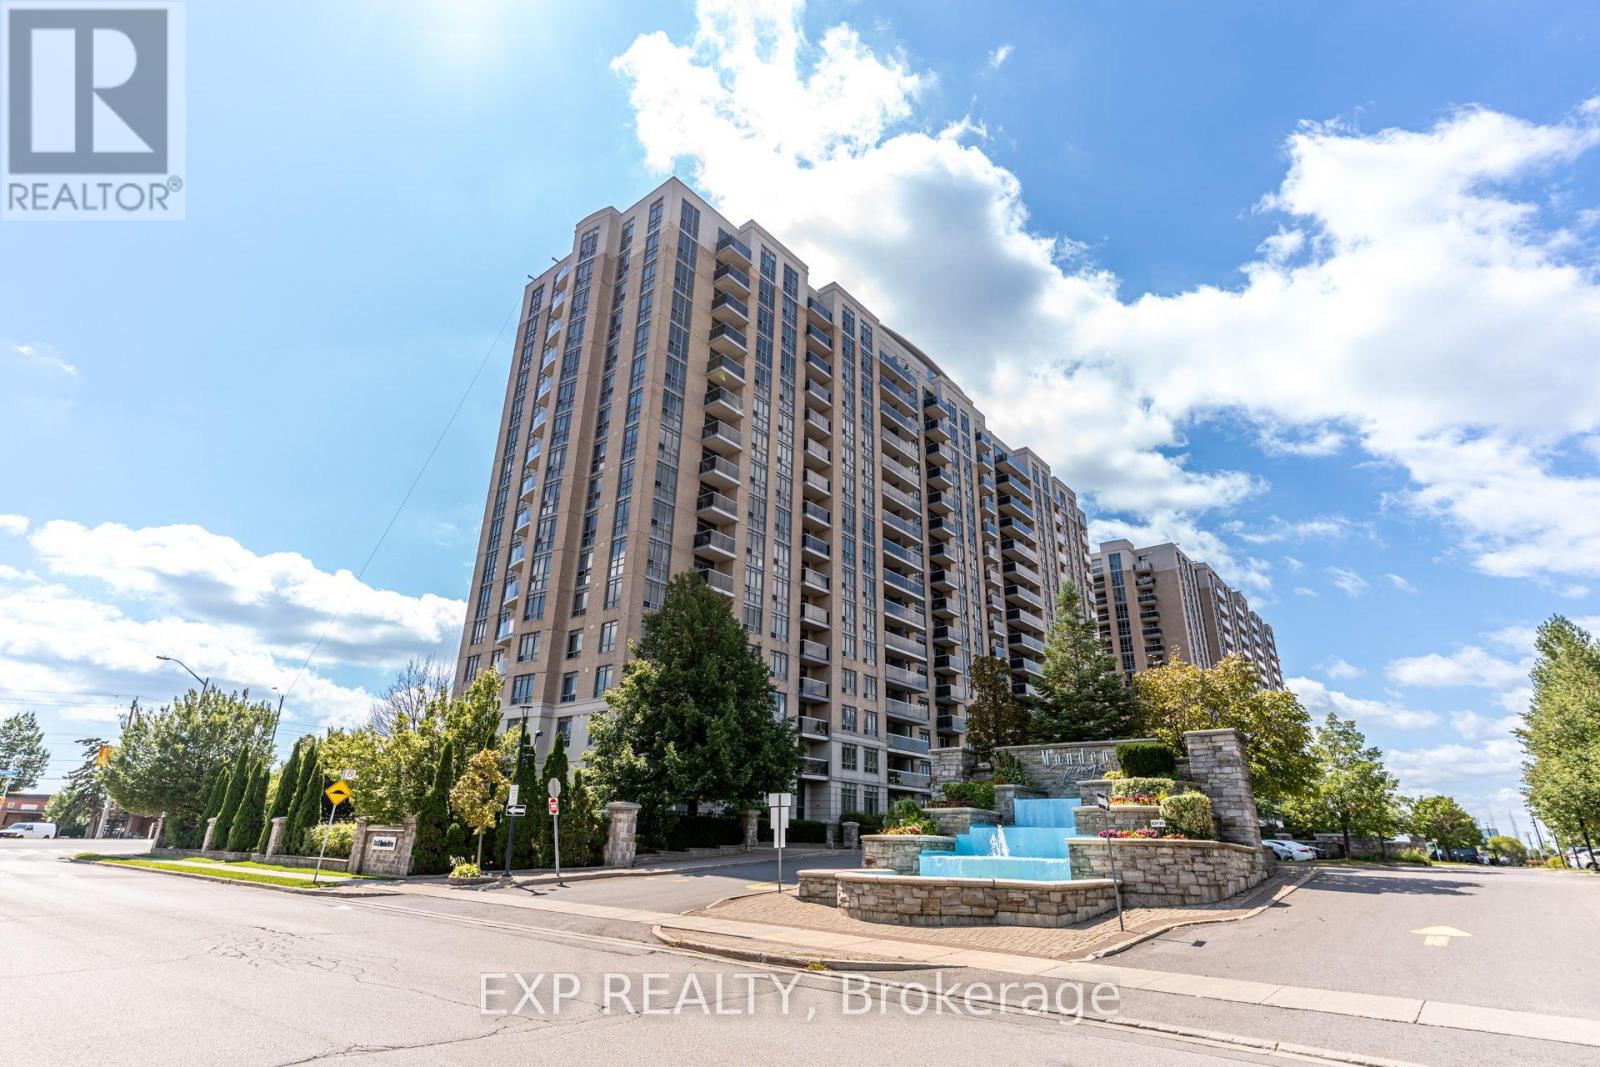
1409 - 8 Mondeo Drive
Toronto, Ontario
Welcome to this beautifully maintained, exceptionally clean 1 + Den bedroom suite, offering a bright, spacious layout with no wasted space. Featuring 8-foot ceilings and hardwood flooring throughout, this home seamlessly blends comfort with modern style. Enjoy breathtaking, unobstructed north-facing views from your private balcony, with natural light filling the space all day long. The oversized primary bedroom comfortably accommodates a king-size bed and large closet for added convenience. The modern open-concept kitchen includes a breakfast bar and flows effortlessly into the sun-filled living and dining area, perfect for both everyday living and entertaining. Additional highlights include a 4-piece bathroom and in-suite laundry. This unit includes 1 parking space. Built by the highly reputable builder Tridel, residents of Mondeo Springs enjoy access to an array of premium amenities, including an indoor swimming pool, fully equipped fitness centre, sauna, party and meeting rooms, guest suites, and 24-hour concierge service, offering both comfort and convenience. Located with easy access to Highway 401, TTC bus route 95 is extremely convenient, providing direct access West to York Mills Station and East to Kingston Road, making commuting simple and efficient. This move-in ready condo offers exceptional value and is perfect for first-time buyers, downsizers, or investors seeking a well-maintained home in a mature and well-connected Scarborough community. (id:63381)
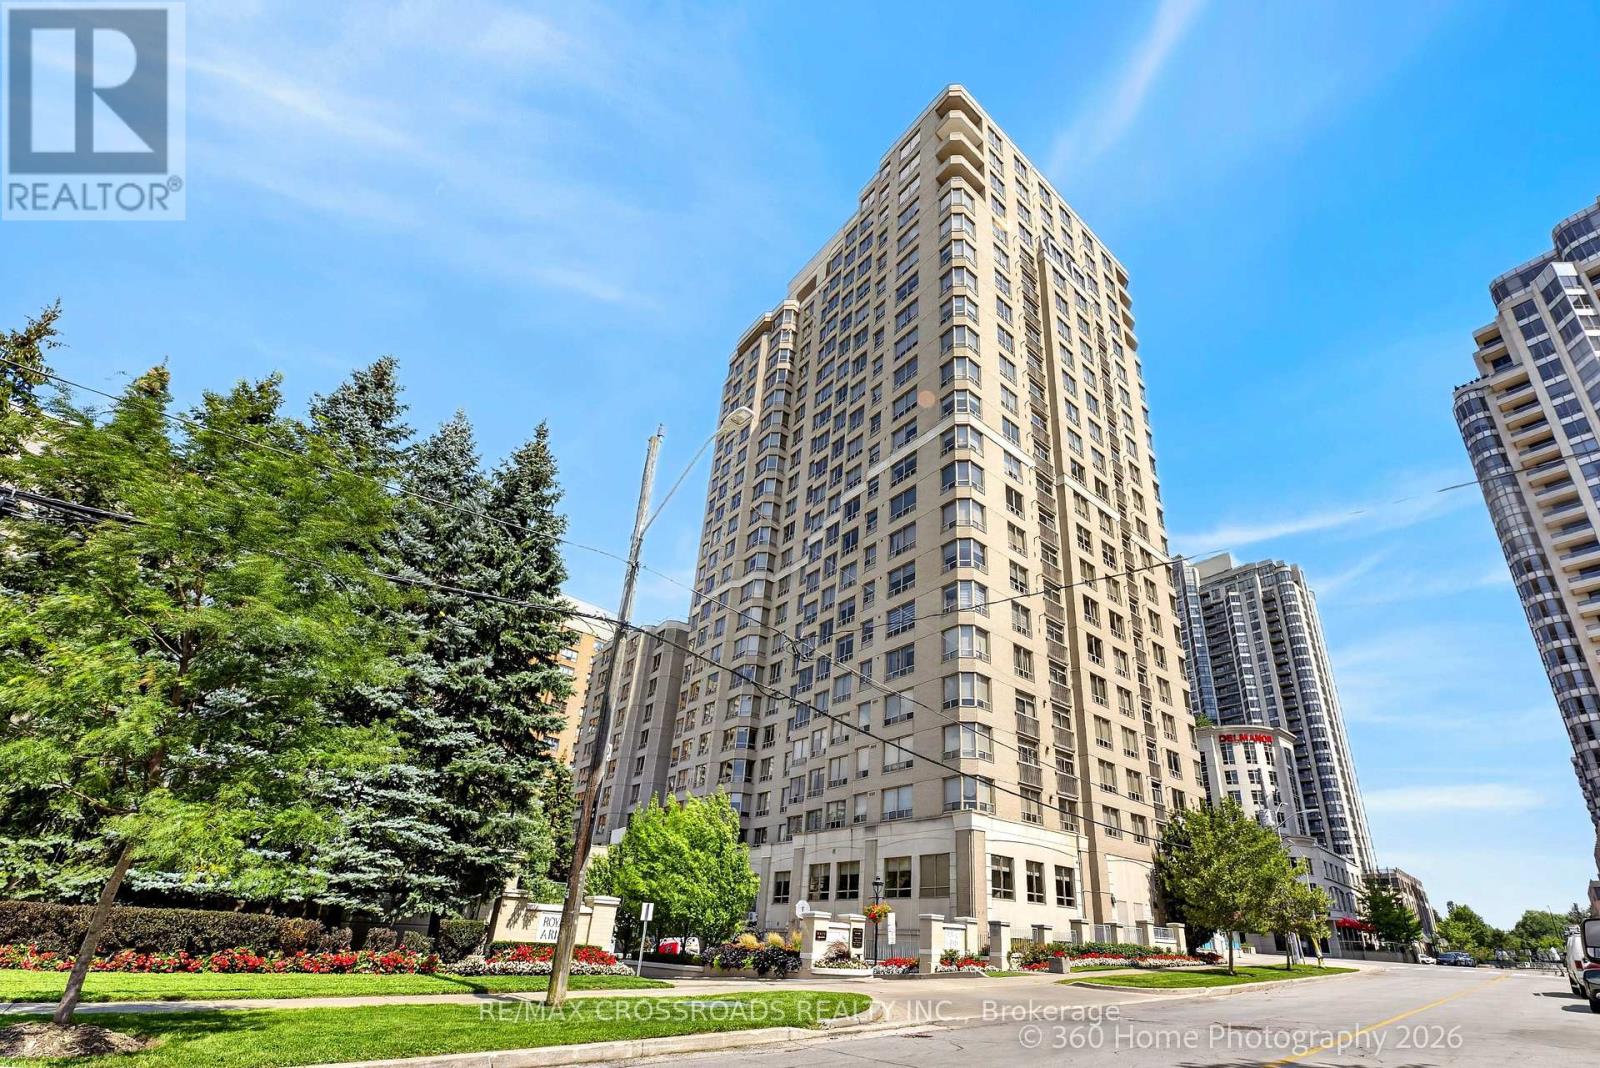
507 - 5418 Yonge Street
Toronto, Ontario
Luxurious & Prestigious Royal Arms Residence Condo, Built By Tridel *Totally Updated *Bright & Spacious Split Bedrm Layout *Renovated Kit Boosting Stainless Steel Appliances, Granite Counters, Marble B/S & Open Concept *High End Laminate Floors *Modern Baths W/ Frameless Glass Shower *Sep Den Can Be Used As Bedrm *Open Concept Solarium W/Unobstructed West View *Side By Side Parking For 2 Cars (Not Tandem) & 1 Locker Enjoy resort-style living with 24-hour concierge and a grand lobby, an indoor pool, newly renovated hot tub, sauna, and fitness centre, plus a guest suite, party room, car wash, visitor parking, and a peaceful garden patio. Unbeatable location: Steps to the subway, TTC, Metro, shops, library, with easy access to everything you need right at your doorstep*Don't Miss This Rare Opportunity (id:63381)
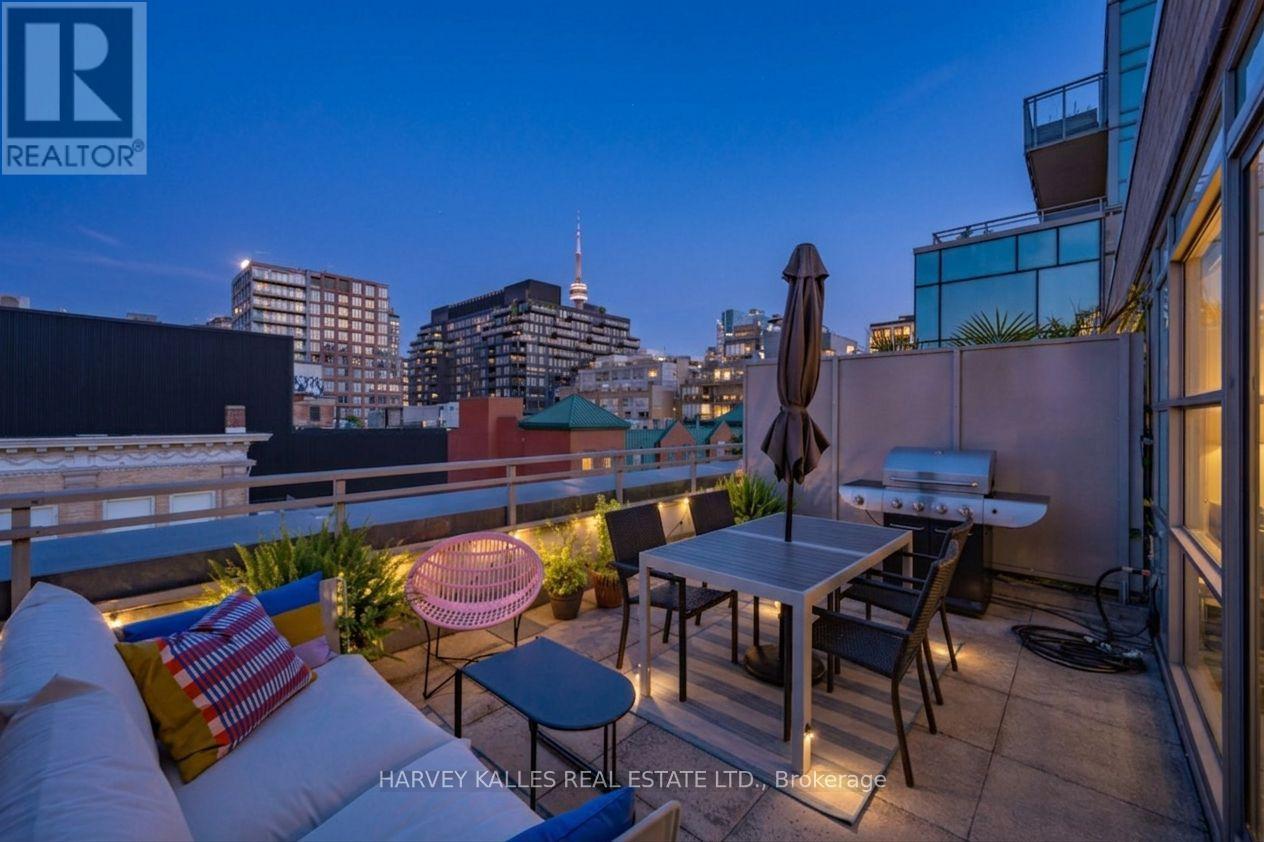
309 - 156 Portland Street
Toronto, Ontario
European-inspired style meets downtown Toronto energy at 156 Portland Street. This beautifully appointed suite captures the charm of a boutique loft, with the best of Queen/King West right outside your door. The standout feature is the oversized private terrace with an incredible CN Tower view; an exceptional extension of the living space and the perfect backdrop for morning coffee, sunset drinks, or entertaining under the city lights. Inside, soaring 10-foot ceilings create an airy, open feel, while integrated appliances and a thoughtfully designed kitchen add to the suite's sleek, sophisticated design. A locker is also included. With the gym just down the hall, you're only steps from your couch to your workout. The intimate building offers a sense of quiet exclusivity, while residents enjoy a sprawling rooftop deck with sweeping city views. Direct underground access to Loblaws, Joe Fresh and Winners makes everyday errands effortless and especially convenient in the winter. Upcoming lobby and hallway upgrades will further enhance the building's aesthetic. Beyond the building, Portland Street puts you in the heart of one of Toronto's most vibrant and walkable neighbourhoods, surrounded by celebrated restaurants, cafés, cocktail bars, boutiques, fitness studios and nightlife. Waterworks Food Hall, The Well, Trinity Bellwoods Park, Kensington Market and countless other destinations are all within easy reach. Convenient TTC access and the future Ontario Line make getting around the city a breeze. Whether you're heading out for dinner, grabbing a coffee, meeting friends, or simply enjoying the neighbourhood, everything you need is right outside your door. (id:63381)
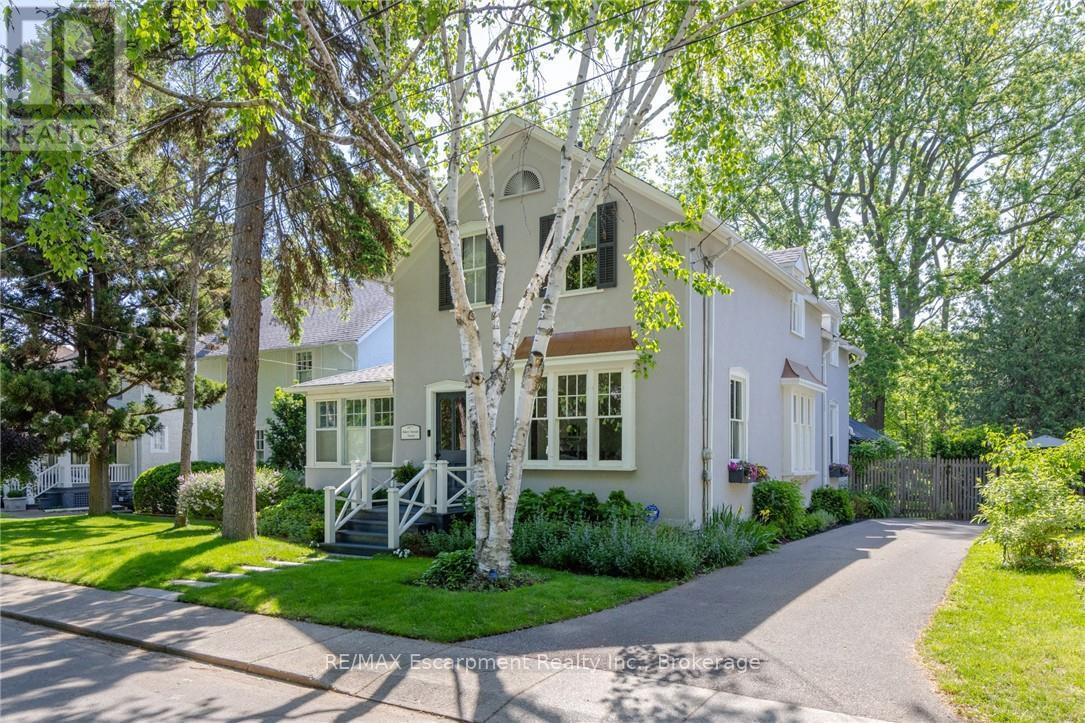
332 Palmer Avenue
Oakville, Ontario
South East Oakville Home Dream. Nestled on a premium, light-filled south-facing lot on Palmer Avenue, this beautifully updated heritage home seamlessly blends timeless architectural character with modern comforts. Every space has been thoughtfully updated to maximize natural light and highlight effortless flow throughout the residence. The main level showcases rich plank flooring, expansive formal living and dining spaces, and a welcoming great room anchored by a stunning Rumford fireplace. The kitchen features clean line sand timeless craftsmanship for a busy family featuring an additional dishwasher and luxurious heated floors paired with a highly functional rear galley pantry for exceptional storage. A main-floor fifth bedroom serves as an ideal guest suite or private home office. Upstairs, the expansive primary suite acts as a private sanctuary with its own Rumford fireplace, walk-in closet and private 5 piece ensuite. A second floor laundry, and three additional spacious bedrooms complete the upper level. Downstairs, the finished lower level offers versatile space perfectly suited for a media room, home gym, or play area along with ample storage. The backyard settles in with old world charm enjoying a south-facing private retreat featuring two oversized decks, one covered, designed for entertaining amidst mature, lush grounds. Complete with major mechanical updates-including a newer furnace, central A/C, and an owned hot water tank-this distinguished home offers total peace of mind. Located just steps from downtown Oakville, the lake, top-ranked schools, and scenic parks, this is a rare opportunity to own a turnkey heritage property in one of Oakville's most coveted neighborhoods. (id:63381)