
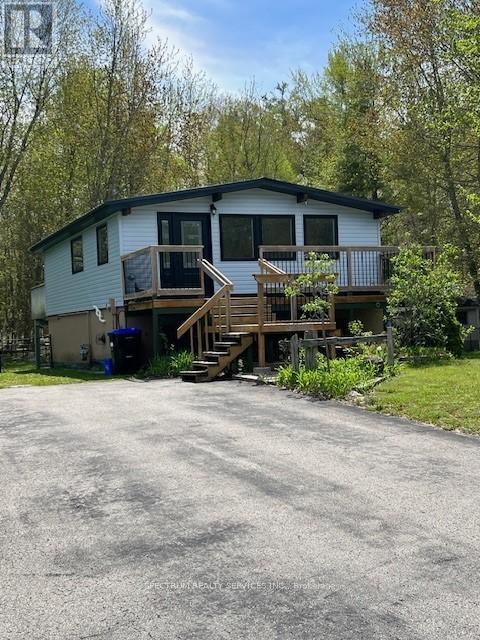
161 Antigua Drive
Wasaga Beach, Ontario
Welcome to 161 Antigua Dr in the heart of Wasaga Beach. Totally renovated home Top to Bottom. In a very desirable area and safe neighborhood. Backing onto the Provincial Park crossing and close to Ganaraska Hiking Trail, close drive to Moslay St. area to the main Beach, 20 Minute Drive to Collingwood. This home offers a large deck at rear and view of nature trees. Features Newer Windows, Newer Doors, Metal Roof, Tankless Water Tank, Newer Furnace, Granite Counter Top In Kitchen, All New Plumbing, New Electrical Wiring, Newer Vinyl Siding, Sprayed Installation, Pot Lights throughout, Hardwood Flooring and Lots of Natural Light. 2 Gardening Sheds, Large Lot 100x150 Ft. Ample Parking for up to 10 cars. Surrounded with large homes this property features Country Living. Motivated Seller, Don't Miss Out On A Great Property. Show And Sell. In Advance Thank You For Showing! (id:63381)
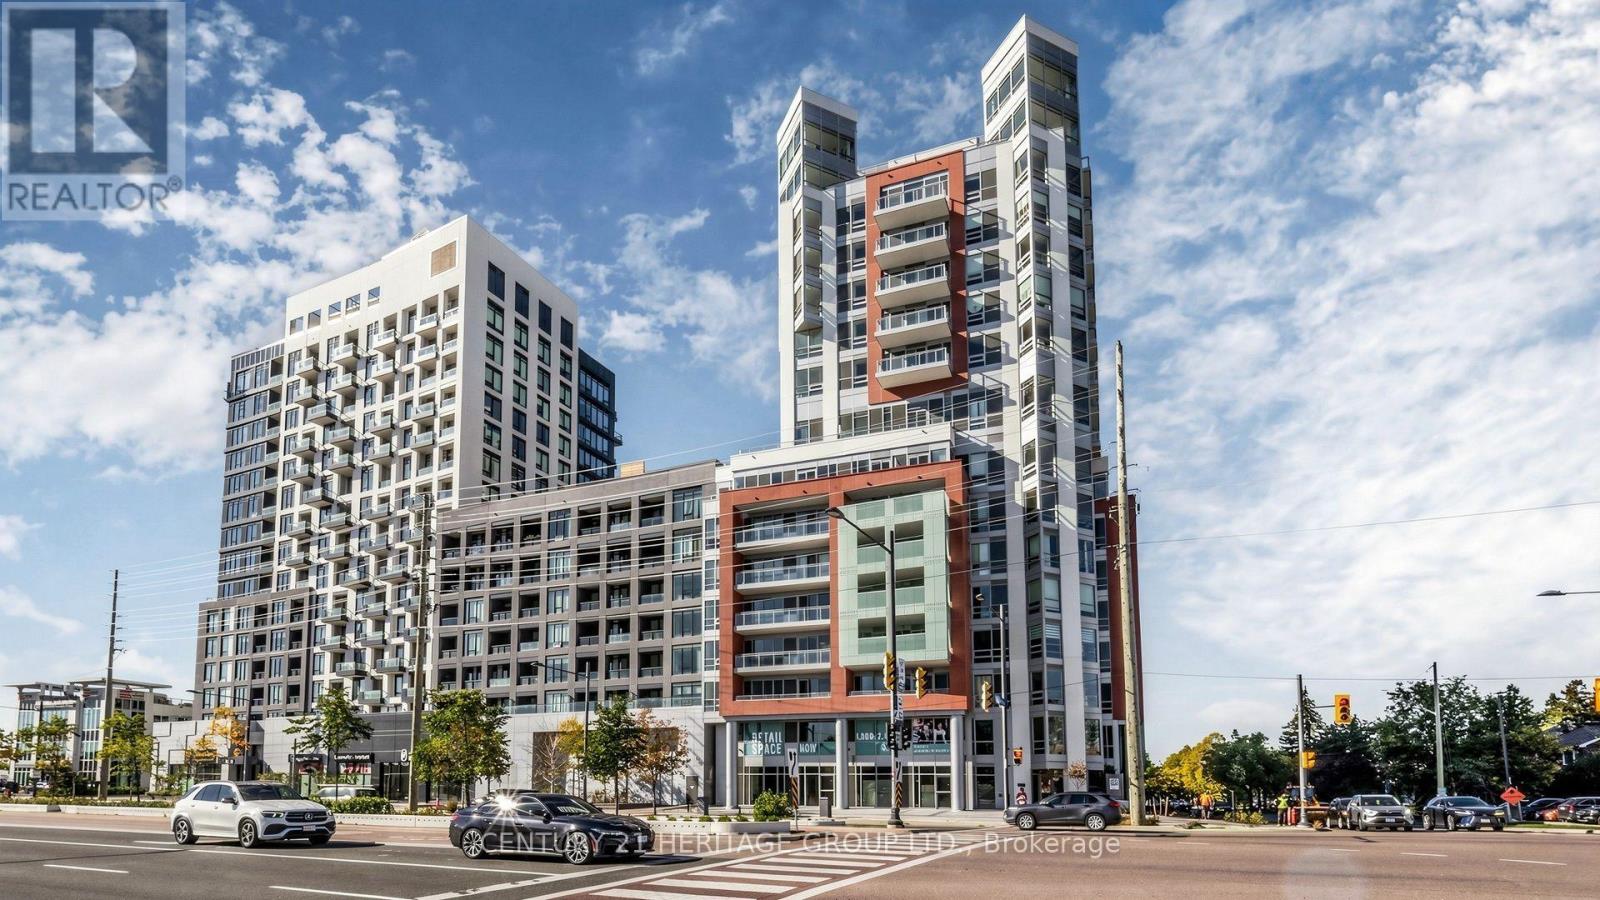
1401 - 8888 Yonge Street
Richmond Hill, Ontario
Experience luxury penthouse living in this exceptional 3 Bedroom + Den, 3 Bathroom residence offering 1,903 sq. ft. of interior space plus 180 sq. ft. across three private balconies. Located on the 14th-floor penthouse level, this bright southwest-facing suite features an open-concept kitchen, dining, and living area, spacious principal rooms, premium finishes, expansive windows, a luxurious 5-piece ensuite, and two additional 3-piece bathrooms. Ideally situated at Yonge Street & Highway 7, enjoy convenient access to Highways 7, 407 & 404, Langstaff GO Station, Richmond Hill Centre, VIVA, TTC, shopping, restaurants, parks, medical facilities, entertainment, and top-rated schools. Residents enjoy premium amenities including a fitness centre, yoga studio, party room, private dining room, billiards room, children's club, pet spa, meeting room, bike storage, and a landscaped rooftop terrace with BBQs and lounge seating. Parking and locker are sold separately and subject to builder availability. A rare opportunity to own one of the largest penthouse residences in this prestigious Richmond Hill community. (id:63381)
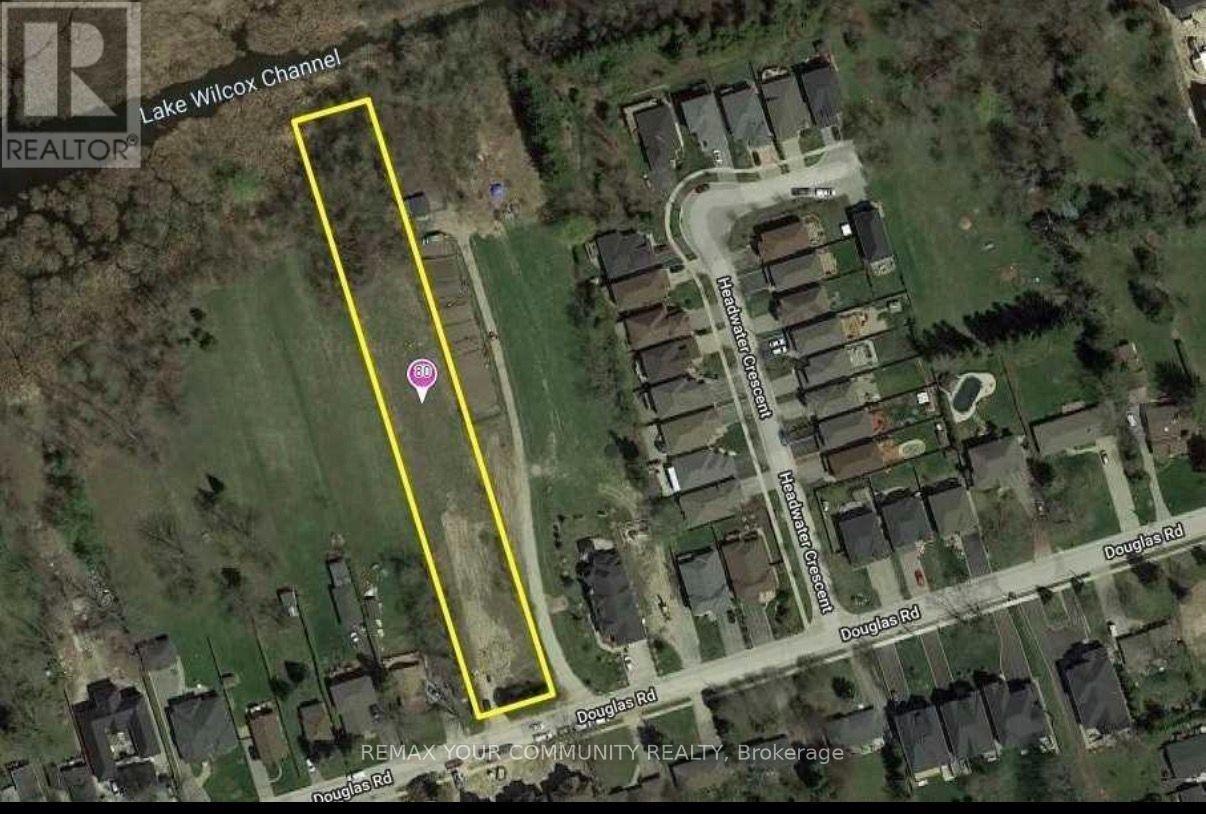
80 Douglas Road
Richmond Hill, Ontario
Exceptional opportunity to own a premium 1.25-acre lot in the highly sought-after Lake Wilcox/Oak Ridges community. Boasting an impressive 82.5 ft x 660 ft frontage and depth, this expansive property offers the perfect canvas to build your custom dream home or an outstanding investment opportunity for builders and developers. Nestled among prestigious multi-million-dollar residences in a high-demand neighborhood, this rare offering combines privacy, space, and an unbeatable location. Just steps from Lake Wilcox and Yonge Street, with convenient access to parks, recreation facilities, the library, shopping, schools, and everyday amenities. Easy access to Highways 404 and 400 makes commuting effortless. (id:63381)
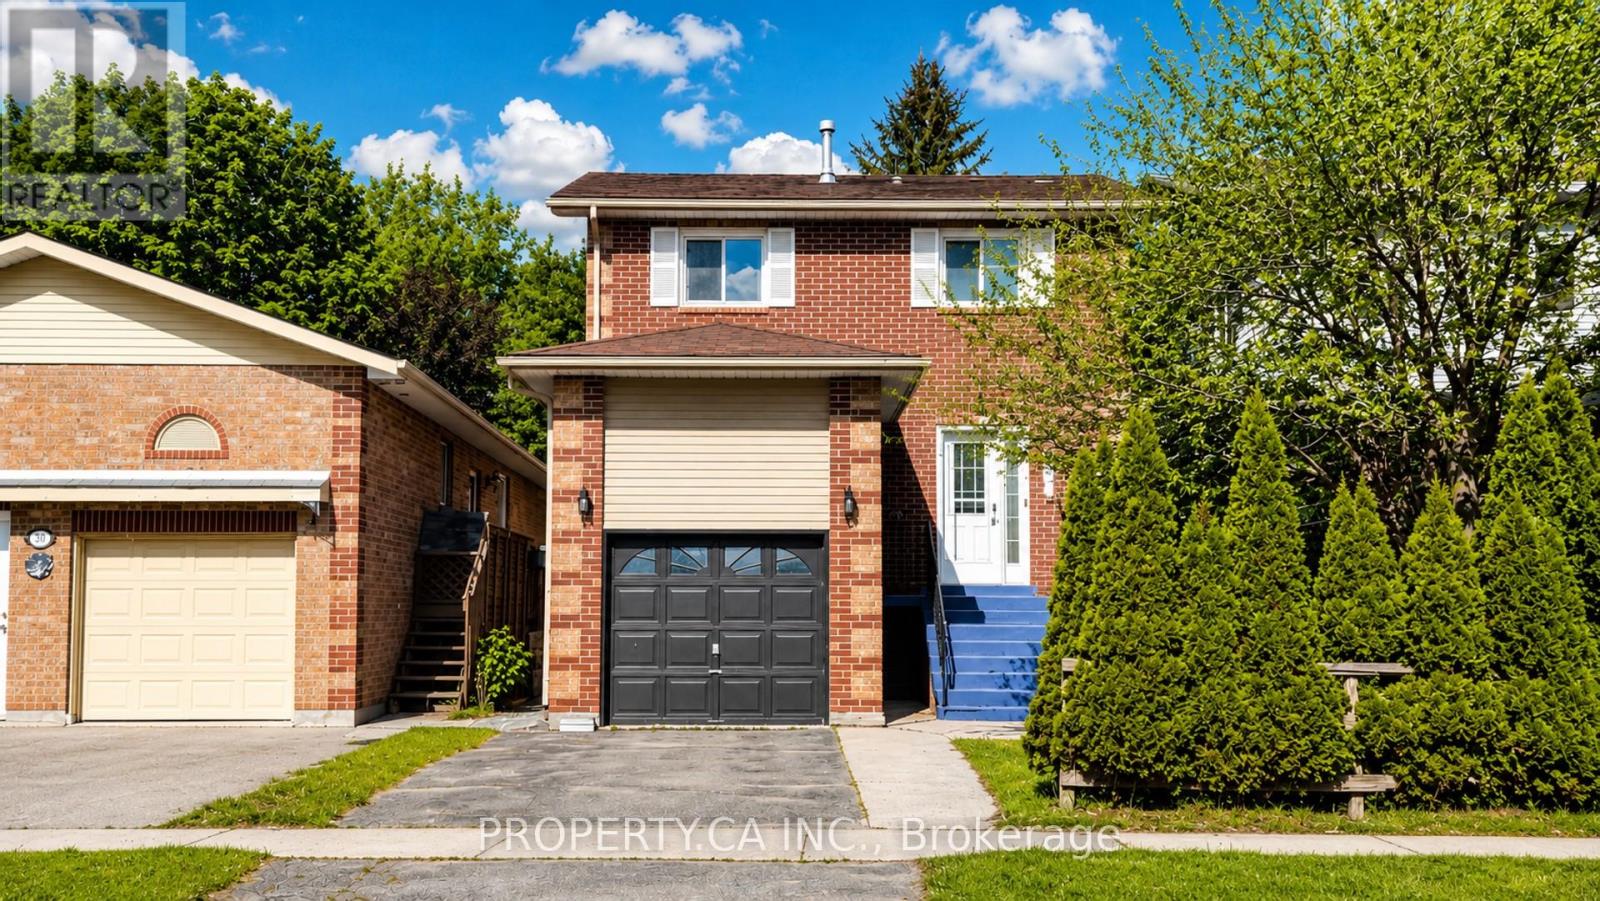
32 Hodgins Avenue
Georgina, Ontario
Beautifully renovated less than 2 years ago, this move-in-ready detached home offers the perfect blend of modern style, functional family living, and an unbeatable Keswick lifestyle near the water. Thoughtfully updated with stylish finishes throughout, this completely carpet-free home features a stunning white kitchen with stainless steel appliances, perfect for both everyday living and entertaining. The bright open-concept main floor flows seamlessly to the spacious deck and fully fenced backyard ideal for summer BBQs, kids, pets, and outdoor enjoyment. Upstairs, the generous primary retreat features a walk-in closet and private ensuite, alongside two additional well-sized bedrooms. The finished lower level adds valuable versatile living space ideal for a rec room, home office, gym, or flex space. Enjoy an exceptional lifestyle just minutes from Lake Simcoe and within walking distance to local marinas, waterfront parks, beaches, playgrounds, restaurants, shopping, schools, and everyday amenities offering the perfect blend of convenience and relaxed lakeside living. ** This is a linked property.** (id:63381)
458 Dawes Road
Toronto, Ontario
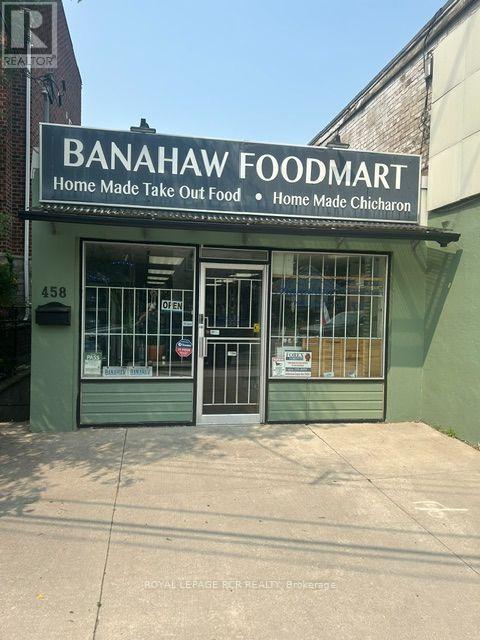
An exceptional opportunity to own commercial real estate in the heart of East York's established Woodbine Gardens community. This versatile approximately 1,000 sq. ft street-level retail space fronts directly onto Dawes Road offering excellent visibility, convenient access, and street-front parking for cutomers. Currently operating as a combination bodega, Filipino kitchen, and food mart the property is well-equipped for food service with an existing fire suppression system, 200-amp electrical service, and a functional layout ready for a variety of retail, restaurant, or service-based businesses. The property also features a full basement with washroom and abundant storage space providing valuable operational flexibility. Whether you're a small business owner looking to own instead of lease or an investor seeking a well-located commercial asset, this property offers outstanding potential. The real estate is being offered for sale, with the business and buisness assets also available for those interested in a turnkey opportunity. Situated in a thriving neighborhood with CLO>7*22 zoning, this is a rare chance to secure a highly visible commercial property in a desirable East York location with long-term investment potential. (id:63381)
706 - 1240 Bay Street
Toronto, Ontario
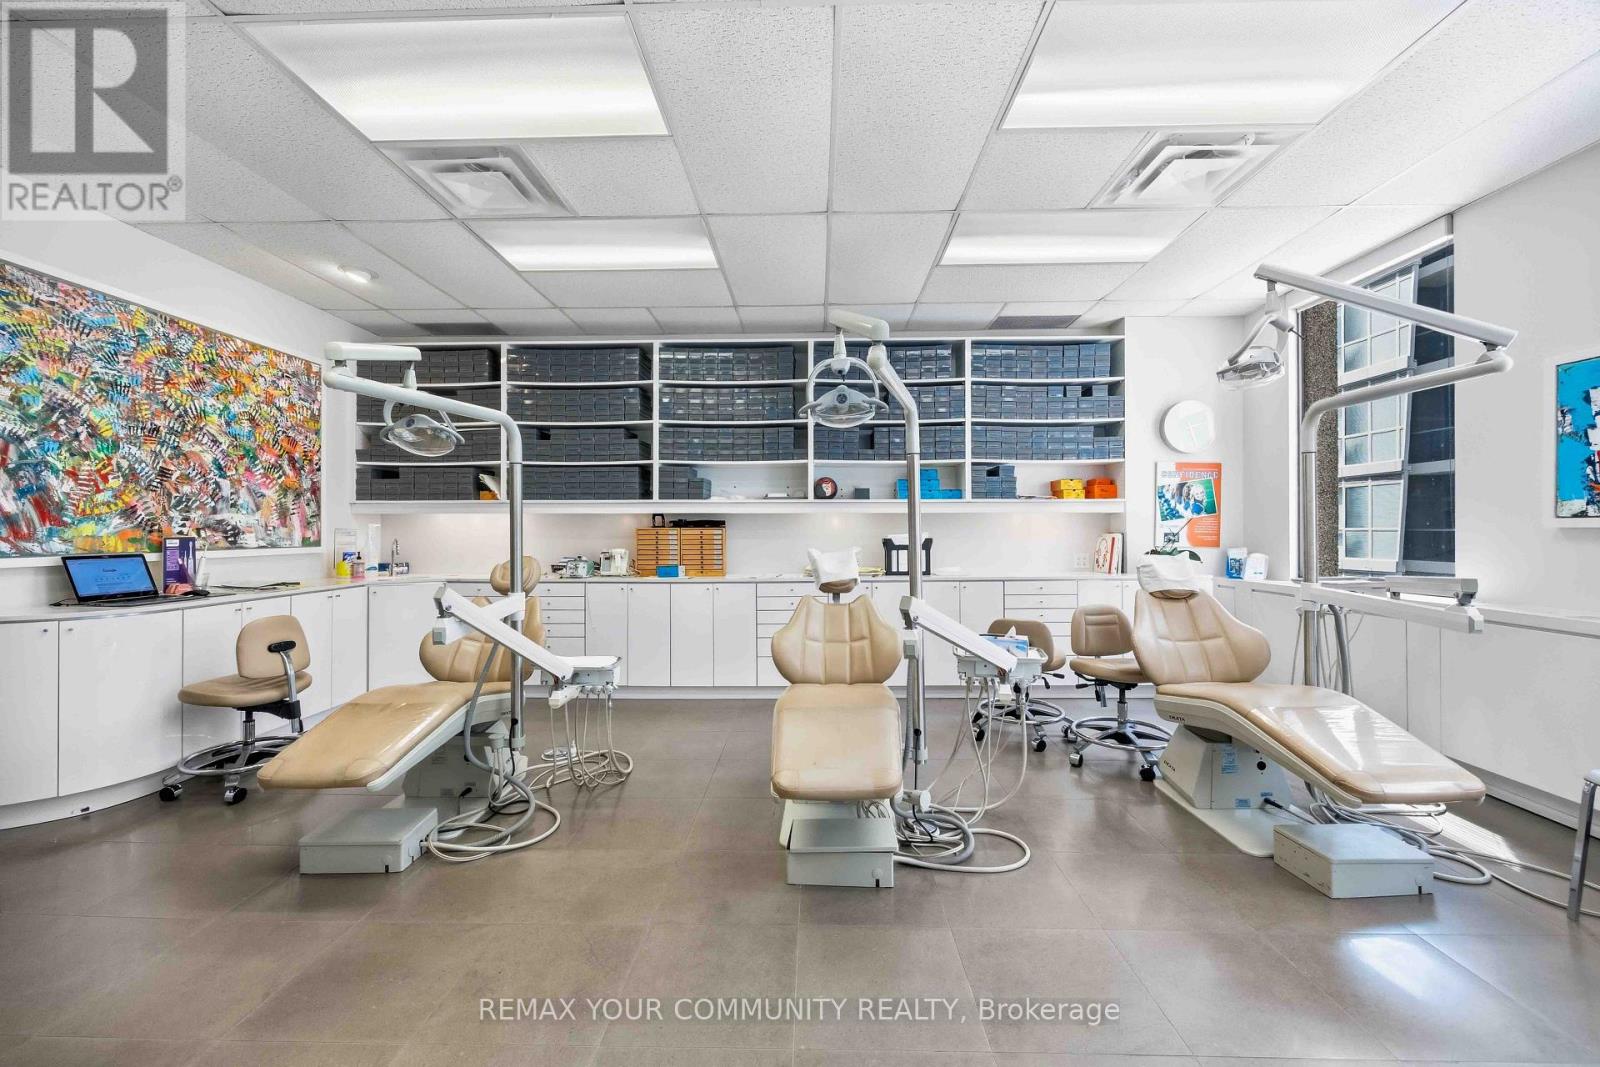
location, location, location. A rare opportunity to own a fully equipped, turnkey orthodontic practice in the prestigious heart of Yorkville, one of Toronto's most affluent and sought-after neighborhoods. This modern practice features 4 fully equipped operatories, high-end equipment, and an established patient database, allowing for a seamless transition and immediate operation. Surrounded by luxury retail, premium residences, professional offices, and exceptional foot traffic, this prime Yorkville location offers outstanding visibility and long-term growth potential. Whether you're an established orthodontist looking to expand or a specialist seeking a flagship location, this is an exceptional opportunity to acquire a thriving practice in one of Canada's most prestigious healthcare and business districts (id:63381)
2 - 49 East Liberty Street
Toronto, Ontario
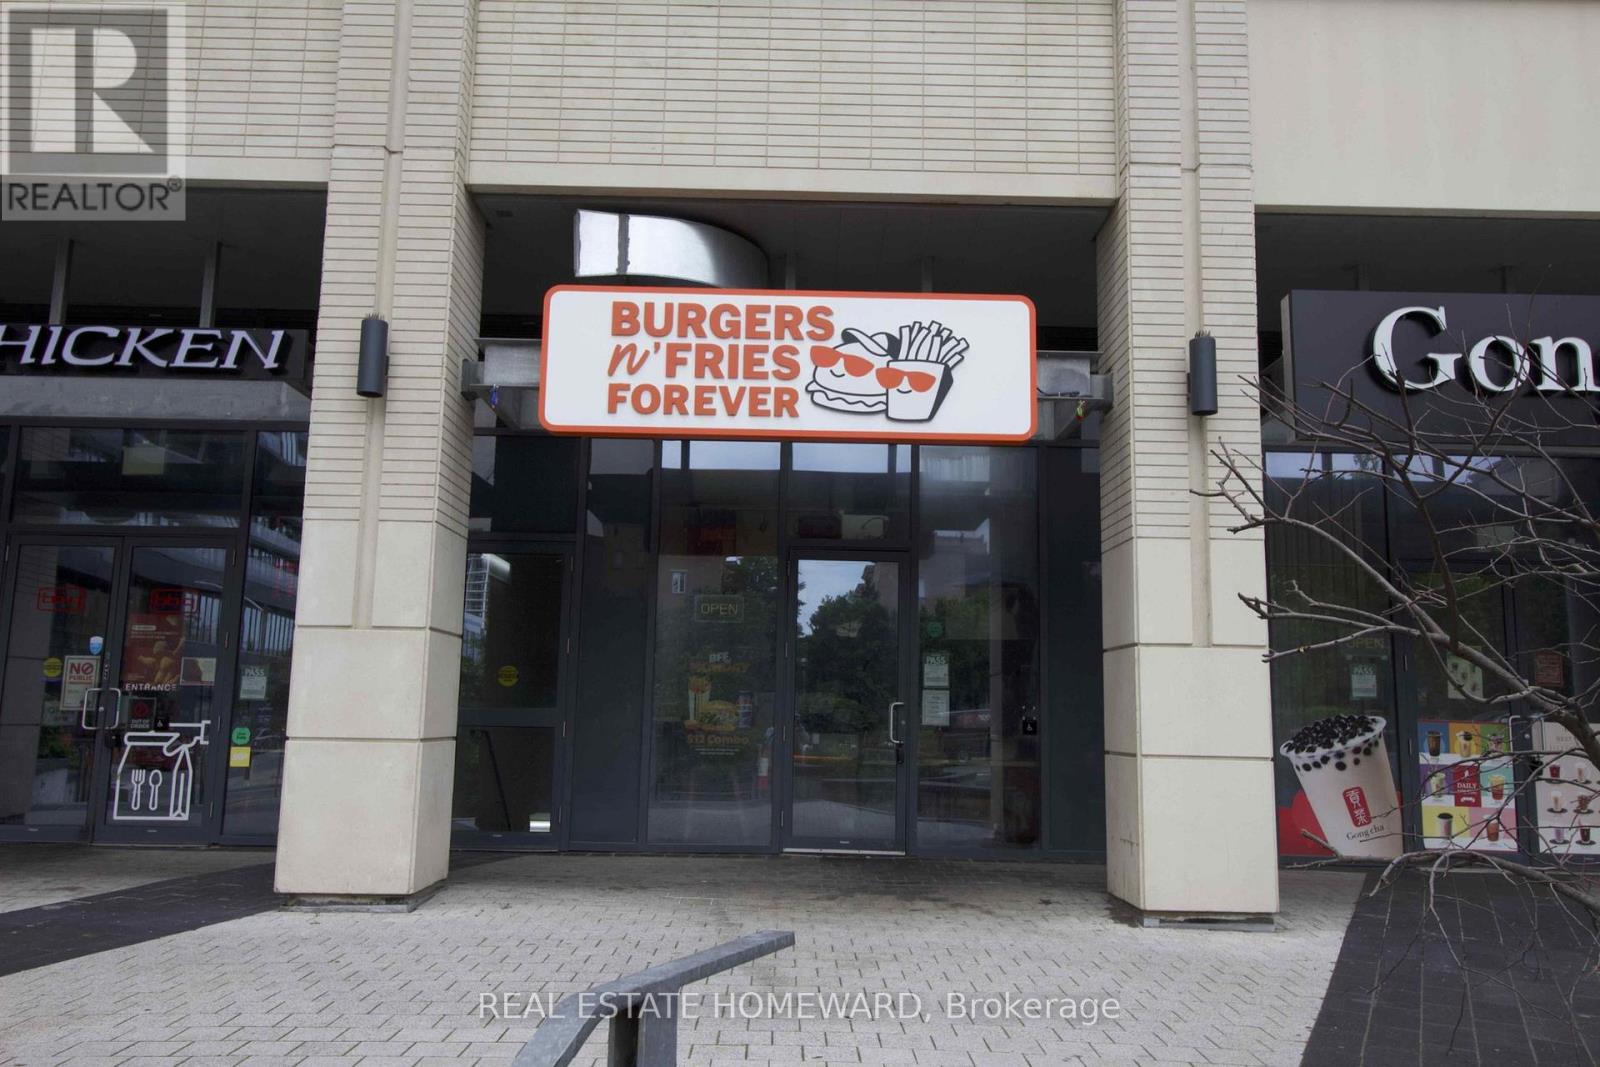
Exceptional investment opportunity in the heart of Liberty Village. Premium street-level commercial condominium currently leased to a successful and profitable burger restaurant franchise under a long-term 10-year lease, providing stable, predictable income from an established operator. Situated in one of Toronto's most sought-after mixed-use communities, this high-exposure location benefits from exceptional pedestrian traffic and is surrounded by thousands of condominium residents, offices, retailers, restaurants, and entertainment venues, with convenient access to the TTC, Exhibition GO Station, and the Gardiner Expressway. A turnkey investment offering secure tenancy in one of the city's strongest urban commercial markets. Rare assemblage opportunity: Unit 2 may be purchased individually or together with Units 1 and 3, which are also offered for sale. The adjoining units are occupied by established franchise tenants, each secured with their own 10-year leases, creating the opportunity to acquire three contiguous, fully leased commercial condominiums with long-term income from multiple franchise operators. An exceptional opportunity for investors seeking stable cash flow, tenant diversification, and long-term appreciation in one of Toronto's premier commercial investment locations. (id:63381)
3 - 49 East Liberty Street
Toronto, Ontario
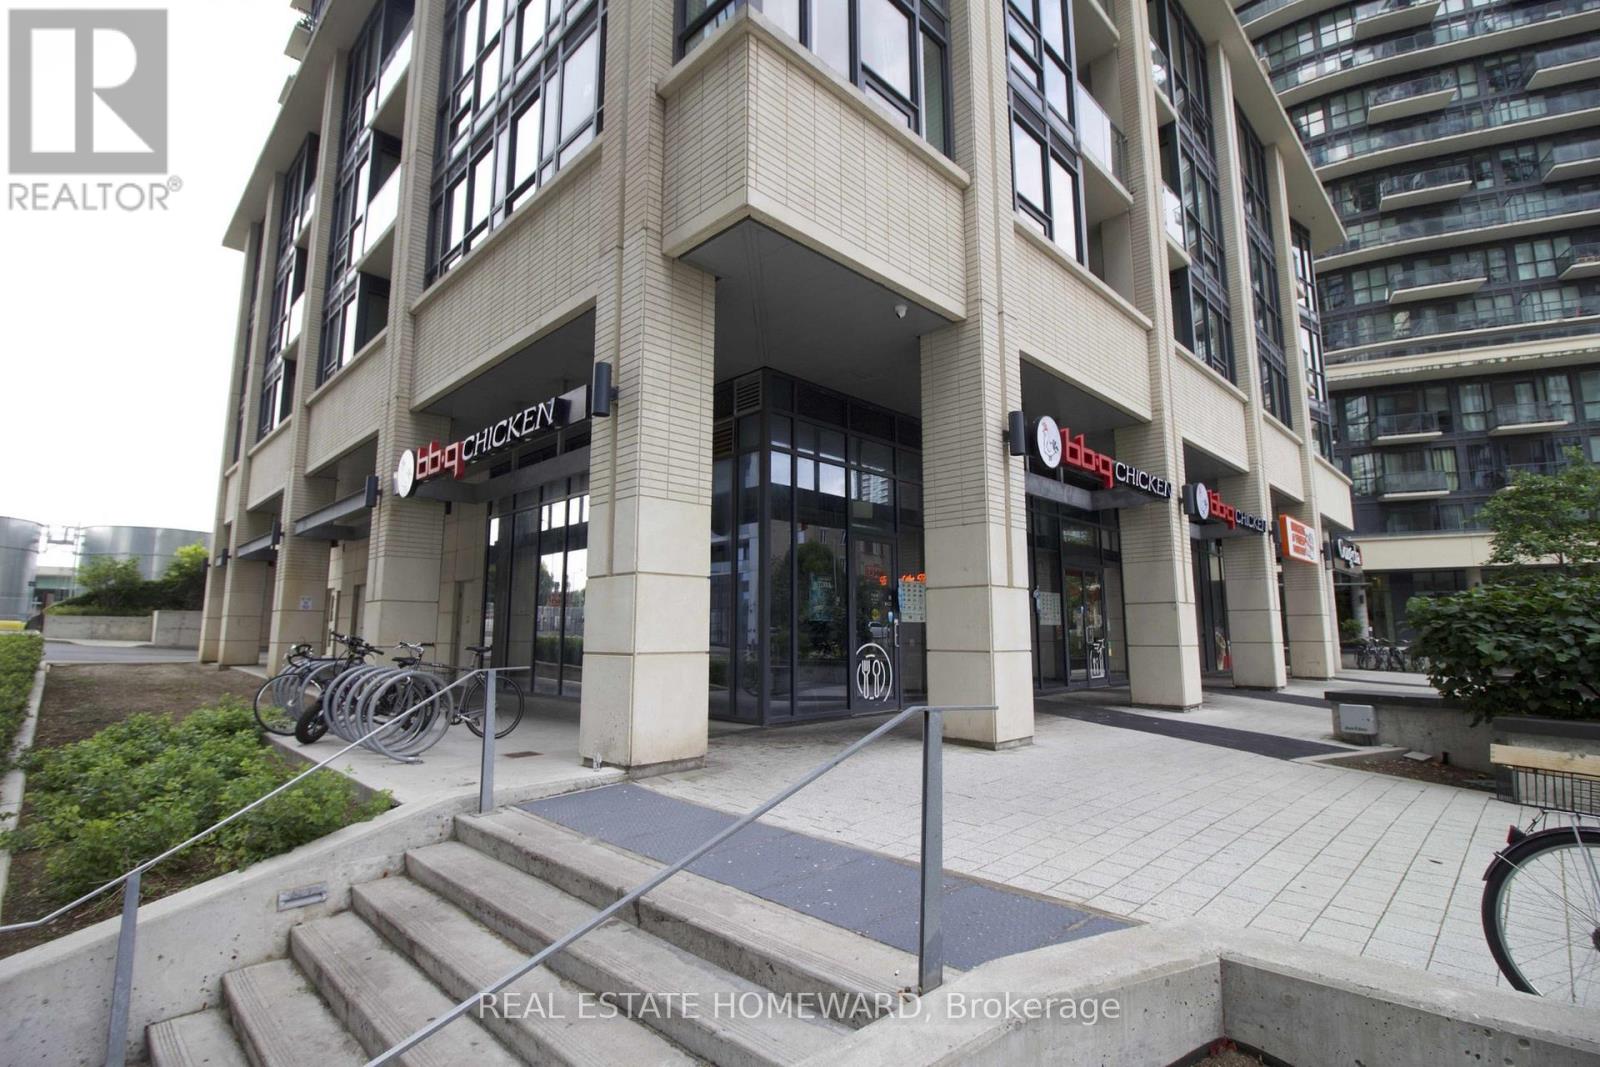
Exceptional investment opportunity in the heart of Liberty Village. Premium street-level commercial condominium currently leased to Korean BBQ Chicken, one of the world's leading and most recognizable premium Chicken franchises, under a long-term 10-year lease, providing stable, predictable income backed by an established international brand. Located in one of Toronto's most vibrant mixed-use communities, this high-exposure location enjoys exceptional pedestrian traffic and is surrounded by thousands of condominium residents, offices, retailers, restaurants, and entertainment venues, with convenient access to the TTC, Exhibition GO Station, and the Gardiner Expressway. A turnkey investment offering secure tenancy in one of Toronto's strongest urban commercial markets. Rare assemblage opportunity: Unit 3 may be purchased individually or together with Units 1 and 2, which are also available for sale. The adjoining units are occupied by established franchise tenants, each secured with their own 10-year leases, creating the opportunity to acquire three contiguous, fully leased commercial condominiums with long-term income from multiple national and international franchise operators. An exceptional opportunity for investors seeking stable cash flow, tenant diversification, and long-term appreciation in one of Toronto's premier commercial investment locations. (id:63381)
1 - 49 East Liberty Street
Toronto, Ontario
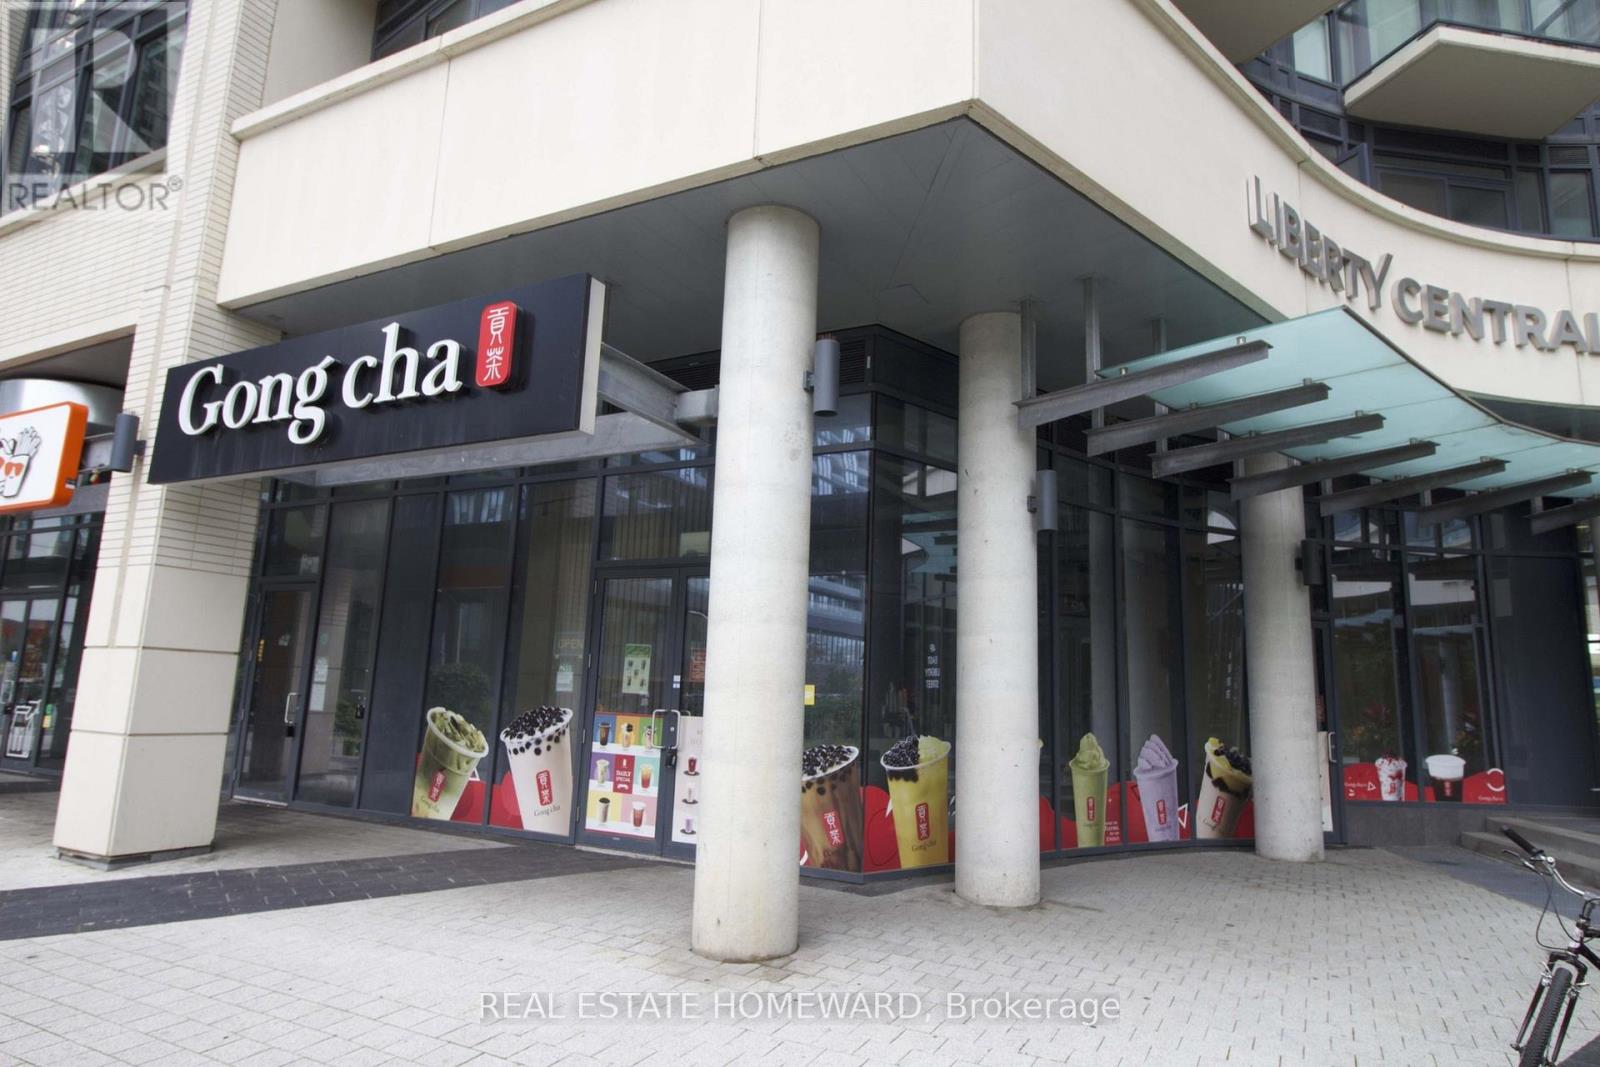
Exceptional investment opportunity in the heart of Liberty Village. Premium street-level commercial condominium currently leased to a well-established Gongcha franchise under a long-term 10-year lease, providing stable, predictable income. Located in one of Toronto's fastest-growing mixed-use communities, this highly visible unit benefits from exceptional pedestrian traffic, surrounded by thousands of residents, offices, restaurants, retail, and entertainment, with convenient access to the TTC, Exhibition GO Station, and the Gardiner Expressway. An outstanding opportunity for investors seeking a quality, income-producing asset in a prime urban location. Rare assemblage opportunity: Unit 1 may be purchased individually or together with Units 2 and 3, which are also offered for sale. Both adjoining units are occupied by established franchise tenants, each secured with their own 10-year leases, creating the opportunity to acquire three contiguous, fully leased commercial condominiums with long-term tenancy and diversified franchise income. An exceptional addition to any investment portfolio or long-term commercial real estate holding. (id:63381)
261 Middle Townline Road
Brant, Ontario
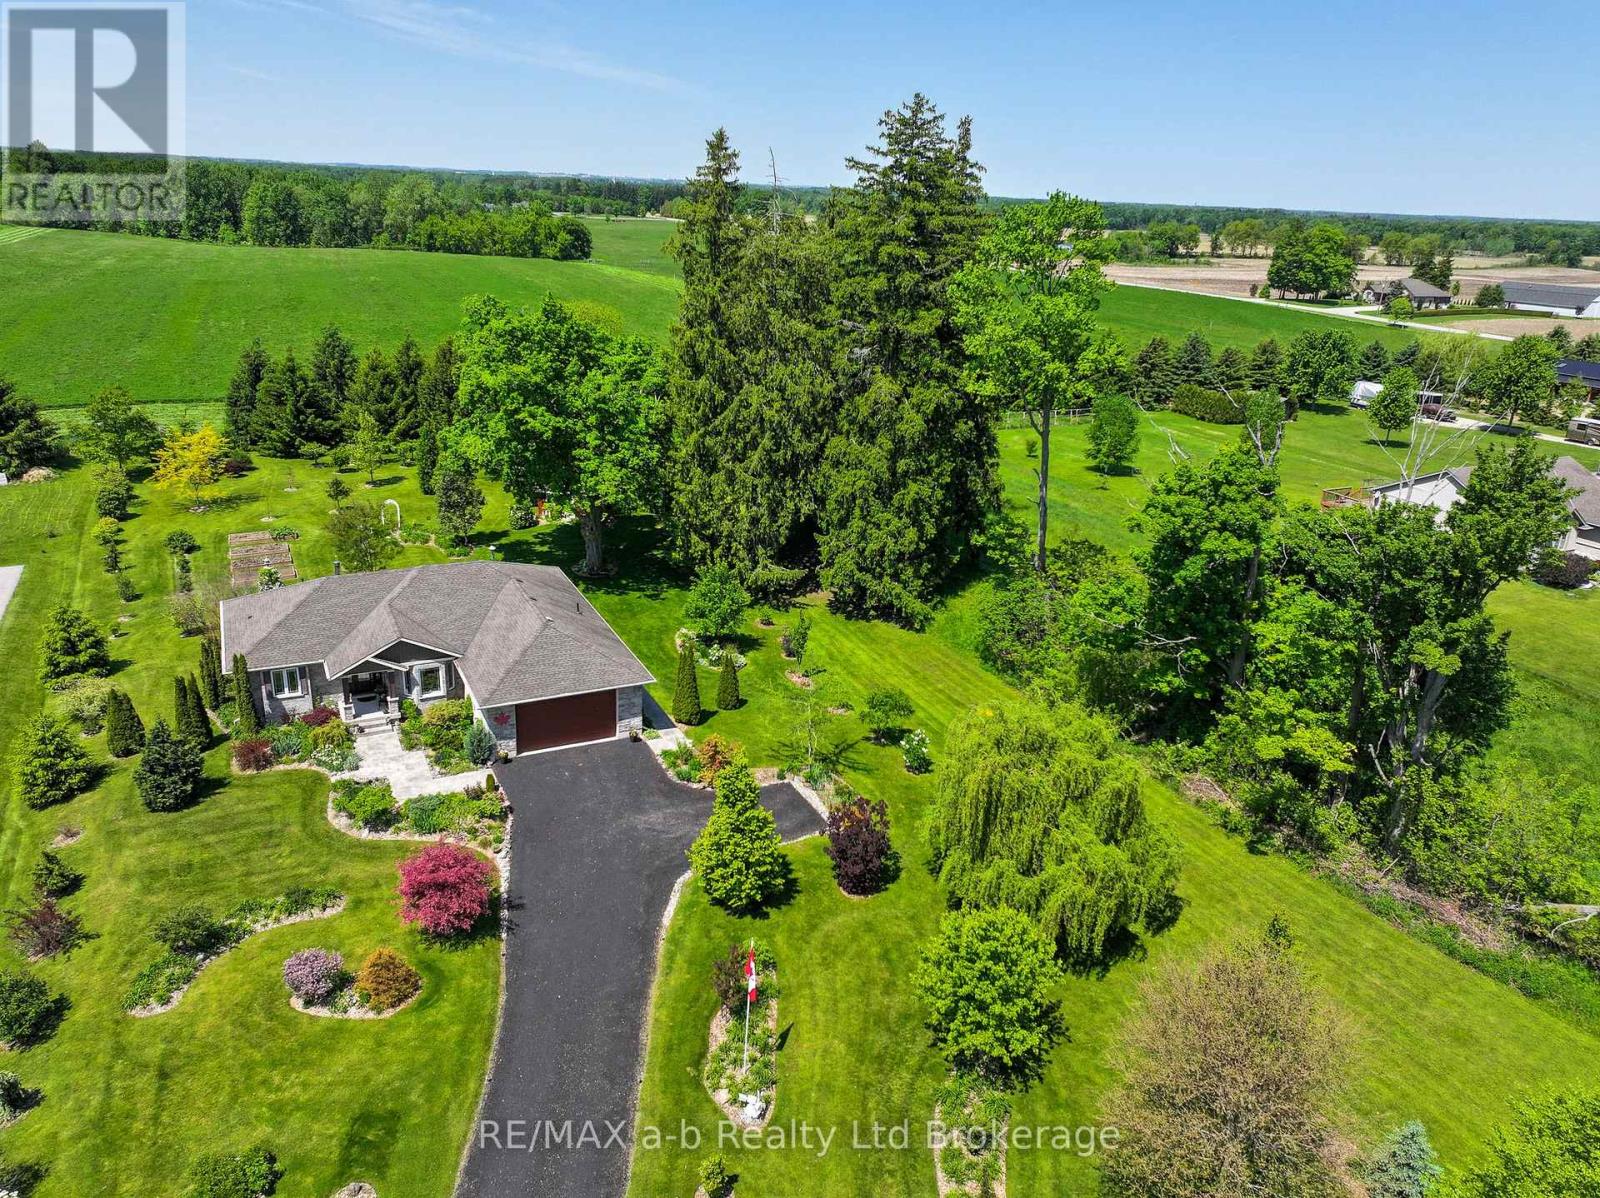
Welcome to this well-maintained bungalow situated on a picturesque 1-acre country property, conveniently located just minutes south of Highway 403 and a short drive to Brantford, Paris, and Woodstock. Set back from the road and surrounded by mature and specialty trees, the property offers a peaceful setting with plenty of privacy and natural beauty. Built approximately 11 years ago, the home features a spacious rear deck and an efficient geothermal heating and cooling system, helping to keep utility costs remarkably low. The main floor offers a functional layout with a bright living room and a wood stove for comfort, eat-in kitchen, separate dining room, a bedroom, a den or potential third bedroom, a full bathroom, and a generous primary suite complete with its own ensuite and large walk in closet. The partially finished lower level provides excellent potential for additional living space, storage, or future customization to suit your needs. Combining comfortable country living with an excellent location for commuters, this property is a wonderful opportunity to enjoy the best of rural living while remaining close to major amenities and surrounding communities. (id:63381)
1062 Melsetter Way
London North, Ontario
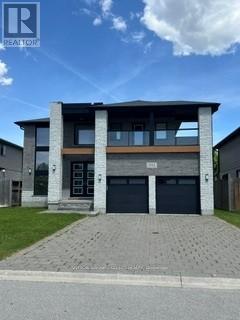
This contemporary executive home is the antidote if you're tired of cookie cutter. Directly across from a park, your experience begins with a sunlit 2 storey foyer that sets a tone of airy sophistication. A dining room tucked behind glass paned double doors offers a focused space for long dinners without the distractions of the rest of the house. The living room is anchored by a minimalist gas fireplace- no bulky mantels, just clean aesthetics. It opens on the kitchen and heart of the home, which features custom cabinetry, a large social island and separate pantry. The lighted glass-fronted display cabinets are a focal point for your glassware. Upstairs the primary bedroom features a spa-like ensuite and a generous walk-in closet for a full wardrobe. There are 2 additional well-sized bedrooms and an "everything" room which is the wild card. The large room is perfect for a high-end medial lounge, a quiet home office or a 4th bedroom. The BEST part - the bonus rooms opens to an expansive balcony, the perfect spot to relax and look out over the park. (id:63381)
26 Baker Lane
Brant, Ontario
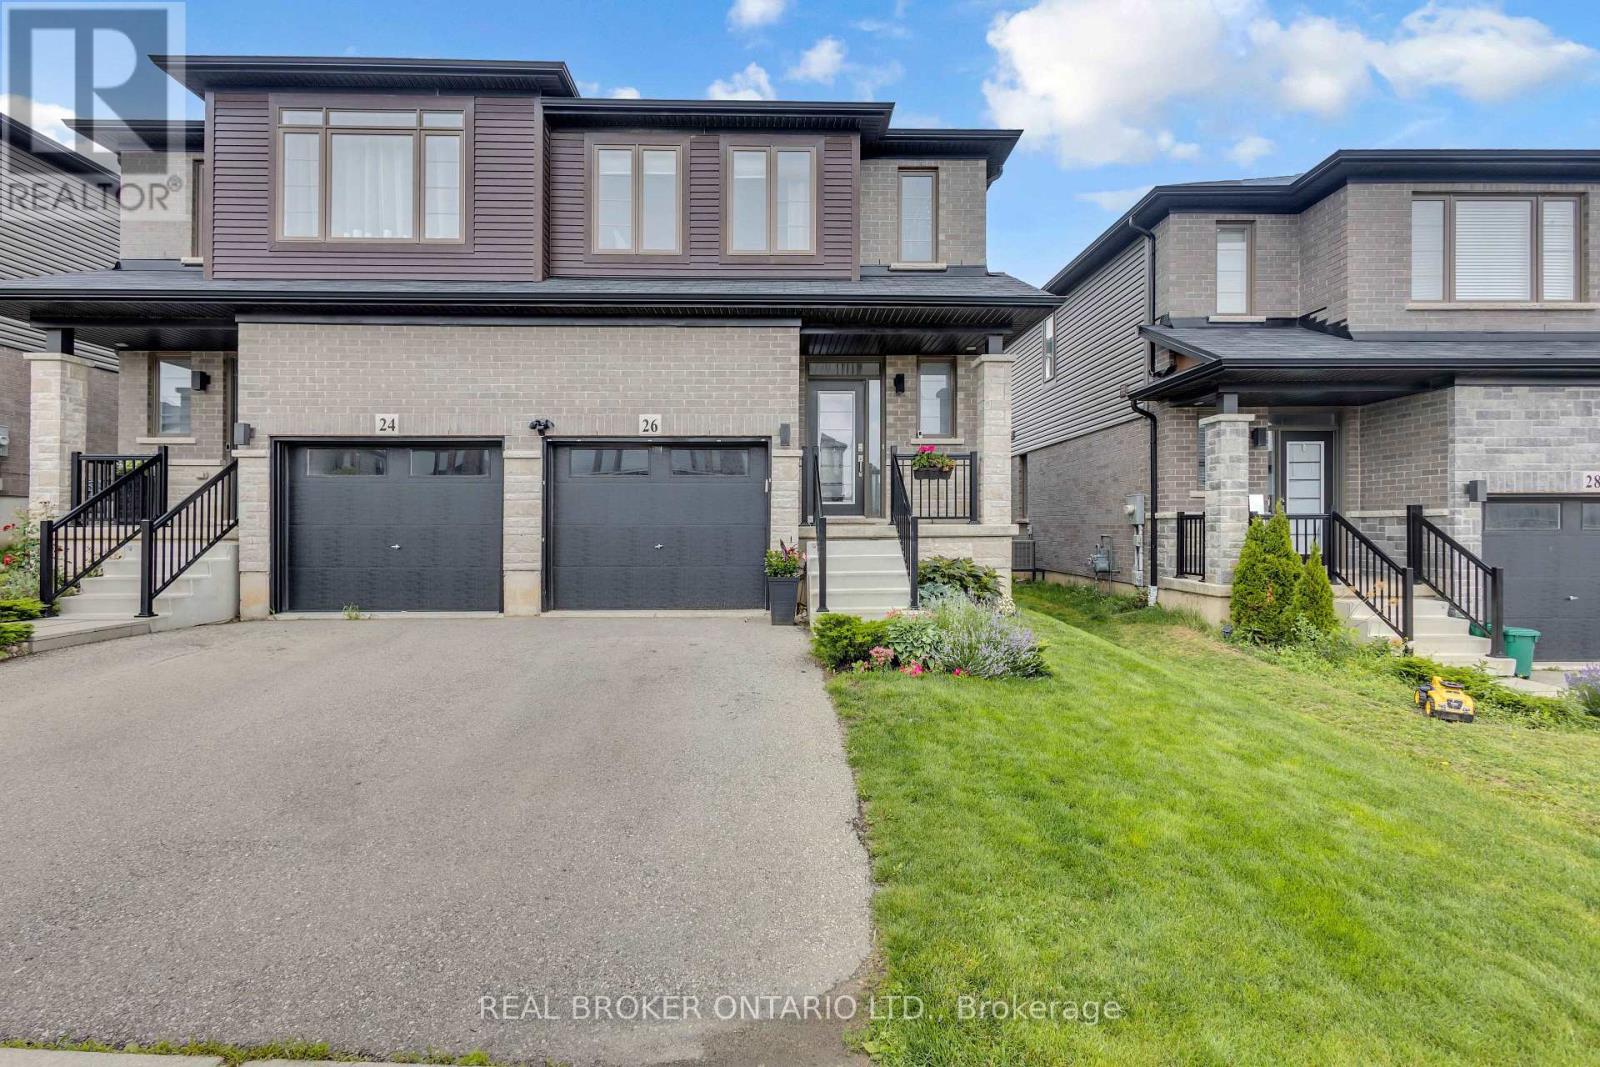
Welcome to 26 Baker Lane in the charming town of Paris. This move-in ready semi-detached home offers the perfect blend of comfort, convenience, and modern living. Ideally located just minutes from Highway 403, shopping, trails, the Paris Sports Complex, downtown Paris, and a variety of everyday amenities, this home is perfectly suited for families, professionals, and commuters alike. Featuring 3 bedrooms and 3.5 bathrooms, this bright and spacious home offers a thoughtfully designed open-concept layout. Attractive West Coast-inspired curb appeal, a covered front porch, and an attached single-car garage create a welcoming first impression. Step inside to a spacious tiled foyer complete with a convenient 2-piece powder room. The main floor is filled with natural light and showcases an open-concept living, dining, and kitchen area designed for both everyday living and entertaining. The kitchen features shaker-style cabinetry in a natural finish, stainless steel appliances, a large island, pantry, and plenty of workspace for meal preparation and gathering with family and friends. Upstairs, you'll find three generously sized bedrooms, including a spacious primary suite complete with a walk-in closet and private ensuite bathroom. Two additional bedrooms and a full 4-piece bathroom provide plenty of room for a growing family. The partially finished lower level offers additional living space with a rec room and an extra bathroom, providing flexibility for a family room, home office, gym, or play area. Step outside to enjoy a generous backyard complete with a large wooden deck, perfect for summer barbecues, entertaining, or simply relaxing outdoors. Situated in a growing neighbourhood with excellent schools and new amenities continually being added nearby, 26 Baker Lane offers an incredible opportunity to own a beautiful home in one of Ontario's most sought-after small towns. Don't miss your chance to call this wonderful property home. Book your private showing today. (id:63381)
Lots 7 & 8 Webbwood
Sables-Spanish Rivers, Ontario
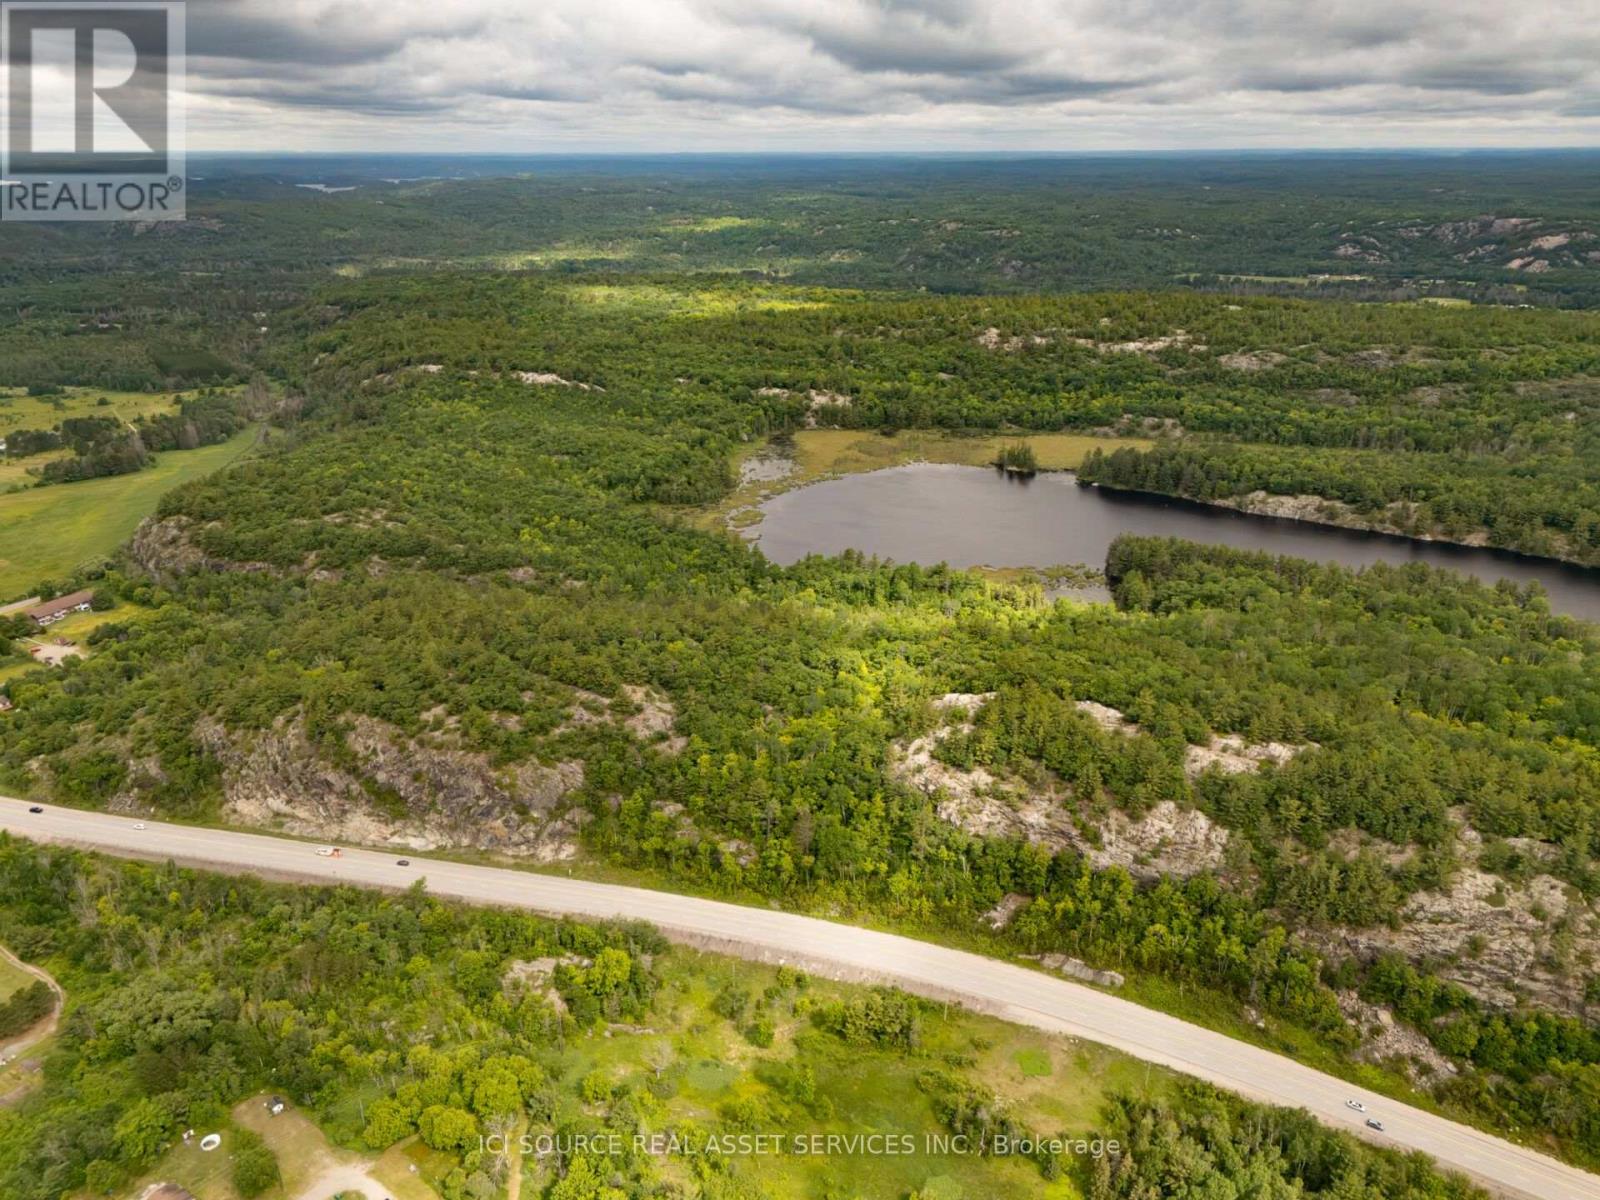
239 Acres with Private Lily Lake - Webbwood, Ontario. An exceptional opportunity to own 239 acres in the community of Webbwood, just 10 minutes from Espanola and approximately one hour west of Sudbury. This remarkable property offers a rare combination of open fields, mature forest, a private 26-acre lake, dramatic granite escarpment and year-round access. Whether you're looking to establish a family estate, hobby farm, recreational retreat or long-term investment, this property offers outstanding potential. Property Features: 239 Acres (4 Tax Parcels). Private Lily Lake (approximately 26 acres). Approximately 42 Acres of Cleared/Open Land. Mature Forest. Granite Escarpment. Highway 17 Frontage. Adjacent to Crown Land. Year-Round Access. Excellent Hiking, Hunting, Fishing & Wildlife Viewing. *For Additional Property Details Click The Brochure Icon Below* (id:63381)
301 - 15 Wellington Street S
Kitchener, Ontario
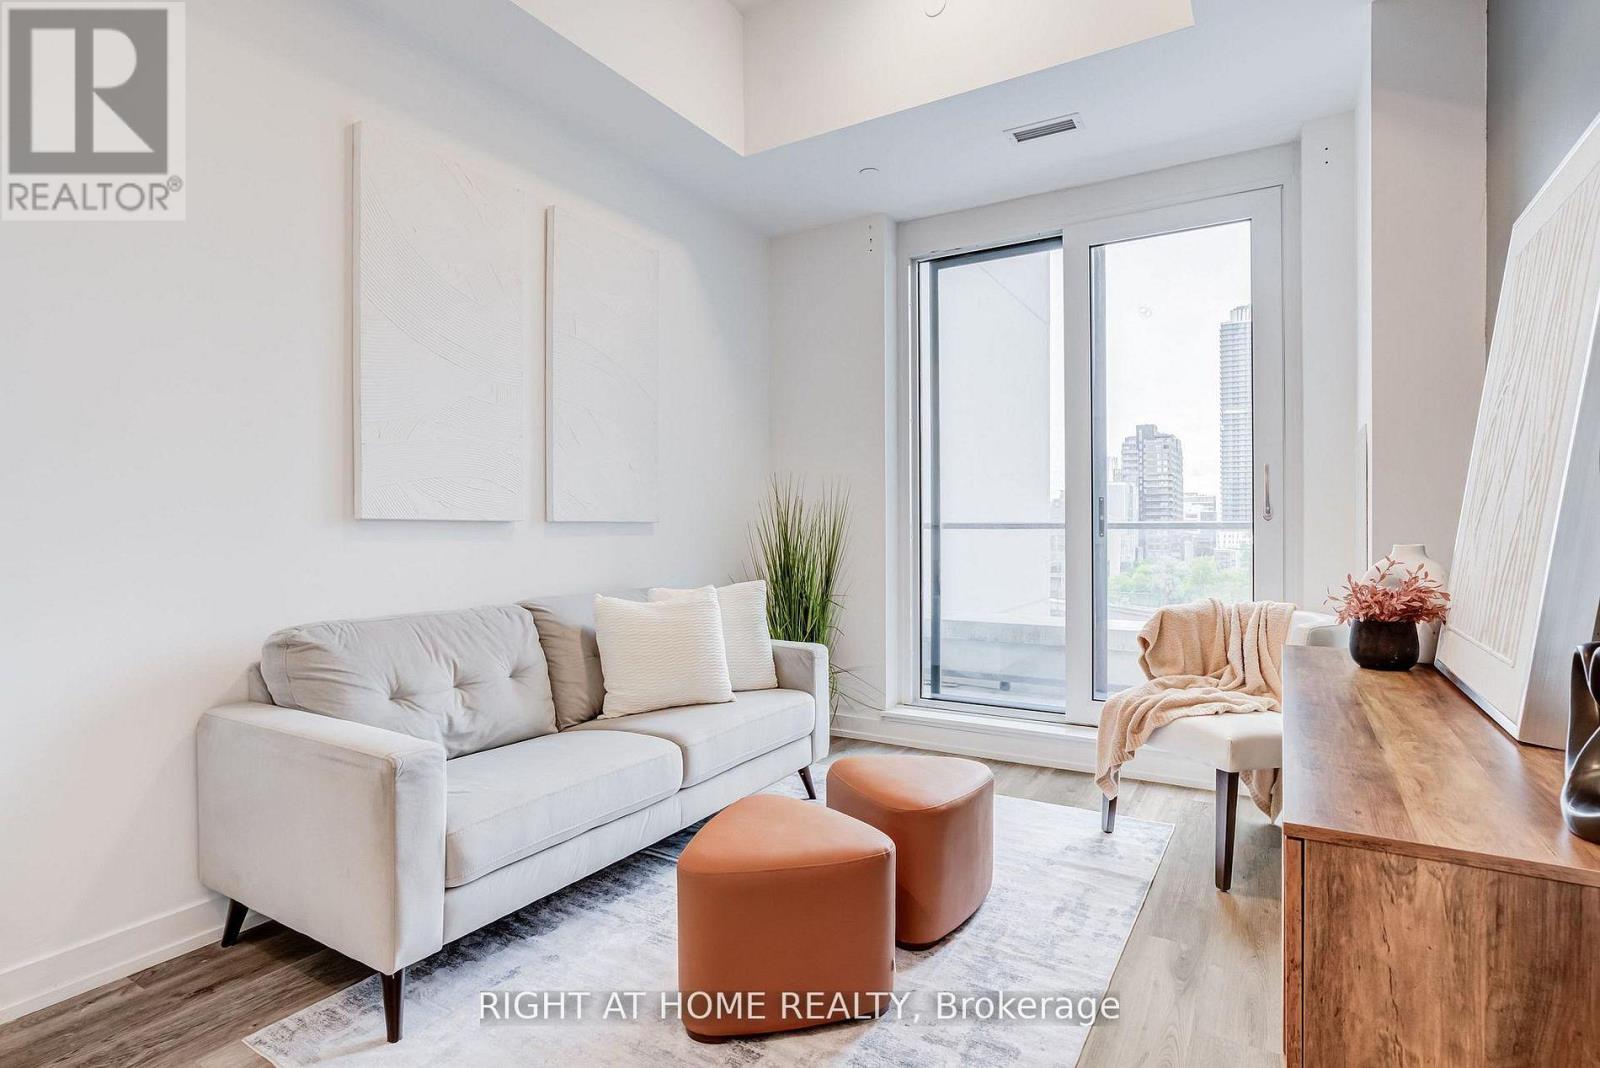
Welcome to Station Park a premier development delivering upscale urban living in Kitchener's Innovation District. This modern complex features a state-of-the-art fitness center, Peloton studio, swim spa, bowling alley, and an outdoor terrace with BBQs and lounge areas. The building is steps from the LRT, major transit hubs, local dining, Universities and shopping. This beautiful and spacious 2 bedroom and 2 bathroom unit features 10ft ceilings, laminate flooring, large balcony and a short-term occupancy license, legally allowing for Airbnb and short-term rentals managed seamlessly through the Mosino One app. This unit is also situated on the amenities floor with quick access to the fitness centre and peloton studio, It provides the ideal lifestyle for young professionals, urban families, and savvy investors seeking convenience, top-tier amenities, and cash-flow potential. (id:63381)
653 Steeplechase Drive
London South, Ontario
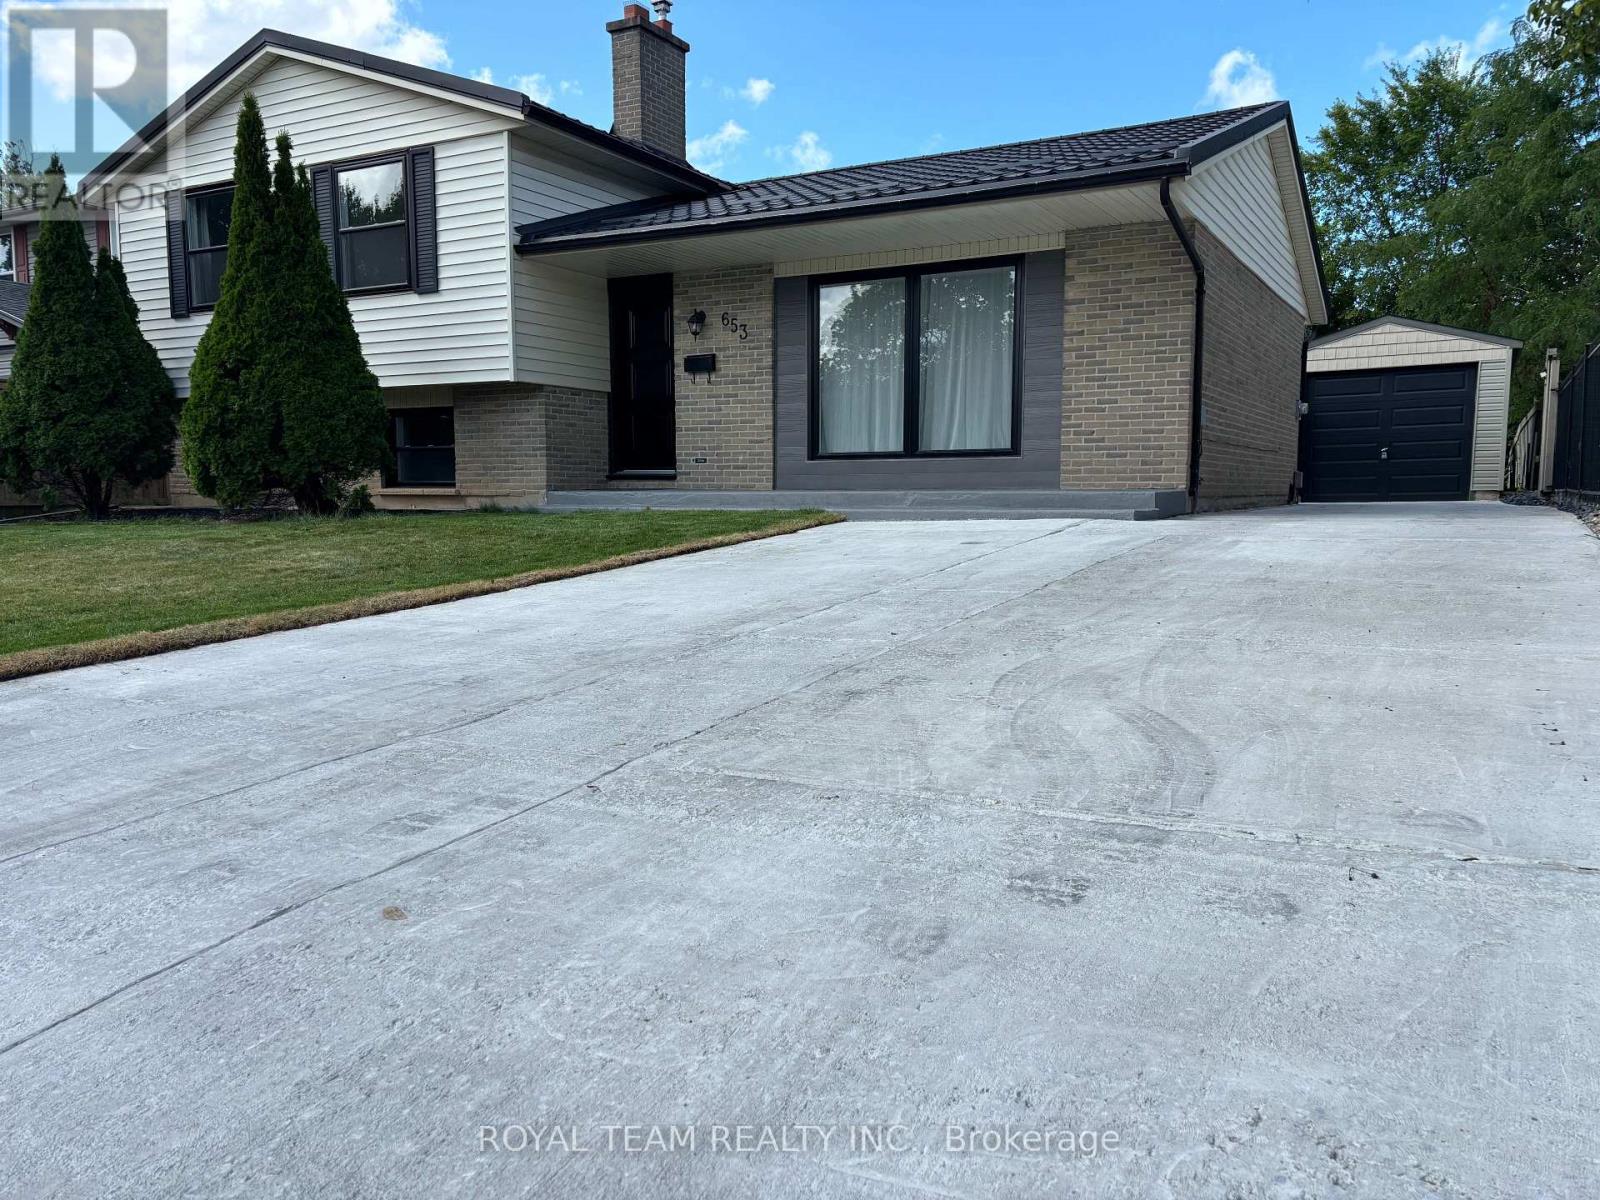
Welcome to this completely renovated 4-level home, ideally located in the prestigious Westmount neighborhood, directly across from Sherwood Fox Public School and right next to the Westmount Lions Park. This move-in ready completely renovated home offers 5 bedrooms, 3 bathrooms and fully finished basement. House has a new metal roof, new windows and doors, including a new patio door, a new garage, new heating system, new flooring throughout the home, new concrete driveway that can accommodate up to 6 cars, and a spacious new concrete backyard deck, all plumbing fixtures replaced, also own hot water heater. New dual-sensor smoke alarms are installed on all levels of the home. The functional open floor plan with accent lighting creates a warm and elegant atmosphere and includes a brand-new modern kitchen with all new stainless steel appliances and stylish trim, bright and airy dining and living rooms, a large and cozy family room with a wood-burning fireplace, and fully equipped bright basement. All bedrooms and the hallway feature new sliding doors, as well as new functional built-in cabinets. All appliances are brand new, including the refrigerator, stove, dishwasher, washer, and dryer, ensuring peace of mind for years to come. Step outside and enjoy the very spacious backyard, perfect for entertaining, gardening, or family gatherings. A shed with shelves for storing tools and equipment is conveniently located in the far corner of the yard. Situated in one of London's most sought after areas, shops and all amenities, this exceptional, is a rare opportunity you won't want to miss. (id:63381)
181 George Street
Wellington North, Ontario
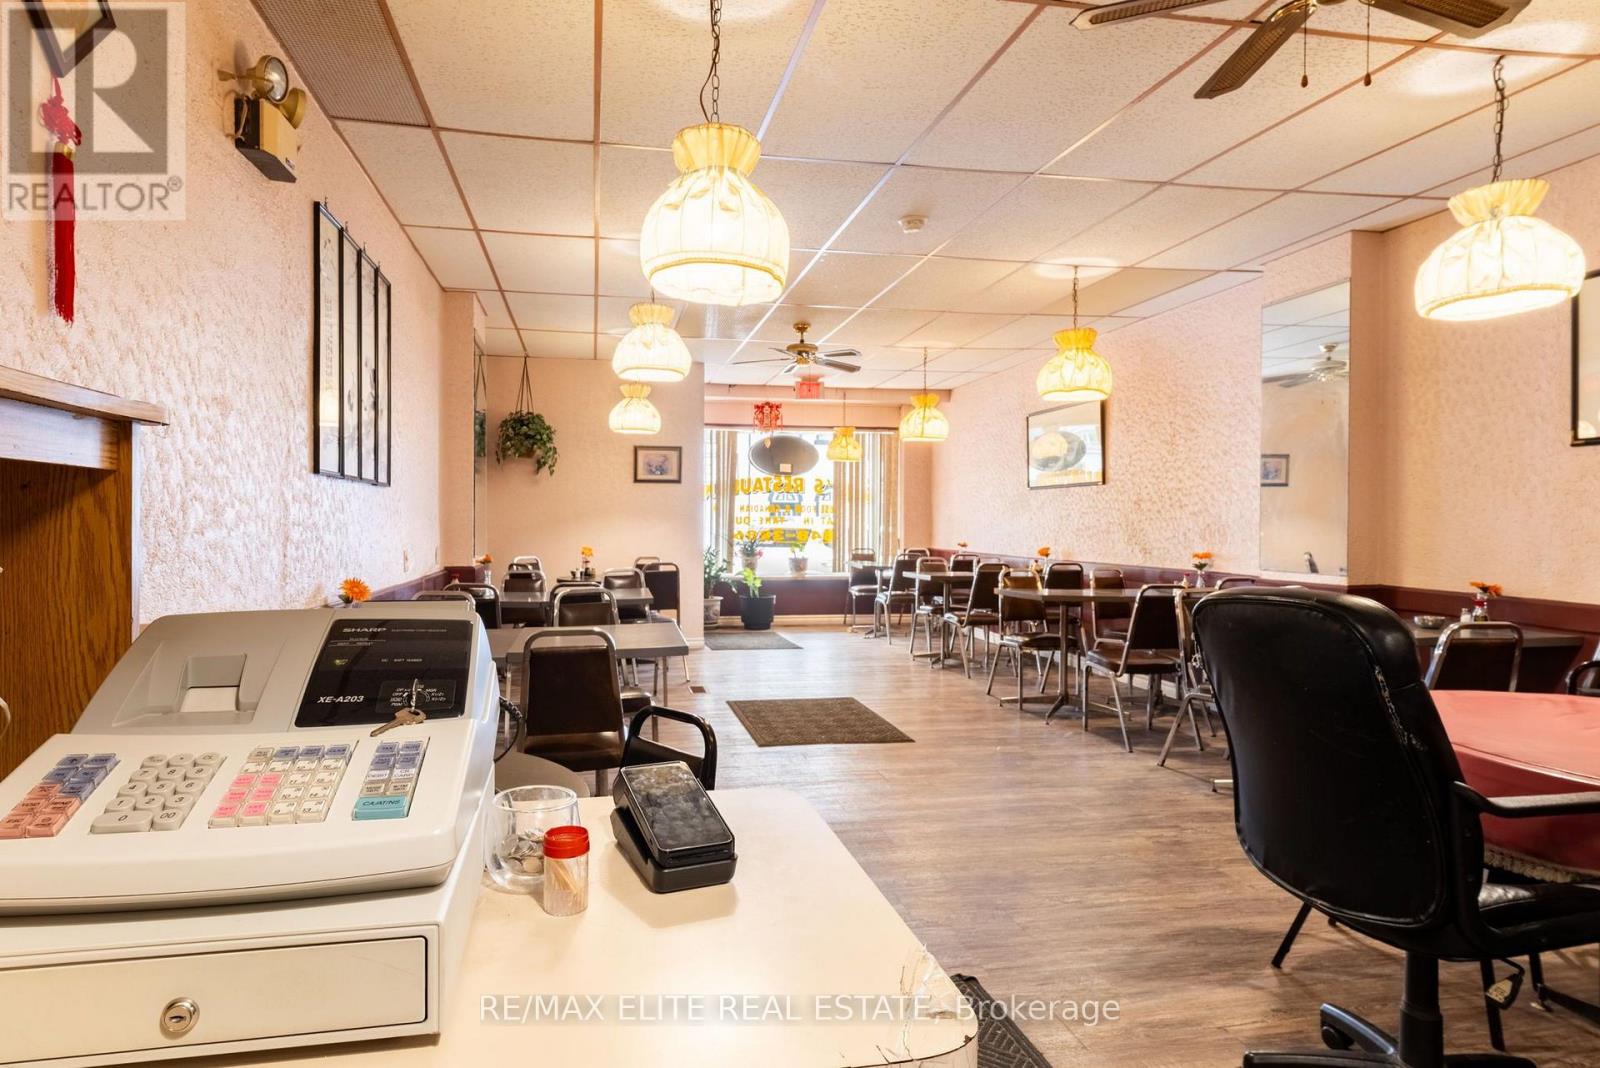
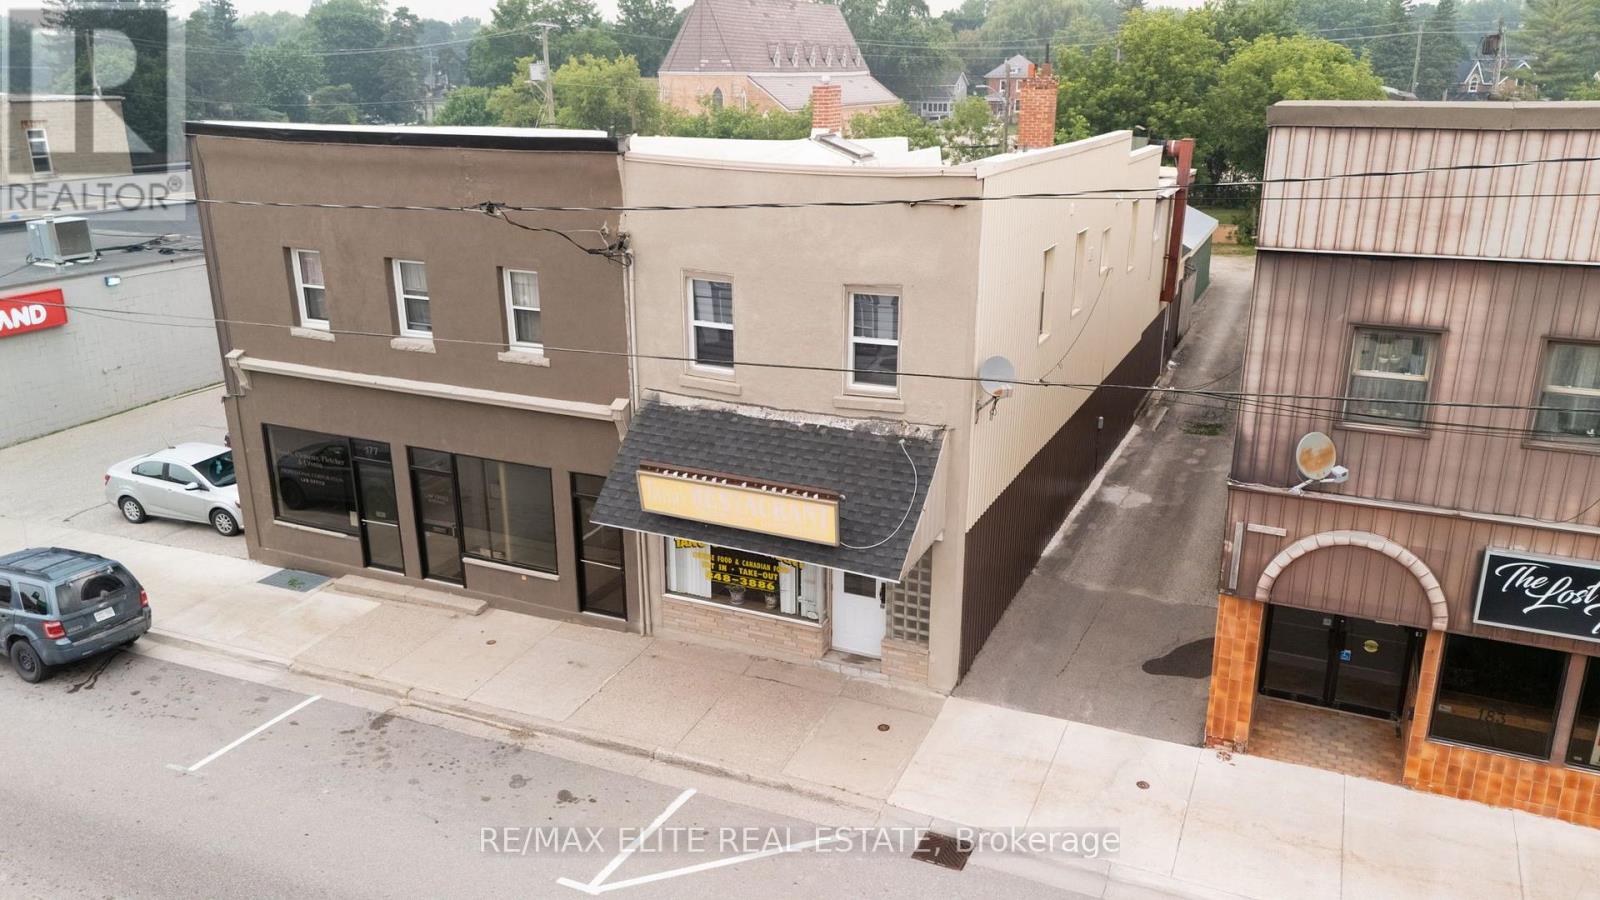
Own the Business. Own the Building. Stop Paying Rent! A rare opportunity to own a profitable restaurant AND the commercial property-just 1.5 hours from Toronto in a thriving, fast-growing town. Turnkey restaurant (Approx. 1,300 SF) 56 indoor seats + Liquor Licence Fully equipped commercial kitchen Walk-in cooler with newly replaced compressor New AC& new windows throughout the building. Newly renovated facade. Renovation spent closed to $100k! Live Upstairs or Generate Rental Income 4 Bedrooms 2 Bathrooms Separate kitchen Separate entrance! Single Garage at the back. Huge potential! A large surplus lot at the rear offers exciting development potential: Possible lot severance (buyer to verify) Potential for future expansion Direct access to the Foodland parking lot and a shared laneway. Located in a prosperous community with: Three major manufacturing employers! Hundreds of new homes ! Strong local economy and growing customer base! Vendor Take-Back (Seller Financing) Available for qualified buyers. Own your future. Build equity. Unlock development potential. (id:63381)
181 George Street
Wellington North, Ontario
Own the Business. Own the Building. Stop Paying Rent! A rare opportunity to own a profitable restaurant AND the commercial property-just 1.5 hours from Toronto in a thriving, fast-growing town. Turnkey restaurant (Approx. 1,300 SF) 56 indoor seats + Liquor Licence Fully equipped commercial kitchen Walk-in cooler with newly replaced compressor New AC& new windows throughout the building. Newly renovated facade. Renovation spent closed to $100k! Live Upstairs or Generate Rental Income 4 Bedrooms 2 Bathrooms Separate kitchen Separate entrance! Single Garage at the back. Huge potential! A large surplus lot at the rear offers exciting development potential: Possible lot severance (buyer to verify) Potential for future expansion Direct access to the Foodland parking lot and a shared laneway. Located in a prosperous community with: Three major manufacturing employers! Hundreds of new homes ! Strong local economy and growing customer base! Vendor Take-Back (Seller Financing) Available for qualified buyers. Own your future. Build equity. Unlock development potential. PLS DO NOT GO DIRECT. (id:63381)
389 County Rd 48 Road
Havelock-Belmont-Methuen, Ontario
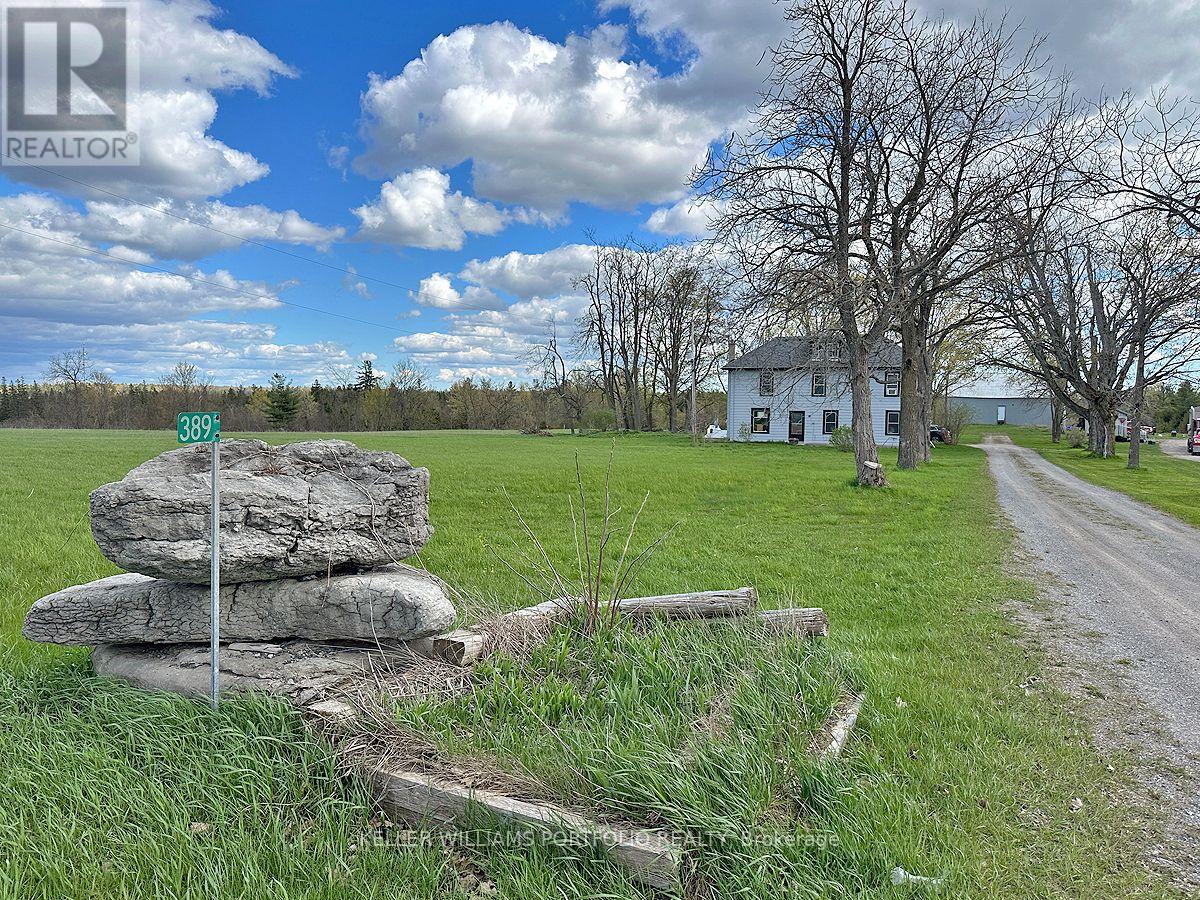
Enjoy country living with space to breathe on over 166 acres just 4 minutes from Havelock. This 4-bedroom, 2-bath home features an enclosed front porch leading into the dining room, a bright living area with multiple windows, and a spacious kitchen with an adjoining washer/dryer room. Upstairs, a large foyer/sitting area connects the bedrooms, each with closets and windows. A 4-piece and 2-piece bath serves family living, while the unfinished basement (approx. 6'3" to joists) with entry from the porch adds storage. ** Mechanical updates include furnace, water softener, and owned hot water tank (2019), plus 100-amp service. ** Outside, a double car garage and rear shed provide up to three indoor parking spaces and any putdoor spaces. With approx. 5,000 ft of frontage on County Rd 48, a large two-level barn with 400-amp service, and acres for hobby farming, trails and recreation, this is a spacious rural retreat close to town. Preliminary Severance review for 4 lots and possibly more! (id:63381)
627 - 125 Shoreview Place
Hamilton, Ontario
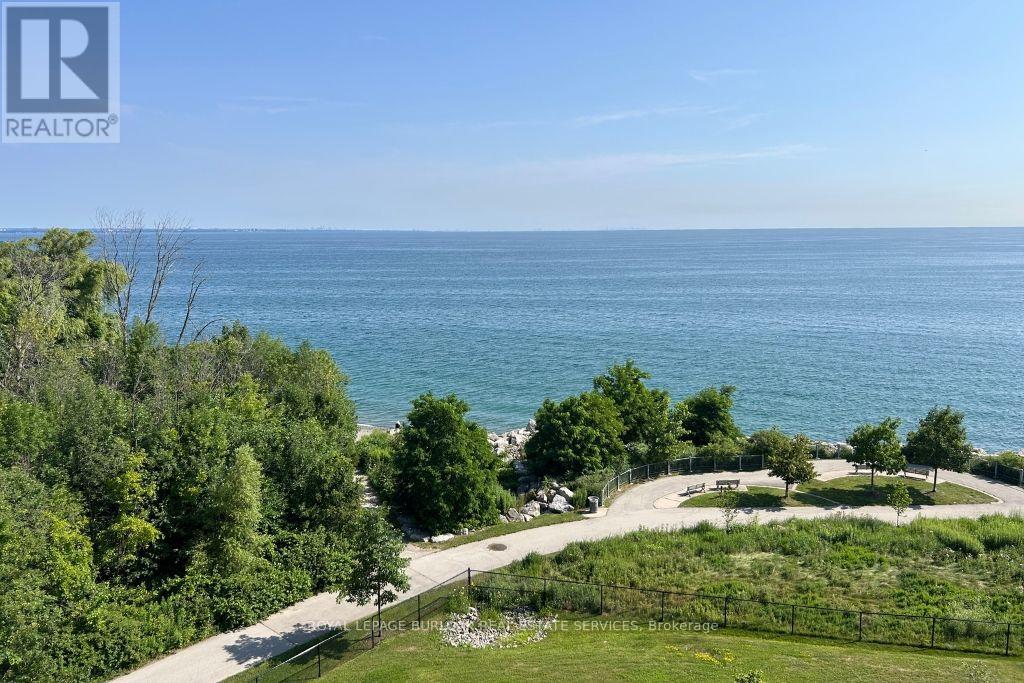
Welcome to unparalleled lakeside living at 125 Shoreview Place Unit 627, a rarely available top-floor penthouse in Stoney Creek's sought after Community Beach neighbourhood. With breathtaking panoramic views of Lake Ontario from nearly every room, this exceptional residence combines the space of a full sized home with the convenience of luxury condo living. Originally designed as 2 separate units & professionally combined into 1 expansive suite, this unique floorplan offers approximately 1,125 sq ft with 1+1 bedrooms, 2 full bedrooms & abundance of functional living space rarely found in condominium living. The oversized open concept layout is ideal for relaxing & entertaining, featuring large principal rooms filled with natural light & seamless access to 2 private lakeside balconies where you can enjoy peaceful waterfront views. The spacious chef's kitchen is a standout feature, complete with granite countertops, stainless steel appliances, a 2 tier peninsula island & a rare walk-in pantry. The primary retreat offers incredible lake views, private balcony access , a luxurious 5 piece ensuite & a bonus den/office overlooking the water, ideal for working from home. Additional highlights include an oversized laundry room, 2 underground parking spaces, storage locker & direct access to waterfront trails & parks. Conveniently located minutes to the QEW with easy access to Toronto & Niagara, this is a rare opportunity to own a truly special waterfront penthouse (id:63381)
188 Parkdale Avenue N
Hamilton, Ontario
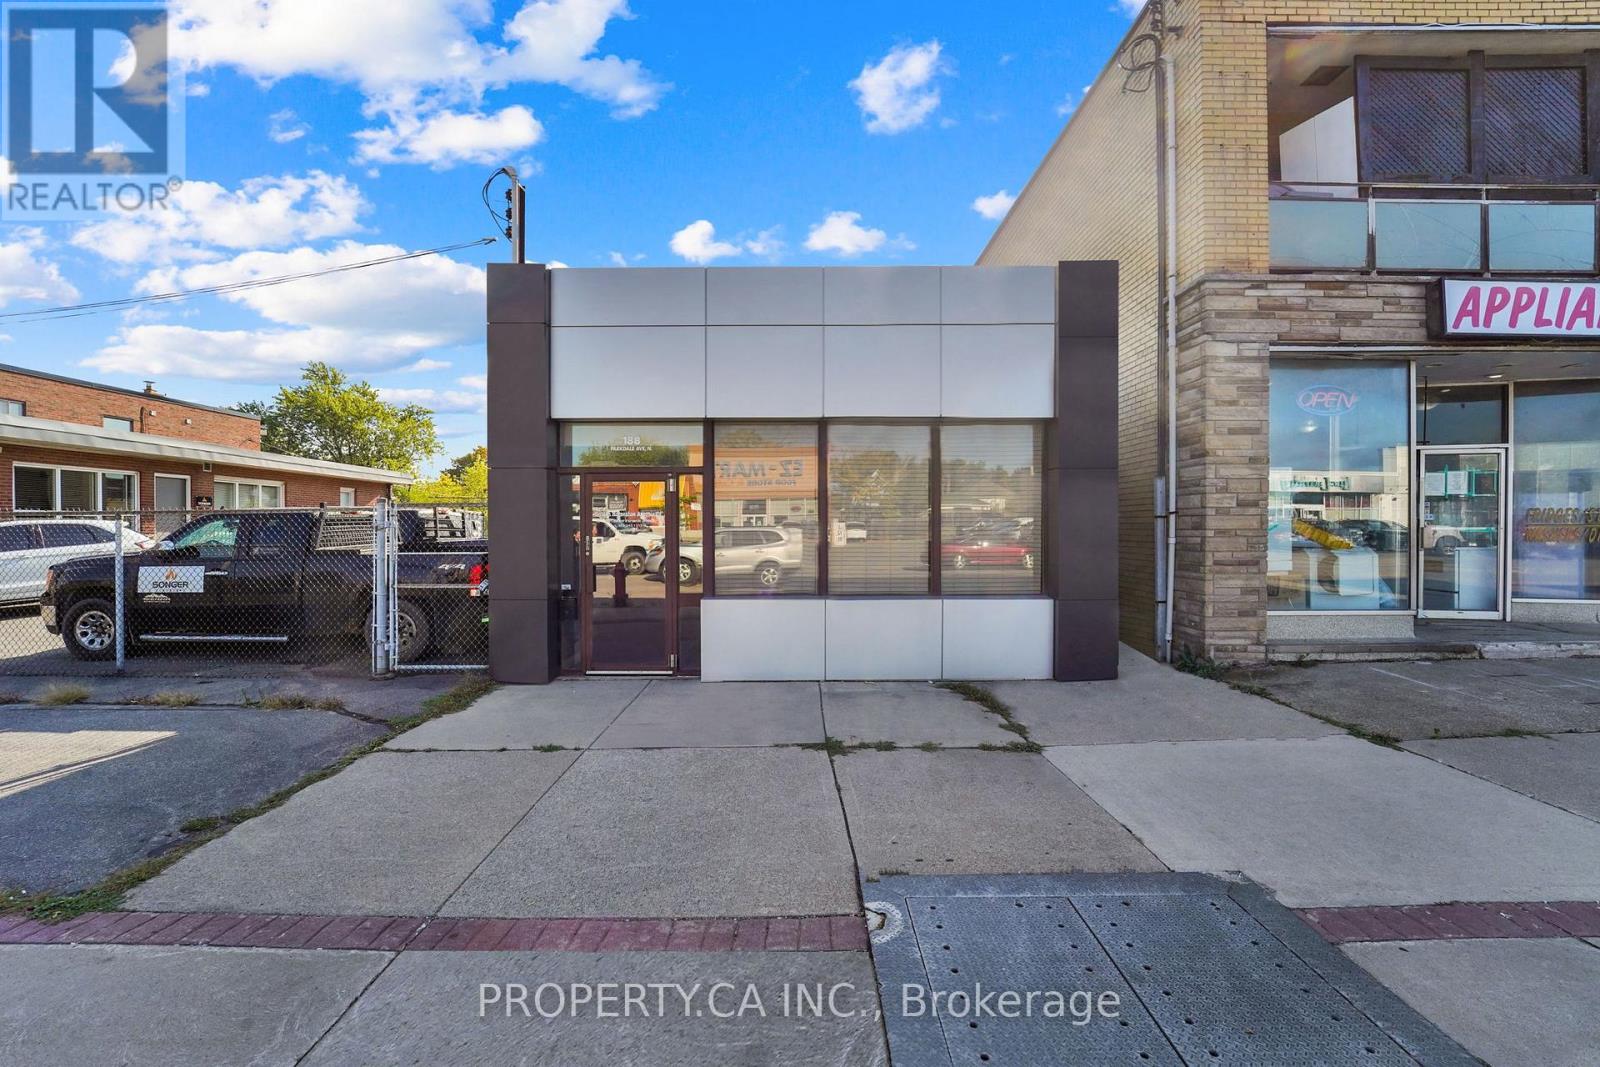
Professional Office Space in East Hamilton - 1,200 Sq Ft of Turnkey Potential! Discover a well-appointed commercial property ideal for professionals and small businesses seeking a functional, stylish workspace. Located in the heart of East Hamilton, this 1,200 sqft office building offers: Inviting Main Floor Layout: Includes a welcoming reception area, two private offices, a spacious boardroom, a convenient kitchenette, and a 2-piece bathroom. Fully Finished Basement: Features a second large boardroom and an additional 2-piece bath-perfect for team meetings, client presentations, or collaborative work. Private Rear Parking: Accommodates up to six vehicles, offering convenience for staff and visitors. Prime Location: Easy access to major transit routes, local shops, and amenities ensures seamless connectivity and everyday convenience. Whether you're launching a new venture or expanding your footprint, this versatile space combines comfort, professionalism, and practicality-all in a thriving Hamilton neighbourhood (id:63381)
419 - 4033 Hurontario Street
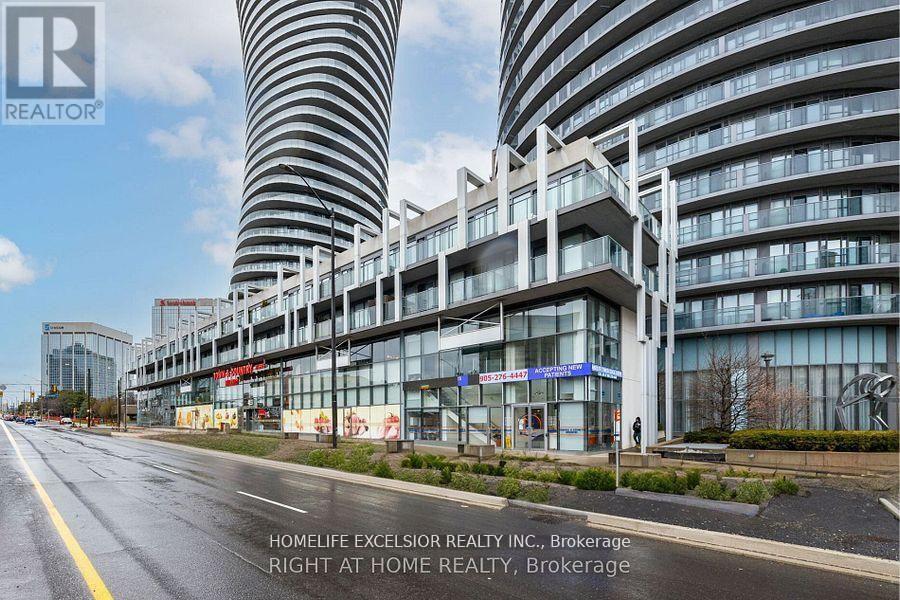
Mississauga, Ontario
Gorgeous 1 - Bedroom. Suite In The Heart Of Mississauga, Facing Sq One Shopping Centre. Very Cozy And Modern Kitchen With S/S Appliances, Granite Counter Top And Breakfast Bar, 9 Ft. Ceiling, Open Concept Living/Dining Room With Walk Out To Large Balcony, Easy Access To Underground Garage. Walking Distance To Sq One Shopping Mail. Minutes From City Hall, Library, College, Restaurants, Move Theatre, Hwy's.. (id:63381)
4 Evelyn Wiggins Drive
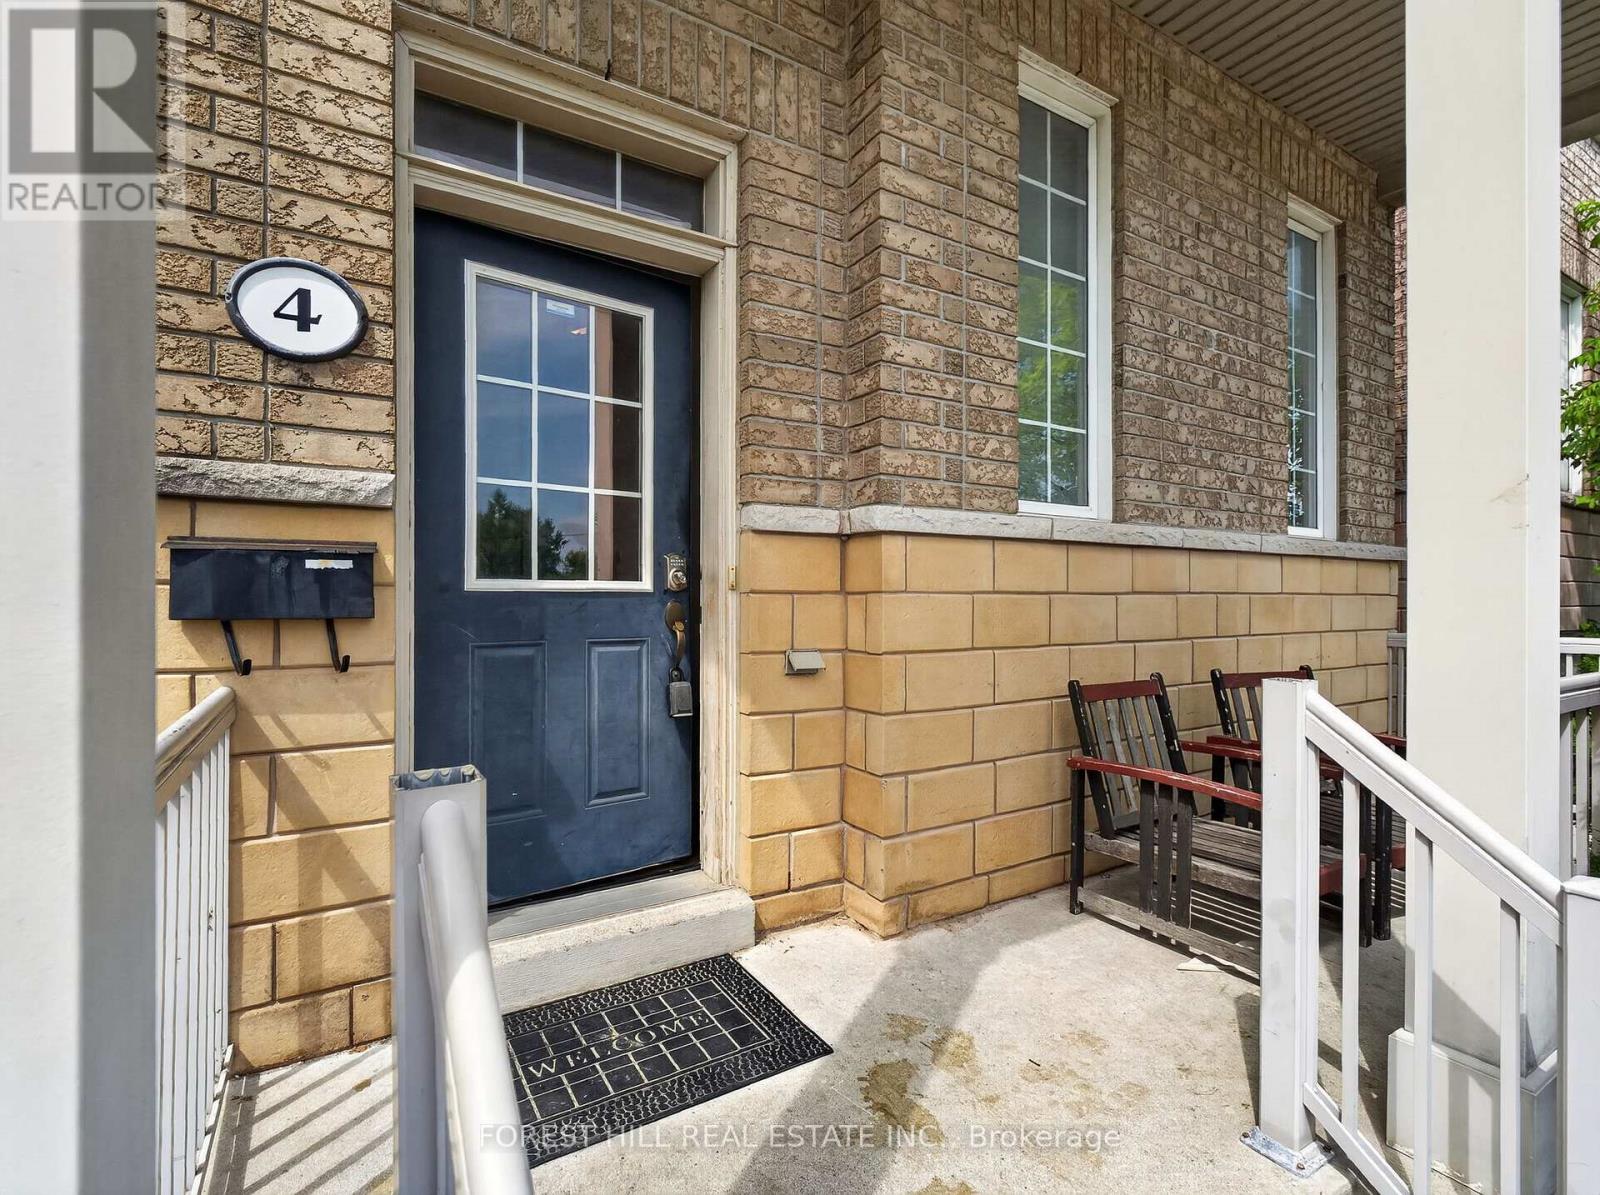
Toronto, Ontario
Exceptional investment opportunity in the heart of York University Heights! This well-maintained oversized 8-bedroom, 4-bathroom home offers outstanding cash flow with a projected 6.25%+ cap rate, making it an ideal addition to any investment portfolio. Featuring 2-car parking and situated on a premium lot in one of Toronto's fastest-growing communities, this property is perfectly positioned to attract strong rental demand. Bright, spacious, and meticulously maintained throughout, the home includes 2 full kitchens and an excellent layout designed for maximum income potential. Enjoy a spectacular rooftop terrace, a beautifully landscaped backyard patio, and exceptional indoor and outdoor living spaces. Located just minutes from York University, subway transit, shopping, parks, and major highways, this is a rare opportunity to own a high-performing income property with strong long-term appreciation potential. Projected 6.25%+ cap rate with excellent cash flow. (id:63381)
504 - 8010 Derry Road
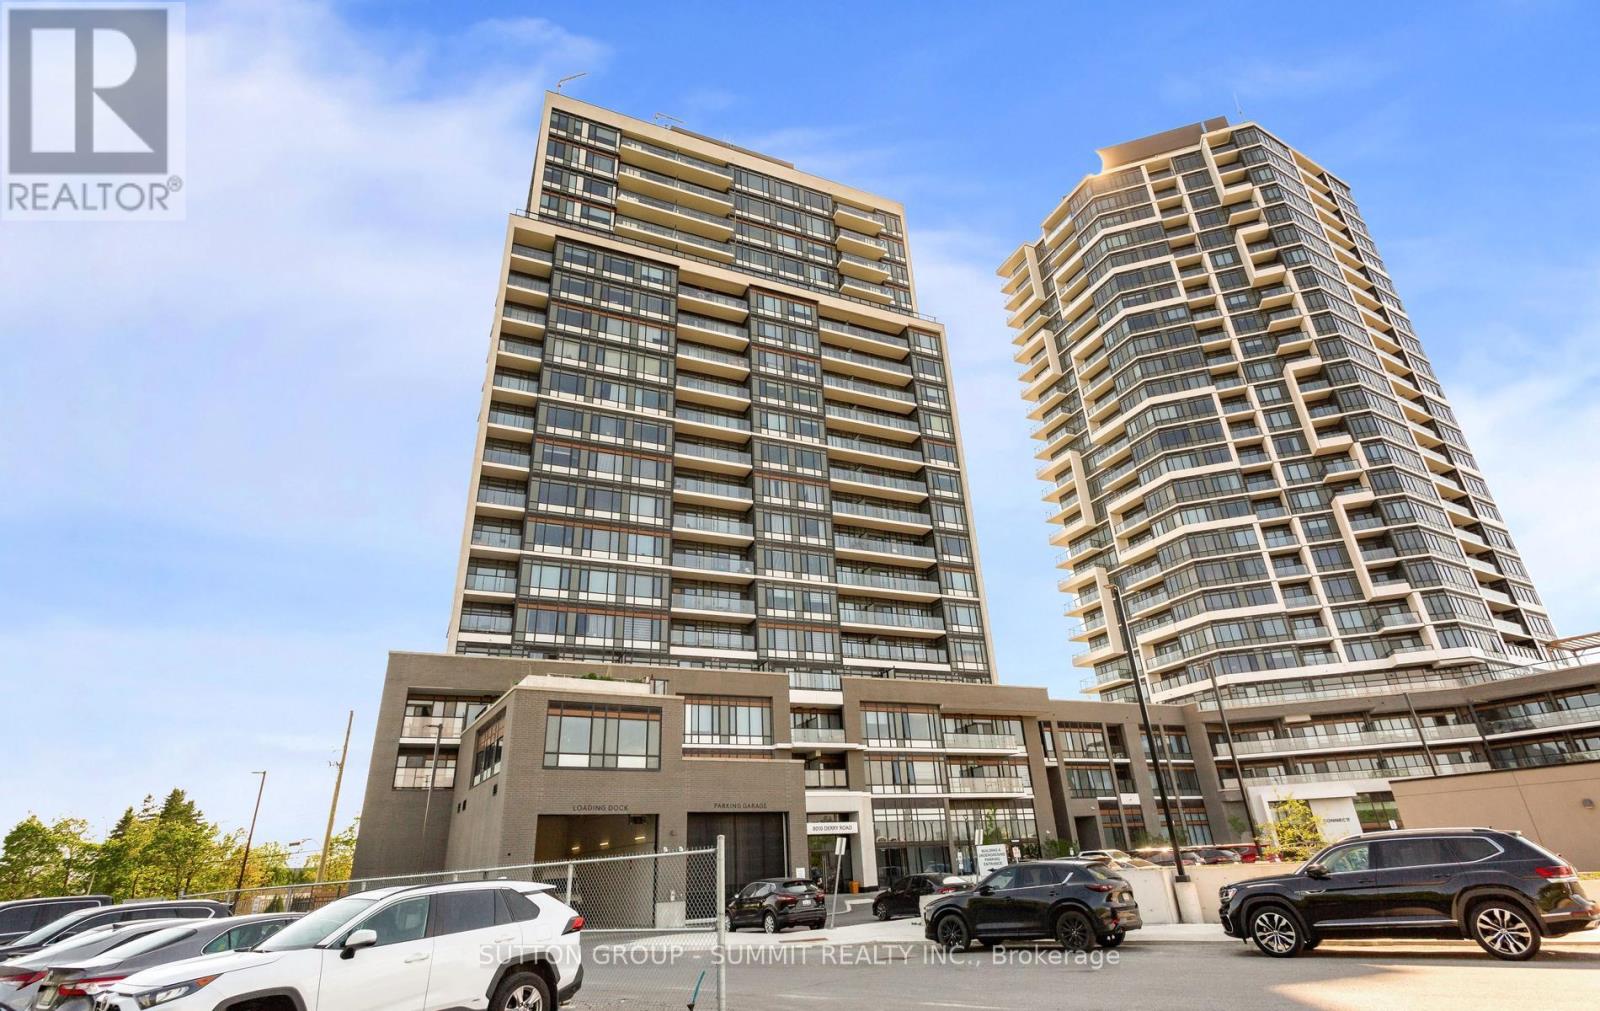
Milton, Ontario
Modern Living Awaits In This Beautiful 1-Bedroom + Den, 2-Washroom Suite At Connectt Condos. Featuring Newly Engineered Hardwood Flooring, Freshly Painted Interiors, A Brand-New Fridge, And Upgraded Light Fixtures, This Bright And Inviting Home Offers A Stylish And Functional Layout. Offering 572 Sq. Ft. Of Interior Living Space Plus A 50 Sq. Ft. Balcony, For A Total Of 622 Sq. Ft., This Suite Provides Comfortable And Modern Living. Large Windows Bring In Plenty Of Natural Light, Creating A Warm And Welcoming Atmosphere. The Contemporary Kitchen Features Sleek Finishes, Ideal For Everyday Living And Entertaining. The Versatile Den Can Easily Be Used As A Home Office Or Guest Space. The Primary Bedroom Includes A Private Ensuite, While A Separate Powder Room Adds Extra Convenience. In-Suite Laundry Completes This Practical And Well-Designed Layout. Ideally Located Near Shopping, Dining, The Hospital, Parks, Trails, And Major Highways, Offering Excellent Convenience For Commuting And Everyday Living. (id:63381)
4 Nida Crescent
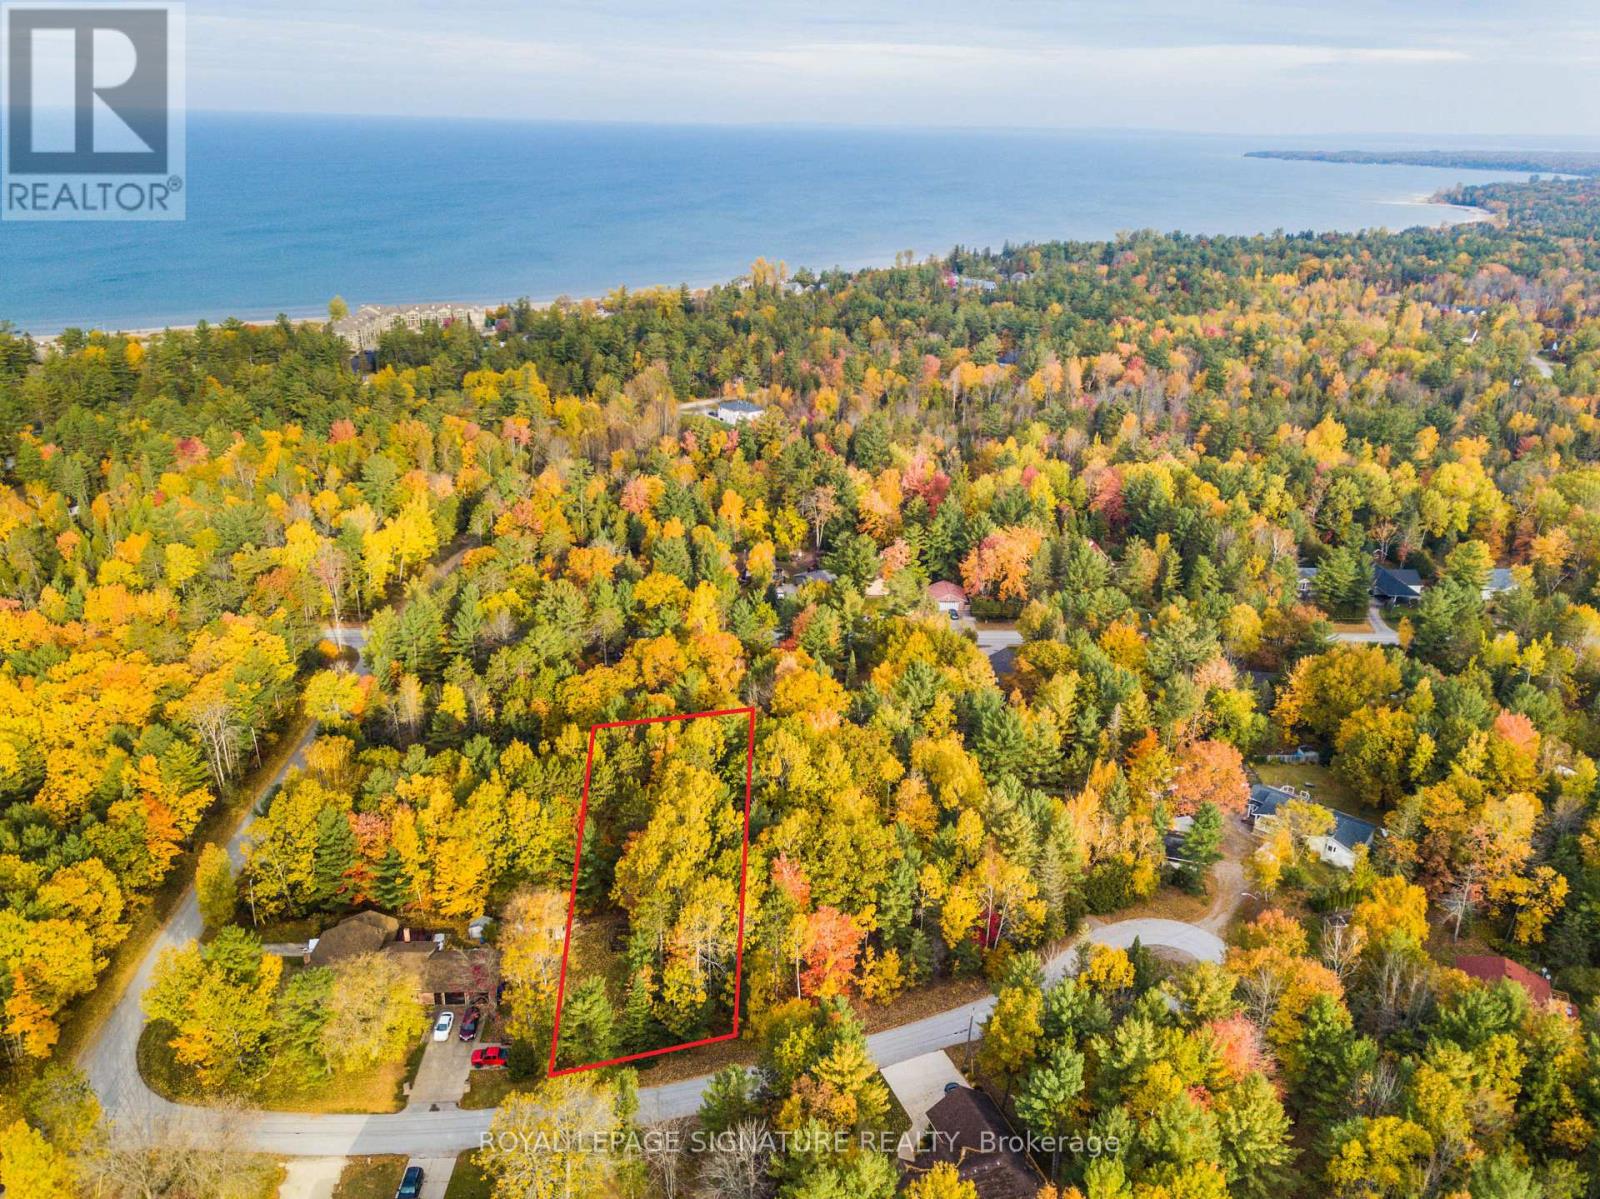
Wasaga Beach, Ontario
Large Building Lot Located On A Quiet Cul De Sac In A Highly Desirable Area In The Heart Of Wasaga! Within Minutes Walk ToBeach Area 1 And Allenwood Beach! The Most Beautiful Sandy Beaches That Georgian Bay Has To Offer. Perfect Location To Build Your DreamHome Or Cottage. Lot Features All Municipal Services To The Lot Line! Minutes To In Town Amenities And Shopping. Only 90 Minutes To The Gta. (id:63381)

941 Victoria Street
Midland, Ontario
Beautiful duplex home in a welcoming, family-friendly desirable neighborhood offering two fully independent legal units, each having 3 bedrooms, full bathrooms, kitchens and laundry areas with private entries Central AC. Move in ready and offering versatility for families and investors alike. Perfect location with Convenient access to local amenities, schools, parks, and recreational facilities, along with Midland's vibrant downtown area. Georgian Bay at the end of the street, Hospital on the other end with Huronia Mall. Fully renovated, freshly painted, brand new wooden kitchen with quartz countertops and natural pearl shell backsplash. New floors and lights. Brand new modern laundry. Large windows for natural lighting.2nd unit with gas fireplace and pot lights. Large windows for natural lights. Kitchen with granite countertops and attractive backsplash wall. Beautiful Sunroom with solar lights to enjoy sunny days and snowfall views. Spacious deck ideal for outdoor gatherings and BBQs. Storm doors on all entry doors for added weather protection. About 2000 sf total living space. Insulated double-car garage with entrances from both sides, offering great year-round utility for parking, storage, or mechanical projects. 4 cars driveway. Electrical panel upgraded to 200 amps ready to safely install your electrical car (EV) charging station (EVSE) to fulfill your modern needs. Buyer & Buyer's Agent to Verify All Measurements and Do Their Own Diligence. Seller or seller's agent do not warrant retrofit status of any prior renovations. (id:63381)
19 Tomlinson Circle
Markham, Ontario
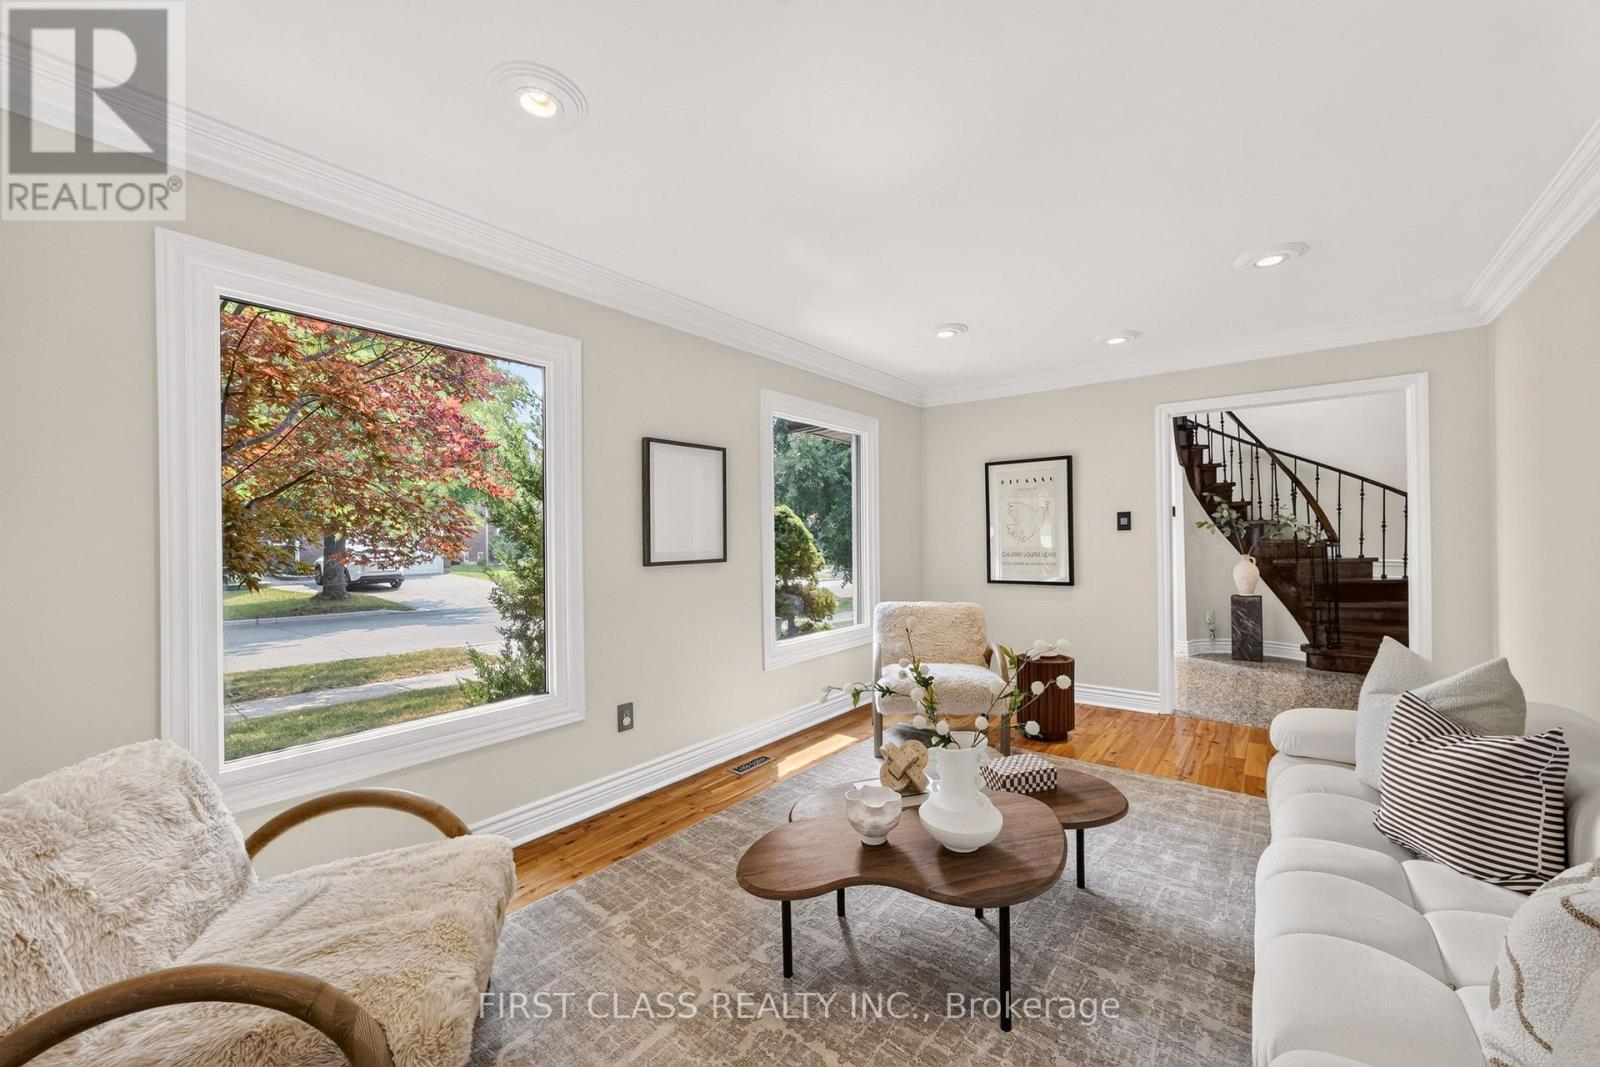
Welcome to this beautifully maintained, sun-filled corner home in one of Markham's most desirable family communities. Designed for comfortable and elegant living, this move-in-ready residence features a bright and functional layout, four spacious bedrooms on the second floor, gleaming hardwood and granite flooring, a welcoming open foyer, a double-car garage, and a fully finished basement offering additional living and entertaining space.Step outside to a private, tree-lined backyard complete with interlock and a composite deck-the perfect setting for summer gatherings, quiet mornings, and family enjoyment.Ideally located just minutes from top-ranked schools, including St. Justin Martyr, Buttonville Public School, Unionville High School, and St. Augustine Catholic High School. Enjoy easy access to Highways 404 and 407, T&T Supermarket, King Square Mall, Costco, First Markham Place, restaurants, shopping, public transit, parks, and scenic trails. A rare opportunity to enjoy space, sunlight, privacy, and convenience in the heart of Markham. (id:63381)
24 Stewart Avenue
New Tecumseth, Ontario
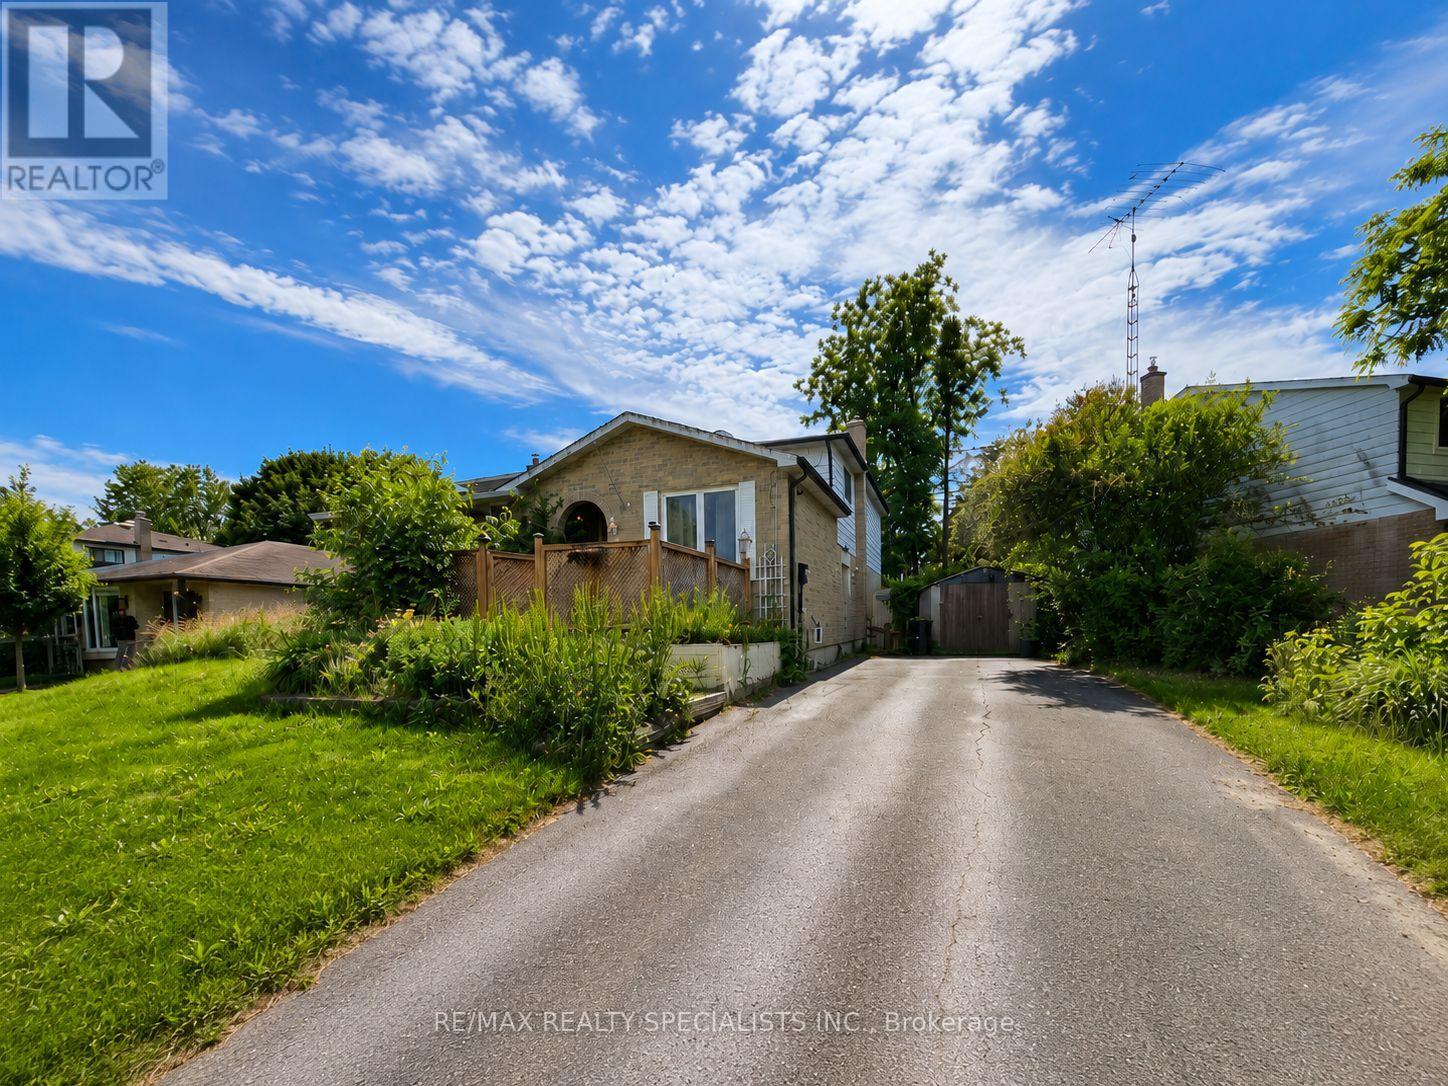
Opportunity Knocks - Bring Your Vision...Opportunities like this don't come along often. 24 Stewart Avenue is a generously proportioned four-bedroom home offering five versatile levels of living space - a layout tailor-made for multi-generational families, in-law accommodation, or the discerning investor seeking value-add potential. Set on a private lot with a full driveway accommodating up to five vehicles, the home pairs functional space with a sought-after Alliston address. A rear deck extends the living area outdoors, while separate side entrance and well-conceived back-split design delivers the separation and flexibility today's buyers prize. The lowest level is currently outfitted as a dedicated workout room and includes a bonus 6 x 6 flex space -perfect as a home office, hobby studio, cold cellar, or extra storage. This property represents a genuine chance to tailor the home to your exact taste. Bring your vision and capitalize on solid bones in a thriving community known for its parks, river, and easy commuter access to the GTA. For renovators, investors, and forward-thinking buyers alike, the potential here is undeniable (id:63381)
39 Victoria Street
Halton Hills, Ontario
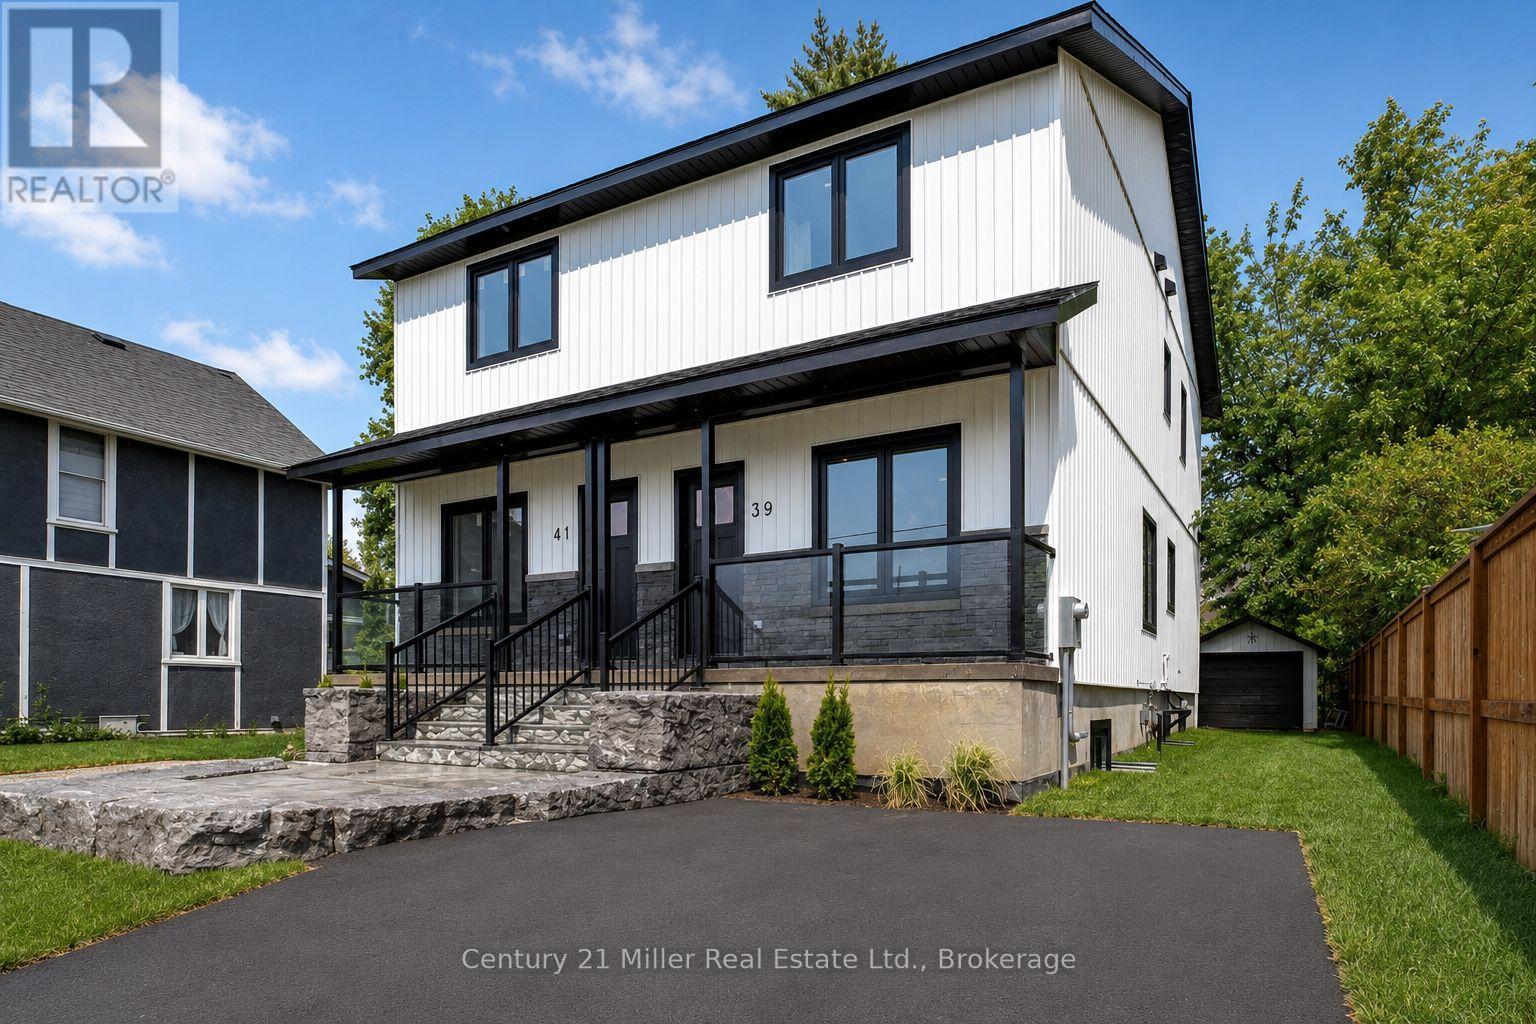
Welcome to 39 Victoria Street - a brand new, thoughtfully designed semi-detached home offering nearly 2,000 sq/ft of finished living space in a highly convenient Georgetown location, just steps (under 500m) to the GO Station for effortless commuting. This home immediately impresses with its modern curb appeal, featuring a welcoming front porch, armor stone detailing, and private driveway parking for two vehicles (to be paved September 2026). Inside, you'll find a bright, open-concept main level highlighted by 9-foot ceilings, smooth ceilings, pot lights, and durable luxury vinyl plank flooring that flows seamlessly throughout the entire home. The contemporary white kitchen is both stylish and functional, complete with quartz countertops, stainless steel appliances, and a sleek marble backsplash - perfectly designed for everyday living and entertaining. Upstairs and throughout, the home continues to deliver clean, modern finishes and efficient use of space. The fully finished basement adds exceptional versatility, featuring a den, large cold room, and a separate walk-up to the backyard - making it an ideal setup for extended family, guests, or potential in-law suite use. Built with quality and efficiency in mind, this home features ICF construction for the foundation and dividing wall, providing enhanced insulation and superior sound separation from the adjoining unit. Exterior walls are fully spray foam insulated, offering excellent energy efficiency and year-round comfort, complemented by a tankless on-demand water heater. The fully sodded backyard is designed for low-maintenance enjoyment, complete with a rear porch, walk-up access from the basement, and a detached garage that offers flexible use as a garage, workshop, or additional storage space. A rare opportunity to own a turnkey, energy-efficient home in a walkable, commuter-friendly location - perfect for families, professionals, or investors alike. (id:63381)
77446 Orchard Line
Central Huron, Ontario
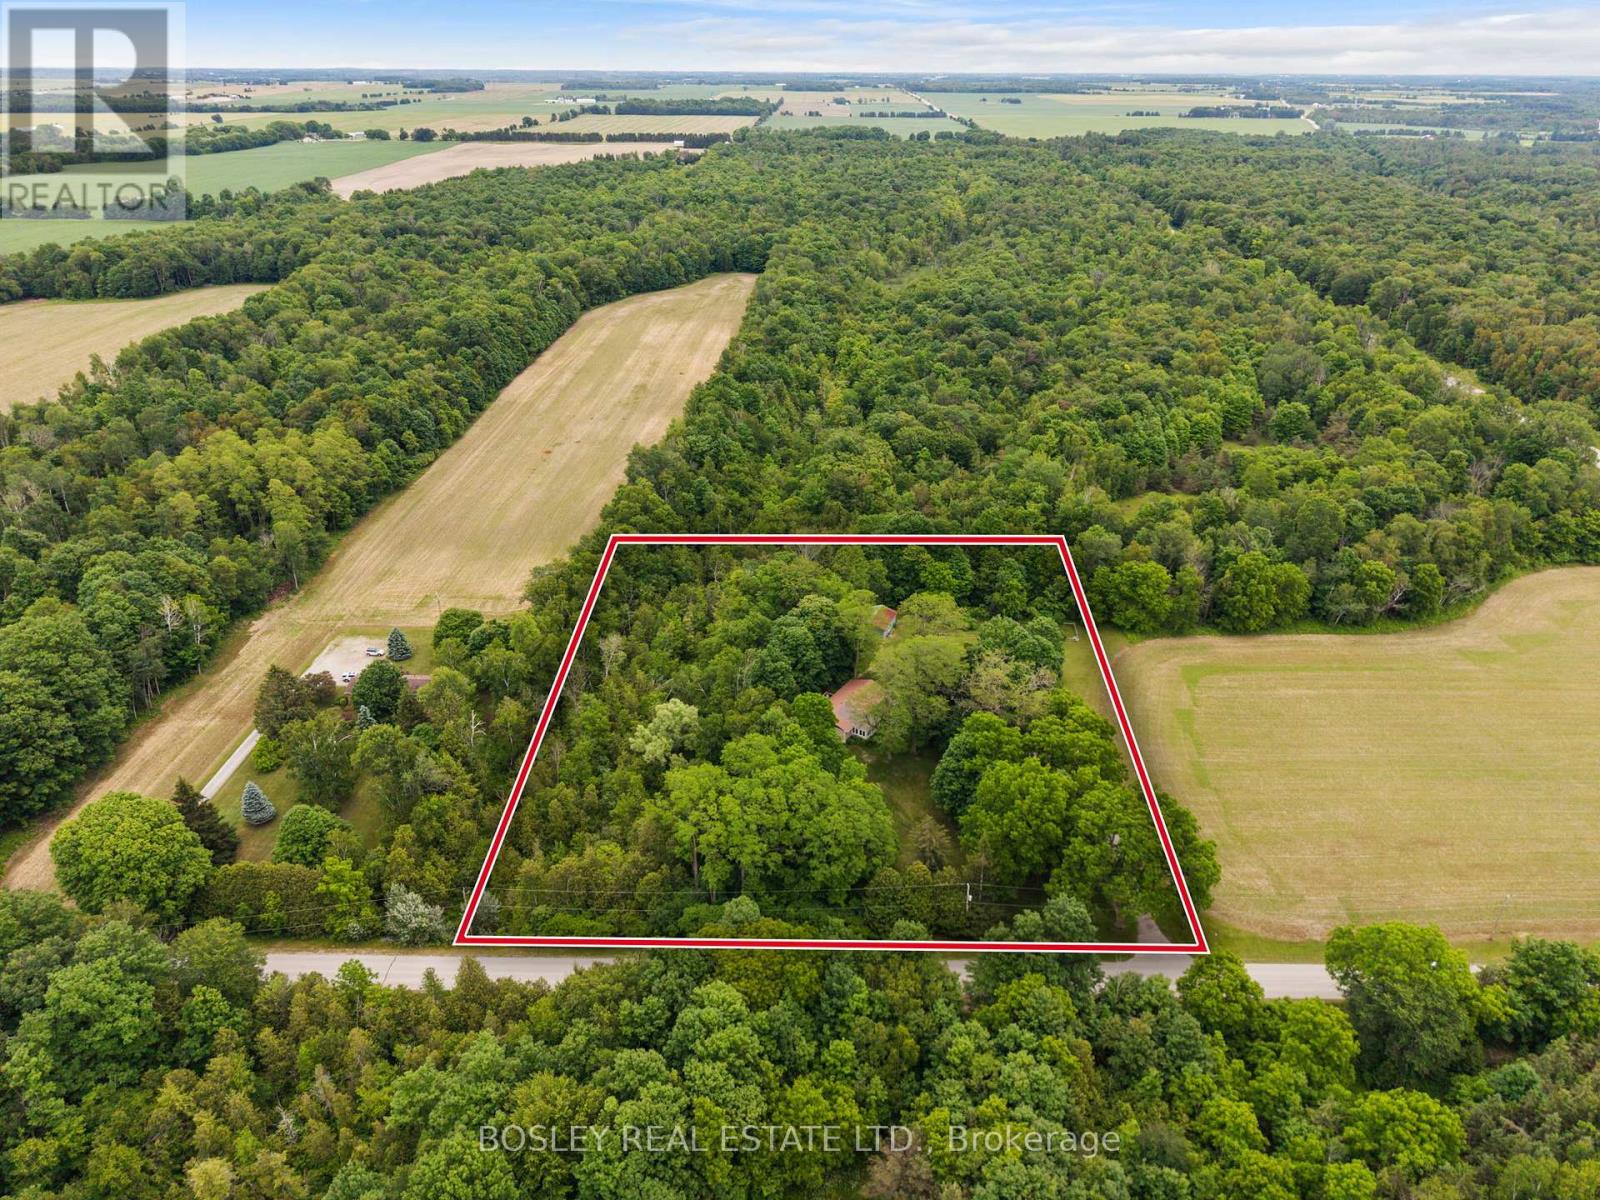
OVER 3 ACRES on ORCHARD LINE!!! Welcome to your own private country retreat just minutes from the shores of Lake Huron. Nestled on 3.3 picturesque acres, this charming 3 bed, 1 bath, bungalow with walkout offers the perfect blend of rural tranquility and convenient access to nearby amenities. As you make your way down the laneway, you'll be greeted by towering mature trees that create an impressive sense of arrival and set the tone for this beautiful property. The home features a durable metal roof, a convenient carport, and a walkout basement offering additional living space potential and easy access to the outdoors. Nature lovers will appreciate the privacy provided by the mature bush area bordering the north and east sides of the property, creating a peaceful setting to enjoy year-round. Recent major improvements include new hardwood flooring throughout, new septic system (2023) and a new drilled well (2023). Outside, pet owners will love the newly installed dog run, while hobbyists and outdoor enthusiasts will appreciate the detached shed (24' x 31') complete with hydro and concrete floor, ideal for storage, a workshop, or recreational equipment. Ideally located just 2 km from Bluewater Golf Course, 5 km from the Village of Bayfield, and only 20 km from Goderich. This property offers the perfect balance of country living and small-town convenience. Whether you're searching for a full-time residence, hobby property, or weekend escape, this scenic acreage delivers privacy, space, and endless possibilities. (id:63381)
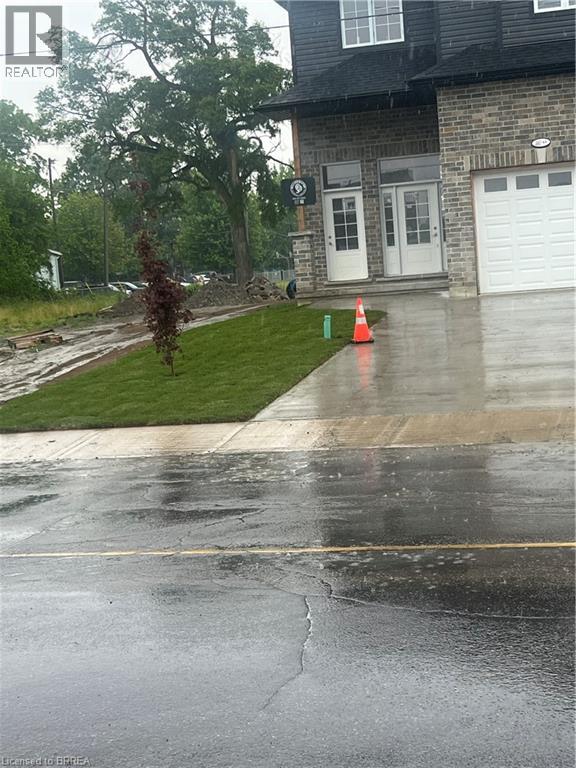
140 Mary Street
Brantford, Ontario
Brand new side by side duplex with easy access to Hwys. 24N & 403. There is a park in the rear yard. This property is a short walk to school and just three minutes walk up the hill to Pauline Johnson high school. Beautiful Mohawk park is also within walking distance or a short two Minute drive up the hill. 4 lovely separate units (upper and lower) each seperately serviced that have combined square footage of 5,140. sf and BEAUTIFUL LARGE WINDOWS THROUGHOUT! Enter off the front porch into the front foyer of the upper unit (which has a total of 1,770 sq.ft),then continue up a few steps to the beautiful open concept kitchen brand new appliances: refrigerator, stove, over-stove microwave, dishwasher center island with double sinks. Plus, there is a dinette area and WALK-OUT THROUGH PATIO DOORS TO A PLEASANT RAILED DECK, OVERLOOKING THE INVITING REAR YARD and park Also on the Main Floor is a Large Living Room and a convenient 2 piece bath! Upstairs on the Bedroom Level you will find a lovely large Master Bedroom, with Ensuite 3 pc bath with shower stall. There are 2 other Bedrooms and a 4 pc. Bath. Your laundry area is conveniently installed on the Bedroom Level too! Back to the Porch we go, and enter through the 2nd door to the steps down into the COMPLETELY SELF CONTAINED APARTMENT offering 2 large bedrooms, Kitchen, Living Room, 4 piece bath and ITS OWN SEPARATE SERVICES. THIS IS A LEGAL 4 plex! LIVE IN BOTH UPPER AND LOWER WITH YOUR FAMILY, OR COLLECT THE POTENTIAL $100,000 plus ANNUAL INCOME FROM YOUR TENANTS! The List Price is plus HST buyer applies for 100% rebate of hst take advantage of a brand new investment property and set current market rents (id:63381)
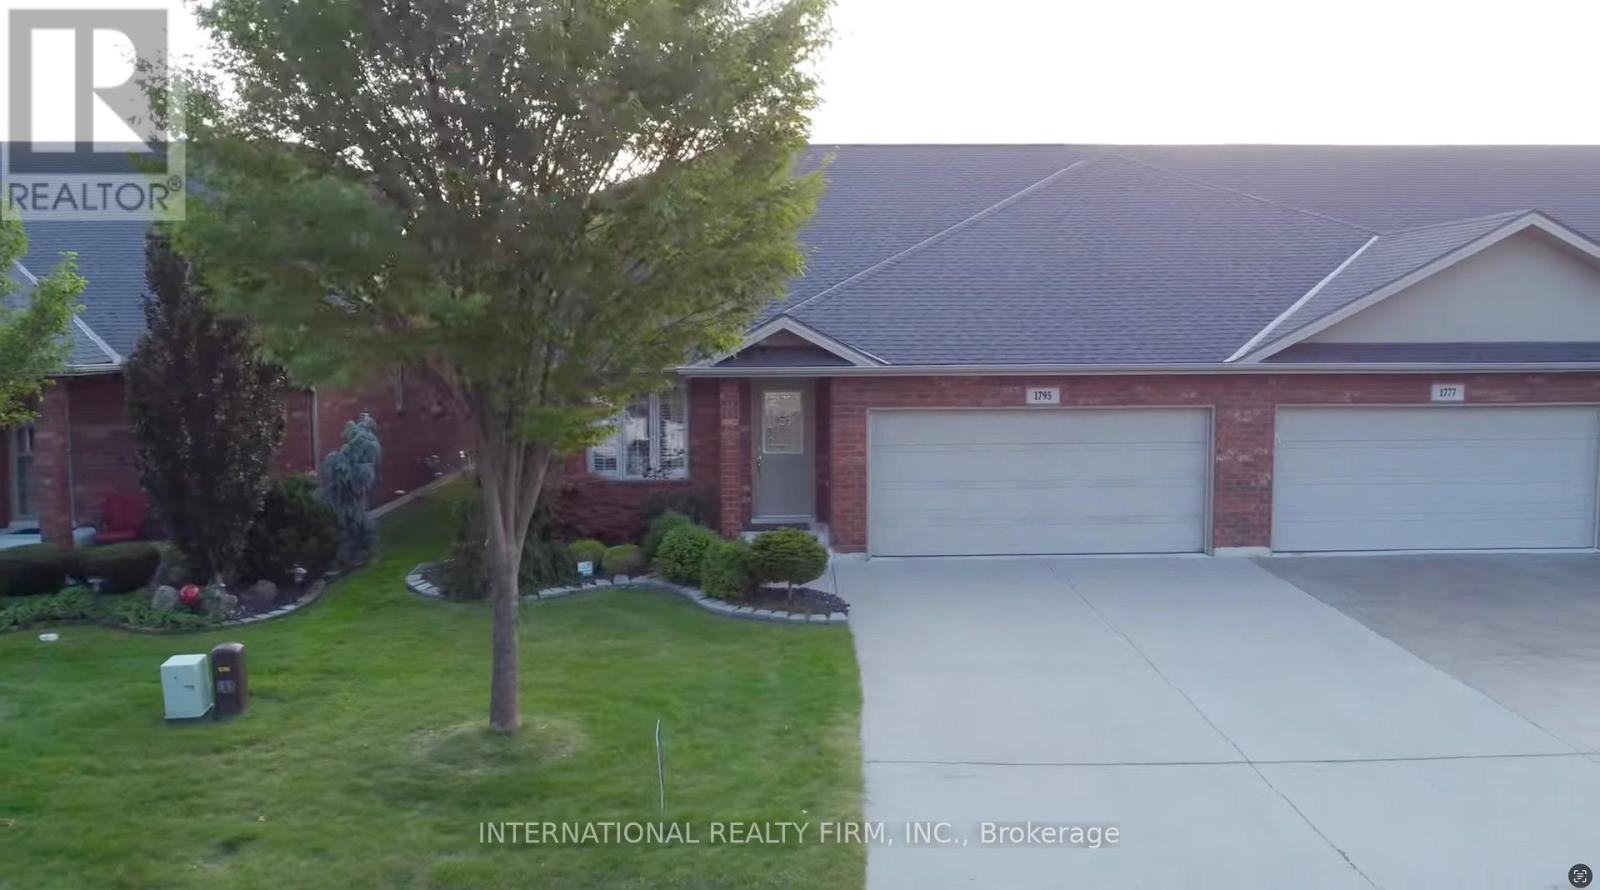
1795 Katella Avenue
Essex, Ontario
Discover this stunning ranch-style end-unit townhome in desirable East Windsor. Offering approximately 1,450 square feet of above-grade living space, plus another 1,450 square feet of finished basement, this home delivers room to spread out, inside and out.The main level has been thoughtfully redesigned for comfortable, single-level living. You'll find two oversized bedrooms, two full baths, an open-concept living space, and the everyday convenience of main-floor laundry. Recent updates include a newer roof and newer windows, so the big-ticket items are already taken care of.Downstairs, the fully finished basement adds valuable flexible space, featuring new flooring, an additional den, and a bath. It's perfect for a home office, guest suite, media room, or gymStep outside to your own private retreat. A privacy fence and mature trees create complete seclusion, while a double-car garage adds everyday practicality. Best of all, you're just steps from the Ganatchio Trail, the Little River Corridor, and major amenities, all on a quiet street with wonderful neighbours. (id:63381)
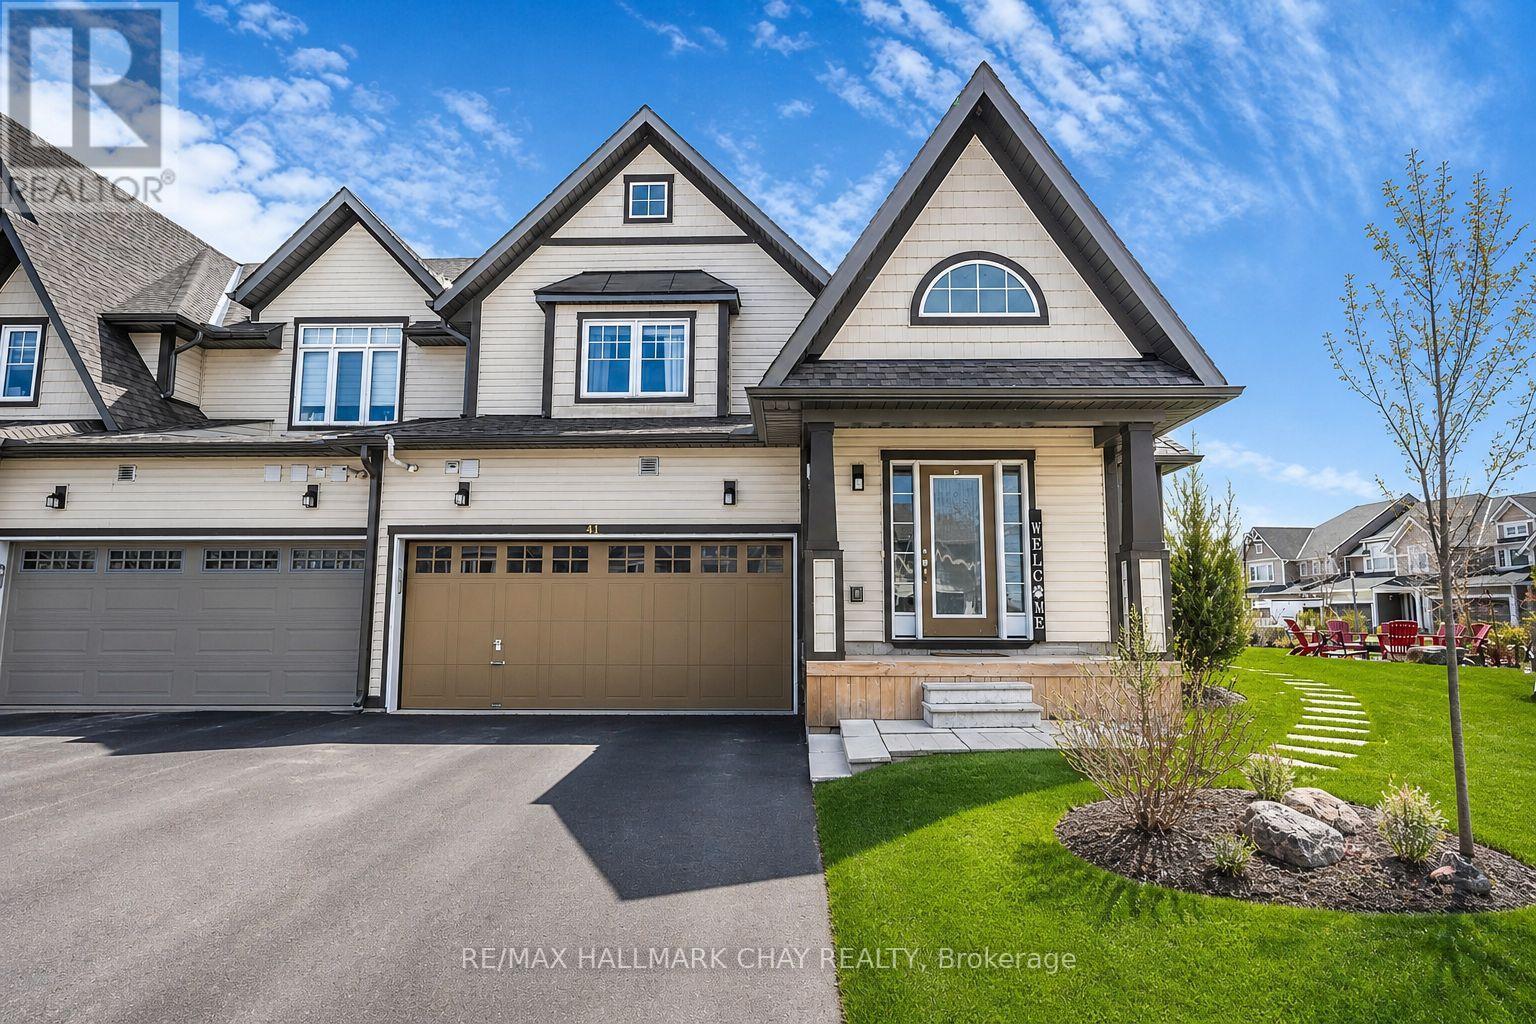
41 Masters Crescent
Georgian Bay, Ontario
EXCEPTIONAL FREEHOLD END-UNIT TOWNHOME WITH A LANDSCAPED OASIS STEPS FROM GEORGIAN BAY! Welcome to 41 Masters Crescent. This luxurious end-unit townhome is in the heart of Oak bay Golf Course, offering both luxury living and convenience. It features a spacious outdoor oasis with a fireplace and patio for serene evenings or entertaining guests. Nearby amenities include a restaurant, marina, golf course, walking trails, and Georgian Bay, providing endless outdoor adventure opportunities. Golf memberships and pool house access are available for an additional fee. The home boasts a double-car garage, a covered front entry, a modern interior with sun-filled living spaces, a well-appointed kitchen, a family room with soaring ceilings and a propane fireplace, and a main floor primary bedroom with a gorgeous en-suite. Upstairs, there's a second living room, two additional bedrooms with vaulted ceilings, and a 4pc bathroom, offering comfort and privacy for older kids or guests. #HomeToStay (id:63381)
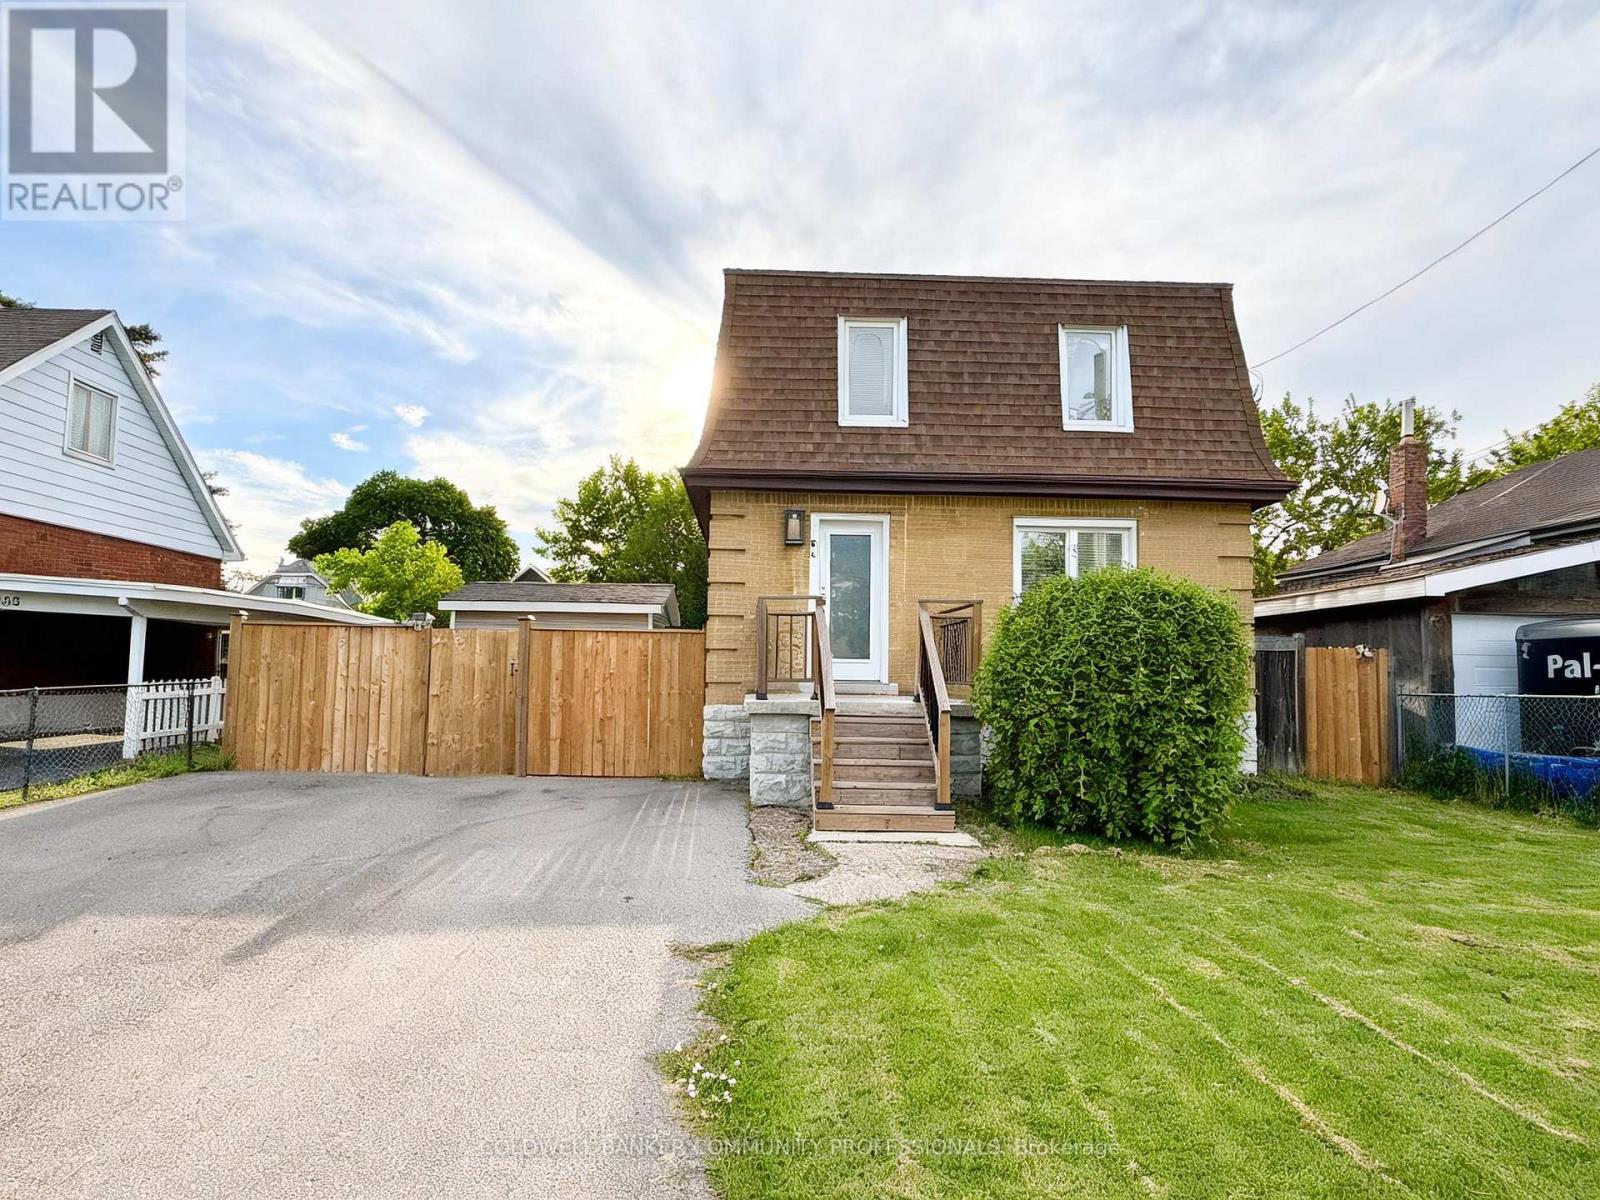
94 Howard Avenue
Hamilton, Ontario
94 Howard Avenue is a welcoming two-storey home that balances everyday comfort with modern updates throughout. Conveniently located in one of Hamilton's most connected Central Mountain neighbourhoods with easy access to all your needs and nicely set-up with an IN-LAW SUITE! The main level greets you with a bright and spacious living room, tastefully renovated kitchen plus dining area with walkout to the yard. Head upstairs to a beautifully redesigned bedroom level where the primary bedroom connects to a dressing room that displays a sleek glass marble shower ensuite and integrated laundry area, making daily routines effortless. Also including the 2nd bedroom and stylish 2-pc bathroom. The basement level adds a valuable feature to the home, suited for separate living as a teen retreat, in-law suite/separate apartment, or the extra space your family has been waiting for. Offering a 2ndkitchen, bedroom, 3-pc bathroom, laundry and living room. Outside, a private backyard waits you with enough space for kids or dogs to run and play, premium hot tub (2024) sheltered by a gazebo, and a hydro-equipped garden shed. This 50ft wide property allows for the double-wide driveway parking for 4 vehicles. Enjoy the benefit of a high walk score only a short walk to Mohawk College, shopping, public transit, easy highway access and everything Upper James has to offer. (id:63381)
2371 Calloway Drive
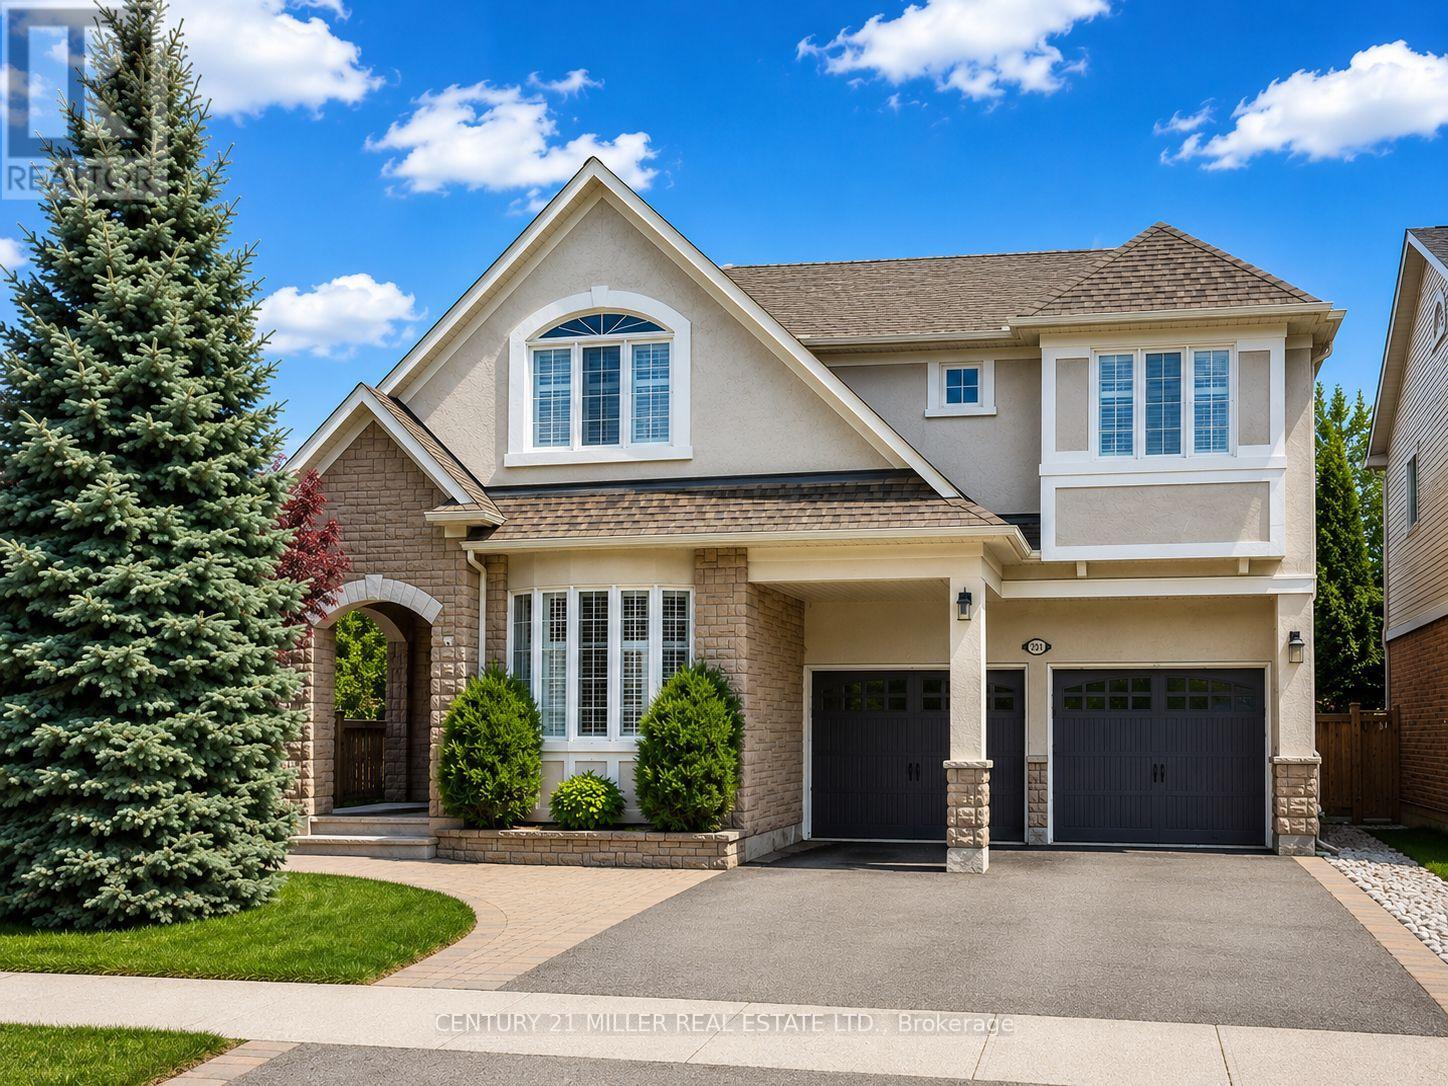
Oakville, Ontario
Welcome to this extensively updated family home in Oakville's highly desirable Westmount community, backing onto lush greenspace & scenic walking trails. Situated on a premium landscaped lot, this impressive residence offers over 4,260 sq. ft. of finished living space & was extensively renovated in 2023. Hardwood flooring extends throughout the main living areas, upper hall & all bdrms, complemented by crown moulding, California shutters & neutral décor. The main level features a private office, combined living & dining room, & a bright family room w/ coffered ceilings & gas fireplace open to the chef-inspired kitchen. The open-concept kitchen & breakfast area showcase an oversized quartz island w/ breakfast bar & waterfall edge, quartz backsplash, extended custom white cabinetry w/ glass display accents, walk-in pantry, S/S appliances, undermount sink, designer pendant lighting, pot lights & large-format porcelain tile flooring. The breakfast area is surrounded by windows & offers a w/o to the fully fenced backyard w/ spacious deck overlooking tranquil greenspace. A wood staircase w/ spindles leads to the upper level featuring 4 spacious bdrms. The primary retreat offers 2 walk-in closets & a spa-inspired ensuite w/ double sinks, large glass shower, soaker tub & water closet. Bdrms 2 & 3 share a semi-ensuite 4-pc bath, while an additional 4-pc bath & upper-level laundry w/ built-in cabinetry, counter space, utility sink & side-by-side washer/dryer add convenience. The finished basement features laminate flooring, pot lights, large rec room, 5th bedroom & full bath. Additional highlights include central vacuum, roof (2018), double garage w/ inside entry & double driveway. Close to top-rated schools, parks, trails, shopping, transit, Oakville Trafalgar Hospital & major highways. (id:63381)
64 Gwynne Avenue
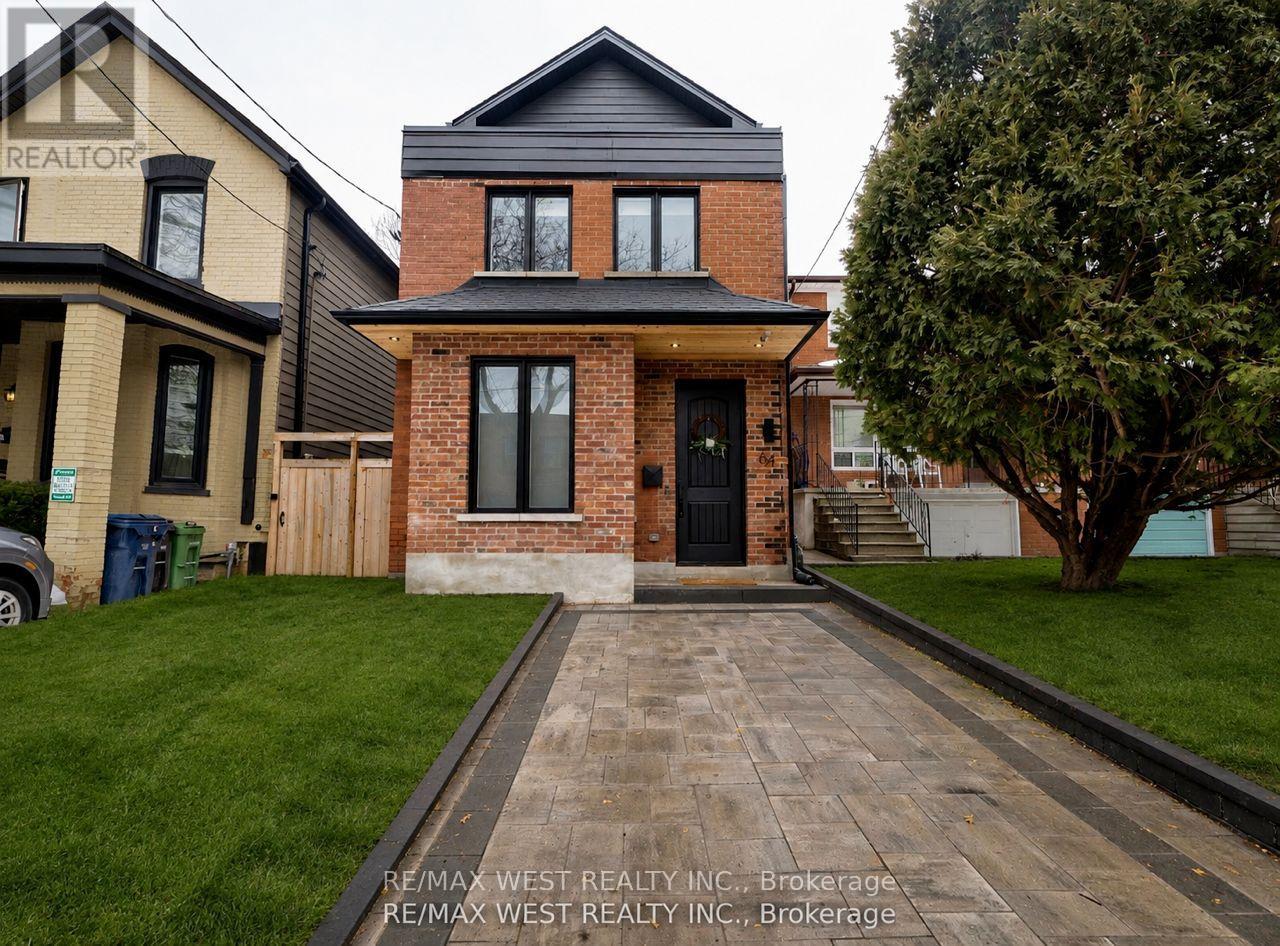
Toronto, Ontario
Welcome to the stunning one-of-a-kind fully rebuilt property on one of the most coveted streets in south Parkdale. Nothing was left untouched! Third floor addition, underpinned basement plus a 40 foot extension added to the property! 6 bed, 5 baths & Over 4000 sq ft. of total living w/3200 sq ft above grade +over 1000 sq ft on lower level. All New plumbing, electrical, HVAC systems x2, including ductwork, 2 ac's, third floor balcony, new sod, front and back patio, new fence. Also includes a legal 2 bedroom basement apartment with sep entrance, ensuite laundry, 4pc bath & 8 ft ceiling height. An amazing 22 x 171' deep lot - Perfect for a lap pool or garden suite plus gas BBQ hook up! This home features white oak plank flooring throughout, hardwood stairs, chef's kitchen w/oversized island, quartz countertops, custom cabinetry with glass display cabinets, stainless steel appliances, gas range, and if that wasn't enough, you also have your very own walk-in pantry right off the kitchen! Open concept main floor with a beautiful living/dining room combo, large foyer, beautiful 2pc bath, large family room area with custom built-ins, electric fireplace and over-sized patio doors that flood in natural light & lead to your backyard oasis. 9.5 ft ceiling on main, flat ceiling & pot lights. 2nd level boasts primary suite w/walk-thru closet & 5pc stunning ensuite! Second level laundry room, and 2nd bedrm with its own 4pc ensuite and walk-in closet! on the 3rd level, you will find 2 more oversized bedrms with jack & Jill bathrm, balcony & custom built-in cabinetry! Nothing was left untouched in this remodel which you could practically call a new build! Where old world charm meets luxury finishes in this one of a kind show home! city living with easy access to waterfront green space. Streetcars and buses make getting downtown convenient. South Parkdale is a historic yet evolving urban community, richly diverse, creatively flavored, and alive with art, food, culture, city energy! (id:63381)
108 - 3085 Bloor Street W
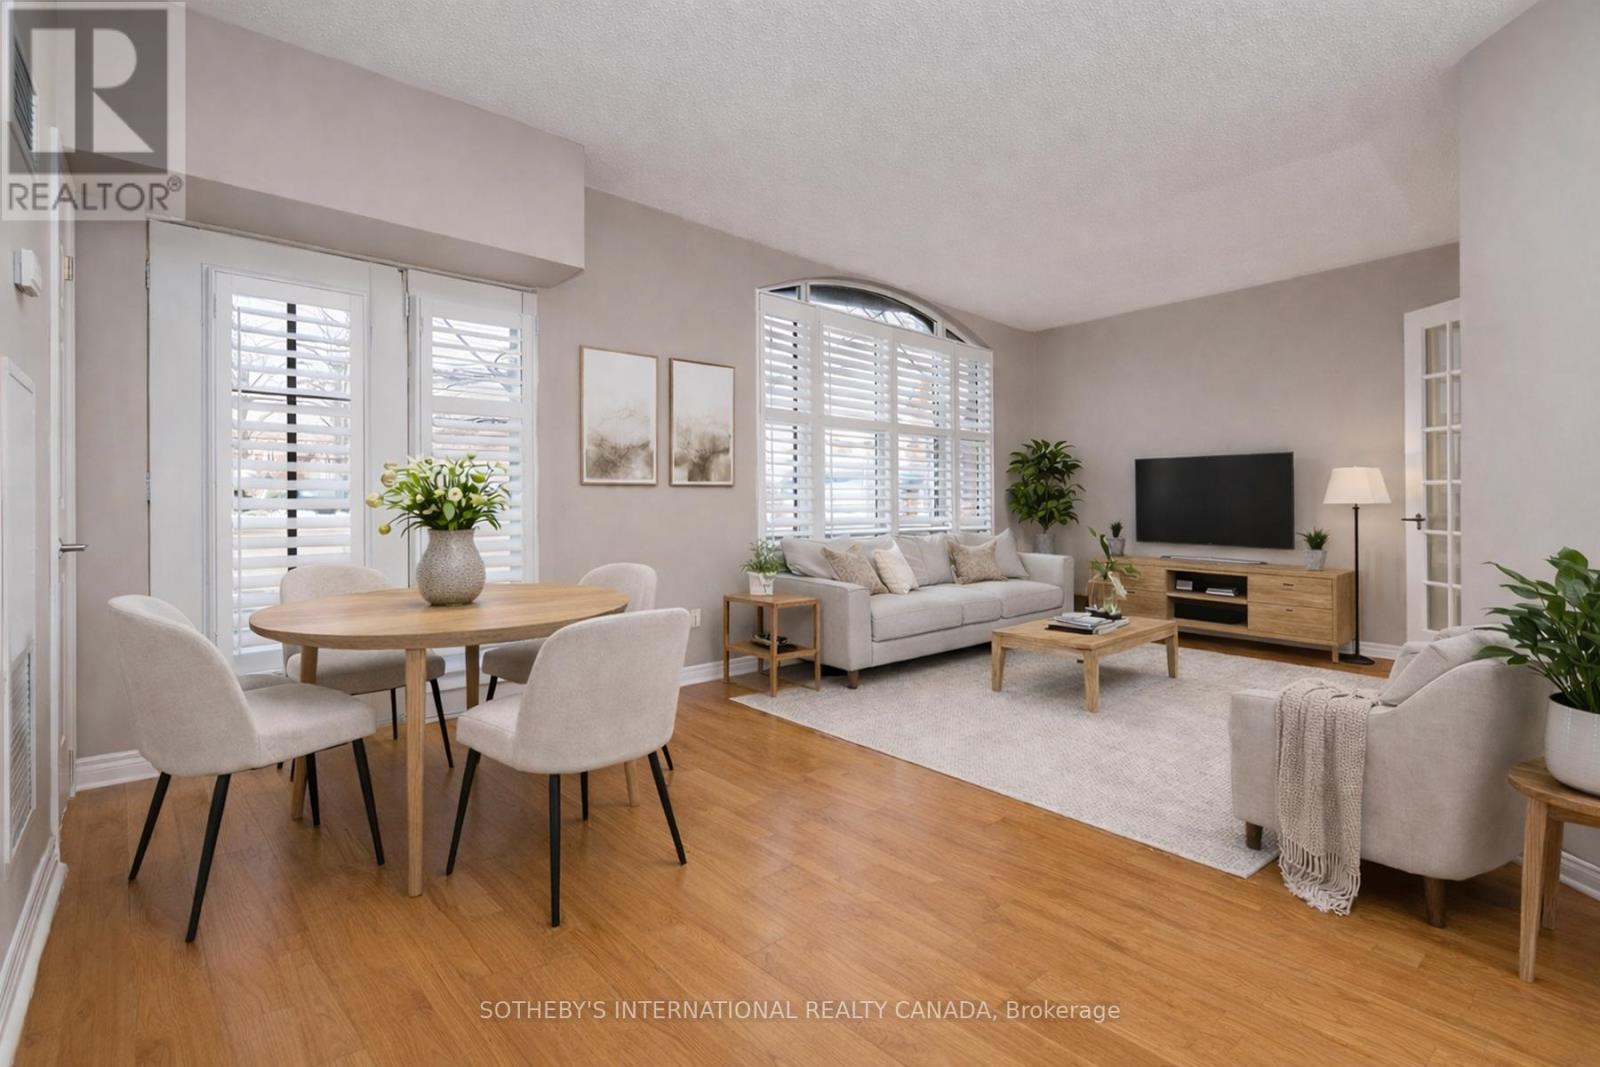
Toronto, Ontario
First-floor suite in The Montgomery, a boutique six-storey residence in the heart of the Stonegate-Queensway neighbourhood. This thoughtfully designed 1-bedroom + den layout offers 712 sq ft of comfortable living space, featuring hardwood floors and floor-to-ceiling windows that fill the living area with natural light. A seamless walk-out from the living room leads to a private patio, ideal for indoor-outdoor living. The kitchen is well-appointed with stainless steel appliances, including a refrigerator, built-in microwave, oven and cooktop, dishwasher, and a spacious double sink. The bedroom is generously sized with double closets, while the open-concept den provides flexibility as a home office or reading space. The suite is complete with a convenient in-suite stacked washer and dryer. Perfectly positioned just steps from the shops and cafés of the historic village core, and minutes to the Kingsway's tree-lined streets, nearby subway access, and the scenic Humber Valley ravine-this address offers an exceptional balance of urban convenience and tranquil neighbourhood charm. Residents enjoy access to premium amenities including a fitness room, party room, and a beautifully designed rooftop terrace, extending your living space beyond the suite. **No dogs allowed per condo bylaws, birds & cats allowed, 2 per unit** (id:63381)
3583 Riverdale Drive
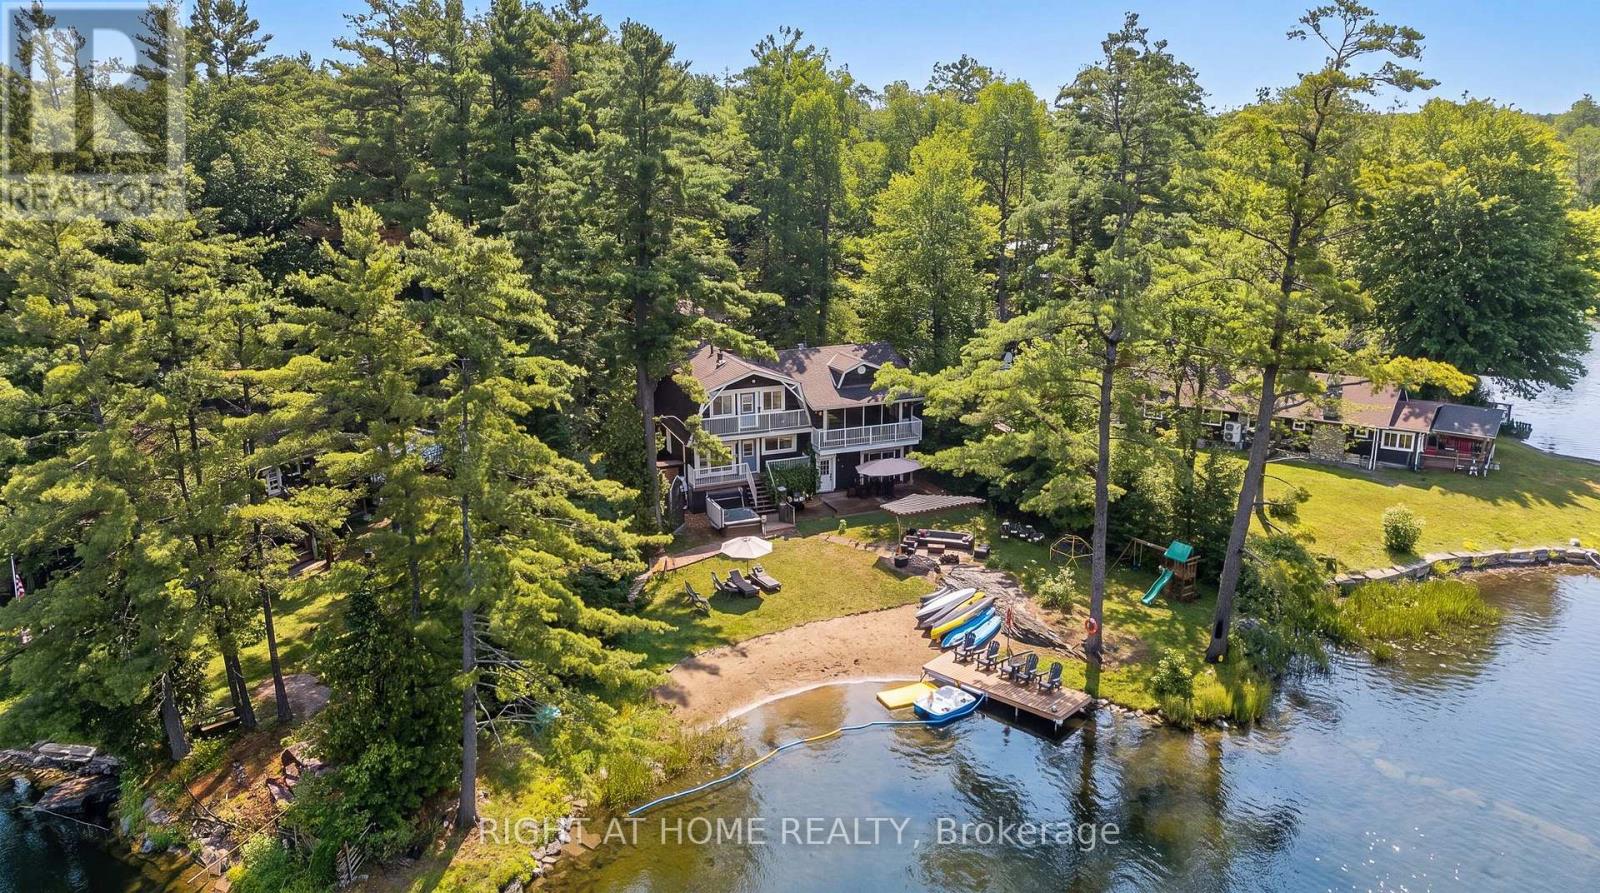
Severn, Ontario
Welcome to your own paradise! Whether you are looking for a romantic retreat, a family getaway, or to entertain your guests, this place has it all. Recently renovated, no expenses were spared. This paradise on the water with its own sandy beach, with two docks is perfect for those summer dips, fall retreats and winter coziness by the fireplace. Painting worthy scenery surrounds you on all sides. Conveniently located an hour away from GTA makes this place perfect for those easy retreats to the country side. At the same time you are conveniently located withing minutes of Washago City with hardware stores, restaurants, and grocery stores, and everything else one would need for prolong vacations. Great AIRBNB potential for those looking to generate extra income. Waterfront, all year round, four seasons. Ensuite with separate entrance and bathroom on site. Come for a viewing to fall in love with this one of a kind property! (id:63381)
418 Dominion Avenue
Midland, Ontario
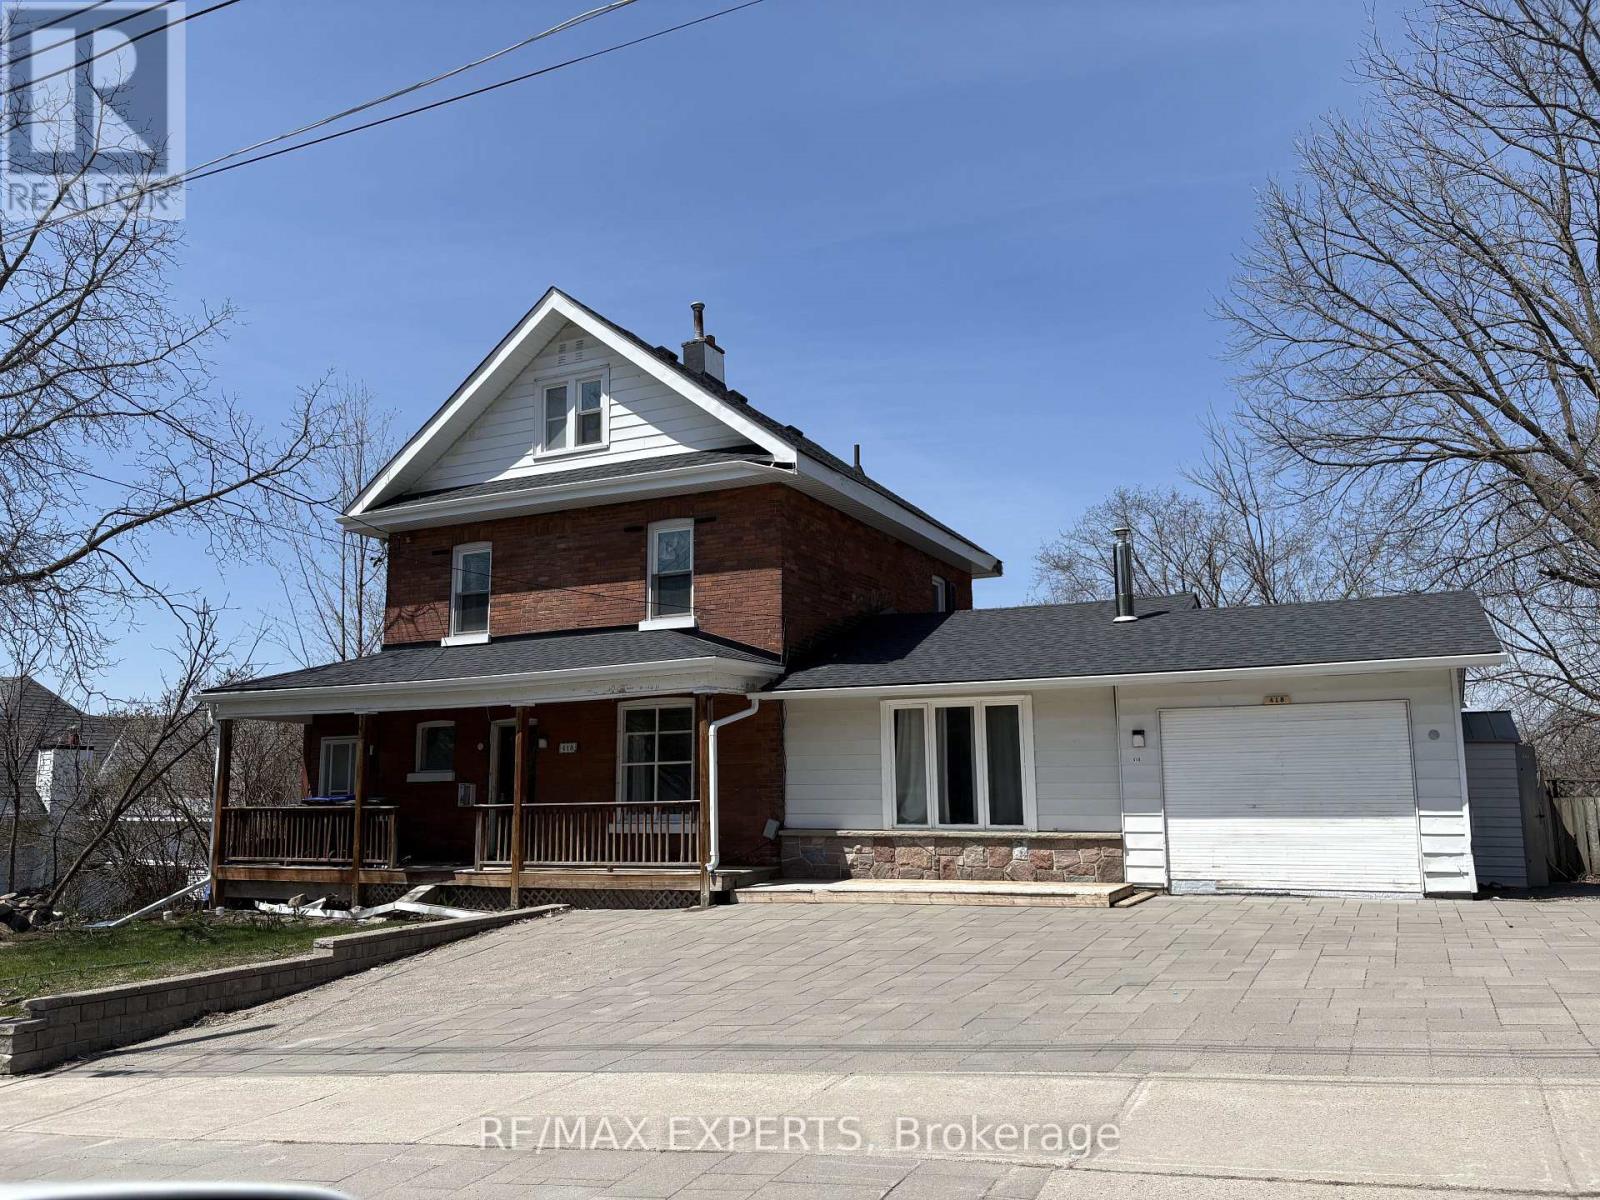
Rare opportunity to own a spacious Victorian-style home in the heart of Midland with views of beautiful Georgian Bay. Offering approximately 3,000 sq. ft. of living space, this 24-storey residence features 8 bedrooms, 3 bathrooms, soaring 9-foot ceilings, original hardwood flooring, two fireplaces, oversized principal rooms, and timeless architectural details thatare becoming increasingly difficult to find. Whether you're an investor, contractor, or buyer looking to create additional income while living in the property, this home offers exceptional potential. The flexible layout is ideal For a large family, multi-generational living, or future conversion opportunities (buyer tocomplete their own due diligence regarding zoning and permitted uses).Recent improvements include a steel roof, updated electrical and plumbing, and some newer windows, providing a solid foundation for further renovations and value creation. Enjoy a welcoming front verandah, large foyer, abundant natural light, and a location just steps from downtown Midland, Georgian Bay, restaurants, shopping, schools, hospital, marina, and recreational facilities (id:63381)
354 Midland Avenue
Midland, Ontario
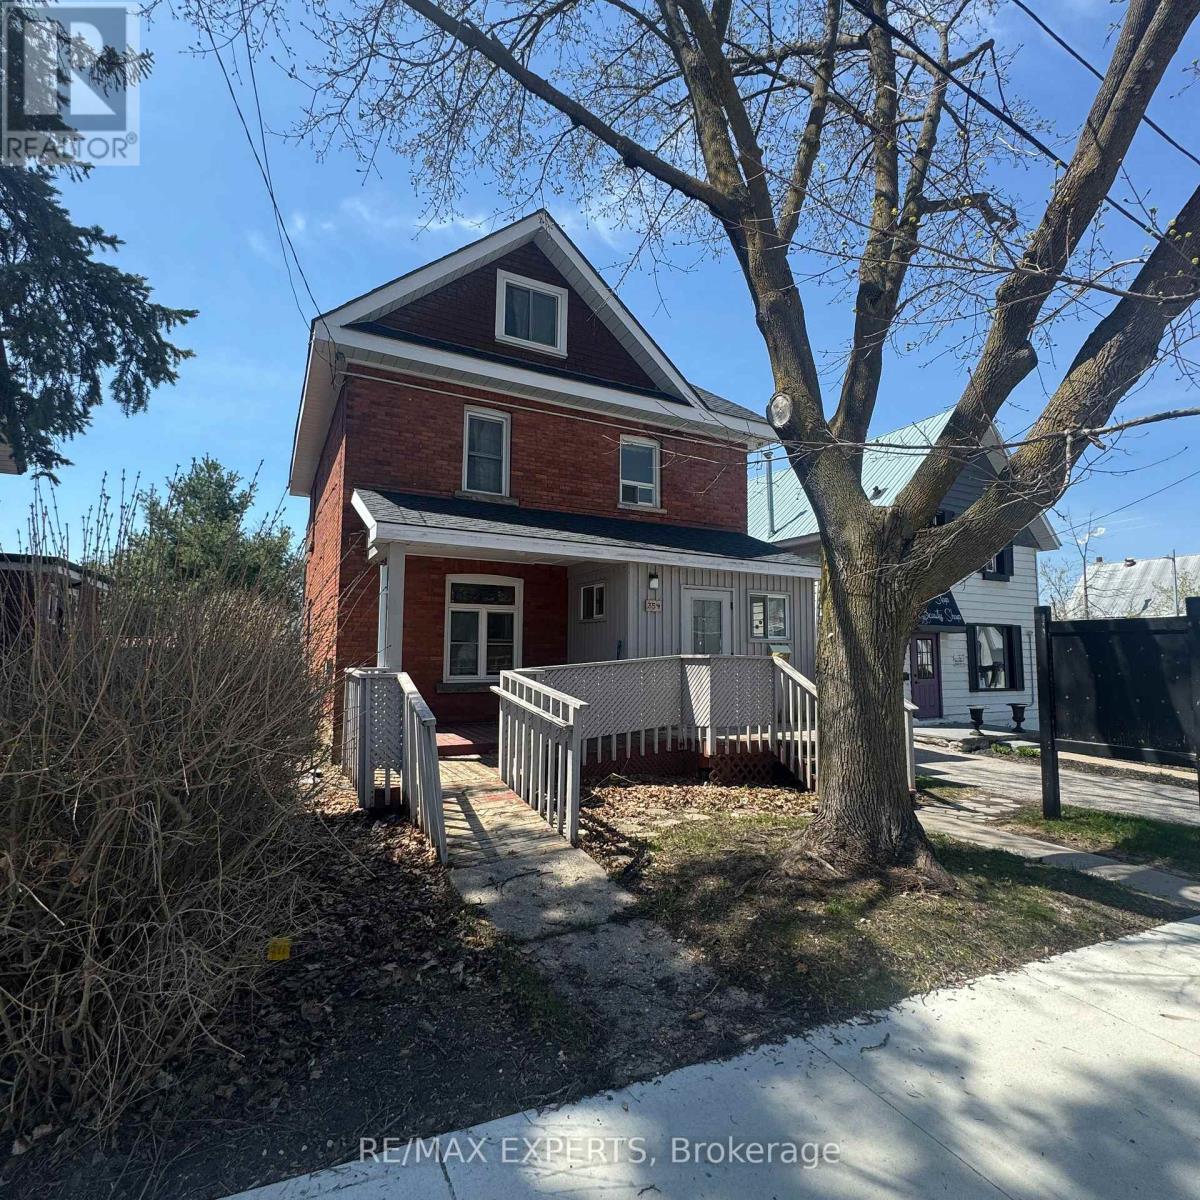
Perfect investment live in and run your business from this property, many of the commercial elements done, perfect for any type of office, Insurance, Accountant, Real Estate Office, has front and rear entrances and is full Of Old Charm & Located In A High Traffic Area Downtown Midland, You'll Have No Issue With Visual Exposure Here On Midland Avenue! Currently Set Up As A Live In Residence, This Commercial Building Offers 1,570 Sq Ft, Wheel Chair Accessibility & Rear Parking. Ideal For Office Use, But Suitable For Retail As Well. (id:63381)
6 Poplar Crescent
Aurora, Ontario
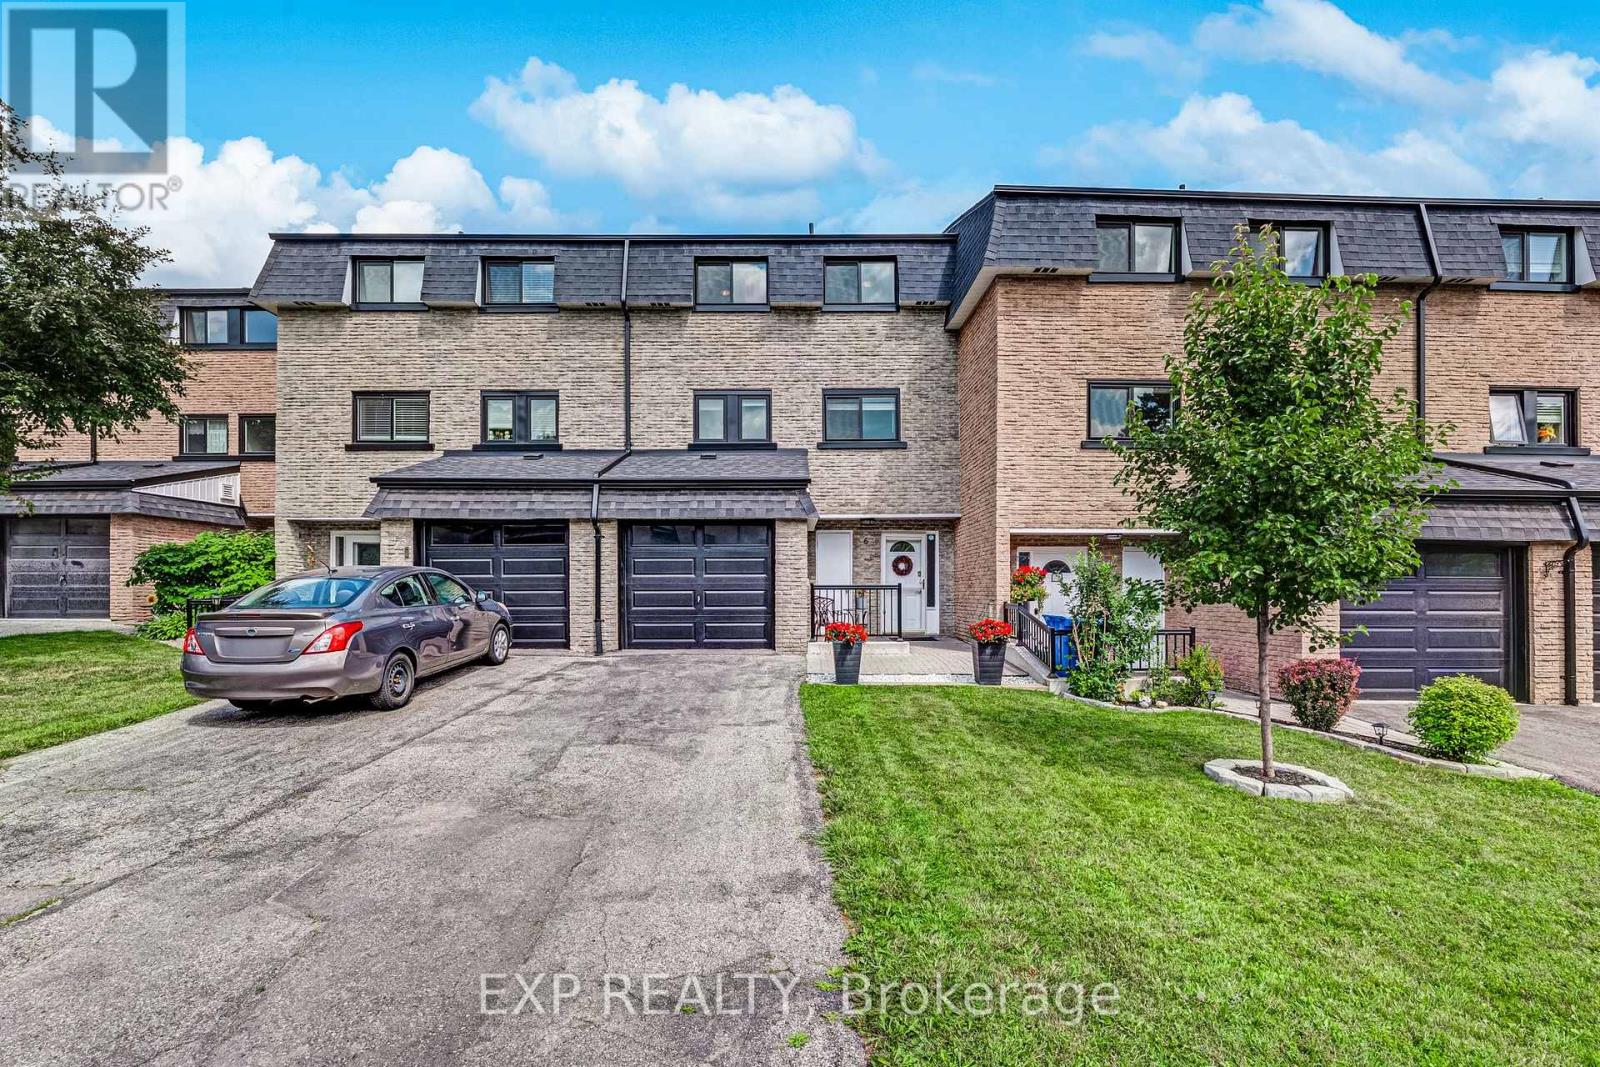
Welcome to 6 Poplar Cres, an exceptional 3-storey condo townhouse nestled in the highly sought-after Aurora Highlands community. Offering 1862 sqft of finished living space, this beautifully maintained home features 3+1 spacious bedrooms & 4 bathrooms. Enjoy peace of mind with numerous recent updates, including a new roof(2024), front windows, garage door and eavestroughs(2025). Step inside to discover fresh paint, custom hardwood stairs, railings, & elegant marble & laminate flooring throughout! The living room's open-concept design highlighted by soaring ceilings filled with natural light creates a warm and welcoming space to gather with family & friends. Overlooking the living room, the dining area offers the perfect setting for entertaining or everyday family meals. The Kitchen has ample cabinetry & generous prep space. The home offers 3 generously sized bedrooms, each with excellent closet space. The spacious primary suite offers a private 3 piece ensuite! The finished, insulated & soundproofed basement provides incredible flexibility as a guest retreat, home theatre, office, or gym. Step outside to your lush green fully fenced, landscaped backyard featuring new interlocking stone(2025)-the perfect place to relax in privacy. An attached garage and driveway provide parking for up to 3 cars. Located in a well-managed, family-friendly condominium community, recent improvements include enhanced landscaping, upgraded lighting, a renovated park beside the court, & a new walkway to visitor parking. Metro, LCBO, restaurants, cafés, shopping and everyday essentials are literally steps away, while parks, trails, schools, recreation facilities, York Region Transit, Aurora GO, Yonge Street and Downtown Aurora are all just minutes away. Whether you're a first-time buyer, growing family, or a downsizer, this exceptional home offers the perfect blend of space, lifestyle & location. Your next chapter begins right here in the heart of Aurora. (id:63381)
3358 Crescent Harbour Road
Innisfil, Ontario
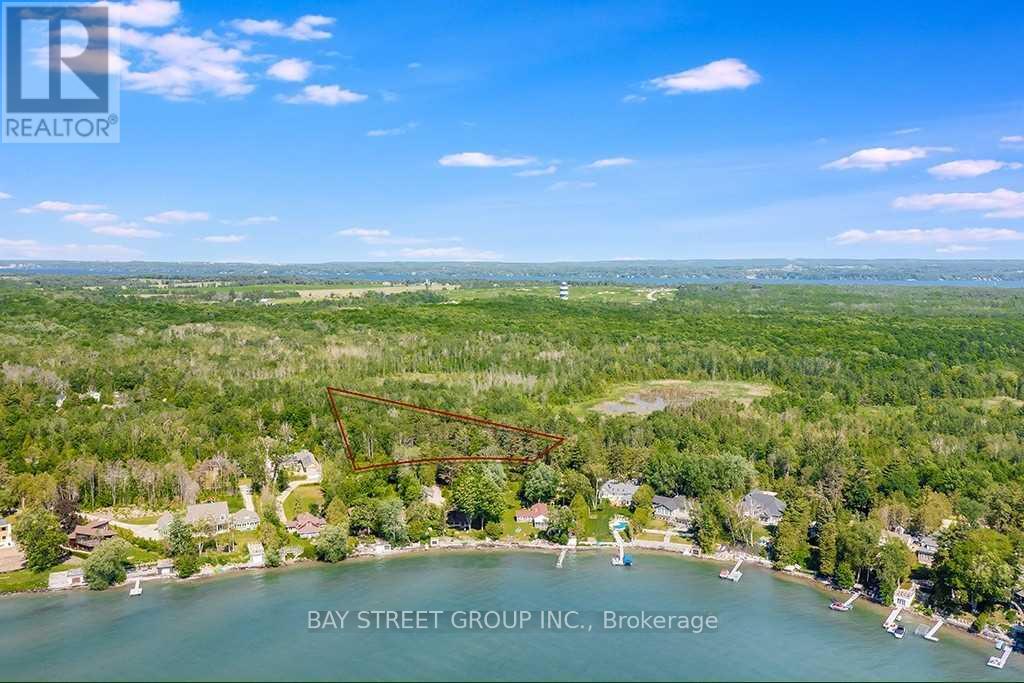
Incredible, Rare Find 1.6 Acre Lot R1 Zoning Building Land Multiple Millions Community, Ready To Build Your Dream Home (Construction Plan Available, Directly Across From The Waterfront And Fresh Water Of Lake Simcoe, Well Treed Lot Offers Extreme Privacy, Sits In An Area Of Fine Homes And Is In An Absolutely Perfect Commuter Location, A Short Drive To A Selection Of Amenities.Rare Building Lot In Ultra Desirable Estate Subdivision. (id:63381)
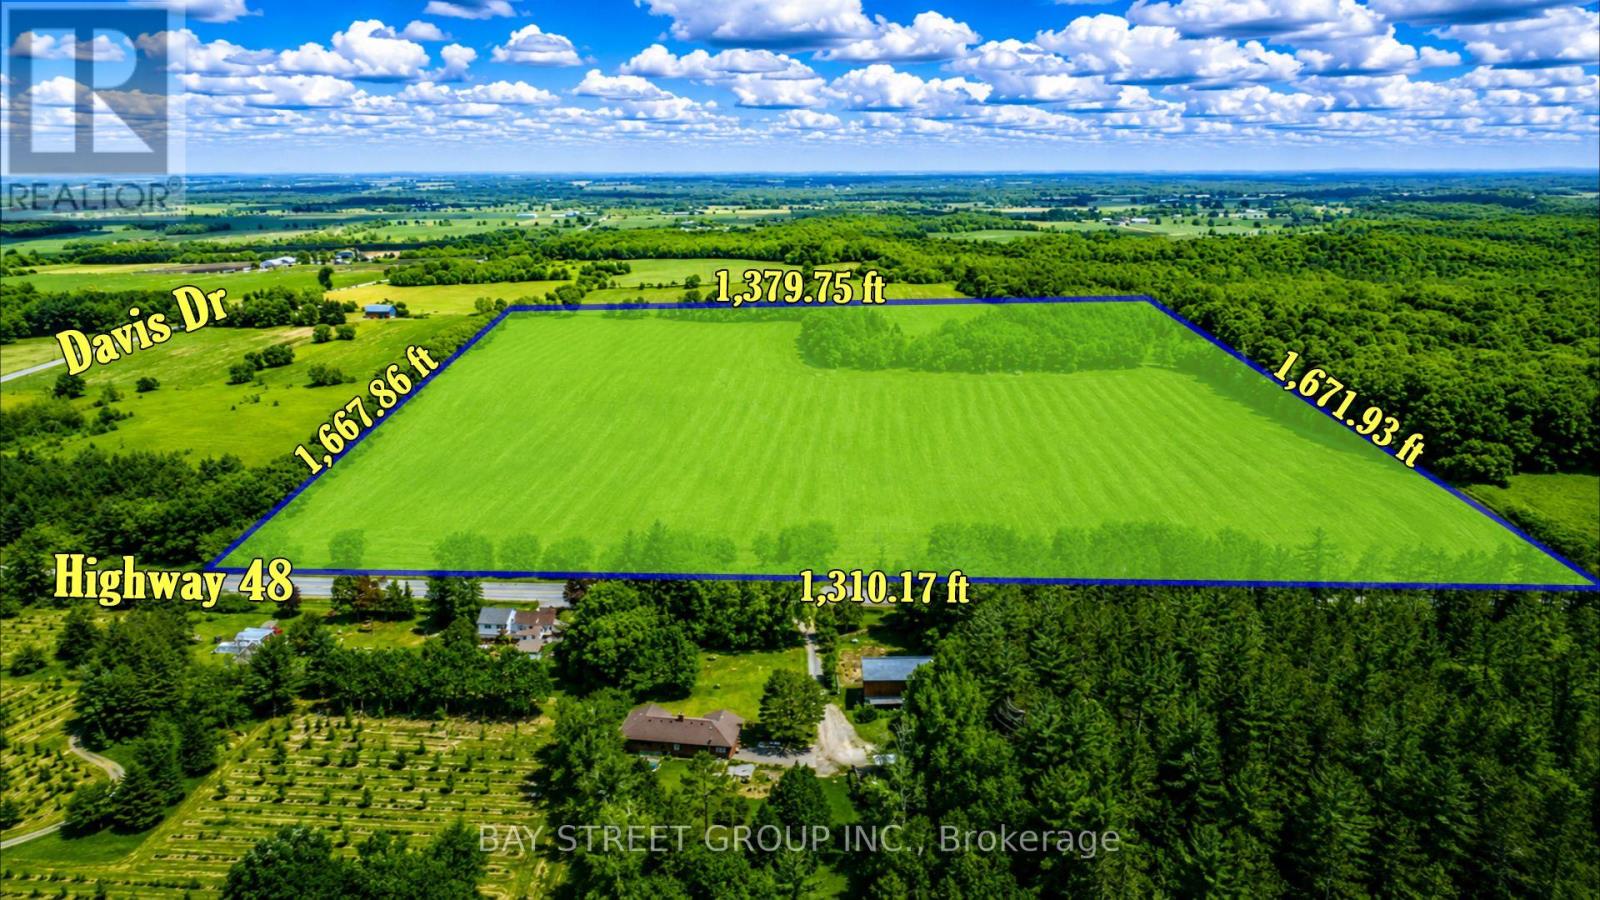
17365 Hwy 48
Whitchurch-Stouffville, Ontario
Prime Investment Opportunity! Discover approximately 50.80 acres (per MPAC) of exceptional land in the highly desirable Whitchurch-Stouffville corridor. Ideally located on Highway 48, just minutes to Stouffville, Markham, Aurora, Newmarket, Uxbridge, and with quick access to Highways 404 & 407, this rare offering combines outstanding location, versatility, and long-term potential. | The property is currently leased for farming, offering potential tax advantages while generating agricultural use. Zoned Oak Ridges Moraine - Countryside (ORM-C), Environmental (ENV), and Oak Ridges Moraine - Natural Core (ORM-NC), the property may permit a variety of uses, including agricultural uses, accessory farm dwelling units, accessory residential units, farm produce sales outlets, farm vacation homes, plant nurseries, home industries, home occupations, low-intensity recreational uses, bed & breakfast establishments, forestry management, private home daycare, single detached dwelling, and more, subject to municipal planning policies and approvals. | Situated just minutes from the redesignated 15400 Highway 48 Mixed-Use Hub, this property is positioned within one of York Region's evolving growth corridors. Its strategic location offers outstanding long-term land banking and investment appeal, with the possibility of future planning and zoning changes, subject to municipal planning policies and approvals. | Surrounded by golf courses, lifestyle communities, and expanding urban amenities, this is a rare opportunity to secure a significant land holding close to the GTA. Whether you are looking to expand your agricultural operation, build a private country estate (subject to approvals), or add a premium long-term investment to your portfolio, this exceptional property offers remarkable flexibility and future potential. This is more than a real estate acquisition. A truly rare opportunity not to be missed. Own Today. Benefit Tomorrow. Come and stay today! (id:63381)
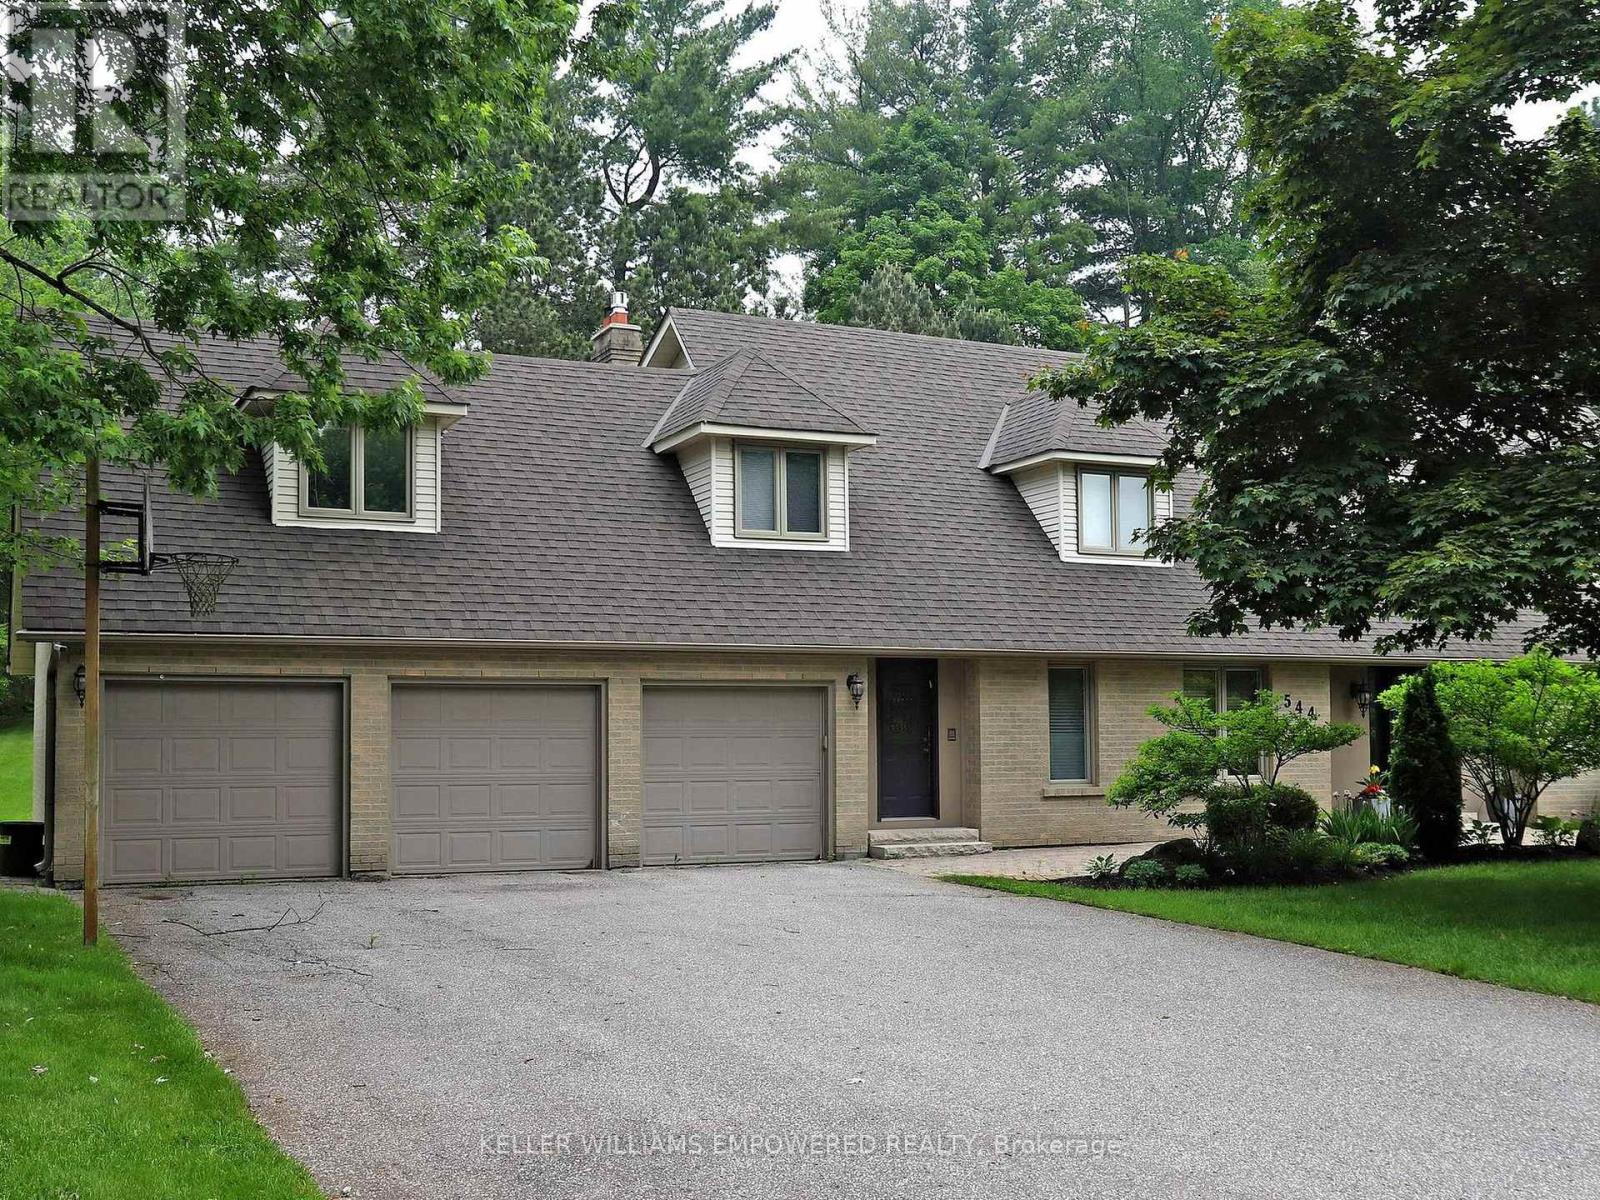
544 Woodland Acres Crescent
Vaughan, Ontario
Own your own slice of paradise on 1.15 acres in the prestigious estate community of Woodland Acres! This exquisitely custom-built home has it all! Armour Rock steps in the front entrance leads into the foyer of this immaculately maintained home that features gleaming hardwood floors, foyer featuring 17ft ceiling heights and a beautiful chandelier with a ceiling medallion. The large open concept living room is filled with natural light streaming from a three-panel window and is complete with a Napoleon gas fireplace with marble surround from floor-to-ceiling. The kitchen is every culinary enthusiast's dream featuring granite countertops, marble backsplash, valence lighting, a six burner gas stove, and a breakfast area with double door access to the pool and outdoor entertainment area! Easily accessed from the kitchen area is welcoming family room with ample room for entertaining family and guests. The main floor office has a quiet charm to it, with hardwood flooring, crown molding, floor-to-ceiling wainscotting and a picturesque window that overlooks the front grounds. The primary bedroom has its own private sitting area, two windows, two ceiling fans, a large walk-in closet, and an ensuite bathroom boasting an oversized vanity, jacuzzi tub, and an enclosed shower. Gather with family and friends in the finished lower level where you will find an impressively large recreation/games room with marble flooring and an open concept design. For the hobbyist, there is also a workshop with work benches and ample storage space in this area. The fully landscaped grounds provides the perfect setting to enjoy warm summer afternoons in your own private oasis. The grounds feature a large inground pool with interlocking stone surround, integrated lighting and ample room for loungers and patio furniture. On the northern side of the lot you will find an abundance of flat table space, ideal for use as a play area or as a hockey rink. Video may be on during viewings. (id:63381)
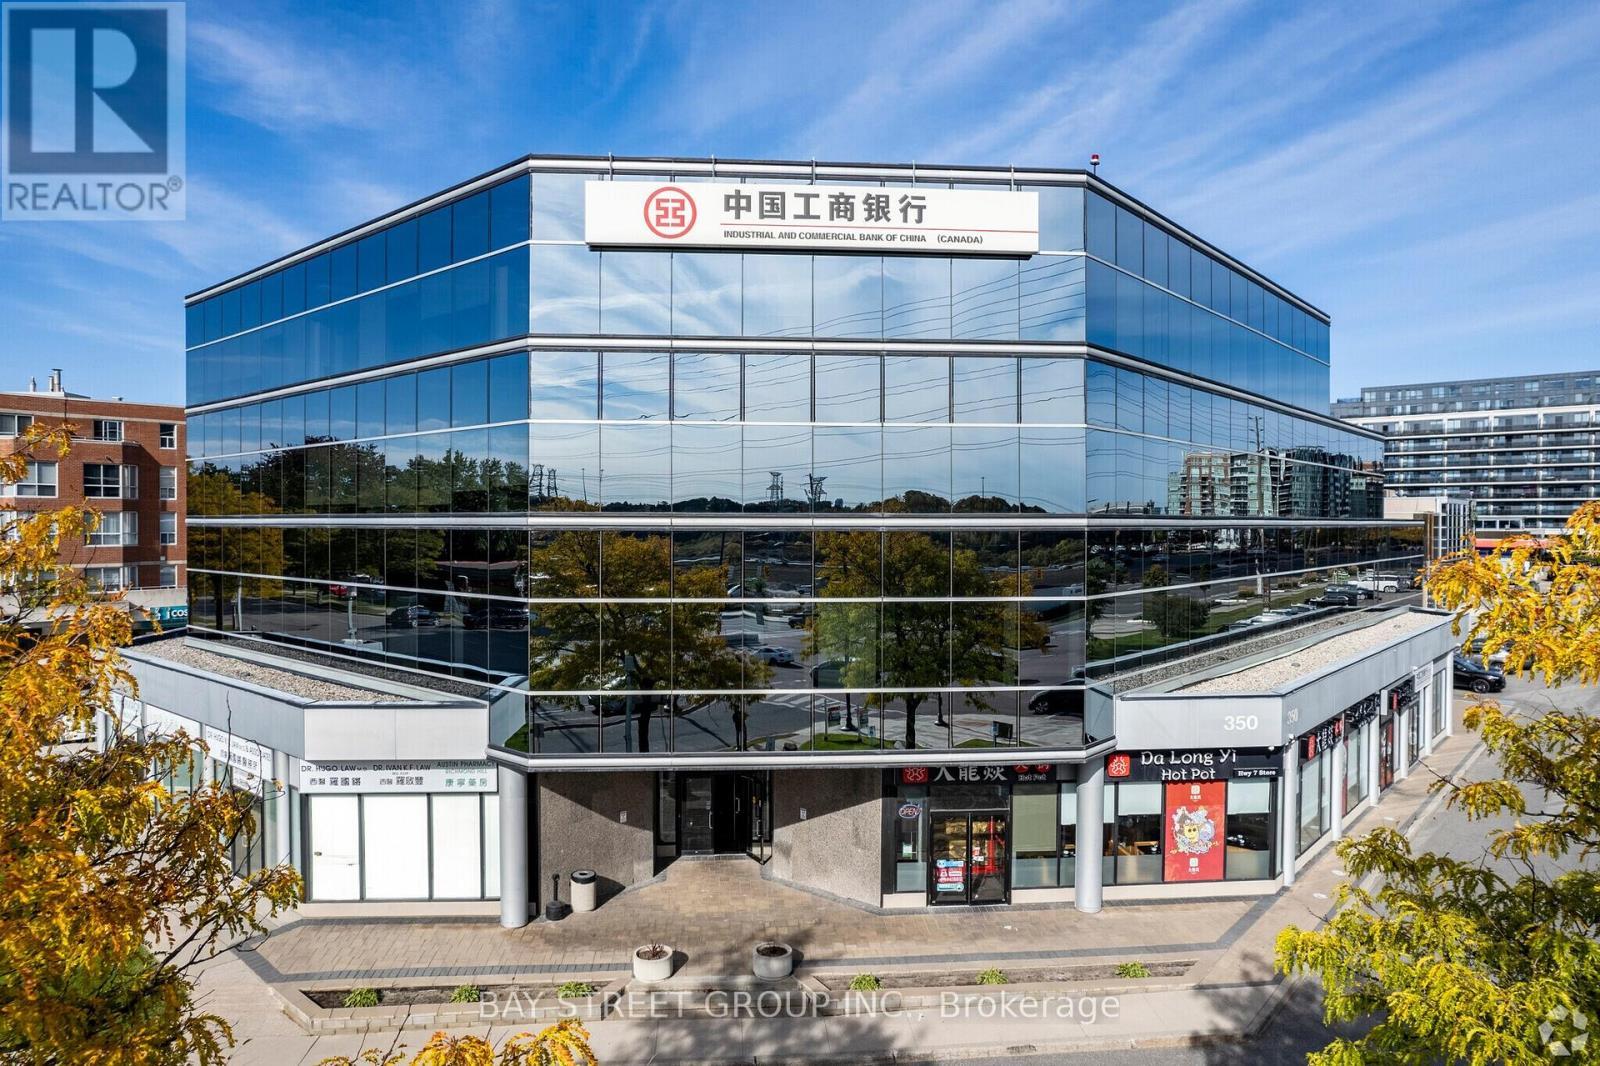
304 - 350 Highway 7 Avenue E
Richmond Hill, Ontario
Well Designed And Renovated Office Unit With 4 Separate Offices/Meeting Rooms. Located In Prime Richmond Hill W/ Direct Public Transit Access. Large Unit In The Building With A Very Functional Layout. Storage Professional Office Building Can Be Used: Law Office, Tutorial School, Accounting Firm.........Etc. Walking Distance To Shop/Restaurants. Easy Access To Hwy 407/404, Viva At Door, Underground & Surface Parking. (id:63381)
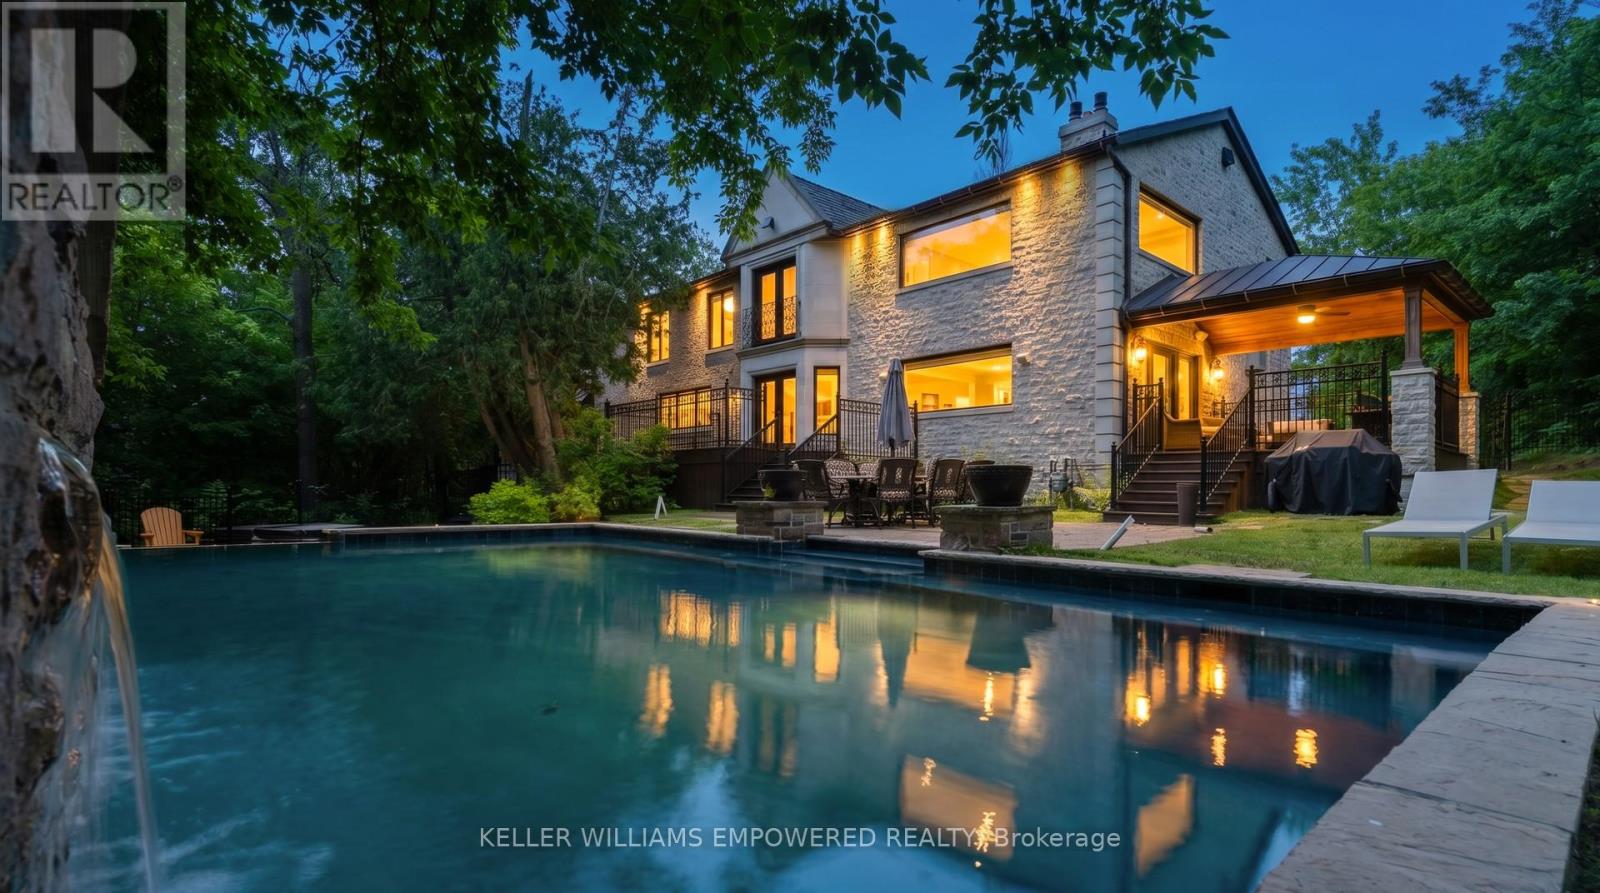
43 Woodland Acres Crescent
Vaughan, Ontario
Set behind an automated custom wrought iron gate and framed by towering trees, this estate offers resort-style outdoor living and exquisite interior finishes. The front grounds feature a cobblestone driveway with snow-melt, basketball court, courtyard w/ fountain and granite bench. The rear grounds include an infinity saltwater pool w/ waterfall and in-pool seating, flagstone dining area , covered cedar lounge w/ seamless access from the family room, plus a wooded entertainment area w/ fire pit and an upper deck overlooking the property, all backing onto conservation. Inside, a dramatic foyer with 25' cathedral ceiling, four skylights, crystal chandelier, curved walnut staircase, and Crema Marfil marble floors. Walnut floors, custom mahogany doors, and designer lighting flow through the dining and living rooms, the latter w/ deck access. The chef's kitchen offers heated marble floors, Bloomsbury cabinetry, marble counters, Thermador appliances, dual islands, and a built-in Miele coffee station, connecting to the family room w/ floor-to-ceiling fireplace and rear grounds views. Upstairs, the luxurious primary suite features nearly 13' ceilings, a sitting area, fireplace, Juliet balcony, walk-in closet, and 7-piece spa-inspired ensuite with heated floors, freestanding air-jet tub, dual water closets, and glass shower. A secondary primary bedroom w/ cathedral ceilings. Remaining bedrooms include vaulted ceilings ranging approximately from 10' to 12'9". The finished lower level has walk-up access to the yard, recreation room, games room, in-law quarters, , gym/guest suite, secondary laundry Additional highlights: 3.5-car heated garage with workshop and storage closet, Indiana limestone façade, cedar roof with copper accents, Pella windows with built-in blinds, home automation, security system, and indoor/outdoor lighting and audio throughout. Walk to top-ranked St. Theresa CHS and drive to SAC, SAS, HTS, Lauremont, CDS & Villanova. (id:63381)

226 Cromwell Avenue
Oshawa, Ontario
A Standout Opportunity Offering Two Connected Living Spaces Designed For Multi-Generational Living At Its Finest. This Distinctive Property Comprises Two Thoughtfully Linked Homes On One Generous Parcel - Perfect For Extended Families Looking To Stay Close While Maintaining Their Own Space, Privacy, And Independence. Whether It's Aging Parents, Adult Children, Or A Growing Blended Family, This Layout Was Made For The Way Families Actually Live Today. Situated On A Wide 65' X 115' Lot With Parking For Up To Six Vehicles, Each Space Maintains Its Own Sense Of Separation While Remaining Intentionally Connected - Creating A Practical, Adaptable Home That Evolves As Your Family Does. Generous Interior Proportions And Flexible Living Zones Provide Comfort Across Generations, While Walkouts And A Separate Entrance Enhance Everyday Functionality And Privacy For Everyone Under One Roof. Located In An Established Oshawa Neighbourhood With Easy Access To Transit, Local Amenities, Schools, And Major Commuter Routes - Everything Multiple Generations Need, Right At Your Doorstep. A Rare Chance To Secure A Home That Truly Grows With Your Family - Offering Space, Connection, And Long-Term Livability For Years To Come. (id:63381)
1010 - 12 Yonge Street
Toronto, Ontario
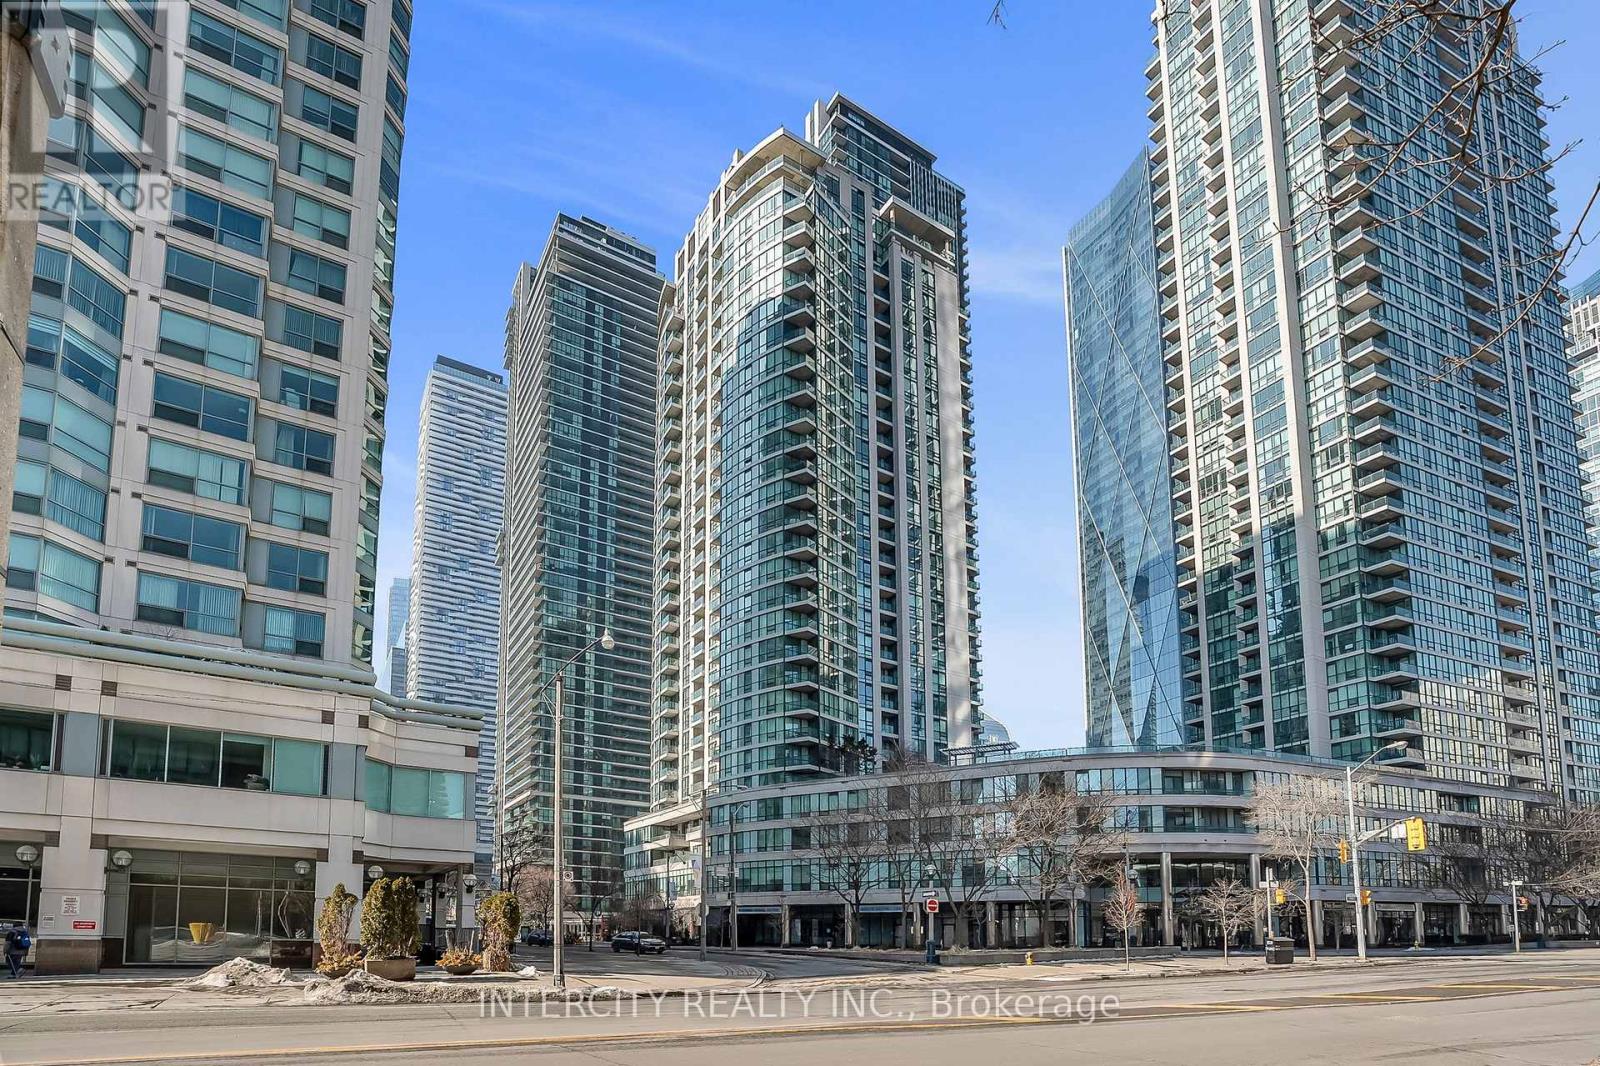
Step into a lifestyle of luxury and scale at the Pinnacle Centre. This beautiful 2 + 1-bedroom, 2-bathroom corner unit offers a spacious, light-filled sanctuary in the heart of Toronto's Waterfront. Unlike the modern "micro-condos," Unit 1010 provides over 800 sq. ft. of functional living space, a dedicated home office den, and a private balcony overlooking the lush courtyard. Move-In Ready Smart Layout: A true split-bedroom floor plan for maximum privacy, featuring a primary suite with a walk-in closet and ensuite. Corner Views: Floor-to-ceiling windows with Northwest exposure-perfect for stunning city sunsets. All-Inclusive Living: Maintenance fees cover Heat, Hydro, and Water, plus one owned underground parking space. "The Pinnacle Club" - Your Private Playground: Why pay for a gym or social club membership? Residents enjoy exclusive access to one of the city's most comprehensive amenity packages: The Sports Zone: A full-sized basketball/racquetball court, squash court, tennis court, and two state-of-the-art gyms plus a yoga studio. Aquatics & Spa: An indoor lap pool, whirlpool, dry sauna, and steam room. Work & Play: Two cyber/business lounges for focused work, a private theater room, billiards, ping pong, and a community library. Host in Style: A grand banquet hall, a stylish party room, and multiple outdoor terraces equipped with BBQs for summer entertaining. Modern Convenience: 24-hour concierge and a secure package delivery room with mobile notifications. Unbeatable Location: With a 100 Transit Score, you are steps from Union Station, the PATH, Scotiabank Arena, and the Financial District. Whether you're heading to the office or the island ferry, everything is minutes away. (id:63381)
1208 - 4789 Yonge Street
Toronto, Ontario
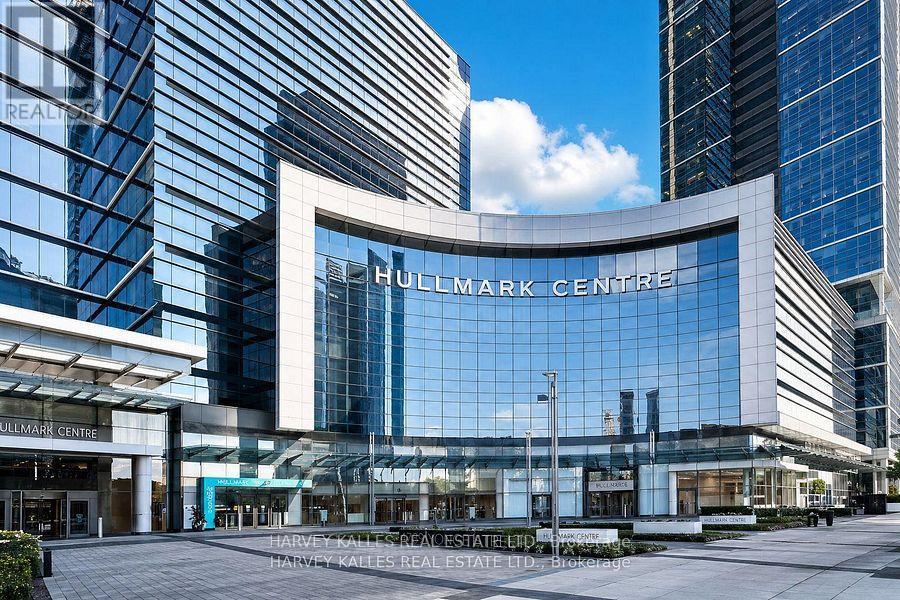
This top-floor office space at Hullmark Centre features expansive views and an exceptional location with direct access to the Yonge subway line and convenient proximity to Highway 401. Situated in a vibrant business district surrounded by shops and restaurants, the unit offers a functional layout that includes a reception area, flexible private offices and meeting rooms, a dedicated server or storage room, and a kitchenette, making it well suited to a variety of business operations, including a law office, accounting practice, or other professional business. (id:63381)