
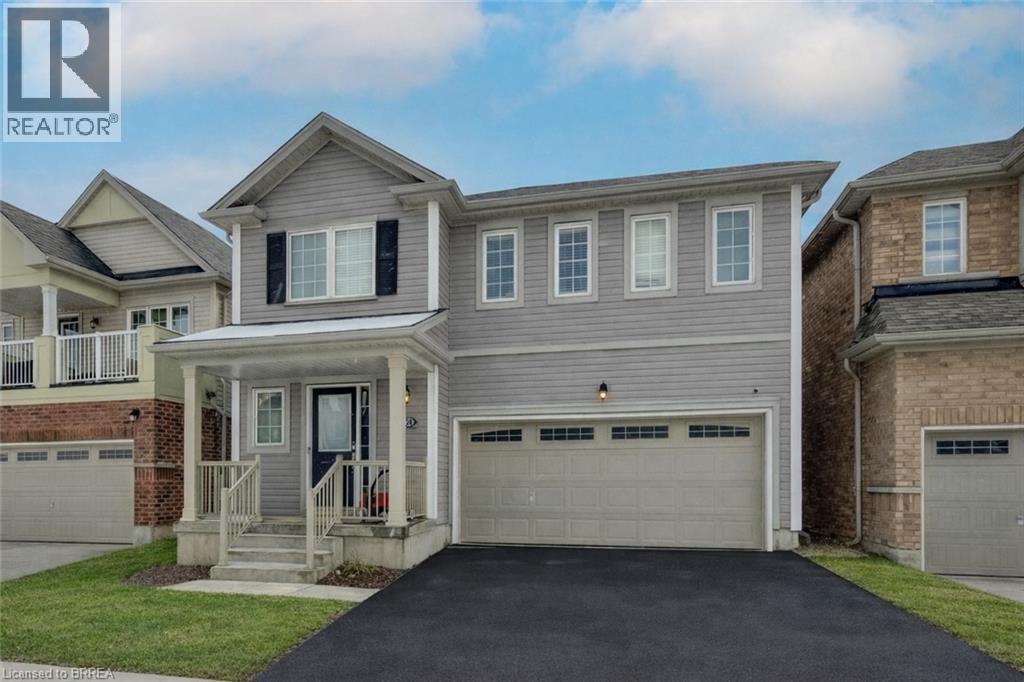
38 Sinden Road
Brantford, Ontario
** Exceptional Value in a Sought-After Neighborhood - Power of Sale and Priced to Sell !** Welcome to this stunning detached two-Storey home, perfectly positioned in a vibrant, family-friendly community. Offering 4 spacious bedrooms and 3 bathrooms, this home delivers the ideal combination of style, comfort, and functionality for modern family living. Step inside to discover bright, generous living spaces and an open-concept layout designed for both everyday living and effortless entertaining. The seamless flow from the kitchen to the living and dining areas creates a warm, inviting atmosphere you'll love coming home to. Enjoy outdoor living at its best with a walk-out deck overlooking a fully fenced backyard-perfect for summer barbecues, kids at play, or relaxing evenings with family and friends. The unfinished basement offers incredible potential, giving you the opportunity to design and customize additional living space to suit your needs-whether it's a home theatre, gym, or in-law suite. Additional features include a central vacuum rough-in and an air-cleaning system for added comfort and convenience. A double car garage with interior access provides everyday ease and security, especially during the colder months. This is a rare opportunity to own a family home with room to grow, all in a thriving and welcoming neighborhood. 38 Sinden Rd. puts you just minutes from schools, parks, shopping, the casino, the Grand River, and scenic walking and biking trails. Come see why this could be your next home - book your private viewing today! (id:63381)
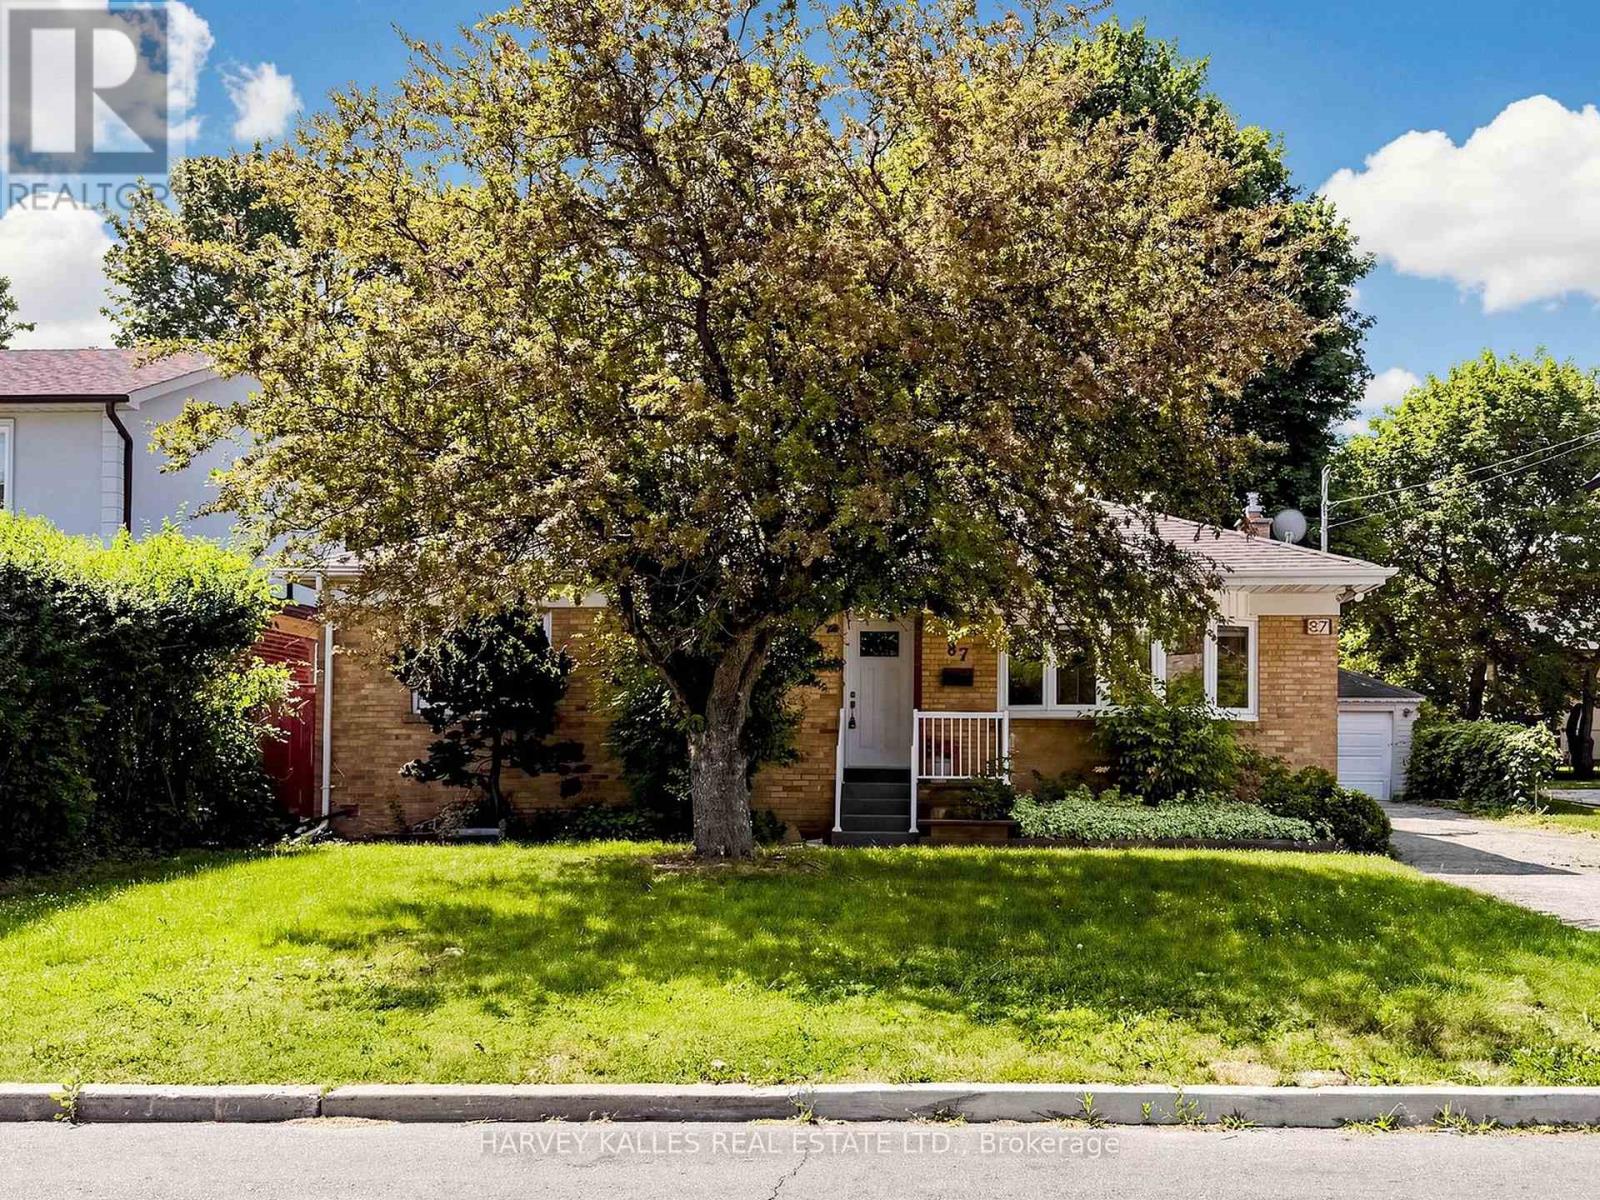
87 Combe Avenue
Toronto, Ontario
Nestled in the heart of Bathurst Manor, this well-maintained bungalow presents a rare opportunity to live in, renovate, or build your dream home on an exceptional lot. Sitting on an extra-wide 63-foot frontage and extending 115 feet deep, the property offers tremendous potential in a neighbourhood where opportunities like this rarely come along. The home features 3 spacious bedrooms & a full bathroom on the main floor, complemented by hardwood flooring & a bright, functional layout. The kitchen incl granite countertops, stainless steel appliances, and ample cabinetry. The living room features beautiful bow windows that fill the space w/natural light. The updated bathroom offers elegant granite tiles, a Corian countertop, & in-floor heating for added comfort. Entire house freshly painted, brand new vinyl flooring, and newer windows & roof, the home has been very well maintained. The lower level offers a versatile layout w/a separate income-generating unit featuring its own kitchen & bathroom, along w/a separate area for the owner's use. This flexible space creates many possibilities for extended family living, rental income, or future customization. Step outside to a lovingly cared-for backyard filled w/mature plants & an extensive vegetable garden. A large separate garage provides generous space for parking & storage. The location is exceptional. The home is less than a 5 min walk to Irving W. Chapley Park w/playground, outdoor pool, skating rink, & tennis courts. Public transit is steps away & within walking distance to Sheppard Station. This vibrant, safe, & family-oriented neighbourhood is close to top schools including William Lyon Mackenzie Collegiate Institute and Tanenbaum CHAT, along with excellent primary schools, private schools, & daycares. Residents also enjoy being a short distance from the Prosserman JCC. Close to retail, places of worship, parks, & hwys, this is a fantastic opportunity in one of Toronto's most welcoming family communities. (id:63381)
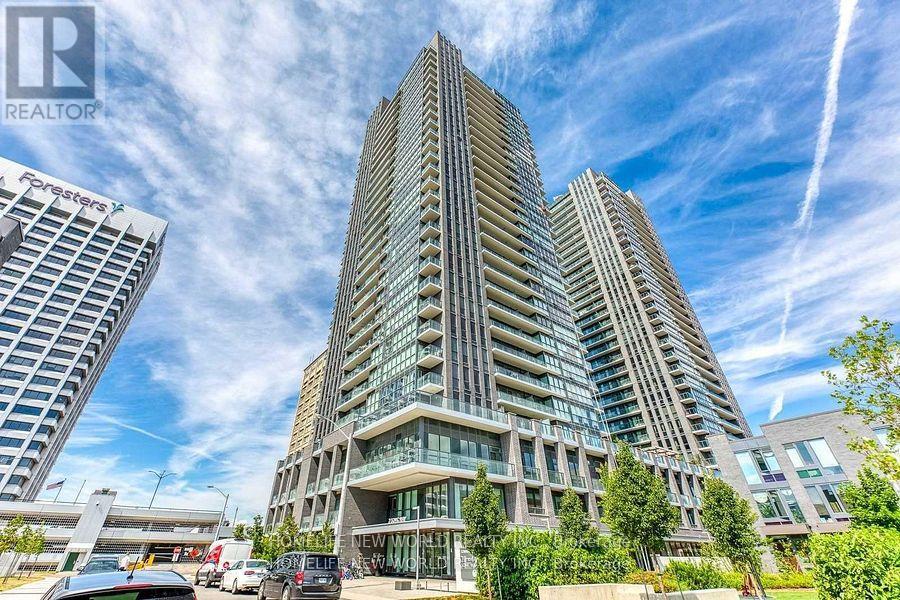
2610 - 2 Sonic Way
Toronto, Ontario
Modern Bright Condo Studio Unit. Affordable Price In Town. Toronto's Fast Growing Area. The Sonic Condos In The Highly Desirable Don Mills/Eglinton Area! Large And Bright South Facing Studio Features High End Luxury Finishes With Great Downtown Views, 1 Bath And A Open Balcony. Enjoy Being Steps From The Crosstown Eglinton Lrt, Shops At Don Mills, Loblaws & Ontario Science Centre. Just Minutes To The Dvp/401. Amazing Building Which Includes 25,000 Sq. Ft. Amenities: Gym, Party Room, Guest Suites, Visitor Parking & 24Hr Concierge. (id:63381)
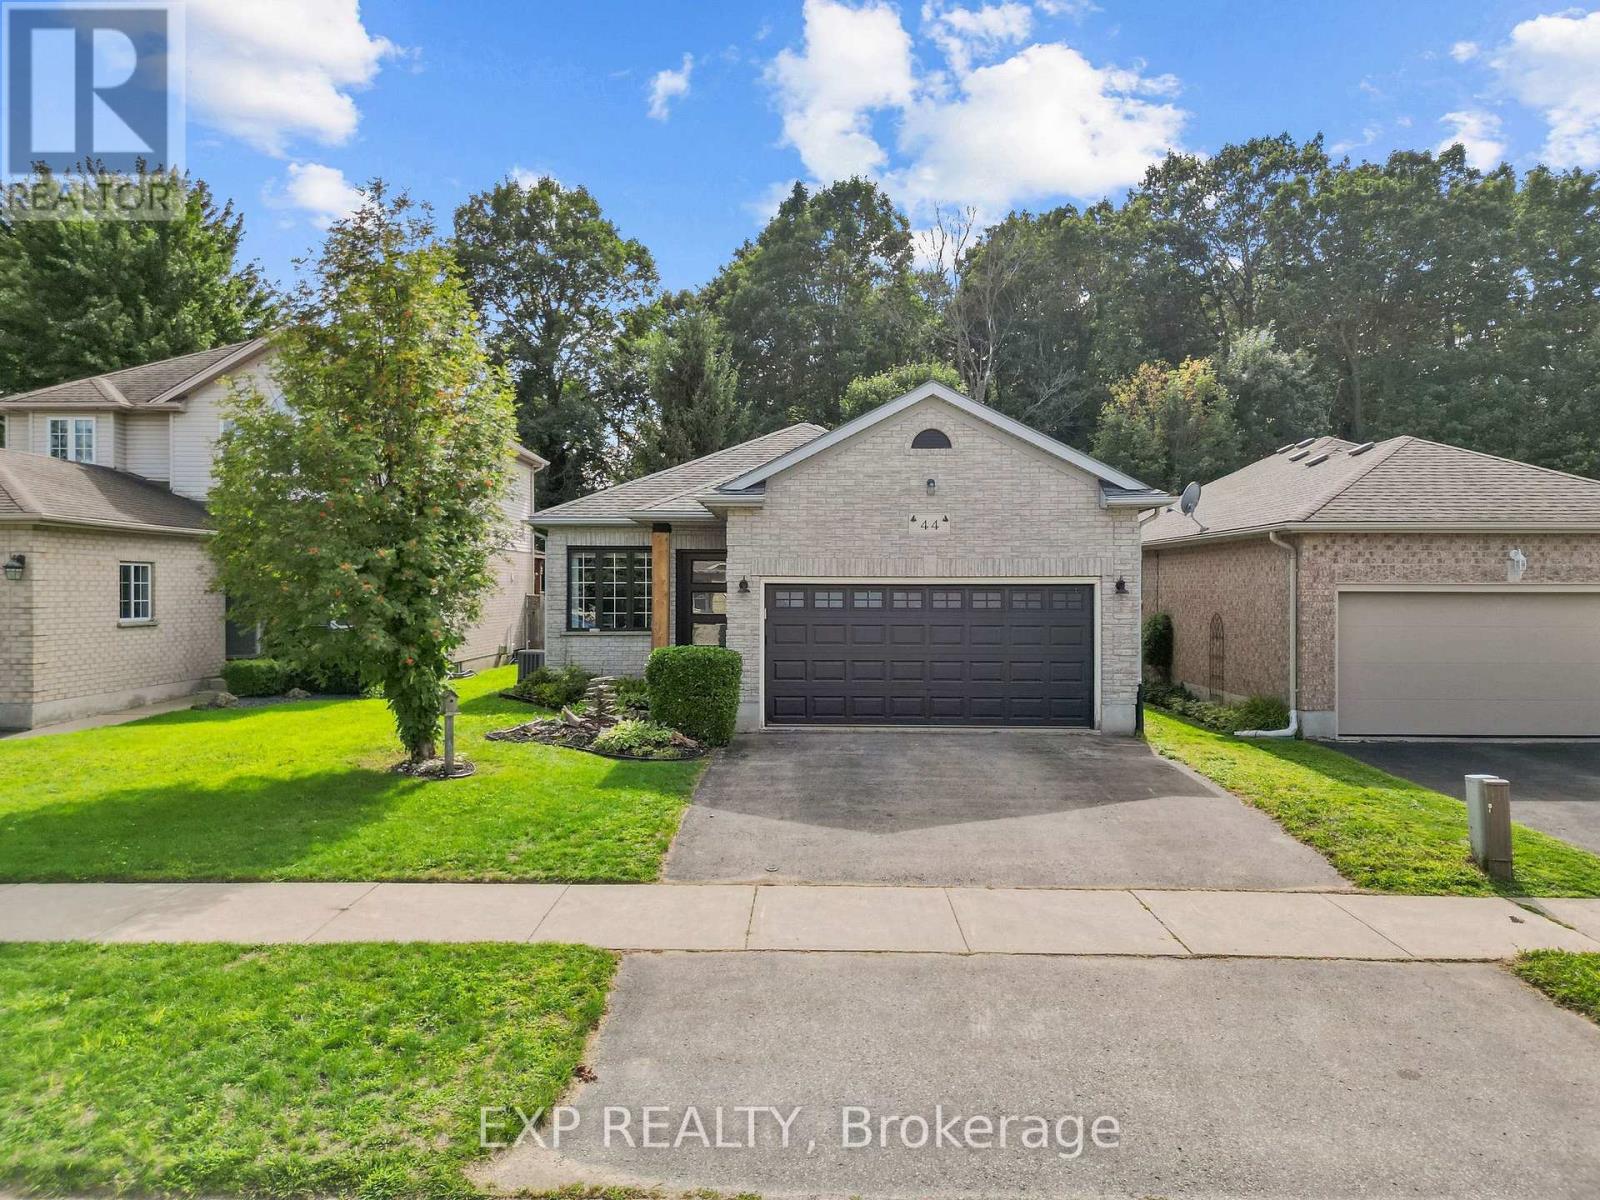
44 Juniper Crescent
Strathroy-Caradoc, Ontario
Tucked into a quiet Strathroy-Caradoc community backing onto forest, this beautifully maintained home offers privacy, space, and thoughtful updates throughout. Step through the front door and your eye travels straight past the open kitchen and living space to the back deck and trees beyond, filling the main level with natural light and an easy cross breeze between the front and back windows. The kitchen is generously sized and anchored by one of three custom accent walls found throughout the home, with additional feature walls in the living room and along the stairwell to the basement. The primary suite is a true retreat, oversized with a large soaker tub in the ensuite, new carpet flooring (July 2026), and connects to a surprise addition tucked off the back of the home: a cozy sunroom with a gas fireplace, a kitchenette, and patio doors leading out to the deck, perfect for entertaining or unwinding under the stars. Outside, a privacy wall built into the deck combines with mature cedars to block sightlines to neighbouring properties, creating a peaceful, secluded backyard that backs directly onto forest. Recent updates include laminate flooring throughout with custom transition strips, new carpet in the primary bedroom, a new garage door and front door, updated exterior lighting, and a new furnace and AC. A detached shed features a metal roof with tinted windows. Families will appreciate being within a ten minute walk of a large playground, park, baseball diamonds, and a dog park, plus quick access to Highway 401 in under five minutes and a range of public, French, and Catholic schools nearby. This is a rare opportunity to own a home where quiet, privacy, and everyday convenience come together. (id:63381)
109 - 20 Isherwood Avenue
Cambridge, Ontario
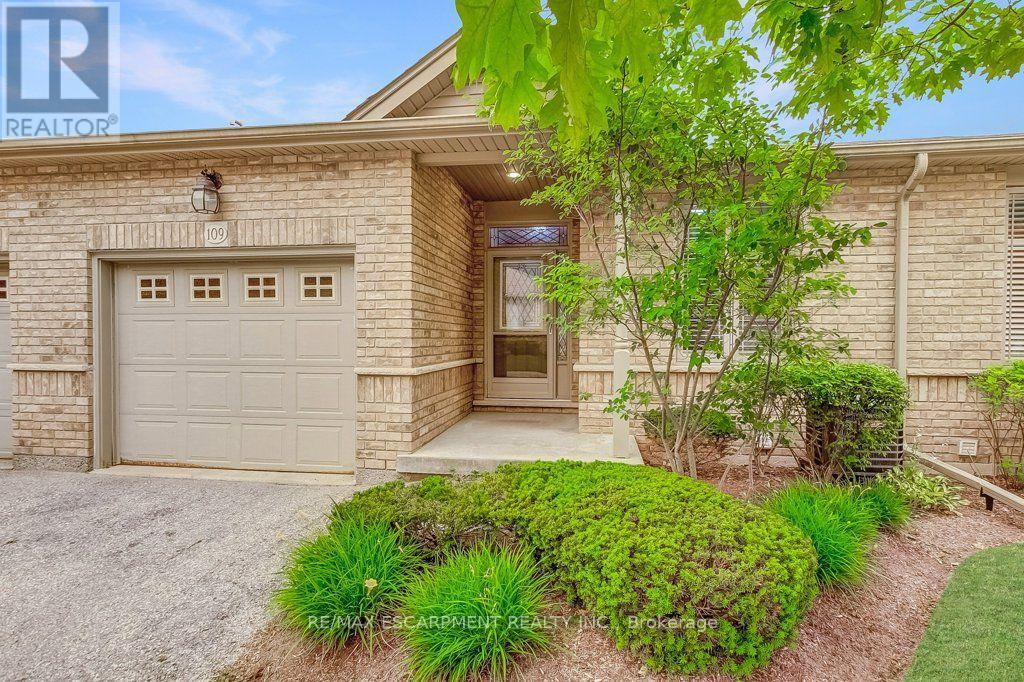
Low-maintenance living without compromising on space! Welcome to Woodland Ridge, a sought-after private enclave of bungalow townhomes. Tucked beside Dumfries Conservation Area, you'll enjoy easy access to 75 hectares of mature forests, wetlands and scenic walking trails, while Galt Country Club by the Grand River, shopping, dining, everyday amenities and Cambridge Memorial Hospital are all just minutes away. Step inside to a welcoming foyer with convenient inside entry from the garage. The bright open-concept kitchen, dining and living area feature a cozy gas fireplace and beautiful views of the backyard. Step outside to the spacious deck with a retractable awning, creating the perfect place to relax or entertain rain or shine. The main floor offers two generous bedrooms, a 4-piece bathroom with ensuite privilege, and the convenience of main floor laundry. The finished lower level extends your living space with a large recreation room, third bedroom and 3-piece bathroom-ideal for overnight guests, hobbies, or movie nights. You'll also appreciate the abundant storage and additional unfinished space with potential to customize to your needs. Enjoy the freedom of low-maintenance living with low condo fees, all while enjoying the privacy, space and lifestyle of a bungalow in one of Cambridge's most desirable adult-friendly communities. (id:63381)
65 Sunvale Place W
Hamilton, Ontario
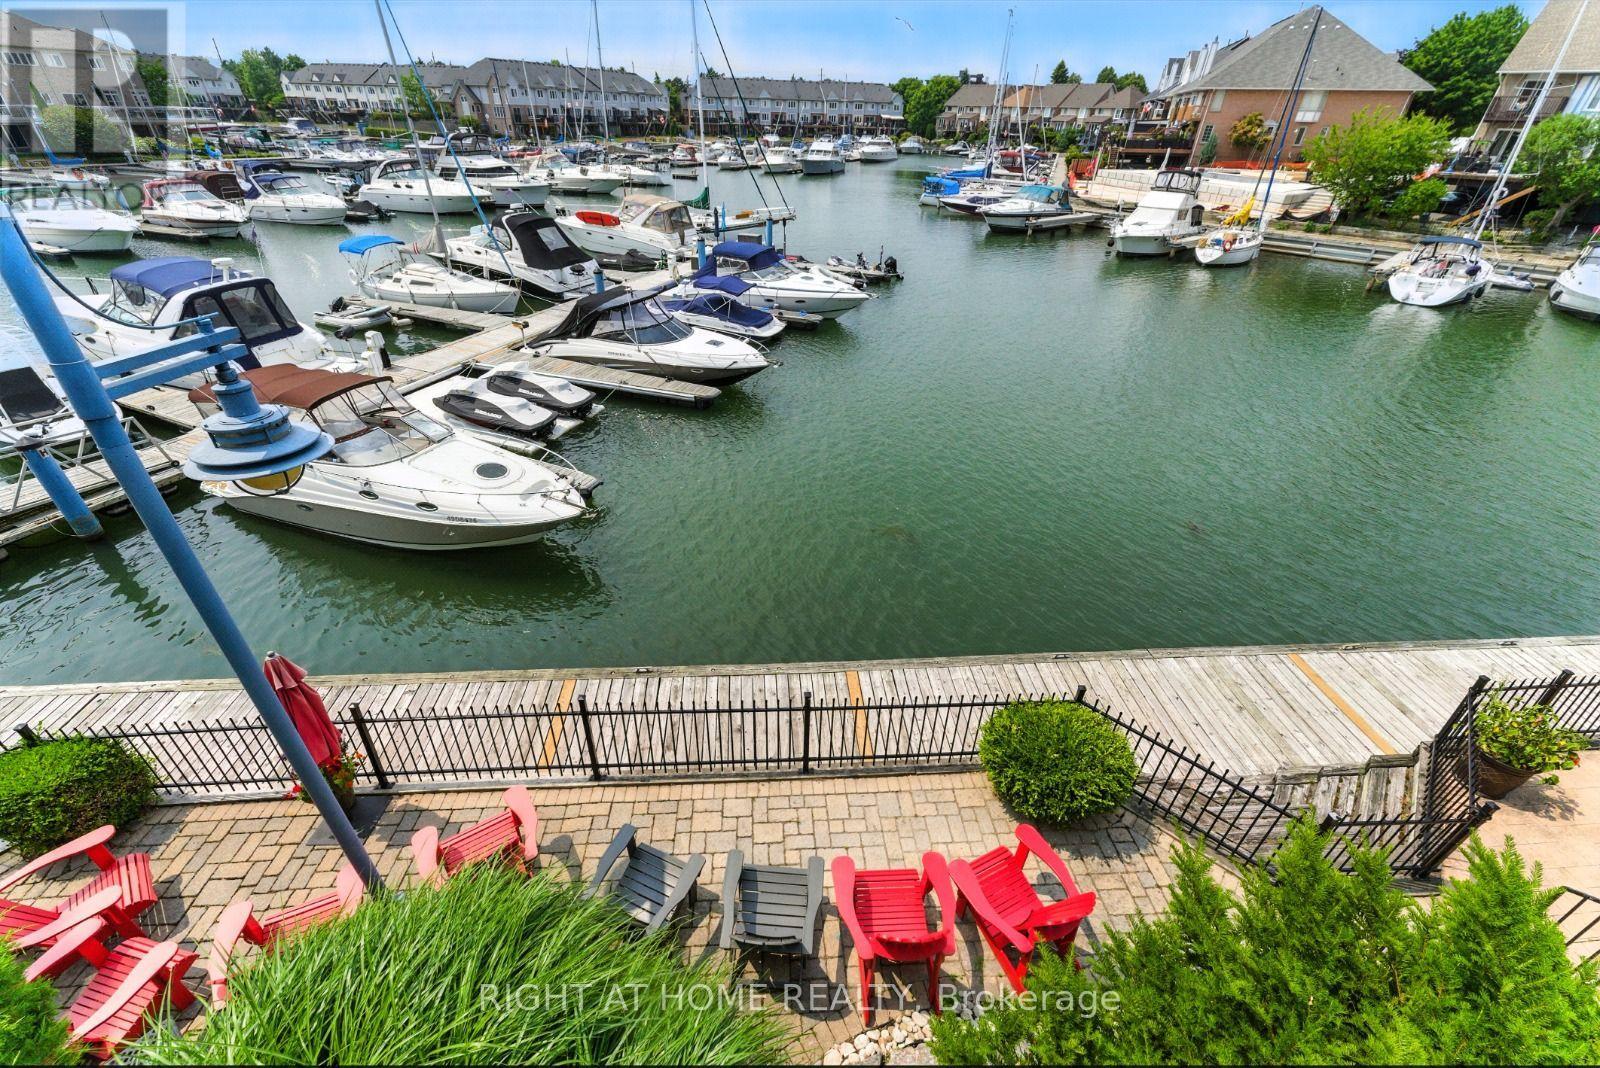
Wlcome to 65 Sunvale Place, an exceptional freehold townhome offering the perfect blend of luxury, space and lakeside living. Nestled in the desirable Lakeshore community of Stoney Creek, this beautifully maintained 4 bedroom, 4-bathroom home offers over 3,000 sq. ft. of thoughtfully designed living space plus a finished basement.Enjoy stunning west-facing sunset views and a peaceful waterfront setting overlooking the marina. The bright, open-concept main floor features spacious living and dining areas, a generous kitchen and family room, with walkouts that create an effortless connection to the outdoor spaces.The spacious bedrooms provide plenty of comfort and privacy, while multiple terraces and outdoor areas offer the perfect setting for morning coffee, entertaining or enjoying spectacular sunsets. The finished basement adds valuable additional living space and walkout access.Located minutes from Lake Ontario, the marina, parks, scenic trails, highways, shopping and everyday amenities. Complete with 3 parking spaces and the added convenience of two EV chargers.A rare opportunity to enjoy spacious executive living in a beautiful lakeside setting. Come experience 65 Sunvale Place for yourself! (id:63381)
1546 Maryhill Road
Woolwich, Ontario
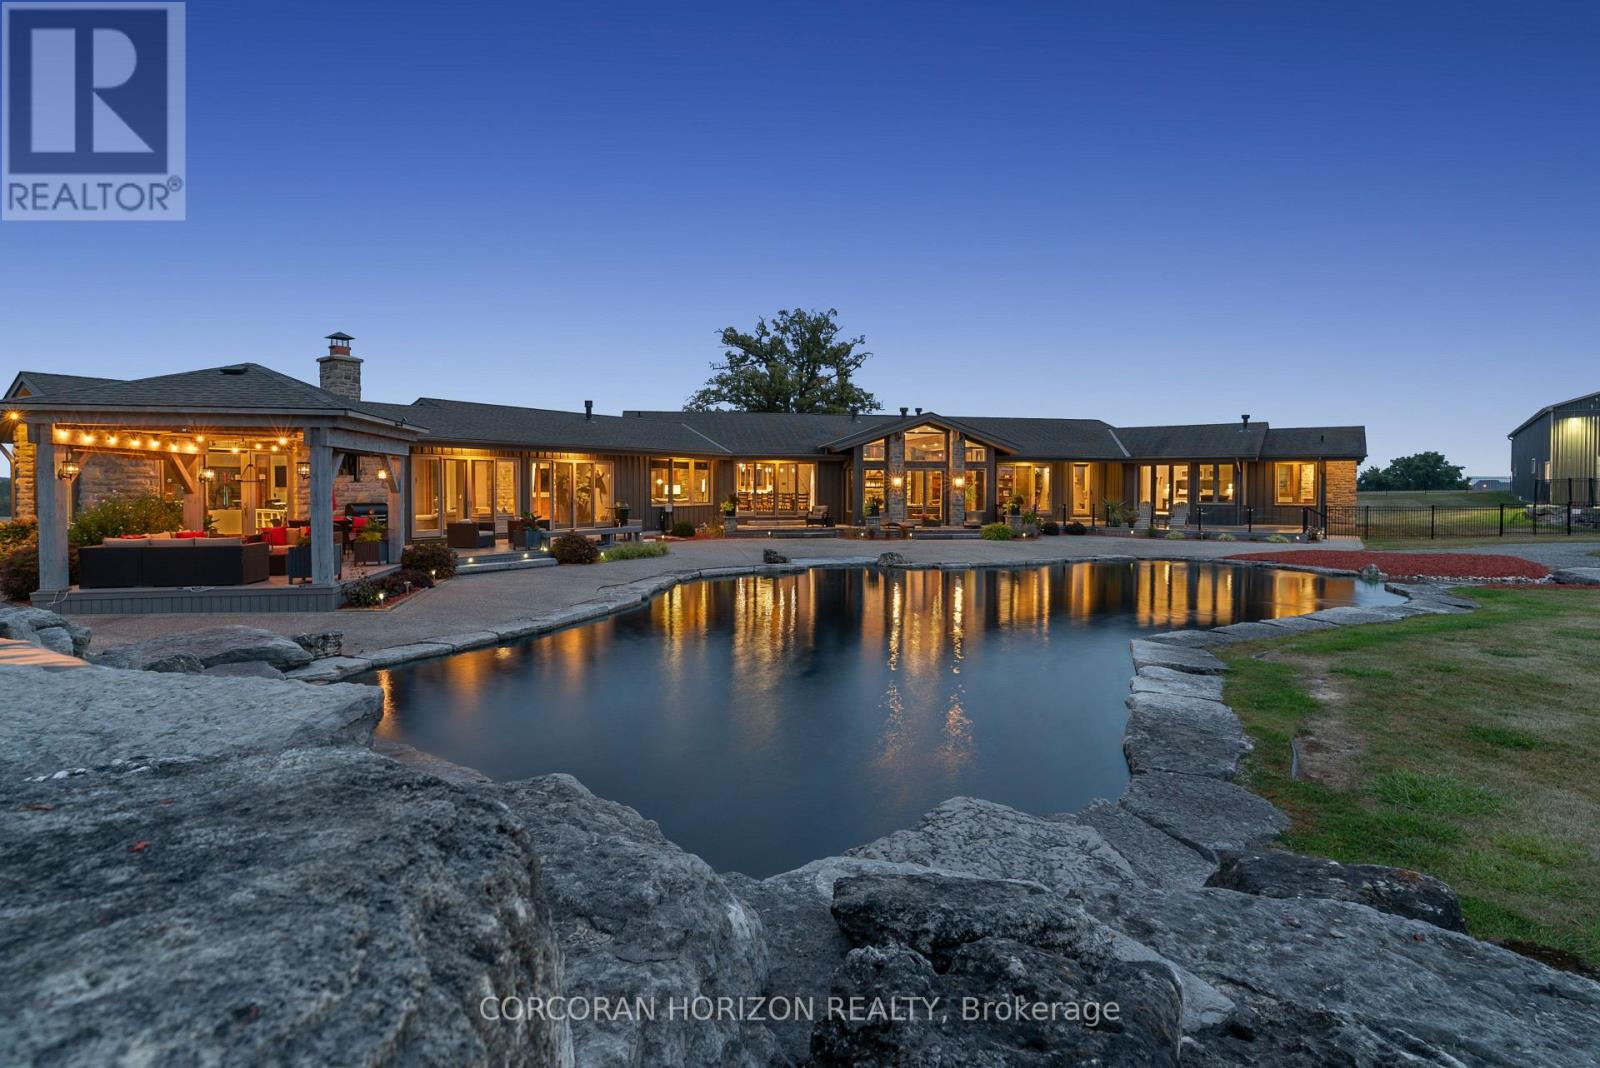
Experience an extraordinary retreat set on 122 acres of natural beauty. This custom stone bungalow, spanning over 12,700 sq. ft., showcases high-quality finishes and thoughtful design. Step into the gourmet kitchen, equipped with Viking Professional appliances, Silestone Quartz surfaces, and striking Douglas fir beams. The dual islands invite gatherings, while the dining area offers seating for 14, overlooking a scenic ponds. High ceilings throughout the home create an open, inviting space, while the use of stone and wood details adds a warm, cozy atmosphere. Hand-chipped stone accents and skylights flood the interior with natural light, enhancing the home's connection to its surroundings. The primary suite opens directly to the swim ponds, offering indoor-outdoor living and a spa-like ensuite with a jacuzzi tub beside a gas fireplace. An indoor grilling area with heated floors offers year-round enjoyment, making it an ideal space for entertaining. The lower level is designed for fun and relaxation, featuring a full bar, billiards area, wine cellar, and a private cinema for movie nights. Outdoors, you'll find two ponds: one with a sandy beach and waterfall, and the other stocked for fishing. A heated, 4,000 sq. ft. workshop with in-floor heating adds both function and flexibility to this expansive property. Explore the trails, unwind in the sitting areas, and enjoy this ultimate private getaway. (id:63381)
1546 Maryhill Road
Woolwich, Ontario
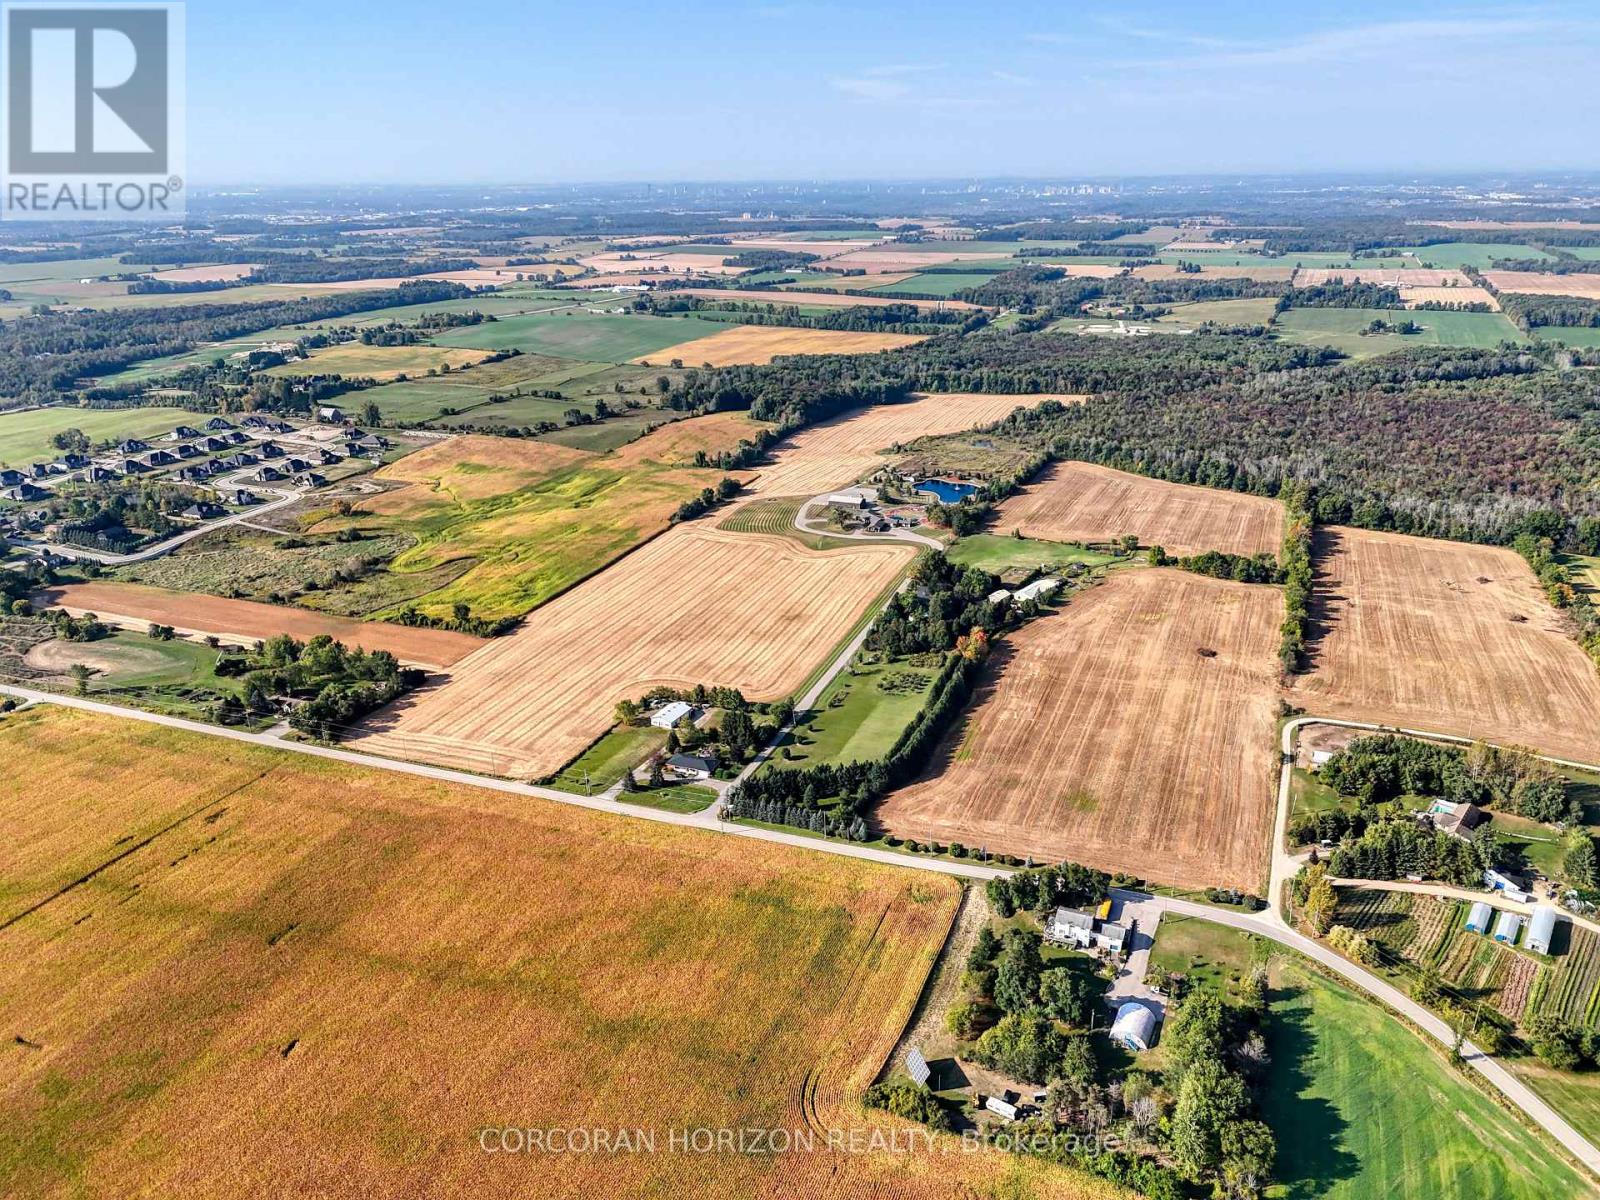
Experience an extraordinary retreat set on 122 acres of natural beauty. This custom stone bungalow, spanning over 12,700 sq. ft., showcases high-quality finishes and thoughtful design. Step into the gourmet kitchen, equipped with Viking Professional appliances, Silestone Quartz surfaces, and striking Douglas fir beams. The dual islands invite gatherings, while the dining area offers seating for 14, overlooking scenic ponds. High ceilings throughout the home create an open, inviting space, while the use of stone and wood details adds a warm, cozy atmosphere. Hand-chipped stone accents and skylights flood the interior with natural light, enhancing the home's connection to its surroundings. The primary suite opens directly to the swim ponds, offering indoor-outdoor living and a spa-like ensuite with a jacuzzi tub beside a gas fireplace. An indoor grilling area with heated floors offers year-round enjoyment, making it an ideal space for entertaining. The lower level is designed for fun and relaxation, featuring a full bar, billiards area, wine cellar, and a private cinema for movie nights. Outdoors, you'll find two ponds: one with a sandy beach and waterfall, and the other stocked for fishing. A heated, 4,000 sq. ft. workshop with in-floor heating adds both function and flexibility to this expansive property. Explore the trails, unwind in the sitting areas, and enjoy this ultimate private getaway (id:63381)
28 Millcreek Court
Hamilton, Ontario
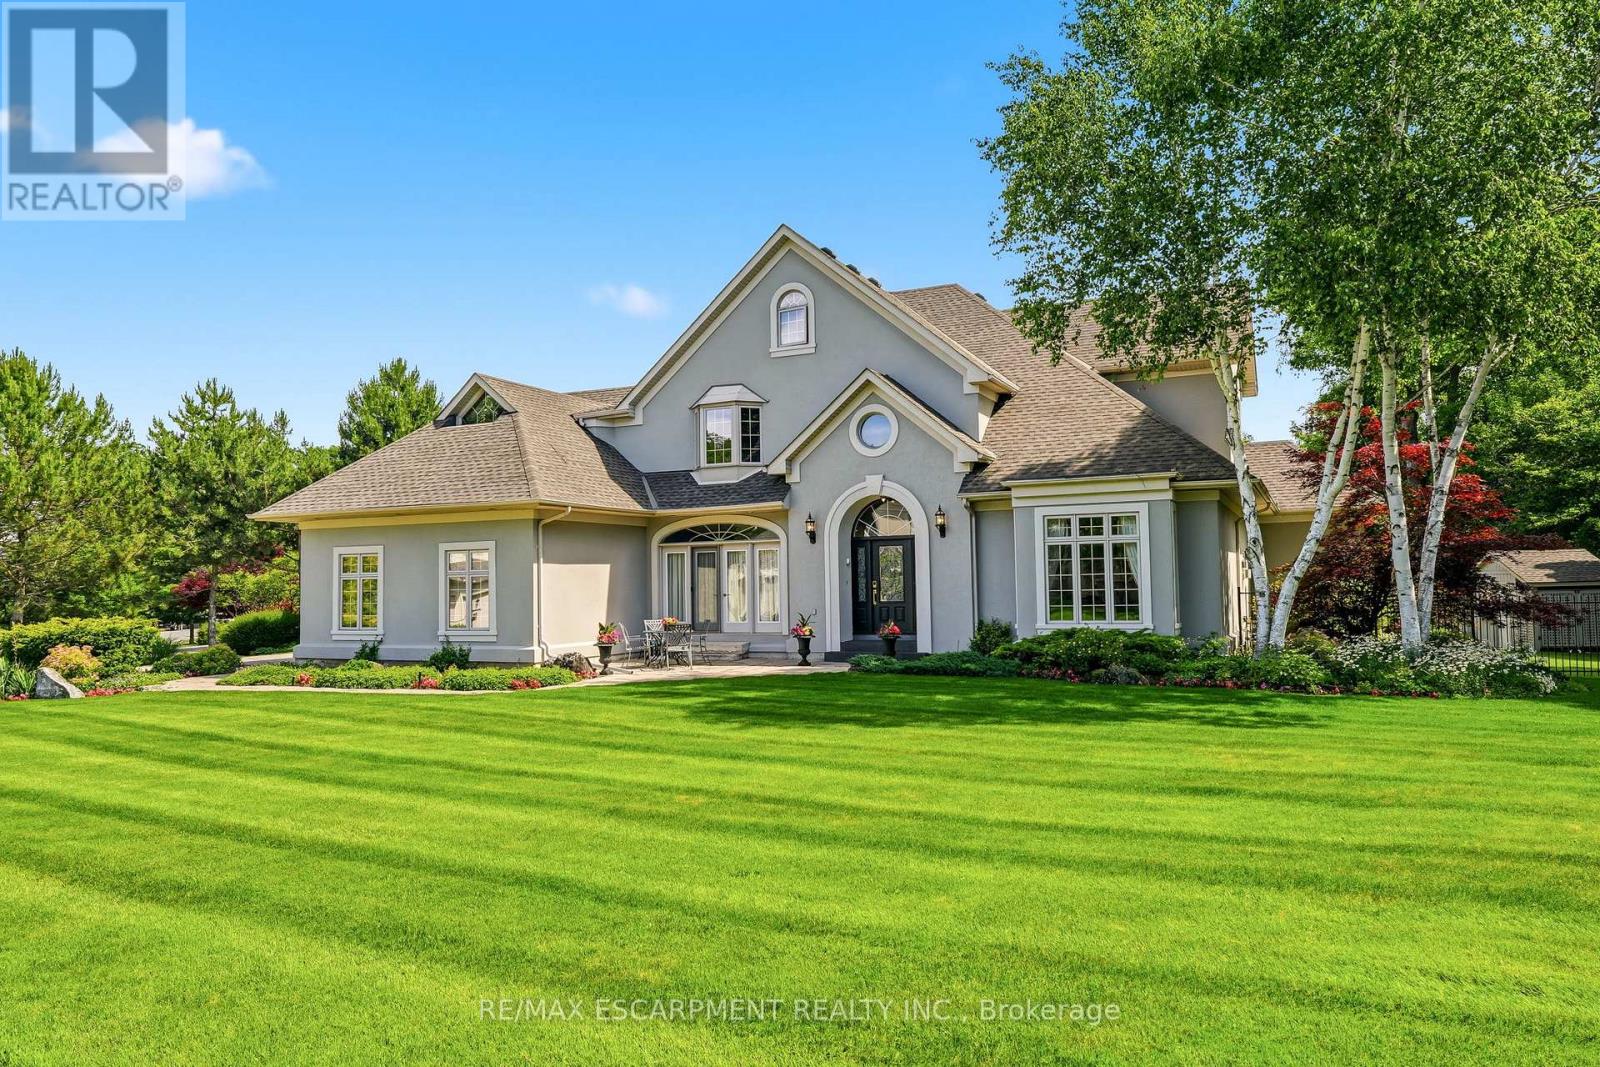
Some streets are desirable. This street is legendary. The third home offered for sale here in the past twenty years, this exceptional estate occupies more than half an acre on one of Ancaster's most coveted addresses, just steps from the Bruce Trail, the historic Ancaster Old Mill and the heart of downtown Ancaster. Offering over 7,000 square feet of finished living space, this five-bedroom, six-bathroom home is complemented by a three-car garage and beautifully landscaped grounds. A dramatic great room with soaring 18-foot ceilings and a wall of windows overlooks the backyard, while garden doors open to multi-level decks and the pool beyond. The formal dining room opens through double doors to a front terrace overlooking the park-like front yard. The kitchen is designed for both everyday living and large-scale entertaining, featuring extensive cabinetry, built-in appliances, wine storage and a dedicated staircase to the lower level. The main floor primary suite is a true retreat, complete with a gas fireplace, direct access to the backyard and pool, completed with a beautifully renovated ensuite. Upstairs, four generously sized bedrooms include two private ensuites, an additional full bathroom and a unique loft on its own level. Two staircases lead to the second floor, while two more connect to the expansive lower level. With more than 2,200 square feet of finished space, the lower level offers remarkable flexibility, featuring a three-sided gas fireplace, recreation and billiards areas, media space, fitness area, full bathroom, a sitting room that could easily serve as a sixth bedroom, extensive storage and existing rough-ins for a future wet bar or secondary kitchen. Outside, multi-level decks surround the swimming pool. Significant updates include the roof (2018), furnace and air conditioner (2020), pool liner and pump (2024), and pool heater (2025). More than a home. One of Ancaster's most coveted addresses. RSA. Luxury Certified. (id:63381)
151 - 3900 Savoy Street
London South, Ontario
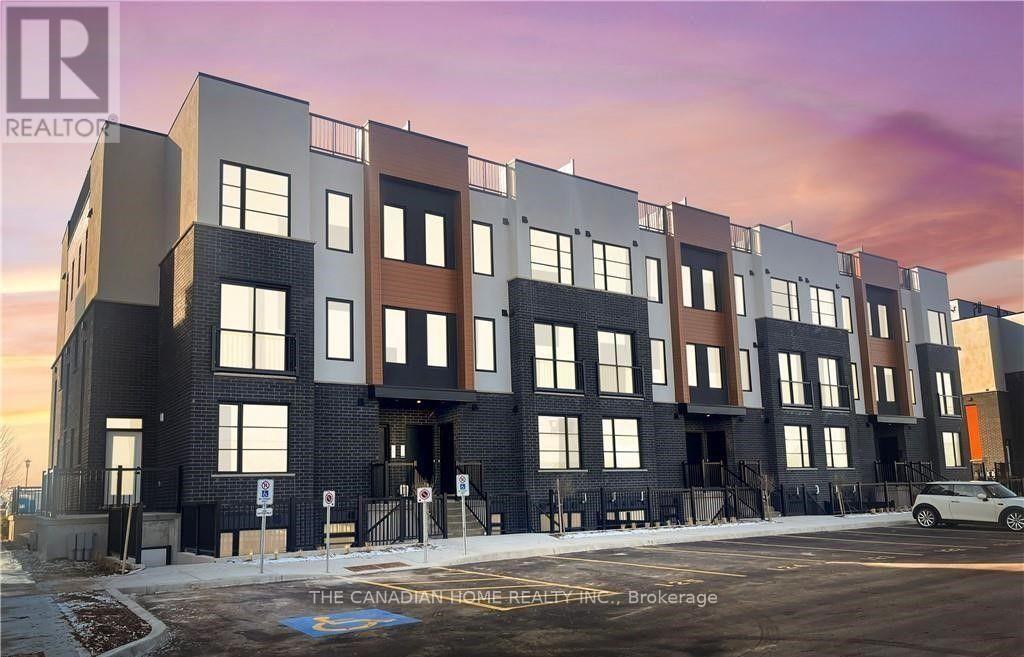
Situated in the desirable Lambeth area of London's fast-growing south end, this contemporary stacked townhouse offers a fantastic opportunity for both first-time buyers and investors. With close proximity to major employment hubs like the Amazon distribution centre and the upcoming battery plant in St. Thomas, this location continues to attract strong demand and future growth.This well-designed unit features a bright, open-concept layout with 2 bedrooms and 2.5 bathrooms, complemented by modern finishes throughout. The living space is both functional and inviting, with direct access to a private terrace-perfect for relaxing or entertaining.Enjoy the convenience of 1s designated parking spaces along with included appliances, making this a truly move-in-ready, low-maintenance home.An excellent opportunity to own in one of London's most up-and-coming communities. (id:63381)

6608 Highway 28
North Kawartha, Ontario
Experience unparalleled seclusion at this extraordinary 80-acre private sanctuary, featuring manicured grounds that seamlessly merge with untouched Crown Land. This masterful custom-built bungaloft radiates sophisticated country elegance, offering an elite outdoor lifestyle with an exclusive network of scenic trails, all while positioned just moments from the pristine waters of Stoney, Big Cedar, and Julian Lakes, as well as local amenities. Inside, the thoughtfully curated main level boasts an expansive open-concept culinary and living space anchored by a warm fireplace, alongside a well-appointed primary suite that flows effortlessly into a gorgeous three-season sunroom featuring a private hot tub and sweeping terrace access. Radiant heated floors elevate the impeccably finished lower-level entertainment lounge and private guest suite, while a versatile, airy upper loft serves as an inspired canvas for an executive office, studio or bedroom. Entertain effortlessly on the private back deck or the front porch area overlooking panoramic landscape vistas, with complete peace of mind assured by a premium hard-wired Honeywell backup generator and an attached garage. This magnificent estate is perfected by a massive 50' x 30' steel workshop-an absolute dream space for restoring vehicles, outfitting a full-scale carpentry and woodworking shop, or tackling ambitious hands-on projects. Tucked away in the nearby forest, an enchanting cedar guest cabin showcases tongue-and-groove detailing, an outdoor shower, and a secluded firepit-providing the ultimate rustic-chic retreat for visiting family and friends. (id:63381)
403 Concession Rd 12 E
Trent Hills, Ontario
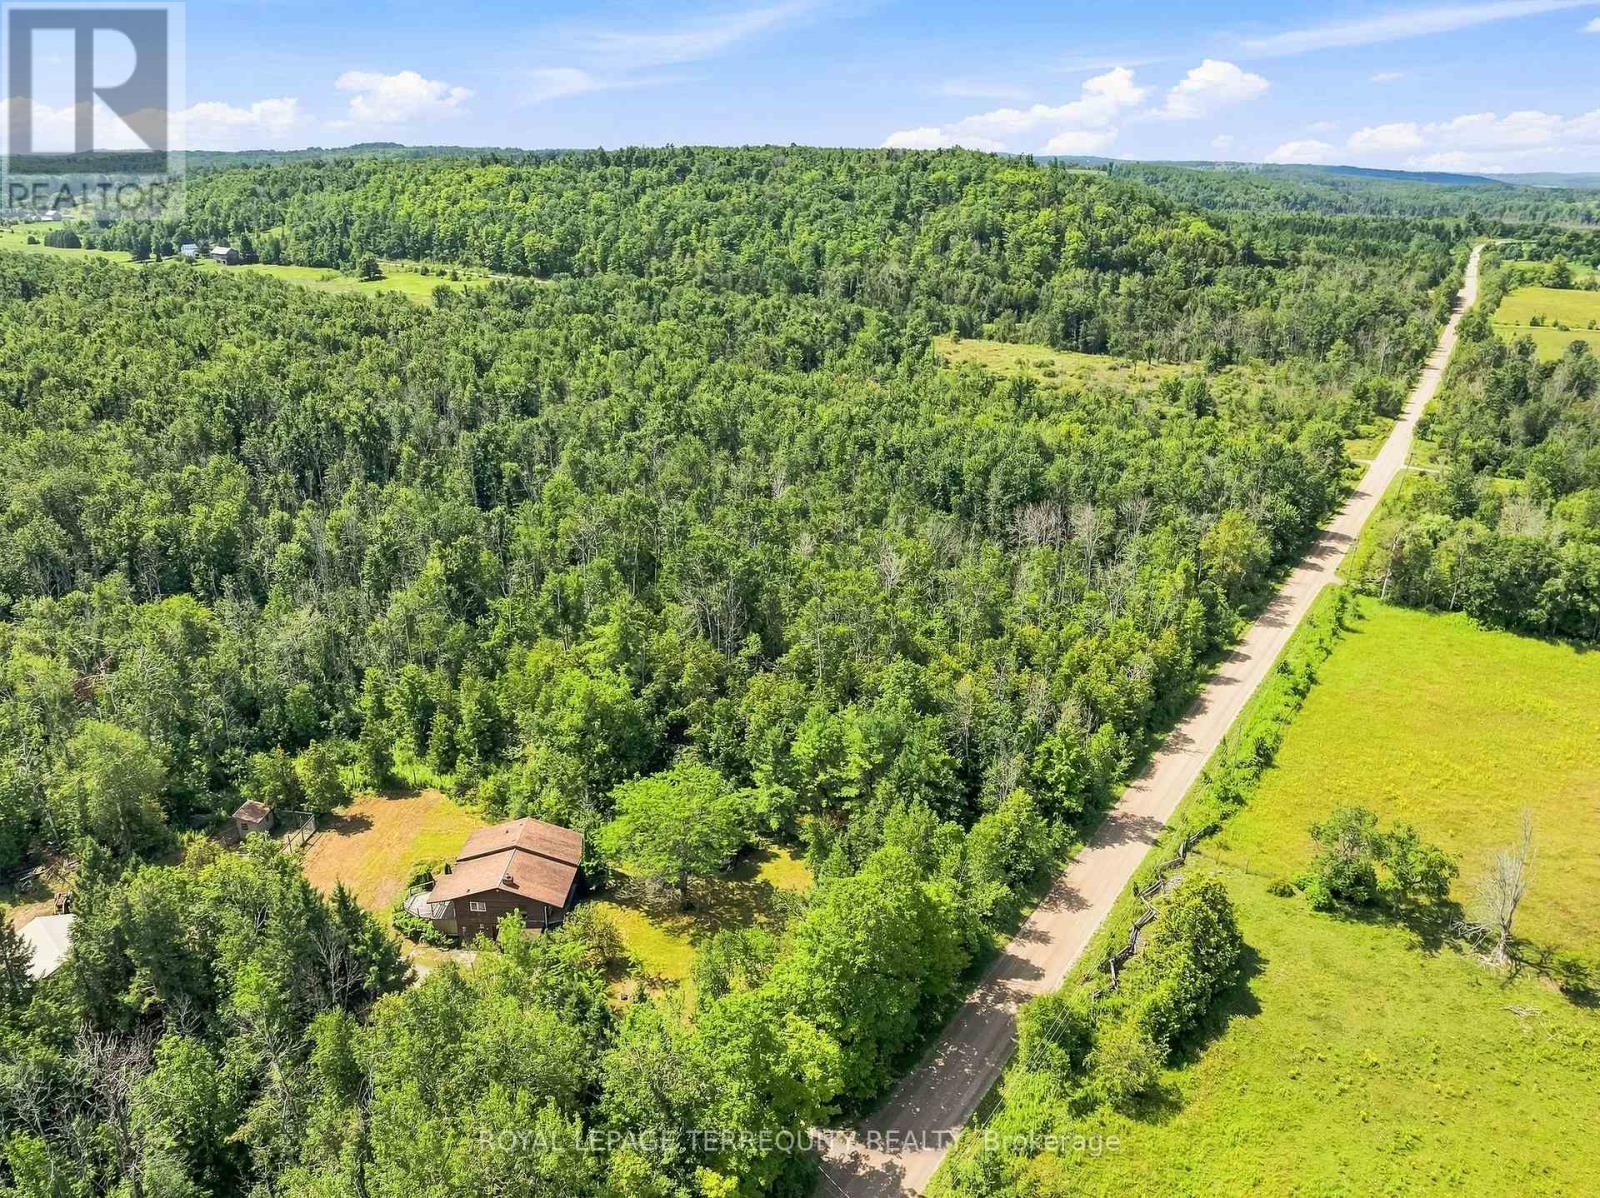
Escape to the peace and privacy of country living on over 51 acres surrounded by mature trees and endless possibilities. This property offers plenty of space to explore, enjoy and truly make your own. The home features approximately 1,294 sq. ft. of above grade living space and presents a great opportunity to update, renovate and add your own personal touches. A partially finished lower level provides additional potential, along with a laundry area and generous workshop and storage space. Outside, the expansive acreage features a pond, chicken coop and detached drive shed, with plenty of room for gardens, recreation, trails and outdoor projects. The western border of the property runs alongside the Trans Canada Trail, offering convenient access for walking, cycling and outdoor recreation, an added bonus for active outdoor enthusiasts. Located just outside Hastings with convenient access to parks, school, shops and community amenities, this is a great opportunity to create your own country retreat and enjoy the space and freedom of rural living. (id:63381)