
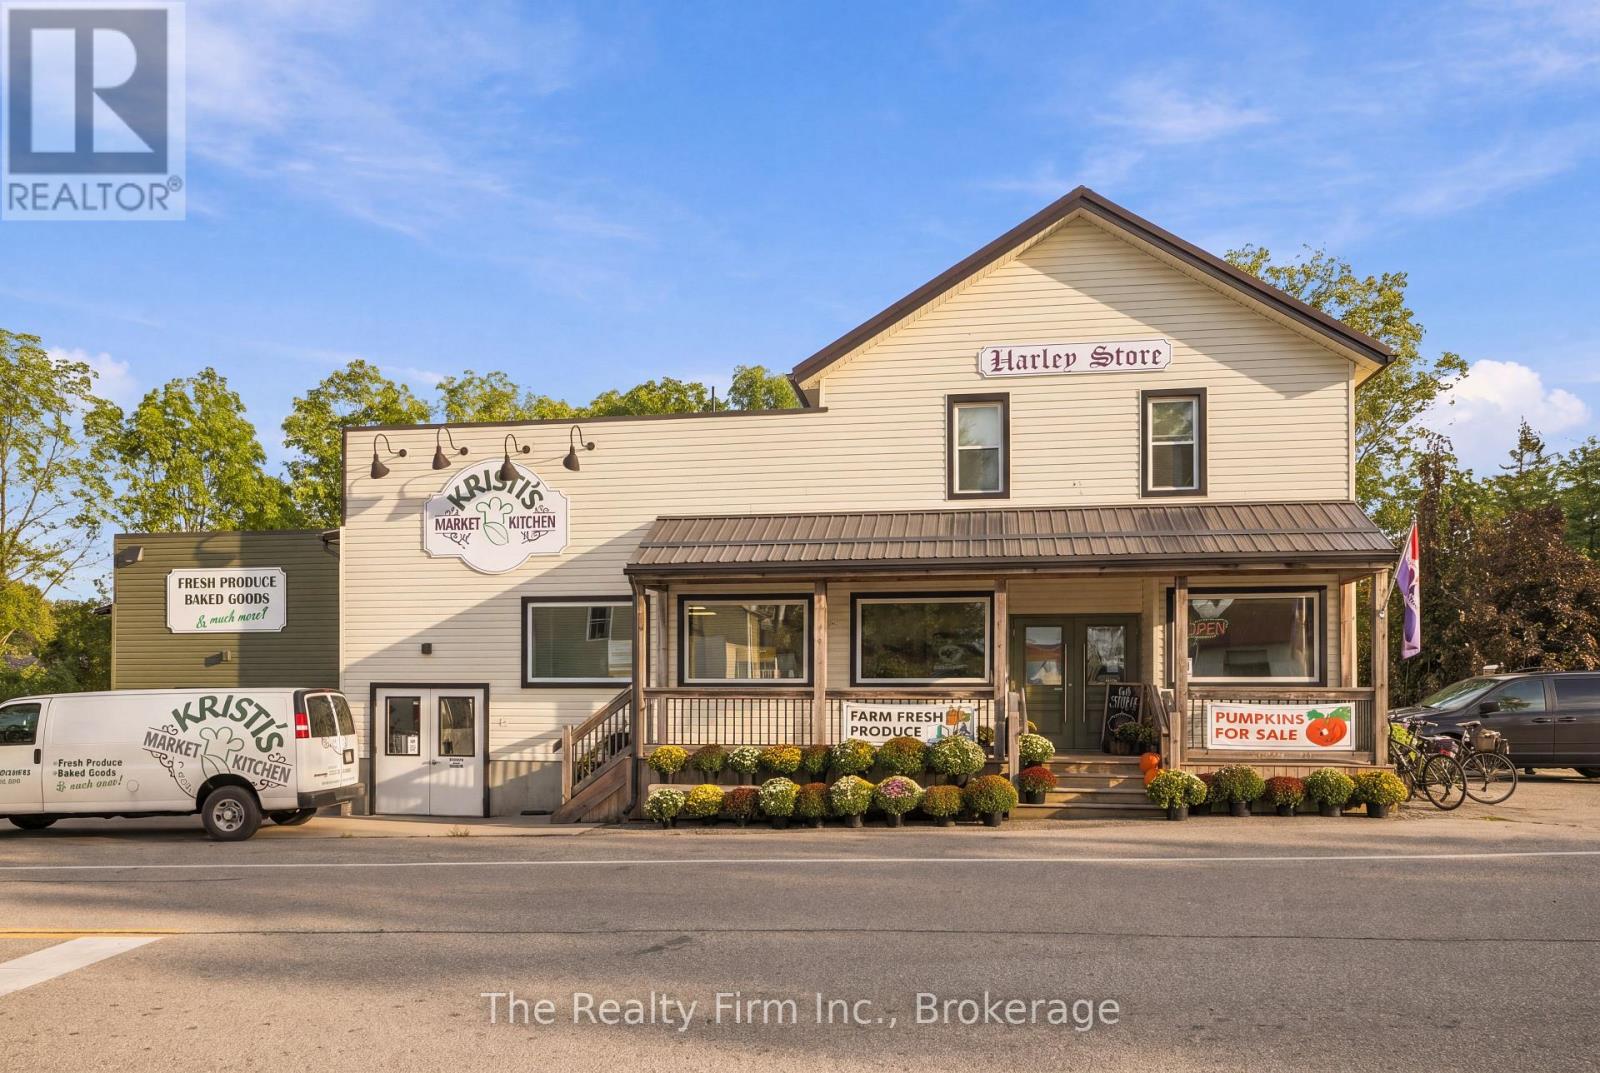
226 Middle Townline Road
Brant, Ontario
A remarkable opportunity in the heart of Harley, this historically significant property has been lovingly brought back to life through an extensive, no-expense-spared transformation. Impeccably maintained and in pristine condition, the building has been thoughtfully renovated and updated, creating a versatile property where commercial potential and residential income come together.Currently operating as a bakery and retail store, the main level offers approximately 1,120 sq. ft. of retail space connected to a 650 sq. ft. bakery with nearly 10' ceilings, Trusscore walls and durable epoxy flooring. A 350 sq. ft. packaging/storage area, 11' x 14' walk-in freezer, 11' x 10' walk-in cooler and 8' x 8' overhead door provide exceptional functionality. Additional spaces include an office, washroom, upper mechanical/storage area and substantial basement space with a secondary kitchen and updated mechanicals. Infrastructure includes an all-metal roof, 400A/208V electrical service and impressive 80 kW diesel generator. Two beautifully and completely renovated residential units provide additional income, each with its own hydro panel and in-suite laundry. One offers two bedrooms and a four-piece bathroom, while the second features one bedroom, a bright living space and large private deck. Both are currently rented by great tenants. Positioned at a four-way stop in the heart of the community, this special property combines rich local history, an exemplary level of care, extensive improvements and incredible versatility all ready for its next chapter. (id:63381)
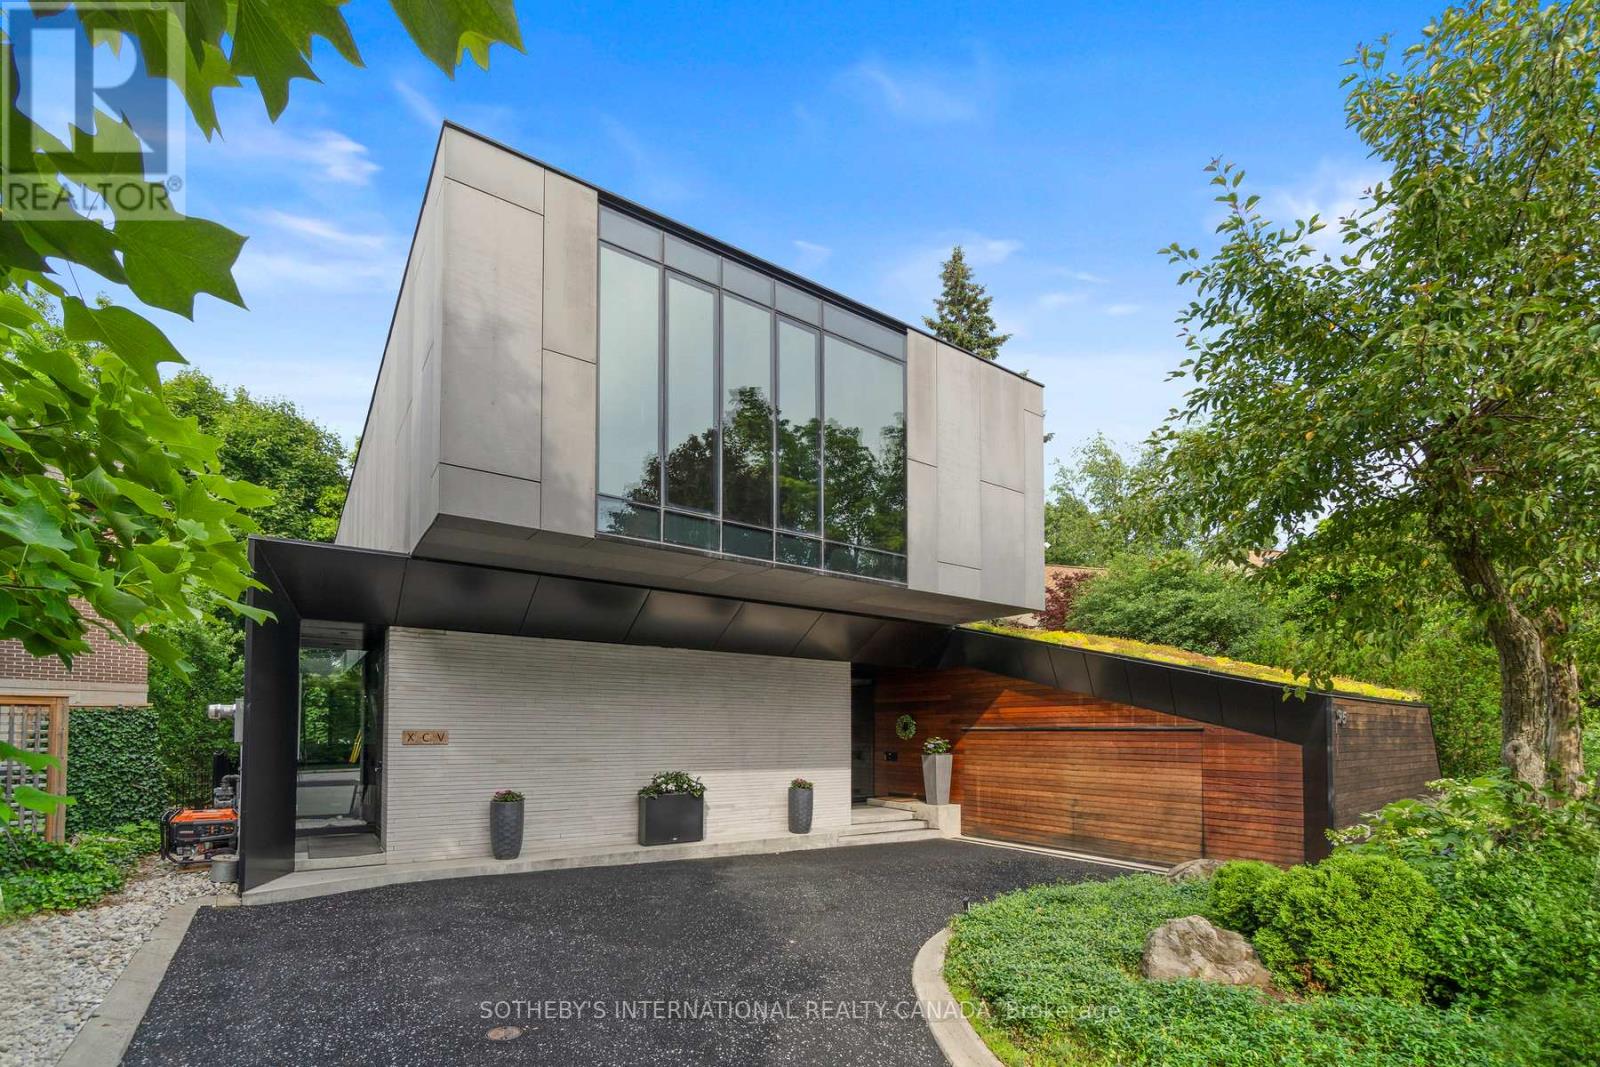
95 Riverview Drive
Toronto, Ontario
Riverview House is a rare architectural statement overlooking Rosedale Golf Club, quietly positioned within the exclusive enclave of Teddington Park. Designed by Bruce Kuwabara and built to sit within the ravine, not on it, the home embodies a seamless dialogue between modern design and its natural setting, where architecture and nature exist in perfect balance. Expansive glass curtain walls dissolve the boundary between indoors and out, inviting light to move freely through the home while framing uninterrupted views of the surrounding landscape. A reflecting pool captures sunlight and casts its reflections across the living room ceiling, creating an ever changing play of light throughout the day. Reclaimed elm flooring, milled from historic factory beams, and ipe wood detailing bring warmth and texture to the home's clean contemporary lines.The entire main level flows seamlessly, anchored by a chef's kitchen with an oversized marble island as its focal point. Open living and dining spaces unfold around it, with a wood burning fireplace bringing warmth and intimacy to the living room. A sculptural single piece steel staircase beneath a dramatic skylight leads to the upper level, where the primary suite appears to float above the ravine, evoking the feeling of a private treehouse, complemented by a spa inspired marble ensuite. Two additional bedrooms and an open den complete the upper level, with a discreet guest suite and 4 piece bath on the main floor. The lower level, with heated concrete floors, offers a comfortable space ideal for relaxing, watching TV or working out. Outdoors, a hot tub, sauna and cold plunge create a private wellness retreat immersed in nature. Green roofs, a permeable driveway, radiant floor heating and high efficiency zoned systems reflect the home's thoughtful sustainable design.Moments from Toronto's top private schools, including Havergal, Crescent and Toronto French School, Riverview House is a residence of rare distinction. (id:63381)

420 - 1717 Avenue Road
Toronto, Ontario
Prestigious Boutique Condo, Exceptional Location & Premium Service. Welcome to 1717 Avenue Road, where sophisticated urban living meets comfort, convenience and excellent service. Situated in an incredibly walkable location with a walk score of 90, this home is surrounded by an outstanding selection of restaurants, cafes, shops, boutiques and everyday conveniences. Everything you need is right outside your door. This thoughtfully designed floor plan maximizes comfort and functionality. The beautiful kitchen is an inviting space for everyday living and entertaining. The generously sized bedroom features custom wall storage units, cabinetry, and built-in shelving in the closet for ample storage. The spacious living room has a walk-out to the private balcony with beautiful, unobstructed Eastern views, perfect for morning coffee, outdoor dining or relaxing while enjoying the view. Included is a dedicated gas line for your BBQ. A particularly desirable feature is the enclosed den, thoughtfully customized with a built-in office desk, cabinetry and shelving, a dedicated room ideal as a home office, study, or quiet workspace. With additional built in shelving in the laundry room, this home offers substantial storage and organization. Additional features include 9ft ceilings, hardwood flooring and elegant crown molding. The building is a major part of what makes this residence so special. This is a quiet, very well-managed community with premium amenities, excellent security and a level of personalized service rarely found in condominium living. Residents enjoy valet parking and premium concierge service. There is an active social committee and community programming for residents. The party room is fabulous. Hallways have recently been elegantly updated with new wallpaper, carpet, door paint and light fixtures. 1 parking space & 1 storage locker included. Maintenances fees include Internet and cable TV. (id:63381)
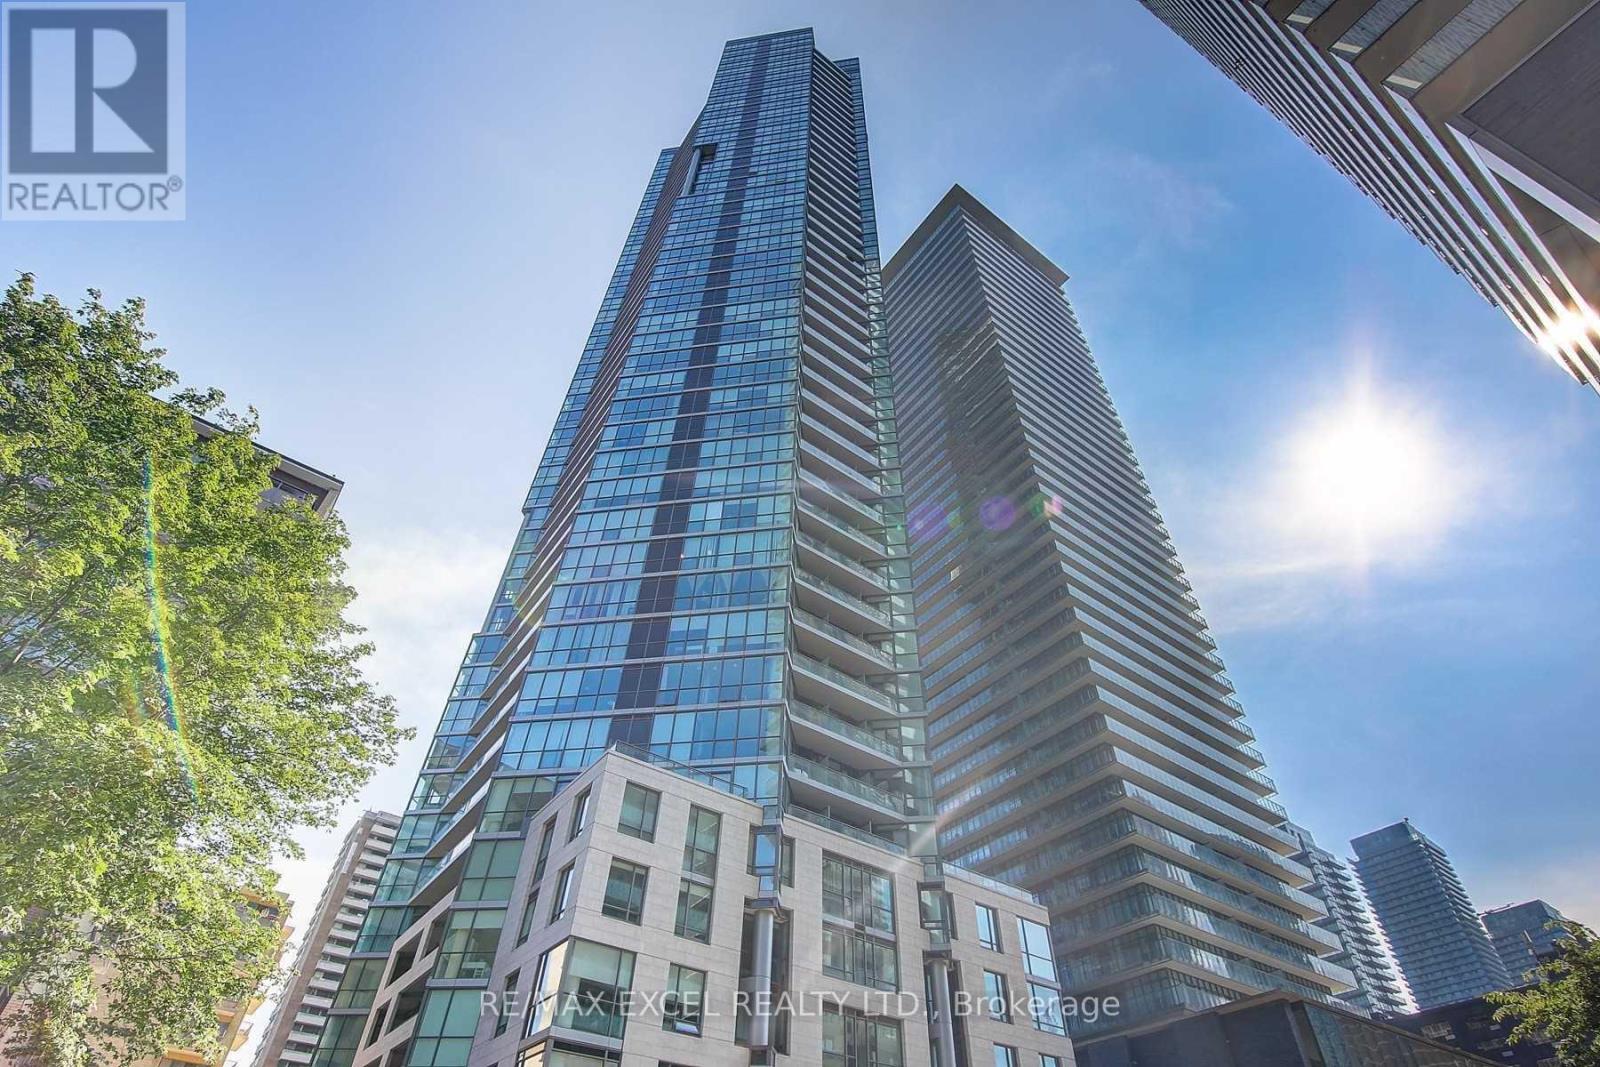
4606 - 45 Charles Street E
Toronto, Ontario
Welcome To The Prestigious Chaz Yorkville, Where Elevated Downtown Living Meets Unbeatable Convenience! This Bright & Functional 1-Bedroom, 1-Bathroom Suite On The 46th Floor Offers Stunning, Unobstructed City Views And An Exceptional Urban Lifestyle. Soaring 9-Ft Floor-To-Ceiling Windows Fill The Space With Natural Light, While The Open-Concept Layout Creates A Comfortable Setting For Both Everyday Living And Entertaining. Modern Kitchen Features Sleek European-Style Cabinetry, Granite Countertops & Integrated Stainless Steel Appliances. Laminate Flooring Throughout Adds Warmth & Sophistication. Enjoy The Convenience Of Ensuite Stacked Washer & Dryer And One Locker For Additional Storage.Experience An Impressive Collection Of Resort-Style Amenities, Including 24-Hr Concierge, Fully Equipped Fitness Centre, Yoga/Spinning Studio, Sauna, Billiards Room, Games Room, Theatre, Business Centre, Guest Suites, Pet Spa & Outdoor BBQ Terrace. The Exclusive Two-Storey Chaz Club On The 36th & 37th Floors Offers Spectacular Downtown Skyline & Lake Views-Perfect For Relaxing Or Entertaining.Unbeatable Yonge & Bloor Location! Just Steps To Bloor-Yonge Subway Station, Yorkville's Upscale Shopping & Dining, U Of T, TMU, Grocery Stores, Cafes, Restaurants & Everyday Essentials. Easy Access To The Financial District, Hospitals & Everything Downtown Toronto Has To Offer. A Fantastic Opportunity For End Users Or Investors Seeking A High-Floor Home In One Of Toronto's Most Connected & Vibrant Neighbourhoods! (id:63381)
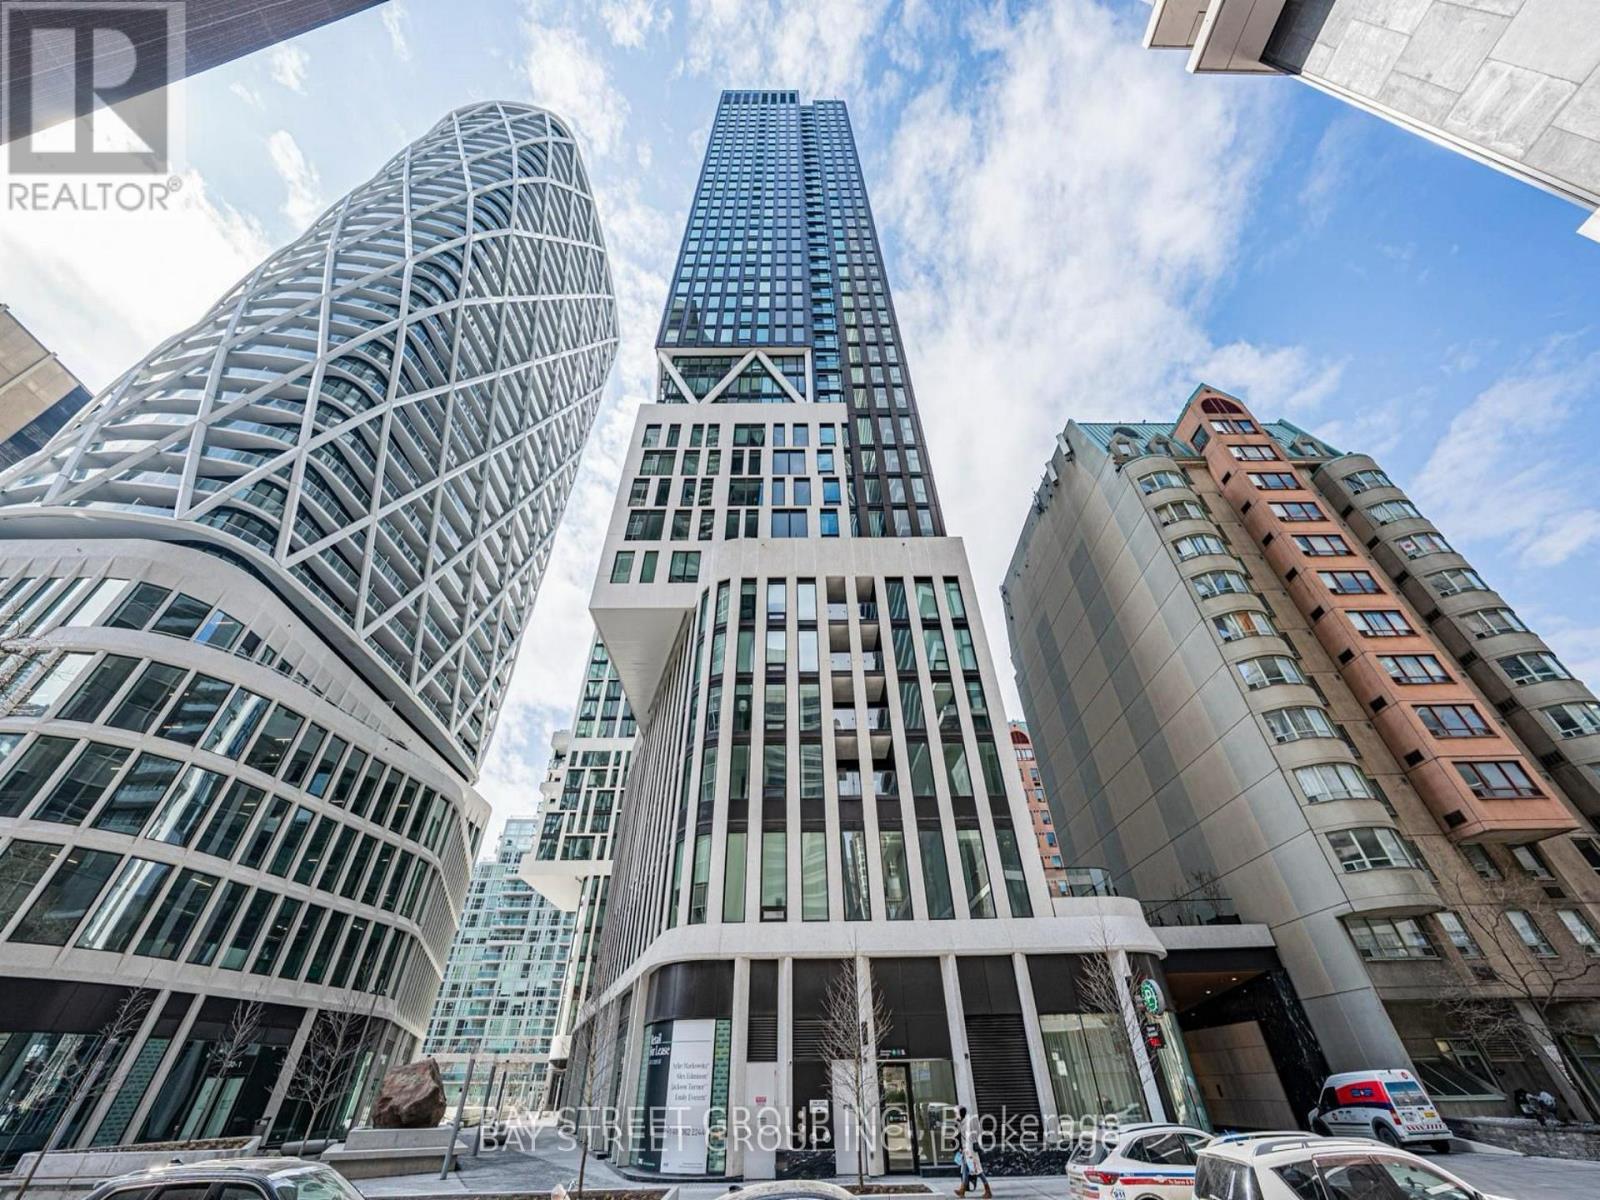
1904 - 238 Simcoe Street
Toronto, Ontario
Welcome to the Brand New Artists Alley Condo at 238 Simcoe Street, located in the vibrant heart of downtown Toronto. This bright and spacious 2-bedroom, 2-bathroom unit offers a clear unobstructed southeast view and features balcony, floor-to-ceiling windows, and a modern open-concept layout. The kitchen with quartz countertops, ceramic tile backsplash, stainless steel and paneled appliances.Enjoy unbeatable access to the Subway, University of Toronto, OCAD, AGO, and countless restaurants, cafes, and entertainment just steps away. (id:63381)
18 Pullen Avenue
St. Thomas, Ontario
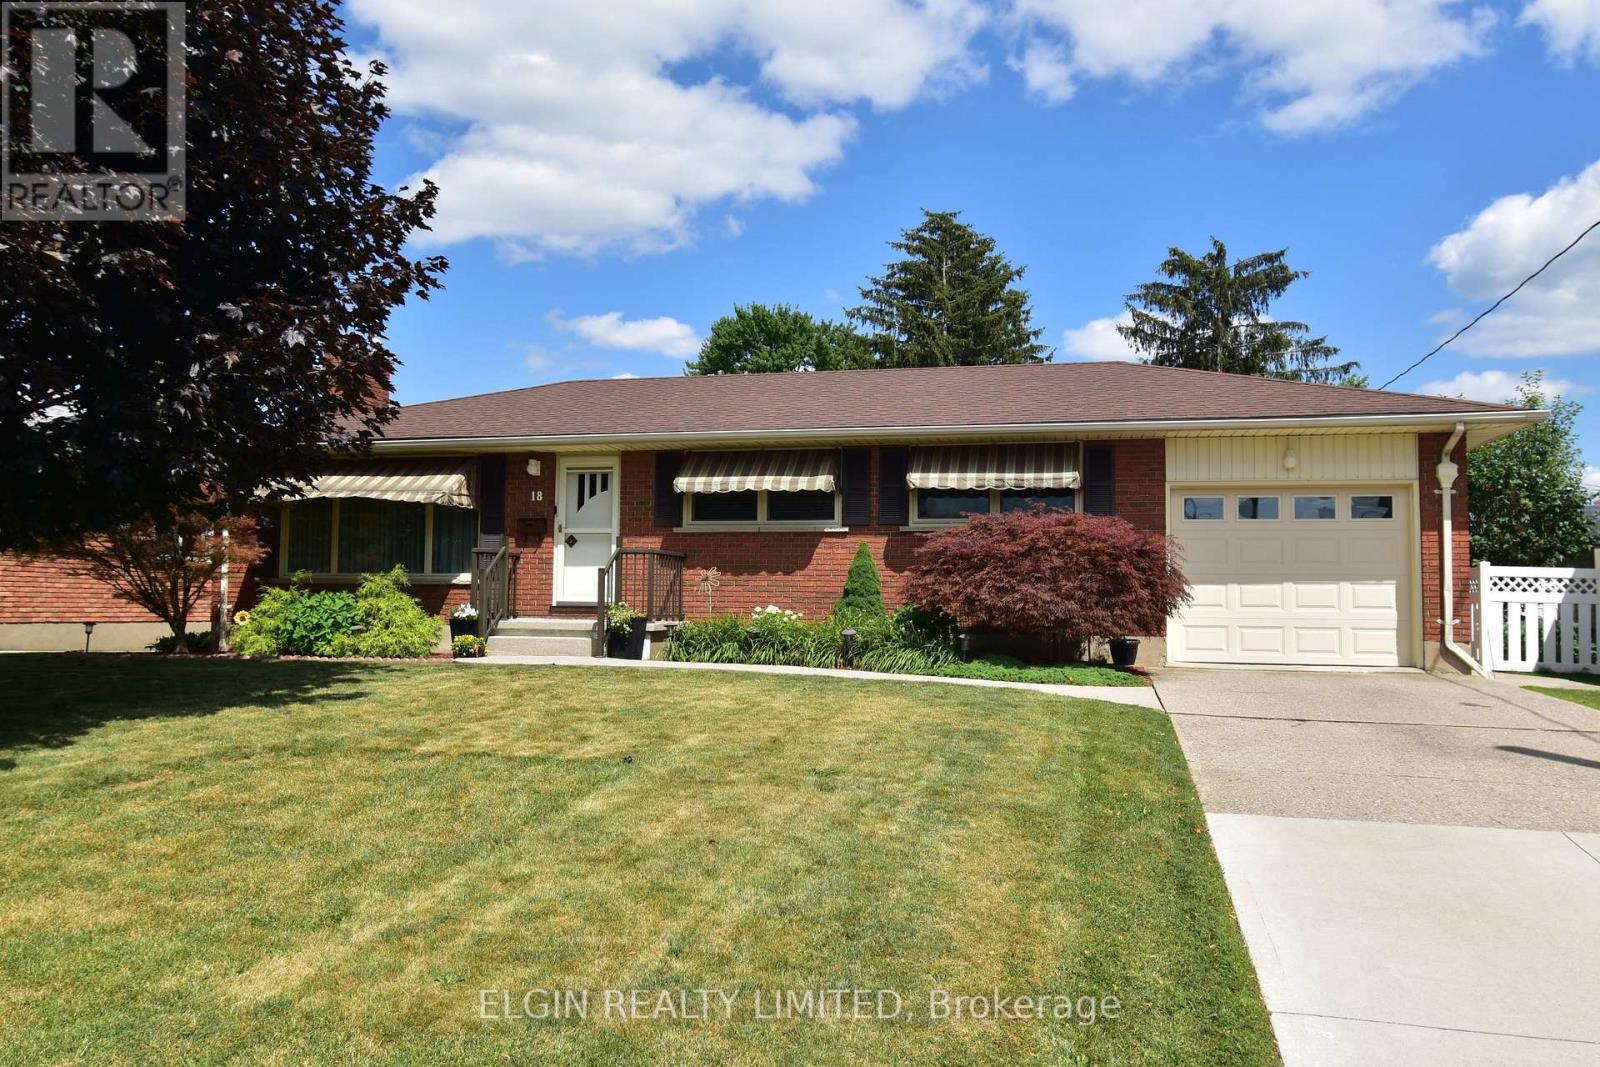
Welcome to 18 Pullen Ave, nestled in a quiet southeast neighbourhood. Offered for sale for the first time, this well-cared-for home has been carefully maintained The bright main floor features an open living and dining area, an updated eat in kitchen, three bedrooms, and a full renovated bathroom.. Hardwood floors under carpet on main floor. Fully finished basement offers additional living space with a bright laundry room, cozy rec room with fireplace, den or office,, and workshop / storage area. Step outside to enjoy the spacious pool size backyard, complete with a low-maintenance composite deck, attached gazebo, and storage shed. Situated on a rare 63-foot, country-sized lot, this is a wonderful opportunity to own an updated well maintained home in a good location. All appliances included. GCW Kitchen 2007. Attached garage has additional storage and man door to back yard. (id:63381)
181 Locust Street
St. Thomas, Ontario
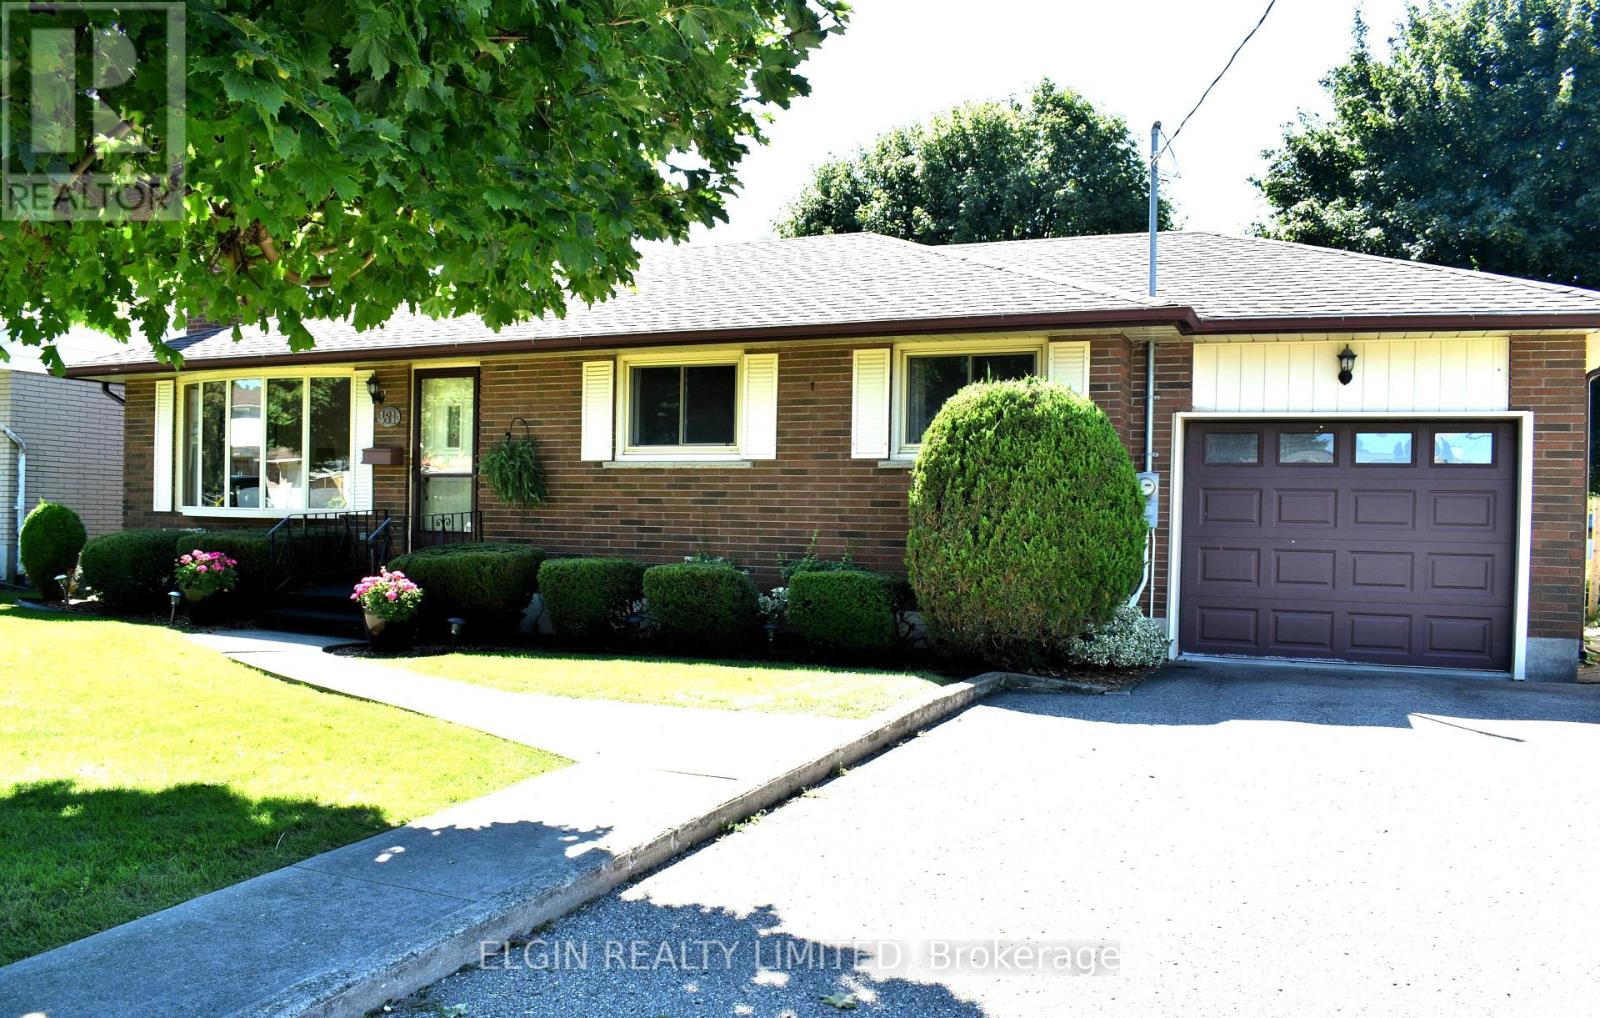
Bigger than it looks! Welcome to 181 Locust Street, a well-maintained three-bedroom brick bungalow featuring a spacious rear addition that adds valuable living space and flexibility. The addition provides a bright eat-in kitchen, comfortable family room overlooking the backyard, and convenient access from the kitchen to the back deck-perfect for family living or entertaining. The finished basement offers a generous recreation room, three-piece bathroom, and separate laundry room. The home has been carefully maintained inside and out, with both chimneys in great condition, an addition completed in 1975, and a combination of hot water and forced-air heating. Central air and the hot water heater have been updated, while the outdoor shed has been refreshed and looks like new. With plenty of living space, a functional layout, and appliances included, this home is ready to welcome its next family! (id:63381)
176 Maritime Road
Kawartha Lakes, Ontario
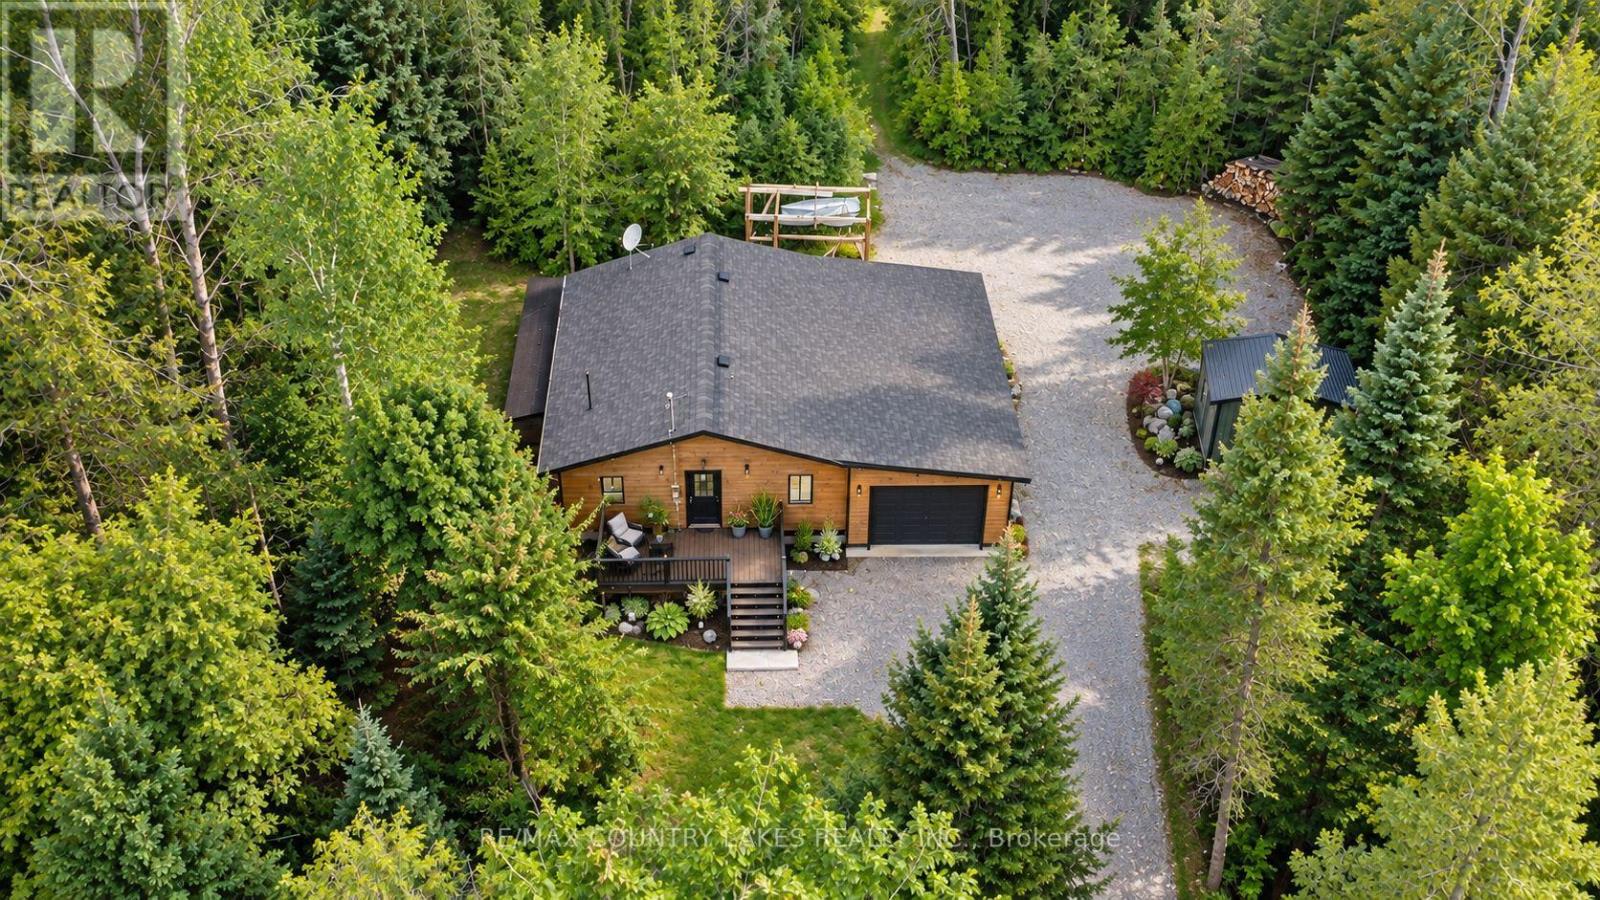
Tucked away on a quiet dead-end street, this private 10-acre property offers the perfect escape for outdoor enthusiasts, hunters, or anyone seeking peace and privacy close to nature. Surrounded by wildlife including moose, deer, and turkey, this charming raised bungalow is an ideal bachelor pad or weekend retreat just minutes from Balsam Lake and only 6 minutes to Coboconk for all amenities. The 1-bedroom home features an open concept kitchen and living room area with sliding glass doors leading to the rear yard and your own private wilderness. The spacious bedroom includes a walk-in closet, while the recently remodeled 4-piece bathroom and main floor laundry add comfort and convenience. Easy-to-maintain laminate flooring runs throughout the home, complemented by freshly painted kitchen cabinets, new plastic laminate countertops, and a double stainless-steel sink. A cozy corner propane fireplace serves as the main heat source. Outside, the property is well-equipped for work, storage, and recreation. Enjoy the 12' x 10' front deck, attached 27' x 14' garage, oversized rear storage shed, and a separate 17' x13' workshop complete with built-in shelving and workbench. Dog lovers will appreciate the attached 3,600 sq. ft. fenced dog run. A private trail winds through the property, leading you deep into your own natural paradise With plenty of parking, exceptional privacy, and a location just 90 minutes from the GTA, this is a fantastic opportunity to enjoy country living near lakes, trails, and endless outdoor adventure. (id:63381)
150 Crosthwaite Avenue N
Hamilton, Ontario
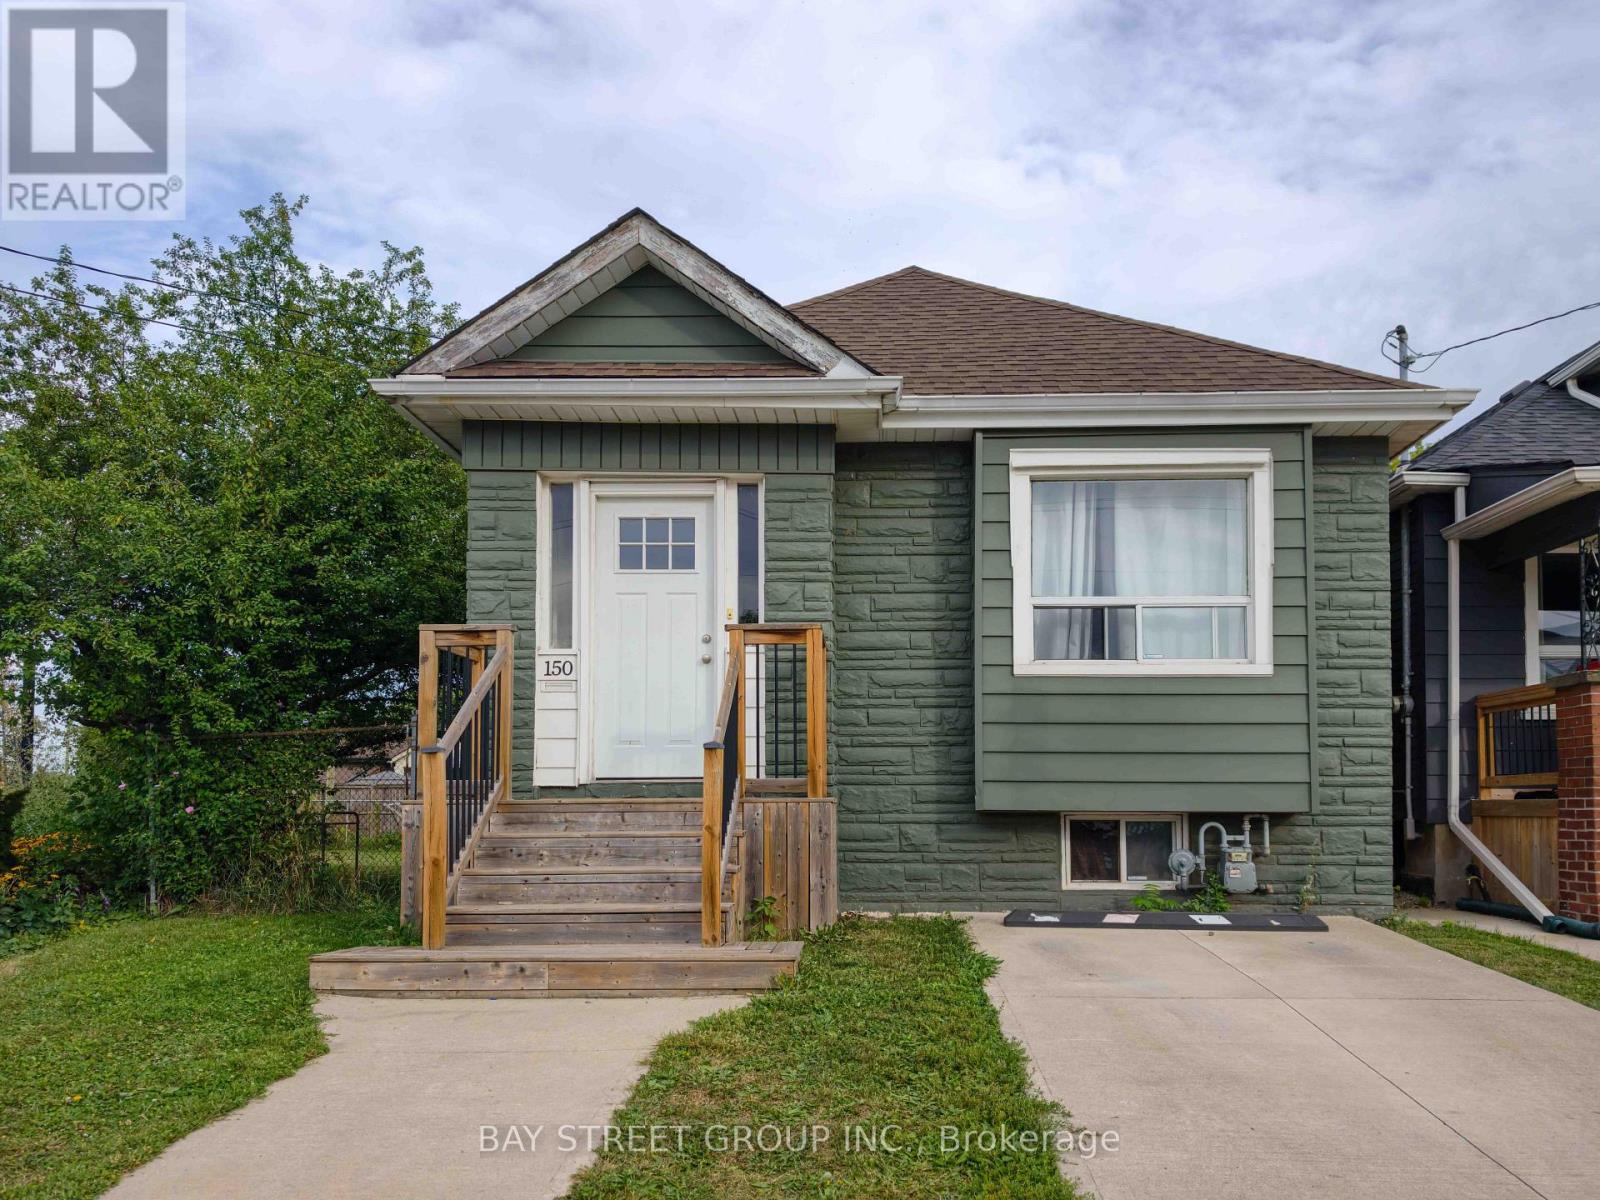
Welcome to 150 Crosthwaite Avenue North! Nestled in the vibrant community of East Hamilton, this charming detached bungalow is perfect for first-time homebuyers, small families, or downsizers. Well-maintained and move-in ready, this three-bedroom home boasts numerous recent updates. Situated on a spacious 100 deep by 83 wide lot, the property features a fully fenced backyard that backs onto greenspace, perfectct for added privacy. Enjoy outdoor entertaining on the large deck with a retractable awning. Conveniently located within walking distance to Centre Mall, schools, restaurants, transit, parks, and other amenities. Plus, you're just minutes from Red Hill Valley Parkway, QEW, Gage Park, and Ottawa Streets trendy shops. A must-see home in an unbeatable location. (id:63381)

22 Allensgate Drive
Brantford, Ontario
Welcome to this well-maintained all-brick bungalow in Brantford's highly desirable Mayfair neighbourhood, just steps to Walter Gretzky Municipal Golf Course and Anne Good Park. The bright main floor features beautiful hardwood flooring, three spacious bedrooms, an updated bathroom, and an inviting L-shaped living and dining room ideal for entertaining. The bright eat-in kitchen provides plenty of space for family meals, while the formal dining area offers flexibility for larger gatherings. The finished walkout basement expands the living space with a large recreation room complete with a wet bar, making it an excellent option for entertaining or potential in-law suite conversion. A potential fourth bedroom, 3-piece bathroom, and additional flexible bonus room complete the lower level. Step outside to enjoy the fully fenced landscaped backyard featuring a wooden utility shed and a two-tier deck with a natural gas BBQ hookup, perfect for summer entertaining. Conveniently located near Highway 403, schools, shopping, parks, and everyday amenities, this well-cared-for home combines a fantastic North End location with plenty of space for the whole family to enjoy. (id:63381)

2304 - 3883 Quartz Road
Mississauga, Ontario
Welcome To 2024 CTBUH Award Of Excellence Best Tall Building Winner M City2. The Stunning 2-Bedroom + Den Corner Suite Offers The Most Sought-After Floor Plans (Interior 893 Sq. Ft) In The Building, With A 281 Sq. Ft. Wrap-Around Balcony Showcasing Breathtaking Panoramic Views Of Mississauga City Centre, The Toronto Skyline, And Lake Ontario. The Den Is Enclosed With A Sliding Door And Window, Making It A Perfect Private Office Or Flexible Third Room. Builder Upgrades Include 4 Ceiling Outlets For Added Lighting Design Options And Premium Upgraded Tiles In Both Bathrooms For A Sleek, Modern Finish. The Open-Concept Kitchen, Dining, And Living Areas Create An Elegant Flow Ideal For Both Everyday Living And Entertaining. Residents Of M City2 Enjoy A Wealth Of 5-Star Amenities, Including Rooftop Terrace, Outdoor Swimming Pool, Basketball Court, Hotel-Style Concierge, Children's Playroom, Meeting Rooms, Fitness Facilities, And More. Located In The Heart Of Mississauga, This Residence Puts You Steps From Square One Mall, Celebration Square, Sheridan College, Living Arts Centre, YMCA, Library, T&T, Restaurants, Parks, Schools, Movie Theatre, Future LRT, And The GO Transit Terminal. This Is Your Chance To Embrace Luxury, Convenience, And Urban Living At Its Finest In An Award-Winning Community. Don't Miss Out On This Extraordinary Condo Unit At M City2! (id:63381)
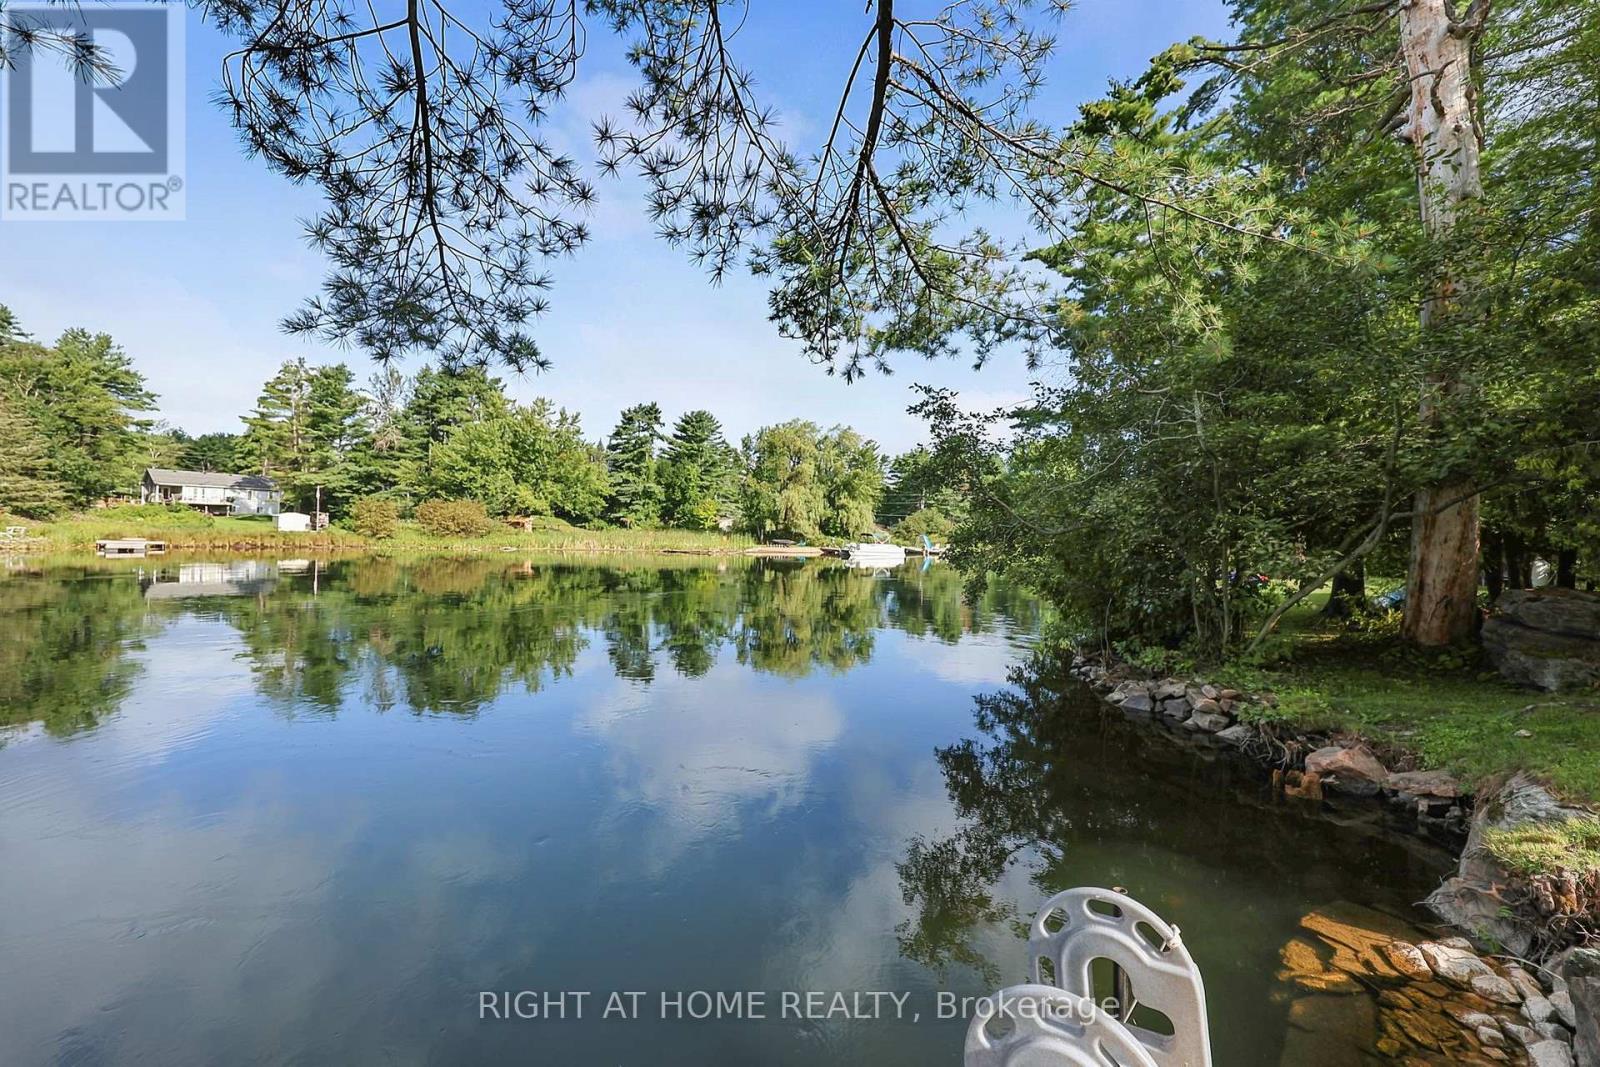
8168 Laidlaw Avenue
Ramara, Ontario
What if home felt like a cottage every day? Set directly on the Severn River, this beautifully renovated 3-bedroom, 2-bath waterfront home combines cottage living with the comfort of a true four-season home. Wake up to water views, spend summer days swimming and boating, and unwind on the expansive multi-level deck overlooking the river. The large, level yard offers plenty of room for kids, pets, entertaining, lawn games and evenings around the fire. Spanning the width of the home, the waterfront deck features sleek black aluminum and glass railings to preserve the views, plus a dedicated electrical breaker ready for a future hot tub. Inside, soaring ceilings and abundant natural light create a bright, open living space. The updated kitchen features granite countertops and stainless steel appliances and flows into the living and dining areas. All 3 bedrooms have WALK-IN CLOSETS, including a spacious primary suite with an updated ensuite and oversized tub/shower. A second updated full bathroom serves family and guests. Over $200,000 has been invested in recent improvements, including extensive interior renovations, new waterfront deck, redone driveway, new front garden doors, new rear patio door and exterior updates. An ADDITIONAL LOT ACROSS THE ROAD IS INCLUDED, providing valuable extra space. Fibre internet makes working from the waterfront easy, while year-round access means there's no need to leave when summer ends. Tucked away on a peaceful dead-end street, this is a place to escape the city, entertain family and friends, work remotely or simply slow down and enjoy life on the Severn River. Turnkey, renovated and ready to enjoy-come experience the waterfront lifestyle for yourself. * some photos have been virtually staged * (id:63381)