
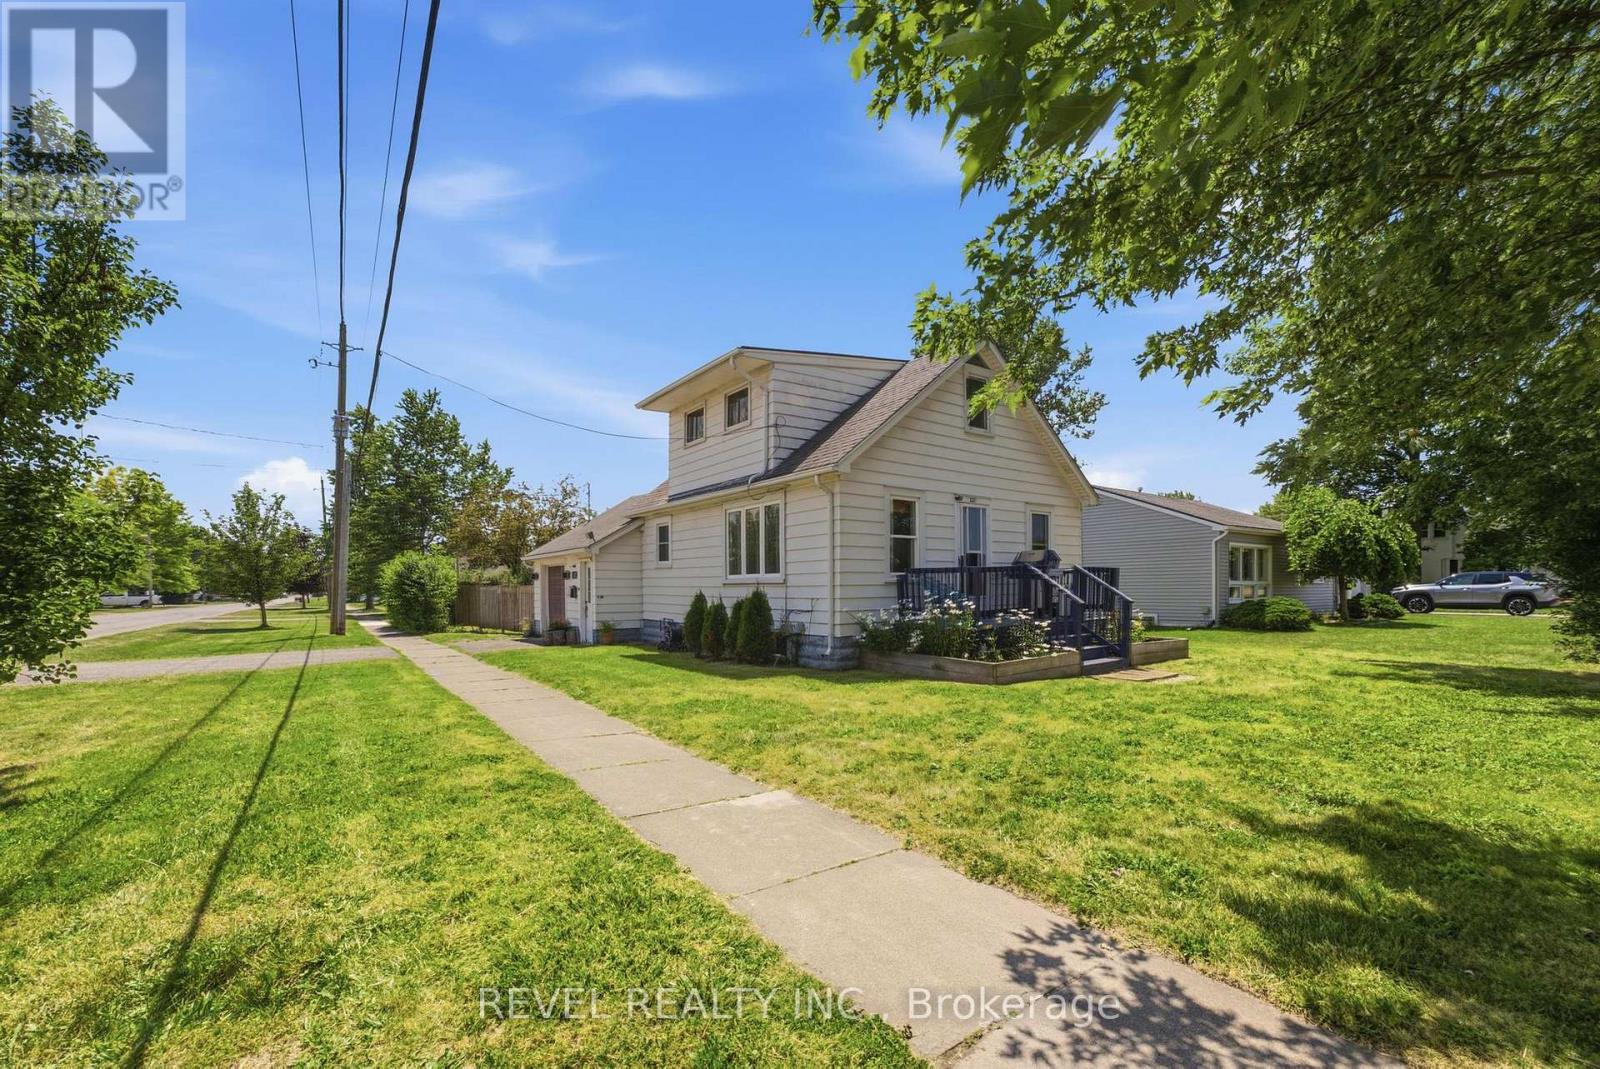
1217 Orchard Avenue
Fort Erie, Ontario
Whether you're buying your first home or adding to your investment portfolio, this charming 1.5-storey detached home in Fort Erie's sought-after Crescent Park neighbourhood checks all the right boxes. Offering over 1,000 sq. ft. of living space with 2 bedrooms and 1 bathroom, this home blends timeless character with thoughtful updates, including refinished original hardwood floors, remodelled kitchen (2022), central air conditioning (2023), a new breaker panel (2025), and 220V wiring added to the attached garage in 2025, making it ideal for EV charging, a workshop, or hobbyists. Situated on a spacious corner lot with a fully fenced backyard, it's ready to move in and enjoy while still offering the opportunity to add your own personal style over time. With many of the major updates already completed, this home strikes the perfect balance of comfort, value, and future potential. Enjoy an unbeatable location within walking distance to schools and parks, just 3 minutes to groceries, shopping, and dining, 4 minutes to the QEW and Crescent Beach, and only 6 minutes to the Peace Bridge for quick access to the USA. Whether you're searching for your first home or a smart investment in a growing community, 1217 Orchard Avenue is an opportunity you won't want to miss. (id:63381)
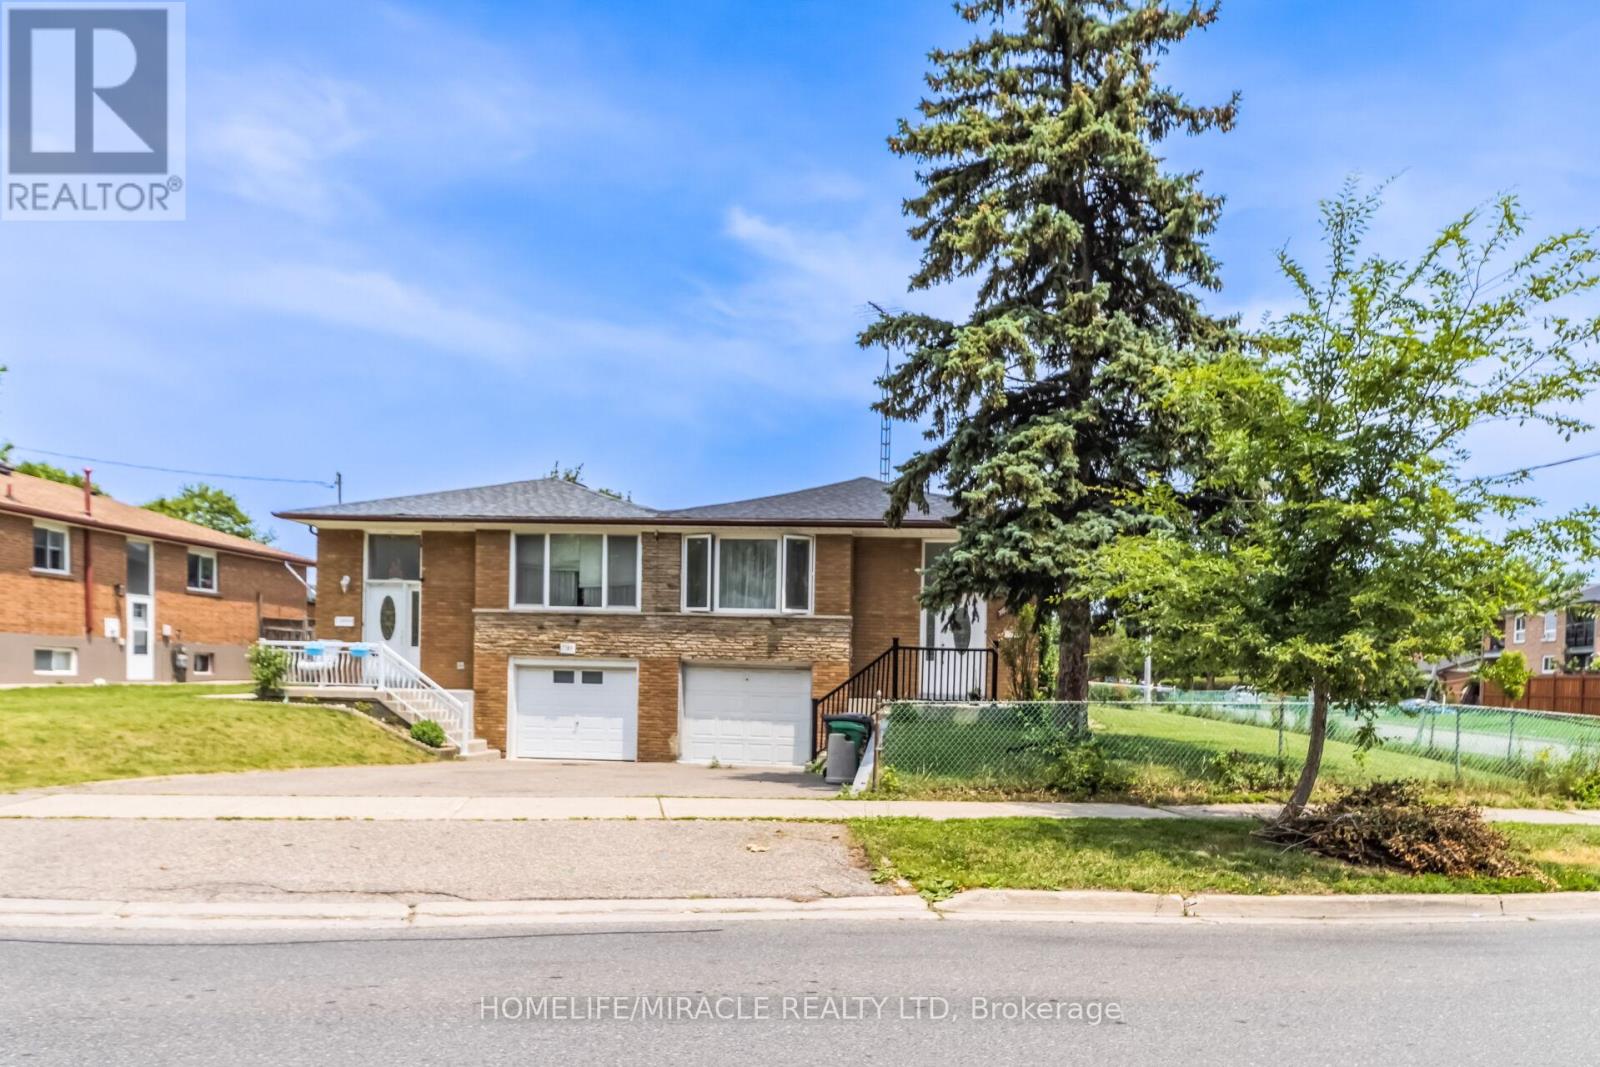
7187 Darcel Avenue
Mississauga, Ontario
Welcome to 7187 Darcel Ave, Mississauga, Beautiful Updated Corner Semi-Detached House. Main floor 3 Bedrooms, Large Kitchen (Breakfast area in kitchen), One full Washroom, Large size Leaving and Dining room. Basement 2 Bedrooms, One Kitchen and Full Washroom with Separate Entrance. No Carpet, Upstairs and Basements Both Laminate Floor. This House One Indoor Parking and 2+(plus) Driveway Parking. Backyard Kids Play Ground, Steps Away School, Library, Shopping Center (Westwood Mall), Public Transit, Community Center, Walmart, Grocery (FreshCo). Major Highways and Airport. New Roof 2022, Basement New Freeze 2025. Ready To Move In. Don't miss the opportunity to own this. Sellers And Sellers Agent Do Not Warrant Retrofit Status of Basement. (id:63381)
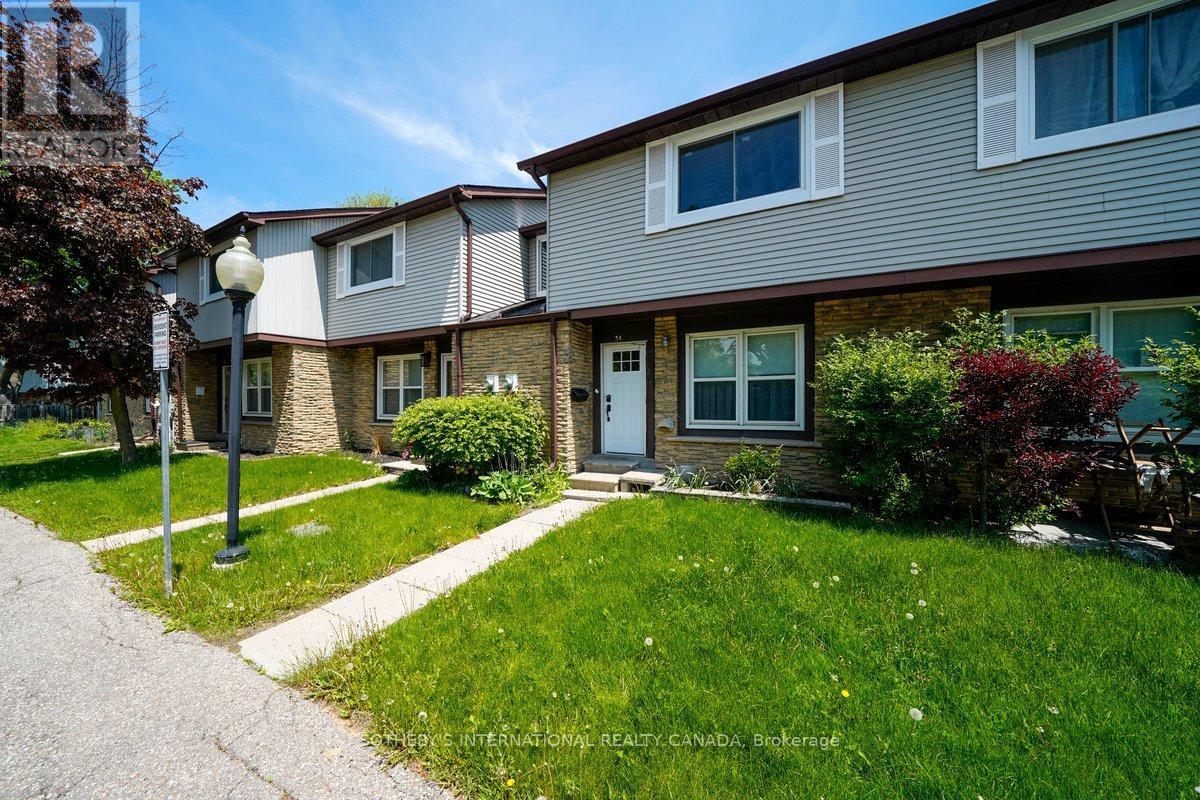
34 - 120 Falconer Drive
Mississauga, Ontario
Welcome to 120 Falconer Drive, Unit 34, a spacious 3-bedroom townhouse nestled in the heart of sought-after Streetsville. Featuring a functional layout and generous living space, this home is conveniently located near Highways 401 and 407, Streetsville GO Station, parks, schools, shopping, dining, and everyday amenities. Enjoy low maintenance fees, a furnace replaced approximately 2 years ago with a transferable warranty, and an air conditioner replaced approximately 3.5 years ago. A fantastic opportunity in a family-friendly neighbourhood. Some photos have been virtually staged. (id:63381)
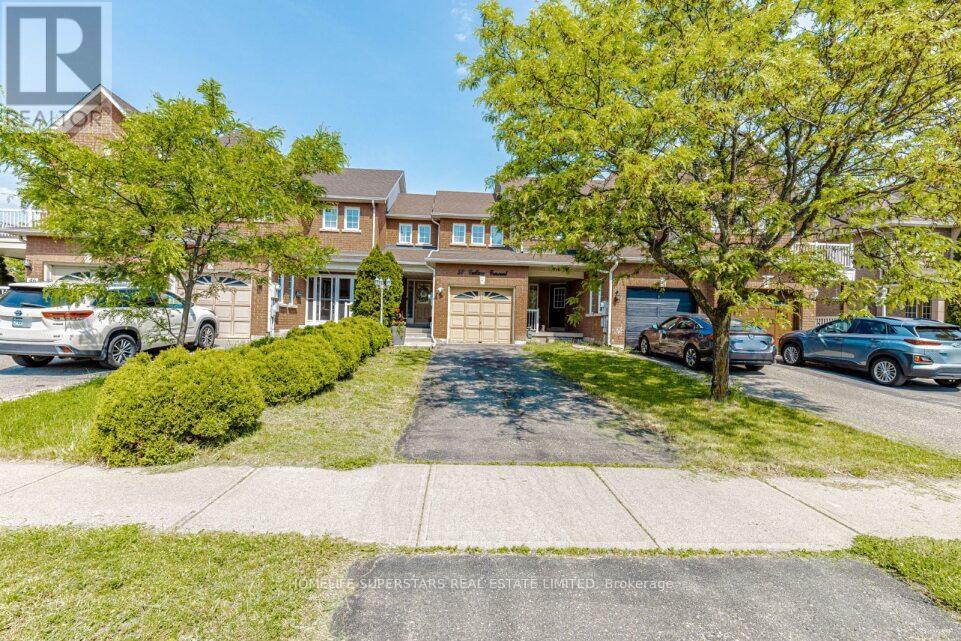
50 Culture Crescent
Brampton, Ontario
Welcome to this stunning freehold townhouse in one of Brampton's most desirable communities, Featuring modern finished and an open-concept layout. the main floor offers a bright great room and a newly renovated kitchen, perfect for everyday living and entertaining. Upstairs boasts spacious bedroom, while the fully finished basement provides additional living space. enjoy a large private backyard with built in gazebo, and parking for up to four cars. With thousands spent on renovations and a prime location neat transit, schools, shopping, parks, this move-in ready home is a must-see, all dimensions as per floor plan, Buyer or their agent to verify all dimensions and taxes. door from garage to the house, lock box for easy showing (id:63381)
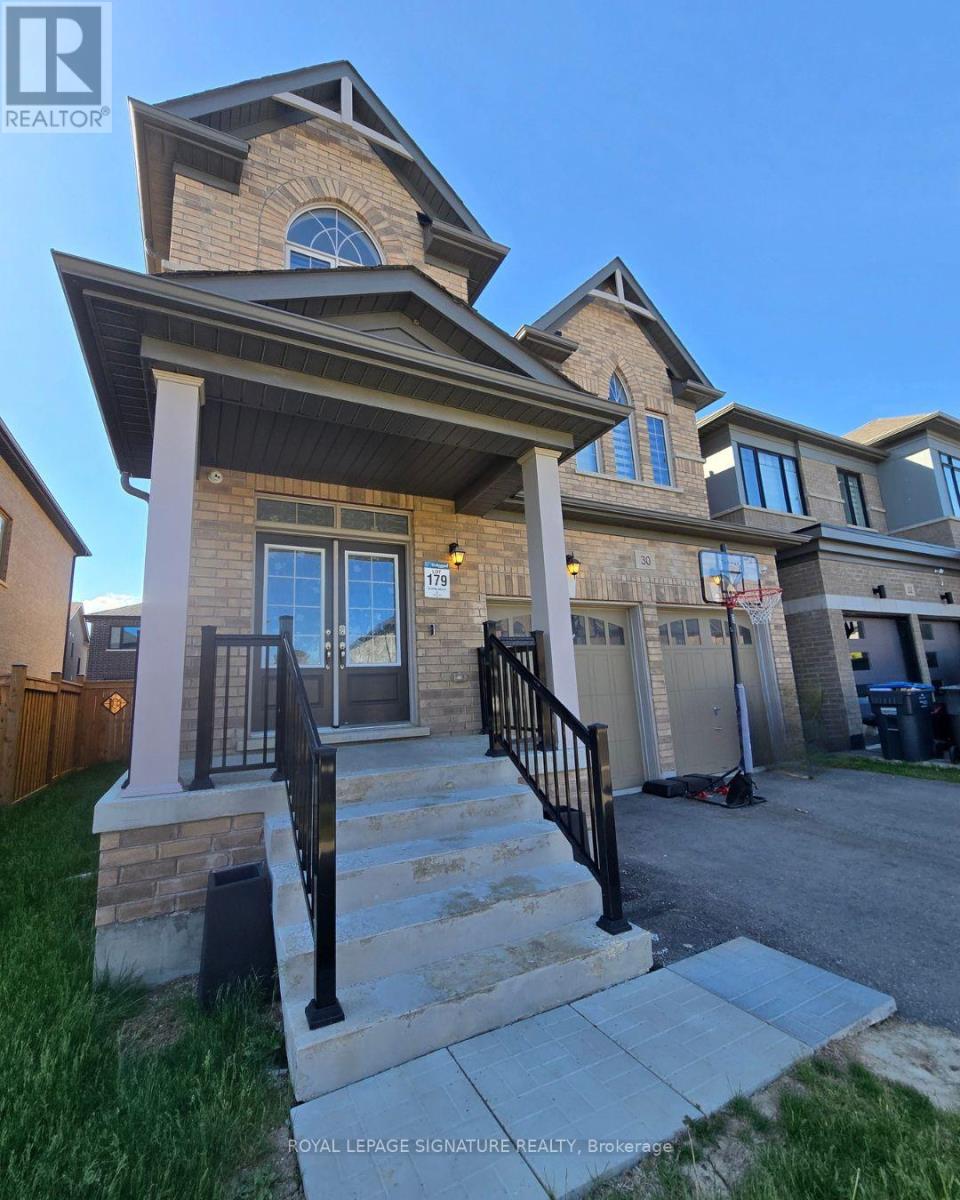
30 Spinland Street
Caledon, Ontario
Beautifully Designed Executive Home In The Highly Sought-After Community Of Rural CaledonOffering Approx. 2,900 Sq. Ft. Of Functional Living Space W/ Parking For Up To 6 Vehicles.This Spacious Home Features 5 Bdrms, 4 Full Baths, A Main Floor Office, And A Convenient MainFloor 4-Pc Bath. Ideal For Multi-Generational Living Or Potential Main Floor In-Law Setup.Bright Open-Concept Layout W/ Hardwood Flrs Throughout, 9-Ft Ceilings On Main & 2nd Flr,Separate Family Rm, Gas Fireplace, And Modern Kitchen Overlooking Living & Dining Areas.Spacious Primary Retreat W/ Luxurious 5-Pc Ensuite Including Soaker Tub & Glass Shower. AllAdditional Bdrms Feature Semi-Ensuite Access To Full Baths. Convenient 2nd Flr Laundry &Interior Access From Double Car Garage Through Mudroom. Oak Staircase, Quartz Vanities InBaths & Huge Basement. Located Minutes To Brampton, Trails, Golf Courses, Parks, Hwy 10,Schools, Amenities & Approx. 30 Mins To Pearson Airport. Expansive Backyard Offering Plenty OfOutdoor Space For Family Enjoyment & Entertaining. (id:63381)
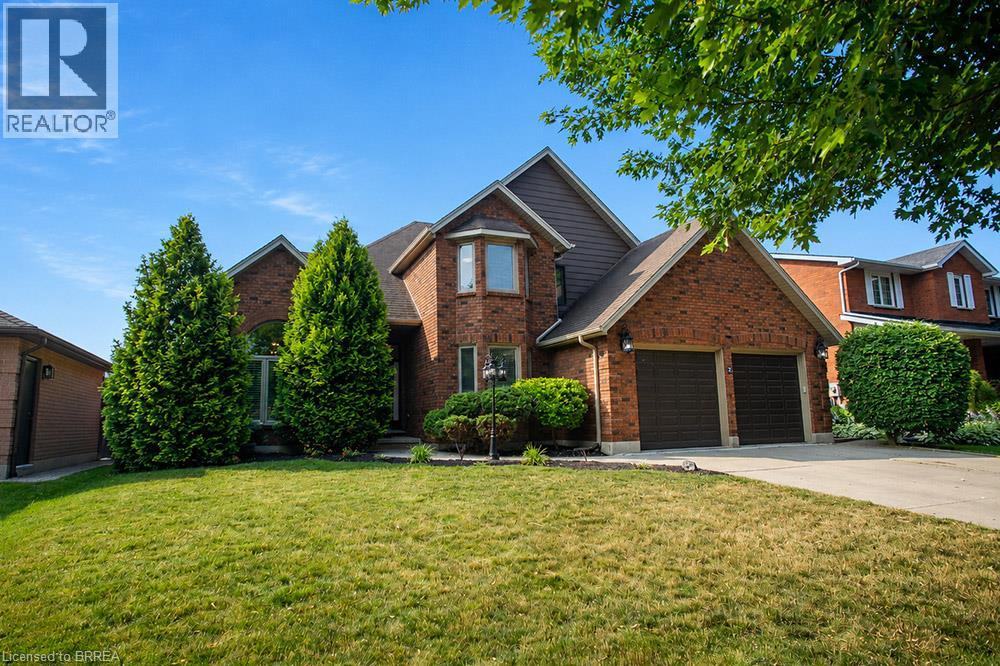
7 Cooper Court
Brantford, Ontario
Welcome to this stunning two-storey home, situated on a quiet court in the highly desirable Pioneer Grove community. Offering over 2,800 sq. ft. of total finished living space, this beautifully maintained home features 5 bedrooms plus a den, 2 full bathrooms, 2 powder rooms, and oversized double car garage - making it an ideal home for growing families. When you arrive, the home's curb appeal makes a lasting impression. Inside, a grand foyer with soaring ceilings creates an inviting welcome. The elegant sitting room showcases a coffered ceiling, custom feature wall & fireplace, while the formal dining room is enhanced with modern wainscotting and tray ceiling—perfect for hosting family gatherings. At the heart of the home is a spacious eat-in kitchen complete with stainless steel appliances, abundant cabinetry, generous counter space, and room for casual dining. The kitchen flows into the family room with a cozy fireplace. A main-floor bedroom offers flexibility for guests or a home office, while the laundry & powder room add everyday convenience. The upper level features a spacious primary suite with a large ensuite bathroom and two walk-in closets. Three additional bedrooms and a full bathroom complete this level, ensuring everyone has their own space. The lower level extends the home's versatility with a den, rec room, and powder room. Ample unfinished space provides an exciting opportunity to customize additional living space. Outside, your private backyard is ready for summer! Spend sunny afternoons relaxing by the heated above- ground pool, entertain friends on the expansive deck beneath the gazebo, and take advantage of the storage shed for all your outdoor essentials. Located minutes from parks, walking trails & schools, this home offers the perfect balance of quiet court living & convenience. Thoughtfully updated, impeccably maintained, and located in one of the area's most sought-after neighbourhoods, this is a home where your next chapter begins. (id:63381)

203 - 65 Shipway Avenue
Clarington, Ontario
Sought after Community -Beautiful Lakeside Condos - Gorgeous Boutique Style Suite - This Great Condo Offer a Good size Primary Bedroom Plus Den - Open Concept - Bright and Plenty of Natural Sun Light - Ravine Facing Open Balcony/Unobstructed Views Perfect for the Summer days To Relax and Enjoy it - Close to Marina and All Amenities - Clubhouse Membership (Transferable)- Indoor Pool - Library - Tennis - Walking Trails - Close to the 401 Hwy - Just to many to mention (id:63381)
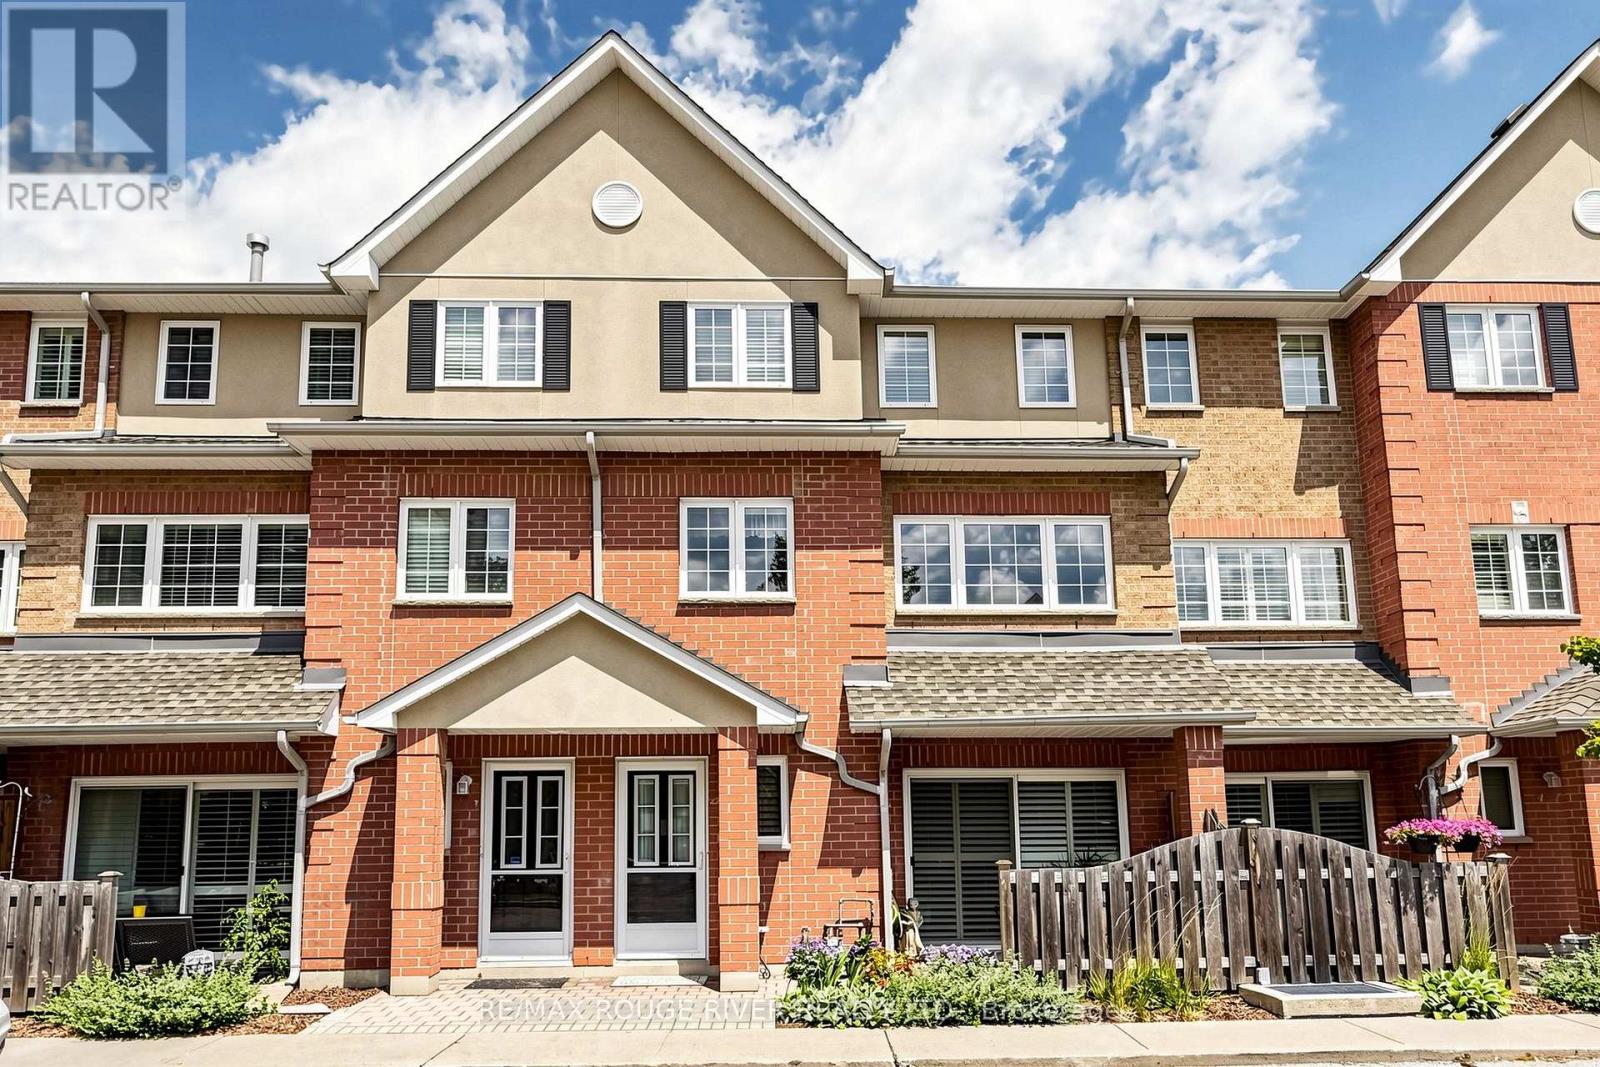
418 - 1400 The Esplanade N
Pickering, Ontario
*ONE OF A KIND CUSTOM FLOOR PLAN 1935 SQFT*LARGEST TOWNHOME IN COMPLEX (TRIDEL CASITA @ DISCOVERY PLACE)*JUST MOVE-IN TO THIS IMMACULATE HOME*BRIGHT AND SPACIOUS WITH CALIFORNIA SHUTTERS/SKYLIGHT*MIRRORED LIVING ROOM WALL AND GLASS BLOCK ACCENT WALL IN THE KITCHEN*GATED SECURITY*PRIVATE BBQ PATIO AREA*3 BATHROOMS*2ND FLOOR LAUNDRY*LARGE MASTER BEDROOM WITH SITTING AREA, ENSUITE BATHROOM, HIS AND HERS WALK-IN CLOSETS*LARGE ENTRANCE AREA*EASY ACCESS TO ELEVATOR FOR UNGROUND PARKING FROM W/O FROM UNIT*GAS BBQ ON PRIVATE PATIO*THIS TOWNHOME SHOWS A 10++*ENJOY THE CONVENIENCE OF NEARBY PARKS AND AMENITIES THAT CATER TO AN ENVIABLE LIFESTYLE*A MUST SEE THIS CUSTOM HOME*UNDERGROUND PARKING HAS A CAR WASH STATION* (id:63381)
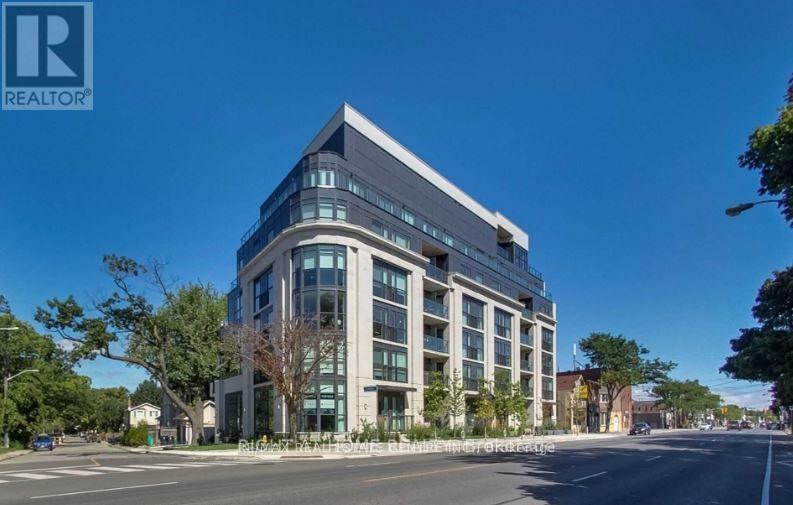
102 - 1400 Kingston Road
Toronto, Ontario
Priced to Sell! Welcome to Upper Beach Club, a boutique condominium completed in 2021, offering an exceptional lifestyle in the highly sought-after Birchcliffe-Cliffside neighbourhood. With only 42 exclusive residences, this intimate low-rise building provides the perfect blend of modern design, privacy, and community living.This beautifully appointed one-bedroom suite features soaring ceilings, an open-concept layout, and a contemporary chef-inspired kitchen complete with stainless steel appliances, a breakfast bar, and ample cabinetry. The spacious bedroom offers generous closet space, while the convenient ensuite laundry adds everyday comfort.One of the suite's standout features is its private ground-floor terrace with its own separate entrance, creating a rare indoor-outdoor living experience that's perfect for morning coffee, entertaining guests, or providing easy access for pet owners.Residents enjoy premium amenities, including a spectacular rooftop terrace with panoramic views of Lake Ontario, the Scarborough Bluffs, the Toronto skyline, and the CN Tower, along with a stylish party/meeting room and BBQ facilities-ideal for relaxing or entertaining family and friends.Perfectly situated directly across from the prestigious Toronto Hunt Club, and just moments from the waterfront, Rosetta McClain Gardens, Scarborough Bluffs, parks, walking and cycling trails, cafés, restaurants, transit, GO Station access, schools, libraries, and the vibrant Beach community. This location offers the perfect balance of urban convenience and natural beauty. COmes with 1 car parking Whether you're a first-time buyer, professional, downsizer, or investor, this exceptional home presents a rare opportunity to own in one of Toronto's most desirable boutique condominium communities. (id:63381)
150 Forestway Trail
Woodstock, Ontario
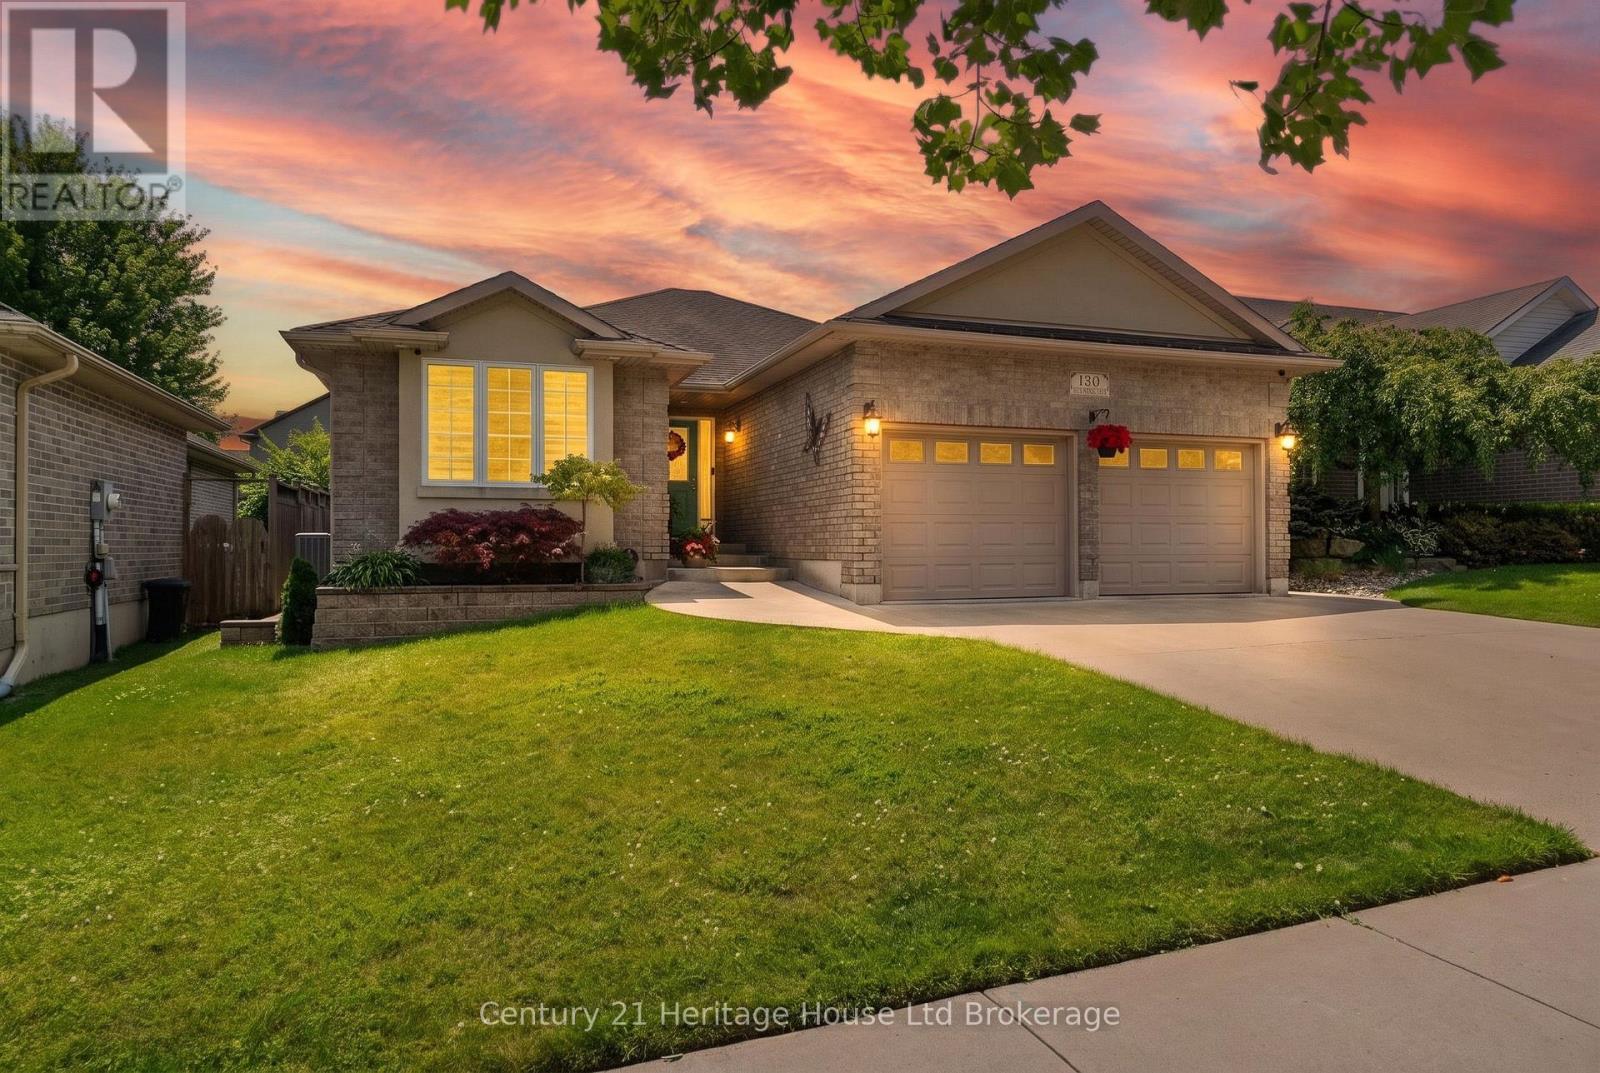
Welcome to this beautifully maintained 2+1 bedroom / 2+1 bathroom home, ideally situated on a quiet crescent in Woodstock's highly desirable south end. Thoughtfully designed for comfortable living and effortless entertaining, this inviting home offers a fully finished basement with an additional bedroom, providing flexible space for guests, a home office, or growing families. Step outside to your own private backyard oasis, where summer memories await. Relax under the charming pergola, take a refreshing dip in the sparkling inground pool, or host family and friends in this exceptional outdoor retreat. Located in a sought-after neighborhood close to highways, parks, schools, shopping, and everyday amenities, this home combines peaceful surroundings with outstanding convenience. Whether you're looking to upsize, downsize, or simply enjoy a move-in-ready property with resort-style outdoor living, this is a home you won't want to miss! (id:63381)
15 Fort York Boulevard
Toronto, Ontario
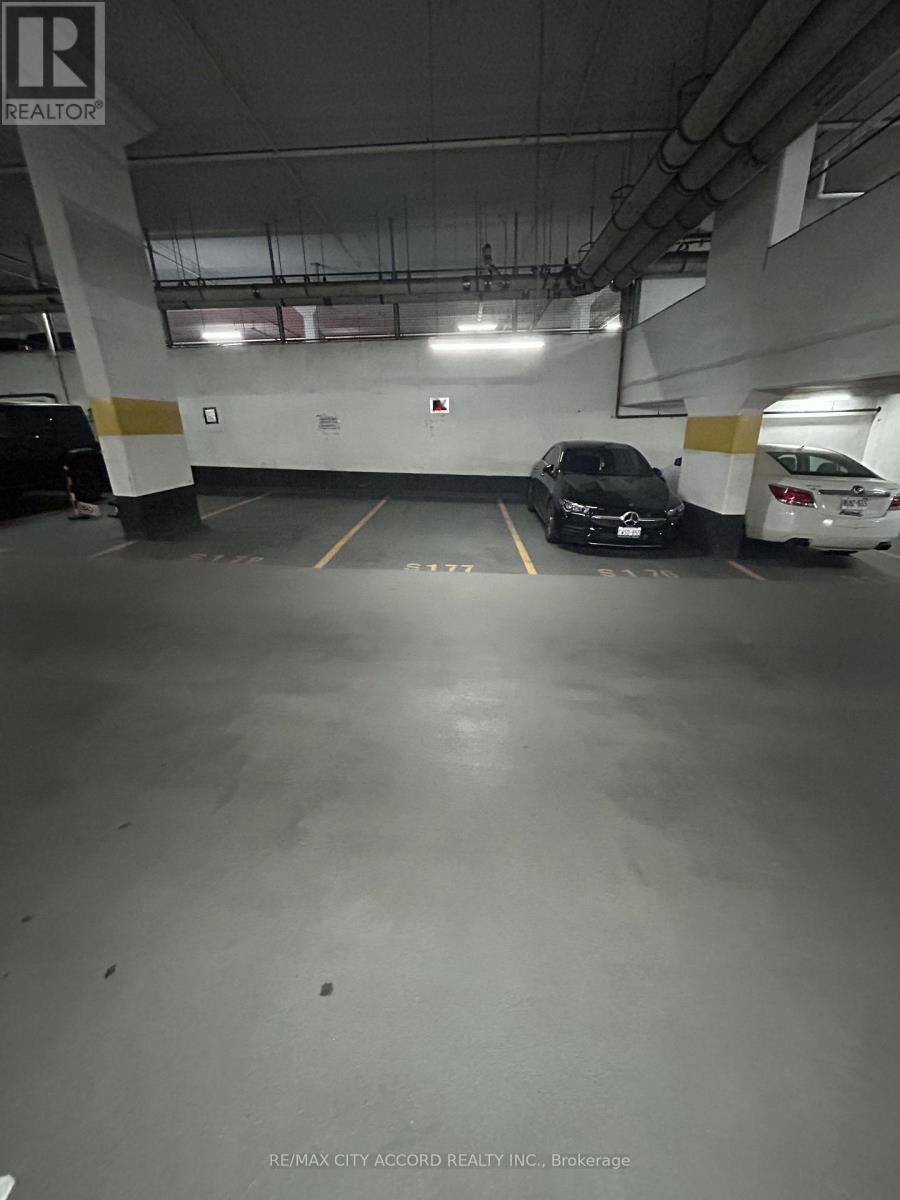
Parking spot available for sale.Add a great parking spot to your investment!Most convenient location - right on P1, barrier free and just a few steps from the elevator.Backs onto wall - and easy to add a future EV charger.Only available to the registered owners of 15 Brunel Court, 11 Brunel Court and 15 Fort York Boulevard (must be a registered owner of TSCC 1949 or TSCC 1955). (id:63381)
1007 Kingsridge Court
Lake Of Bays, Ontario
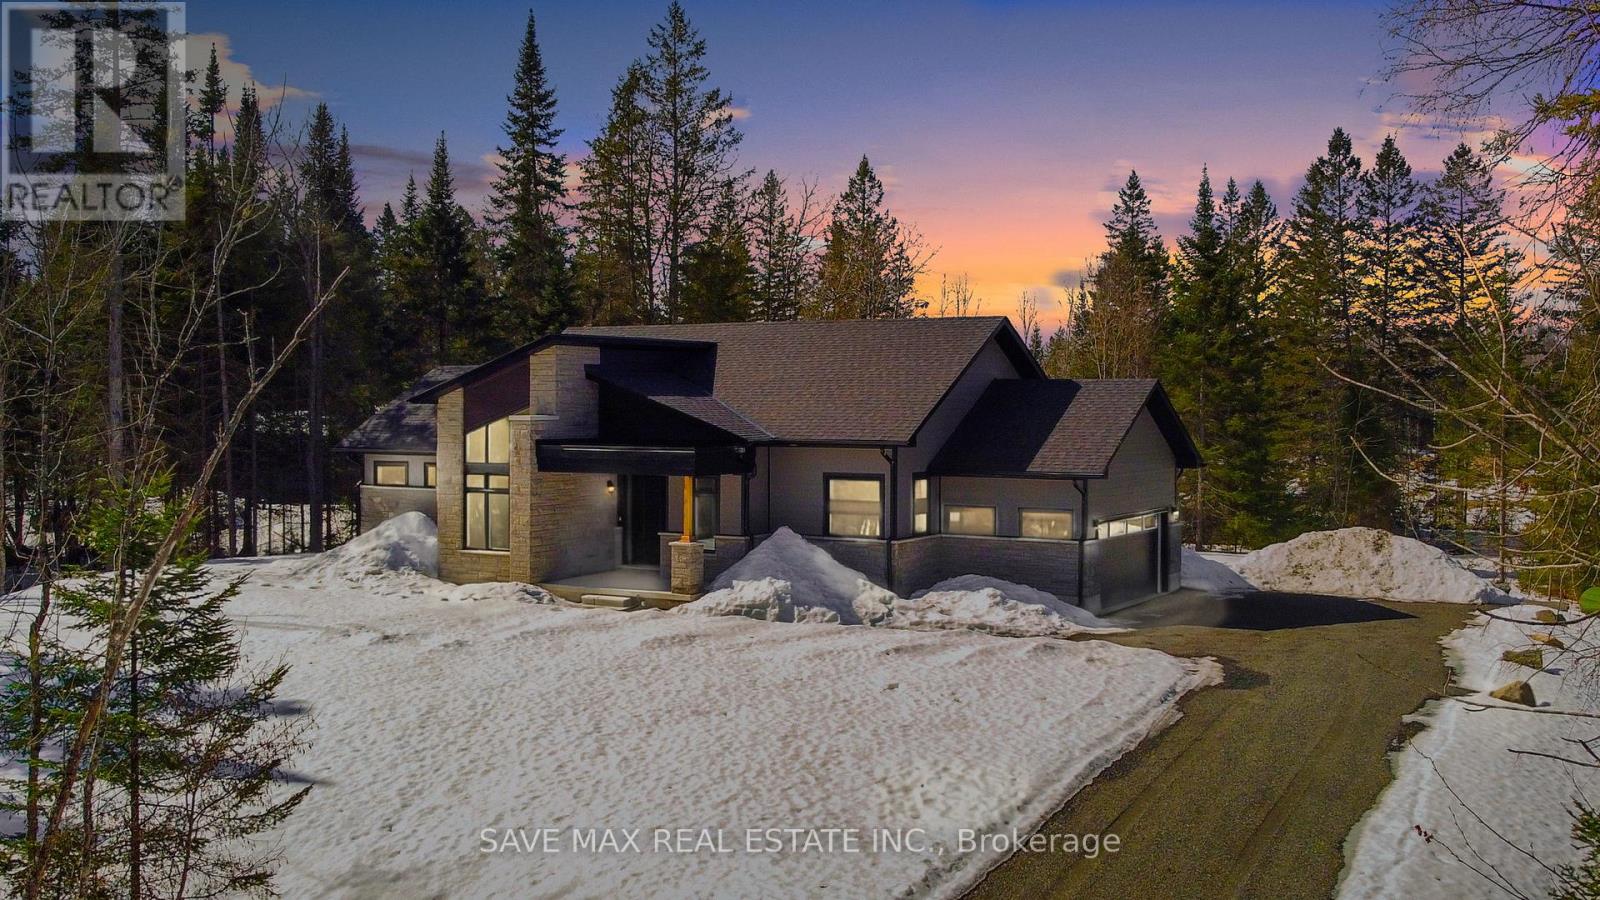
A Huge 1 Acres Modern Style Luxury Home, Located on a prime ~1.6 Acres Lot Huge 2010 Sq ft Four Seasons House Includes Three huge bedrooms, Two bathrooms, Muskoka room, Great room, Home Office, Eat-in kitchen, Mud room/Laundry, Huge built in Garage, covered porch entrance. One minute walk to the lake, Exclusive Access to the Signature Club, which is located on a large lake and has several amenities including an infinity pool, BBQs area, party room and Gym. Fully serviced roads all year round, with snow removal and garbage collection facility included; Cashflow positive property, Cash flow analysis sheet attached, Seller will provide rental guarantee for 2 years at $5000 per month. (id:63381)
131 Elora Street N
Minto, Ontario
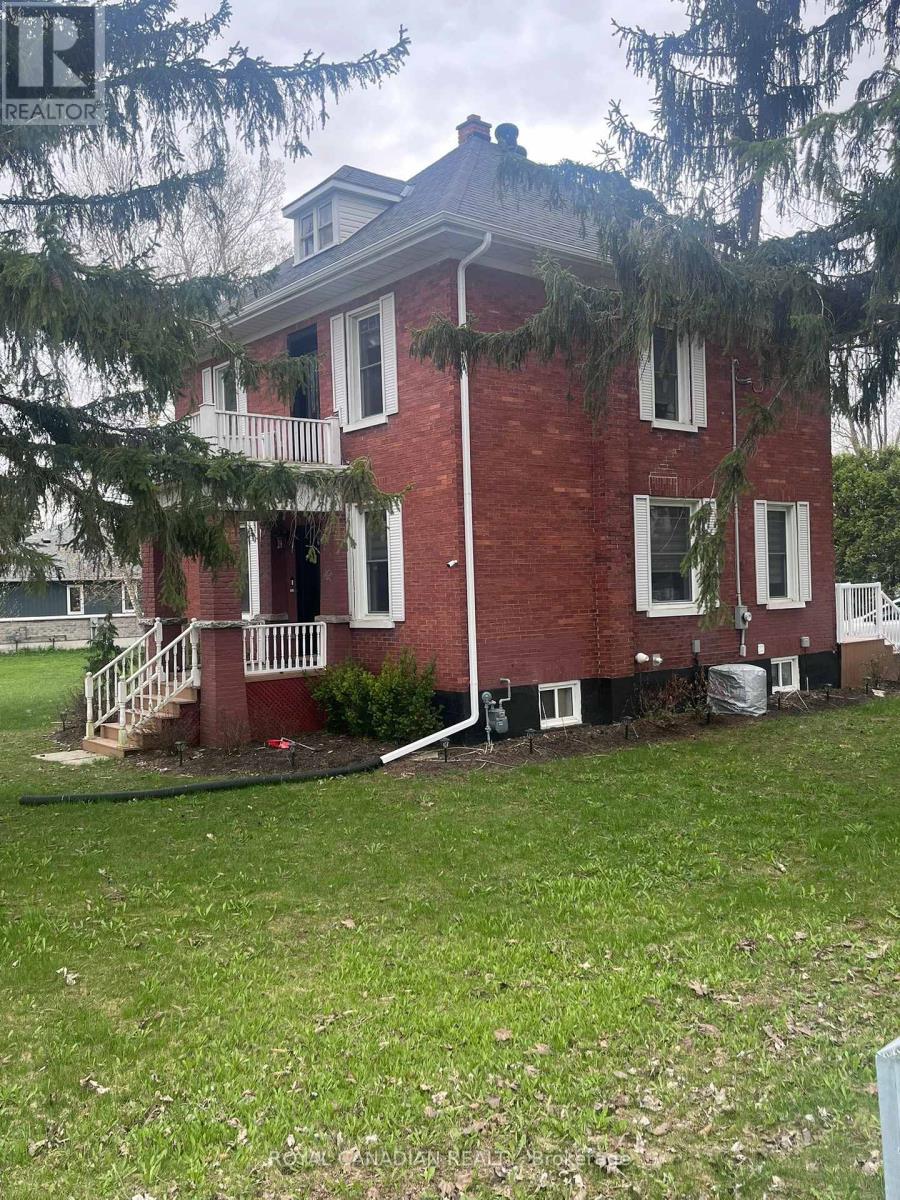
Don't miss this exceptional investment opportunity offering strong upside potential with a move-in-ready home on a large corner lot (approx. 116.99 x 132 ft) at 131 Elora Street North in Harriston. The property may allow for lot severance, redevelopment, or the addition of a secondary dwelling (subject to municipal approvals), making it ideal for investors and developers. The renovated red brick home features a bright living space, sunroom (perfect for an office), eat-in kitchen with brand-new appliances, open dining area, a new 3-piece bathroom on the main floor, and three spacious bedrooms with a 5-piece bathroom upstairs. Additional highlights include a full basement for storage, newer furnace, A/C, hot water heater, new windows, updated wiring and plumbing, plus upgraded gutters and downspouts. The large backyard and detached garage add further value and flexibility, all within walking distance to Tim Horton and local amenities-offering both immediate rental potential and long-term development opportunities. (id:63381)
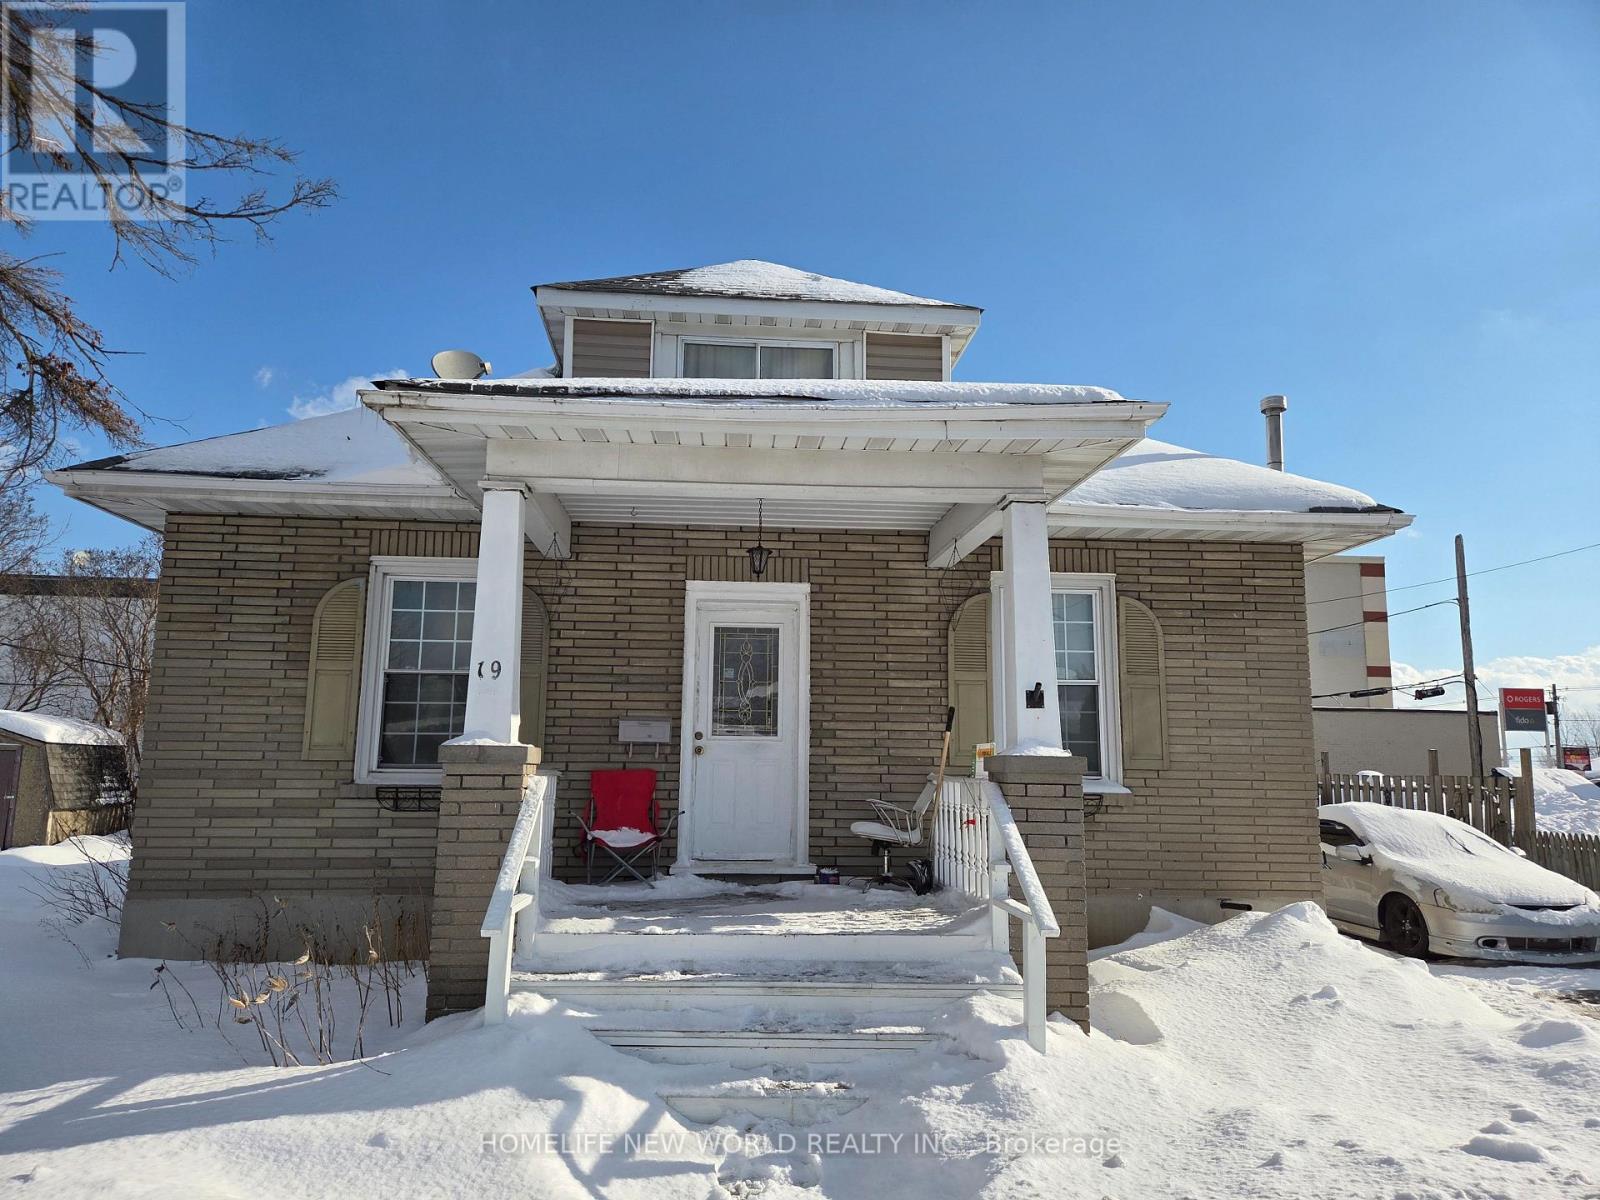
19 Flindall Street
Quinte West, Ontario
Ideal for investors and families! This spacious, two-storey home in the city center features a separate suite with four bedrooms and three bathrooms. A fully equipped basement with a separate entrance is included. The main floor boasts a bright and airy kitchen with abundant natural light and a separate entrance. Furthermore, the well-maintained basement is versatile enough to be transformed into a relaxation area or home office. Within walking distance of the city center, it offers easy access to a wide range of local amenities, shops, and entertainment venues. The rent is around $3460--4+1 bedroom(include the living room) (id:63381)
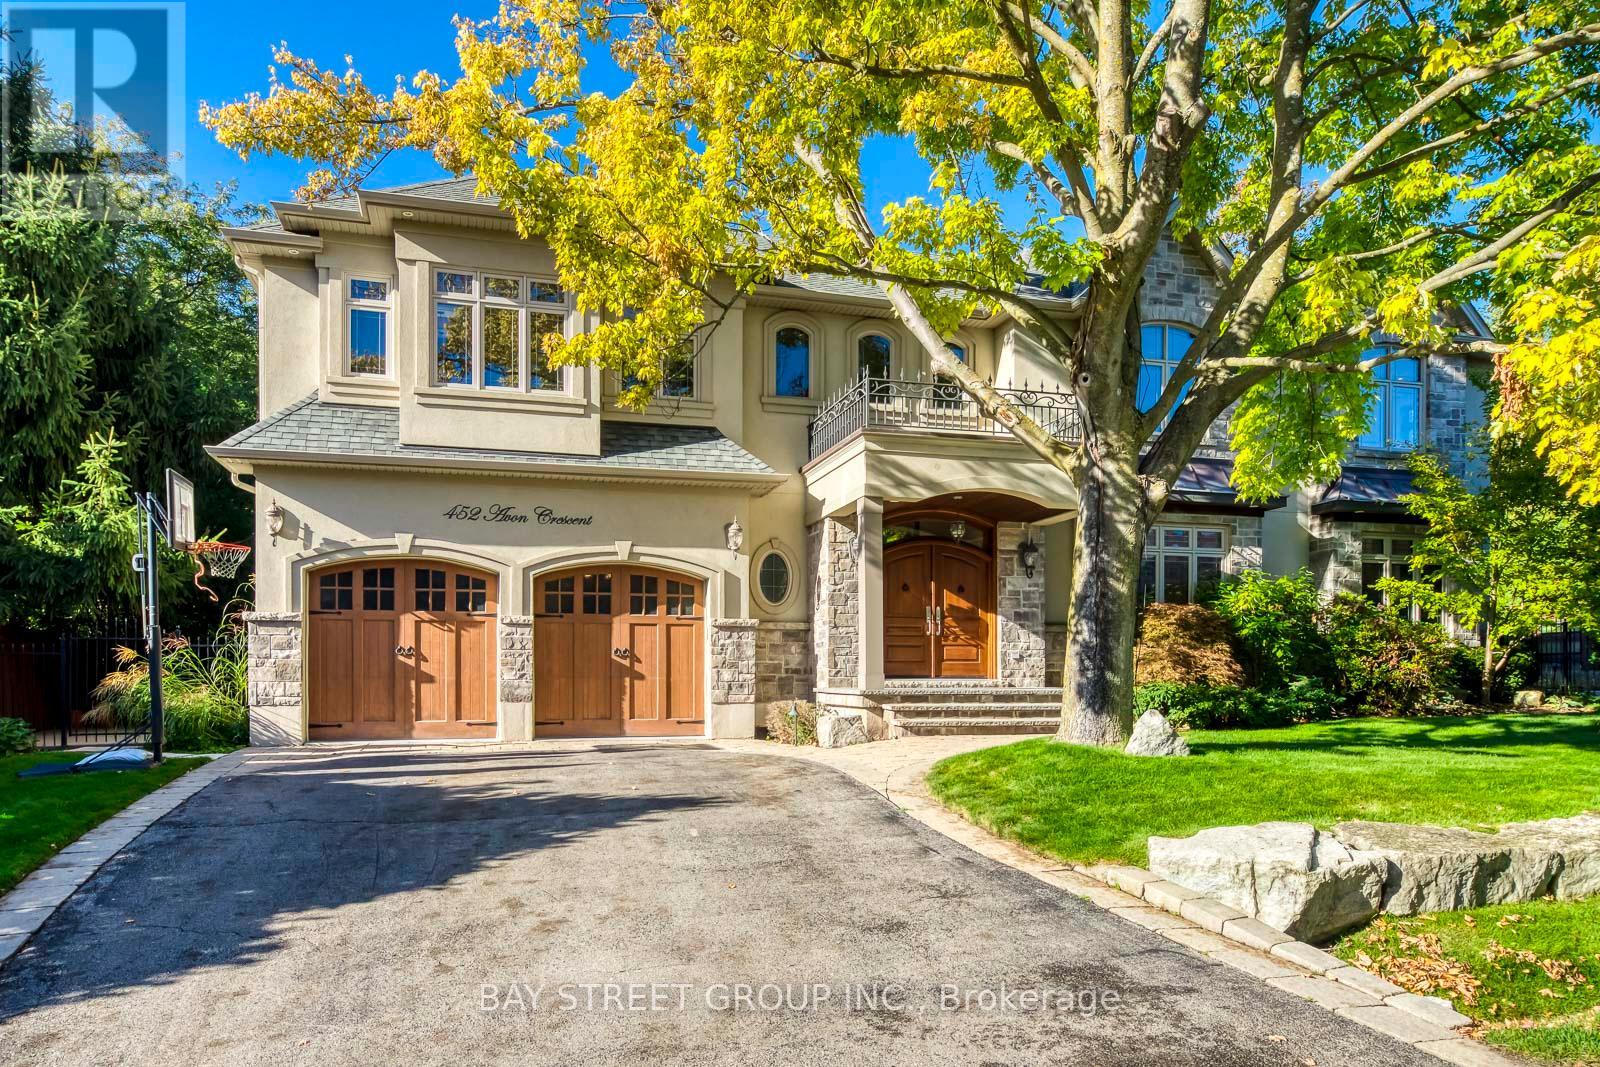
452 Avon Crescent
Oakville, Ontario
Welcome to this stunning custom-built residence in prestigious Morrison, offering over 5,000 sq. feet of finished living space plus an award winning rear yard oasis and heated double-car garage with pet access to a private enclosed outdoor area. Recently upgraded with fresh paint, brand-new engineered hardwood flooring on the main and second levels, a new Quartz kitchen island, and stylish modern pendants in the foyer and dining room, this home blends timeless elegance with modern convenience. A grand mahogany double door opens to a soaring two-storey foyer with polished marble floors. The formal dining room is enhanced with a tray ceiling and new pendant, while the great room showcases a dramatic two-storey coffered ceiling, gas fireplace, and abundant natural light. Adjacent to it, the spacious home office offers brightness, natural light, and tranquil views of the beautifully landscaped front yard, creating an inspiring space with direct access to the great room. The gourmet kitchen features custom cabinetry, high-end stainless steel appliances, the new Quartz island centerpiece, and a walk-in pantry. Upstairs, the master retreat includes a gas fireplace, walk-in closet, and spa-inspired ensuite with infinity soaker tub. Three additional bedrooms with walk-in closets, two more baths, and a convenient laundry room complete the upper level. The fully finished lower level is designed for entertaining, with a theatre featuring new laminate flooring, a projection screen with surround sound, an exercise room with closet which can be easily changed to a guest bedroom. A dual steam shower in lower bathroom, a wet bar with a granite countertop, and a temperature-controlled wine cellar. Step outside to your private resort-style backyard, featuring a heated salt-water pool with waterfall, cabana with bar and TV mount, built-in gas BBQ oven & fireplace, and professional landscaping. Perfect for entertaining or quiet family enjoyment, this home defines luxury living. (id:63381)

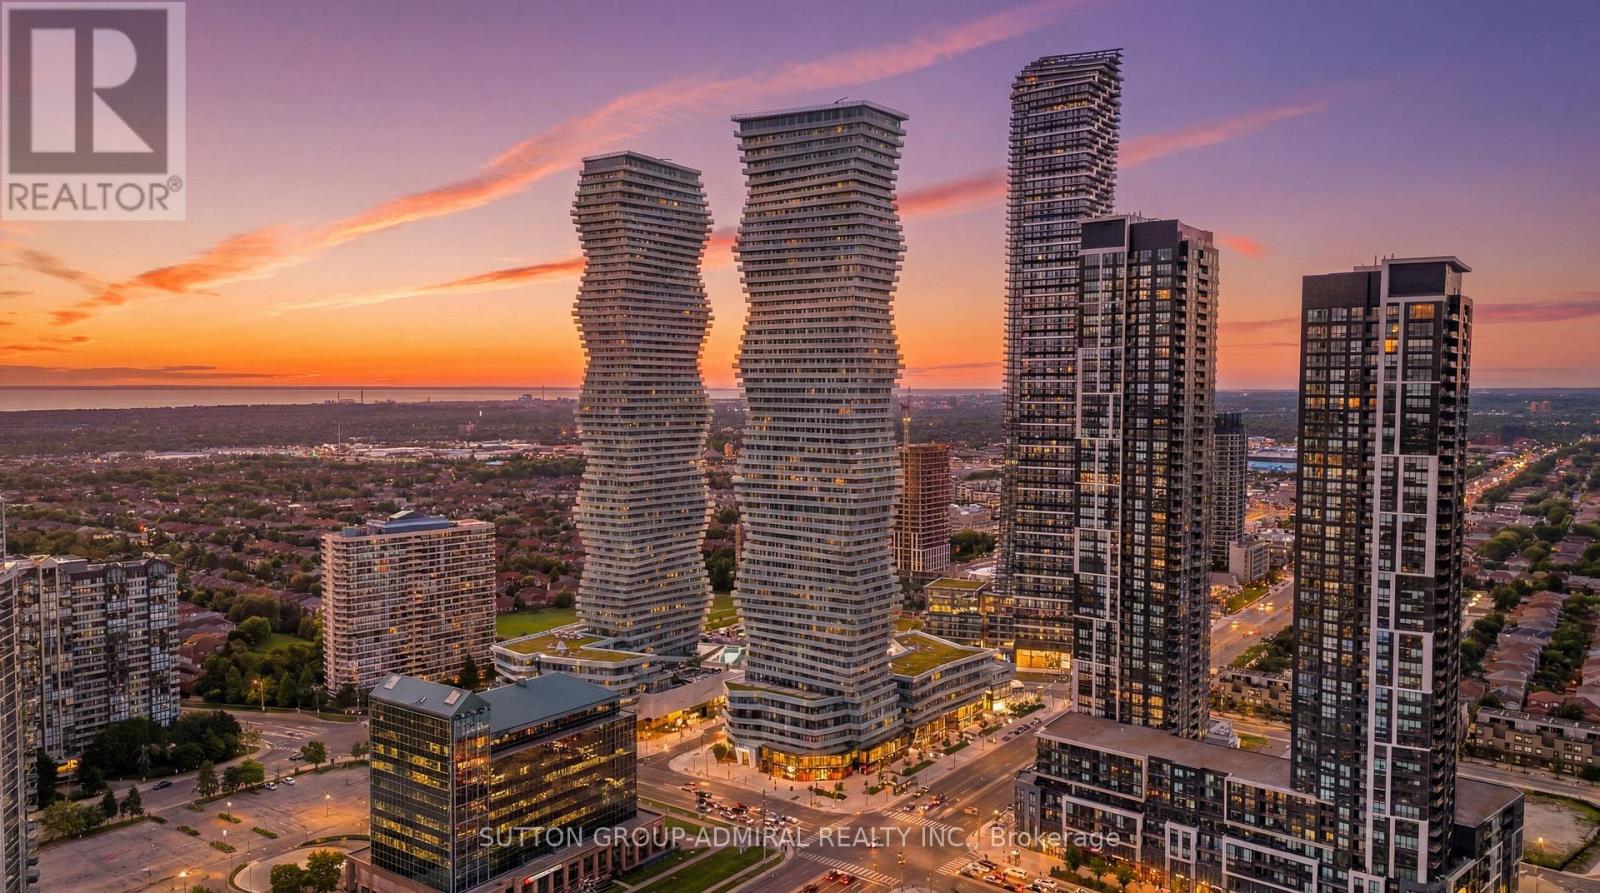
1002 - 3900 Confederation Parkway
Mississauga, Ontario
Welcome home to this stunning 1-bedroom condo designed with zero wasted space. This bright and functional suite features an open balcony with beautiful east-facing views toward the CN Tower and Lake Ontario, bringing in natural morning light and a warm evening glow. The open-concept kitchen offers beautiful countertops and stainless steel appliances, including a sleek built-in integrated fridge. The unit has been freshly painted throughout, giving it a clean, modern, and move-in-ready feel from the moment you walk in.M1 offers incredible amenities, including a full fitness centre, outdoor pool, rooftop spaces, lounge and co-working areas, 24-hour concierge, and more. Located in the heart of Mississauga City Centre, you are just steps from Square One, public transit, major highways, restaurants, and Sheridan College. The parking spot is conveniently located right next to the basement entrance. This is an ideal choice for first-time buyers or investors looking for convenience, lifestyle, and strong long-term value in one of Mississauga's most vibrant communities. (id:63381)
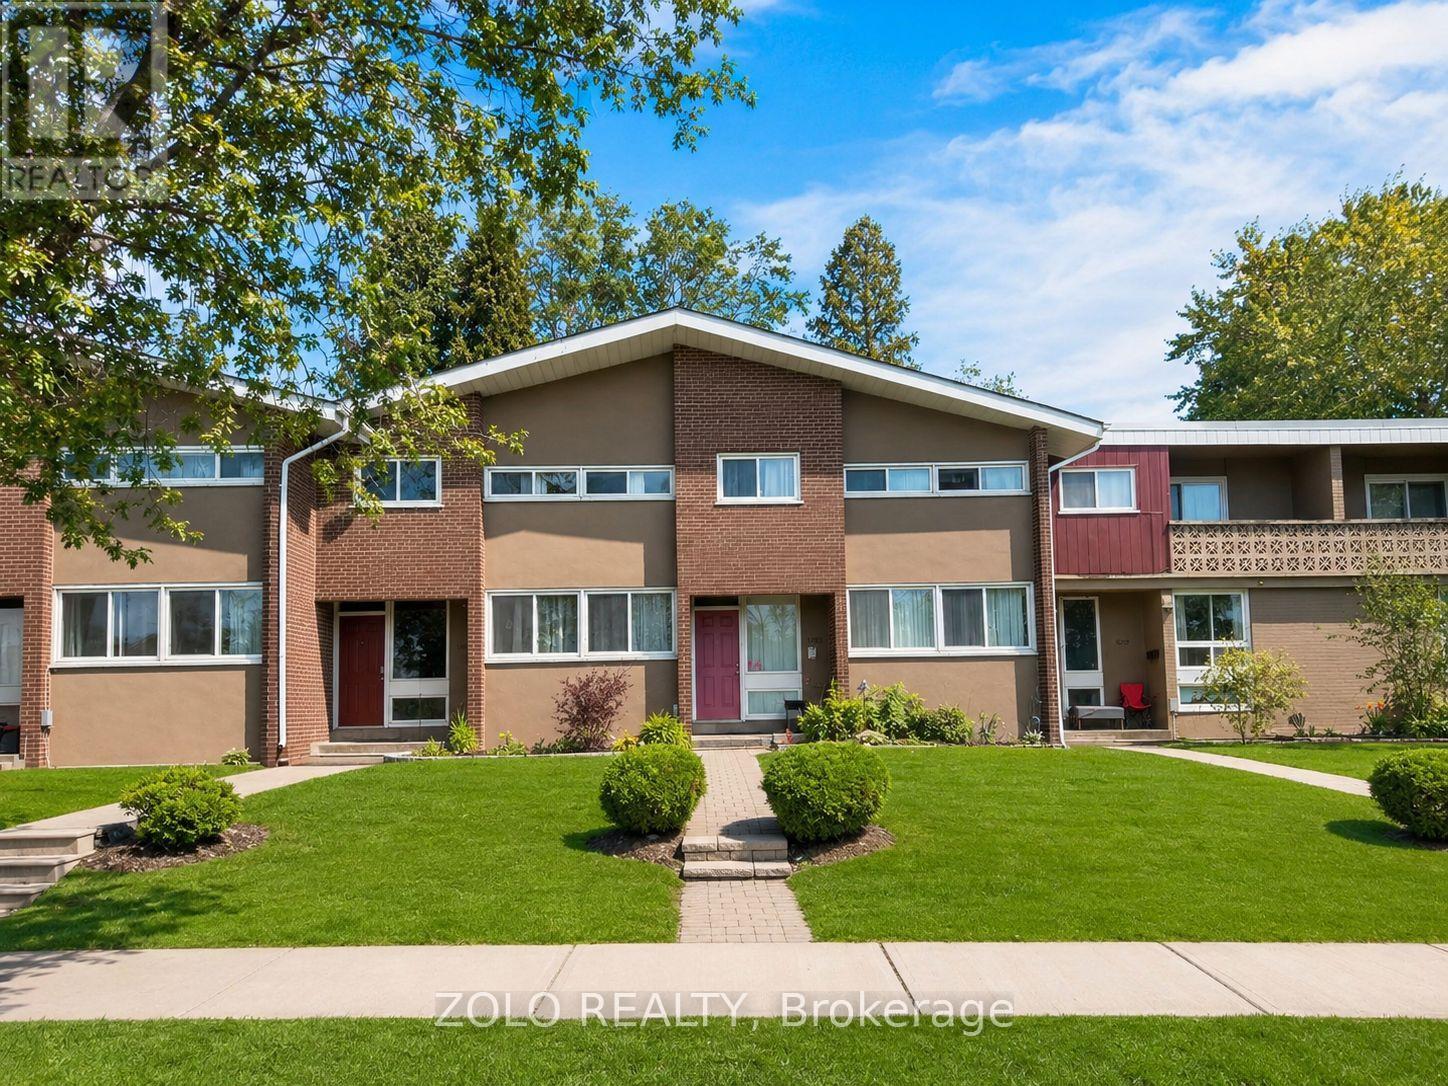
16 - 3250 The Credit Woodlands
Mississauga, Ontario
Your dream home awaits in legendary Erindale, Mississauga! This gorgeous 3 bed, 3 bath townhome features an open concept main floor, finished basement, stainless steel appliances and newer laminate floors with fresh neutral paint throughout. Across from Springfield Public School, close to The Woodlands Secondary, St. Gerard Elementary and St. Jerome Separate School. Surrounded by the extraordinary Riverwood Conservancy, lush Erindale Park and the iconic Credit River, offering unmatched natural beauty year-round. Effortless commuting via Hwy 403, QEW and Erindale GO Station. Steps to UTM, Credit Valley Hospital, Square One and Westdale Mall. Move-in ready. Nothing to do but enjoy! Monthly maintenance fee of $610 includes water and covers all exterior maintenance and services, including roof maintenance/repairs, exterior wall repairs, seals, and other exterior-related upkeep. (id:63381)
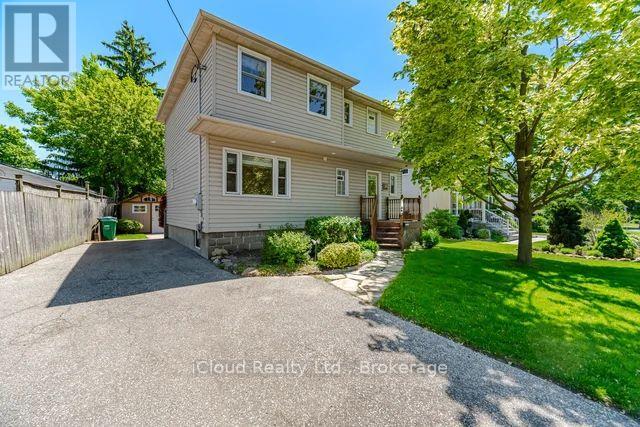
37 Archibald Street
Brampton, Ontario
Wow! A Beautiful 3 Bedroom 2 Story Detach Home. Prime Location, Walking Distance to Downtown Farmers Market. Go Station, Rose Theatre, Gage Park & Etobicoke Creek Trail. Premium, Mature Lot 50'x117', Overlooking Lush Green Space. Full Custom Renovation completed 2000. 3/4' Hardwood Maple, Spacious Rooms, Great Flow With Abundant Natural Light Throughout! Detach Converted Garage to Multi Purchase With 240 Volt 20 Amp. (id:63381)
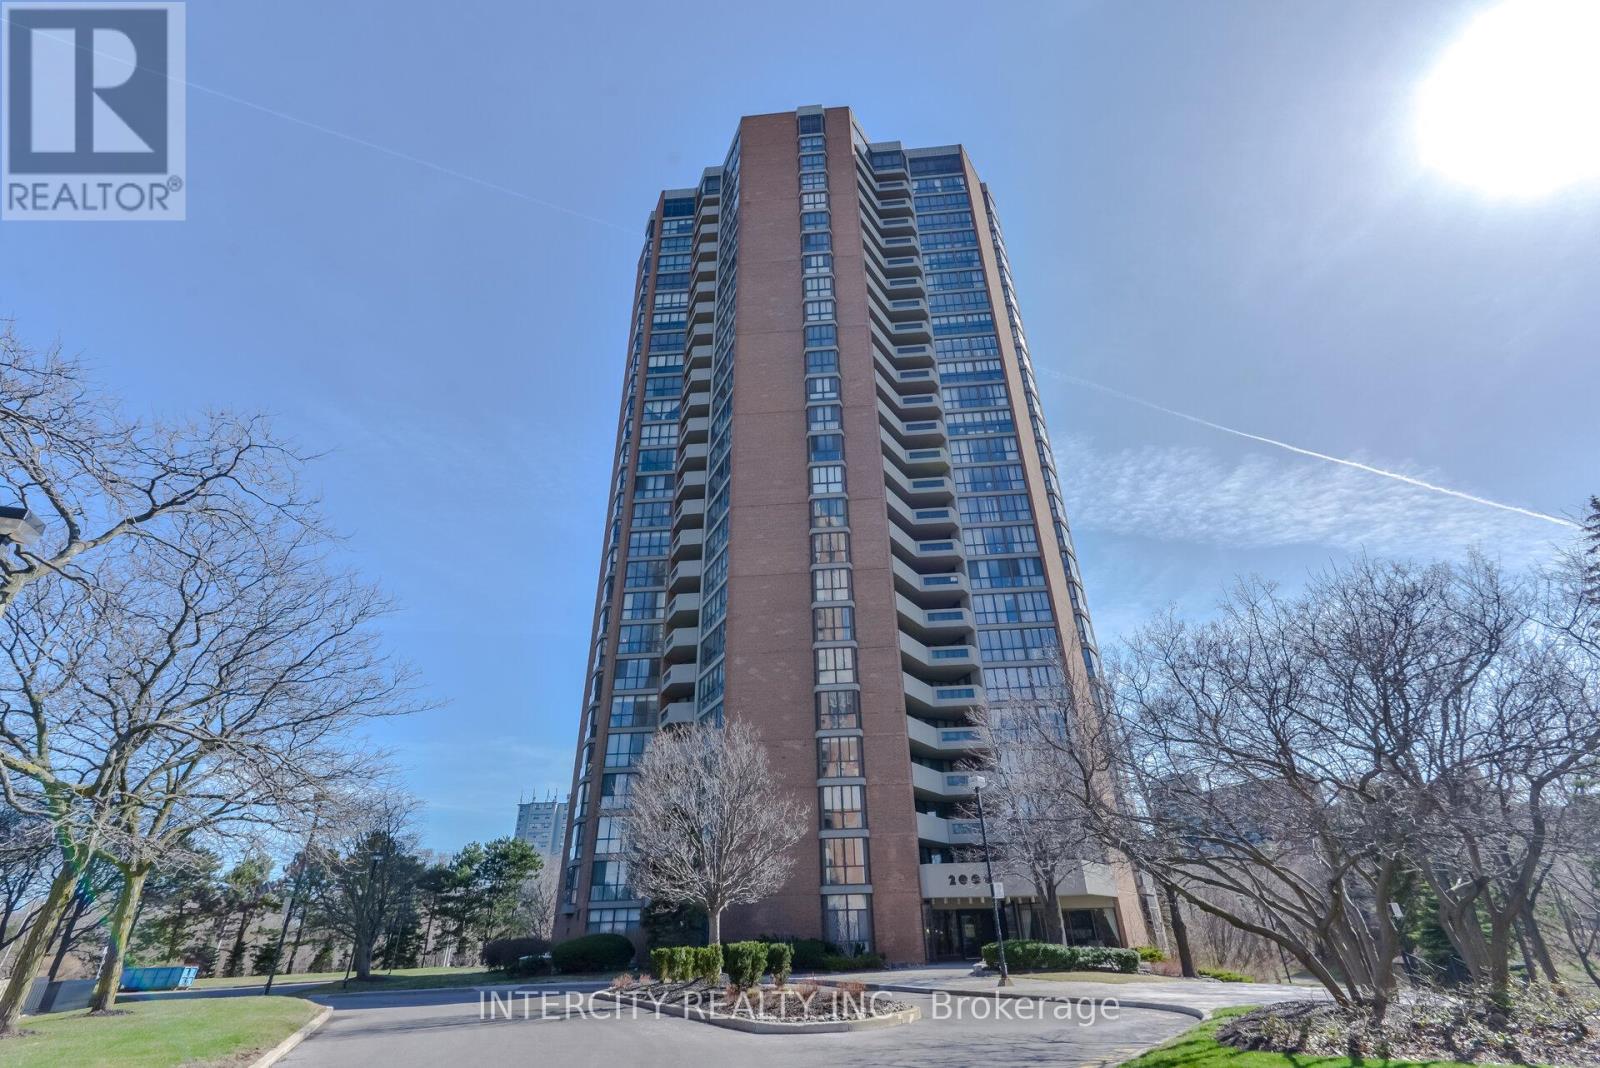
308 - 2000 Islington Avenue
Toronto, Ontario
"Lifestyle & Luxury" Resort Living Meets Urban Convenience in the Heart of Etobicoke Experience the perfect blend of nature and luxury in this sprawling, sun-filled residence. Nestled within 9.5 acres of award-winning gardens, this isn't just a condo-it's a lifestyle. Enjoy your morning coffee on the private balcony with serene, tree-lined views that make you forget you're in the city. With 22,000 sq. ft. of world-class amenities-including three tennis courts, indoor/outdoor pools, and a premier recreation center-it truly feels like living in a private country club. This "home-in-a-condo" has been meticulously updated, featuring a modern kitchen with granite countertops, sleek stainless steel appliances, and elegant pot lights throughout. Freshly painted and boasting fully renovated bathrooms, the layout offers both style and function with the added convenience of ensuite storage. An additional parking space may be available for rent by tenants in the building. (id:63381)
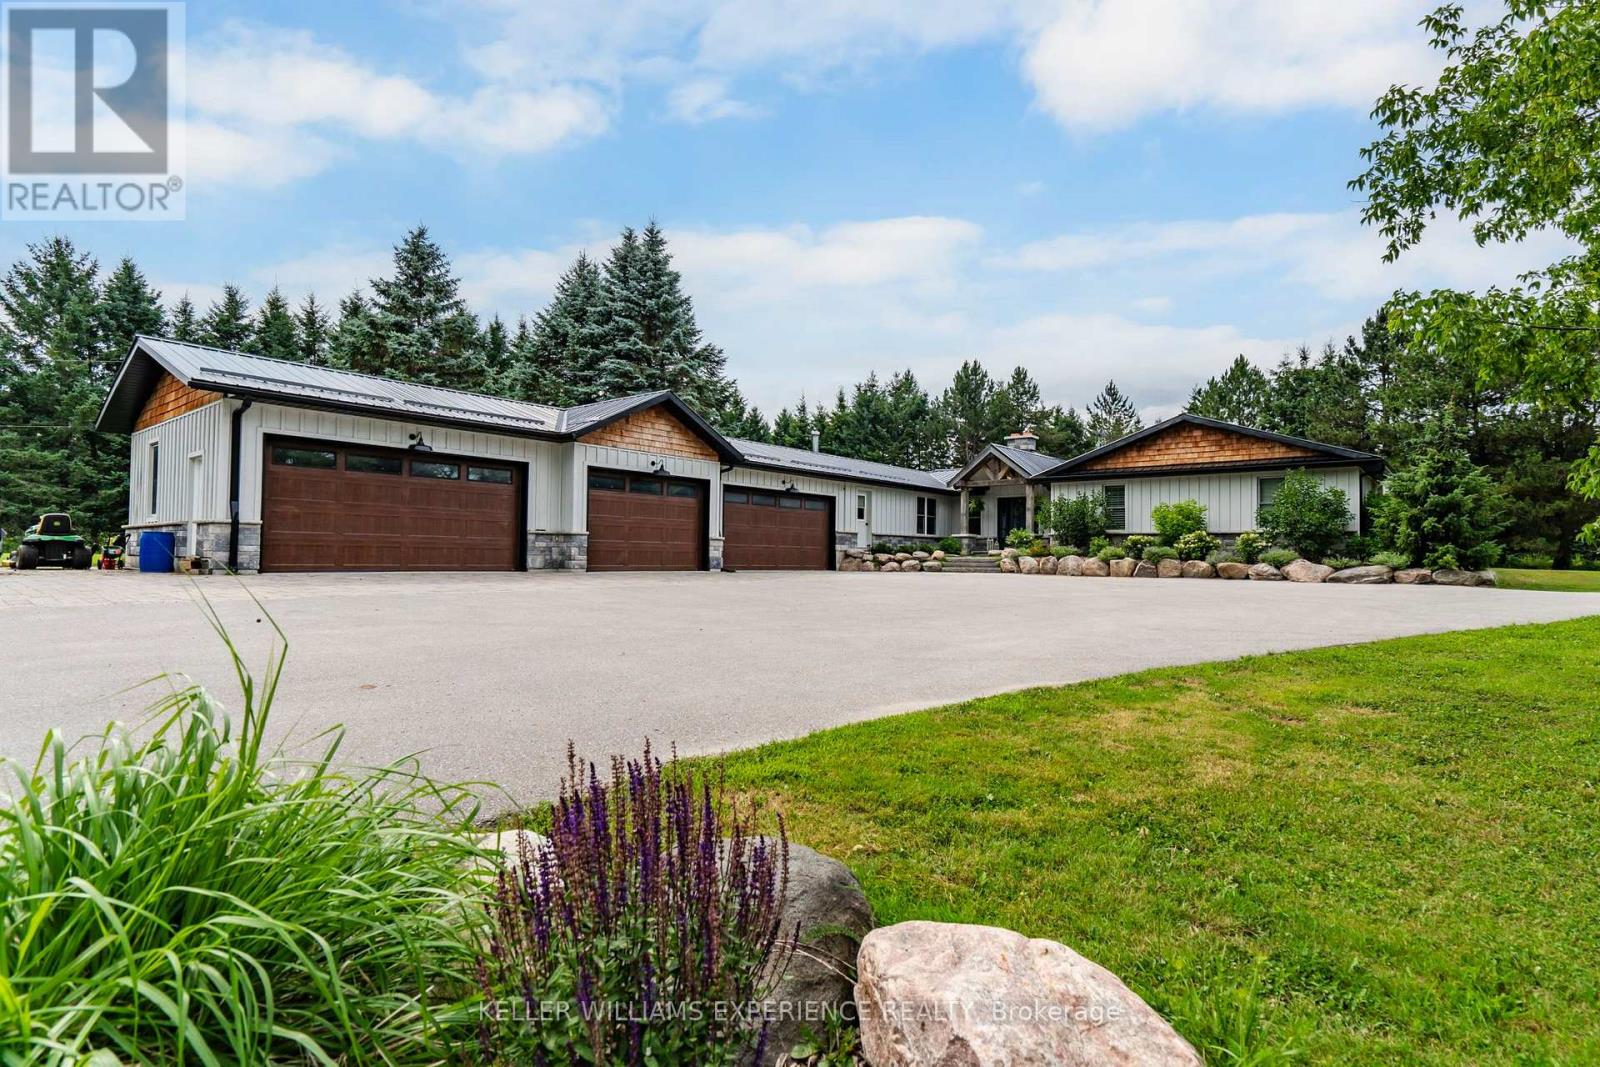
320 6 Concession E
Tiny, Ontario
From the moment you arrive, this exceptional 25-acre country estate welcomes you with professionally landscaped perennial gardens, mature trees, and a stunning timber-frame entrance. Beautifully renovated from top to bottom, the home blends timeless modern farmhouse design with luxurious finishes, featuring exposed barn wood beams, wide-plank flooring, custom millwork, and a warm, inviting palette throughout.The heart of the home is a spectacular designer eat-in kitchen, thoughtfully created for everyday living and effortless entertaining. Spacious living areas, beautifully updated bathrooms, and exceptional craftsmanship provide the perfect balance of elegance and comfort.Offering 6 generous bedrooms and 4 beautifully appointed bathrooms, including a luxurious primary ensuite, there's plenty of room for family and guests. The oversized heated three-car garage offers outstanding space for vehicles, recreational equipment, a workshop, or hobbies. A bright one-bedroom, one-bath apartment with a private entrance provides an ideal in-law suite or accommodation for extended family and guests.Outside, embrace the country lifestyle with a relaxing Jacuzzi hot tub, firepit, charming chicken coop, greenhouse, and expansive open green space with endless opportunities for recreation and privacy.Ideally located just minutes to Wyevale and less than 15 minutes to Elmvale, Midland, Georgian Bay beaches, scenic trails, schools, and everyday amenities, this remarkable property offers the perfect blend of luxury, tranquility, and convenience. This is country living at its finest. (id:63381)
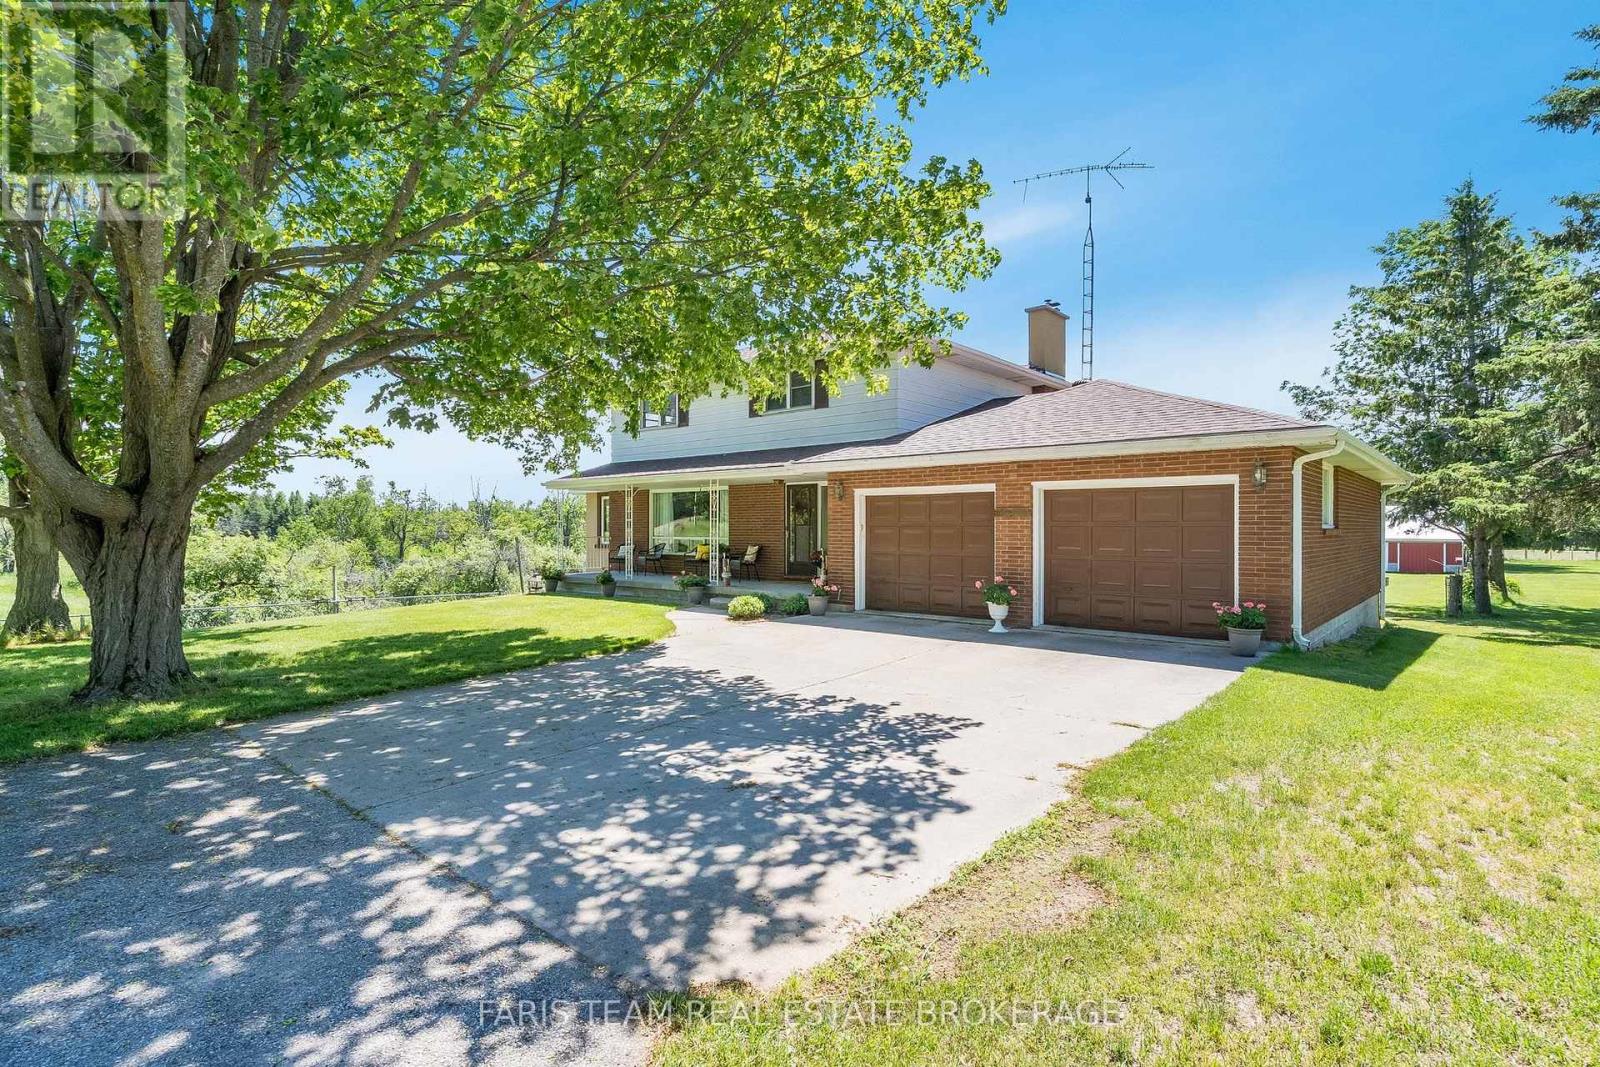
2966 George Johnston Road
Springwater, Ontario
Top 5 Reasons You Will Love This Home: 1) Nearly three acres of beautifully maintained property surrounded by picturesque farmland deliver a rare mix of privacy, tranquility, and open space, offering the ideal backdrop for those dreaming of a peaceful rural lifestyle without sacrificing comfort or convenience 2) Detached workshop complete with water service and 30-amp hydro offering an exceptional opportunity for hobbyists, tradespeople, entrepreneurs, or anyone seeking the convenience and flexibility of a home-based business setup 3) Extensive capital improvements have already been completed, including an updated roof, windows, furnace, new submersible pump replaced five years ago, fencing, and an air conditioner, allowing you to move in with confidence and focus on enjoying everything this remarkable property has to offer 4) Bright and inviting four-season sunroom seamlessly extends the living space and provides a peaceful retreat to enjoy morning coffee, stunning countryside views, and every season in comfort, while the walkout basement adds valuable square footage and endless possibilities for future living space 5) Four generously sized bedrooms on the upper level provide plenty of room for a growing family, while the versatile layout, inground sprinkler system, and expansive outdoor space create the perfect setting for gardens, hobby farming, recreational activities, and country living at its finest. 2,462 above grade sq.ft. plus a partially finished basement. (id:63381)
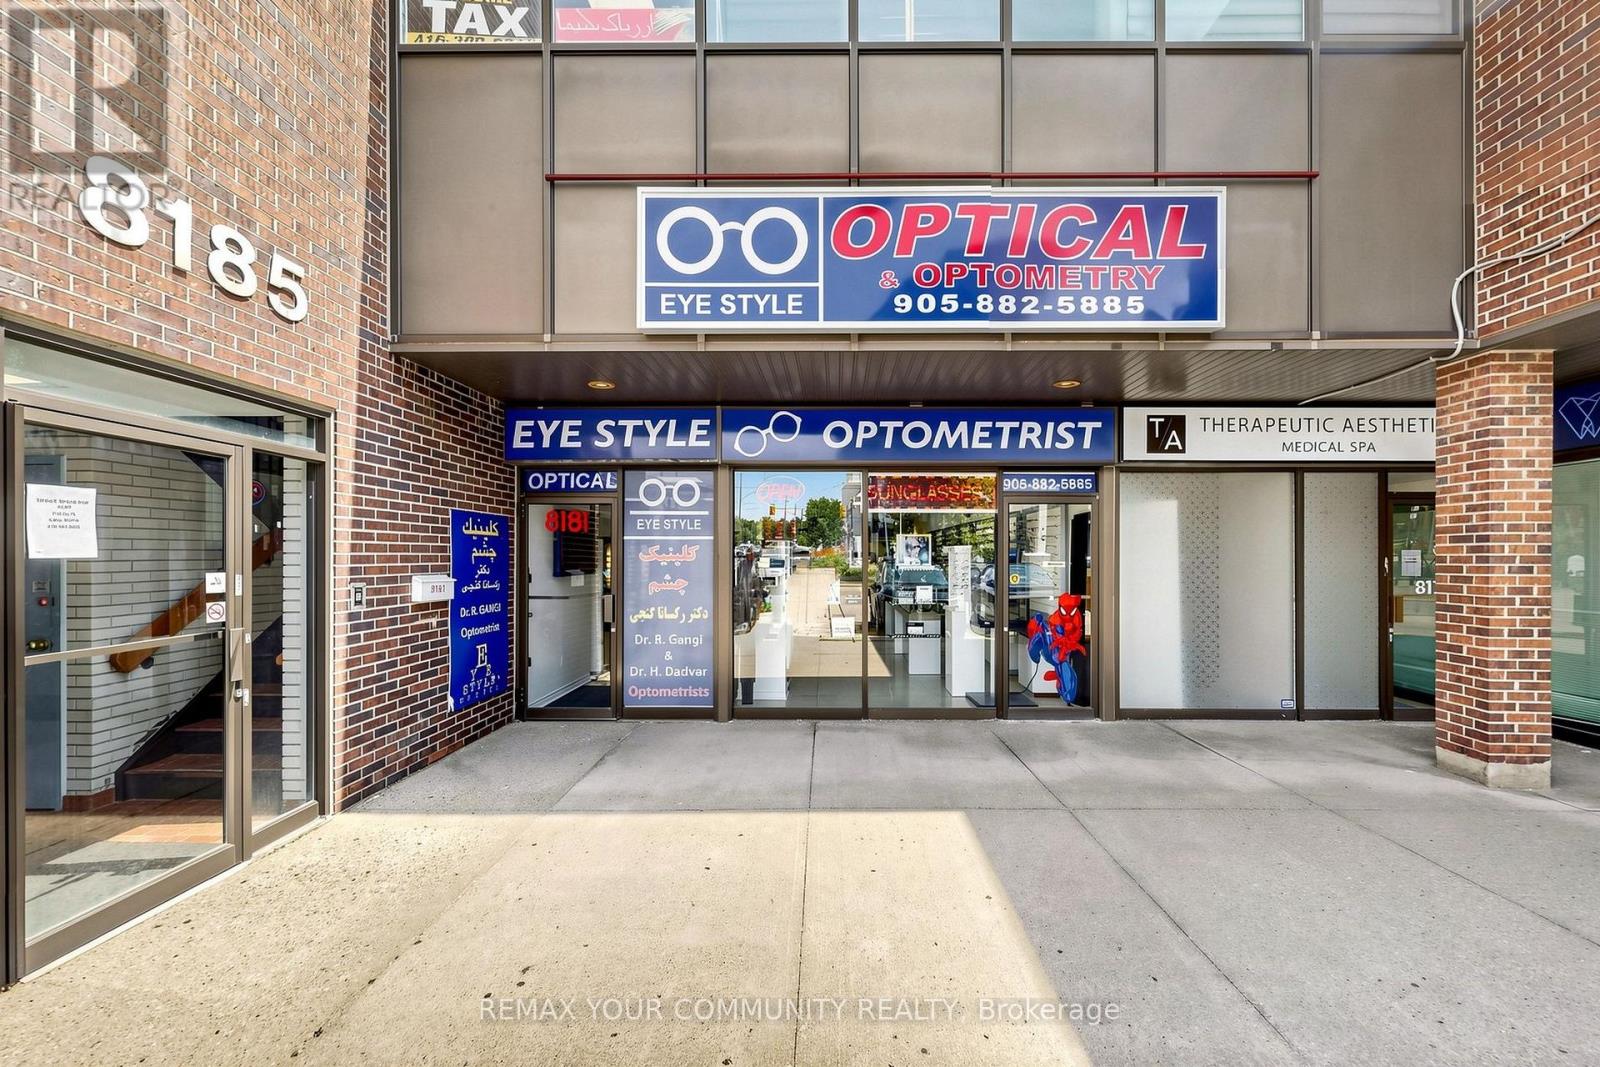
8181 Yonge Street
Markham, Ontario
Excellent opportunity to acquire a share of Eye Style Optical, a well-established optical retail business located at 8181 Yonge St in a high-traffic commercial plaza. Situated in a prime corridor with strong visibility and steady pedestrian and vehicular exposure, this business benefits from a dense residential population and complementary surrounding retail. Eye Style Optical offers a wide selection of prescription eyewear, designer frames, sunglasses, and optical accessories, serving a loyal and growing client base. Clean, modern interior with professional display shelving, dispensing area, and fully equipped for daily operation. Turnkey setup - ideal for an optician, optometrist, or entrepreneur looking to enter the optical industry.Favourable lease terms in place. Well-maintained premises with excellent signage exposure. Plenty of onsite parking for customers. Strong repeat clientele and growth potential through expanded marketing, extended hours.Perfect opportunity to own and operate your own established optical business in a thriving Thornhill location. (id:63381)
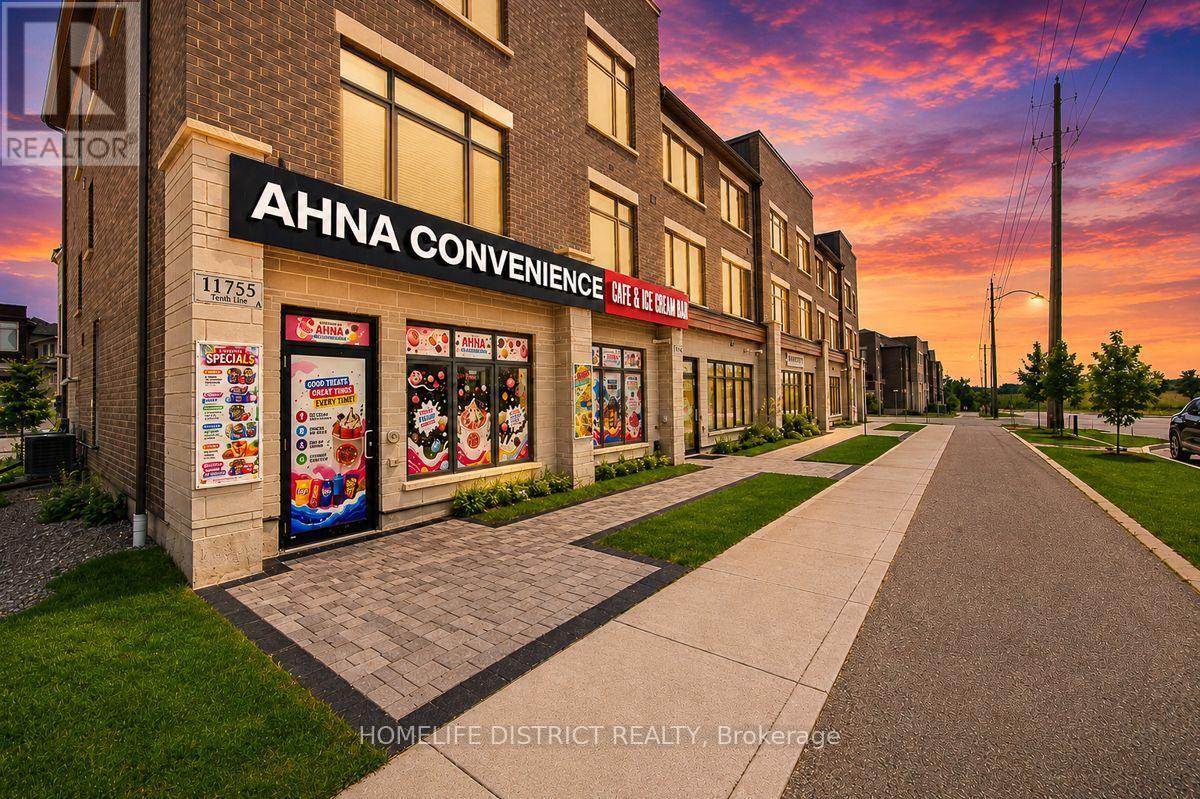
11755 Tenth Line
Whitchurch-Stouffville, Ontario
Location, Location, Location! Rare opportunity to acquire a profitable multi-concept business in a prime high-visibility, high-traffic location with outstanding exposure and a loyal customer base. This turnkey operation features a convenience store, lottery sales, a premium rolled ice cream bar, fresh coffee station, and helium balloon services, creating multiple income streams under one roof. The convenience store and lottery generate consistent year-round revenue, while the specialty rolled ice cream bar offers a unique customer experience, strong seasonal sales, and excellent profit potential, attracting families, students, and visitors alike. The coffee station provides steady daily income from commuters and local residents, while helium balloon sales add year-round revenue from birthdays, holidays, and special events. Ideal for owner-operators, families, or investors seeking an established business with excellent growth potential. Opportunities exist to expand product offerings, extend operating hours, introduce delivery services, and further capitalize on the existing customer base. A rare opportunity to own a well-established, diversified business in a sought-after location. (id:63381)
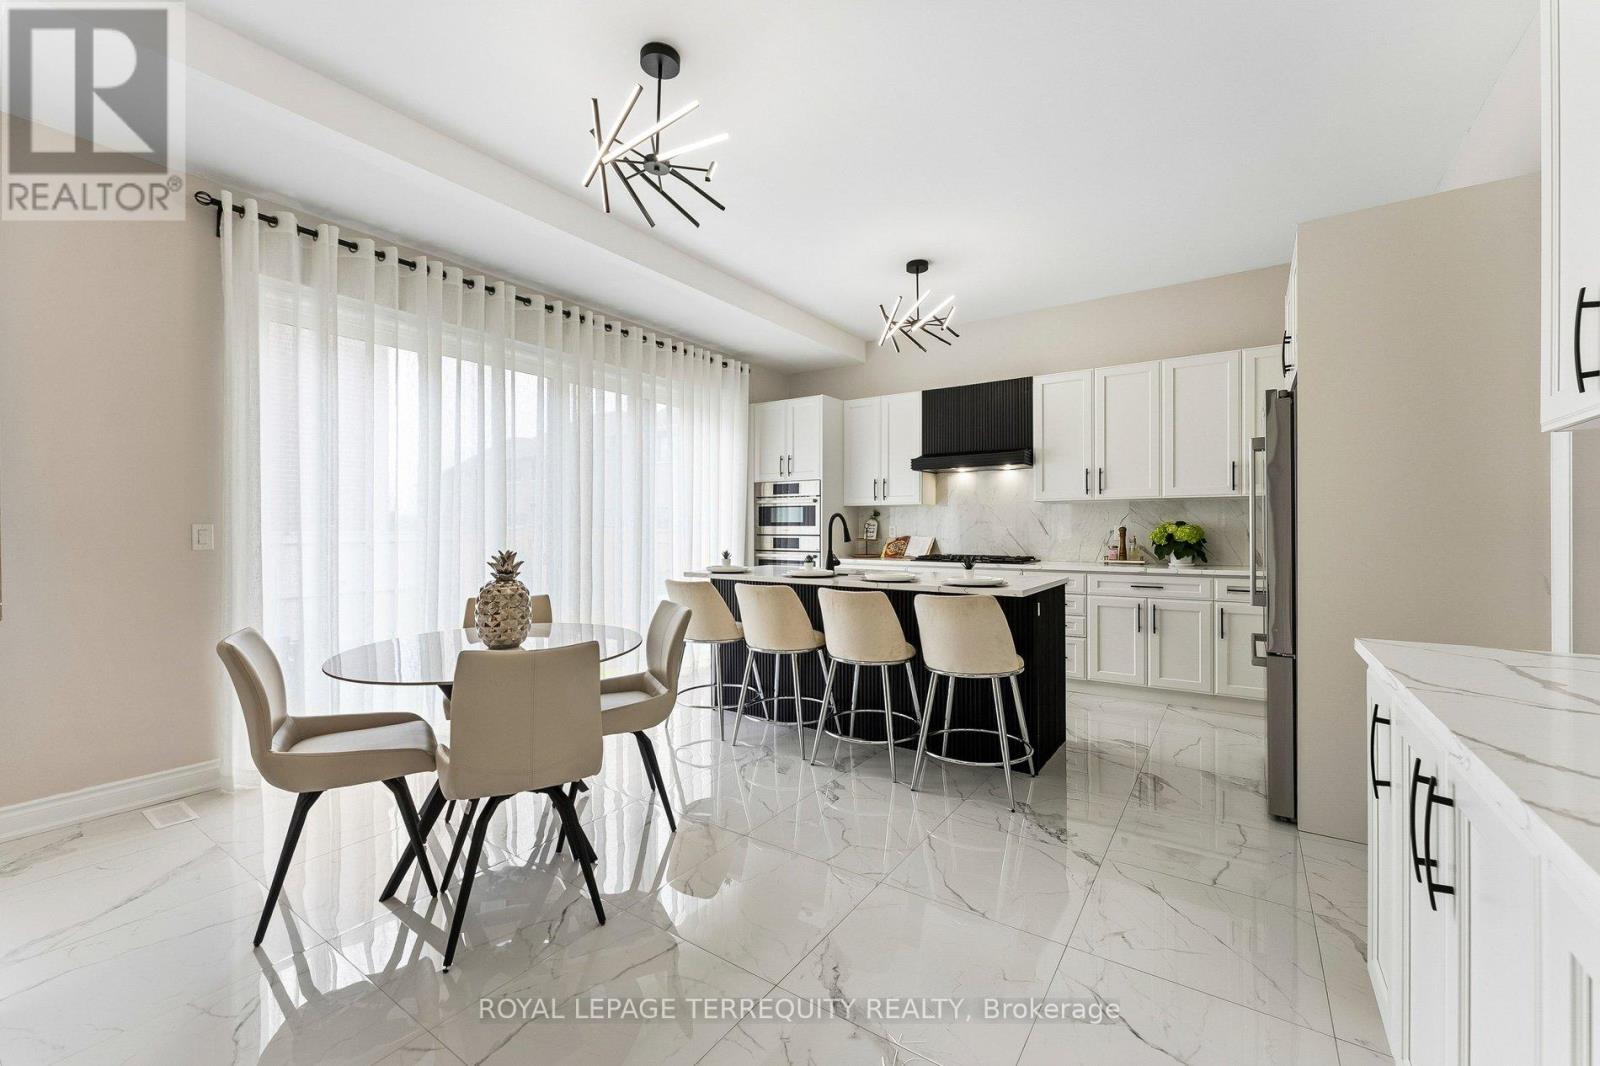
7 Ballanview Court
Whitchurch-Stouffville, Ontario
Welcome to Wedgewood in Ballantrae, ideally located near Ballantrae Golf Club. Built in 2023by Ballymore Homes, this 2,639 sq ft (above grade) detached residence sits on a premium fully fenced corner lot in a quiet, no-through-traffic subdivision, offering privacy and an exceptional lifestyle setting. This extensively upgraded home features 4 bedrooms and 4 bathrooms, highlighted by a dramatic19-ft foyer, 10-ft ceilings on the main floor, and 9-ft ceilings on the second level, complemented by 8-ft doors throughout. The open-concept main level showcases 24"x24" porcelain tile flooring, a private office, and a refined family room with custom built-ins, wall paneling, and a gas fireplace with marble mantle. The designer two-tone kitchen offers a four-tier layout with breakfast bar, centre island, stone countertops, and premium Bosch appliances including built-in double ovens and cooktop. A dedicated wine & coffee bar and a 4x4 coffered ceiling in the dining area add to the upscale feel. A 4-panel oversized sliding door opens to a premium, pool-sized backyard. Upstairs, the primary suite features a tray ceiling, wall paneling, two walk-in closets, and a spa-inspired 5-piece ensuite. The second bedroom includes a private 3-piece ensuite, while bedrooms three and four share a Jack & Jill bath, each with direct access and double closets. Additional features include main floor laundry/mudroom, roughed-in central vacuum, 200ampservice, tankless hot water system, and an unfinished basement with permit secured for a side entrance, offering excellent future potential. (id:63381)
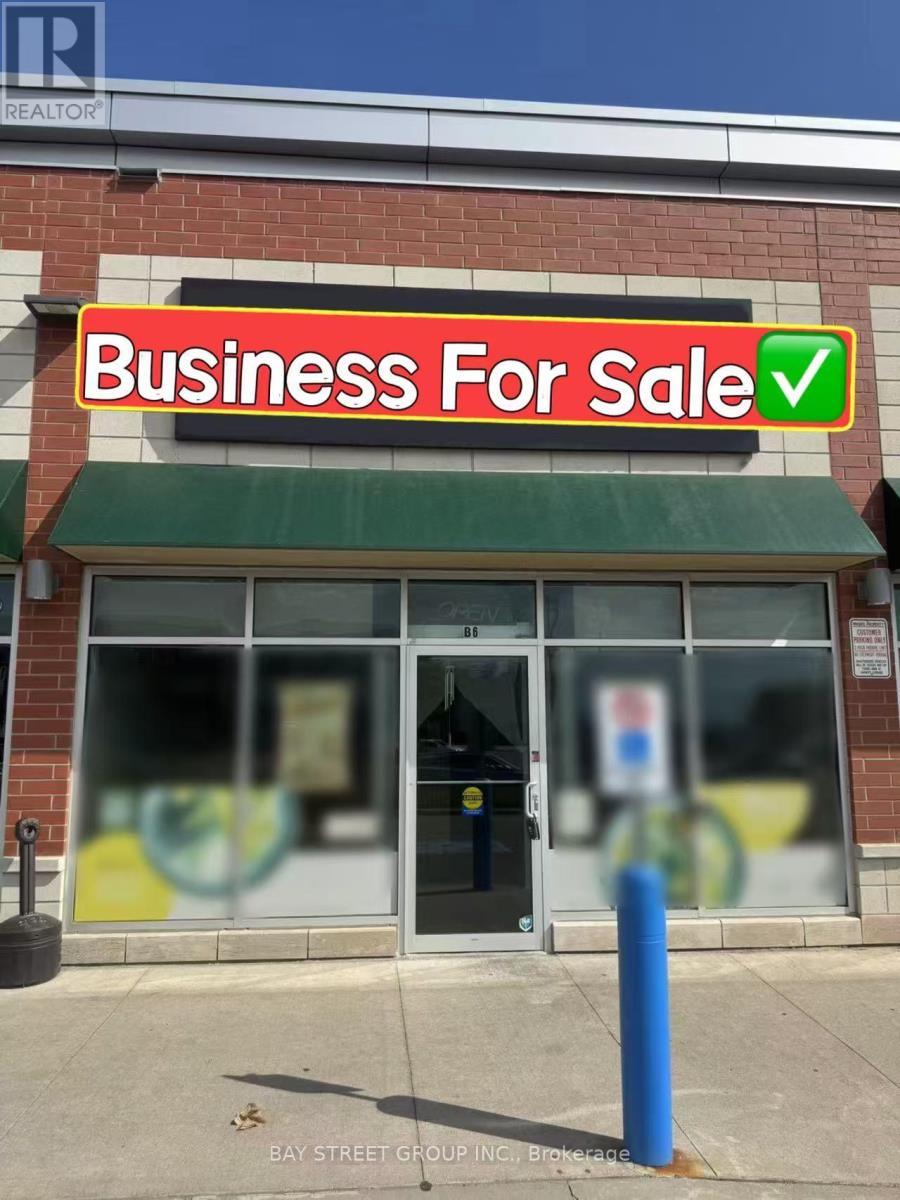
B6 - 2460 Brock Road
Pickering, Ontario
Fully operational and well-designed ramen restaurant for sale in a busy, high-visibility location. Just north of Brock Road in Pickering. It's located in a lively, multicultural neighborhood surrounded by homes and local businesses, with steady foot traffic all day and night. The area is growing fast, with many new houses being built nearby, making it an even better spot for long-term success. Fully equipped with walk-in cooler. (id:63381)
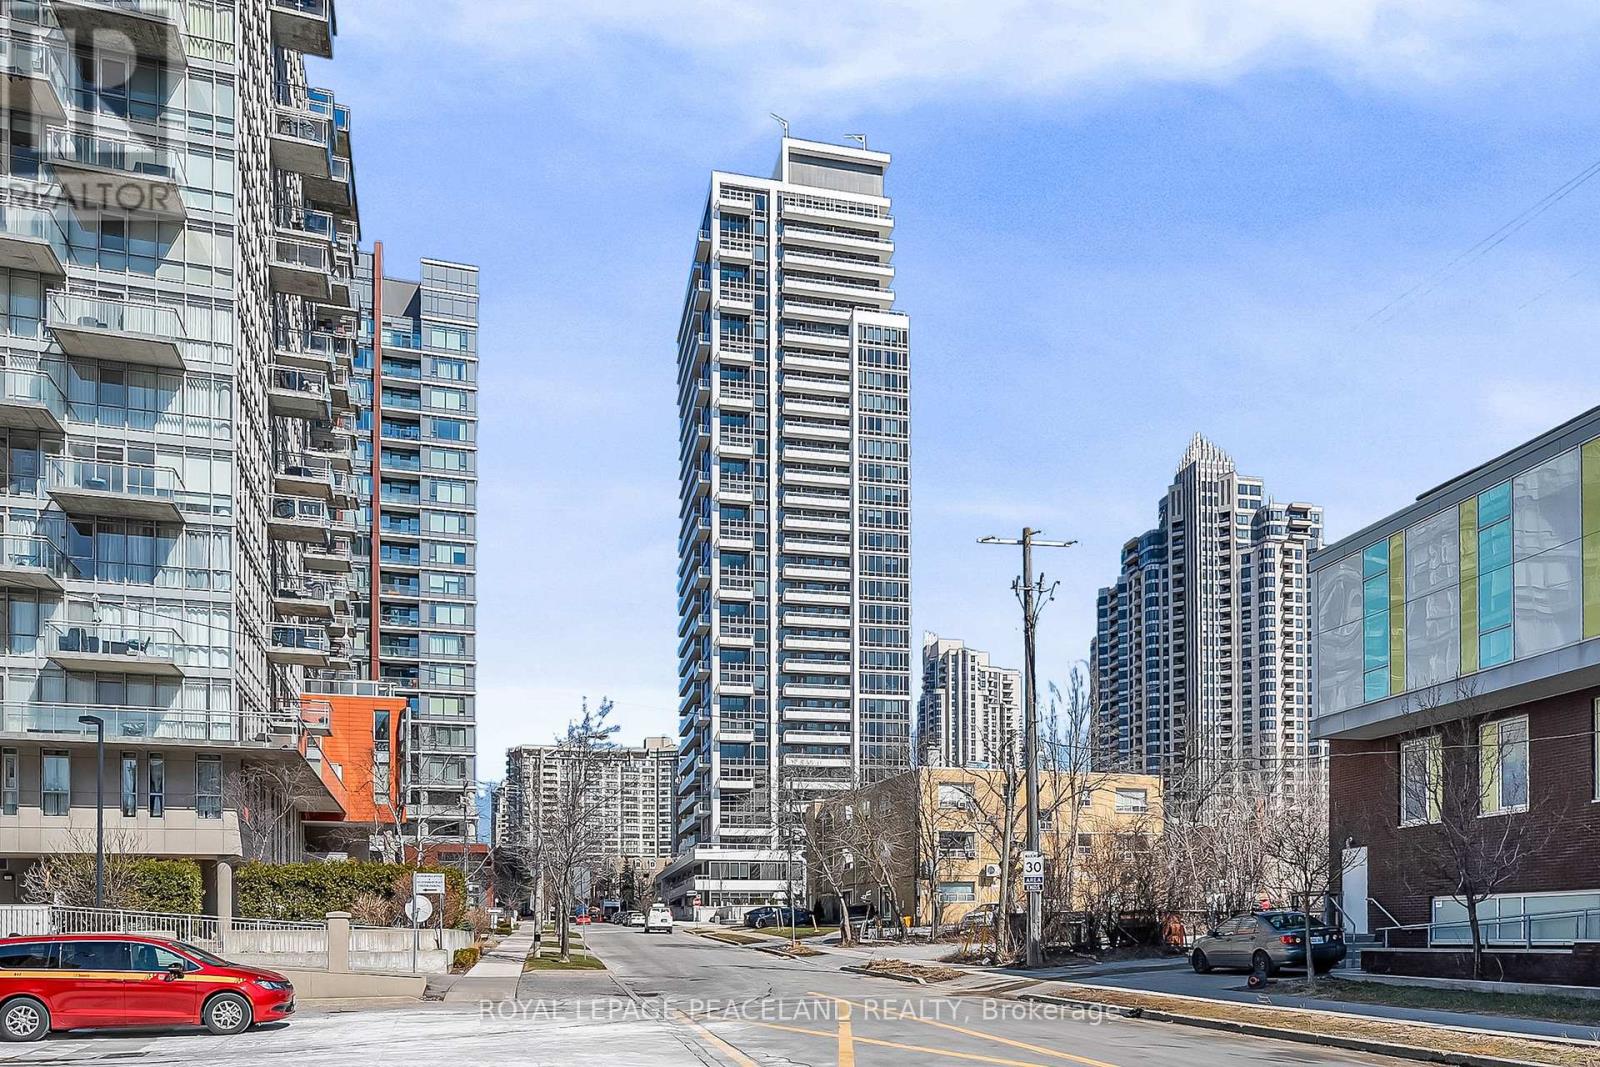
1215 - 75 Canterbury Place
Toronto, Ontario
Welcome to 75 Canterbury Place in the heart of North York! Bright and spacious 2-bedroom, 2-bathroom suite featuring a functional open-concept layout, laminate flooring throughout, and a modern kitchen with quality appliances.Conveniently located just steps to subway, transit, North York Centre, restaurants, shopping, and everyday amenities.Includes 1 parking space and 1 locker. Maintenance fees include internet.Ideal for end-users and investors alike.Some photos have been virtually staged. Free visitor parking is available on the underground. (id:63381)
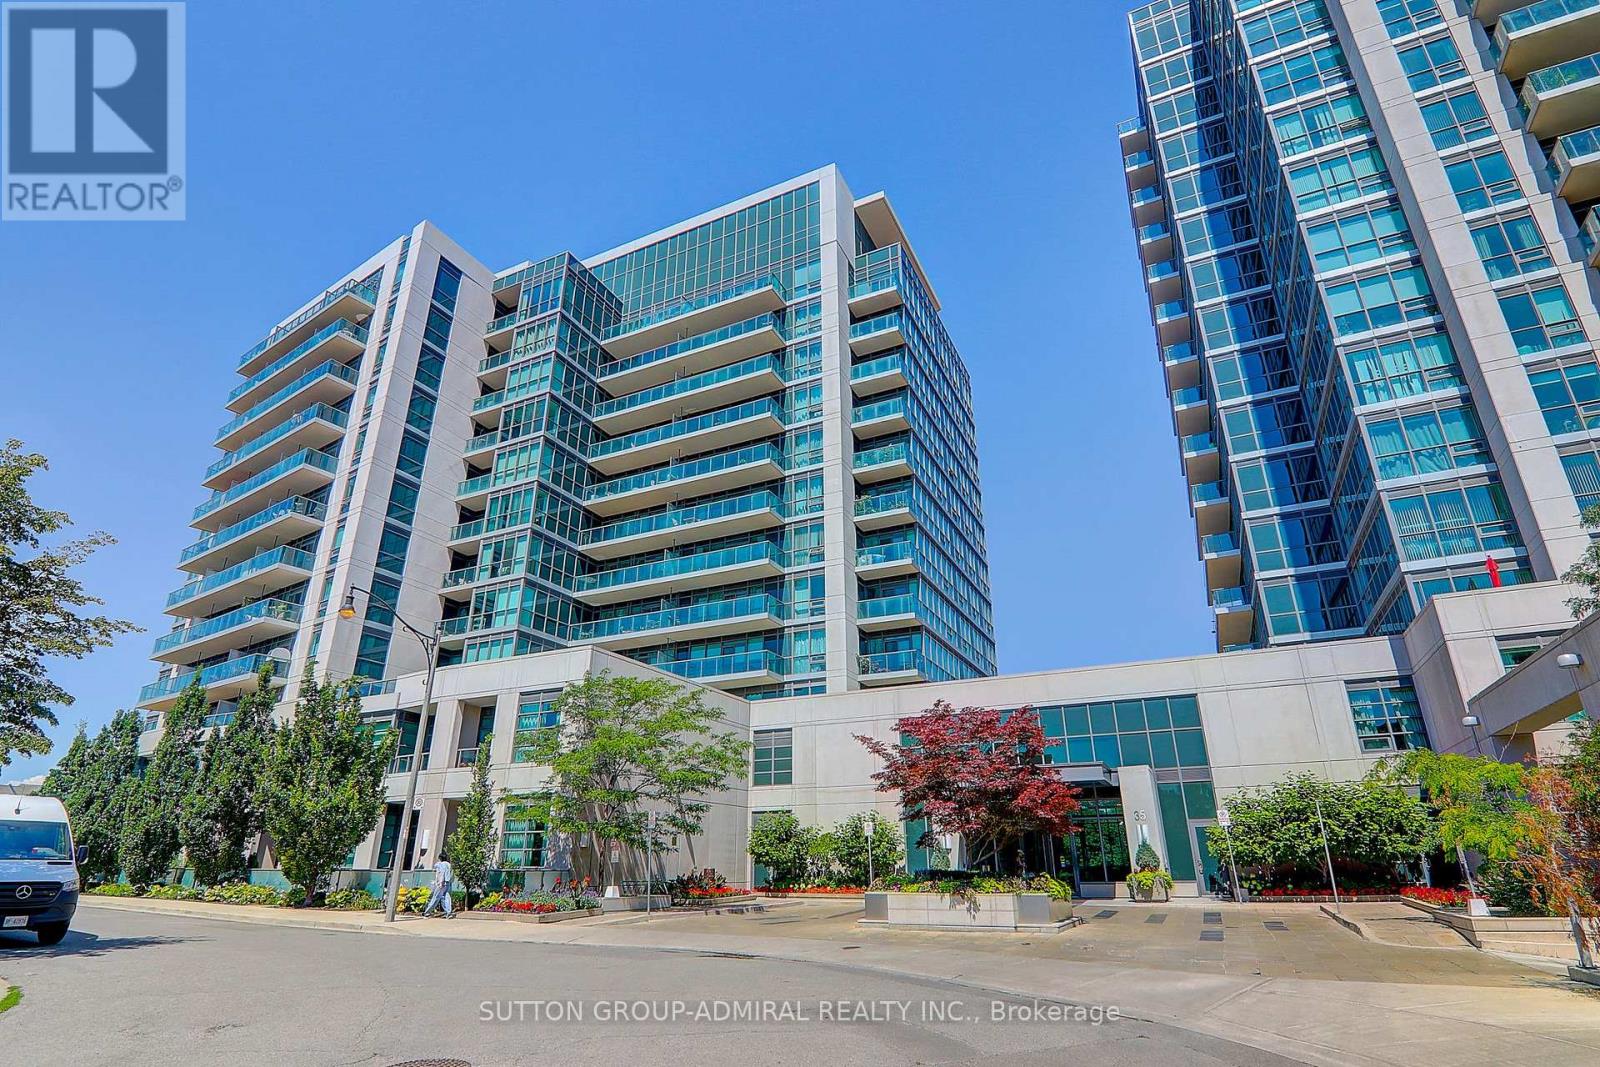
1413 - 35 Brian Peck Crescent
Toronto, Ontario
Welcome to the sought-after Scenic on Eglinton by Aspen Ridge Homes. Bright and spacious high-floor unit with floor-to-ceiling windows and a clear south-facing exposure offering great natural light and city views. Functional layout with a large balcony, granite counters, breakfast island, and laminate flooring throughout.Well-managed building with excellent amenities including an indoor pool, a fully equipped fitness centre, a sauna, a party room, and more. Convenient central location close to Leaside, with easy access to the DVP, Hwy 401, and TTC right at your doorstep. (id:63381)
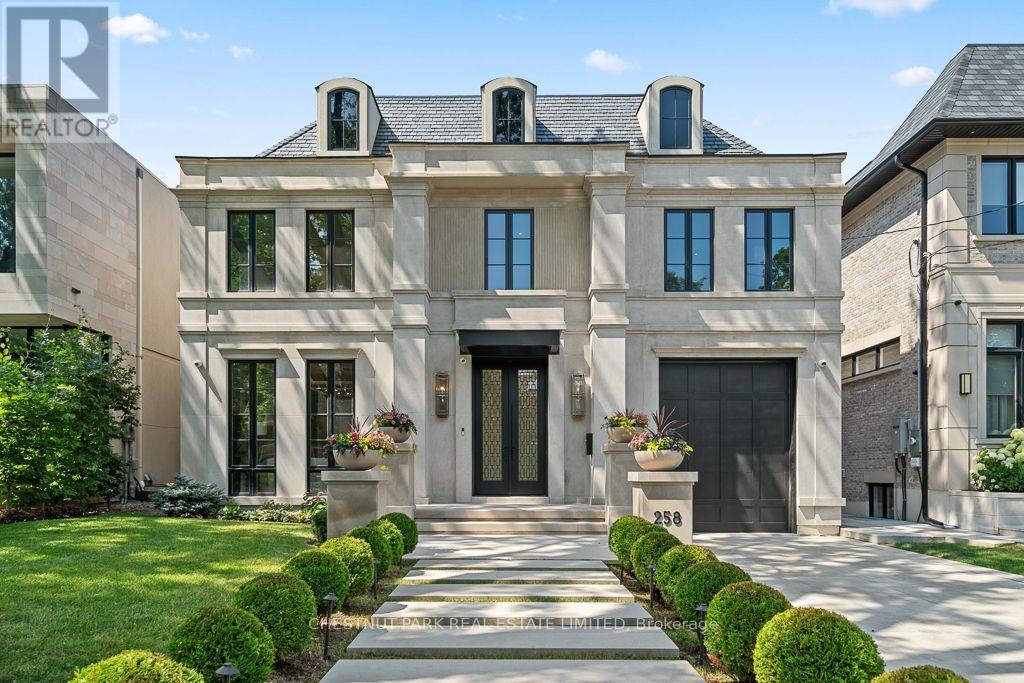
258 Cortleigh Boulevard
Toronto, Ontario
A Landmark Residence In The Heart Of Lawrence Park South. Set on an exceptional 50' x 134' lot, 258 Cortleigh Boulevard is a rare offering that masterfully blends timeless architecture, uncompromising craftsmanship, and sophisticated contemporary luxury. Offering approximately 6500 sq. ft. of impeccably finished living space across three levels, this custom-built residence has been thoughtfully designed for exceptional family living and grand-scale entertaining. The spectacular main level features soaring ceilings and a dramatic family room that flows seamlessly into a chef-inspired gourmet kitchen appointed with premium appliances, a stunning marble island, and a fully equipped service kitchen. Every space has been curated with bespoke millwork and meticulous attention to detail. The luxurious primary retreat offers custom walk-in closets and a breathtaking spa-inspired ensuite, while the masterpiece provides generously proportioned bedrooms and an office, and versatile family spaces designed for modern living. The exceptional lower level rivals the finest private clubs, featuring a sophisticated recreation lounge, fitness centre, and private guest or nanny suite. Designed for seamless indoor/outdoor living, the beautifully landscaped backyard is a true private oasis with a resort-inspired concrete swimming pool. Luxury extends to every detail with a private elevator servicing all levels, garage car lift for two cars, radiant heated floors, Control4 smart home automation, premium mechanical systems, and uncompromising quality throughout. Ideally located in one of Toronto's most prestigious neighbourhoods, just moments from the city's finest public and private schools, parks, boutique shopping, dining, and transit, 258Cortleigh represents an extraordinary opportunity to acquire one of Lawrence Park South's finest custom residences, offering exceptional value, timeless design, and an unparalleled lifestyle. (id:63381)
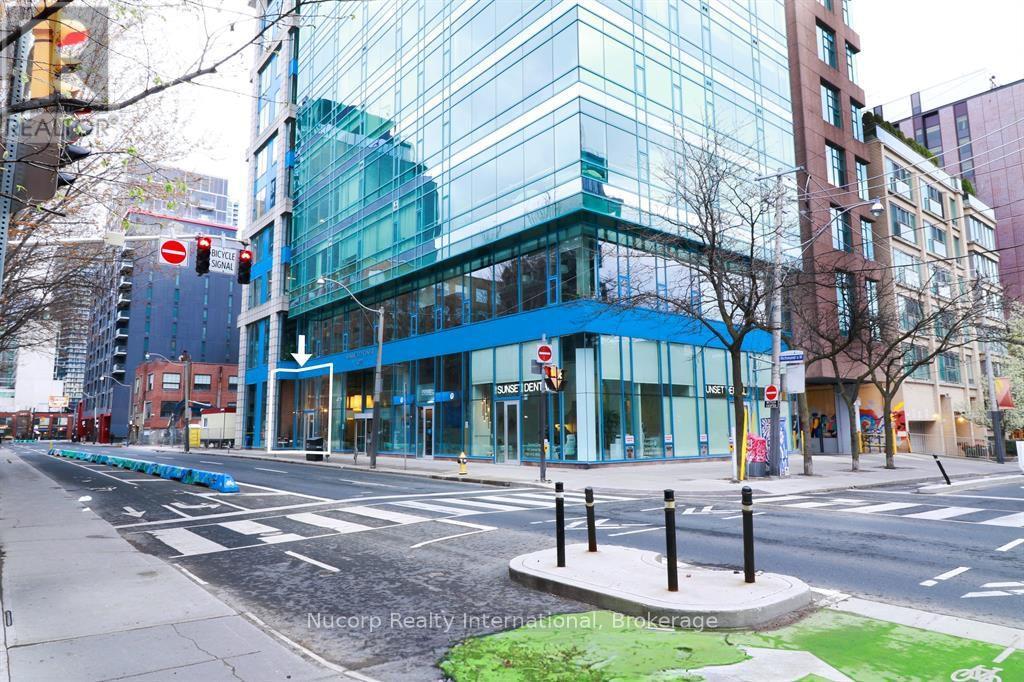
103 - 477 Richmond Street W
Toronto, Ontario
Rare opportunity to own a striking ground-floor commercial loft in the heart of Toronto, ideally positioned between the Fashion District and Entertainment District. Offering 1,627 SF of open-concept space, the property features soaring 17'8" exposed ceilings, dramatic floor-to-ceiling windows, and approximately 24 feet of frontage along Richmond Street West, providing exceptional natural light and outstanding street presence. Ideal for retail, medical, wellness, showroom, boutique office, creative studio, professional services, and a variety of commercial uses. Located steps from Queen West, King West, TTC transit, renowned restaurants, hotels, and countless amenities, this is a unique opportunity to secure a landmark commercial space in one of Toronto's most vibrant and sought-after urban neighbourhoods. (id:63381)
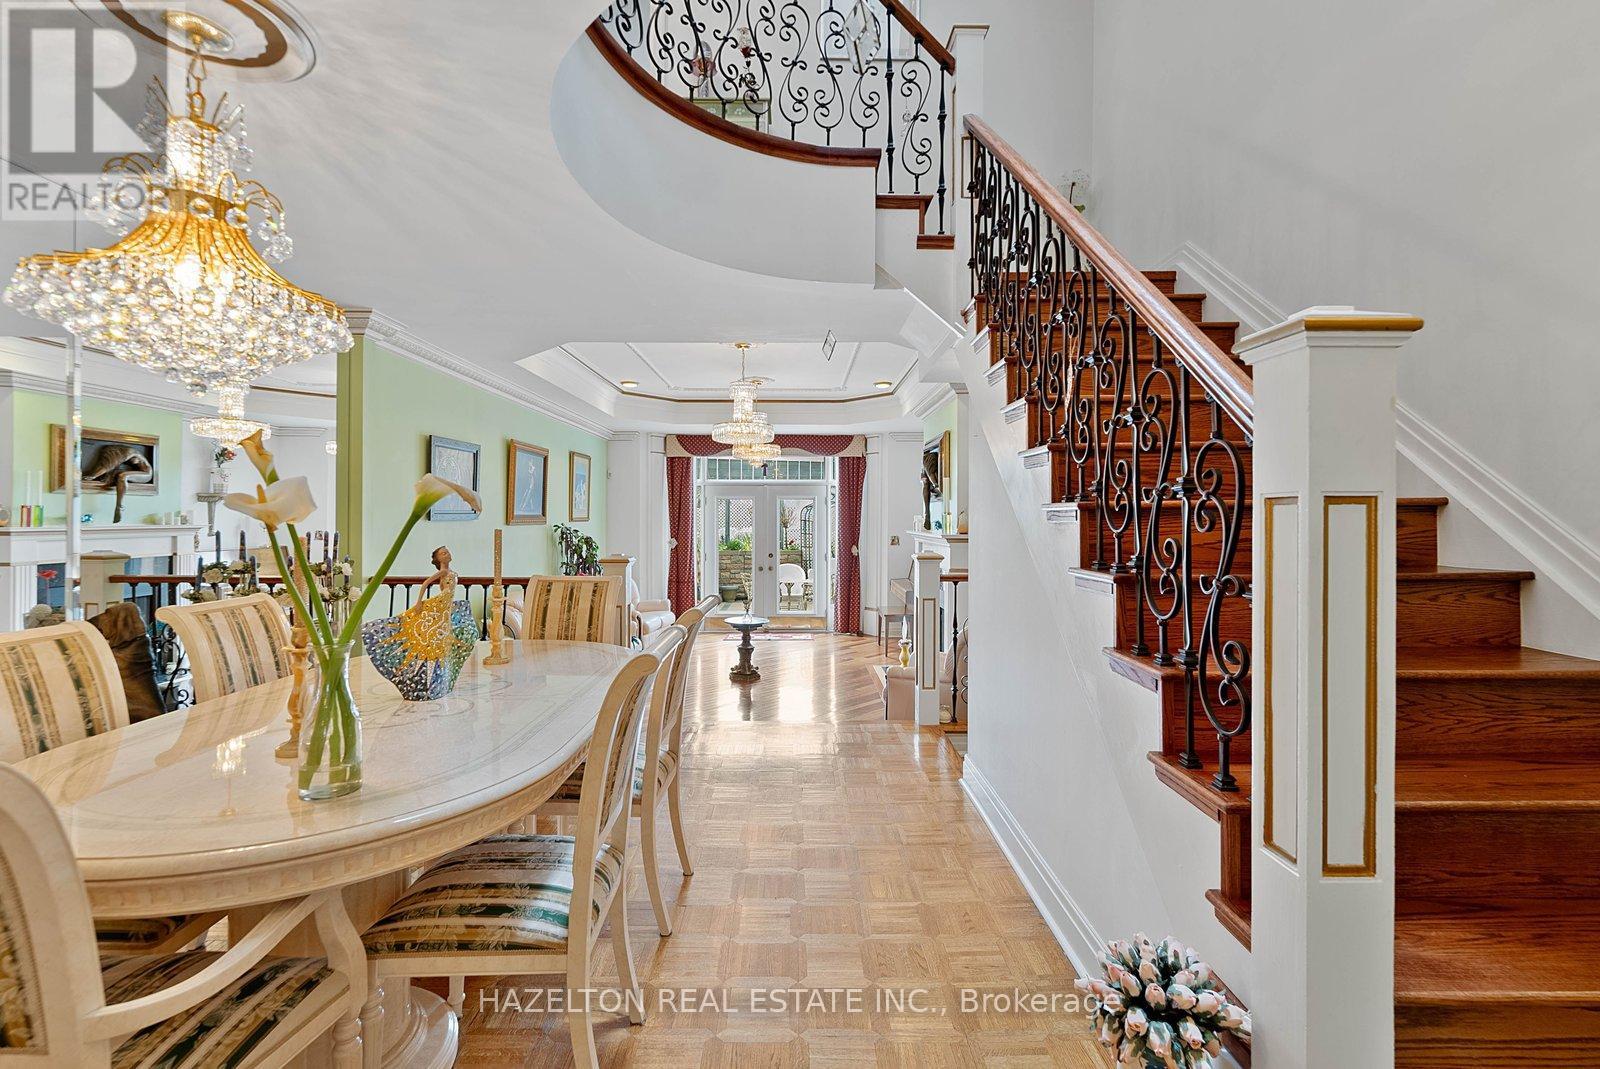
220 Walmer Road
Toronto, Ontario
Step into this beautifully updated and elegant freehold 3+1 bedroom, 3+1 bathroom townhome, nestled on a quiet stretch of Walmer Street in Castle Hill, just steps from Casa Loma.Offering over 3,000 sq ft of living space, this maintained residence is filled with natural light & offers refined living across every level with a functional and versatile layout.The main floor showcases a striking coffered ceiling, crown mouldings, an open-concept living and dining area ideal for entertaining, overlooking a sun-filled private patio.The formal living room walks out seamlessly to the patio, creating effortless indoor-outdoor flow.The kitchen features ample storage,integrated appliances & a large window overlooking Walmer Street, allowing natural light to pour in.A charming breakfast nook sits perfectly by the window.The 2nd level features 2 large bedrooms, one currently used as a TV room and a full bathroom.The upper level is a true showpiece, dedicated to a primary retreat spanning 2 levels, featuring soaring ceilings nearing 20 feet,6 piece ensuite, walk-in closet, sun-filled sunroom, and two skylights.A staircase within the suite leads to a private office space with direct access to private terrace.The lower level includes a bedroom currently used as an office, a bathroom, separate large laundry room and direct access to a spacious 2 car tandem garage with ample storage. Additional highlights include thoughtful upgrades, rich hardwood, marble and onyx flooring,custom drapery,a statement curved staircase with wrought iron railings.Enjoy the benefits of freehold ownership with an association fee covering landscaping and snow removal.Ideally located just a 3-minute walk to Dupont Subway Station, close to Yorkville, Forest Hill Village, parks,top private schools(UCC & BSS), everyday conveniences including Shoppers Drug Mart,Loblaws,LCBO,& plenty restos & cafés. (id:63381)
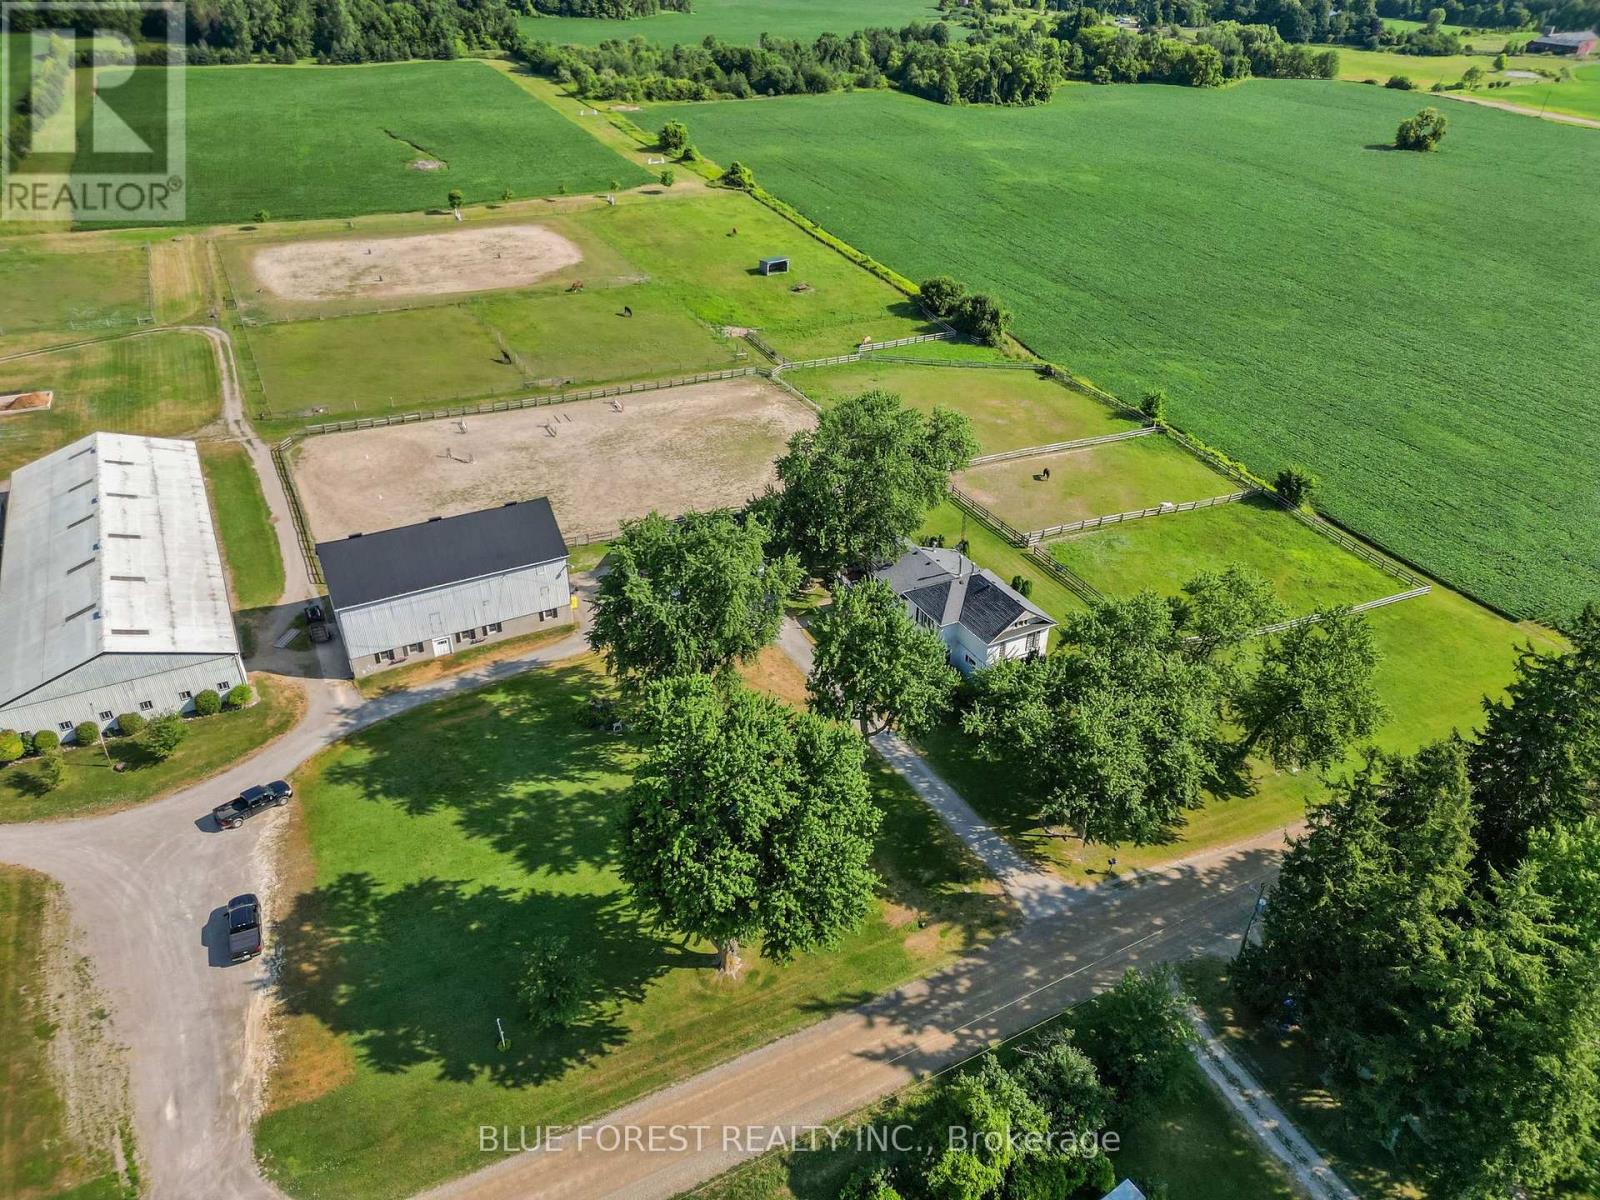
12798 Eight Mile Road
Middlesex Centre, Ontario
Welcome to an extraordinary 54-acre equestrian estate where passion, lifestyle, and opportunity come together. Ideally located just 10 minutes north of London, this meticulously maintained property offers a rare opportunity to own a premier equestrian facility with multiple income streams and productive farmland. As London continues to grow and expand north, properties of this size and calibre become increasingly scarce, adding to the long-term appeal of this remarkable investment. Designed for serious horse enthusiasts and professionals alike, the property features three well-appointed barns with 40 horse stalls, two impressive indoor riding arenas for year-round training, two outdoor sand rings, nine paddocks, multiple feed and tack rooms, an expansive cross-country course, and groomed trails winding through the wooded areas. Completing this exceptional offering is a timeless century home filled with character and warmth, featuring spacious principal rooms and three beautiful fireplaces that create the perfect setting to relax after a day on the farm. Whether you are looking to operate a thriving equestrian business, enjoy productive farmland, or embrace an exceptional country lifestyle just minutes from the city, this is a truly one-of-a-kind property that rarely comes to market. (id:63381)
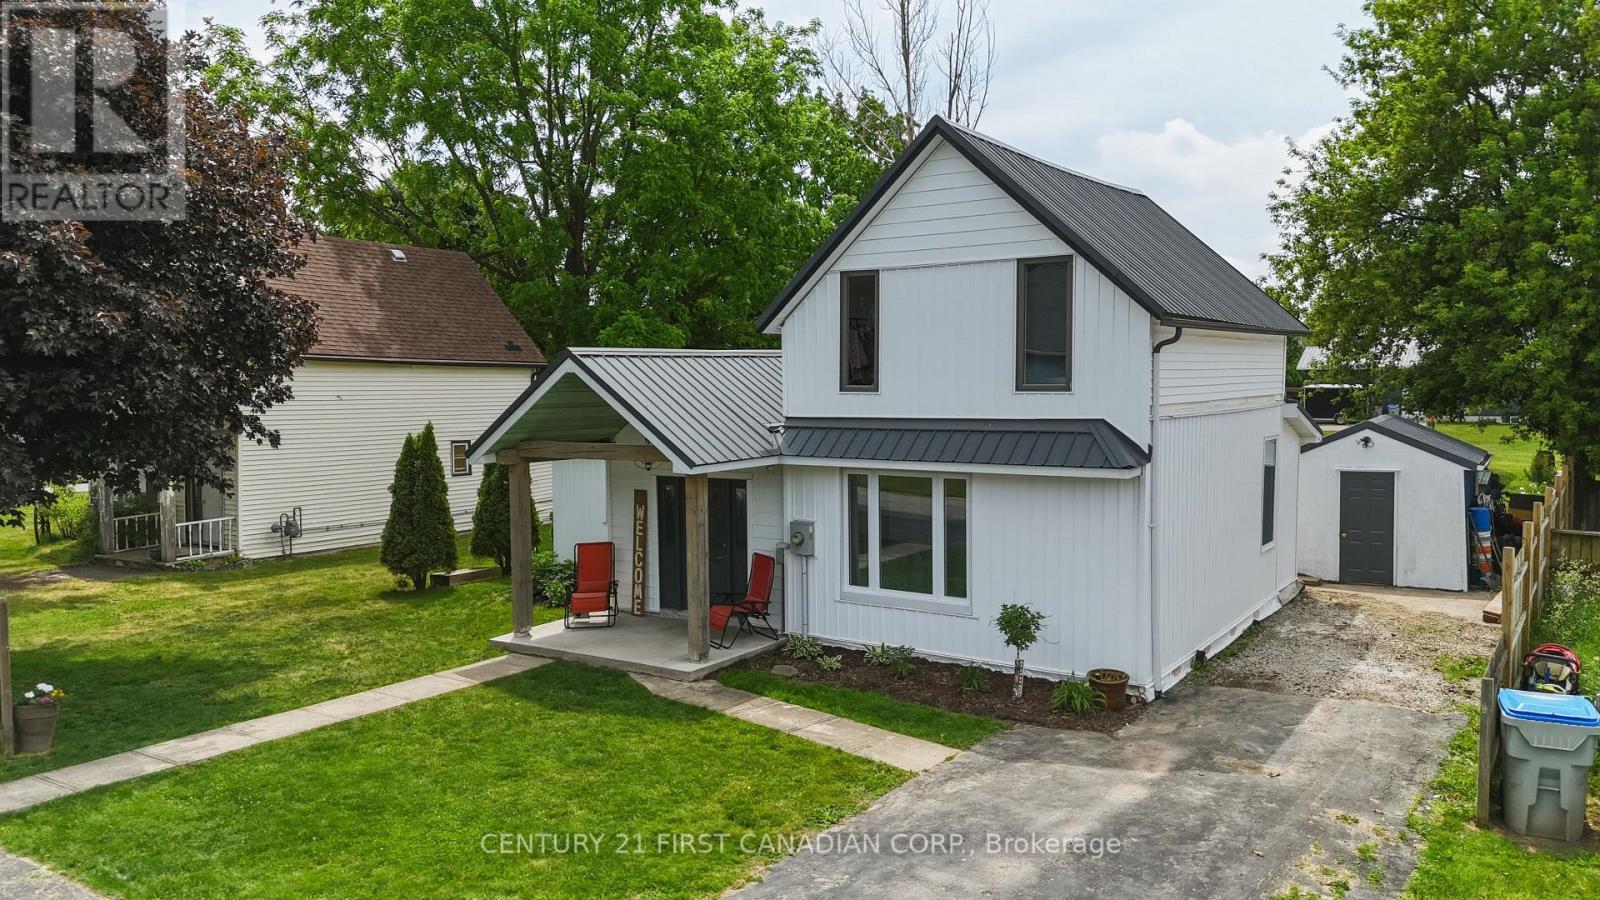
8073 Francis Street
Brooke-Alvinston, Ontario
Exceptional opportunity to own a beautifully modernized home in charming Alvinston. This 3-bedroom, 2-bathroom property is perfectly situated approximately 35 minutes from Sarnia and 45 minutes from London, offering a fantastic balance of small-town charm and accessibility. This lovingly cared-for home features thoughtful rustic touches throughout, starting with a welcoming covered front porch. Inside, the spacious foyer provides ample storage, leading into a bright, open-concept living, dining, and kitchen area highlighted by a rustic beamed ceiling. The kitchen is fully equipped with newer cabinetry, a large island, built-in dishwasher, and a gas stove. This home offers a highly functional layout and several impressive features including the main floor primary bedroom with a walk-in closet, alongside a newly renovated bathroom featuring a walk-in shower and laundry area. The second floor houses two additional bedrooms and a full four-piece bathroom. Outside, a patio door off the dining area opens to a conversational deck, a dedicated children's play area, and sheds for extra storage. Furthermore, the property has undergone significant updates within the past few years, including a new furnace, central air, insulation, electrical system, metal roofing, vinyl siding, and improved drainage. ALVINSTON SHOULD BE YOUR NEXT MOVE!! (id:63381)
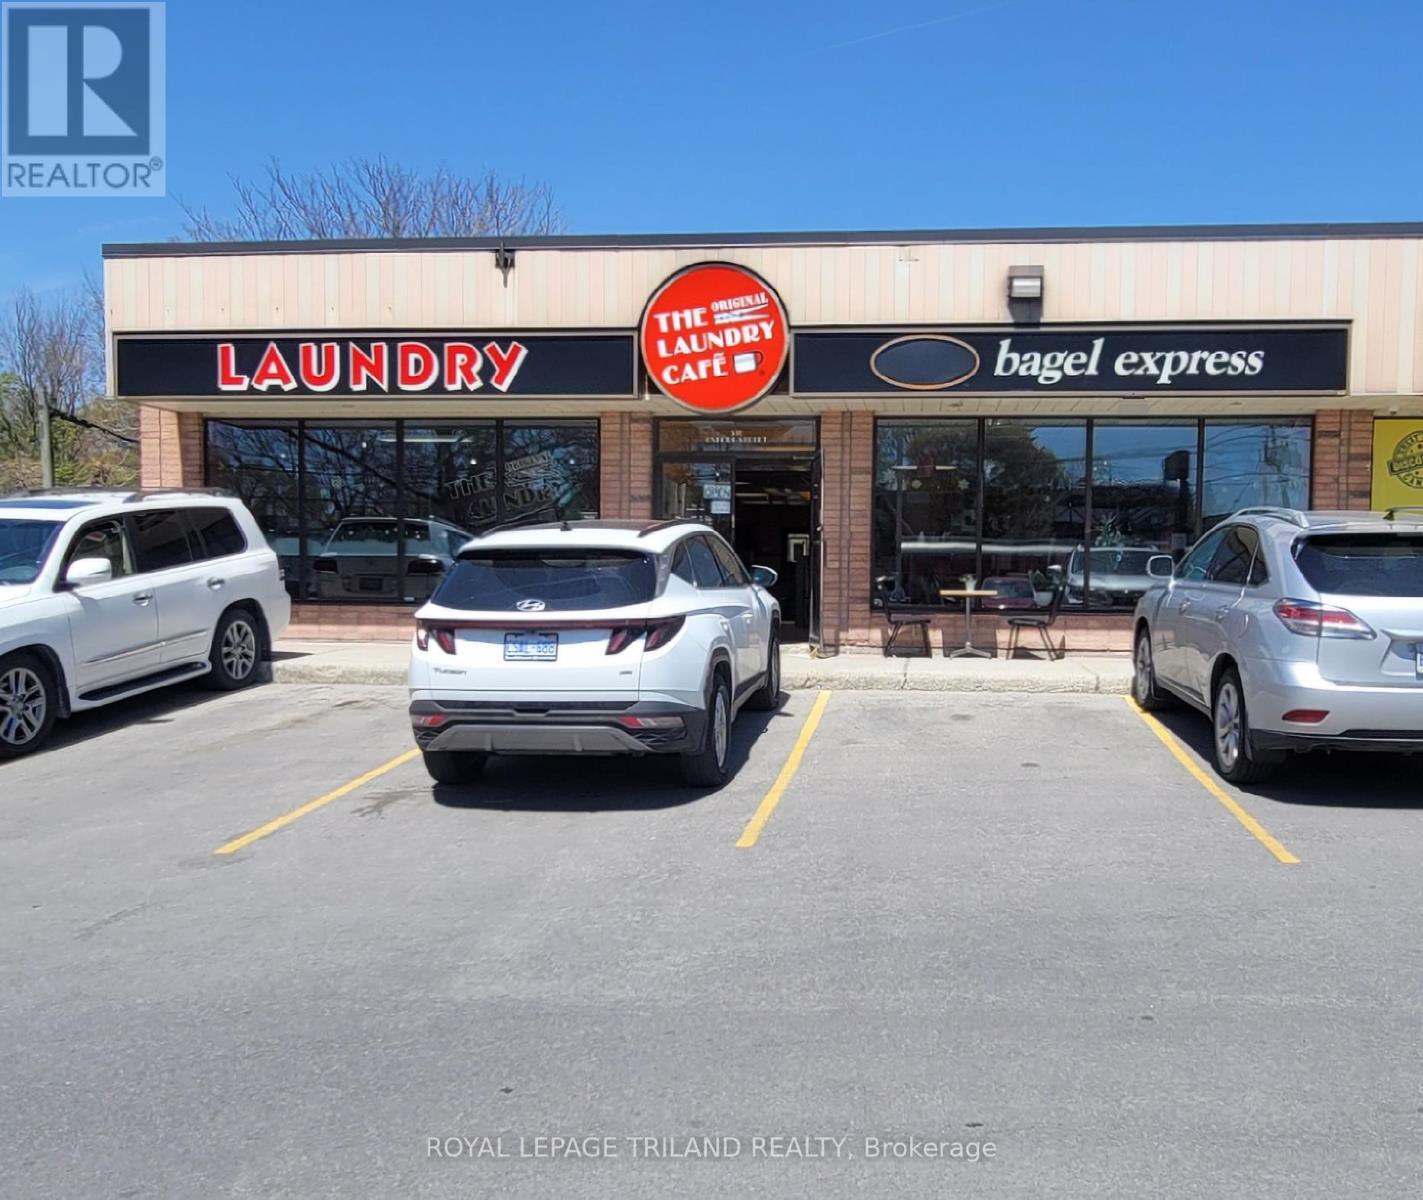
590 Oxford Street E
London North, Ontario
Laundromat with a licenced cafe (LLBO) for sale in North London. Located near UWO and Fanshawe College with high traffic on both Oxford St E and Adelaide St. Plenty of potential to expand and grow the business by adding more washers and dryers. Plenty of sitting area in cafe and lounge area. Potential to add different food menu. Owners had shortened the hours for the last 6 years. New owners could extend hours or open 24 hours. Free parking behind building and in front. Self serve laundromat with wash and fold services and alterations. Sellers willing to replace machines or sell as is and allow new owners to update and customize layout and machine sizes. (id:63381)
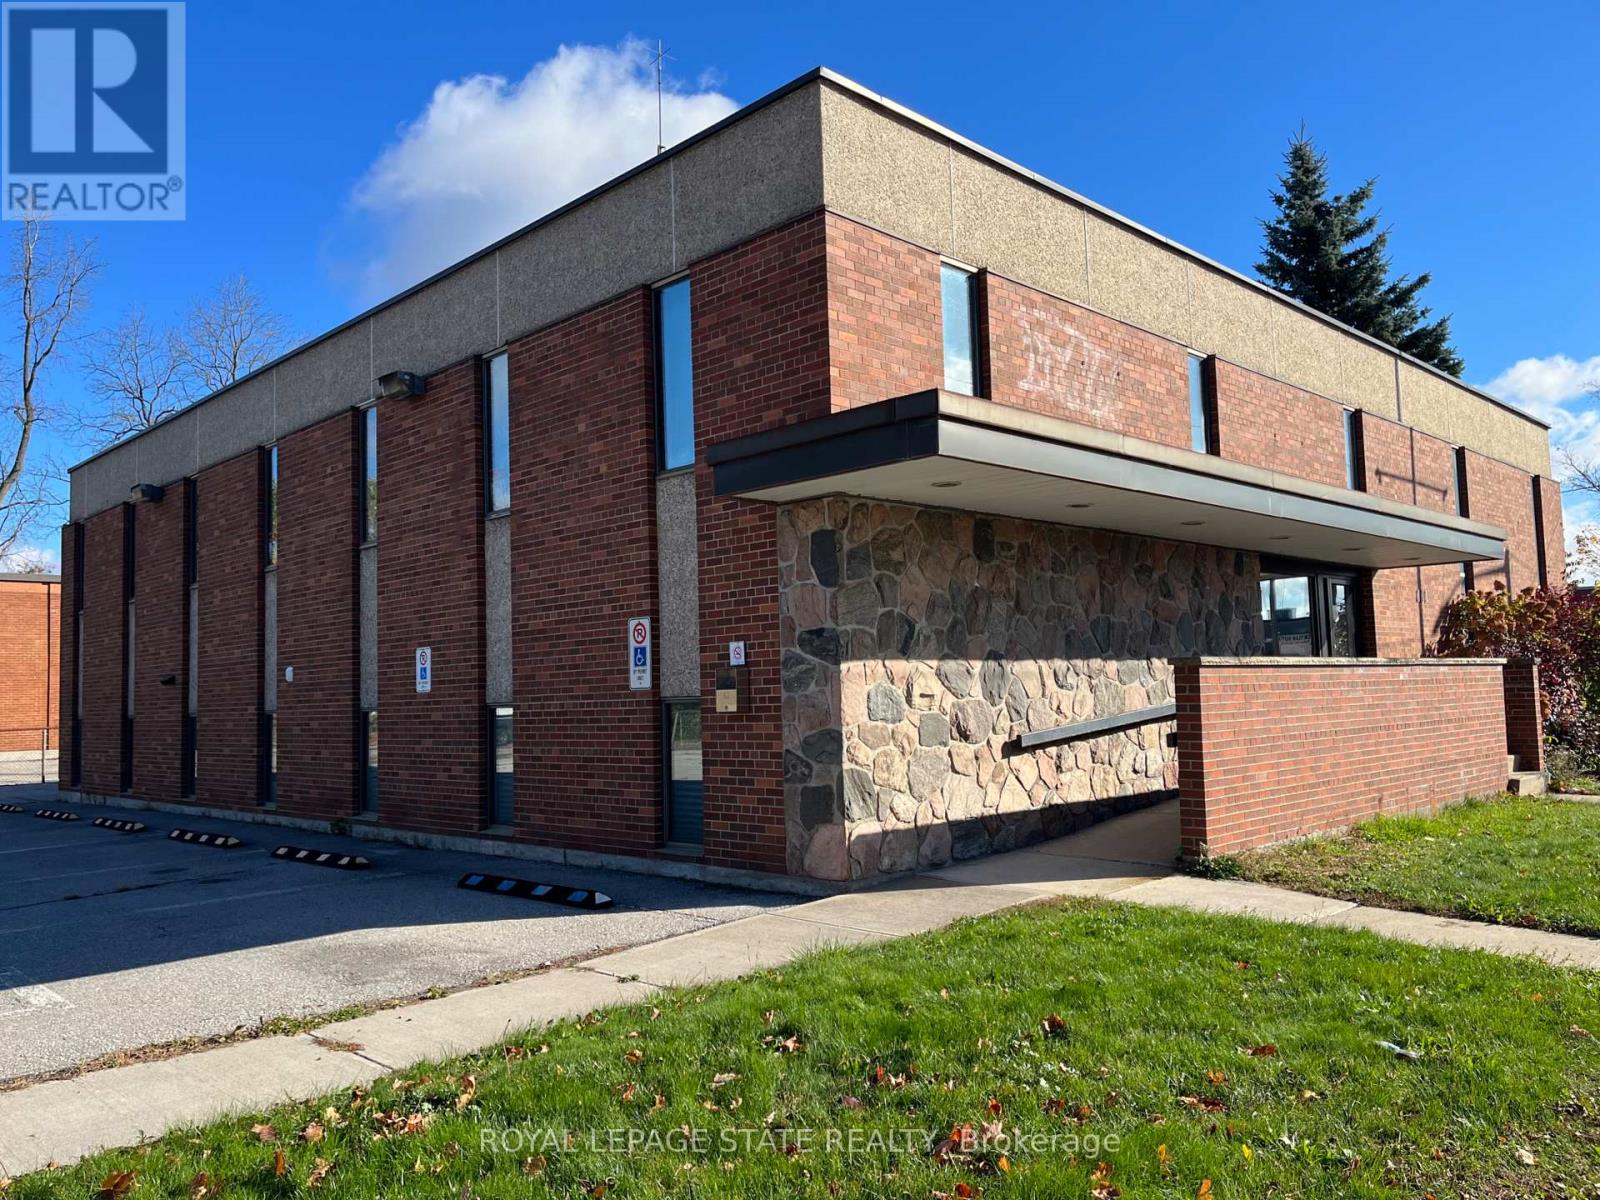
111 Broad Street E
Haldimand, Ontario
ormer municipal building. New flat roof 2025. Main reception area, includes safe, open staircase, terrazzo flooring, brick and field stone feature walls. Upper level has 5 offices, board room, event room, waiting area and storage. Lower level has 5 offices, board room/mixed use space and several storage spaces. 5 washrooms, and parking for 10 cars, wheelchair accessible with automatic doors, and elevator/lift system. Natural gas forced air heat and central air. Zoned Commercial Downtown. Square footage of 7,293 reflects total of upper, main reception and lower floors. (id:63381)
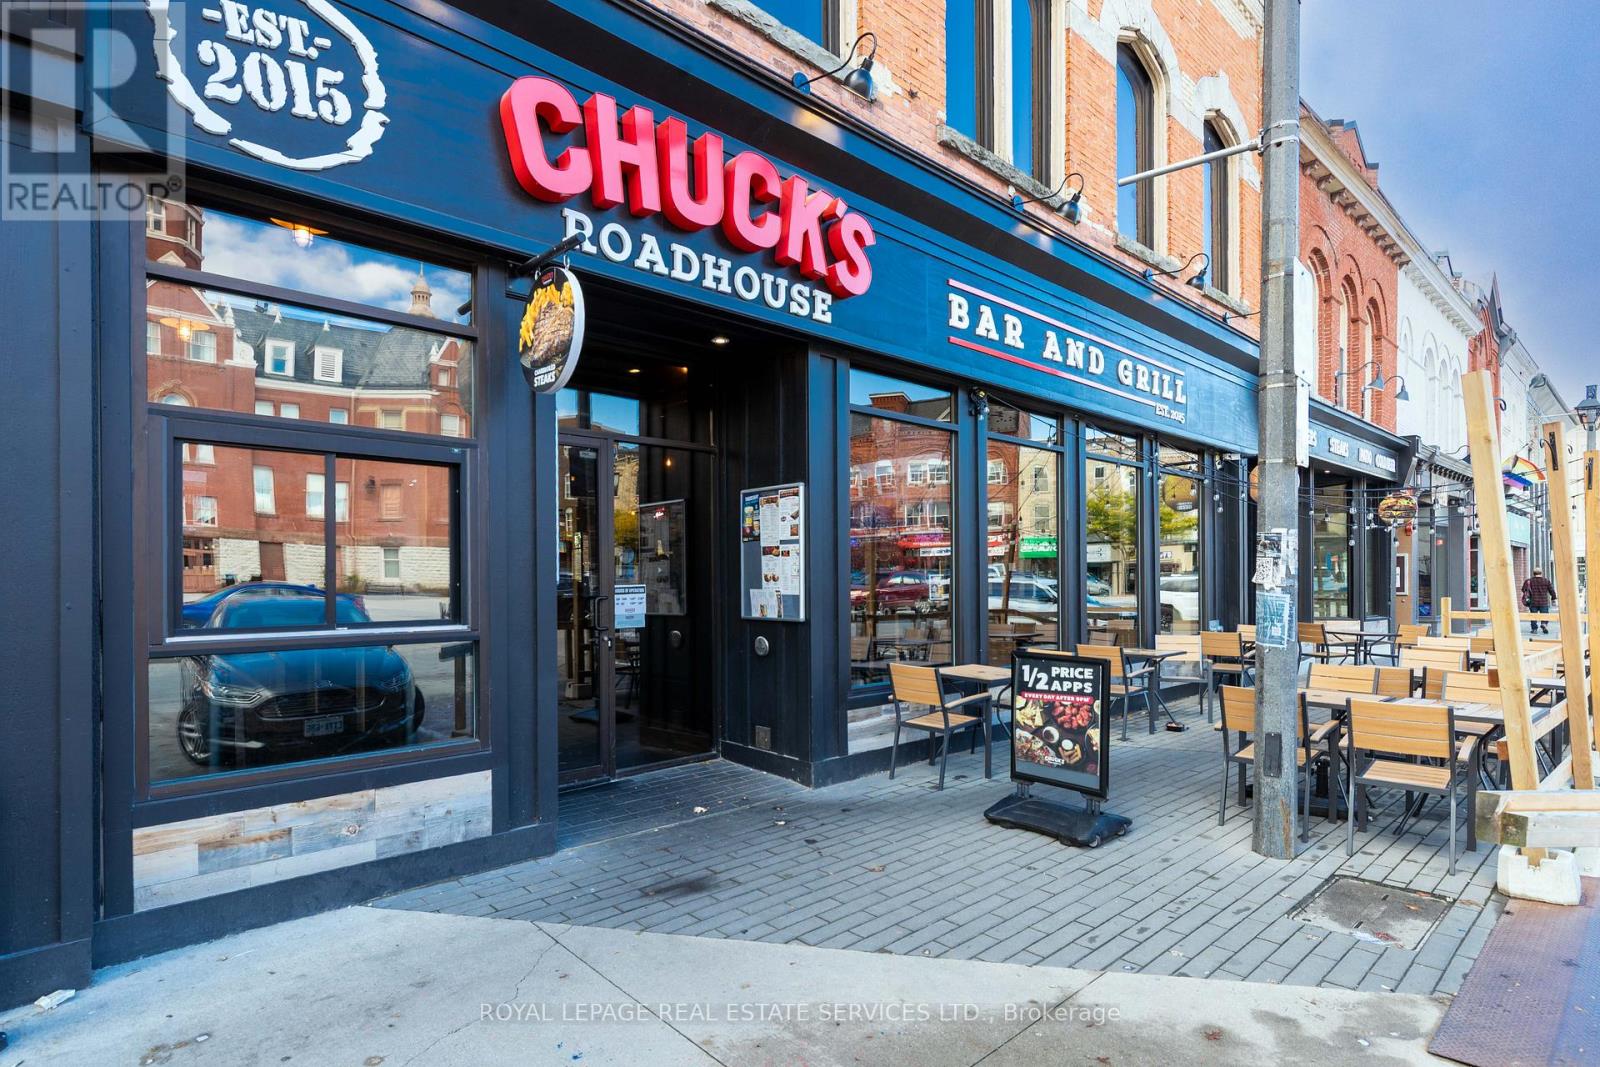
31 - 33 Market Place
Stratford, Ontario
GREAT OPPORTUNITY TO OWN THE MOST FAMOUS AND PROFITABLE BAR AND GRILL FRANCHISE"CHUCK'SROADHOUSE BAR & GRILL" IN HISTORICAL CITY - STRATFORD- FAMOUS WITH STRATFORD FESTIVALSTAGES MODERN AND SHAKESPEAREAN PLAYS WHICH BRINGING HUGE VISITORS MOST OF YEAR ROUND.LOCATED AT THE CENTRAL SQUARE IN FRONT OF CITYHALL. Good Income (id:63381)
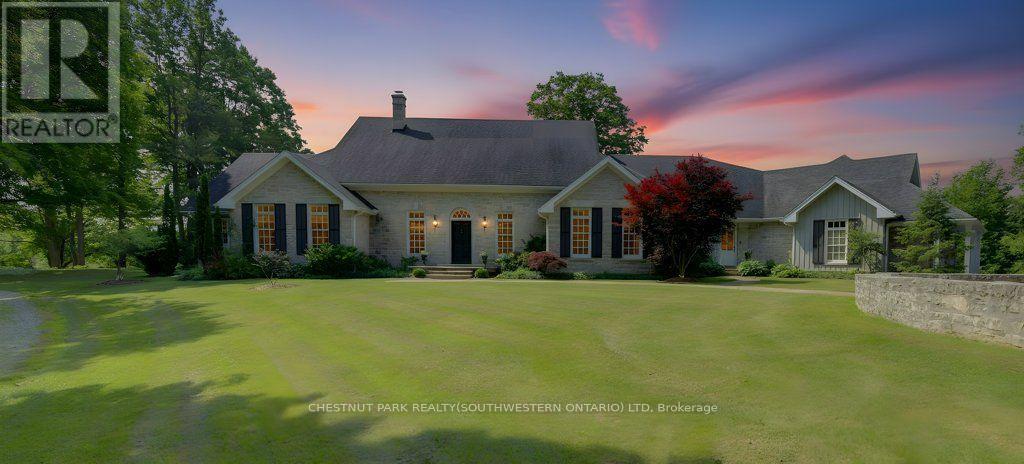
7785 Wellington 34 Road
Puslinch, Ontario
Welcome to Corwhin Farms, an extraordinary estate where timeless elegance meets the beauty of the countryside. Custom built in 2012 with exquisite craftsmanship, exceptional attention to detail, and uncompromising quality throughout, this one of a kind residence is nestled on more than 89 acres of breathtaking, private landscape. Designed to embrace its spectacular surroundings, the heart of the home is the chef's kitchen, perfectly positioned to capture panoramic countryside views. A butler's pantry seamlessly connects the kitchen to the elegant formal dining room, creating the perfect setting for entertaining family and friends. The thoughtfully designed main level offers two luxurious bedrooms, each with its own private ensuite, two dedicated home offices, a convenient laundry room, two powder rooms, and a beautiful screened in sunroom where you can enjoy the changing seasons and stunning scenery. The partially finished lower level expands the living space with two additional bedrooms, two bathrooms, a a family room, and endless possibilities for a home theatre, fitness studio, games room, or additional recreational spaces to suit your lifestyle. Step outside and experience your own private retreat. Spend your mornings taking in the spectacular views before relaxing by the resort style pool, complete with a charming pool house featuring a kitchenette, bathroom, and two change rooms. Explore the extensive property and enjoy peaceful walks through the rolling countryside, or simply soak in the unmatched privacy and serenity that surrounds you. Corwhin Farms is more than a home it's a legacy property offering an unparalleled lifestyle of luxury, tranquility, and natural beauty. This is a truly once in a lifetime opportunity to own one of the most exceptional country estates! (id:63381)
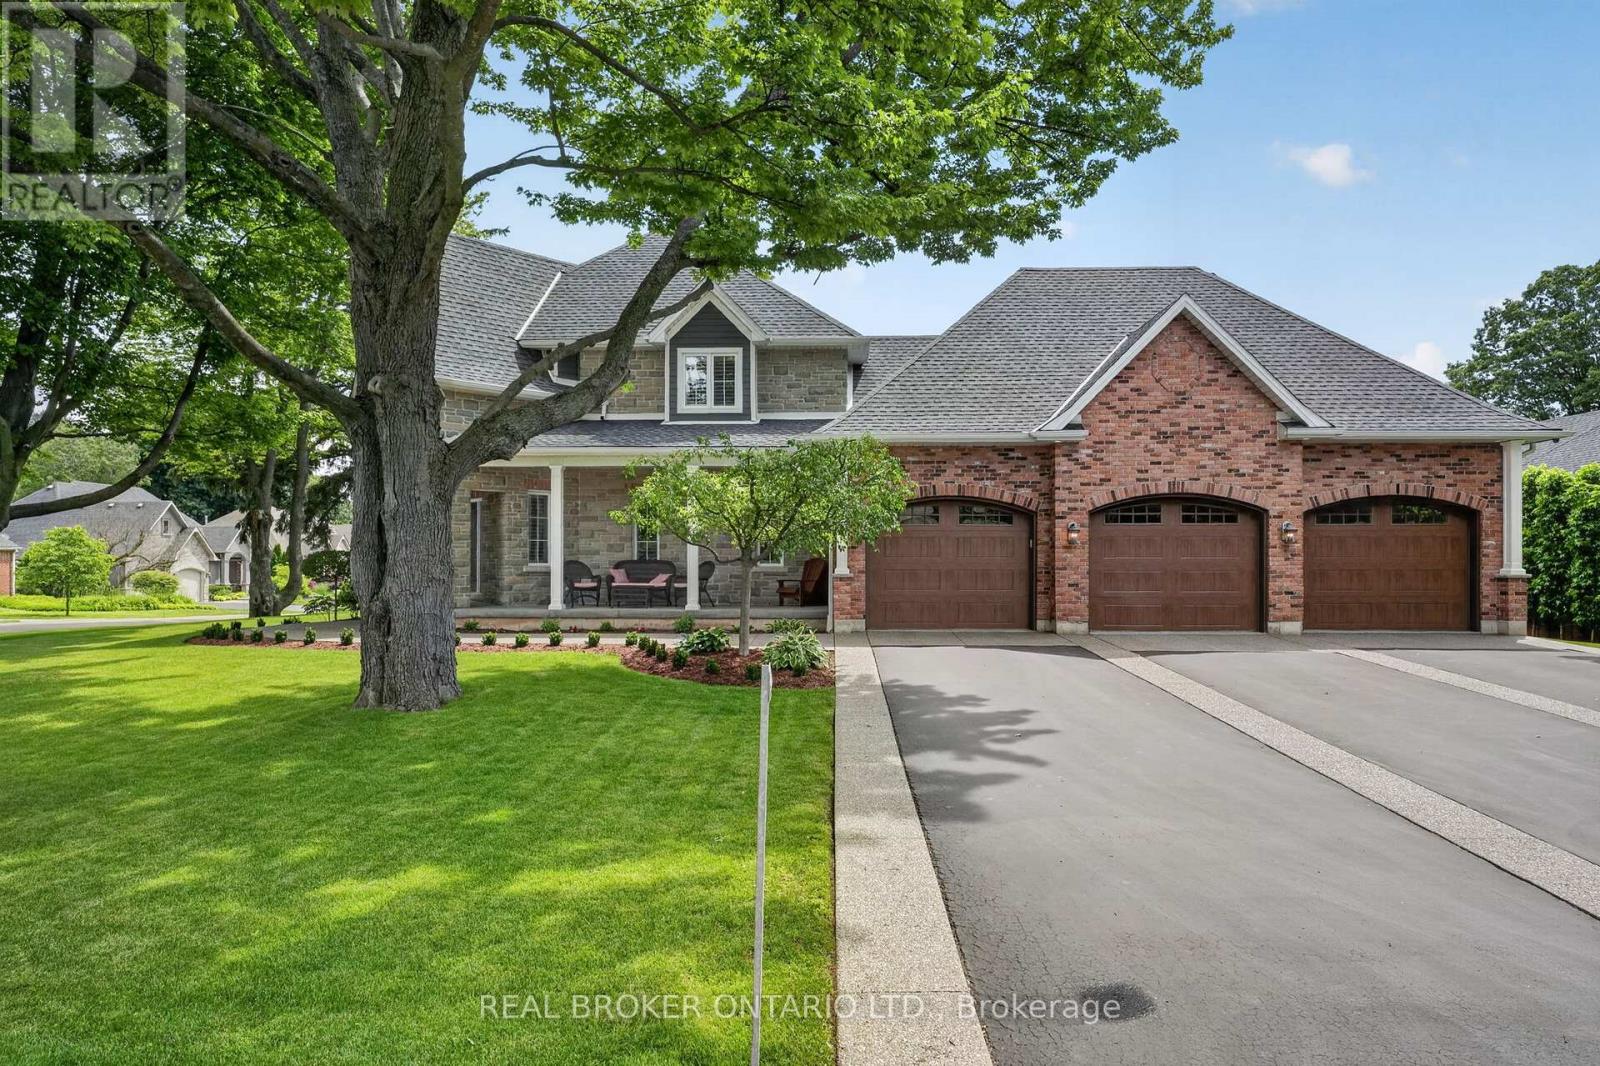
41 Cameron Drive
Hamilton, Ontario
Backing onto the Hamilton Golf and Country Club, 41 Cameron Drive offers a rare opportunity to own a custom-built residence in one of Ancaster's most sought-after locations. Just steps from the historic Wilson Street district with its restaurants, cafés, and boutique shopping, the home combines lifestyle convenience with exceptional curb appeal, highlighted by an expansive frontage. Car enthusiasts will appreciate the triple-wide private driveway with parking for up to 8 vehicles, leading to a 900 sq. ft. heated, 3-car garage with 12 ft ceilings, 10 ft wide garage doors, and lift capacity for up to 7 cars. Inside, the main level showcases impressive 9 and 15 ft ceilings and bright, open-concept living spaces. The layout includes an office, eat-in kitchen, dining room, living room, powder room, and main floor laundry. Upstairs, the primary suite features a generous walk-in closet, a beautiful ensuite, and a gas fireplace. Two additional bedrooms and a full bathroom complete the upper level. The unfinished basement has a roughed in bathroom, large windows and a separate entrance to the garage. The private, tree-lined backyard offers a true retreat, designed on a pool-sized lot and featuring a hot tub-ideal for year-round relaxation in complete privacy. Blending proximity to downtown Ancaster with the quiet prestige of a golf course setting, 41 Cameron delivers a rare balance of space, comfort, and location in one of the community's most exclusive enclaves. (id:63381)
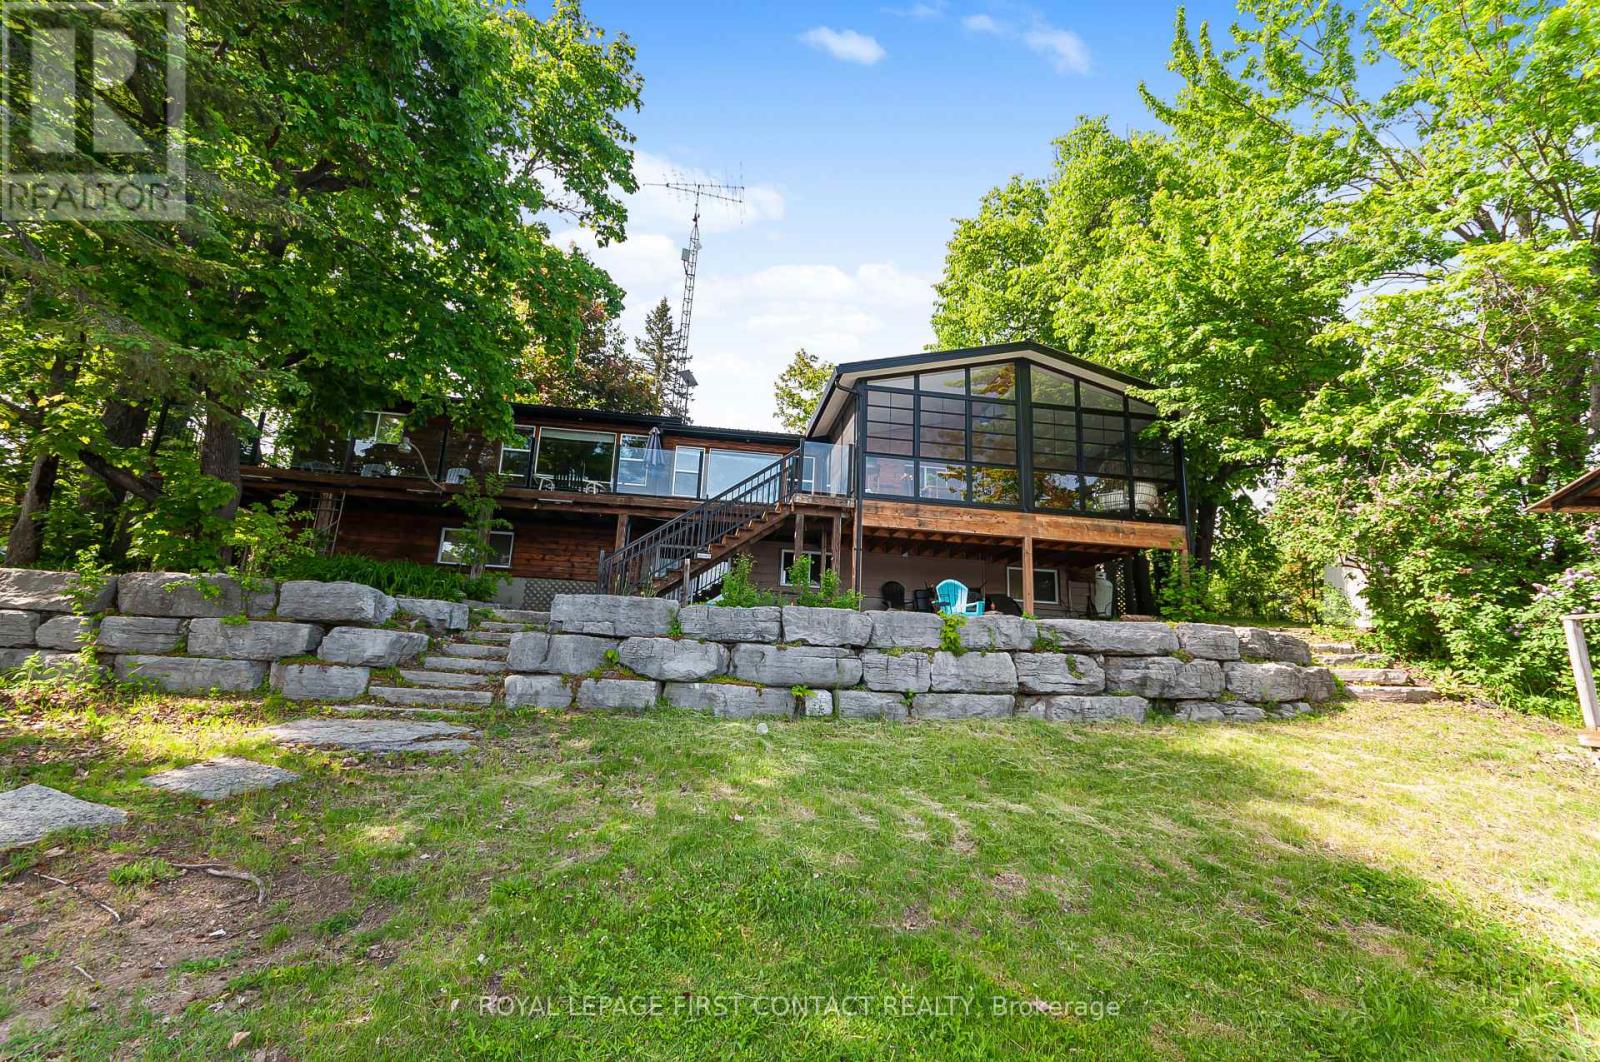
103 Peninsula Drive
Trent Lakes, Ontario
Great Investment right on the water! This waterfront cottage is the perfect family getaway.....or it has the possibility to rent it out! A great location on the peninsula and only a 20 min drive to Bobcaygeon! This open concept home has so many features.....kitchen, dining and 2 sitting rooms.....plus a lovely screened in porch with spectacular views! The main floor also features 3 bedrooms, 1 full bath, plus a powder room and laundry. The walkout basement has an additional 2 bedrooms, bathroom, sitting room and a wet bar area....plus lots of storage. The outdoor space is where the memories are made.....over 130 feet of waterfront, a deck, a dock, a firepit area and a shed for all the water toys. Move in today to enjoy your first summer at the cottage! Lots of upgrades already completed with more finishing touches to be made to add even more value to this great property! (id:63381)
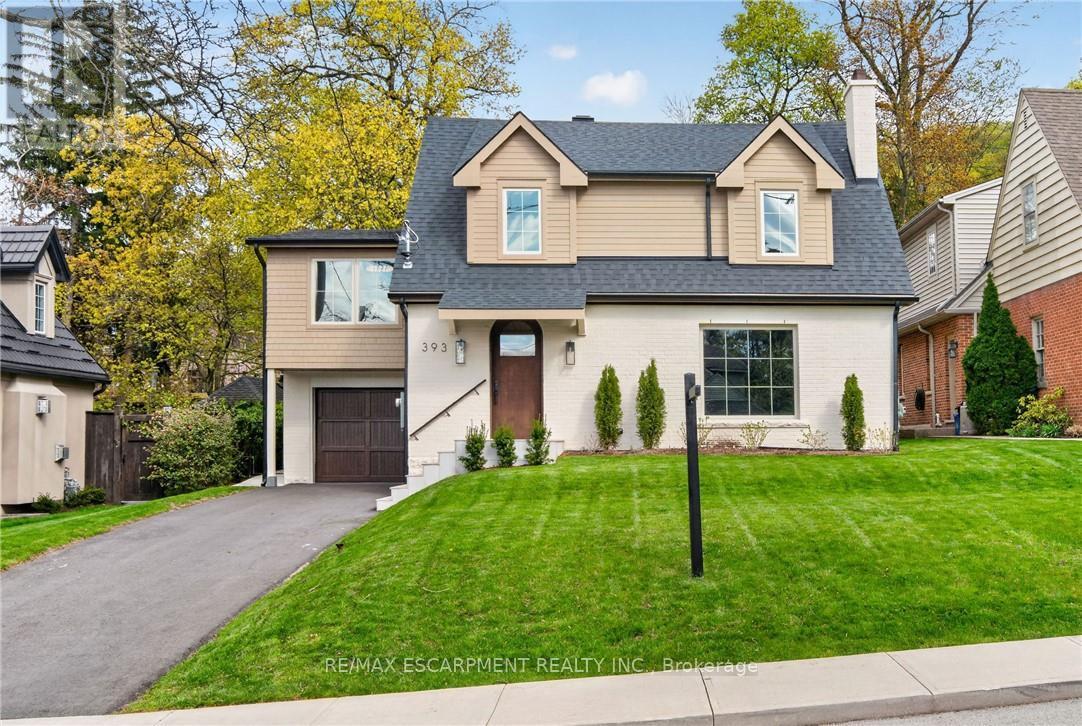
393 Hess Street S
Hamilton, Ontario
Welcome to 393 Hess Street South, an exceptional offering perched near the top of Hamilton's coveted Durand neighbourhood. Masterfully reimagined, this residence has been meticulously crafted with an uncompromising dedication to quality, craftsmanship, and timeless design. While the charming original façade has been thoughtfully preserved, every element behind it is entirely new, executed with a level of precision and attention to detail rarely seen. The main level has been artfully redesigned to create an airy, light-filled open concept that seamlessly connects the kitchen, dining, and family spaces-perfectly suited for modern living and effortless entertaining. Wide plank white oak hardwood flows throughout the main and second levels, complemented by curated accent lighting and flush Aria vents that speak to the home's refined, cohesive aesthetic. At the heart of the home, the kitchen is a true statement in both form and function, featuring custom white oak cabinetry, a striking rough-cut stone backsplash, a plaster hood, and a suite of top-tier appliances including an integrated fridge, freezer, dishwasher, and a La Cornue gas range. Upstairs, a substantial rear addition creates a breathtaking primary retreat with soaring vaulted ceilings, a spa-inspired five-piece ensuite with heated floors, glass shower, and soaker tub, along with a bespoke walk-in closet complete with built-ins. Three additional generously proportioned bedrooms, two beautifully appointed bathrooms, and a convenient second-floor laundry complete this level. Outdoors, a newly constructed covered porch clad in Banas stone offers an elegant extension of the living space, complete with a BBQ gas line and TV wiring-ideal for refined outdoor entertaining overlooking the private, landscaped yard. The fully finished, waterproofed basement provides versatile additional living space. A truly rare and distinguished offering, this home sets a new benchmark for luxury in Durand. (id:63381)
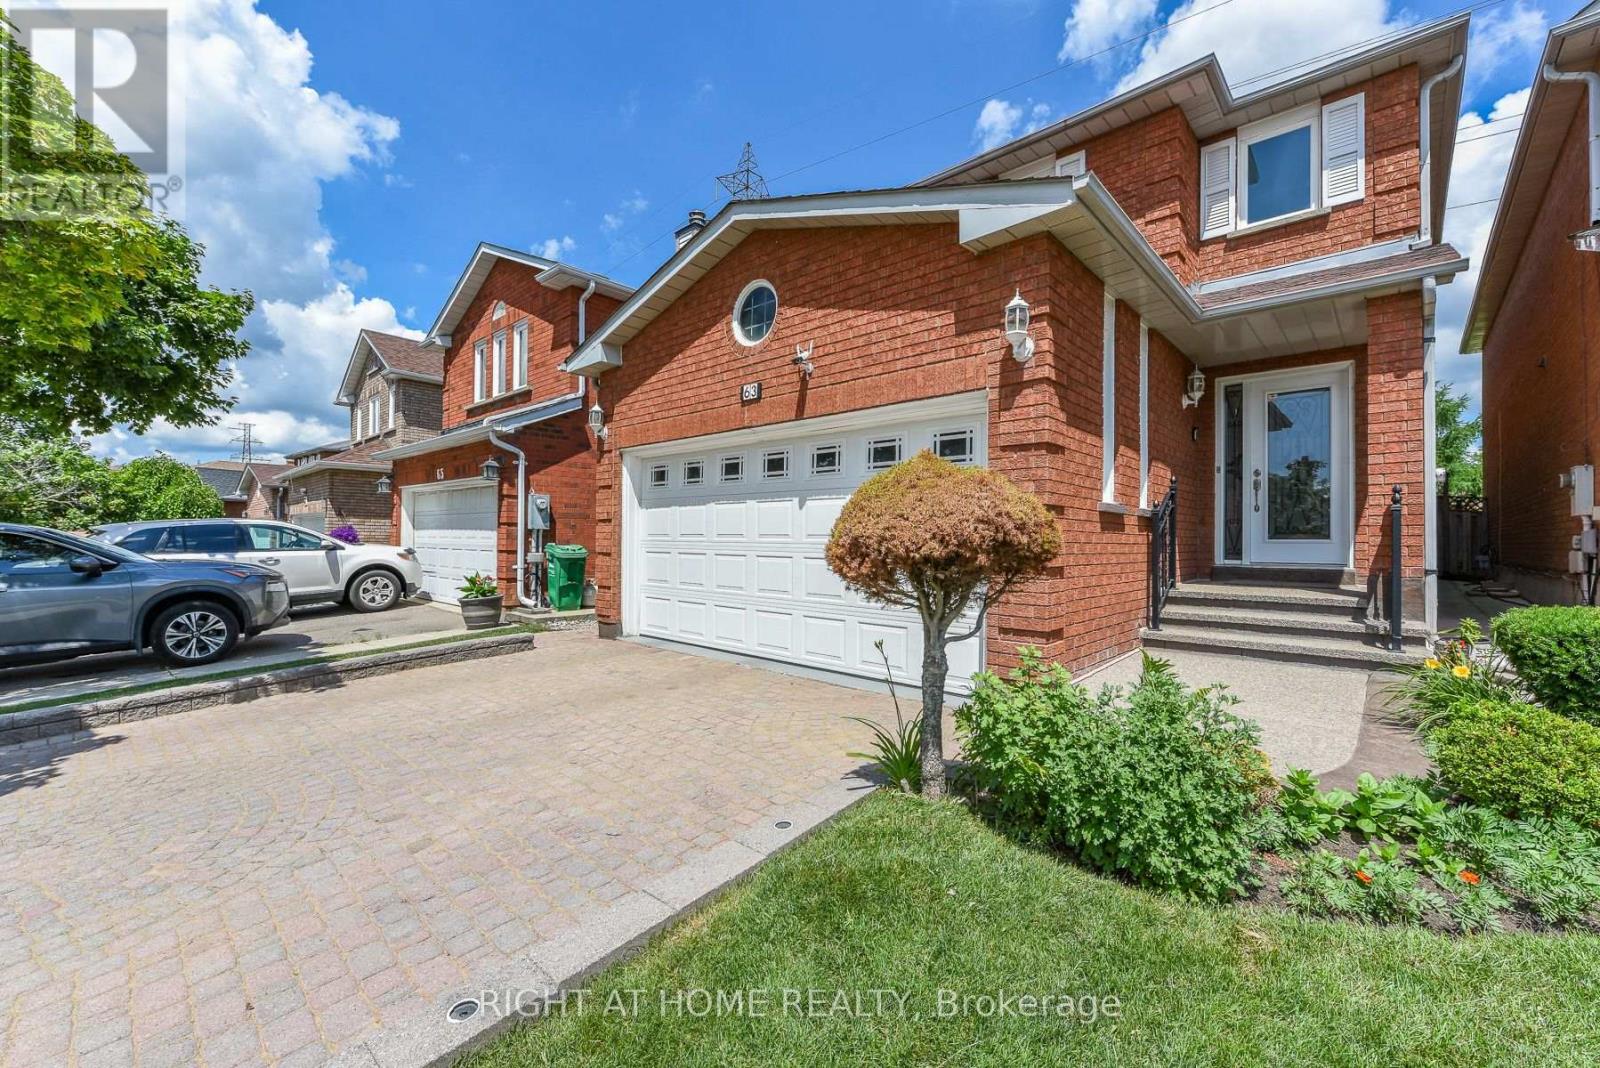
63 Pennsylvania Avenue
Brampton, Ontario
GREENPARK BUILT 2213 SQFT, ALL BRICK,2 BED ROOMS LEGAL BASEMENT APARTMENT(BUILT IN 2023),8+4 ROOMS,4+2 BEDROOMS,4 WASHROOMS, 2 CAR GARAGE,2 KITCHENS, LIVING AND DINING ROOM COMBINED, SEPARATE FAMILY ROOM, MAIN FLOOR LAUNDRY ROOM, MASTER BEDROOM WITH 4 PC, WASHROOM AND WALK IN CLOSET, EAT-IN -KITCHEN, UPGRADES: INTERLOCKING( DRIVEWAY, SIDE AND PATIO,) QUARTEZ COUNTER TOP, POT LIGHTS, BACKSPLASH, CERAMICS IN KITCHEN, HALLWAY AND ALL WASHROOMS, HARDWOOD STAIRS, PORCELAIN TILES, ALL WINDOWS, PATIO DOOR, FRONT DOOR, GARAGE DOOR(REPLACED) (id:63381)
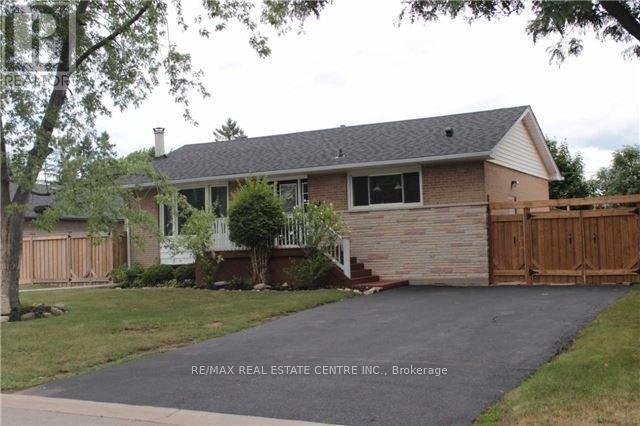
363 Duncombe Drive
Burlington, Ontario
3+2 bedroom, 2 full bathroom bungalow on a 120-ft deep lot, complete with an in-ground pool and an entertainer's backyard oasis. This property is an investor's dream-perfect to move in, rent out, or build your future dream home. Featuring a good size separate kitchen with granite countertops and refinished hardwood floors ('16), the home offers comfort and potential. Two main-floor bedrooms overlook the pool and walk out to private decks-ideal for morning coffee or quiet relaxation. Both decks lead to an expansive 500+ sq. ft. flagstone patio that extends to the pool's edge, creating a serene retreat for gatherings and outdoor living. (id:63381)
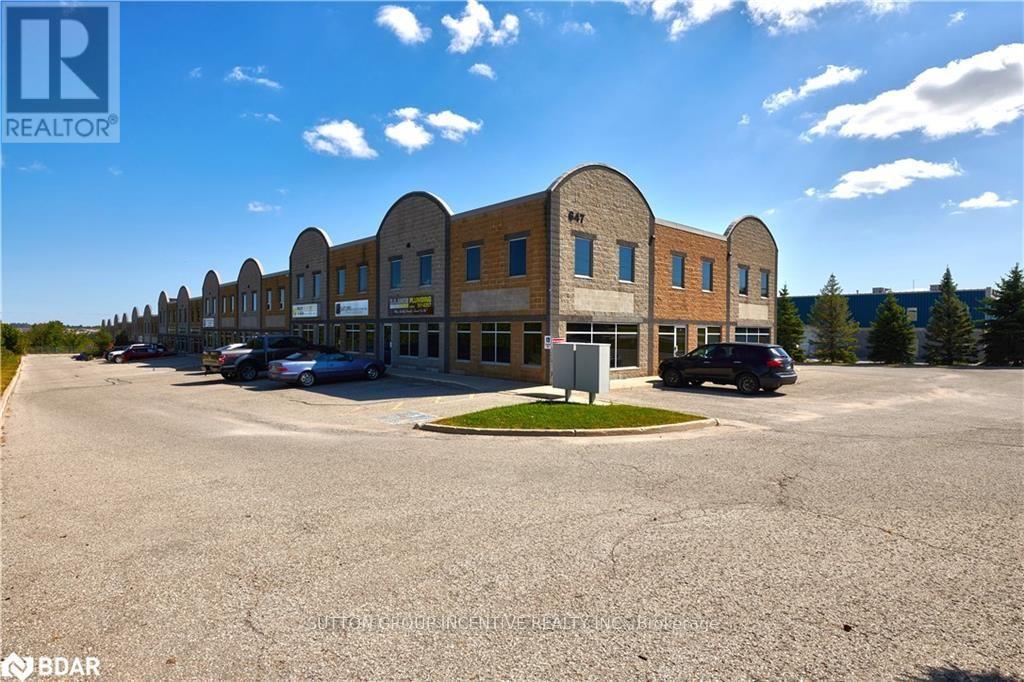
21 - 647 Welham Road
Barrie, Ontario
1,192 square feet, completely open without any obstructions, and an 18-foot ceiling; this unit is ready to be customized. Complimentary and diversified mix of other businesses to benefit from within the complex. Zoned General Industrial (GI) allowing many permitted uses. Monthly condominium fee of $512.22 includes: building insurance, building maintenance, ground maintenance/landscaping, property management fee, snow removal, and water. Located 1.5 km from the nearest Hwy 400 interchange. This unit is adjacent to unit 9 MLS# S13603550 and could be purchased together if more space is required. Property Taxes are estimated and will be reassessed upon the completion of a sale. (id:63381)
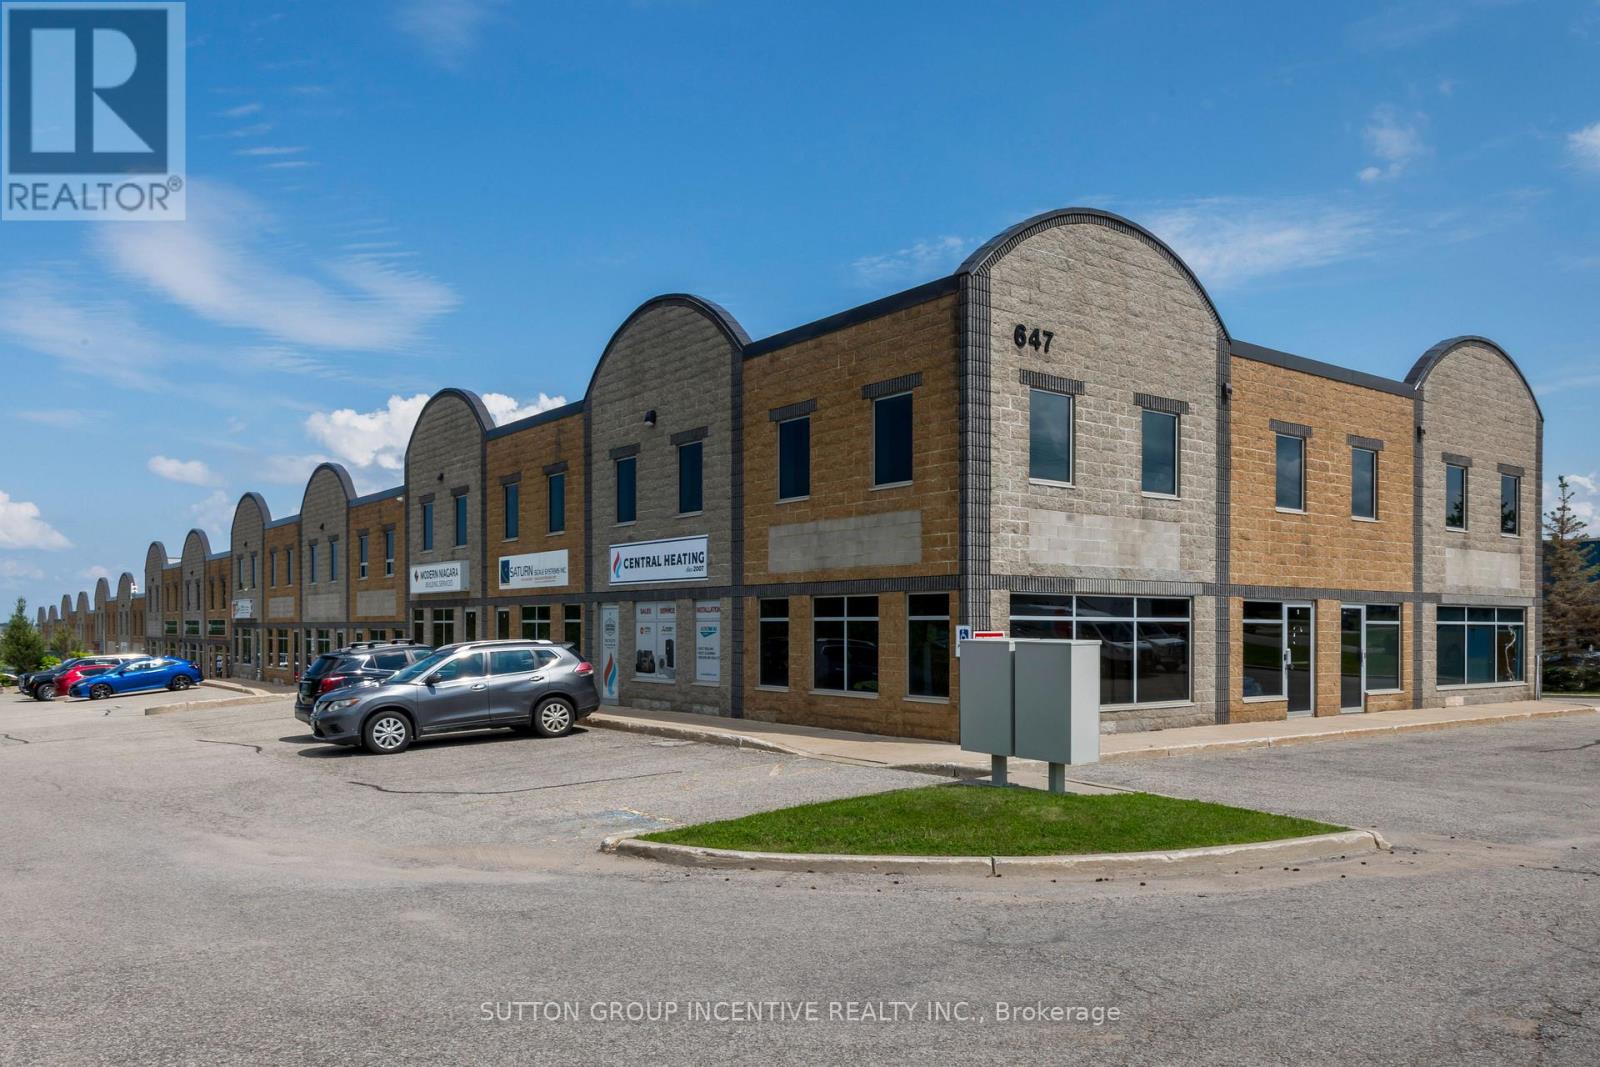
9 - 647 Welham Road
Barrie, Ontario
Premium Office space you can own! This industrial condo has a strategic floor plan that caters to independent/private offices as well as open & collaborative working space, allowing for various working environments at the same time. A total area of 5,282SF split with 3,577SF on the main flr, and a 1,705SF fully finished mezzanine. There are 2 dedicated document and plan rooms, one on each level, 1 main kitchen with a large lunch area, as well as 2 smaller kitchenettes/coffee areas its easy to see that efficiency & convenience were focal points when this space was designed. The colour palette, ceiling height, and open concept help create a modern professional image starting with the main reception area. This property is along a public transportation route, with a bus stop at the end of the driveway. Additionally, there are 6 dedicated parking spaces included with this unit. Adjacent unit also for sale MLS# S13603534 (id:63381)
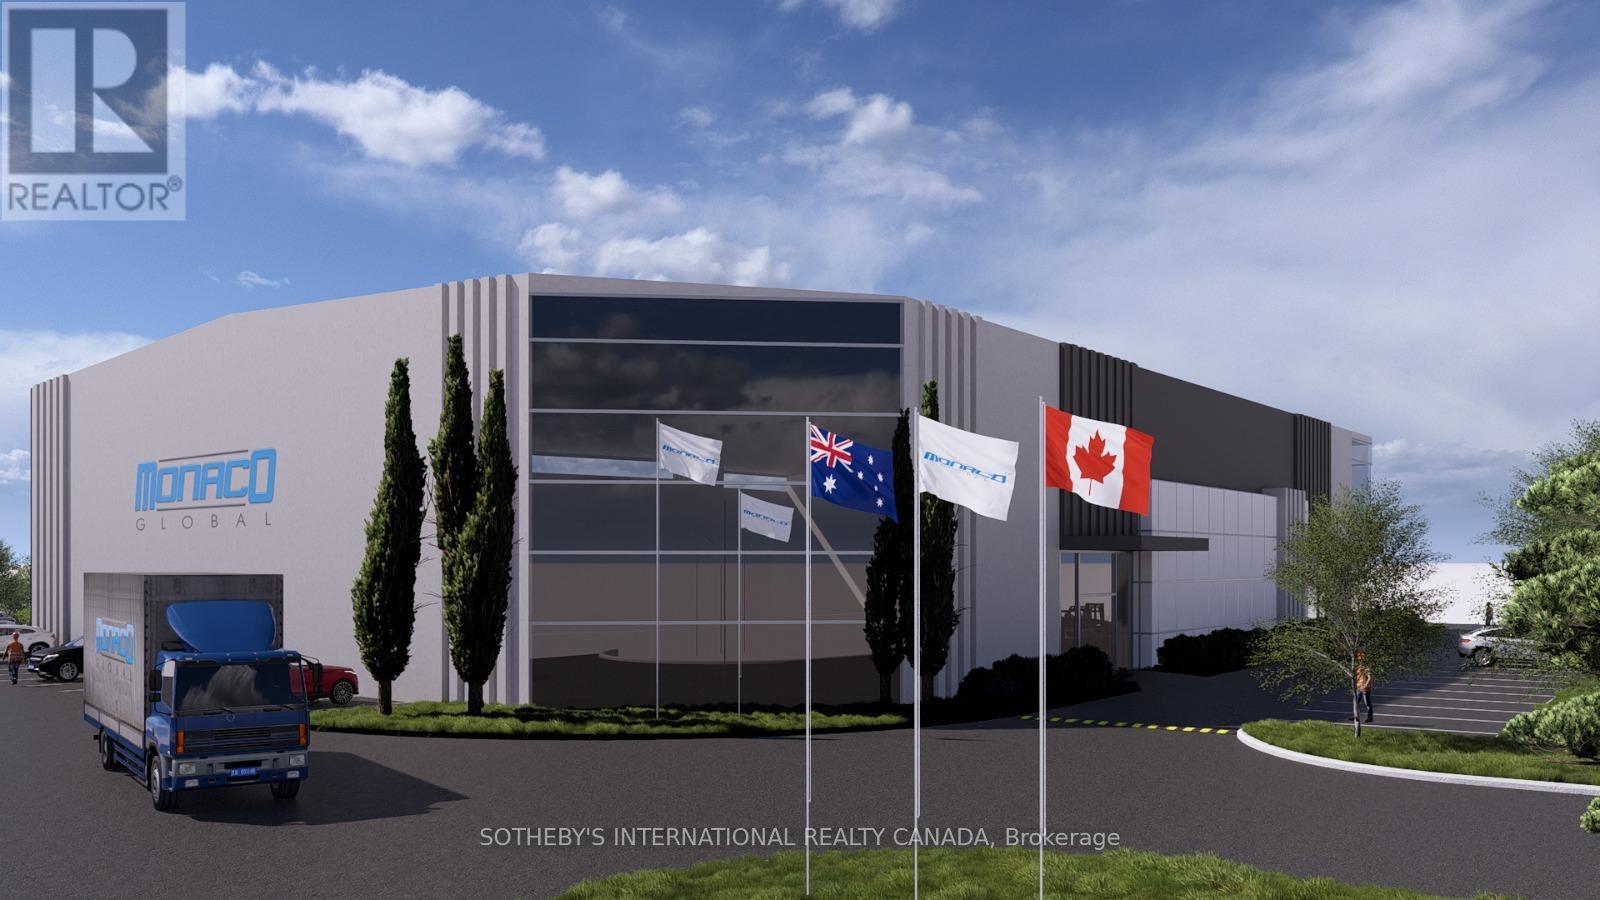
50 Jamieson Drive
Oro-Medonte, Ontario
An exceptional opportunity to acquire a fully improved 2.04-acre industrial parcel in a high-growth corridor just minutes fromOrillia and approximately 1.5 hours north of Toronto. Fully paved and fenced, this property is designed for immediate use and oers rareoutside storage capability. With direct access to Highway 11, the location provides seamless connectivity for logistics, transportation, andservice-based operations. Zoned ED-Economic Development, the site supports a wide range of permitted uses including outdoor storage,contractor yards, equipment sales, along with future building potential. Positioned in a rapidly expanding market, the property benefits from strong regional growth and nearby major developments, making it an ideal option for both end-users and investors seeking a functional, income-generating asset in a supply-constrained industrial market. (id:63381)
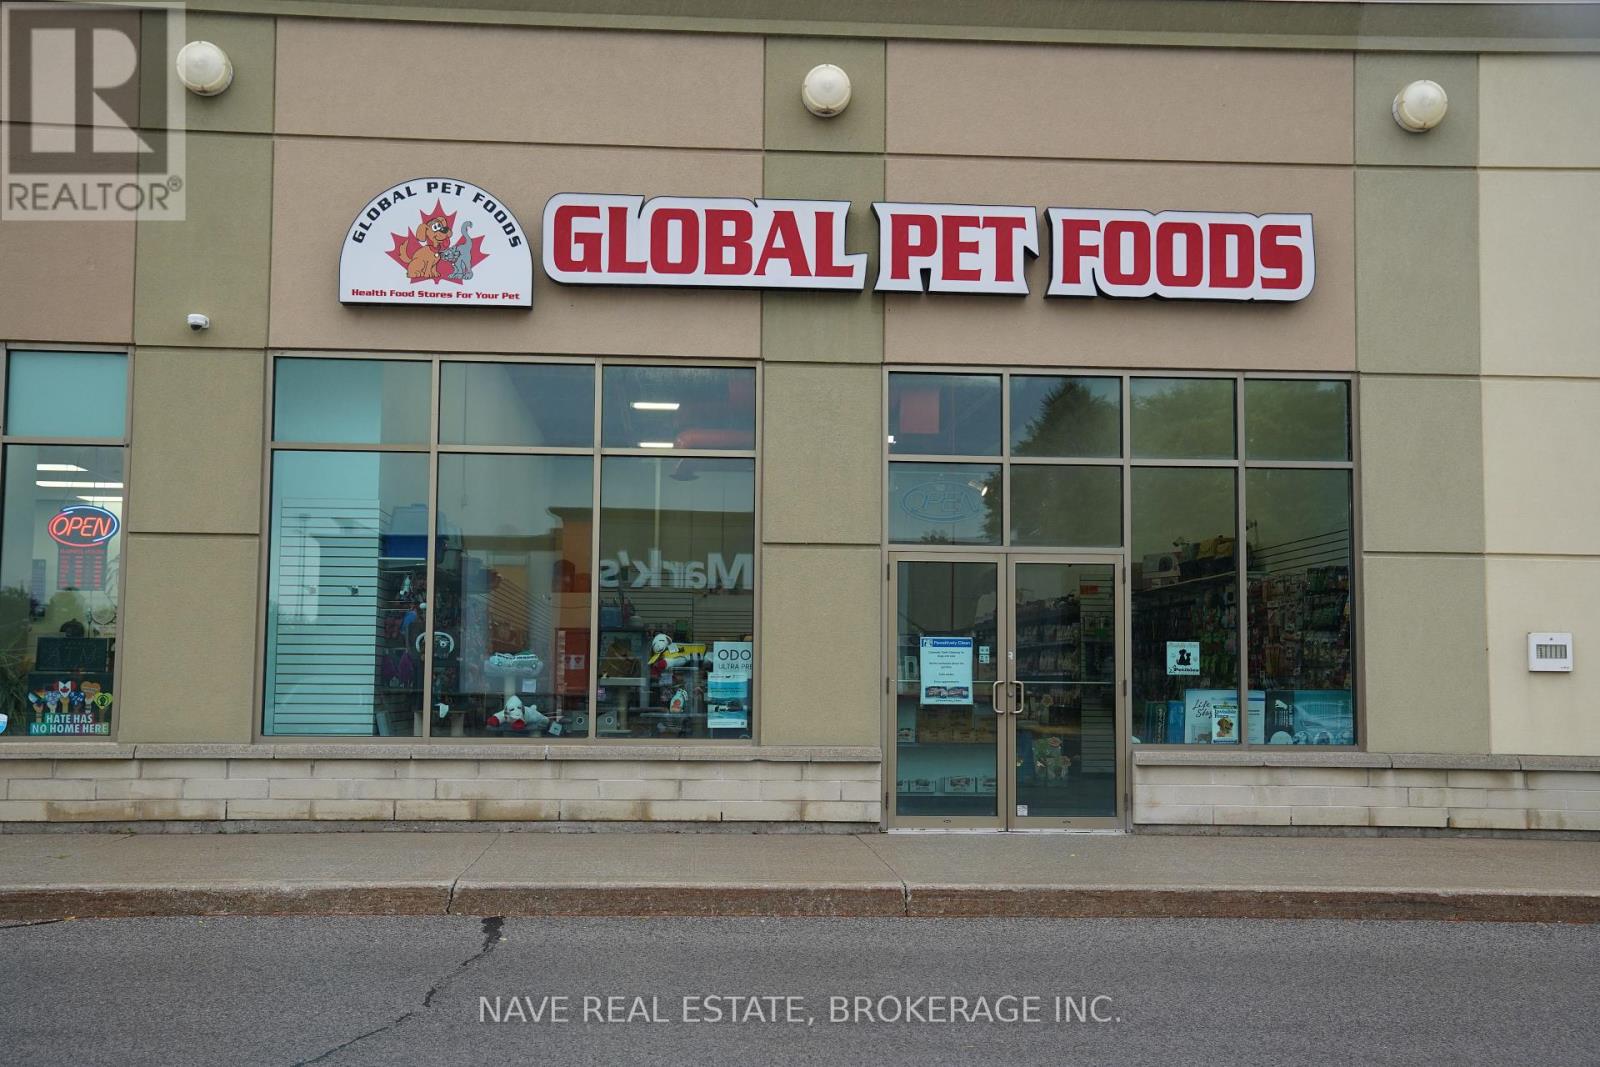
Unit 3 - 2b Welwood Drive
Uxbridge, Ontario
Excellent opportunity to own a well-established Global Pet Foods franchise in Uxbridge, proudly serving the community for over 20 years. This turnkey, easy-to-operate business offers great profit margins in an ideal location, with a loyal customer base, strong reputation, and consistent monthly sales plus excellent growth potential as the area continues to expand. Approx.1920 sq ft offered at an attractive lease of $6390.11. Sale price does not include inventory. Inventory will be added to the purchase price. (id:63381)
0 Metro Road N
Georgina, Ontario
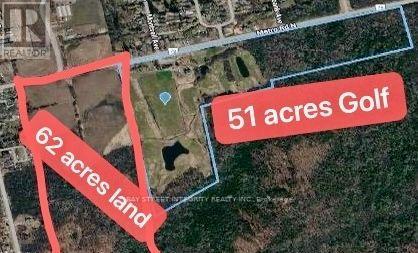
62 acres of flat, vacant land, including approximately 20 usable acres zoned RU, with the balance zoned EP. The property is vacant land and does not currently have a municipal civic address.Located adjacent to the 51-acre golf course currently offered for sale, the property may be purchased separately or together with the golf course as a package, with significant savings available for a combined purchase. (id:63381)
906 - 8 Hillcrest Avenue
Toronto, Ontario
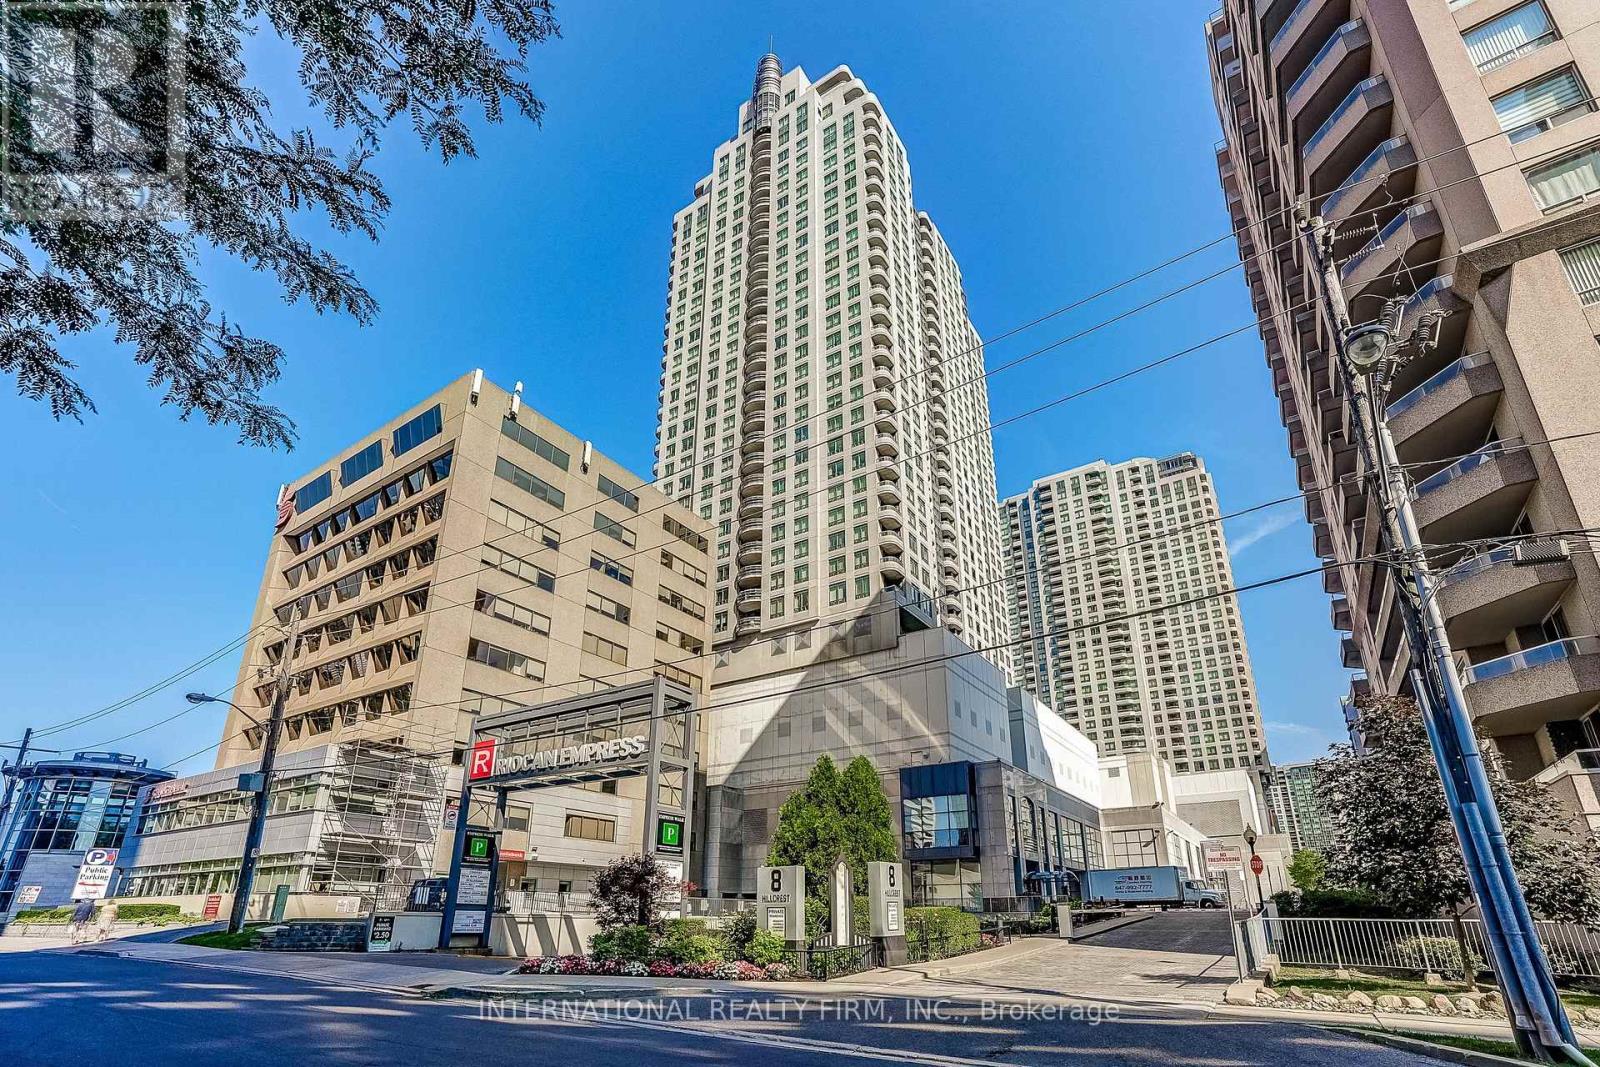
Gorgeous & Luxurious Two Bedroom Condo Corner Unit With Beautiful & Bright North/West Views. Bedrooms Each With Ensuite Bath. Engineered Hardwood Floor. Excellent Location, Direct Access To North York Center Subway Station & Empress Walk With Major Retailers. Close To Mel Lastman Square, North York's Municipal Buildings, Hwy 401 And Excellent Schools. (id:63381)