
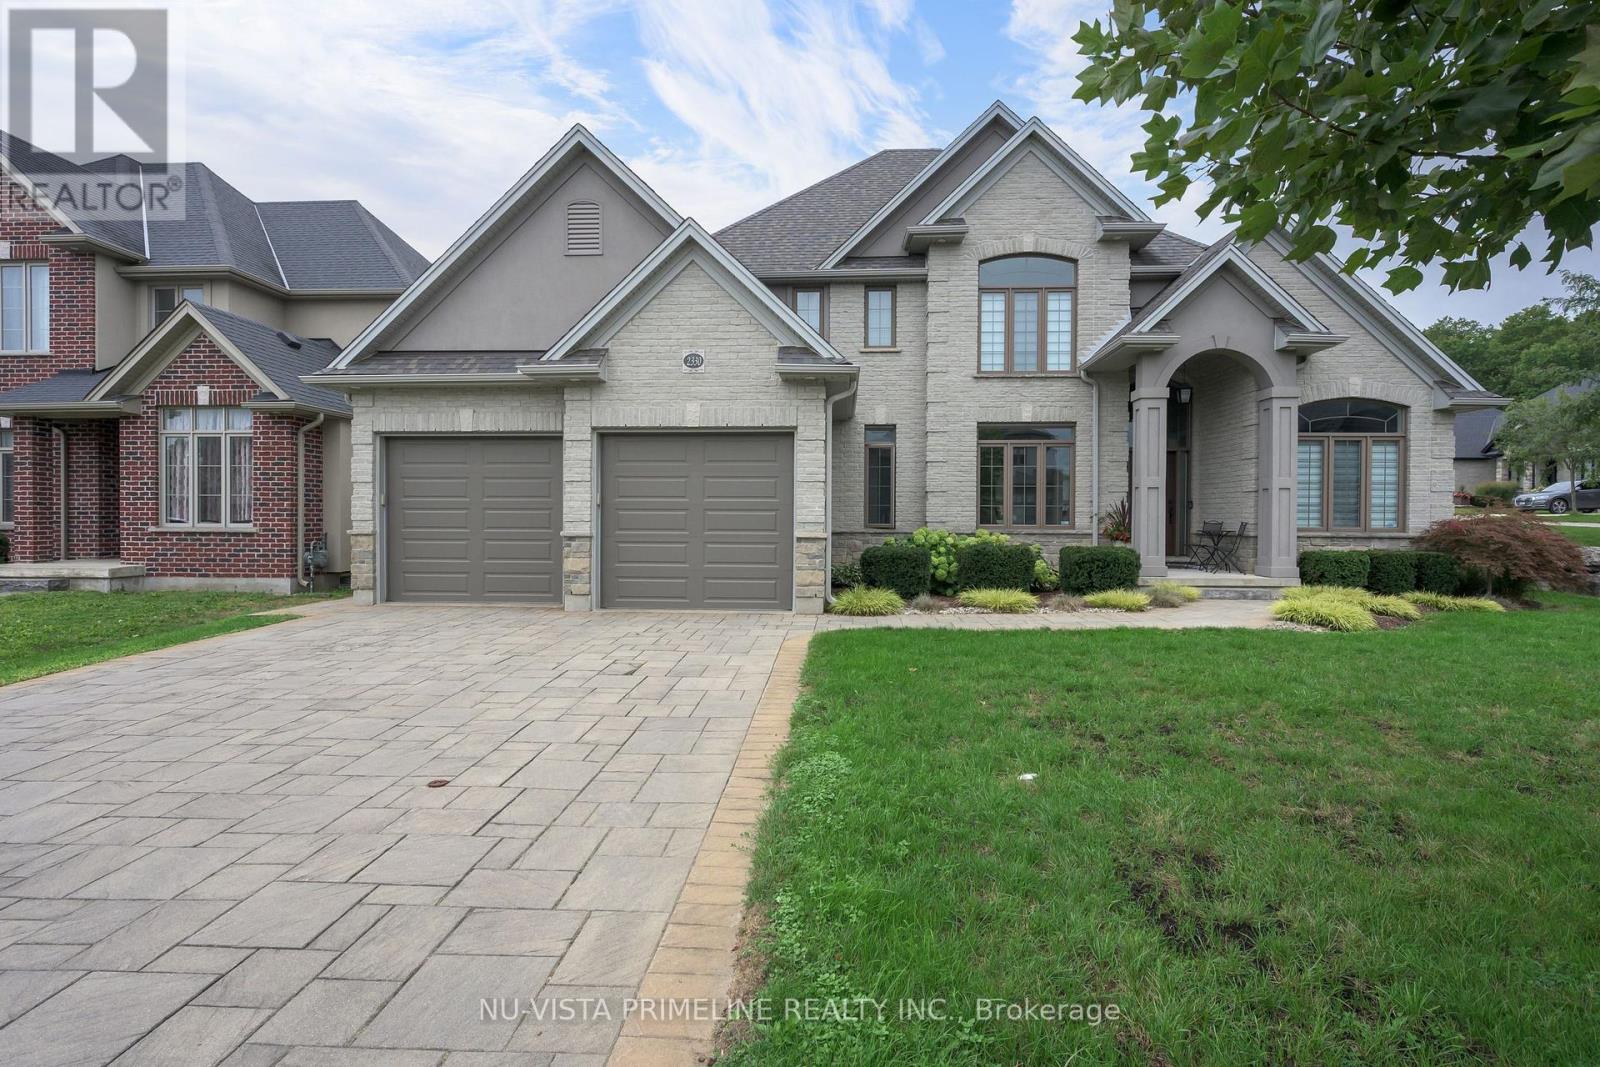
2330 Dauncey Crescent
London North, Ontario
Welcome to 2330 Dauncey Crescent in the sought-after Uplands neighbourhood of North London. Built by Westhaven Homes, this impressive two-storey home offers 4+1 bedrooms, 4 bathrooms, approximately 2,691 sq. ft. of finished living space, plus a partially finished basement. The oversized 2.5-car garage is tandem on one side for extra storage or parking.Enjoy your private backyard oasis featuring a luxury in-ground pool with desirable western exposure for all-day sun, beautiful concrete patios surrounded by stone , and a custom awning for shade.The home features 9-ft., 17-ft., cathedral and tray ceilings, a stunning foyer, hardwood and ceramic flooring throughout the main and second floors, transom windows, extensive crown moulding, and oversized baseboards and casings. A spacious mudroom with a walk-in closet and separate laundry room is conveniently located off the garage.The gourmet kitchen offers stainless steel appliances, gas cook top stove ,granite countertops, a large centre island, walk-in pantry, and stylish backsplash. It opens to the spacious family room with a gas fireplace, custom built-in shelving, surround sound, and large windows overlooking the backyard. The main floor also includes an stunning 17ft foyer ,elegant dining room and private office.Going Upstairs on the hardwood stairs you'll find four generous bedrooms, including a luxurious primary suite with a tray ceiling, walk-in closet, and spa-like ensuite featuring a glass shower, freestanding tub, dual sinks granite top vanity, and a second full bathroom for the remaining bedrooms.The partially finished basement includes a fifth bedroom or gym with room to expand. Custom blinds are featured throughout. The driveway has no sidewalk, allowing parking for multiple vehicles. This beautifully maintained home shows like new and is a pleasure to view. (id:63381)
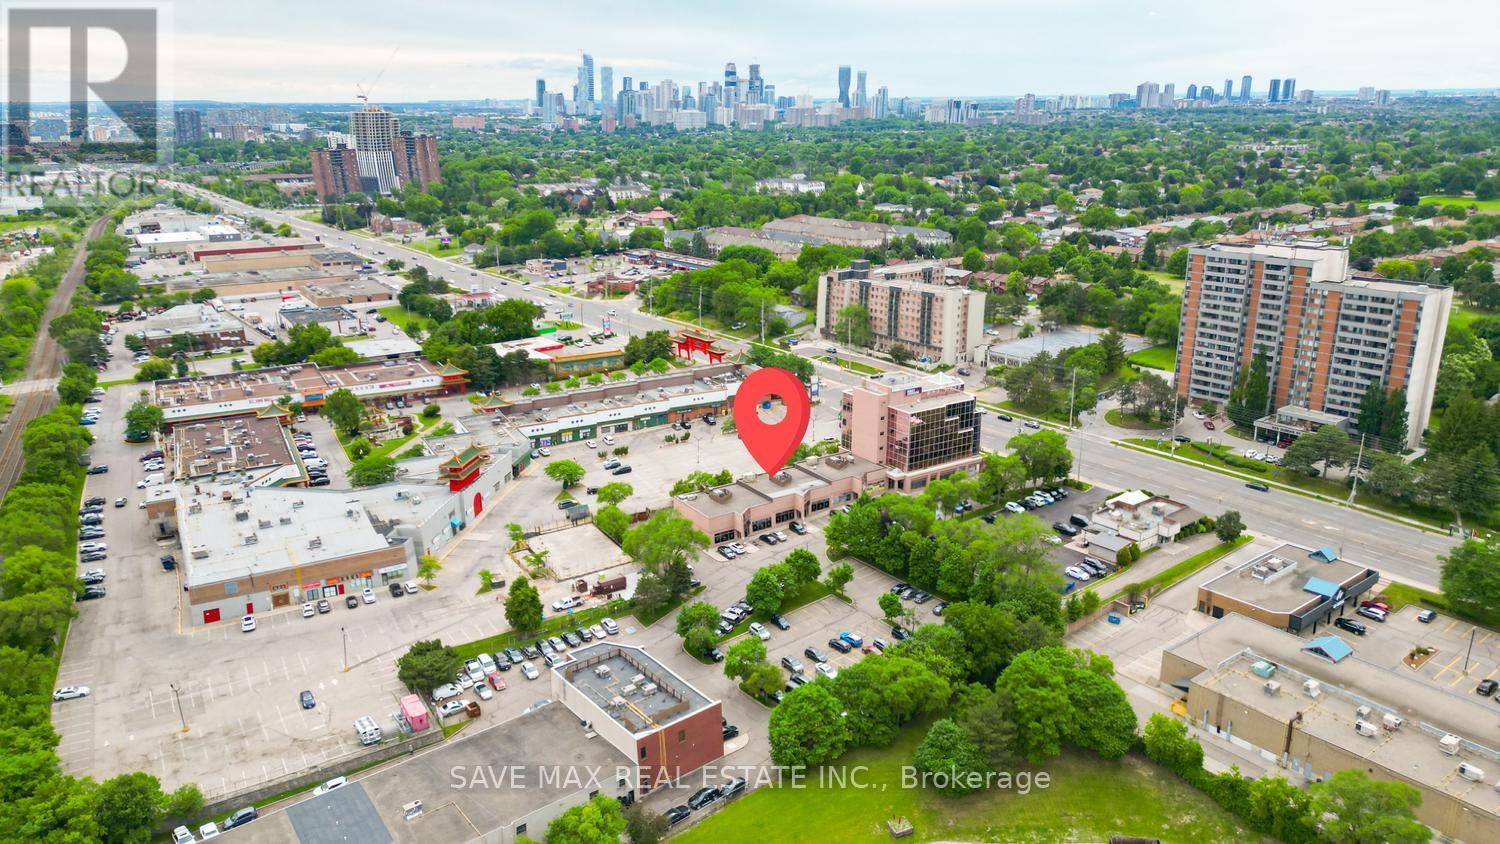
C2-C3 - 918 Dundas Street E
Mississauga, Ontario
Exceptional opportunity to acquire LLBO approved 250 seats a fully equipped, turnkey restaurant, lounge, and event venue in a prime Mississauga location! Strategically situated on busy Dundas Street East, this approximately 7,500 sq. ft. Approximate monthly rent is $11,000, including TMI and HST. Establishment offers outstanding visibility, ample on-site parking, and a versatile layout designed for both dining and entertainment. Features include a spacious dining area, stylish DANCE lounge, SHISHA lounge, pool table entertainment section, and dedicated event space ideal for private parties, birthdays, corporate functions, and special celebrations. The business has established a strong reputation for hosting memorable events and social gatherings. All equipment is owned and included in the sale, providing exceptional value while minimizing future capital expenditures. Suitable for a wide variety of food, beverage, lounge, banquet, and entertainment concepts, this is an outstanding opportunity for owner-operators, hospitality professionals, or investors seeking a profitable and versatile business. (id:63381)
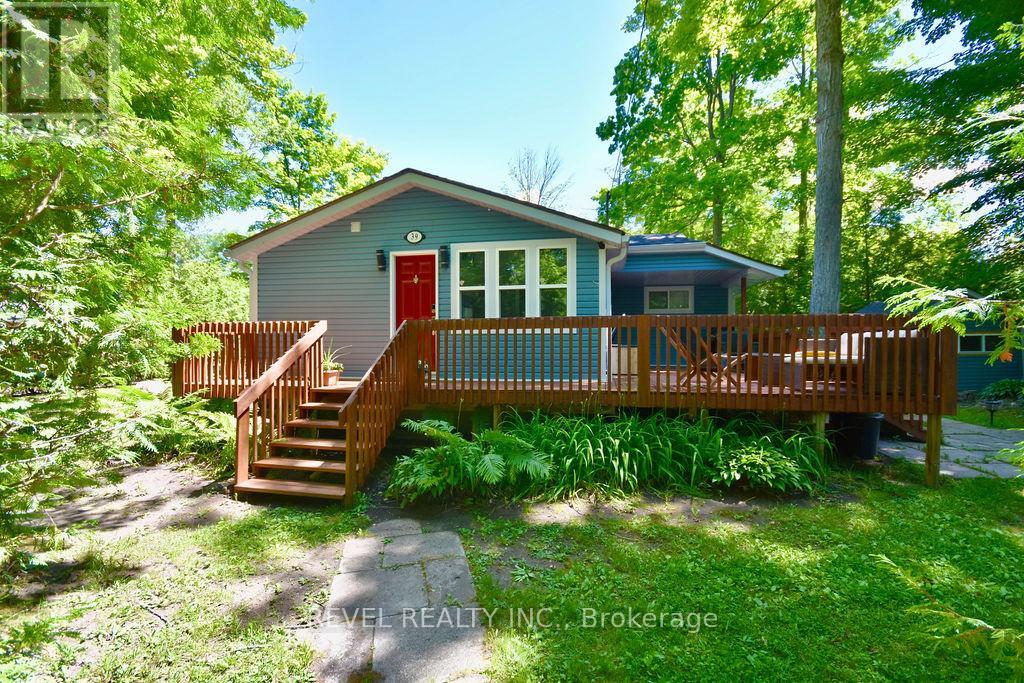
39 Domar Road
Tiny, Ontario
Rare Opportunity to Own a Huge 100' x 150' Lot Just Steps from Georgian Bay. Tucked beneath mature trees on a private, generously sized lot, 39 Domar Road offers the perfect combination of a charming existing cottage, comfortable year-round living, and exceptional potential to create something of your own. Whether you're looking for a peaceful weekend retreat, a full-time home, or envisioning a larger future build, this expansive property gives you the space to dream. Tastefully decorated and offered fully furnished for easy, turn-key living, this well-kept 804 sq. ft. bungalow features 2 bedrooms and a 3-piece bath. Thoughtfully cared for over the years, updates include a water filtration system installed approximately 4 years ago, new deck, drywall, fresh paint and updated bathroom fixtures-simply arrive, settle in and enjoy. The generous yard offers plenty of room for outdoor games, gardens, BBQs and evenings gathered around the bonfire under the stars. Walk to the beach and Georgian Bay, wander to nearby shops for an ice cream or morning coffee, then come home to your own peaceful retreat. The existing bunkie provides additional storage or the potential to be refreshed into a fun bonus space. And this area isn't just for summer. Enjoy four-season living with beautiful fall colours and nearby hiking and trails, winter snowshoeing and cross-country skiing, snowmobiling throughout the region, ice fishing on Georgian Bay, and easy access to nearby ski hills and winter activities. Spring brings the trails and shoreline back to life, while summer is all about beaches, boating and days by the Bay. Conveniently located near Midland, Penetanguishene and Wasaga Beach, with an easy drive to Barrie and the GTA. Whether you're searching for a weekend escape, a year-round place to call home, or a beautiful private lot with future possibilities, 39 Domar Road offers the space, location and four-season lifestyle to make it your own. (id:63381)
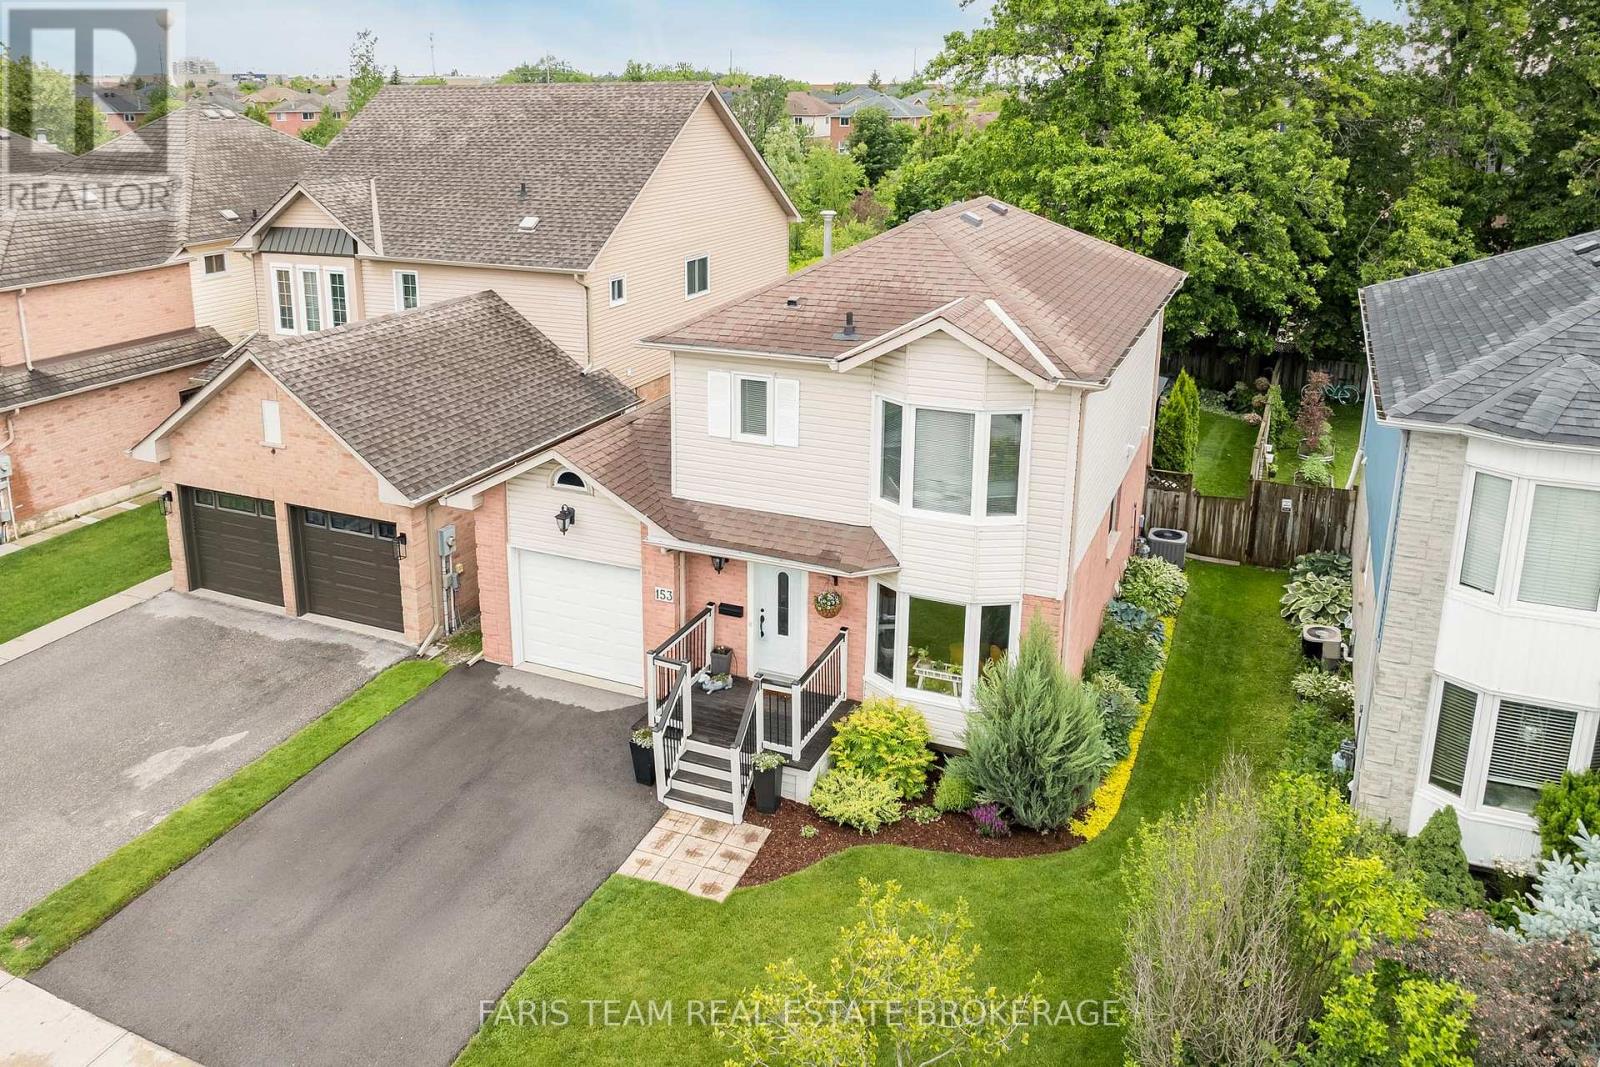
153 Cardinal Street
Barrie, Ontario
Top 5 Reasons You Will Love This Home: 1) Pride of ownership is evident throughout this beautifully maintained home, offering tasteful updates, updated front windows, a new paved driveway (2025), and a finished and insulated garage, creating a move-in-ready experience from the moment you arrive 2) The private backyard is the perfect place to unwind, featuring a large deck, a manicured lawn, beautiful gardens, greenspace views, and breathtaking sunsets that can be enjoyed throughout the year 3) Spacious and functional layout providing flexibility for growing families, entertaining guests, or simply enjoying multiple living spaces designed for everyday comfort 4) Upgraded finishes, including hardwood flooring, quality countertops, upgraded fixtures, and a cozy gas fireplace, create a warm, stylish atmosphere that feels both welcoming and timeless 5) Situated in a family-friendly neighbourhood close to schools, shopping, parks, and amenities, this detached home delivers an exceptional opportunity with a broad appeal for first-time buyers, families, and those looking to downsize without compromise. 1,473 above grade sq.ft. plus a partially finished basement. (id:63381)
5188 Highway 26 Highway W
Clearview, Ontario
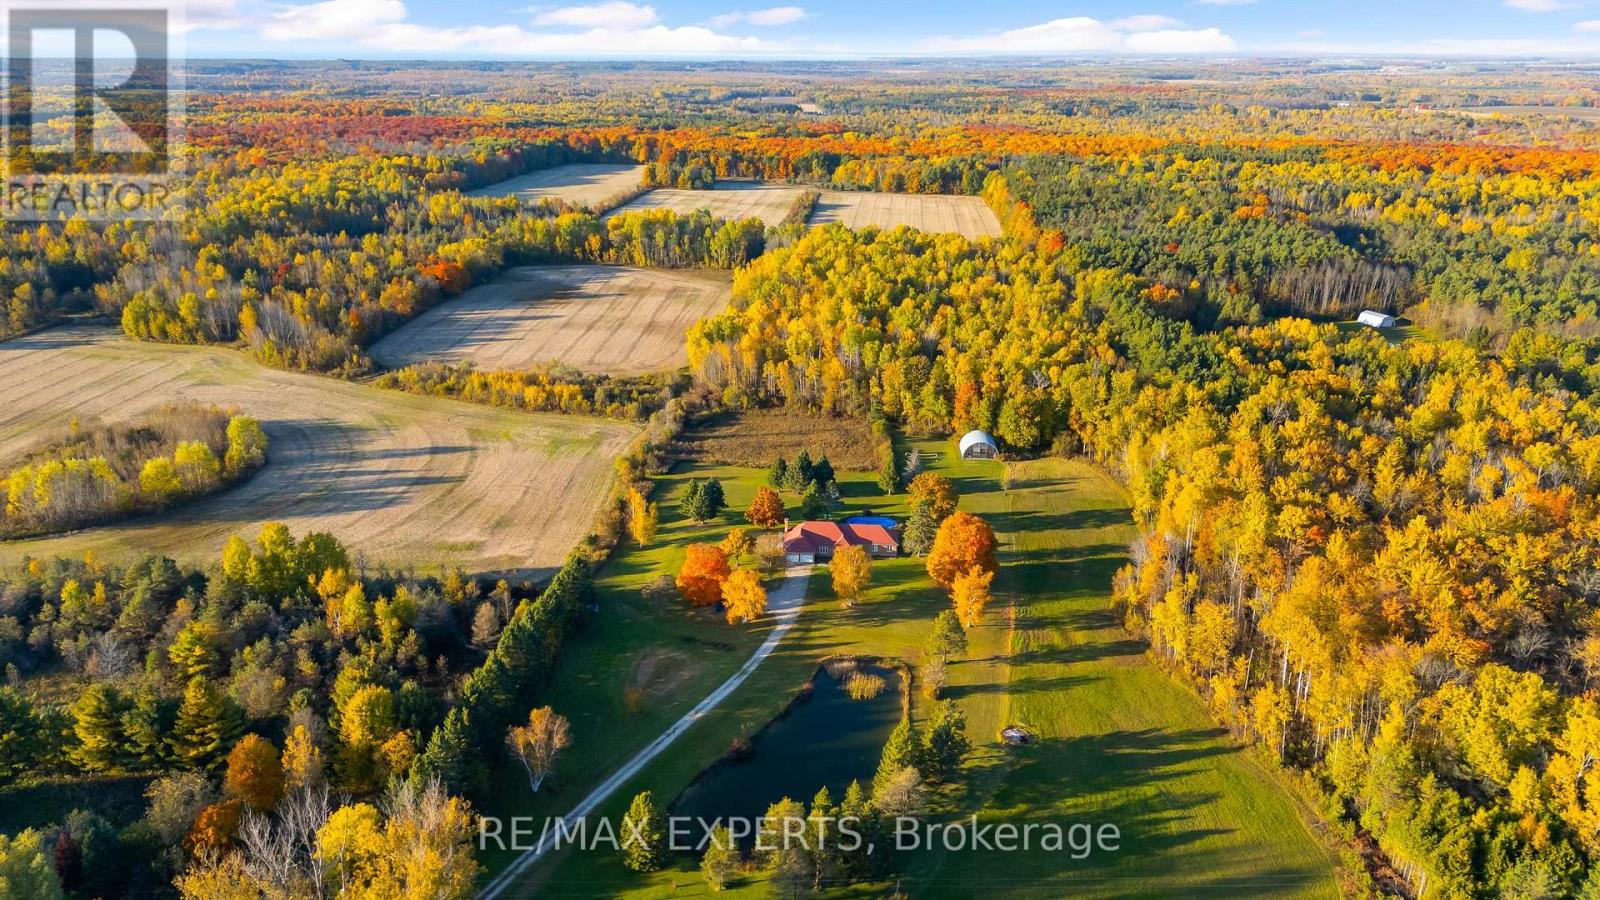
Rare Opportunity! RENOVATED 4 + 2 BEDROOMS 3 BATHROOMS ON Nearly 85 Acres of Versatile Rural Land Zoned RURAL Just Minutes from Wasaga Beach & Barrie. AND 25 MINUTES TO BLUE MOUNTAIN This exceptional property offers an outstanding combination of income potential, recreational enjoyment, long-term investment opportunity near WASAGA BEACH. Approximately 50 acres of workable land provide excellent potential for farming or a hobby farm, while the expansive grounds offer privacy, space and endless possibilities., creating an attractive income-producing opportunity. Property taxes are approximately $6,000/year, providing relatively low annual carrying costs for a property of this size.Designed for both enjoyment and income generation, the property features an in-ground swimming pool, hot tub, huge natural pond and a substantial Quonset steel building equipped with water and hydro, including a 200-amp AND breaker and additional 400-amp electrical supply. The property is fully furnished and includes a water softener, reverse osmosis system, central vacuum and heat exchanger.A fantastic setting for recreation, hunting, farming, short-term rental, private country living or long-term land banking. Ideally located just 10 minutes to Wasaga Beach and approximately 15 minutes to Barrie, and 35 min to blue mountain offering the perfect balance of peaceful rural living and convenient access to beaches, shopping, restaurants, entertainment and major amenities.A truly unique multi-use property with significant income potential and exceptional flexibility.Extras: In-ground swimming pool, hot tub, natural pond, large Quonset steel building with water and hydro, 200-amp breaker, additional 400-amp supply, furniture, water softener, central vacuum and heat exchanger (id:63381)

3139 Orion Boulevard
Orillia, Ontario
Take advantage of NEW HST REBATES with revised pricing! The appeal of Orillia living truly comes to life in communities like Westridge Trailside. Set on a premium 40 ft x 131 ft lot, 3139 Orion Blvd presents the future Berkley model by respected local builder Dreamland Homes, an opportunity to own brand-new construction in one of the city's fastest growing neighbourhoods. Thoughtfully designed with both style and function in mind, this home offers over $20,000 in carefully selected upgrades, including 5" wide hardwood flooring throughout the main level, quartz kitchen countertops with a stainless steel undermount sink, a stained oak staircase, and smooth ceilings throughout. Central air conditioning, 200 amp service and garage door openers add everyday comfort and convenience, creating a space that is truly move-in ready from day one. Perfectly positioned for both lifestyle and accessibility, you're just minutes from Costco, Lakehead University, Walter Henry Park, and a wide range of shopping and dining options. With quick connections to Highways 11 and 12, commuting to Toronto or escaping north to Muskoka is effortless, while Orillia itself continues to grow as a vibrant, well-connected city that still holds onto its small-town charm. Whether you're looking to settle into a modern, family-friendly community or invest in a growing area, this is a home that offers both immediate comfort and long-term value. With additional models and lots available, there's also the flexibility to build a home that truly fits your vision. (id:63381)
89 Sovereign's Gate
Barrie, Ontario
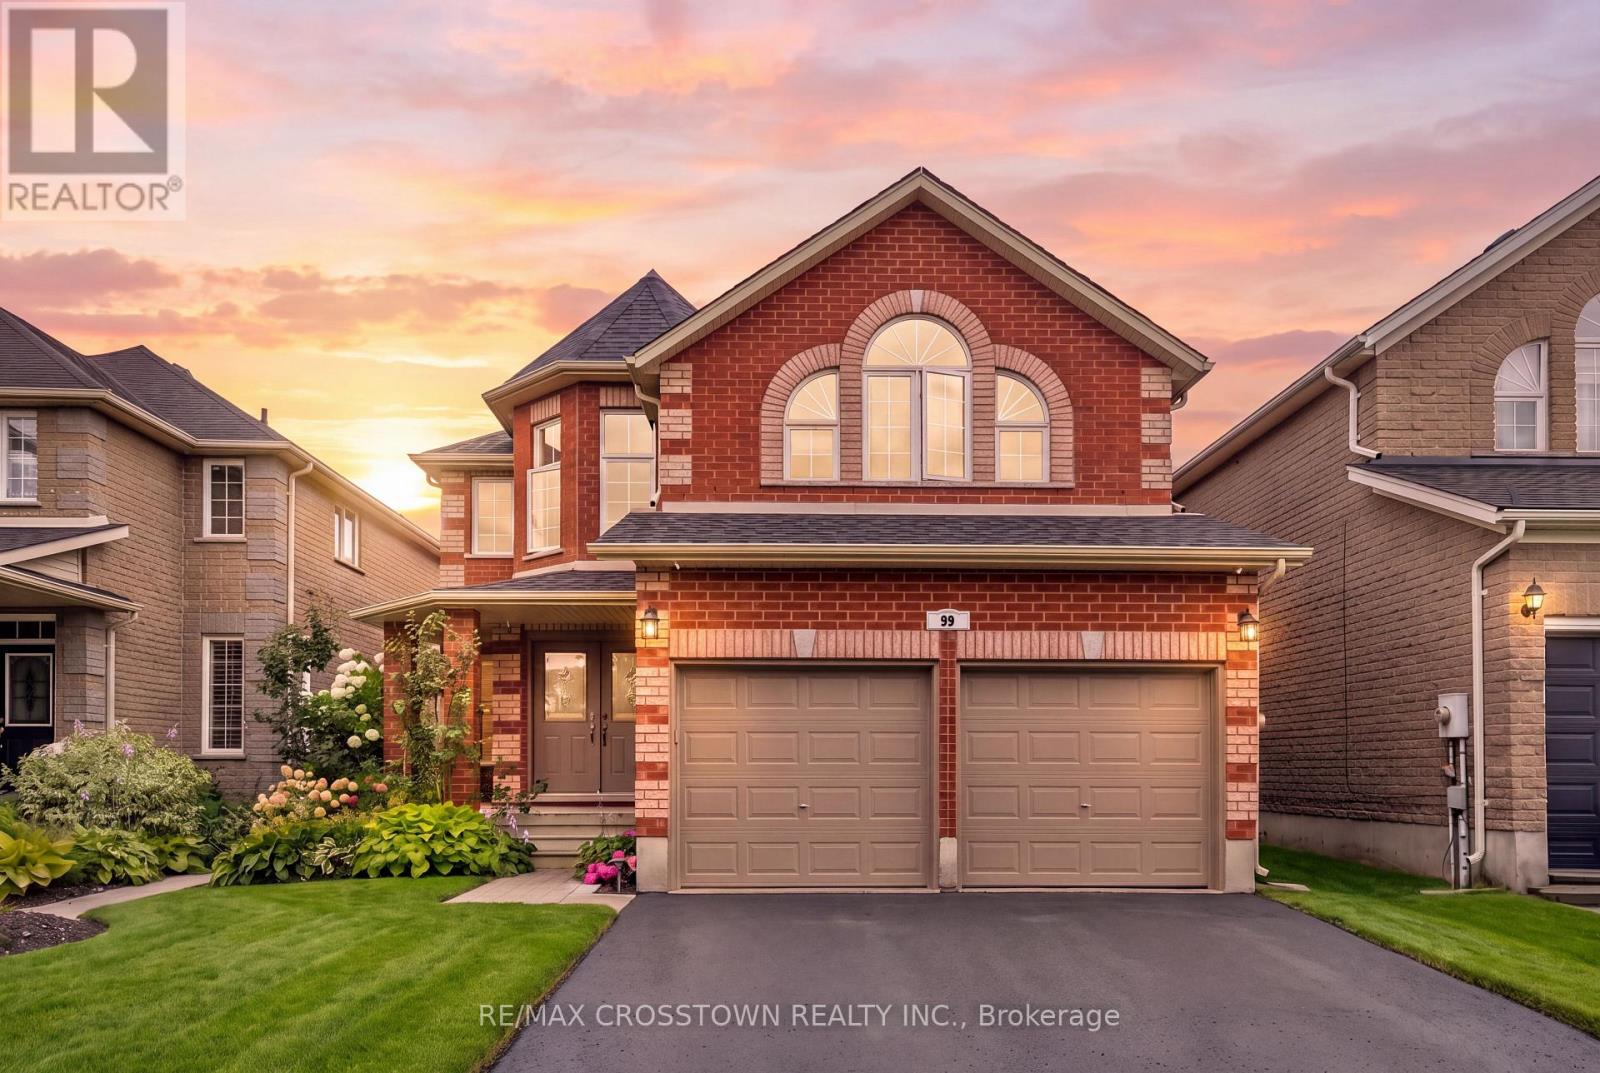
Welcome to 89 Sovereigns Gate, an impressive 6-bedroom family home offering approximately 2,875 sq ft above grade and over 3,600 sq ft of finished living space, set in a sought-after South Barrie neighbourhood close to beaches, schools, parks, shopping, transit and Barrie South GO. The spacious main level offers a formal living room, dining room and inviting family room with electric fireplace and two storey ceilings. The renovated kitchen features high-end granite countertops, pot lights, reverse osmosis system and a bright breakfast area overlooking the backyard. Main-floor laundry and a powder room add everyday convenience. Upstairs are 4 generous bedrooms, including an expansive primary retreat with a 4-piece ensuite, plus an additional 4-piece family bath. The finished lower level offers exceptional flexibility for extended family or multi-generational living with a separate side entrance, second kitchen, 2 bedrooms, 3-piece bathroom, spacious rec room, gas fireplace and laundry rough-in. Outside, enjoy beautifully landscaped front and rear yards, an interlock walkway, double-tier cedar deck, included gazebo and natural gas BBQ hookup. Additional features include an attached 2-car garage, GenerLink installed for backup power during outages, water softener, exterior security cameras, 100-amp service, driveway completely redone in 2023, A/C replaced in 2024 and shingles replaced in 2025. A spacious, versatile home offering room for the whole family in an established, amenity-rich neighbourhood. (id:63381)

55 Laurentian Lane
Orillia, Ontario
Low traffic area, original owners, established residential neighborhood. Steel roof, entirely fenced (6' height wood) rear yard, S.G.D. from dining area to large deck 12' x 39'. Lower level designed for multi-generational living with living room (or recreation room), den, small kitchen, one bedroom, 3 pc bath with shower. Large main floor family room has gas fire place. The primary bedroom has a four piece bath ensuite and walk-in closet. Short walk to Homewood Park with pickle ball courts. Public transit too. (id:63381)
92 Wildwood Trail
Barrie, Ontario
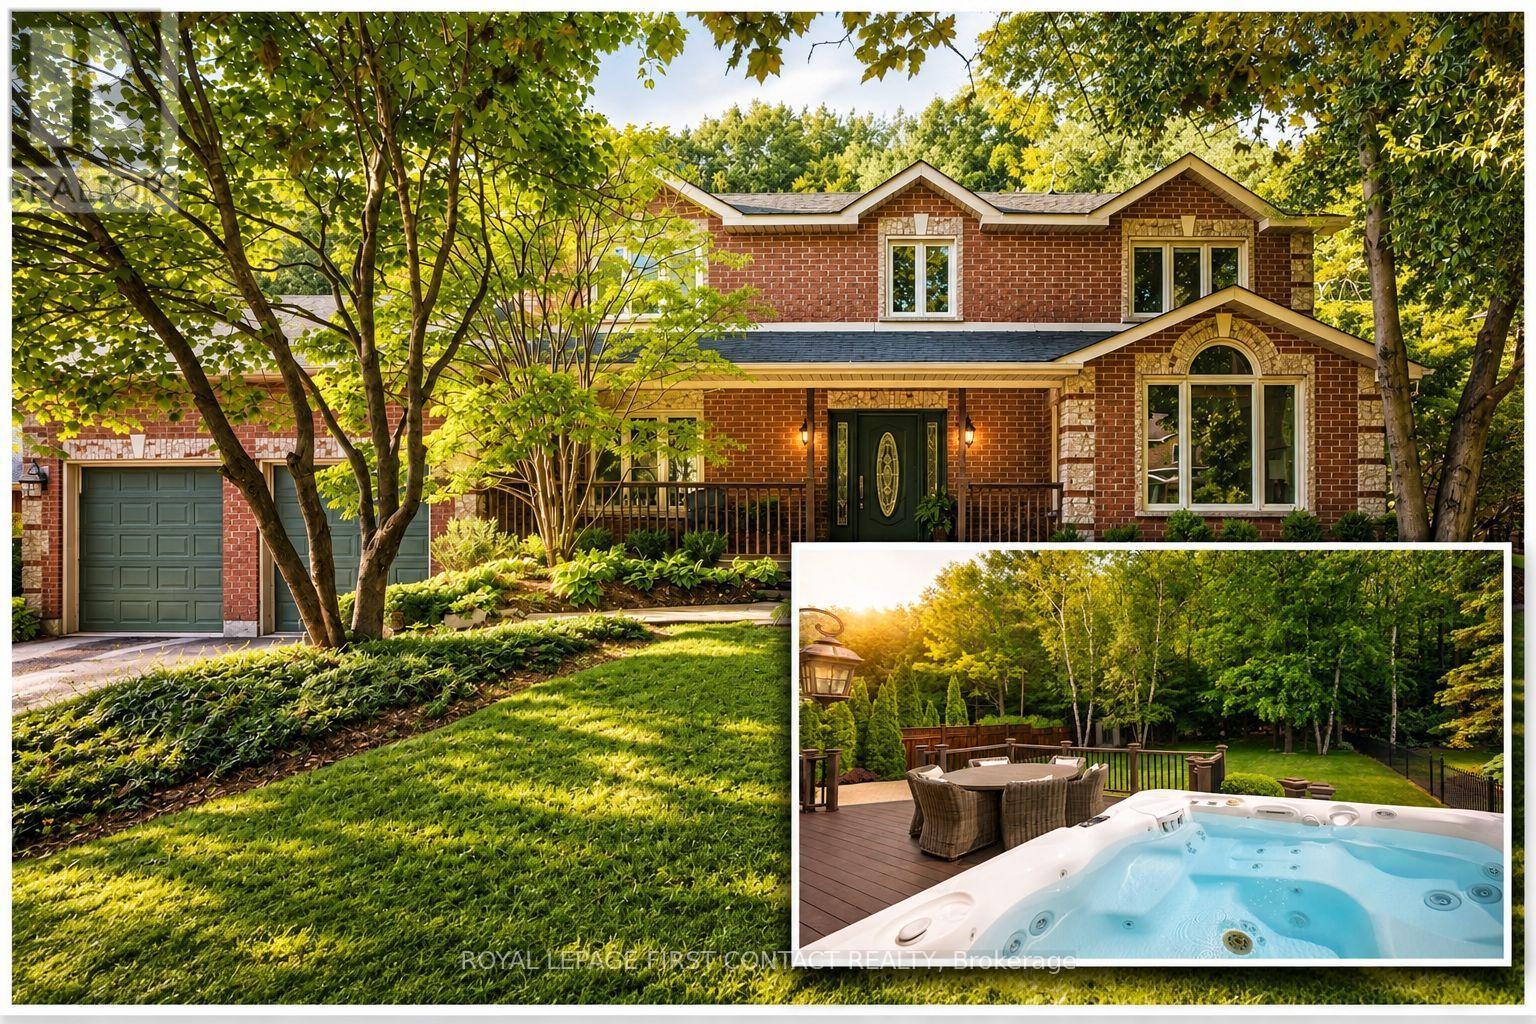
CUSTOM GREGOR HOME ON AN EXCEPTIONAL 70 X 181 FT LOT IN ARDAGH BLUFFS! Tucked among mature trees and executive homes, this beautifully maintained 3,400+ sqft residence combines generous living space with a wonderfully private backyard made for summer entertaining, quiet evenings and time with family and friends-tiered composite decking, integrated spa hot tub area, paver stone patios, multiple seating areas, awnings and beautifully landscaped grounds. Inside, 3 bedrooms and 3 baths are complemented by a den, great room with gas fireplace and generous spaces to gather and entertain. The gourmet kitchen features Sub-Zero fridge/freezer and premium Miele built-in appliances, while custom cabinetry is found throughout, including the primary walk-in closet and spacious upper-level laundry with granite counters and steam washer/dryer. The finished lower level adds recreation, games and gym space. A true standout is the heated triple-bay garage-approx. 20 x 40 ft with 11+ ft ceilings, customized lighting, sound system/TV and storage mezzanine. Notable updates include newer windows, furnace and central air, roof, composite decking, exterior awnings and more. Private, beautifully cared for and filled with thoughtful custom features, 92 Wildwood Trail offers the space to entertain, unwind and simply enjoy home-in one of Barrie's most established neighbourhoods. (id:63381)
8 Grant Court
East Gwillimbury, Ontario
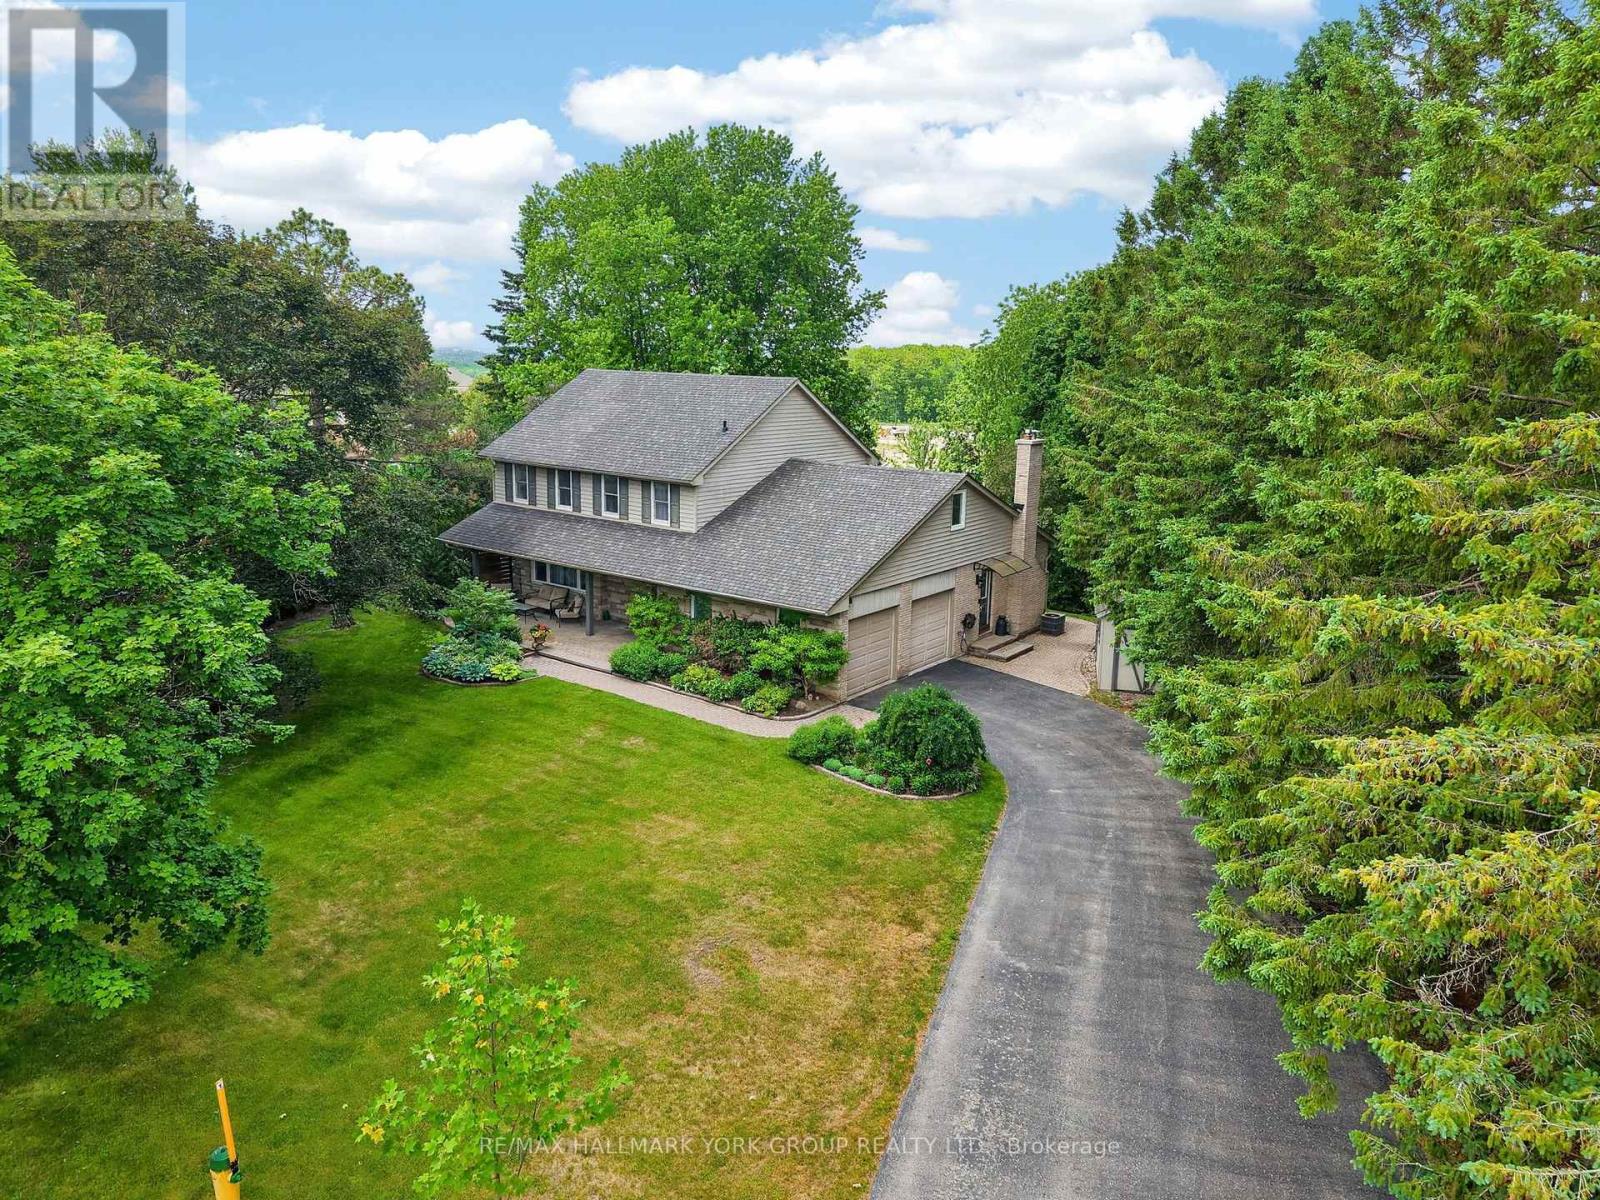
Exquisite Queensville manor, tucked away on a peaceful, family-friendly court offering small-town feel yet close to modern amenities. The residence's main level features a spacious living room and formal dining room with gorgeous hardwood floors. The entertainer's kitchen features granite counters, a peninsula dinette and lots of storage in those pull-out drawers. The kitchen, dining room and main floor family room with wood burning fireplace all overlook the amazing depth of manicured property. Generous main floor laundry room walks out to the side yard. The upper level offers 4 amply dimensioned bedrooms, 2 full bathrooms and a spacious second bonus room/studio. The lower level is beautifully finished with a custom wet bar, another entertainer's dream space, ample cold room for wine and food storage and a large separate space with built-in work bench and additional storage. The rear patio overlooks the magnificent, private yard with fire-pit and custom outbuildings. The double-car garage and driveway provide parking for 6+ vehicles. Just minutes to commuter routes 404, 400 and GO train and the future 404/400 Bradford bypass. Walking distance to the East Gwillimbury Health and Active Living Plaza - truly unique property offerings. Welcome home! (id:63381)
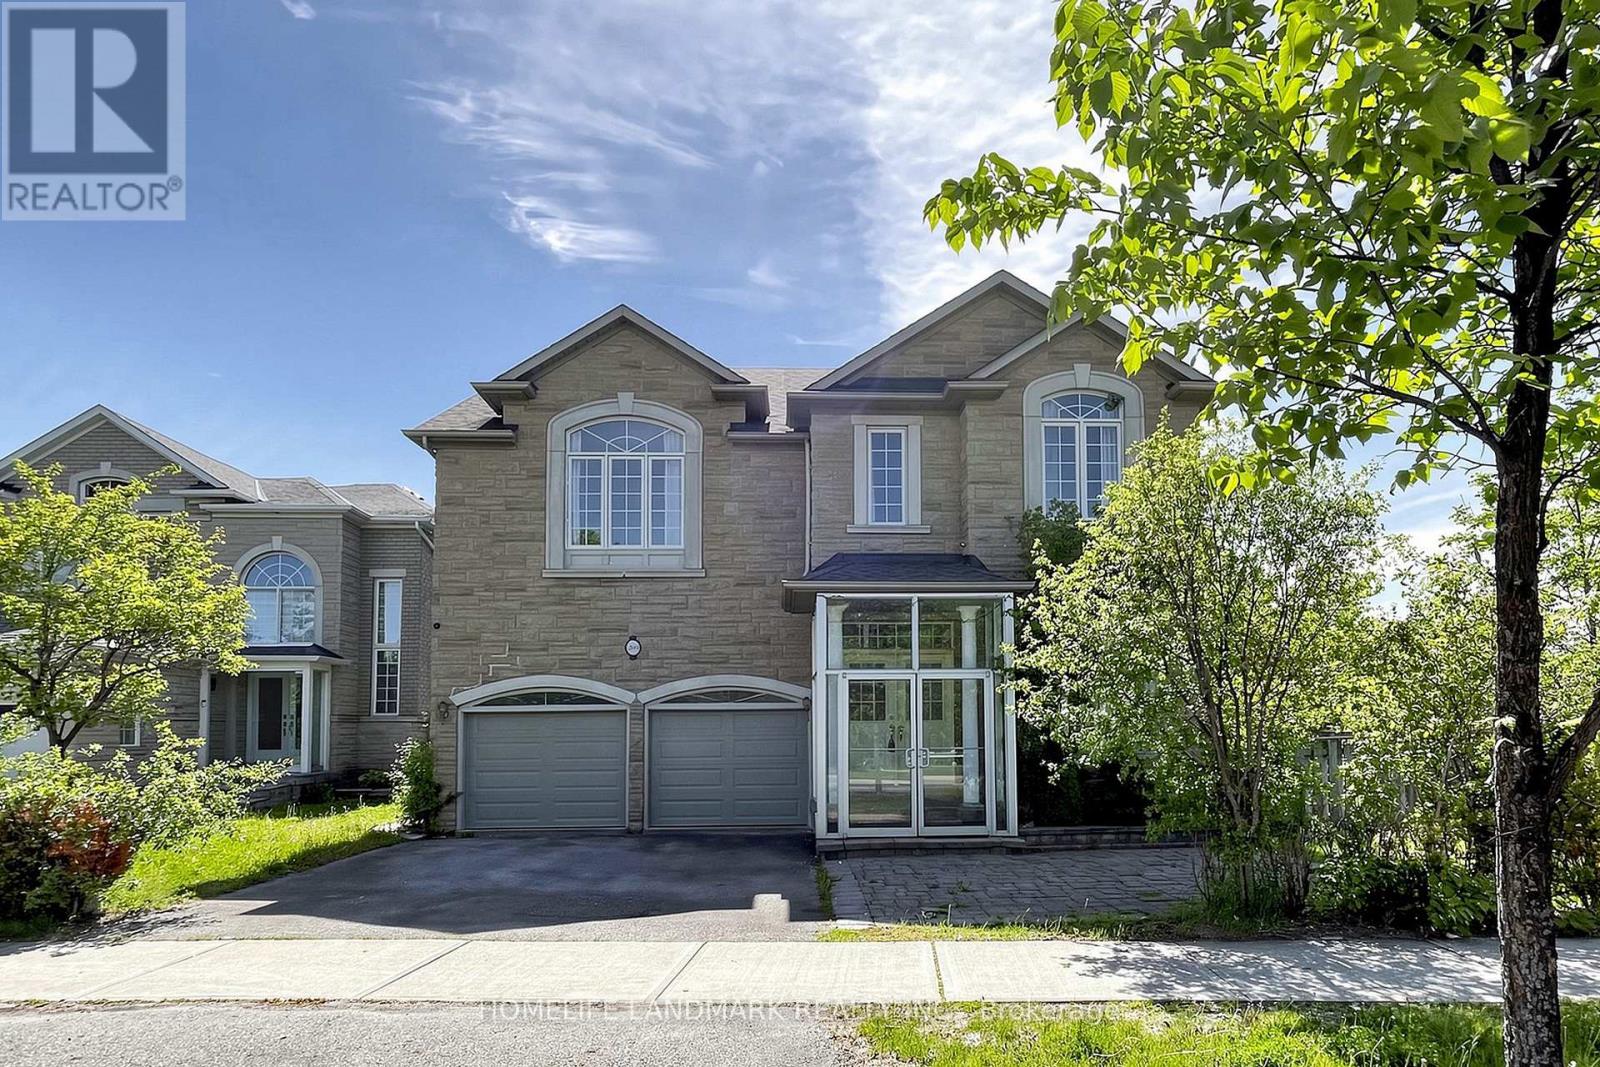
209 Redstone Road
Richmond Hill, Ontario
Welcome to this 4-bedroom executive home, backing right onto a beautiful, private ravine. The main floor features a bright breakfast area that walks out to a massive deck-perfect for summer BBQs. Downstairs, you'll find a fully finished basement with a smooth walk-out to a large patio and the backyard. It's located in a fantastic, family-friendly neighborhood, just minutes from great schools, shopping, and everyday amenities. (id:63381)
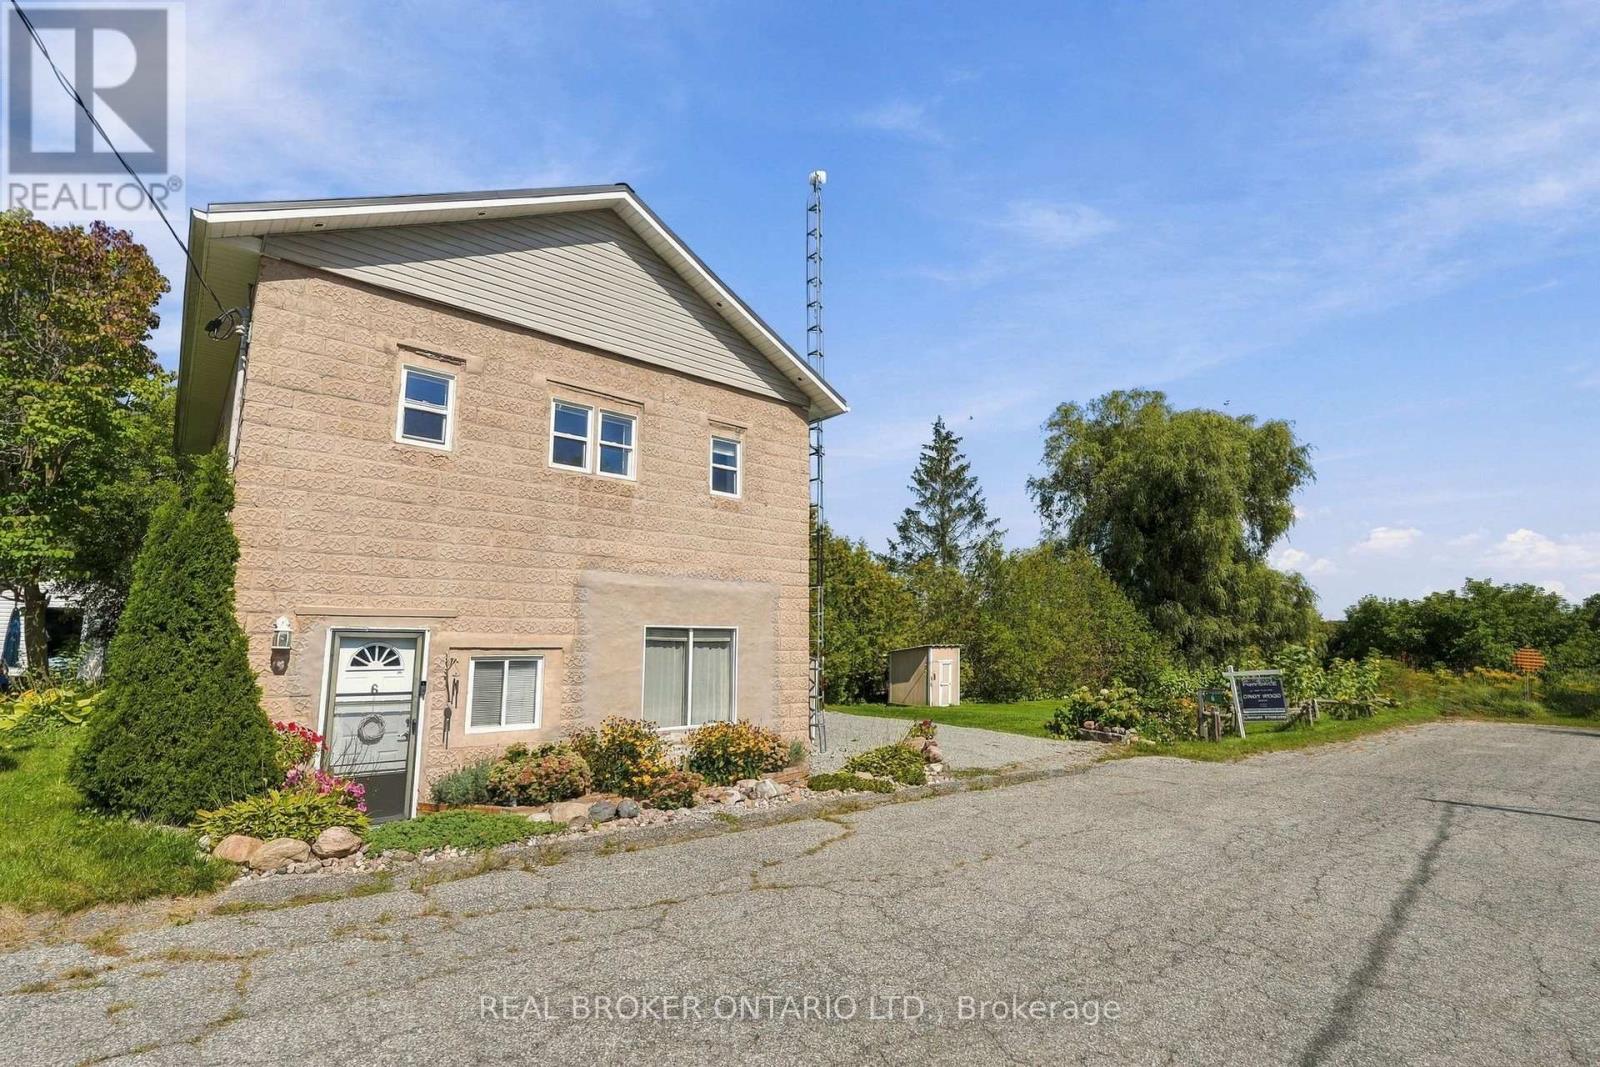
6 Temperance Street
Uxbridge, Ontario
This two-storey home offers two kitchens, one on each level, along with bedrooms, living spaces, laundry facilities and bathrooms on both levels, separate entrances and four parking spaces. The adjoining land to the east is home to Zephyr Park and Community Centre, offering a peaceful natural setting. The layout offers plenty of flexibility for extended family, with in-law suite potential, or those looking for additional living space. Tucked away at the end of a quiet dead-end street, this property is situated in the community of Zephyr, with an abundance of birdlife and nearby walking trails for those who enjoy the outdoors. The Zephyr Community Centre features a baseball diamond, basketball hoop and children's park, while the public library is conveniently located just a short walk away. Uxbridge and Highway 404 are also within easy reach, making it easy to enjoy nearby amenities while still coming home to a quieter setting. The property also includes a chicken coop. A durable metal roof and separate electrical panels add to the property's practicality. With its versatile layout, convenient location and peaceful setting, this property offers plenty of possibilities for its next owner. (id:63381)