

32 - 110 Deveron Crescent
London South, Ontario
An excellent opportunity for first-time buyers, retirees, or investors looking for move-in-ready, easy living close to public transit. A rare end-unit 3-bedroom townhouse with a walkout basement and over 1,000 square feet of finished living space, filled with morning and afternoon sunlight and offering a sense of privacy that's hard to find in townhouse living.What truly separates this unit is the bright walk-out basement with natural light, sliding doors to a large patio, and direct access to common green space. The basement feels more like another level of the home and can change along with your life - a family room, home office, or additional bedroom for extended family. With a rough-in for a basement washroom and room for a kitchenette, the possibilities are plentiful.The main floor features luxury vinyl plank flooring that provides a clean, modern look without sacrificing comfort while standing up to everyday life. The thoughtfully renovated kitchen features updated cabinetry, countertop, and stainless steel smudge-proof appliances, including a refrigerator, dishwasher, stove, and over-the-range microwave. Additional updates include bathrooms, lighting, and window treatments. An oversized parking spot directly in front adds everyday convenience.Just 5 minutes from Highbury Ave. and 7 minutes from Highway 401, with easy access to St. Thomas and Dorchester. This convenient location, combined with the home's move-in-ready condition and versatile living space, also makes it an attractive investment property. Enjoy nearby amenities and parks within walking distance, including Southeast Optimist Park with its playground and splash pad. Just a 5-minute drive away, Westminster Ponds is one of London's hidden gems, offering 11 km of managed hiking trails through a variety of natural habitats in a beautiful conservation area.**PRIVATE. BRIGHT. UPDATED. MOVE-IN READY.** (id:63381)
122 Addison Avenue
Lucan Biddulph, Ontario
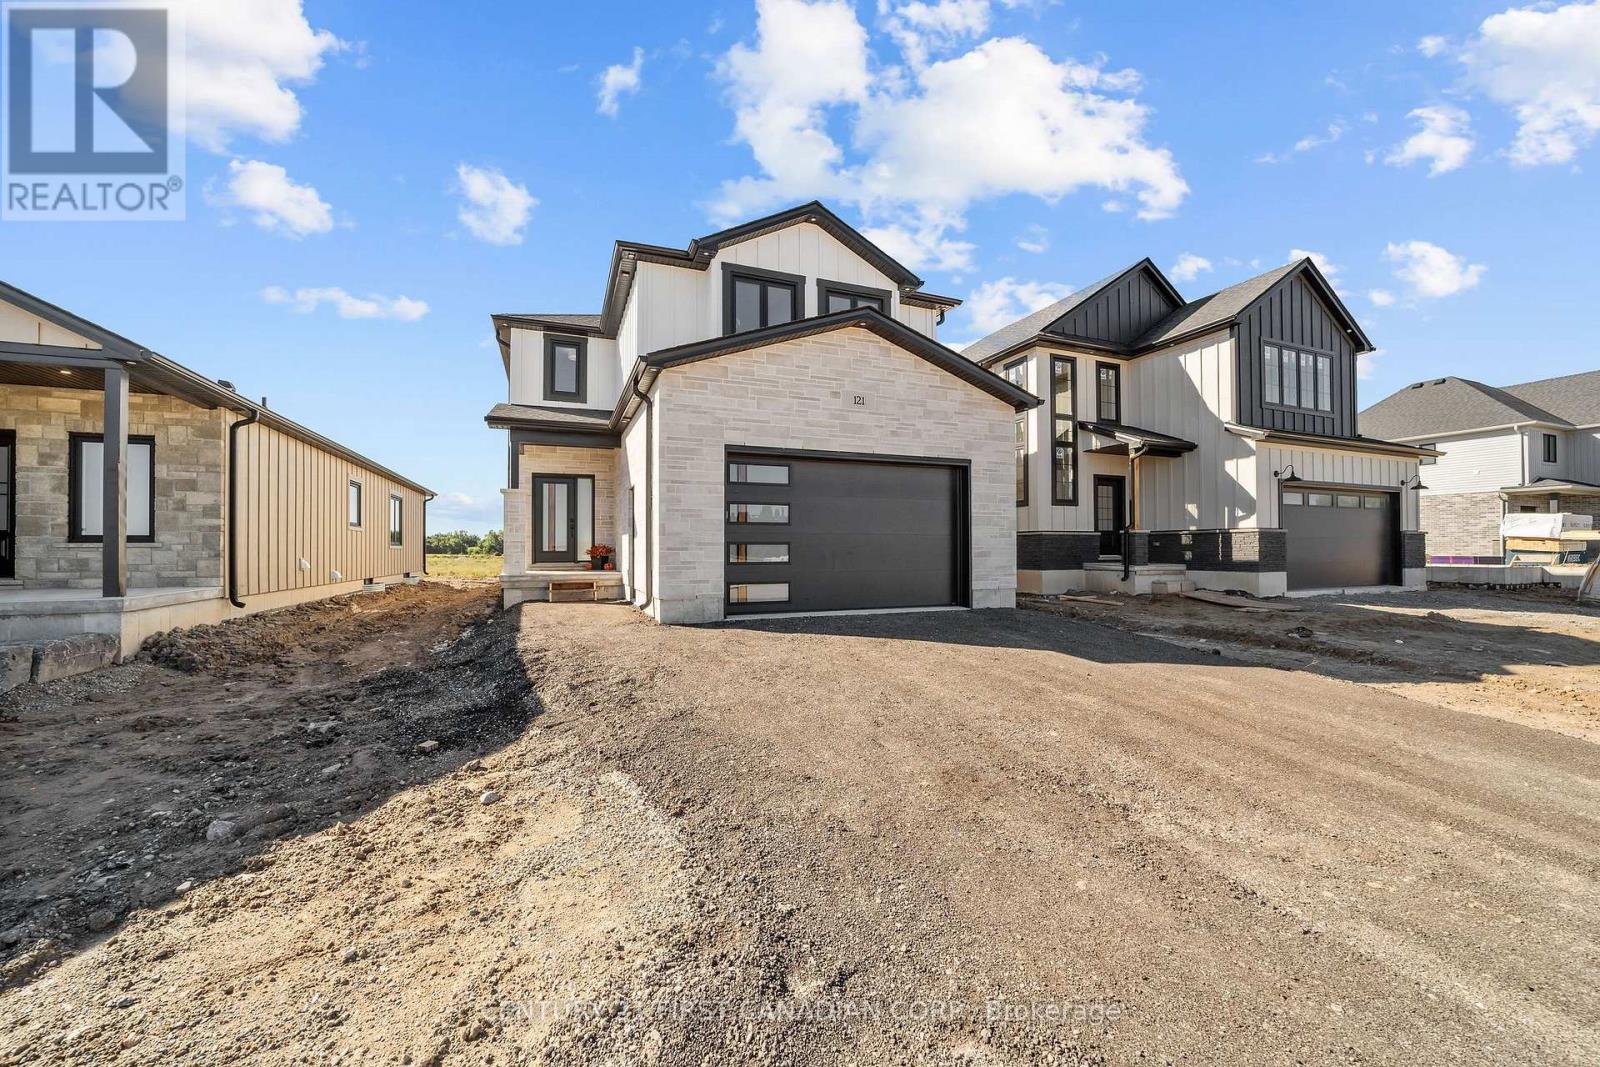
**Come Visit the Model Home at 121 Addison Ave in Lucan. // TO BE BUILT - Welcome to The Oakley by Robinson Carpentry, located in the exciting Timber Ridge subdivision in Lucan - a growing community just 20 minutes to North London and Masonville. This beautifully designed new build home offers the perfect combination of small-town living with convenient access to city amenities. Offering 1,776 sq ft of thoughtfully designed living space, this home features impressive curb appeal and a bright open-concept main floor perfect for everyday living and entertaining. The spacious kitchen, dining, and living areas flow seamlessly together while being comfortably set back from the front entry. A convenient mudroom off the garage adds functionality and storage for busy households. The highlight of the home is the stunning primary bedroom retreat, featuring his and hers closets and a luxurious 5-piece ensuite with a relaxing soaker tub. Every Robinson Carpentry home comes complete with all appliances included, an owned on-demand hot water heater, and a uniquely styled metal clad garage, offering durability and low-maintenance convenience. Located in one of Lucan's newest subdivisions, Timber Ridge is a fantastic opportunity to get into a growing community close to schools, parks, and local amenities, while still being a short drive to the shopping, dining, and services of North London and Masonville. Experience quality craftsmanship and modern living with The Oakley by Robinson Carpentry in Timber Ridge. Taxes and assessed value to be determined. List price reflects the Government HST rebate. HST is included, with all eligible rebates assigned to the builder. Purchase price is subject to buyer qualification for applicable rebates. Photos & Video are from our Model Home & are for illustration purposes only - Some finishes & upgrades shown may not be included in standard specs. (id:63381)
2700 Foxbend Link
London North, Ontario
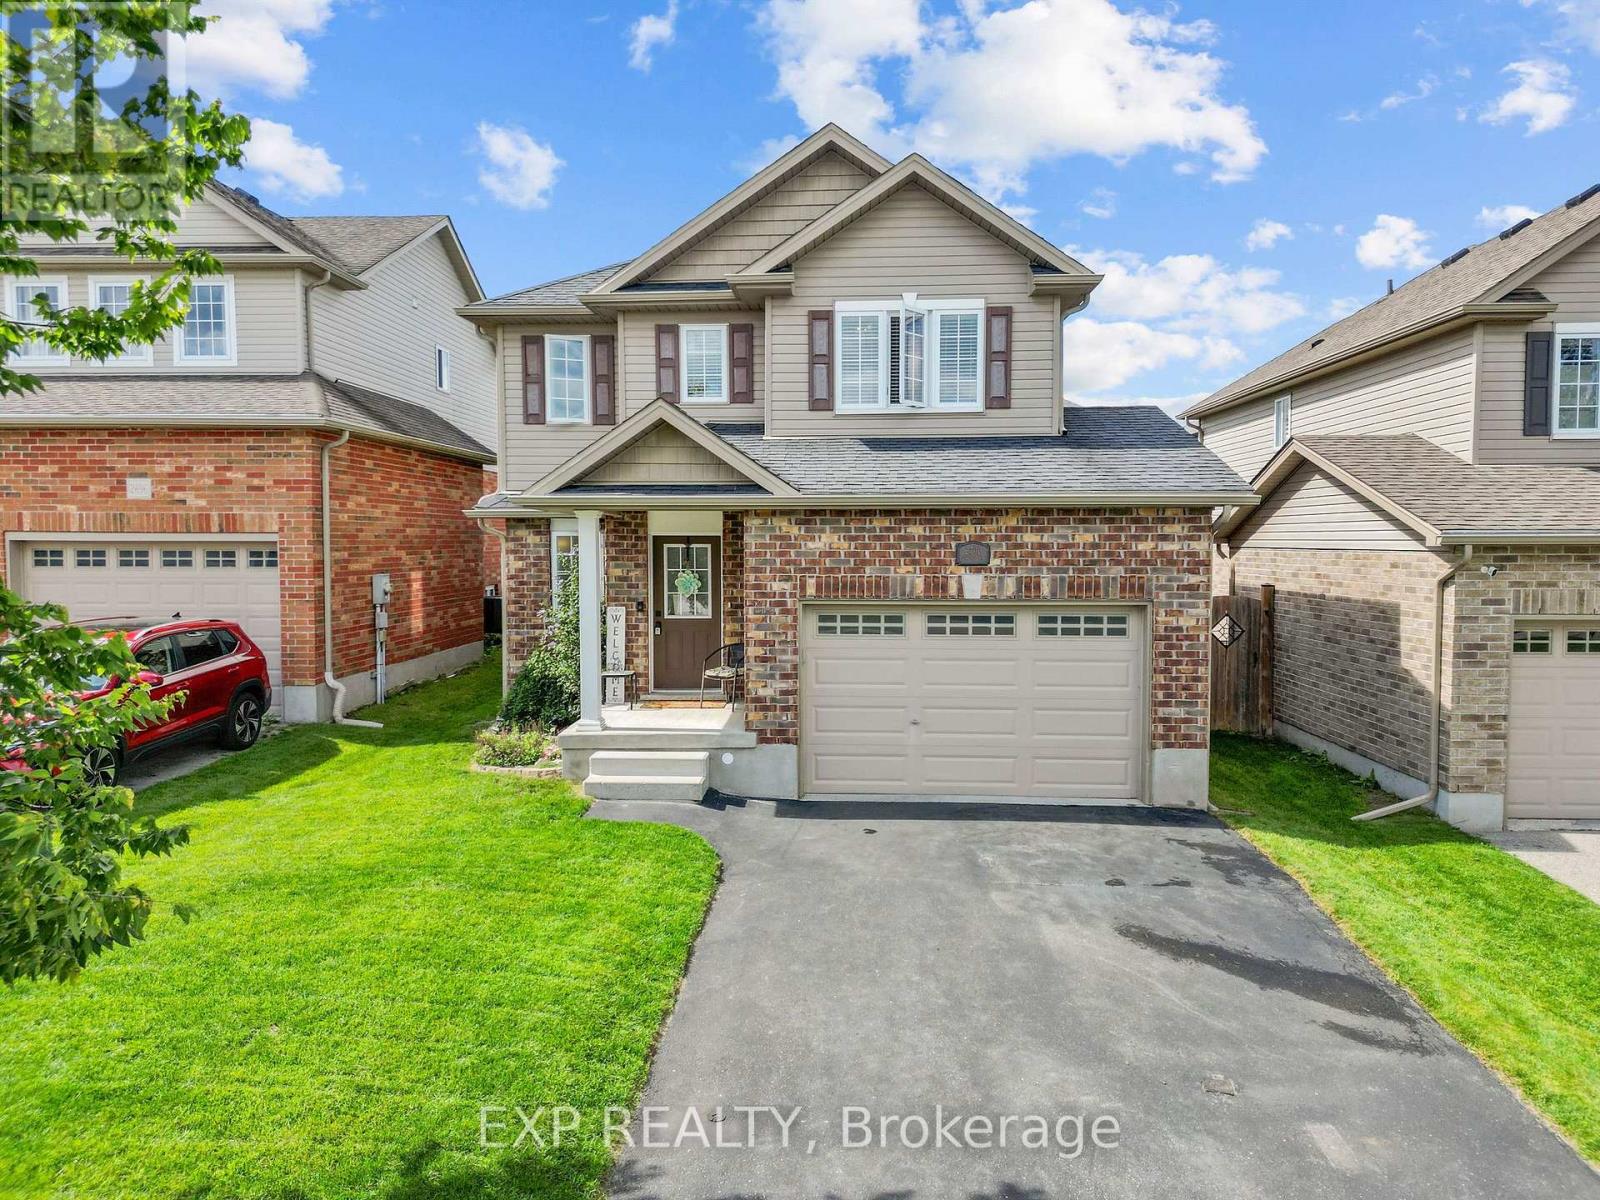
Welcome to this beautifully finished 2-storey home built in 2015, offering 1,271 square feet above grade plus a fully finished basement for approximately 1,732 square feet of total living space. This 3 bedroom, 4 bathroom home has been thoughtfully updated over the years, including a renovated kitchen counter, an updated ensuite, fresh paint, a custom-built closet organization in the primary suite and front entry, and a finished basement that has become the heart of family movie nights. Step outside to a concrete patio and a landscaped, fenced backyard where mornings start with fresh strawberries from the family garden and summer evenings are spent entertaining under the sun the lot enjoys most of the day. The attached garage and total of three parking spaces add everyday convenience, while forced air gas heating and central air keep the home comfortable year round. Set on the edge of the city in a family-friendly North London community, this location offers the best of both worlds, with downtown just 15 minutes away and major highways reachable in about 20 minutes. Neighbourhood highlights include nearby trails perfect for biking, Foxcreek Park's playground and splash pad, summer movie nights and food truck events, the beloved Hyde Park Pond Fest, an aquatic centre, multiple hockey rinks, and local favourites like Sunripe and Piping Kettle just a stone's throw away. Raised by the same family for over a decade, this home has been the backdrop for birthdays, holidays, and countless everyday moments, and it's ready to welcome its next chapter (id:63381)
177 Martin Road
Middlesex Centre, Ontario
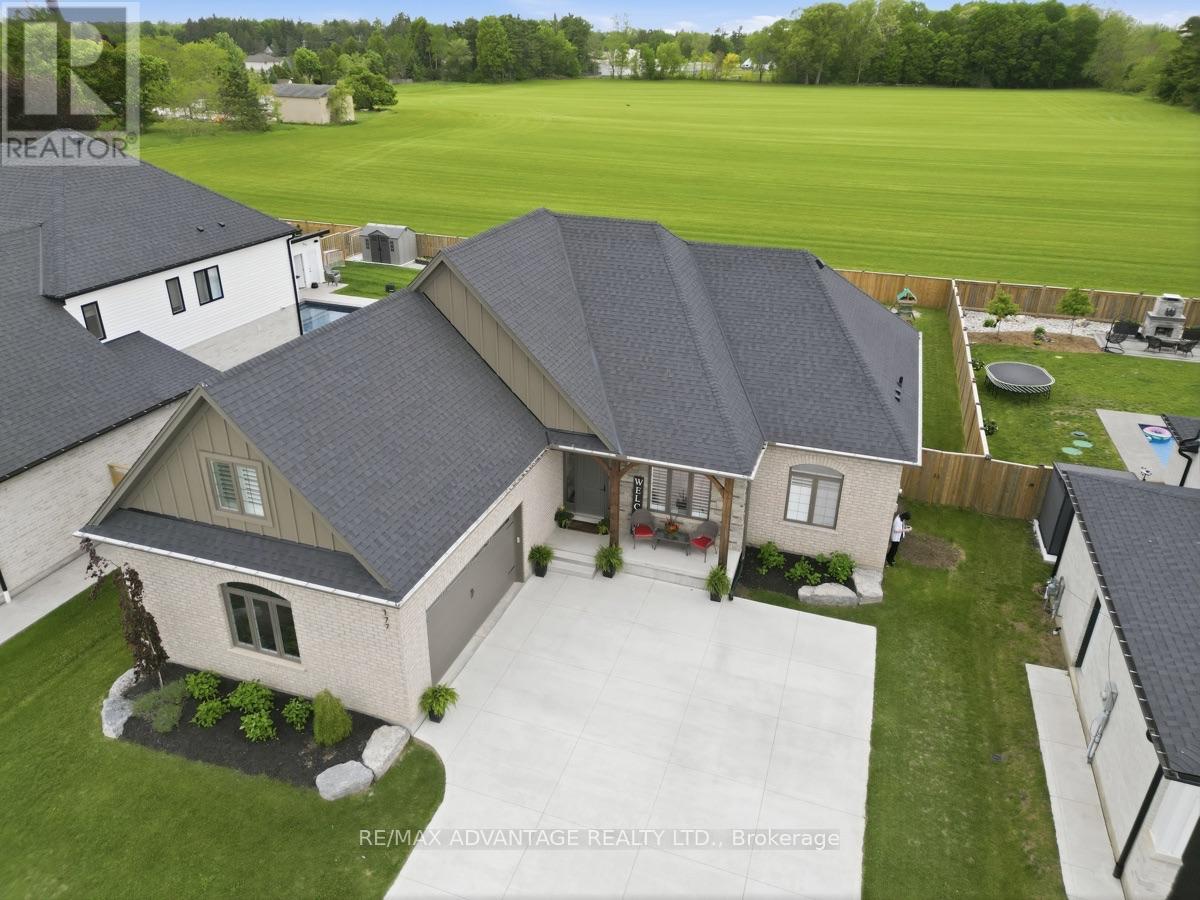
Welcome to the charming community of Delaware, where small-town living meets convenience, justminutes from West London with quick highway access and proximity to excellent schools.Situated on a highly sought-after street surrounded by impressive custom homes, this stunning4-year-old bungalow offers the perfect blend of luxury, comfort, and family-friendly living.Thoughtfully designed with upgrades throughout, this custom-built home showcases hardwoodflooring, transom windows, zoned climate control, decorative accent walls, a butler's counterwith second sink, oversized double garage with sport court sized concrete driveway, and ataller basement foundation pour offering higher than standard ceiling height and futurepotential. Bright neutral decor creates a warm and inviting atmosphere from the moment youstep into the spacious foyer, flowing seamlessly into the dining area and beautiful familyroom complete with built-ins and a cozy gas fireplace.The functional one-floor layout is idealfor families or those seeking easy main floor living, featuring 3 spacious bedrooms plus aversatile second-floor bonus room that could serve as a 4th bedroom, office, or rec room. Thetucked away office space on the main offers additional flexibility for working from home,while the main floor laundry and mudroom provide everyday convenience. The private primarysuite overlooks the backyard oasis and includes a walk-in closet and spa-like 4-pieceensuite.Step outside to your own resort-style retreat featuring an executive-sized lot, heatedsaltwater in-ground pool with concrete surround, composite decking with a large coveredentertaining area, 2-piece outdoor bathroom, and plenty of green space for kids and pets toenjoy. The lower level offers a wide-open footprint with bathroom rough-in, ready for the nextowner to customize to their needs. A truly exceptional home offering luxury, lifestyle, andspace both inside and out. (id:63381)
14 Alderwood Court
St. Thomas, Ontario
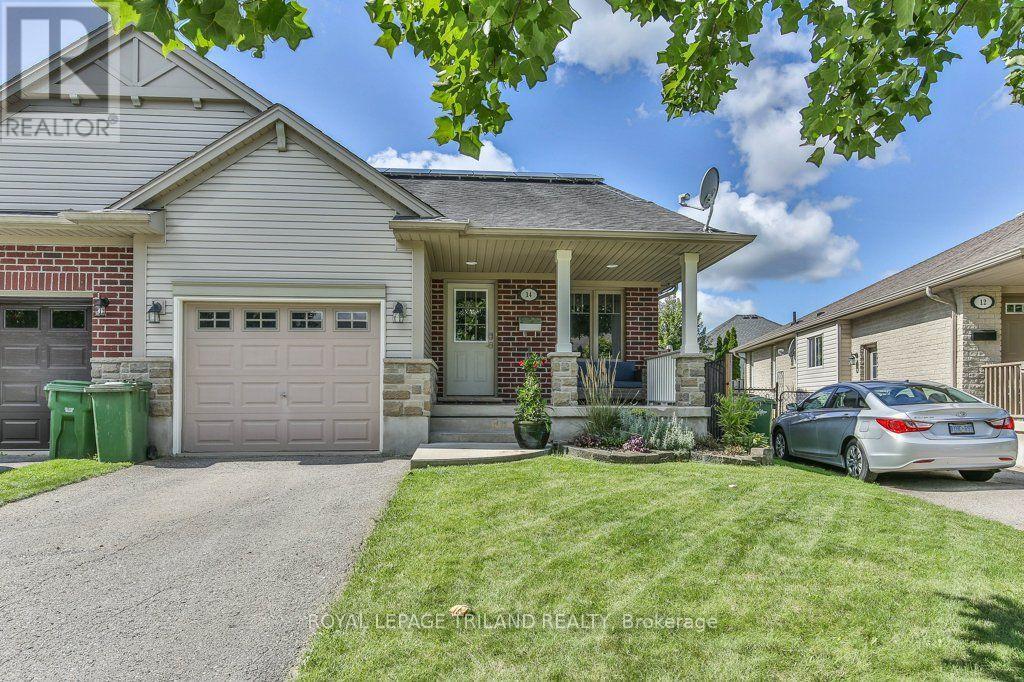
This beautiful family home is a must-see! Tucked away on a quiet court in a beautifully maintained neighbourhood, 14 Alderwood offers comfort, space, and smart upgrades-perfect for any growing family. The 4-level back split design provides generous living space, with 2+1 bedrooms, 2 full bathrooms, and plenty of storage throughout. You'll love the thoughtful custom touches, including a built-in window seat and outdoor wiring designed for easy holiday light displays. Outside, enjoy a fully fenced backyard, a storage shed, and a covered front porch ideal for morning coffee or evening relaxation. The attached single-car garage with interior access adds everyday convenience. This home stands out for its energy-efficient upgrades, featuring solar panels that provide predictable energy costs and protection from rising hydro rates while reducing your carbon footprint. A new heat pump further enhances efficiency, offering eco-friendly heating and cooling, improved indoor comfort, and lower operating costs year-round - all while reducing reliance on traditional energy sources. Let the sunshine work for you! This home's solar panels provide an impressive opportunity to significantly reduce your electricity costs. The system generates approximately $100/month in energy value, helping offset hydro costs throughout the year. Even with regular EV charging, the sellers' electricity bill averages only about $35/month. Without the added EV usage, hydro costs would be minimal. A great opportunity to enjoy the benefits of solar while putting money back in your pocket each month! Ideally located in St. Thomas and close to London, this is a commuter-friendly spot with quick access to amenities, schools, and everyday conveniences -without giving up the peaceful feel of a well-kept community. A home that blends space, style, comfort, and smart sustainability - 14 Alderwood is ready to welcome its next family. (id:63381)

9 - 2500 Main Street
London South, Ontario
Priced to Sell !! 3 Units Remaining ! Immediate Possession ! Step inside to this stylish 3-storey, 3 bedroom, 4-bathroom townhome offers approx 1,900 sq. ft. of thoughtfully designed living space! Featuring Hardwood Flooring on all levels with 9 foot ceilings, pot lights throughout, blending modern finishes with everyday comfort! The ground floor offers versatility for a home office, guest space or a 3rd bedroom with 3pc bath. As you transition to the second floor, you're welcomed into a quartz kitchen which is the centrepiece of the home, featuring a large kitchen island with stainless steel appliances, pot lights and ample cabinetry-perfect for both casual meals and entertaining! The adjoining living and dining areas provide a seamless flow, ideal for hosting friends or relaxing at the end of the day.. The upper level unites 2 bedrooms and 2 full bathrooms. All bedrooms are well-proportioned, offering plenty of space for rest, work, or study. The bathrooms are tastefully finished with modern fixtures, double sinks, glass showers , enhancing the home's fresh, contemporary feel. With three full storeys, there is a comfortable separation of living, sleeping, and entertaining areas, giving everyone room to spread out with style and luxury in mind.This move-in-ready townhome is an excellent opportunity for first-time buyers or investors looking for a low-maintenance property with affordable condo fees. Don't miss out on this fantastic home! (id:63381)
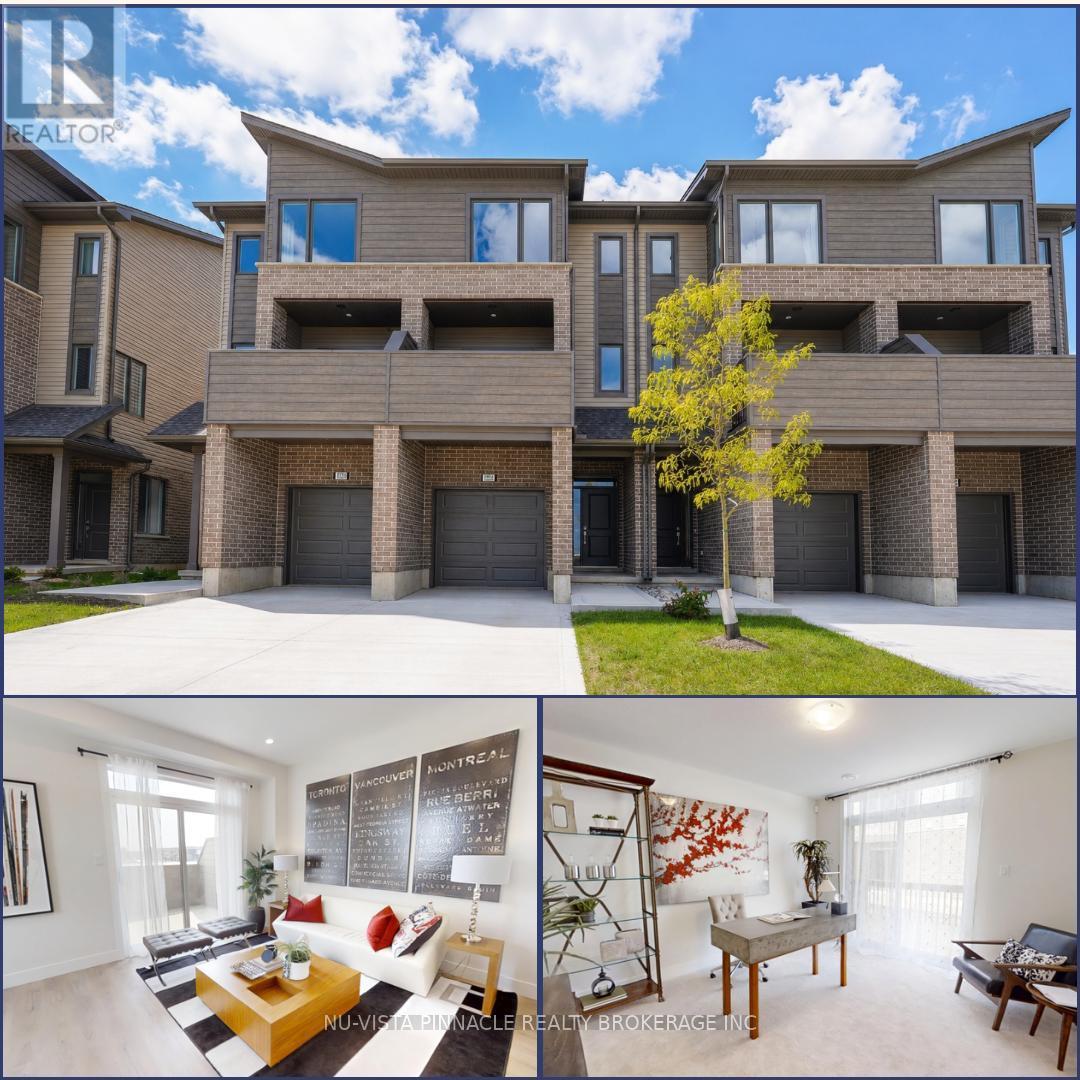
14 - 1870 Evans Boulevard
London South, Ontario
Welcome to Element Townhomes by The Ironstone Building Company - exceptional value starting from just $429,000! This thoughtfully designed 3-bedroom, 3.5-bathroom townhome offers a versatile ground-floor den with a full 3-piece bathroom, perfect for use as a guest suite or home office. Enjoy the ideal combination of modern finishes, functional living space, and low-maintenance living. The bright, open-concept main floor features 9-foot ceilings and a contemporary kitchen complete with quartz countertops and soft-close cabinetry. Bonus Incentive: A 5-piece appliance package is included, along with flexible closing dates to suit your needs. Enjoy the added value of condo fees at only $200/month. Ideally located less than 5 minutes from Highway 401 and close to shopping, restaurants, parks, everyday amenities, and the new Jackson Meadows Public School. An exciting opportunity to own a brand-new home at an attainable price point! (id:63381)
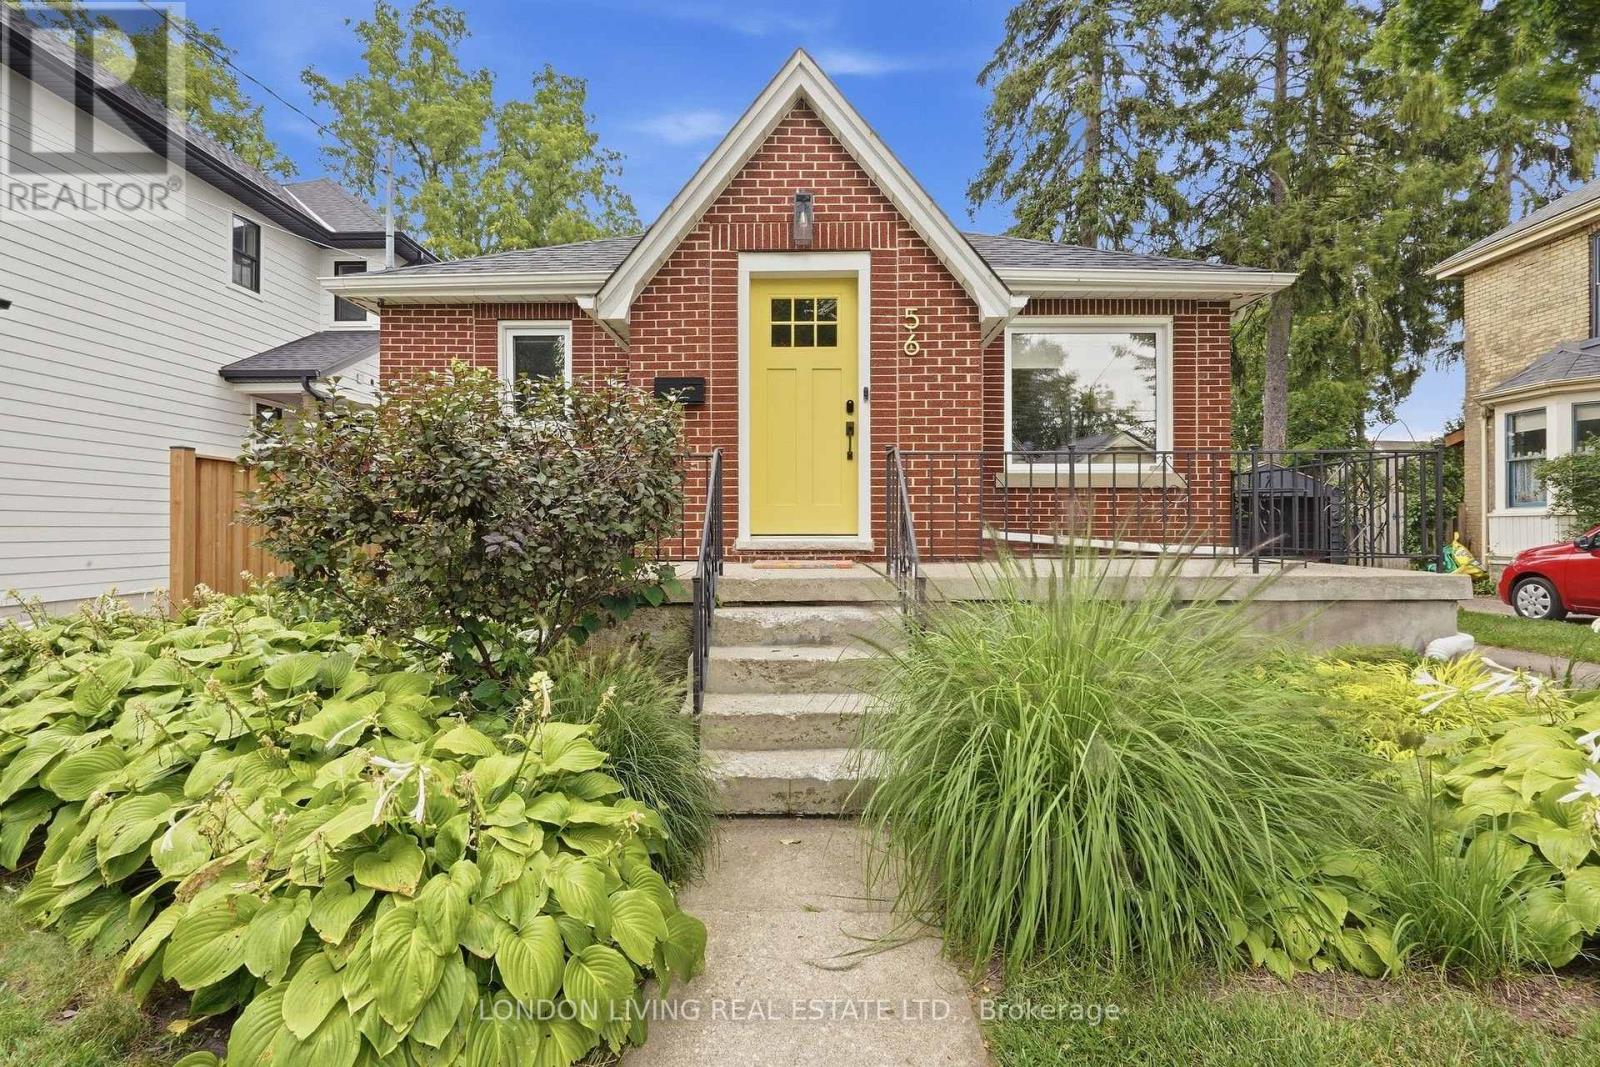
56 Duchess Avenue
London South, Ontario
Classic Old South character meets contemporary living at 56 Duchess Avenue. This beautifully updated 3+1 bedroom, 2-bathroom brick home blends modern comfort with the warmth and charm of Old South. The main level offers a bright open-concept flow between the living, dining and kitchen areas, with warm hardwood floors and distinctive arched doorways connecting the living spaces. The renovated kitchen features crisp cabinetry, quartz countertops and efficient workspace and ample natural lighting. The home is complemented by a bright, modern bathroom and thoughtful modern touches throughout. Three main-floor bedrooms offer comfortable one-level living, while the finished lower level adds a spacious family room, an additional bedroom, a full bathroom, laundry and ample storage. The private rear yard is a true extension of the home, with a spacious deck and fenced patio area surrounded by mature trees and greenery ideal for relaxing or entertaining. An oversized detached garage and a generous driveway provide valuable parking and storage in addition to many other recent updates. Located just moments from cafés, restaurants, shops, parks and schools of Wortley Village, this is a home that combines character and functionality in one of London's most sought-after neighbourhoods. (id:63381)
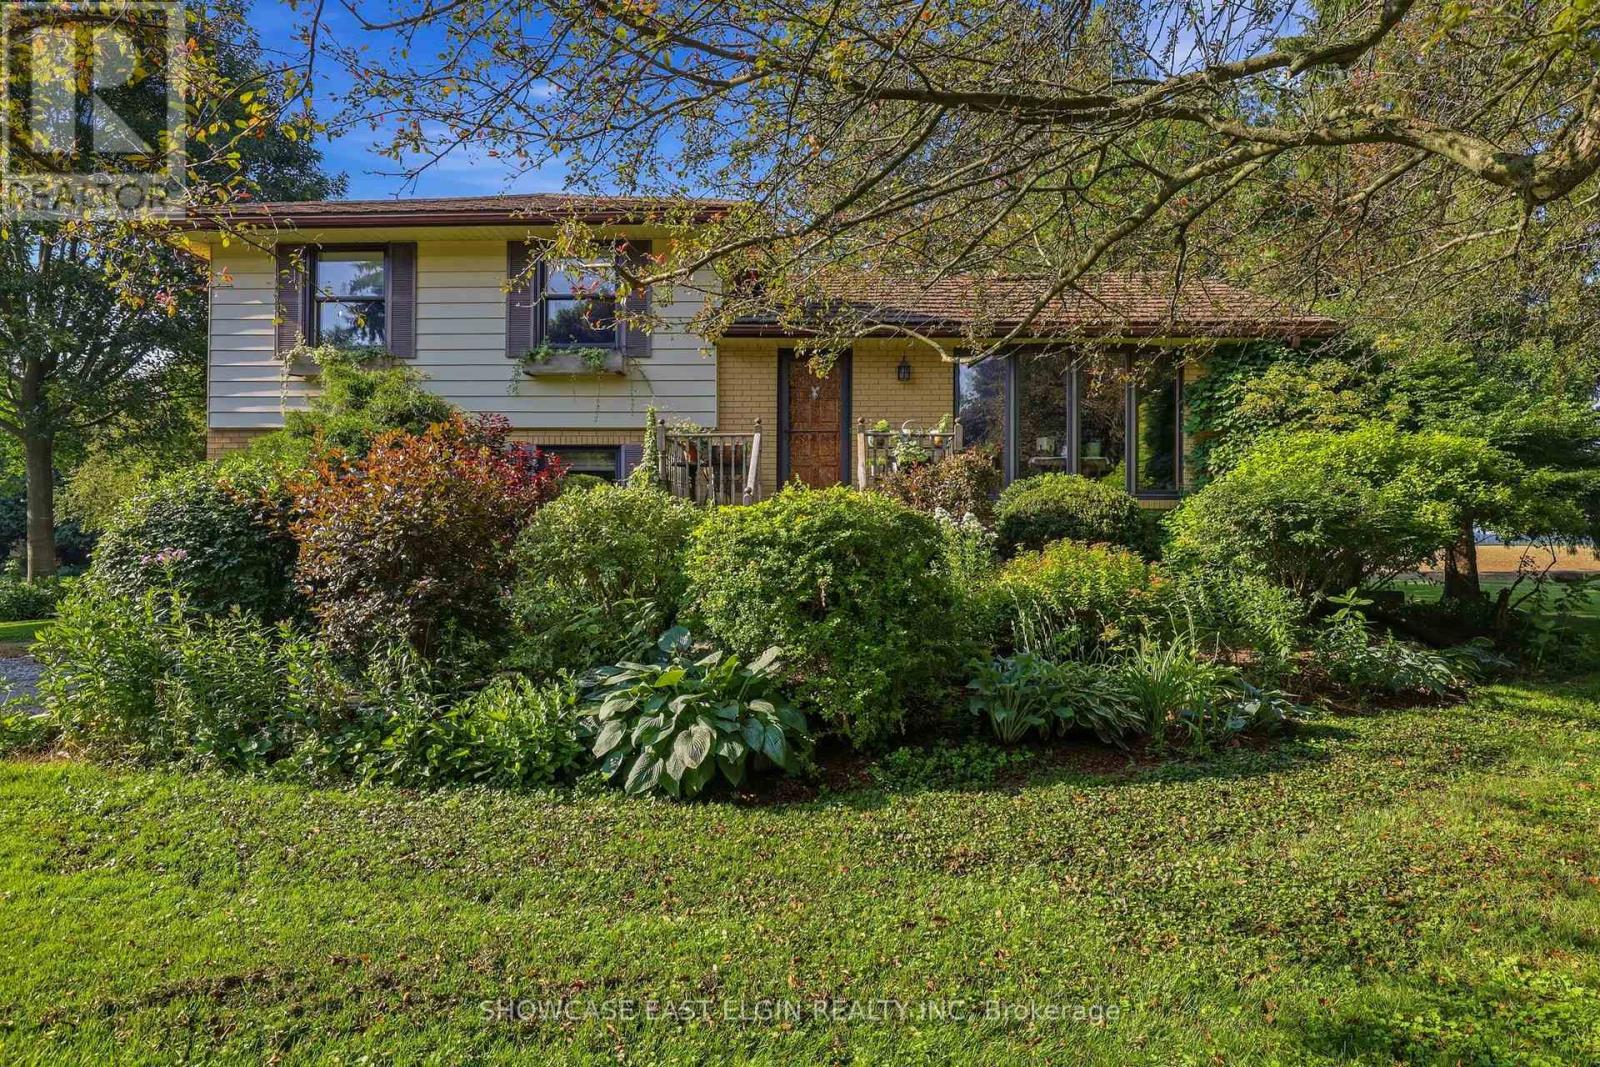
41851 Ferguson Line
Southwold, Ontario
Have you ever dreamed of a life in the country? Now's your chance - this move-in-ready cozy-cottage-feeling home is waiting for you. Tucked between London to the north and St. Thomas to the south, you'll feel wonderfully secluded while still being close to everything. Mature landscaping and sweeping field views set the stage for private evenings sipping your favourite drink outdoors. On cooler days, retreat to the south-facing sunroom corner of the family room, where you can soak up the sunshine without ever stepping outside. The country kitchen, complete with an island and eat-in dining area, will have you dusting off the family cookbook and whipping up something special. Just off the kitchen, an additional living area offers the flexibility of a traditional living room or dining room - perfect for entertaining. The family room offers plenty of room for your favourite lounging spot, home entertainment setup, or cozy game nights by the gas stove. With three bedrooms and two bathrooms, there's room to grow - whether that means a full family or a dedicated hobby nook of your own - and the basement adds even more room to spread out for play, storage, or hobbies. Out back, a garden shed keeps tools, gear, and all your gardening essentials close at hand. The thoughtfully designed mudroom keeps outdoor gear organized and out of sight, while giving your four-legged friends the perfect spot to wipe their paws before coming inside. (id:63381)
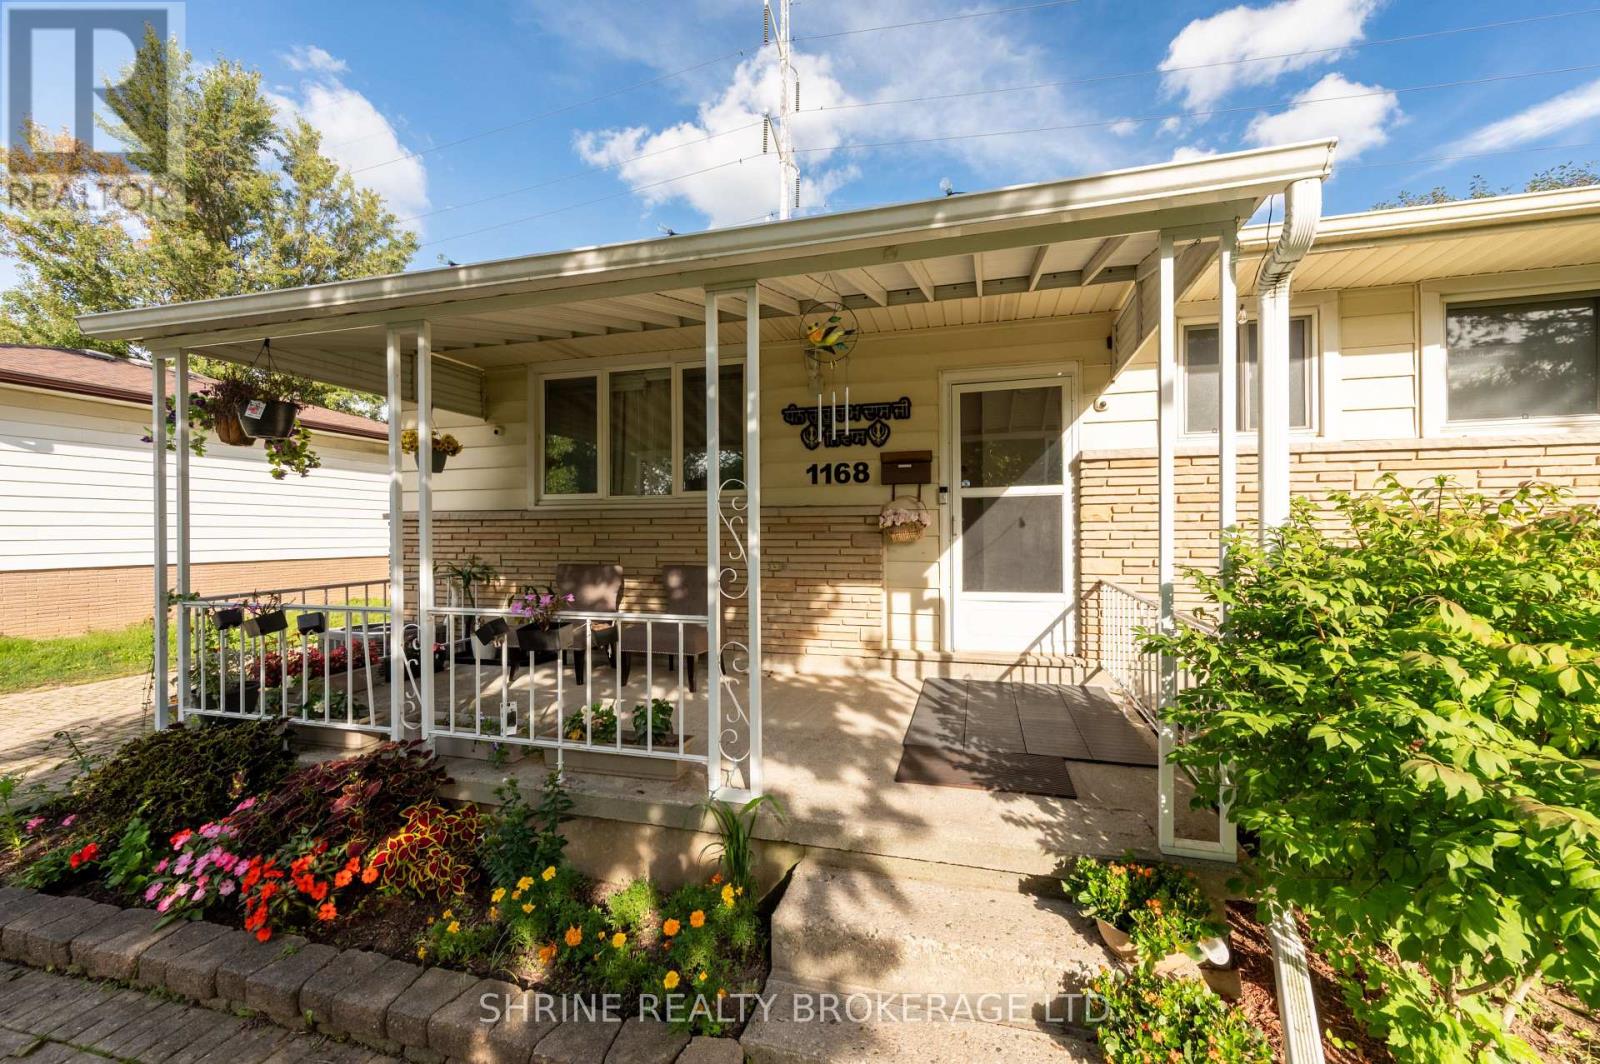
1168 Sorrel Road
London East, Ontario
Welcome to 1168 Sorrel Road-This charming, Huron Heights ranch offers total peace of mind with major mechanical and structural updates, including a newer roof (2021), furnace & A/C (2022), modern replacement windows, and gleaming hardwood flooring throughout the main level. Newly renovated basement. The functional layout provides incredible versatility for growing families or savvy investors, featuring lower-level suite or teen retreat potential to help offset your mortgage. Step outside to a fully fenced, private backyard with an interlocking stone patio perfect for summer hosting, alongside a detached, insulated 1-car garage equipped with hydro-ideal for hobbyists, a workshop, or premium storage. Unbeatable location just steps from Fanshawe College, transit routes, shopping, and scenic parks. Just unpack and start living! (id:63381)
228 Riverside Drive
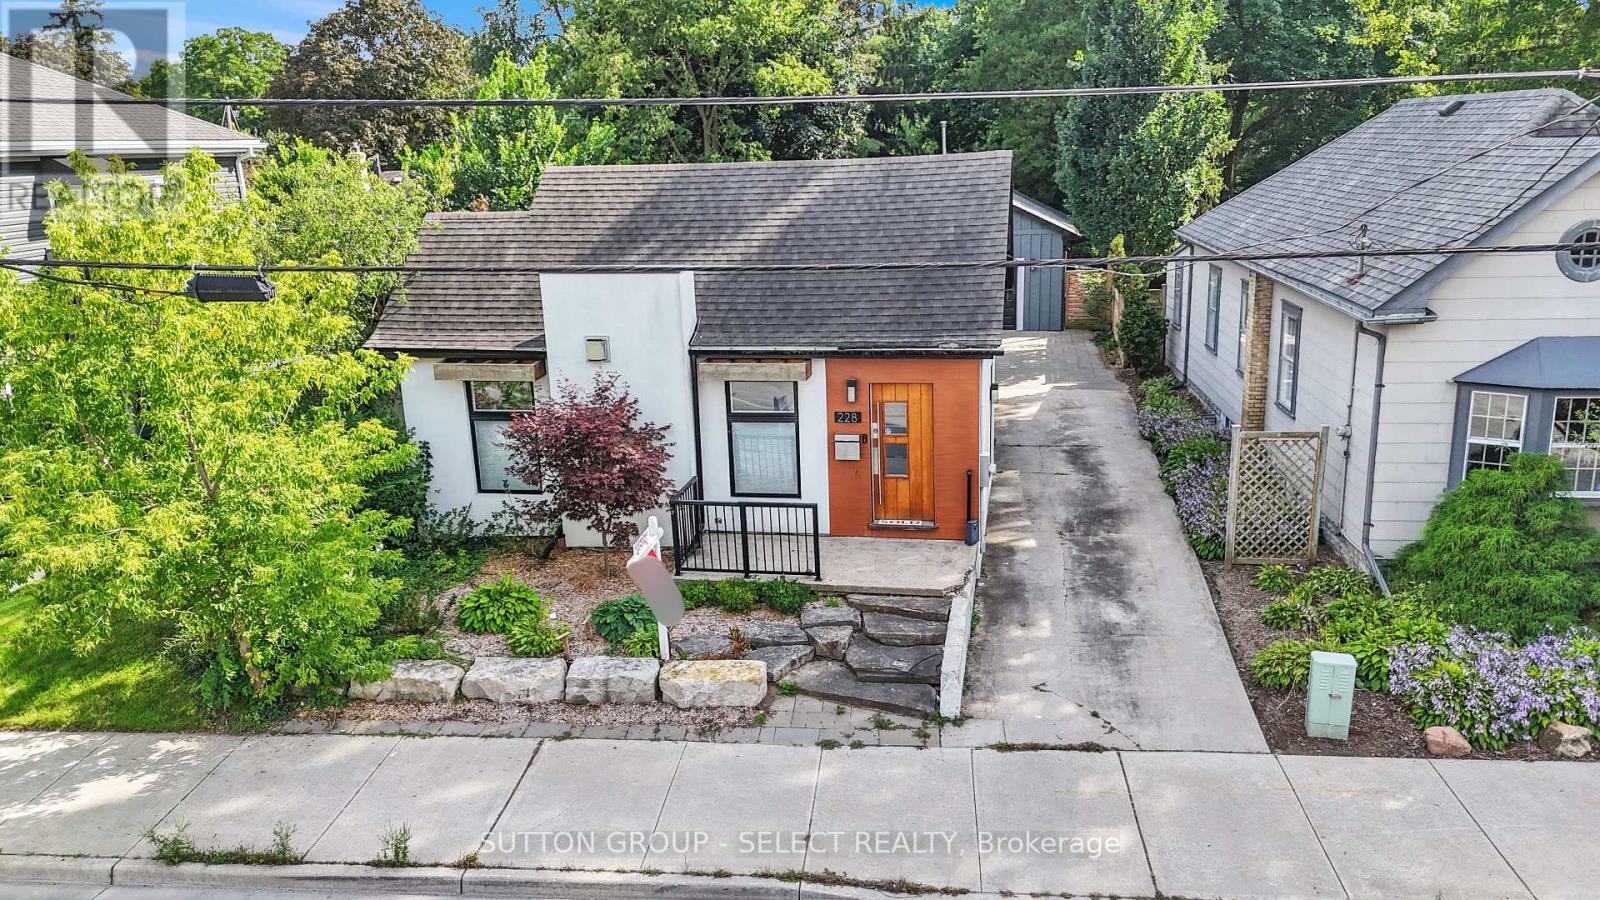
London North, Ontario
Your search is over. Welcome to 228 Riverside Drive just minutes to Labatt Park, Canada Life Place and the City's core many eateries. Situated on major bus routes and close to the bike path system, this extensively upgraded home has much to offer. Fully renovated in 2022, you will appreciate the open concept design of the Main Floor. The Quartz counter tops in the kitchen are highlighted by gleaming white cabinetry and stainless steel appliances. The comfortable living room offers a gas fireplace for cozy winter nights. The primary bedroom features built in closet shelving with oversized drawers. A deck off the kitchen allows for morning coffee or an additional deck off the rear bedroom makes for summer night gatherings. The lower level boasts a bedroom with ensuite 3 piece bath and possible income potential. With parking for 3 cars in the drive, the oversized 2 car insulated heated garage (with water) provides an excellent opportunity for buyer to have a shop alternative. A stone patio allows more space for summer relaxation. Your lawn behind the garage offers space for bocchi and croquet! There is nothing left to do but move in and enjoy everything 228 has to offer. Feel free to reach out for a complete list of upgrades to this special property. (id:63381)
107 Sheldabren Street
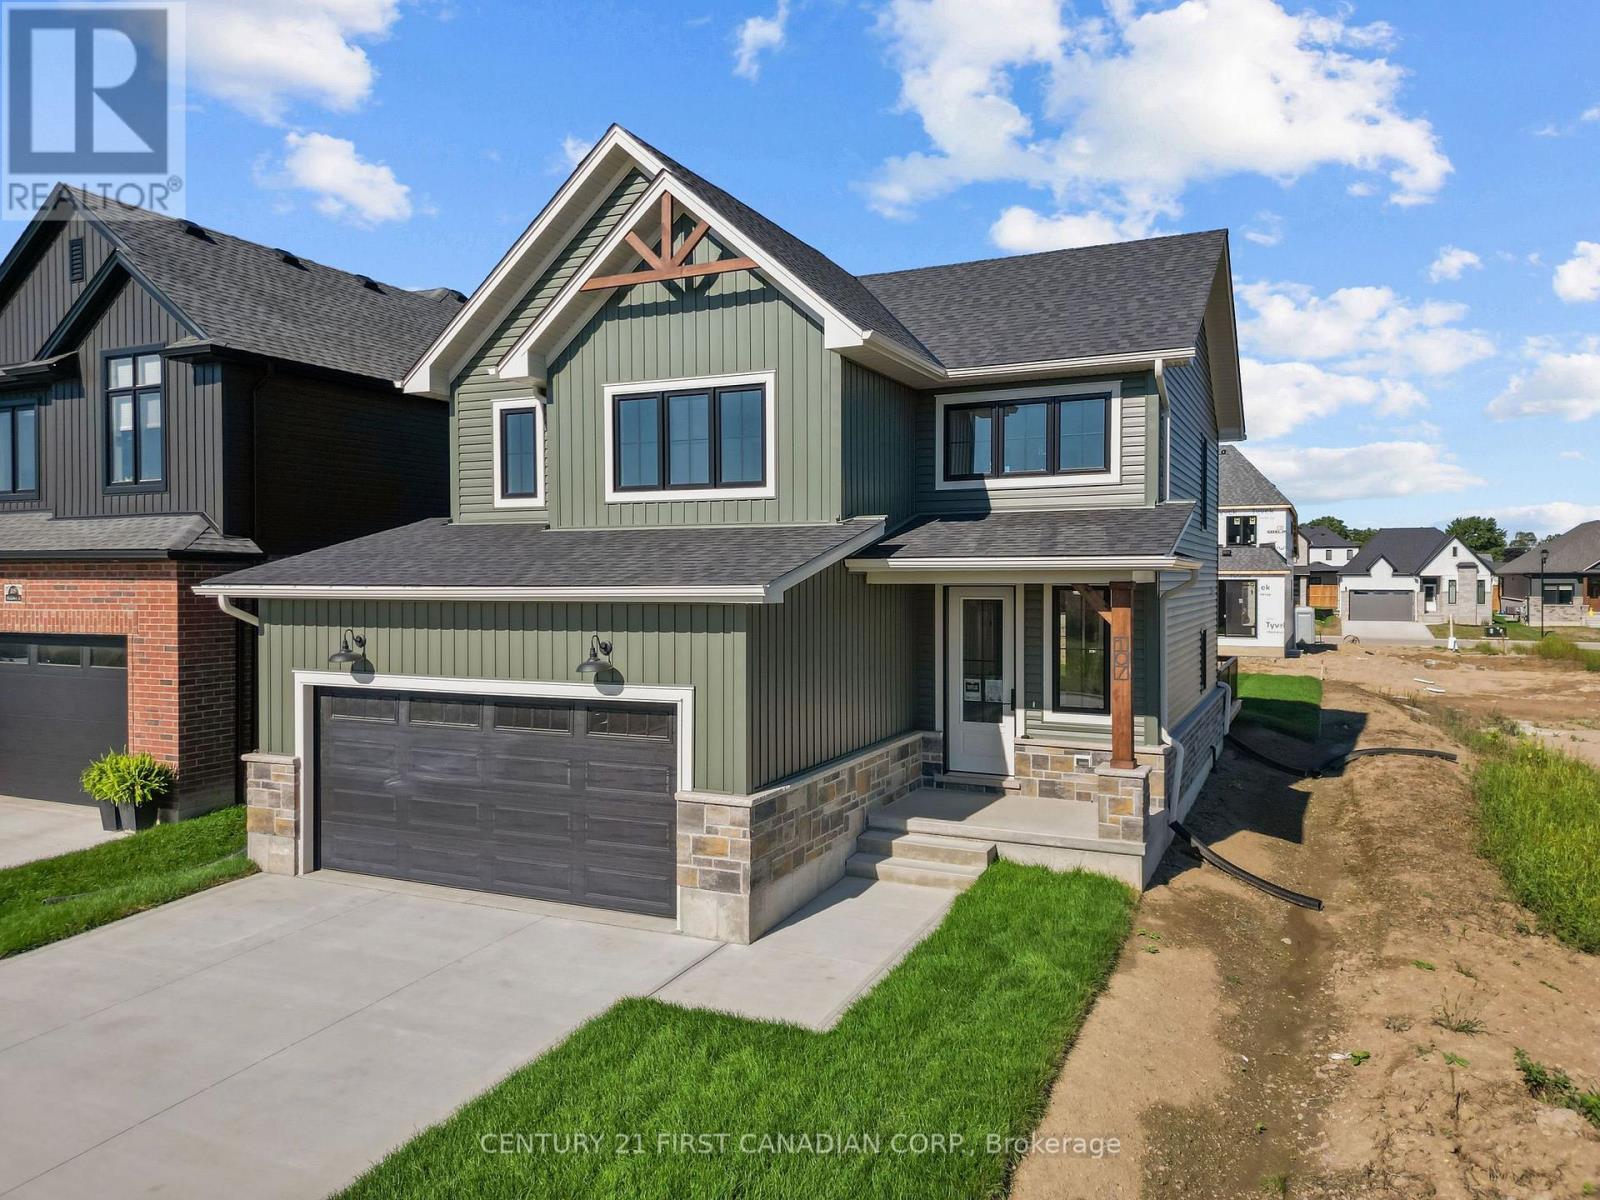
North Middlesex, Ontario
OPEN HOUSE EVERY SATURDAY & SUNDAY 1-4PM. Move In Ready! Welcome to 107 Sheldabren Street in the growing community of Ailsa Craig, a beautifully designed 2-storey home built by Kinsmen Homes, offering the perfect blend of style, space, and small-town living just 25 minutes to North London and 30 minutes to the shores of Lake Huron. This 3-bedroom, 2.5-bath home offers 1,684 sqft of thoughtfully designed living space. A stunning two-storey foyer creates an impressive first impression, leading into a bright and inviting main floor. The open-concept layout features a spacious family room with soaring cathedral ceilings and a sleek electric fireplace, creating a warm yet airy focal point. Patio doors lead directly out to a 12' x 13' deck-perfect for entertaining or enjoying quiet evenings outdoors. The kitchen is both stylish and functional, complete with quartz countertops, a large island, and an oversized walk-in pantry, seamlessly flowing into the dining area. A convenient mudroom and laundry space off the garage keeps everyday living organized and practical. Upstairs, the generous primary suite offers a private retreat with a 4-piece ensuite and walk-in closet. Two additional bedrooms and a full 4-piece bath provide plenty of space for family or guests. Located in a family-friendly neighbourhood, this home offers incredible value for those looking to enjoy the charm of small-town living. List price reflects the HST Rebate price. Includes Tarion Warranty & Property Survey. (id:63381)
141 Fairhaven Circle
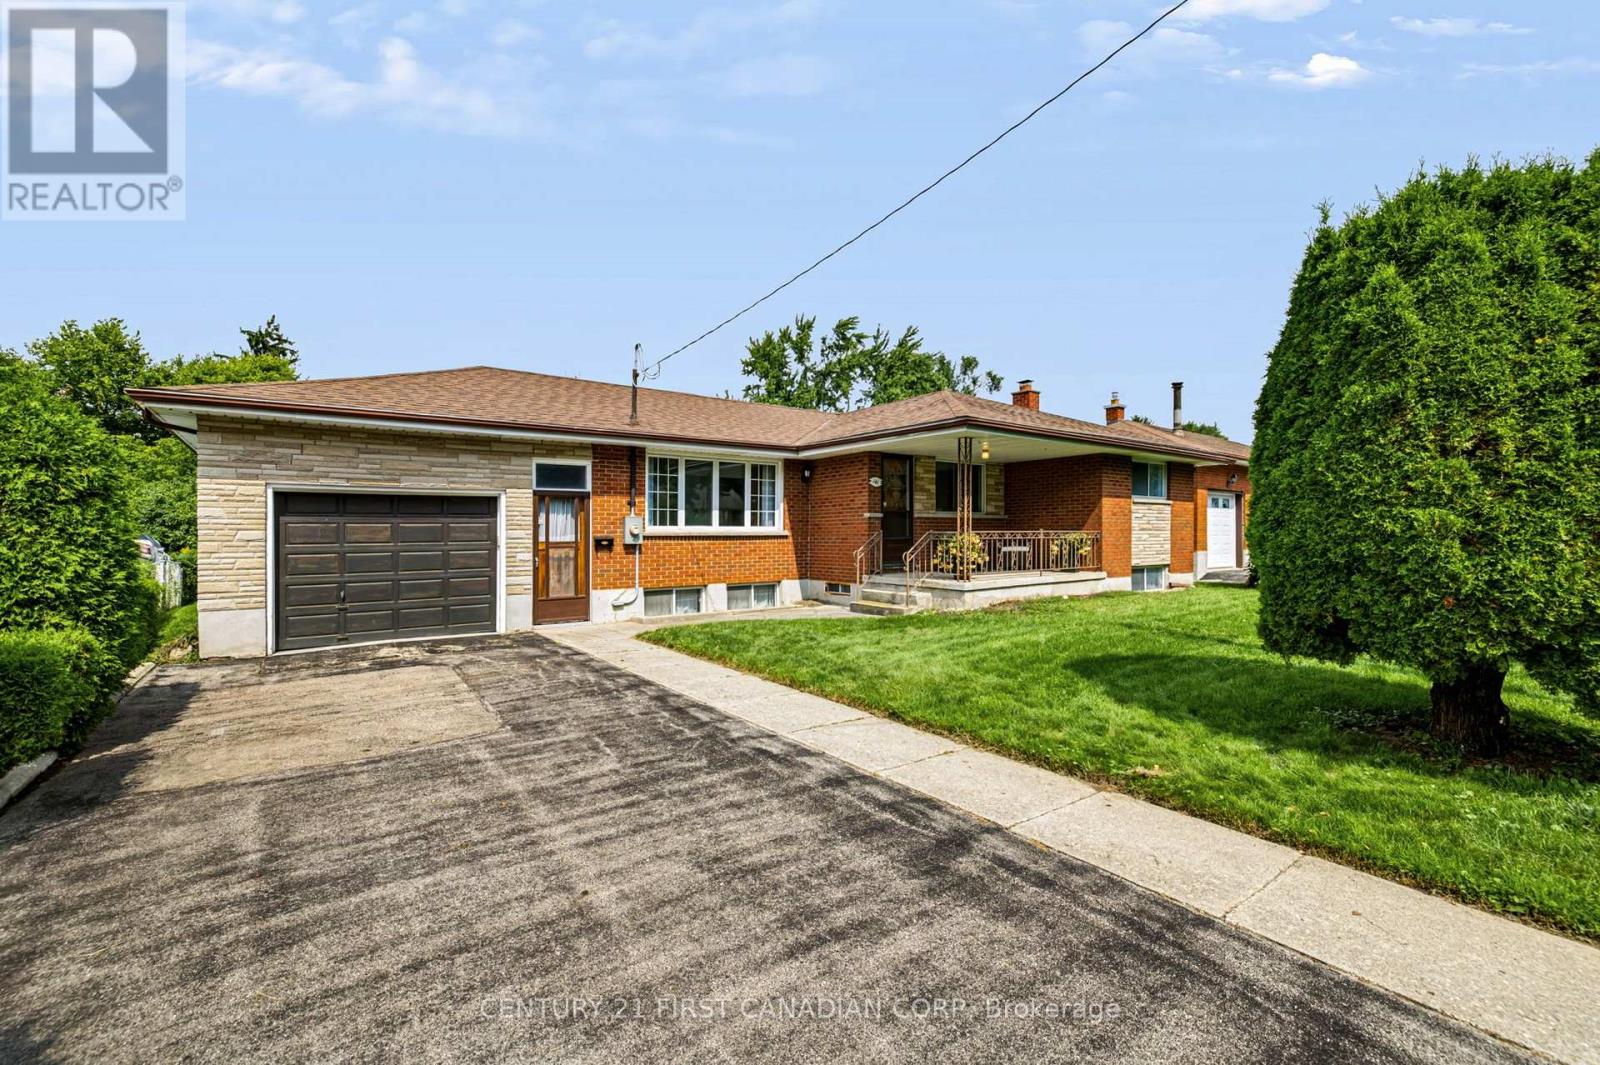
London East, Ontario
Rarely does a home come along that offers this much space, land, and versatility in such a family-friendly setting. Welcome to 141 Fairhaven Circle, a spacious one-floor home set on a huge lot in a quiet, established London neighborhood. Proudly owned by the original owner since it was built, this property offers a unique opportunity to make a well-loved home your own. Some highly desirable features for a home in this area include the three good-sized bedrooms, a full dining room in addition to the eat-in kitchen and two full bathrooms. The spacious layout provides plenty of room for family living, while the large front porch and expansive front yard create excellent curb appeal and a welcoming first impression. The impressive attached garage is a standout feature, offering exceptional depth with room for 2-3 vehicles and an additional garage door opening to the backyard. Whether you need space for vehicles, hobbies, workshop use, storage, or recreational equipment, this garage provides tremendous versatility. The backyard is equally impressive, featuring a huge lot of 150 feet deep with mature fruit trees and a large patio - an ideal setting for entertaining, relaxing, gardening, or enjoying time with family. The basement features large egress windows, providing excellent natural light and offering flexibility for future living space, recreation, hobbies, or additional bedrooms. A truly special opportunity to own a spacious, original-owner home. Homes with this combination of space, lot size, garage capacity, and location are increasingly difficult to find. Don't miss out! (id:63381)
59 Bridle Path
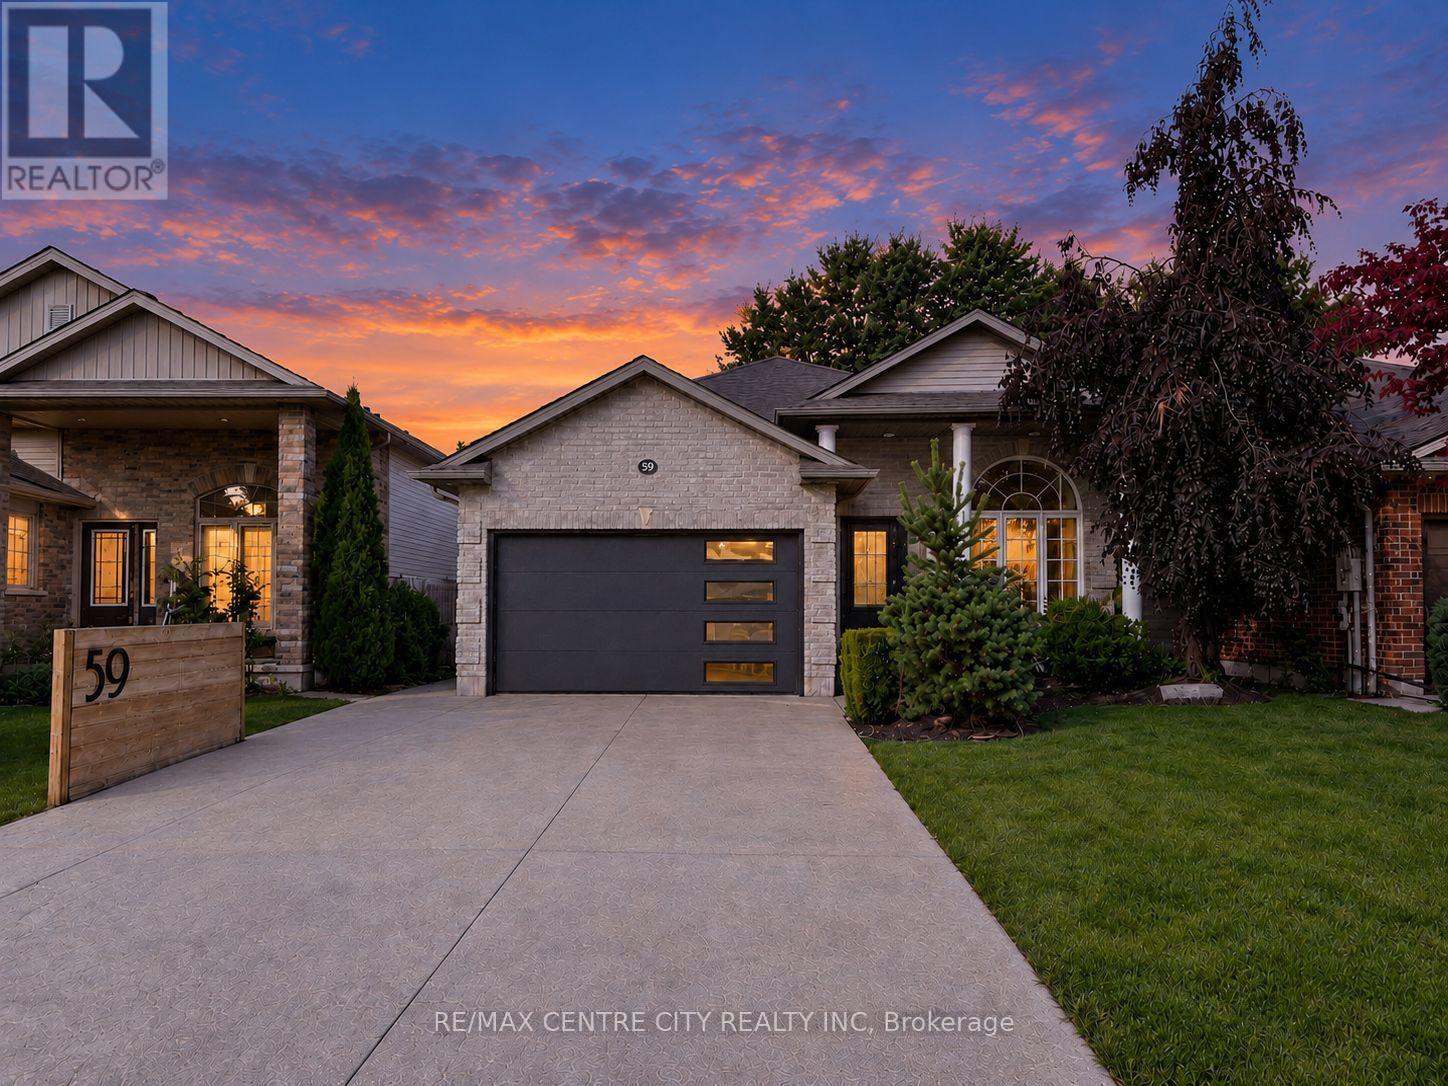
Strathroy-Caradoc, Ontario
Welcome to 59 Bridle Path, a better-than-new raised bungalow located in Strathroy's desirable Saxonville Estates. This move-in-ready 2+1 bed, 2-bath home is set on an established, tree-lined street and offers a bright, open-concept layout designed for comfortable living. The main floor features two spacious bedrooms, a full bathroom, and an inviting living area with fireplace that flows seamlessly into the beautiful white kitchen with quartz waterfall countertop and an adjoining dining area, creating an ideal setting for family gatherings and entertaining. The lower level features high ceilings, a second full bathroom, a versatile bonus room ideal for a home office, study area, creative nook or organized storage, a dedicated laundry area, and a convenient walk-up to the backyard, offering excellent potential for future finished living space.Step outside to enjoy the home's impressive curb appeal, wide double driveway, and attached two-car garage/workshop with gas supply for a heater, plus 240V power for shop equipment. The beautifully maintained backyard is complete with a hot tub cabana, fire pit area, and large deck, creating an inviting space for relaxing or entertaining family and friends.Ideally situated in a quiet, family-friendly neighbourhood close to schools, parks, shopping, and everyday amenities, this home offers the perfect blend of comfort, convenience, and quality craftsmanship. Recent updates include landscaping and deck (2023), concrete (2024), and generator (2025). Don't miss the opportunity to make this exceptional property your next home. (id:63381)

208 Edward Street
London South, Ontario
Welcome to 208 Edward Street - a beautiful two-storey home nestled in the heart of charming Old South, one of London, Ontario's most sought-after neighbourhoods. Known for its tree-lined streets, character homes, and vibrant community feel, this location offers the perfect blend of historic charm and modern convenience. This inviting home features a spacious and functional layout with three generously sized bedrooms and two well-appointed bathrooms, making it ideal for families, professionals, orthose looking to settle into a warm, established neighbourhood. Step inside through the enclosed front porch - a perfect spot to enjoy your morning coffee or unwind in the evening - and into a bright, welcoming interior filled with natural light. The main living areas offer comfort and versatility, while the second floor provides peaceful retreats for rest and relaxation. Outside, you'll find a private driveway leading to a detached garage, offering both convenience and additional storage. The property provides a sense of privacy while still being just minutes from parks, schools, shopping, and all the amenities that make Old South so desirable. Whether you're looking to put down roots or invest in a prime location, 208 Edward Street is a wonderful opportunity to own a piece of this beloved neighbourhood. (id:63381)
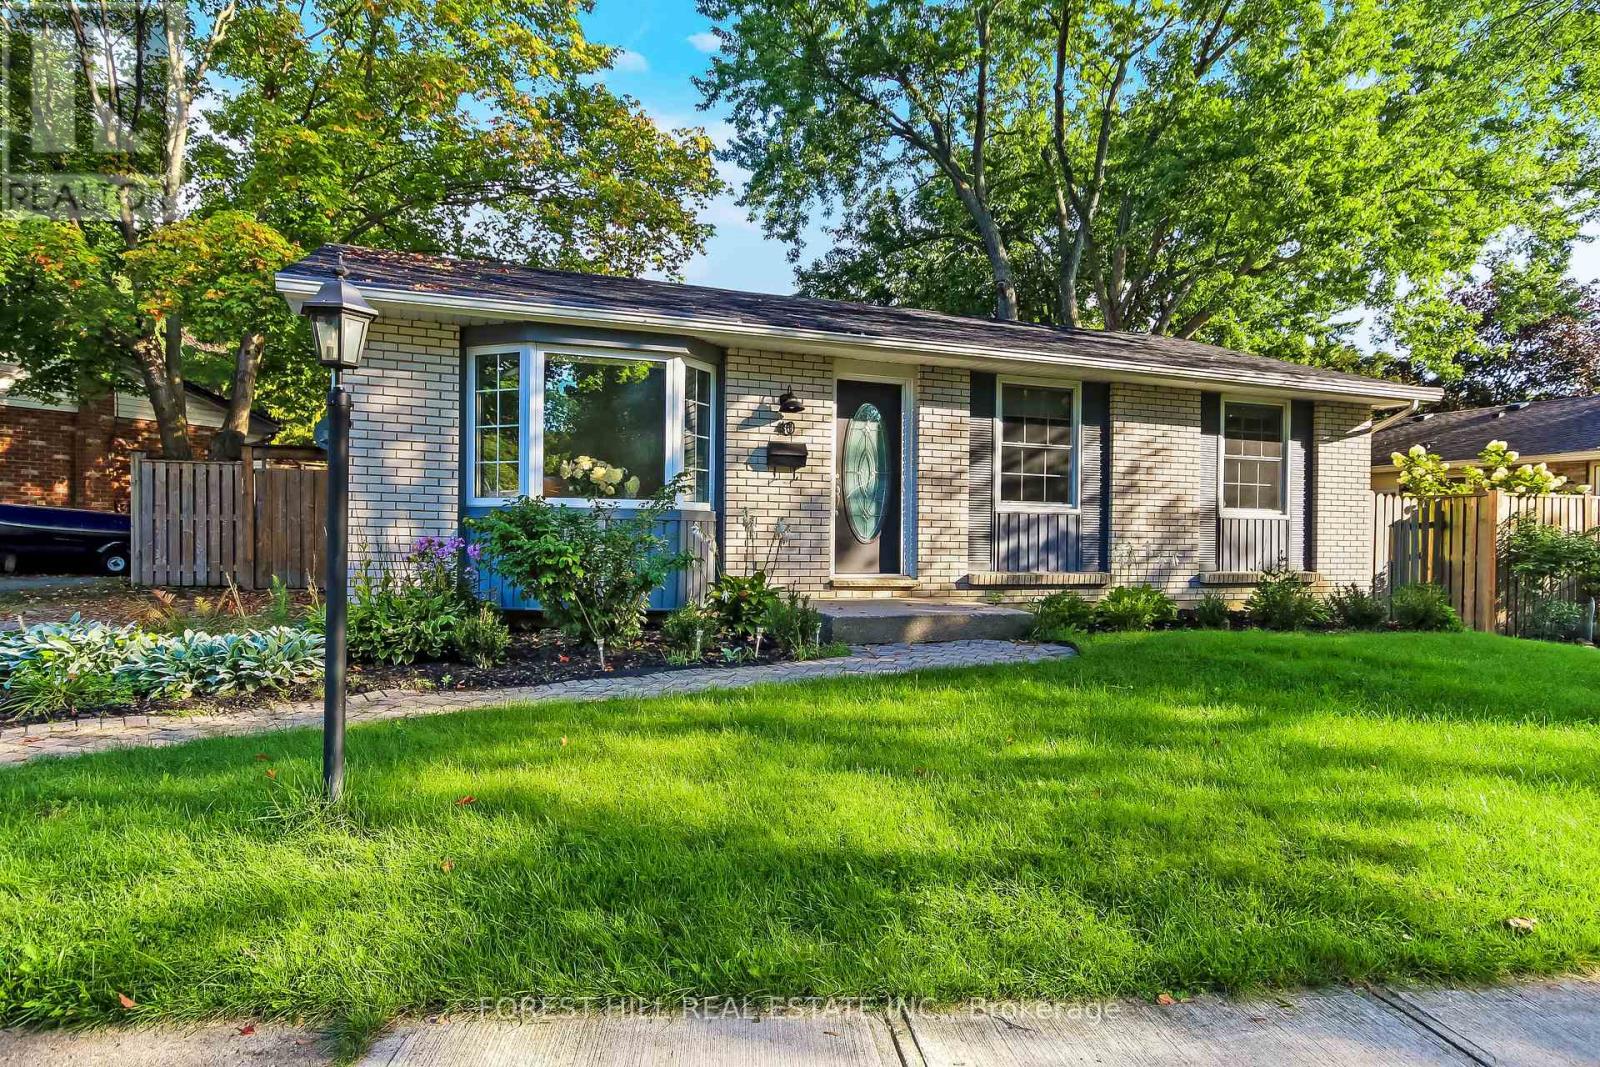
40 Killarney Road
London North, Ontario
Welcome to this beautifully updated 3-bedroom bungalow in the highly sought-after Northridge neighbourhood, where modern updates, a functional layout, and an exceptional location come together. Walking distance to excellent schools, only a 400-metre walk to Stoney Creek Commons shopping plaza with Food Basics, Dollarama, Shoppers Drug Mart and more, the community pool, Kilally Meadows and scenic Thames River trails. Enjoy easy access to the Thames Valley Parkway for walking and cycling, plus convenient connections to the 401/402 via Veterans Memorial Parkway. The standout kitchen was beautifully updated in 2019 and is truly the heart of this home. Crisp white cabinetry, premium quartz countertops, subway tile backsplash, pantry, open shelving, glass-front cabinets and stainless steel appliances create a bright, stylish and highly functional space. The adjoining dining area overlooks the private backyard and opens to the deck through sliding doors-perfect for morning coffee or entertaining. The spacious living room features a large bay window and convenient entry storage. Additional updates include luxury vinyl plank flooring, trim and window casings, pot lights, and renovated bathrooms with updated vanities, flooring and lighting. The fully finished lower level offers a generous recreation room plus two versatile finished rooms, ideal for a home office, gym, guest space or hobbies. Enjoy the private, fully fenced backyard with mature trees, a covered deck and pergola added in 2020, plus a shed. Other updates include furnace and HRV (2020), electrical panel (2019), shingles (2018), vinyl windows and custom top-down/bottom-up living room blinds and the hot water tank is owned. Double driveway and interlocking brick walkway. A beautifully maintained home in an outstanding North London location, close to nature, recreation, schools and major routes. (id:63381)

252 - 2025 Meadowgate Boulevard
London South, Ontario
Welcome Home to this beautiful end-unit bungalow townhome in the highly desirable Coventry Walk community! Enjoy fantastic resort-style amenities, including a neighbourhood clubhouse with a fitness centre and indoor pool, surrounded by lush landscaping. A prime location within the complex, the home backs onto a quiet, open greenspace with vibrant gardens and gazebo, perfect for peaceful afternoons or catching up with friendly neighbours. The covered front porch opens to a welcoming foyer and gleaming hardwood floors throughout the main level. The lovely, open-concept living room features an elegant gas fireplace, vaulted ceiling and sunny clerestory window while the separate dining room also enjoys a vaulted ceiling and clerestory window with garden views. The spacious kitchen offers a new fridge, smooth-top stove, microfan, built-in dishwasher, ceramic backsplash, pot drawers and breakfast bar. The cheerful breakfast area opens to a large privately screened deck and lower interlocking brick patio, overlooking the peaceful common park. A family room / den has double glass French doors, great garden views and flexibility as a home office or extra guest room. The primary retreat features a large walk-in closet, 3-piece ensuite and restful garden views. A second main-floor bath has a bathtub and pedestal sink. Double doors in the hall open to a main floor laundry area with built-in storage and there is direct access to the garage. The open staircase leads down to a fabulous lower level designed for easy living and entertaining. The massive recreation room showcases a second corner gas fireplace, a built-in desk/workstation, track lighting and large windows. The spacious guest bedroom, with its deep double closet is served by a nearby 4-piece bathroom. The unfinished utility area provides endless storage, cold cellar and 97% high efficiency furnace. With low-maintenance living and great community amenities, this is truly A Home To Treasure. (id:63381)
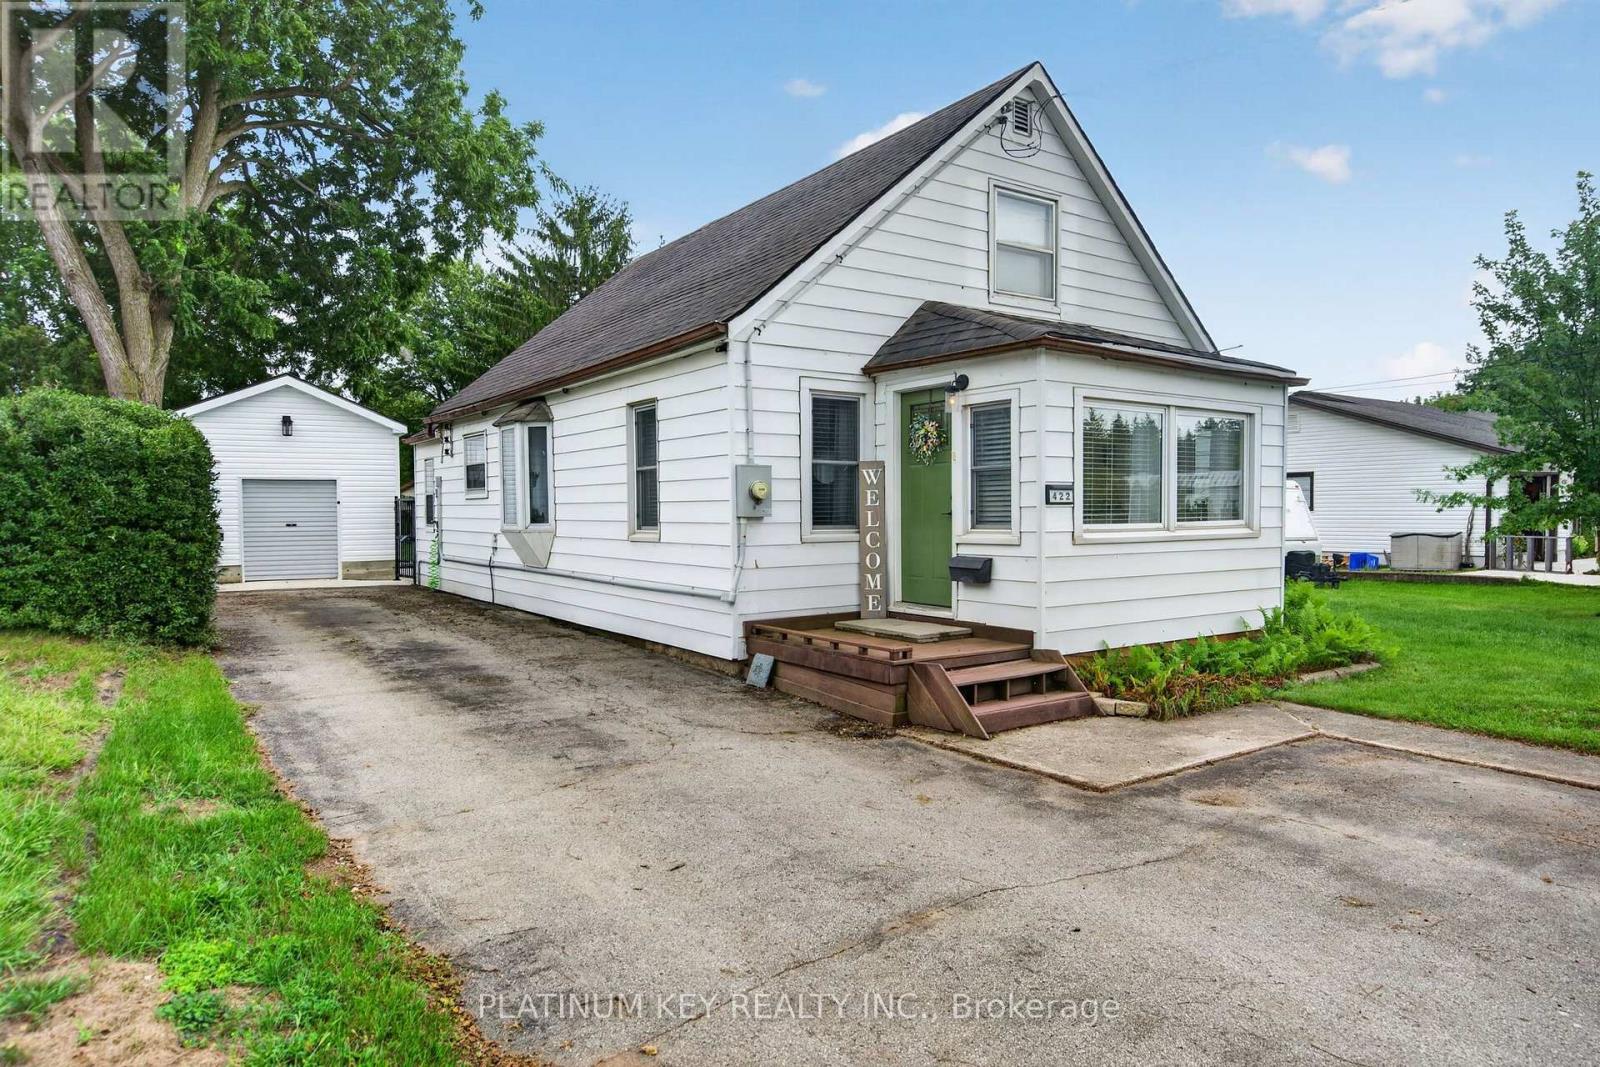
422 Metcalfe Street W
Strathroy-Caradoc, Ontario
Welcome to 422 Metcalfe Street West in Strathroy, a cozy and quaint 1-storey home that has been lovingly owned by the same family since 1987. Set on an impressive 63' x 170' lot, this charming property has plenty of room to enjoy inside and out. Enter through the enclosed front sunroom, a welcoming space that would make a great reading nook, morning coffee spot or mudroom, before continuing into the comfortable living room with built-ins. The layout carries through to the dining area and functional L-shaped kitchen with a gas stove. A spacious main-floor bedroom, 4-piece bathroom, main-floor laundry and additional mudroom area offer the convenience of main-level living. Head upstairs to find two more cozy bedrooms that could easily suit children, overnight guests, a home office or additional storage. Step outside and you'll really appreciate the size of this property. The beautiful backyard leaves lots of room for entertaining, gardening, playing or relaxing. A double-wide gate provides easy access to the backyard, making landscaping and storing a trailer or other recreational items a breeze. There's also a detached one-car garage, approximately three years old, an additional shed with lean-to and plenty of room to park an RV or other recreational toys without giving up your backyard space. Close to Strathroy's shops, restaurants, parks and amenities, this well-loved home combines cozy character, a flexible layout and a fantastic-sized lot. (id:63381)
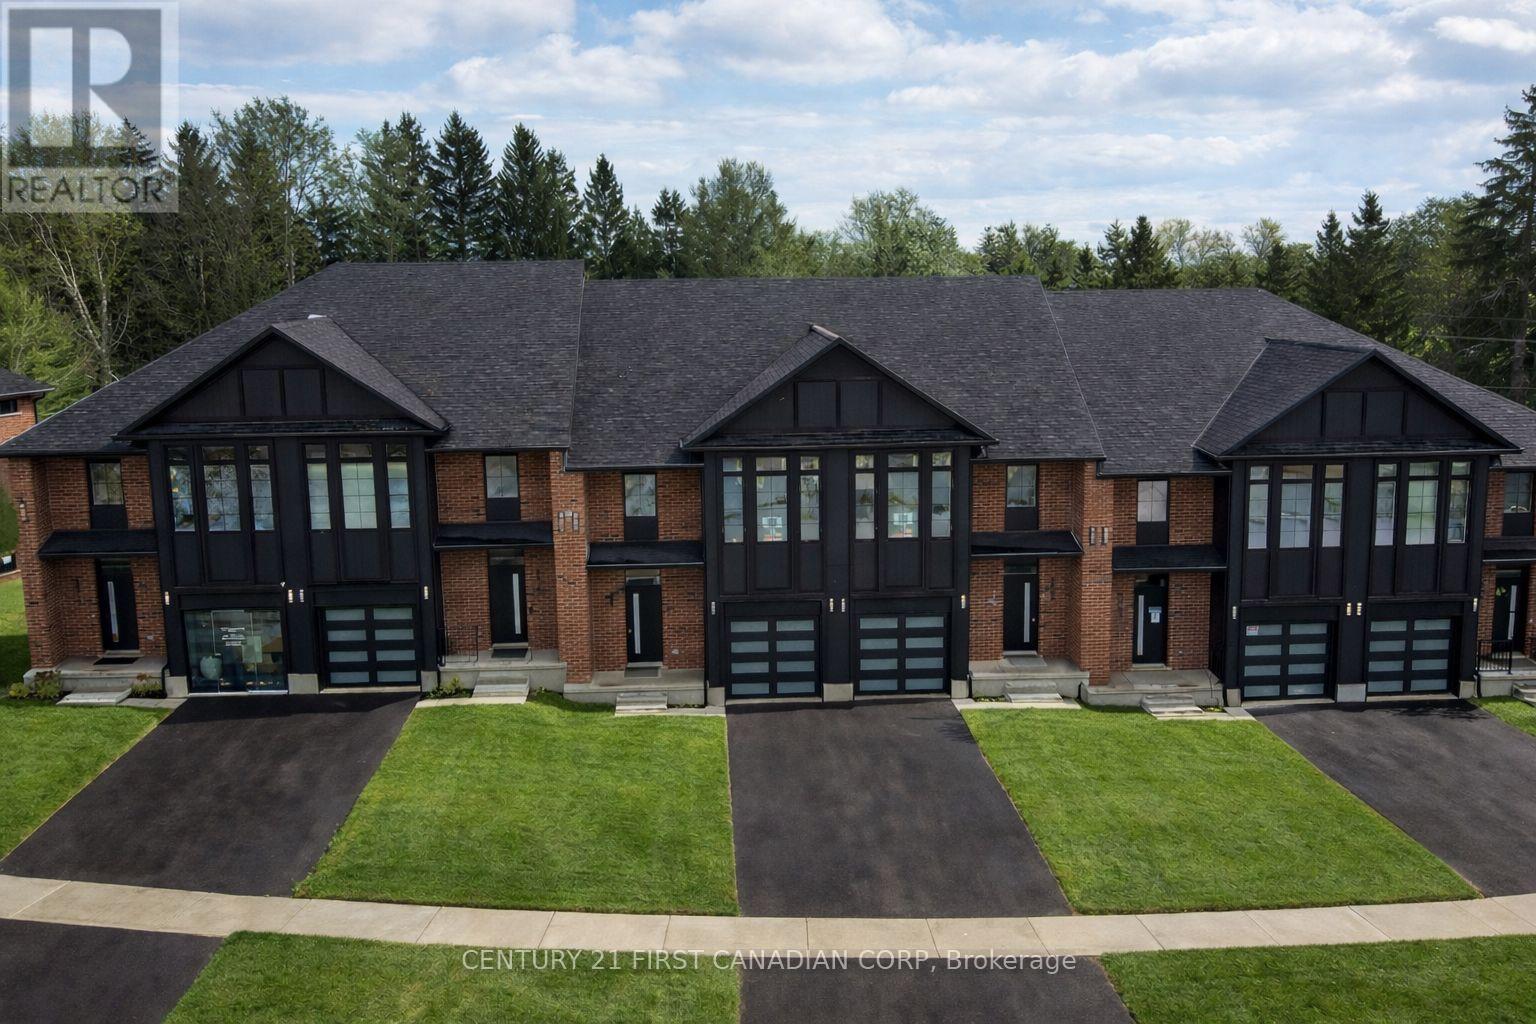
6882 Heathwoods Avenue
London South, Ontario
OPEN HOUSE EVERY SATURDAY AND SUNDAY 1-4pm AT OUR MODEL HOME LOCATED AT 6973 HEATHWOODS AVE. Price reflects the full HST rebate. Purchasers must qualify and agree to assign the rebate back to the builder. * INTERIOR UNIT LOOK-OUT! * To-be-built. 4-bedroom floor plans and pricing also available. LIMITED-TIME PROMOTIONS: Five (5) builder's standard appliances included, PLUS $5,000 in Design Dollars, PLUS only a 5% deposit, PLUS walk-out lots at no additional charge. All prices, promotions, and incentives are subject to change without notice. Experience the freedom of owning a luxury freehold townhome with ZERO CONDO FEES, offering the perfect blend of modern elegance, convenience, and affordability. Built by renowned Ridgeview Homes, this 3-bedroom, 2.5-bathroom townhome offers 1,525 sq. ft. of thoughtfully designed living space, with CUSTOMIZABLE FINISHES available to suit your style. Step inside to an open-concept layout featuring a spacious kitchen and a bright, inviting living area that flows seamlessly to your private outdoor space - ideal for relaxing or entertaining. Located in the sought-after Lambeth neighbourhood, you're just minutes from the 401, with easy access to shopping, dining, schools, and recreational amenities. * (id:63381)
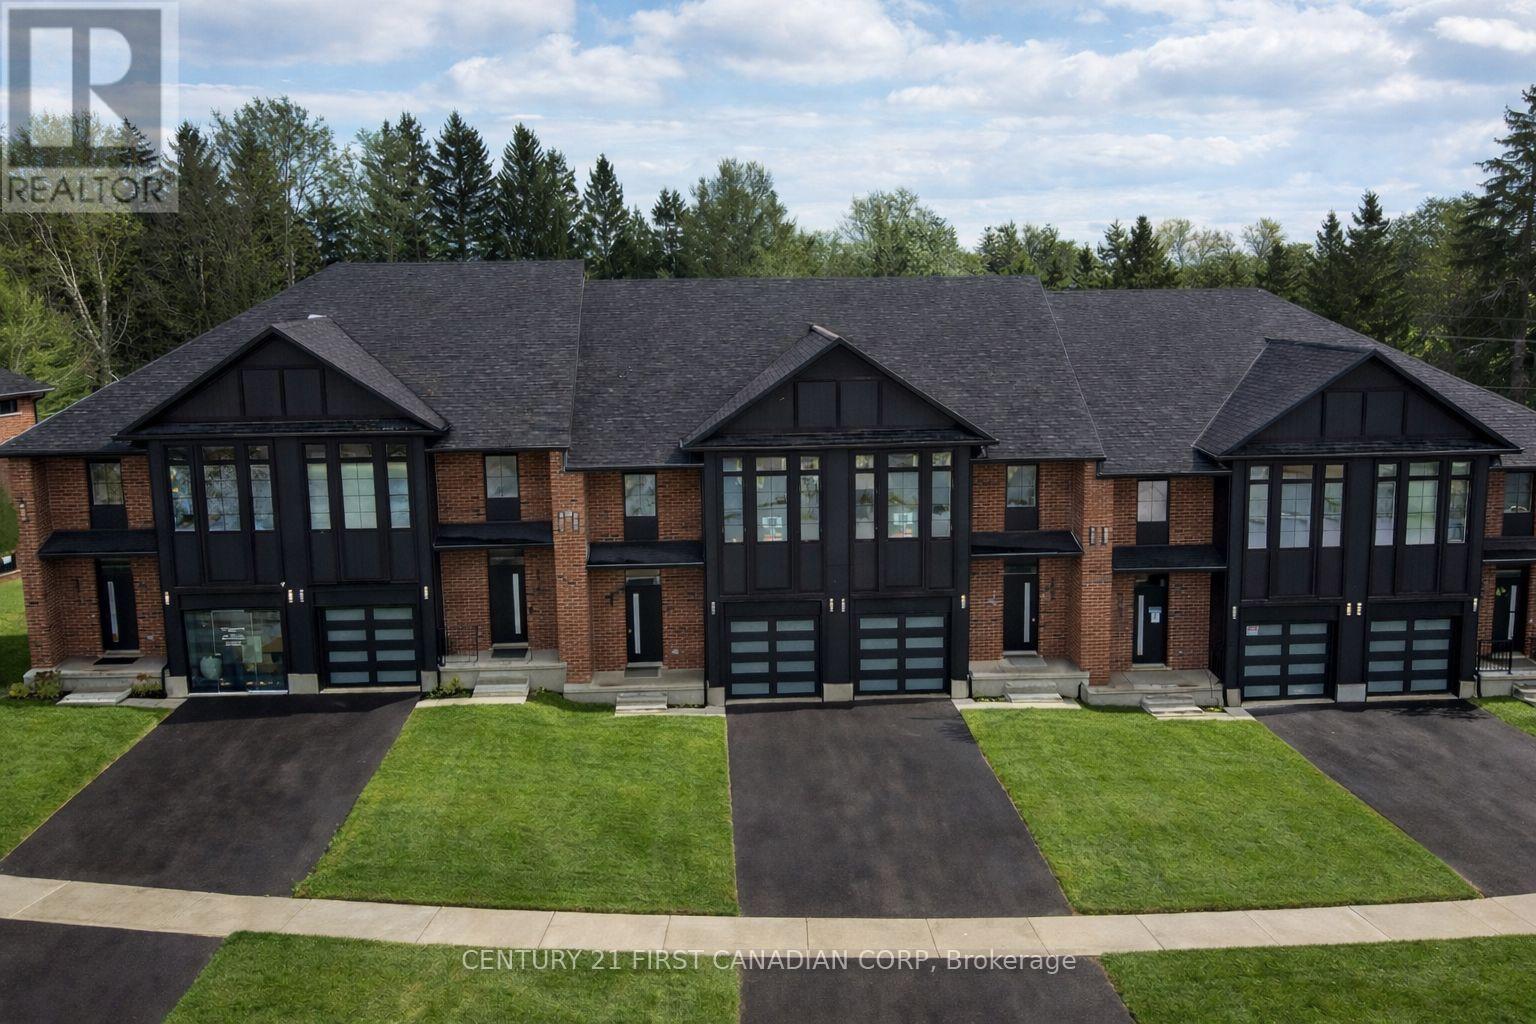
6890 Heathwoods Avenue
London South, Ontario
OPEN HOUSE EVERY SATURDAY AND SUNDAY 1-4pm AT OUR MODEL HOME LOCATED AT 6973 HEATHWOODS AVE. Price reflects the full HST rebate. Purchasers must qualify and agree to assign the rebate back to the builder. * INTERIOR UNIT WALK-OUT LOT! * To-be-built. 4-bedroom floor plans and pricing also available. LIMITED-TIME PROMOTIONS: Five (5) builder's standard appliances included, PLUS $5,000 in Design Dollars, PLUS only a 5% deposit, PLUS walk-out lots at no additional charge. All prices, promotions, and incentives are subject to change without notice. Experience the freedom of owning a luxury freehold townhome with ZERO CONDO FEES, offering the perfect blend of modern elegance, convenience, and affordability. Built by renowned Ridgeview Homes, this 3-bedroom, 2.5-bathroom townhome offers 1,525 sq. ft. of thoughtfully designed living space, with CUSTOMIZABLE FINISHES available to suit your style. Step inside to an open-concept layout featuring a spacious kitchen and a bright, inviting living area that flows seamlessly to your private outdoor space - ideal for relaxing or entertaining. Located in the sought-after Lambeth neighbourhood, you're just minutes from the 401, with easy access to shopping, dining, schools, and recreational amenities. * (id:63381)
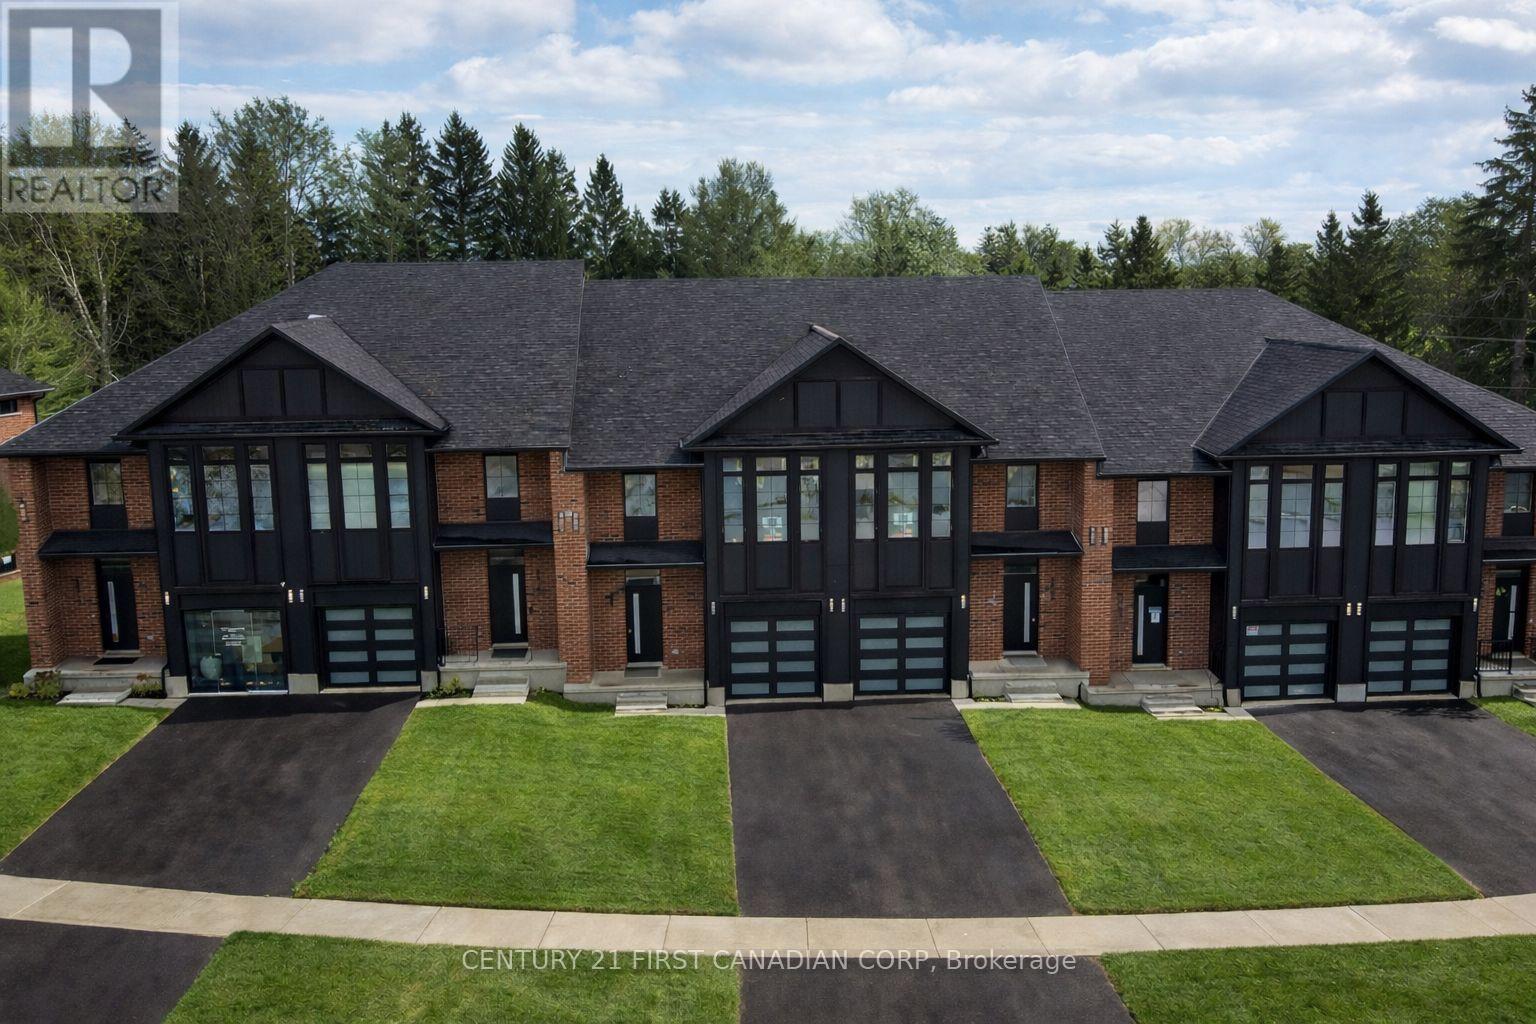
6894 Heathwoods Avenue
London South, Ontario
OPEN HOUSE EVERY SATURDAY AND SUNDAY 1-4pm AT OUR MODEL HOME LOCATED AT 6973 HEATHWOODS AVE. Price reflects the full HST rebate. Purchasers must qualify and agree to assign the rebate back to the builder. * INTERIOR UNIT WALK-OUT LOT! * To-be-built. 4-bedroom floor plans and pricing also available. LIMITED-TIME PROMOTIONS: Five (5) builder's standard appliances included, PLUS $5,000 in Design Dollars, PLUS only a 5% deposit, PLUS walk-out lots at no additional charge. All prices, promotions, and incentives are subject to change without notice. Experience the freedom of owning a luxury freehold townhome with ZERO CONDO FEES, offering the perfect blend of modern elegance, convenience, and affordability. Built by renowned Ridgeview Homes, this 3-bedroom, 2.5-bathroom townhome offers 1,525 sq. ft. of thoughtfully designed living space, with CUSTOMIZABLE FINISHES available to suit your style. Step inside to an open-concept layout featuring a spacious kitchen and a bright, inviting living area that flows seamlessly to your private outdoor space - ideal for relaxing or entertaining. Located in the sought-after Lambeth neighbourhood, you're just minutes from the 401, with easy access to shopping, dining, schools, and recreational amenities. * (id:63381)
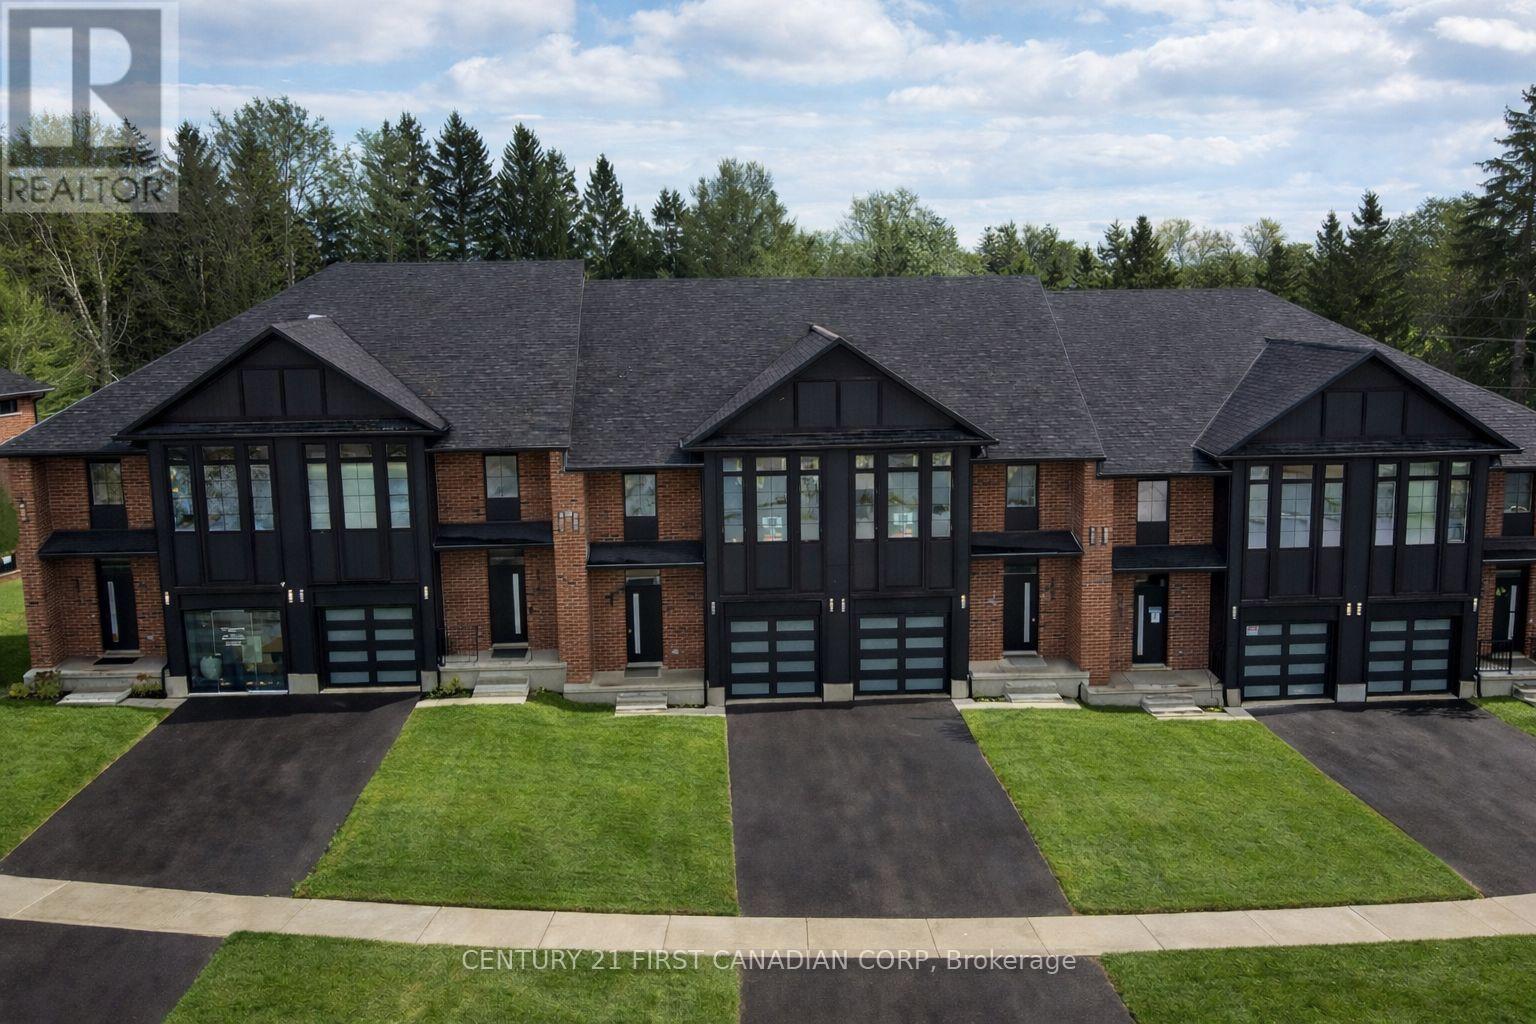
6878 Heathwoods Avenue
London South, Ontario
OPEN HOUSE EVERY SATURDAY AND SUNDAY 1-4pm AT OUR MODEL HOME LOCATED AT 6973 HEATHWOODS AVE. Price reflects the full HST rebate. Purchasers must qualify and agree to assign the rebate back to the builder. * END UNIT LOOK-OUT! * To-be-built. 4-bedroom floor plans and pricing also available. LIMITED-TIME PROMOTIONS: Five (5) builder's standard appliances included, PLUS $5,000 in Design Dollars, PLUS only a 5% deposit, PLUS walk-out lots at no additional charge. All prices, promotions, and incentives are subject to change without notice. Experience the freedom of owning a luxury freehold townhome with ZERO CONDO FEES, offering the perfect blend of modern elegance, convenience, and affordability. Built by renowned Ridgeview Homes, this 3-bedroom, 2.5-bathroom townhome offers 1,525 sq. ft. of thoughtfully designed living space, with CUSTOMIZABLE FINISHES available to suit your style. Step inside to an open-concept layout featuring a spacious kitchen and a bright, inviting living area that flows seamlessly to your private outdoor space - ideal for relaxing or entertaining. Located in the sought-after Lambeth neighbourhood, you're just minutes from the 401, with easy access to shopping, dining, schools, and recreational amenities. * (id:63381)
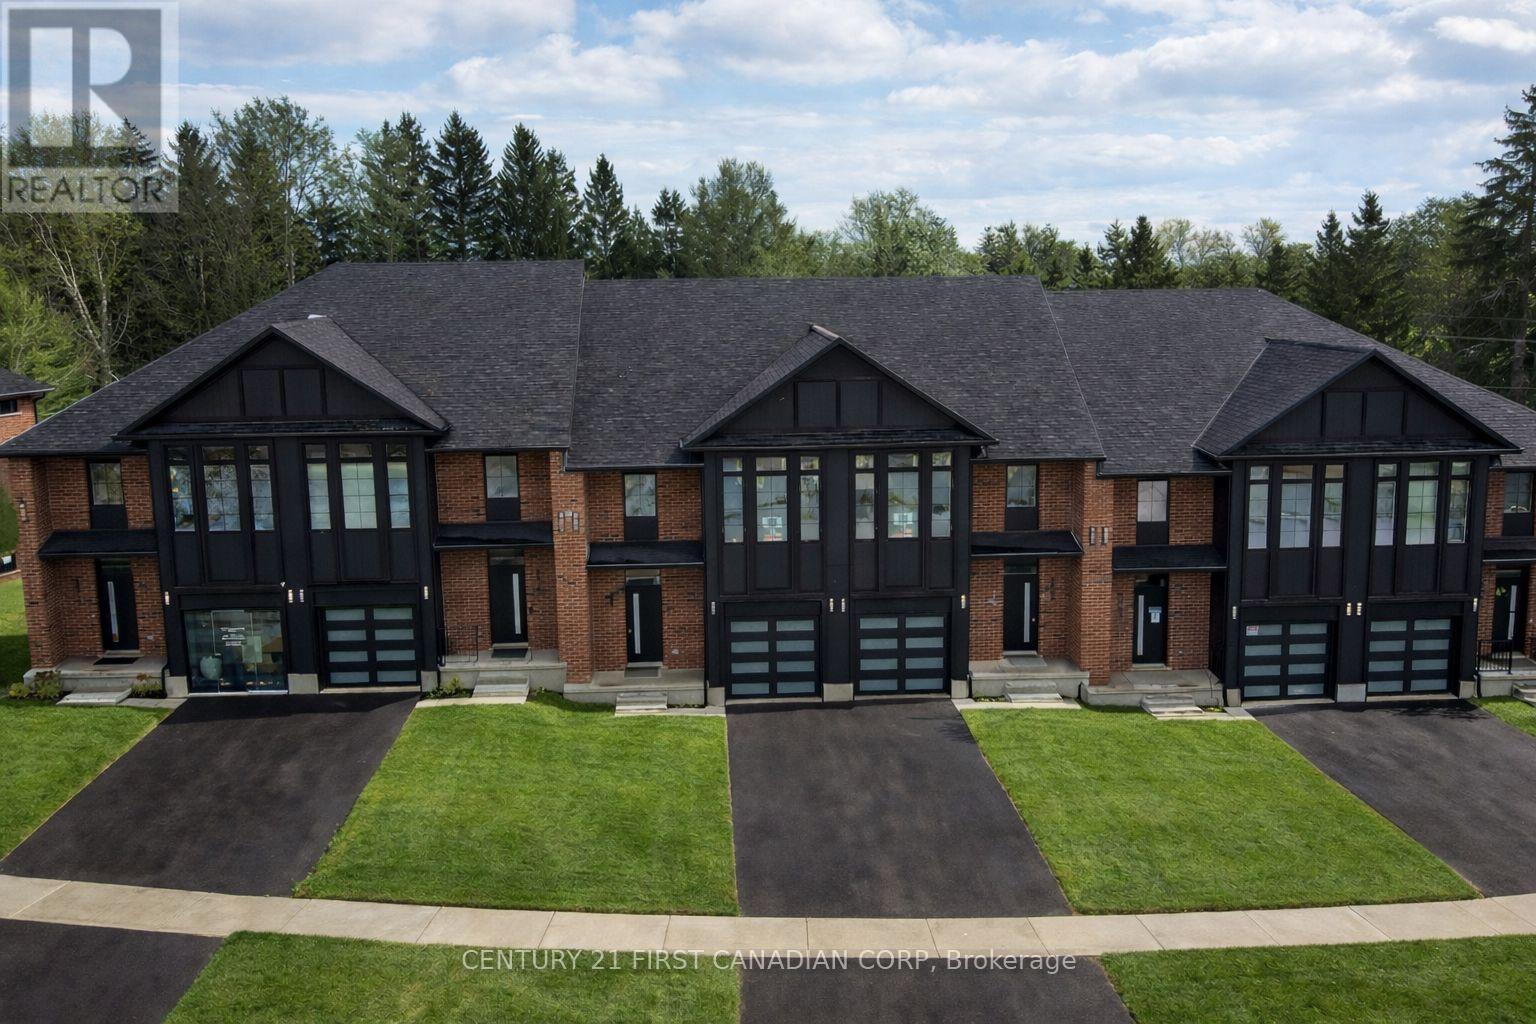
6886 Heathwoods Avenue
London South, Ontario
OPEN HOUSE EVERY SATURDAY AND SUNDAY 1-4pm AT OUR MODEL HOME LOCATED AT 6973 HEATHWOODS AVE. Price reflects the full HST rebate. Purchasers must qualify and agree to assign the rebate back to the builder. * INTERIOR UNIT WALK-OUT LOT! * To-be-built. 4-bedroom floor plans and pricing also available. LIMITED-TIME PROMOTIONS: Five (5) builder's standard appliances included, PLUS $5,000 in Design Dollars, PLUS only a 5% deposit, PLUS walk-out lots at no additional charge. All prices, promotions, and incentives are subject to change without notice. Experience the freedom of owning a luxury freehold townhome with ZERO CONDO FEES, offering the perfect blend of modern elegance, convenience, and affordability. Built by renowned Ridgeview Homes, this 3-bedroom, 2.5-bathroom townhome offers 1,525 sq. ft. of thoughtfully designed living space, with CUSTOMIZABLE FINISHES available to suit your style. Step inside to an open-concept layout featuring a spacious kitchen and a bright, inviting living area that flows seamlessly to your private outdoor space - ideal for relaxing or entertaining. Located in the sought-after Lambeth neighbourhood, you're just minutes from the 401, with easy access to shopping, dining, schools, and recreational amenities. * (id:63381)

24 - 2261 Linkway Boulevard
London South, Ontario
Welcome to Upper West, Rembrandt Homes' newest community in highly desirable Southwest London. This Unit must be Experienced to see and feel the QUALITY. This popular 3-bedroom, 2.5-bathroom model, The NEW WESTERDAM has been thoughtfully redesigned with modern enhancements and smart floor plan improvements throughout. Offering 1,782 sq. ft. of finished living space, this home stands out with a rare walk-out basement and two spacious decks, ideal for outdoor entertaining or quiet relaxation. The interior is finished with high-quality, contemporary selections, including quartz kitchen countertops, stylish ceramic tile, a custom-designed kitchen, and beautiful laminate flooring. The primary suite features a walk-in closet and a luxurious five-piece ensuite complete with a freestanding soaking tub, double vanity, and tiled glass shower. A convenient upper-level laundry closet adds everyday functionality. This MODEL has numbers Upgraded Finishes to Elevate it from its competition. Enjoy the convenience of a single attached garage with inside entry, plus parking for two additional vehicles. Built to ENERGY STAR standards, this home includes TRIPLE-glazed windows for enhanced comfort and efficiency. Ideally located just minutes from the scenic trails of Kains Woods, and a short drive to major shopping, golf courses, and quick access to Highways 401 and 402, Upper West offers the perfect balance of lifestyle and location. Low condo fees cover shingles, windows, doors, decks, driveway, grounds, and exterior maintenance-making this a truly low-maintenance, lock-and-leave opportunity. *Listing price reflects the Enhanced HST Credit as proposed by the federal and provincial governments, subject to purchaser qualification. Pricing may be adjusted based on eligibility. See Builders Floor Plan for Dimensions. (id:63381)