
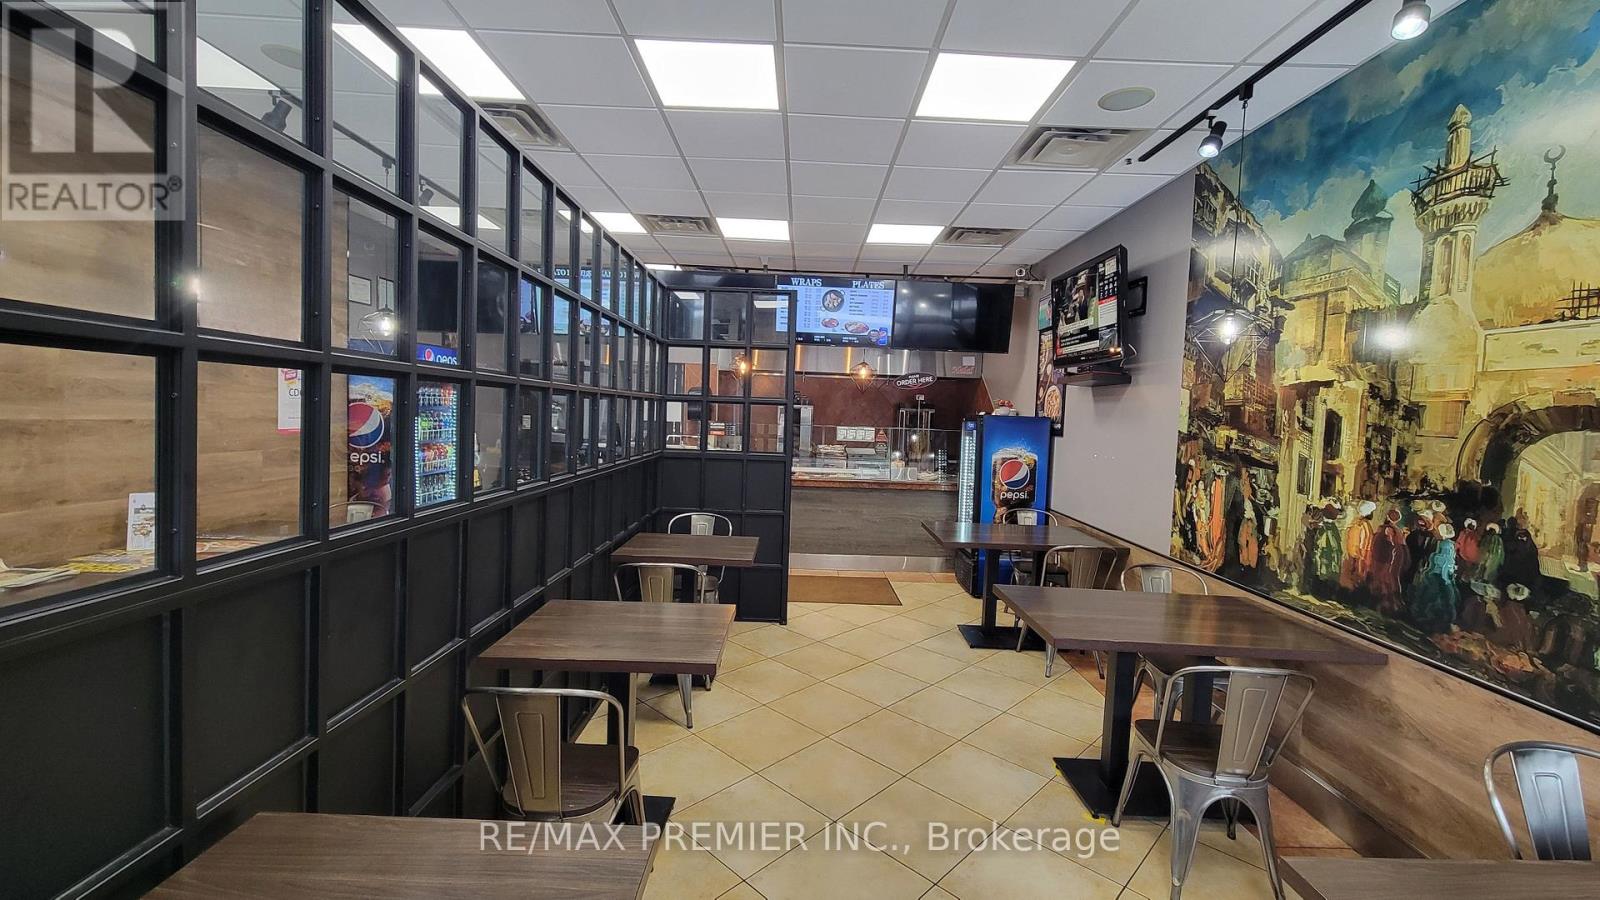
407a Bloor Street E
Toronto, Ontario
Exceptional Turnkey Restaurant Opportunity Offering A Rare Combination Of Prime Bloor Street Location, Attractive Asking Price, Competitive Rent And Strong Growth Potential. Positioned Directly Between Tim Hortons And McDonald's On The Busy Bloor Street East Corridor With Exposure To Approx. 15,000-20,000 Vehicles Daily And Thousands Of Pedestrians. Steps To Sherbourne Subway Station And Surrounded By The Extremely Dense St. James Town Community Featuring Over 19 Residential Towers And 17,000+ Residents Within Walking Distance. Short Walk To Georgian College At ILAC and Trios College Bringing Thousands Of Students To The Area Year-Round And Creating Strong Demand For Take-Out And Casual Dining. Located In A Proven Food Corridor With Consistent Lunch, Evening And Late-Night Traffic. Recently Renovated With All Equipment In Great Condition. The Buyer Can Continue The Current Concept And Branding Or Easily Convert The Space To Another Food Concept. With A Strong Established Customer Base And Competitive Rent Of $7,290 Including TMI and Hst, This Turnkey Operation Presents An Excellent Opportunity For Entrepreneurs Seeking A Profitable Business In A High-Demand Downtown Location With Significant Upside Potential. (id:63381)
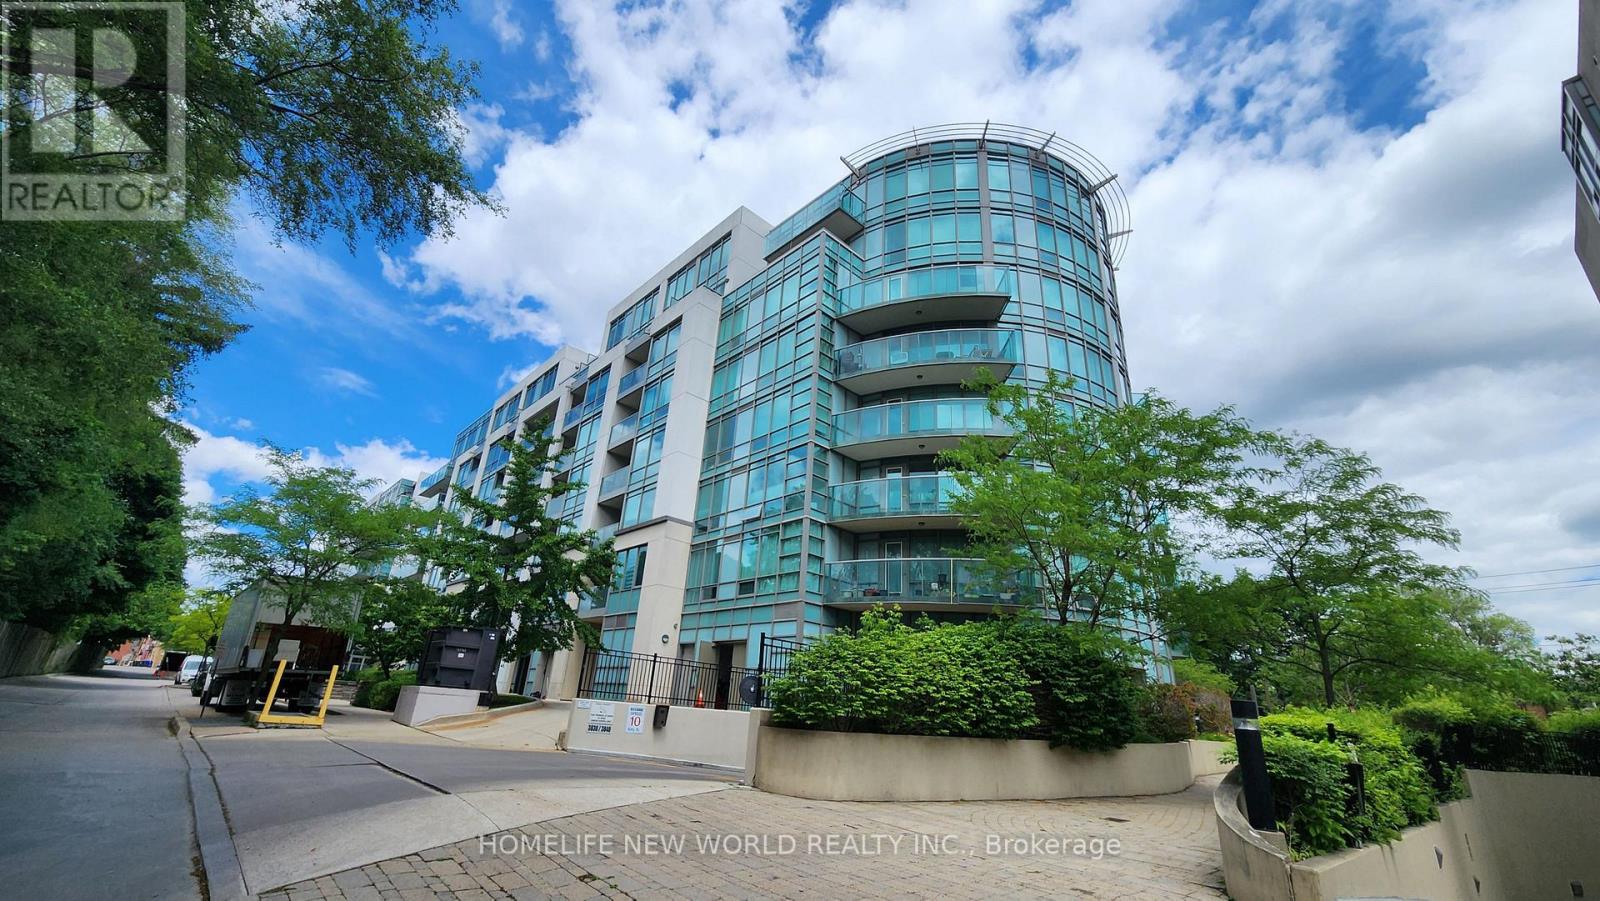
404 - 3830 Bathurst Street
Toronto, Ontario
Welcome to Viva Condo, a mid-rise building built by Remington Group. This bright, open concept, split 2 bedroom, wide plan is approx. 870 sq.ft. with floor to ceiling windows facing SW with a glass balcony accessed from the living room. Enjoy the afternoon sunshine and evening sunset on this quieter side of the building. Laminate floors throughout, smooth ceilings, renovated kitchen with quartz contertops, stainless steel appliances, vented exhaust hood. The Murphy bed and wardrobe in 2nd bedroom are included. There is 24hr security, a party room, gym, underground visitor's parking.Convient location close to local shops, Yorkdale, Hwy 401, Wilson subway. Some photos are staged, unit now empty. (id:63381)
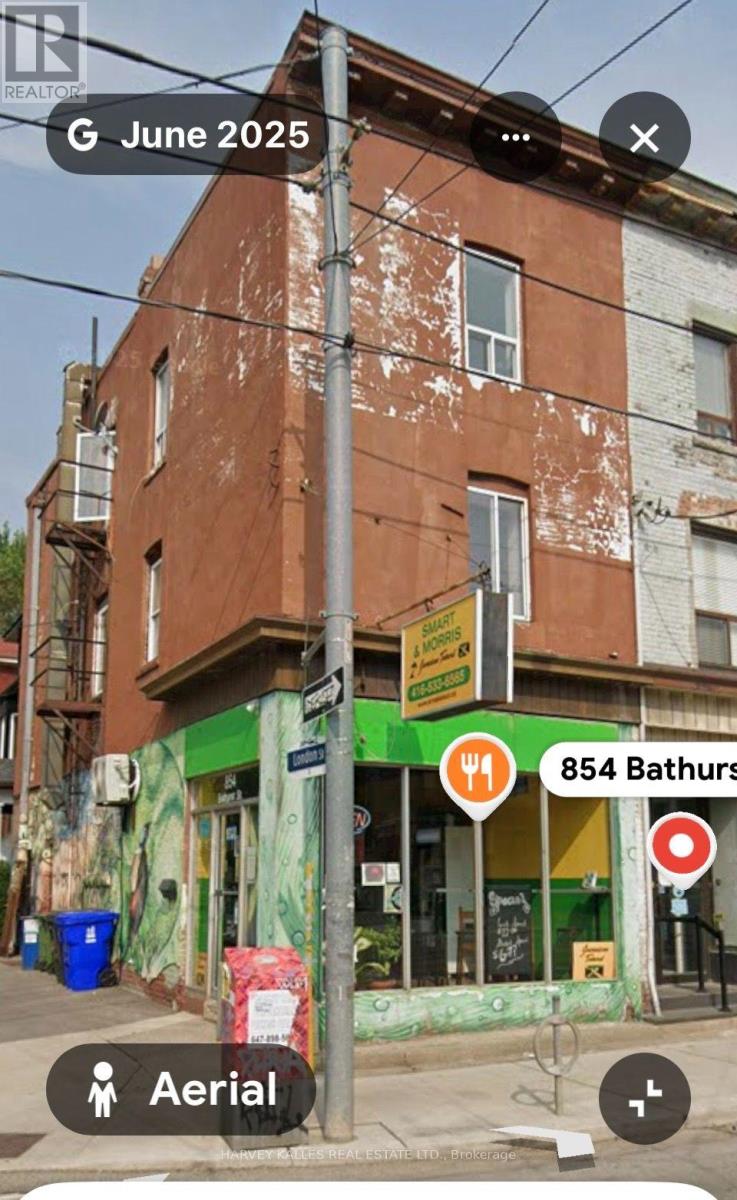
854 Bathurst Street
Toronto, Ontario
PRIME STORE FRONT LOCATION! Exceptional mixed-use investment opportunity directly across from Bathurst Station. This versatile property features a prominent ground-floor retail store front with dedicated basement space, complemented by residential/office accommodations on the upper levels-offering multiple opportunities for rental income, owner-occupancy, or a live/worksetup. Located in a highly sought-after and vibrant neighbourhood surrounded by restaurants, cafés, shops, schools, parks, and excellent transit, this property offers outstanding visibility and convenience. The prime store front location provides excellent potential for a variety of commercial uses, while the additional apartment/office space creates valuable income-producing potential. An ideal opportunity for investors, entrepreneurs, and owner-users looking to secure a well-located property with multiple income streams and long-term upside. A rare combination of location, flexibility, and income potential in one of the area's most established neighbourhoods. (id:63381)
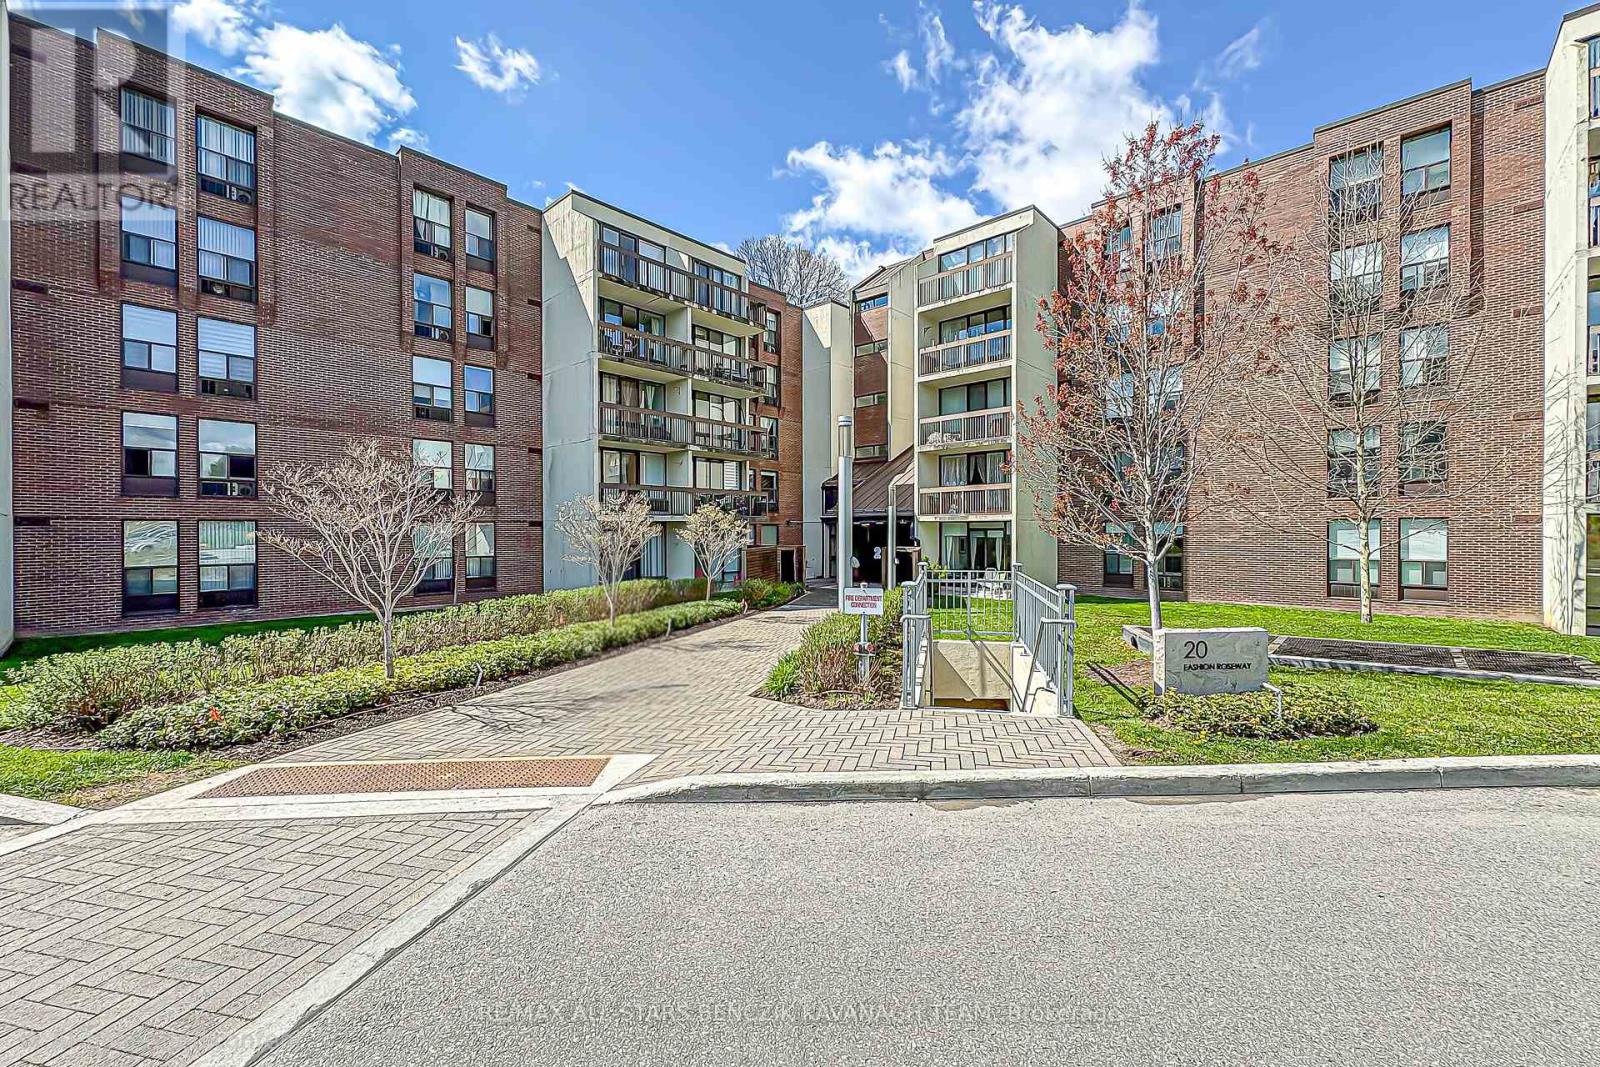
408 - 20 Fashion Roseway
Toronto, Ontario
Renovated in 2025, this updated 3-bedroom, 2-bathroom suite offers over 1,000 sqft of efficient, well-planned living in the highly connected Willowdale East area, designed for buyers who prioritize everyday convenience and a low-maintenance lifestyle in the heart of North York. Fresh improvements including new flooring, modern vanities, fresh paint, and updated light fixtures create a clean, move-in ready space that supports a streamlined, no-fuss way of living. The bright combined living and dining area extends to a large private balcony overlooking quiet landscaped grounds and stunning western views, offering a simple outdoor escape without leaving home. The functional kitchen features classic finishes and a practical breakfast bar. The versatile third bedroom can also be easily adapted into a private home office or study area, ideal for today's flexible lifestyle needs. Set within a well-managed building with an all-inclusive maintenance fee covering cable TV, heat, hydro, central air conditioning, water, and parking. Ideally located with fast access to Highway 401, 404 and DVP, Bayview Subway Station, transit, Bayview Village Shopping Centre, parks, and the YMCA, this home is positioned for easier daily commuting and easy access to key daily amenities, making it a strong fit for professionals who value time, simplicity, and location efficiency above all else. (id:63381)
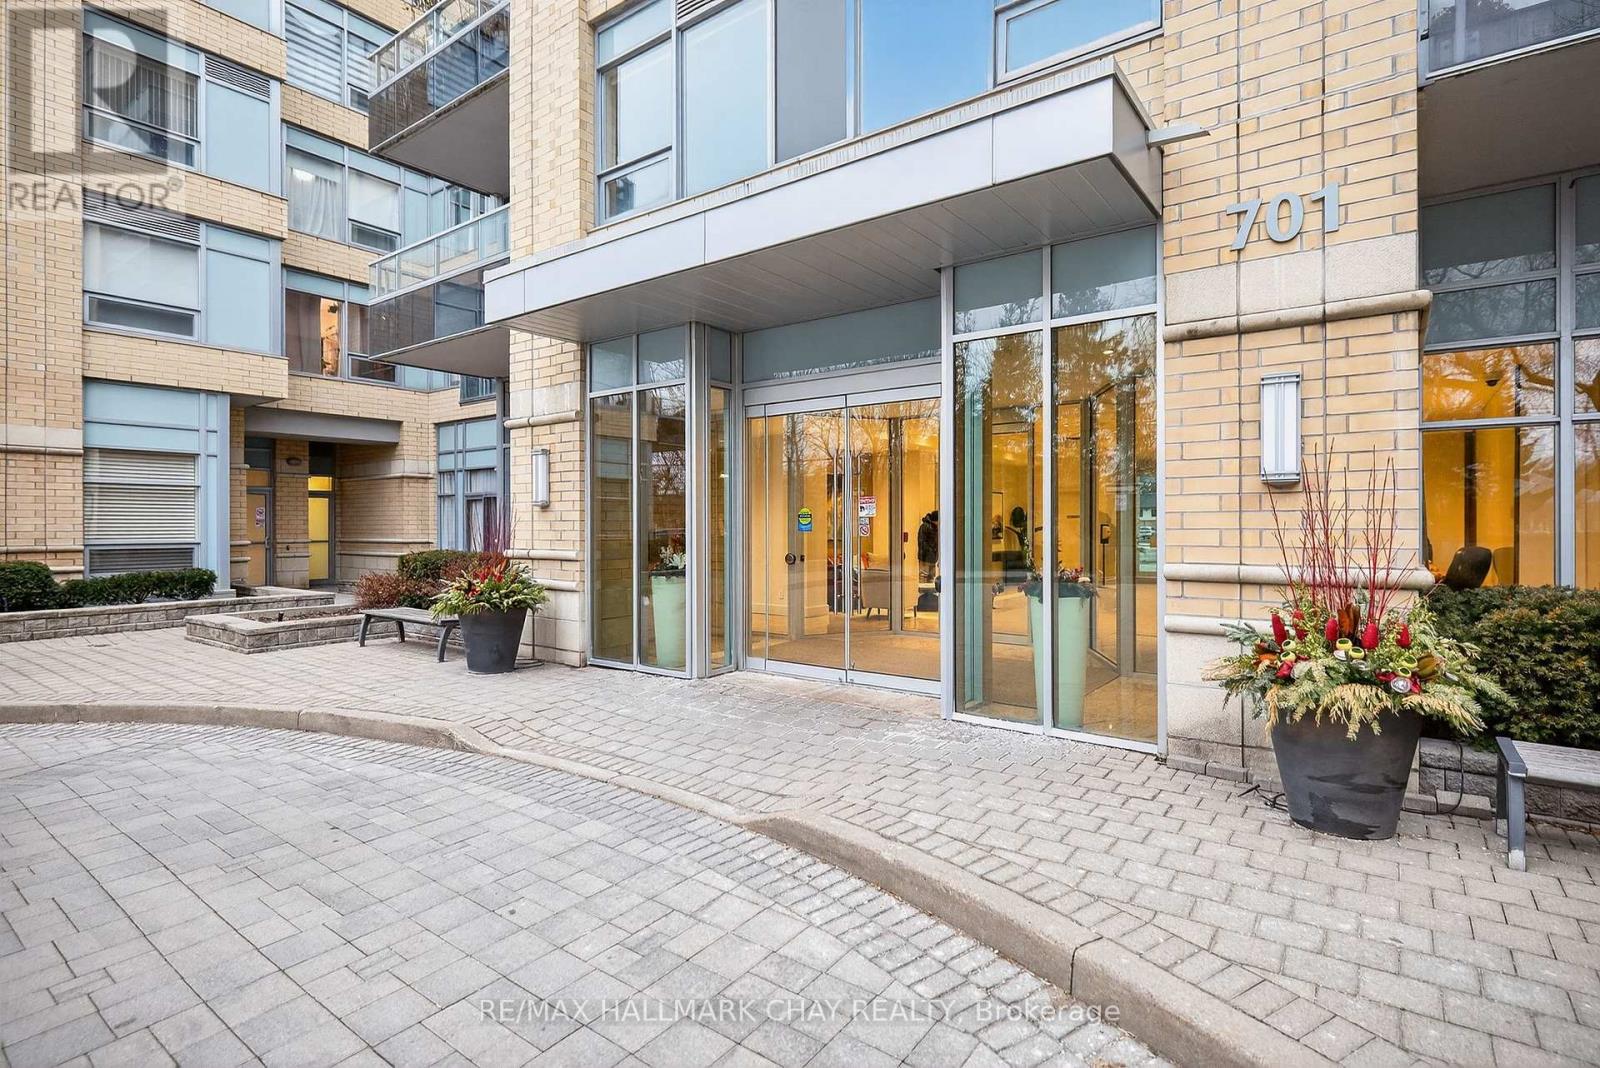
108 - 701 Sheppard Avenue W
Toronto, Ontario
Welcome To This Bright And Well-Maintained 1-Bed, 1-Bath Condo Located On The First Floor Of A Sought-After Building. Featuring Large Windows That Flood The Space With Natural Light And A Desirable Walk-Out Terrace,This Unit Offers The Perfect Blend Of Comfort And Convenience. The Well-Managed Building Boasts Excellent Amenities, Including A Gym, Party Room, And Guest Suites And More! Ideally Situated Just Minutes To Subway,TTC, Shopping Centres, Parks, And Highways, Making It Perfect For Commuters And City Living Alike. An Excellent Opportunity For First-Time Buyers, Investors, Or Those Looking To Downsize. (id:63381)

514 Parrott Place
Woodstock, Ontario
It is tough to imagine finding a home with nicer landscaping than 514 Parrott Place. From the moment you arrive, the curb appeal is exceptional, with mature trees, beautifully designed gardens and an incredible level of care everywhere you look. Step inside this spotless home and the multi-level layout unfolds naturally, creating defined living spaces while keeping everything connected. The bright foyer offers inside access from the double garage and leads into a welcoming living room filled with natural light. A few steps up brings you to the heart of the home, where the spacious dining area flows into the updated kitchen with abundant cabinetry, stainless appliances and a large centre island made for gathering. Patio doors take you directly onto the raised deck, perfectly positioned for privacy and overlooking the remarkable gardens below. It is a beautiful place for summer dinners, entertaining friends or relaxing in the hot tub surrounded by mature greenery. Back inside, this level offers 2 bedrooms, including a generous primary suite with walk-in closet and private 4-piece ensuite, plus a second 4-piece bathroom and dedicated laundry room. Head downstairs and the home opens up again with 2 additional bedrooms, a 3-piece bathroom and a large family room anchored by a gas fireplace, along with a bar area that makes entertaining easy. Excellent utility and crawlspace storage add the practical space every home needs. With 2 bedrooms up, 2 bedrooms down and 3 full bathrooms, the layout offers flexibility for families, guests, teenagers or anyone wanting room to spread out. The location is the finishing touch, tucked into one of Woodstock's most desirable established neighbourhoods with Pittock Conservation Area, walking and biking trails, parks, schools, shopping and everyday amenities all close by. A remarkable property where the setting, space and location come together beautifully and make coming home feel pretty special. (id:63381)
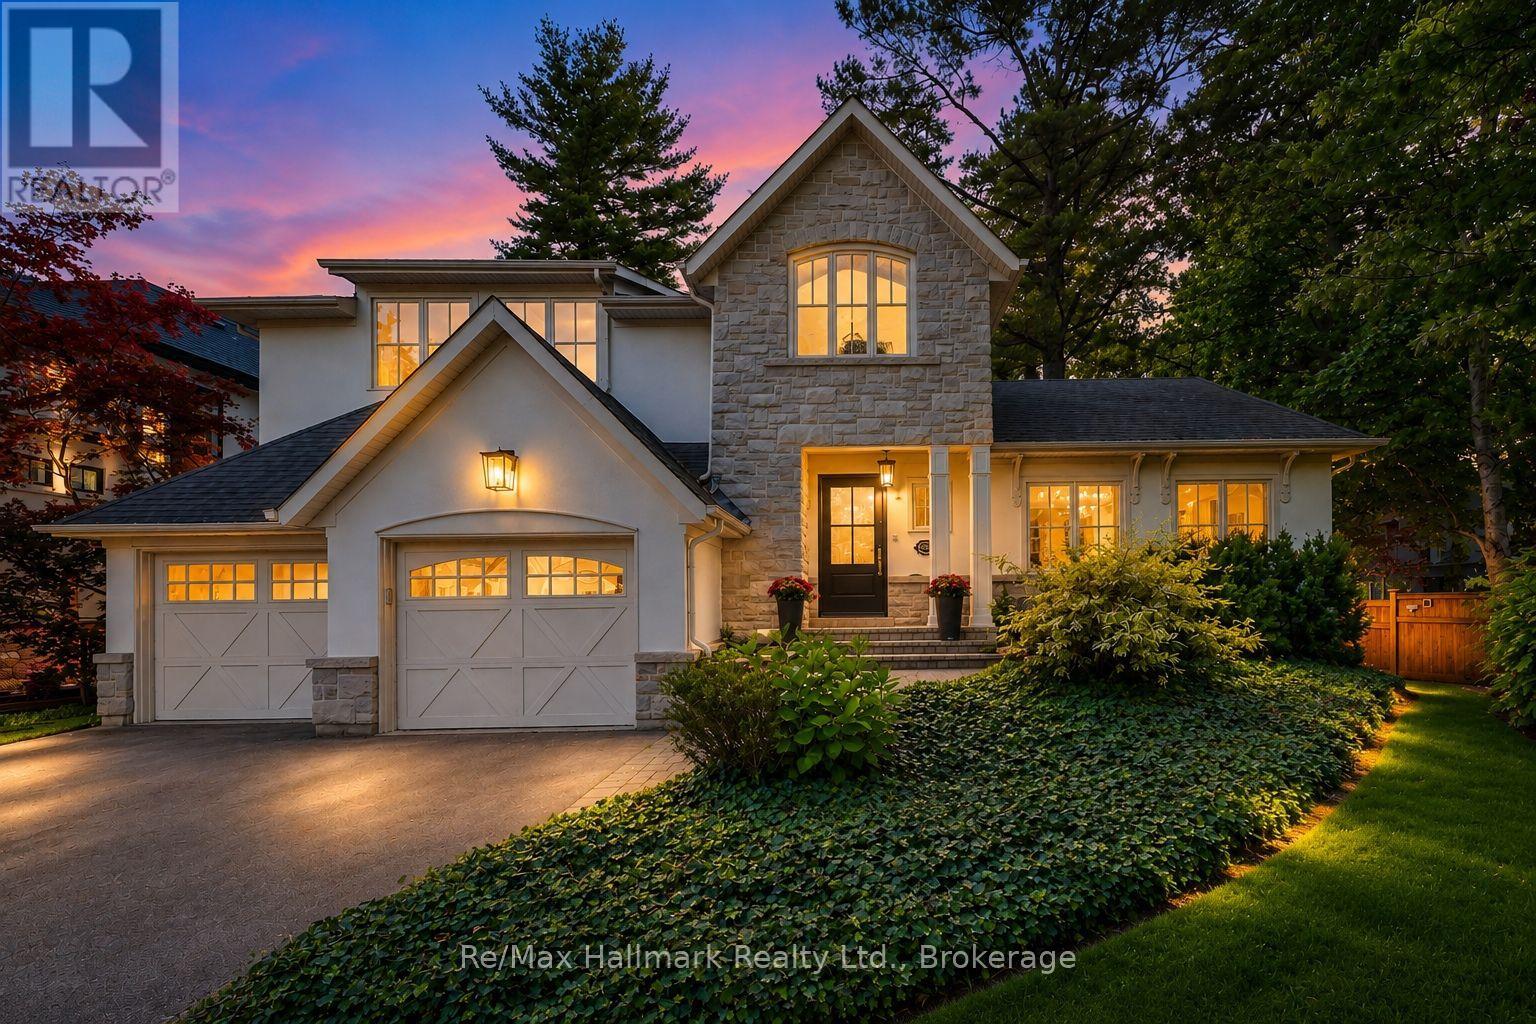
1310 Duncan Road
Oakville, Ontario
Spectacular custom home completely renovated to the studs with high-end finishes and a thoughtfully reimagined floor plan, blending timeless elegance with modern functionality. Situated on a premium 75x150 south-facing rectangular premium lot, this home is just a short walk to Oakville's top-rated schools.The exterior showcases new stucco with natural stone accents, oversized windows, and stunning curb appeal. Inside, the open-concept design features a grand living/dining room with soaring 13-ft ceilings and wood-burning fireplace, seamlessly flowing into a brand-new custom kitchen and family room. The chefs kitchen offers a massive center island, custom hardwood cabinetry, top-of-the-line appliances including a Wolf stove and Fisher & Paykel fridge, and walkout to a sun-filled cedar deck. A beautiful sunroom with full HVAC brings the outdoors in, overlooking landscaped gardens, mature trees, ponds, and stone pathways. The upper level features double primary suites with spa-inspired ensuites, heated floors, and walk-in closets, providing exceptional comfort and flexibility for families. Designer details throughout include custom millwork, accent lighting, hardware, California shutters, and premium hardwood flooring. The fully finished lower level offers a nanny/in-law suite with in-floor heating, recreation space, and plenty of storage. Recent upgrades include new spray foam insulation, new electrical panel, sump pump, tankless hot water system, pot lights, built-in speakers, and luxury designer tiles in all bathrooms. This one-of-a-kind home is the perfect blend of modern luxury, refined craftsmanship, and family-friendly living, a rare offering in one of Oakville's most prestigious neighbourhoods. (id:63381)
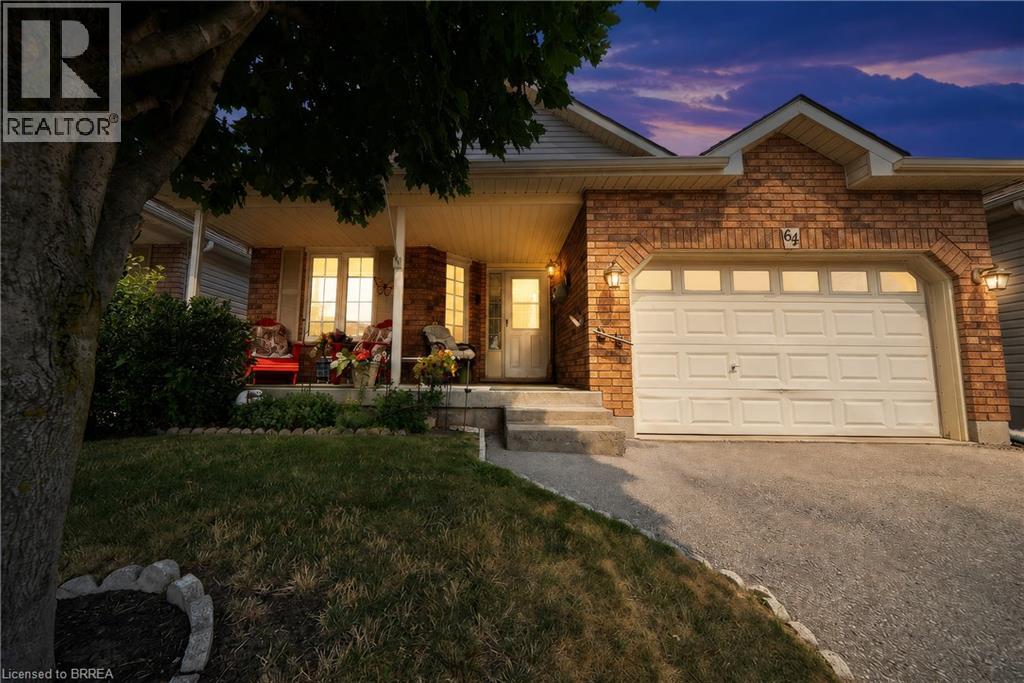
64 Balsam Trail
Port Rowan, Ontario
Discover relaxed, resort-inspired living in the highly sought-after Villages of Long Point Bay. This beautifully maintained bungalow offers an ideal blend of comfort, style, and low-maintenance living, just minutes from the sandy beaches of Lake Erie, marinas, golf courses, nature trails, and the charming shops, cafe's, and restaurants of downtown Port Rowan. Designed with entertaining and everyday living in mind, the bright open-concept main floor features loads of natural light, soaring cathedral ceilings, and a cozy gas fireplace that anchors the spacious living room. The upgraded kitchen offers quality cabinetry, generous workspace, a breakfast bar, and flows seamlessly into the dining area with a walkout to the rear deck, where you'll enjoy peaceful views over open farm fields and frequent visits from local wildlife. The spacious primary bedroom includes a walk-in closet and private full ensuite bathroom, while convenient main-floor laundry makes day-to-day living effortless. The professionally finished lower level expands the home's versatility with a generously sized recreation area, a full bathroom, and a third bedroom for guests or extended family. Step outside to the welcoming covered front porch or unwind on the private rear deck with no rear neighbours. Recent updates include the finished basement, roof, and furnace, making this home truly move-in ready. Life at the Villages of Long Point Bay is about more than just the home. Residents enjoy exclusive access to a private clubhouse featuring an indoor pool, hot tub, fitness center, pickleball, bocce, shuffleboard, workshop, craft room, party room, and a full calendar of social events and activities. Whether you're boating on Lake Erie, relaxing at nearby beaches, exploring nature trails, or strolling Port Rowan's charming downtown, every day feels like a getaway. (id:63381)
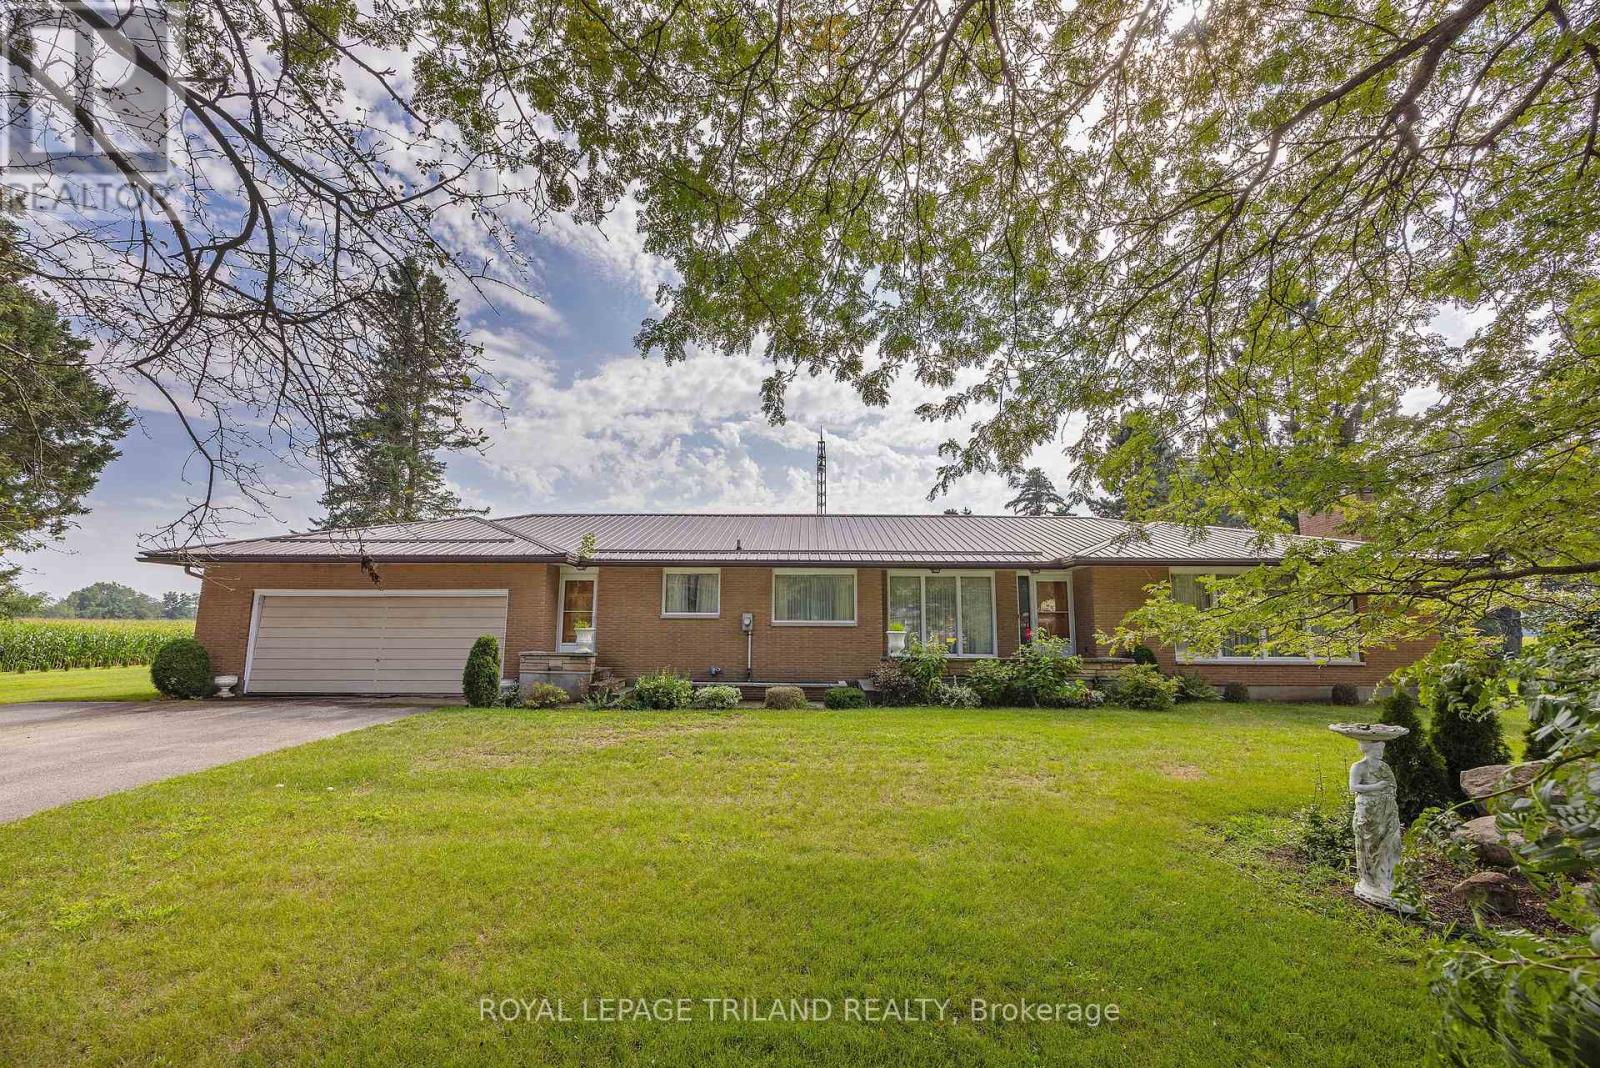
55267 Light Line
Bayham, Ontario
This one owner custom built brick ranch boosts a double car attached garage. The main floor offers a den with a 3 piece washroom, kitchen with eating area, formal dining room, living room with a wood burning fireplace, 3 bedrooms, 5 piece bathroom and main floor laundry. There are hardwood floors on most of this level. The lower level has 2 recreation rooms, one with a wood burning fireplace and bar area. There is also a pool table in this area that will remain with the home. There was a steel roof installed in 2015, forced air gas furnace and central air in 2022, a drilled well with a newer pressure tank and pump as well as the basement windows being replaced in 2024. All of this on 3/4 acre lot on the outskirts of the Village of Vienna. (id:63381)
744 Blacksmith Street
London North, Ontario
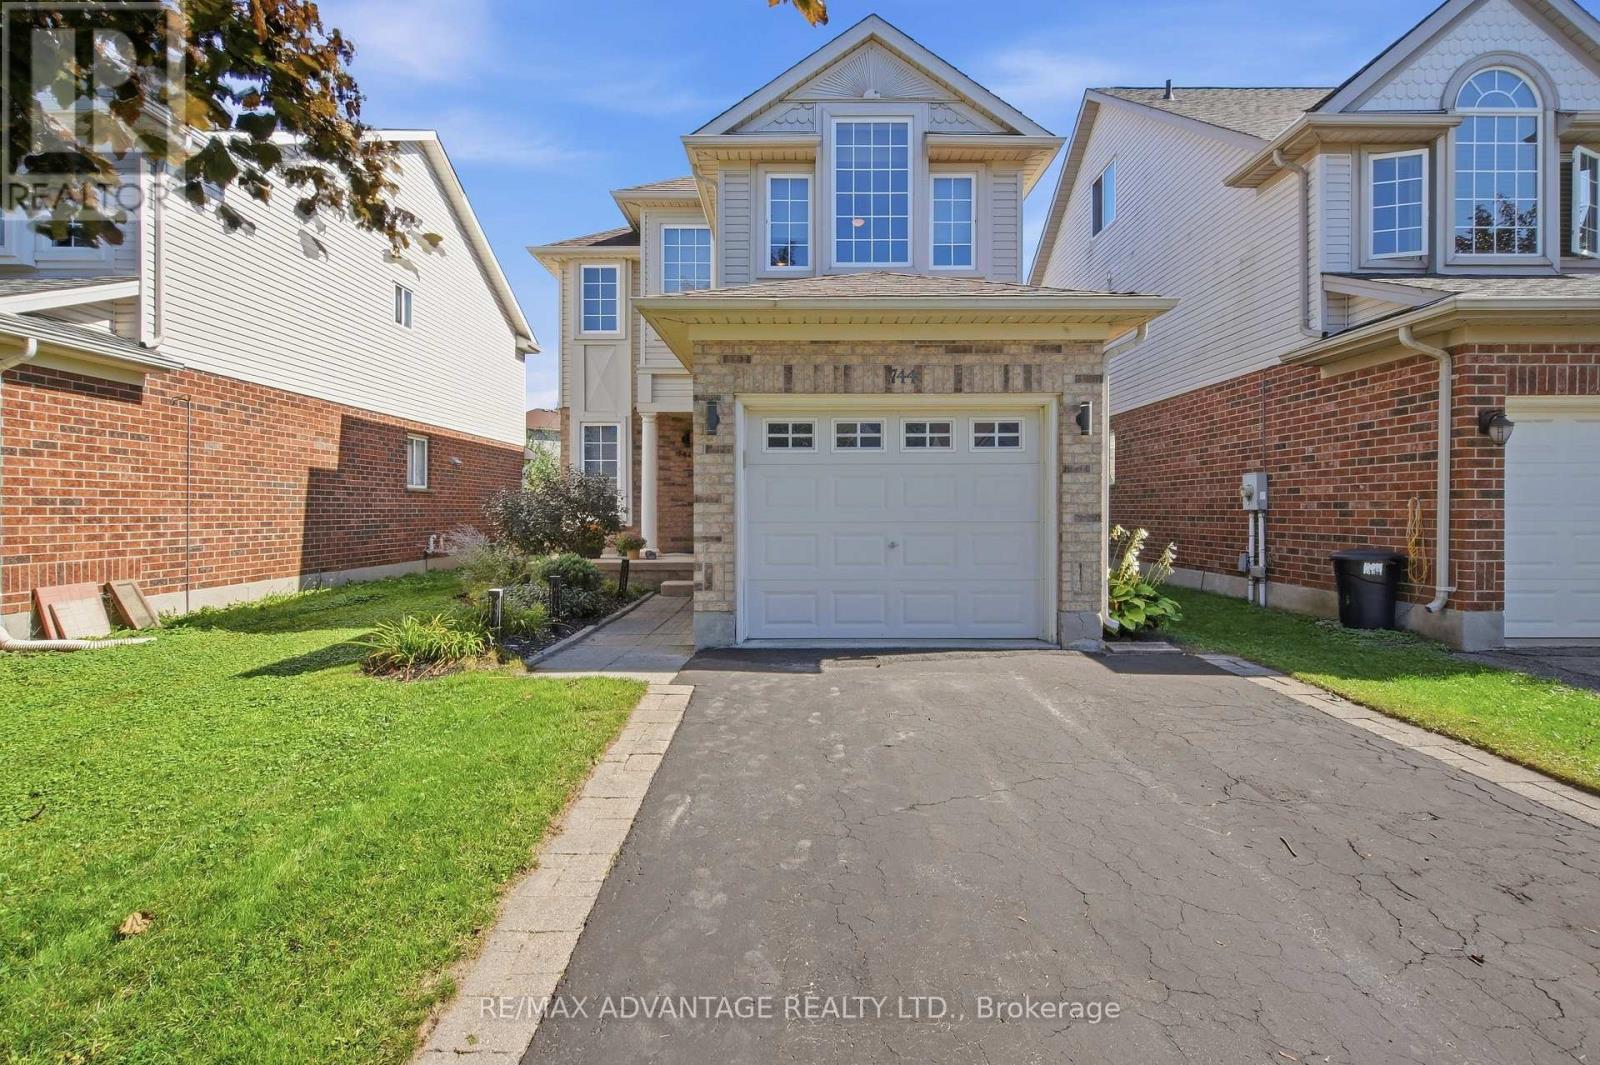
Welcome to 744 Blacksmith Street! Wonderful curb appeal welcomes you to this bright and cheerful two-storey home offering comfortable living in a location that makes everyday life easy.The inviting main floor features a cozy living room with gas fireplace and crown moulding, a convenient 2-piece powder room, and a bright, open kitchen with newer fridge, stove and dishwasher. With both a breakfast nook and a more formal dining area, there is plenty of space for casual mornings and entertaining alike.Upstairs, you'll find three generous-sized bedrooms, including a spacious primary retreat with a large walk-in closet and private 4-piece ensuite. An additional 4-piece bathroom completes the second floor.The partially finished basement adds valuable flexibility with a recreation room that could easily serve as a home office, TV room or hangout space, plus laundry with newer washer and dryer and plenty of storage.Outside, enjoy the deck, fully fenced yard and handy storage shed, along with the convenience of a single-car garage. (id:63381)
321 Devine Street
Sarnia, Ontario
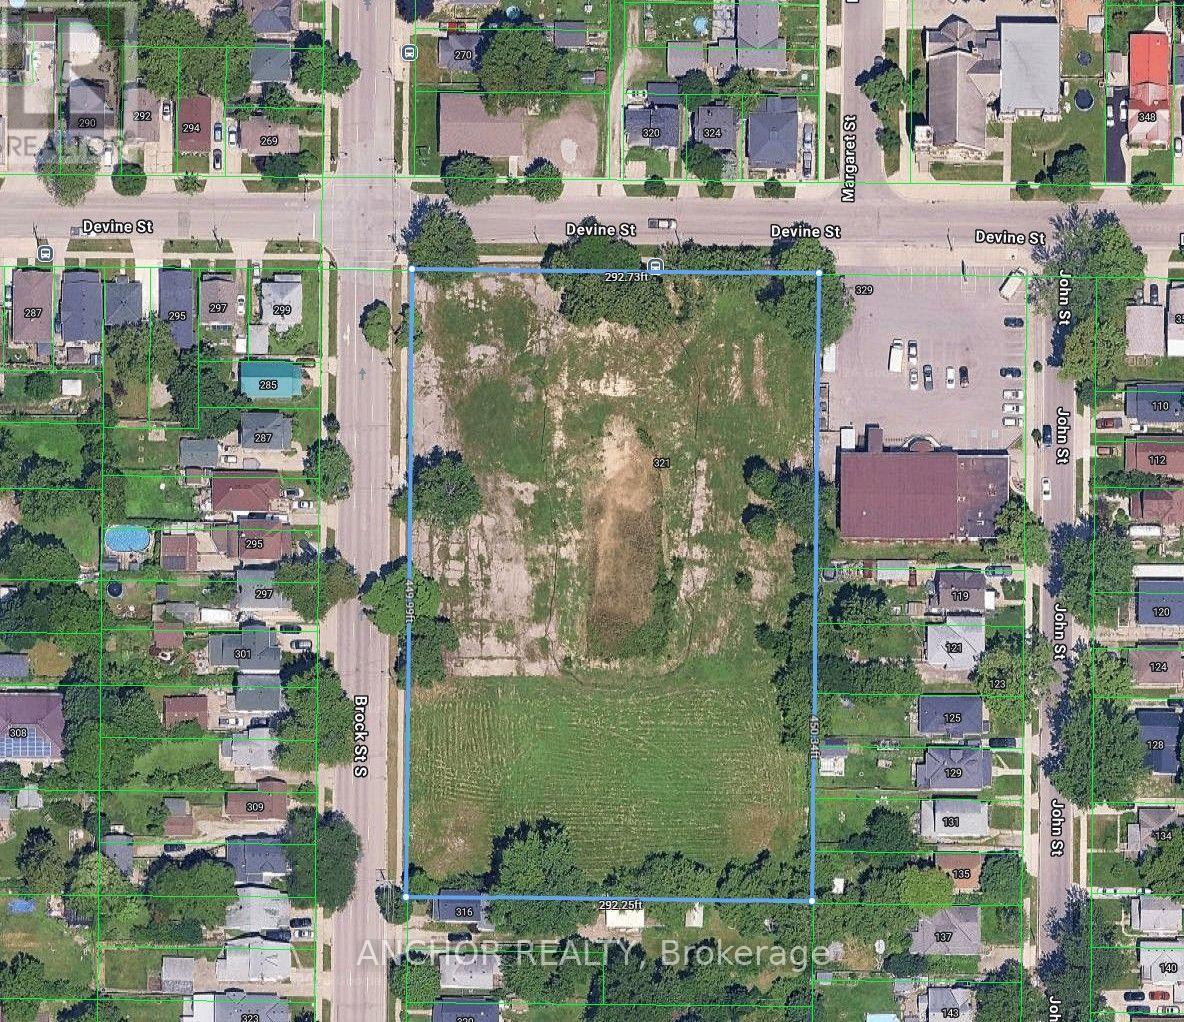
This is a fantastic opportunity to purchase 3 acres of infill development land in the heart of Sarnia! Walking distance to parks, historic old Sarnia downtown and waterfront. Zoning permits building height of up the 28 meters and allows up to 166 parking spaces. (id:63381)
51 Dovercliffe Road
Guelph, Ontario
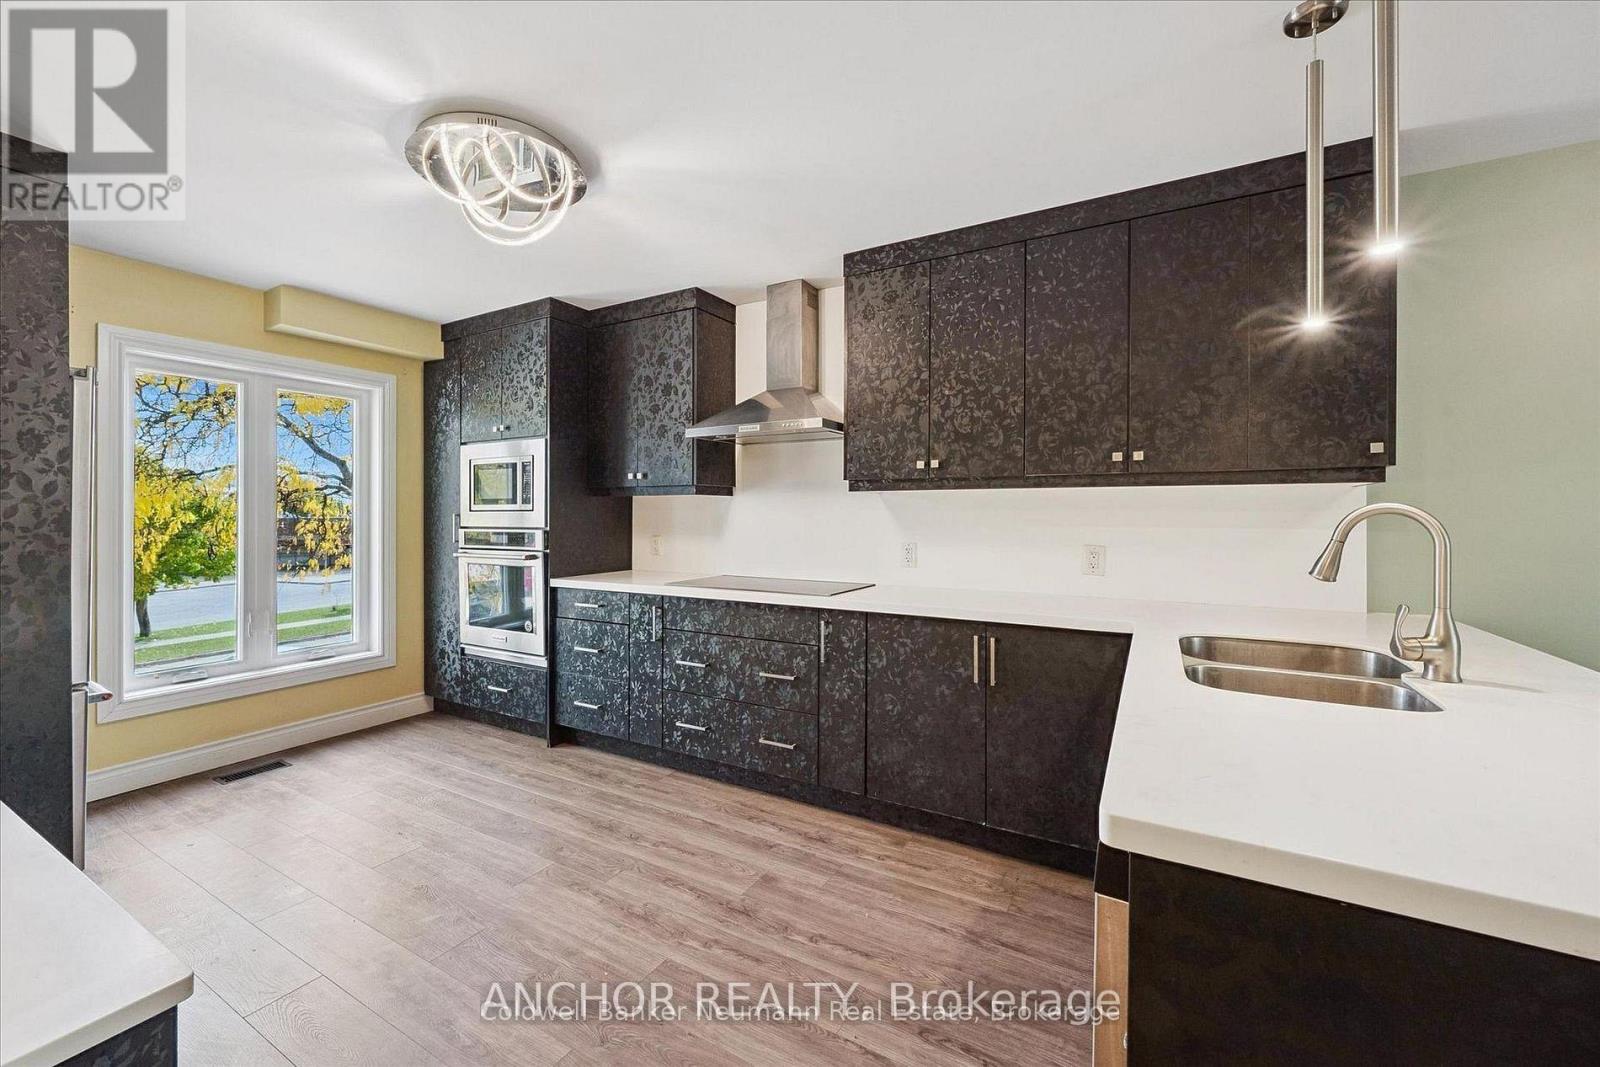
This renovated home perfectly balances modern style, everyday comfort, and quality craftsmanship. Every detail has been thoughtfully curated to create an exceptional living experience designed for today's homeowner. At its heart is an open-concept kitchen that impresses with custom cabinetry, quartz countertops, a bold backsplash, and luxury vinyl flooring, offering both beauty and functionality. The seamless layout makes it ideal for cozy nights in or lively gatherings with friends and family. The spa-inspired bathrooms elevate daily routines with heated tile floors, designer fixtures, and a custom walk-in shower reminiscent of a boutique hotel. Throughout the home, high-end finishes-like luxury vinyl flooring, custom built-ins, and modern lighting, add warmth and sophistication. Relax in the inviting living room, complete with an electric fireplace and built-in cabinetry, or step outside to the private deck overlooking peaceful green space, perfect for morning coffee, summer BBQs, or simply soaking up nature's calm. Originally a three-bedroom layout, the home has been reimagined as a spacious two-bedroom. A fenced yard, proximity to public transit and schools, and access to Crane Park's scenic trail system make this property ideal for families and outdoor enthusiasts alike. Practical perks include parking for one in the garage and one in the driveway, plus residents enjoy the added bonus of a heated community pool, a rare amenity that enhances the lifestyle this move-in-ready gem provides. Combining modern luxury with natural serenity, this home truly offers the best of both worlds. (id:63381)