
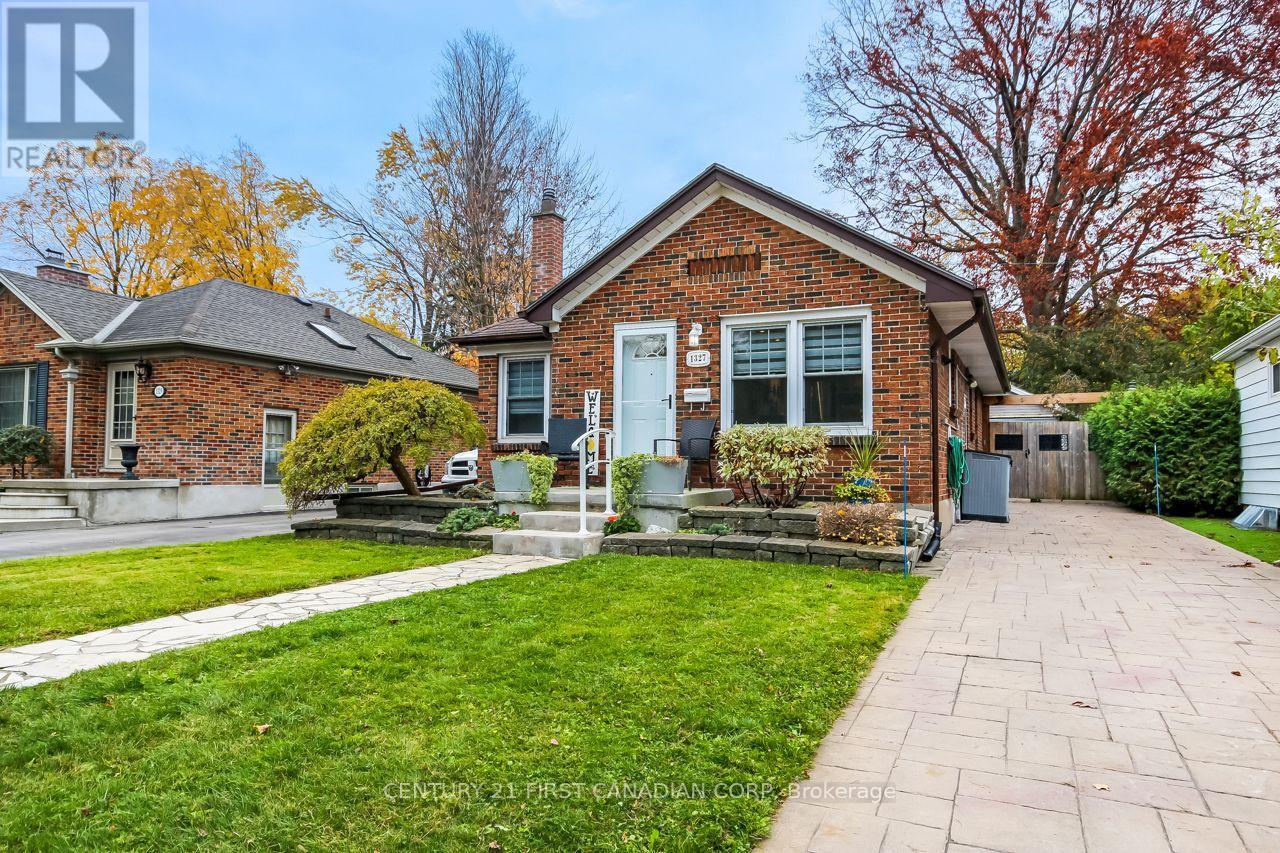
1327 Langmuir Avenue
London East, Ontario
ENJOY EASY, SINGLE-LEVEL LIVING IN THIS INVITING BUNGALOW. ITS THOUGHTFULLY ARRANGED LAYOUT OFFERS A COMFORTABLE PLACE TO UNWIND, GATHER WITH FAMILY, OR WELCOME GUESTS. WITH ITS DISTINCTIVE CHARM AND PRACTICAL DESIGN ,THIS HOME IS A WONDERFUL CHOICE FOR THOSE SEEKING A RELAXED, WELCOMING SPACE. THE PROPERTY IS BEAUTIFULLY LANDSCAPED WITH AN INGROUND SPRINKLER SYSTEM, STAMPED CONCRETE DRIVE AND WALKWAY, FULLY FENCED BACKYARD WITH INTERLOCKING PAVING STONES, RAISED GARDENS, FIREPIT, LANDSCAPE LIGHTING AND A DOUBLE-CAR DETACHED GARAGE WITH ELECTRIC AWNING, WHICH PROVIDES CONVENIENT PARKING AND STORAGE. THIS 1120 SQ FT BUNGALOW, FEATURES 2+1 BEDROOMS, 2 BATHROOMS, AND IS PERFECT FOR THE FIRST TIME HOME BUYER, THOSE LOOKING TO DOWNSIZE OR A YOUNG, BUSY FAMILY. THERE'S NOTHING TO DO BUT MOVE IN AND ENJOY! THE CURRENT OWNERS HAVE EVEN INCLUDED THEIR SNOW REMOVAL SERVICE FOR THE WINTER OF 2026-2027! SO WHEN THE SNOW FLIES, REST EASY, ENJOY A SECOND CUP OF COFFEE, YOUR SNOW PLOW SERVICE WILL BE ON THE JOB! ENJOY YOUR COFFEE IN THE UPDATED KITCHEN WHICH INCLUDES STAINLESS APPLIANCES, AN ISLAND, NATURAL STONE COUNTERS, ALL OPEN TO YOUR SPACIOUS LIVING ROOM WITH A SKYLIGHT. TWO BEDROOMS, AN UPDATED 4 PIECE BATH, A DEN/OFFICE WITH DIRECT ACCESS TO THE PRIVATE BACKYARD OASIS COMPLETES THE MAIN FLOOR. THE FINISHED BASEMENT FEATURES ADDITIONAL LIVING SPACE WITH IN-LAW SUITE POTENTIAL, AND INCLUDES A LIVING ROOM, KITCHENETTE; A 3 PIECE BATH, A ROOM PRESENTLY FUNCTONING AS A GUEST BEDROOM/CHILDS PLAY ROOM, AN OFFICE, AND A LAUNDRY AND UTILITY/STORAGE ROOM. 1327 LANGMUIIR AVE IS MOVE IN READY! DON'T DELAY, GET IN BEFORE THE SNOW FLIES! (id:63381)
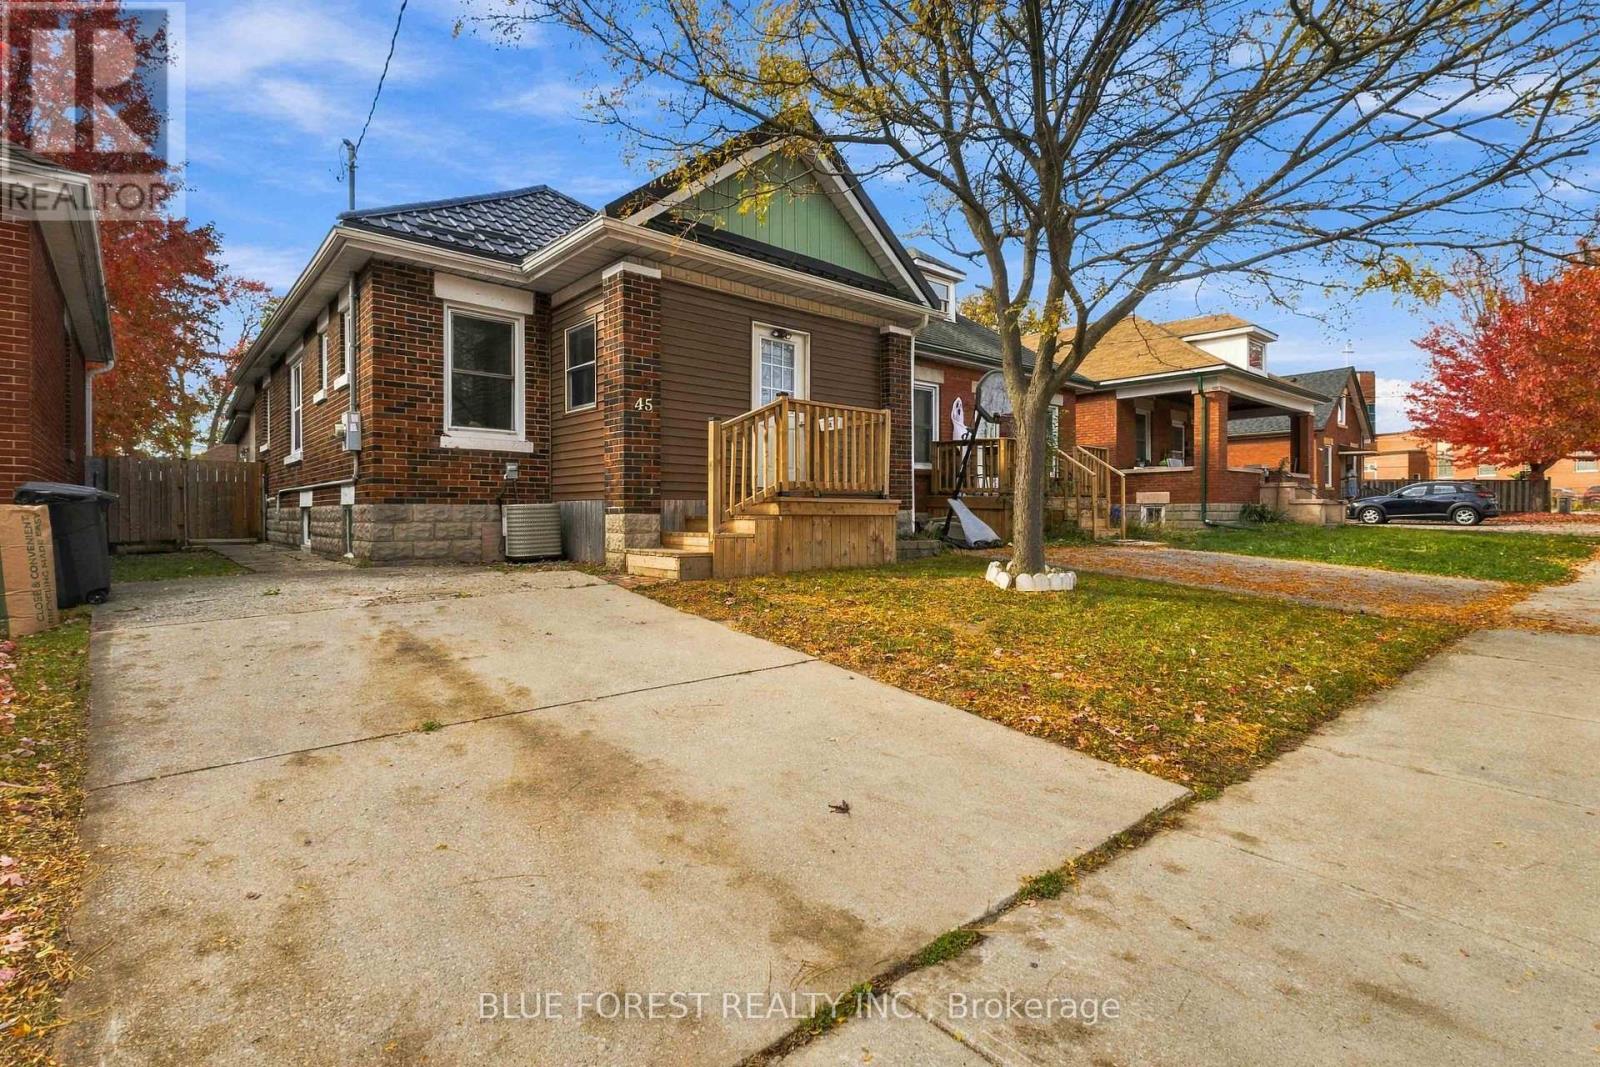
45 Tennyson Street S
London East, Ontario
Welcome to 45 Tennyson St! This charming bungalow offers a comfortable and cozy feeling from the moment you enter the front door to the foyer.Many upgrades have been done to this great starter or retirement home. Newer windows throughout including the basement, newer air conditioner all done in 2019. Newer laminate flooring have been added in the living room, dining room, family room, and the primary bedroom.The front deck was rebuilt in May 2025. in October this year all kitchen cabinets doors were upgraded along with new hardware and soft-closing hinges. Drawer fronts were also upgraded.Just outside the kitchen to your left as you enter the family room there is a hidden pantry for extra kitchen storage should you need it.The entrance to the rear yard leads to a large sunny deck which was resurfaced with new lumber 2019. the additional lower deck added 2024 holds the large pergola where you can relax in the shade.The pet friendly rear yard is small but requires no mowing as it has been bark mulched to facilitate easy cleanup. Enjoy easy access to the 401 via Highbury Ave. a short distance away and public transit on Hamilton Rd. Victoria Hospital is minutes away. The neighbourhood boasts a large variety diverse restaurants, public schooling and parks nearby. It is a quiet neighbourhood full of charm and friendliness. (id:63381)
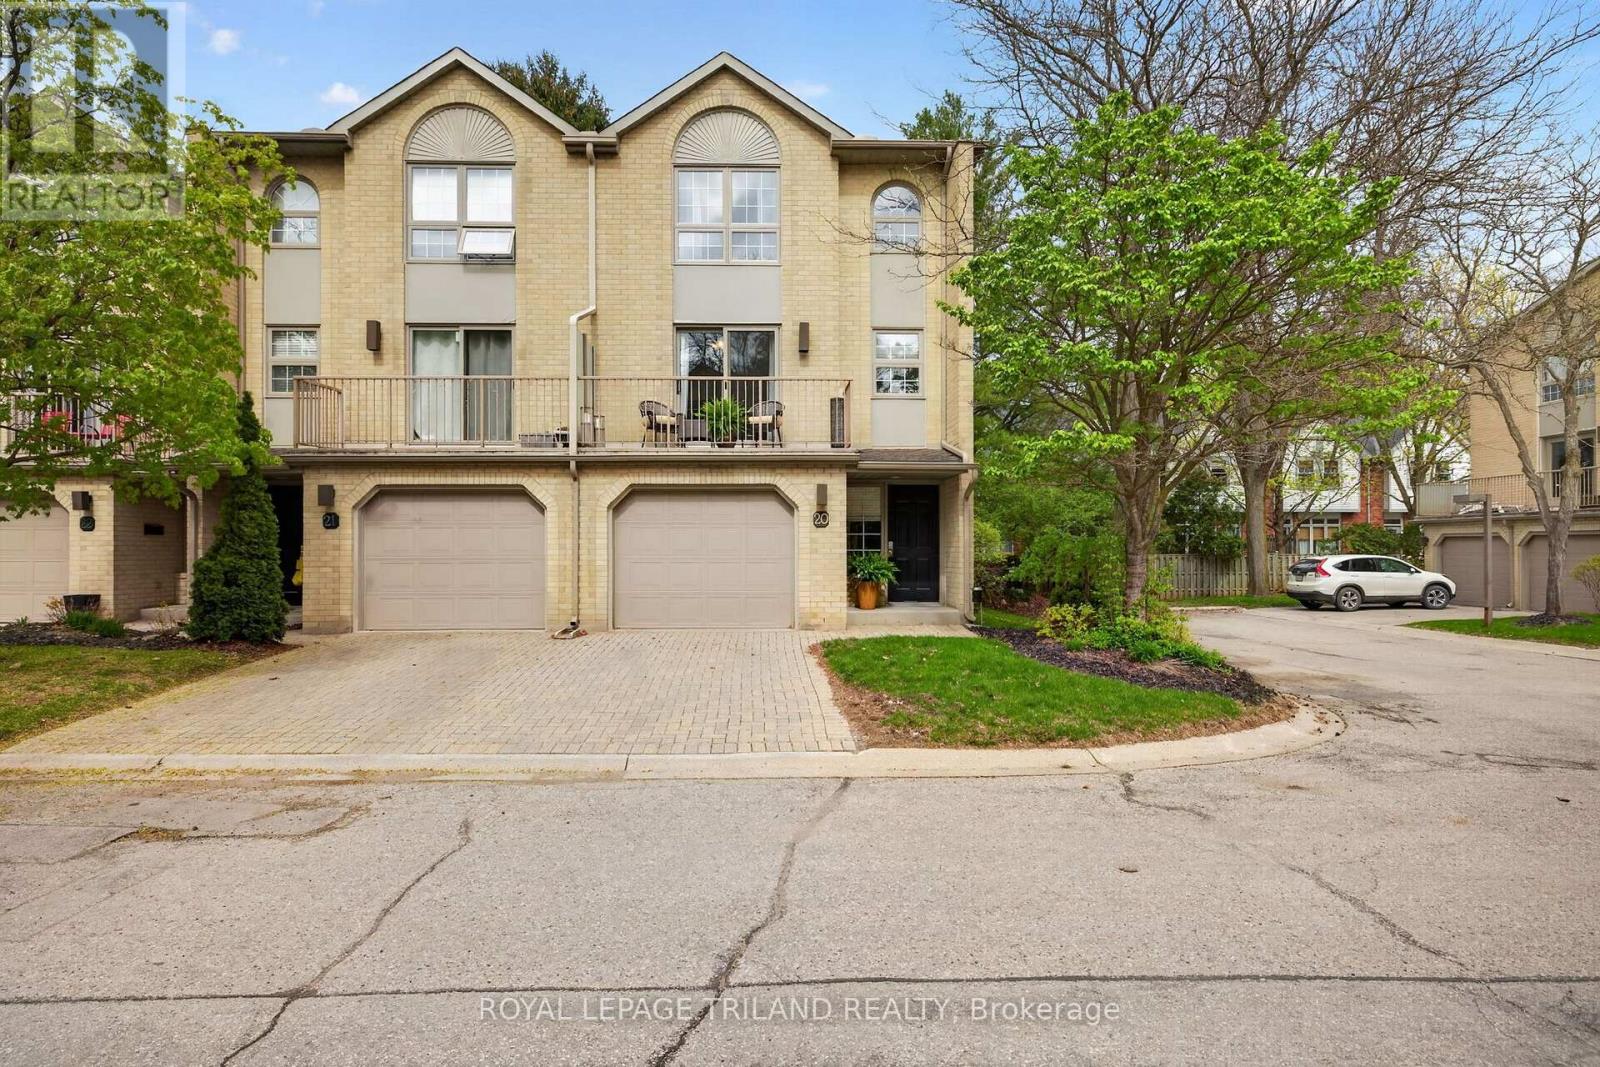
20 - 1399 Commissioners Road W
London South, Ontario
Chalet-style end-unit condo, in the sought-after beautiful Byron community. This three-storey end-unit condo offers one of the larger footprints in the complex, featuring a well-designed layout that maximizes every square foot of living space. Natural light pours into the home through three large skylights, illuminating the open wood stained staircase that connects the main living levels. The main floor features tile in the kitchen alongside rich hardwood flooring across the dedicated open concept dining space and family room. Indoor-outdoor living is seamless with three distinct sliding glass doors leading to private exterior spaces, including two upper balconies located off the kitchen and family room, as well as a ground-level walk-out patio extending from the spacious living room with easy access for pets. Upstairs, you will find two generously sized bedrooms paired with a complete full bathroom. The home also features two bathrooms overall, a dedicated laundry area, a one-car garage, and plenty of storage space throughout. Enjoy the ease of condo living, say goodbye to shovelling snow and lawn care, and hello to more free time enjoying the things you love! Minutes from Boler Mountain, the innovative West 5 community, top-rated local schools, Springbank Park, and local amenities, delivering a convenient, active lifestyle in one of London's most desirable west-end neighborhoods, at Byron on the Thames! (id:63381)
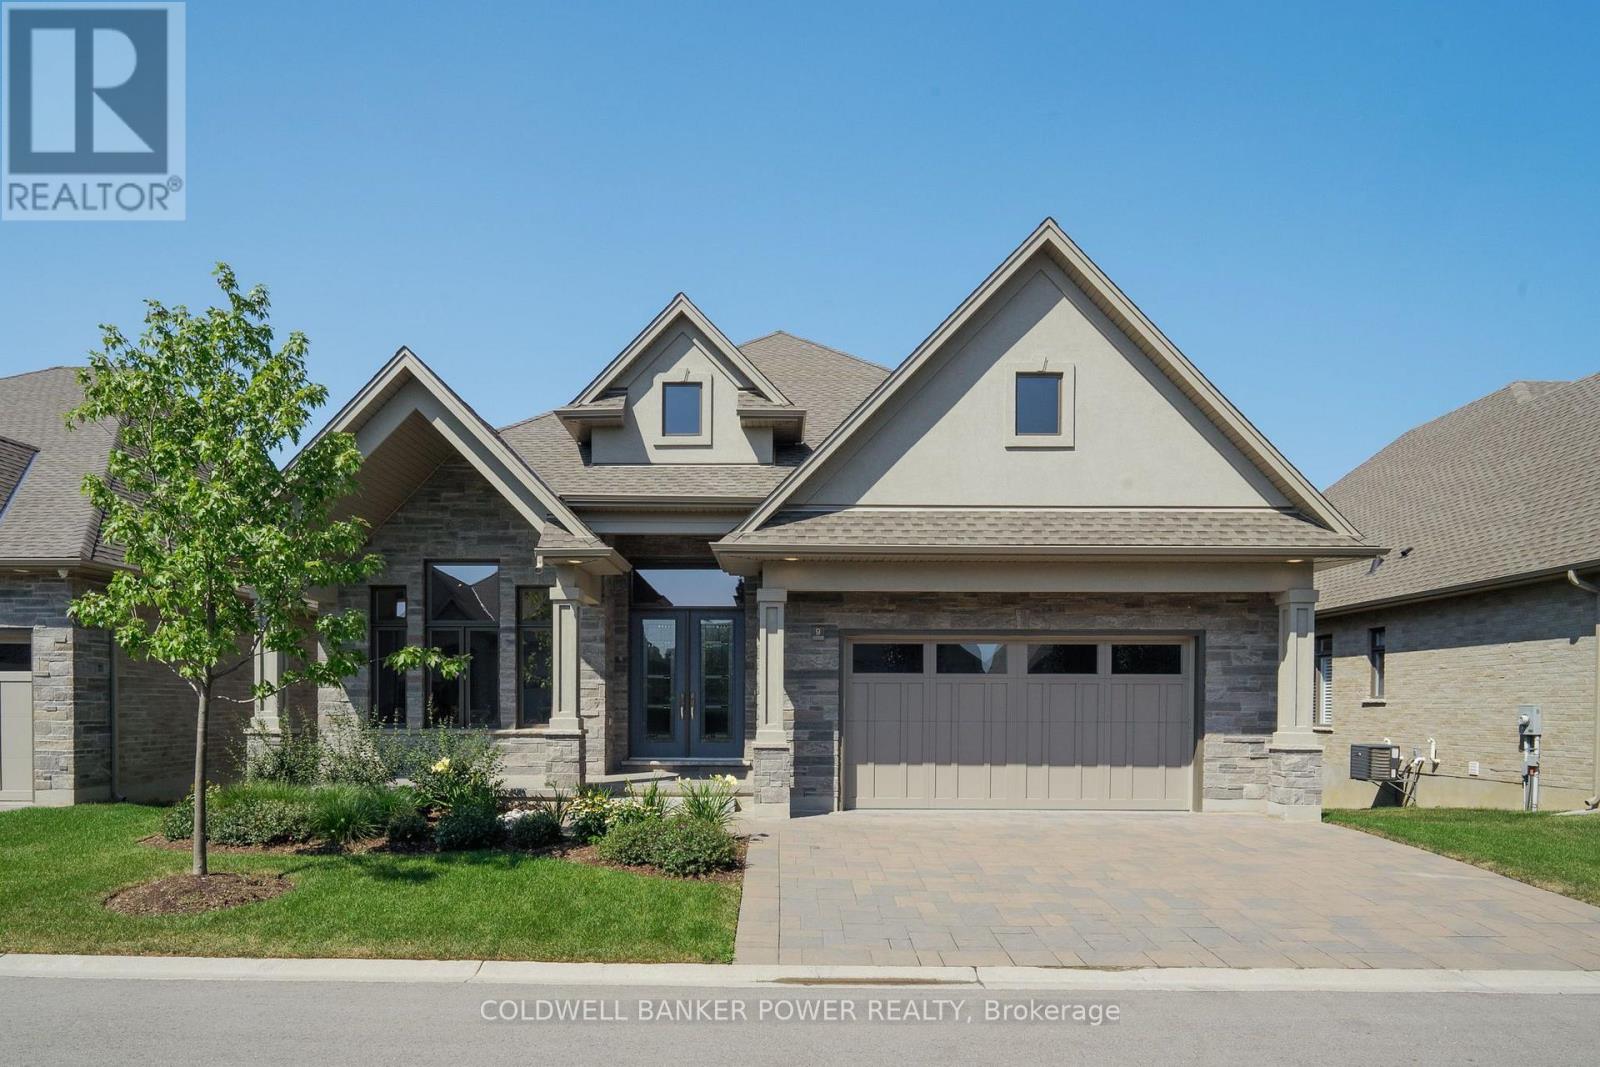
9 - 1710 Ironwood Road
London South, Ontario
Experience elevated living at 1710 Ironwood Drive, Unit 9 - the professionally curated Birmingham model in the exclusive gated community of The Ridge at Byron. This exceptional detached condominium showcases sophisticated design, premium craftsmanship, and luxury finishes throughout, offering an effortless blend of elegance and comfort with over 4200 sq ft of finished space. Thoughtfully designed for main-floor living, the open-concept layout features soaring ceilings, a private study, elegant dining space, and a spectacular great room with custom built-ins, fireplace, and expansive windows that fill the home with natural light. The designer kitchen is the heart of the home, anchored by an impressive island, walk-in butler's pantry, and a premium Fisher & Paykel appliance package-perfectly appointed for both everyday living and entertaining. The luxurious primary retreat offers a spa-inspired five piece ensuite plus his and her walk-in closets. The professionally finished lower level extends the living space with two additional bedrooms, a full bath, an expansive family room with a second fireplace, and rough-in for a future wet bar. Enjoy peaceful outdoor living from the covered terrace in one of London's most well appointed communities. Nearby access to the natural beauty of Warbler Woods and just minutes from Byron Village, golf, shopping, dining, and scenic trails, The Ridge at Byron offers an unparalleled lifestyle with low-maintenance condominium living. A rare opportunity to own the builder's completed spec home, where timeless architecture, exceptional quality, and refined luxury come together in one remarkable residence. Additional features include: Rough in for electric car hook up, security system and central vacuum. (id:63381)
112 Holloway Trail
Middlesex Centre, Ontario
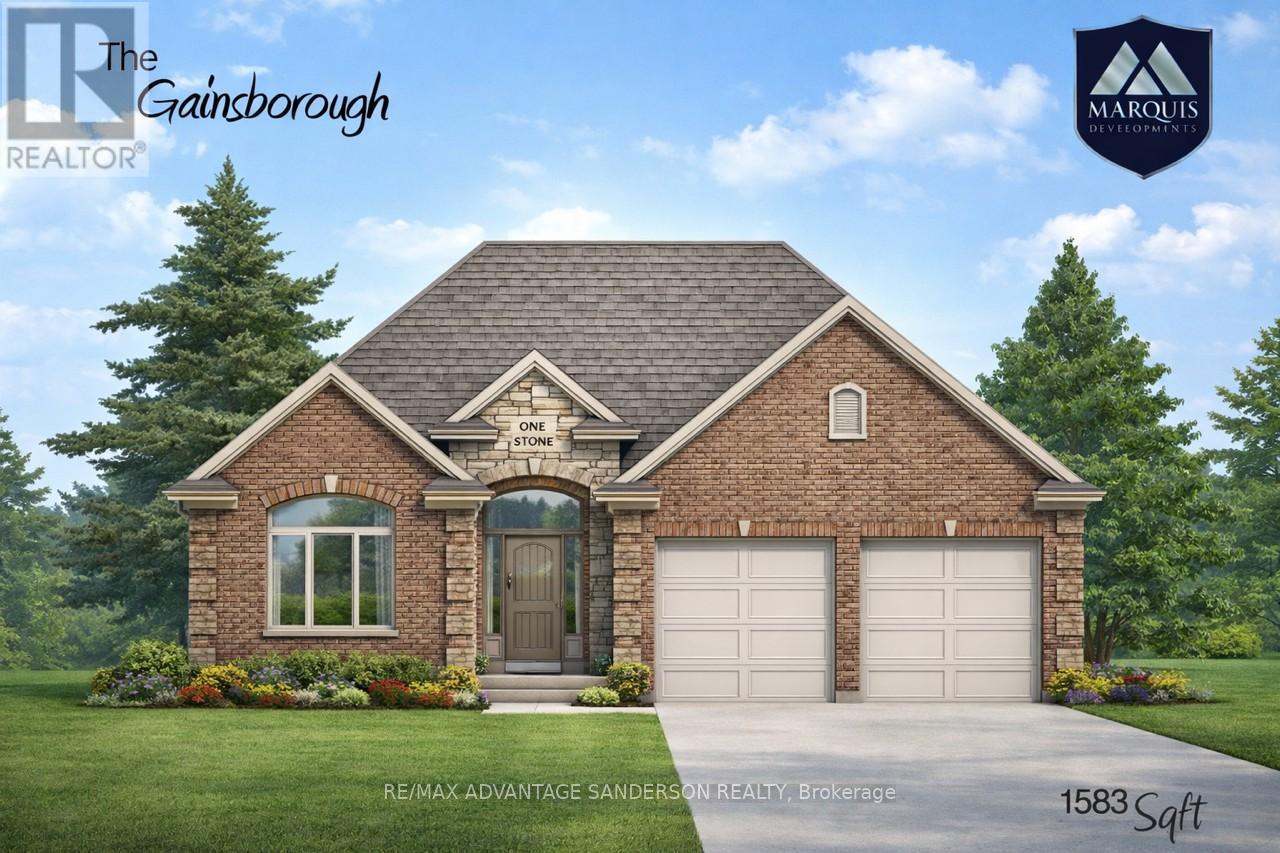
Brand new incentive: $20,000 cashback or credit (Development Charge rebate). Marquis MODEL HOMES OPEN FOR VIEWING IN ILDERTON SAT & SUN 2-4PM. 243 Songbird Lane Model Home is open for viewing by appointment as well as 174 Timberwalk Trail by appt. (This is lot #55) BACKING ONTO THE WOODS/FOREST. THIS HOME IS 'TO BE BUILT' IN BEAUTIFUL CLEAR SKIES. Ilderton's premiere home builder Marquis Developments is awaiting your custom home build request. We have several new building lots that have just been released in Clear Skies. Situated just minutes north of London in sought after Ilderton close to schools, shopping and all amenities. A country feel surrounded by nature! This 'Marquis Select' line design is approx 1583 sf and featuring 2 bedrooms and 1.5 bathrooms and loaded with beautiful Marquis finishings! Bring us your custom plan or choose one of ours! Pricing is subject to change. (id:63381)
117 Basil Crescent
Middlesex Centre, Ontario
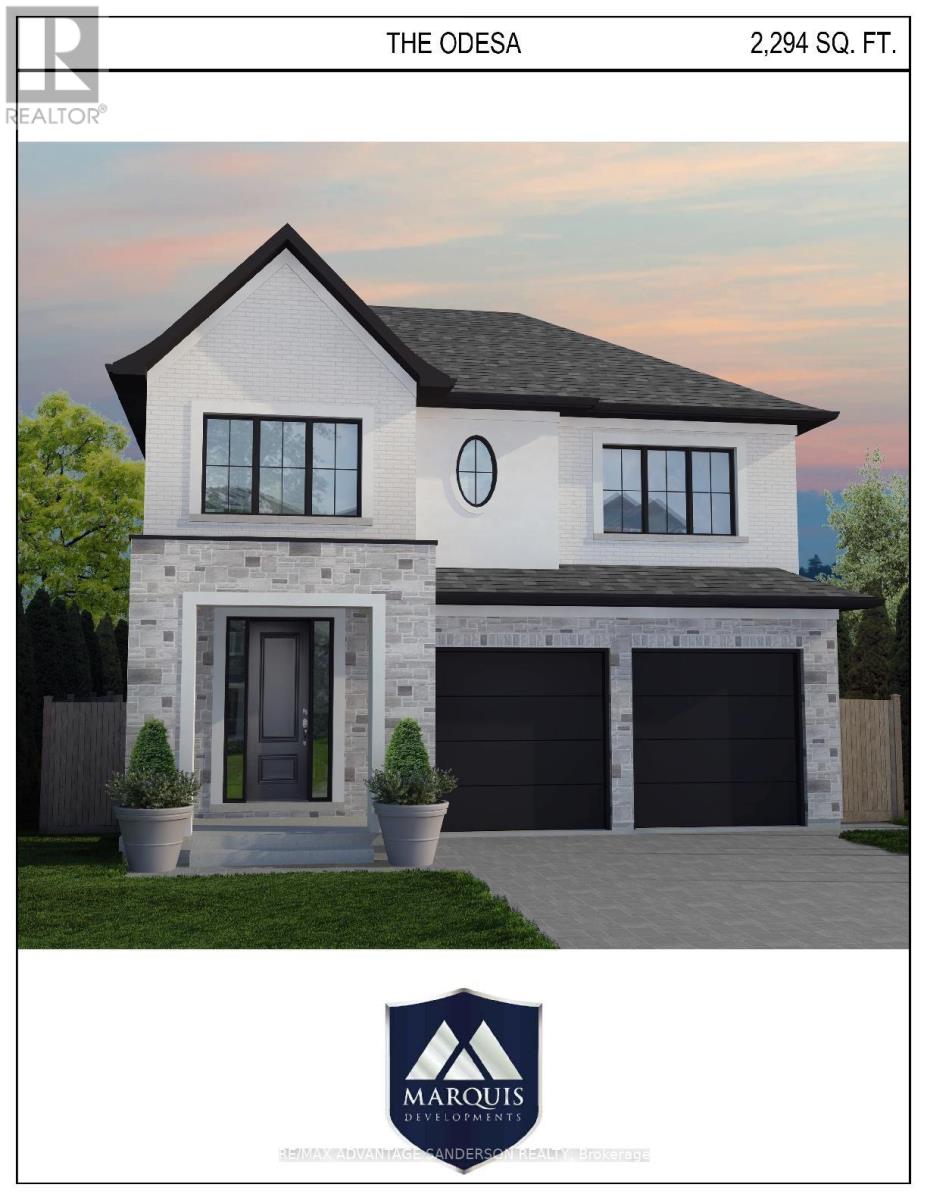
Brand new incentive: $20,000 cashback or credit (Development Charge rebate). Marquis MODEL HOMES OPEN FOR VIEWING IN ILDERTON SAT & SUN 2-4PM. 243 Songbird Lane Model Home is open for viewing by appointment as well as 174 Timberwalk Trail by appt. (This is lot #54) BACKING ONTO POND & NATURAL SPACE. THIS HOME IS 'TO BE BUILT' IN BEAUTIFUL CLEAR SKIES. Ilderton's premiere home builder Marquis Developments is awaiting your custom home build request. We have several new building lots that have just been released in Clear Skies. Situated just minutes north of London in sought after Ilderton close to schools, shopping and all amenities. A country feel surrounded by nature! This Marquis design is approx 2294 sf and features 3 bedrooms and 2.5 bathrooms and loaded with beautiful Marquis finishings! Bring us your custom plan or choose one of ours! Pricing is subject to change. (id:63381)
56 Arrowwood Path
Middlesex Centre, Ontario
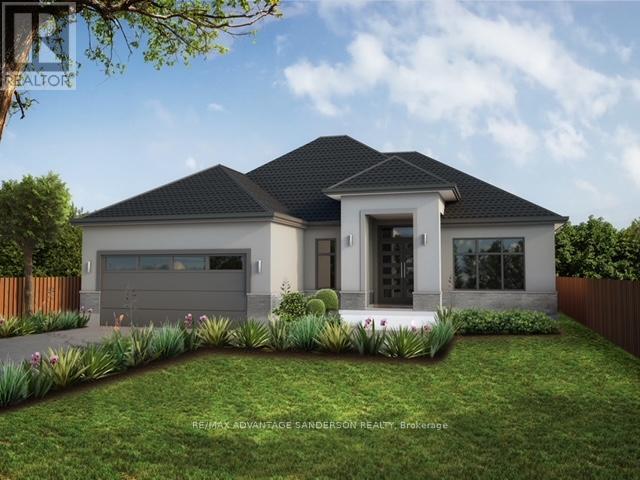
Brand new incentive: $20,000 cashback or credit (Development Charge rebate). MODEL HOMES OPEN FOR VIEWING IN ILDERTON SAT & SUN 2-4PM. 243 Songbird Lane Model Home as well as 174 Timberwalk Trail. (This is lot # 46) Ilderton's premiere home builder Marquis Developments is awaiting your custom home build request. We have several new building lots that have just been released in Timberwalk and other communities. Timberwalk's final phase is sure to please and situated just minutes north of London in sought after Ilderton close to schools, shopping and all amenities. A country feel surrounded by nature! This home design is approx 2138 sf and featuring 2 bedrooms and 2 bathrooms and loaded with beautiful Marquis finishings! Bring us your custom plan or choose one of ours! Pricing is subject to change. (id:63381)
72 Arrowwood Path
Middlesex Centre, Ontario
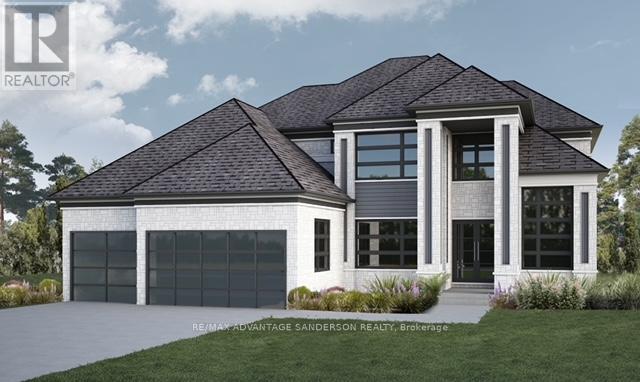
Brand new incentive: $20,000 cashback or credit (Development Charge rebate). MODEL HOMES OPEN FOR VIEWING IN ILDERTON SAT & SUN 2-4PM. 243 Songbird Lane Model Home is open for viewing by appointment as well as 174 Timberwalk Trail by appt. (This is lot # 50) Ilderton's premiere home builder Marquis Developments is awaiting your custom home build request. We have several new building lots that have just been released in Timberwalk and other communities. Timberwalk's final phase is sure to please and situated just minutes north of London in sought after Ilderton close to schools, shopping and all amenities. Large pie shaped lot backing onto woods, a country feel surrounded by nature! This home design is approx 3499 sf and featuring 4 bedrooms and 3.5 bathrooms and loaded with beautiful Marquis finishings! Bring us your custom plan or choose one of ours! Pricing is subject to change. Virtual tour is of 588 Creekview Chase, London. (id:63381)
9 Timberwalk Close
Middlesex Centre, Ontario
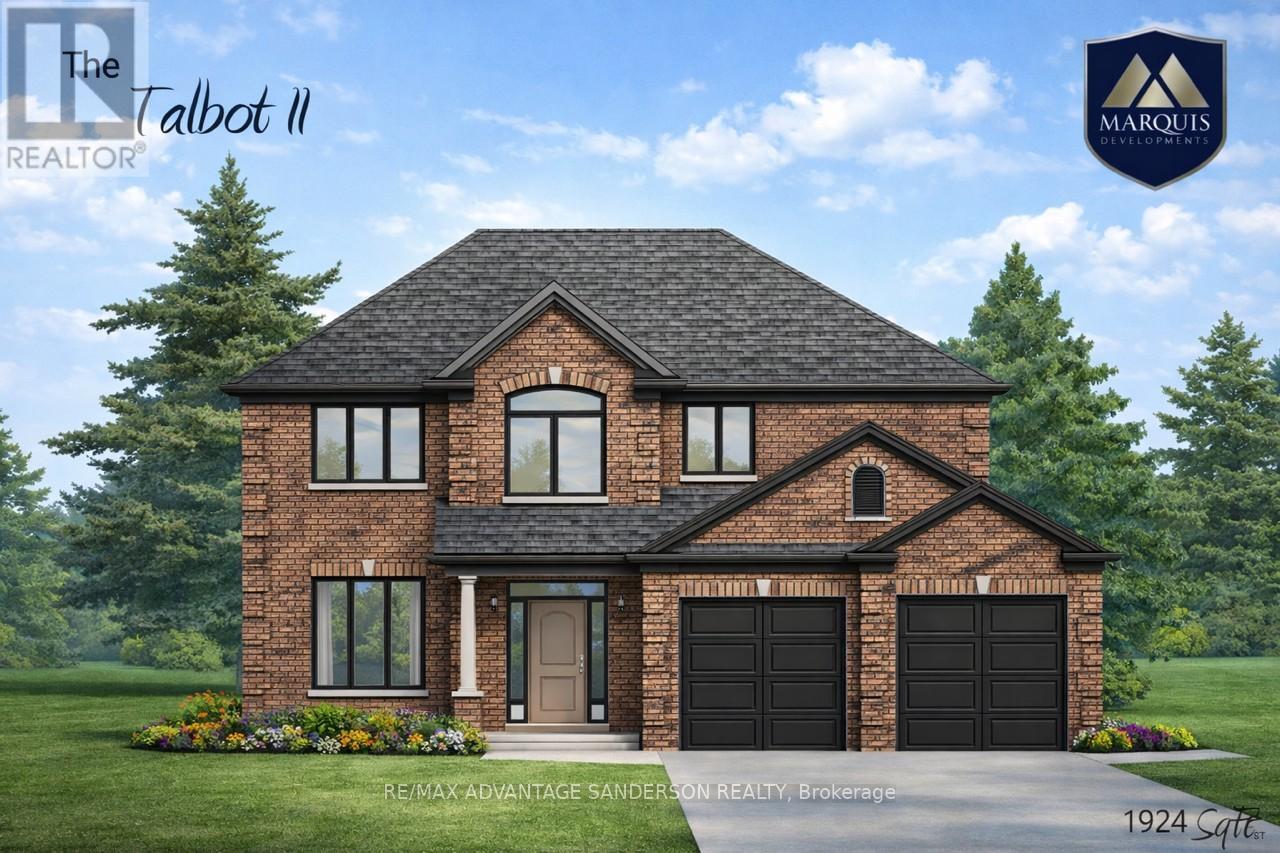
Brand new incentive: $20,000 cashback or credit (Development Charge rebate). Marquis MODEL HOMES OPEN FOR VIEWING IN ILDERTON SAT & SUN 2-4PM. 243 Songbird Lane Model Home is open for viewing by appointment as well as 174 Timberwalk Trail by appt. (This is lot # 25) Ilderton's premiere home builder Marquis Developments is awaiting your custom home build request. We have several new building lots that have just been released in Timberwalk and other communities. Timberwalk's final phase is sure to please and situated just minutes north of London in sought after Ilderton close to schools, shopping and all amenities. A country feel surrounded by nature! This 'Marquis Select' line design is approx 1924 sf and featuring 3 bedrooms and 2.5 bathrooms and loaded with beautiful Marquis finishings! Bring us your custom plan or choose one of ours! Pricing is subject to change. (id:63381)
174 Timberwalk Trail
Middlesex Centre, Ontario
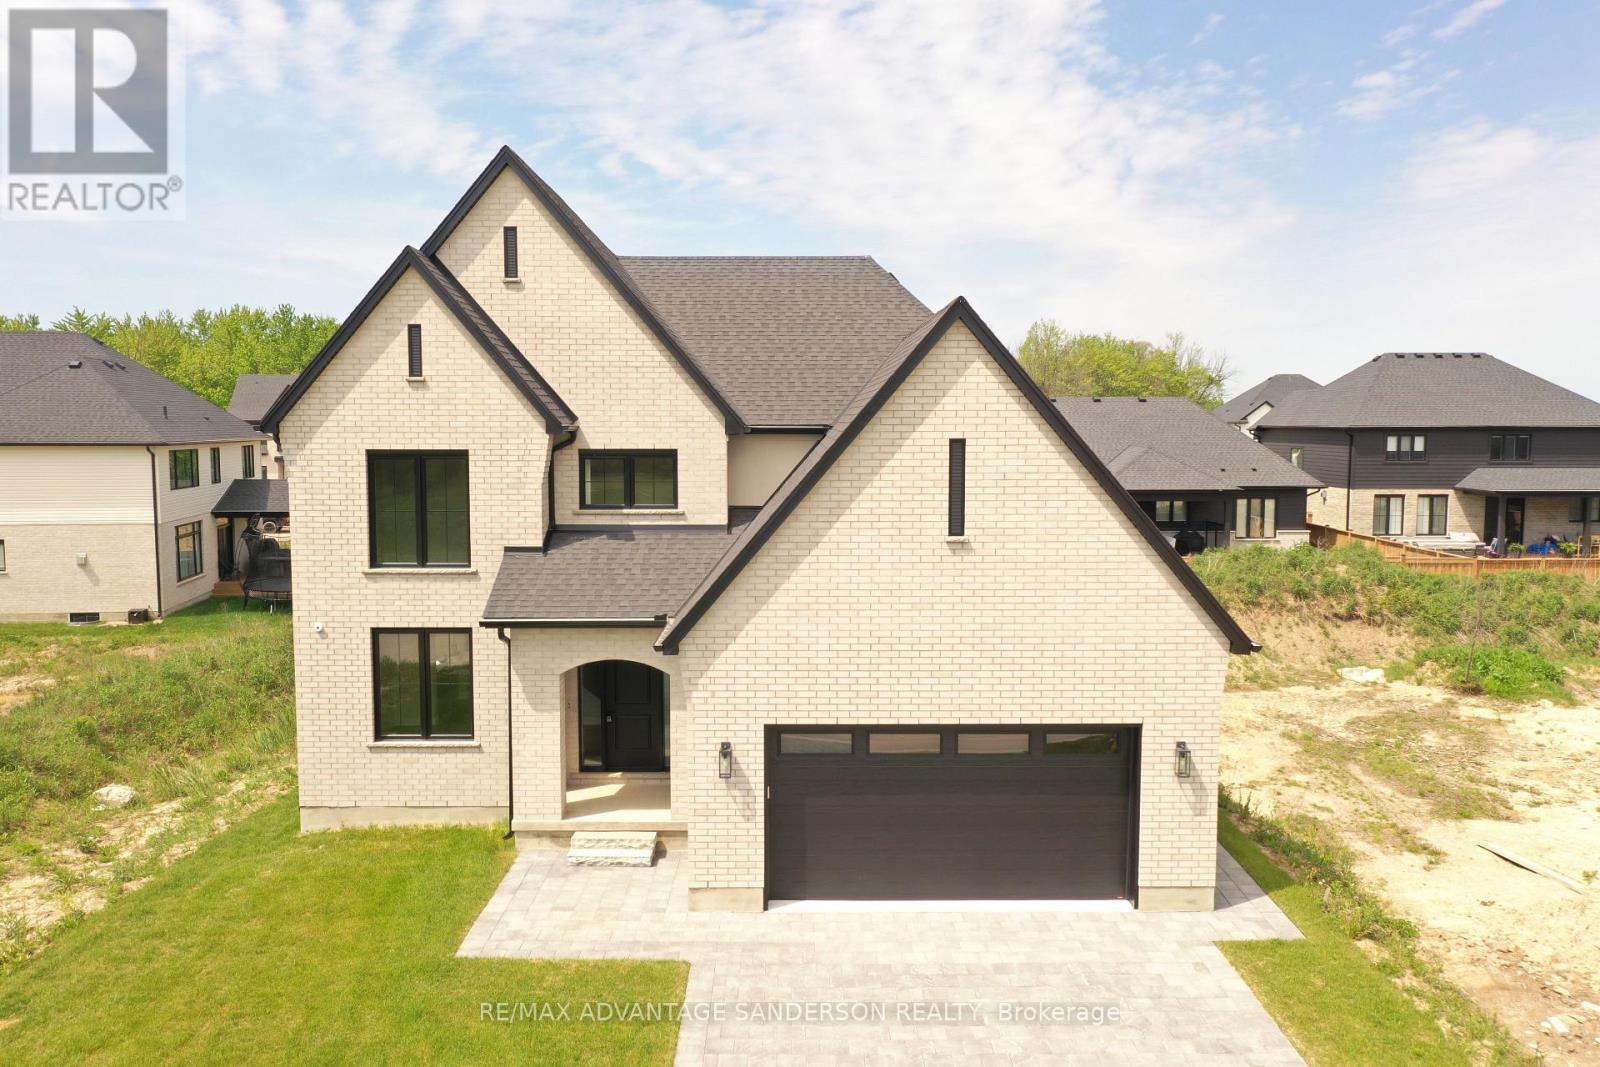
Brand new incentive: $20,000 cashback or credit (Development Charge rebate). QUICK CLOSING AVAILABLE ON THIS BEAUTIFUL STANDING LOADED SPEC HOME. MODEL HOMES OPEN FOR VIEWING IN ILDERTON SAT & SUN 2-4PM. 243 Songbird Lane Model Home is open for viewing by appointment as well as 174 Timberwalk Trail by appt. (This is lot # 12) Ilderton's premiere home builder Marquis Developments is awaiting your custom home build request. We have several new building lots that have just been released in Timberwalk and other communities. Timberwalk's final phase is sure to please and situated just minutes north of London in sought after Ilderton close to schools, shopping and all amenities. A country feel surrounded by nature! This home design is approx 2354 sf and featuring 4 bedrooms and 2.5 bathrooms and loaded with beautiful Marquis finishings! Bring us your custom plan or choose one of ours! Pricing is subject to change. (id:63381)
595362 Blind Line
Mono, Ontario
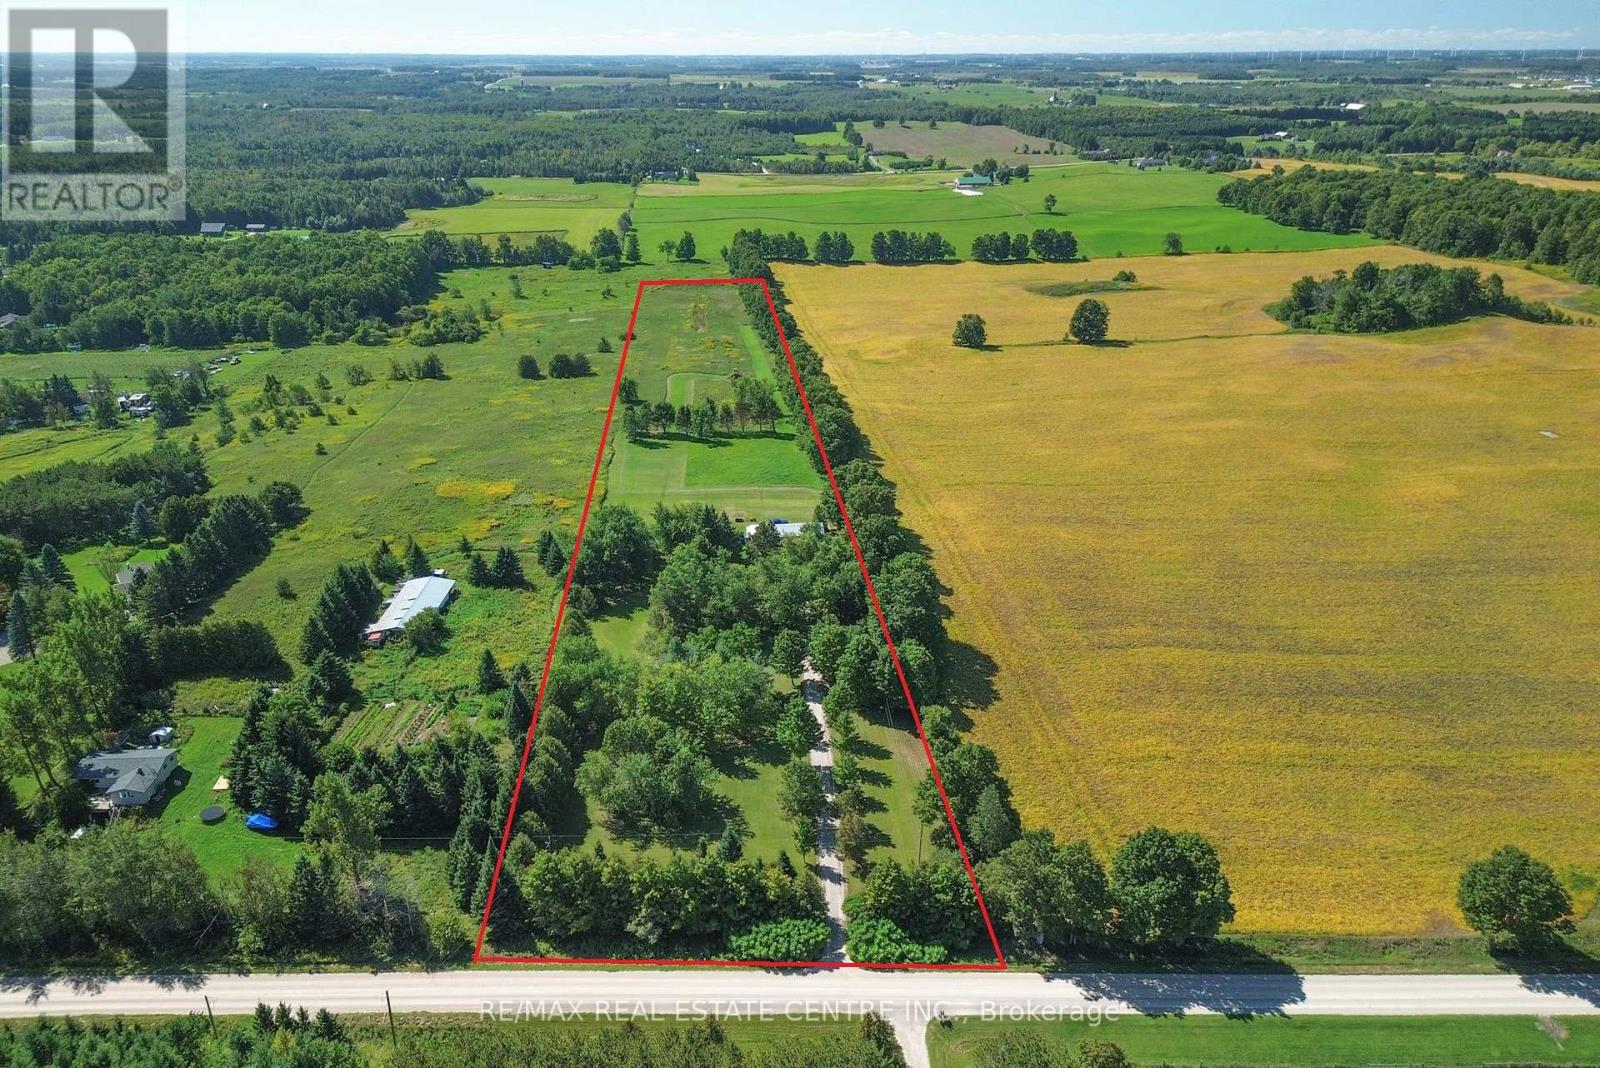
Set on 10 acres in Mono, this 3+1 bedroom bungalow gives you space inside, space below, and a whole property to use how you want.The main floor is bright and open where it counts. The eat-in kitchen looks over the patio and the land behind the house, the living and dining area gets plenty of natural light with lots of room. .Downstairs is a second living space on its own: a rec room with a woodstove, a separate sitting area, lots of storage, and the fourth bedroom. It has a separate entrance with a walk-up to the garage, real in-law potential the. Outside is where this one stands apart. Mature trees, rolling land and wide views, total privacy, and the 35' x 50' workshop is big enough for equipment, recreational vehicles, hobbies, or straight storage - whatever you need it for.Ten acres for a hobby farm, animals, trails, or just not having neighbours right on top of you, and you're still on good commuter routes with amenities close by. (id:63381)
1 Ladd Avenue
Brantford, Ontario
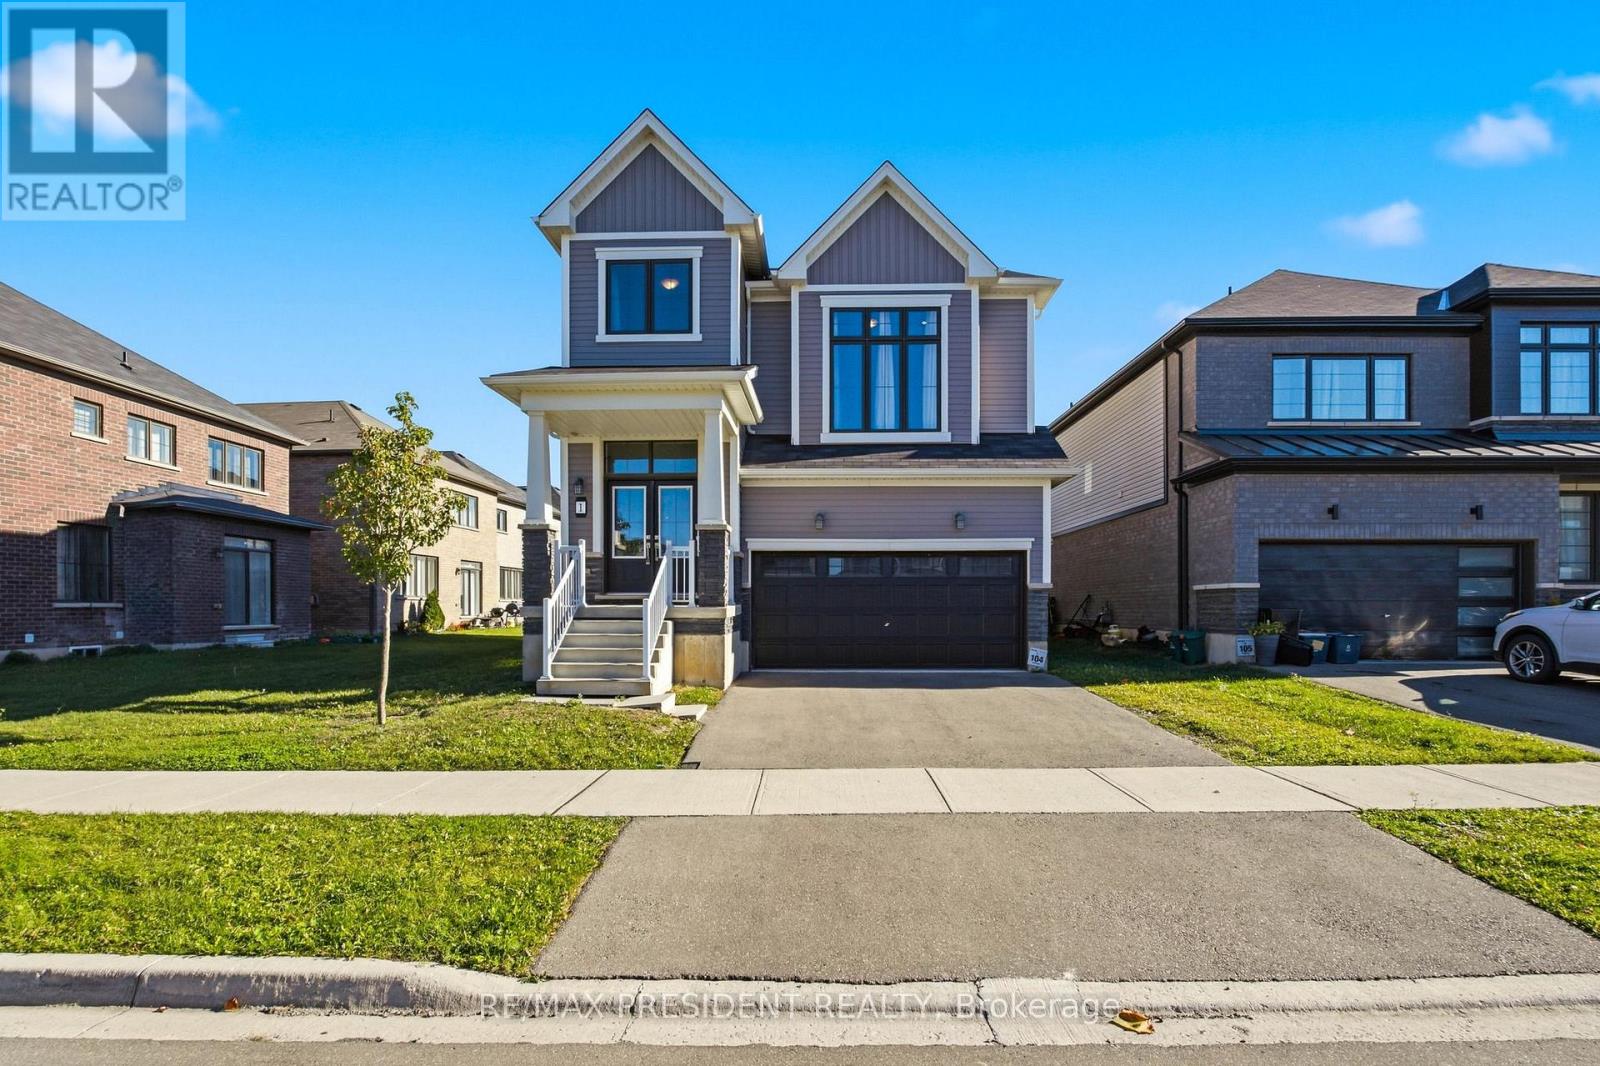
Welcome to 1 Ladd Avenue, Brantford! This nearly new (built 2022)4-bedroom, 2.5-bathroom detached 2-storey home offers approx. 2,320 sqft above grade in a growing West Brant family neighbourhood. An ideal opportunity for first-time home buyers, growing families, move-up buyers and investors alike. The bright main floor features a sunken foyer with powder room, hardwood flooring in the spacious living/great room, and a ceramic-tiled kitchen with centre island and double sink that flows into the breakfast area with walk-out to the rear deck -perfect for entertaining and summer barbecues. Convenient main-floor laundry and mudroom with inside entry from the attached double-car garage. Upstairs offers four well-sized bedrooms plus a separate second-floor family room - great as a home office, playroom or media space. The primary bedroom retreat features his and hers walk-in closets and a 5-piece ensuite with soaker tub and separate shower, complemented by a 4-piece main bathroom. The full unfinished basement with bathroom rough-in is a blank canvas for your future rec room, gym or additional living space. Brick and vinyl exterior, central air conditioning, gas forced-air heating, 2-car garage plus 2-car driveway for 4 total parking spaces. Vacant with immediate/flexible possession available. Close to schools, parks, walking trails, shopping and commuter routes. Whether you are a first-time buyer looking for a move-in ready home, a family wanting space to grow, or an investor seeking a newer detached home in Brantford, this property checks all the boxes. Book your showing today! (id:63381)