
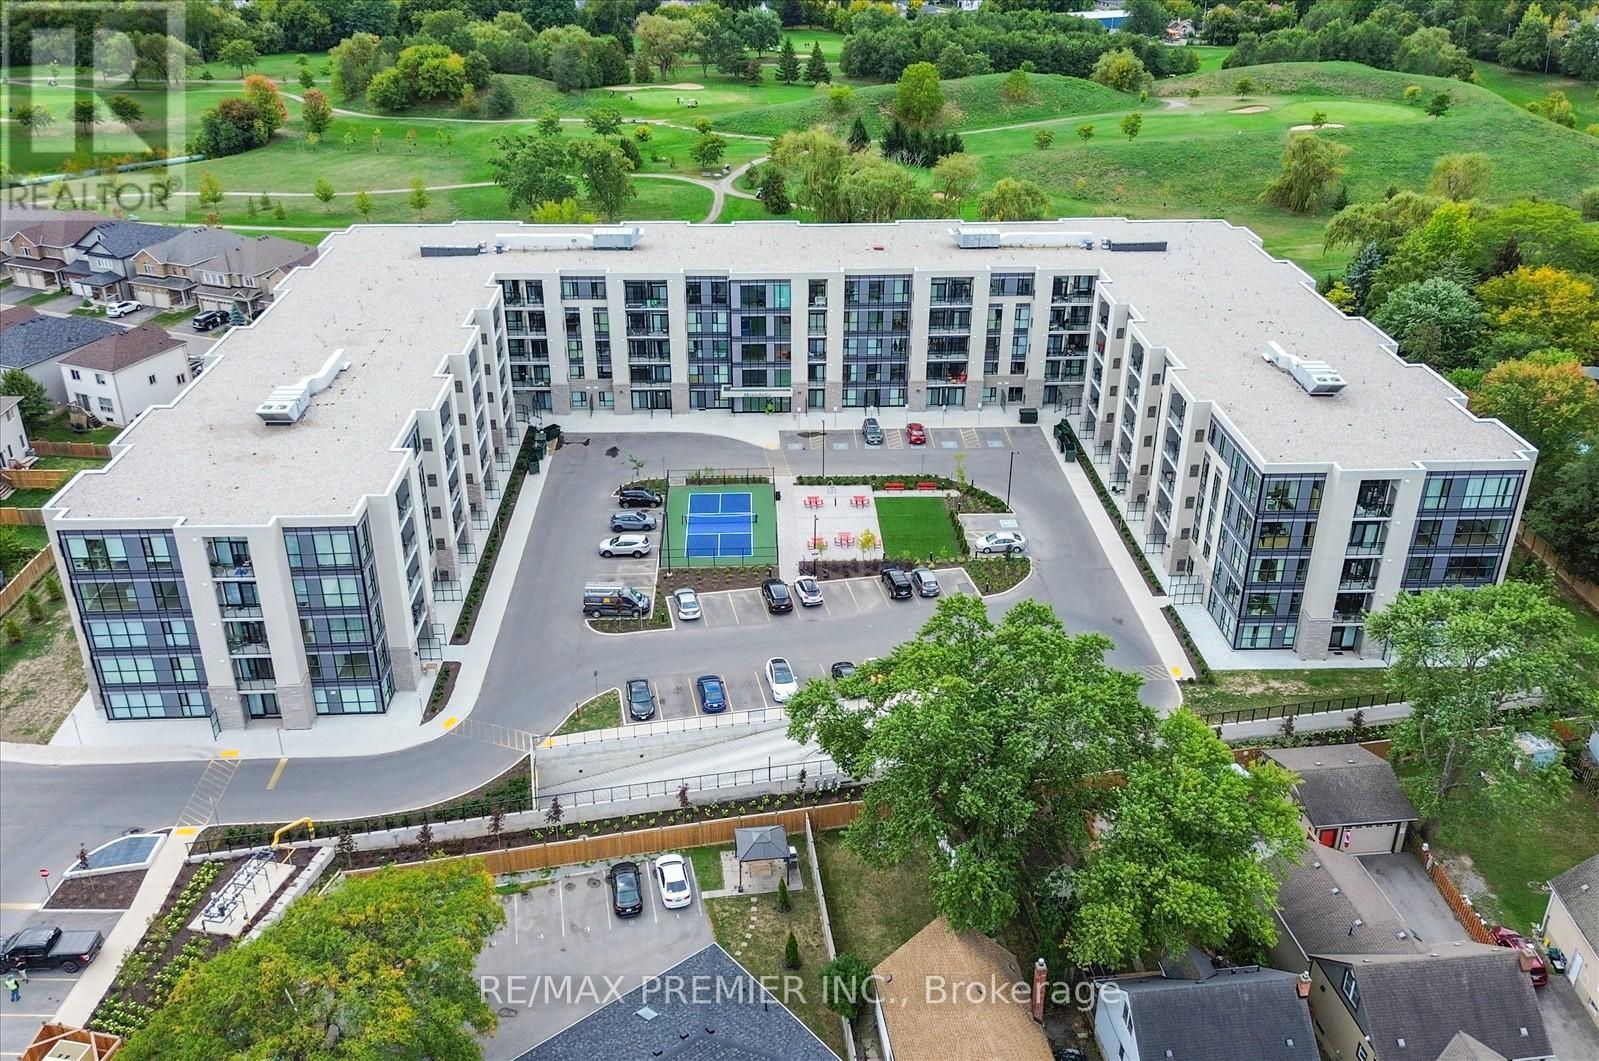
Lp-17 - 50 Herrick Avenue
St. Catharines, Ontario
Best value in St. Catharines! Rare penthouse corner unit at 50 Herrick St featuring 2 spacious bedrooms, 2 full baths, a bright open-concept layout, and including parking. Game-changing opportunity: Seller willing to offer VTB (Vendor Take Back) financing. Flexible financing options available, making homeownership more attainable. Lock in today's price and start building your own equity instead of paying rent to a landlord. Ideal for first-time buyers, self-employed buyers, or investors looking for a strategic entry into the market. Opportunities like this are rare - act fast. (id:63381)

139 Glen Valley Drive
Hamilton, Ontario
Unique 4-Level 4-Bedroom Backsplit with Fully Contained Upper 1 Bedroom In-Law SuiteSpacious and adaptable! This All-brick 4-level backsplit, offers exceptional layout flexibility for multi-generational living or a comfortable family home. The sun-filled main level showcases rich maple hardwood flooring throughout, a matching maple kitchen, formal living room, and a bright dining area illuminated by a skylight. Up a short flight of stairs, a self-contained one-bedroom suite features stunning escarpment views, a private side entrance, full kitchen, 4 pc bath and dedicated laundry, providing an ideal in-law set up.The above ground lower level boasts a cozy family room with a wood fireplace (wood stove to be removed), garage access, two spacious bedrooms, and a glass walkout to a private, oasis-like backyard retreat featuring a powered workshop shed plus an additional garden shed for extra storage. The lowest level adds a large third bedroom, full 3 piece bath, second laundry area, utility room, and cold cellar with ample storage. This well maintained home delivers a dynamic living space in a desirable neighbourhood, complete with an extra-deep 26.5-ft multi-entry garage with overhead loft storage, A/C (2018), roof (2019). Minutes away from waterfalls, nature trails, parks, golf courses, shopping, and 3 minute highway access. (id:63381)
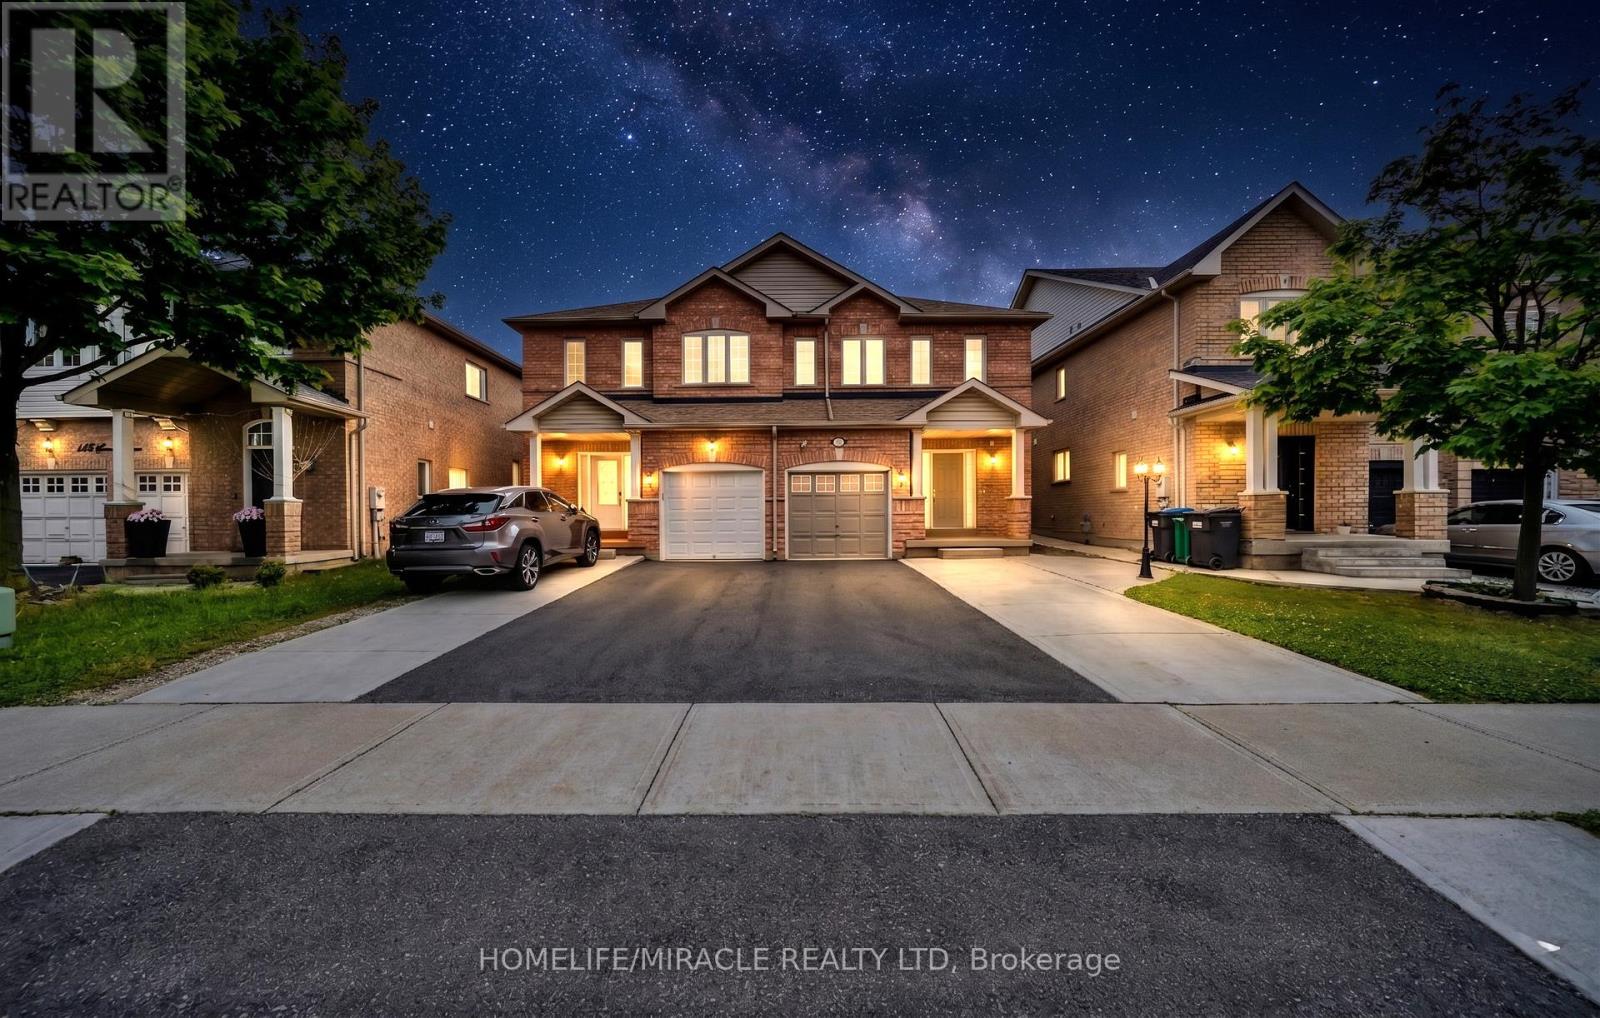
139 Sewells Lane
Brampton, Ontario
Well-Maintained 3 Bedroom, 3 Washroom Semi-Detached Home in a Sought-After, Quiet Neighbourhood This beautifully maintained home features an open-concept main floor with elegant hardwood flooring throughout. The spacious kitchen offers ample cupboard and counter space, with a walk-out to a fully concrete backyard perfect for low-maintenance outdoor living. Enjoy added privacy with no neighbours behind. The large primary bedroom boasts hardwood floors, a walk-in closet, and a full ensuite bath. Additional highlights include an extended driveway, fully concrete backyard, door access from the garage to the house and a covered front porch. Conveniently located within walking distance to Catholic and public schools, public transit, grocery stores, a recreation/community centre, and parks. A perfect home for families seeking comfort, privacy, and convenience! (id:63381)
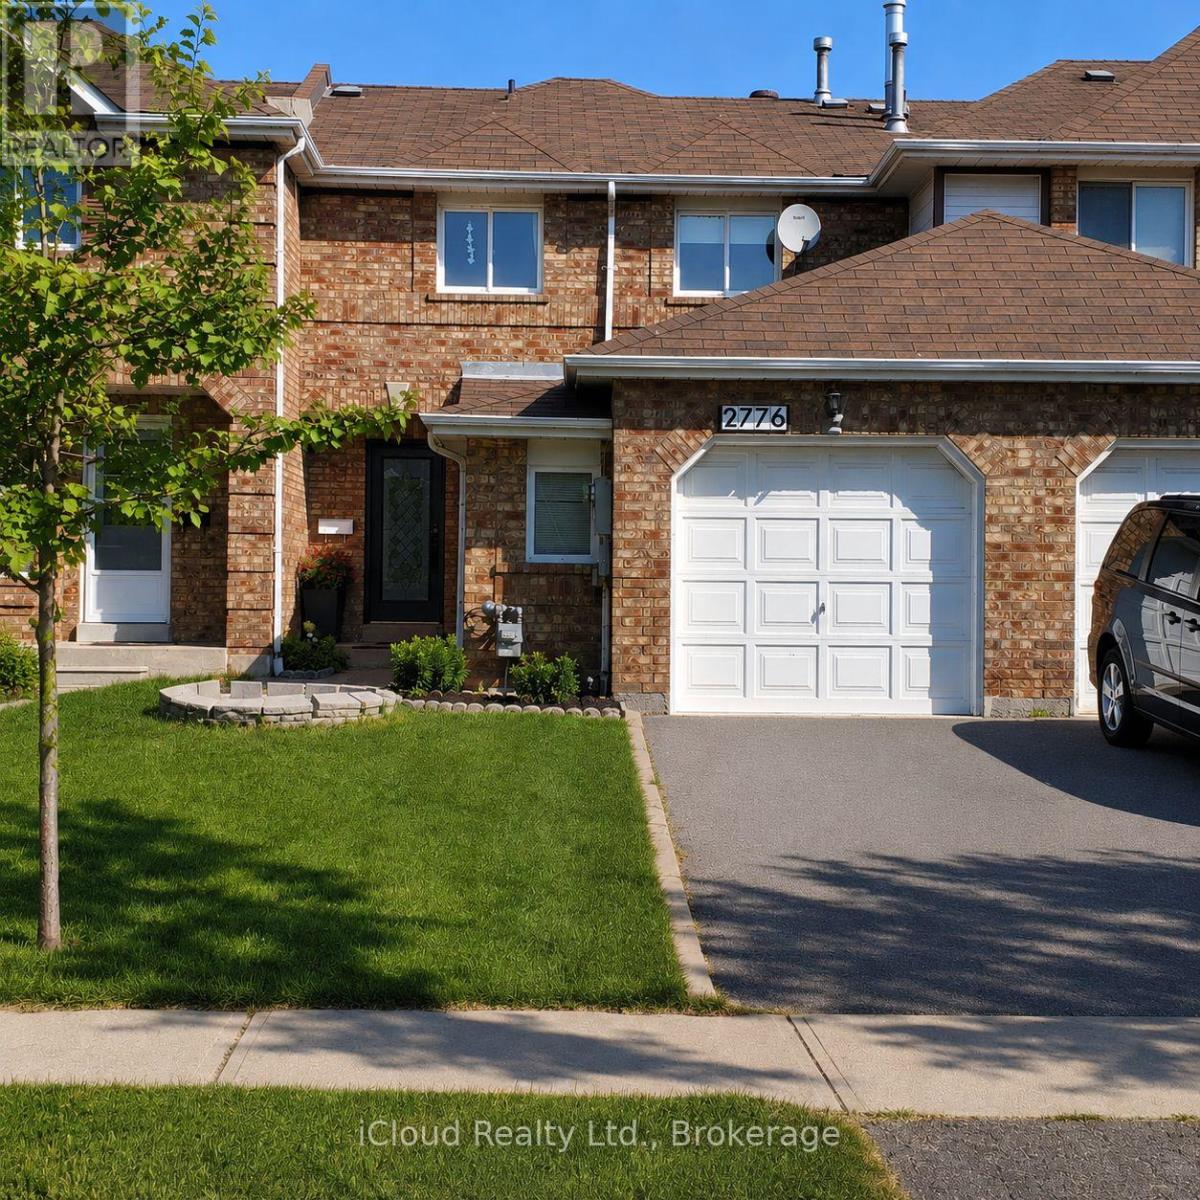
2776 Lindholm Crescent
Mississauga, Ontario
Premium Erin Mills location near Erin Mills Town Centre! This exceptionally spacious homeoffers approximately 1,900 sq. ft. of comfortable living space in one of Mississauga's mostsought-after school districts, including Credit Valley Elementary, Thomas Middle School, andJohn Fraser Secondary School - ranked the #1 high school in Mississauga by the Fraser Institute- along with St. Aloysius Gonzaga Secondary School. Featuring a recently upgraded kitchen andbeautifully renovated bathrooms with quality finishes, plus fresh paint throughout, this homeshows exceptionally well and is move-in ready.Enjoy unbeatable convenience within walking distance to shopping, restaurants, big box stores,Credit Valley Hospital, and the community centre. Quick access to Hwy 403 and public transitmakes commuting effortless. Bonus oversized garage provides plenty of additional storage space.A fantastic opportunity in a highly desirable family-friendly neighbourhood - don't miss it!Includes:All Elf, curtains and window coverings, SS fridge, SS Stove, SS Dishwahser, SS B/IMicrowave, Clothes Washer and Dryer, Gas Furnace and Air conditioner. (id:63381)
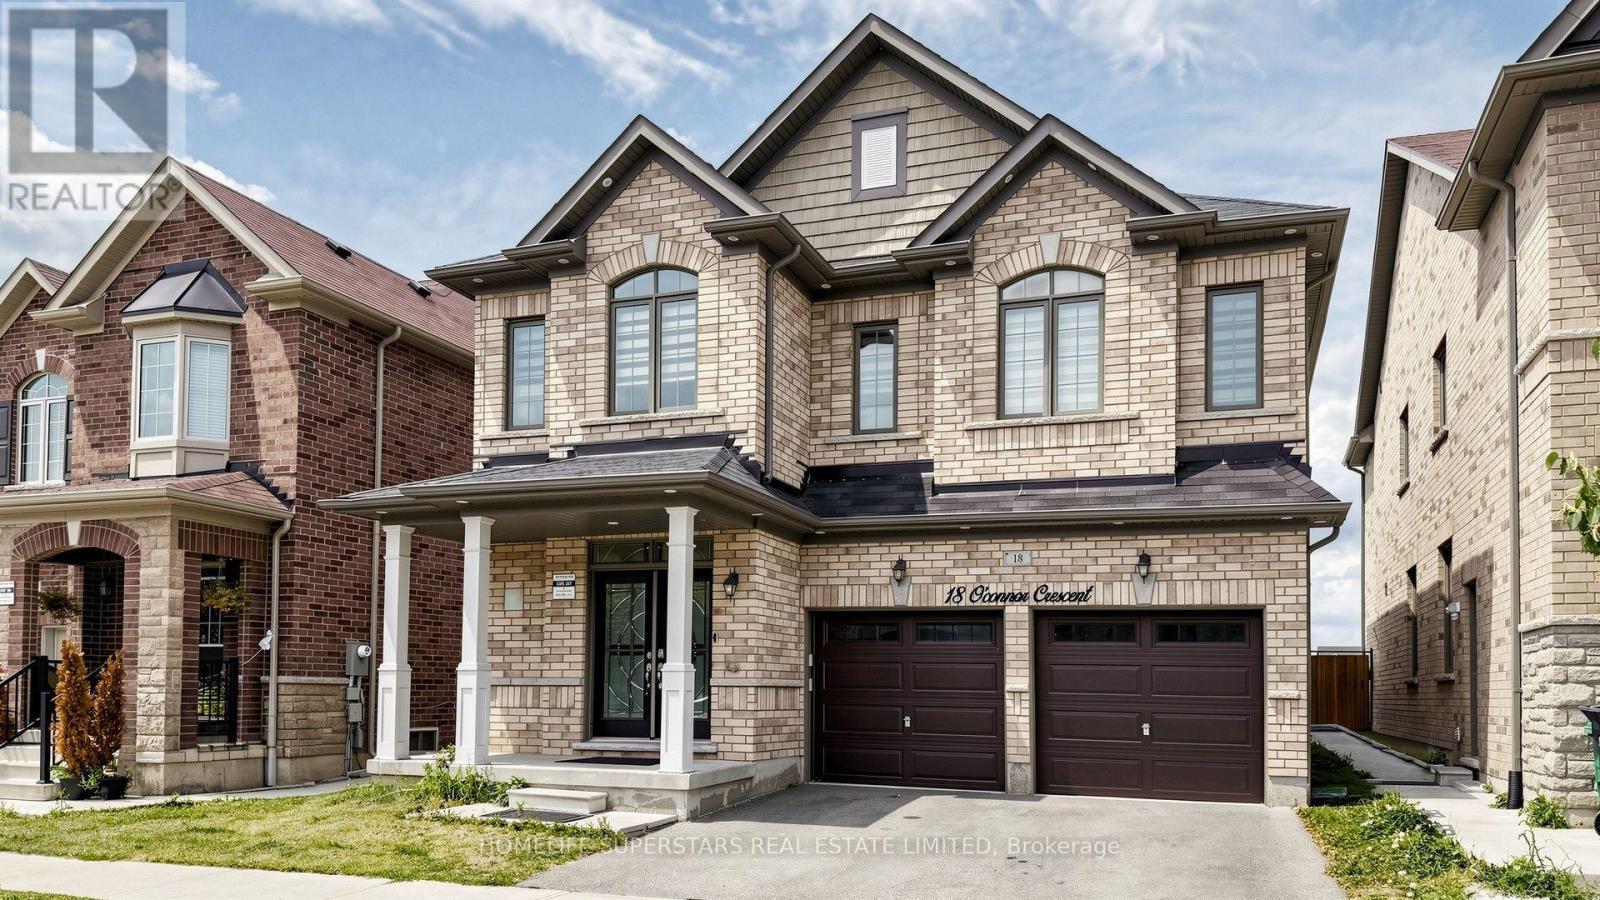
18 Oconnor Crescent
Brampton, Ontario
LEGAL CITY APPROVED TWO BEDROOM BASEMENT APARTMENT IN This 4 Bedroom home located in the Popular & Prestigious Area Of Mount Pleasant Go Station. It has lot to offer Double Door Entry Leads To Large Foyer, Spacious & Open Concept Living/Dining Area, Separate Large Family Room W Fireplace, Rare 9 Ft Ceiling On Main & Second Floor,10 Feet Coffered Ceiling At Master Bedroom W/5Pc Ensuite. Very practical open concept layout. The upgraded kitchen has lot of cabinets, granite counters, stainless steel appliances, movable island with walkout to the fenced yard and over looks family sized FAMILY room equipped with gas fireplace to enjoy. The upstairs offers Four bedrooms , Three full washrooms and a laundry room. Primary room( master) has rare find 10 ft coffered ceiling with walk in closet and 5 piece spa style ensuite washrooms. The second master also has its independent attached washroom. Lots of pot lights makes the house bright. The basement is professionally built and finished with the approval of City of Brampton as a second dwelling. This two bedroom basement apartment is rented to the AAA tenants and are willing to stay. The basement it self can carry a mortgage of approx 400k (id:63381)
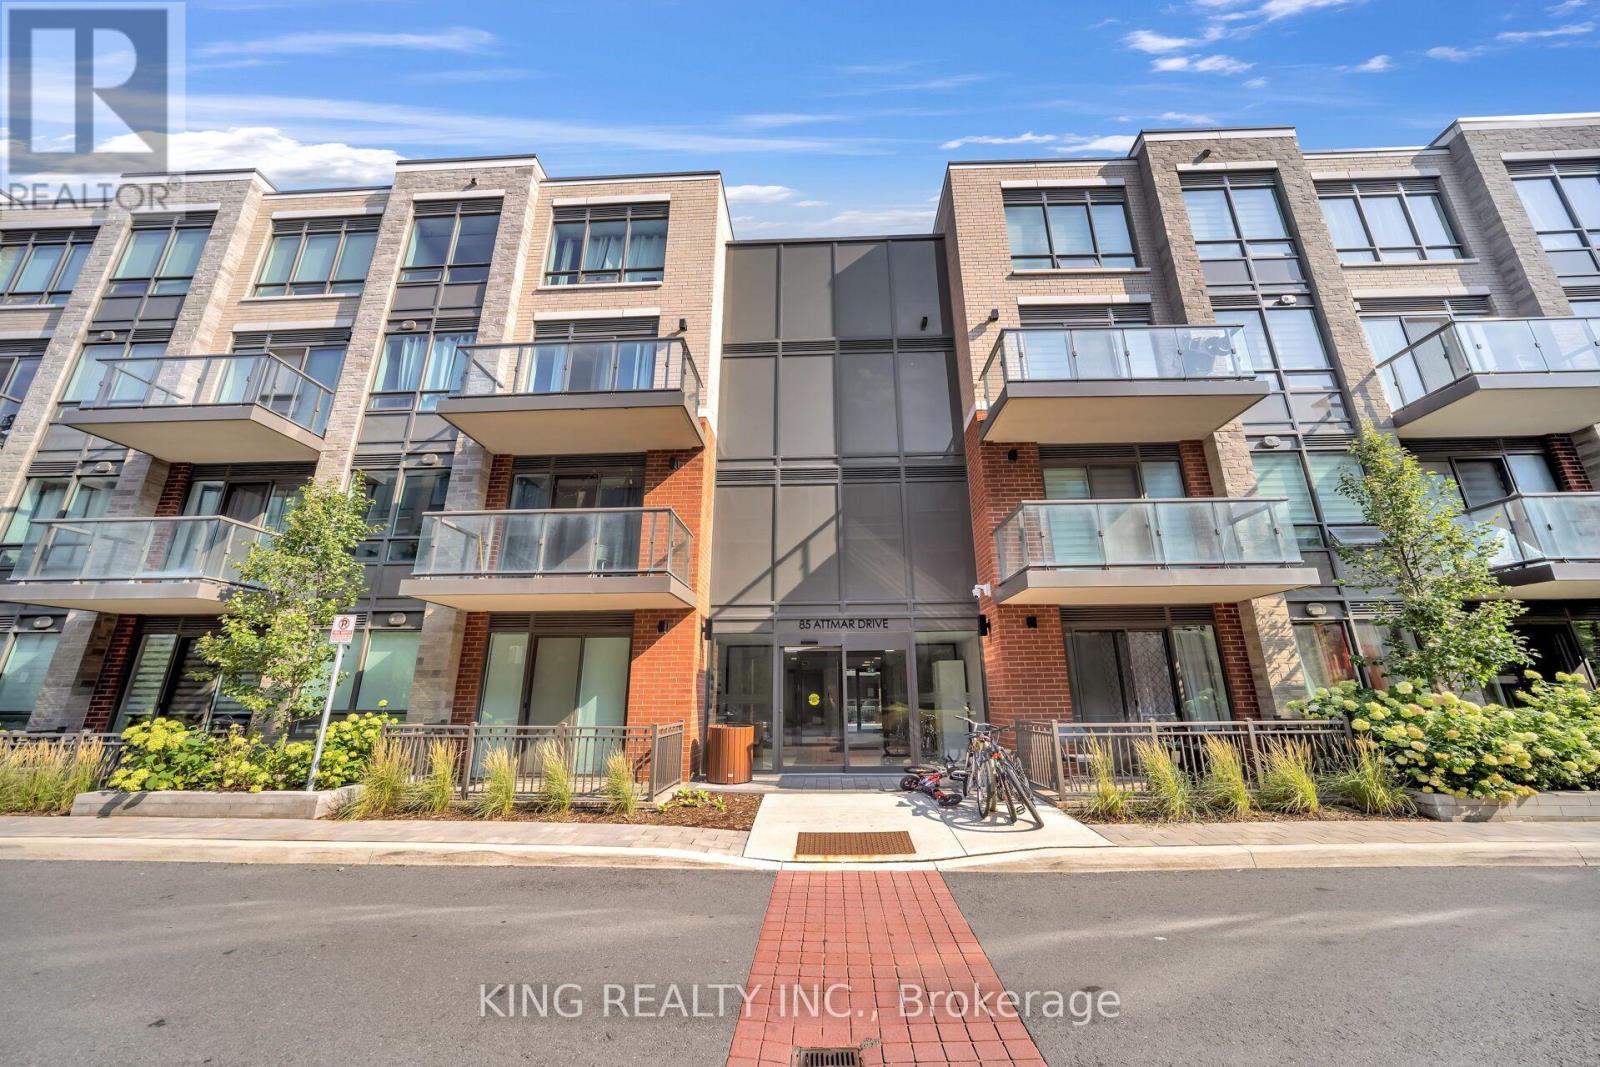
337 - 85 Attmar Drive
Brampton, Ontario
Stunning 2-Bedroom, 2-Bathroom Stacked Condo Located In The Prime Bram East Community. This Upgraded Unit Features An Open-Concept Layout, Spectacular Views, Large Windows Providing Plenty Of Natural Light, And A Modern Kitchen With Quartz Countertops & Stylish Backsplash. Enjoy Your Private Balcony And The Convenience Of 1 Underground Parking Space & 1 Locker Included. Excellent Location Close To Public Transit, Shopping, Schools, And Easy Access To Hwy 7, 407 & 427. A Must-See Home In A Highly Desirable Location! (id:63381)
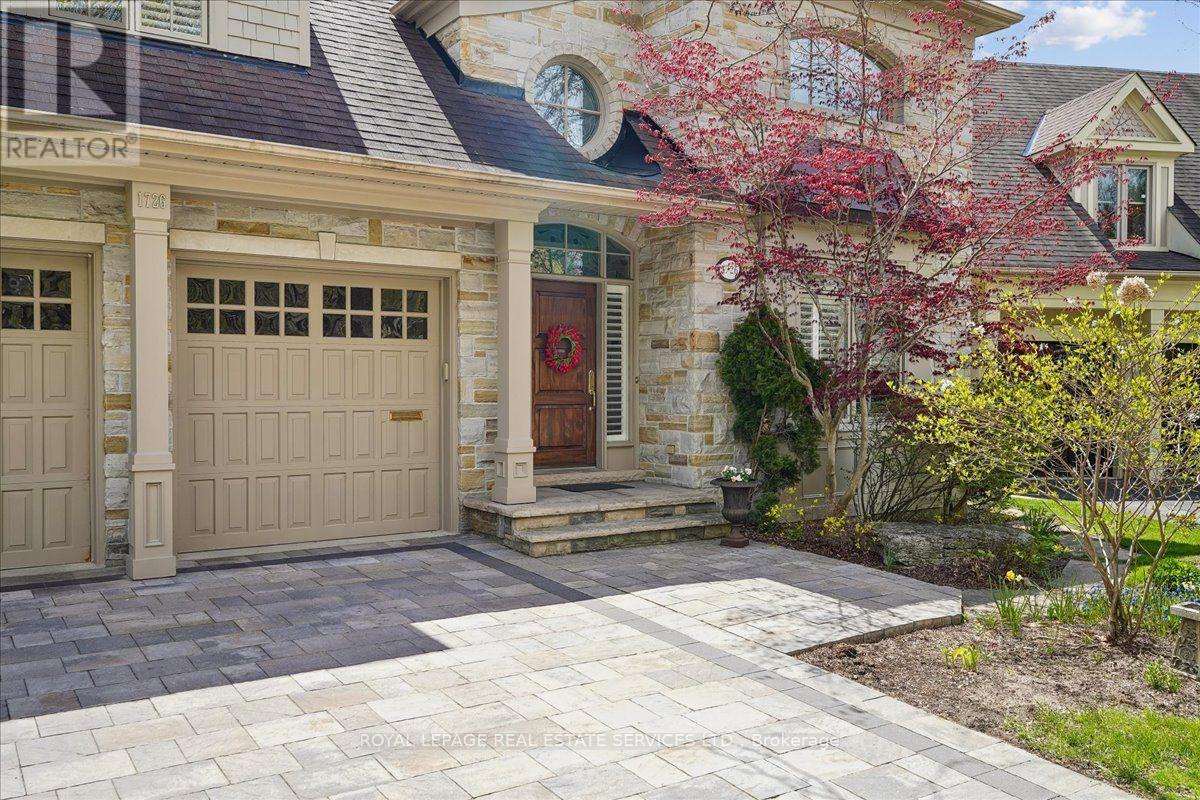
1726 The Pines
Mississauga, Ontario
Welcome to refined living in "The Pines," one of Clarkson-Lorne Park's most secluded enclaves. This custom-built masterpiece by Legend Homes was originally owned by the builder, ensuring superior quality and premium finishes. Situated on a private cul-de-sac with no through-traffic, this home backs onto a lush, protected Natural Heritage System, offering privacy and serene views of nature.The main floor is masterfully designed for both formal hosting and family life. A grand, combined living and dining room provides a sophisticated entertaining space, while the separate, renovated custom kitchen and eat-in area overlook a cozy family room. The main level features recessed pot lights and a built-in speaker system. Custom California shutters and professional closet organizers are found throughout the home.The 4+1 bedroom layout offers ultimate privacy, with each bedroom boasting its own private ensuite bathroom. The upper-level hallway makes a dramatic statement with a bright skylight and a balcony overlooking the foyer. The primary retreat serves as a true sanctuary with a spa-like ensuite and walk-in closet.The luxury extends to the fully finished lower level with above grade windows. The large recreation room features gas fireplace, built-in cabinets, shelving, projector, screen and more built-in speakers. This level includes a large fifth bedroom with bright, above-grade window, walk-in closet and 3-piece ensuite, contributing to a rare 7 total washrooms.The exterior features a low-maintenance perennial garden and a fully integrated in-ground sprinkler system. Exceptional curb appeal is highlighted by a fully stoned driveway and walkway. Modern technical features include a 200-amp electrical service. A pre-listing home inspection is available for peace of mind.Steps from Clarkson Village, Rattray Marsh trails, and top-rated schools, and only minutes to Clarkson GO. Move-in ready luxury awaits in this impeccably maintained home. (id:63381)
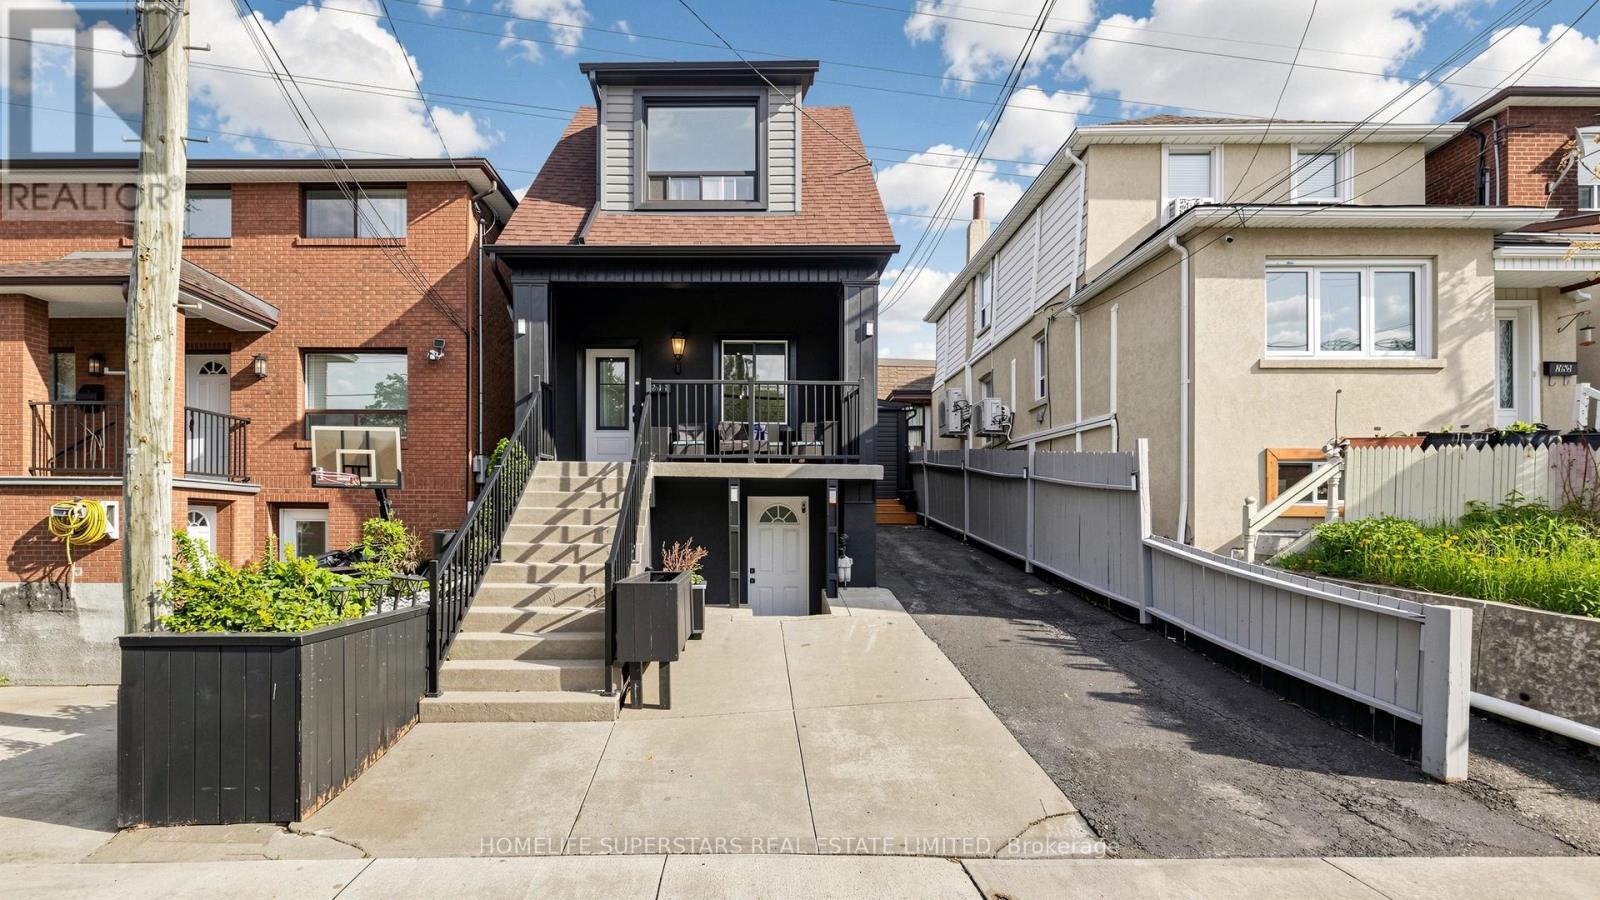
257 Prescott Avenue
Toronto, Ontario
Welcome to 257 Prescott Avenue, a beautifully detached extensively renovated over the years. This 3-bedroom home comes with a finished basement and two parking spots. The front porch provides a rare and relaxing outdoor space in the city. Renovations completed over the past 3/4 years include a modern stucco and vinyl exterior, new roof shingles, updated windows, gas furnace, and central air conditioning. Inside, the home features a bright, carpet-free layout with spacious rooms and a stunning waffle ceiling in the living and dining area. The open-concept kitchen is perfect for family living, offering stainless steel appliances, quartz countertops, and a walkout to the backyard. The finished basement comes with a kitchen, full washroom, and separate walkout entrance, ideal for in-laws or rental potential. Added conveniences include main-floor laundry, wifi thermostat, wifi doorbell, and smart light switches for modern living. Solar lights brighten the front and backyards, and two backyard sheds provide extra storage space. Located close to Earlscourt Park, schools, recreation centers, and public transit, this move-in-ready home offers the perfect blend of comfort, convenience, and modern upgrades - a rare find in the city! Just move in and enjoy. (id:63381)
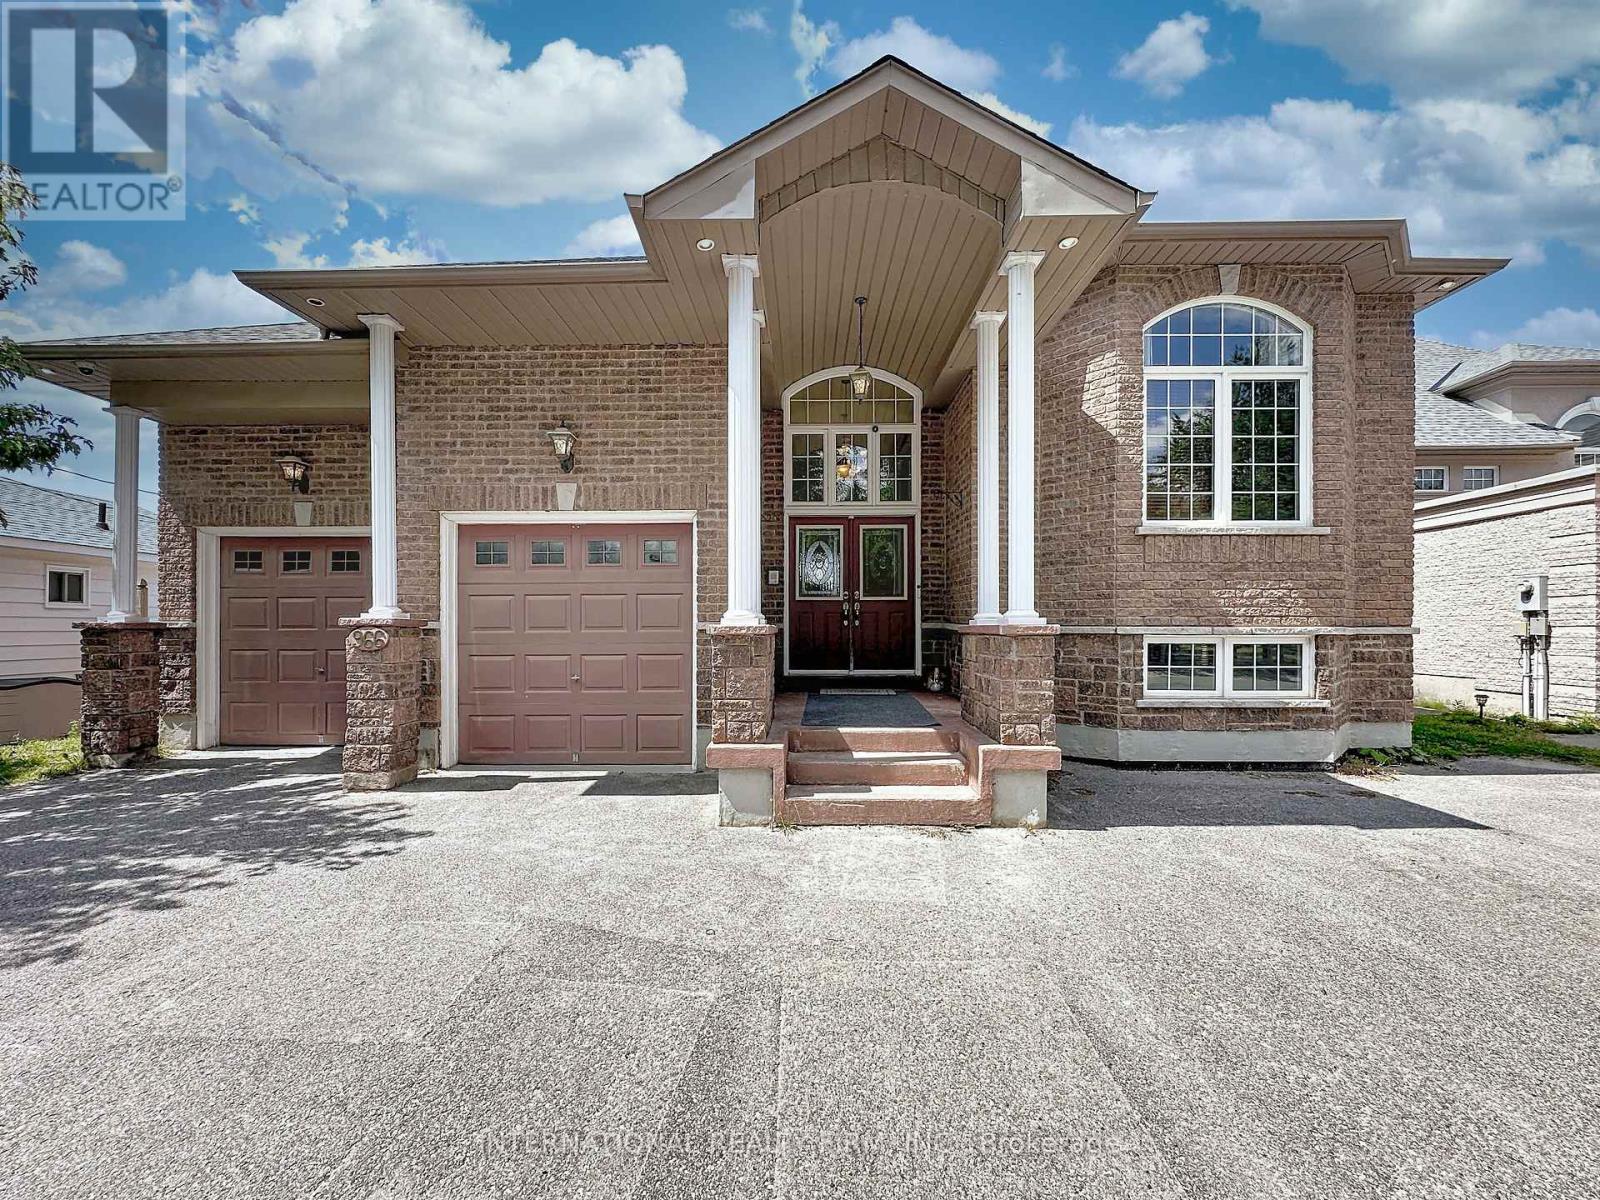
966 Shore Lane
Wasaga Beach, Ontario
Located On The Shorelines Of Georgian Bay On Sandy Beach Area 5. If You Are Looking To Wake Up Every Morning W/ The Breeze Rolling In Off The Water... This Is The One For You. 5 Bdrm, 4 Bath 3 living rooms and 3 kitchens. Has 3600 Sq Ft. Luxury Living W/ Fully Fin Bsmt, Hrwd/Ceramic Flrs, Oversized Mstr W/ Ensuite, In-Law Suite W/ Summer Kitchen, C/A, C/V, Gas Fr, Walkouts From Fam Rm, Gdn Doors Walkout From Kit & Mstr, huge island. Picturesque View Overlooking Lrg Desk & Beach Front. Decorative Rod Iron Railing On Staircase. Attached Double Garage. Can park two jet ski. 15x8 shed. Can store all the toys. (id:63381)
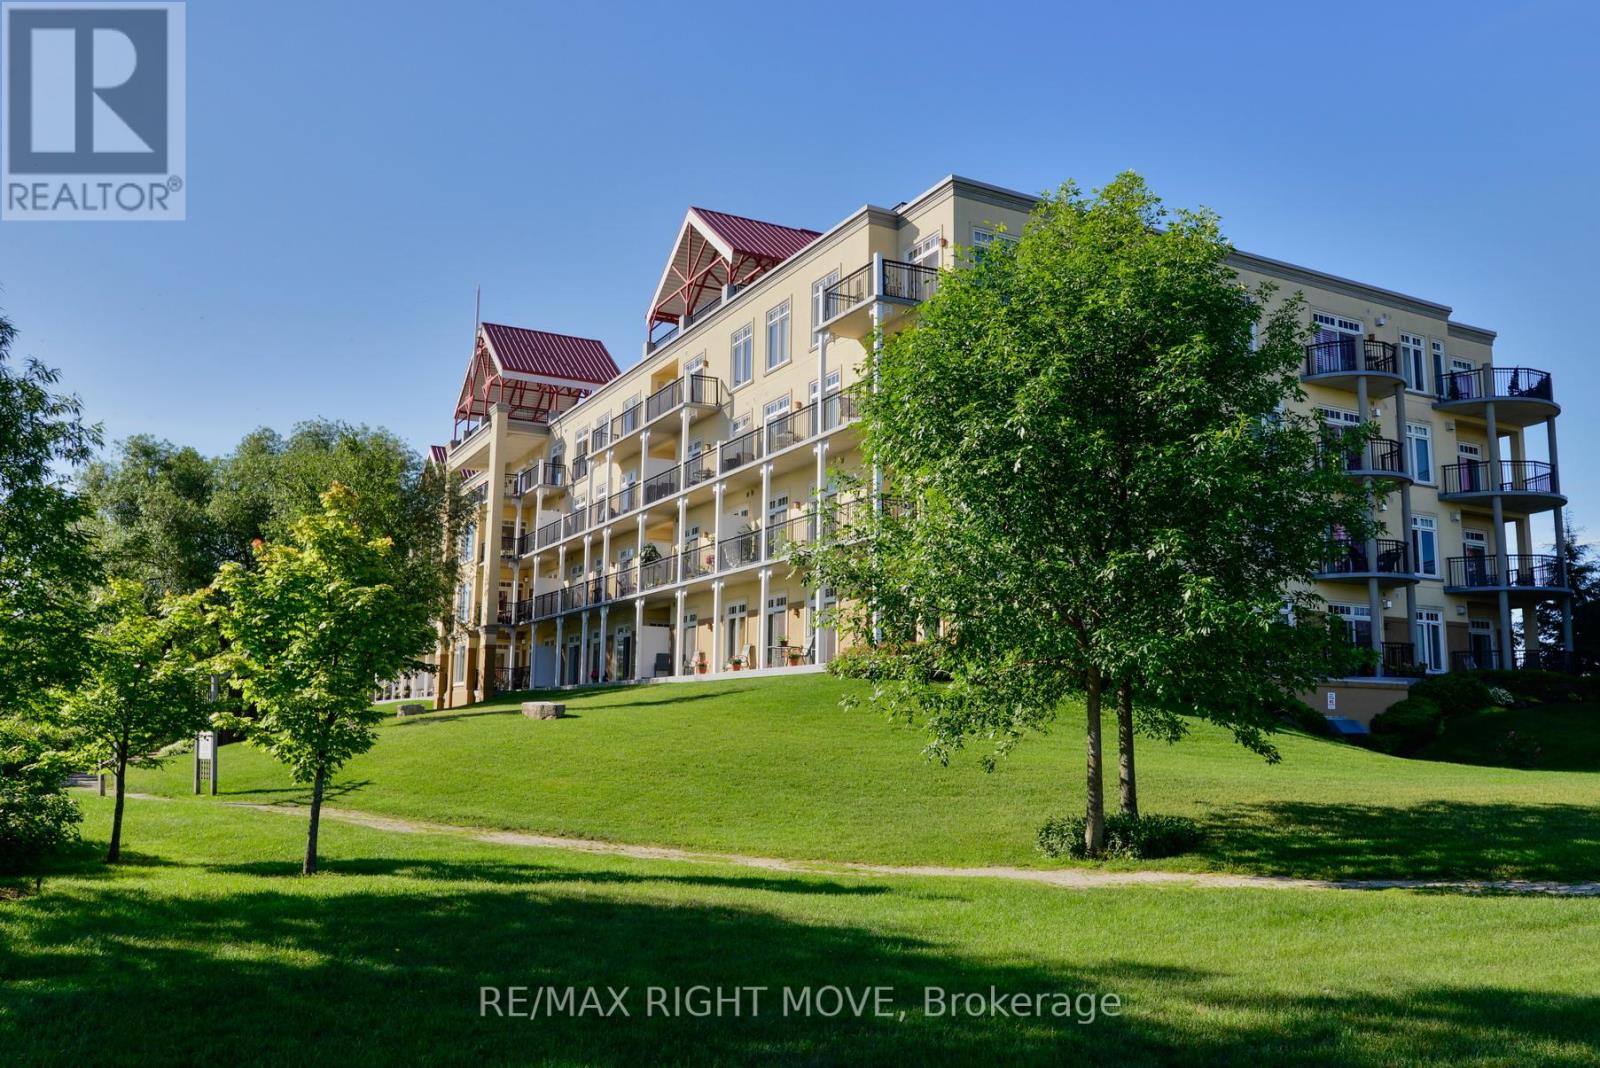
109 - 140 Cedar Island Road
Orillia, Ontario
Wake up to breathtaking, unobstructed views of Lake Couchiching from the comfort of your own home at the highly sought-after Elgin Bay Club. Perfectly positioned on the main floor, this exceptional waterfront condo offers approximately 1,600 sq. ft. of bright, thoughtfully designed living space where panoramic lake views take centre stage. Expansive windows frame the sparkling water from the main living areas, while walkout access allows you to step outside and fully embrace the beauty of the shoreline and ever-changing scenery.Featuring 2 spacious bedrooms plus a versatile den and 2 full bathrooms, this condo offers the perfect blend of comfort and functionality. The open-concept layout is flooded with natural light, creating an inviting space for relaxing or entertaining with Lake Couchiching as your backdrop. Freshly painted throughout the main living area, the home also offers generous in-suite storage for everyday convenience. Enjoy the ultimate waterfront lifestyle with your own private boat slip at the condo dock, providing direct access to Lake Couchiching whenever the mood strikes. Additional features include underground parking, a dedicated storage locker, and a secure, professionally managed building.Residents of Elgin Bay Club enjoy outstanding amenities, including a rooftop terrace with spectacular panoramic views of the lake and city skyline, along with a party room for entertaining family and friends.Rarely does an opportunity arise to own a condo where the lake is the focal point from so many rooms. Whether you're watching the sunrise over the water, enjoying the peaceful views throughout the day, or setting out for an afternoon on the lake, this is waterfront living at its finest in one of Orillia's most desirable lakefront communities. This condo offers immediate occupancy and a motivated seller!!! (id:63381)

5 Pine Point
Oro-Medonte, Ontario
Nestled on a quiet cul-de-sac in the sought-after Cathedral Pines community of Horseshoe Valley, this custom-built chalet-style bungalow is a rare offering. Lovingly maintained by its original owner, the home backs onto a low maintenance ravine-like setting, barely any grass to cut; surrounded by mature trees and nature, creating a private retreat just minutes from year-round recreation. The sun-filled main floor features soaring cathedral ceilings and a stunning picture window that frames picturesque views of the natural landscape beyond. A true bird lover's paradise, enjoy regular visits from hummingbirds, blue jays, cardinals and other local wildlife from the comfort of your living room. The spacious primary bedroom offers a private 4-piece ensuite, while the bright walkout lower level includes two additional bedrooms, a full bathroom, and direct access to the patio and backyard. Septic is in the front yard so the backyard could accommodate a pool. After a day outdoors, unwind and relax in your own sauna. An attached single-car garage and ample driveway parking provide plenty of space for family and guests. Located in the vibrant Horseshoe Valley community, enjoy easy access to the scenic Copeland Forest, skiing and golf at Horseshoe Resort, rejuvenating spa experiences at Vettä Nordic Spa, and an extensive network of walking and biking trails. A new community centre and elementary school are also nearby, making this an ideal location for families and outdoor enthusiasts alike. Experience the perfect blend of comfort, privacy, and four-season living in one of Horseshoe Valley's most desirable neighbourhoods. Welcome Home. (id:63381)
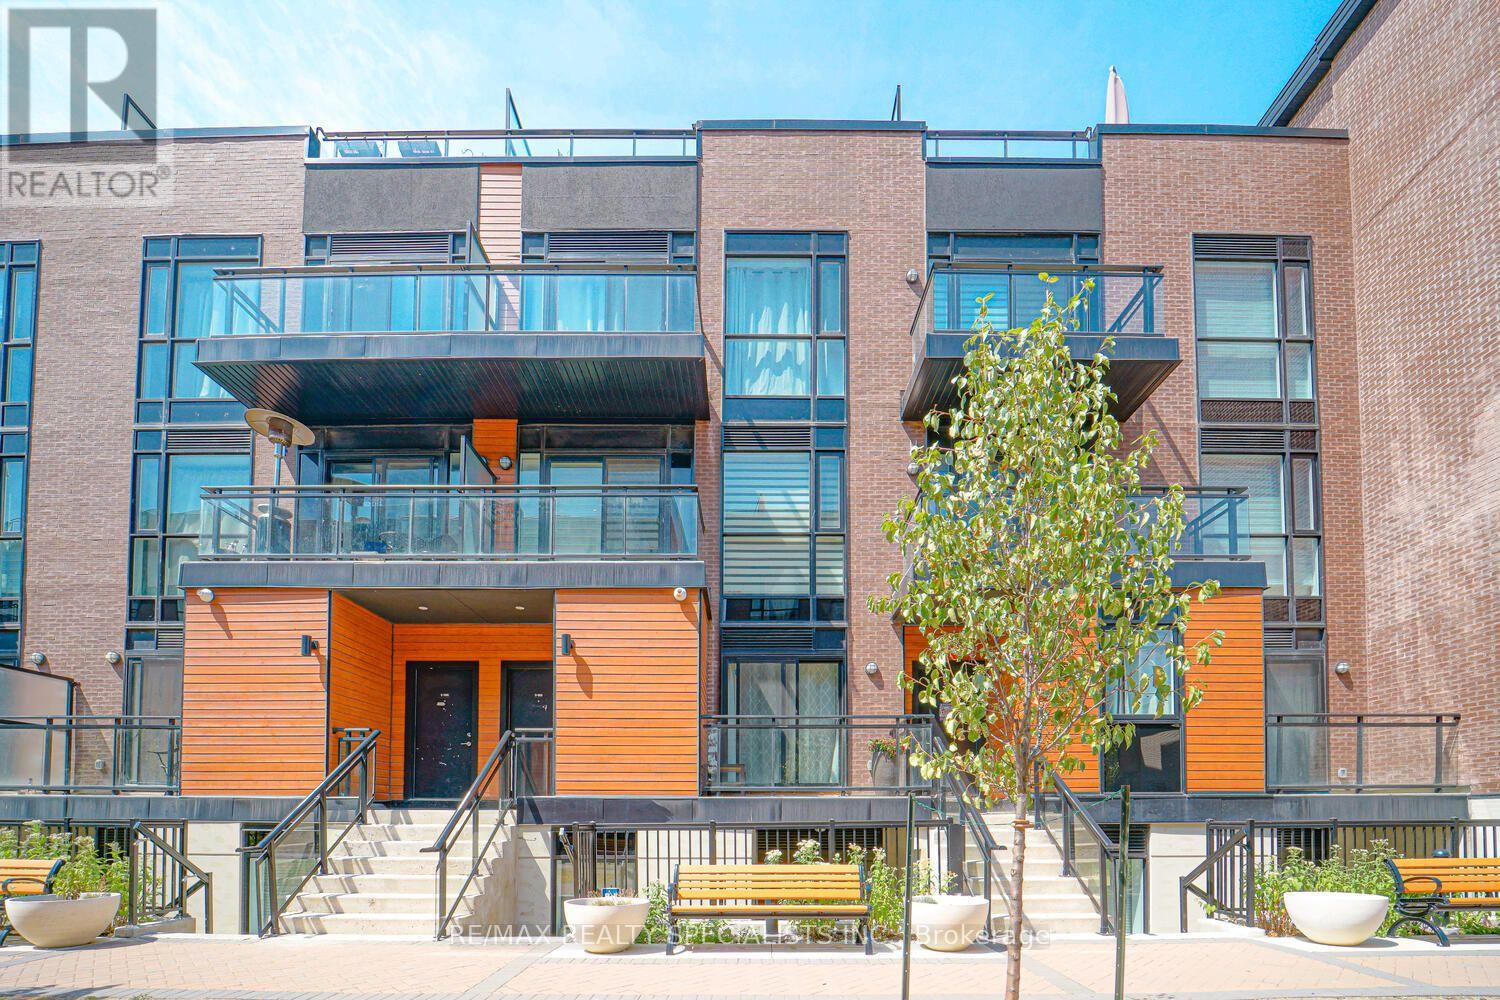
D902 - 5289 Highway 7
Vaughan, Ontario
Welcome To Oggi Townhomes, Nestled In One Of Woodbridge's Most Desirable Communities! This Bright And Stylish 3-Bedroom, 2-Bathroom Townhome Offers A Functional Open-Concept Layout Designed For Modern Living. The Contemporary Kitchen Features Quartz Countertops, Extended Cabinetry, A Large Centre Island With Breakfast Bar, And Ample Storage. The Spacious Living And Dining Area Opens To A Private Front Patio, Creating The Perfect Space To Relax, Dine, Or Entertain. The Main Level Offers A Convenient Bedroom And Full 3-Piece Bathroom, Providing Excellent Flexibility For Guests, A Home Office, Or Single-Level Living. Upstairs, Enjoy Two Generously Sized Bedrooms, A Second 3-Piece Bathroom, And A Private Balcony-Perfect For Your Morning Coffee Or Evening Wind-Down. Ideally Located Close To Shopping, Restaurants, Parks, Schools, Public Transit, And Major Highways, This Home Combines Comfort, Style, And Everyday Convenience. A Fantastic Opportunity For Buyers Looking For A Modern Home In A Vibrant And Well-Connected Woodbridge Community! Includes 1 Underground Parking & 1 Locker. Photos Shown Are From A Previous Listing And May Not Reflect The Property's Current Condition. (id:63381)