

245 Pine Hill Road
Bradford West Gwillimbury, Ontario
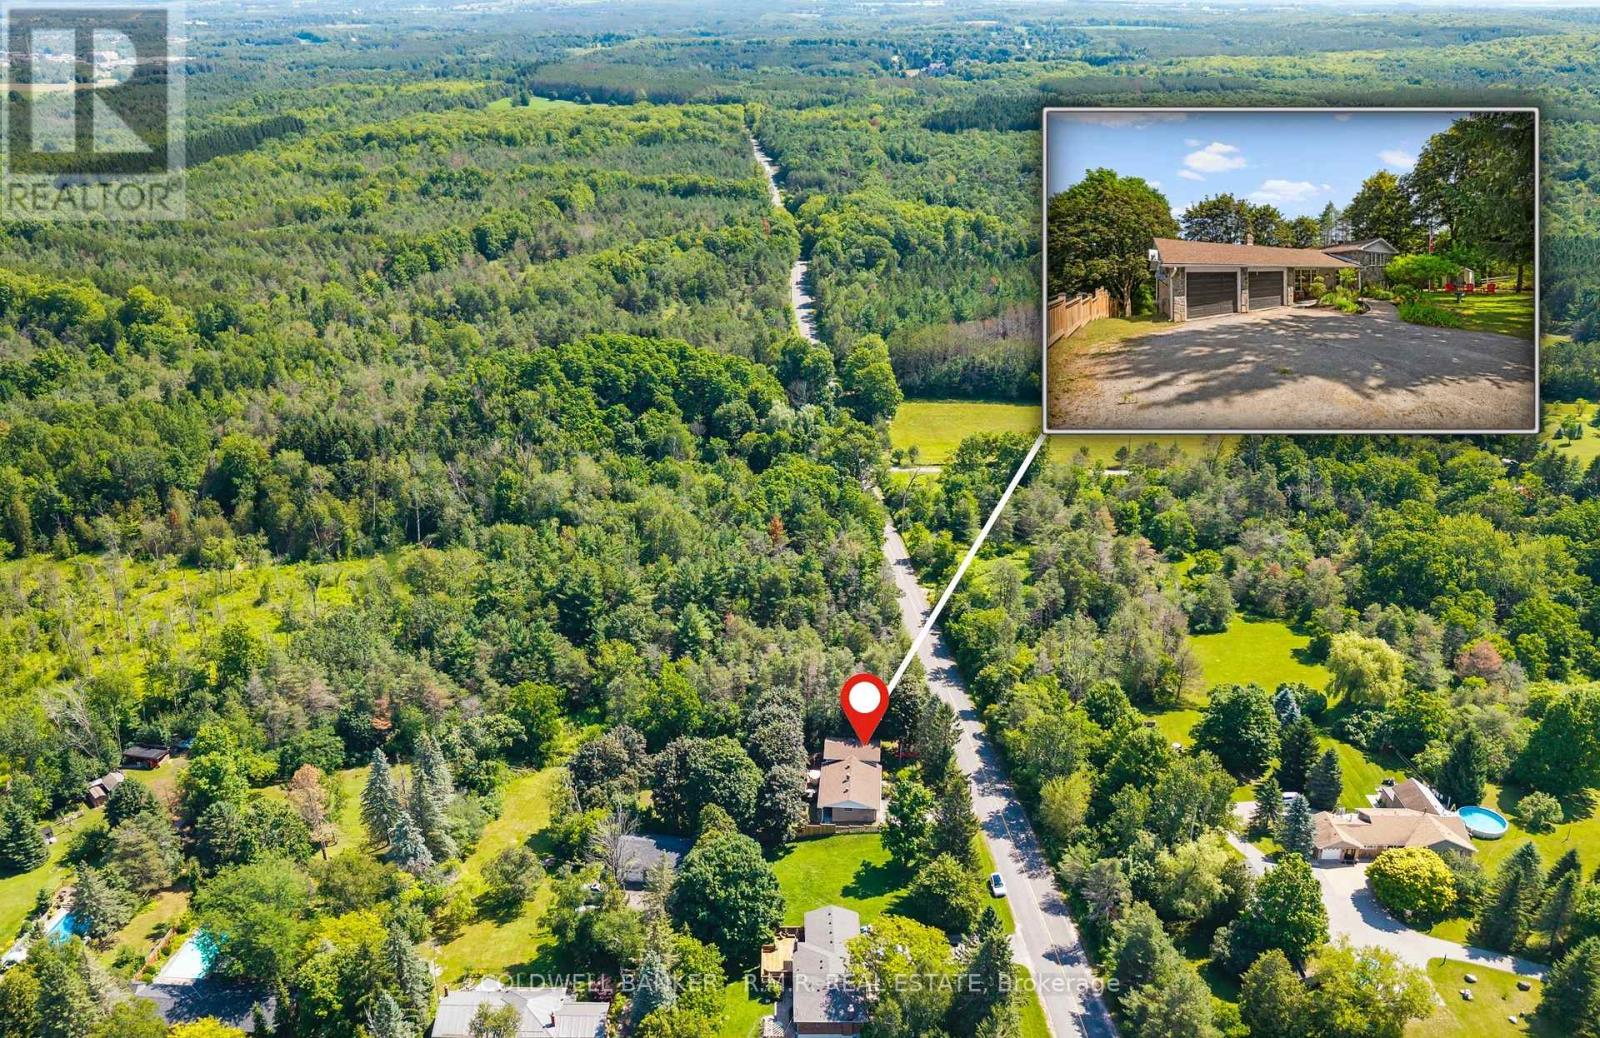
A rare opportunity to own a luxury estate on one of Bradford's most desirable executive streets. Situated on a premium 1.66-acre pie-shaped lot, this exceptional property offers remarkable privacy with mature green space surrounding three sides. Premium pie-shaped lot with approximately 95 feet of frontage expanding to nearly 287 feet across the rear, providing an expansive backyard and exceptional outdoor space. Picture's property boundaries are approximate and for illustration purposes only. Please refer to the survey for exact dimensions.Occupying the coveted end position on a quiet executive street, with virtually no passing traffic.Boasting over 5000 sq. ft. living space, this custom-inspired home features 10-foot ceilings on the main floor, 9-foot ceilings on the second floor, a grand circular staircase, a second-floor balcony, a walkout basement, and an oversized 3-car garage.The beautifully renovated chef's kitchen features custom cabinetry, a large centre island, quartz countertops, premium finishes and five new appliances. Four bathrooms have also been tastefully renovated, creating a move-in ready home with timeless appeal.The fully finished walkout basement includes 2 bedrooms, a full kitchen and spacious living area, making it ideal for multigenerational living or extended family.Enjoy spectacular views from the dramatic two-storey windows overlooking your private forest backdrop. Whether relaxing on the upper deck or entertaining outdoors, the setting offers a peaceful retreat rarely found within commuting distance of the GTA. (id:63381)
514 Old Stouffville Road
Uxbridge, Ontario
Welcome to 514 Old Stouffville Road, where peaceful country living meets everyday convenience. Situated on a beautifully treed 100 x 200 ft lot (just under half an acre), this spacious 4-bedroom, 2-bathroom sidesplit offers privacy, space, and an unbeatable location. The bright, functional layout is perfect for family living. The spacious kitchen features a large centre island and opens to the dining area, where a walkout leads to the backyard deck-ideal for outdoor dining and entertaining. Four generous bedrooms and two full 4-piece bathrooms provide plenty of room for families or those working from home. The finished lower level offers a cozy recreation room with a fireplace and wood stove insert, plus a walkout to a covered patio, creating another inviting outdoor living space. Built in 1974, this well-maintained home offers the comfort of a forced-air heat pump and the convenience of natural gas-an uncommon benefit for rural properties. The home is serviced by a drilled well and septic system. Outdoor living is a highlight with multiple spaces to enjoy, including a welcoming covered front porch, the backyard deck, a covered patio off the recreation room, and an additional covered porch tucked behind the attached two-car garage. The mature tree-lined yard offers exceptional privacy, while the private driveway accommodates up to six vehicles. Located beside the new Uxbridge Urban Provincial Park, you'll enjoy easy access to nature, trails, and year-round recreation. Experience the tranquility of country living while being less than 10 minutes from downtown Uxbridge, on a school bus route, and only 15 minutes to Highway 407 for an easy commute.A rare opportunity to enjoy the best of rural living without sacrificing convenience. (id:63381)
148 Mountbatten Road
Vaughan, Ontario
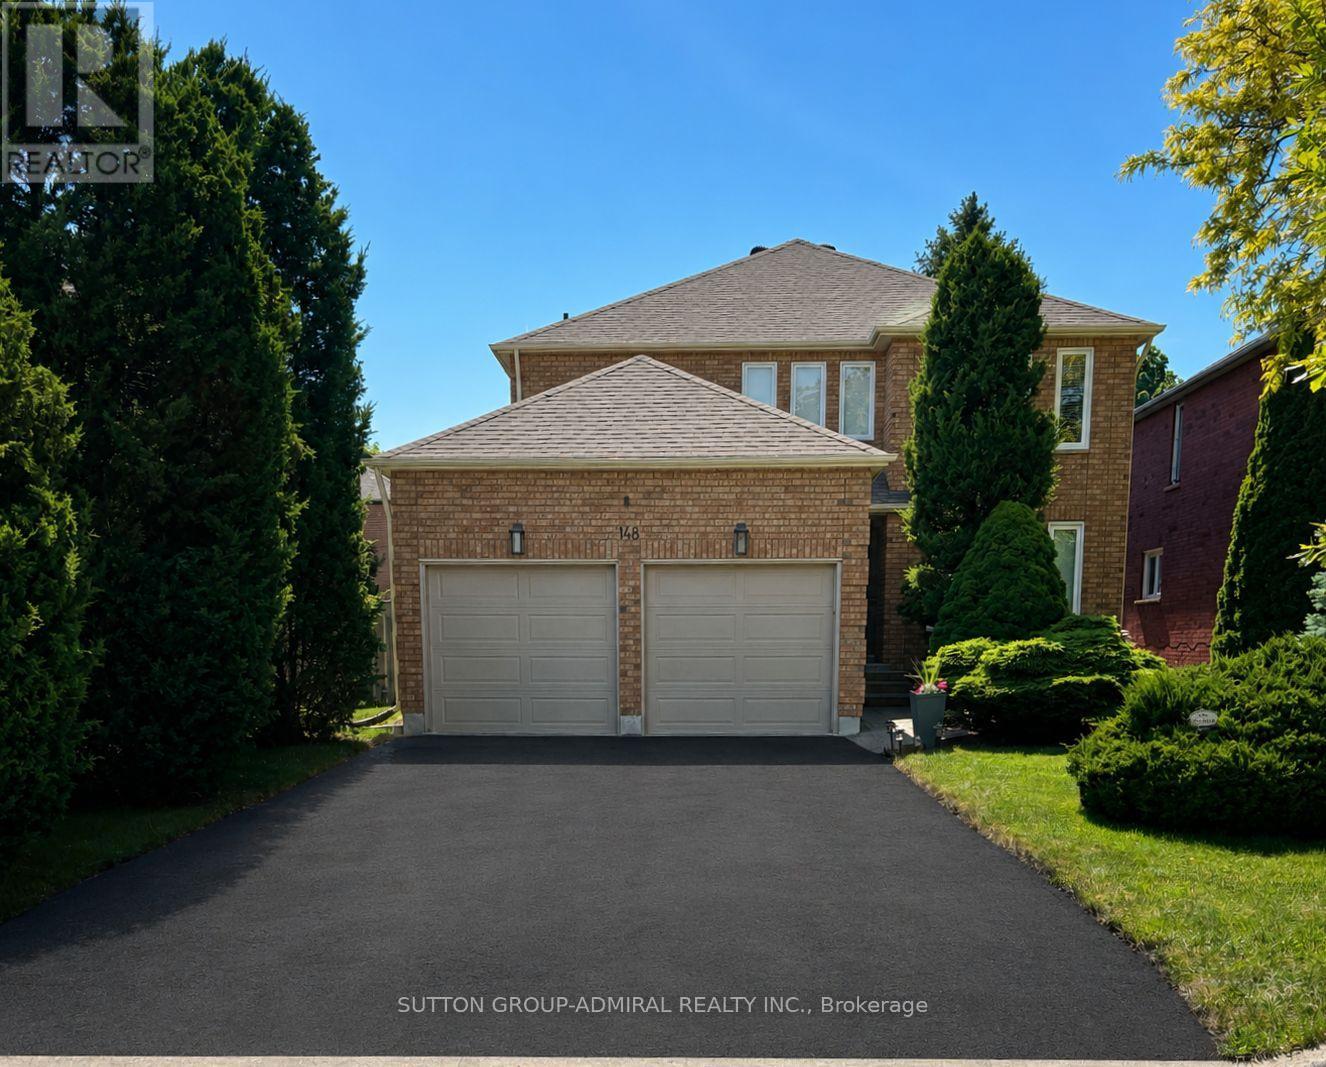
Charming & Spacious Sun-Filled Family Home In The Much Desired Wilshire/Westmount Neighbourhood Greets You With A Grand Foyer & Circular Oak Staircase; Approximately 3500 Square Feet Of Living Space Boasting Large Principal Rooms That Include; 4 +1 Bedrooms; 4 Bathrooms; Stunning Kitchen With Breakfast Room & Walk-Out To Deck, Open Concept Family Room With Wood Burning Fireplace; Separate Living Room Combined With Dining Room; Separate Office, Main Floor Laundry With Garage Access ; Professionally Finished Basement With Media Area, Office Nook and Bedroom, Double Car Garage With Interlock Walkway; Professional Landscaping Front & Back With Fully Fenced Yard; Close To All Amenities Including; Parks, Top Ranking Schools, Places of Worship, Community Centre, Shopping and Transit. (id:63381)
105 - 166 Olive Street
East Gwillimbury, Ontario
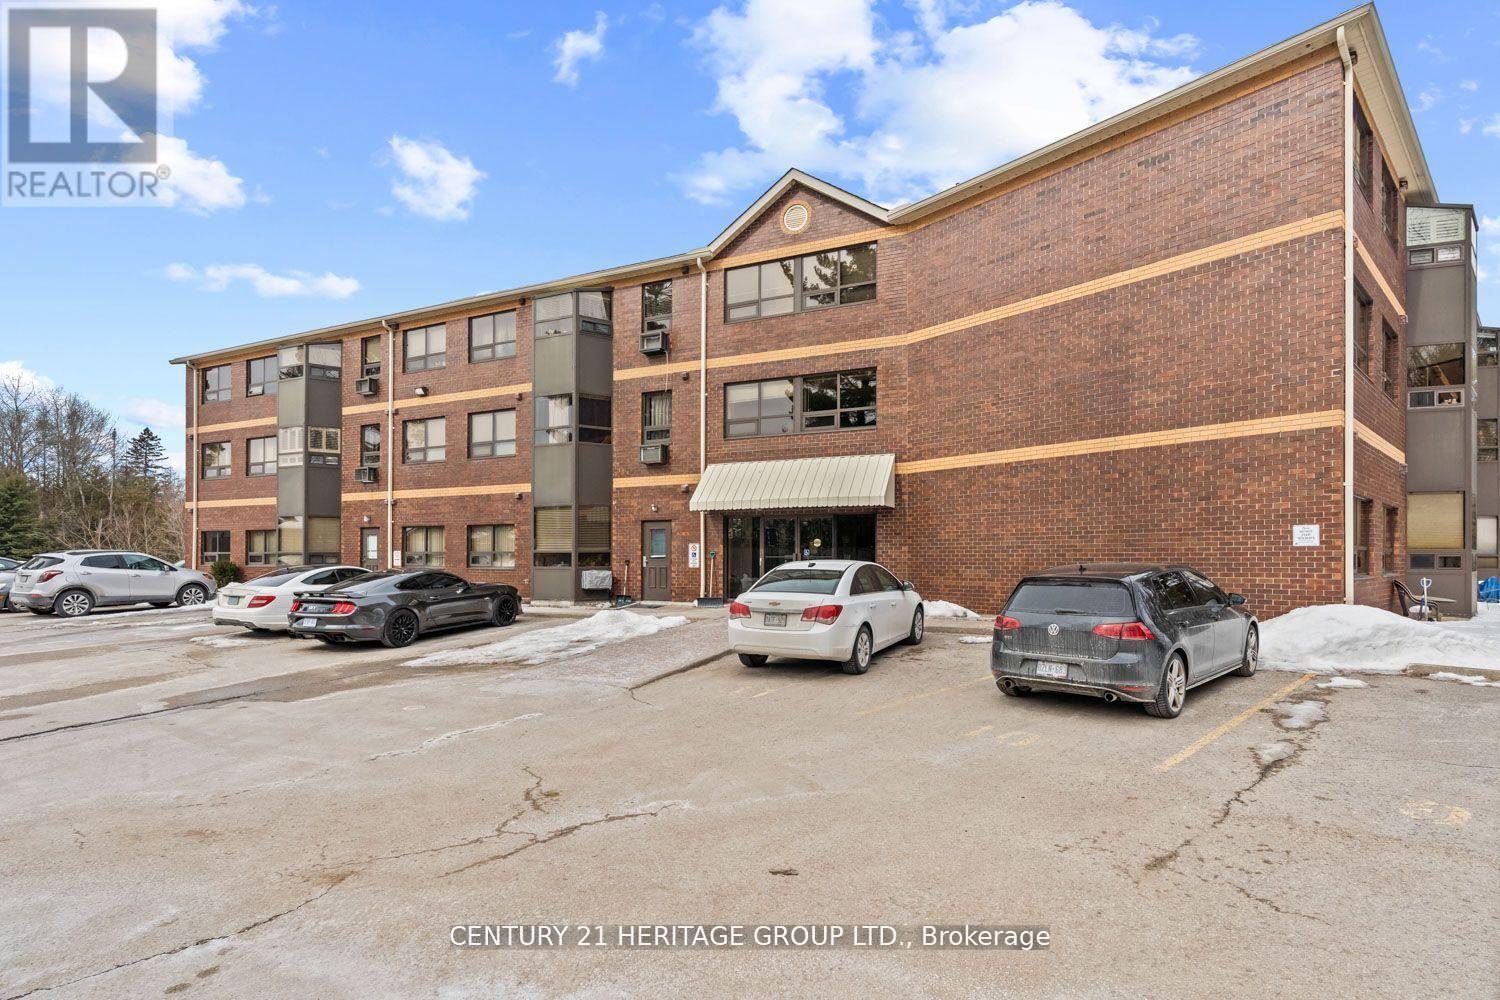
This rare opportunity features a ground-floor suite with a private walk-out to a yard backing onto a serene greenspace and forest. Located on a quiet dead-end street surrounded by nature, this unit offers two bedrooms, one bathroom, and an open-concept living area. Large windows throughout provide abundant natural light and stunning forest views. Additional features include ensuite laundry, a storage locker, and exclusive surface parking conveniently located near the front entrance. Residents can also enjoy building amenities such as a party room, workshop, and exercise room. The property is ideally situated close to the library, public transit, and 400-series highways, and is just minutes away from Newmarket. (id:63381)
172 Sussex Street
Oshawa, Ontario
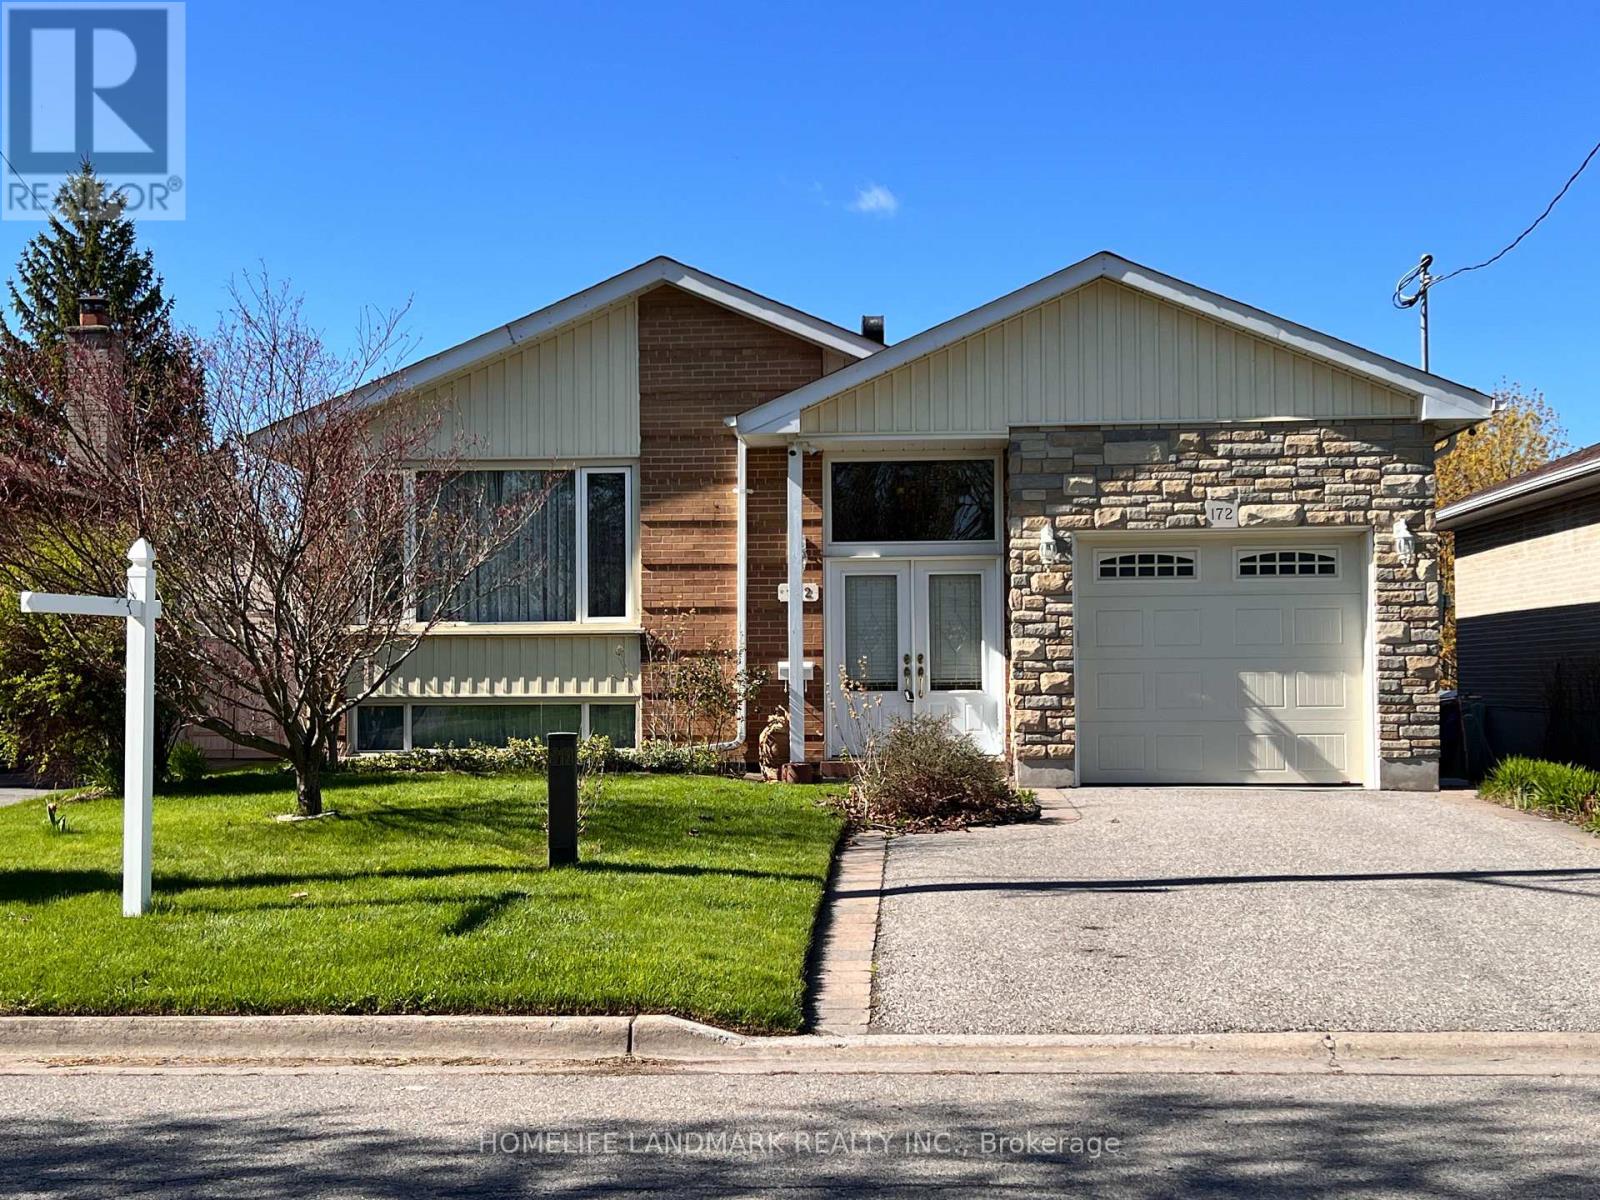
A Rare Detached Home On An Exceptionally Deep Ravine Lot Approx. 45.11 Ft X 244.13 Ft, Backing Onto A Private, Wooded Setting With A Meandering Creek Flowing Through The Ravine. Featuring A Finished Walkout Basement With A Separate Entrance Located Between The Main And Second Floors, Offering Excellent Flexibility For Multi-Generational Living. Two Kitchens And A Distinctive Two-Way Fireplace Add Both Functionality And Character. Sonopan Soundproofing Panels Installed Between The Main Floor And Basement For Enhanced Sound Insulation And Privacy. Enjoy A Covered Backyard Patio Approx. 7 M X 3 M Overlooking The Serene Ravine. Main Floor Laundry Rough-In With Electrical And Venting In Place. A Truly Unique Opportunity In An Established Oshawa Neighbourhood. (id:63381)
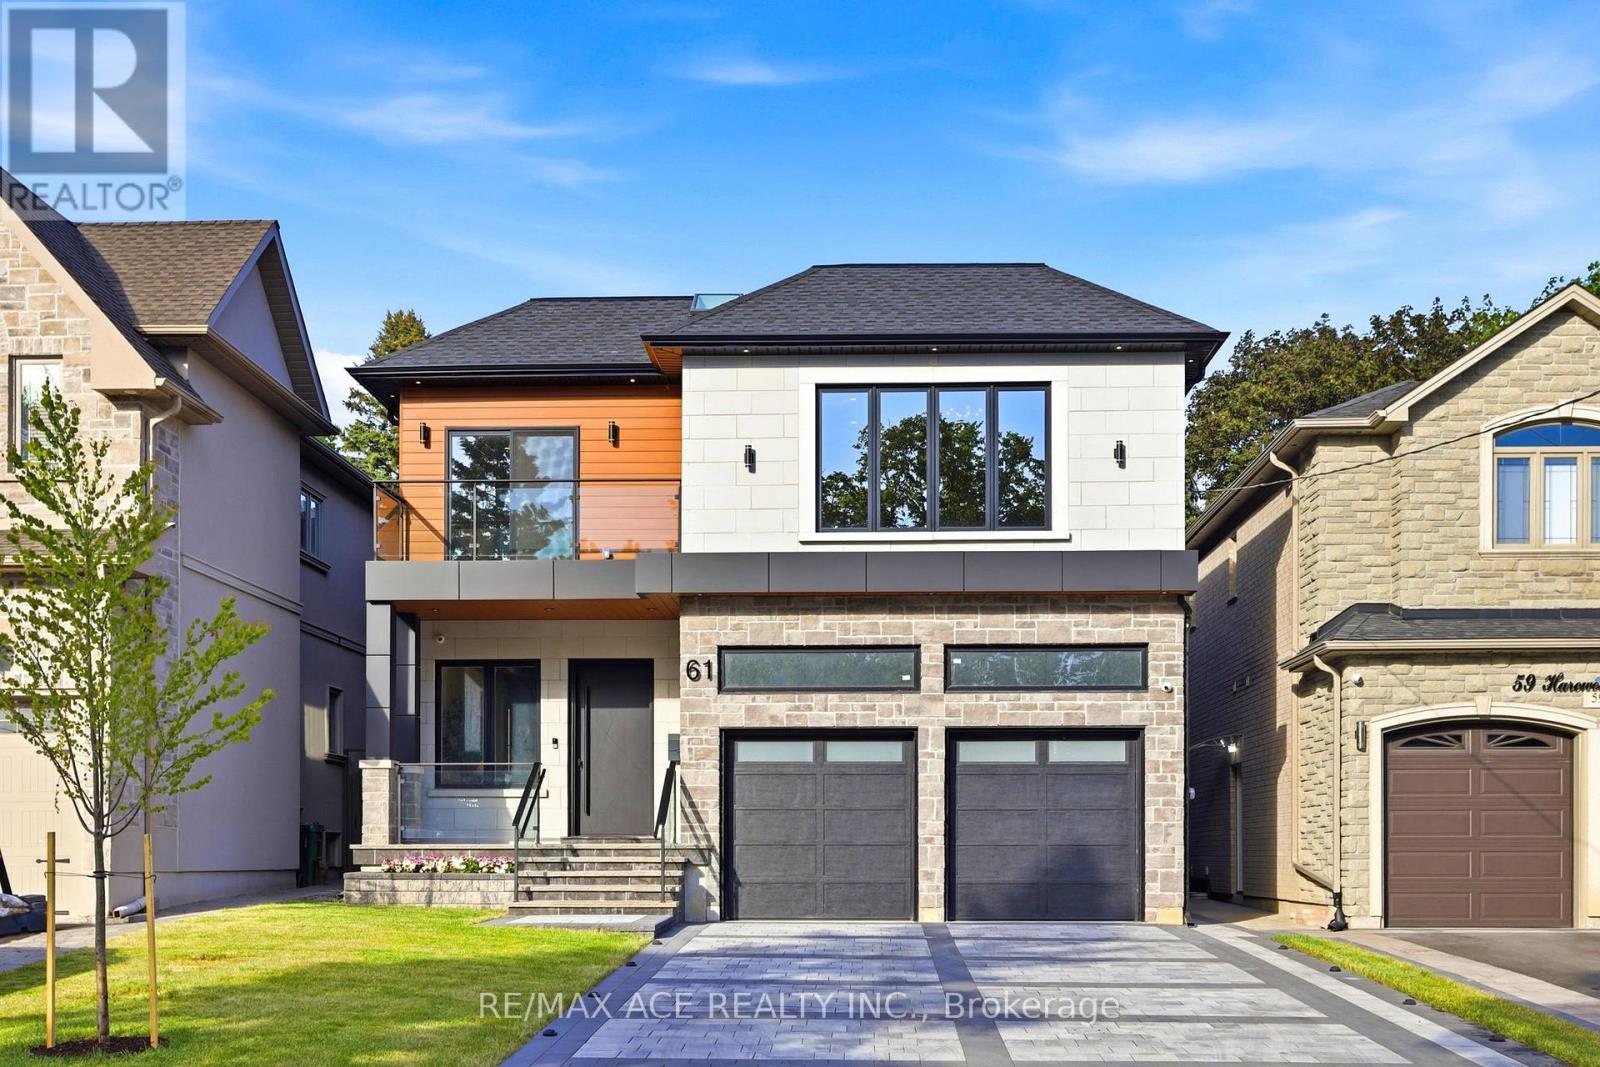
61 Harewood Avenue
Toronto, Ontario
Discover an Unparalleled, Custom-Built 5+2 bedroom, 7-bath Luxury Masterpiece at 61 Harewood Avenue. Located In Cliffcrest South of Kingston & steps from Bluffs & Lake Ontario. The home offers a Meticulously Landscaped front yard, a Sprawling Driveway- flagstone entrance, upon entering, welcomed by designed tiled flooring. Foyer leads to an eye-catching accent wall featuring light- paper & a vapor fire .The dining area, a glowing see-through fireplace, & bold black wall accented W/lights. The main floor 10-foot ceilings w/bright open-concept designed for entertainment and comfort. Family Rm breathtaking focal point, dramatic 19-foot ceilings, striking chandelier, high-end blue roma porcelain, floating feature wall, & 2nd M/fire . Designer custom kitchen premium integrated decor appliances. Seamless countertops, backsplash, and island, illuminated by soft ceiling lighting. This home brims W/undeniable character and beautiful decor in every corner. A wide staircase and landing lead to the second floor, highlighted by custom rectangular black framing lights for a contemporary feel. Enjoy elevated living on the 2nd floor with lofty 9 feet ceilings & 2 private balconies. This home is flooded W/natural light and features a wide airy hallway. Stained glass on the 2nd-floor windows and sliding door provides privacy without blocking natural light. The luxurious 4-bedroom primary suite features an upgraded modern ensuite, designer finishes, and premium tile work . Every ensuite has custom design and unique combination of finishes. Backyard glass-railing deck, gas line for BBQ convenience, perfect for summer parties. Enjoy a beautifully finished two section layout basement. Spacious entertainment/rec room with a washroom, other side offering office, prayer room and a kids play ground W/washroom. Top Sch R H King, Fairmount, U of T Scar cam, TTC, GO Transit, Beaches, STC, DVP, & 401, to Downtown. Don't miss a rare, family-friendly home that has everything you need. (id:63381)
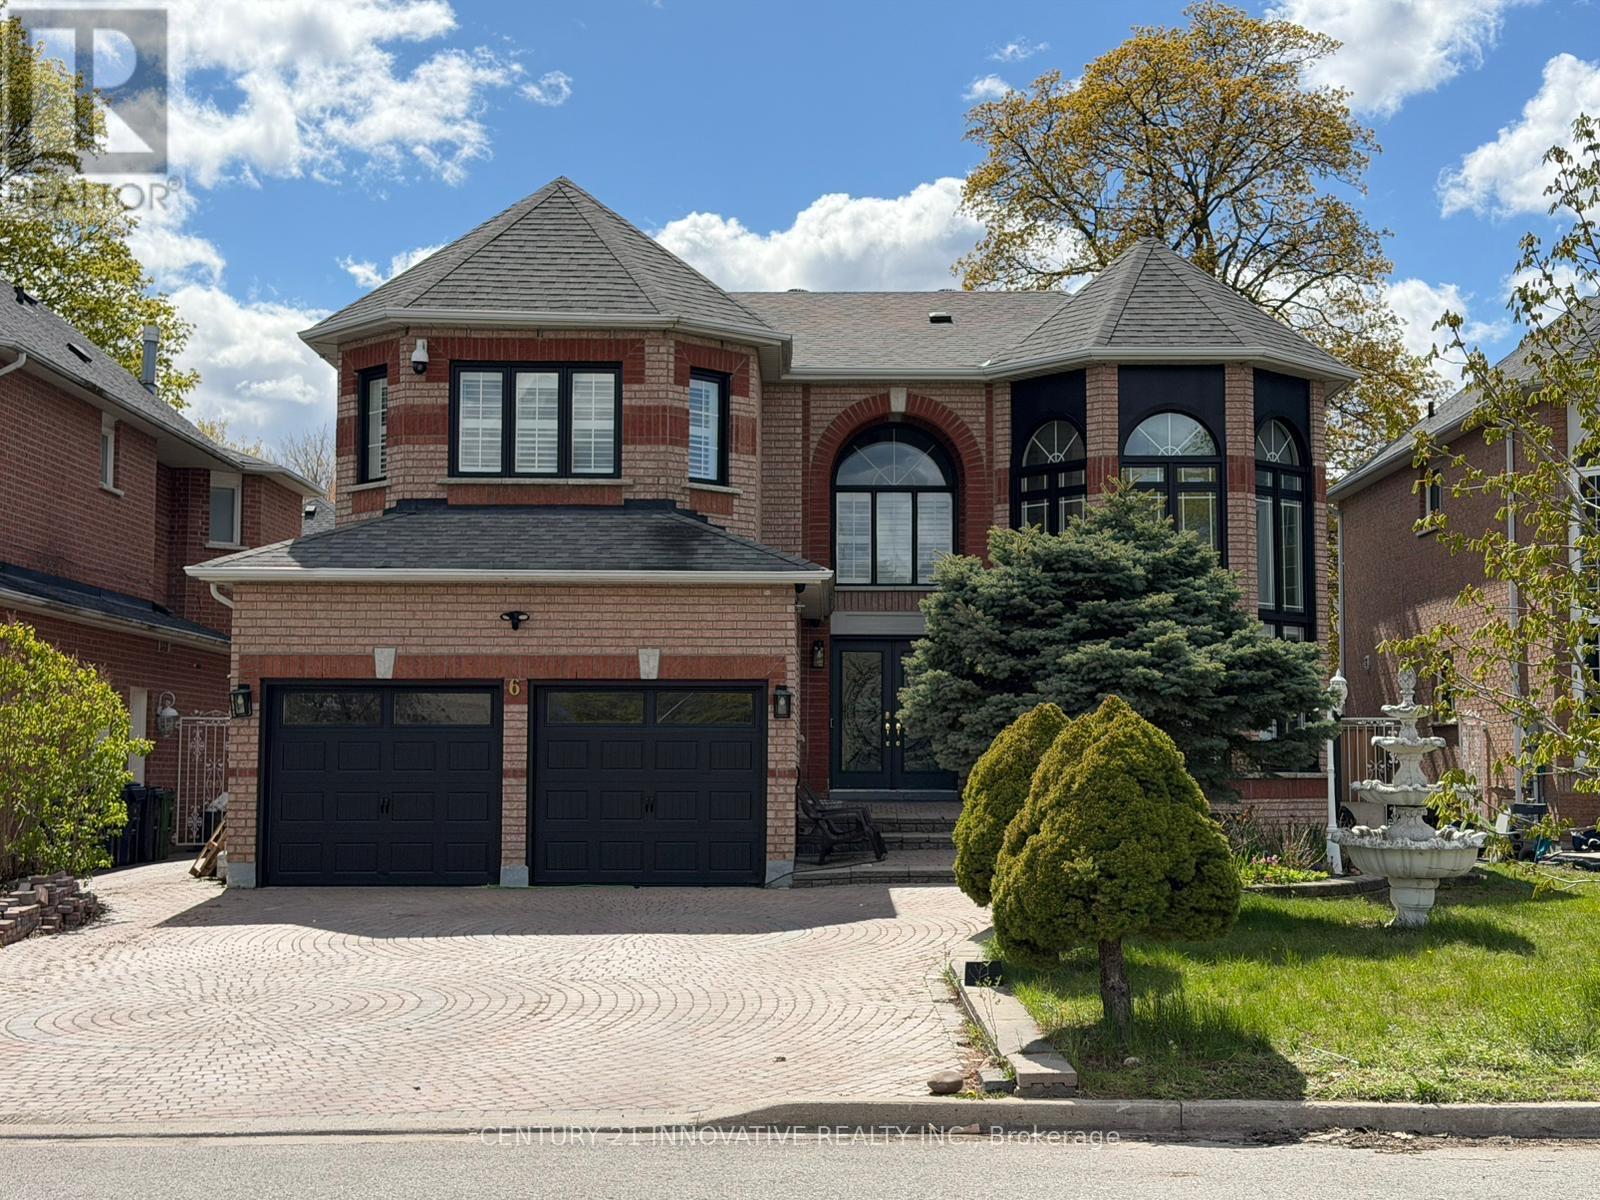
6 Devonridge Crescent
Toronto, Ontario
Welcome to your dream home . Too many upgrades to list , great layout with a Grand entrancewith herringbone porcelain Foyer . Recently renovated top to bottom with top of the lineupgrades. 4500 sq feet of living space.The gourmet kitchen is a chef's delight featuring top of the line BI Stainless SteelAppliances. Quartz counter tops, custom cabinetry and premium finishes. The open conceptlayout is perfect for families who enjoy family get togethers. Newly renovated harwood floorsthru out , pot lights. The main floor has a good size bedroom which can be used as a homeoffice or a bedroom for a elderly parent. Freshly painted garage and windows.Smart controlled lights, Smart toilets in master bathroom and upstairs bathroom, Smartcontrolled shower with 6 shower heads, Moen 4 pcs smart shower system. Automated smart blindson main floor. 2 Napolean Gas fireplaces , 1 Electric firplace in the master bathroom.Ceilings, windows in grand room and staircase updated. Walk out to a private oasis featuringrinox stone pool deck, with pergola thermacell liv mosquito repellant system. Natural gaslines for bbq. Inground heated pool app controlled, waterfall feature, glass fence withlocked gate. Professional landscape with app controlled lighting. Roof aprox 8 years old,Furnace aprox 7 years old, no rental items. Good size bedroom upstairs . 2 bedroom basementapt with seperate entrance. close to UFT Scarborough campus, walking distance to TTC. Closeto parks shopping mins to 401 .Don't miss this Gem. (id:63381)
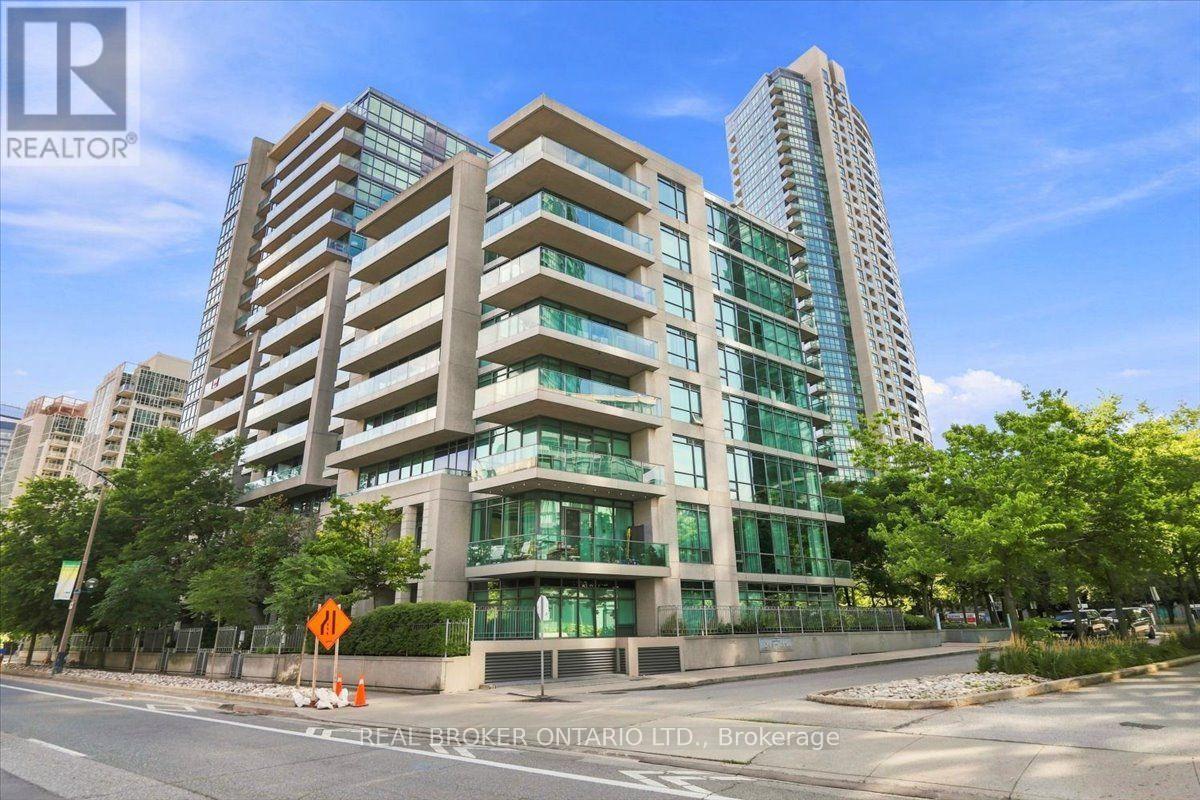
1468 - 209 Fort York Boulevard
Toronto, Ontario
City views, lake views and a seriously impressive balcony - this one checks all the boxes. Short term rentals allowed! This beautifully upgraded 2-bedroom, 2-bathroom unit pairs a bright, spacious interior with an incredible 183 sq. ft. covered balcony & panoramic views of the CN Tower, Lake Ontario and Toronto skyline. With walkouts from both the living area and primary bedroom, there's plenty of room to lounge, dine, entertain or simply sit back and take in the view. Step inside to a sun-filled, open-concept living and dining space that feels stylish, comfortable and anything but cookie-cutter. Contemporary finishes and decorative wall detailing add personality, while the modern kitchen features stone countertops, a centre island, sleek backsplash & stainless steel appliances - perfect for everything from morning coffee to dinner with friends.The spacious primary bedroom has all the right extras: a walk-in closet, direct balcony access & a 4-piece ensuite with both a separate shower and bathtub. The second bedroom is generously sized with a double closet & plenty of flexibility for guests, kids or a home office. A second 3-piece bathroom and ensuite laundry round out the practical, well-designed layout. And yes, the unit comes with both owned underground parking & a locker! The building delivers on amenities too, with 24-hour concierge and security, an indoor pool, fitness centre, rooftop terrace, party room, guest suites, visitor parking, bike storage & more. Then there's the location. The waterfront is practically your backyard, with Coronation Park, The Bentway, Stackt Market, Exhibition Place & Liberty Village all nearby. Walk, bike or hop on transit to restaurants, cafés, shops and some of the city's best destinations, with TTC, GO Transit, Union Station, Billy Bishop Airport & major routes all easily accessible. Big balcony. Big views. Two bedrooms, two bathrooms, parking and a locker - all wrapped up in one seriously well-located downtown home. (id:63381)
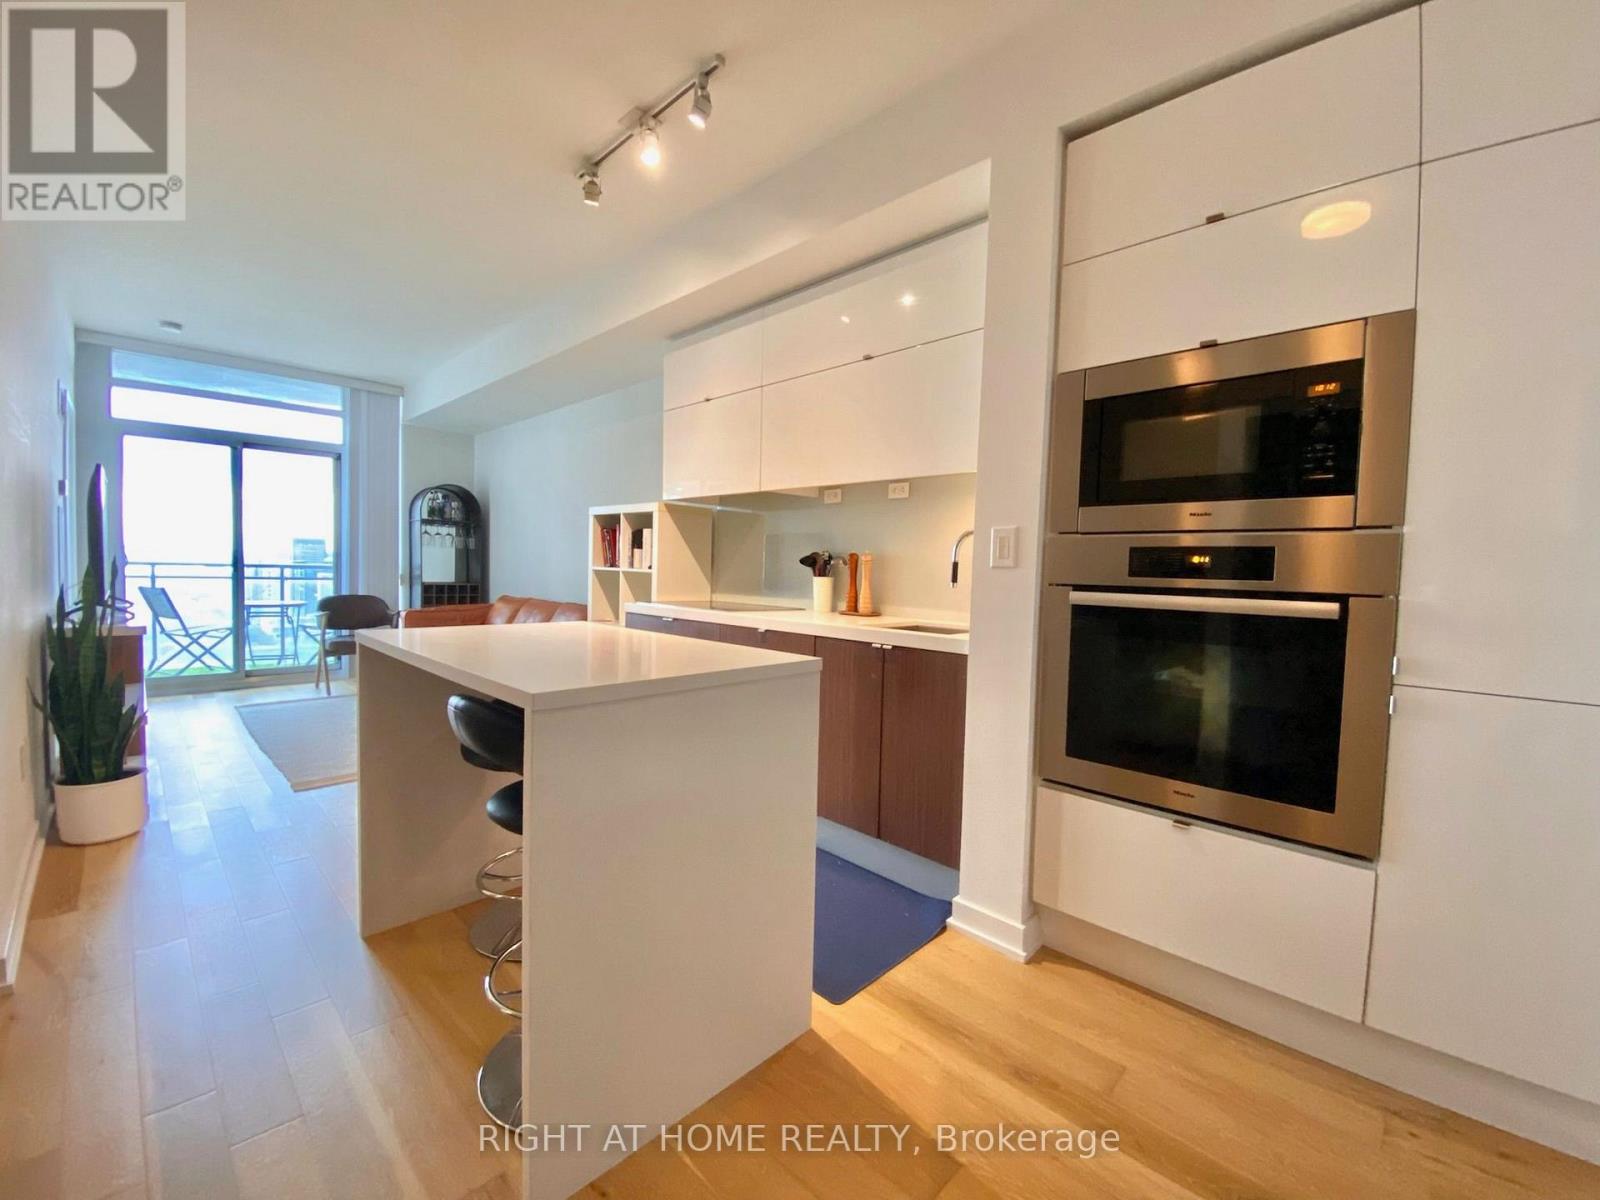
4011 - 21 Iceboat Terrace
Toronto, Ontario
Luxury waterfront living at its finest! This stunning high-floor 1 BR + Den residence offers spectacular unobstructed city and waterfront views, soaring 9-foot ceilings, and a bright, open-concept layout. Thoughtfully upgraded with premium appliances, a custom stone island, and elegant hardwood flooring, this move-in-ready suite also includes parking and a locker. Enjoy first-class amenities, 24-hour concierge service, and an unbeatable location within walking distance of the TTC, Rogers Centre, CN Tower, Harbourfront, top dining, entertainment, and more. (id:63381)
107 - 116 George Street
Toronto, Ontario
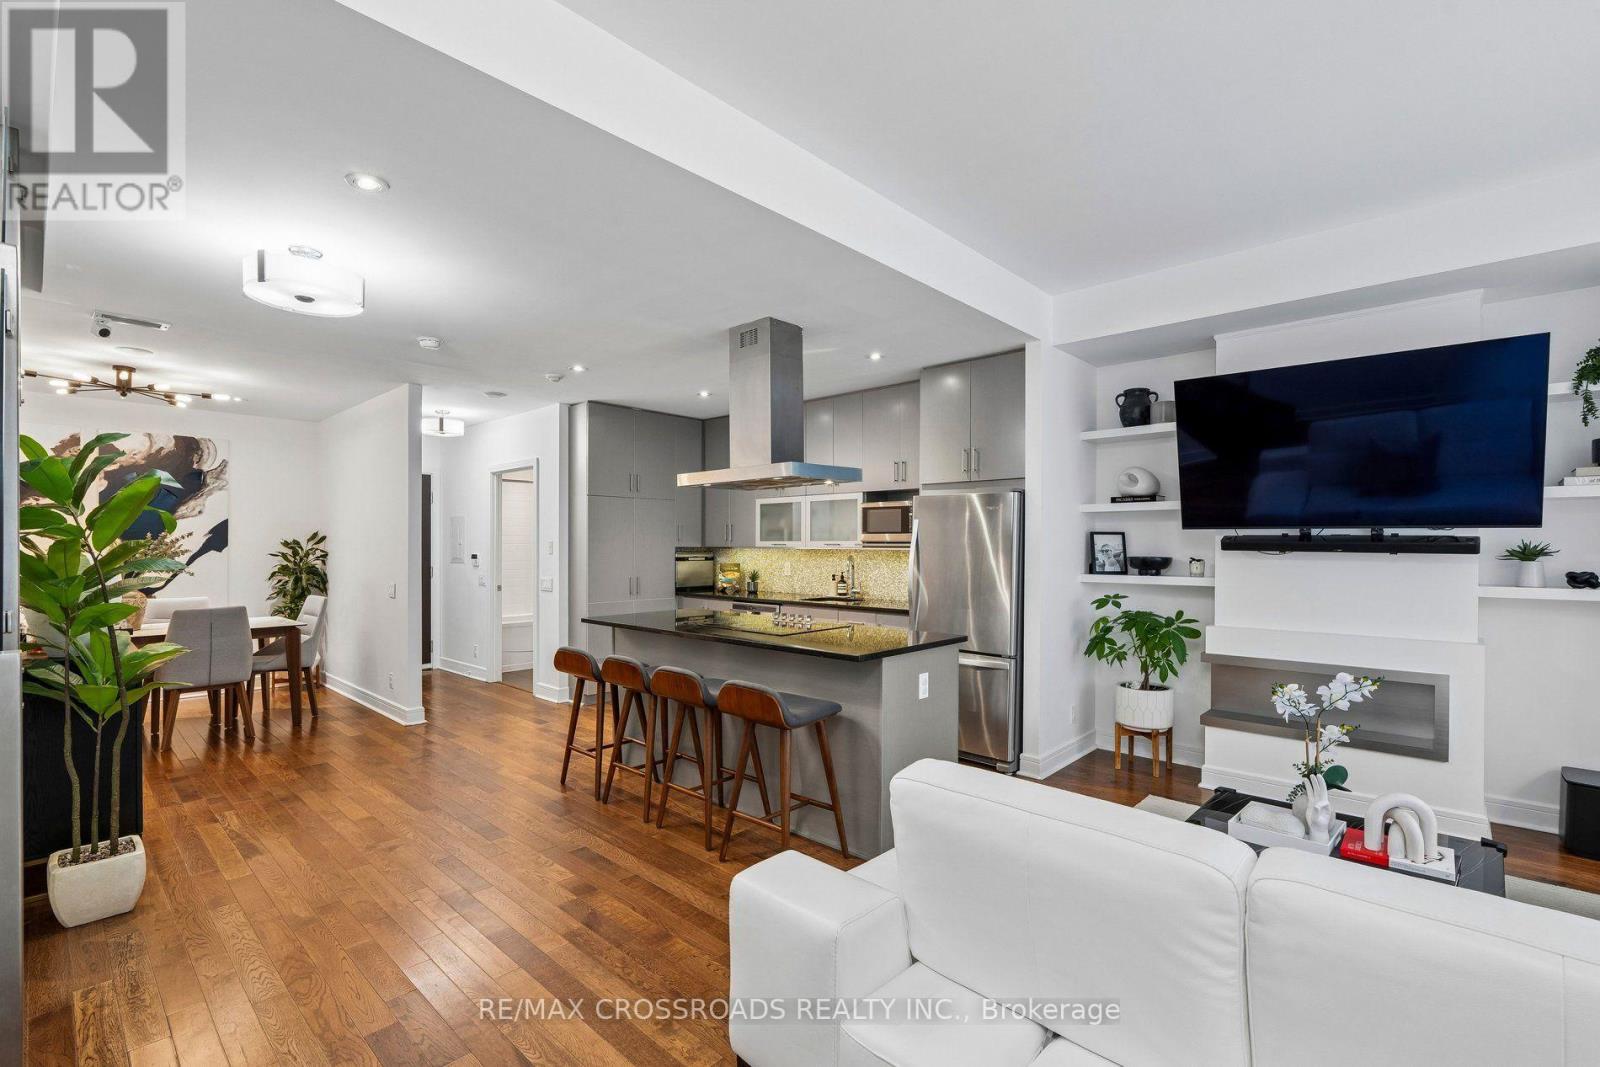
Welcome to your new town home at 116 George St! A rare property that is truly uncompromising - bright and spacious, with sophisticated finishes throughout, in an amazing location, all beautifully maintained by the owner. This corner unit 2 bedroom + den townhome is generously spread over 1,519 square feet with hardwood floors throughout. The main floor features a beautiful modern kitchen with stone counters, under cabinet lighting and stainless steel appliances. Food preparation is made easy with ample counter space and a built-in cooktop and oven located in the large center island. This convenient layout is further supported by a tall pantry and ample shelf storage, all close at hand. The main floor also offers a large living room, and separate dining room area. The dining room can optionally be converted to an office or a 3rd bedroom. Also included are many smart home features, including fully automated smart blinds in the living room and bedroom that can be controlled by a remote control or app; and many light switches, light fixtures and Nest thermostat that can be controlled remotely via Wi-Fi. Through your separate main floor exit, step out to your large private terrace, perfect for BBQ and hosting guests as it also has its own gated entryway. With a perfect 100 walk score, you are centrally located close to the financial district, St. Lawrence Market, Distillery District, St. James Park, Moss Park, grocery and many other local shops, cafes and restaurants. And for travel slightly farther, you have very easy access to the Don Valley Parkway, Gardiner Expressway, and the TTC (100 transit score). Comes complete with a parking space and locker. (id:63381)
301 - 1174 Yonge Street
Toronto, Ontario
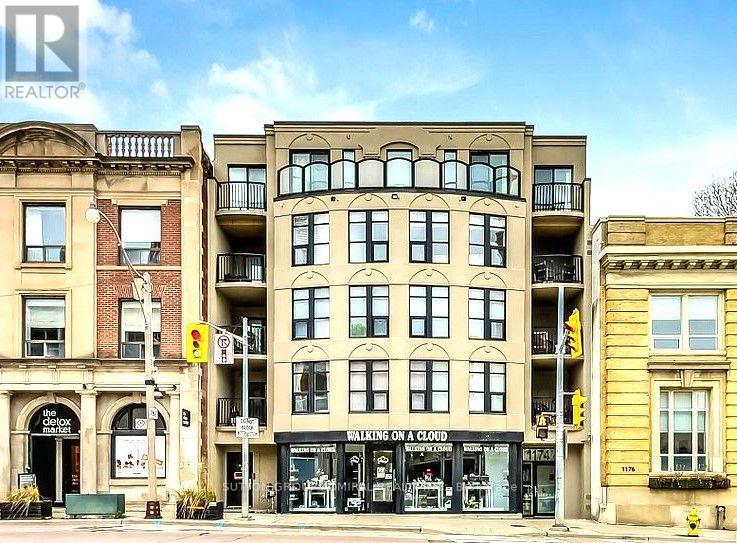
Welcome To Rosedale Terrace Boutique Condos. Experience Urban Luxury Living In This Stylish Sun-Filled 2 Bedroom, 1 Bathroom Residence Nestled In The Heart Of Vibrant Summerhill. This Thoughtfully Designed Open-Concept Home Features Hardwood Floors Throughout With A Spacious Combined Living /Dining Room Area And Walk-Out Access To A Private Open Balcony. The Kitchen Boasts Integrated Appliances, Quartz Countertops And A Large Pantry. Enjoy The Convenience Of An In-Suite Laundry, 1 Parking Space And 1 Locker. This Unique Low Rise 19 Unit Building Is Just Steps Away From Toronto's Finest Restaurants, Cafes, Top-Tier Shopping, Parks, And Seamless Access To Public Transit In One Of The City's Most Desirable Neighbourhoods. (id:63381)
267 Main Street S
Norfolk, Ontario
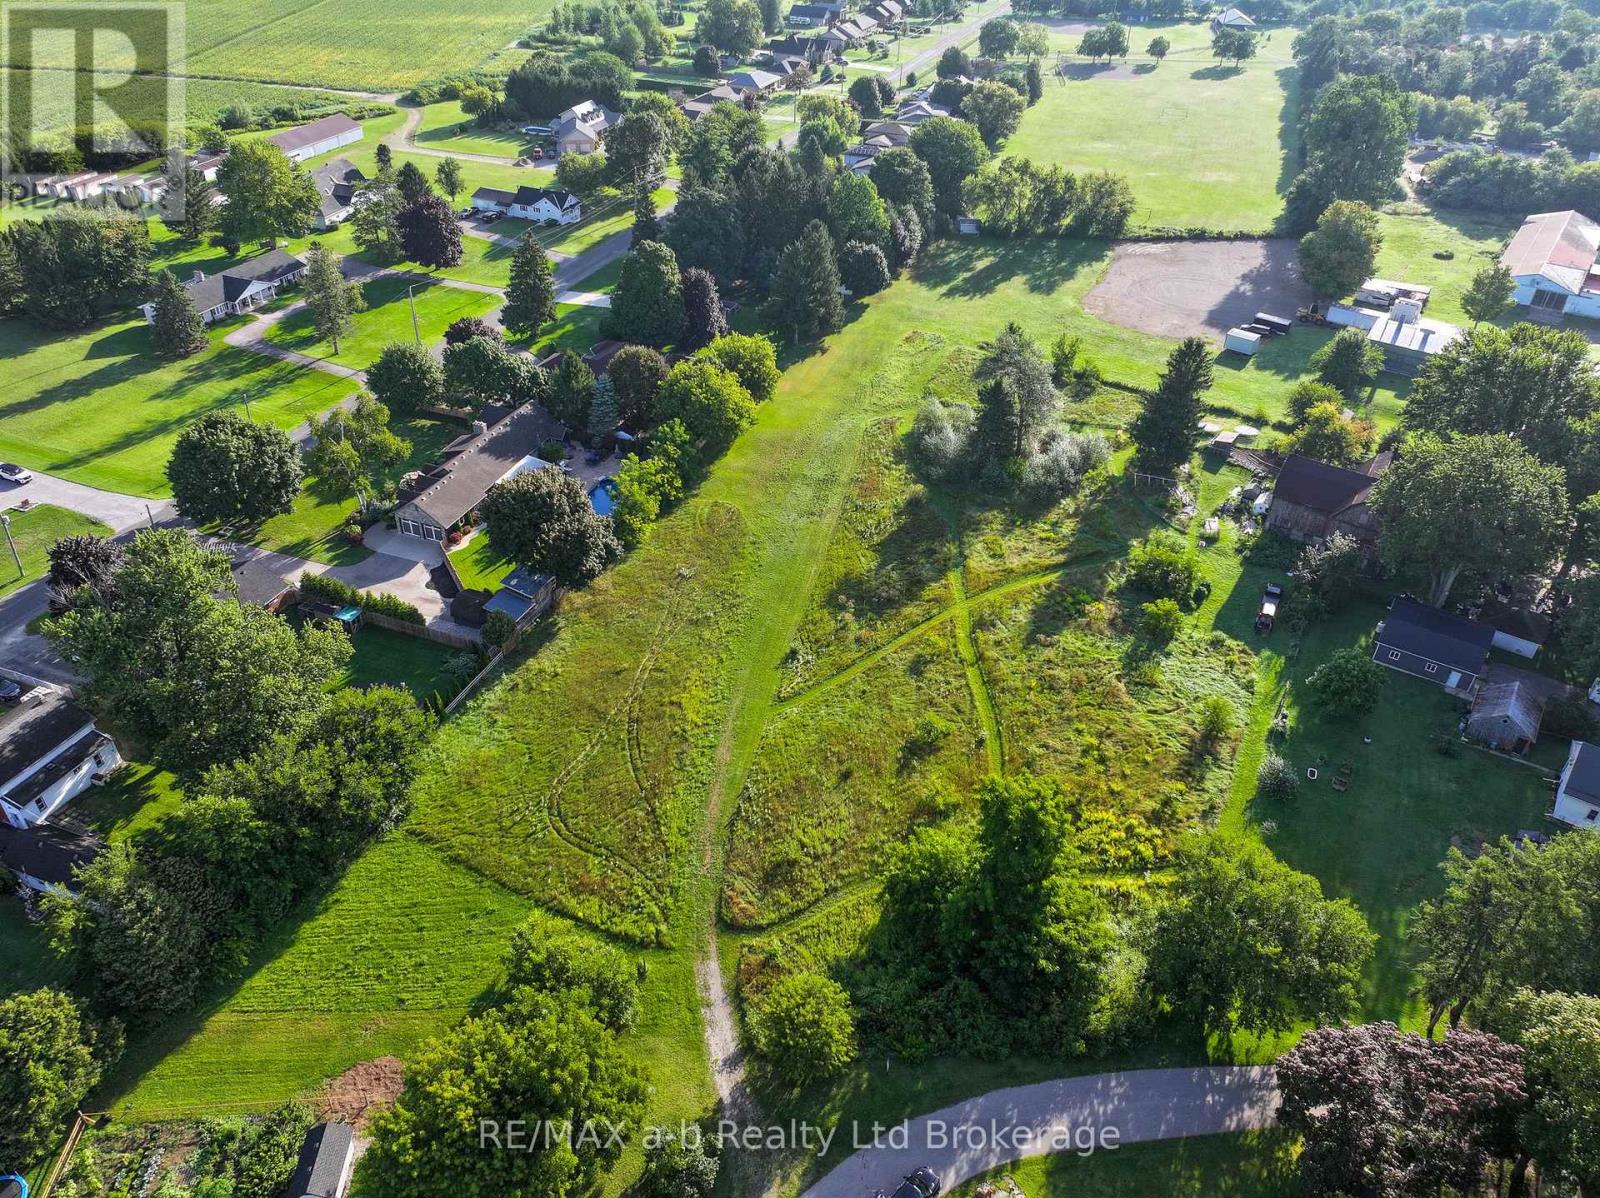
Priced to sell and ideally located in the heart of Courtland, this 2.6-acre residential property is being offered under Power of Sale. The property presents an opportunity to build a new home or explore the potential for future development into multiple residential building lots, subject to all required municipal approvals. Enjoy the convenience of village living with a local restaurant, bakery, gas station, and convenience store nearby, while Tillsonburg and its many amenities are only minutes away. With its generous lot size and convenient location, this property offers a variety of possibilities for a buyer looking to invest, build, or explore future development potential. (id:63381)