
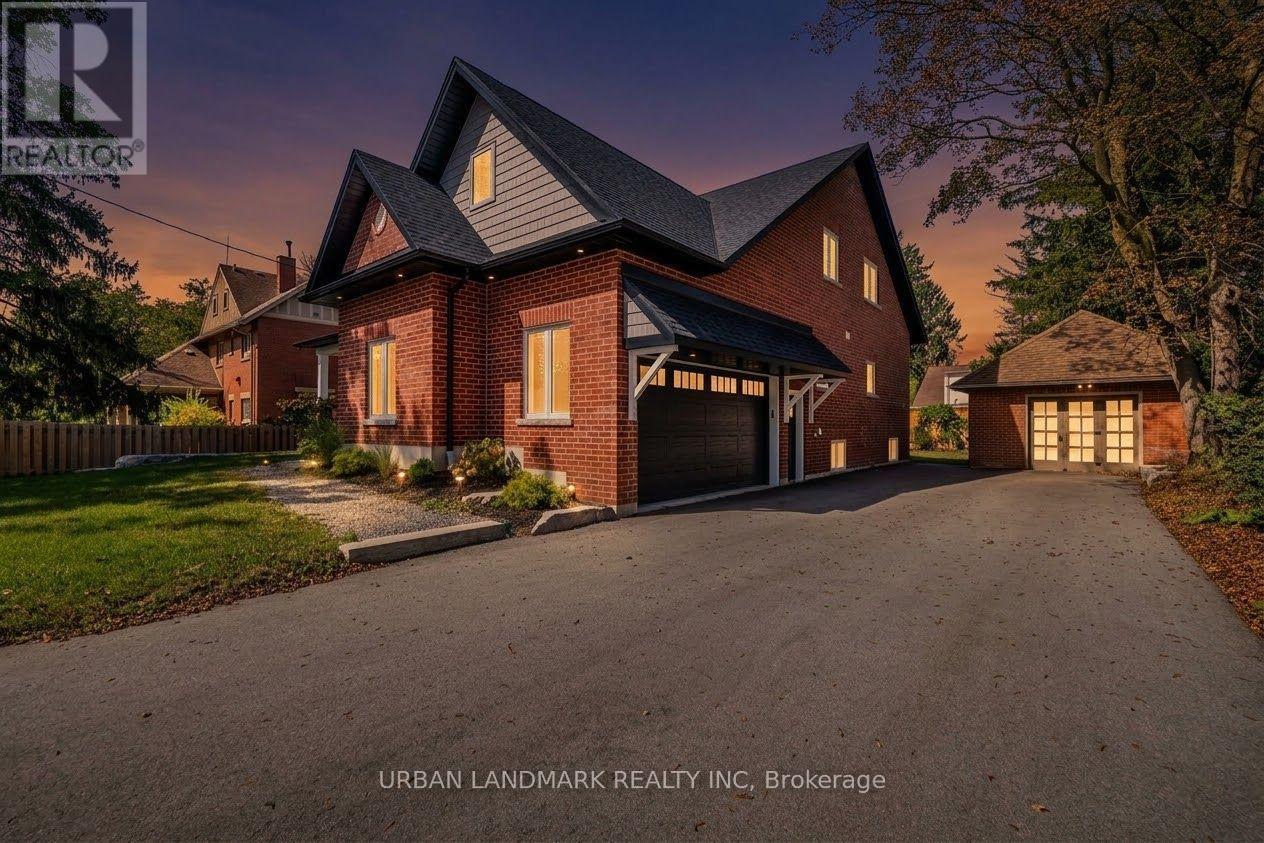
214 Aberdeen Avenue
Peterborough, Ontario
Welcome to 214 Aberdeen Ave a stunning brand new custom-built 2-storey home with full Tarion Warranty, offering over 3,500 sq. ft. of beautifully finished living space where luxury, comfort, and thoughtful design come together seamlessly. From the moment you step inside, the bright and inviting foyer showcases the home's exceptional craftsmanship and attention to detail. The open-concept main floor is designed for modern living and effortless entertaining, featuring a spacious living room with a cozy gas fireplace and walk-out to a custom backyard deck. The chef-inspired kitchen is the heart of the home, complete with quartz countertops, a large centre island, custom cabinetry, and a generous breakfast area perfect for family gatherings. The primary suite is a private retreat featuring a large walk-in closet and a luxurious 5-piece ensuite with heated floors and a relaxing soaker tub. A functional main floor laundry room with walk-in pantry and direct access to the built-in garage adds everyday convenience. The second floor offers an expansive family room providing the perfect secondary living space. Three additional spacious bedrooms each include hidden crawl space storage, combining practicality with smart design. An unfinished bonus room offers endless possibilities. Step outside onto the second-floor raised deck with waterproof flooring, creating another incredible outdoor space to relax and enjoy the views. Outside, the property continues to impress with a built-in 2-car garage featuring high ceilings and a premium insulated sectional door with clear glass upper panels, plus an additional detached 1-car garage ideal for extra storage, hobbies, or a workshop. Premium finishes throughout include laminate flooring on the main level, plush broadloom in the second-floor bedrooms, high-end fixtures and hardware, and heated bathroom floors for an added touch of luxury. (id:63381)
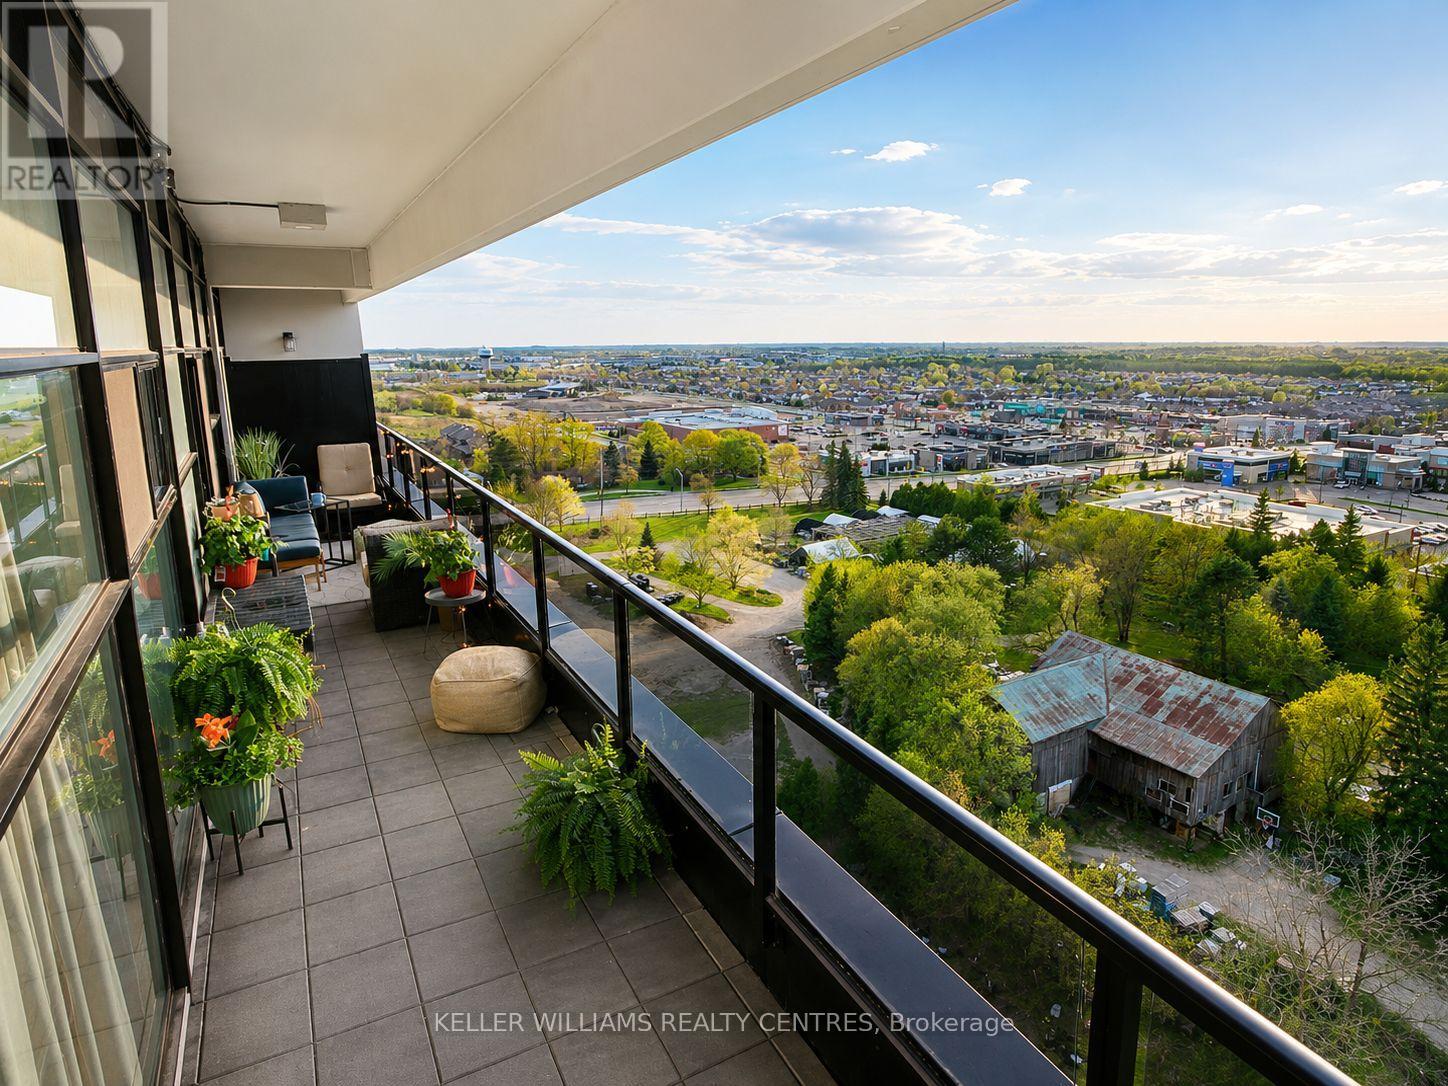
1107 - 1880 Gordon Street
Guelph, Ontario
Welcome to Unit 1107 - 1880 Gordon St, an exceptional 2-bedroom, 2-bathroom condo offering 1,215 sq ft of upgraded interior living space and 198 sq ft of outdoor living space in Guelph's sought-after south end.This northwest-facing suite features an oversized terrace balcony with stunning sunset views-perfect for relaxing summer evenings.Designed with quality and cozy comfort in mind, the unit boasts flat ceilings, heated bathroom floors, an upgraded range hood package, and premium glued-down hardwood flooring throughout for enhanced durability and superior soundproofing. The thoughtfully designed layout offers full-size in-suite laundry and generous principal rooms.A rare highlight is the seperate parking bay, large enough to accommodate a long-box truck, plus a second private EV-ready parking space (a $55,000 upgrade). Additional features include a larger storage locker ($7,500 value), upgraded kitchen sink, and over $14,800 in builder enhancements. Custom closet systems in both bedrooms and custom drapery in the primary suite are also included.Enjoy a well-managed, amenity-rich building featuring a golf simulator, fitness centre, 13th-floor sky lounge with billiards, guest suite, pet-friendly turf area, underground visitor parking, bike storage, live-in management, and two high-speed elevators.Ideally located within walking distance to groceries (Longo's, Zehrs, Food Basics), restaurants (The Keg, State & Main, Five Guys, Kenzo Ramen), coffee shops, Galaxy Cinemas Guelph, GoodLife Fitness, and more. Close to parks, top-rated schools, transit, and under 10 minutes to Hwy 401. The new South End Community Centre is also coming soon.A rare opportunity to own a spacious, upgraded unit with unmatched parking and lifestyle features in one of Guelph's fastest-growing communities. (id:63381)
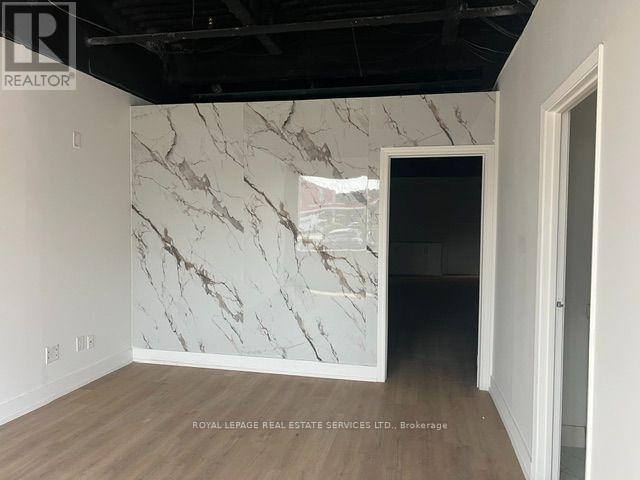
#42 - 2355 Derry Road E
Mississauga, Ontario
Absolutely Priced To Sell, Turnkey, Office Condo unit. Perfect For A Professional Services Firm Or An Investor. Excellent Location With Many Amenities Nearby. Mix-Use Professional Office, Accounting, Insurance, Travel, Finance Office. Access To Public Transit. Main Floor Reception, Office, Boardrooms, Kitchen, Washroom & Second Floor Reception Area With 3 Private Offices And Washroom !! Good opportunity to own your personal unit for your business. Property is sold in "As is" condition. (id:63381)
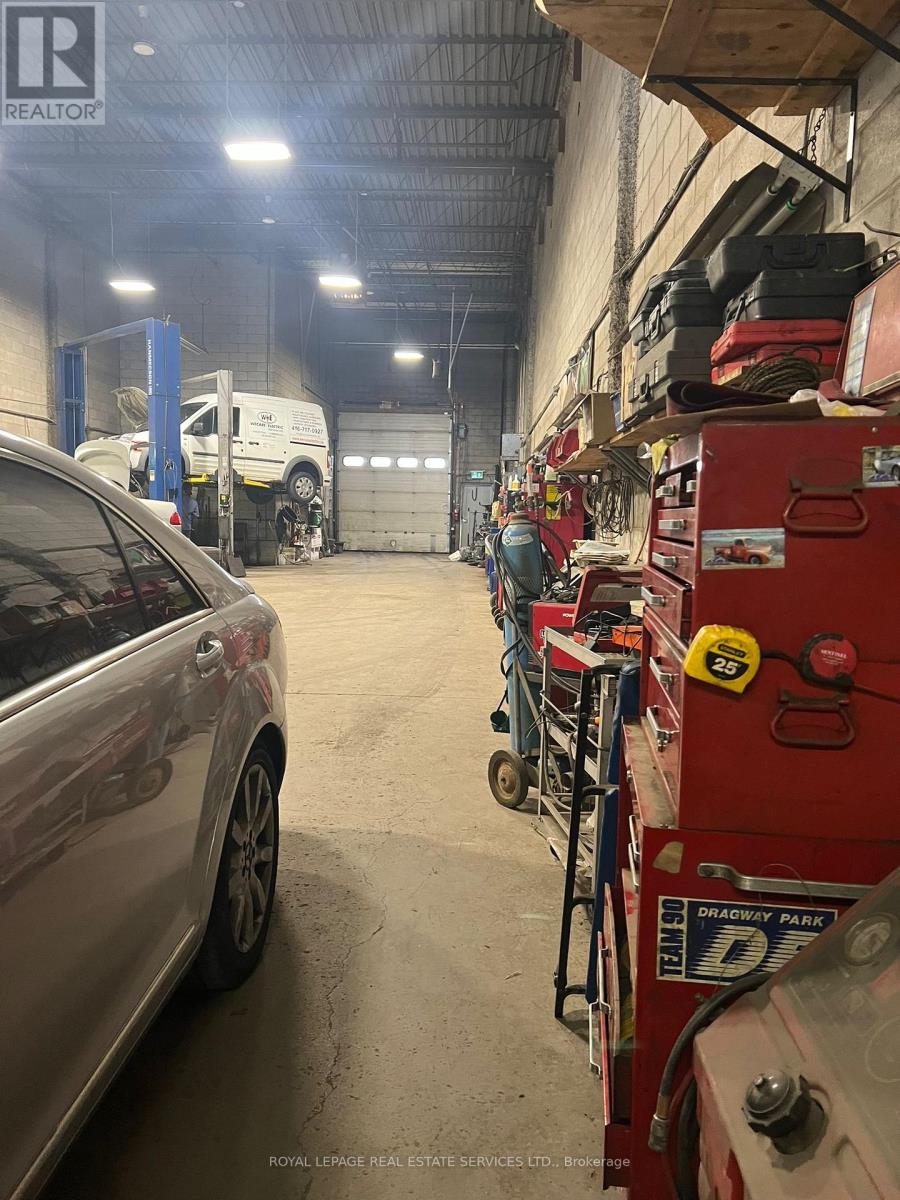
3 - 6741 Columbus Road
Mississauga, Ontario
Rare opportunity to own a highly functional industrial condo unit in a prime Mississauga location. Approximately 3,600 Sqft., currently operating as an licensed automotive/mechanicshop permitted by the city. Features a legal builder-installed concrete mezzanine 600 sqft offering additional usable space and flexibility for operations, storage, or office use. Excellent layout with warehouse/workshop area and functional workspace configuration. Condo fees include water bill, helping keep operating costs manageable. Conveniently located near major highways and transportation routes with excellent accessibility for business operations. Ideal for automotive, industrial, service commercial, or permitted E3-zoning uses. (id:63381)
3920 Zenith Court
Mississauga, Ontario
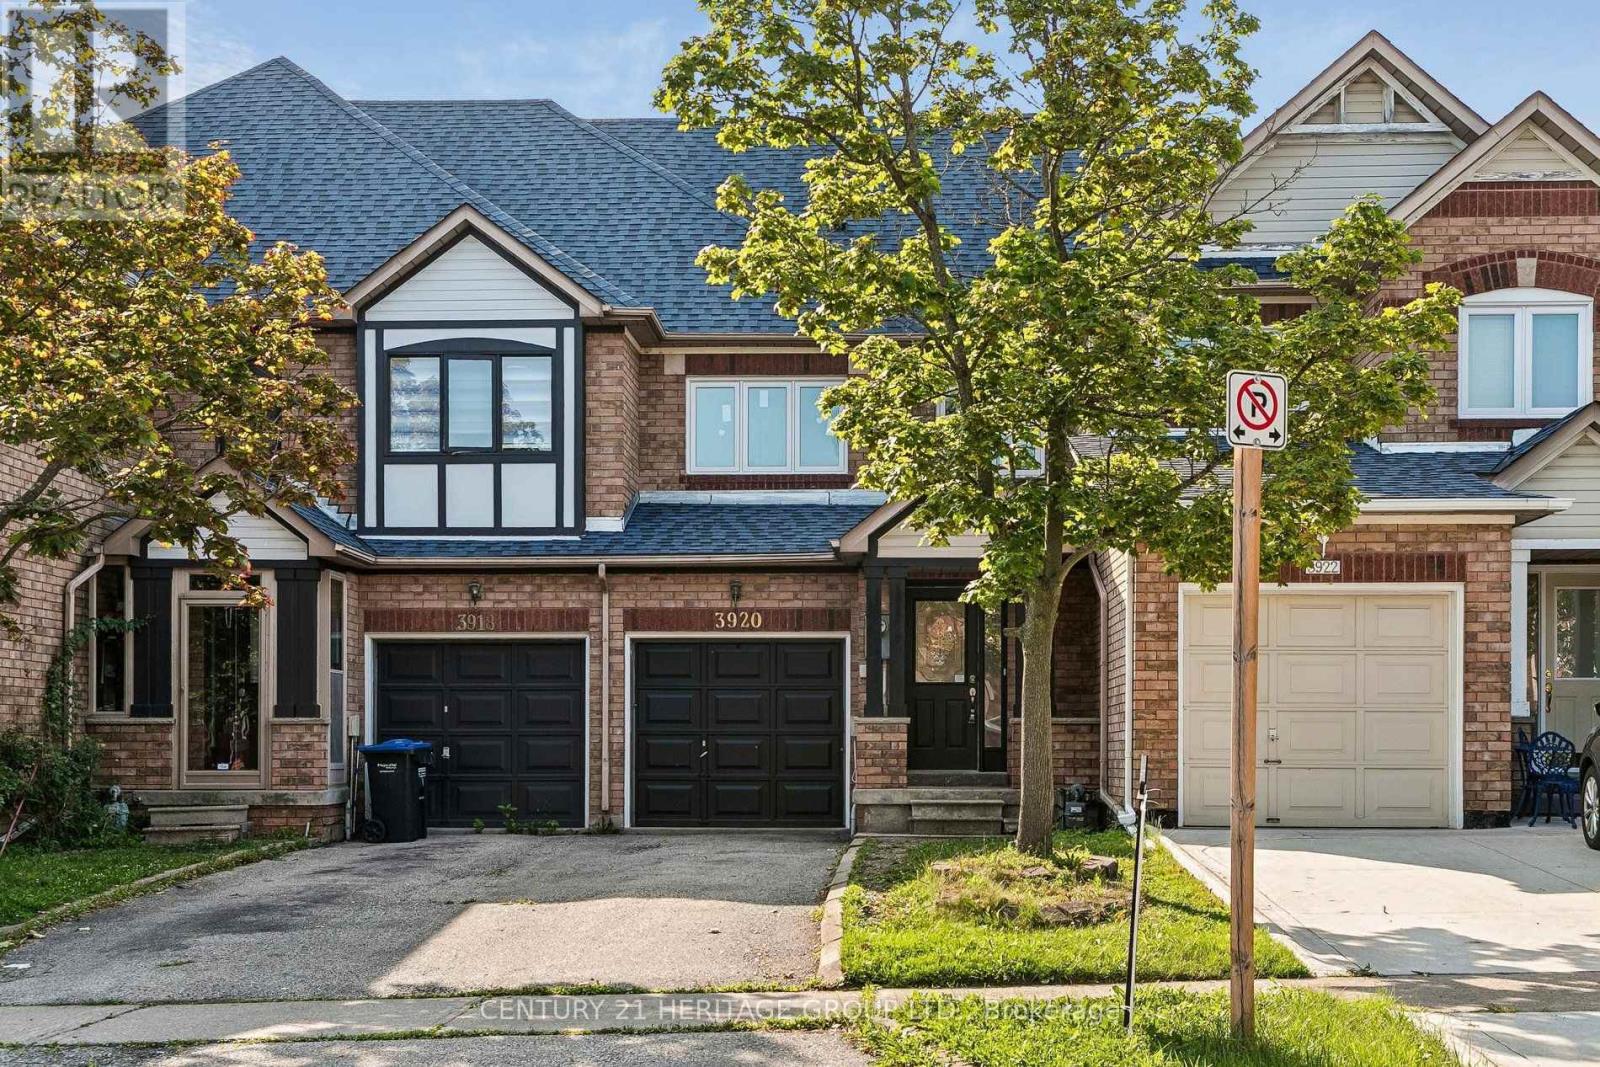
Welcome to this beautifully renovated 3-bedroom townhouse, offering the perfect blend of style, comfort, and connivence. Full renovated and freshly painted throughout, this move-in-ready home showcases modern finishes and a bright, open-concept layout designed for comfortable everyday living. The updated kitchen flows seamlessly into the spacious living and dining areas, making it ideal for both family life and entertaining. Upstairs, You'll find three generously sized bedrooms while the finished basement provides additional living space that's perfect for a family room, home office, gym or recreation area. Additional highlights include upgraded windows and roof, adding value and peace of mind for years to come. Situated in a desirable neighbourhood close to good schools, parks, shopping, public transit, and major highways. This turnkey home is an excellent opportunity for first-time buyers, growing families, or investors. Simply move in and enjoy! (id:63381)
37 Birdstone Crescent
Toronto, Ontario
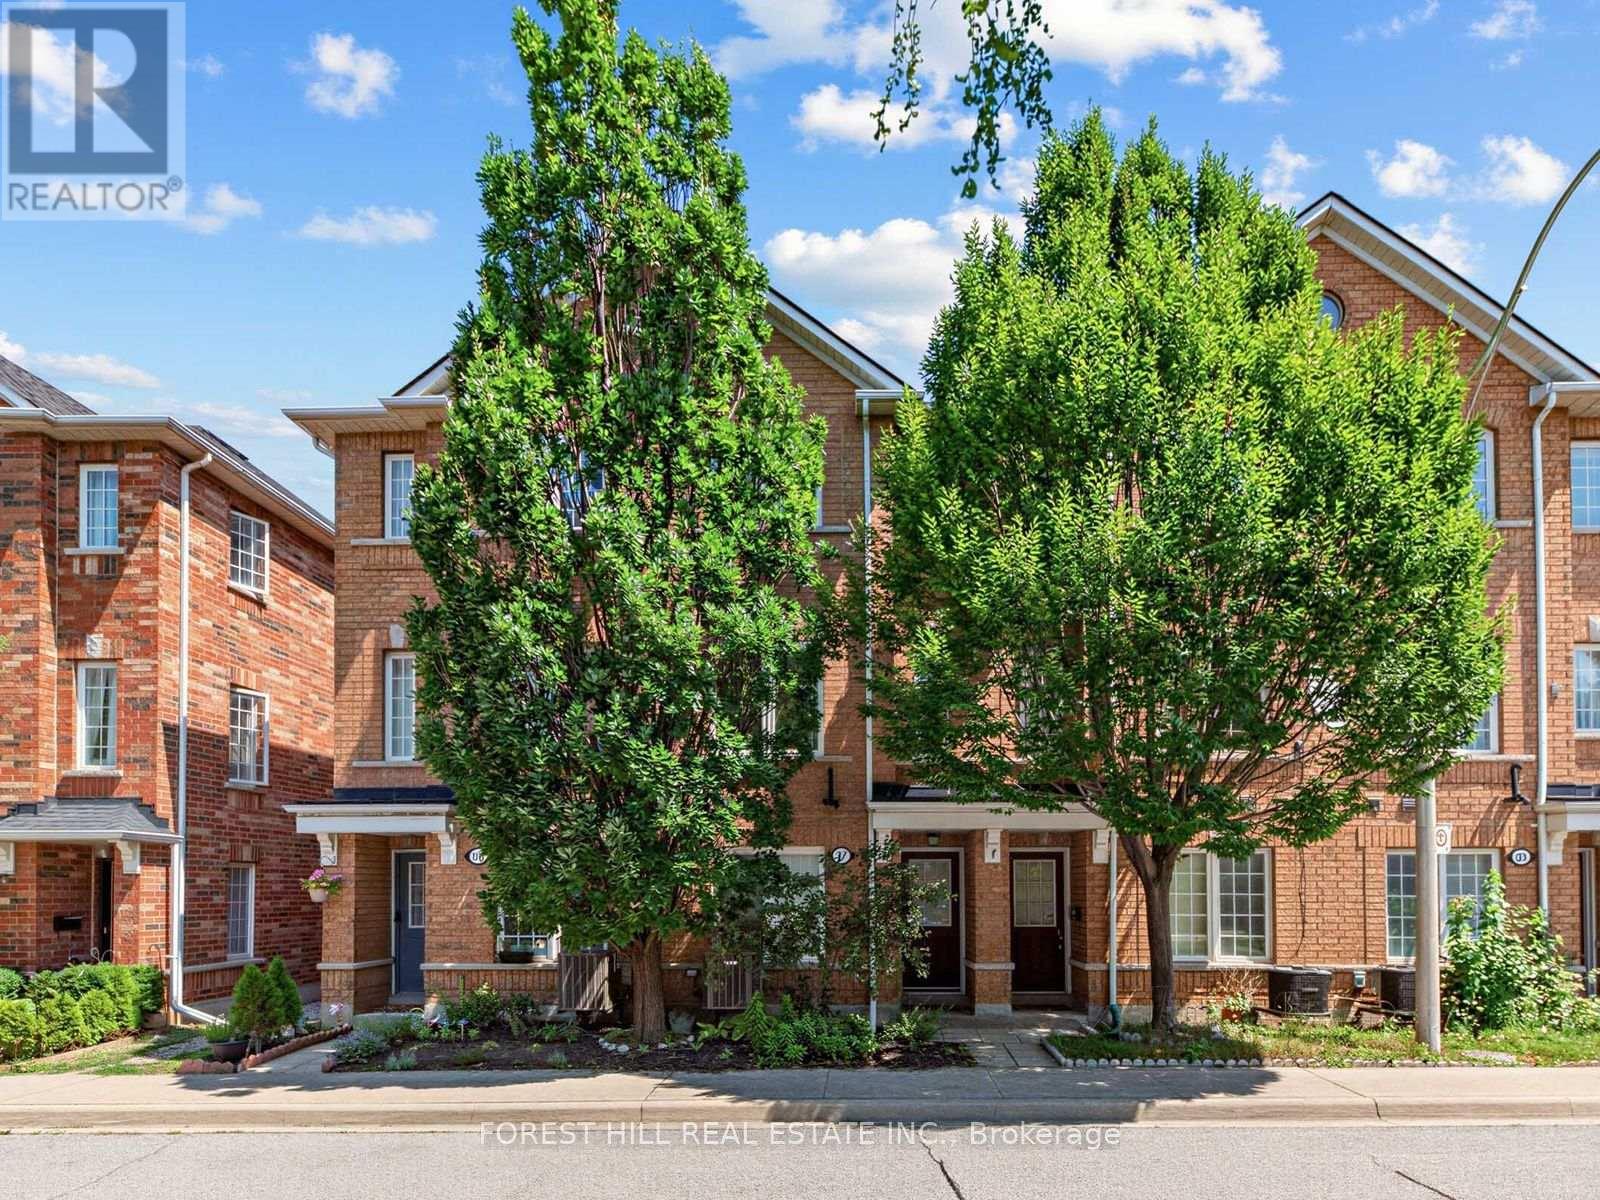
Spacious and well proportioned family townhouse in a welcoming and quiet community on Birdstone Crescent. Originally a three bedroom layout, this townhouse was converted to two spacious bedrooms to create a more functional living space. The interior features clean lines, natural light, excellent storage and a large open concept living, dining and kitchen area with a bonus balcony off the kitchen. Updates include upgraded light fixtures (2025) , A/C unit (2024), hot water tank (2026), landscaping (front and back), stair runner and automatic garage door opener. A spacious and built-in garage adds further convenience, functionality and storage. Family friendly neighbourhood with multiple parks within a 10 minute walk and friendly neighbours. Conveniently located just steps to TTC public transit, Metro, Home Depot, Shoppers Drug Mart, Canadian Tire, gyms and other everyday amenities, with easy walking access to Stockyards Village and The Junction for an exceptional selection of shopping, restaurants and services. A wonderful opportunity for modern, low maintenance family living in a highly convenient Toronto location. (id:63381)
330 - 3009 Novar Road
Mississauga, Ontario
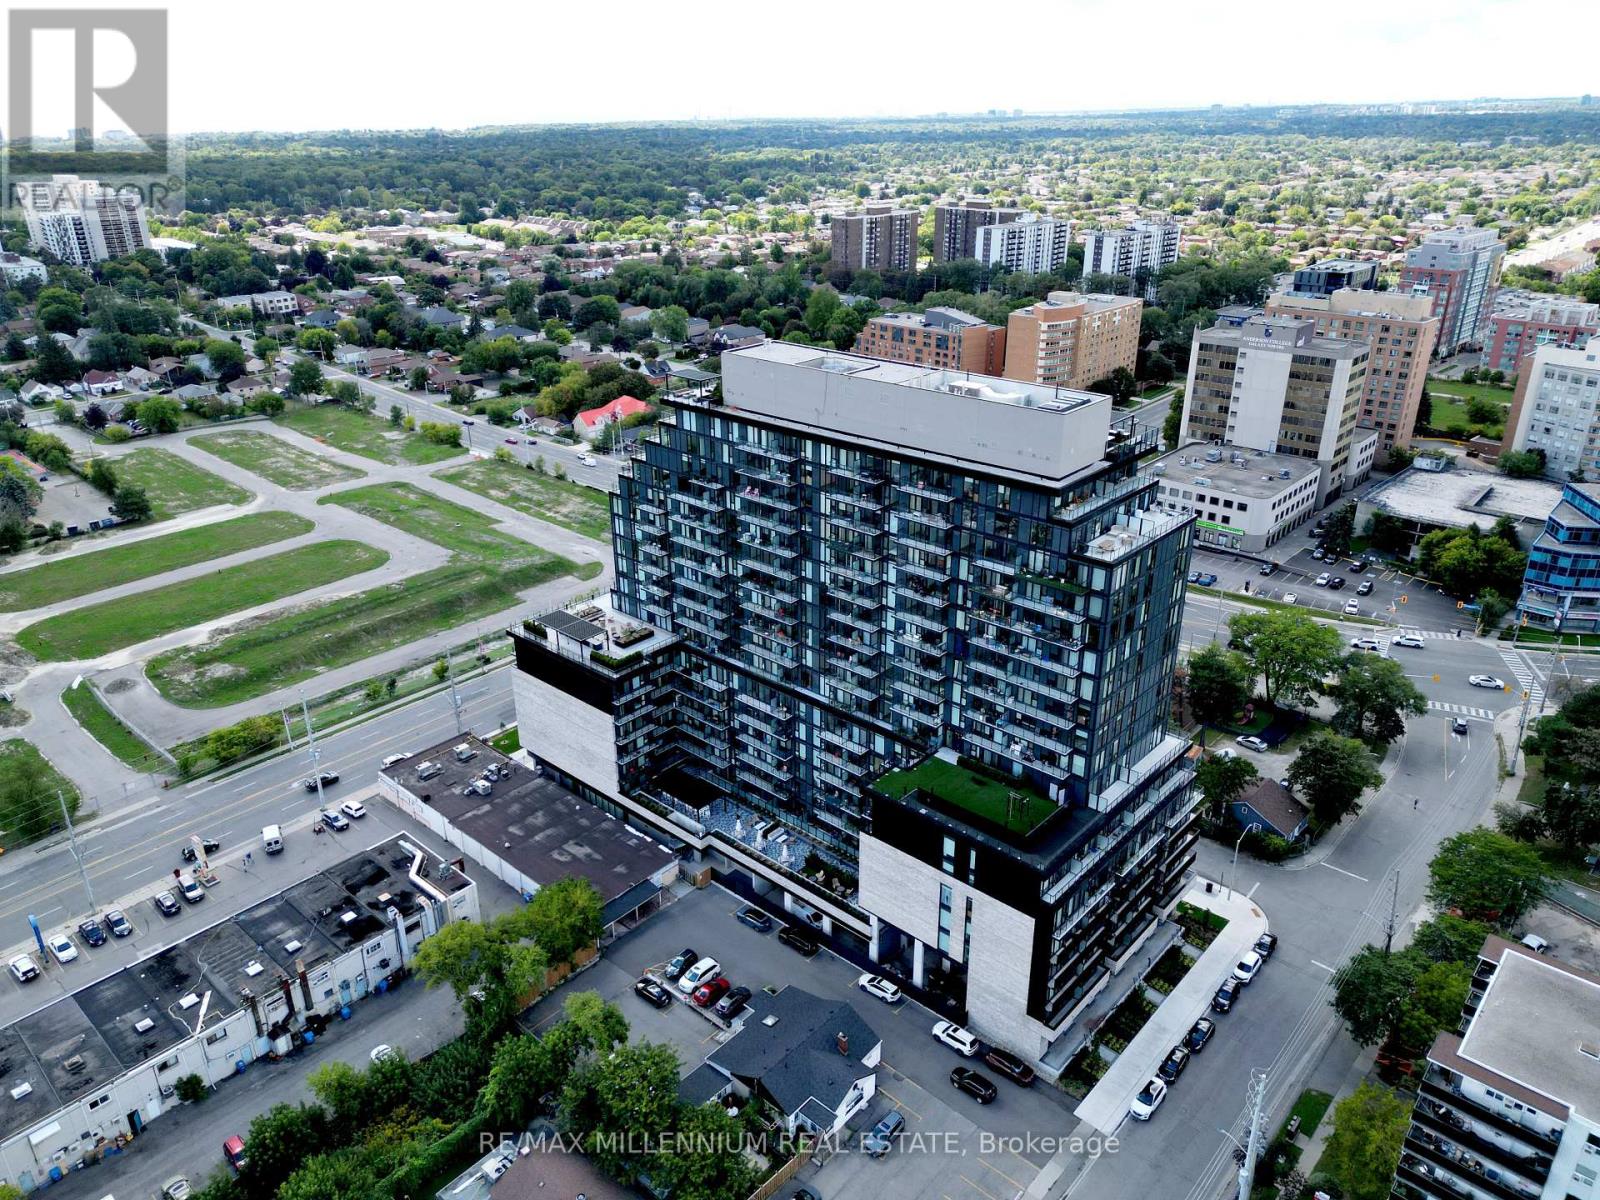
Welcome to ARTE Condominiums, a sophisticated designer residence in one of Mississauga's most connected communities. Featuring curated artwork by Canadian artist Daniel Mazzone. This 2BED + DEN boasts 9-foot ceilings and floor-to-ceiling windows, creating an airy and elevated sense of space. Residents enjoy an exceptional collection of amenities: 24-hour concierge, state-of-the-art fitness centre, party room, co-working lounge, visitor parking and a spectacular rooftop terrace with fire pits, lounge seating, a BBQ area and breathtaking CN Tower views. Ideally located steps to shopping, restaurants, cafés and grocery stores, with Cooksville GO Station just minutes away. Cooksville GO offers an approximately 30-minute ride to Union Station, while Pearson International Airport is just 15 minutes away. Easy access to major highways, walkable streets and bike-friendly paths makes commuting and exploring the GTA effortless. Perfect for professionals, couples or small families seeking a refined urban lifestyle, ARTE delivers the perfect balance of design, quality, comfort and connectivity. Don't miss this opportunity to live in one of Mississauga's most sought-after and connected communities. $30/month (Rogers internet package). (id:63381)
502 - 75 Eglinton Avenue W
Mississauga, Ontario
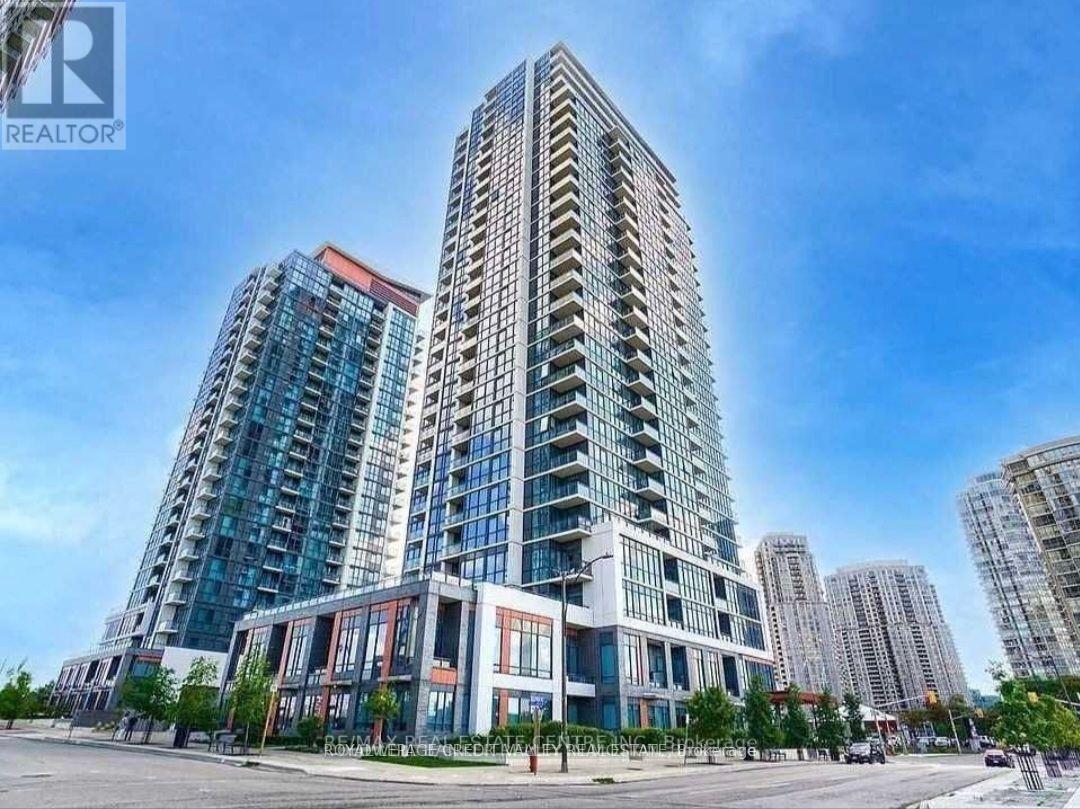
Pinnacle Crystal Tower. This premium corner suite features 890 SQFT - 9" ceilings, 227 SQFT private terrace, 2 bedrooms, 2 full baths, in-suite laundry, hardwood floors through-out, kitchen has soft close cabinetry and quartz countertops, open concept and has lots of natural light. Amenities: Fully equipped gym, indoor pool with whirlpool sauna, theatre room, library/study lounge, party room with pool table & BBQ terrace, business centre and 24hr concierge, guest suite and multiple visitors parking. Prime Location - Central Mississauga, steps to Square One, grocery stores, restauarants & cafe's, easy access to highways 401, 403 & 410, walking distance to top rated Elementary & Secondary Schools, adjacent to protected green space with scenic walking trails, basketball & tennis courts. Awesome location! (id:63381)
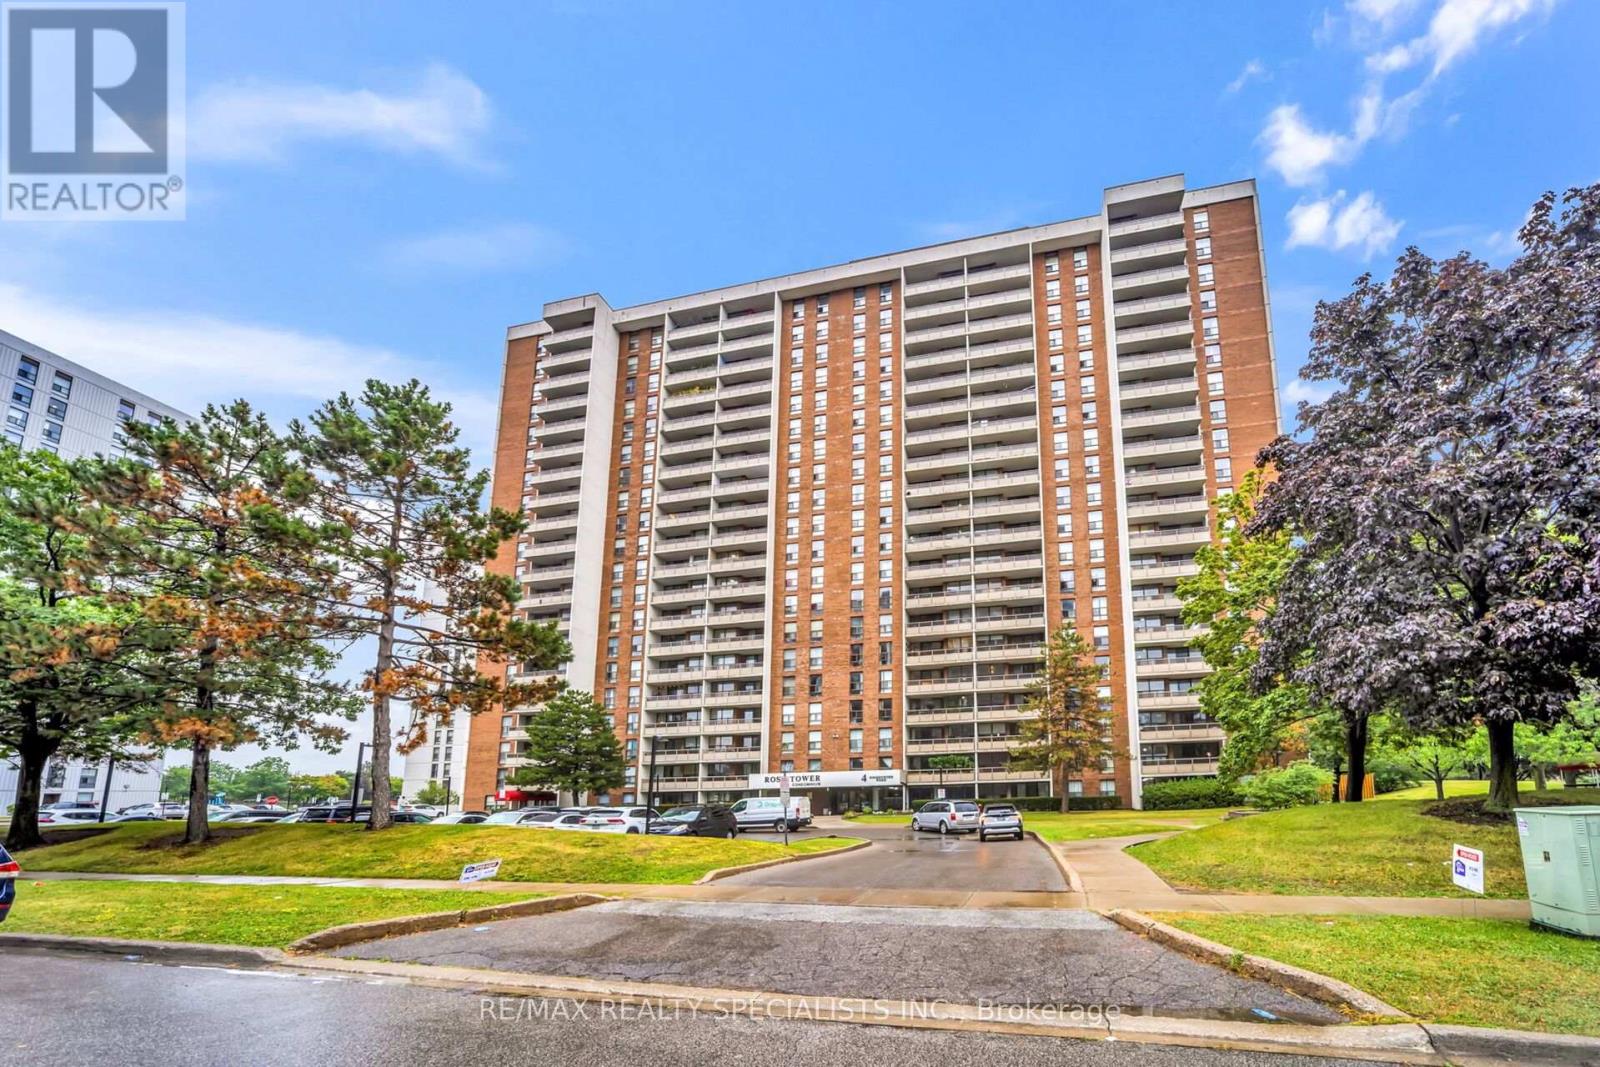
1008 - 4 Kings Cross Road
Brampton, Ontario
Exceptional value in this beautifully updated 2-bedroom, 1-bathroom condo offering 961 sq. ft. of bright, functional living space. Located on the10th floor, this move-in-ready unit features an open-concept living and dining area, a functional kitchen with stainless steel appliances, ample cabinetry, carpet-free laminate flooring throughout, and two generously sized bedrooms. A large in-suite storage room and one owned parking space add to the home's convenience. Enjoy worry-free living with all-inclusive maintenance fees covering heat, hydro, water, and air conditioning. Residents have access to excellent amenities, including an outdoor pool, party room, playground, visitor parking. Ideally situated just steps to Bramalea City Centre, Chinguacousy Park, transit, schools, libraries, shopping, and major highways, this well-maintained condo offers an outstanding opportunity for first-time buyers, downsizers, or investors seeking exceptional value in a prime Brampton location. Immediate possession available. (id:63381)
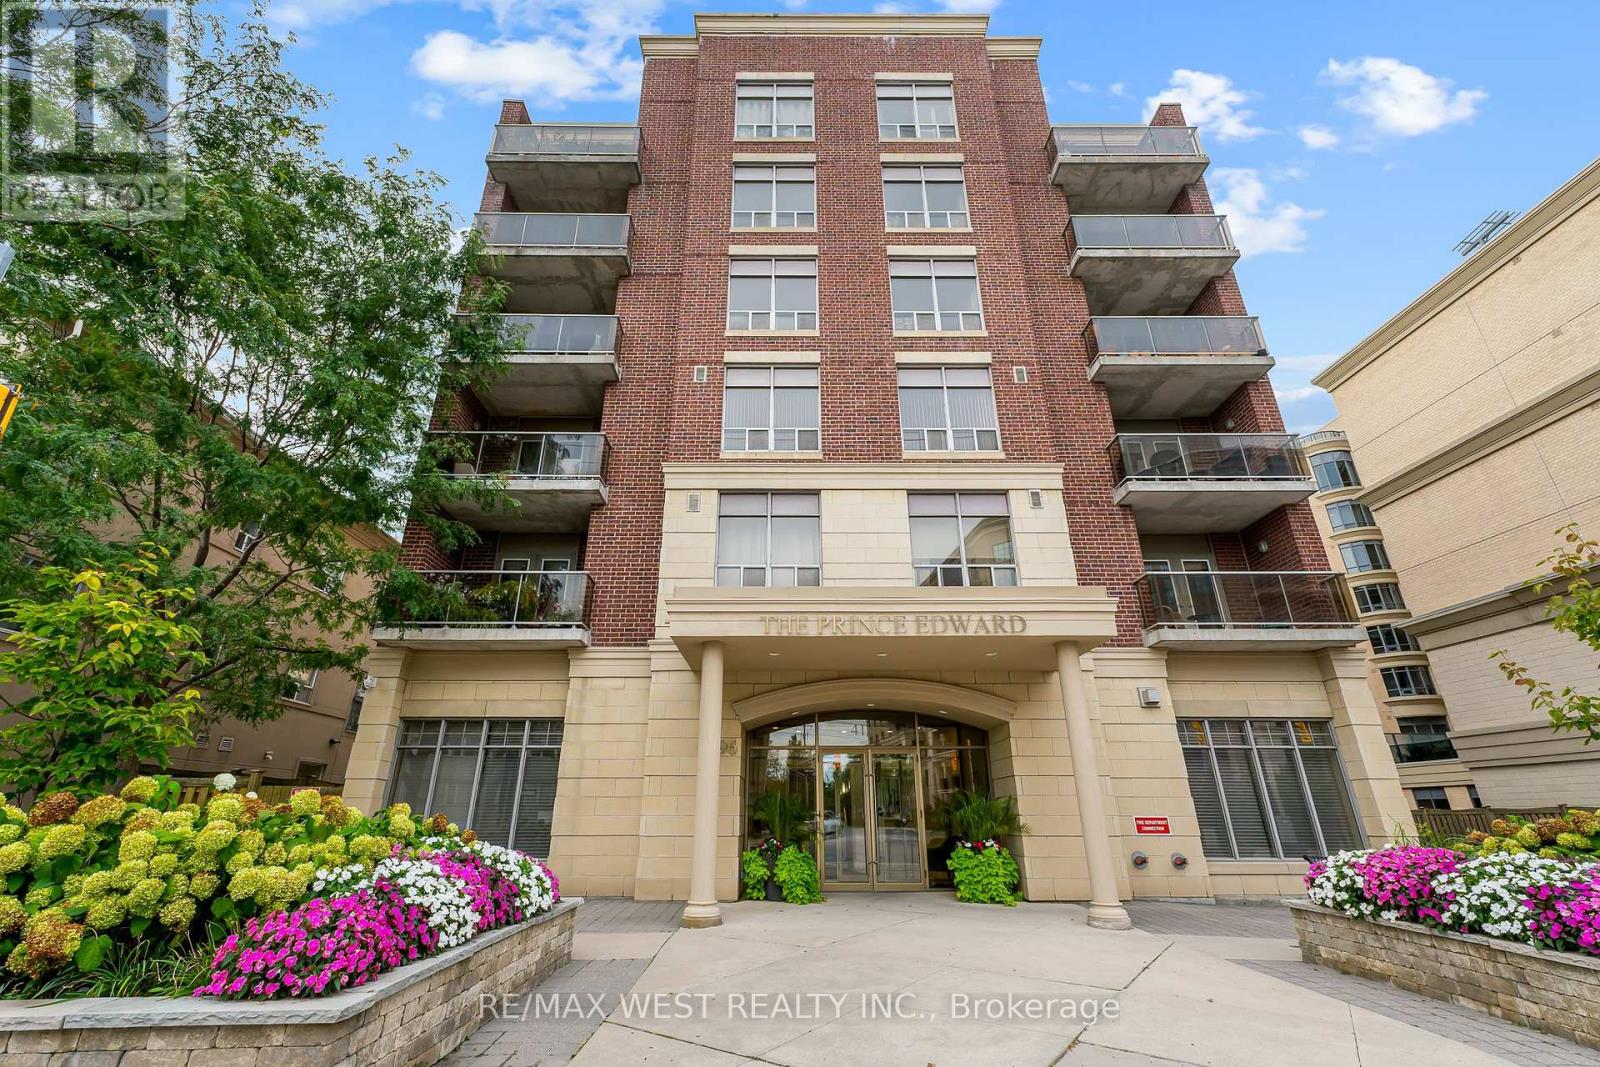
402 - 4196 Dundas Street W
Toronto, Ontario
Welcome to this charming boutique residence at 4196 Dundas St W, offering a quiet and peaceful atmosphere in a fantastic Etobicoke location. This well-maintained 1-bedroom suite features a bright, functional layout, along with 1 parking space and 1 locker. The kitchen features granite countertops, and the bathroom has marble flooring and a marble countertop. The spacious bedroom is filled with natural light from its large window, adding to the suite's bright, comfortable feel. Enjoy the comfort and privacy of a smaller, well-managed boutique building with plenty of visitor parking and a more relaxed, less congested feel than many larger high-rise condominiums. With fewer residents, coming and going is easy, with less traffic through the building and typically less time spent waiting for elevators. The location is another major highlight. Walk to Bloor West Village and enjoy its great selection of restaurants, cafés, shops, grocery stores and everyday conveniences. The subway is approximately a 15-minute walk away, with a **TTC bus stop just steps away**. Parks, walking and cycling trails and the Humber River are also close by, while easy access to major roads and highways makes getting around the city simple. A wonderful opportunity to enjoy quiet boutique condo living in a well-run building, while still having transit, shopping, dining and everything you need close by. (id:63381)
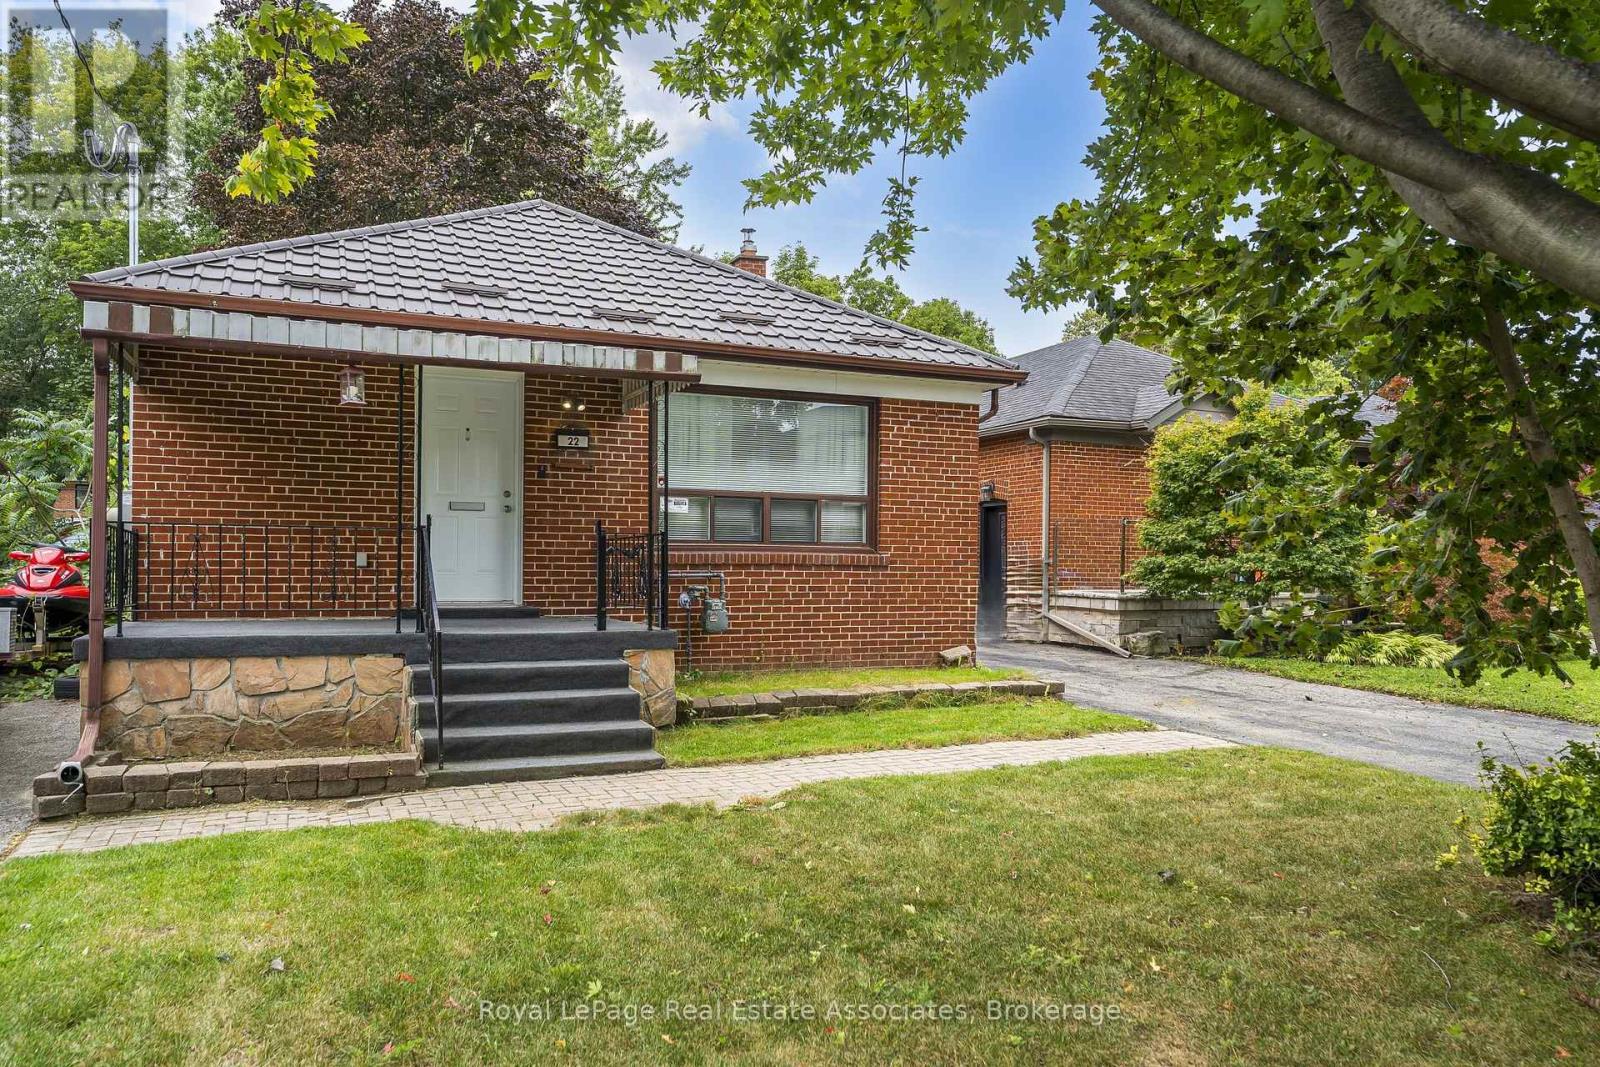
22 Maple Avenue N
Mississauga, Ontario
Nestled on a peaceful, tree-lined street right in the heart of Port Credit, 22 Maple Avenue N offers a lifestyle defined by lakeside charm and everyday convenience. Picture weekend mornings taking a short, leisurely stroll down to the Waterfront Trail, soaking in the views, or letting the kids burn off energy at nearby parks. Highlighting a warm and functional layout, the bright living and dining space features rich hardwood floors that flow naturally into an eat-in kitchen fully equipped with stainless steel appliances. Upstairs, two comfortable bedrooms, one with a walk-out to the backyard and a full washroom, creates a cozy haven for a young family or first-time buyers.What truly sets this property apart is its incredible versatility. The finished basement, complete with a separate entrance, kitchenette, three-piece bath, and cozy gas fireplace, offers ideal potential for an in-law suite or extended family space. Outside, the home boasts a private back deck for summer barbecues, a rare double car garage, and an impressive lot size with future severance potential for semi-detached builds. Longevity in maintenance with the steel roof on the house and on the garage. Families will love the top-tier school catchment, including Riverside Public School, Lorne Park Secondary, and Port Credit Secondary. Whether you are looking to move straight in, invest in a vibrant community, or build for the future, this home puts you right where you want to be. (id:63381)
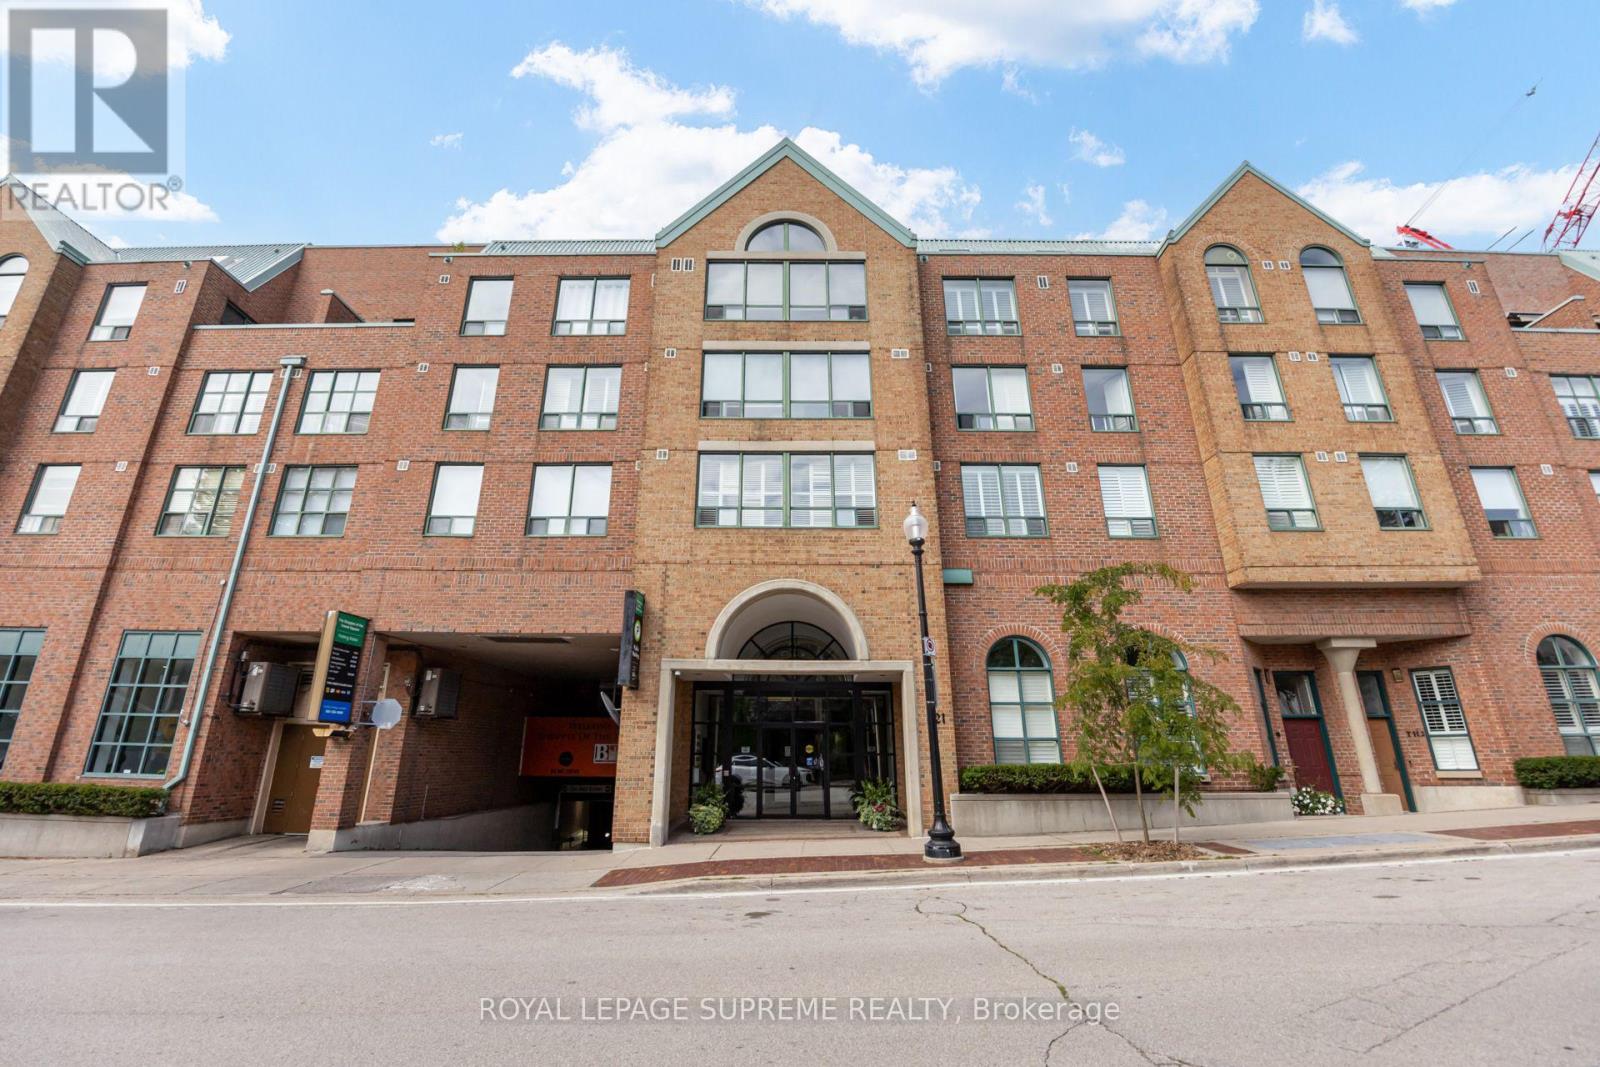
204 - 221 Robinson Street E
Oakville, Ontario
Welcome to suite living at 221 Robinson Street. Spanning 750 square feet, this meticulously maintained one-bedroom, one-and-a-half-bathroom residence offers a seamless blend of comfort, style, and boutique low-rise charm. Generous open-concept living and dining area featuring clean lines, bright windows, and an effortless flow designed for both daily living and entertaining. Move-in ready condition with modern flooring, pristine finishes, and a conveniently located partial bath (powder room) for guests in addition to the primary ensuite. Comes complete with 1 owned underground parking space and 1 storage locker. Unbeatably situated in vibrant Downtown Oakville, step outside your door to premier dining, boutique shopping, scenic lakeside parks, and the waterfront trail. Commuters will love the quick access to the Oakville GO Station, QEW, and 403. (id:63381)