
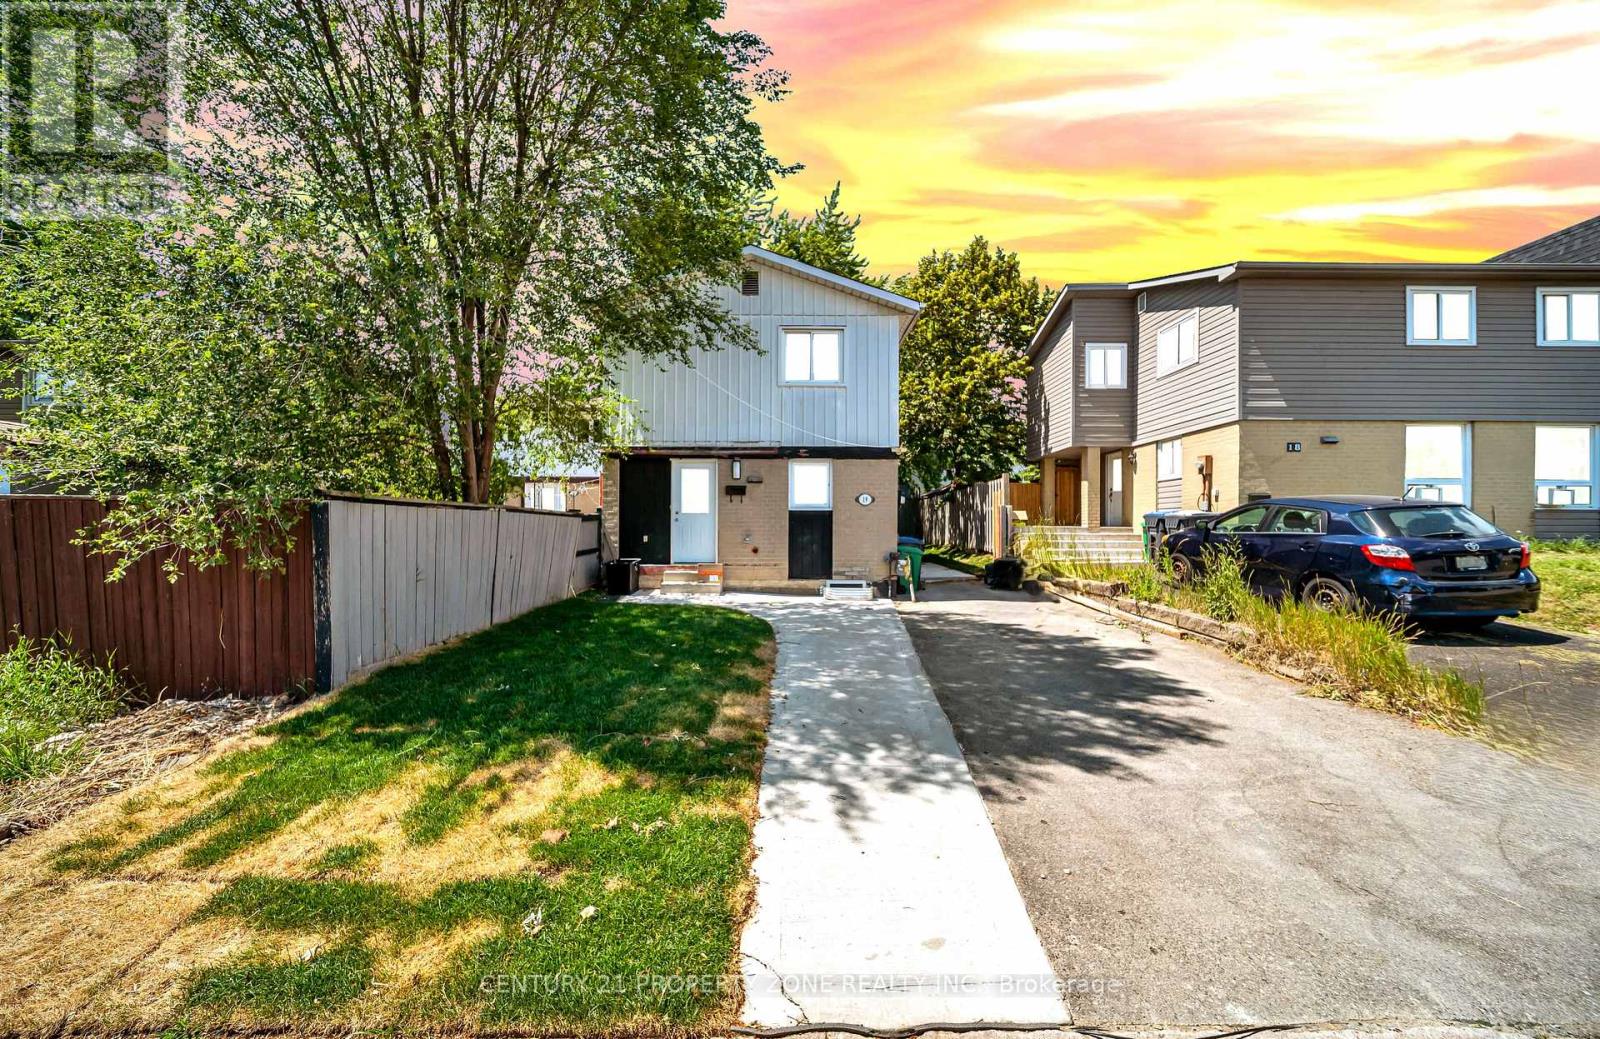
19 Horseshoe Court
Brampton, Ontario
Stunning detached home extensively rebuilt and fully renovated in 2025, offering the perfectblend of modern design, quality craftsmanship, and income potential. This move-in ready homefeatures a brand new legal 1-bedroom basement apartment with a separate entrance, ideal forextended family or rental income. Major 2025 upgrades include a new furnace, central airconditioning, complete HVAC ductwork, new electrical wiring and modern lighting, new owned hotwater tank, new doors and windows, new roof, upgraded insulation, new hardwood flooring throughout, elegant staircase with metal pickets, and beautifully renovated bathrooms with contemporary finishes. Every detail has been thoughtfully completed with quality workmanship.Situated in a desirable Brampton neighbourhood close to schools, parks, shopping, publictransit, and major highways. A rare opportunity to own a like-new home that's ready to move in and enjoy. (id:63381)
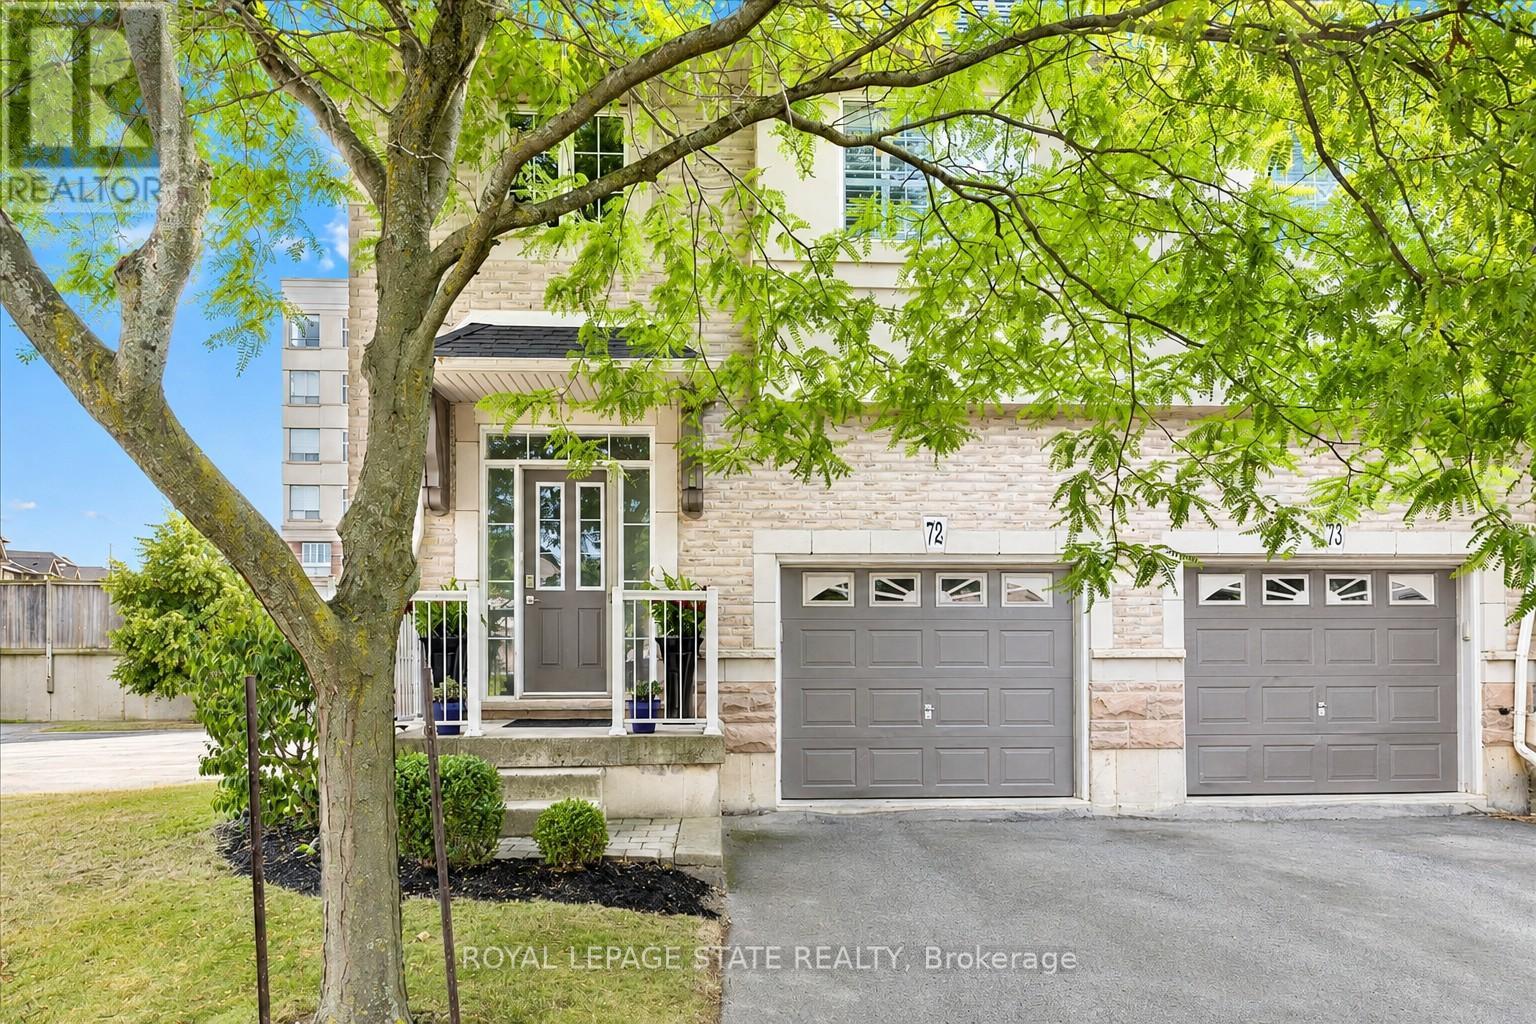
72 - 5080 Fairview Street
Burlington, Ontario
Welcome to Unit 72 at 5080 Fairview Street-an exceptional 2-bedroom, 2-bathroom end-unit freehold townhome with a versatile den/office space, located in Burlington's desirable Pinedale community. Bright and functional, the open-concept main floor features 9-ft ceilings, hardwood flooring, a cozy gas fireplace, and a welcoming layout. The eat-in kitchen is equipped with stainless steel appliances, peninsula seating, a pantry, and a bay window with built-in bench storage-perfect for casual dining and added functionality. Walk out from the living/dining area to a private, low-maintenance backyard-perfect for relaxing or entertaining. Upstairs, discover 2 generous bedrooms with vaulted ceilings, a 4-piece bath, a large primary suite with his-and-hers closets and den/office space. Enjoy the convenience of an insulated garage, powder room at the entry, and ample storage. With a striking 18-ft ceiling in the foyer, this home is filled with natural light and character. Situated across from the Appleby GO Station and just minutes to the QEW, top-rated schools, shopping, parks, trails, and the lake-this home is ideal for families, commuters, or investors alike. Freehold ownership with a low monthly fee of $195 covering snow removal and lawn care. This is easy, low-maintenance living in one of Burlington's most connected and family-friendly neighbourhoods! (id:63381)
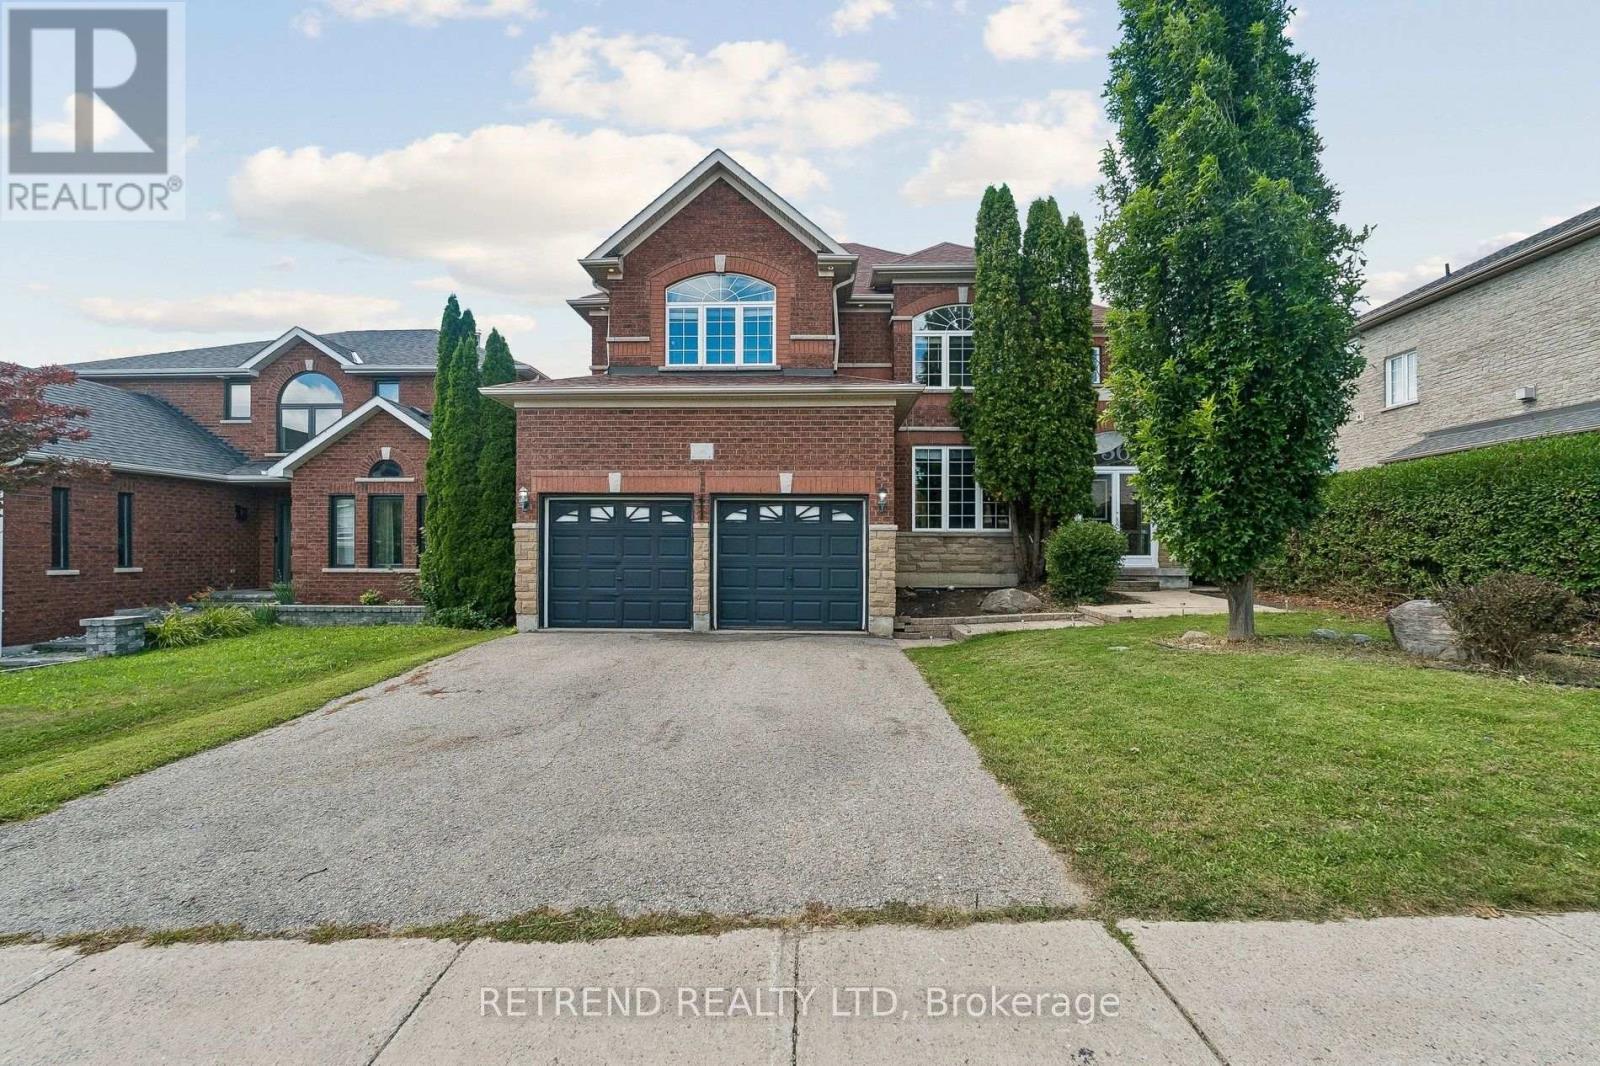
36 Sandringham Drive
Barrie, Ontario
Welcome to this spacious and beautifully maintained 3,134 sq. ft. family home in one of Southeast Barrie's most desirable neighbourhoods. Offering five generously sized bedrooms and 4 bathrooms, the home features separate formal living and dining rooms, a comfortable main-floor family room with a fireplace and surround sound, and a bright maple kitchen complete with granite countertops, stainless steel appliances and a breakfast area with direct access to the backyard deck. The spacious primary bedroom includes a walk-in closet and private five-piece ensuite, while two additional full bathrooms provide added convenience for the family. Beautifully landscaped front and back yards offer excellent curb appeal and inviting outdoor spaces. Ideally situated within walking distance of schools, parks, public transit and everyday amenities, with convenient access to the Barrie South GO Station. Don't miss this wonderful opportunity to own an exceptional family home in a sought-after neighbourhood. (id:63381)
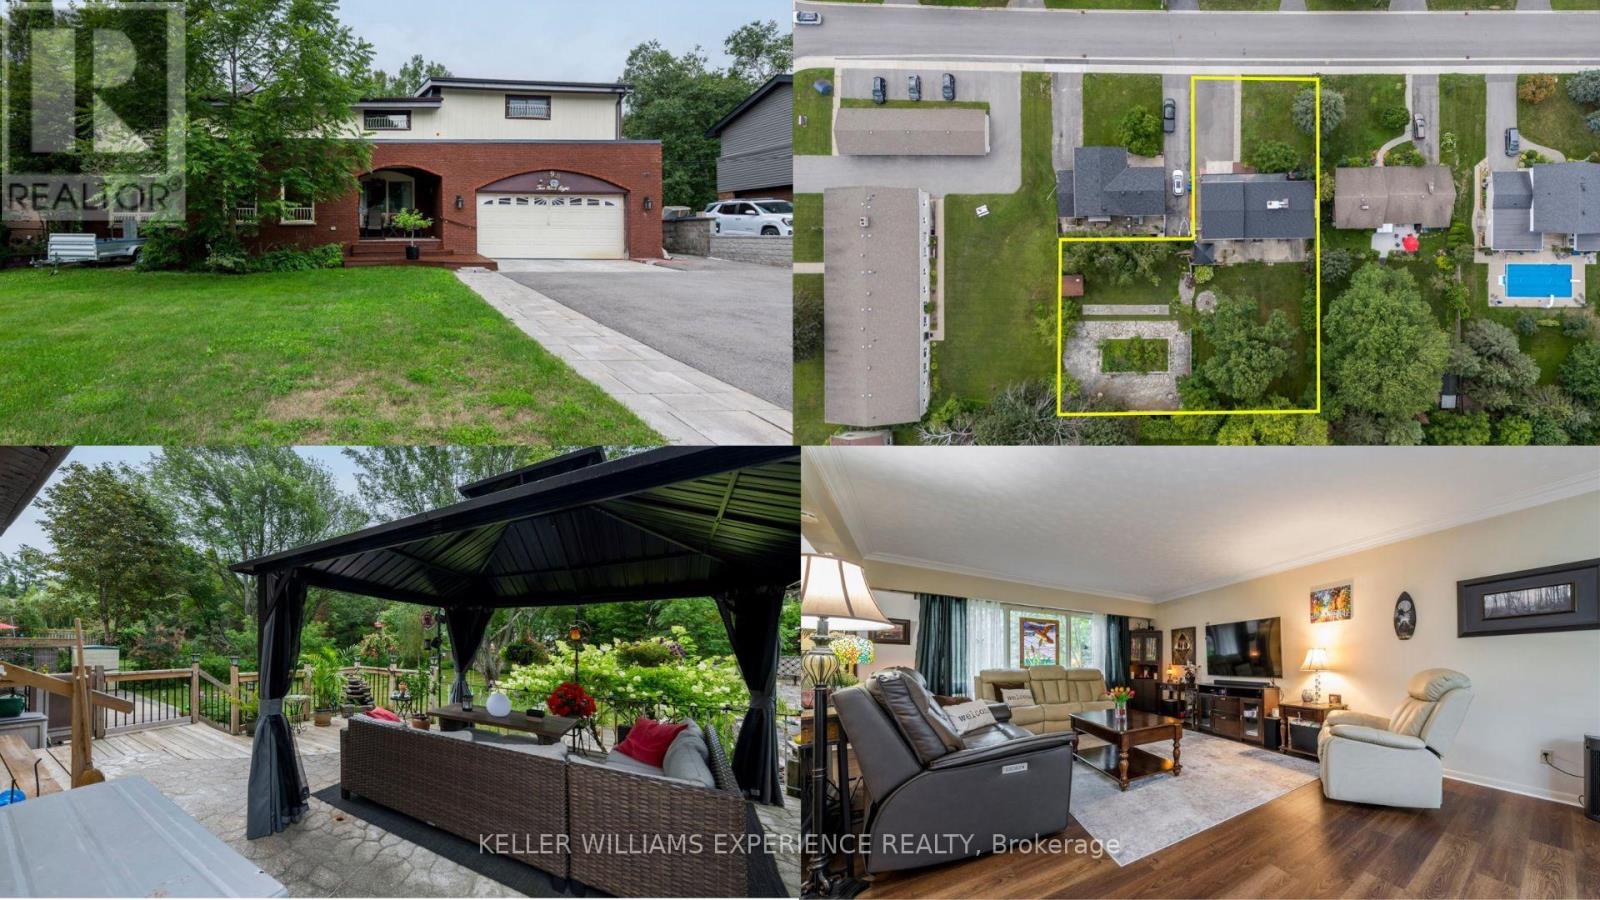
298 Seventh Street
Midland, Ontario
Welcome to this spacious and versatile 5+1 bedroom, 4+1 bathroom home in Midland, offering an exceptional blend of space, functionality, and flexibility. Boasting a new roof (2025) and brand new A/C Unit + Furnace unit (July 2026), buyers can feel confident in this well maintained home. Situated on a massive lot, this property features an extra-large backyard that gets plenty of natural sunlight, creating the perfect setting for outdoor entertaining, family gatherings, gardening, or simply enjoying your own private outdoor space. Inside the home, the generous layout offers plenty of room for families, guests, and those looking for additional living space. The basement is a standout feature, offering a separate entrance along with a bedroom, den, and full bathroom. With its own private access and versatile layout, the lower level provides excellent potential for an in-law suite, guest accommodations, home office, or additional family living space. With 5+1 bedrooms, 4+1 bathrooms, a spacious basement, and an oversized sun-filled backyard, this home offers plenty of room to grow and make it your own. A fantastic opportunity for buyers seeking space, versatility, and in-law suite potential in Midland. (id:63381)
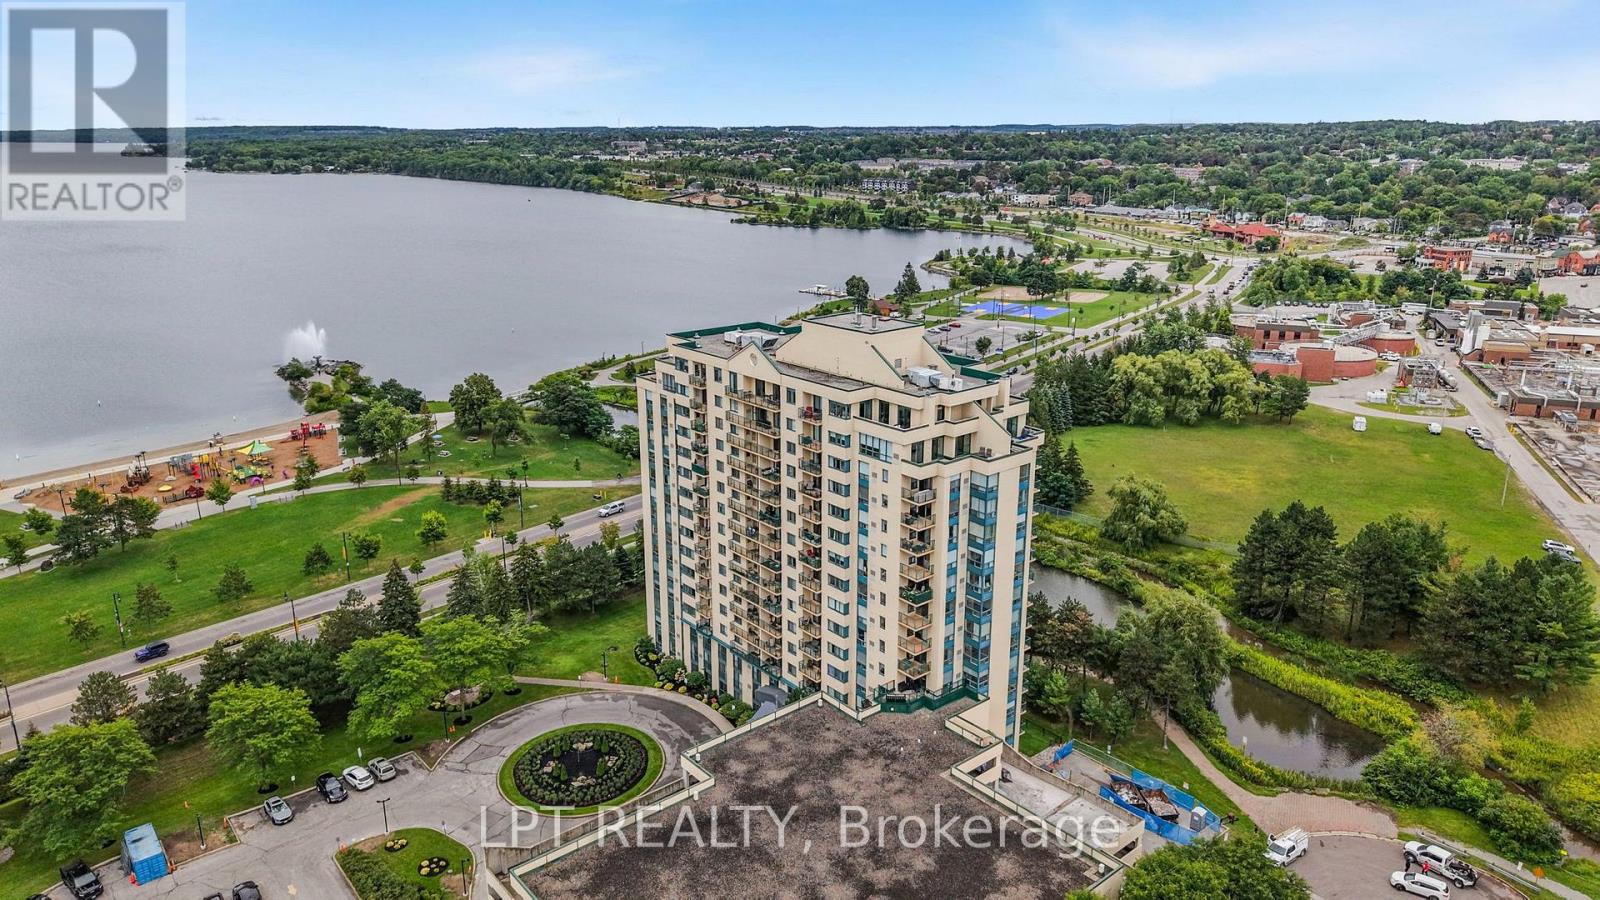
1111 - 75 Ellen Street
Barrie, Ontario
Lakefront Living & Investment Opportunity! Attention Investors & Lifestyle Buyers! Welcome To One Of Barrie's Most Desirable Waterfront Locations! Enjoy Breathtaking Lake Simcoe Views From This Spacious 11th-Floor, Lake-Facing, 2-Bedroom, 2-Bathroom Condo In An Unbeatable Location Just Steps From The Lake, Marina, Waterfront Trails, And Downtown Barrie. This Bright And Inviting Suite Offers The Perfect Combination Of Waterfront Lifestyle, Convenience, And Investment Potential. Enjoy Peaceful Views Of The Pond And Lake Simcoe From Your Private Balcony, With Walkouts From Both The Living Room And Primary Bedroom. The Primary Suite Features A Spacious 4-Piece Ensuite With A Soaker Tub And Shower. Inside, You'll Find Hardwood Flooring, Stainless Steel Appliances, Upgraded Lighting, A Separate Laundry Room, And Newly Installed Water Shut-Offs. The Functional Split-Level Layout Provides Excellent Separation Between Living And Sleeping Areas. Enjoy Resort-Style Amenities Including An Indoor Pool, Fitness Room, And Guest Suites. Located In The Heart Of Barrie, You're Within Walking Distance To The Waterfront, Marina, Downtown Restaurants, Shopping, Parks, And Entertainment. Whether You're Looking For A Smart Investment, A Waterfront Getaway, Or A Place To Call Home, This Is An Opportunity You Won't Want To Miss! Lake Views. Waterfront Lifestyle. Incredible Location. Exceptional Opportunity. (id:63381)
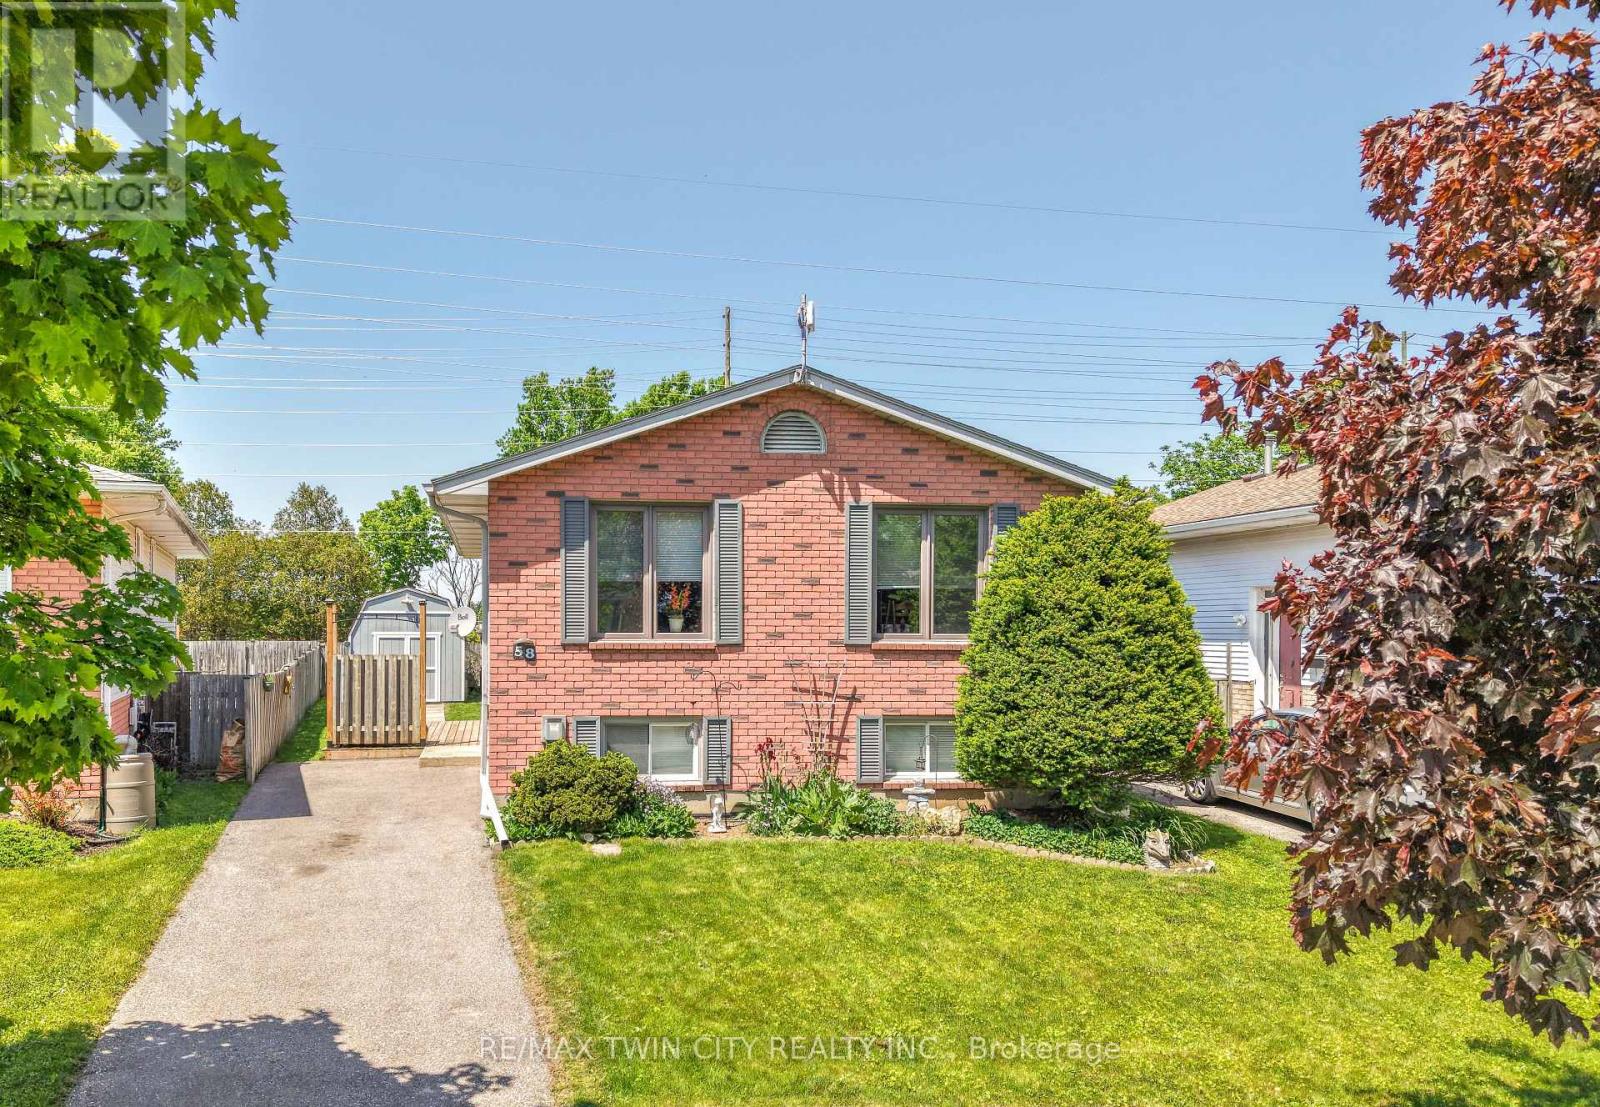
58 Arbor Drive
Brantford, Ontario
Welcome to 58 Arbor Drive! A well-maintained raised ranch located on a quiet street in one of Brantford's most desirable North End neighbourhoods. This inviting family home offers 3 bedrooms, 2 bathrooms, a finished basement, and a private backyard, all within close proximity to parks, walking and biking trails, schools, shopping, and convenient highway access for commuters. The bright and spacious main level features a large living room filled with natural light, a dining room that is perfect for family meals and entertaining, and a functional eat-in kitchen with plenty of workspace and storage. The generous-sized bedrooms provide comfortable accommodations for families, while the well-appointed bathrooms offer convenience for everyday living. The finished basement expands the living space with a cozy recreation room that is ideal for movie nights, gatherings with friends and family, or a children's play area. Additional lower-level space offers flexibility for a home office, hobby area, or storage. Step outside to the private backyard where you can relax, entertain, or enjoy outdoor activities in a peaceful setting. The property also includes ample parking and attractive curb appeal. Situated in a highly sought-after North End location, this home offers easy access to schools, neighbourhood parks, shopping centres, restaurants, recreational amenities, and major transportation routes. Updates include new carpeting on the main level in 2020, new flooring in the basement in 2026, new deck in 2020, new driveway in 2013, new furnace in 2011, and new roof shingles in 2010. Whether you are a first-time buyer, a growing family, or someone looking for a home in an established neighbourhood, 58 Arbor Drive presents an excellent opportunity to enjoy comfortable living in one of Brantford's most popular areas. (id:63381)
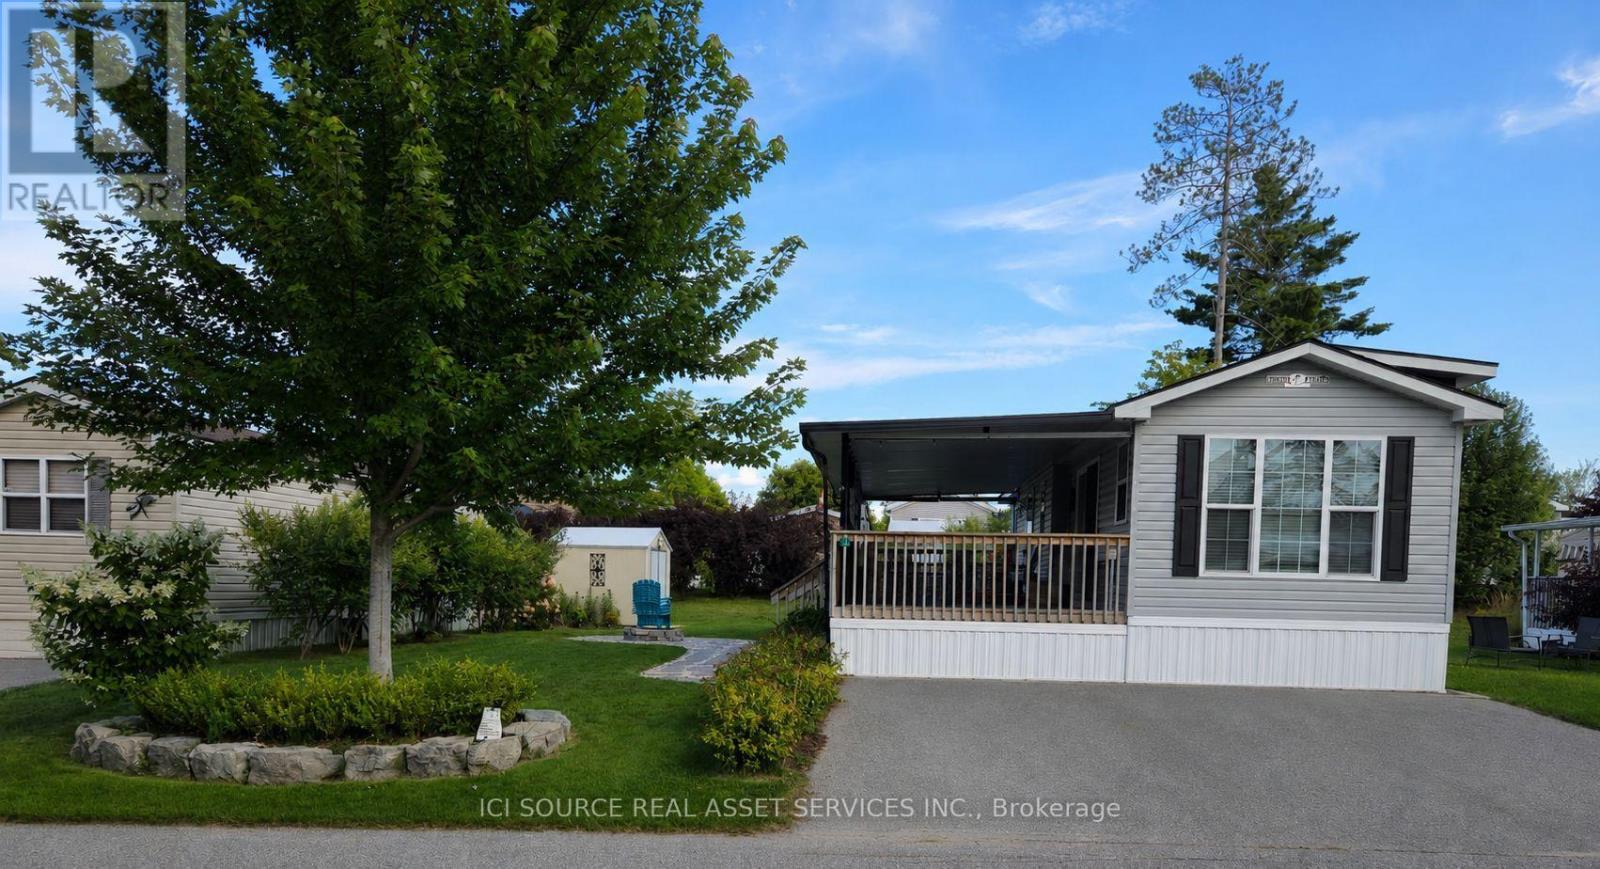
Wcl-Ct015 - 15 Chippewa Trail
Wasaga Beach, Ontario
Beautiful, well-maintained cottage located at 15 Chippewa Trail in Wasaga CountryLife Resort. This comfortable and inviting modular home is perfect for family getaways and summer living. Features a bright open-concept living area, functional kitchen, comfortable bedrooms and plenty of outdoor space for entertaining. Enjoy the landscaped property, fire pit area, outdoor seating and private driveway. Located in a family-friendly resort community close to Wasaga Beach and all the amenities the area has to offer. A wonderful opportunity to enjoy your own vacation property without the upkeep of a traditional cottage. Pride of ownership throughout and ready for the next family to enjoy. *For Additional Property Details Click The Brochure Icon Below* (id:63381)
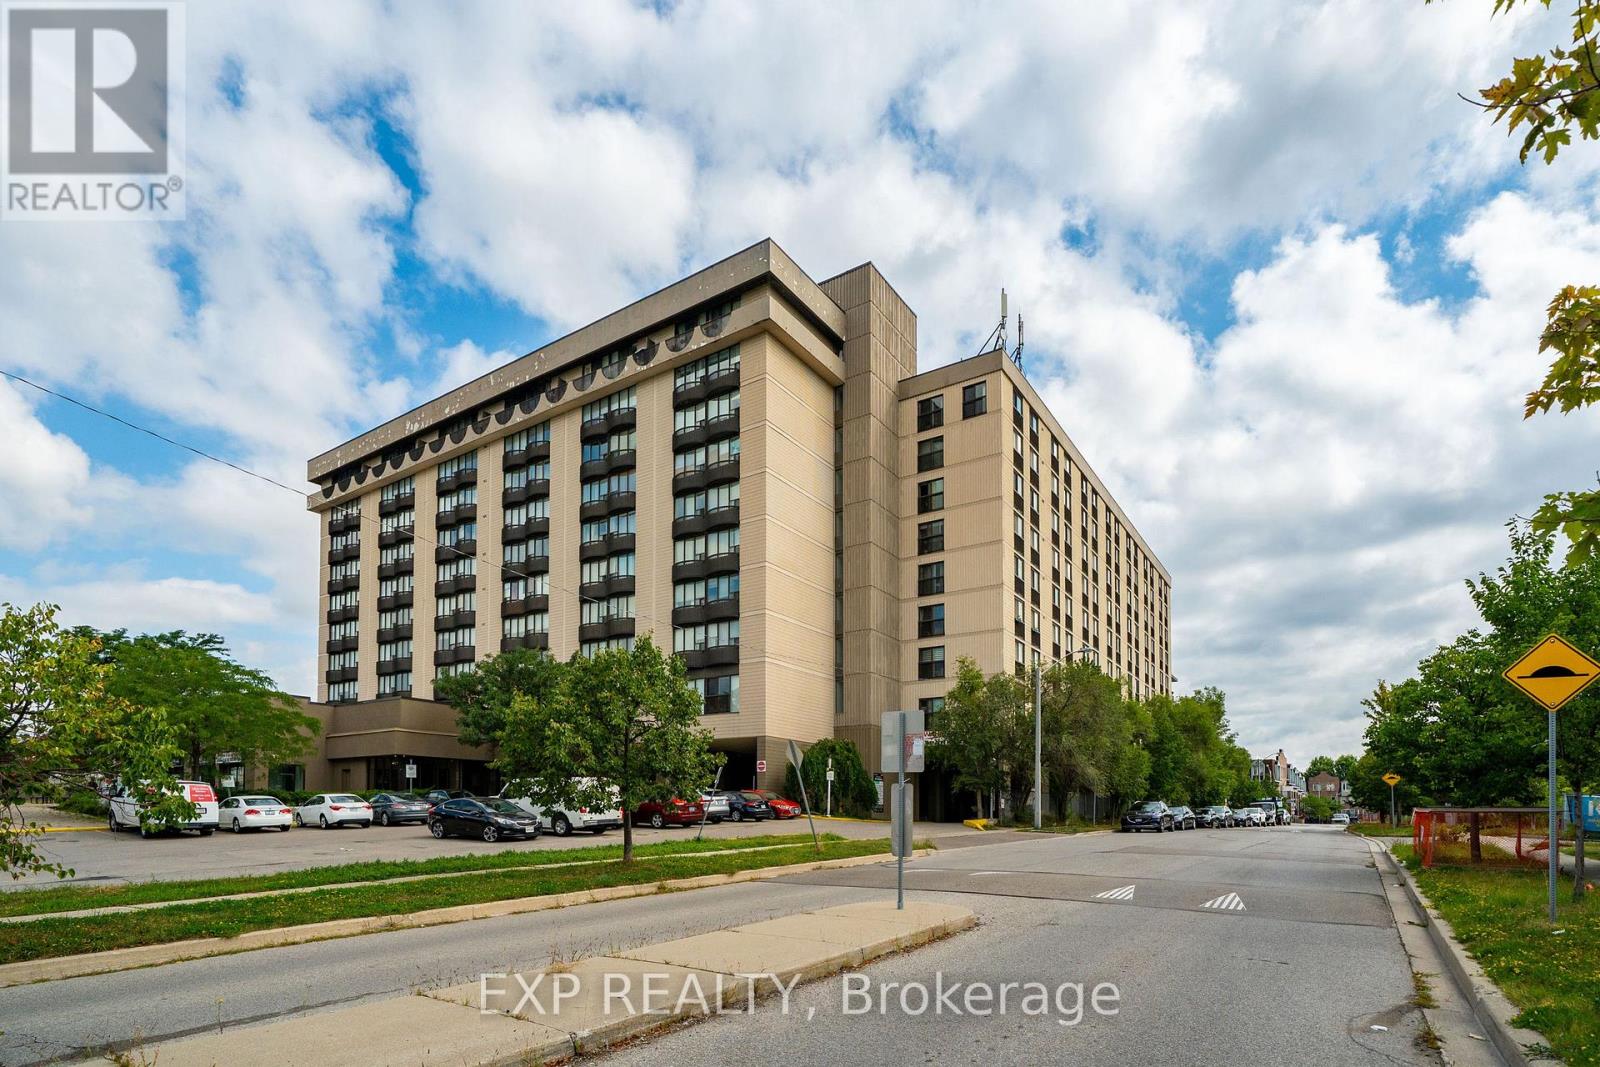
312 - 2737 Keele Street
Toronto, Ontario
Welcome to this bright and spacious south-facing 1-bedroom condo at 2737 Keele Street, offering approximately 540 sq. ft. of well-designed living space in a convenient Downsview location. Freshly updated and move-in ready, this carpet-free suite features recently refinished hardwood floors and fresh Benjamin Moore paint throughout. The functional kitchen features refreshed glossy cabinetry, countertop, tiled backsplash and full-size appliances. The generous living and dining area is filled with natural light and opens to a Juliette balcony with clear south-facing views. The spacious primary bedroom features hardwood flooring, a large closet and its own Juliette balcony. The recently updated 4-piece bathroom includes a soaker tub and refreshed finishes, while convenient ensuite laundry adds everyday practicality. Includes one owned parking space and one owned locker. Enjoy building amenities including concierge/security, exercise room and recreation room. Ideally located near Hwy 401, Humber River Hospital, Yorkdale Mall, Wilson Subway Station, York University, TTC, parks, schools and everyday amenities. A fantastic opportunity for first-time buyers, retirees or investors. (id:63381)
1802 - 385 Prince Of Wales Drive
Mississauga, Ontario
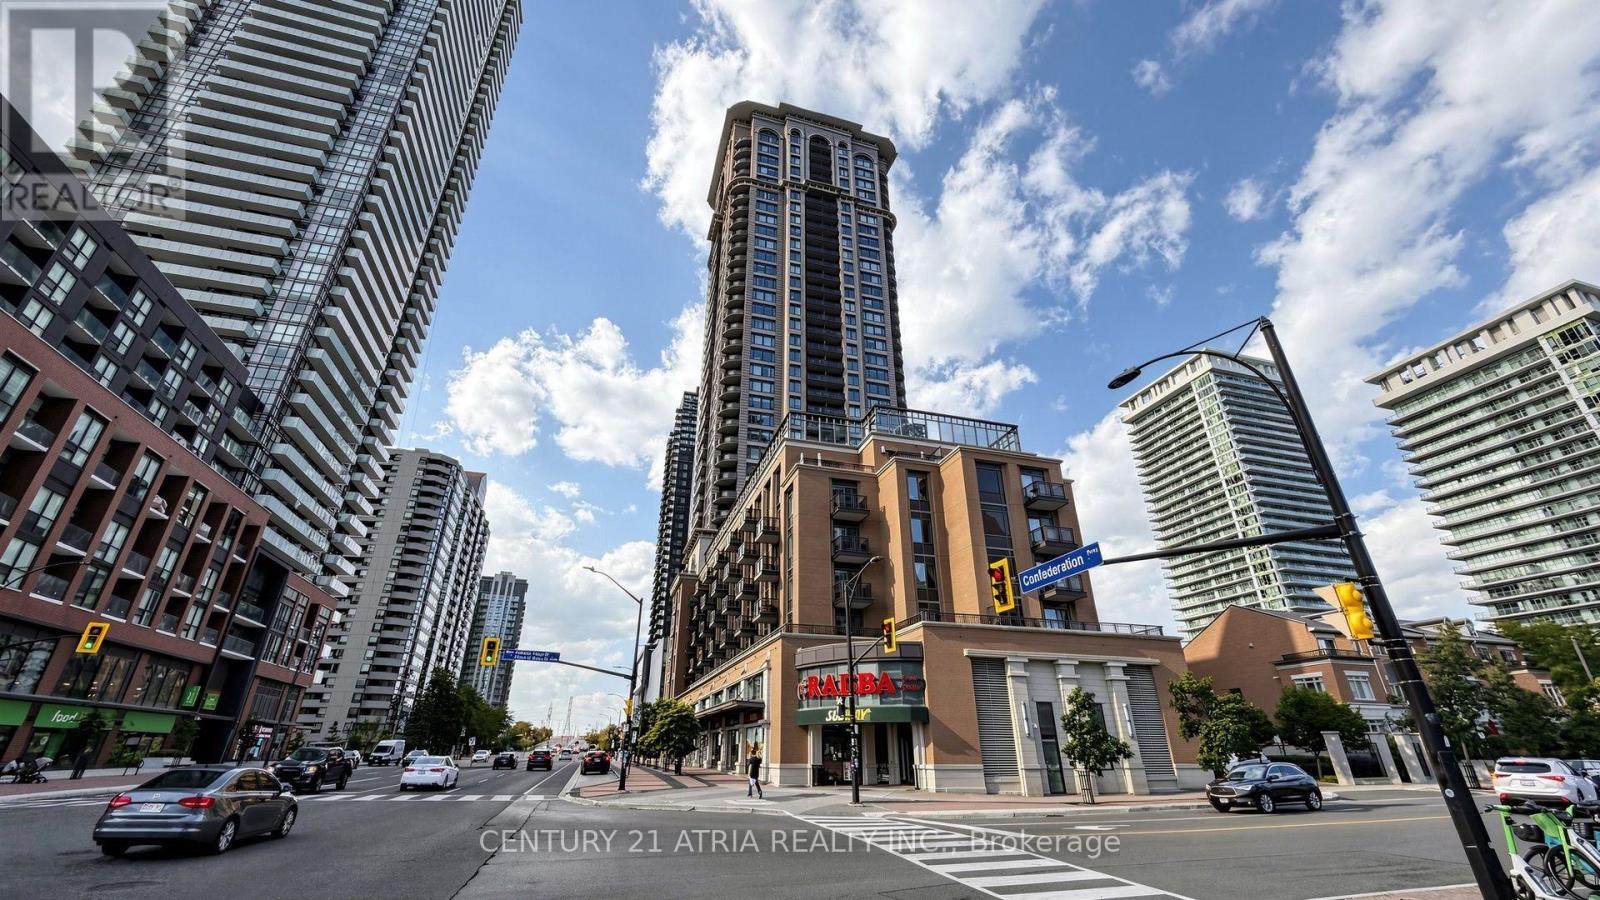
Welcome to Chicago Condos in the Heart of Downtown Mississauga! Beautifully maintained Northeast corner unit offering 729 sq. ft. of interior living space plus an 82 sq. ft. balcony. This bright and spacious 2-bedrooms, 1 Bath with 2 parking spots! features 9-ft ceilings, large windows throughout, an open-concept design, and split-bedroom floor plan. Granite kitchen island with stainless steel appliances, excellent views, 1 parking space and 1 locker. Enjoy exceptional building amenities including 24-hour concierge, indoor pool, hot tubs, fitness centre, yoga studio, theatre, rooftop deck with BBQs, and party rooms. Prime location just steps to Square One, YMCA, Mississauga Library, City Hall, public transit, restaurants, and shopping, with easy access to Hwy 403, 401, and QEW. A fantastic opportunity to enjoy convenient downtown Mississauga living! (id:63381)
5496 Fairvalley Road, Ramara Road
Ramara, Ontario
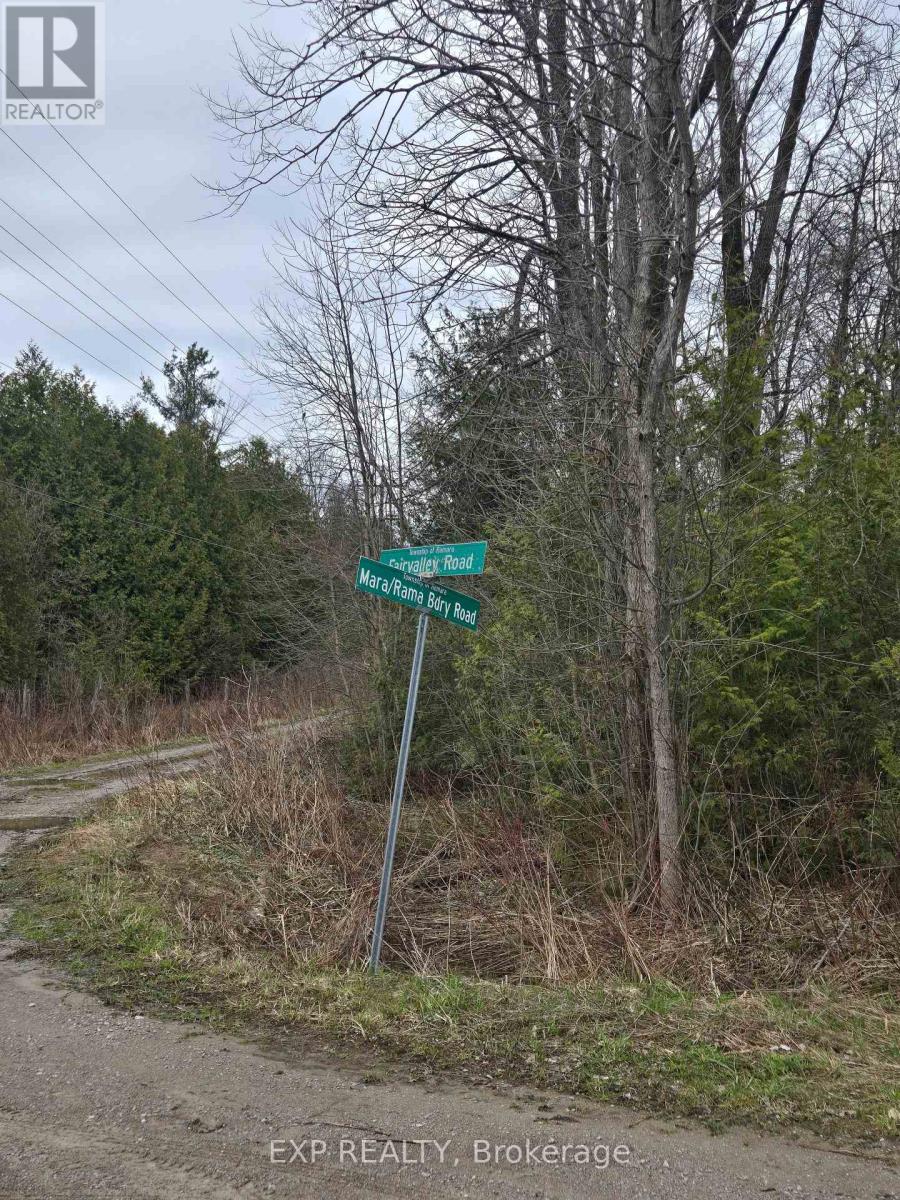
Build your dream in the heart of Ramara with this desirable level building lot located at 5496 Fairvalley Rd. Offering a mostly flat and usable parcel, this property provides an excellent foundation for your future custom home, country retreat. Enjoy the ease and cost savings that can come with a level lot, making planning and construction more straightforward. Set in a peaceful rural setting, you'll appreciate the privacy, open skies, and natural surroundings while still being within convenient reach of nearby communities, amenities, marinas, trails, and the shores of Lake Simcoe. Only 10 kms to Orillia, 9 kms to Casino Rama and 4 kms to the Scottish Highlands Golf Course. Whether you're envisioning a year-round residence or weekend escape, this is a fantastic opportunity to secure land in a growing and sought-after area. Bring your plans, your builder, and your vision-vacant land opportunities like this are becoming harder to find. Buyer to complete their own due diligence regarding permits, development charges, zoning, and intended future use. Lot size is 425.52 x 188.78 x 511.60 x 163.59 FT (id:63381)
2032 Chantler Street
Innisfil, Ontario
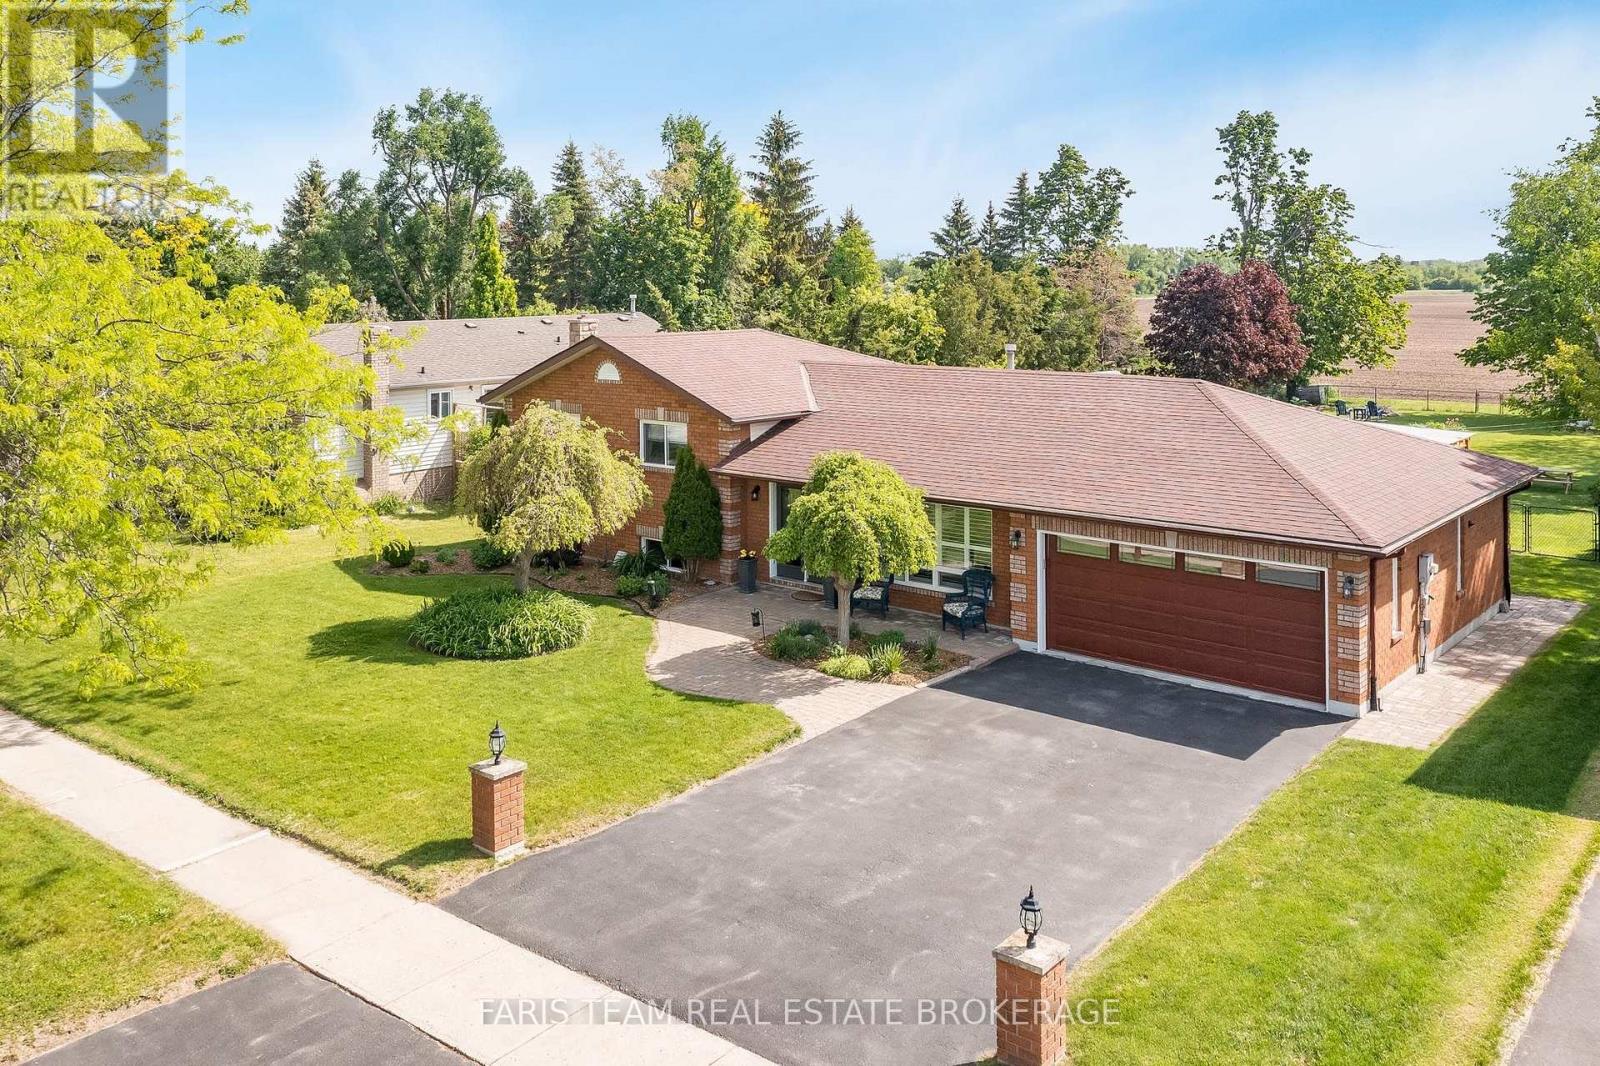
Top 5 Reasons You Will Love This Home: 1) Enjoy peace of mind with major updates, including a new roof, furnace, central air conditioner, most windows (2018), an owned water heater, Culligan softener, and a brand-new HVAC system installed in 2023, designed to optimize heating efficiency and help lower energy costs, completing the ultimate worry-free package 2) Hosting four bedrooms, three bathrooms, a cozy gas fireplace, and parking for four in the driveway, plus a garage equipped with a 240V plug for tools or an EV 3) Relax in a fully fenced yard backing onto a farmers field with no rear neighbours, featuring a garden shed, pavilion lounge, and a gazebo with a hot tub 4) Nestled in Stroud, just minutes to Lake Simcoe, Barrie, Highway 400, Yonge Street GO Train Station, making it a great commuter location 5) Situated in a safe, welcoming community with nearby schools, recreation centre, arena, library, and future growth opportunities, including the RVH Innisfil Health Campus. 2,226 above grade sq.ft. plus a finished basement. (id:63381)
956 Lake Drive E
Georgina, Ontario
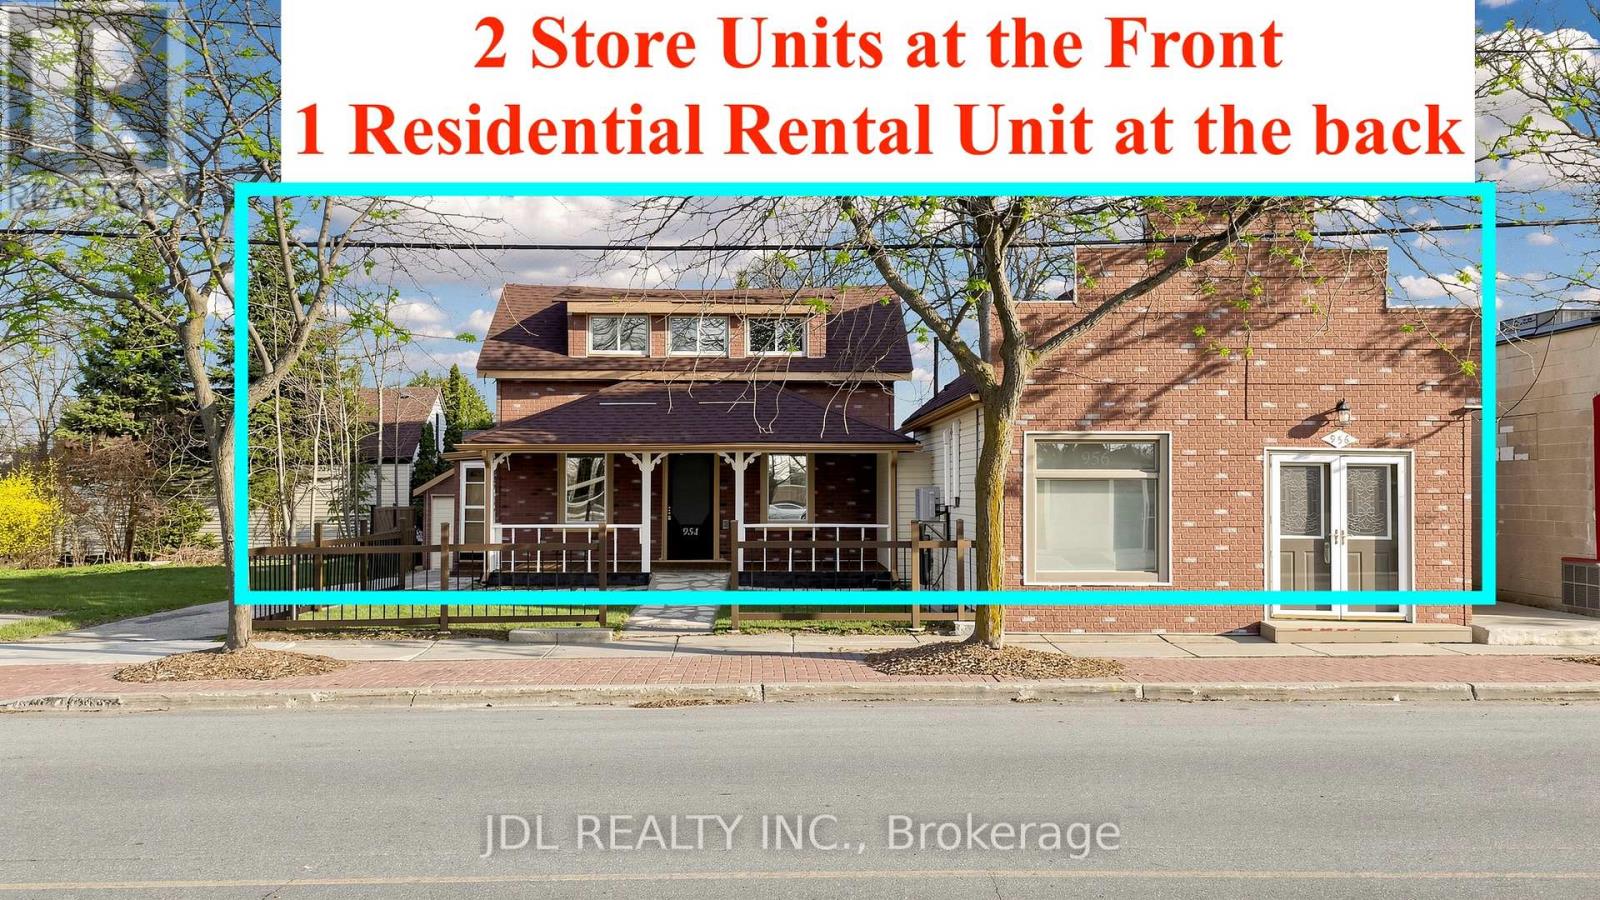
A Truly Unique Live-Work Opportunity In The Heart Of Jackson's Point! Please Do Check the Photos for Zoning!! Offering Approx. 3,962 Sq.Ft. On An Impressive 66-Ft Frontage Lot, This Versatile Mixed-Use Property Opens The Door To Endless Possibilities For Families, Entrepreneurs & Investors Alike. Featuring Two Street-Front Commercial Units Plus A Separate Residential Rental Unit At The Rear, The Flexible Layout Offers Outstanding Potential For Multi-Generational Living, In-Law Accommodation, Home-Based Business, Or The Ultimate Opportunity To Own Your Shop And Live On Site! The Spacious Two-Level Front Unit Provides Exceptional Flexibility To Create Additional Living/Working Space, While The Separate Rear Residential Unit Offers Added Privacy Or Rental Income Potential. C1-1 Zoning Permits A Wide Range Of Commercial Uses Including Retail, Office, Restaurant & More, Together With Permitted Residential Use, Offering Incredible Flexibility For Today's Lifestyle And Tomorrow's Vision. Prime Location In A High-Traffic, Tourist-Driven Waterfront Community, Just Steps To Lake Simcoe, Marina, Parks & Local Amenities. Live, Work, Rent & Invest - All Under One Roof! A Rare Opportunity Perfect For Extended Families, Entrepreneurs, Owner-Operators Or Investors Looking For Multiple Income Streams And Long-Term Potential. (id:63381)