
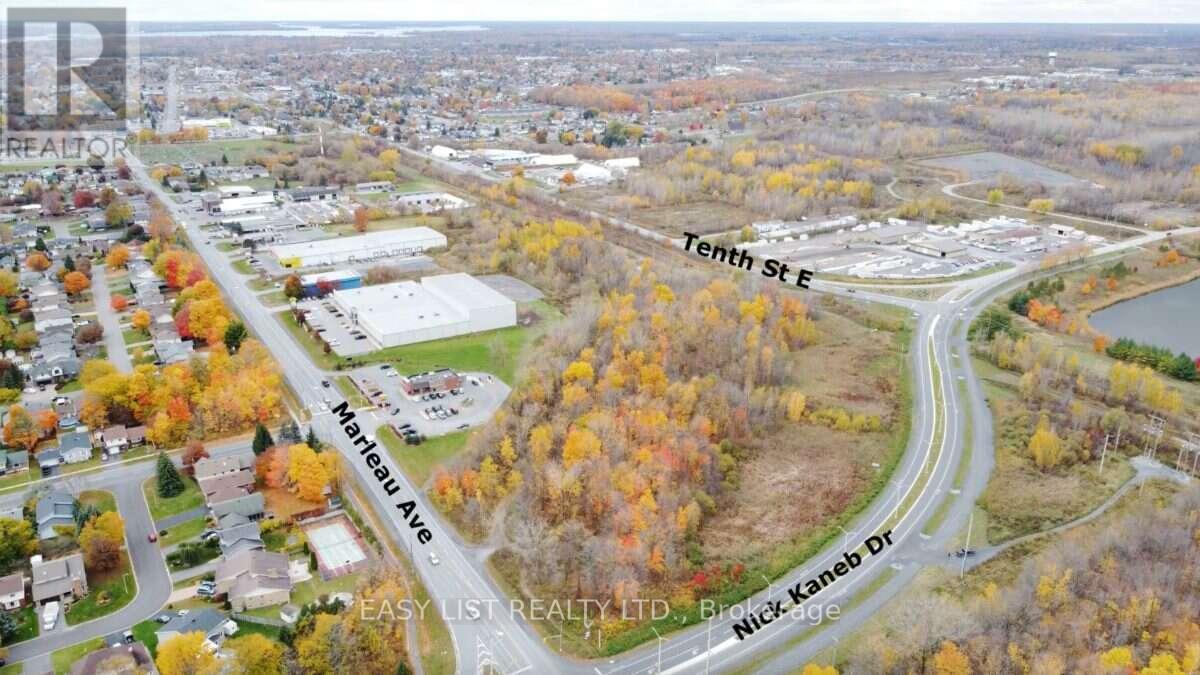
Lot 4 Marleau Avenue
Cornwall, Ontario
Visit the REALTOR website for further information about this Listing. 10.46 acres of fully serviced commercial land at the signalized corner of Marleau Avenue and Nick Kaneb Drive in Cornwall, Ontario. Zoned CC-SC (Community Commercial / Shopping Centre), permitting retail, plaza, big-box, restaurant, professional office, medical, and mixed-use development. Over 1,100 feet of combined frontage on two arterial roads at a fully signalized intersection. Full municipal services at the property line, including water, sanitary, storm, hydro, and natural gas. Vacant land. Three minutes to Highway 401 via the completed Nick Kaneb Drive extension. Directly across Nick Kaneb Drive, a new public secondary school for 1,500 students opens in September 2029. The property borders the Cornwall Business Park, home to distribution centres for Walmart, Loblaws, and Shoppers Drug Mart. Cornwall's population is 54,346, up 10 percent in five years, within a regional trade area of 128,617. Over 1,000 residential units are in the municipal approvals pipeline. Corner lot with excellent visibility and access on two arterials. (id:63381)
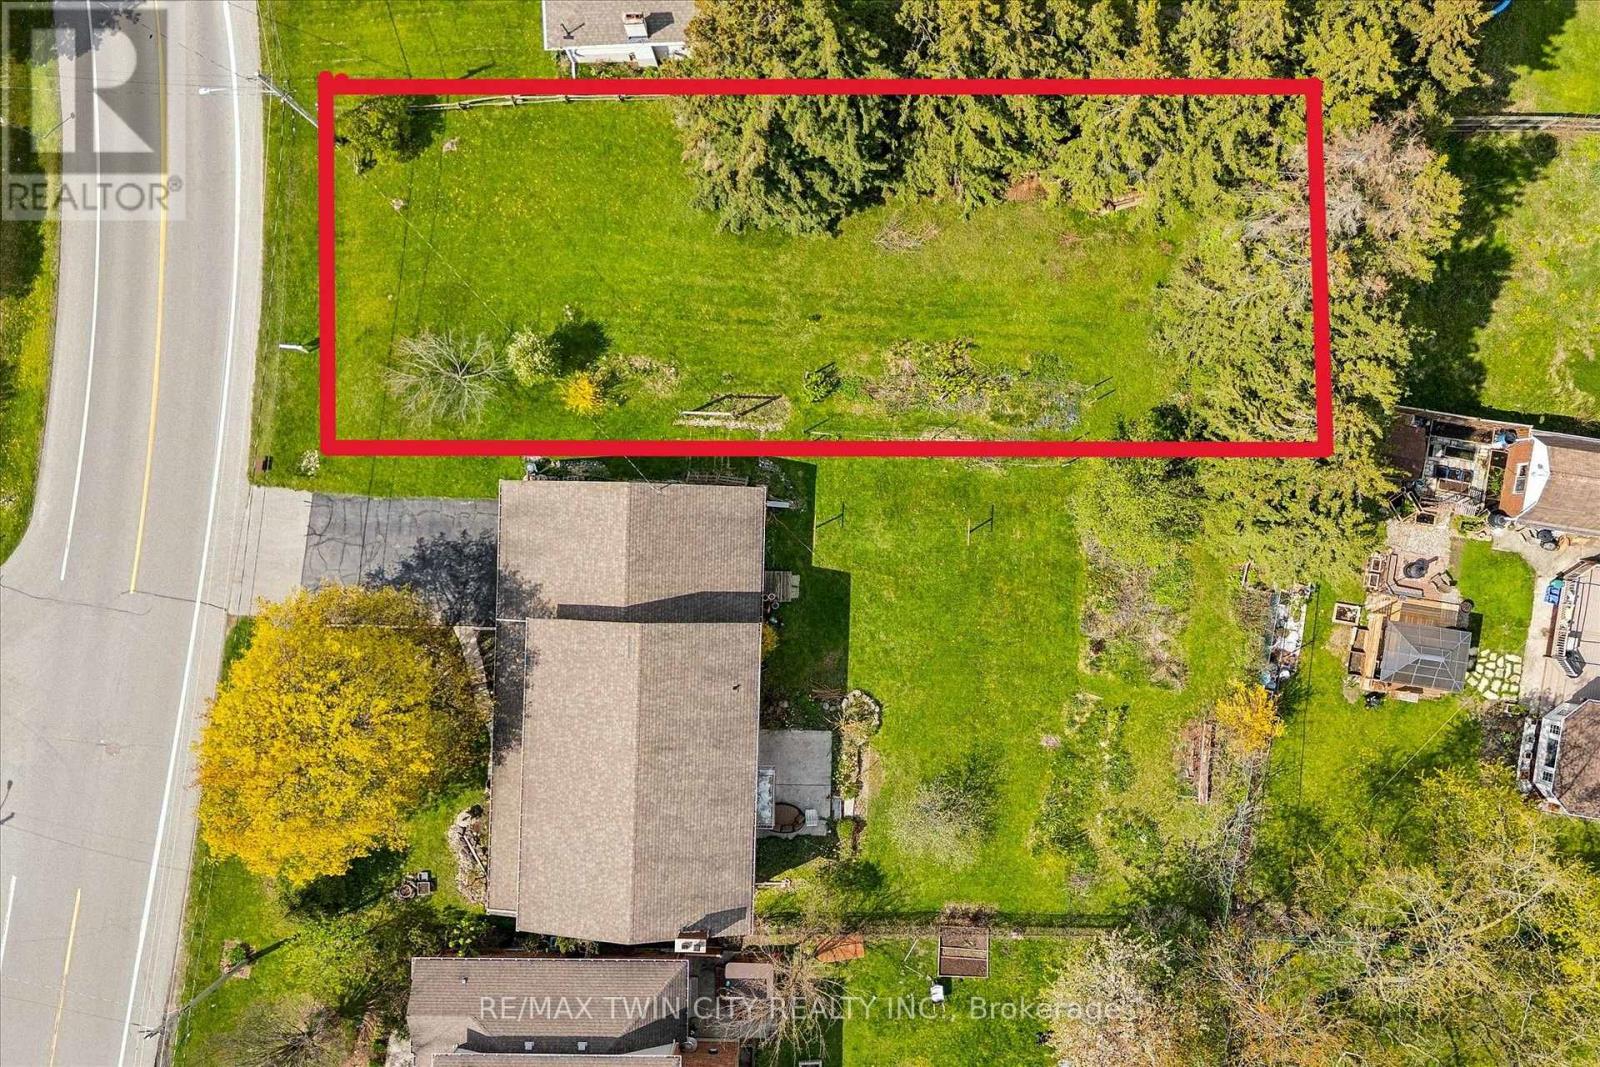
146 Carson Drive
Kitchener, Ontario
Fantastic vacant lot in one of the most desirable family oriented neighbourhoods of Kitchener, 59 ft wide x 160 ft deep rectangular flat lot, easy to connect with city services. Build your dream home here where properties are rarely available. (id:63381)
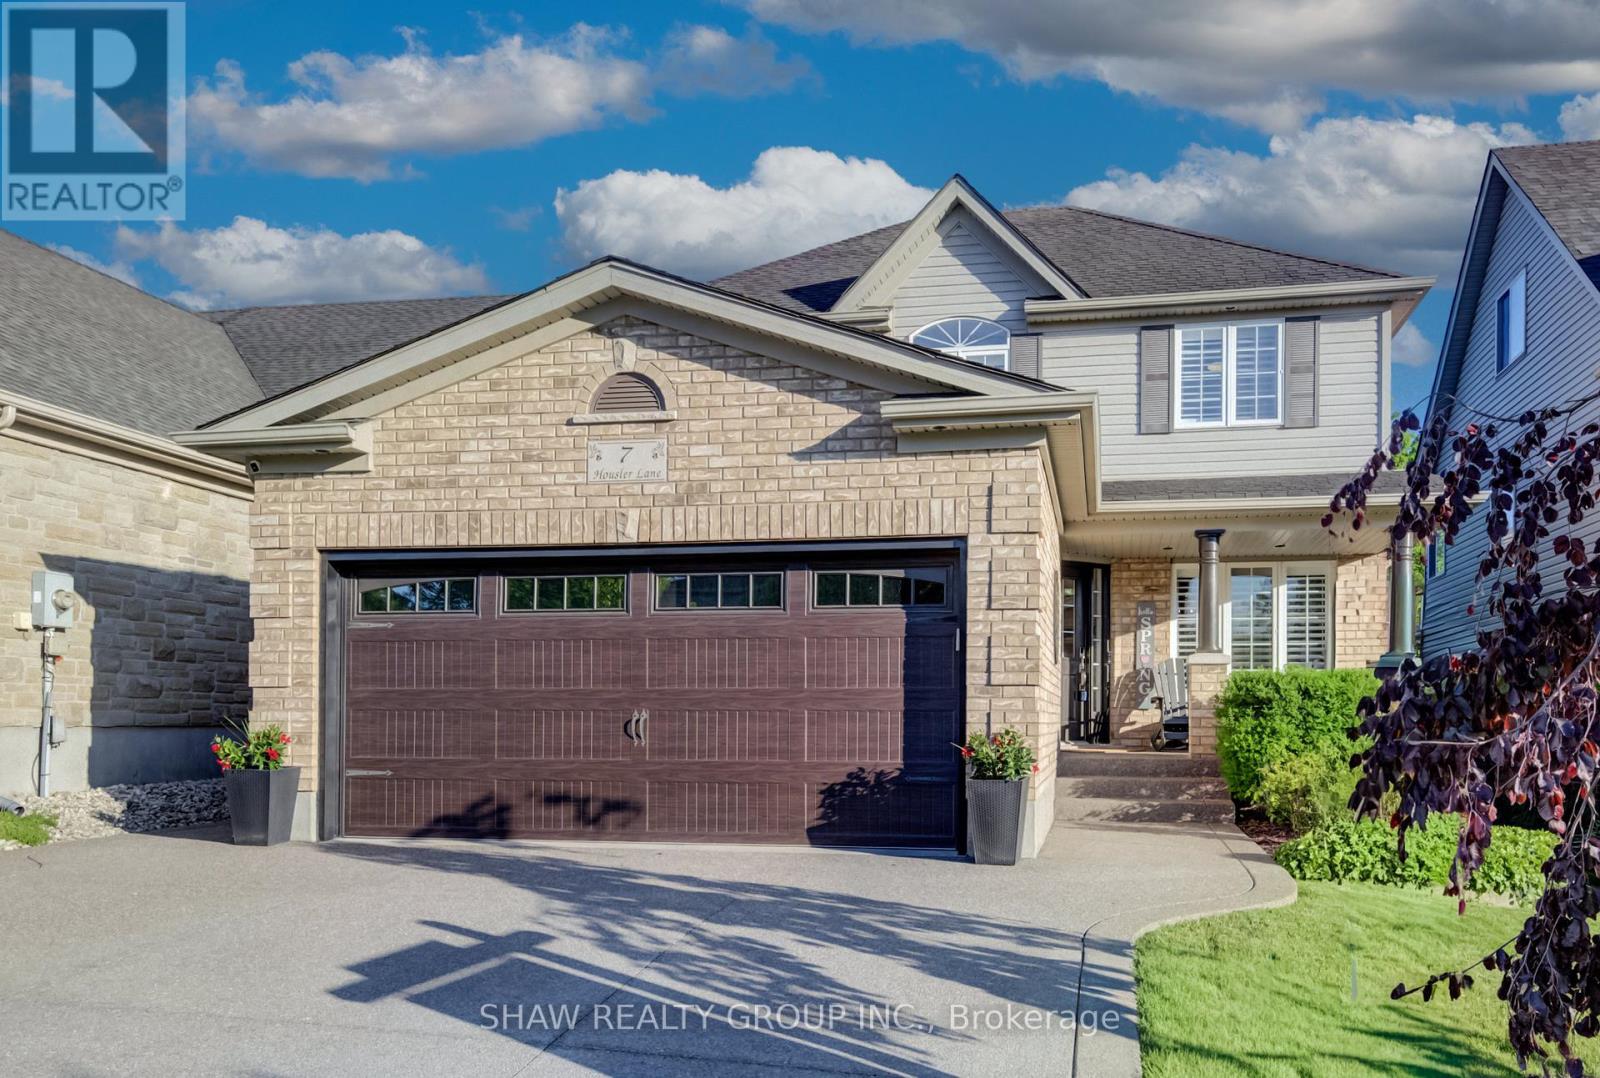
7 Housler Lane
Cambridge, Ontario
Welcome to 7 Housler Lane, Cambridge. This stunning 3+1 bedroom, 4 bathroom Muskoka model has been extensively renovated throughout and offers the perfect blend of style, comfort, and space for a growing family. The beautifully updated kitchen serves as the heart of the home, while the renovated bathrooms include heated floors in the ensuite, finished basement, and upgraded hardwood flooring showcase the care and attention to detail found throughout. A custom staircase creates an impressive focal point and adds to the home's elegant appeal. With generous living spaces on every level, including a finished basement featuring an additional bedroom and bathroom, there is plenty of room for family gatherings, entertaining, guests, or multi-generational living. The thoughtful layout provides flexibility for today's modern family while maintaining the warmth and functionality that make this Muskoka model so desirable. Situated on beautiful Housler Lane, this home is surrounded by mature trees and established neighborhood charm. Families will appreciate being within walking distance to both public and Catholic schools, parks, trails, and everyday amenities. Move in and enjoy a home where all the major updates have already been completed. This is a rare opportunity to own a beautifully renovated family home in one of Cambridge's most sought-after neighborhoods. (id:63381)
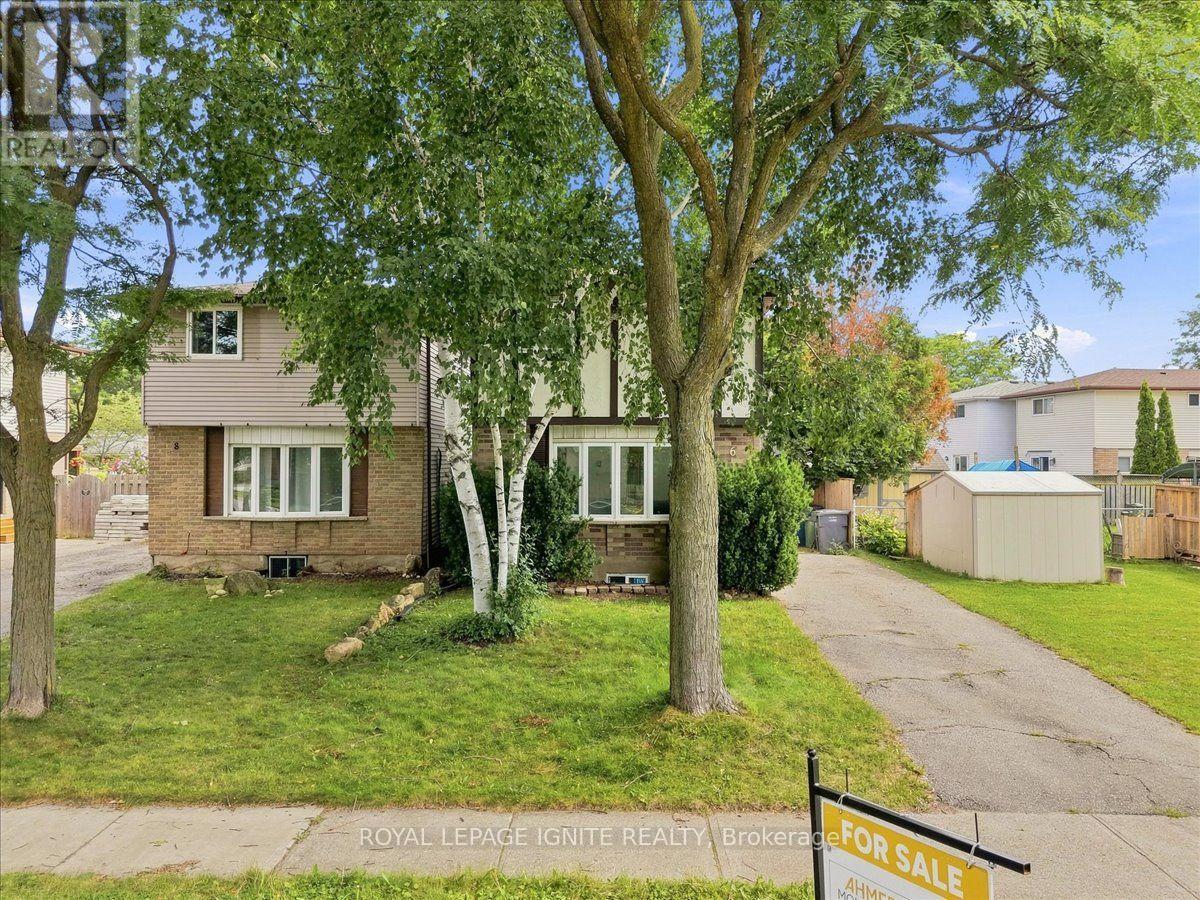
6 Upton Crescent
Guelph, Ontario
Fantastic opportunity for first-time buyers, downsizers, or investors! This beautifully maintained 2-storey detached home Just Added New Appliances ,Fully Renovated, offers 1,069 sq ft of bright, functional above-grade living space in the heart of Grange Hill East. Features include 3 generous bedrooms, 2 baths, and a large eat-in kitchen with upgraded cabinets that steps out to a massive back deck. The finished basement boasts a spacious 1 BED room and separate laundry utilities. Enjoy a fully fenced backyard oasis complete with a garden shed, plus a private driveway with tandem parking for two vehicles. fully painted and upgraded and much more. Unbeatable location-walk to local elementary/high schools, daycares, Peter Misersky Park, and scenic nature trails, with swift highway access for effortless commuting. Schedule your tour today (id:63381)
142 Carson Drive
Kitchener, Ontario
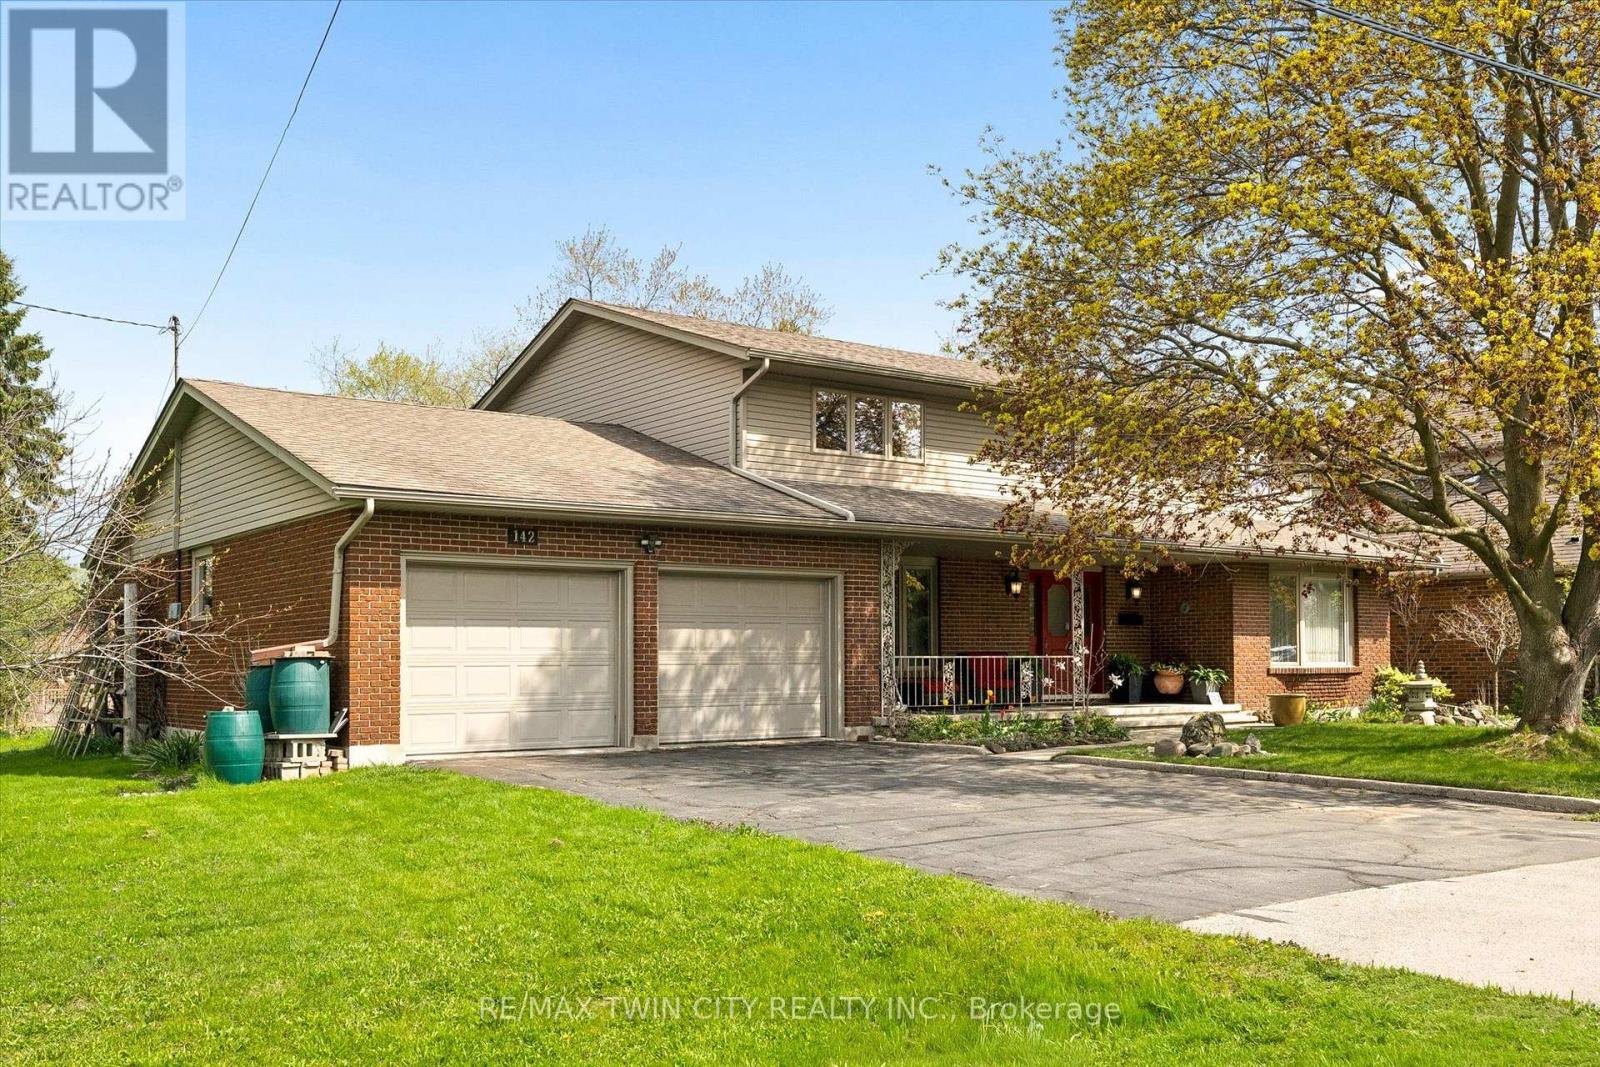
Here is a rare opportunity to own a spacious, lovingly maintained family home on an incredible 160-foot deep lot in one of Kitchener's most convenient and established neighbourhoods. Offered for the first time by the original owners, this timeless property features over 3,100 sq ft of above-grade living space with 4 large bedrooms, 3 full bathrooms, and multiple living areas designed for growing families and entertaining alike. Welcomed by a grand foyer highlighted by a stunning rounded staircase, setting the tone for the warmth and character found throughout the home. The main floor offers a dedicated office with rich rosewood wall panels, a formal living room, and a spacious family room overlooking the backyard with walkout access to the concrete patio. The kitchen features beautiful teak cabinetry, classic finishes, and timeless charm rarely found in today's homes. Upstairs, you'll find generously sized bedrooms and ample space for the entire family. The unfinished basement provides endless possibilities for future customization, additional living space, or an in-law setup. Outside, the expansive backyard offers exceptional potential to create your dream outdoor retreat with room for a pool, hot tub, outdoor kitchen, gardens, and more. A separate side yard also presents exciting future development potential. The massive front yard is anchored by a mature maple tree providing beauty, shade, and the perfect setting for family memories. All windows and doors replaced in 2015, adding peace of mind and improved efficiency. Located near major commuter routes and highway access, this home offers easy travel to Waterloo, Cambridge, Guelph, and beyond. Walking distance to Mackenzie King Public School, Canadian Martyrs Catholic School, and Grand River Collegiate Institute, plus close proximity to parks, shopping, and everyday amenities. A truly special property where decades of memories were made - now ready for its next chapter. (id:63381)
9b Shores Lane
Fort Erie, Ontario
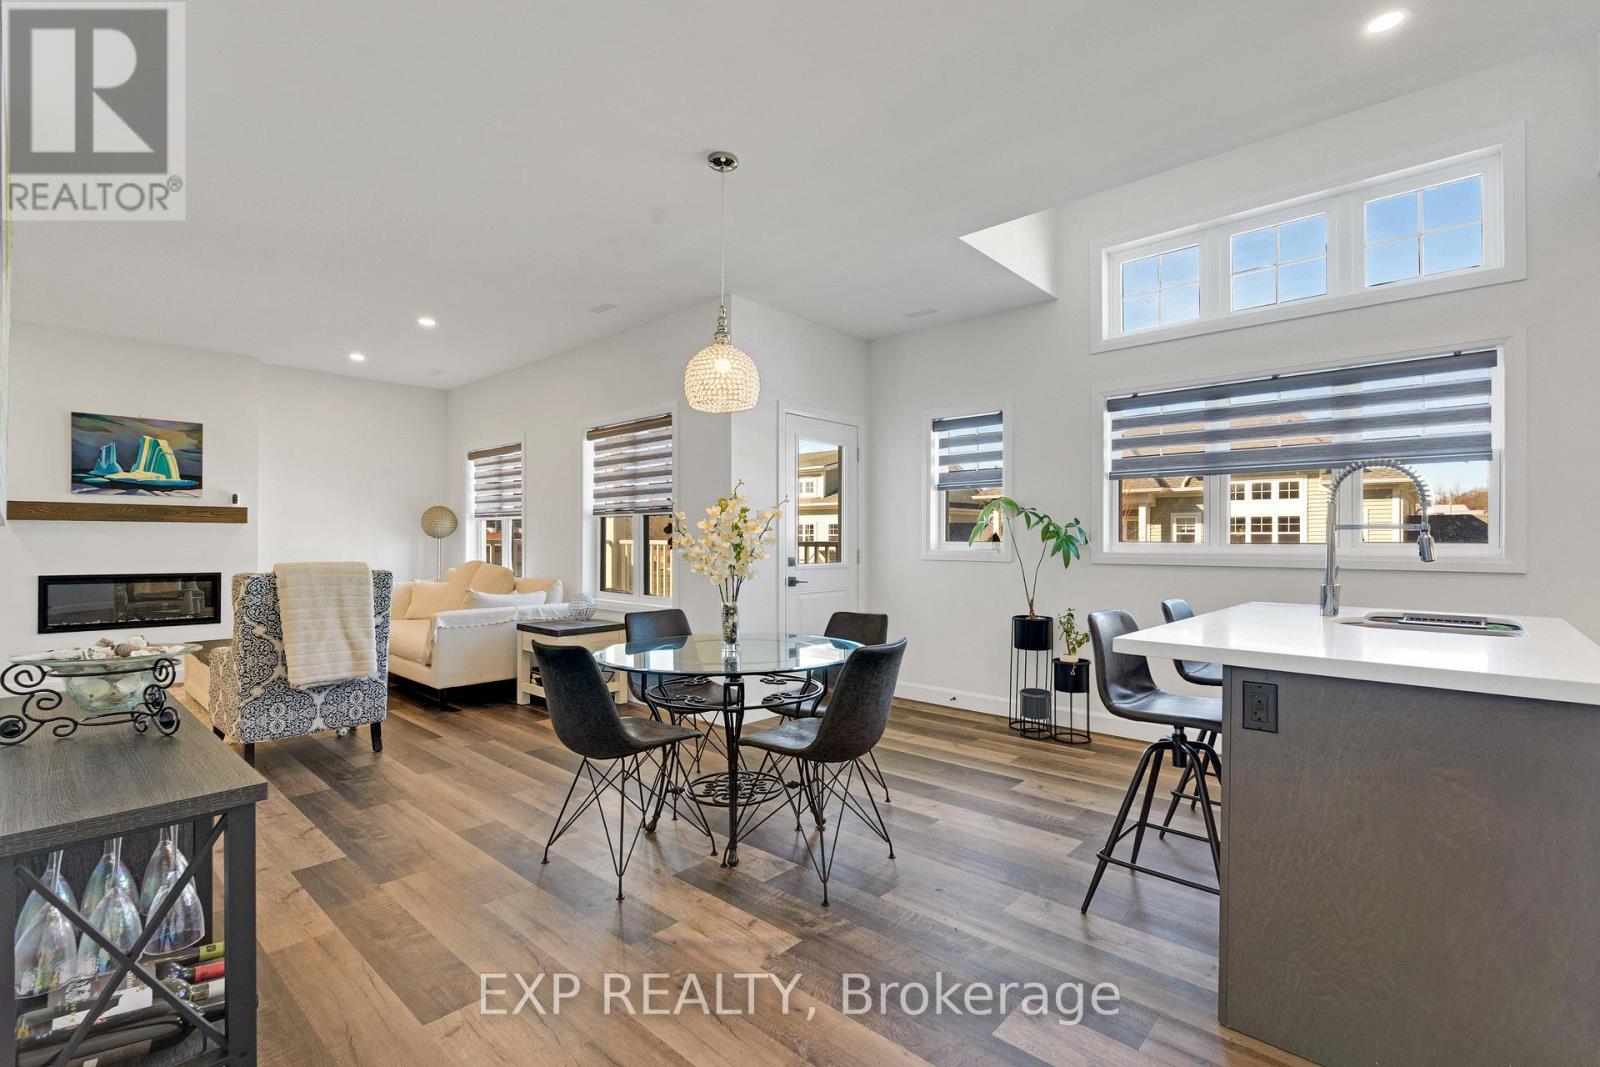
Welcome to easy coastal living steps from Crystal Beach! This stunning 2-year-old urban townhouse offers the perfect blend of modern comfort and a relaxed lakeside lifestyle. Start your mornings with a walk along the beach and end your evenings watching spectacular sunsets from your private balcony. Inside, the bright and spacious layout features 9-foot ceilings, large sun-filled windows, and premium upgrades throughout, including a cozy electric fireplace that adds warmth and style to the living space. The open-concept design creates an inviting atmosphere that's perfect for both relaxing and entertaining. This move-in-ready home is ideal for downsizers, retirees, or anyone looking to enjoy a peaceful lifestyle near the water without sacrificing convenience. Same-floor laundry makes everyday living effortless, while the balcony off the dining area provides the perfect place to unwind. Residents also enjoy access to fantastic amenities, including a new clubhouse with a fireplace (which can be used as an office space or for parties), an in-ground outdoor pool with loungers, and pickleball courts (2025), making it feel like a private resort. Located just 20 minutes from the Peace Bridge and QEW, this property offers easy access for commuters or weekend escapes. Don't miss your chance to own a beautiful townhouse in one of Crystal Beach's most desirable communities - where every day feels like a vacation. (id:63381)
75 Flamboro Street
Hamilton, Ontario
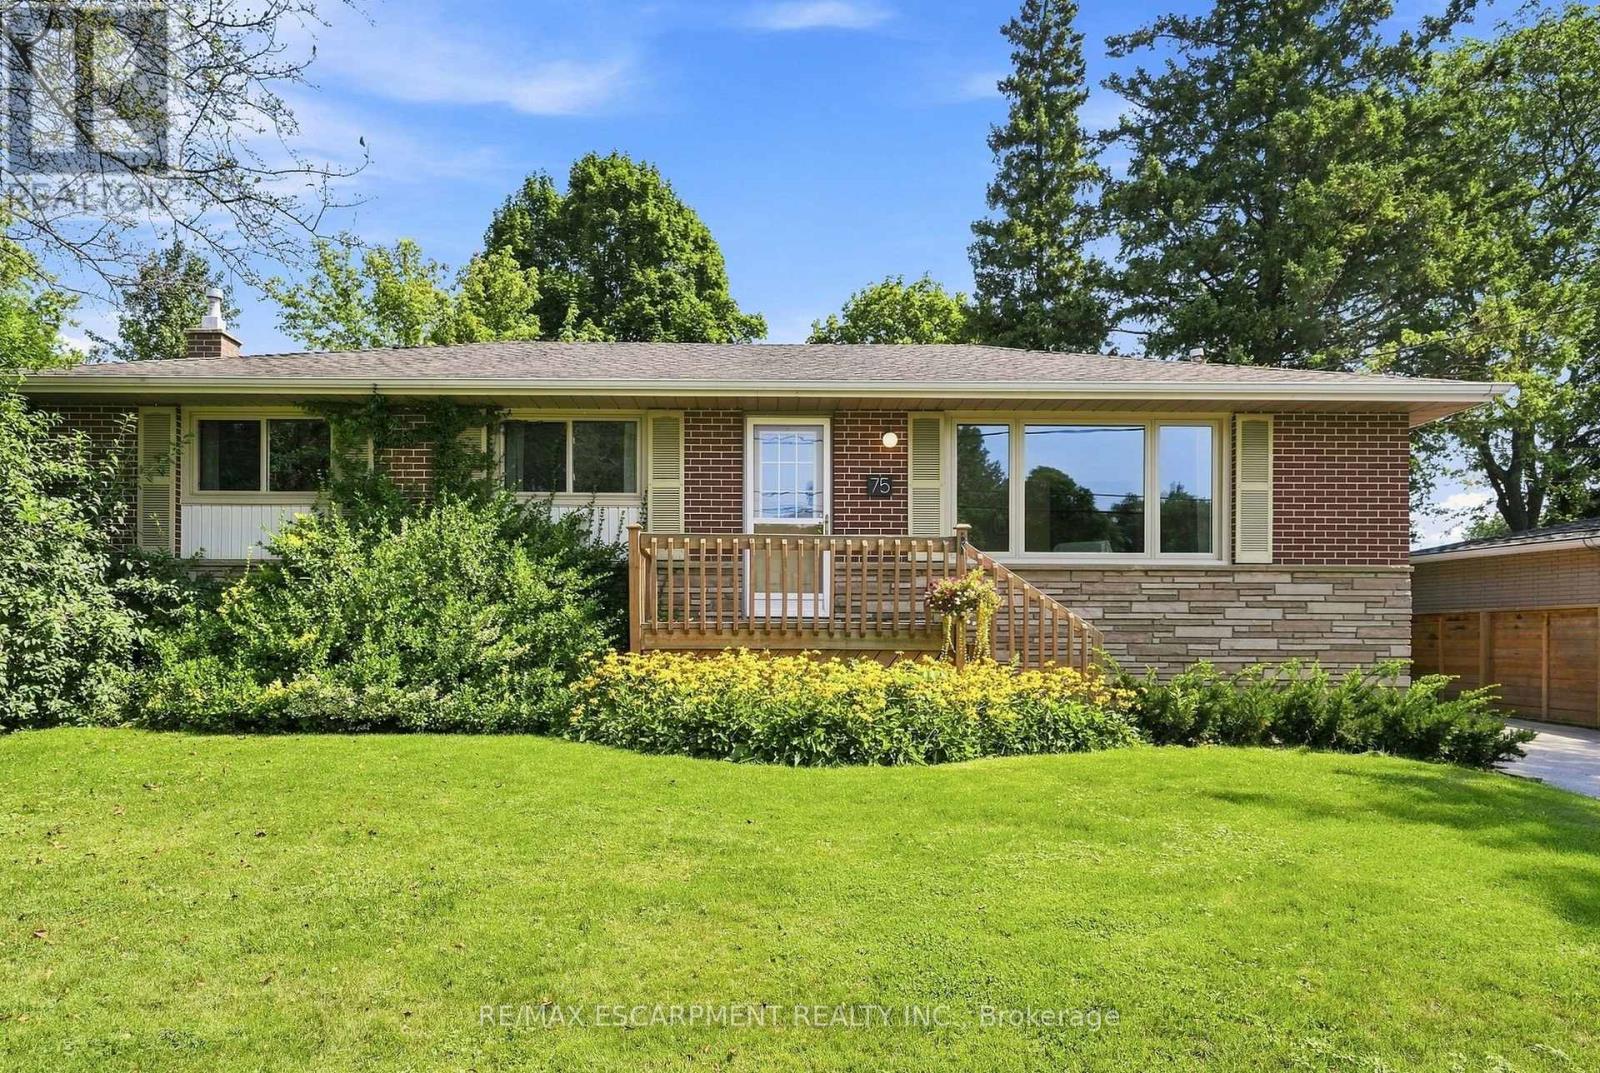
Check out this three plus one bedroom, two-bathroom home, in the heart of Waterdown's historic village. This bungalow is well maintained offers an easy one-storey lifestyle in a mature and sought-after neighbourhood. On the main floor we have a bright living area that flows seamlessly into the dining area, perfect for relaxing with the family. The home features a spacious kitchen with plenty of room for cooking and entertaining, along with a dedicated office space ideal for working from home. A four-piece bathroom and three bedrooms complete the main floor. Venture downstairs to the finished basement, where you'll enjoy the rec room with a cozy gas fireplace, a large three-piece bathroom and a fourth bedroom. This home is only steps from downtown Waterdown's restaurants, shops, parks and scenic trails. Not only that, but the home is only a 7-minute drive to the GO Transit station and offers great HWY access. RSA. (id:63381)
128 St. Michael's Street
Norfolk, Ontario
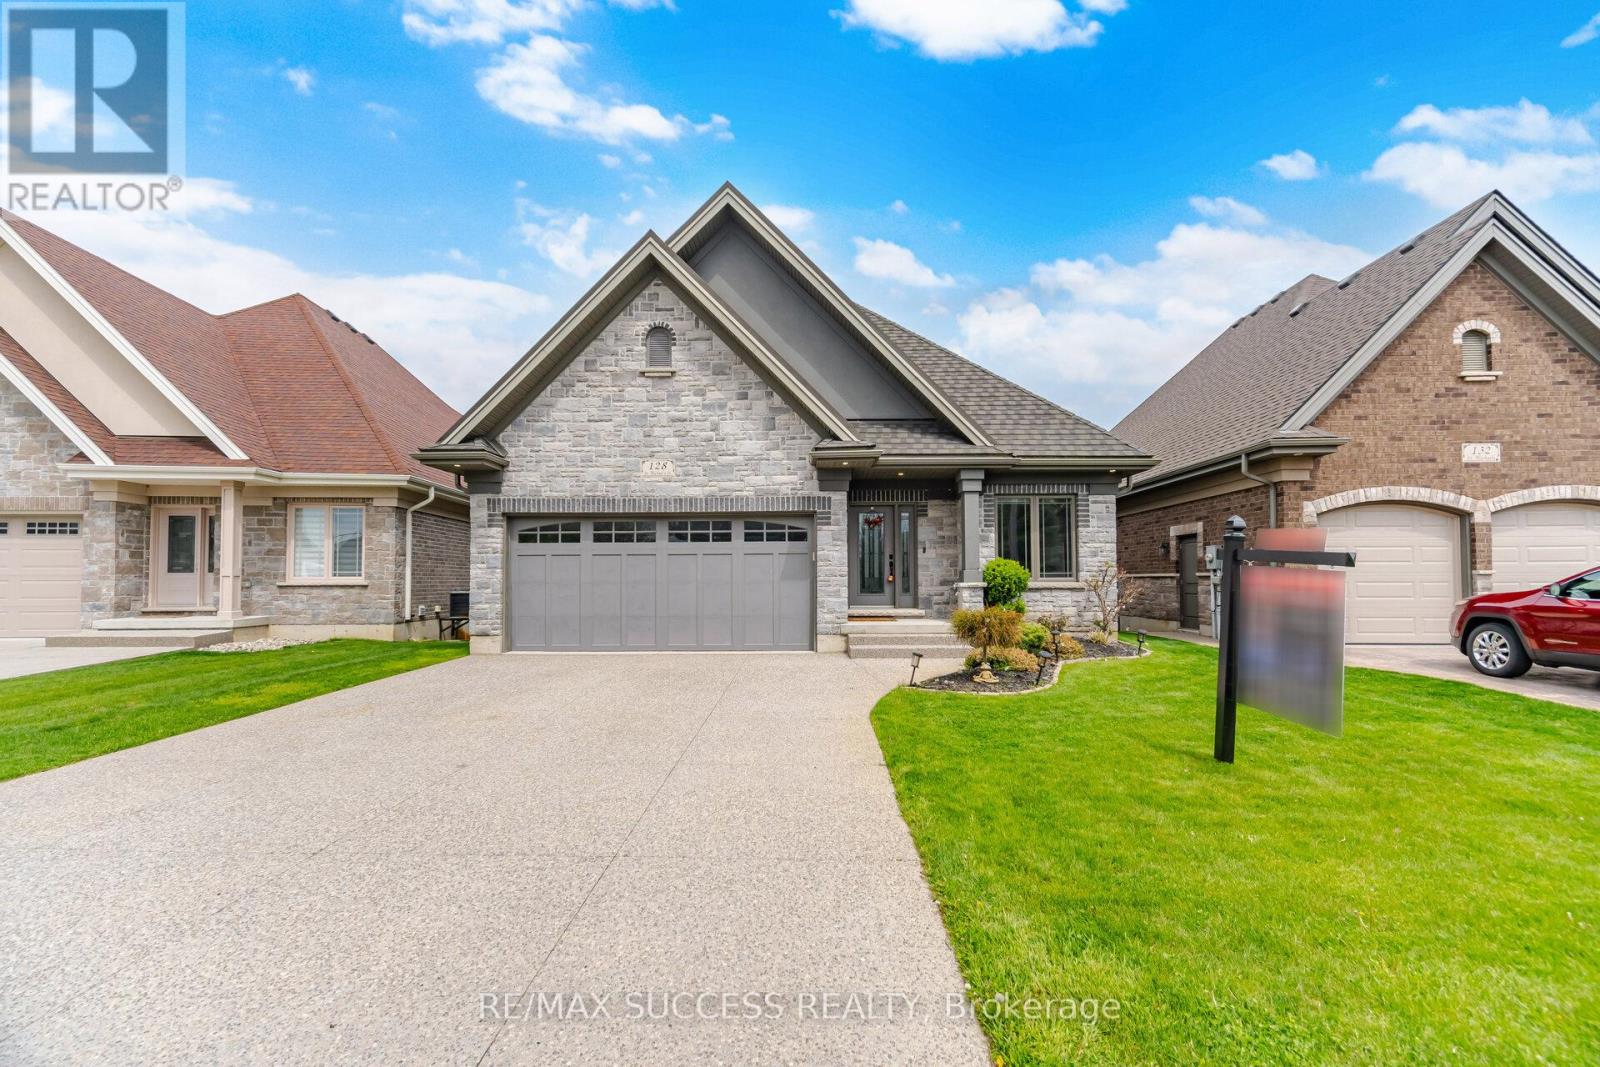
Luxurious Bungalow Located in the Norfolk Fairway Estates, a Private Community of 37 Homes, in the Beautiful Town of Delhi. This House is One of the Best, One of the Biggest, and One of the Best Situated. Over 3000 sqft of Finished Living Space, Backing to Open Space & Protected Wetlands, 2 Bedrooms & 2 Full Bathrooms on the Main Floor + 2 Bedrooms & 1 Full Bathroom in the Basement. Fully Brick & Stone All Around, Walk-Out Basement, Huge Upper 22'x11' Deck + Lower Covered 22'x11' Walkout Ground Level Deck, Carpet Free Home, 2 Living Rooms With Potlights with 2 Full Height Porcelain Finished Gas Fireplaces, 9 Foot Ceilings + Vaulted Ceiling & Wide Plank Hardwood Flooring on the Main floor. The Kitchen Comes with a Huge Kitchen Island, Quartz Countertops, Under Valence Lighting, Potlights, Two-Tone Custom Colour Cabinet Finishes, Built in Microwave, Gas Stove, Custom Built-in Rangehood, and a Large Double Door Kitchen Pantry. All Equipment is Owned with No Rentals. The Roof is a Very Rare & Premium Steel Shingled Roof. Direct Entrance from the Garage to the House! Full Textured Concrete Driveway That Fits 4 Cars + 2 Cars in Garage = 6 Parking Spots! The Basement Also Has a Den/Office Room, Huge Laundry Room that Can Accommodate Storage, Under the Stairs Closet For More Storage, And Large Utility Room for Even More Storage! The Upgrades & Level of Craftsmanship in This House is Beyond Superior. The Management Cuts All Your Grass and Shovels the Snow All the Way to Your Doorstep! **3D Tour, Floorplans, Cinematic Walk-Through Video Are All Available!** Live Upstairs & Have Your Adult Family Members Live Downstairs, Perfect Multi-Generational Home. Tons of Visitor Parking Available, Literally 1 Minute Walk to the Neighborhood Playground. Truly a Breathtaking Home, Come See it For Yourself, You Will Not Be Disappointed. (id:63381)
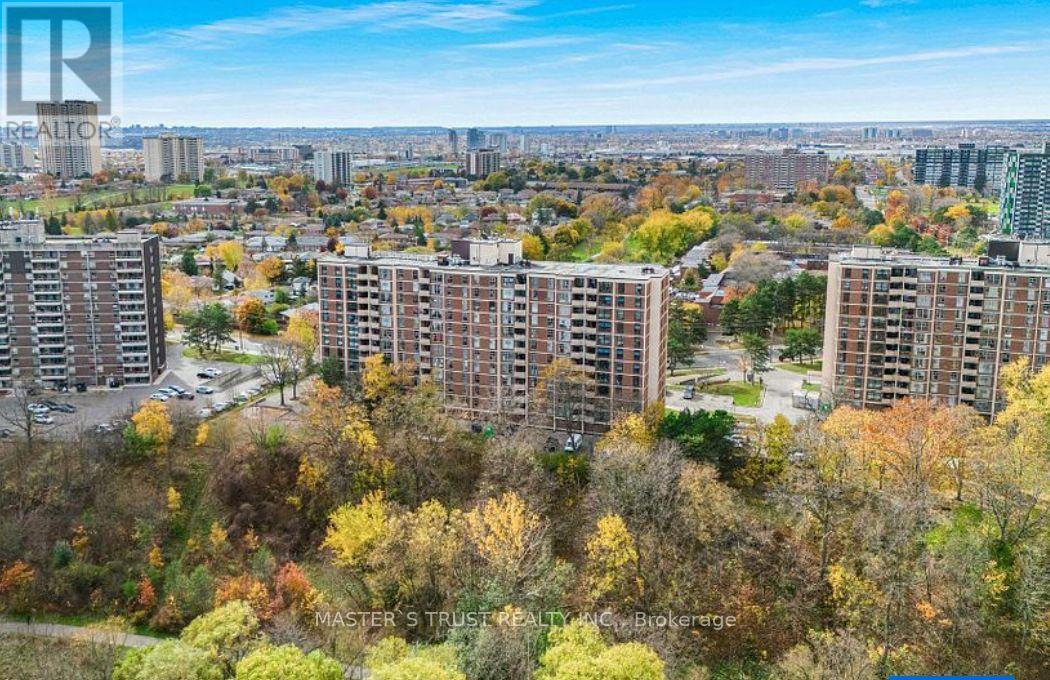
707 - 335 Driftwood Avenue
Toronto, Ontario
Beautifully renovated and move-in-ready condo offering incredible value and convenience! This bright and spacious 2-bedroom, 1-bathroom unit boasts over 900 sqft of stylish living space in a well-maintained mid-rise building. hardwood flooring, updated bathrooms, and fresh paint throughout, this home is ready for you to enjoy.Step into a large living/dining area with big windows and an open balcony offering unobstructed park and ravine views-perfect for your morning coffee. The oversized parking space fits 2 cars.Conveniently located with TTC and the upcoming Finch LRT at your doorstep, you're just minutes from York University, schools, shopping malls, grocery stores, and restaurants. Whether you're a first-time buyer looking for an affordable entry (id:63381)
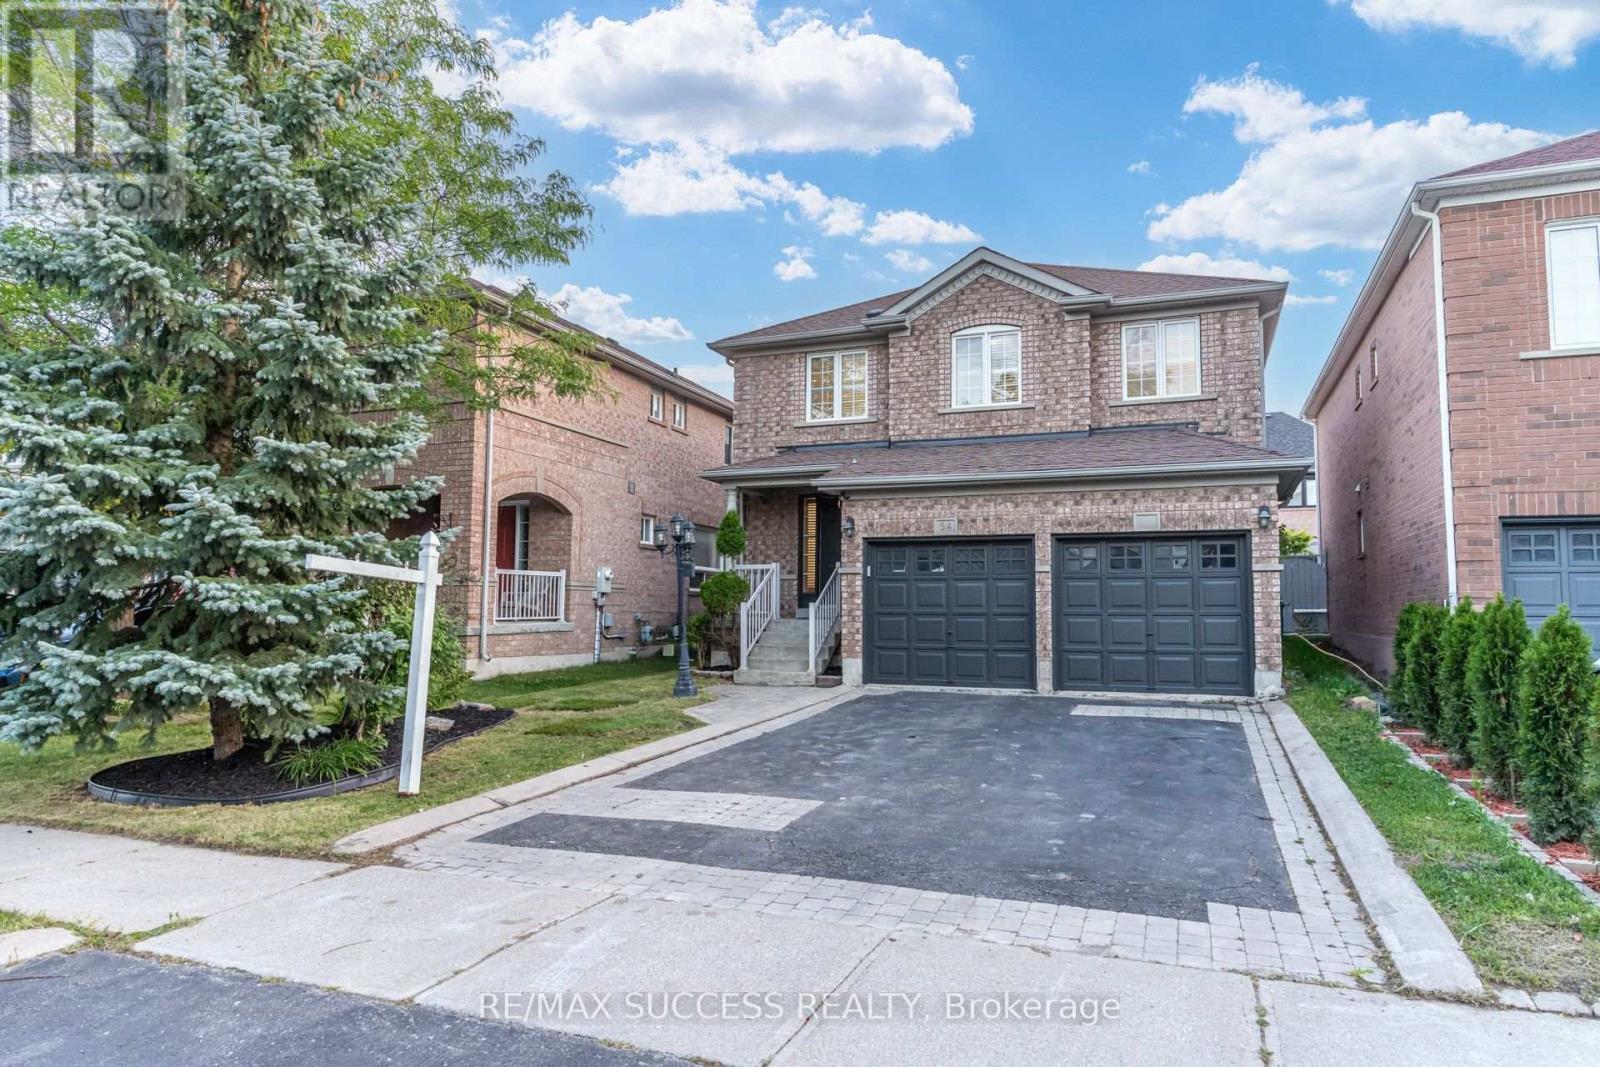
54 Ferncroft Place
Brampton, Ontario
Welcome To This Extremely Clean, freshly painted And Meticulously Maintained Home, Lovingly Cared For And Truly Move-In Ready! Step Inside To A Beautifully Upgraded Main Floor Featuring Rich Hardwood Flooring Throughout, Creating A Warm And Inviting Atmosphere Perfect For Both Everyday Living And Entertaining. The Bright, Functional Layout Flows Seamlessly From The Welcoming Foyer Through The Spacious Living And Dining Areas Into A Well-Appointed Kitchen With Ample Cabinetry And Counter Space. Elegant California Shutters Adorn The Windows Throughout, Adding Timeless Style, Privacy, And Natural Light Control. Upstairs You'll Find Three Generously Sized Bedrooms, Each Offering Comfortable Space For The Whole Family, Along With Two Full Bathrooms For Added Convenience During Busy Mornings. The Primary Bedroom Provides A Peaceful Retreat With Plenty Of Closet Space. The Professionally Finished Basement Extends Your Living Space Beautifully - Ideal As A Recreation Room, Home Office, Gym, Or Kids' Play Area, The Possibilities Are Endless! All Appliances Are Included, Making Your Move Effortless. Location, Location, Location! Situated In A Highly Sought-After, Family-Friendly Neighborhood With Easy Access To The Cassie Campbell Community Centre Offering Swimming, Skating, And Fitness Programs For All Ages. Walking Distance To Top-Rated Schools, Parks, And Everyday Amenities Including Shopping, Restaurants, And Transit. Commuters Will Love The Quick Access To Major Highways (410/407) And Close Proximity To The Mount Pleasant GO Station For A Stress-Free Ride Downtown. This Home Truly Checks All The Boxes - Pride Of Ownership Is Evident Throughout. Don't Miss This Incredible Opportunity To Own A Turn-Key Home In One Of Brampton's Most Desirable Communities. Just Move In And Enjoy! Book Your Private Showing Today - This One Won't Last! (id:63381)
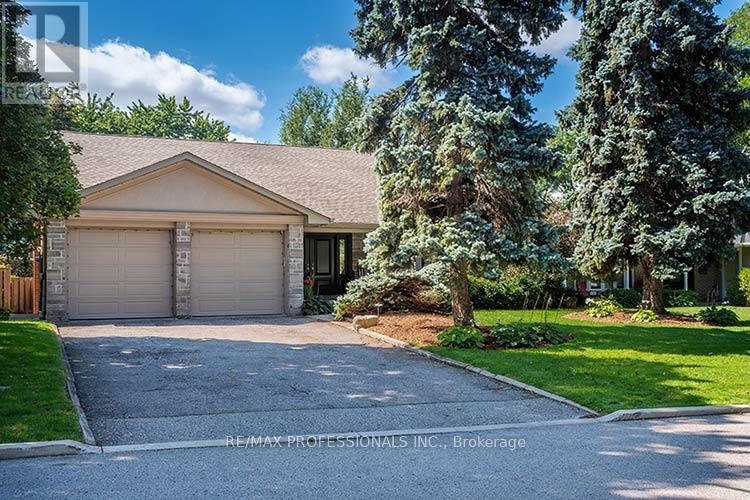
7 Treeline Court
Toronto, Ontario
Truly exceptional and rarely offered custom built 4 Bedroom unique family home on one of Markland's prestigious courts in "The Heart Of Markland Wood". From the moment you arrive this distinguished home welcomes you with an impressive stone covered front porch and fabulous curb appeal surrounded by mature trees and backing onto the golf course (13th green, 14th tee) the backyard provides tranquility and privacy. An inground pool creates the perfect setting for summer enjoyment while the outdoor gazebo with a gas fireplace offers entertaining well into the evening. The yard has access to the golf course and its picturesque walking trails. This setting is "country living in the city". The renovated kitchen features granite countertops ample cabinetry and built-in S/S appliances. The spacious & bright breakfast area overlooks the yard & pool. The open concept family room combined with the kitchen has built-in shelving and w/o to the gazebo and pool. The upper level features 4 generously sized bedrooms including a spacious primary bedroom with a walk-in closet & 3 piece ensuite. The lower level boast a large rec room 3 piece bathroom ideal for guests and/or teenagers. A huge crawl space provides more accessible storage. Main floor laundry and separate side entrance add to the highlights of this home. Minutes to airport, shopping and highways, steps to schools, parks & TTC. This home in sought after community should not be missed. (id:63381)
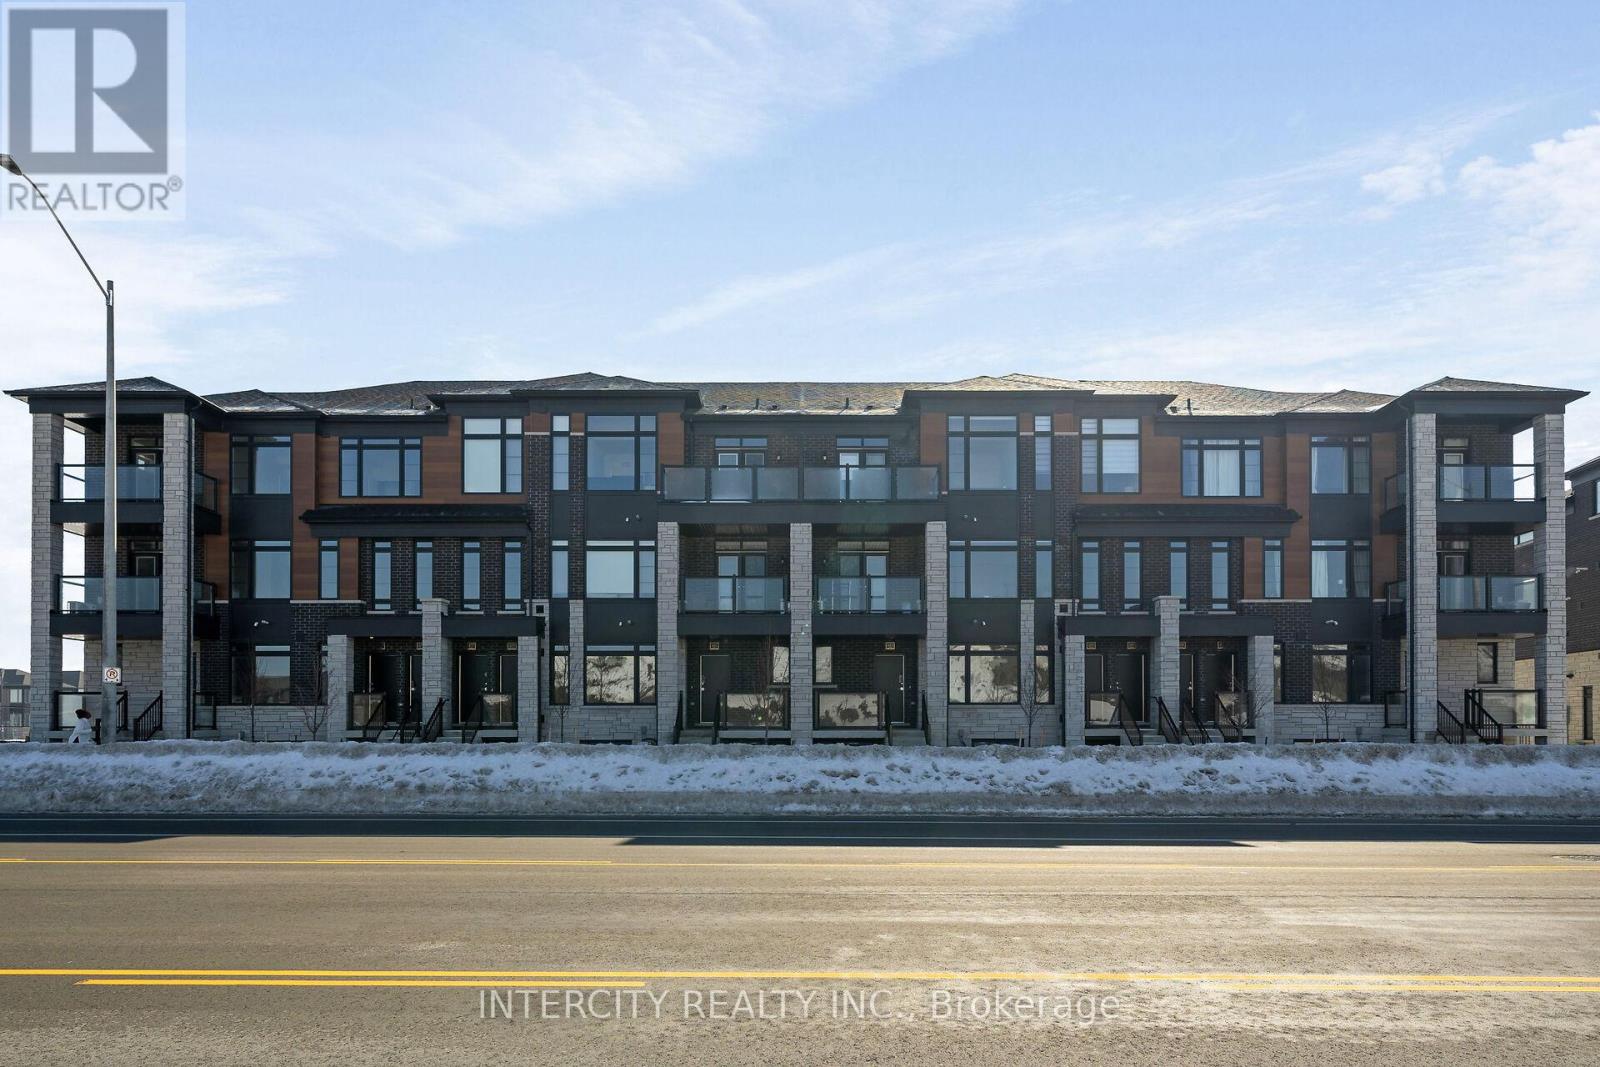
31f - 471 Tim Manley Avenue
Caledon, Ontario
LISTED MLS Pricing is PURCHASE PRICE NET OF HST REBATE. Please note the Agreement of Purchase and Sale price is $549,990 **If applicable. The Social by Fernbrook Homes, stylish and contemporary Urban Town Located in Caledon. Move-in ready! Two-bedroom, 2.5-bathroom unit, 2 Car Parking ( 1 Interior, 1 Exterior). Covered Terrace with private entrance. Spacious and bright open unit, with Stainless steel appliances, white washer and dryer. No Development Charges, No Occupancy Fees, 1 Year FREE Maintenance (Est $269.99/month), 3 Stainless Steel Appliance Package& Stacked Washer/Dryer. Located close to all Amenities / Future highway access and Coming Soon Plaza (id:63381)