
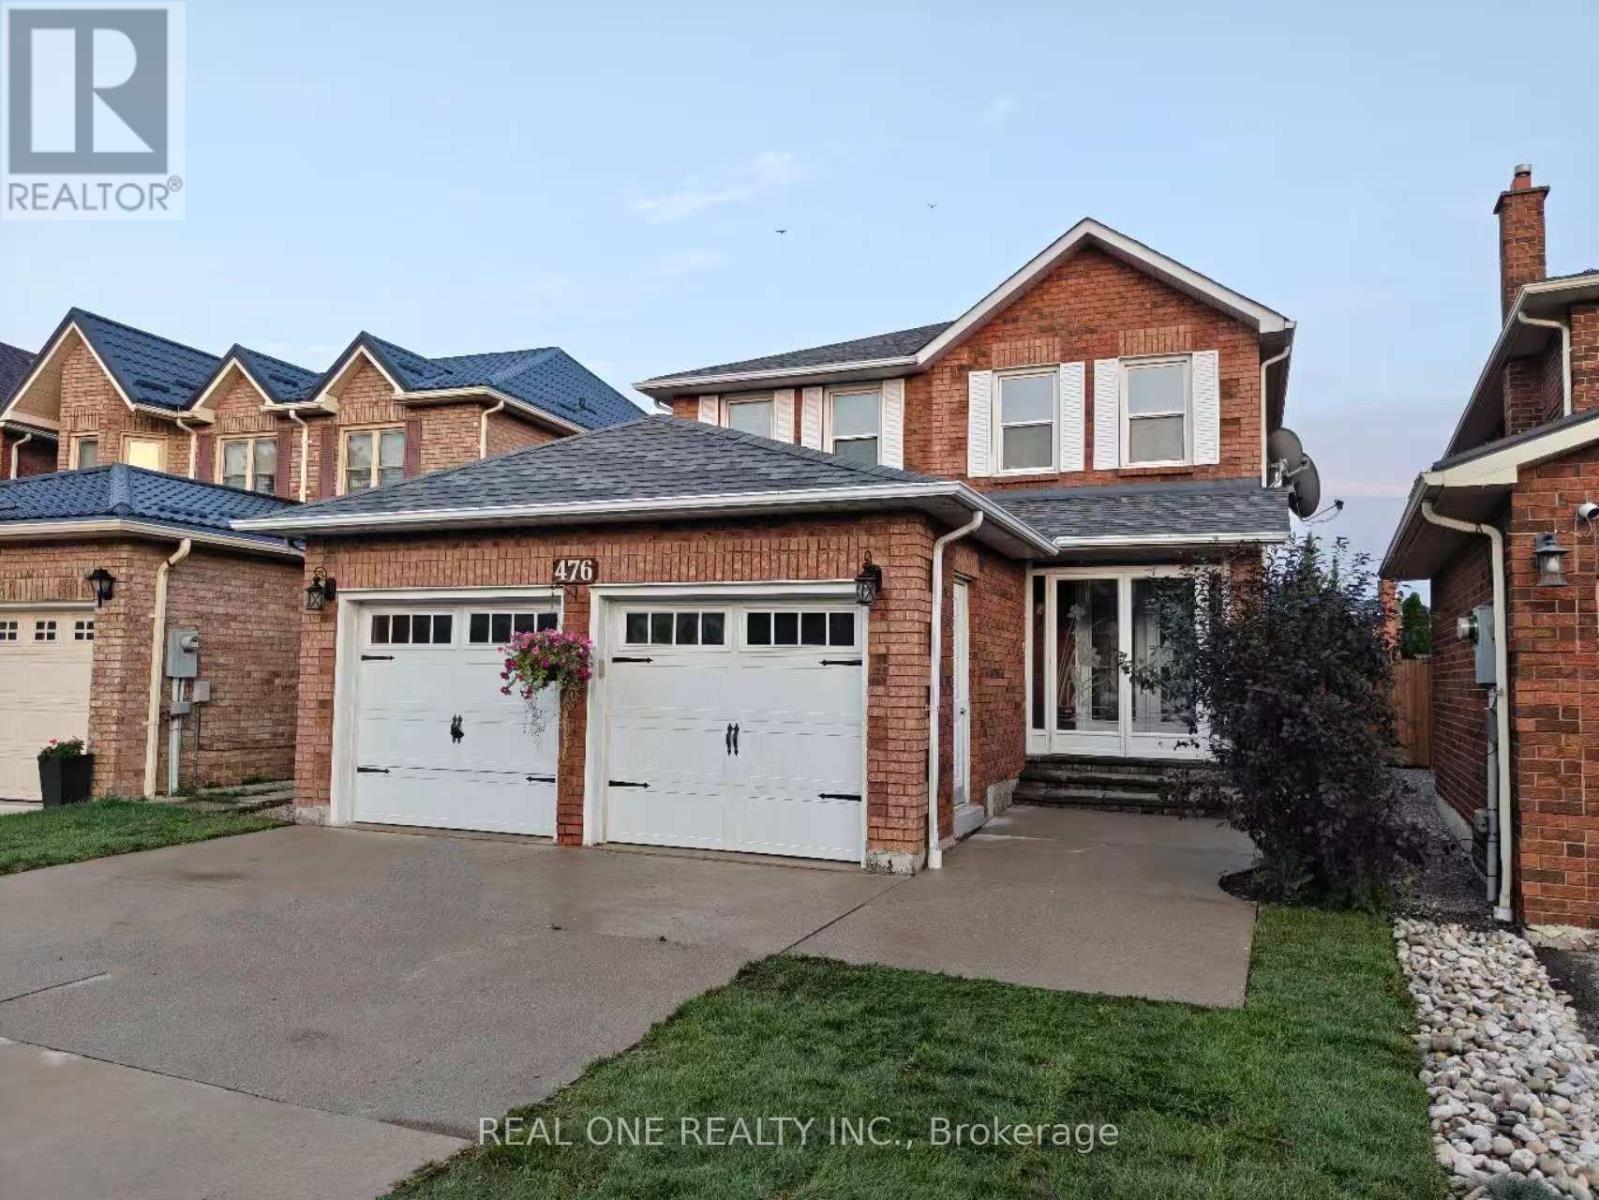
476 Bud Gregory Boulevard
Mississauga, Ontario
Beautifully upgraded home in a prime Mississauga neighbourhood featuring a customized kitchen with brand-new fridge, dishwasher, and range hood, quartz countertops, and new backsplash, redesigned layout with updated plumbing and electrical, new engineering hardwood flooring, fresh paint, new kitchen window casing, and newly tiled foyer. Second floor offers new engineering hardwood, updated trim, and hallway paint. Staircase fully upgraded with new steps, posts, iron pickets, railing, and nosing. Additional improvements include new mirrored closet doors, updated shelving, engineering hardwood in closets, refreshed landing, and more. Move-in ready with modern finishes throughout, close to top schools, parks, transit, Square One, and major highways. (id:63381)
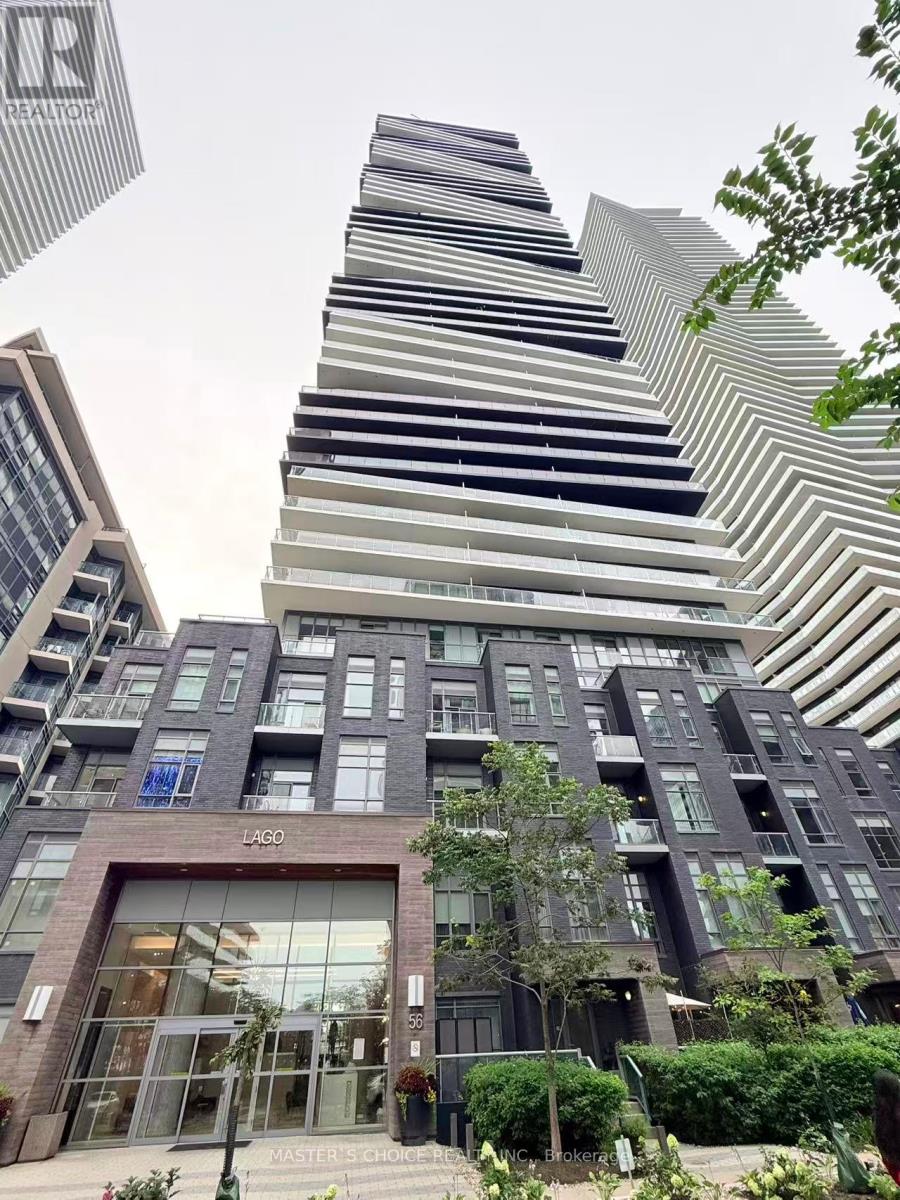
704 - 56 Annie Craig Drive
Toronto, Ontario
Must see, and not miss. Nestled along the shores of Lake Ontario, the Humber Bay Shores Waterfront community is one of Toronto's most coveted neighbourhoods, celebrated for its breathtaking views of the downtown skyline, the historic Waterfront Trail, acclaimed dining, and close proximity to the Humber Marina. This Stunning Bright and Clean corner unit features Two Bedroom, One Bath is perched on the 7th floor, with three walkouts to the Wrapped around Balcony offering southeast exposure with Panoramic Lake and City views. Spectacular Sunset Views! 9 Ceiling and Floor to Ceiling Windows with View from every room! Open concept Modern kitchen. Move in Ready Condition. Parking and Locker Included. Luxury Club Lago Amenities Include: Fitness, Yoga & Weight Area, Theatre, Billiard, Party Room, Pool, Hot Tub & Sauna, Outdoor BBQ, Guest Suites, 24 Hour Concierge available. Steps to TTC, Convenience Store, Restaurants, Park, Trail and Minutes To Hwy. (id:63381)
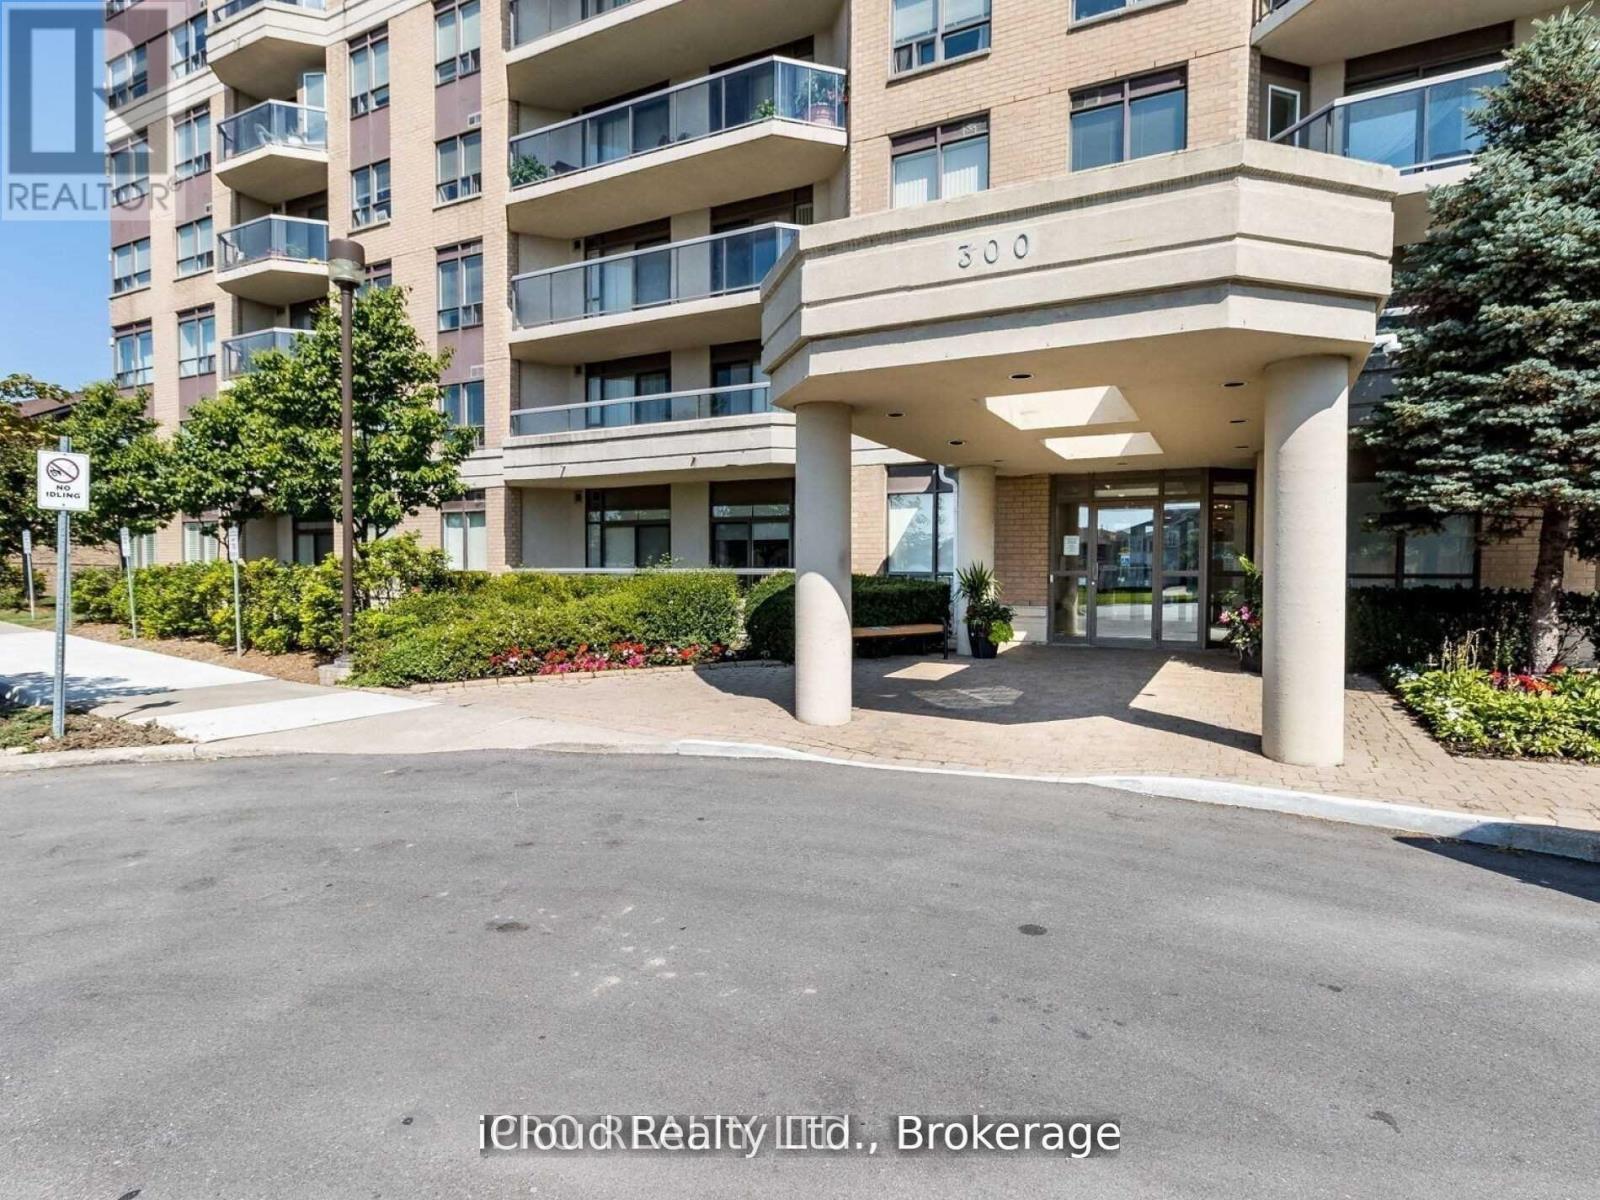
207 - 300 Ray Lawson Boulevard
Brampton, Ontario
Gorgeous 1 Bedroom + Den Condo in the Border of Mississauga and Brampton. Laminate and Tile Flooring Throughout, Carpet and Vinyl Free Unit. Huge Windows in Living Room, Den and Bedroom that offer ample light of Comfortable Living. The Versatile Den with walk-out to Balcony can be used as an Extra Bedroom, Nursery or an Office Space. Balcony overlooks a Ravine, so Unobstructed Viewat all times, can be accessed from Living Room and Den. Unit comes with One Parking Space, a small Fitness/Gym Space, an Activity Room that can be Booked free of cost for Parties and/or Celebrations and a Guest Suite if you're hosting some short term guests. Minutes to Grocery Stores and Shoppers World with access to Public Transit at the door step. Maintenance Fee includes all Utilities such as Heat, Water and Building Insurance (No Additional Out of Pocket Expense for Utilities). The Unit was Updated with New Stove (May/2023), a New Fridge (December/2024) from Costco and a New Dishwasher (December/2025) also from Costco with a 5 Year Warranty. The Unit was also Freshly Painted in 2024. (id:63381)

6200 Osprey Boulevard
Mississauga, Ontario
Welcome to 6200 Osprey Blvd, a beautifully upgraded detached home in one of Mississauga's most sought-after neighbourhoods, backing onto a park and school with no rear neighbours for added privacy. This spacious home features a custom chef's kitchen with a large island, three sinks and new tile flooring, pot lights throughout, new laminate flooring on the second floor (2019), and four generously sized bedrooms, including an oversized primary bedroom with custom closets. The bathrooms have been tastefully upgraded. Enjoy outdoor living with an in-ground pool, deck and newly epoxy-finished backyard patio. Major upgrades include a new furnace and pool motor (2019). The basement offers excellent potential for additional living space, with a separate side entrance and possibilities for future customization, subject to obtaining all required permits and approvals. With main floor laundry, exceptional living space and endless potential, this move-in-ready home is a rare opportunity in a prime location. (id:63381)

58 Ponymeadow Way
Brampton, Ontario
BEAUTIFUL , BRIGHT SPACIOUS 2,000 SQFT SEMI DETACHED HOME WITH 4 BEDROOMS , IN A SPECTACULAR COMMUNITY OF CREDIT VALLEY IN BRAMPTON. CONVENIENTLY LOCATED ON WILLIAMS AND JAMES POTTER CHEF'S DELIGHT GOURMET KITCHEN QUARTZ COUNTERTOPS HOUSE IS RECENTLY RENOVATED . POT LIGHTS INSIDE AND OUTSIDE OF THE HOUSE . NEW ROOF CHANGED IN 2023. LIVING, FAMILY , DINING ROOM SEPARATE. ONE OF THE OWNER IS A R/E AGENT. MEASUREMENTS ARE SUBJECT TO VERIFICATION. (id:63381)
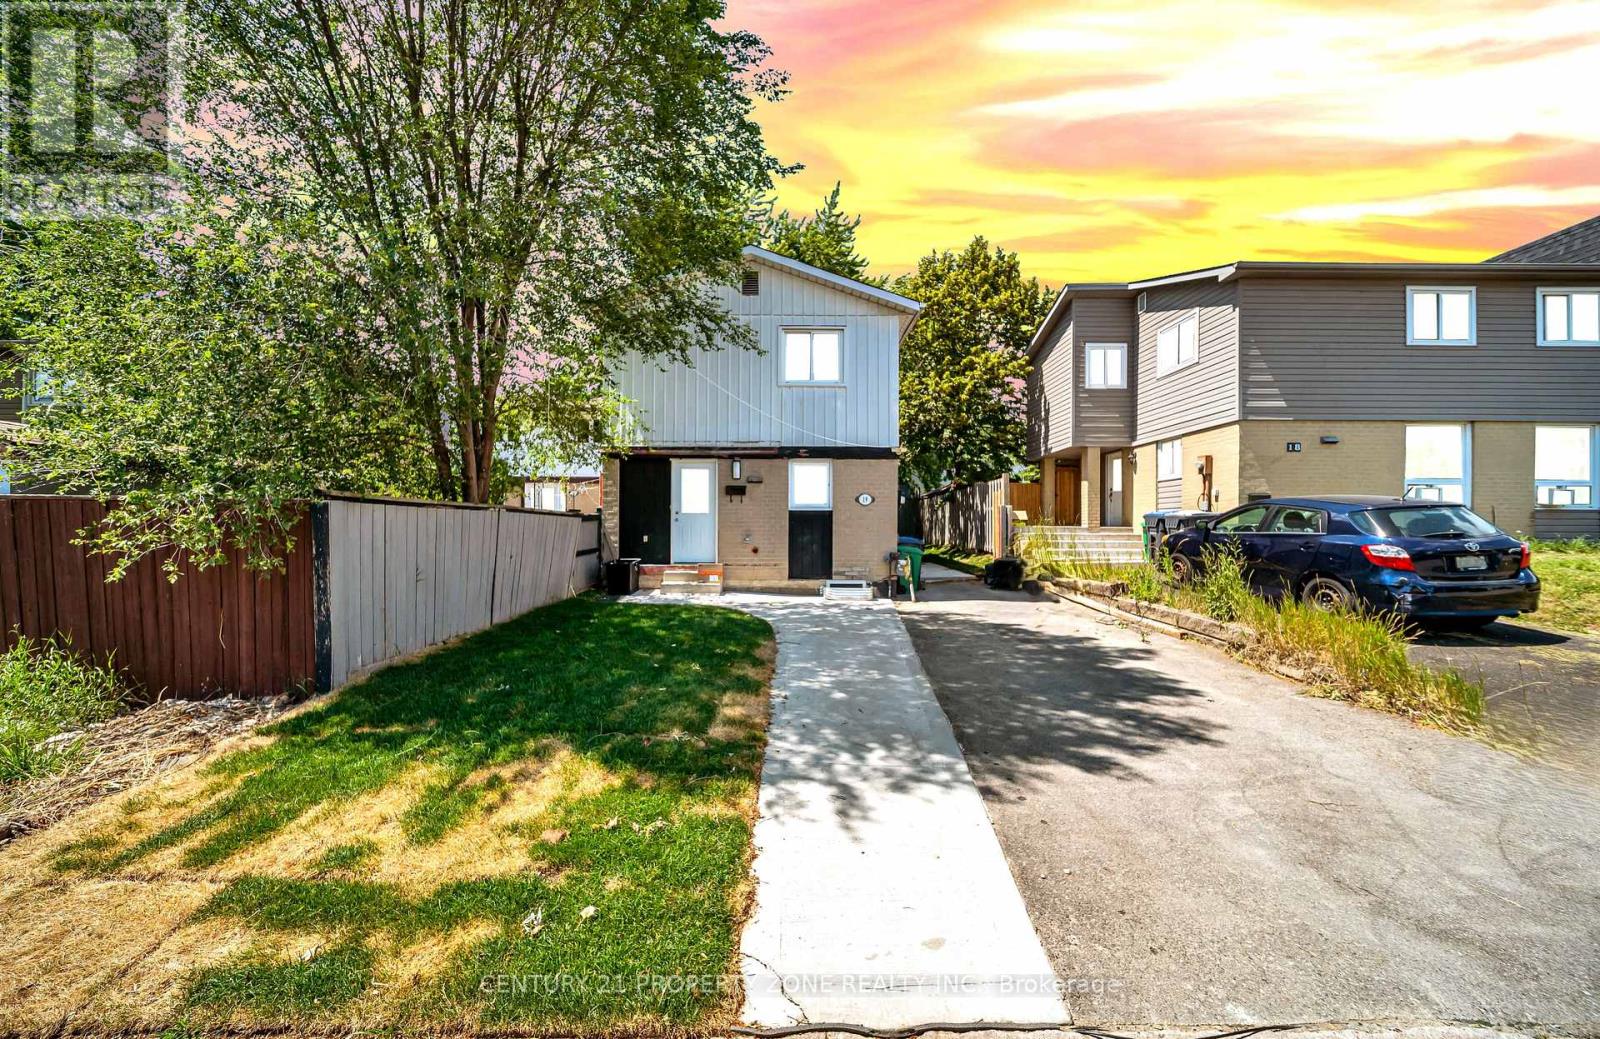
19 Horseshoe Court
Brampton, Ontario
Stunning detached home extensively rebuilt and fully renovated in 2025, offering the perfectblend of modern design, quality craftsmanship, and income potential. This move-in ready homefeatures a brand new legal 1-bedroom basement apartment with a separate entrance, ideal forextended family or rental income. Major 2025 upgrades include a new furnace, central airconditioning, complete HVAC ductwork, new electrical wiring and modern lighting, new owned hotwater tank, new doors and windows, new roof, upgraded insulation, new hardwood flooring throughout, elegant staircase with metal pickets, and beautifully renovated bathrooms with contemporary finishes. Every detail has been thoughtfully completed with quality workmanship.Situated in a desirable Brampton neighbourhood close to schools, parks, shopping, publictransit, and major highways. A rare opportunity to own a like-new home that's ready to move in and enjoy. (id:63381)
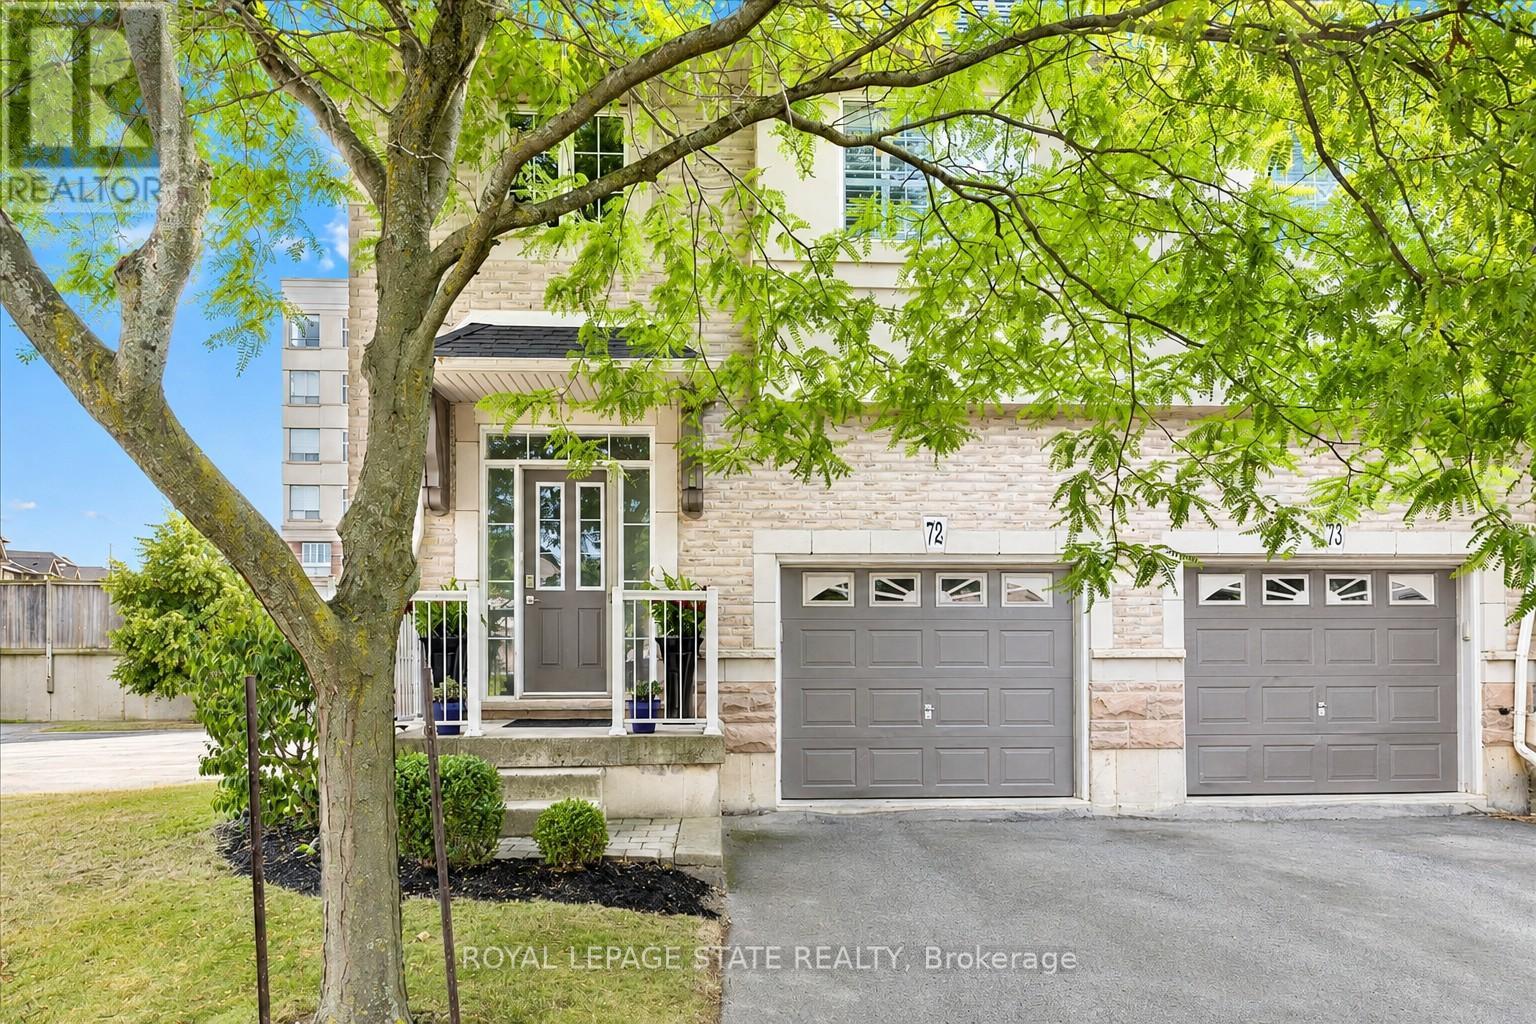
72 - 5080 Fairview Street
Burlington, Ontario
Welcome to Unit 72 at 5080 Fairview Street-an exceptional 2-bedroom, 2-bathroom end-unit freehold townhome with a versatile den/office space, located in Burlington's desirable Pinedale community. Bright and functional, the open-concept main floor features 9-ft ceilings, hardwood flooring, a cozy gas fireplace, and a welcoming layout. The eat-in kitchen is equipped with stainless steel appliances, peninsula seating, a pantry, and a bay window with built-in bench storage-perfect for casual dining and added functionality. Walk out from the living/dining area to a private, low-maintenance backyard-perfect for relaxing or entertaining. Upstairs, discover 2 generous bedrooms with vaulted ceilings, a 4-piece bath, a large primary suite with his-and-hers closets and den/office space. Enjoy the convenience of an insulated garage, powder room at the entry, and ample storage. With a striking 18-ft ceiling in the foyer, this home is filled with natural light and character. Situated across from the Appleby GO Station and just minutes to the QEW, top-rated schools, shopping, parks, trails, and the lake-this home is ideal for families, commuters, or investors alike. Freehold ownership with a low monthly fee of $195 covering snow removal and lawn care. This is easy, low-maintenance living in one of Burlington's most connected and family-friendly neighbourhoods! (id:63381)
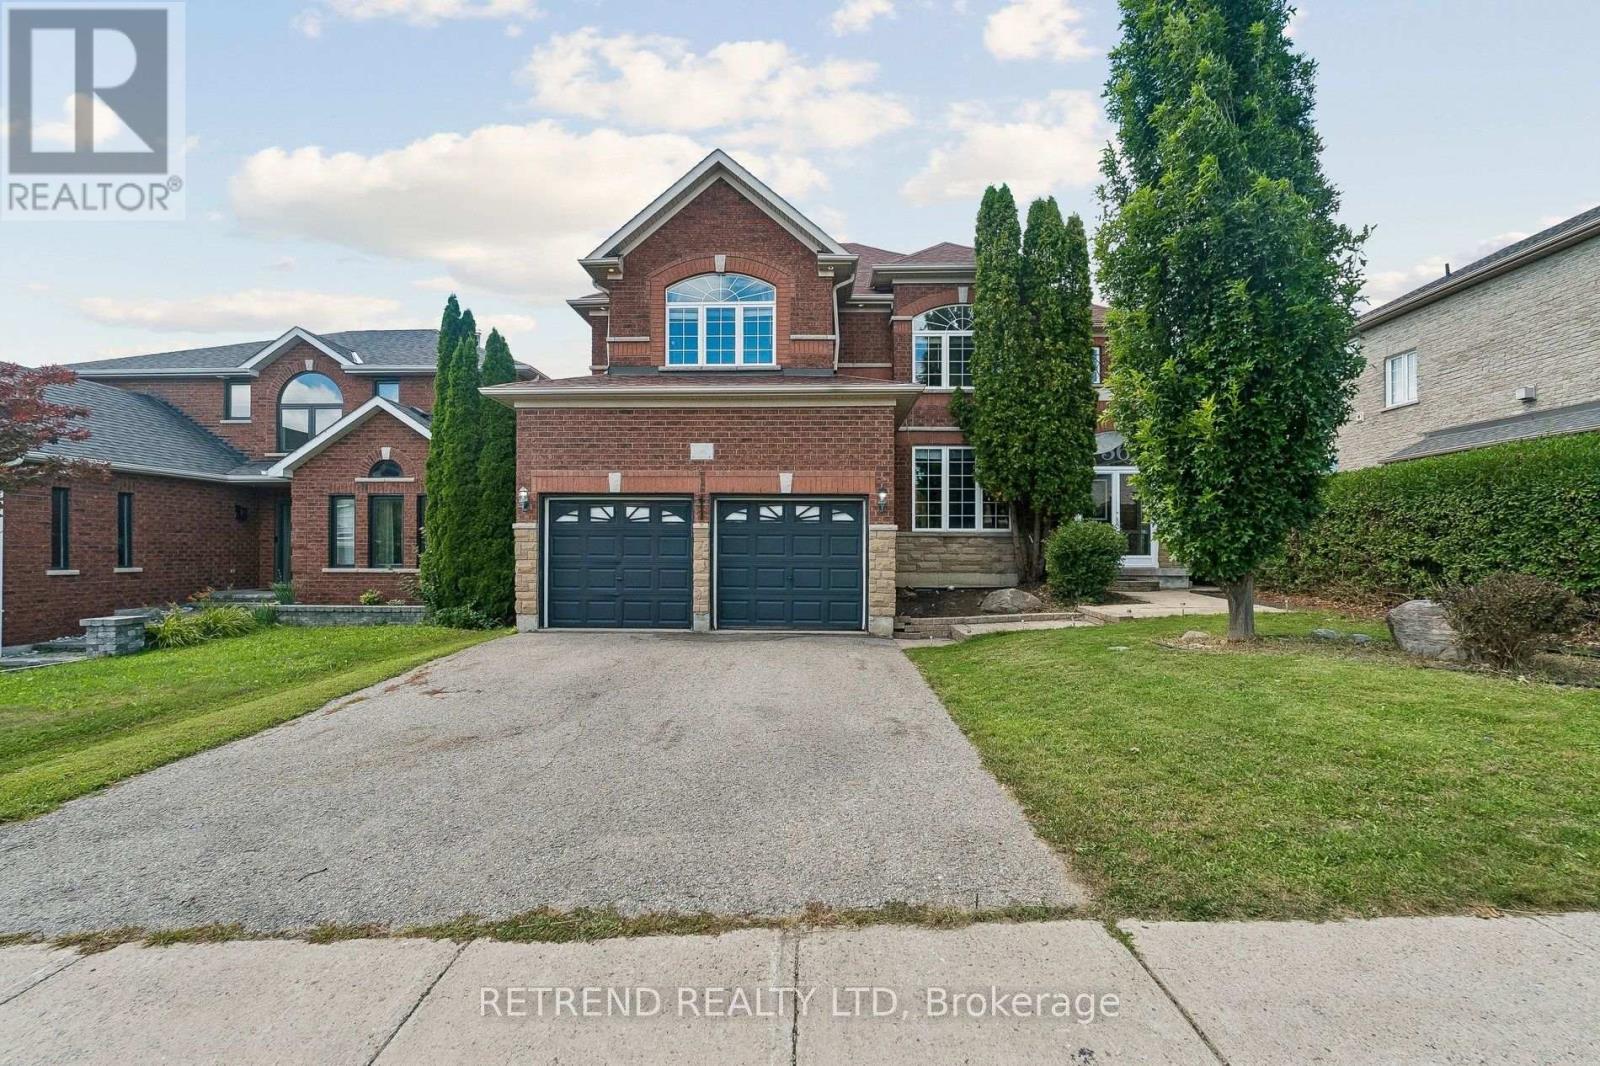
36 Sandringham Drive
Barrie, Ontario
Welcome to this spacious and beautifully maintained 3,134 sq. ft. family home in one of Southeast Barrie's most desirable neighbourhoods. Offering five generously sized bedrooms and 4 bathrooms, the home features separate formal living and dining rooms, a comfortable main-floor family room with a fireplace and surround sound, and a bright maple kitchen complete with granite countertops, stainless steel appliances and a breakfast area with direct access to the backyard deck. The spacious primary bedroom includes a walk-in closet and private five-piece ensuite, while two additional full bathrooms provide added convenience for the family. Beautifully landscaped front and back yards offer excellent curb appeal and inviting outdoor spaces. Ideally situated within walking distance of schools, parks, public transit and everyday amenities, with convenient access to the Barrie South GO Station. Don't miss this wonderful opportunity to own an exceptional family home in a sought-after neighbourhood. (id:63381)
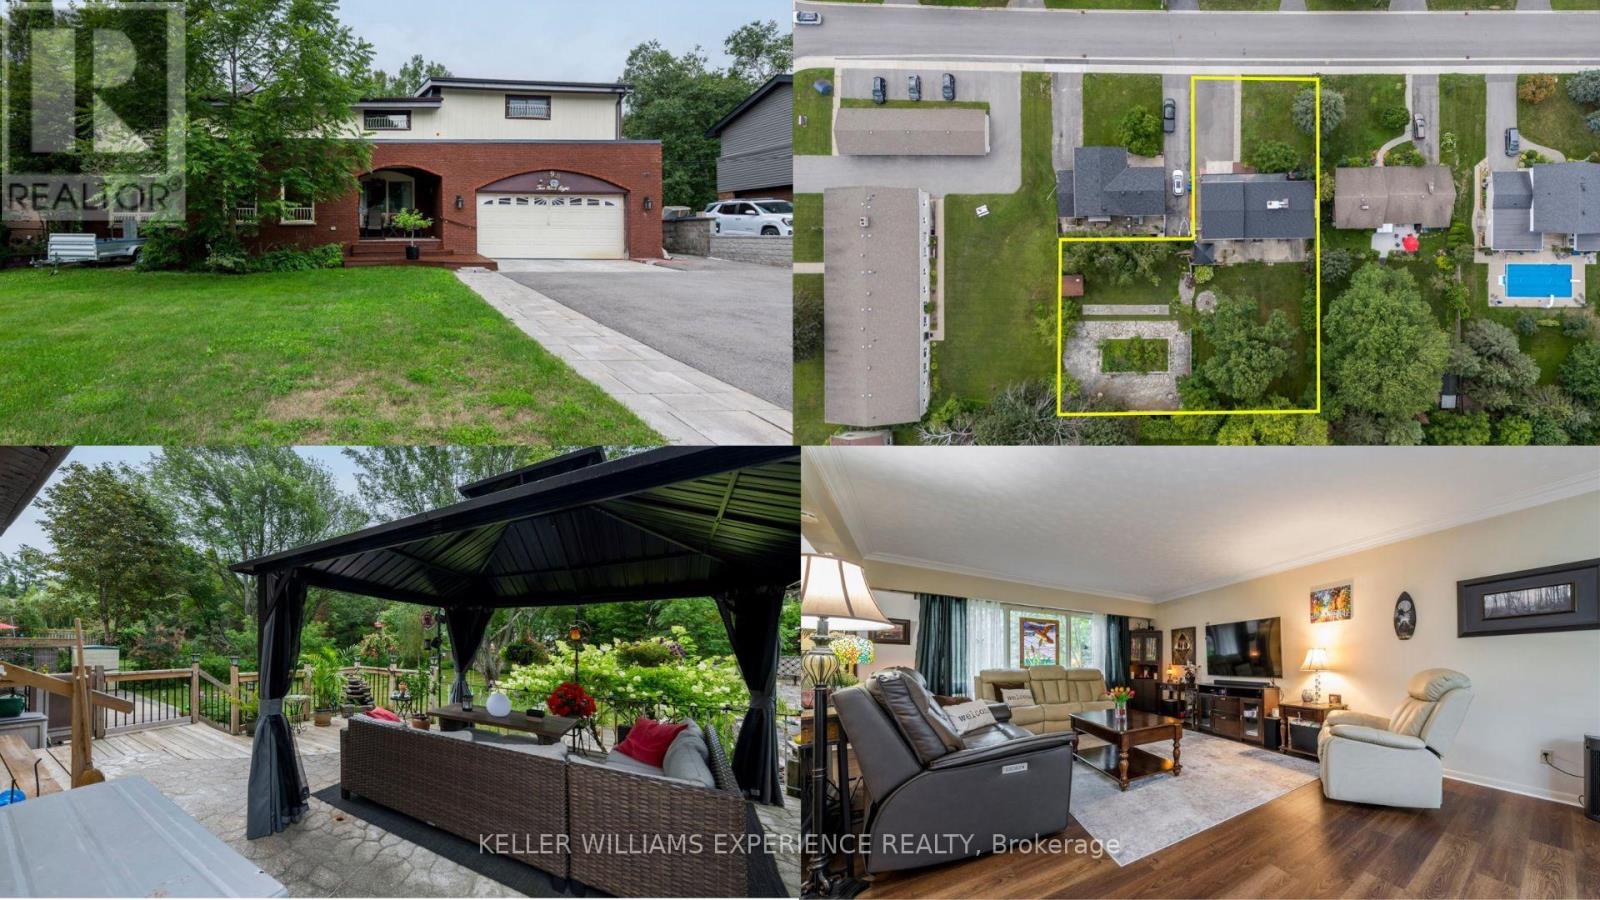
298 Seventh Street
Midland, Ontario
Welcome to this spacious and versatile 5+1 bedroom, 4+1 bathroom home in Midland, offering an exceptional blend of space, functionality, and flexibility. Boasting a new roof (2025) and brand new A/C Unit + Furnace unit (July 2026), buyers can feel confident in this well maintained home. Situated on a massive lot, this property features an extra-large backyard that gets plenty of natural sunlight, creating the perfect setting for outdoor entertaining, family gatherings, gardening, or simply enjoying your own private outdoor space. Inside the home, the generous layout offers plenty of room for families, guests, and those looking for additional living space. The basement is a standout feature, offering a separate entrance along with a bedroom, den, and full bathroom. With its own private access and versatile layout, the lower level provides excellent potential for an in-law suite, guest accommodations, home office, or additional family living space. With 5+1 bedrooms, 4+1 bathrooms, a spacious basement, and an oversized sun-filled backyard, this home offers plenty of room to grow and make it your own. A fantastic opportunity for buyers seeking space, versatility, and in-law suite potential in Midland. (id:63381)
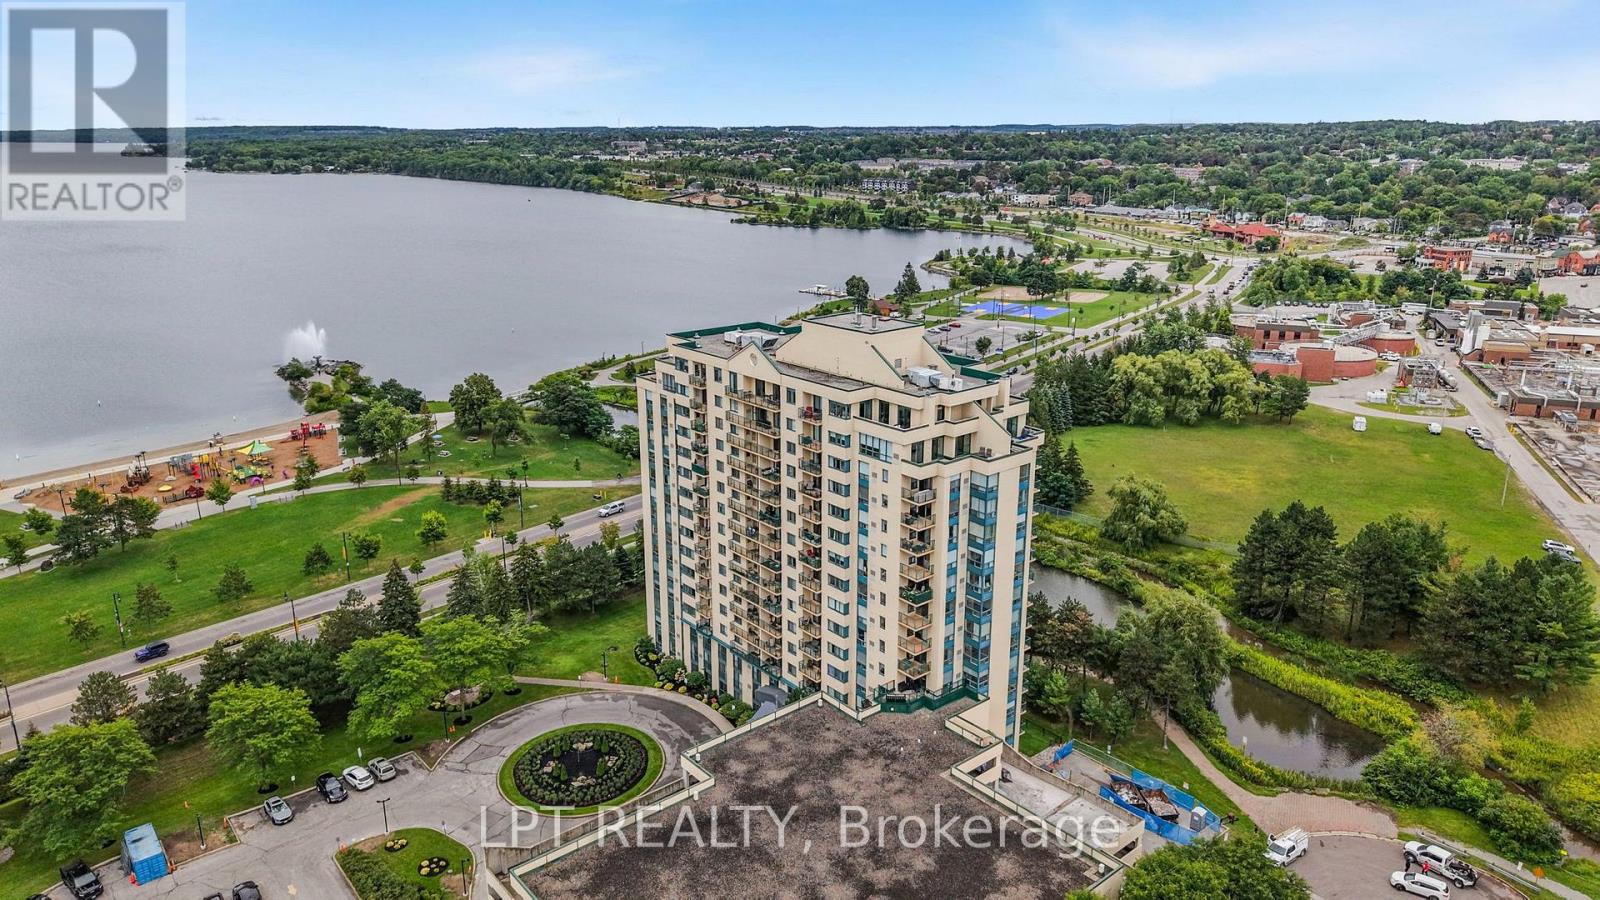
1111 - 75 Ellen Street
Barrie, Ontario
Lakefront Living & Investment Opportunity! Attention Investors & Lifestyle Buyers! Welcome To One Of Barrie's Most Desirable Waterfront Locations! Enjoy Breathtaking Lake Simcoe Views From This Spacious 11th-Floor, Lake-Facing, 2-Bedroom, 2-Bathroom Condo In An Unbeatable Location Just Steps From The Lake, Marina, Waterfront Trails, And Downtown Barrie. This Bright And Inviting Suite Offers The Perfect Combination Of Waterfront Lifestyle, Convenience, And Investment Potential. Enjoy Peaceful Views Of The Pond And Lake Simcoe From Your Private Balcony, With Walkouts From Both The Living Room And Primary Bedroom. The Primary Suite Features A Spacious 4-Piece Ensuite With A Soaker Tub And Shower. Inside, You'll Find Hardwood Flooring, Stainless Steel Appliances, Upgraded Lighting, A Separate Laundry Room, And Newly Installed Water Shut-Offs. The Functional Split-Level Layout Provides Excellent Separation Between Living And Sleeping Areas. Enjoy Resort-Style Amenities Including An Indoor Pool, Fitness Room, And Guest Suites. Located In The Heart Of Barrie, You're Within Walking Distance To The Waterfront, Marina, Downtown Restaurants, Shopping, Parks, And Entertainment. Whether You're Looking For A Smart Investment, A Waterfront Getaway, Or A Place To Call Home, This Is An Opportunity You Won't Want To Miss! Lake Views. Waterfront Lifestyle. Incredible Location. Exceptional Opportunity. (id:63381)
58 Arbor Drive
Brantford, Ontario
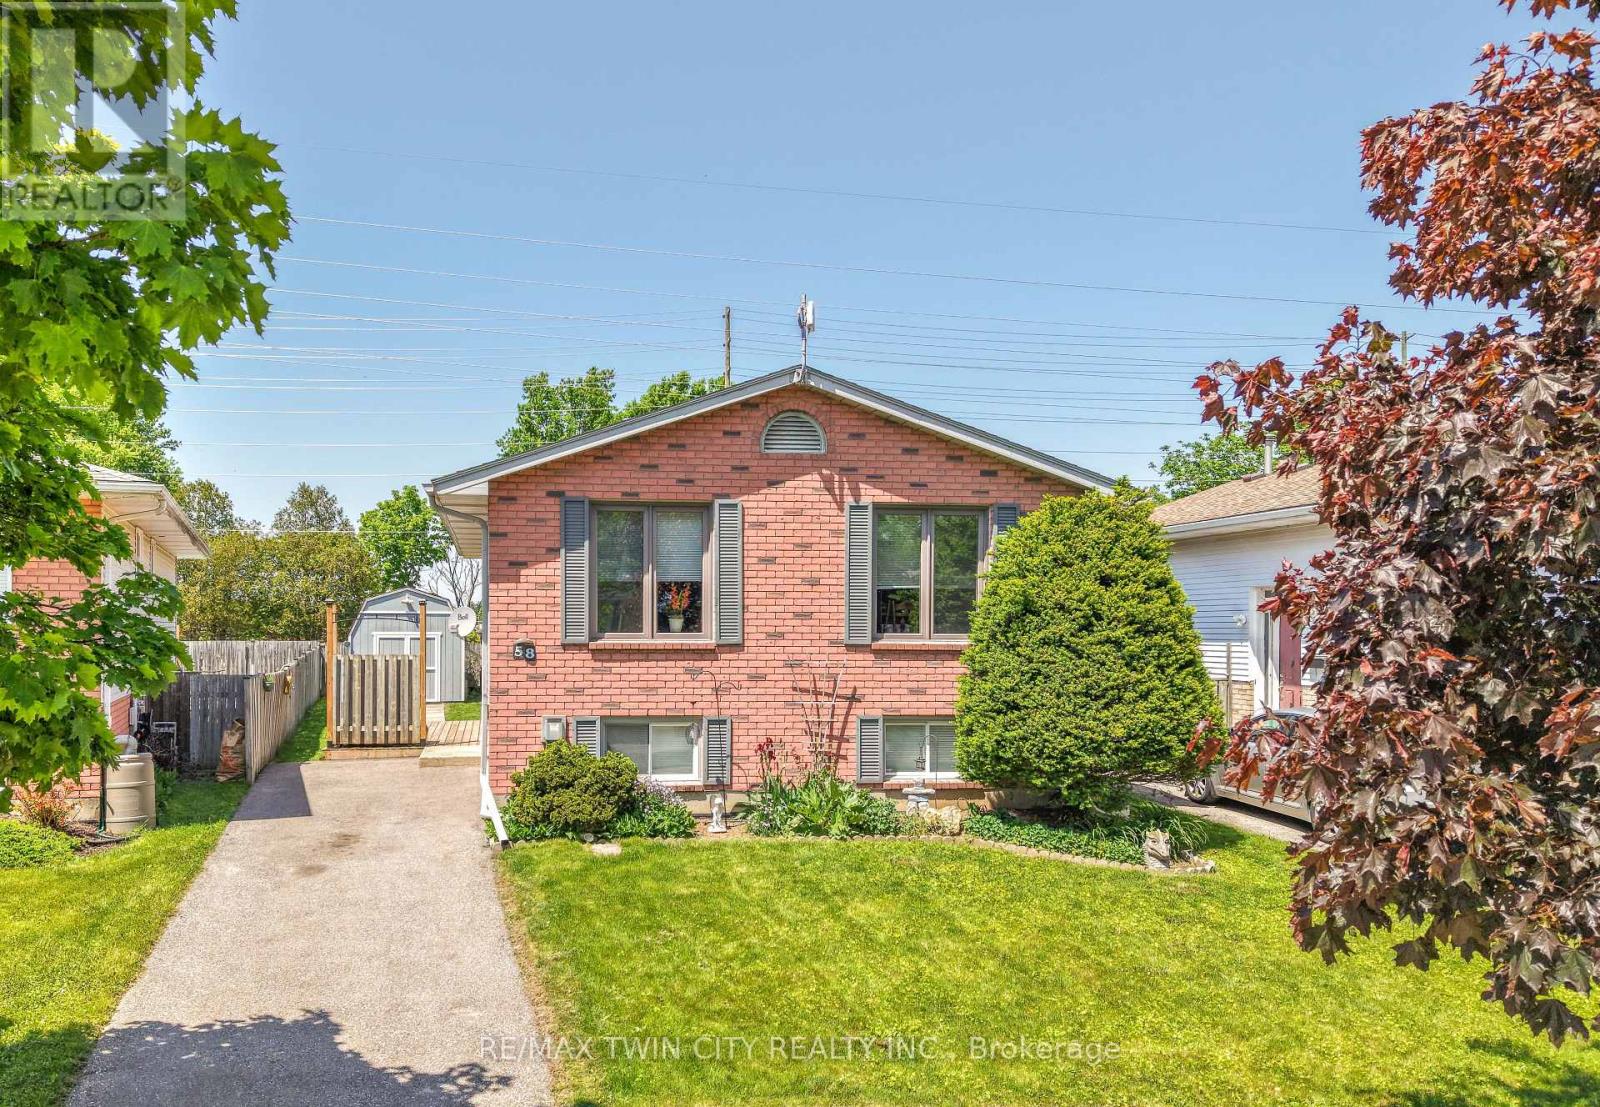
Welcome to 58 Arbor Drive! A well-maintained raised ranch located on a quiet street in one of Brantford's most desirable North End neighbourhoods. This inviting family home offers 3 bedrooms, 2 bathrooms, a finished basement, and a private backyard, all within close proximity to parks, walking and biking trails, schools, shopping, and convenient highway access for commuters. The bright and spacious main level features a large living room filled with natural light, a dining room that is perfect for family meals and entertaining, and a functional eat-in kitchen with plenty of workspace and storage. The generous-sized bedrooms provide comfortable accommodations for families, while the well-appointed bathrooms offer convenience for everyday living. The finished basement expands the living space with a cozy recreation room that is ideal for movie nights, gatherings with friends and family, or a children's play area. Additional lower-level space offers flexibility for a home office, hobby area, or storage. Step outside to the private backyard where you can relax, entertain, or enjoy outdoor activities in a peaceful setting. The property also includes ample parking and attractive curb appeal. Situated in a highly sought-after North End location, this home offers easy access to schools, neighbourhood parks, shopping centres, restaurants, recreational amenities, and major transportation routes. Updates include new carpeting on the main level in 2020, new flooring in the basement in 2026, new deck in 2020, new driveway in 2013, new furnace in 2011, and new roof shingles in 2010. Whether you are a first-time buyer, a growing family, or someone looking for a home in an established neighbourhood, 58 Arbor Drive presents an excellent opportunity to enjoy comfortable living in one of Brantford's most popular areas. (id:63381)
Wcl-Ct015 - 15 Chippewa Trail
Wasaga Beach, Ontario
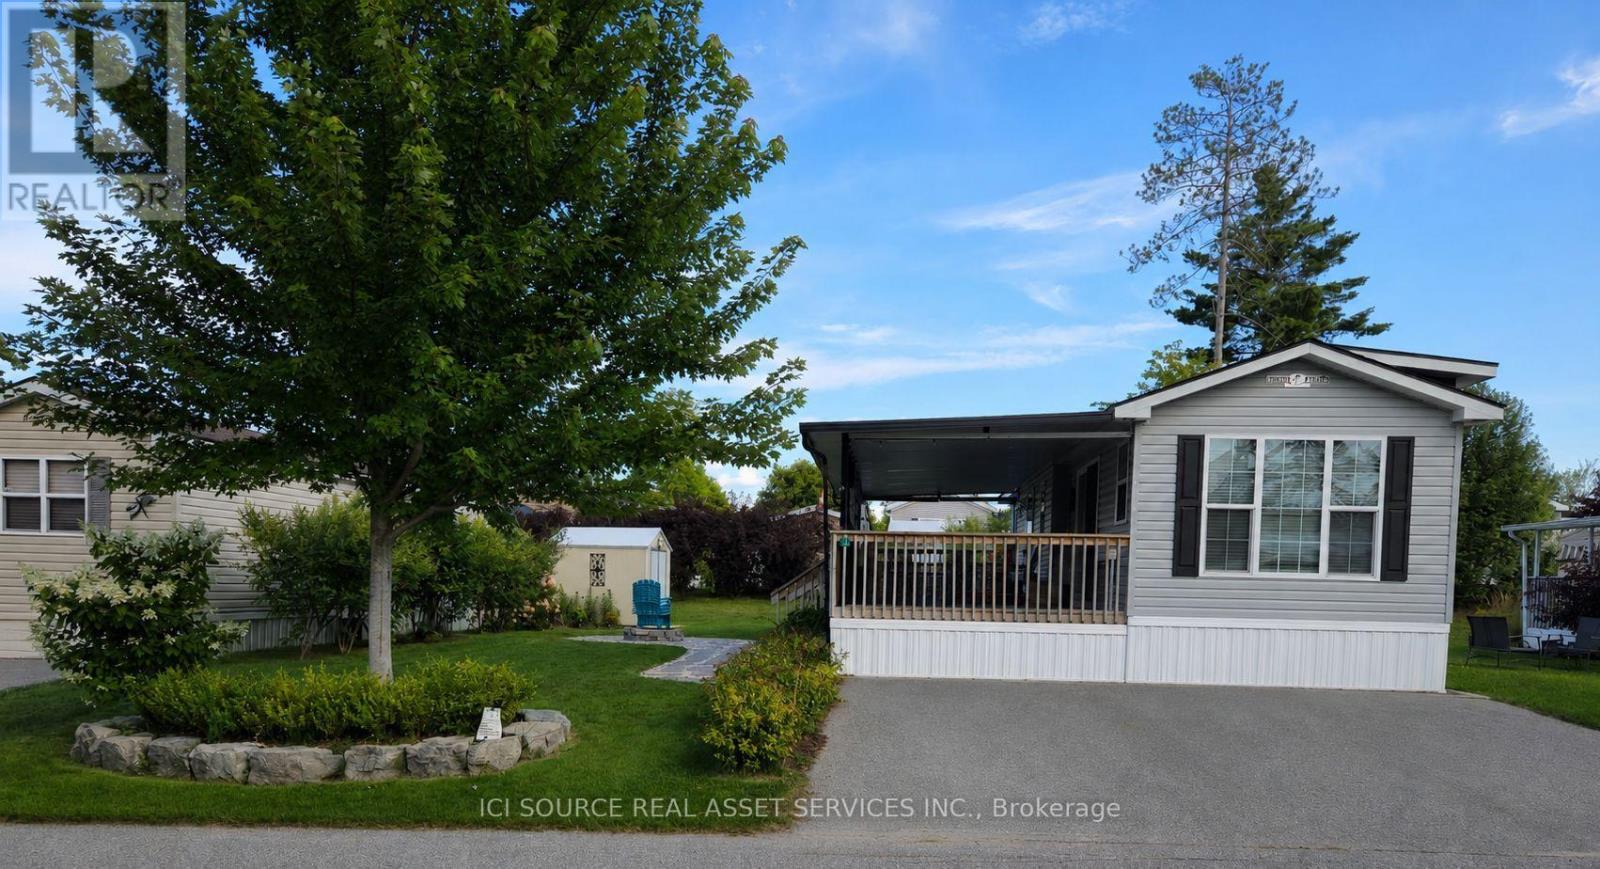
Beautiful, well-maintained cottage located at 15 Chippewa Trail in Wasaga CountryLife Resort. This comfortable and inviting modular home is perfect for family getaways and summer living. Features a bright open-concept living area, functional kitchen, comfortable bedrooms and plenty of outdoor space for entertaining. Enjoy the landscaped property, fire pit area, outdoor seating and private driveway. Located in a family-friendly resort community close to Wasaga Beach and all the amenities the area has to offer. A wonderful opportunity to enjoy your own vacation property without the upkeep of a traditional cottage. Pride of ownership throughout and ready for the next family to enjoy. *For Additional Property Details Click The Brochure Icon Below* (id:63381)