
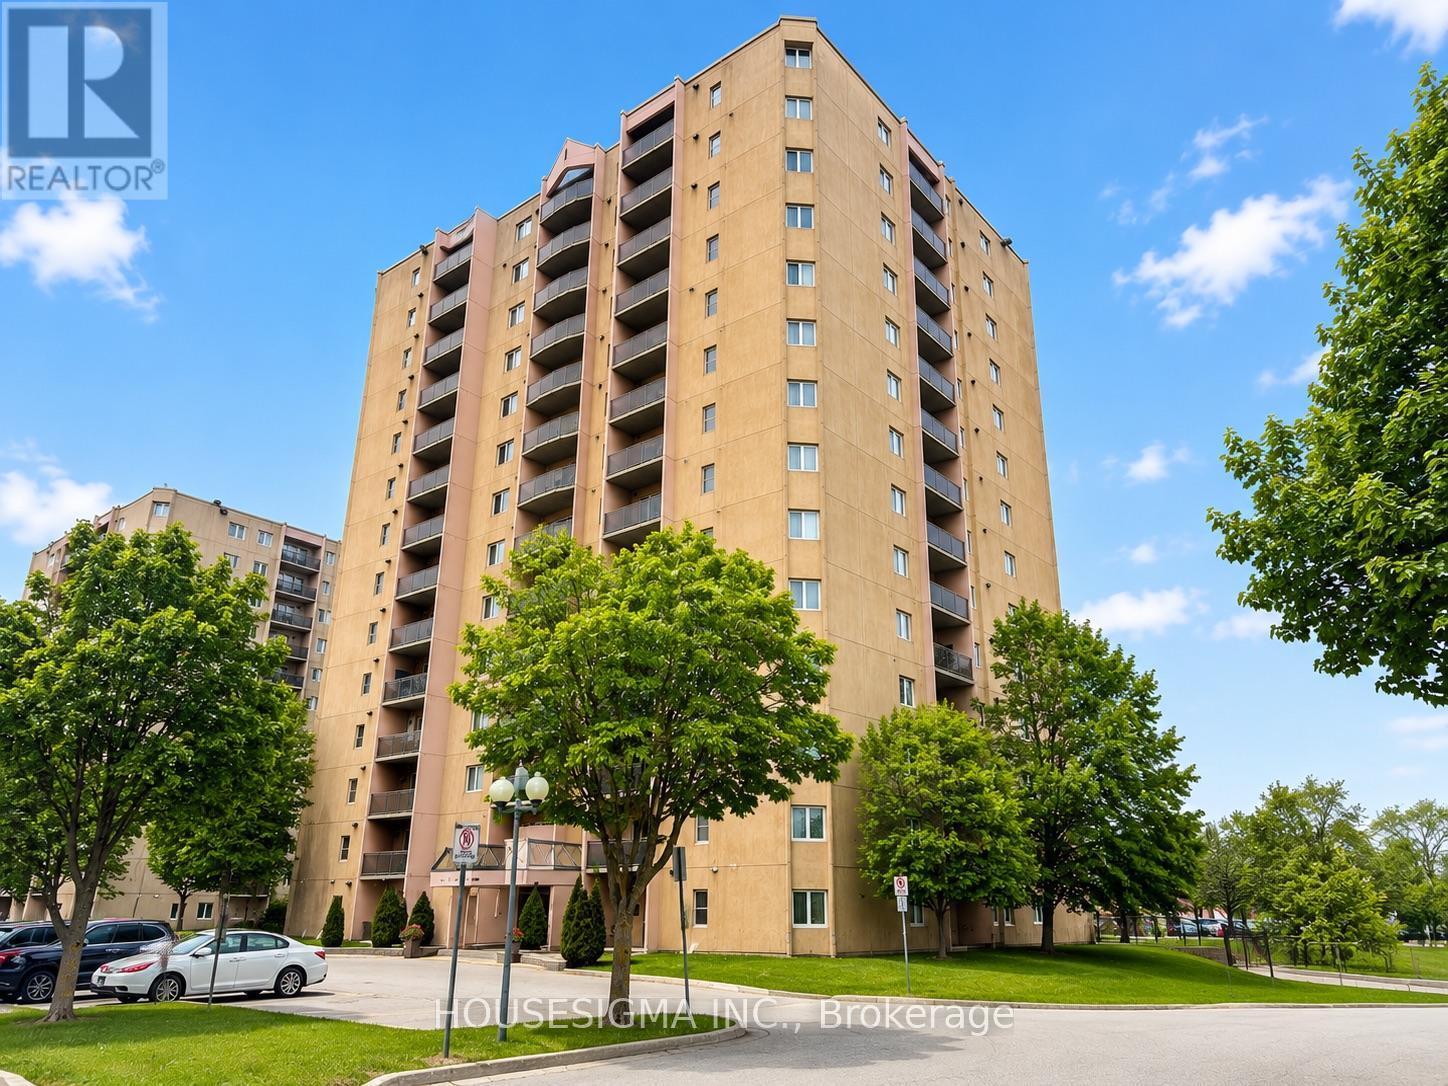
1203 - 860 Commissioners Road E
London South, Ontario
Conveniently Located & Move-In Ready! Bright, updated 2-bedroom, 1-bathroom condo offering 974 sqft (per MPAC) of comfortable living space with easy access to Highway 401, Victoria Hospital, Parkwood Hospital, shopping, Westminster Ponds, dog parks, and everyday amenities. A fantastic opportunity for commuters, healthcare professionals, first-time buyers, or investors alike. This well-maintained unit features forced air heating and central air-conditioning - a rare bonus in many condo apartments. Over the past few years, the kitchen has been beautifully updated with modern cabinetry, countertops, backsplash, flooring, and stainless steel appliances. The bathroom has also been refreshed with updated shower tile, vanity, fixtures, and countertop. Ensuite laundry adds extra convenience. Premium flooring with cork underlay runs throughout the living, dining, and hallway areas, while large windows fill the space with natural light. Enjoy beautiful views from the private balcony. Residents also enjoy excellent building amenities including an outdoor pool, fitness center, sauna, and tennis courts. The building features upgraded elevators, onsite management, secure controlled entry, surveillance system, and audible fire alarm system. One parking space is included, with plenty of additional surface and covered parking available. (id:63381)
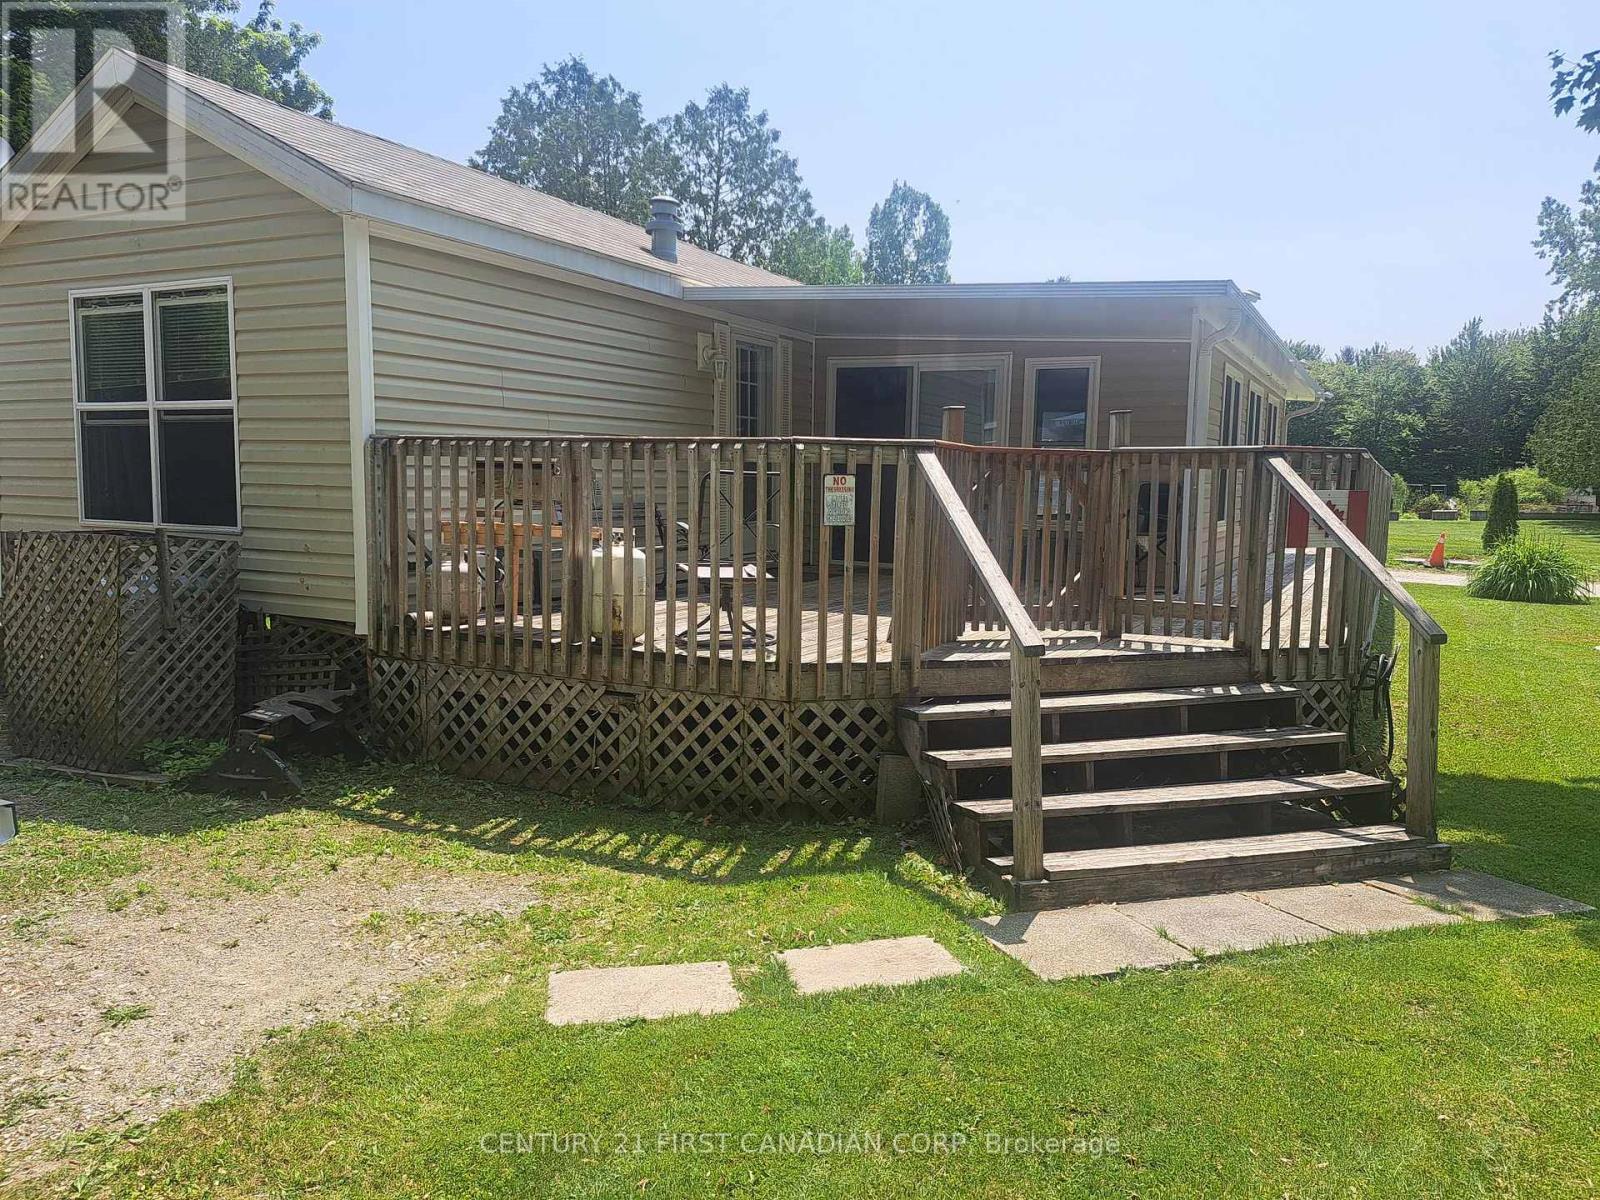
Lot 501 - 256440 Sunova Crescent
Zorra, Ontario
LAKESIDE PARK ON LAKE SUNOVA - LABOUR DAY SPECIAL! Now offered at a compelling new price of $75,000. Turnkey seasonal retreat in Lakeside Family Camping Resort, located just 25 minutes north of London, Ontario. This well-maintained 2008 Breckenridge park model with a new 2024 Add-A-Room offers comfortable, flexible living from May to October - ideal for a summer getaway or for snowbirds seeking an affordable home base before heading south for the winter. This is not a year-round park... only seasonal from May till October. Situated on a desirable corner lot, the property features a spacious wrap-around deck, mature trees nearby, and easy access to all park amenities. Inside, the unit is bright and functional, offering an open kitchen and living area, 2 bedrooms, a full bathroom, and a versatile newer Add-A-Room (2024) perfect for guests or extended stays. Lakeside Family Camping Resort provides a welcoming community atmosphere with a lakside beach, playground, recreational facilities, and organized activities throughout the season. The 2026 land lease fee is $2,900, covering municipal water, sewer, park maintenance, and access to amenities. Hydro is included for occasional and moderate seasonal use; heavier full-season usage may be subject to additional billing by the park. Propane is the only utility you pay directly. Labour Day Special: Priced at $75,000, this is a standout opportunity for buyers seeking a low-maintenance seasonal getaway close to London. Move-in ready and available for immediate enjoyment. Bonus: Seller will cover the remaining 2026 land rent - offering buyers a Season Remaining Discount. (id:63381)
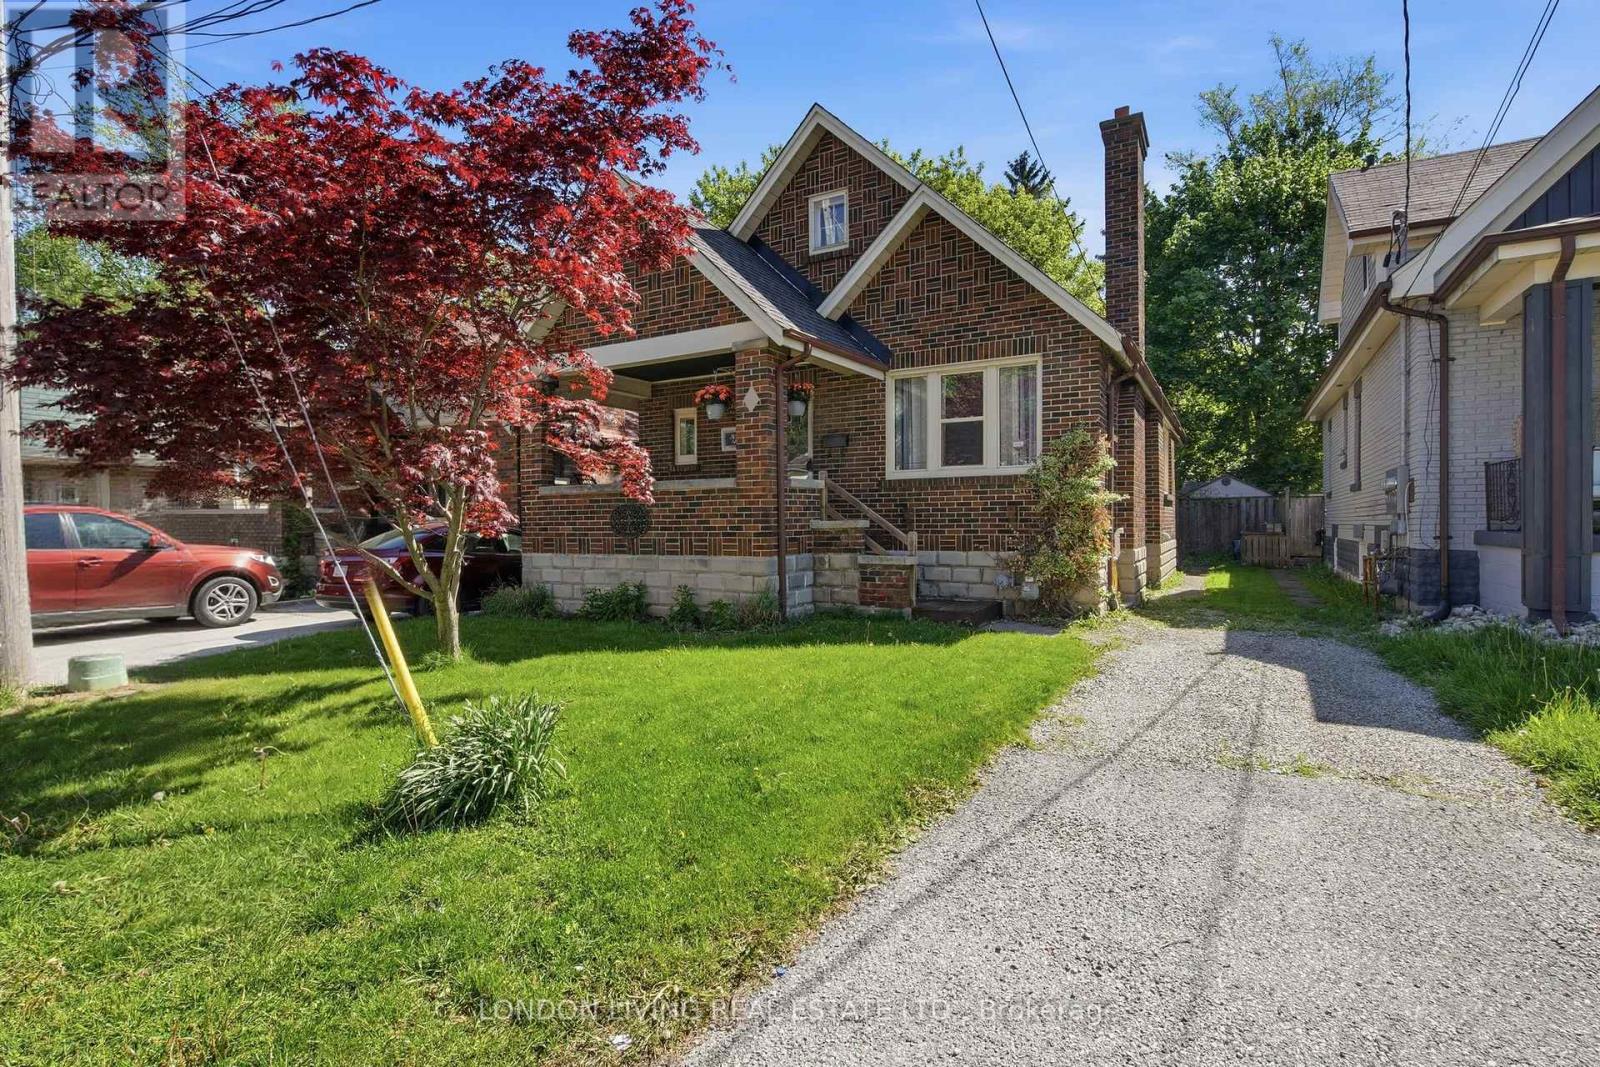
240 High Street
London South, Ontario
Old South, 2 bedroom brick bungalow with large lot. Featuring an inviting front porch, wood floors, wood burning fireplace and an unfinished basement with potential to be developed. Great starter or retirement home and priced competitively. (id:63381)
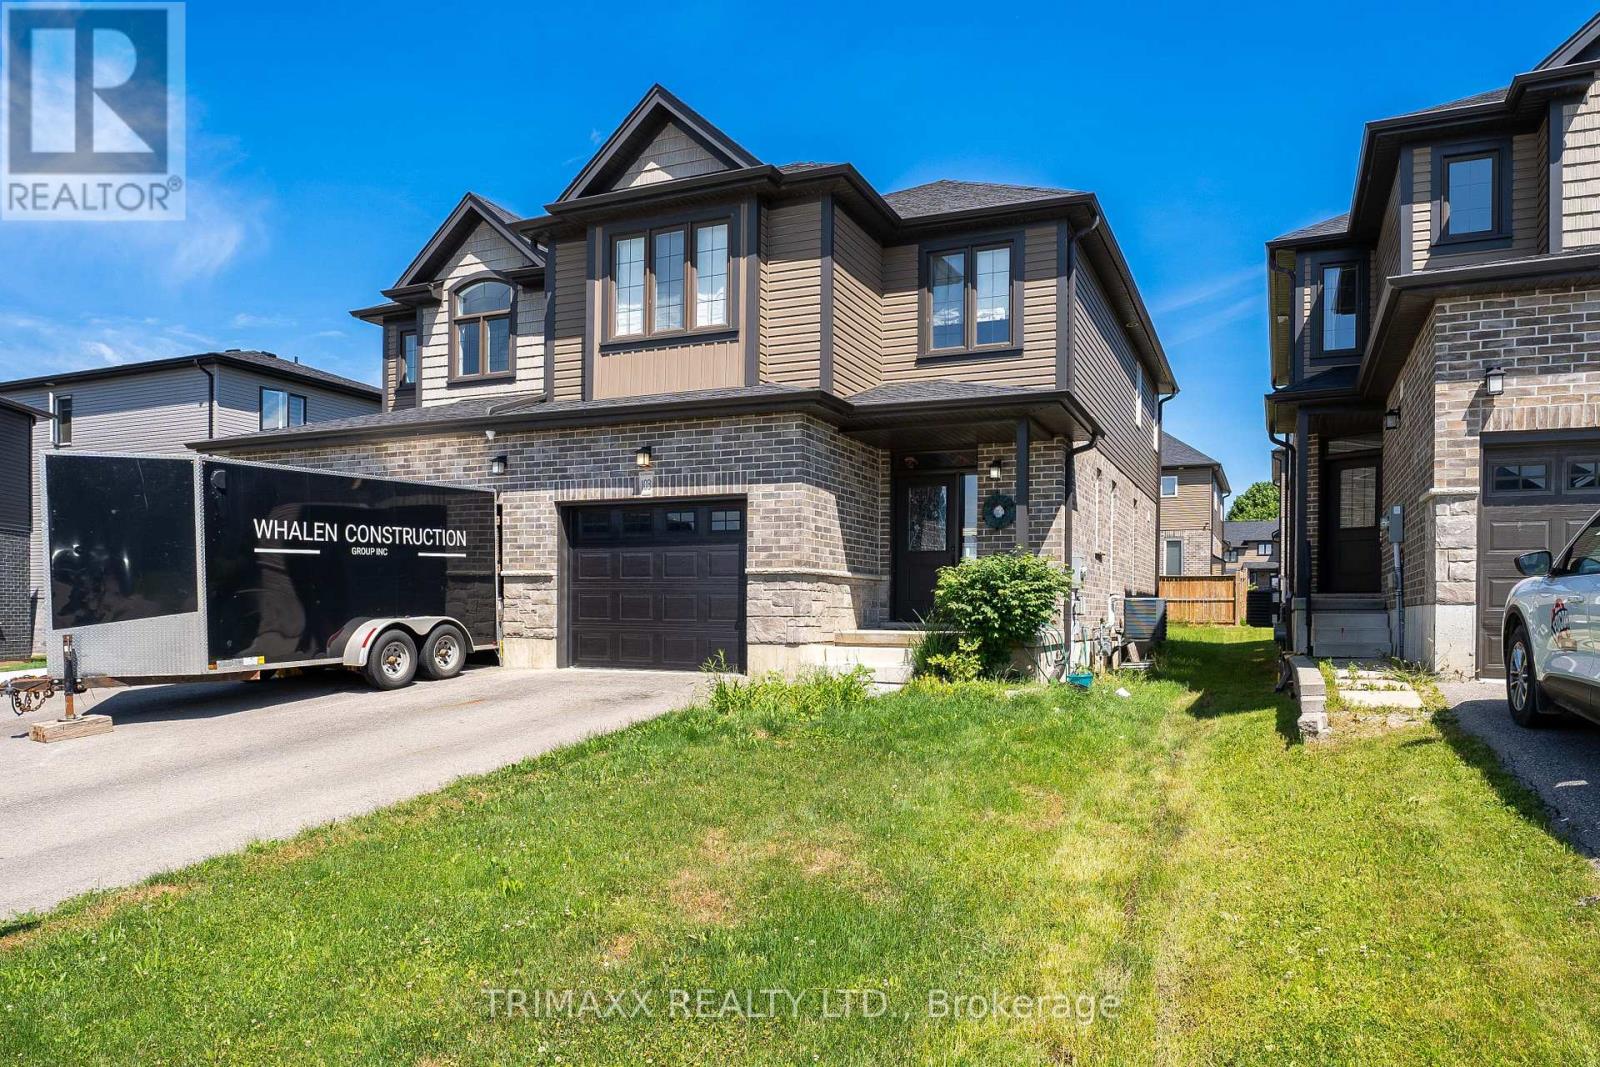
103 Links Crescent
Woodstock, Ontario
Absolutely stunning showstopper! This beautifully upgraded model home is nestled in a family-friendly new-home community in the sought-after Sally Creek neighborhood. Thoughtfully designed with an abundance of premium upgrades, this home is perfect for a growing family seeking modern comfort, space, and convenience. Enjoy easy access to community amenities, a welcoming small-town atmosphere, and the best of both worlds-peaceful neighborhood living just minutes from downtown, Highway 401, and Highway 403. (id:63381)
Lot 4 Marleau Avenue
Cornwall, Ontario
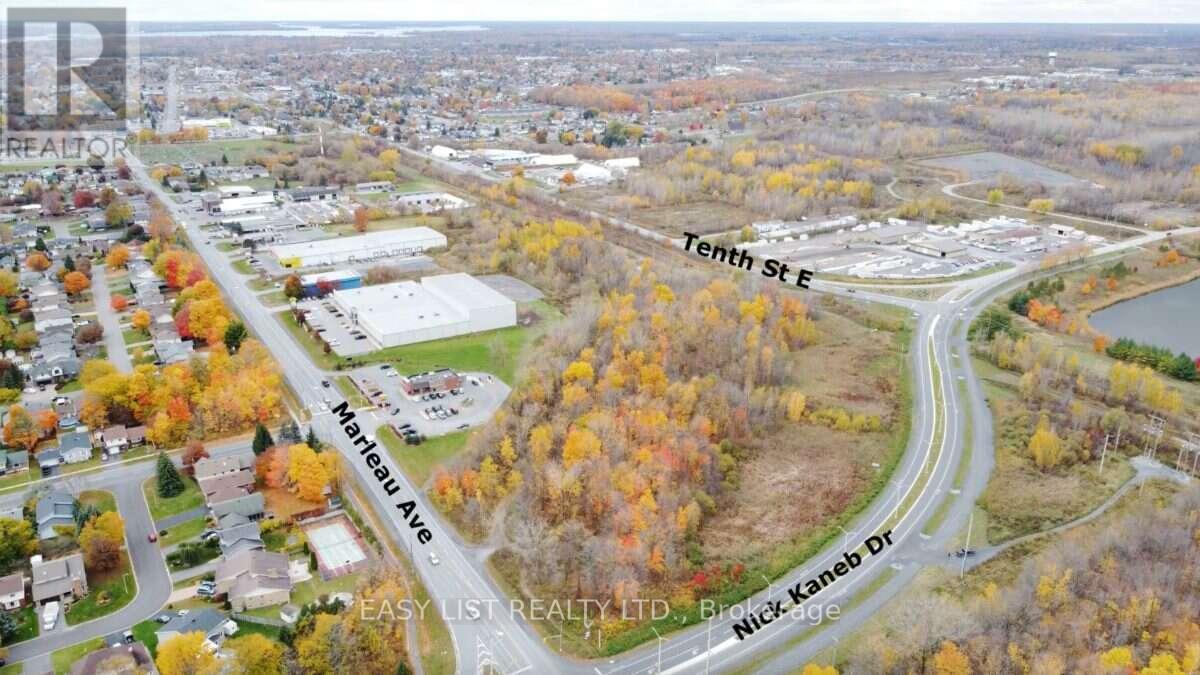
Visit the REALTOR website for further information about this Listing. 10.46 acres of fully serviced commercial land at the signalized corner of Marleau Avenue and Nick Kaneb Drive in Cornwall, Ontario. Zoned CC-SC (Community Commercial / Shopping Centre), permitting retail, plaza, big-box, restaurant, professional office, medical, and mixed-use development. Over 1,100 feet of combined frontage on two arterial roads at a fully signalized intersection. Full municipal services at the property line, including water, sanitary, storm, hydro, and natural gas. Vacant land. Three minutes to Highway 401 via the completed Nick Kaneb Drive extension. Directly across Nick Kaneb Drive, a new public secondary school for 1,500 students opens in September 2029. The property borders the Cornwall Business Park, home to distribution centres for Walmart, Loblaws, and Shoppers Drug Mart. Cornwall's population is 54,346, up 10 percent in five years, within a regional trade area of 128,617. Over 1,000 residential units are in the municipal approvals pipeline. Corner lot with excellent visibility and access on two arterials. (id:63381)
146 Carson Drive
Kitchener, Ontario
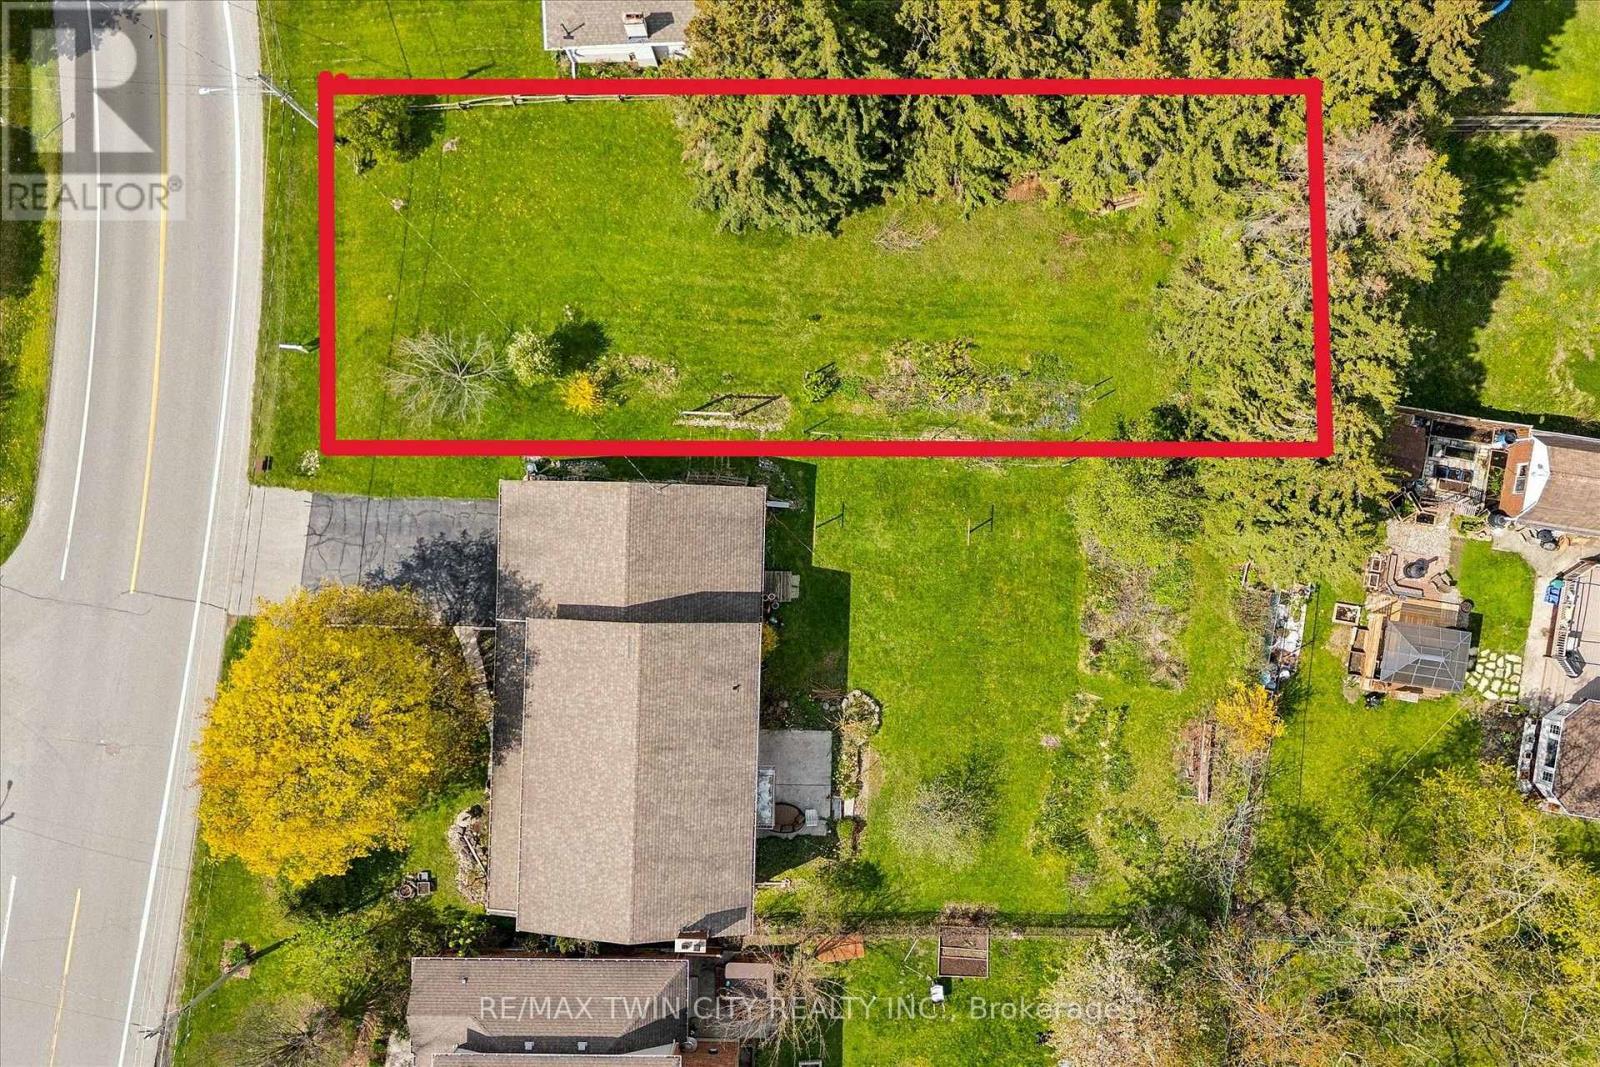
Fantastic vacant lot in one of the most desirable family oriented neighbourhoods of Kitchener, 59 ft wide x 160 ft deep rectangular flat lot, easy to connect with city services. Build your dream home here where properties are rarely available. (id:63381)
7 Housler Lane
Cambridge, Ontario
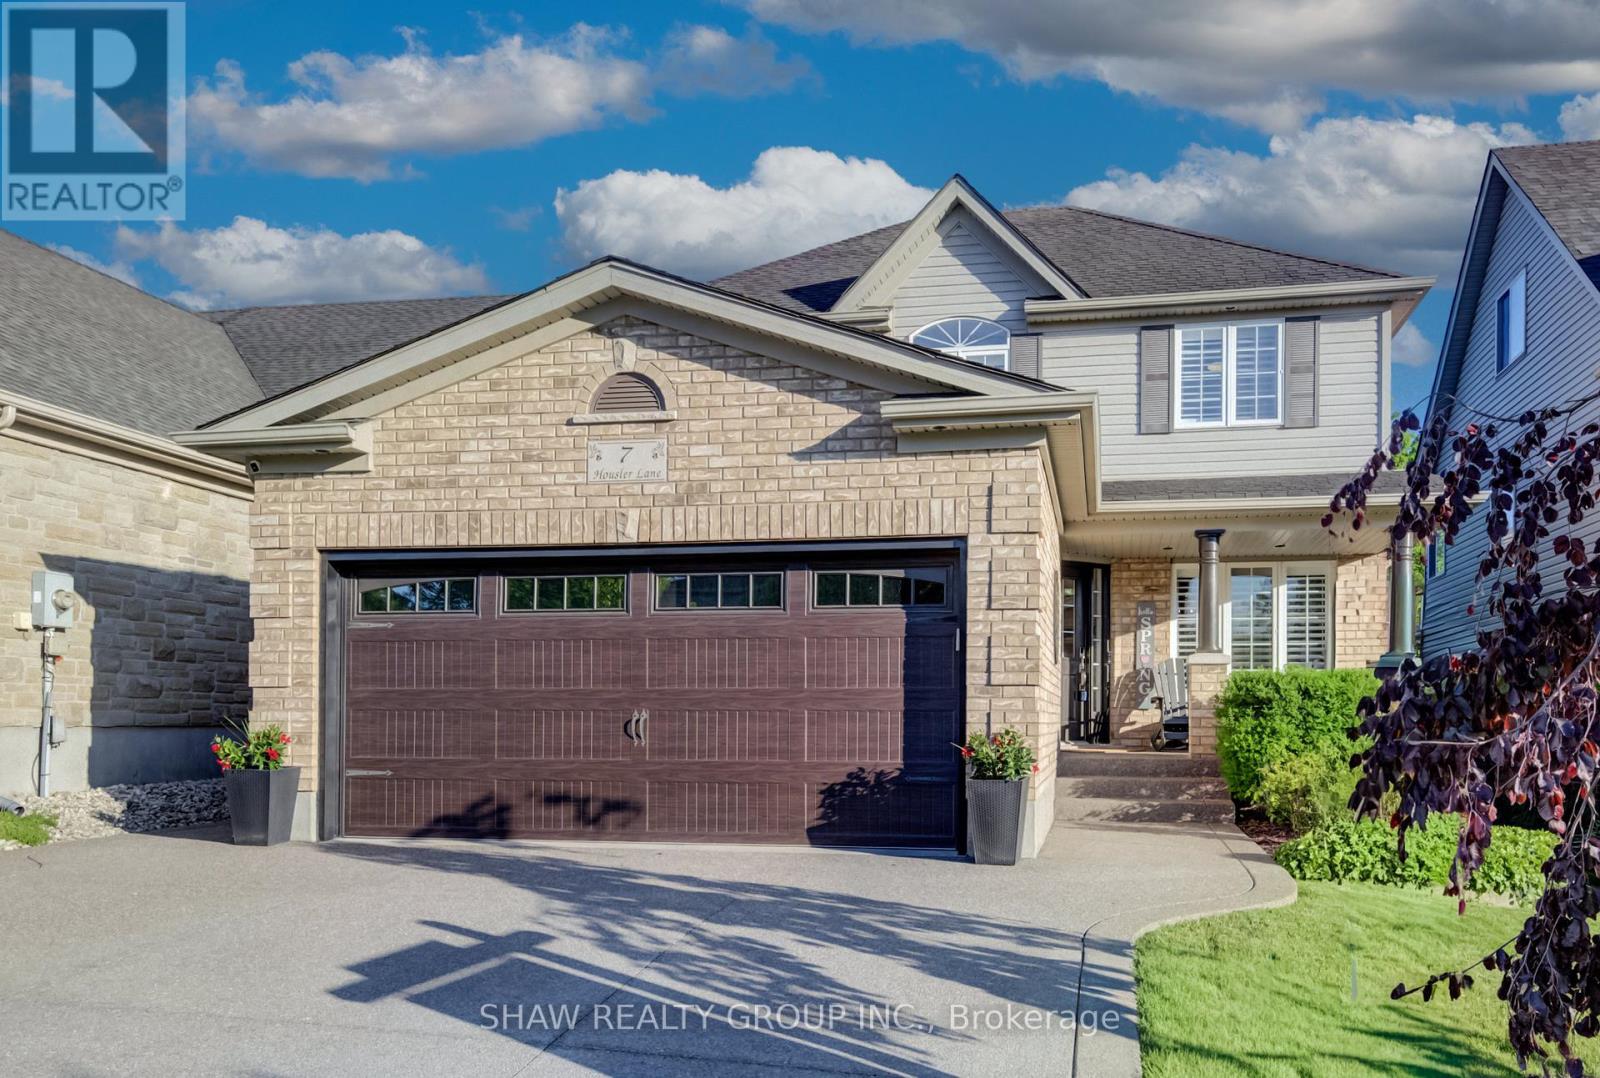
Welcome to 7 Housler Lane, Cambridge. This stunning 3+1 bedroom, 4 bathroom Muskoka model has been extensively renovated throughout and offers the perfect blend of style, comfort, and space for a growing family. The beautifully updated kitchen serves as the heart of the home, while the renovated bathrooms include heated floors in the ensuite, finished basement, and upgraded hardwood flooring showcase the care and attention to detail found throughout. A custom staircase creates an impressive focal point and adds to the home's elegant appeal. With generous living spaces on every level, including a finished basement featuring an additional bedroom and bathroom, there is plenty of room for family gatherings, entertaining, guests, or multi-generational living. The thoughtful layout provides flexibility for today's modern family while maintaining the warmth and functionality that make this Muskoka model so desirable. Situated on beautiful Housler Lane, this home is surrounded by mature trees and established neighborhood charm. Families will appreciate being within walking distance to both public and Catholic schools, parks, trails, and everyday amenities. Move in and enjoy a home where all the major updates have already been completed. This is a rare opportunity to own a beautifully renovated family home in one of Cambridge's most sought-after neighborhoods. (id:63381)
6 Upton Crescent
Guelph, Ontario
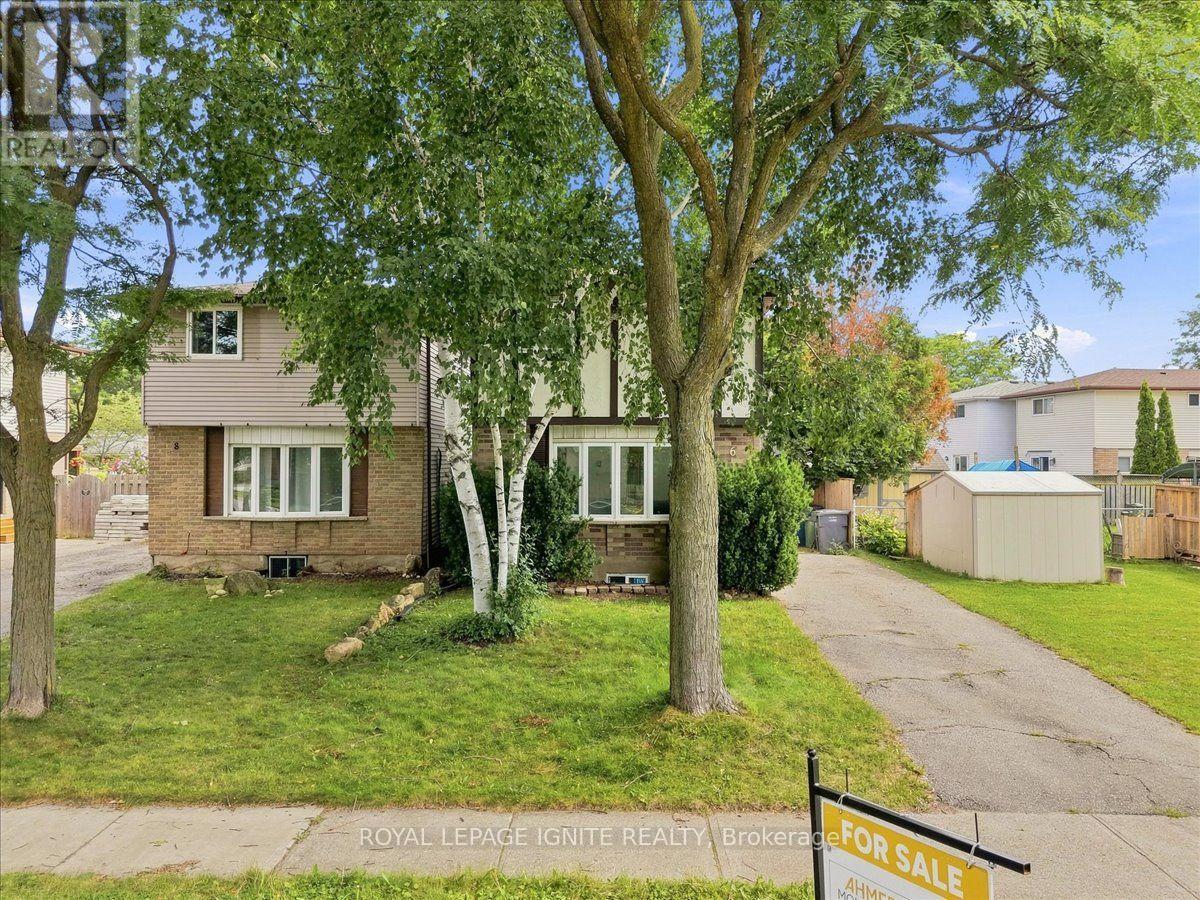
Fantastic opportunity for first-time buyers, downsizers, or investors! This beautifully maintained 2-storey detached home Just Added New Appliances ,Fully Renovated, offers 1,069 sq ft of bright, functional above-grade living space in the heart of Grange Hill East. Features include 3 generous bedrooms, 2 baths, and a large eat-in kitchen with upgraded cabinets that steps out to a massive back deck. The finished basement boasts a spacious 1 BED room and separate laundry utilities. Enjoy a fully fenced backyard oasis complete with a garden shed, plus a private driveway with tandem parking for two vehicles. fully painted and upgraded and much more. Unbeatable location-walk to local elementary/high schools, daycares, Peter Misersky Park, and scenic nature trails, with swift highway access for effortless commuting. Schedule your tour today (id:63381)
142 Carson Drive
Kitchener, Ontario
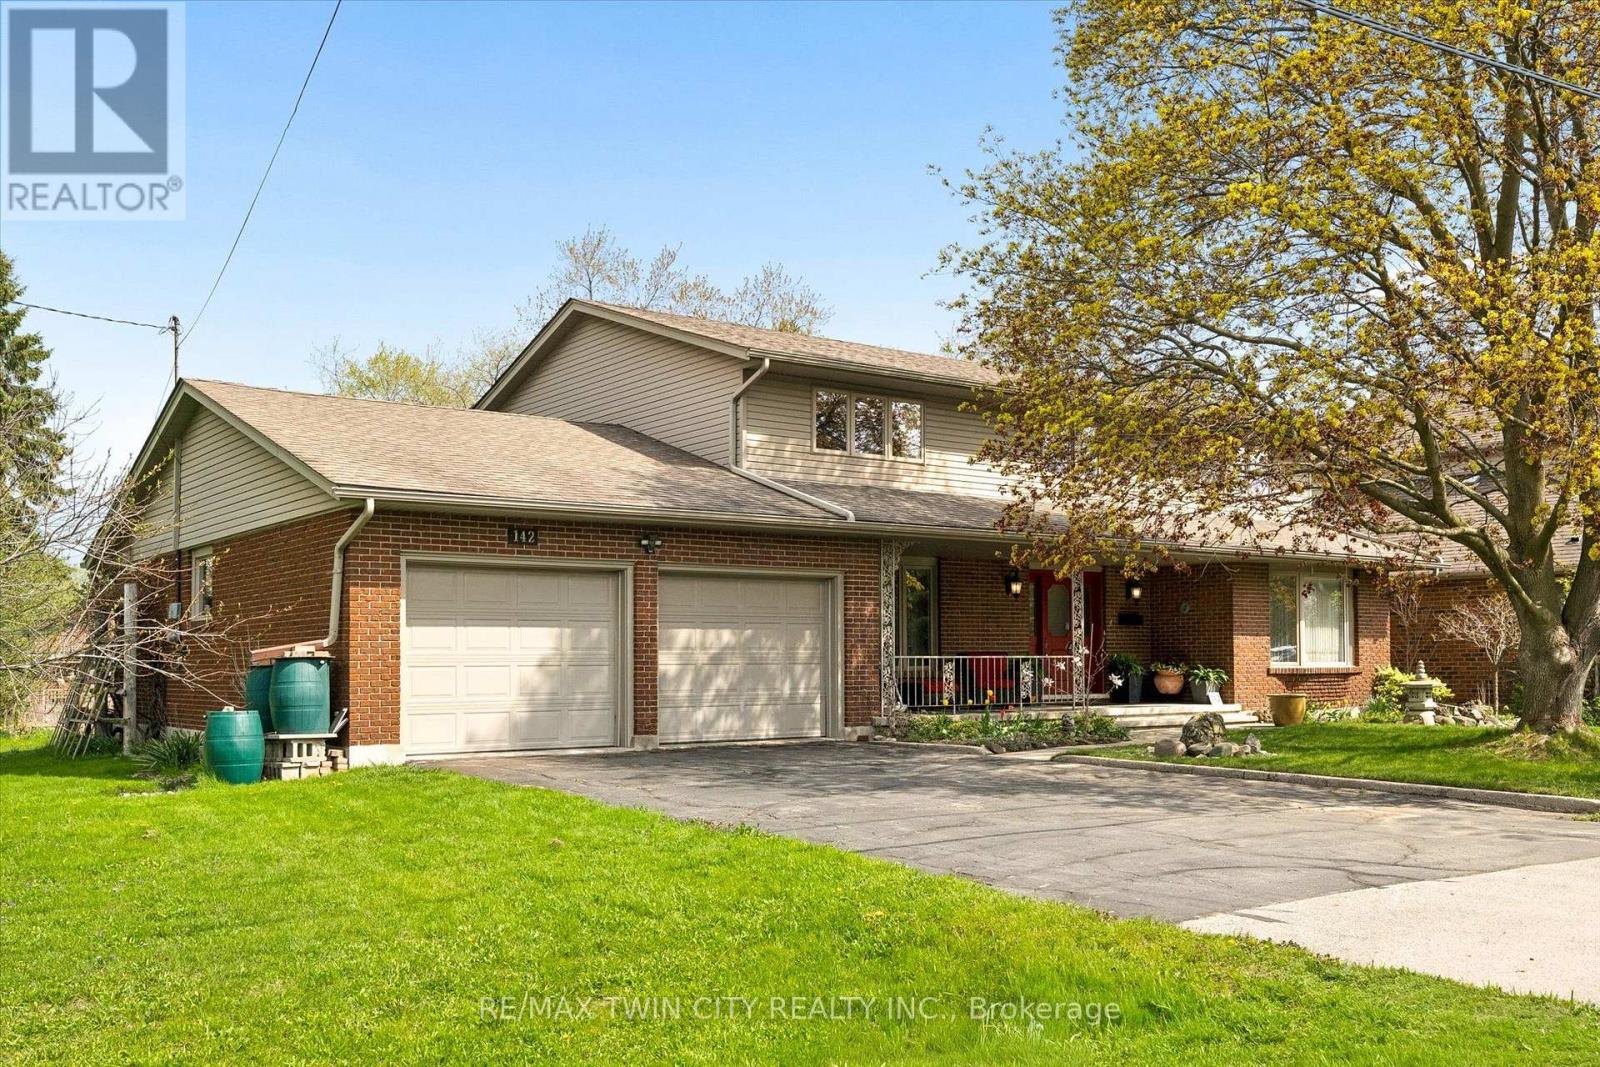
Here is a rare opportunity to own a spacious, lovingly maintained family home on an incredible 160-foot deep lot in one of Kitchener's most convenient and established neighbourhoods. Offered for the first time by the original owners, this timeless property features over 3,100 sq ft of above-grade living space with 4 large bedrooms, 3 full bathrooms, and multiple living areas designed for growing families and entertaining alike. Welcomed by a grand foyer highlighted by a stunning rounded staircase, setting the tone for the warmth and character found throughout the home. The main floor offers a dedicated office with rich rosewood wall panels, a formal living room, and a spacious family room overlooking the backyard with walkout access to the concrete patio. The kitchen features beautiful teak cabinetry, classic finishes, and timeless charm rarely found in today's homes. Upstairs, you'll find generously sized bedrooms and ample space for the entire family. The unfinished basement provides endless possibilities for future customization, additional living space, or an in-law setup. Outside, the expansive backyard offers exceptional potential to create your dream outdoor retreat with room for a pool, hot tub, outdoor kitchen, gardens, and more. A separate side yard also presents exciting future development potential. The massive front yard is anchored by a mature maple tree providing beauty, shade, and the perfect setting for family memories. All windows and doors replaced in 2015, adding peace of mind and improved efficiency. Located near major commuter routes and highway access, this home offers easy travel to Waterloo, Cambridge, Guelph, and beyond. Walking distance to Mackenzie King Public School, Canadian Martyrs Catholic School, and Grand River Collegiate Institute, plus close proximity to parks, shopping, and everyday amenities. A truly special property where decades of memories were made - now ready for its next chapter. (id:63381)
9b Shores Lane
Fort Erie, Ontario
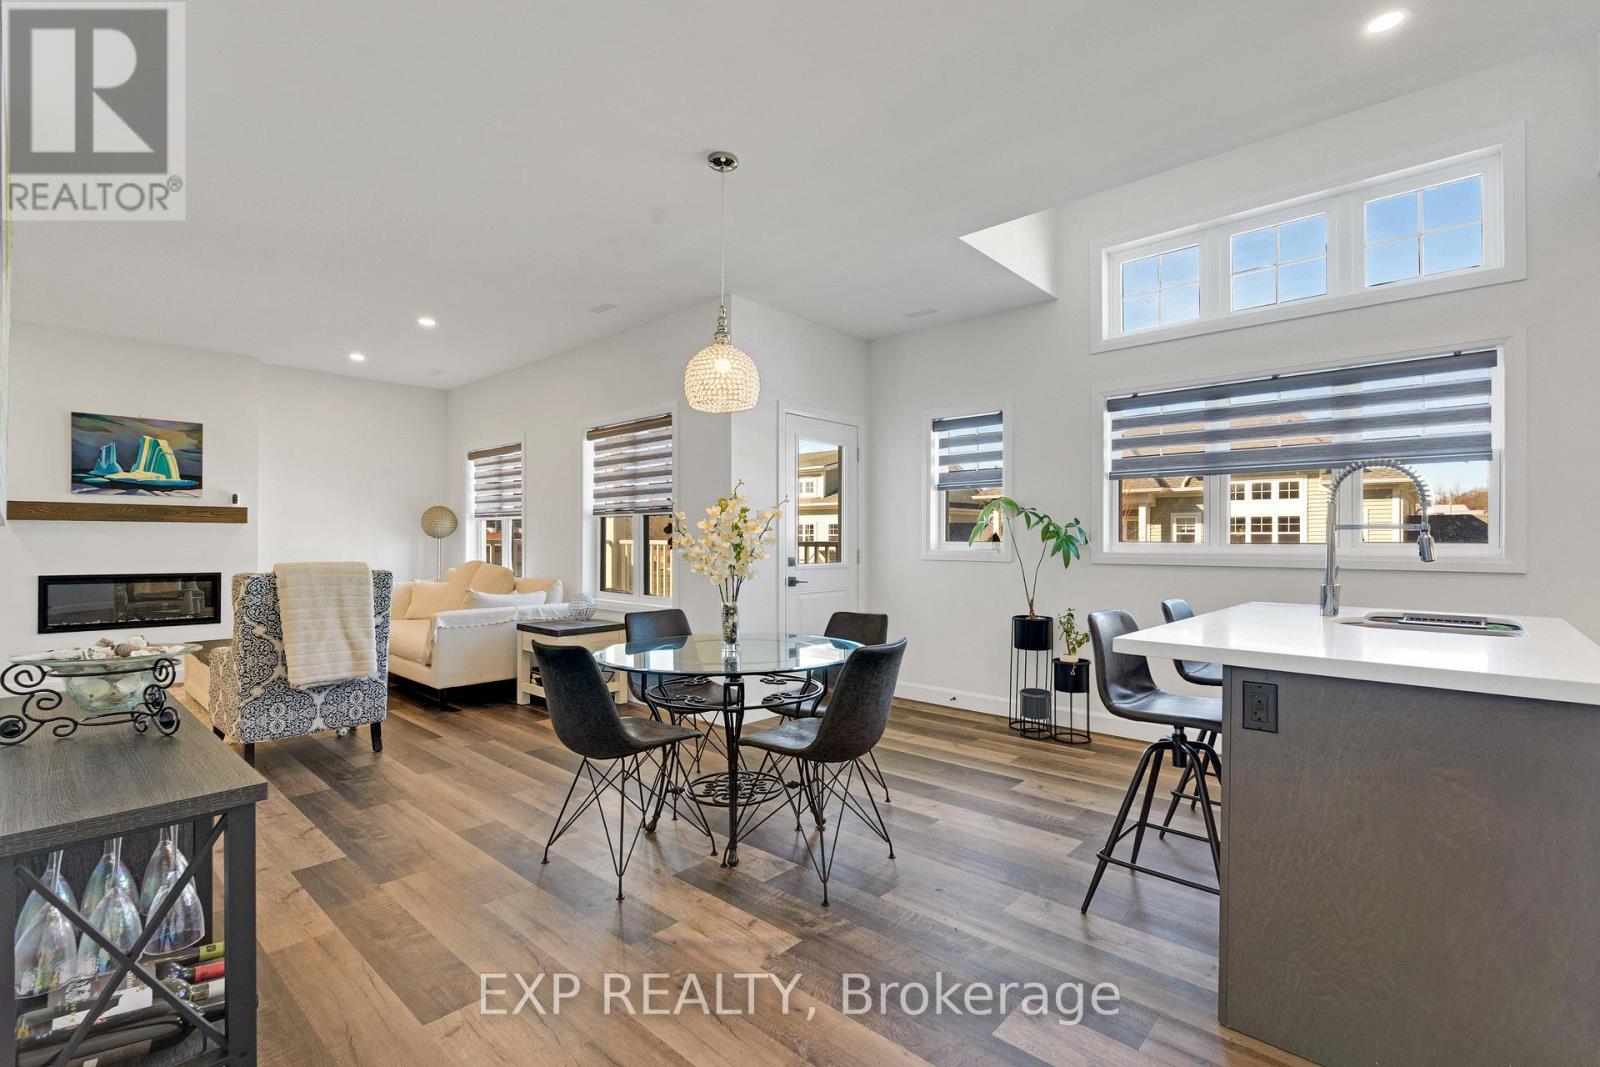
Welcome to easy coastal living steps from Crystal Beach! This stunning 2-year-old urban townhouse offers the perfect blend of modern comfort and a relaxed lakeside lifestyle. Start your mornings with a walk along the beach and end your evenings watching spectacular sunsets from your private balcony. Inside, the bright and spacious layout features 9-foot ceilings, large sun-filled windows, and premium upgrades throughout, including a cozy electric fireplace that adds warmth and style to the living space. The open-concept design creates an inviting atmosphere that's perfect for both relaxing and entertaining. This move-in-ready home is ideal for downsizers, retirees, or anyone looking to enjoy a peaceful lifestyle near the water without sacrificing convenience. Same-floor laundry makes everyday living effortless, while the balcony off the dining area provides the perfect place to unwind. Residents also enjoy access to fantastic amenities, including a new clubhouse with a fireplace (which can be used as an office space or for parties), an in-ground outdoor pool with loungers, and pickleball courts (2025), making it feel like a private resort. Located just 20 minutes from the Peace Bridge and QEW, this property offers easy access for commuters or weekend escapes. Don't miss your chance to own a beautiful townhouse in one of Crystal Beach's most desirable communities - where every day feels like a vacation. (id:63381)
75 Flamboro Street
Hamilton, Ontario
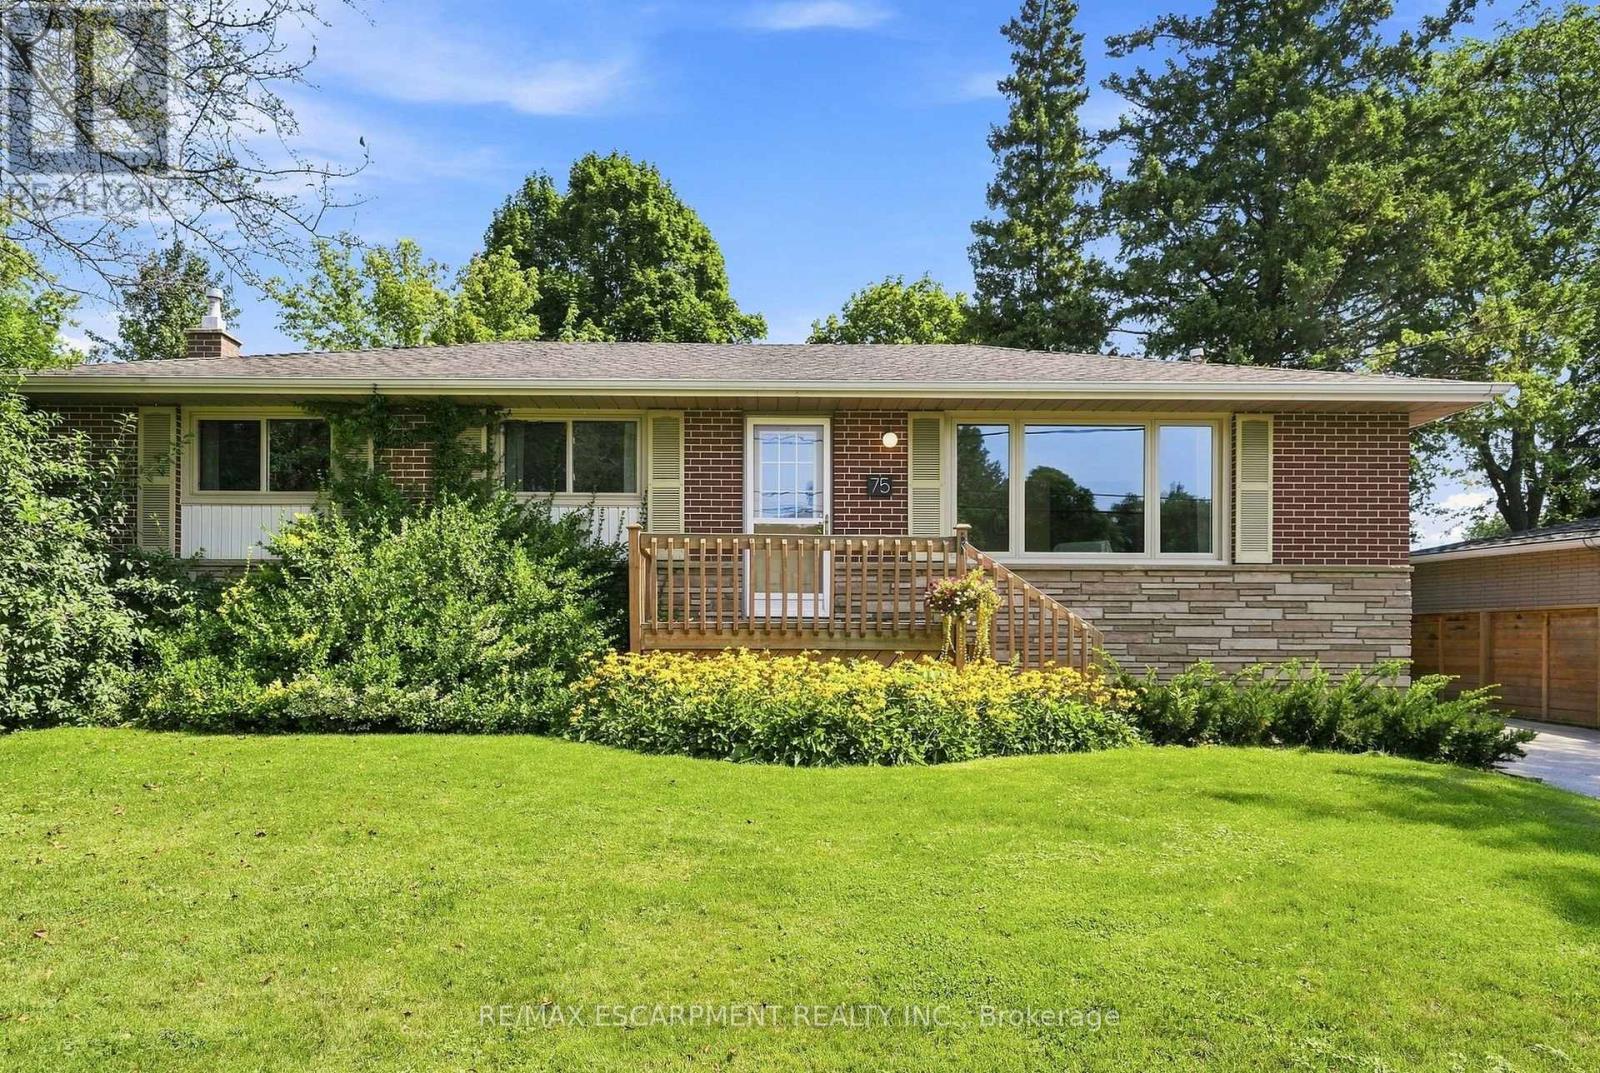
Check out this three plus one bedroom, two-bathroom home, in the heart of Waterdown's historic village. This bungalow is well maintained offers an easy one-storey lifestyle in a mature and sought-after neighbourhood. On the main floor we have a bright living area that flows seamlessly into the dining area, perfect for relaxing with the family. The home features a spacious kitchen with plenty of room for cooking and entertaining, along with a dedicated office space ideal for working from home. A four-piece bathroom and three bedrooms complete the main floor. Venture downstairs to the finished basement, where you'll enjoy the rec room with a cozy gas fireplace, a large three-piece bathroom and a fourth bedroom. This home is only steps from downtown Waterdown's restaurants, shops, parks and scenic trails. Not only that, but the home is only a 7-minute drive to the GO Transit station and offers great HWY access. RSA. (id:63381)
128 St. Michael's Street
Norfolk, Ontario
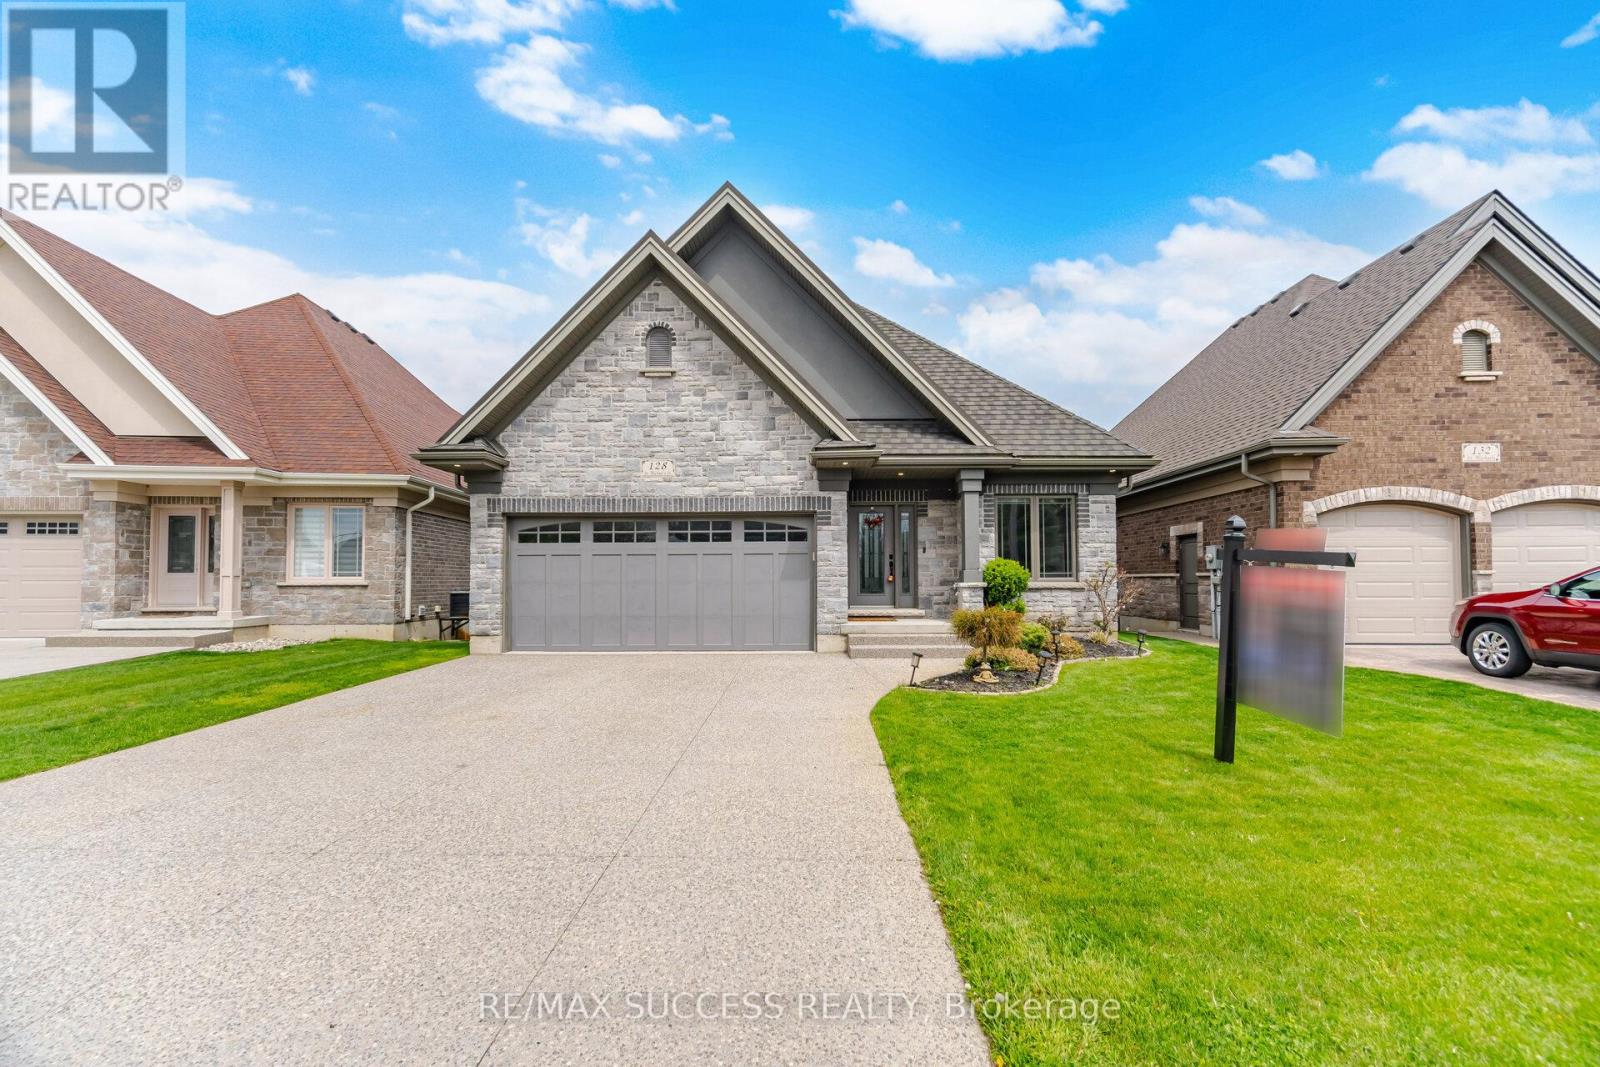
Luxurious Bungalow Located in the Norfolk Fairway Estates, a Private Community of 37 Homes, in the Beautiful Town of Delhi. This House is One of the Best, One of the Biggest, and One of the Best Situated. Over 3000 sqft of Finished Living Space, Backing to Open Space & Protected Wetlands, 2 Bedrooms & 2 Full Bathrooms on the Main Floor + 2 Bedrooms & 1 Full Bathroom in the Basement. Fully Brick & Stone All Around, Walk-Out Basement, Huge Upper 22'x11' Deck + Lower Covered 22'x11' Walkout Ground Level Deck, Carpet Free Home, 2 Living Rooms With Potlights with 2 Full Height Porcelain Finished Gas Fireplaces, 9 Foot Ceilings + Vaulted Ceiling & Wide Plank Hardwood Flooring on the Main floor. The Kitchen Comes with a Huge Kitchen Island, Quartz Countertops, Under Valence Lighting, Potlights, Two-Tone Custom Colour Cabinet Finishes, Built in Microwave, Gas Stove, Custom Built-in Rangehood, and a Large Double Door Kitchen Pantry. All Equipment is Owned with No Rentals. The Roof is a Very Rare & Premium Steel Shingled Roof. Direct Entrance from the Garage to the House! Full Textured Concrete Driveway That Fits 4 Cars + 2 Cars in Garage = 6 Parking Spots! The Basement Also Has a Den/Office Room, Huge Laundry Room that Can Accommodate Storage, Under the Stairs Closet For More Storage, And Large Utility Room for Even More Storage! The Upgrades & Level of Craftsmanship in This House is Beyond Superior. The Management Cuts All Your Grass and Shovels the Snow All the Way to Your Doorstep! **3D Tour, Floorplans, Cinematic Walk-Through Video Are All Available!** Live Upstairs & Have Your Adult Family Members Live Downstairs, Perfect Multi-Generational Home. Tons of Visitor Parking Available, Literally 1 Minute Walk to the Neighborhood Playground. Truly a Breathtaking Home, Come See it For Yourself, You Will Not Be Disappointed. (id:63381)