
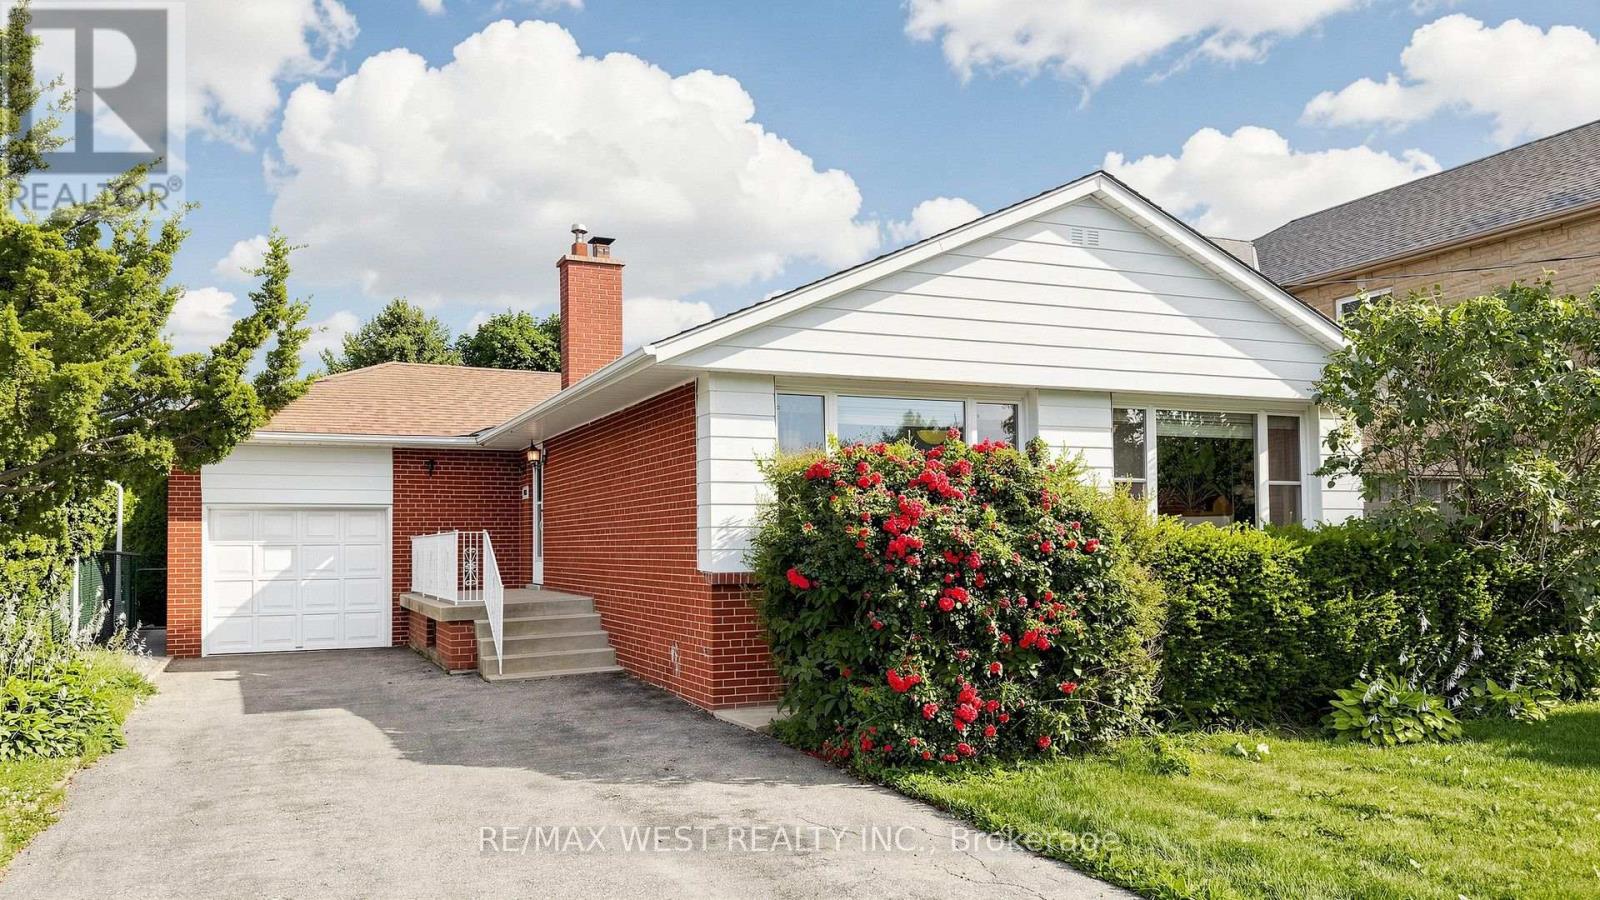
32 Allonsius Drive
Toronto, Ontario
Exceptional Opportunity! This spacious 3+3 bedroom bungalow is situated on a premium 50 x 120 ft. lot and offers incredible versatility for families, investors, or those seeking multi-generational living. The bright, open-concept main floor features a spacious living and dining area, an updated kitchen, and large windows that fill the home with natural light. The fully finished basement features a separate walk-out entrance, three additional bedrooms, a second kitchen, a 3 piece bathroom, Large Cold Room and excellent potential for an in-law suite or income-generating accommodation (buyer to verify all applicable requirements and retrofit status). Recent updates include the windows and furnace, providing added comfort and peace of mind. With two full bathrooms, parking for up to five vehicles, and a generous backyard on a premium 50 x 120 ft. lot, this property offers exceptional space and future potential. Ideally located in a sought-after family neighbourhood, close to Millwood French Immersion School, parks, shopping, public transit, and major highways. Whether you're looking for a spacious family home or an outstanding investment opportunity, this versatile property checks all the boxes. Don't miss your chance to own this exceptional bungalow! (id:63381)

150 Sheldon Avenue
Toronto, Ontario
A must-see custom showstopper: the developer's own home. This exceptional 3-year-new detached brick beauty offers approximately 3,200 sf of meticulously crafted luxury across 3 levels, including an 885 sf finished lower level with direct garage entry and a walk-out fenced backyard. A striking contemporary aesthetic pairs dramatic black and brass detailing, frameless glass and exceptional custom millwork throughout. Enjoy 10' ceilings, wide-plank engineered hardwood, open-riser stairs and an oak-slat mezzanine wall. The living area draws you in with a book-matched porcelain slab feature wall, floor-to-ceiling windows and a Dimplex electric fireplace framed by custom fluted cabinetry. At the heart of the home, the open-concept Chef's kitchen features JennAir stainless steel appliances, including a 6-burner gas range with pot filler, speed oven and refrigerator. A large centre island with a waterfall stone countertop, breakfast bar and custom cabinetry is great for entertaining and making memories. Upstairs, the primary suite-wing offers custom closets with integrated LED lighting, a private balcony terrace and a gorgeous 5-piece ensuite with a freestanding tub, brass fixtures and an integrated shower. Three additional bedrooms, a 5-piece family bath and second-floor laundry complete the level. The finished lower level extends the living space with a great rec room, walk-out to garden, above-grade windows, office area, 3-piece bathroom, laundry sink, additional laundry rough-in and utility-room storage. The built-in garage features direct entry, epoxy flooring and steel shelving, leading to a 2-car private drive. Custom architectural precast, ACM cladding and smoked glass define the exterior, complemented by landscaped grounds, sundeck, exterior lighting and epoxy-finished front steps. Close to schools, Long Branch GO, Lake Ontario, Marie Curtis Park and waterfront trails. Walk to Farm Boy, shops and dining. Click for floor plans, 3D Tour and Full List of Features! (id:63381)
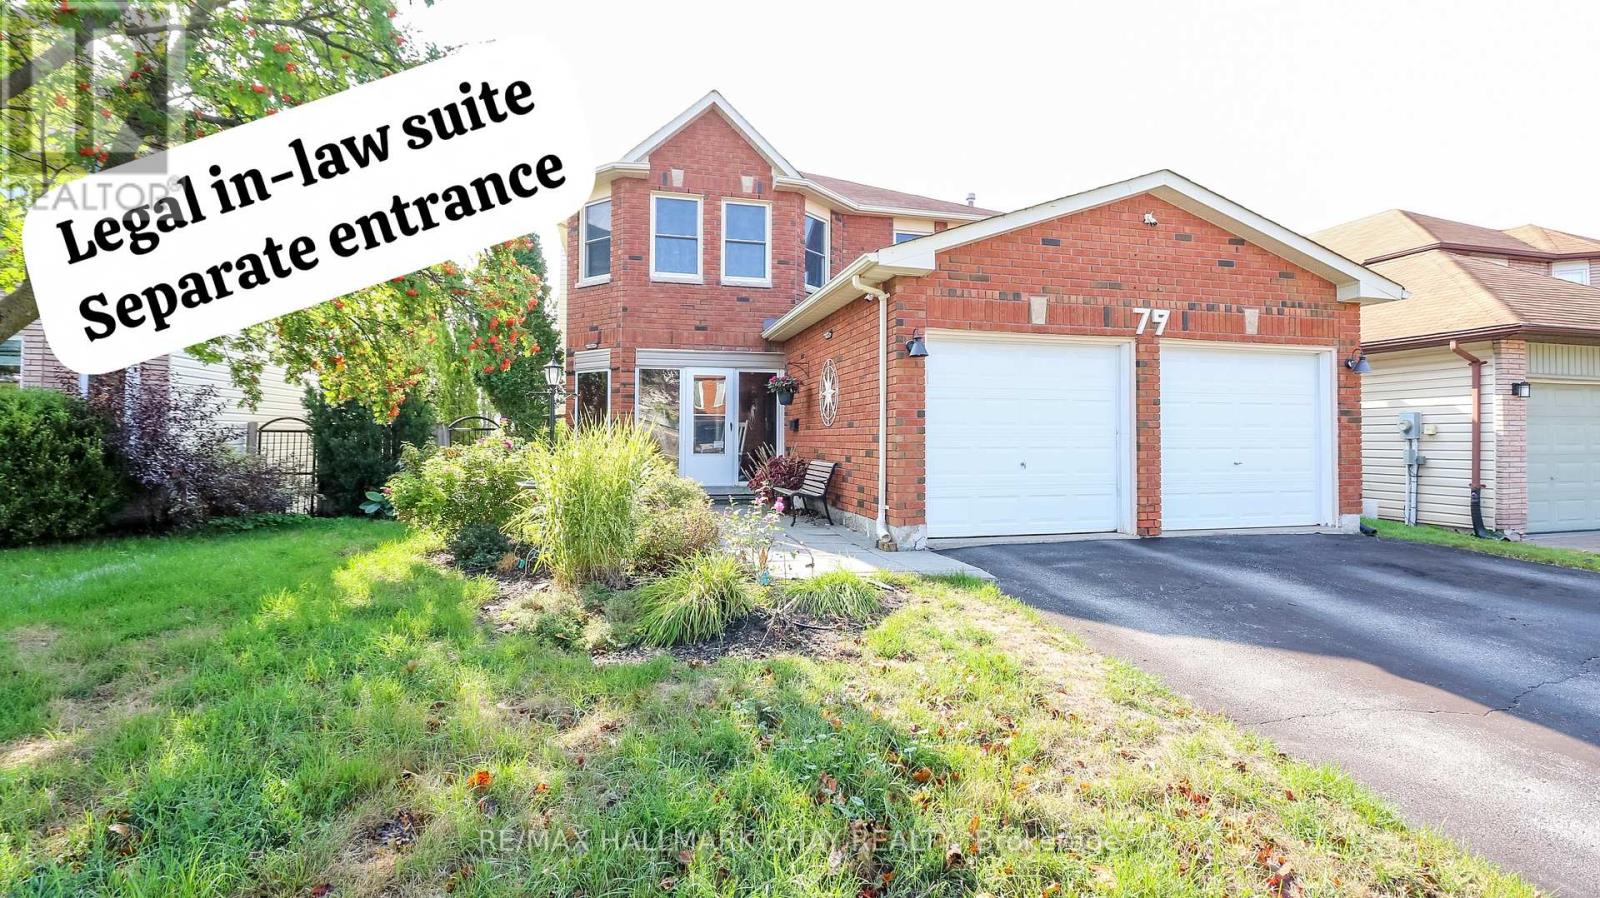
79 Browning Trail
Barrie, Ontario
Welcome to this exceptional 5-bedroom, 4-bathroom home, set on a coveted ravine lot with seasonal panoramic views of Barrie. Combining family living, weekend entertaining, and smart investment income, it offers a registered second suite, a heated in-ground pool, and premium finishes throughout. Features include beautiful hardwood floors, separate living and dining rooms, an inviting family room with fireplace, a 2-piece bath, and convenient main-floor laundry. The recently renovated kitchen is the heart of the home, perfectly appointed for both everyday living and entertaining. Upstairs, the main 4-piece bath and the ensuite have both been renovated within the past two years. Recent updates also include a new furnace, central air conditioning, front door, and front walkway (2024-2025).Step outside to your own private oasis. The spectacular 16x32-foot heated in-ground pool comes with a new liner, new heater, automatic pool cleaner, and winter safety cover. Mature perennial gardens frame the front and back yards, providing curb appeal and summer seclusion on this ravine setting.The lower level registered legal, in-law suite with separate entrance, currently pays $1,332/month inclusive of utilities and internet, providing immediate income to help offset a mortgage payment (id:63381)
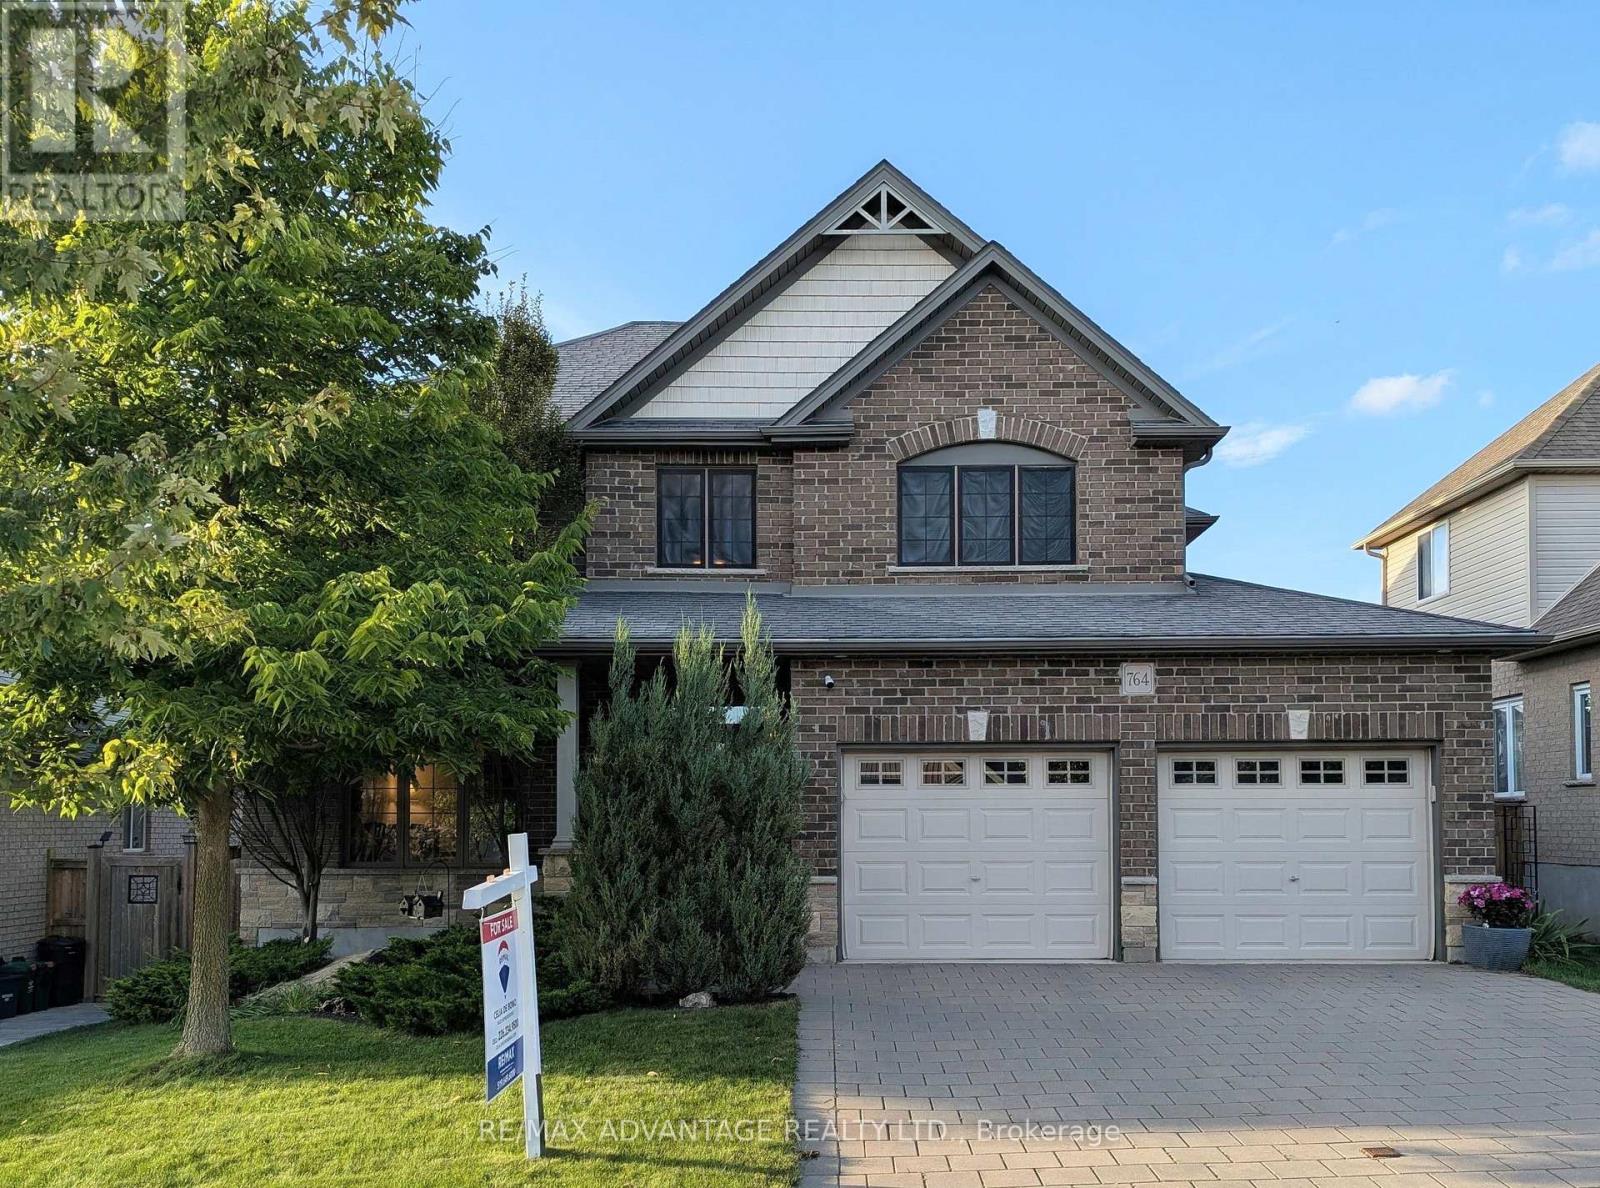
764 Eclipse Walk
London North, Ontario
Welcome to this beautiful executive home in sought-after North Uplands featuring 4+1 bedrooms, 2.5 baths, over 3,000 sq ft of finished living space and a treed backyard. With hardwood flooring throughout and 8 custom built-ins, this home combines the beauty of a model home with the practicality and comfort every family needs. The kitchen features quartz surfaces, custom backsplash and range hood, butler's pantry and 4 full banks of drawers for smart storage. A spacious island provides additional seating and ample workspace alongside a generous eating area with garden door access to the yard. The main floor boasts 2 separate spaces for living and entertaining: an inviting great room with built-in window seats and a formal dining room. A 2-piece powder room and practical main-floor laundry with garage and backyard access complete the main level. Upstairs, you'll find 4 generous bedrooms and a 4-piece main bath. The primary suite includes a walk-in closet and an ensuite with a glass shower, soaker tub and double vanity. The finished basement expands your living space with a large rec room plus a 5th bedroom/office with walk-in closet. The exterior features a brick finish, mature gardens and extensive landscaping with stamped concrete patio, composite deck, custom garden boxes, gazebo and a natural gas BBQ hookup to make outdoor entertaining easy. Stylish, spacious and well cared for, 764 Eclipse Walk offers the opportunity to move into a home with all the upgrades you need. A whole-house HEPA filtration system keeps the air fresh and an owned tankless hot water heater saves you money! Outside, a Rain Bird irrigation system helps keep the grounds looking their best. The insulated garage includes 20-amp electrical and rough-ins for an EV charger and a heater. The home is also fully networked, ideal for remote work or a home-based business. You'll enjoy easy access to top-rated schools, parks, walking trails, shopping, dining and Western University. (id:63381)
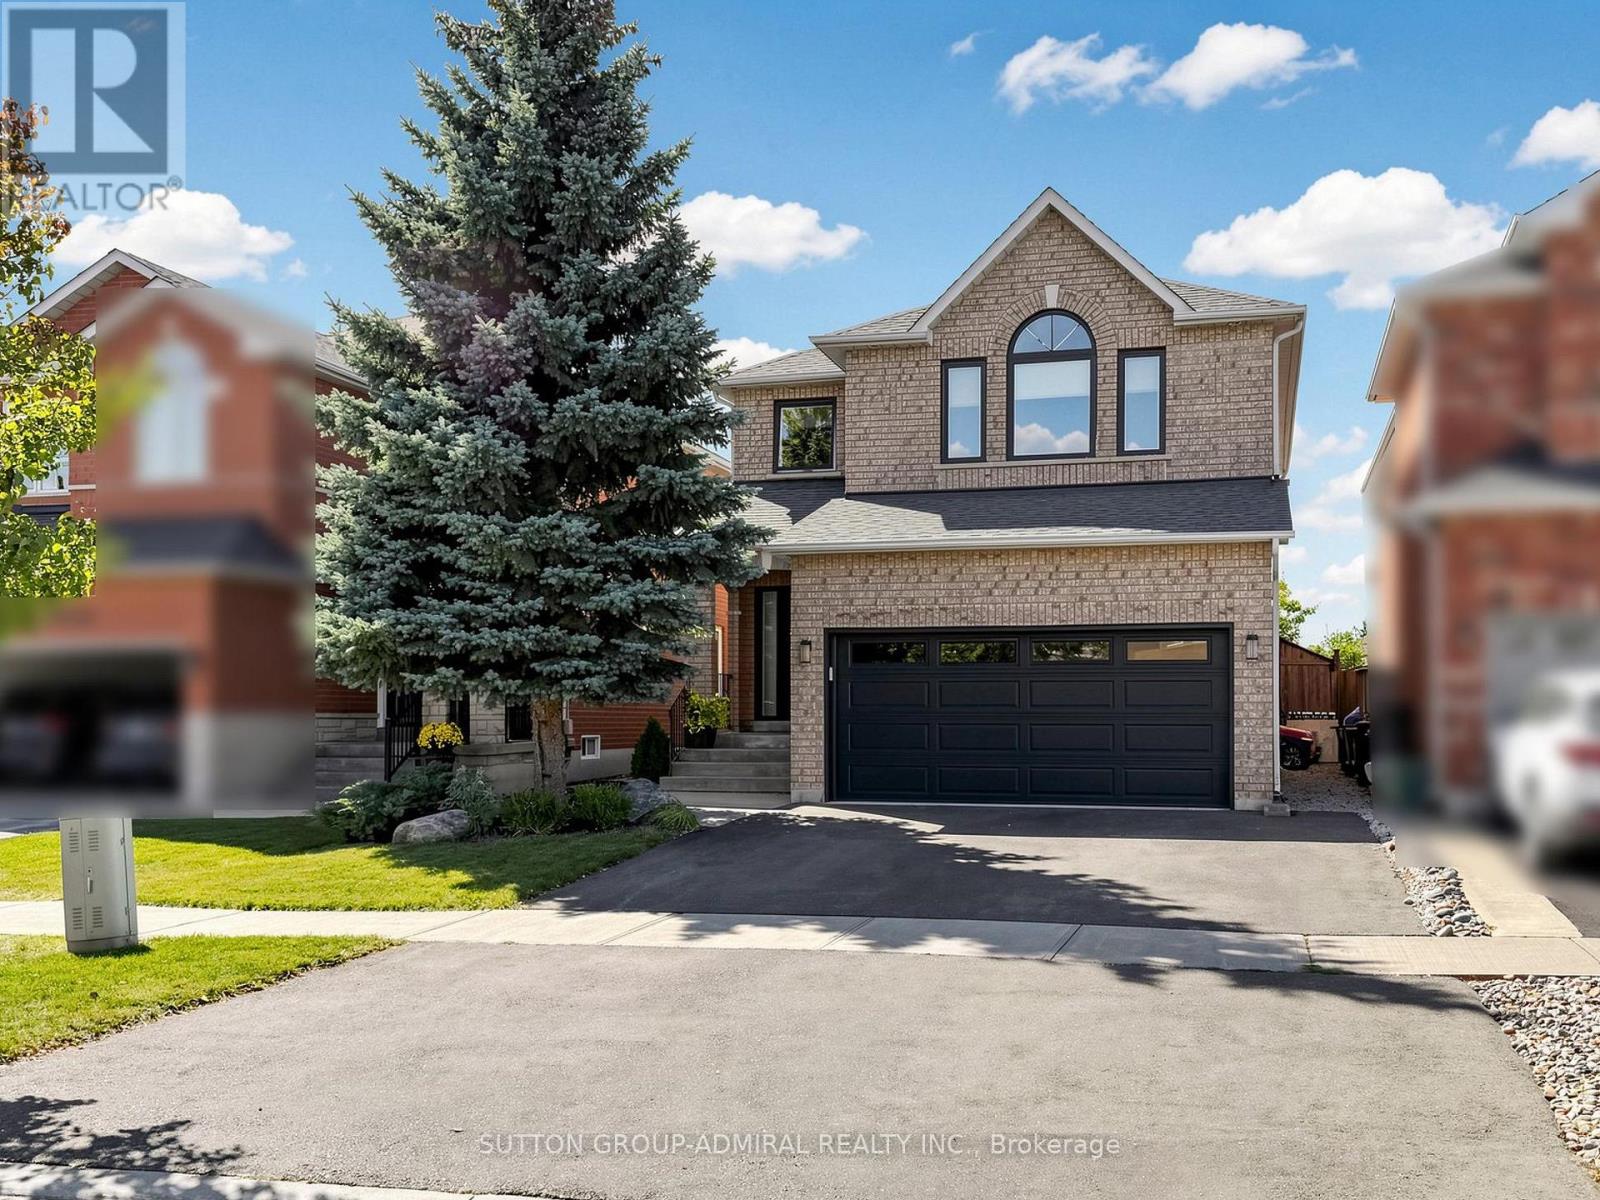
10 Silver Oaks Boulevard
Vaughan, Ontario
Welcome to SONOMA Heights. A modern light filled 3 bedroom open concept detached home with designer lighting, pot lights and large windows throughout. Living room includes a fireplace and the kitchen walks out to your own large patio offering added privacy in your fully fenced landscaped backyard with shed. Grass maintained (2016-present) by True Green Lawn Services. All bedrooms are spacious offering room for queen beds with large closets. Primary bedroom includes walk in closet, designer lighting and en suite 6 piece bathroom with soaker tub. Lower Level is finished with laundry room, powder room. Laminate and spotlights throughout. Improvements. Garage Door with two remotes (2017) Paved Driveway (2024) Furnace and AC (2017) Front Windows (2021) Main floor and 2nd floor windows (2022) Front Door with side panels(2022) Back Sliding Door with built in blinds (2022) Deck Painted (2025) Interior home painting all three levels (2026) Walking distance to Islington Village Centre (including Scotia Bank, Food Basics, Pet Valu, McDonalds, Tim Hortons, veterinary clinic, walk in clinic. Conveniently located near countless schools, places of worship, grocery stores, community centre, plazas, hospital and all other amenities and essentials. Commuter friendly with bus stop 50 feet away. (id:63381)
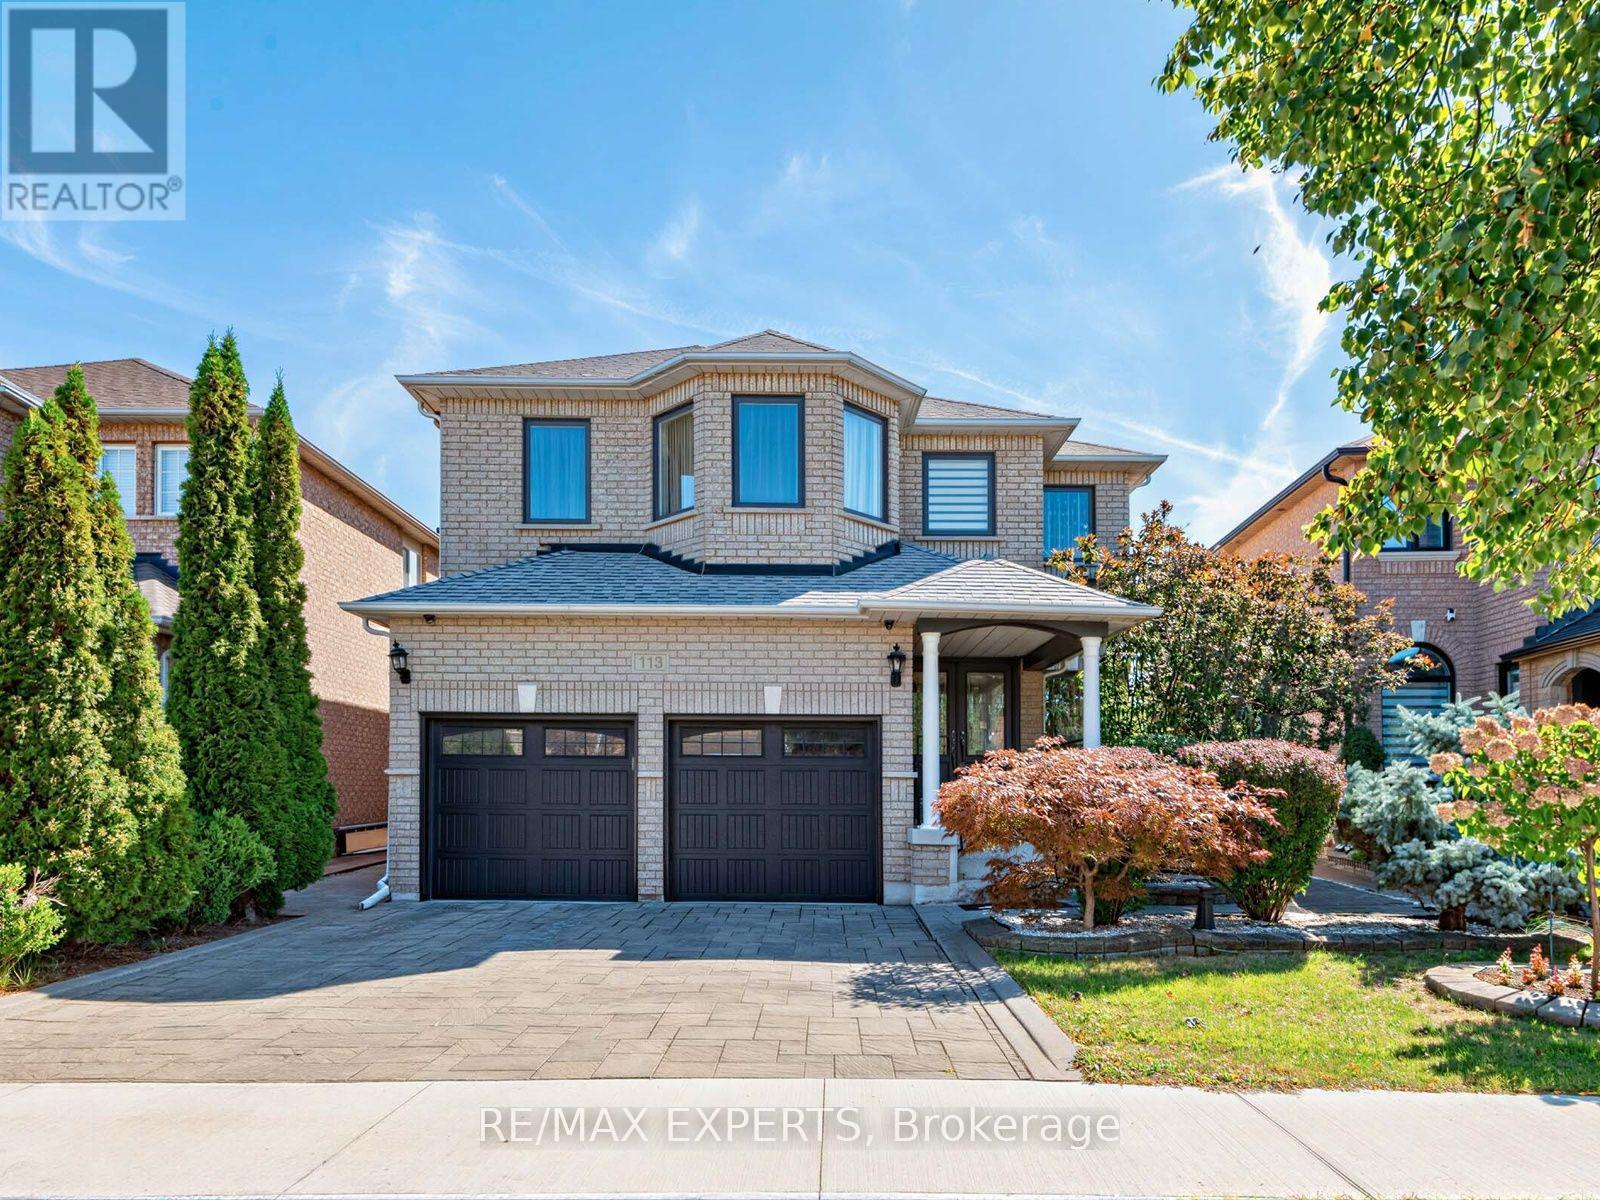
113 Sonoma Boulevard
Vaughan, Ontario
With over 3000 Sq Ft This Exceptional 4-Bedroom, 4-Bathroom Detached Home In The Highly Sought-After Community Of Sonoma Heights! This Beautiful Home Is Designed For Growing Families And Entertaining Alike.The Main Floor Features 9-Ft Ceilings, Gleaming Hardwood Floors & Crown Moulding. Spacious Living & Dining Rooms Provide The Perfect Setting For Entertaining, While The Family Room With Gas Fireplace Offers A Warm And Inviting Space To Relax. The Modernized Kitchen Boasts A Centre Island, Granite Countertops, Stylish Backsplash & Premium S/S Appliances, With A Bright Breakfast Area And Walk-Out To A Beautifully Patterned Concrete Patio. Convenient Main-Floor Laundry/Mudroom With Direct Garage Access Adds Everyday Functionality.Upstairs Features 4 Generous Bedrooms Plus A Comfortable Sitting Area. The Primary Suite Offers An Upgraded 4-Pc Ensuite, Walk-In Closet & Additional Double Closet. A Fully Renovated 4-Pc Bathroom Serves The Remaining Bedrooms. Highly Versatile Fully Finished Basement With Incredible Flexibility! Featuring A Spacious Open-Concept Recreation Area, Full Kitchen & 3-Pc Bathroom, This Lower Level Is Ideal For An In-Law Suite, Extended Family, Guests, Or Multigenerational Living. With The Addition Of A Separate Door, The Basement Offers Excellent Potential To Create A Self-Contained Apartment For Additional Privacy Or Rental Income. Recent Upgrades Include Newer Modern Windows, Newer Roof, And 2021 Furnace & A/C 2023. Enjoy Excellent Curb Appeal With A Newer Interlocked Driveway, Finished Walkway & Steps Leading To A Fully Interlocked Backyard. Ideally Located Close To Parks, Schools, Shopping, Transit & All Amenities. A Fantastic Opportunity To Own A Spacious Home With Exceptional Family And Income Potential In One Of Vaughan's Most Desirable Communities! (id:63381)
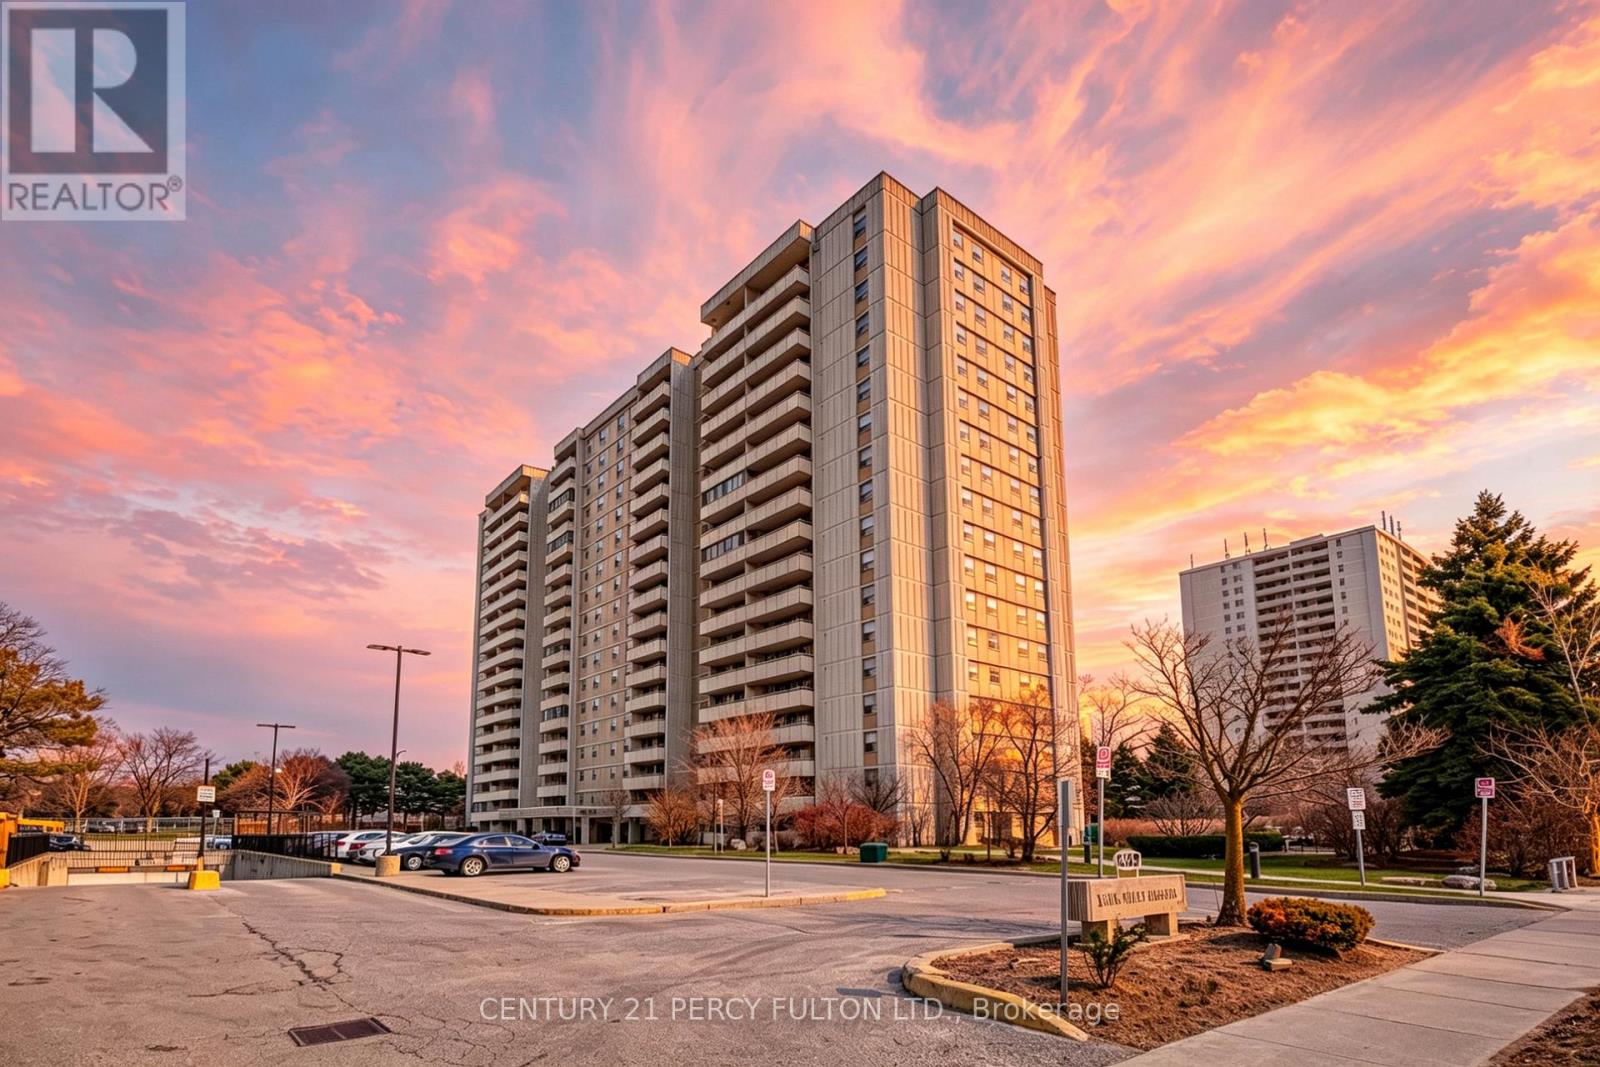
512 - 1338 York Mills Road
Toronto, Ontario
Bright, spacious 3-bedroom, 2-bathroom corner suite featuring an open-concept layout with unobstructed, panoramic views. Modernized throughout with a custom kitchen centered on a functional island, high-end appliances, quartz countertops and backsplash, soft-close cabinetry, and sleek finishes. The primary bedroom includes a walk-in closet and a private 2-piece ensuite, while a large private balcony captures sun-drenched surrounding views. Set in a well-maintained, secure building equipped with extensive camera coverage, an outdoor swimming pool, a fully equipped gym, a sauna, secure bike storage, and visitor parking. Perfectly located steps from transit, schools, parks, dining, and shopping, with immediate access to the DVP, Highway 401, and Highway 404. All-inclusive maintenance fees cover hydro, heat, water, building insurance, and common elements. (id:63381)
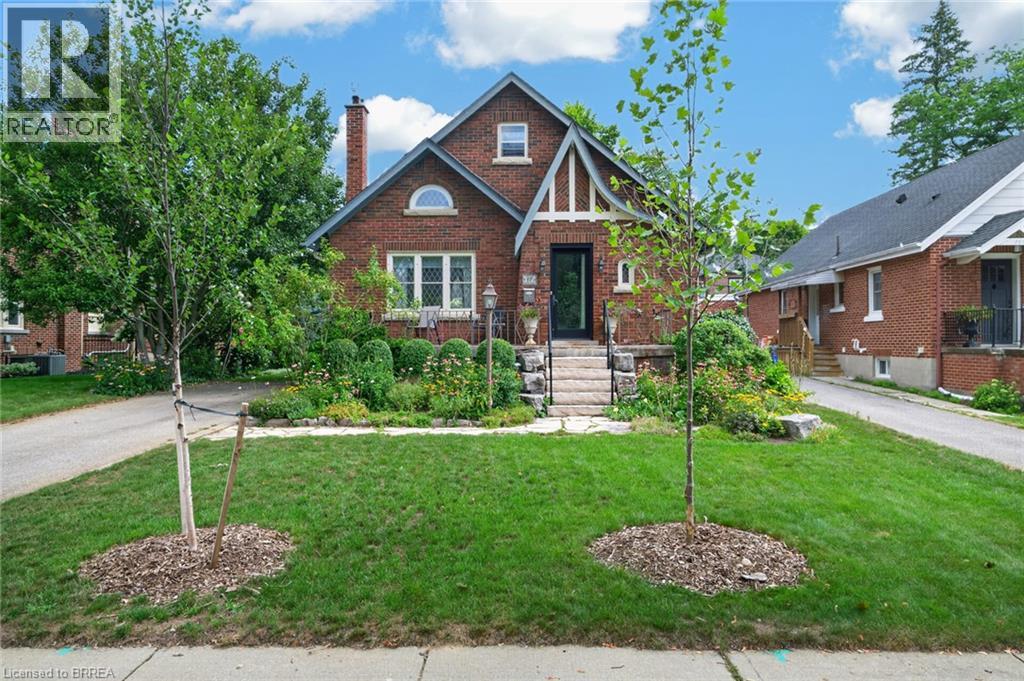
17 Lincoln Avenue
Brantford, Ontario
This 1930's Brick English Tudor style home on Lincoln Street in historic Dufferin neighbourhood is the perfect bungaloft for the architectural enthusiast! Triple steeped gables, leaded glass, half moon windows and timber accents truly show off the curb appeal of this splendid home. Much larger than it appears boasting three bedrooms with a bonus finished bedroom in the basement. Three bathrooms, one on every level! The upper level offers a sitting room, principle bedroom, 3 piece traditional bathroom ensuite with clawfoot soaker tub & skylight. French door entry from the foyer to a bright living area with gas fireplace, cove mouldings and formal dining room both having original gleaming hardwood flooring. 2 generous sized bedrooms and a main 3 piece bathroom w/walk-in shower and metro honeycomb tiled floor. The Downsview kitchen is truly impressive with a wolf range, maple finished cabinetry, spacious pantry, tiled floors and stainless steel appliances. Walk out to a peaceful deck and private fenced backyard with english style gardens. The finished lower level offers a large recreation room, 4th bedroom/den, 3 pc bath with walk-in shower and laundry room. Large paved drive and single detached garage. F/air hi-efficiency gas furnace and C/air (2017). Great schools, parks, tennis/pickleball courts and walking trails! (id:63381)
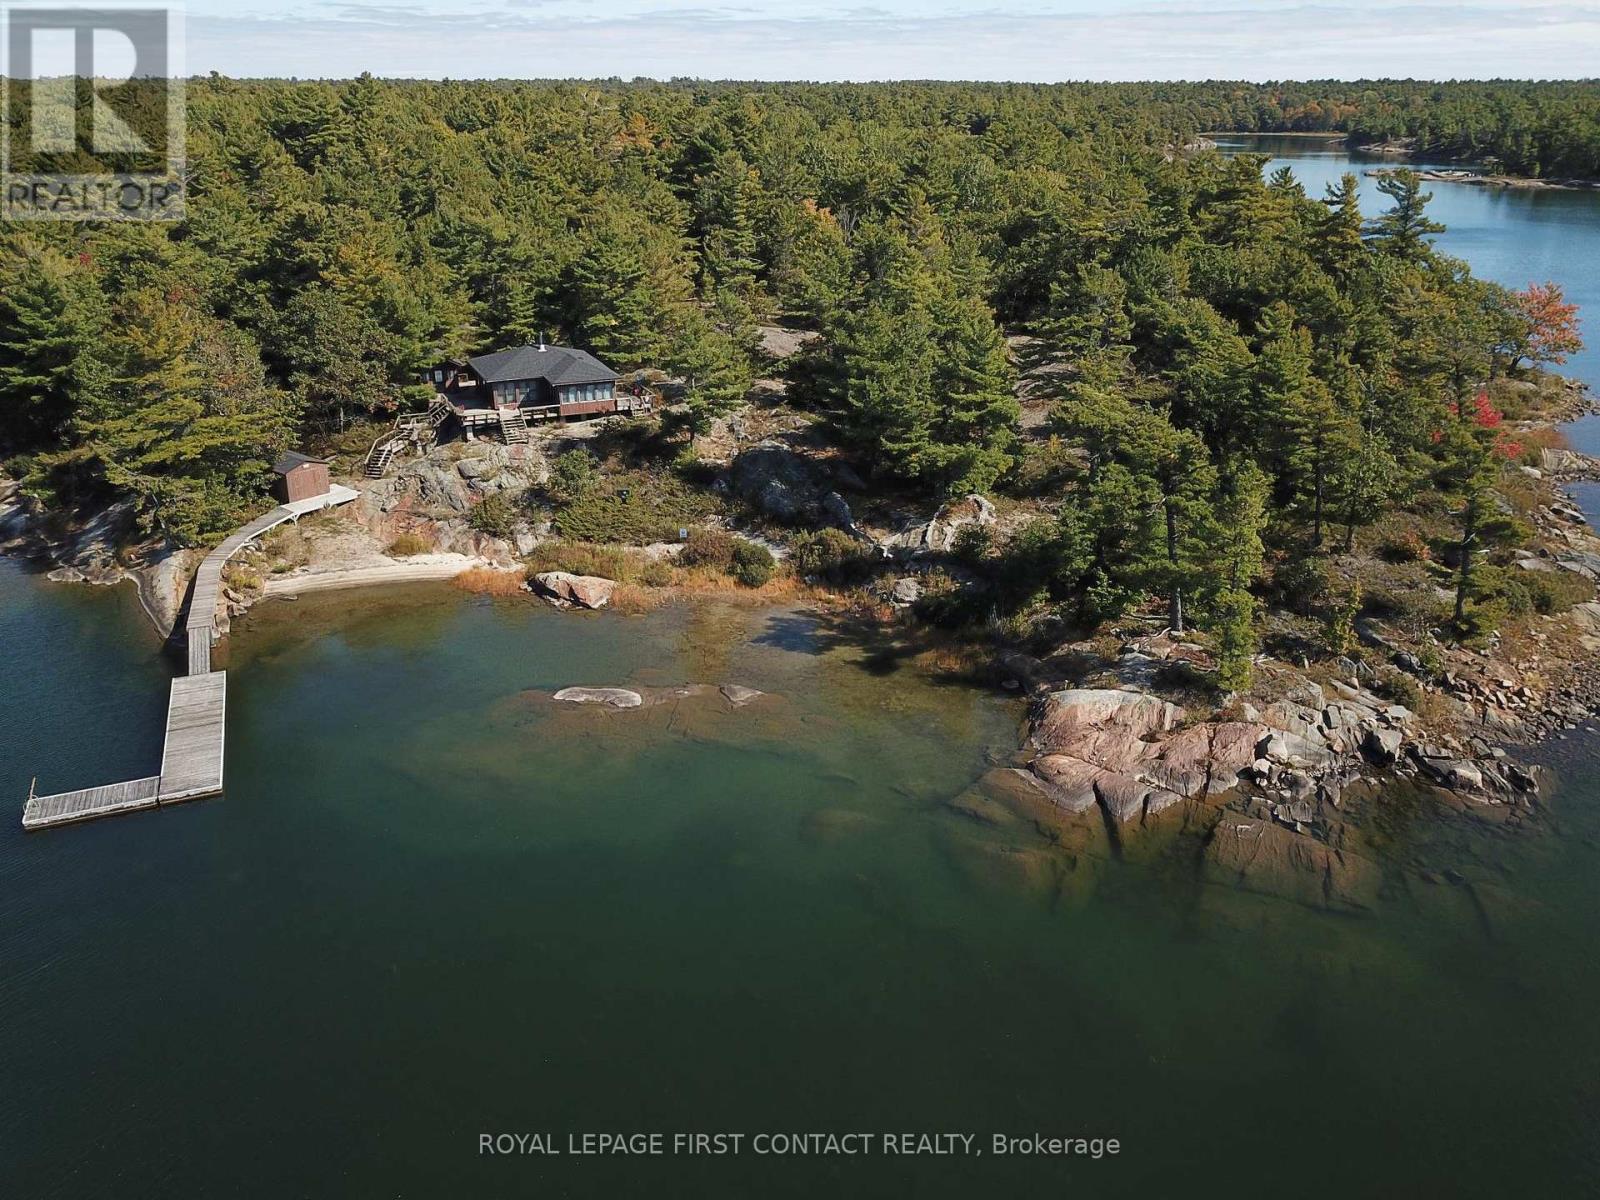
1260 Georgian Bay Water
The Archipelago, Ontario
Discover a cottage in the beautiful island community of Pointe au Baril with iconic granite, mature trees, and pristine freshwater. The property is adjacent to a large Natural Space (Crown land) to the south offering privacy and plenty of space to explore. This cottage has stunning west-facing views providing afternoon sun, and unbelievable sunsets. Thoughtfully renovated in 2019, the main cottage combines classic Georgian Bay charm with modern comforts. Featuring two bedrooms and two full bathrooms, in the cottage, and a separate one-bedroom sleeping bunkie with its own two-piece bathroom, the setup offers 925 square feet of comfortable living space for family and friends. The property is serviced by hydro, with electric baseboard heating and a woodstove providing warmth on cooler evenings. Recent improvements include a new septic system in 2022 and updated roof shingles in 2024. Additional outbuildings provide excellent convenience and storage. A dedicated laundry hut behind the sleeping bunkie houses the washer and dryer, while a separate shed to the northeast houses storage and the property's water system. The larger dry boathouse on the path to the dock, has doors facing the water and is space for water "Toys", a second fridge, and a workshop. The waterfront is a highlight, featuring a lovely beach, a generous dock with good water depth, and picturesque shoals just offshore that add character to the surrounding landscape. Spend your days swimming, boating, exploring the shoreline, or simply relaxing while taking in the beautiful western views looking over your peninsula. The natural surroundings and neighbouring Crown land create a peaceful, private setting with plenty of room to enjoy the outdoors. Ideally located approximately 10 minutes by boat from the renowned Ojibway Club and the marinas & amenities of Pointe au Baril Station, this property offers a wonderful setting in the special Georgian Bay cottage country. (id:63381)
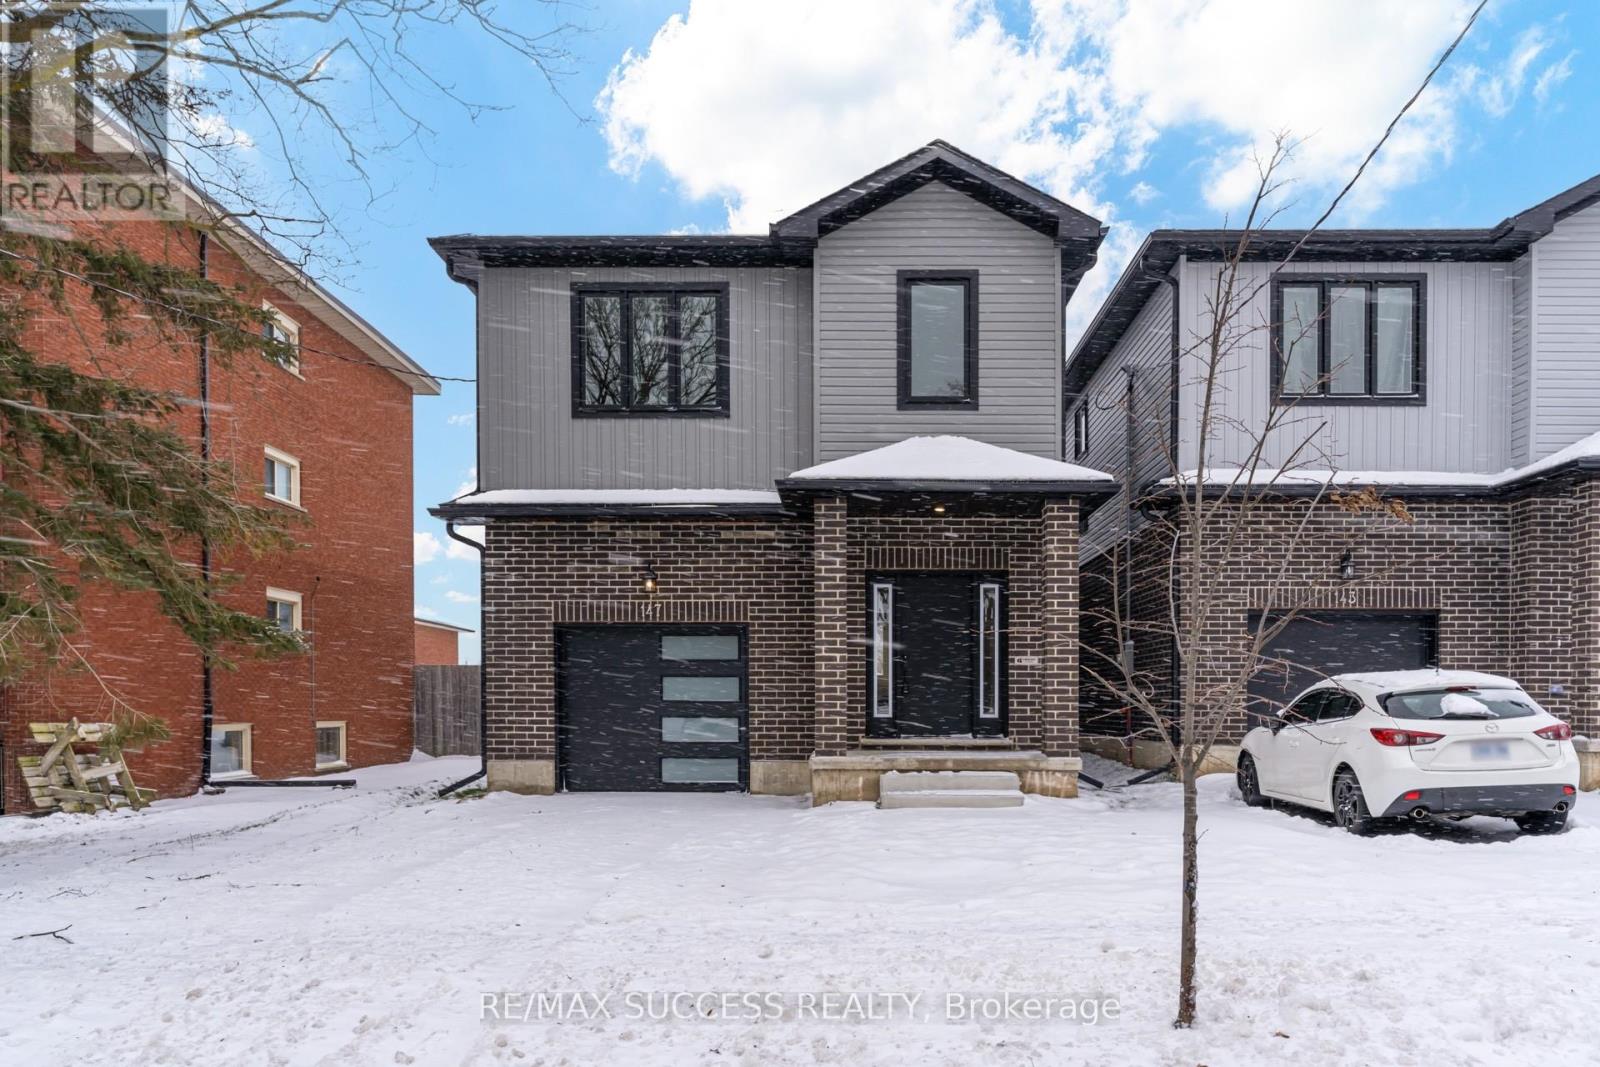
147 Siebert Avenue
Kitchener, Ontario
Welcome to Your Dream Home: Sophistication Meets Comfort. Your dream home awaits !!! Discover the perfect blend of luxury and affordability in this stunning detached home, ideally situated in the heart of Kitchener. Boasting 2,125 square feet of thoughtfully designed living space, this property offers 4 spacious bedrooms and 3 modern bathrooms, making it an ideal retreat for families or professionals alike. Prime Location: Nestled in a highly sought-after neighbourhood ,this home is just steps away from Block Line GRT Transit, providing seamless connections to Googles Waterloo office, top-tier universities, and CF Fairview Mall. Enjoy the convenience of urban living while surrounded by tranquility. Exquisite Interior Features: Gourmet Kitchen: Custom high-ceiling maple wood cabinetry, a large center island with sleek quartz countertops, and a separate pantry room for added storage. Luxurious Upgrades: Upgraded ensuite with elegant glass showers, glass railings on the staircase, and premium luxury vinyl and hardwood flooring throughout no carpet in sight. Spacious Master Suite: A separate walk-in closet room adds a touch of indulgence to your private retreat. Modern Lighting: LED pot lights illuminate the main floor, creating a warm and inviting ambiance. Practical Living: A separate laundry area on the first floor adds convenience to your daily routine. Endless Upgrades: This home has been meticulously upgraded with attention to detail, ensuring a move-in-ready experience that exceeds expectations. Don't miss the opportunity to own one of Kitchener's most affordable and centrally located luxury homes. Schedule your private tour today and step into the lifestyle you deserve! (id:63381)

4 - 899 Stone Church Road E
Hamilton, Ontario
End-unit townhome offering an open-concept main floor with updated flooring, pot lights and brand-new LG Studio dishwasher. Upstairs features 3 exceptionally spacious bedrooms with room for king-size beds plus dressers, complemented by west-facing windows providing beautiful afternoon warmth, lowering heating costs in the winters. Finished lower-level studio adds valuable living space with kitchenette, full 3-piece bathroom, enclosed laundry and recently replaced windows-ideal for adult children, extended family gatherings, guests, home office. Enjoy a private fenced backyard with patio, front lawn for gardening, with brand new outside stairway, inside entry to garage, driveway parking and visitor parking right across. $694 condo fee includes water, Rogers Xfinity internet and cable, snow removal, landscaping, leaf removal and applicable roof/window exterior maintenance. All Covered for extreme convenience- not just Water. Excellent Hamilton Mountain location with everyday amenities approximately 5 minutes away, plus approximately 5-minute access to the LINC. More finished, flexible and usable space. (id:63381)

625421 15 Side Road
Melancthon, Ontario
Welcome to your country retreat in the heart of the welcoming Horning's Mills community. Set on a private, tree-lined 0.91-acre lot directly across from the community baseball diamond and park, this custom-built 2011 bungalow offers comfortable family living with plenty of space to enjoy the outdoors. The bright, open-concept main floor features a spacious kitchen, dining area and family room, with large windows in every room bringing in an abundance of natural light and framing peaceful views of the property. Warm hardwood floors and trim add a timeless country feel throughout. The kitchen is complemented by a generous butler's pantry with convenient access to the garage, while the dining area walks out to the covered rear deck, ideal for BBQs, entertaining or simply enjoying your beautiful property. Three bedrooms and two bathrooms provide comfortable main-level living, while the spacious walk-out basement offers excellent potential for additional living space, recreation or storage. Designed with accessibility in mind, this home features numerous accessibility aids, including grab bars and wheelchair lifts from the garage and to the basement, with these features being easily removable if desired. Covered front and rear decks extend the living space outdoors and provide comfortable spots to take in the surrounding landscape. For those who need room to work, create or pursue hobbies, the detached workshop features a concrete floor and its own 60-amp electrical panel. With a peaceful country setting, generous lot, thoughtful layout and a strong sense of community right outside your door, this is a property that offers both the space and lifestyle that make rural living so appealing. (id:63381)
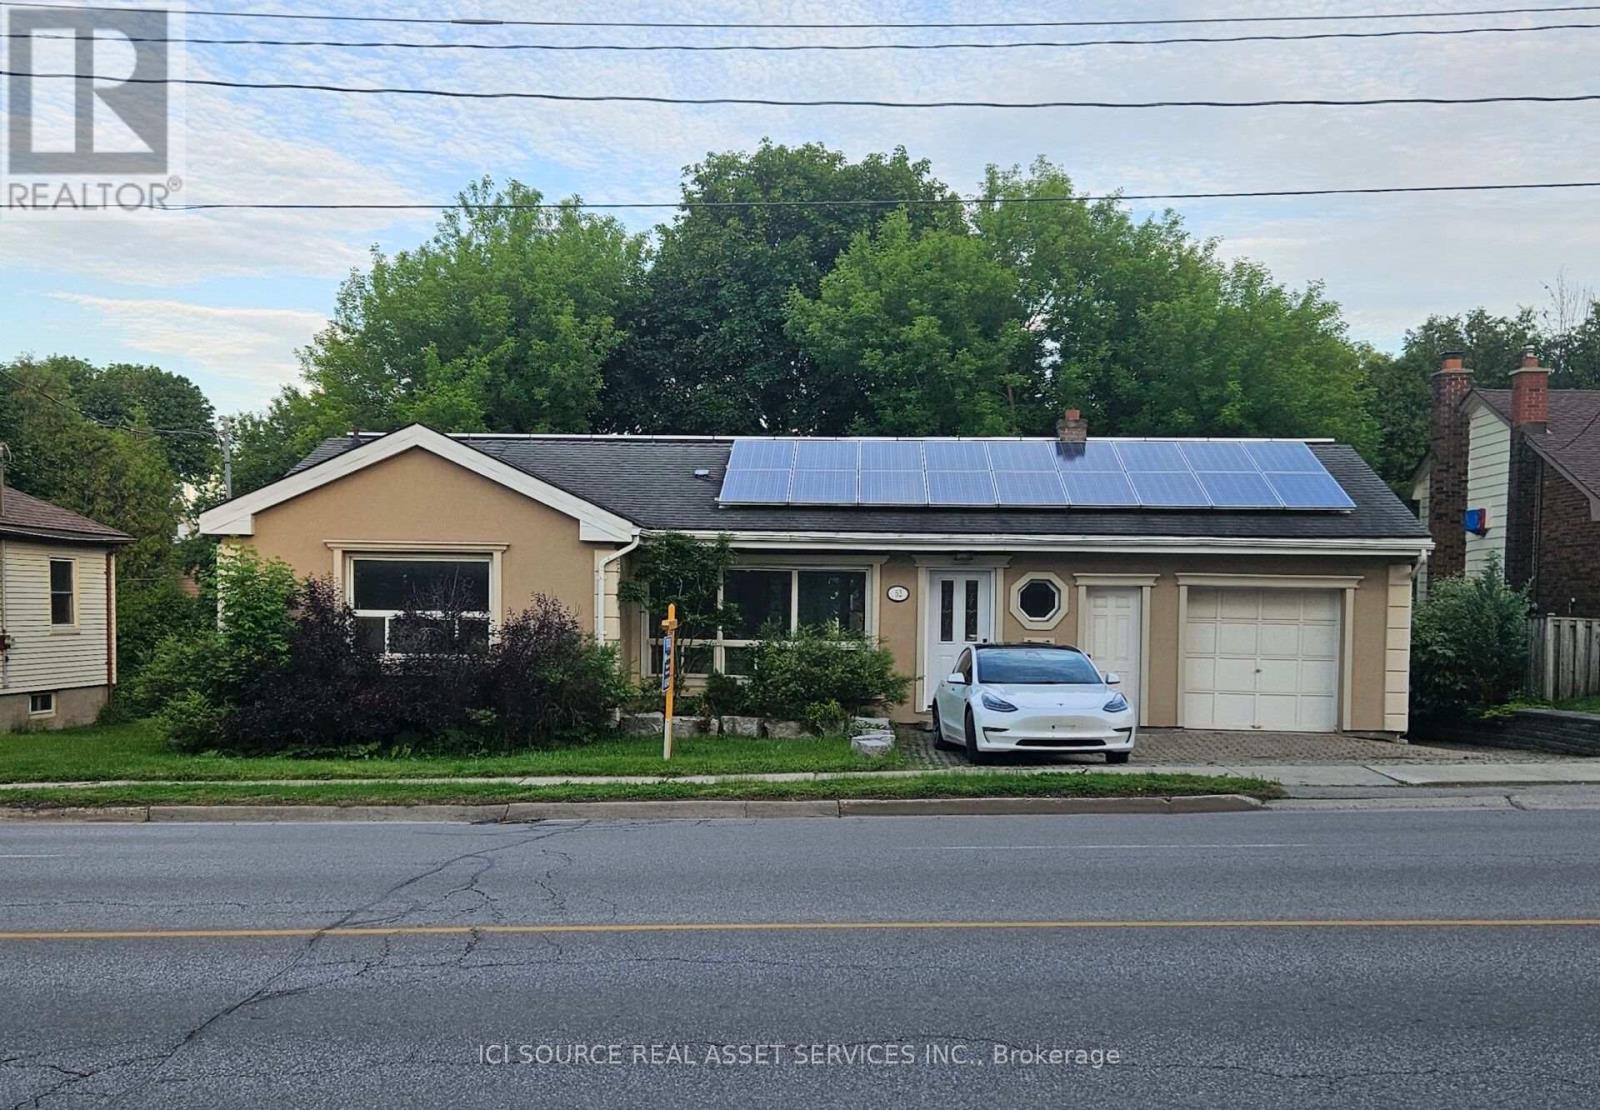
52 Speedvale Avenue W
Guelph, Ontario
Welcome to 52 Speedvale Ave West, a stunningly renovated 1,005-square-foot bungalow that is completely vacant and ready for immediate move-in. The main level features a bright, open-concept living and dining area with durable vinyl plank flooring, fresh paint, modern trim, and updated pot lights throughout. At the heart of the home is a fabulous U-shaped kitchen complete with brand-new upgraded appliances, white cabinets, and granite countertops. This floor also hosts three comfortable bedrooms and a newly designed 4-piece bathroom featuring a granite double-sink vanity and beautiful marble mosaic tile flooring. Just off the kitchen, you can step out onto a spacious, freshly painted deck overlooking a massive, fully fenced, private backyard that is perfect for kids, pets, or gardening. The true highlight of the outdoor space is a heated 130-square-foot 'Bunkie Life' loft with hydro, offering endless possibilities as a home office, yoga studio, or guest suite. Downstairs, a clean and dry 900-square-foot basement offers a convenient 3-piece bathroom, laundry area, a cold room, and a massive open layout ready to be finished to your exact needs. Complete with an attached garage, parking for three cars, and an income-producing microFIT solar system, this centrally located home sits just minutes from downtown Guelph, shopping, transit to the University of Guelph, and beautiful local parks. *For Additional Property Details Click The Brochure Icon Below* (id:63381)
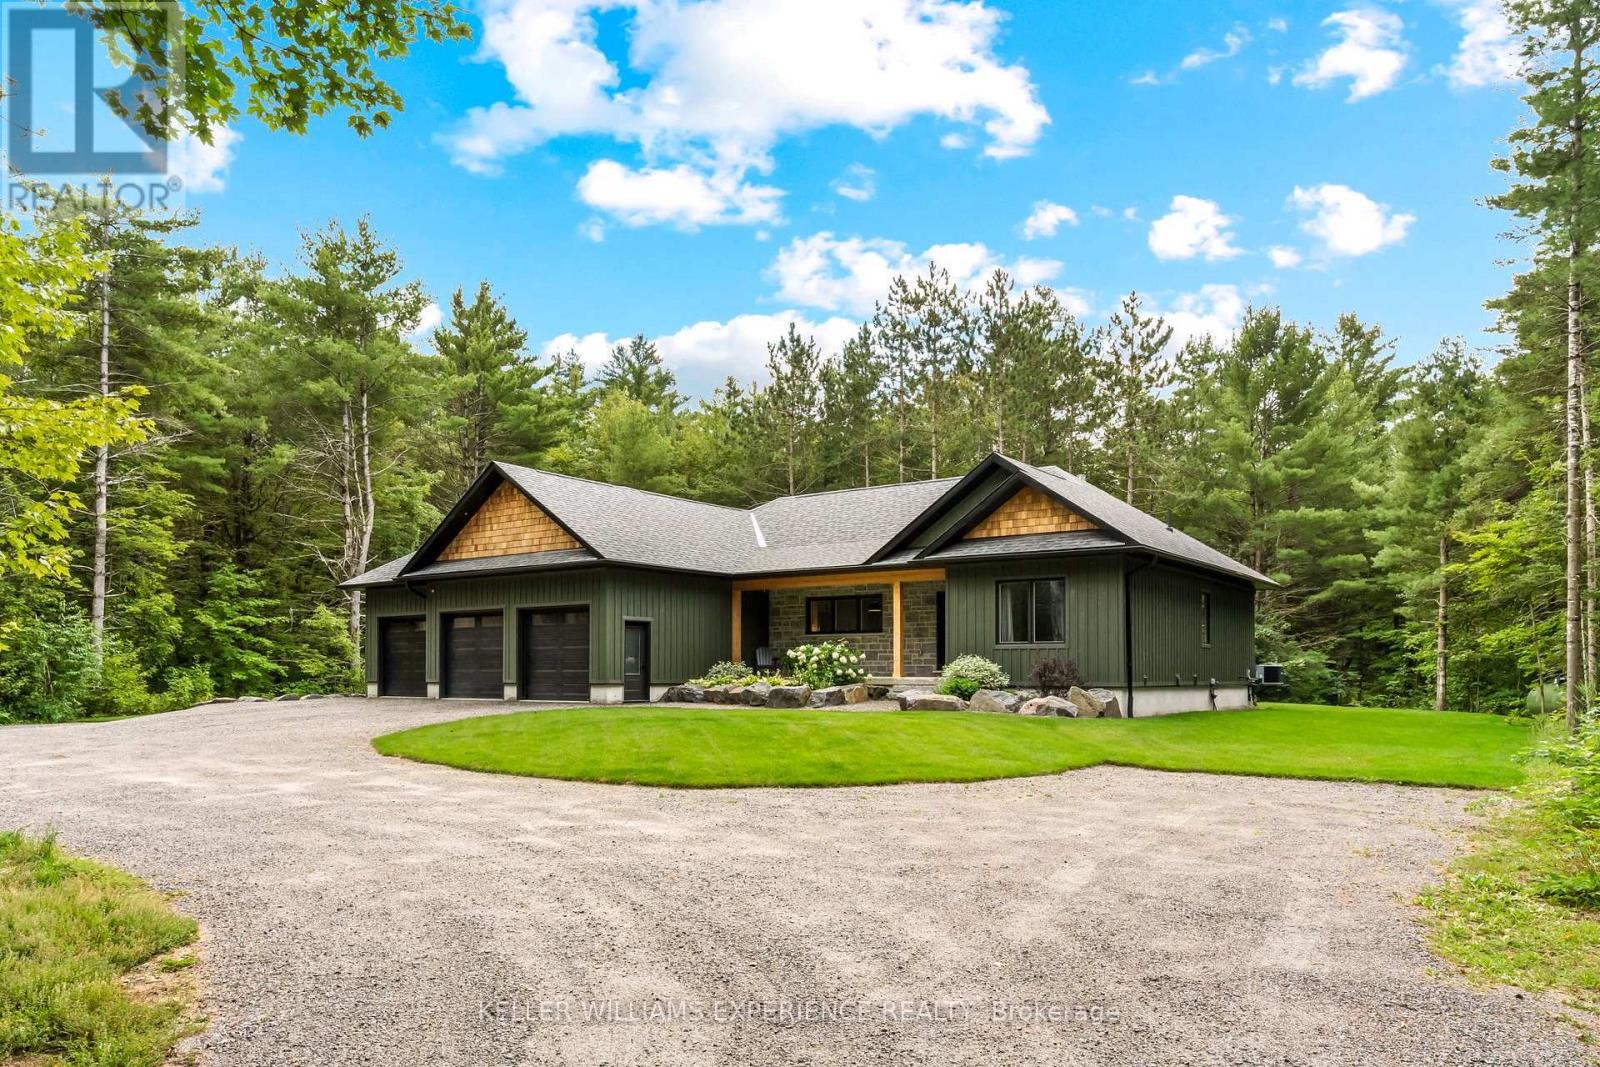
1065 Kilworthy Road
Gravenhurst, Ontario
A rare masterclass in custom craftsmanship and privacy, this newly built Maibec-sided bungalow sits proudly on a picturesque 1.2-acre parcel with no immediate neighbours. Pairing total tranquility with effortless Highway 11 access, this property delivers refined country living without sacrificing convenience. Step inside to discover airy 12-foot ceilings, exquisite finishes, and gorgeous white engineered oak hardwood floors. The heart of the home is an entertainer's dream: an open-concept great room anchored by a 42-inch Napoleon fireplace with a custom floor-to-ceiling stone surround, flowing seamlessly into a chef-inspired kitchen complete with sparkling quartz countertops, matching slab backsplash, a premium gas range, built-in beverage fridge, and designer Riobel fixtures.The thoughtful split-wing layout ensures pure privacy, isolating the luxurious primary retreat from the additional bedrooms. The spa-grade ensuite features heated floors, a freestanding soaker tub, and high-end Riobel hardware. With 3 spacious bedrooms and 3 and a half impeccably appointed bathrooms, the home is tailored for both elevated entertaining and everyday ease.Outside, professionally hardscaped grounds with lush green sod create a seamless indoor-outdoor lifestyle with limitless space for recreation and sunset gatherings.Car enthusiasts and hobbyists will love the insulated, heated 3-car garage with oversized 9' x 8' doors and a 60-amp EV charger rough-in. An integrated GenerLink backup generator provides peace of mind. Downstairs, the full-height unfinished basement includes a partially completed bath-offering immense potential, with the builder/seller available to customize and finish the space to your exact vision under a separate agreement (rendered photos show finishing concepts). A turnkey architectural gem in an unbeatable setting. (id:63381)
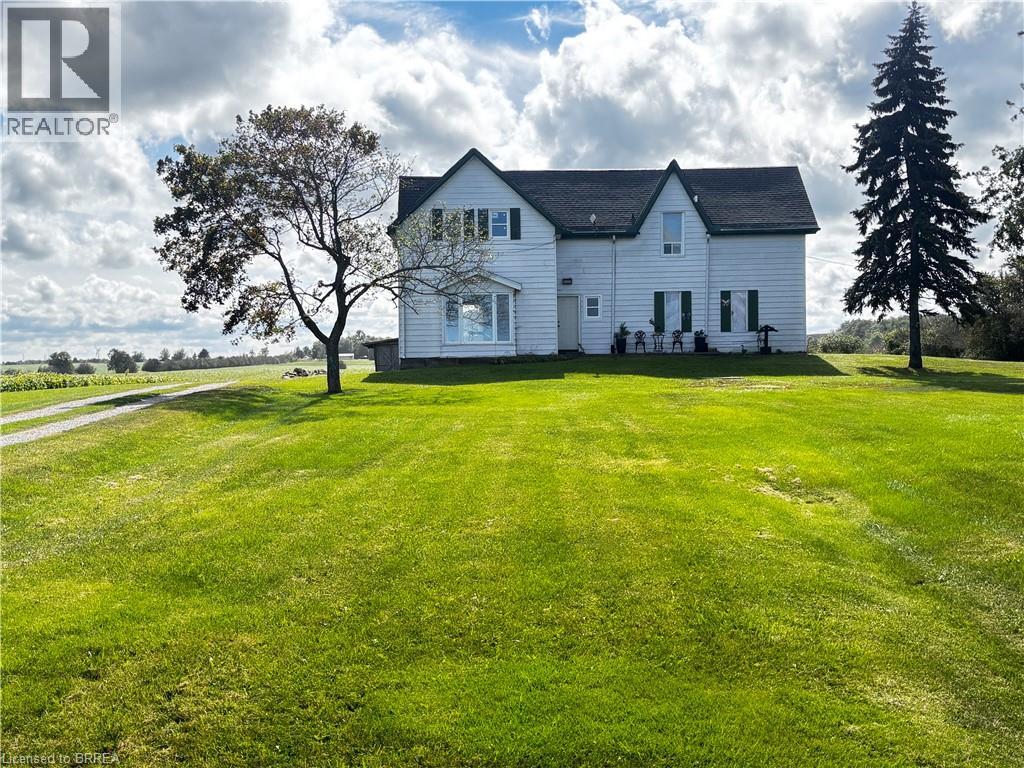
598 Mud Street E
Stoney Creek, Ontario
25 Acre Hobby farm in Stoney Creek. The house is set back in off the road. Two laneways. One to the house the other to the workshop outbuilding. Outbuilding is older. Some renovations have been done, Flooring, windows, paint and drywall. A great property at this price. Get started today or your country lifestyle. Currently duplexed. Main side has three bedrooms on upper floor, living room, eat in kitchen and bath on main floor. Second side has main floor living , kitchen and bath and upper two big bedrooms. Easily converted back to single family. (id:63381)
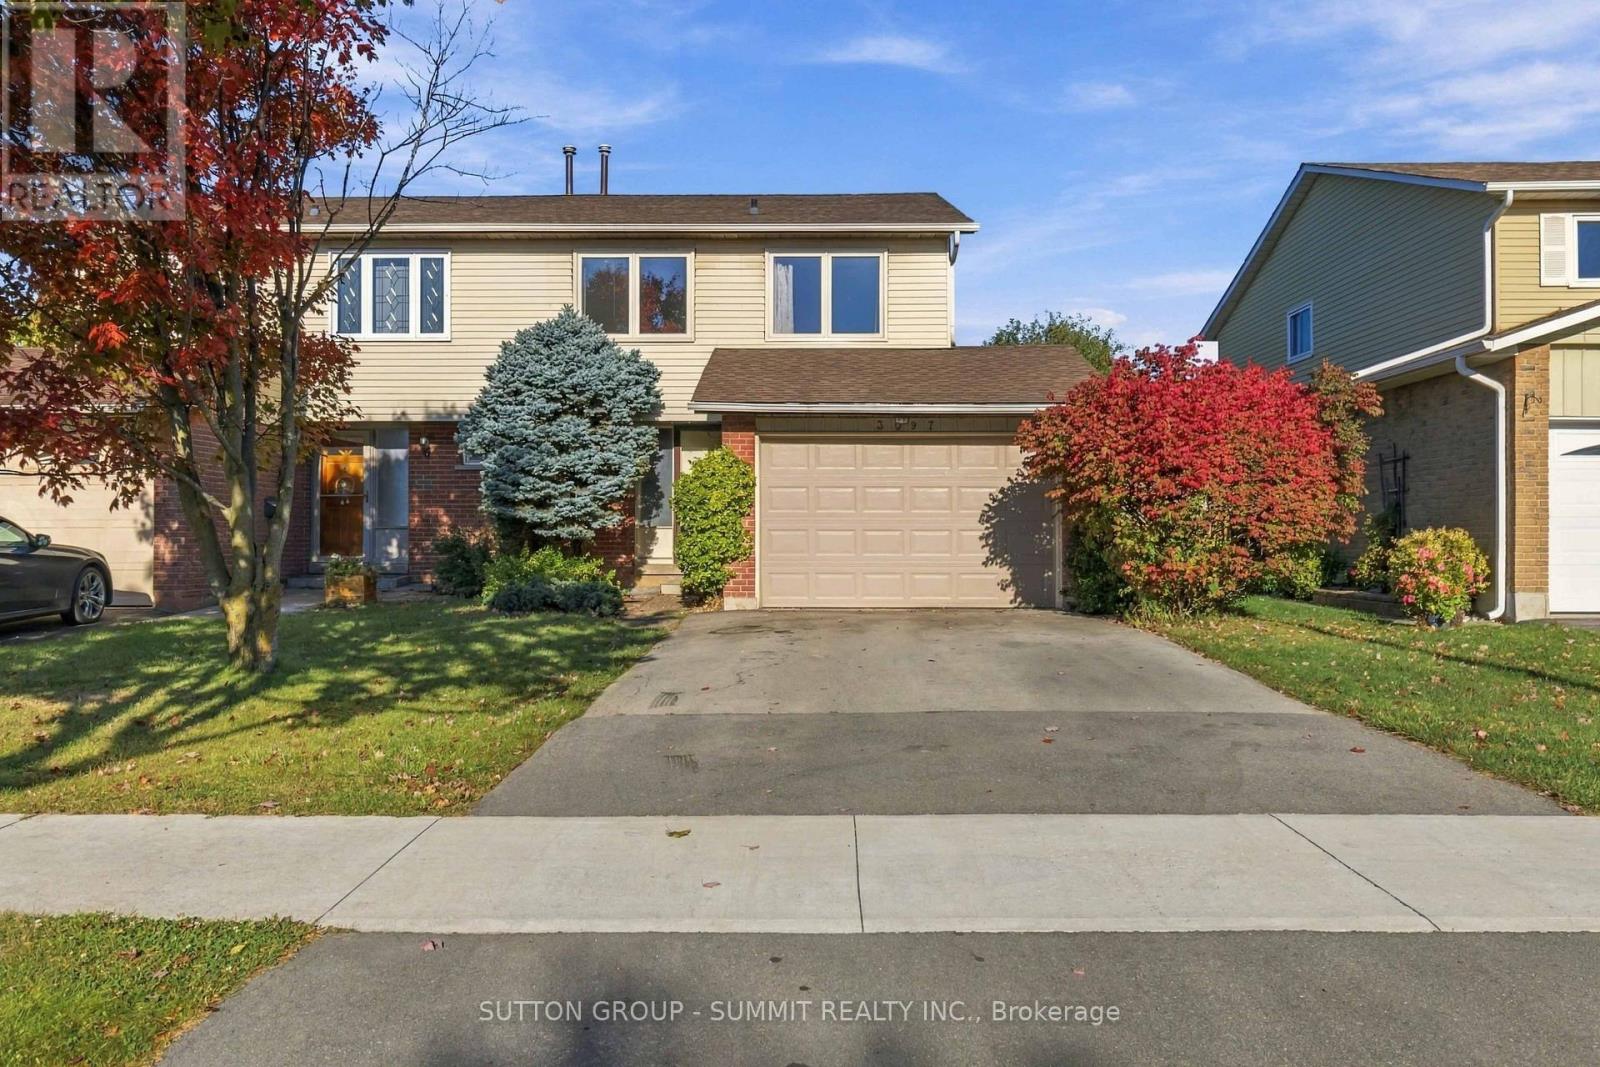
3097 Autumn Hill Crescent
Burlington, Ontario
This freehold semi-detached home offers an incredible opportunity for renovators, contractors, or buyers looking to create a home tailored to their own style. Set in a desirable Burlington neighbourhood and backing onto greenspace, the property offers a fantastic combination of space, privacy, and potential. The main floor features a kitchen, spacious living and dining area with a fireplace, and a walkout to the backyard. Upstairs, you'll find 4 bedrooms and a 4-piece bathroom. With its functional layout, and great location, this is a chance to take an existing home and transform it into something truly special. Updates include: Furnace 2026, AC 2026, Roof 2014, Windows 2011. (id:63381)

7 Maple Meadow Court
Caledon, Ontario
PUBLIC OPEN HOUSE: MONDAY OCT 12, 11-3 pm. A rare offering in Caledon Mountain Estates on 2.8 acres, this newly built contemporary estate pairs exceptional scale and sophisticated design with a level of privacy that is increasingly difficult to find-all within convenient reach of the GTA. Set against a peaceful natural landscape, the approximately 9,137 sq. ft. residence is designed to feel both dramatic and deeply livable, with expansive windows, refined finishes and seamless connections to the outdoors.Created equally for everyday family living and effortless entertaining, the home's impressive great room is anchored by a striking 23-ft. microcement fireplace and surrounded by expansive windows overlooking the natural landscape. At the heart of the home are two beautifully appointed kitchens, including a discreet spice kitchen finished to the same exacting standard and featuring its own separate entrance.The private primary wing feels like a retreat unto itself, complete with a walk-in closet with laundry, wet bar and luxurious 5-piece ensuite. A laundry room on each level adds exceptional convenience to the thoughtfully designed floor plan.Wellness and entertainment are equally well considered, with a dedicated gym, indoor sauna and separate lounge/party room complete with fireplace. The gym and sauna lead directly to the outdoors where there is a covered outdoor kitchen and entertaining area, putting green and pool.Outside, the property transforms into a private, resort-inspired escape. Surrounded by a mature natural landscape, the backyard features an oversized swimming pool with a padded tanning ledge, automatic cover, deck jets and Omni smart system. Further enhancing the ownership experience, the home includes two years of builder-backed ownership support, offering added confidence and continuity well beyond closing. (id:63381)

285 - 268 Fleetwood Crescent
Brampton, Ontario
Welcome to this affordable beautiful and well-maintained 4-bedroom townhouse offering comfort, convenience, and low-maintenance living. Featuring a convenient direct entrance from the home to the garage, this property is designed for easy everyday living.Ideally located within walking distance to Bramalea City Centre, schools, public transit, and a variety of other amenities, making it an excellent choice for families and commuters alike. close to Hwy 407 & 410 which leads to 401. Recent Updates & Features:Newer Lennox air conditioner - 2025, Newer electrical panel - 2025, Newer garage door opener - 2025, Newer bathroom vanity with sink Freshly painted walls (id:63381)
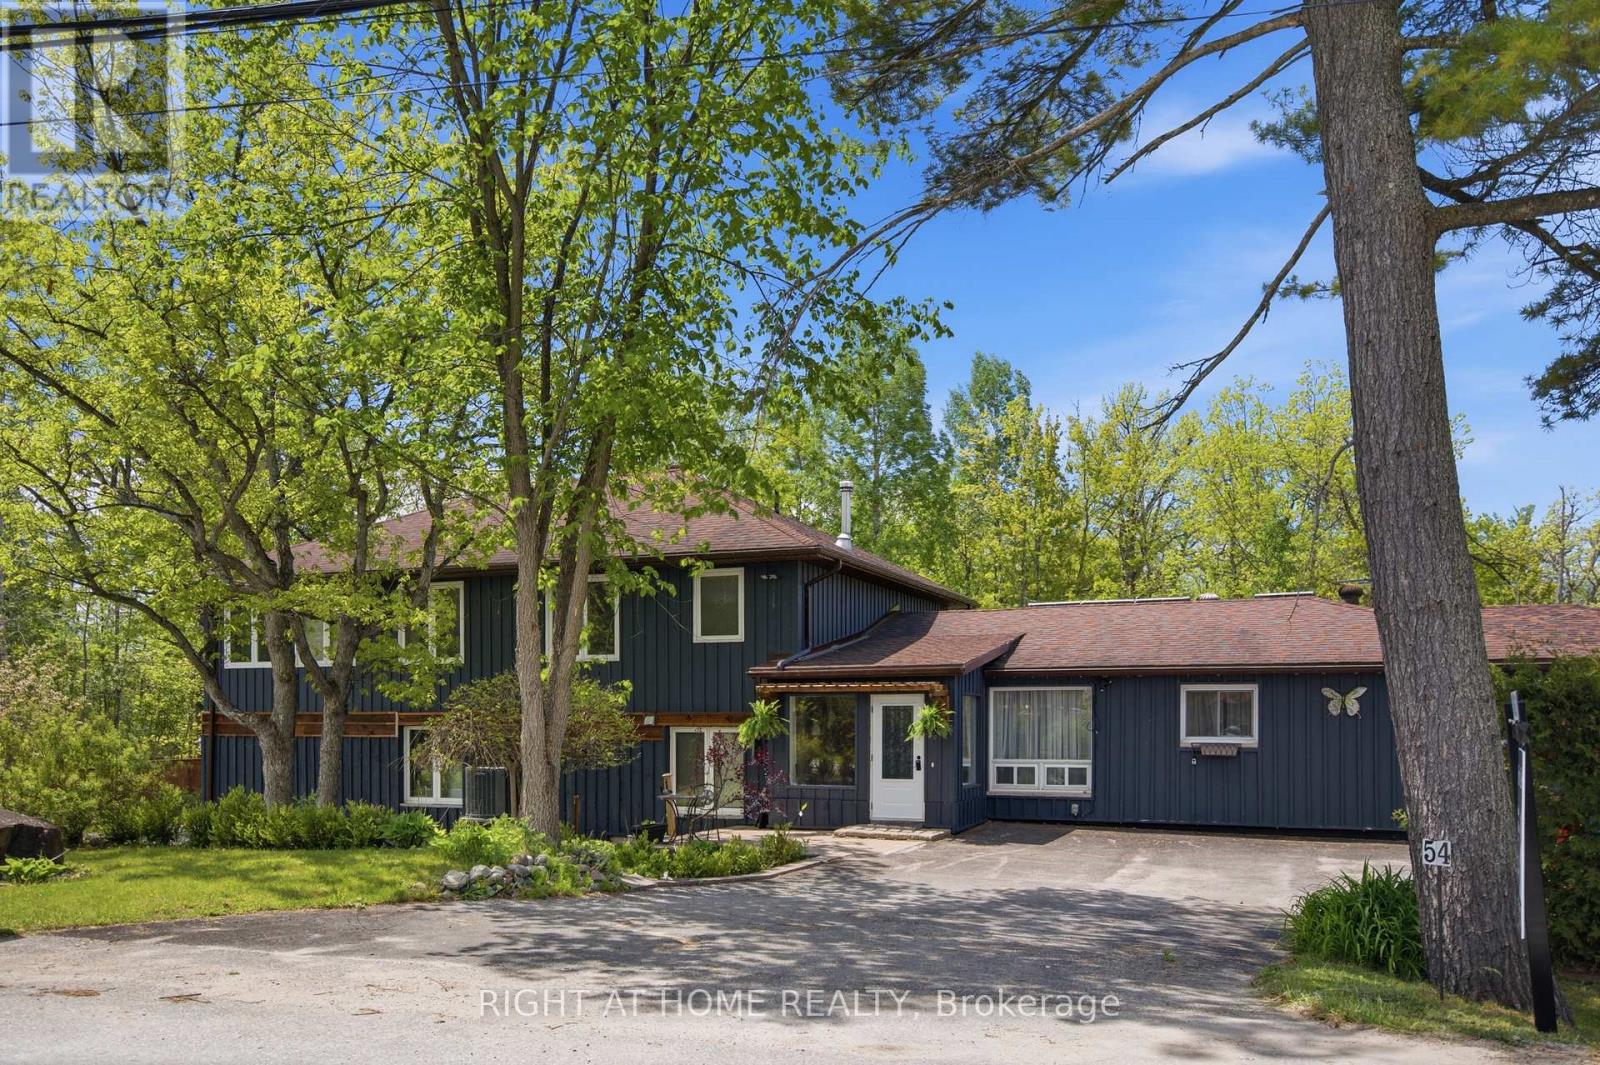
54 Forest Harbour Parkway
Tay, Ontario
Set in a quiet, low-traffic community just a short walk from a public park with water access, this versatile 4-bedroom, 4-bathroom home offers the perfect blend of space, functionality, and lifestyle. Thoughtfully designed with multigenerational living in mind, the home features excellent separation between the two levels, allowing extended family to enjoy privacy while remaining under one roof. The convenient upper-level kitchenette creates endless possibilities, whether it's accommodating parents, adult children, long-term guests, or providing additional flexibility for changing family needs.Step outside and you'll quickly discover what truly sets this property apart. The expansive outdoor space is a private retreat designed to be enjoyed year-round. With plenty of room for children to run and play, family gatherings, summer barbecues, gardening, or simply unwinding with your morning coffee, the backyard offers the kind of space that's becoming increasingly difficult to find. Surrounded by mature greenery and complemented by multiple storage sheds, there's a place for everything while still leaving plenty of room to enjoy the outdoors.Adding even more value is the impressive extra-large 3-car garage, providing exceptional space for a handyman, hobbyist, outdoor enthusiast, or anyone needing room for vehicles, tools, recreational equipment, or workshop space. To top it all off, the home is equipped with owned solar panels that provide supplemental energy production, helping offset electricity costs while adding long-term value and efficiency. (id:63381)

D431 - 333 Sea Ray Avenue
Innisfil, Ontario
Welcome to this bright and immaculate 2 bedroom, 2 bath, top floor unit at the luxury Friday Harbour. This spacious 840 sq ft unit boasts a modern open-concept floor plan with 2 bedroom split layout, a gorgeous upgraded kitchen, and a large private balcony, perfect for entertaining, or relaxing with a cup of coffee. Two good sized bedrooms, and the primary bedroom comes with a stunning 4pc ensuite, and a large closet with custom built-in cabinetry. Tons of modern touches and upgrades throughout, including elegant light fixtures, a large built-in TV wall mount, and motorized zebra blinds. Completely turn key - available fully furnished! On Lake Simcoe's Friday Harbour, offering the ultimate in a 4 season luxury resort. A beach and marina lifestyle, with both exciting summer and winter activities to enjoy. A 200 acre nature preserve, with scenic hiking and nature trails, and a golfer's paradise. The prestigious Lake Club offers a fitness centre, tennis, basketball, and pickleball courts, a stunning outdoor pool, kayaking, boat & canoe rental facilities. Enjoy a stroll by the board walk and take in the marina, retail shops, cafes, year-round vibrant entertainment and much more! Luxury resort offering the best in recreation and lakeside living. Applicable fees are as the following: Condo: $749.66/month, Lake Club Resort Fee:$230.60/month, Annual Resort Fee: $1,793.99/Year. Buyer to pay a one time entry fee of 2% plus HST to the Resort Association on closing. (id:63381)
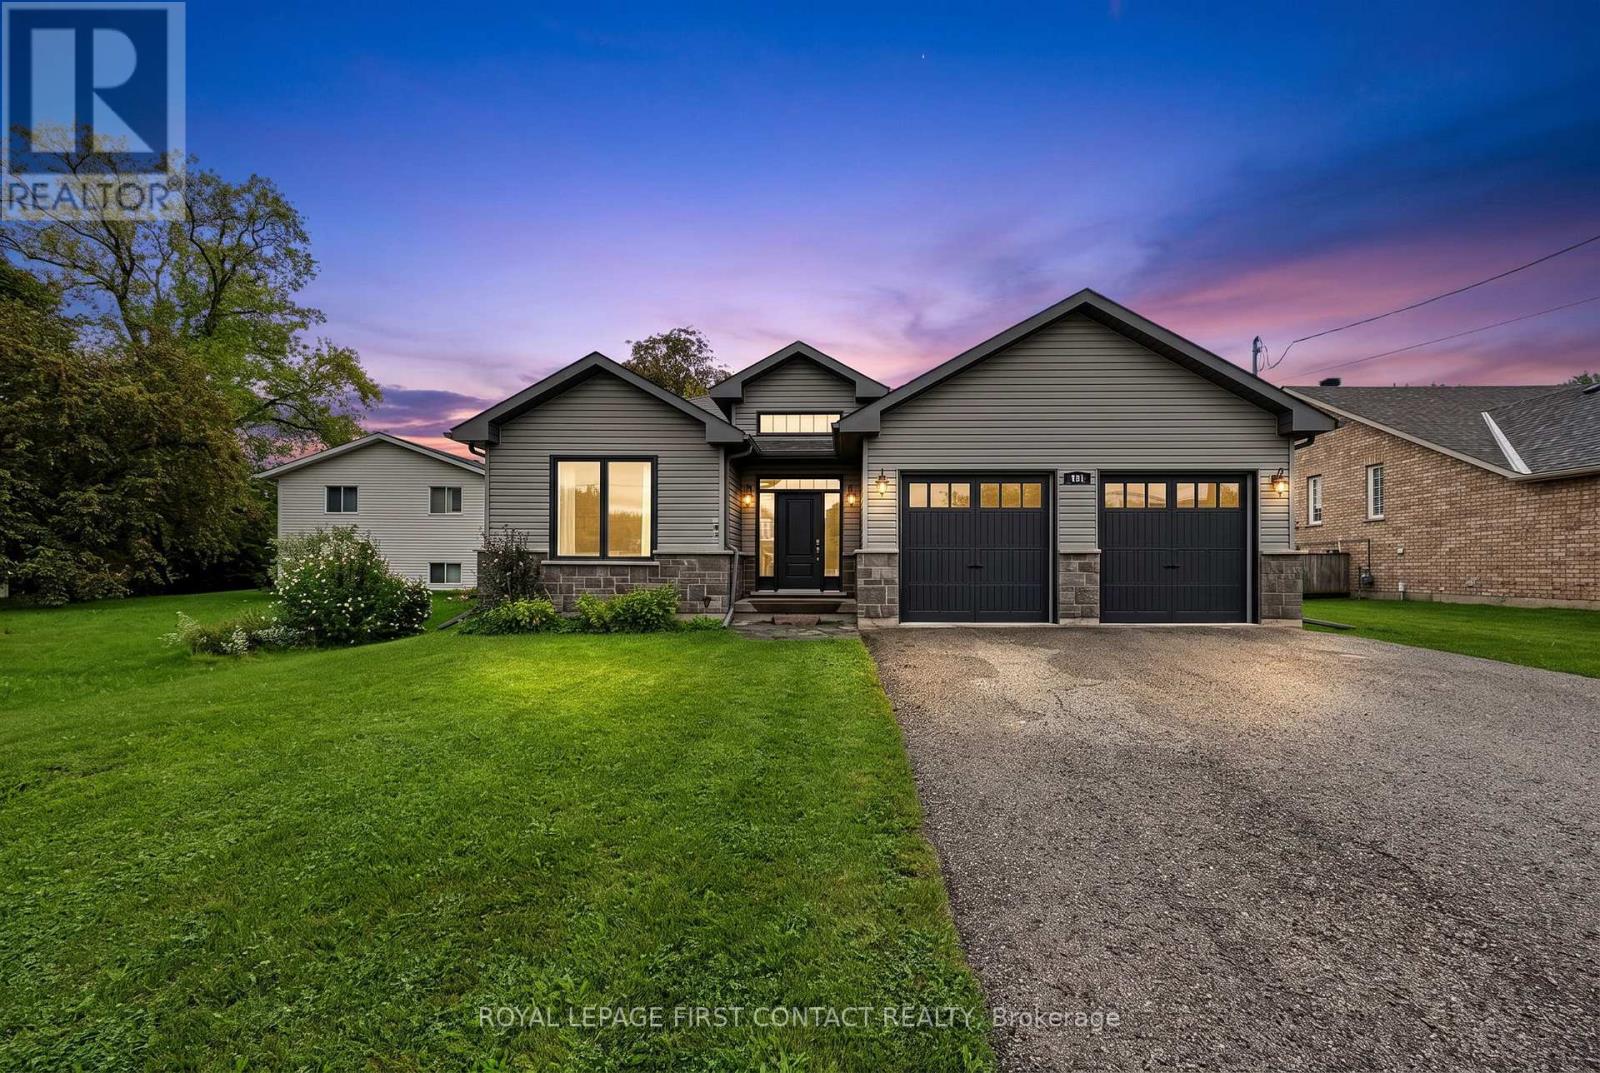
981 Ewart Street
Innisfil, Ontario
WATERFRONT VIEWS & FOUR-SEASON LIVING IN BEAUTIFUL BELLE EWART. Welcome to beautiful Belle Ewart, where relaxed lakeside living meets an active four-season lifestyle. This charming 2-bedroom home offers striking views of the water and an incredible location just steps from the shoreline.Inside, the open-concept design creates a bright and welcoming space with hardwood flooring throughout, fresh paint and fine finishes. The inviting living area features a cozy fireplace, creating the perfect spot to unwind after a day outdoors. The adjoining dining area is ideal for entertaining, providing a natural gathering space for family and friends. The well-appointed kitchen features a convenient walk-in pantry, offering excellent storage for everyday living and entertaining. New Nordic windows on the main floor bring in an abundance of natural light while enhancing comfort and efficiency. For the water sports enthusiast, the location is hard to beat. With the water just steps away and a number of marinas nearby, boating, fishing, kayaking and other favourite summer activities are right at your doorstep. When winter arrives, embrace the season with ice fishing, skating, snowshoeing, winter walks and other cold-weather adventures in the surrounding area.Thoughtful features include a gas BBQ hookup, Iron Blaster and water softener, while all equipment has been serviced annually, providing added peace of mind.The unfinished basement is ready for your design ideas, offering the opportunity to create additional living space, a recreation room, home gym, workshop or whatever best suits your lifestyle. Whether you're looking for a year-round home, weekend retreat or a place to embrace an active waterfront lifestyle, this beautifully maintained Belle Ewart home offers the opportunity to enjoy the best of four-season living by the water.Striking water views. Steps to the water. Summer adventures. Winter escapes. A cozy place to call home. Welcome to Belle Ewart. (id:63381)
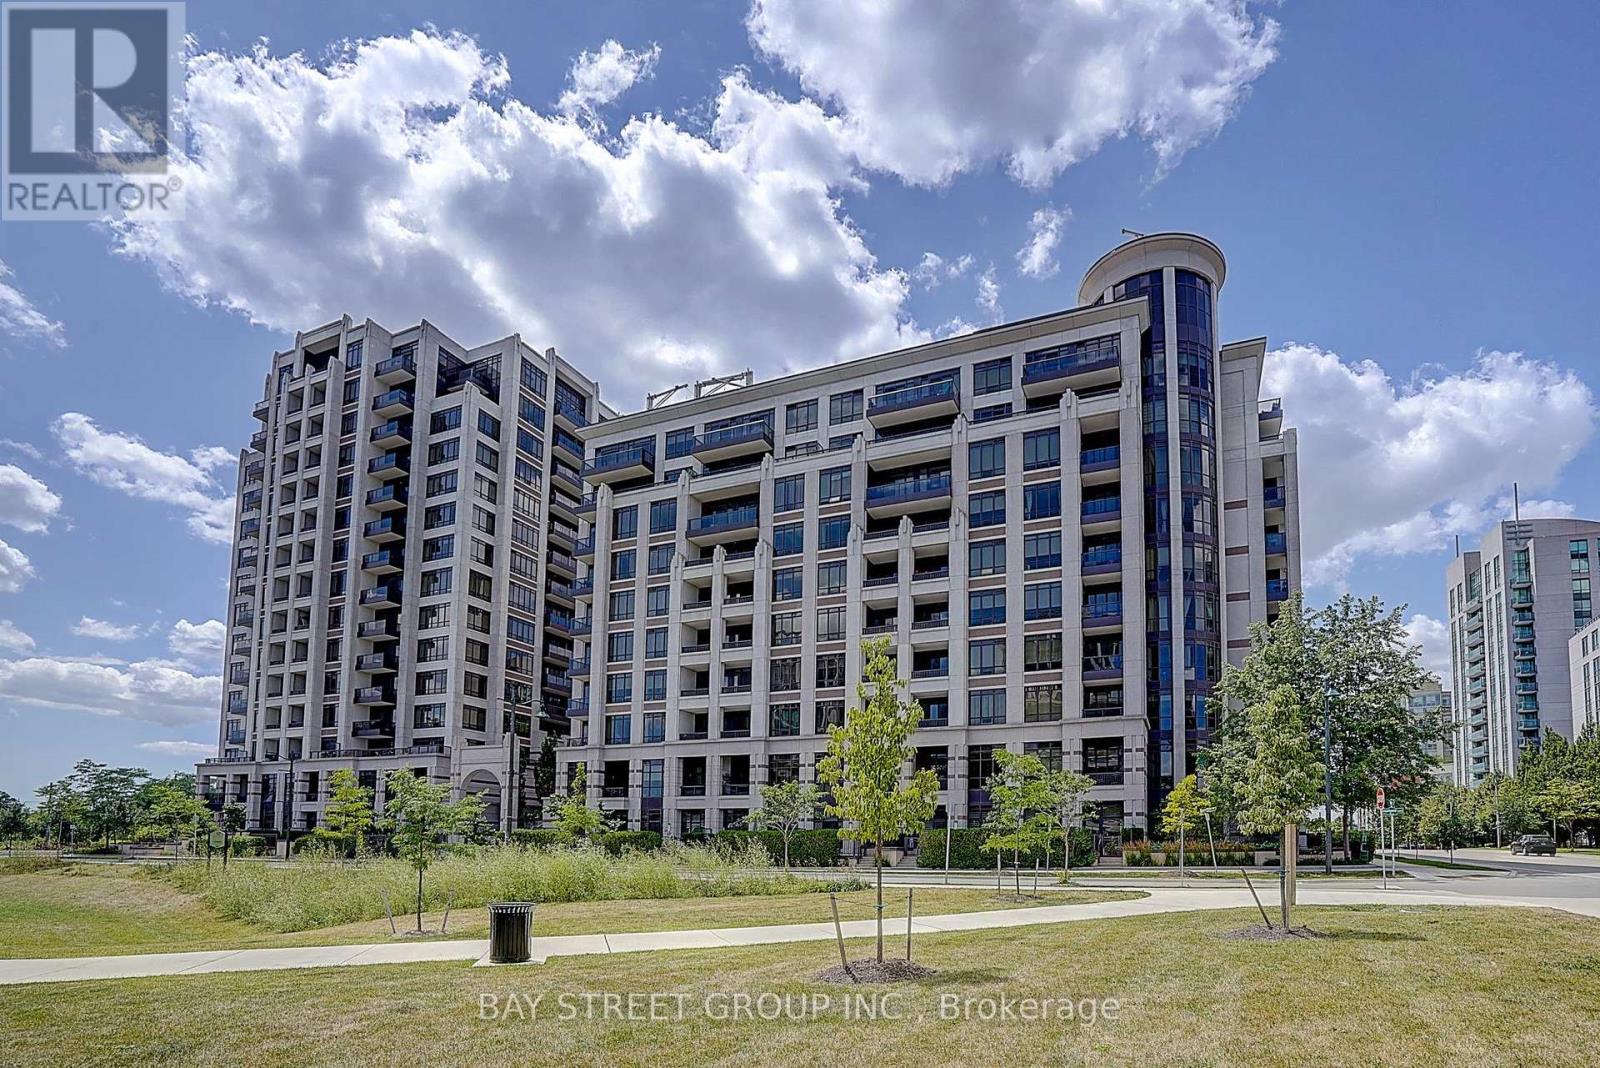
903 - 33 Clegg Road
Markham, Ontario
Welcome to this spacious and sun-filled 2+1 bedroom condo, offering an impressive 1,016 sq. ft. of living space (per MPAC) and soaring approx. 10-ft ceilings. Featuring a bright, modern open-concept layout with a stylish kitchen complete with granite countertops, ideal for both everyday living and entertaining. The generous primary bedroom offers a large walk-in closet and a luxurious 4-piece ensuite. The spacious den provides excellent flexibility and can easily be used as a third bedroom, home office, or additional living space. Enjoy an exceptional array of building amenities, including indoor pool, indoor basketball & badminton court, fully equipped gym, exercise room, party room, guest suite, visitor parking, bike storage, security system and more. Close to Unionville High School, Markham Civic Centre, York University, Hwy 407, Hwy 404, shopping, restaurants, transit and everyday conveniences. A rare opportunity to own a spacious condo with exceptional ceiling height, versatile living space and resort-style amenities in one of Markham's most convenient locations. Don't miss this gem. (id:63381)
H-14 - 1661 Nash Road
Clarington, Ontario
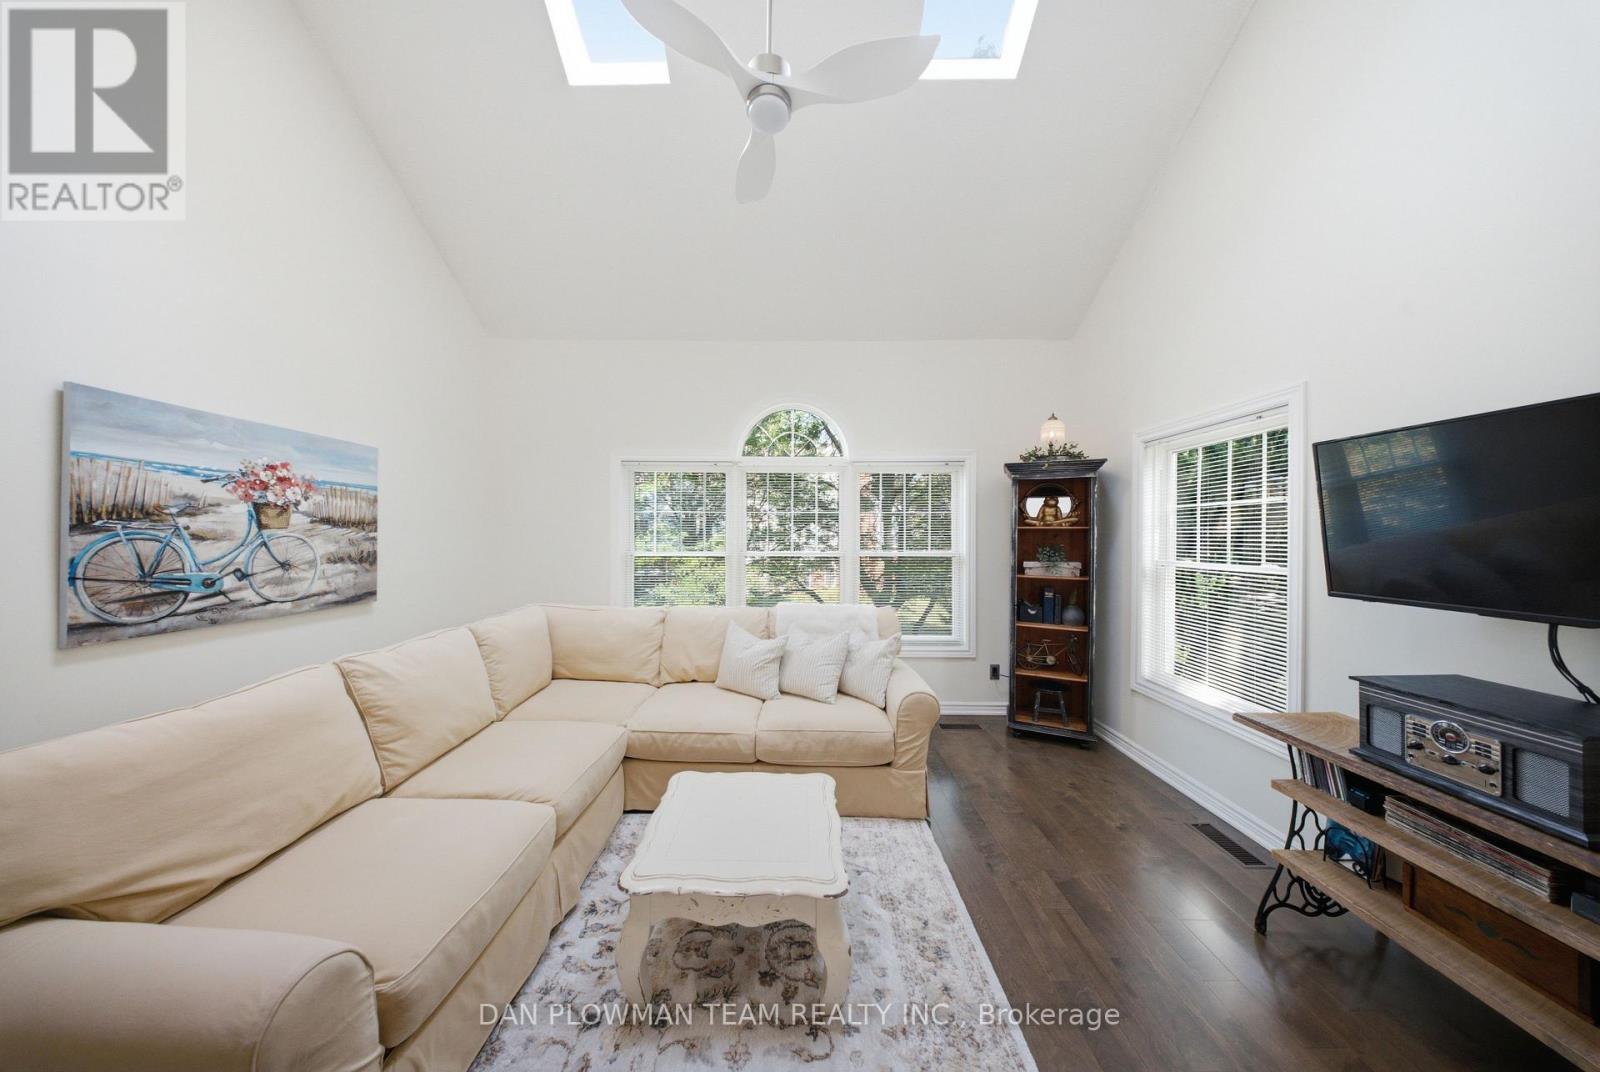
This Stunning Loft-Style Condo Enjoys A Premium Location With South And East Views. Inside, You'll Find Quality Upgrades Throughout, Including A Beautifully Renovated Kitchen Featuring Upgraded Cabinetry, Granite Countertops, A Stylish Backsplash, A Stainless-Steel Hood Range, Bar Fridge, Dishwasher, And Stove. Freshly Painted And Thoughtfully Updated With Engineered Hardwood Flooring. The Bright, Open-Concept Living And Dining Area Is Filled With Natural Light From Oversized Windows Making It The Perfect Space For Relaxing Or Entertaining. Convenient Second-Floor Laundry Adds To The Home's Practical Layout. Additional Features Include A Separately Owned Storage Locker And Private Parking. Located In A Highly Desirable Neighborhood This Meticulously Maintained Community Has It All: A Heated Car Wash, Tennis Courts And The Convenience Of Walking Distance To Restaurants, Parks, And Stores. A Perfect Blend Of Comfort, Style, And Location!! (id:63381)
15 - 30 Livingston Road
Toronto, Ontario
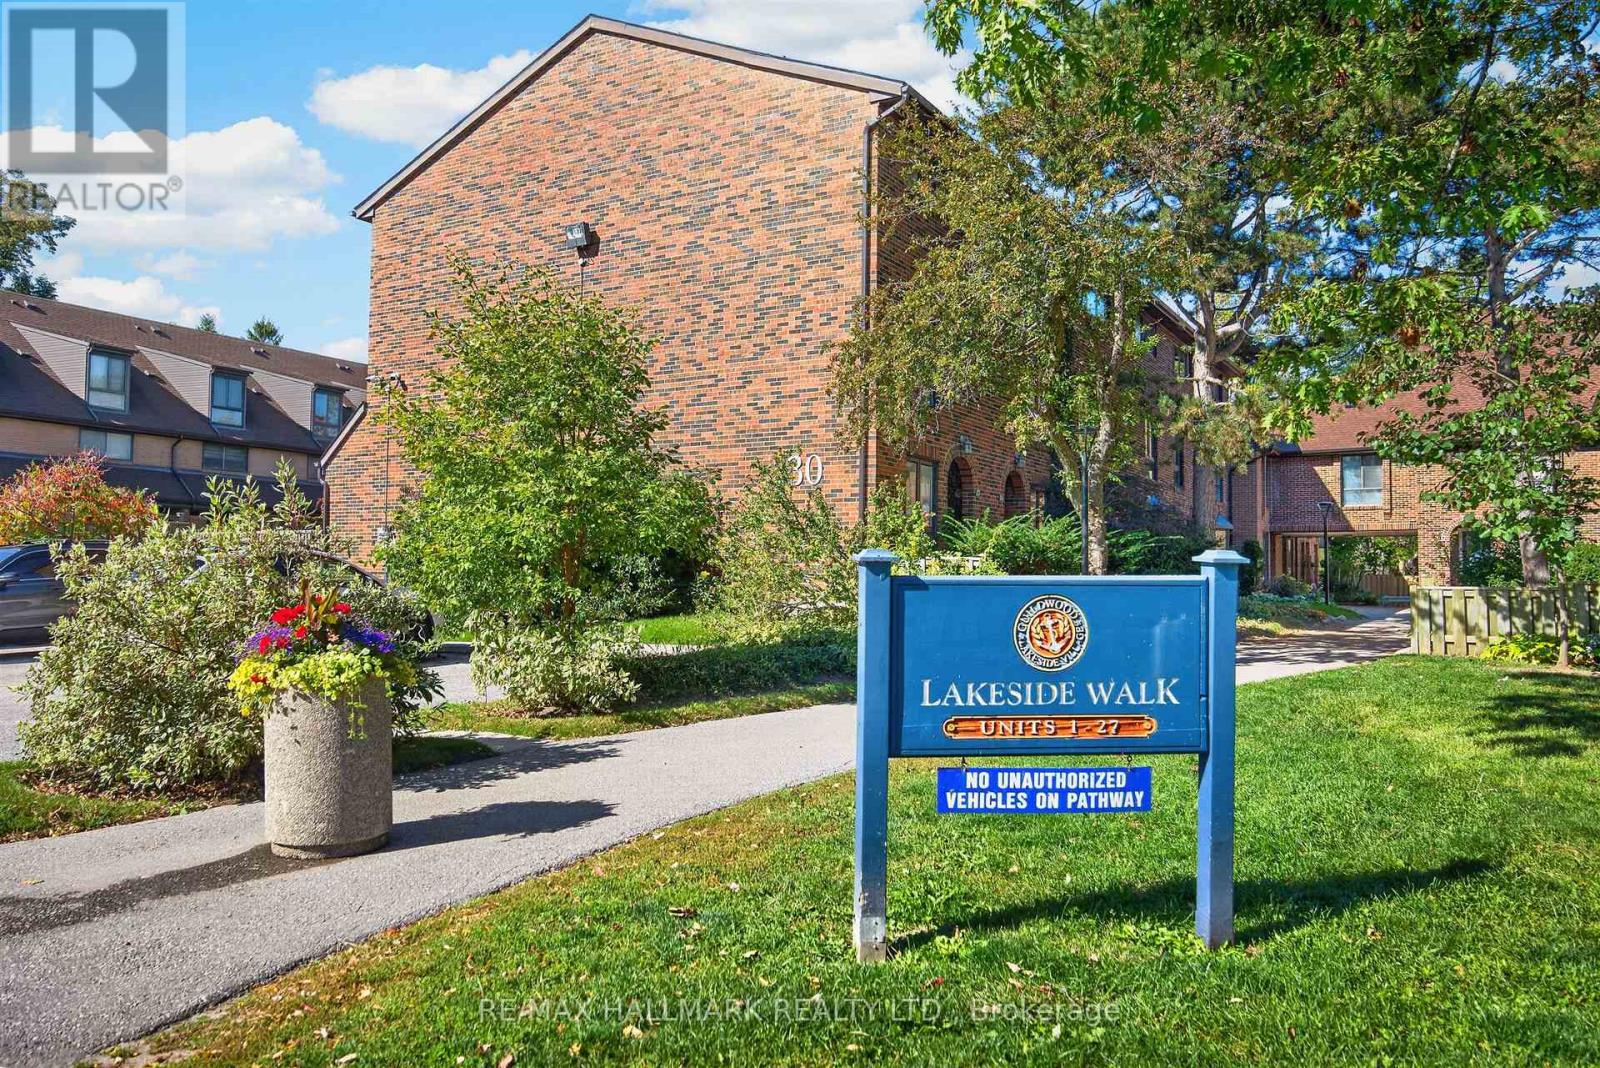
Welcome to this well-located 3-bedroom, 3-bathroom townhome in the heart of Guildwood overlooking the Scarborough's Bluffs and Lake Ontario, tucked inside a well-managed complex and ideal for first-time buyers, commuters, and nature lovers alike. Step outside and you're one minute from the trail, with direct access to the scenic Bluff trails for walks, runs, and weekend escapes. Commuting is easy: Guildwood GO is a 15-minute walk, and a direct bus takes you to Kennedy Station in about 15 minutes. Five nearby schools make this a great fit for growing families, The Guild Inn Estate Park and the Clark Centre for the Arts. Inside, enjoy a functional layout with three bathrooms, a cozy electric fireplace in the recreation room, proximity to the lake, the bluffs, and transit, all in one place. (id:63381)