
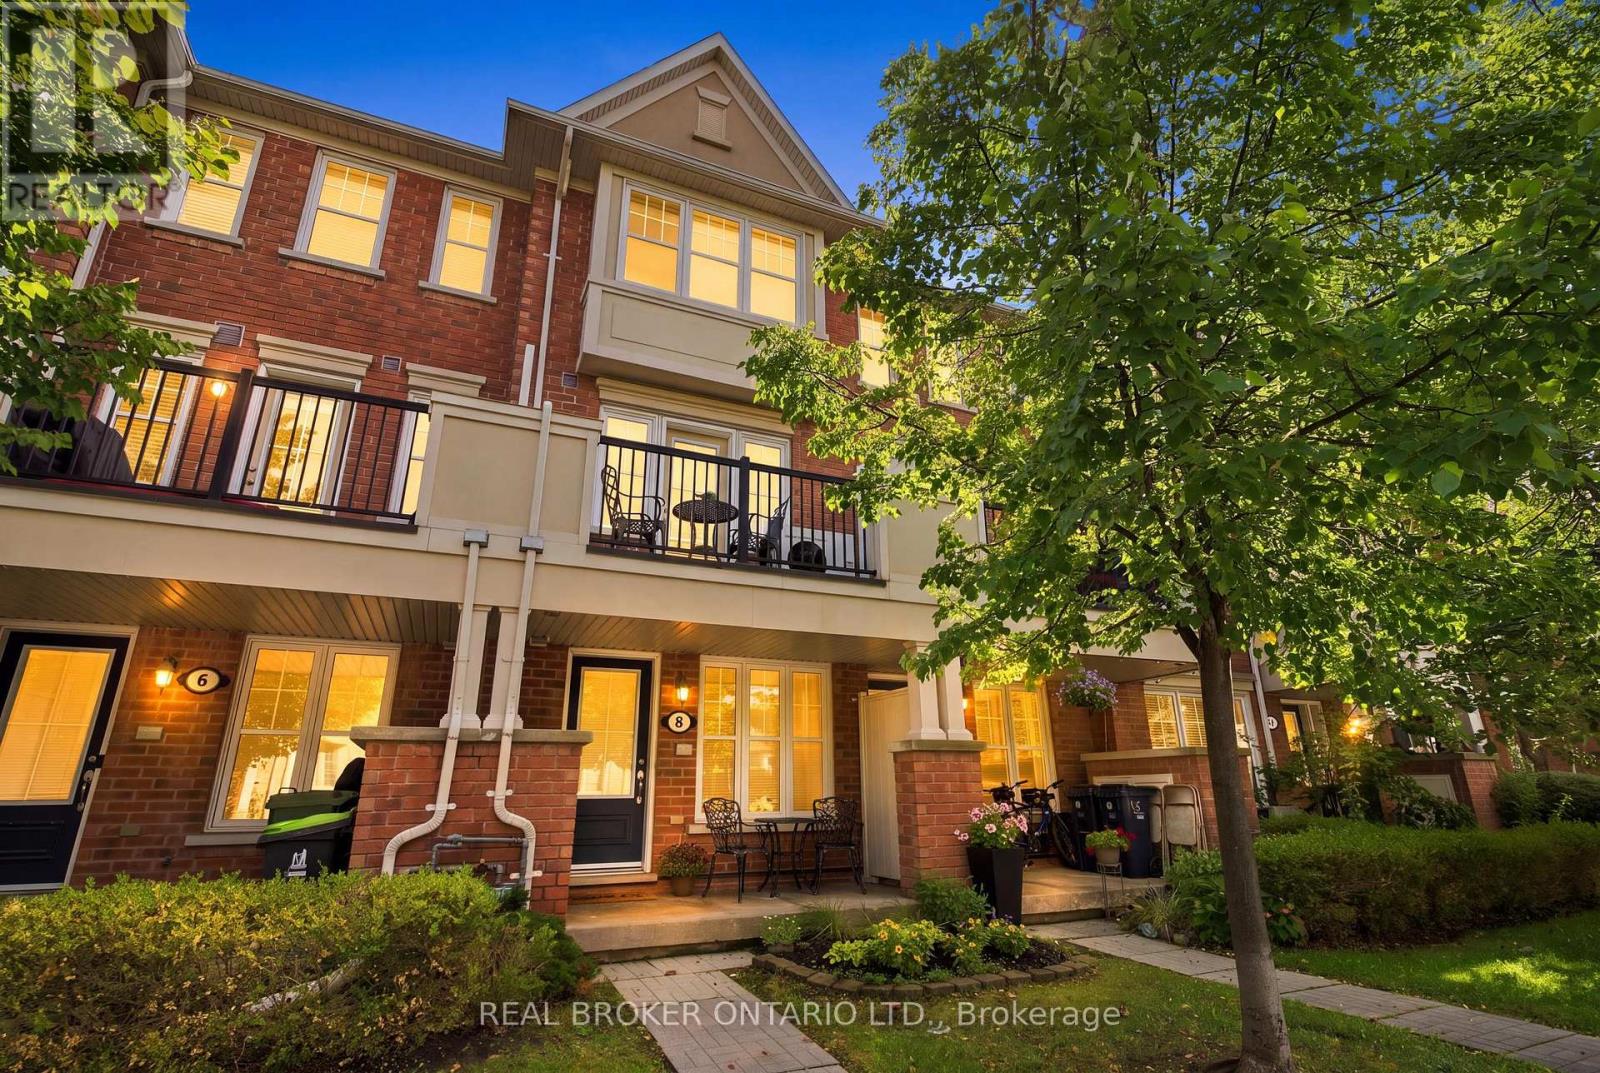
8 Ayers Crescent
Toronto, Ontario
Welcome home to Good Fortune & Lucky Number 8 Ayers. This beautifully maintained original owner townhouse offers 3 levels of bright functional living space in an incredibly convenient location. Gleaming hardwood floors flow throughout, complemented by an open concept living & dining area, a breakfast bar and a well appointed kitchen featuring stainless steel appliances & granite counter top. Pot lights provide additional lighting in the kitchen & dining room. Enjoy your morning coffee on the cozy porch or on the 2nd floor private balcony while taking in peaceful views of the quiet tree lined neighbourhood street. Many upgrades were made to this home at the time of purchase from the builder that make it special. Architectural upgrades were made to the 2nd and 3rd floor lofts to change them to private bedrooms with doors, walls and large closets. The upgrades included a separate huge 2nd floor built in closet with shelving. You will have plenty of storage space with this closet and a large storage closet under the main floor stairs. The 2nd floor bedroom offers lots of room to sleep, relax or work from home. The 3rd floor primary retreat has added privacy, a generous walk in closet, a spacious window seat and a 4 pc ensuite with a deep soaker tub and a walk in shower with glass door and marble bench seat. The vanities in both 2nd and 3rd floor bathrooms have been elevated above standard for comfort. A security system has been wired in and can easily be reactivated by a security company if desired. This home is ideally situated just steps to Warden Subway Station. Also it is located literally around the corner from Warden Hilltop Community Centre and a pet friendly park with a playground and splash pad for the kids. Everyday conveniences at your doorstep. Underground parking. A fantastic opportunity for first time buyers, professionals or anyone looking for low-maintenance living with excellent access to the city while living in a quiet neighbourhood setting. (id:63381)
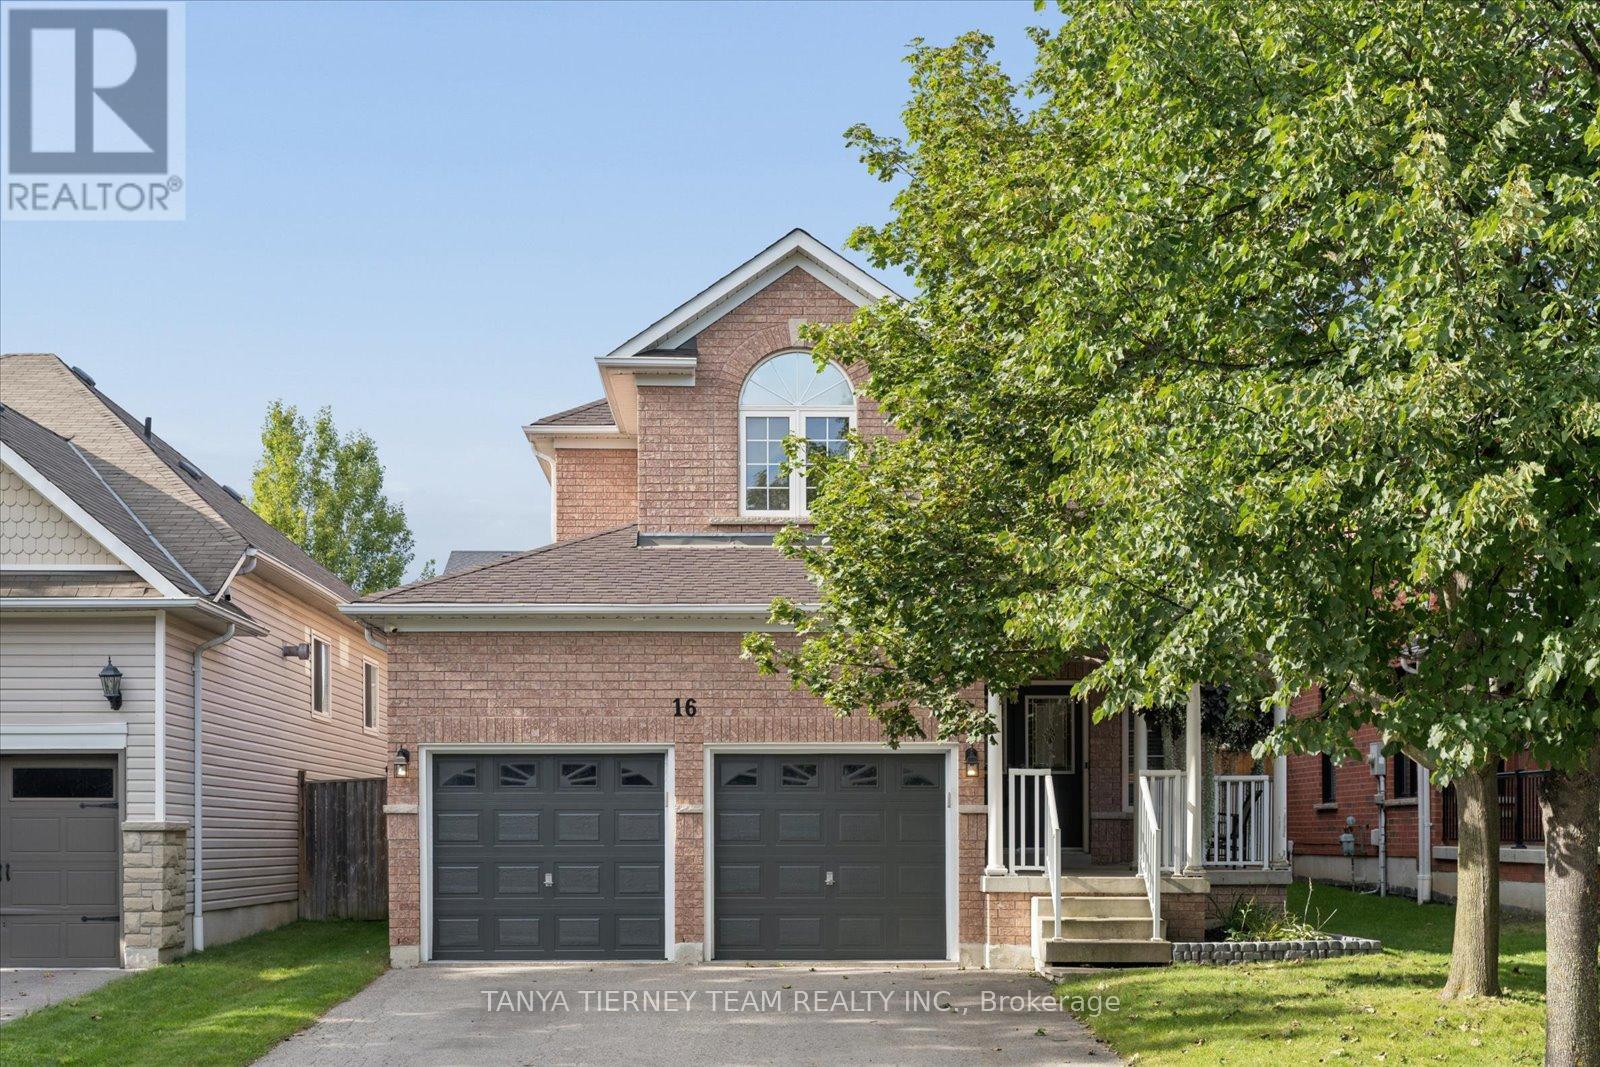
16 Corianne Avenue
Whitby, Ontario
Welcome to this immaculate Melody-built "Campbell" model, an all brick 4 bedroom family home with a fully finished basement, nestled in one of Brooklin's most sought-after communities! Step inside to an impressive floor plan showcasing fresh neutral décor, pot lights, custom california shutters and stylish updates throughout. The elegant formal living and dining rooms feature new laminate flooring, while new broadloom was installed on the stairs, upper hallway and bedrooms in August 2026. The bright, functional kitchen offers a subway tile backsplash, pantry, stainless steel appliances, breakfast bar and ceramic flooring extending into the spacious breakfast area. Sliding glass doors lead to an entertainer's two-tier deck, relaxing hot tub and fully fenced backyard-perfect for family time and outdoor gatherings. The inviting family room features a cozy gas fireplace and peaceful backyard views. A convenient main floor laundry room offers cabinetry, a closet and direct garage access. Upstairs, you'll find four generous bedrooms, including a spacious primary retreat complete with a walk-in closet and spa-like 4pc ensuite featuring a corner soaker tub. There's even more room to grow in the fully finished basement, featuring above-grade windows, ample storage and an impressive recreation room with a home theatre system - perfect for movie nights! Ideally located within walking distance of schools, parks, downtown Brooklin shops, the recreation centre and transit, with easy access to Highway 407 for commuters. A beautifully maintained family home in an exceptional Brooklin location! (id:63381)

1373 Pharmacy Avenue
Toronto, Ontario
*Detached bungalows with income potential on premium lots are a rare find in Toronto** - Welcome to 1373 Pharmacy Ave! Located in the desirable Wexford-Maryvale community, this well-maintained detached bungalow sits on a premium 45 x 100 ft lot widening to approximately 57 ft at the rear, offering exceptional outdoor space, privacy, and long-term value.The main floor features 3 spacious bedrooms, 1 full bathroom, and a bright, functional layout with plenty of natural light. The bungalow design provides comfortable single-level living, perfect for families, first-time buyers, or those looking to downsize without compromising on space.The finished basement with a separate entrance adds incredible flexibility, featuring 2 additional bedrooms, 1 full bathroom, brand-new flooring, and fresh paint throughout. Whether used for extended family, a private workspace, additional living space, or future income potential, this lower level provides options to suit your lifestyle. Enjoy the convenience of a single-car garage and a private extra-wide driveway accommodating up to 3 vehicles. The spacious rear yard and widening lot provide excellent outdoor space rarely found in Toronto.The location is the true highlight of this property. **Situated on Pharmacy Avenue with TTC access nearby, this home offers quick connections to Highway 401, Don Valley Parkway, and major routes across Toronto. Enjoy being minutes from Parkway Mall, Fairview Mall, Scarborough Town Centre, Costco, schools, parks, restaurants, grocery stores, and everyday amenities.** Whether you are a first-time buyer entering the Toronto market, a growing family looking for more space, or an investor seeking a detached home with income potential, 1373 Pharmacy Ave offers the perfect combination of location, flexibility, and value.A rare opportunity to own a detached bungalow on a premium widening lot in one of Toronto's most convenient neighbourhoods. (id:63381)
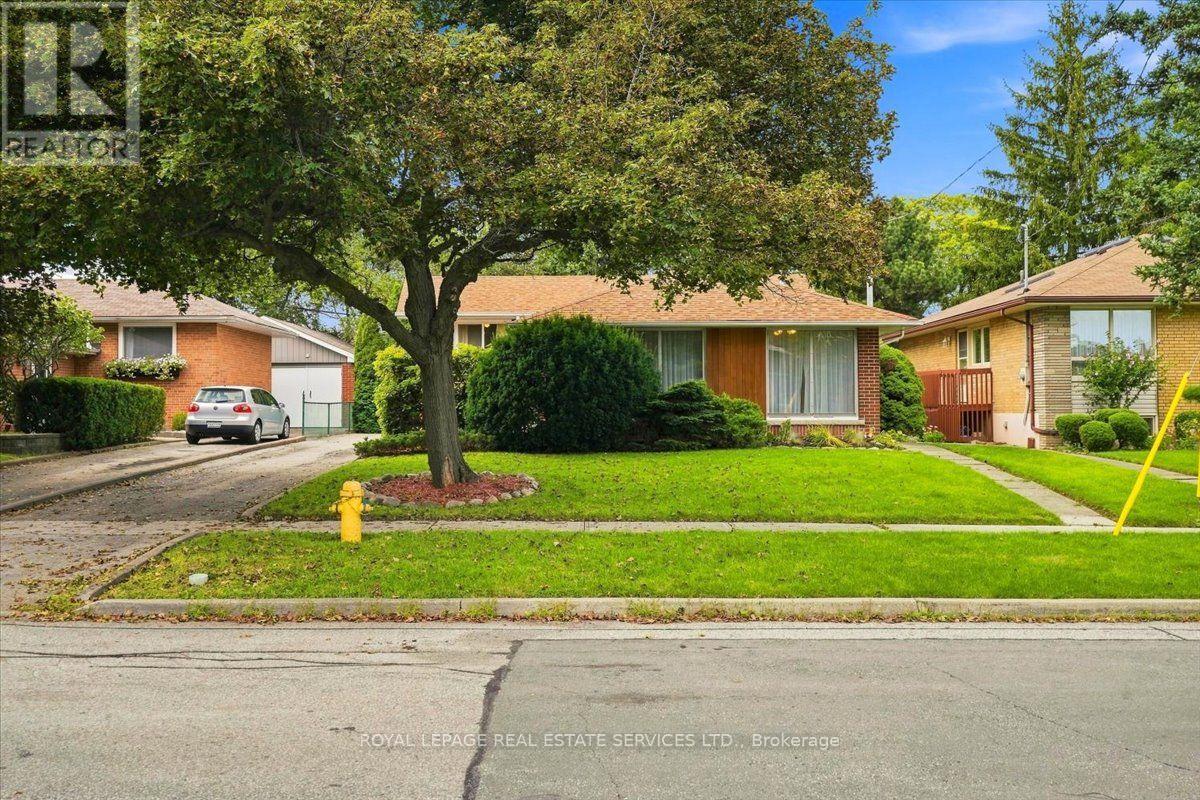
142 Cass Avenue
Toronto, Ontario
This solid brick home filled with natural light sits on a tree lined street in the heart of Agincourt across from Lyngate Park* The finished lower level expands the living space* The mature backyard offers privacy*There is hardwood under the living and dining room carpeting. *This smoke free home has been lovingly maintained by the same family for 52 years* In preparation for the new owners the upper level floors were sanded and Carson Dunlop conducted a building inspection in August 2026 (available upon request)* Move in now and enjoy easy access to the 401, 404, DVP, TTC, Sheppard subway, schools and shopping (id:63381)
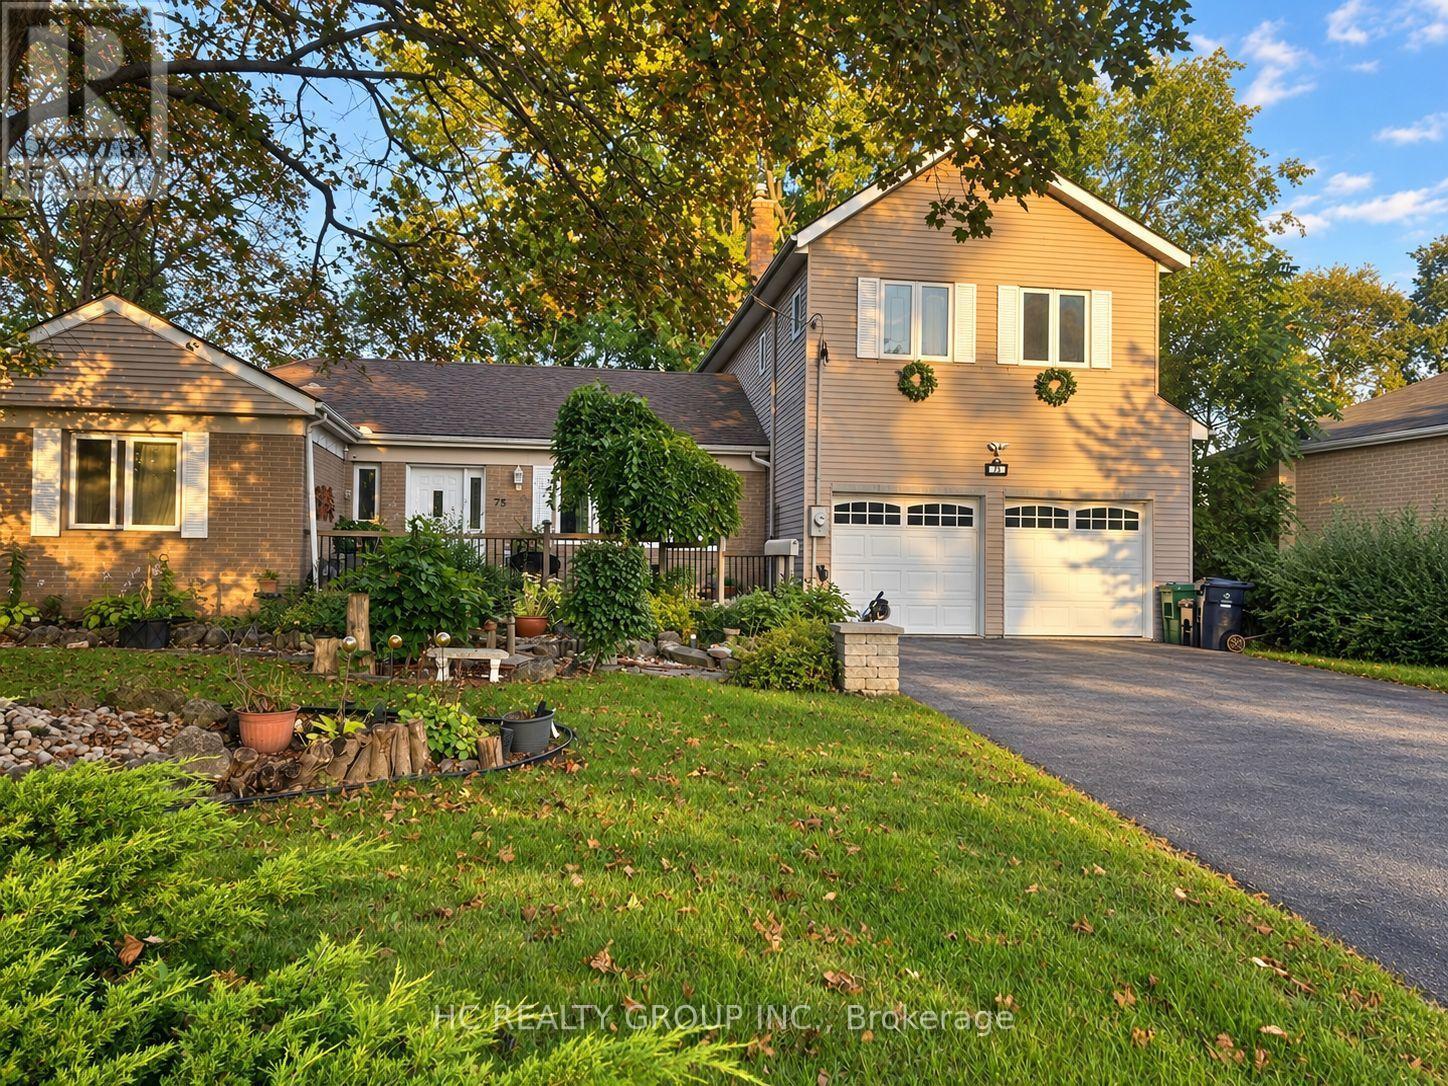
75 Shilton Road
Toronto, Ontario
Rare Opportunity In The Heart Of Highly Sought-After Agincourt! Situated On An Exceptional Oversized Pie-Shaped Lot, This Unique Detached Back-Split Offers A Rare Combination Of Prime Location, Generous Living Space And Outstanding Lot Value. Located Within The Agincourt Collegiate Institute School Catchment And Close To Top Schools, Parks, TTC, Shopping, Restaurants And Hwy 401.Featuring 4+2 Bedrooms, 3 Bathrooms And A Rare 3-Car Tandem Garage, The Home Offers A Distinctive Multi-Level Design With Bright Principal Rooms, Abundant Natural Light And Flexible Living Space For Growing Or Multi-Generational Families. Surrounded By Custom And Newly Built Homes, This Is A Rare Opportunity To Own A Unique Home On A Premium Large Lot In One Of Agincourt's Most Convenient And Established Neighbourhoods. Property Is Being Sold In "As Is" Condition. Furniture May Be Negotiable. (id:63381)
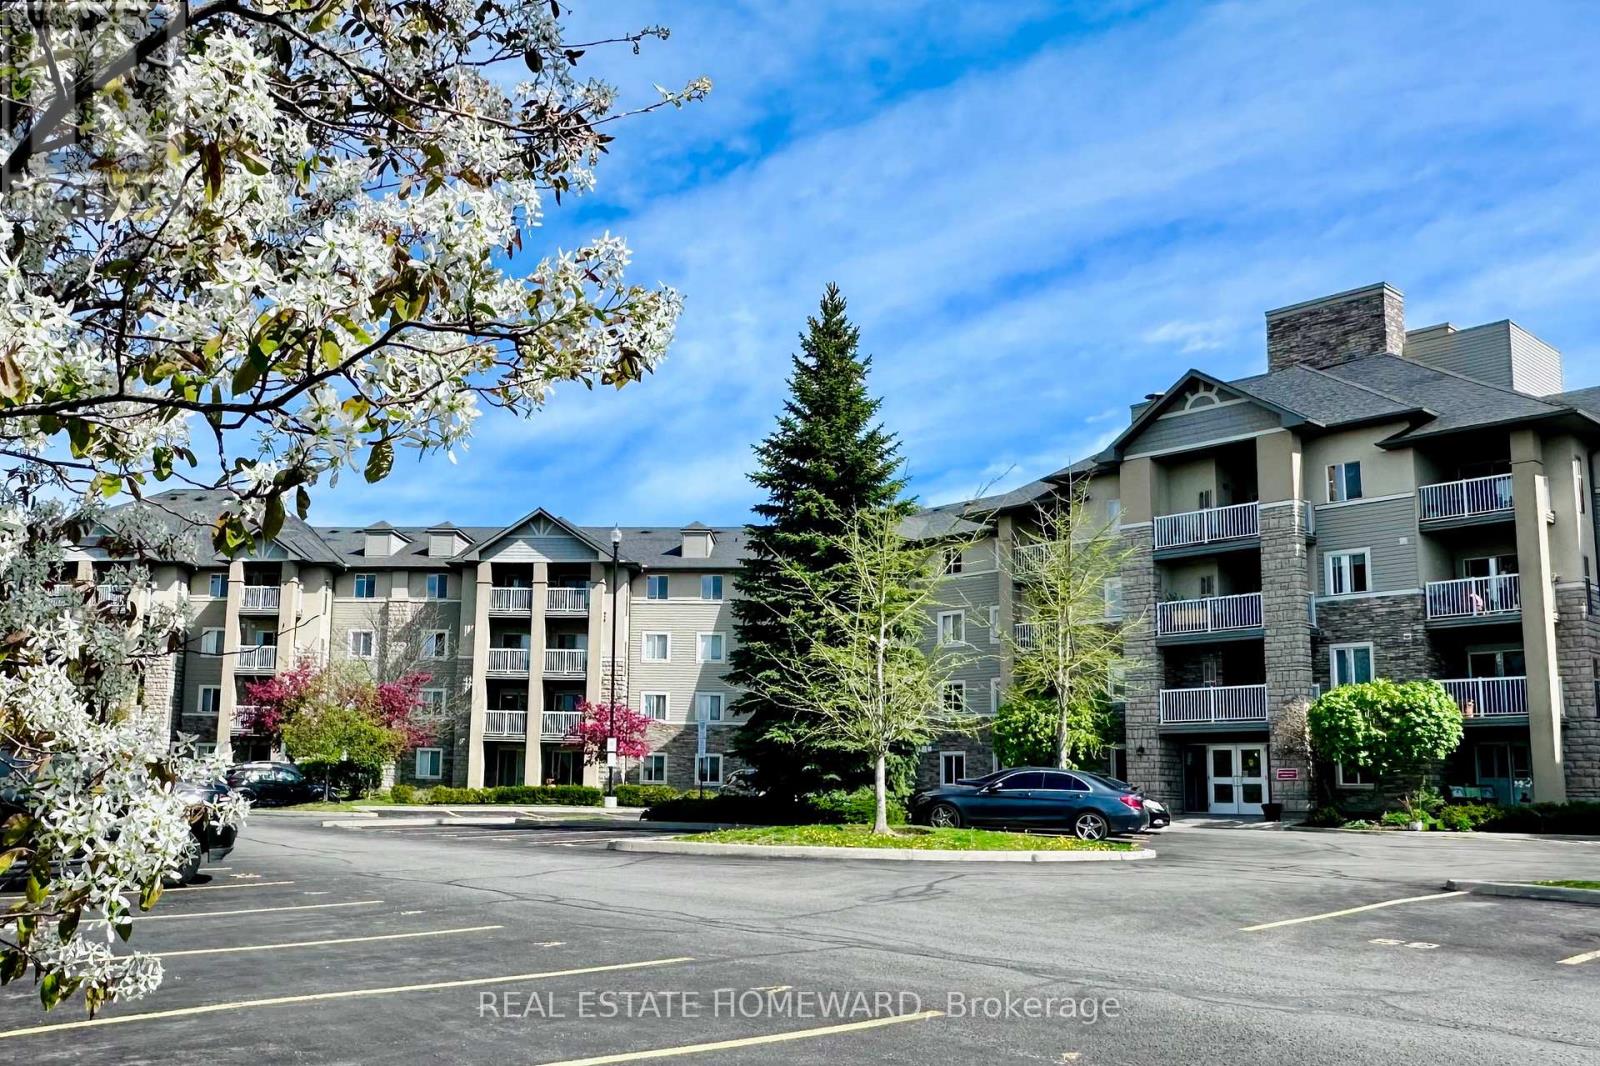
416 - 684 Warden Avenue
Toronto, Ontario
Top floor living with east facing views in a tranquil setting! With over 1100sqft this unit offers a smart split 2 bedroom layout, 2 full bathrooms, 2 yes 2 underground side by side parking spots!, a spacious & private balcony, and a rare ensuite laundry room/extra storage. The updated functional kitchen features quartz counters, SS appliances (fridge '25) as well as a bar height peninsula great for quick meals on the go. The building offers tons of surface Visitor parking for guests and backs on to beautiful Warden Woods ravine & trails. This peaceful escape from the chaos of the city is also super connected as it's just a 7min walk Warden Subway station! Nearby Golden Mile offers all the shopping and restaurants you could wish for and the finally running Eglinton LRT offers even more commuting options. Unit improvements made by the owner include a $15K in-unit HVAC system installed in 2025 and still under warranty. ***Condo improvements currently under way include a lobby renovation, waterproofing and updates to some common areas, all covered by existing funds. (id:63381)
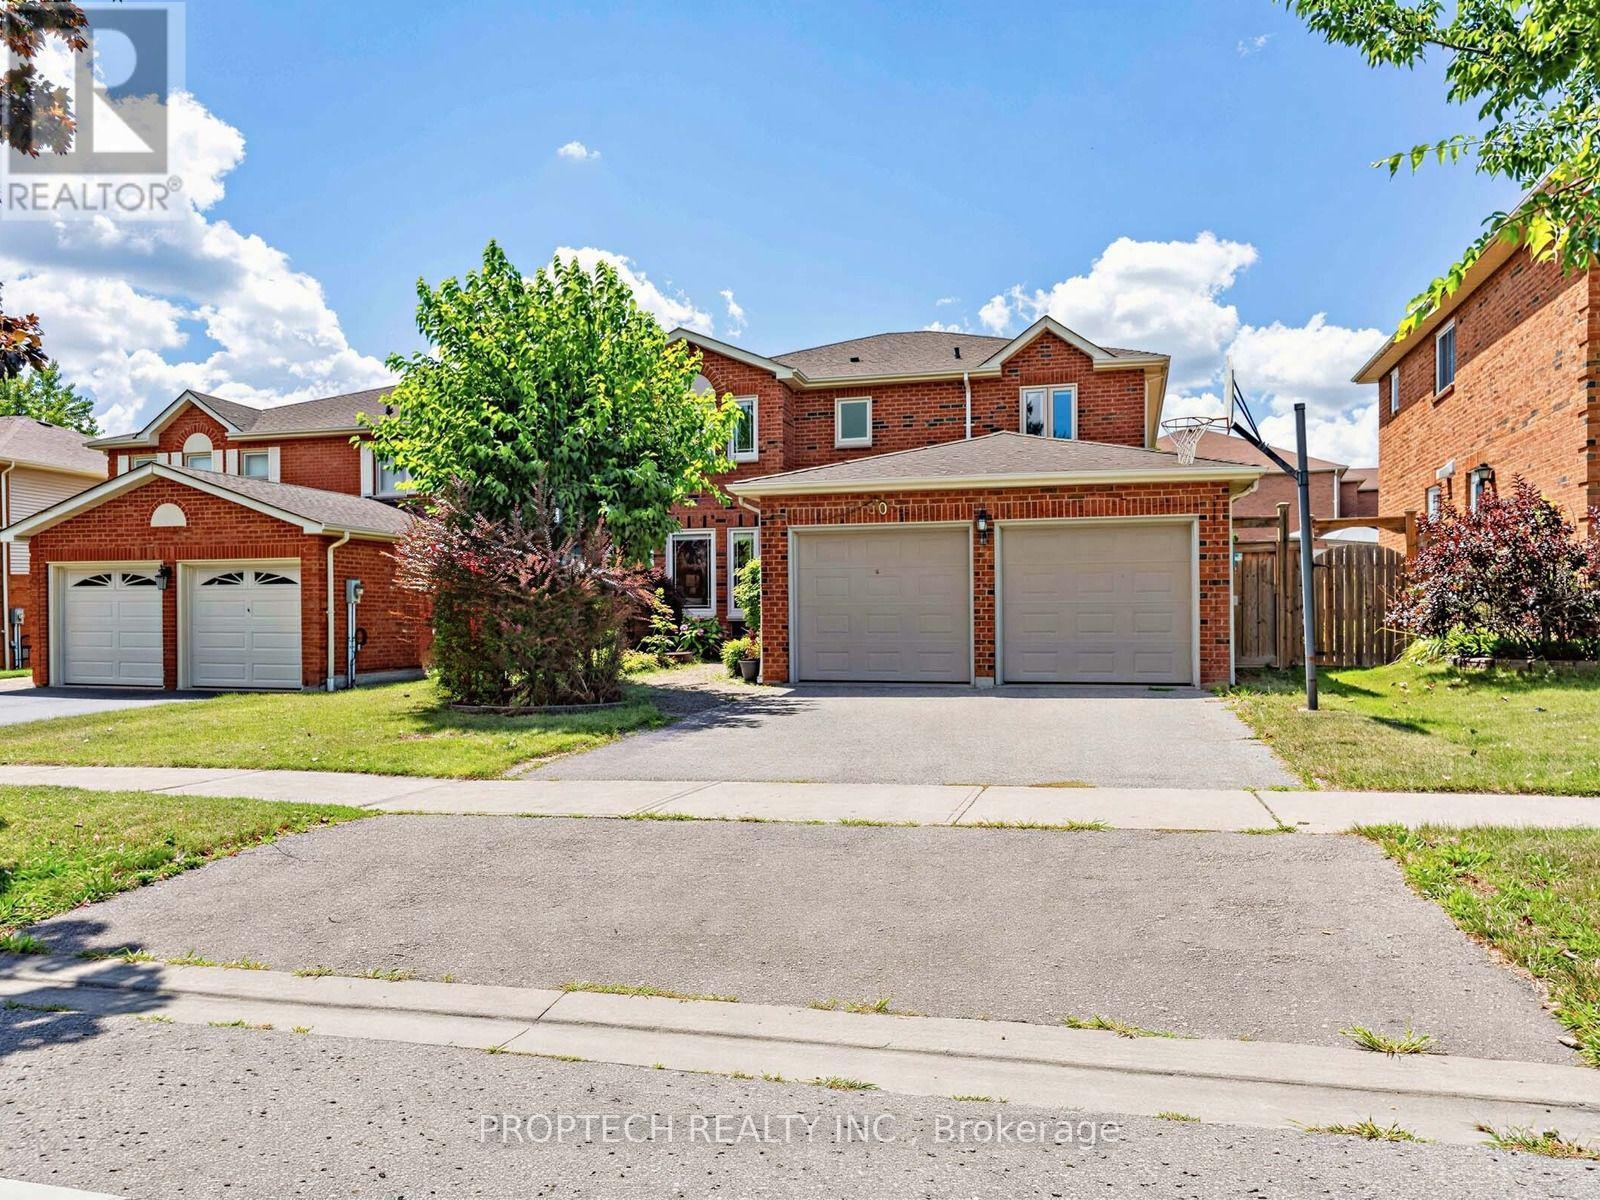
50 Fallingbrook Street
Whitby, Ontario
Welcome to the sought-after Fallingbrook! This beautifully maintained 4-bedroom, 3-bathroom with separate entrance detached home offers an inviting blend of comfort, space and functionality, with a spacious living room, formal dining area and welcoming family room. The oversized, open-concept kitchen features maple cabinetry, stainless steel appliances, a built-in microwave and oven, an impressive walk-in pantry and a large picture window. The true highlight is the spectacular sun-filled solarium addition, surrounded by wall-to-wall picture windows and complemented by skylights that fill the space with abundant natural light. Overlooking the backyard and offering a convenient walkout, this bright and versatile retreat is perfect for relaxing, entertaining or enjoying the surrounding greenery throughout the seasons. Ideally located close to highly rated schools, parks, restaurants, shopping, public transit, GO Transit and Highways 401 and 407. (id:63381)
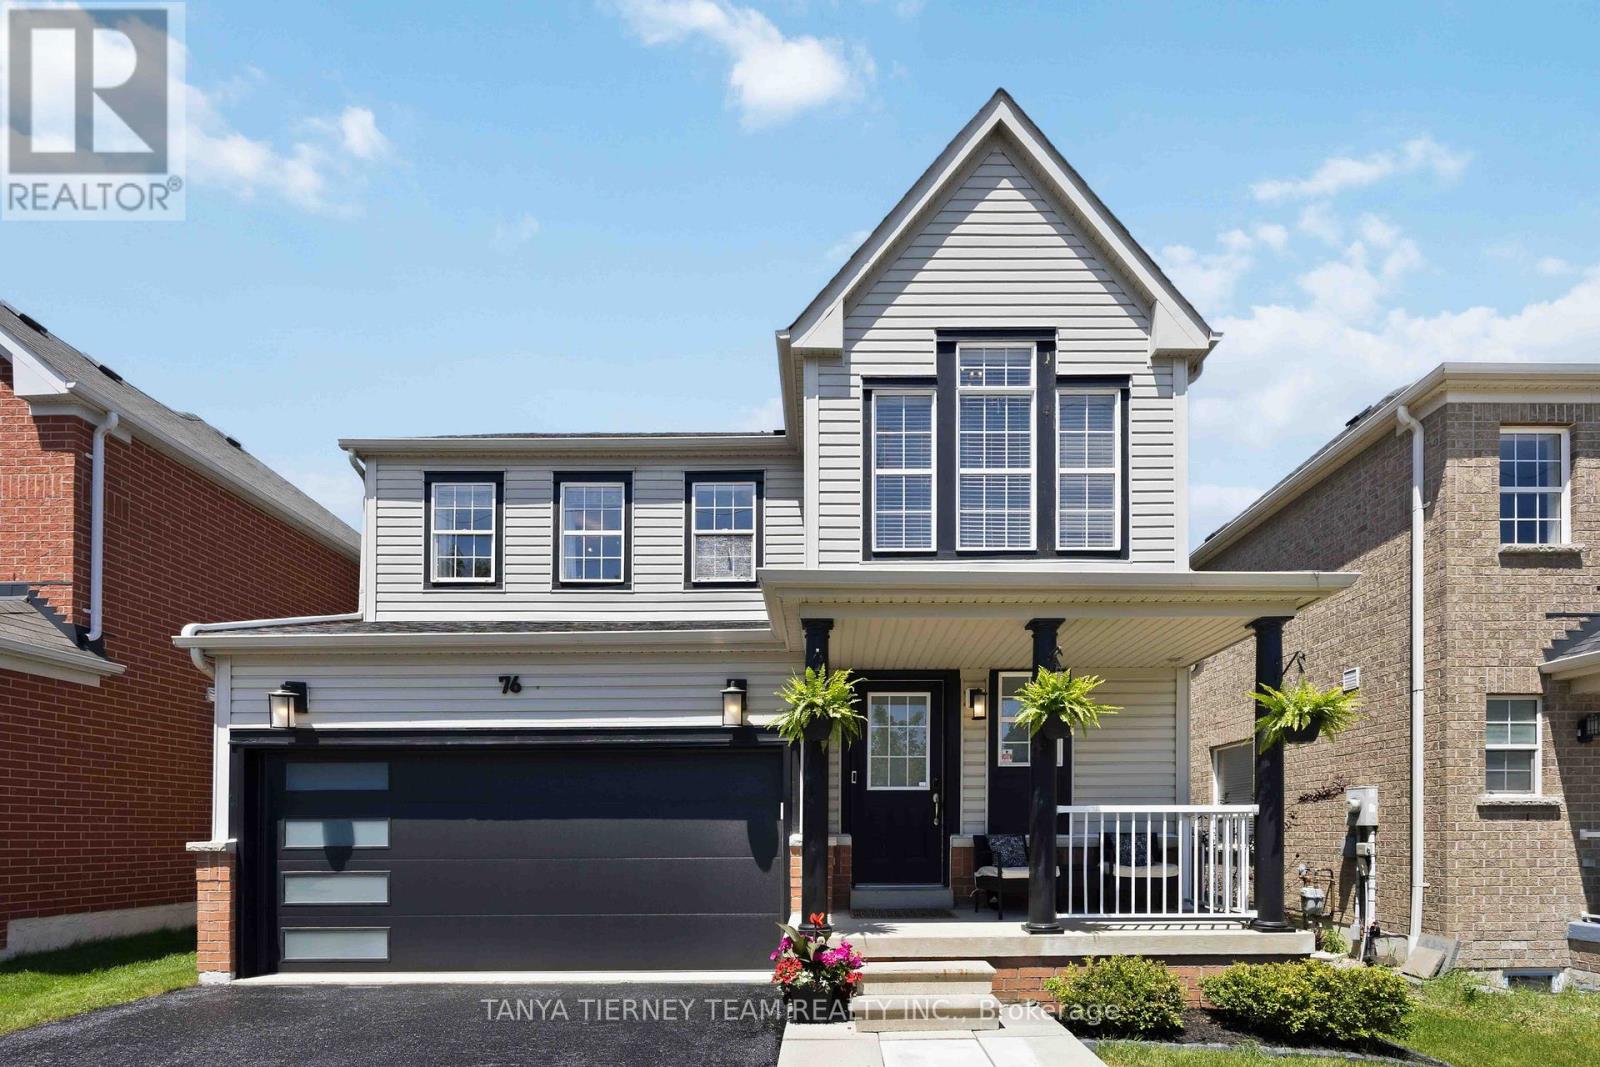
76 Vipond Road
Whitby, Ontario
Welcome to this beautifully upgraded Brooklin family home, where luxury finishes, functional living spaces, and exceptional entertaining areas come together perfectly! This stunning 3-bedroom, 4-bath detached home offers impressive curb appeal with professionally landscaped front and back gardens, plus a charming covered porch ideal for morning coffee. The sun-filled open-concept main floor features luxury vinyl plank flooring, an elegant formal dining room, pot lights, and a beautiful oak staircase. At the heart of the home is the recently renovated gourmet kitchen, complete with quartz countertops, an extended centre island with breakfast bar, custom backsplash, pendant lighting, and Samsung smart appliances. Sliding doors lead to the ultimate backyard retreat featuring a spacious deck, gas BBQ hookup, above-ground pool, and fully fenced yard-perfect for summer entertaining and family gatherings. The inviting family room offers a cozy gas fireplace with custom mantle, creating the perfect space for relaxing evenings. Upstairs, the spacious primary suite features a walk-in closet and a spa-inspired 5-piece ensuite with double vanity, freestanding soaker tub, glass rain shower, and stylish barn door entry. Two additional generously sized bedrooms & laundry area complete the upper level. The fully finished basement provides outstanding flexibility for growing families, offering a large recreation room with custom built-in feature wall, exercise room or potential fourth bedroom, a 4-piece bath, and ample storage space. Ideally located in one of Brooklin's most desirable family-friendly neighbourhoods, this turnkey home is just steps to schools, parks, recreation facilities, downtown shops, grocery stores, and convenient Highway 407/412 access. Offering the perfect blend of luxury, comfort, and entertaining space, this is a home your family will enjoy for years to come! (id:63381)
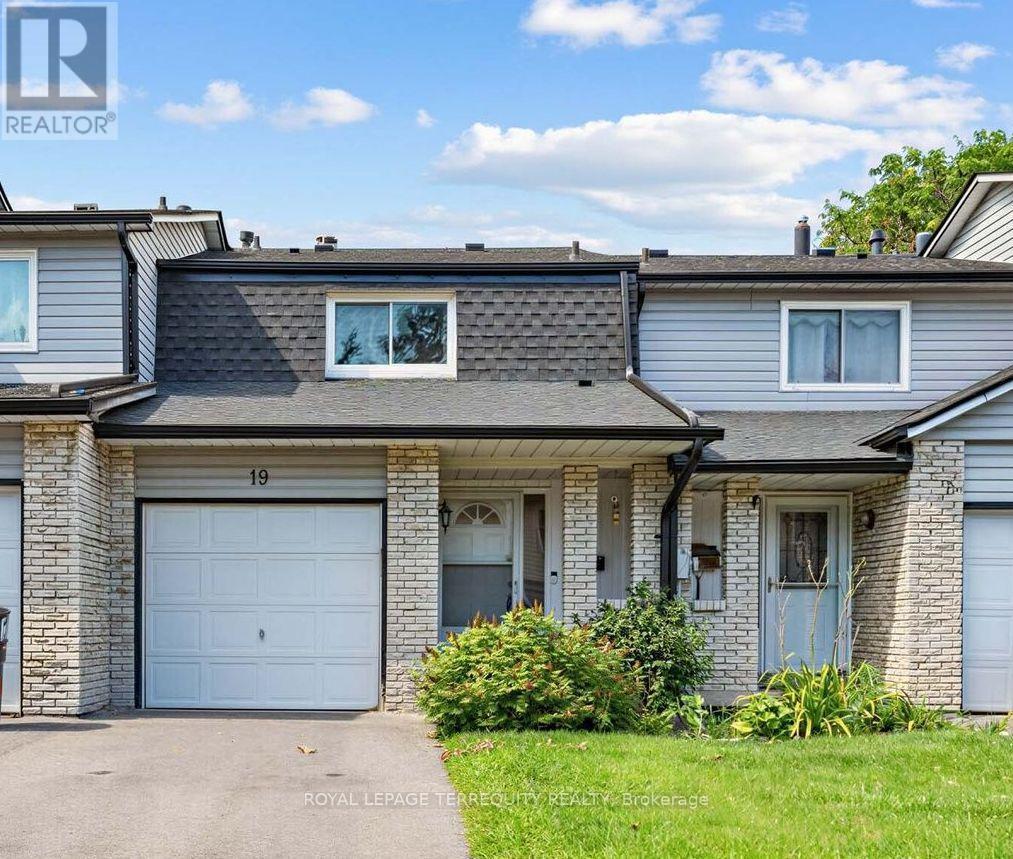
19 - 1330 Trowbridge Drive
Oshawa, Ontario
Open House Sat 2-4pm!Gas furnace and air conditioner 2021. Roof 2021. Updated windows 2012/2013. Put your finishing touches and make this one home! Open concept with a functional layout. Tucked away in a quiet pocket walking distance to all amenities and transit. The kitchen has ample counter space and patio door access to fenced backyard. Perfect for enjoying summer days, outdoor dining or relaxing with family and friends.The welcoming foyer leads to a convenient main-floor powder room, inside access to the garage and the living and dining area. Upstairs, the spacious primary bedroom features a walk-in closet and semi-ensuite, while two good sized bedrooms. The finished basement adds valuable living space with a comfortable recreation room, storage and laundry. An opportunity to own a bright, spacious home in a peaceful location, close to schools, parks, shopping, amenities and major commuter routes. (id:63381)

807 Primrose Court
Pickering, Ontario
Located in a quiet cul de sac, this custom built Coughlan home offers nearly 6,000 sq ft of living space, including a bright walk out lower level-ideal for multi generational living. **The kitchen is the hub of the home, featuring a granite island large enough for gathering and lots of space for more than one 'chef' in the kitchen which has a Wolf gas stove, and separate built in oven and microwave. It overlooks the family room with a gas fireplace and arched windows, as well as the breakfast area with French doors leading to a generous deck perfect for entertaining. A formal dining room connects to the sunken living room, which could easily function as a spacious home office. The main floor also includes a 2 piece powder room, double door hall closet, and a separate laundry room with garage access and a side entrance. **Upstairs, 4 large bedrooms offer excellent closet space. The primary suite features double door entry, a walk in closet, and a beautiful 6 piece spa like ensuite. Two bedrooms with walk in closets share a 5 piece semi ensuite, while the fourth bedroom is served by a separate 4 piece bath. At the end of the hall is a stunning great room with cathedral ceiling, gas fireplace, and large windows overlooking the cul-de-sac. This space is enough to convert into a fifth bedroom. **The walk out lower level includes a workout area/bedroom, 4 piece bath, storage room, cold room, and furnace room. The highlight is the expansive "fun room," engineered without support posts and filled with natural light from large windows overlooking the yard. Double doors open to the patio off the oversized kitchen area. This versatile space is perfect for crafts, games, dance parties, large gatherings, watching movies on a large screen or relaxing by the gas fireplace. (id:63381)
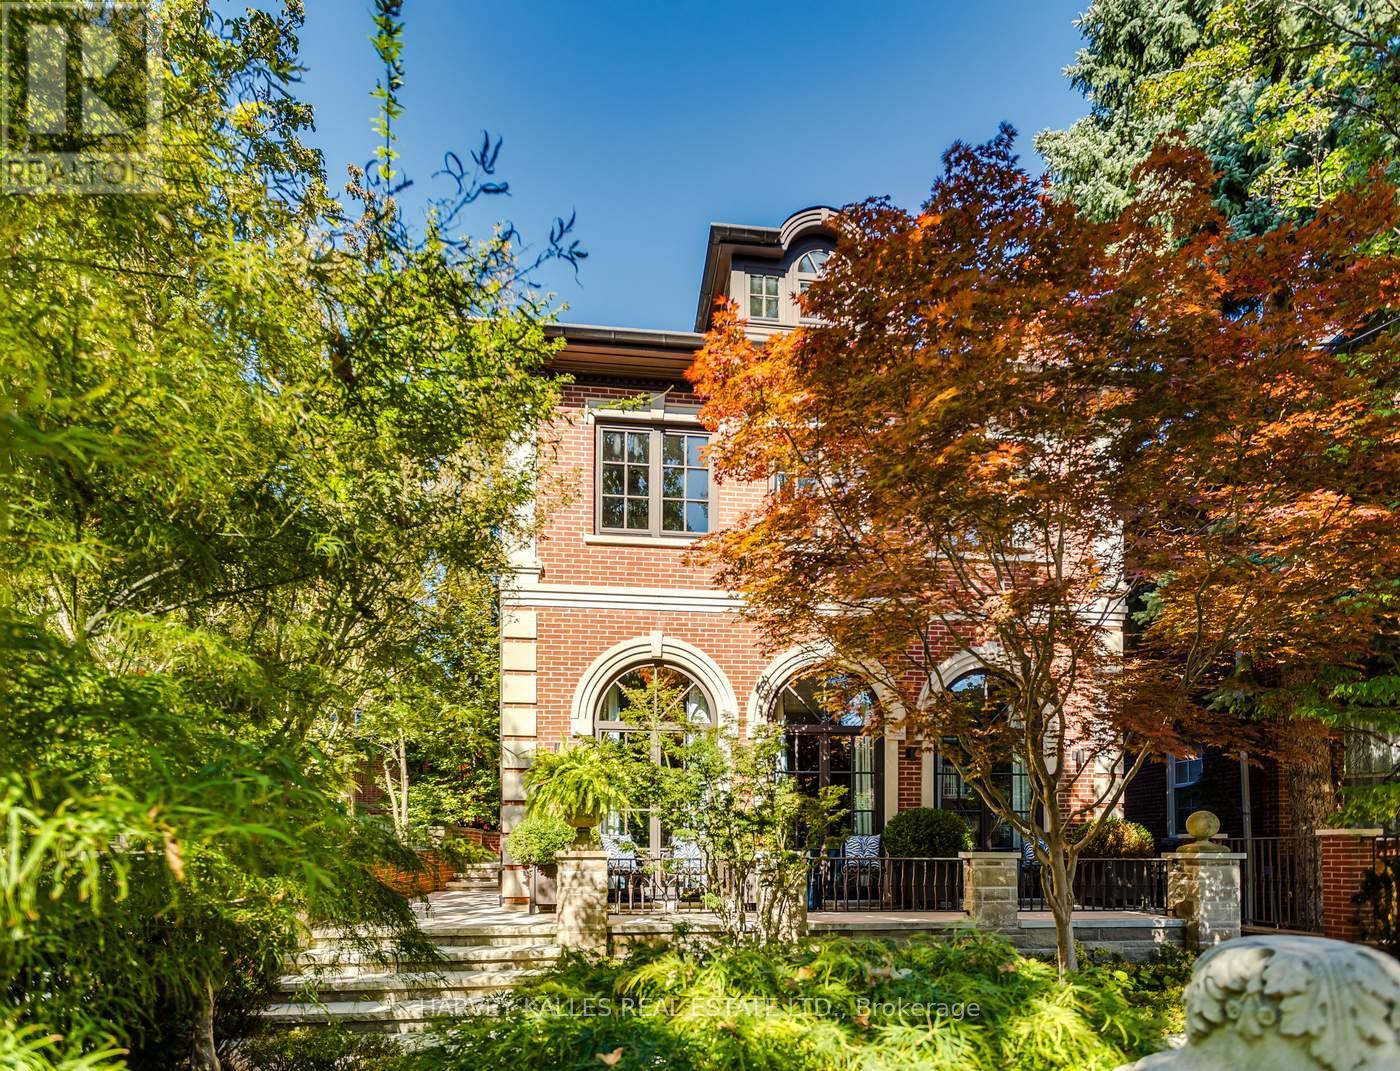
92 South Drive
Toronto, Ontario
A rare opportunity to own a beautifully renovated character home in the heart of Rosedale. This elegant residence offers flawless design, luxurious amenities and every comfort imaginable. Set behind lush landscaping, the home offers striking street presence with a quiet confidence that immediately captures attention. This meticulously maintained home features four plus one bedrooms and seven beautifully designed bathrooms that are complemented by a craftsmanship rarely found. The chef's kitchen is both functional and elegant, featuring a Miele cooktop, Sub-Zero refrigeration, an eat-in area, and a walk-out to an expansive patio. A servery adds thoughtful storage and effortless entertaining appeal. A cozy yet connected family room flows seamlessly into the kitchen. spectacular living room has floor to ceiling glass doors that invite an abundance of light while creating seamless connection between indoor and outdoor living space. This wonderful formal entertainment space flows seamlessly between the living and dining room. The grand dining room offers an impressive setting for formal gatherings and special occasions. The expansive primary bedroom is a true retreat, offering generous space and thoughtful design. A private sitting area provides the perfect spot to unwind with a book or morning coffee while the adjoining dressing room adds a touch of luxury with ample storage space and boutique style organization. The second floor has two additional bedrooms and two bathrooms. The third floor suite has an expansive bedroom, desk, three piece bathroom, walk in closet and plenty of extra room for a seating area. The lower level is complete with heated floor, a media room with wet bar, spa bathroom and sauna. An elevator servicing all floors of the home. Detached two car garage, two additional parking spots, heated walkways and a beautifully landscaped yard. Truly a one of kind Rosedale home. (id:63381)
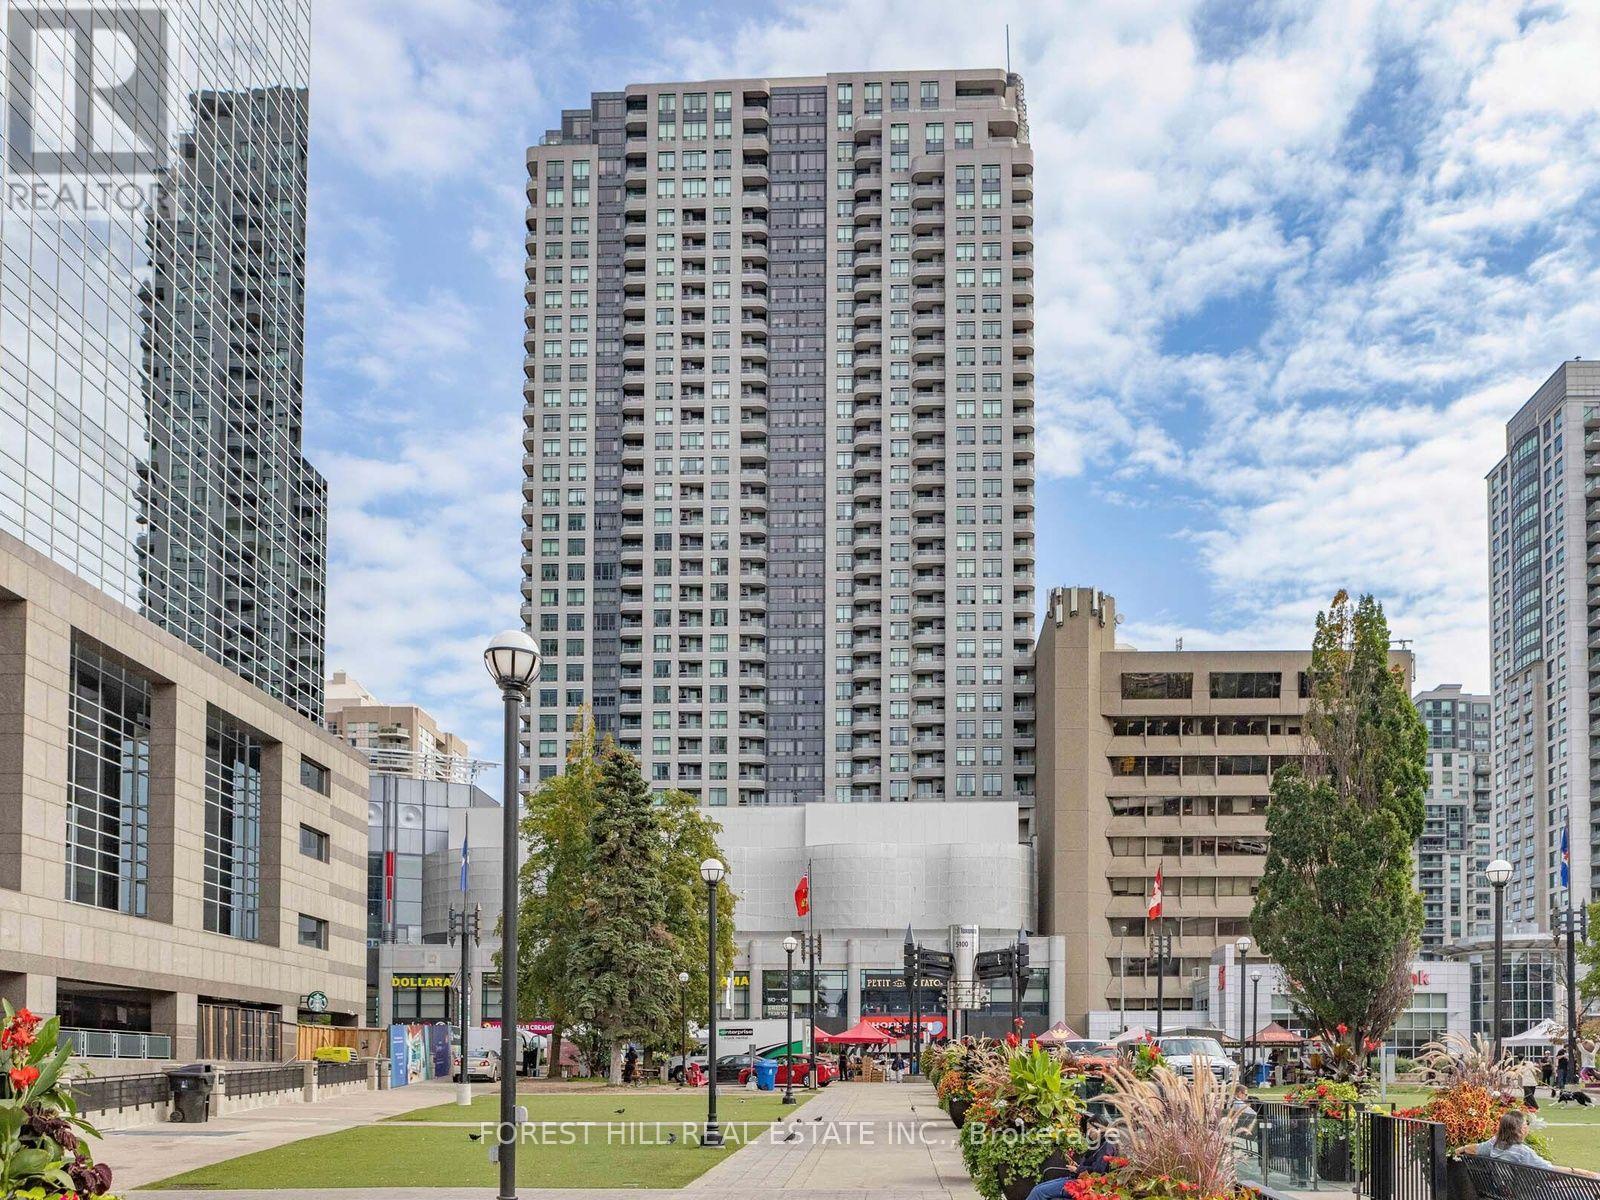
1206 - 8 Hillcrest Avenue
Toronto, Ontario
Welcome to Pinnacle at Empress, ideally located in the heart of vibrant North York! This exceptional residence offers the ultimate in urban convenience with direct access to the Empress Walk complex and just steps to the subway, restaurants, theatres, shopping, Farmers Market, top-rated schools, major highways, and the soon-to-open T&T Supermarket. This bright and well-appointed 2-bedroom suite features a highly functional layout, unobstructed views, and an abundance of natural light. The modern kitchen is equipped with stainless steel appliances, while the spacious private balcony provides the perfect place to unwind and enjoy the panoramic cityscape. An outstanding opportunity to own in one of North York's most sought-after communities, where every amenity is right at your doorstep. (id:63381)