
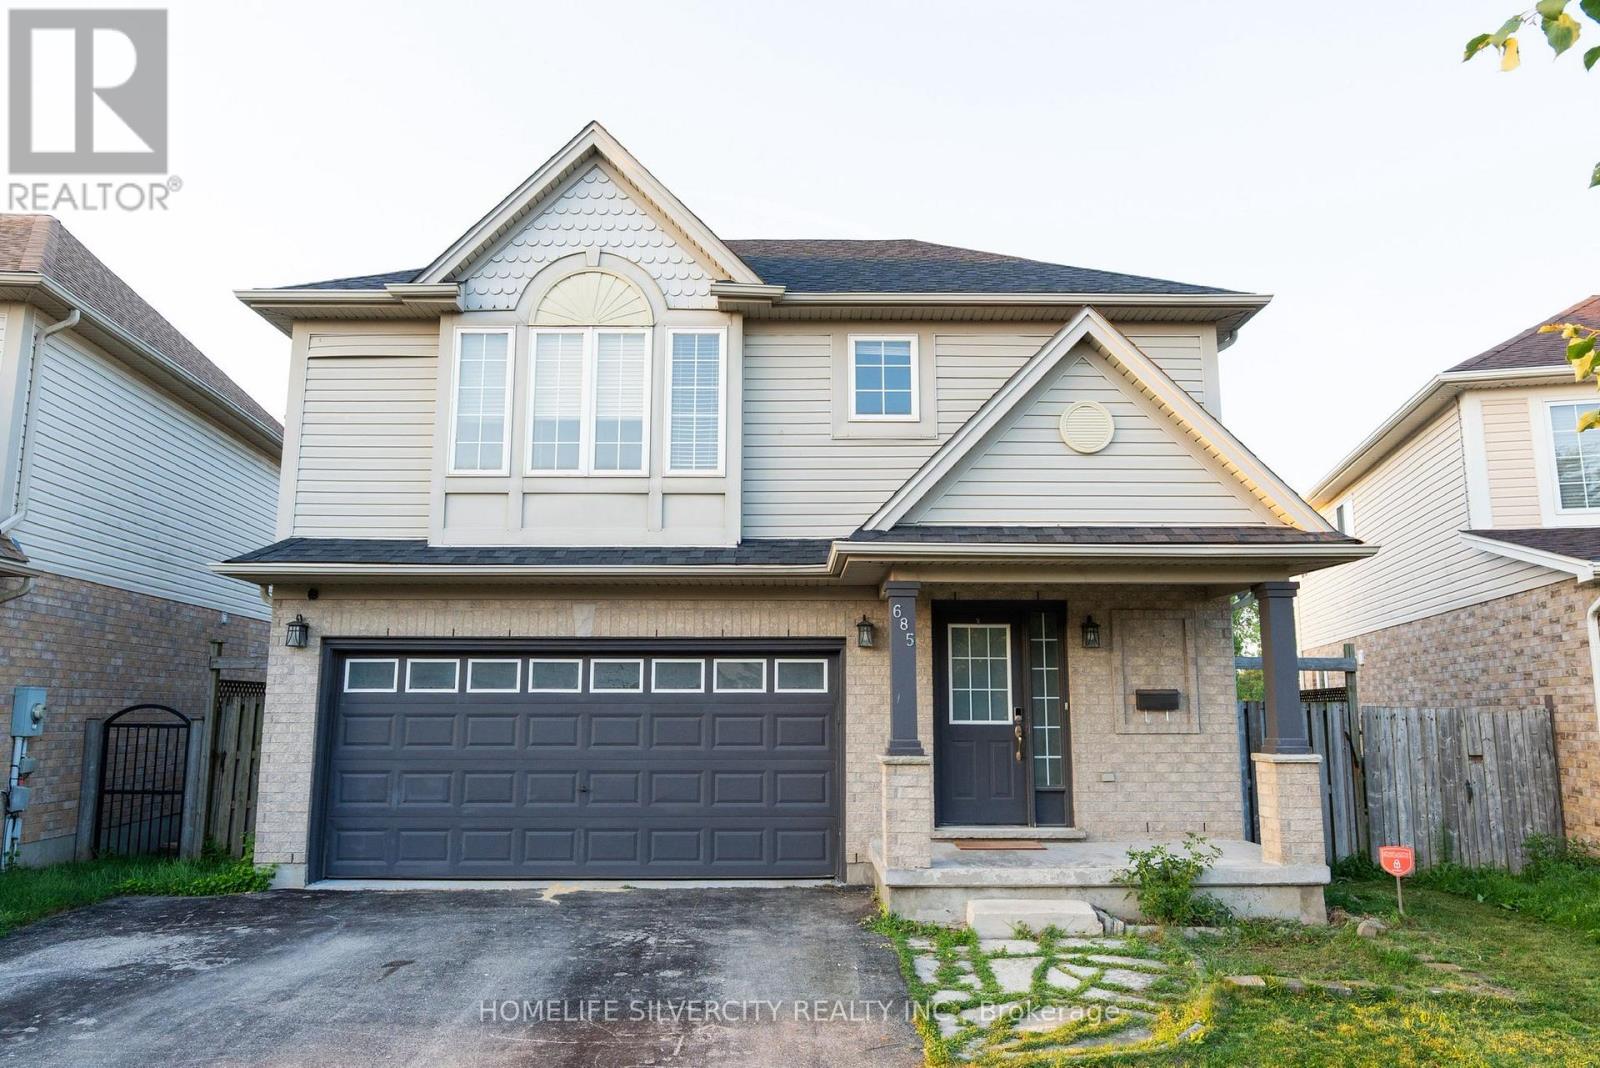
685 North Leaksdale Circle
London South, Ontario
Luxury Living in Summer side Move-In Ready & Designed for Modern Families Nestled in the desirable Summer side community, this beautifully maintained two-storey home offers the perfect blend of elegance, comfort, and convenience. Boasting over 2,200 sq. ft. of finished living space, this carpet-free residence is thoughtfully designed for growing families and multi-generational living.The main level welcomes you with a bright, open-concept floor plan highlighted by a warm gas fireplace and large windows that fill the space with natural light. At the heart of the home is a stunning gourmet kitchen featuring quartz counter-tops, sleek cabinetry, a stylish backsplash, a spacious walk-in pantry, and direct access to the backyard deck-making indoor-outdoor entertaining effortless.Upstairs, the impressive primary bedroom provides a peaceful escape with a walk-in closet and a spa-inspired ensuite complete with a relaxing Jacuzzi tub. Two additional spacious bedrooms, a full bathroom, and a convenient second-floor laundry room complete the upper level.House is enhanced with professionally built basement upgraded with Vinyl flooring, recently painted and adds incredible flexibility, offering a fourth bedroom, full bathroom, living area, perfect for guests, extended family, or in-law potential.Outside, enjoy a fully fenced backyard with no rear neighbours, providing exceptional privacy for family gatherings and outdoor enjoyment. Additional features include a double-car garage and easy access to Highway 401 for commuters.Combining stylish finishes, functional living spaces, and an unbeatable location, this exceptional Summer side home is ready to impress. (id:63381)

25 Riesling Drive
Niagara-On-The-Lake, Ontario
Impeccable former model home in the highly sought after community "The Vineyards", Niagara on the Lake. This stunning 2 bedroom 2 bathroom bungalow showcases superior finishes and pride of ownership. Enjoy single level living with newly renovated kitchen (2024) with pantry, an amazing primary bedroom with ensuite and walk in closet, gorgeous hardwood floors, main floor laundry with built in cabinets and California shutters throughout. Enjoy the outdoors with your beautifully landscaped yard, interlocking double drive, raised flowerbeds, stone walkway and patio. .A fully fenced yard with cedar privacy fencing and gas BBQ hook up! A small fee of $120 covers snow removal, salting, and general road repairs. Close to all amenities in the Virgil core such as shopping, medical offices and schools. Move in and you're ready to enjoy the Niagara on the Lake lifestyle of Wineries, Restaurants, Queen Street Shops and The Shaw Theatre just minutes away. (id:63381)
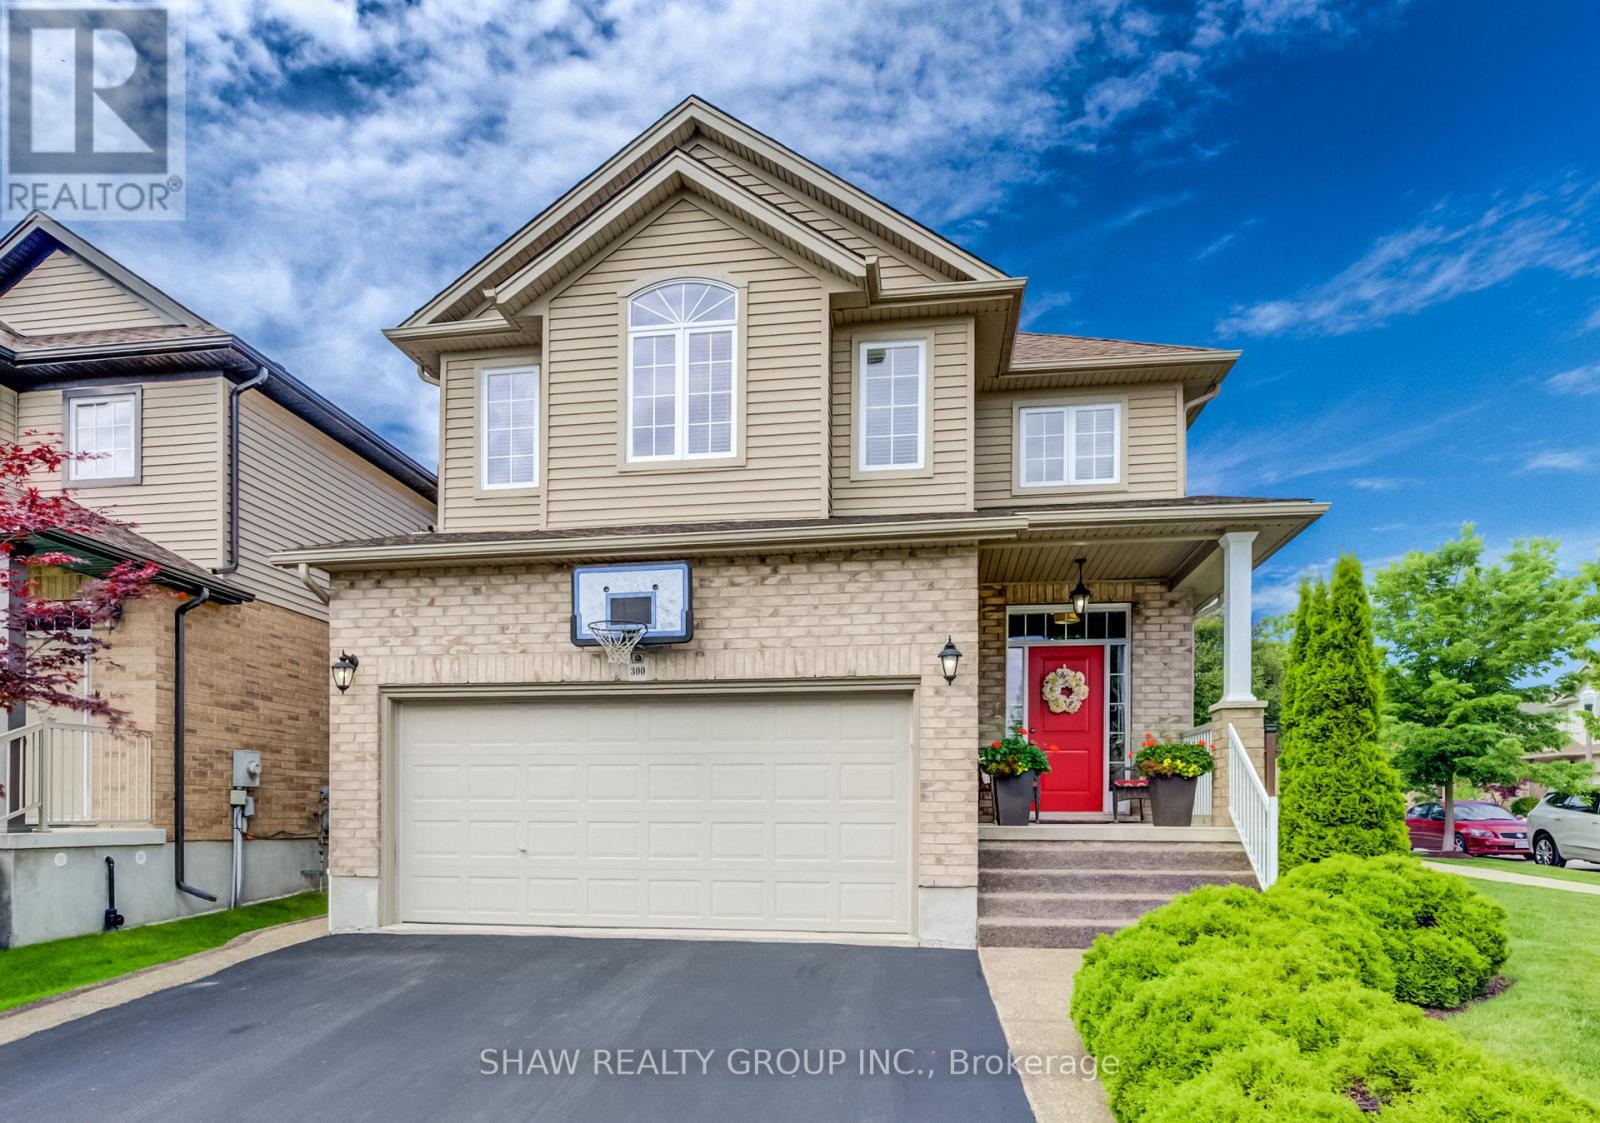
300 Watervale Crescent
Kitchener, Ontario
Welcome to this beautifully maintained 3-bedroom, 2 full and 2 half bathroom family home offering the perfect blend of style, comfort, and functionality. Featuring impressive stone and brick curb appeal, this move-in-ready home boasts a bright open-concept layout with soaring ceilings, oversized windows, and quality finishes throughout. The chef-inspired kitchen is complete with granite countertops, ample cabinetry, and a large centre island overlooking the spacious living and dining areas, making it ideal for entertaining and everyday living. The inviting family room is highlighted by a stunning floor-to-ceiling stone fireplace, while the finished lower level provides versatile space for a recreation room, home office, gym, or playroom. Step outside to your fully fenced backyard featuring an exposed aggregate patio, covered gazebo, and beautifully landscaped outdoor space-perfect for relaxing or hosting family and friends. Ideally located in a sought-after family-friendly neighbourhood close to parks, schools, trails, shopping, restaurants, and major commuter routes, this exceptional home offers outstanding value, pride of ownership, and everything today's family is looking for. (id:63381)

6 - 40 Wesleyan Court
Hamilton, Ontario
Welcome to effortless living in this beautifully positioned 3-bedroom bungaloft condo, tucked away in a desirable adult lifestyle community and overlooking a peaceful ravine. Offering the perfect balance of comfort, privacy and low-maintenance living, this home is ideal for those looking to simplify without sacrificing space or style. The thoughtfully designed bungaloft layout provides excellent main-floor living, with everything you need for everyday life conveniently located on one level, while the upper level offers additional space for family, guests, a home office or hobbies. Large windows take full advantage of the ravine setting, bringing in natural light and creating a wonderful connection with nature. Imagine enjoying your morning coffee or winding down at the end of the day surrounded by mature greenery rather than looking into another row of homes. With three bedrooms, there is plenty of flexibility for visiting children and grandchildren, overnight guests, or creating a dedicated office, den or hobby room. The bungaloft design offers the freedom to enjoy the home comfortably now while also providing the flexibility that makes sense for the years ahead. Located in an adult-oriented community, this is an opportunity to enjoy a more relaxed pace of life with the convenience of condominium living and the benefits of a welcoming neighbourhood. If you're looking for a home that gives you more time to enjoy life-and less time worrying about maintenance-this could be the perfect fit. (id:63381)
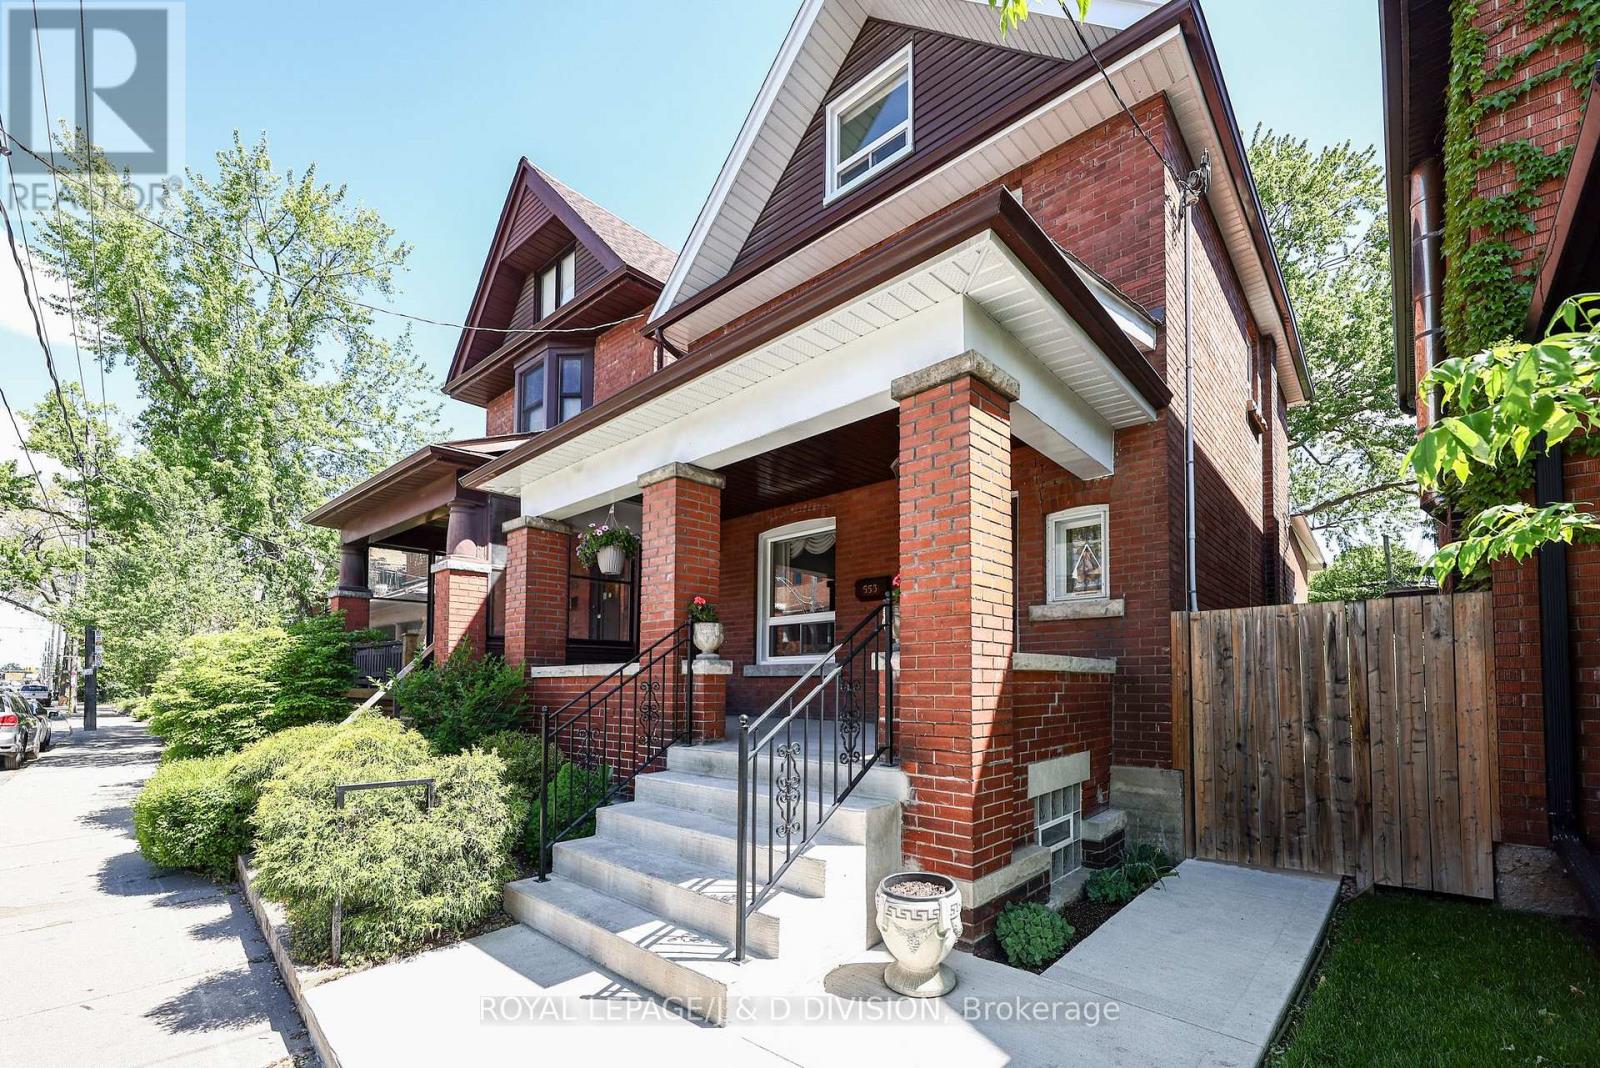
553 Runnymede Road
Toronto, Ontario
An exceptional 2 1/2 storey detached brick home blends charming character with complete renovation in the heart of Bloor West Village with 1,569 square feet above grade. Gleaming oak hardwood floors on all three levels, complement beautifully preserved original wood trim, pocket doors and a classic staircase showcase the home's timeless character, while the flexible floor plan easily adapts to a variety of family lifestyles and needs. The renovated chef's kitchen features classic Shaker cabinetry, stone countertops, stainless steel appliances, pantry storage, and a walkout to the sunroom and private rear garden. An open den space and a powder room complete the main level. The second and third floor offer five bedrooms, allowing for a variety of flexible layouts, including bedrooms, home office, second floor den, and third floor ideal for teenagers. A stylishly renovated bathroom features a seamless glass shower. Landscaped and fully fenced backyard with perennial gardens, lawn space, and a newly poured concrete patio with a door to the back of the rare double detached garage with laneway access adds outstanding convenience. Finished lower level with vinyl plank flooring, pot lighting, bathroom and a large laundry room offer additional space. Extensively upgraded throughout, including a new furnace and central air conditioning (2025), basement renovation (2024), concrete front porch, rear patio and walkways (2021), many newer windows(2019), kitchen renovation (2016), bathroom renovation (2013), electrical upgrades, and more. Ideally situated in highly sought-after Runnymede-Bloor West Village, steps to Runnymede station, shopping, cafes, restaurants, and High Park. King George the small community focused school, Humbercrest for Middle school or St. Cecilia Catholic with French Immersion are close by. A remarkable opportunity to own a turnkey family home in one of Toronto's most desirable neighbourhoods. (id:63381)
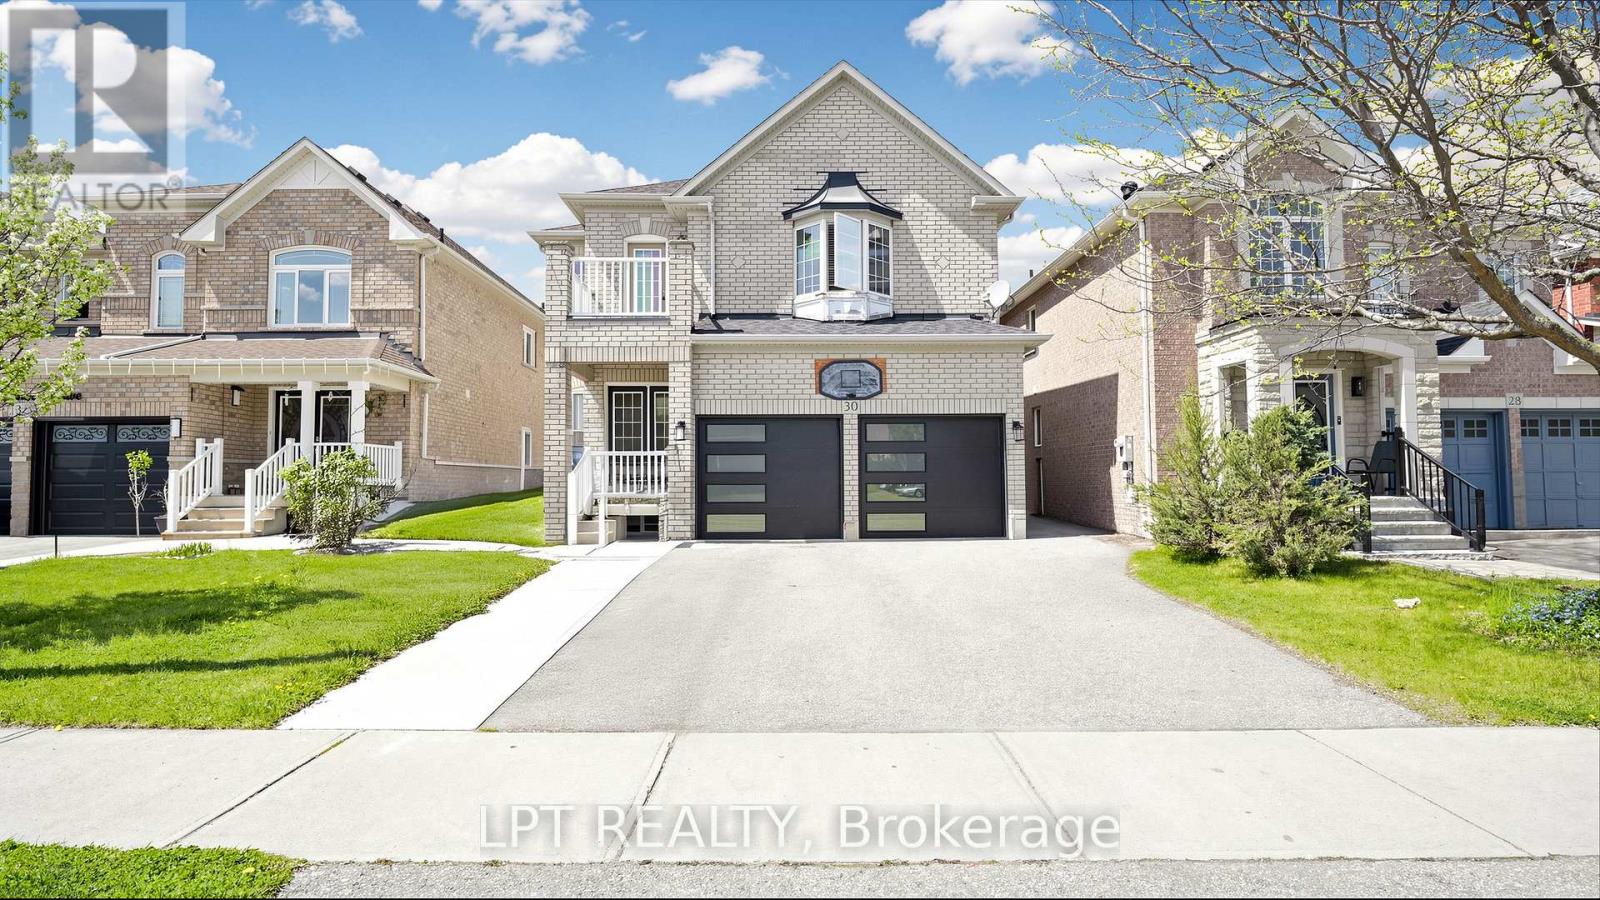
30 Ranchero Drive
Brampton, Ontario
One of the best priced homes in North West Brampton. 4 Spacious bedrooms. Double car garage located just minutes from the highly sought-after Cassie Campbell Community Centre, and mount pleasant Go Station, along with top-rated schools and beautiful parks. Plus, enjoy unbeatable convenience with nearby plazas and shopping options for all your everyday needs . (id:63381)
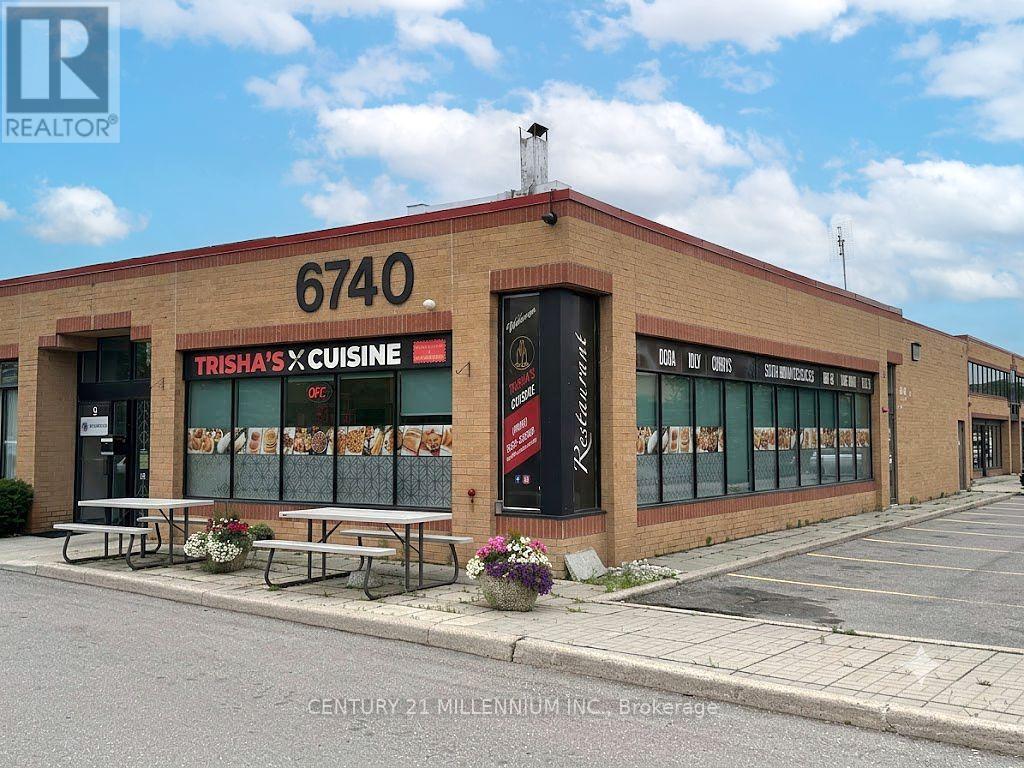
8 - 6740 Davand Drive
Mississauga, Ontario
Turnkey Restaurant Business for Sale - Prime Mississauga Industrial Location! Excellent opportunity to acquire Trisha's South Indian and Sri Lankan Cuisine Restaurant, a well established and respected location located in the heart of Mississauga's busy Dixie & Derry employment district. Surrounded by thousands of employees, warehouses, offices and industrial businesses, this location benefits from strong weekday breakfast and lunch traffic, take-out, catering and repeat clientele. Professionally built-out approximately 1,347 sq. ft. premises featuring a fully equipped commercial kitchen, quality leasehold improvements and all equipment required to continue operations. A true turnkey opportunity for an owner-operator or experienced restaurateur. Current lease in place Low Rental (Net Lease + TMI + HST = $4788.31 Per Month) until November 30, 2029, with assignment subject to landlord approval. Excellent exposure, ample on-site parking and easy access to Highways 401, 410 and 407. Ideal for continuing the existing concept or introducing your own cuisine, subject to landlord approval and applicable municipal requirements. Business only for sale. Real property not included. Please do not approach staff or discuss the sale with employees. Financial information available to qualified buyers upon execution of a confidentiality agreement. (id:63381)

3302 Cardross Road
Mississauga, Ontario
Stunning 3+2 beds, 3 full baths bungalow with double car garage located in desirable Applewood and backing onto park! Modern open concept kitchen comes complete with newer cabinets, centre island, quartz countertops, SS appliances, custom backsplash & pot lights. Spacious living/ dining area with cozy electric fireplace. Hardwood floor through out main level. Master bedroom comes complete with 4 pc ensuite privileges. Separate entrance to oversized 2 bed, 1 full bath, second kitchen and family room with gas fireplace basement. Lower level is great for in-laws, teenagers or to generate rental income. List of upgrades includes: roof 2018, furnace/humidifier/hot water tank 2022, interlocking /asphalt driveway 2023, doors/trims/pot lights 2021, kitchen appliances 2021, windows 2020 and all 3 bathrooms renovated 2021. 6 parking places available (2 in garage and 4 on driveway). Great location close to public transit, good schools, shopping, parks, trails, community centre, Kipling subway, Dixie Go & major highways! (id:63381)
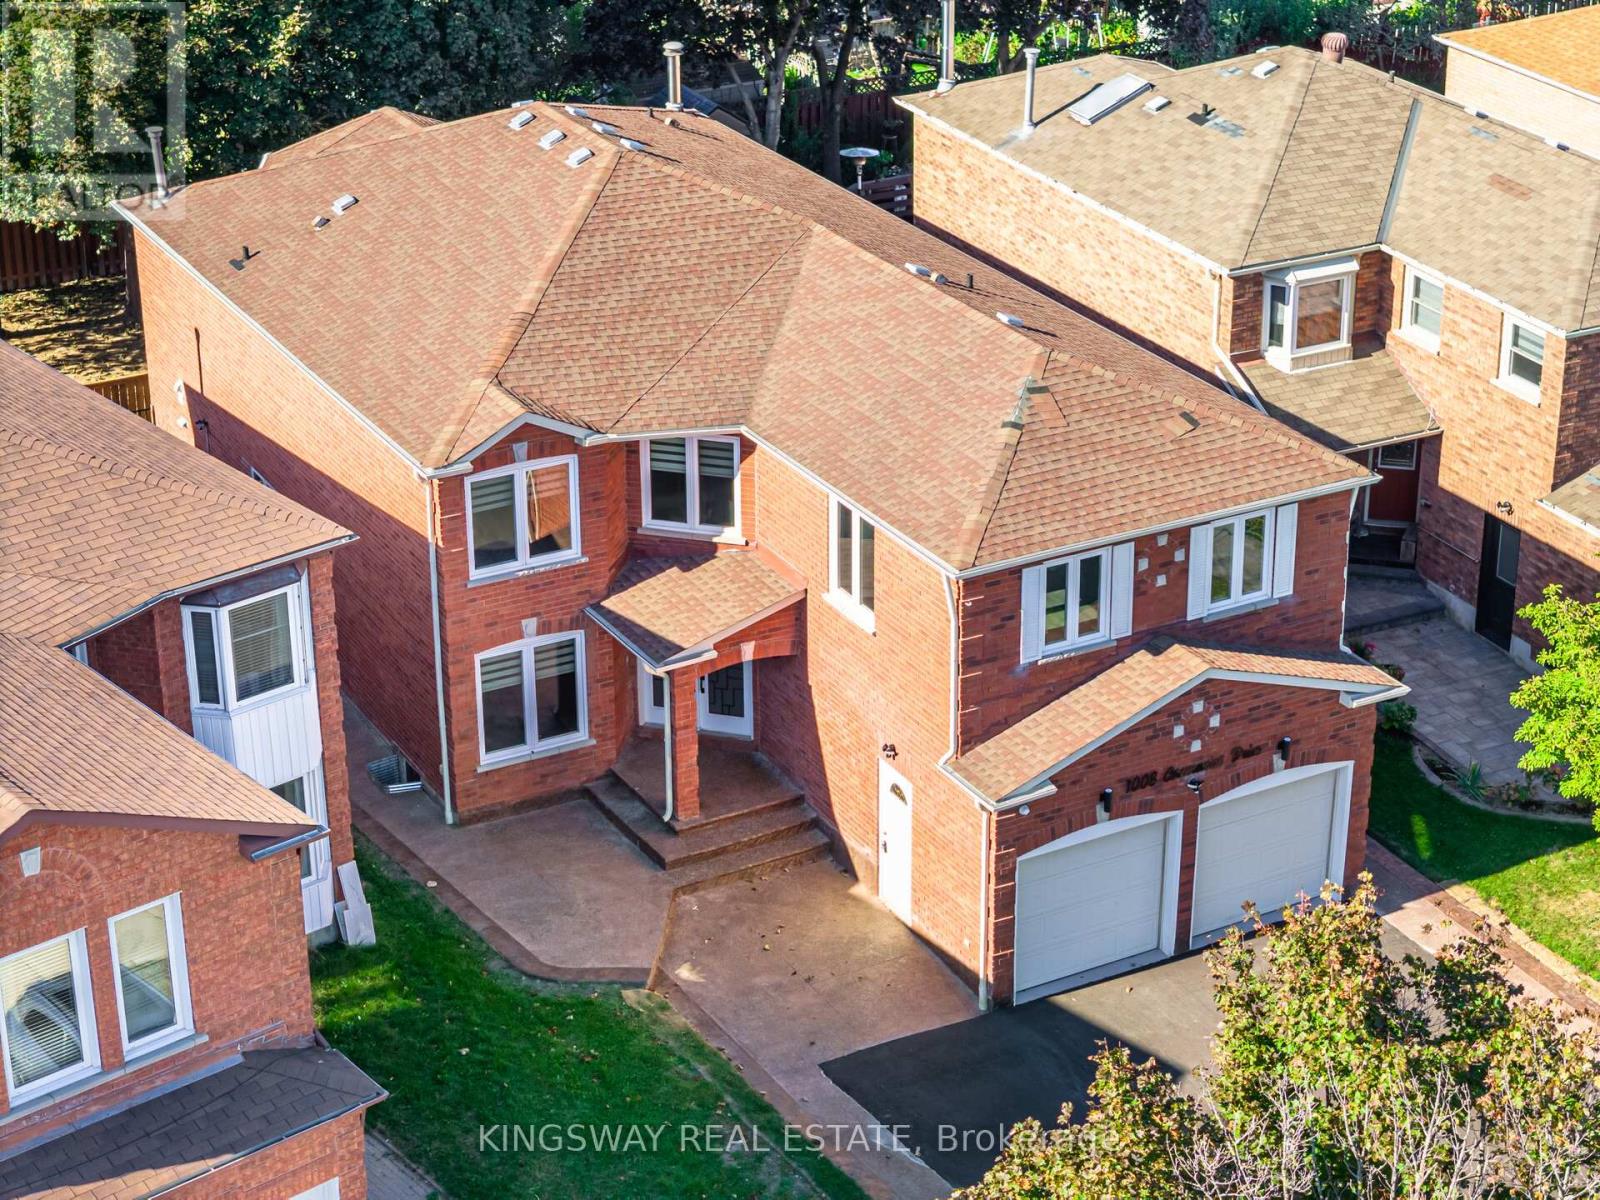
1008 Ceremonial Drive
Mississauga, Ontario
Completely Renovated from Top to Bottom, Move-in Ready, Detached Home In a Very High Demand Neighborhood in Mississauga, This Beautiful House Offers, 8 Bedrooms With 7 Full Washrooms, Tastefully Renovated, Main Floor Offers, Great Size Living room with Feature Wall, Dining Room With Big Window, Renovated Kitchen With Built-in appliances and Huge Center Island with Quartz Counter Top With Breakfast Bar leads to the Back Yard with Mature Trees, Built-in Stainless Steel Brand New Appliances, Built-in Dishwasher, Great Size Family Room with TV designer wall with Electric Fire Place, 5th Bedroom On Main Floor Can be Used for Elderly Parents or Home Office, Full Washroom On Main Floor with Glass Standing Shower, Brand New Washer n Dryer, Entrance door from Garage, New Glass Double Door Entrance, Coat Closet, Upper Level has 4 Huge Size Bedrooms With 3 Full Washrooms, Master Bedroom with 5 Pc Ensuite and His and Her Walk-in Closets, 2nd Bedroom With 3 Pc Ensuite, Walk-in closet, 3 Bedroom has Multiple windows with Great Day Light, Jack-N-Jill Washroom between 3rd and 4th Bedroom, Corner for Computer desk near the Window, **LEGAL - 3 Bedrooms 3 Full Washrooms Basement APARTMENT** for potential rental Income, Separate entrance from the backside of the house without Interference to the Main Floor Backyard, 2 of the bedrooms with 3 Pc Ensuite, all bedrooms are great Size rooms and Huge Windows, Huge Living area, Separate Dining Area, Brand New Kitchen, Pot lights, All Big Windows brings in tons of day light, Separate Laundry, Modern Open Concept, Tankless Water Heater, 200 AMPA Electric Panel, Recently Done Exposed Concrete all Around the House, New Asphalt Driveway can accommodate 8 cars parking including Double Garage, Ideal location, Minutes to Heartland Area, Hwy 401, 403 & 407, Square One Shopping Mall, Walmart, Banks, Restaurants, Costco and Much More!! **MUST SEE** (id:63381)
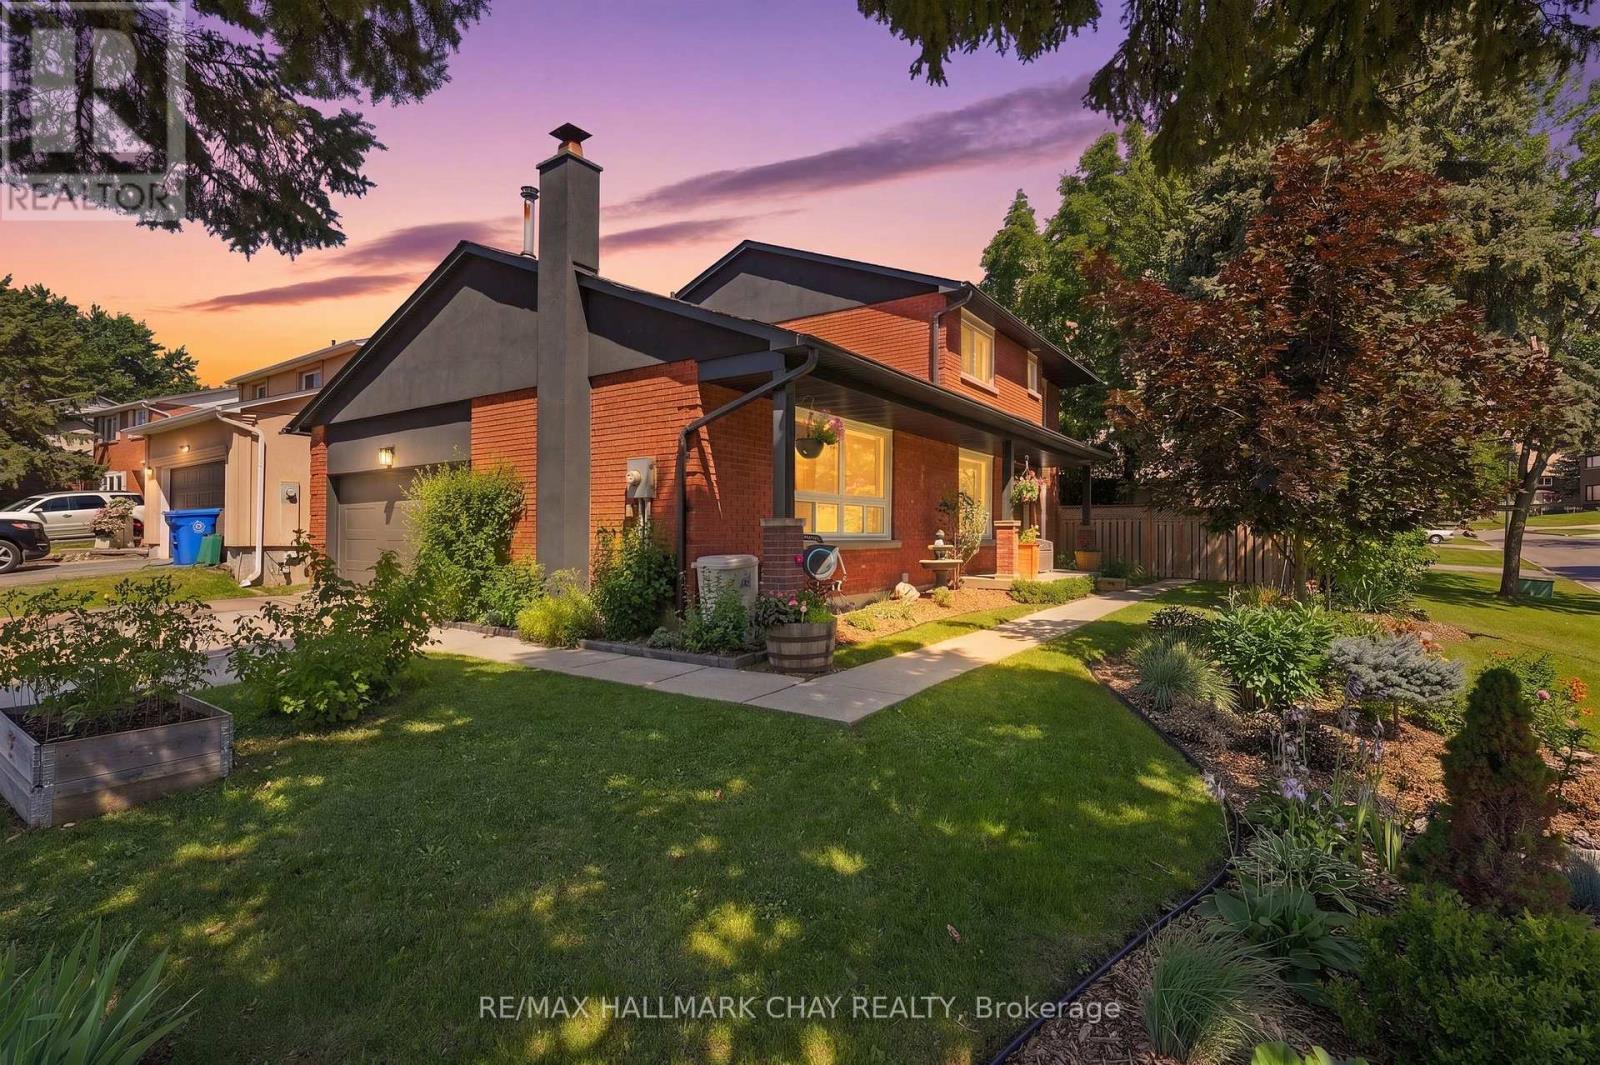
278 Carlisle Street
Newmarket, Ontario
Beautifully Renovated Family Home On A Premium Corner Lot In One Of Newmarket's Most Convenient Locations. Offering Over 2,000 Sq/Ft Above Grade, This Move-In Ready Home Features 4 Large Bedrooms, 3 Washrooms & An Ideal Layout For A Growing Family. From The Moment You Arrive, You'll Appreciate The Outstanding Curb Appeal With Professionally Landscaped Gardens, Mature Trees, A Concrete Driveway, New Front Door, Insulated Double Car Garage With Inside Entry & Beautifully Maintained Grounds That Make A Lasting First Impression. The Large Entertaining Deck Provides The Perfect Space To Relax Or Host Family & Friends. Inside, The Heart Of The Home Is The Stunning Renovated Kitchen ('18) Featuring Quartz Countertops, Quality Cabinetry & An Abundance Of Workspace, Seamlessly Flowing Into Bright, Functional Layout With 2 Living Rooms. Custom Built-In Desks & Shelving Add Both Character & Practicality, While Updated Flooring, Beautifully Renovated Washrooms ('22) & A Spacious Primary Retreat With Double Closets & A 3-Piece Ensuite Complete The Home. The Unfinished Basement Offers Endless Potential To Create Additional Living Space Tailored To Your Needs. Ideally Located Just Minutes To Yonge Street, Top-Rated Schools, Parks, Restaurants, Shopping, Transit & Every Amenity You Could Ever Need. Notable Upgrades Include: New Kitchen '18, Upper Bathroom '22, New Laminate Flooring '22, New Eavestroughs & Downspouts '24, New Insulated Garage Door '24, New Back Patio Sliding Door '25, Concrete Driveway, New Front Door '17, Quartz Countertops, 200-Amp Panel, 60-Amp Garage Subpanel (Ready for EV Charger), Owned Water Softener, Large Entertaining Deck, Professionally Landscaped Corner Lot, Double Car Garage With Inside Entry & Cantina. Enjoy This Home For Many Years To Come! (id:63381)
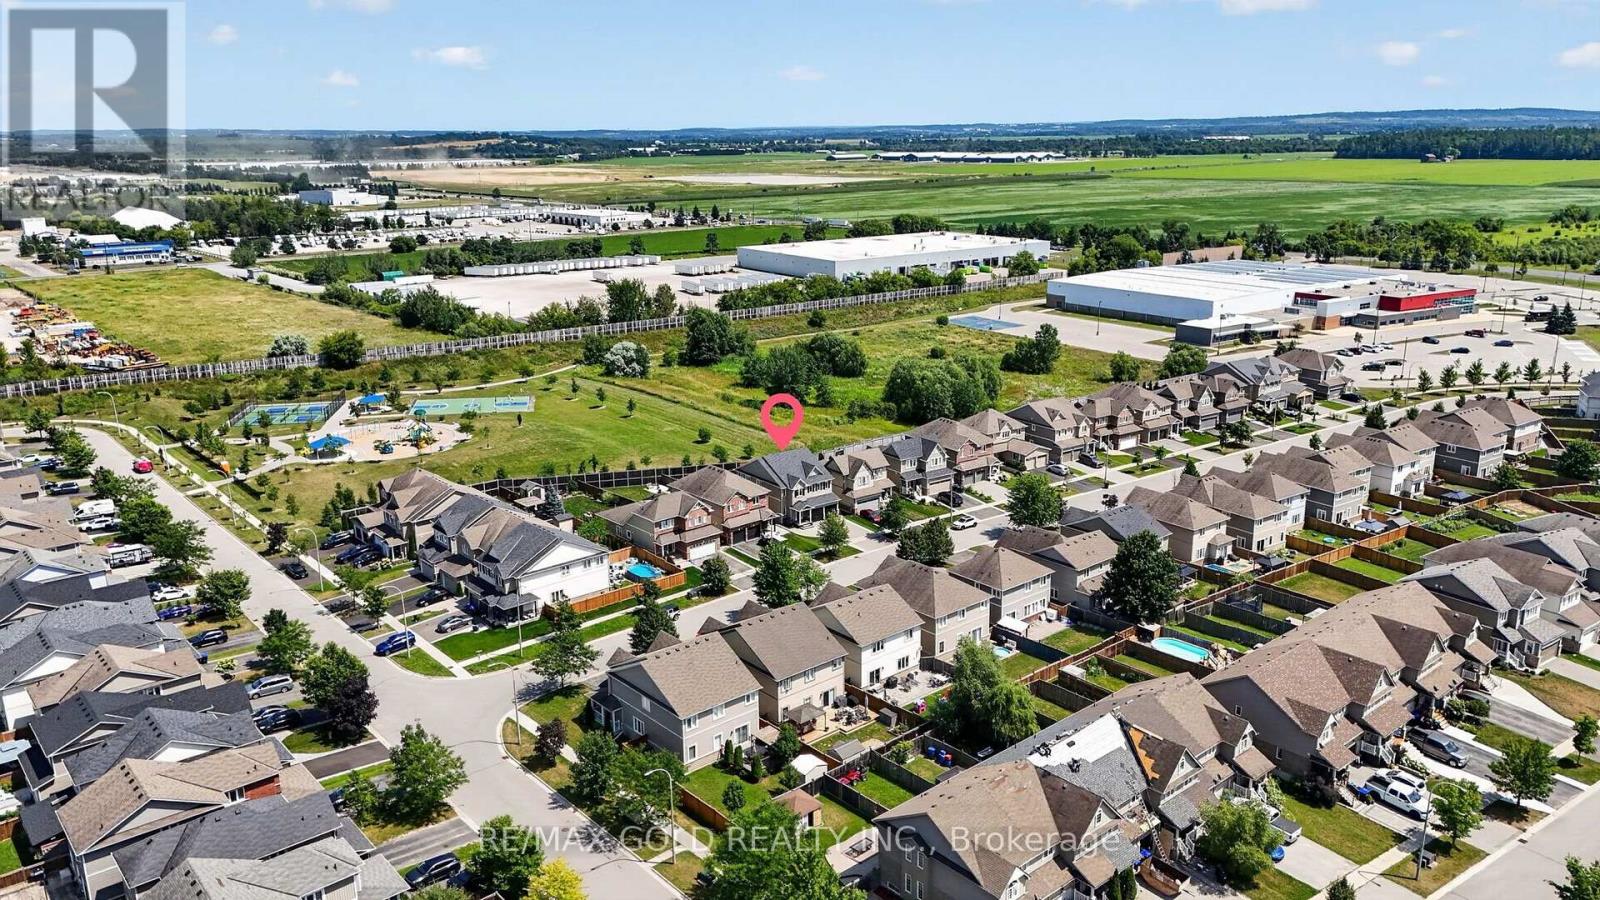
11 Jones Street
New Tecumseth, Ontario
Welcome to this beautifully maintained detached family home, perfectly situated on a premium lot in one of Alliston's most desirable, family-friendly neighborhood. Starting outside, this home immediately impresses with its double-car garage, extended driveway, generous lot size, and beautiful ravine setting-offering both space and privacy. Step inside, where the open-concept main floor welcomes you with a spacious layout designed for comfortable family living. The main floor features a dedicated living room, a bright and inviting family room, pot lights, and plenty of natural light throughout. The oak staircase leads you upstairs to four exceptionally spacious bedrooms, giving every member of the family plenty of room to relax and unwind. And there's more this home also features a three-bedroom second dwelling suite, currently rented for $2,500 per month. Whether you're looking for additional rental income, space for extended family, or future flexibility, this is an incredible opportunity. The tenants can stay or go. The location is truly unbeatable-just minutes from schools, churches, parks, the recreation center, shopping, restaurants, downtown Alliston and Honda. A spacious family home, a premium ravine lot, a double-car garage, and a fantastic income opportunity-all in one of Alliston's most sought-after neighborhood. Come see everything this exceptional home has to offer! (id:63381)
118 Queen Street
Bradford West Gwillimbury, Ontario
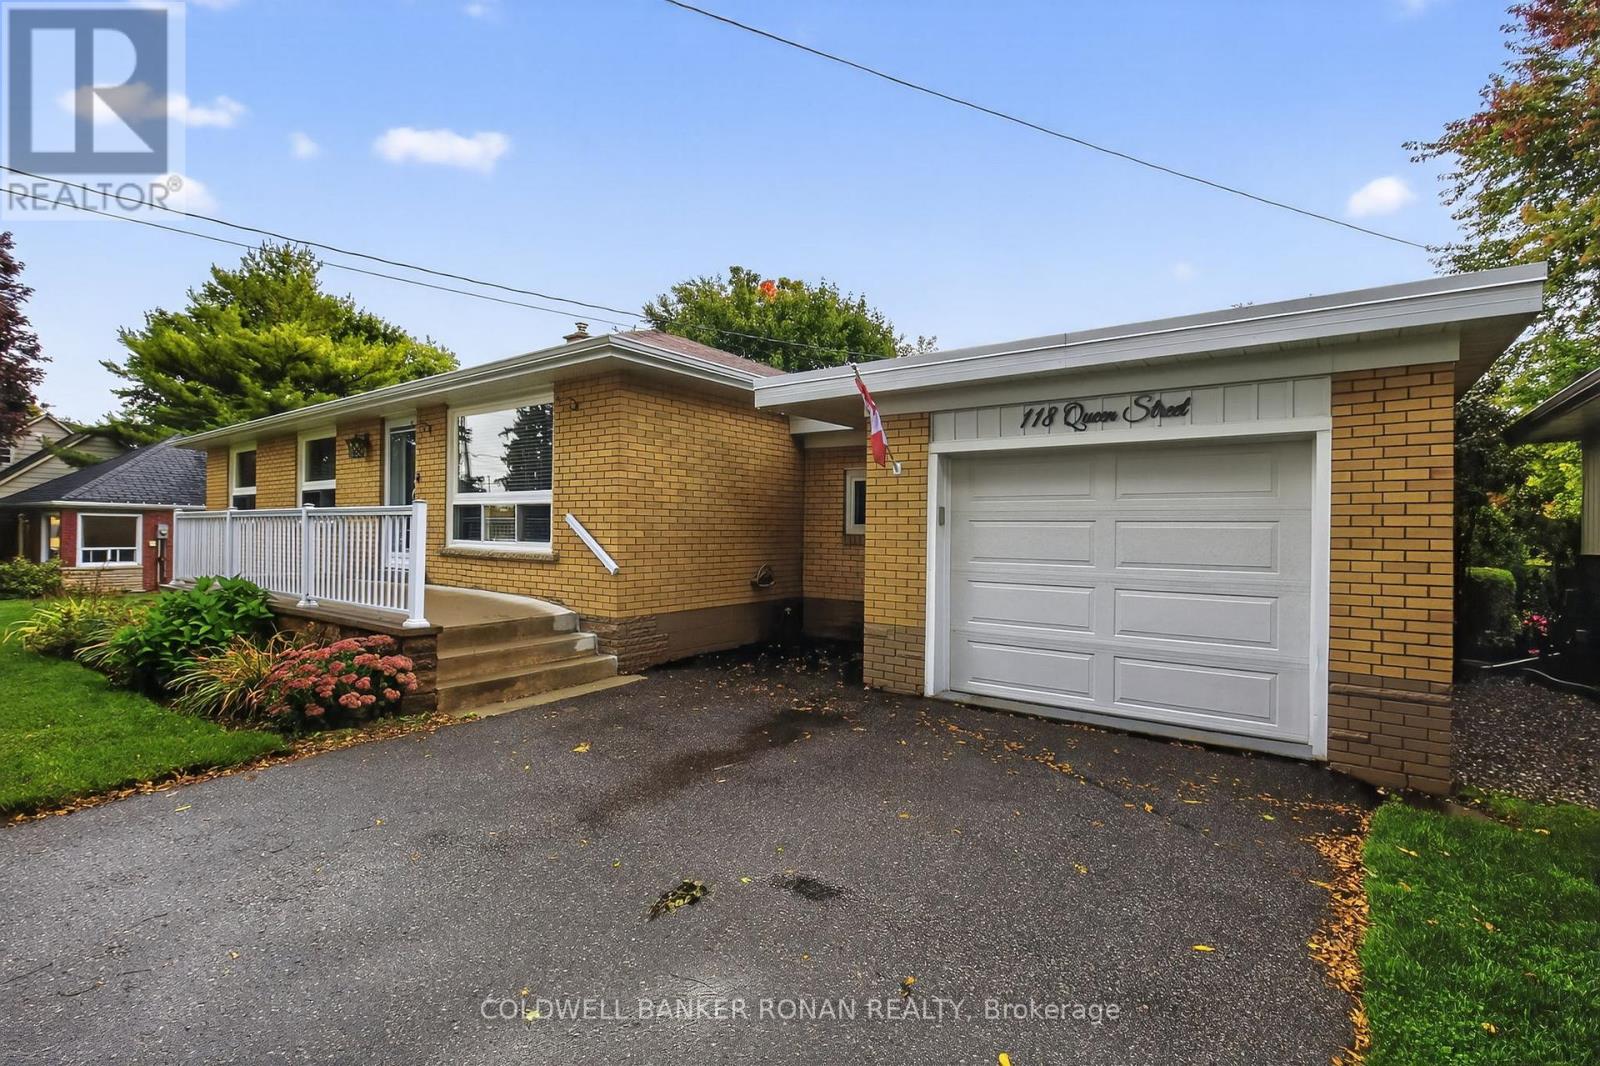
Charming, move-in ready bungalow tucked away on a quiet, family-friendly street in the heart of Bradford! Freshly painted and meticulously maintained, this home is perfect for first-time buyers, young families, or those looking to comfortably downsize without compromise. The bright, open-concept main level is designed for everyday living and entertaining, featuring a stylish kitchen with custom cabinetry, granite countertops, and a built-in pantry. The spacious living and dining areas flow seamlessly together, offering the perfect setting for family gatherings and special occasions, with a walkout to a beautifully landscaped backyard complete with perennial gardens and a patio-ideal for morning coffee or summer evenings outdoors. Convenience is key with direct access to the oversized garage and a newly added mudroom, creating a functional space for busy households. The finished basement provides even more room to grow, offering a cozy family room with a wet bar, an additional bedroom, a two-piece bath, and a large storage and workshop area-perfect for hobbies or extra space for the family. Located just minutes from schools, parks, shopping, restaurants, public transit, and Bradford's vibrant downtown, this welcoming home offers the perfect blend of comfort, convenience, and community living. (id:63381)
12 Tillson Street
Tillsonburg, Ontario
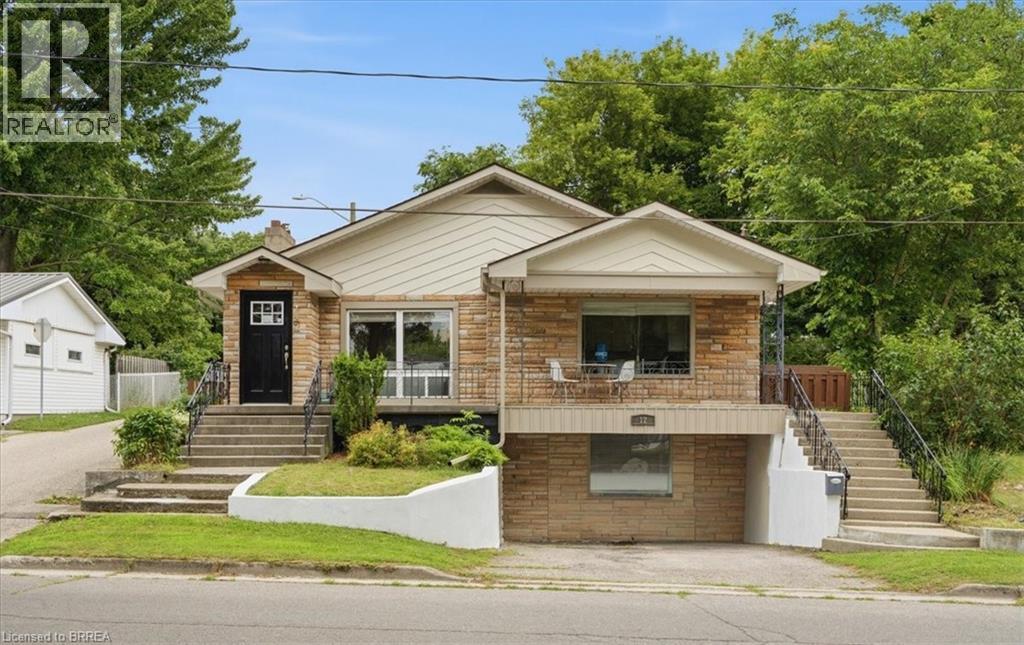
Perfect for first-time homebuyers, families or investors, this move-in ready raised bungalow offers far more space than meets the eye! Featuring 3 spacious bedrooms, including a primary suite with a walk-in closet and private ensuite, this home boasts a bright, open-concept layout connecting the living room and kitchen; ideal for everyday living and entertaining. The full, unfinished walkout basement has its own separate driveway, providing exceptional potential to expand to approximately 3,000 sq. ft. of finished living space. Customize the lower level to suit your needs, whether it's extra living space for your family, you're looking to create an in-law suite or a legal rental unit for additional income. This versatile property is full of possibilities and is a must-see. Book your private showing today before it's gone! (id:63381)

215 - 399 Royal Orchard Boulevard
Markham, Ontario
Welcome to Royal Bayview, Thornhill's prestigious new address by Tridel. This rarely offered2-bedroom, 2-bathroom residence offers an impressive 1,134 sq. ft. of beautifully designedliving space, combining sophisticated finishes, exceptional functionality, and modern comfort.Floor-to-ceiling windows fill the suite with natural light, while the expansive private terraceextends the living space outdoors, perfect for morning coffee, alfresco dining, entertaining,or relaxing at the end of the day.The elegant open-concept layout is anchored by a beautifully appointed kitchen featuringpremium Miele appliances, sleek cabinetry, and contemporary finishes, seamlessly flowing intothe generous living and dining areas.Both bedrooms are exceptionally well proportioned, including a spacious primary retreatfeaturing two large closets and a beautifully finished ensuite. A second full bathroom andthoughtfully designed floor plan provide added comfort and flexibility.Set within one of Thornhill's most sought-after new communities, Royal Bayview delivers thequality and craftsmanship Tridel is known for, paired with refined amenities and an exceptionallocation. (id:63381)

2207 Gerrard Street E
Toronto, Ontario
Location, Location, Location. Excellent Opportunity To Own A Well-Established Dry-Cleaning Business In The Heart Of Toronto In A Very Convenient Location With Very Low Rent Structure. This Business Is Ideal For An Owner-Operator Looking For A Manageable Operation With Potential For Growth. The Store Benefits From An Established Customer Base And Provides Dry-Cleaning And Garment-Care Services To The Local Community. Great Opportunity For An Entrepreneur To Take Over An Existing Operation And Expand Services, Marketing, And Customer Base. Several New Condos Being Developed Directly Across From And Around The Property. Training And Transition Assistance Can Be Discussed. Flexible Opportunity For A Motivated Buyer. A Large Basement Included In Rent And Provides Ample Storage Space. (id:63381)
411 Hoover Park Drive
Whitchurch-Stouffville, Ontario
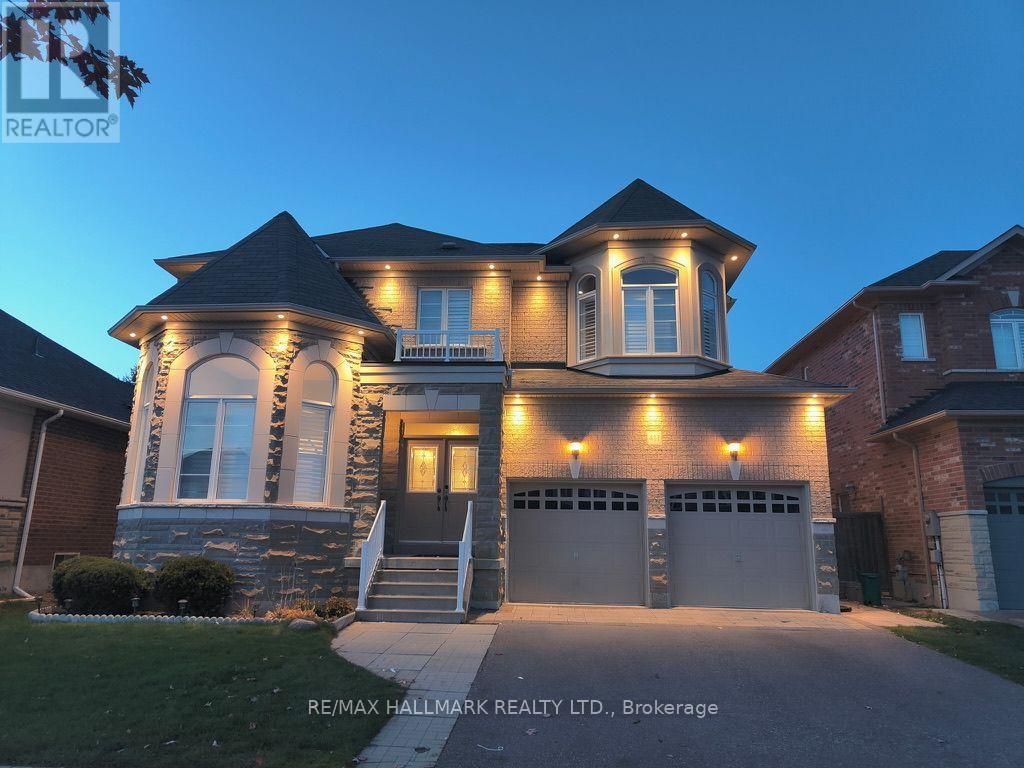
Welcome to this beautifully maintained luxury 4+2 bedroom, 5-bathroom detached home situated on a 49 x 112 ft. lot. featuring a double-car garage and extended driveway with parking for up to 4 vehicles. This spacious home offers exceptional comfort and functionality for the growing family. The homeowners invested well over $100,000 in high-quality upgrades and renovations throughout the home in 2024.The main floor features 9-ft ceilings, hardwood flooring, California shutters, double-door entry and main floor laundry with direct garage access. Large-format tiles were installed throughout the entrance, main hallways, kitchen, breakfast area, bathrooms, mudroom and basement landing. The upstairs hardwood floors were sanded and refinished to match the main floor, creating a seamless look throughout.The fully renovated kitchen features professionally painted cabinetry, new quartz countertops, sinks and faucet, plus brand-new high-end stainless steel appliances, including refrigerator, stove, & dishwasher. The powder room was updated with new vanity, quartz countertop, mirror and light fixture. The primary ensuite was completely renovated with a new walk-in shower, bathtub, floor and wall tiles, toilet, vanity, quartz countertop, cabinetry, mirror, modern lighting and LED strips. Additional upgrades include new quartz countertops and faucets in the two bathroom ensuites with a double-sink vanity in the connecting ensuite, New dining room light fixture, interior family room pot lights, smooth ceilings replacing the original popcorn ceiling, new exterior pot lights and a new roof. The professionally finished basement offers a great room, recreation area, two additional bedrooms and a 3-piece bathroom. Outside, enjoy the fully fenced backyard with interlocking stone, exterior pot lights and shed. Close to schools, parks, the community centre and GO Station. An exceptional opportunity to own a spacious, extensively upgraded home in a highly desirable Stouffville. (id:63381)
173 Lake Drive E
Georgina, Ontario
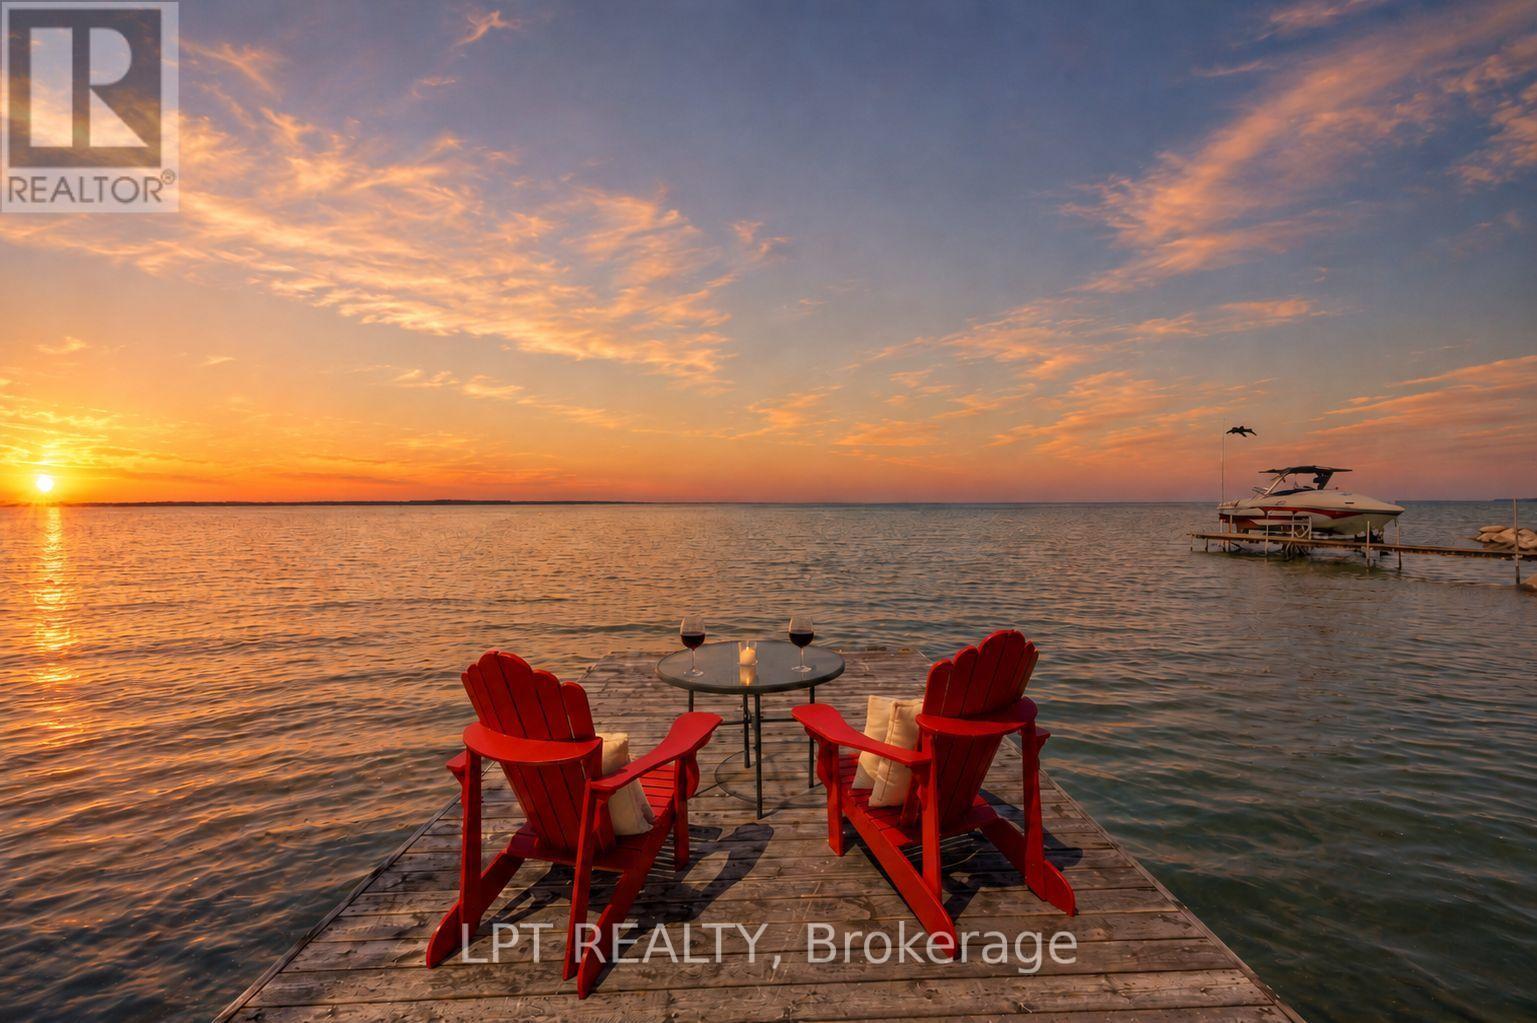
Million Dollar View From This Waterfront Property In One Of The Most Desirable Areas Of Georgina At Lake Simcoe. Move Right Into This Beautiful, Bright And Spacious Open Concept Bungalow With High Cathedral Ceilings And Unobstructed Views Of The Lake And Beach. This Single-Level Home Features Three Generous Bedrooms, A Welcoming Living Room, Separate Warming Family Room With Floor To Ceiling Gas Fireplace And Open-Concept Kitchen/Dining Rooms Perfect For Entertaining And Family Gatherings. Enjoy A Private Beach, Permanent Swimming Dock, Expansive Lot With Room To Play And Garden, And A Three-Car Garage For Cars And Toys. Pet-Friendly And Ideally Situated For Lakeside Living, Walks, Boating, Fishing And Sunsets. Don't Miss This Rare Opportunity For Turnkey Waterfront Living. (id:63381)
101 Hedge Road
Georgina, Ontario
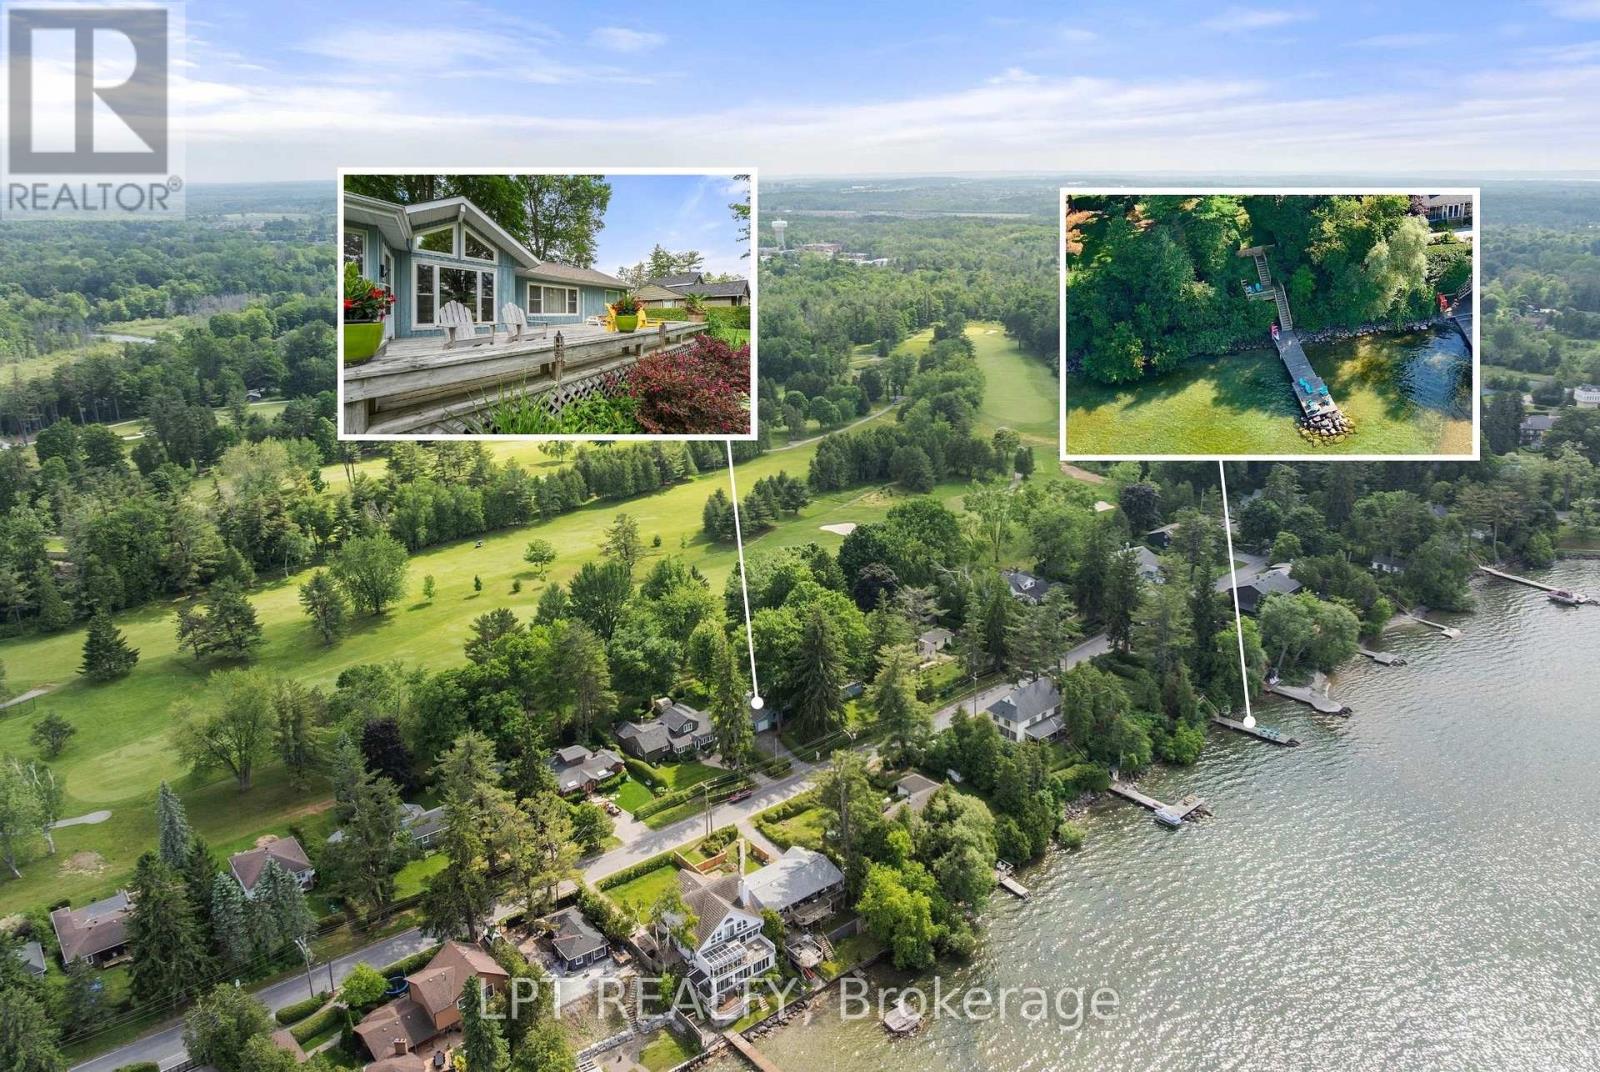
Situated on a well-manicured and hedged lot alongside the first fairway of the renowned Briars Golf Club, with deeded lake access a few doors down (shared with only a few neighbours), this property is the quintessential cottage where location really is everything! Enjoy an expansive 130ft x 126ft lot that offers everything you need - garage, separate 2-bedroom guest cabin, greenspace for outdoor games, mature trees, parking for 4 cars, extensive decking and patios for entertaining. Inside, the bright and open-concept living room features a wood-burning fireplace, plus large windows offering incredible views of the fairway or the lake. The eat-in kitchen has been updated with granite countertops, stainless steel appliances, breakfast bar and gorgeous vaulted pine ceilings. Enjoy summer nights in the Muskoka room with walk-outs to two decks and million-dollar view of the Briars. Two generous bedrooms and a 4-piece bath with laundry closet complete the main house. The ultra-rare guest cabin is the perfect place to host family and friends, with two bedrooms (one is oversized with sitting area), full bathroom, and beautiful hardwood floors throughout. Enjoy a short walk to the Briars first tee! Whether enjoying the existing well-maintained and updated home with newer septic and roof, or modifying to suit your lifestyle, this property offers an incredible opportunity to be a part of the historic and vibrant Hedge road community. (id:63381)
55 - 1250 St. Martins Drive
Pickering, Ontario
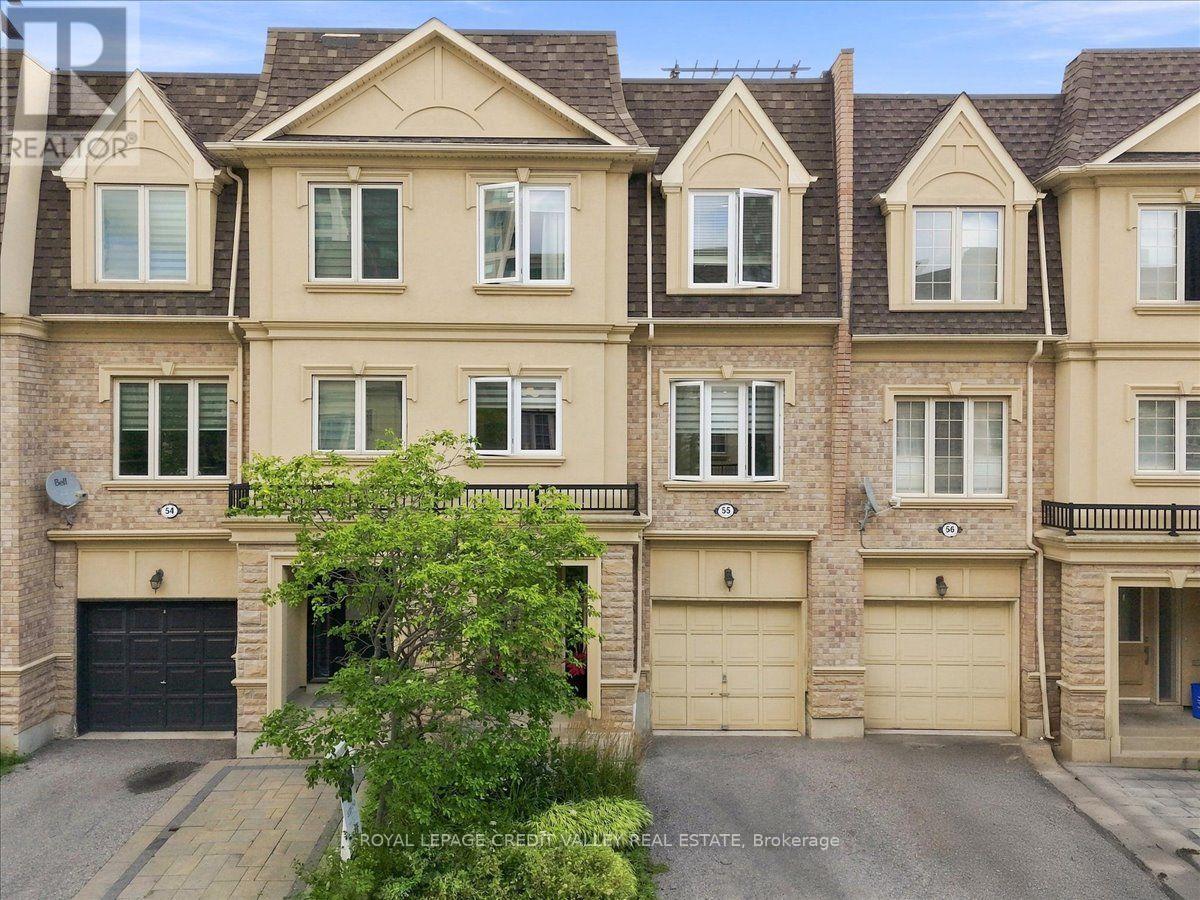
Gorgeous San Francisco By The Bay Townhome Features 2 Bedrooms Plus Den, With 9' Ceiling On The Main Floor. It Has a Very Spacious Roof Top Terrace Also! This Beautiful Home Features Upgraded White Kitchen Cabinets, With Quartz Counter Tops and Stainless Steel Appliances. Beautiful Hardwood Floors in The Very Spacious Living And Dining Room. New Windows, New Fridge and Microwave. This Home Is Well Maintained And Freshly Painted In Neutral Tones. Single Car Garage W/Storage Area. Beautifully Landscaped Front Garden. Walk To Go Station & Frenchman's Bay Area. Schools Nearby, Rec Center & 401. A Must See! (id:63381)

1038 Grandlea Court
Oshawa, Ontario
Welcome to 1038 Grandlea Court -- an extensively updated beautiful detached home with 4 bedrooms, 3 bathrooms on a quiet, family-friendly court in Oshawa's desirable Pinecrest community. Enjoy a rare setting with no front neighbour and no sidewalk directly in front, overlooking parkland and conservation space. Inside, the home features a fully renovated 2024 kitchen with quartz countertops, New stainless steel appliances and 5-stage drinking water filtration, plus new flooring and fresh paint throughout. The flexible multi-level layout includes three upper bedrooms, a lower-level bedroom with ensuite, a spacious family room, a completely redone basement recreation room, and custom mudroom and TV millwork completed in 2025. The backyard was transformed in 2024 into a private outdoor retreat with new interlock and a covered pergola featuring pot lights and a ceiling fan --ideal for entertaining, outdoor dining and relaxing through the warmer months. Fully fenced and conveniently located within walking distance of schools, parks and trails, with shopping, restaurants, transit and quick access to both Hwy 401 and 407. -- (id:63381)
902 - 133 Torresdale Avenue
Toronto, Ontario
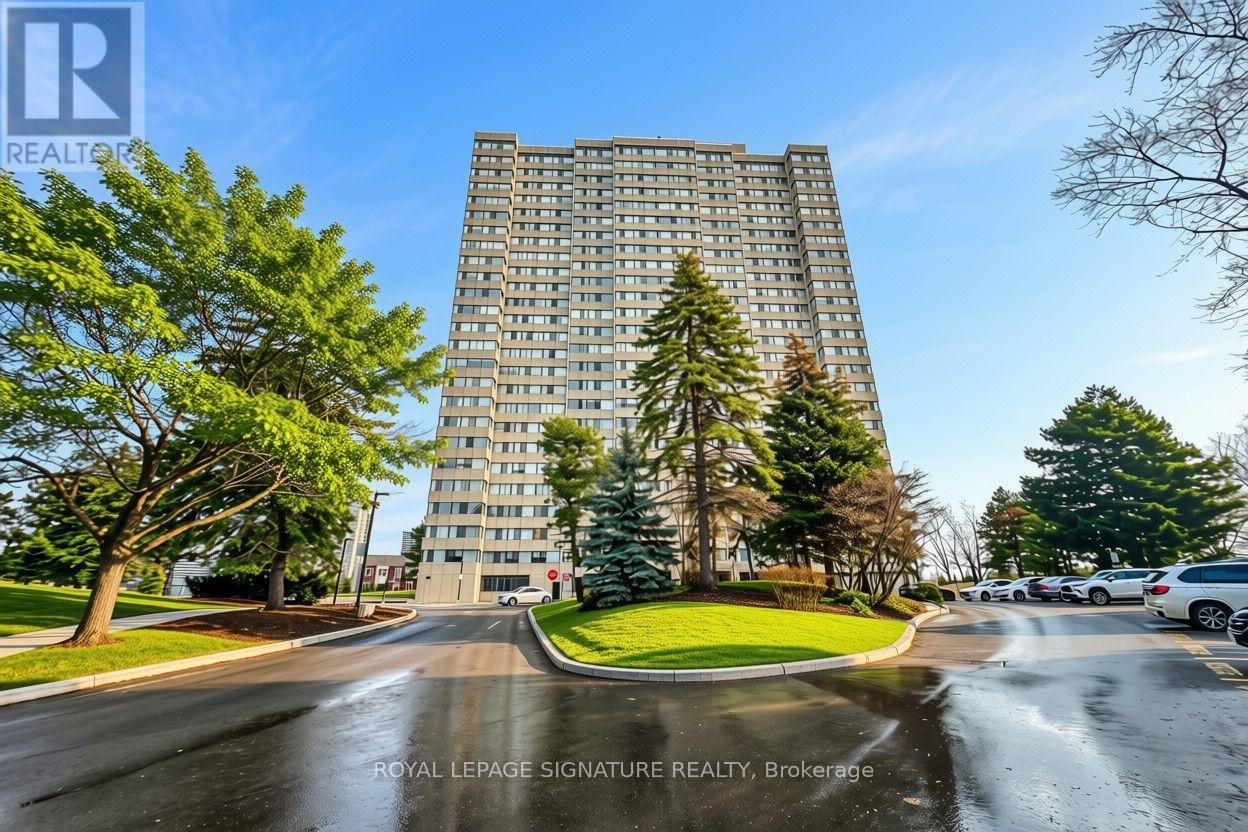
Not all condos are created equal - and corner units like this one prove exactly why.Welcome to your sun-drenched sanctuary in the sought-after Hemisphere, where panoramic south-facing views pour through every window and natural light fills every room from morning to dusk. This meticulously updated 3-bedroom, 2-bathroom residence offers the rare combination of space, serenity, and convenience.The generous layout flows effortlessly, anchored by a spacious living and dining room. Welcoming solarium can accommodate your lifestyle - a sun-soaked home office, a reading retreat, a morning coffee perch. In-suite laundry, single parking, and all utilities included - heat, hydro, water, and cable - mean the details of daily life are handled, and your time is your own.Step outside into lush parks, scenic trails, and quiet cul-de-sac calm surround you, while everything you need sits steps away - shopping, schools, a public library, a hospital, and a single bus ride to the Finch Station keeping the entire city within effortless reach.Turn the key. Unpack. You're already home. (id:63381)
3 Shadwell Place
Toronto, Ontario
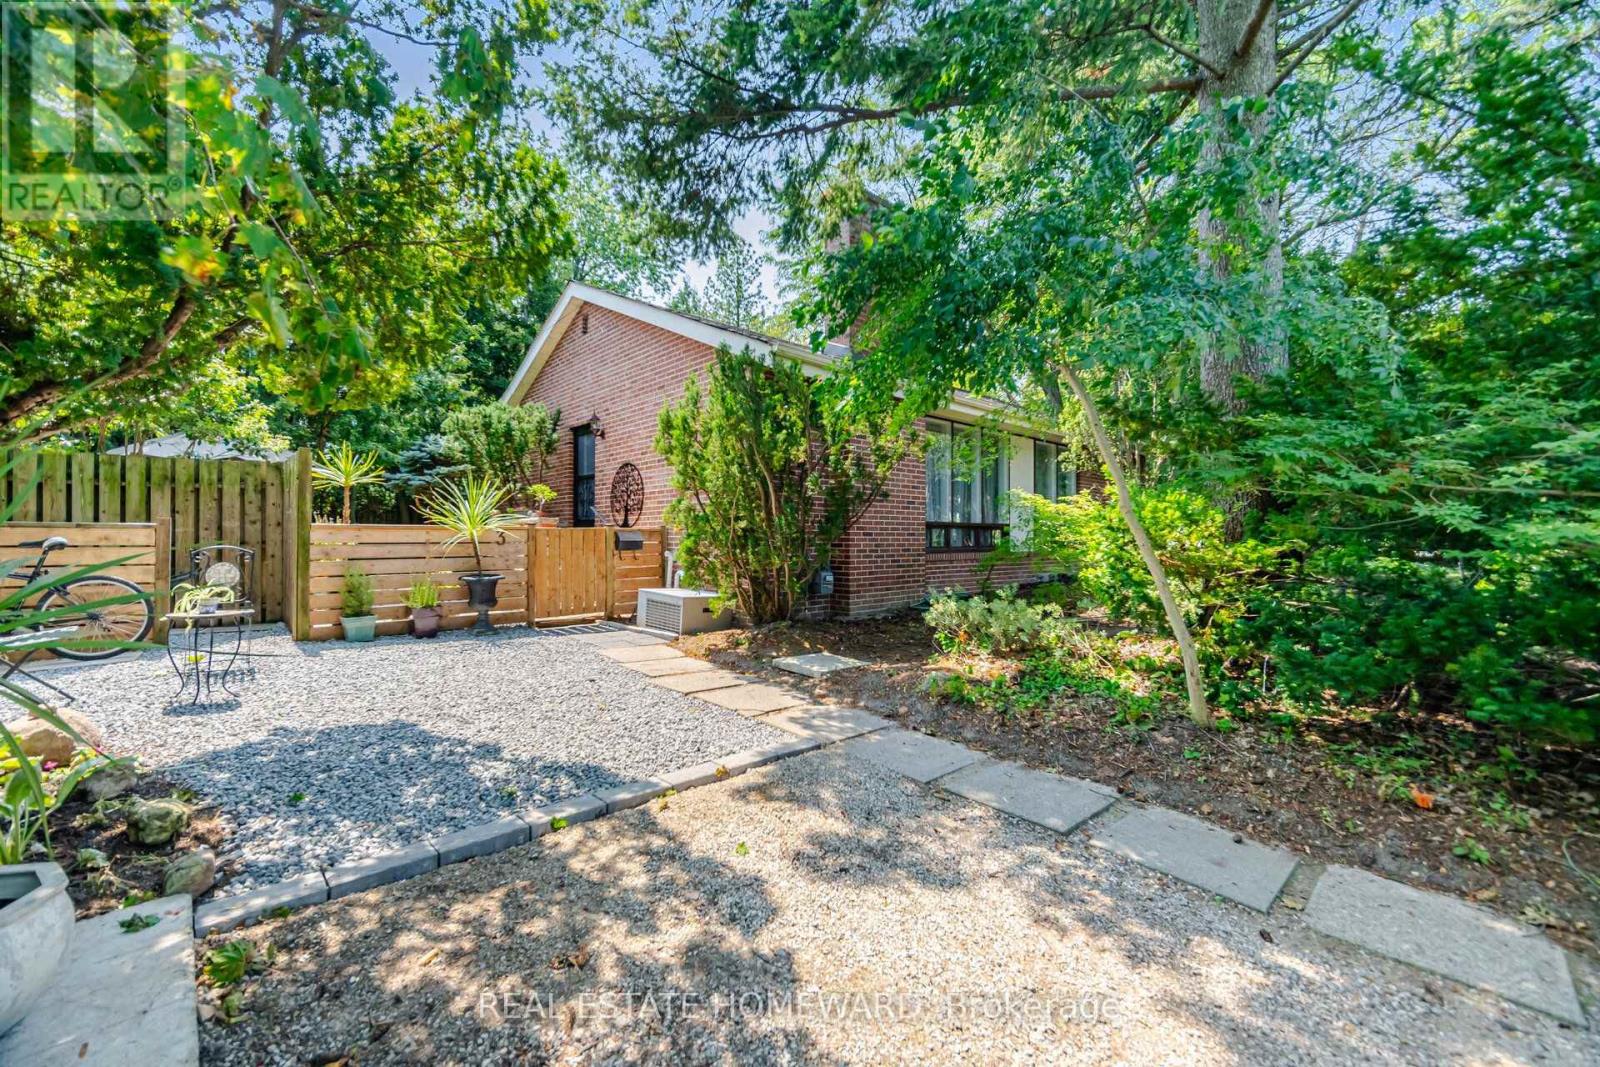
Incredible Opportunity In Prime Don Mills! Offered For The First Time In Over 65 Years, Nestled On A Quiet Street, Spectacular 118.22' Frontage, Creating An Extraordinary Park-Like Setting That Is Rarely Available, This Premium Lot Offers Outstanding Potential In One Of Toronto's Most Desirable Neighborhood, The Home Features 3+2 Bedrooms, 2 Bathrooms, Hardwood Floors, Open Concept Living & Dining Room Providing Comfortable Living, Step Outside Into Award-Winning Gardener's Private Oasis-A Serene Escape That Truly Feels Like Country Living In The City, Mature Trees & Exceptional Privacy Make This Property Unlike Any Other, Located close To Excellent Schools, Parks-The Don Mills Trail, Edward Gardens, Shops Of Don Mills, With Convenient Access To The DVP, 401 & TTC...Rarely Does A Property Like This Become Available In Don Mills...The Possibilities Are Endless.... (id:63381)
711 - 33 Frederick Todd Way
Toronto, Ontario
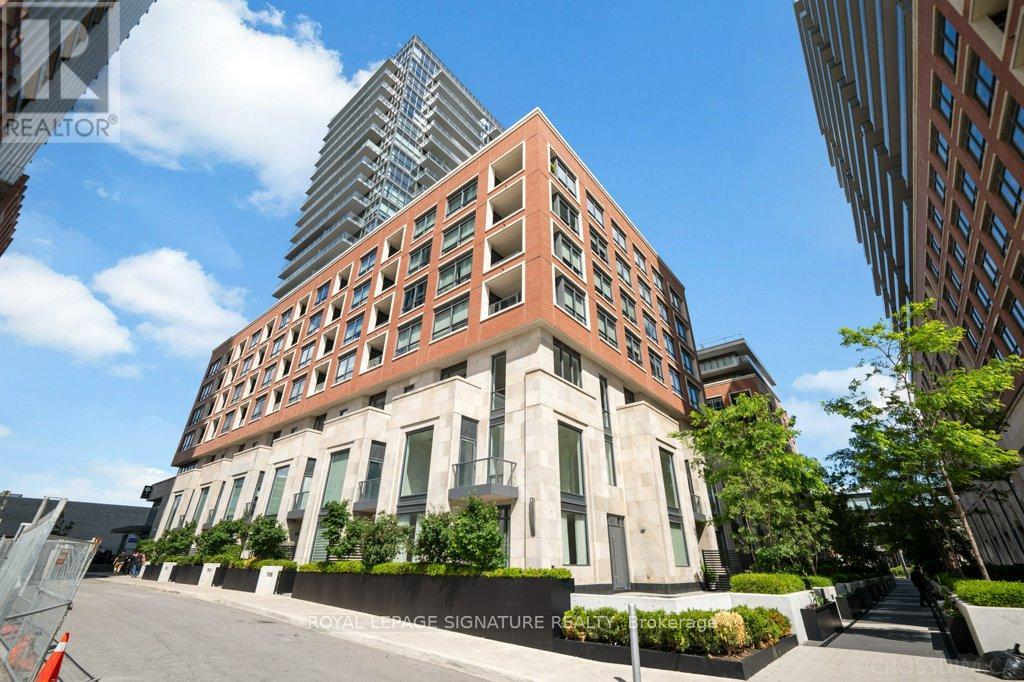
Exceptional 1,210 sq. ft. corner terrace residence in the prestigious Upper East Village, offering an exceptional blend of luxury, comfort, and contemporary design. This beautifully appointed suite features an expansive wraparound terrace, soaring 9-foot ceilings, floor-to-ceiling windows, and an abundance of natural light throughout. The thoughtfully designed layout includes a spacious primary retreat with a walk-in closet and elegant ensuite, a generous second bedroom, a stylish full bathroom, and a convenient powder room for guests. The chef-inspired kitchen showcases quartz countertops, premium integrated appliances, and a large centre island, flowing seamlessly into the open-concept living and dining areas-perfect for both everyday living and entertaining. Premium upgrades include engineered hardwood flooring, pot lights, motorized zebra blinds with smart controls, dimmable smart lighting, and custom closet organizers. Enjoy an outstanding collection of resort-inspired amenities, including a spectacular indoor pool surrounded by floor-to-ceiling windows with beautiful views, hot tub, steam room, fitness centre, yoga studio, party room, games room with pool table, pet spa, rooftop terrace with BBQs and lounge areas, and dedicated elevators serving P3 to the 9th floor. The parking space is ideally located just steps from the elevator for added convenience. Perfectly situated in one of Toronto's most desirable communities, just moments from the Eglinton Crosstown LRT, Sunnybrook Park, Leaside's vibrant shops and restaurants, and convenient access to the DVP and downtown. An exceptional opportunity to own a sophisticated terrace residence in one of Toronto's premier condominium communities. (id:63381)
79 Metcalf Street
Woodstock, Ontario
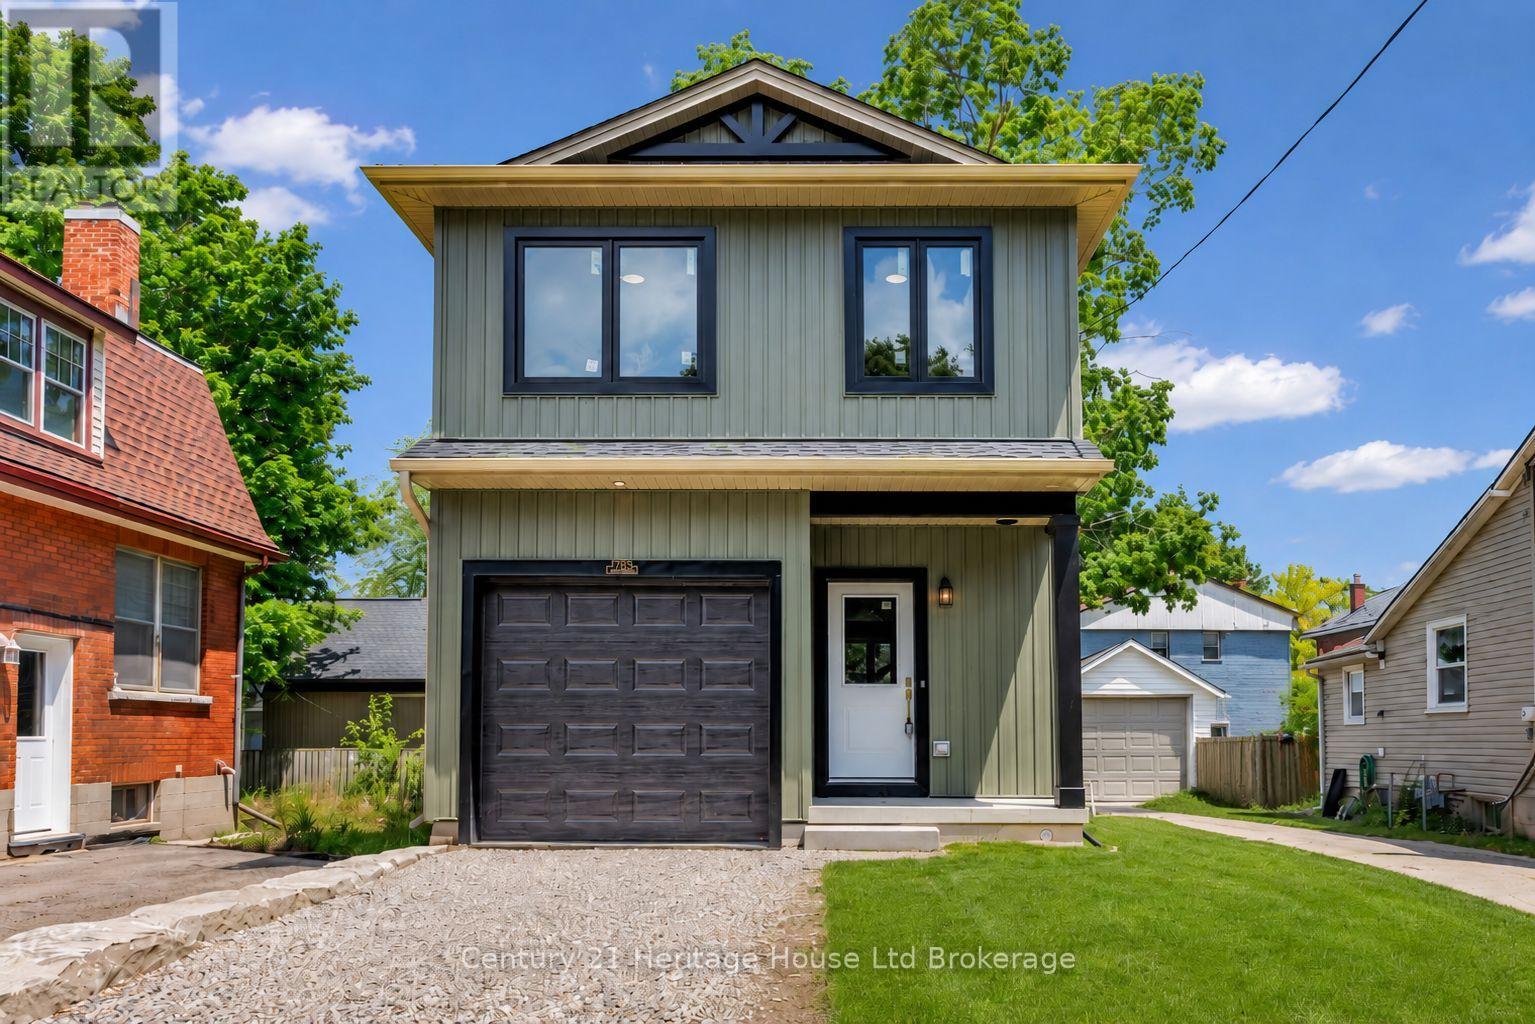
Brand new, custom built, 3-bedroom, 2.5-bath detached home offering 1,400 sq. ft. of thoughtfully designed living space with stylish, timeless finishes throughout. The open-concept main floor features a stunning custom kitchen with granite countertops, full-height cabinetry, farmhouse sink, premium appliances, brass fixtures, and a large island. Upstairs you'll find three spacious bedrooms, including a primary suite with walk-in closet and ensuite, plus convenient second-floor laundry. The full unfinished basement offers endless future potential, with rough-ins and framing in place. Enjoy peace of mind with warrantied new construction, plus included packages; landscaping, asphalt driveway, and privacy fencing to be completed by the builder. Conveniently located close to schools, parks, shopping, and major commuter routes. Move in and enjoy modern living without the wait. (id:63381)