
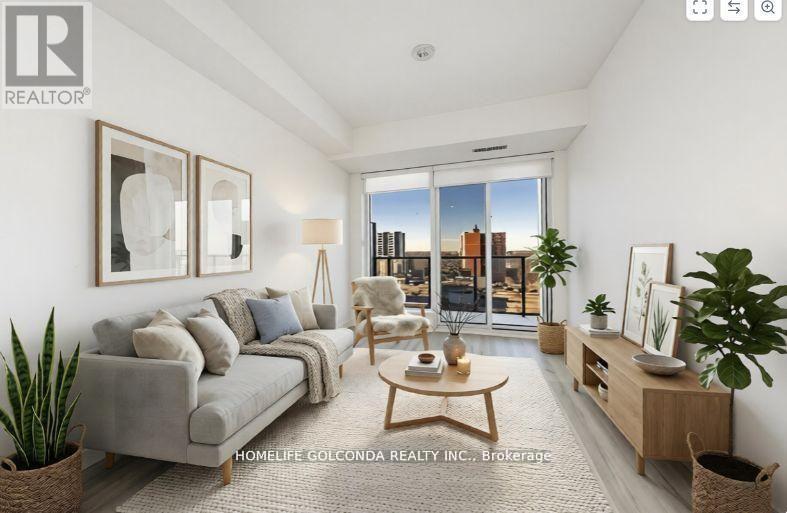
S621 - 8 Olympic Garden Drive
Toronto, Ontario
Brandly new Unit Flooded with Natural Sunlight and Breathtaking Unobstructed Views. This 1+1 Bedroom Residence Boasts Upgraded Kitchen and Bathrooms, Elegant Laminate Floors, and Thoughtfully Installed Pot Lights. Indulge in Luxurious Amenities Including a Fitness Center, and a Spacious Party Room with Gatehouse Security for Added Peace of Mind. With the Subway and Shops Just Steps Away, This Home Offers a Perfect Blend of Style and Convenience. (id:63381)
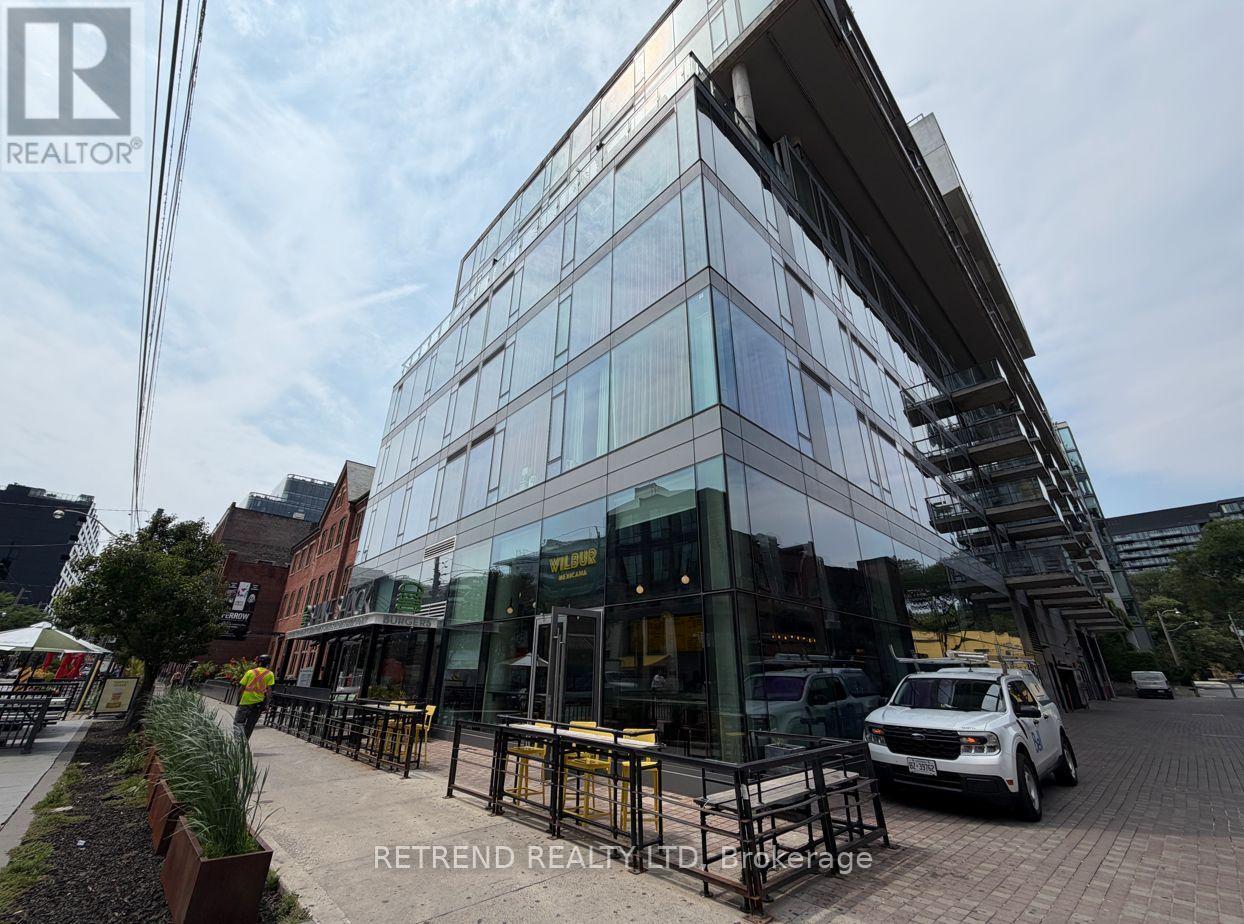
610 - 560 King Street W
Toronto, Ontario
Exceptional soft-loft style suite in the heart of Toronto's vibrant King West neighbourhood! This spacious Condo offers approximately 640 sq. ft. of thoughtfully designed living space featuring soaring concrete ceilings, contemporary finishes, and a functional open-concept layout. The designer kitchen is equipped with quartz countertops, and an oversized island, while the versatile den is perfect for a home office or guest space. Enjoy the ultimate urban lifestyle with a perfect Walk Score of 100 and Transit Score of 100, just steps from King West's renowned restaurants, cafés, boutiques, nightlife, grocery stores, St. Andrew's Playground, and TTC streetcar lines, providing effortless access to the Financial District, Entertainment District, Queen West, and the waterfront. (id:63381)
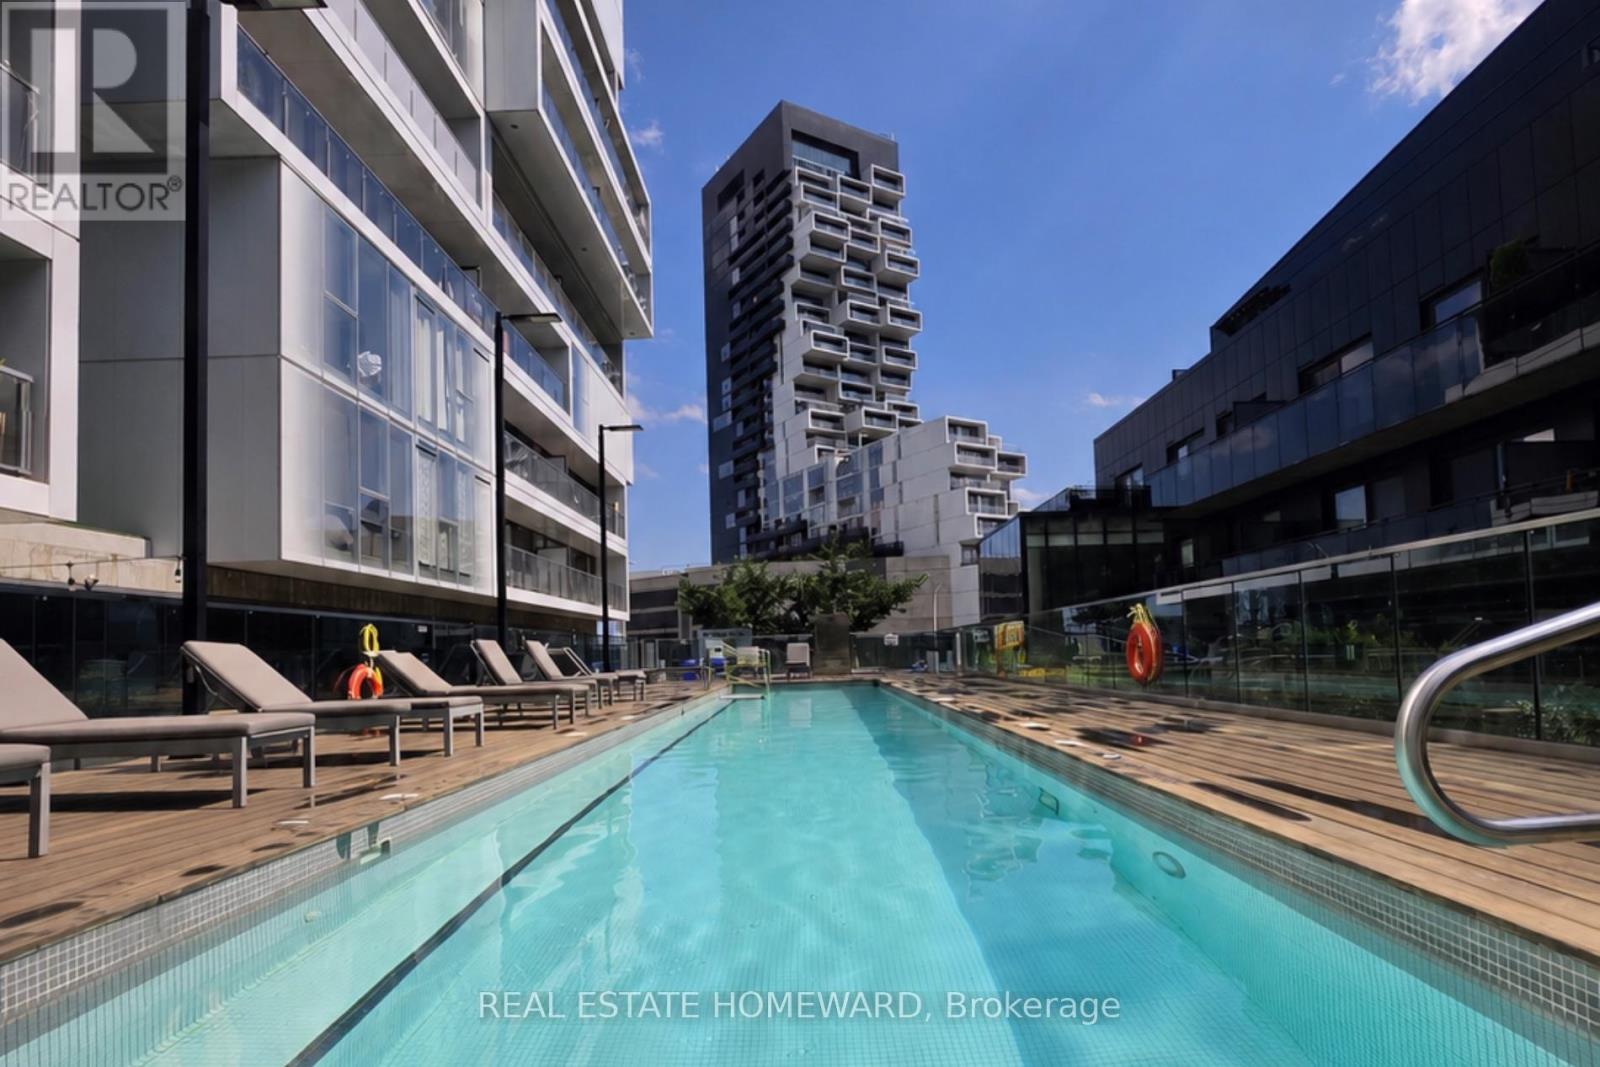
603 - 51 Trolley Crescent
Toronto, Ontario
Welcome to River City! This bright and beautifully designed one-bedroom suite offers a rare, layout that feels larger than your typical downtown condo. Unlike many one-bedroom condos, this is a true one-bedroom with a spacious bedroom that comfortably fits a king-size bed and offers excellent closet space. The thoughtful layout also provides room for a functional home office, making it ideal for those who work remotely without sacrificing living space. Featuring 9' exposed concrete ceilings, engineered hardwood floors, floor-to-ceiling windows, a modern kitchen with stainless steel appliances, and an open-concept layout filled with natural light. Enjoy two Juliette balconies plus a private 51 sq. ft. open balcony with beautiful city views overlooking the Queen Street Bridge. Located in vibrant Corktown, you're steps to the Distillery District, St. Lawrence Market, cafés, restaurants, parks, bike trails, and transit, with quick access to the Gardiner Expressway and Don Valley Parkway. River City I is a LEED Gold-certified building, recognized for its sustainable design and energy efficiency. Exceptional building amenities include an outdoor pool, fitness centre, party room, guest suites, concierge, and visitor parking.Urban living at its best! (id:63381)
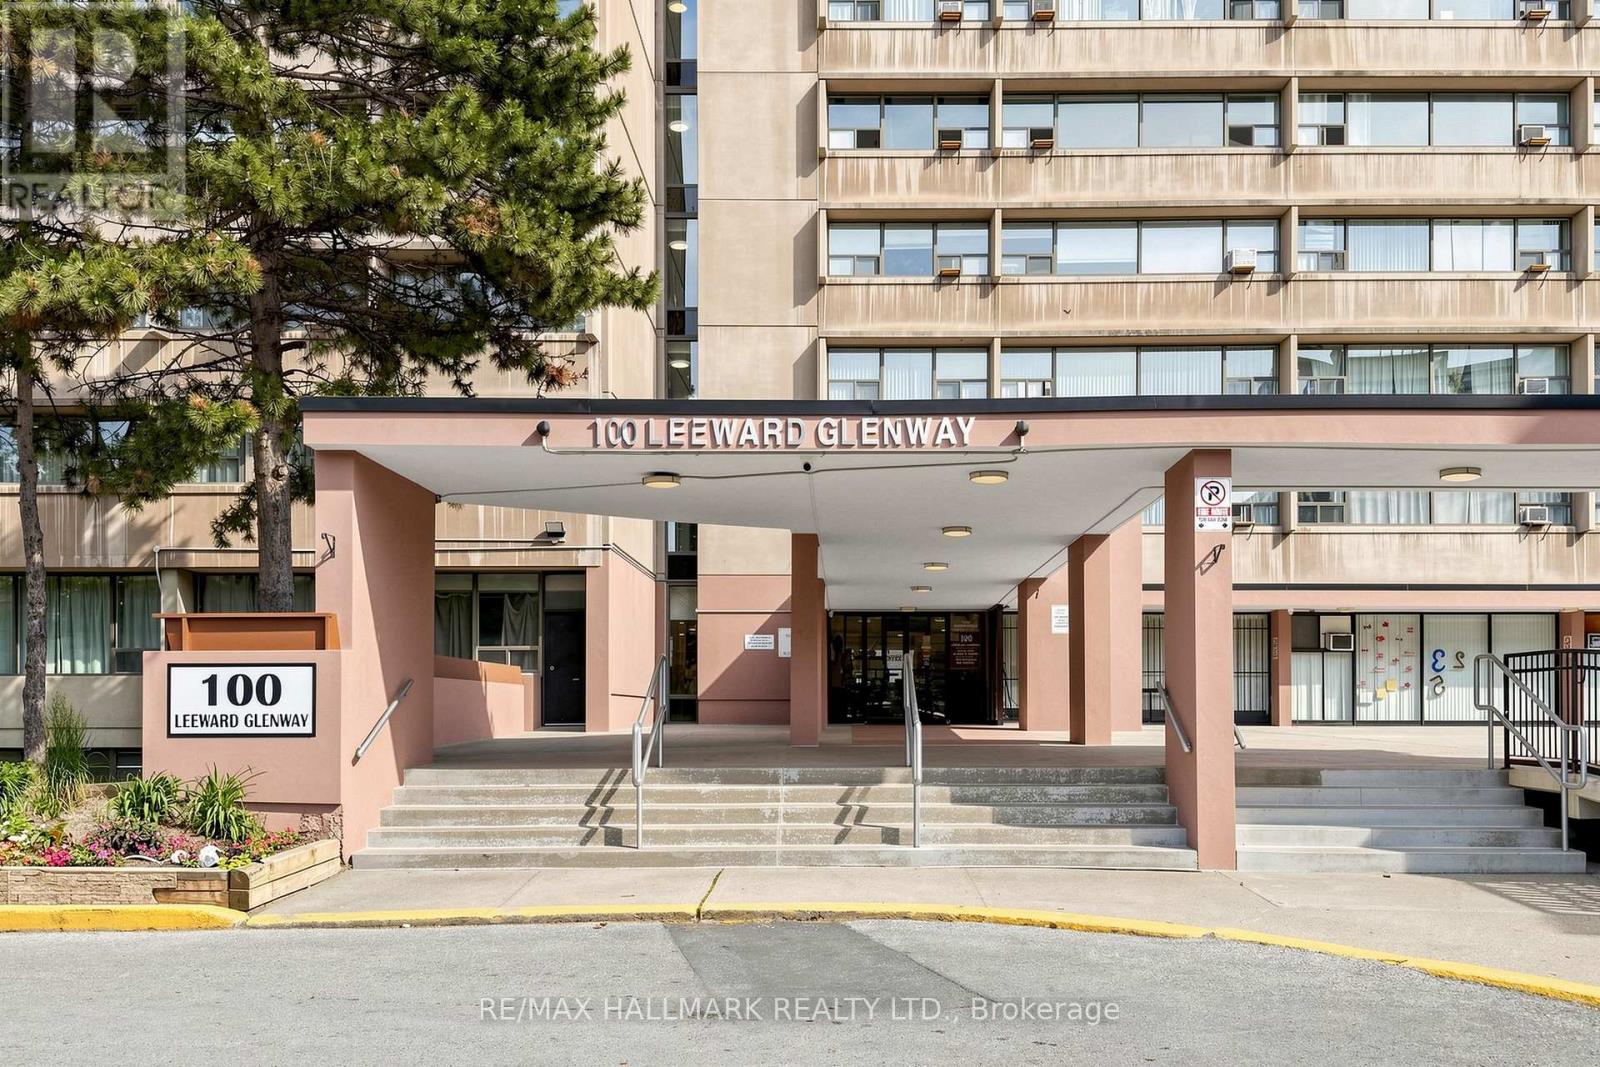
701 - 100 Leeward Glenway
Toronto, Ontario
Tastefully renovated and meticulously maintained, large 2 bedroom unit in convenient location just south of Eglinton Ave E. Updated modern kitchen featuring stone counter and backsplash, modern (but classic) cabinetry and stainless steel appliances. Eastern exposure will bring in an abundance of natural light. Large Rooms will provide comfortable condo living without sacrificing space. Easy to maintain and Durable laminate flooring laid in bedrooms, living and dining room. Unit includes in suite laundry (rare in this building!) - No need to haul your laundry to the shared laundry room. Nearby to shops, restaurants and places of worship. Within a few minutes drive you can be on the DVP headed into Downtown, uptown or out of town. Low Maintenance Fees that include water, heat + hydro. (id:63381)
38 Silverdale Crescent
London South, Ontario
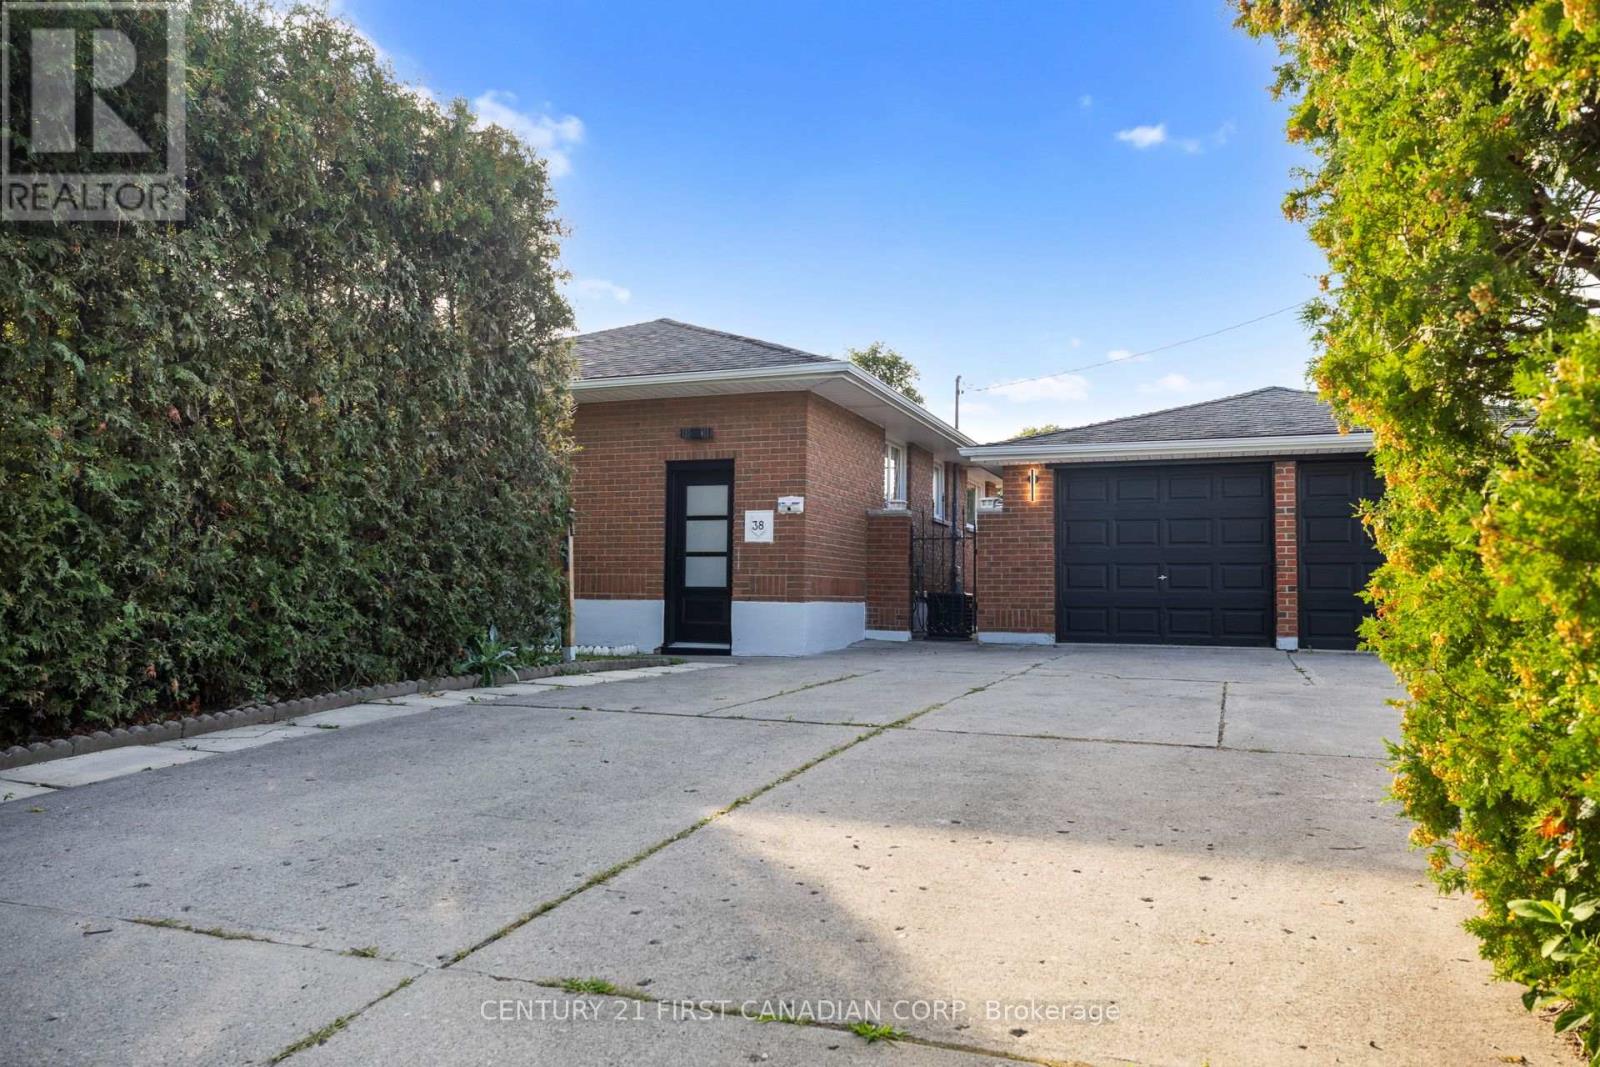
WELCOME TO 38 SILVERDALE CRESCENT, A BEAUTIFULLY RENOVATED 5-BEDROOM HOME OFFERING MODERN FINISHES, GENEROUS LIVING SPACE, AND AN EXCEPTIONAL LOT! FEATURING 3 BEDROOMS AND A FULL BATHROOM ON THE MAIN LEVEL, PLUS 2 LARGE BEDROOMS, A SECOND FULL BATHROOM, AND A HUGE LIVING AREA DOWNSTAIRS, THIS HOME OFFERS PLENTY OF SPACE AND FLEXIBILITY FOR FAMILIES OF ALL SIZES. THE BRIGHT, UPDATED KITCHEN FEATURES BRAND-NEW CABINETRY, NEW APPLIANCES, A MODERN BACKSPLASH, AND CONTEMPORARY FINISHES, WHILE THE STUNNING MAIN-FLOOR BATHROOM HAS BEEN COMPLETELY REDONE. EXTENSIVE UPDATES CONTINUE THROUGHOUT THE HOME WITH NEW FLOORING, FRESH PAINT, NEW DOORS, MODERN LIGHTING, AND CLEAN FINISHES THROUGHOUT. OUTSIDE IS WHERE THIS PROPERTY REALLY STANDS OUT, FEATURING A MASSIVE FENCED YARD SURROUNDED BY MATURE HEDGES FOR ADDED PRIVACY, A BEAUTIFUL PAVER PATIO, A DOUBLE-CAR GARAGE WITH ADDITIONAL YARD SPACE WRAPPING AROUND IT, AND AN OVERSIZED DRIVEWAY WITH PARKING FOR UP TO 6 VEHICLES. BRIGHT, SPACIOUS, MOVE-IN READY, AND THOUGHTFULLY UPDATED INSIDE AND OUT, 38 SILVERDALE CRESCENT IS AN INCREDIBLE OPPORTUNITY TO ENJOY A TURNKEY HOME WITH THE SPACE, PARKING, PRIVACY, AND FLEXIBILITY THAT ARE HARD TO FIND! WELCOME HOME! (id:63381)
75 Pointon Street
Aurora, Ontario
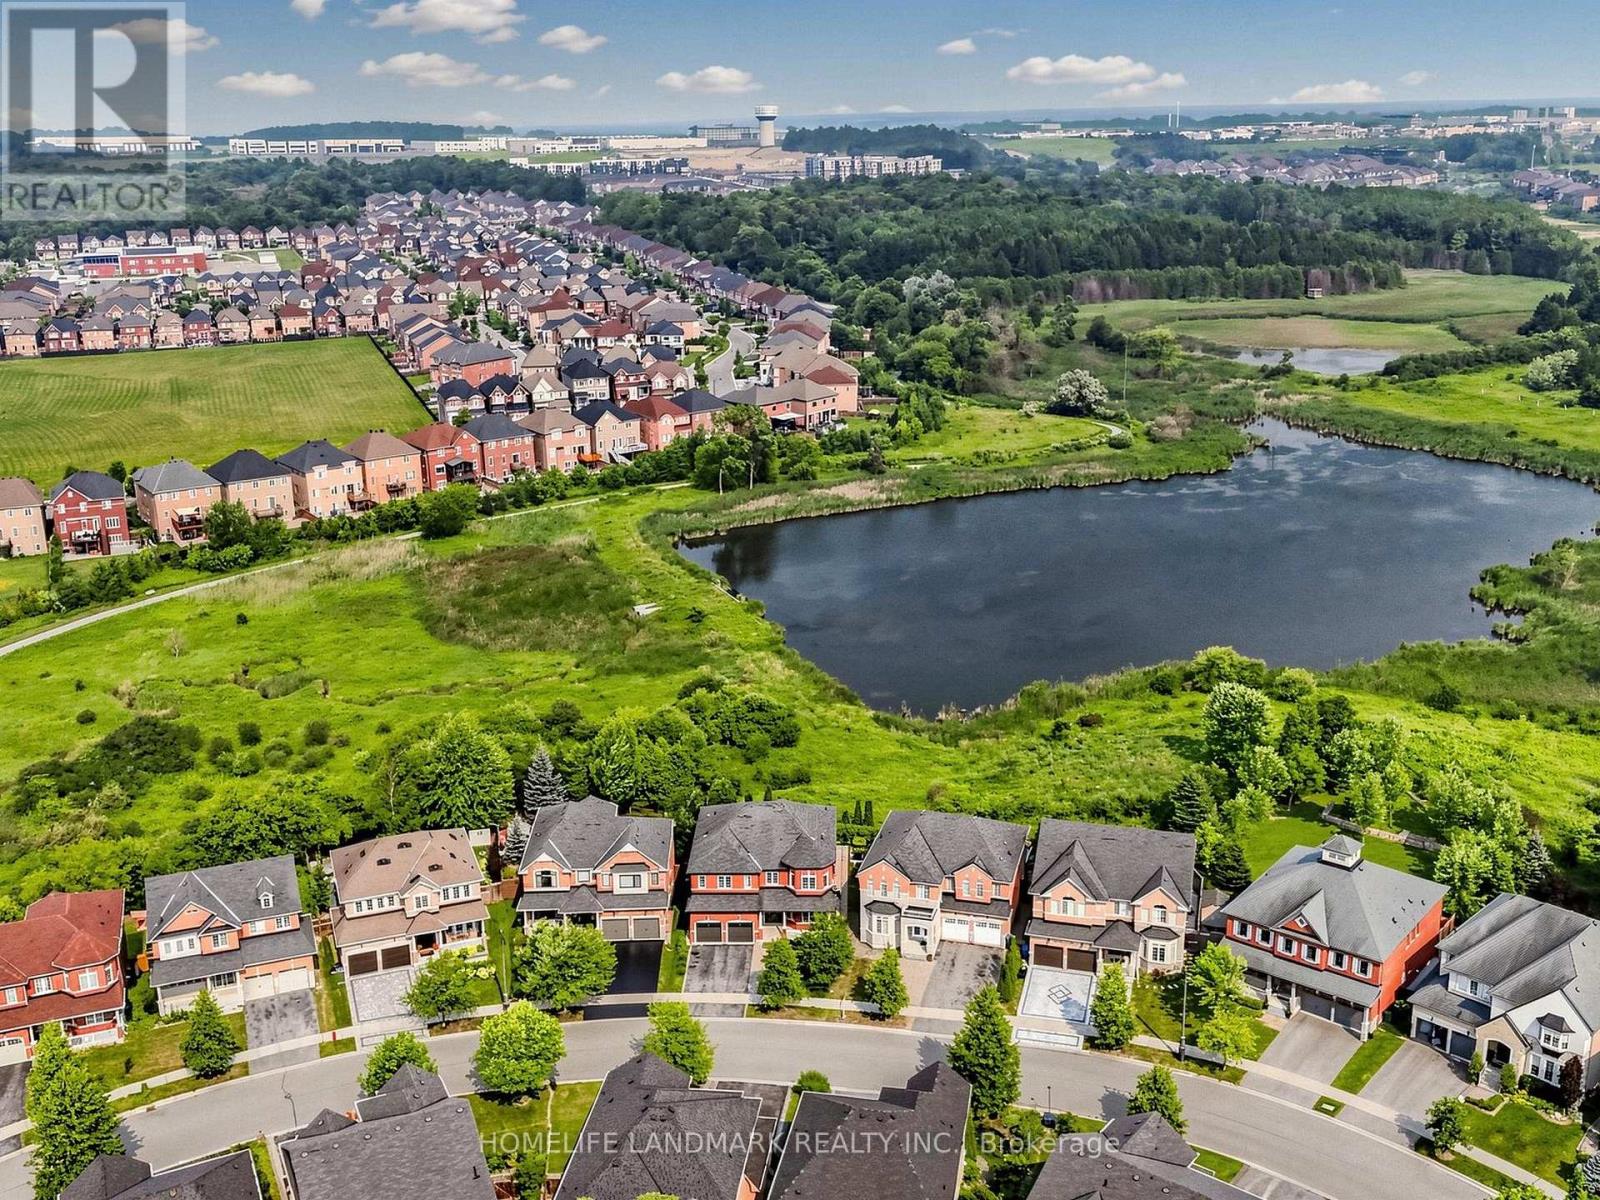
Welcome to this extraordinary five-bedroom home located in a highly desirable Aurora community, boasting the absolute best and most commanding pond and ravine views in the entire neighborhood. The main floor welcomes you with soaring 9-foot ceilings and elegant pot lights stretching across every living space. The gourmet, open-concept kitchen is a chef's dream, featuring premium quartz countertops, a massive center island, a bright breakfast area, and breathtaking, unobstructed views of nature. The family room features a cozy gas fireplace, creating a warm and inviting atmosphere, while the spacious living room showcases a large bay window with beautiful front yard views. A main-floor office provides the ideal dedicated space for working from home. Upstairs, the primary bedroom serves as a true retreat, featuring separate his-and-hers closets, a luxurious 5-piece ensuite bathroom, and stunning water views. Each of the remaining four bedrooms includes its own walk-in closet, complemented by two convenient 4-piece Jack and Jill style bathrooms. A legally built oversized deck overlooks the peaceful pond and ravine-perfect for relaxing and entertaining. Adding incredible functionality, the property features a rare double staircase leading down to the basement. It is a 5-minute walk to Rick Hansen Public School and a 10-minute walk to Dr. G.W. Williams Secondary School (offering the prestigious IB Program), with both schools ranked in the top 5% in Ontario. Commuting is effortless with a 10-minute drive to Highway 404 and the Aurora GO Station. This exceptional, move-in-ready property is perfect for families seeking an elite learning environment, premium refined upgrades, and a tranquil natural retreat. (id:63381)
31 Ferris Boulevard
Zorra, Ontario
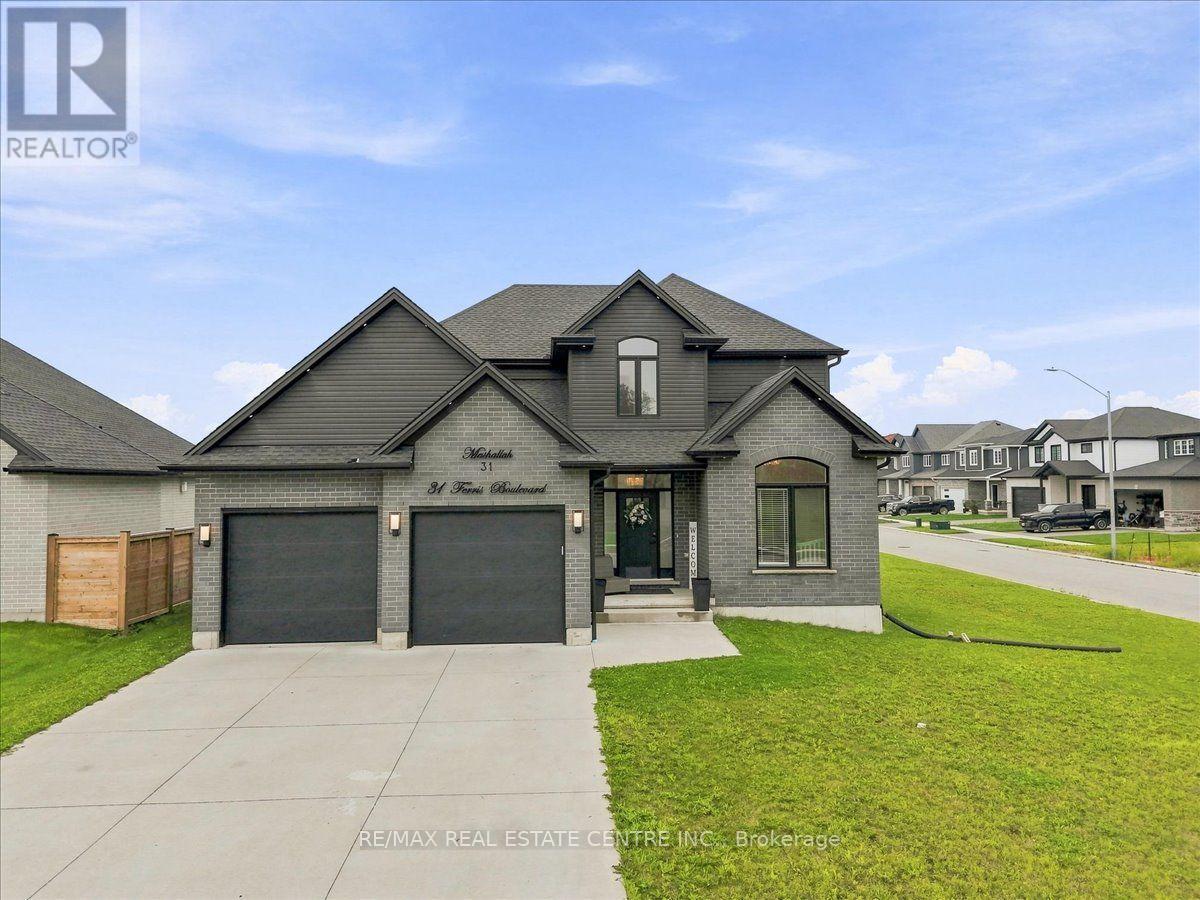
Welcome to the Reese Model, a stunning and exceptionally bright corner home situated on a 65- foot-wide lot. This spacious home features an inviting kitchen with soft-close drawers and doors, elegant crown moulding, and granite countertops. The upper level offers 4 generously sized bedrooms and 2.5 bathrooms, ideal for a growing family. The spacious primary bedroom offers a comfortable and private retreat, complemented by a well-appointed ensuite and ample closet space. Three additional generously sized bedrooms provide plenty of room for family, guests, or a home office. A wonderful opportunity to own a bright, spacious, and beautifully designed family home. (id:63381)
43 Ballantine Street
Cobourg, Ontario
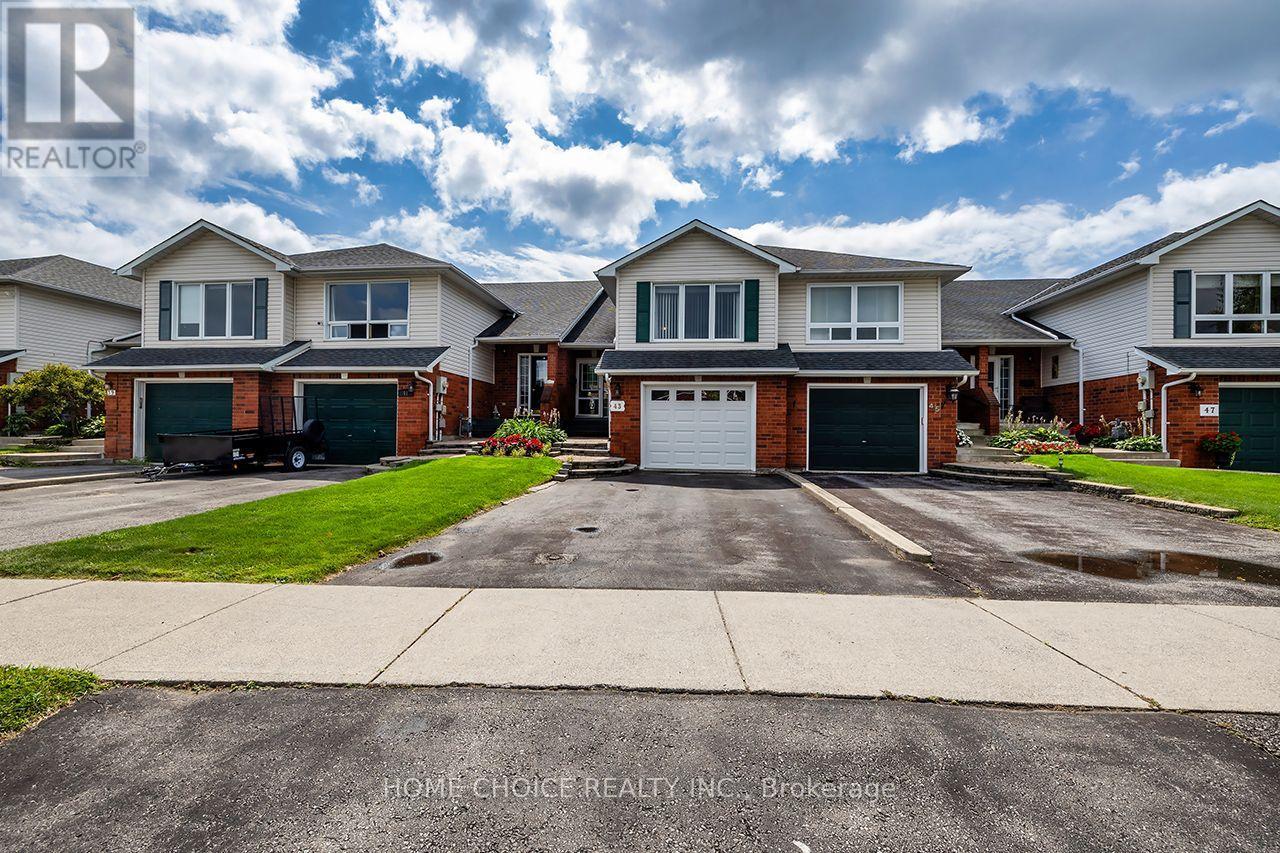
Welcome to this beautifully maintained 3-bedroom, 2-bathroom raised bungalow, ideally situated in a family-friendly neighbourhood and backing onto a picturesque ravine. Offering approximately 1,500 sq. ft. of above-grade living space, this home features an impressive 240-foot-deep lot providing exceptional outdoor space, privacy and peaceful natural views.The home shows beautifully and features numerous recent updates, including the kitchen (2025), main bathroom (2026), second bathroom (2023), main-floor flooring (2023) and stair carpeting (2026). Additional improvements include the central air conditioner and furnace (2024), plus a new garage door (2026).The backyard has also been thoughtfully upgraded with newer fencing and concrete work, an extended deck, a spacious 24-by-12-foot pergola and a storage shed built on a poured-concrete floor-creating an inviting and functional outdoor-living space.Conveniently located close to shopping, everyday amenities and Highway 401, this move-in-ready raised bungalow offers comfort, space and a rare ravine setting. (id:63381)
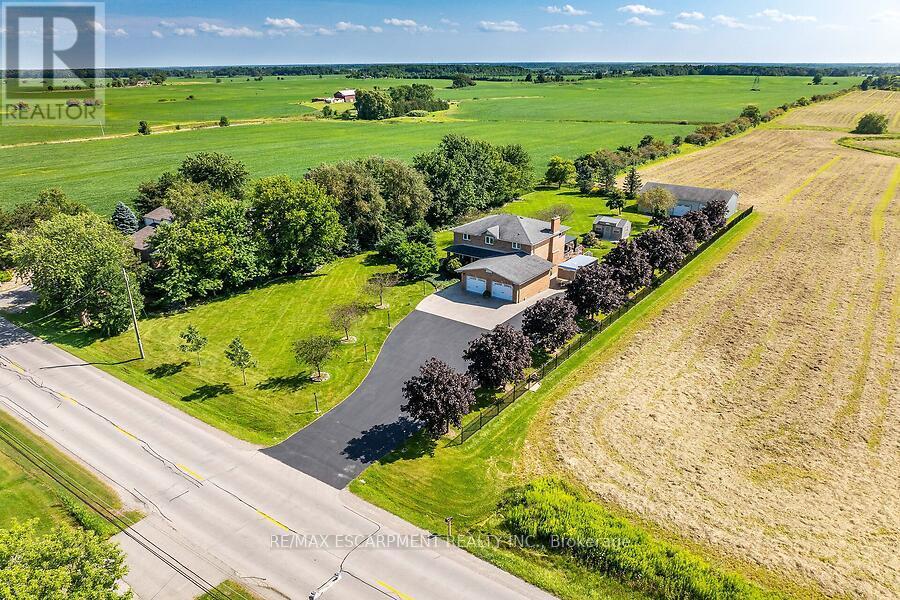
2265 Binbrook Road
Hamilton, Ontario
Welcome to this custom-built, all-brick, 2167+ sq ft one-owner home, lovingly maintained and upgraded, situated on an impressive 140' x 312' lot in Binbrook. The spacious main floor offers separate dining and family rooms, with the family room featuring a cozy natural gas fireplace. The custom de Boer kitchen is designed for both everyday living and entertaining with granite countertops, custom backsplash, corner sink, coffee bar area and centre island with prep sink. Patio doors lead to a south facing 38' x 18' deck with covered gazebo overlooking the gardens. Upstairs, the primary bedroom features a walk-in closet and private ensuite with curbless walk in shower, complemented by two additional bedrooms and a full main bathroom. The finished lower level adds even more living space with a custom built-in bar, great room, den and large pump/utility room with convenient walk-up access to the double-car garage. Standout features of this property are the two impressive outbuildings. One has been beautifully finished as a craft/hobby complete with hydro and built-ins, while the other 50' x 30' outbuilding with heat and hydro offers exceptional space for the car enthusiast, collector, hobbyist or workshop. Bonus: natural gas, hardwood flooring, solid oak staircases, vinyl windows and a 6,000-gallon cistern. A rare opportunity to enjoy a custom home, exceptional outdoor space and outstanding outbuildings on a spectacular Binbrook property! (id:63381)
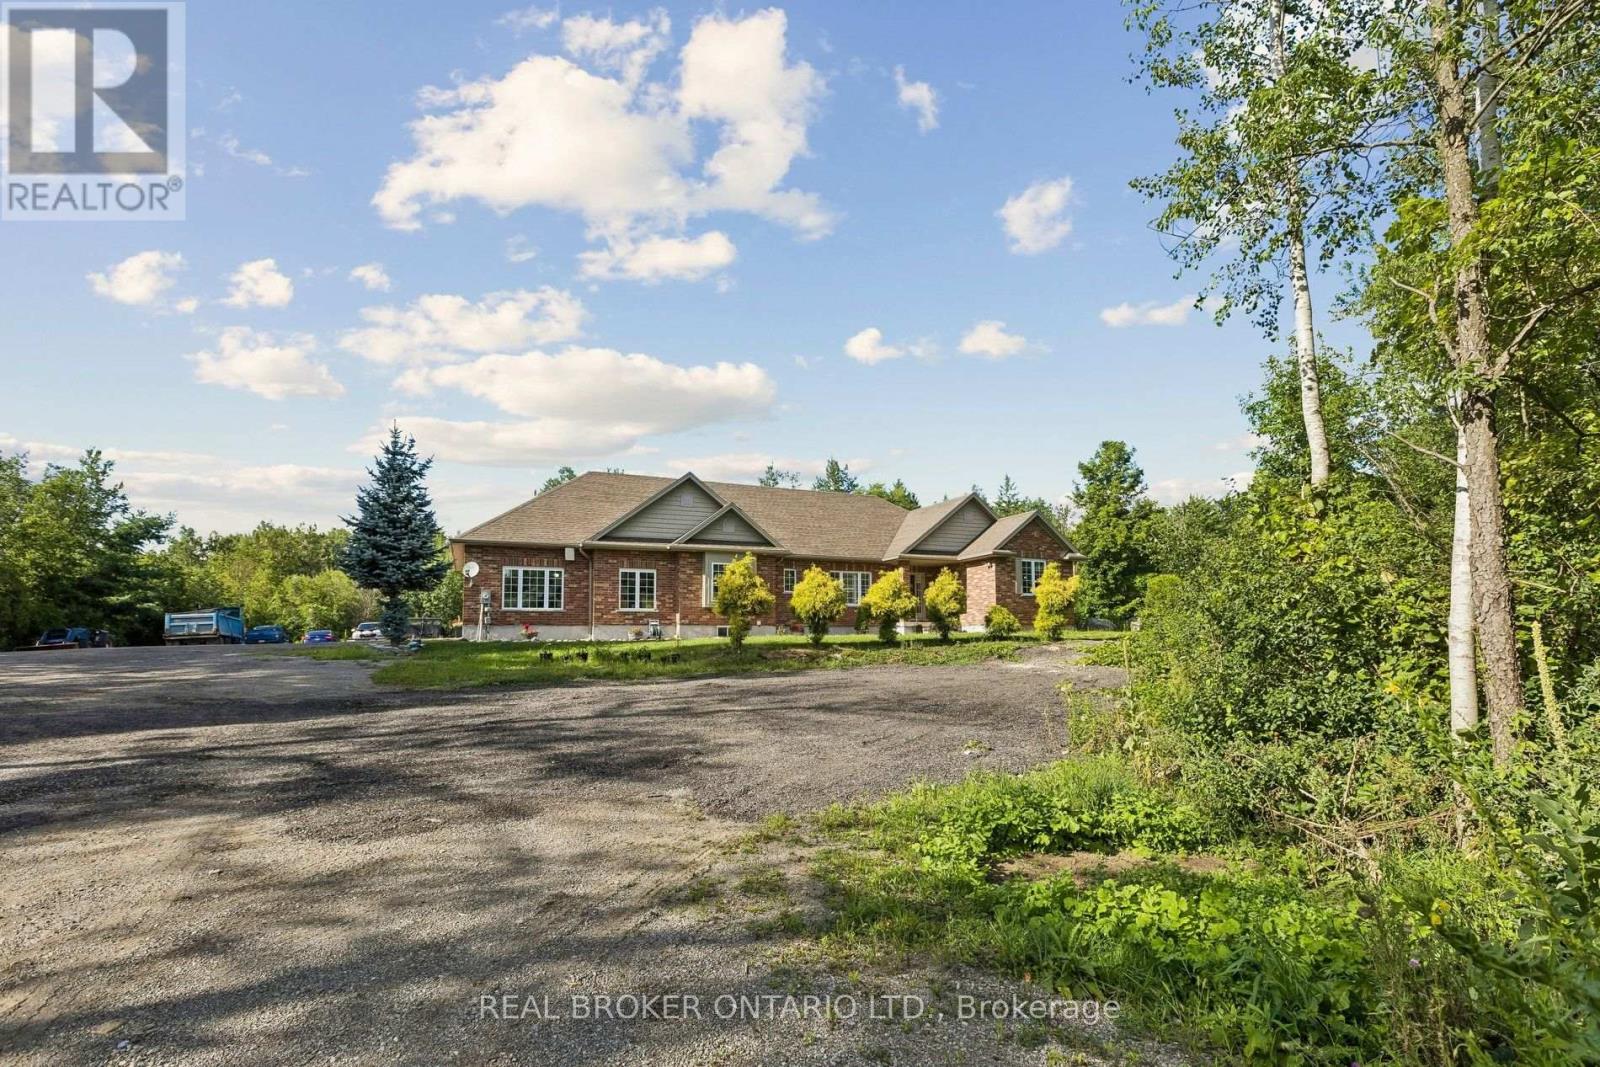
6956 Concession 4 Road
Puslinch, Ontario
Experience refined country living at 6956 Concession Road 4- an expansive all-brick bungalow offering over 4,600 sq. ft. of living space on a private 1.337-acre lot backing onto a peaceful wooded backdrop. Ideally positioned approximately 10 minutes from Guelph and Cambridge and only 5 minutes from Highway 401, this exceptional property combines rural serenity with outstanding commuter convenience. The thoughtfully designed main level features three spacious bedrooms, a private office with French doors, formal living and dining areas, a generous family room with a fireplace, and a timeless kitchen with abundant cabinetry and walkout access to the covered deck, patio, and pergola. The impressive primary retreat includes two walk-in closets and a luxurious ensuite. Main-floor laundry and extensive storage add everyday functionality. The finished lower level is designed for entertaining and extended-family living, featuring heated floors, an oversized recreation room with projection screen, billiards area, gym, two additional bedrooms, two full bathrooms and direct access from the garage-offering excellent in-law suite or secondary-living potential. An oversized heated garage accommodates up to three vehicles, while the expansive driveway provides parking for more than 20. Surrounded by nature yet minutes from shopping, schools, restaurants, recreation, and urban amenities, this remarkable 3+2-bedroom, 4-bathroom residence delivers space, privacy, and accessibility in one exceptional package. BONUS: Seller has permission from the city to park their own truck on the property. (id:63381)
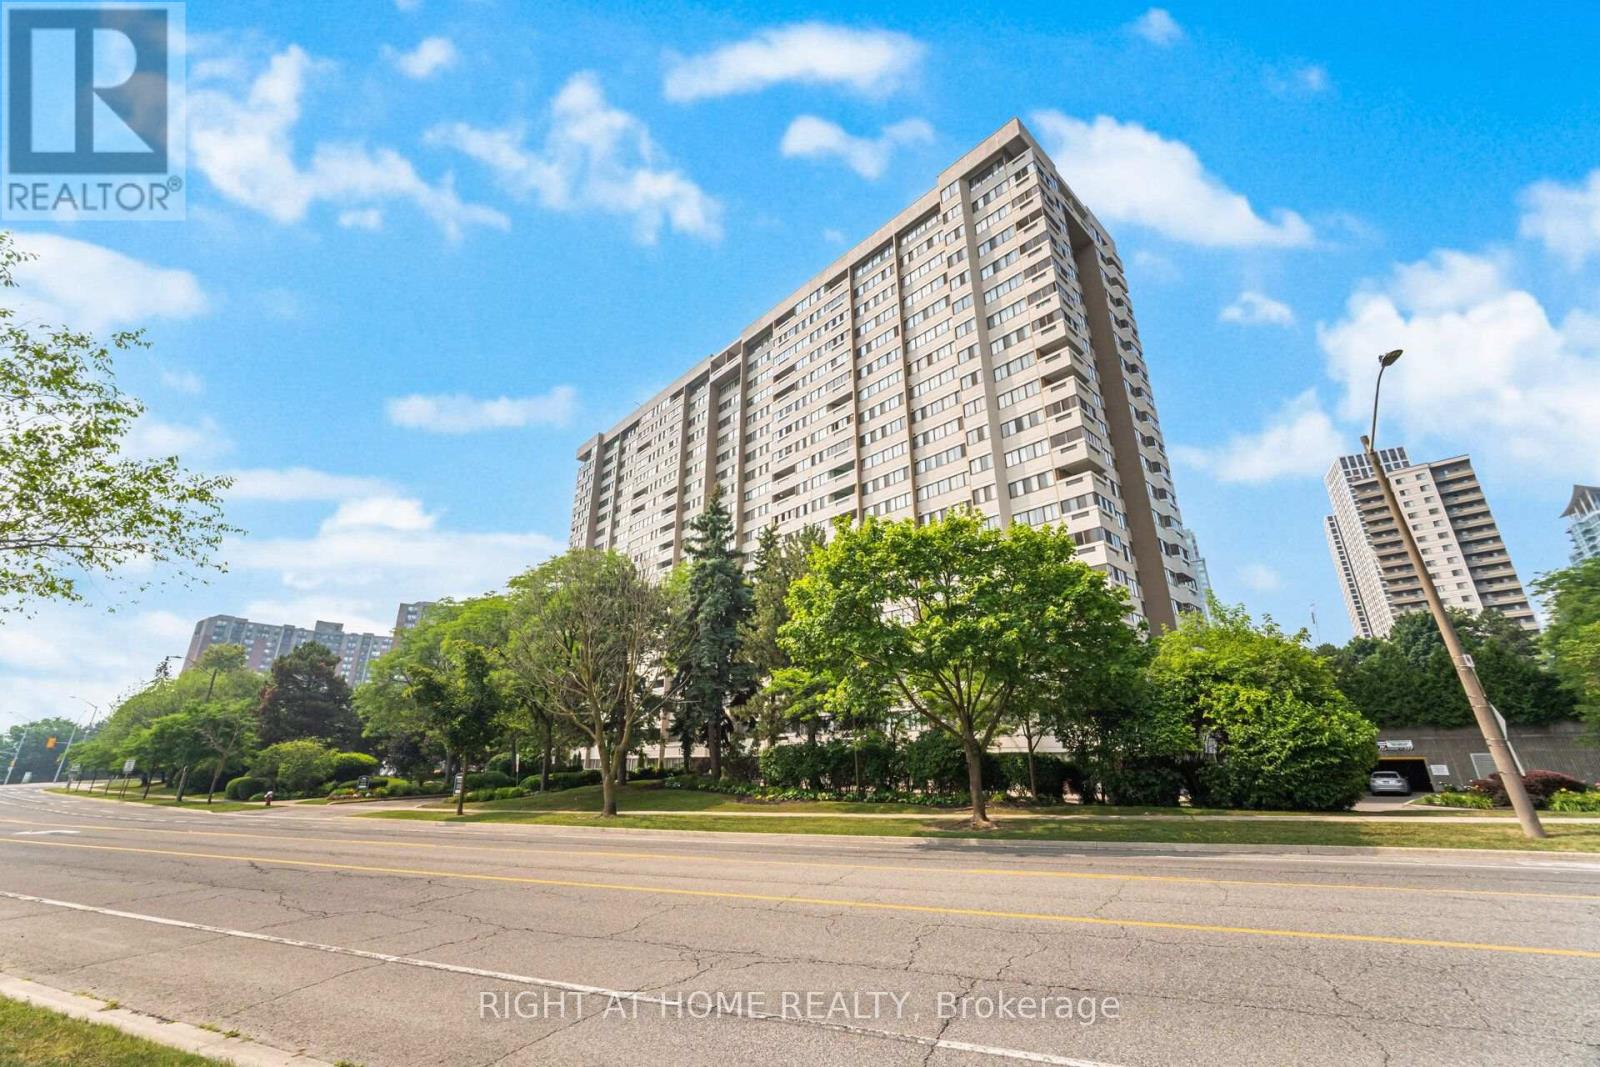
301 - 1580 Mississauga Valley Boulevard
Mississauga, Ontario
Spacious corner-unit apartment featuring 2 bedrooms plus a large office that can comfortably serve as a third bedroom. Located in the heart of Mississauga, this 1,348 sq. ft. apartment offers exceptional value with all utilities, Bell Fibe TV, and 1G Fibe Internet included in the maintenance fee. The unit showcases a custom Scavolini kitchen with built in oven and induction cooktop. Expansive north/west facing windows fill the space with abundant natural light throughout the day. The building is meticulously maintained and has undergone extensive upgrades, including the lobby, elevators, windows, and carpets. Conveniently situated close to Square One, shopping, restaurants, and numerous amenities - all within walking distance. Just steps away from the future LRT, making this an ideal location for commuters. (id:63381)
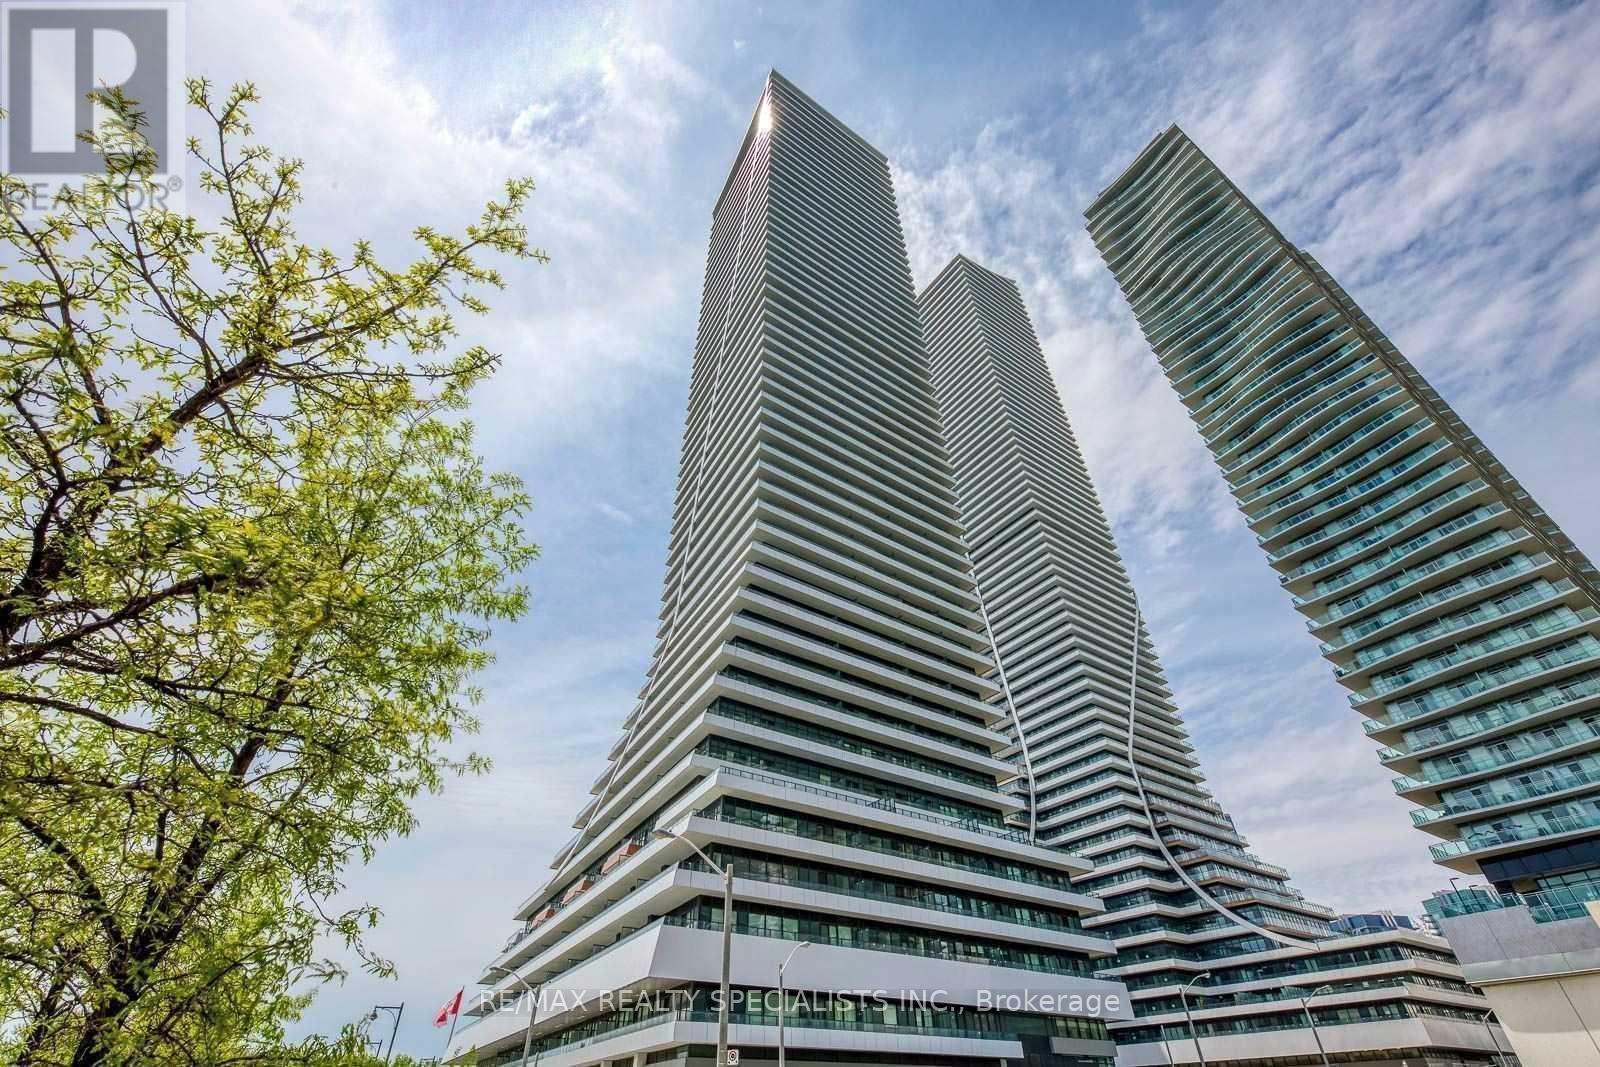
321 - 20 Shore Breeze Drive
Toronto, Ontario
*Unobstructed Lake Views & Huge Balcony* *Waterfront's Iconic Tower* Eau Du Soleil @ Park Lawn & Lake Shore Blvd Steps To Humber Bay Shores, Marina, Parks, Beaches & Much More!! Gorgeous Unit 2 Bed 1 Bath Spacious Unit W/10Ft Ceilings In Living & Primary Bedroom. South Facing Unit W/Lake View, Huge Balcony & Panoramic Views. Formal Foyer Area W/Closet, Kitchen W/Upgraded Backsplash, Granite Countertops & S/S Appliances. King Size Bdrs W/Lots Of Closet Space! Well Functional 764Sq.Ft. Unit Plus Huge Balcony! Large Living & Dining Area, Suitable For A Proper Dining Area, Ideal For Families & Friends! World-Class Amenities, Very-Well Managed Building w/Indoor Swimming Pool, Gym, CrossFit, Yoga Room, Kids Room, Theatre Room, Guest Suites, Multiple Rooftops & Party Rooms! Your New Home Awaits! (id:63381)