
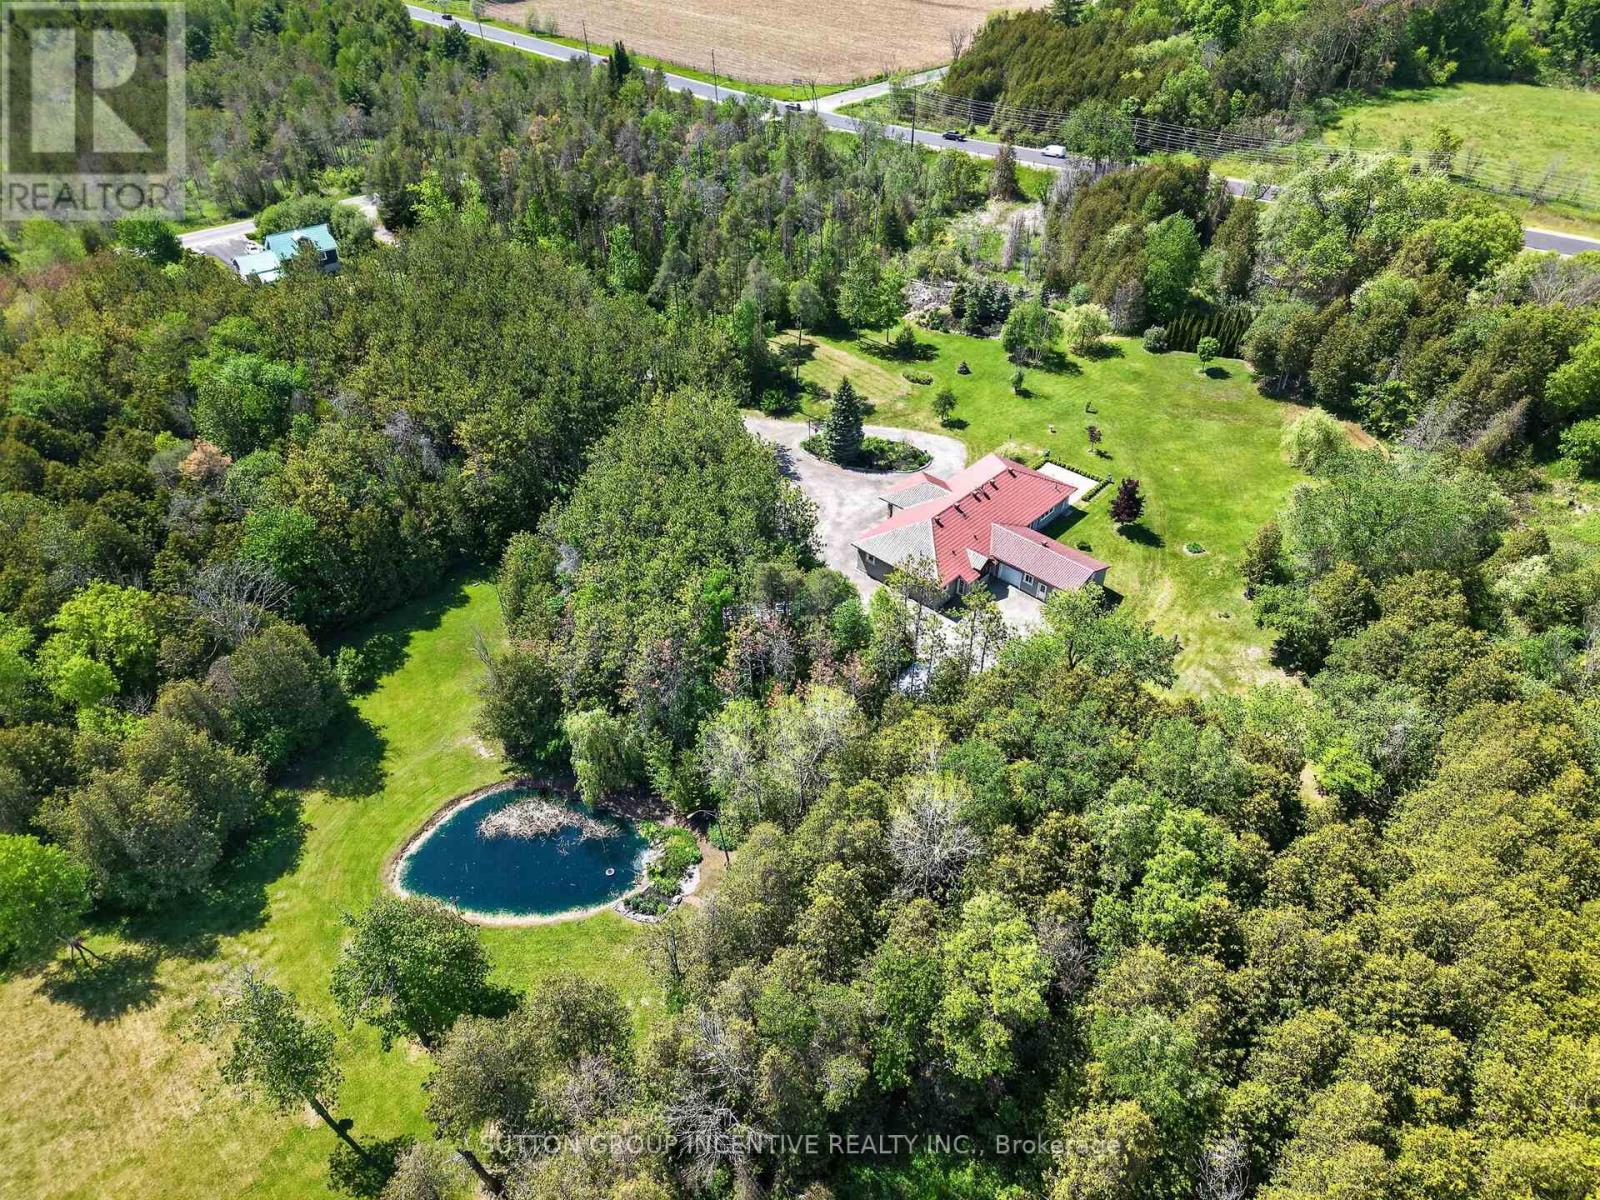
6805 8th Line
Essa, Ontario
WOW! CUSTOM BUILT SHOWPIECE WITHAPPROX 6160 SQUARE FEET FINISHED ON 19 ACRES! THIS THOUGHTFULLY DESIGNED HOME IS GENUINELY SPECIAL. FORTIFIED WITH FORWARD THINKING, ENVIRONMENTALLY FRIENDLY CONSTRUCTION, ECO-CONSCIOUS MATERIALS AND ENHANCED BY THE FINISHING PRINCIPALS OF FENG SHUI. MAKE THE CHOICE TOWARDS RESTORATIVE SLEEP IN A MAGICAL, MYSTICAL AND ENCHANTED FOREST WHERE THE OXYGEN IS BETTER. TASTEFULLY RESTRAINED. COMFORT WITHOUT COMPLICATION! INSULATED CONCRETE FORM(ICF) FROM THE FOOTINGS TO THE ROOF RAFTERS, ECONOMICAL NATURAL GAS HEATING(VERY RARE FOR A HOUSE ON THE 8TH LINE), 100 PERCENT SMOKE FREE AND RUG FREE, LARGE MAIN FLOOR OFFICE/BEDROOM,SEPARATE ENTRANCE TO LOWER LEVEL APARTMENT OR ENTERTAINMENT ZONE, ** BONUS ADU ALOWED ON THE PROPERTY(APROX 1500 SQUARE FEET)/** (id:63381)
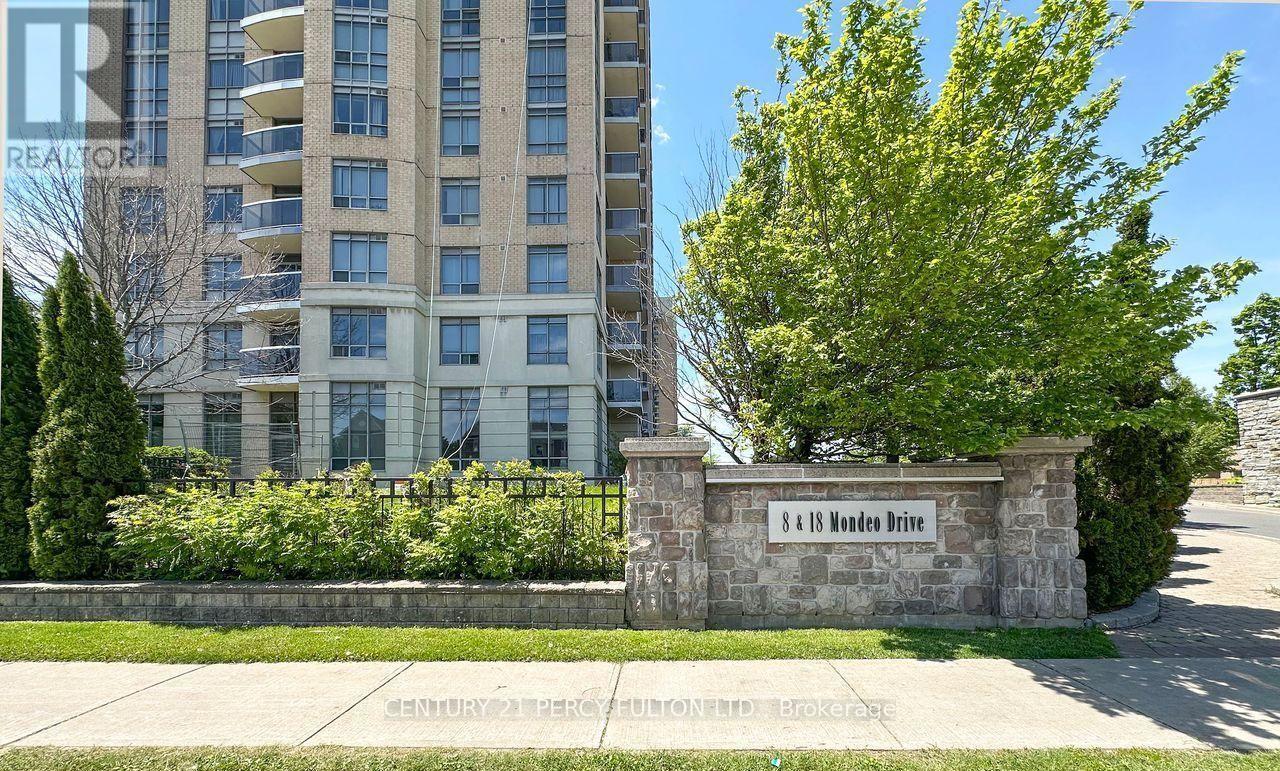
1328 - 18 Mondeo Drive
Toronto, Ontario
Beautiful Tridel-built 2-bedroom, 2-bathroom condo in the highly sought-after Mondeo Springs community! This bright and spacious unit includes parking space and features a functional open-concept living and dining area, floor-to-ceiling windows that fill the home with natural light, and a spacious north-facing balcony. The primary bedroom offers a walk-in closet and a private 4-piece ensuite, providing the perfect retreat. Ideally located just minutes to Highway 401, Kennedy Commons, Costco, Home Depot, restaurants, grocery stores, shopping, and public transit, with bus stops within walking distance. An excellent opportunity for first-time buyers, young families, professionals, or downsizers. Residents enjoy outstanding building amenities, including 24/7 concierge, indoor pool, fully equipped gym, squash and basketball courts, sauna, party rooms, games room, billiards room, guest suites, and much more! (id:63381)
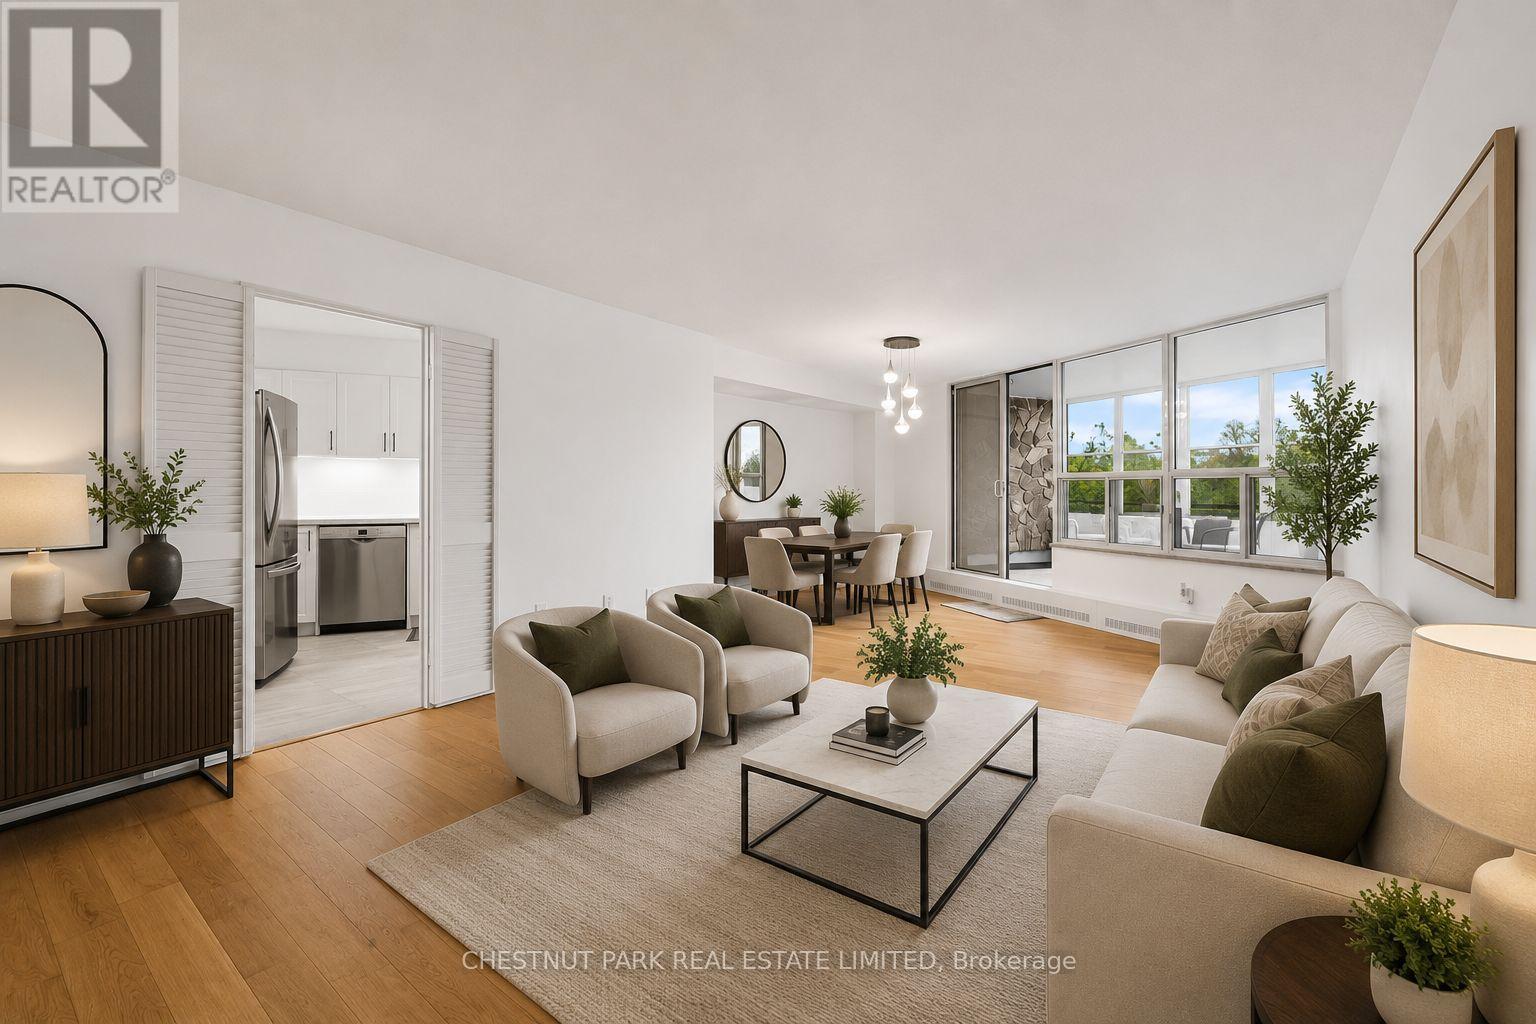
206 - 60 Pavane Linkway
Toronto, Ontario
FULLY RENOVATED 3 BEDROOM UNIT! WITH *RARE* 2 OWNED PARKING SPACES AND *RARE* IN SUITE LAUNDRY - This beautifully updated and exceptionally spacious 3-bedroom, 2-bathroom suite offers over 1,183 square feet of thoughtfully designed living space. Unit 206 has new floors, tranquil south (and east) facing ravine views from every room, creating a peaceful, nature-filled backdrop throughout the home. Outstanding space for both everyday living and entertaining, complete with a large laundry room that doubles as great utility storage. The updated kitchen overlooks offers ample cabinetry and functionality. The generously sized primary bedroom features a walk-in closet and a 2-piece ensuite bathroom. Two additional bedrooms are well proportioned and filled with natural light. The enclosed solarium allows for year round enjoyment and breathtaking south views of the serene surrounding green space. Enjoy the parks, walking trails, and golf nearby. Ideally located close to shops, schools, TTC, Eglinton Crosstown LRT, major highways, shopping centres, banks, parks, ravines, golf courses, places of worship, and schools. Residents enjoy an excellent selection of amenities, including an indoor pool, sauna, exercise room, tuck shop, and lots of visitor parking. Maintenance fees are all inclusive of all utilities (Heat, Water, Hydro, Parking, Building Insurance, Common Elements and also WIFI which includes ***Bell Fibe Internet and also Cable TV*** too!) A truly special TURNKEY home offering remarkable space, beautiful views, and exceptional value. (id:63381)
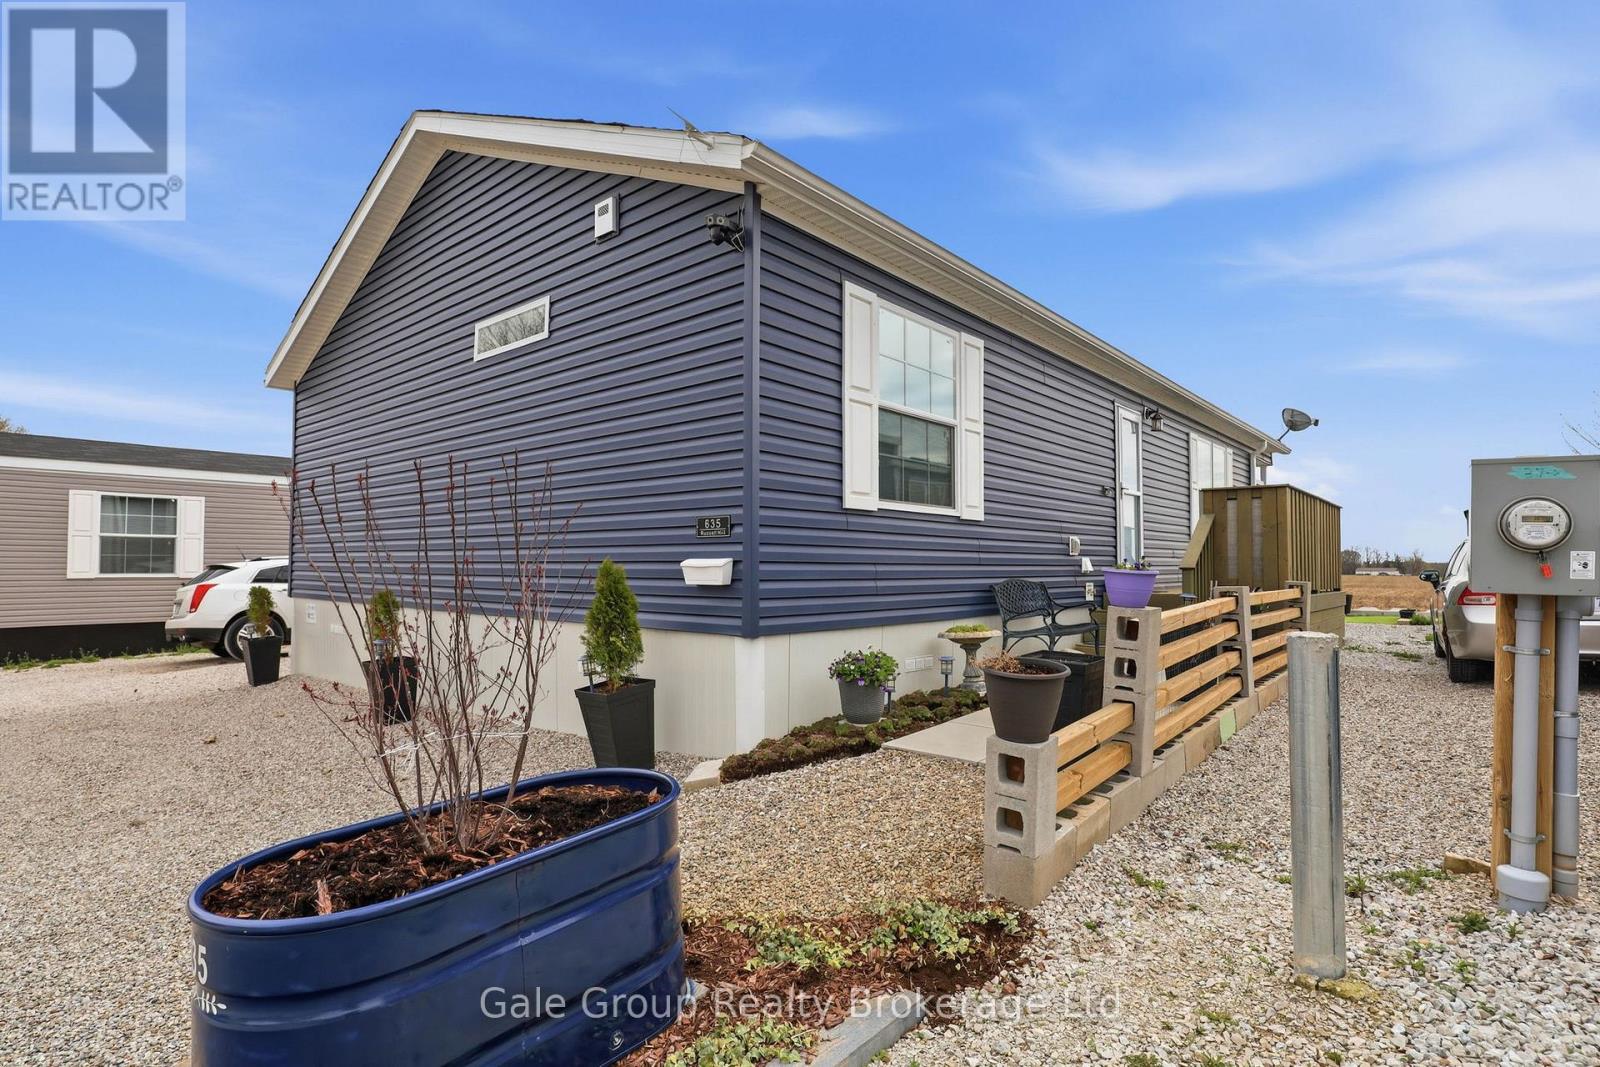
635 - 99 Fourth Concession Road
Brant, Ontario
Beautiful move-in ready double-wide modular home built in 2023 features 2 bedrooms and 2 bathrooms. This home backs onto a field offering peace and quiet! The bright, open layout features a large kitchen with ample storage and an island ideal for entertaining, recently installed lifetime-warranty pot lights, and abundant natural light. The large master easily fits a king size bed and includes a 3-piece ensuite and a big walk-in closet, while the second bedroom is perfect for kids, guests, or a home office. The main bath is also a 3-piece. In-unit laundry is located in the mudroom, which provides extra storage, a good-size coat closet, and a fresh-air system. There is also attic access from the mudroom and the attic has its own light making it easily accessible. Some windows are tinted for added comfort. Fresh paint throughout some of the home. Enjoy the covered back deck overlooking the field and additional storage in the 8x10 Grand River garden shed. The eavestroughs also have gutter guards for your convenience, also there is Generlink hookup for a generator. The park offers great amenities for the residents, including a beach, a community center, community garden to share fresh vegetables and its maintained by volunteers, a fenced dog park, laundry facilities and fun activities and events throughout the year for kids and adults. Twin Springs is located outside of Burford and is approximately 15 minutes from Woodstock and Brantford. It's also only minutes away from the 401/403 making commuting a breeze. All that's left to do is move in and enjoy! (id:63381)
97 Keba Crescent
Tillsonburg, Ontario
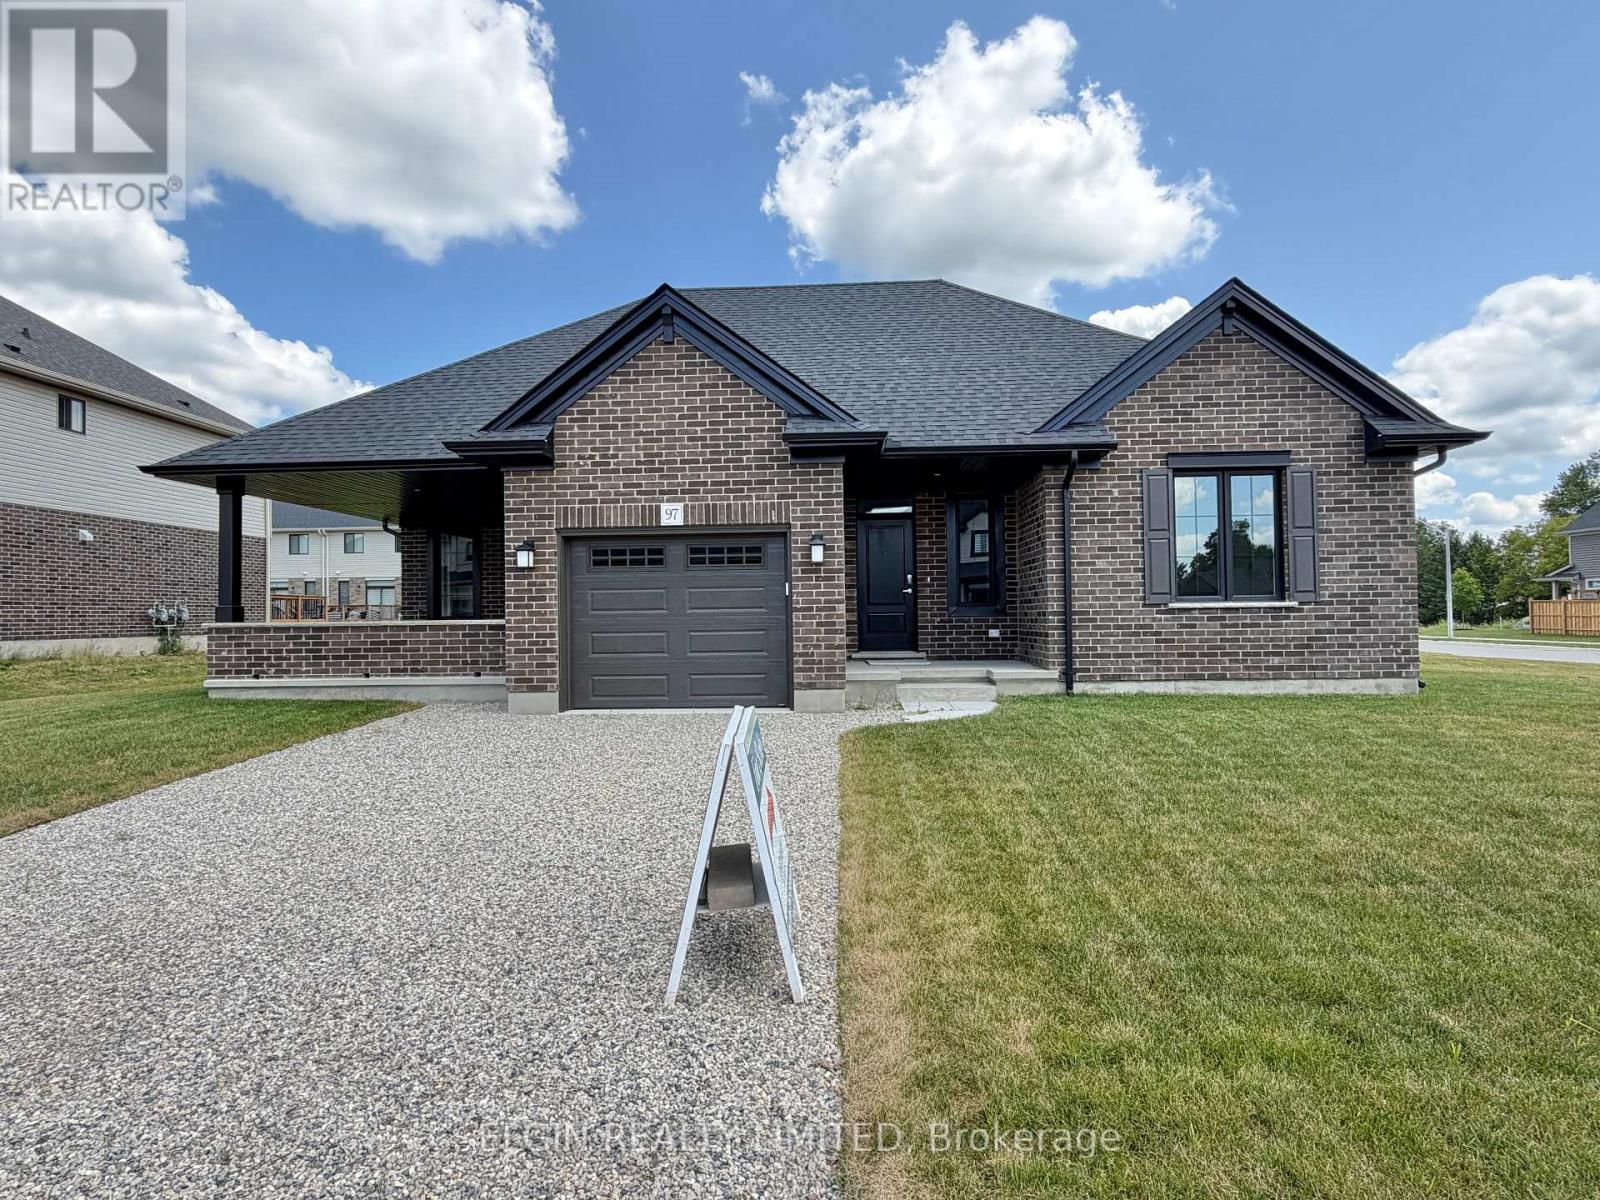
HST Removed! Welcome to the "Dodgeridge" bungalow by Hayhoe Homes, a beautifully designed, move-in ready home in the desirable Northcrest Estates community. Offering the ease and convenience of one-level living with 2 bedrooms, 2 bathrooms, and a single-car garage, this bright and spacious home boasts an inviting open-concept layout with 9-foot main floor ceilings, luxury vinyl plank flooring (as per plan), and a designer kitchen complete with quartz countertops, backsplash, pantry, and central island overlooking the dining area and great room with a stunning cathedral ceiling, cozy fireplace, and access to the covered concrete side porch. The spacious primary bedroom includes a cathedral ceiling and private 3-piece ensuite with walk-in shower, while a second bedroom, 4-piece bathroom, and main floor laundry complete the thoughtful layout. The unfinished basement offers excellent potential for future living space. Additional highlights include central air conditioning, HRV system, covered front porch, Tarion New Home Warranty, and numerous upgrades throughout. Ideally located close to shopping, restaurants, schools, parks, walking trails, and Highway 401. Taxes to be assessed. (id:63381)
71817 Sunridge Crescent
Bluewater, Ontario
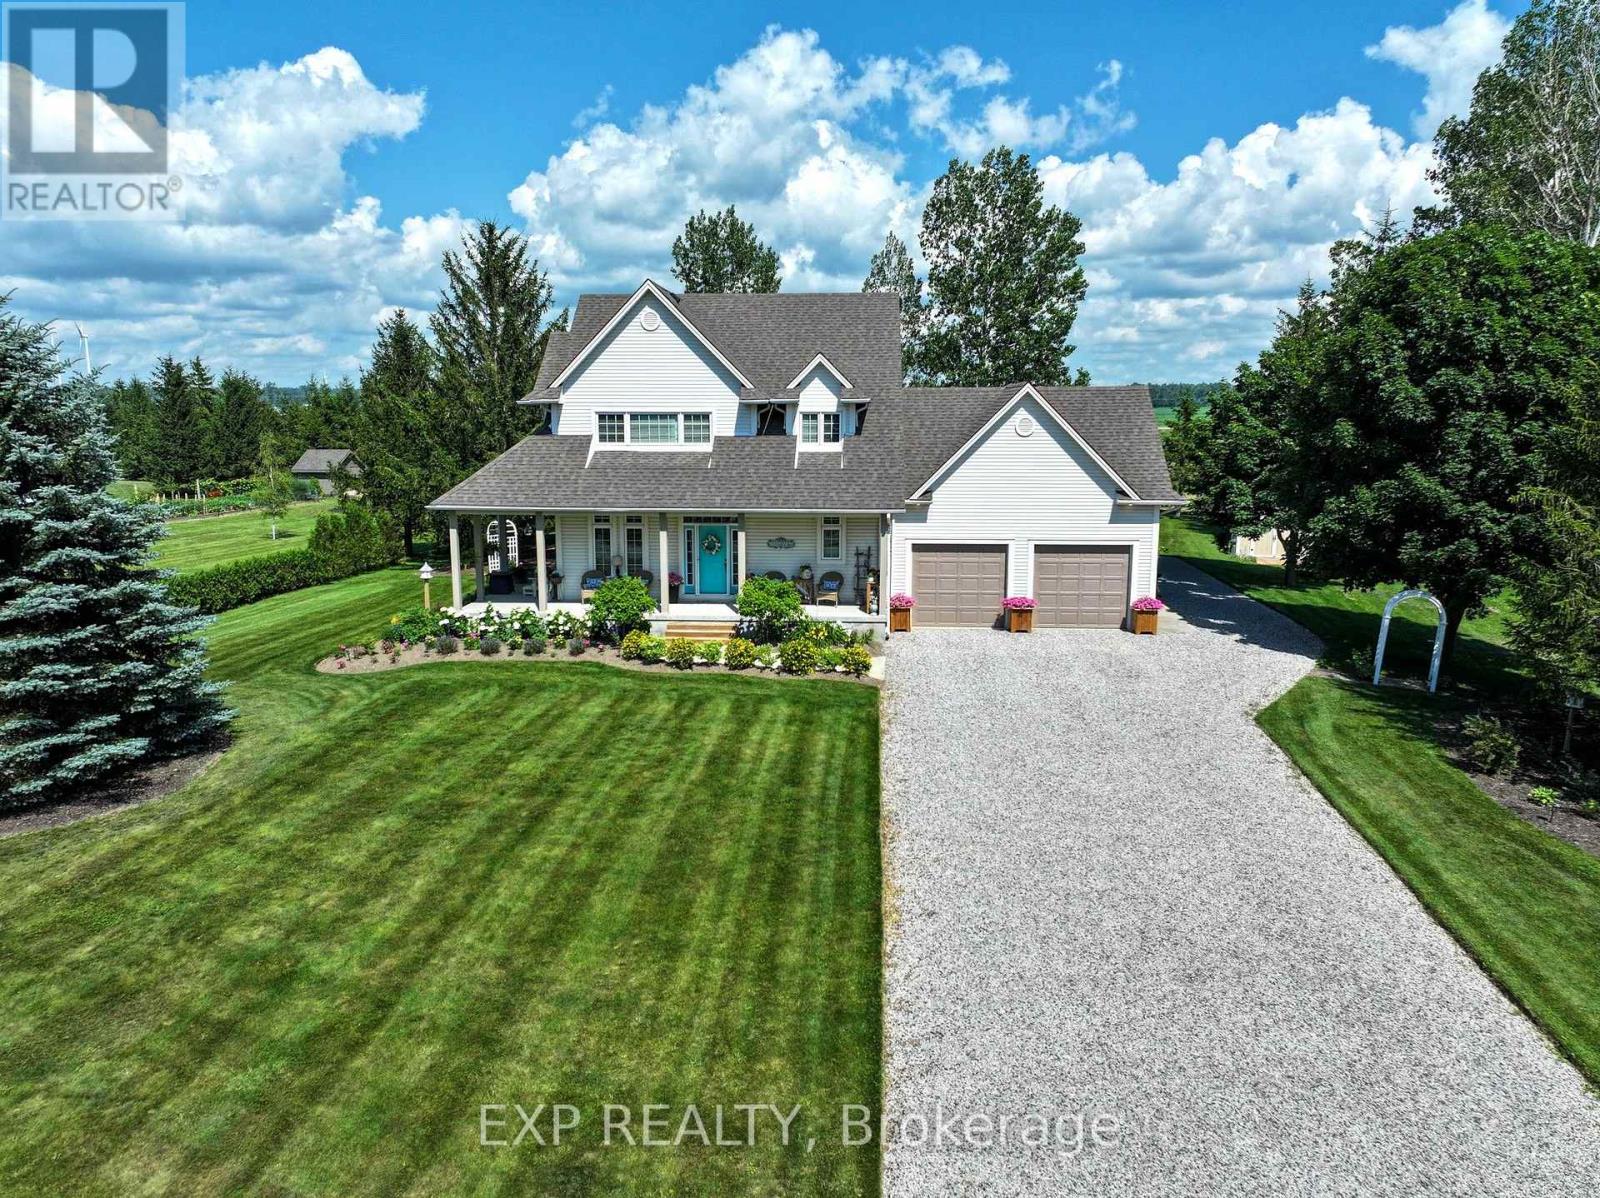
Welcome to Poplar Beach! Turn the key and instantly step into the Lake Huron coastal lifestyle you have been searching for. Situated on an expansive, private lot with access to a spectacular stretch of sandy beach, this year-round home or cottage perfectly blends cozy charm with modern functionality. A retreat-like feeling begins as you enter the driveway, where a welcoming front facade, double-sided covered porch, and mature perennial gardens deliver immediate curb appeal. Inside, high ceilings and an abundance of natural light stream through massive windows accented by architectural transom details. The main level floor plan provides seamless flow from the large custom kitchen out to both the front porch and the expansive rear deck, perfect for entertaining family and friends. Upstairs features three spacious bedrooms, highlighted by a luxurious primary suite complete with a spacious walk-in closet and a newly updated, designer ensuite bathroom. Additional living space and utility are found below in the finished basement recreation room and workshop area. This property is packed with premium, high-value upgrades, including a fully integrated Generac inline gas generator, elevated garage storage, convenient direct garage-to-basement access, dedicated boat / RV parking off of the side of the garage, a custom storage shed, and a protected garden enclosure. The backyard is anchored by a massive rear entertainment deck featuring a custom tiki bar, metal gazebo, retractable awning, and an inviting fire pit area. Situated just a short drive from the amenities of Grand Bend and Bayfield, you are minutes away from local shopping, dining, marinas, nature trails, wineries and breweries. Every detail has been thoughtfully considered so you can simply walk to the beach and enjoy the world-class sunsets this area is famous for! (id:63381)
2047 Hamilton Road
London South, Ontario
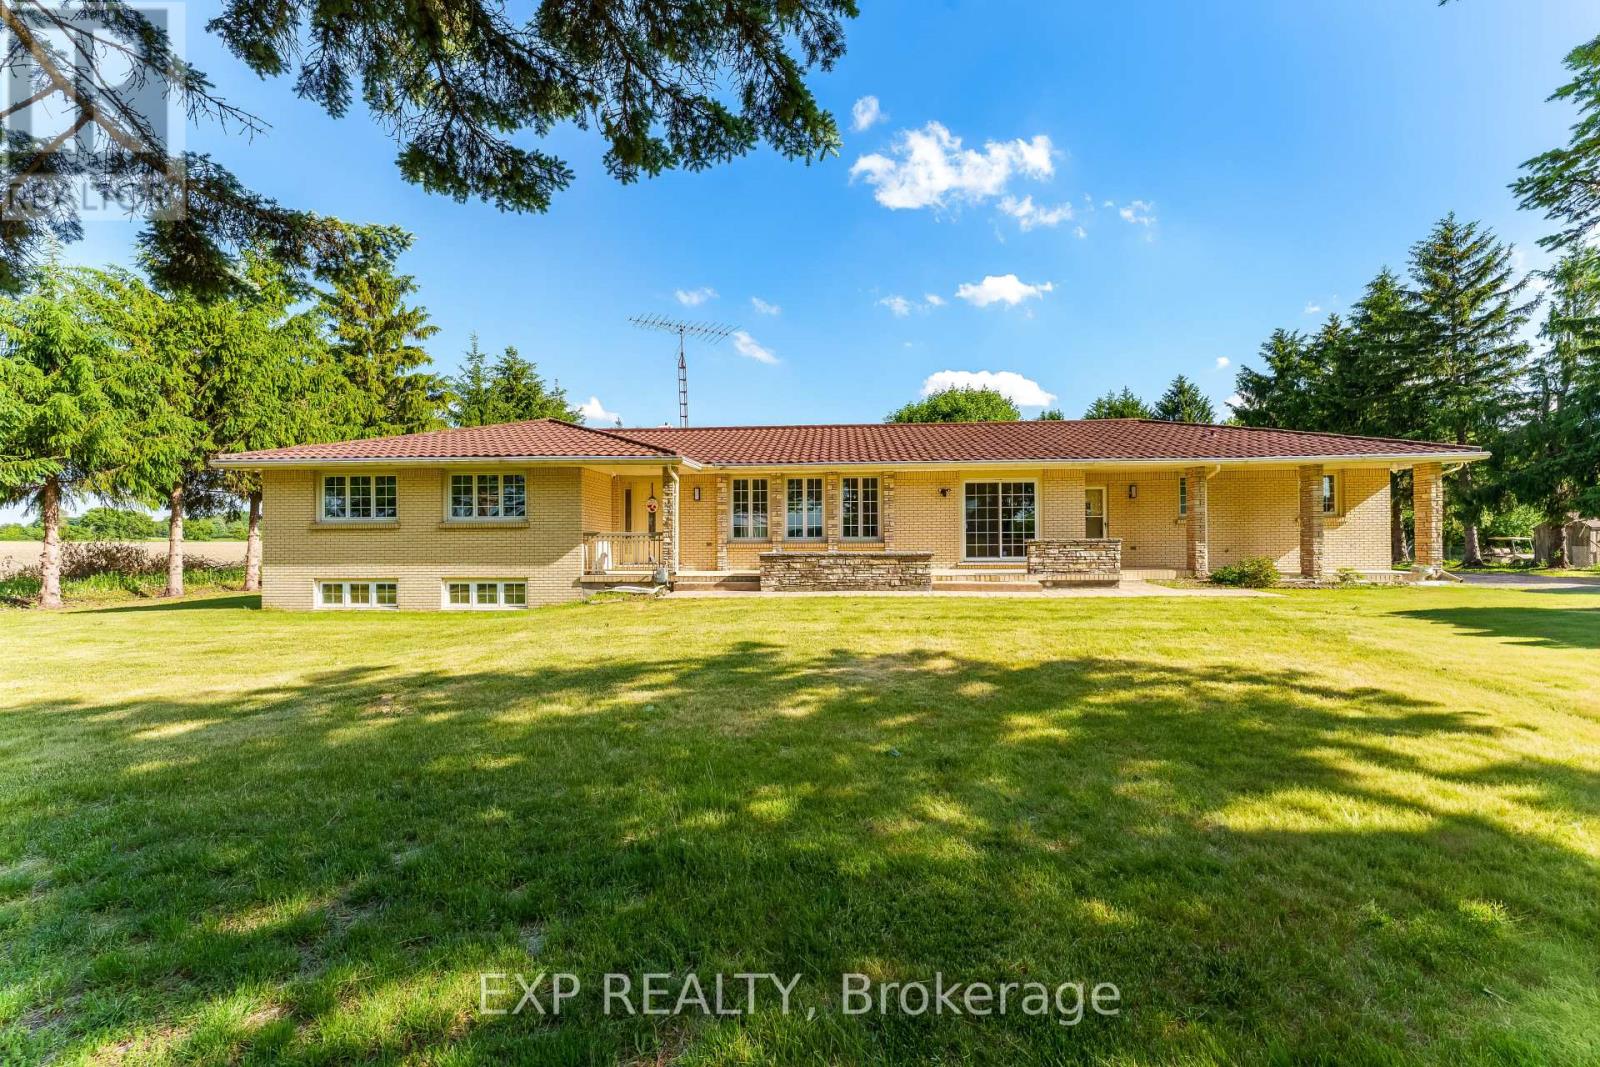
Amazing Opportunity! Two acres within London city limits! This is a once in a lifetime opportunity to either buy an extravagant primary residence with over 2 acres or buy it and convert it to what suits you. This parcel of land has multiple uses permitted along with city of London working to provide Municipal services. This sprawling quality-built ranch is on a lovely tree-lined parcel with quick access to Veterans Memorial Parkway, the 401 and the airport! Zoned Urban Reserve 6 with lots of current uses and potential for development in the future as London grows! Great views through the quality newer windows throughout! High End 50 year roof (approx.) has many more years of life. All principal rooms are huge! Two kitchens. Two cold cellars, Two gas fireplaces. Great layout with a bedroom wing on one side.Spacious master bedroom has a large walk-in closet in addition to the 3 piece ensuite bathroom and a lovely view of the backyard. Beautiful hardwood and tile floors in all finished areas of both levels other than main floor family room which has carpet. Main floor features a full 4-piece main bathroom plus a 2 piece powder room in addition to the 3 piece ensuite. Newer stainless steel refrigerator and stove in main floor kitchen which also boasts 2 pantries. Extra bedroom in the lower level is currently set up as a TV room. It just needs a door added to the kitchen entrance. Oversized attached double garage (23 wide x 21 deep) plus direct access to the lower level (not included in measurement). Natural Gas is used as the home fuel (Furnace 2018) which is rare for a "country home". Owned hot water tank (2020). This quality built custom home on a 2 acre parcel must be seen to be believed! (id:63381)
1319 Wolf Circle
Algonquin Highlands, Ontario
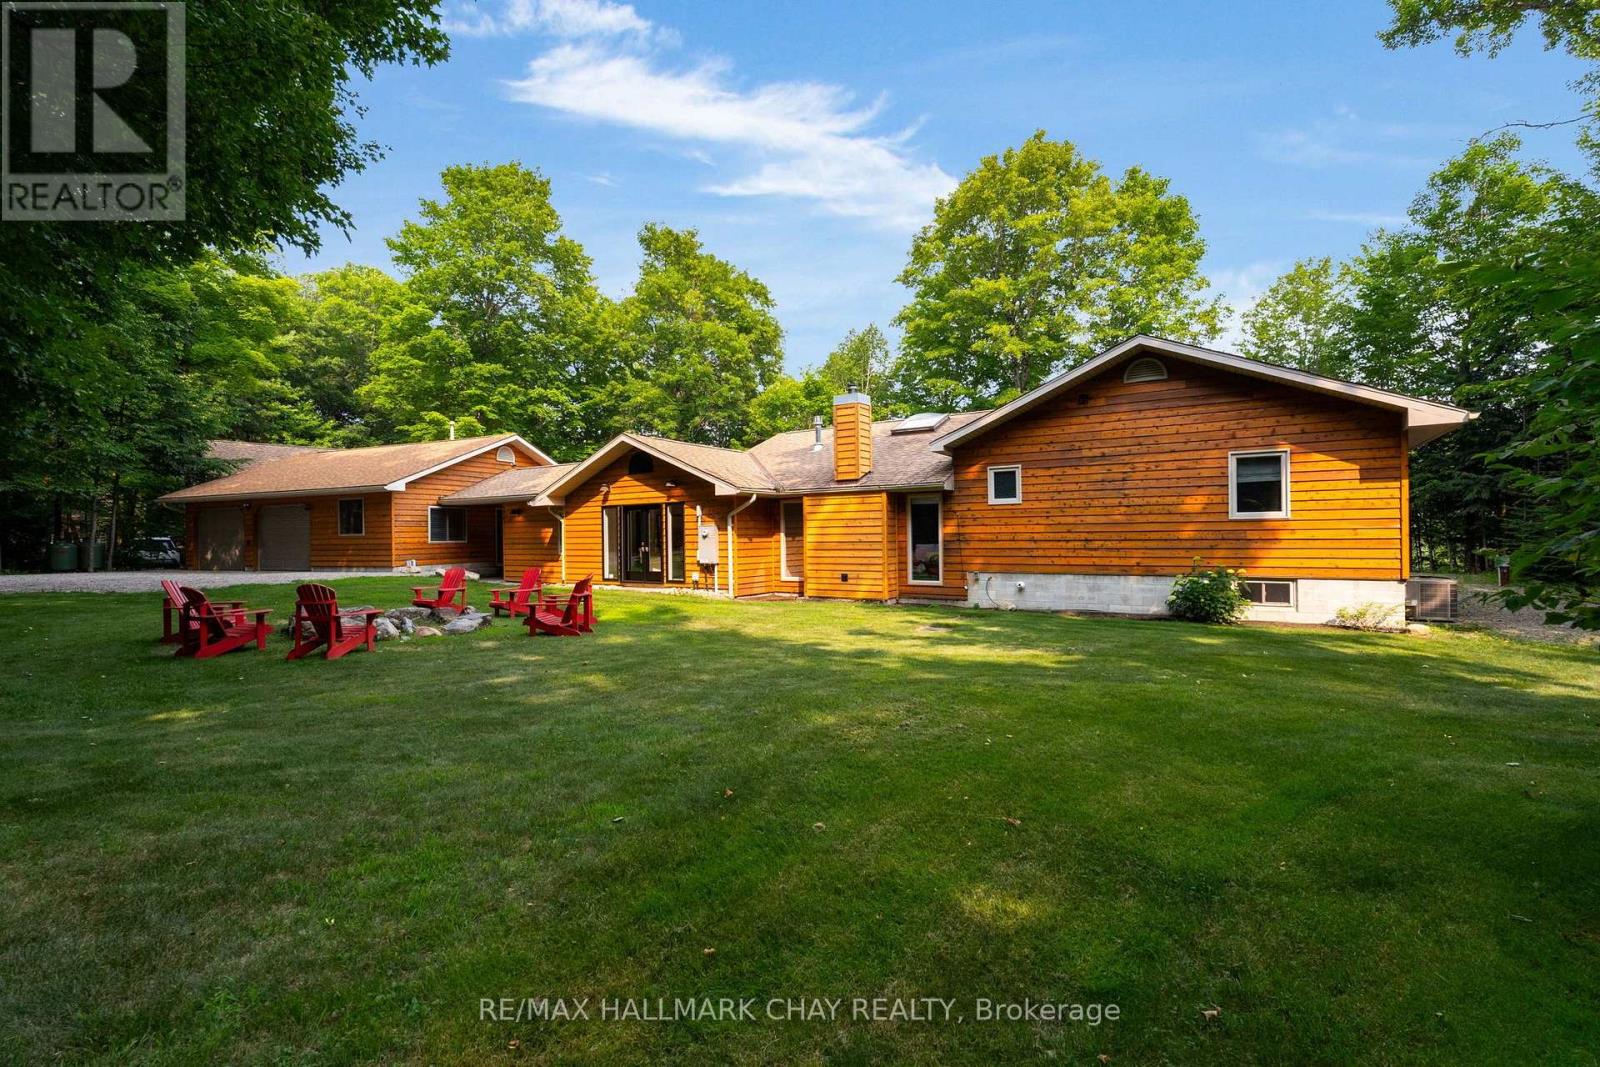
Experience luxury waterfront living on prestigious Kawagama Lake. This exceptional four-season home offers effortless year-round access and an incredible setting that feels secluded, yet is just 15 minutes from Dorset. Surrounded by Crown land and boasting access to two additional lakes, this is a paradise for boating, hiking, paddling, snowmobiling, and year-round outdoor recreation. Situated on a sheltered bay with coveted southern exposure, the property enjoys breathtaking views across untouched Crown land and outstanding privacy. Completely renovated with designer finishes and premium craftsmanship throughout, the home was thoughtfully designed for entertaining family and friends. At the heart of the home is a spectacular chef's kitchen featuring top-of-the-line appliances, a massive 5' x 10' island, and a bright breakfast area that opens to the inviting family room. Multiple gathering spaces, including separate living, dining, and family rooms, offer room for every occasion. A stunning wood-burning stone fireplace and two Valor gas fireplaces provide warmth and ambiance throughout. The private primary suite features a spa-inspired ensuite, a year-round sunroom, direct access to the outdoor hot tub, and a double-sided Valor fireplace. The oversized detached garage is ideal for hobbyists and outdoor enthusiasts, offering custom storage, a dedicated home office, and an additional guest bedroom. Outside, enjoy a spacious dock with low-maintenance treated ash decking, a post-and-beam boat port with an attached entertainment area, and beautifully crafted granite pathways and stairs that blend seamlessly into the natural landscape. Premium mechanical systems, including an oversized automatic backup generator, provide peace of mind. Ownership also includes a share in a private 31-acre park located behind the property. Set within a warm, welcoming community on one of Ontario's finest lakes, this is a rare opportunity to own an exceptional waterfront retreat. (id:63381)
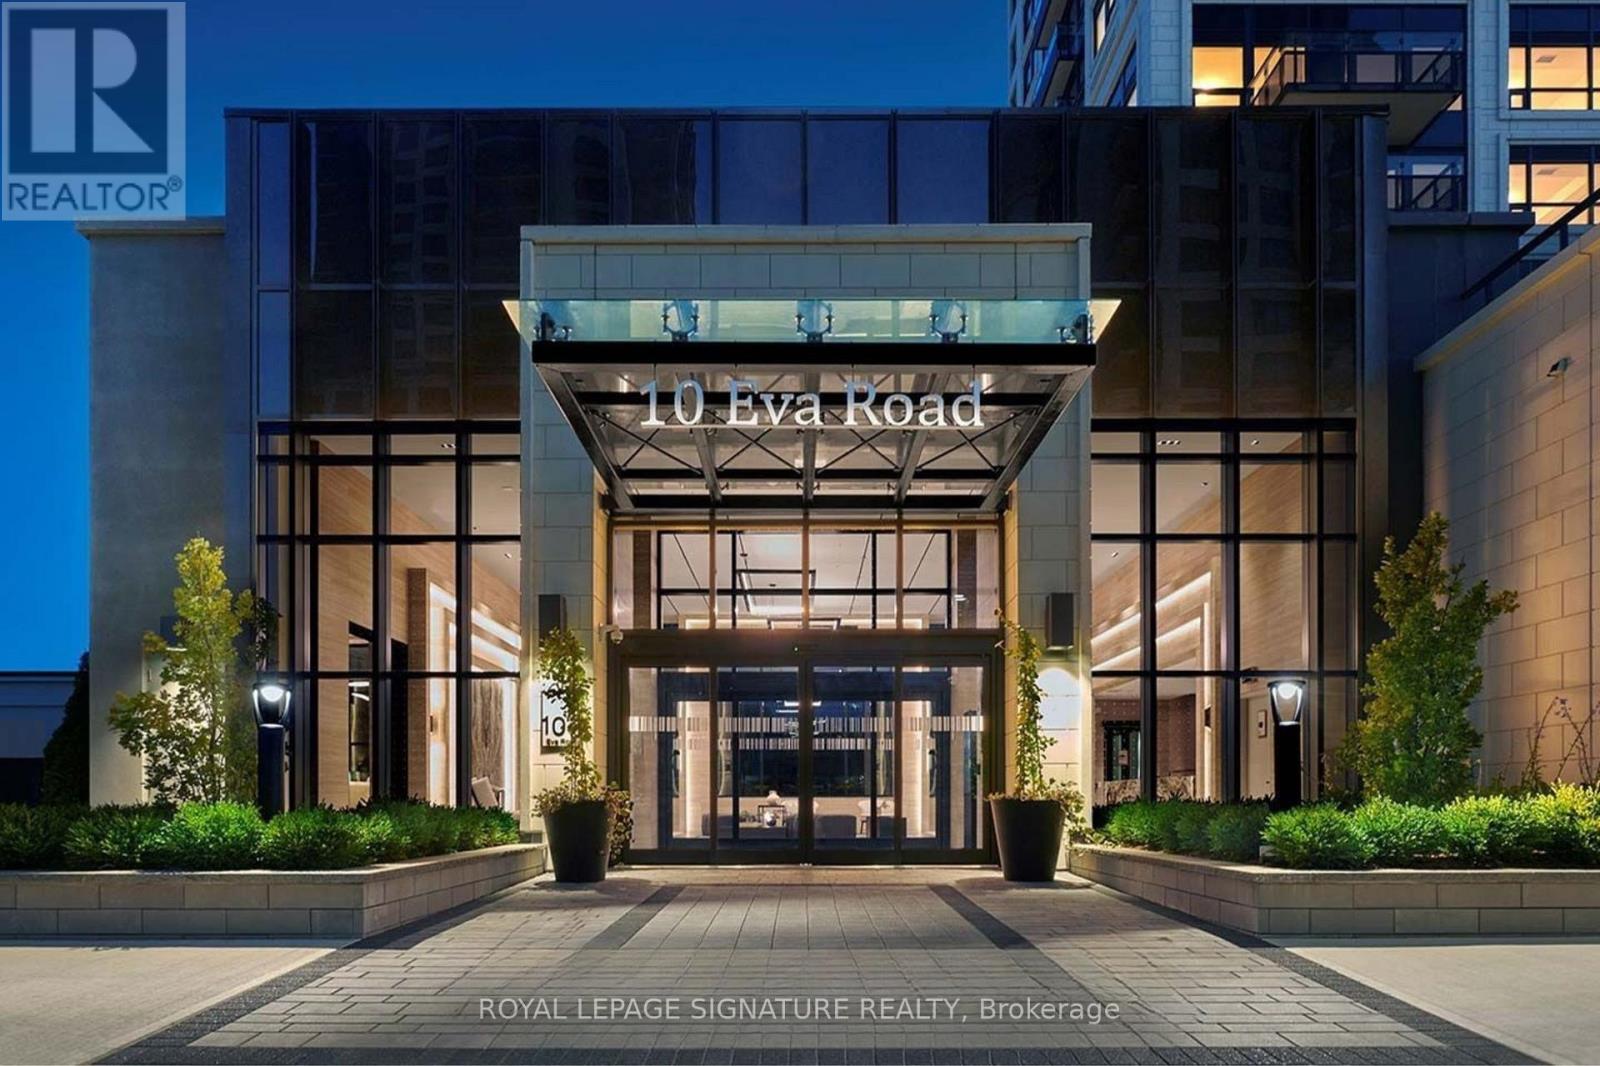
2501 - 10 Eva Road
Toronto, Ontario
Stunning two-bedroom, two-bath residence with modern finishes and breathtaking views. Enjoy unbeatable convenience with quick access to highways, the airport, and public transit. This upscale building offers 24-hour concierge service and an array of amenities, including a party room, fitness centre, visitor parking, and more. Dont miss your chance to experience everything this exceptional property has to offer. (id:63381)
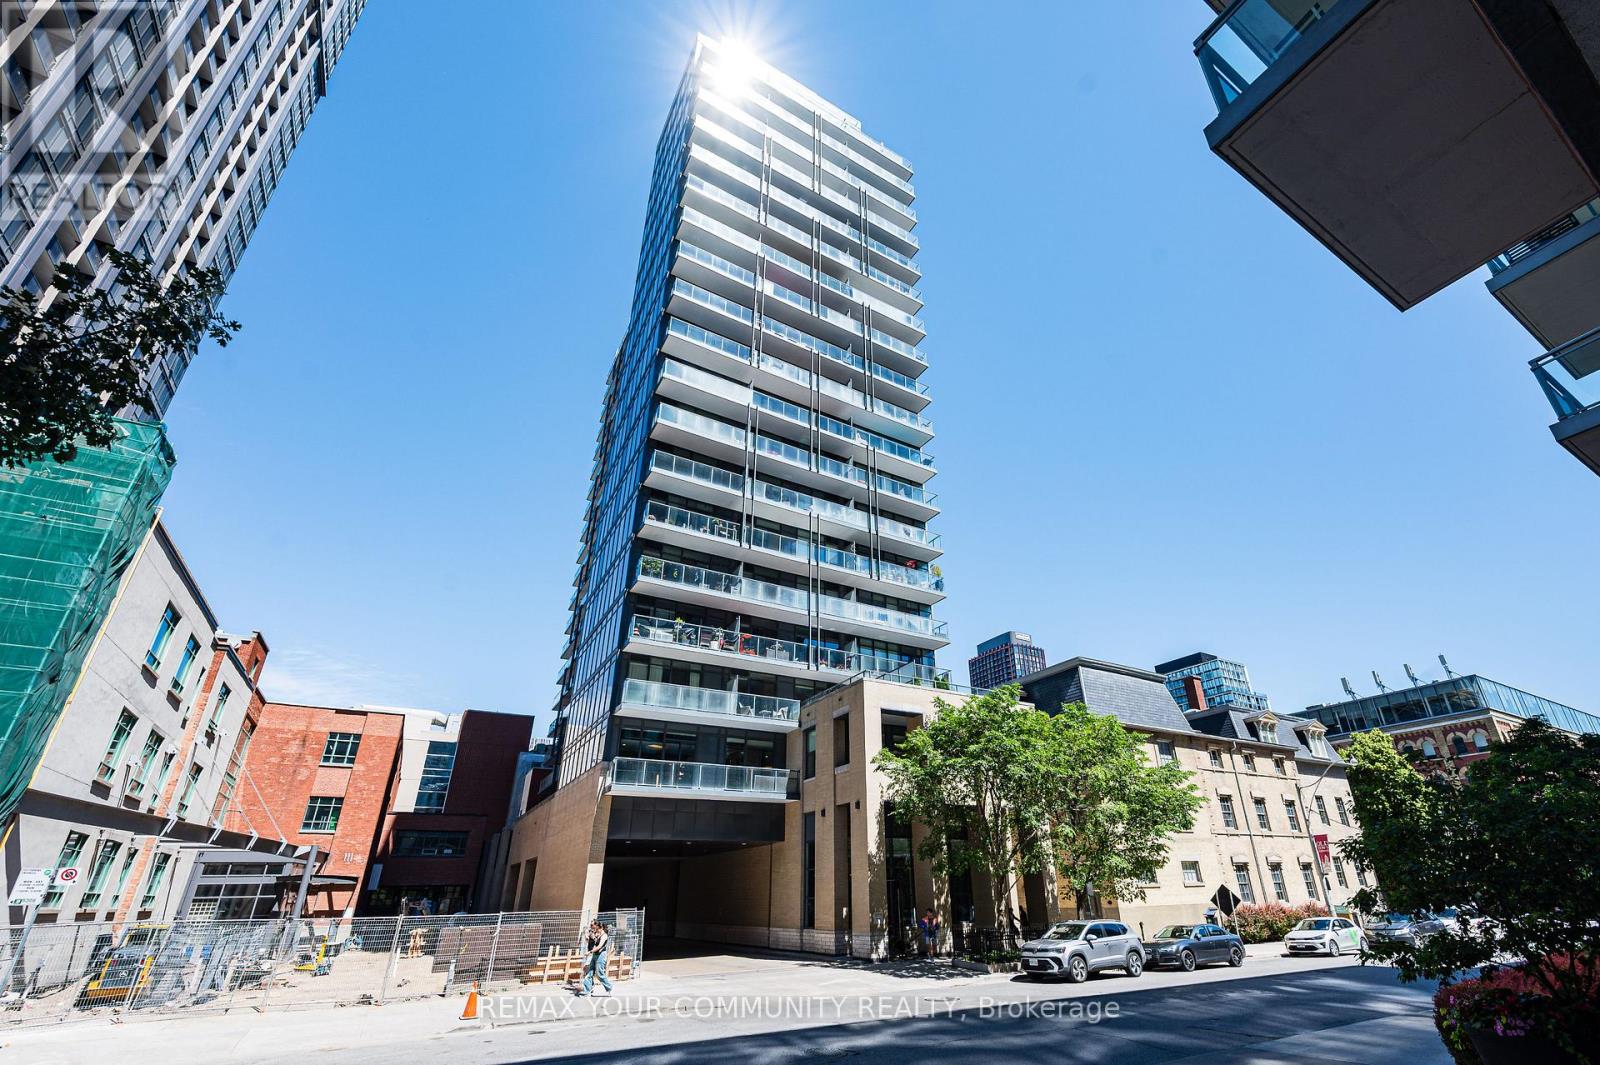
1412 - 105 George Street
Toronto, Ontario
Experience sophisticated downtown living at the highly sought-after Post House Condos. This beautifully appointed 1-bedroom, 1-bathroom suite includes a storage locker and offers a bright, open-concept layout with floor-to-ceiling windows that fill the space with natural light. Step out onto the spacious private balcony and enjoy unobstructed stunning city views. The generously sized primary bedroom provides a comfortable retreat, while the modern finishes and functional design make this condo ideal for professionals, first-time buyers, or investors. Situated in the heart of the St. Lawrence neighbourhood, you're just steps to the renowned St. Lawrence Market, Distillery District, Financial District, Toronto Metropolitan University, George Brown College, parks, cafes, restaurants, and everyday essentials. Commuting is effortless with King, Queen and Union Subway Stations, TTC streetcars, and the Gardiner Expressway all within easy reach. Residents enjoy the charm of boutique condominium living paired with exceptional urban convenience in one of Toronto's most desirable communities. (id:63381)
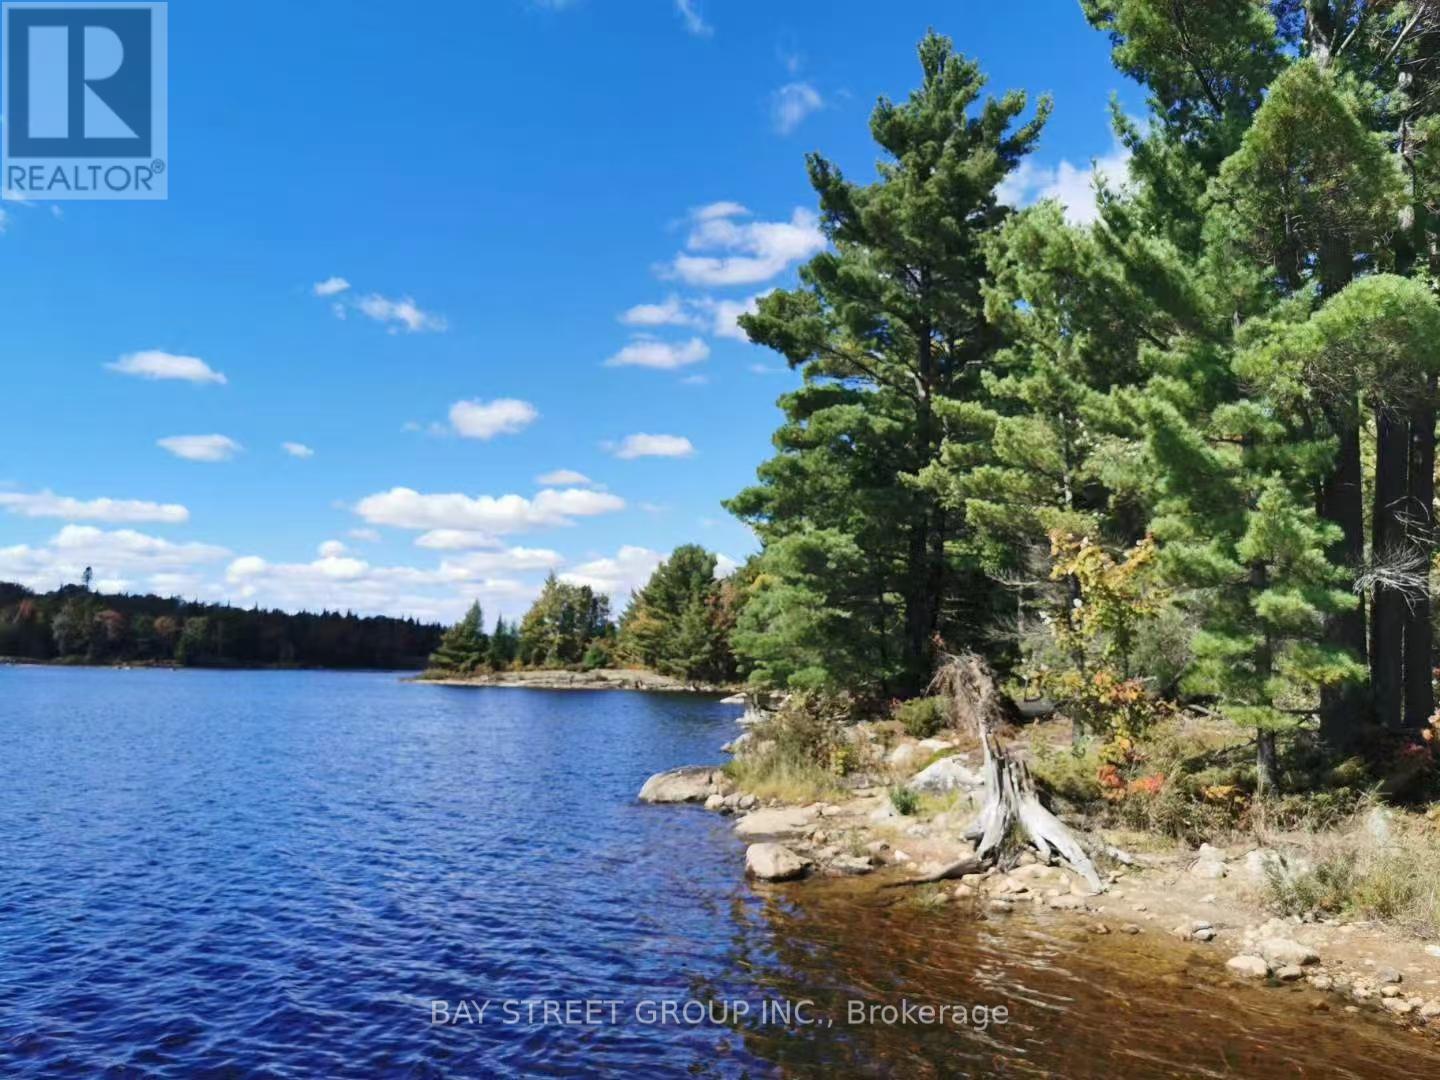
157 Lake Vision Road
Mcmurrich/monteith, Ontario
Property tax information is not yet available. Welcome to Horn Lake Estates, an exclusive private waterfront community on the pristine south shores of Horn Lake, just north of Muskoka. Lot 41 offers a spectacular point-of-land setting with panoramic lake views, a completed driveway, and a cleared building site ready for construction. Situated within approximately 350 acres of private land with over 19,000 feet of shoreline, the community offers exceptional privacy, crystal-clear water, and extensive Crown land surrounding the lake. Private road access and infrastructure are in place. Professional project management services, experienced contractors, architectural renderings, and permit-ready documentation are available to help bring your dream waterfront home to life. A rare opportunity to build your luxury cottage, year-round residence, or investment property in one of Ontario's most beautiful lakefront communities. (id:63381)
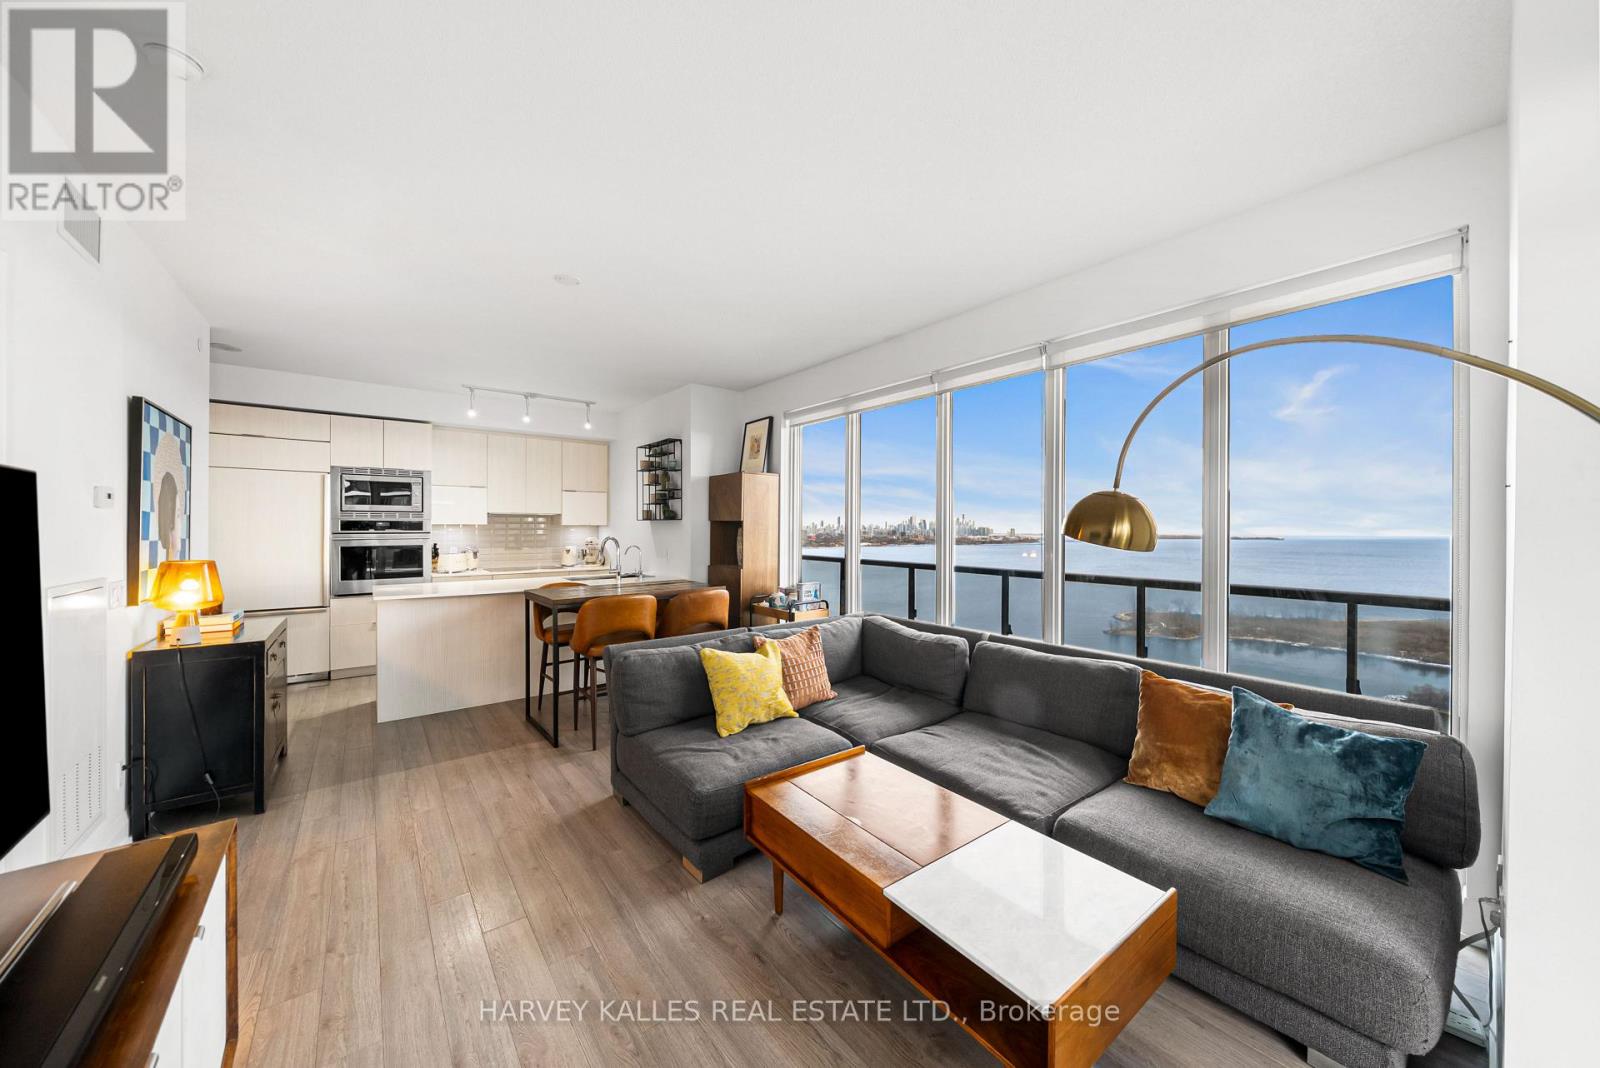
2703 - 56 Annie Craig Drive
Toronto, Ontario
Welcome to Lago at the Waterfront, a luxury residence offering over 1,000 square feet of refined living space with a spectacular wrap-around balcony capturing both southwest and southeast exposures. This exceptionally designed 2+1 bedroom, 2 bathroom suite features SPECTACULAR LAKE AND CITY SKYLINE VIEWS. This condominium unit offers a priceless view with an almost panoramic window layout with floor-to-ceiling windows. California closets offer smart storage solutions for modern living. The generous principal rooms accommodate flexible living arrangements, including a versatile den ideal for a home office. The primary bedroom is complemented by an ensuite bathroom and ample closet space with a walk-in closet. The open concept kitchen includes built-in appliances, sleek cabinetry, and a functional layout that flows seamlessly into the dining and living areas. Residents of Lago at the Waterfront enjoy an impressive suite of amenities, including a fully equipped fitness centre, indoor pool and hot tub, party and media rooms, 24-hour concierge service, guest suites, and more. This suite includes one underground parking space and one locker, offering both convenience and peace of mind. This is a rare opportunity to own a premium corner residence with extraordinary views in one of Etobicoke's most coveted waterfront communities. (id:63381)
1487 Farrow Cres Crescent
Innisfil, Ontario
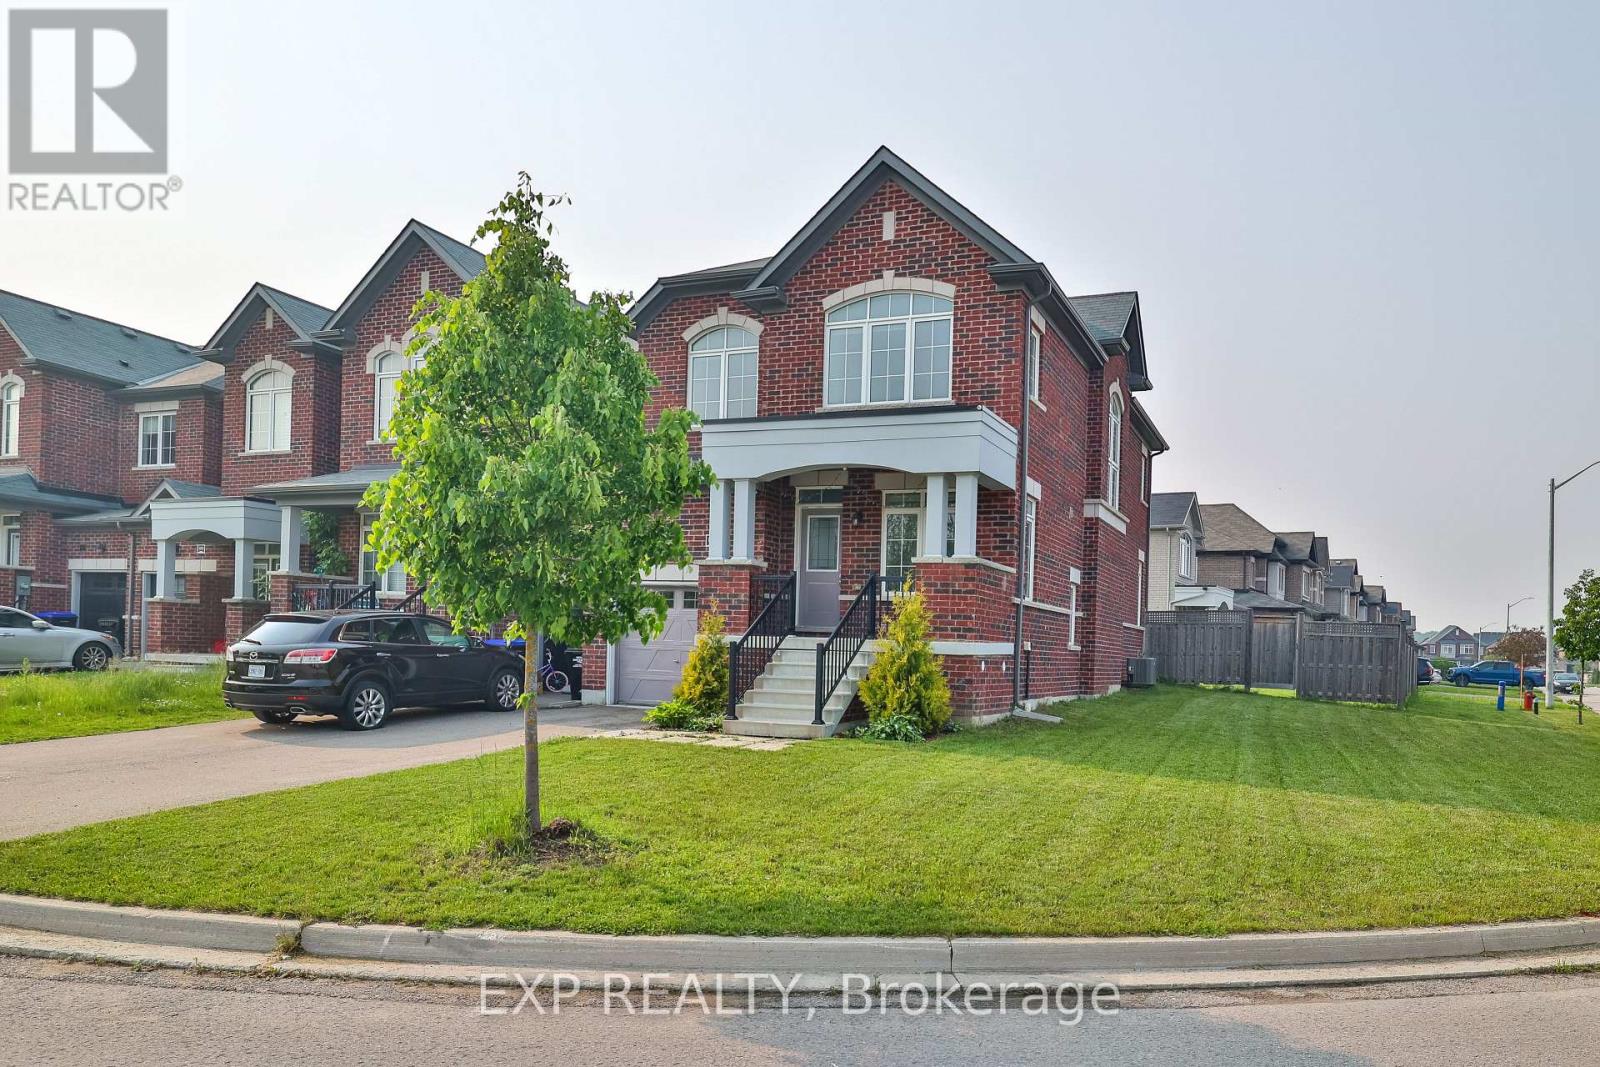
This upgraded 7-year-new end-unit townhome by Zancor feels just like a semi-detached, offering nearly 2,000 sq.ft. of sun-filled living space on a wide lot with no sidewalk. The open-concept layout features smooth ceilings, hardwood floors on the main, a stained oak staircase, and a bright den or office on the main floor.Enjoy a family-sized upgraded kitchen with a sunlit breakfast area and a spacious living/dining room perfect for entertaining. Upstairs offers large bedrooms, second-floor laundry, and a thoughtfully designed layout ideal for families or professionals.Recent improvements include new landscaping and a new A/C unit. new refrigerator three doors plus gas oven . All installed in 2025 and 2026.(previous one installed by builder) Located minutes from the future GO Station, Lake Simcoe, and all amenitiesthis is where comfort, quality, and convenience come together. (id:63381)
14466 Ninth Line
Whitchurch-Stouffville, Ontario
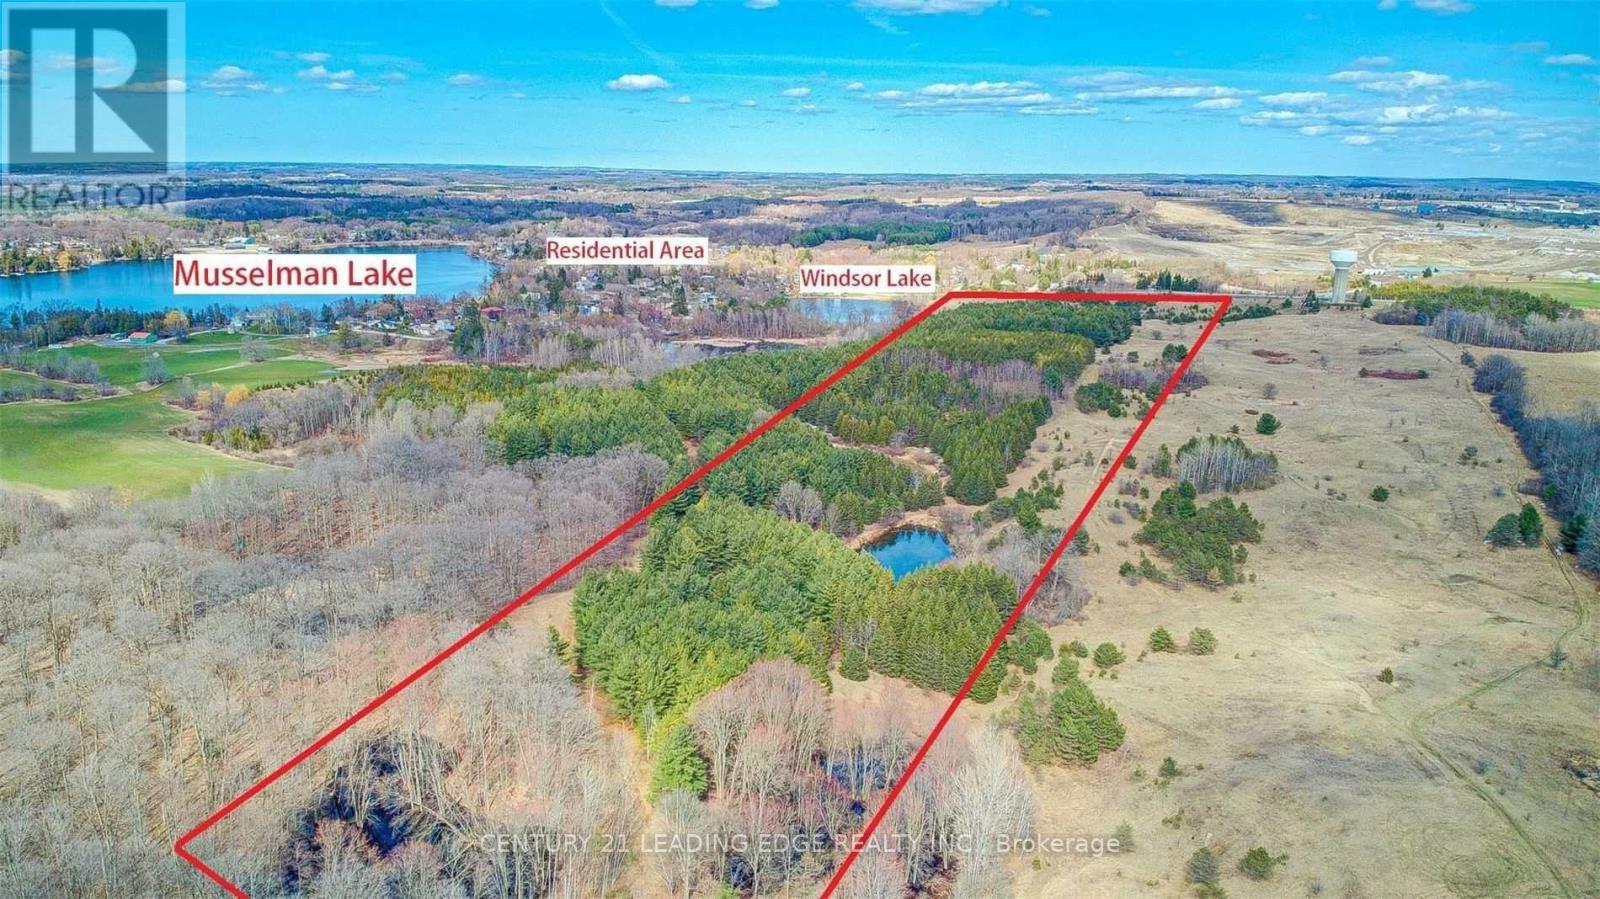
Power of Sale Opportunity To Own Over 53 Acres Of Prime Land Overlooking Windsor Lake Steps to Musselman's Lake and Community, Fronting On Ninth Line. Excellent Investment with tons of potential! The front portion is located within the Musselman's Lake Planning Area and zoned as D-Development Reserve for future development.. Close To All Amenities, Highway 404, Town Of Ballentrae, Aurora, Stouffville & Uxbridge. Don't Miss This Great Opportunity To Hold Land For Future Development Potential. Don't miss this great opportunity. (id:63381)
14466 Ninth Line
Whitchurch-Stouffville, Ontario
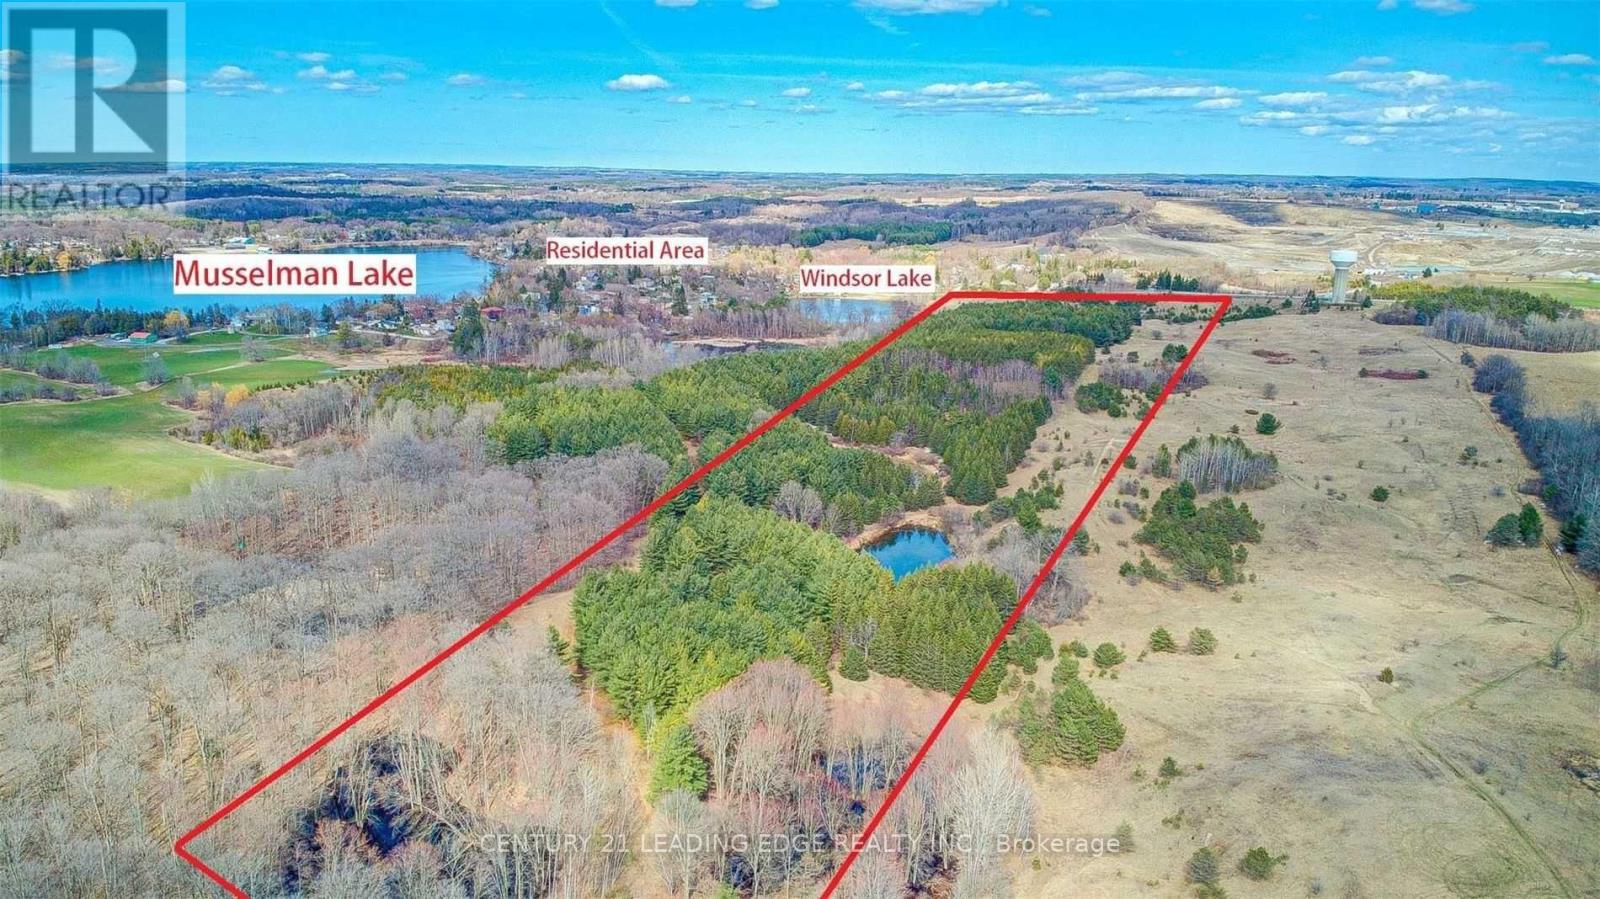
Power of Sale Opportunity To Own Over 53 Acres Of Prime Land Overlooking Windsor Lake Steps to Musselman's Lake and Community, Fronting On Ninth Line. Excellent Investment with tons of potential! The front portion is located within the Musselman's Lake Planning Area and zoned as D-Development Reserve for future development.. Close To All Amenities, Highway 404, Town Of Ballentrae, Aurora, Stouffville & Uxbridge. Don't Miss This Great Opportunity To Hold Land For Future Development Potential. Don't miss this great opportunity. (id:63381)

47 Cedarview Drive
Whitby, Ontario
Welcome to The Caldwell by Fieldgate Homes, an impressive brand-new detached residence offering approximately 3,285 sq.ft. of thoughtfully designed living space in of the Whitby's most desirable new communities. Featuring five spacious bedrooms, soaring 9 foot ceilings on both the main and second floors, an elegant oak staircase, and a timeless all brick exterior, this executive home delivers exceptional craftsmanship, comfort, and functionality. The bright and expensive main level is perfectly sited for modern family living and entertaining. A private den provides an ideal space for a home office, study or quiet retreat celebrating special occasions. The chef inspired kitchen showcases premium upgraded finishes, abundance cabinetry, and a spacious breakfast area with garden doors providing convenient access to the outdoors. Overlooking the inviting family room with cozy fireplace, this open concept space creates a natural gathering place for family and friends. The second floor features a luxurious primary suite complete with a generous walk-in closet and an elegant five piece ensuite. Four additional well proportioned bedrooms each offer their own closet, providing ample storage and personal space. Two shared ensuite bathrooms conveniently connect the secondary bedrooms, while the second -floor laundry room adds ease and practicality to the home's well-planned layout. With resale inventory becoming increasingly limited, The Caldwell presents an outstanding opportunity to own a never lived in home in a growing, family-friendly neighborhood. Purchasers will also receive a $15,000 Decor Credit to personalize the home's finishes and may be eligible for the First-Time Home Buyers' GST/HAT Rebate, subject to applicable eligibility requirements. Don't miss the opportunity to make this exceptional 3.285 sq.ft Fieldgate home your own! (id:63381)
503 - 630 Greenwood Avenue
Toronto, Ontario
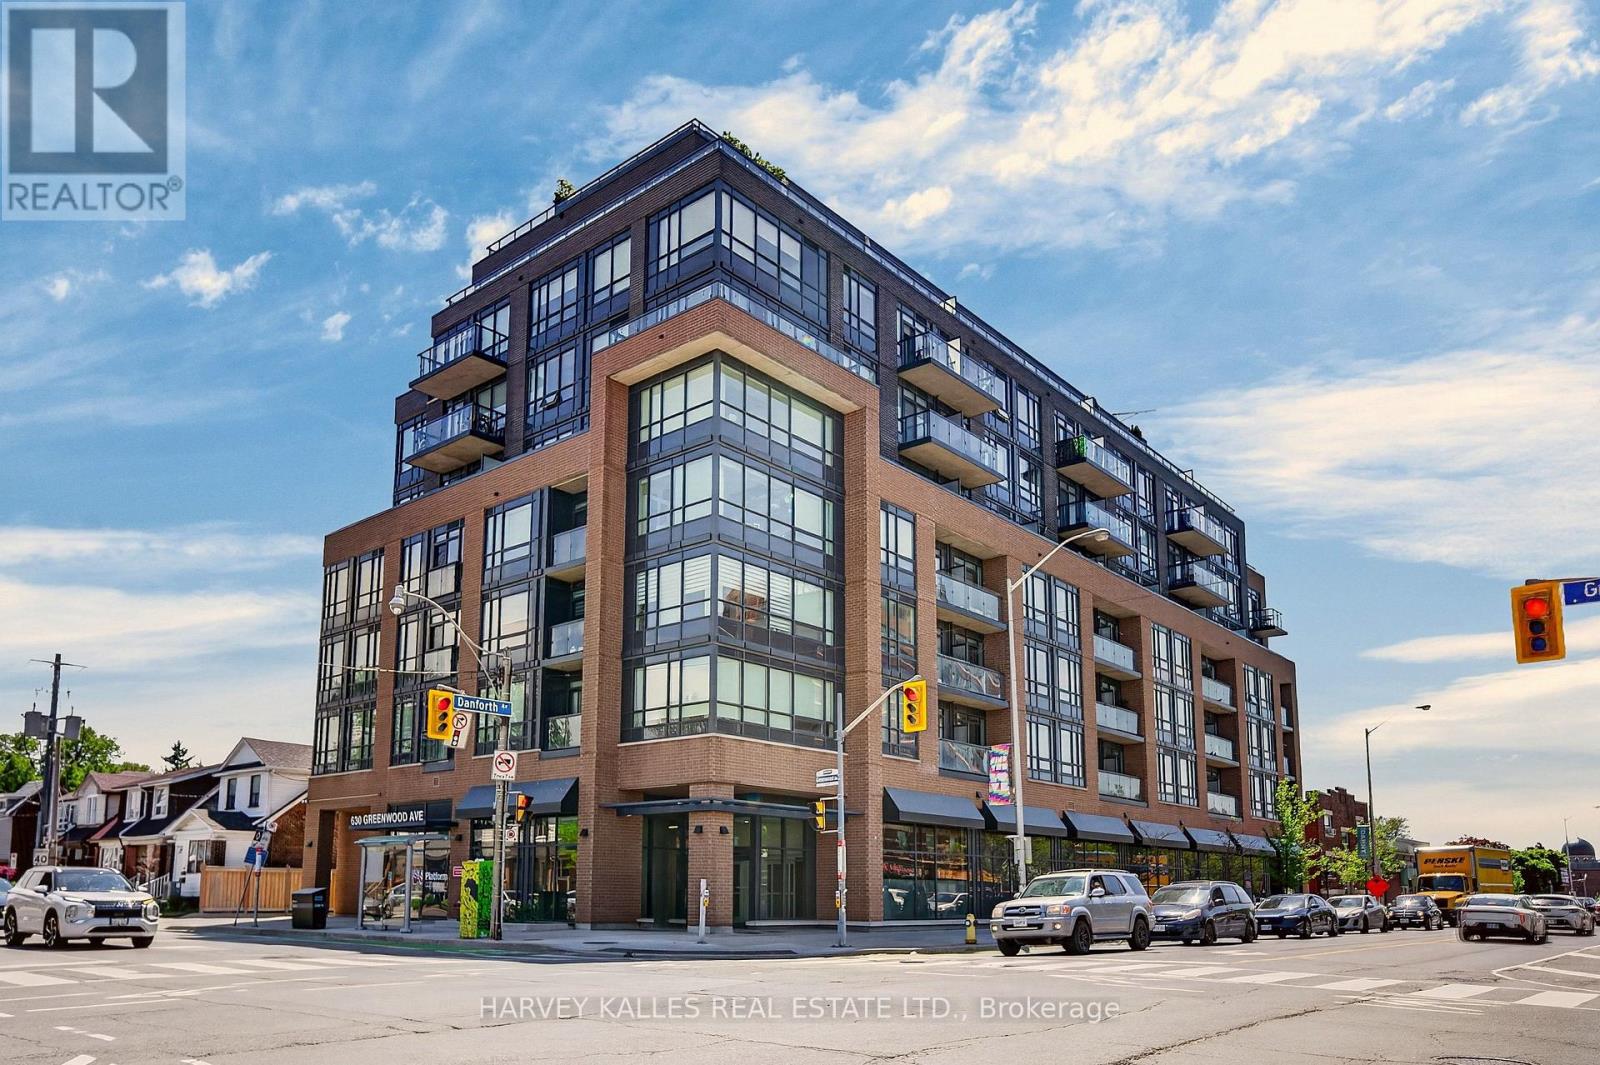
Welcome to a gorgeous sun-lit sanctuary at 'Platform Condos'- a boutique address nestled in the heart of one of Toronto's most coveted Danforth neighbourhoods. Thoughtfully designed with style and sophistication, this spacious open-concept 1+1 bedroom, 2 bath layout offers 9' ceilings, sleek Kitchen quartz finishes, custom window coverings, and laminate flooring throughout. South-facing floor-to-ceiling windows flood the living space with natural light, leading to a private balcony perched above the tree line - your own quiet escape in the city. The primary suite is a true retreat featuring a custom built-in walk-in closet and a large ensuite. A second bath and a generous versatile den make working from home or a flex space completely effortless. Both baths have gorgeous frameless glass walk-in showers and quartz vanities. Completing this suite is the ultimate convenience of owned parking plus a rare oversized locker. Premier amenities include a rooftop lounge with BBQs with sweeping skyline views and top-tier fitness facilities. Seconds to Greenwood TTC, vibrant local cafes, shops, restaurants and easy access to downtown and beaches. Pristine, turnkey and beautiful finished. Urban living at its finest. (id:63381)
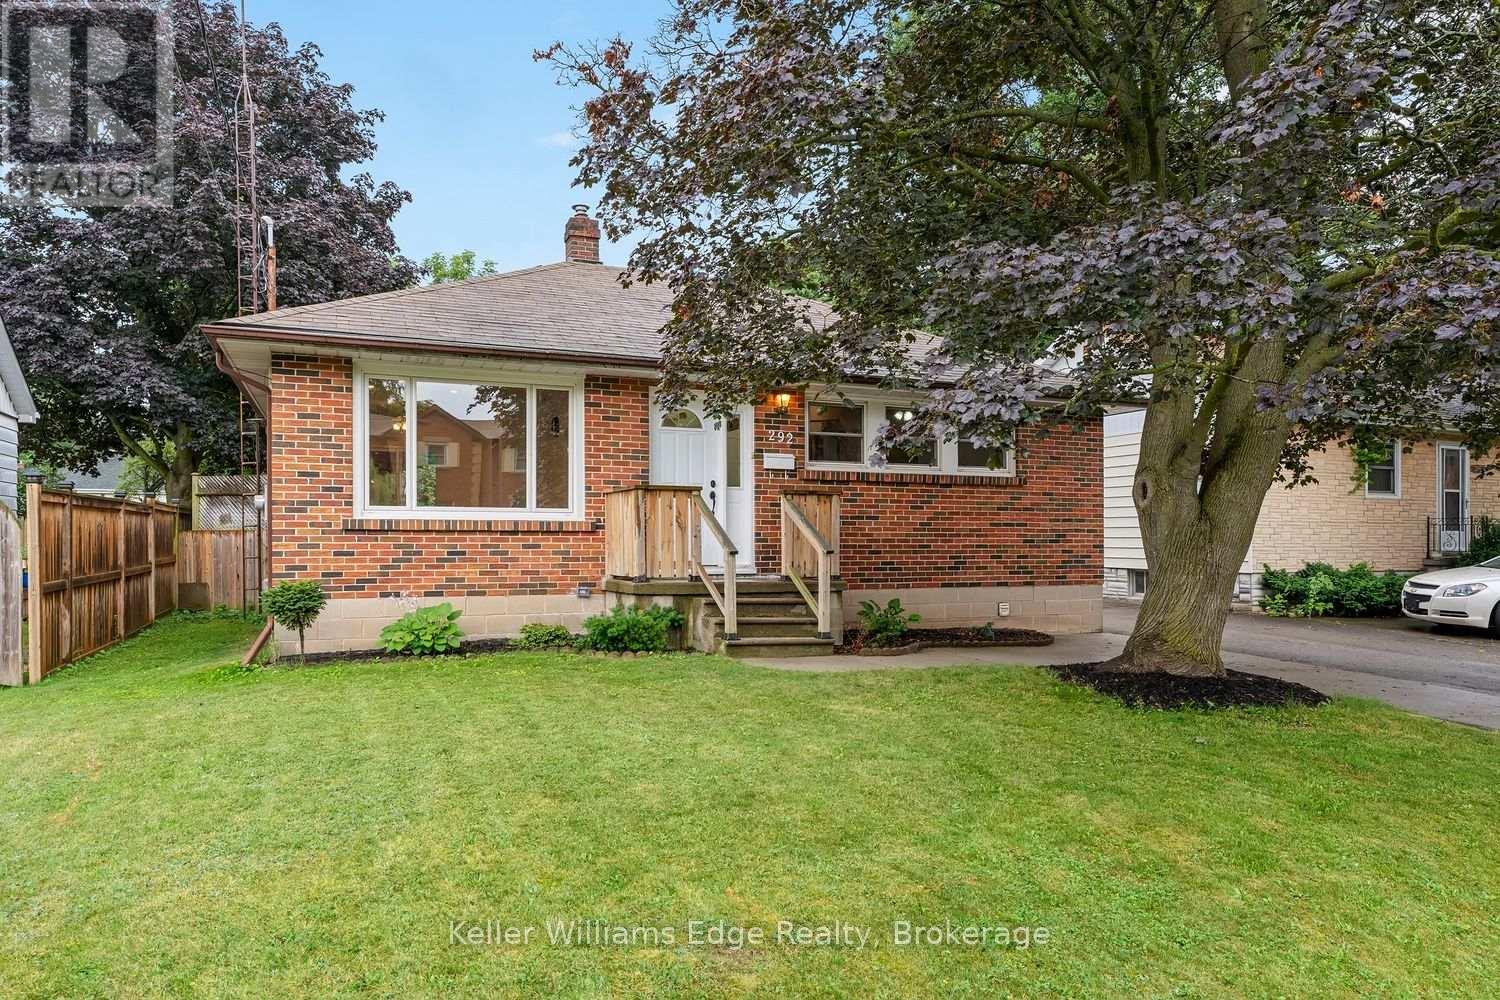
292 Mill Street E
Halton Hills, Ontario
Welcome to 292 Mill Street East, a charming 2+1 bedroom, 2-bathroom bungalow offering comfortable living in the heart of Acton. The bright and functional main level features two bedrooms, updated flooring, pot lights, fresh paint, and a full 4-piece bathroom, creating a welcoming space that is ready to enjoy. The finished basement expands the home's versatility with a third bedroom, convenient powder room, and recreation room that can be customized to suit your needs-whether you envision a playroom, family room, home office, or gym. A separate entrance to the lower level adds further flexibility and offers excellent potential for future in-law accommodation. Recent improvements include fresh paint and new basement flooring completed in 2026, a new heat pump installed in 2024, and shingles replaced in 2015. Outside, the property offers ample parking including one garage bay and three additional driveway parking spaces. Ideally situated near the heart of Acton, this home offers convenient access to local shops, restaurants, schools, parks, and everyday amenities. Enjoy the community's welcoming small-town atmosphere, spend time outdoors at nearby Prospect Park and Fairy Lake, or take advantage of the Acton GO Station and major commuter routes. With its practical layout, flexible living space, separate basement entrance, convenient parking, and several important updates already completed, this inviting bungalow presents an excellent opportunity for first-time buyers, downsizers, families, multigenerational households, or investors. (id:63381)
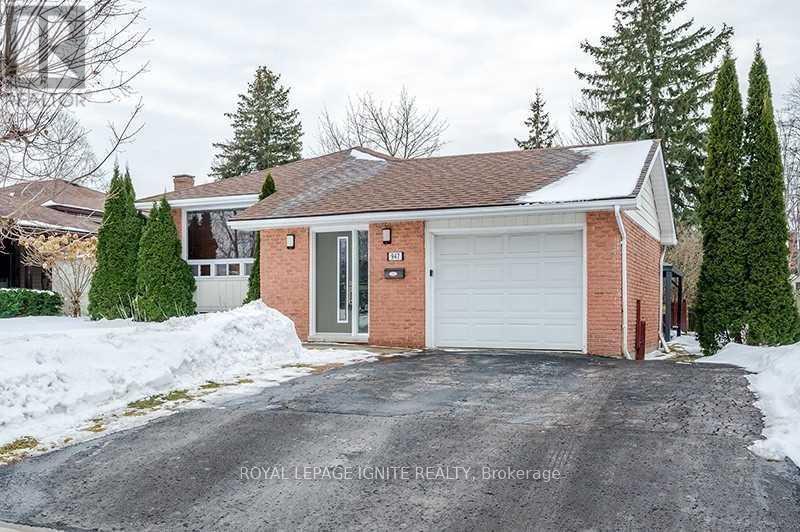
947 Southlawn Drive
Peterborough, Ontario
Spacious 3+1 bedroom, 3 bath bungalow Located In The South East End Near Schools, Parks, Transit, Highway 115 And The Otonabee River For Nice Afternoon Walks! All Brick Raised Bungalow With An Attached Garage With Direct Access To Inside The House, Double Wide Paved Driveway And A Good Sized Yard In The Back. On The Inside, The Home Offers A Laundry Room That Can Be Shared Between Both Main Level And Downstairs, Hardwood Throughout Main Level, Master Bedroom With Ensuite. Fully Finished Basement With 2nd Kitchen, Full Bathroom, Bedroom, Pot Lights. Property Is Tenanted, 24 hr Notice Required between 10 am-8pm For Showing. (id:63381)
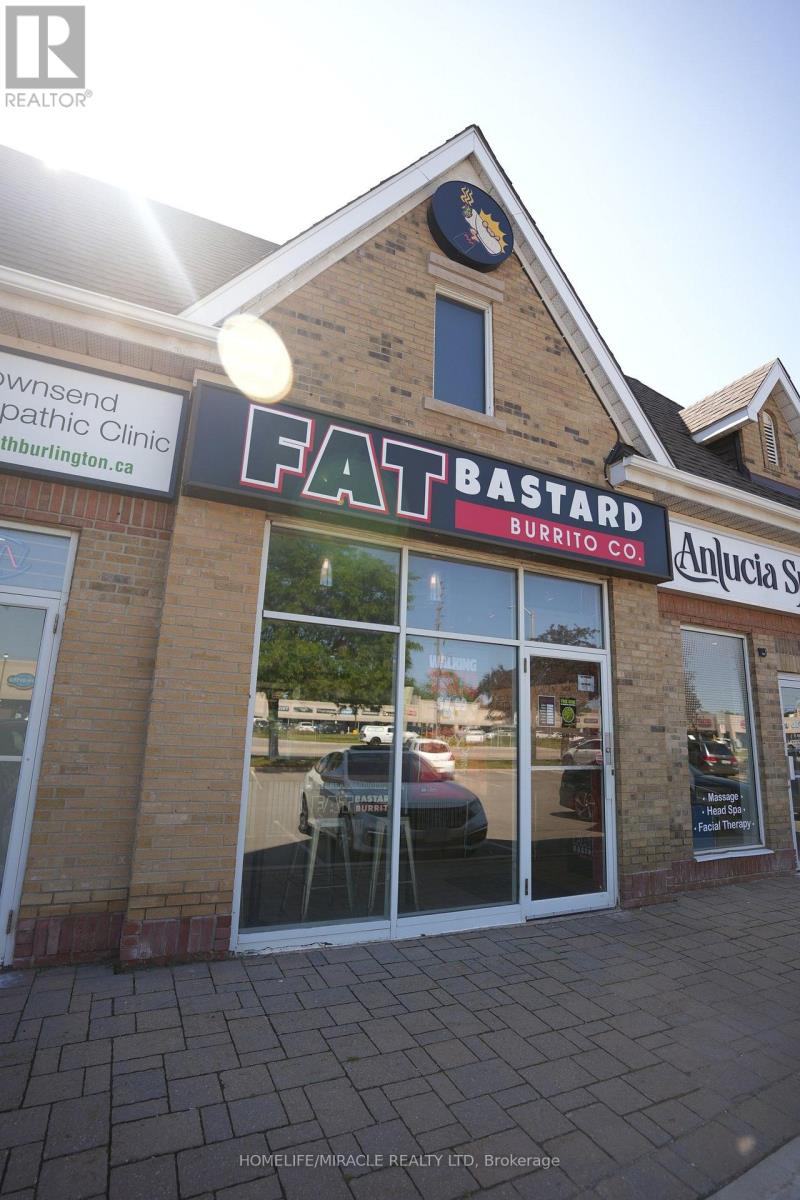
12 - 3480 Fairview Street
Burlington, Ontario
Turnkey Fat Bastard Burrito Franchise For Sale - One Of The Top Mexican Food Franchises For Sale In Burlington. High-Visibility Commercial Corridor With Strong Daily Traffic, Close To Burlington Mall, Major Plazas, And Established Residential Neighbourhoods. Minutes To The QEW, Guelph Line, And Appleby Line, Offering Excellent Accessibility For Customers And Staff. It Offers Consistent Sales, Is Easy To Operate With Full Franchise Support, And Is Ideal For Owner-Operators Looking For A Profitable And Reputable Brand Opportunity. Key Highlights: Prime Location: A Popular Spot For Mexican Cuisine. Strong Financial Performance: Monthly Sales: Approx. $30,000(And Growing)Rent: Approx. $4100.50/Month (TMI Included)Lease: Current Lease Long Term Till 2031 + 5 + 5 Years Royalty Fee: 8%Advertising Fee: 2%Store Area: Approx. 1136 Sq. Ft. Full Training Will Be Provided To The New Buyer. Don't Miss This Opportunity! (id:63381)
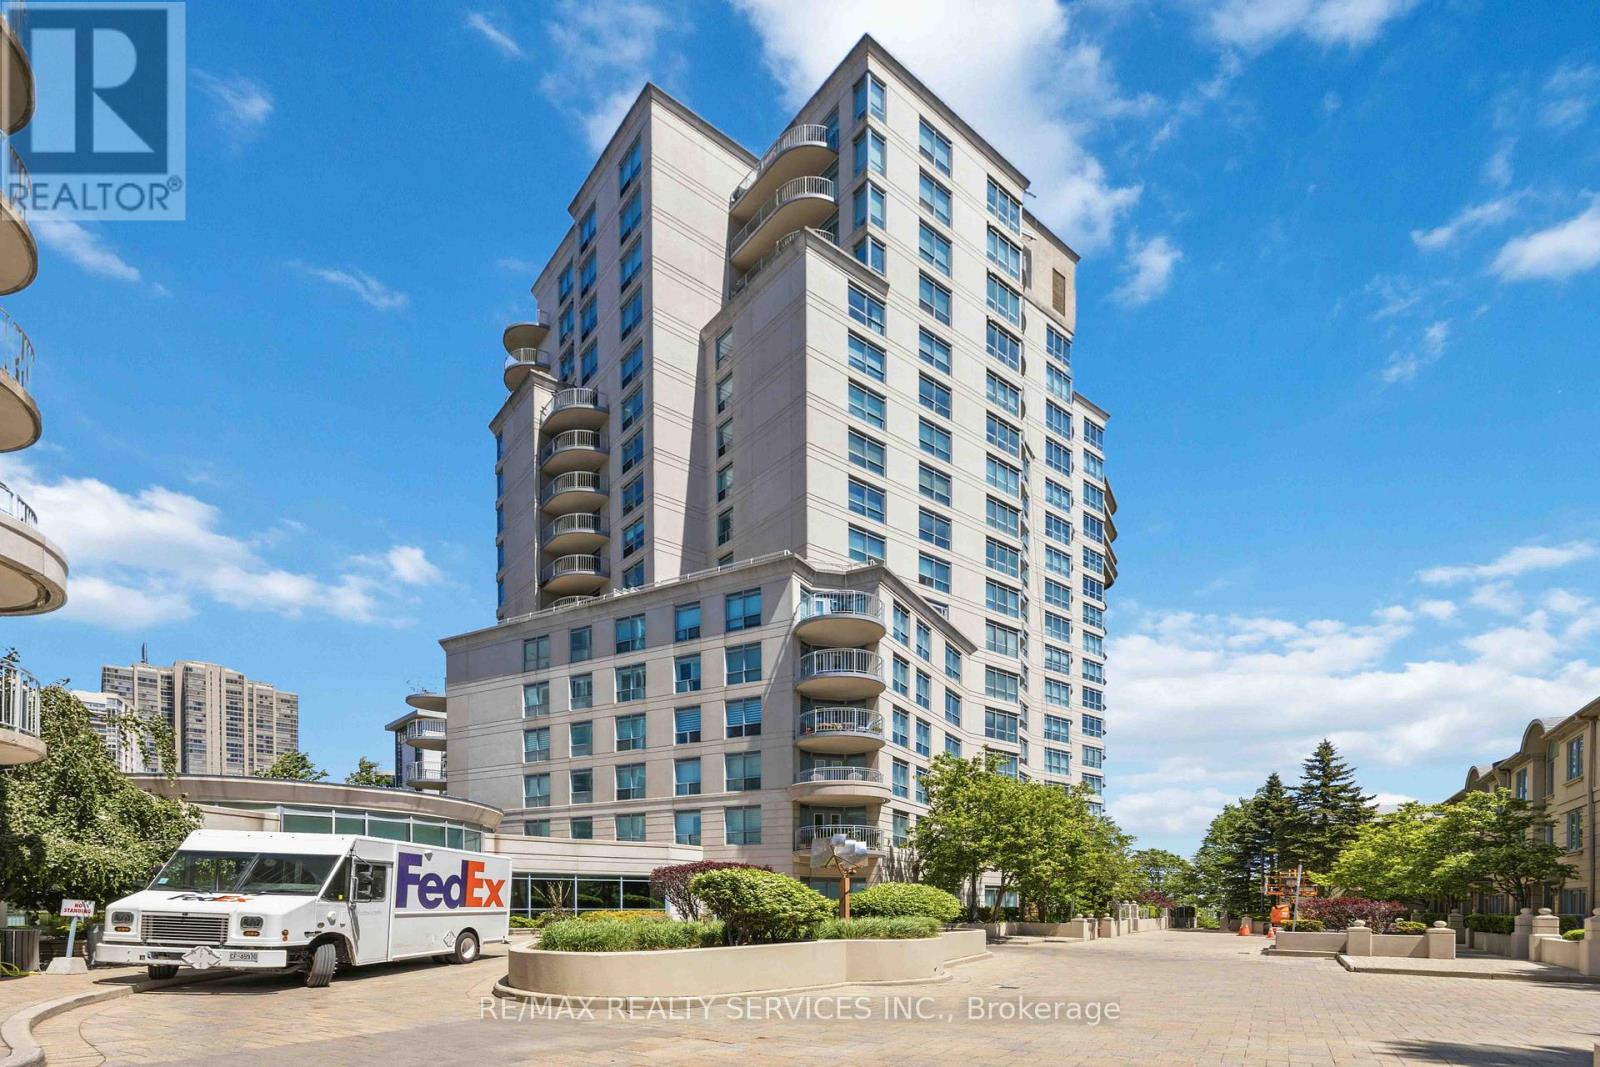
121 - 2111 Lake Shore Boulevard W
Toronto, Ontario
Welcome to one of Newport Beach's most coveted residences - a rare two-storey ground-floor suite that truly lives like a townhome. Nestled within the prestigious Newport Beach community on the Mimico waterfront, Unit 121 offers an exceptional blend of space, style, and lifestyle that simply cannot be replicated in a standard high-rise suite. Spanning approximately 1,390 sq ft across two levels, this 2-bedroom, 3-bathroom home impresses from the moment you step inside. The main floor is designed for effortless entertaining, with an open-concept layout, soaring 10-foot ceilings, and a seamless flow between the living, dining, and kitchen areas. Step outside to your private terrace - a generous outdoor retreat perfect for morning coffee, al fresco dining, or simply soaking in the vibrant Humber Bay Shores atmosphere. Upstairs, two well-appointed bedrooms each offer their own ensuite bathroom, providing the privacy and comfort of a true home. The primary suite features ample closet space and a spa-inspired bath, creating a peaceful sanctuary at the end of the day. Beyond your front door, Newport Beach spoils residents with resort-calibre amenities including a fully equipped fitness centre, concierge service, party room, and visitor parking. And the location? Unbeatable. Steps from the waterfront trails of Humber Bay Shores Park and Sir Casimir Gzowski Park, minutes to the vibrant shops and restaurants along Lake Shore, and with easy access to downtown Toronto via the Gardiner Expressway or Mimico GO Station. This is lakeside living without compromise - spacious, sophisticated, and steps from the water. A rare opportunity not to be missed. (id:63381)

11 Fenwick Avenue
Clarington, Ontario
This detached raised bungalow is located in a highly desirable, family-oriented neighborhood with convenient access to a wide array of amenities. The open-concept layout features- three (3) bedrooms, two (2) full bathrooms, a single-car garage, a well-appointed living and dining area, a modern kitchen, energy-efficient LED lighting. The primary bedroom includes a semi-ensuite bathroom and direct access to a spacious deck that overlooks a generously sized, fully fenced backyard. A substantial driveway provides ample parking. Laminate flooring throughout, roof looks amazing, window have been replaced, and central air installation. This residence is presented in move-in ready condition. **Some photos are from when property was staged in 2025 (#E12062928)** (id:63381)
3097 Mosley Street
Wasaga Beach, Ontario
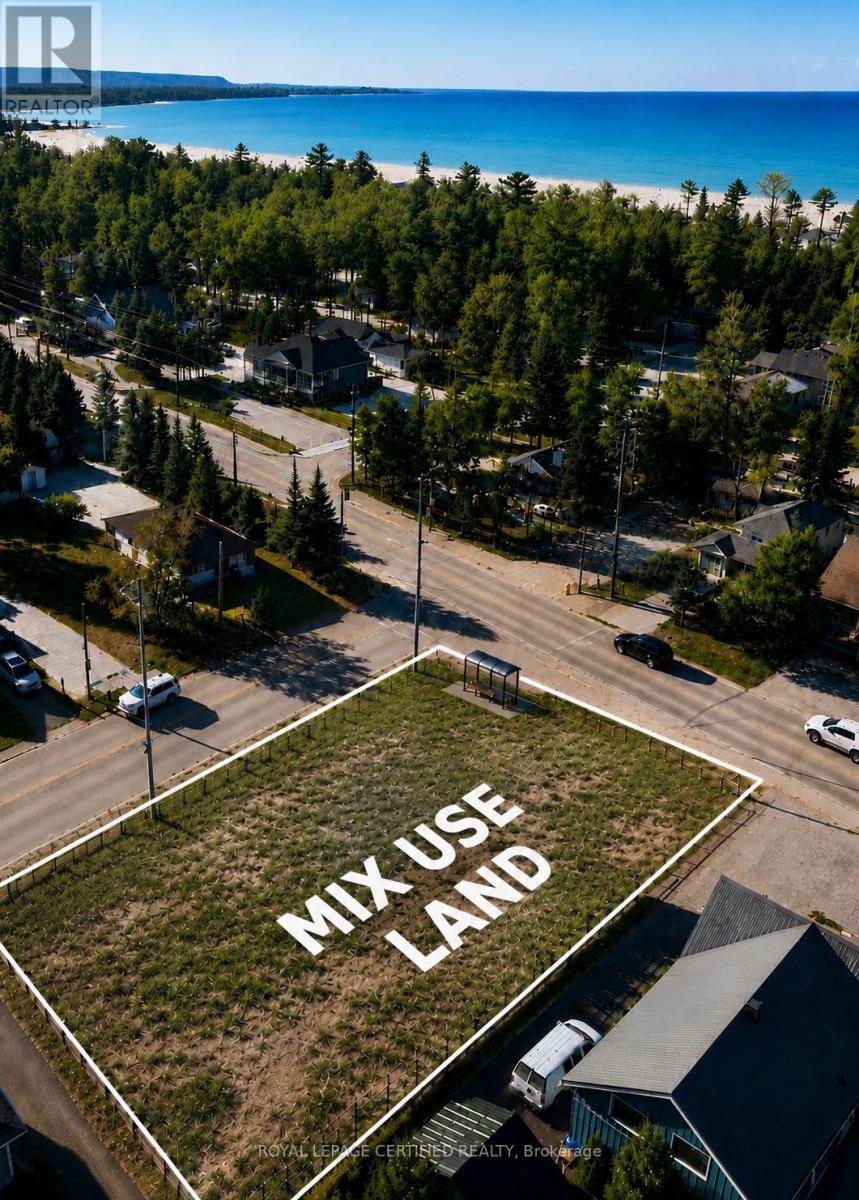
*PRIME COMMERCIAL & MIXED-USE DEVELOPMENT OPPORTUNITY | 3097 Mosley Street, Wasaga Beach*Rare opportunity to acquire a premium commercially zoned corner lot on Mosley Street, Wasaga Beach's main commercial corridor. This approximately 75 ft. 150 ft. property offers frontage on two streets, exceptional visibility, excellent accessibility, and outstanding development potential.Zoned Local Commercial (CL), this property offers mixed-use development potential with commercial space at ground floor and up to two residential storeys above (subject to municipal approvals, permits, zoning verification, and buyer due diligence), making it an exceptional opportunity for investors, developers, and business owners.Positioned on one of *Wasaga Beach's busiest roads*, the property benefits from approximately 12,000-15,000 vehicles passing daily, increasing to approximately 25,000+ vehicles during peak summer weekends, with a public transit bus stop directly in front of the property for added convenience.Some other Property Highlights* 3-minute WALK to Beach Area 6* 2-minute drive to Costco (under construction)* 2-minute drive to Playtime Casino Wasaga Beach* Minutes to the Marriott Resort (under construction) and beach area 1* Approximately 20 minutes drive to Blue Mountain Village* Surrounded by residential neighbourhoods, vacation rentals, and Airbnb accommodationsWelcoming over two million visitors annually, Wasaga Beach being home to the worlds longest fresh water beach continues to experience significant residential, commercial, and tourism growth, making it one of Ontario's most exciting investment destinations.An exceptional and extremely rare opportunity to secure a high-exposure commercial property in a rapidly growing waterfront community. (id:63381)
1 - 230 - 232 Lake Dalrymple Road
Kawartha Lakes, Ontario
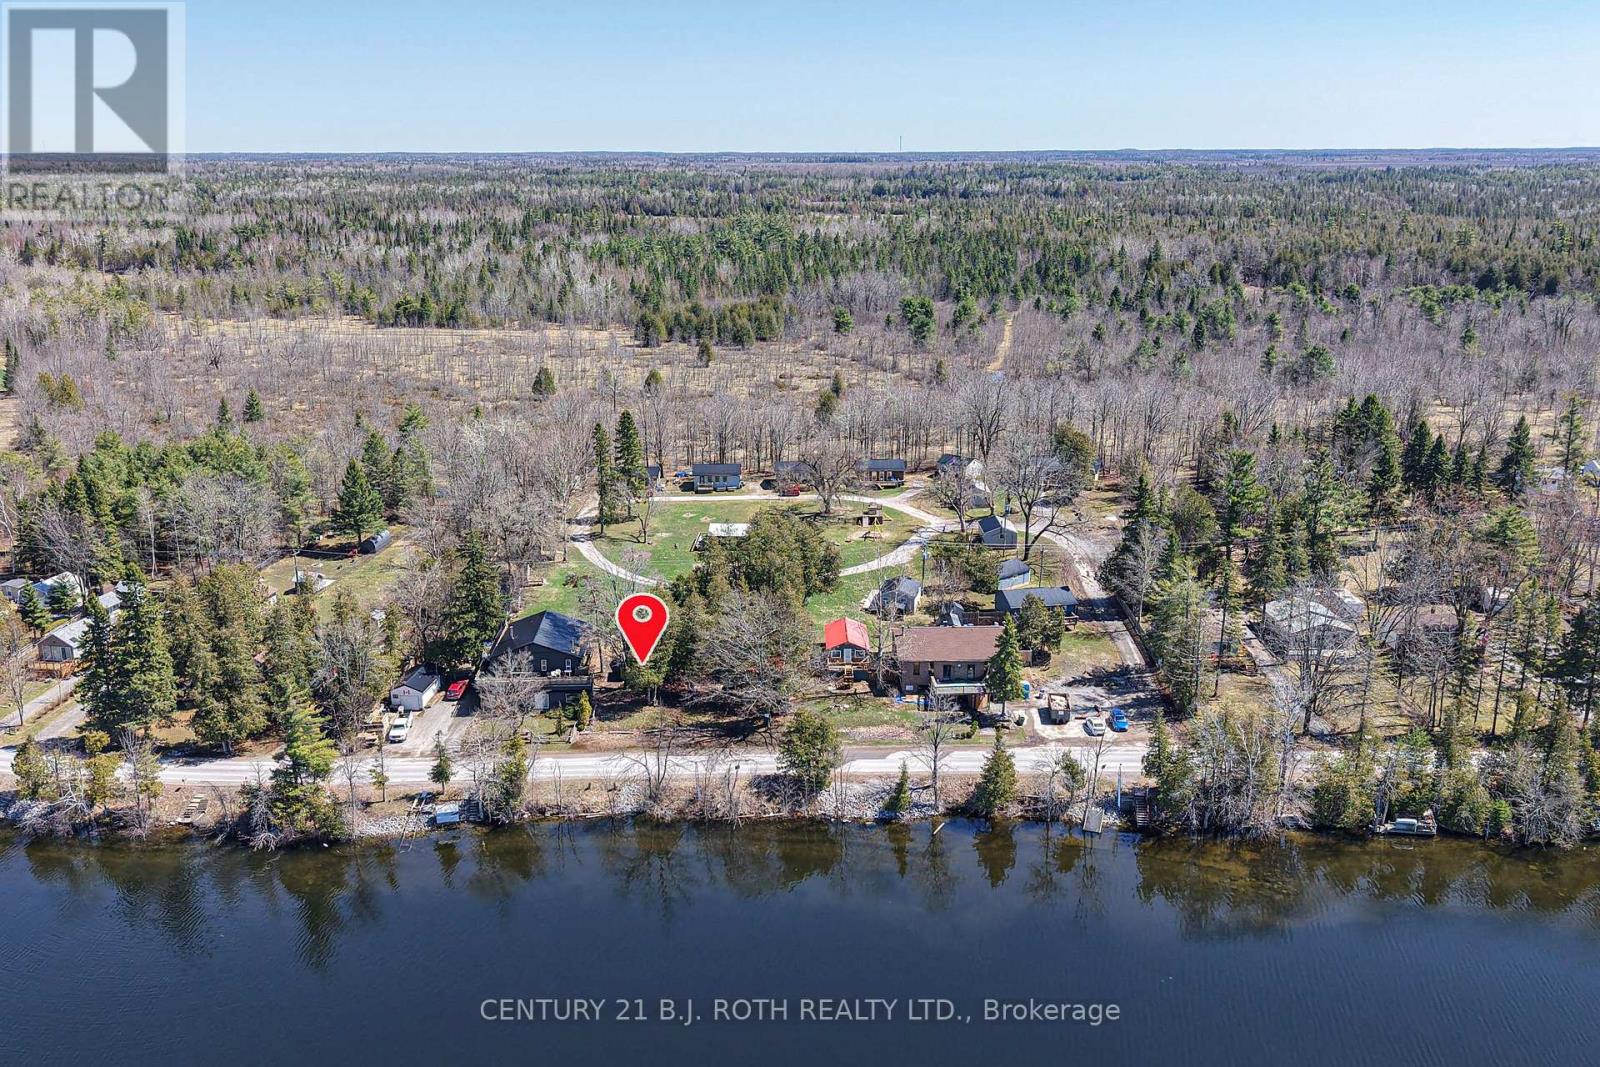
Lake Dalrymple Resort co-ownership opportunity offering exclusive use of the cabin and adjacent land, plus a percentage of the resort. Ideal for both personal use and investment income. Rent it out when it's not in use with the convenience of optional on-site management for peace of mind. Low-maintenance ownership with maintenance fees covering grass cutting, property taxes, insurance, hydro, and septic. Enjoy excellent amenities including sandy beach, fishing, playground, fire pit, horseshoes, shuffleboard, volleyball/basketball courts, boat rentals, docking, and on-site convenience store complete with Kawartha Dairy Ice Cream. This is your chance to take a blank slate, design and decorate your own peace of paradise on Lake Dalrymple. Book your private showing today! (id:63381)
567 Rogers Road
Toronto, Ontario
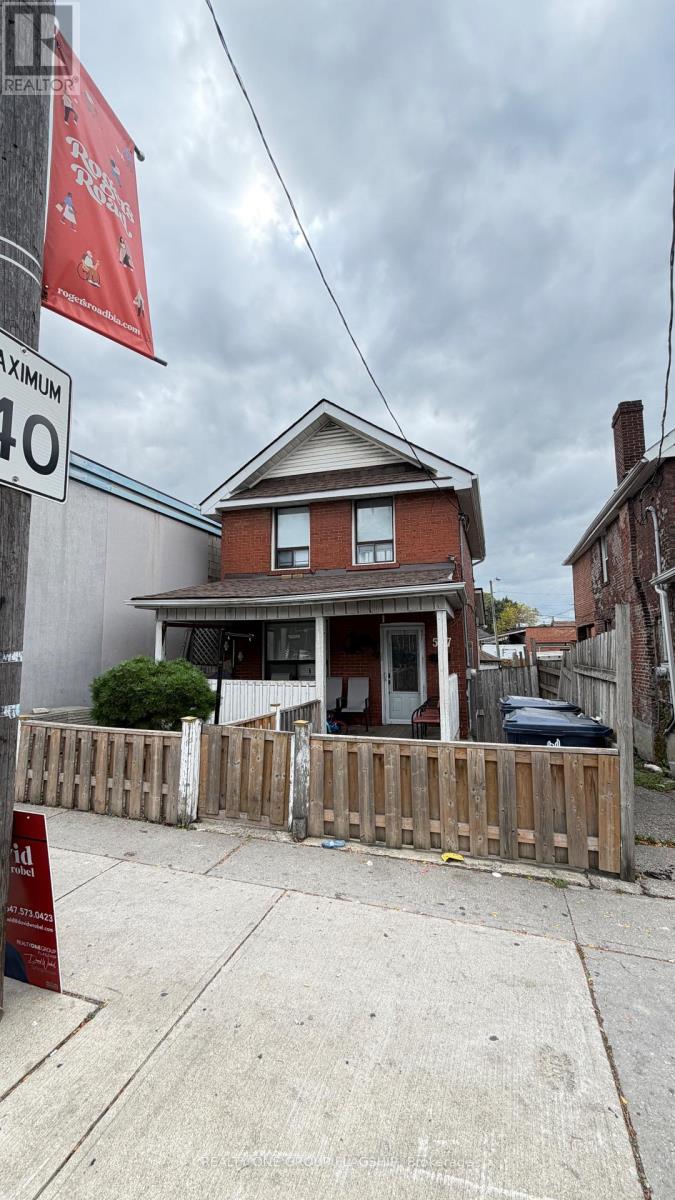
Amazing opportunity to buy a potentially cashflow positive freehold triplex house or development lot. Currently vacant! (id:63381)
86 - 2245 Bur Oak Avenue
Markham, Ontario
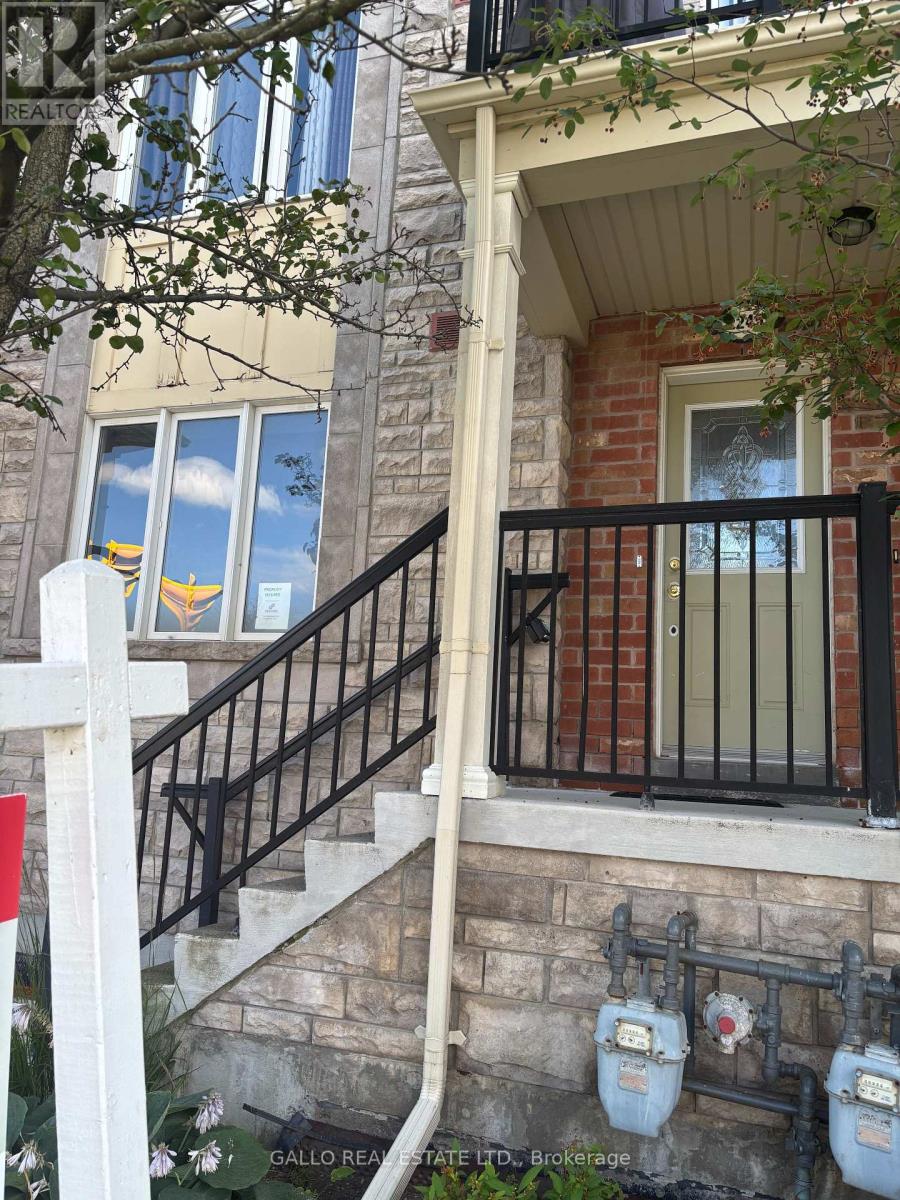
Prime Location, Greensborough Neighbourhood , First Time Buyers ! Retirees! Investors ! Open Concept - One floor living plus walkout to your own balcony with southern exposure. Garage door entrance at the back and can be accessed from front stairwell. Great layout features large living room with nook for a desk ,kitchen overlooks living room .2 bedrooms ,2 bathrooms, Large balcony with south exposure. Close to Go train, Schools, Hospital, Parks, Shops, Markville Mall (id:63381)
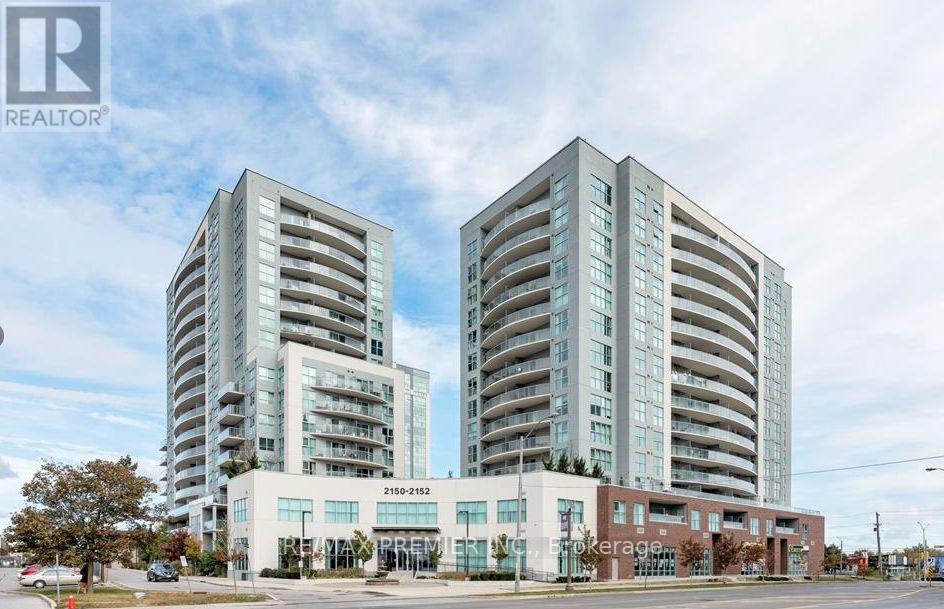
Ph12 - 2150 Lawrence Avenue E
Toronto, Ontario
Penthouse Condo in prime location, This spacious unit has 2 bedrooms and 2 bathrooms with city view, approximately 1000 SF, Close to all essential amenities, supermarkets, schools, parks, and restaurants, short walking distance to the Kennedy GO Station that ideally for those who rely on public transportation, Short distance drive to Hwy 401, Scarborough Town Centre, Centennial College, and the University of Toronto. (id:63381)
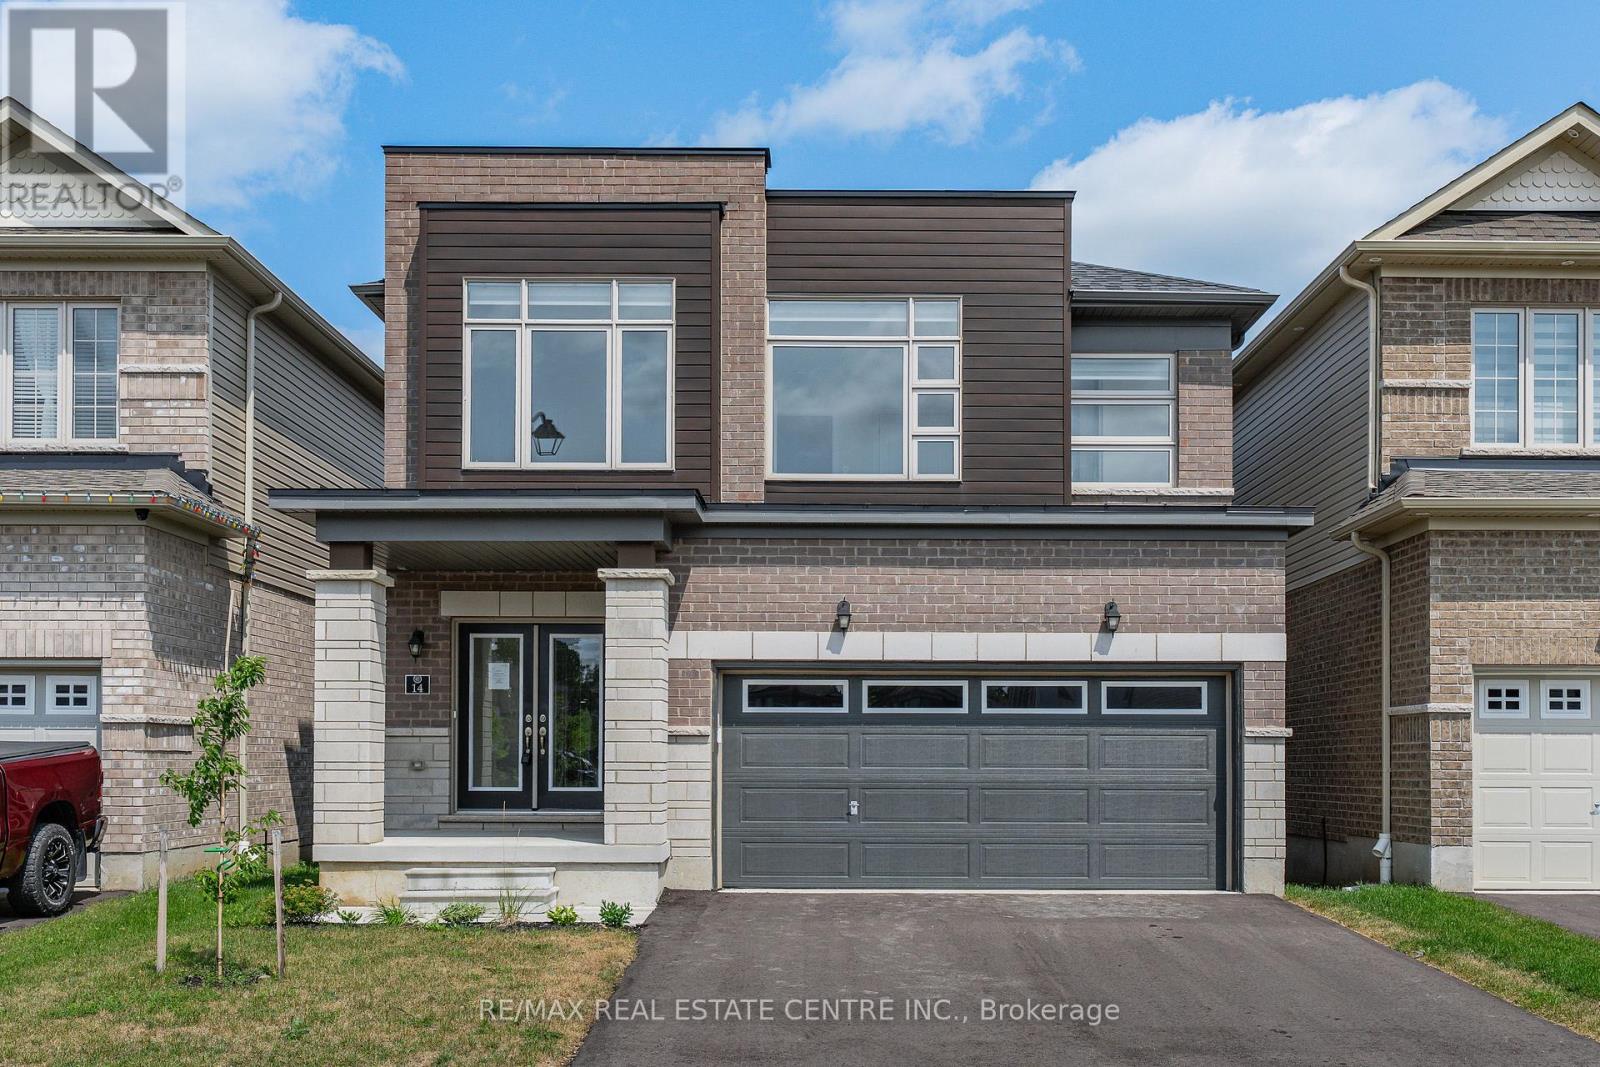
14 Heming Street
Brant, Ontario
Welcome to 14 Heming Street, a beautifully designed modern home offering over 2,800 sq. ft. of living space in the highly desirable community of Paris. Featuring 5 spacious bedrooms, this exceptional home is ideal for growing families, multi-generational living, or professionals seeking room to live, work, and entertain. The bright, open-concept main floor seamlessly connects the living, dining, and kitchen areas, all complemented by impressive 9-foot ceilings that create an airy and inviting atmosphere. The stylish kitchen offers a large centre island, abundant cabinetry, and plenty of workspace, perfect for everyday living and hosting family and friends. Upstairs, the spacious primary suite provides a private retreat with a large walk-in closet, along with a well-appointed ensuite. The additional bedrooms are generously sized, offering comfort and flexibility for the entire family. The home features a grand double-door front entrance and a private side entrance leading directly to the basement, providing excellent potential for an in-law suite. Ideally located within walking distance to schools and just minutes from shopping, parks, restaurants, and the scenic Grand River, this home offers the perfect combination of modern finishes, functional design, and an unbeatable family-friendly location. (id:63381)
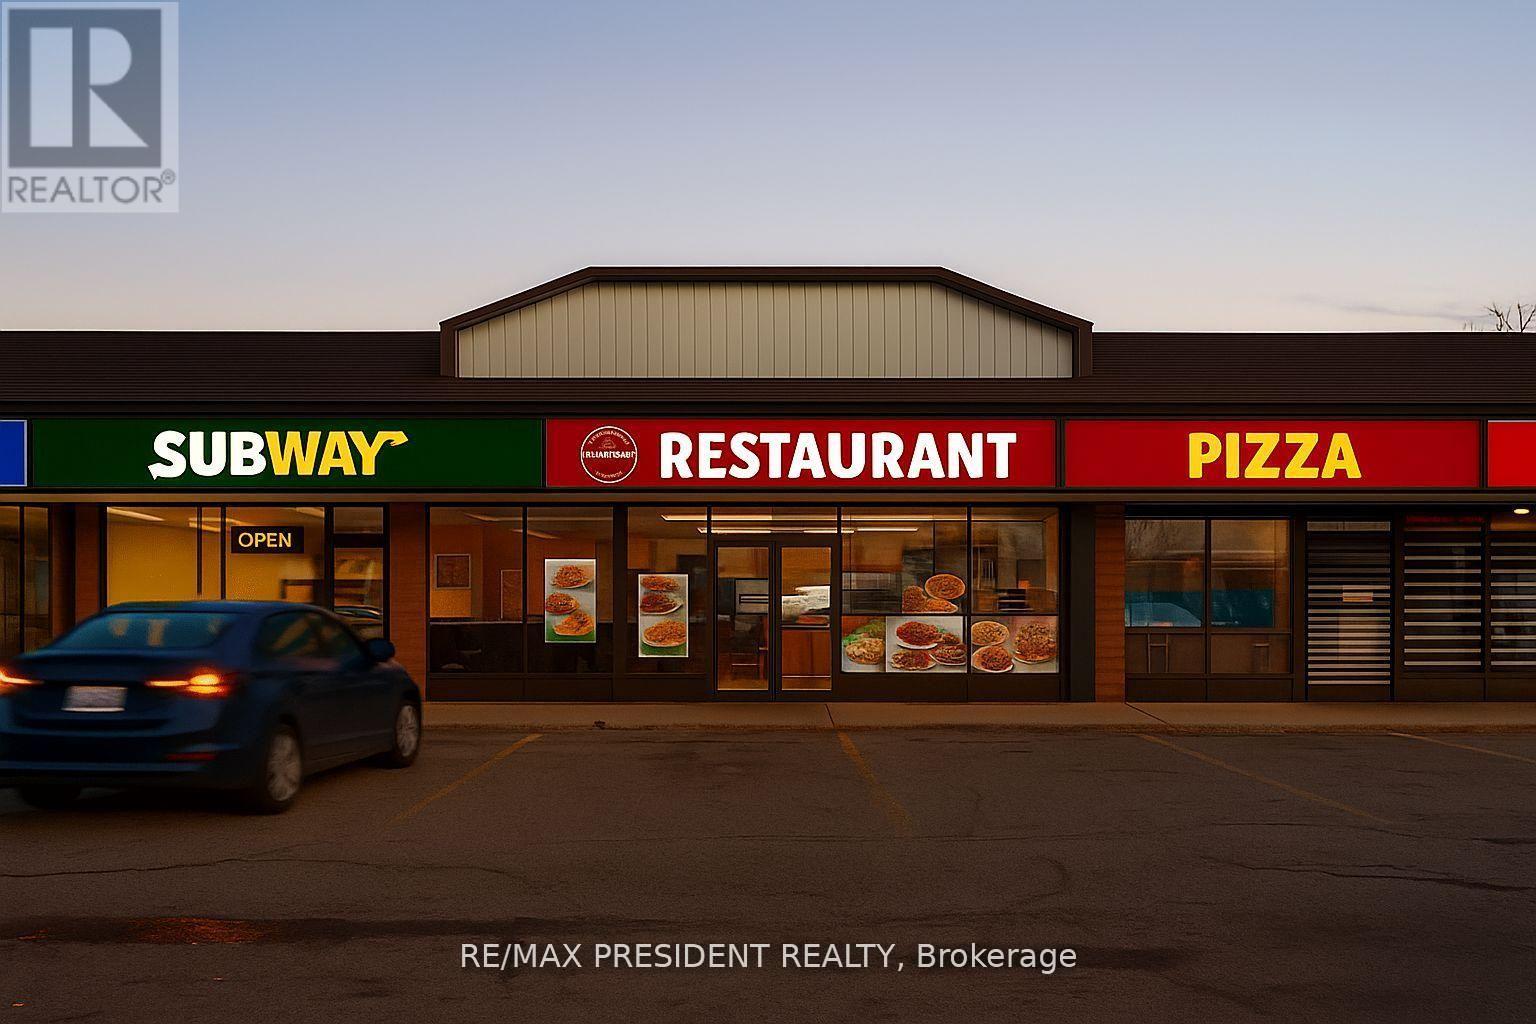
5 - 1086 Commissioners Road E
London South, Ontario
Busy Plaza - Indian Grocery Store, Bank, Subway, Convenience and other stores in the same plaza..This is a rare opportunity to own a well-established, highly regarded Indian/Pakistani restaurant in a prime high-traffic location and highly recommended Google reviews. The independent, non-franchise business offers both dine-in and take-out service with seating for 20+ guests and ample surface parking in the plaza. A fully equipped kitchen includes a 6-burner stove, BBQ grill, naan oven, tandoor, two additional stoves, a walk-in cooler, double-door freezer, a dough-making machine, two extra freezers, water heater, and a complete security camera system and much more. The current owner is retiring and will provide training to ensure a smooth transition. You can also convert this into different cuisine as well. With shorter operating hours at present, there is strong potential to increase revenue by extending hours or adding catering and tiffin services to capture nearby markets such as students, taxi drivers, and truck drivers (proximity to major truck stops). All equipment, furniture, and leasehold improvements are included in the turnkey sale, along with a long-term lease offering optional renewal terms. AI Image from the front. (id:63381)
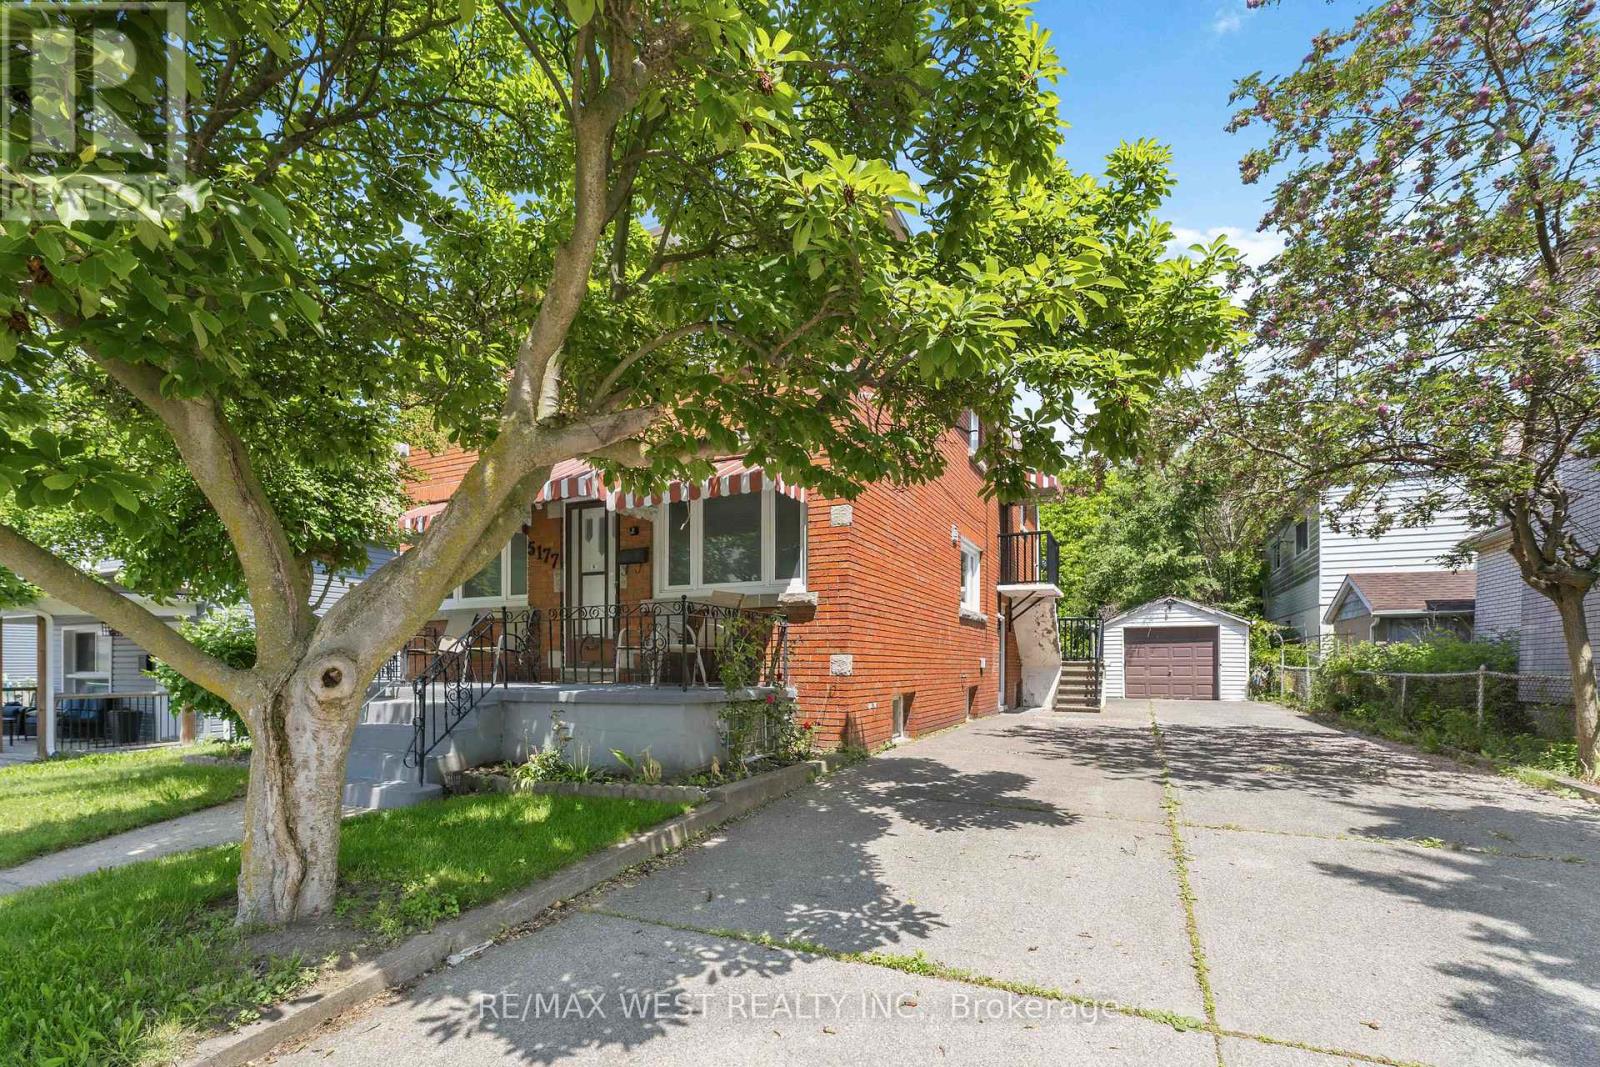
5177 Kitchener Street
Niagara Falls, Ontario
Attention Investors and contractors!! This is a must see if you are in themarket to acquire a lucrative business with endless possibilities! Thisproperty is a legal duplex, with legal VRU status and rental historyavailable upon request! This property is a two storey brick exterior, with a detached garage. Inside are two seperate units and a basement utilityroom that can easily be converted into a third Unit with R/I plumbing available . Each unit is 3 bedroom, 2 bathroom with separate entrances and separate hydro and water meters. Thisproperty is a 10 minute walk from the Niagara Strip that is preparing the"Destination Niagara Strategy" - a multi billion dollar project aiming totransform Niagara Falls into Canada's Vegas Style destination!! This is amust see! (id:63381)
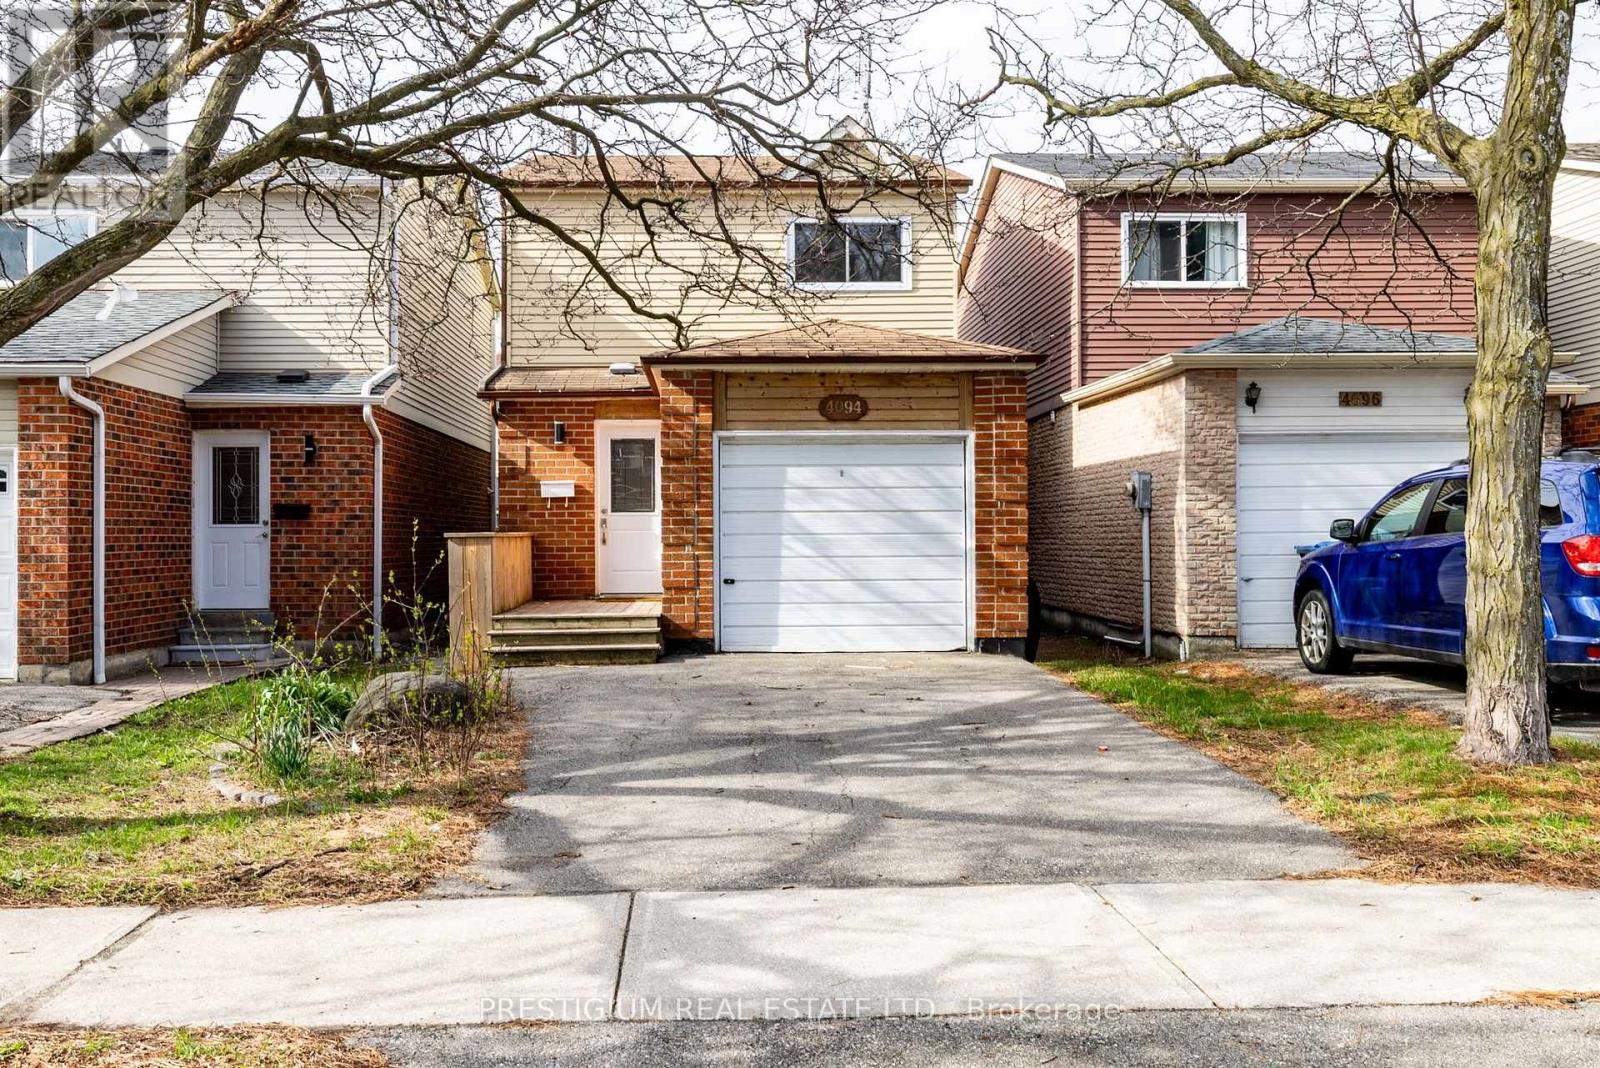
4094 Teakwood Drive
Mississauga, Ontario
Step into this thoughtfully upgraded & well maintained family home showcasing a stylish, light-filled interior and a beautifully-designed kitchen. Featuring quartz countertops, elegant two-tone cabinetry, and stainless steel appliances, the space blends modern sophistication with everyday functionality. Practical layout with a focus on functionality and resale appeal. New Engineered Hardwood Floors On Main & 2nd Floor. Pot Lights Throughout The House, newly-renovated master bathroom featuring sleek contemporary finishes, a stylish vanity with quartz countertop. Thoughtfully designed with modern Kohler plumbing fixtures and elegant tile work, offering both comfort and functionality with two sinks. New Countertops And Much More Upgrades! Living/Dining Room Walkout To Deck And Fully Fenced Yard. This Home Is A Must See. Ready To Move In And Enjoy ! Just Minutes To 403, Square One, Schools And Parks. Perfectly suited for modern living, this move-in ready home delivers comfort, style, and convenience in one inviting package. (id:63381)
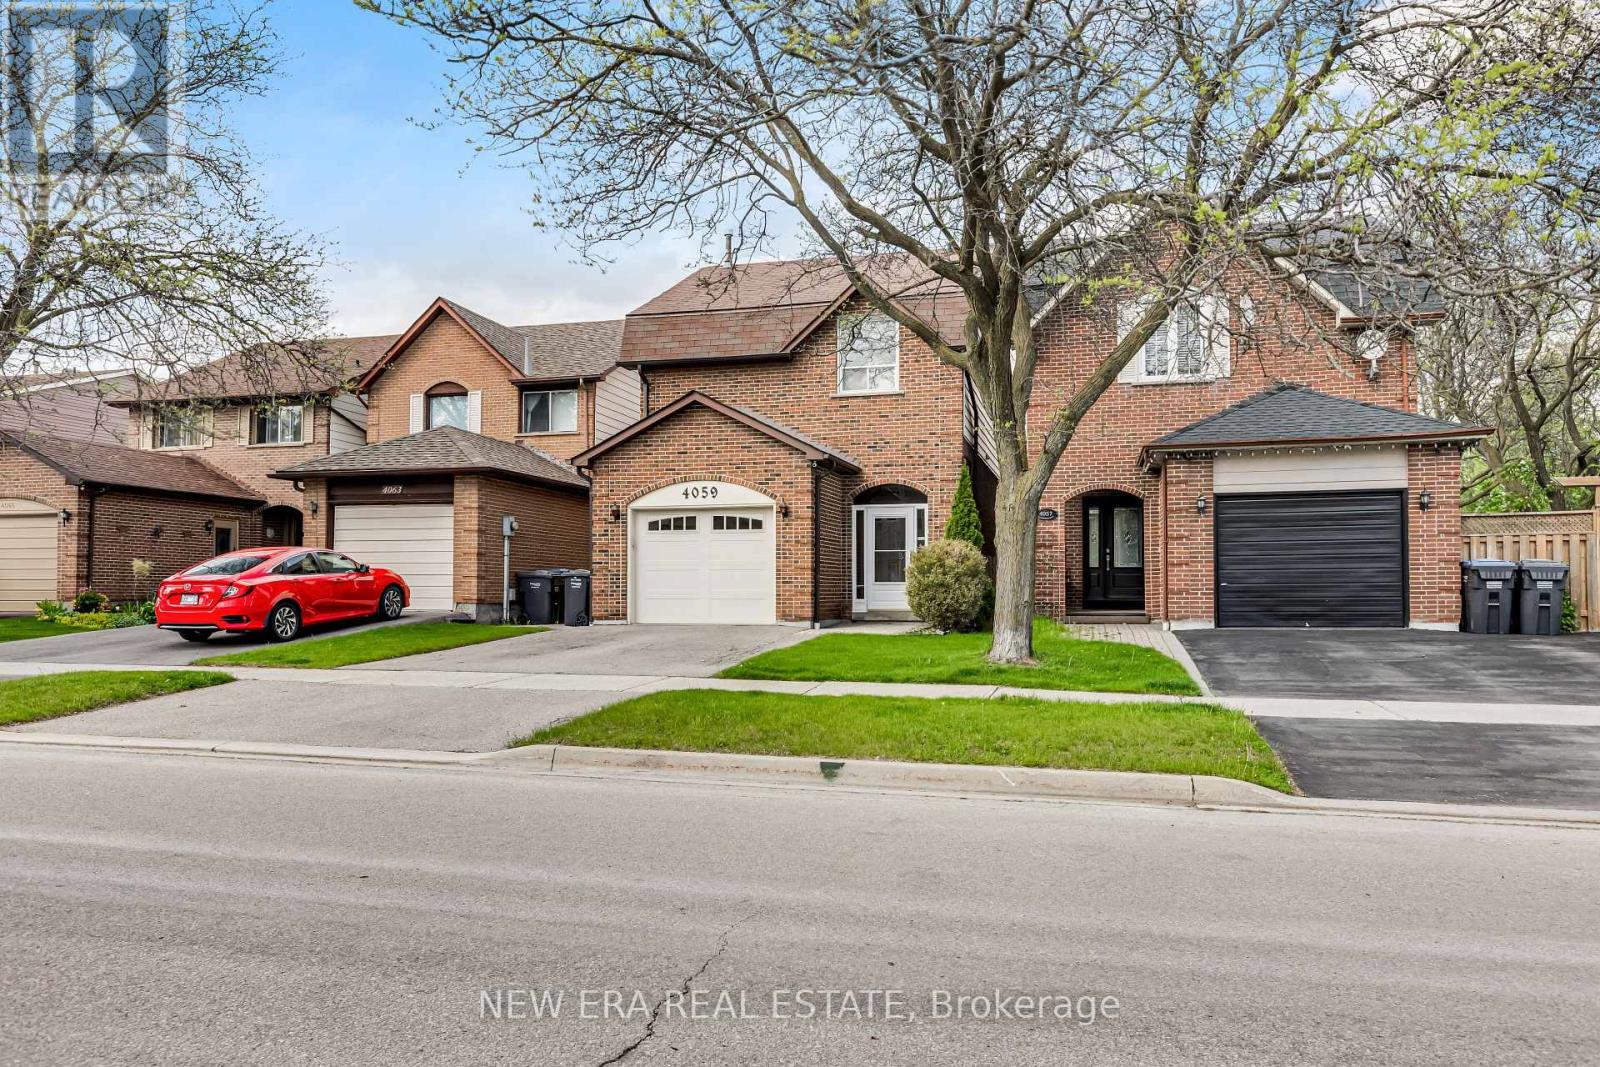
4059 Teakwood Drive
Mississauga, Ontario
Nestled in the heart of vibrant Mississauga, this lovingly maintained one-owner home offers the perfect blend of space, comfort, and pride of ownership. Move in and enjoy this well-cared-for property featuring generous principal rooms, an ideal layout for growing families, and plenty of space to make your own. Bright and inviting throughout, this home has been meticulously maintained over the years and offers endless potential. Enjoy a good-sized private yard perfect for entertaining, gardening, or relaxing outdoors. Attached garage with ample storage space adds everyday convenience. Ideally located close to Square One, shopping, transit, schools, parks, and major highways. A rare opportunity to own a cherished home in one of Mississauga's most convenient locations. (id:63381)
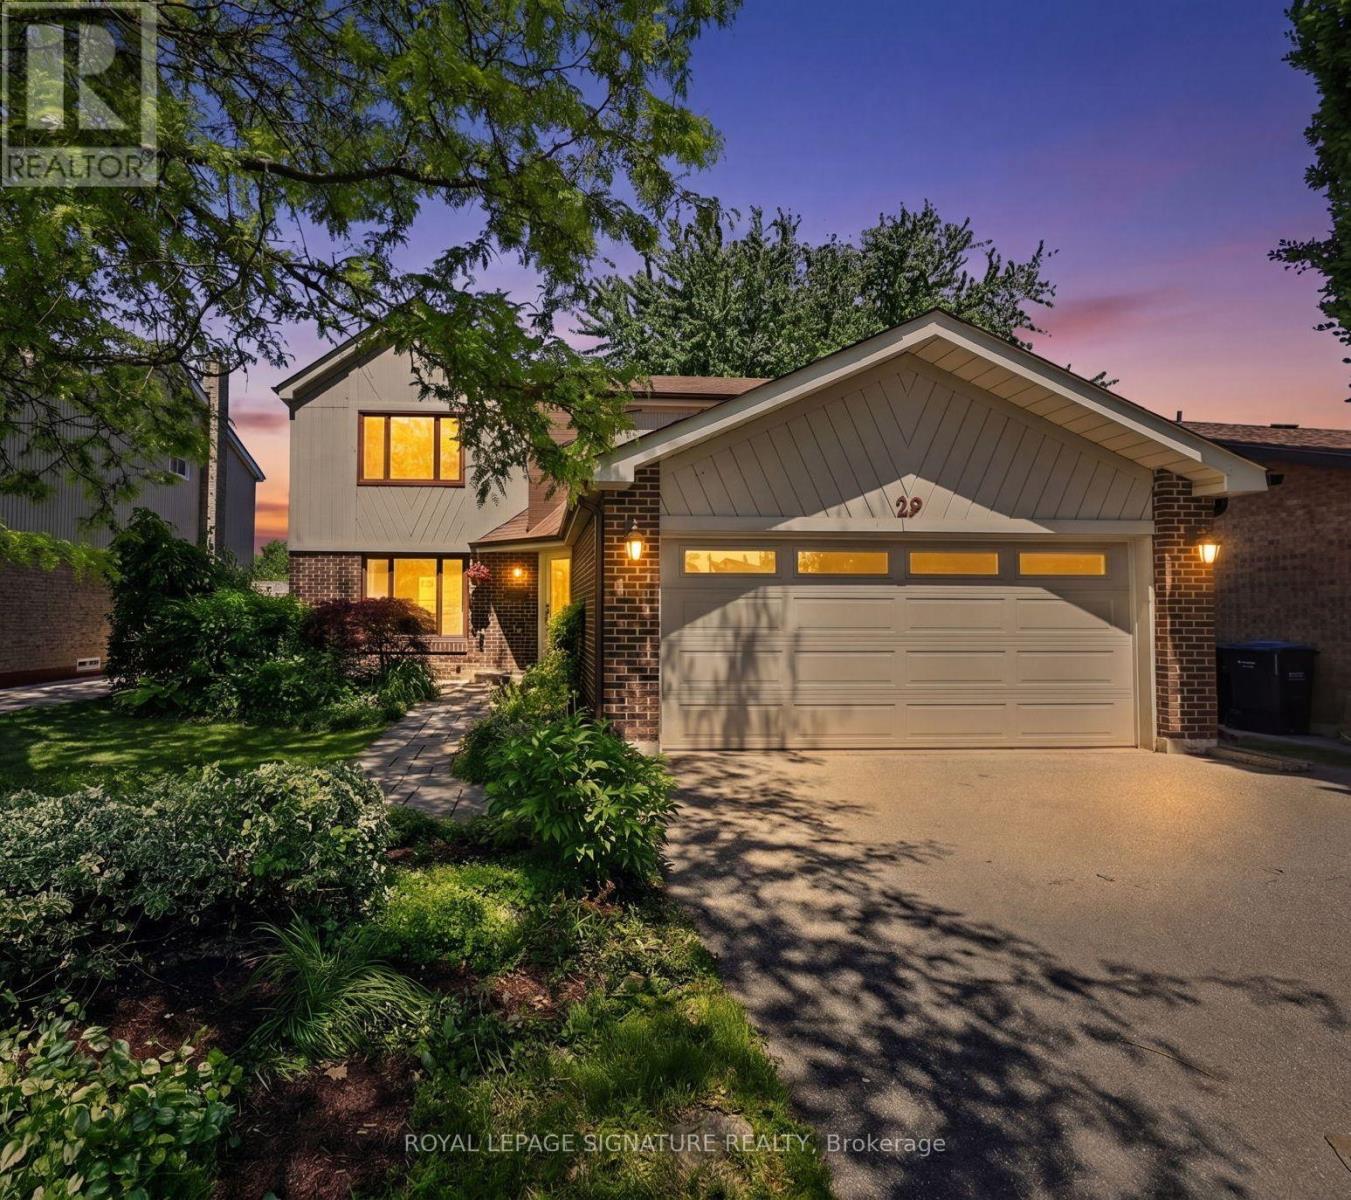
29 Mansfield Street
Brampton, Ontario
Mansfield called -- it said you're going to want to see this! Perfectly situated in one of Brampton's most sought-after family-oriented communities: the coveted "M" Section -- placing you just minutes from Bramalea City Centre, Chinguacousy Park, Professor's Lake, Brampton Civic Hospital and Bramalea GO Station. From the moment you arrive, you'll be in awe of the charming curb appeal and welcoming presence. Inside, the functional main floor offers large principal rooms, an abundance of windows that flood the home with natural light, carpet-free flooring throughout and convenient inside access to the two-car garage. Four spacious bedrooms, including a primary bedroom SO large you could practically host the FIFA World Cup in it and still have room to spare, plus a walk-in closet and ensuite. Room for all with almost 3,000 sq. ft. of living space and finished walkout lower level (which is so bright, you won't believe you're in a basement!) complete with a recently updated 3-piece bathroom and future in-law suite potential if desired. Sliding glass doors lead directly to the private, fully fenced backyard oasis with a large deck, professionally crafted stone patio and inground pool -- perfect for summer gatherings, weekend BBQs and making lasting memories with family and friends. Some homes check a few boxes... 29 Mansfield checks every single one! (id:63381)
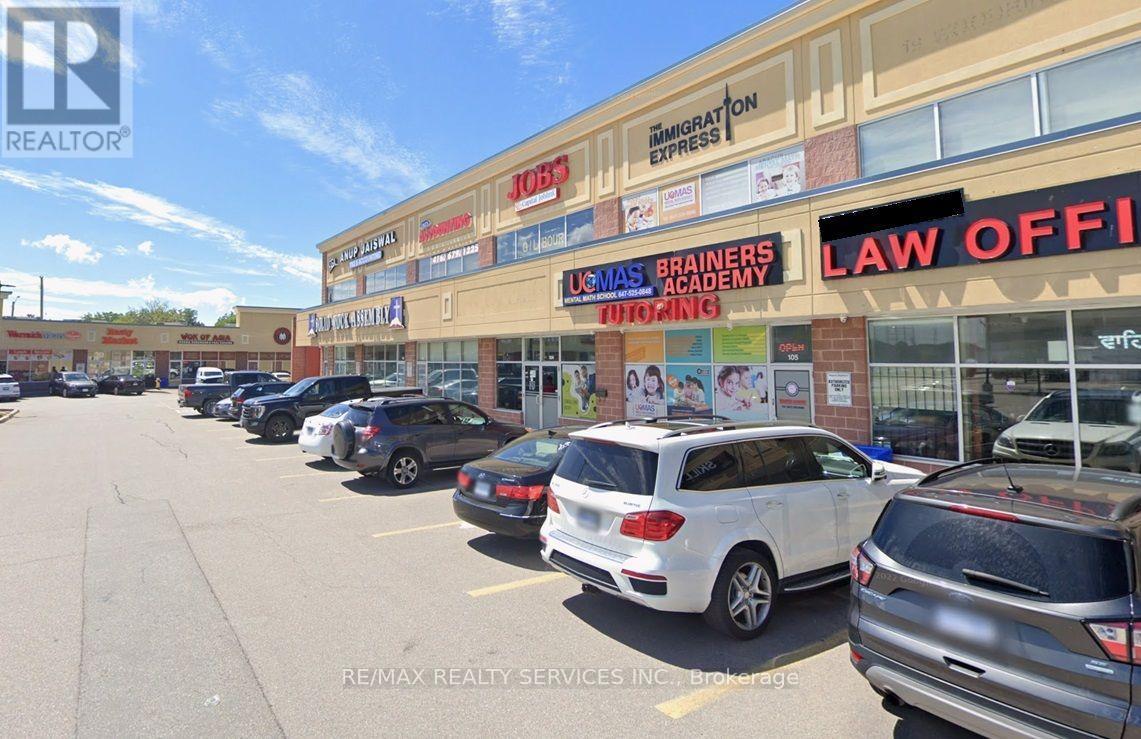
105 - 19 Woodbine Downs Boulevard
Toronto, Ontario
Amazing Opportunity to own a highly reputable and profitable Education Business that has been operating successfully for over 10 years! Currently offering UCMAS (Mental Math Program), Robotics (OBotz), and Tutoring (Curriculum courses) to more than 280 students. Low Operating Hours (opens after 4:00 PM on weekdays and closed on Sundays), leaving excellent potential to expand the business further. Owner manages business primarily virtually with a stable team consisting of part-time teachers and an on-site manager. The sale includes the property - an excellent sized retail unit with 2 entrances in high-traffic Finchwood Plaza - eliminating concerns about rent increments or lease expiration! Also included are the rights/licence to open one additional location in Malton (Mississauga), creating an excellent opportunity for future growth. [Note: Please do not visit or approach the business directly. All showings are by appointment only] (id:63381)
N/s 19th Avenue
Markham, Ontario
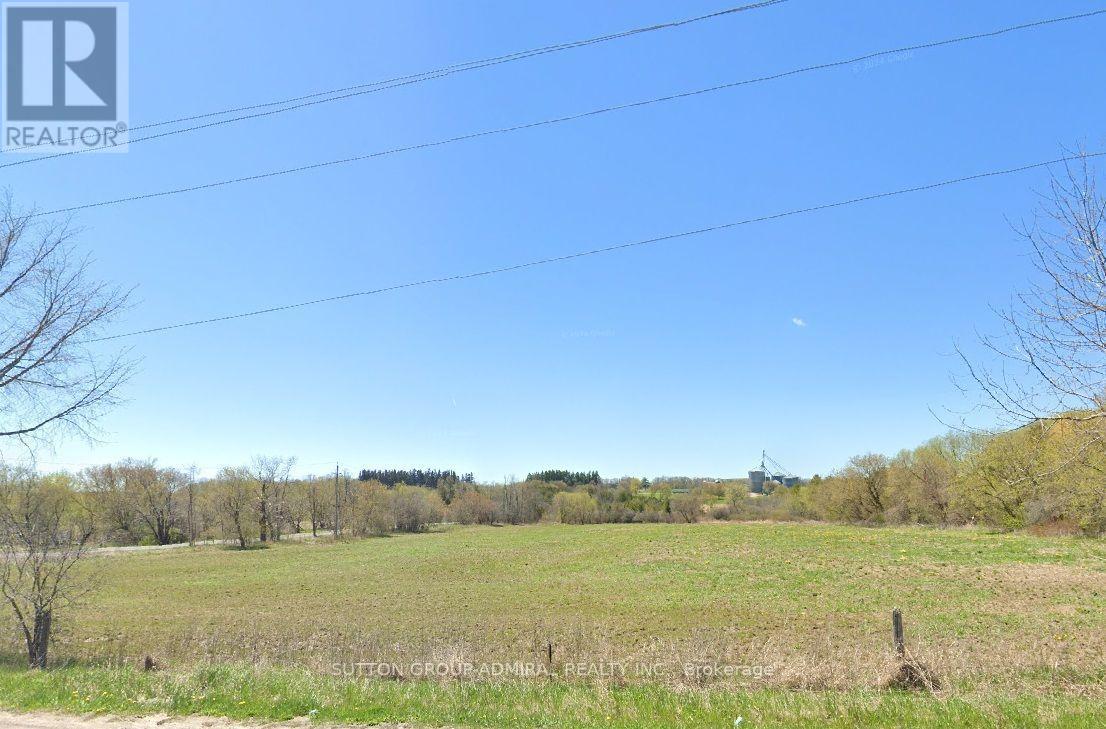
Exceptional 50.13 Acre Open Land For Future Development! Rare opportunity to acquire 50.13 acres of prime land strategically located adjacent to established residential community. Situated in a highly desirable growth area with existing infrastructure and ongoing development nearby. The expansive acreage is an ideal choice for a private luxury estate or developers, land bankers, and investors seeking to capitalize on future growth in a rapidly expanding location. (id:63381)
5144 25th Side Road
Essa, Ontario
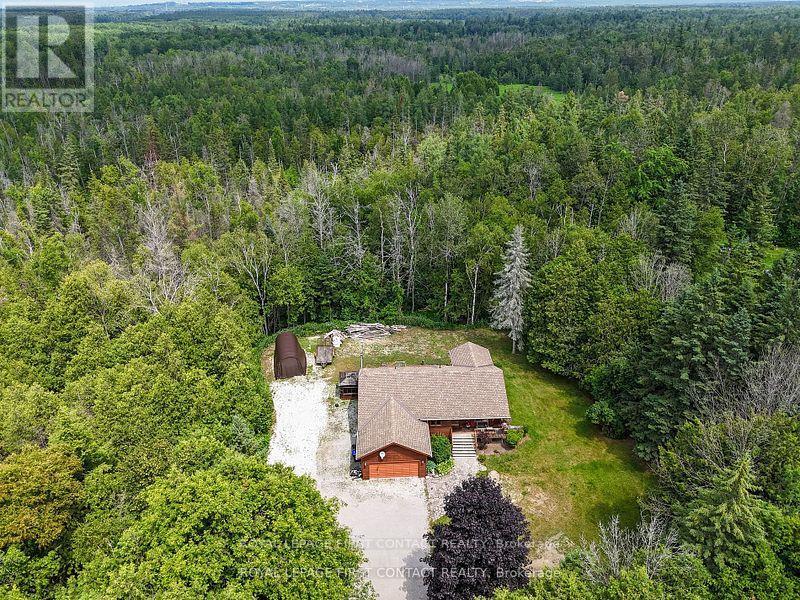
Your private acre awaits - minutes from town, worlds away from the noise. Escape to peaceful country living just minutes from Barrie and Angus. This beautifully maintained 3-bed, 3-bath home sits on just over an acre near golf and the Tiffin Conservation Area. Sun-filled open-concept main floor with hardwood throughout and a walkout to a large deck overlooking serene conservation views . The primary suite delivers a 4-piece ensuite, walk-in closet, and private deck access. Downstairs, a bright finished family room with wood stove and full bath -Perhaps- ideal in-law suite, office, or games room. Bonus: insulated double garage/workshop, water treatment, central air and vac, garden shed, and a Coverall building for seasonal storage. Privacy, comfort, and function - country living made easy. Please note address Essa in GPS 'Not" Innisfil (id:63381)
503 - 3121 Sheppard Avenue E
Toronto, Ontario
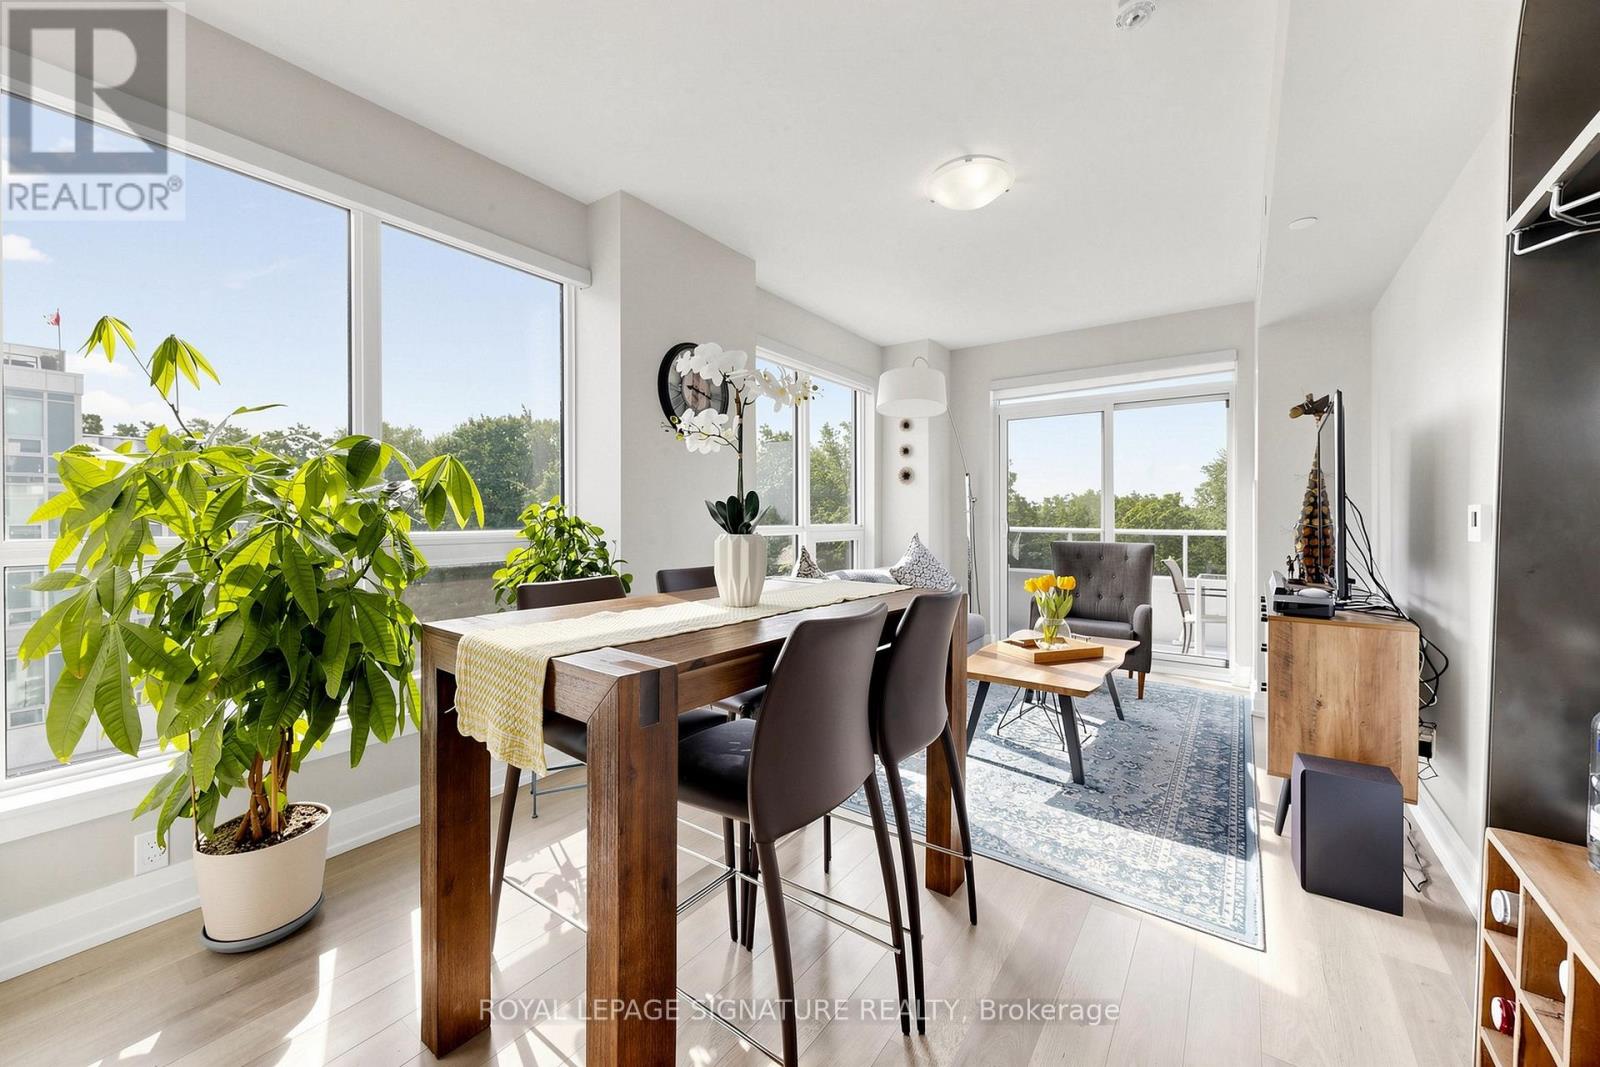
South View- Meticulously maintained 2-bedroom, 2-bathroom Corner suite at WISH Condos that is sure to impress. This bright and beautifully appointed unit offers a peaceful park view from the large private balcony. The modern open-concept layout features a stylish kitchen overlooking the spacious living and dining areas, surrounded by windows that fill the home with natural light. Included are one parking space and a locker conveniently located on the +same floor+ as the unit. Residents enjoy excellent amenities including a 24-hour concierge, fitness centre, party room, card room, sports room, 9th floor terrace with BBQ facilities, and ample visitor parking. Ideally situated just minutes from Fairview Mall, major highways, schools, shopping, dining, hospital, parks, and public transit. Move in and enjoy condo living at its finest! This unit is Spotless and in Move in Condition. (id:63381)
17 - 711 Osgoode Drive
London South, Ontario
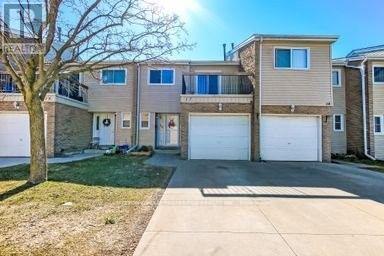
Character galore in this 2 story condo with garage and upper balcony off the master bedroom. Concrete driveway. Nice entrance foyer with garage access. Enjoy the spacious white kitchen cabinets with fridge, stove, dishwasher overlooking eating area and family room to sliding doors to back fenced private patio. 2 piece bathroom on main. 3 spacious upper bedrooms with 800 series doors, 4 piece bath. (Exclude wall unit in bathroom.) Huge master bedroom with wall to wall closet space. (Not shown)All TV's and brackets are excluded. Heater in garage excluded, grey washer/dryer excluded. Lower level rec room and laundry unfinished. Condo fee includes water. Lots of visitor parking, if need 3rd car you can pay $35/mth for extra spot. (id:63381)
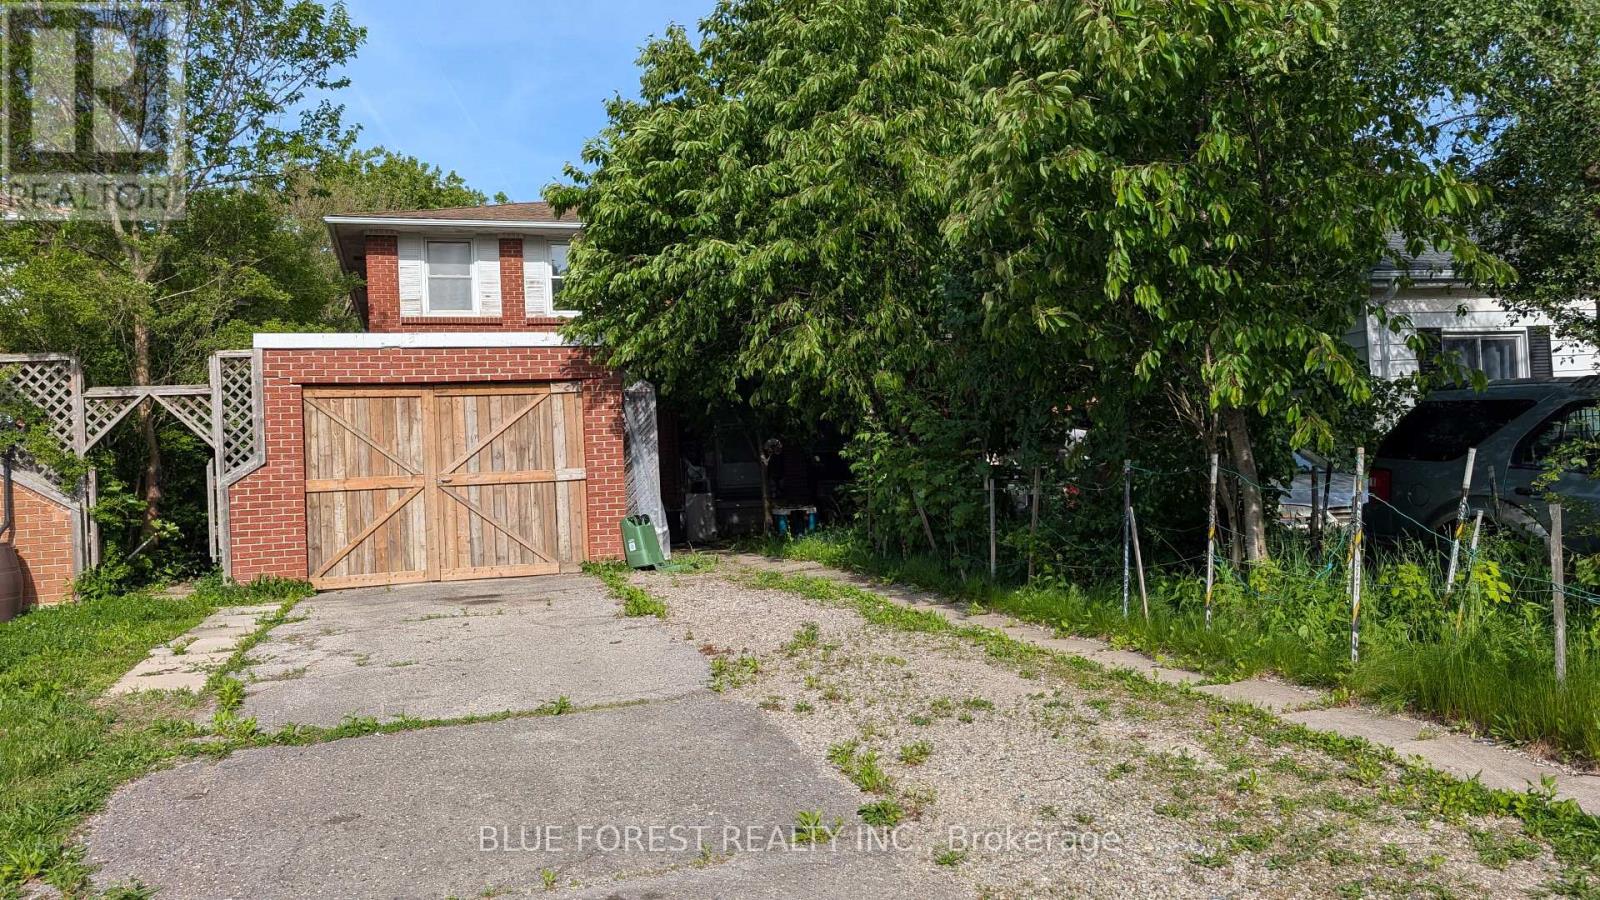
112 Marlborough Avenue
London South, Ontario
Spacious semi-detached home on quiet street. Great opportunity for industrious buyer. Kitchen with tons of cabinets. Good size living/dining room with patio door to mature treed yard. Three bedrooms upstairs. Finished basement with two-piece bath. Quick possession available. Sold as is. Some photos have been virtually staged. (id:63381)
340 Front Street W
Toronto, Ontario
PIZZA PIZZA Exceptional High-Profit Franchise Opportunity Rare opportunity to own a highly profitable PIZZA business that has been successfully operating for over 20 years in one of Toronto's most sought-after, high-traffic locations. Ideally situated directly across from the ROGERS CENTRE,METRO TORONTO CONVENTION CENTRE, and CN TOWER, on the west side of Blue Jays Way. Surrounded by office buildings, high-rise residential towers, hotels, and commercial businesses, generating exceptional pedestrian traffic throughout the year. Weekly sales are approximately $25,000(as per seller).Rent and TMI are only 9% of gross sales, with a long-term lease until 2031.Operate under one of Canada's most recognized and trusted pizza brands with the support of a strong and established franchisor. well-established& very High profitable. percentages of sales Approximately Store Delivery: 24%, 3rd Party (Uber, Door Dash): 20.%,Walk-In Customers &Pick up Over :50% (id:63381)
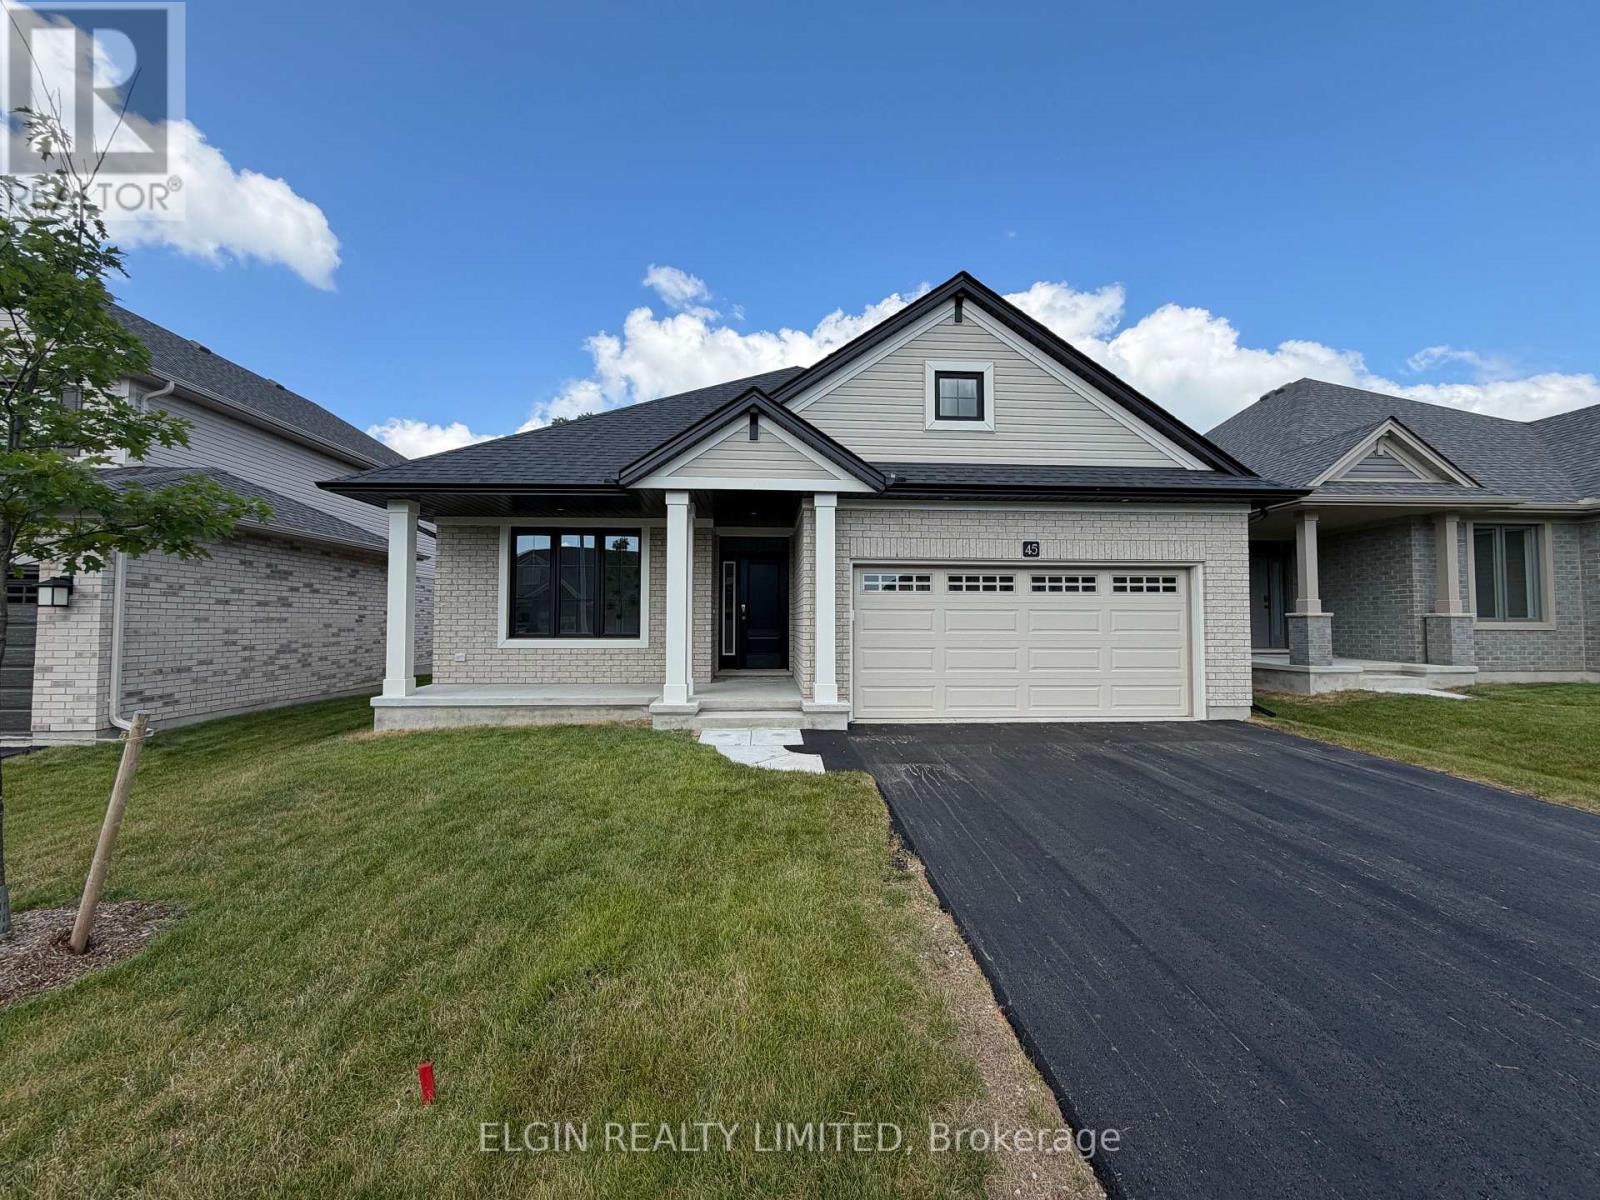
45 Lark Street
Tillsonburg, Ontario
HST Removed! Move-in ready, the 'Sharpton' bungalow by Hayhoe Homes offers 4 bedrooms (2+2), 3 bathrooms, and a double-car garage. This bright, open-concept home features 9' main floor ceilings, hardwood and ceramic tile flooring as per plan, a designer kitchen with quartz countertops, tile backsplash, and central island, opening to the eating area and great room with cathedral ceiling, plus access to a covered rear deck with gas BBQ hookup. The primary suite offers a walk-in closet and ensuite with double sinks and shower. The finished basement adds a spacious family room, two additional bedrooms, and a full bathroom. Additional highlights include, hardwood stairs, convenient main-floor laundry, covered front porch, Tarion warranty, and numerous upgrades throughout. Located in the desirable Northcrest Estates community in Tillsonburg, close to shopping, restaurants, schools, parks, and trails, with easy access to Hwy 401. Taxes to be assessed. (id:63381)
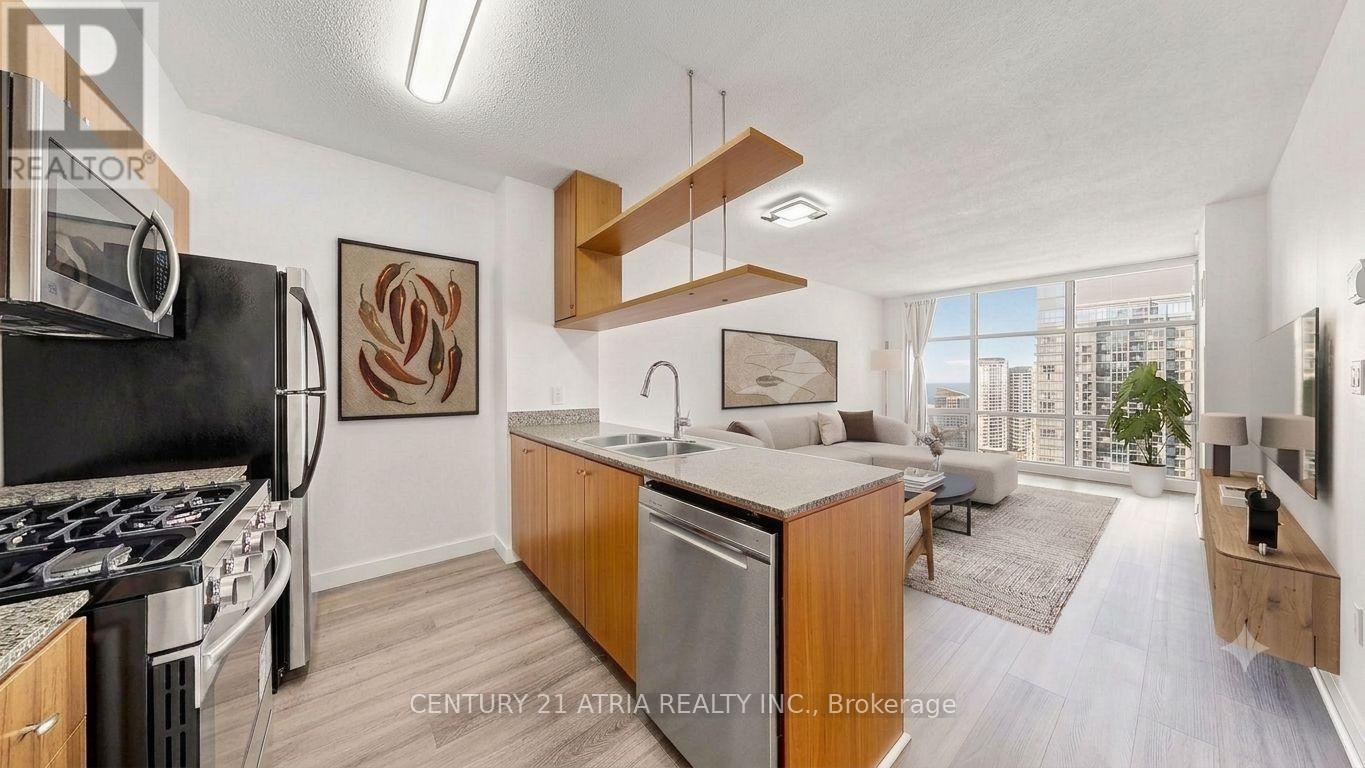
3902 - 10 Navy Wharf Court
Toronto, Ontario
Welcome to Harbour View Estates! This bright and sun filled, west facing 648Sqft 1 Bedroom + Den (can be used as a 2nd bedroom or office), sits high on the 39th floor, just three floors below the penthouse, offering a large and spacious layout perfect for living and entertaining. The unit has been beautifully transformed, featuring a fully renovated kitchen with stone countertops, double sink, breakfast bar, stainless steel appliances, new flooring, smooth ceilings and updated contemporary light fixtures. The primary bedroom is quite spacious, boasting a large double closet and a bright window with sunny western exposure of the Lake. The separate, den can easily serve as a second bedroom, home office or nursery. This property comes with one parking spot and a locker, Monthly maintenance fee covers all utilities like water, hydro, heat, cooling and gas alongside exclusive access to the legendary 30,000Sqft "Super Club", an unparalleled facility featuring tennis, basketball, volleyball, squash, an indoor pool, a running track, bowling, yoga, a fitness center and a sauna. Perfectly situated in the heart of downtown Toronto. You are steps from the Rogers Centre, CN Tower, Financial District, Union Station(Go Station/Subway Station), Chinatown, restaurants, groceries, schools, libraries with minutes away access to the QEW, Lakeshore Blvd and the DVP. (id:63381)
403 Broad Street E
Haldimand, Ontario
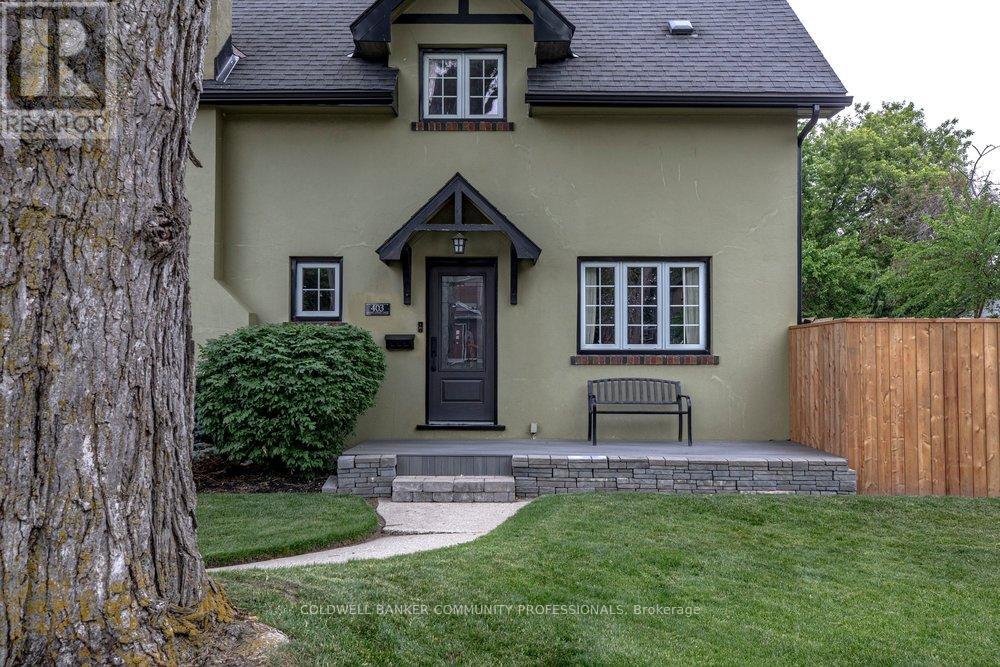
Welcome to small-town living at its finest in the heart of Dunnville. Situated on a beautiful corner lot, this charming four-bedroom, two-bathroom home has been meticulously cared for both inside and out. Step inside and be greeted by stunning original hardwood trim that showcases the home's craftsmanship and warmth. The updated kitchen offers the perfect balance of style and function and the flow between living and dining make it an inviting space for family meals and entertaining alike. A Pinterest-worthy laundry room and powder room add stylish practicality to everyday living. Upstairs you'll find four generous sized bedrooms and an updated 4 piece primary bathroom. The attic presents exciting potential to create additional living space, a home office, studio, or primary retreat. Outside, you'll fall in love with the meticulously maintained side garden with koi pond and lush front lawn that will be the envy of the neighbourhood. Whether you're enjoying your morning coffee, gardening, or hosting friends and family, the outdoor spaces provide a peaceful setting to unwind. Located just minutes from Dunnville's quaint downtown shops, restaurants, and local amenities, and close to the scenic Grand River, this home offers the perfect balance of charm, convenience, and recreation. Plus, with Hamilton only an hour away, you'll enjoy easy access to big-city amenities while coming home to the relaxed pace of a welcoming community. A rare opportunity to own a character-filled home with room to grow in this charming riverside town. (id:63381)
18 First Avenue
Norfolk, Ontario
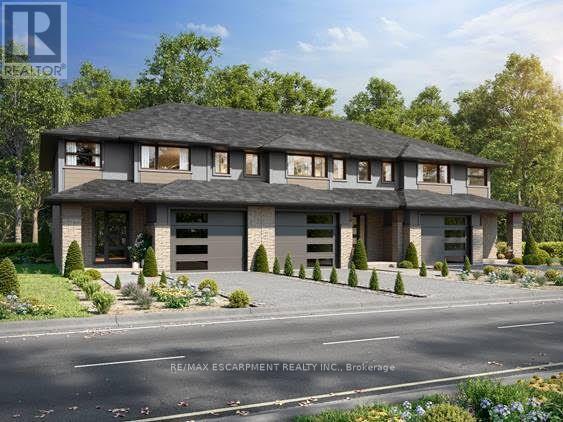
Start your homeownership journey with this to-be-built townhome in the welcoming community of Simcoe. Thoughtfully designed for modern living, this two-storey home offers 3 bedrooms and 1.5 bathrooms, making it an excellent opportunity for first-time buyers, young families, or anyone looking to enter the new-build market. The main floor features a bright open-concept kitchen and living area, ideal for everyday living and entertaining. You'll also appreciate the convenience of main-floor laundry and a 2-piece bathroom, creating a functional layout designed for busy lifestyles. Upstairs, three generously sized bedrooms provide plenty of space, including a spacious primary bedroom with two walk-in closets. Modern flooring and trim flow throughout the home, adding a clean, contemporary feel. A single attached garage offers additional storage and everyday convenience, while the unfinished basement provides future potential to customize the space to suit your needs. Located with easy access to Ontario Highway 24, commuting is simple for those travelling to Brantford and surrounding communities for work. At the same time, you'll enjoy being just minutes from Simcoe's local amenities, shops, and popular restaurants, giving you the perfect balance of small-town comfort and everyday convenience. Built by trusted local builder Keesmaat Homes, this townhome offers quality craftsmanship and the exciting opportunity to be part of a growing neighbourhood. Don't miss your chance to begin your new home build in Simcoe today. (id:63381)
7 Ontario Street
Grimsby, Ontario
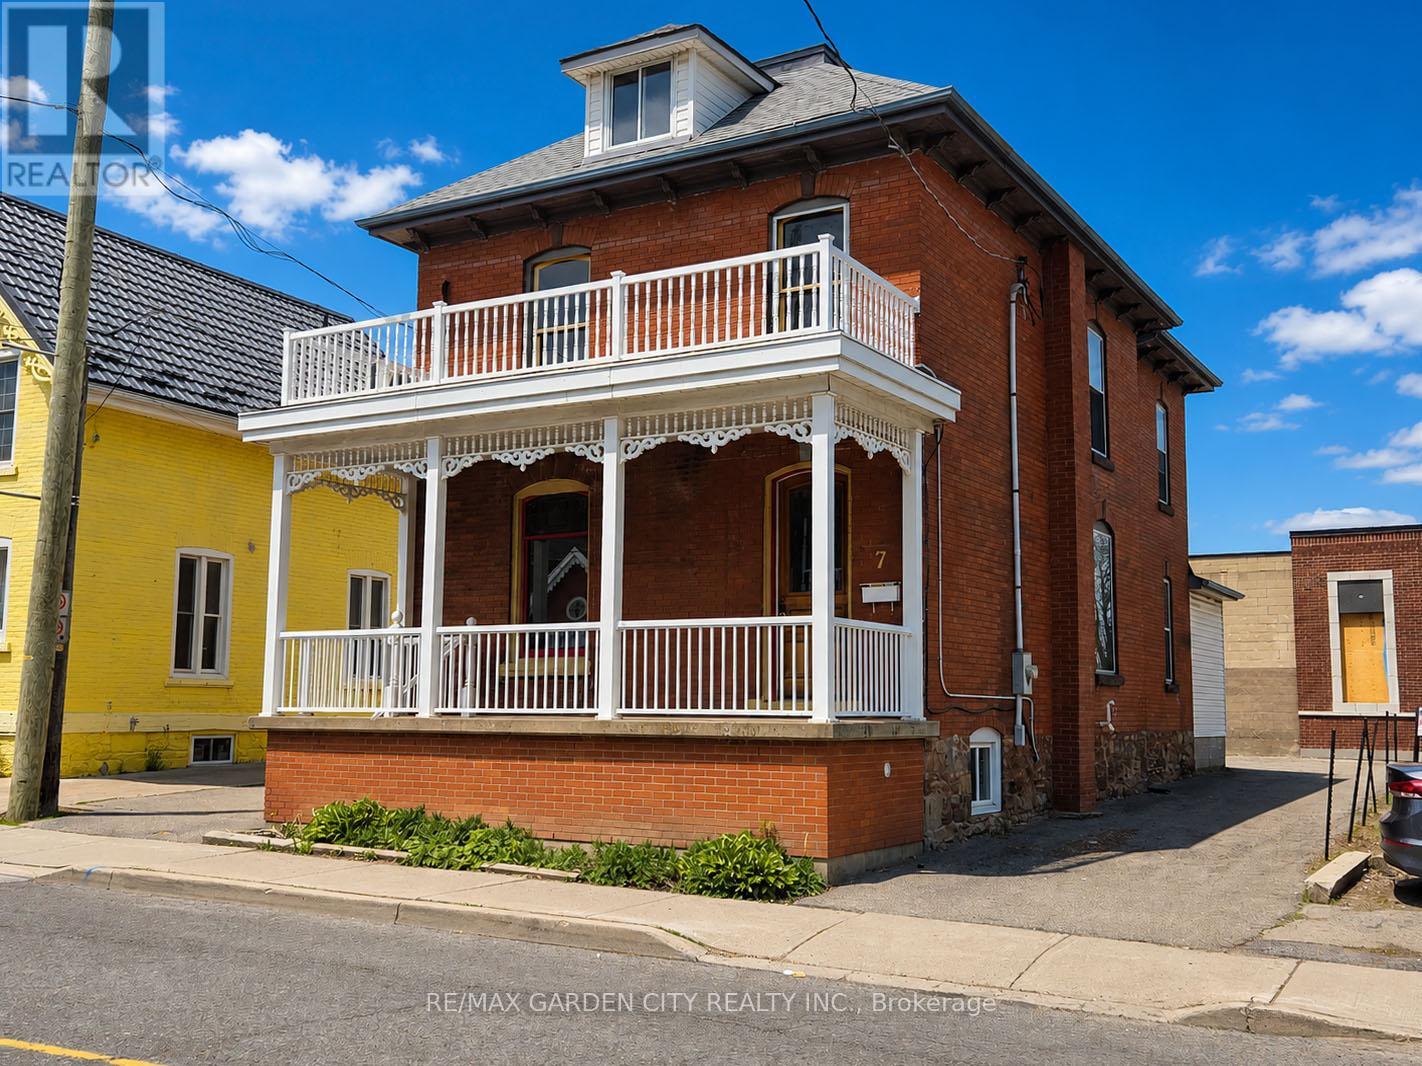
Great opportunity in Grimsby's vibrant downtown core. Beautifully maintained 2.5 storey large brick building with DMS (Downtown Main Street) zoning offering numerous uses with excellent storefront exposure. Ample parking, full of character throughout. Nine foot ceilings, air conditioning, 200 Amp service, new roof shingles 2023, fully finished attic, new forced air gas furnace 2023. Municipal parking very close, 1 minute to QEW access. The possibilities abound in this ideal location! (id:63381)
439 Ginger Downs
Mississauga, Ontario
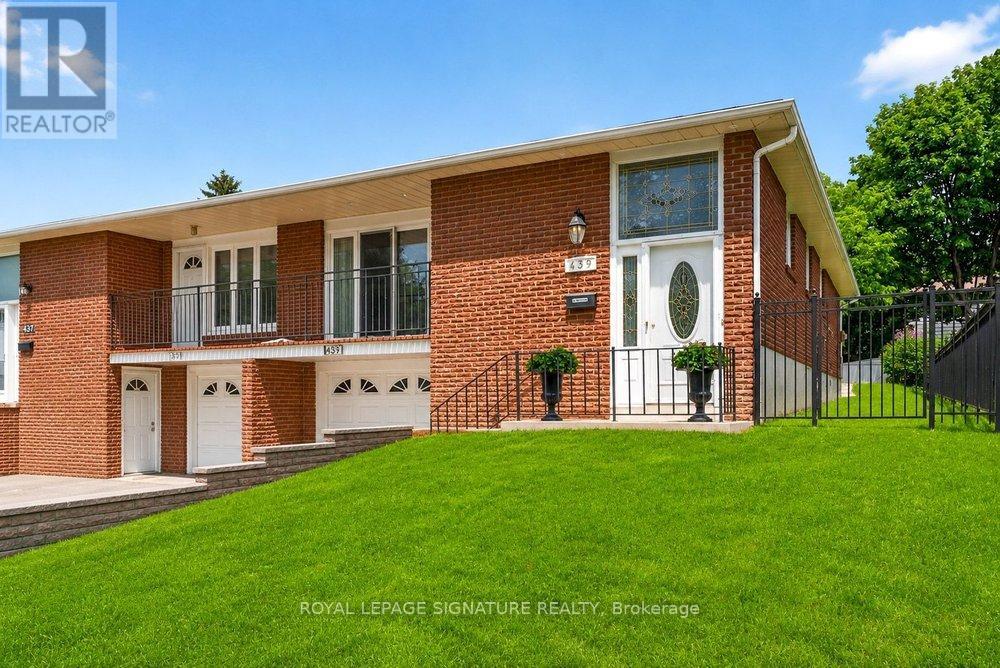
Rarely offered and beautifully renovated, this exceptional semi-detached raised bungalow offers the perfect blend of style, comfort, and versatility in the heart of Mississauga Valley. Thoughtfully updated with modern finishes and functional living spaces, this turnkey home is ideal for growing families, multi-generational living, or those seeking income potential. The bright, open-concept main floor is filled with natural light and features rich hardwood flooring, designer pot lights, and spacious living and dining areas. A walkout from the dining room leads to a private balcony, perfect for morning coffee or relaxing at the end of the day. The chef-inspired kitchen showcases quartz countertops, stainless steel appliances, ample cabinetry, and contemporary finishes. Three generously sized bedrooms offer large windows and excellent closet space, while the updated five-piece bathroom features a double vanity, bathtub, body spray shower, and the convenience of main-floor laundry. The fully finished, above-grade lower level with a separate entrance provides outstanding flexibility with a spacious living area, second kitchen, two additional bedrooms, and a three-piece bathroom-ideal for extended family, guests, an in-law suite, or income potential. Enjoy a private backyard perfect for entertaining, family gatherings, or quiet evenings outdoors. Conveniently located near top-rated schools, parks, shopping, restaurants, community centres, public transit, and major highways including the 401, 427, and QEW, with Toronto Pearson International Airport just minutes away. Combining quality finishes, flexible living space, and an unbeatable location, this is a rare opportunity to own a move-in-ready home in one of Mississauga's most established neighbourhoods. (id:63381)

152 - 65 Attmar Drive
Brampton, Ontario
Welcome to this beautifully appointed ground-floor residence in Royal Pine's exclusive boutique condominium community in sought-after Bram East. Offering approximately 1,095 sq. ft.(as per builder's floor plan), this elegant home showcases a bright, open-concept layout designed for comfortable modern living. The spacious living and dining area flows seamlessly into a full-sized kitchen featuring quartz countertops, stainless steel appliances-including s/s stove, fridge, dishwasher, and microwave, and abundant cabinetry. Rich laminate flooring throughout, soaring 9-foot ceilings, and expansive windows create a warm and inviting atmosphere filled with natural light. The generous primary suite offers a walk-in closet and a private ensuite bath, while the thoughtfully designed floor plan provides exceptional comfort and functionality. Ideally situated with quick access to major highways, Pearson Airport, and just 25 minutes from Downtown Toronto and the CN Tower. Enjoy the convenience of nearby shopping, grocery stores, restaurants, banks, parks, schools, and everyday amenities. Complete with ground level parking space and a storage locker, this exceptional home offers the perfect blend of style, space, and convenience (id:63381)
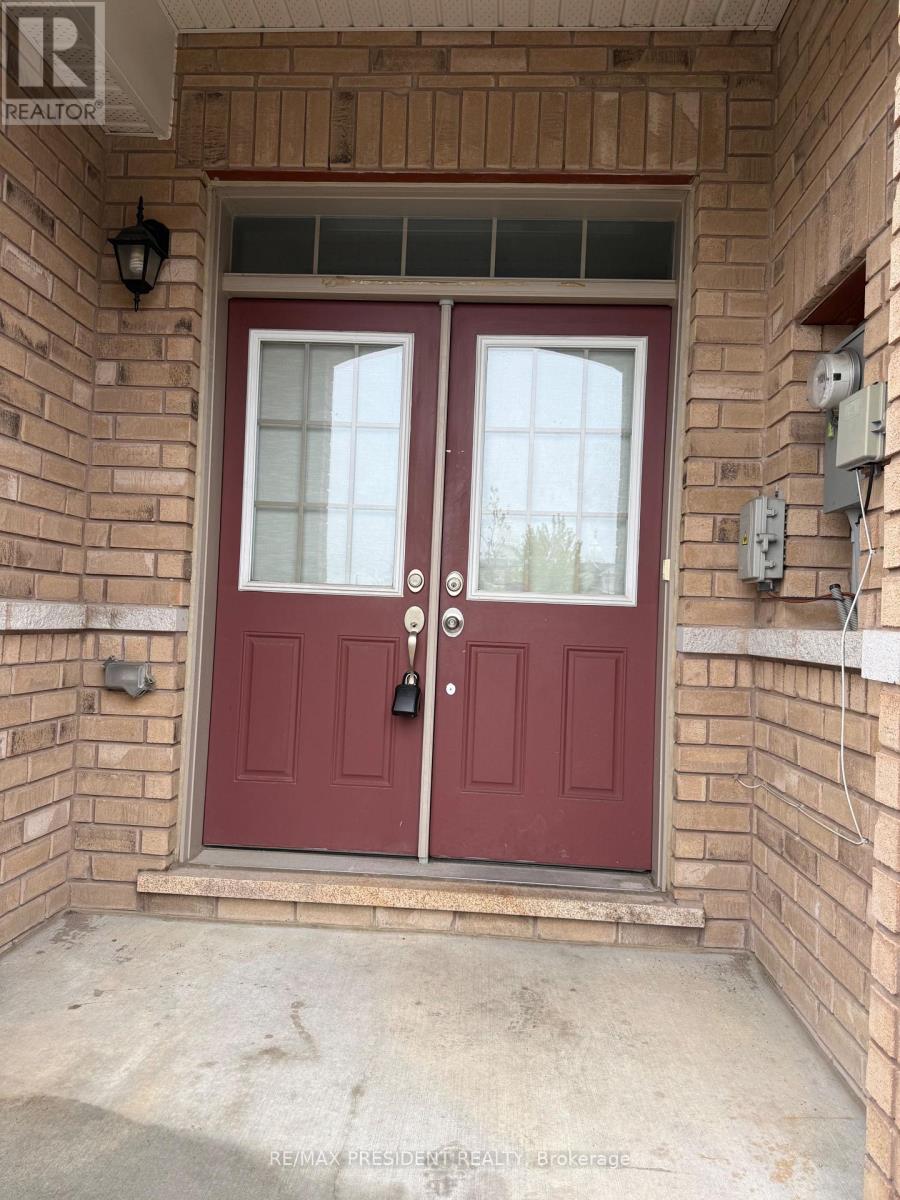
98 Davenfield Circle
Brampton, Ontario
**Attention First-Time Home Buyers & Investors! Welcome to this spacious4+1 bedroom freeholdtownhouse, perfectly nestled in a premium East Brampton location, backing onto a serene ravineand tranquil pond. This home boasts a professionally finished lookout basement with oversized,sun-drenched windows installed by the builder. Enjoy a spacious, thoughtfully designed layoutbathed in natural light all day long. The master bedroom offers a breathtaking view of theravine and pond, creating a peaceful retreat. Gleaming hardwood floors, elegant porcelaintiles, and grace every level - no carpet anywhere! The oak staircase adds a touch ofsophistication, while stainless steel appliances and sleek porcelain tile accents elevate themodern kitchen. Huge Great Room W/ Walk-Out To Fenced Yard..Conveniently located with easyaccess to Highways 427 and 407, grocery stores, public transit, places of worship, and more.Just steps from Gore Centre and Jaipur Gore Plaza, this home blends nature and urbanconvenience seamlessly & Much More..... Don't Miss it!!! (id:63381)