

15 - 515 Winston Road
Grimsby, Ontario
This is the kind of neighbourhood where an ordinary evening can turn into a walk along the beach, dinner at a local restaurant you'll soon know everyone by name, or a bike ride along the lake. Tucked into a quiet pocket where traffic is mostly local and kids can still play outside, life here feels slower and more connected-more cottage town than suburb.Keep the bikes, beach gear and outdoor equipment ready by the spacious front entrance or in the private garage, and you can be outside and active whenever the mood strikes. Fifty Point Conservation Area is close, offering trails, a beach, marina and plenty of space to explore, while Niagara wine country puts memorable afternoons and spontaneous date nights within easy reach.At home, the open-concept living space makes it easy to cook, gather and unwind, while the private balcony becomes your spot for summer dinners, morning coffee and evening drinks. And when real life calls, big-box shopping and everyday essentials are only 5-10 minutes away, with the QEW close by. Come experience the lifestyle for yourself. (id:63381)
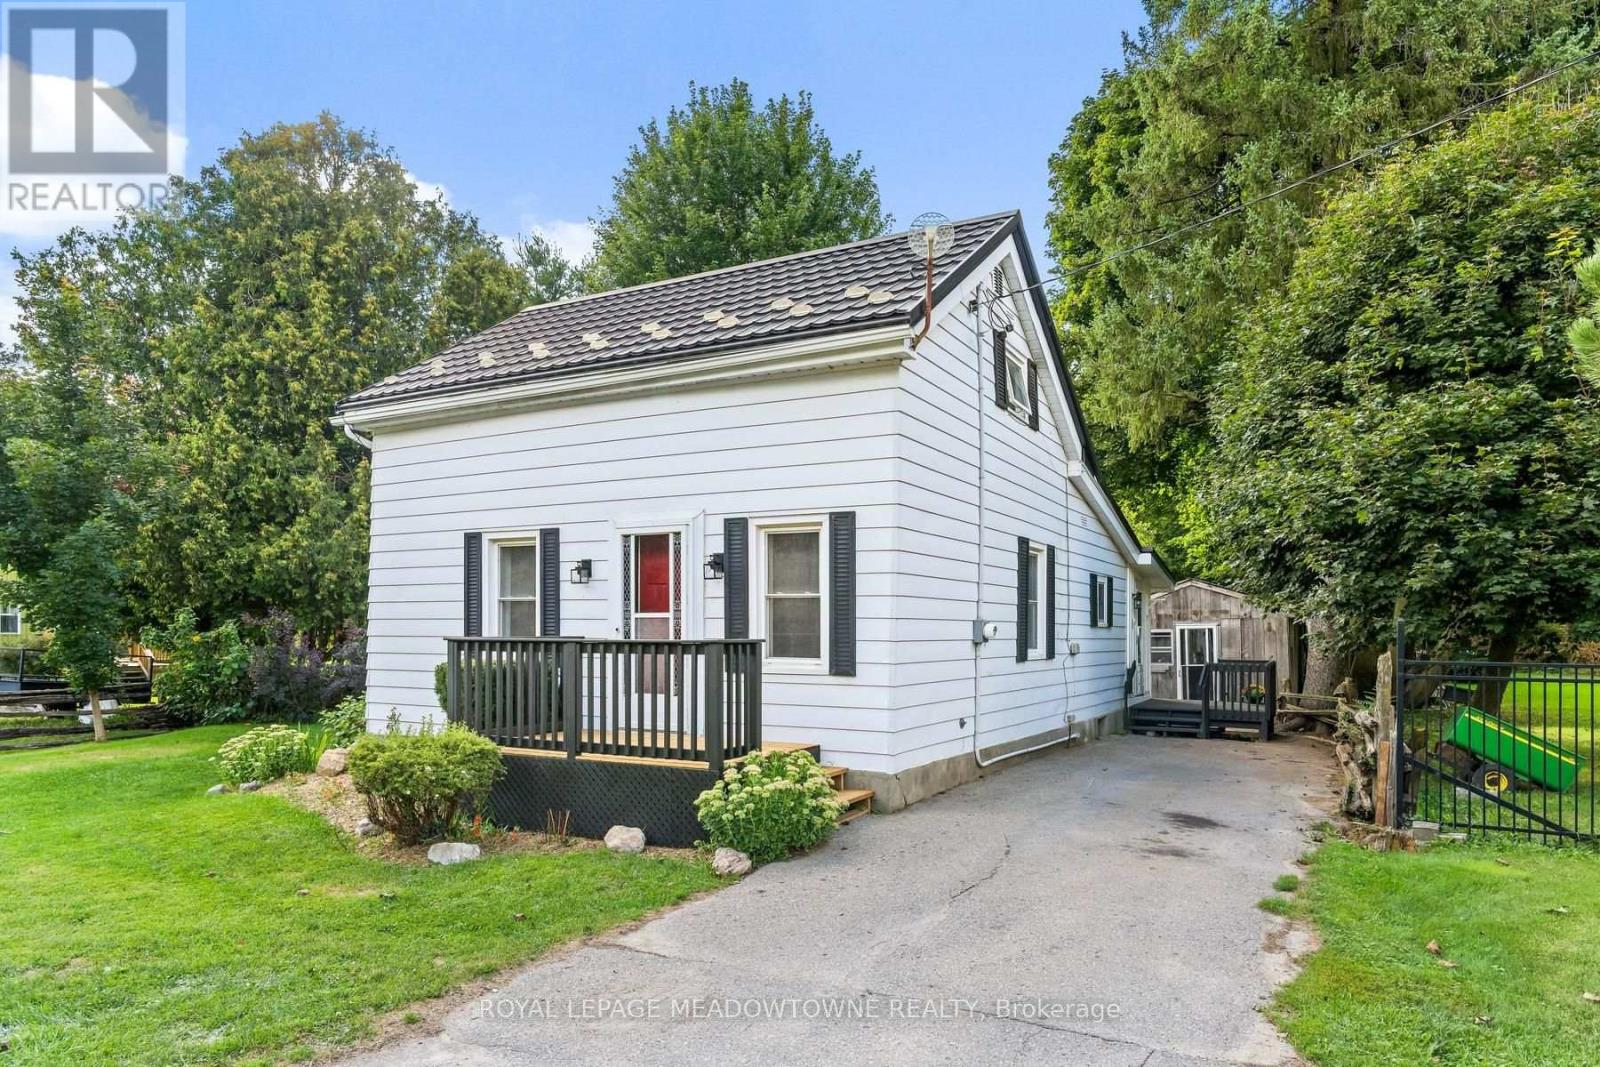
22025 Erin East Garafrax Townline
East Garafraxa, Ontario
Welcome to 22025 Erin-East Garafraxa Townline. Located in the quaint hamlet of Orton, where a strong sense of community still exists, you will find an amazing opportunity just waiting for you. Offering you a tranquil quiet lifestyle while still being connected to several nearby communities and amenities. This property has been lived in and loved by the same family for the past 39 years. A simply charming 3 bedroom, 1 bathroom home boasts a large eat-in kitchen with ample cupboard and counter space. Main floor laundry offers convenience. A good size central living room area rounds out the main floor. With no neighbours behind you it makes for a private and peaceful outdoor living space to enjoy. Workshop/shed with electricity is a perfect work space for the hobby enthusiasts and offers additional storage. There are new chapters to be written, new memories to be created, new beginnings await. (id:63381)
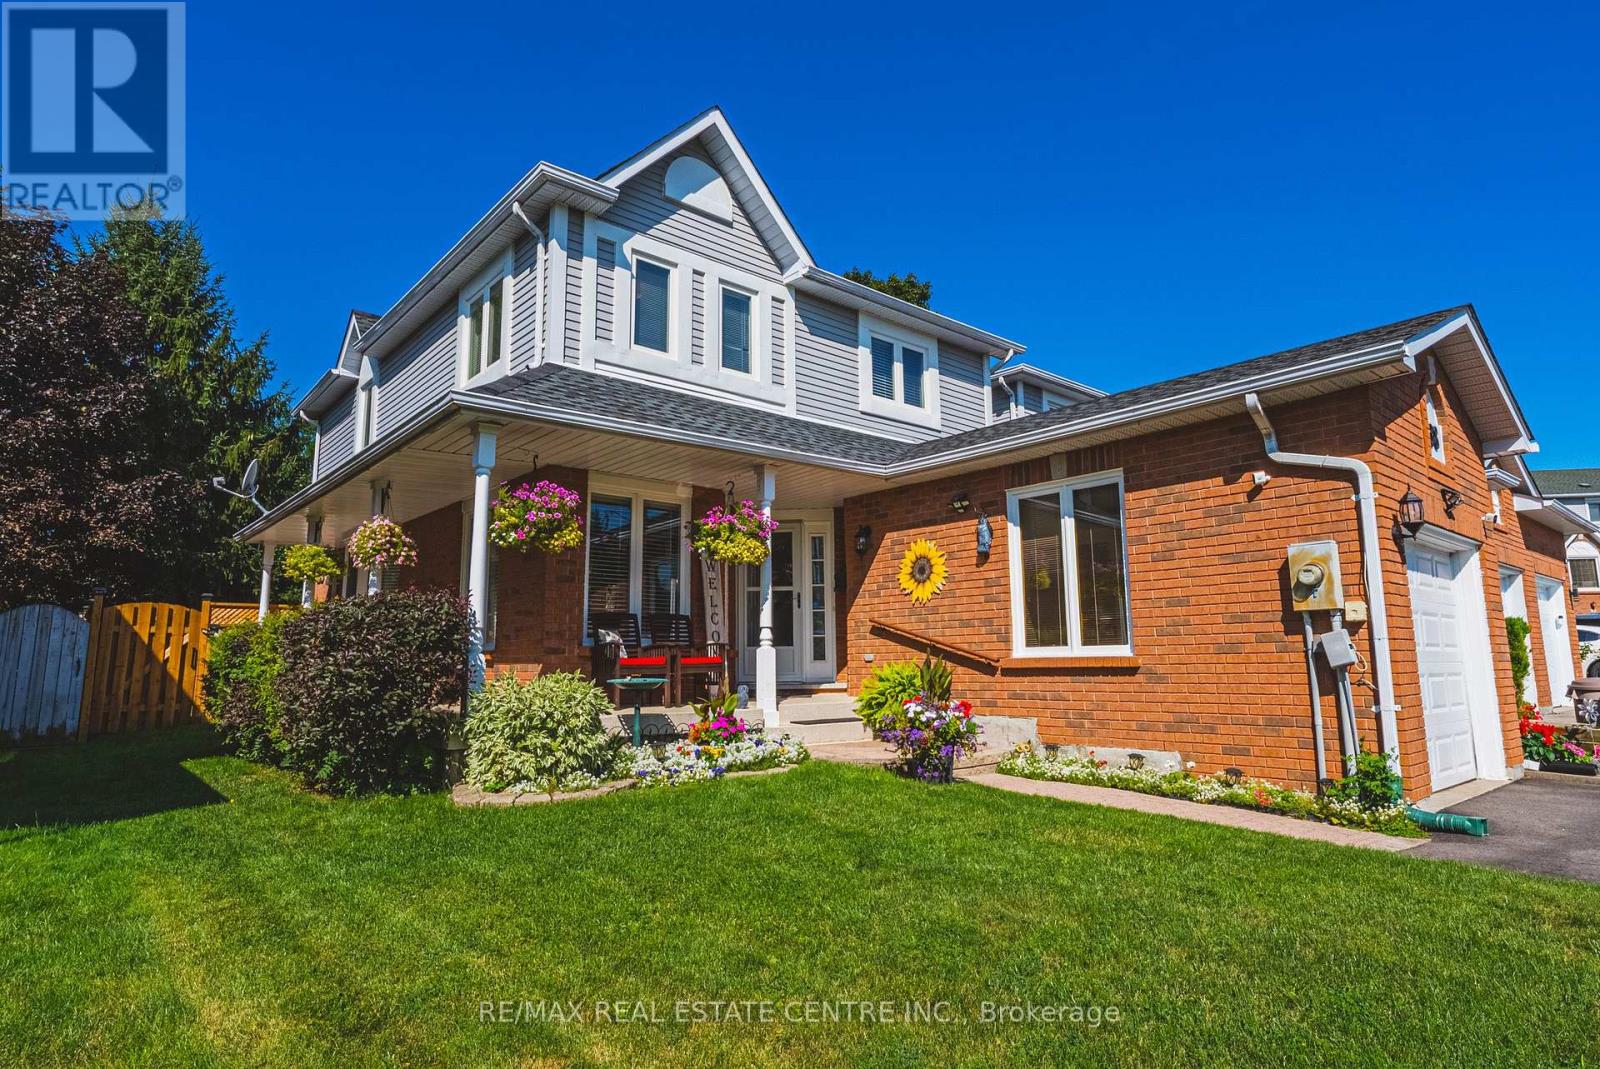
38 Fairgreen Close
Cambridge, Ontario
Put aside every preconceived notion you have about a townhouse. It doesn't look like one and doesn't feel like one. From the generous interior space to the incredible private outdoor setting, this 4-bedroom, 4-bathroom home feels anything but typical. The finished basement has so much potential, starting with the 4th bedroom, an office, a rec room, a full bathroom and still some space to get creative. A kitchenette, a hobby space. So many options. In addition to the garage the exceptional driveway has parking for up to 4 vehicles, there's room here to truly live. Inside and out. But the backyard is where this home sets itself apart. Step outside to your own private retreat featuring a large deck, newly installed fencing (2026) and a custom-built gazebo/outdoor sunroom that creates an amazing extension of the living space. Perfect for morning coffee, summer dinners, entertaining or simply unwinding at the end of the day. It's the kind of outdoor space you simply don't expect to find with a townhouse. This home has been meticulously maintained and improved with triple-pane windows (2023), upgraded attic insulation, driveway (2024), roof oil treatment (2025), fresh interior paint (2025-2026) and a new water softener (2026). An impressive list of inclusions adds even more value, including two refrigerators, stand-up freezer, Samsung built-in microwave, LG gas stove, KitchenAid built-in dishwasher, Maytag washer and dryer, water softener, custom blinds and window coverings included, and custom-built gazebo. If you've been overlooking townhouses because you want space, privacy, parking and a backyard you'll actually use, this is the one that may change your mind. Definitely worth a look. (id:63381)

703 Davidson Lane
Mcnab/braeside, Ontario
Truly Turnkey, move-in ready, Waterfront Walkout Bungalow. Note: With conditional offer, the Seller will provide Buyer with detailed list of renovations, costs and receipts plus all permit and warranty copies. EnerGuide Reno Upgrade Assessment report Jun 2024 (available) upgrades: Attic insulation R60, 6 re-glassed plus 6 new windows and AC/Heat pump. Nestled on quiet private road and backing onto the serene Madawaska River, this immaculate, Walkout Bungalow offers incredible panoramic waterfront views on a beautifully treed and landscaped 0.79acre lot, an unbeatable setting for family living. The 1300sqft Main level features huge Living room with vaulted ceilings, French patio doors and large casement windows designed to maximize breathtaking river views. A beautifully updated Kitchen showcases slate countertops and SS appliances and flows seamlessly into spacious Dining room, perfect for hosting festive events with family and friends.And generous Primary suite with his/hers 2-tier closets plus adjoining 4pc Bath and Flex room.A fully developed 1209sqft Walkout Basement is ideal for entertaining with ample windows providing abundant natural light, luxury vinyl flooring, in-floor heat in Bath, spacious REC room with wood stove, Screen Porch and 3 more generous Bedrooms. Step out onto Entry and pentagonal Side decks for BBQs, or wonder down to water's edge to paddle board, kayak, fish off deck or just relax around smokeless fire pit to enjoy spectacular sunsets. *For Additional Property Details Click The Brochure Icon Below* (id:63381)
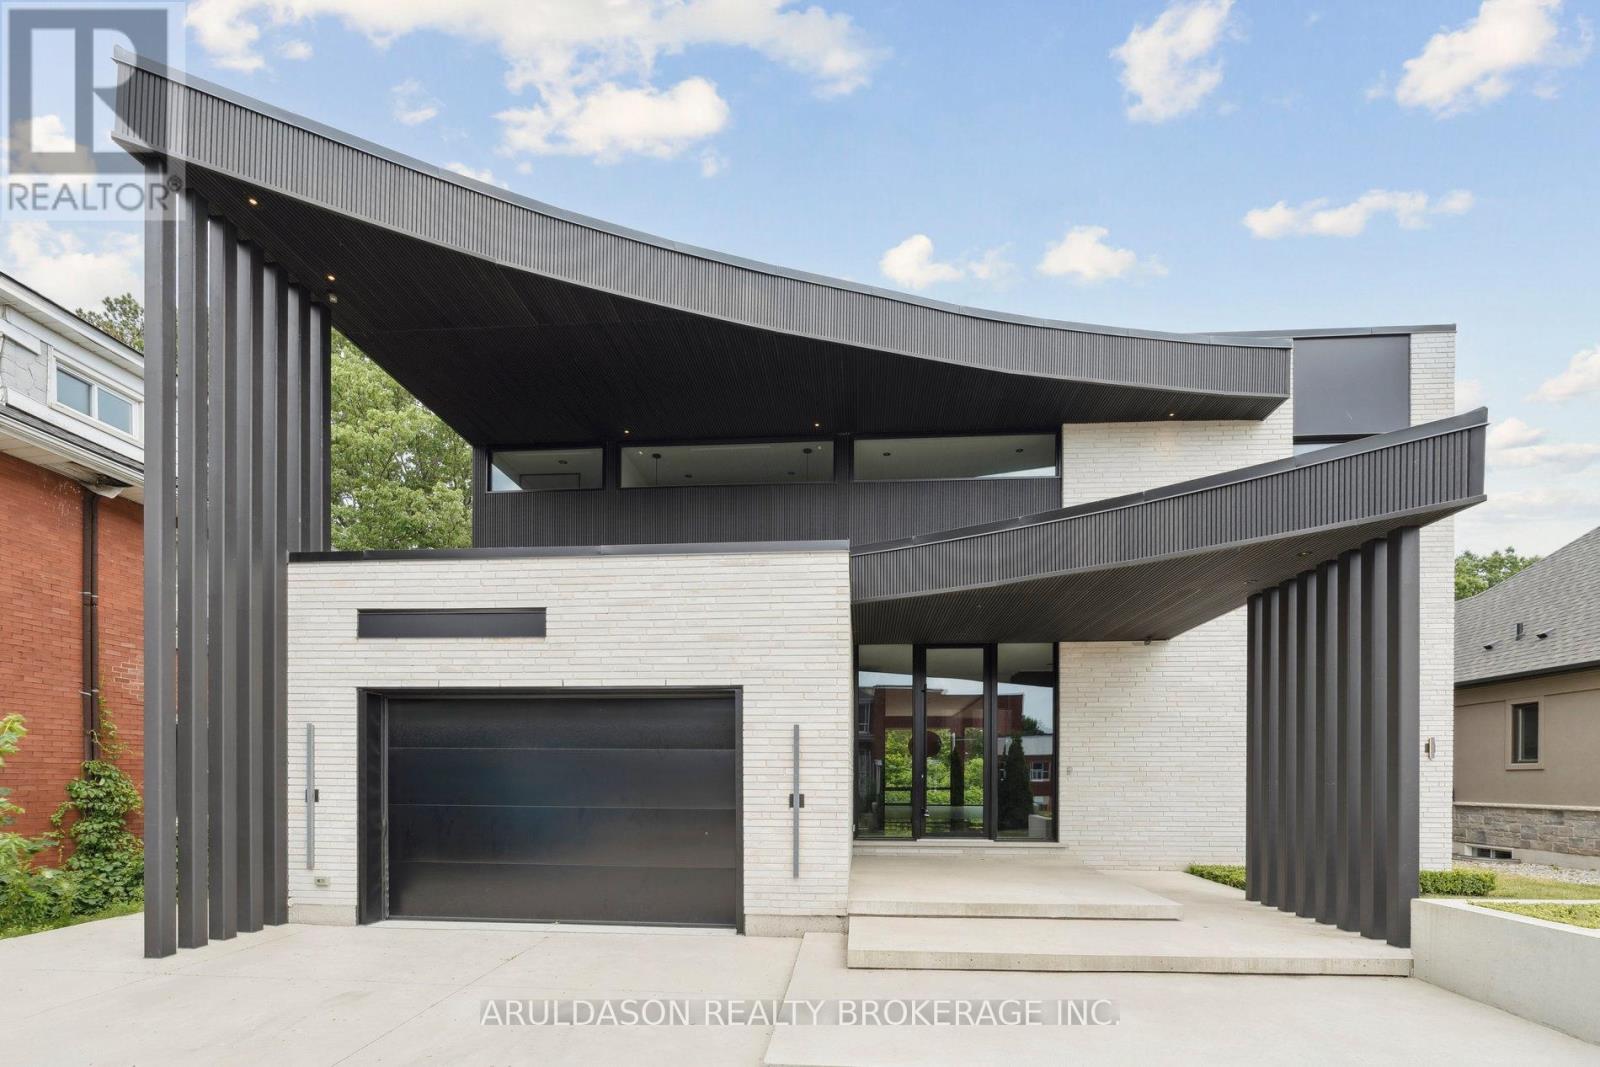
1135 Balfour Street
Pelham, Ontario
Discover a one-of-a-kind designer home where refined style meets serene living. Set in the charming community of Fenwick, this nearly 4,000 sq. ft. 4-bed, 4-bath residence is a showcase of thoughtful design and high-end finishes.From its striking curb appeal to the open-concept layout and floor-to-ceiling glass walls, every inch is crafted for comfort and elegance. Enjoy seamless indoor-outdoor living with views of a peaceful forested backdrop.Highlights include a hidden pantry, home office, in-floor heating, premium appliances, custom European cabinetry, and imported finishes throughout. The bold black-and-white palette adds a timeless sophistication.This is more than a home, its a lifestyle. Come see why 1135 Balfour is one of Pelhams finest. (id:63381)

506 - 8 Hickory Street W
Waterloo, Ontario
Amazing Investment Opportunity In A Desirable Waterloo Condo. 8 Hickory St W Is Student Housing Located Within Walking Distance To The University Of Waterloo & Wilfrid Laurier University. The Buildings Modern Exterior Includes An Enclosed Seating Area, Is Wheelchair Accessible And Has A Secured Entrance. Over 2,000 sq. ft. of functional living space. Carpet-Free Unit Comes Equipped With 5 Spacious Bedrooms, Each Generous In Size And Including Their Own Bathroom, An Open-concept Living and Dining Area, and a W/Out to a Spacious Open Balcony. S/S Appliances, Dishwasher, Washer & Dryer. Unit & Parking Is Rented and Generate a Strong Income, However One Bedroom Can Be Vacant if Needed. Monthly Condo Fees Include Unlimited Bell high-Speed Internet, Water, Parking, Common Elements, Building Insurance, & Central Air Conditioning. The Suite Comes Fully Furnished. Building Amenities Include an Exercise Room, Games Room, Party/Meeting Room, Visitor Parking and Bike Storage, Elevator, and Controlled Entry. Ideally Surrounded by Parks & Recreation. Located Steps to Grand River Transit, and the nearby Conestoga Parkway for easy travel throughout Waterloo Region, Ontario, and the GTA. (id:63381)
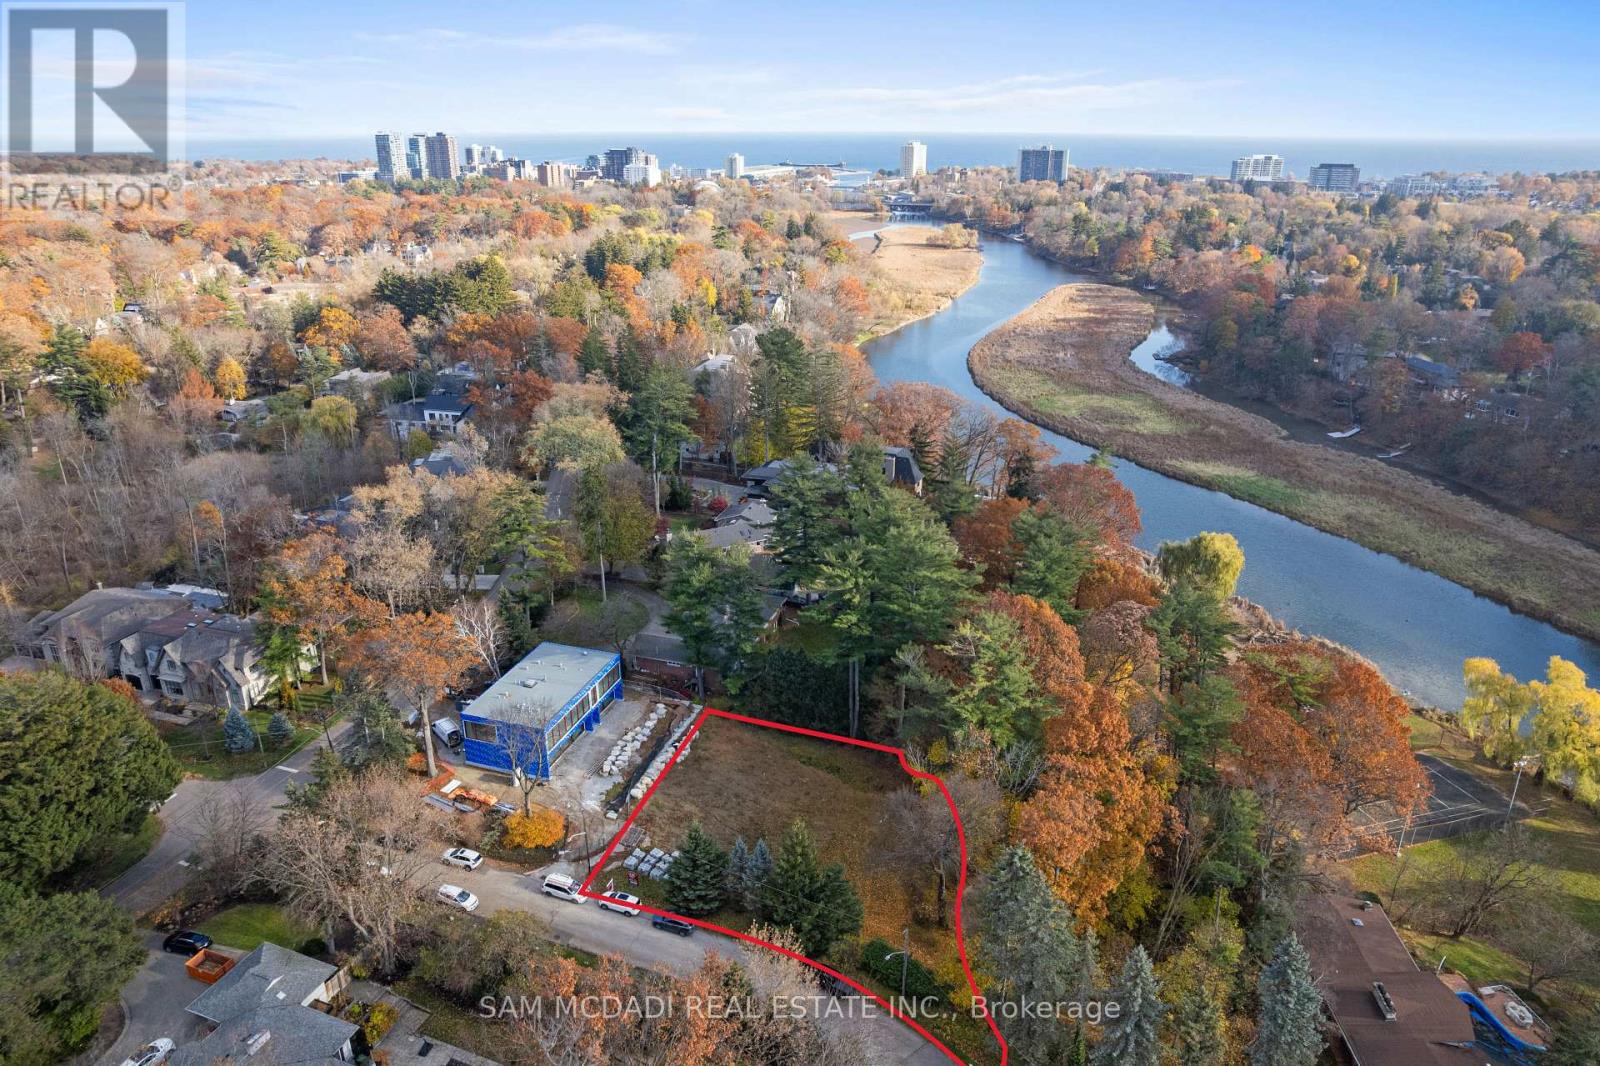
1470 Pinetree Crescent
Mississauga, Ontario
Located in the prestigious Mineola West community and surrounded by multi-million-dollar custom homes, this premium 110 x 150 ft lot offers exceptional width, depth, and privacy - an extraordinary canvas for a signature custom build. The property is fully zoned and ready for architectural design and permit application, allowing you to begin planning your vision immediately. Design and construct up to 5,333 sq ft above grade (plus a full lower level), with the natural grading of the lot fully accommodating a walk-out basement at the tableland. This rare feature provides exceptional design flexibility, expansive additional living space, and the potential for panoramic views of the Credit Valley ravine from multiple levels. Set near the Credit River, framed by mature trees, and surrounded by exclusive estates, the setting combines tranquility with prestige. The lot's generous proportions and ravine backdrop create incredible flexibility for custom design and outdoor living, whether envisioning a pool, cabana, outdoor kitchen, or an architecturally striking residence that seamlessly integrates indoors and out. Being one of South Mississauga's best neighbourhoods, you're within reach of renowned schools including Mentor College private school and Kenollie Public School, as well as Mississauga's Golf and Country Club, local Rowing Clubs, and the restaurants, trendy shops, and cafes of Port Credit and Clarkson. Commuting is a breeze with quick access to Toronto via the QEW and GO Station. This is a rare opportunity to secure one of Mineola West's premier parcels - where privacy, scale, and natural beauty come together to inspire a truly exceptional custom home. (id:63381)
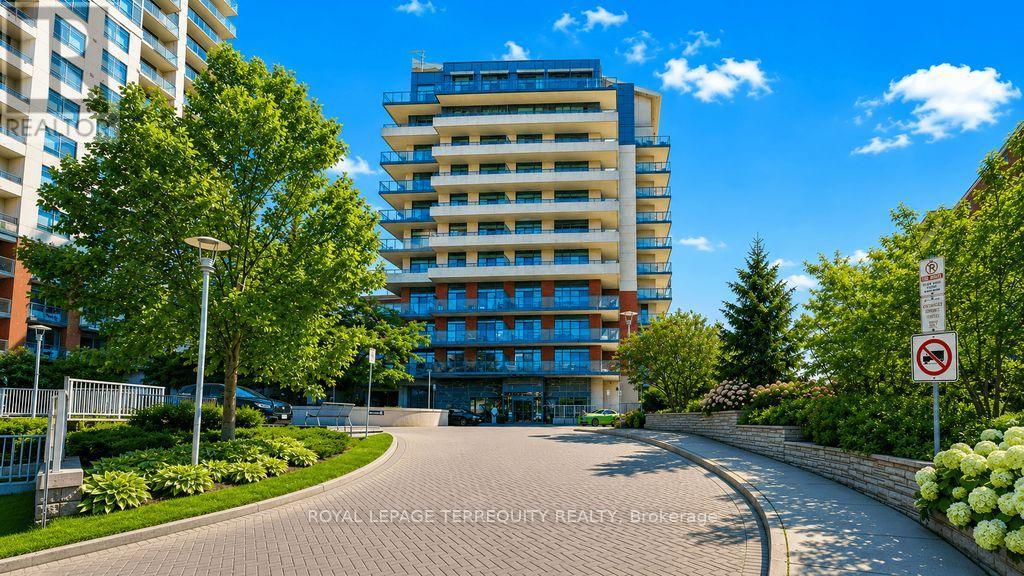
202 - 35 Fontenay Court
Toronto, Ontario
ETOBICOKE GEM!! ONE Bedroom and DEN unit at Perspective Condominiums 12 feet ceilings, Main Floor Access; second story (open balcony) to Scarlett Road; Equipped with 2-piece powder room and 4 -piece Ensuite and IN-SUITE laundry room. . Plank flooring (water resistant, little maintenance, throughout the LR/DR, Bedroom and Den areas. A lush -- unobstructed east/north and south views overlooking the Humber River Park and conservation area with its paths to James Gardens. Biking trails; TTC transit at your door-step to Bloor and Eglinton subway lines. Eglinton LRT (extension) is well underway from (Keele street to Martin Grove).....St George's Golf and Country Club, close to the 401 and 427 highways. Amenities to savour -- indoor pool, sauna, fitness center, virtual golf simulator, guest suites, rooftop terrace with BBQs and cabana, pet spa, party room-- and 24 hr concierge services. COMMUNITY CULTURE: Social Committee - to include a Bingo Evening!! (id:63381)
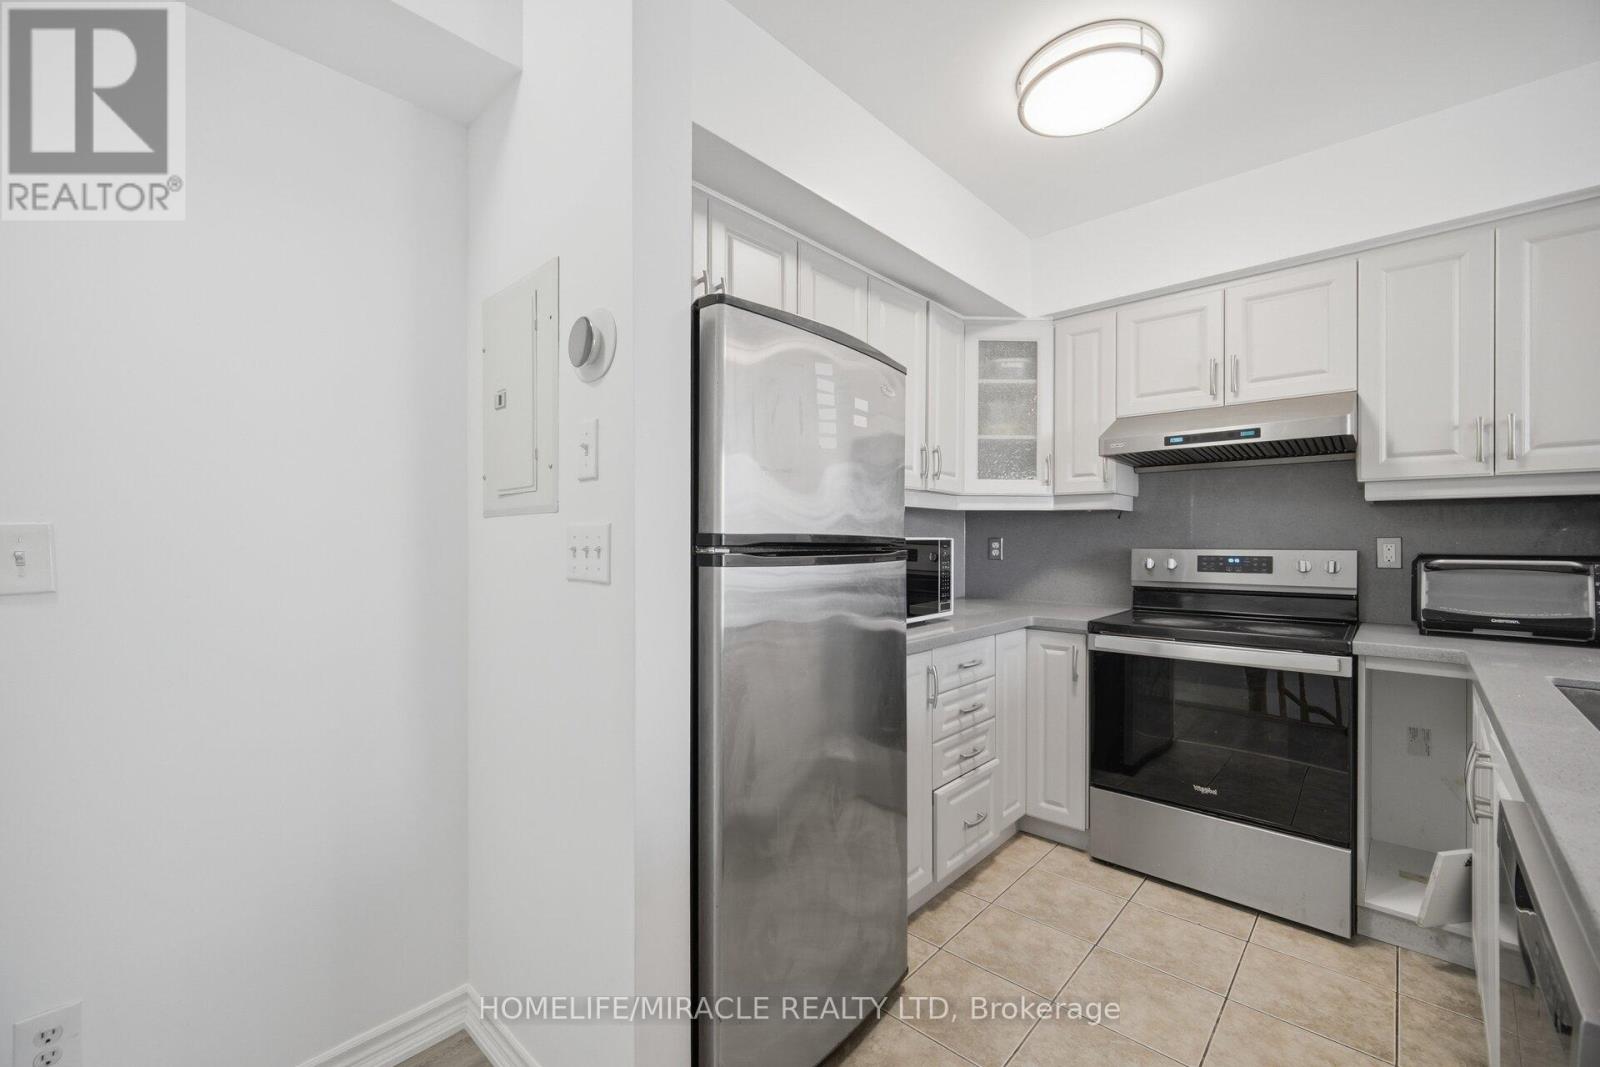
2002 - 3049 Finch Avenue W
Toronto, Ontario
Welcome to 3049 Finch Avenue West, Unit 2022, where comfort, convenience and lifestyle come together in Harmony Village. This spacious 4-bedroom, 3-washroom townhouse features a bright, functional layout with laminate flooring throughout, three private balconies and a warm, inviting atmosphere within a peaceful community. The well-appointed kitchen includes stainless steel appliances, along with a fridge, stove, washer and dryer, making everyday living effortless.Enjoy the rare combination of space and location, with Finch West LRT and TTC at your doorstep, easy access to Hwy 400 and major routes, and close proximity to York University, Humber College, schools, shopping centres, hospitals, places of worship, parks and everyday amenities. Underground parking provides added convenience.Whether you are a first-time homebuyer, savvy investor or downsizer, this home presents an exceptional opportunity to own in a highly connected, established neighbourhood. It offers the space you need today, along with a location that can support your investment tomorrow. (id:63381)
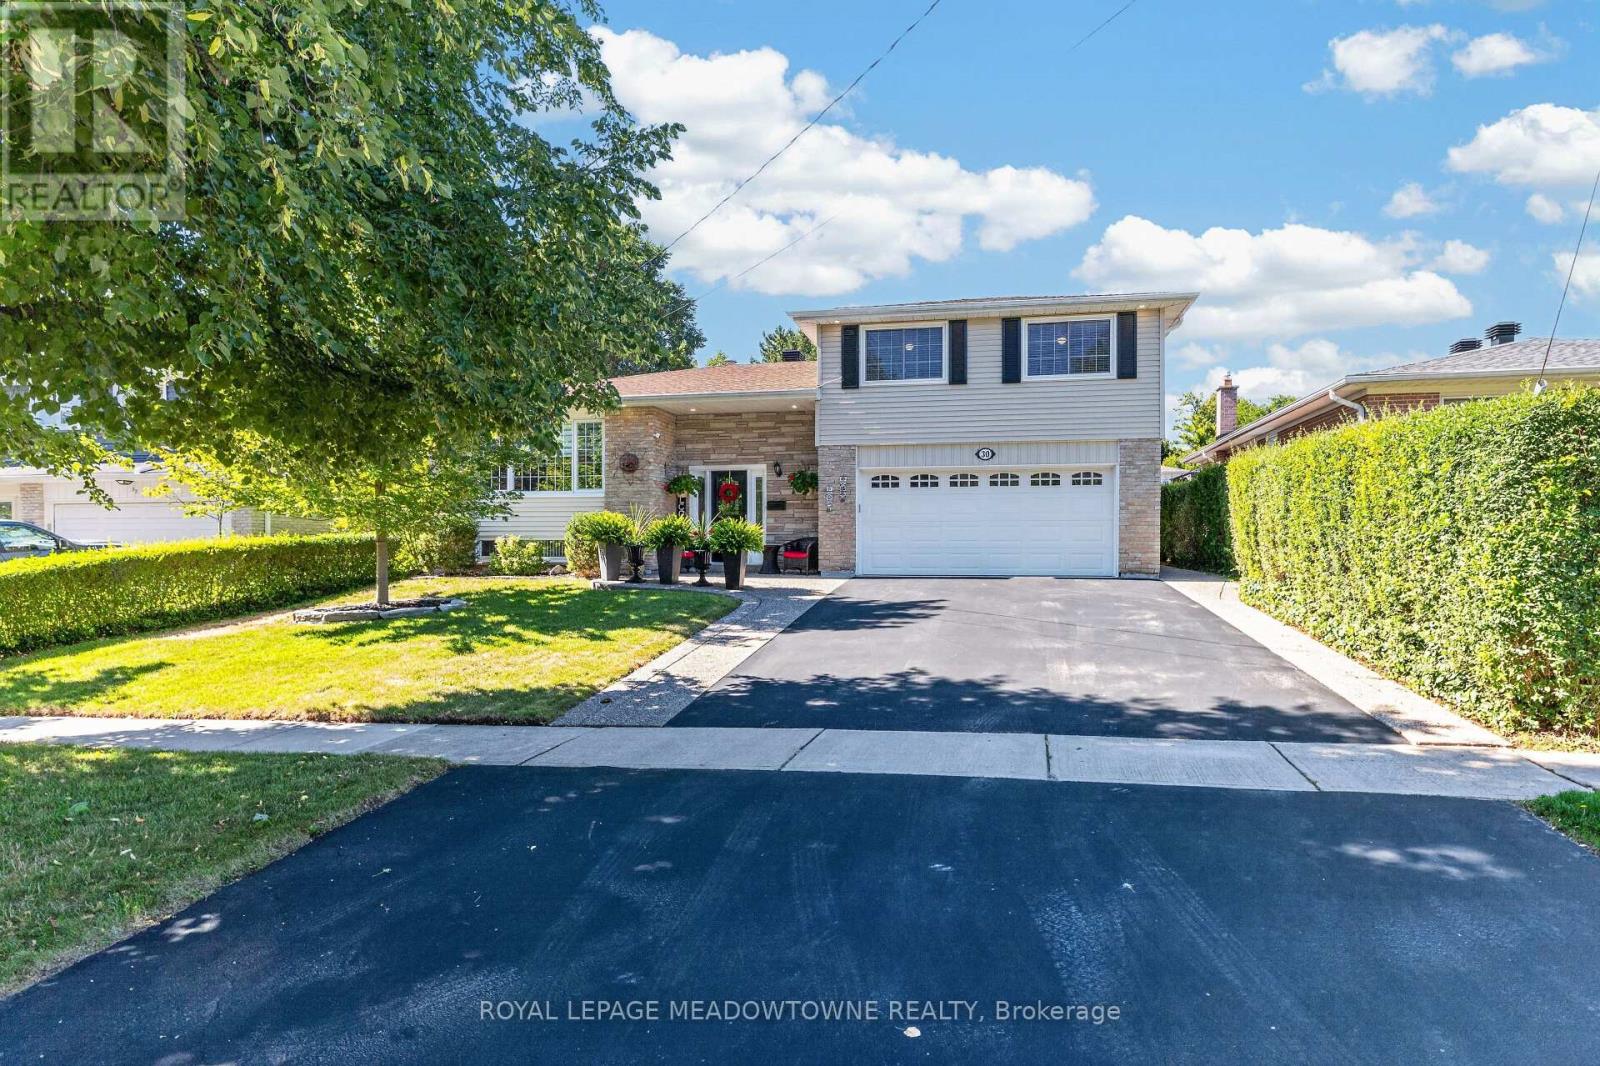
30 Metcalfe Court
Halton Hills, Ontario
Fabulous updated home on one of Georgetown's most desirable streets. Large, private, pool sized lot backing partially onto greenspace/trees and walking distance to schools & hiking trails. The living room is generous in size for large family gatherings with beautiful picture window, crown moulding & french doors. You'll love entertaining in the updated, open concept kitchen with large centre island, backsplash, pantry, broom closet, granite/quartz counters & stainless steel appliances. The adjacent dining area is great for entertaining adorned with a modern shiplap fireplace wall and built-in bookcases (2025). Step out onto the composite deck with glass railings (2019) and lower aggregate patio, garden shed & view of the trees! The ground floor family room has been updated with a modern electric fireplace & accent wall, built-ins with walk-out to aggregate patio, gazebo with lighting & hot tub (2017). Luxury vinyl floors throughout the main & upper floors (2024).Large 3 bedrooms with the primary having his/her closets, crown moulding & overlooking the backyard. The generous sized updated 4 piece bath has glass enclosed walk-in shower (2019), soaker tub (2019) & newer privacy windows. For additional living space, you'll find a finished recreation room with above grade windows, 4th bedroom, closet organizer & 3 piece bathroom (2019).Lovely, mature landscaping with aggregate walk-ways (2019), double car garage plus 4 car parking in the driveway, shingles (2023), Hot water tank (owned 2024), water softener (owned 2023), gutter guards. (id:63381)
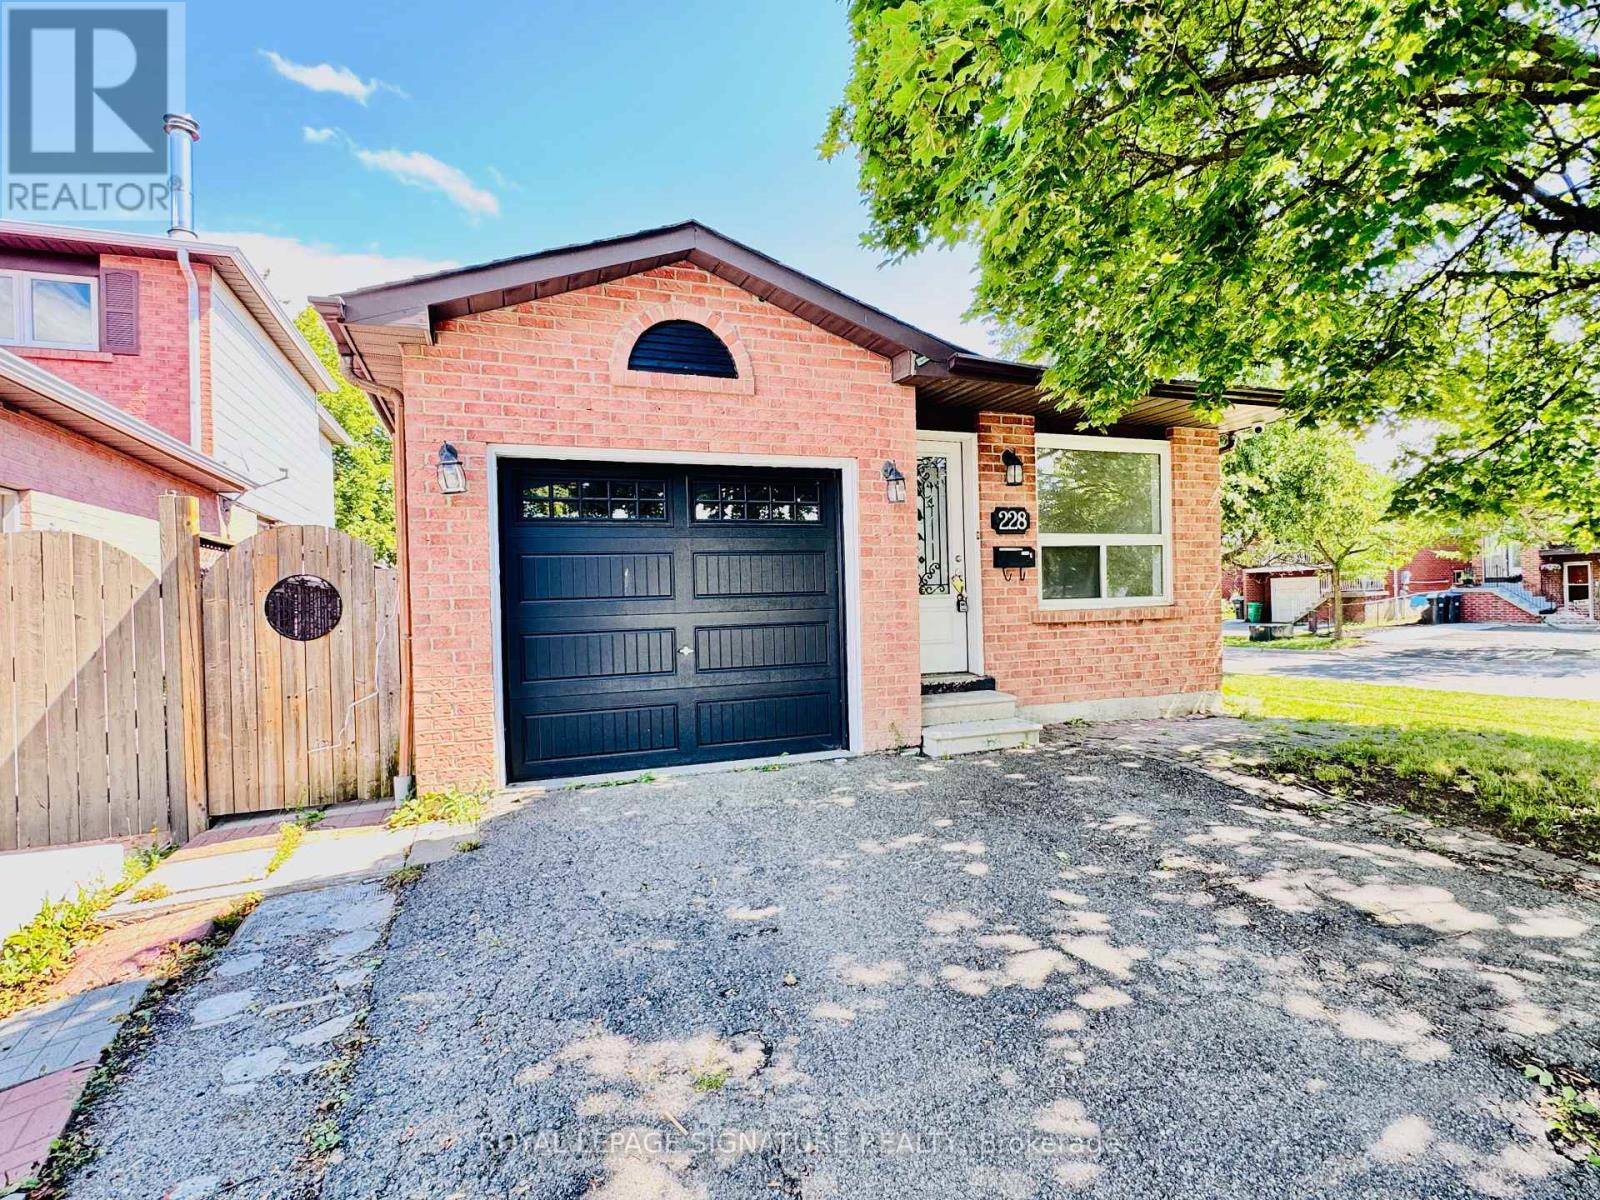
228 Martindale Crescent
Brampton, Ontario
A great opportunity for contractors, renovators, and visionaries looking to customize a home from the ground up on a great corner lot. Featuring solid bones and a generous, functional layout, this spacious bungalow provides the ideal blank canvas to bring your custom design vision to life without paying for someone else's updates. Key Highlights & Potential: Main Level: Bright, open-concept living and dining area flowing into a main-floor family room, a practical kitchen layout, 3 bedrooms, and full bathroom. Lower Level: Sprawling basement offering extensive space for a recreation room, home office, or extra living quarters suited for multi-generational needs. Outdoor Space: Generous corner lot featuring an expansive backyard, perfect for building your dream outdoor oasis. Walk to Schools & Parks: Located just minutes away from Bramalea City Centre, Hwy 410, Go Transit, restaurants, movie theatres & cafes. The property is being sold in strictly "As-Is" condition, offering a clean slate and incredible potential for your next masterpiece. (id:63381)
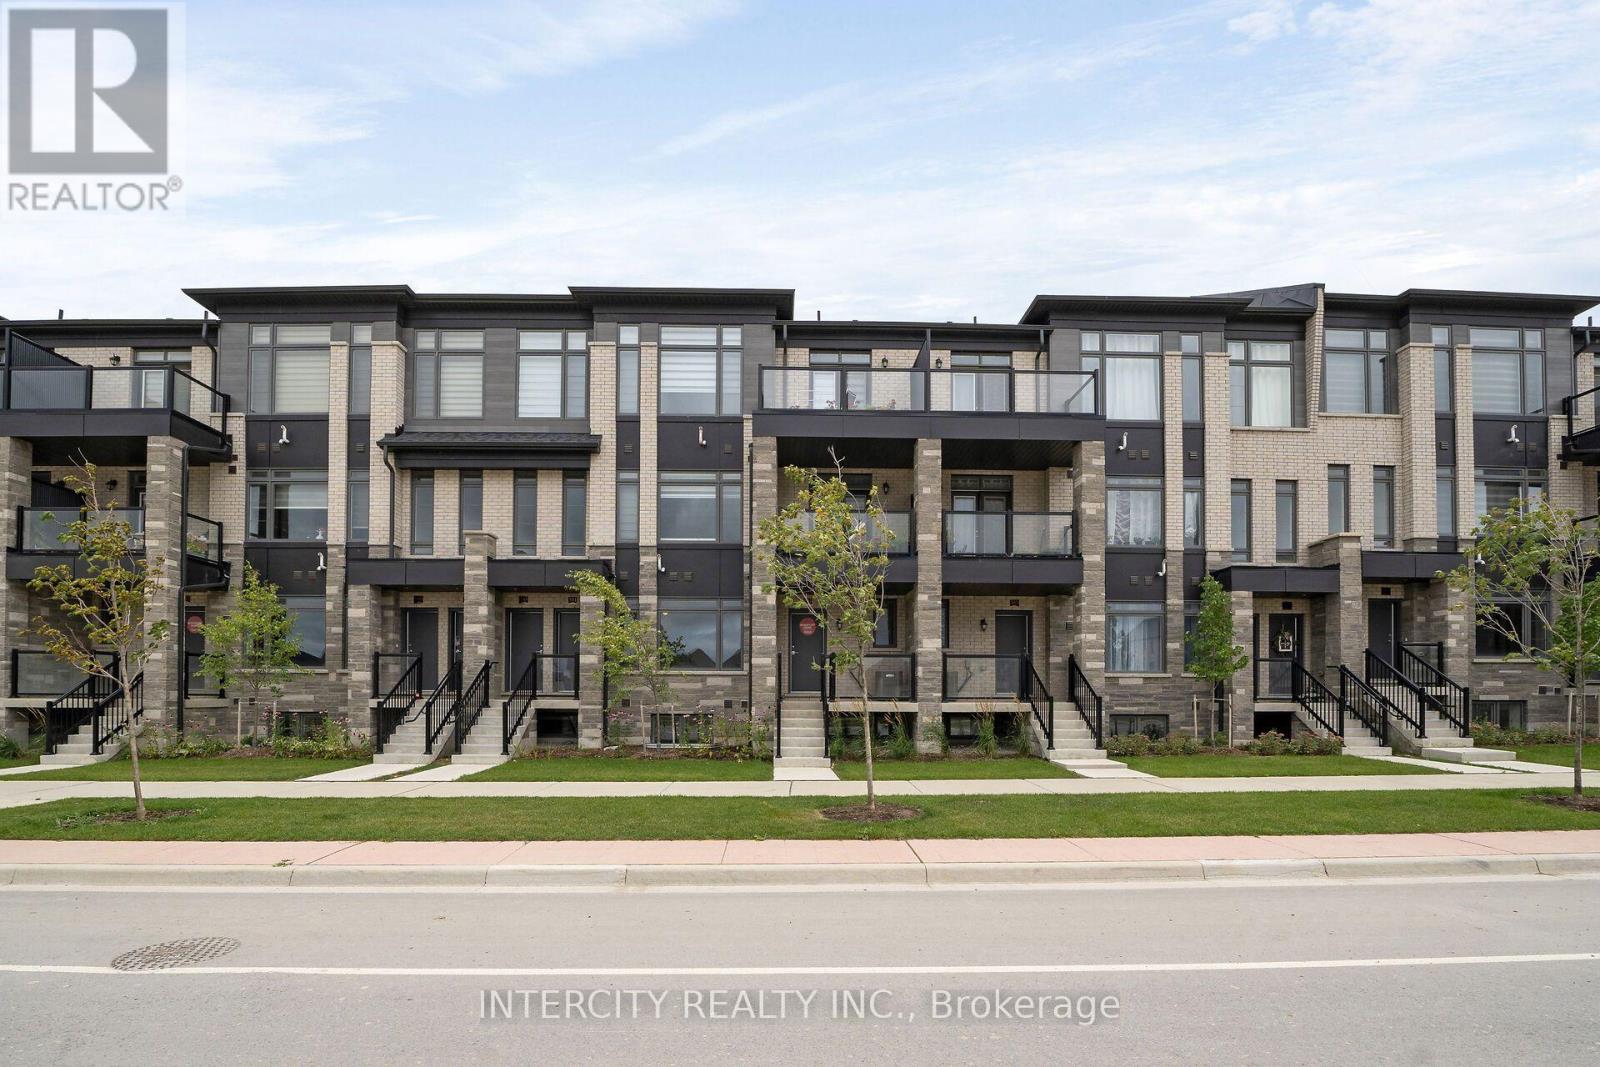
7z - 553 Tim Manley Avenue
Caledon, Ontario
LISTED MLS Pricing is PURCHASE PRICE NET OF HST REBATE. If applicable** The Social by Zancor Homes, stylish and contemporary Urban Town Located in Caledon. Move In Ready! Two Bedroom, 2.5 bathroom unit, 2 Car Parking ( 1 Interior, 1 Exterior). Covered Terrace with private entrance. Spacious and bright open unit, with Stainless steel appliances, white washer and dryer. No Development Charges, No Occupancy Fees, 1 Year Free Maintenance (Est $269.99/ month) 3 Stainless Steel Appliance Package& Stacked Washer/Dryer Located close to all Amenities / Future highway access and Coming Soon Plaza. (id:63381)
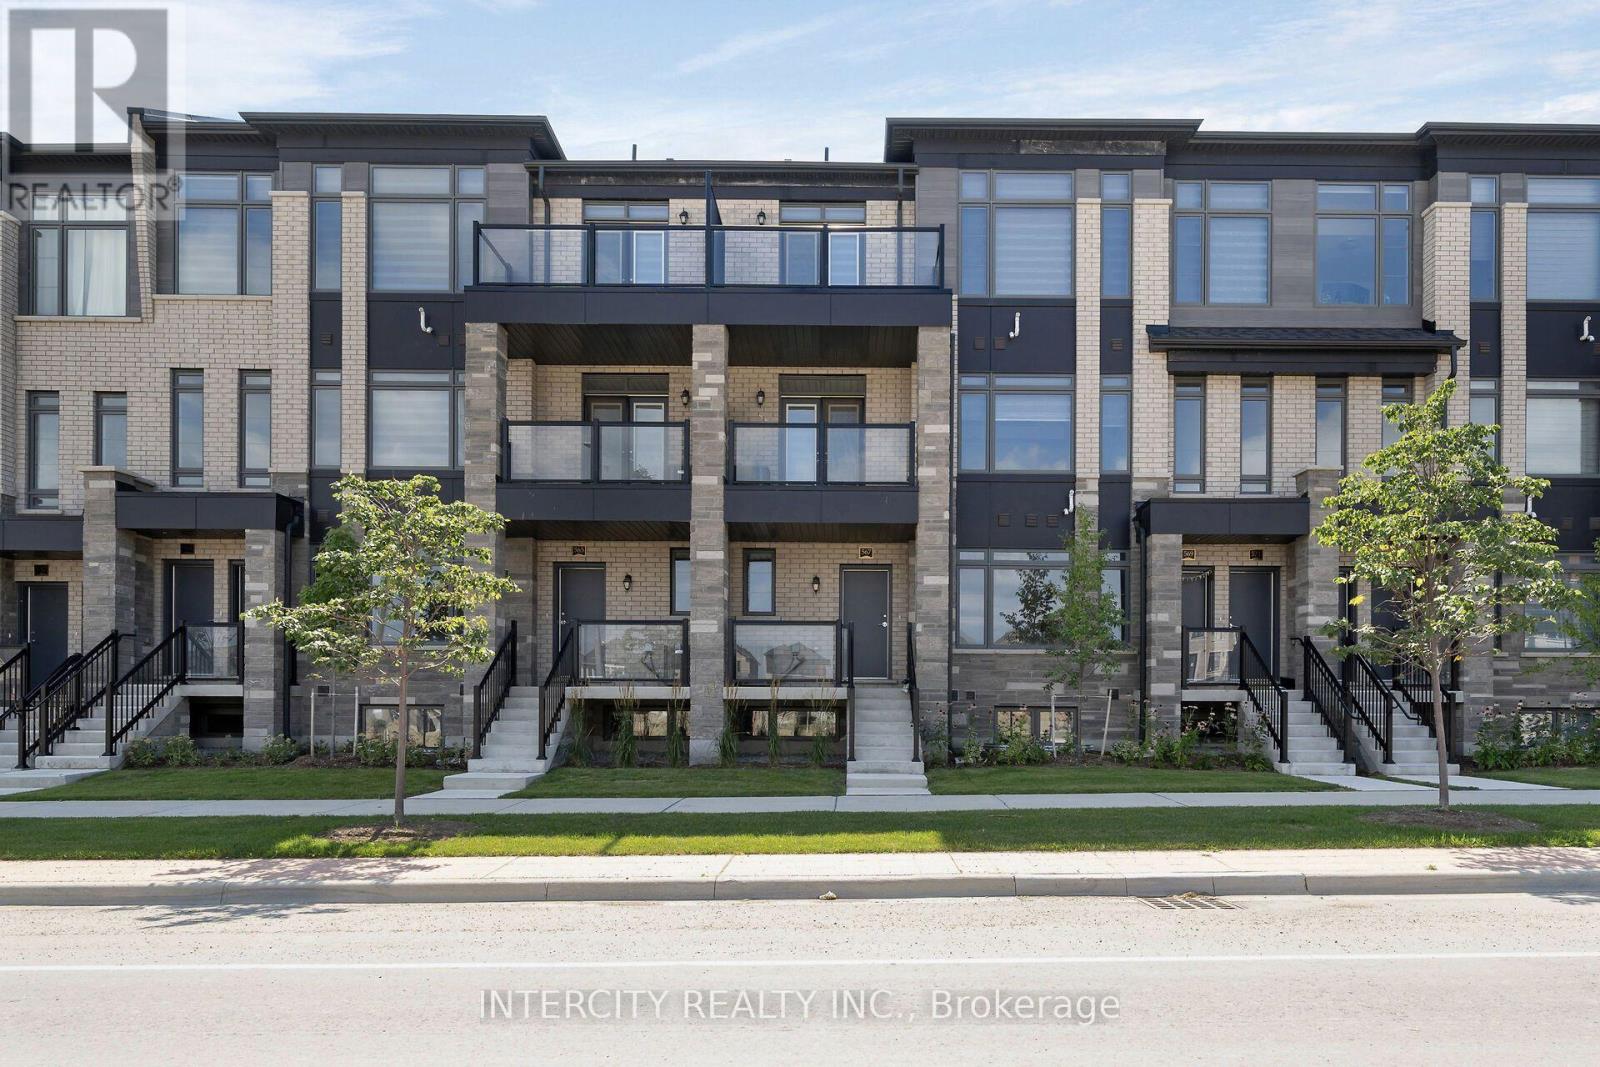
16z - 567 Tim Manley Avenue
Caledon, Ontario
LISTED MLS Pricing is PURCHASE PRICE NET OF HST REBATE. If applicable** The Social by Zancor Homes, stylish and contemporary Urban Town Located in Caledon. Move In Ready! Two Bedroom, 2.5 bathroom unit, 2 Car Parking ( 1 Interior, 1 Exterior). Covered Terrace with private entrance. Spacious and bright open unit, with Stainless steel appliances, white washer and dryer. No Development Charges, No Occupancy Fees, 1 Year Free Maintenance (Est $269.99/ month) 3 Stainless Steel Appliance Package& Stacked Washer/Dryer Located close to all Amenities /Future highway access and Coming Soon Plaza. (id:63381)
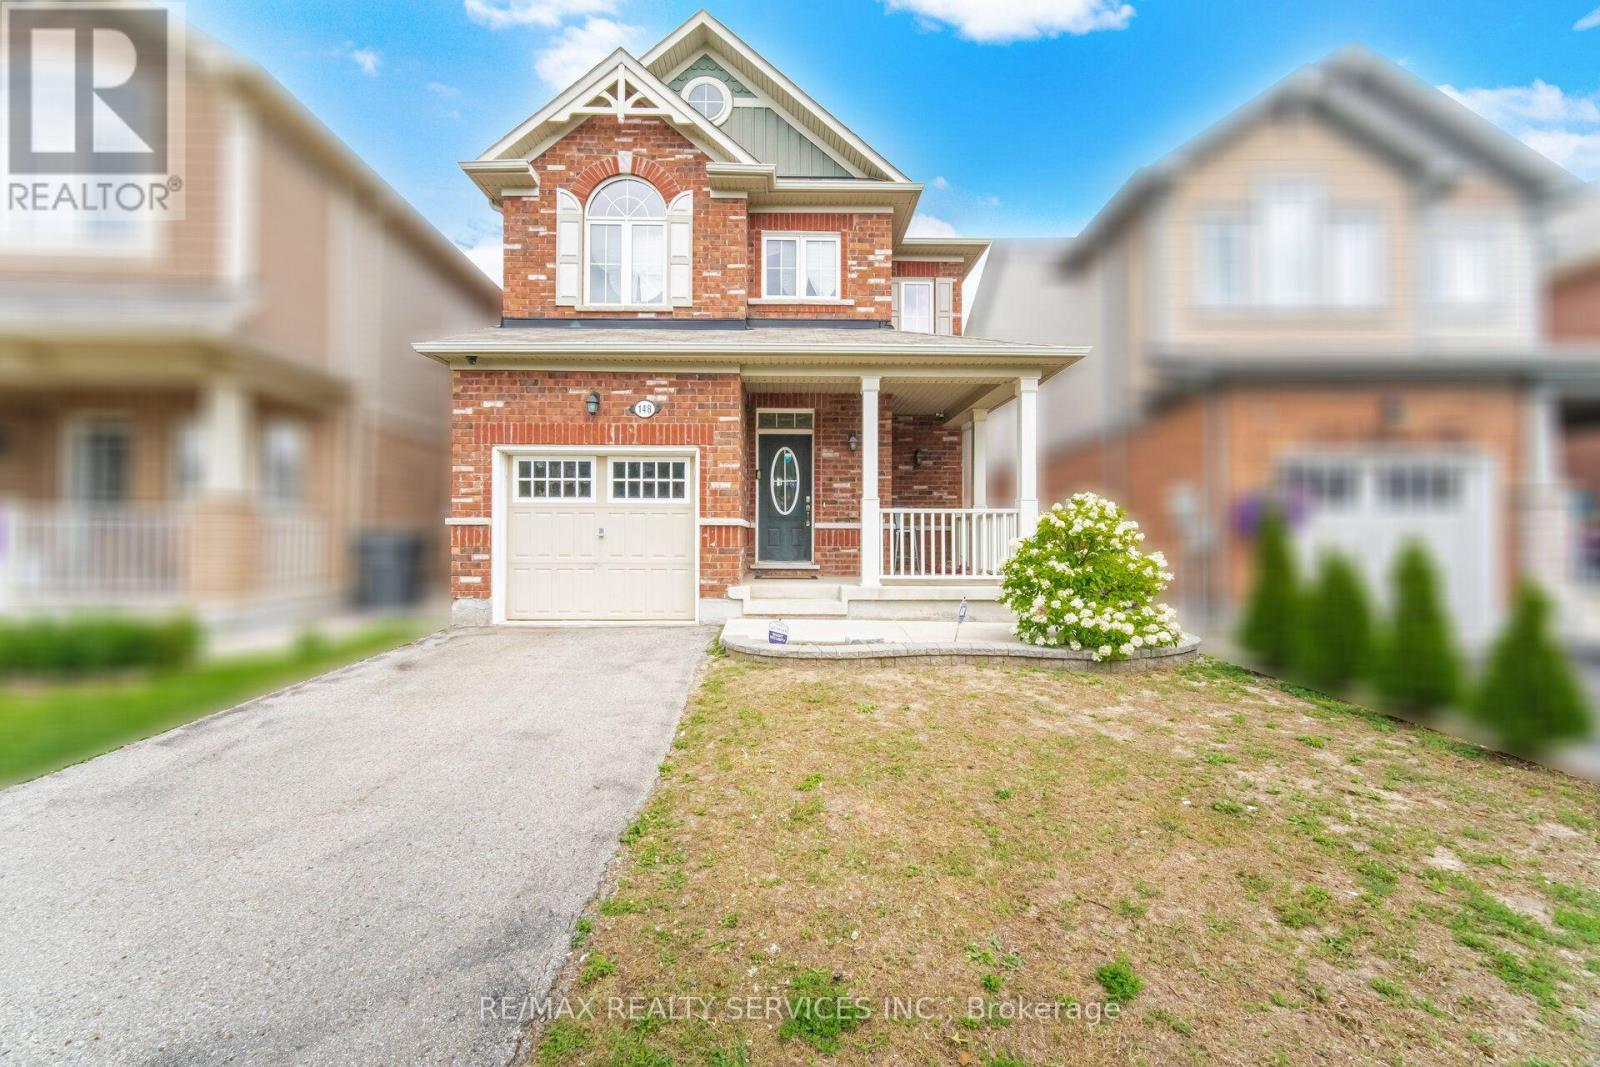
148 Miracle Trail
Brampton, Ontario
Welcome to 148 Miracle Trail! This beautifully maintained 3+1 bedroom, 4 bathroom detached home in the highly desirable Northwest Brampton community is perfect for first-time buyers, growing families, or investors. Just 12 years old, it features 9-ft smooth ceilings, hardwood flooring throughout, and a stunning upgraded kitchen with extended-height cabinets, premium marble countertops, and numerous builder upgrades. The professionally finished basement has never been rented and includes an additional bedroom, full bathroom, and kitchen rough-ins already completed-simply install the kitchen cabinets and appliances to create an excellent future income-generating space. Conveniently located close to top-rated schools, parks, walking trails, shopping, Mount Pleasant GO Station, public transit, and major highways, this move-in-ready home offers exceptional value in one of Brampton's most sought-after family neighborhoods. (id:63381)
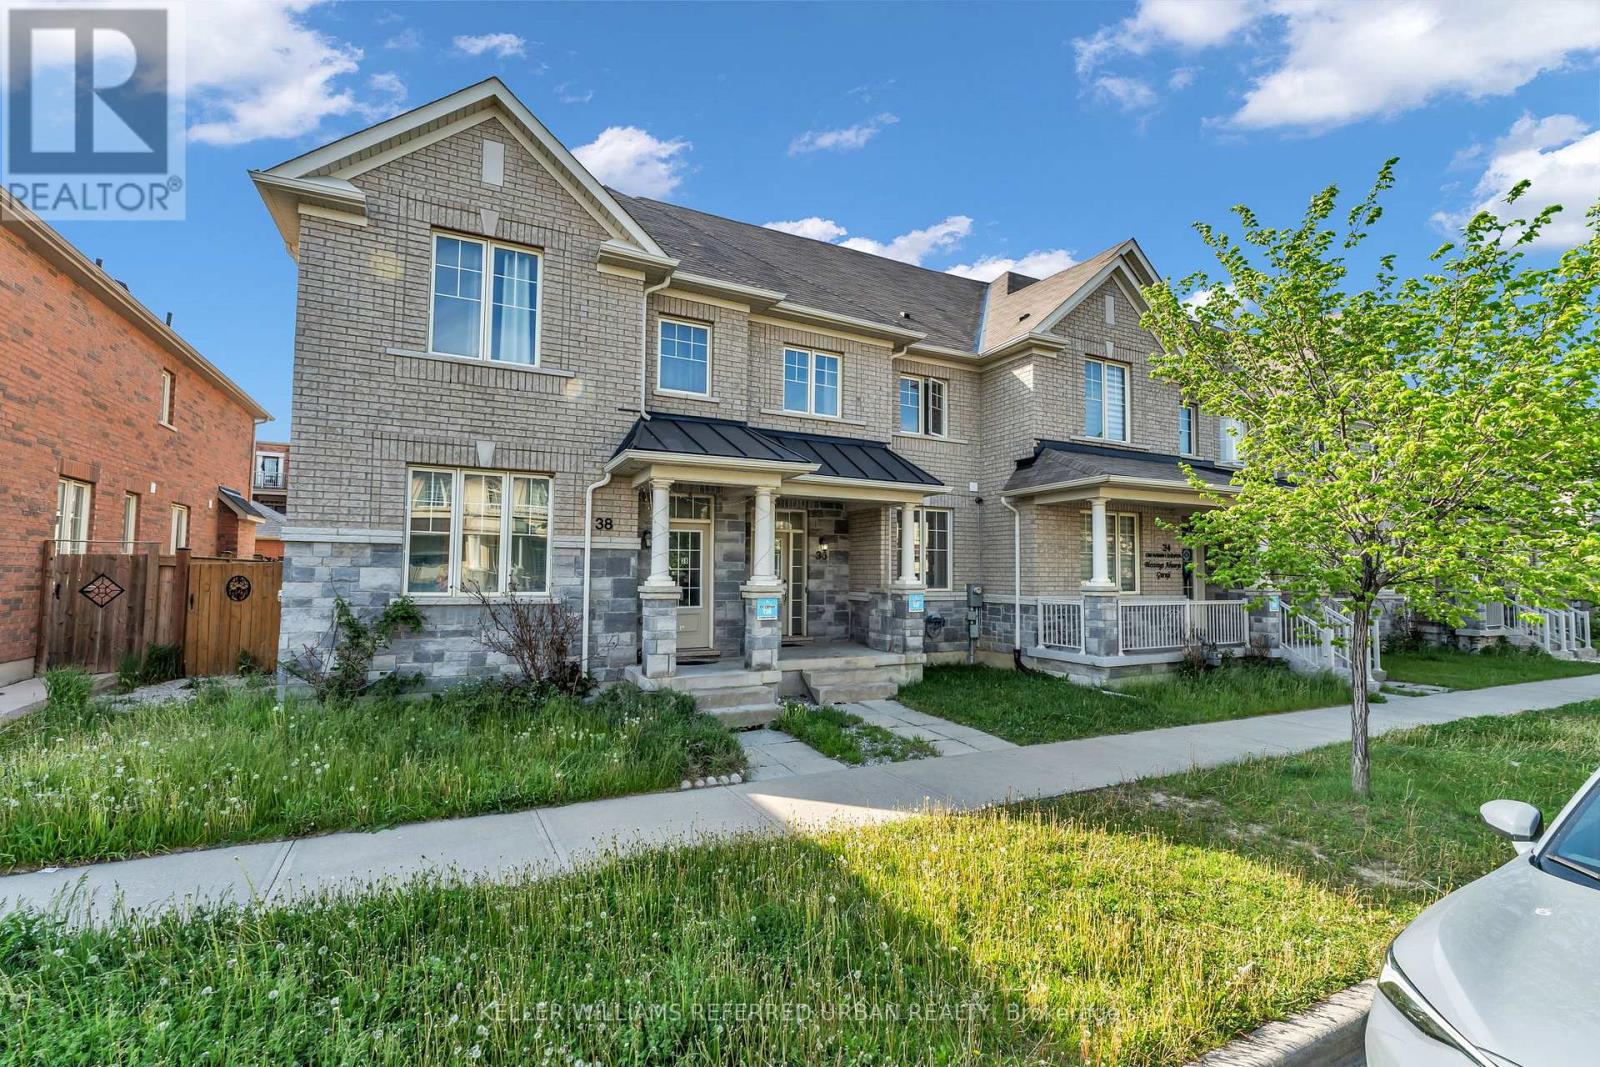
36 Ledger Point Crescent
Brampton, Ontario
Welcome to Mayfield Village! The perfect family home awaits you. Situated off of Dixie between Mayfield and Countryside Dr, this beautiful modern townhome is situated 3 - 5 minutes to Highway 410, Walmart, walking distance to Mayfield Park & Countryside Village P.S. And for those who commute into the city, 15 minutes to Bramalea GO. Featuring three large bedrooms and 2.5 bathrooms with a beautifully sized back yard leading to a 2-car detached garage. Carpet free and Hardwood flooring with a stunning oak staircase. Don't miss out on this gem and make this home yours today! (id:63381)
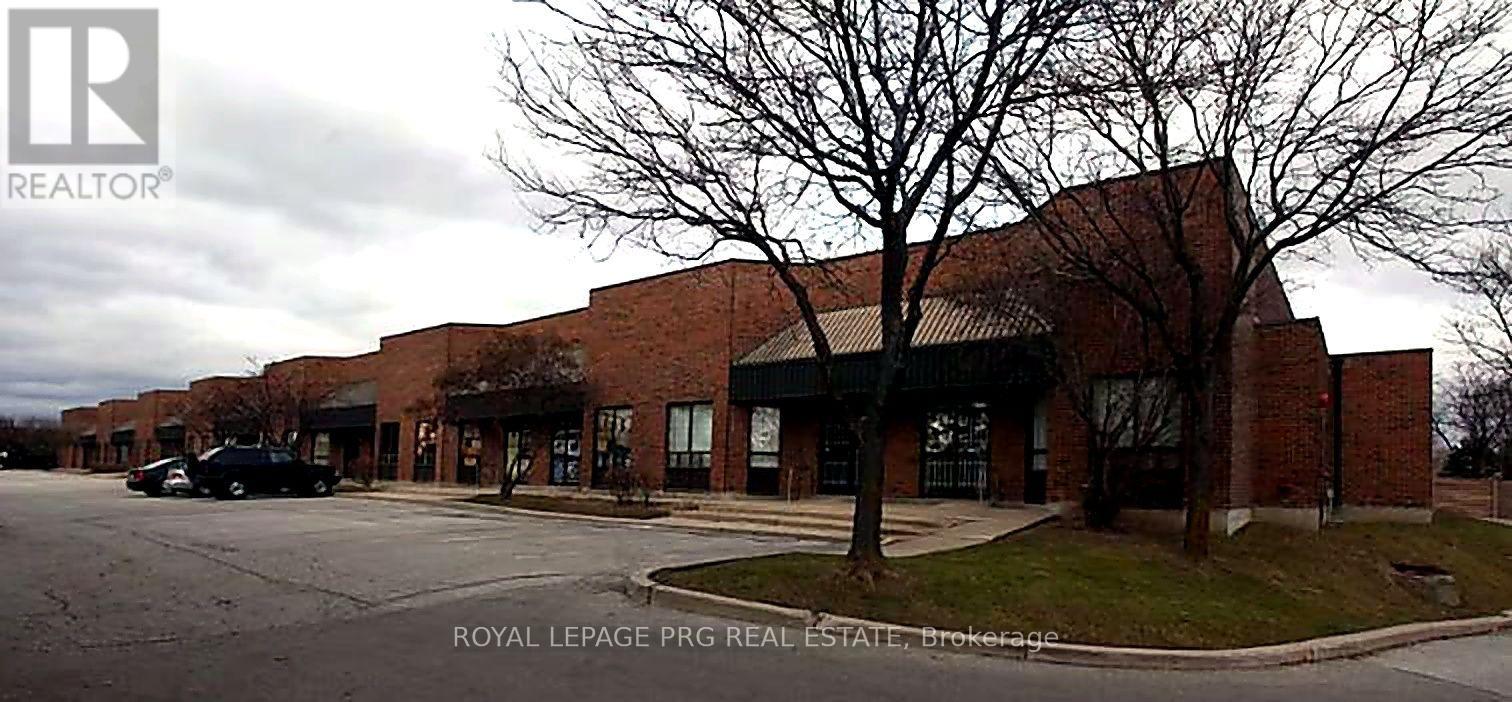
32 - 8560 Torbram Road
Brampton, Ontario
Excellent hybrid office and warehouse unit in a prime industrial location. Features a functional office, washroom, and a two-storey warehouse with ample storage space. Includes a convenient drive-in dock door for efficient loading and unloading. Ideal for workshops, light manufacturing, warehousing, distribution, and other industrial uses. A versatile space offering both office functionality and warehouse efficiency. (id:63381)
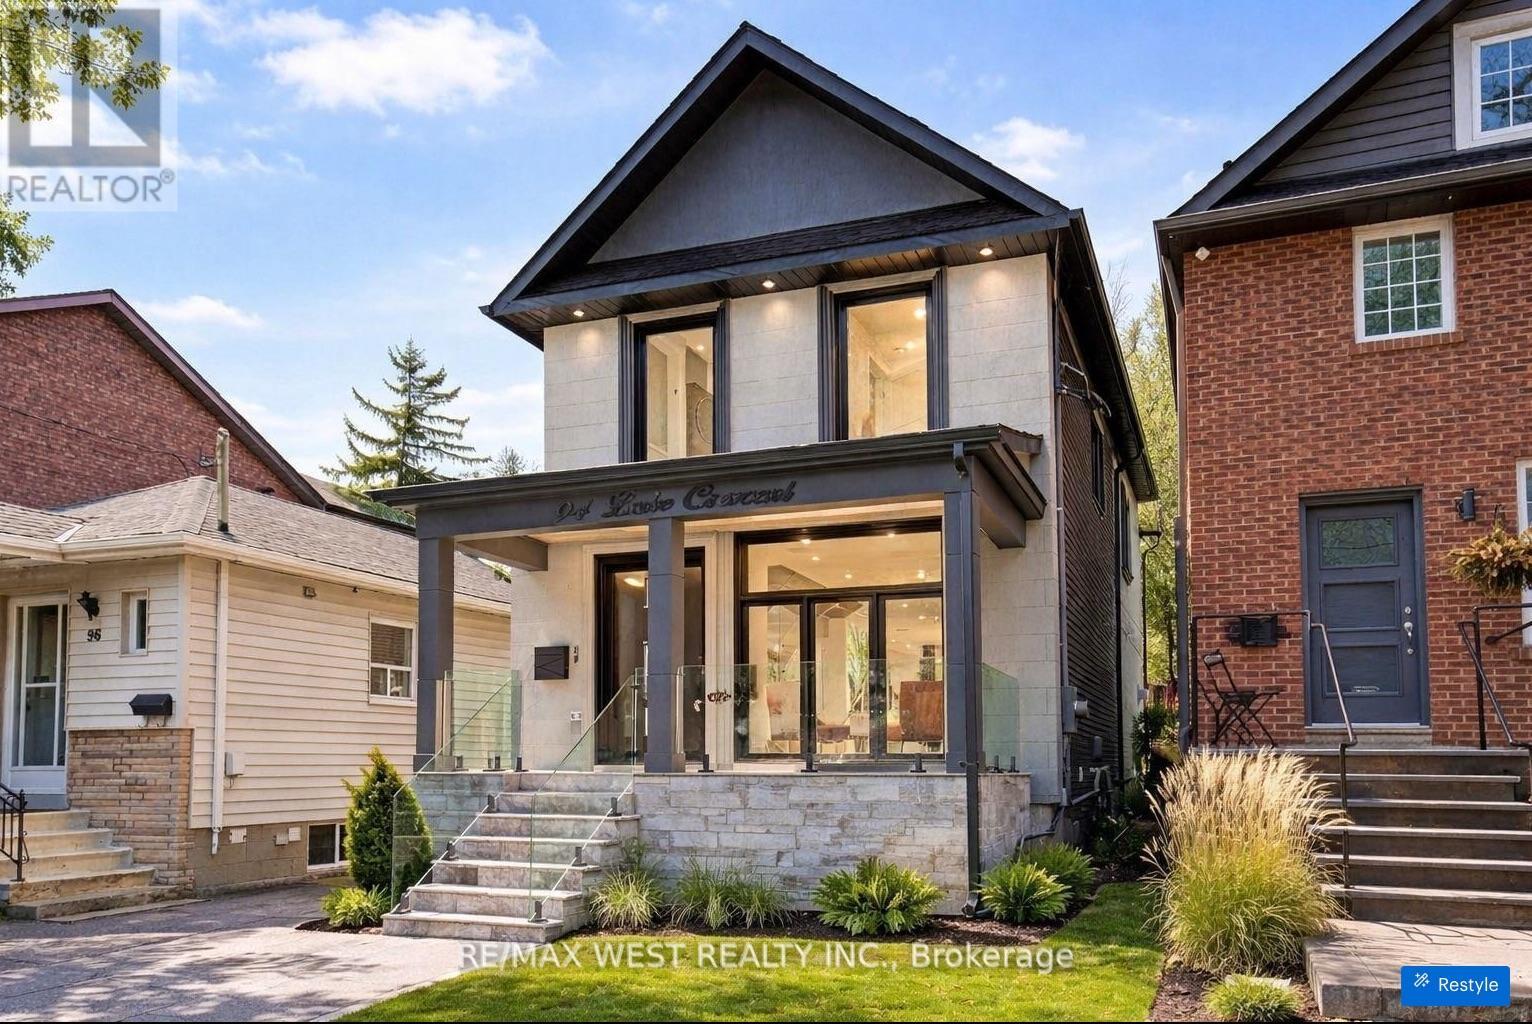
94 Lake Crescent
Toronto, Ontario
Custom Built 2 Storey House 4 Bedrooms, 4 Baths, Home Offers A Functional Layout With Timeless Quality Materials That Enhance The Warmth & Elegance Of This Property ** The Thoughtful Design And Craftsmanship Is Seen Throughout The House In Every Detail, Modern Exterior With Smooth Stone And Stucco Architectural Detail ** Open-Concept Living, Dining Room, Custom Modern Kitchen, And Wall Unit, High End Cabinetry, Cozy Family Room, Napoleon Gas Fireplace, Walk-Out To Patio ** Extras: Jenn-Air Built-In Dishwasher, Jenn-Air 36"/6 Burner Professional Gas Range, Jenn-Air Wall Mount Hood, Jenn-Air Drawer Microwave, Jenn-Air Built-In 42" Pro Fridge & Freezer, Lg Smart Front Load Washer & Dryer, Tankless Water Heater Owned (id:63381)
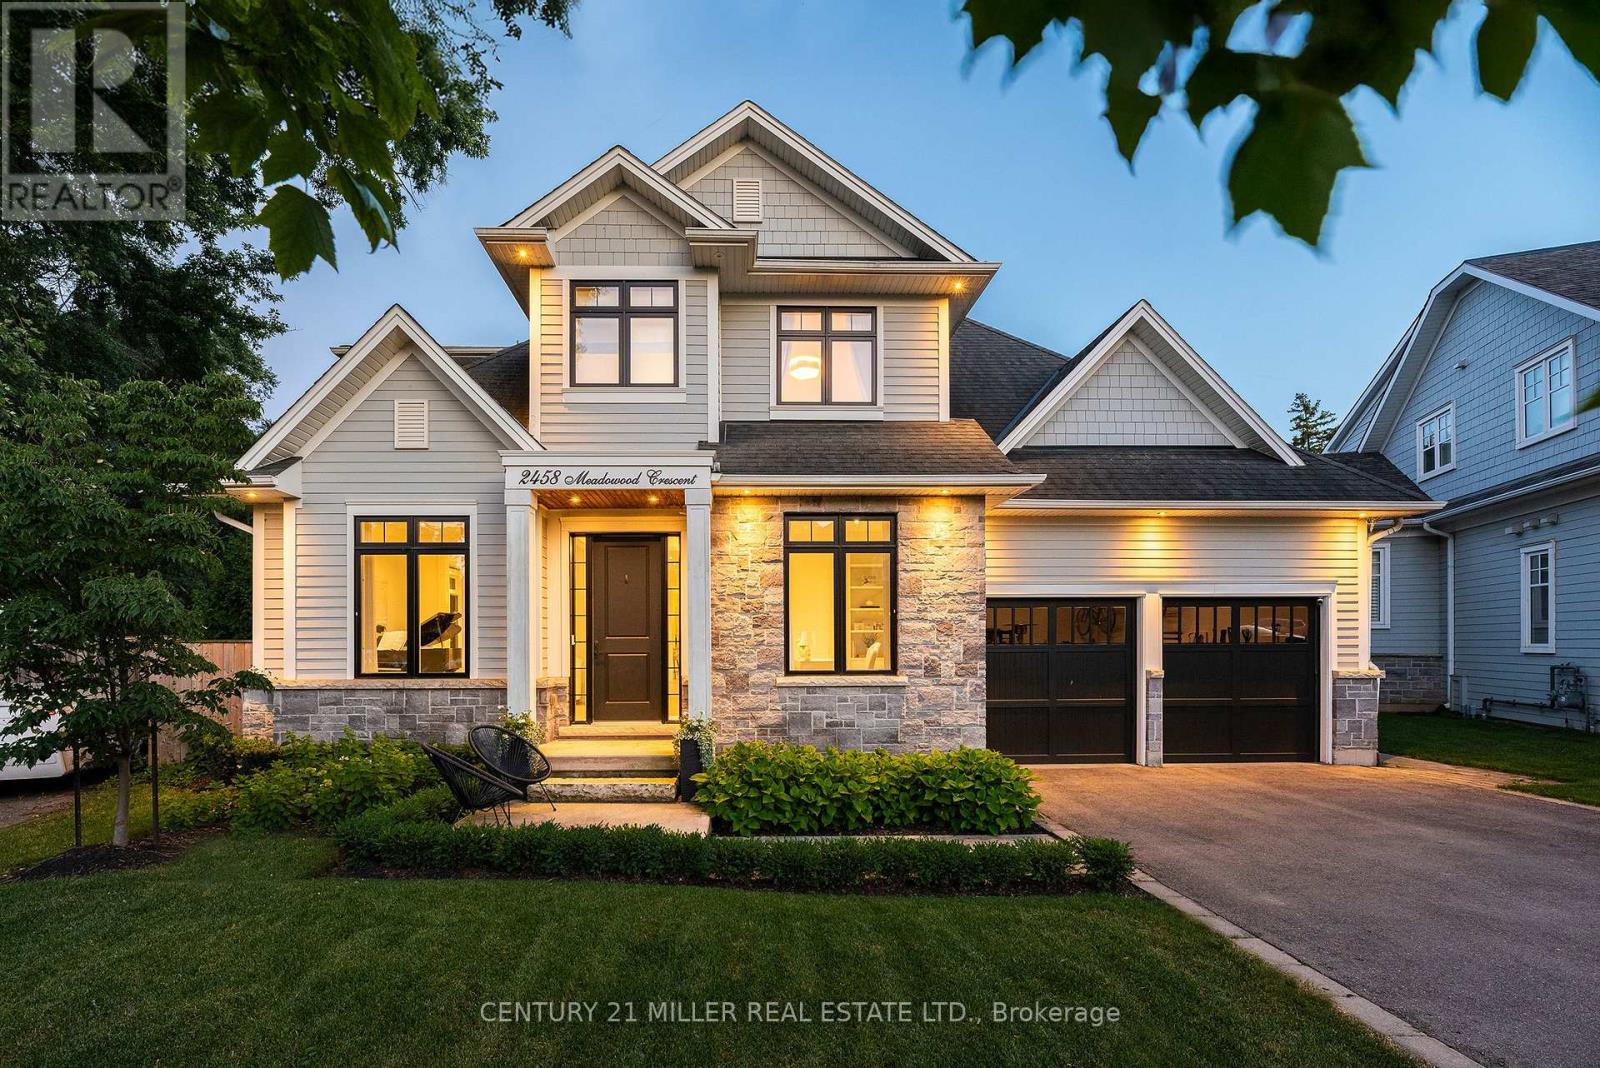
2458 Meadowood Crescent
Oakville, Ontario
Tucked away on a quiet dead-end crescent on one of Bronte's best streets, this custom-built home blends thoughtful design and family-friendly living. It is steps from a park and playground, and within walking distance of Bronte's renowned restaurants, waterfront, and marina. Offering over 3,500 square feet above grade, plus a newly finished basement (2026), every inch has been designed for everyday living and effortless entertaining. A formal foyer creates a beautiful first impression, opening to an elegant living room and private main floor office.The heart of the home is an impressive chef's kitchen with premium appliances, an oversized centre island, and exceptional storage. A butler's pantry seamlessly connects the kitchen to the walk-in pantry and formal dining room. A generous breakfast area flows into the inviting family room, featuring a warm gas fireplace.Designed as an extension of the living space, the professionally landscaped backyard was transformed by ProScape Land Design into a private outdoor retreat. It features a covered dining area with a built-in BBQ, tiered seating beneath a pergola, and a private putting green.Upstairs, the layout offers privacy for everyone. The primary suite is a true retreat with a spa-inspired ensuite and a spacious walk-in closet. Two secondary bedrooms share a beautifully appointed Jack-and-Jill bathroom, while the fourth bedroom enjoys its own private ensuite.The newly completed lower level expands the living space with beautifully finished recreation areas, a custom built-in bar with beverage and wine refrigerators, a wine display, extensive built-in cabinetry, a dedicated home gym, and a convenient two-piece bathroom.From its exceptional custom design and family-friendly layout to its magazine-worthy backyard and unbeatable Bronte location, this home is a fantastic opportunity in one of Oakville's most cherished neighbourhoods. (id:63381)
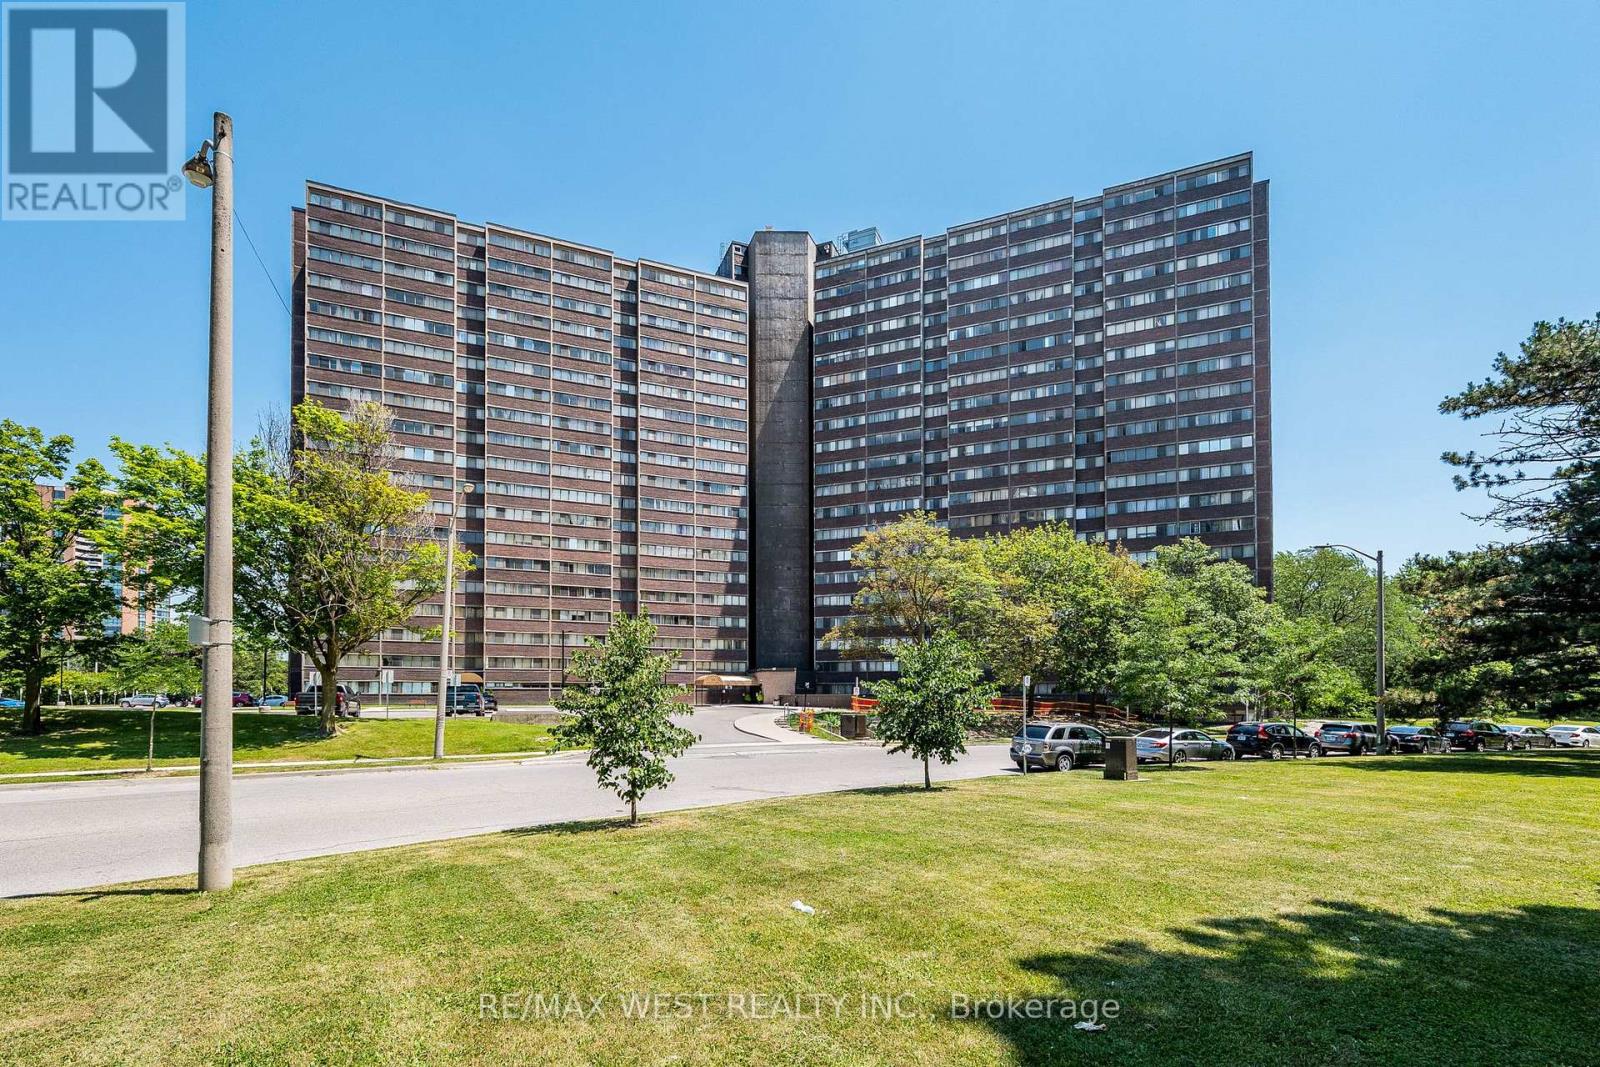
1104 - 11 Wincott Drive
Toronto, Ontario
Opportunity Knocks! Welcome to this spacious 3-level condominium offering 2 bedrooms and 1 bathroom in a well-established community. Featuring a functional multi-level layout with generous principal rooms, this property presents an excellent opportunity for investors, renovators, or buyers looking to customize a home to their own style and taste. Conveniently located close to highways, TTC, schools, parks, shopping, restaurants, and all essential amenities. Great value with endless potential to renovate, invest, or create your dream home. The building offers an excellent array of amenities, including a fitness centre, party room, basketball court, billiards room and 24-hour concierge service. Enjoy generous living space in a well-maintained community surrounded by greenery, with convenient access to transit, shopping and everyday essentials. (id:63381)

102 - 238 Albion Road
Toronto, Ontario
IDEAL FOR FIRST TIME HOME BUYERS, SAVVY INVESTORS & THOSE LOOKING TO SIMPLIFY! Step into this beautifully redesigned 2- bedroom main-floor residence that combines modern style with everyday convenience. Tastefully updated throughout, this bright and inviting unit features sleek flooring, upgraded lighting, in-suite laundry, abundant closet space, and a fresh contemporary feel from the moment you enter. The eye-catching kitchen showcases a sophisticated black-and-gold design complemented by stainless steel appliances, creating the perfect space for cooking and entertaining. Enjoy seamless access to your own outdoor retreat from the living area, offering the rare benefit of easy ground-level entry and a private outdoor setting. Monthly maintenance fees include all major utilities-hydro, water, heating, central air conditioning-as well as underground parking, making ownership both simple and cost-effective. Residents can also take advantage of outstanding building amenities, including a fitness facility, outdoor swimming pool, party lounge, and recreation space. Pet owners will appreciate the welcoming community atmosphere. Conveniently positioned near public transit, everyday shopping, educational facilities, places of worship, major highways, and a golf course just steps away. Commuters will love the quick connections to Toronto's core as well as Vaughan, Brampton, Mississauga, and Milton. Lovingly maintained and thoughtfully upgraded, this turnkey home is ready for its next owner. Simply unpack, settle in, and enjoy. (id:63381)
610 - 1275 Finch Avenue W
Toronto, Ontario
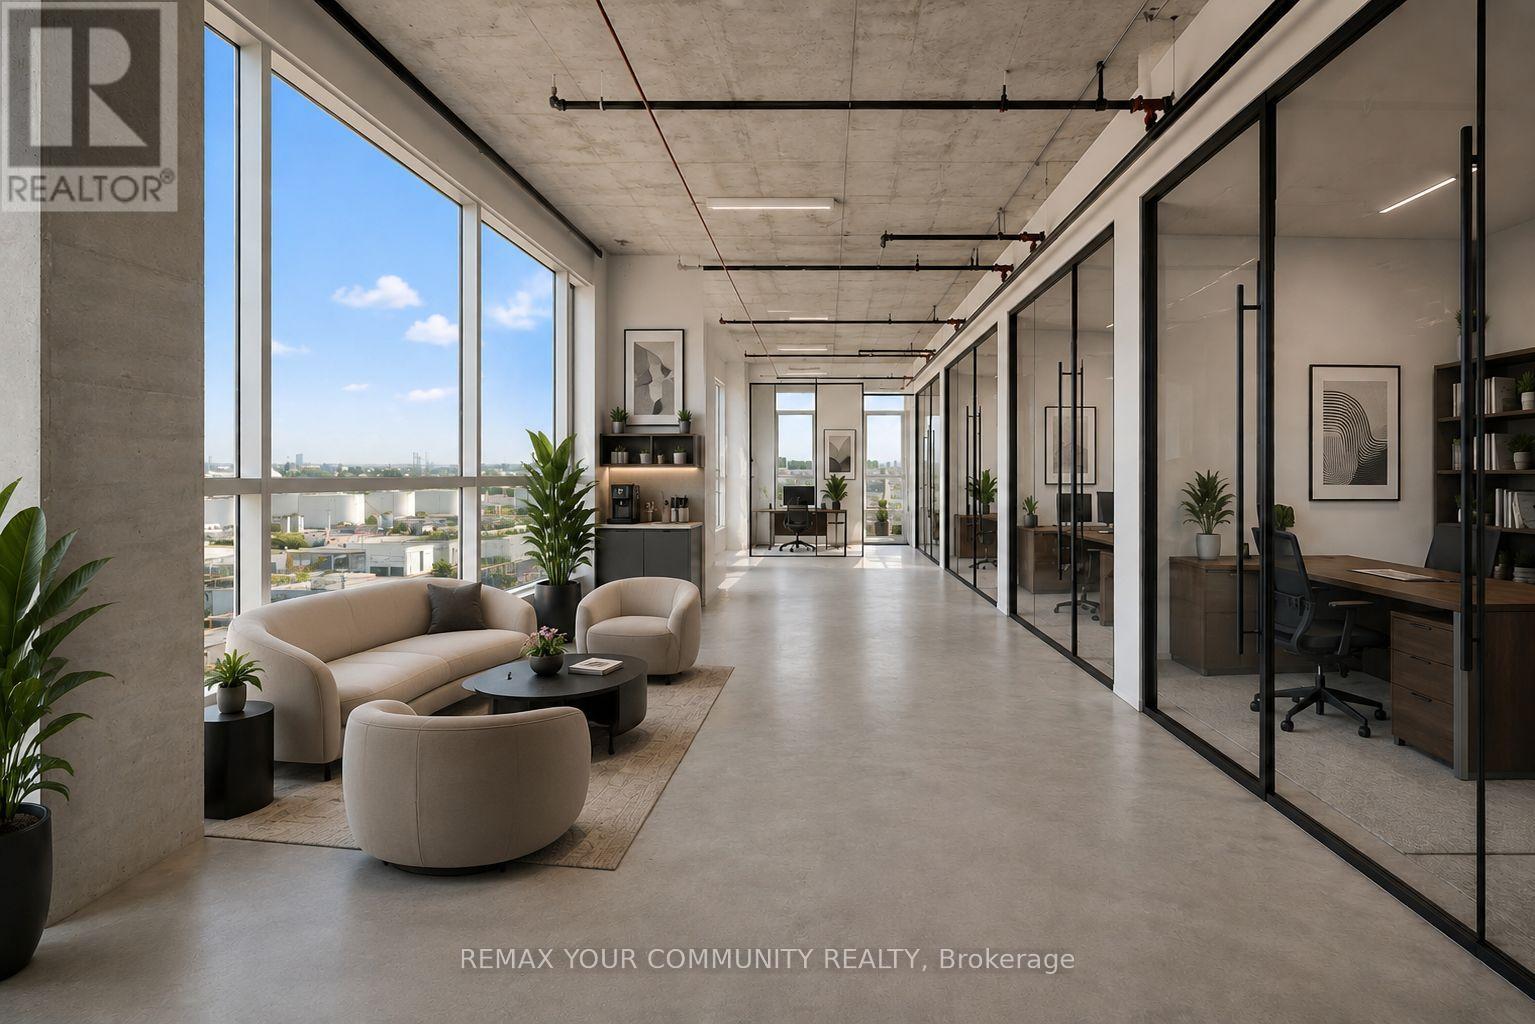
Spacious corner commercial unit in University Heights, with Tim Hortons conveniently located on the ground floor. Offered in raw shell condition, the unit features large windows, excellent natural light, and exposed concrete ceilings. Virtually staged images illustrate the potential to create four private offices, a reception/lounge area, and a kitchenette. Once professionally finished and furnished, the space may have the potential to generate approximately $5,000 per month through short-term office rentals or a single long-term tenant, subject to all required approvals and the buyer's own due diligence. Conveniently located near York University, Humber River Hospital, Downsview Park, Yorkdale Mall, and Highways 401 and 407. All virtually staged images are for illustration purposes only, and the unit is being sold in its current raw condition.NOTE: ***THIS UNIT HAS 3 PARKING SPOTS*** (id:63381)
610 - 234 Albion Road
Toronto, Ontario
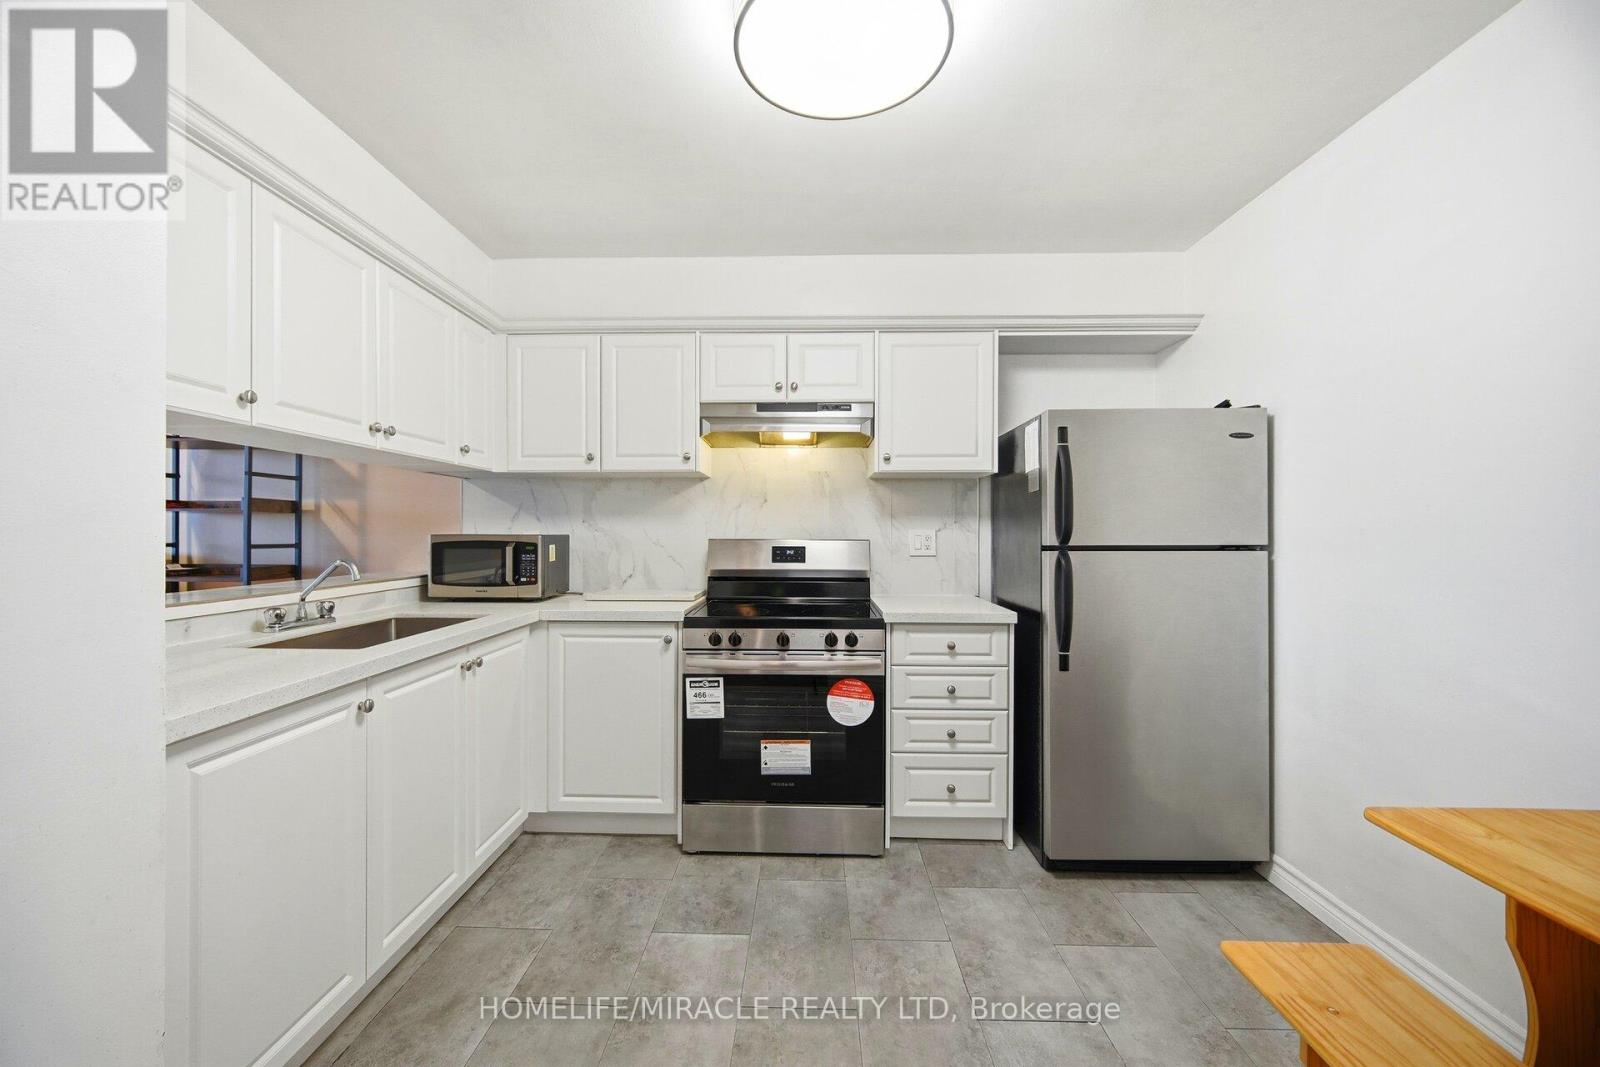
UNBEATABLE VALUE AT JUST $379,900, A RARE FIND IN A HIGHLY DESIRABLE ETOBICOKE LOCATION! Discover the perfect blend of space, convenience, and affordability in this well-cared-for 3-bedroom, 2-bathroom condominium. Offering approximately 1,112 sqft. of comfortable living space, this inviting home features a functional open layout, ensuite laundry, a spacious walk-in closet, and picturesque views overlooking the golf course. Positioned near the intersection of Highway 401 and Weston Road, residents enjoy easy access to major commuter routes, public transportation, shopping centers, restaurants, and all daily necessities. Bright, oversized windows fill the living areas with natural light, while the kitchen is equipped with stainless steel appliances for modern everyday living. The maintenance fees provide exceptional value by covering all utilities, and the unit includes underground parking along with plenty of visitor parking for guests. Residents also enjoy a variety of lifestyle amenities, including a fitness center, sauna, outdoor swimming pool, and exercise facilities. Whether you're entering the market, looking to simplify your lifestyle, or searching for a solid investment opportunity in a sought-after neighborhood, this property delivers outstanding potential. Exceptional location. Incredible value. Generous living space. Don't miss your chance to make it yours. (id:63381)
58 Brown Bear Street
Barrie, Ontario
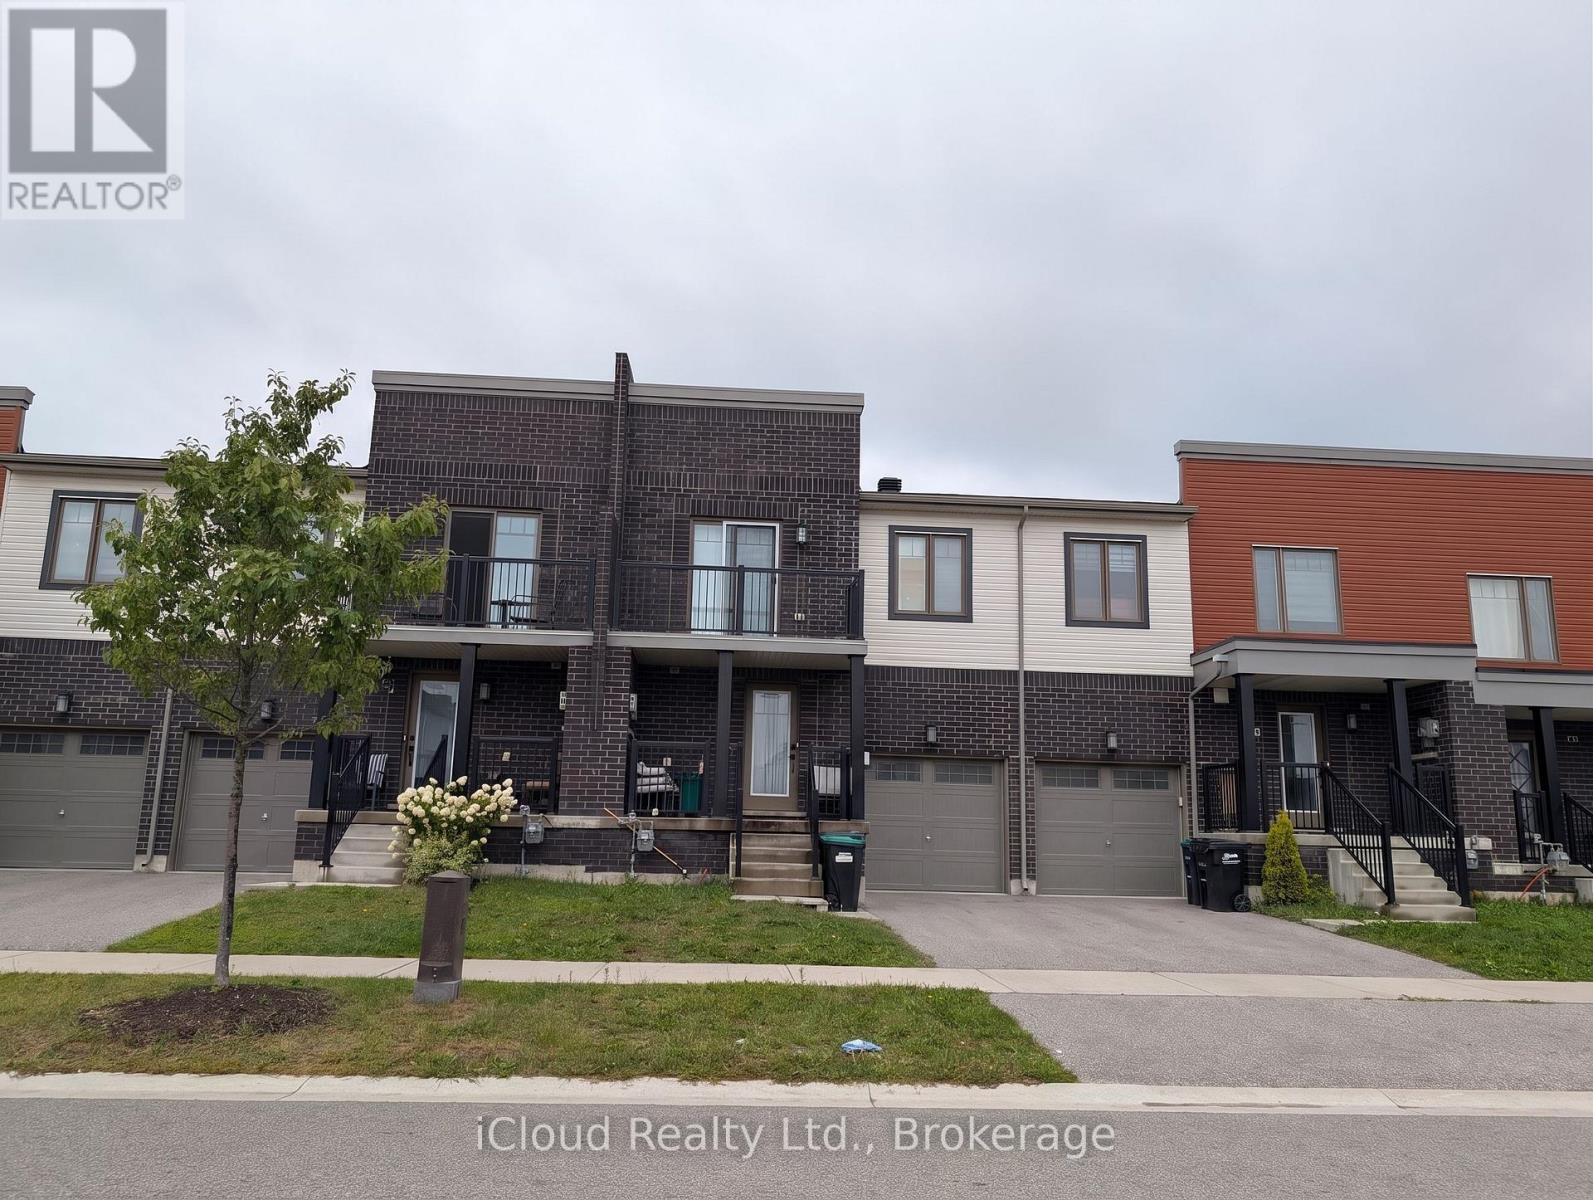
Welcome to 58 Brown Bear Street, a spacious and well-appointed townhome designed for comfortable family living and effortless entertaining. This bright 3-bedroom, 2.5-bathroom home boasts an airy 9-foot ceiling on the main level, rich all-brick curb appeal, and an open layout ready for your personal touch.The main level features a functional kitchen centered around a generous island with a double sink, ideal for daily meal prep and hosting. Upstairs, you will find well-proportioned bedrooms, including a standout second bedroom that features its own private outdoor balcony. The full, unfinished basement offers endless potential to design your dream recreation room, home gym, or additional storage space.The defining feature of this home is the exceptional backyard privacy-with absolutely no rear neighbors, you get a serene outdoor setting perfect for summer barbecues, relaxing in nature, and plenty of room for kids to play. Conveniently located just minutes from Highway 400, major shopping centers, schools, and parks, this home combines peaceful living with everyday accessibility. Property Highlight Rare Backyard Privacy: Zero rear neighbors behind the property-enjoy total outdoor seclusion, quiet relaxation, and room to entertain.Main Floor Living: 9-foot ceilings paired with a bright, flowing layout.Functional Kitchen: Center island with double sink and great workspace.Second Bedroom Balcony: Unique upper-level walkout terrace for private outdoor enjoyment.Exterior & Lower Level: Classic, durable brick exterior finish and an unfinished basement ready for custom finishes.Prime Barrie Location: Quick, easy access to Hwy 400, shopping plazas, dining, and transit. (id:63381)
1221 River Road E
Wasaga Beach, Ontario
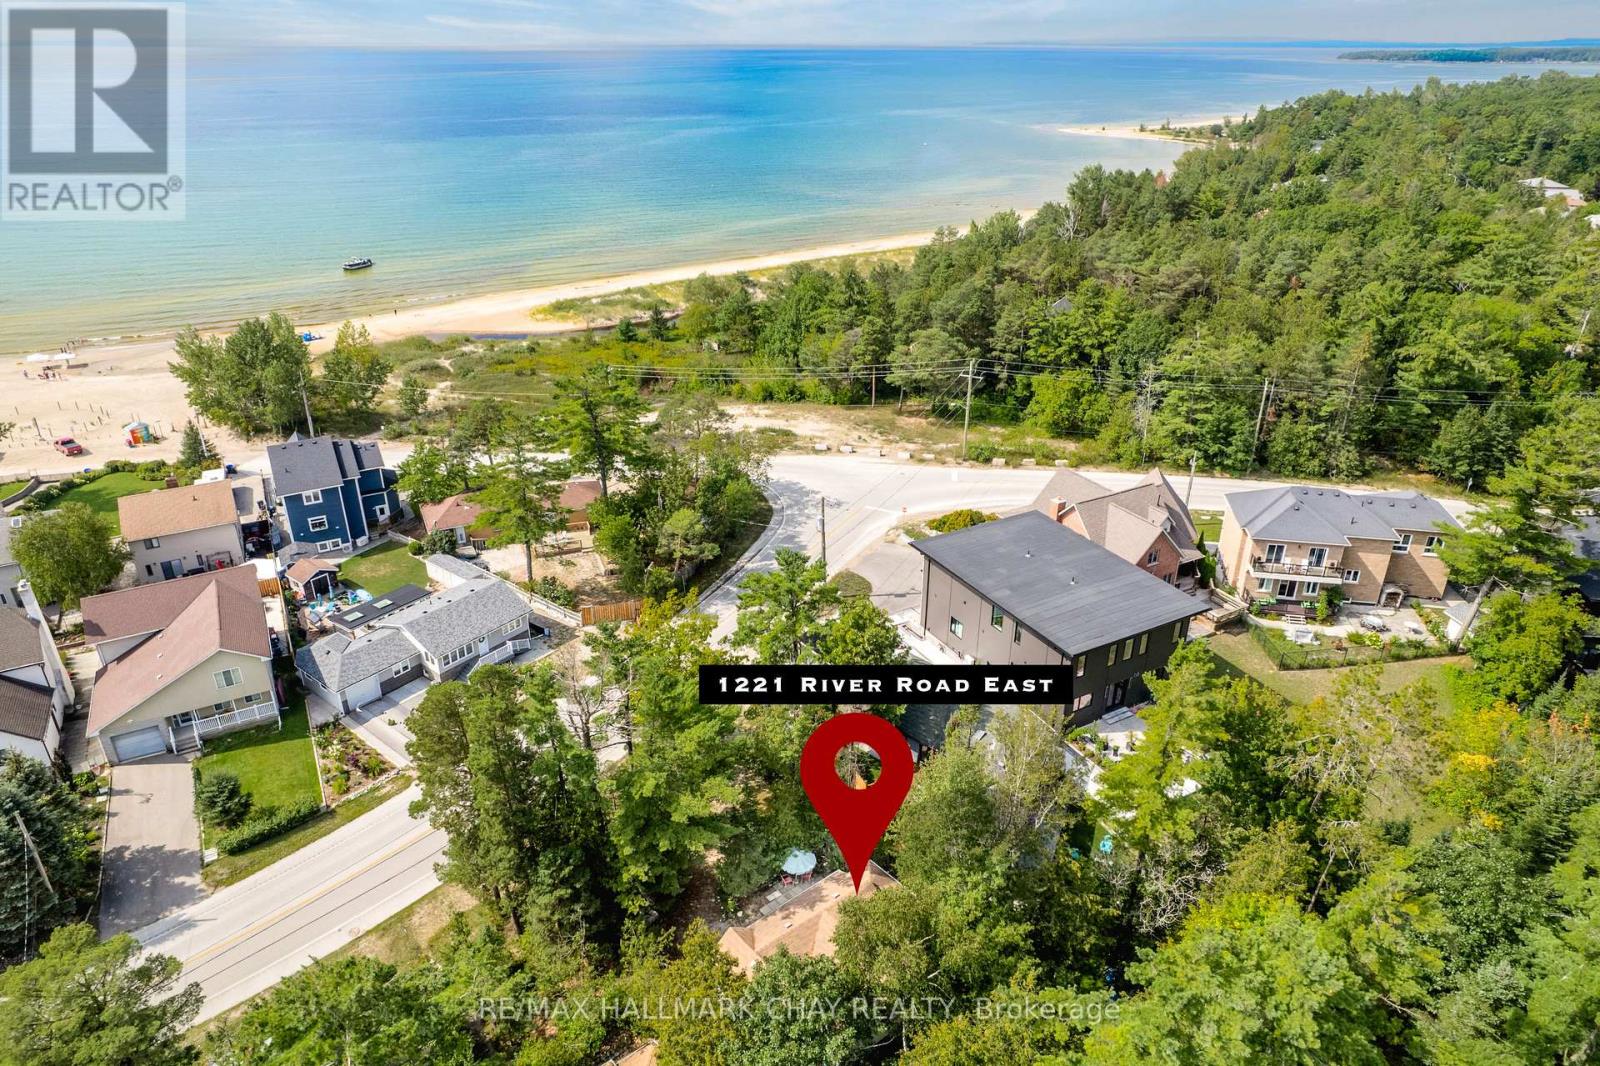
Location, location, Location! Just a short walk to the stunning Allenwood beach, you can immerse yourself in a community that enjoys the world's longest freshwater beach, stretching 14km. Experience the soothing sounds of Georgian Bay from your extensively renovated 3 plus 1 bedroom cottage. Revel in the beauty of Wasaga Beach, away from the busier main beaches. The warm, shallow, sandy waters extend far into the bay, perfect for swimming, paddle boarding, kite boarding, or strolling along the kilometer's of beach. The invigorating wind and water will awaken your senses throughout the seasons, and you'll never tire of those breathtaking sunsets. For the winter sports enthusiasts, local cross-country ski trails are available at the Wasaga Nordic and Trail Centre within Wasaga Beach Provincial Park, while downhill skiing at Blue Mountain is less than an hour away. Local amenities include a variety of restaurants, shops, a farmer's market, YMCA, recreation centers, the Nottawasaga River, and the historic Nancy Island site. Summer brings a host of festivals, waterfront concerts, fireworks, a midway, and of course the beautiful beach! This charming 3 bedroom plus den cottage has undergone numerous updates in recent years and could easily be transformed into a four-season home. In 2021/22, drywall, vinyl flooring, and thermal panel windows were installed. In 2025, updates included new siding, eavestrough, foundation work, a flat roof, roof support, a steel door, a screen door, and a new living room window. This cottage is connected to municipal sewer and water. Natural gas is accessible at the road. Public transit operates along River Rd, with regional transit links to Collingwood and Barrie. With ample sleeping accommodations and plenty of parking for guest, you'll never need to worry about booking another family vacation. This is your permanent vacation destination. (id:63381)
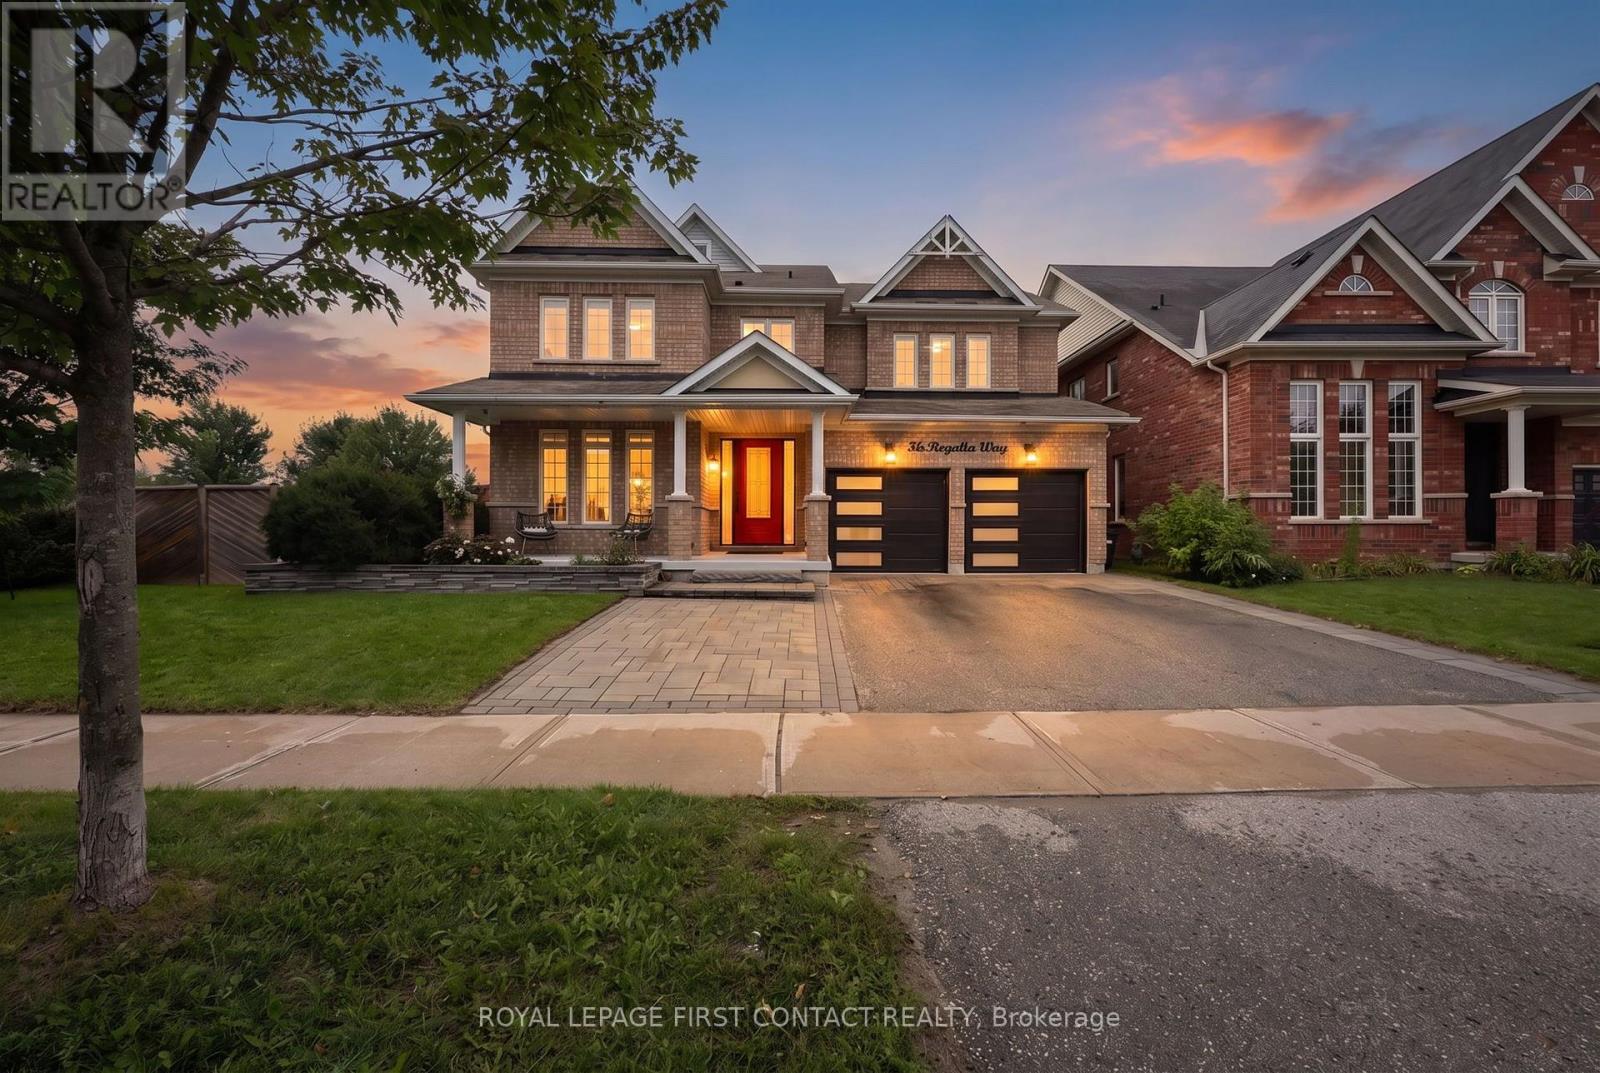
36 Regalia Way
Barrie, Ontario
Beautifully renovated, thoughtfully designed and truly turn-key, this exceptional 4 + 1 bedroom, 5-bathroom home is made for living well and entertaining effortlessly. At the heart of the home, the stunning renovated kitchen and dining area invite everyone to gather, featuring custom built-ins, oversized island, quartz countertops, farmhouse sink, soft-close cabinetry, under-cabinet lighting and an impressive 6-burner gas range with 2 ovens and pot filler. The beautifully appointed entertainment area, complete with built-in fireplace, creates an inviting space to relax and connect. Step outside and discover your own private resort. The heated saltwater inground pool and hot tub are surrounded by multiple seating and entertaining areas-perfect for long summer afternoons, poolside dinners and evenings spent with family and friends.The fully finished, professionally renovated (2026) walkout basement provides even more space for family in-law capability, guests and recreation. Tastefully decorated throughout, this home combines sophisticated style with the comfort and functionality a family needs. Recent updates include professionally renovated main floor (2024), power blinds on main floor (2025), back yard interlocking (2024), front door and garage doors (2023), furnace (2025), pool liner (2025), pool pump and filters (2026), and pool heater (5 years old). A home designed not just to live in, but to enjoy. Simply move in, unpack and start making memories. (id:63381)
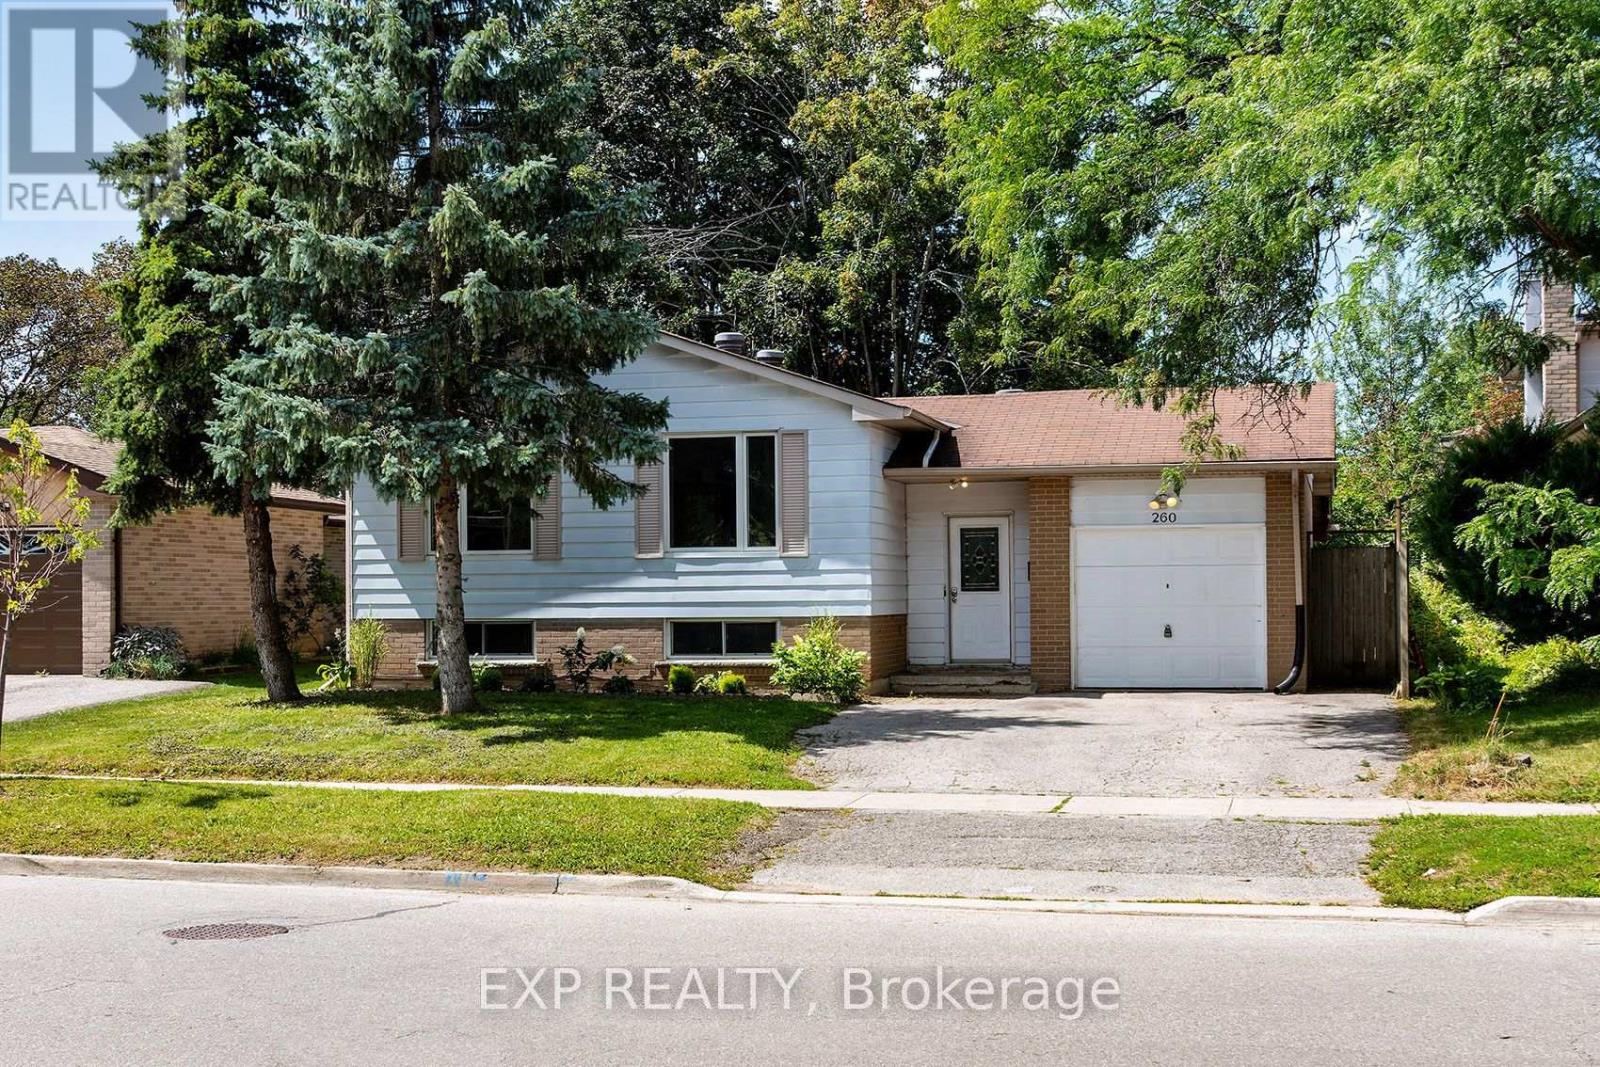
260 Cook Street
Barrie, Ontario
An Incredible Duplex Opportunity Awaits At 260 Cook Street. This Turnkey, Fully Renovated Legal Duplex Exudes Pride Of Ownership Throughout. The Renovated Upper Unit Features Four Generous Bedrooms That Is Available For End User Occupancy, While The Lower Unit Offers Three Bright, Well-Appointed Rooms. The Basement Is Rented To A High-Calibre Occupant. This Property Guarantees Immediate Cash Flow From Day One, Perfect For Those Who Don't Want To Pay A Full Mortgage Payment. Extensively Upgraded With Energy-Efficient Windows, Contemporary Flooring, And Fresh Modern Paint. Situated In A Prime Location Just Steps From, Georgian College And The Royal Victoria Regional Health Centre, Ensuring Perennially High Rental Demand. Complete With Ample Off-Street Parking And A Private Backyard Oasis. Don't Let This Ultimate Cash Cow Slip Away, Buy This Gem On Cook Street And Make Your Bank Account Say Hooray! Lower Unit Rented for $2200 per month. AAA Tenant, Not A Rooming House. (id:63381)
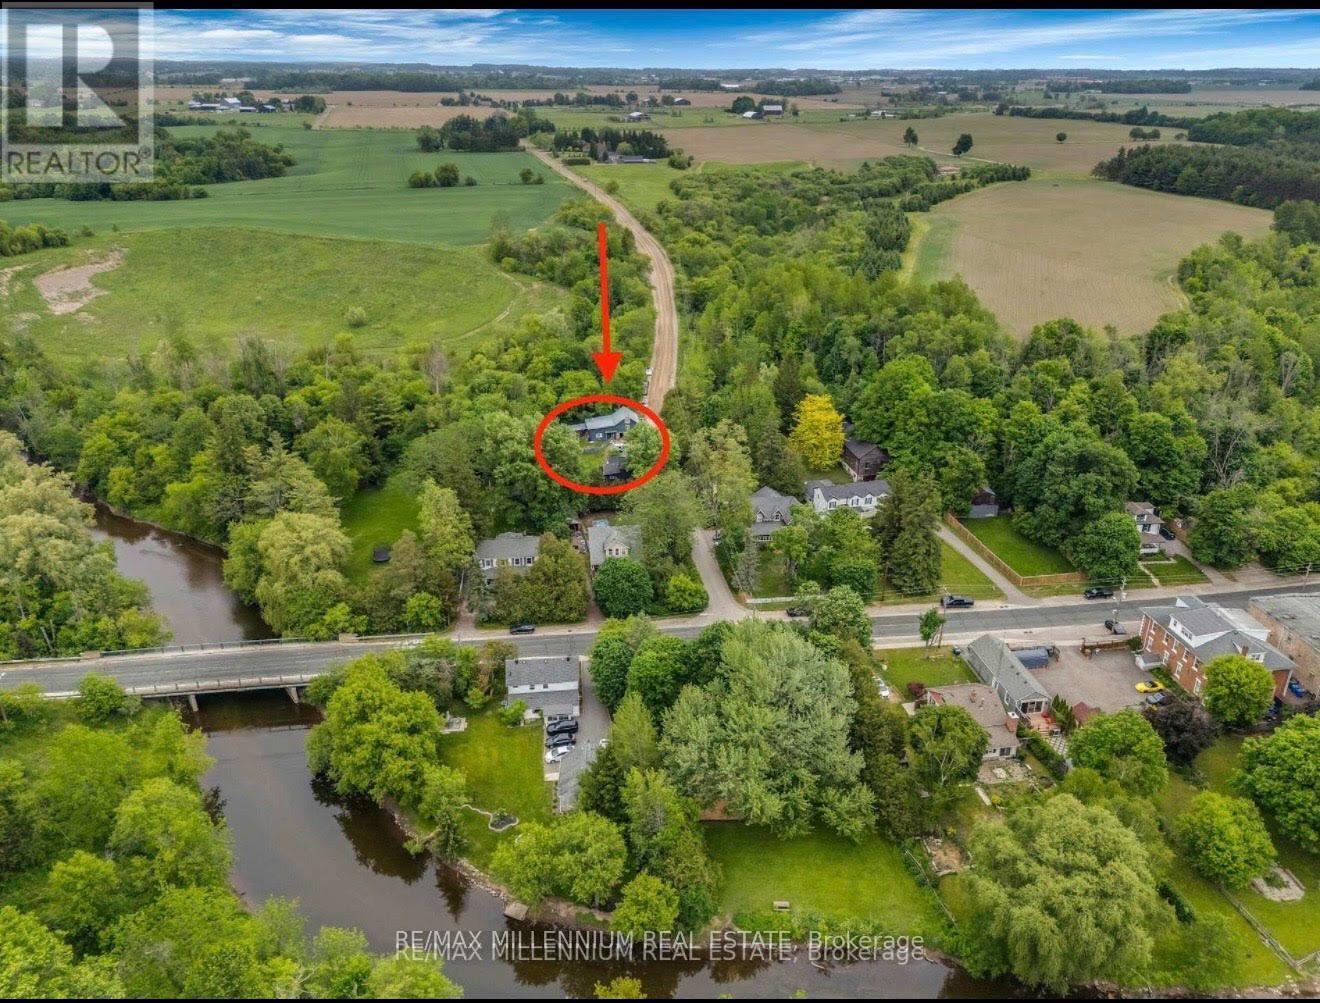
1510 Station Road
Caledon, Ontario
Welcome to 1510 Station Road, a beautifully updated home in the heart of Cheltenham, set on a rare 0.344-acre lot (~15,000 sq. ft.) surrounded by gardens, mature landscaping, and outdoor living spaces designed to be enjoyed year-round. Offering updated 4 bedrooms & 2 baths, this home blends historic character with modern comfort. Over $250k has been invested in thoughtful improvements, including a stunning fully renovated Primary Ensuite with walkout access to the gardens, featuring a custom double-sink vanity & freestanding soaker tub. The home also features custom solid wood built-in cabinetry throughout, providing exceptional storage and craftsmanship rarely found. Recent upgrades include a new roof and soffits (2021), updated electrical, plumbing & vapour barrier (2014), and wood siding (2022). The renovated kitchen combines functionality and style with a cathedral ceiling, custom cabinetry, reverse osmosis water filtration, new appliances (fridge, convection oven & microwave - Dec 2025), and a double-drawer dishwasher for added flexibility, savings & convenience when entertaining. Second-floor laundry includes a new stacked washer and dryer (Dec 2025) and a rough-in for a future bathroom. The private retreat gardens feature multiple outdoor spaces including a zen garden, firepit area, gazebo, large back deck, front patio, and an above-ground pool. A former chicken coop offers additional flexibility and potential for conversion into a sauna, studio, or hobby space. The barn and office area is a standout feature, offering extensive storage, two workshops, and a heated office-ideal for entrepreneurs, tradespeople, artists, hobbyists, or anyone working from home. Located within walking distance of parks, trails, river tubing, hiking, cycling, and other outdoor activities, this is a rare opportunity to own a move-in-ready property that offers character, functionality, and a true village lifestyle in one of Caledon's most charming communities. (id:63381)
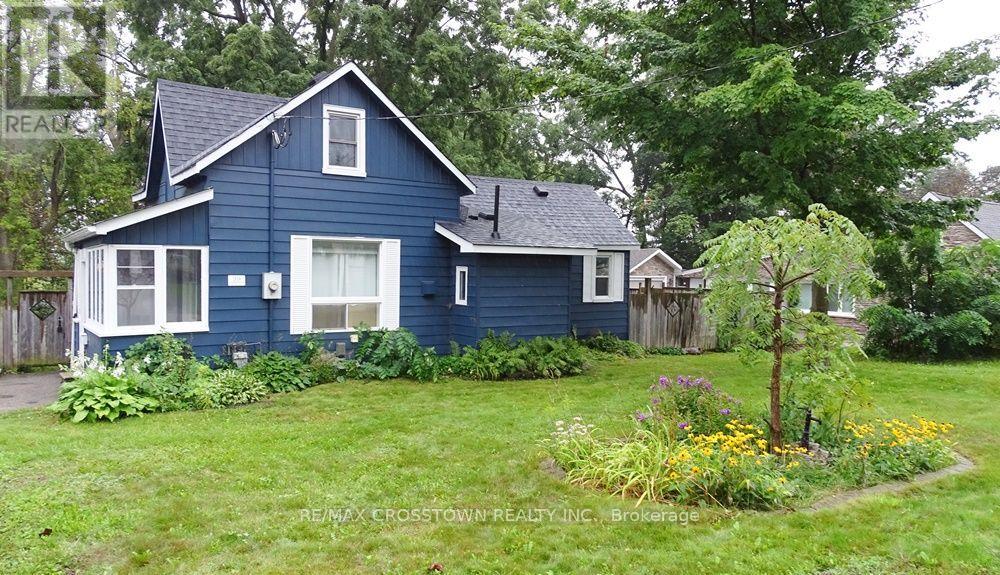
39 Grove Street W
Barrie, Ontario
Traditional 1220 sq.ft. century home on a 84' x 140' mature treed lot with great zoning potential for future development in a prime central Barrie location. Currently this home is a two bedroom dwelling with an easy conversion to a three bedroom if desired. Private paved driveway fits 3 cars. Original hardwood flooring, barn doors, original tall baseboards, formal eat-in area and open concept kitchen with wall pantry. Upper 10'8" x 19'2" primary bedroom with his/her closets and private sitting/computer area. Electrical, plumbing and window updates have been done over the years, newer updated bathroom, newer furnace and central air conditioning with annual service package plus brand new shingles recently professionally installed. There is a covered deck in the rear yard with a built-in gas bbq and wood stove that is great for entertaining and enjoying your huge rear yard with friends (existing deck roof needs leveling on the one end). Fenced rear yard and double side gate for the toys/trailer. This home has good bones, it just needs someone with a designer touch/vision to be able to enjoy this century home and the equity potential it presents. Close to; shopping, schools, parks, public transit, downtown/waterfront and very easy Highway 400 access. Great residential or investment opportunity. Fast closing is available. (id:63381)
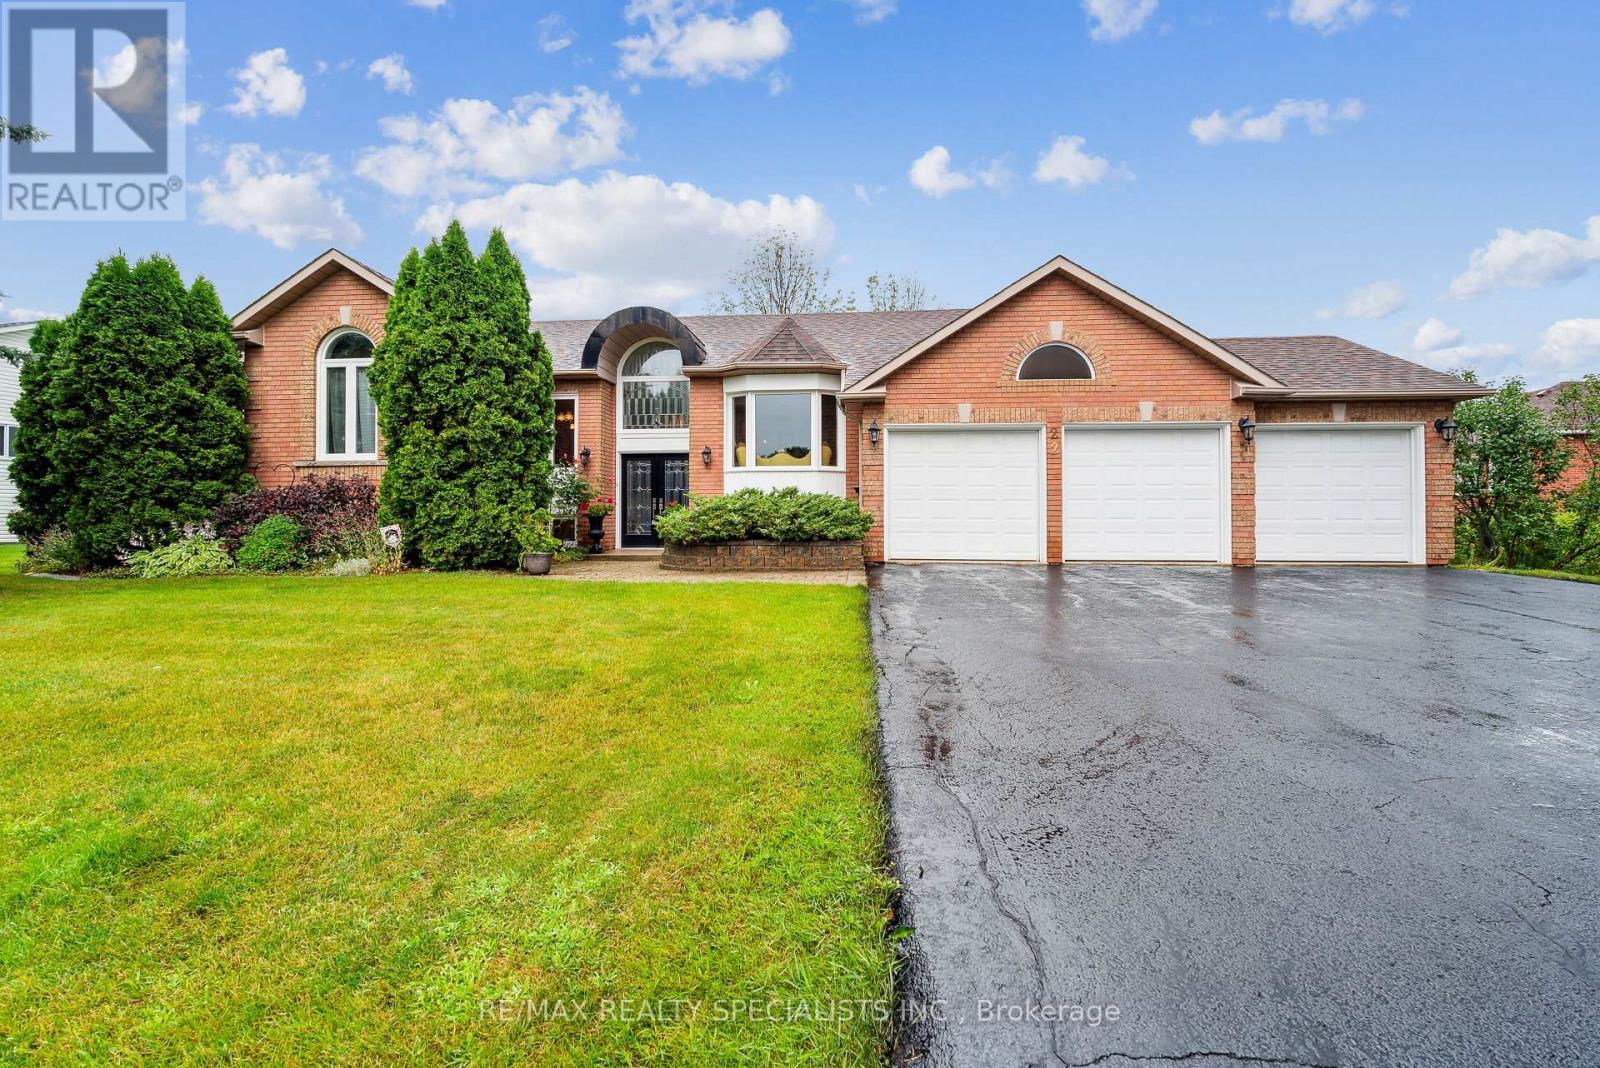
22 Lamont Creek Drive
Wasaga Beach, Ontario
REAR 305' DEEP DOT - THE ULTIMATE LIFESTYLE ESTATE ESCAPE THE CONCRETE JUNGLE and upgrade to a healthier way of living in this stunning residence. Located in one of Wasaga Beach's most prestigious and quiet neighbourhoods. Perfectly positioned for the active professional, this property allows you to seamlessly work from home while being minutes away from world-class golfing, downhill skiing, and the beautiful shores of Georgian Bay. THE PROPERTY: Situated on a staggering 87.5' X305', deep lot, this is an absolute rarity for the area. The expansive backyard is a true sanctuary-"pool-ready" for your custom inground oasis and still offering immense space for a sprawling vegetable garden. Embrace a wellness-focused lifestyle by growing your own micro-vegetables and organic produce in your private farm-to-table retreat. THE HOME: This impressive bungalow boasts over 2,000 sq. ft. of main-floor living space, designed for both comfort and sophistication. With a total of 5 spacious bedrooms and 3 full bathrooms, there is ample room for family, guests, or a dedicated executive home office. The primary suite features a private 4-piece ensuite, providing a quiet escape at the end of the KEY FEATURES: 3-CAR GARAGE: Massive space for vehicles, ski gear, and golf clubs. PRIME LOCATION: Highly sought-after upscale pocket close to top-tier schools, local shopping, and Wasaga's world-famous beach. OUTDOOR LIVING: Unmatched privacy and "elbow room" that is nearly impossible to find in town. Whether you are hitting the links, carving through fresh snow, or enjoying a sunset stroll on the beach, this home offers the sophisticated, active lifestyle you've been dreaming of. Trade the traffic for the trails and make Wasaga Beach your permanent sanctuary! (id:63381)
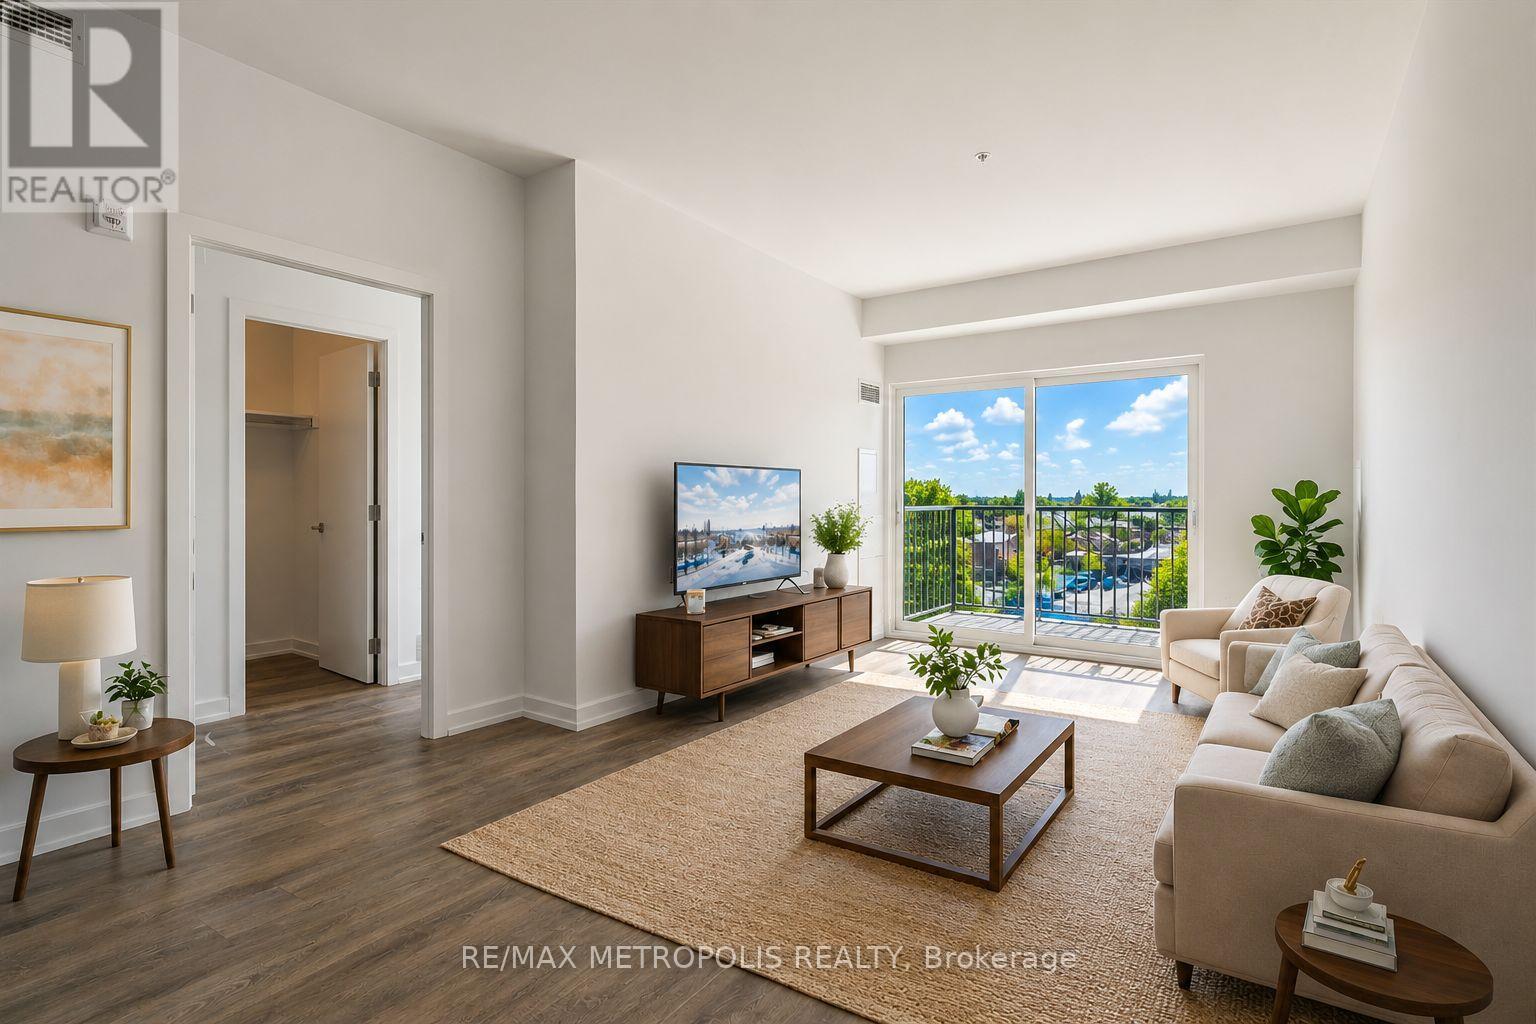
422 - 430 Essa Road
Barrie, Ontario
Beautiful and well-maintained 2 bedroom + den, 2 full bathroom condo with an above-ground indoor parking space, offering over 960 sq. ft. of thoughtfully designed living space plus a private balcony. This bright unit features a spacious open-concept layout and one of the best views in the building. The modern interior includes smooth ceilings, durable vinyl flooring, stainless steel kitchen appliances, quartz countertops, a stylish backsplash, and a functional kitchen island-perfect for everyday living and entertaining. The primary bedroom includes a large walk-in closet, providing excellent storage and comfort. Located in Barrie's vibrant south-end community, 430 Essa Condos is surrounded by convenient amenities including Starbucks, Shoppers Drug Mart, restaurants, schools, and shopping. The building's steel and concrete construction offers superior soundproofing and quality craftsmanship. Residents enjoy excellent amenities including a fitness area, party room, EV charging station, ground-floor retail shops, and a second-floor outdoor terrace with BBQs and lounge space. Conveniently located just a short drive to the Allandale GO Station, making commuting easy. Some photos have been virtually staged. (id:63381)
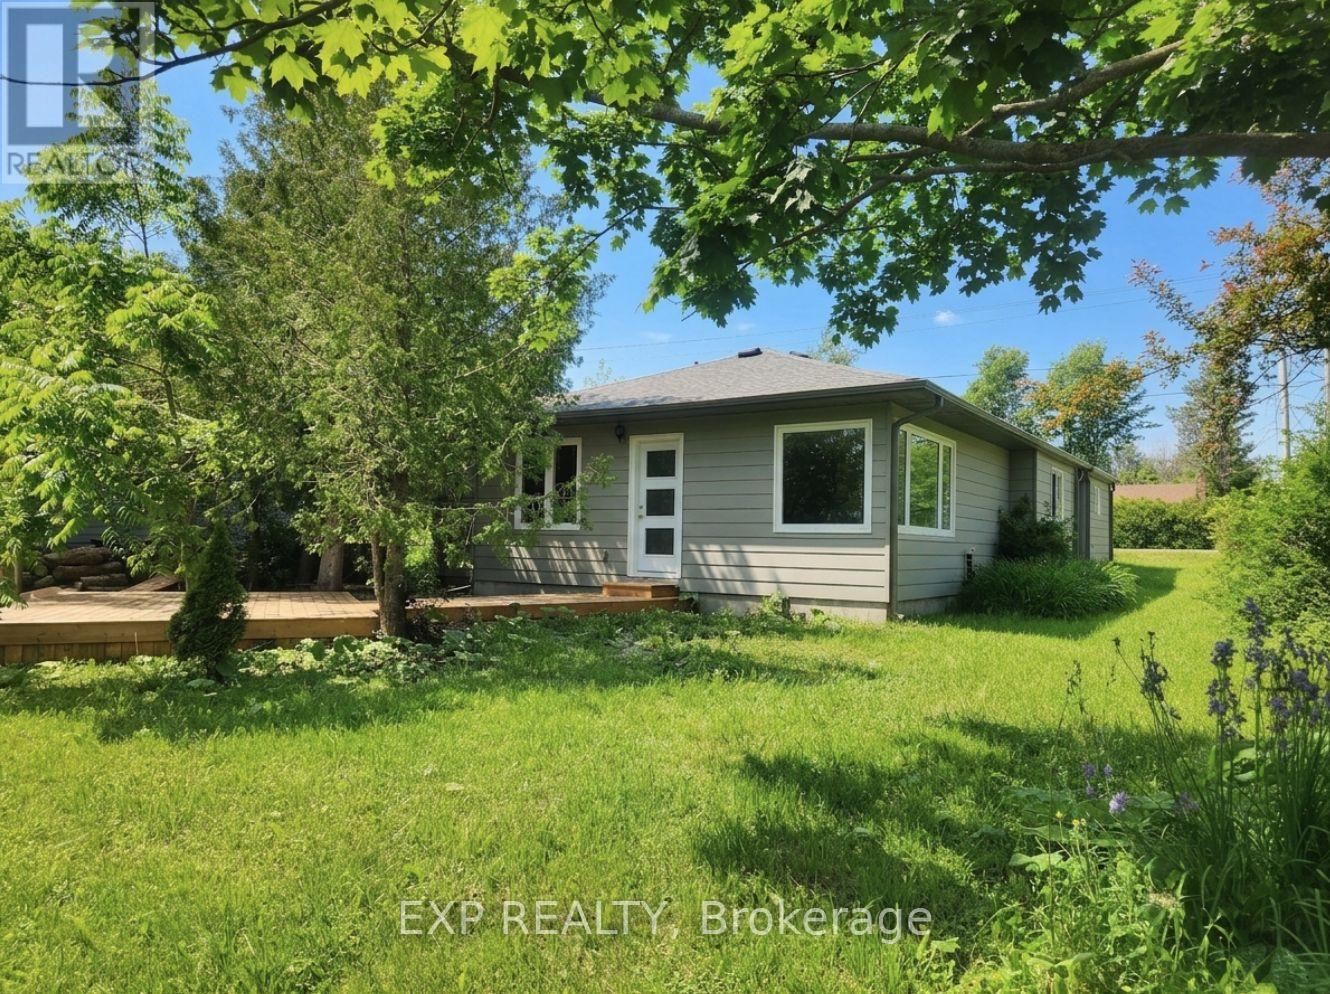
71 Lakeshore Road E
Oro-Medonte, Ontario
Welcome To Your Perfect Fresh Start In Beautiful Oro-Medonte. This Fully Renovated, Move-In-Ready Home Offers Exceptional Value For First-Time Buyers, Downsizers, Investors, Or Anyone Seeking An Affordable Cottage Getaway Without The Long Drive North.Situated In A Desirable Lakeside Community With Access To Lake Simcoe Just Steps Away At The End Of The Road, You'll Enjoy The Best Of Year-Round Recreation And Relaxed Waterfront Community Living. Bright And Inviting Living Spaces, And The Convenience Of Low-Maintenance Ownership.Whether You're Looking For Your First Home, A Peaceful Retreat, Or A Smart Investment Opportunity, This Charming Property Combines Comfort, Style, And An Unbeatable Location In One Affordable Package! (id:63381)
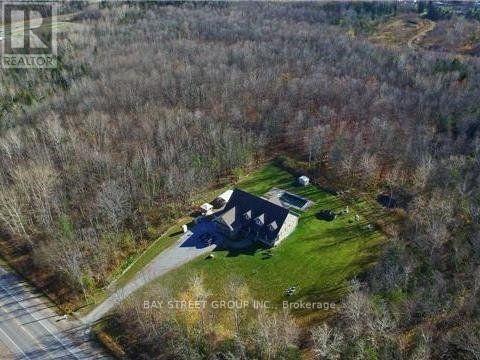
6289 Black River Road
Georgina, Ontario
Nature Lovers And Investors. About 10-Acre Private Oasis 3 Min To Town(Survey Available upon request)! Fantastic Custom-Built Bungalow-Loft, Master bedroom on Main floor. 5 Baths, Large Loft & Massive Finished Basement W/Entrance From Garage. Large Loft Overlooking The Great Room With Impressive Vaulted Ceiling. 2 Car Insulated Garage With Heat & Dust Filter, Fenced In-Ground Pool, Massive Cold Room, Stamped Concrete Walkway And Large Front Porch For Incredible Curb Appeal. Main Floor: 2263 Sqft; Loft:706 Sqft; Finished Basement:1980 Sqft(Tot Basement Area:2263 Sqft, massive storage space)Total Living Sq Ft:4949 Sqft per Mpac.. Minutes To Town & 15 Min To Hwy 404, 20-25 mins to Costco shopping center in Newmarket (id:63381)
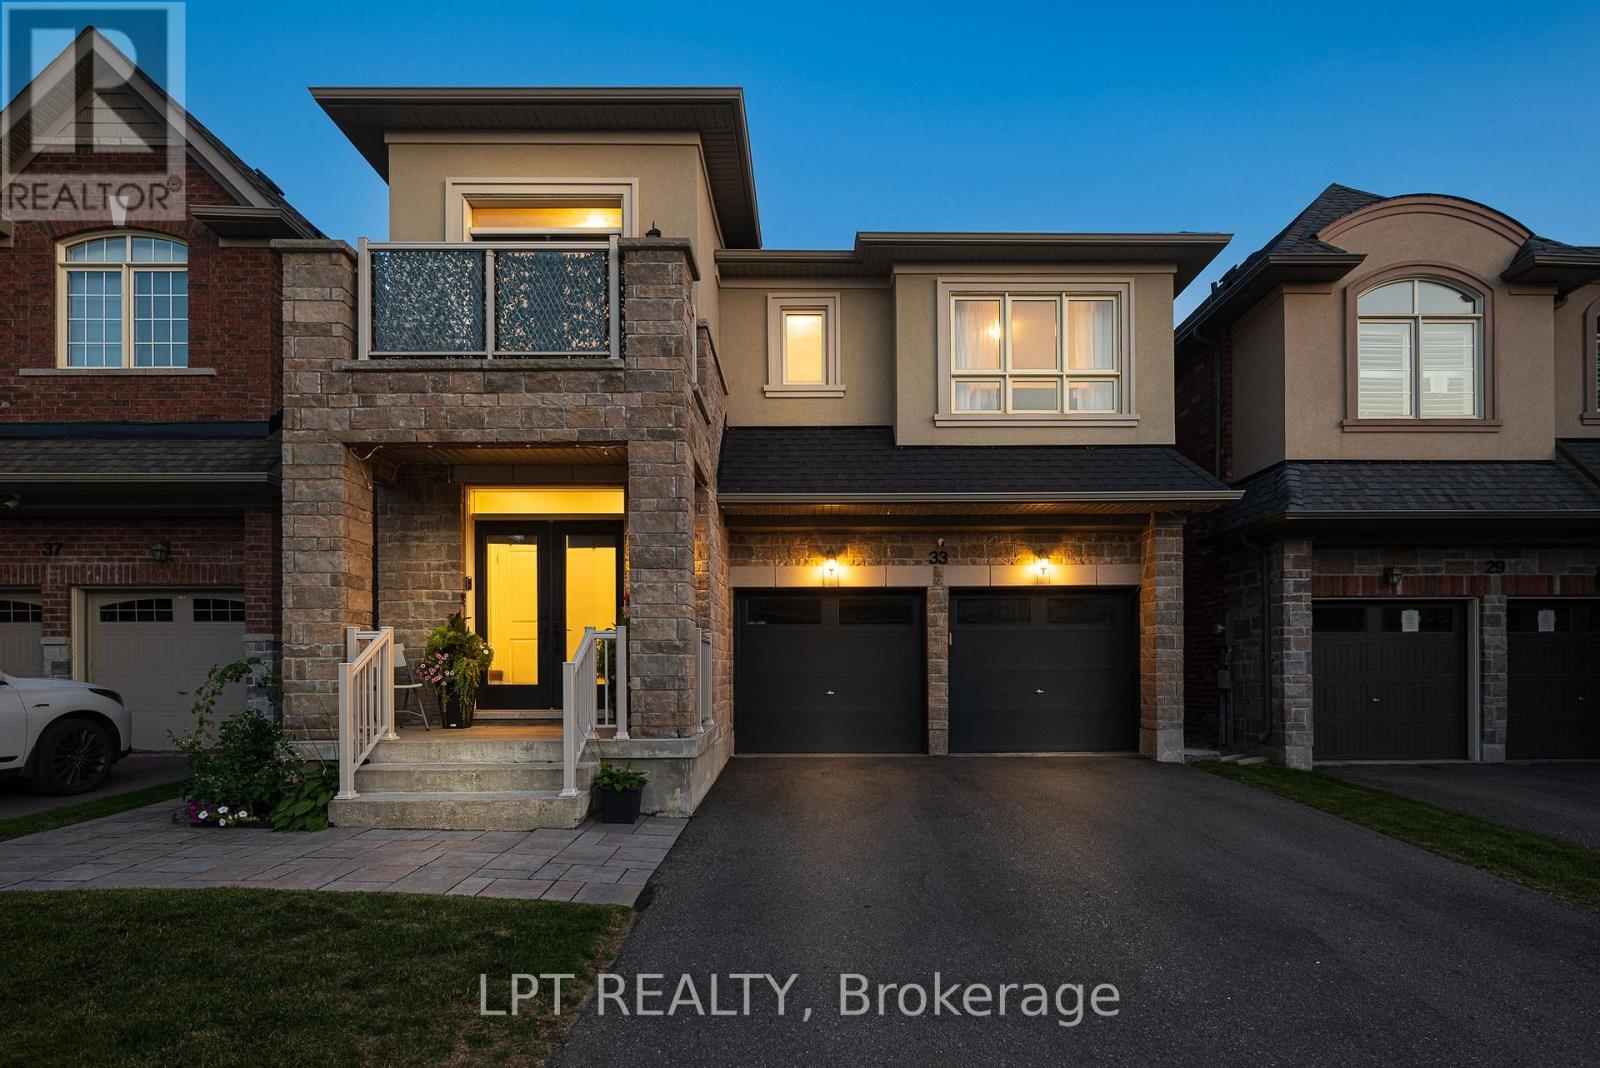
33 Mondial Crescent
East Gwillimbury, Ontario
Welcome to 33 Mondial Cres - a beautifully maintained 4-bedroom, 4-bathroom detached home in Queensville, East Gwillimbury, Built by the award winning builder Aspen Ridge Homes. The main level features 9 ft smooth ceilings, pot lights, and hardwood flooring, continuing upstairs with pot lights in the hallway and hardwood flooring throughout. The upgraded kitchen boasts an oversized island with seating for three, stainless steel appliances including a range hood, and a tiled backsplash, open-concept to a living room with a direct sightline to the fireplace and TV. Step outside from the kitchen to a raised deck, with an interlocking stone patio below and a built-in garden bed - a private, multi-level outdoor retreat. A secondary bedroom offers a French-door walkout to its own private balcony, perfect as a home office or morning coffee spot. The primary suite includes a 4-piece ensuite with a freestanding soaker tub and glass shower, plus a large walk-in closet with custom built-ins. Steps to the Health and Active Living Plaza (pool, fitness centre, splash pad) and minutes to Queensville Public School (JK-8) - with 30+ km of trails throughout East Gwillimbury. Close to parks, shopping, and easy highway access. Move-in ready - book your private showing today! (id:63381)

2064 Donald Cousens Parkway
Markham, Ontario
Welcome to this stunning freehold townhome in the highly sought-after Cornell Rouge community! Offering approximately 2,300 sq. ft. of total living space, this beautifully upgraded, carpet-free home features 4 spacious bedrooms, 5 bathrooms, and a bright, open concept layout with 9-foot ceilings on the main floor. Elegant finishes include two oak staircases with stylish metal pickets, upgraded kitchen cabinetry, quartz countertops, and numerous premium upgrades throughout. Thoughtfully updated with new floorings (2025), pot lights in the living room (2025), LED kitchen lighting (2025), and a new range hood (2025), this home is move-in ready. The private backyard leads to a detached garage, while the convenient third-floor laundry chute adds everyday practicality. The functional finished basement boasts 9-footceilings and a 3-piece bathroom, providing the perfect space for a recreation room, home office, gym, or guest suite. Ideally located just minutes from highways, hospitals, parks, top-rated schools, shopping, and all essential amenities, this exceptional home offers the perfect blend of style, comfort, and convenience in one of Markham's most desirable family-friendly communities. A true turnkey opportunity you won't want to miss! (id:63381)
28 Kincardine Street
Vaughan, Ontario
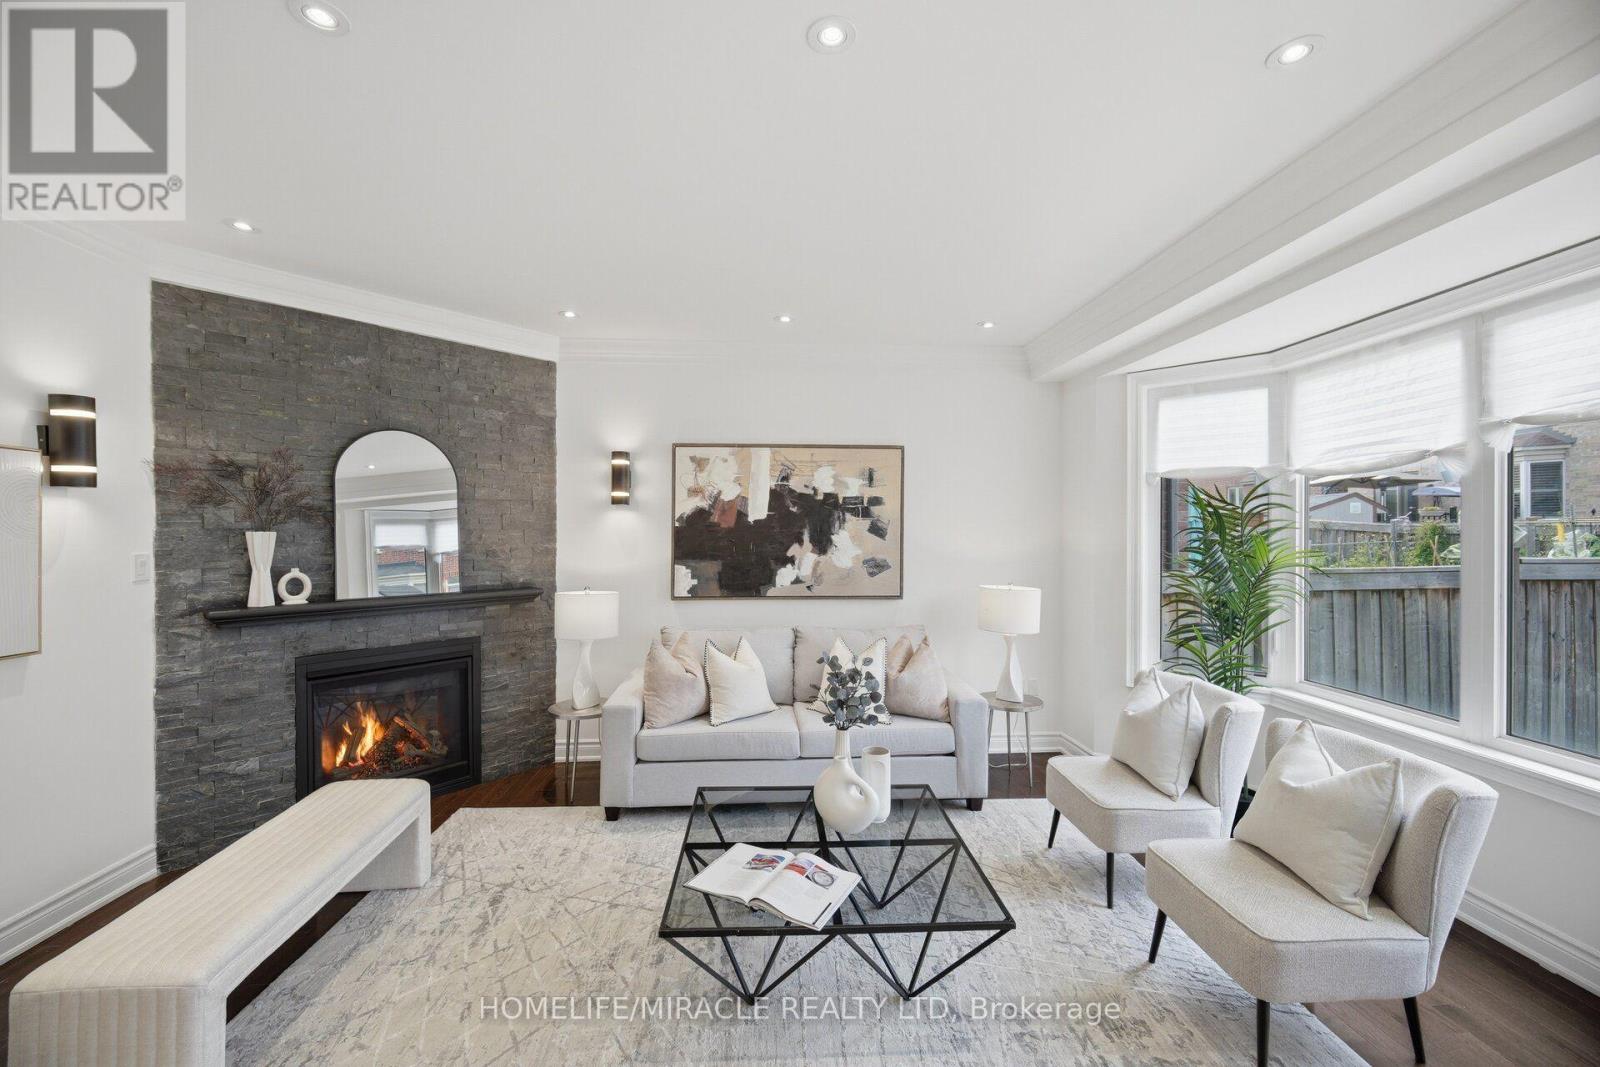
Welcome to 28 Kincardine Street, Kleinburg! 3 BR 3 Washrooms, Beautiful Detached home with Deep lot Located in one of Kleinburg's most sought-after family-friendly neighbourhoods. This beautifully upgraded detached home sits on a quiet street with no sidewalk.The thoughtfully designed interior features 9-foot smooth ceilings, elegant crown moulding, pot lights, upgraded light fixtures, and a spacious open-concept layout. The inviting family room is anchored by a beautiful stone fireplace, while the modern kitchen showcases a brand-new backsplash, a centre island with a new stainless steel sink, and ample cabinetry for everyday living and entertaining. The upper level offers generously sized bedrooms, the convenience of second-floor laundry, and a professionally freshly painted interior, making this home truly turnkey. Offering exceptional curb appeal with a timeless brick and stone exterior, this move-in-ready home combines style, comfort, and convenience.Enjoy the added benefit of a premium deep backyard with plenty of space for outdoor entertaining, family gatherings, or future enjoyment.Ideally located close to parks, walking trails, schools, shopping, restaurants, and everyday amenities, with convenient access to Highway 427 and other major transportation routes for an easy commute. A fantastic opportunity to own a beautifully maintained home in the prestigious Kleinburg community. (id:63381)

3 Lois Torrance Trail
Uxbridge, Ontario
PRICE ALERT: List price now reflects the NEW ENHANCED HST REBATE! Exceptional value with over $350,000 in builder Level 5 top of the line luxury upgrades, a professionally finished basement, and a premium block location all included. Welcome to this brand new, never lived in "Stonehaven" bungaloft in the prestigious Montgomery meadows community, ideally located directly across from Foxbridge Golf Course and backing onto a private, mature, forest setting. Offering 2,158 sq. ft. above grade plus an additional 814 sq. ft. of professionally finished basement, this exceptional residence boasts over 2900 sq. ft. of impeccably crafted luxury living space. Designed with elegance and comfort in mind, the home features 10 - foot smooth ceilings on the main level and 9 ft. ceilings in both the loft and basement. 8 - ft. doors are featured throughout and the breathtaking 20 - ft. open to above great room is flooded with natural light. The chef inspired custom kitchen is a true showpiece, appointed with premium cabinetry, upgraded stainless steel appliances, a full-slab stone backsplash, designer lighting, abundant pot lights, and upgraded hardware perfectly blending style and functionality. The luxurious main floor primary retreat offers a spacious walk-in closet, and a spa inspired Super Lux 4-piece ensuite. A bright front den with large picture window provides an ideal executive home office or elegant ready room. The upper level features a dramatic loft overlooking the great room, plus two generously sized bedrooms, and a beautifully finished 5-piece bathroom with premium porcelain tile and designer fixtures. Wide plank 7.5-inch engineered hardwood flooring flows seamlessly throughout the main and upper levels. The professionally finished lower level extends the living space with 9-ft. ceilings, oversized above-grade windows, and additional bedroom, stylish 4 pc bathroom, and plenty of storage room. Complete with a 7-year Tarion new home warranty. (id:63381)
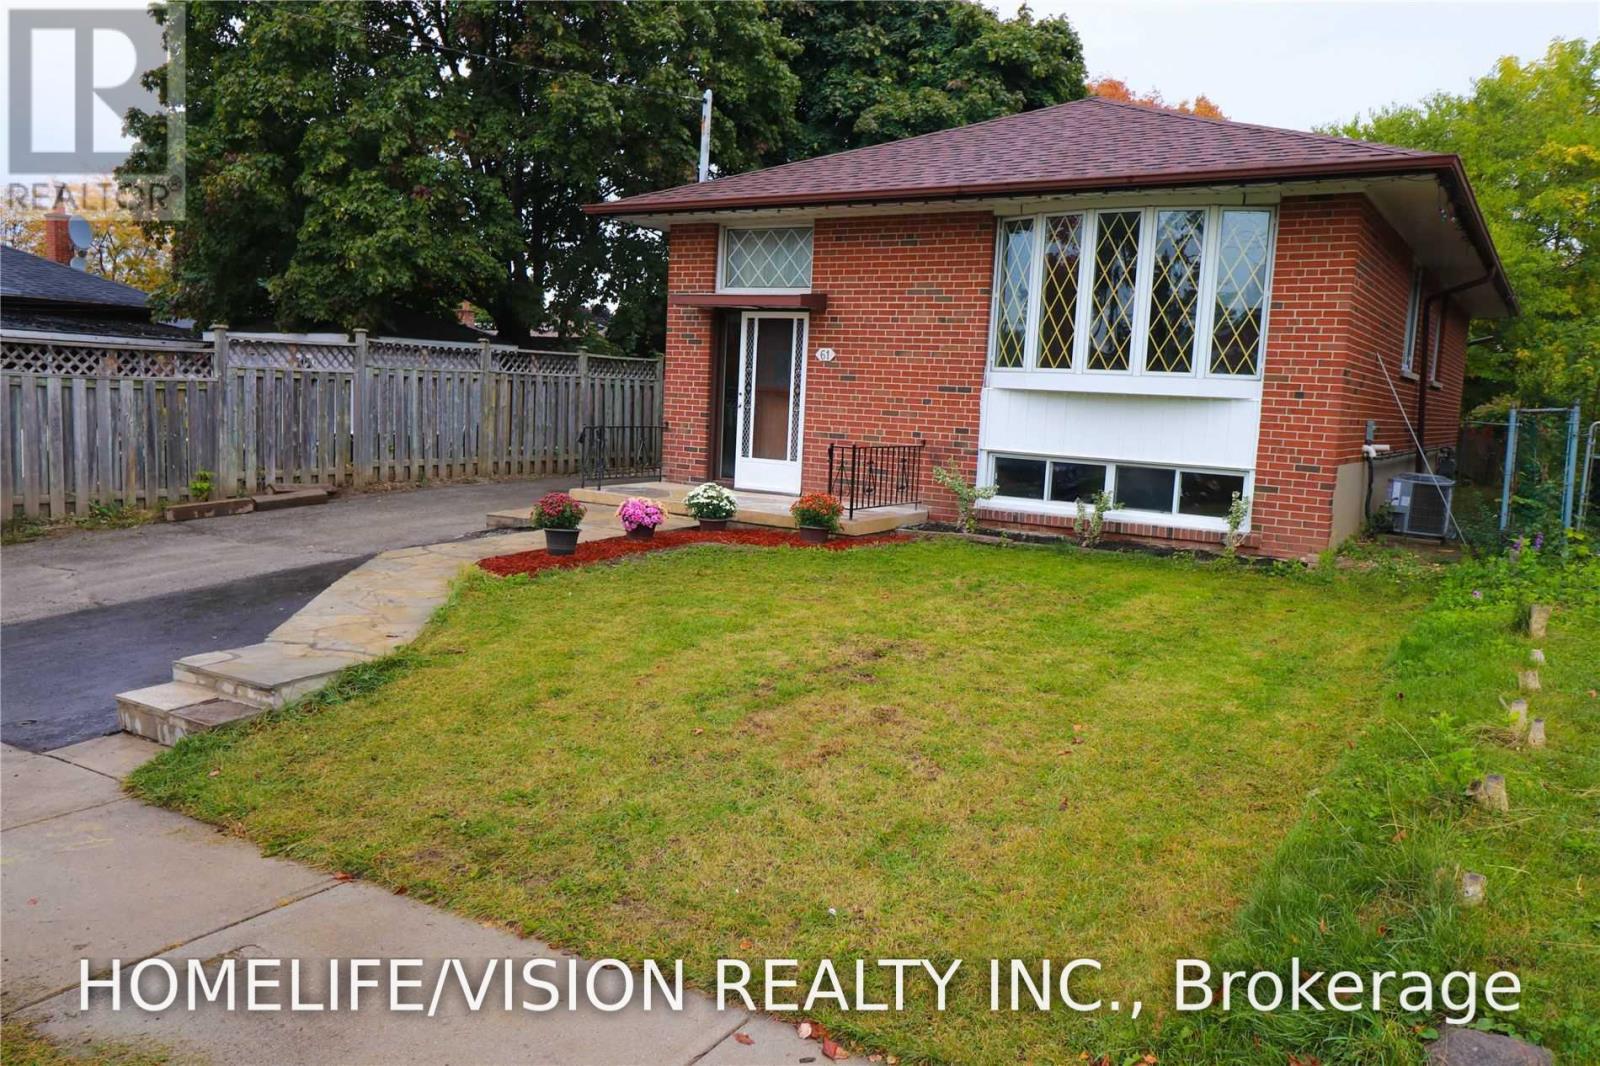
61 Lewiston Road
Toronto, Ontario
Location, location, location! Stunning 3-bedroom detached bungalow, completely move-in ready & beautifully updated. Featuring a renovated kitchen with quartz countertops, renovated bathroom, gleaming new hardwood floors throughout, and a fully finished 2-bedroomb asement with separate entrance, ideal for rental income or an in-law suite. Two full sets of laundry (one up, one down) for ultimate convenience. Clean & spotless. Extras: existing fridge, stove, B/I dishwasher, washer & dryer (x2), central air, all light fixtures, all window coverings, shed. (id:63381)
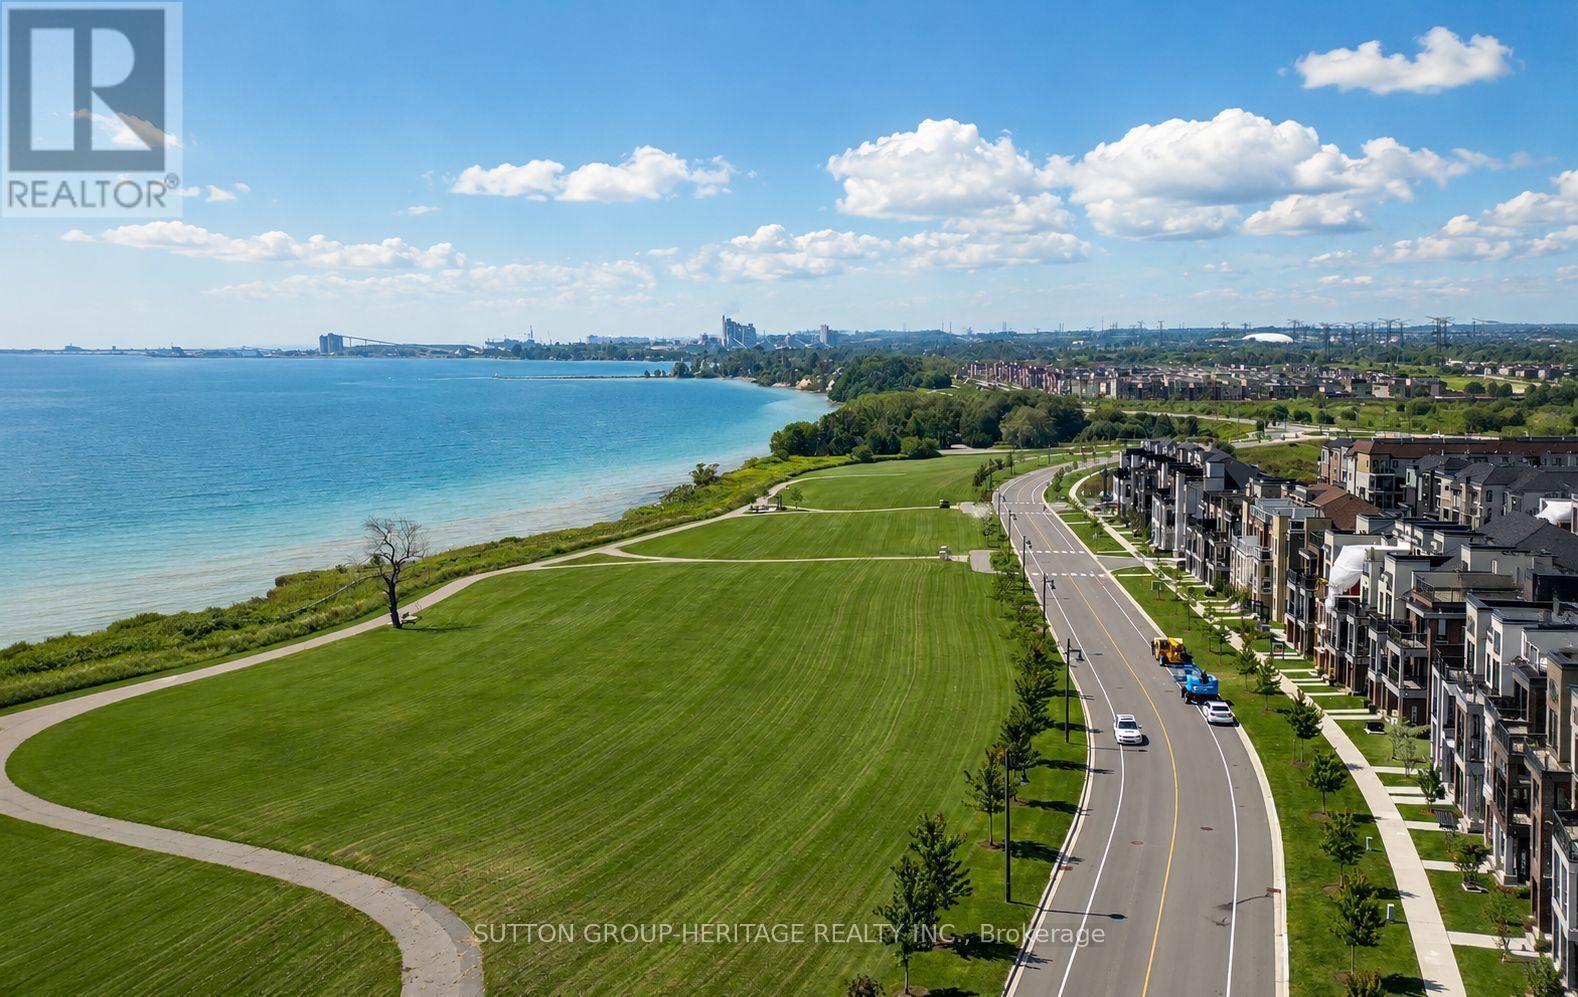
22 C Lookout Drive
Clarington, Ontario
Welcome to the sought-after Lake Breeze community, where modern living meets an incredible waterfront lifestyle! This beautifully maintained "The Tide" Model condo townhome offers 1,204 sq. ft. of thoughtfully designed living space, as per builder's plans, with a rare and highly functional 3-bedroom, 2-bathroom layout. Step inside to a sun-filled open-concept main level featuring wide-plank flooring, oversized windows and a seamless flow between the kitchen, dining and living spaces. The stylish kitchen is the heart of the home, complete with stainless steel appliances, ample cabinetry and counter space, a large island with breakfast seating, and plenty of room for everyday living and entertaining.The spacious living area is filled with natural light and opens to a private outdoor terrace (approx 100 sq ft), where you can relax, entertain and enjoy beautiful views toward Lake Ontario. Upstairs, three well-sized bedrooms provide flexibility for family, guests or a dedicated home office, while two full bathrooms add everyday convenience and functionality. The bright primary bedroom offers a comfortable retreat, complemented by convenient upper-level laundry. With multiple outdoor spaces (2 balconies offering an approx combined 150 sq ft), parking, modern finishes and a nearly new feel throughout, this home offers the ease of low-maintenance condo living without sacrificing space. Step outside and enjoy scenic walking trails, beautifully landscaped grounds, the nearby marina and Port Darlington East Beach, all just minutes from your door. Quick access to Highway 401, shopping, restaurants and everyday amenities makes commuting and daily life easy. An exceptional opportunity to own a spacious 3-bedroom, 2-bathroom home just steps from the lake in one of Bowmanville's most desirable waterfront communities! (id:63381)
419 - 11753 Sheppard Avenue E
Toronto, Ontario
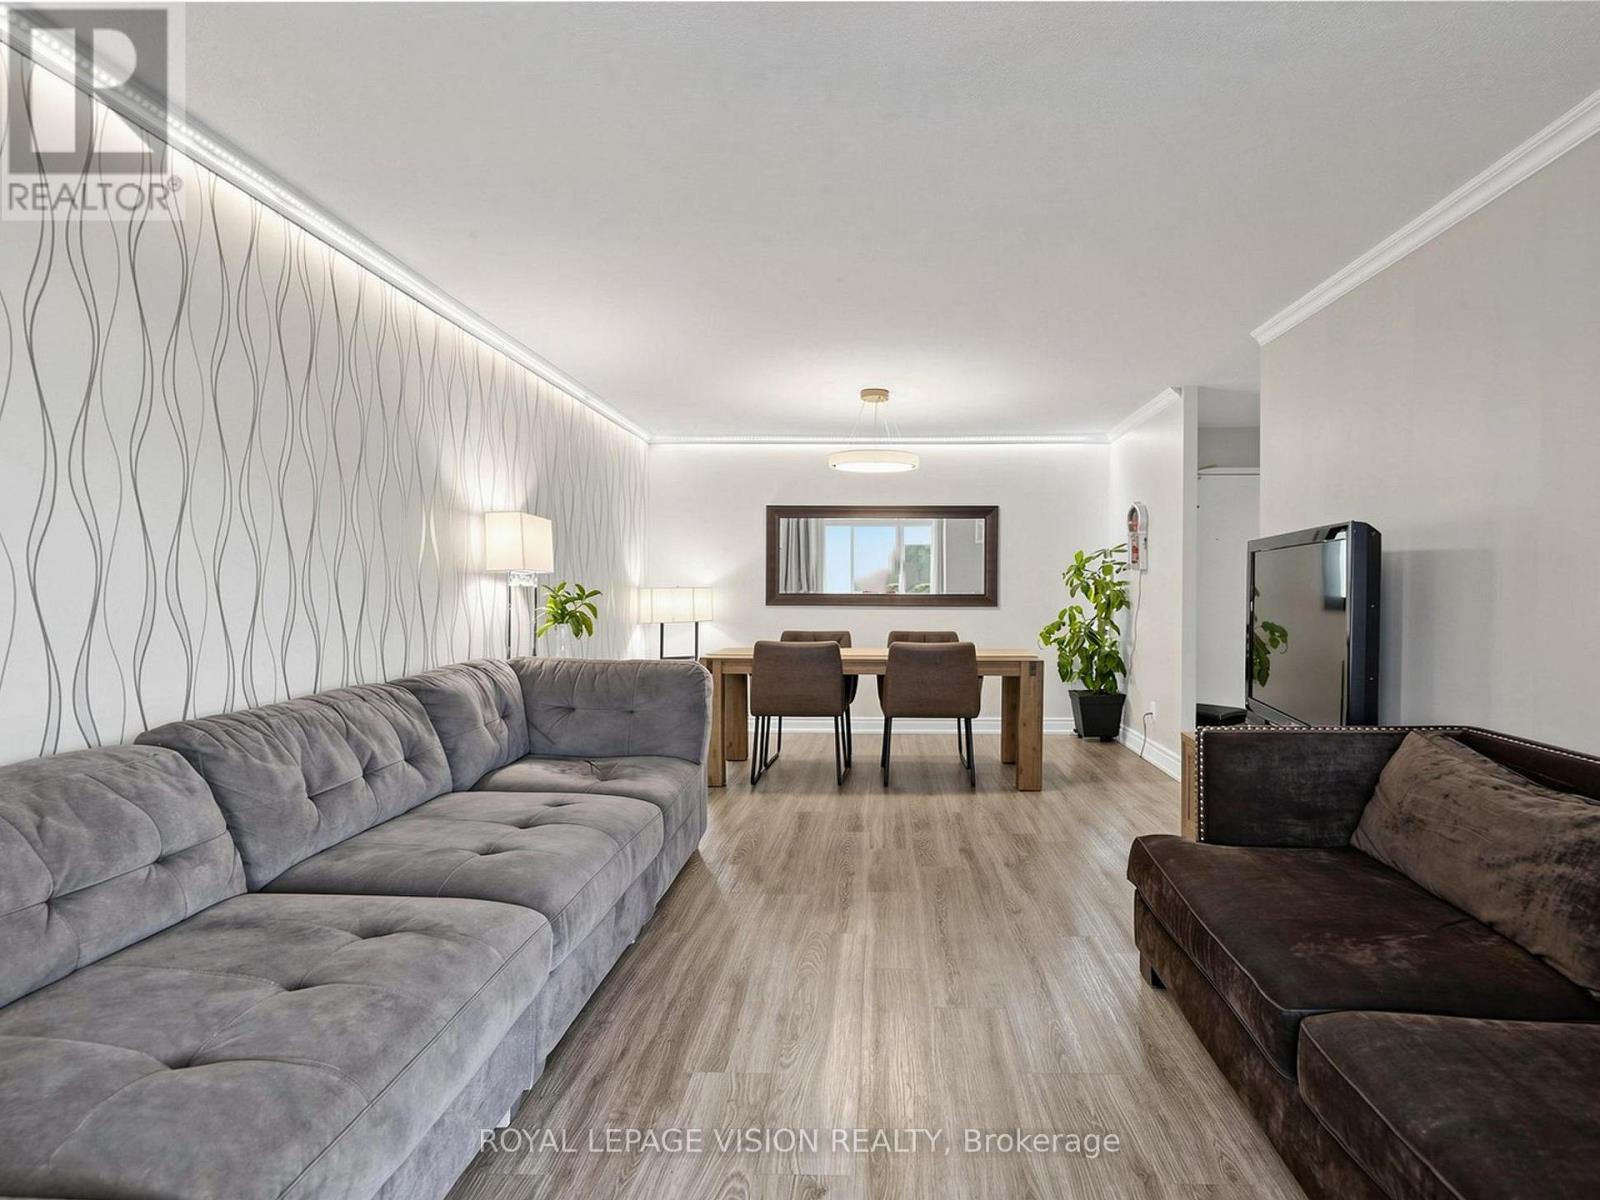
REASONS TO MAKE THIS UNIT YOUR NEW HOME: Welcome to this beautifully upgraded, residence offering over 1,100 sq. ft. of bright, functional living space in the highly sought-after Rouge Hill With $10,000 , modern , and everyday convenience. Unbeatable Location: Enjoy outstanding connectivity seeps away TTC, quick access to Highway 401 , Rouge Hill GO Station, top-rated schools, grocery stores, parks, restaurants, and everyday amenities, all just minutes away. Exceptional Building Amenities: Residents enjoy access to premium facilities including in indoor swimming pool, well equipped exercise room, tennis court, squash/racquet court, party/meeting room, library, concierge and ample visitor parking. Maintenance Fees Include: Building insurance, common elements, cable TC, high-speed internet, central air conditioning, heat, hydro, water, and parking, offering excellent value with worry free living. Nestled in a family-oriented neighborhood, this home is ideal for families, professionals, and downsizers seeking comfort, convenience, and a vibrant community lifestyle. NOTE: This is not a staged home. The spotless presentation is a true testament to the owners' clean living, maticuluos maintenance and attention to detail. Seeing is believing. (id:63381)
22 Romac Drive
Toronto, Ontario
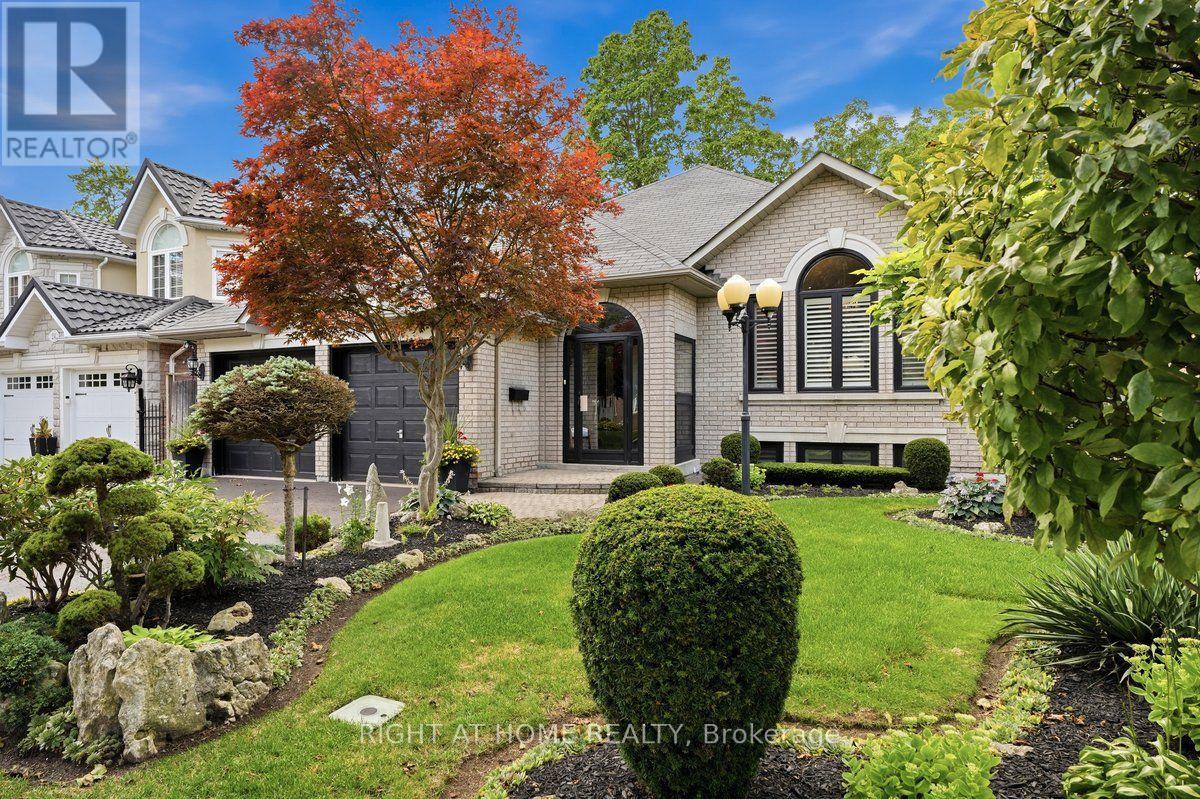
Approx. 3,742 Sq. Ft. Of Total Living Space, With Approx. $500,000 Spent On Extensive Top-To-Bottom Renovations In 2019, Showcasing A Sophisticated Open-Concept Custom Design With High-End Thermador Appliances, All Windows And Doors Replaced, And Beautiful Hardwood Flooring Throughout. The Stunning Gourmet Kitchen Boasts Quartz Countertops, White Maple Cabinetry With Soft-Close Drawers, A Convenient Pot Filler, And An Impressive 3-Metre (118-Inch) Centre Island With Sink. The Main Floor Features A Dramatic Cathedral Ceiling, Modern Gas Fireplace, And Elegant Finishes, Including Glass Walk-In Showers, Double Sinks In All Bathrooms, And Chrome Fixtures. Fully Finished 2-Bedroom Basement Apartment With A Separate Kitchen Offers Excellent Rental Income Potential. The Two-Level Floating Cedarwood Deck, Completed In 2019, Is Perfect For Outdoor Entertaining And Relaxation. Additional Upgrades Include Electrical And Plumbing, Built-In Shelving, Under-Cabinet Lighting, Central Vacuum, Central Humidifier, Ecobee Thermostat, And Premium Stainless Steel Appliances, Including A Wine Fridge. Ideally Situated Minutes From Rouge National Urban Park And Close To The Lake, Pan Am Sports Centre, U Of T Scarborough Campus, And Highly Regarded IB Schools. Nestled On A Quiet, Beautiful Street Surrounded By Award-Winning And Organic Gardens, With Easy Access To Transit And GO Station. A Rare Turn-Key Opportunity Offering Luxury, Comfort, Extensive Upgrades, And Excellent Income Potential. Original Owner. (id:63381)
19 - 30 Dean Park Road
Toronto, Ontario
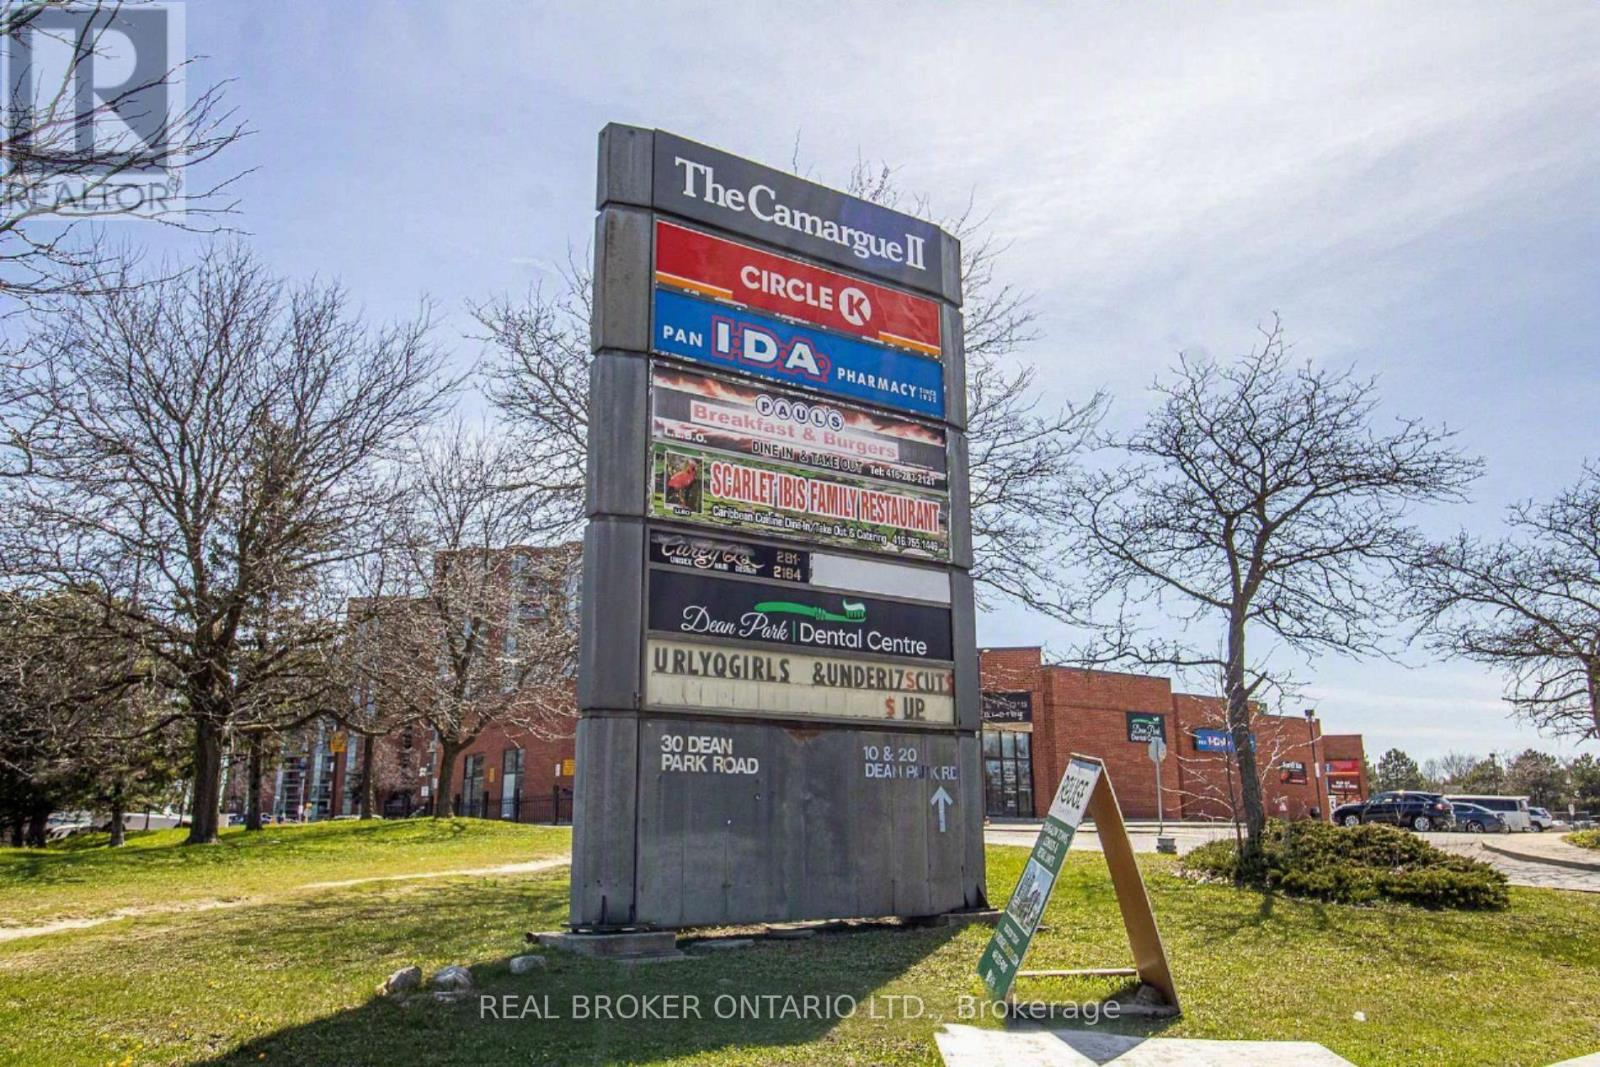
Prime 1,340 SF Commercial/Retail Condo Unit in Booming Rouge, Scarborough! An outstanding opportunity to own or invest in a high-traffic retail/commercial unit in one of Scarborough's fastest-growing communities. Located just seconds from Hwy 401 with over 75,000 residents in the immediate trade area, this unit offers unmatched exposure and built-in customer demand. Flexible zoning supports a wide range of uses - medical, dental, restaurant, office, retail, salon/spa, and more - making this an ideal fit for owner-operators or investors seeking a versatile asset. A new 12-storey residential tower is coming to the same complex, adding 200+ new units and a steady stream of foot traffic right to your doorstep. Surrounded by an established and rapidly expanding trade area, this location benefits from proximity to Rouge National Urban Park, Toronto Zoo, TTC transit, and the University of Toronto Scarborough campus, drawing consistent local and visitor traffic year-round. This Unit may be combined with Unit 20 to create a larger 3,432 SF space, offering added flexibility for larger-format businesses. A rare chance to plant your business in a neighbourhood on the rise - book your showing today! (id:63381)
20 - 30 Dean Park Road
Toronto, Ontario
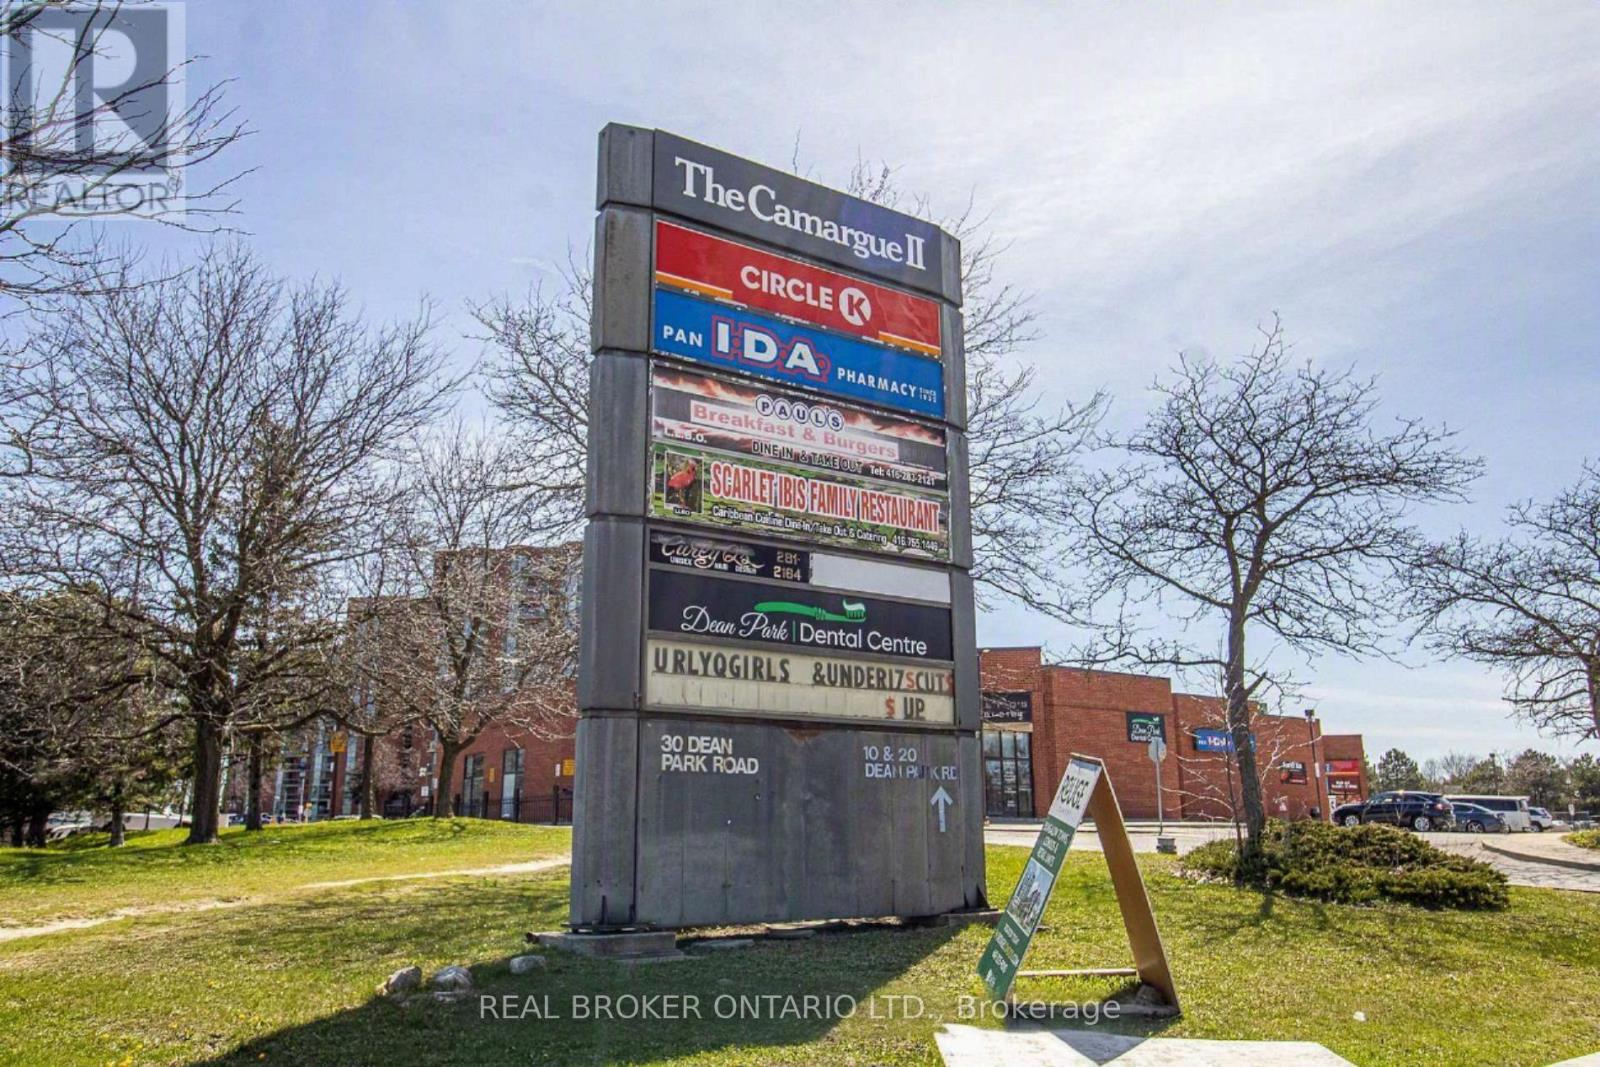
Prime 2,092 SF Commercial/Retail Condo Unit in Booming Rouge, Scarborough! An outstanding opportunity to own or invest in a high-traffic retail/commercial unit in one of Scarborough's fastest-growing communities. Located just seconds from Hwy 401 with over 75,000 residents in the immediate trade area, this unit offers unmatched exposure and built-in customer demand. Flexible zoning supports a wide range of uses - medical, dental, restaurant, office, retail, salon/spa, and more - making this an ideal fit for owner-operators or investors seeking a versatile asset. A new 12-storey residential tower is coming to the same complex, adding 200+ new units and a steady stream of foot traffic right to your doorstep. Surrounded by an established and rapidly expanding trade area, this location benefits from proximity to Rouge National Urban Park, Toronto Zoo, TTC transit, and the University of Toronto Scarborough campus, drawing consistent local and visitor traffic year-round. This Unit may be combined with Unit 19 to create a larger 3,432 SF space, offering added flexibility for larger-format businesses. A rare chance to plant your business in a neighbourhood on the rise - book your showing today! (id:63381)
16 Squires Avenue
Toronto, Ontario
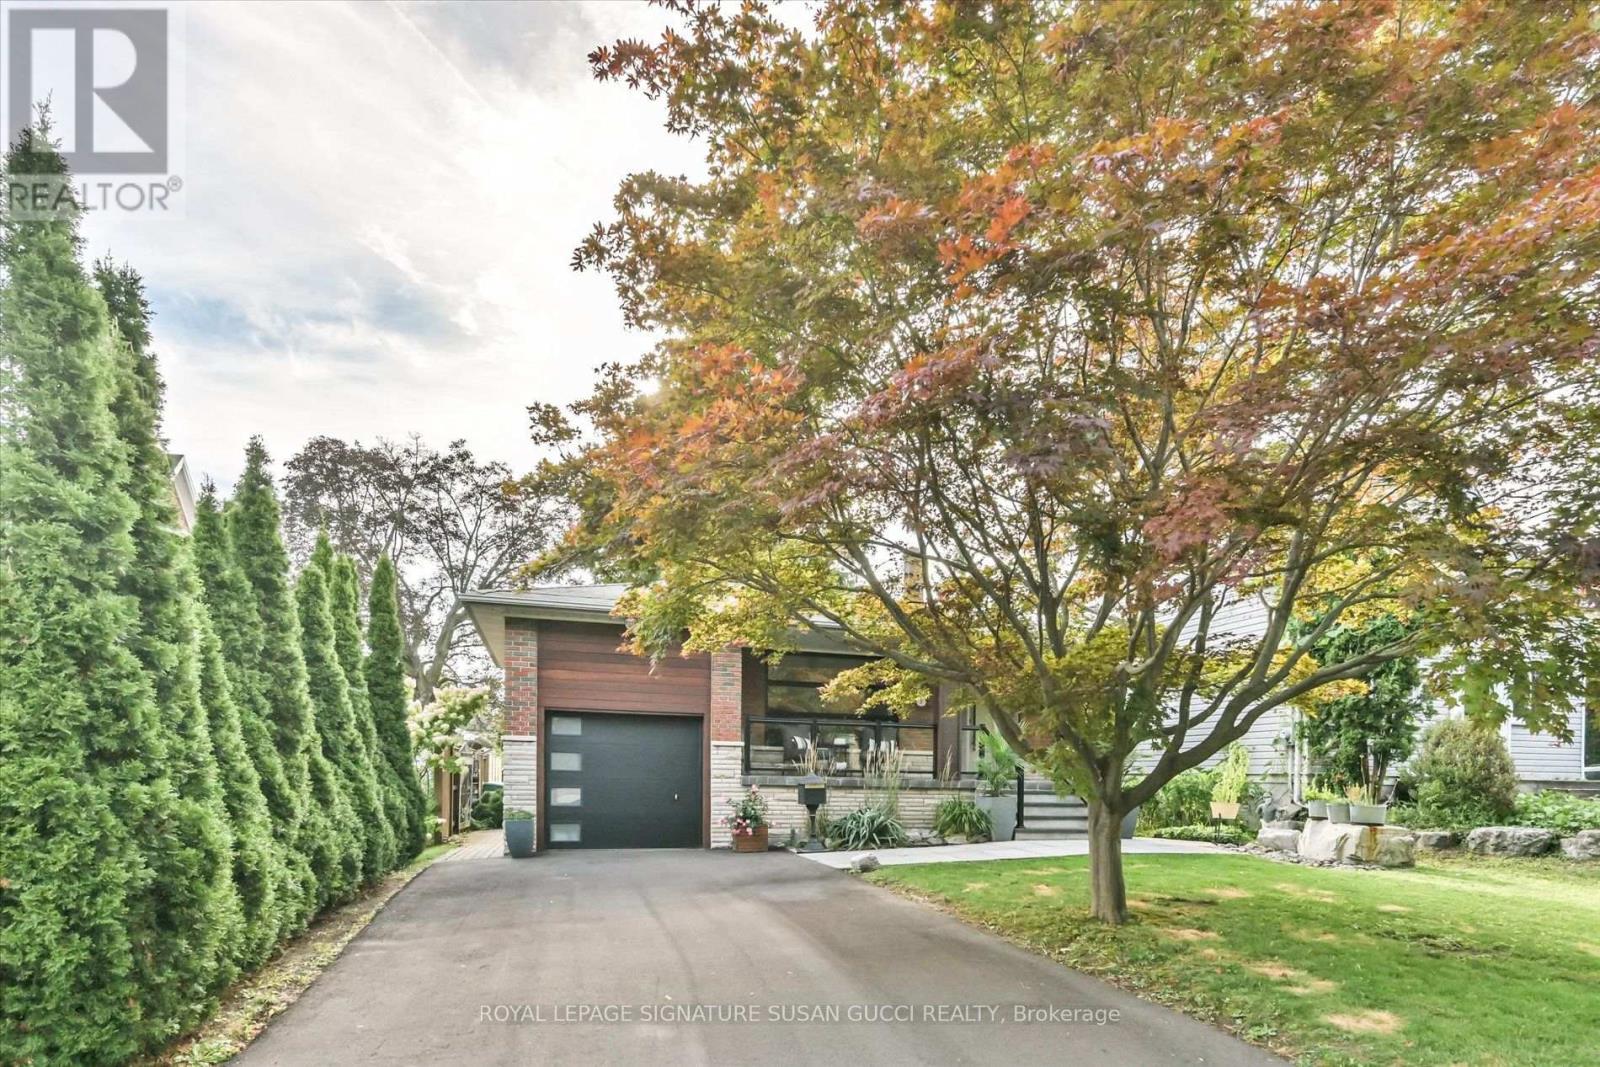
A Rare Offering! Quality Italian-Built, Custom Home on One of the Longest Lots in the Neighbourhood! Custom built by the original owners with the quality and craftsmanship that still shines through today, 16 Squires Ave is a truly rare opportunity. This fully detached, all-brick home is deceptively large inside-what appears from the street to be a bungalow is actually a thoughtfully designed backsplit offering an impressive 5 bedrooms, oversized family room and a completely separate bachelor/in-law suite with its own private side entrance. Flexible living for every generation. The self-contained lower-level space is ideal for an in-law suite, nanny, adult child, rental income or multigenerational living, giving your family the flexibility to adapt as life changes. And despite the home's generous size, there are not a lot of stairs, making the layout remarkably easy to manage for all generations with bathrooms on almost every level. The main level offers a renovated living room, dining room and spacious eat-in kitchen. A few steps down lead to 2 bedrooms, an oversized family room with walkout to the backyard and a 3-piece bath. A few steps up from the main level are 3 additional generous bedrooms and a beautifully renovated bathroom with double sinks, glass shower and soaker tub. Outside, discover what may be one of the longest and most desirable lots in the neighbourhood-over 200 feet deep! A private, pool-sized backyard offers exceptional privacy and endless possibilities. Enjoy dining under the stars on the expansive patio or retreat beneath the stunning mature evergreen.A long private driveway accommodates many cars. Set on a charming, tree-lined street where neighbours stay for generations, this is the kind of community that feels like home the moment you arrive.Quality. Space. Privacy. Flexibility. A truly rare gem that is increasingly difficult to find. **OPEN HOUSE SAT AUG 29 AND SUN AUG 30, 2:00-4:00PM** (id:63381)
19-20 - 30 Dean Park Road
Toronto, Ontario
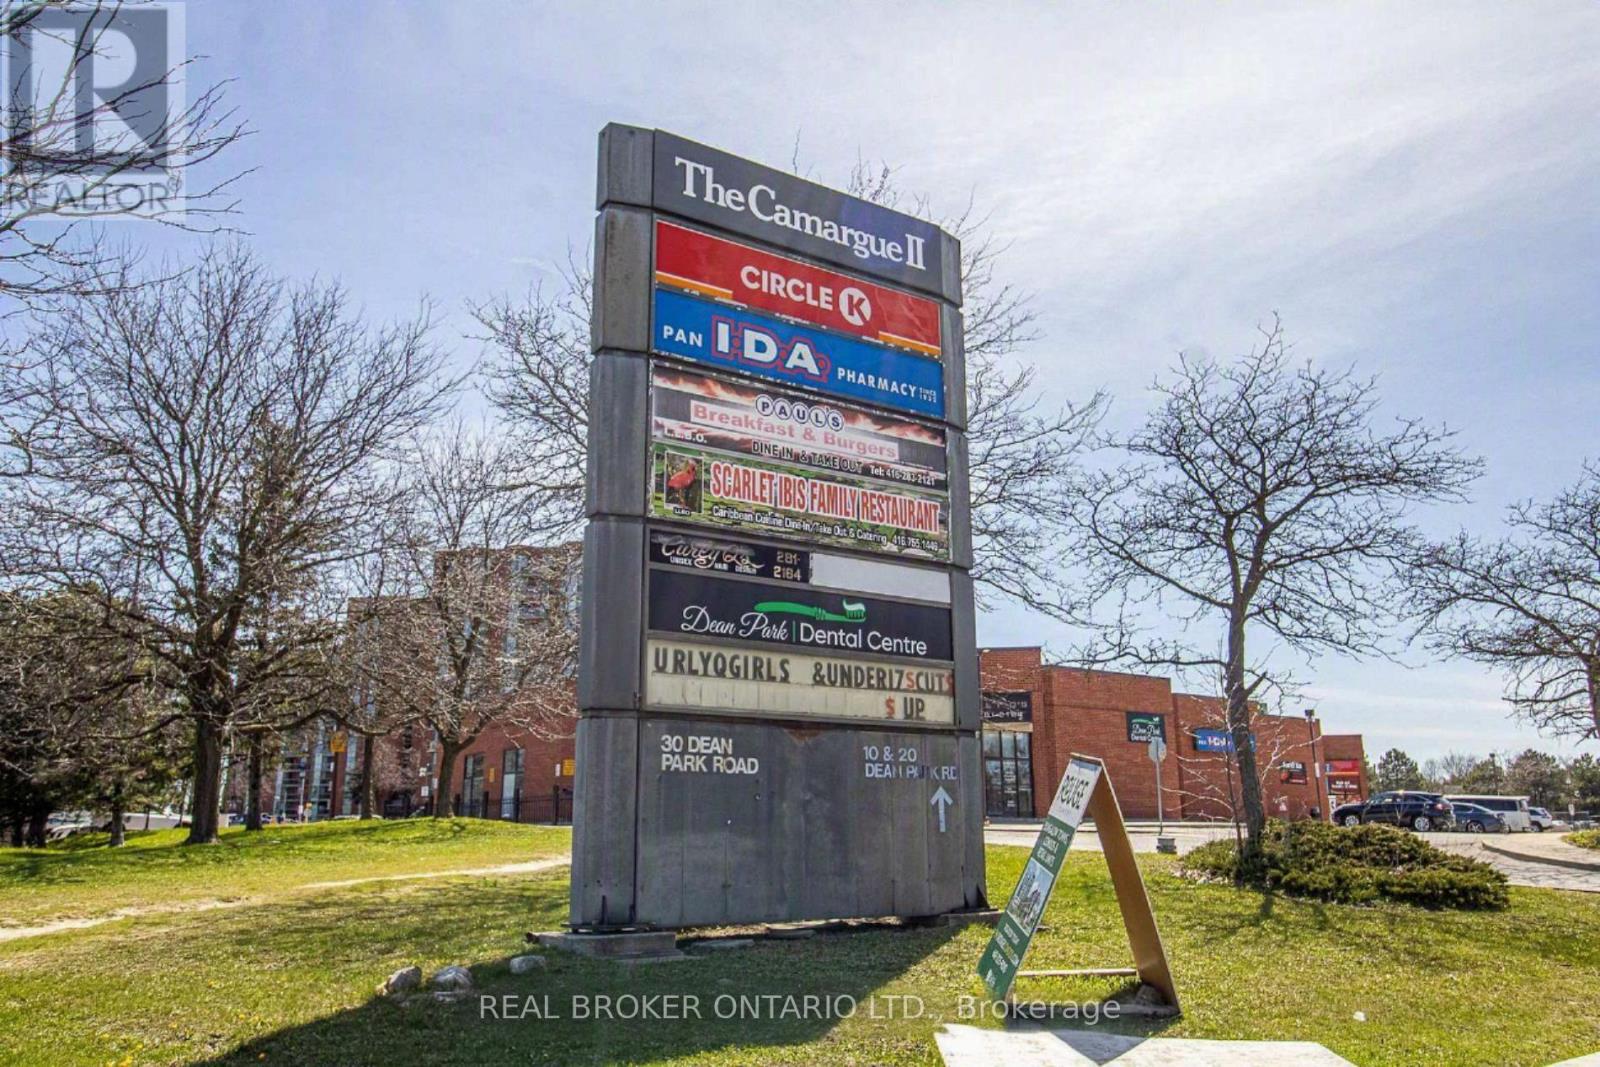
Prime 3,432 SF Commercial/Retail Condo Unit (Combined) in Booming Rouge, Scarborough! An outstanding opportunity to own or invest in a large-format, high-traffic retail/commercial space in one of Scarborough's fastest-growing communities. This combined unit - merging two adjacent retail condo units - offers 3,432 SF of flexible retail/commercial space just seconds from Hwy 401, with over 75,000 residents in the immediate trade area for unmatched exposure and built-in customer demand. Flexible zoning supports a wide range of uses - medical, dental, restaurant, office, retail, salon/spa, and more - making this an ideal fit for owner-operators or investors seeking a versatile, large-format asset. A new 12-storey residential tower is coming to the same complex, adding 200+ new units and a steady stream of foot traffic right to your doorstep. Surrounded by an established and rapidly expanding trade area, this location benefits from proximity to Rouge National Urban Park, Toronto Zoo, TTC transit, and the University of Toronto Scarborough campus, drawing consistent local and visitor traffic year-round. Added flexibility for investors: while being sold as one combined 3,432 SF unit, each unit maintains its own separate title, giving the buyer the future option to lease or sell either unit individually - ideal for those looking to occupy one space while generating rental income from the other, or to divest a portion down the road. A rare chance to secure a large-format retail space with built-in flexibility, in a neighbourhood on the rise. (id:63381)

227 Donlands Avenue
Toronto, Ontario
227 Donlands Ave isn't just renovated - it's a complete transformation. Gutted to the studs and totally reimagined, this detached East York home is a masterclass in smart, future-ready design. Steps from Donlands subway, with quick DVP access and the vibrant Danforth at your doorstep, the location is every bit as strong as the home itself. Major systems have been replaced throughout: upgraded electrical panel with EV charger connection, a smart heat pump with individual bedroom temperature control via ecobee Wi-Fi thermostats, high-efficiency on-demand hot water radiators, whole-home HRV ventilation, full spray foam insulation, double-pane crank windows, updated PVC plumbing, and new roof shingles (2025-2026). A soaring skylight floods the open main floor with natural light. Wide-plank engineered oak hardwood and recessed dimmable lighting run throughout. The designer kitchen features quartz countertops, custom cabinetry with under-cabinet lighting, porcelain tile, an oversized French door fridge, and premium LG appliances. Washrooms offer a spalike experience - micro-cement walls, a custom vanity, matte black fixtures. Upstairs, the four-piece bath is finished to the same elevated standard. Custom built-ins throughout bring calm and function to every room. Outside, a large private backyard and permeable interlocking front pad complete the picture. The finished lower level offers a bright third bedroom with upgraded egress - ideal for guests, a home office, or flex living. As an added BONUS: the seller is offering $3,000 toward the washer and dryer of your choice - your brand, your features, your call. OPEN HOUSE SATURDAY AUGUST 29 & SUNDAY AUGUST 30 2PM-4-PM. (id:63381)
47 Dentonia Park Avenue
Toronto, Ontario
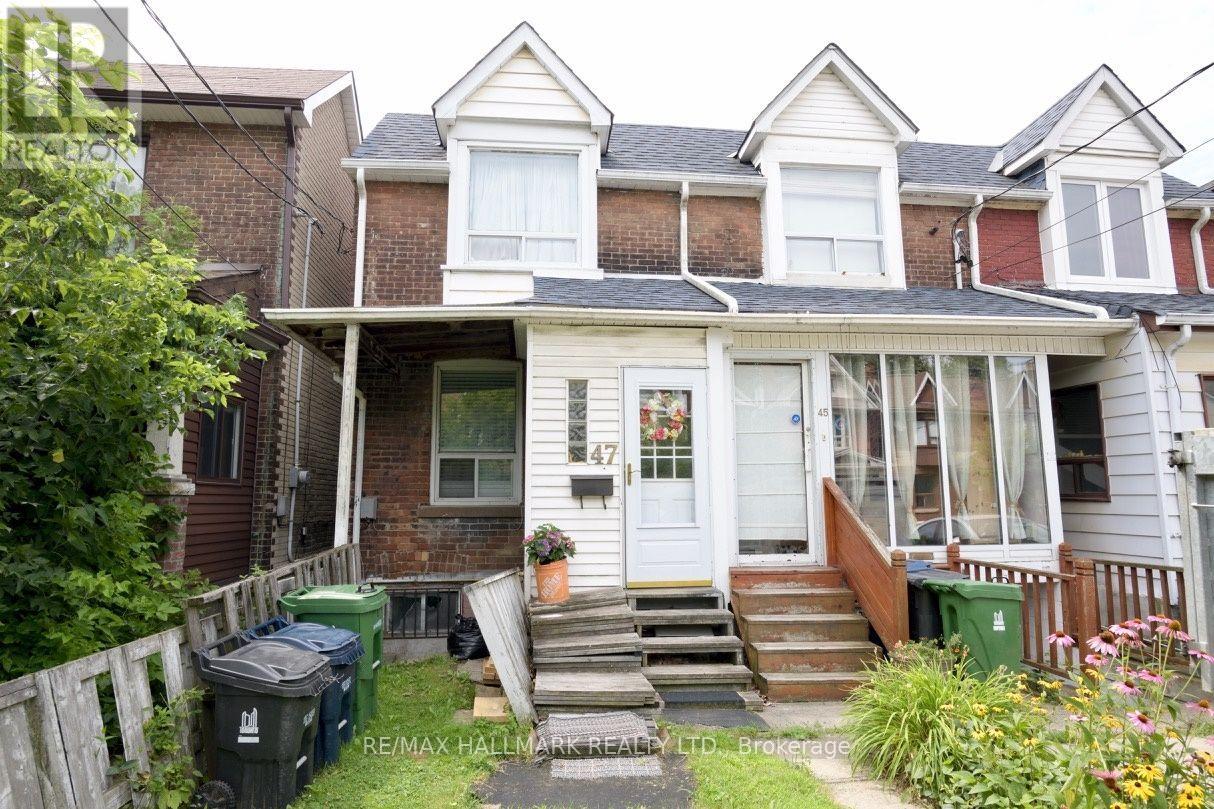
Cozy 2 Bedroom Semi Detached Home On A Quiet Child Friendly Street In East York. Less Than A 10 Minute Walk To Subway. Close To Parks & TTC. This Cute Home Is Already Set Up For A Separate Bachelor In-Law Suite. Home Shows Well, But Is Being Sold In "As Is', "Where Is" Condition. It Is A Home You Could Just Move Into. Needs A Hot Water Tank. Street Parking, No Survey. Home Features 2 Kitchens, 2 Bedrooms & 2 Bathrooms. Big Backyard! Closing Date Is Flexible. Short Walk To Danforth Shops! (id:63381)
19 Carnival Court
Toronto, Ontario
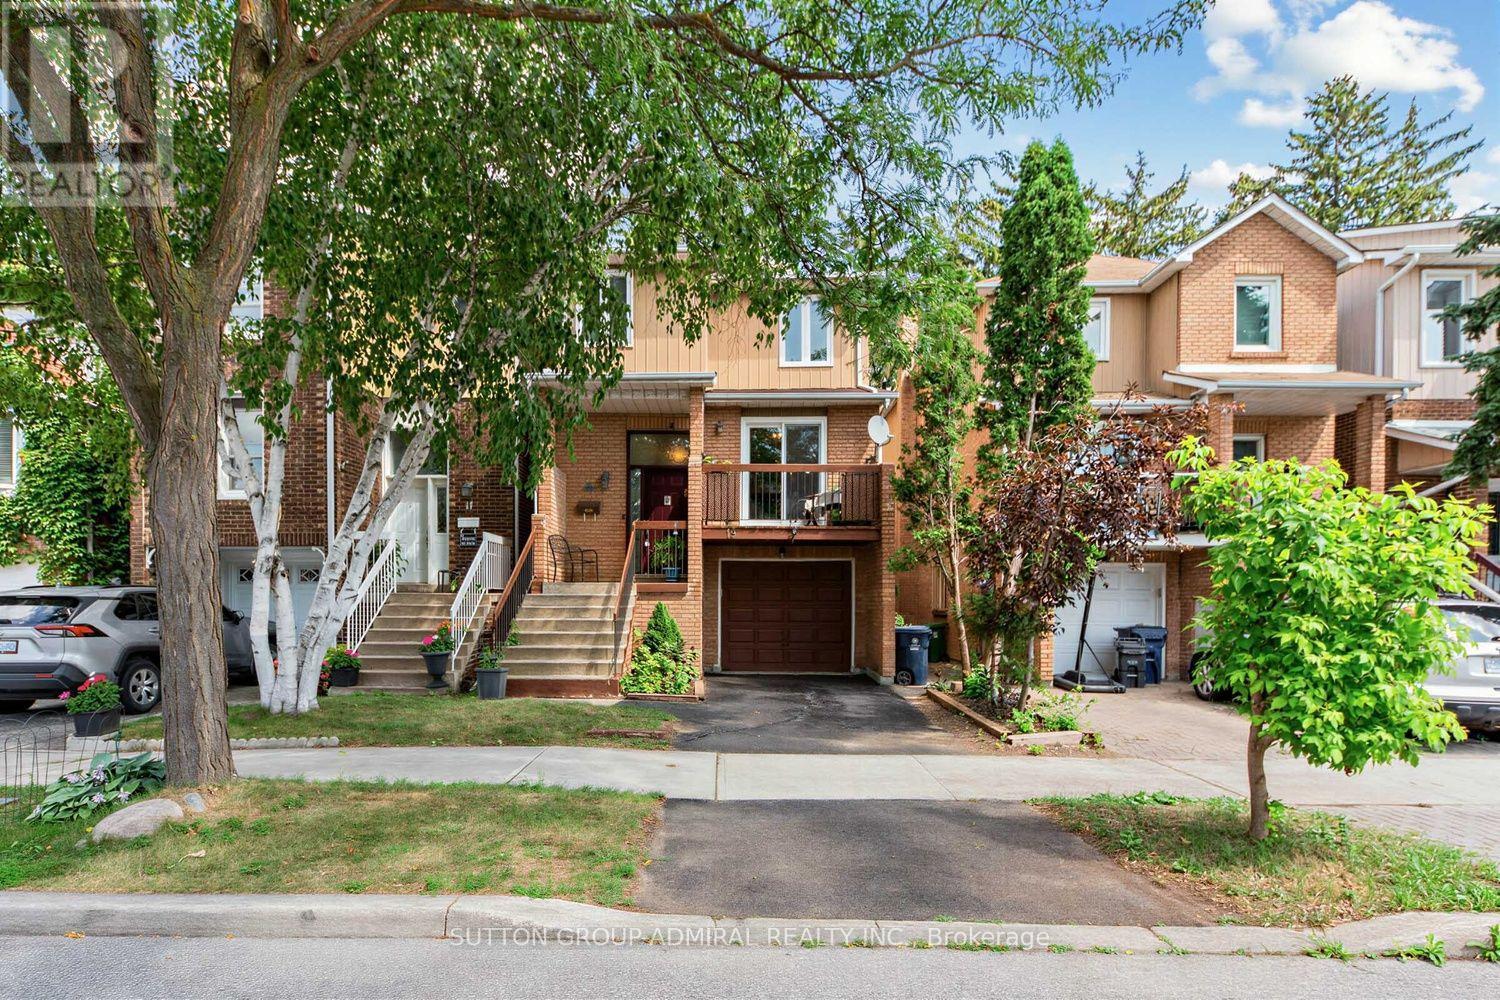
Well-designed detached home in a charming safe family-friendly neighbourhood, surrounded by parks & extensive nature trails, steps to public transit, shopping and everything one might need. It combines comfort, style, incredible convenience and income potential. The welcoming main level features new laminate flooring throughout (2025), a kitchen with new Samsung appliances (2025), Caesarstone countertops (2024), stylish backsplash (2024), pot lights(2024), and updated ceramic flooring (2024). The sun-filled breakfast area offers a walk-out to a cozy, private balcony with unobstructed views-perfect for morning coffee or relaxing outdoors. Upstairs, the spacious primary bedroom with W/I closet complemented by two additional bedrooms and new broadloom throughout (2025). The thoughtfully redesigned and upgraded 4-piece bathroom (2020) adds both style and functionality. The lower level offers excellent flexibility with a separate-entry in-law suite, complete with kitchenette, living room with real wood burning fireplace, W/O to backyard and 3-piece bathroom - an ideal space for extended family, guests, or additional income possibility. Shared laundry adds to the convenience. Enjoy a maintenance-free backyard surrounded by mature trees providing a peaceful and private setting. Amazing location, many updates, versatile living space, and fantastic income potential-this home is a must-see! See feature sheet for all updates. ** This is a linked property.** (id:63381)
811 - 19 Western Battery Road
Toronto, Ontario
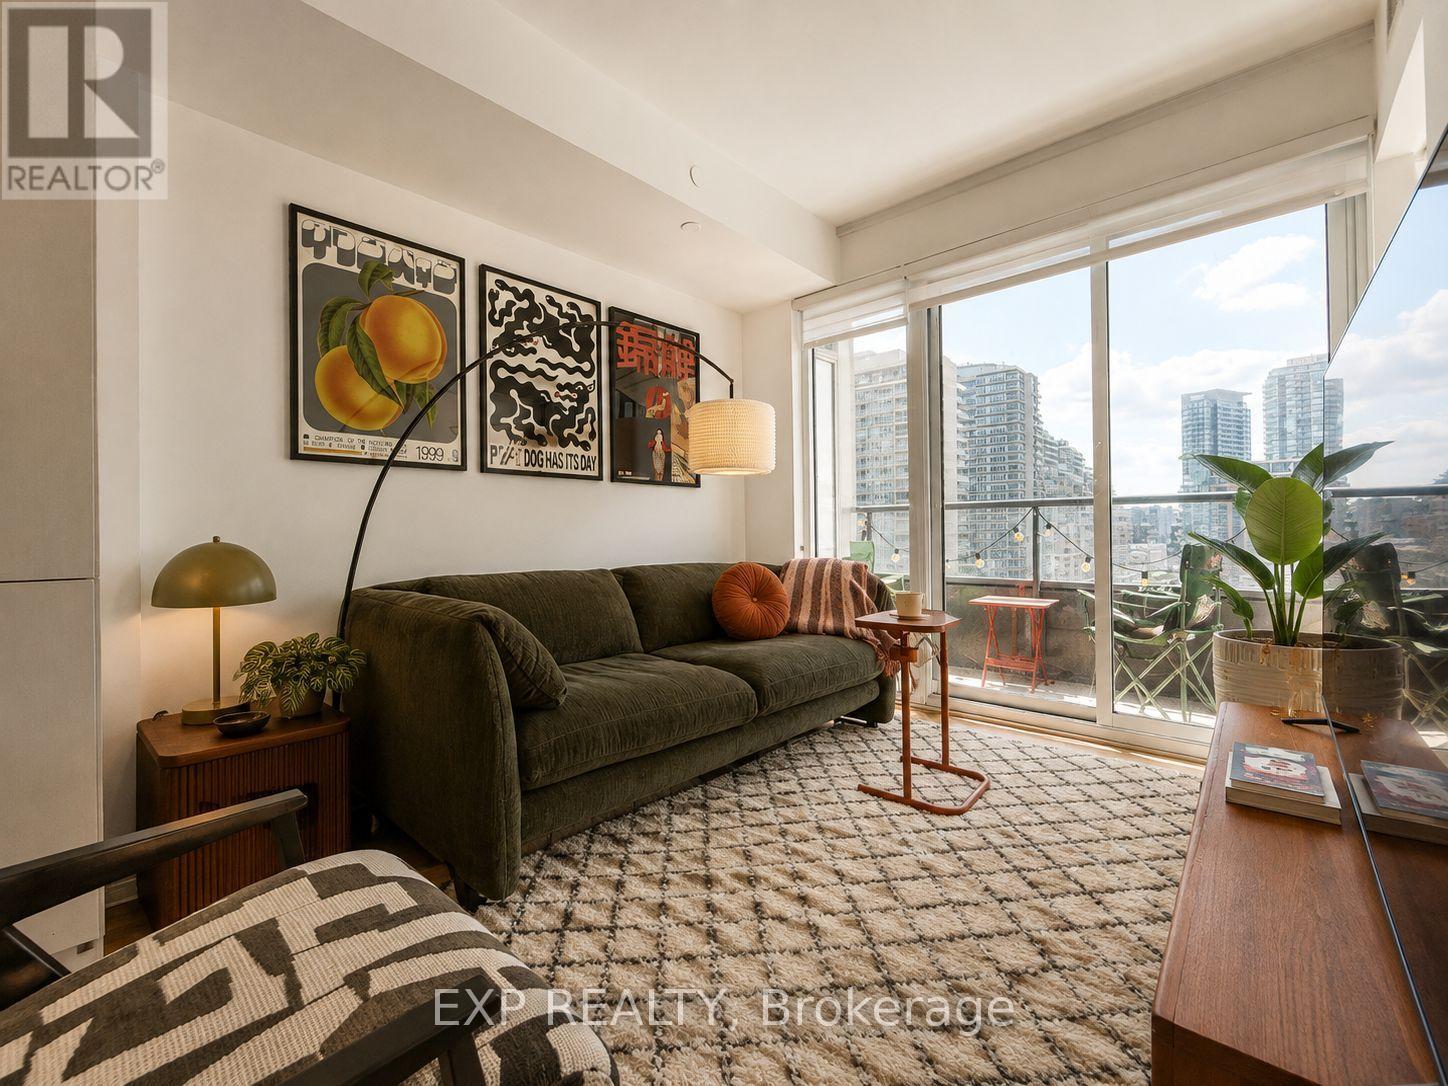
Welcome to Suite 811 at 19 Western Battery Rd, where Liberty Village living comes with a view worth looking up from your phone for. This bright and stylish 1+1 bedroom suite at ZEN Condos offers approximately 576 sq. ft. plus a 39 sq. ft. balcony, an efficient open-concept layout, modern kitchen with built-in stainless steel appliances, laminate flooring throughout and floor-to-ceiling windows showcasing unobstructed west-facing views over Liberty Village. The spacious primary bedroom features a large closet, while the separate den with sliding doors offers the flexibility to work from home, create a guest room or finally give your Peloton its own bedroom. ZEN brings the resort experience home with 24-hour concierge, gym, steam room, spa, hot/cold plunge pools and even an outdoor running track, so technically you can cancel that gym membership you weren't using anyway. Step outside and you're surrounded by everything Liberty Village is known for: restaurants, shops, 24-hour groceries, TTC, waterfront trails, BMO Field, CNE grounds and easy access to downtown. Modern condo, killer view, and one of Toronto's most energetic neighbourhoods. Your Liberty Village era starts here. (id:63381)