
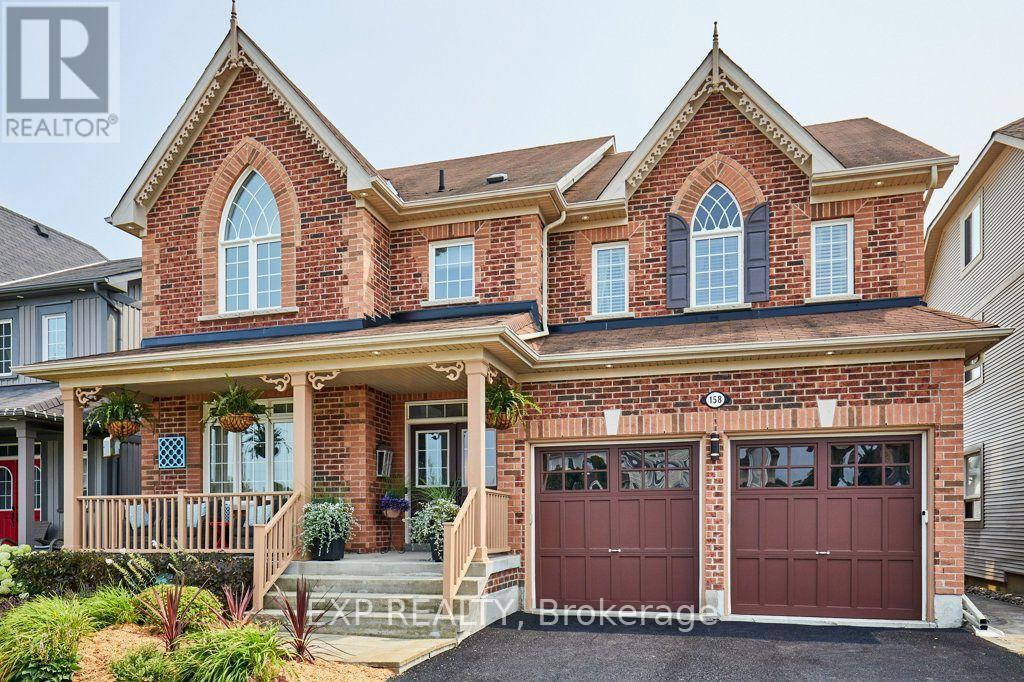
158 Jennings Drive
Clarington, Ontario
Welcome to 158 Jennings! This turnkey home offers an incredible blend of comfort, functionality, and income potential, complete with a fully registered legal basement unit featuring its own private entrance, dedicated in-suite laundry, full kitchen with walk-in pantry, large bathroom with heated floors, a walkout to the backyard, and exterior security lighting. The main floor features new appliances in both the kitchen and the newly designed combination laundry room and pantry. Step outside off the kitchen onto a large spacious deck with a gazebo-perfect for outdoor dining-leading to your private backyard oasis featuring an in-ground saltwater pool. With top-notch efficiency from a new heat pump installed in 2023, this versatile property is ideal for extended family, savvy investors, or buyers looking for a premium place to call home. (id:63381)
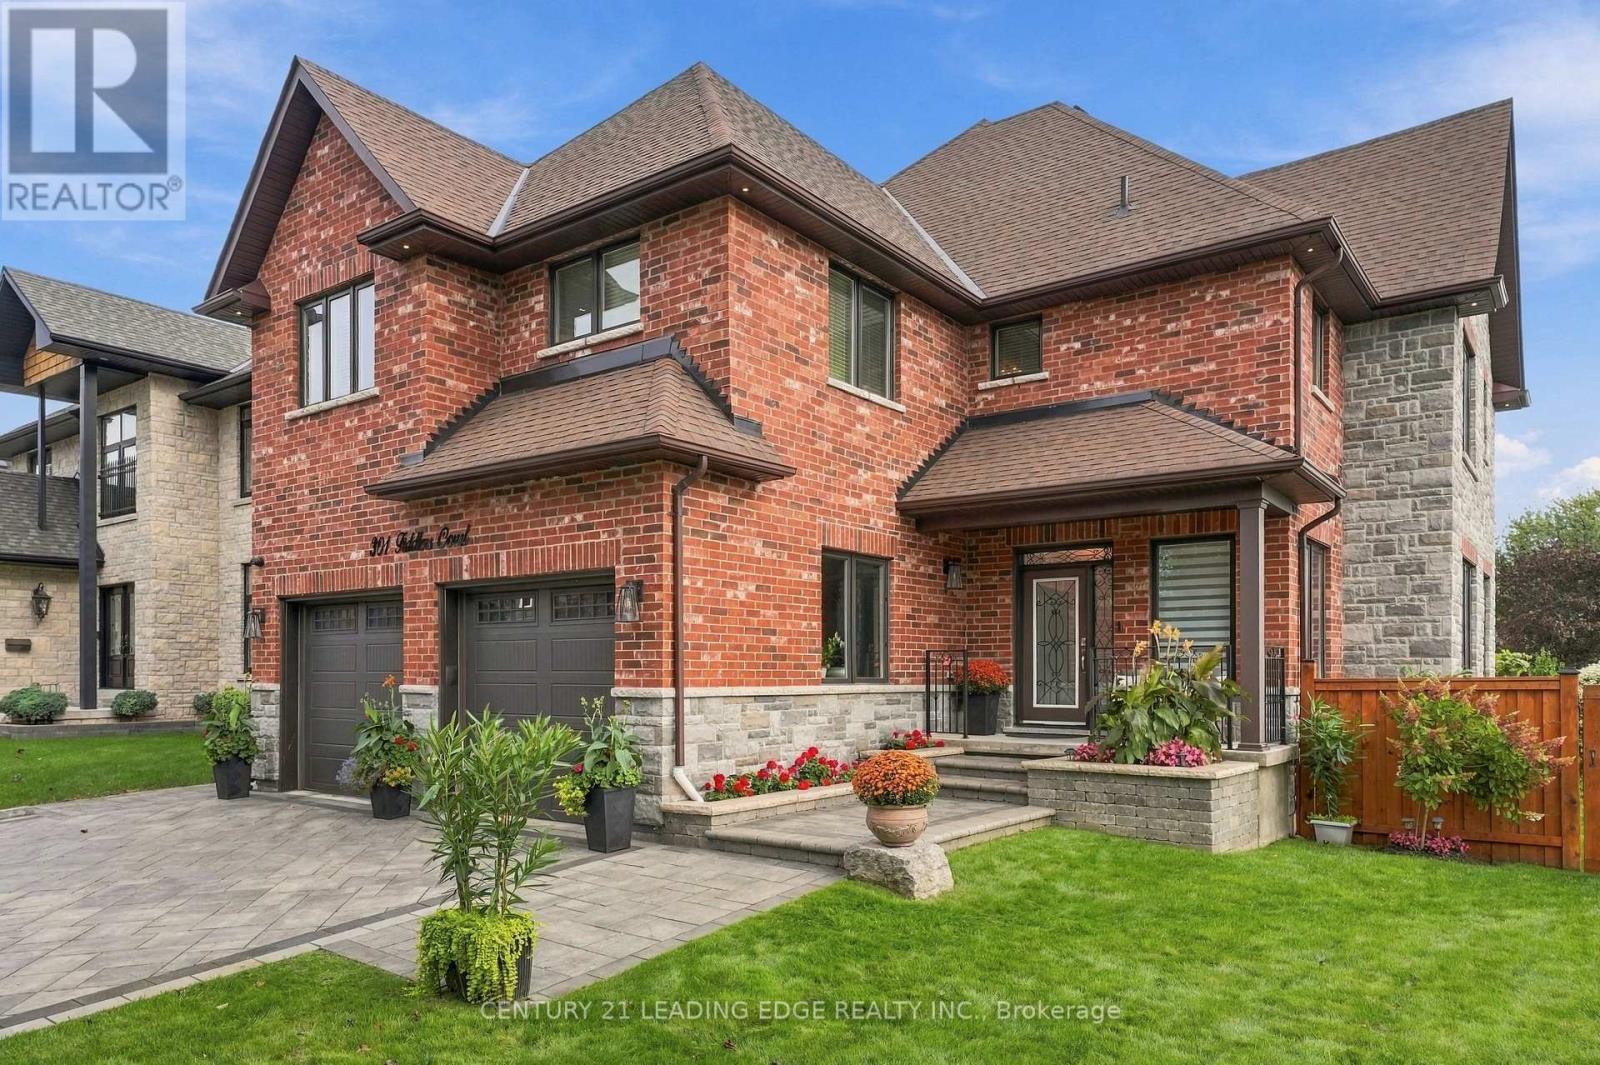
301 Fiddlers Court
Pickering, Ontario
Spectacular custom-built brick and stone residence situated on a premium corner lot in the highly desirable Highbush community of Pickering. Built in 2019 and offering approximately 3,900 sq. ft. of beautifully designed above grade design, this impressive 5-bedroom, 4- bathroom home combines elegance, space and functionality for today's modern family. Step through the grand entrance into a bright, open-concept floor plan featuring soaring 9-ft ceilings on the main level, generous principal rooms and exceptional attention to detail throughout. The stunning gourmet chef's kitchen is the heart of the home, offering an ideal setting for both everyday living and entertaining. A dedicated main-floor office provides the perfect space for working from home. The spacious upper level features five well-appointed bedrooms and beautifully finished bathrooms, providing plenty of room for a growing or multi-generational family. The unfinished basement offers incredible potential to create your own customized living space and features a separate entrance-ideal for future in-law, extended-family or additional living possibilities. Exceptional curb appeal with an interlocked driveway, impressive brick and stone exterior and prominent corner-lot setting. Ideally located within walking distance to local schools, with convenient access to parks, amenities and major commuter routes including Hwy 401 and Hwy 407. A rare opportunity to own a substantial, newer custom-built home in one of Pickering's sought-after communities! (id:63381)

A3-A4 - 4771 Steeles Avenue E
Toronto, Ontario
Excellent Restaurant Opportunity in Prime Steeles/Midland Location! Newly renovated Chinese restaurant with approximately 110 seats and LLBO license. Features 3 private dining rooms, brand-new equipment, a fully equipped commercial kitchen, and a practical, well-designed layout. Conveniently located with easy access to major roads and ample on-site parking. Reasonable rent with a great setup suitable for a variety of restaurant concepts and cuisines. Turnkey opportunity with excellent potential. Don't miss this rare opportunity! (id:63381)
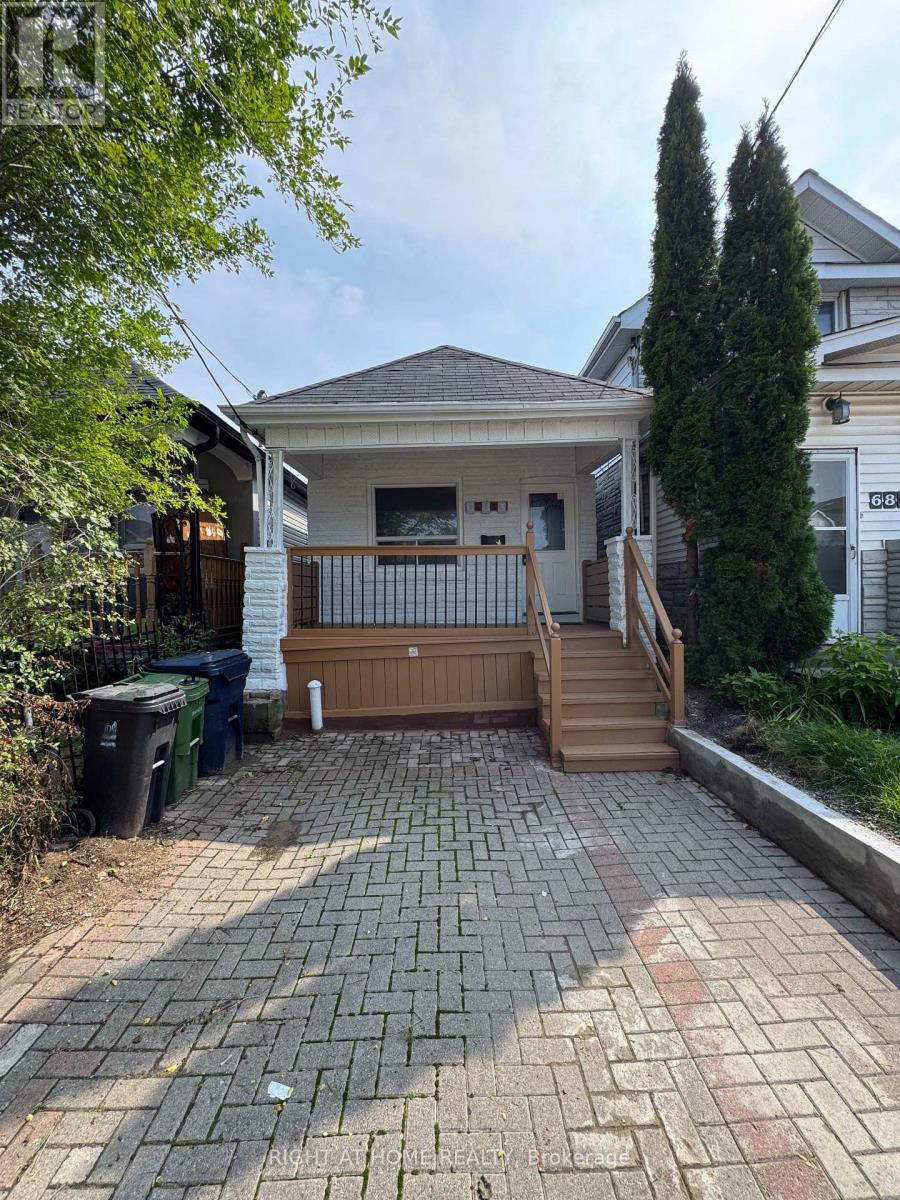
683 Mortimer Avenue
Toronto, Ontario
Beautifully Renovated, freshly painted & Move-In Ready Detached Bungalow On A Deep 103 Ft Lot In East York's Danforth Village! This Sun-Filled, South-Facing 2+1 Bedroom, 2 Full Bathroom, 1 Driveway Parking Home Is The Perfect Condo Alternative For First-Time Buyers, Downsizers & Investors. Freshly Painted Throughout & Fully Renovated, Featuring A Bright Living Room, Eat-In Kitchen With Granite Counters, Two Main Floor Bedrooms & A Sunroom With Walk-Out To The Newly Painted Deck & Private Fenced Backyard. Finished Basement Offers A Third Bedroom, Second 4-Piece Bath & Laundry - Ideal For In-Laws Or Extra Living Space. Carpet-Free Throughout, LED Lighting Everywhere & Windows In Every Room For Tons Of Natural Light. Both Baths Are Full 4-Piece With Tubs. Front Pad Parking. Minutes Walking Distance To Woodbine Subway, Steps To TTC, Danforth Shops, Parks & Schools. Designated Major Transit Station Area - Excellent Long-Term Potential. Freehold, No Fees! (id:63381)

180 Glenwood Crescent
Oshawa, Ontario
Set on a rare 100 x 175 ft lot in Oshawa's established Bessborough Park neighbourhood, just steps from the nearby ravine and surrounded by mature trees. Fully renovated from top to bottom, this home combines modern finishes with the space and privacy that make properties like this so desirable. Inside, the main floor opens into a bright open-concept living, dining, and kitchen space filled with natural light. Seamless recessed pot lighting throughout gives the home a clean modern feel, while the updated kitchen features sleek cabinetry, stainless steel appliances, and a generous island that naturally becomes the heart of the home for everyday living and entertaining. Upstairs you'll find 3 well-sized bedrooms and 3 bathrooms, while the fully finished basement with its own separate entrance adds valuable flexibility with 2 additional bedrooms, a kitchen, and a separate living area-ideal for extended family, multi-generational living, or private guest space. The home also includes two separate laundry areas with two washers and two dryers, adding convenience for larger households. The backyard truly sets this property apart. Sitting on an impressive 100 x 175 ft lot, it offers outdoor space rarely found in the area, with privacy created by the surrounding greenery and endless potential to relax, entertain, or create your own outdoor retreat. Located in a family-friendly neighbourhood close to parks, schools, and convenient highway access for commuters. Homes with this level of renovation on a lot of this size in Bessborough Park rarely come available-and this one is best experienced in person to appreciate the space and setting. (id:63381)
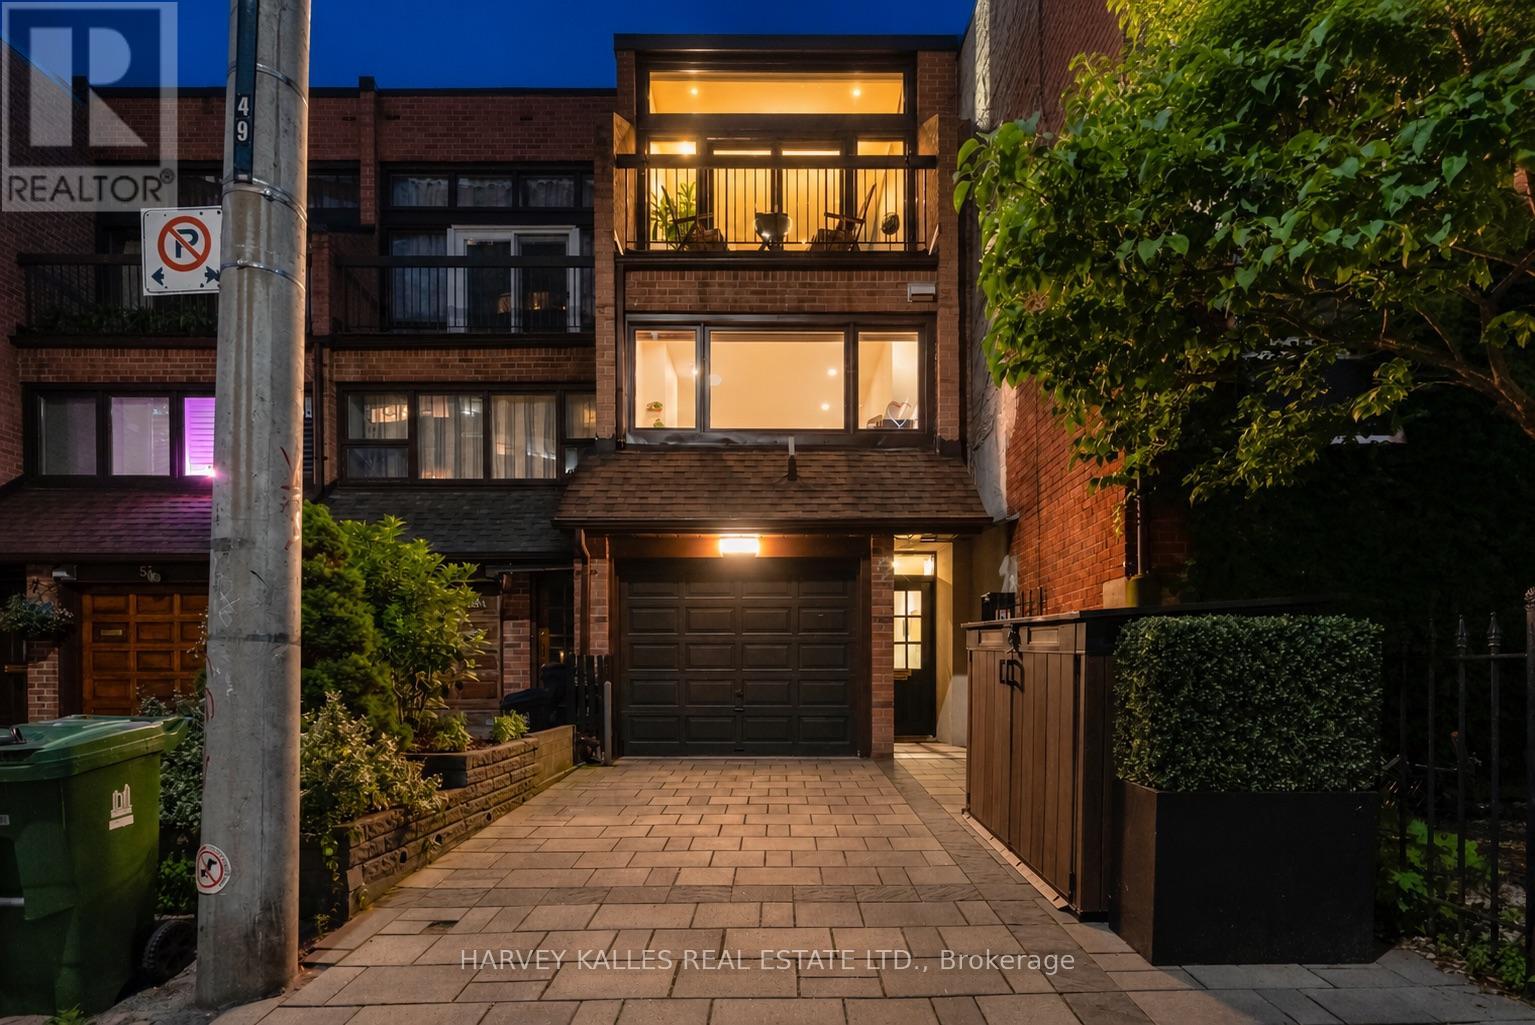
49 Granby Street
Toronto, Ontario
One block off Yonge. One subway stop from everywhere. A three-bedroom renovated freehold townhome with a private garden, a top-floor prima ry suite, and the kind of kitchen that ends every "where are we eating?" conversation before it starts. Four finished floors of thoughtfully designed living space deliver the rare combination downtown buyers actually want: scale, light, parking, and a quiet street, all tucked into one of the most walkable pockets of the city. The main floor opens with a soaring double-height living room anchored by a dramatic arched window and a brand new gas fireplace, with french doors that pull you outside to a private rear garden...your own piece of quiet, one block from the heartbeat of downtown Toronto. Upstairs, the room that has quietly become the favourite in the house. A floor-to-ceiling interior glass wall opens onto the double-height living room below, sharing in the light, the volume, and the view of the dramatic arched window beyond - while keeping the calm of its own space. It's the room you'll find yourself coming back to for the morning call, the afternoon chapter or, the hour before everyone gets home. The kitchen anchors the next level with a custom centre island, integrated walnut dining table, brand-new stainless appliances, and quartz counters built for both weeknight dinners and weekend entertaining. The third floor delivers a generous bedroom with a spa-style semi-ensuite ideal for guests, family, or anyone you want to give a great room to. The entire top floor is the primary retreat: a king-scaled room with a private balcony for morning coffee, a private ensuite built around a generous walk-in shower, a custom closet system designed for two, and a sculptural ceiling fixture that anchors the whole space. The room reads like a hotel suite, and a particularly good one! The work is done. New roof, new windows, automated blinds and more. Freehold. Two parking spots. No condo fees. No restrictions. No compromises. (id:63381)
45 Doonaree Drive
Toronto, Ontario
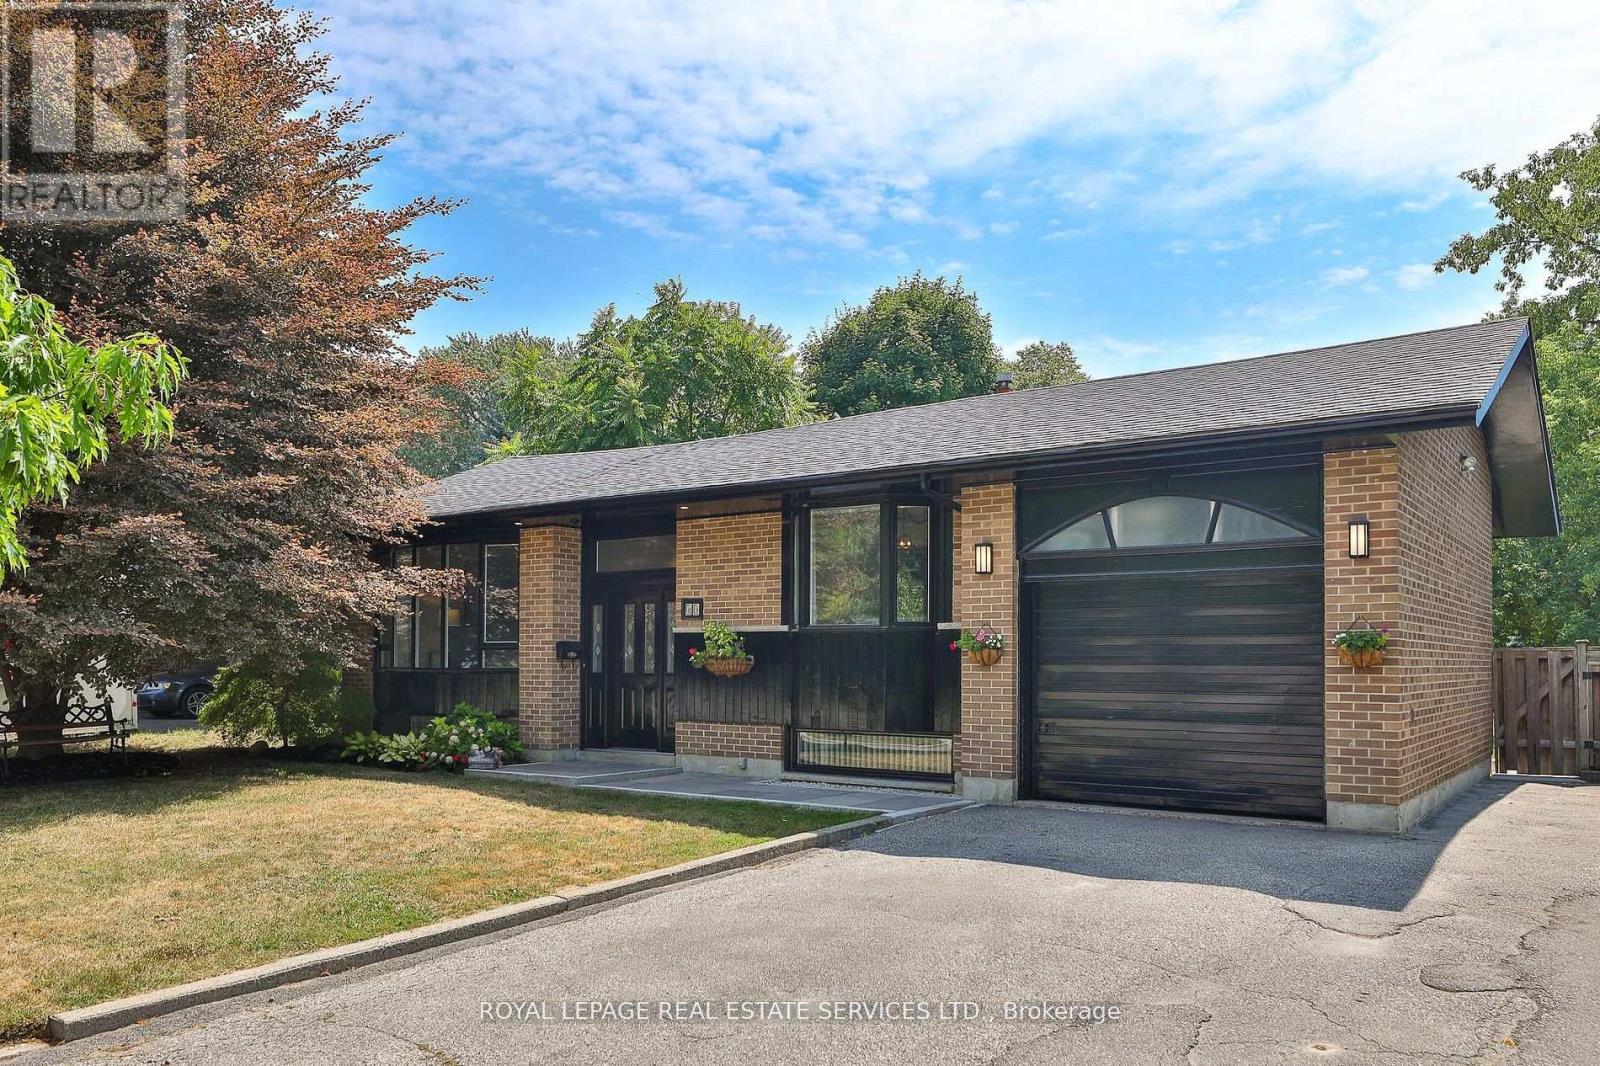
4 plus 1 Bedroom Bungalow one of this neighbourhood's most sought after streets! Family friendly, and tree lined, this large family home is ready to go! Beautiful updates, and lots of square footage, with an oversized lot that will suit this investment well into the future. Privacy abounds in your wide and deep backyard, with mature trees, your own pool, fully fenced separate yard area for the kids, storage and more. Plenty of room for Family BBQs, with a large deck, large updated kitchen, living and family rooms with size for gatherings. Private Drive with room for 4 cars and one additional in the garage. The main level is complete with 4 Bedrooms and two bathrooms. The primary suite offers a 2 pc ensuite, and double closets. Bay windows in both the Living and Dining Room give this home a classic feel. Large lower level with oversized family room and fireplace, a fifth large bedroom, high and bright windows give a main floor feel. Plenty of storage, a workshop and large laundry utility room. Nearby Shops at Don Mills, DVP/ 401, minutes to downtown, TTC and highly rated schools, pleasant streets, shops, parks, ravines, and nature trails surround this fabulous opportunity for a great family home in the heart of a lovely neighbourhood! (id:63381)
153 Lambertlodge Avenue
Toronto, Ontario
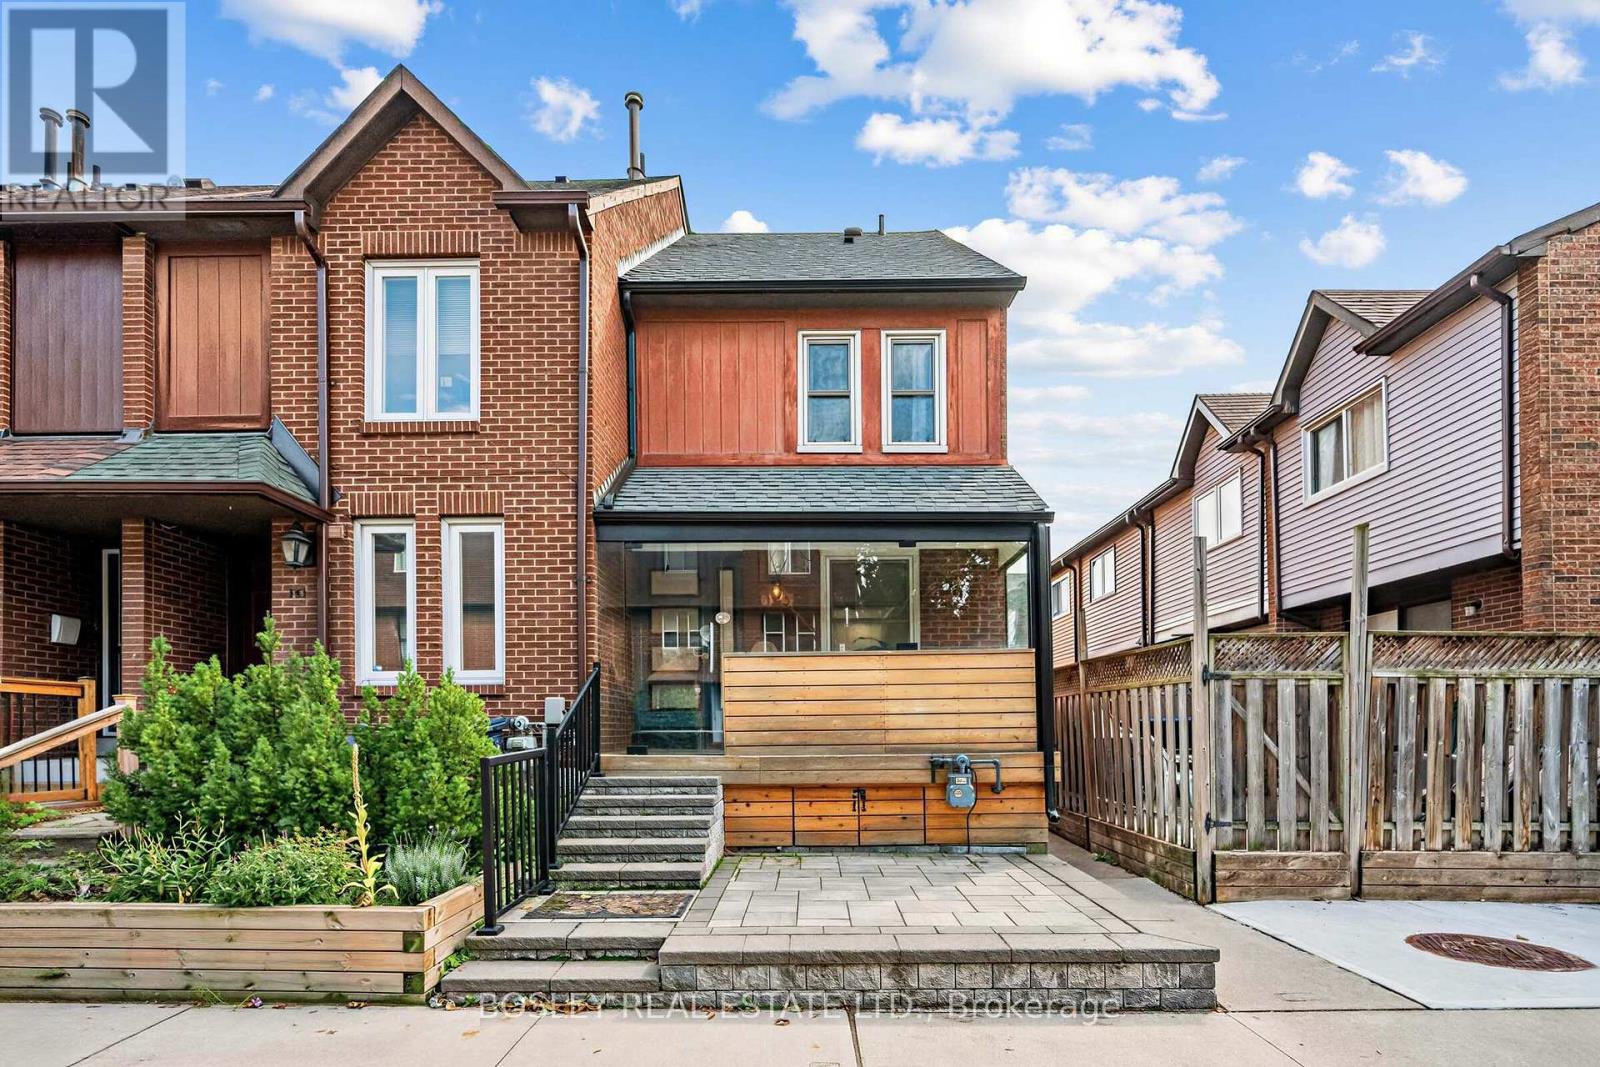
End-of-row charm with the feel of a semi in one of the city's most family-friendly neighbourhoods! Park and a playground are right outside your door, while everyday essentials are easily walkable. Stroll to Loblaws, Fiesta Farms, Bloor Street, TTC, restaurants and neighbourhood shops. Saturday morning market at The Stop Farmers' Market at Wychwood Barns is a 15 min walk. Inside, a stellar kitchen renovation delivers style and function, featuring stone countertops, stainless steel appliances, a dedicated coffee station and storage galore. The front porch has been thoughtfully enclosed with operable glass windows, creating a bright, versatile space. Renovated bathrooms include a stylish 3-piece ensuite with heated floors. The entire third floor is dedicated to the primary bedroom, offering exceptional space, natural light and privacy. Step outside to a sweet rear garden with direct access to your own parking spot. The finished basement-with almost 7-foot ceilings-is an incredibly versatile bonus space, perfect for a home office, kids' playroom or Lego zone. Situated within the McMurrich and Winona school districts. A truly special home, perfect for first time buyers in an unbeatable location! (id:63381)
319 - 1603 Eglinton Avenue W
Toronto, Ontario
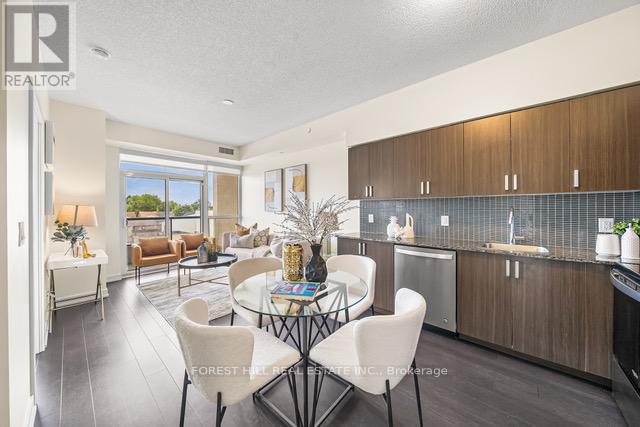
Beautiful 2-Bedroom, 2-Washroom with Parking at Empire Midtown Condos! Filled with natural light, this bright unit is ideally situated away from the elevator and garbage room for added privacy and peace. Located by the Oakwood LRT and just steps from Eglinton West Subway Station(University Line), this condo offers exceptional transit convenience. Enjoy quick access to Allen Road, making commuting North, East, or West a breeze. A short drive or bus ride takes you straight to downtown Toronto. Building Amenities Include:24-hour concierge, an elegant party lounge with fireplace and TV, fully equipped exercise and yoga studios, two inviting guest suites, and a spacious outdoor patio with BBQ's. Inside, enjoy floor-to-ceiling windows, stylish laminate flooring throughout the living area, and a full-length balcony offering unobstructed views. Both bedrooms boast large windows with north and south exposures, providing bright, airy spaces all day long (id:63381)
32 Wigan Crescent
Toronto, Ontario
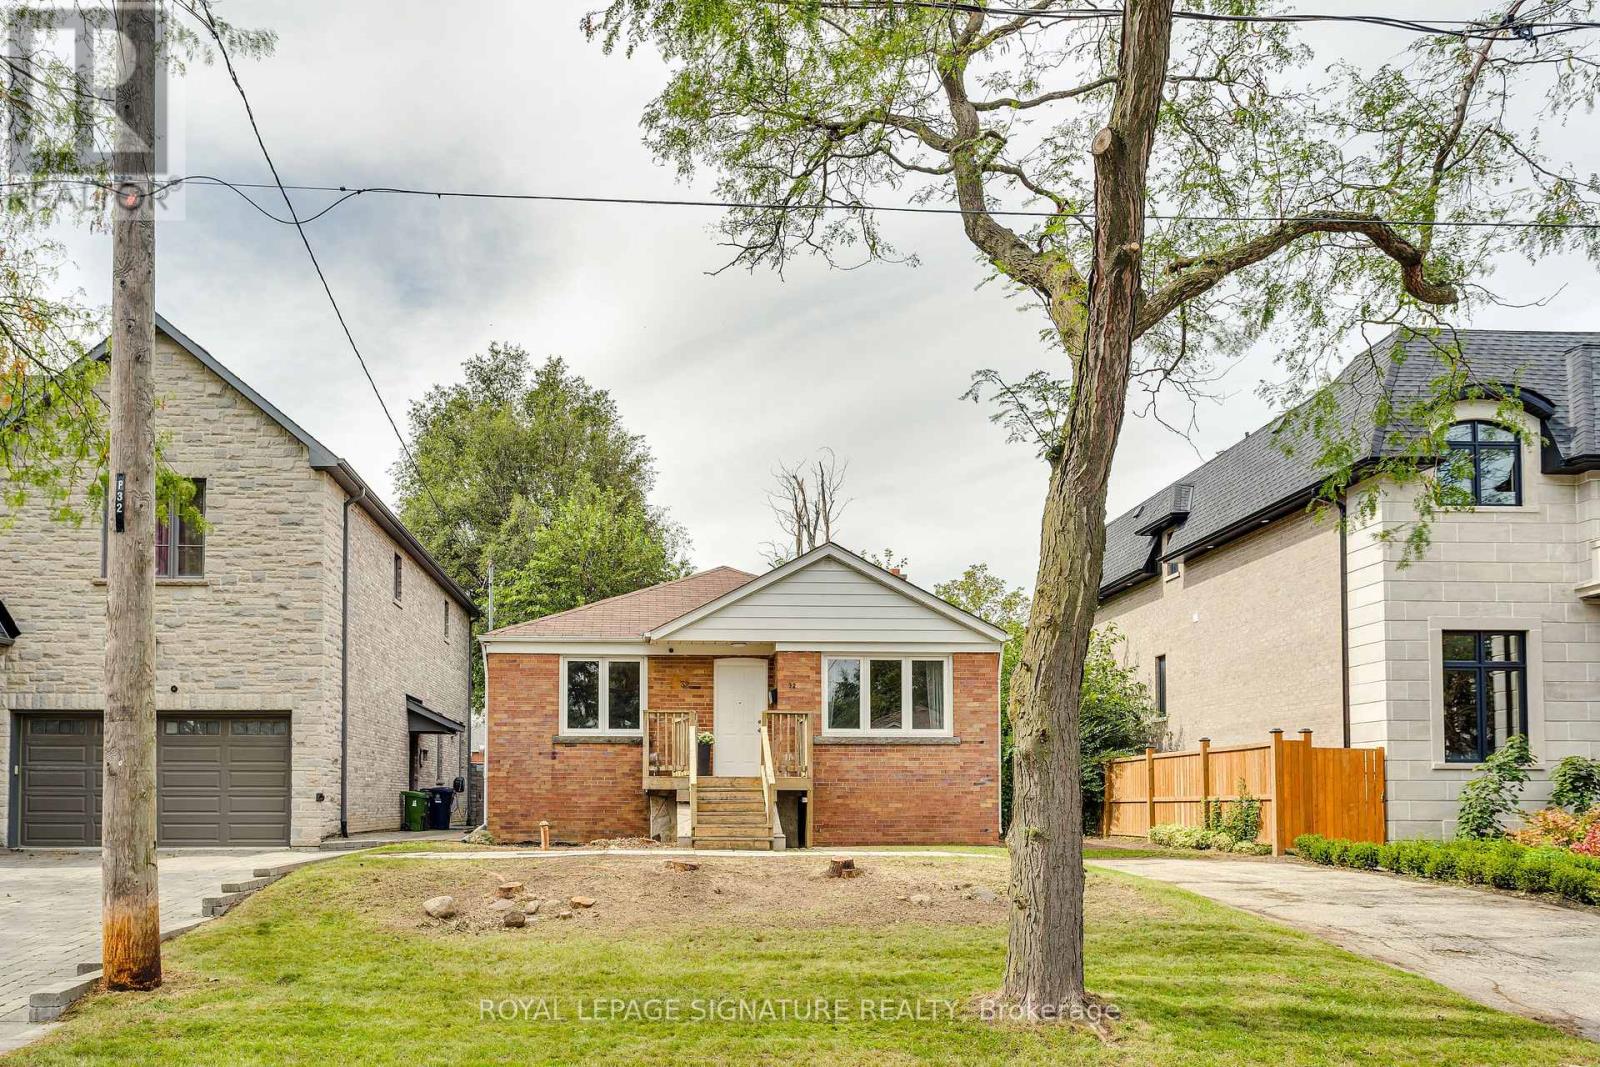
Wigan Crescent in beautiful Clanton Park is a quiet sought-after street, tucked away from it all with incredible community vibes. Extra special streets with good sized bungalows and large lots aren't available too often and 32 Wigan Crescent is no exception, it's available for the first time in more than 70 years. Features include an updated kitchen with laminate flooring and stainless steel appliances, three well sized bedrooms with hardwood flooring, a spacious living and dining room, updated windows, 1190 sf on each level and a huge unfinished basement ready for your customization. You're also walking distance to Wilson Subway and superb schools and minutes to the Allen and Highway 401. Move in, Renovate or build your dream home. Don't miss this special opportunity! (id:63381)
99 Elmhurst Avenue
Toronto, Ontario
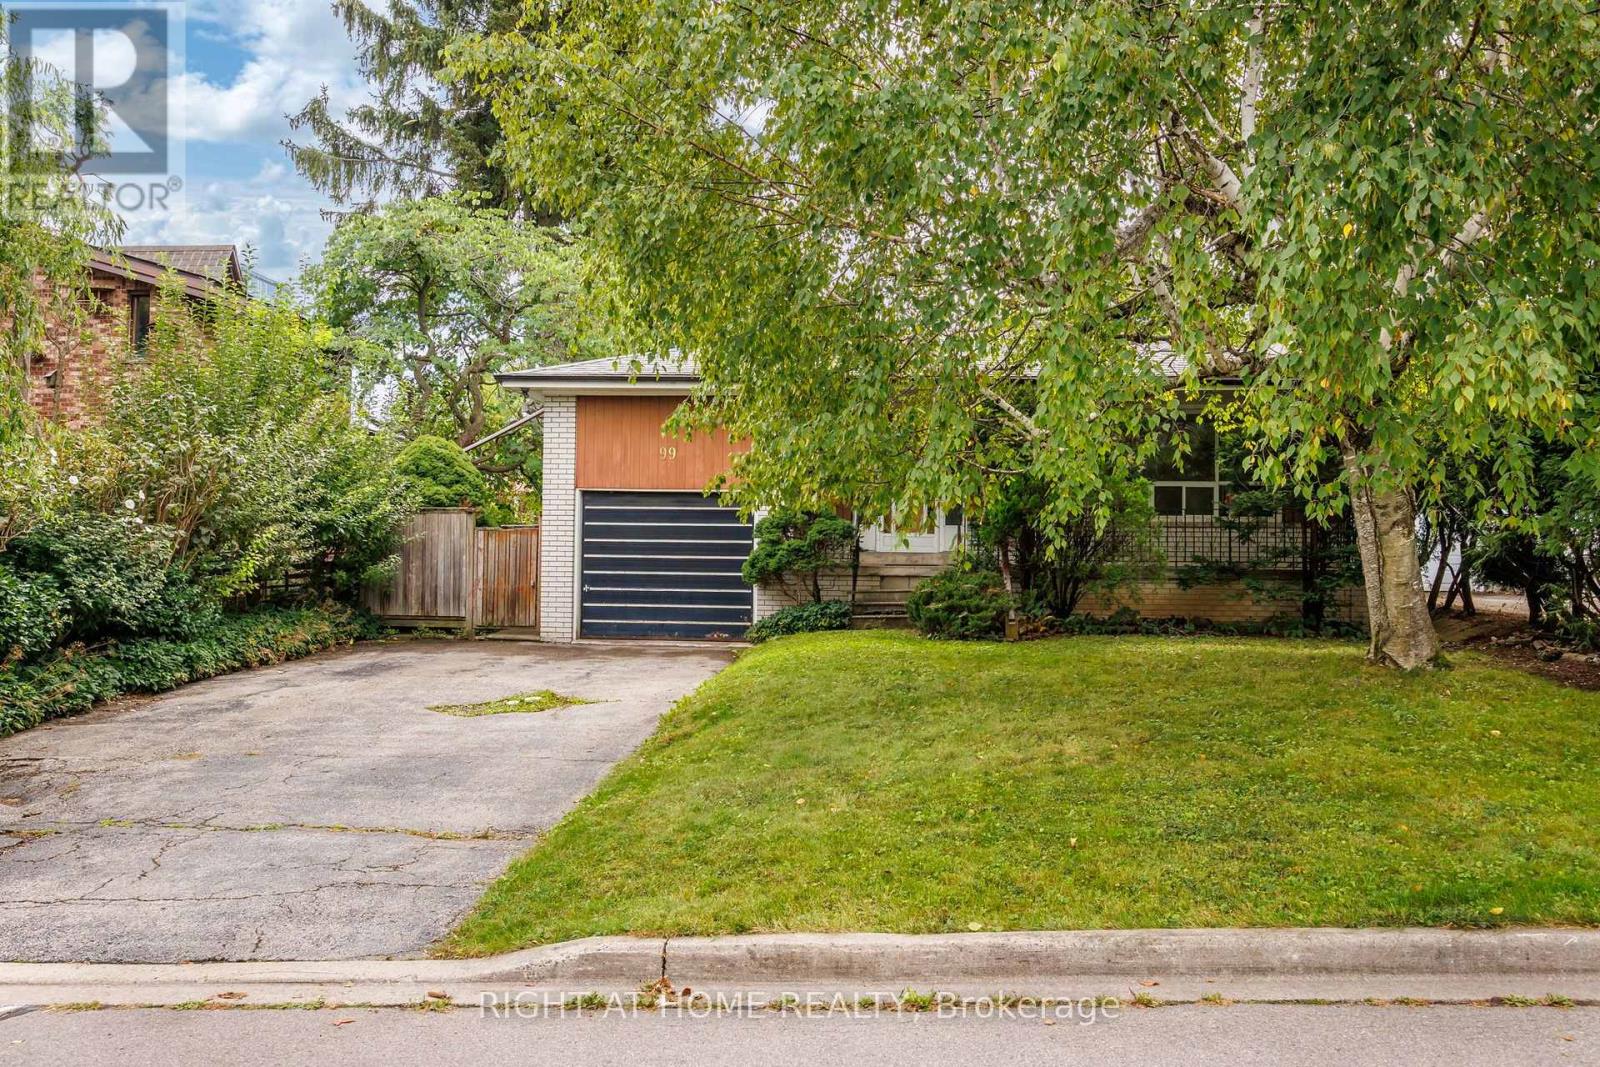
Location, Location, Location! Calling all builders, contractors, investors and buyers looking for an exceptional opportunity in North York. Solid brick, three bedroom bungalow on prime 50-foot frontage x 117-foot depth lot, ideally situated with southern exposure, amongst beautiful multi-million-dollar homes, offering incredible potential in a highly desirable neighbourhood. Enjoy a private, tree-lined backyard with garden, separate basement entrance, attached garage with private double driveway. Ideally located just steps from the Sheppard Subway Station, Yonge & Sheppard shops, Sheppard Centre, Whole Foods, restaurants, parks and highly regarded schools. Enjoy the added bonus of being within walking distance to a beautiful ravine and surrounded by everything you need for convenient city living. The existing bungalow is larger than it appears and, with some TLC, could make a lovely family home or potential to build on this exceptional lot and location! (id:63381)
123 Havelock Street
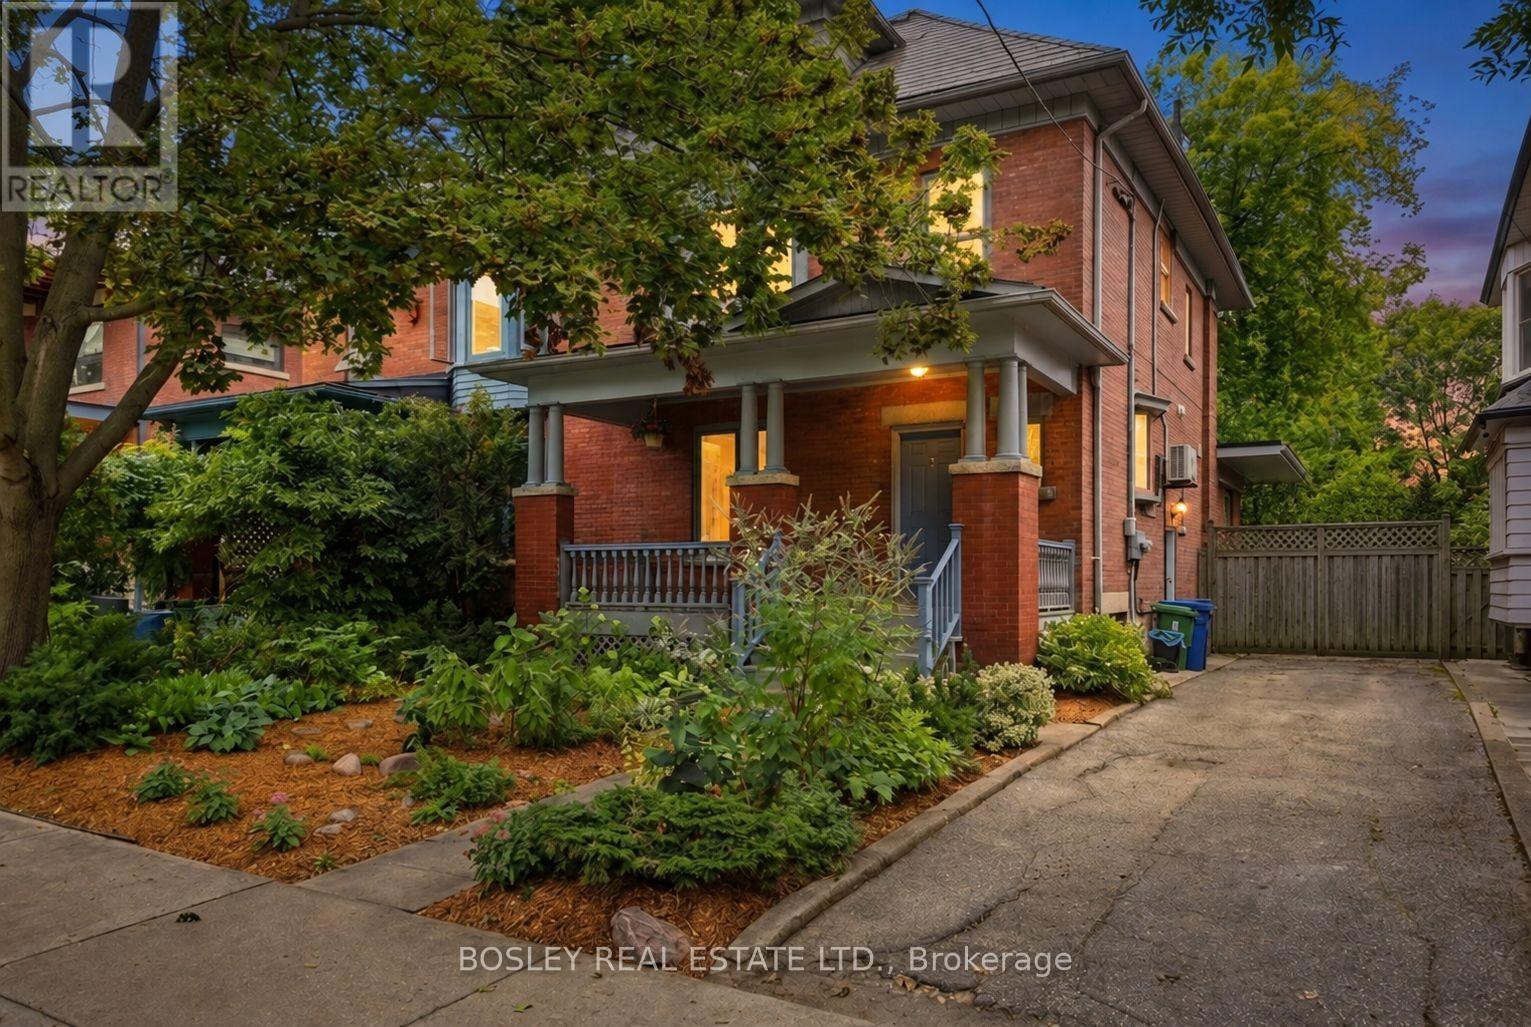
Toronto, Ontario
Tucked into coveted Dufferin Grove & directly opposite the neighbourhood's most beloved park, this perfect family home showcases how a historic Toronto residence can evolve without losing its soul. Set on an exceptional 35-foot-wide lot (with a rare private drive for three cars), this home offers over 4,250 sq ft of living space on four levels, combining period craftsmanship w/ contemporary updates, mature garden & a stunning garden suite. Original architectural details (warm oak staircases, elegant pocket doors, generous proportions & marble-clad fireplace) are thoughtfully integrated w/ modern finishings. The 2019 two-storey rear addition delivers coveted indoor-outdoor living, w/ expansive windows flooding the family room w/ natural light & creating a seamless connection to the exquisite landscaped garden. The second level provides three generous bedrooms, bathroom & laundry, while the private primary suite occupies the top floor w/ walk-in closet & spa-like ensuite, featuring a deep soaker tub & separate walk-in shower. The fully finished lower level, with separate entrance, bedroom, bathroom, new kitchen and expansive living area, provides remarkable flexibility for guests, tenants or extended family. At the rear, the 2023 garden suite is an architectural statement of its own: full-height sliders, three skylights, an open-concept layout w/ bdrm and a private patio. This bright, beautifully considered space is equally suited to guests, family, independent workspace or rental. And what a setting! Dufferin Grove Park is at your doorstep, w/ a children's playground, rink & community hub, plus a weekly farmers' market. Dufferin Mall-a block away; TTC-five minutes. Add Little Italy, Little Portugal & Bloordale into the mix, and you have the perfect neighbourhood of restaurants, boutiques, bakeries & specialty shops. The best in urban living-green space, great schools and a true community-is yours with this perfect gem, a home that truly has it all. (id:63381)