
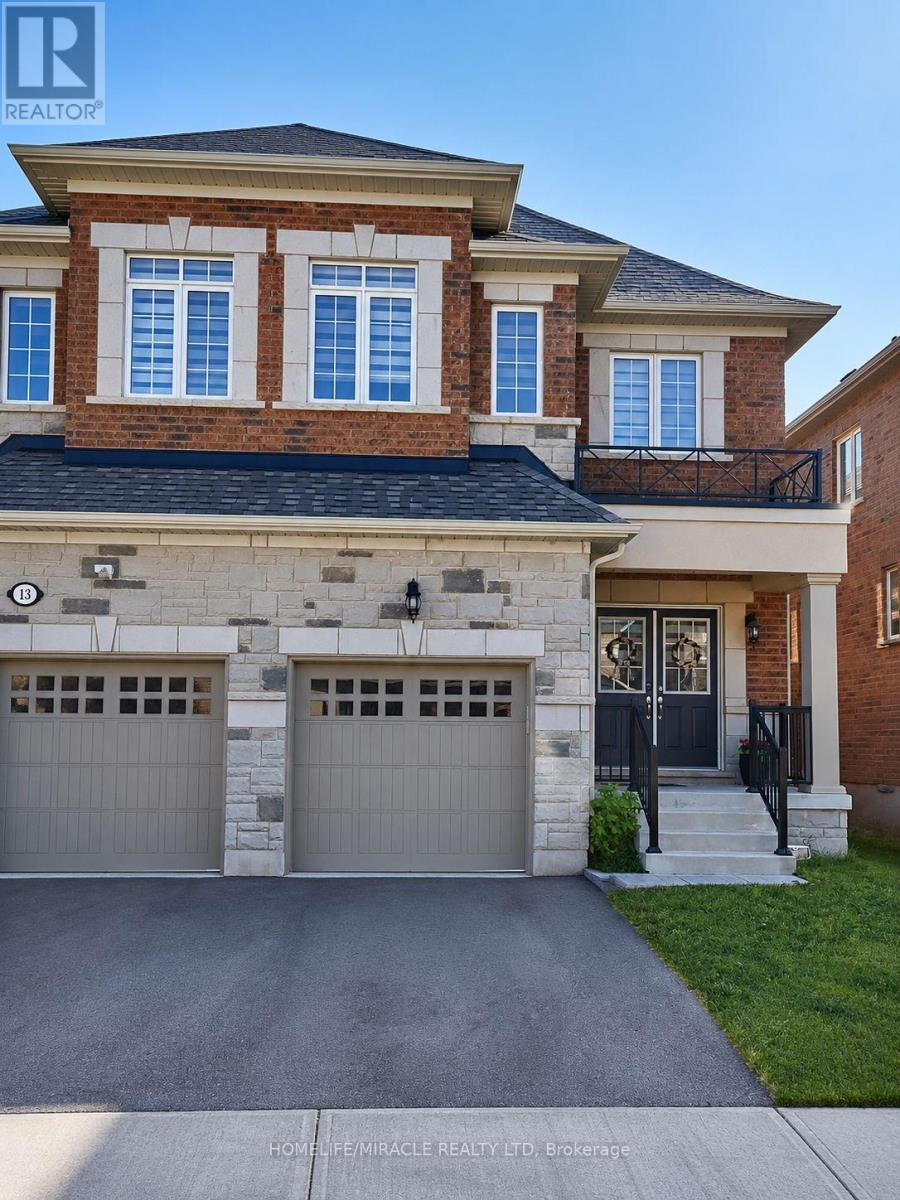
31 Overstone Road
Halton Hills, Ontario
**Absolutely Stunning** Quintessential 3 Bed - 3 Bath Semi-Detached home nestled at the edge of Georgetown, conveniently connected to Mississauga & Brampton.*Welcome to a beautifully upgraded home, offering you 2123 sq ft of Luxury Living*Over $60k spent on upgrades. Double Doors greet you at the front Porch welcoming you into the spacious foyer with upgraded 12x24 tiles. 9' ceilings throughout the Main Level an abundance of natural light. A kitchen fit for a Chef with upgraded Black SS *Smart* app & Granite counters overlooks a Dining area that will seat the whole family! Upgraded gleaming Hardwood floors span the great room with Gas Fireplace & walk out to the yard. Upgraded hardwood staircase leads you to the second floor where you can retire to your Private Primary retreat fit for a king. Spacious walk-in closet & upgraded Ensuite with Glass Shower, Soaker Tub and Double Sinks. 2 more bright Bedrooms share the Main Bath with upgraded double sinks, tiles and shower. (id:63381)
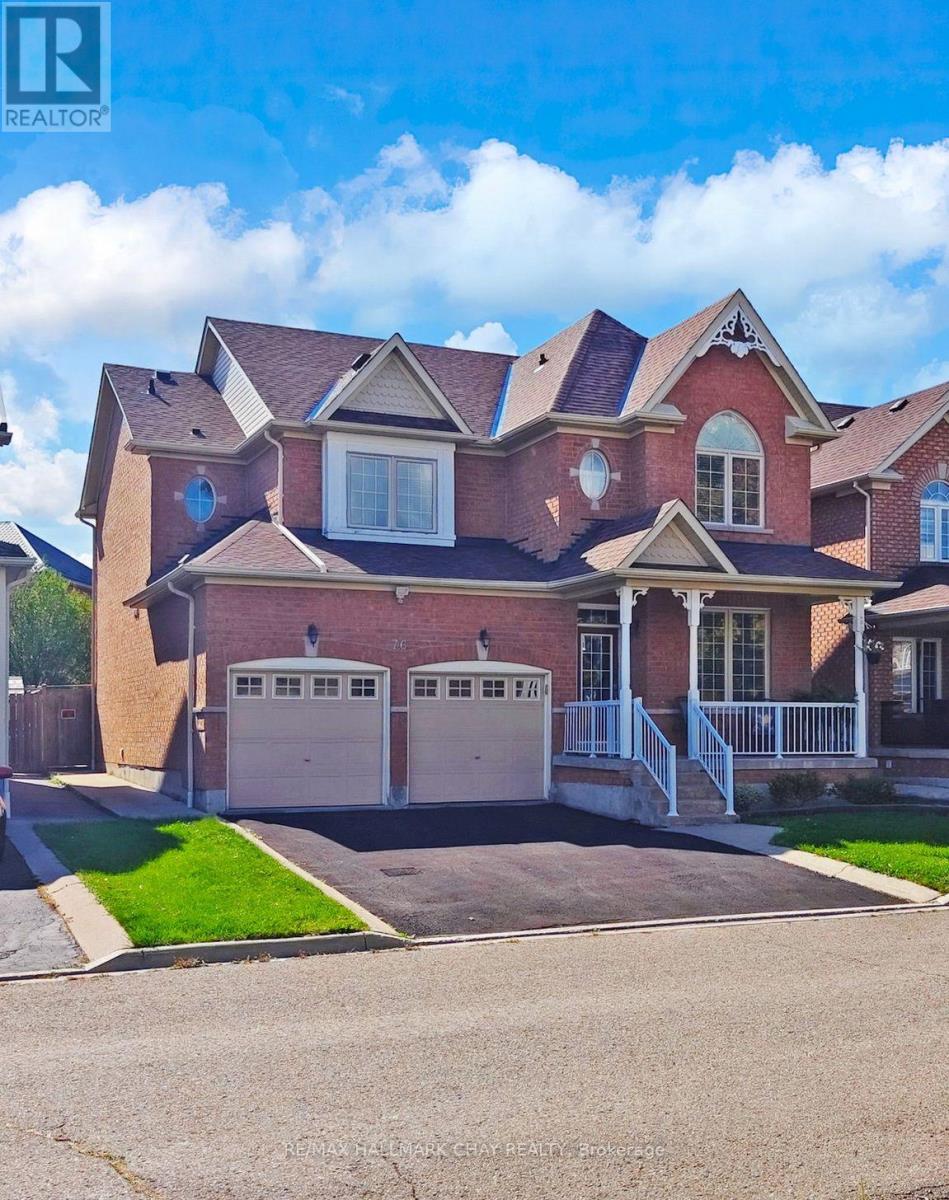
76 Cobblestone Court
Brampton, Ontario
Welcome to this beautifully maintained detached all-brick two-storey home that seamlessly blends timeless curb appeal with modern functionality. Offering four generously sized bedrooms and three and a half bathrooms, this home is perfect for families of all sizes. The main floor features a bright and spacious family room that flows into a formal dining area, ideal for gatherings and special occasions. The heart of the home is the open-concept living room with a gas fireplace and in-eat kitchen area, thoughtfully designed with a walk out to your private yard, providing a warm and inviting atmosphere, perfect for entertaining guests or relaxing with loved ones. The kitchen is spacious and functional, with ample counter and cabinet space for all your culinary needs. Conveniently located on the main level is a two piece powder room and laundry room, providing everyday practicality and ease of use. Upstairs, you'll find four well-appointed bedrooms, including a primary suite with a private five piece ensuite bath and walk-in closet, offering a peaceful retreat at the end of the day. There are two additional four piece bathrooms with deep soaker tubs, one being a jack and jill bathroom. The home also includes an expansive unfinished basement, a blank canvas awaiting your creative touch ideal for a recreation room, home gym, extra bedrooms, or a personal theatre. With a two-car garage and a driveway that accommodates up to six vehicles, parking is never an issue. No sidewalks mean easy snow removal and added privacy. The fully fenced yard is perfect for children, pets, or entertaining and includes a garden shed for additional storage. Located on a cul-de-sac within walking distance to Stephen Llewellyn Trails, top-rated schools, transit, shops, and restaurants, this home offers the perfect blend of suburban comfort and urban convenience. Whether you're looking to upsize, start a new chapter, or invest in a family-friendly neighborhood, this property checks all the boxes. (id:63381)
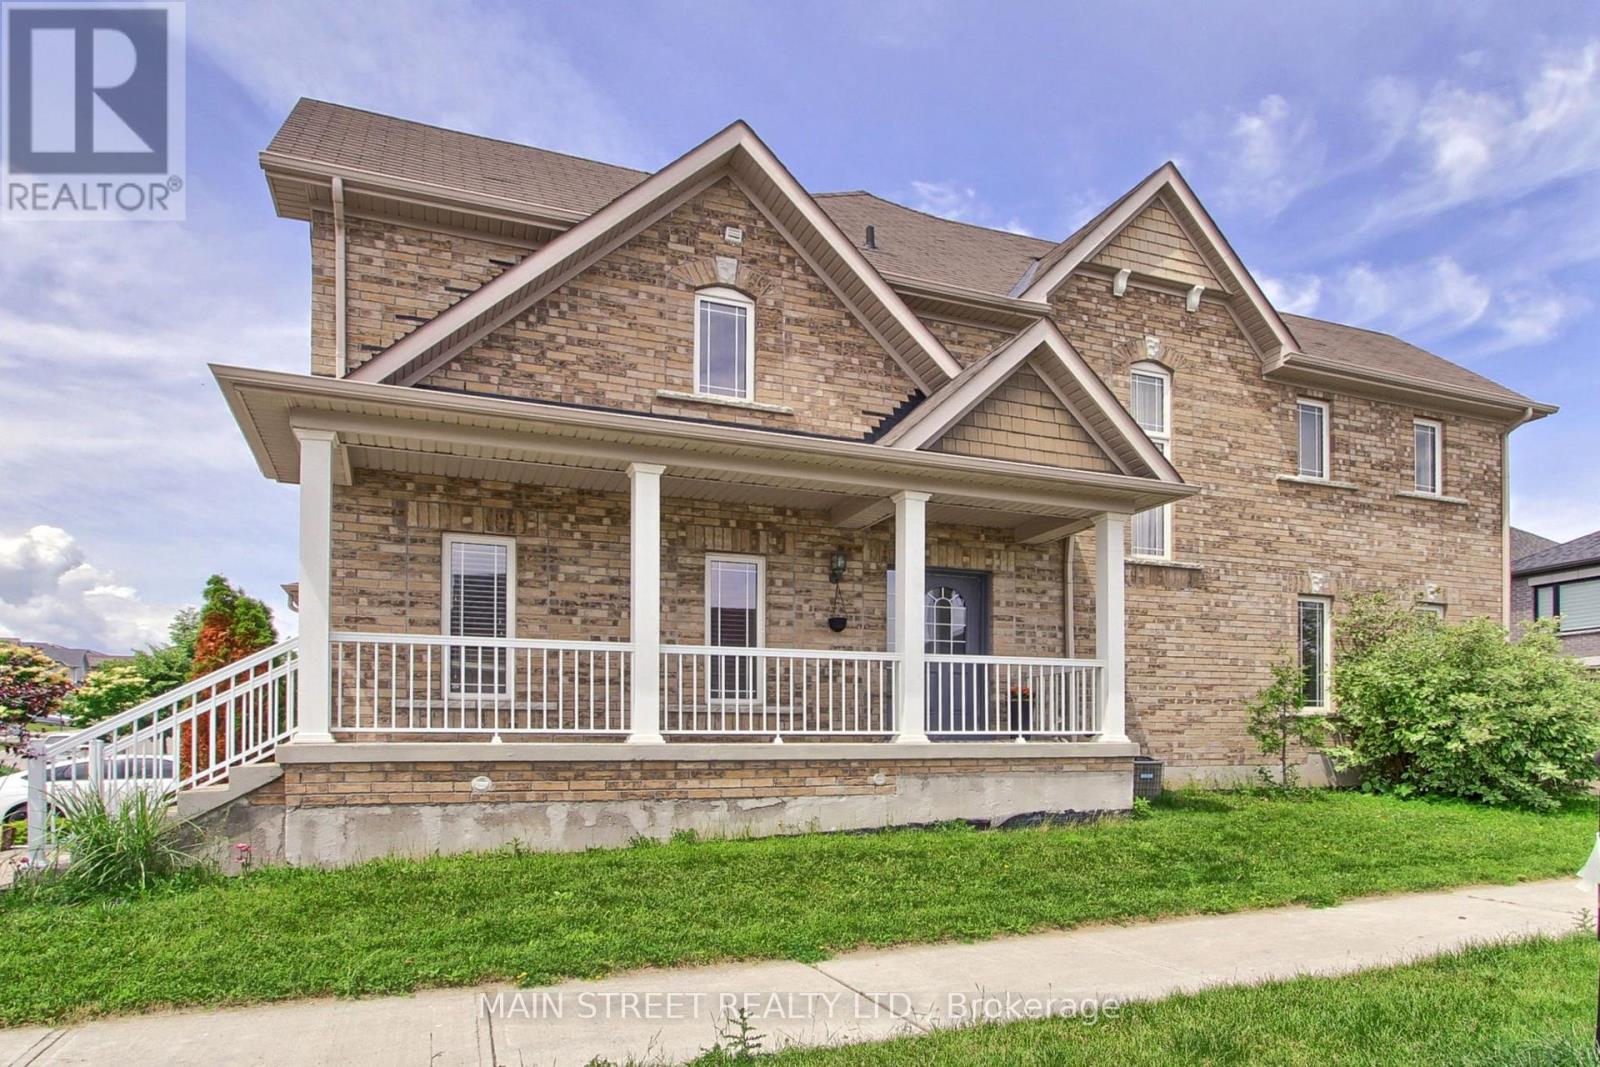
34 Grey Wing Avenue
Georgina, Ontario
Welcome To 34 Grey Wing, Where Family Living Meets Elegance! Stunning End-Unit Townhome Filled w/ An Abundance of Natural Light. Featuring 3+1 Bedrooms, 4 Baths and Over 2800 Sq. Ft. of Finished Living Space! Enter into a Large Foyer Nestled Beside the Formal Living/Dining Room, Functional Family Sized Eat-In Kitchen Overlooking Family Room Centered w/Gas Fireplace, Walk-out to Fully Fenced Yard w/ Custom Raised Patio & Gardens! Spacious Primary Bedroom w/ Walk-in Closet & 4pc Ensuite Including Soaker Tub, All Bedrooms Are a Great Size, Bonus Office/Den Space and 2nd Floor Laundry! Finished Basement Features Large Bedroom, Small Den w/ 2pc Bathroom, Separate Storage Room & Massive Cold Cellar! Situated on Premium Corner Lot. Garage Access to Backyard Creates Additional Separation Between Homes. Minutes to Schools, Parks, Walking Trails, Transit, HWY Access, Lake, Restaurants, Shopping and Much More! Shows Complete Pride of Ownership and Features Enough Space for the Entire Family. New Furnace, New Appliances, Freshly Painted. (id:63381)
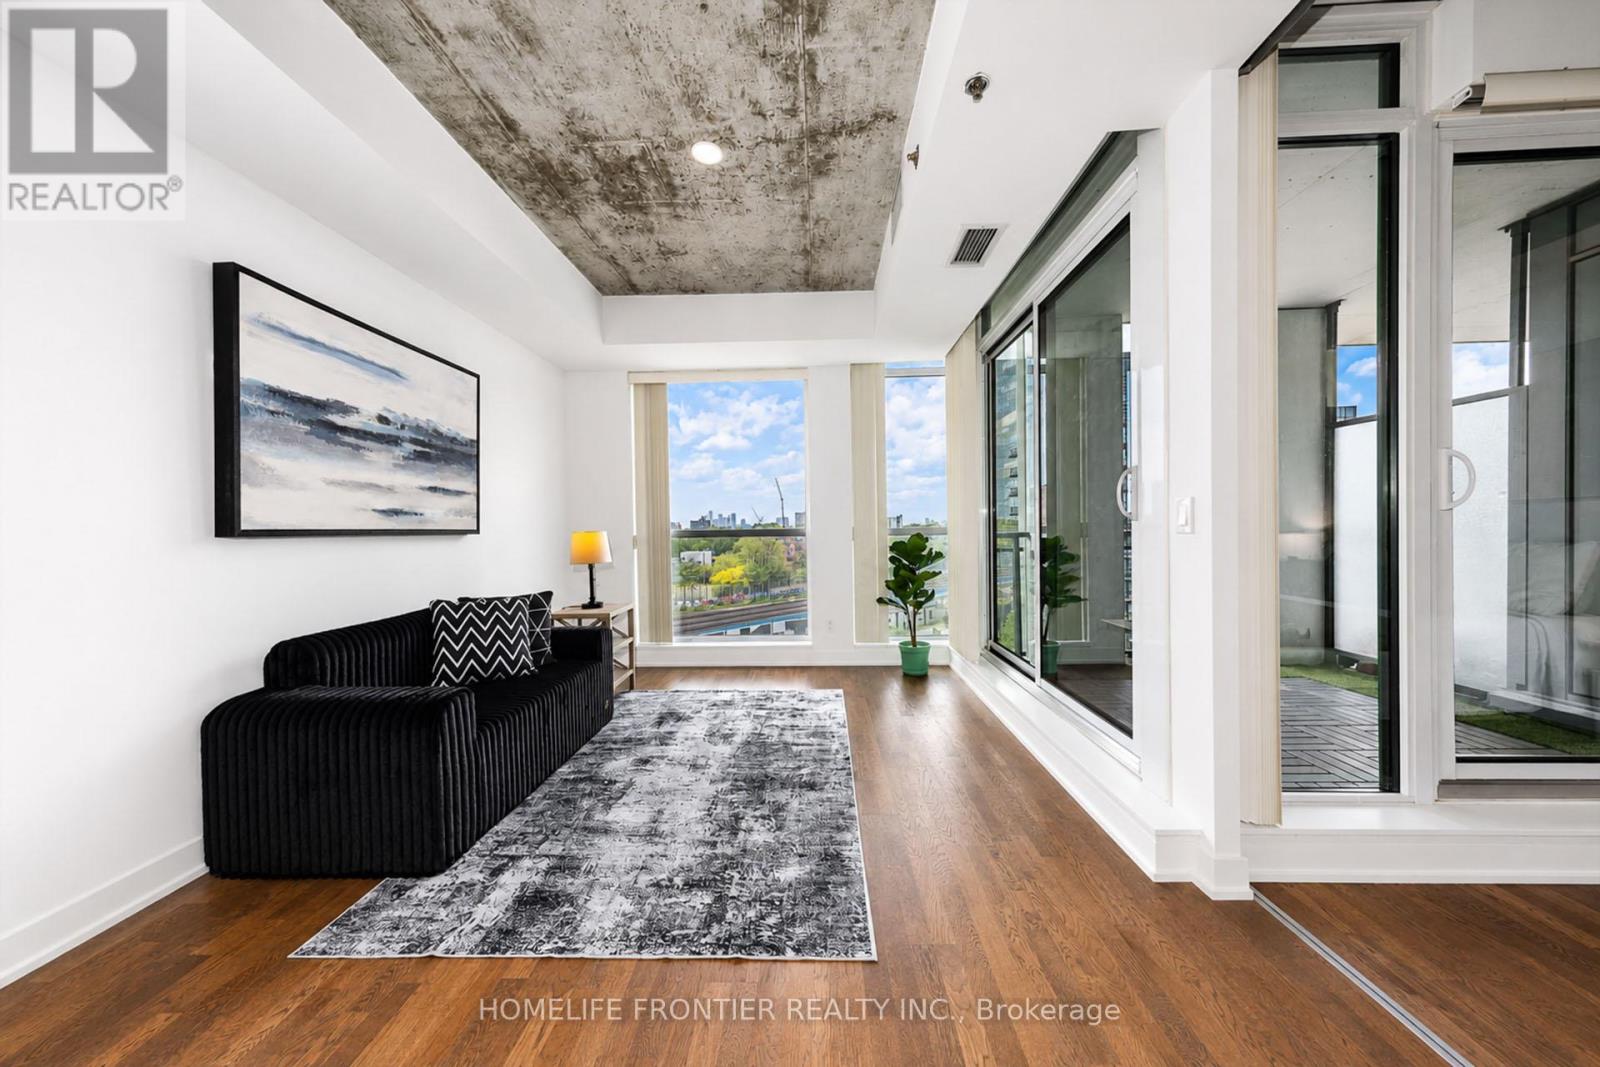
717 - 20 Minowan Miikan Lane
Toronto, Ontario
Welcome to 20 Minowan Miikan Lane, Unit 717! This stunning condo offers unobstructed city views and an abundance of natural light that fills the freshly painted interior. Featuring 2 bedrooms and 2 bathrooms, this unit provides ample space for comfortable living.The highlight of this home is its spectacular open-concept living area, where floor-to-ceiling windows showcase premium west-facing exposure and breathtaking views. Enjoy the convenience of direct access to Metro, Starbucks, and Dollarama from P1, making everyday shopping effortless. Located in the vibrant West Queen West neighbourhood, this condo presents an exceptional opportunity to enjoy luxurious and convenient urban living. (id:63381)
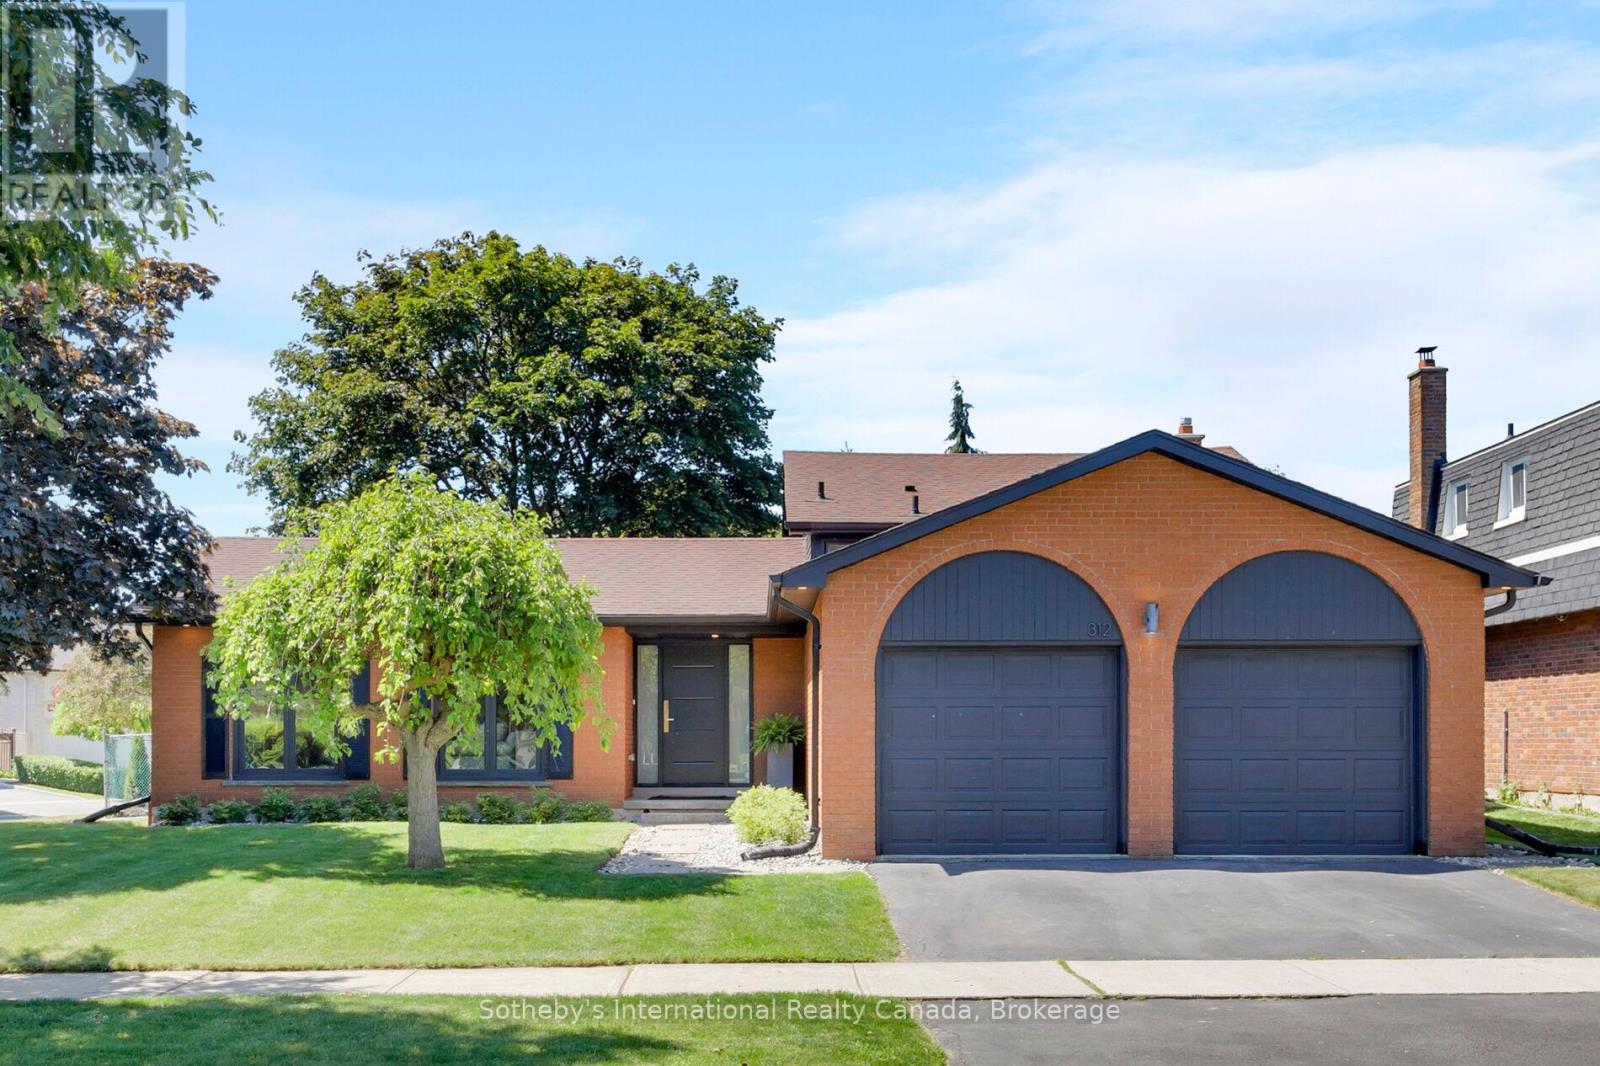
312 Pinegrove Road
Oakville, Ontario
Located in one of West Oakville's most sought-after neighbourhoods, this beautifully renovated side-split offers over 2,660 square feet across four thoughtfully designed levels, delivering an exceptional blend of style, function, and location. Featuring 3+1 bedrooms, 2 full bathrooms, and multiple finished living areas, the home has been reimagined for modern family life. At its heart is a beautifully appointed kitchen designed for gathering and entertaining, complete with a striking 10-foot island, quartz countertops, a marble backsplash, and abundant storage. The side-split layout provides remarkable flexibility, with distinct spaces to gather, relax, work, and play. The upper level offers three spacious bedrooms and a beautifully renovated bathroom, while the lower levels include a fourth bedroom, a second full bathroom, a family room, a private office, and additional recreation and storage space. Whether accommodating a growing family, working from home, hosting overnight guests, or creating a dedicated gym or playroom, the layout adapts effortlessly to your needs. Just minutes from downtown Oakville, the lake, waterfront parks, trails, excellent schools, shopping, transit, and everyday amenities, 312 Pine Grove Road presents a rare opportunity to enjoy a move-in-ready home in an established, family-friendly community. (id:63381)
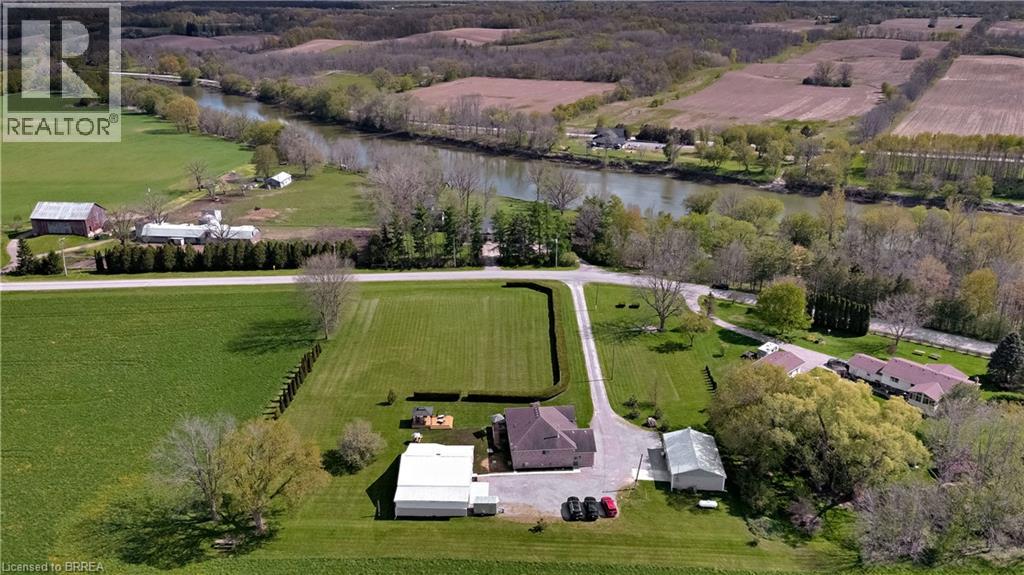
228 Salt Springs Church Road
Brantford, Ontario
Nestled on a private and picturesque 2.27-acre lot surrounded by rolling hills and mature greenery, just one hour from the GTA, this immaculate fully updated raised brick bungalow offers over 3,000 square feet of beautifully finished living space. Built in 2010 and meticulously maintained, this property showcases a true vision brought to life — combining peaceful country living with modern style, functionality, and endless versatility. The main level features soaring cathedral ceilings, wide-plank oak flooring throughout, fresh paint, and a stunning custom kitchen by H&Z Woodworking complete with a massive ten foot island. Five spacious bedrooms 2+3, and three newly renovated bathrooms 2+1. The primary bedroom boasting a dream ensuite bathroom that you won't want to leave, while the bright lower level - flooded with natural light through above grade windows - also adds a dedicated office and extra living space. Main floor and lower level laundry facilities, ideal for large or multi-generational families. This property continues to impress with exceptional outbuildings and endless possibilities. A massive 40' x 27' detached building features a brand-new steel roof, a three-car garage, unfinished loft ready for your personal vision, plus a beautifully finished one-bedroom, one-bath living space with cathedral ceilings. Additional 38' x 18' workshop provides parking for four more vehicles and is perfect for hobbyists, contractors, collectors, or running a home-based business. Other highlights include a brand-new 24' x 12' deck, brand-new furnace, new A/C, new well pump, indoor parking for up to nine vehicles, and exterior parking for more than thirty cars. Whether you’re looking to live in peace and privacy, operate your business from home, accommodate extended family, generate extra income, or create the ultimate hobbyist paradise, this one-of-a-kind property offers a rare combination of luxury, space, and opportunity. Properties like this rarely come to market. (id:63381)
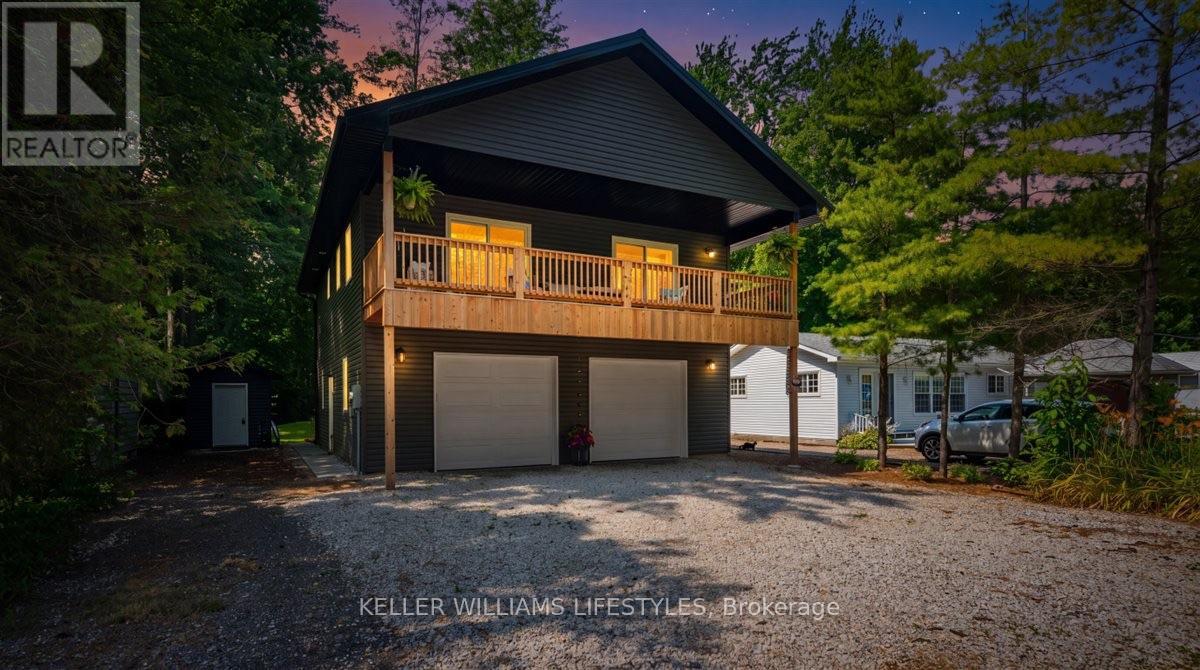
9904 Lake Road
Lambton Shores, Ontario
Welcome to your perfect lakeside escape! Built in 2021, this beautiful 4-bedroom, 2.5-bathroom home is ideal as a year-round residence or seasonal retreat. Located directly across from Lake Huron and just 300 metres from the drive-on access at Ipperwash Beach, you'll enjoy lake views and easy beach access. The open-concept interior features vaulted ceilings, luxury vinyl plank flooring, a stylish kitchen with matte black Whirlpool appliances, and a walk-in pantry. The spacious primary suite offers a private ensuite, while a main floor bedroom with patio doors to the backyard is perfect as a home office or gym. Outside, you'll find a beautiful deck, storage shed for beach toys, and an oversized two-car garage with plenty of room for vehicles and recreational gear. Unwind on the covered second-floor balcony and take in spectacular sunsets over Lake Huron. Close to golf, restaurants, shopping, and more. Annual land lease is $4,500 plus 2025 band fees of $1,653. Conventional financing is not available; cash purchases only. Buyers require a current police check and proof of insurance prior to closing. Rentals are not permitted. Seller will have the septic system pumped and inspected before closing to meet band requirements. (id:63381)
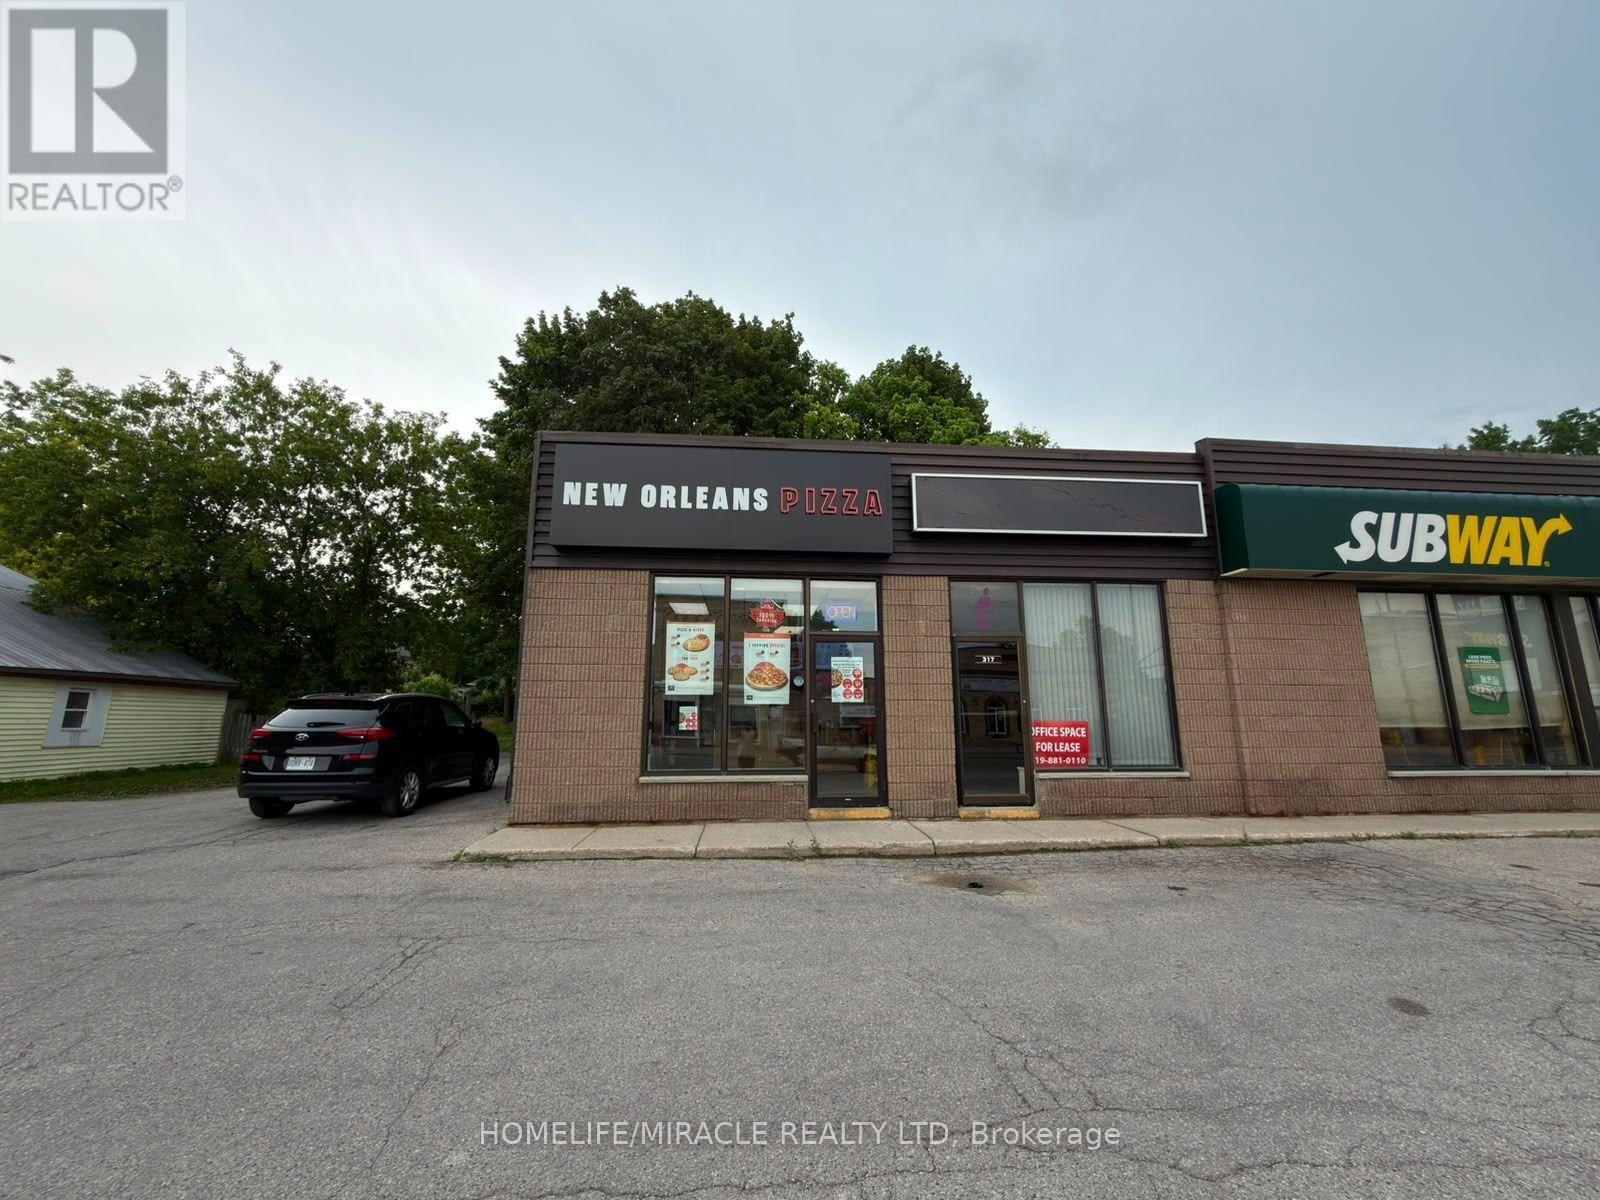
1 - 317 Josephine Street
North Huron, Ontario
New Orleans Pizza Business in Wingham, ON is For Sale. Located at the busy intersection of Josephine Street & Patrick Street East. Surrounded by Fully Residential Neighborhood, Close to Schools, Highway, Offices, Banks, Major Big Box Store and Much More. Monthly Sales: Approx. $30,000-$35,000. Rent: $1903.84/m including TMI & HST, Lease Term: Existing 5 + 5 years + Option to renew, Royalty: 8%, Operating Since: 2020 (id:63381)
1620 Colborne Street E
Brant, Ontario
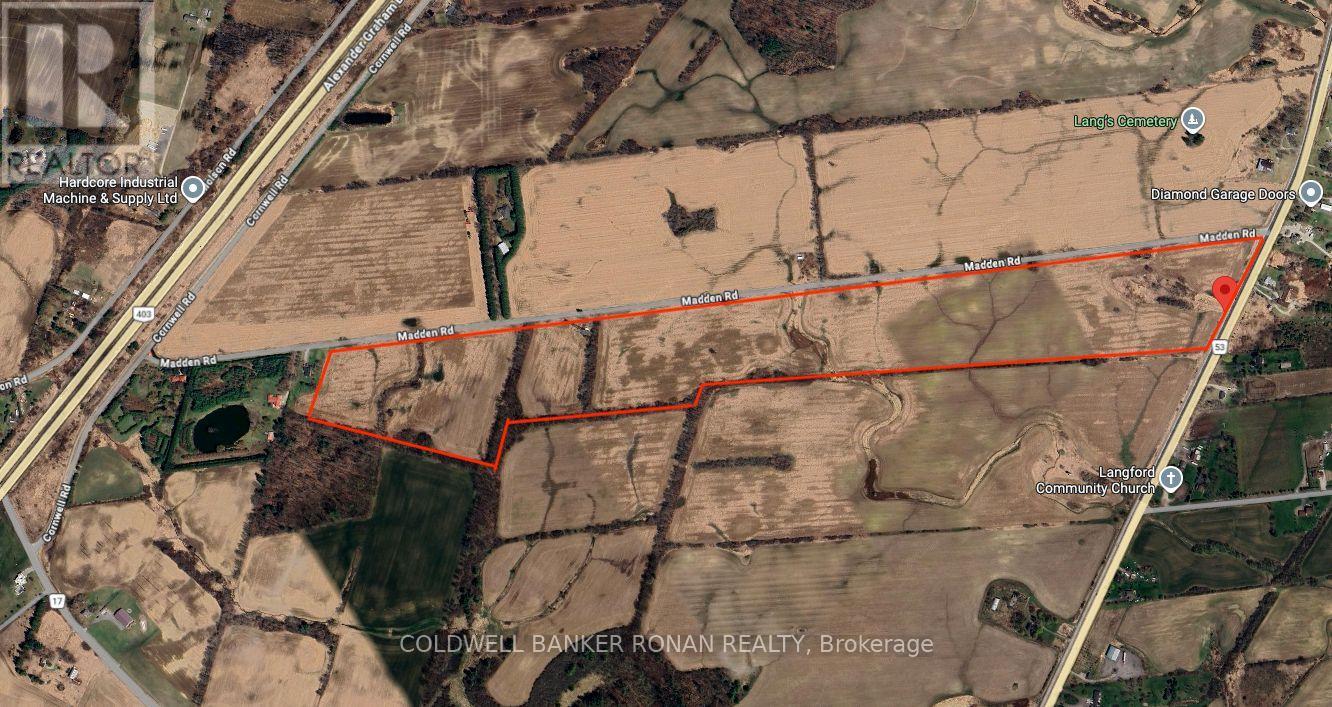
POWER OF SALE OPPORTUNITY: Rare opportunity to acquire an 82-acre parcel fronting on Colborne Street East and Madden Road. This property is being offered in conjunction with two additional parcels, presenting a significant land banking opportunity totalling approximately 270 acres. Strategically positioned just outside the City of Brantford and south of Highway 403, this offering provides strong long-term potential in a growing corridor. (id:63381)
1620 Colborne Street E
Brant, Ontario
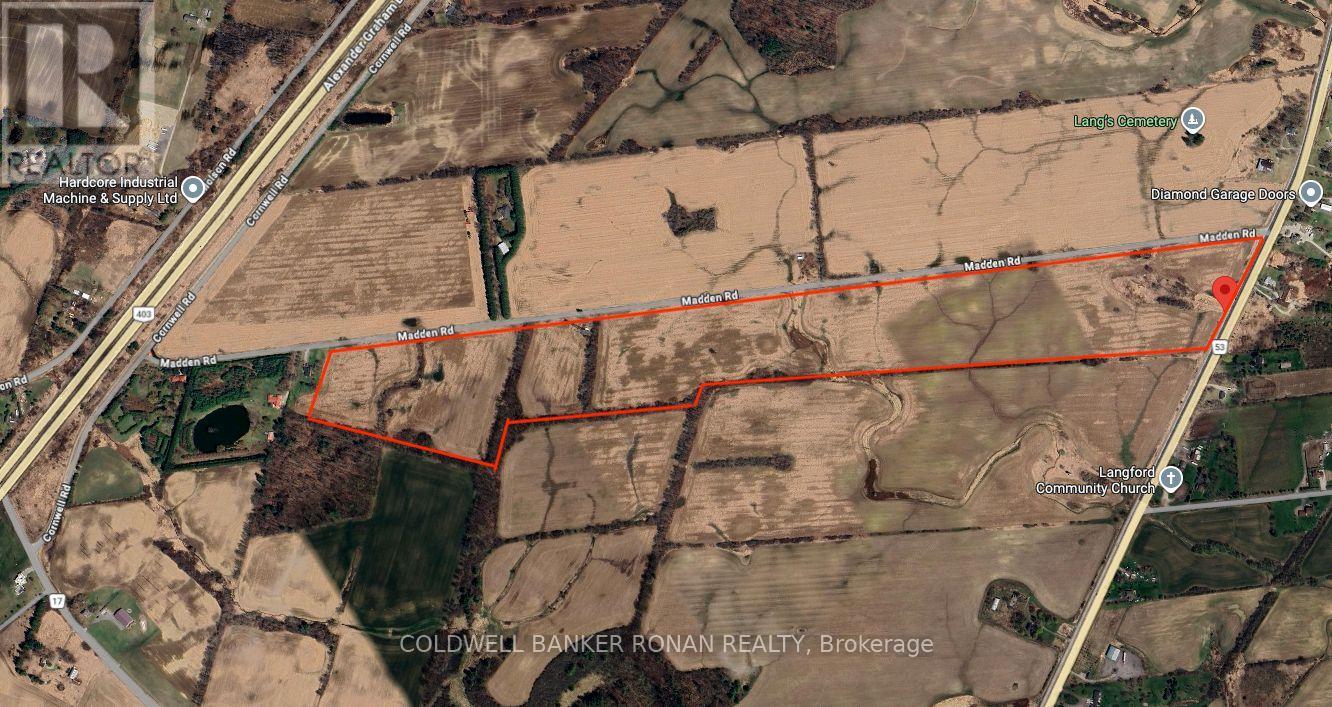
POWER OF SALE OPPORTUNITY: Rare opportunity to acquire an 82-acre parcel fronting on Colborne Street East and Madden Road. This property is being offered in conjunction with two additional parcels, presenting a significant land banking opportunity totalling approximately 270 acres. Strategically positioned just outside the City of Brantford and south of Highway 403, this offering provides strong long-term potential in a growing corridor. (id:63381)
215 Forler Street
West Grey, Ontario
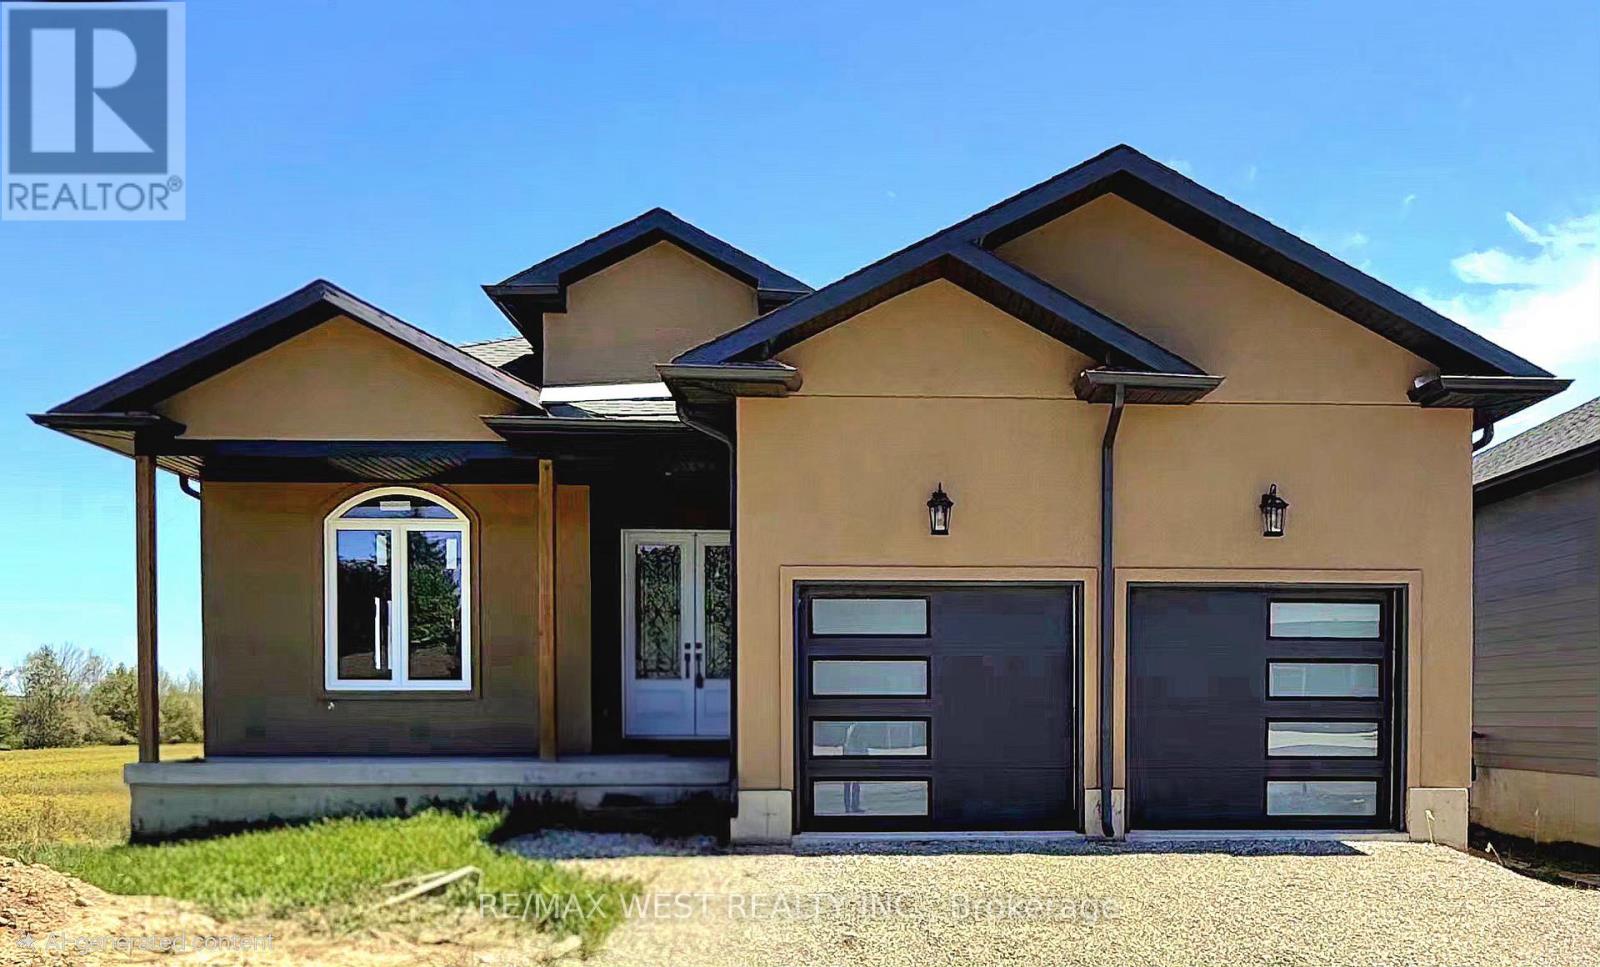
Spacious 5-bedroom bungalow offering over 3,000 sq ft of finished living space on a quiet street in the welcoming community of Neustadt. This home offers a functional layout with generous room sizes, making it ideal for growing families, multi-generational living, or anyone looking for extra space to work and entertain. Located close to the community centre, parks, and local amenities, you can enjoy small-town living while still having everyday conveniences nearby. The home is well underway with extensive updates and modern finishes already completed throughout, while still offering an excellent opportunity for the next owner to complete the remaining work and customize certain features to suit their own style, needs, and vision. A great chance to step into a large, updated home with the ability to make it truly your own without starting from scratch. Situated less than 90 minutes from the GTA, this location offers the best of both worlds: a peaceful small-town lifestyle with easy access to larger urban centres like Hanover and Owen Sound. Whether your are upsizing, relocating, or investing in your family's future, this property delivers space, flexibility, and the chance to grow into a home you will love for years to come. (id:63381)
39 - 530 Speers Road
Oakville, Ontario
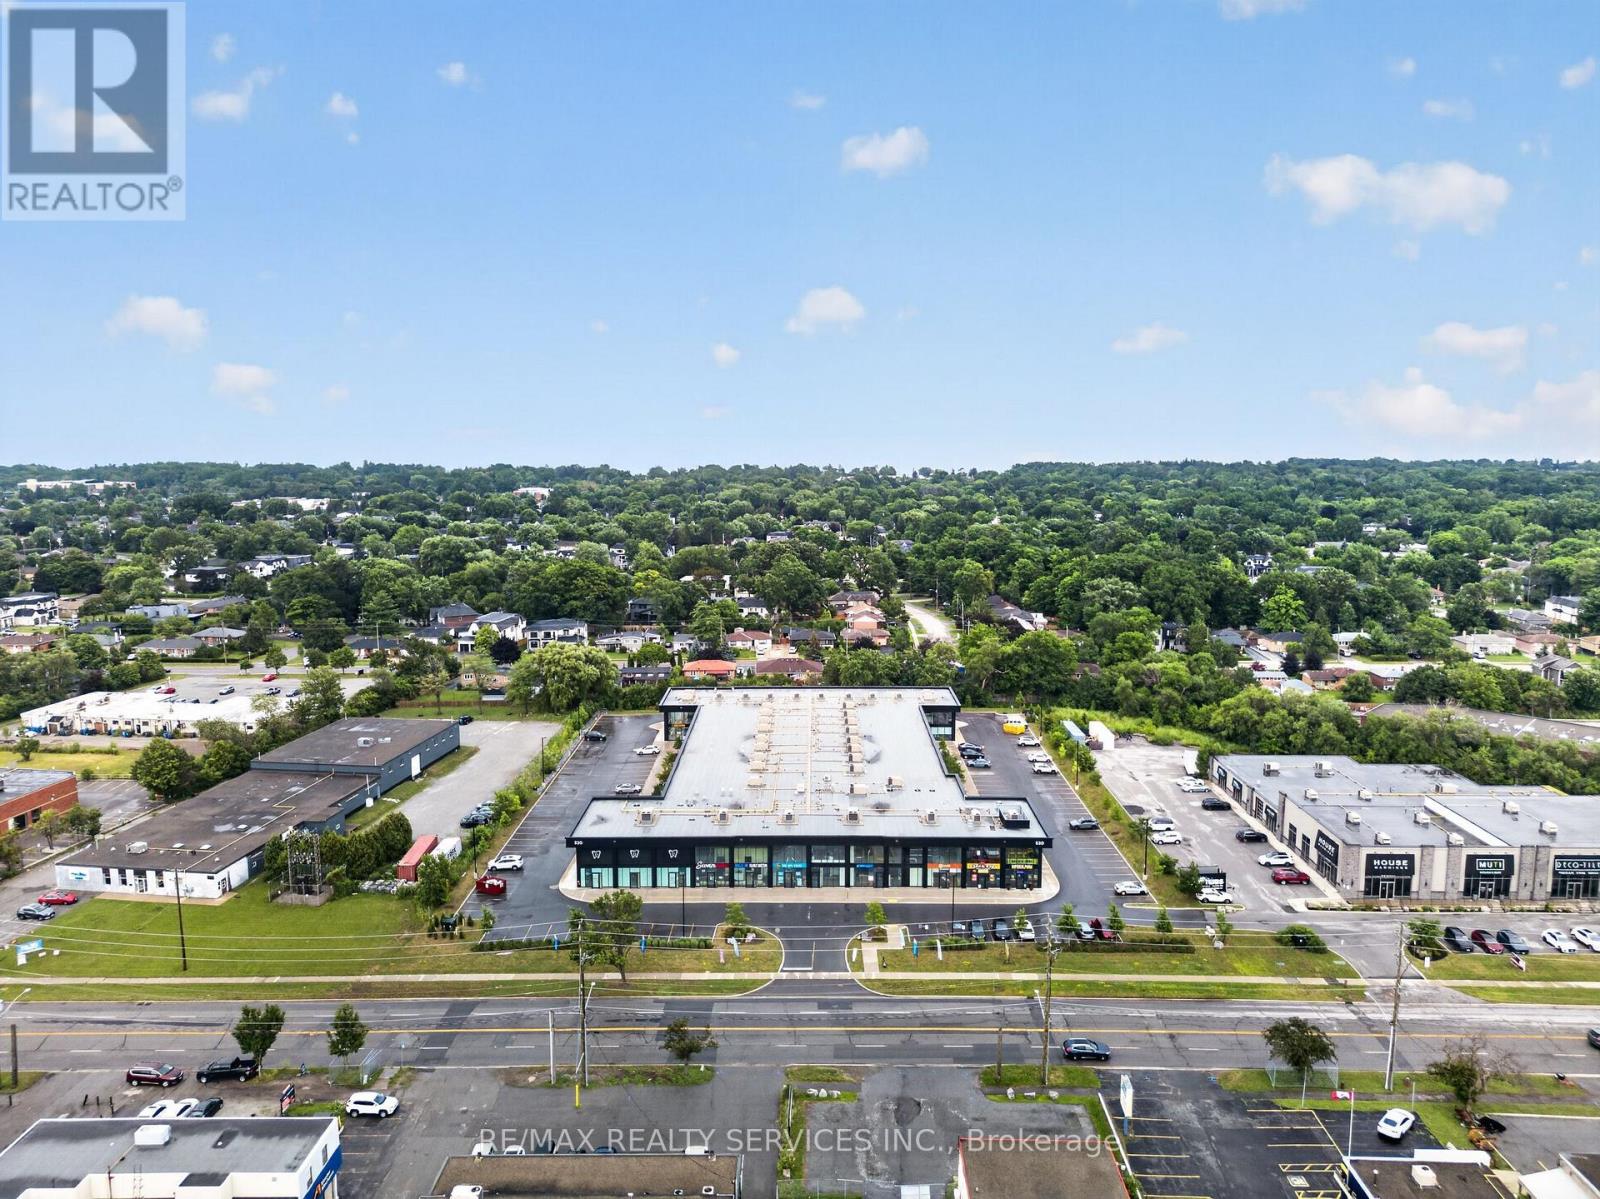
Attention all professionals looking to start your own business, your search ends here. Rare opportunity to own a brand new GROUND FLOOR 1300 Sq Ft commercial unit featuring 20 ft clear heights and glass facade bringing in incredible natural light though out the day. Located in one of Oakville's busiest corridors, steps to public transit and just minutes to major highways like 403 & QEW. Current zoning permits a wide range of uses making this a fantastic opportunity with endless possibilities. Turn your vision into reality as the unit is delivered in shell condition with plumbing rough-ins and a rooftop HVAC system already in place allowing full flexibility to design the interior to suit your business needs. Great opportunity for investors or owner-users in a high-demand commercial corridor. Ample of surface parking available. For accuracy Buyer or Their Agent To Confirm Square Footage, Taxes, Maintenance Fees, Permitted uses and all other property related information. Must See. (id:63381)
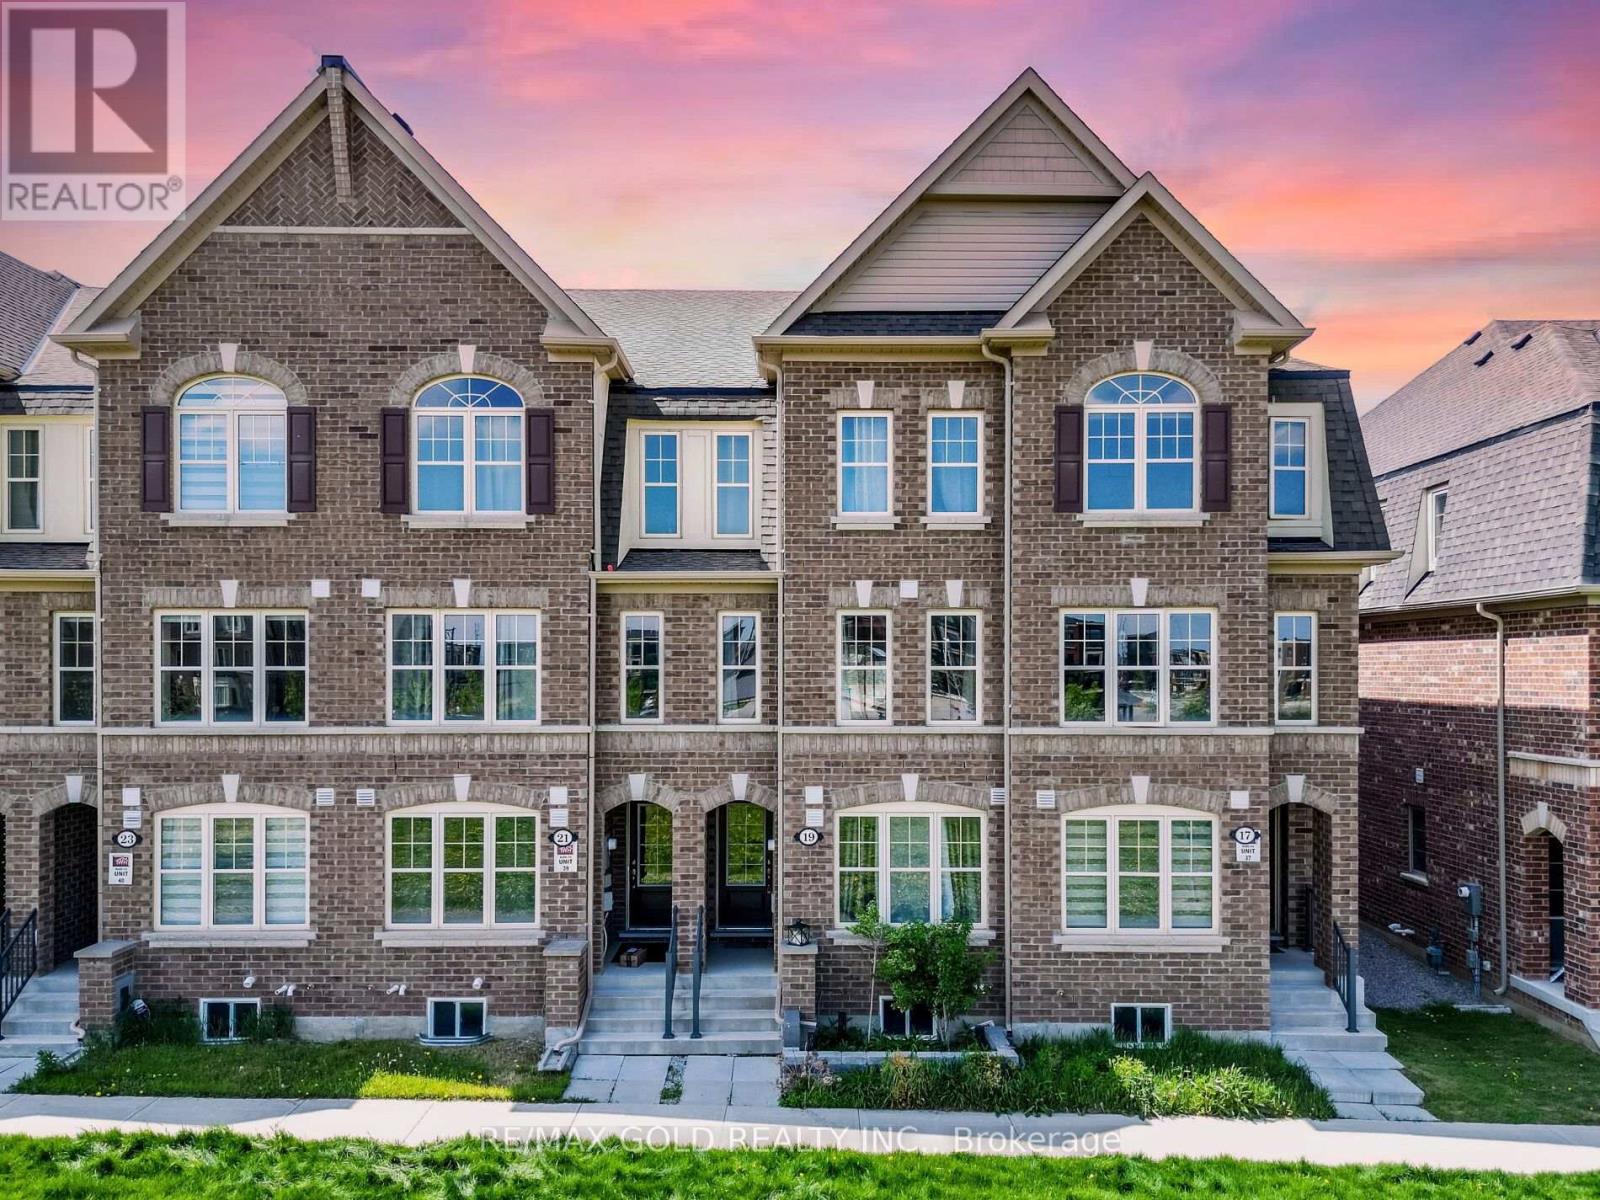
19 Sudeley Lane
Brampton, Ontario
Wow Is The Only Word To Describe This Stunning Home! This Rare Gem Features A 2 Car Garage, Offering Incredible Investment Potential. This Sun-Filled Premium Town-House ((( Facing To Park ))) Boasts 4 Bedrooms And 4 Washrooms!! The Main Floor Is Designed To Impress (( Boasting 2,253 Sqft Above Grade (As Per MPAC) )), Featuring A 9' High Ceiling, Separate Living And Family Rooms, And An Upgraded Kitchen That Will Delight Any Chef. The Kitchen Is Equipped With Quartz Countertops, A Center Island, And Top-Of-The-Line Stainless Steel Appliances, Making It Perfect For Both Everyday Meals And Entertaining. On The 2nd Floor, You'll Find A Conveniently Located Laundry Room And Three Large, Spacious Bedrooms. The Master Bedroom Is A Private Retreat, Complete With A Walk-In Closet And A Luxurious 5-Piece Ensuite. Each Bedroom Is Designed For Comfort And Tranquility, Making It The Perfect Haven For All Family Members. The Fully Finished Lower Level Adds Significant Value And Versatility To This Home, Featuring An Additional Bedroom With An Ensuite Full Washroom. This Space Is Ideal For A Granny Ensuite Or Extended Family, Ensuring Privacy And Convenience! Custom Wainscoting Throughout The Main Floor Adds Elegance, Architectural Detail, And A Refined Touch To Every Living Space. Location Is A Key Highlight Of This Property, Being Close To The Mt. Pleasant GO Station, Schools, And Directly Facing Parks. Whether You're Commuting, Raising A Family, Or Enjoying Outdoor Activities, This Home's Location Offers Everything You Need! In Summary, This Stunning Home Is A Rare Find, Combining Luxury, Functionality, And Convenience In One Beautiful Package. Its Upgraded Features, Spacious Layout, And Prime Location Make It A Must-See For Anyone Seeking A Unique And Elegant Living Experience. Don't Miss The Opportunity To Make This Bright And Beautiful House Your New Home. (id:63381)
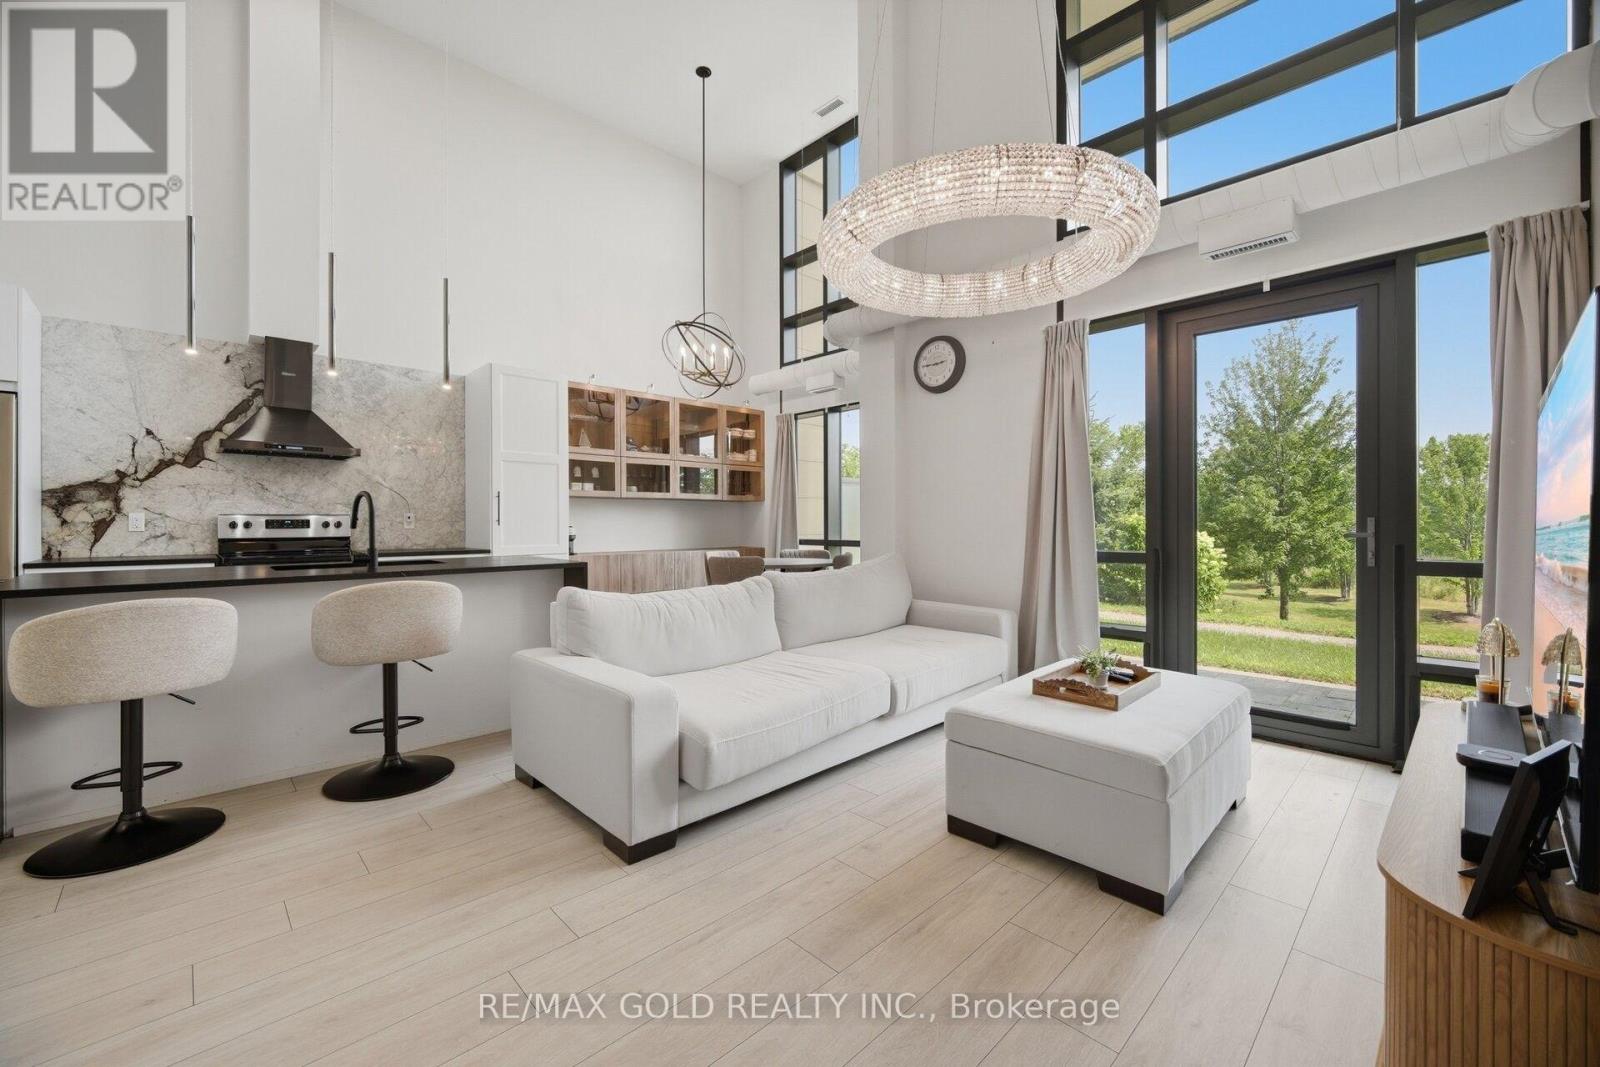
111 - 65 Yorkland Boulevard
Brampton, Ontario
Welcome To This Stunning Upgraded Ground Floor Condo Townhouse. This Extensively Upgraded Home Offers A Bright & Spacious Open-Concept Layout Featuring Custom Kitchen Cabinetry, Matte Leather Granite Countertops. The Elegant Dining Area Showcases Custom Cabinetry & Designer Lighting. Spacious Living & Dining Area Is Perfect For Everyday Living & Entertaining. Upgraded Wide-Plank Flooring, Smooth Ceilings, Custom Lighting, Upgraded Floor Trim & Custom Drapery Add A Luxurious Touch Throughout. This Beautiful Home Features 2 Generous Size Bedrooms & 2 Full Bathrooms. Primary Bedroom Offers Custom Closets, Limestone Wash Paint. Enjoy A Private Terrace With Natural Gas Connection & Hot Tub, Perfect For Outdoor Entertaining. Includes 2 Owned Side-By-Side Underground Parking Spots & An Owned Storage Locker. Ground Floor Access Offers Added Convenience With No Need For Elevators. Located Close To Schools, Parks, Shopping, Public Transit, Highways & All Major Amenities. Truly Move-In Ready With High-End Custom Finishes Throughout! (id:63381)

1704 Queen Street W
Toronto, Ontario
Turnkey Bar Opportunity in Prime Queen West Location*Exceptional chance to own a licensed bar at 1704 Queen St W,one of Toronto's most vibrant hospitality corridors.Liquor licence for 30 guests indoors *Stunning, fully usable patio with seating for 22*Spacious basement ideal for storage, prep, or expansion potential*High foot traffic, surrounded by popular restaurants, cafes, and nightlife*Perfect for boutique bar, wine bar, or intimate lounge concept*A rare, ready-to-operate venue with strong curb appeal and excellent layout in a sought-after west-end location. (id:63381)
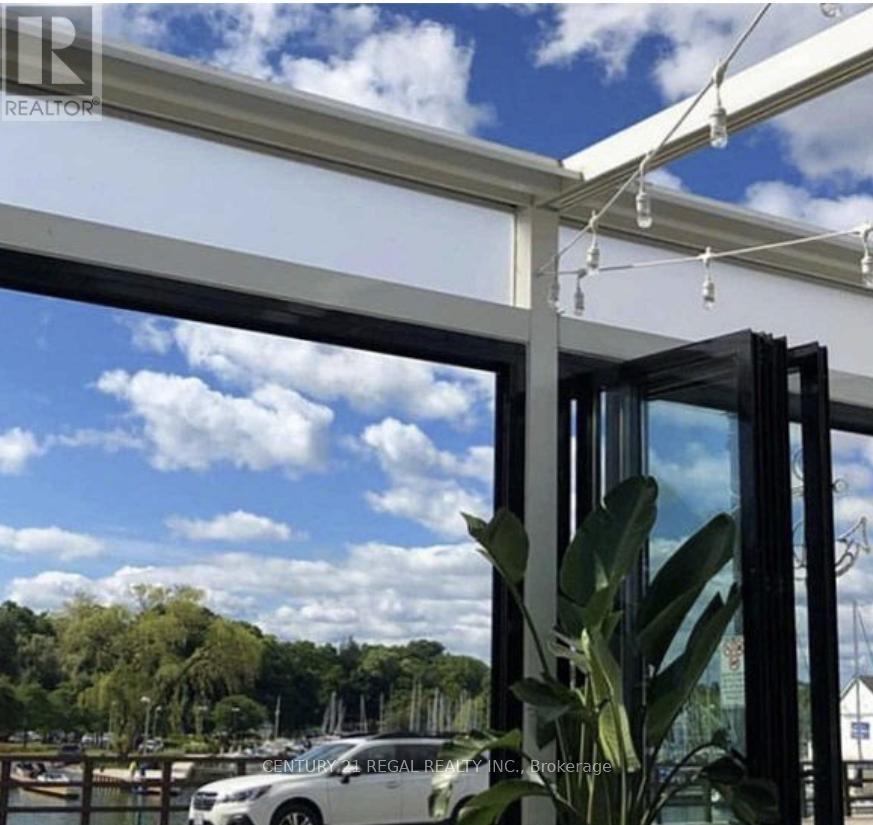
49 Bronte Road
Oakville, Ontario
3,000 Sq. Ft Of Tastefully Designed Space - Licensed For 77 guest Plus Patio 74. 8 Year Lease With Options To Renew - Rental Rate Of $19K / Month inclusive of TMI - - Over $450,000.00 In Leasehold Improvements Included In Purchase Price. Sales Consistently $1.7 Million ++ -14 Car Parking Included (id:63381)
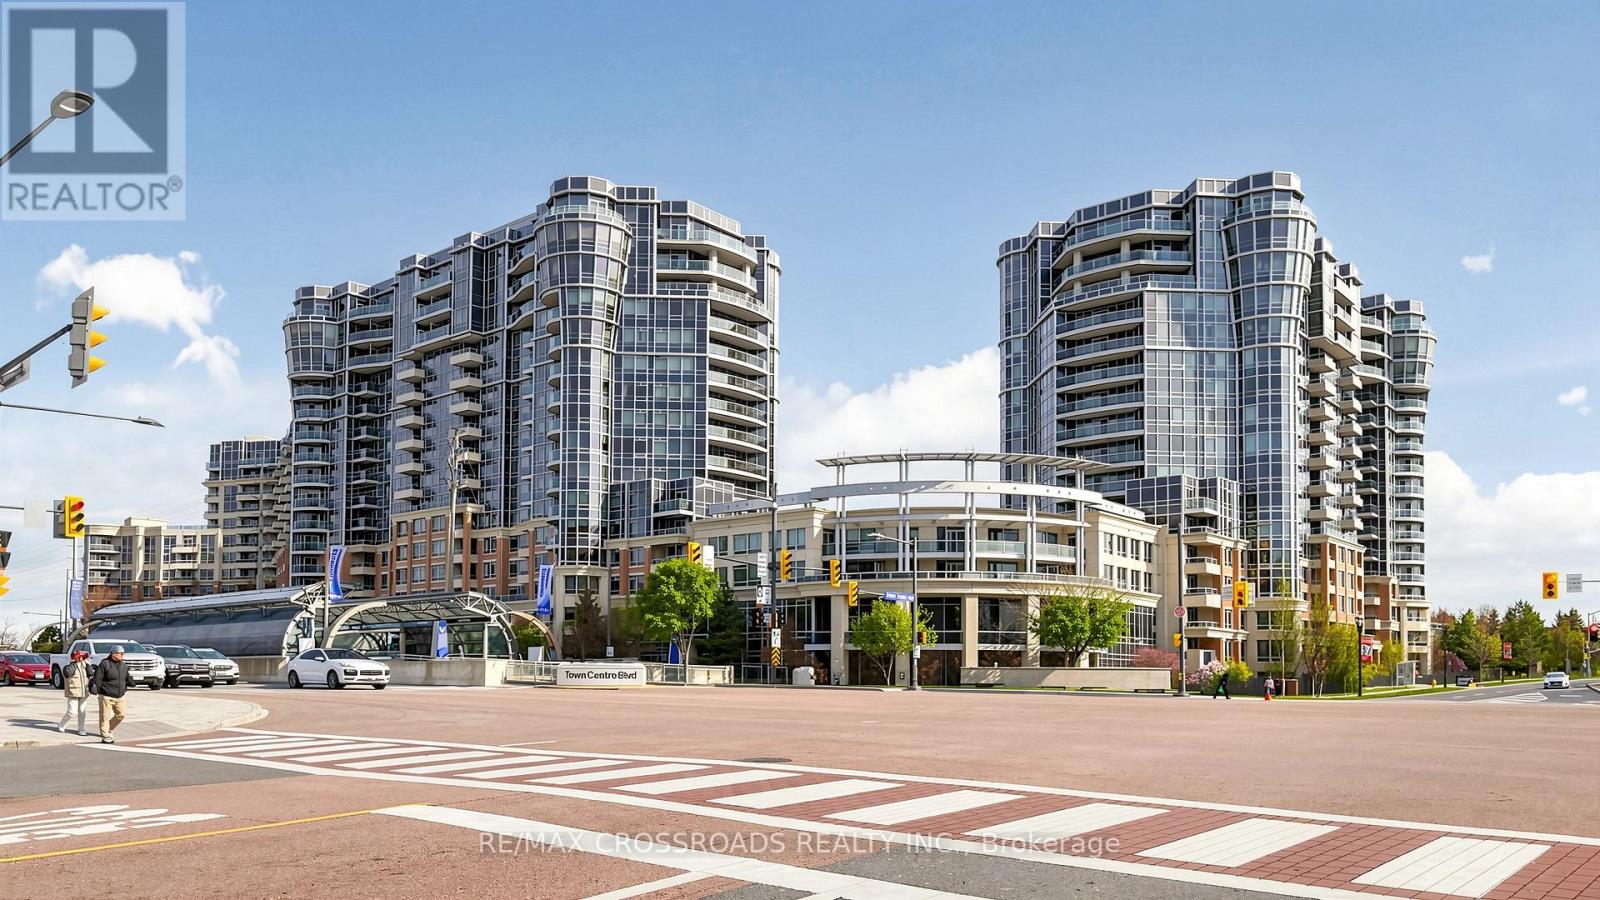
656 - 23 Cox Boulevard
Markham, Ontario
Stunning ,sun filled and renovated unit at the luxurious Tridel built Circa 2. This lovely 2 bedroom plus den unit will impress even the most discerning buyers. It is beaming with pride of ownership along with major renovations in the kitchen and both bathrooms, light fixtures, updated appliances, even soundproof window inserts for those who are sensitive to noise and value privacy. There is also hardwood flooring throughout the entire unit along with ample storage. The massive primary bedroom has a private ensuite and a sitting area. There is a massive terrace which is perfect for those who want outdoor space or like to entertain but do not want the hassle of yard work. Located on the borders of the business district, Downtown Markham with public transportation at your doorstep, easy access to 404,407, top ranking schools, parks, community centre, shops, restaurants and much more. This luxury condo also boats state of the art amenities such as 24 hour concierge security, indoor pool, sauna, whirlpool, golf simulator, party room, self serve car wash, visitor parking, guest suites. (id:63381)
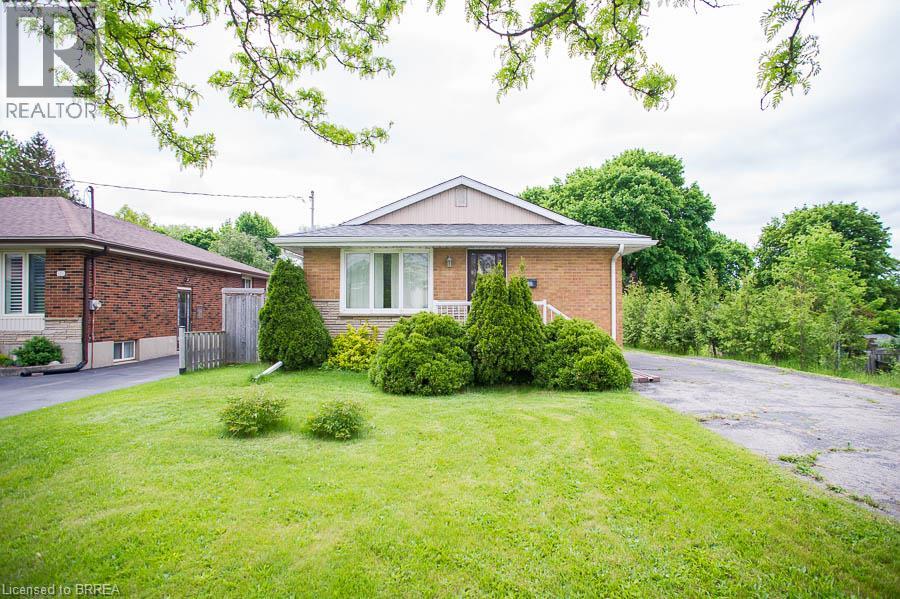
120 Henry Street
Brantford, Ontario
Charming Brick Bungalow with detached double-car garage in a Convenient, Family-Friendly Neighbourhood! Welcome to 120 Henry Street – a well-maintained 3-bedroom bungalow with fantastic curb appeal and loads of potential situated on more than 1/3 of an acre! This inviting home is located close to schools, parks, shopping, and restaurants. The main floor features a galley kitchen with ample cupboard and counter space, along with a spacious living room that offers a large window for plenty of natural light and hardwood flooring. Three nice-sized bedrooms and a 4-piece bathroom are perfect for a growing family or those looking to downsize. The basement is ready for your finishing touches and includes a recreation space, a bonus room, and laundry. Outside, the large yard features a detached double-car garage—perfect for parking, storage, or hobbyists! (id:63381)
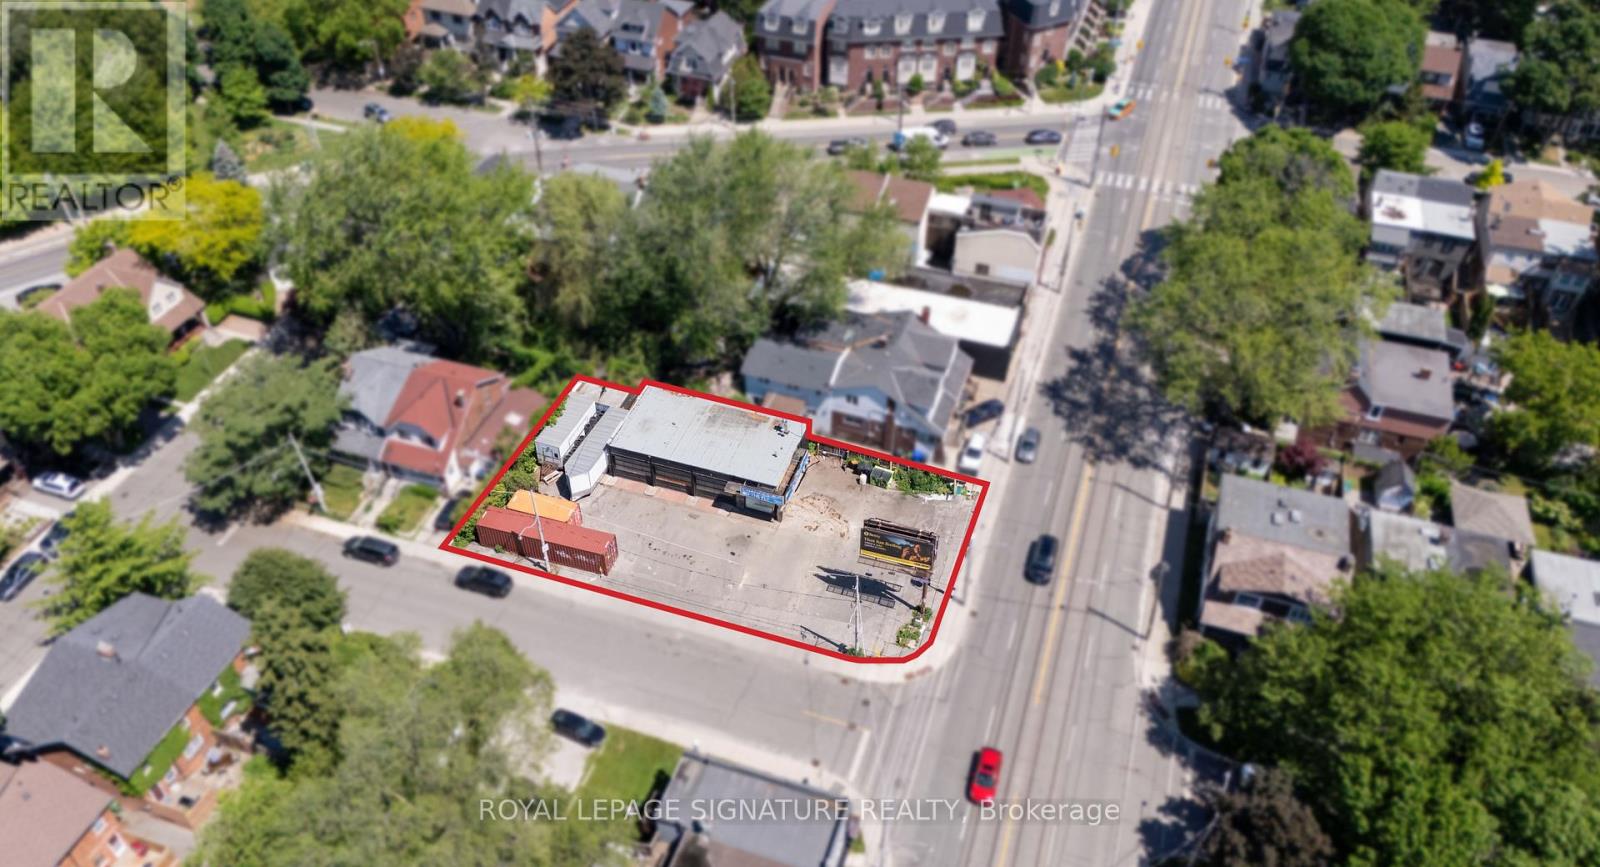
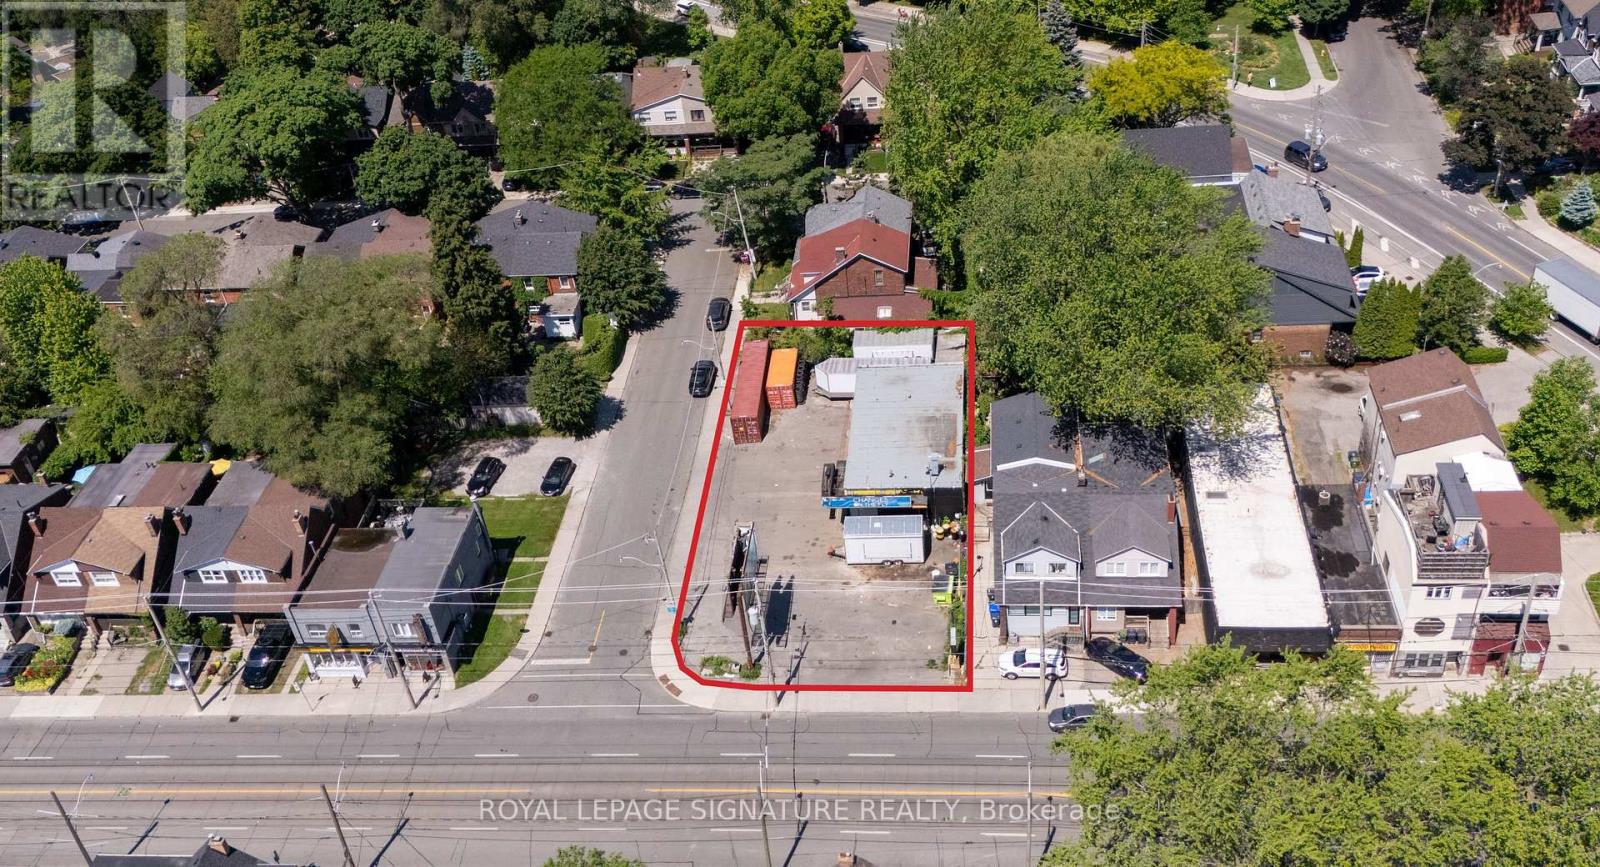
76 Kingston Road
Toronto, Ontario
Highly visible corner property in Toronto's east end, featuring an approx. 1,817 sq. ft. freestanding building with three service bays and exceptional exposure along Kingston Rd and Orchard Park Blvd. Currently leased to an automotive user, the property provides in-place income while offering significant future repositioning and redevelopment potential.The site is zoned CR 2.0 (c0.5; r2.0) SS2 (x1579), permitting a broad range of commercial, residential, mixed-use, service, and automotive-related uses, subject to purchaser verification. The property also benefits from an advanced entitlement-stage boutique residential development concept for a proposed 56-suite mid-rise building totaling approximately 42,236 sq. ft. of gross floor area.Situated within an established east-end Toronto neighbourhood, the offering presents a rare opportunity to acquire a prominent corner site with both near-term cash flow and long-term development upside.Property being sold on an "as-is, where-is" basis. Purchasers are responsible for verifying all measurements, zoning, permitted uses, approvals, lease information, income, and development potential. (id:63381)
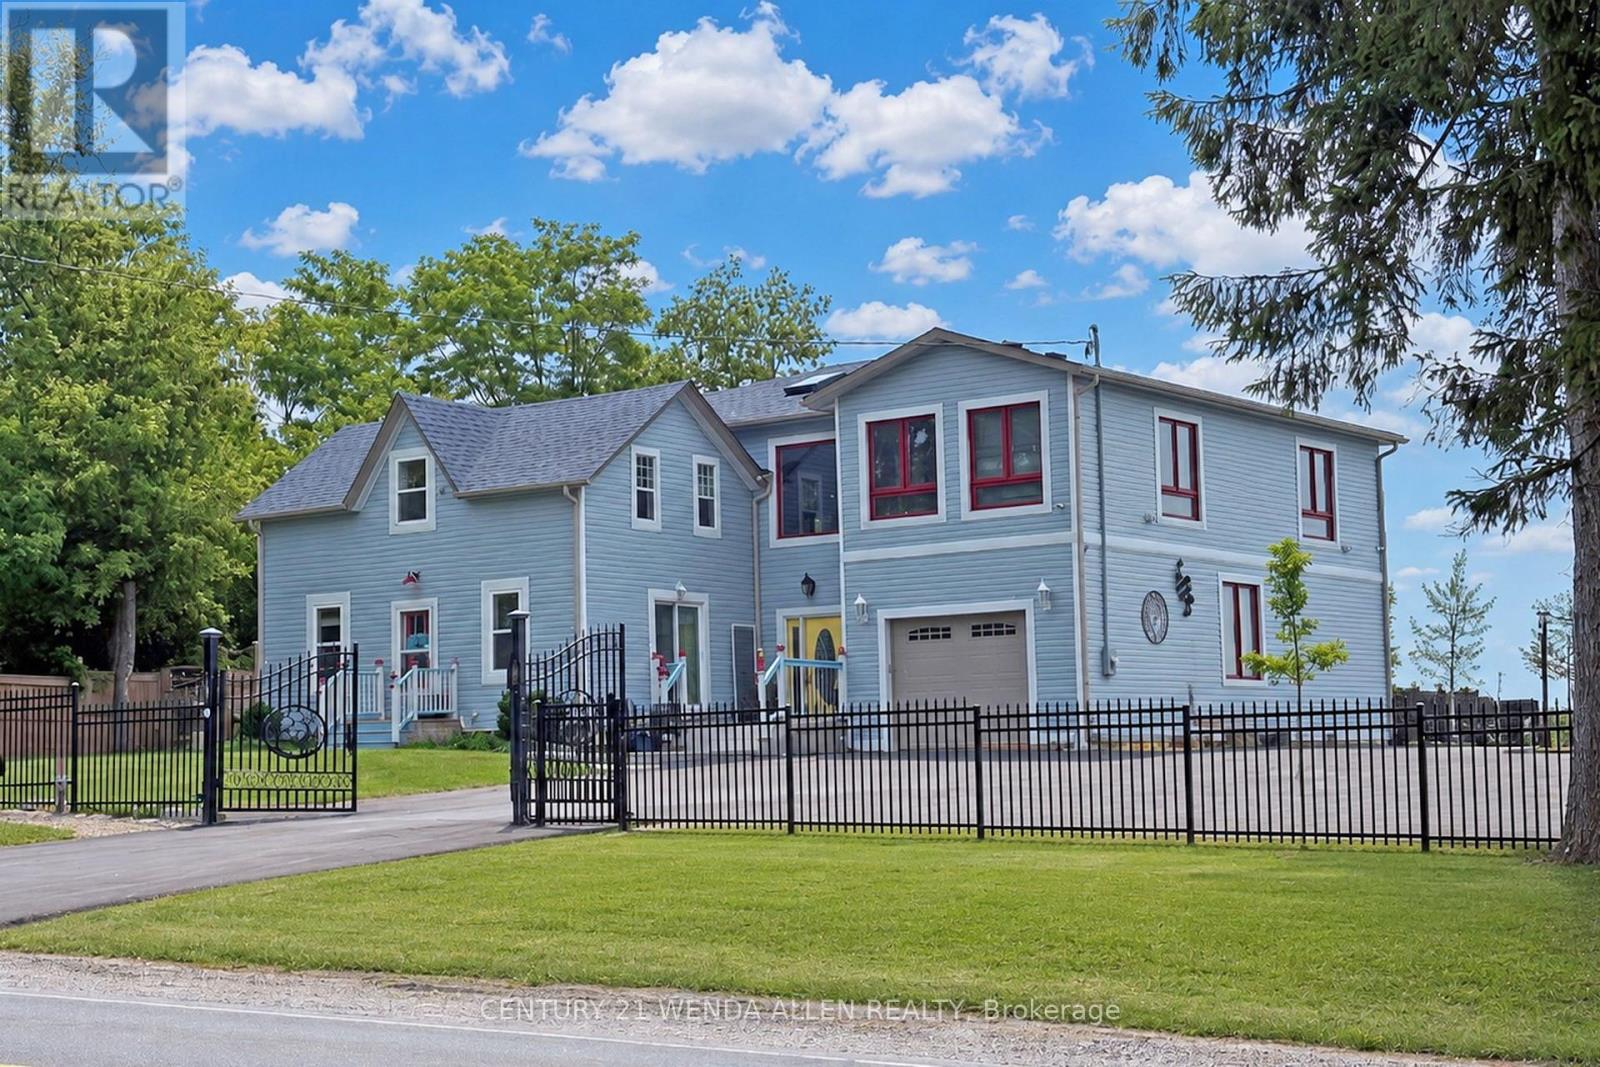
2925 Highway 2 Road
Clarington, Ontario
A PRIME investment opportunity for Medical, Church, Daycare, Retirement Residence or Redevelopment! The lot is zoned *MP4* on 1.37 Acres 46m x 121.04 m (as per attached survey) with multiple parking spots. The BUILDING presently offers 2 residential units One New 2025 Modern & existing which is Upgraded, both with 3 Bedrooms, Plus a Finished Bsmt Apartment and personal Rec. Room area. In total over 4000 Sq. Ft. **See Additional Zoning Info & Bldg Plans***for complete details regarding building and potential for future uses. Front Apt. Rented for $2200/month including heat, hydro & internet. Bsmt Apt rented for $1100/month including heat hydro & internet. The property is situated on the outskirts of Bowmanville, a beautiful, vibrant community. Living in Bowmanville offers a perfect balance of small-town charm and big-city accessibility.This is a great opportunity to capitalize on the promising investment this location offers. (id:63381)
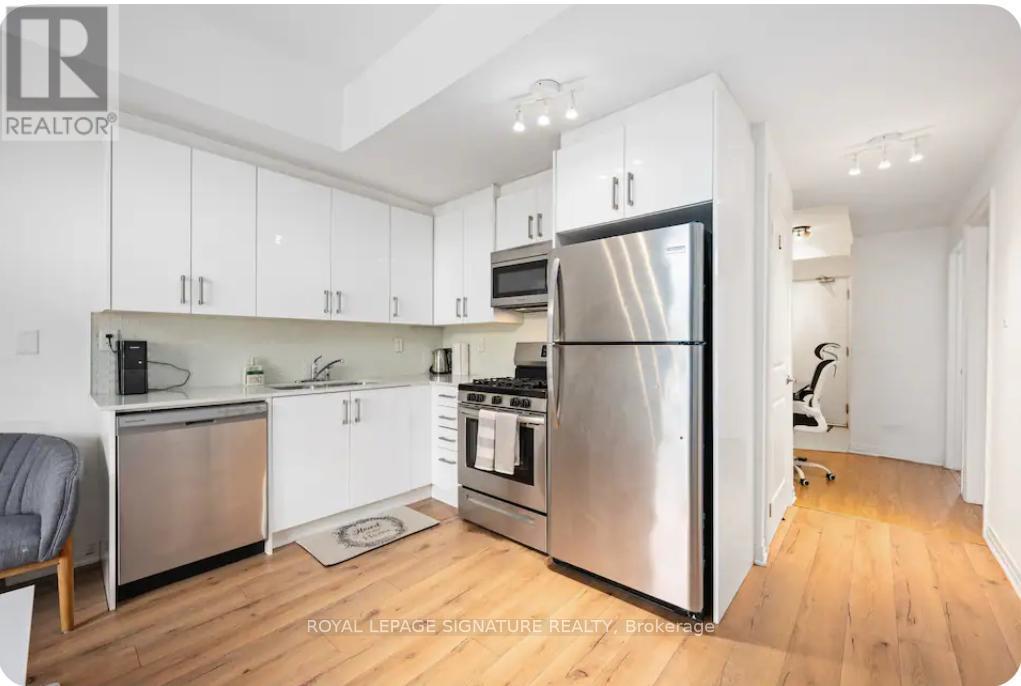
56 - 1359 Neilson Road
Toronto, Ontario
This stylish condo townhouse in the Malvern community offers 2 bedrooms and 2 bathrooms, along with both front and back balconies. Locatedin the Sky Lofts Urban Townhouses, the home features a bright, modern design with a generous north-facing layout. It comes with one underground parking spot and an additional locker for storage.Inside, you'll find hardwood floors throughout, a beautifully updated kitchen, and alarge private patio equipped with a gas hookup-perfect for outdoor enjoyment. The property is ideally situated within walking distance ofCatholic and public elementary schools, as well as nearby secondary schools. Public transit is easily accessible with TTC service just stepsaway, and major highways including the 401 and 407 are close by, making commuting simple and convenient. Very lw property taxes and maintenance fee. 24hours notice required for showing. (id:63381)
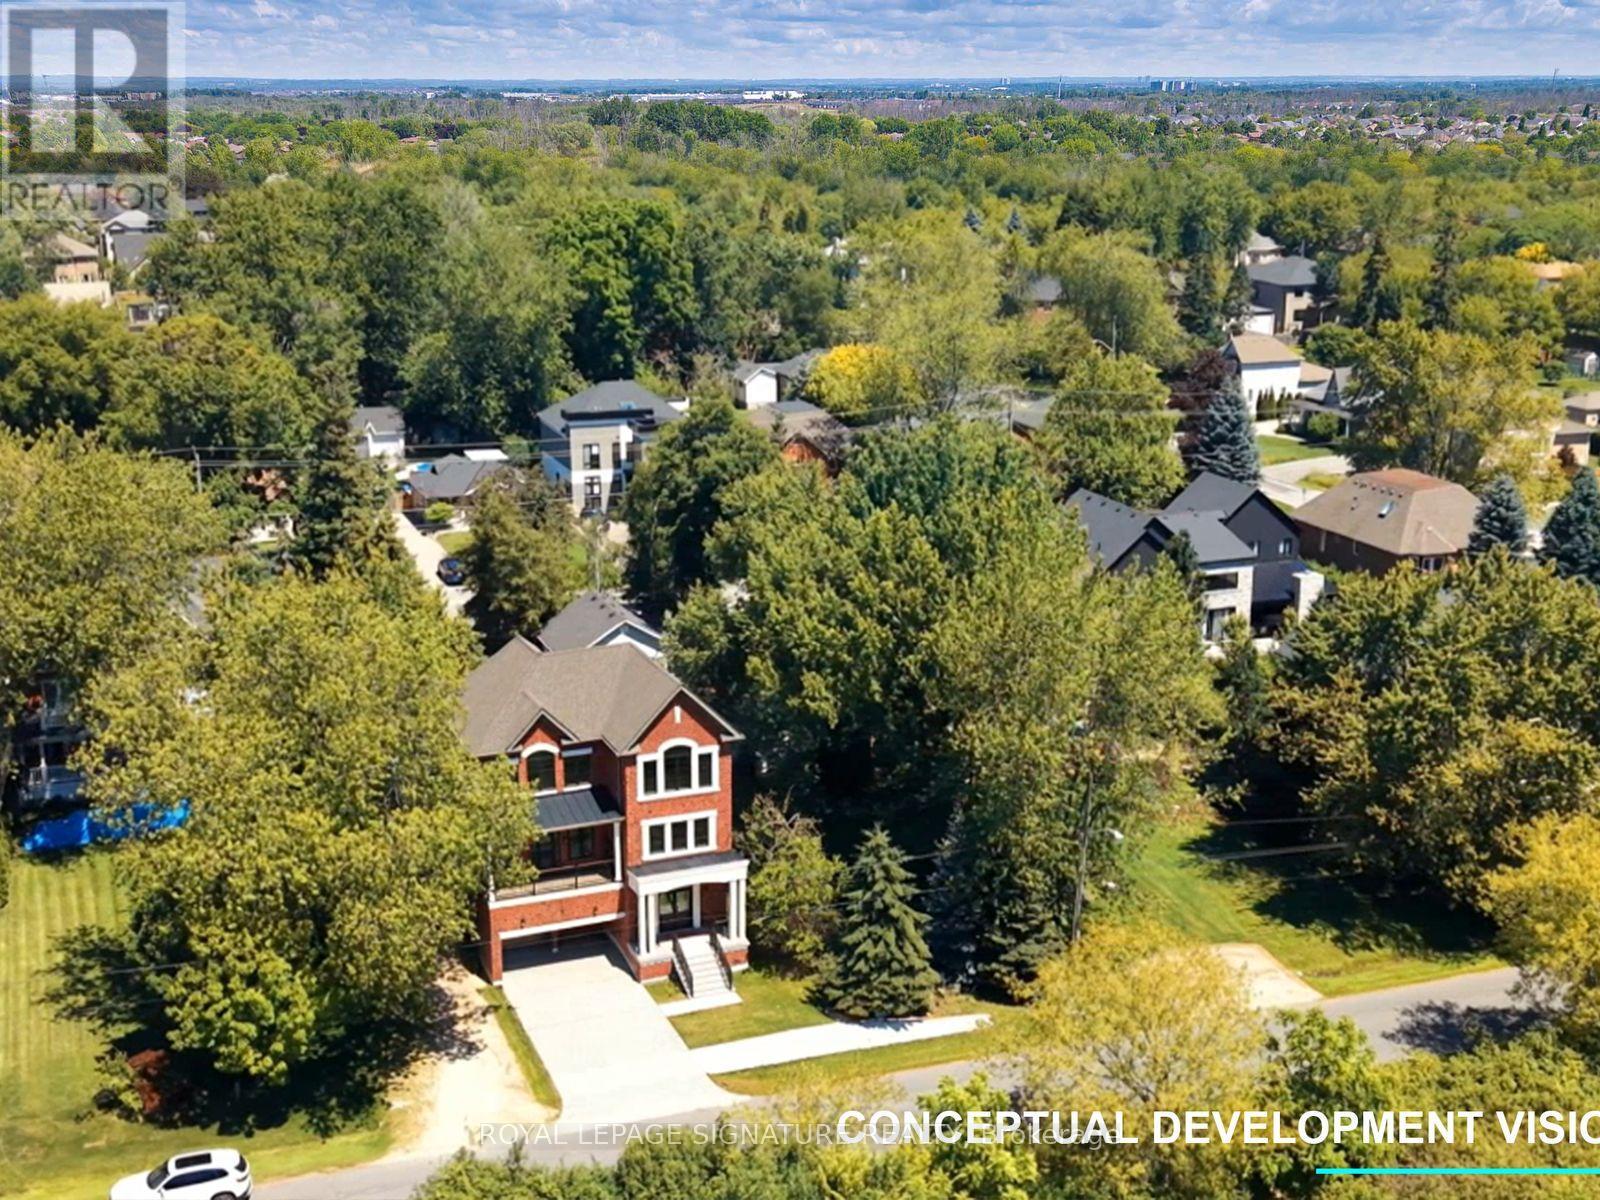
2960 Ebony Street
Ajax, Ontario
Build the home you have always wanted in one of Southeast Ajax's most desirable waterfront locations. This fully cleared 49.95 x 100.13 ft residential lot offers a rare opportunity to create a custom home steps from the shores of Lake Ontario, with unobstructed views of conservation greenery and the lake horizon.The property is fully serviced with gas, hydro, and sanitary sewer available at the lot, and required municipal and provincial clearances have already been obtained to help simplify the development process.Whether you envision a modern bungalow, a spacious family home, or a custom residence designed around your lifestyle, this exceptional lot provides the perfect opportunity to bring your vision to life. Located on a quiet, mature tree-lined street surrounded by established homes, this property offers a peaceful setting while being close to Paradise Beach, the waterfront trail, scenic parks, schools, Ajax GO Station, Highway 401, and easy access to Highways 407 and 412. A rare opportunity to build in a highly sought-after Southeast Ajax location where privacy, views, and convenience come together. (id:63381)
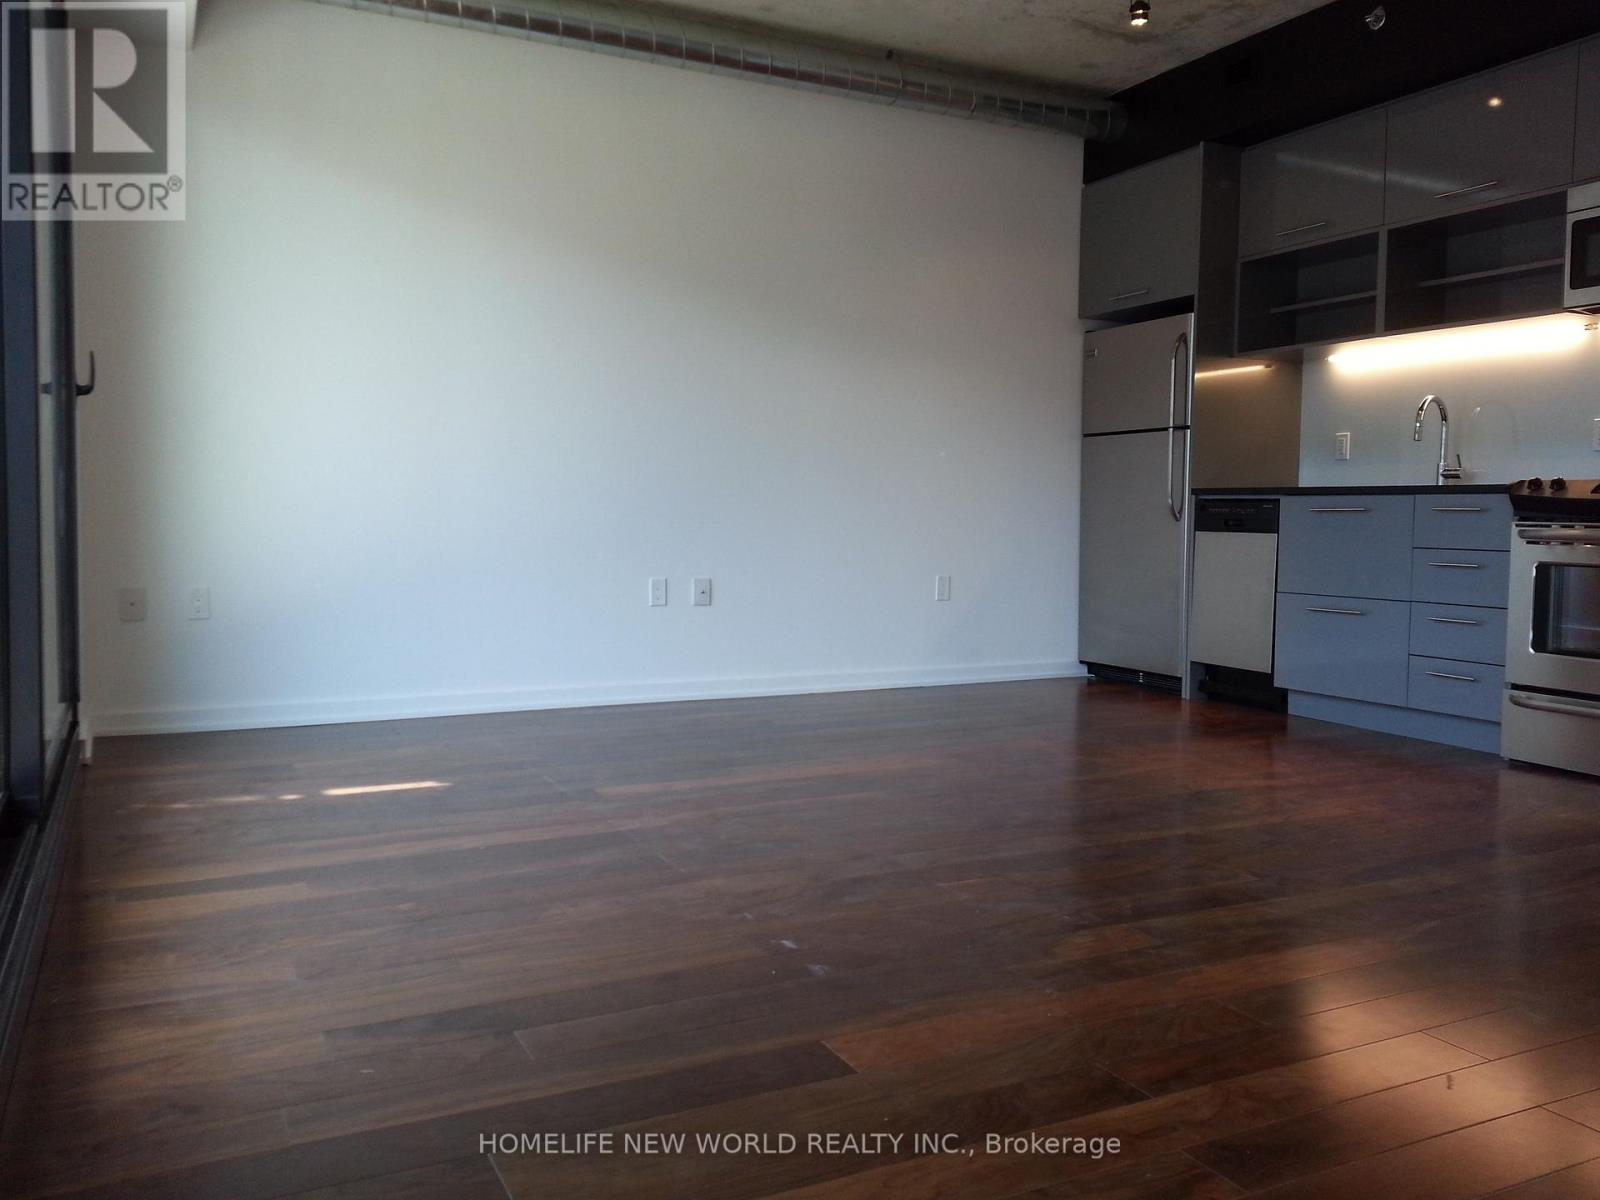
343 - 47 Lower River Street
Toronto, Ontario
Welcome to Unit 343 at River City-an exceptional 1-bedroom plus den residence offering approximately 630 sq. ft. of thoughtfully designed living space in one of Toronto's most sought-after waterfront communities. This bright and modern suite features soaring exposed concrete ceilings, floor-to-ceiling windows, and an open-concept layout that maximizes both space and natural light. The versatile den is ideal as a home office, guest space, or reading nook, making it perfect for today's lifestyle.The contemporary kitchen is equipped with integrated appliances, sleek cabinetry, quartz countertops, and ample storage, seamlessly flowing into the spacious living and dining area. Step out onto your private balcony and enjoy views of the vibrant neighbourhood. The generous bedroom features large windows and excellent closet space. One locker is included for additional storage.Residents enjoy premium amenities including an outdoor pool, fitness centre, yoga studio, party room, guest suites, rooftop terrace, concierge, visitor parking, and more. Ideally located in the heart of Corktown, you're just steps to the Distillery District, Corktown Common, the Don River trails, Canary District, YMCA, cafes, restaurants, and everyday conveniences. Easy access to the King streetcar, the future Ontario Line, Gardiner Expressway, DVP, and downtown core makes commuting effortless.An outstanding opportunity for first-time buyers, professionals, or investors looking to own in one of Toronto's most dynamic and rapidly growing neighbourhoods. (id:63381)
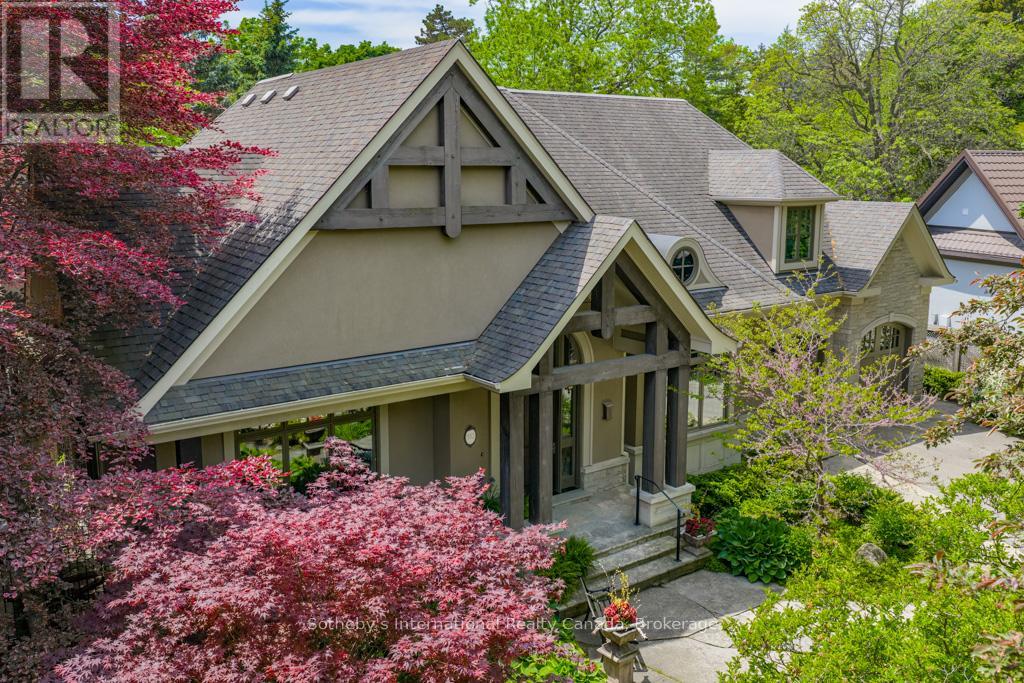
552 Bobolink Road
Mississauga, Ontario
This Rattray Park Estate home offers one-floor living at its finest! Steps from the lake, Rattray Marsh, creeks, & trails. The outdoor spaces have been meticulously designed. Mature trees were thoughtfully placed, a striking rock-boulder water feature blends seamlessly into the landscape, pristine gardens showcase carefully selected blooms that fill the property w/stunning seasonal color & fragrance. Pergolas provide quiet shade beneath the trees, beside an outdoor wood-burning fireplace, generous seating areas surrounding the pool & sunken hot tub, & the rear Muskoka rm offers the perfect place to take it all in. Approaching the front, natural stone & Douglas Fir beams beautifully complement the surrounding landscape. The spacious foyer welcomes you w/a large dining room w/garden access on one side & an office w/peaceful garden views on the other. Moving forward, you arrive at the heart of the home. The great room features vaulted ceilings, dramatic stone-surround fireplace w/mantle, 2 sets of double doors leading to the rear gardens, creating a warm & inviting atmosphere. Open to the great room is a chef's dream kitchen w/custom cabinetry, state-of-the-art appliances & a large island offering seating for four, with direct access to the Muskoka rm. The hall off the kitchen features a pantry with wall-to-wall custom cabinetry, built-in freezer & bar. Across the hall is a 3 pc bath w/beautiful decor. The Muskoka rm is a standout feature, complete w/fireplace & ample space for both a lounge area & harvest table casual dining. Private double doors lead to a spacious primary bedroom w/garden views, Muskoka rm access, a large walk-in closet w/built-ins, & a spa-inspired 5-piece ensuite. The second level offers 2 generous bedrooms & a 5-piece bath. The lower level features a games room (easily converted into two large bedrooms, making this a 3+2 bdrm home), a recreation room with fireplace, gym, den & 4-piece bath. Nothing to do but move in, just in time for pool season (id:63381)
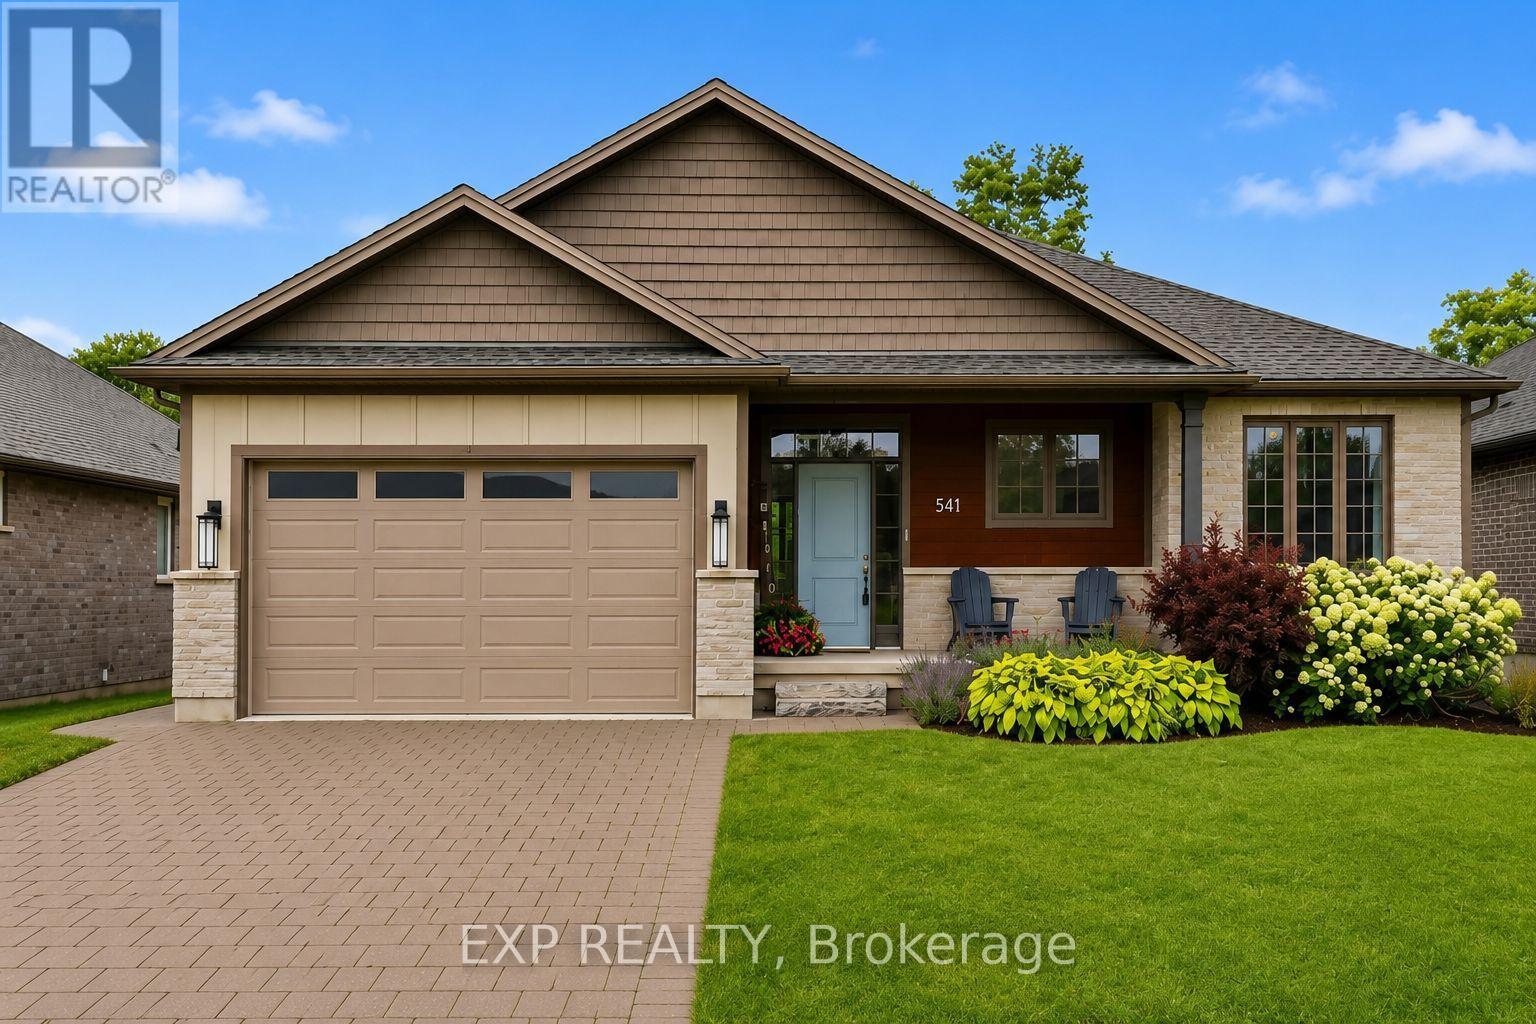
541 Bennett Crescent
Strathroy-Caradoc, Ontario
Welcome to a beautifully FULLY finished 3 + 2 Bedroom and 3 FULL bathroom bungalow tucked into the heart of Mount Brydges. Built in 2019 on a large private lot with no rear neighbours, the main level opens up with a kitchen, dining, and great room layout designed for gathering, anchored by a butler's kitchen with a main floor freezer, hidden storage, and tucked away gadgets that keep everything tidy. A spacious front entry welcomes guests in and doubles as the spot for every first day of school photo. The primary bedroom and two additional bedrooms share a bright main bathroom with a walk-in shower, while accessibility features including a roll-in shower, wheelchair access, and an open floor plan add everyday ease throughout. Downstairs, the fully professionally designed finished basement is where the family lives its best life: a cozy den with a shiplap and white oak fireplace feature and wet bar for movie nights, two additional bedrooms for guests, and clever hidden storage, including a seasonal storage room disguised as a wall. The attached double garage pulls double duty as overflow space when the house is full or the game is on. Outside, unwind on the covered porch and deck, or gather around the fire pit and storage shed in the backyard. Just a 5 minute drive to highway access, this home sits minutes from splash pads, parks, and well loved local schools, with an ice cream shop, Tim Hortons, and pizza spots an easy 15 minute walk away, plus community favourites like a local bakery, pharmacy, and bookstore close by. It's the kind of home and neighbourhood families don't want to leave. (id:63381)
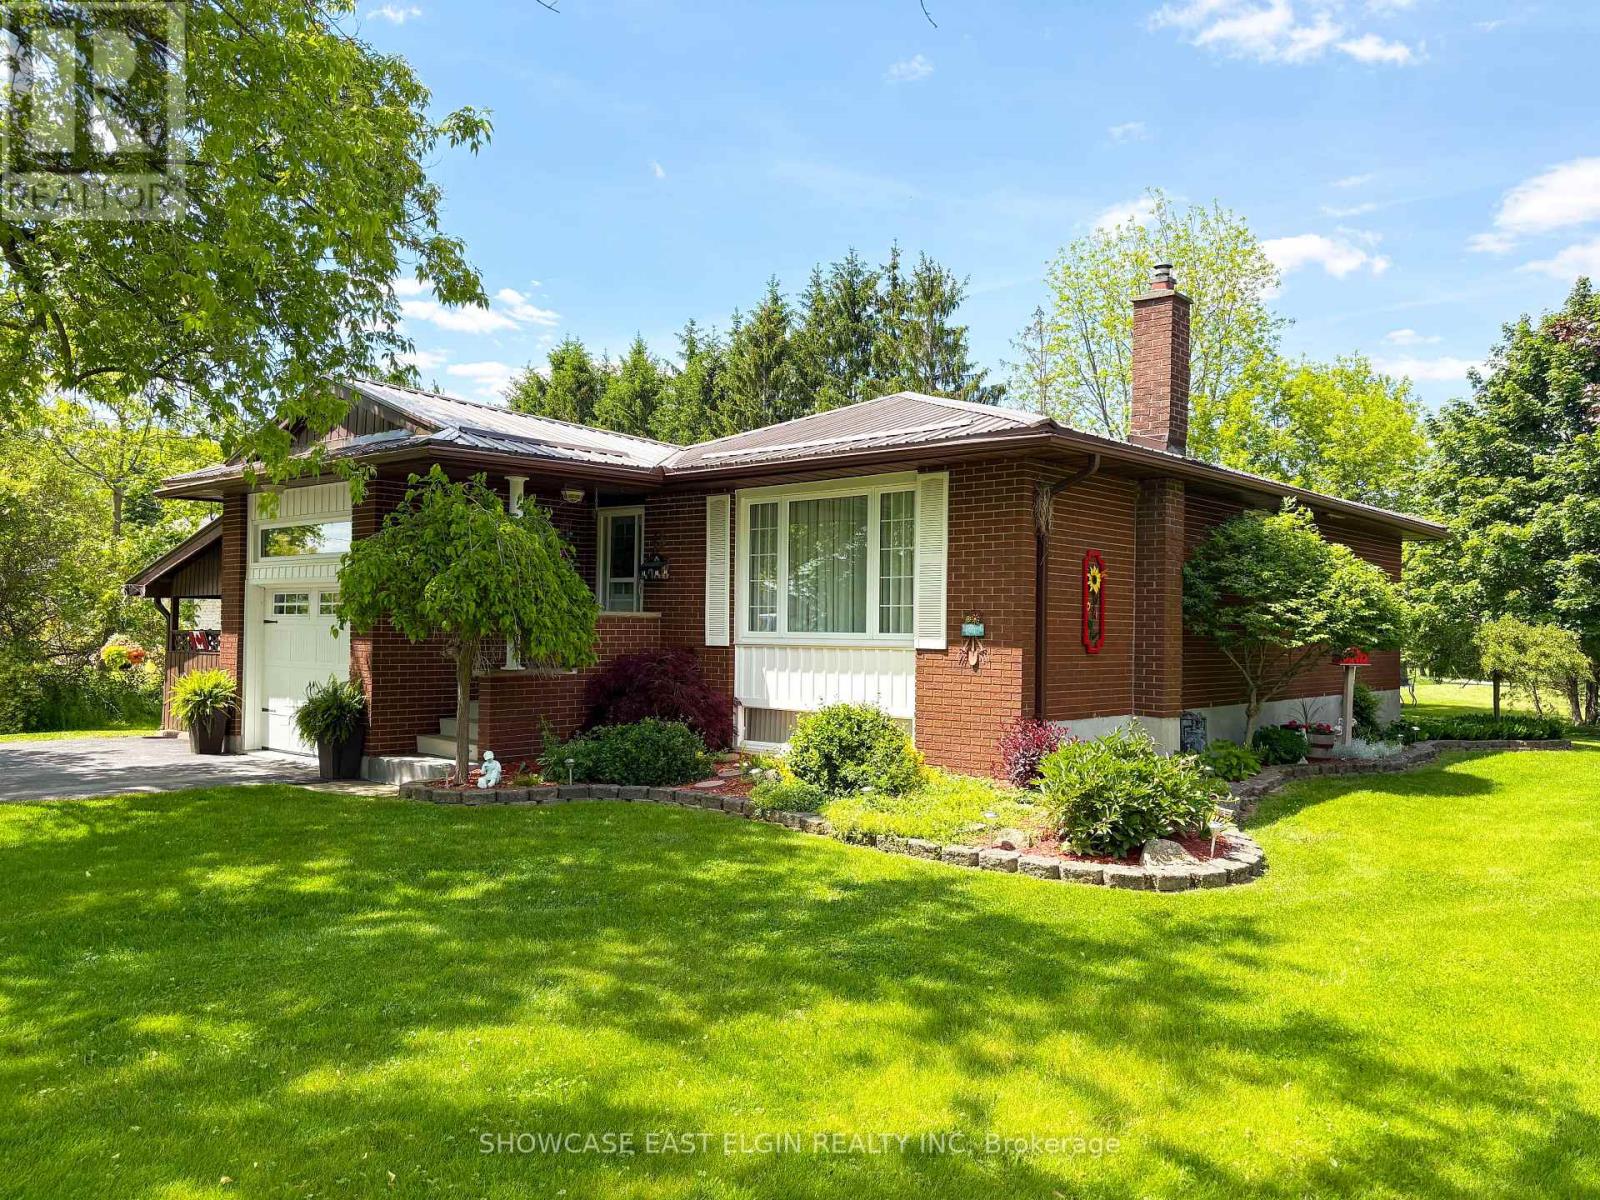
51248 Clinton Street
Malahide, Ontario
This well-maintained, move-in ready brick bungalow has been lovingly cared for by its original owners and is nestled in the charming village of Springfield. Offering a peaceful setting with incredible space and potential, this home is perfect for families, hobbyists, or anyone looking for both comfort and opportunity. Inside, the main floor features a bright living room, a functional kitchen, and three comfortable bedrooms, along with a 4-piece main bath. The finished basement provides additional living space, including a sun-lit family room with bar area with a cozy gas fireplace, as well as a versatile bonus room. A 1-piece shower and laundry area complete the lower level for added convenience. Outside, this property shines with its large detached 28' x 32' insulated shop, complete with two doors and a separate laneway. The steel roof, installed in 2018, ensures long-term durability for both the house and shop. The expansive lot offers possible severance potential for future development. Located in a quaint, family-friendly village, this home is connected to municipal sewer with well water and is just a short drive to Aylmer, St. Thomas, and Tillsonburg. With easy access to Hwy 401, its an ideal location for commuters or those who want a balance of small-town living and accessibility to larger centers. This property is a rare find, offering both immediate move-in readiness and long-term possibilities. Measurements by IGuide (id:63381)
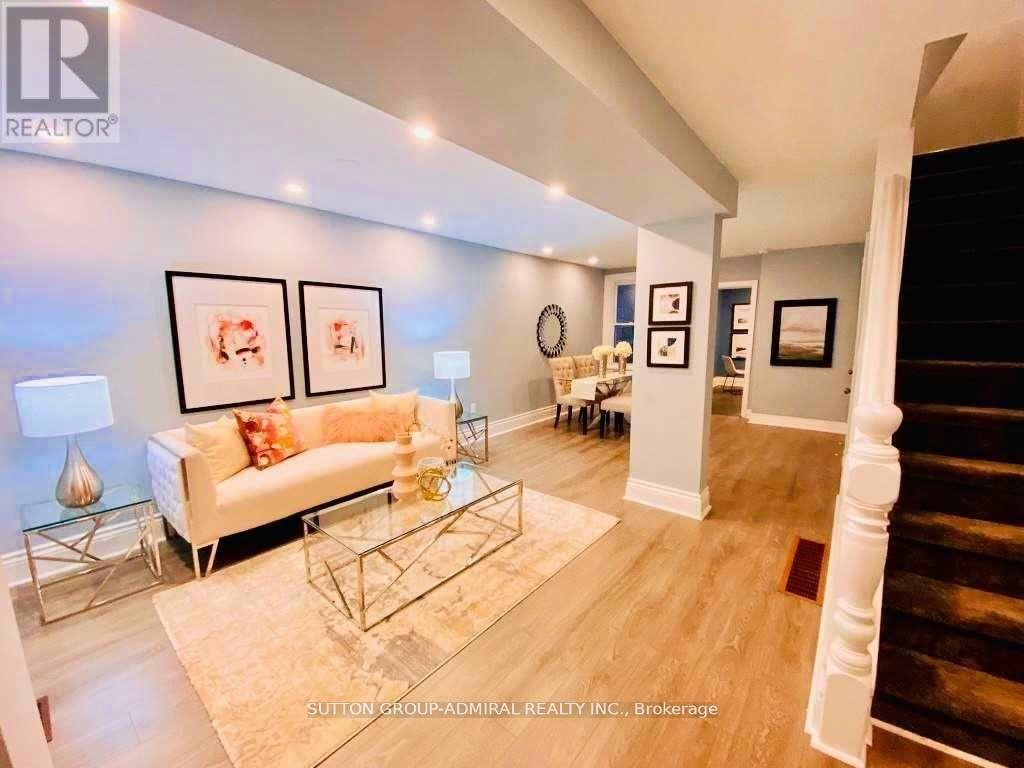
123 Lottridge Street
Hamilton, Ontario
A Beautiful Fully Renovated Detached Home!!! Move In Ready And Perfect For Young Families, Investors. Accessible To All Main Highways. Transit Walking Distance. Schools All Walking Distance. Open Concept, New Cabinets, Pot Lights All Around. Double Sink Bathroom To Suit Your Family Needs, Brand New Appliances. (id:63381)
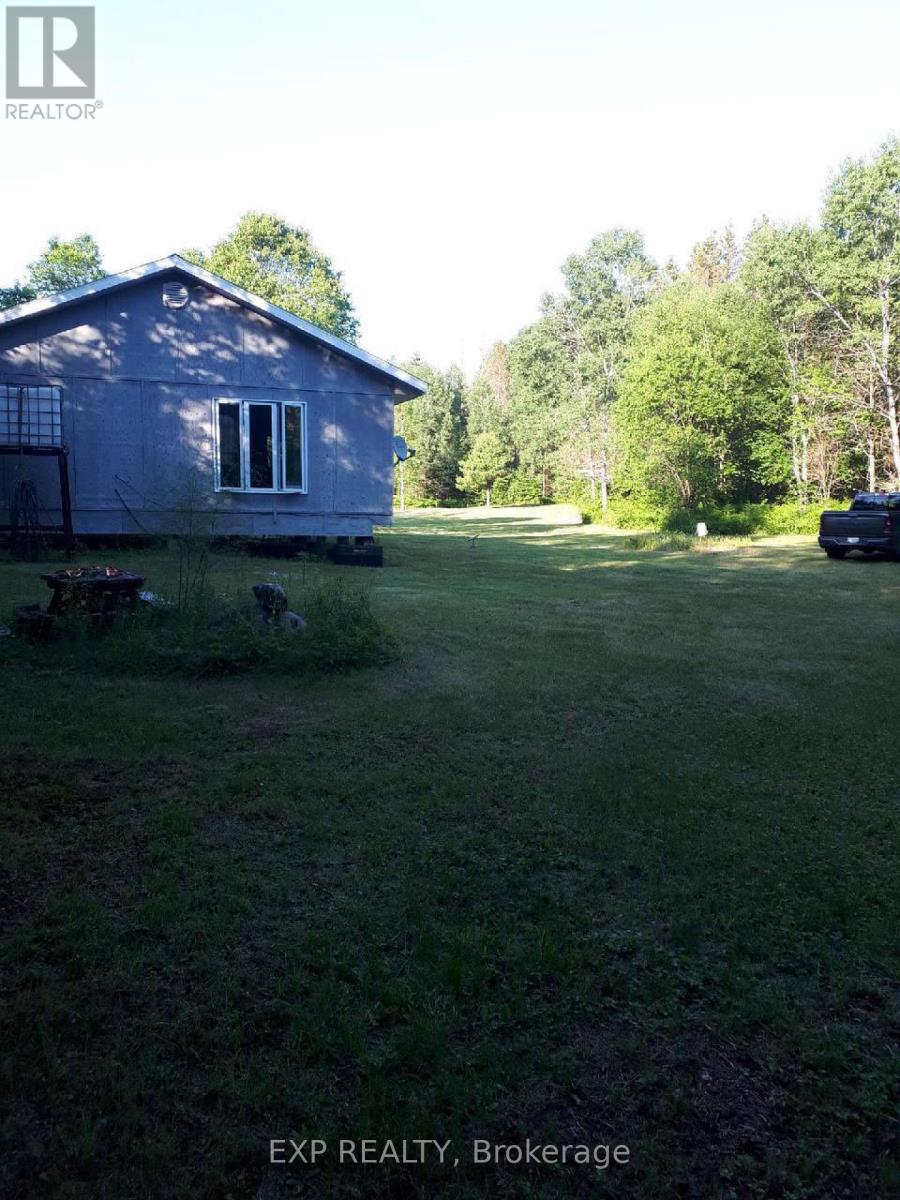
0 Barber Valley Road
Nipissing, Ontario
A rare opportunity to own approximately 540 acres of pristine recreational land in Gurd Township, just 30 minutes from North Bay. This exceptional property consists of multiple parcels and offers outstanding privacy, bordered by private land on two sides and thousands of acres of Crown land on the remaining two, creating an unparalleled outdoor retreat.The property features a well-maintained 24' x 28' hunt camp with a covered 8' x 28' deck, two bedrooms, an open-concept living area, and a sand point well. Additional improvements include an 8' x 12' woodshed with an 8' x 12' overhang and a separate 8' x 12' storage shed, making it ready for year-round recreational use.Renowned as one of Ontario's premier deer hunting destinations, the property also supports abundant moose, bear, and small game. Miles of established trails wind throughout the land and provide direct access to the OFSC snowmobile trail system, making it ideal for ATVing, snowmobiling, hiking, snowshoeing, and cross-country skiing.Nature lovers will appreciate the property's multiple flowing creeks, several small ponds, and beautiful rolling hardwood ridges, creating a diverse landscape with exceptional scenery and wildlife. Enjoy fishing year-round, making maple syrup in the spring, hunting in the fall, and endless outdoor adventures in every season.Lovingly owned and enjoyed for 18 years, this is a truly special property offering peace, privacy, and a lifestyle that is increasingly difficult to find. Whether you're looking for a private family retreat, a hunt camp, or a long-term recreational investment, this remarkable Northern Ontario property is an opportunity not to be missed. (id:63381)
178 Louisa Street
Kitchener, Ontario
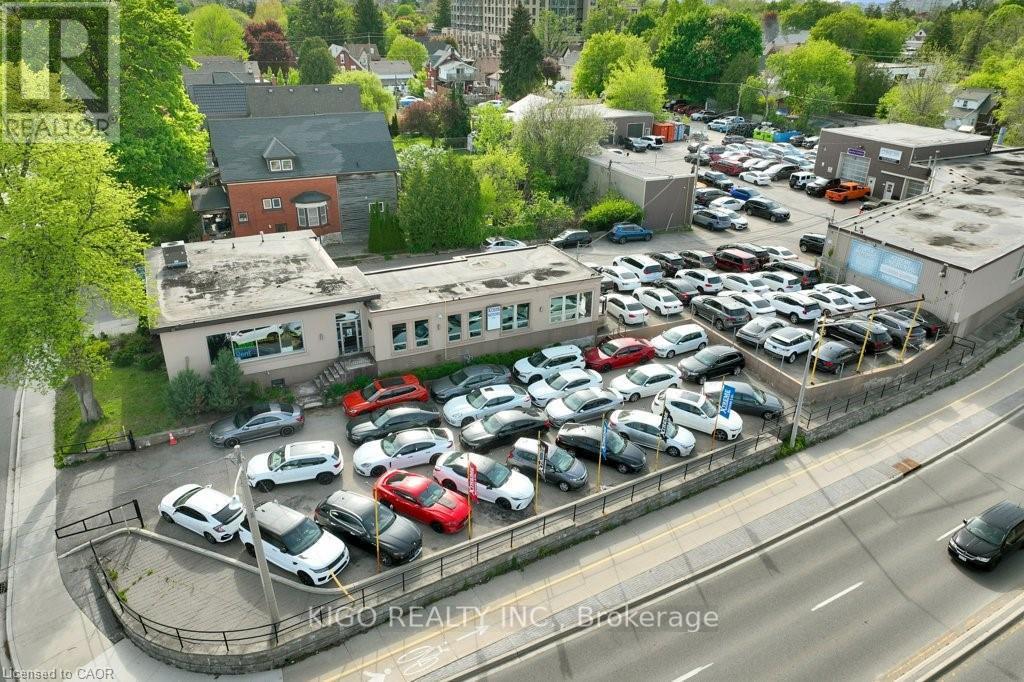
Rare triple-frontage commercial and industrial property on the Weber Street West corridor. Currently owner-operated across 3 freestanding buildings totaling 16,218 sf and 12 separately leasable units. Significant income potential upon new ownership. The showroom features soaring open-web truss ceilings, floor-to-ceiling windows, glass-enclosed private office, vehicle ramp, 200A/600V electrical service, and a fully finished 1,319 sf basement with kitchen and washroom. Compound includes multiple drive-in industrial and storage units with varying ceiling heights up to 21 feet. Approx. 150 combined parking stalls across the full L-shaped site. Weber corridor, Innovation District, and ION LRT adjacency provide strong development upside.RES-5 legal non-conforming use. Real property only - business not included. (id:63381)
116 Netherby Road
Welland, Ontario
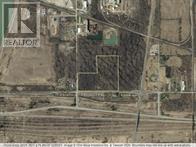
Large-Scale LAND BANK opportunity in a growing industrial corridor. Industrial-zoned 28.16-acre parcel near Rusholme Rd and Netherby in Welland. G1 zoning permits a large variety of industrial and commercial uses, however, this property has the EP and EC Overlay - ENVIRONMENTALLY PROTECTED. Today, permitted uses are limited to conservation and environmental protection. (id:63381)
8 Oriole Avenue
Hamilton, Ontario

SELF STORAGE WAREHOUSE - TO BE BUILT - Now is the time to have constructed to your internal layout & company finishes. Site Plan Application to construct a 2-storey (35FT tall) self-storage warehouse with a total GFA of 17,491 SQ FT, inclusive of 667 SQ FT office space will be provided. Check the location, with highway access and in proximity to large residential areas. Building permit plans ready to be submitted. Listing is for land + SPA. (id:63381)
Unknown Address
,
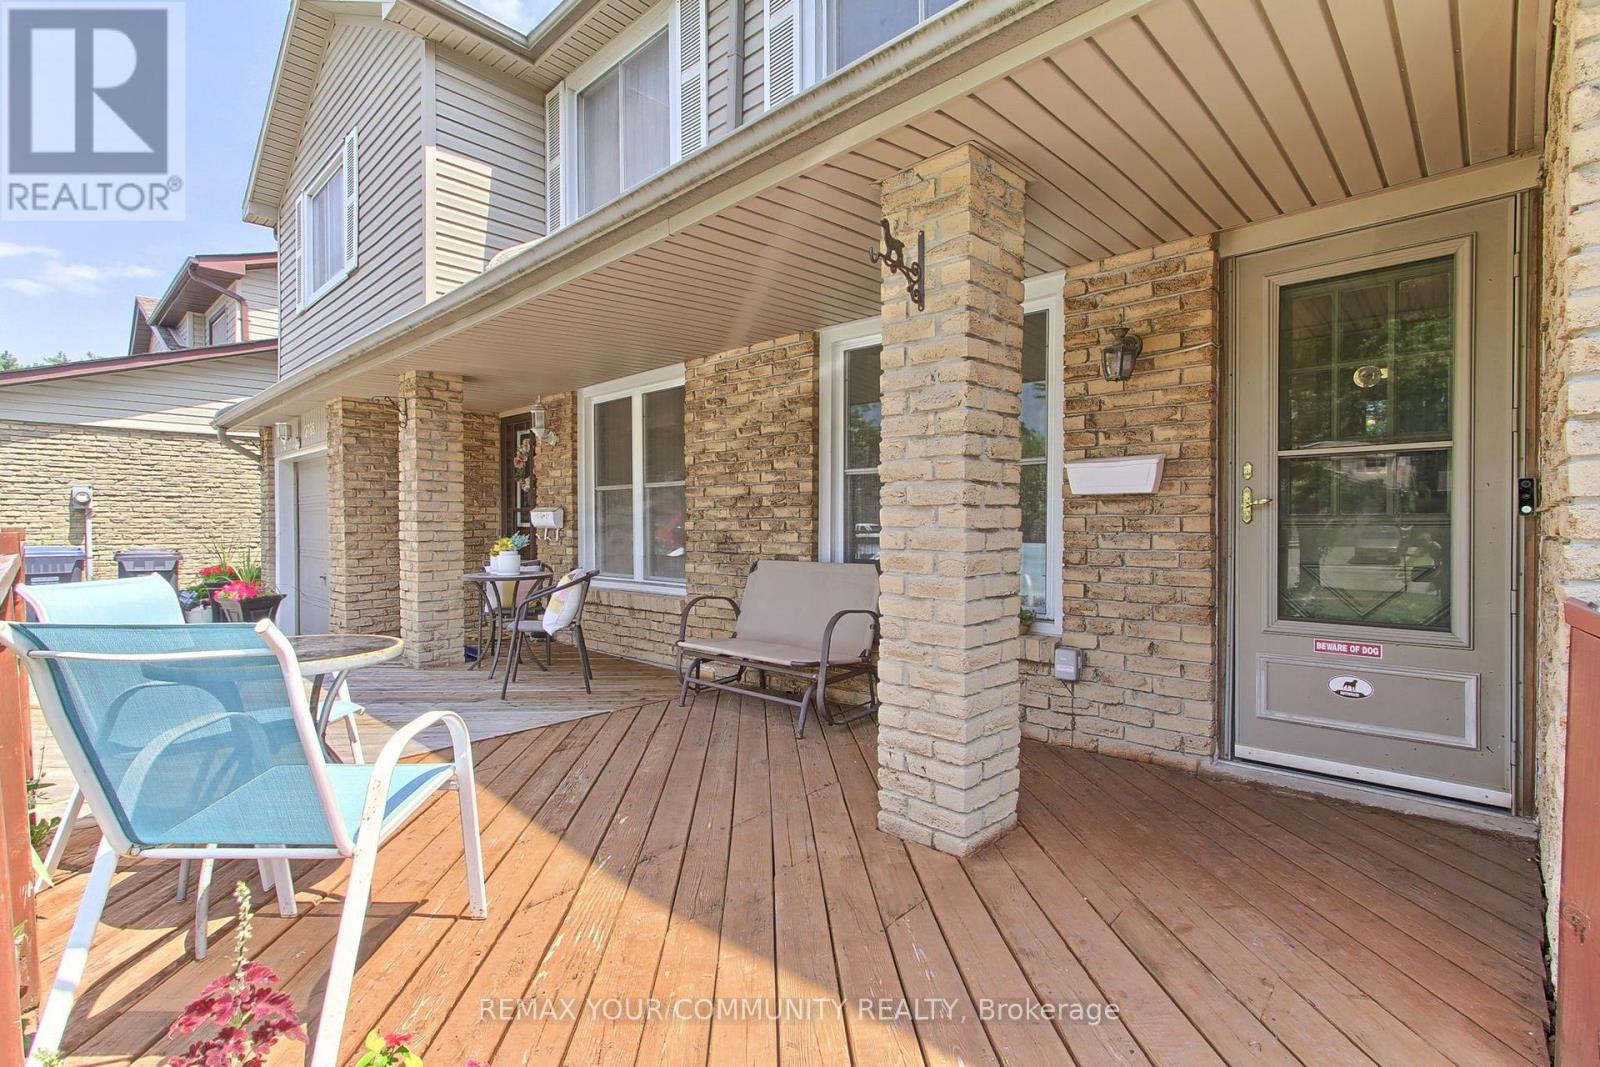
Welcome to this bright and spacious rare 5-level backsplit, offering incredible versatility for families, multi-generational living, or savvy investors. This well-designed home features 3bedrooms and 3 bathrooms, with a functional layout that provides plenty of room for everyone. The two lower levels have been thoughtfully configured as a fully self-contained unit with it's own separate entrance, making it an in-law suite, or private accommodations for extended family. The main living areas are filled with natural light, creating a warm and inviting atmosphere. While the home offers the perfect opportunity to add your personal style and updates to truly make it your own. Outside, you'll find a beautiful backyard that's perfect for relaxing, entertaining, gardening, or enjoying time with family and friends. The property also includes a single-car garage and a spacious driveway with parking for up to four additional vehicles, providing ample space for guests and multiple drivers. Ideally located in a sought-after neighbourhood, you'll enjoy convenient access to everything you need. Schools, parks, shopping, restaurants, public transit, recreation facilities, and major commuter routes are all just minutes away, making everyday living both easy and enjoyable. Whether you're searching for your forever family home or a property with excellent income potential, this bright and versatile home offers endless possibilities. Don't miss your chance to make it your own (id:63381)
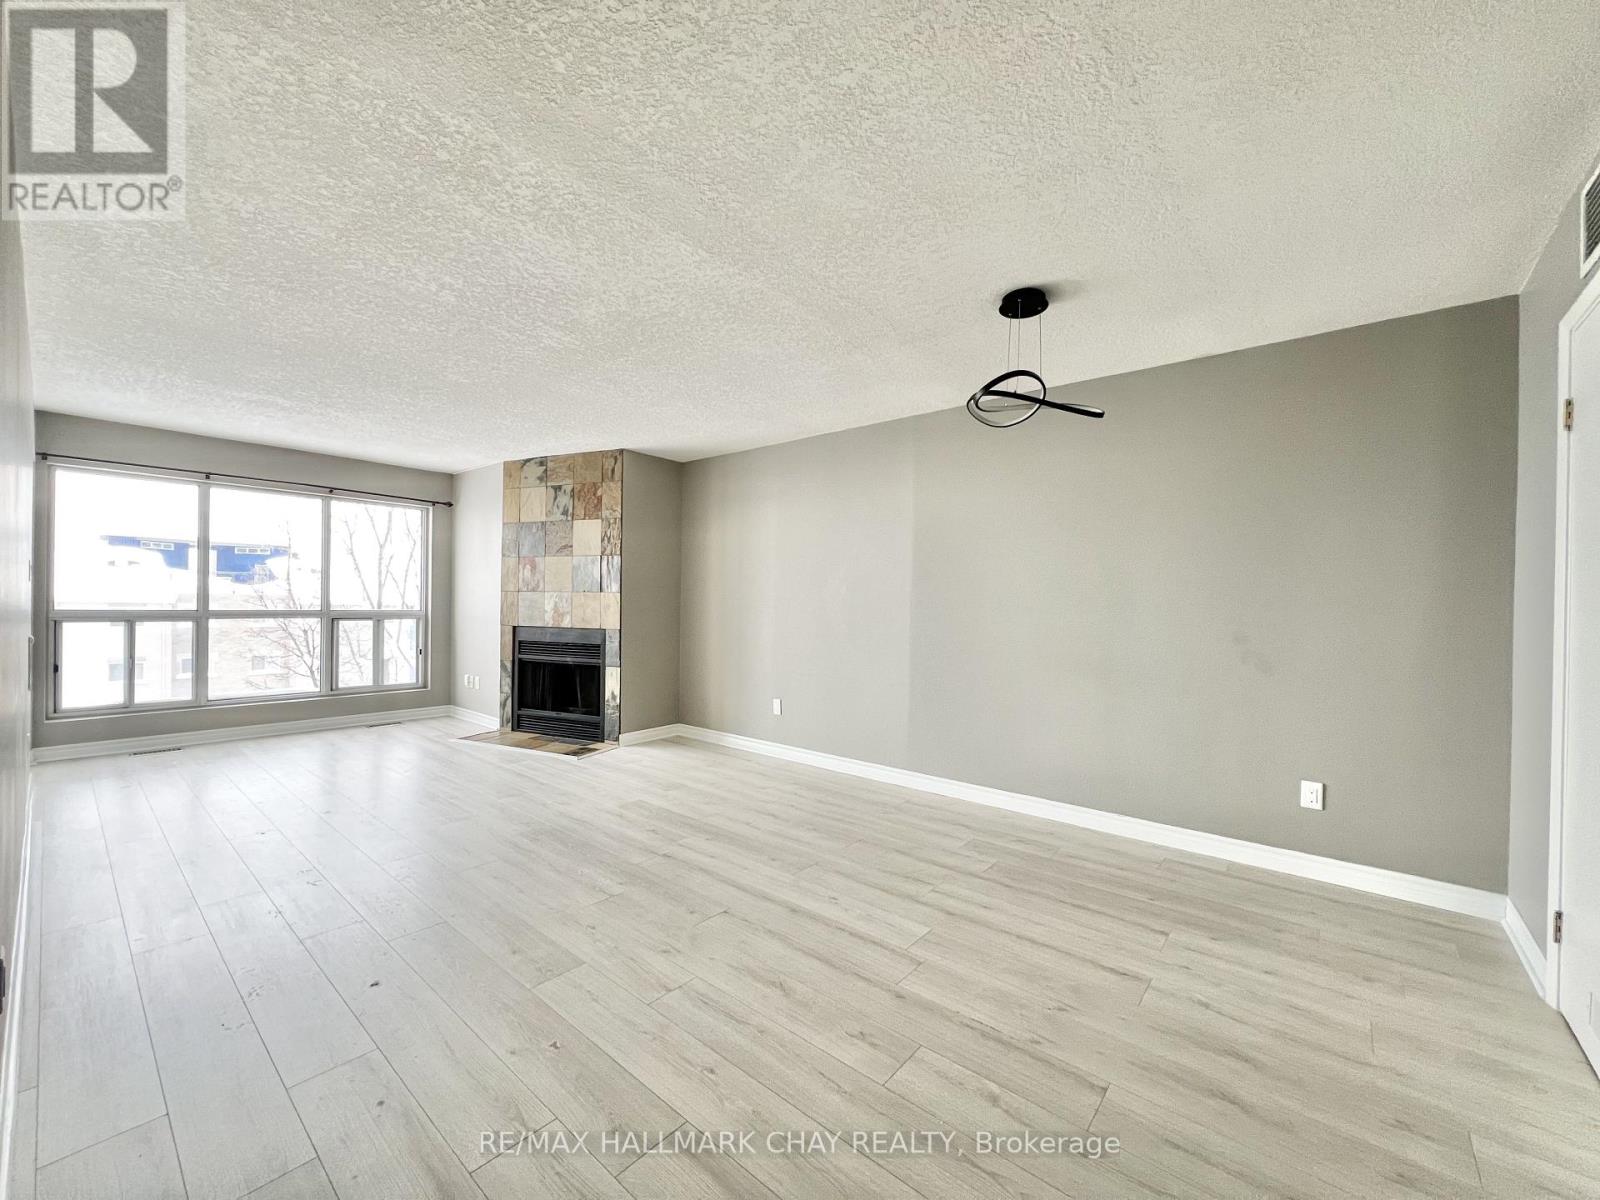
414 - 126 Bell Farm Road
Barrie, Ontario
Nestled in the vibrant north end of Barrie, this location places every convenience at your doorstep. You are only minutes away from Georgian College, the Royal Victoria Regional Health Centre, premium shopping, public transit, and quick commuter access to Highway 400. This bright and spacious 4th-floor 2-bedroom condo unit offers an inviting open concept layout, updated vinyl flooring throughout, and a private balcony to enjoy fresh air and views. The primary bedroom includes a convenient 2-piece ensuite, and one parking space is included. Laundry facilities are conveniently located on the lower level for easy access. (id:63381)
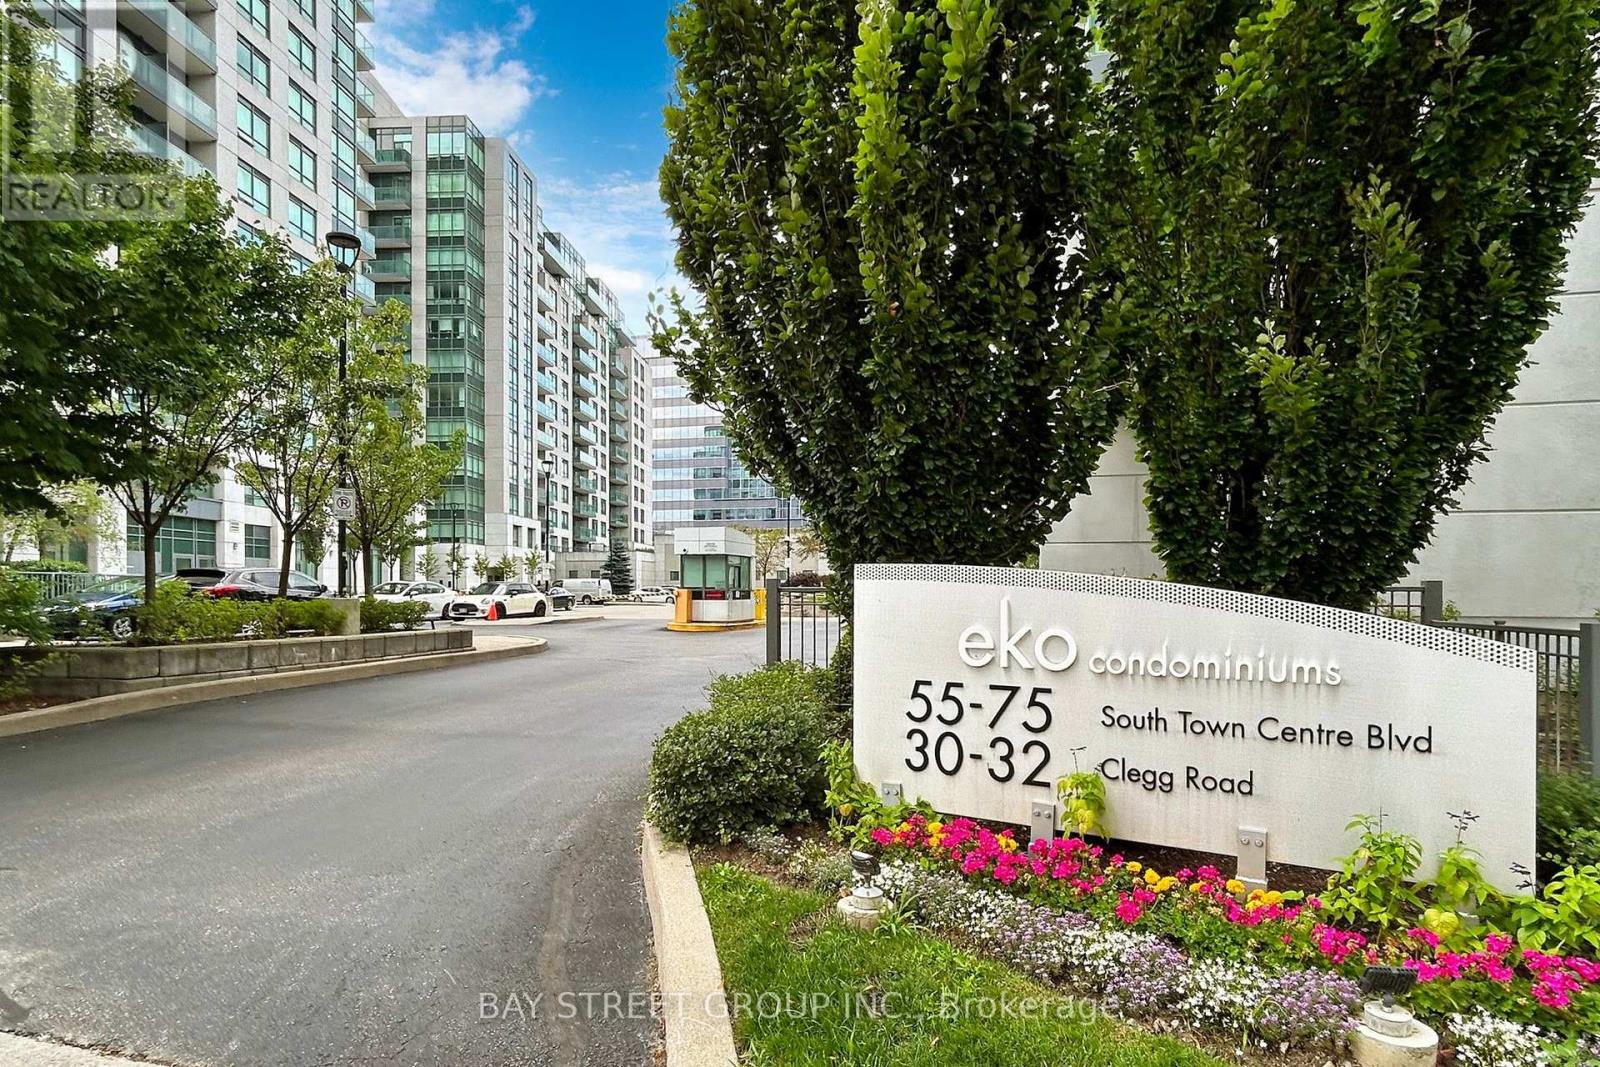
612 - 55 South Town Centre Boulevard
Markham, Ontario
Prestige And Luxury Corner Condo Unit In The Heart Of Markham. Spacious And Bright 1000+ Sqft Layout Of 2 Bedrooms + Den With 2 Full Bathrooms. Large Size Den With B/I Closet Can Be Used As 3rd Bedroom. Fully Renovated From Top To Bottom With Modern Interior Design And High Quality Finishes. One Of A Kind Design Piece. Unionville High School District, Steps To Viva Bus, Markham Town Centre, Fmp, Hilton Suite Hotel, Bank, Restaurants, Theatre, Clinic, Grocery And Shopping. Mins To Hwys 404 & 407 And Public Transit. Full Amenities + 24 Hrs Concierge & Gatehouse. Must See! (id:63381)
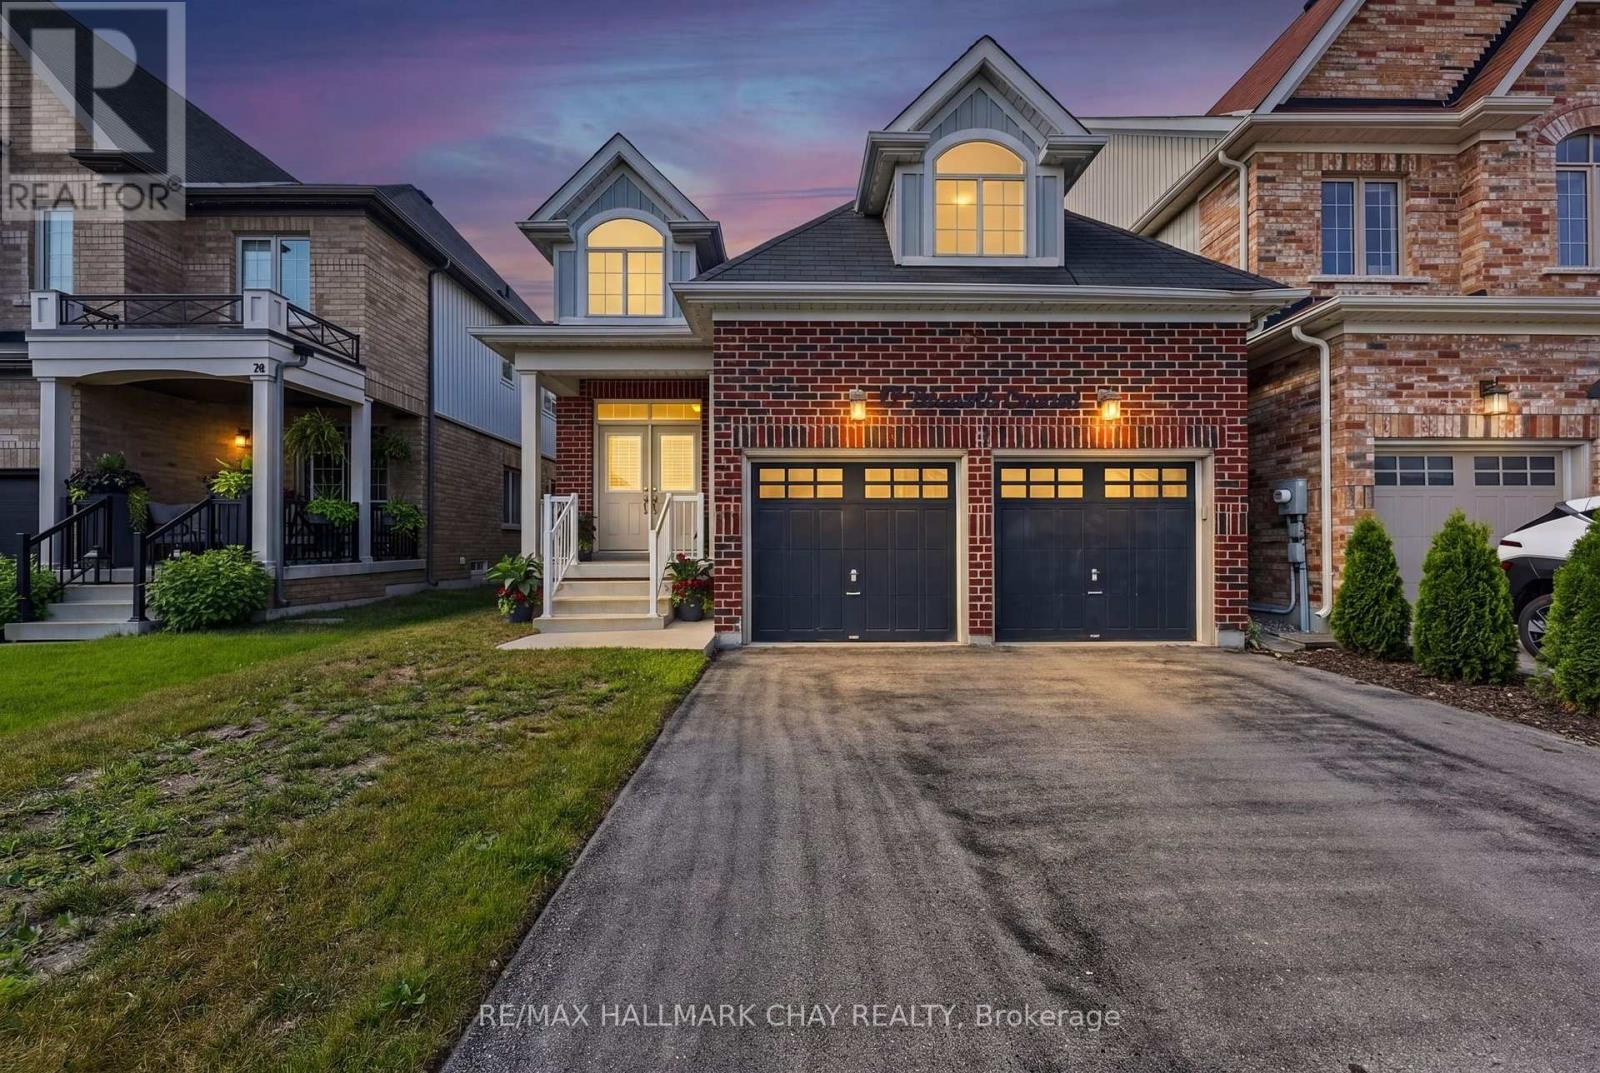
72 Decarolis Crescent
Essa, Ontario
Some homes simply check the boxes. Others make you pause and picture your life there. Backing onto mature trees with no rear neighbours, this meticulously maintained Angus bungalow offers the privacy, space, and flexibility today's buyers have been waiting for. With over 2,500 sq. ft. of finished living space, this fully finished bungalow is designed to adapt to every stage of life. Whether you're a growing family, empty nesters looking for one-floor living with room for guests, or searching for a home that can comfortably accommodate multi-generational living, this property delivers. The bright main floor features a spacious kitchen with stainless steel appliances, abundant cabinetry, and a new fridge (2026), flowing into the welcoming family room where a cozy gas fireplace creates the perfect gathering space. Step outside to the backyard patio and enjoy your own private retreat surrounded by mature trees instead of rear neighbours. One of the home's most versatile features is the second main-floor bedroom, complete with its own separate exterior entrance-ideal for a home office, home-based business, private guest suite, or in-law space. The finished lower level extends your living space with a large recreation room centred around a second gas fireplace, two additional bedrooms, a full 4-piece bathroom, and plenty of storage, giving everyone room to spread out without sacrificing comfort. Thoughtfully updated and meticulously cared for, this carpet-free home also offers California shutters, central air conditioning, an air exchange system, central vacuum, a newer furnace, and an attached double-car garage. If you've been searching for an Angus bungalow with a finished basement, no rear neighbours, exceptional privacy, and a layout that offers room to grow, work, and entertain, this move-in-ready home is one you won't want to miss. (id:63381)
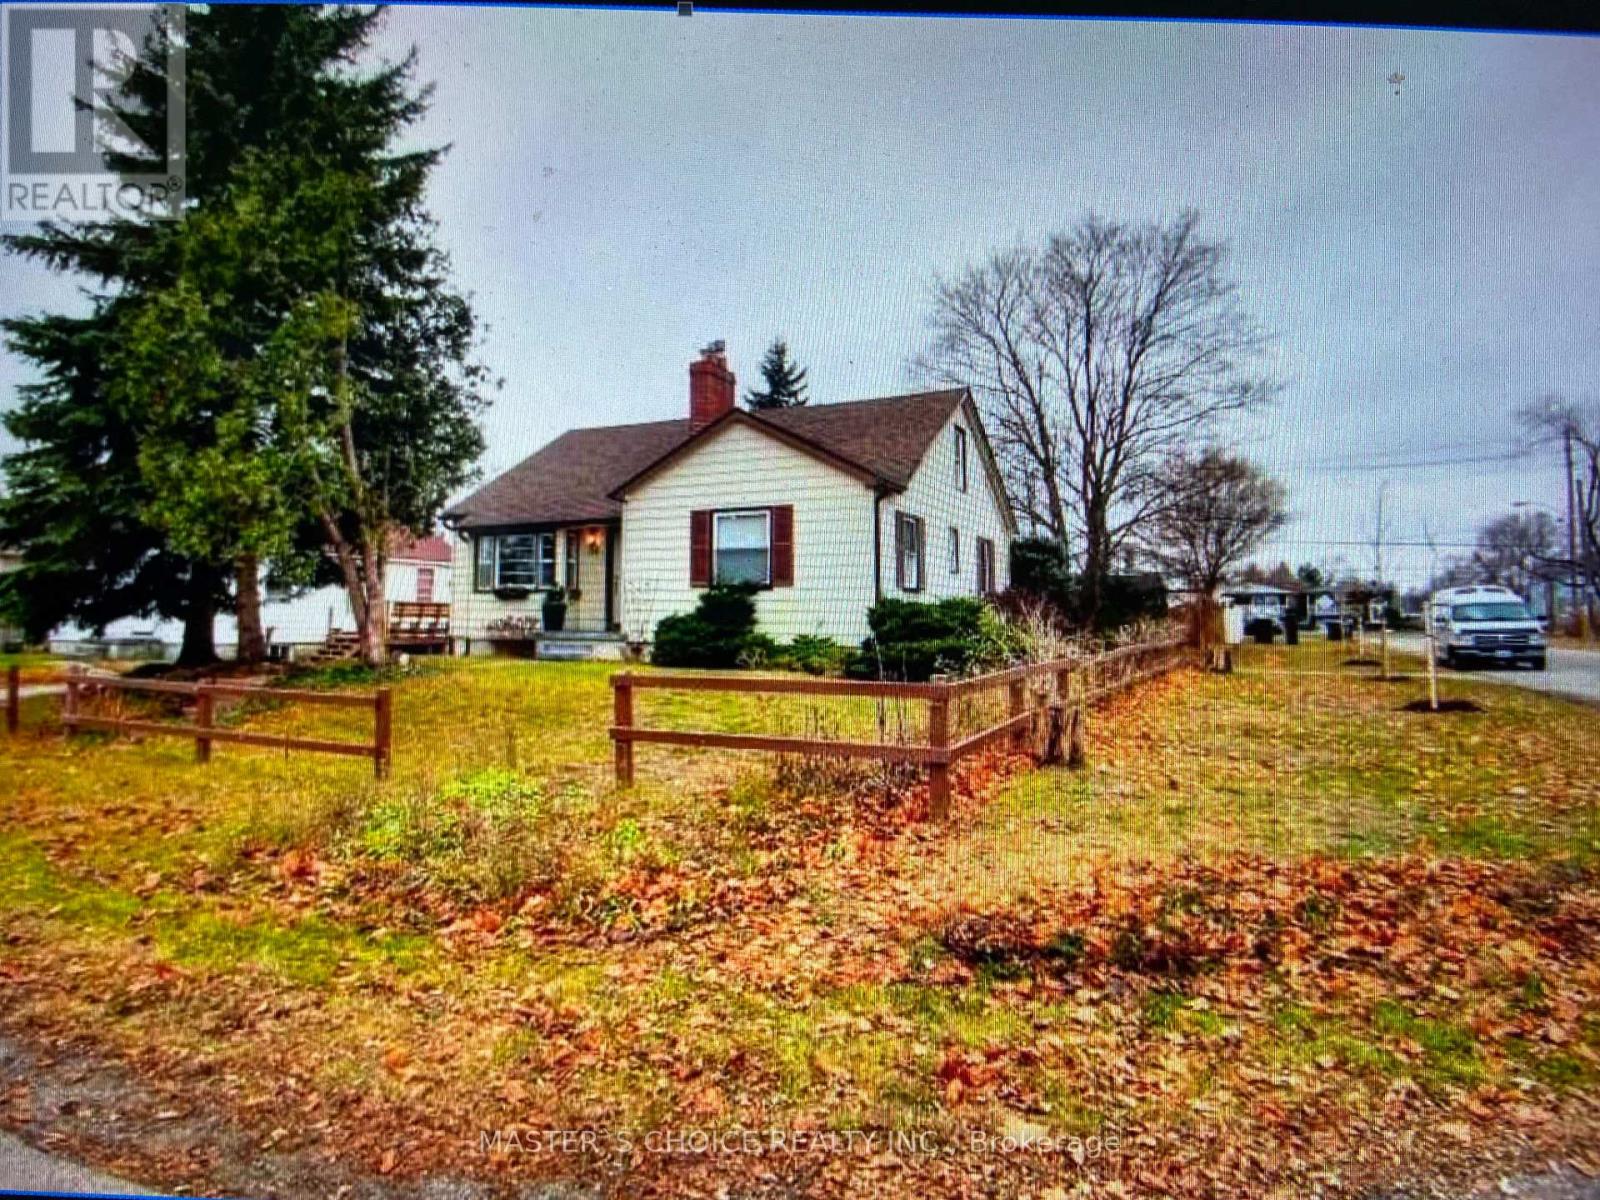
34 Amiens Road
Toronto, Ontario
Land Assembly opportunities! This property offers redevelopment potential, subject to buyer due diligence and all municipal approvals. (id:63381)
1 - 382 Yonge Street
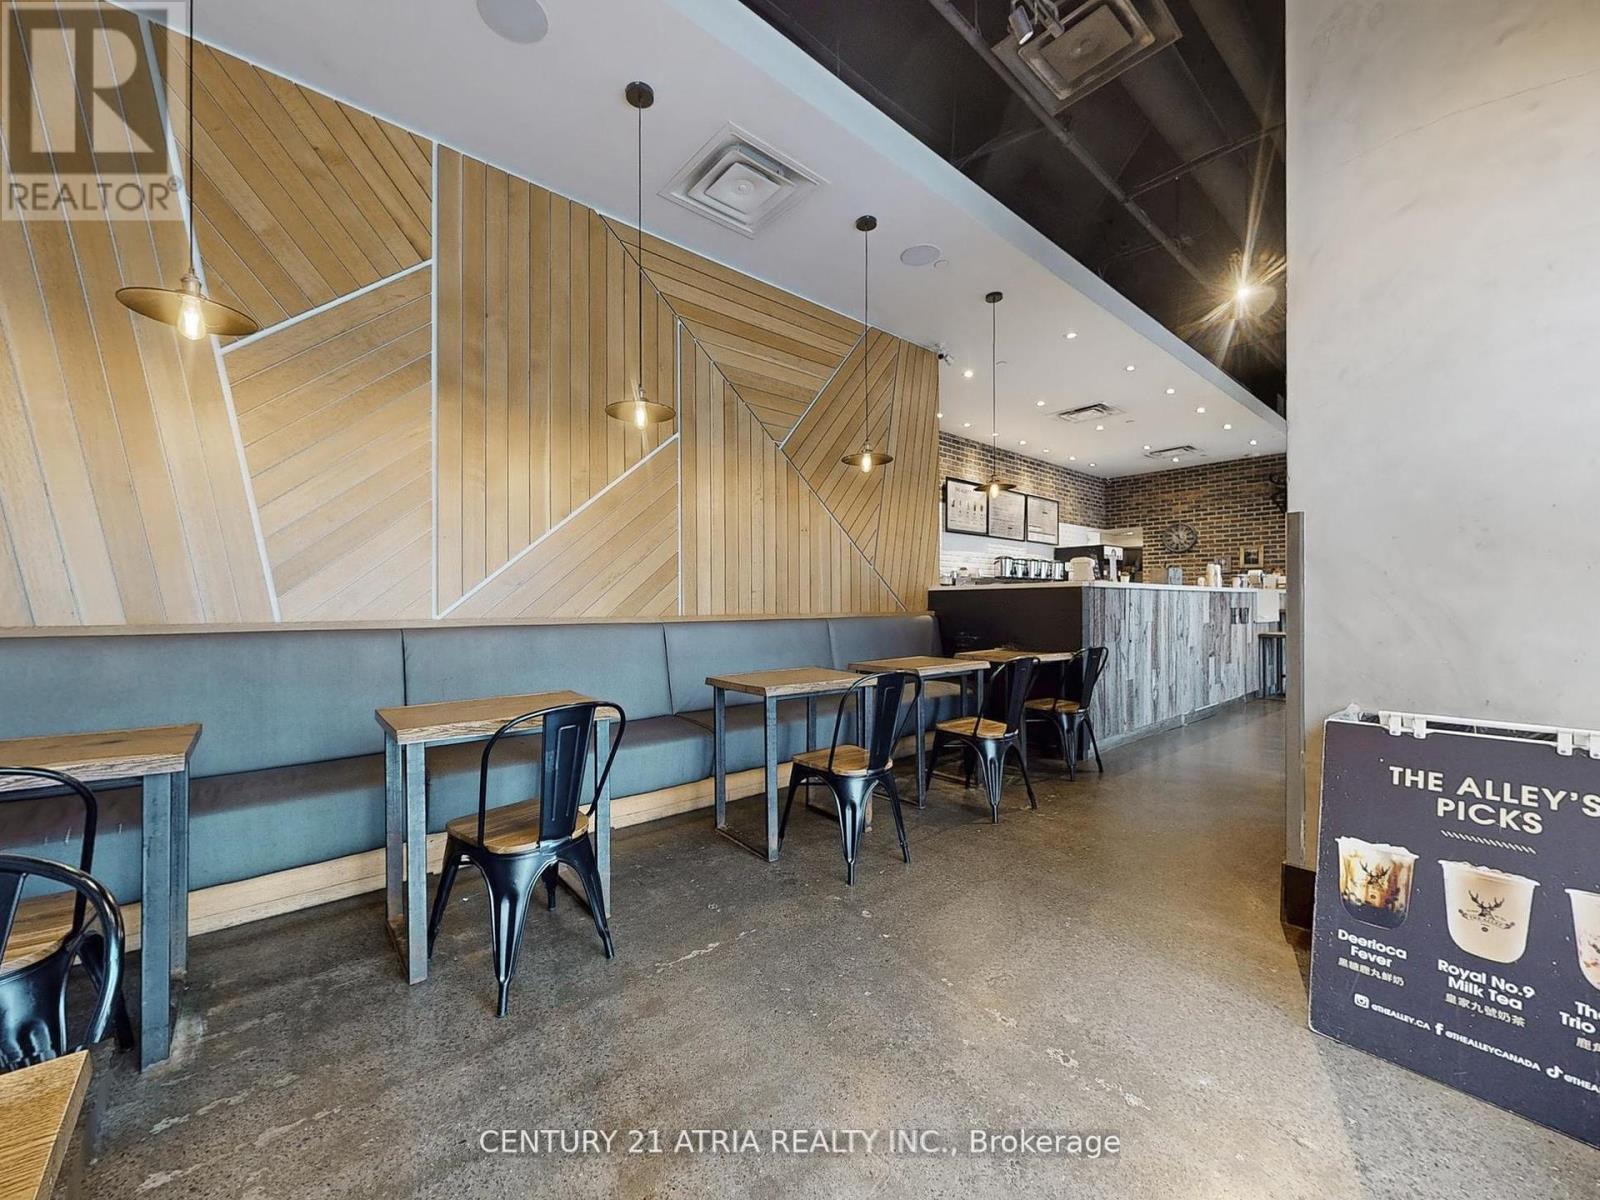
Toronto, Ontario
This investment opportunity is right up your Alley! A chance to own a globally recognized bubble tea brand in the heart of downtown Toronto.Located at Yonge and Gerrard, just steps from College subway station, the store has high visibility and is surrounded by high-rise condos,office towers, and steady daily traffic. Modern designed interior and featuring a patio set-up right by College Park, it offers both strong curbappeal and added seating. Turn-key business with a powerful brand recognition, unbeatable location, and growth potential. Rebranding is a possibility. Current base rent $5525.00 plus TMI and HST, with a lease until 2029 and an option to renew. (id:63381)
K23 - 505 Richmond Street W
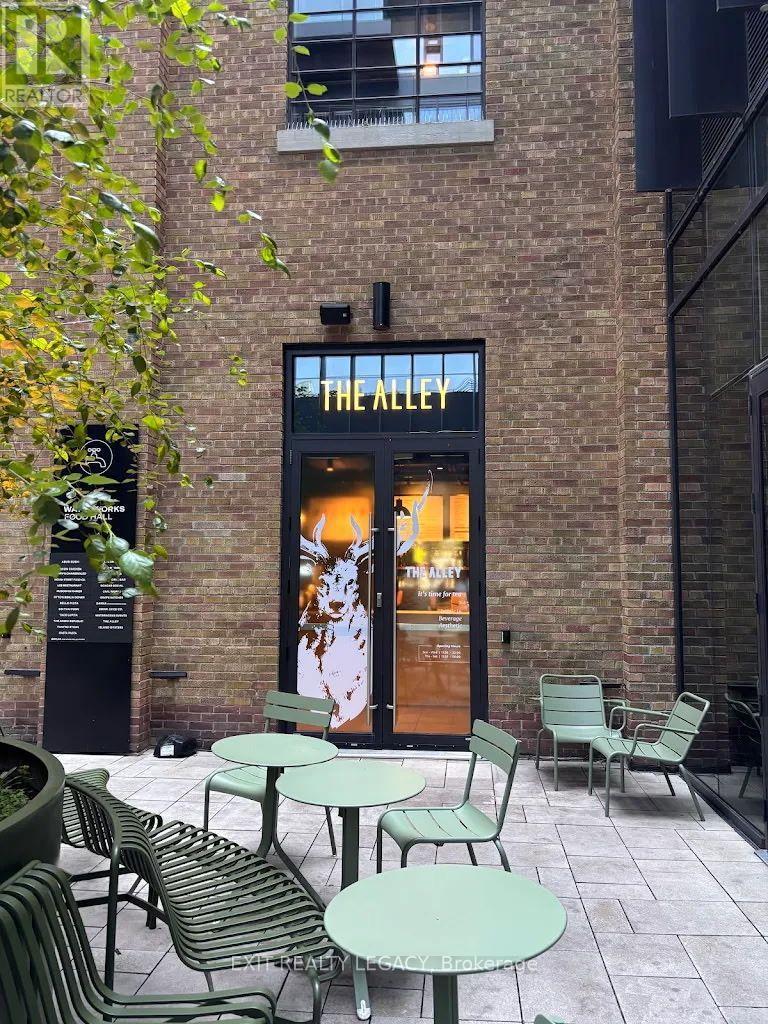
Toronto, Ontario
Exceptional Turn-Key Business Opportunity - Own a The Alley Franchise in the Heart of Downtown Toronto! Take advantage of this rare opportunity to own a The Alley bubble tea franchise in one of Toronto's most vibrant, high-traffic destinations. Located inside the popular Waterworks Food Hall, this recently established business is fully built out, professionally designed, and ready for a seamless transition to new ownership. This modern, turn-key operation comes fully equipped, fully staffed, and fully operational, allowing you to start generating revenue from day one. The business has already built an excellent reputation with outstanding online reviews, creating a strong foundation for continued growth. Waterworks Food Hall is home to nearly 25 food and beverage vendors, making it one of Toronto's premier culinary destinations. The location attracts a steady stream of customers from the surrounding residential towers, office buildings, hotels, and tourist attractions, while regular community events, live entertainment, private functions, and corporate gatherings provide consistent opportunities to increase sales. An added advantage is the dedicated event hall within Waterworks, where vendors have opportunities to provide catering for private and corporate events, creating an additional revenue stream beyond daily walk-in traffic. As part of the internationally recognized The Alley brand, you'll benefit from proven operating systems, ongoing franchisor support, and strong brand recognition. This is an outstanding opportunity for an owner-operator, entrepreneur, or investor looking to acquire a stylish, fully operational business with tremendous growth potential in one of downtown Toronto's most sought-after food destinations. (id:63381)
754 King Street W
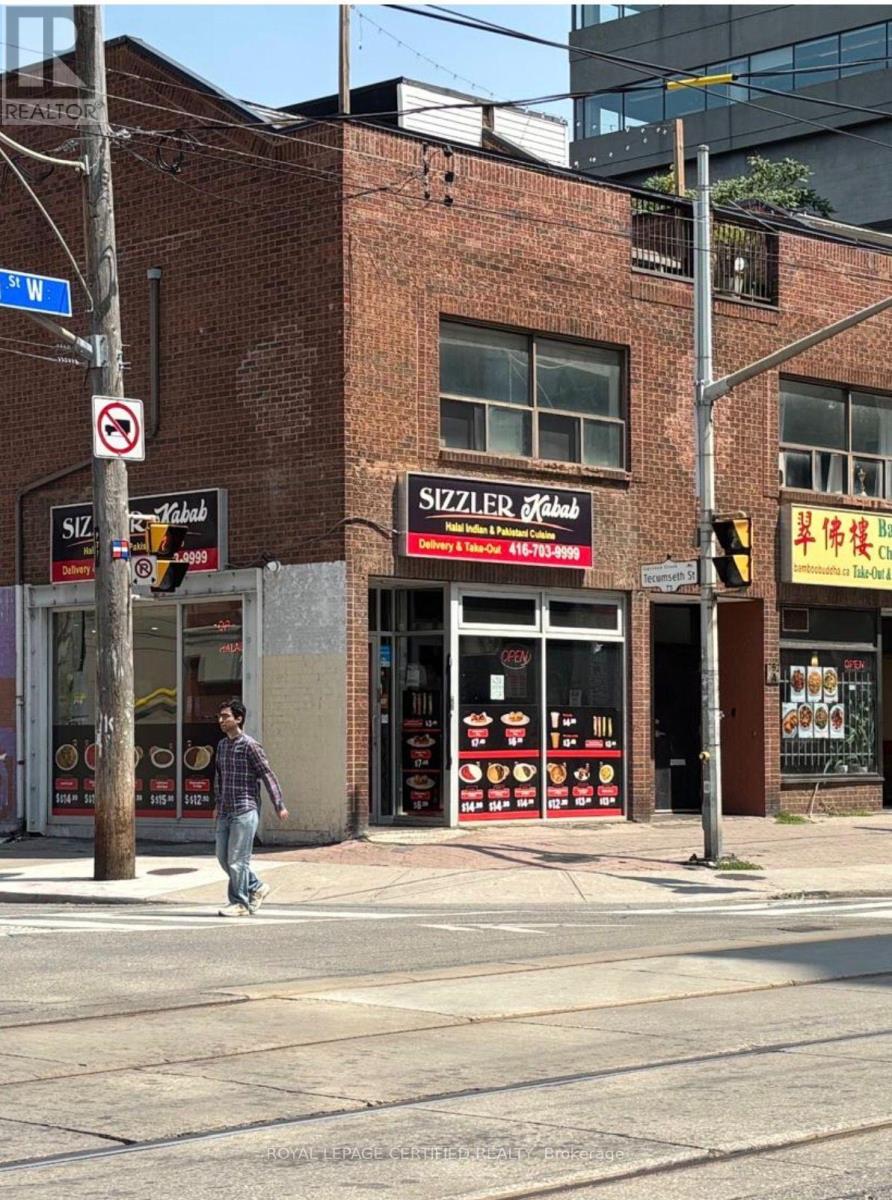
Toronto, Ontario
An exceptional opportunity to own a fully equipped, turnkey restaurant in a prime high-traffic location. This well-established business features a modern dining area, a fully outfitted commercial kitchen with quality equipment, ample prep and storage space, and a functional layout designed for efficient operations. Excellent street exposure, strong visibility, and plenty of customer parking make this an ideal location for continued success.Suitable for a variety of cuisines, the space offers tremendous potential for owner-operators, experienced restaurateurs, or investors looking to expand their portfolio. All existing chattels and equipment are included, allowing for a seamless transition. Benefit from an established location with excellent growth potential in a thriving commercial area. Don't miss this rare opportunity to own a ready-to-operate restaurant and bring your culinary vision to life. (id:63381)
12 Huntsman Gate
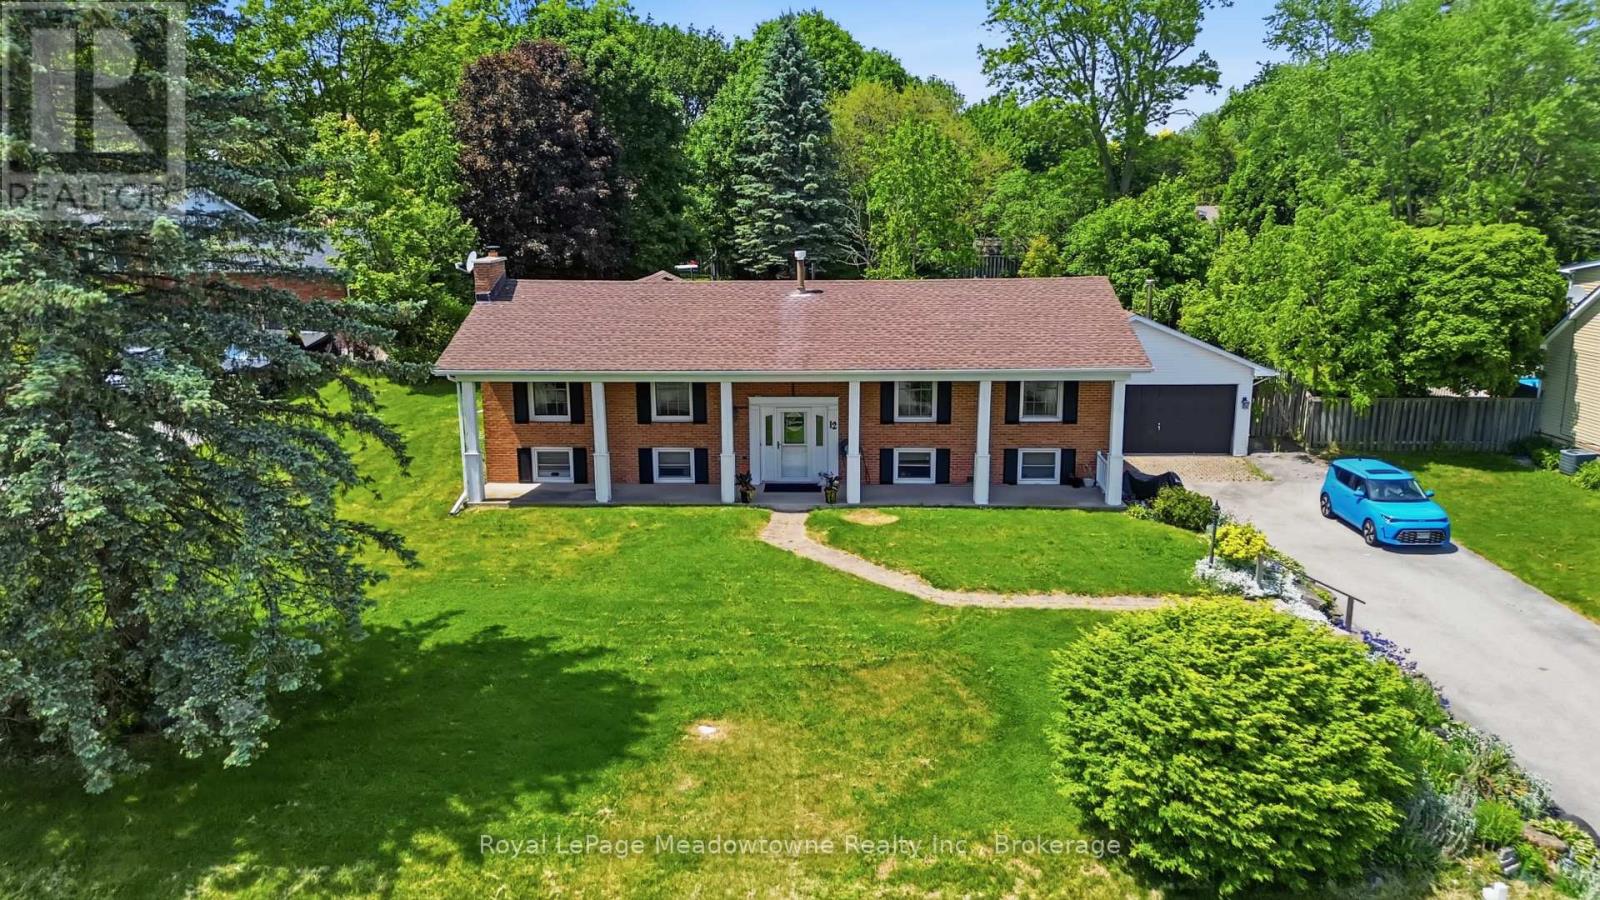
Hamilton, Ontario
Welcome to this lovely raised bungalow set on a beautiful half acre lot with mature landscaping, perennial gardens, armour stone accents, and plenty of outdoor space to enjoy. The main level offers 3 bedrooms and a bright and functional layout, including a recently updated large eat-in kitchen with a skylight that fills the space with natural light and tons of storage. The front living room adds incredible everyday living space and the spacious family room addition at the back of the home features a vaulted ceiling, cozy gas fireplace, and two walk-outs to the expansive backyard. With room for a pool, gardens, play space, or outdoor entertaining, the yard offers the kind of space that is becoming harder to find. The lower level provides in-law potential with a separate entrance at grade level, two bedrooms, a living room, large eat-in kitchen, full bathroom, and separate laundry. Outside, the large detached 2 car garage includes a workshop, pellet stove, hydro, seasonal water, a separate office area, and loft space adding extra space and value to this home. Whether you need room for hobbies, storage, a home-based workspace, or a serious workshop setup, this property offers options that go well beyond the typical home. A rare opportunity to enjoy space, flexibility, and country-style living while still having the convenience of a functional family home. (id:63381)
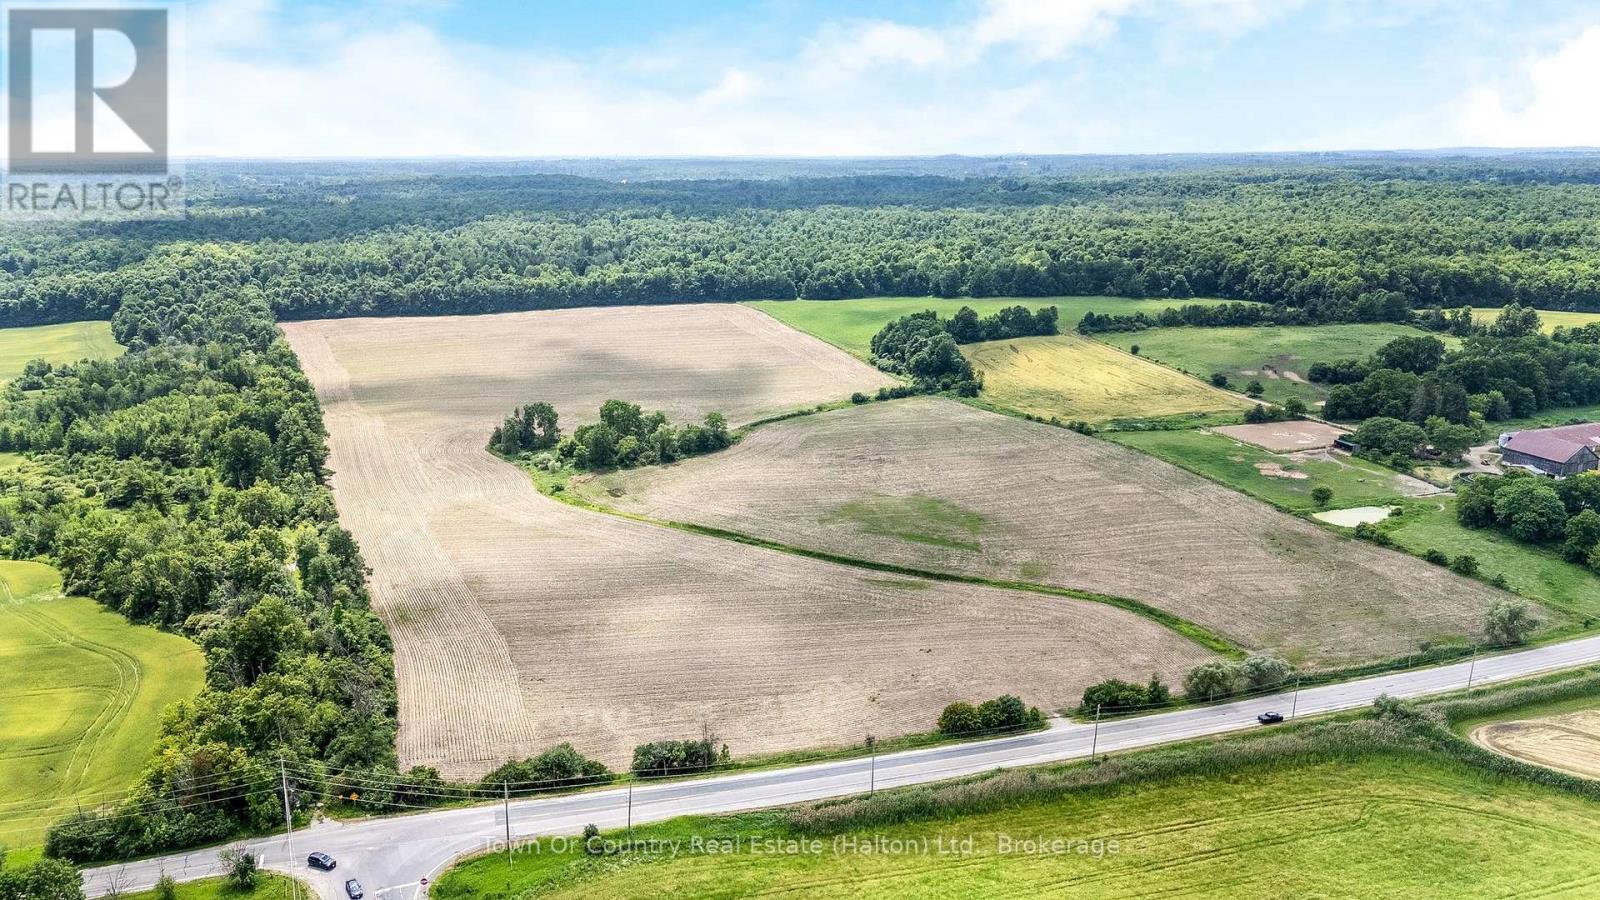
0 Fourth Line
Halton Hills, Ontario
Perched on a scenic hillside along the Niagara Escarpment, this exceptional 102-acre property offers a rare blend of productive farmland and breathtaking natural beauty. Approximately 50 acres of workable, gentle rolling field currently being farmed, while the remaining 50 acres of mature forest create a private retreat rich with wildlife, trails, and year-round outdoor enjoyment.From the elevated vantage point, the views are truly spectacular-stretching across the countryside and, on clear days, reaching all the way to the Toronto skyline. Imagine sunrises over the fields, vibrant autumn colours in the forest, and peaceful evenings surrounded by nature.Whether you're looking to expand your farming operation, build your dream country estate, or invest in a one-of-a-kind rural property, this remarkable parcel offers privacy, productivity, and panoramic beauty in equal measure. (id:63381)
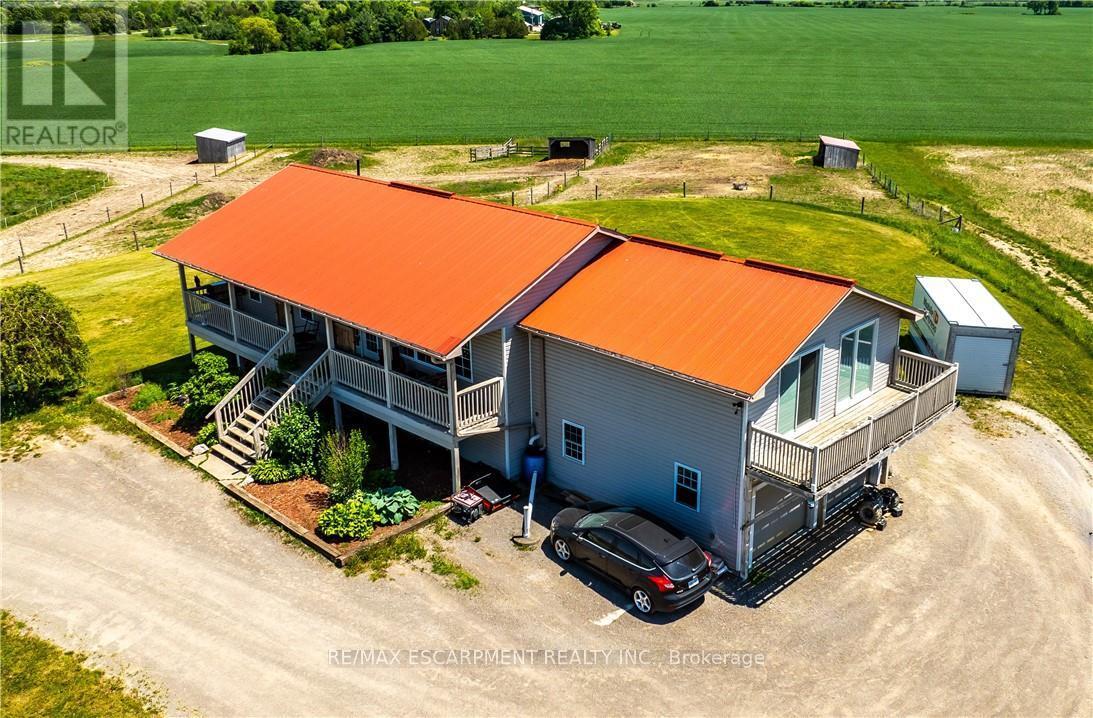
174 Painter Road
Brant, Ontario
Situated on 31.6 acres in Brant County, this property offers a well-rounded equestrian setup with a 4-bedroom home, horse facilities, fenced pasture, and additional income potential from solar panels. The home features two bedrooms on the main floor along with spacious living areas, while the recently renovated lower level includes high ceilings, two bedrooms, a kitchen, laundry, and a 4-piece bathroom, making it well suited for multigenerational living or extended family. Designed with horse enthusiasts in mind, the property features a 40' x 120' barn (built approximately 2020) with hydro and water, two 12' x 12' stalls, a tack/feed room, two hydrants, and a partially completed 40' x 60' indoor arena with footing already installed. Outside, you'll find an 80' x 180' outdoor riding arena, five paddocks, three horse shelters, and two heated automatic waterers servicing multiple paddocks. The front field spans approximately 20 acres, with an additional 4 acres of pasture at the rear of the property. A well services both the house and barn, while a cistern supplies the residence. Outdoor living spaces include a front porch overlooking the riding arena and a large rear deck with views of the surrounding countryside. The property is also set up for a backup generator system and offers convenient access to the nearby Grand Valley Trail System, providing hours of riding opportunities. Conveniently located just minutes from Ancaster, Brantford, and Highway 403, this property offers the space, infrastructure, and functionality sought by horse owners while remaining close to major amenities and commuter routes. (id:63381)
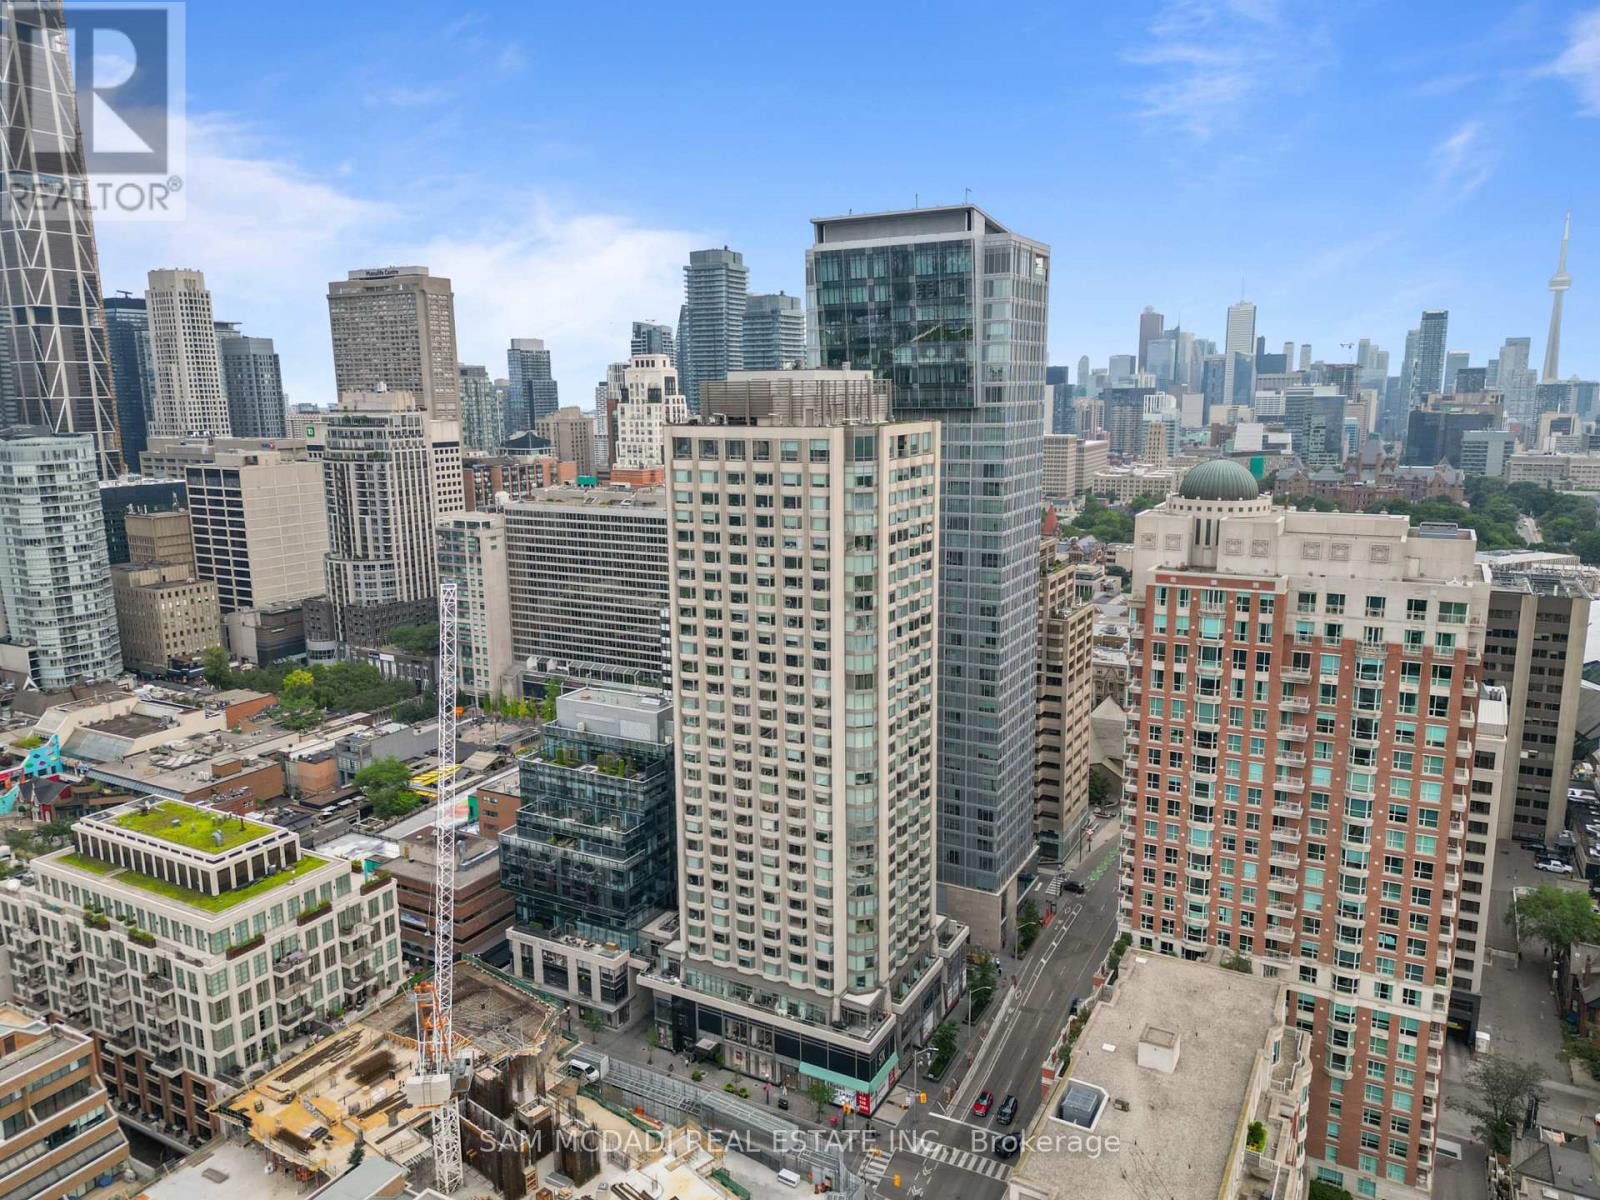
704 - 155 Yorkville Avenue
Toronto, Ontario
Welcome to suite 704 at 155 Yorkville Avenue! A distinguished residence in the heart of one of Toronto's most exclusive neighbourhoods. Elevated above the city's vibrant streets, this beautifully designed 1+1 bedroom suite captures the essence of contemporary city living, where expansive windows fill the interior with natural light and frame captivating views of downtown Toronto's skyline. The stylish kitchen showcases premium built-in stainless steel appliances, a panel ready refrigerator, quartz countertops, & custom cabinetry, seamlessly overlooking the open concept living & dining area where the city becomes part of the everyday view. The primary bedroom continues the experience with mirrored closets and large windows overlooking the city, while the versatile den effortlessly transforms into a home office, guest retreat, or inspiring creative space. Complete with a 4pc bathroom, ensuite laundry, and a private locker, this residence offers the perfect balance of comfort, style, and convenience. Equally compelling as a refined city home or an exceptional investment opportunity, the suite presents outstanding rental appeal in one of Toronto's most sought after locations. Residents enjoy an impressive collection of amenities including a 24hr concierge, state of the art fitness centre, party/media room, and more. Just beyond your door, Yorkville's designer boutiques, acclaimed restaurants, chic cafes, the Royal Ontario Museum, University of Toronto, Bloor Street, and Bay & Bloor-Yonge subway stations await, placing Toronto's Financial District, world class entertainment, and the city's most celebrated destinations within effortless reach. This is more than an address, it's a lifestyle defined by Yorkville. (id:63381)

42 Ferguson Street
Erin, Ontario
Welcome to your next home, an exceptional brand-new build combining modern luxury with small-town charm in the heart of Erin. This stunning 4 bedroom, 4 bathroom home offers thoughtful design, premium finishes, and plenty of space for families of all sizes. Step inside to a bright, open-concept main floor featuring 9ft soaring ceilings, oversized windows, and high-quality porcelain tile and hardwood throughout the living area. Easy access through garage into mud room ensures the house stays clean. The gourmet kitchen is complete with oakcabinetry, quartz countertops, a large island, Inside, the kitchen is designed for both style and function, featuring a gas range perfect for home chefs, along with a stylish backsplash that extends behind the countertops and wraps around the kitchen island, creating a modern, designer inspired finish. The impressive double front doors are accented with an upgraded decorative glass insert, creating a welcoming first impression.Additional comfort and convenience come from a water softener system and central air conditioning, ensuring year round comfort.The basement includes upgraded oversized windows, allowing for abundant natural light and making the space feel bright and inviting. The lot configuration also offers the potential for a future basement walkout, providing exciting possibilities for additional living space, an inlaw suite, or increased property value. With its premium upgrades, exceptional curb appeal, and future potential, this home is a wonderful opportunity for buyers seeking comfort, quality, and long term value. (id:63381)
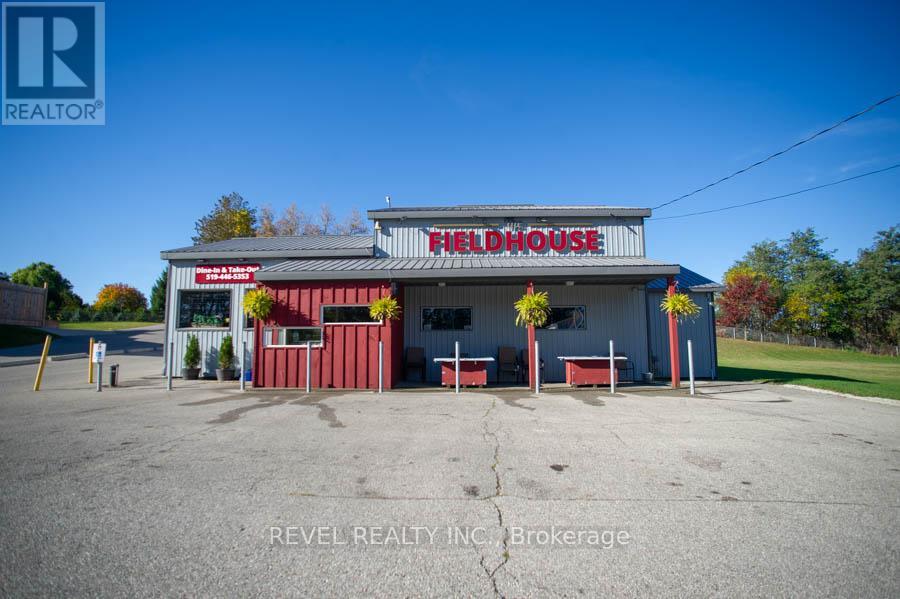
A - 53 Simcoe Street
Brant, Ontario
An exceptional opportunity awaits in the heart of Scotland. The Field House Restaurant is a well-established, family-run business known for its quality dining experience, welcoming atmosphere, and strong community presence. Proudly owned and operated by the same family, the restaurant has built a loyal clientele by focusing on fresh ingredients and consistently delivering outstanding customer satisfaction.Step inside to discover a warm and inviting interior, thoughtfully updated with a complete renovation in 2016, including both the dining area and kitchen. A striking stone feature wall anchors the bar area, complemented by a beautiful black walnut countertop-creating a natural gathering space for guests. The main dining room showcases a charming barn board feature wall and offers seating for up to 60 guests, providing both comfort and character.In 2021, an additional dining space was thoughtfully created, ideal for hosting intimate private functions and seamlessly connected to the main dining area. During the warmer months, guests can enjoy the rear patio, which accommodates approximately 20 people, with further potential to expand outdoor seating at the front of the property.The spacious chef's kitchen is designed for efficiency, offering ample room for food preparation and service, along with extensive indoor and outdoor storage. The property also includes two washrooms, all owned equipment, and generous on-site parking, situated on a sizable 80 ft x 165 ft lot.Ideally located just minutes from Brantford, this turnkey offering presents a rare opportunity to own both a thriving business and the property in the growing community of Scotland. With strong existing operations and room for future growth, this is a standout opportunity for entrepreneurs and investors alike. (id:63381)
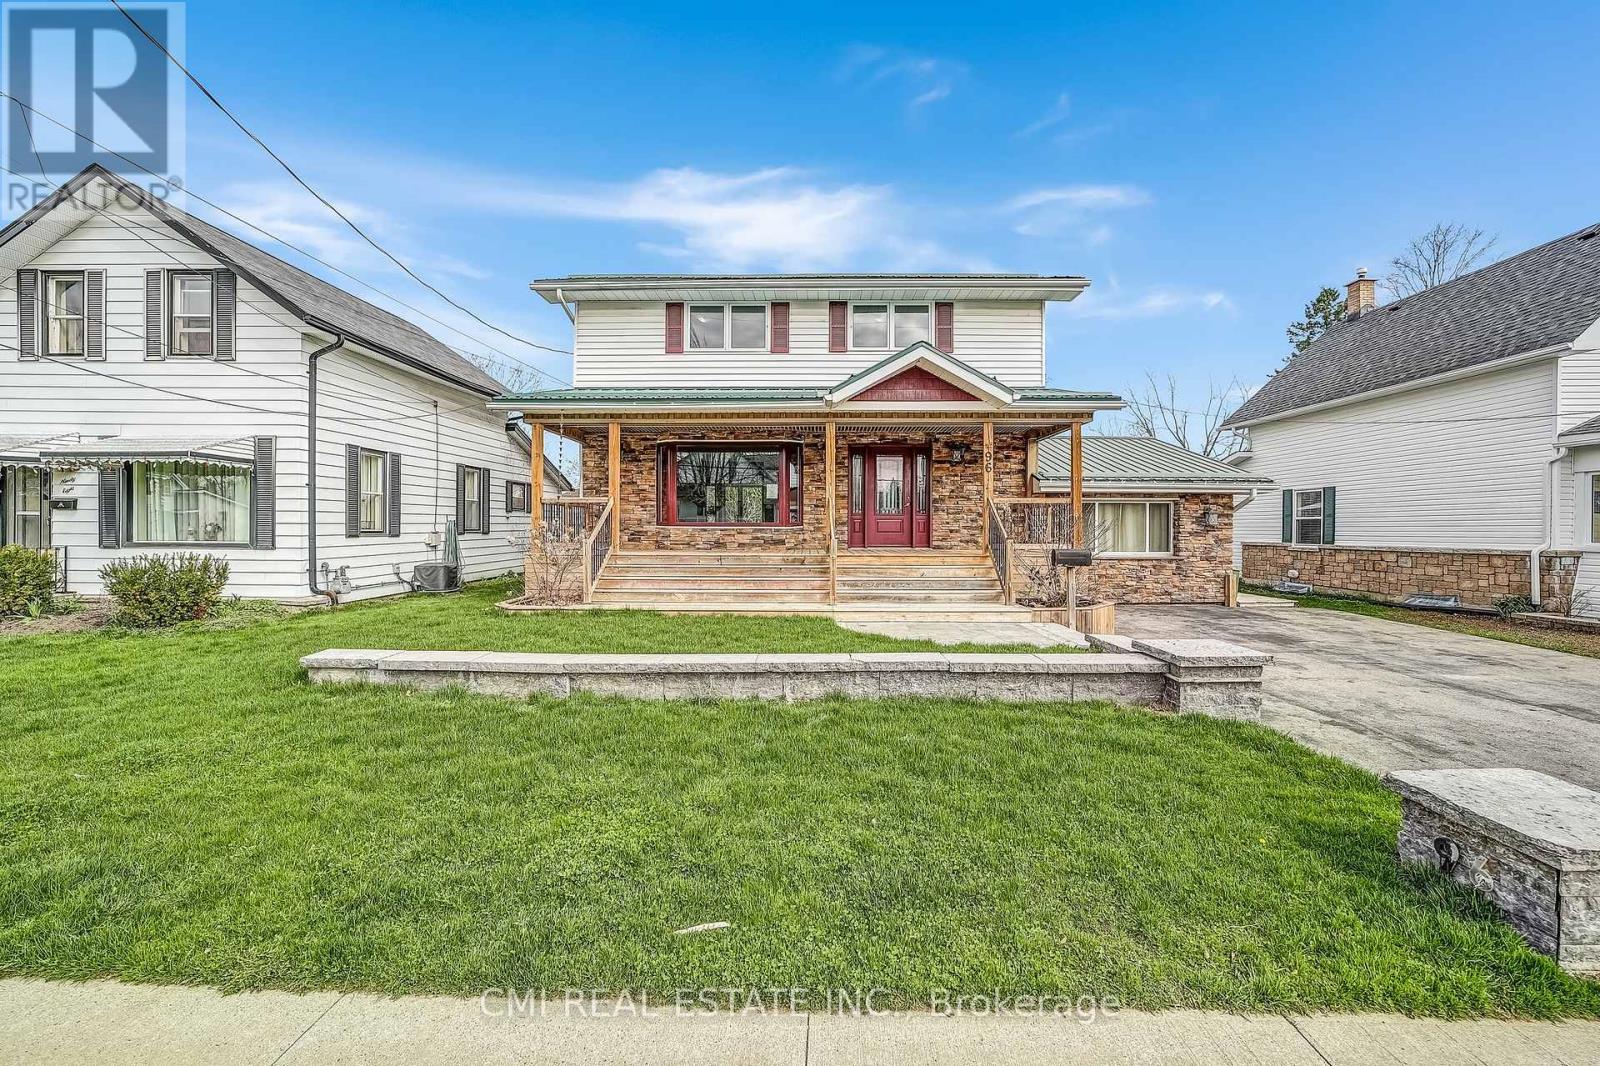
96 Elgin Street
Kawartha Lakes, Ontario
Charming detached home in a family-friendly neighborhood, set on a beautifully maintained 57 203 ft lot surrounded by mature trees. Enjoy a spacious covered front porch-perfect for morning coffee and quiet relaxation. The bright foyer opens into a welcoming eat-in kitchen complete with a chef's walk-in pantry. The open-concept living and dining area provides an ideal layout for a growing family, while a naturally lit sunroom offers the perfect retreat for plant lovers. A separate cozy family room with a fireplace connects through the laundry area and 2-pc powder room to a functional mudroom with built-in storage and a walkout to the rear deck. The upper level features four generous bedrooms and a well-appointed 5-piece bathroom. The fully finished basement includes a spacious recreation room with a fireplace, additional bedroom, 3-pc bathroom, utility area, and a large cold room/cantina-ideal as an in-law suite or guest accommodation. Step into the entertainer's backyard showcasing gorgeous landscaping, a large deck with built-in bar top, and a hot tub-an outdoor oasis perfect for hosting family and friends. (id:63381)
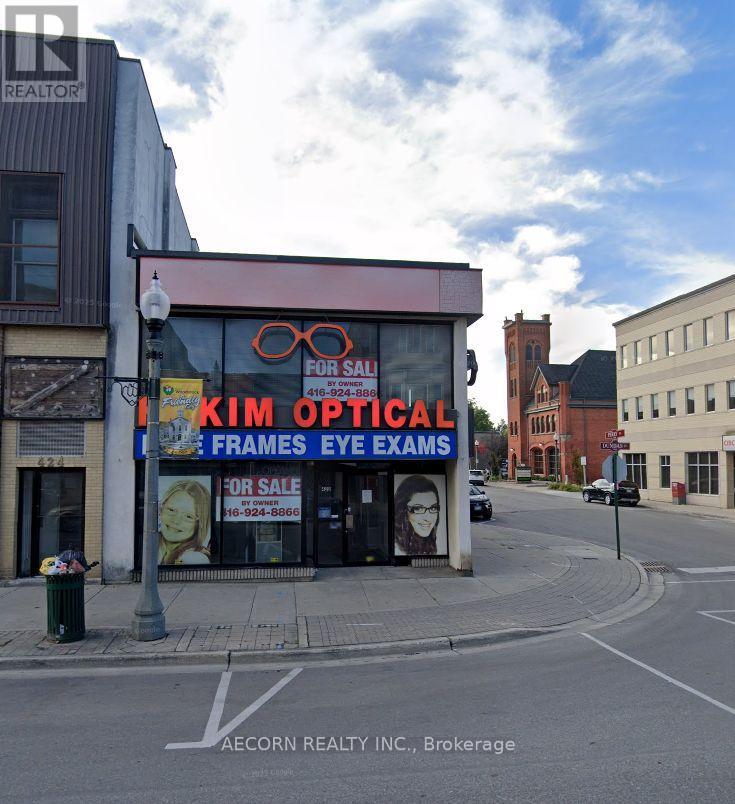
422 Dundas Street
Woodstock, Ontario
Prime Downtown Woodstock Freehold Commercial Building! High-exposure location on Dundas Street with excellent pedestrian and vehicle traffic. Ideal for investors, owner-operators, or future redevelopment. Surrounded by established businesses and amenities in Woodstock's thriving downtown core. Excellent long-term investment with significant upside potential. Buyer to verify all measurements, zoning, permitted uses, and redevelopment opportunities. (id:63381)