
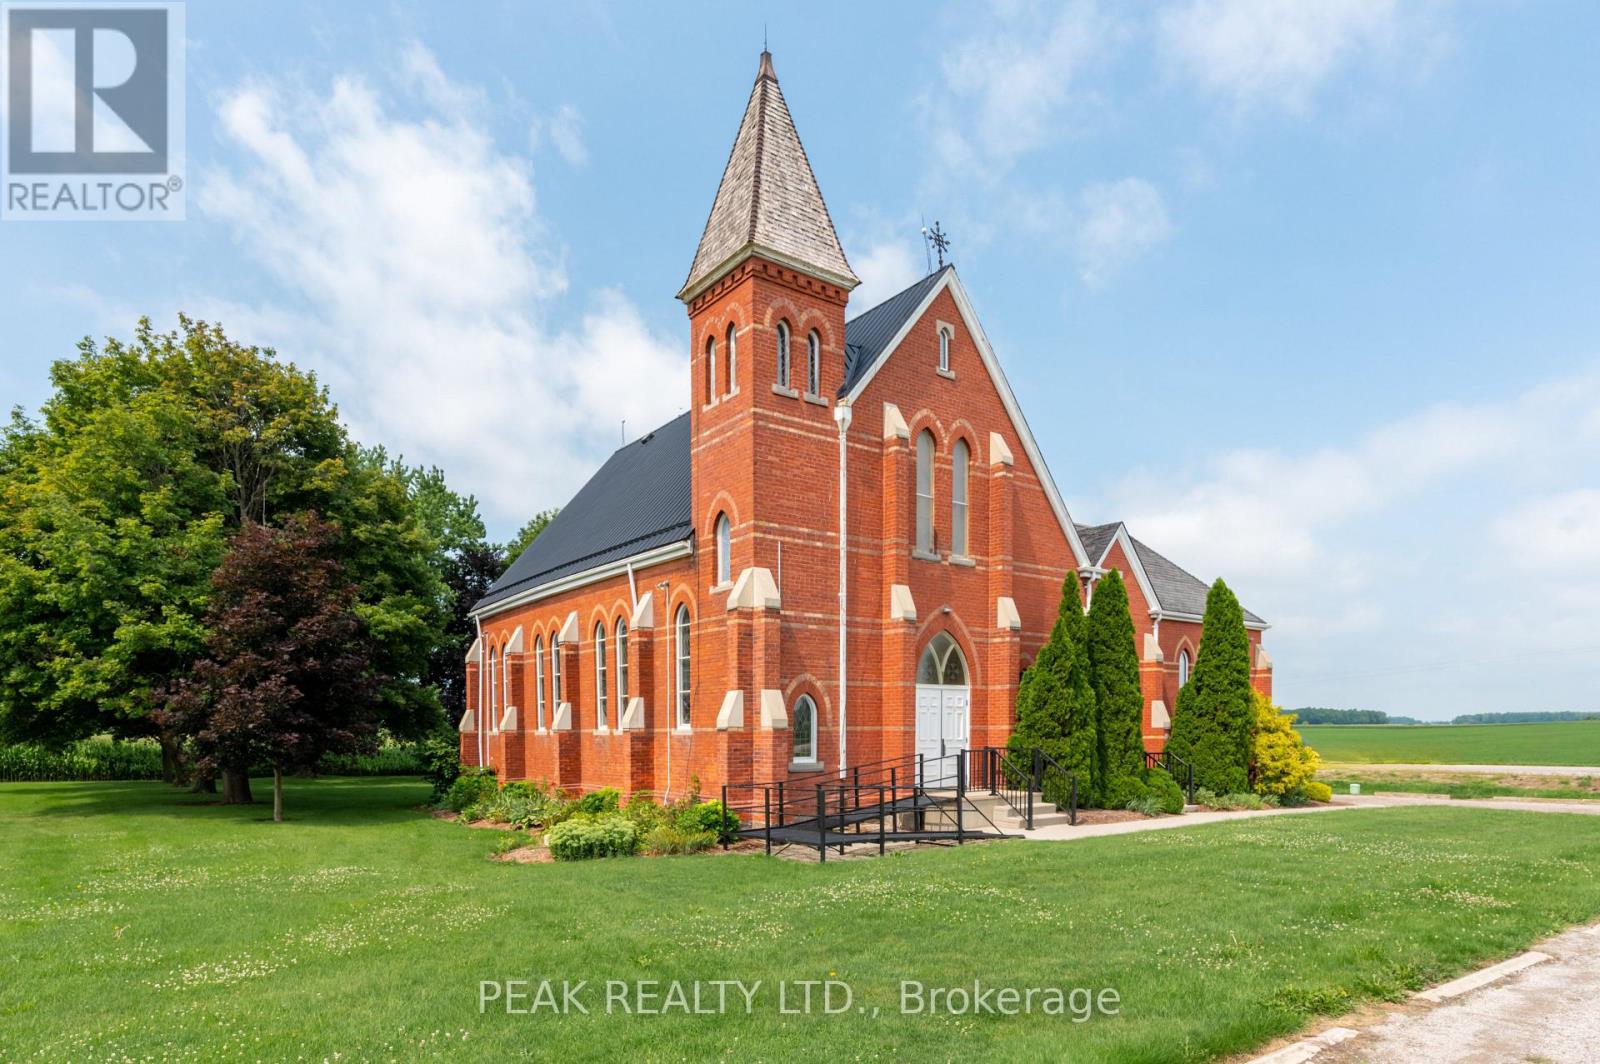
676241 16th Line
East Zorra-Tavistock, Ontario
Discover a rare opportunity to own a beautifully preserved piece of Oxford County history. Originally constructed in 1899, this impressive Gothic Revival church offers over 2,600 sq. ft. of inspiring space and exceptional architectural character on a picturesque rural setting just minutes from Woodstock. The stunning sanctuary showcases an extraordinary collection of original Victorian-era features including solid wood pews with carved decorative ends, soaring barrel-vaulted tongue-and-groove wood ceilings, multiple Gothic-arched stained glass windows, ornate wood detailing throughout, and an elevated chancel framed by exquisite Gothic spindle craftsmanship. A full-width balcony overlooking the sanctuary provides additional seating and enhances the grandeur of this remarkable space. Constructed of classic red brick with limestone and concrete accents, the building is highlighted by a prominent bell tower that serves as a recognizable rural landmark. Accessibility features include a wheelchair ramp and accessible entry. Surrounded by open agricultural land yet conveniently located within 10 minutes of the Highway 401 and Highway 403 corridor, this unique offering combines heritage charm, rural tranquility, and excellent accessibility. A truly one-of-a-kind property where history, character, and opportunity come together. (id:63381)
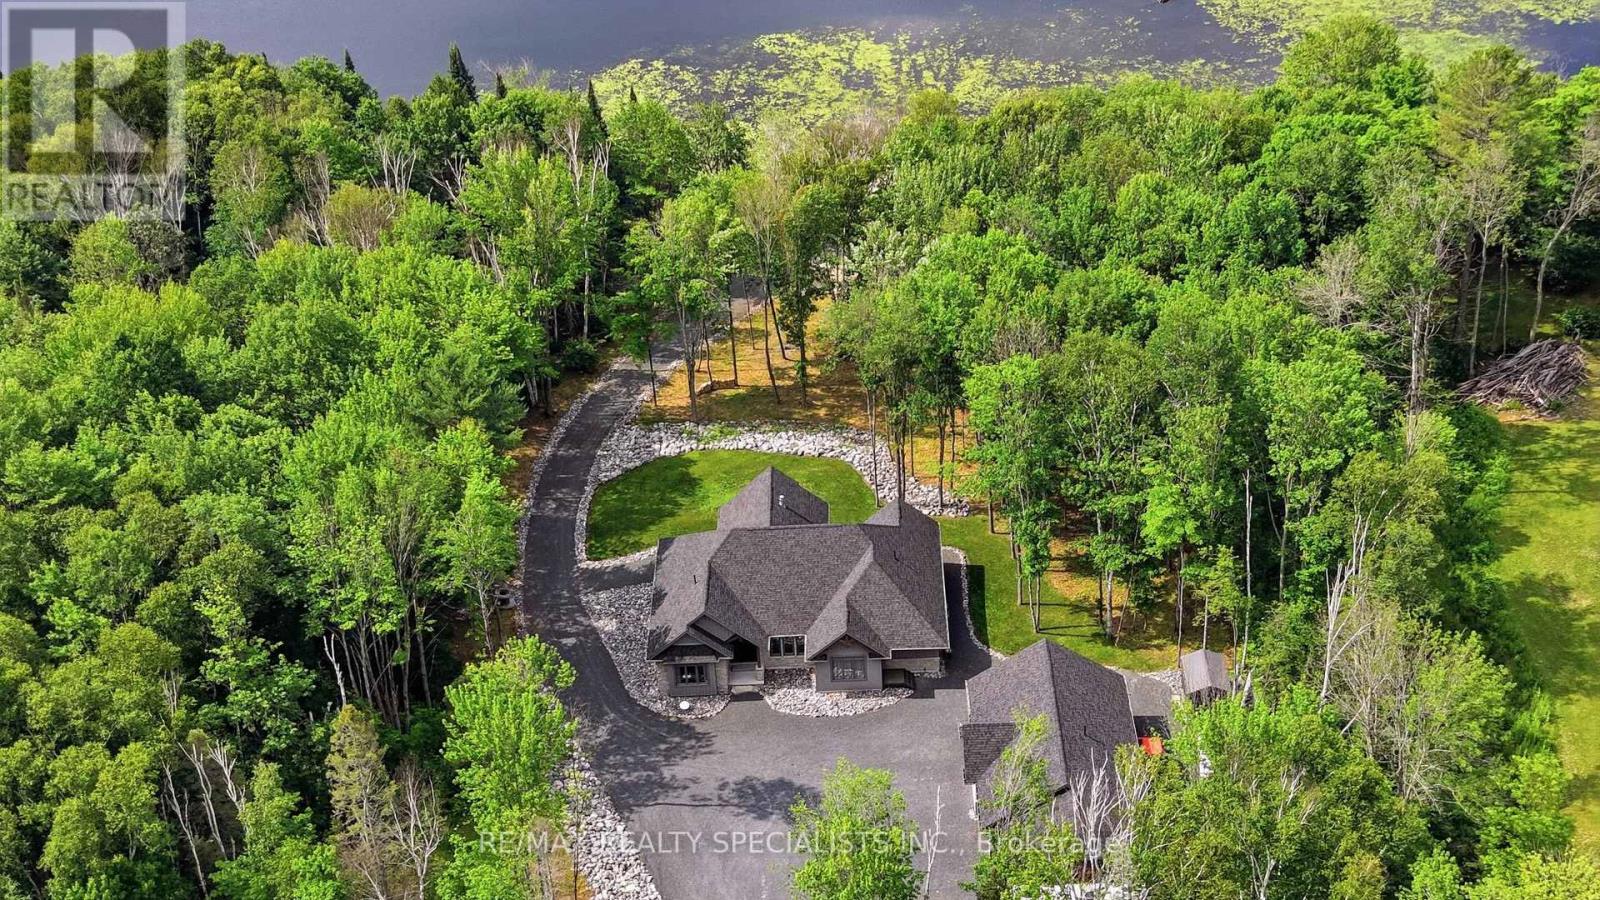
3 Pine Drive
Blind River, Ontario
Executive waterfront estate on the Blind River, where refined craftsmanship and natural beauty converge to create something truly extraordinary. Built in 2021 on a 2.65-acre double lot with 300 feet of direct waterfront, this custom bungalow delivers luxury, privacy, and functionality that cannot be replicated. The great room impresses with soaring cathedral ceilings, exposed B.C Douglas Fir beams, floor-to- ceiling stone fireplace, and a wall of windows framing the river like living art. Custom millwork, designer wood light fixtures and plank tile flooring throughout. Chefs kitchen features custom rustic Alder cabinetry, quartz counters, large island, and Café appliances. The hidden butlers pantry keeps entertaining effortless. Spacious dining room stuns with a coffered timber ceiling and a custom chandelier. Elegant primary suite offers river views, a 5-piece ensuite with soaker tub, and travertine tiled shower. Private office with cathedral ceiling and built-in millwork converts easily to a third bedroom. Sunroom walks out directly to the waterfront deck, where an expansive covered area with timber beams and integrated hot tub sets the stage for entertaining in every season. Stone cobble fire pit nestled among the trees, private roadway to the waters edge, boat launch, and 40 foot floating dock complete the waterfront lifestyle. The detached triple-car garage (30' x 40') is a showstopper in its own right, finished to the same exceptional standard as the home, with a dedicated gear storage room, 2-piece washroom, and attached lean-to for watercraft and equipment. Collectors and outdoor enthusiasts will not believe their eyes. Engineered for year-round comfort and peace of mind with an ICF (Insulated Concrete Form) foundation, propane furnace, central A/C, HRV system, and 22kW Generac generator with automatic transfer. An estate of this calibre, craftsmanship, and waterfront setting is an exceptionally rare offering, one that stands in a class entirely its own. (id:63381)
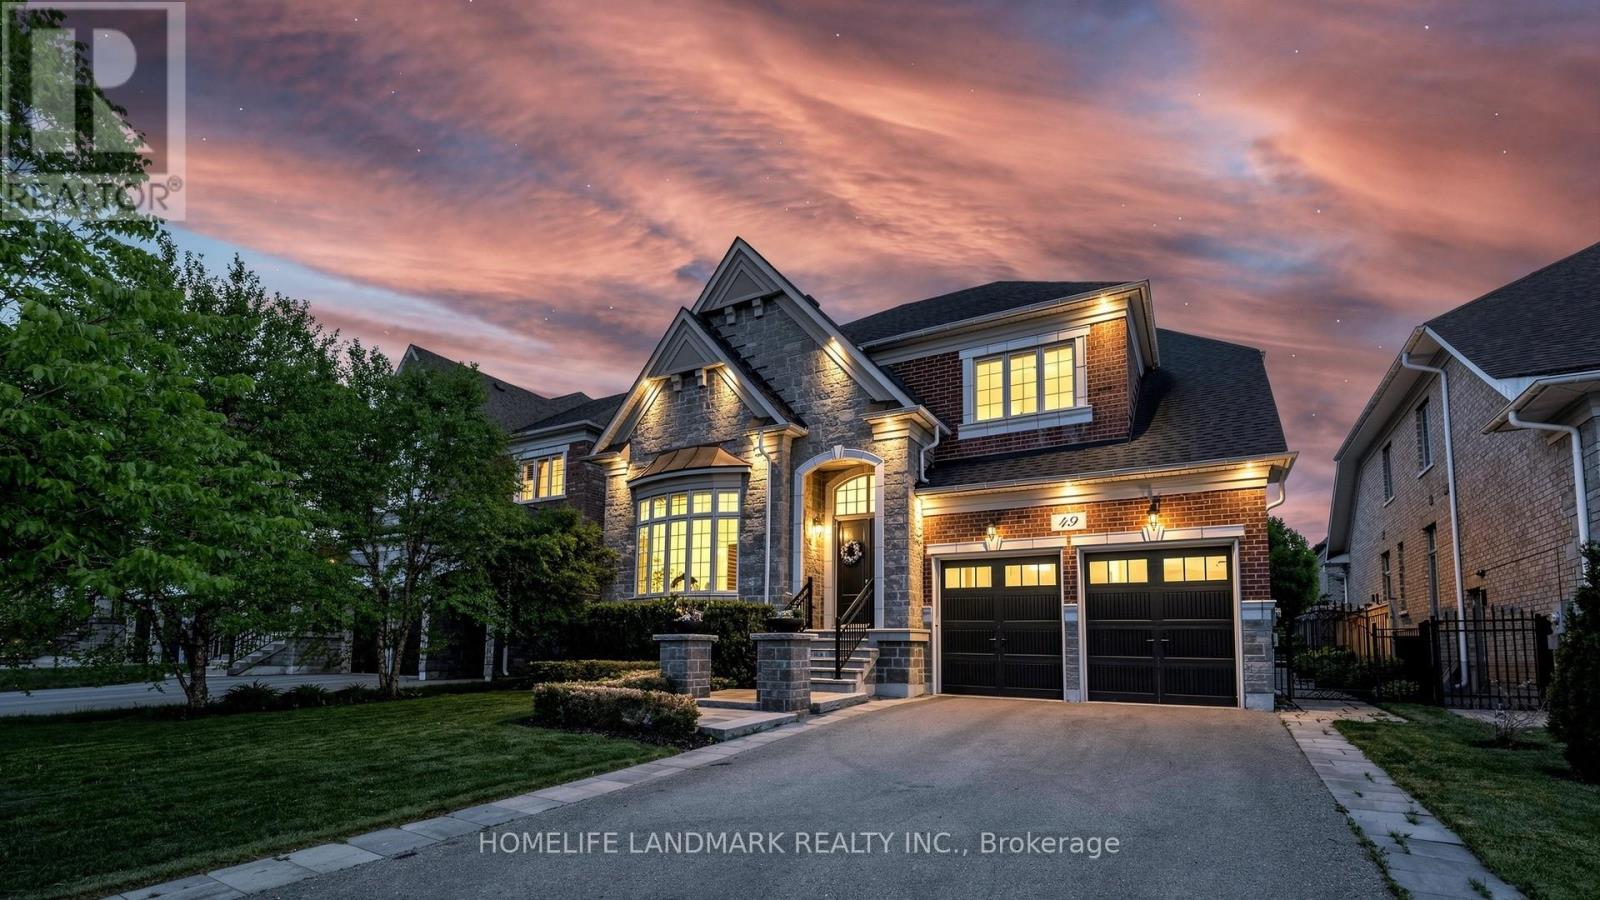
49 Langdon Drive
King, Ontario
Experience unparalleled grandeur in this spectacular executive showpiece nestled in the heart of prestigious King City. Situated on a premium 60' x 124' lot, this pristine 4+1 bedroom, 5-bathroom estate boasts expansive, flawlessly upgraded living space. Experience true architectural excellence with soaring 10' ceilings on the main floor (9' on the upper level and finished basement), complemented by rich hand-scraped hardwood, sweeping 8.5" baseboards, and automated power roller shades throughout.The gourmet kitchen is a chef's masterpiece, equipped with top-tier Wolf & Sub-Zero appliances, luxurious stone counters, and two dedicated bar areas designed for seamless entertaining. The residence is beautifully illuminated by designer fixtures and over 60 LED pot lights. Downstairs, the sprawling finished basement extends the living space with premium finishes.The property features a highly functional garage with true three-car capacity, utilizing an expertly designed deep tandem bay that offers the perfect solution for a third vehicle, a collector's car, or an expansive private workshop.The absolute showstopper is the $200K+ resort-style backyard retreat. Step outside to your private, professionally landscaped oasis featuring a stunning in-ground pool with an integrated power cover and a gorgeous architectural custom cabana. Offering luxury without compromise, this dream home is perfectly located just a short, scenic walk to the GO Train, local parks, and top-tier schools. (id:63381)
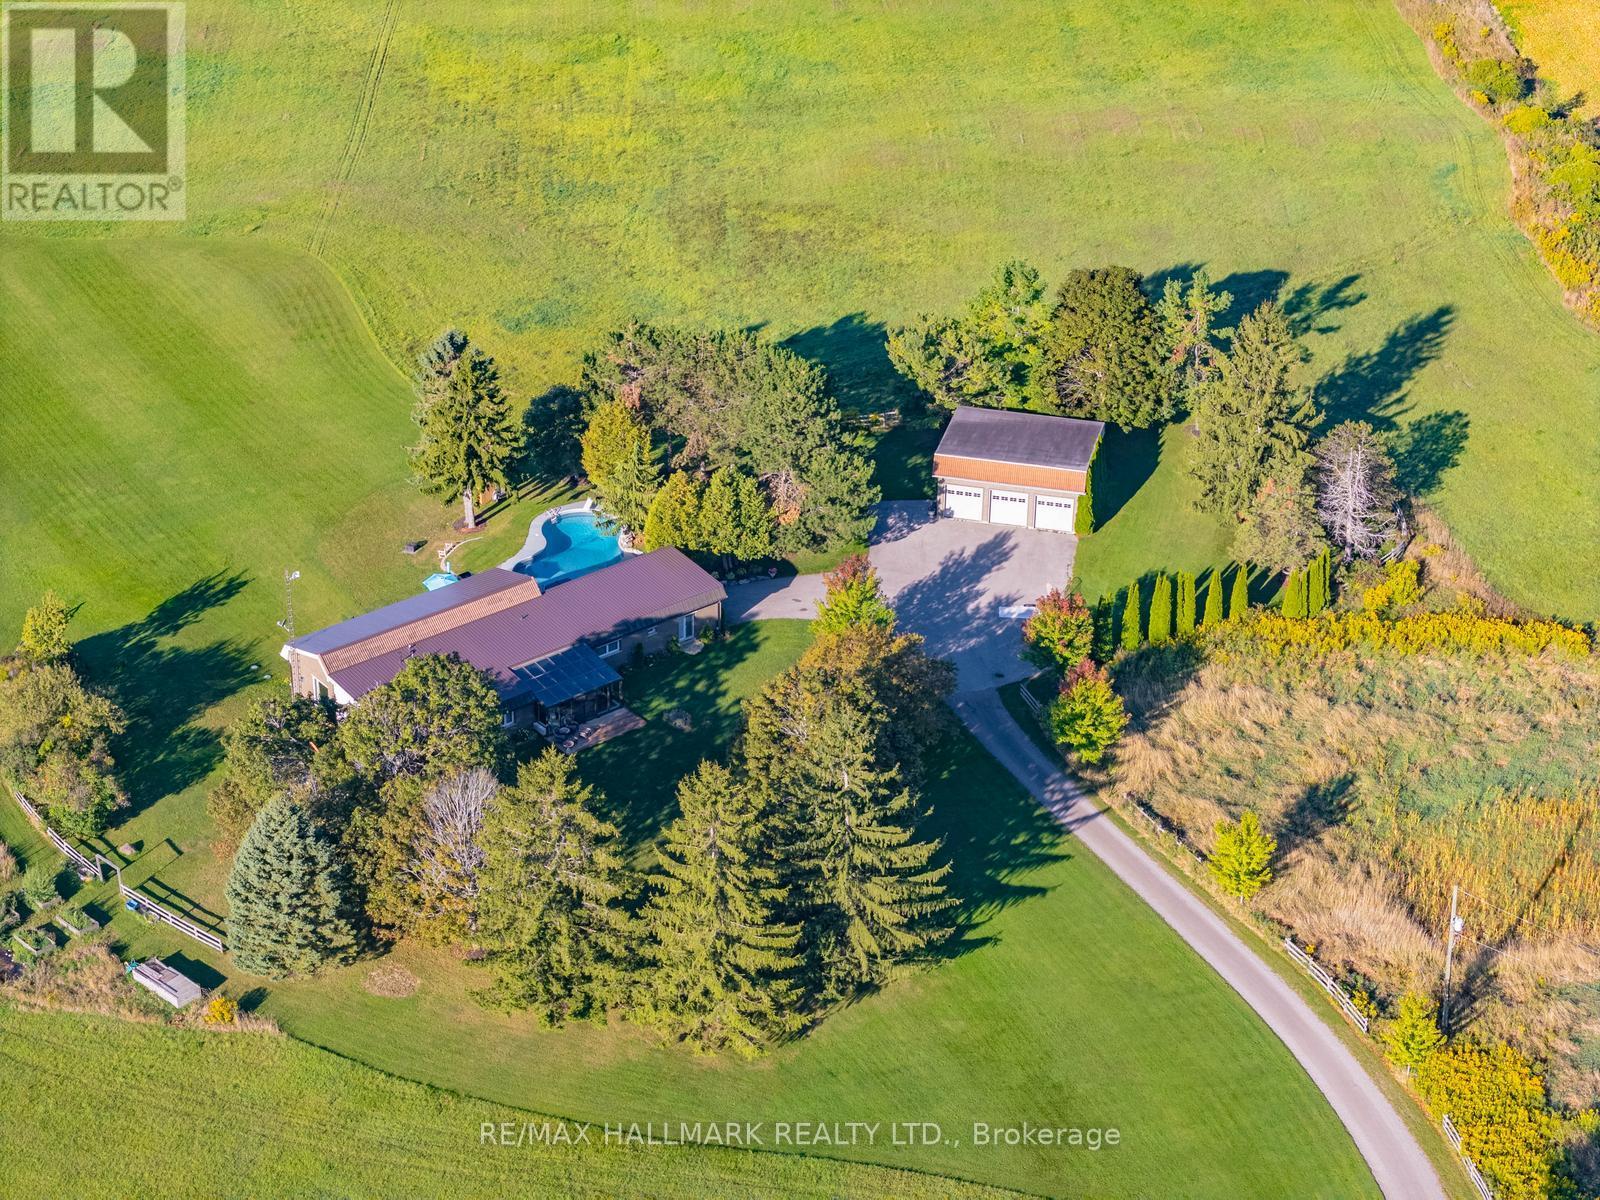
1900 Concession 4 Road
Uxbridge, Ontario
Rolling Hills. Sweeping Views. 50 Private Acres.Set high on 50 private acres, this exceptional country estate offers approximately 4,800 sq. ft. of finished living space, remarkable privacy, and sweeping countryside views near the borders of Stouffville, Uxbridge, and Pickering. A long, winding driveway leads through a picturesque landscape to a home that feels deeply connected to the land, with the Toronto skyline visible in the distance on clear evenings.Inside, the light-filled principal living area features soaring 12-foot ceilings, exposed beams, an antique-inspired brick fireplace, and expansive west-facing windows. The beautifully appointed kitchen offers high-end appliances, European-inspired finishes, and an oversized island ideal for everyday living and entertaining. A glass-railed deck extends the living space outdoors, overlooking the rolling hills and pond below.The primary suite includes a walk-in closet, built-in wardrobe, five-piece ensuite, and walkout to the east lawn. Three additional bedrooms and an updated five-piece bath provide generous space for family and guests.The fully finished walkout lower level features a spacious recreation area, two home offices, a full bath, and a large additional bedroom, all enjoying the same west-facing views.Outside, approximately six acres of maple bush, a seasonal pond, and a charming barn with original paddocks and vintage nameplates reflect the property's rural character. The oversized garage accommodates three large trucks and includes hydro and a rough-in for in-floor heating.A heated in ground pool, hot tub, geothermal heating and cooling, and in-floor radiant heating complete this thoughtfully updated property. Surrounded by Uxbridge countryside, trails, and equestrian amenities, yet within easy reach of Stouffville, Markham, and Pickering, this is a rare combination of land, lifestyle, and location. (id:63381)
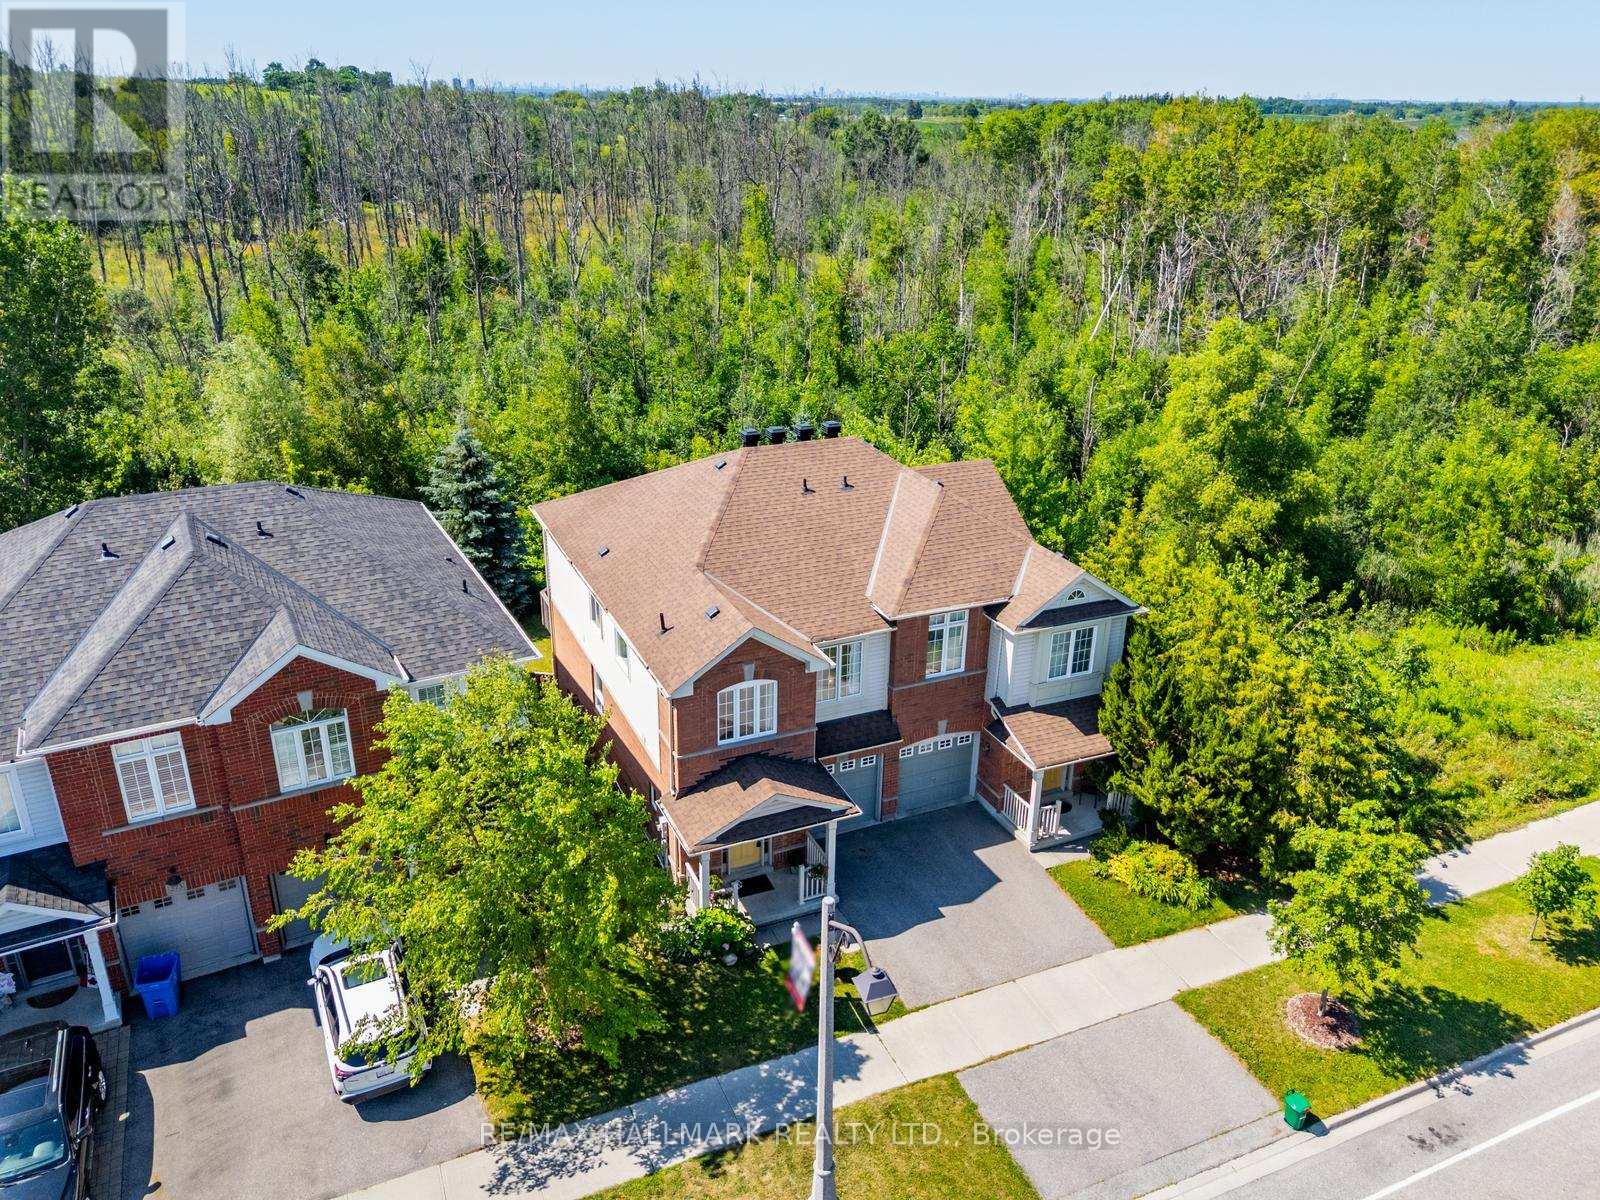
281 Reeves Way Boulevard
Whitchurch-Stouffville, Ontario
A rare opportunity to own a breathtaking ravine lot with no rear neighbours, backing onto a lush mature forest with direct access to the trail system. This 4 bedroom, 4 bathroom semi detached home offers a level of privacy that is hard to find, with a true sense of escape just steps from your back door.Inside, abundant natural light carries through the main living spaces, with greenery visible from nearly every window. The living room features maple hardwood flooring, and the layout offers a comfortable flow for everyday living, with generous principal rooms and views that change with the seasons.The partially finished walkout basement, complete with a separate entrance and brand new broadloom, opens the door to extended family living, income potential, or simply more room to grow. Step outside to a large back deck overlooking the forest, an easy spot for morning coffee or evening wind down. A new roof (2021) adds peace of mind for years to come. Location is what sets this property apart. Stouffville has grown into one of the most sought after communities in York Region, offering small town charm alongside genuine convenience. This home is just minutes from historic Main Street, with its local shops, restaurants, and year round community events. Families will appreciate the proximity to top rated schools, parks, and trails, while commuters benefit from easy access to both the Stouffville and Old Elm GO stations, as well as Highway 404 and 407 for quick connections to the GTA. This is a rare combination in today's market: space, privacy, nature, and flexibility, all wrapped into one property. (id:63381)
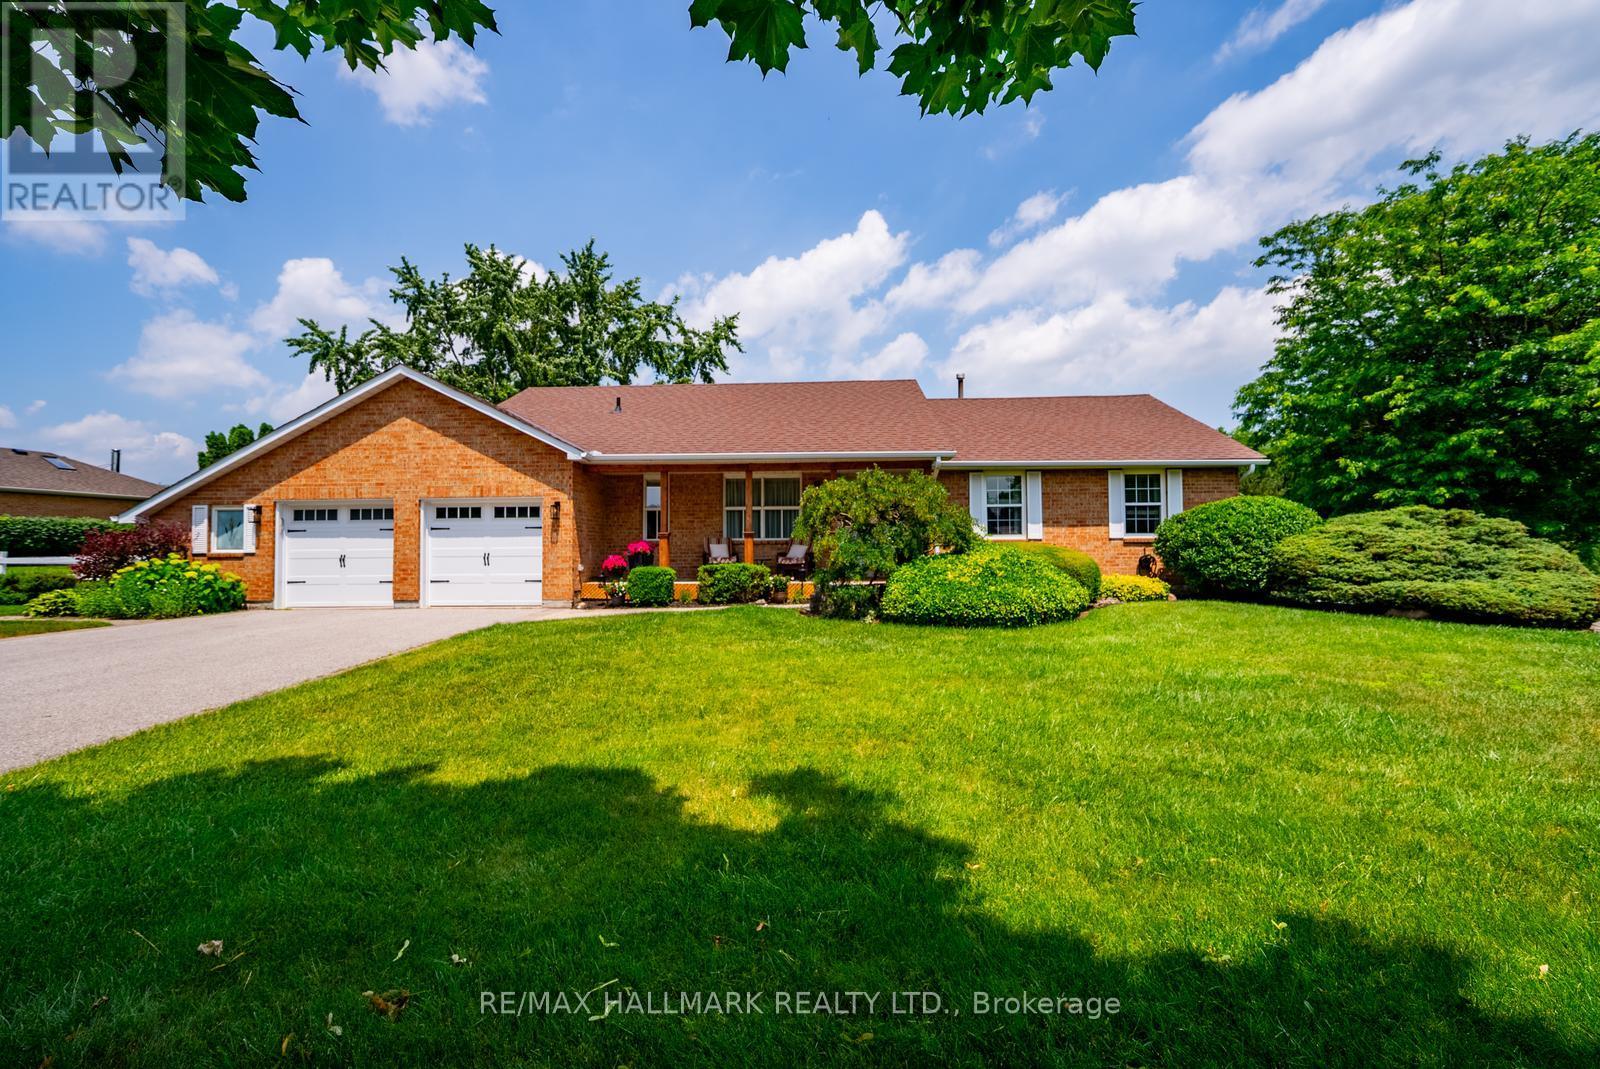
245 Cam Fella Boulevard
Whitchurch-Stouffville, Ontario
Proudly owned by one family for over 40 years, 245 Cam Fella Boulevard is a stylishly maintained ranch style bungalow nestled in the prestigious Westfield Estates community, just a short walk to Main Street Stouffville. Set on nearly three quarters of an acre with western exposure and mature trees framing every view, this park like property is the kind that simply does not come available this close to town. The main floor offers thoughtfully designed living space with 3+1 bedrooms and 3 bathrooms, including a private 4 piece ensuite in the primary suite. The renovated kitchen features timeless finishes and flows comfortably into the main living areas. A standout feature is the Muskoka room, seamlessly connected off the main living area and overlooking the private backyard, a beautiful space to enjoy the peaceful yard through the seasons. The primary bedroom also offers direct access to a private deck, the kind of spot made for quiet mornings and slow evenings outdoors. The fully finished lower level extends the living space beautifully, with a recreation room, TV room, additional bedroom, 2 piece bathroom, and flexible rooms ready to become whatever the next owner needs, a home office, gym, playroom, or guest suite. Outside, the nearly three quarter acre lot delivers genuine privacy, mature trees, and two decks, with an attached 2 car garage complete with workshop space, two sheds, and total parking for 8 vehicles. The major components have been thoughtfully maintained and updated over the years, including the roof, furnace, garage doors and so much more. Stouffville offers that rare combination of small town warmth and real everyday convenience. A walkable Main Street lined with local shops, cafes, and restaurants, beautiful parks and trails throughout the community, top rated schools, and easy access to two GO stations for commuters. It is the kind of town people move to and never want to leave. A rare opportunity to own on one of its finest estate streets. (id:63381)
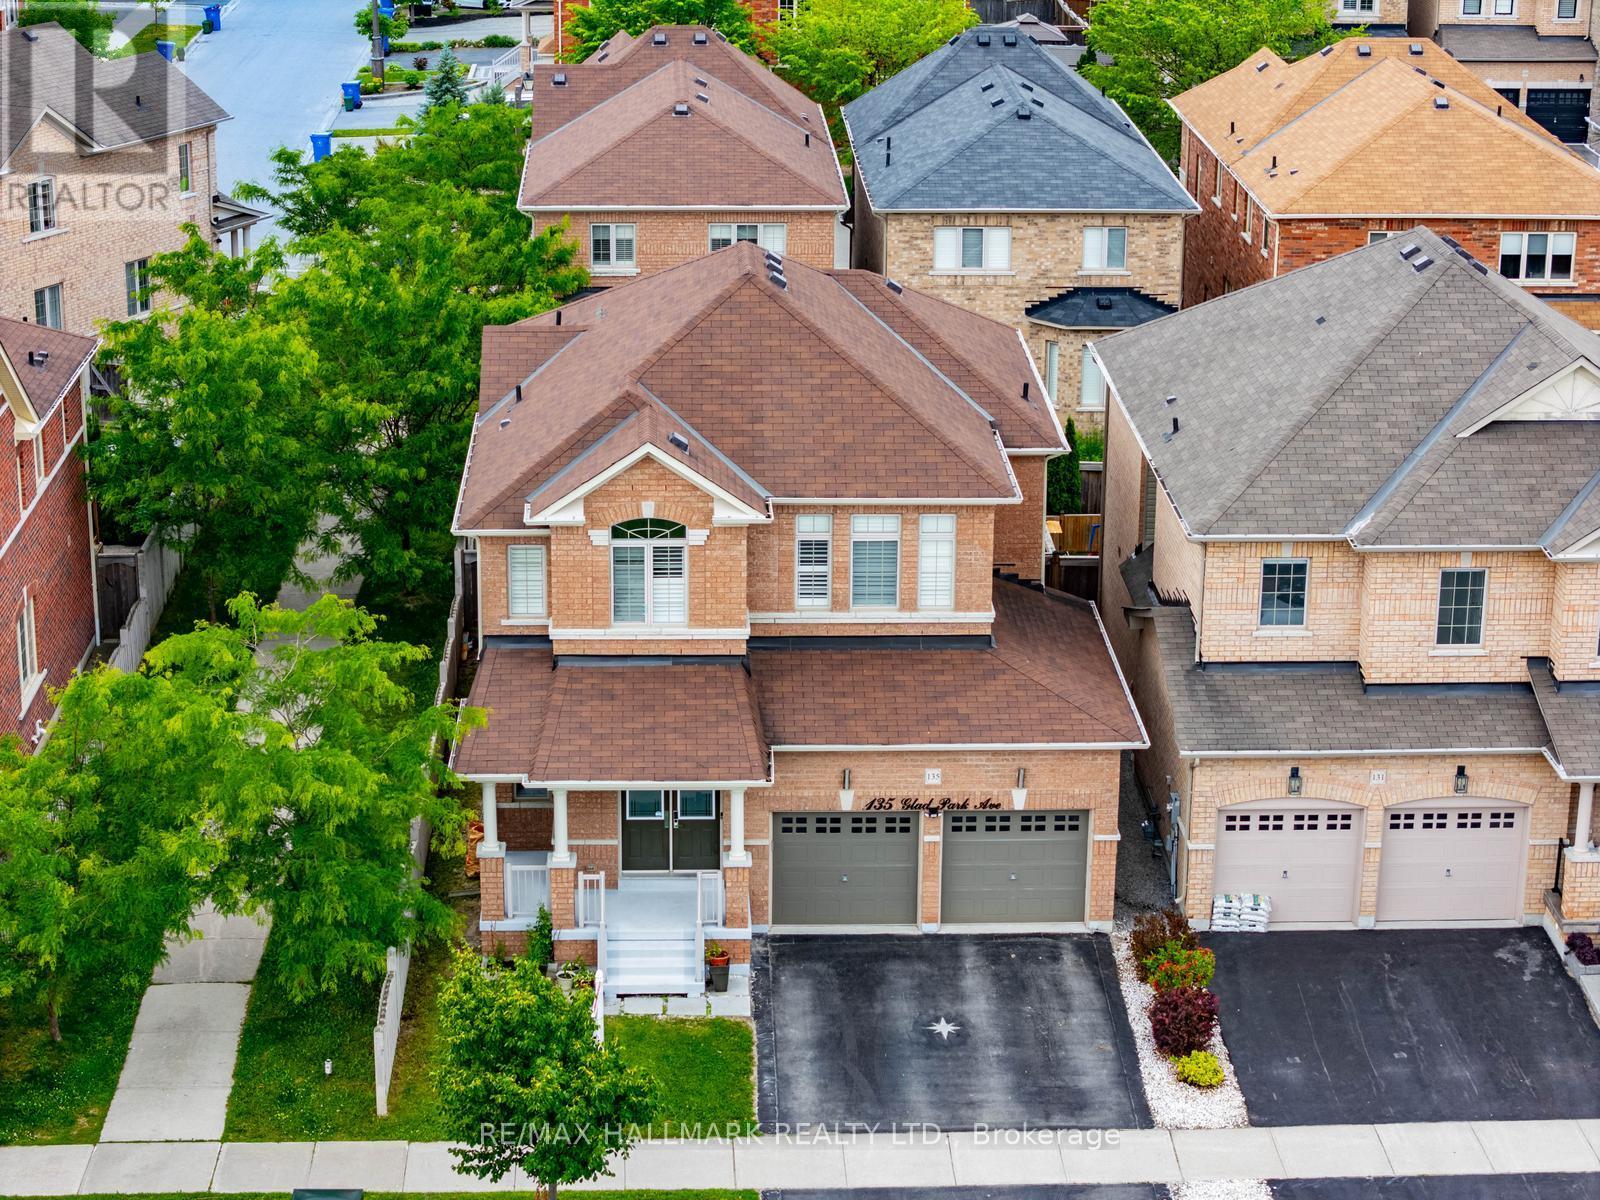
135 Glad Park Avenue
Whitchurch-Stouffville, Ontario
Welcome to this beautifully maintained 4+1 bedroom, 4-bathroom open-concept home nestled in the heart of this sought-after family-friendly community. Featuring 9-ft ceilings, hardwood flooring on the main level, an elegant staircase, pot lights, and California shutters. The kitchen offers quartz countertops, a centre island, and an under-mount sink, with plenty of space for everyday family living and entertaining. The finished basement provides additional living space with a recreation room, bedroom, kitchen and entertainment area. Conveniently located close to schools, parks, walking trails, GO Station, Main Street shopping, restaurants, and all amenities. An exceptional opportunity to own a spacious home in a welcoming neighbourhood perfect for growing families. (id:63381)
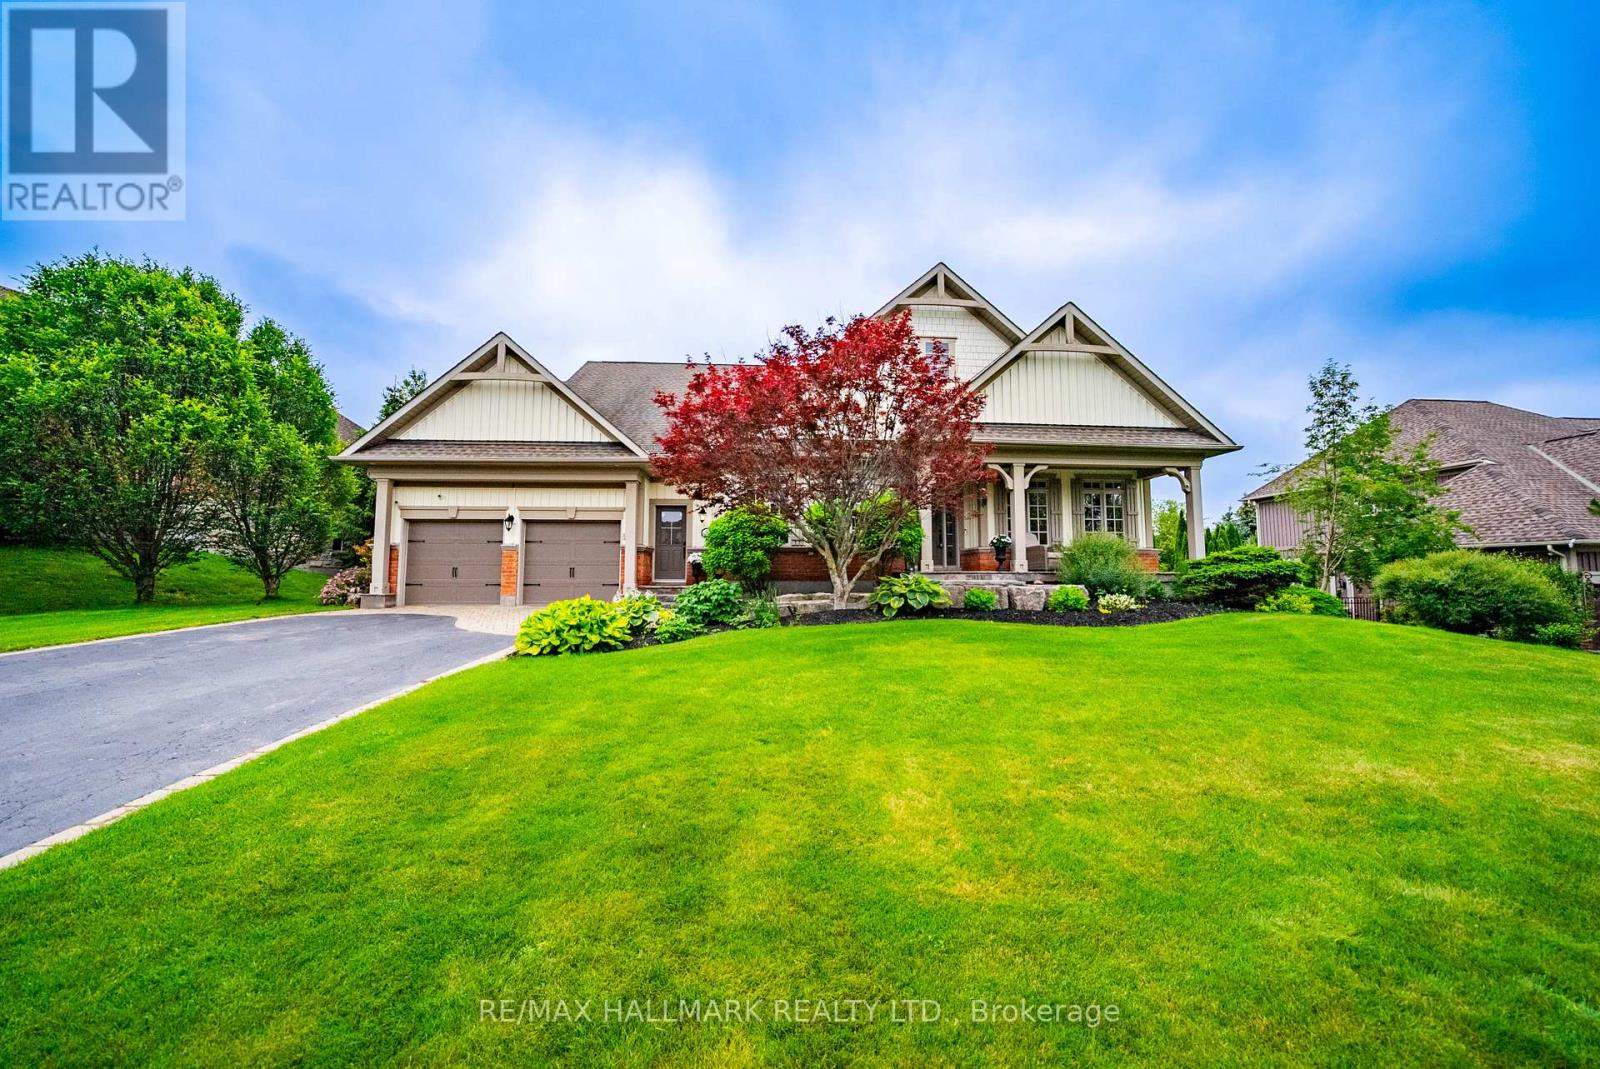
8 Forestgreen Drive
Uxbridge, Ontario
Welcome to 8 Forestgreen Drive, an executive bungaloft by award winning Empire Communities, located in the gated Estates of Wyndance on the Oak Ridges Moraine and backing onto a ClubLink golf course with deeded membership included. This sought after community offers mature landscaping, tennis and basketball courts, and a scenic pond with year round enjoyment. This Aberdeen model offers over 4000 sq ft of finished living space on a premium lot with 112 ft frontage and 195 ft depth. Featuring a 3 car tandem garage, 4 plus 1 bedrooms and 4 bathrooms, plus a private backyard oasis with saltwater pool and spa.The main floor features hardwood flooring, a formal living room with coffered ceiling and gas fireplace, and a dining room with waffled ceiling connected to the kitchen through a butler's pantry. The chef's kitchen includes granite counters, stainless steel appliances, gas range, centre island and walkout to the yard. The two storey great room offers large windows, hardwood floors and a gas fireplace.The primary suite includes a coffered ceiling, walkout to a covered courtyard, a 5 piece ensuite and walk in closet. The second bedroom is on the opposite side of the main floor and has access to a 4 piece bath. Additional main floor space includes a laundry and mudroom with side door as well as direct garage access. The basement includes 9 foot ceilings, a rec room, additional bedroom, den, 3 piece bath, home gym and ample storage. Mature trees and beautiful landscaping complete the home. Located in Goodwood, just minutes to Uxbridge and all amenities with easy access to the GTA. (id:63381)
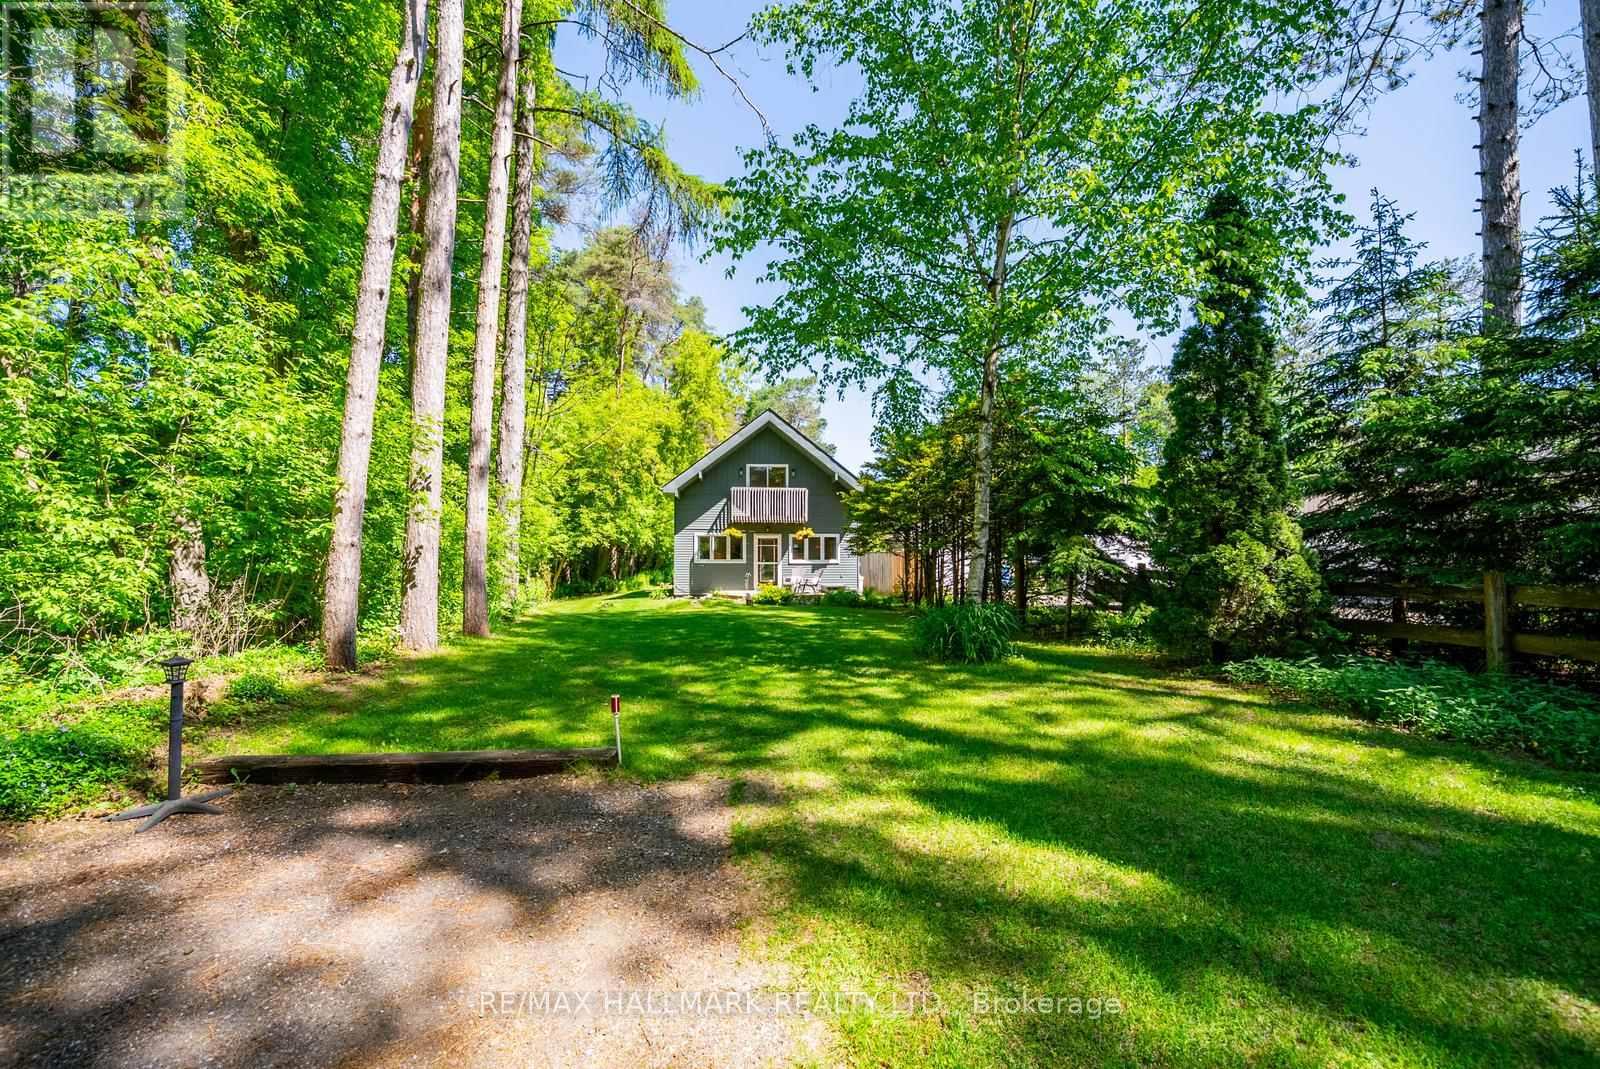
5146 Cherry Street
Whitchurch-Stouffville, Ontario
Set on 1.12 acres and backing directly onto 800 acres of Vivian Forest, this charming cottage style home sits on one of the area's most sought after streets. A true piece of paradise offering tranquility, nature, and a lifestyle that is genuinely hard to find this close to the city. Minutes to Newmarket, Stouffville, and Hwy 404.The home features three bedrooms, two bathrooms, an eat in kitchen with pantry, and a gas fireplace in the living room that heats the home. The main floor includes a bedroom, four piece bathroom, and laundry. Upstairs, the primary bedroom includes a walkout to a private balcony overlooking the trees, a second bedroom, three piece bath, and bonus office space.Outside you will find a newer deck, a workshop, garden shed, and beautifully maintained gardens.Miles of walking trails right from your backyard through Vivian Forest. This property is full of potential for the buyer with vision and a desire to make it their own.A rare opportunity for rural living without sacrifice. (id:63381)
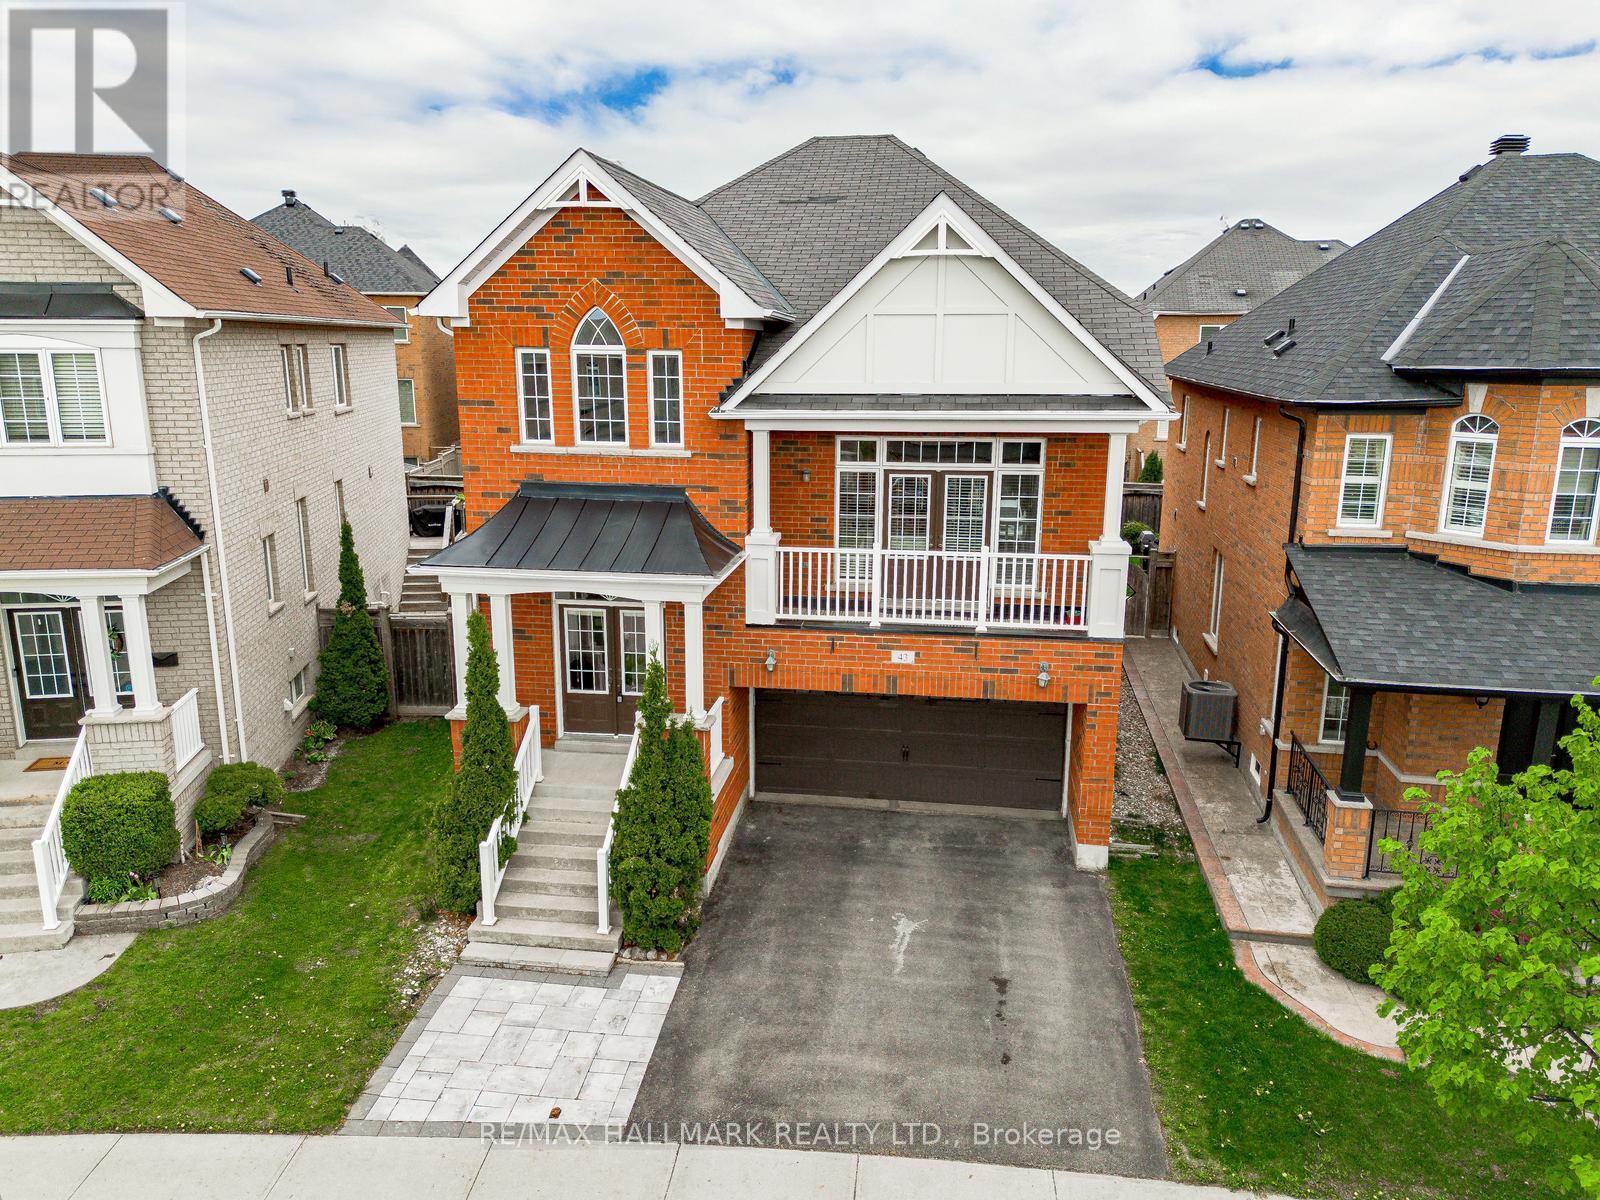
43 Horsedreamer Lane
Whitchurch-Stouffville, Ontario
An excellent home at an exceptional price! This home is located on a peaceful established street, conveniently situated near parks and schools. With 4 spacious bedrooms and 4 bathrooms, this property is perfect for families seeking both comfort and functionality. The kitchen is a standout feature, showcasing beautiful granite countertops, professionally painted white cabinetry, a built-in workstation, and a pantry. It opens up to a bright eating area and a cozy living room, complete with a gas fireplace that creates a warm atmosphere for everyday living and entertaining. A unique separate family room sits between the main and upper levels, boasting vaulted ceilings and a walkout to a covered front balcony. This design element not only enhances the home's aesthetic but also fills the space with natural light. All four bedrooms are located on the upper level, including a versatile 4th bedroom with elegant French doors, ideal for a home office, guest room, or den. The primary suite offers a luxurious 5 piece ensuite, and each bedroom is finished with crown moulding for a touch of refinement. The fully finished basement provides additional living space, featuring a kitchenette, a modern bathroom, and half-size windows that allow for plenty of natural light. With a 2 car garage, a fully fenced backyard, and a prime location in a family oriented neighborhood, this well maintained home combines space, functionality, and style, making it an excellent choice for your next move! (id:63381)
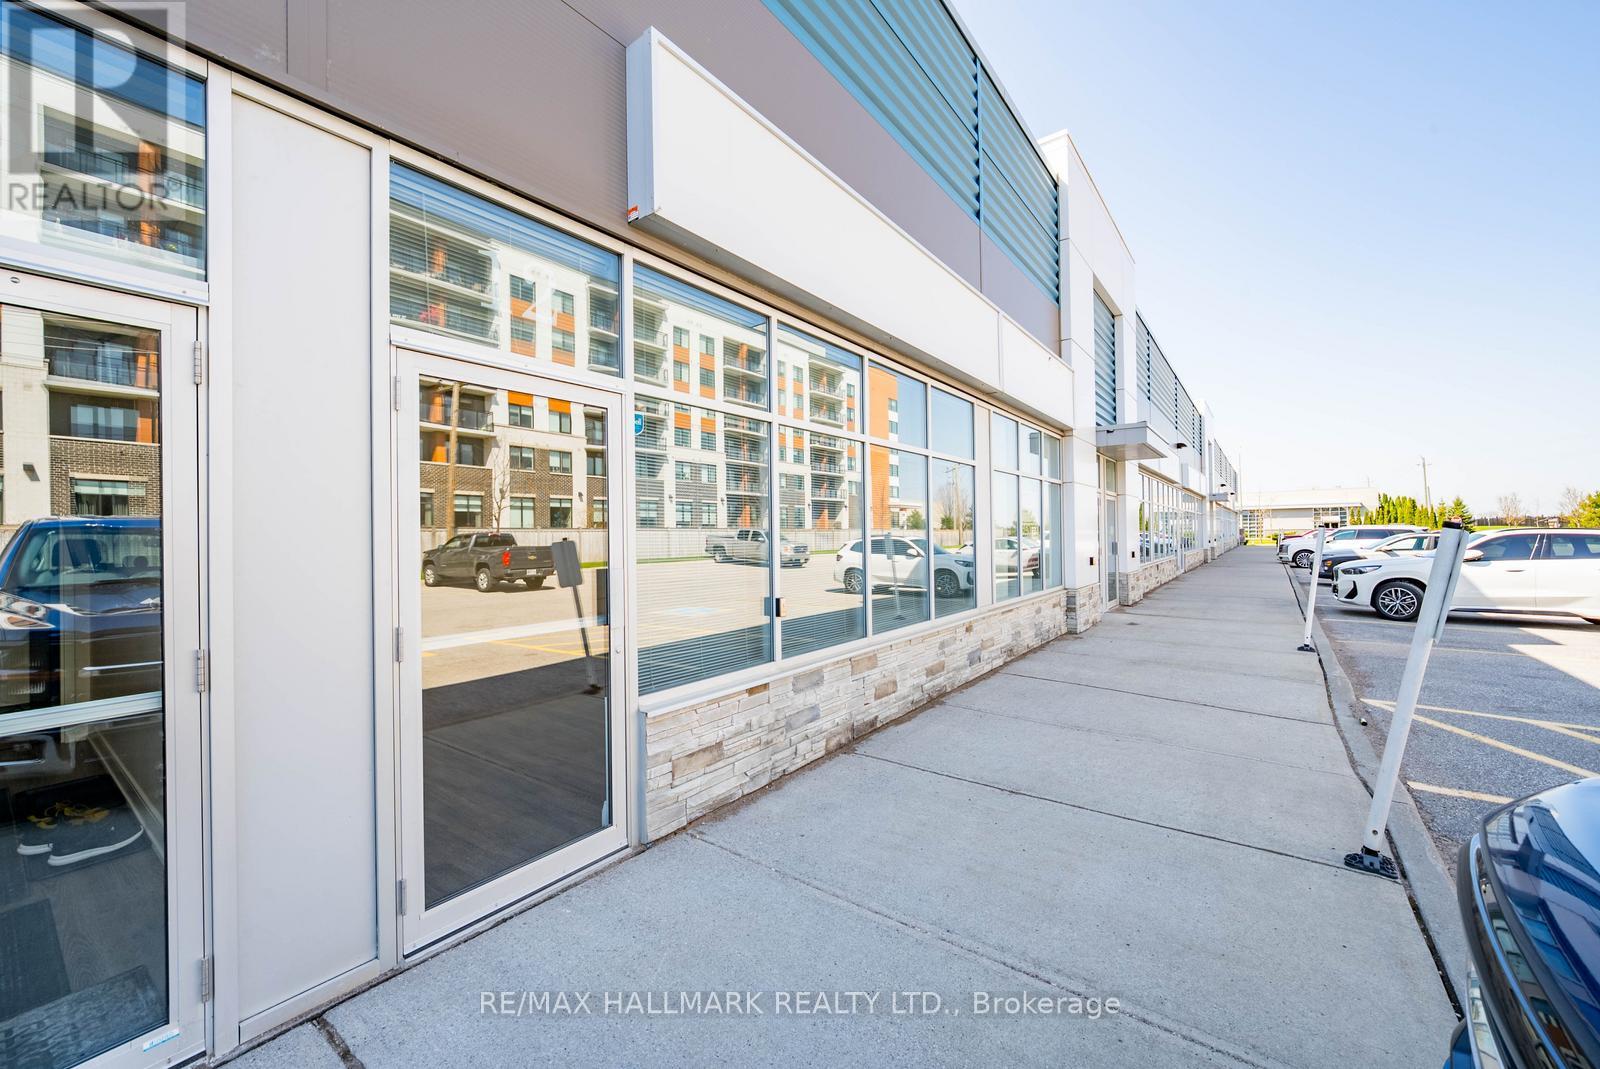
12 - 155 Mostar Street
Whitchurch-Stouffville, Ontario
Exceptional opportunity to own a versatile 1,625 sq. ft. industrial/commercial unit in one of Stouffville's thriving business hubs. Welcome to 155 Mostar Street, Unit 12 - offering a functional layout designed to support a wide range of business uses, featuring a welcoming front foyer, two private offices, accessible washroom, kitchenette, spacious warehouse area, and convenient rear drive-in loading door. A 445 sq. ft. permitted mezzanine, which is not found in many units like this, provides valuable additional storage and enhanced utility increasing the usable space to over 2000 sq.ft. The warehouse is finished with a durable epoxy flake floor, adding both practicality and a polished professional feel. Zoned EBP(6), this flexible space permits a broad range of uses including business and professional offices, light manufacturing, warehousing, wholesale distribution, commercial schools, recreational uses, and accessory restaurant use. Ideally situated along a major artery with excellent visibility, strong exposure, and easy access for clients and staff, plus convenient connections to Highways 404 and 407. A fantastic opportunity to establish, expand, or relocate your business in a rapidly growing and highly desirable commercial corridor. (id:63381)
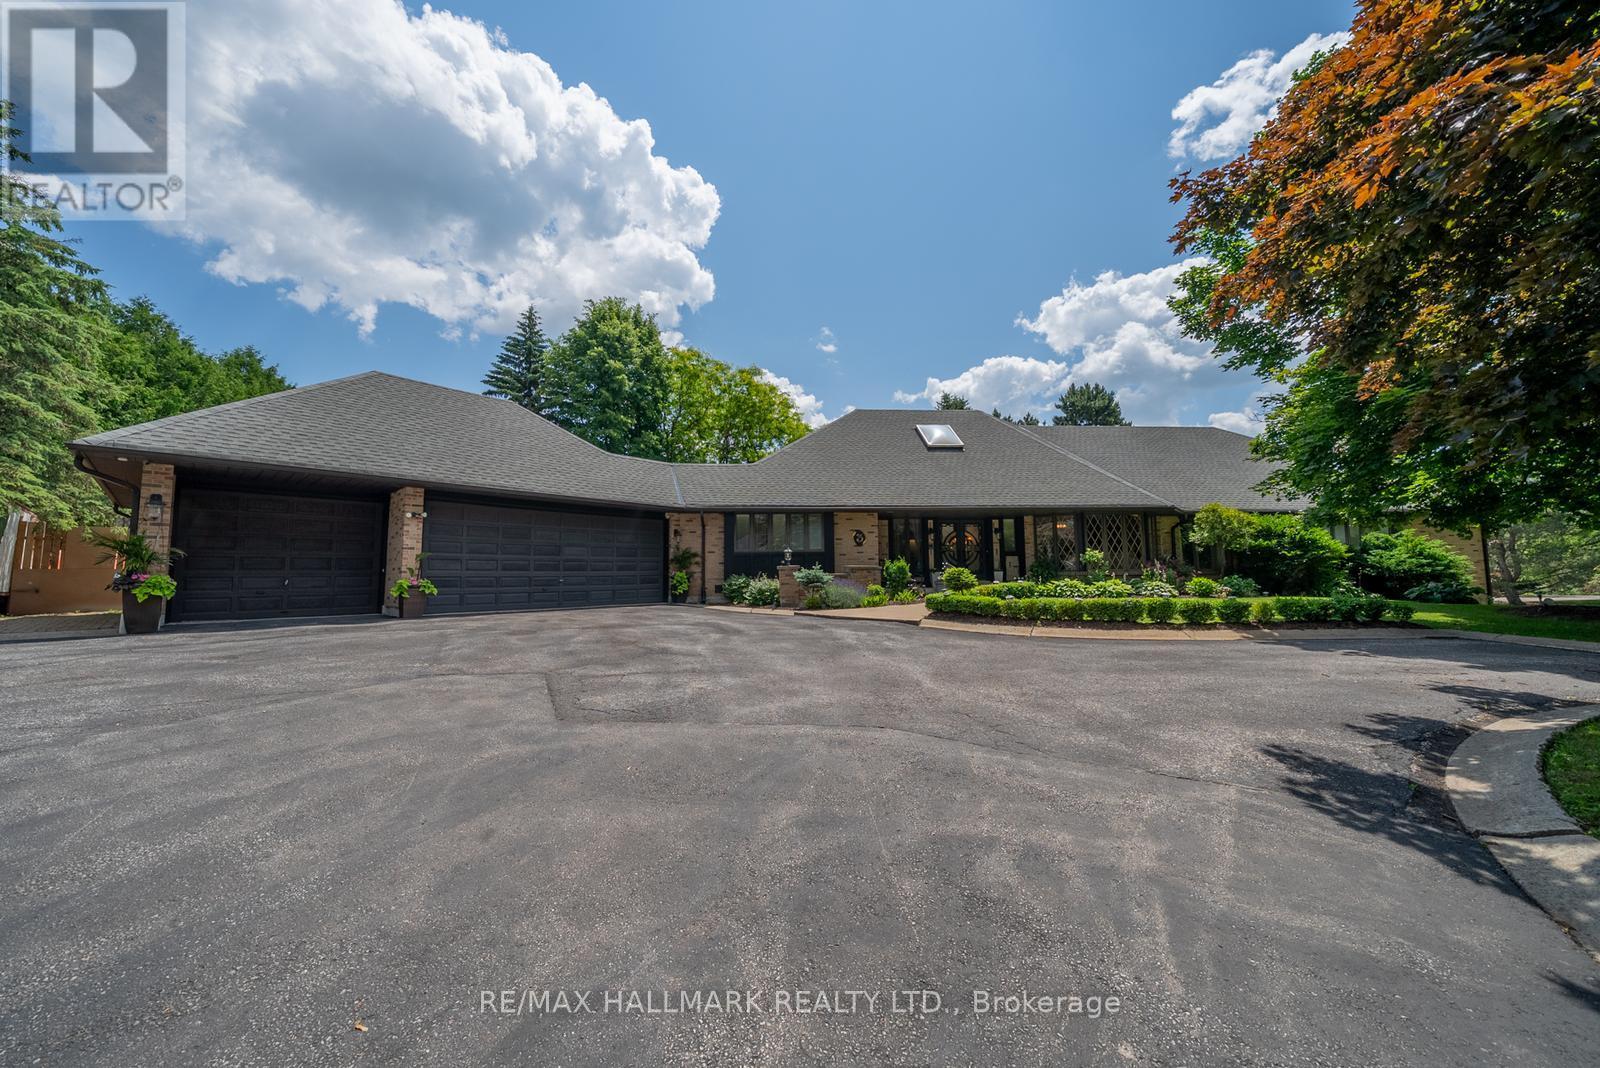
3 Marilyn Avenue
Whitchurch-Stouffville, Ontario
A Rare & Versatile Opportunity, Over 1-Acre Corner Lot in Rural Stouffville featuring a ranch bungalow offering two completely separate homes-ideal for multigenerational living or extended family. Set on a beautifully landscaped lot with mature trees, armour stone & lush gardens, this property combines privacy, functionality & lifestyle. With over 6,000 sqft of finished living space across two levels, the home features two private driveways, separate entrances & dedicated garage spaces for each home. The main level spans over 3,400 sqft & offers 4 spacious bedrooms, 3 bathrooms & a bright, open-concept layout. The great room is anchored by a wood-burning fireplace & custom built-ins, flowing seamlessly into the kitchen complete with a large island, coffee station, walk-in pantry & multiple walkouts to the backyard. A standout home office showcases wall-to-wall diamond-pattern windows, rich wainscoting & custom cabinetry. The primary suite offers a private retreat with a 5-piece ensuite, walk-in closet & direct walkout to the raised deck. Additional features include a spacious mudroom/laundry room with garage & backyard access, a 3-car garage & parking for 10+ vehicles. Step outside to your own private oasis-an entertainer's dream featuring an outdoor kitchen/bbq area, a covered dining area, hot tub under a gazebo & a greenhouse, all surrounded by mature trees & fully fenced for complete privacy. The lower level is more than just a walkout-it's a fully self-contained home. Offering approximately 2,000 sqft, the kitchen & dining area are completely above grade with a walkout to the private yard. This 2nd home has its own driveway, front entrance, full kitchen, large family room, home office, gym, bedroom with a 5-piece ensuite, den, laundry, 2nd bathroom & ample storage. Behind the scenes, the home is equipped with 2 furnaces, 2 A/C units, 400-amp service, and an in-ground irrigation system for added convenience. Located minutes from Hwy 404 & Vandorf Park-A must see! (id:63381)