
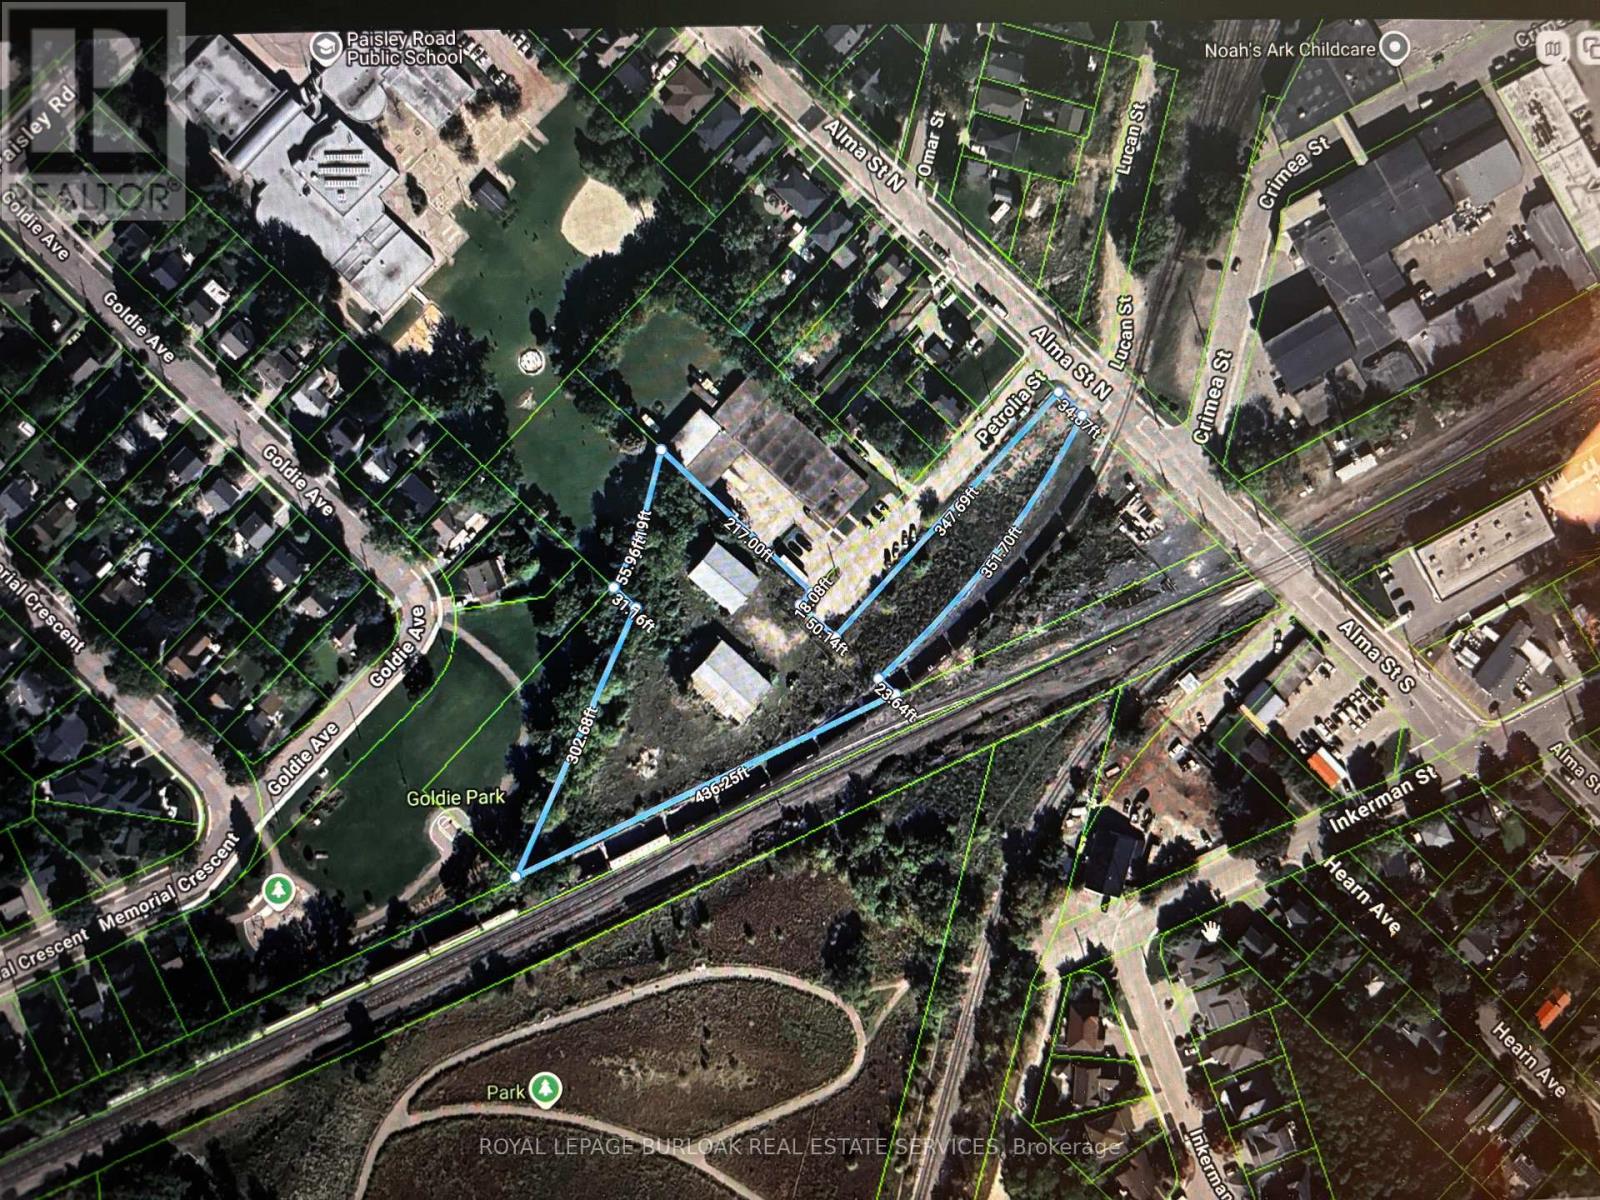
23 Petrolia Street
Guelph, Ontario
2.07-acre commercial property offering exceptional flexibility for a wide range of business uses. Zoned for many permitted uses, this site is ideally suited for landscaping companies, contractors, repair shops, trucking operations, trades, and more.The property features two well-built metal-clad buildings:Building 1: 2,850 SF with a 20.6-foot ceiling height - perfect for equipment storage, fabrication, or warehousing needs requiring extra vertical clearance. Building 2: 4,000 SF with a 16.4-foot ceiling height, complete with a drive-in door (14' x 14.9') for easy loading, unloading, and vehicle/equipment access. Beyond the buildings, the property offers generous outside storage space, making it ideal for equipment, materials, or inventory that require room to grow.With its combination of usable indoor space, high ceilings, drive-in access, and expansive outdoor storage, this property is a rare find for owner-operators looking to support a growing business. (id:63381)
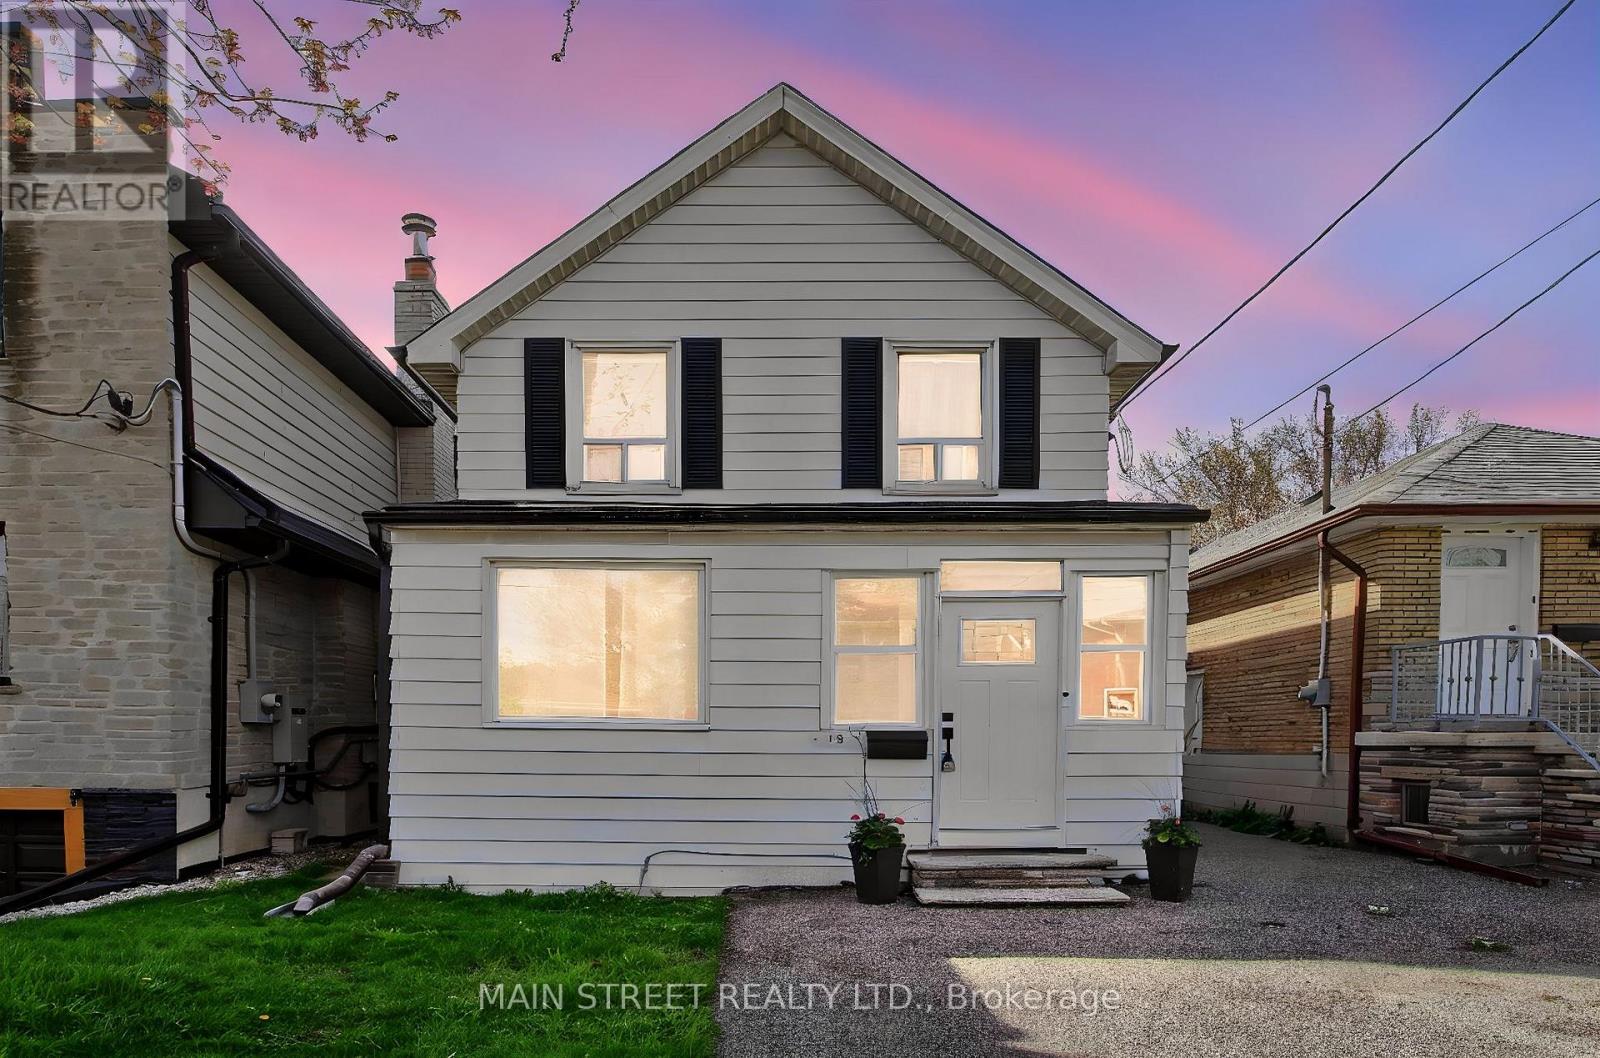
19 Macdonald Street
Toronto, Ontario
LOCATION. LOCATION. LOCATION ! DEEP LOT RIGHT OFF OF ROYAL YORK. CLOSE TO AMENITIES GO STATION, TRANSIT, HIGHWAYS, THE LAKE AND SCHOOLS. CHARMING HOME LOOKING FOR A NEW OWNER TO LOVE IT. FRONT ENCLOSED PORCH, FENCED BACKYARD, GAS FURNACE, NEW A/C * OFFICE ON MAIN FLOOR COULD BE A BEDROOM (id:63381)
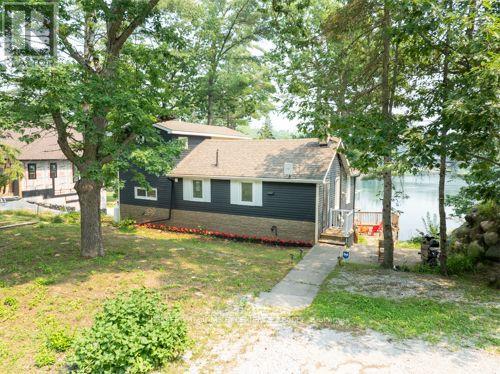
7847 Oakridge Drive
Ramara, Ontario
Welcome to a place that instantly feels like peace. Positioned along the beautiful Green River in the heart of Washago, this fully renovated four-season cottage/home delivers the kind of warmth, comfort, and breathtaking scenery families dream about. Just minutes north of Orillia, and 90 minutes to the GTA, this turn-key waterfront retreat blends modern upgrades with timeless charm, creating a space that feels both elevated and effortlessly inviting. The views are nothing short of mesmerizing-every glance outside reminds you why life on the river is so special. Bonus lower level rec space with 2-piece bath accessible from the deck-perfect for sandy kids and water days. Upgrades include: A/C & furnace, windows & doors, plumbing, electrical, heated water line, freshly painted siding with stone veneer and landscaping. Move-in ready with most of the stylish furnishings included. A must-see property offering luxury, comfort, and tranquil waterfront living. (id:63381)
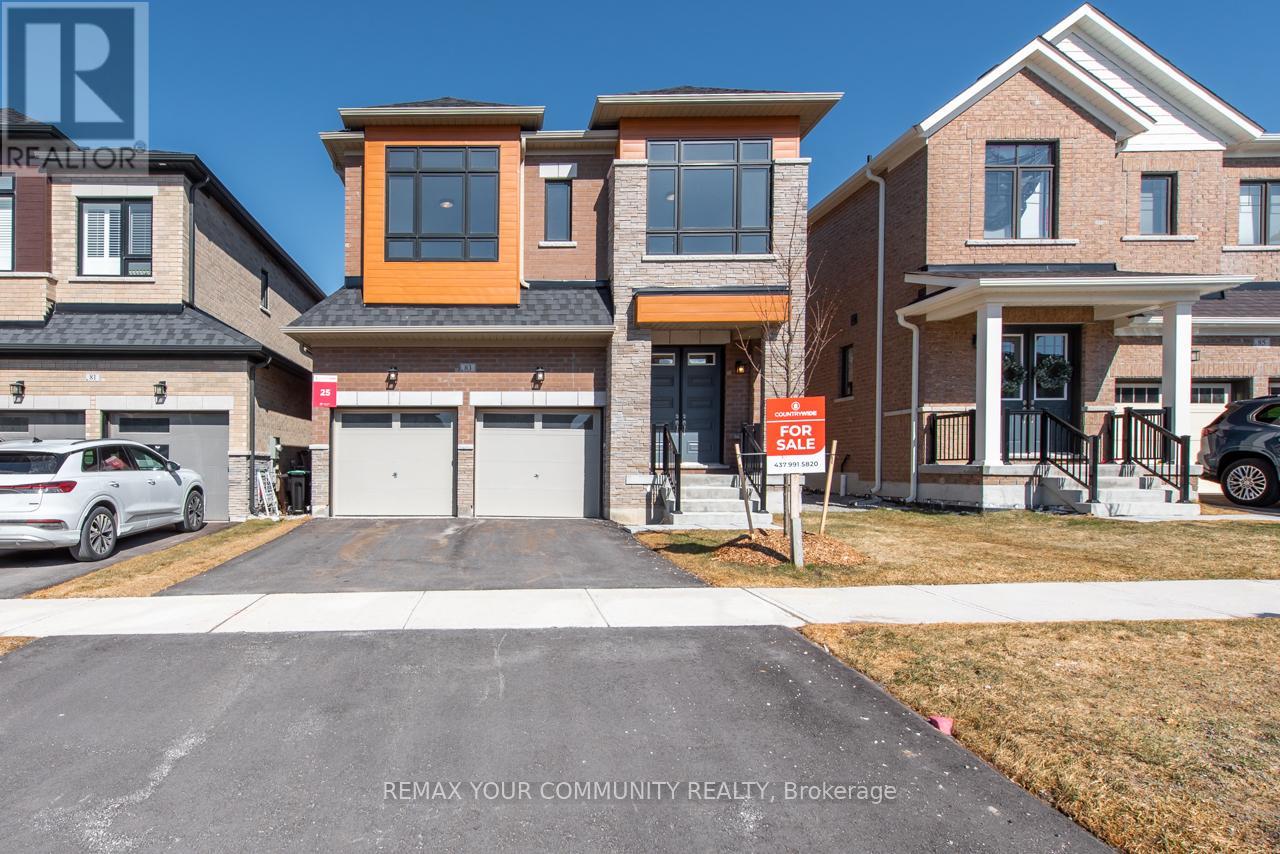
83 Bearberry Road
Springwater, Ontario
REMARKS FORCLIENTS [EREIRrws] Welcome to this luxurious Countrywide 2,814 sq. ft. five-bedroom home, beautifully upgraded with approximately $150,000 in premium finishes. This exceptional property features 9-foot ceilings on the main and second floors, smooth ceilings throughout, LED pot lights, wide-plank engineered hardwood flooring, and a bright open-concept layout designed for modern family living.The upgraded gourmet kitchen showcases stainless steel appliances, high-end finishes, a breakfast bar, and overlooks the elegant breakfast area with an 8-foot patio door leading to the backyard. The spacious great room offers large windows filled with natural light and a stunning luxury electric fireplace, creating the perfect atmosphere for entertaining and family gatherings.The main floor also features a beautiful private home office with oversized windows, a sunken foyer, powder room, and a large walk-in closet.Upstairs, you will find a grand five-bedroom layout with hardwood flooring throughout. The luxurious primary ensuite is designed as an executive spa retreat featuring a freestanding tub, while the additional bedrooms offer shared ensuite access for comfort and convenience.Premium upgrades include:9-foot ceilings on main and second floors - $40,000 upgrade Smooth ceilings throughout - $10,000 upgrade 10 - LED pot lights throughout - approximately $10,000 upgrade Wide-plank engineered hardwood flooring - approximately $20,000 upgrade Countrywide appliance package - approximately $10,000 upgrade Two coats of finished paint - approximately $10,000 upgrade Primary ensuite executive spa retreat - approximately $6,500 upgrade Upgraded exterior elevation materials - approximately $16,000 upgrade and much, much moreThis is truly a dream home offering luxury, elegance, and exceptional value. A must-see property loaded with upgrades and timeless Countrywide quality.Come and see it for yourself. (id:63381)
105 Bearberry Road
Springwater, Ontario
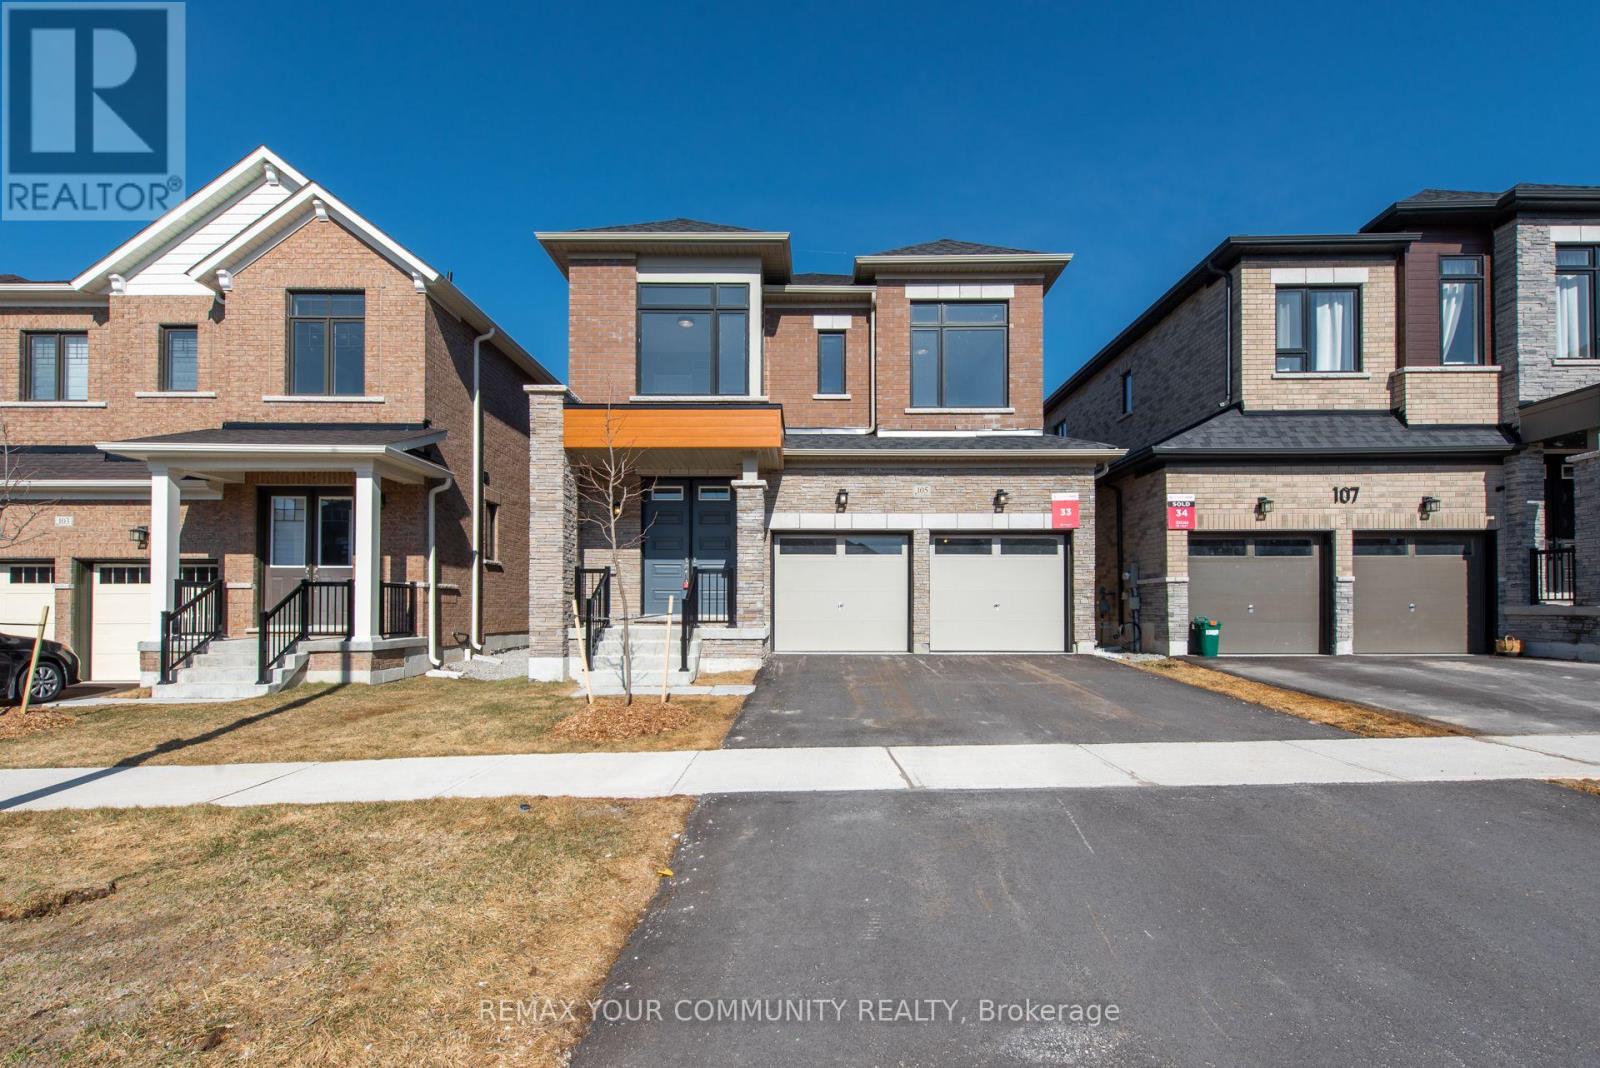
Welcome to 105 Bearberry Road - Refined Luxury in Every Detail. Offering 2,728 sq. ft. of beautifully designed living space, this exceptional home showcases over $100,000 in premium upgrades, blending modern elegance with everyday functionality. The heart of the home is a gourmet eat-in kitchen, complete with stainless steel appliances, stylish finishes, and ample space for family gatherings and entertaining. Thoughtfully designed for modern living, this home features a double driveway, a dedicated mudroom, convenient upstairs laundry, and a private home office with French doors-perfect for working from home. Upstairs, you'll find four generously sized bedrooms complemented by an oversized loft, offering flexible space for relaxation or additional living. With four well-appointed bathrooms, comfort and convenience are seamlessly integrated throughout. Large modern windows flood the home with natural light, highlighting the contemporary finishes and upscale design at every turn. This is a turnkey opportunity to own a home where luxury is evident in every detail. Come experience 105 Bearberry Road-your next chapter starts here.9' Ceilings on the Main and 2nd Floors$40,000 Smooth Ceilings Throughout $10,00010 LED Pot Lights Throughout$7,5003" wide plank engineered hardwood flooring throughout$20,000 Countrywide Appliance Package $10,000 Two coats of finish paint$10,000 Primary Ensuite Executive Spa Retreat$6,500 Upgraded Exterior Elevations Materials$16,000 (id:63381)
803 - 372 Highway 7 East Road
Richmond Hill, Ontario
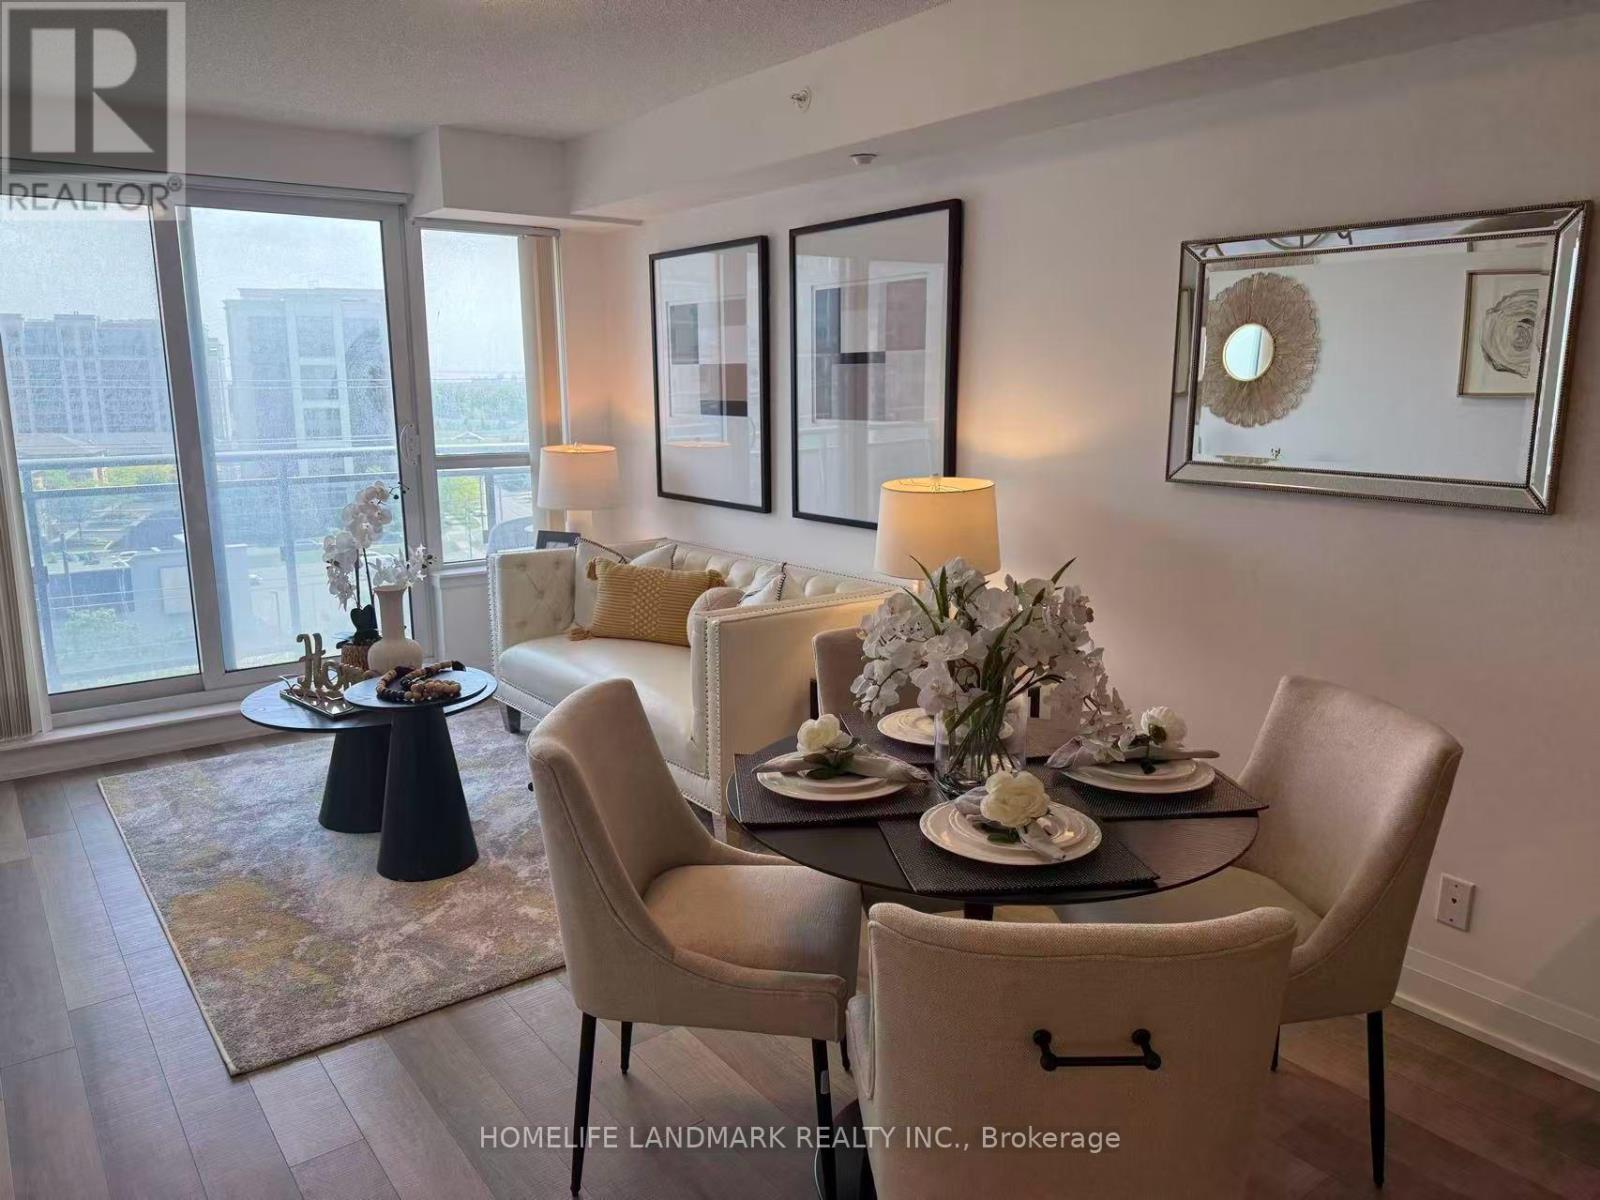
Royal Gardens" In The Heart Of Richmond Hill By Liberty Development *** 640 Sq Ft + Private Balcony *** 1 Bedroom +Den , Den Can Be Used As A Second Bedroom ***Stainless Steel Appliances, B/I Microwave, Granite Counter Top . *** Laminate Flooring Throughout *** Steps To Viva, Plaza, Supermarket, Restaurants & Banks *** Minutes To Hwy 404 * 407Offer Remarks (id:63381)
443 - 415 Sea Ray Avenue
Innisfil, Ontario
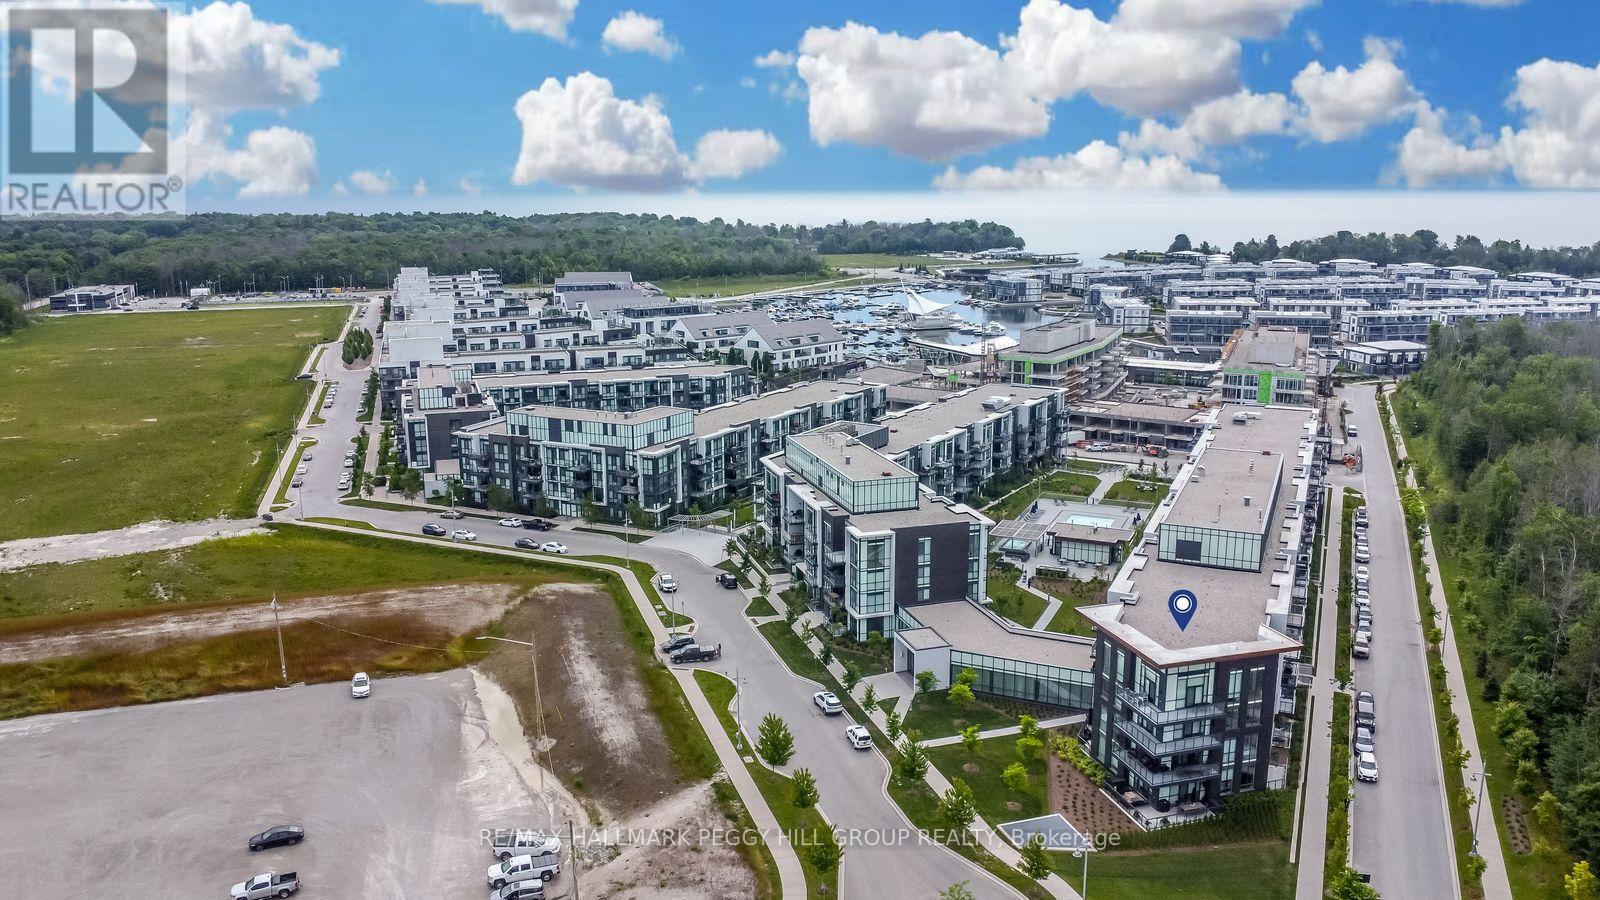
TURNKEY LUXURY AT FRIDAY HARBOUR - PROFESSIONALLY DESIGNED 4TH-FLOOR CONDO WITH PREMIUM FINISHES & FOREST VIEWS! Welcome to the ultimate resort lifestyle at Friday Harbour, where this rare 4th-floor condo in the coveted High Point building offers turnkey luxury, custom design, and peaceful treed views that make every day feel like a getaway. Professionally styled inside and out by Madison Taylor Interiors, this fully furnished suite includes premium furnishings, kitchenware, two 65" Samsung Frame TVs, and Beautyrest mattresses - just bring your suitcase. One of the largest layouts in the building, the elongated floor plan with 10 ft ceilings and floor-to-ceiling windows is flooded with natural light, while the open-concept kitchen is ideally placed to soak in the sun and forest views. The primary bedroom features a 4-piece ensuite, and custom cabinetry replaces traditional closets for a clean aesthetic. Enjoy the perks of a substantial premium paid for the 4th-floor location, a partially covered balcony offering both sun and shade, underground parking conveniently located by the elevator, and a storage locker. Step outside your door to access forest trails and an incredible lineup of exclusive building amenities, including an outdoor pool, hot tub, theatre room, fitness centre, indoor games room, outdoor social spaces, and more. Beyond the building, Friday Harbour's offerings include fine dining, casual eateries, shopping, marina, golf, spa, private beach club, splash pad, playground, seasonal festivals, water sports, winter skating - endless adventures where every season brings something new to discover! (id:63381)
7a - 1651 Nash Road
Clarington, Ontario
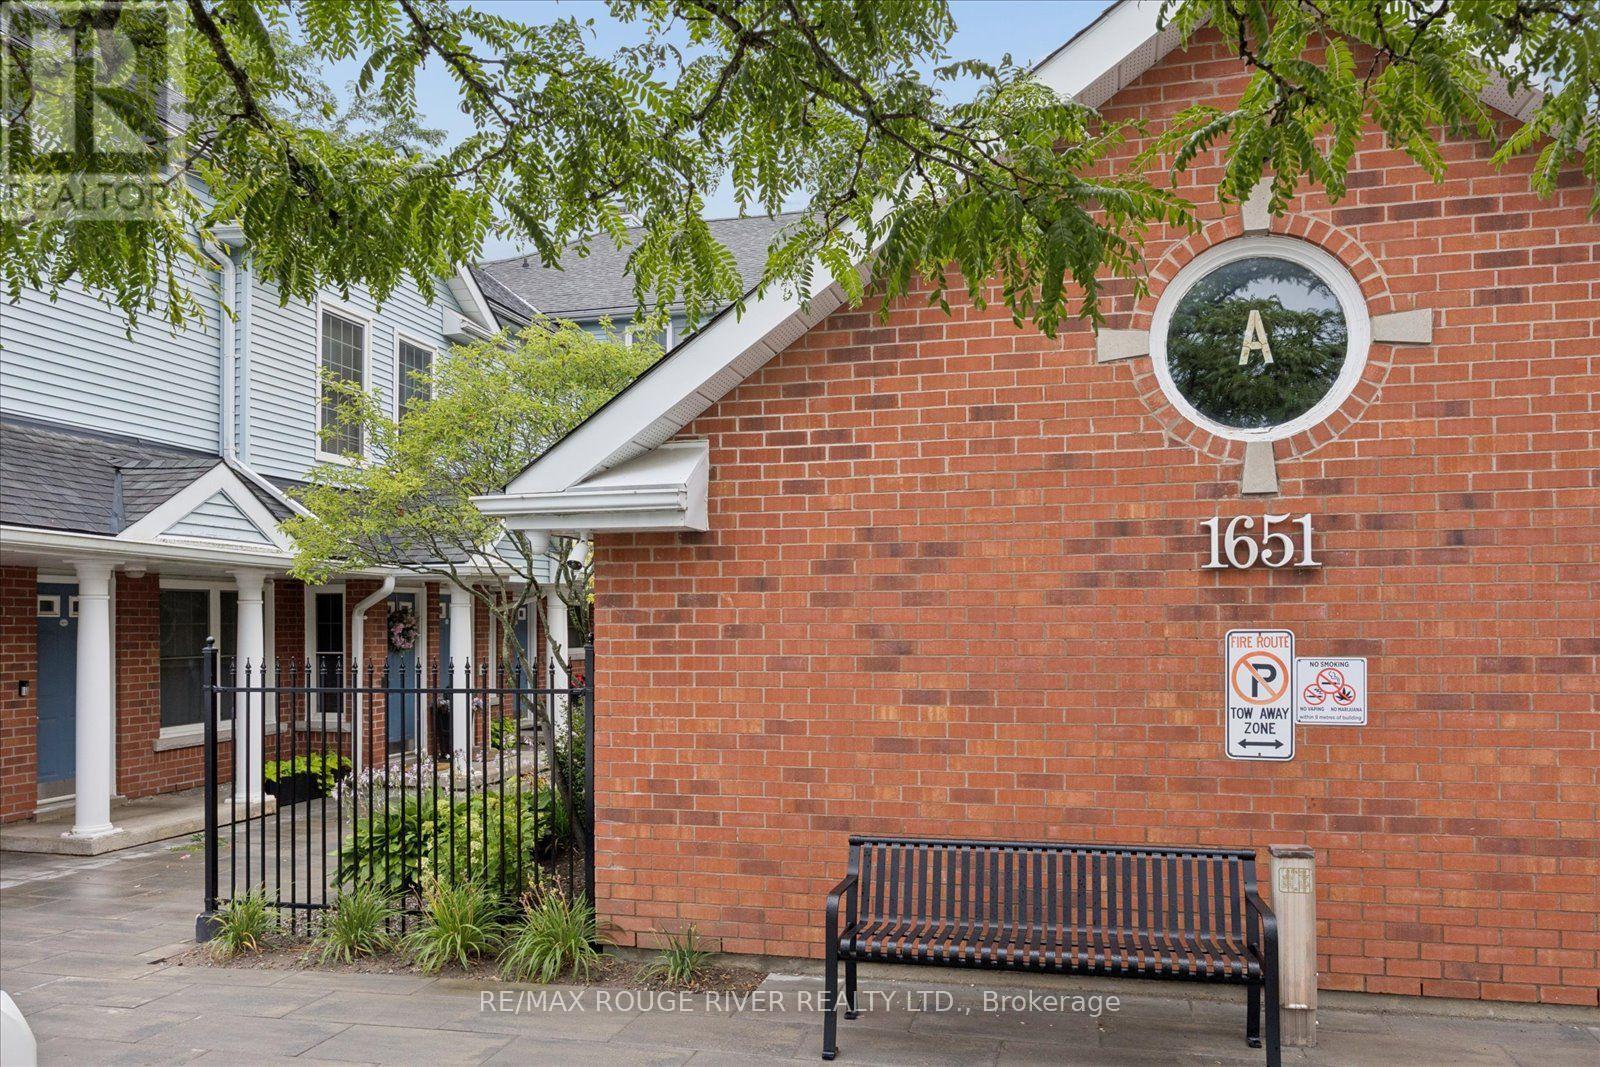
Welcome to sought-after Parkwood Village in the heart of Courtice! This bright and spacious 2-bedroom, 2-bathroom, 2-storey condo townhome is the largest model in the community, offering 1,790 sq. ft. of thoughtfully designed living space. Ideal for families, professionals, or downsizers seeking room without the maintenance, this home features a functional open-concept layout with generous principal rooms throughout. The sun-filled living area flows seamlessly into the dining room, creating an inviting space for everyday living and entertaining. The spacious kitchen offers abundant cabinetry, generous counter space, and a breakfast bar that's perfect for casual meals, morning coffee, or gathering with family and friends. A main-floor private office provides the perfect work-from-home space and could easily serve as a fourth bedroom to suit your family's needs. Upstairs, you'll find two spacious bedrooms, including a generous primary retreat complete with a charming Juliette balcony, private ensuite, walk in closet and plenty of natural light. A large loft offers exceptional flexibility and can easily be used as a third bedroom, family room, media room, or cozy sitting area, adapting to your lifestyle and needs. Enjoy all the benefits of condo living, including exterior maintenance, snow removal, and lawncare. No more shovelling driveways or spending family time on yard work. Residents also enjoy outstanding community amenities, including new pickleball courts, an outdoor tennis court, a heated on-site car wash, BBQ and grilling areas, ample visitor parking, exclusive resident parking, storage lockers, party/meeting rooms and a dog park. Perfectly located close to shopping, transit, schools, parks, and everyday amenities, this home offers the ideal combination of space, convenience, and low-maintenance living. Whether you're looking to upsize or downsize, this is an exceptional opportunity you won't want to miss. New Heat Pump 2021 Hot Water Tank 2025 (id:63381)
3713 Nineteenth Street
Lincoln, Ontario
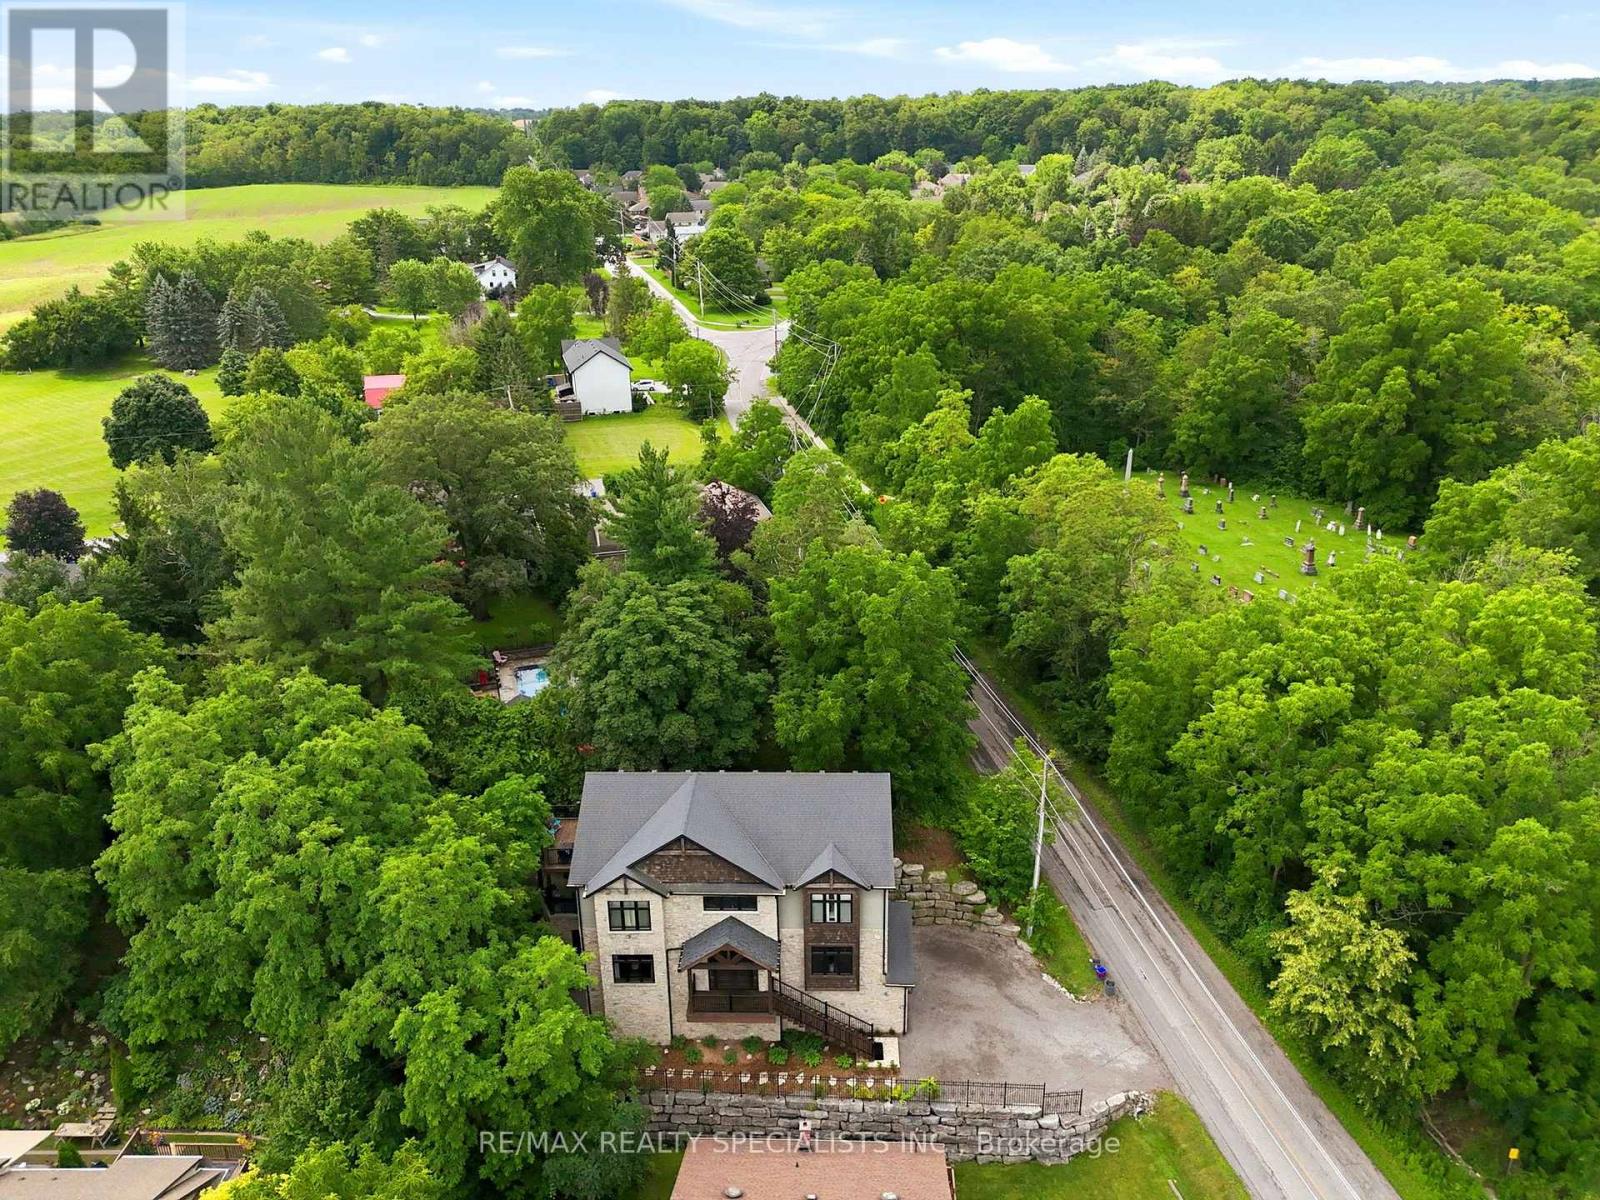
OFFERED BY THE ORIGINAL OWNERS, THIS ONE-OF-A-KIND ESTATE IS A RARE FIND OVERLOOKING JORDAN VILLIAGE. SITUATED ON A 75FT LOT BACKING ONTO MATURE WOODS, THIS MASTERPIECE OFFERS 3600+ SQ FT OF FINISHED SPACE, W/A BRIGHT WALK-OUT BASEMENT. NESTLED INTO THE NIAGARA BENCH HILLSIDE, ITS ICF CONSTRUCTION PROVIDES UNMATCHED STRENGTH, SOUNDPROOFING, AND ENERGY SAVINGS. MODERN-RUSTIC INTERIOR FEATURES A 10FT SUNKEN FOYER, GREAT RM W/STONE FIREPLACE, SOUND SYSTEM, AND OPEN DINING W/STONE ACCENT WALL. THE CHEF'S GOURMET KITCHEN BOASTS QUARTZ COUNTERTOPS, PREMIUM S/S APPLIANCES, AND A POT FILLER. MAIN-FLOOR OFFICE AND GUEST ROOM W/LUXURY ENSUITE ADD FLEXIBILITY, IDEAL FOR MULTI GENERATIONAL LIVING. UPSTAIRS, THE PRIMARY SUITE OFFERS A SPA-RETREAT ENSUITE FEATURING A WATERFALL SHOWER, AND PRIVATE BALCONY W/ELEVATED TREETOP VIEWS. EXTERIOR FEATURES DOUGLAS FIR POSTS, DECORATIVE TRUSSES, GAS LANTERNS, STAMPED CONCRETE PATIO, ARMOR STONE RETAINING WALLS, ALUMINUM FENCE/RAILINGS AND DUAL GAS LINES. NEAR WINERIES & TRAILS. METICULOUS ATTENTION TO EVERY DETAIL! 9.5FT CEILINGS THRUOUT MN FLR AND BASEMENT, POT LIGHTS THRUOUT MAIN FLR (AS WELL AS 2NDFLR HALL, MBR & ENSUITE), 9 FT CELINGS ON UPPER LEVEL, UPGRADED 8" POPLAR BASE BOARDS, 7"QUALITY HARDWOOD FLRS WHERE LAID, EXTERIOR: GAS COACH LANTERNS, HAND CHISELLED STONEVENEER CLADDING, TIMBERTHANE SIDING W/30 YEAR WARRANTY, OVERSIZED CLOSETS THRUOUT, UPGRADED PLUMBING FIXTURES, HIGH QUALITY BROADLOOM W/ UPGRADED UNDERPAD IN 3 BEDRMS. (id:63381)
18 Legato Court
Toronto, Ontario
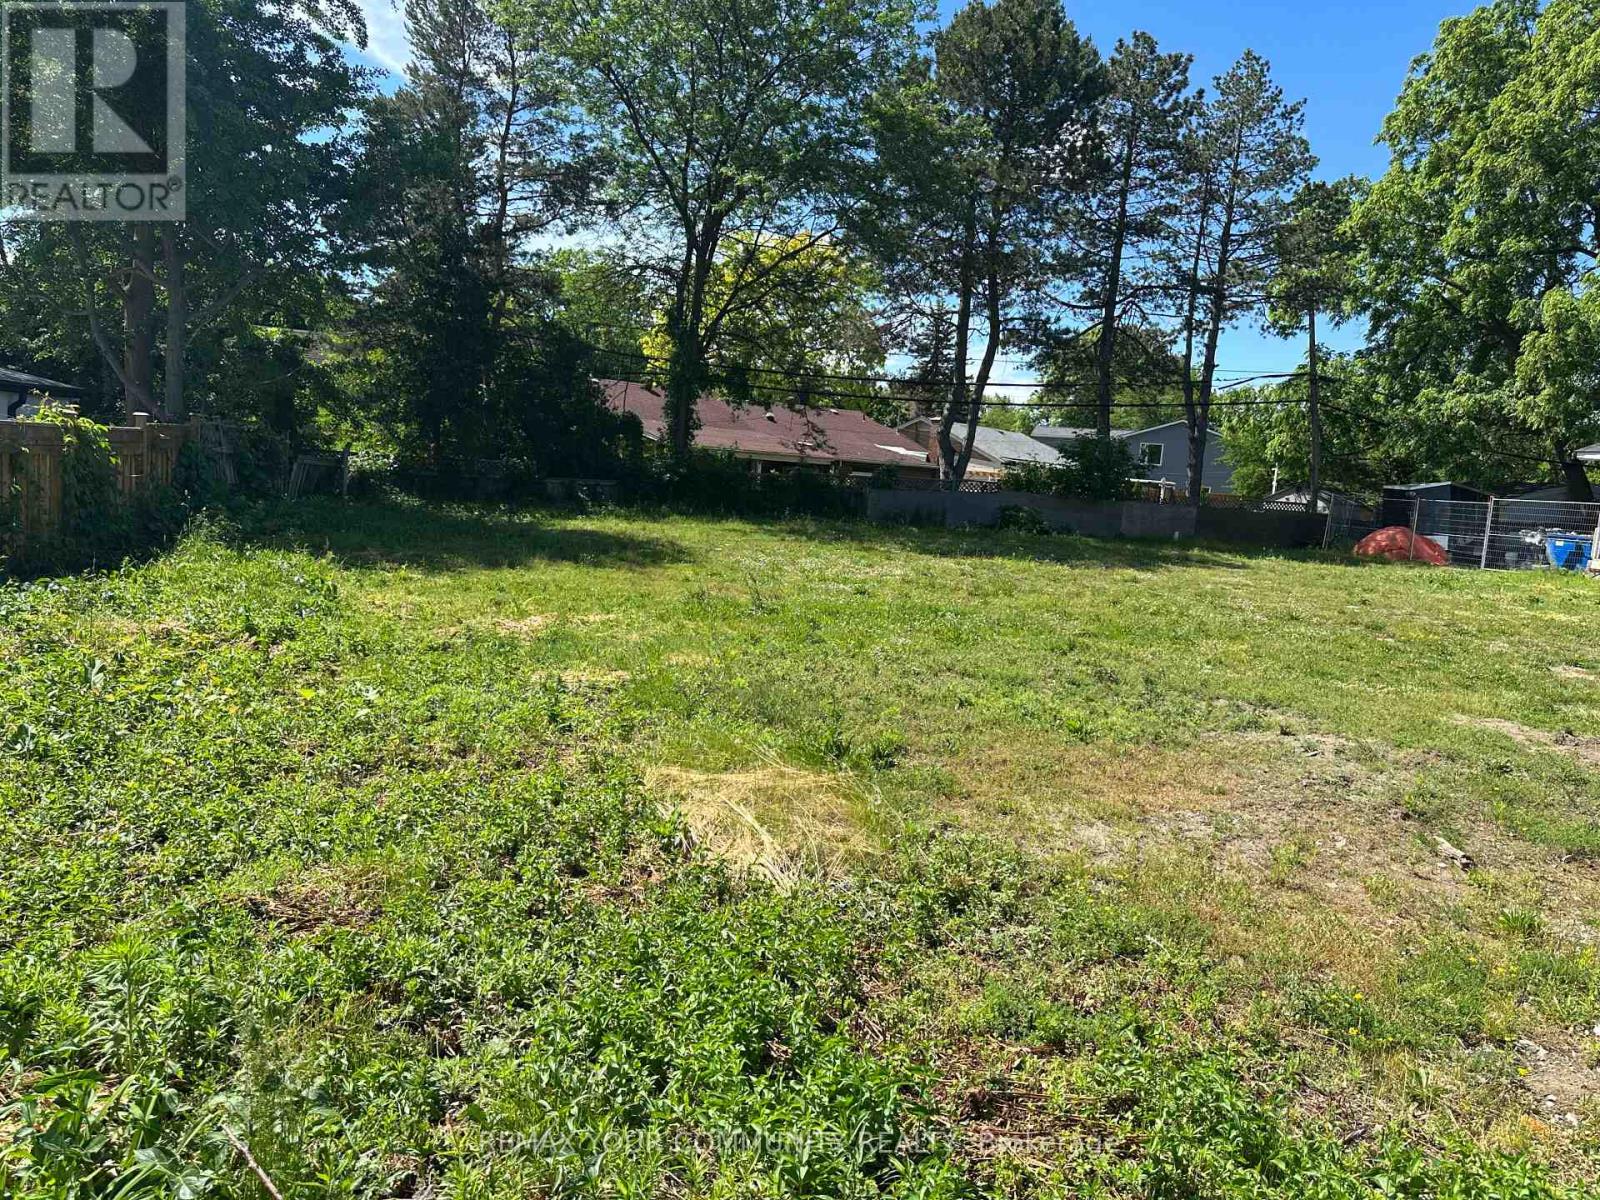
Exceptional opportunity for builders, investors, and end-users to create a custom dream home in one of Toronto's most desirable neighbourhoods. Nestled on a quiet, family-friendly cul-de-sac, this premium residential lot offers the perfect blend of privacy, prestige, and convenience. Zoned for a single detached dwelling, this property is ready for your vision and bespoke design. Ideally located just minutes from the Shops at Don Mills, top-rated schools, parks, restaurants, and everyday amenities, with quick access to Highway 401 and the DVP for effortless commuting. Whether you're looking to build a luxury family residence or make a strategic investment, this is a rare opportunity to secure a prime building lot in an established upscale community. (id:63381)
332 Elm Avenue
Windsor, Ontario
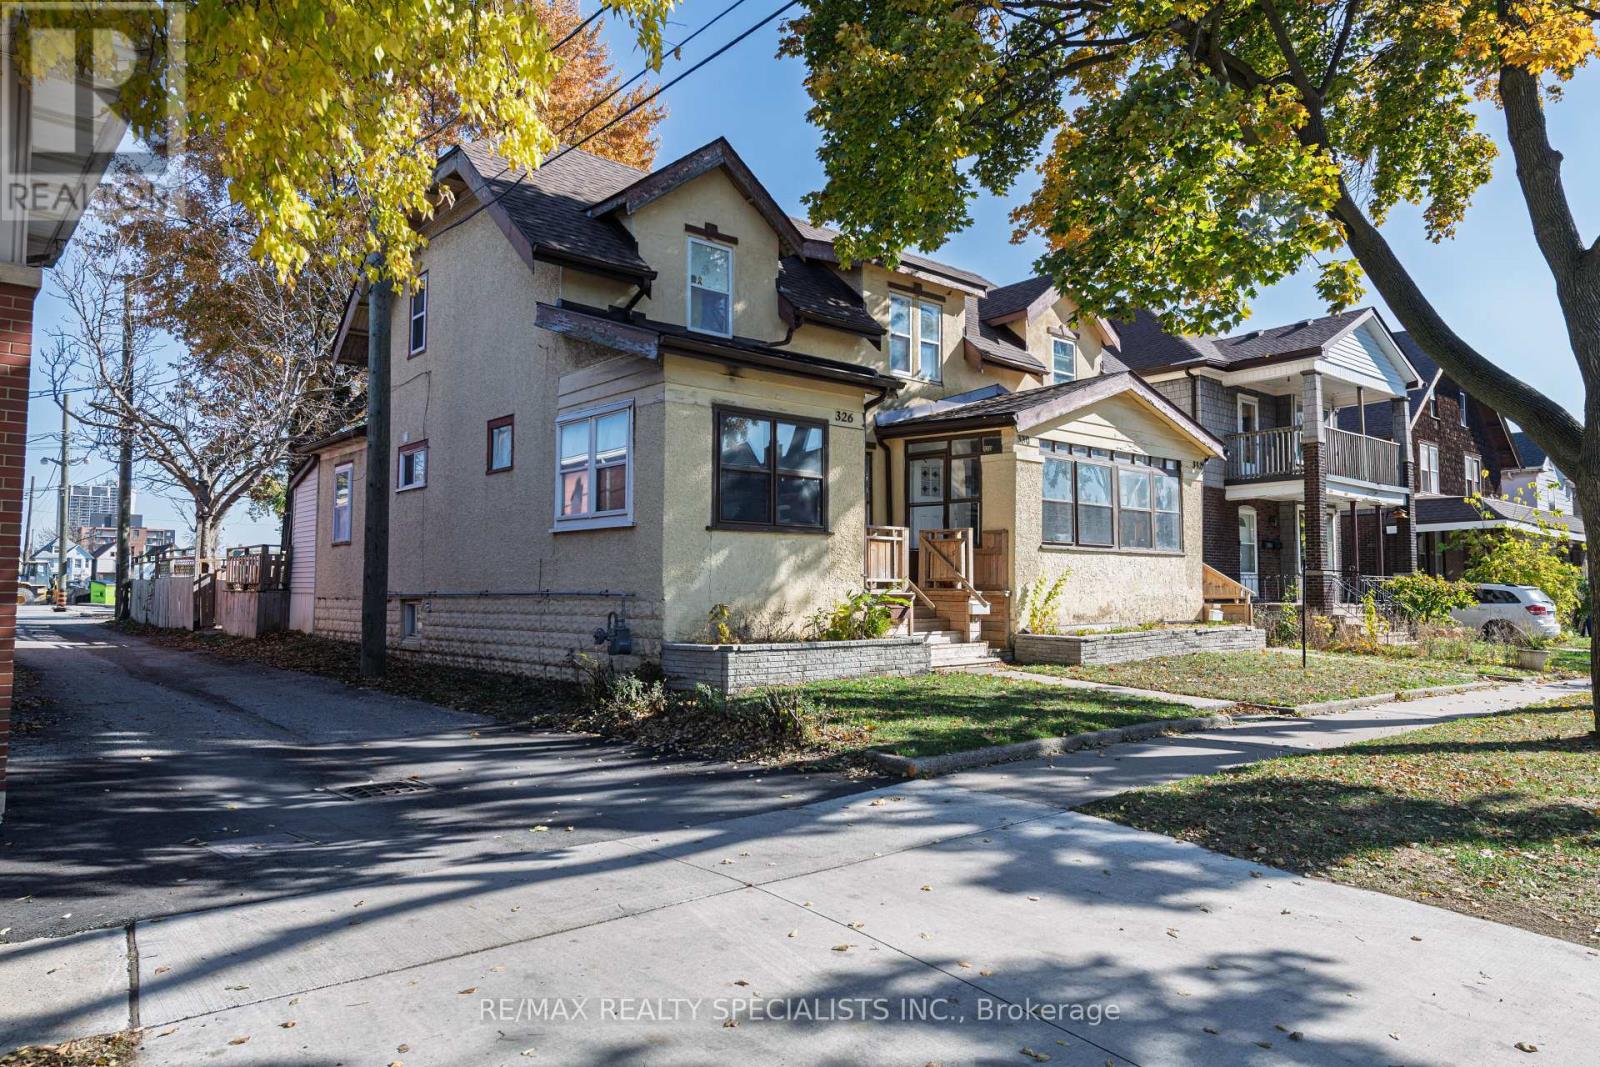
Excellent Investment Opportunity Near The University Of Windsor! Well-maintained Triplex At 326-330-332 Elm Ave Featuring Separate Hydro And Gas Meters For All Units (Landlord Pays Water). Each Unit Has Separate Parking & Backyard. Asphalt Roof Approximately 7-8 Years Old.Unit 326: 3 Bed, 1 Bath. Furnace (2016), New Luxury Vinyl Plank Flooring And Paint (2024), Some New Windows, Central Heat & A/c. Currently Vacant For Easy Showing Ideal For Owner-occupant Or New Tenant. Unit 330: 3 Bed 2 Bath Rented For $1500. Furnace (2023), Central Heat On Main Level With Electric Heat Upstairs. Unit 332: 3 Bed, 2 Bath. Furnace Approximately 4-5 Years Old, Central Heat, Painted (2024), Flooring (2021). Currently Rented For $1,550/month.Located Just Steps To The University, Library, Bus Stop, And All Major Amenities. Situated In A Strong Rental Area, This Turnkey Property Offers Solid Income Potential. Don't Miss This Excellent Opportunity! (id:63381)
582 Garafraxa Street S
West Grey, Ontario
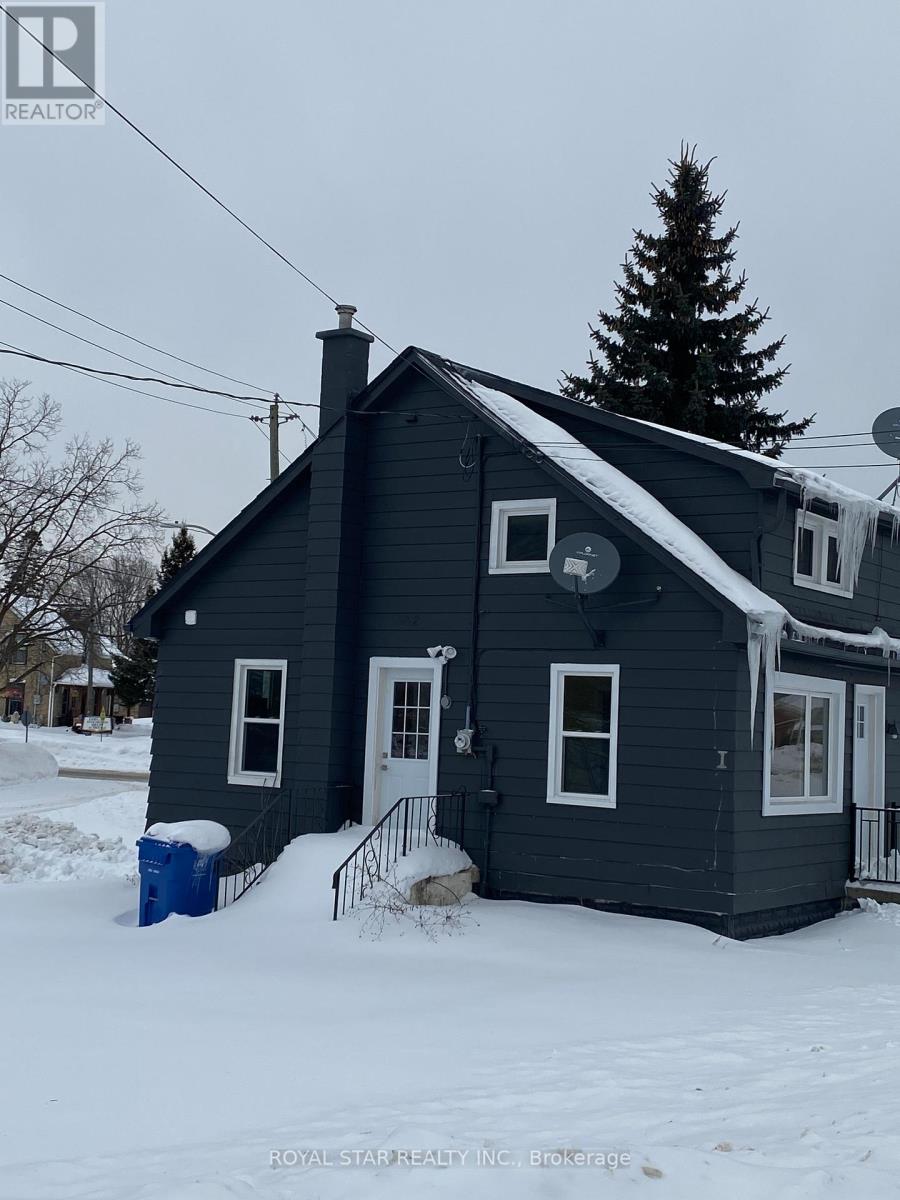
Best Chance For Investor Or First Time Buyer To Own This Renovated House. Three Units. Each Unit Has Its Own Entrance, Kitchen And Full Bathroom. Very Good Rental Income. Highway Location. Easy To Change For Commercial Zoning. Across from ESSO Gas Station And Shops. Keep The Property For Rental Income Or Change Zoning For Future Development. Potential Rental Income: $ 3,300 ($1,600 Main + $900 Basement + $800 Second Floor). Approximate Expenses: Insurance $1,400/Year, Water $495/3 Months, Gas $100/Month, Electricity $90/Month (id:63381)
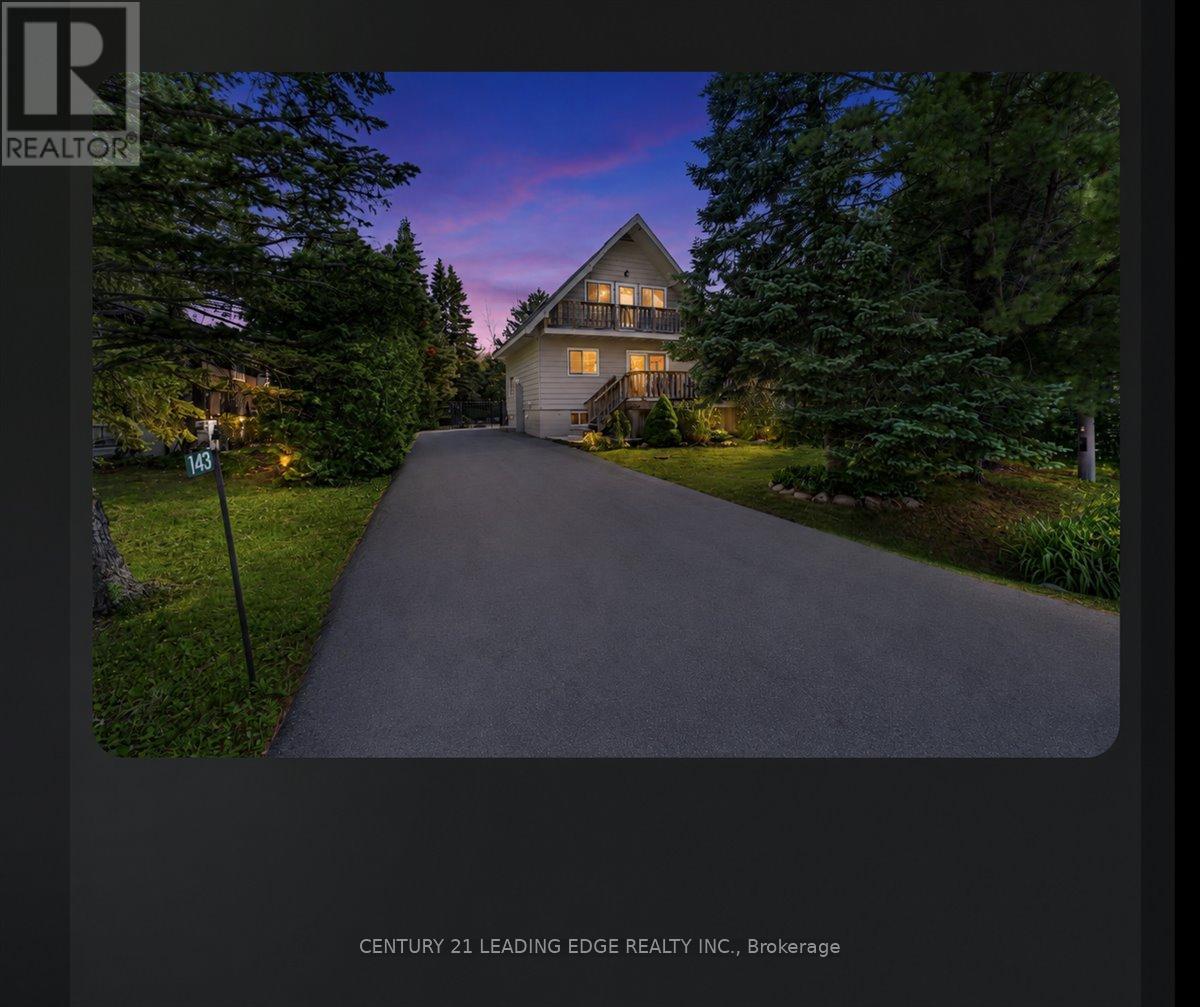
143 Campbell Crescent
Blue Mountains, Ontario
Welcome to your private retreat in the heart of The Blue Mountains, where refined living meets Ontario's premier four-season playground. Perfectly positioned just moments from Blue Mountain Village, world-class skiing, championship golf, scenic hiking and biking trails, and Georgian Bay, this exceptional home offers an enviable lifestyle in every season and has been thoughtfully upgraded throughout. Designed for elegant entertaining and relaxed everyday living. The bright open-concept interior is filled with natural light and timeless finishes. The inviting living room is anchored by a warm gas fireplace, flowing seamlessly into the dining area with a walkout to an expansive outdoor entertaining space. The updated kitchen offers generous cabinetry, a pantry, and a breakfast bar. The finished lower level provides an inviting extension of the home, featuring a spacious recreation room with a charming wood-burning fireplace and a luxurious 3-piece bathroom. Step outside and discover your own resort-like backyard oasis. Professionally landscaped for beauty and privacy, the property features a heated in-ground pool with new liner, expansive entertaining areas, mature greenery, and multiple spaces to relax, dine, and entertain, backing onto a wooded area for ultimate privacy. The upper level offers spacious accommodations, including a tranquil primary retreat complete with a private balcony to enjoy as the sun sets over this picturesque community. Two trail access points just steps from the property, leading to Blue Mountain south base and the Blue Mountain Village. Whether you're seeking a sophisticated full-time residence, an elegant year-round weekend escape, or an exceptional investment opportunity, this remarkable home offers luxury, comfort, and an unmatched four-season lifestyle in one of Ontario's most desirable destinations. (id:63381)
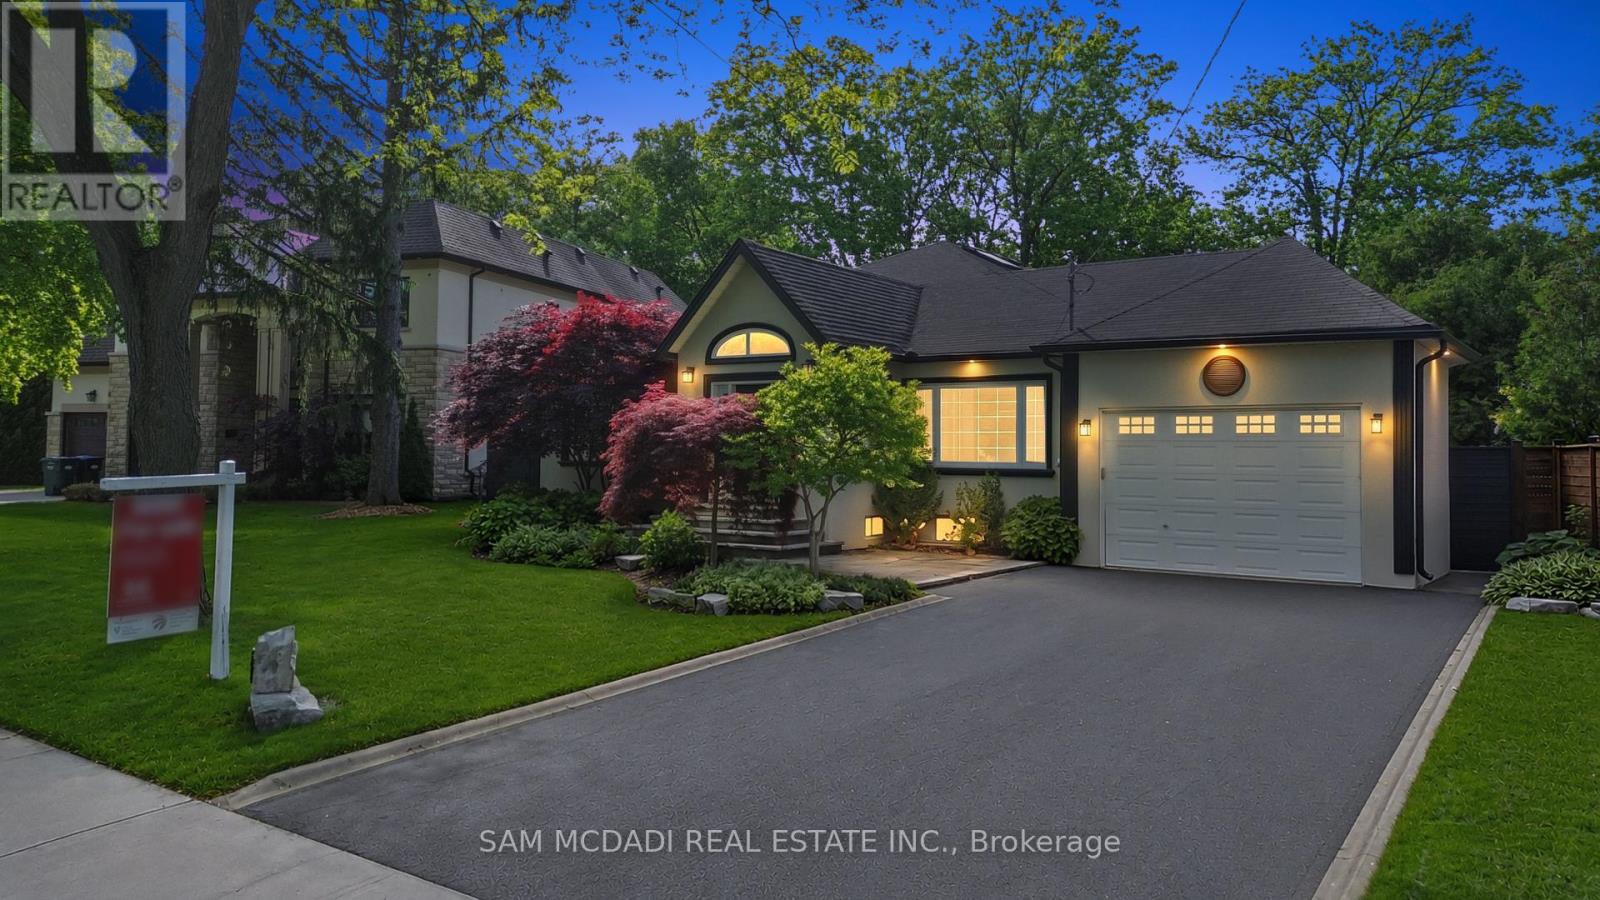
1195 Crestdale Road
Mississauga, Ontario
Welcome To 1195 Crestdale Road, A Beautifully Maintained Bungalow Nestled On An Exceptional 73 x 170 Foot Lot In The Prestigious Lorne Park Community. Tucked Away On A Quiet Tree-Lined Street, This Well-Appointed Residence Offers Approximately 4,900 Square Feet Of Total Living Space Including A Spacious Main Level And Finished Basement. Thoughtfully Designed With An Open And Functional Layout, The Home Features Three Bedrooms Plus A Fourth Bedroom In The Lower Level, Three Full Bathrooms, Hardwood Floors, Pot Lights, California Shutters, Large Principal Rooms And Abundant Natural Light Throughout. The Stylish Kitchen Is Equipped With Quartz Countertops, Stainless Steel Appliances Including A Gas Stove, Breakfast Bar And Custom Cabinetry. The Spacious Primary Retreat Offers A Walk-In Closet, Spa Inspired Ensuite And Peaceful Backyard Views. The Finished Lower Level Adds Incredible Flexibility With Large Recreation Areas, Games Area, Additional Bedroom, Full Bathroom And Generous Laundry Space. Step Outside Into Your Own Private Backyard Oasis Featuring A Saltwater Pool With Waterfall, Expansive Entertaining Deck, Mature Landscaping And Exceptional Outdoor Living Space Perfect For Summer Enjoyment. Located Close To Top Rated Schools Including Lorne Park Secondary, Parks, Trails, Shopping, Restaurants And The Lakefront. A Rare Opportunity To Own A Turnkey Property In One Of Mississauga's Most Sought After Neighbourhoods. (id:63381)
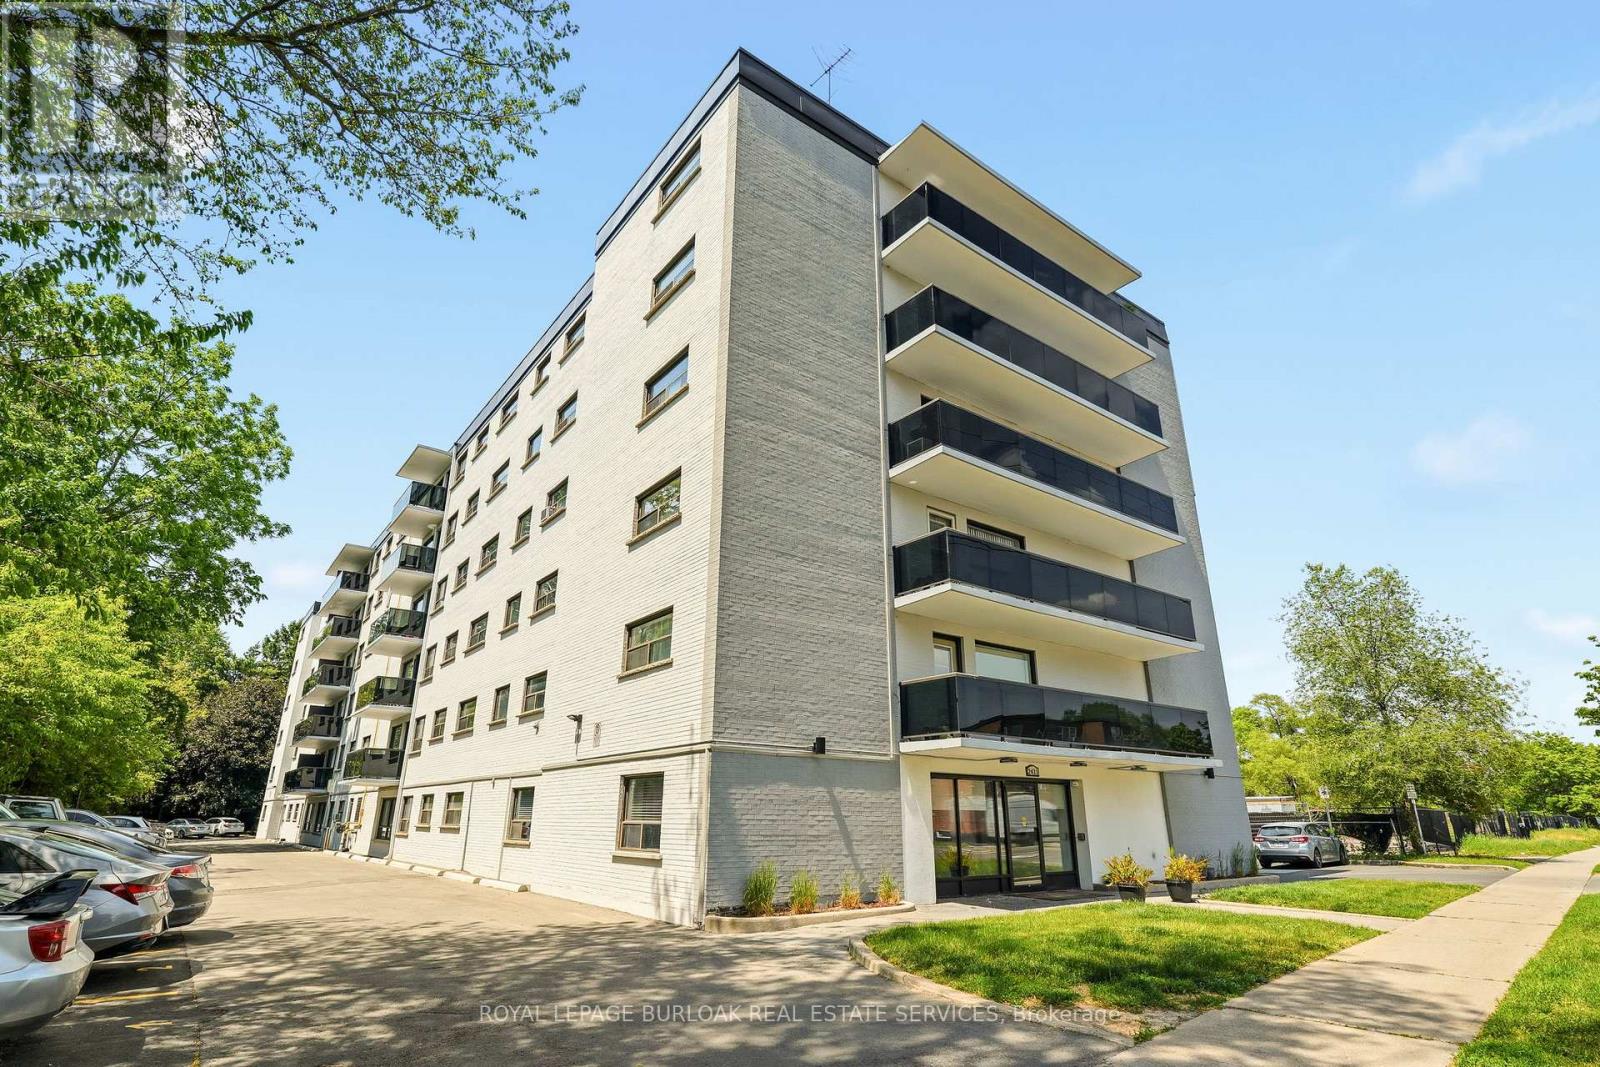
201 - 2411 New Street
Burlington, Ontario
Welcome to this bright and inviting 2-bedroom condo in a quiet, well-maintained building in desirable South Burlington. Ideally located close to shopping, restaurants, public transit, parks, and convenient highway access, this home offers comfortable, low-maintenance living in a fantastic location. The light-filled and welcoming floor plan features recent updates throughout, including freshly painted kitchen cabinets with new hardware, stylish new backsplash and countertops, and a new bathroom vanity. The kitchen is complete with stainless steel appliances, and the convenience of in-suite laundry includes a washer/dryer combo. Step out onto your private balcony, the perfect spot to enjoy your morning coffee or unwind at the end of the day. Whether you are entering the market, downsizing, or looking for an investment opportunity, this move-in-ready condo offers exceptional value. (id:63381)
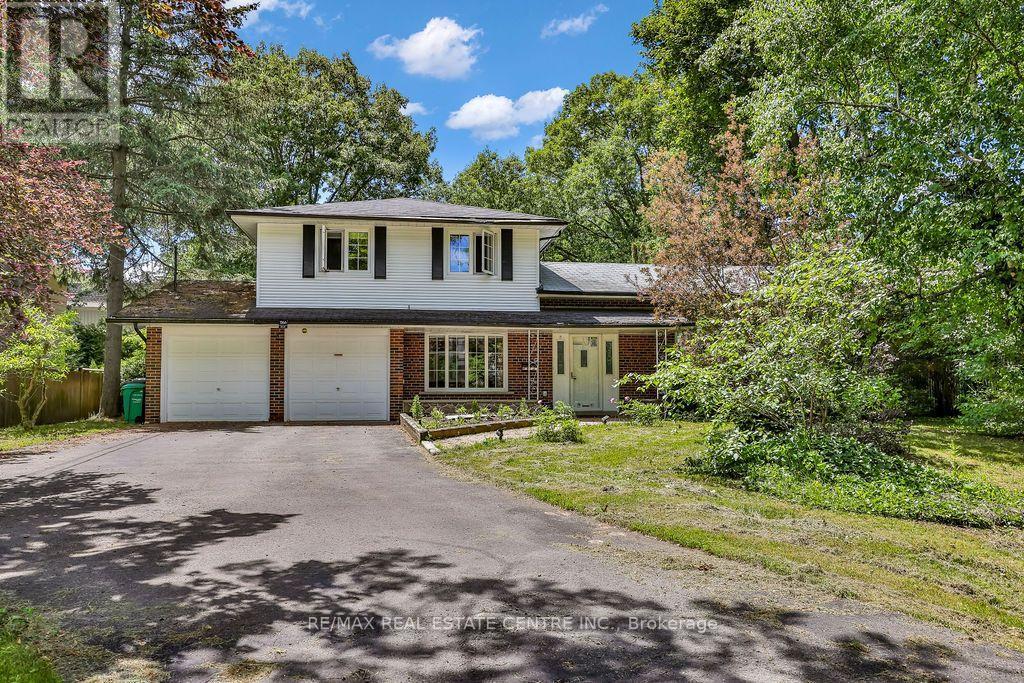
1366 Aldo Drive
Mississauga, Ontario
Rare opportunity to own a traditional Lorne Park side-split situated on an impressive 93 x 168 ft lot at the end of a quiet private cul-de-sac. Surrounded by mature trees in one of Mississauga's most desirable neighbourhoods, this property offers exceptional potential for renovation, investment, or future redevelopment. The existing home features a functional 4-level layout, family-sized kitchen overlooking the family room, wood-burning fireplace, and a large greenhouse sunroom. Ideally located close to top-rated schools, parks, and amenities, this is a chance to secure a premium lot in a sought-after high-end community with tremendous long-term value. (id:63381)
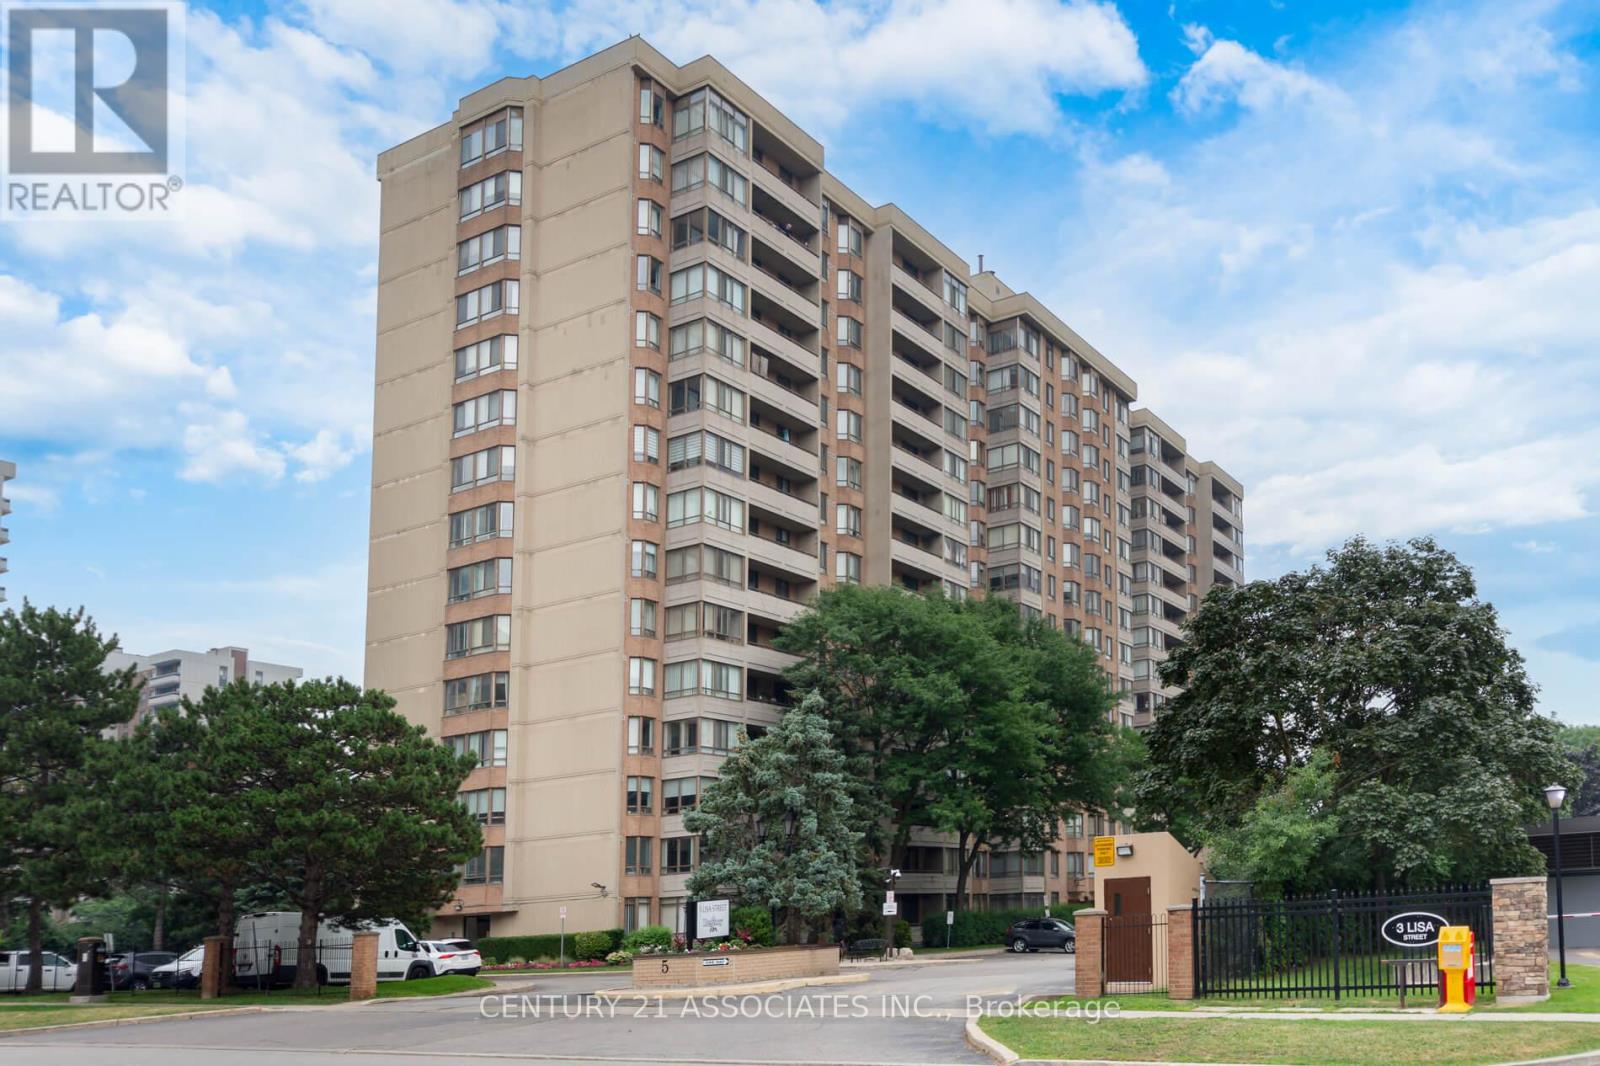
402 - 5 Lisa Street
Brampton, Ontario
Welcome to this fabulous 1407SF three bedroom + solarium suite! Modern matching vinyl plank flooring throughout! The renovated kitchen features a breakfast nook, ceramic floors, and plenty of cupboards & counter space and elegant marble backsplash plus stainless steel appliances! The L-shaped living and dining room are huge! You won't find this size in newer buildings! The large south facing solarium is ideal as a work from home space or separate children's play area! Features three generous sized bedrooms! The primary bedroom is very large with crown mouldings and a deep walk-in closet plus a mostly renovated full ensuite with custom separate shower by Bath Fitter, new vanity, toilet, ceramic floors, and tub surround! The second bedroom has an open double closet (doors removed) and the third bedroom (formerly a den) has a double closet with mirrored doors and a walkout to the private 19 foot long balcony. The main full bathroom has a new vanity and toilet, and ceramic floors. The ensuite laundry closet fits full size, side-by-side washer and dryer! Also features a large practical ensuite storage room! Enjoy the quiet south view! The Regency is a wonderfully well maintained building offering 24 hour security & great amenities: squash/racquetball court, billiard room, library, outdoor pool, sauna, tennis and basketball courts! Prime location: steps from Bramalea City Centre and minutes from highways, public transit, schools, and shopping. (id:63381)
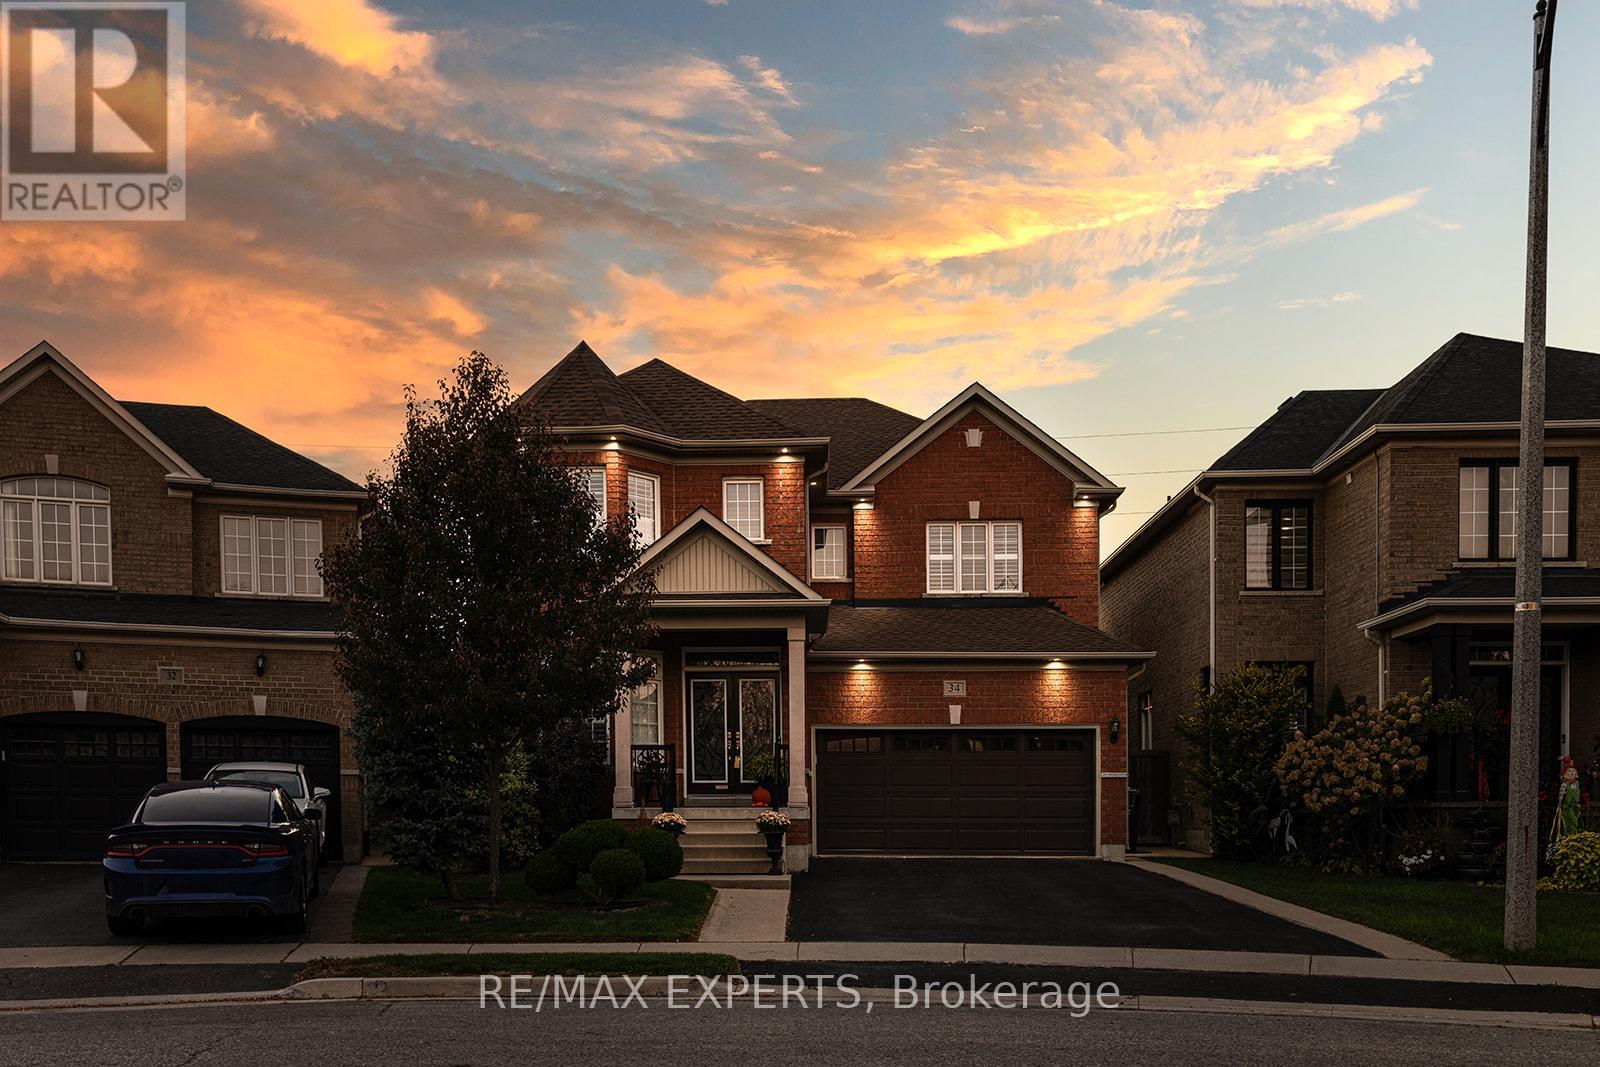
34 Laurentide Crescent
Brampton, Ontario
Welcome to Vales of Castlemore North located in a very desirable & prestigious neighbourhood of Brampton. This home has beautiful curb appeal, along with exterior pot lights & parking for 6 cars! As you enter through the double doors, you'll be greeted with crown moulding, ceramic flrs, hardwood flrs, & also California shutters throughout the entire home. True pride of ownership shines through this home with original owners. Large family size eat-in kitchen with lots of cabinetry, features ceramic back-splash, walk-out to a beautiful deck, & a cute shed, where you can bbq, & enjoy your very private back yard. The kitchen overlooks the family rm, & features black appliances, under cabinet lighting, built-in dishwasher & B/I microwave oven. You'll also enjoy the main flr laundry rm & direct access to your 2 car garage with automatic garage door opener. The main flr features crown moulding, ceramic flrs & hardwood flrs. As you make your way upstairs you'll notice a gleaming hardwood staircase upper hallway. The bedrooms have carpeting which is exactly where carpeting belongs. The large primary bedroom has his & hers closets, a beautiful 5 piece ensuite with 2 sinks, corner tub, & separate shower! As well as 3 more ample sized bedrooms! The unfinished basement features a closed off storage room, rough-in plumbing & cold room. Perfect for building your dream basement! Roof shingles replaced in 2023. Note: the original floor plan had an open living & dining area which has been closed off to create an office, however, it can be converted back to original. (id:63381)
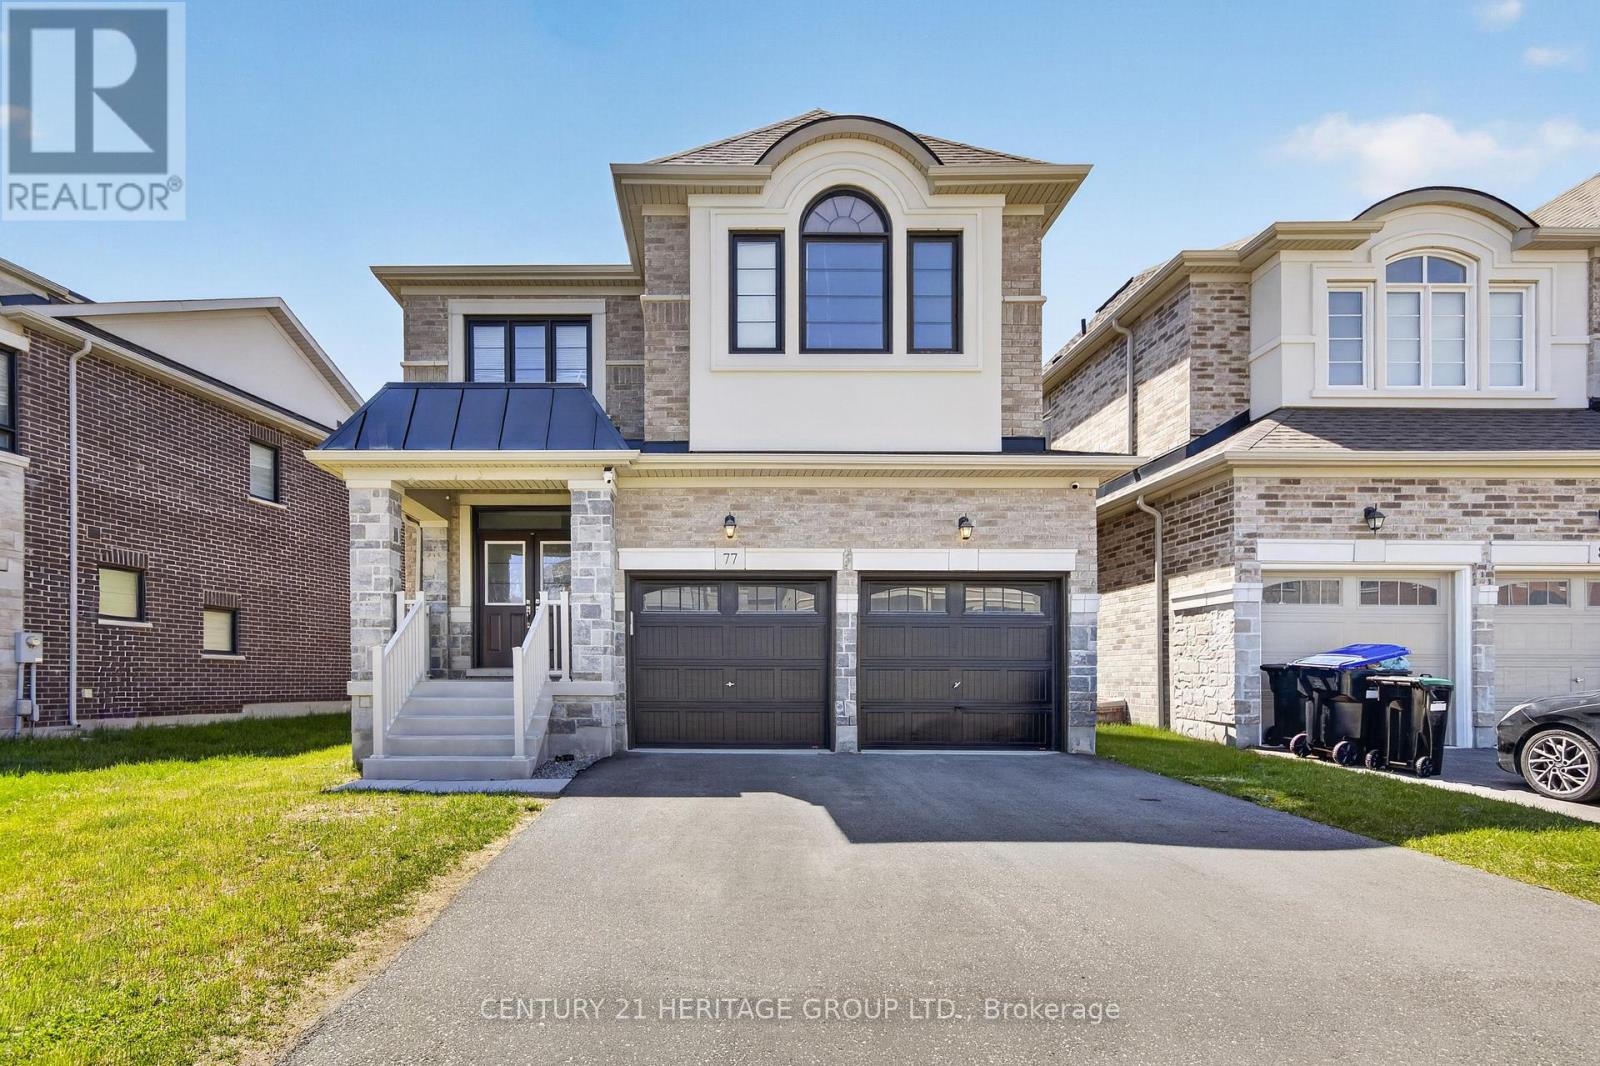
77 Montrose Boulevard
Bradford West Gwillimbury, Ontario
Don't miss this exceptional 2-storey detached home in sought-after Summelyn Village, Bradford. Offering 4 spacious bedrooms and 3.5 bathrooms, this home is ideal for modern family living. Bright open-concept main floor with contemporary kitchen and large windows throughout. Upper level features Large sized bedrooms and a versatile loft/office. Main floor laundry with direct garage access. Conveniently located within walking distance to schools, parks, shops, restaurants, library, and leisure centre. Minutes to Hwy 400 and GO Transit. Separate basement entrance creates an opportunity for additional rental income. (id:63381)
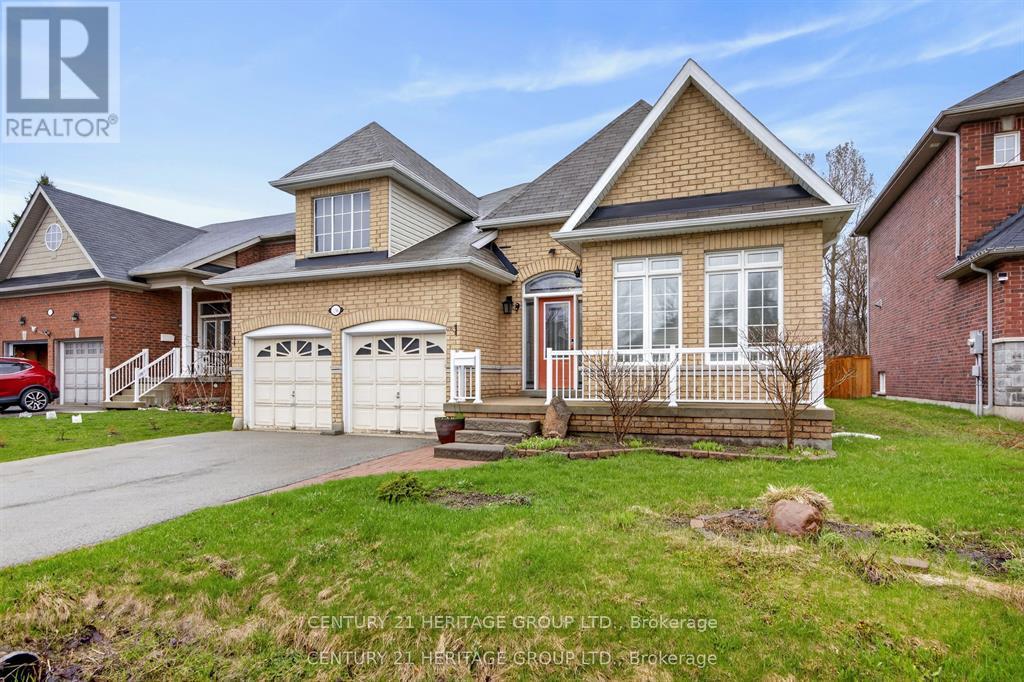
136 Riveredge Drive
Georgina, Ontario
Spectacular And Rare-To-Find Almost 2,000 Sq. Ft. Plus Basement (1945 Sq.ft) Bungalow Situated On A Generously Sized Lot. This Well-Kept, Upgraded Home Offers Exceptional Comfort, Space, And Timeless Appeal. The Main Floor Features 9-Ft Ceilings And An Open-Concept Living, Dining, And Kitchen Area Overlooking The Deck And A Meticulously Maintained Backyard That Is Truly Made For Entertaining. The Partially Finished Basement, Complete With 4 Bedrooms And A Washroom, Offers Many Possibilities. Excellent Location Close To Schools, Shopping, Transit, Lake Simcoe, And Highway 404. A Unique Opportunity To Own A Spacious Bungalow In A desirable Setting!!! Above-Ground Swimming Pool Is Currently Not In Working Condition And May Be Removed Or Negotiated. (id:63381)
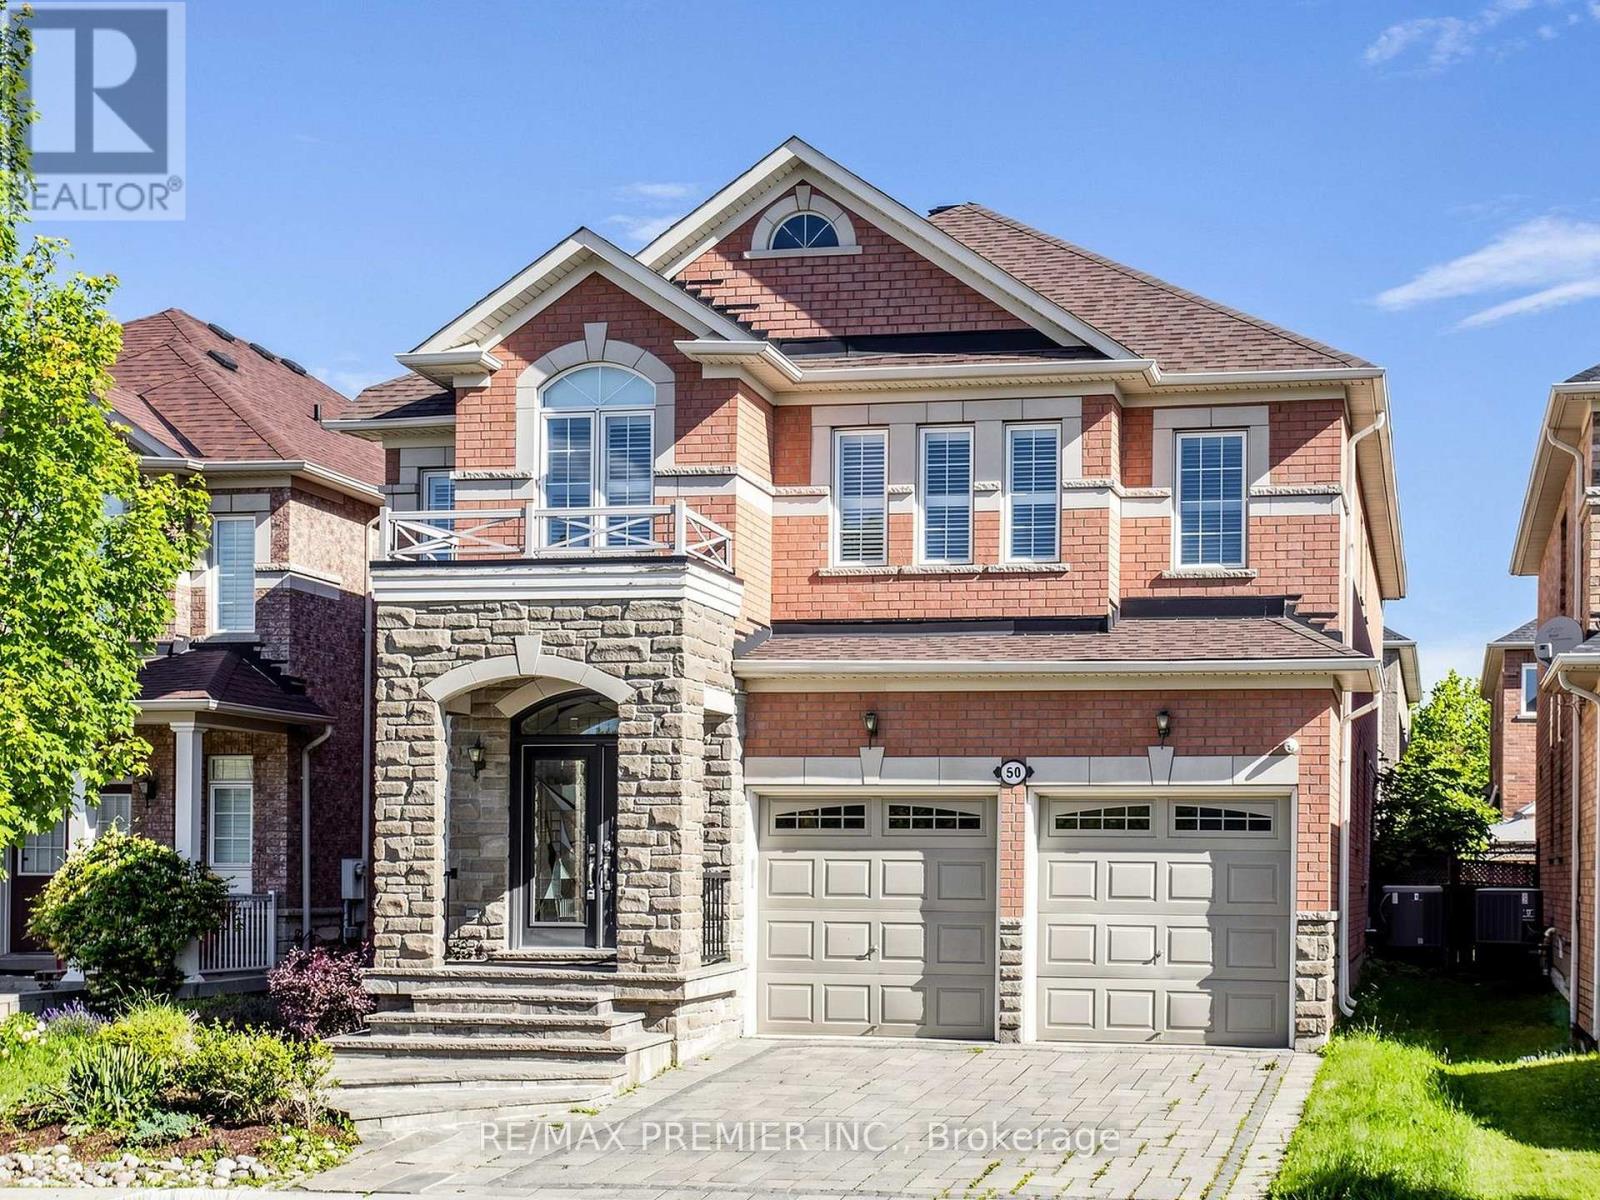
50 Ascalon Drive
Vaughan, Ontario
Fabulous Executive Home On Family-Friendly Street! Fully Interlocked Front And Backyard. Featuring Over 3,200 Sq. Ft. Of Beautifully Upgraded Living Space With 4 Bedrooms And 4.5 Baths, This Exceptional Residence Boasts Over $300,000 In Upgrades. Enjoy A Custom-Designed Kitchen With Built-In Appliances, A Spacious Family Room With A Stunning Two-Sided Fireplace, And A Main-Floor Office Ideal For Working From Home. The Elegant Dining Room Includes A Premium $10,000 Dining Table. All Bedrooms Offer Walk-In Closets, While The Luxurious Primary Retreat Features A Spa-Inspired 7-Piece Ensuite With A Seamless Glass Shower And Fireplace. Pot Lights Throughout. The Professionally Finished Basement Showcases Tile Flooring Throughout, A Wet Bar, Sauna, And Plenty Of Additional Space For Entertaining And Relaxation. new roof 2023 (id:63381)
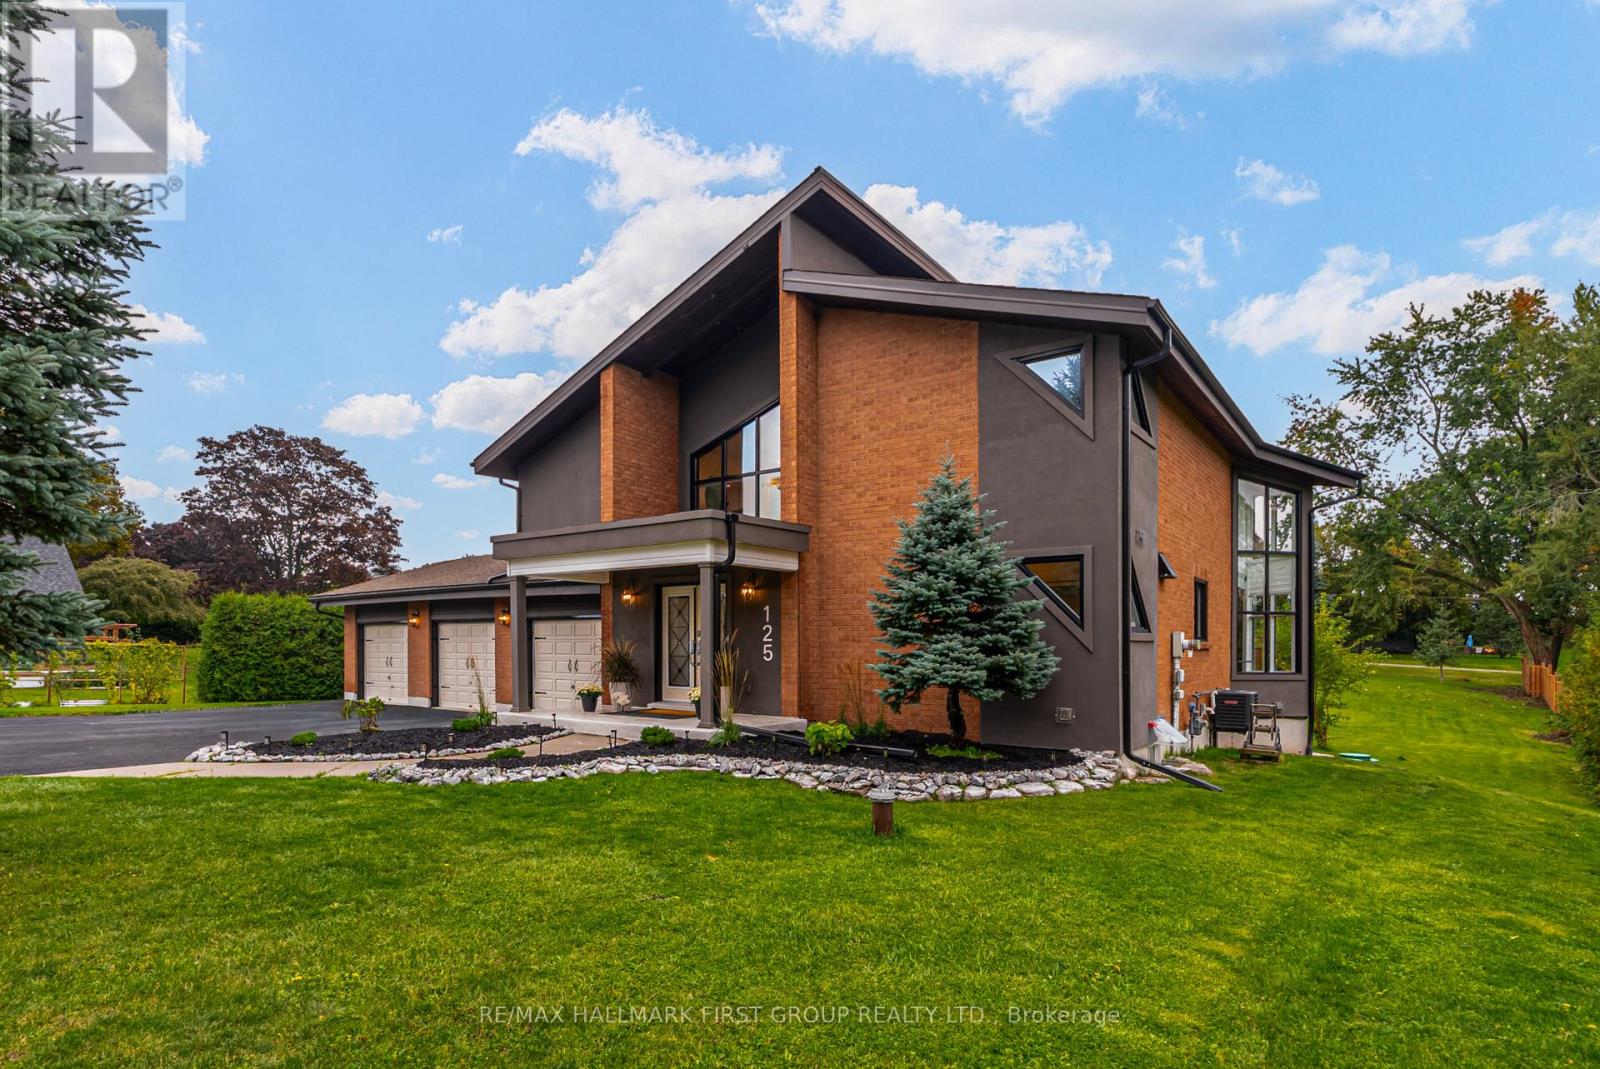
125 Percy Crescent
Scugog, Ontario
"Living On The Island" Enjoy the resort lifestyle while just a quick drive to the city. Every Day feels Like A Retreat! Breathtaking Property, Straight Out Of A Magazine! Once In A While A Dreamy Property Presents Itself ~ You Don't Want To Miss This Beautifully Renovated Custom Home! 4 Bedrooms, 4 Gorgeous Bathrooms. Triple Car Garage W/ Access To Basement. **Unique Exterior Architecture Sitting On A 120X250 Lot. ** Grand Entrance To Open Wood Staircase, Jaw Dropping Kitchen W/ Quartz Counters, Thermador Appls, B/I Beverage Centre, Oversize Island, Backsplash, Pot Filler. Walk Out To New Deck Off Dining Room. 2 Walk Out To Backyard Oasis - Gazeebo, Fire pit, playground. Surrounded by Nature, Tranquility and stunning lake views. Residents Enjoy boating, fishing, and breathtaking sunsets right from their doorstep. Just Steps To Private Boat Launch. The Great Room Boasts Vaulted 16Ft Ceilings, Floor to Ceiling Windows W/Automated Blinds & Gas Fireplace. Primary Retreat Offers Private Juliette Balcony, W/I Closet W/Organizer + B/I Wall Cabinets, 2 Skylights W/Automated Blinds & Spa Like Ensuite. Finished Lower Level W/ Separate Entrance Perfect In-Law/Nanny Suite or Teen Suite. Features 4th Bedroom, Open Rec Space, Potential Office Space, Full Bath W/Sauna & Lots of addn't Storage. (id:63381)
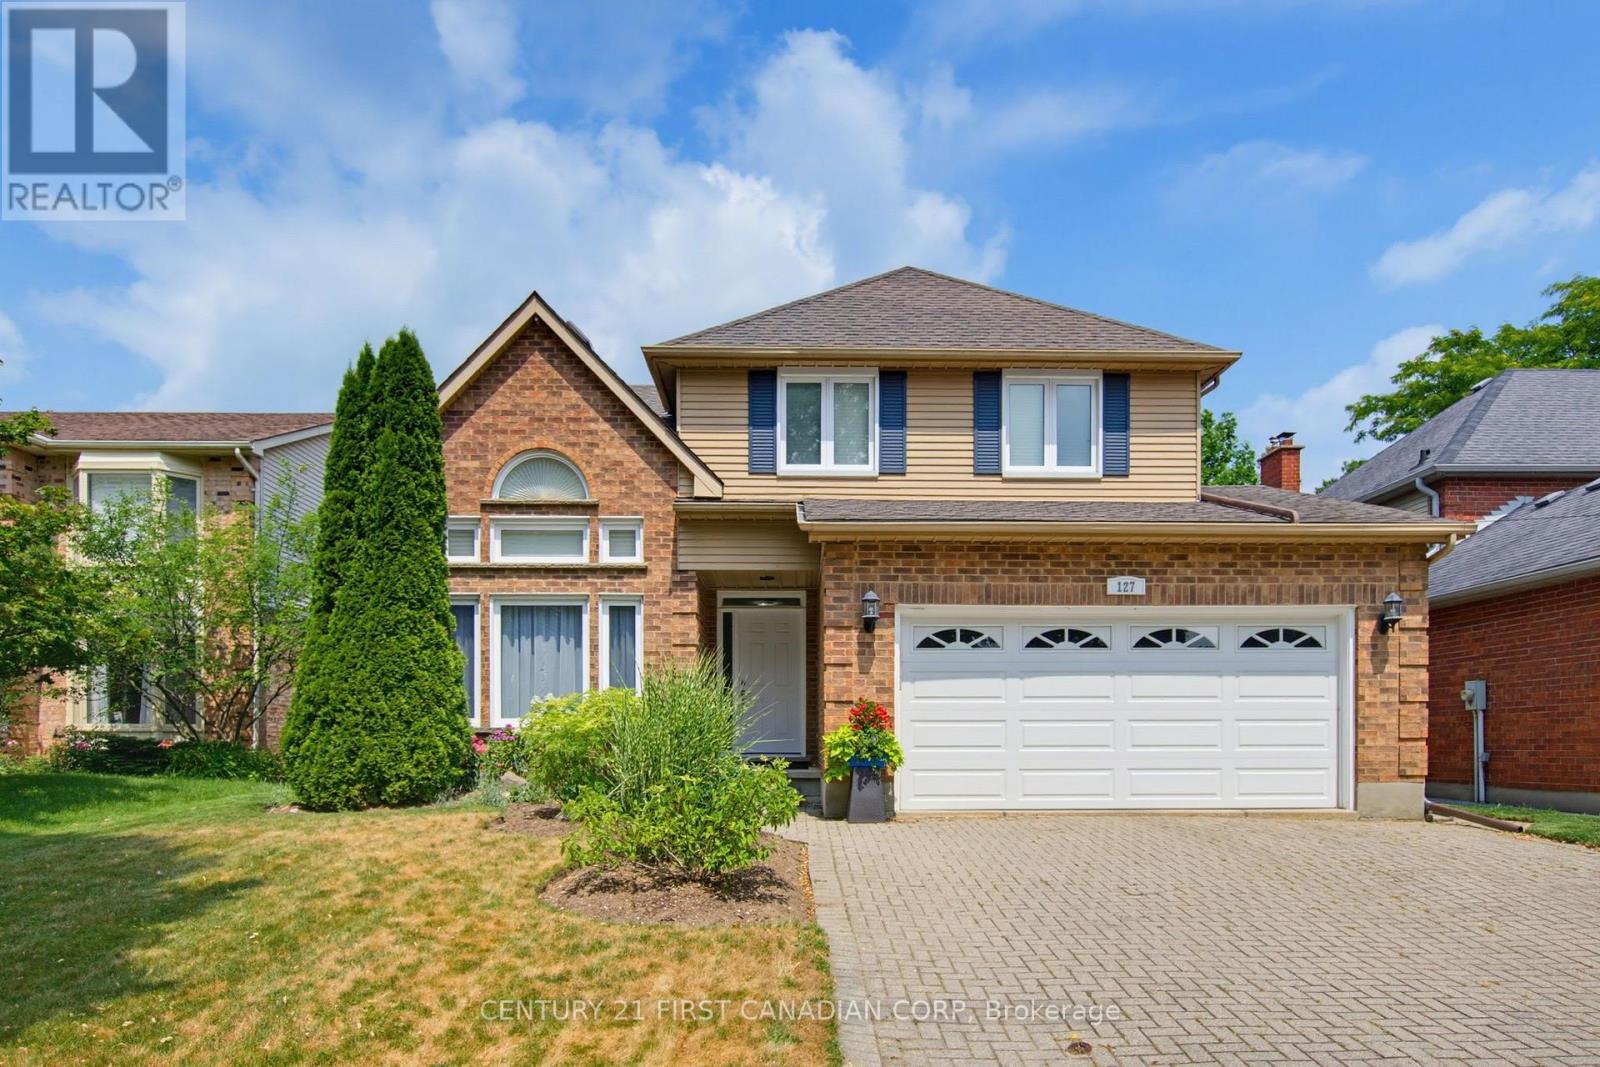
127 Chalfont Crescent
London North, Ontario
Welcome to this beautifully maintained two-storey home in the highly sought-after Hazelden neighbourhood, nestled on a quiet, tree-lined crescent with minimal traffic. Ideally located near Springbank Park, Sifton Bog, and just minutes from the amenities of Byron and Oakridge, this is a fantastic family-friendly location. The functional main floor offers an inviting family room with soaring cathedral ceilings, a bright living room with dramatic slanted ceilings and sliding doors to the backyard patio, an eat-in kitchen, separate dining room, convenient main floor laundry with garage access, and a two-piece powder room. Upstairs you'll find three generously sized bedrooms, including a spacious primary suite featuring his-and-hers closets and a private ensuite with a separate bathtub and shower, plus an additional full bathroom.The fully finished lower level provides excellent additional living space with a large family room,a versatile bonus room ideal for a home office or guests, another flexible room perfect for a gym or hobby space, and a three-piece bathroom. Step outside to an incredible backyard featuring a deck off the kitchen, a separate patio off the living room, beautifully landscaped gardens, and no rear neighbours during the summer months as the property backs onto John Dearness Public School. Offering a wonderful combination of space, functionality, and an unbeatable location,this is a home your family will love for years to come. (id:63381)
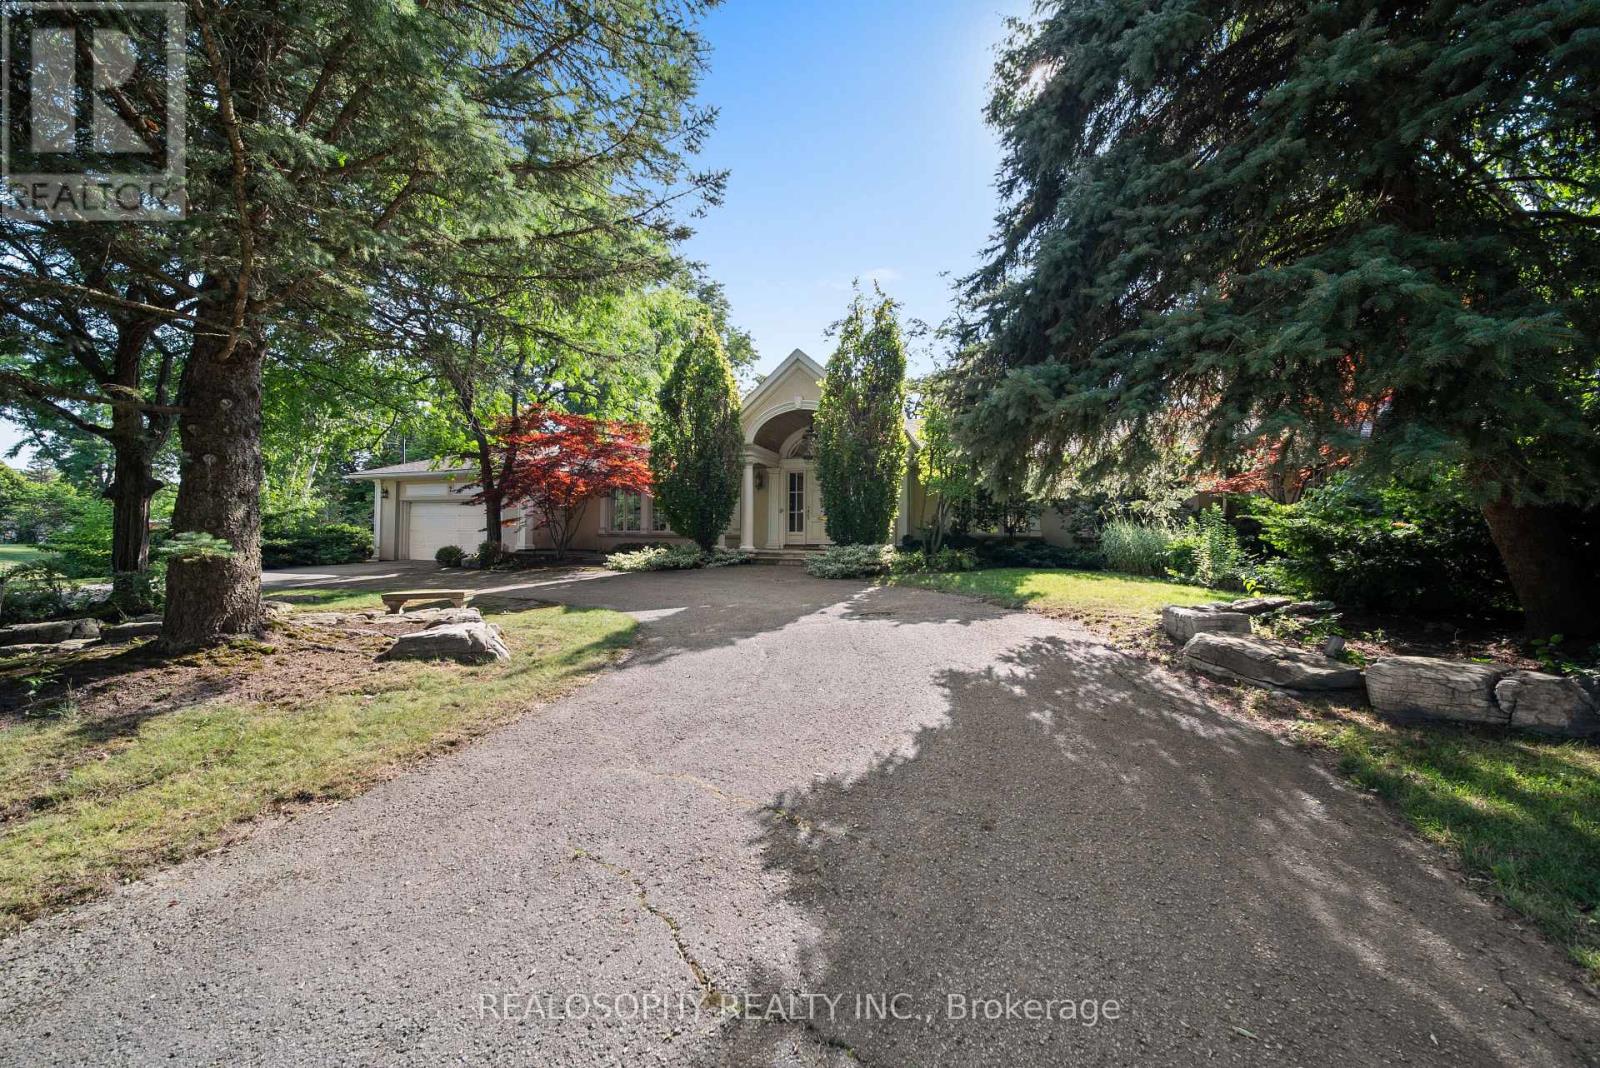
7 Purling Place
Toronto, Ontario
Beautifully renovated and offering over 5,000 square feet of finished living space, this exceptional bungalow sits on an estate-sized lot of more than half an acre, tucked away at the end of a private cul-de-sac with just seven homes. The remarkable 328-foot-wide backyard is a feature rarely found in an established neighbourhood. Designed for both everyday living and effortless entertaining, the home features expansive principal rooms, an updated eat-in kitchen with stainless steel appliances and a walkout to the backyard deck, and a spacious primary retreat complete with a walk-in closet, luxurious 5-piece ensuite, and private walkout to the patio.The finished lower level extends the home's living space with a large recreation room, fourth bedroom, two full bathrooms, and a custom wellness area featuring a private sauna. A rare opportunity to enjoy the convenience of luxurious bungalow living on one of the area's most exceptional properties. (id:63381)
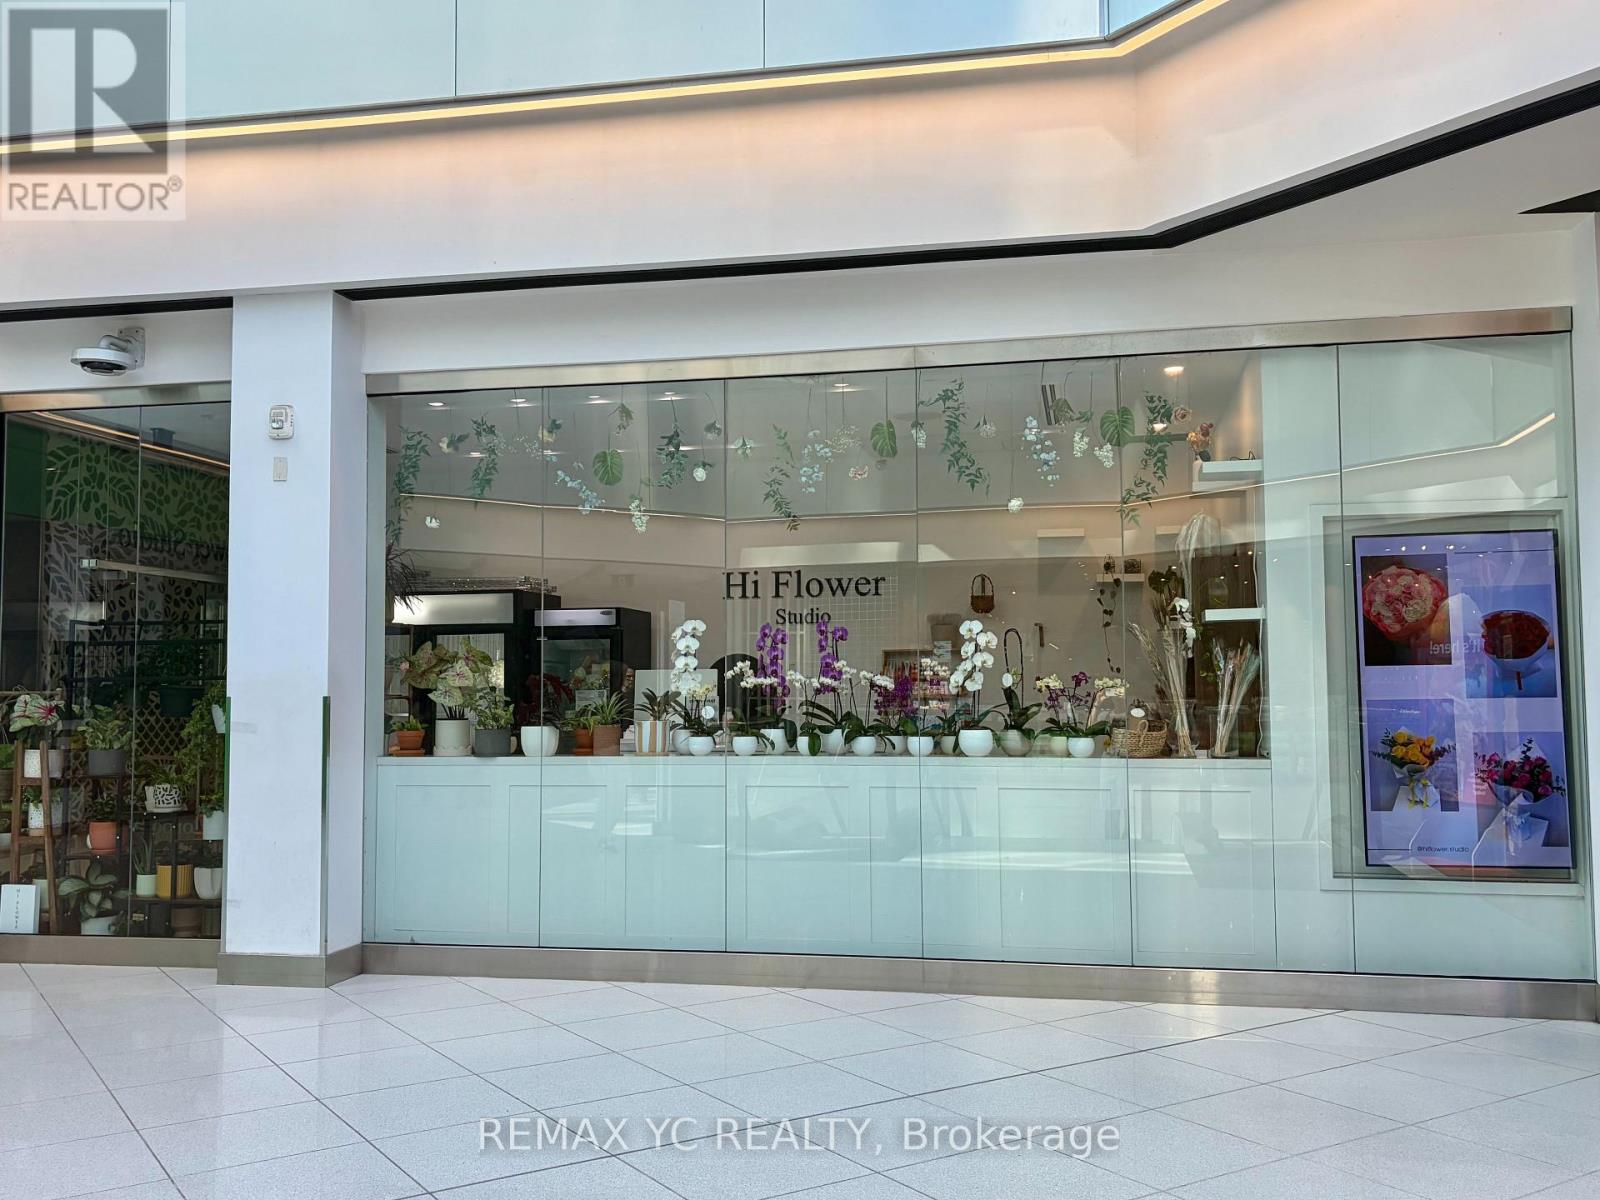
105 - 2 St. Clair Avenue E
Toronto, Ontario
Currently Operating Flower Shop At The Base Of 2 St. Clair Ave E,Right At Yonge & St. Clair. A Highly Visible Retail Spot PositionedNear The Escalator, Making It Easy To Catch Daily Traffic From OfficeTenants, Subway Users, Local Residents And Nearby Businesses. Approx.299 Sq Ft, Efficient And Easy To Manage, Ideal For An Owner-OperatorOr A Small Retail Concept. Great Opportunity To Take Over An ExistingFloral Business With Inventory And Equipment Included. Quick ClosingWelcome. Business Sale Only, No Real Property. Buyer To Verify LeaseTerms, Permitted Use And All Business Information. (id:63381)

1639 Eglinton Avenue W
Toronto, Ontario
Boutique Salon & Medical Aesthetic Studio in Prime Eglinton West Location. An exceptional opportunity to acquire a beautifully renovated, turnkey boutique salon steps away from the LRT. Cynosure Elite + with Cooling Agent Device included. Designed with elegance and functionality in mind, this sophisticated space is currently configured as a 3 room medical aesthetic studio and offers a polished, upscale atmosphere ideal for beauty and wellness entrepreneurs seeking to elevate their brand.The interior showcases a thoughtfully curated layout featuring cosmetic treatment beds, integrated sinks, and a fully furnished reception area with an elegant client lounge. A private staff room and washroom provide comfort and convenience, ensuring seamless day-to-day operations. Positioned in a high-visibility storefront with excellent exposure and steady pedestrian and vehicular traffic. (id:63381)
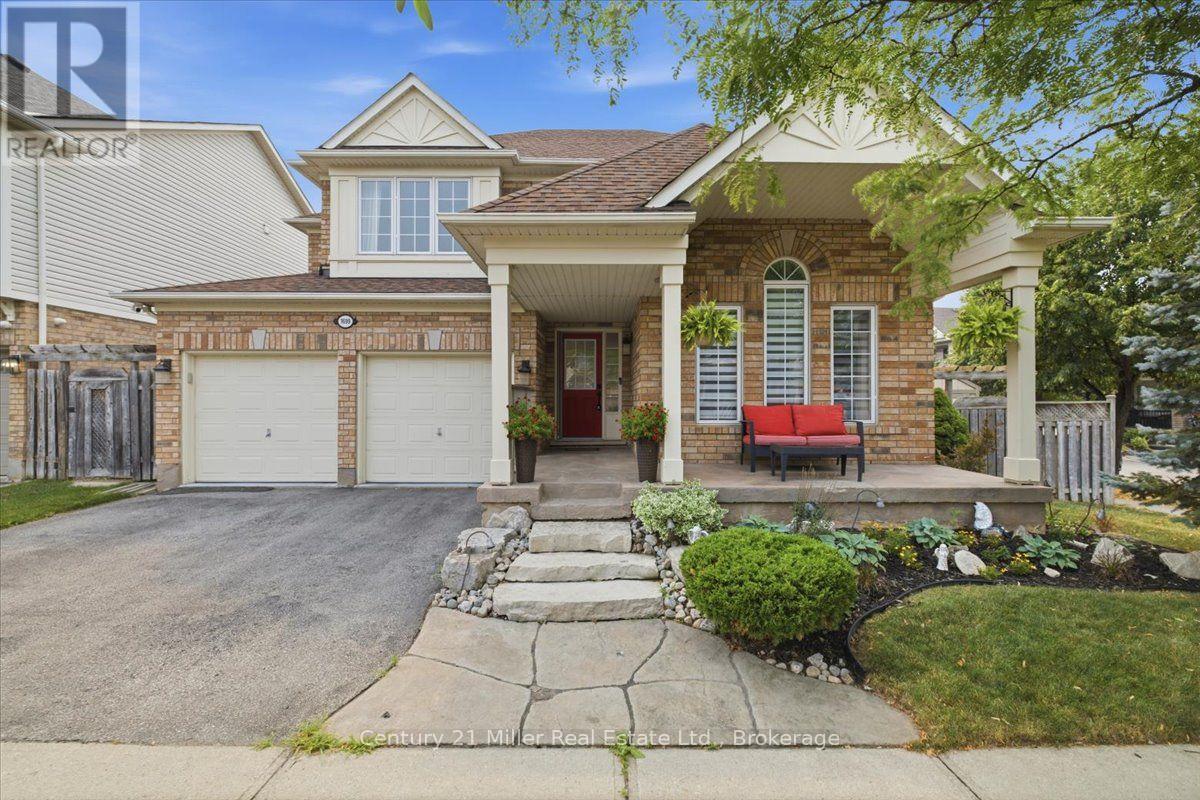
1699 Norris Circle
Milton, Ontario
Nestled in a quiet, child-safe court, with over 3500 square feet of living space, this 4+1 bedroom detached home blends family living with exceptional generational functionality. A charming front porch surrounded by manicured gardens offers outstanding curb appeal. The home offers a bright, open concept main floor with pristine hardwood flooring. The heart of the home features a modern kitchen with island alongside a dedicated eat-in breakfast area. Sliding glass doors open directly to the yard, creating a seamless indoor-outdoor transition. The upper level boasts 4 spacious bedrooms, 1 full bathroom and a primary retreat with a spa-like ensuite and walk-in closet. The fully finished basement acts as a self-contained living space, uniquely equipped with a functional kitchenette, a family room and a private "+1" bedroom-making it an ideal in-law suite, teen retreat, or guest quarters. Step outside to your professionally landscaped backyard retreat, complete with vegetable gardens and an elegant pergola designed for outdoor entertaining. 4-vehicle parking and a main-floor laundry room complete this turn-key package. Unbeatable location, close to parks and major transit, this home is just what your family needs. (id:63381)
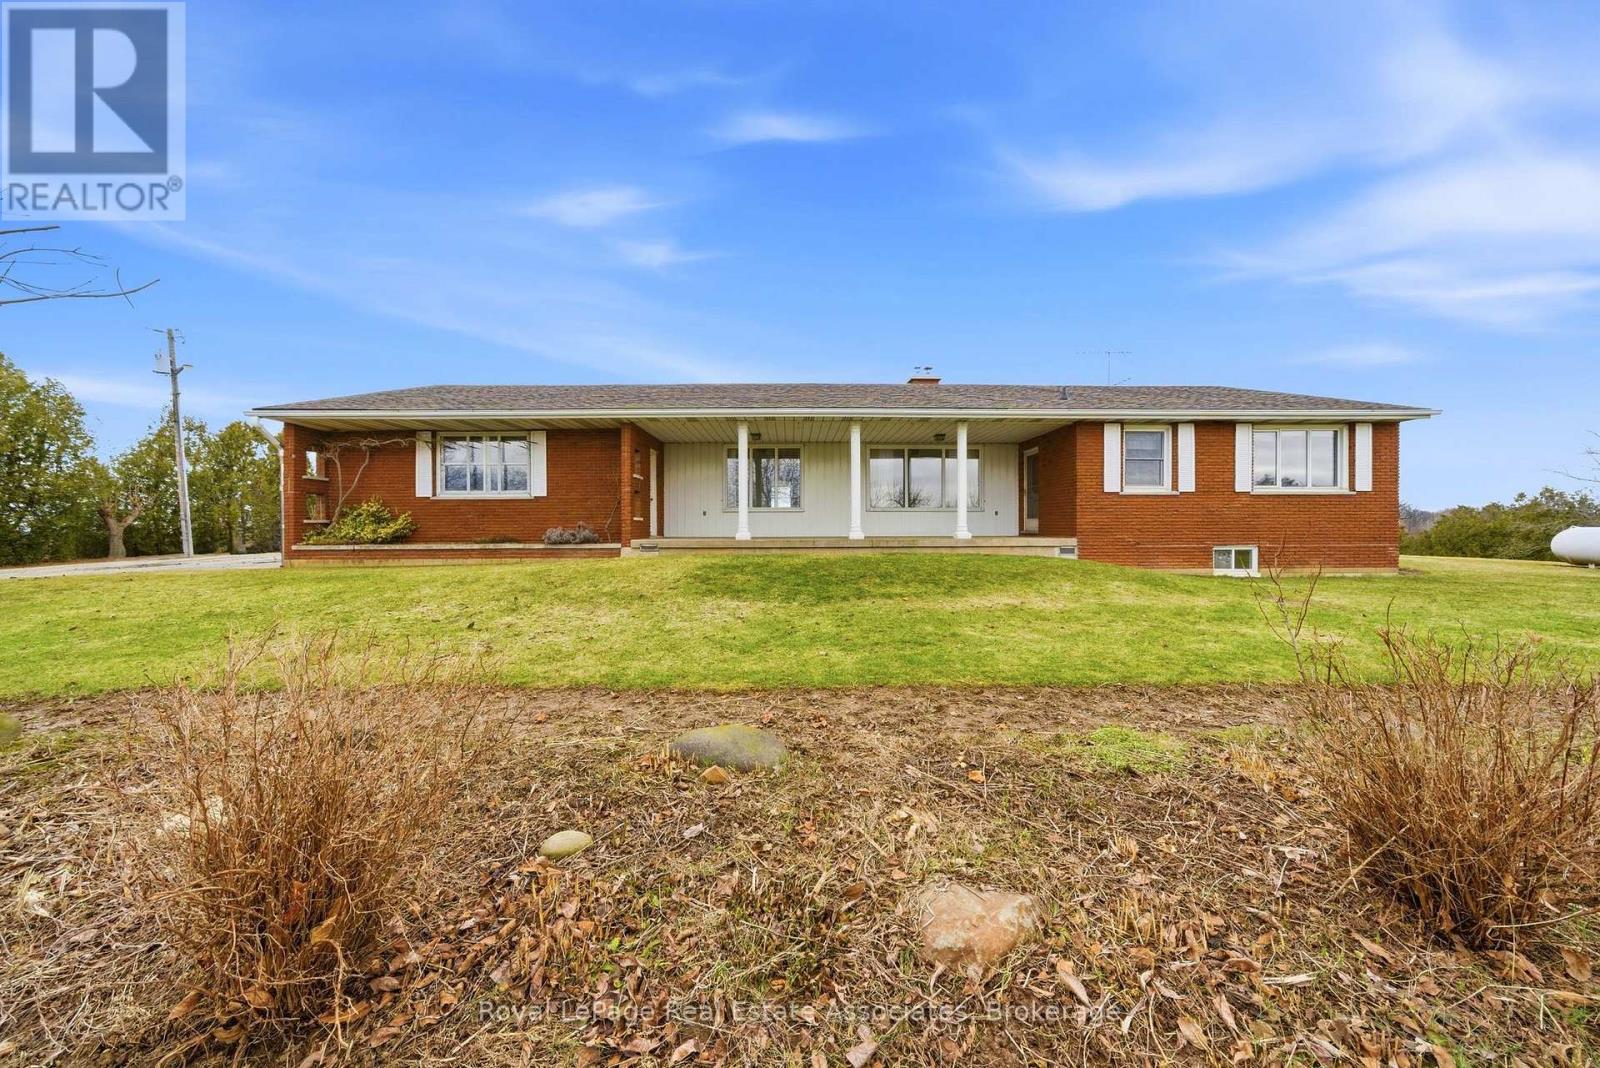
1137 Ridge Road
Hamilton, Ontario
Don't miss this incredible and rare opportunity to own a spacious bungalow located on over 8 acres of scenic land with breathtaking views of the Toronto skyline and backing onto the Niagara Escarpment! If you are searching for privacy and love nature, this home is for you- with stunning sunsets and an ideal location- enjoy country living while still being very close to all city amenities in Stoney Creek! The well maintained, 3 bedroom, 3 washroom bungalow offers a functional layout and plenty of room with ample storage space and lots of natural light- enjoy the beautiful views from the front and back of this home since it is set far back from the road! The full, walk up basement with tall ceilings offers plenty of additional room and is ready to be customized to your lifestyle. In addition, there is a quonset with a garage on the side and a workshop at the back with endless possibilities! This is an ideal setting offering peace and privacy for a family to enjoy! (id:63381)
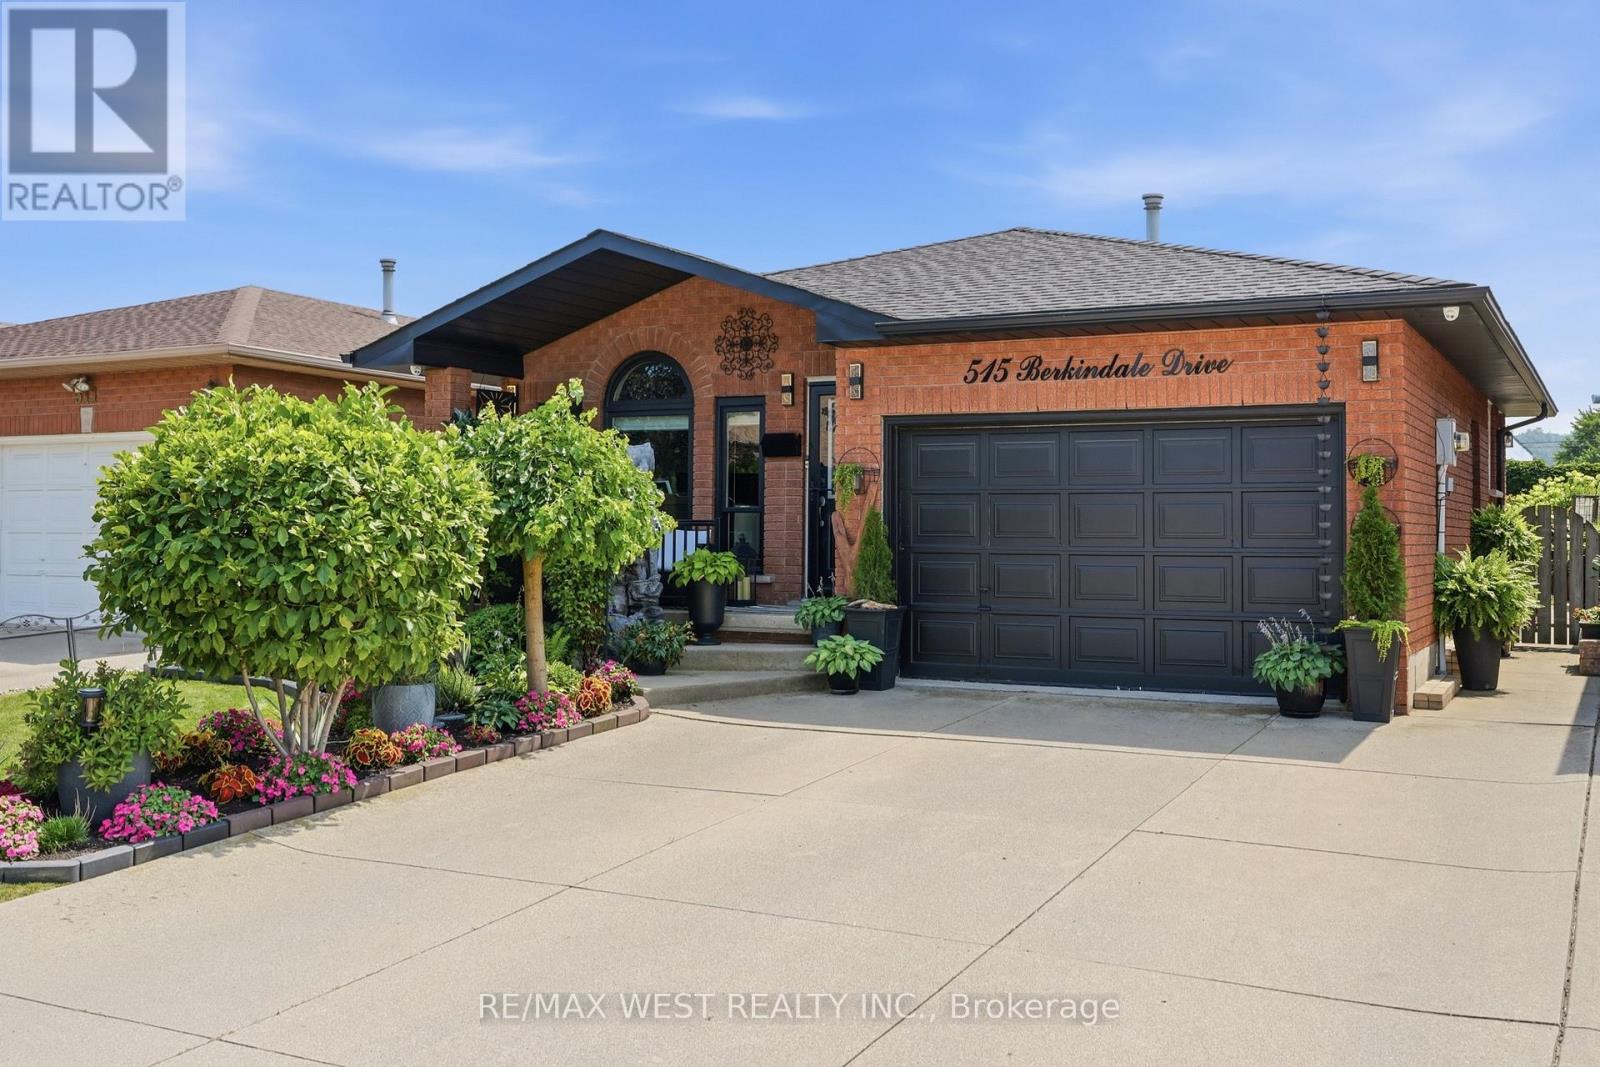
515 Berkindale Drive
Hamilton, Ontario
Your search stops here! Exceptional opportunity to own this meticulously maintained 4-level backsplit with outstanding curb appeal, an attached garage, and beautifully landscaped grounds. Pride of ownership is evident throughout this move-in-ready home, featuring an updated kitchen, renovated bathrooms, three spacious upper-level bedrooms, and a bright, inviting family room that's perfect for everyday living and entertaining. The finished lower level offers a large bedroom and ample storage, providing flexible space for extended family, guests, a home office, or recreation. Offering the perfect blend of style, functionality, and space, this turnkey home is ideally located close to parks, schools, shopping, and everyday amenities. Electrical panel (2026), Windows (2021) and built in outdoor security system included. An opportunity you won't want to miss! (id:63381)
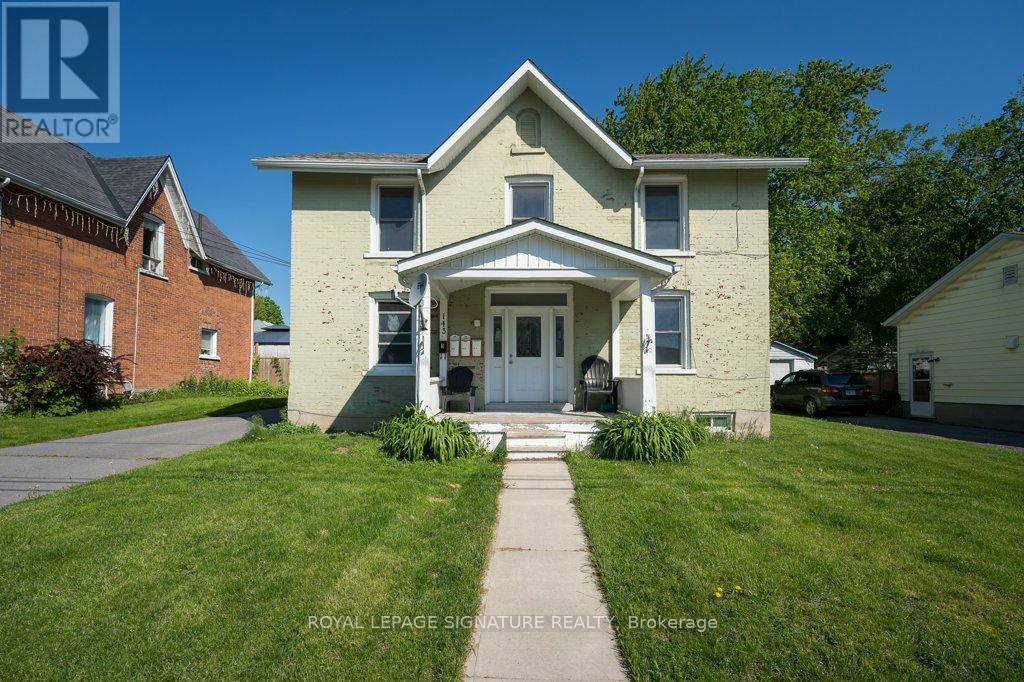
143 Dundas Street W
Greater Napanee, Ontario
Attention investors- rarely available triplex in downtown Napanee with two vacant units! Sizeable 2480 sq ft building with One 3 bed, one 2 bed, and one 1 bed apartments. Three separate hydro meters. Large lot and a solid building with good partitions and good layouts. Impressive two car garage for storage or vehicles. Ample parking and two driveways ensure that parking is easy for everyone without having to juggle cars. Owner pays for water. Heat/hydro paid by the tenants which is separately metered. Improvements include newer shingles, natural gas furnace and baseboard heaters, windows, bathrooms, flooring, and paint - all completed in 2019 and 2020. No laundry on site, but there are laundromats nearby. Napanee is a charming small town in a bustling part of southern Ontario. With freshly painted and updated units and one left vacant with another vacant Aug 1, a new owner can set their own rent or occupy a unit themselves! Unit 1 has a new tenant that just moved in on a one year lease. This impressive building was built to last in 1871..... Now ready for the new owner! A nice piece for your portfolio! (id:63381)
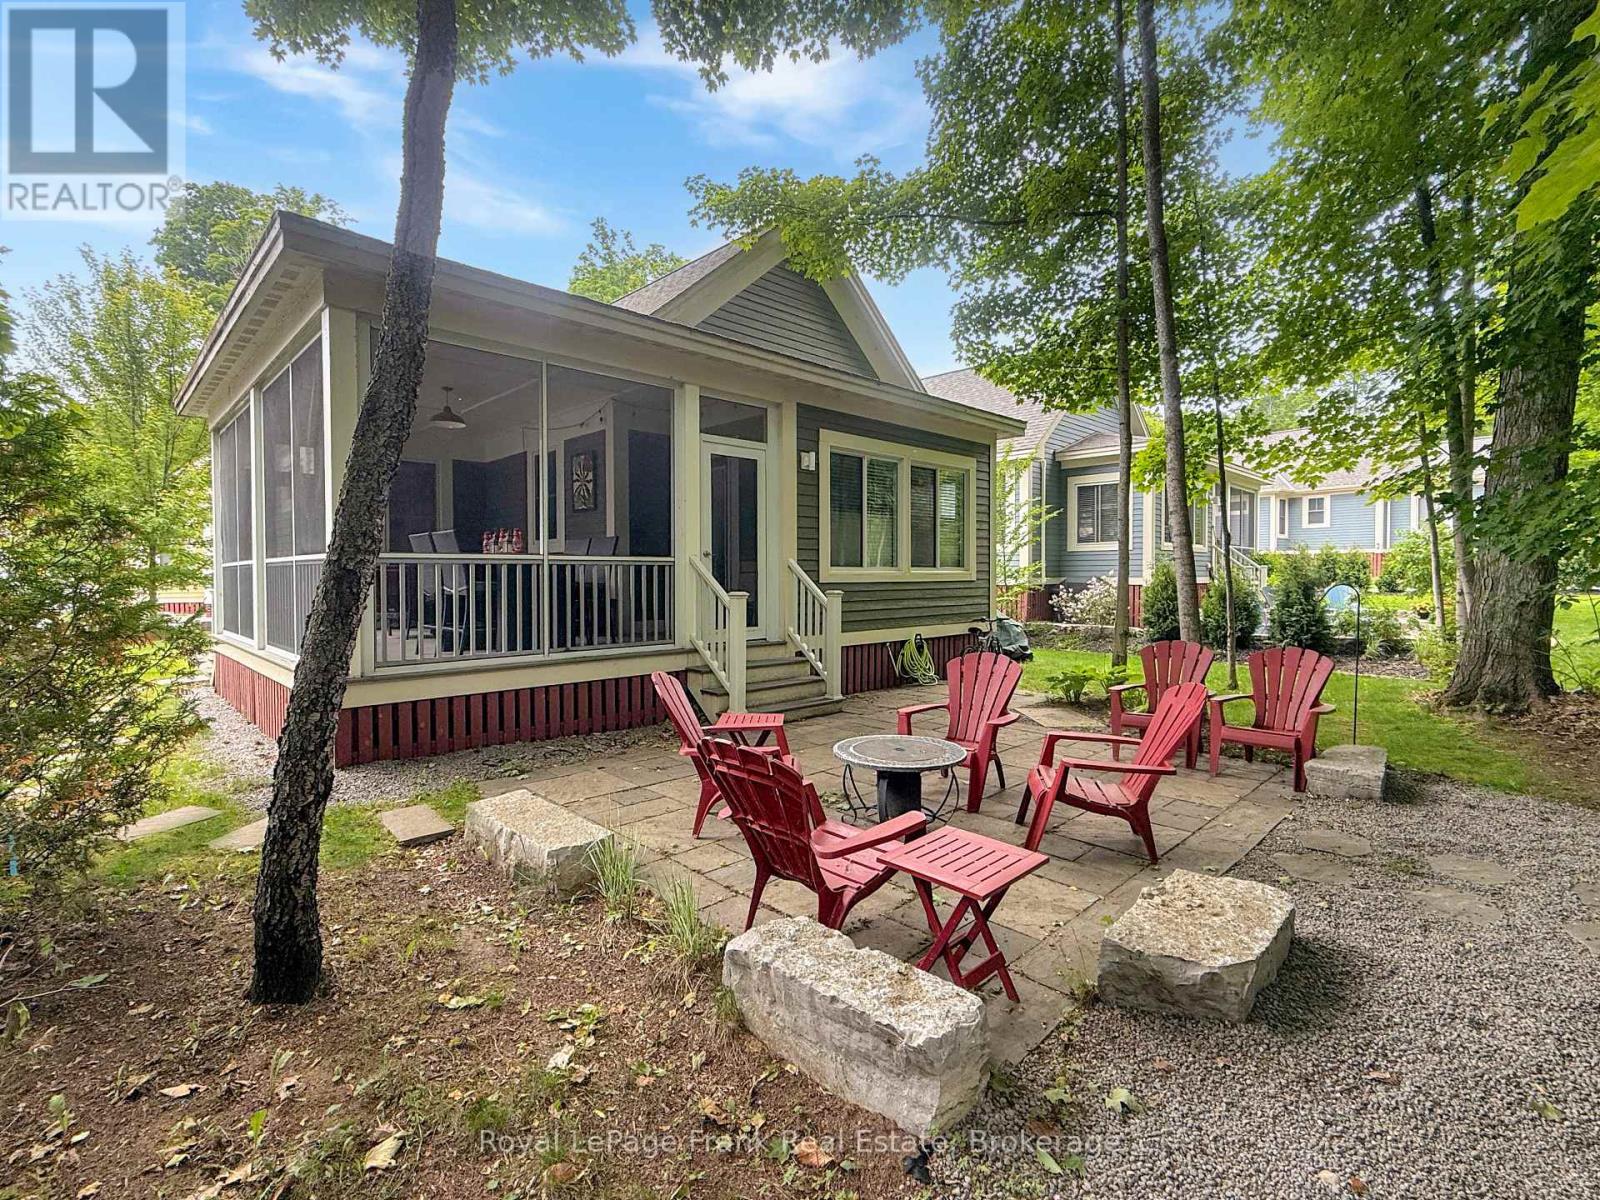
209 - 50 Hollow Lane
Prince Edward County, Ontario
Set along the wooded edge of East Lake Shores, 50 Hollow Lane offers shade, a tucked-away setting, and a quieter location while still being close to resort amenities. Mornings start with filtered light through the trees and birdsong overhead, and evenings on the screened-in porch feel like a calm retreat after a day at the lake or exploring The County. Located in The Hollows, one of the resort's most sought-after areas, this Picton model is one of the larger floor plans at East Lake Shores. It features two bedrooms, two bathrooms, vaulted ceilings, and an open kitchen, dining, and living area. A spacious loft adds extra sleeping space or storage. The screened-in porch faces the treeline, offering a more sheltered setting while remaining a short walk to the pools, courts, playground, and waterfront. The cottage comes furnished and includes 2-car parking, landscaped grounds, and a storage shed. East Lake Shores is a seasonal gated waterfront community (open April-October), spanning 80 acres along East Lake with nearly 1,500 feet of shoreline. Amenities include two pools, tennis, basketball, bocce and pickleball courts, a gym, dog park, playground, walking trails, and a lakeside patio for sunset views. Enjoy shared canoes, kayaks, and paddleboards, plus weekly activities like yoga, aquafit, kids' crafts, and live music. Just beyond the gates is everything people love about Prince Edward County: Sandbanks Provincial Park, wineries, breweries, farm stands, markets, and great local dining. This is a vacant land condominium, so you own both the cottage and the land. Monthly condo fees of $663.03 include water, sewer, internet, cable, grounds maintenance, waste removal, management, and use of all amenities. Owners may join the on-site rental program or manage their own bookings to help offset costs. 50 Hollow Lane offers a budget-friendly cottage in a wooded setting with full access to the amenities and easygoing County lifestyle that make East Lake Shores so appealing. (id:63381)
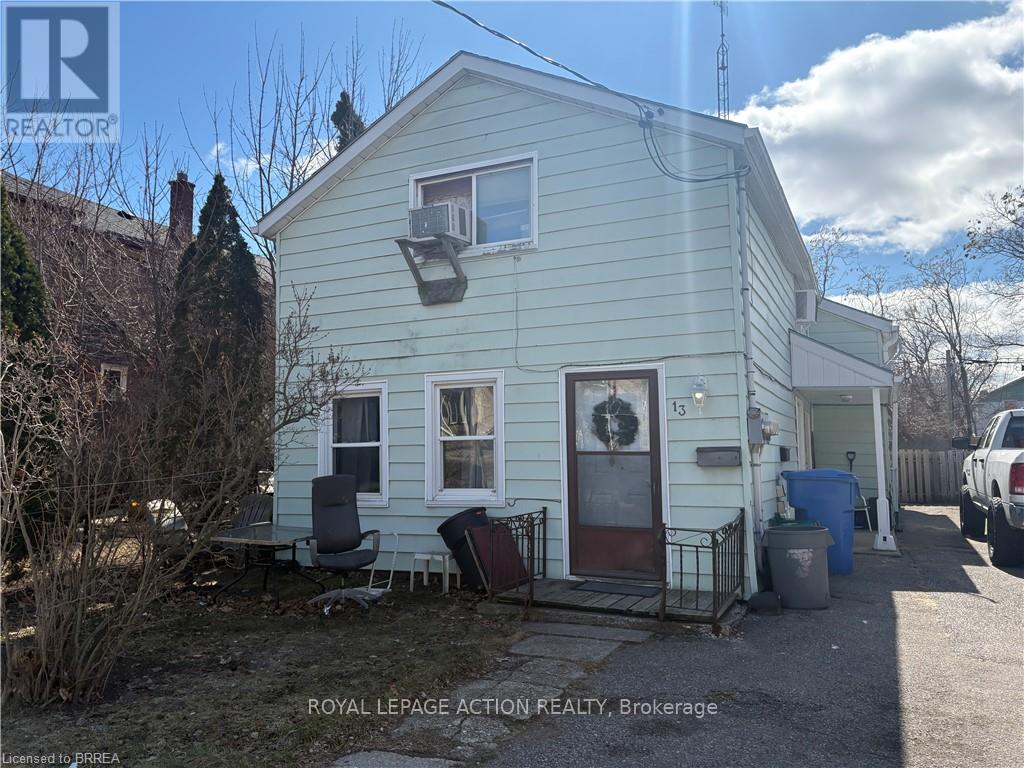
13 Sheridan Street
Brantford, Ontario
13 Sheridan Street is a classic piece of Brantford history that has stood the test of time since 1880. This well-maintained aluminum-sided triplex sits in one of the city's most convenient locations, where tenants can walk to shops, parks, restaurants, and city bus routes with ease. That kind of walkability is what keeps units filled. Each of the three units offers two bedrooms, one of the most in-demand configurations in the rental market, making this a property that consistently attracts quality tenants. The building is fully tenanted and already generating steady income, giving a new owner a running start from day one. Management is straightforward. Separate hydro meters keep utility costs clean and predictable. One unit is gas heated while the other two run on electric, and the setup has been working reliably for years. Downtown Brantford is steps away. The hospital, schools, transit, shopping, and green space are all within easy reach, exactly the kind of address that attracts renters and holds them. In a city that continues to draw investor attention from across Ontario, a fully tenanted triplex in the core is a straightforward addition to any portfolio. If you are looking for an income property that is already up and running in a location that works, 13 Sheridan Street is ready for its next owner. (id:63381)
1107 - 1880 Gordon Street
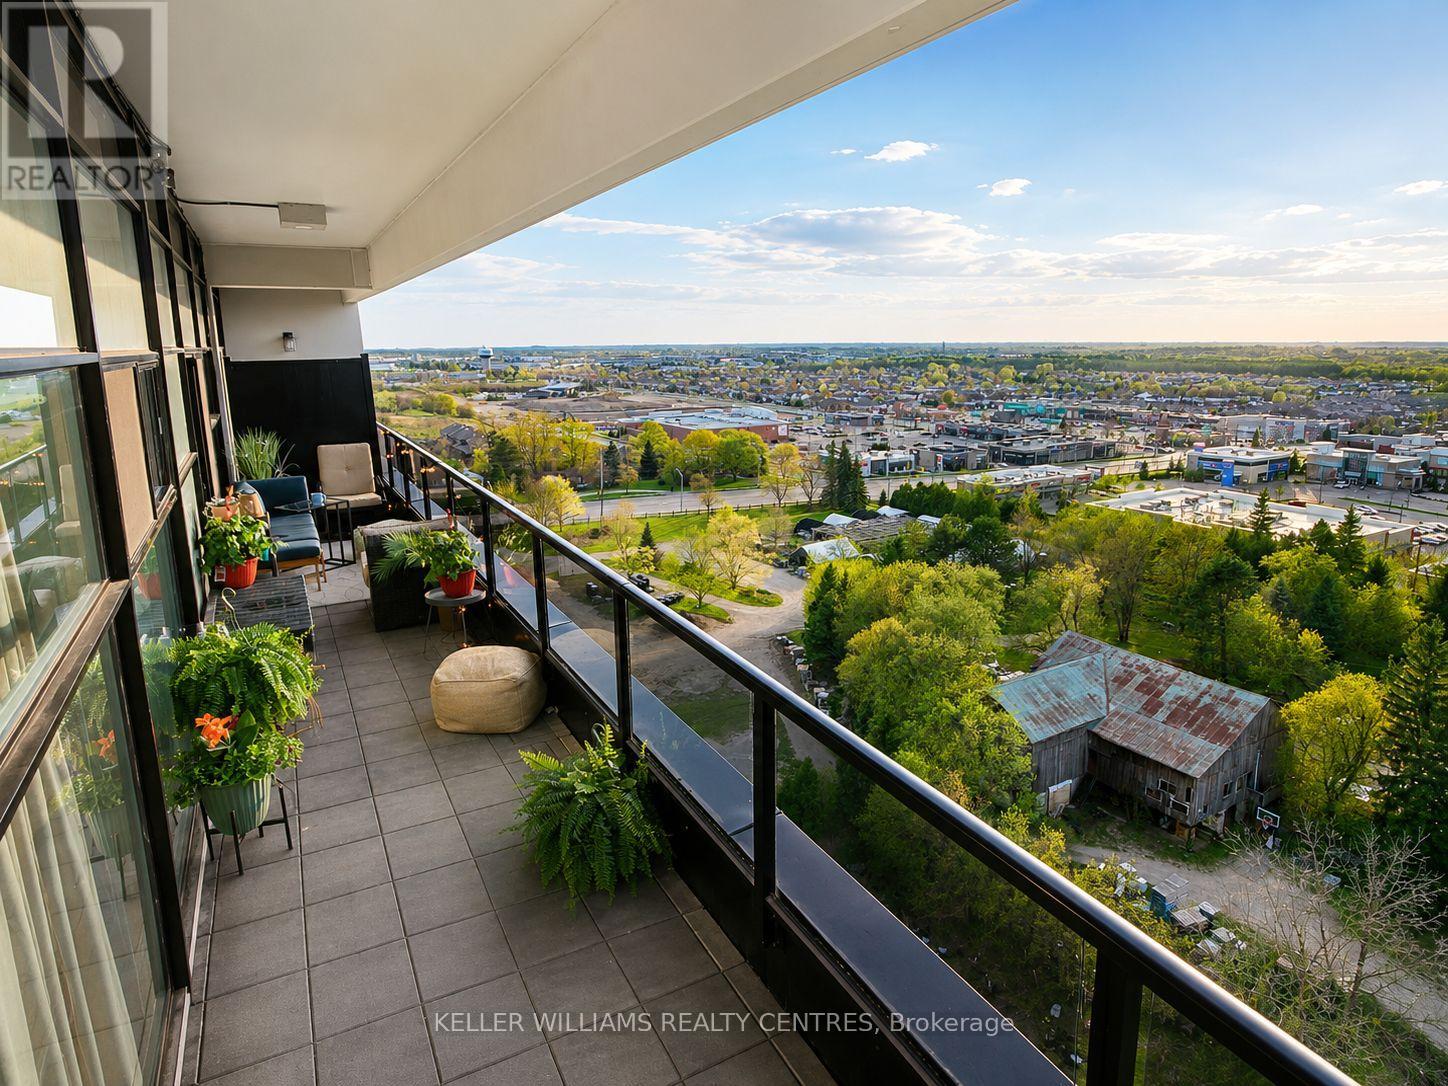
Guelph, Ontario
Welcome to Unit 1107 - 1880 Gordon St, an exceptional 2-bedroom, 2-bathroom condo offering 1,215 sq ft of upgraded interior living space and 198 sq ft of outdoor living space in Guelph's sought-after south end.This northwest-facing suite features an oversized terrace balcony with stunning sunset views-perfect for relaxing summer evenings.Designed with quality and cozy comfort in mind, the unit boasts flat ceilings, heated bathroom floors, an upgraded range hood package, and premium glued-down hardwood flooring throughout for enhanced durability and superior soundproofing. The thoughtfully designed layout offers full-size in-suite laundry and generous principal rooms.A rare highlight is the seperate parking bay, large enough to accommodate a long-box truck, plus a second private EV-ready parking space (a $55,000 upgrade). Additional features include a larger storage locker ($7,500 value), upgraded kitchen sink, and over $14,800 in builder enhancements. Custom closet systems in both bedrooms and custom drapery in the primary suite are also included.Enjoy a well-managed, amenity-rich building featuring a golf simulator, fitness centre, 13th-floor sky lounge with billiards, guest suite, pet-friendly turf area, underground visitor parking, bike storage, live-in management, and two high-speed elevators.Ideally located within walking distance to groceries (Longo's, Zehrs, Food Basics), restaurants (The Keg, State & Main, Five Guys, Kenzo Ramen), coffee shops, Galaxy Cinemas Guelph, GoodLife Fitness, and more. Close to parks, top-rated schools, transit, and under 10 minutes to Hwy 401. The new South End Community Centre is also coming soon.A rare opportunity to own a spacious, upgraded unit with unmatched parking and lifestyle features in one of Guelph's fastest-growing communities. (id:63381)
60 - 580381 Side Road
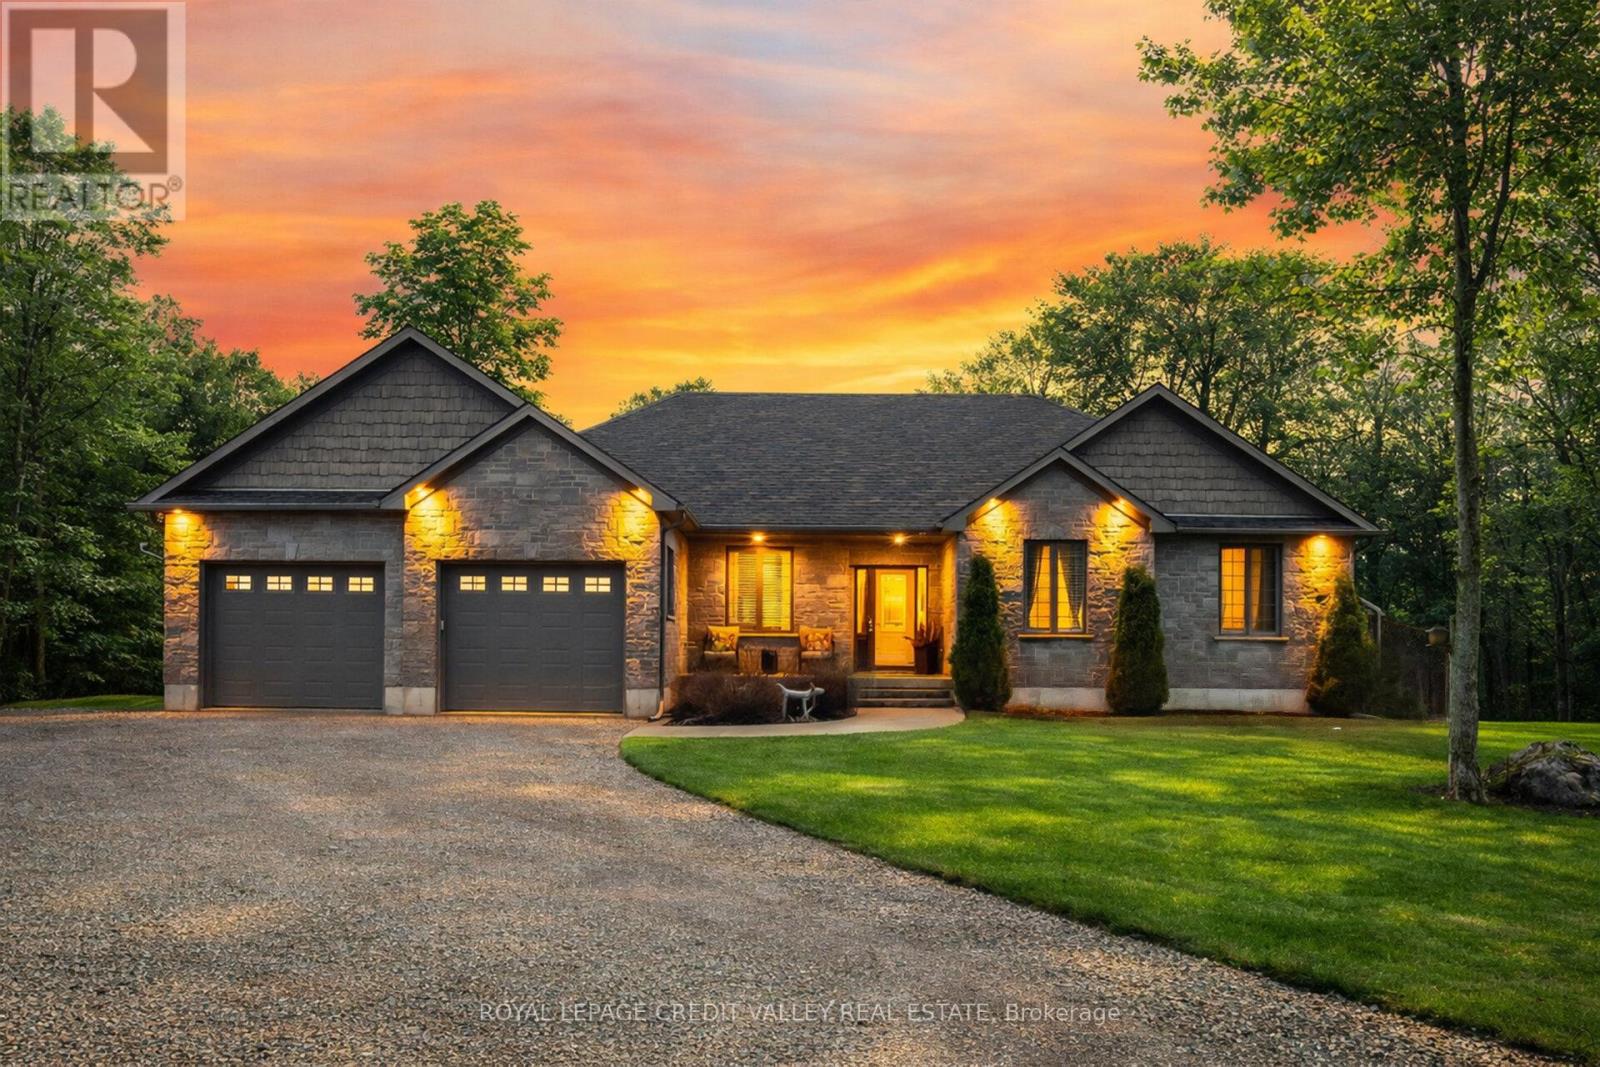
Chatsworth, Ontario
Welcome to this beautifully maintained, like-new 4-bedroom (3+1), 3-bathroom brick bungalow by Candue Homes, set on a peaceful and private one-acre lot in Berkeley. Designed with care and attention to detail, this home offers modern finishes, abundant natural light, and a bright open-concept layout ideal for everyday living and entertaining. The custom kitchen(s) are both stylish and functional, featuring ample workspace and a warm, inviting atmosphere. The main level includes three spacious and sun-filled bedrooms, a well-appointed 4-piece bathroom, and a stunning, renovated unsuited in the primary suite. Downstairs, the fully finished basement expands your living space, patio doors leading to the outdoors, and plenty of room for entertaining, recreation, a home office, hobbies, or multi-generational living. Generous storage in the complete lower level. The attached two-car garage provides excellent space for vehicles, tools, and storage. Enjoy the inviting outside, the landscaped property offers privacy, tranquility ,and low-maintenance living with an outdoor shed, hot tub and chicken coop surrounded by nature. Ideally located just minutes from Mark dale, 20 minutes to Owen Sound, and under an hour to Collingwood and Port Elgin, this property offers the perfect balance of rural serenity and convenient access to amenities in the heart of Grey County. (id:63381)
468 Saville Crescent
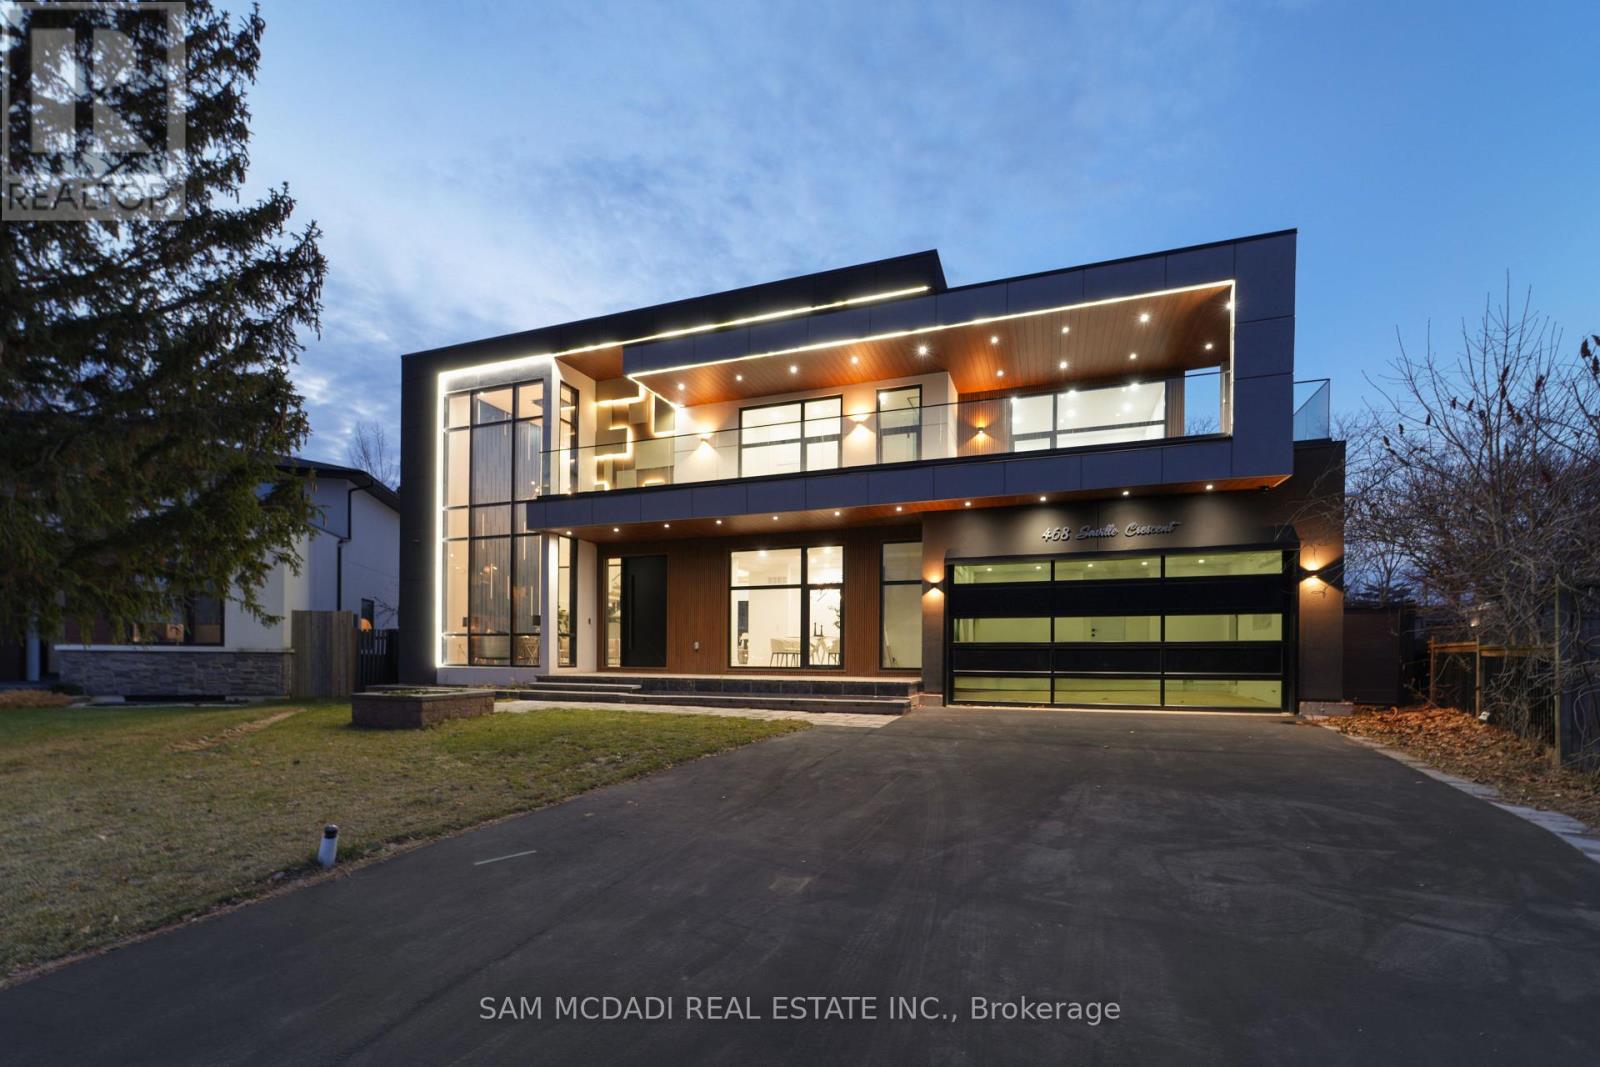
Oakville, Ontario
Architect-designed. Never lived in. Statement residence in Bronte. Crafted by Ni Ni (B.C.I.N. #41885), this custom contemporary sits on a rare pie-shaped lot with exceptional rear width and privacy, minutes to Lake Ontario, Bronte Marina and waterfront trails. Not builder-grade-designed, permitted and executed to a cohesive architectural vision. The home offers 5 bedrooms, 6 bathrooms and a dedicated pet spa. A grand foyer opens to an open-concept living area anchored by a dramatic 23-ft floor-to-ceiling window wall. Premium aluminum gliding windows with German hardware, engineered white oak flooring and ambient pot lighting enhance the bright, airy feel. Chef-inspired kitchen with top-of-the-line Dacor appliances, custom cabinetry, Calacatta marble backsplash, pot filler and a waterfall island. Napoleon fireplaces in living and family rooms. Main floor guest suite with private ensuite; private office with separate backyard entrance. Cambridge hydraulic elevator to all levels. Upstairs: three bedrooms with spa-inspired ensuites, walk-in closets and 12 ft 3 in ceilings. Fully finished walkout lower level with radiant heated floors (ready), home theatre, recreation space, full kitchen/bar, guest suite, oversized cold storage and direct backyard access via premium aluminum doors. Exterior: fully fenced yard with aluminum perimeter and frameless glass railings; large inground pool with heating provisions; heated driveway permit approved. Systems and extras: Control4 automation (3 iPads), whole-home audio, security system, central vacuum, 3 fireplaces, 4 skylights, BBQ rough-in and parking for up to 8 vehicles. A rare, meticulously executed contemporary home offering luxury, functionality and proximity to Bronte's waterfront lifestyle. (id:63381)
Unknown Address
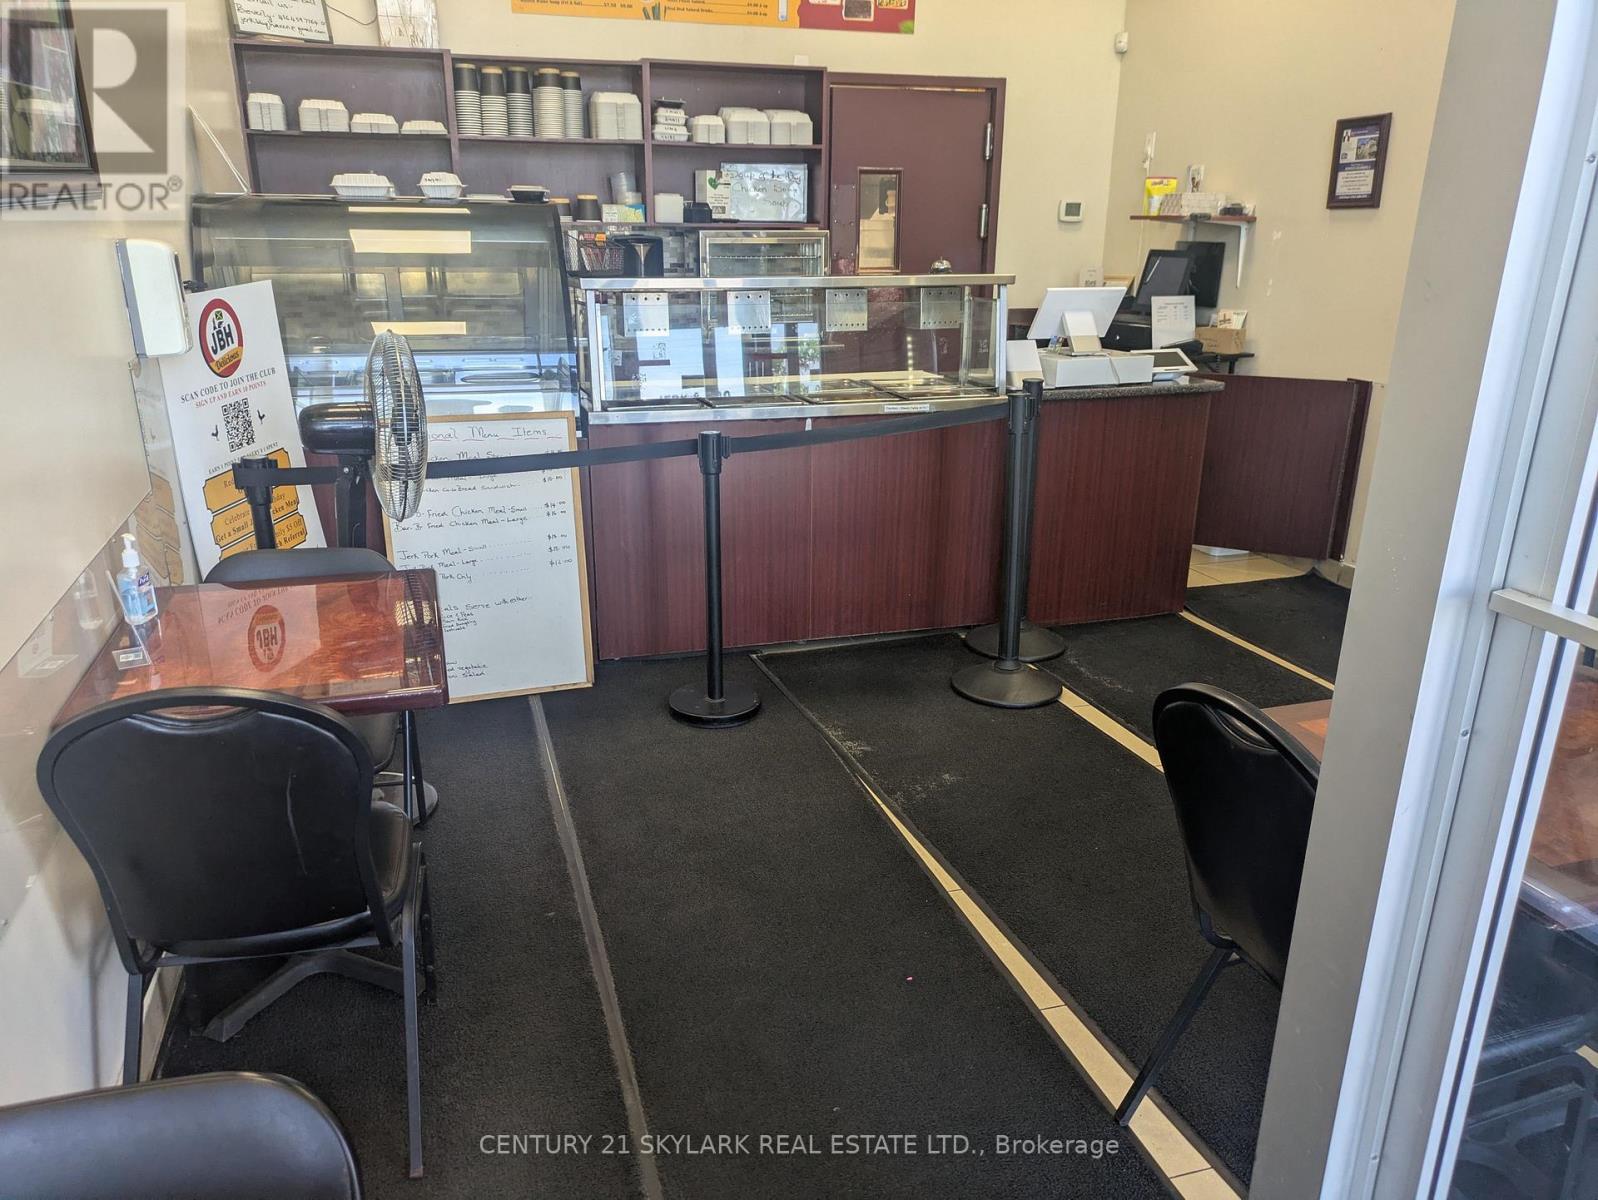
,
Exceptional opportunity to own a well-established and highly profitable BBQ & Jerk restaurant in the heart of Mississauga! Successfully operating since 2017, this turnkey business has built a loyal clientele and an outstanding reputation for authentic cuisine and exceptional service. Strategically located in a high-traffic, high-visibility commercial area with excellent exposure, easy highway access, and ample on-site parking. This 1,080 sq. ft. restaurant offers both dine-in and take-out service, featuring seating for 8 guests, one washroom, and a fully equipped commercial kitchen with premium, high-end equipment included in the sale. Benefit from an attractive lease rate with favourable lease terms and renewal options (subject to landlord approval), providing long-term operating stability. Comprehensive training will be provided to ensure a smooth transition for the new owner, making this an ideal opportunity for both experienced operators and first-time business owners. This is a true turnkey, high-income-generating business with significant potential for continued growth through catering, online ordering, extended hours, or additional marketing initiatives. Excellent opportunity to acquire a successful restaurant in one of Mississauga's busiest commercial corridors. Can be converted into any type of restaurant. (id:63381)
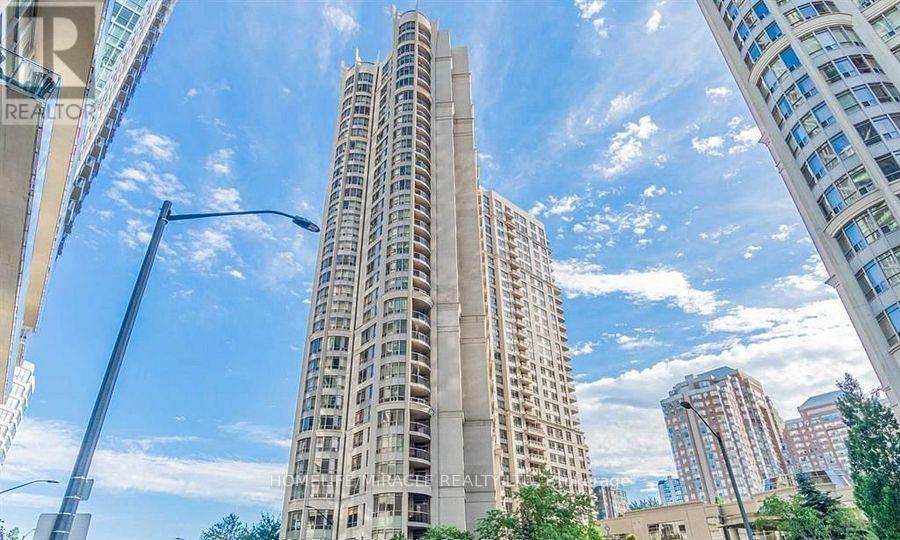
1401 - 3880 Duke Of York Boulevard
Mississauga, Ontario
Excellent condition unit of 1 Bed and 1 enclosed Den. Offering the premium furniture with the unit. Den is completely enclosed with the double door to make it a true 2nd bedroom or an office area. World Class Amenities Await You At This 1 Bed Den In The Heart Of Mississauga. Perfect Work-From-Home Environment W/ A Low, Low Maint. Fee That Incl. Most Of Your Utilities. Enjoy Club Ovation (30,000 Sf Of Fun!) Virtual Golf, Theatre, Pool/Hot Tub/Sauna, Bowling. The List Goes On! Ease Of Access To 401, 403, Qew & Go W/ Sq 1, Central Library, Ymca, Restaurants & Convenient Store Literally Across The Street. Come Home And Relax In The Luxury Of Ovation!**EXTRAS* **EXTRAS** 24 Hr Concierge/Security. (id:63381)
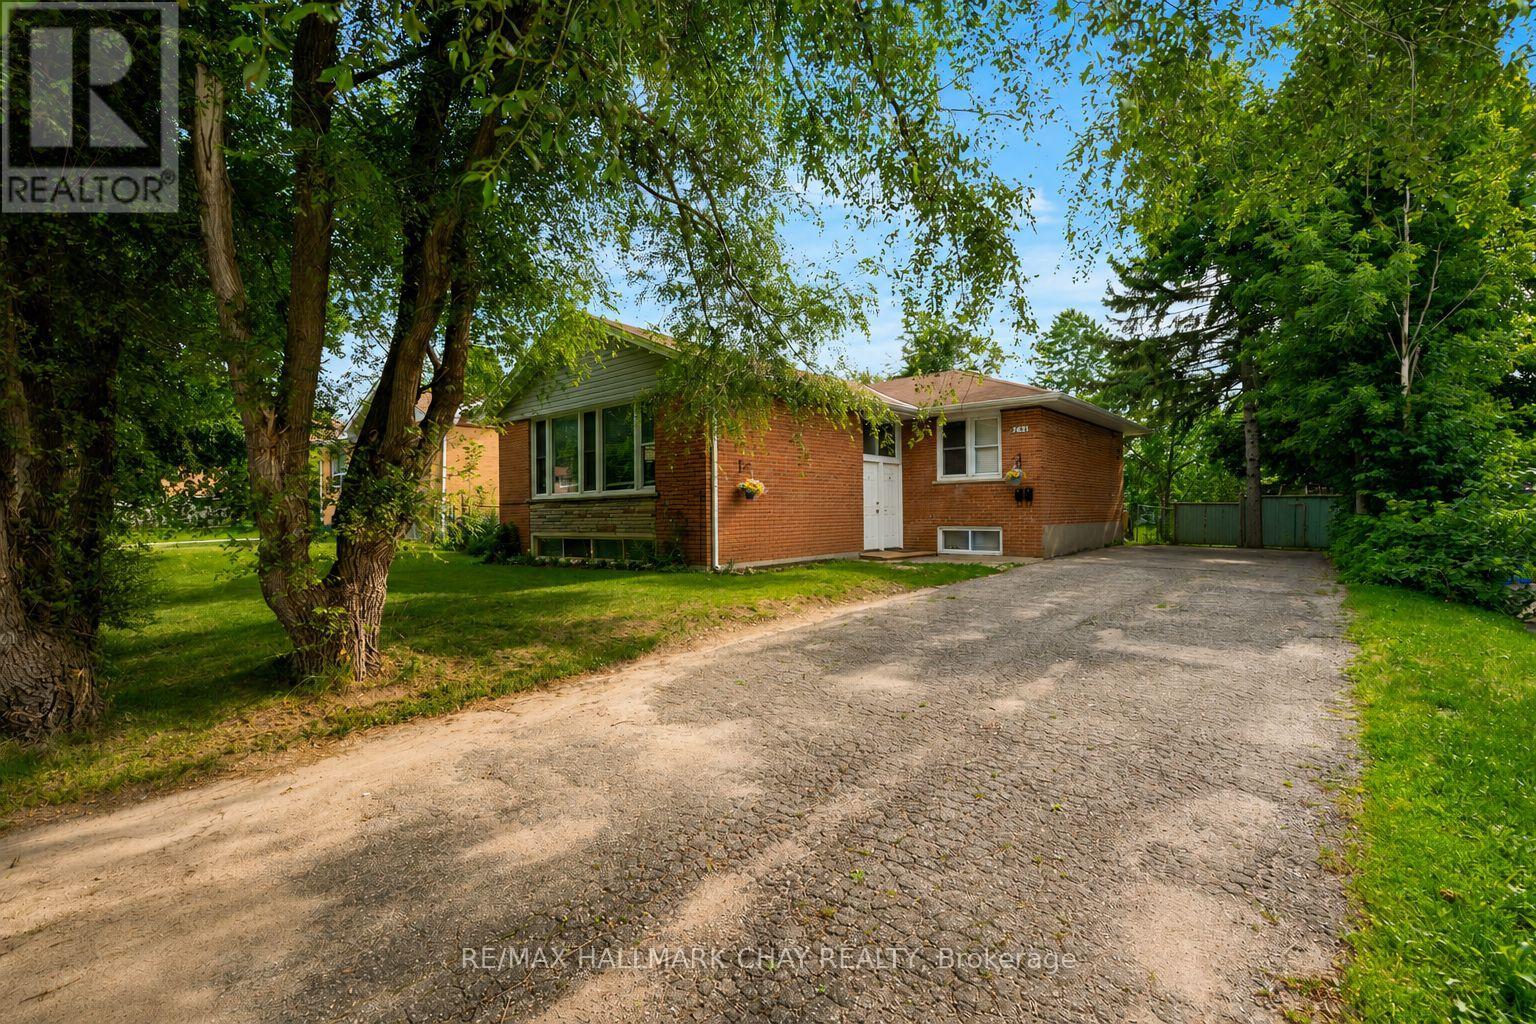
254 St Vincent Street
Barrie, Ontario
Attention investors! This registered legal duplex in a desirable, mature North Barrie neighbourhood is a fantastic turnkey investment. Offering two separate units, each with bright, functional living spaces and the convenience of in-suite laundry This income-generating property features a rare 4-bedroom upper unit and 3-bedroom lower unit, a highly sought-after configuration that commands excellent rental income. Well maintained throughout and currently occupied by exceptional long-term tenants who would love to remain, this is an opportunity to enjoy immediate cash flow with reliable tenants already in place. (id:63381)
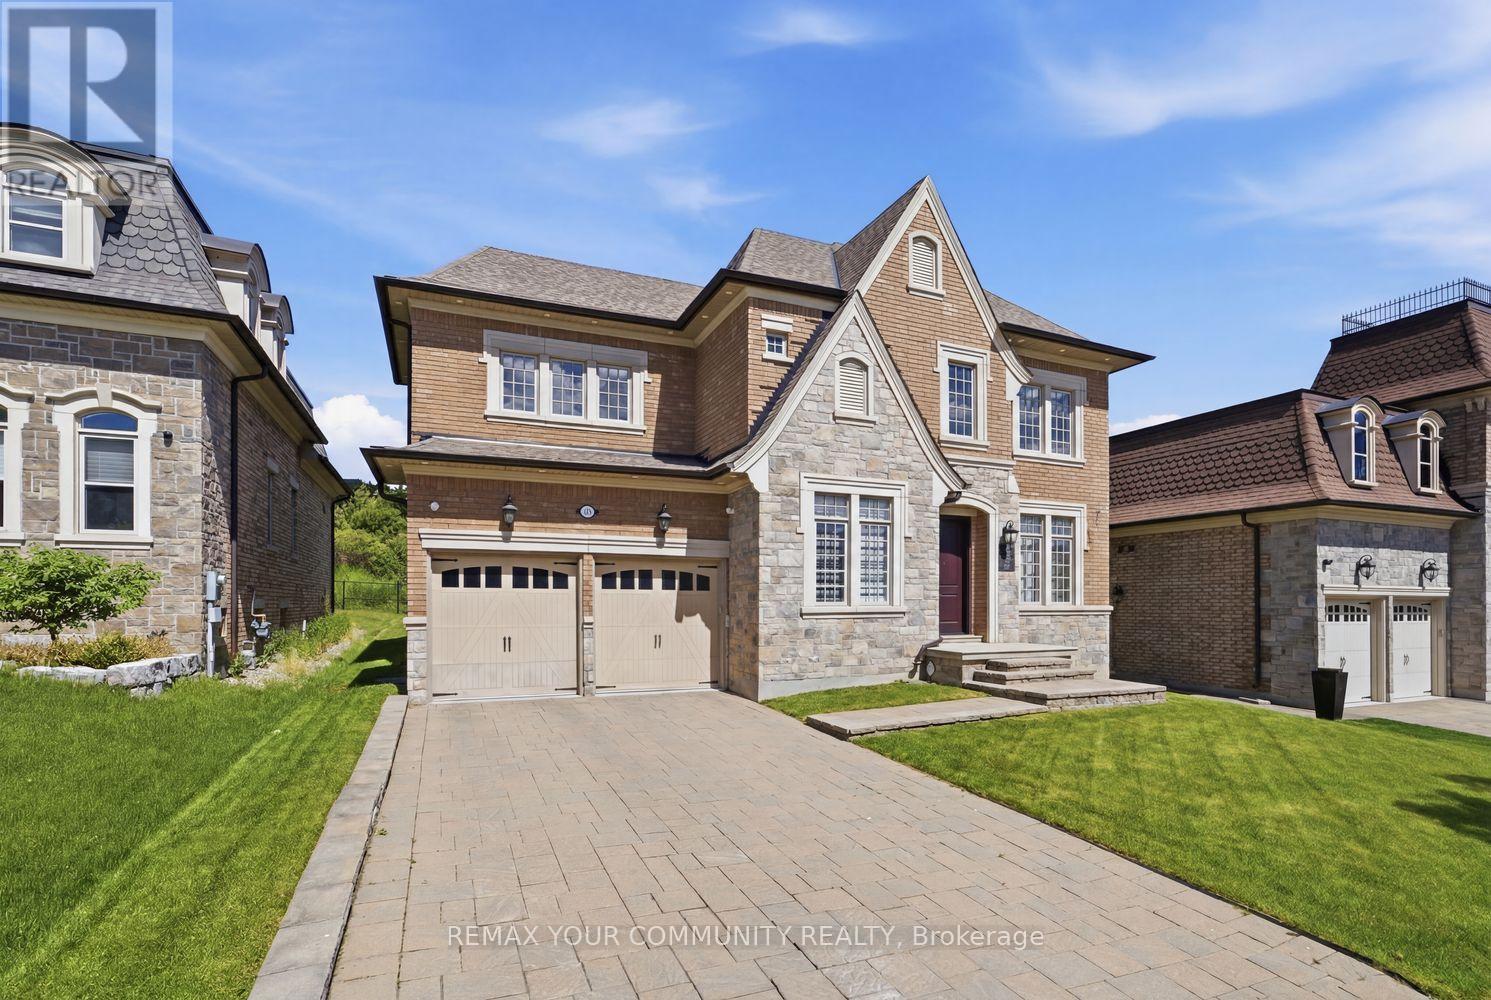
35 Annsleywood Court
Vaughan, Ontario
Welcome To The Prestigious Heritage Estates Platinum Collection By Rosehaven Homes, An Exclusive Enclave Of Only 44 Luxury Estate Residences In The Heart Of Kleinburg. This Exceptional 4 Bedroom, 5 Bathroom Home Offers A Rare Combination Of Craftsmanship, Modern Innovation, And Timeless Elegance Within One Of Vaughan's Most Historic Communities. A Grand Upgraded Sunken Foyer Welcomes You Into A Home Featuring Upgraded Main Floor And Basement Ceiling Heights, Premium Hardwood Flooring, A 3 Car Garage With Automotive Lift Capable Clear Height, And Thoughtful Upgrades Throughout. At The Heart Of The Home Is An Extended Custom Kitchen Appointed With Sub Zero Commercial Sized Refrigeration, Built In Wine Fridge, Wolf Wall Oven, Wolf Microwave, 6 Burner Wolf Gas Range, Extended Island, And Luxury Finishes Designed For Everyday Living And Entertaining. A Fully Integrated Crestron Smart Home System Provides Seamless Control Of Lighting, Audio, Climate, And Security. A Private Cambridge Elevator, Professionally Serviced Annually, Connects All Three Levels. The Finished Basement Adds Valuable Living Space For Recreation, Family Enjoyment, Or Entertaining. Outside, A Rare Pool Sized 60 x 120 Foot Estate Lot Features Full Irrigation And Confirmation For Pool Installation, Offering The Opportunity To Create A Private Backyard Retreat. Ideally Located Minutes From Copper Creek Golf Club, Scenic Trails, And The Charming Village Of Kleinburg Filled With High End Dining and Endless Day To Night Entertainment, This Is A Rare Opportunity To Own A Distinguished Luxury Residence In One Of The GTA's Most Desirable Estate Communities. (id:63381)
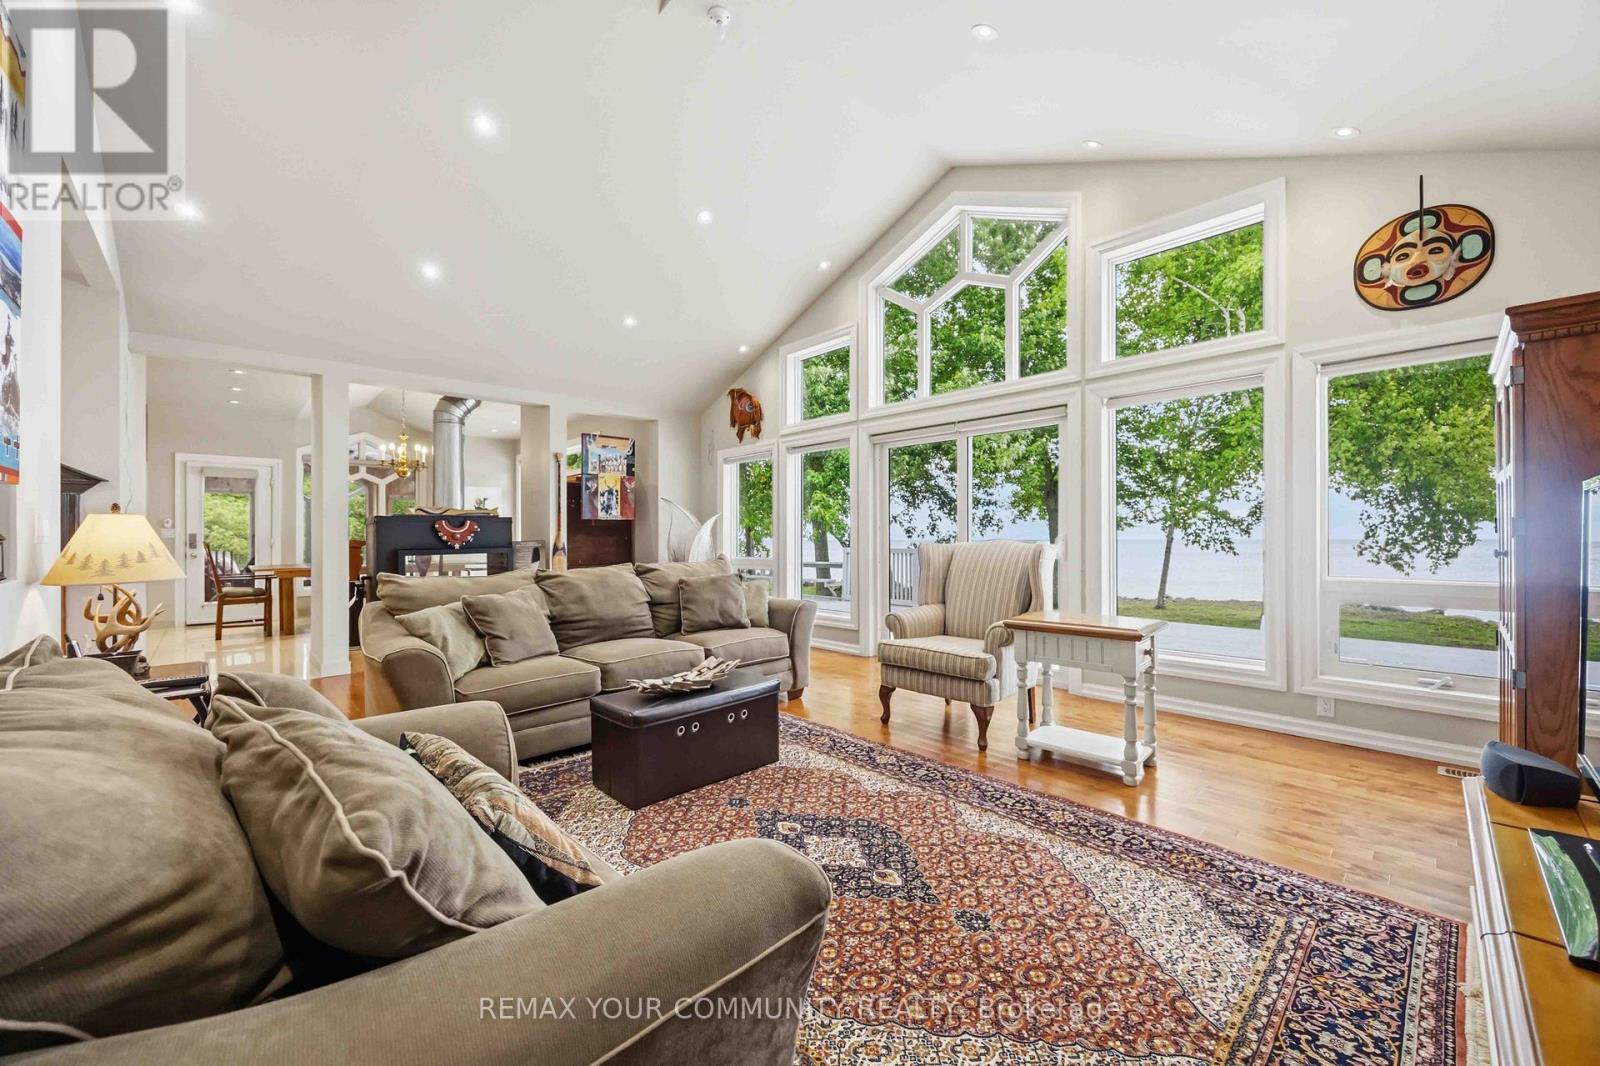
1699 Chief Joseph Snake Road
Georgina Islands, Ontario
Welcome to turnkey waterfront living on beautiful Georgina Island! This stunning 3-bedroom, 3-bathroom bungalow offers over 1,800 sq. ft. of thoughtfully designed living space and boasts 100+ feet of direct Lake Simcoe waterfront, perfectly positioned to capture breathtaking lake views and spectacular sunrises. Step inside to discover hardwood flooring, pot lights throughout, vaulted ceilings in the living room, and a beautifully designed custom kitchen featuring stainless steel appliances, including a dishwasher and propane gas stove. The spacious layout is ideal for entertaining and family gatherings, while multiple walkouts to the waterfront from the living room, kitchen, and primary bedroom create a seamless connection between indoor comfort and outdoor enjoyment. The spacious primary suite provides a private waterfront retreat, while the generously sized secondary bedrooms offer plenty of room for family and guests. A large sunroom off the kitchen provides the perfect place to enjoy your morning coffee or unwind after a day on the lake. Everyday conveniences include central vacuum, a mudroom with direct access to the attached double-car garage, and abundant storage throughout. Designed for comfort, the home is equipped with central air conditioning, a heat pump, and a propane forced-air furnace. The attached garage features high ceilings, providing ample space for storing boats, paddleboards, fishing gear, and all your summer toys. Whether you're seeking a seasonal getaway or a peaceful retreat from city life, this cottage is truly move-in ready. Located on Georgina Island, this unique waterfront community is accessible by boat or car ferry, offering a tranquil island lifestyle unlike anywhere else on Lake Simcoe. Enjoy boating, fishing, swimming, windsurfing, kiteboarding, paddleboarding, or simply relaxing by the water's edge. (id:63381)
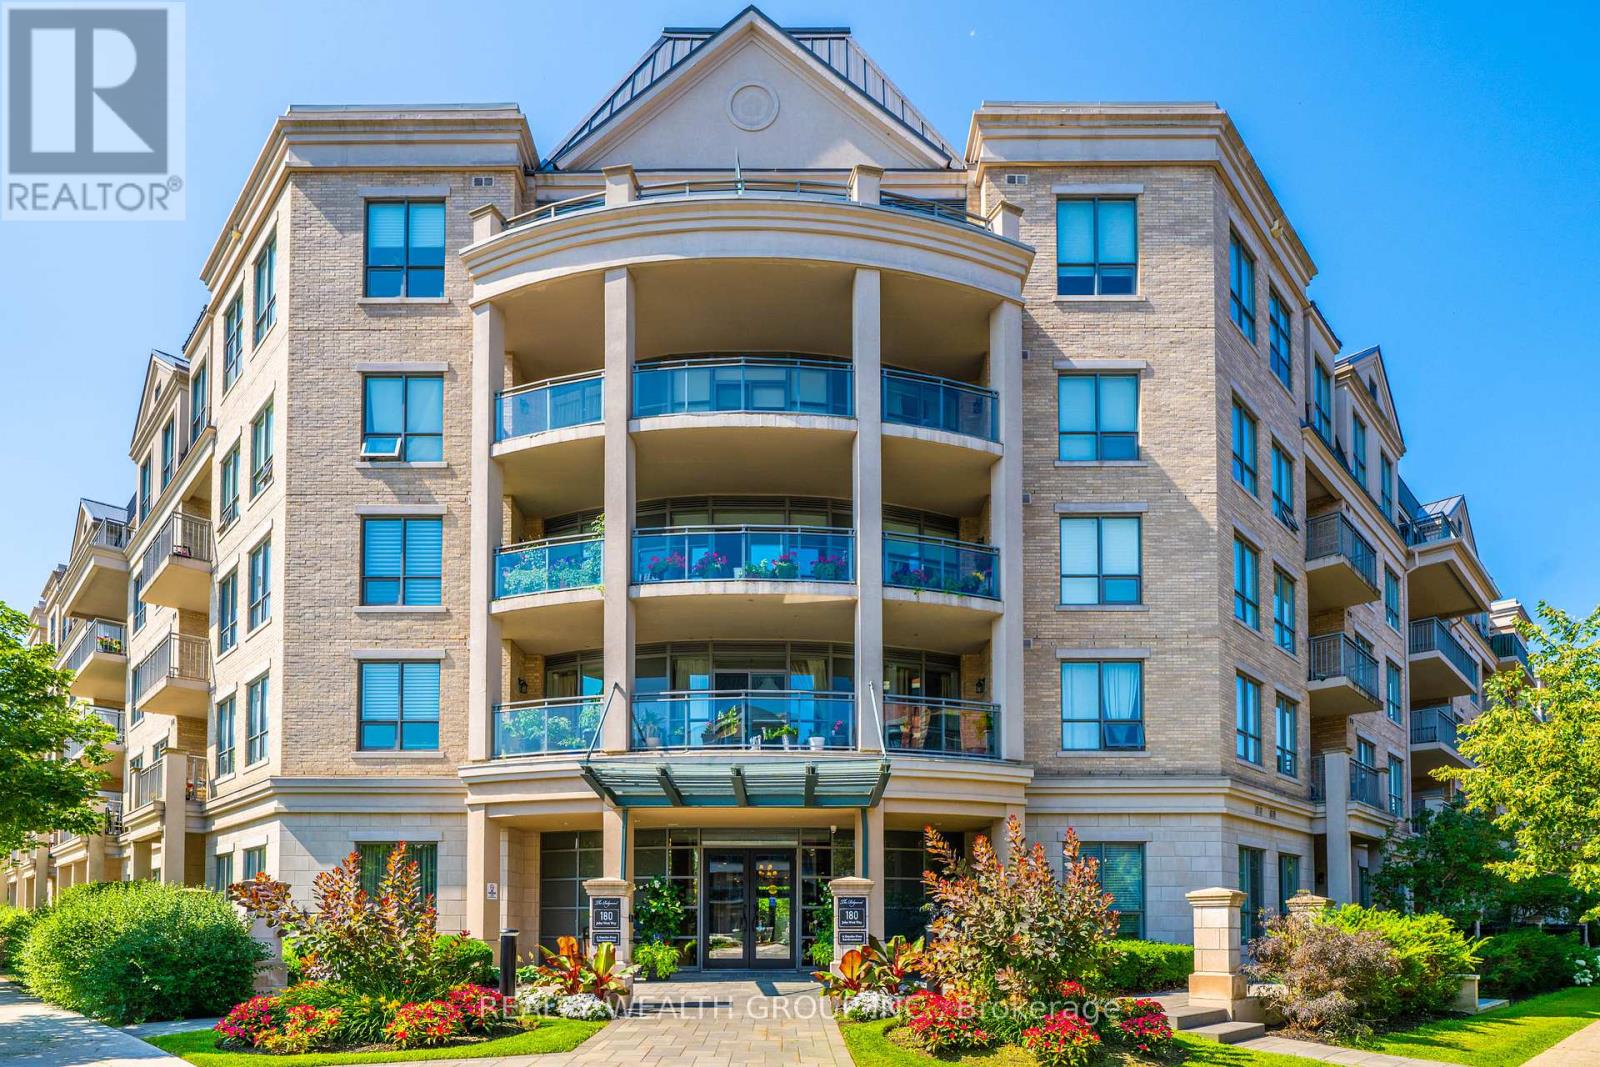
108 - 180 John West Way
Aurora, Ontario
Rare Ground Floor Retreat At The Ridgewood! This Beautifully Updated Suite Offers The Space & Privacy Of Outdoor Living W/All The Convenience Of Condo Life. Featuring Brand New Eng. Laminate Flrs T/O, A Bright O/C Layout & A Stylish Kit W/Granite Counters, S/S Appl & Ample Cabinetry. Crown Moulding, Custom Baseboards & Generous Storage Add To The Appeal. The True Showstopper Is The Approx. 542 Sq Ft Private Terrace W/Peaceful Pool & Garden Views Perfect For Morning Coffee, Outdoor Dining Or Entertaining. Enjoy Resort Style Amenities Incl. Outdoor Saltwater Pool, Concierge, Fitness Ctr, Sauna, Steam Rm, Party/Meeting Rms, Guest Suites & Visitor Parking. Ideally Located Close To Shopping, Restaurants, Community Centre Steps Away, Parks, Trails, Transit & All That Aurora Has To Offer. A Unique Opportunity To Own A Ground Floor Suite W/An Exceptional Outdoor Space In One Of Aurora's Most Sought After Condo Communities. Must Be Seen! (id:63381)
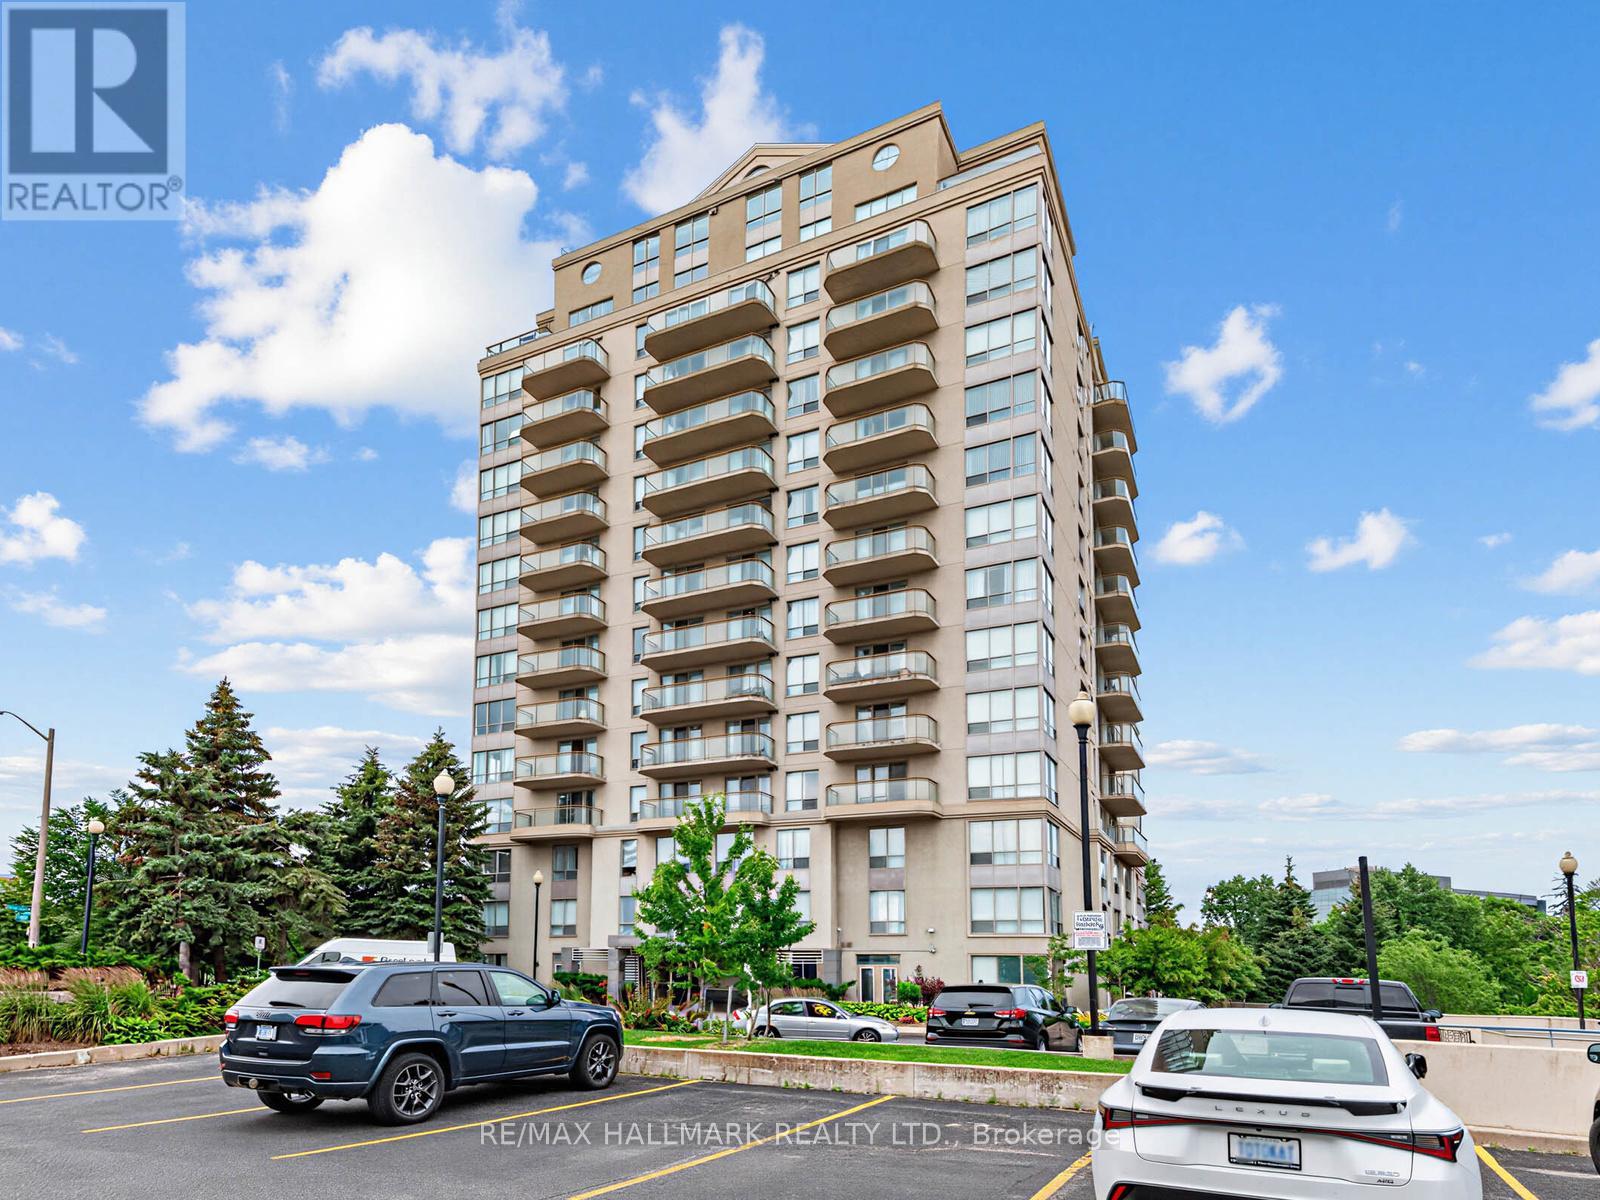
1102 - 399 South Park Road
Markham, Ontario
Welcome to Edgewater at the Galleria, ideally located at the highly sought-after crossroads of Markham and Richmond Hill. This beautifully renovated two-bedroom, two-bathroom suite offers an exceptional combination of space, style, and convenience in a peaceful, park-side setting. Just steps from scenic Vanhorn Park, this bright, high-floor residence is filled with natural light and features a thoughtfully designed, open-concept layout with an impressive sense of space. The generously sized living room is perfect for both relaxing and entertaining, offering unobstructed views and direct access to a large south-facing balcony where you can enjoy picturesque park and pond vistas-your own private outdoor retreat. The well-appointed layout is complemented by in-suite laundry, one exclusive parking space, and a private locker for added storage and convenience. Ideally situated just minutes from Highway 7, public transit, shopping, dining, and major business centres, you'll enjoy the perfect balance of tranquility and urban accessibility.Residents of this boutique-style building enjoy a selection of desirable amenities, including a fitness centre, sauna, and beautifully landscaped common areas ideal for relaxing or socializing. Whether you're a professional seeking a low-maintenance lifestyle or someone looking for a quiet, spacious home with outstanding city access, this exceptional suite delivers comfort, character, and everyday convenience. Condo fees include hydro, water, heat, air conditioning, parking, locker, common elements, and building insurance. (id:63381)
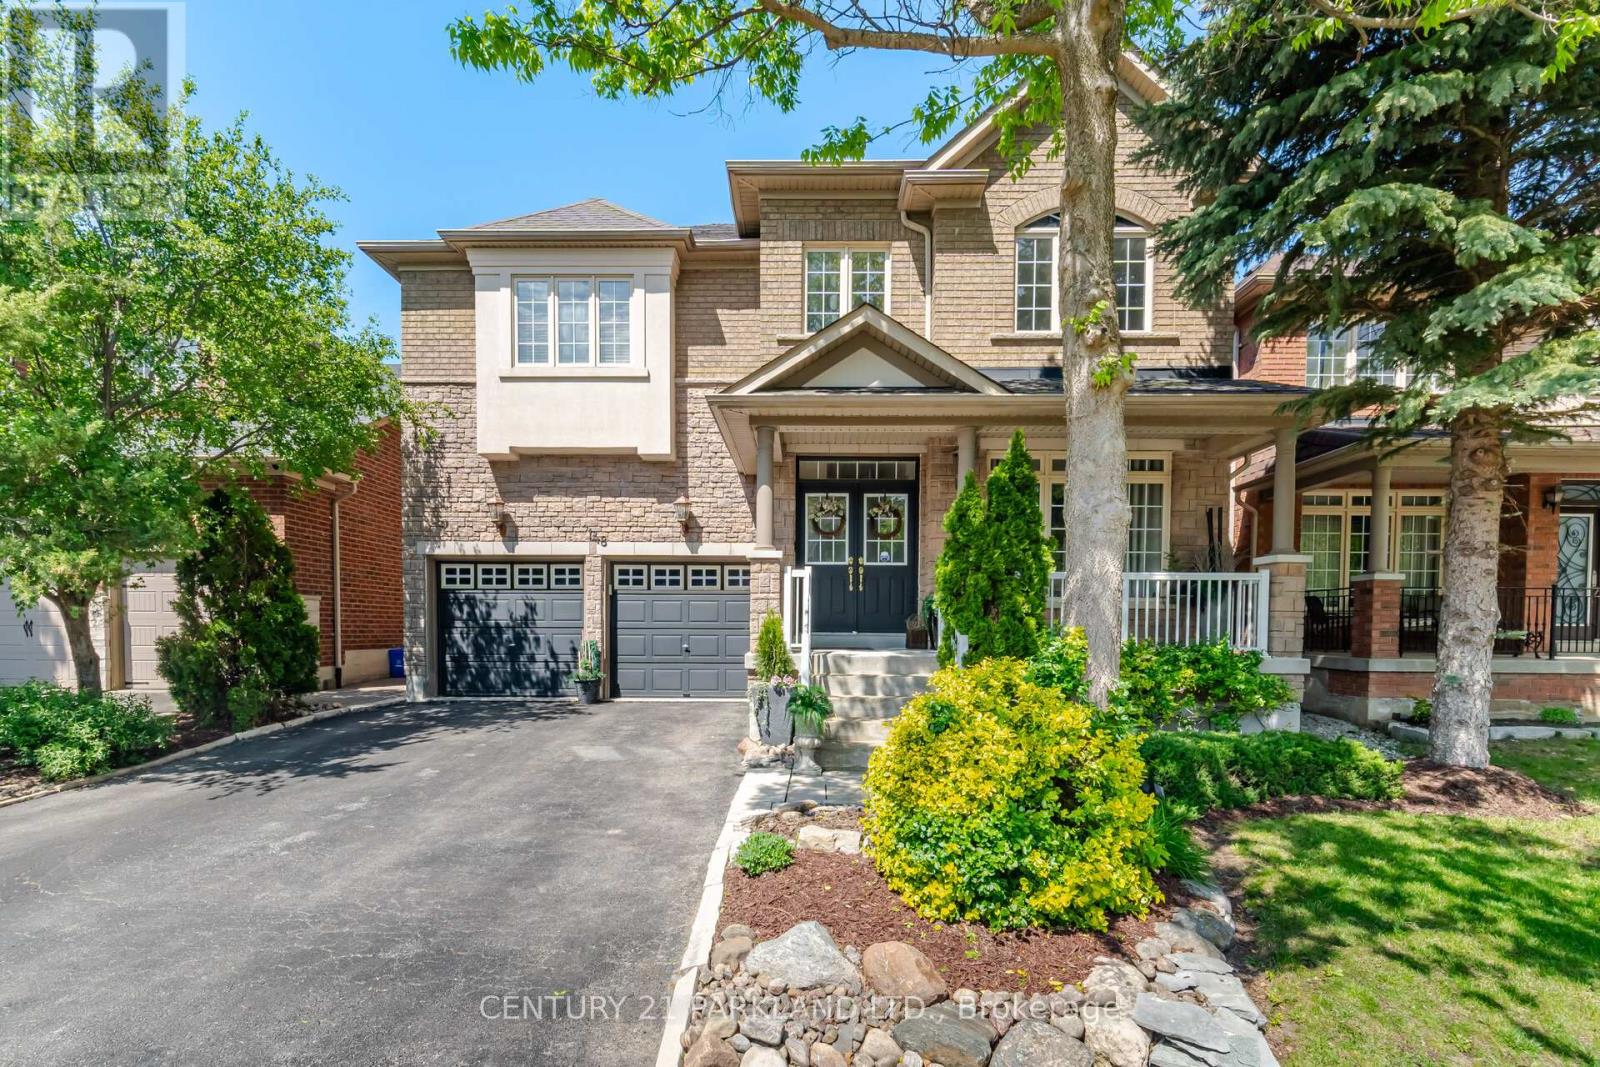
148 Vellore Avenue
Vaughan, Ontario
Located in the Prestigious Vellore Village Community. Step into this Exceptional, Original Owner Home that has been Upgraded Thru-Out! Enjoy Comfort & Elegance with a Functional Floor Plan & Design. This Home Boasts Approx 2700 Sq. Ft. of Functional Living Space and an Excellent Layout with Generous Room Sizes. Perfect for Growing Families & Entertaining! Gorgeous Interior Features Include: *Rich Maple Flooring Thru-Out the Main Floor * Upgraded Maple Staircase w/Black Metal Pickets *9Ft Smooth Ceilings w/Pot Lights * Upgraded Chef's Kitchen w/Stainless Steel Appliances, Extended Quality Maple Cabinetry, Granite Countertops & an eat-in Breakfast Bar *Convenient Main Floor Den, Ideal for a Home Office or Bedroom. Upstairs, You'll Find a Large Primary Bedroom W/5 Piece Ensuite & Walk-In Closet + All the Other Bedrooms Include Their Own Ensuite Bathrooms, Offering Comfort & Privacy. Outside, enjoy a Charming Front Porch with a Peaceful Backyard Retreat Landscaped, Interlocked and on a Wide Private Lot, Perfect for Relaxing or Entertaining. Surrounded by Many Ideal Amenities Including Highly Rated Schools, Hwy 400, Transit & Go, Canada's Wonderland, Cortellucci Vaughan Hospital, Community Centers, Parks, Big Box Stores, Restaurants, Shops & More! (id:63381)
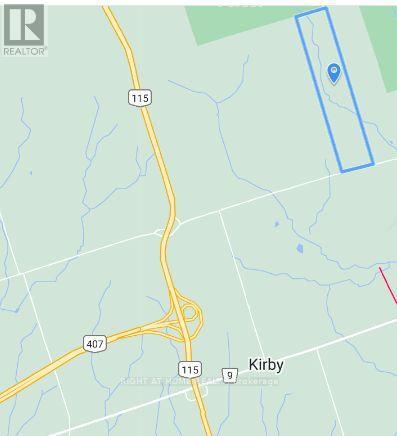
4006 Clarke Concession Road 8 Road
Clarington, Ontario
Attention All Investors And Developers - Excellent and RARE investment opportunity for 192 Acres of land (App. $14K per Acre!!). This is one of the largest parcels of land currently offered for sale in the Municipality of Durham. The property is only a few minutes away from the 407. Build your dream mansion on this beautiful land or purchase it as an inflation hedge, a haven for protecting cash, or for future developments.. Nearby amenities and services are available, with easy connectivity and accessibility to major highways. There is road frontage on Concession Road 8. (id:63381)
2 Robinson Street
Markham, Ontario
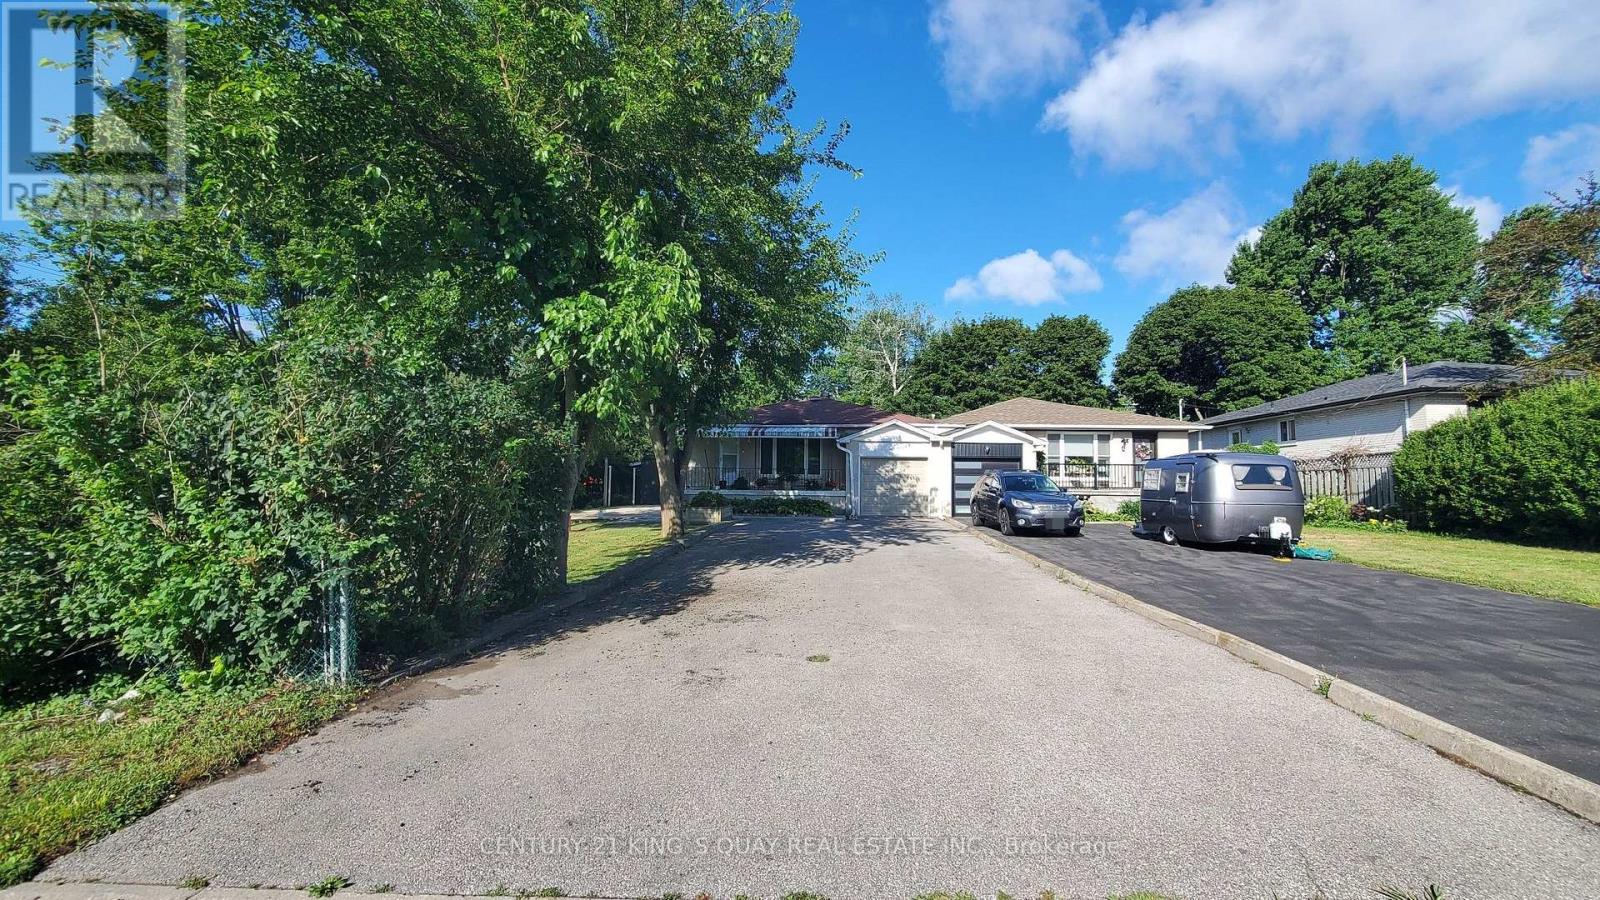
Welcome to 2 Robinson St. A rarely offered around 12,000 sqft big lot and 3+3 bedrooms semi-detached in hight demand bullock community. This sun-filled home is great layout and every room has window. The living room with 3 Pc bath and large window can be 4th bedroom. The open concept and functional kitchen with window. It's good size for dining room. The spacious primary bedroom features a large closet and comfortable layout. Other 2 bedrooms in main floor are good layout too. The finished basement with separate entrance, rec room + living room + kitchen + 3 bedrooms, one large bedroom with 3 Pc ensuite, good income for basement rent. Steps to park, school, plaza, restaurant, public transit. Closes to Markville Secondary School, Markville Mall, Centennial GO Train Station, restaurants, super market, Hwy 407, All Amenities You Need Nearby! (id:63381)
569 Eclipse Walk
London North, Ontario
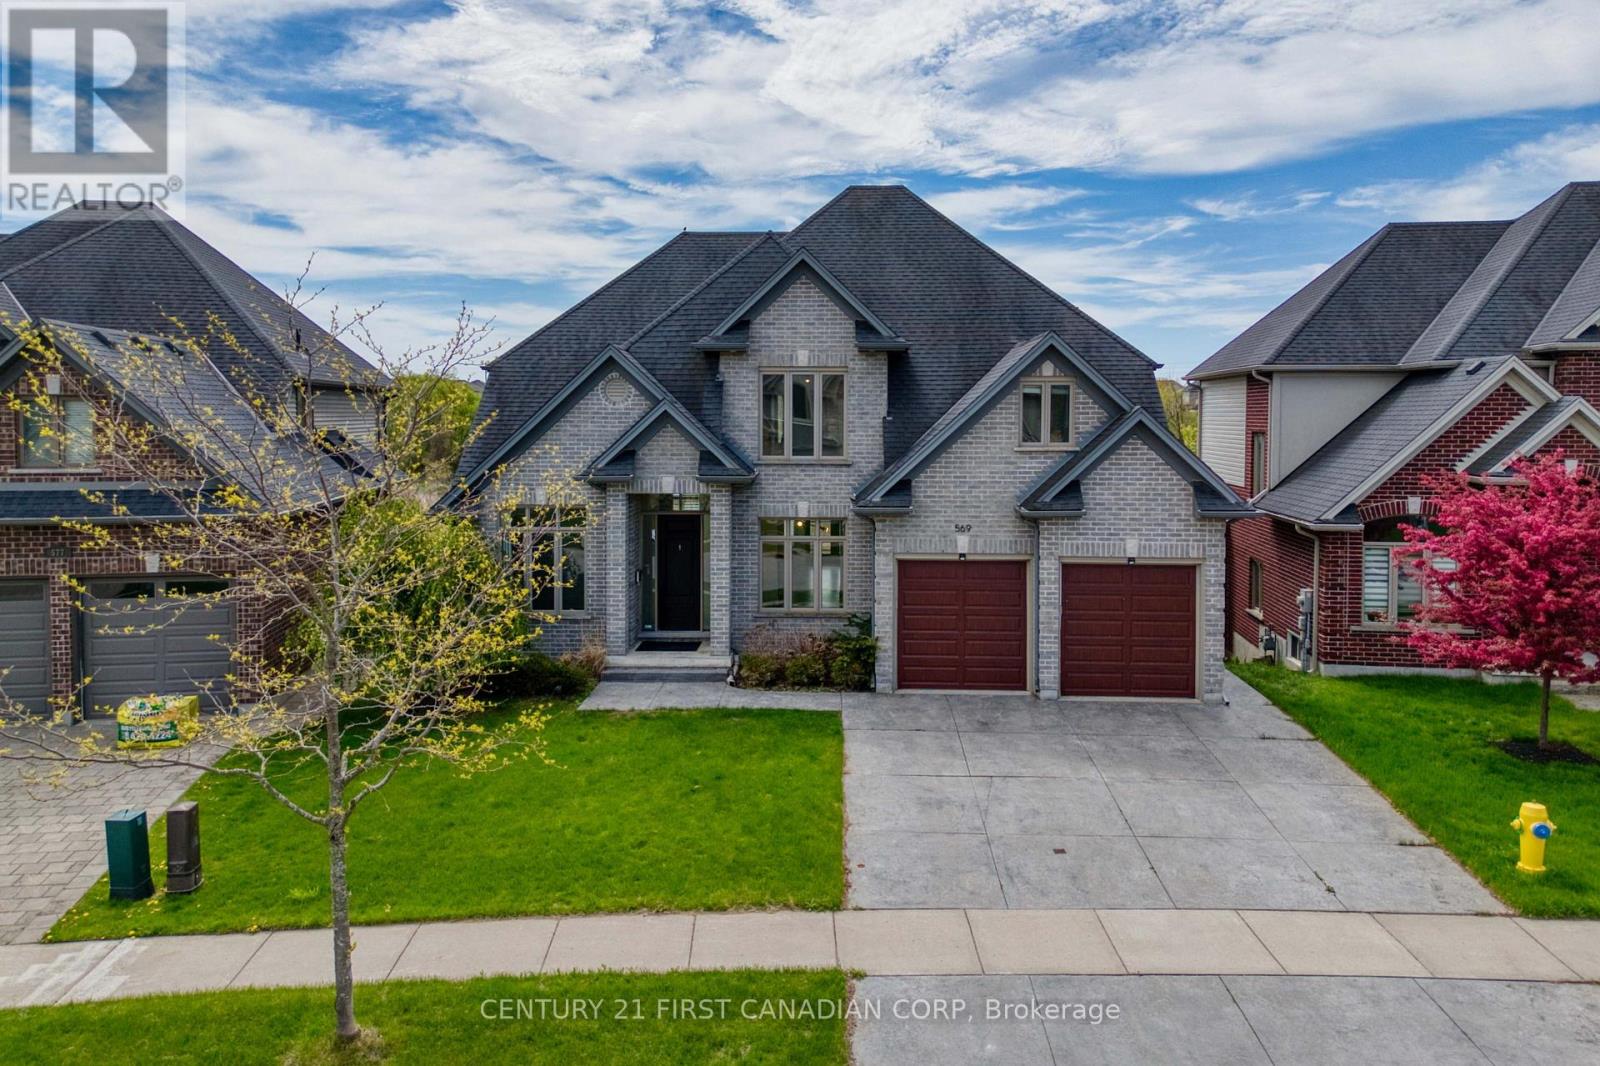
WOW! Rare opportunity to find a property with walkout bsement + backing on Green space + pond views. Located at North London, this stunning property features open concept design---- Step inside, you will see the foyer boasts a double-height void, walking through the dinette and kitchen, you are greeted by a spacious deck that opens up to a lush view of woods and a pond. Quartz counter tops,formal dining room, office and family room. Second floor has 4 spacious bedroom. Master bedroom ensuite has heated floor and large walk-in closet. Walkout basement is fully finished which features the 5th bedroom, full-piece bathroom and rec room. Freshly painted throughout. There is nothing better than relaxing in the south-facing backyard after coming home from work. It's all ready for you to move in. Don't miss it ! (id:63381)
227 Edmunds Place
London South, Ontario
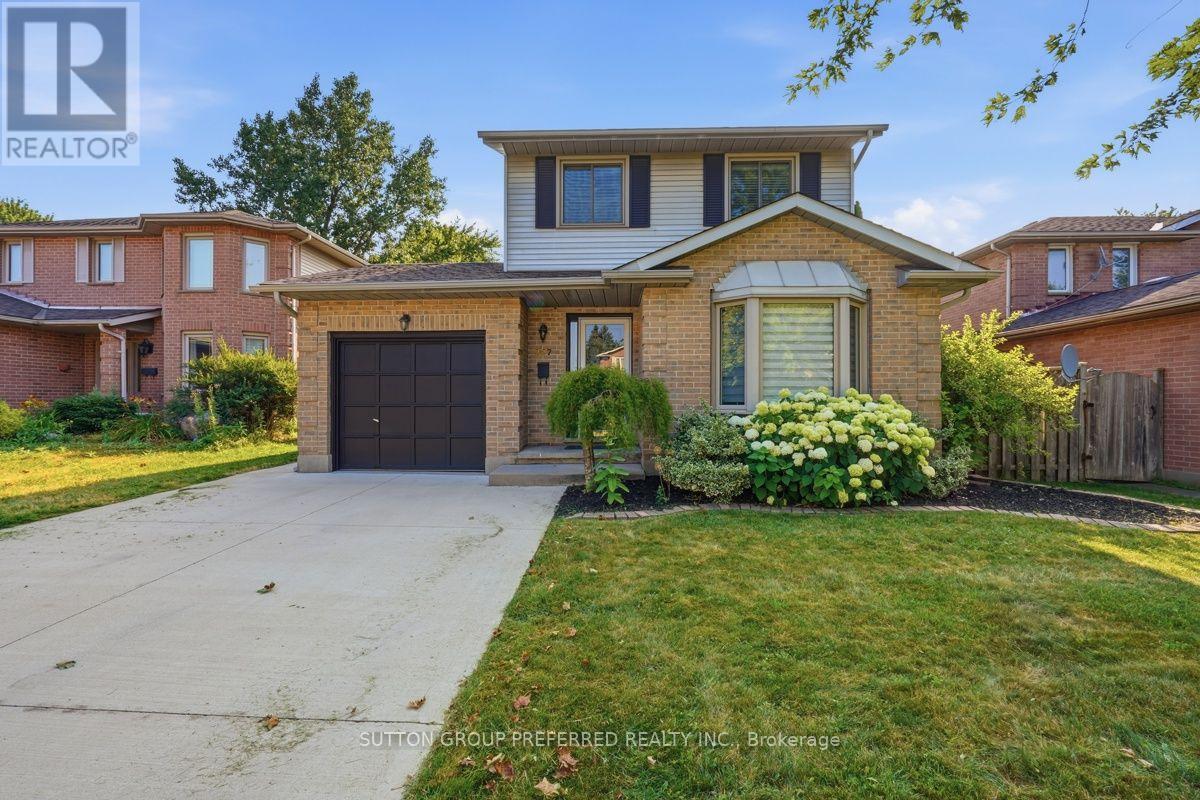
Located in family friendly mature neighbourhood in sought after south end walking distance to parks, river trails, playground and school. City bus at corner. 6 minutes to White Oaks Mall. 3 minutes to plaza with bank, library, restaurants, grocery and drug store and more! Nestled on quiet no exit place. Family home on privacy fenced lot with entertainment in mind. Enjoy spacious deck, covered BBQ area, on ground pool with solar and winter covers as well as a concrete pad covered with a gazebo for a future hot tub. Sought after main floor plan has bay windowed living room and a family room which has a fireplace to warm up winter nights. Updated kitchen overlooks family room and opens through patio doors to backyard. Formal Dining Room for family meals. Fully finished lower level complete with rec room and a den. There are 3 spacious bedrooms on 2nd floor and the primary bedroom boasts its own ensuite and walk in closet. Updates also include Furnace, Air, flooring, dishwasher, fridge and stove. (id:63381)
136 Philburn Road
Quinte West, Ontario
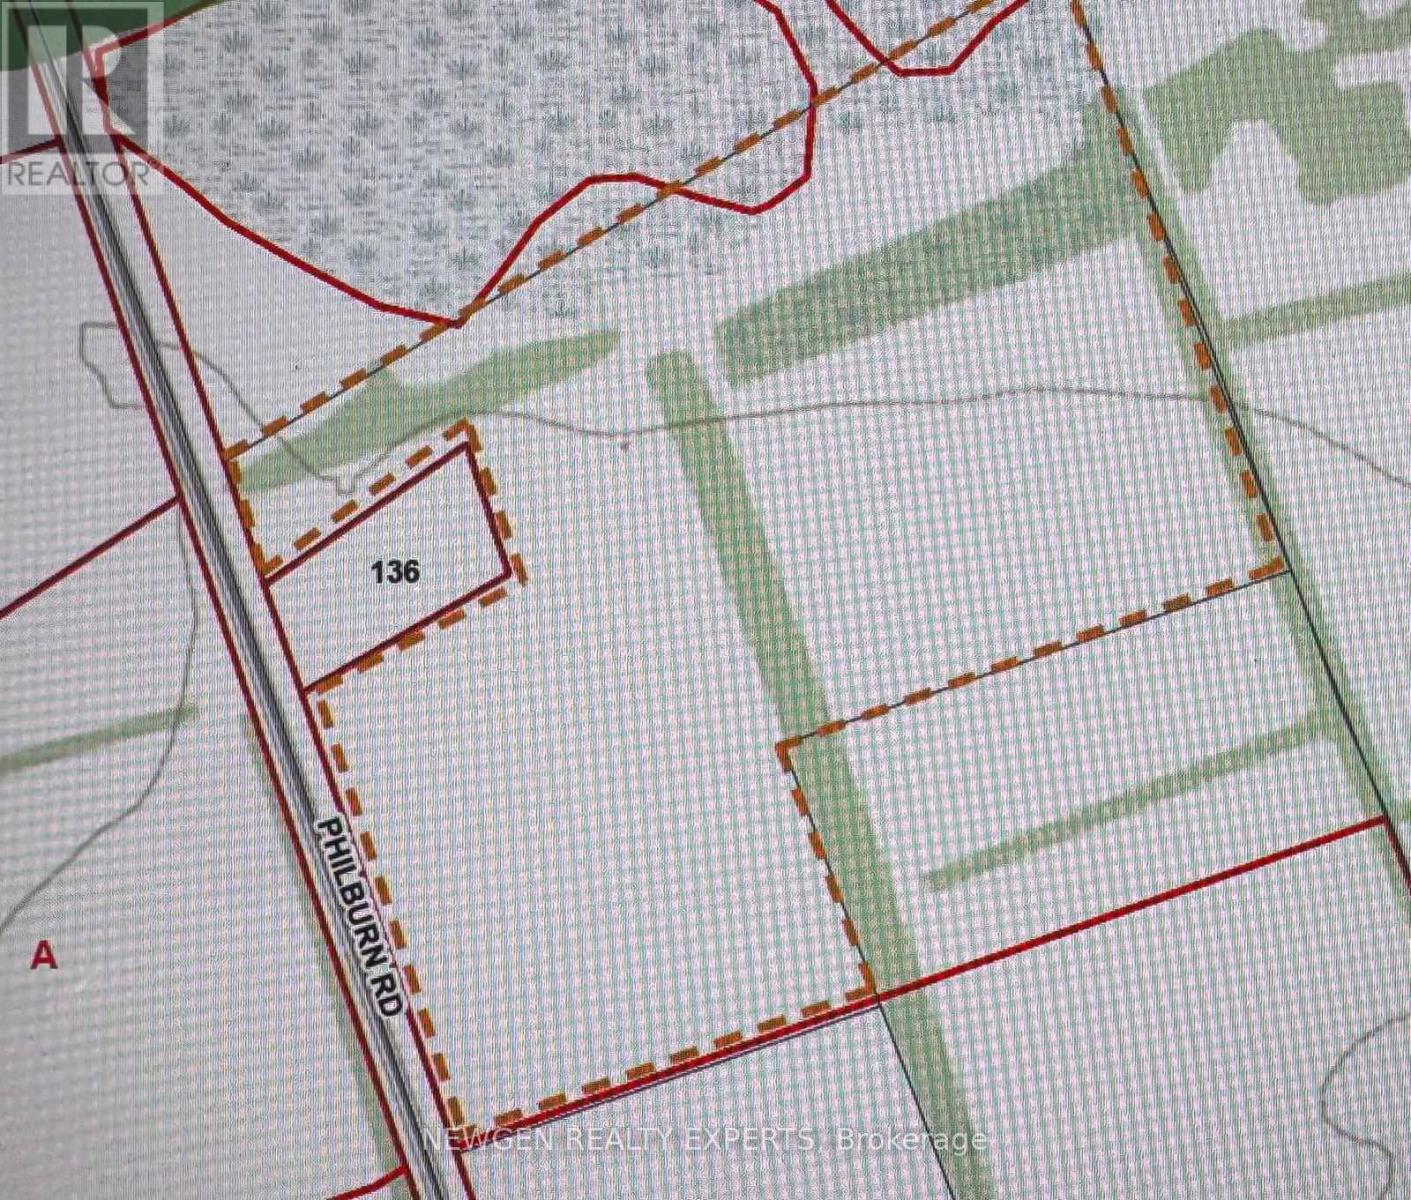
An Amazing Opportunity For Investors! Welcome To A Rare Opportunity To Own A Prestigious Parcel Of Agricultural Land With Exciting Development Potential On 136 Philburn Rd Belleville. This Expansive Property Zoned For Agricultural Use With Potential For Future Development Offers 22.49 Acres Of Land. Ideal Acreage For Your Dream Estate Home Or Hobby Farm. Offering Plenty Of Space And Fertile Land, This Property Is Perfect For Market Gardening, Small-Scale Farming, Or Enjoying A Peaceful Rural Lifestyle With Endless Possibilities, Enjoy The Convenience Of Hydro At The Lot Line, Along With Garbage And Recycling Collection, Sanitary Services, High-Speed Internet, And Telephone Availability, Making This Property Well-Equipped For Your Future Plans. Conveniently Located Near Major Shopping, Restaurants, Hotels And Entertainment, Including Quinte Mall, Shorelines Casino Belleville And The Future Costco Development. Excellent Access To Highway 401, Belleville VIA Rail Station And The Belleville CN Rail Yard, A Major Intermodal Transportation Hub. Close To Loyalist College, Quinte Sports & Wellness Centre, Parks, Trails And The Bay Of Quinte Waterfront, Offering Exceptional Convenience For Business, Recreation And Everyday Amenities. (id:63381)