
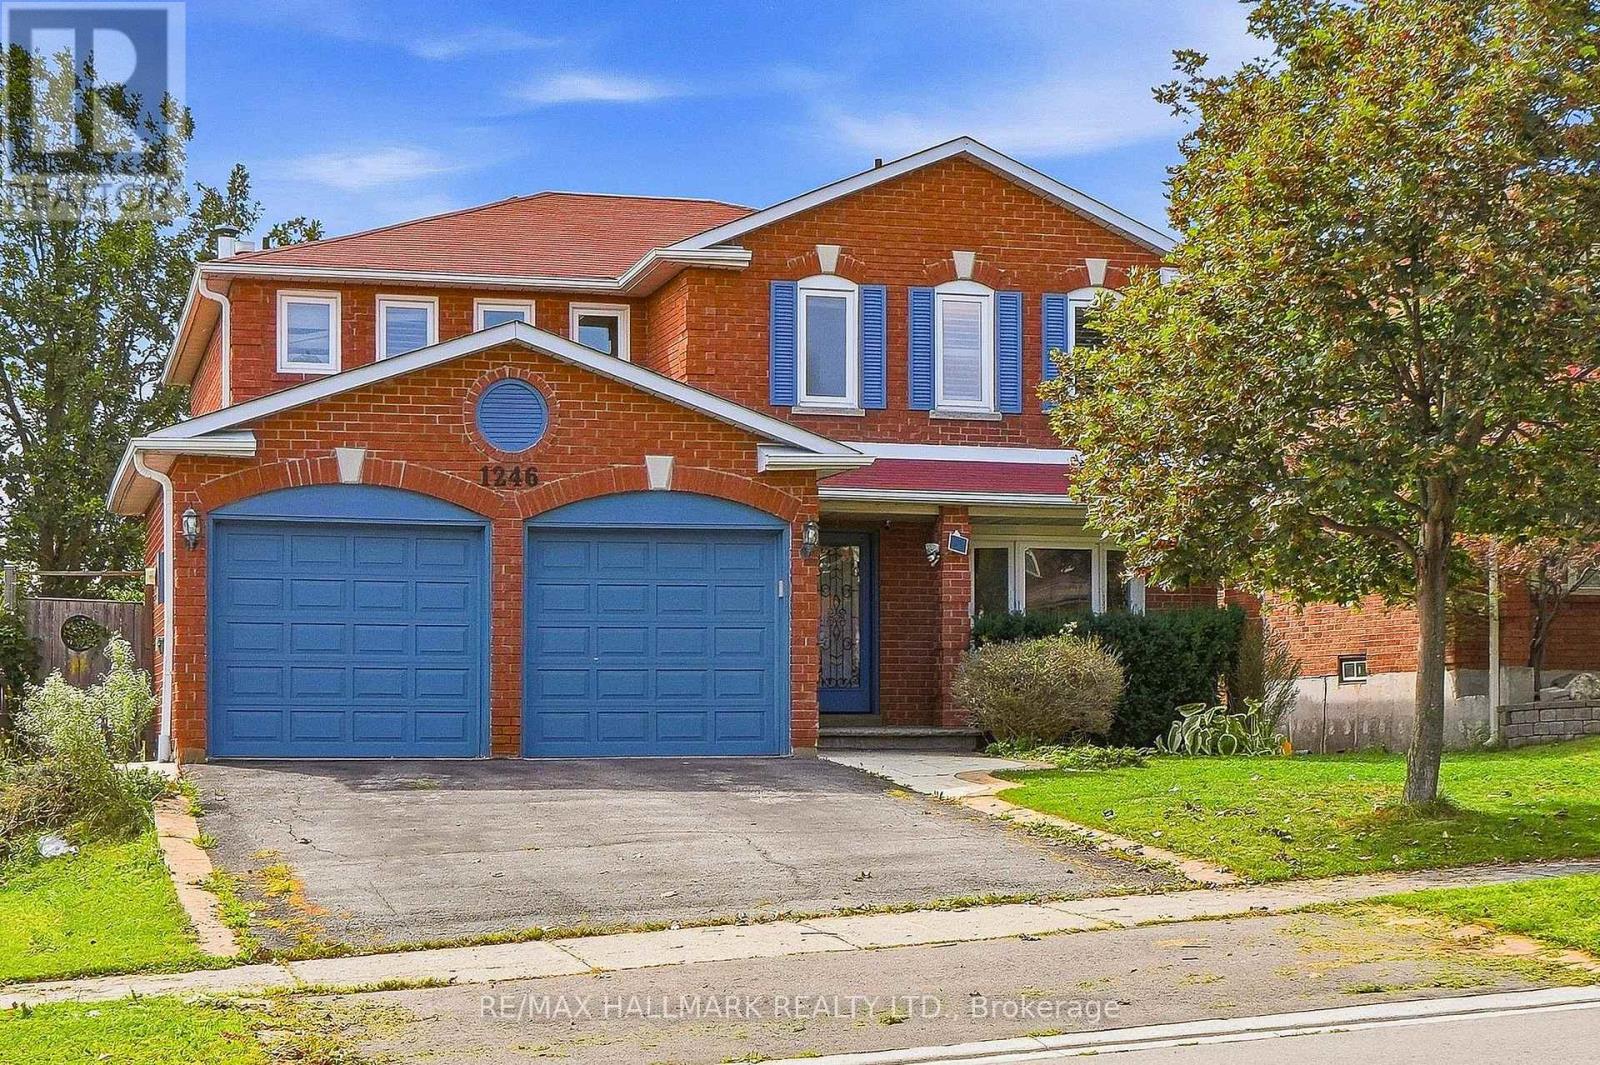
1246 Winterbourne Drive
Oakville, Ontario
Welcome to this exceptional family home in Oakville's desirable Clearview neighbourhood, offering a wonderful combination of space, privacy and everyday comfort. Set on a generous 49' x 111' lot, this 4+1 bedroom, 2-storey home offers approximately 2,348 sq. ft. above grade, with additional finished living space in the bright walk-out lower level. The main level features hardwood flooring throughout, elegant living and dining rooms with French doors, a spacious family room, and a bright kitchen with pantry and adjoining breakfast area. The breakfast area walks out to a deck overlooking the private backyard and inground pool, creating an ideal setting for summer entertaining and relaxed family living. Upstairs, the generously sized primary suite features a sitting area, French doors, California shutters and an ensuite, complemented by three additional bedrooms. The finished walk-out lower level adds exceptional flexibility with an additional bedroom and open living space, making it well suited for extended family, guests or a separate retreat. Outside, enjoy a private, tree-lined setting with views toward the pool and surrounding greenery. The attached double garage and private driveway provide ample parking, while the location places you close to the amenities and conveniences of Oakville, with easy access to schools, parks, shopping and major routes. A wonderful opportunity to make this spacious and versatile Oakville home your own. (id:63381)
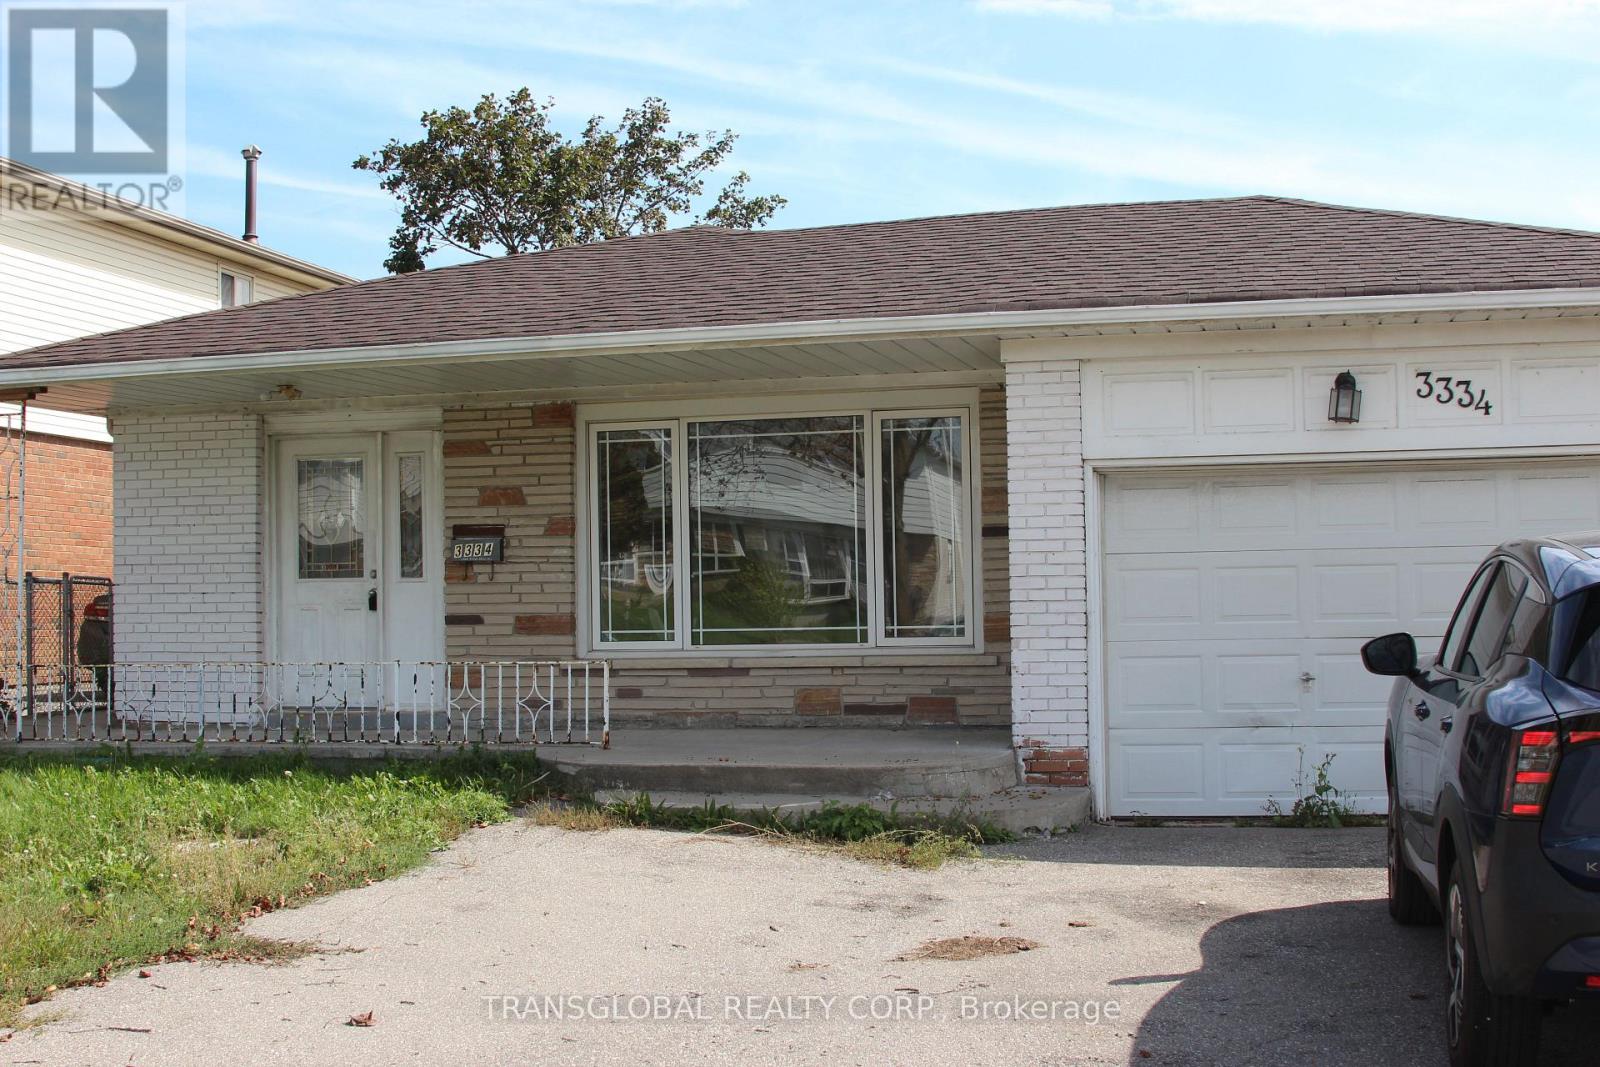
3334 Morning Star Drive
Mississauga, Ontario
****POWER OF SALE**** (Mortgage Default) Sold As Is - Where Is. Investment Property. Solid brick bungalow located in Malton community. 51.45 ft. x 125.00 ft. lot. Features 3x3 bedrooms and 3 bathrooms. Separate side entrance for basement rental. Conveniently located close to schools, parks, public transit, highways and all essential amenities. (id:63381)
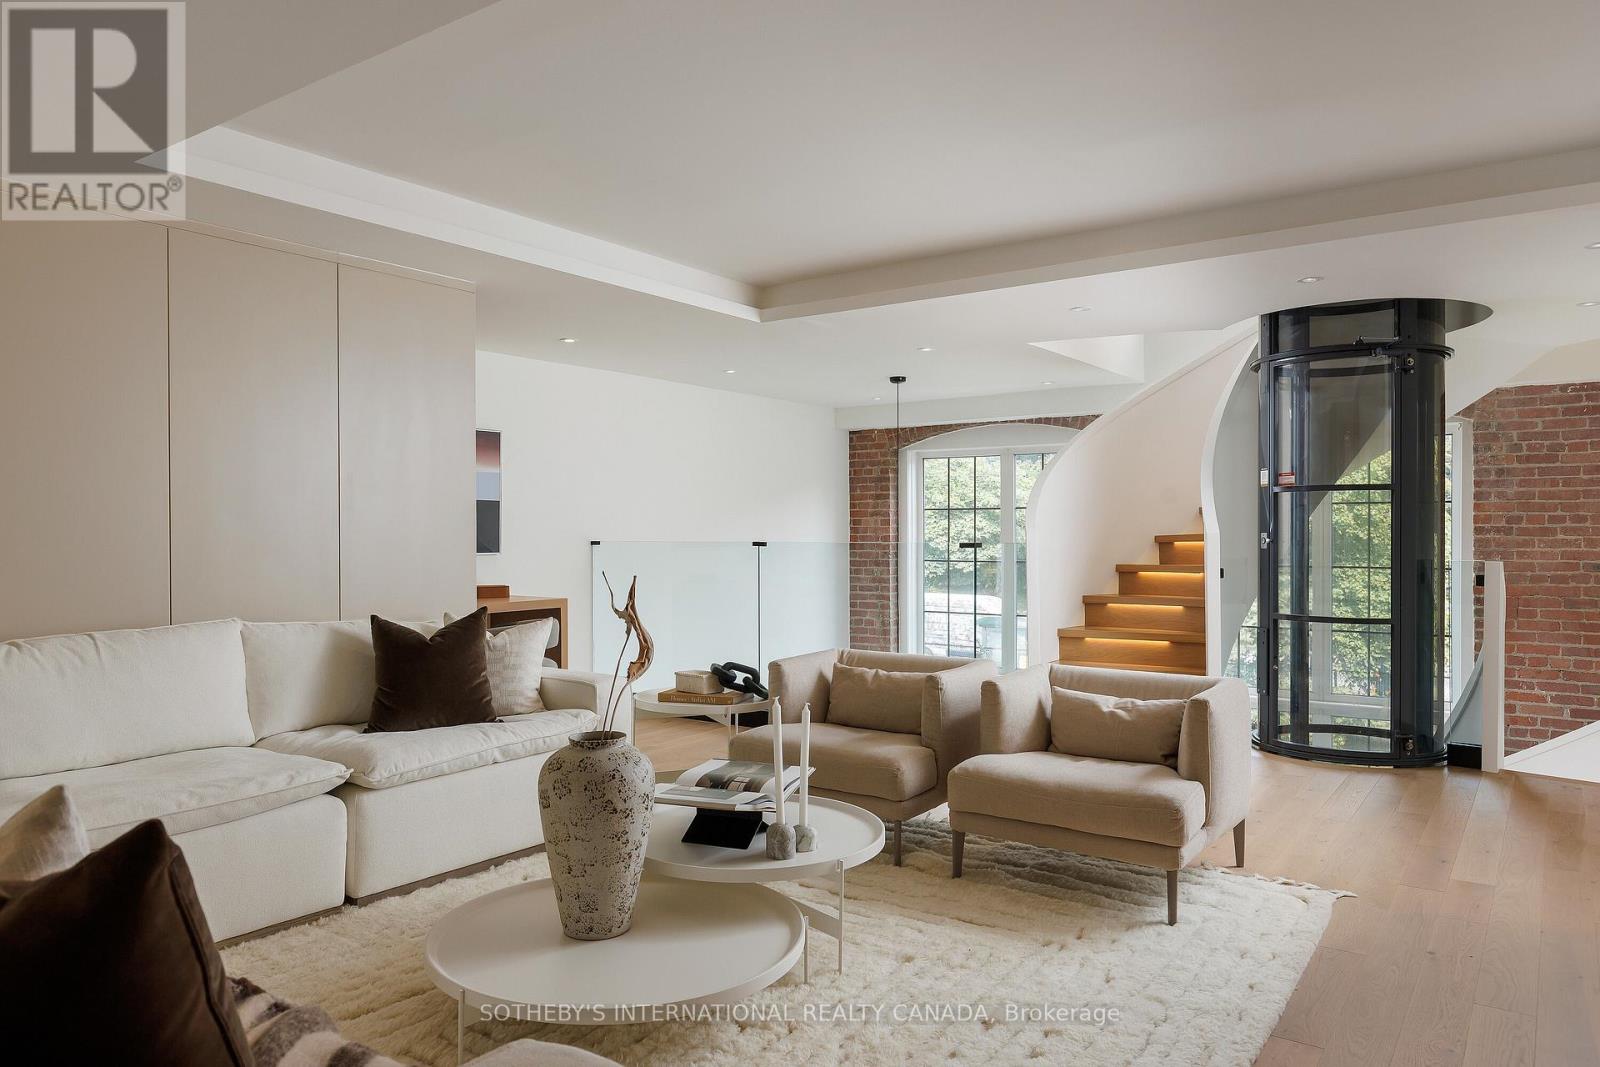
339 - 1100 Lansdowne Avenue
Toronto, Ontario
This architecturally significant residence in Toronto's historic Foundry Lofts is a rare showcase of scale, history, and contemporary design. Every detail of this newly reimagined hard loft has been carefully curated, blending bespoke finishes with soaring volumes. The main level opens to a light-filled gourmet kitchen and dining area framed by exposed brick and expansive two-storey windows. Here, Fisher & Paykel appliances and Taj Mahal quartzite countertops pair with a striking Audo Copenhagen chandelier above the dining table, creating a seductive balance of function and elegance. Ascend a sculptural spiral staircase with integrated lighting and a private three-level elevator that rises through the home, connecting each dramatic floor above. The second level offers a versatile family/media room with an office nook overlooking the main floor and a 4-piece bathroom, allowing the space to double as a private guest retreat or an additional bedroom as needed. The third-level great room is the heart of the home: crowned with a soaring 29-foot cathedral ceiling and flanked by clerestory windows that flood the space with natural light. Anchored by a floor-to-ceiling decorative steam fireplace and illuminated by a sculptural New Works chandelier, the room is a masterpiece of scale and atmosphere, complemented by a moody library, wet bar + dishwasher, an exposed brick wall, and herringbone floors. The primary suite is a private sanctuary with vaulted ceilings, custom built-ins, and a breathtaking, luxurious 5-piece ensuite; a second bedroom and an additional 3-piece bathroom share the property's impressive aesthetic and abundance of space. And when you thought it was over, a private staircase takes you to a glorious loft with abundant natural light and commanding views over the great room below-located in Davenport, one of "The 39 coolest neighbourhoods in the world in 2025," according to TimeOut Magazine. (id:63381)
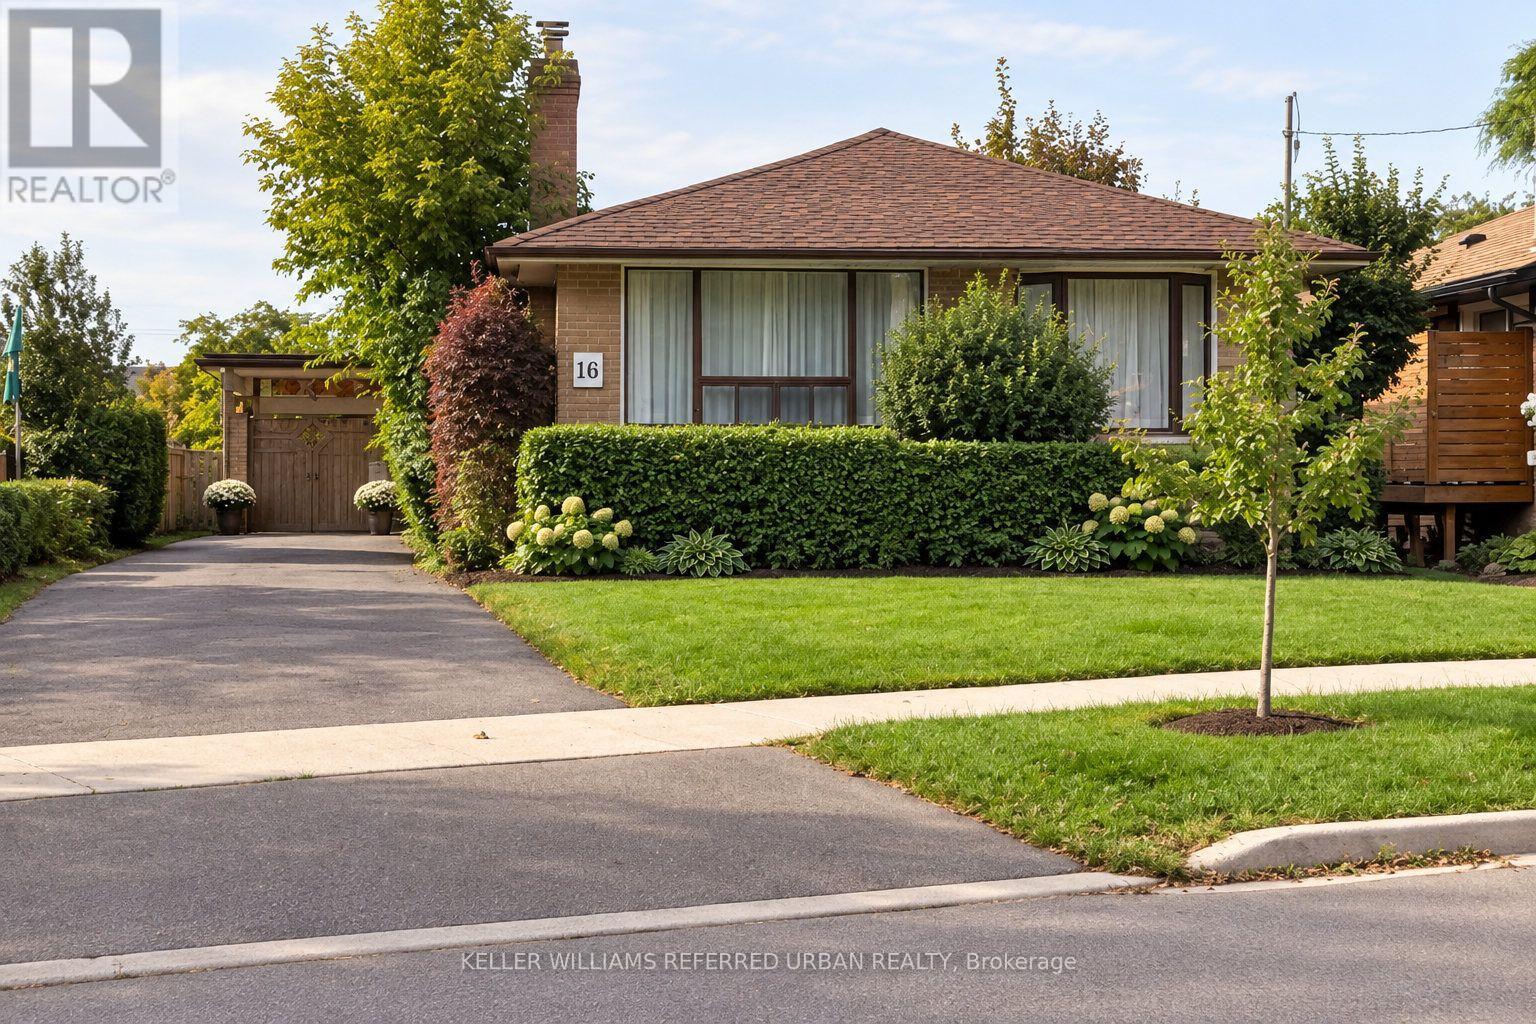
16 Carsbrooke Road
Toronto, Ontario
Welcome to a rare opportunity on a quiet, family-friendly street just steps from the park andplayground. This spacious and sun-filled 3-bedroom bungalow sits on a premium lot and offers exceptional potential for investors, renovators, builders, or buyers looking to create theirfuture dream home. The property has been occupied by the same long-term tenant family since2017, creating an attractive opportunity for a buyer who may wish to continue generating rentalincome while planning future renovations, redevelopment, or permit approvals. Inside, the homeoffers a functional bungalow layout with hardwood flooring, an updated kitchen and bathrooms,and a spacious lower-level family room providing additional living space. Sliding glass doorsopen to a large rear deck overlooking the backyard and kidney-shaped Deakin concrete pool,creating a private outdoor setting with plenty of possibilities. Additional features includedouble glass front doors, kitchen and foyer tile flooring, a side entrance with built-inblinds, a newer wood porch, and an extra-long and wide driveway. Whether you envision holdingas an income-producing property, renovating and personalizing the existing home, or planningsomething entirely new on this premium lot, this is a property with flexibility, location, andlong-term potential. Some pictures might be AI staged. (id:63381)
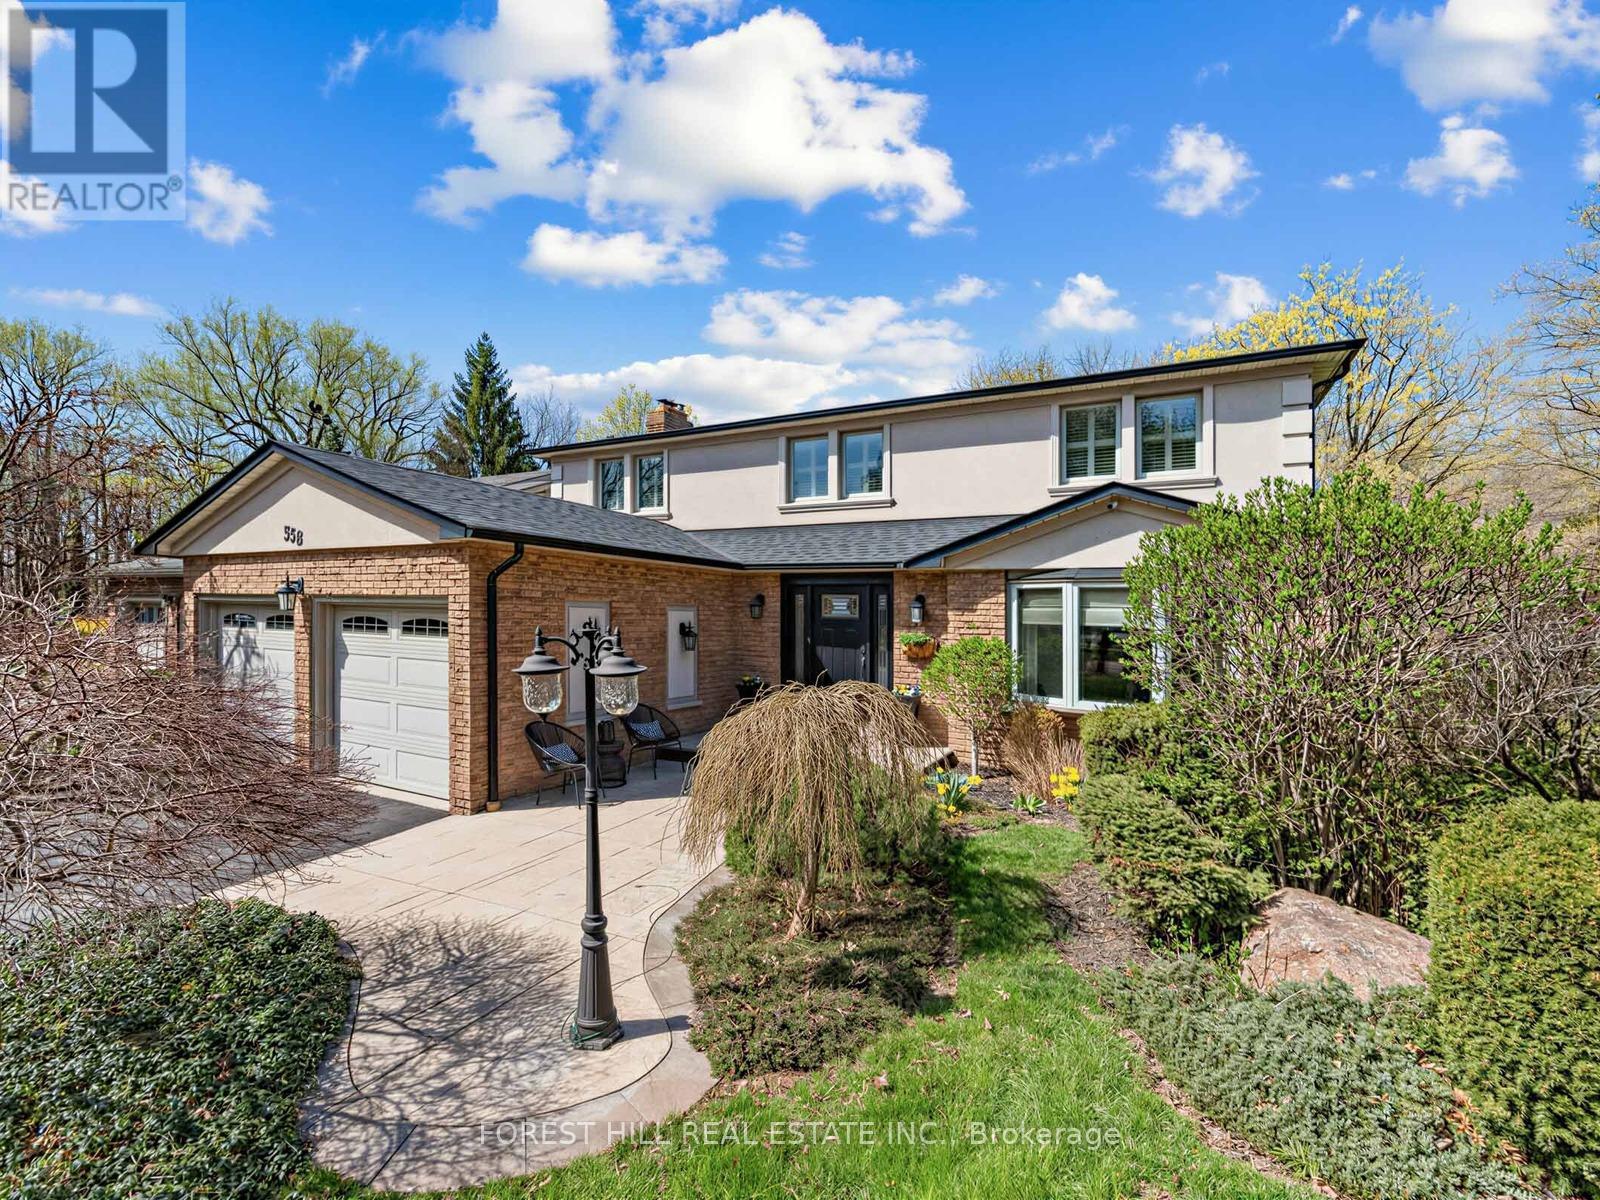
358 Kingsway Place
Milton, Ontario
Find the charm of Old Milton in this updated spacious family home. Aspirational cul-de-sac pie shaped lot with loads of privacy and room to roam. From the inviting stamped concrete front porch to the centre hall plan, you will feel at home as soon as you enter. An entertainer's main floor with renovated chef's kitchen and an open concept plan featuring a living room to gather. Curl up on cool nights by the gas fireplace, or in summer you can walk out to the over-sized deck for outdoor dining perched over your impressive lot. With an abundance of trees around and Sixteen Mile Creek in sight, imagine the tranquility of a cottage just steps out of your glass patio doors. Host family dinners in the formal dining room with the character of wainscotting and an impressive bay window. Rounding off a perfect floor plan you can enjoy a main floor powder room and benefit from the direct access mud room/laundry room from the double garage entrance.The second floor has four well appointed bedroom with tons of natural light throughout. The primary bedroom features a walk-in closet and renovated bathroom with glass enclosed curbless shower & double sink vanity.The fully finished basement was designed with entertaining in mind with full renovation (2020). Ease into the recreation room with custom built in wall unit and electric fireplace. Honourable mention goes to the focal point-the high top custom hand made quartz bar table with room to seat 6+ guests. The built-in cabinets with 2 under mount beverage fridges has everything on demand. With a lower 3 pc bathroom, additional bedroom and flex space you can truly enjoy every square foot of this home. The lower level has a walk out patio for casual outdoor lounging while you soak in the sights and nature sounds of this unique, rarely offered treed lot. (id:63381)
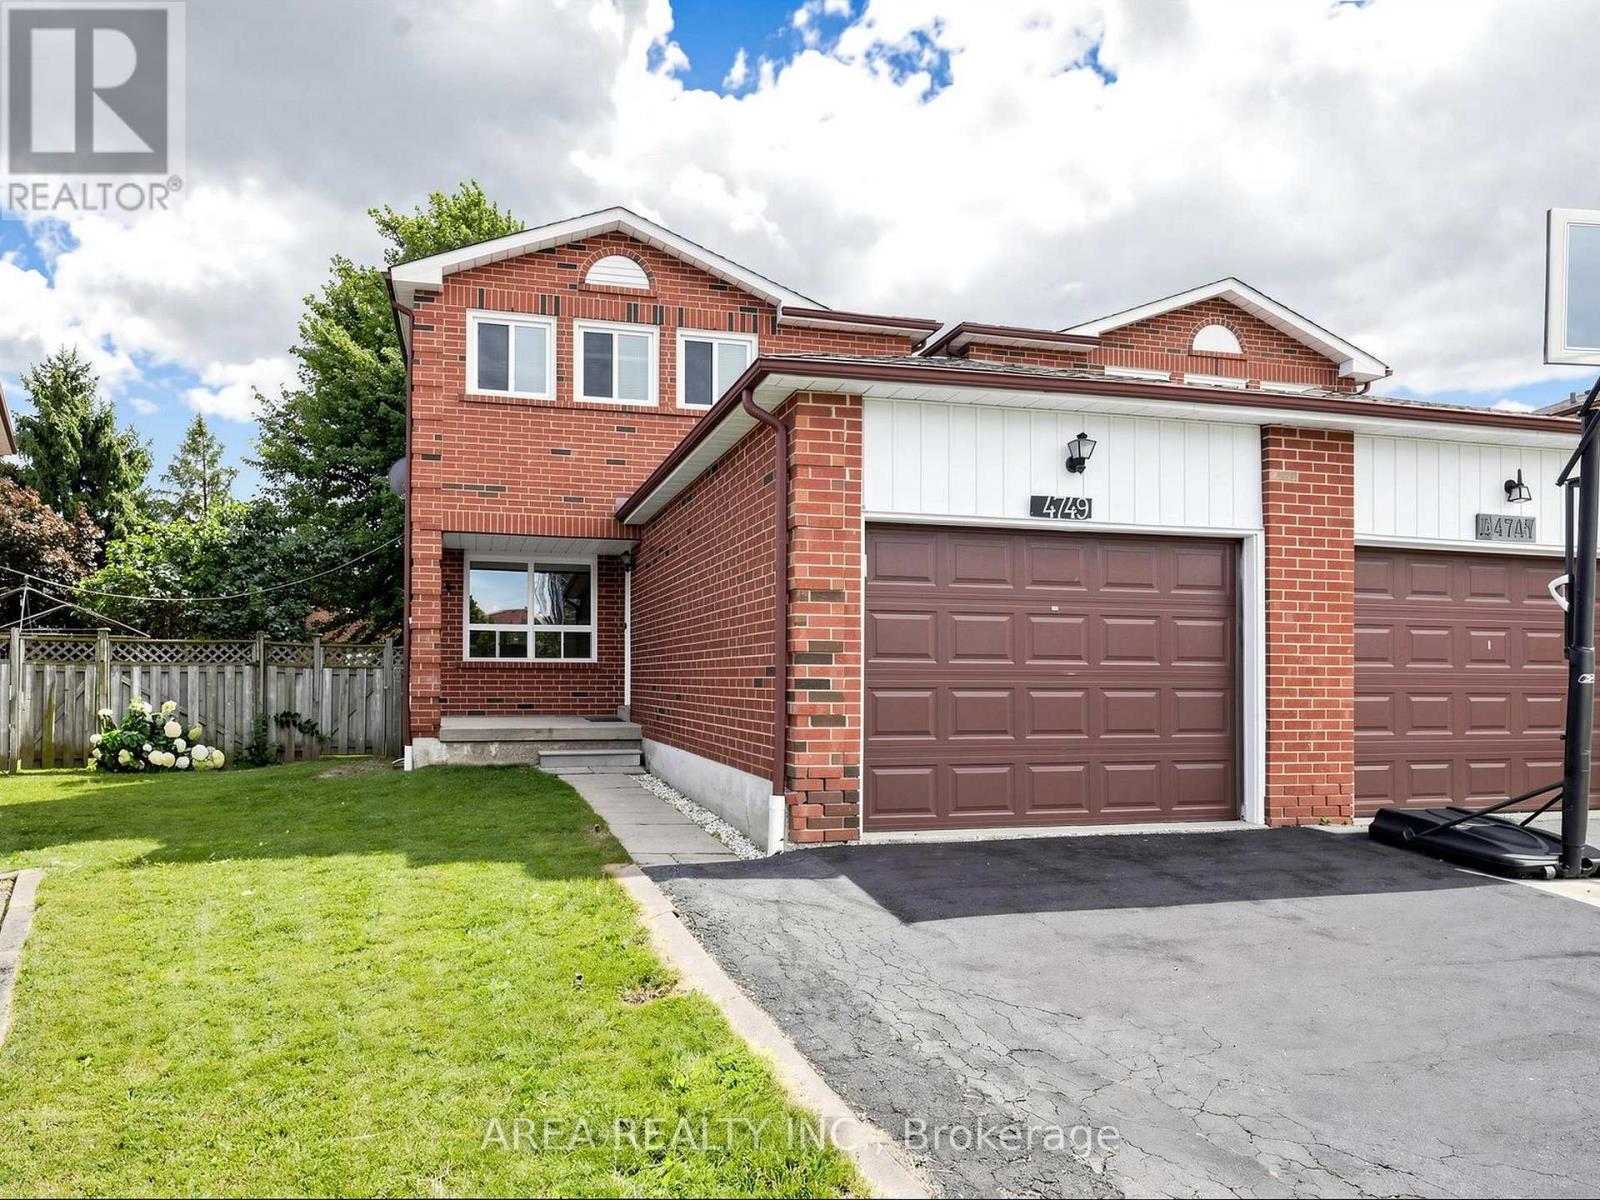
4749 Empire Crescent
Mississauga, Ontario
Welcome to 4749 Empire Crescent! This beautifully upgraded TURN-KEY home is 2-stories, offering 3 spacious bedrooms and 2.5 bathrooms in a prime Mississauga location. Featuring brand-new flooring and tiling (2026), along with stylishly renovated modern kitchen (2026), principal bath (2026), and powder room (2026). The bright, functional layout flows seamlessly on the main level. The finished basement comes complete with a full second kitchen-ideal as an in-law suite, extended family setup, or extra living space. Enjoy your own backyard oasis. Your future home awaits, nestled on a quiet, family-friendly crescent in high-demand Hurontario. Enjoy the convenience of living minutes from Square One, top-rated schools, parks such as Fairwinds Park, Hwy 403/401, and the upcoming Hurontario LRT. Turn-key, modern comfort in an unbeatable location! ** This is a linked property.** (id:63381)
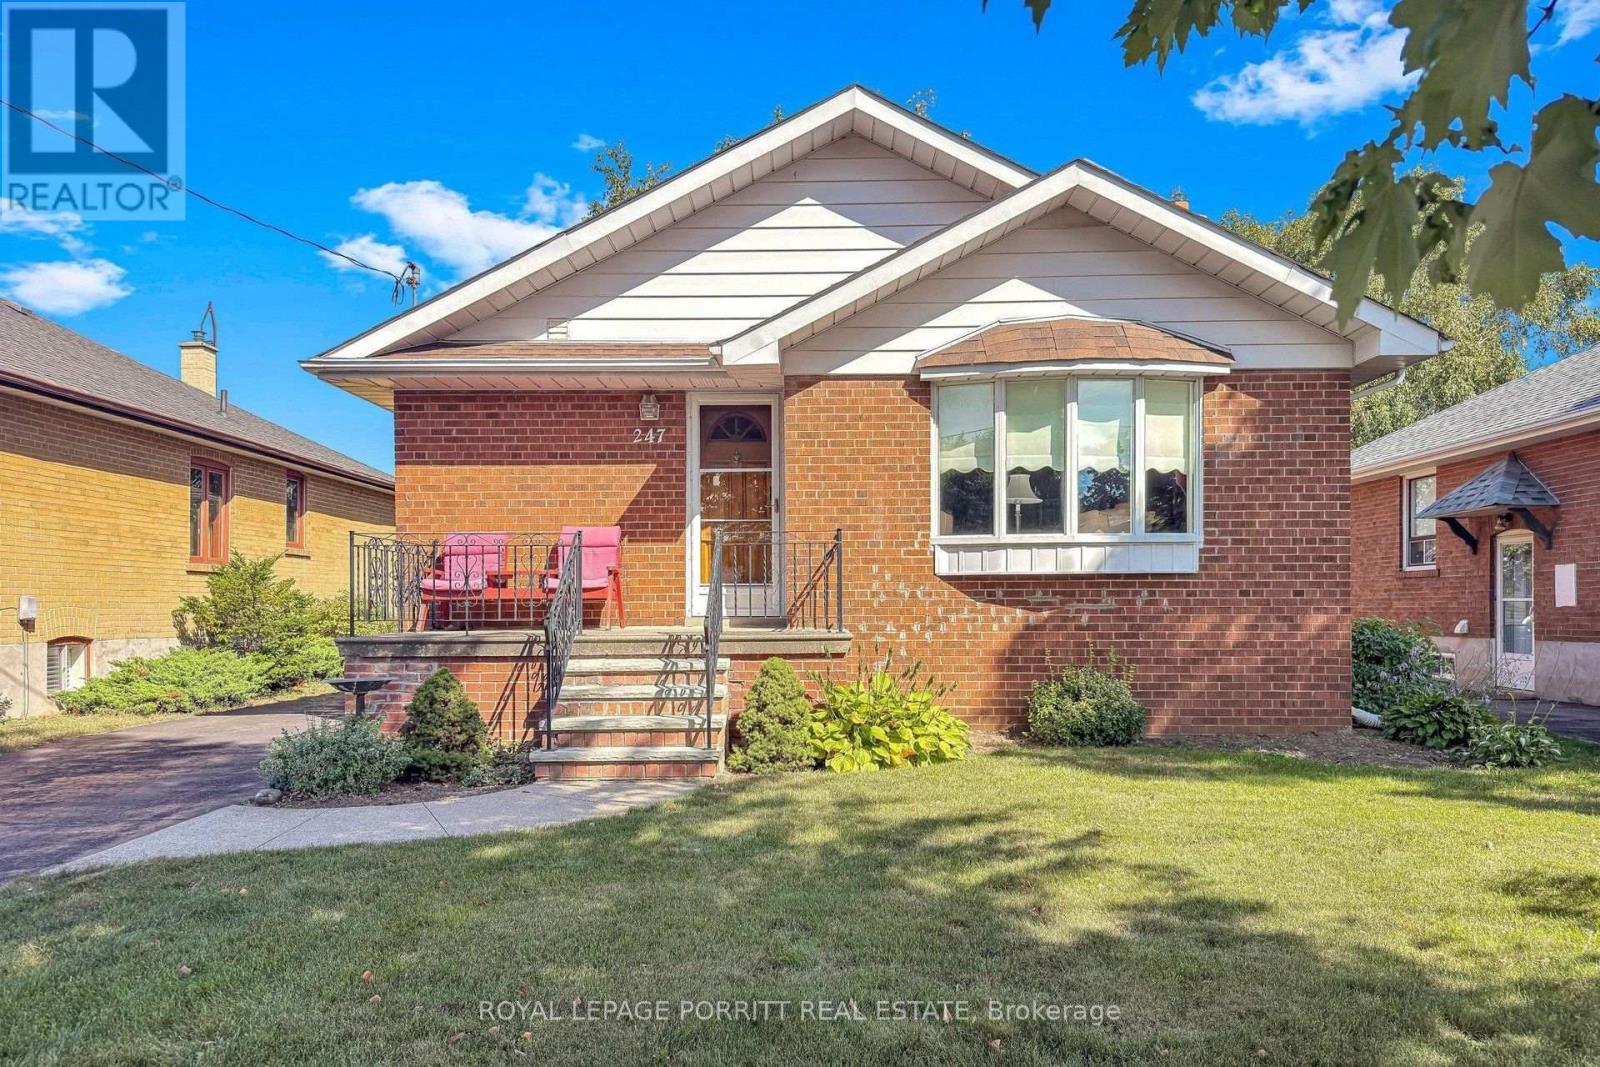
247 Hallmark Avenue
Toronto, Ontario
Welcome to this spacious 3-bedroom bungalow in the desirable Alderwood/South Etobicoke neighbourhood. The main floor features an updated eat-in kitchen, a formal dining room, and a comfortable layout ideal for family living.The finished basement provides plenty of additional space, including a recreation room with wet bar, separate family room, 3-piece bathroom, and a fourth bedroom-perfect for a growing family, guests, or a home office.Enjoy the lovely rear garden, private driveway, and detached garage. Ideally located close to schools, parks, shopping, public transit, major highways, the airport, and Downtown Toronto.A wonderful opportunity to enjoy space, convenience, and a family-friendly neighbourhood in South Etobicoke. (id:63381)
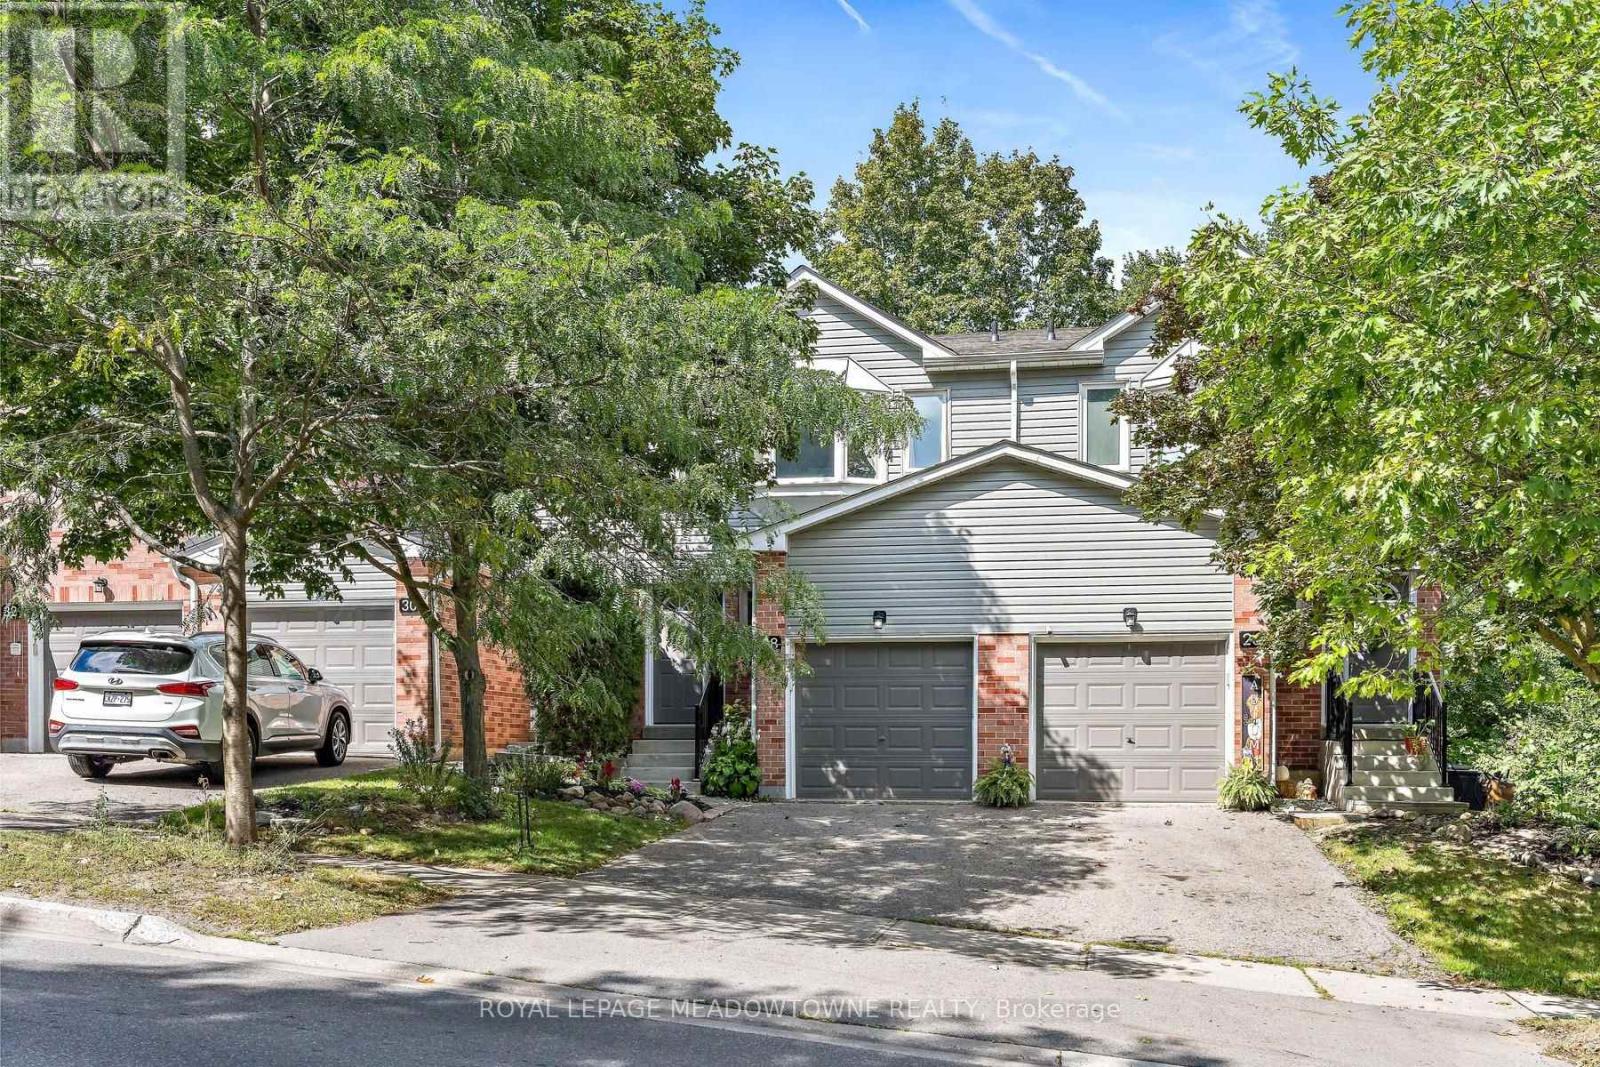
174 - 28 Maple Avenue
Halton Hills, Ontario
Adorable, affordable, and wonderfully private! Welcome to the ever-popular Holly model, offering tons of privacy and maturity in both the front and back. The main level features a convenient powder room, a bright living/dining combination, and a kitchen overlooking the yard, with a charming deck just off the kitchen-perfect for enjoying your morning coffee or outdoor entertaining. Upstairs, you'll find three comfortable bedrooms, including a spacious primary retreat with a walk-in closet, four-piece ensuite, and plenty of room for your king-size bed. The bright walkout lower level offers plenty of flexible space for a recreation room, home gym, and dedicated laundry area. Recent updates include newer broadloom in the primary bedroom and basement, furnace & AC (2019). A wonderful opportunity to enjoy a popular floor plan, mature privacy, and plenty of functional living space! (id:63381)

1089 Glen Valley Road
Oakville, Ontario
EXTENSIVELY UPGRADED & MOVE-IN READY! Welcome to this executive detached residence situated on a premium 50 X 110 FT LOT in prestigious West Oak Trails, offering comfortable and spacious living areas, plus an oversized recreation room and play area in the basement. Step into an impeccably maintained interior featuring rich hardwood floors throughout, soaring ceilings, elegant living and dining spaces, and a sun-drenched family room with a warm fireplace. The gourmet kitchen impresses with granite countertops, premium cabinetry, a centre island, stainless steel appliances, and a bright breakfast area with direct access to your private outdoor retreat. Upstairs features 4 SPACIOUS BEDROOMS, highlighted by an expansive primary suite with a walk-in closet and spa-like ensuite. The finished basement offers exceptional versatile space for recreation, a home gym, a play area, and ample storage. Step outside to a PRIVATE BACKYARD OASIS complete with a custom two-tier deck, perfect for entertaining and enjoying the outdoors. Ideally situated within the TOP-RANKED GARTH WEBB SS & FOREST TRAIL PS districts, just steps from scenic ravine trails and parks, and close to Oakville Trafalgar Memorial Hospital, with convenient access to Bronte GO, the QEW, 403 & 407. TRUE PRIDE OF OWNERSHIP-SIMPLY MOVE IN & ENJOY! (id:63381)
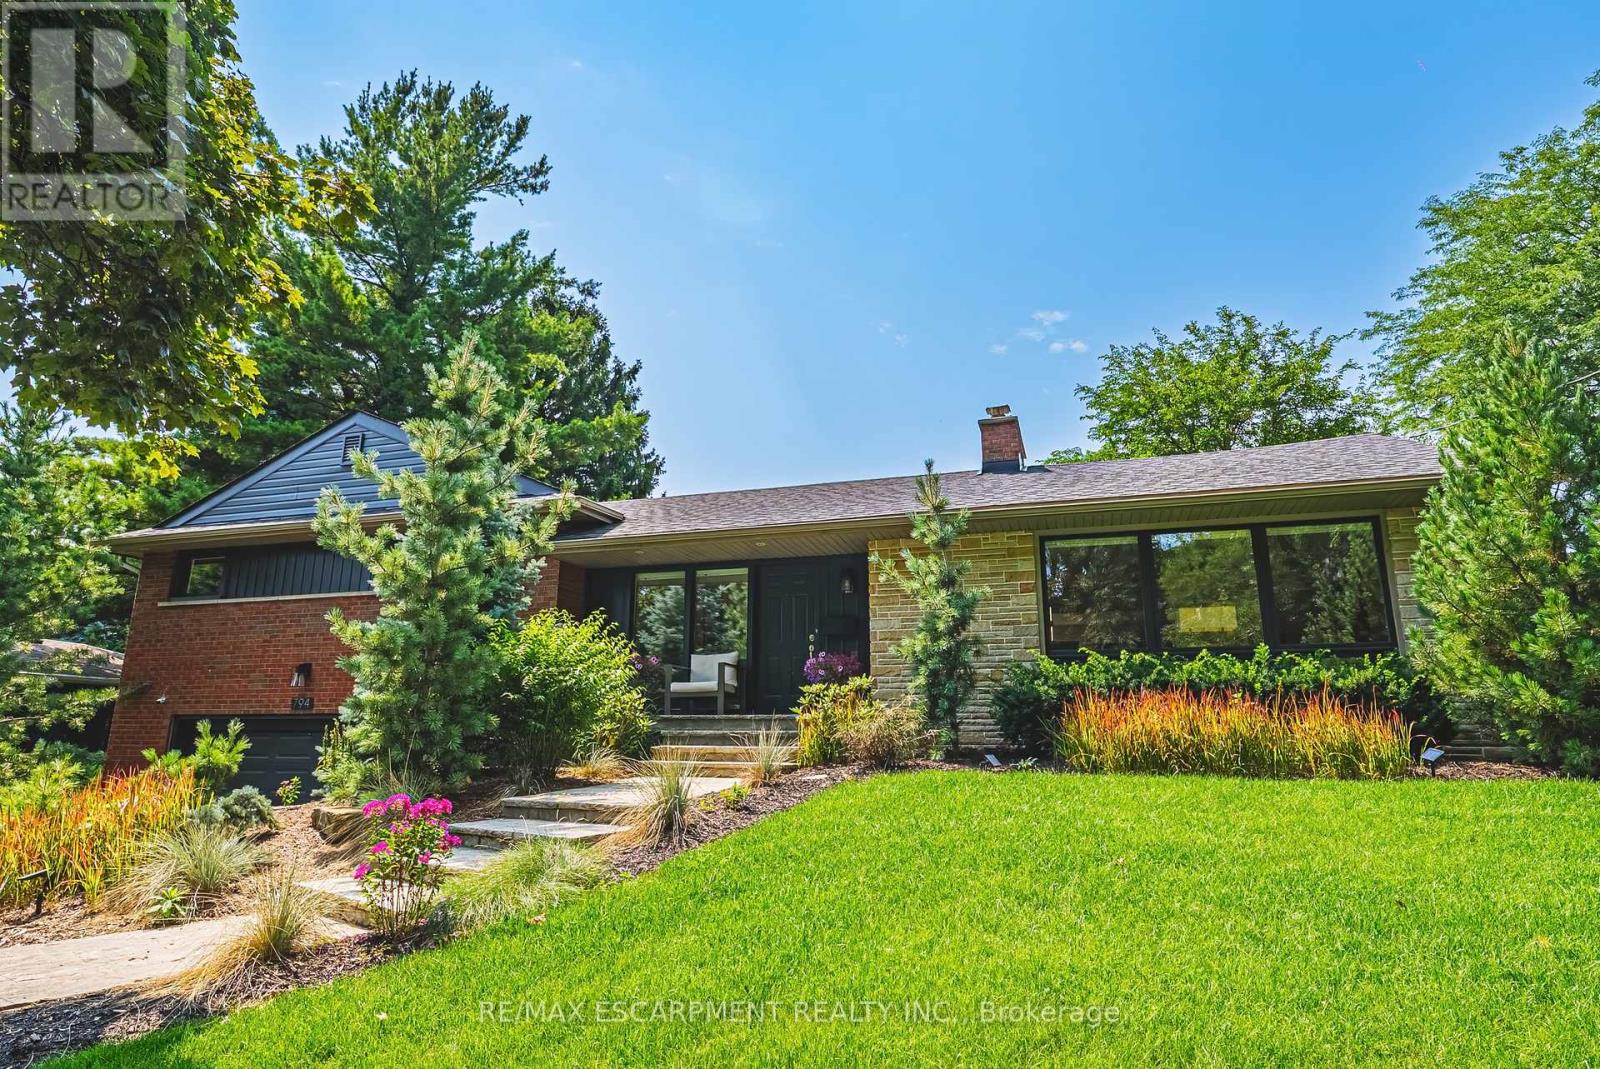
794 Falcon Boulevard
Burlington, Ontario
Stunning home - steps away from The Burlington Golf and Country Club! Situated on a quiet street in Birdland, this split level / raised bungalowhybrid is truly 1-of-a kind. It boasts 3 bedrooms, 2.5 bathrooms, a private backyard oasis with a heated in-ground pool AND a double cargarage! The home is over 1700 square feet PLUS a fully finished lower level with a walk-up entrance. The sprawling main floor offers an openconcept floorplan with beautiful engineered hardwood flooring and smooth ceilings throughout. The eat-in kitchen features airy white cabinetry,quartz counters, stainless steel appliances, backyard access and plenty of natural light. The living room flows seamlessly into the oversizeddining room- which has 2 sets of French doors leading to the backyard. Only a few steps up and the 'second' level includes 3 bedrooms and a 4-piece bathroom. The finished lower level has a large family room with a wood-burning fireplace, large rec room, a laundry room, 3-piecebathroom, garage access and plenty of storage. The exterior of the home has been professionally landscaped and features a private backyardwith a pool, stunning covered patio, shed and an in-ground irrigation system. There is a double car garage with inside access and parking for 4vehicles on the driveway. This home is conveniently located close to schools, parks and all amenities south Aldershot has to offer! (id:63381)
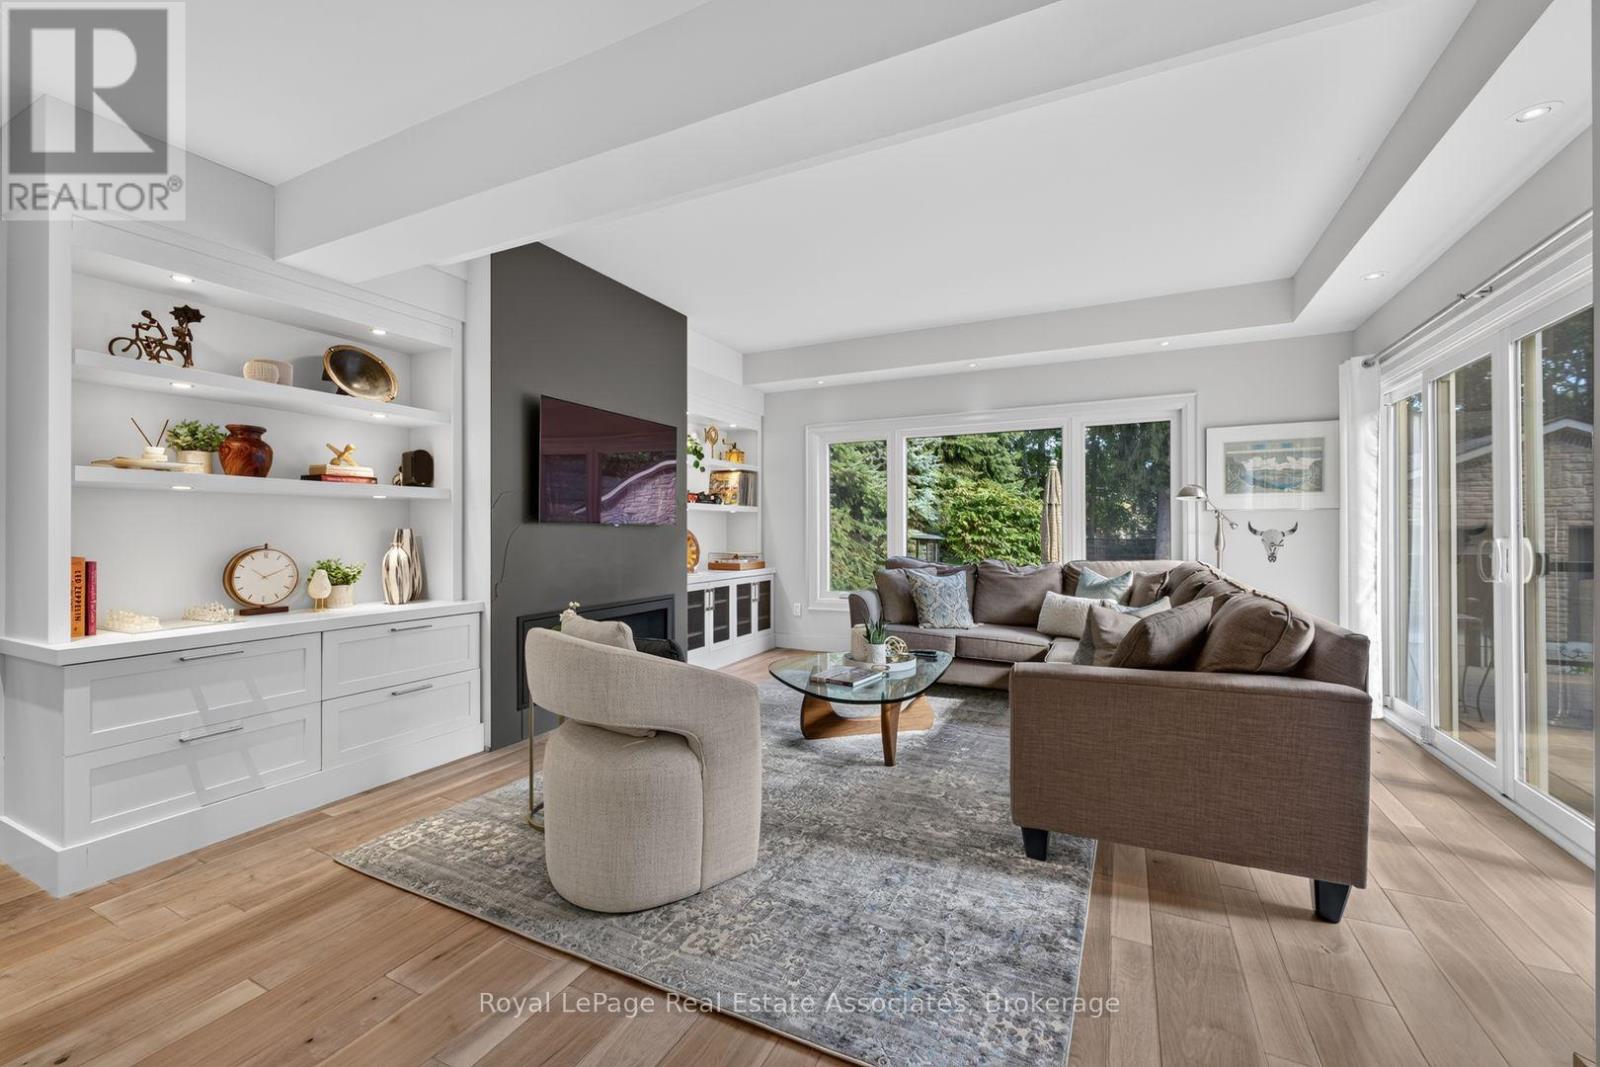
33 Ben Machree Drive
Mississauga, Ontario
Nestled in sought-after South Port Credit, this charming and sophisticated home seamlessly blends timeless character with modern comfort. Situated on a rare quarter-acre lot on a quiet, tree-lined street, and just steps from waterfront trails and Ben Machree Park, this property offers a peaceful retreat in one of Mississauga's most desirable neighbourhoods. Rich original wood trim, hardwood floors, and a stunning wood-burning fireplace with a stone surround create warmth and elegance throughout the formal living and dining rooms. A spacious contemporary family room addition serves as the heart of the home, featuring oversized windows, custom built-in shelving, and a cozy gas fireplace, perfect for family gatherings and movie nights. The beautifully updated kitchen boasts granite countertops, stylish white cabinetry with glass accents, and abundant storage, offering the ideal setting for everyday living and entertaining alike. Updated bathrooms, a glass-railed composite deck, and a generous two-car garage with convenient rear access add to the home's exceptional functionality. Outside, the expansive, Muskoka-inspired backyard provides a private oasis with mature trees and plenty of space to relax, play, and entertain. Enjoy the best of Port Credit living with its acclaimed restaurants, boutique shopping, vibrant waterfront, and convenient GO Transit access, placing downtown Toronto just 24 minutes away. Pearson International Airport is also within easy reach, making business and leisure travel effortless. This is a rare opportunity to own a truly special home that combines character, space, location, and lifestyle. Welcome home.Extras: Newer AC, Updated Most Windows, New Garage Roof, Rebuilt Garage, Exterior Waterproofing, Renovated Kitchen, Bathrooms, Dining Room, Family Room, Bedrooms; Composite Deck With Glass Railings, Updated Landscaping, Sandblasted/Refinished Radiators. (id:63381)
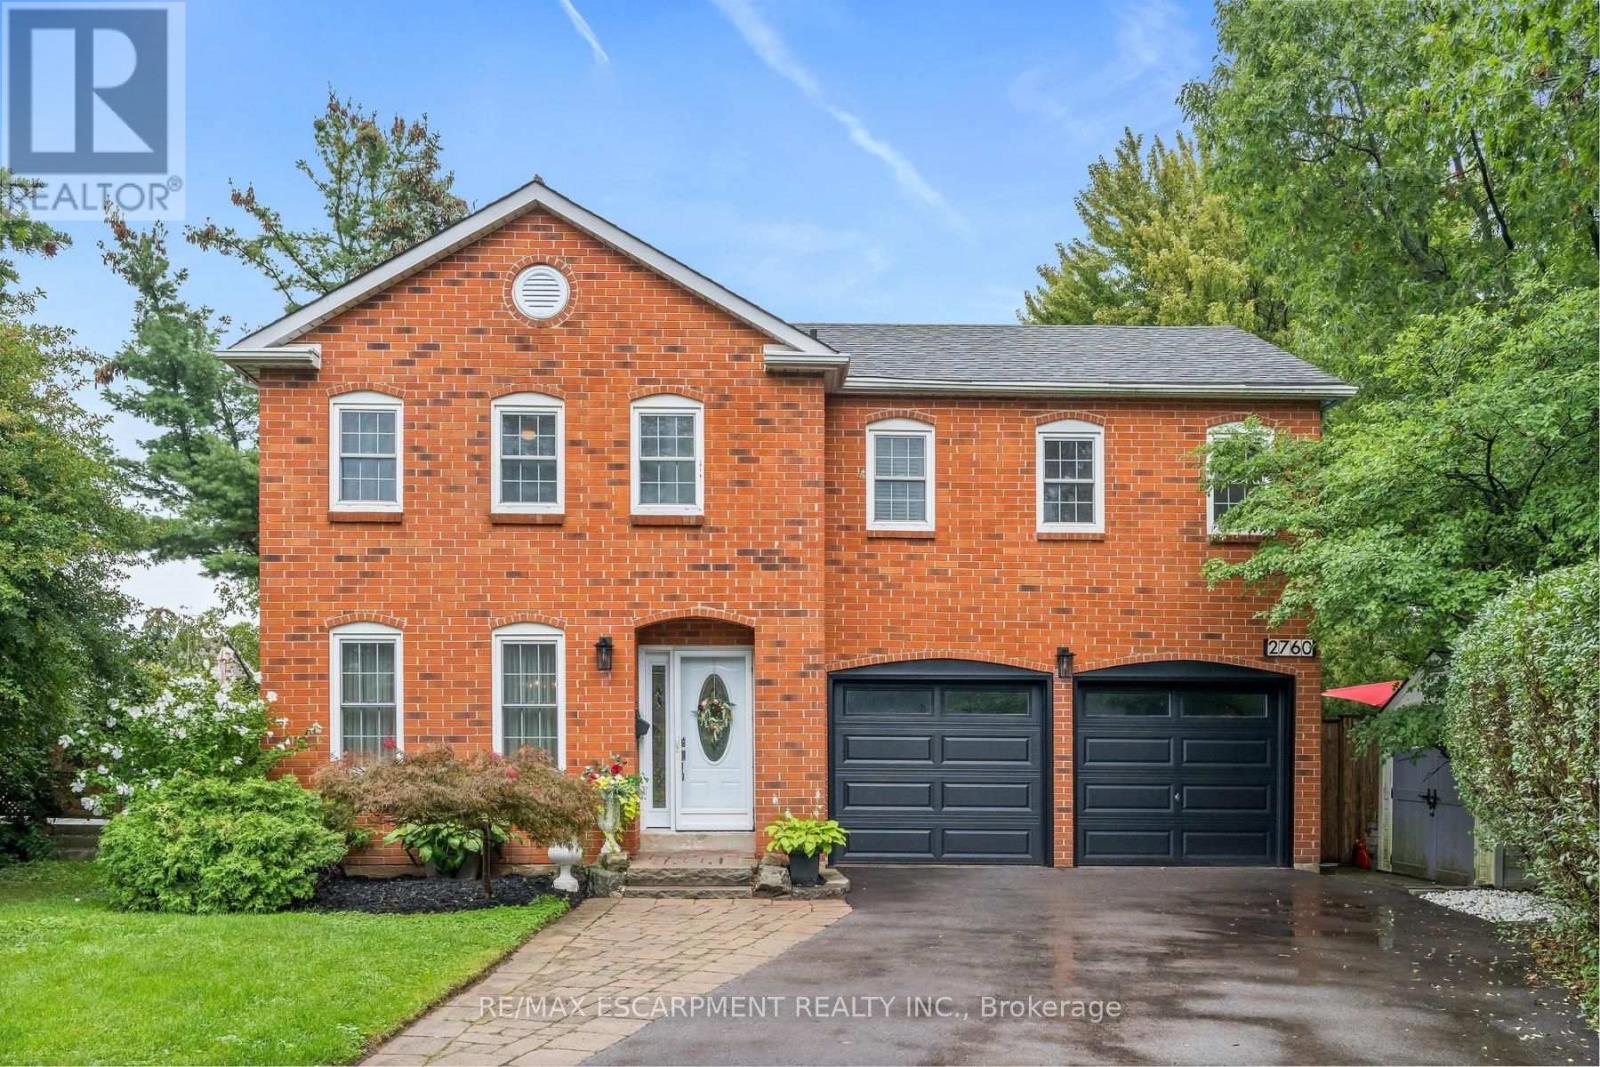
2760 Cathian Court
Mississauga, Ontario
Welcome to this charming 4 bedroom, 4 bathroom home, nestled in the highly sought-after heart of Mississauga. Tucked away in a quiet pocket of homes, it offers the perfect blend of comfort, space, privacy, and lifestyle. With approximately 2,500 square feet of finished living space, there is plenty of room for the whole family. The traditional floor plan features a spacious living and dining area with French doors, a warm country kitchen, and an inviting family room with a cozy fireplace and walkout to the backyard deck. Upstairs, you'll find four generously sized bedrooms, a 4-piece main bathroom, and a convenient 2-piece ensuite. The finished lower level adds even more flexibility with a recreation room, fifth bedroom, 4-piece bathroom, laundry, and ample storage. Surrounded by mature greenery, the private backyard features an in-ground pool, spacious deck with gazebo, and a fully fenced oversized yard-perfect for entertaining, relaxing poolside, or enjoying your own cottage-like retreat at home. With its nearby parks, quiet neighbourhood streets, shops, transit, community amenities, and easy highway access, this home will appeal to Buyers who appreciate the very best! (id:63381)