
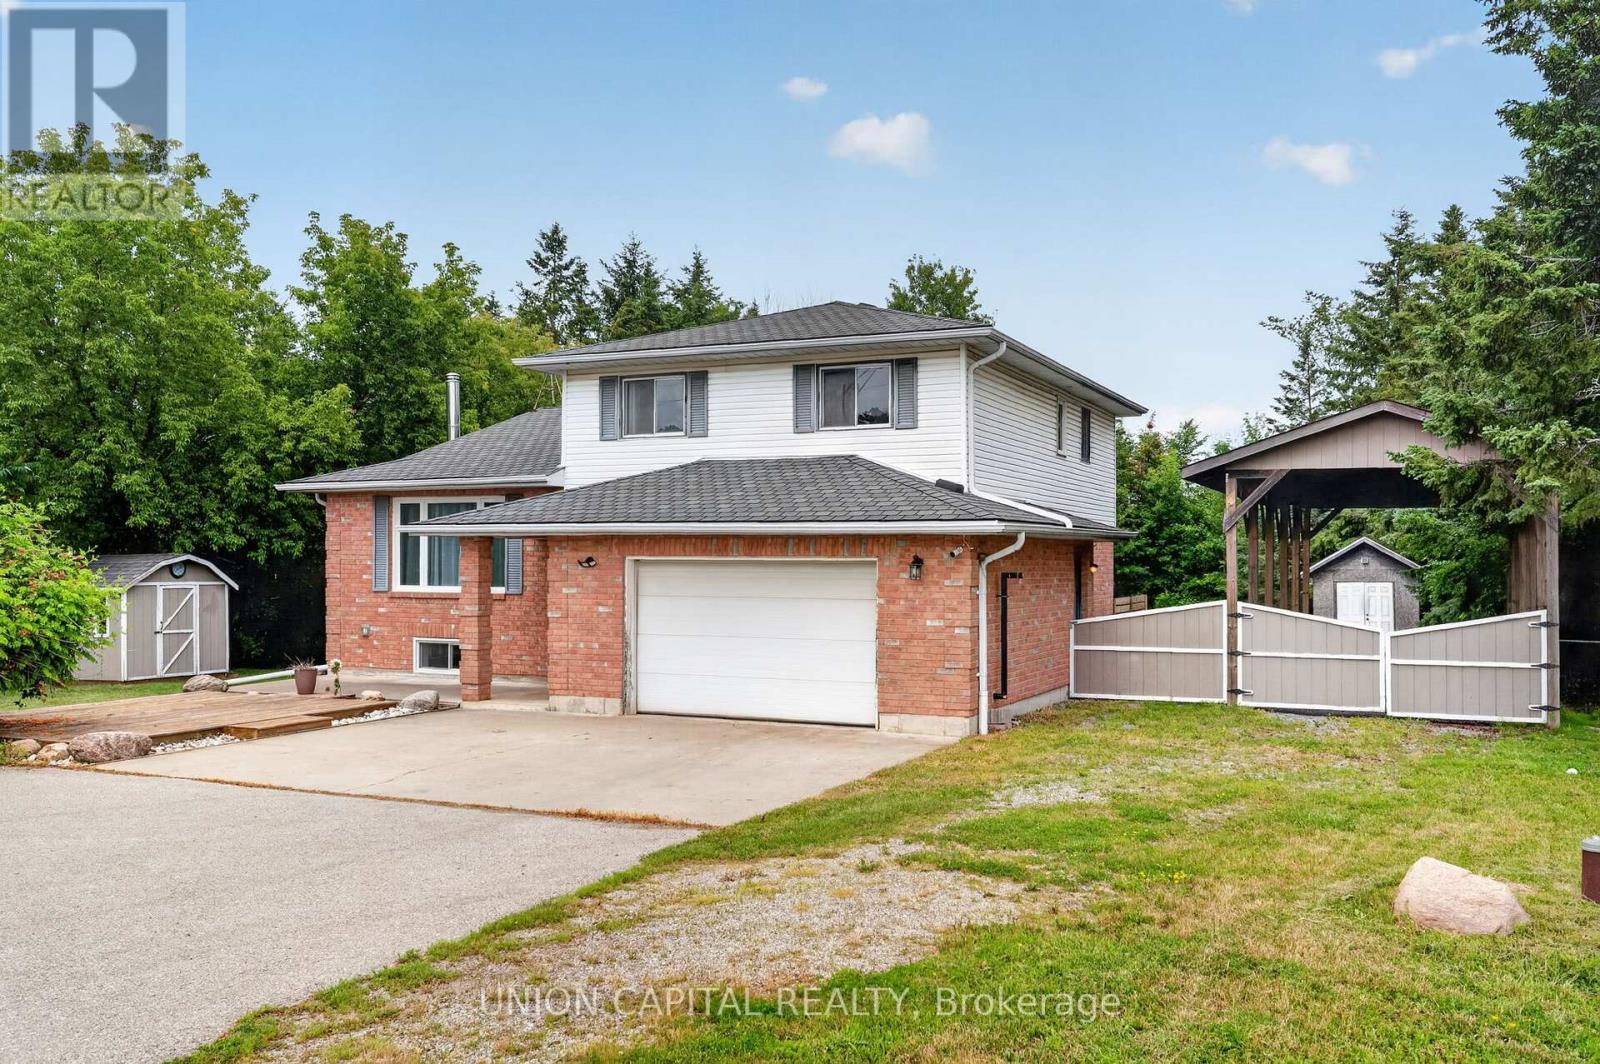
3132 Ravenshoe Road
Georgina, Ontario
MOTIVATED SELLER!! Meticulously maintained 4-level side-split situated on nearly 2/3 of an acre, surrounded by mature trees for exceptional privacy and tranquility. A spacious foyer welcomes you with convenient access to the double-car garage, featuring a new garage door motor. The bright open-concept main floor showcases new flooring throughout, a spacious living room with crown moulding and a large picture window, and a modern kitchen with ample cabinetry, generous counter space, a large centre island with breakfast bar and pendant lighting, plus an additional prep sink and coffee bar. The sun-filled breakfast area overlooks the beautiful backyard, while the ground-level family room offers a walkout to the deck, creating the perfect space for indoor-outdoor living. Convenient main-floor laundry adds everyday functionality. Upstairs, you'll find three spacious bedrooms, including a primary suite with a 4-pieceensuite. The professionally renovated basement (2024) provides additional finished living space ideal for a recreation room, home office, or gym. Outside, enjoy a fully fenced backyard with a deck and fire pit, plus a bonus tall carport perfect for storing an RV, boat, or trailer. Additional upgrades include new appliances, a recently cleaned septic system with report available, and thoughtful updates throughout, making this move-in-ready home an exceptional opportunity. (id:63381)
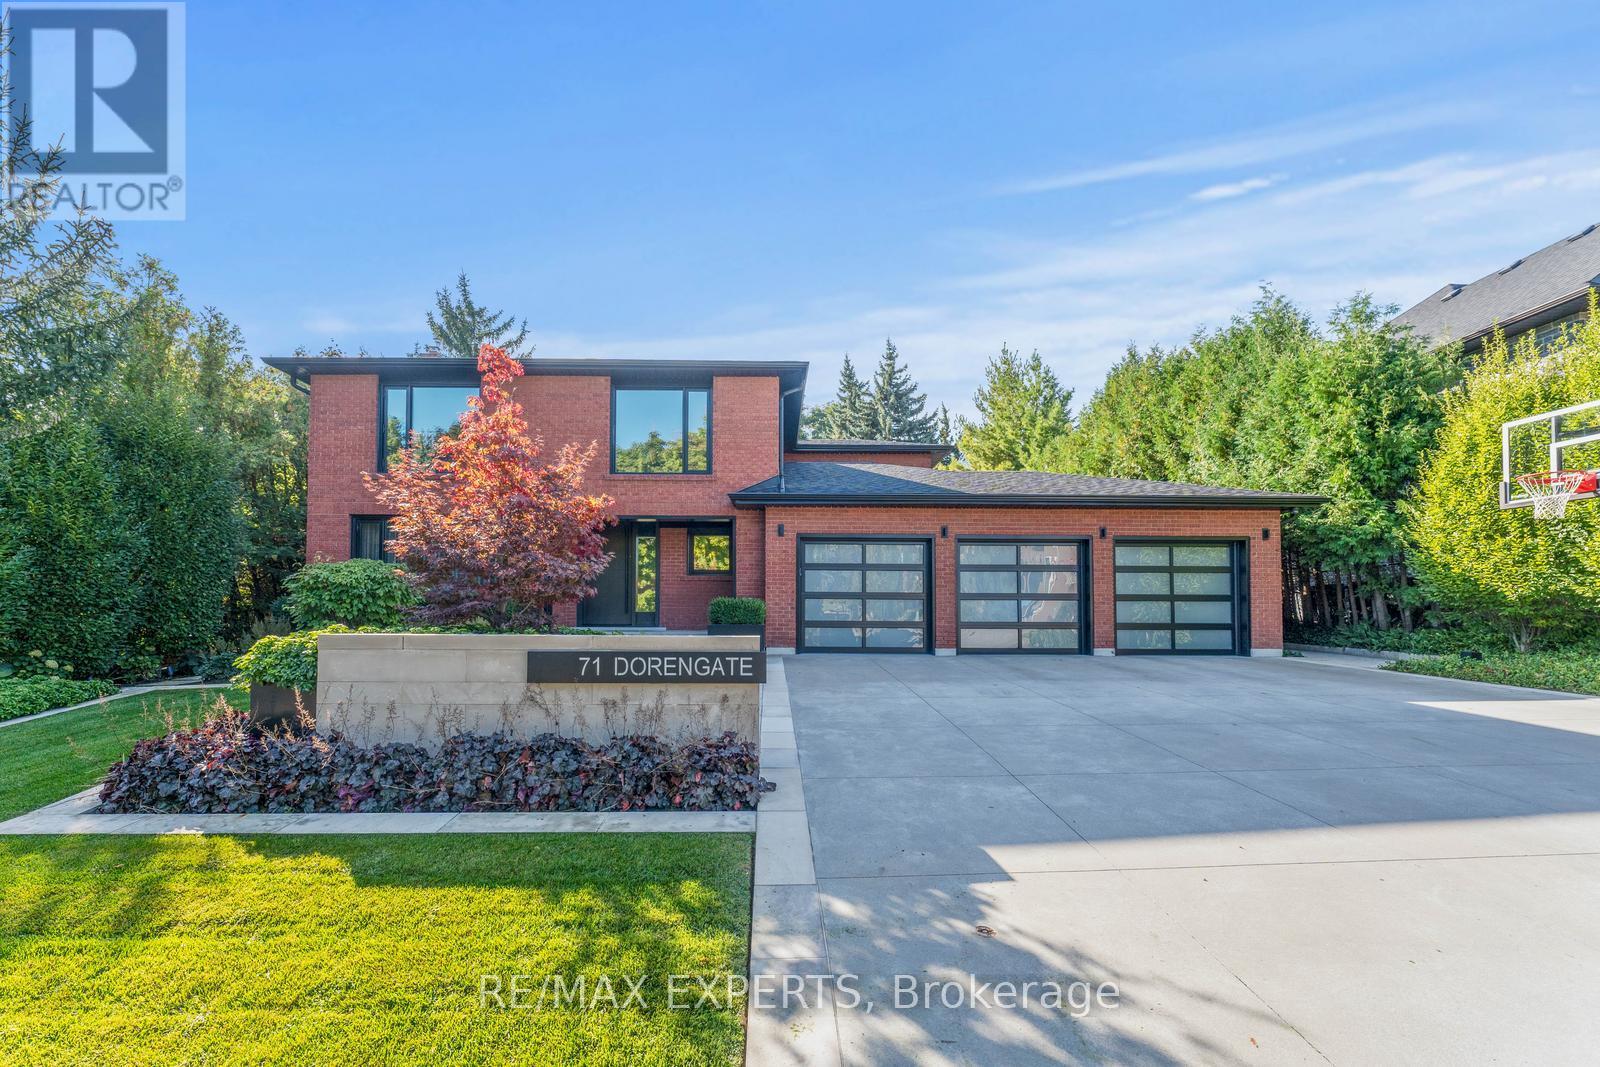
71 Dorengate Drive
Vaughan, Ontario
Welcome to 71 Dorengate Drive, a completely renovated luxury residence backing onto a private ravine in one of Vaughan's most desirable neighbourhoods. Offering 4 spacious bedrooms, 4 beautifully updated bathrooms, a triple-car garage, heated driveway, security system, and approximately 3400 square feet of luxurious living space, this exceptional home has been redesigned with uncompromising attention to detail. The open-concept interior features a stunning chef-inspired kitchen with built-in appliances, oversized island, custom cabinetry, and seamless access to an Ipe wood deck overlooking the backyard oasis. The fully finished walkout basement includes a second kitchen and 3-piece bath, providing exceptional flexibility for entertaining or extended family living. Outside, enjoy a resort-inspired retreat complete with a saltwater pool, custom Ipe cabana and fencing, Lynx BBQ, outdoor bathroom with shower, sprinkler system, and breathtaking ravine views. A rare turnkey opportunity that perfectly blends luxury, comfort, and privacy. (id:63381)

205 Harbord Street
Markham, Ontario
PRIME BERCZY LOCATION! Rare original-owner, 4-bedroom home in pristine condition, nestled in one of Markham's most sought-after, family-friendly pockets. Main floor boasts airy 9' ceilings and an expansive, luminous open-concept layout with elegant hardwood, modern pot lights, and a stylish kitchen featuring brand-new pendant lighting, brand-new fridge, new dishwasher, new exhaust hood, and S/S appliances. Upper level showcases brand-new hallway flooring (2026), full baths, and 4 remarkably spacious, naturally bright bedrooms with generous closet space. Unbeatable convenience-steps to top-ranking Pierre Elliott Trudeau H.S. & Stonebridge P.S., lush trails, community centre, plazas, and GO Train. True pride of ownership! (id:63381)

20 Gracedale Drive
Richmond Hill, Ontario
Rare Luxury Home Situated On A Premium Pie-Shaped Lot Backing Onto A Park & Pond In A Highly Desirable Neighbourhood. Spacious 4+1 Bedroom Home With Dedicated Office, 5 Bathrooms & Finished Walk-Out Basement. 10' Main Floor, 9' Second Floor & 9' Basement. Rich Hardwood Flooring Throughout. Newly Renovated Gourmet Kitchen With Quality Cabinetry, Centre Island & Bosch Appliances. Updated Bathrooms. Spacious Principal Rooms Filled With Natural Light. Primary Bedroom Overlooks The Park & Pond, Featuring His & Her Walk-In Closets. Beautifully Landscaped Private Backyard. Located In The Top-Ranking RHHS School Boundary, Just Steps To Yonge St., Shopping, Restaurants, Transit & All Amenities. Exceptional Family Layout-Style, Space & Functionality. Must See! (id:63381)
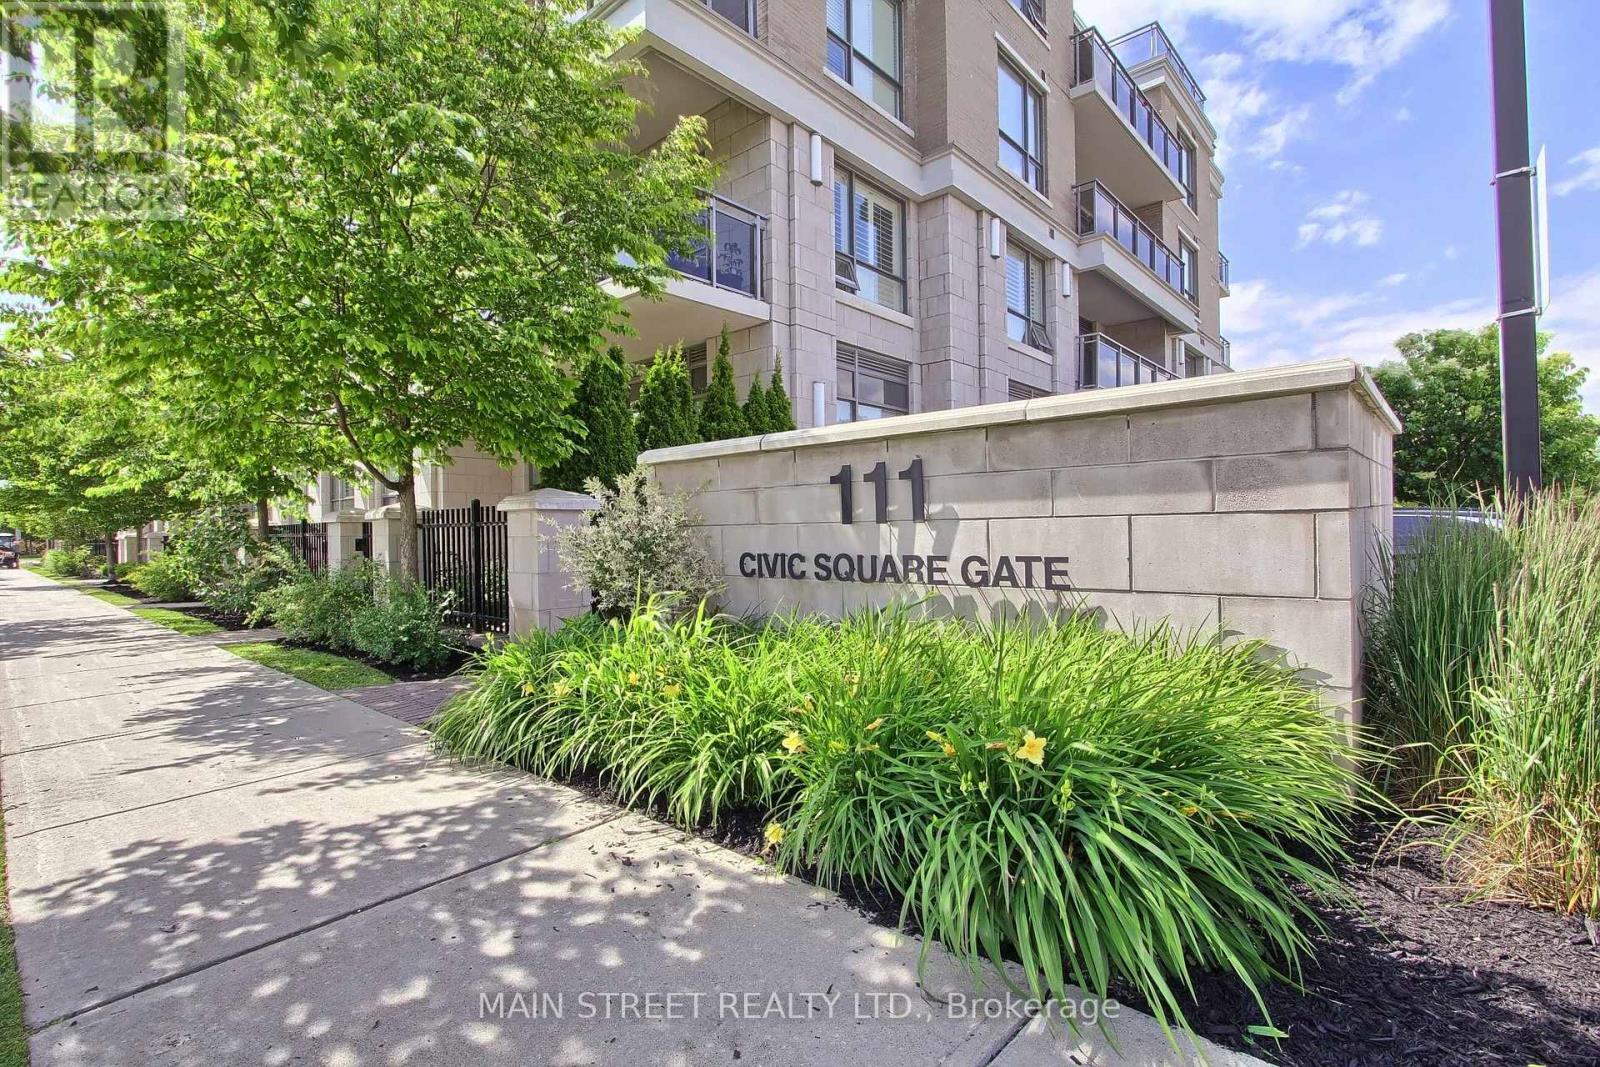
619 - 111 Civic Square Gate E
Aurora, Ontario
Experience one of the best views in the highly sought-after Ridgewood 2 Condominium. Bathed in natural light, this sun-filled suite features unobstructed east-facing panoramic views and soaring 10' ceilings, creating a bright and spacious atmosphere with spectacular sunrises.The stylish open-concept layout offers both comfort and functionality, featuring granite countertops, stainless steel appliances, dark chocolate engineered hardwood flooring, upgraded light fixtures, and elegant crown moulding in the living and dining areas. The spacious primary bedroom provides a peaceful retreat, while the versatile den is ideal for a home office or additional living space.The spa-inspired 3-piece bathroom features a frameless glass shower, while convenient ensuite laundry and ample storage add everyday practicality. Step onto your private balcony overlooking beautifully landscaped grounds and the saltwater outdoor pool-the perfect setting for morning coffee or evening relaxation.This meticulously maintained building offers exceptional resort-style amenities, including a tranquil library and media rooms, fully equipped fitness centre and spa, outdoor BBQ and lounge areas, dog spa, and on-site concierge service.Ideally located within walking distance to schools, shopping, restaurants, parks, senior centre and public transit, with easy access to the GO Station and Highway 404. Summer photos of the surrounding grounds and building are included for reference. A wonderful opportunity to enjoy penthouse living with comfort, style, and convenience in a prime location. Thank you for showing! (id:63381)
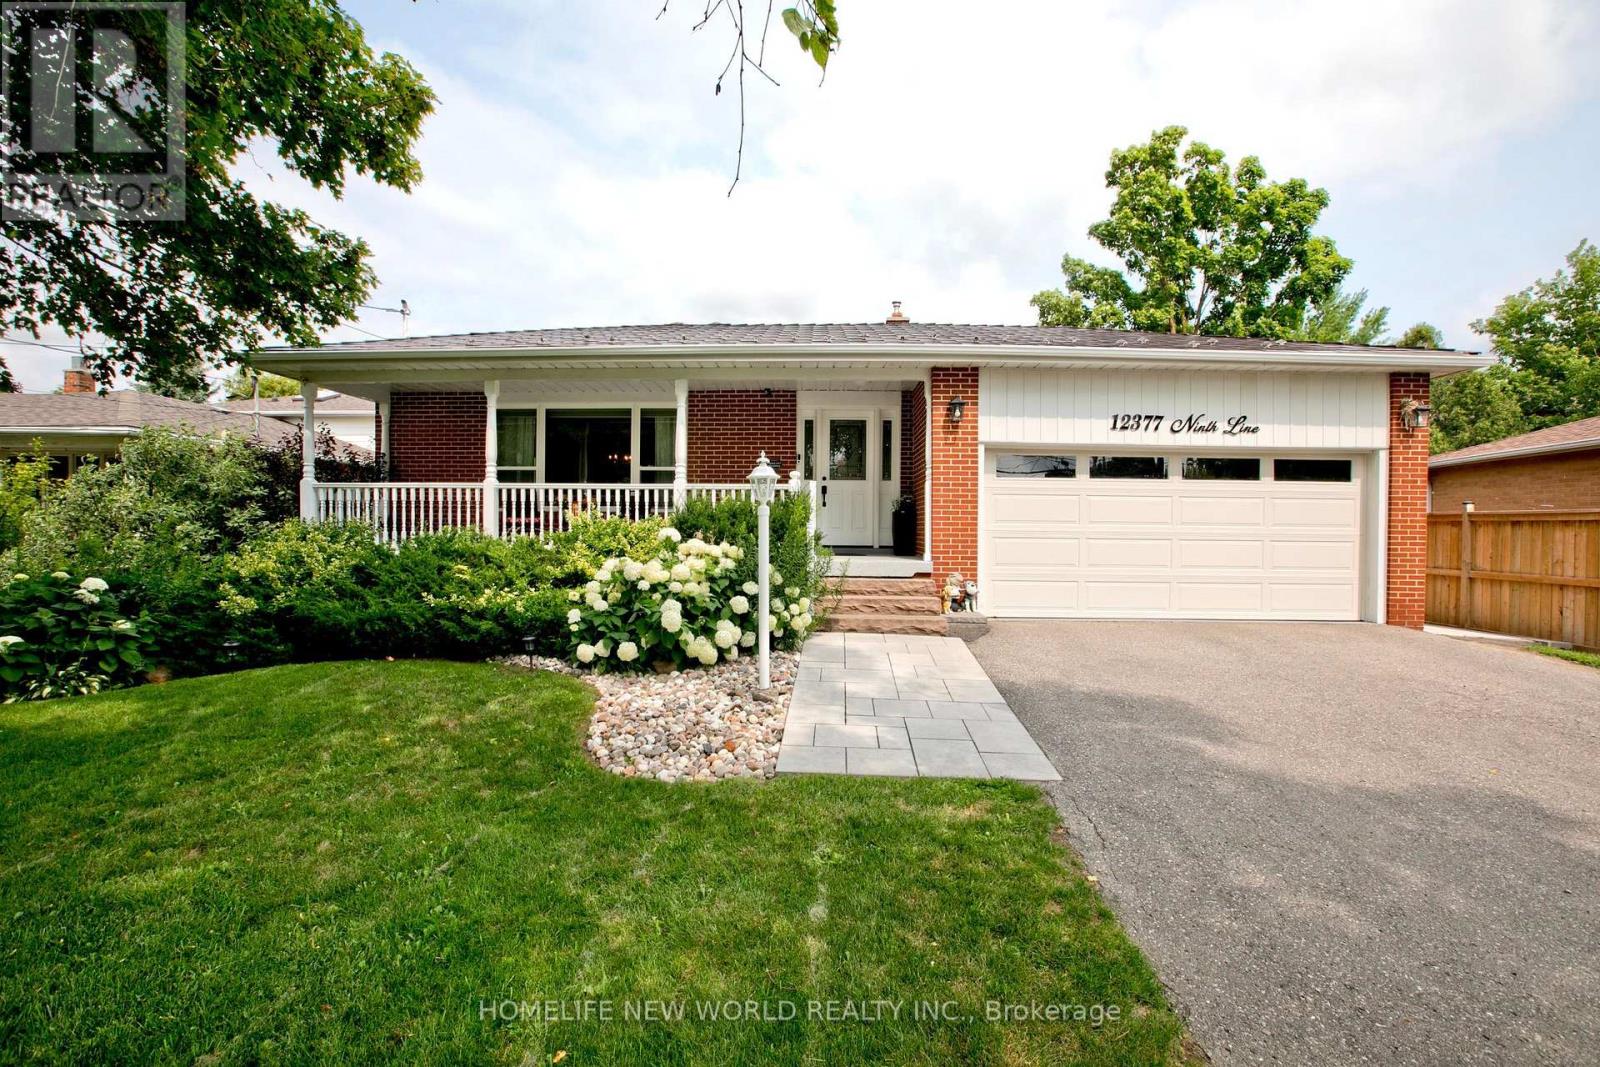
12377 Ninth Line
Whitchurch-Stouffville, Ontario
Welcome to this stunning, completely renovated 4-bedroom backsplit right in the heart of Stouffville. Spanning approx 2000 sqft of sun-filled, luxury living space, combining high-end modern upgrades. From the moment you step into the spacious foyer, you will notice premium details gleaming hardwood floors, elegant crown moulding, and modern pot lights throughout. Dream kitchen custom maple cabinetry, stunning double-thick quartz countertops, stylish backsplash, stainless steel appliances. massive master bedroom retreat, open-concept 5-piece ensuite bathroom. quartz sinks, cozy fireplace, and an incredible walk-in closet complete with upgraded built-in organizers. The exterior features great curb appeal with a west-facing porch entry that is perfect for catching golden hour sunsets, double-car garage, beautiful interlocking walkway. Unbeatable location walking distance to the Stouffville GO Station (id:63381)

58 May Avenue
East Gwillimbury, Ontario
Experience Luxury Living In This Spectacular, Custom-Built 4-Car Garage Home On A Massive 75 X 200 Ft Lot! Nestled On A Quiet, Tree-Lined Street, The Exceptional Layout Offers Over 6,600 Sq Ft Of Total Living Space, 6 Exquisite Full Bathrooms With Soaring 10-Ft Main Ceilings, And A Magnificent Open-To-Above Staircase. A Grand Foyer Welcomes You Into A World Of Exquisite Finishes, Including Skylights, Hardwood Floors, Designer Chandeliers, Pot Lights, And Fireplaces.The Bright Gourmet Kitchen Is A Culinary Dream, Boasting Custom Cabinetry, Chef-Grade Professional Stainless Steel Built-In Appliances, A Large Quartz Center Island, A Separate Pantry, And A Wine Cooler. The Impressive, Sun-Filled Family Room And Breakfast Area Feature A Seamless Walk-Out To A Massive Deck, Perfect For Outdoor Entertaining with Serene Views Of Your Private Backyard Oasis.Retreat To The Opulent Primary Suite, Complete With A Massive Walk-In Closet Featuring A Custom Center Island, And A Spa-Inspired 5-Piece Ensuite With Heated Floors And A Smart Toilet. This Estate Includes 6 Fully Completed Washrooms. Every Additional Bedroom Serves As A Private Sanctuary With Its Own Modern Ensuite Bathroom And Walk-In Closet.The Walk-Up Basement Is An Entertainer's Dream, Featuring Soaring 9-Ft High Ceilings, An Oversized Recreation Room, An Elegant Wet Bar, A Home Theatre, Offering Incredible Potential And Seamless Outdoor Access With A Separate Entrance. Experience The Extraordinary 4-Car Garage With Over-Sized 8X8 Ft Doors, Providing Perfect Drive-Through Access To The Backyard For Large Vehicles And Boats. This Premium Property Also Features An Extra Long Driveway With No Sidewalk That Can Park 10 Cars. Minutes To Highway 404, The GO Station, And Premium Amenities. A True Pleasure To Show-Your Search Ends Here! (id:63381)
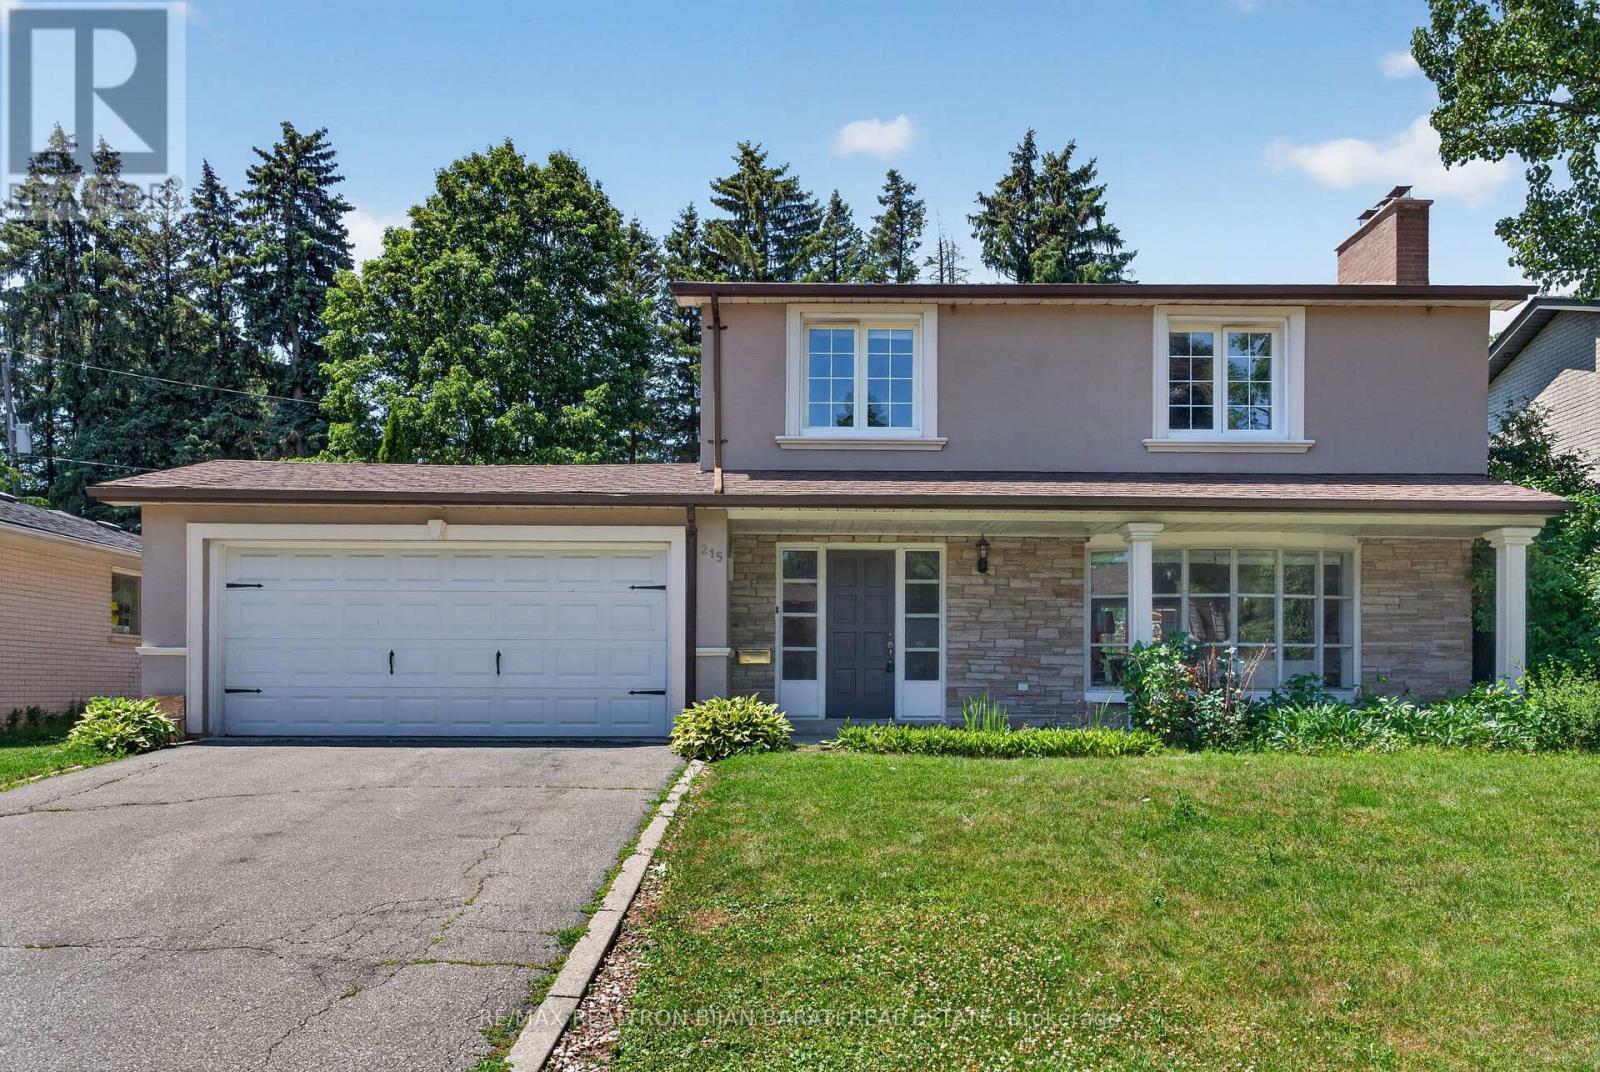
215 Grandview Avenue
Markham, Ontario
A Fantastic Grandview Estate in Prime Thornhill Location on A Wide 60 Feet by 128 Feet Premium Lot! 3 Bedrooms, 3 Full Bathrooms, Double Car Garages + A Finished Basement. Updated Large Kitchen with a Breakfast Area W/O to Lovely Backyard Include a Large Deck with a Permanent Awning, Wrap Around Trees/Fences! Family Sized Living and Dining Room! Hardwood Floor Throughout Main and Second Floor (Kitchen Has Ceramic Flr and Basement Has Laminate Flr)! Comfortable Main Floor Laundry in a Separate Room with Direct Access to Garage and Backyard! 3 Bedrooms and 2 Bathrooms in 2nd Floor, Master Retreat with 3-Pc Ensuite! Lower Level with Large Recreation Room and A Common Room! The Swimming Pool is a Bonus, but It's As Is! Convenient Location >> Steps Away from TTC on Steeles Ave, Short Walk to Steeles Ave & Henderson High Ranked Public School, and Park! Easy Access and Close Proximity to Ravine Trails, Centrepoint Shopping Mall, Bayview Golf and Country Club, and Highway 404! Multiple Grocery Options Including Galleria, No Frills, and T&T Supermarket, and a Vibrant Selection of Diverse Restaurants along Yonge Street. Live in Unbeatable Luxury and Quiet Location next to Toronto and Enjoy the Added Benefit of No Double Land Transfer Tax!! **Exceptional Opportunity for Both Lifestyle and Value** (id:63381)
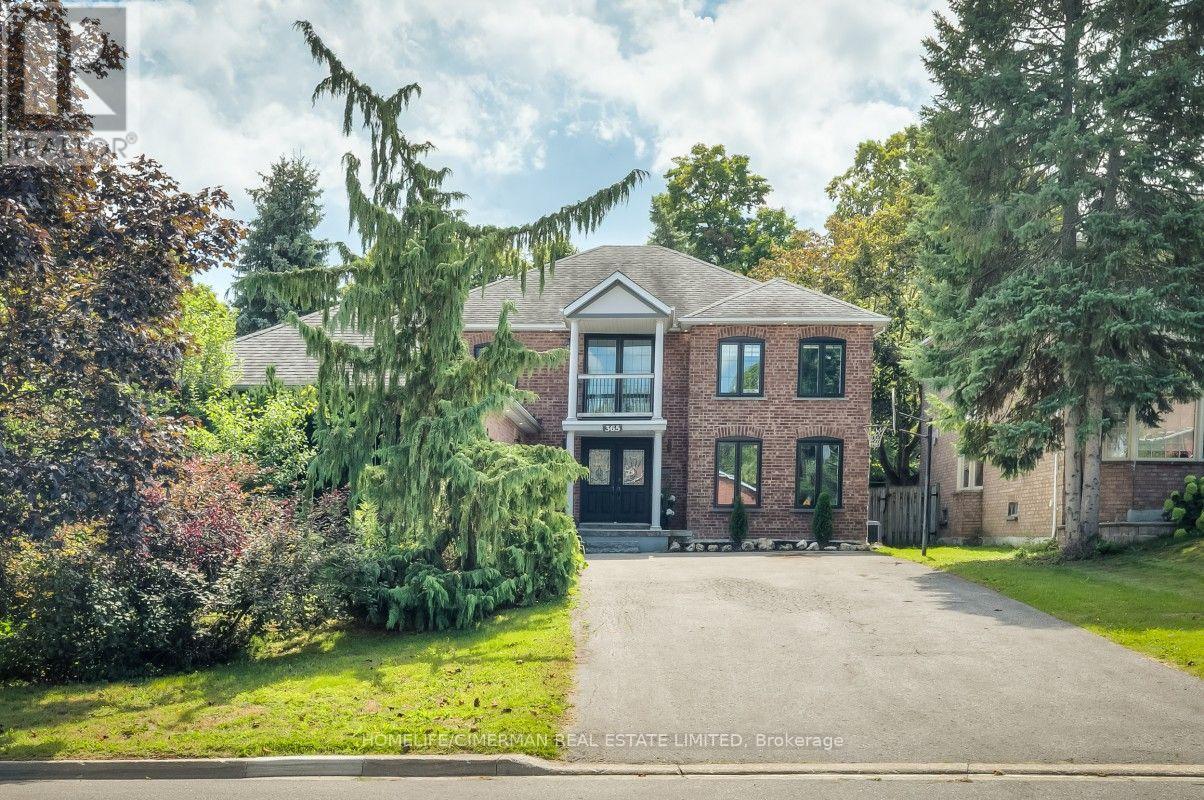
365 Kennedy Street W
Aurora, Ontario
OPEN HOUSE SATURDAY 1-4, Prestigious Kennedy St W in the Heart of Aurora, 65 x 200 ft Premium Private Lot, 4955 sqf of Newly Finished Luxury Living Space (3213+1742). Exceptional Backyard Oasis with Lots of Available Land, An Oversize Heated Swimming Pool & Private Sitting Area Great for All Seasons to Enjoy; Modern and Open Concept Layout with Many Features Including: 17 ft Ceiling Grand Entrance, Floating Wood/Glass Stairs, Elegant Kitchen/Wine Bar Design, Extended Island with Rare One Piece Natural Stone, JennAir Luxury Appliance Sets, Heated Bathroom Floors; Massive Basement Space Including: Game Room, Entertainment Section, Great Room and Exclusive Bedroom with Full Bathroom, All Perfect for Your Parties & Recreation Activities, Contract for Snow Melting/Heated Driveway Has Been Signed & Can Be Assigned to Buyers (id:63381)
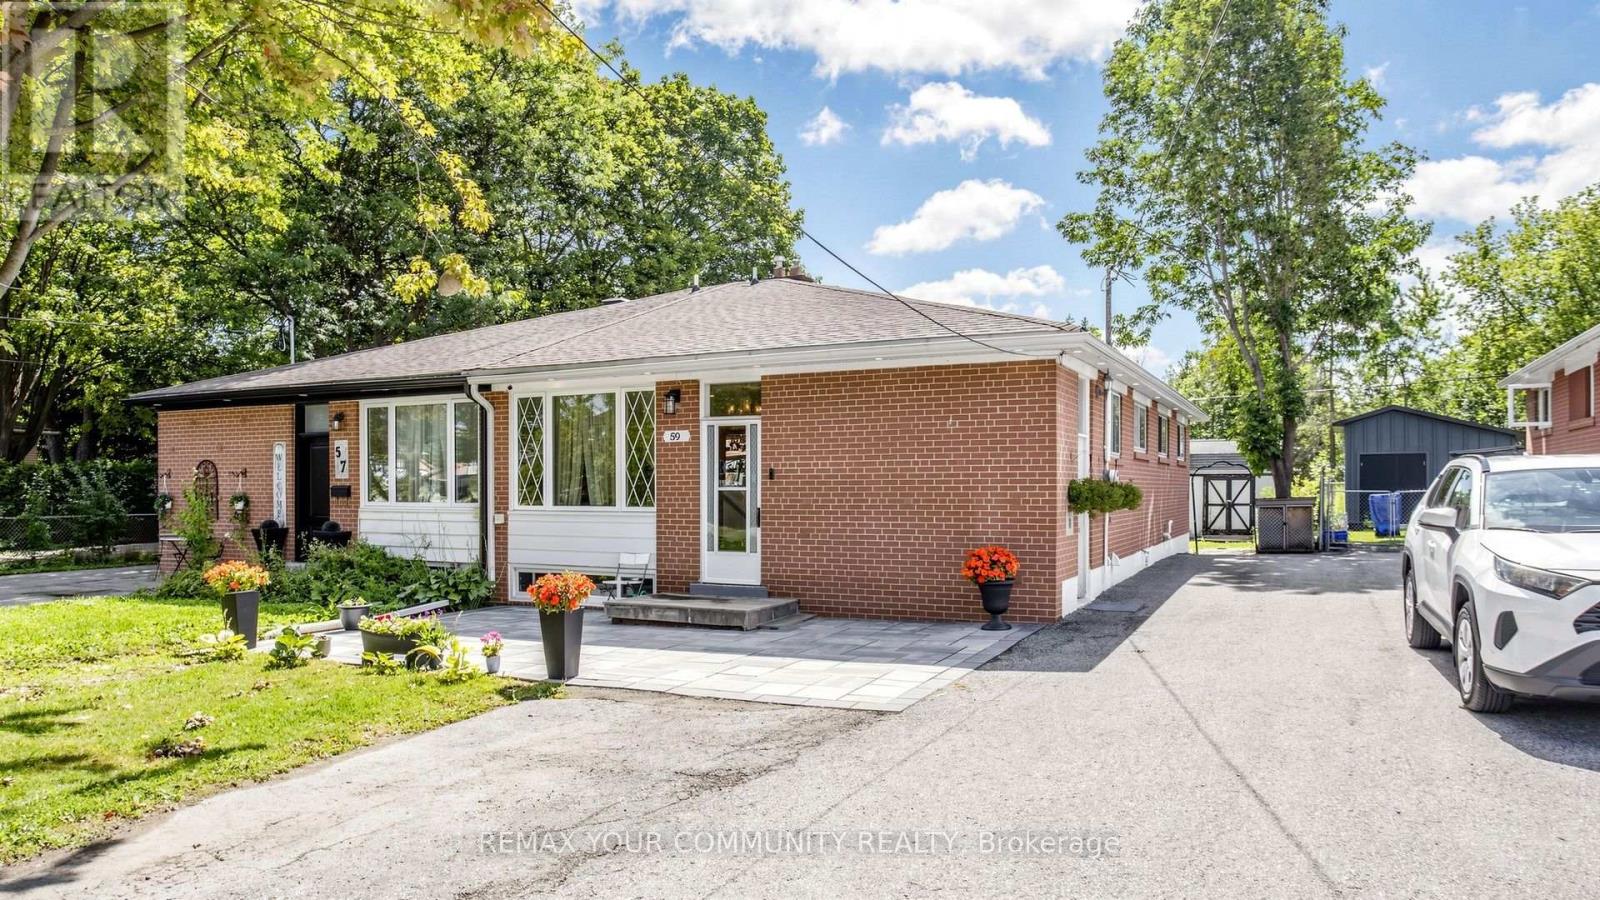
59 Davis Road
Aurora, Ontario
Welcome to this exceptional 4-bedroom family home located in the highly sought-after Aurora Highlands community. Situated in a family-friendly neighbourhood close to top-rated schools, parks, shopping, restaurants, and all essential amenities, this property offers the perfect blend of comfort, convenience, and investment potential.The spacious main level features bright, inviting living spaces, a functional layout, and generously sized bedrooms, making it ideal for growing families.A standout feature of this home is the finished newly renovated 2 bedrooms basement with excellent tenants currently paying $1,900 per month, providing immediate rental income. The tenants are reliable and would be happy to stay, making this an outstanding opportunity for both homeowners and investors.Don't miss your chance to own a versatile property in one of Aurora's most desirable neighbourhoods, offering the perfect combination of family living and steady rental (id:63381)

203 Fred Mclaren Boulevard
Markham, Ontario
A Beautifully Renovated, Double-Garage Detached Home On A Premium Park-Side Lot In The Highly Sought-After Wismer Community! This Spacious 4+1 Bedroom, 5-Washroom Family Home Has Been Extensively Updated In 2025-2026 And Offers An Exceptional Combination Of Space, Style And Location.The Bright & Functional Main Floor Features New Engineered Hardwood Flooring (2026), Fresh Paint, Smooth Ceilings, Pot Lights, Upgraded Light Fixtures And A Spacious Foyer. The Fully Renovated Kitchen (2025) Showcases Quartz Countertops, A Large Centre Island, Pantry, Stainless Steel Appliances And Porcelain Tile Flooring - Perfect For Family Living And Entertaining.The Upper Level Offers 4 Generously Sized Bedrooms And 3 Full Bathrooms, Highlighted By An Extra-Large Primary Bedroom Retreat With A Spacious Walk-In Closet. The Finished Basement Adds Valuable Living Space With A Large Recreation/Living Area, Additional Bedroom, Pot Lights And A 2-Piece Washroom,pluming have been roughed in to install a shower and kitchen.Major Updates Include New Hot Water Tank (2026), New Front Entrance Door & Garage Door (2025), New Asphalt Driveway (2025), And Roof (2020). Furnace & Central A/C Have Been Regularly Professionally Serviced And Maintained By Reliance. New 16 Window Glass Panes. Double Garage Plus 2-Car Driveway Provides Parking For 4 Vehicles.A Rare Highlight Is The Premium Lot Directly Beside A Park, Sports Field & Playground,Offer Soccer Fields, Splash Pad, Tennis Courts,New ice rink, Basketball Court, Walking Areas And Outdoor Exercise Facilities.Excellent School Location Close To Wismer P.S., Bur Oak S.S. And Ashton Meadows P.S. (Gifted Program). Minutes To Mount Joy GO, YRT, Shopping Plazas, Supermarkets, Restaurants And Community Amenities, With Easy Access To Major Mackenzie Dr., Markham Rd., Hwy 7, Hwy 404 & 407. A Truly Move-In Ready Family Home In One Of Markham's Most Desirable Communities - A Must See! (id:63381)
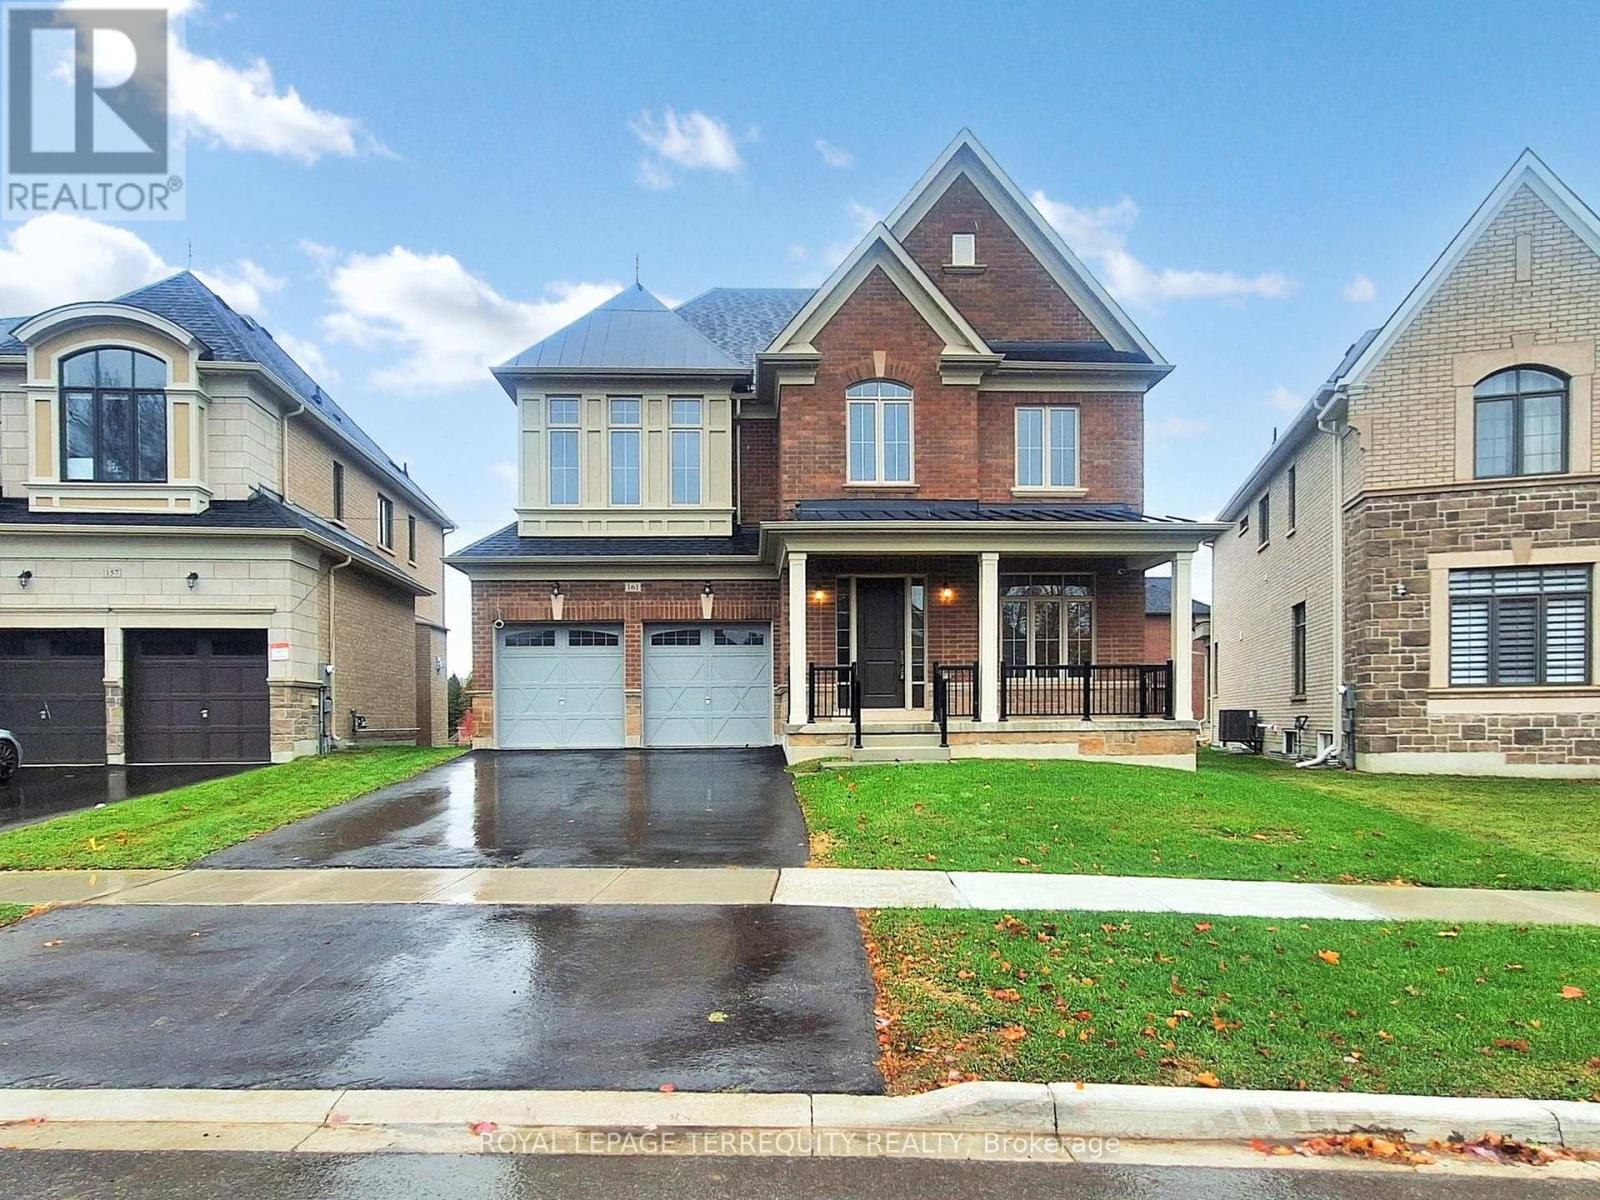
161 Cranberry Lane
Aurora, Ontario
Premium Location...Luxury living in Aurora Highlands with premium finishes in one of Aurora's most coveted neighbourhoods, surrounded by scenic trails & prestigious King's Riding Golf Club.$$$ spend on premium upgrades. Light-filled layout w/soaring 10' ceilings on main floor,offering a grand feel. A formal dining room sets the stage for memorable gatherings, while upgraded hardwood on main floor and cozy carpet on 2nd floor. The chef-inspired kitchen features quartz countertops, Wolf & Sub-Zero appliances, custom cabinetry, oversized island &huge eat-in area and a servery. A Huge Deck of the Kitchen. An open-concept Great room with a gas fireplace. Versatile main floor office/library provides a quiet, sophisticated work space ideal for all kinds of professionals. Upstairs are 4 spacious bedrooms. Primary Bedroom boasts oversized sleeping space which can accommodate a living space as well, massive walk in closet,ensuite offers a separate shower and tub with 2 sinks. Separate entrance for the basement can serve as a nanny suite or in-law suite once finished to create privacy and separation. Roughed in for security cameras. Exterior Hot and cold hose bibs. (id:63381)