
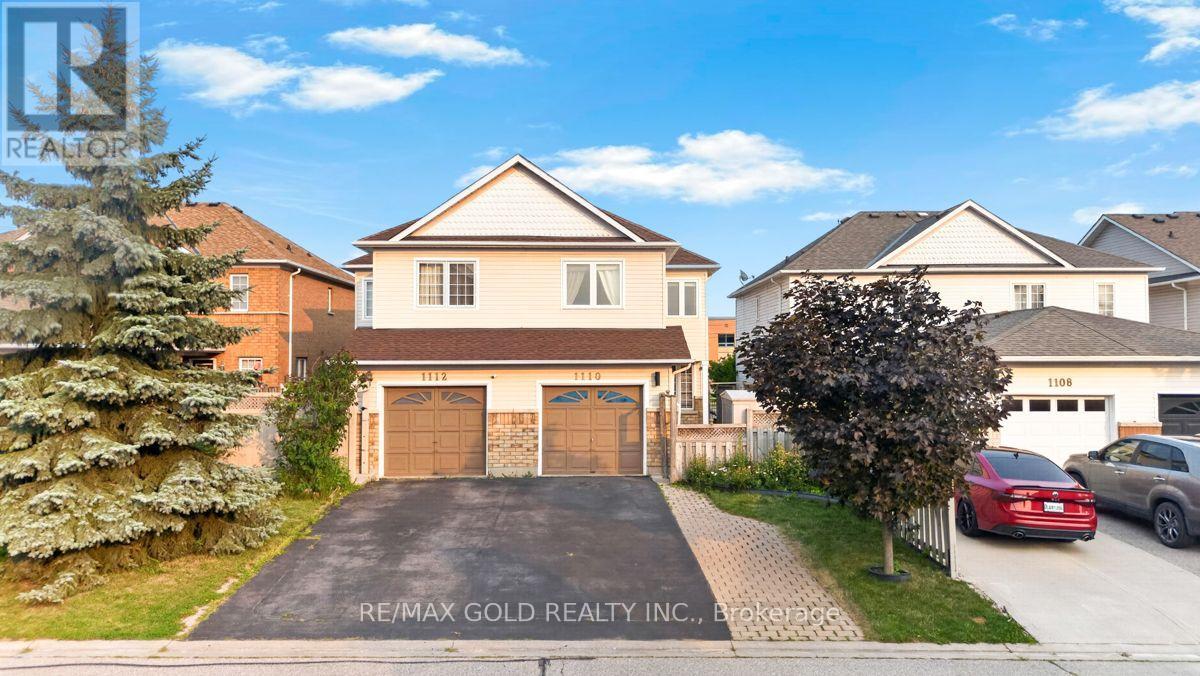
1110 Davis Lane
Milton, Ontario
Welcome to this beautifully updated semi-detached home in a convenient central Milton location, offering 3 bedrooms, 2.5 bathrooms, a bonus upper-level family room, plus a finished 1-bedroom basement apartment with separate entrance and separate laundry $1500 Rent . The home features oak engineered hardwood flooring throughout, fresh paint, updated light fixtures and pot lights in the living and upper family rooms. The refreshed eat-in kitchen showcases quartz countertops, refinished cabinetry with new hardware and updated appliances including fridge, stove and dishwasher. Upstairs, the spacious primary bedroom offers a full ensuite, double closets and laundry. Major updates include upper-level triple-pane windows (2020), roof (2018). Enjoy direct garage access, parking for 4 cars, a backyard patio with storage shed and quick access to Hwy 401. Ideally located within walking distance to GO Transit, recreation centre, arena, library, arts centre, shopping and everyday amenities. A move-in-ready home offering space, upgrades and excellent flexibility for today's family! (id:63381)

222 Mapleside Drive
Wasaga Beach, Ontario
Over $200,000 in builder upgrades, and the fence, the deck, the sod and the appliances are already in. Nothing about this one is waiting on you.3,233 sq ft above grade, built by Zancor Homes in 2024, on a 52 x 127 ft lot a short walk from Georgian Bay and public beach access. Every room professionally painted. Pot lights throughout.Main floor: hardwood, 8 ft doors and smooth ceilings. The kitchen carries stainless steel appliances, stone counters and an oversized island with seating, and a full butler's pantry with a second sink and a wall of cabinetry runs it through to the front of the house. A second living area gives the family two places to gather instead of one formal room nobody uses. Electric fireplace in the great room. The main floor office is a proper one, generously sized with a built-in desk and shutters. Inside entry from the double garage and a 2pc powder room.Upstairs: 4 large bedrooms and 3 full bathrooms, so nobody shares. The primary suite has stunning vaulted ceilings, two walk-in closets and a 5pc ensuite with a luxurious freestanding soaker tub, glass shower and double vanity. A second bedroom has its own 3pc ensuite. Full laundry room upstairs with sink, counter and cabinetry, plus a walk-in linen closet.Lower level: full basement with a separate walk-up entrance, bathroom rough-in and in-law capability already in place. Ready for a suite, a rec room or a gym.Outside: fully fenced with privacy fencing, two gated access points and a large raised deck.On demand water heater, ERV/HRV, central air, sump pump. Six parking spaces. Three exterior security cameras included.The sand at Beach Area 6 is a walk from the front door. Schools, parks and trails are close, the new Costco under construction at Ramblewood is minutes away, and Collingwood and Blue Mountain are a short drive.Built in 2024, upgraded well beyond the standard, and finished inside and out. (id:63381)
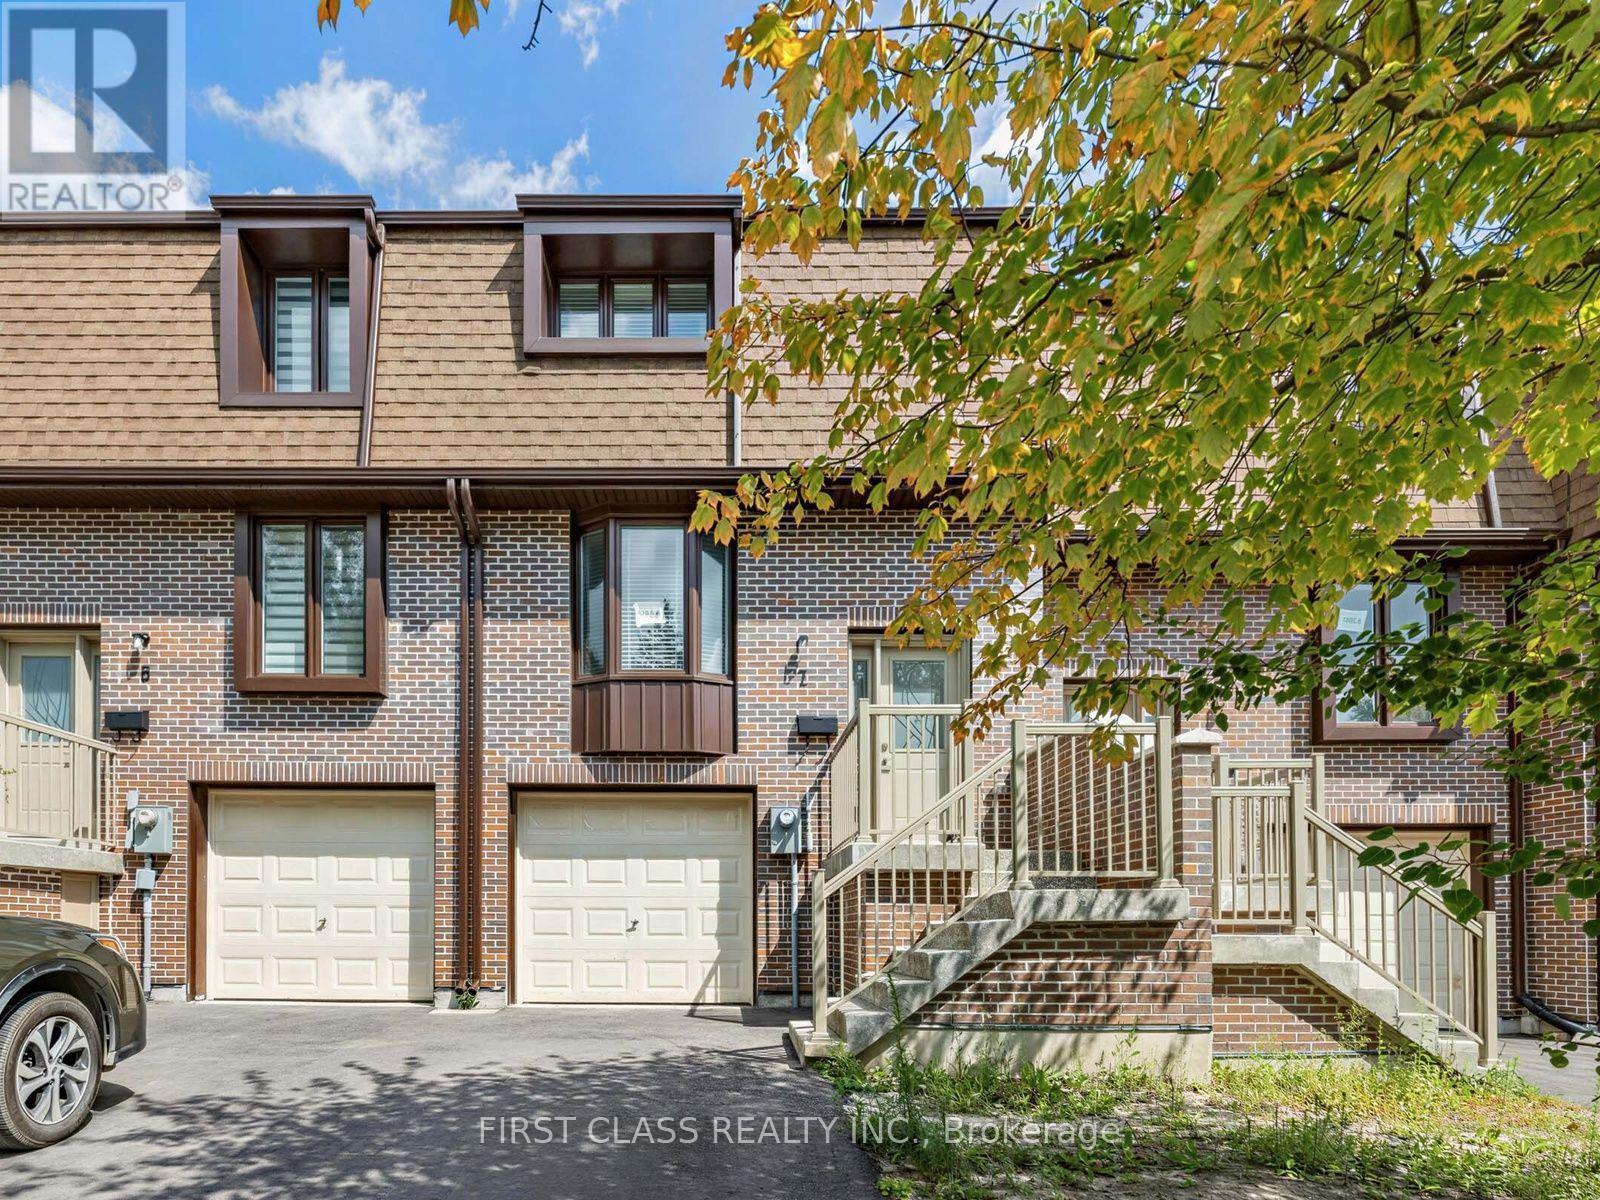
7 - 11 Plaisance Road
Richmond Hill, Ontario
Rare Opportunity To Own A Brand-New Townhome In Prime Richmond Hill! Excellent Location Just Minutes To Hillcrest Mall, Shopping, Dining, Parks, Recreation & Public Transit. Bright & Spacious 3-Storey Layout Featuring An Open-Concept Main Floor With Generous Living & Dining Areas And A Modern Kitchen With Quartz Countertops, Matching Backsplash & Brand-New Stainless Steel Appliances. 3 Well-Proportioned Bedrooms On The Second Floor. Finished Lower Level With Walkout To A Private Garden, Offering Additional Living Space And Direct Access To The Backyard. Functional Layout With Modern Finishes Throughout. YRT, Cafes, Restaurants, Parks & Everyday Amenities All Within Easy Reach. Front & Rear Yard Lawns To Be Installed in 2026. A Great Opportunity To Enjoy Brand-New Living In A Highly Convenient Richmond Hill Location! (id:63381)
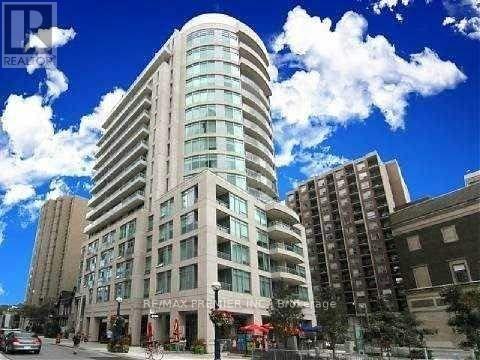
605 - 8 Scollard Street S
Toronto, Ontario
EZ ELEGANT LIVING IN YORKVILLE. BRIGHT AND BEAUTIFUL SOUTH FACING SUITE WITH LARGE DEN THAT CAN EASILY BE USED AS A SECOND BEDROOM. Modern kitchen w/pantry, caesarstone counter/breakfast bar & s/s appls *Den w/dble closet * Beautiful master w/dble &sngl closets & gorgeous ensuite w/rain shower, glass dr, modern vanity w/side linen tower. Gym, steam, yoga & party room *Steps to ROM, subway, the path, Great Hazelton Lanes, Yorkville & Bloor shops, restaurants & cafes. THE CITY AT YOUR DOORSTEP ALLOWING YOU TO WALK, STROLL, SHOP, DINE, WORK AND PLAY. (id:63381)
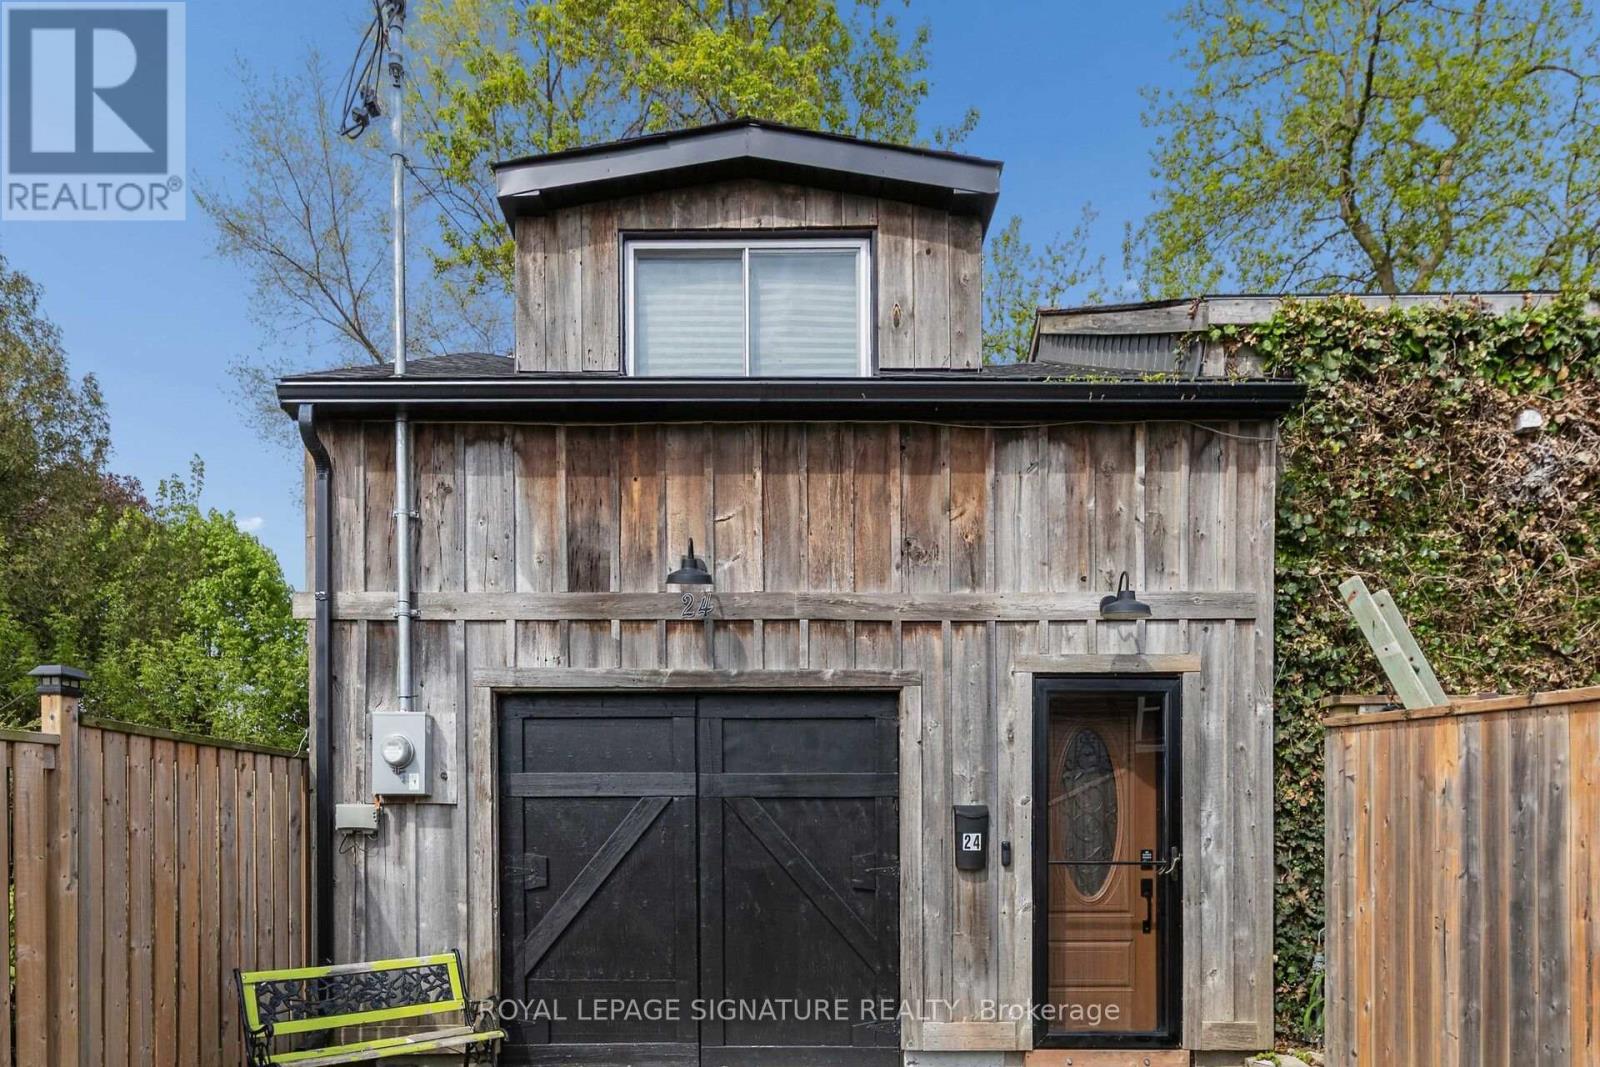
24 Davidson Street
Cambridge, Ontario
Opportunity awaits! Freestanding building that provides for a Commercial Use in a Residential Zone, with over 2800sqft of space, within walking distance to Downtown West Galt, the Gaslight District, Grand River, Parks, Walking Trails, Grocery Store and Shopping. Features single car garage.with over 2800sqft of space, within walking distance to Downtown West Galt, the Gaslight District, Grand River, Parks, Walking Trails, Grocery Store and Shopping. Features single car garage. (id:63381)
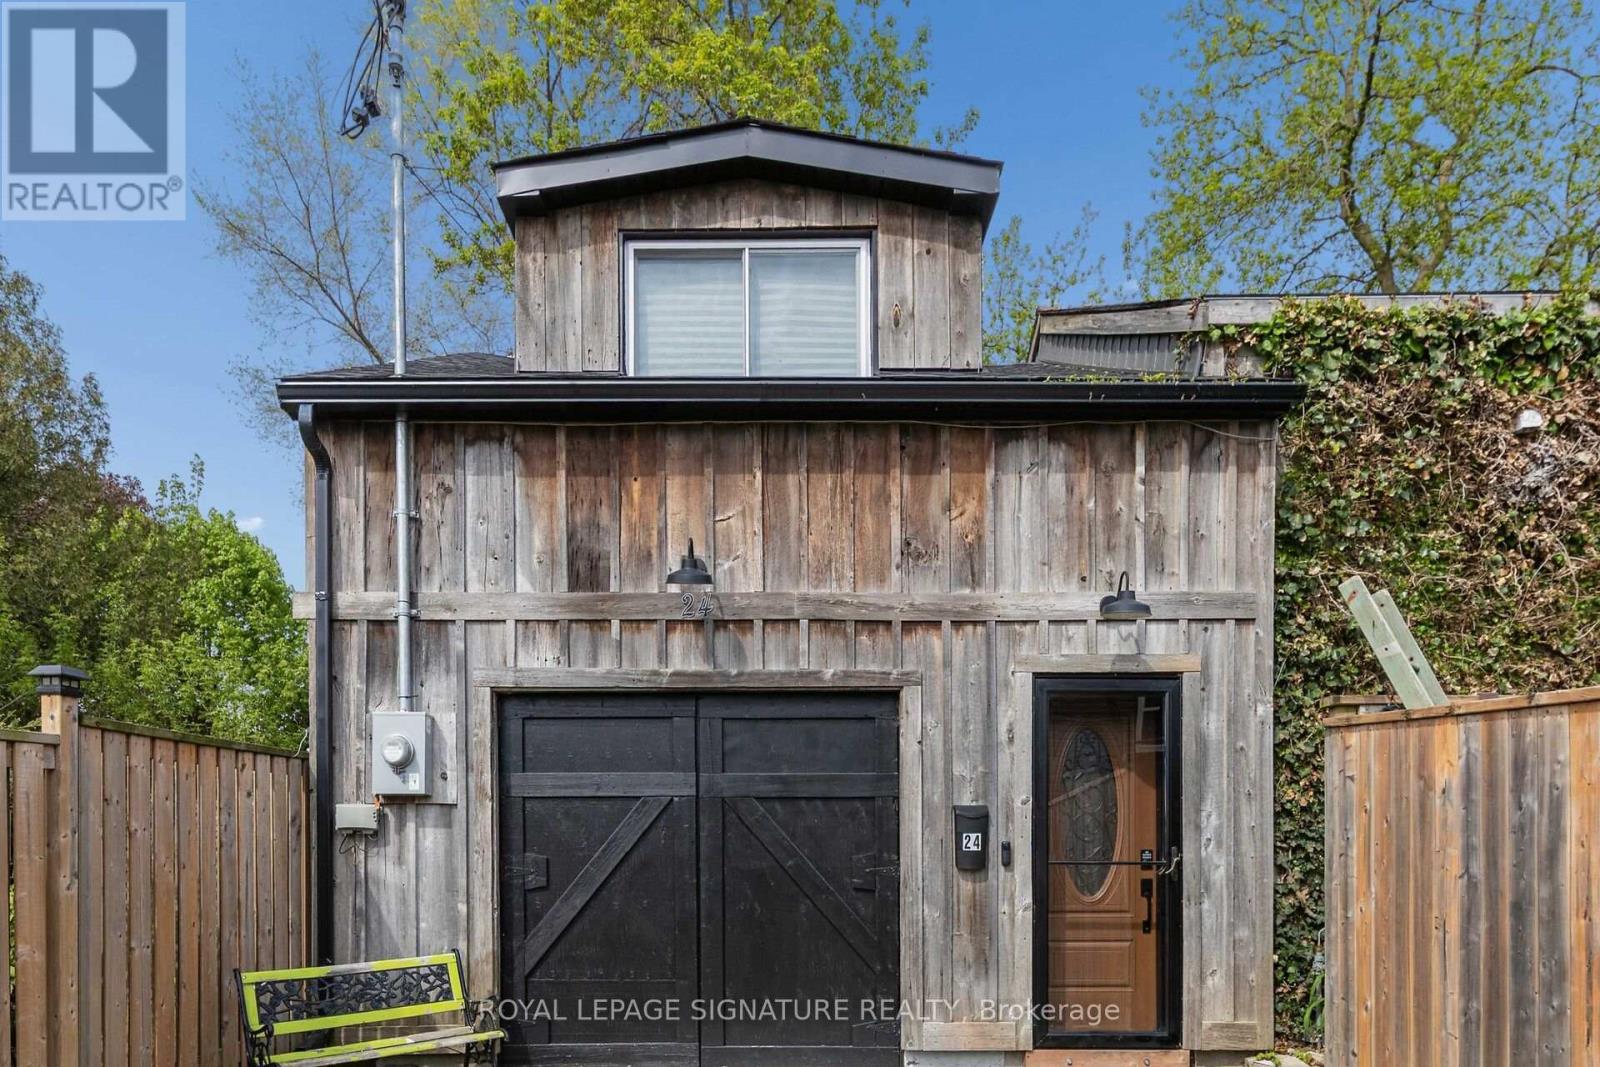
24 Davidson Street
Cambridge, Ontario
Opportunity awaits! Freestanding building that provides for a Commercial Use in a Residential Zone, with over 2800sqft of space, within walking distance to Downtown West Galt, the Gaslight District, Grand River, Parks, Walking Trails, Grocery Store and Shopping. Features single car garage.with over 2800sqft of space, within walking distance to Downtown West Galt, the Gaslight District, Grand River, Parks, Walking Trails, Grocery Store and Shopping. Features single car garage. (id:63381)
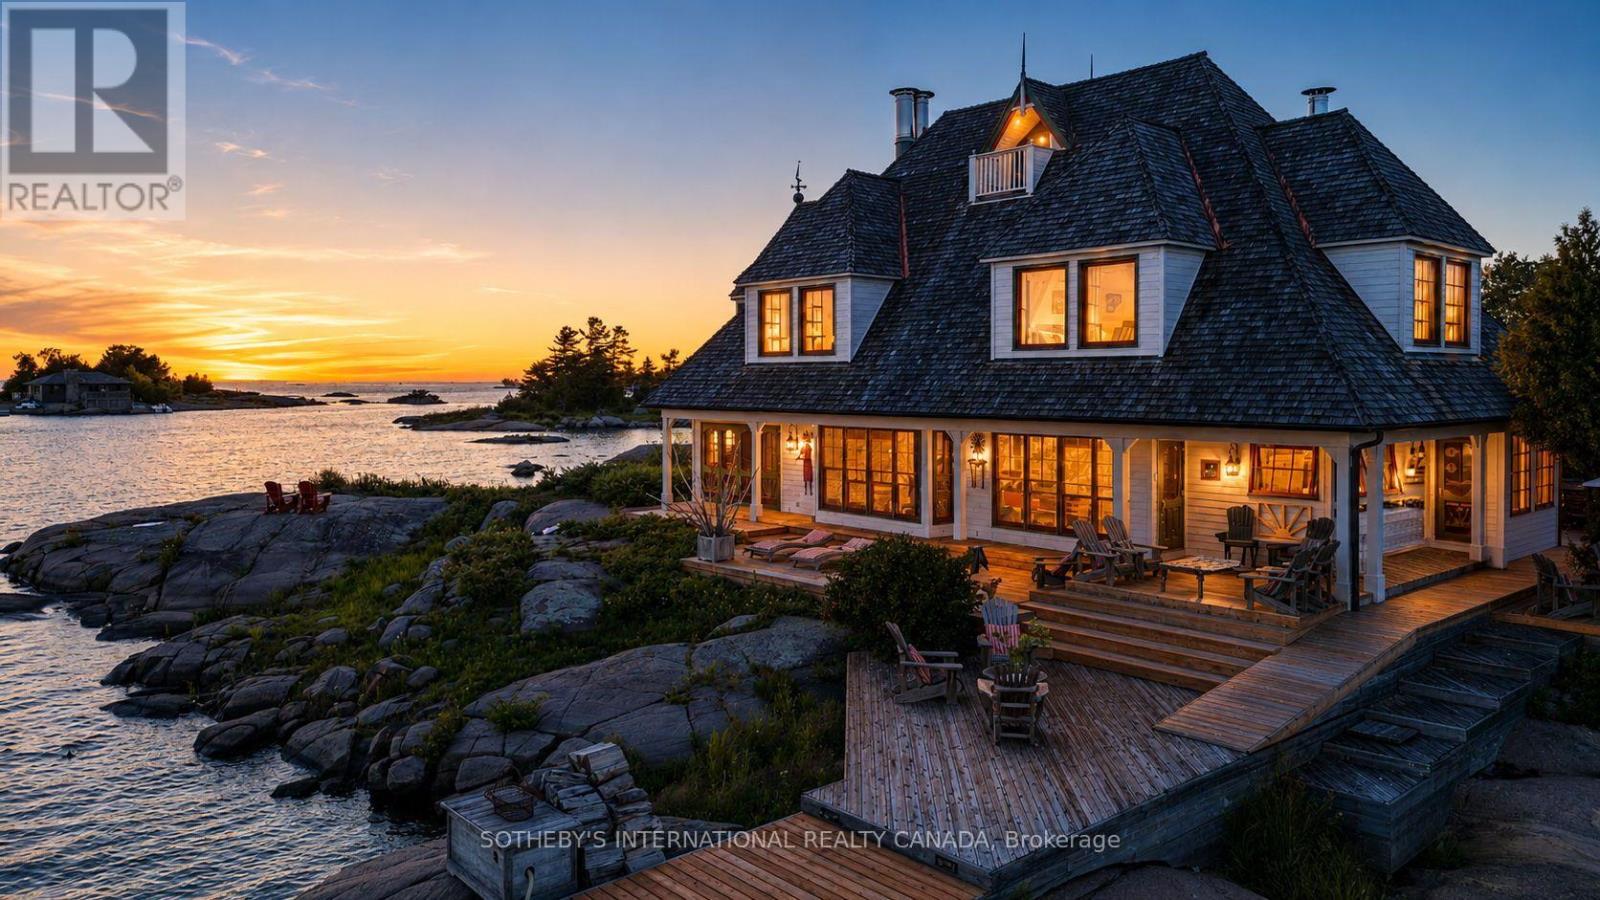
1 A307 Island
The Archipelago, Ontario
Once in a very long while, an opportunity so rare and so captivating comes along that it stirs the senses and pulls gently at your heartstrings. There are places you admire and places you remember. And then, there are places that make you never want to leave. Welcome to Illahee - preeminence defined, in every sense. Just a few minutes from the historic Pointe au Baril Ojibway Club, this extraordinary 3.2-acre offering is prominently positioned on an outer island, at the edge of the vast, crystal-clear blue waters of Georgian Bay. Comprised of two adjacent private islands, this a private world unto itself. The topography is flat. The views are surreal. And the buildings are true architectural masterpieces. With over 4600 square feet of gracious indoor living space, 5+ bedrooms, 5 baths and five wood-burning granite fireplaces, plus over 3900 square feet of outdoor deck and craftsman-laid stone patios, the stage is set for large family gatherings, grand dinner parties with friends and neighbours, and intimate, candlelit moments beneath the stars on the flagstone terrace. Illahee. A place of rare distinction. A place to be remembered. A place to stay. (id:63381)

4 Second Street
Kawartha Lakes, Ontario
Welcome to 4 Second Street, lovingly referred to as the Birdsnest, where waterfront living, community spirit & 4-season Kawartha adventures come together! Enjoy summer traditions like the Poker Run & Regalia, watch boats cruise along the water, explore nearby Thurstonia Park, or spend the day enjoying the Trent-Severn Waterway, with tour boats & houseboats making their way through the area. With your private dock spot, the water is right at your fingertips, perfect for boating, fishing & swimming in the warmer months, and even ice fishing on the sandbar when winter arrives. This charming 4-season home offers beautiful views of Sturgeon Lake from multiple vantage points, including the generously sized deck, main living area & even the primary bedroom window. The updated kitchen has stainless steel appliances, while the spacious primary bedroom offers generous built-in closets. The bright main living area is designed to take full advantage of the views, with a few steps leading down to a versatile office area and convenient side entrance. Main-floor laundry provides easy access to the backyard through sliding glass doors, opening onto the back deck. Outdoors, you'll find a 16' x 20' storage shed with hydro, plus an impressive 16' x 20' greenhouse and workshop, complete with a huge sliding glass door & windows all around. Plant enthusiasts &hobbyists will love the possibilities this exceptional space offers! Adding even more versatility is the newly finished, completely separate walkout unit, offering its own full kitchen, bathroom, generous bedroom and living area, ideal for extended family, guests, a private retreat or additional living flexibility. Whether you're spending summer days on the lake, enjoying community events, cruising the Trent-Severn Waterway, tending your garden, or relaxing on the deck...4 Second Street offers a true Kawartha lifestyle where every day can feel like a getaway. Come experience Dunsford & discover this special waterfront community now! (id:63381)

99 Magnolia Drive
Norfolk, Ontario
Welcome to 99 Magnolia Drive , an exceptional bungalow tucked away on a **quiet, sought-after cul-de-sac in beautiful Port Dover**-the kind of street where homes are rarely available and buyers love to be. Well maintained by its original owners, this impressive home offers comfortable one-level living with a bright, spacious layout, beautiful natural light, and pride of ownership evident throughout. Approximately 2900 sq.ft. of total finished living space. The main floor features 3 generous bedrooms and 2 full bathrooms, including a primary bedroom with its own private ensuite. Large windows and a beautiful **skylights** fill the home with natural light, creating a warm and welcoming atmosphere. At the heart of the home is the spacious kitchen, complete with granite countertops, a large centre island, ample cabinetry and plenty of workspace perfect for everyday living and entertaining. Hardwood flooring throughout the main living areas adds warmth and timeless character. Main-floor laundry, along with an abundance of storage space, making this an excellent option for families, downsizers and retirees looking for true one-floor living. Step outside and enjoy the **beautiful, private backyard**, offering plenty of space to relax, entertain, garden or simply enjoy the peaceful surroundings. The quiet cul-de-sac setting provides an added sense of privacy with minimal through traffic. Ideally located in one of Port Dover's desirable residential pockets, you're just minutes from **Lake Erie, Port Dover Beach, the marina, downtown shops, restaurants, parks and everyday amenities**, while still enjoying the tranquility of a peaceful neighbourhood. Original-owner homes on quiet streets like this don't come along often. Whether you're looking for your forever home, downsizing without sacrificing space, or simply wanting to enjoy the relaxed Port Dover lifestyle, 99 Magnolia Drive is a home you'll want to experience in person. (id:63381)
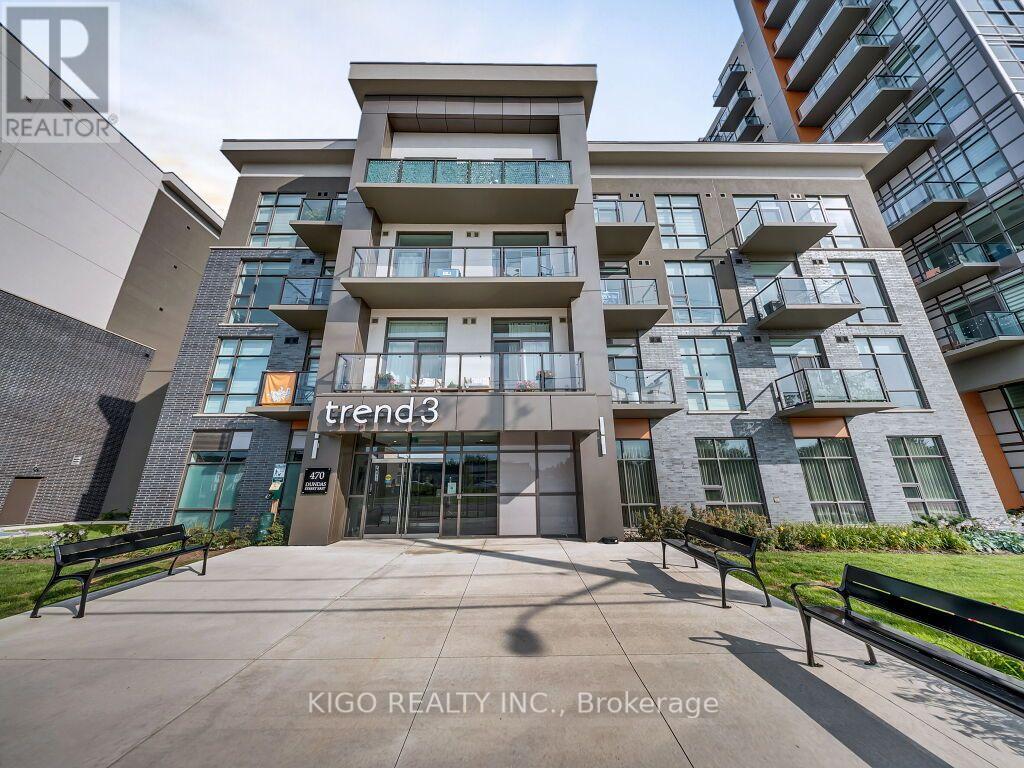
812 - 470 Dundas Street E
Hamilton, Ontario
Welcome to Unit 812 at Trend Living 3! This bright, south-facing suite offers 663 sq. ft. of modern living space with 2 bedrooms, 1 bathroom and an open-concept layout. The contemporary kitchen features quartz countertops, stainless steel appliances and a breakfast island overlooking the living area. Enjoy expansive windows, in-suite laundry and a private balcony with beautiful escarpment views. One underground parking space and a convenient same-floor storage locker are included. Building amenities include a fitness centre, party room, rooftop terraces with BBQ areas, bicycle storage and visitor parking. Ideally located close to shopping, restaurants, parks, trails, Aldershot GO Station and major highways. . Some photos have been virtually staged for illustrative purposes (id:63381)
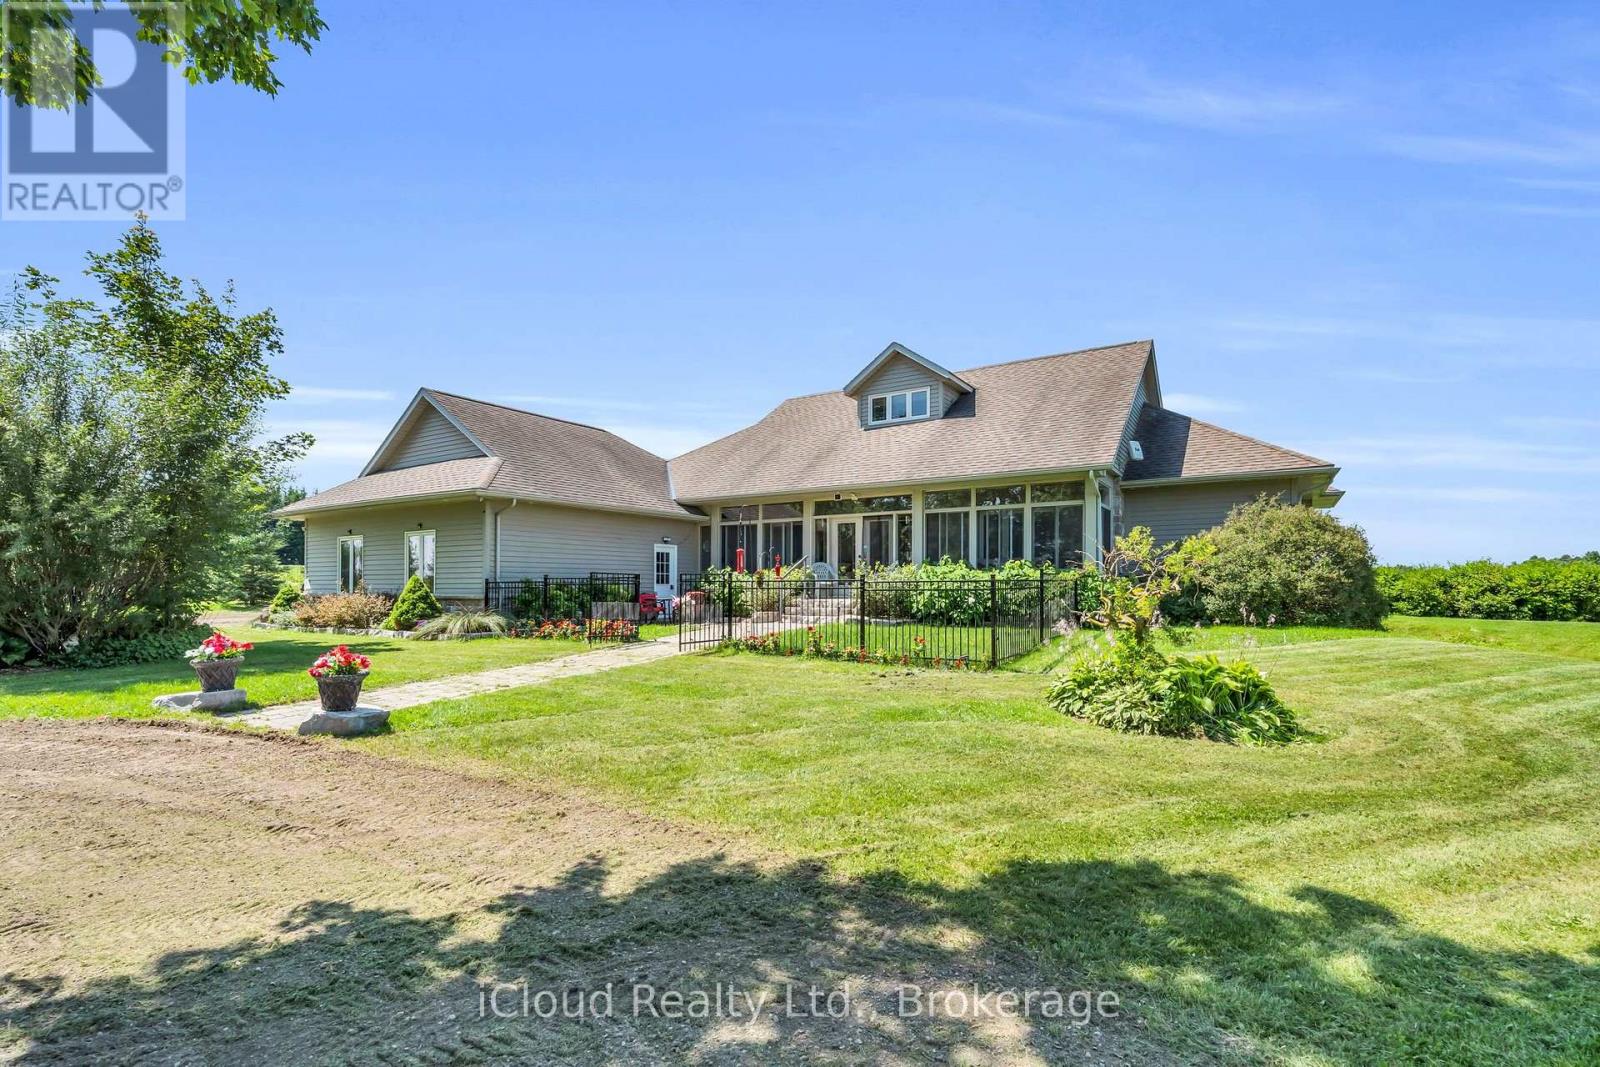
514164 2nd Line
Amaranth, Ontario
Welcome to 514164 2nd Line Amaranth! This beautiful and well-maintained country home is situated on 1.3 scenic private acres just minutes from Orangeville and Shelburne. Arriving at the property you will find mature trees lining the expansive circular driveway and evergreens adorning the front lawn with beautiful flower beds and a large parking area located in front of a three car garage. The front entrance contains a stone walkway and steps leading through French doors to a fully enclosed porch with sunroom featuring large windows and ceramic flooring. Entering the front door there is a generous front hall closet and entrance to the formal dining room. The open concept great room has a spectacular cultured stone wall with gas fireplace, entertainment centre, soaring cathedral ceilings and gleaming hardwood floors, which connects seamlessly to a large Kitchen featuring stainless steel appliances, custom cabinetry, breakfast nook with walkout to covered back deck and a large centre island perfect for entertaining. Off the kitchen there is a 2 piece powder room, mudroom with closet and direct access to the home's large 3 car garage. Breathtaking views of the countryside are available from all rooms of this gorgeous property! The two main floor bedrooms each have private ensuite bathrooms. The Primary Bedroom contains cathedral ceilings, walk-in closet, direct access to the back deck, 5 piece private bath recently renovated with heated ceramic flooring, bidet toilet and his and hers vanities. Stairs from the main level lead directly to a huge finished basement with two bedrooms and a huge open concept basement area featuring a full size pool table with accessories, a stone gas fireplace on a stone corner board. From the basement, walk out to the manicured front and side yard. The exterior features maintenance free living with cultured stone and engineered wood siding. The possibilities for this property are truly endless and it is an absolute must-see! (id:63381)
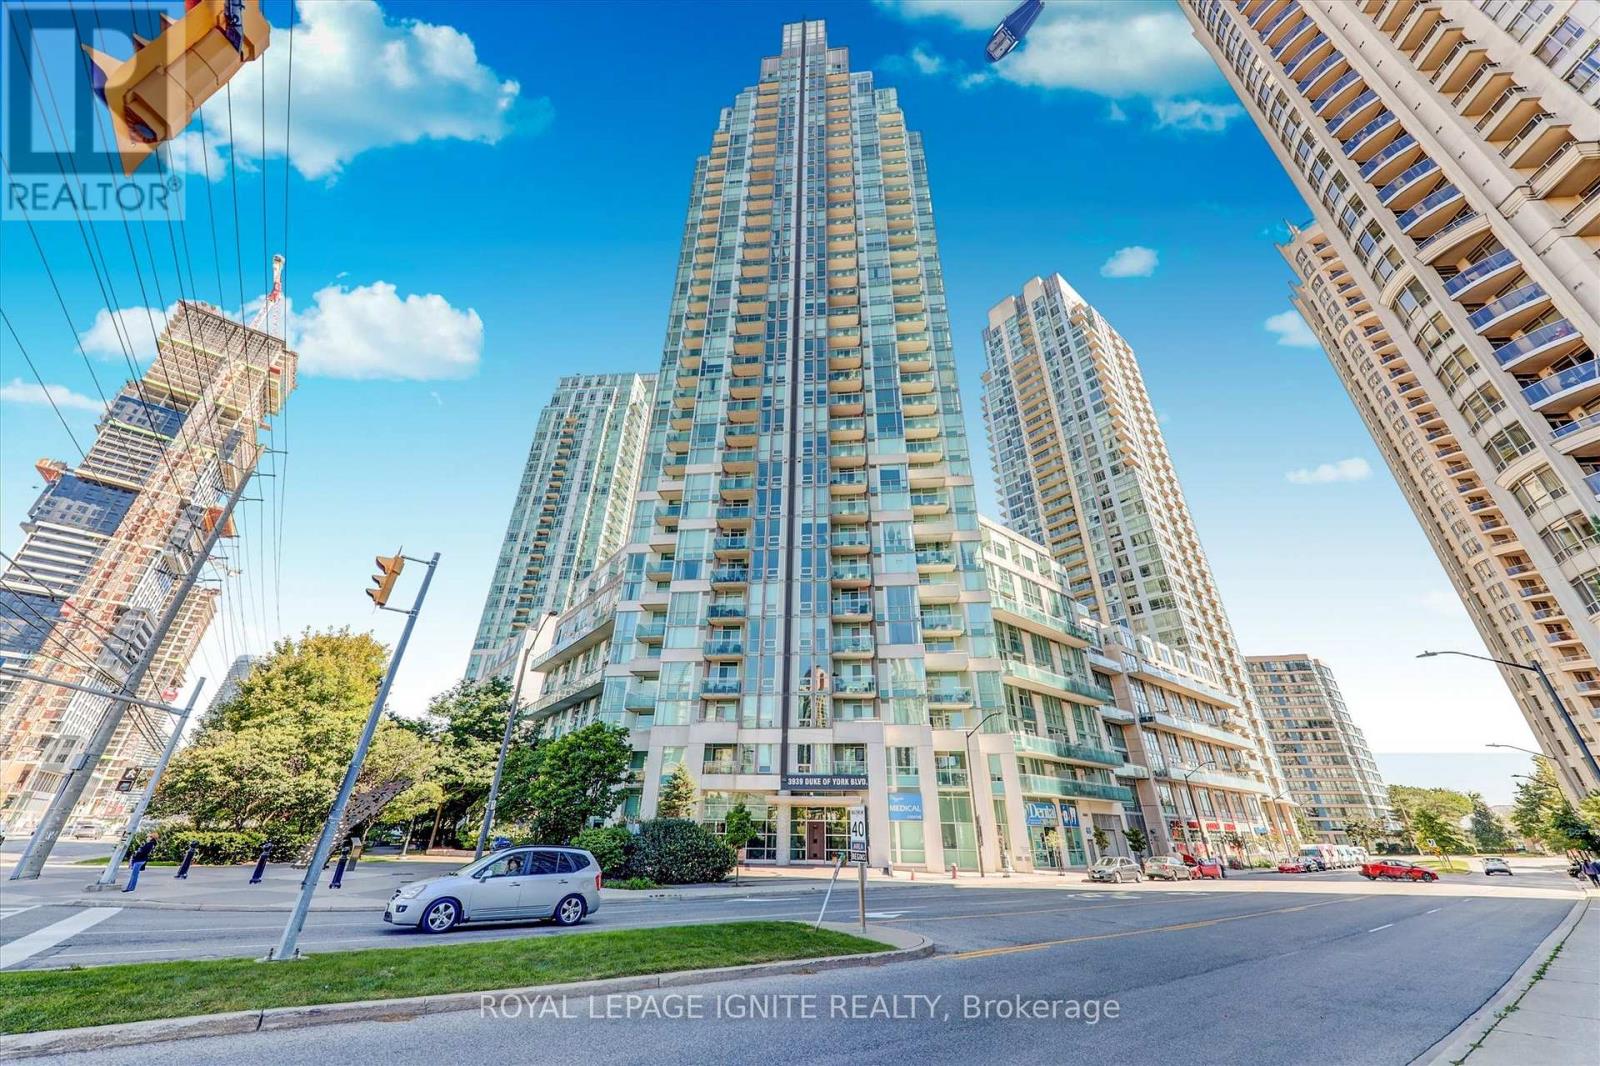
402 - 3939 Duke Of York Boulevard
Mississauga, Ontario
Absolutely stunning fully Renovated from top to bottom over 40K spent *Best Panoramic Views of City Centre and celebration square! Most Popular 2+1 Layout, Spacious, Open Concept! Brand New Kitchen W/Granite Counters/backsplash, Brand new S/S Fridge, S/S dishwasher, Microwave and S/S Gas stove *new custom blinds* Walking Distance To Square One Mall, Living Arts Theater, University Campus & YMCA. Easy Access To 403, QEW, Minutes To Go Station and Toronto Int'l Airport. All Modern Amenities Available. You Will Not Be Disappointed! Shows 10 +++ (id:63381)