
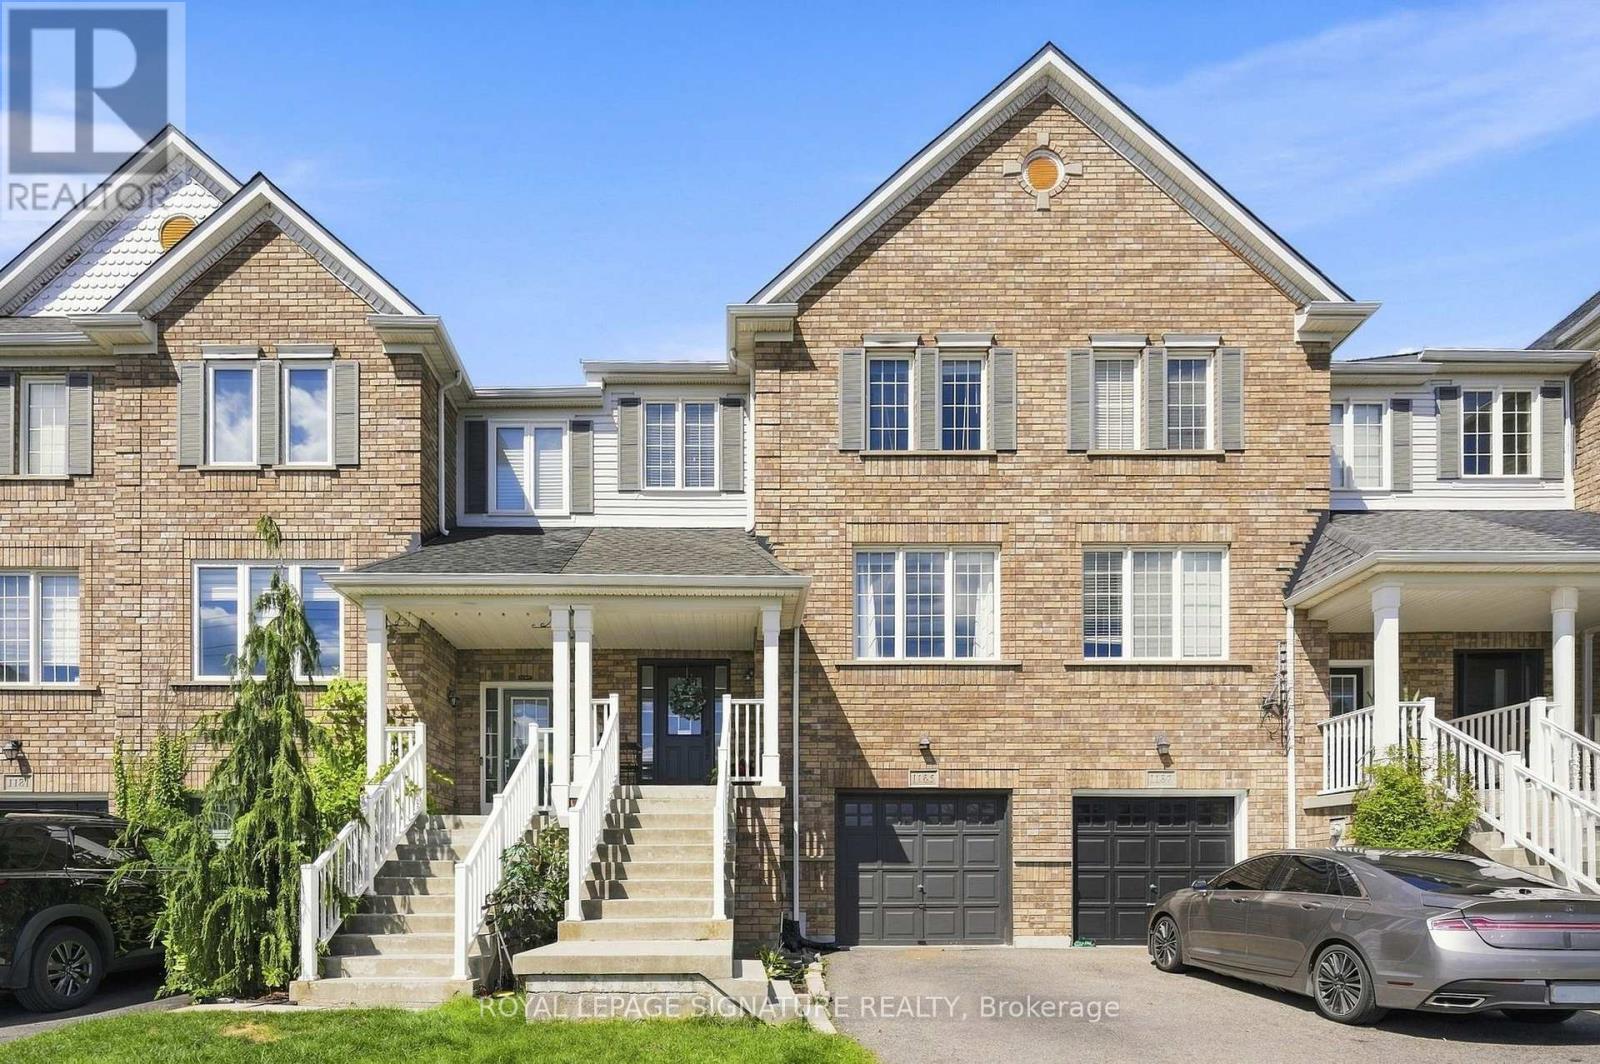
1185 Chapman Crescent
Milton, Ontario
Welcome home to this lovingly maintained, updated 3-bedroom, 3 -bathroom townhouse designed for comfortable family living. With a private garage, parking for three vehicles and multiple levels of finished space, this home offers the room, functionality and elegance throughout. Step inside to warm real hardwood floors throughout the main level and staircase. Matching laminate flooring continues through the upper level and walkout basement, giving the home a bright, cohesive feel from top to bottom. Three well-proportioned bedrooms provide plenty of space for the whole family, while three fully renovated bathrooms, completed in 2023, make busy mornings that much easier. The walkout basement adds valuable extra living space, perfect for a family room, playroom, home office or guest area, with convenient access to the outdoors and additional storage tucked neatly beneath the stairs.Outside, the newly built deck and pergola, completed in 2023, create an inviting extension of the home and an ideal spot for summer dinners, entertaining friends or relaxing . Recent updates also include a new roof in 2024, with an inspection overview report available, along with a new washer and dryer, new dishwasher and garage door opener.Move-in ready and thoughtfully updated, this is a home where families can settle in, spread out and enjoy for years to come! (id:63381)
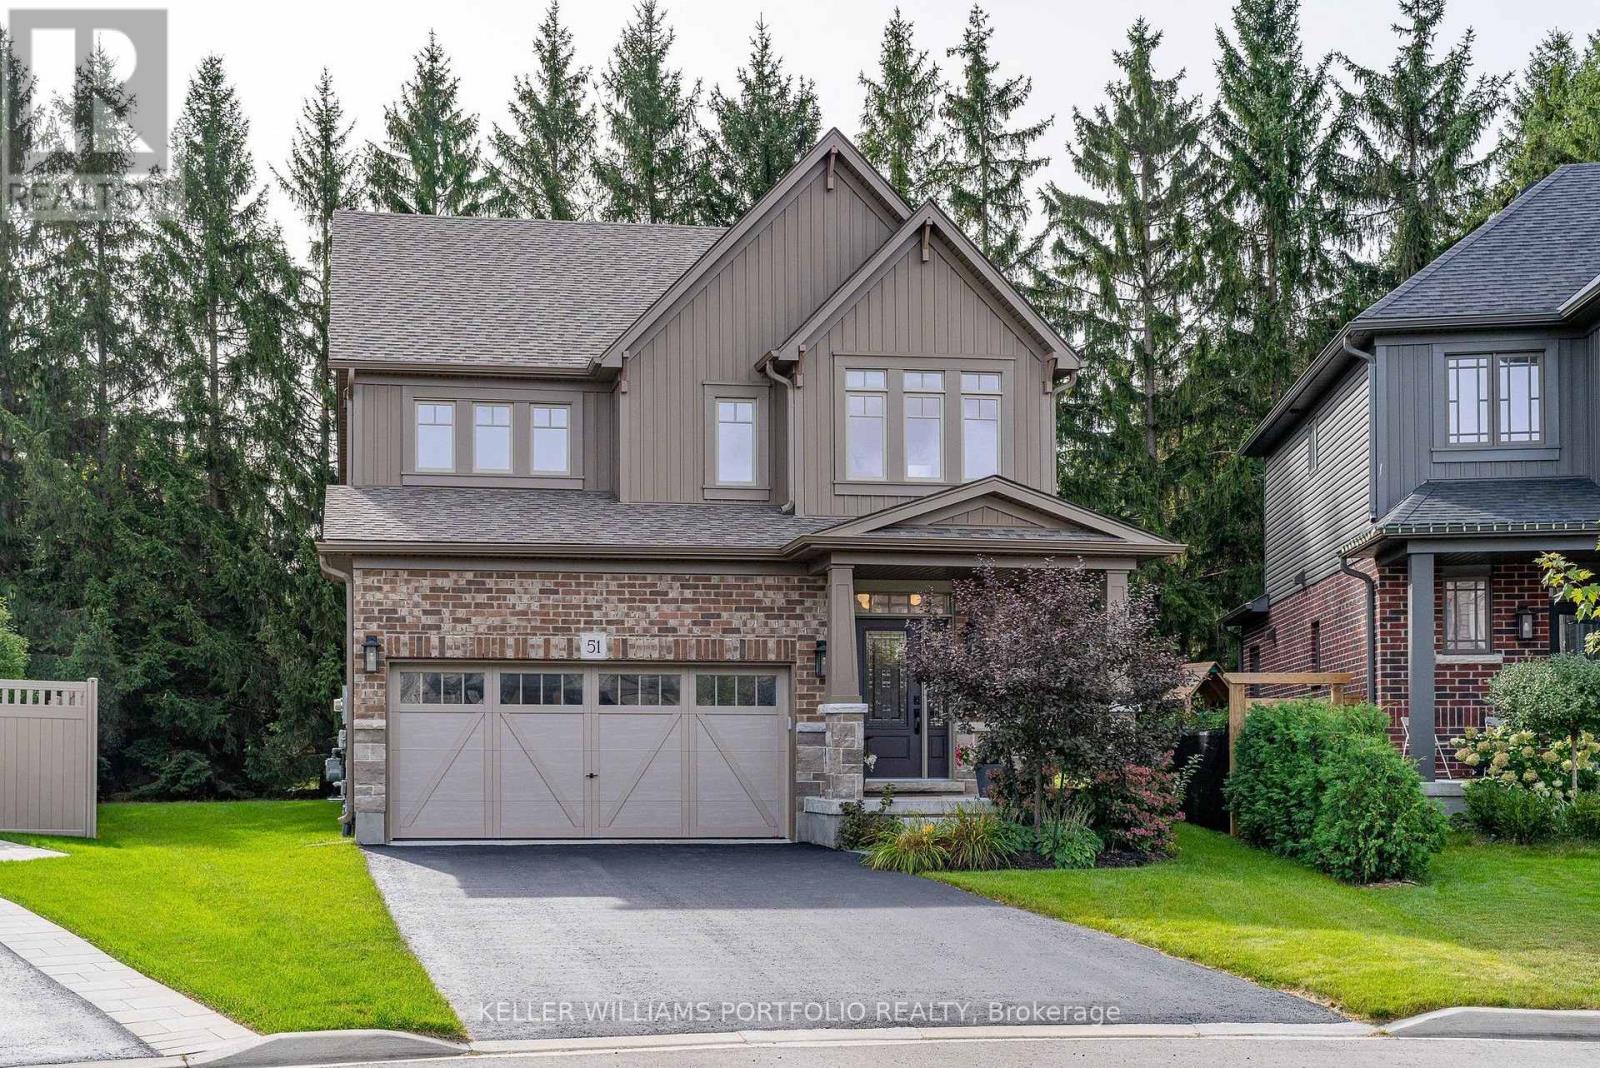
51 Maidens Crescent
Collingwood, Ontario
Welcome to 51 Maidens Crescent in Summit View, a beautifully upgraded Devonleigh-built home offering 2,335 sq. ft. of thoughtfully designed living space. Tucked onto a quieter street with less through traffic, the home backs onto a row of mature trees, providing excellent privacy & a peaceful backdrop rarely found in a newer subdivision. This is a home where the upgrades really stand out. The bright, open-concept main floor features a spacious great room with a modern electric fireplace, upgraded kitchen with quartz countertops, cabinetry and walk-in pantry, plus a luxury Fulgor gas range and Fisher & Paykel refrigerator. Premium hardwood flooring runs throughout the main floor & continues upstairs, creating a seamless, carpet-free second level. The functional layout is ideal for family living, with a welcoming foyer, garage entry and spacious mudroom with excellent storage. Upstairs, the generous primary suite features a large walk-in closet and upgraded 5-piece en-suite with glass shower & soaker tub. Three additional bedrooms provide plenty of space for family, guests or a home office, while the second-floor laundry adds everyday convenience. Outside, the premium pie-shaped lot offers excellent space and flexibility, and a generous driveway providing additional parking. The full unfinished basement gives excellent storage today and plenty of potential for a home gym, recreation space, additional living area or something entirely your own. Additional features include upgraded 18" x 18" tile, oak staircase, full-dimensional lumber floor joists and numerous builder upgrades. Built in 2022 and meticulously maintained, this home presents in excellent condition and is truly move-in ready.Located just minutes to Collingwood's shops, restaurants, schools, trails, golf, Georgian Bay and the area's renowned ski hills. Enjoy the four-season Collingwood lifestyle in a beautifully finished and exceptionally well-cared-for home. (id:63381)

40 Varden Avenue
Barrie, Ontario
Buy the lifestyle at 40 Varden in the old east end of Barrie. This over 2000 sq.ft home is walking distance to Johnson's Beach, Yacht Club, North Shore trail, schools, and shops. RVH, Georgian College, and HWY 400 are just minutes away. This fully renovated 4 level side split has many custom finishes and is in a highly desirable, quiet family-friendly neighbourhood. This home oozes curb appeal with large front lawn, perennial flowers and shrubs, a sizeable porch with a one-of-a-kind white oak slat wall. On entry, there's a light filled open-concept living/dining room, and kitchen. This custom kitchen has granite counter tops, 8-foot island, integrated bar fridge and microwave, high-end appliances and induction stove top. Living room features custom media acoustic wall, solid oak shelving (2025) that complements the white oak engineered hardwood flooring throughout most of the home. On the upper level you will find a beautiful master-suite with 4-piece bathroom, vinyl tiled floor, LED mirror, pendant lights and ceiling fan. Two other queen-sized bedrooms and a 3-piece bathroom with walk-in glass shower and ceramic tile flooring. On the lower level you will find the 4th bedroom/office, a 2-piece powder room, and a large family room with accent wall including walnut and solid oak shelving. On this level access to the single attached garage with epoxy flooring with storage unit and shelving. In the beautiful backyard a coloured maintenance free concrete patio, with natural gas hook up, and 4-person hot tub. Backyard has a small deck area, shed, perennials, shrubs, and privacy trees. This home features a fully finished basement with large crawl space. In the basement there is a great bonus room currently an equipped gym space and office nook. Sliding barn door leads you to a newly renovated laundry room with high-efficiency washer & dryer (2025). Features: Maibec siding & new insulated garage door with glass inserts (2025). Don't miss this great opportunity! (id:63381)

18 Jill's Court
Barrie, Ontario
Welcome to 18 Jill's Court, this desirable east-end home is situated in a quiet family friendly neighbourhood, close to good schools, amenities, RVH, Georgian College and the 400. Over 1700 square feet of living space this beautiful move-in ready 3 level sidesplit has some upgrades offering a charming space that appeals to all! Enjoy the open-concept lounge/dining room with oak hardwood floors, and a new sliding door (2026) that opens onto a spacious deck (2021) where you cannot wait to sit back, relax, or entertain among mature trees, in this extensive back yard. Endless opportunities with this large lot, create a backyard oasis with inground pool, store the boat or trailer, and even better income potential with an accessory building. The kitchen is open to the lounge/diner and offers great functionality and ceramic flooring. On the upper level you will find three good sized bedrooms and a 4-piece family bathroom. The finished basement with separate entrance offers many opportunities from a fully functional in-law suite, income opportunity for basement apartment (*buyer to conduct own due diligence*) or a bonus family/entertainment room, with cosy fireplace and kitchen, the choice is yours. Additionally, there is a cute office space or reading nook, a good sized bedroom or gym with a 3 piece bathroom. All windows in the basement are updated (2022) and there is also a great laundry/storage room with washer and dryer (2023). Bonus features include new siding (2025), *new eavestroughs and downspouts* to be installed soon, sump pump with battery back-up (2025). With Lake Simcoe and the rail trail just 2 kms away, you have endless year-round activities to enjoy, so don't miss out on this fantastic opportunity to buy into the east end lifestyle. (id:63381)
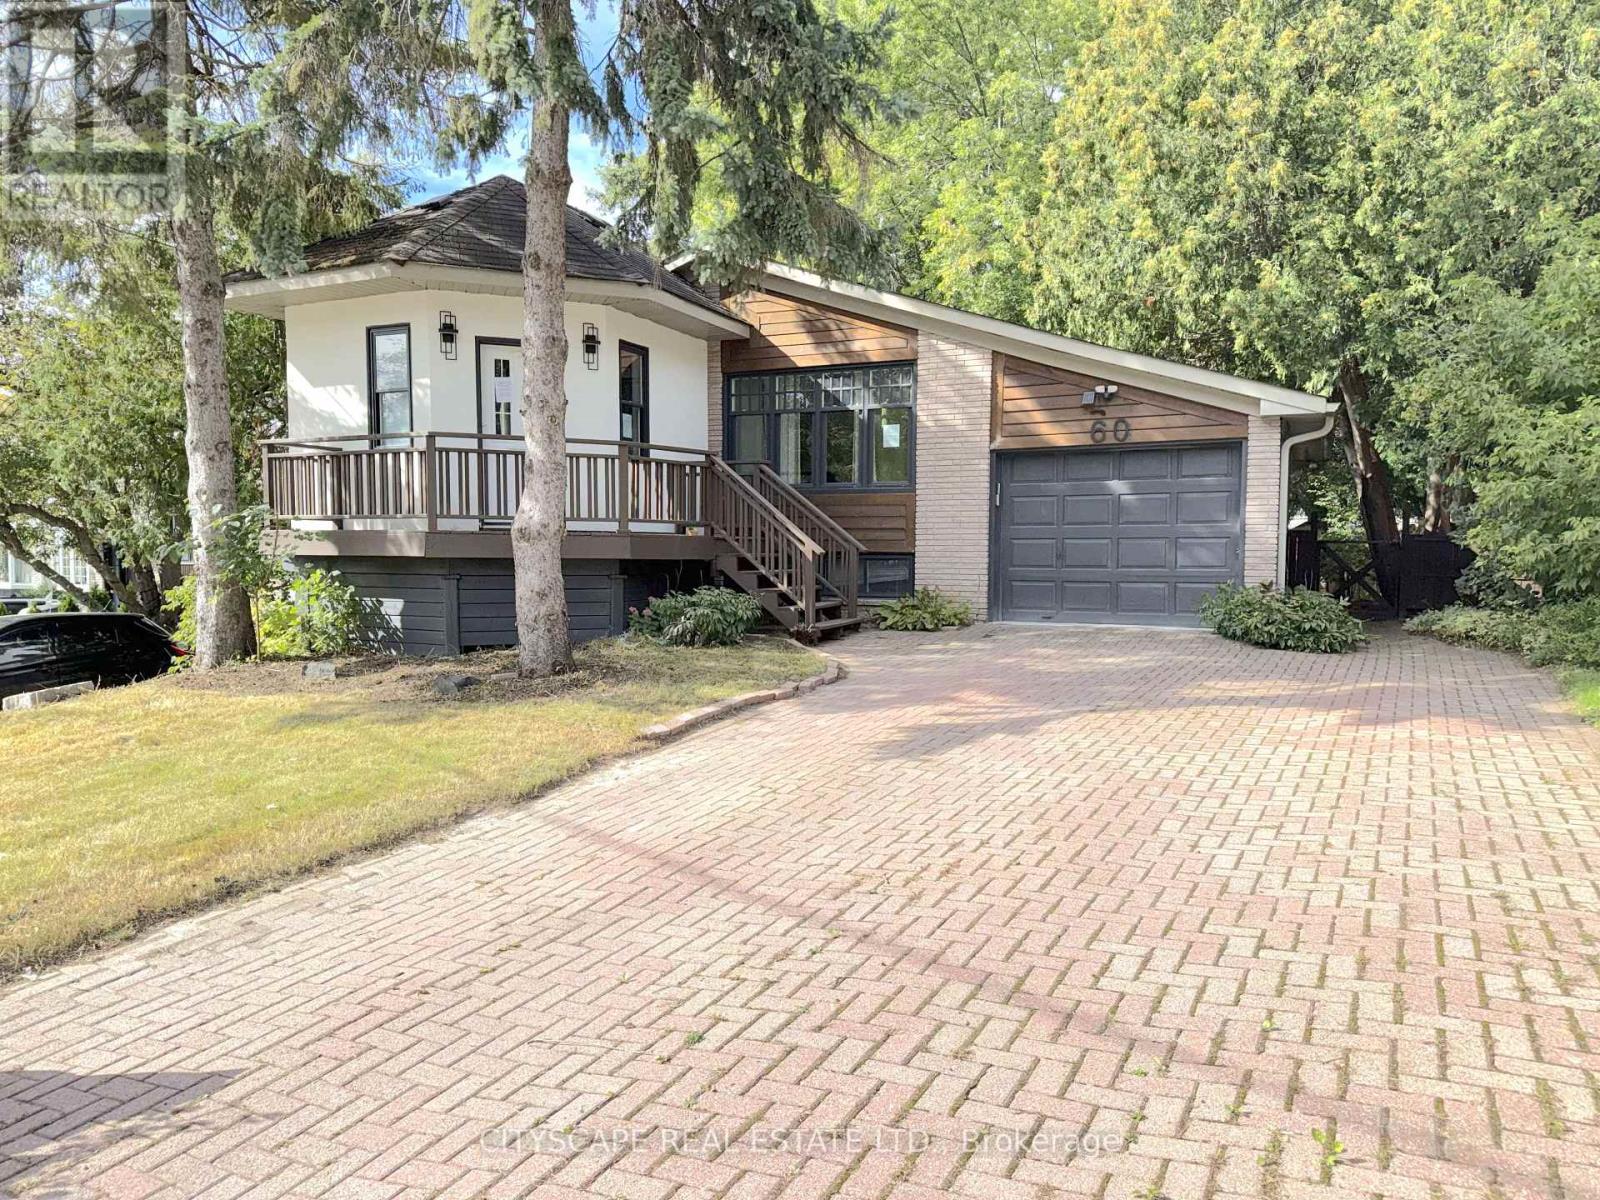
60 Hillview Drive
Newmarket, Ontario
(STEP INSIDE) Walk through the front door & the whole main floor opens up in front of you. This detached bungalow on Hillview Dr pairs an updated, open-concept main level with a finished basement that has its own separate entrance & second kitchen. Live on one floor, bring family close, or offset the mortgage with rental income. Vacant & ready for its next owner. (MAIN LEVEL) The tile foyer with pot lights sets a bright first impression, with a 2pc powder room close by. Laminate flooring & pot lights carry through the living & dining room, anchored by a large window overlooking the front yard. It is the kind of space where a holiday dinner never feels crowded. The modern kitchen has Corian countertops, a centre island, built-in microwave, fridge, stove & dishwasher. Morning coffee at the island quickly becomes a habit. The primary bedroom has a closet, a 3pc ensuite with stand-up shower & a walkout to the deck. A second bedroom with closet overlooks the backyard, & a den with built-in shelving works well as a home office. A 5pc main bath rounds out the level. (LOWER LEVEL) A separate entrance leads to a finished lower level with laminate flooring. The open-concept rec room sits next to a full second kitchen with fridge, stove, oven, microwave, range hood & a large window. Two bedrooms, the larger with two windows, & a 3pc bath complete the space. Laundry is combined with the utility room, with washer, dryer & tankless water heater. Set up for extended family, a teen suite or income potential. (LOCATION) Located in Newmarket's established Bristol-London neighbourhood, close to Fairy Lake, the Nokiidaa Trail & historic Main Street shops & restaurants. Upper Canada Mall, Southlake Regional Health Centre & Newmarket GO are all close by, with easy access to Yonge St, Davis Dr & Hwy 404. Public & Catholic schools & parks nearby make this a neighbourhood families stay in for years. (id:63381)
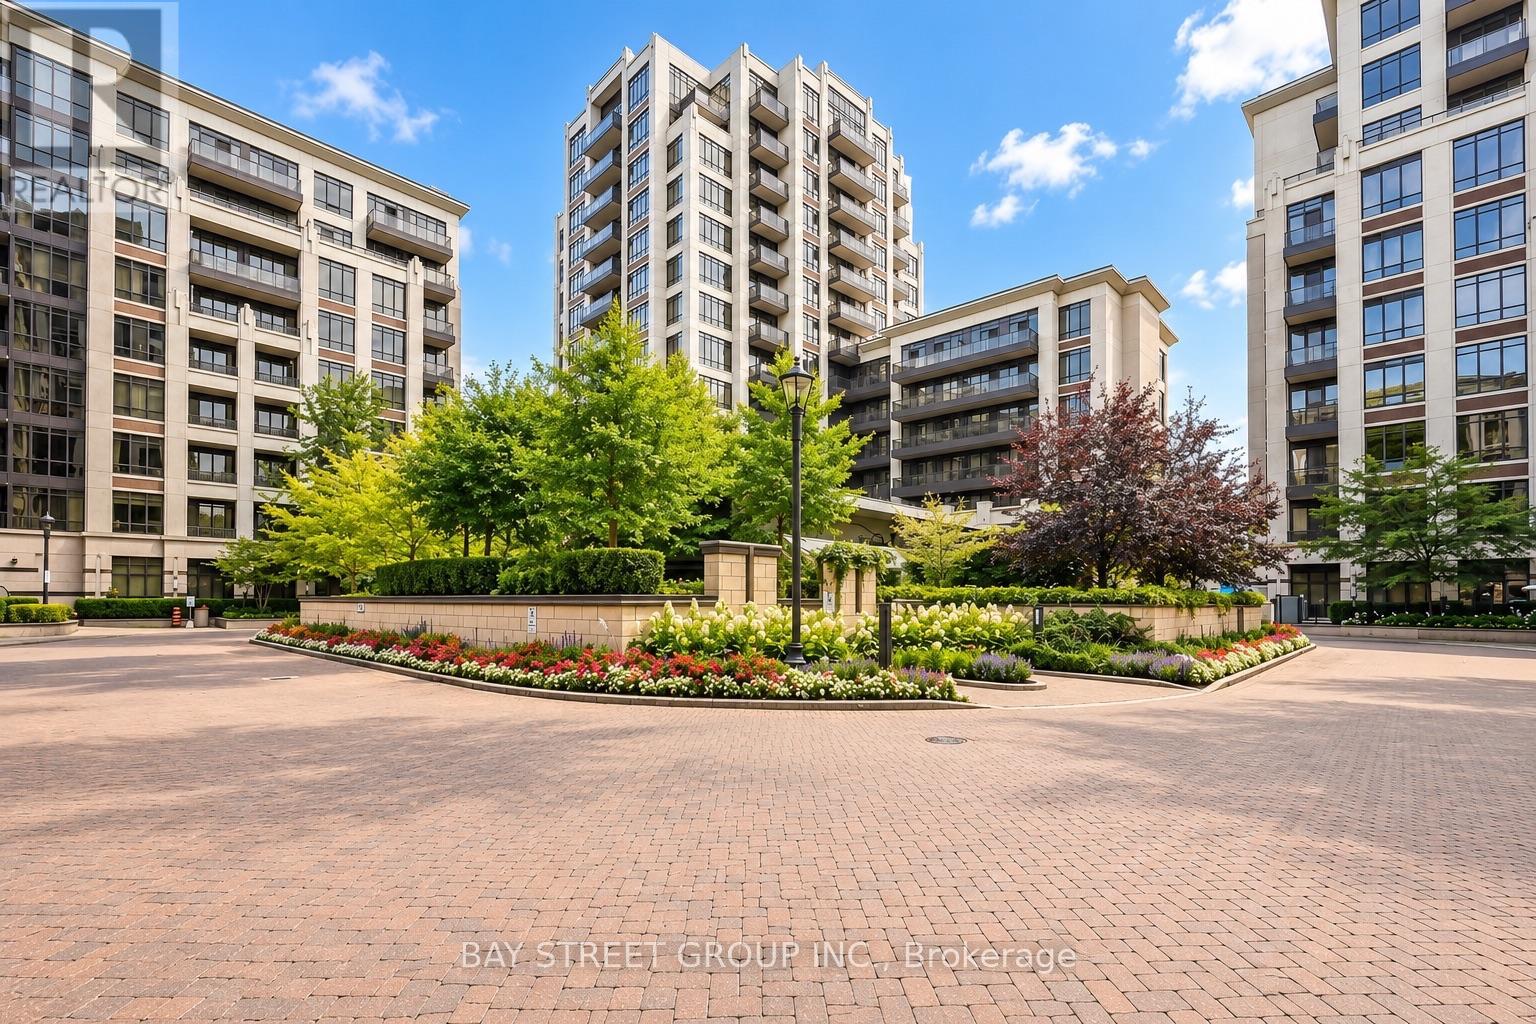
D805 - 33 Clegg Road
Markham, Ontario
Luxury & Extensively Upgraded Unit In Fontana Condo! Over $14K In Documented Builder Upgrades Plus Additional Upgraded Finishes. Prime Downtown Markham Location. Features Carrara Quartz Kitchen Countertop, Upgraded Harbourfront Signal Hill Antique Textured Flooring Throughout Main Living Areas, Upgraded Kitchen Cabinetry & Ensuite Vanity, Upgraded Bathrooms, Frameless Glass Shower Door, Plus California Closet Systems In Foyer, 2nd Bedroom & Primary Walk-In Closet. Modern Kitchen W/ Backsplash & S/S Appliances. Large Balcony. 24-Hr Concierge & Excellent Amenities Including Indoor Pool & Gym. Walking Distance To Civic Centre, Viva Transit, Restaurants & Everyday Amenities. Unionville H.S. Zone. Minutes To Hwy 404/407. (id:63381)
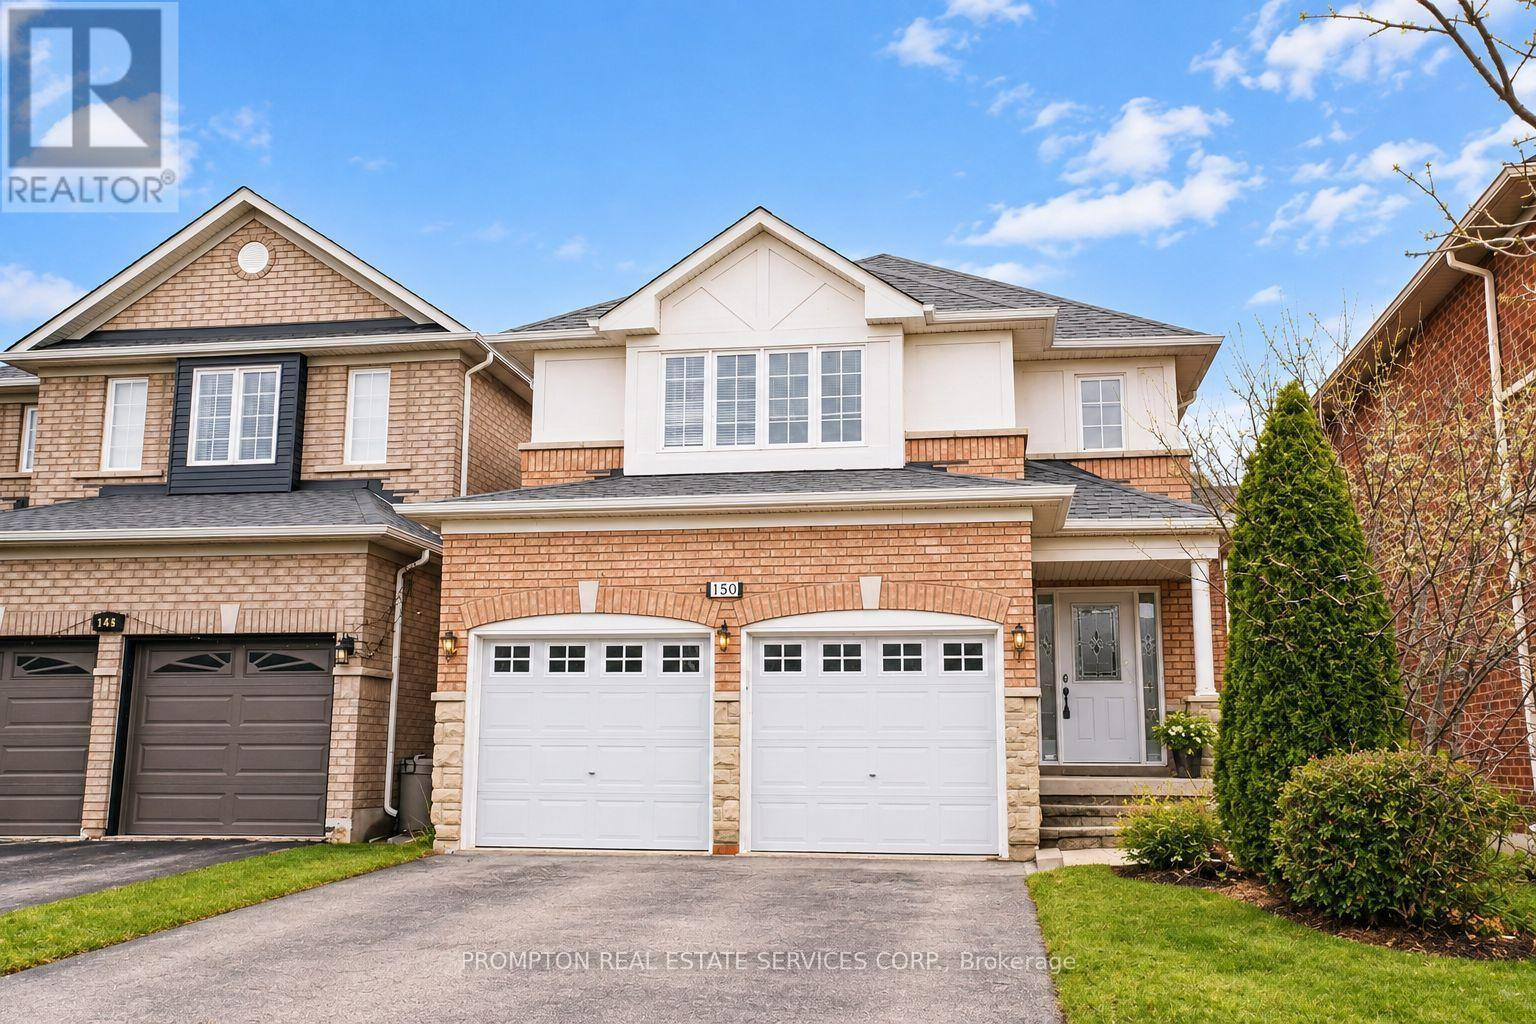
150 Matteo David Drive
Richmond Hill, Ontario
Welcome to this immaculate 3-bedroom home with a professionally finished basement, nestled on a quiet street in the highly sought-after Rouge Woods community. Filled with natural light, this beautifully maintained home features a striking stone-and-brick façade, an elegant double-door entrance, vinyl windows, and convenient direct access from the garage. The spacious eat-in kitchen offers granite countertops, while the inviting living area is enhanced by a gas fireplace with a marble surround. Step outside to enjoy the sun-filled garden, private deck, interlock walkway and front steps, and fully fenced backyard. Ideally located close to excellent schools, parks, shopping, banks, Costco, public transit, community centres, and Highway 404-an exceptional family home in a prime location! (id:63381)
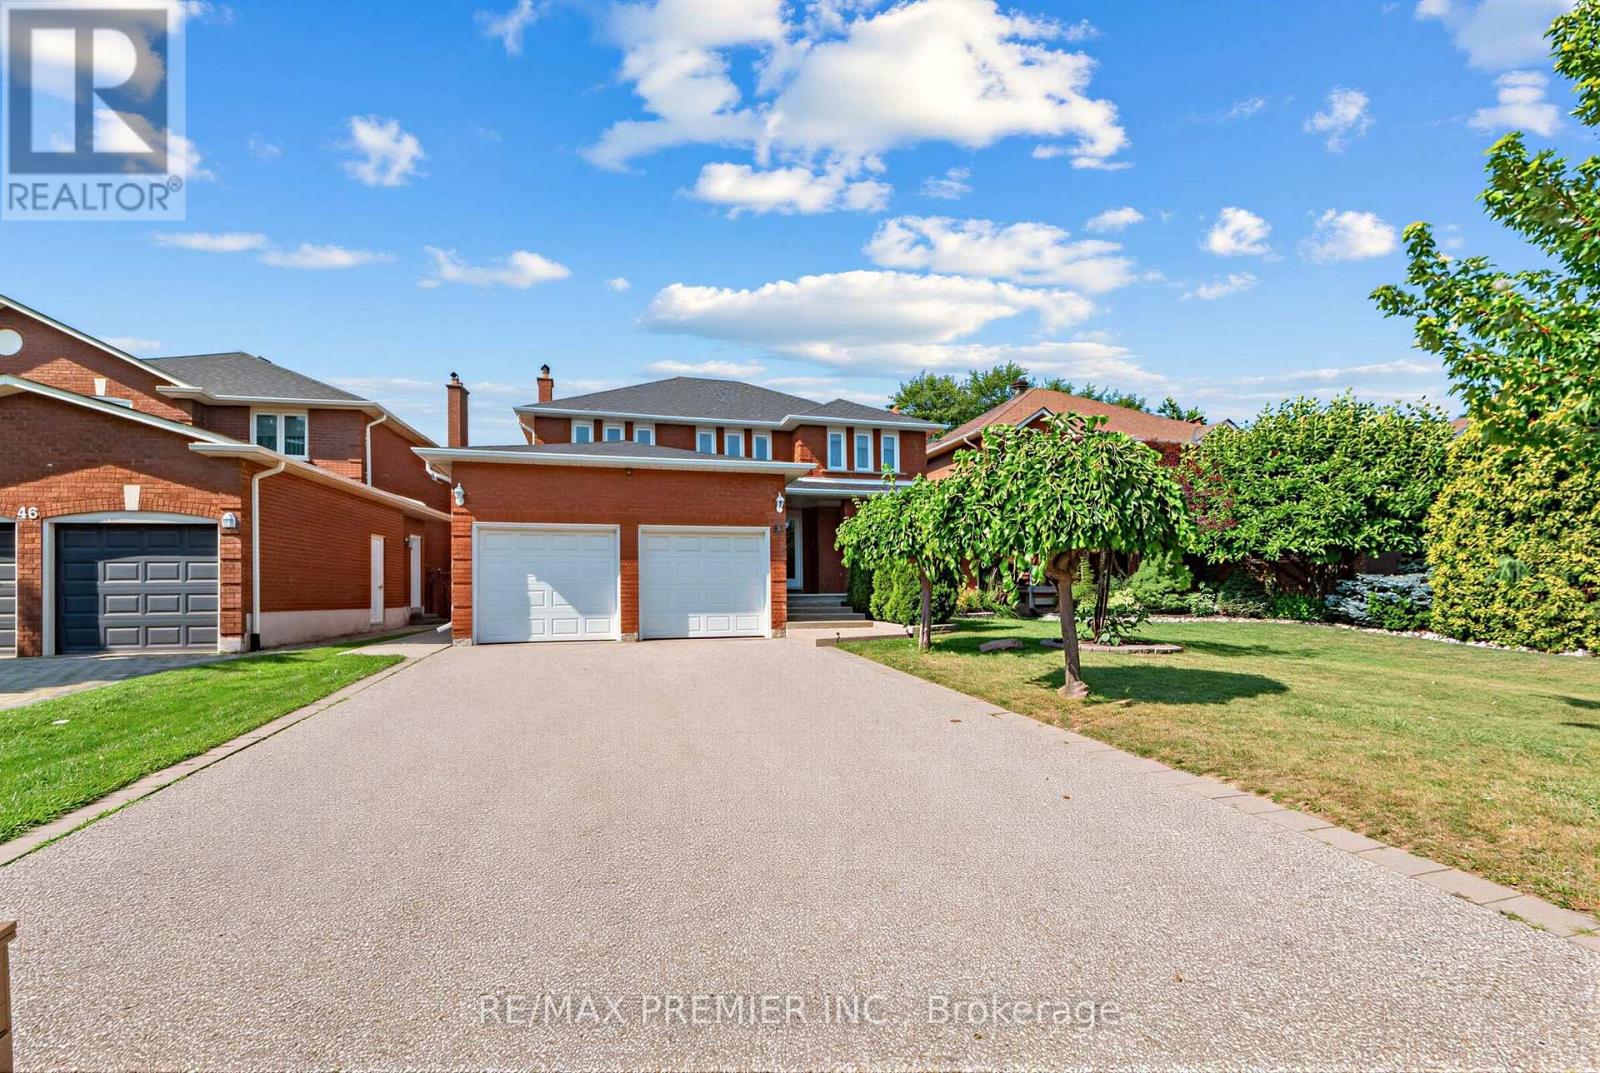
42 Burgosa Court
Vaughan, Ontario
WOW! 4 BEDROOMS, 4 BATHROOMS - HUGE 50X120 FOOT LOT - THIS BEAUTIFUL GEM IS NESTLED ON A PEACEFUL COURT IN THE HEART OF ALL AMENITIES! ENJOY THE PERFECT COMBINATION OF LUXURY, STYLE, AND CONVENIENCE IN THIS MOVE-IN-READY HOME. STEP INSIDE AND BE AMAZED BY THE BRIGHT, OPEN-CONCEPT LAYOUT, FEATURING GLEAMING PARQUET FLOORS, HIGH CEILINGS, LARGE FAMILY SIZE KITCHEN WITH WALK-OUT TO BACKYARD, LOTS OF CABINETRY, PERFECT FOR ENTERTAINING. THE KITCHEN FLOWS SEAMLESSLY INTO A LARGE LANDSCAPED BACKYARD, IDEAL FOR OUTDOOR DINING AND RELAXATION. FOUR SPACIOUS BEDROOMS ON THE SECOND FLOOR WITH A LARGE HALLWAY. ALSO INCLUDES A HUGE DRIVEWAY ( CAN PARK 4 CARS ), CONCRETE PATHWAYS ON ONE SIDE OF THE HOUSE, SEPARATE ENTRANCE LEADING TO A FULLY FINISHED BASEMENT APARTMENT, COMPLETE WITH A SECOND KITCHEN,THREE ROOMS, A FULL BATHROOM, AND SEPARATE LAUNDRY PERFECT FOR IN-LAW SUITE OR ADDITIONAL INCOME, AND PLENTY OF EXTRA STORAGE. THIS FAMILY-FRIENDLY STREET HAS ONE SIDEWALK ON THE OPPOSITE SIDE OF THE STREET, PROVIDING EXTRA DRIVEWAY SPACE. JUST MINUTES FROM MAJOR HIGHWAYS, TRANSIT, VAUGHAN MILLS/SHOPPING, SCHOOLS, CHURCHES, CANADA'S WONDERLAND, AND OTHER AMENITIES. THIS HOME IS IDEALLY LOCATED FOR BOTH TRANQUILITY AND CONVENIENCE ON A COURT. TWO STAIRCASES LEAD TO THE BASEMENT, PROVIDING EASY ACCESS AND FUNCTIONALITY. BUILT-IN CENTRAL VACUUM. (id:63381)

36 - 1742 John Street
Markham, Ontario
Bright and well-maintained corner-unit townhouse in a highly sought-after Thornhill neighborhood, featuring a bright west-facing backyard with open views and abundant natural light throughout. Freshly painted, this spacious home offers 3 bedrooms, separate living and family rooms, and a finished walk-out basement complete with a full bathroom and gas fireplace-ideal for extended family or additional living space. The modern kitchen is equipped with quartz countertops, stainless steel appliances, and complemented by pot lights throughout, hardwood flooring on the main level, laminate on the upper level, and a stylish wood staircase. The large primary bedroom features his and hers closets. Located just steps to Bayview Fairways Public School and approximately 1.5 km to top-ranked St. Robert Catholic High School, with convenient access to Hwy 407 & 404, public transit, parks, library, golf, shopping, and supermarkets. Maintenance fees include water, building insurance, landscaping, snow removal, and exterior maintenance. Recent updates include garage door (2024) and heat pump (2024). (id:63381)
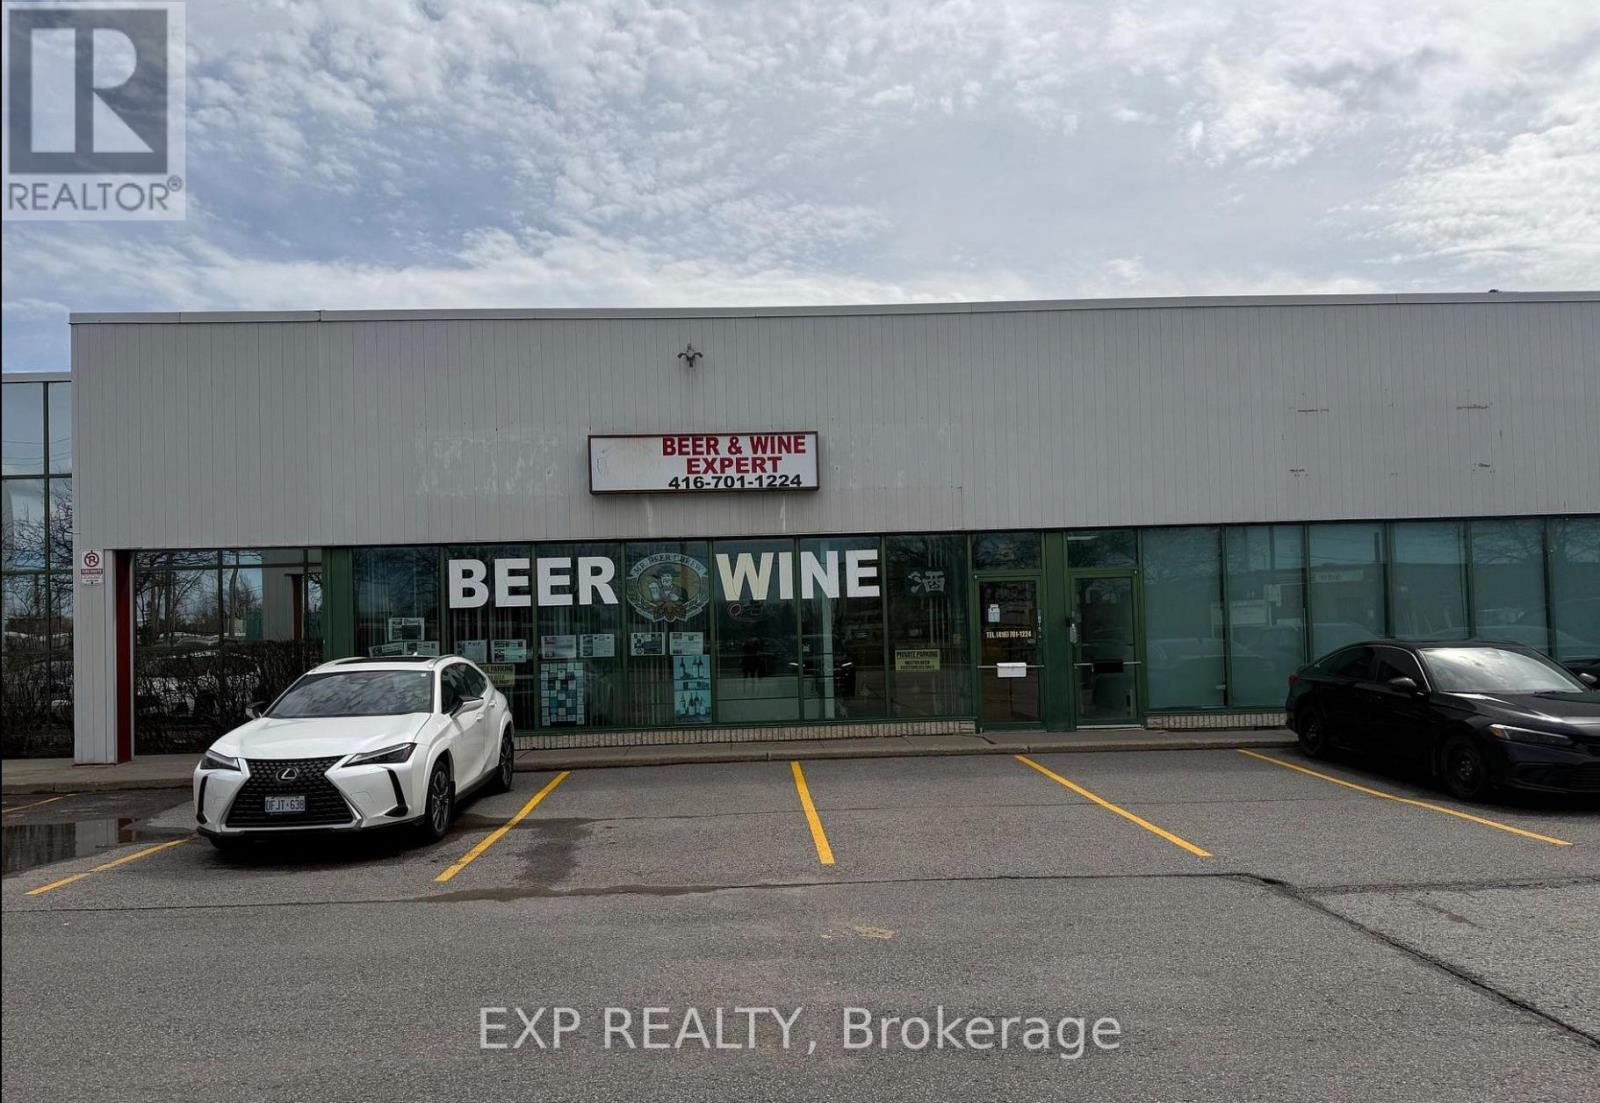
5 - 21 Canadian Road
Toronto, Ontario
Exceptional Opportunity to Own a Long-Established Wine & Beer Making Business! Successfully operating from the same location since 1990, this well-established business has built a strong reputation and loyal customer base for quality craft wine and beer making. This turnkey operation offers an excellent opportunity for an owner-operator, entrepreneur, or anyone looking for an established business with manageable operating hours and low overhead. The spacious premises feature a functional and efficient layout designed to accommodate both production and retail operations. Enjoy attractive lease terms with current rent of approximately $3,600 per month. With over three decades of operating history, an established clientele, streamlined operations, and opportunities for further growth and expansion, this is a rare chance to acquire a proven business and build upon its long-standing success. Turnkey operation - step in and continue an established business with a strong foundation and future growth potential. (id:63381)
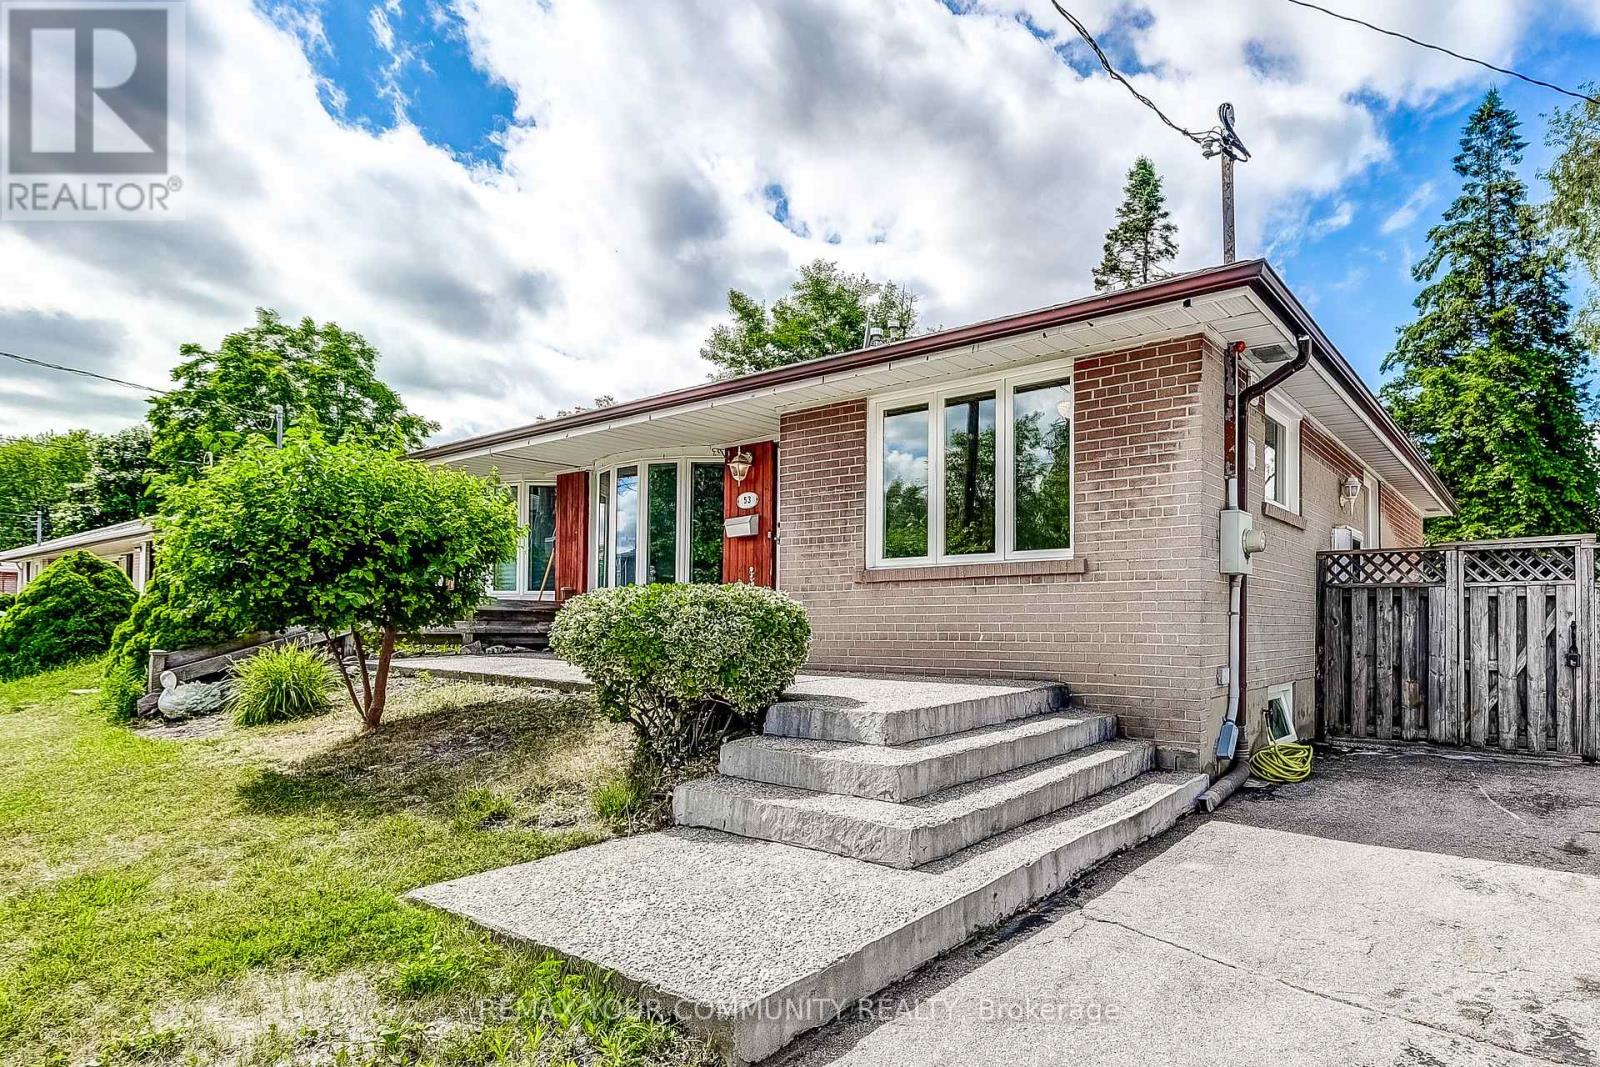
53 Glory Crescent
Toronto, Ontario
This spacious 3+1 bedroom bungalow offers an extremely favourable layout with a separate entrance to a spacious and fully finished basement with excellent rental potential! Thoughtfully upgraded over the years, the home features new flooring, a large kitchen w/ a breakfast bar, granite counter tops with S/S appliances, a 200-amp electrical panel and a beautifully finished stone embedded concrete patio at both the front and back of the home. **Just steps from Guildwood GO Station, this property is ideally positioned for commuters.** With major development activity already underway along Kingston Rd including the proposed Kingston Rd LRT, multiple proposed high rise towers, this is a prime opportunity to invest and live in one of Scarborough's most promising communities. Surrounded by parks & trails such as Greenvale Park, Morningside Park, Cedar Ridge Park & Highland Creek Park. Only a few minutes to schools, shopping and other essential amenities. (id:63381)
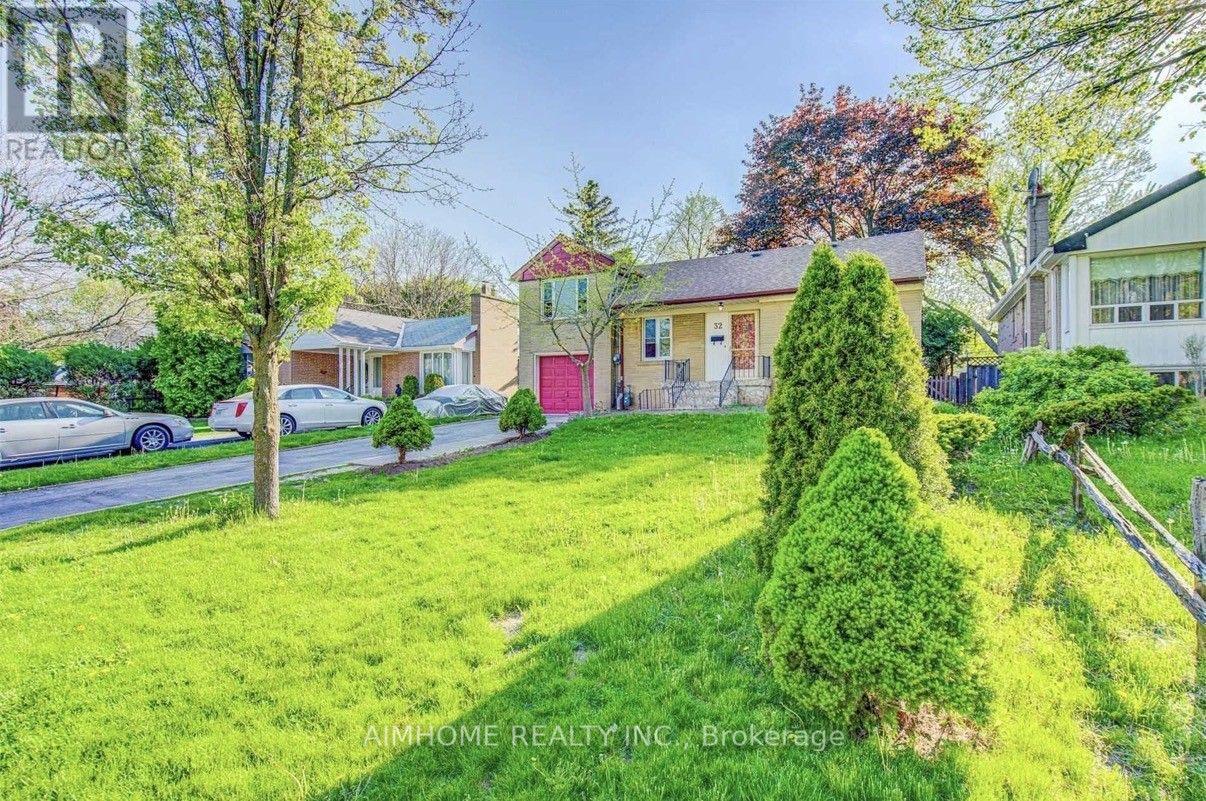
32 Lauralynn Crescent
Toronto, Ontario
Location, Location! $$$ Updated & Renovated Upstrs & Bsmt Sidesplit Detached House With Huge Lot, Super Long Driveway With Tandem Garage, No Side Walk. Sep Entrance To Finished Bsmt W/ Washroom & Kitchen. Lots Of Upgrades: Hardwood Floor Through Out, Pot Lights, 2 Kitchens With Quartz Counter Top With Deep Sinks, 2 Laundry Rooms, High Ranking School At Agincourt. Close To All Amenities, Chartwell Mall/Scarborough Town Centre/Besco/ Hwy 401/ Go Train. Also Good For Investors To Build Your Own Dream House. (id:63381)