
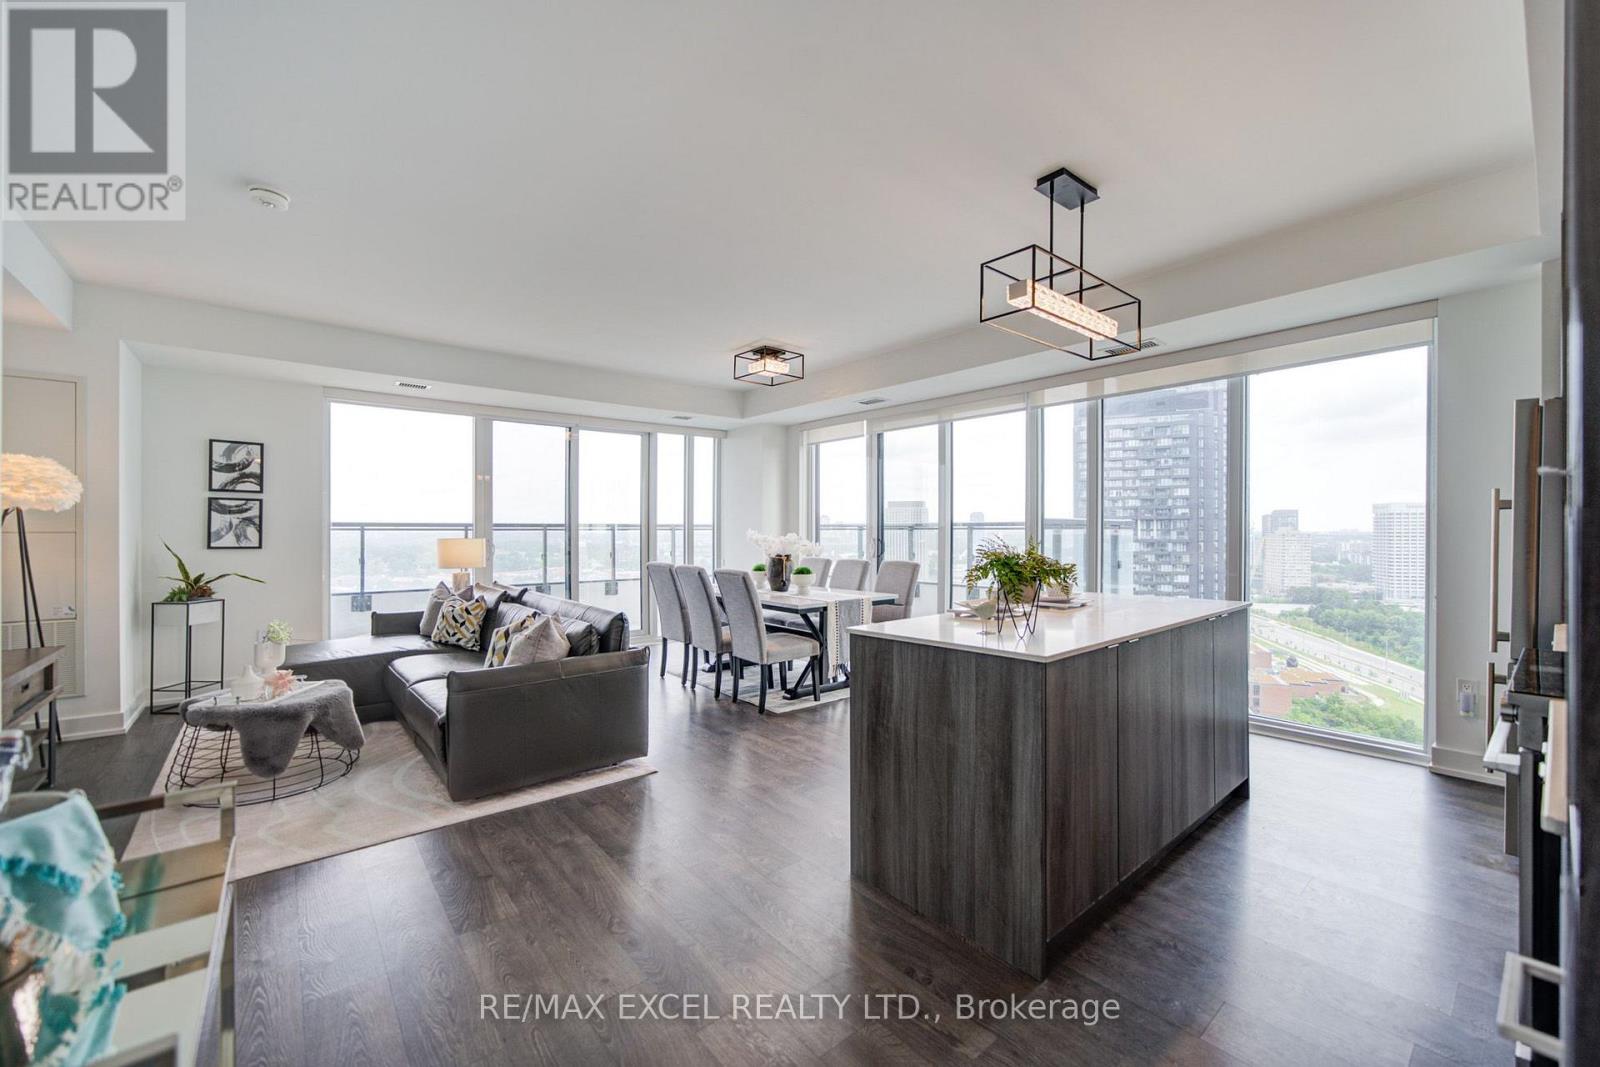
2331 - 20 Inn On The Park Drive
Toronto, Ontario
Welcome to Auberge on the Park II, an exceptional 1,069 sq. ft. northeast-facing corner suite on the 23rd floor, offering breathtaking, unobstructed views and an abundance of natural light. Built in 2024 by Tridel and Rowntree Enterprises, this beautifully designed split 2-bedroom, 2-bathroom residence offers the perfect balance of space, privacy, and contemporary luxury. The bright and spacious open-concept living and dining area features floor-to-ceiling windows and walks out to a large corner balcony, creating an impressive outdoor extension of the living space with stunning panoramic views. The modern kitchen is designed for both everyday living and entertaining, featuring upgraded cabinetry, contemporary finishes, quartz countertops, a large centre island, stainless steel appliances, upgraded built-in microwave, and AEG stainless steel hood fan. Both bedrooms are generously sized and thoughtfully separated for privacy, with the primary bedroom featuring a 3-piece ensuite. Finished with laminate flooring throughout and upgraded large-format porcelain tiles in both bathrooms. Includes 1 parking space and 1 locker. Residents enjoy an impressive collection of resort-style amenities including 24-hour concierge, indoor pool, spa/hot tub, fitness centre, yoga studio, party lounge, entertainment lounge and theatre, guest suites, outdoor BBQ areas, landscaped outdoor spaces, and pet spa. Ideally located in prestigious Banbury Don Mills, just steps to Sunnybrook Park and Edwards Gardens, and minutes to Shops at Don Mills, Superstore, restaurants, Starbucks, and LCBO. With quick access to Highways 401 & 404 and the Eglinton Crosstown LRT, this is a rare opportunity to own a spacious corner suite with an exceptional floor plan, oversized balcony, panoramic unobstructed views, and world-class amenities in one of Toronto's newest and most desirable communities. (id:63381)
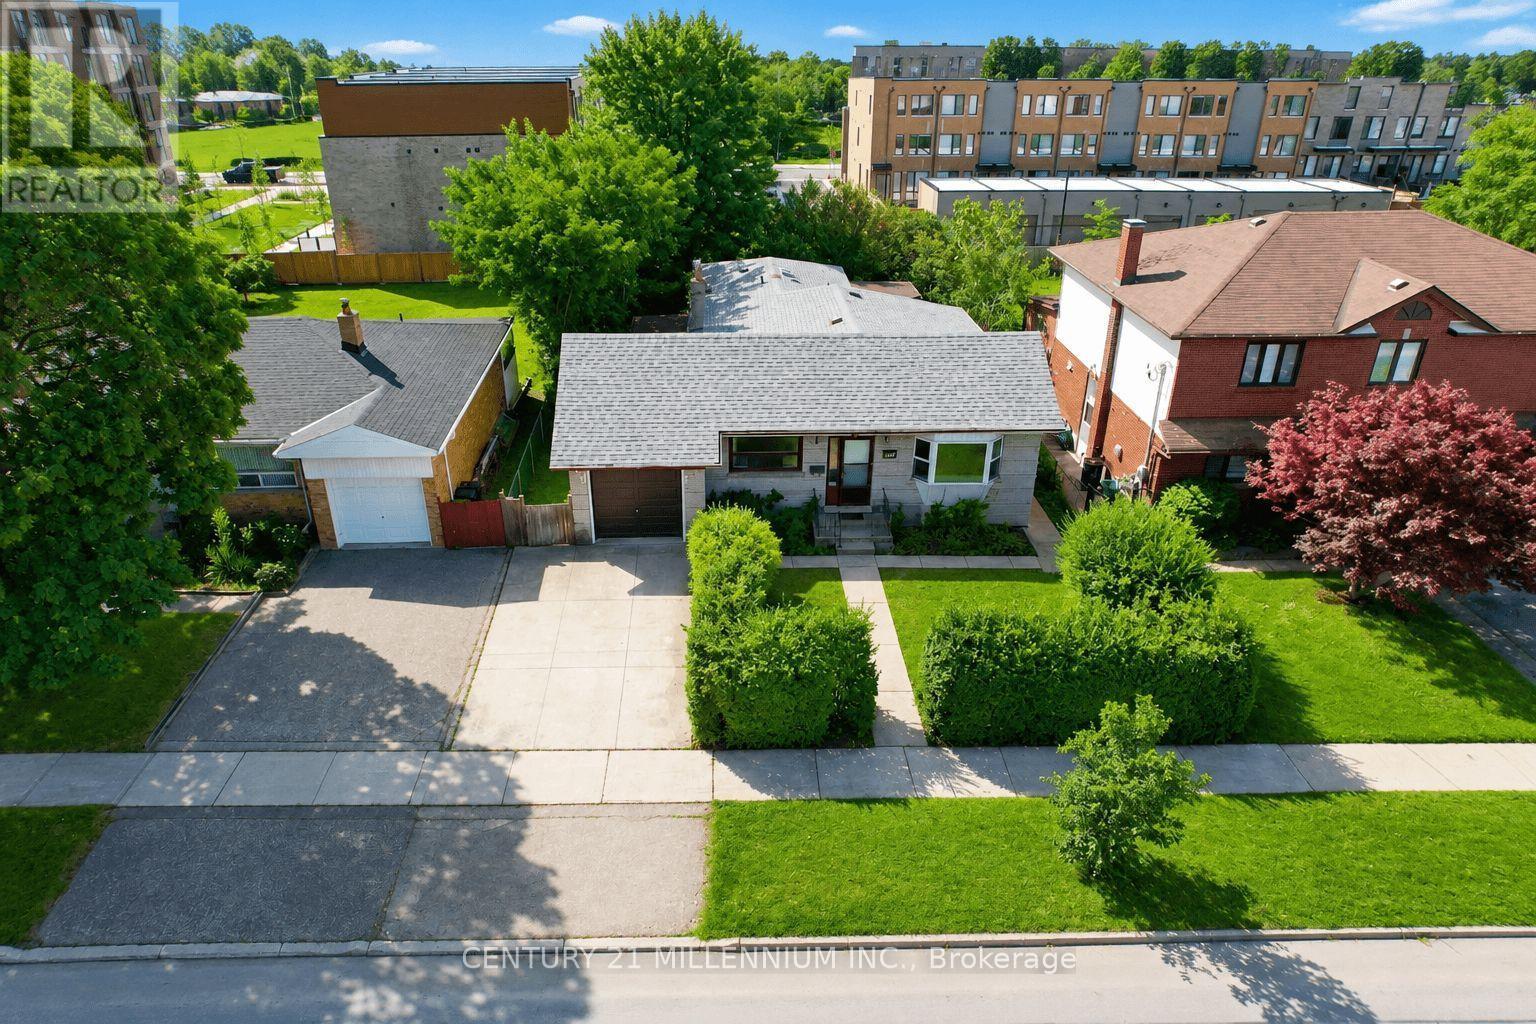
169 Ranee Avenue
Toronto, Ontario
Attention Contractors, Renovators & Investors! Welcome to 169 Ranee Avenue - an incredible opportunity on an impressive 55' x 132' lot in a highly convenient Toronto location. Renovate, reimagine or explore the possibilities of building new - this property offers the combination of lot size, location and potential you've been looking for. This 3-bedroom bungalow offers approximately 1,550 sq. ft. of above-grade living space, 3 full bathrooms, generous principal rooms and two enclosed porches providing additional flexible space. A separate side entrance leads to the lower level featuring an in-law suite complete with a second kitchen, bedroom and full bathroom. The basement is currently tenanted and also provides additional living/recreation space - offering great versatility for investors, extended families or multi-generational living. Outside, the substantial 55' x 132' lot offers a mature, treed backyard with plenty of green space and privacy. Location is a standout! Walk approximately 4-5 minutes to the subway and walk to Yorkdale Shopping Centre. Enjoy quick access to TTC, Allen Road, Hwy 401, Baycrest Park, schools, shopping, restaurants and everyday amenities. For contractors, renovators and investors, this is an opportunity worth a closer look. Update the existing bungalow, undertake a major renovation or investigate the possibilities for a new build in this established Toronto neighbourhood. Bring your plans and your vision to 169 Ranee Avenue! Home and Chattels is being sold in "As is, where is" condition. No representations or warranties. Some images are virtually Staged. (id:63381)
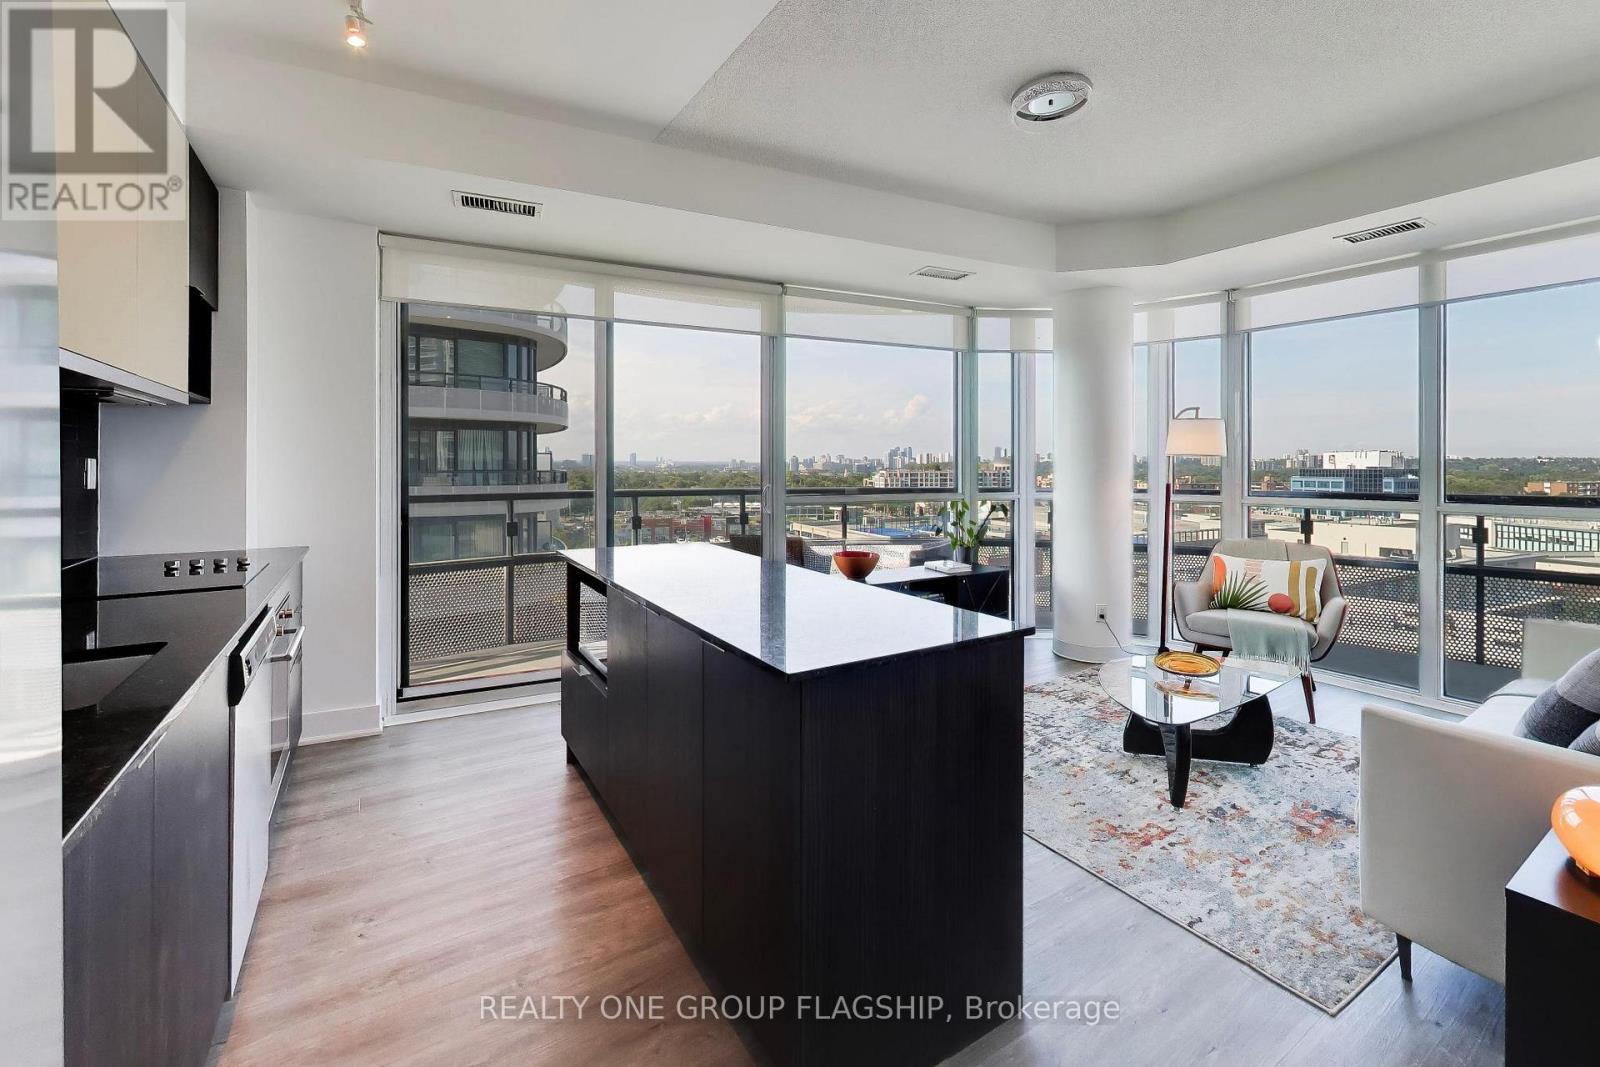
709 - 99 The Donway W
Toronto, Ontario
The perfect corner layout! Enjoy sophisticated condo living with direct access to the vibrant Shops At Don Mills. Flaire Condos greets you with manicured landscaping, a striking carport and sweeping architecture that revives the neighbourhood's modernist design legacy. This 751sf split-bedroom floorplan provides unmatched functionality and liveability. Floor to ceiling windows overlook the 159sf wrap-around balcony with panoramic views. The kitchen boasts granite countertops and a centre island which provides abundant counter space and storage. Both bedrooms are equipped with large mirrored closets, while the primary bedroom contains a 3-piece ensuite bathroom. Built-in medicine cabinets and under-sink storage adds functional storage space in both bathrooms. Freshly painted, upgrades include new fridge and microwave. Residents enjoy resort-like amenities with designer finishes including a 5th floor roof terrace with cabanas and barbeques, gym, theatre, party room + board room and a cute little dog park! Exceptional location right behind the Shops At Don Mills for all of your shopping and dining needs. Easy access to DVP via Lawrence Avenue and minutes away from the new Line 5 Eglinton for convenient transit accessibility. One parking spot and one locker included! (id:63381)
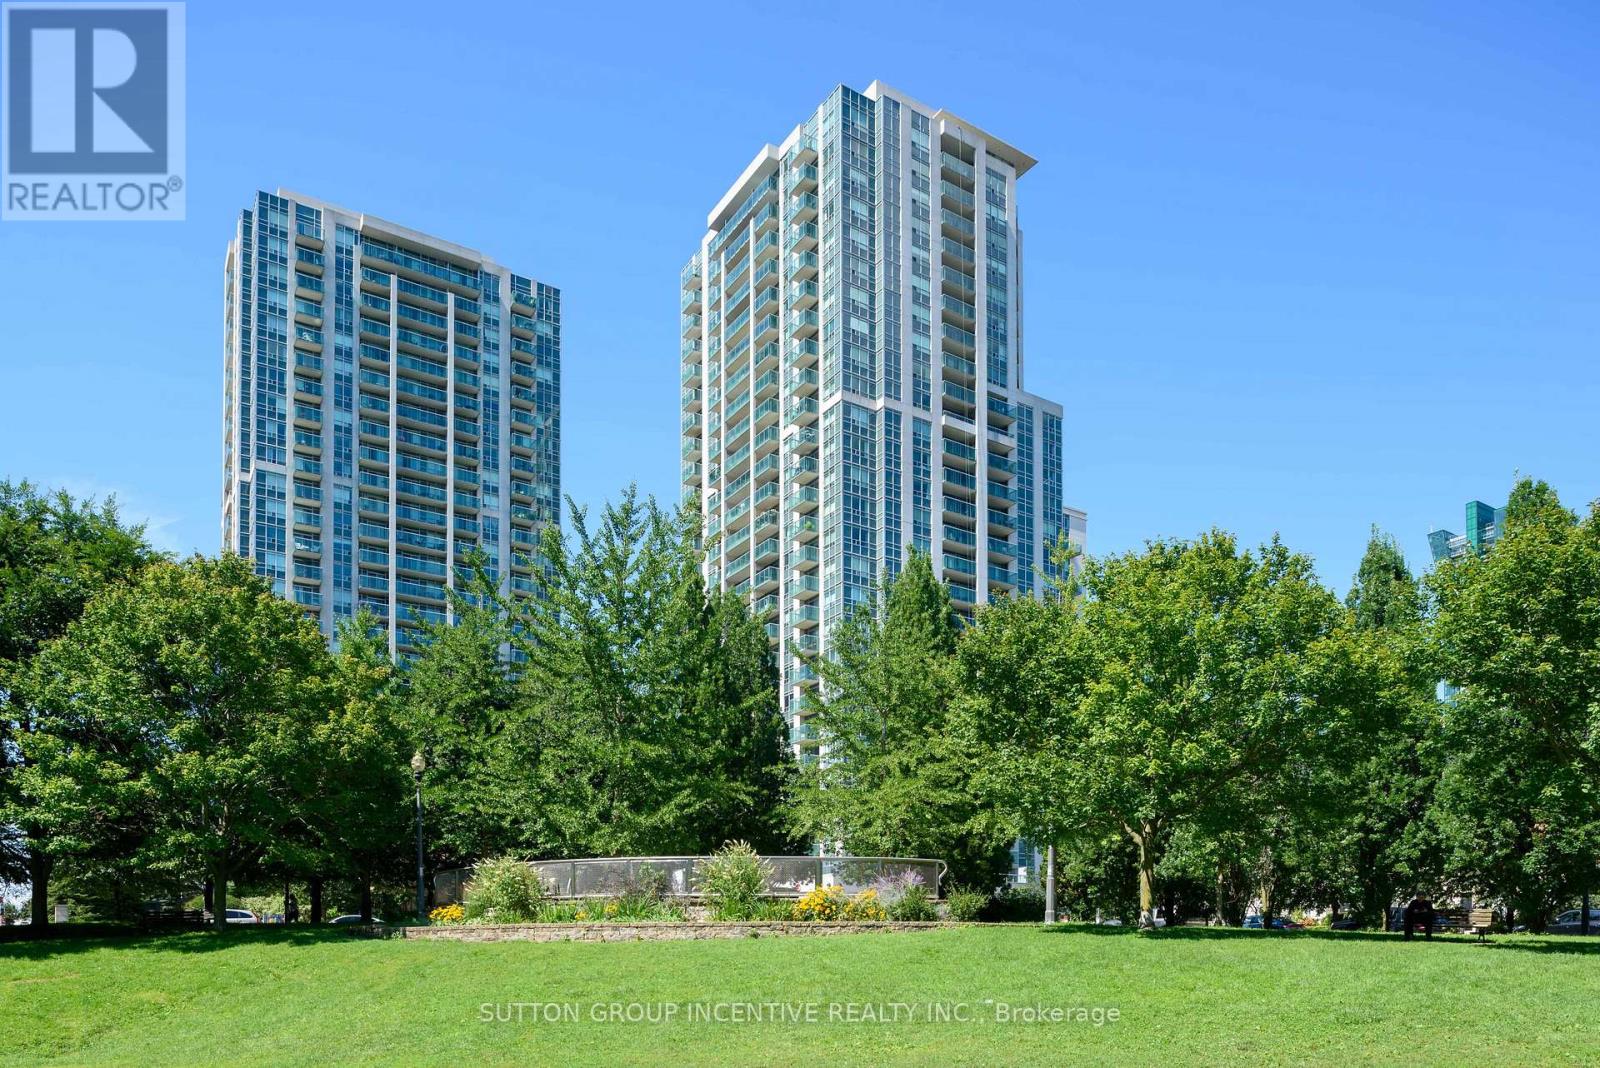
2409 - 18 Harrison Garden Boulevard
Toronto, Ontario
Welcome to 18 Harrison Garden Blvd, Unit 2409! Enjoy elevated city living in this oversized one-bedroom suite featuring a stunning south-facing view of the Toronto skyline. Bright, spacious, and thoughtfully updated, this open-concept home offers an inviting layout with plenty of natural light and an impressive sense of space.The contemporary living area flows seamlessly into the dining and kitchen spaces, making it ideal for both everyday living and entertaining. Step outside onto the large private balcony and take in panoramic skyline views - the perfect spot for your morning coffee or evening unwind.Recent updates include newer laminate flooring, a new washer and dryer (2026), and a new dishwasher (2026), offering the convenience of move-in-ready living.The unit also comes with an exceptionally convenient parking spot located directly outside the underground parking elevator, making coming and going effortless - especially when carrying groceries, luggage, or packages.Located in the heart of North York, this residence offers outstanding convenience with easy access to transit, major highways, shopping, restaurants, parks, and the vibrant Yonge & Sheppard area. With everything you need close by, this is a fantastic opportunity for first-time buyers, professionals, downsizers, or investors. (id:63381)
711 - 225 Sumach Street
Toronto, Ontario
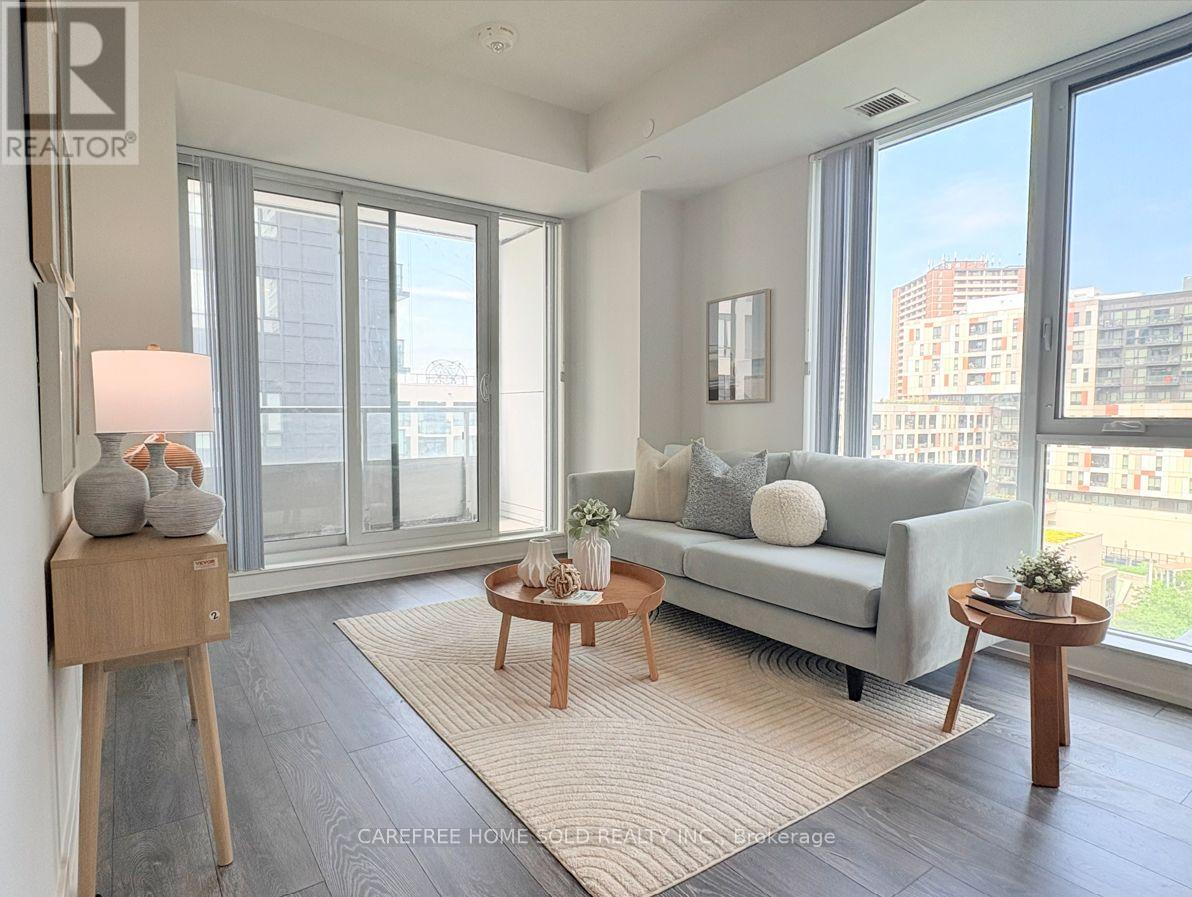
Beautifully designed 2-bedroom, 2-bath spacious corner condo, 785sqf, in the heart of Regent Park's award-winning revitalization by Daniels. This bright unit offers 270 degrees of natural light through expansive windows and a very large private balcony, at 105sqf, with vibrant cityscape views. The functional layout features a sleek kitchen with stone countertops, built-in stainless steel appliances, and a versatile island for extra workspace and casual dining. Live in one of Downtown East's most dynamic master-planned communities, anchored by Daniels' 20+ years of integrated residential, park, and cultural development. Steps to the 6-acre Regent Park Community Park, Aquatic Centre, and Daniels Spectrum arts hub, plus shops and dining just downstairs. Walkable to TMU (formerly Ryerson), and minutes to Dundas Square, Eaton Centre, and U of T via streetcar or the DVP. A rare opportunity to own in one of Toronto's most talked-about up-and-coming neighbourhoods - perfect for urban professionals, investors, or anyone seeking space, light, and connectivity in the downtown core. (id:63381)
203 - 3018 Yonge Street W
Toronto, Ontario
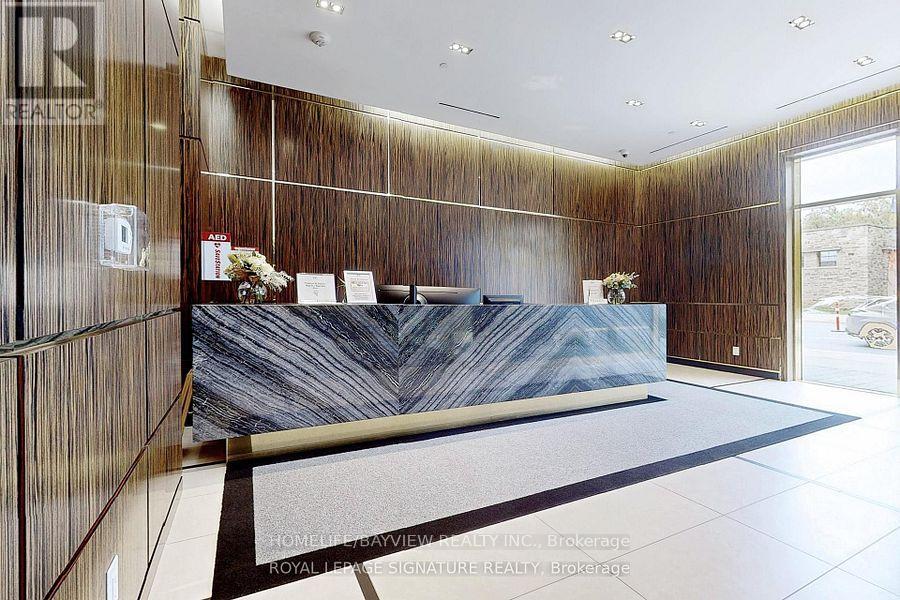
Welcome to 3018 Yonge - Where Luxury Meets Lifestyle in Prestigious Lawrence Park.This exceptional boutique residence offers hotel-inspired amenities, elegant contemporary design, and an unrivaled location surrounded by scenic ravines, upscale dining, boutique shopping, and convenient transit. Inside, sophisticated finishes, floor-to-ceiling windows, premium European appliances, and expansive outdoor living spaces create a truly elevated living experience. From the stunning rooftop pool and spa facilities to attentive concierge service and beautifully appointed resident lounges, every detail has been curated to deliver Midtown Toronto's finest luxury condominium lifestyle. Suite Features: Thoughtfully crafted open-concept layout. Soaring 10-foot smooth ceilings. Newly installed premium engineered hardwood flooring Designer kitchen with centre island and breakfast bar Luxury Miele appliances Stone and granite countertops Elegant cabinetry with abundant storage Spa-inspired bathrooms with marble surfaces and premium fixtures Unbeatable Location Steps to TTC and subway access, fine shops, and great restaurants. Set within the prestigious John Ross Robertson and Lawrence Park school catchments. Enjoy lovely walks through Alexander Muir Memorial Gardens, and find yourself just across from George Locke Public Library. A residence to call home. Building Amenities24-Hour -of-the-Art Fitness Centre / Gym Outdoor Rooftop Saltwater Pool Outdoor Hot Tub Rooftop Terrace with Panoramic City Views Outdoor Lounge Areas, BBQ & Dining Space Party Room Private Dining Room / Room Library / Quiet Lounge Areas Steam Room & Sauna Landscaped Garden & Patio Visitor Parking Secure Controlled Entry Storage Locker sPet-Friendly Building (subject to building regulations) (id:63381)
1201 - 5740 Yonge Street
Toronto, Ontario
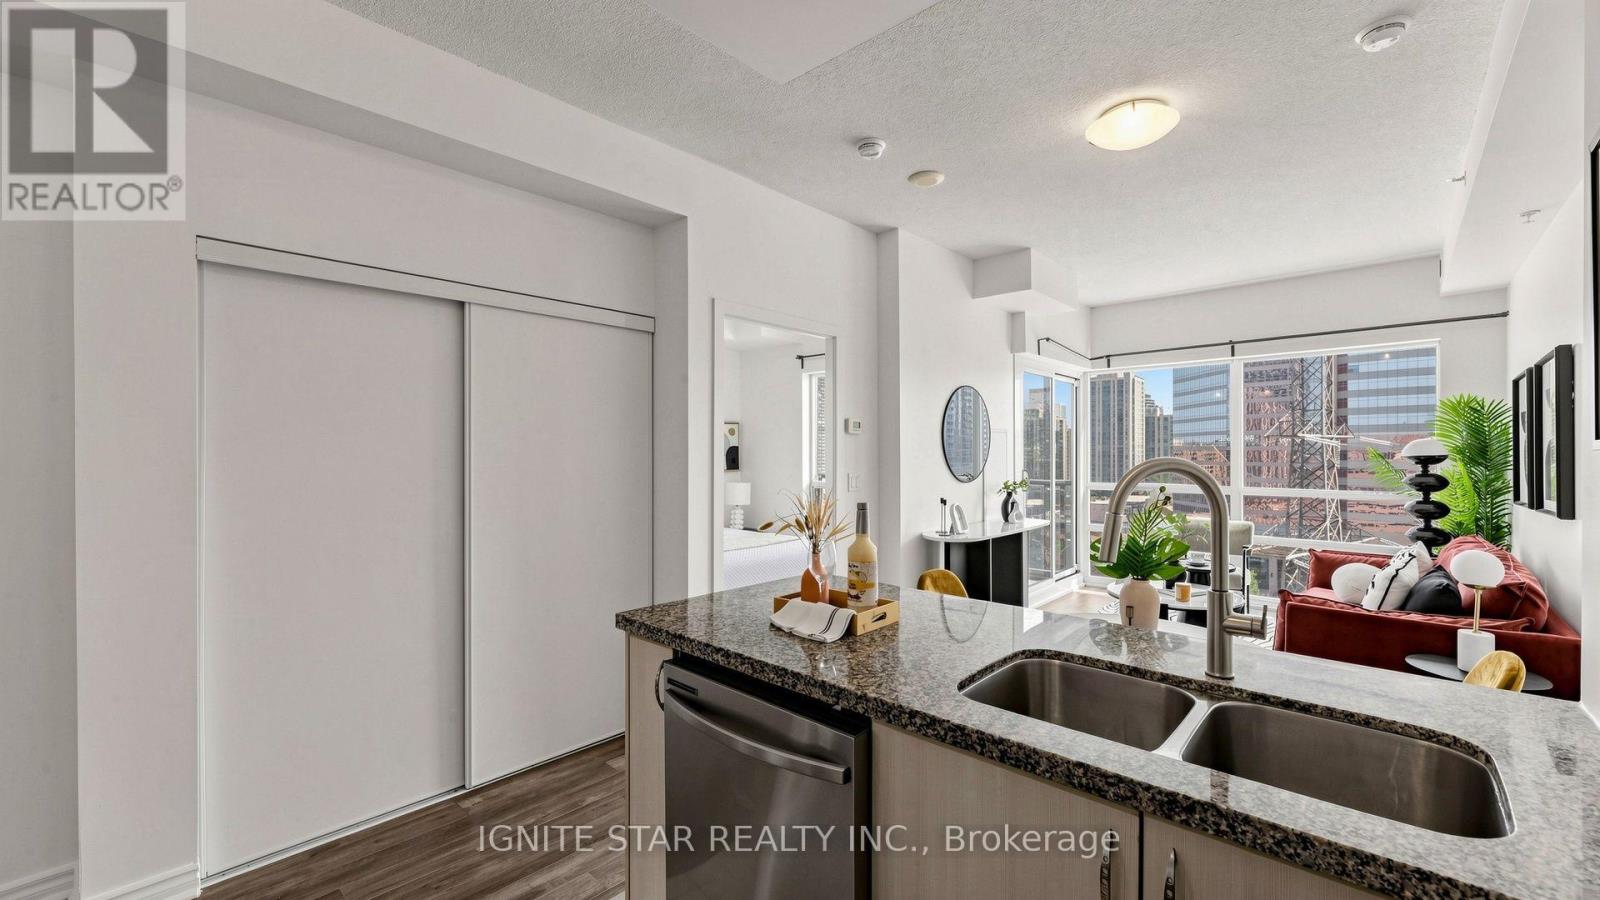
Spacious Split 2-Bedroom **| 2 Full Bathrooms **| Welcome to luxury living at The Palm Residences, located at the prime intersection of Yonge and Finch**I.Bright and spacious layout. Floor-to-ceiling windows in the living area flood the space with natural light while show casing stunning South views**I. Floor plan provides both privacy and functionality, while the balcony offers a relaxing outdoor retreat**I. The generous primary bedroom easily fits a king-size bed and features a private ensuite bathroom. Ample storage is available throughout the suite, Residents enjoy recently refreshed amenities, including an indoor swimming pool**I, and 24-hour concierge/security**I. Set back from Yonge Street, the building offers a quiet, park-like setting while remaining just steps from a world-class transit hub-including the Finch Subway Station***I, GO Transit***I, and YRT/Viva bus terminal***I. Minutes from Highways 401, 404, 407, and Hwy 7. This vibrate neighborhood is a foodie's paradise, famous for its diverse selection of Korean eateries, Trendy cafes, and international cuisine, and is within easy reach of York University***I, close to Toronto Centre for the Arts**I. Residents enjoy resort-style amenities,a fully equipped gym**I, a sauna, and party room***I. Whether you're commuting across the GTA or enjoying the local culture and entertainment, this unit offers the ultimate urban lifestyle. One Parking***& One Locker*** Included! $$$ Freshly Updated! **: Flooring (Both Bedrooms): 2020; Flooring (rest of the unit, living room, hallway, etc.) : 2022; Guest Bathroom vanity: 2022; In-suite Fan Coil unit - motor (both living room and small bedroom): 2026; Range Hood: 2026; Kitchen Faucet: 2026; Dishwasher: Wash/dryer: 2026; Master Bedroom Vanity and Faucet: 2026; Hallway closet door: 2026. A brand new large format H-Mart Asian grocery store is opening soon, It located just across the street. (id:63381)
776443 Blandford Road
Blandford-Blenheim, Ontario
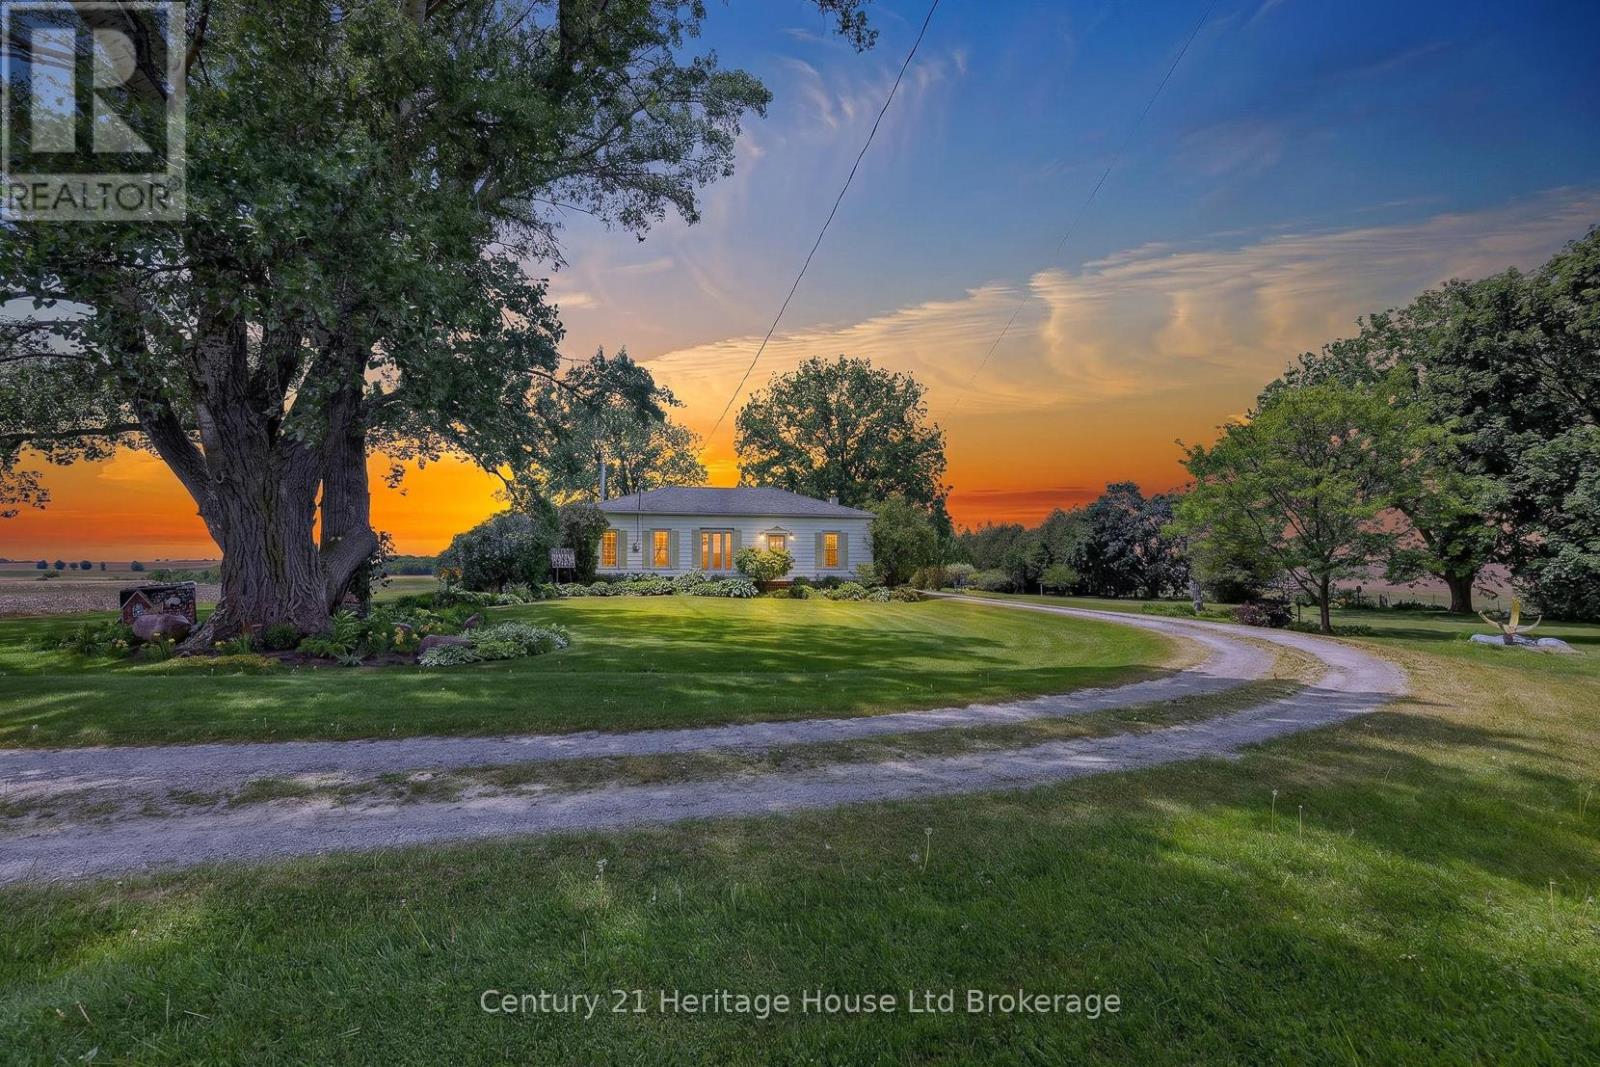
Set on approximately 3 acres of pure country beauty, this is the kind of property that makes you slow down the second you arrive. The land is a dream. Mature trees, sweeping lawns, open farmland views, a winding driveway, beautiful garden beds, flowering shrubs, a gazebo, and peaceful pockets of shade create a setting that feels private, calm, and almost impossible to replace. You will not see gardens like this every day. They have been loved, layered, and cared for over time, giving the whole property a storybook feel without trying too hard. The home offers a warm and practical main floor layout with a large country kitchen, generous dining room, spacious living room with fireplace, 3 bedrooms, a 4 piece bath, main floor laundry, and a welcoming foyer. It feels comfortable, grounded, and full of heart. The unfinished stone basement offers storage and utility space, while the shop is a standout feature with garage space, multiple workshop areas, and an upper attic level for extra storage or future possibilities. Whether you have been dreaming of room for hobbies, quiet mornings with coffee, gardens you can get lost in, space for family to gather, or a country property that feels truly special, this is a rare opportunity. Properties like this do not come along often. This one has the land, the charm, the privacy, the gardens, the shop, and that hard-to-explain feeling people hope for when they say they want "a little piece of country." (id:63381)
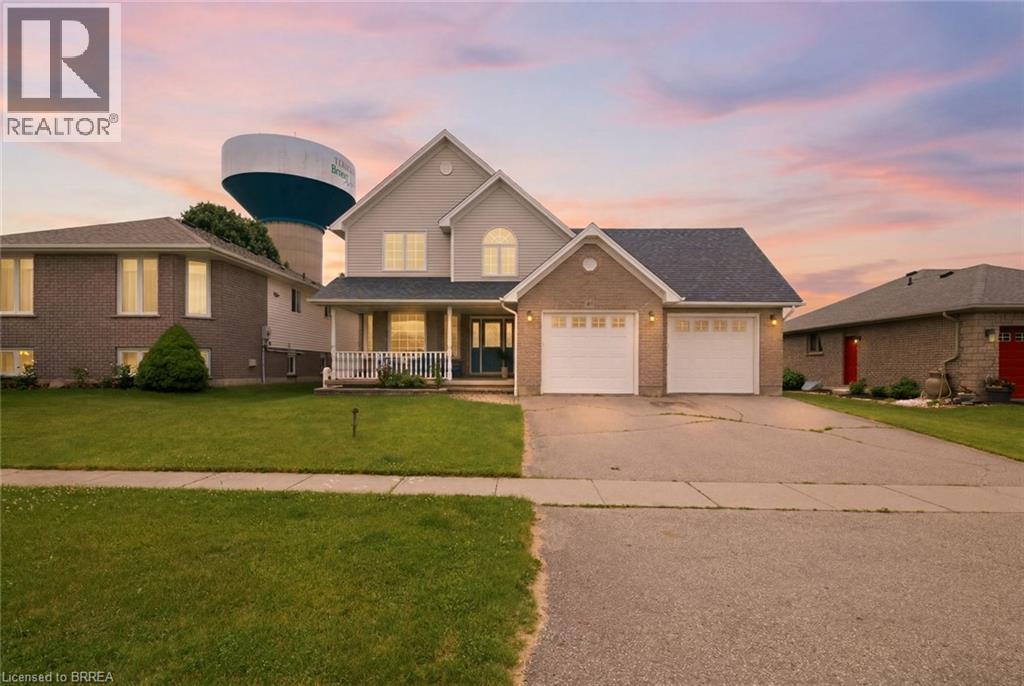
61 Sunnyside Drive
St. George, Ontario
Welcome to the charming Village of St. George, where small-town living meets everyday convenience. Backing onto greenspace and offering nearly 2,700 sq ft above grade, this spacious 5-bedroom family home provides the room, layout, and location that growing families have been searching for. The main floor features multiple living spaces, including a bright front living room, a welcoming family room overlooking the backyard, and a spacious kitchen and dining area designed for everyday living and entertaining. Convenient main-floor laundry, a mudroom with garage access, and a 2-piece powder room add functionality to the home's thoughtful layout. Upstairs, you'll find five generously sized bedrooms, including a primary retreat complete with a walk-in closet and private ensuite. Whether you need space for a large family, home offices, guests, or hobbies, this floorplan offers flexibility that's increasingly difficult to find. The finished lower level adds even more living space with a large recreation room, office/den, full bathroom, and plenty of storage. Step outside to enjoy the fully fenced backyard with no rear neighbours, backing onto greenspace for added privacy. The patio and above-ground pool create the perfect setting for summer gatherings, family barbecues, and relaxing evenings outdoors. Located within walking distance to parks, schools, trails, the arena, library, and all the amenities that make St. George one of Brant County's most desirable communities, this is an opportunity to enjoy village living while remaining just minutes from Brantford, Cambridge, and Highway 403. (id:63381)
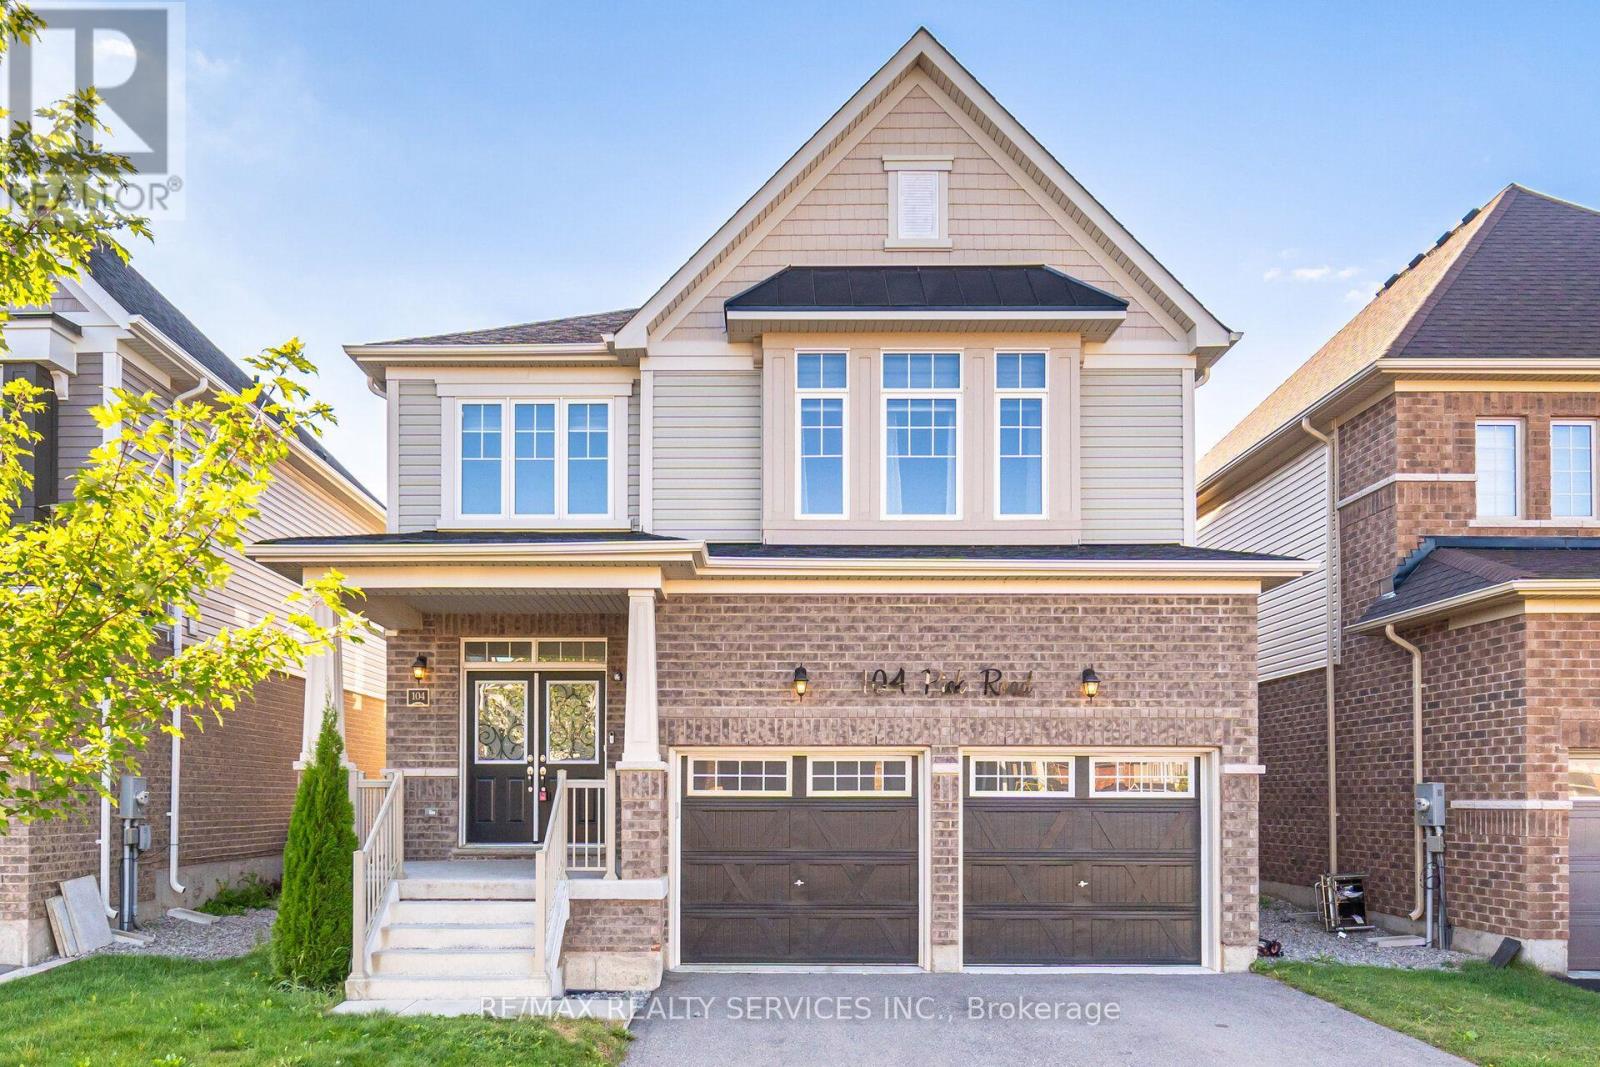
104 Pick Road
Guelph/eramosa, Ontario
Luxury & Function in the Heart of Rockwood. Discover this impeccably upgraded detached home, offering 2636 sq. ft. carpet-free living space. The main floor impresses with 9ft ceilings, rich hardwood floors, and a gourmet chef's kitchen featuring premium built-in appliances and a seamless walk-out for hosting. The intelligently designed second floor is a ##rare find## boasting 4 spacious bedrooms-each with direct ensuite or semi-ensuite access. Perfectly situated steps from local schools, parks, and nature trails, this move-in-ready residence offers the ideal balance of modern luxury and small-town charm. Experience the quality for yourself-book your private tour today! Walking Distance To School, Library, Parks, Tennis Courts, Sports Fields, Skate Park, And Community Centre. (id:63381)
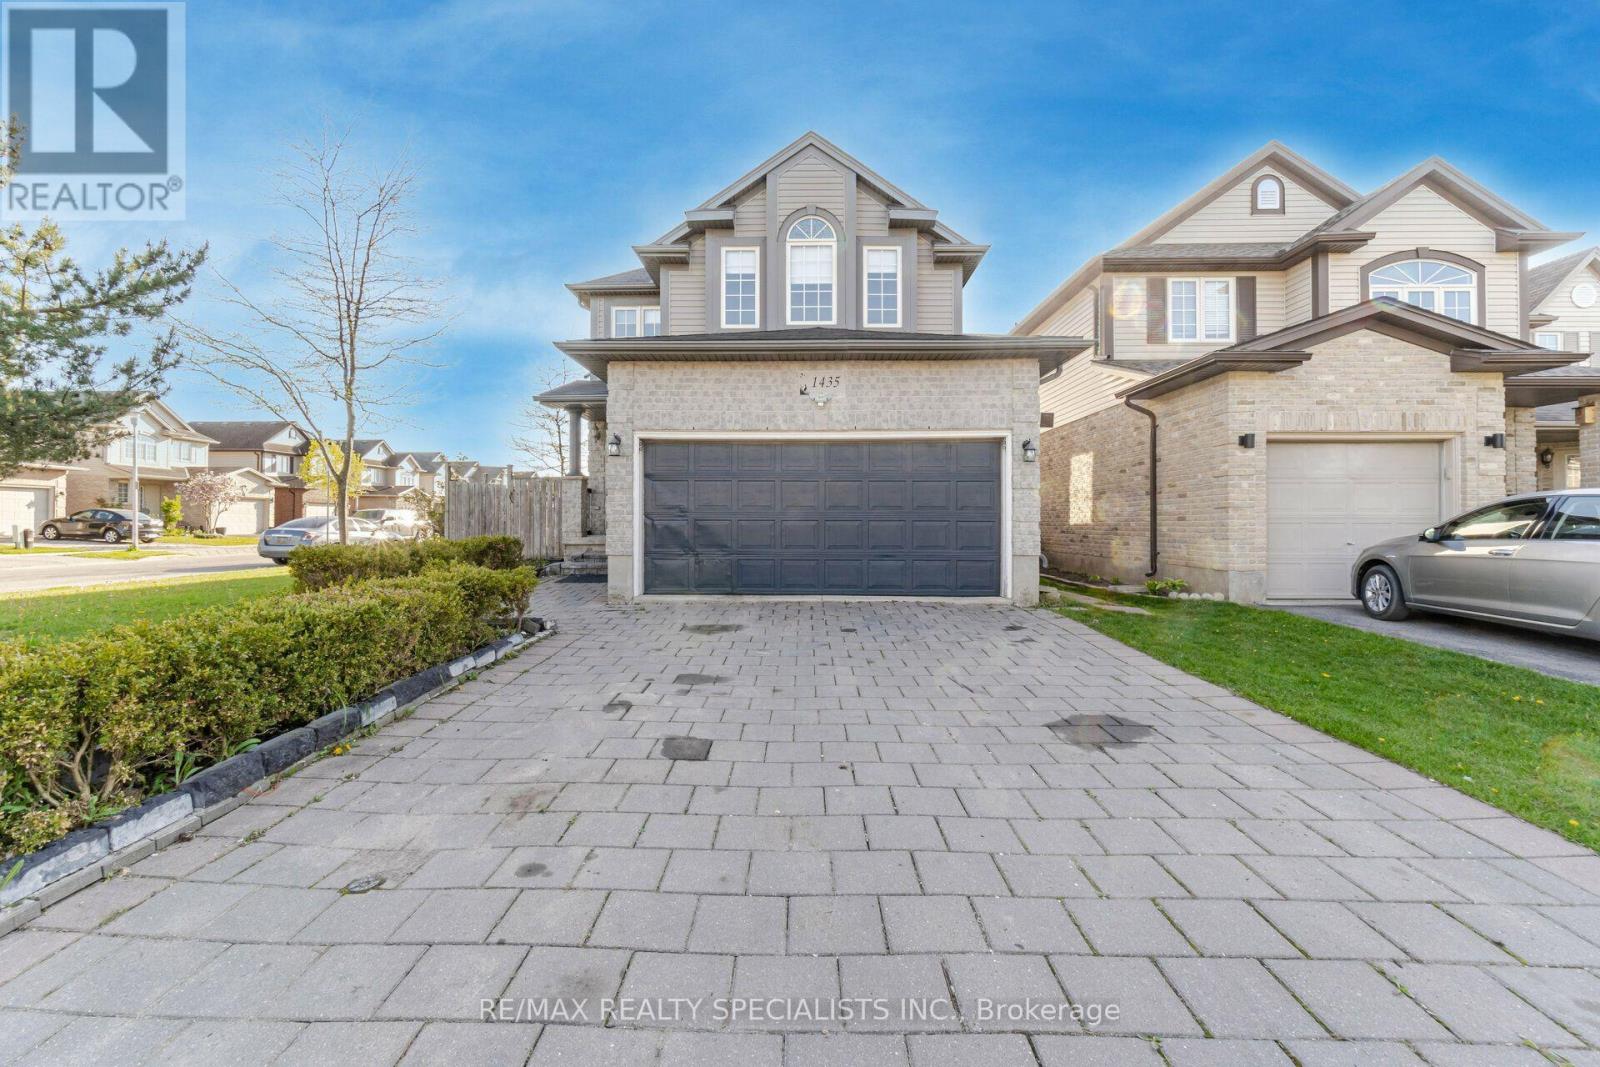
1435 Mickleborough Drive
London North, Ontario
Welcome to this stunning 2-storey corner home in one of North London's most desirable neighbourhoods. Situated on a premium corner lot with no sidewalk, this property features a4-car driveway and offers over 3,000 sq. ft. of finished living space. The bright and spacious main level boasts a unique layout with two separate living areas, making it ideal for entertaining and family gatherings. You'll also find a convenient 2-piece powder room and a functional L-shaped kitchen featuring a breakfast bar and additional space for a dining table. Upstairs, the spacious primary bedroom includes a walk-in closet and a private 4-piece ensuite. Three additional generously sized bedrooms provide excellent natural light and ample space for the whole family. The fully finished basement, with its separate side entrance, offers exceptional versatility. It includes a large family room, two bedrooms, a kitchen, a full bathroom, and a dedicated laundry area, making it ideal for an in-law suite or potential rental income. For added convenience, the home includes a washer and dryer in the garage, with an additional laundry hookup available in the main floor powder room. (id:63381)
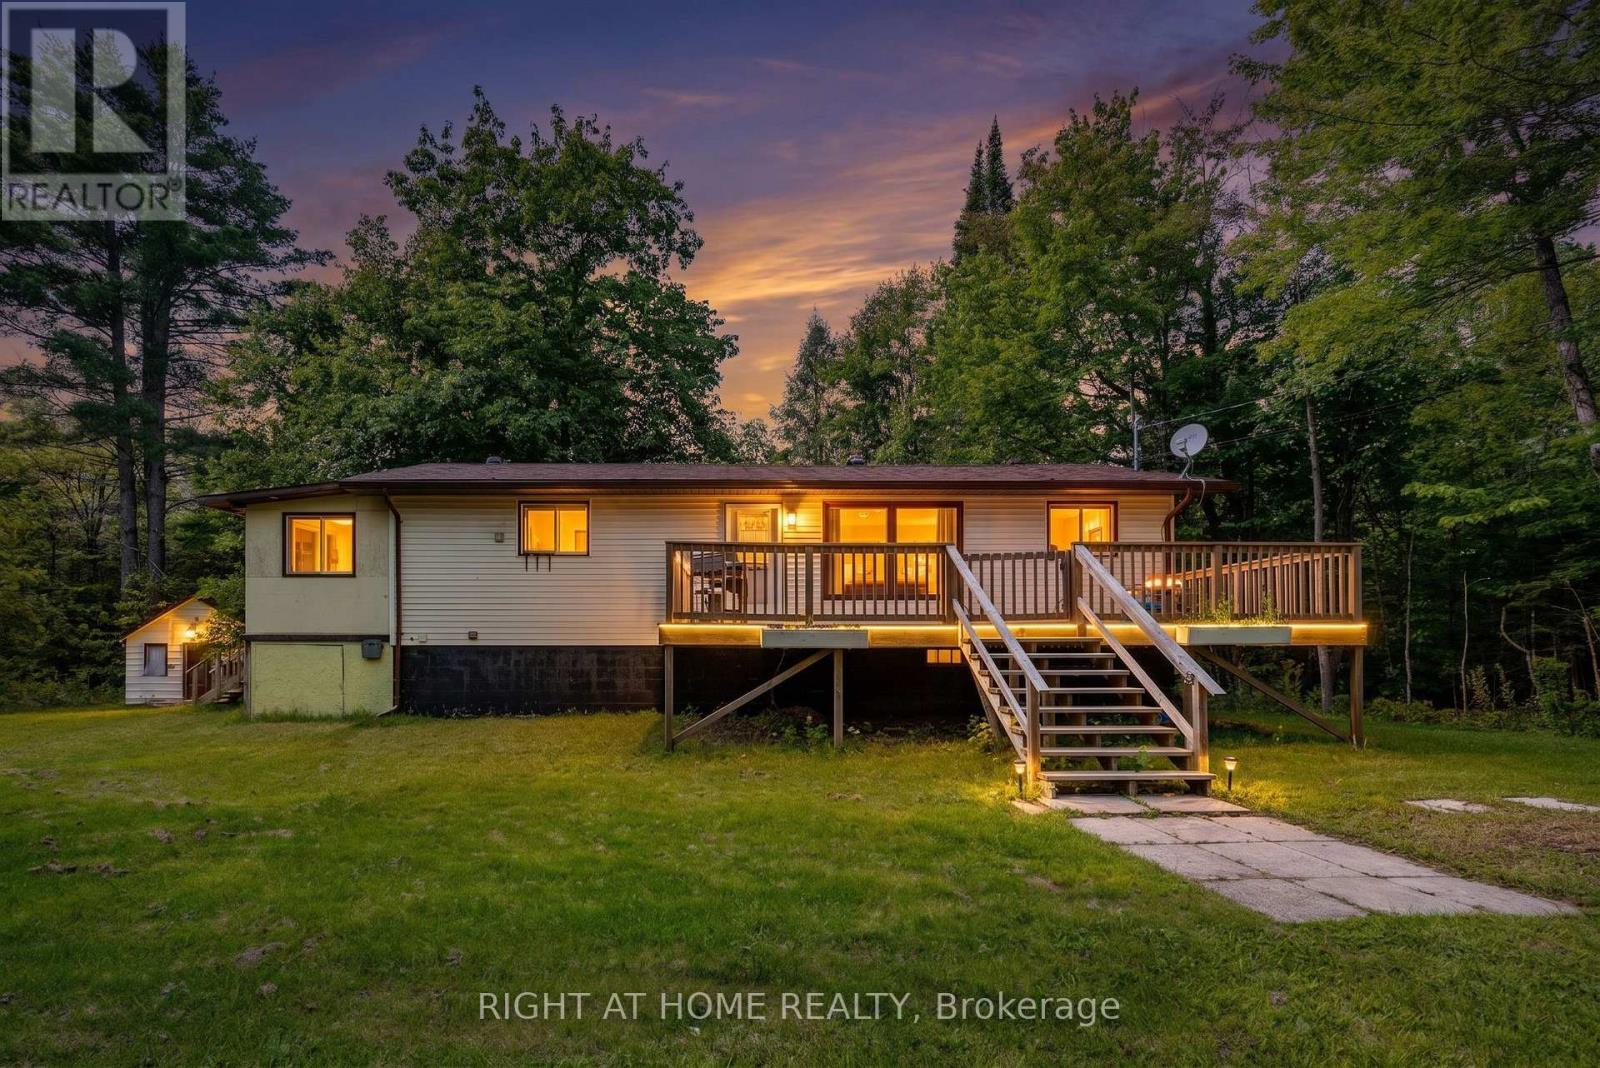
31 Morrison Street
Kawartha Lakes, Ontario
A Peaceful Kawartha Retreat on a Treed AcreWelcome to this inviting 4-bedroom bungalow nestled on a private, beautifully treed one-acre lot in the sought-after Kawartha Lakes area. Offering a wonderful combination of space, privacy, and accessibility, this property provides a peaceful country setting while remaining conveniently close to the amenities and communities of Norland, Coboconk, and Lindsay.The main level features a bright, open-concept design that brings the kitchen, dining, and living spaces together, creating a comfortable setting for both everyday living and entertaining. Large windows allow natural light to fill the home while providing lovely views of the surrounding mature trees.A full, unfinished walk-up basement provides valuable additional space and an opportunity to create something truly tailored to your lifestyle. Whether envisioned as a recreation area, home office, gym, workshop, or additional living space, the possibilities are yours to explore.Outside, the generous one-acre lot offers plenty of room to enjoy the outdoors. Mature trees create a sense of privacy and tranquility, while the expansive property provides space for gardening, outdoor activities, entertaining, or simply unwinding in nature.Located just a short drive from Balsam Lake, this home puts boating, fishing, swimming, and year-round outdoor recreation within easy reach. Whether you're looking for a comfortable full-time residence, a weekend escape, or a property with investment potential, this Kawartha Lakes gem offers an excellent opportunity to enjoy the space and serenity of country living without giving up convenience. (id:63381)