
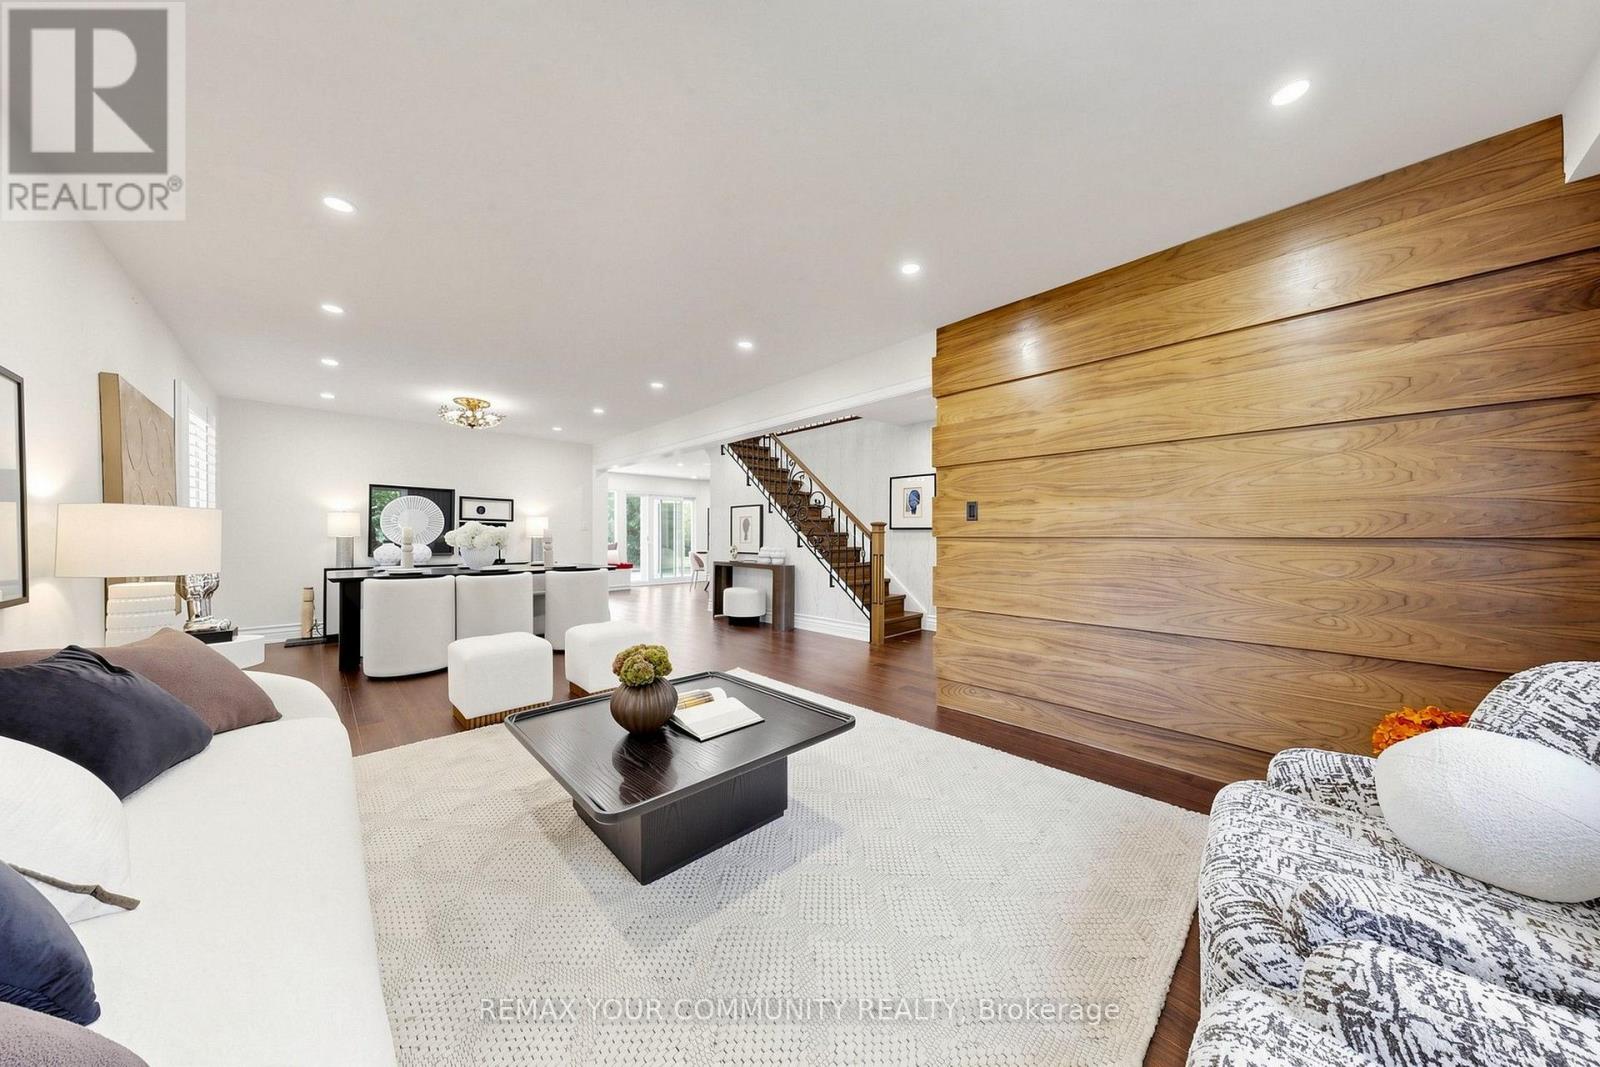
3 Cobblestone Drive
Toronto, Ontario
Welcome to this exceptionally bright and spacious 4+1-bedroom residence, with total livable area of 3108 sf quietly nestled on a desirable crescent. Embodying the epitome of refined neighborhood living, this home has undergone over $900,000 in extensive interior and exterior renovations over the past four years. Upgrades include new hardwood floors, custom stairs, a gourmet kitchen, Beautiful office with skylight, four stunning modern bathrooms, and a completely redesigned basement. The spacious family room offers a seamless walk-out to a private backyard oasis featuring a pristine swimming pool with a relaxing built-in spa, powered by new Hayward equipment (2024). ***Incredible Income Potential: The redesigned walk-out lower level offers fantastic versatility. Featuring a separate entrance, a fifth bedroom, and a custom bar area with a fridge (easily adaptable to a full second kitchen by simply adding a stove ), this space is perfectly configured to be a high-yielding rental unit or a private in-law suite to help offset your mortgage. Outside, the home boasts exceptional curb appeal featuring a beautifully landscaped driveway and an elegant, upgraded stone front facade. Situated in a highly coveted school district, ideally located just minutes from the Subway, GO Station, Hwys 401/404/DVP, North York General Hospital, and lush neighborhood parks. Completely move-in ready-just turn the key! (id:63381)
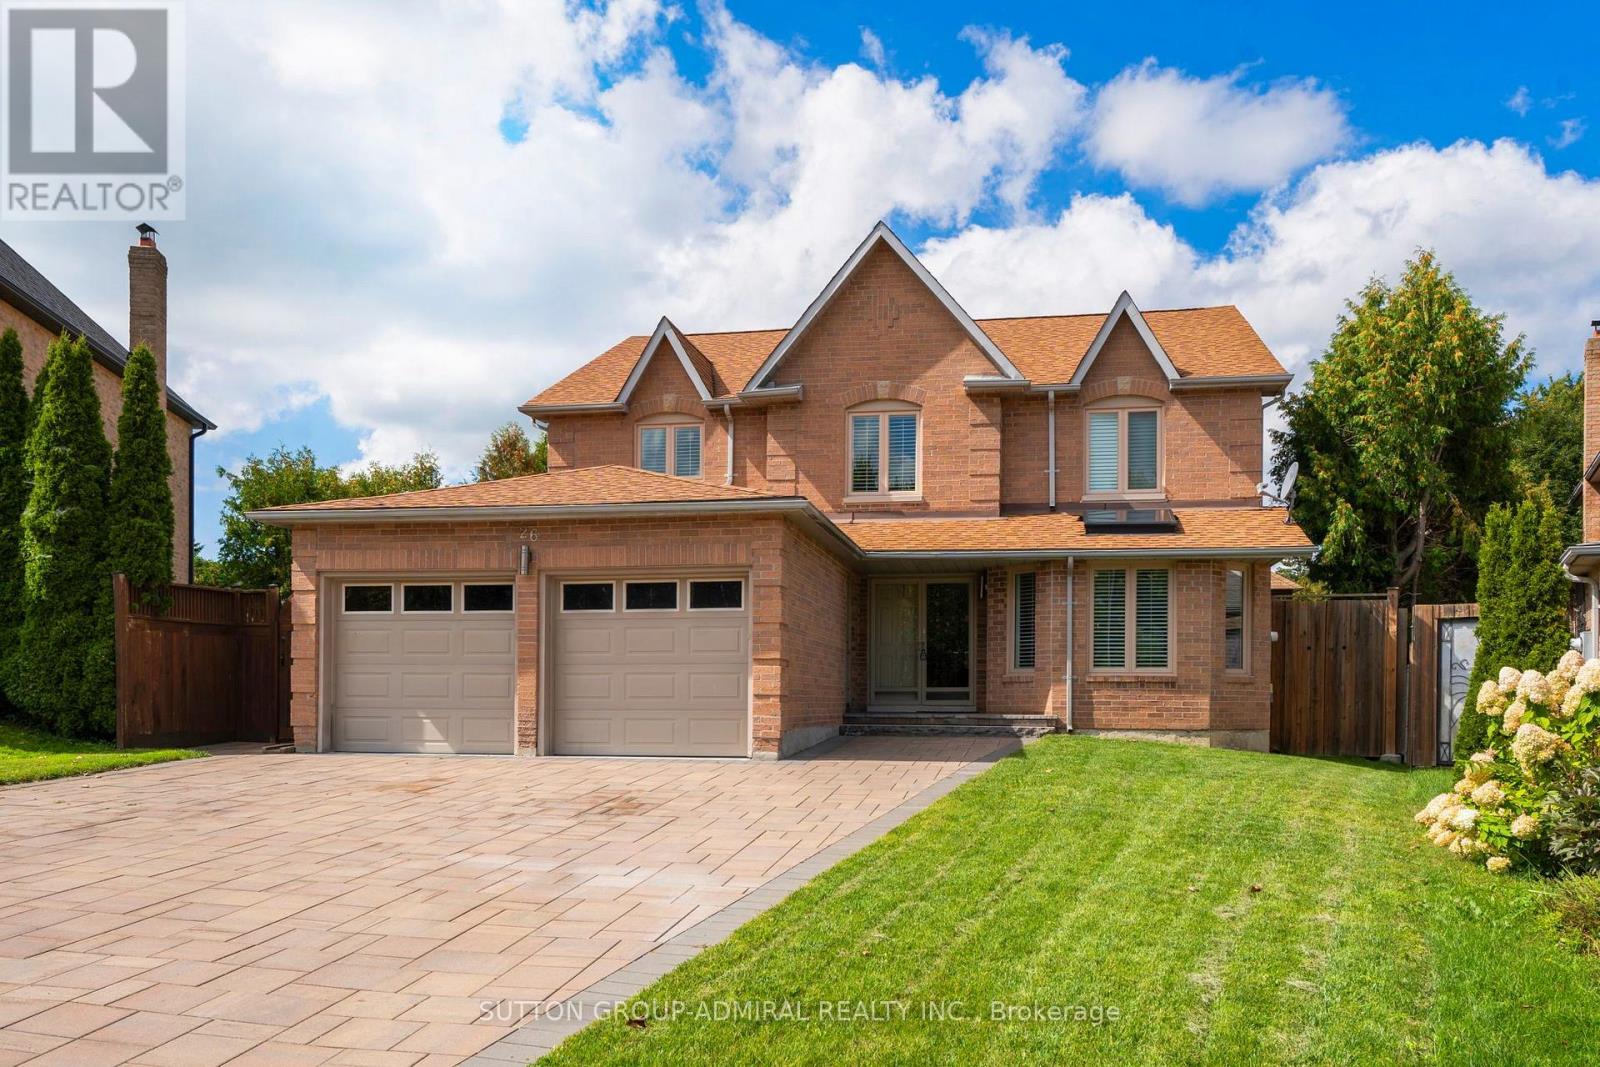
26 Albery Crescent
Aurora, Ontario
Welcome to 26 Albery Cres, a spectacular home situated on a premium, oversized lot with gorgeous curb appeal. Nestled on a quiet street in a prime Aurora location, this impressive home showcases exceptional finishes inside and out. Thoughtfully designed with attention to detail throughout, it features elegant trim and archways, a beautifully crafted staircase and a functional, well-designed layout. The home features four generously sized bedrooms, each offering excellent closet space and plenty of room for comfortable living. The spacious primary bedroom serves as a private retreat, complete with a luxurious modern 5-piece ensuite and a large walk-in closet. The gourmet kitchen is a chef's paradise, featuring granite countertops, an oversized centre island, plenty of cabinetry for storage and a direct walkout to your backyard oasis. Generously sized dining, living and family rooms provide ample space for everyday living and entertaining, creating a warm and functional flow throughout the main level. Offering well over 3,500 sq. ft. of total living space, including the finished basement, this home provides exceptional space for both everyday living and entertaining. The fully finished lower level is ideal for extended family, a large household or additional recreational space, complete with quality flooring throughout and a beautifully renovated bathroom. Step outside to your own private backyard oasis, featuring an in-ground kidney-shaped pool, cabana bar, screened sitting room and mature landscaping that creates a peaceful and private setting for summer entertaining and relaxation. A super-sized driveway provides plenty of parking, while this prime Aurora location places you close to shopping, grocery stores, banks, restaurants and everyday amenities. A beautifully finished home offering outstanding space, privacy and exceptional indoor-outdoor living. (id:63381)
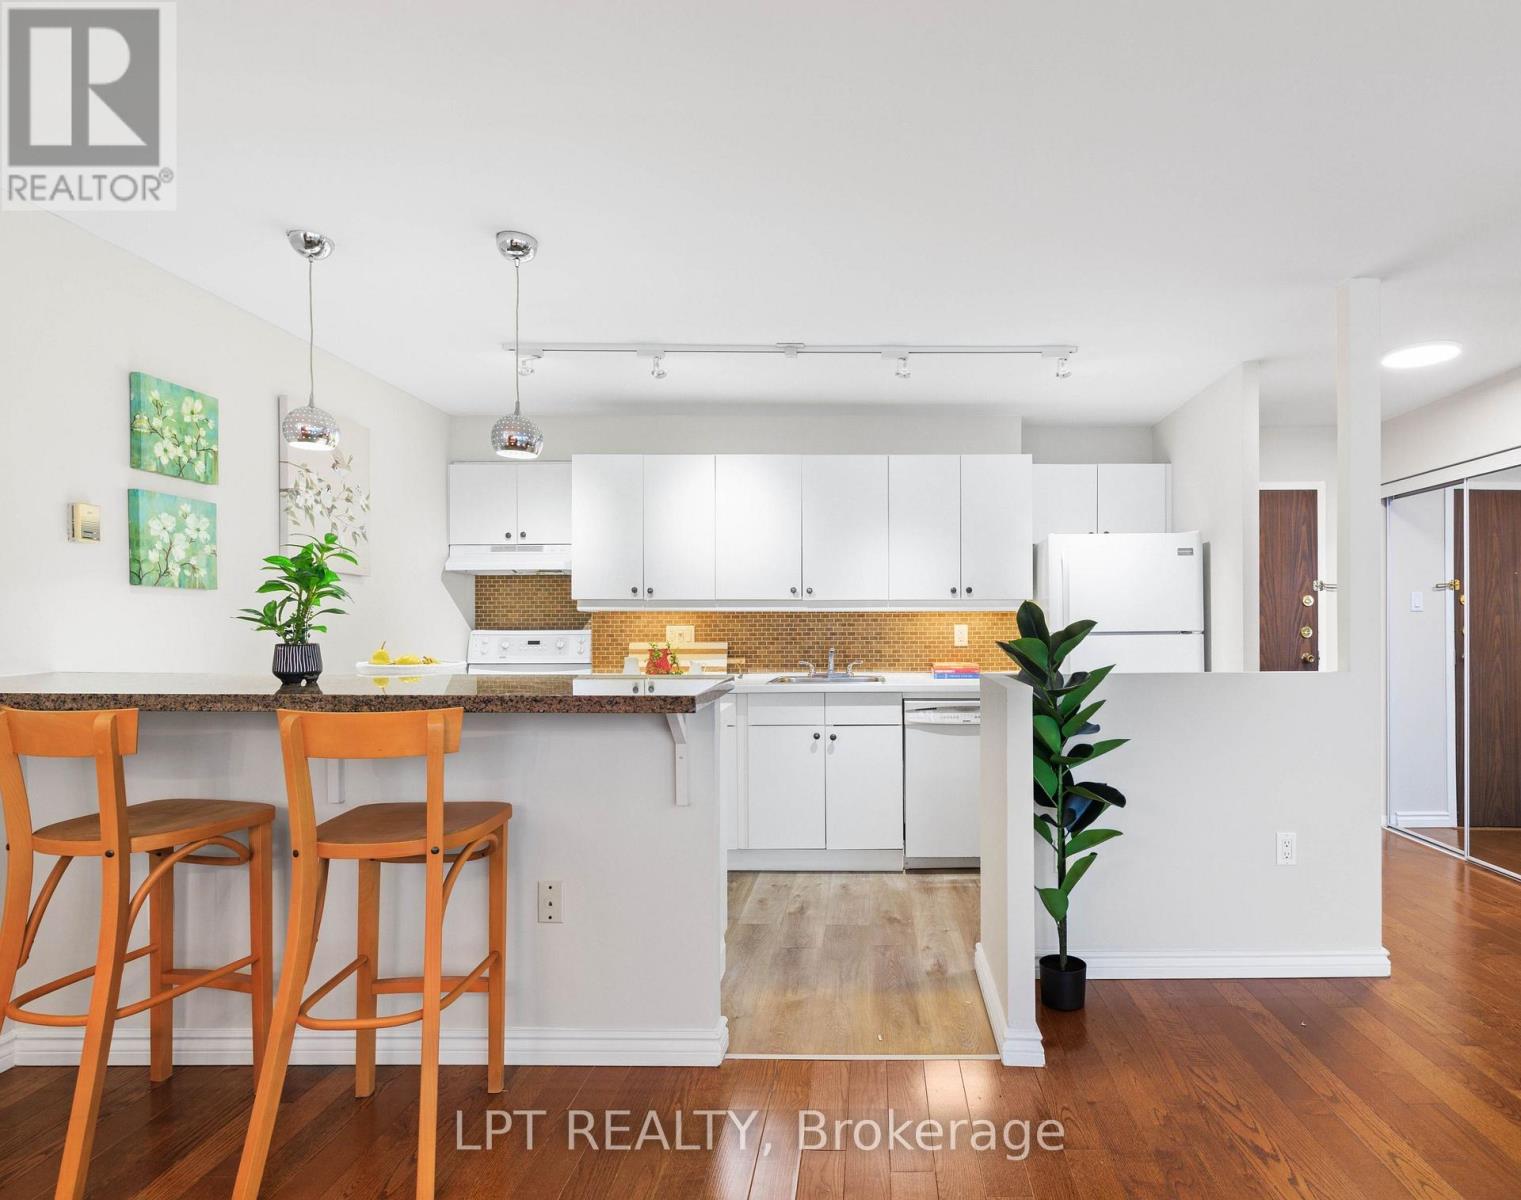
1910 - 15 Torrance Road
Toronto, Ontario
Welcome To 1910- 15 Torrance Rd! Walk Into This Sun-Filled & Spacious Suite Overlooking The City. Offering Over 1,000 Sq. Ft. Open Concept, Dining & Living Room Overlooking The City. Featuring 2 Generously-Sized Bedrooms, A Full Bath, & A Full-Sized Balcony Perfect For Relaxing Or Entertaining. Enjoy The Convenience Of 1 Exclusive Parking Spot, A Laundry Room With A Full-Size Washer & Dryer, Standup Freezer & Storage Area. Your All-Inclusive Maintenance Fees Cover All Utilities & Cable, Plus Amenities Such As: Heated Outdoor Pool, Saunas With Showers & Change Rooms, Secure Bike Storage, Large Rooftop Patio, Full Fitness Center & Party/Rec Room. Location Can't Be Beat! Public Transit Is Right At Your Doorstep, With The Eglinton GO Station Just Steps Away For Quick Downtown Access. Minutes To Hwy 401, U Of T Scarborough, Scarborough Town Centre, Shopping, Groceries, Restaurants, Even Home Depot Across The Street! Don't Miss Your Chance To Make This Cozy, Move-In-Ready Suite Your Next Home! (id:63381)
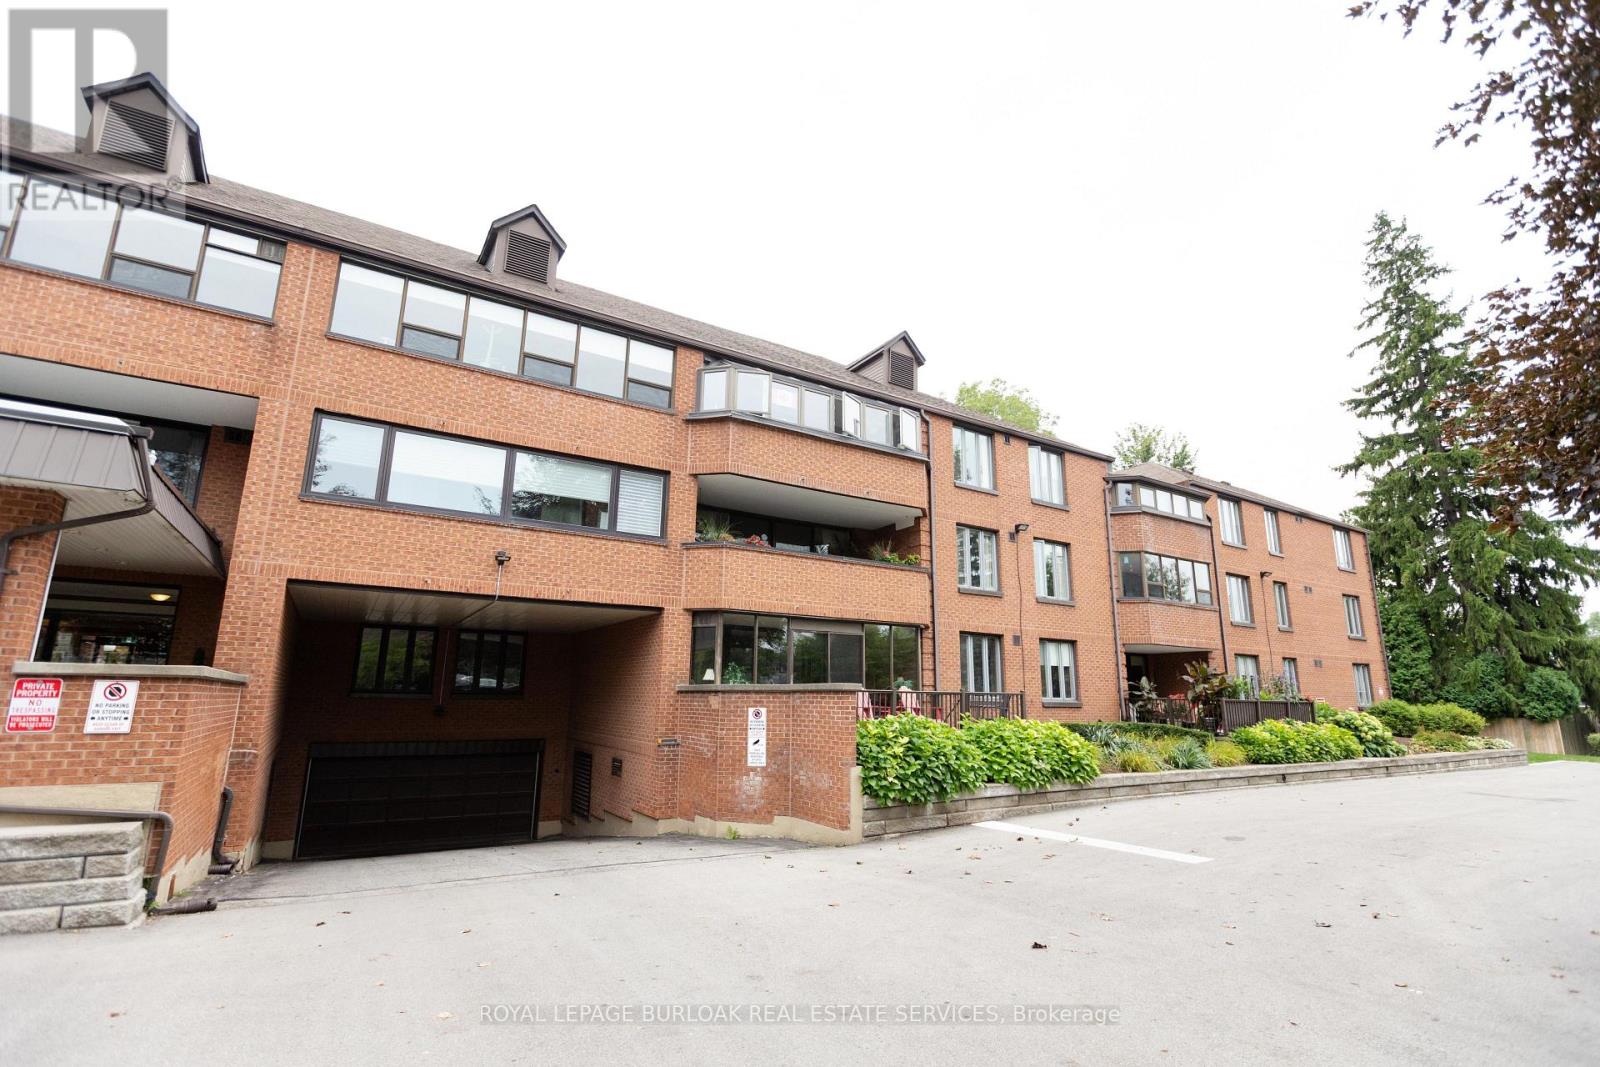
116 - 150 Wilson Street W
Hamilton, Ontario
Welcome to this spacious and beautifully laid-out main-floor unit offering over 1,400 sq. ft. of comfortable living space. Featuring two generously sized bedrooms and two bathrooms, this home offers plenty of room to relax and entertain. The large primary bedroom includes a private ensuite, while the second bedroom provides excellent space for family, guests, or a home office. Enjoy the added benefit of a private walk-out terrace-perfect for morning coffee or unwinding outdoors. Ideally located close to shopping, dining, parks, transit, and all the amenities you need. A wonderful opportunity in a fantastic location-don't miss it! (id:63381)
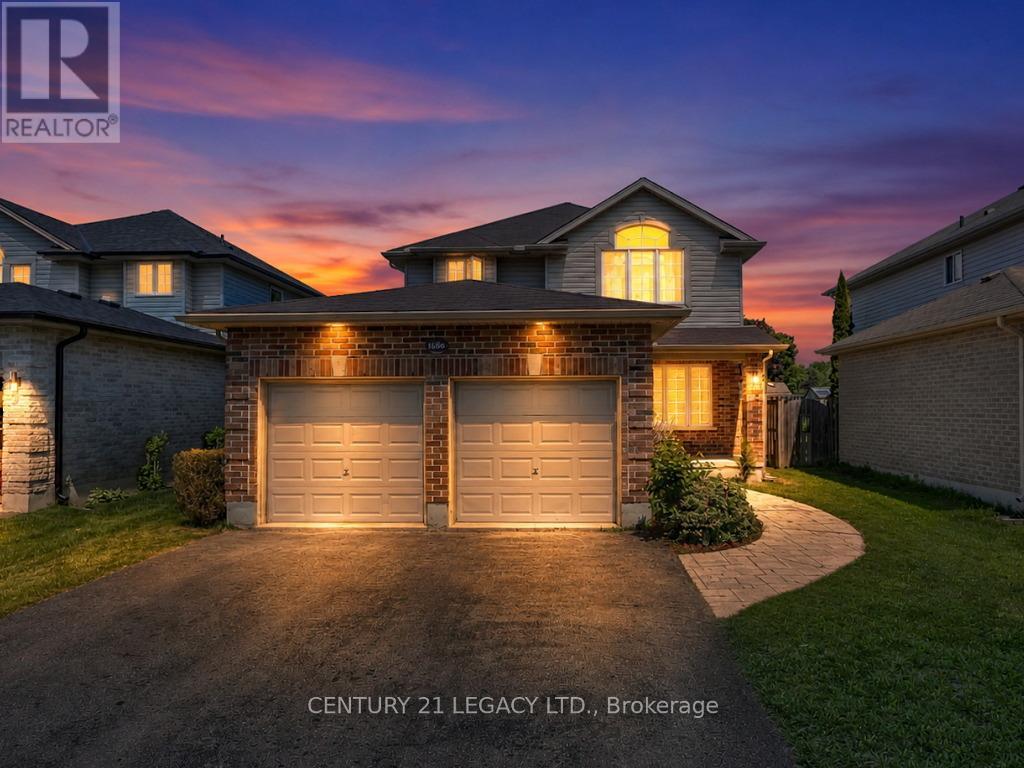
1686 Jubilee Drive
London North, Ontario
Highly Sought-After Hyde Park Location Across from Forest Trails! Welcome to this beautifully upgraded, 2-storey detached family home featuring a double-car garage and striking curb appeal with a custom stamped concrete walkway. The modern, open-concept main floor is flooded with bright lighting throughout, highlighting a spacious, oversized living and dining area perfectly designed for seamless entertaining. Enjoy a large eat-in kitchen with patio door access to your private backyard oasis, complete with a beautiful stamped concrete patio. The finished basement adds incredible bonus living space, anchored by a cozy gas fireplace-perfect for a family media room, home gym, private office, or children's play area. Enjoy an unbeatable lifestyle nestled next to nature, while remaining just minutes from Western University, University Hospital, close to schools and the bustling Hyde Park & Fanshawe shopping corridor (id:63381)
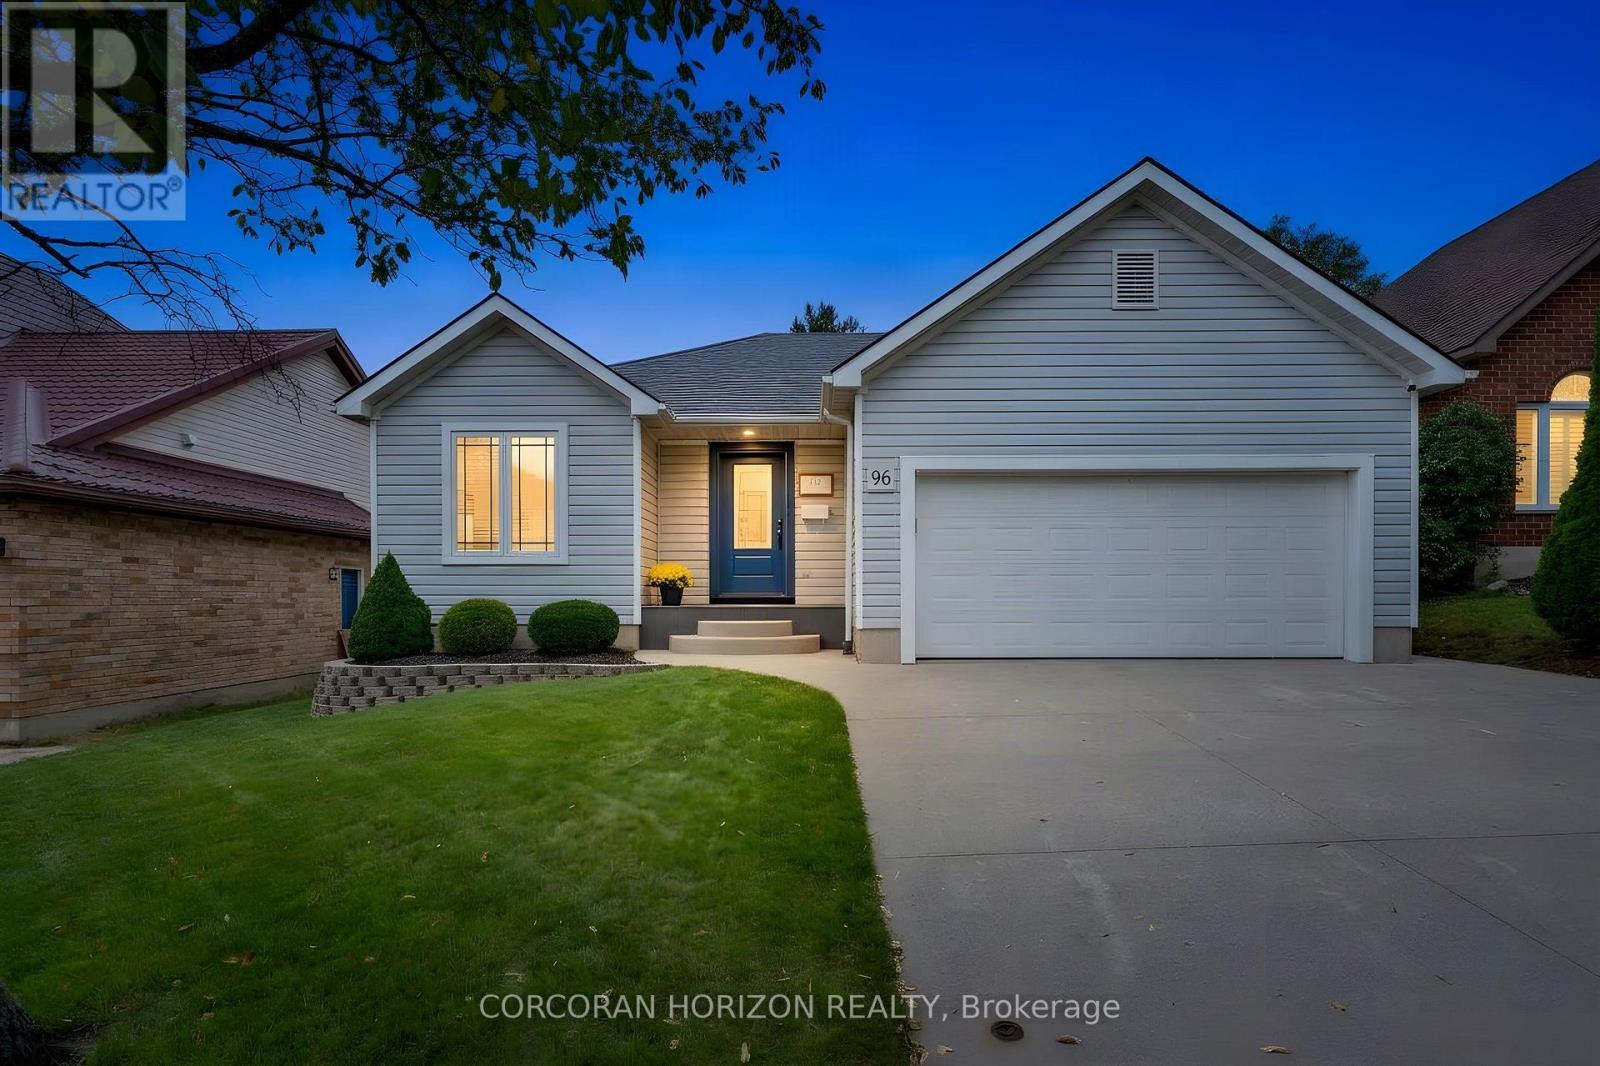
96 Endeavour Drive
Cambridge, Ontario
Welcome to 96 Endeavour Drive, a custom bungalow in Hespeler offering true main-floor living, a fully finished lower level and a layout that works beautifully through many stages of life. With approximately 1,350 sq. ft. above grade, the main floor is open and inviting, with a large kitchen offering plenty of cabinetry and storage, comfortable living and dining areas, and convenient main-floor laundry. Two bedrooms and two full bathrooms complete this level, making everyday living easy without the need to head downstairs. The fully finished basement adds an impressive amount of additional living space and feels anything but an afterthought. Large windows bring in plenty of natural light, while a third bedroom and third full bathroom create excellent separation for an adult child, extended family or overnight guests. With its generous footprint, the lower level also offers potential to explore an in-law setup while still maintaining additional recreation and living space. Outside, enjoy a full-fenced, private backyard and the convenience of a two-car garage. The home has also seen several important updates, including a main-floor renovation with an updated kitchen around 2016, roof shingles in 2018, furnace in 2019, an owned hot water tank from 2018 and newer appliances. The location puts some of the best of Hespeler close by while keeping you tucked away from the hustle. Enjoy easy access to walking trails along the Speed River and the shops, restaurants and character of Downtown Hespeler and Queen Street, while still being just minutes from the 401 and Townline Road for an easy commute to Guelph, Kitchener-Waterloo and throughout Cambridge. Whether you're looking to downsize without downsizing your lifestyle, want the ease of bungalow living, or need a home that can comfortably accommodate family under one roof, 96 Endeavour Drive offers flexibility that is increasingly hard to find. (id:63381)
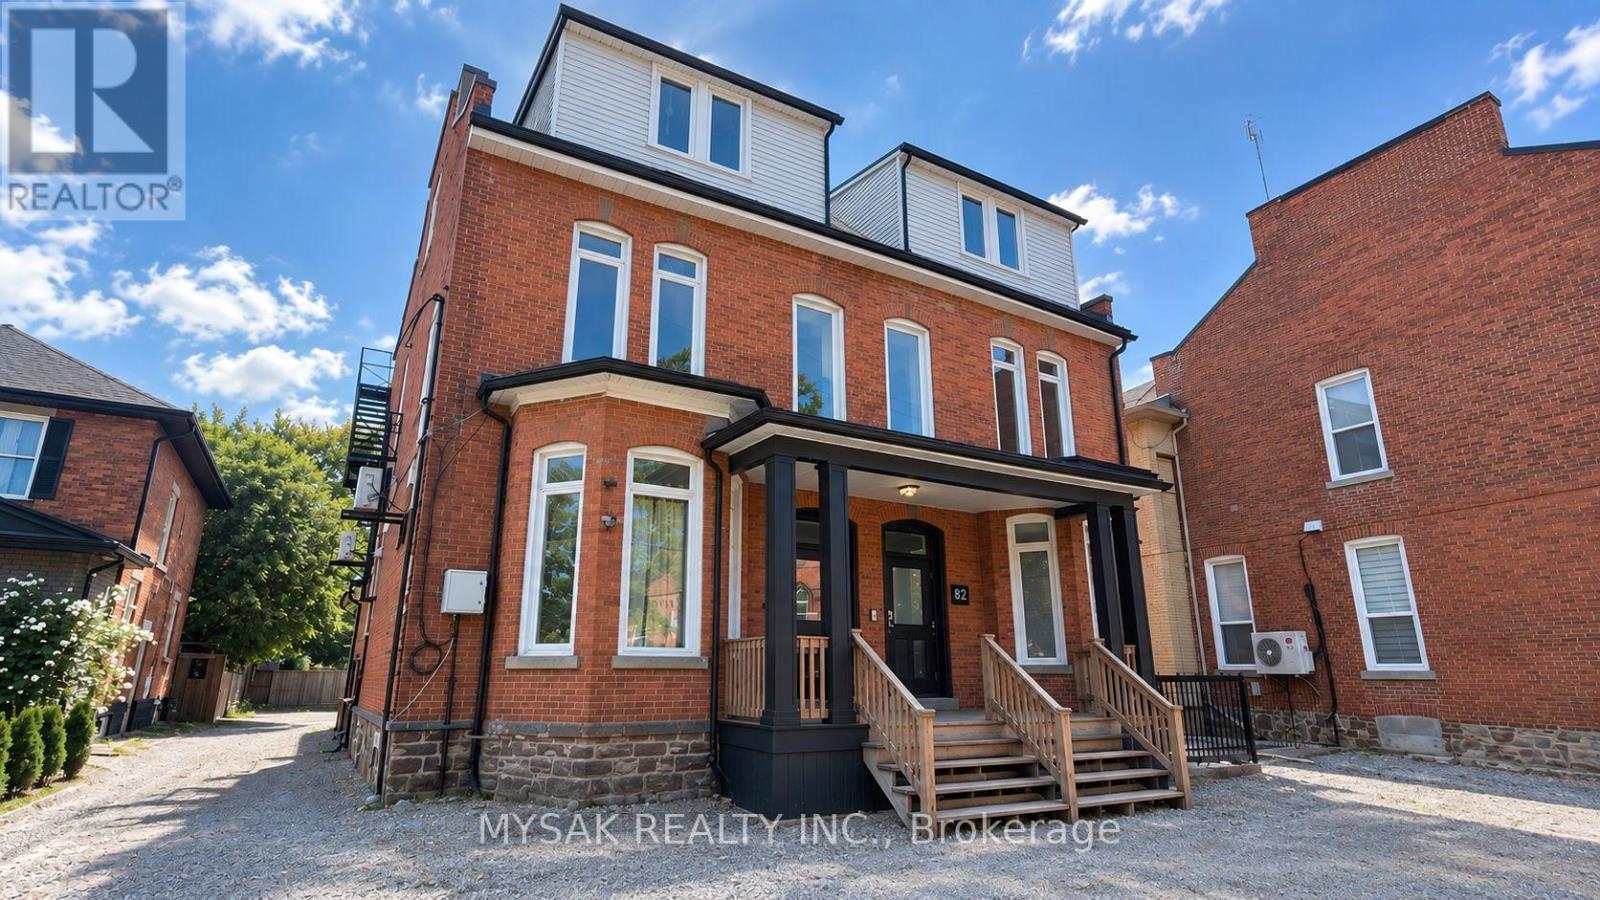
82-84 Welland Avenue
St. Catharines, Ontario
133k/unit at approx. cap rate of 9.2%. 12-unit building (2x bachelors, 8x 1 bedrooms & 2x 2 bedrooms). Building features revitalized common areas and renovated units. Tenants pay Hydro. Updated Fire Suppression System (2026), installed separate electrical meters (2025). Clean Phase 1 ESA (2026). Windows replaced (2022). Laundry on site, 8 Parking spaces. TOURS TO SEE ALL UNITS: Sunday, September 27th from 10:00 AM to 12:00 PM. Please confirm Attendance. (id:63381)

35 Palacebeach Trail
Hamilton, Ontario
Welcome to this beautifully updated luxury 3-bedroom, 3-bathroom townhome in the highly desirable Fifty Point area of Stoney Creek. Just steps from Lake Ontario, enjoy a relaxed lakeside lifestyle with waterfront trails, highway access, major shopping, restaurants, and everyday amenities just minutes away. This completely turnkey home features beautiful hardwood floors, quartz countertops, modern porcelain tiles, an updated 3-piece ensuite bathroom with stand-up shower, floating hardwood cantilever staircase, fully finished recreation room & so much more! Recent updates include a newer roof (2023) and furnace (2026), along with an EV charging setup, offering modern convenience and true peace of mind. A rare opportunity to enjoy the perfect blend of modern comfort, convenience, and lakeside living. (id:63381)
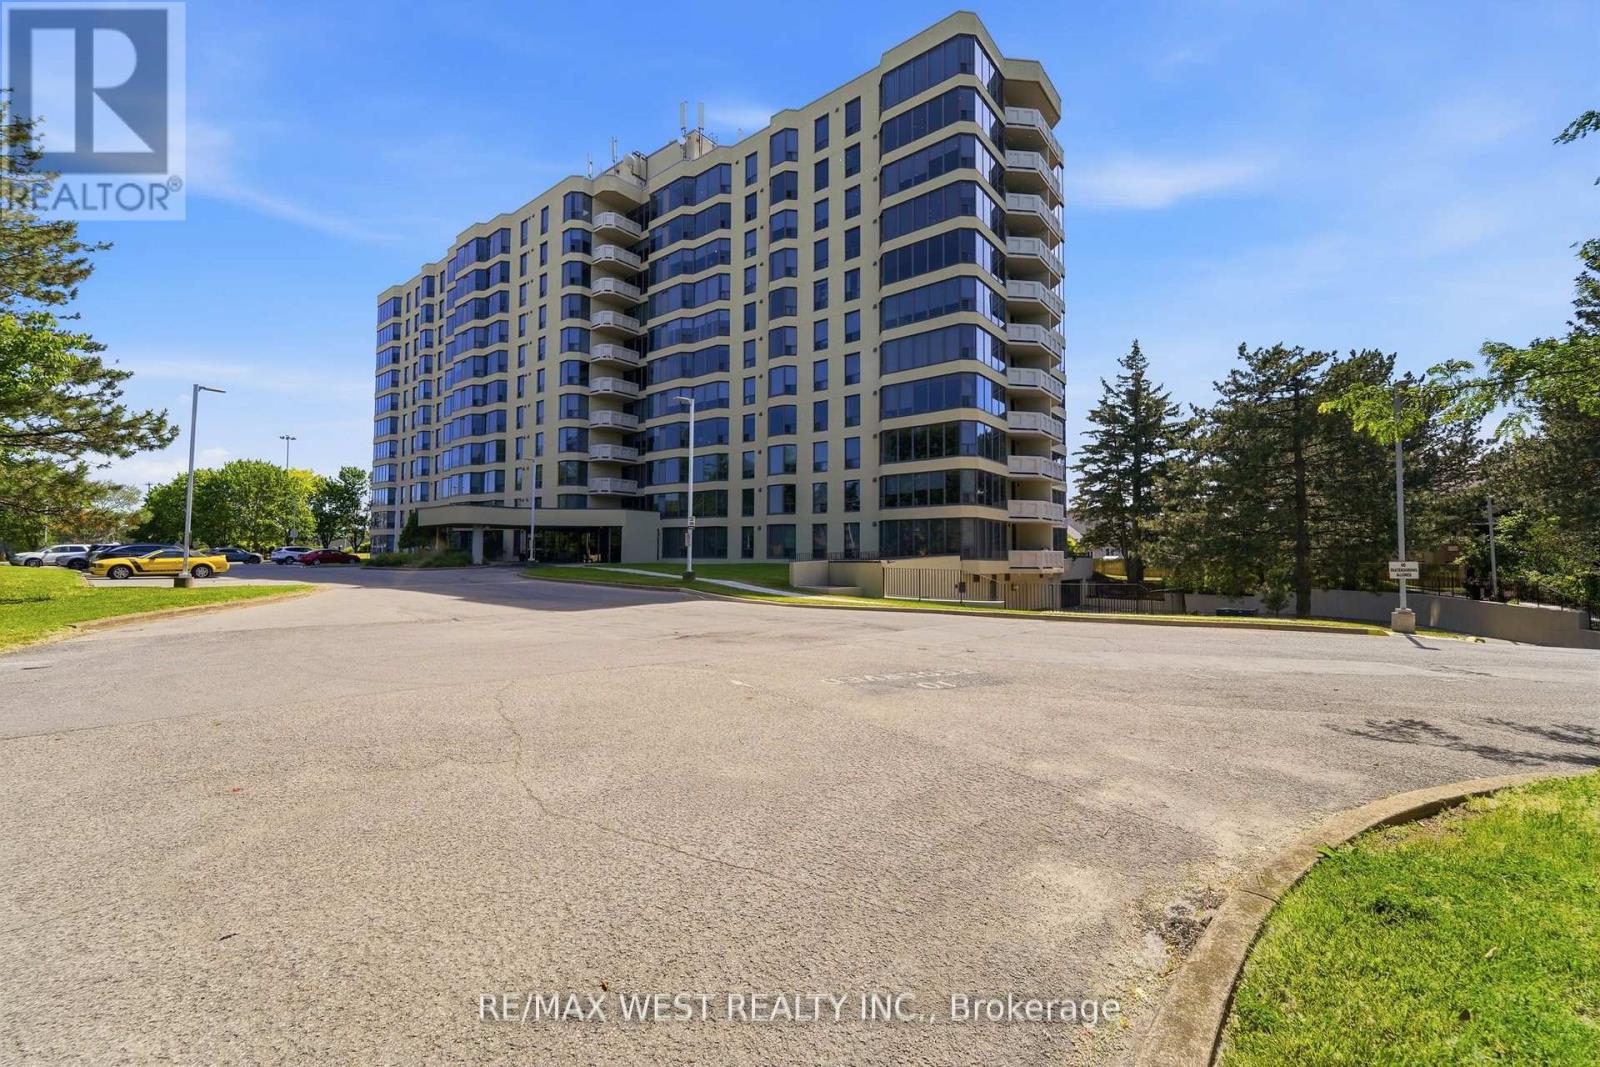
808 - 81 Scott Street
St. Catharines, Ontario
A condo with a view! Amazing panoramic view of the escarpment from this spacious one bedroom condo in a well maintained building. Kitchen has many upgrades including counters and a built in wine fridge. Open living/dining rooms with the breathtaking view and a warm fireplace. Spacious bedroom with plenty of light coming in from the large windows. Conveniences include en-suite laundry, one parking spot and one locker. Building has great amenities including oasis like pool area, shaded BBQ area, gym, party room and guest. (id:63381)
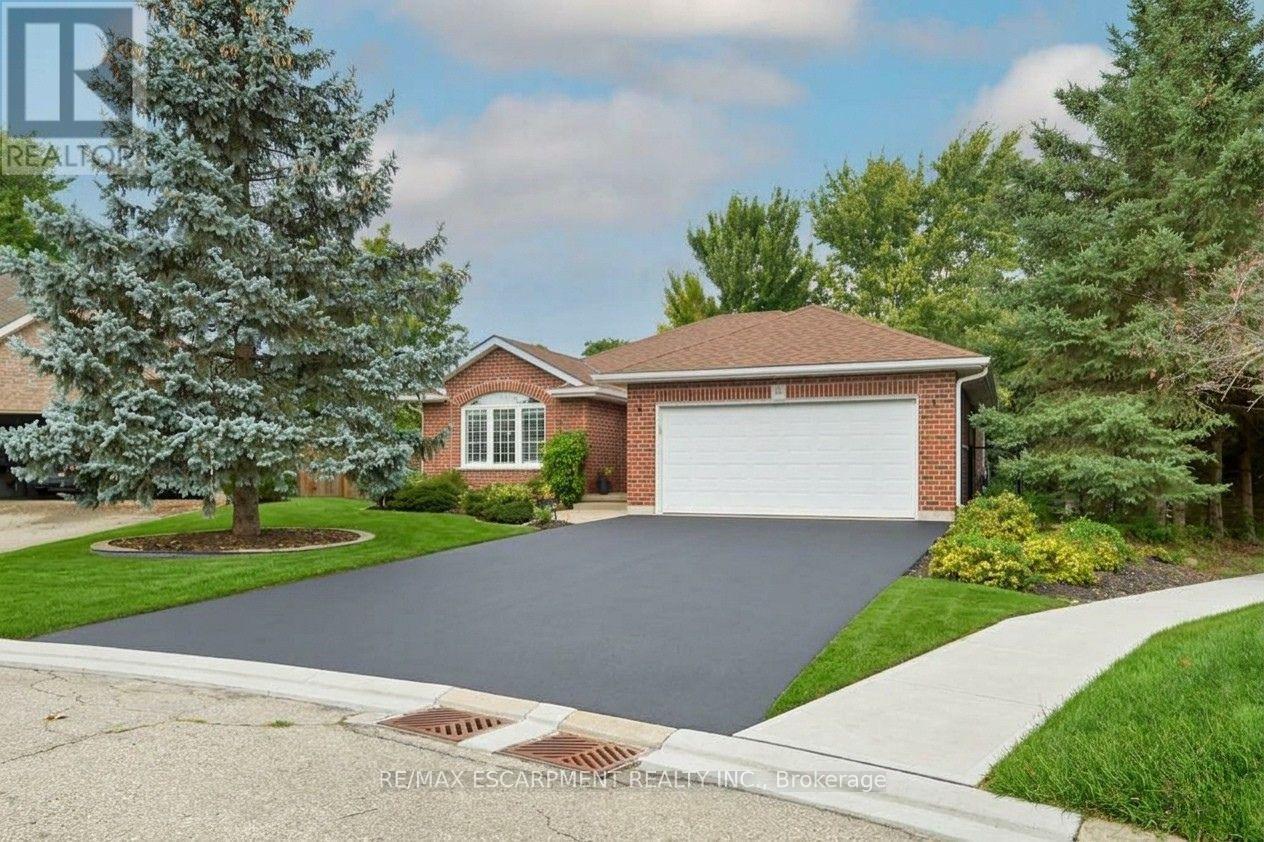
11 Simon Court
Norfolk, Ontario
Nestled on a pie-shaped cul-de-sac lot, this detached bungalow, built in 2004, offers a functional layout and a location near the Waterford Pond Trail, with Port Dover approximately a 20-minute drive away. The home features three bedrooms, two bathrooms, and a finished basement. The backyard includes a covered concrete patio with ceiling fan and roller blind, an approximately 18-foot above-ground saltwater pool (2021), and two storage sheds (2025). Notable updates include roof shingles (2019), appliances (2020), gas dryer (2019), basement windows (2020), garage door opener (2024), and storm door (2026). (id:63381)
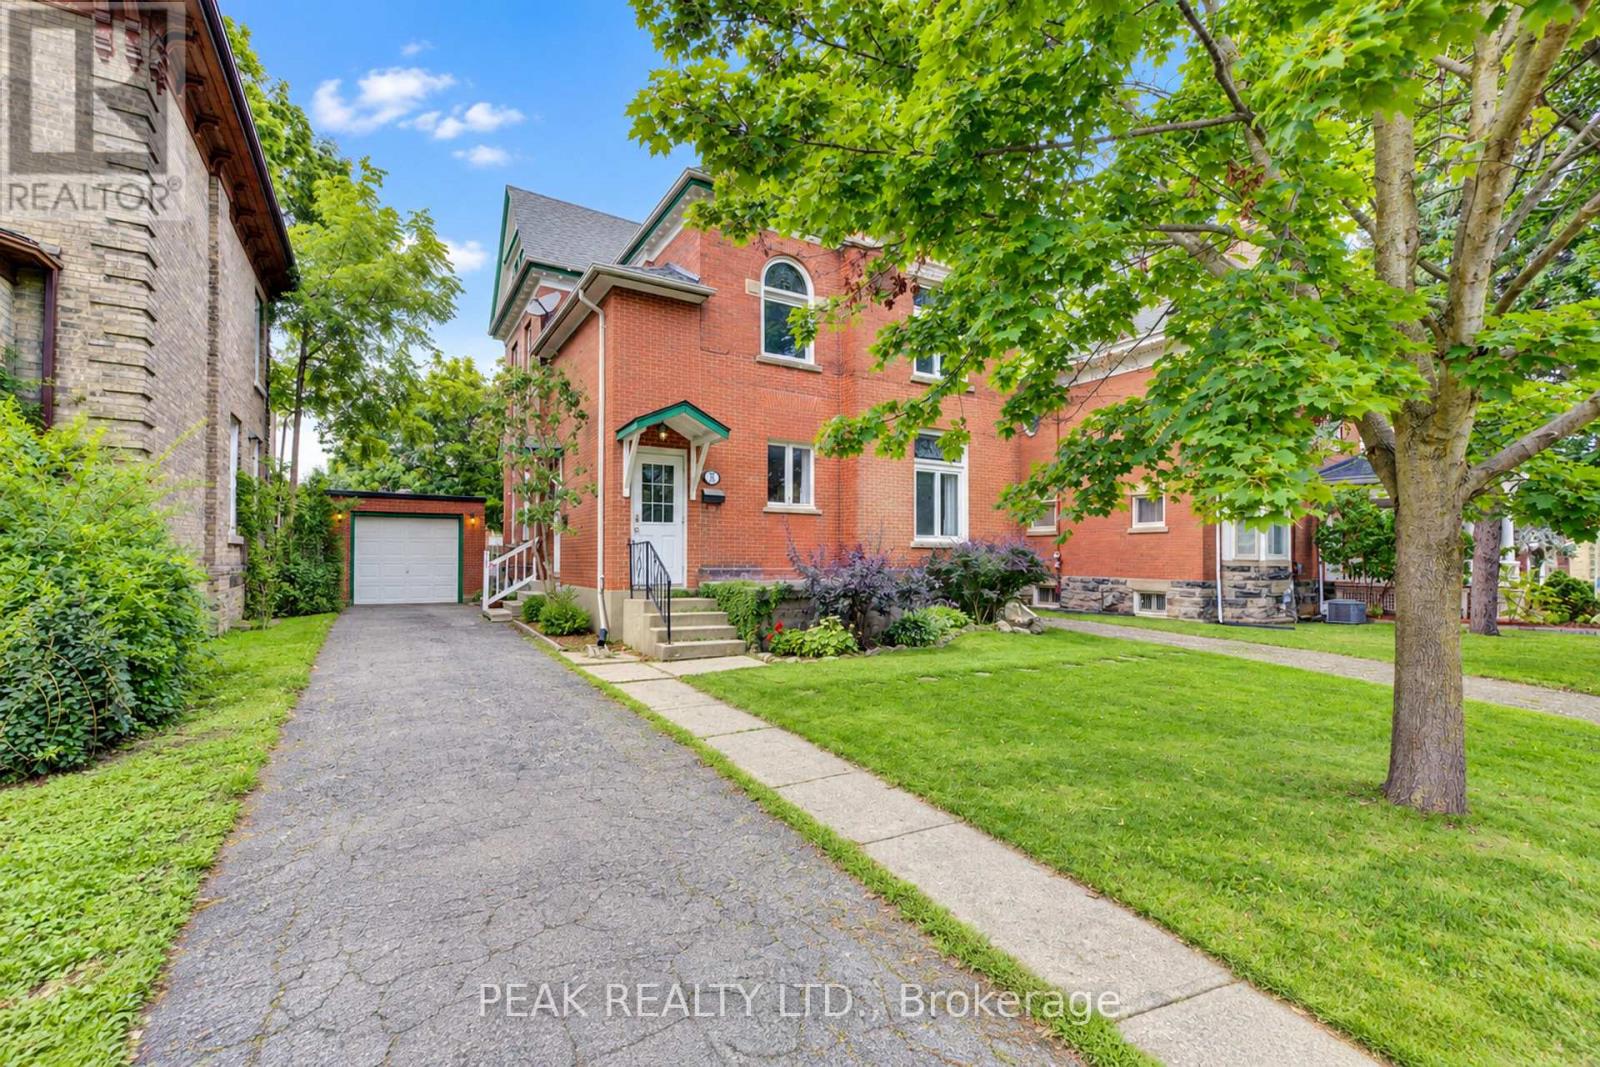
521 Princess Street
Woodstock, Ontario
Amazing mortgage helper/affordable investment. This Century home duplex offers many possibilities to the end user. The classic charm combined with a renovated upper unit are ready for you to move in or rent out. This property has the rare convenience of two separate driveways providing ample parking. Completely separate entrances are also very sought after. The recently renovated upper suite features 2 bedrooms, a spacious living area, new 4 piece bath and new eat in kitchen. The kitchen is also equipped with a new fridge, stove and over the range microwave. Off of the kitchen is a balcony overlooking the large mature yard and neighborhood. The upper unit has been freshly painted and offers new stylish flooring throughout. The upper suite also provides access to the large walk up attic space waiting for your creative side. The main unit is a 2 bedroom, with a large living/dining room. Good sized kitchen, and a den/office. The long term tenants provide peace of mind for your investment. Throughout the home you will notice the classic oversized baseboards and trim work along with soaring ceilings. Numerous large windows allow an abundance of natural light in. The boiler was updated in 2023. Separate Hydro Meters. (id:63381)
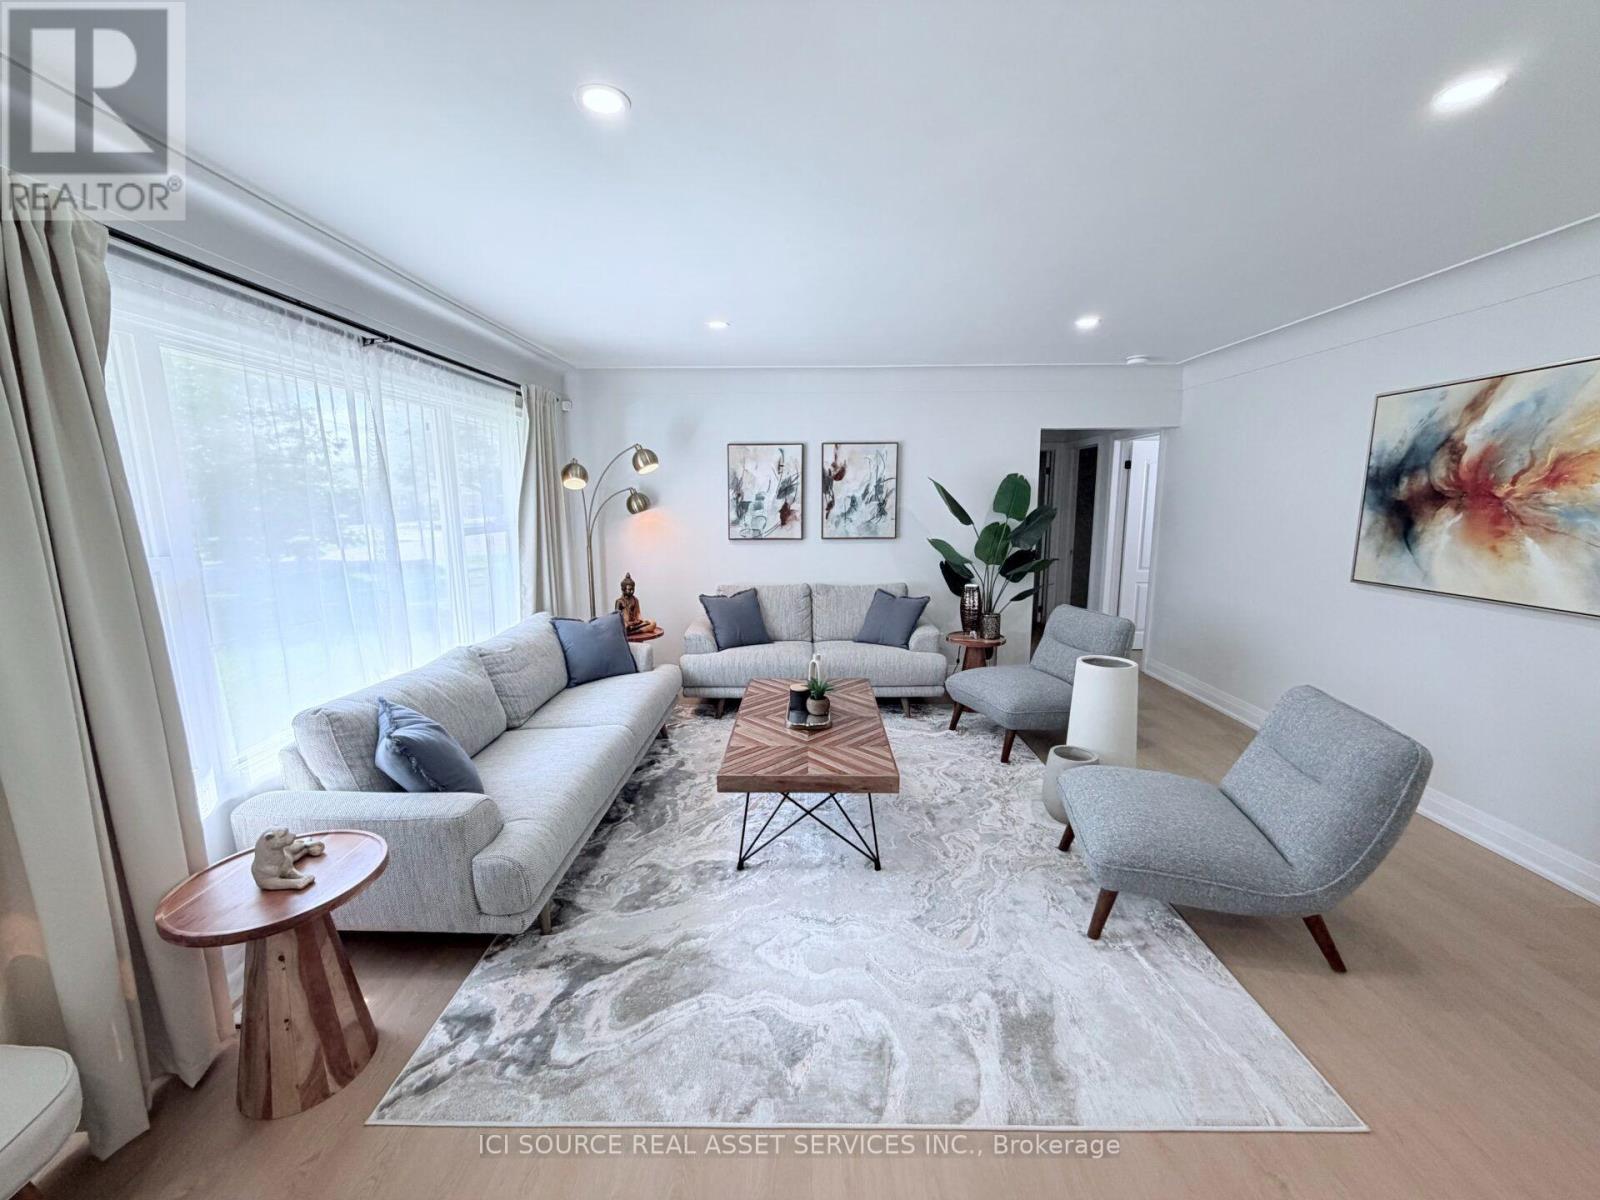
10 Draper Drive
St. Catharines, Ontario
Take a look at the EXCEPTIONAL VALUE provided by this immaculate North End detached bungalow situated on a premium corner lot with over 2,100 sq. ft. of functional living space. Fully renovated from top to bottom, this one-of-a-kind home offers tremendous potential for a growing family, multi-generational living, and investors alike. The 900 sq. ft. MAIN FLOOR features a bright, spacious living room, 3 generously sized bedrooms, large eat-in kitchen and a modern washroom. A complete laundry stack offers additional convenience for single floor living. Downstairs, the high-ceilinged 810 sq. ft. BASEMENT offers a cozy retreat with its own living room, 2 private bedrooms, a full washroom and a separate laundry room with additional washer/dryer. And that's not all: this home features an additional 450 sq. ft. ADU / IN-LAW SUITE on the main floor adjacent to the garage, completely separate from the rest of the house! This self contained 1 bedroom unit features bright windows with lots of natural light and its own access via the walkway to the right of the house, ensuring complete separation and privacy if desired. With 6 bedrooms embedded in this super functional layout, this house is truly unique and offers so much value it's hard to believe! Close to $100K spent on upgrades including new appliances, new tankless water heater, new central AC, new premium quality vinyl fence, new deck, new concrete driveway, full waterproofing with new window wells, and new gutters with leaf filters. Come and discover the potential this home has to offer, with unparalleled options that are hard to find at this price point. *For Additional Property Details Click The Brochure Icon Below* (id:63381)