
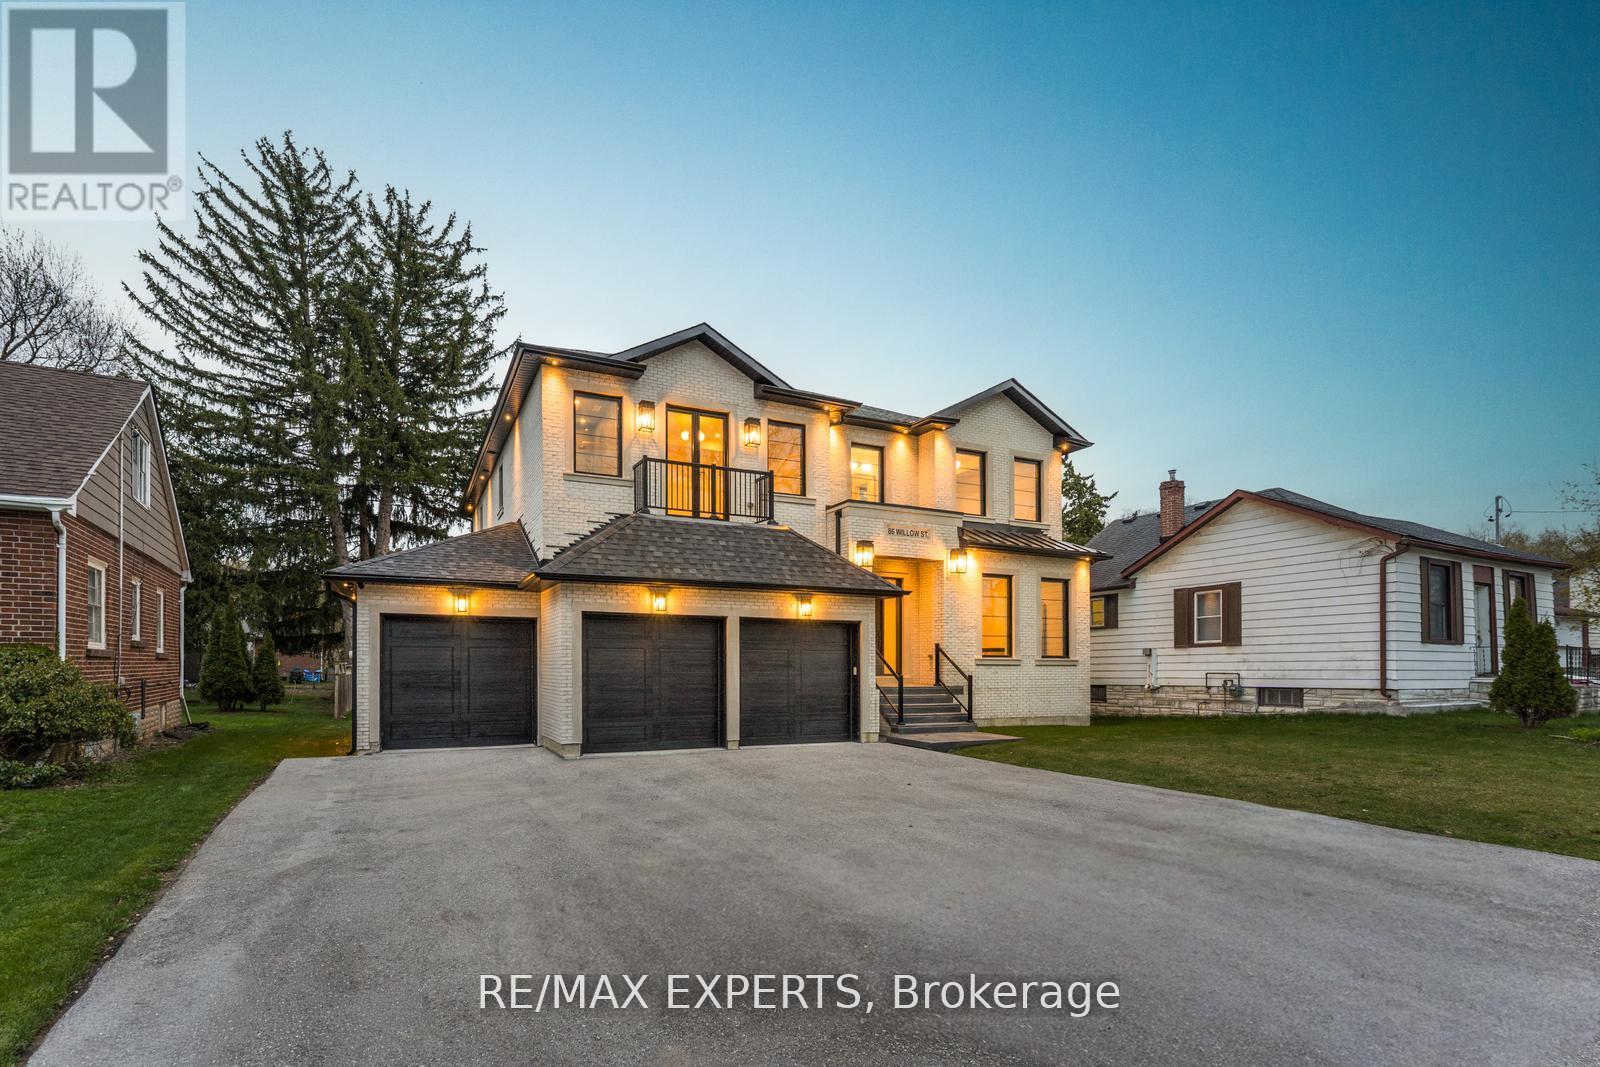
86 Willow Street
Caledon, Ontario
This newly custom-built home at 86 Willow Street in Bolton showcases exceptional quality and stunning design that set a new standard for luxury living in Bolton East. Every element reflects meticulous craftsmanship, thoughtful planning, and premium finishes. Soaring ceilings, expansive windows, and a seamless open-concept layout create a bright, grand, and inviting atmosphere throughout. The gourmet kitchen is a true masterpiece, featuring exquisite book-matched countertops and backsplash with dramatic veining. This stunning stonework is perfectly echoed in the matching fireplace mantle, creating a cohesive and luxurious focal point. Custom-built-in millwork and high-end lighting add refined elegance and warmth to every room. A rare Cambridge elevator offers effortless access between all levels. The dining room features a sophisticated custom temperature-controlled wine cellar, perfect for the discerning collector. The primary retreat is an unparalleled private sanctuary, highlighted by a double-sided fireplace with a dramatic custom feature wall, a convenient wet bar with beverage fridges, a massive walk-in closet with organizers, and a stunning 6-piece ensuite with heated flooring and roughed in steam shower, that offers true spa-like indulgence. The lower level remains unfinished, providing a blank canvas for your personal vision and future customization. This is custom construction at its finest - where exceptional quality meets stunning design in perfect harmony. Located in a sought-after Bolton neighbourhood, 86 Willow Street is a rare opportunity to own a truly exceptional home. (id:63381)
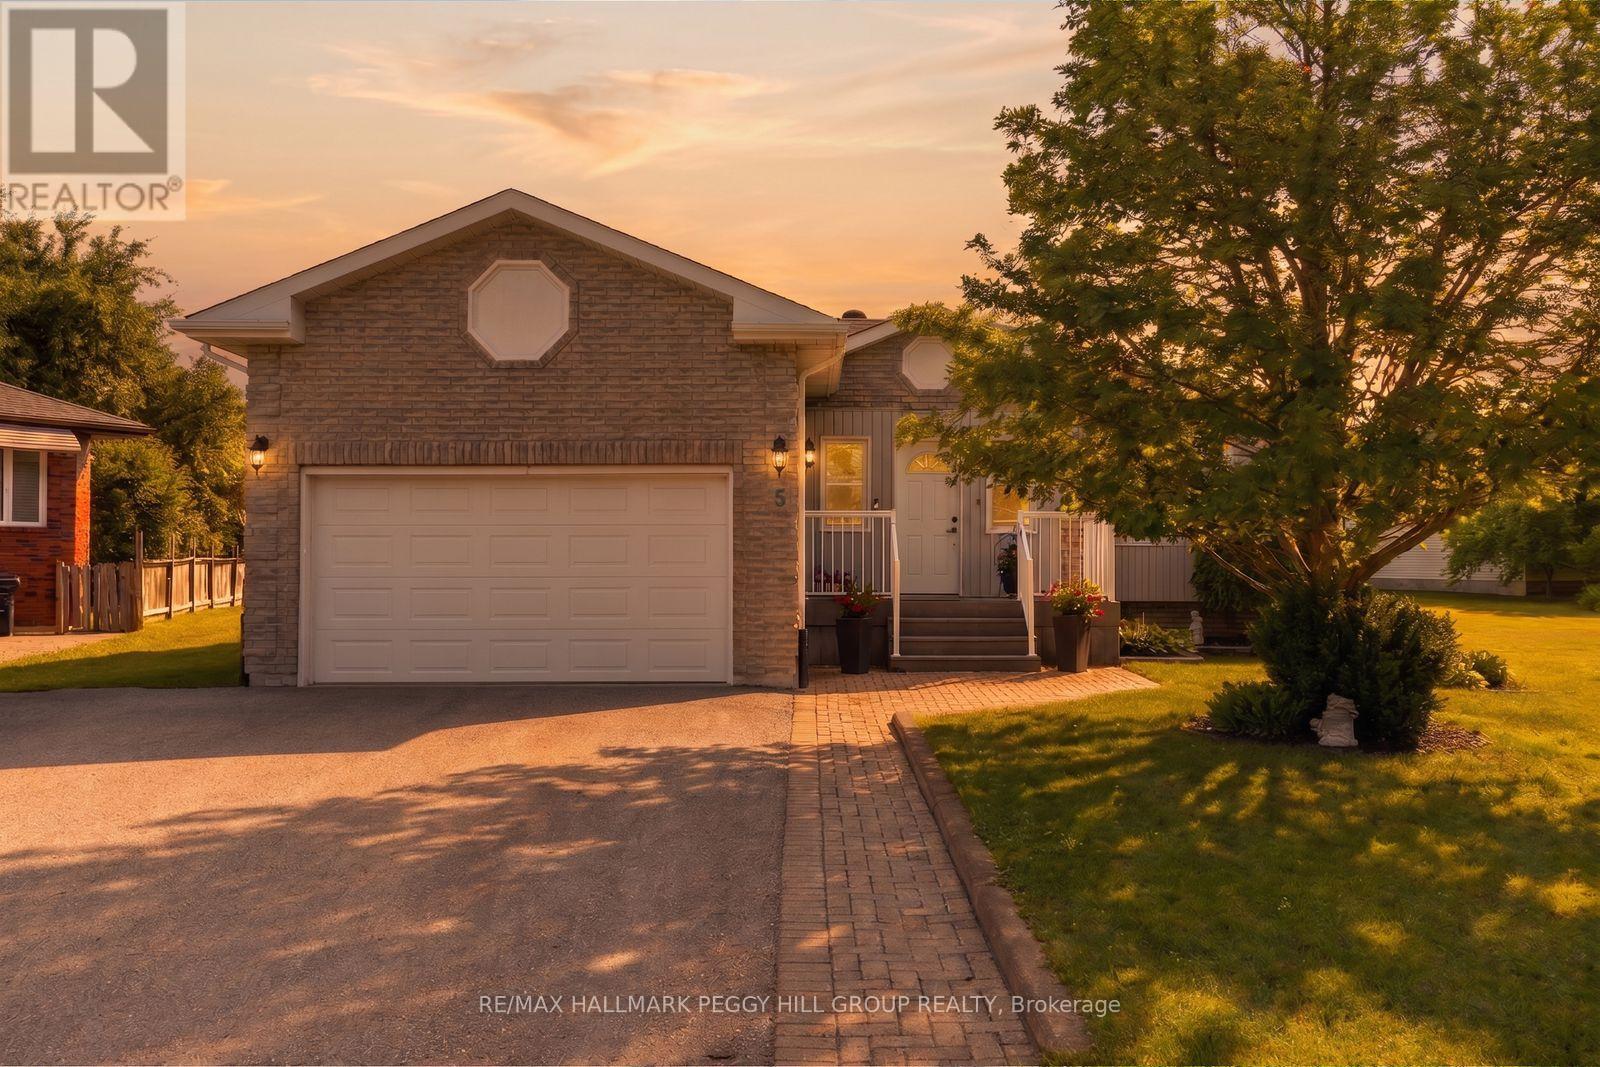
5 Allan Court
Springwater, Ontario
BUNGALOW ON A QUIET CUL-DE-SAC WITH OVER 2,600 FINISHED SQ FT & WALKABLE ELMVALE AMENITIES! This is what the small-town dream looks like when it comes with real square footage, no homes directly behind and a quiet cul-de-sac address. Offering over 2,600 finished square feet, this bungalow pairs an attached garage with inside entry, a double-wide driveway, an interlock walkway and an enclosed front porch, opening to generous principal rooms and an easy open-concept layout. The living room features a bay window, while the spacious white kitchen offers abundant cabinetry, a breakfast bar and overlooks the dining area and backyard. The primary bedroom includes a walk-in closet and a 4-piece ensuite, while the large main-floor laundry room with its own closet could be converted back into a third main-floor bedroom if needed. The finished basement adds a large recreation room with a gas fireplace, an open office area, an additional bedroom and a 2-piece bathroom with a shower rough-in already in place. The deck overlooks an expansive backyard with a storage shed and the greenspace of the neighbouring school beyond. Multiple schools, parks, arena, grocery store and restaurants are all within walking distance, along with the fairs, festivals and community spirit that make Elmvale such a special place to call home. (id:63381)
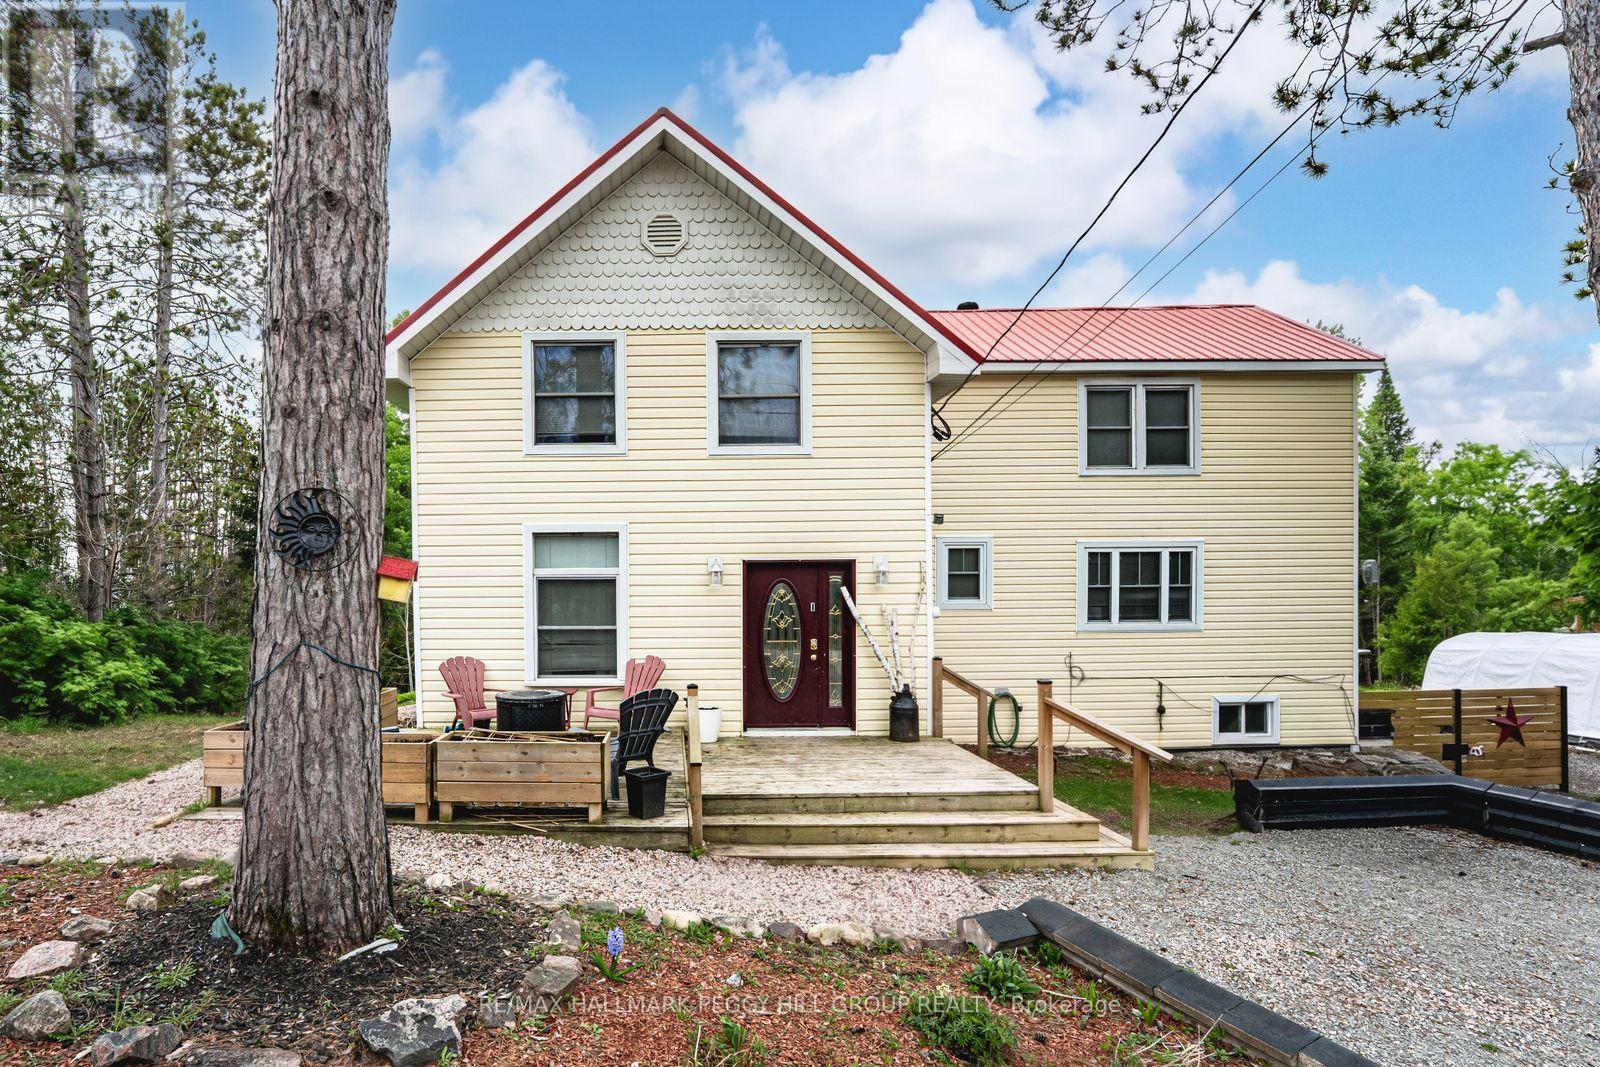
2917 Fairgrounds Road
Ramara, Ontario
CHARACTER FILLED COUNTRY HOME ON OVER AN ACRE WITH ELEVATED OUTDOOR LIVING! This is the kind of place people daydream about when they're stuck in traffic or scrolling listings at midnight, a private, character-filled escape set on over an acre of land where life slows down the moment you arrive. Why book a getaway when the backyard already has one, with a massive deck and gazebo, fire pit, and swim spa that make staying home feel like a treat, all surrounded by mature trees and in a quiet, tucked-away setting. The beautifully updated century home balances historic charm with modern comfort across more than 1,950 square feet above grade, anchored by a bright kitchen with white cabinetry, glass insert display cabinets, a farmhouse sink, and a pantry. Warm, inviting living and dining spaces connect naturally to the outdoors, while a versatile main floor bedroom with a wood ceiling, crown moulding, and a double garden door walkout can easily function as a family room or entertainment space, with main floor laundry and a 4-piece bathroom with heated flooring close by. Upstairs, the primary retreat offers semi-ensuite access, a walk-in closet, and double French doors opening to a private balcony overlooking the treetops, alongside two additional upper-level bedrooms. An unfinished basement with a separate entrance opens up exciting future potential, whether you're dreaming of more finished living space, a hobby zone, a home gym, or added storage. All of this sits just moments from downtown Washago for shops, cafés, dining, trails, Washago Centennial Park, the community centre, a public boat launch, and the train station, with Orillia only 20 minutes away. (id:63381)
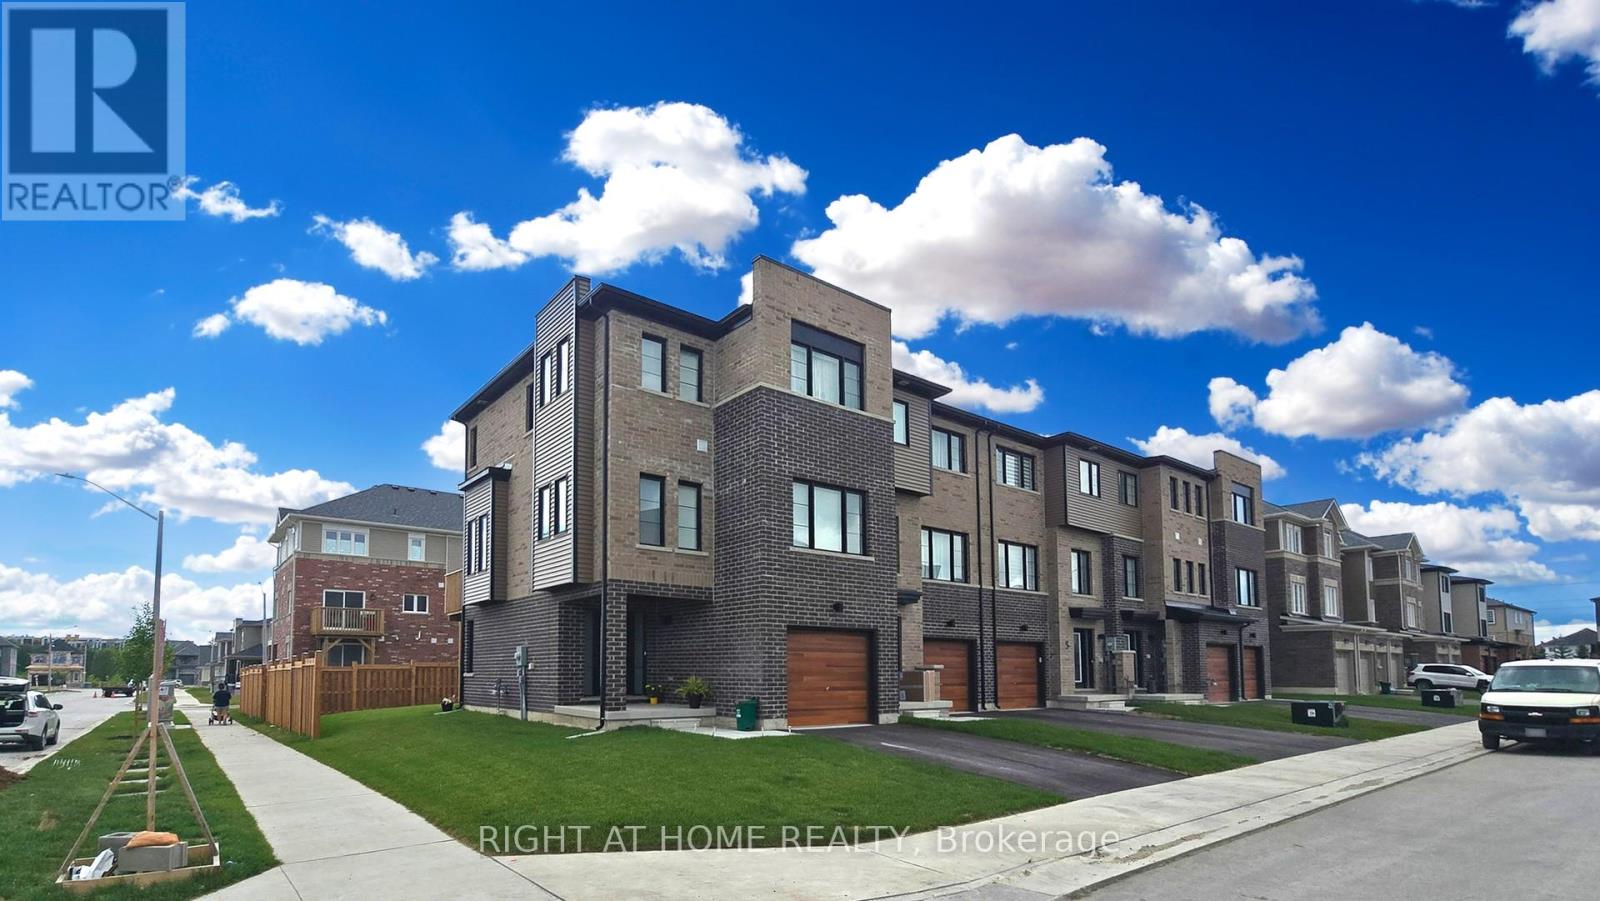
1 Pumpkin Corner Crescent
Barrie, Ontario
3+1 BEDROOMS AND 4 BATH BEAUTIFUL SUNLIT CORNER MODERN FREEHOLD TOWNHOME IN EXCELLENT LOCATION IN SOUTHEAST BARRIE. MODERN FINISHES AND UPGRADES WITH OPEN CONCEPT DINING AND LIVING ROOM. LAMINATE FLOORS THROUGHOUT, QUARTZ COUNTERTOPS WITH WATERFALL BACKSPLASH, SMOOTH CEILINGS THROUGHOUT, POT LIGHTS, SUNSHADE BLINDS, A/C, PRIMARY BEDROOM WITH ENSUITE BATHROOM, LARGE FENCED BACKYARD. LOCATED IN PRIME LOCATION NEAR STORES, AMENITIES AND LAKE SIMCOE. IN WALKING DISTANCE TO GO STATION AS WELL AS BRAND NEW PLAYGROUND, BRAND NEW HIGH SCHOOL. (id:63381)
10 Springhome Road
Oro-Medonte, Ontario
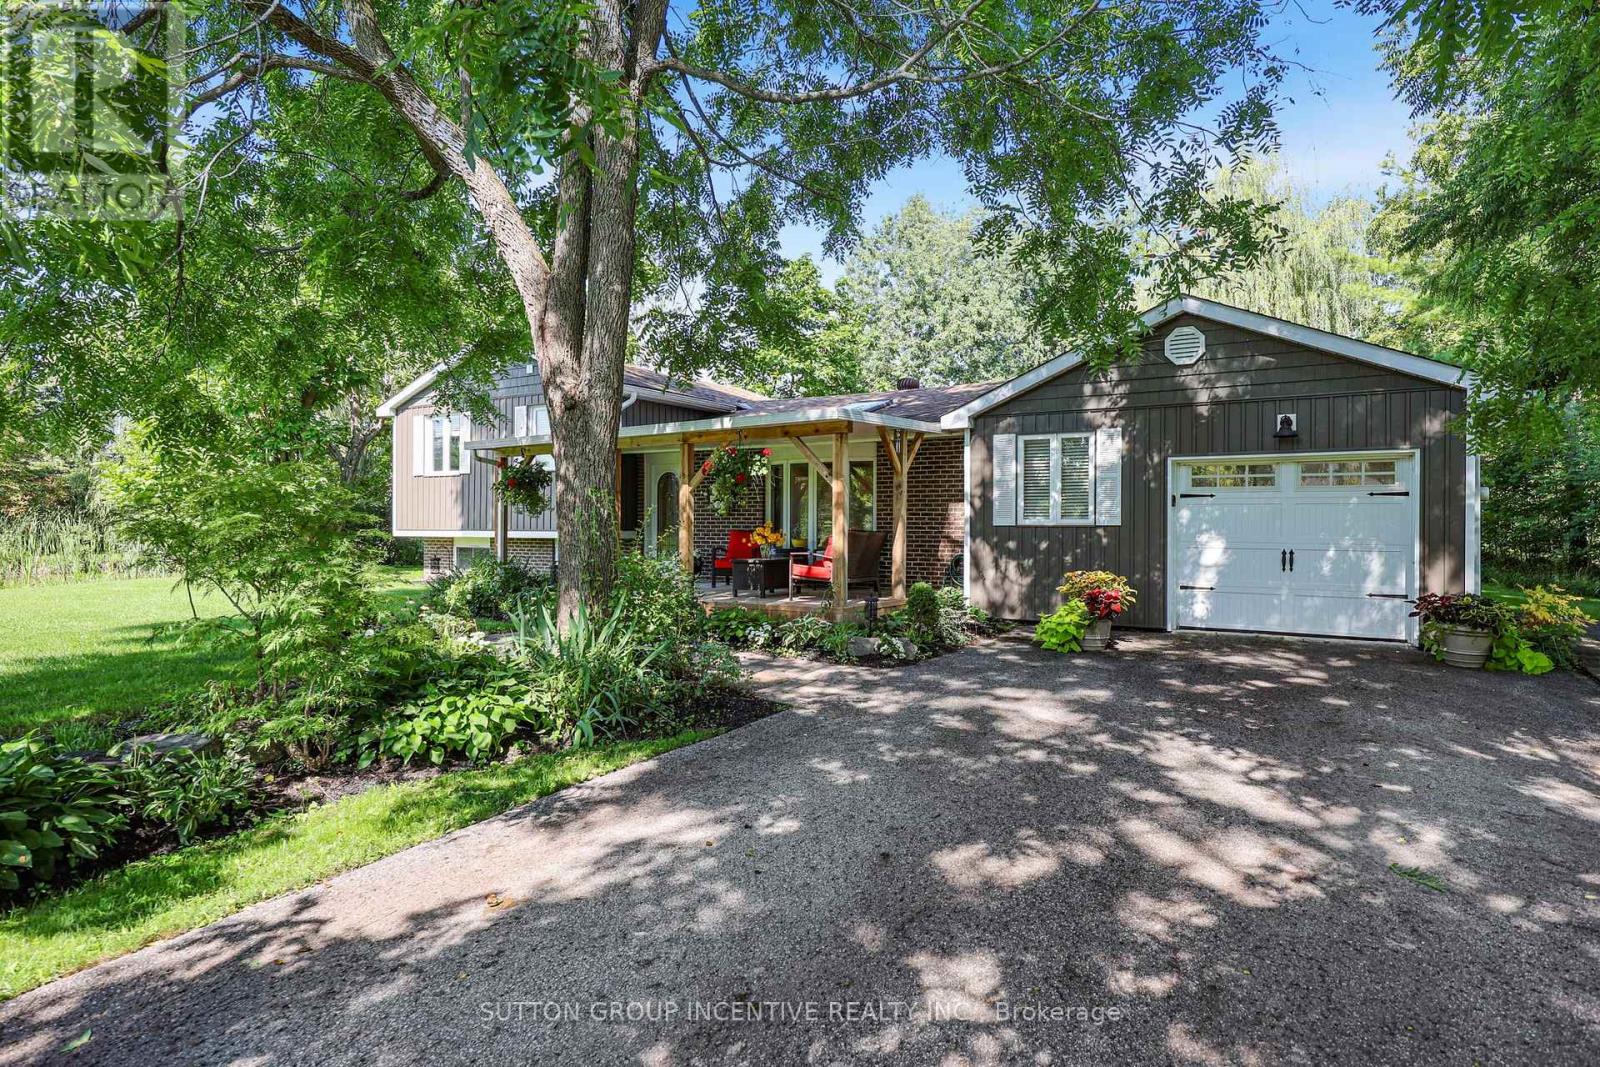
Come & enjoy this fantastic home in a great area. Close to Lake Simcoe, the public boat launch, & the benefits of the life style this area provides. This well maintained & updated home has everything you could want on a 0.85 acre lot with a pond. As you enter the property you will notice the huge double wide paved driveway & loads of curb appeal with a lovely covered front porch & gorgeous yard. The open concept main living area with loads of sunlight gives you a warm & inviting feel. The show stopper is the absolutely gorgeous custom kitchen, designed and built by Benchmade Furniture and Kitchens in 2022 , with all the bells and whistles! There is a huge 9 foot island with storage on both sides & room for seating. Quartz counter tops, tiled back splash with pot filler, pantry cabinets, all soft close drawers throughout with custom built ins as well. All high end stainless steel appliances featuring Bosch double wall oven/microwave, plus induction cook top. The spacious dining room has a sky light & bay window. The flat ceilings feature built in Bose speakers & lots of pot lights. From here you go into the large living room with hardwood floors, a gas fireplace with brick surround & built in shelving.There are custom blinds in the bay window & French doors leading to the patio. On this level there is also a 3 piece bathroom that was updated in 2020. For the garage enthusiast you will find it is insulated, dry walled & has heat & air conditioning. There are 3 good sized bedrooms on the upper level. The primary has a custom California built in closet. The 4 piece main bathroom has been updated in 2026. In the lower level there is a spacious rec room with a custom stone wall that includes a gas fireplace. There are 2 walk outs to the gorgeous back yard. You can enjoy the large deck, or sit in the Muskoka chairs by the pond. Other updates include a new furnace in 2022, more insulation put in the attic. Vinyl siding 2016. New carpet on stairs 2026. (id:63381)
307 - 7340 Markham Road
Markham, Ontario
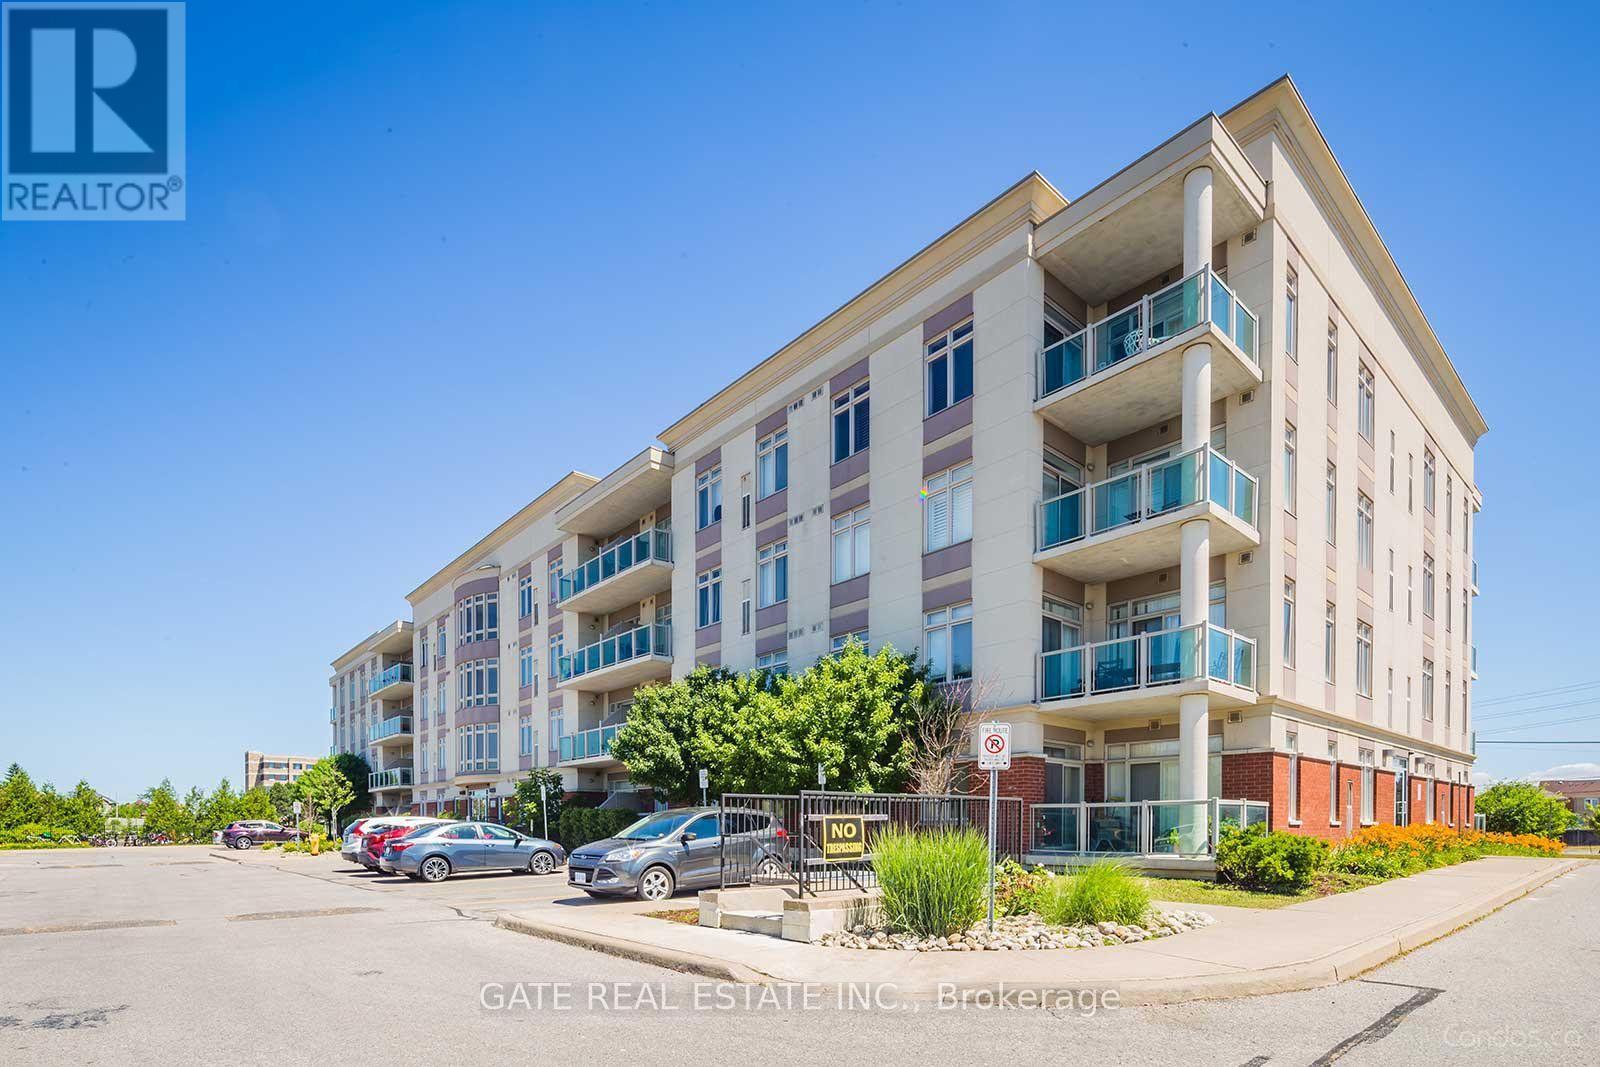
Beautifull, Bright, Well Maintained, 1+1 Bdrm & 1 Full Bathroom Condo Suite Located in the High Demand Middlefield Community in Markham. One Level Living with Spacious Rooms, Larger than most stacked town-homes. Large Family Size Kitchen with Granite Countertop, Lots of Counter Space and Maple Wood Cabinets. Laminate Floors & Carpet Free Thruout, Tiled in Kitchen , Laundry & Washrooms. Spacious Open Concept Living & Dining Rooms. Spacious Master Bedroom comes with a spacious Walk-in Closet. Spacious Den with a Double Closet Currently being used as 2nd Bedroom !! Close To All Amenities, Shopping ,Supermarket, Restaurants, 407, Transit, Schools, Community Centre, Banks, Costco, Tim Hortons just a couple of minutes walk !! (id:63381)
1128 Westmount Avenue
Innisfil, Ontario
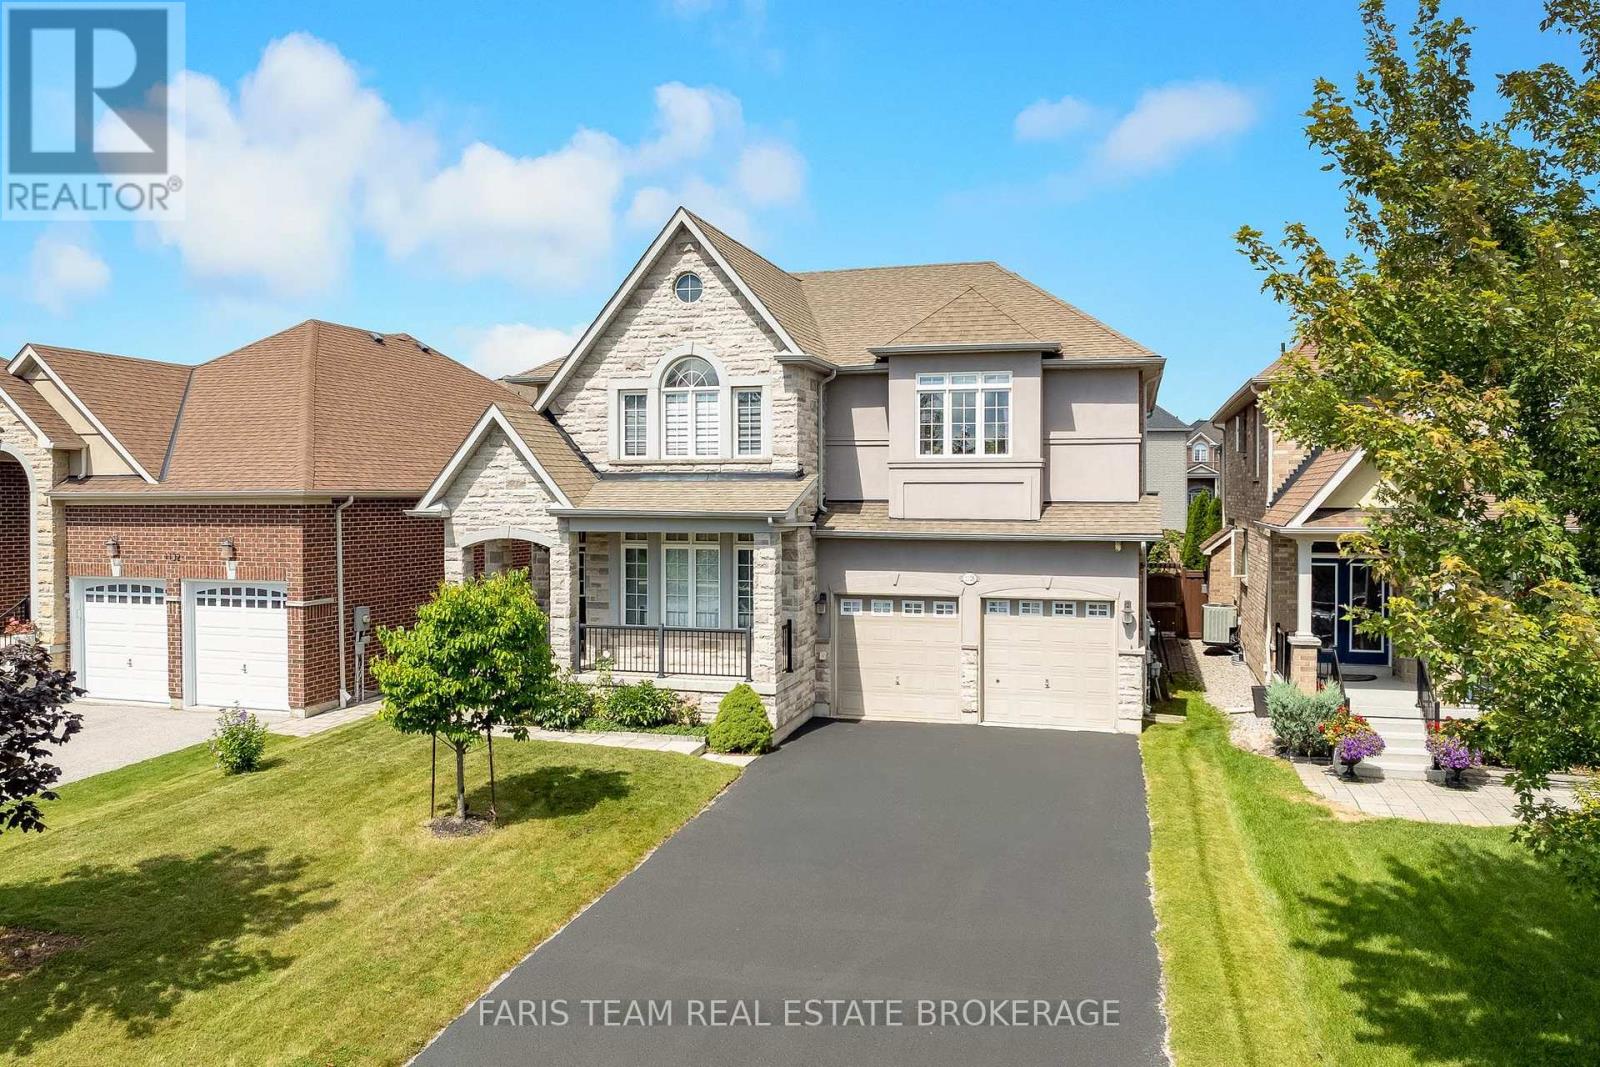
Top 5 Reasons You Will Love This Home: 1) Nestled in a quiet, family-friendly neighbourhood, this beautiful four bedroom, three and a half bathroom home offers comfort and convenience, with schools just a short walk away, nearby beaches for weekend adventures, and quick highway access for an easy commute 2) Designed with modern living in mind, the bright and spacious open-concept layout features 9' ceilings, rich hardwood flooring, and an abundance of natural light, while the gourmet kitchen serves as the heart of the home, complete with granite countertops, a sprawling centre island, and plenty of space for family gatherings and entertaining 3) Upstairs, you'll find four generously sized bedrooms, including a luxurious primary retreat with a spa-inspired ensuite featuring heated floors, the perfect place to unwind after a long day 4) Tandem garage delivering parking for up to three vehicles and includes convenient access to the basement, creating excellent potential for an in-law suite or multi-generational living arrangement 5) Step outside to your own beautifully landscaped backyard oasis, featuring a large interlock patio ideal for entertaining, a covered front porch, an expansive driveway, and a garden shed complete with its own electrical panel, providing exceptional storage and workspace options. 2,917 above grade sq.ft. plus an unfinished basement. (id:63381)
3 Jackman Crescent
Vaughan, Ontario
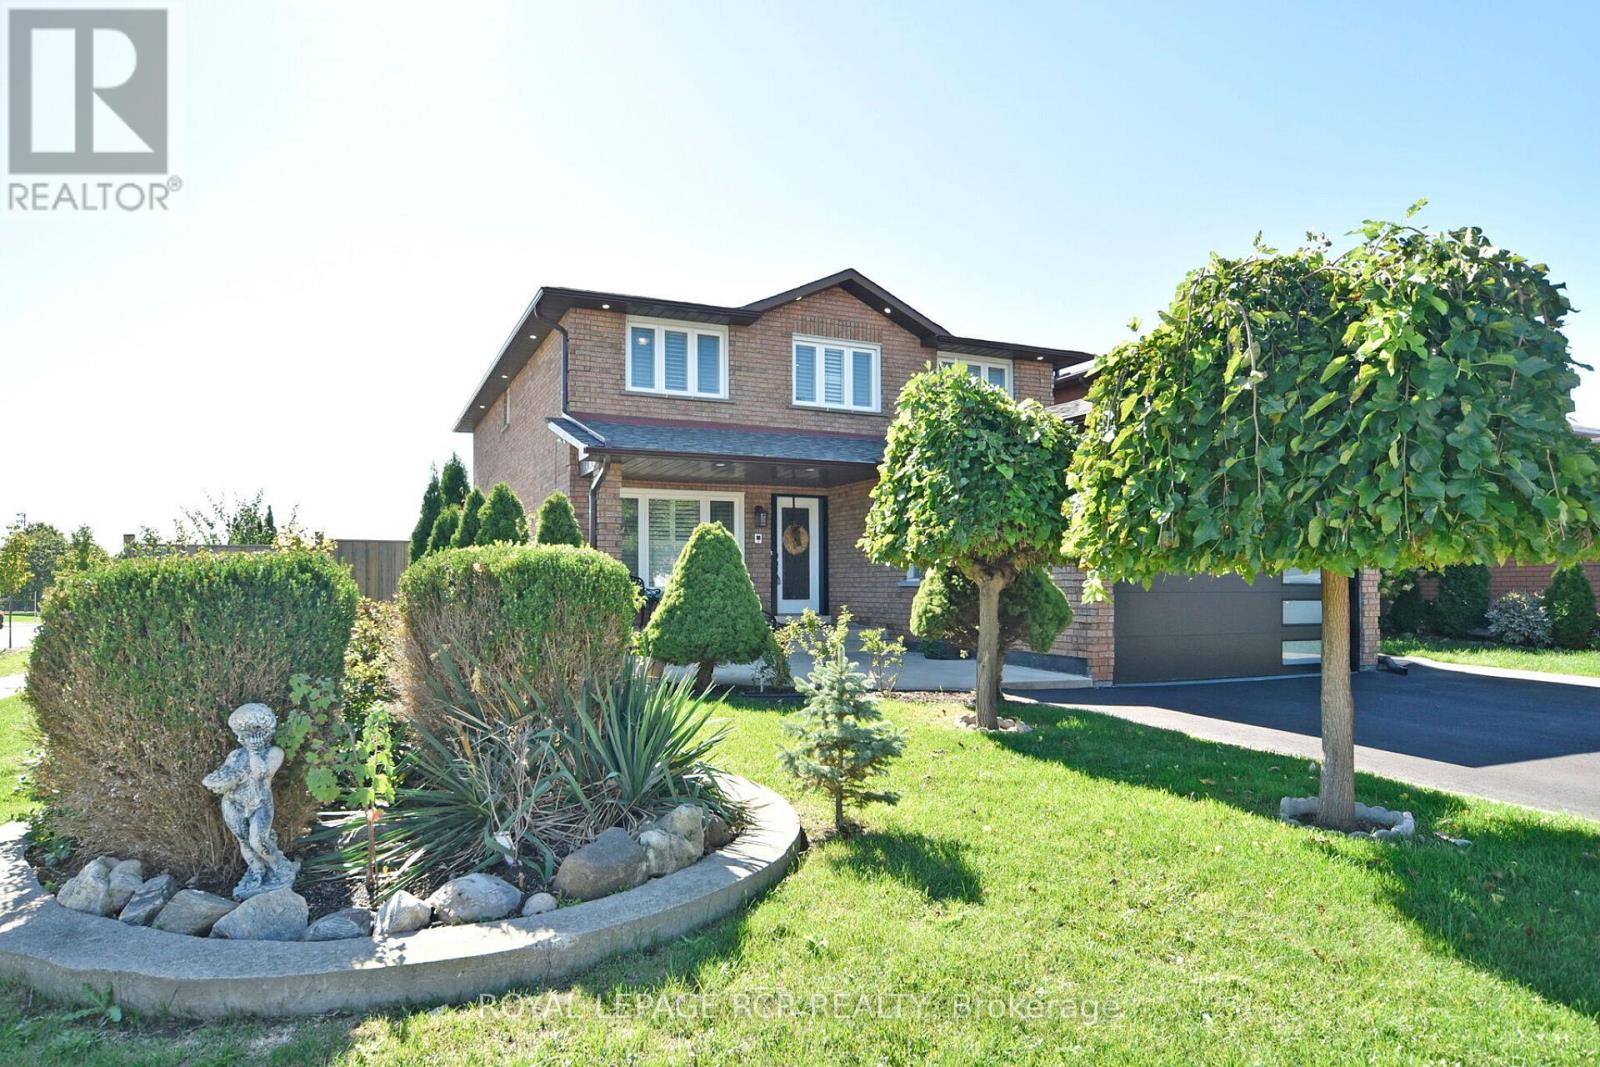
Welcome to your dream home at 3 Jackman Cres, nestled in the prestigious West Woodbridge. Great Location, across from Father Buffon Community Center. This fully renovated 4 + 2 bedroom turn-key gem boasts an impeccable upgrade in every corner. This property offers enhanced privacy and natural charm. Step inside to witness a deep sense of pride of ownership, Gleaming Harwood floors, stunning porcelain titles, New Garage door with Expoxy floor. Spacious Primary W? 5pc Ensuite & WIC. Fully Finished basement (extra income) with walkup & separate entrance, 2 bedrooms, kitchen, washroom and laundry. This huge Corner lot features an entertainers backyard that sets the stage for memorable gatherings. Every inch of this property has been meticulously updated, providing a seamless blend of modern convenience and timeless comfort, making it the perfect sanctuary for both relaxing and entertaining. New Asphalt driveway. Located In One Of The Best Family-Oriented neighbourhoods. (id:63381)
1006 Lebanon Drive
Innisfil, Ontario
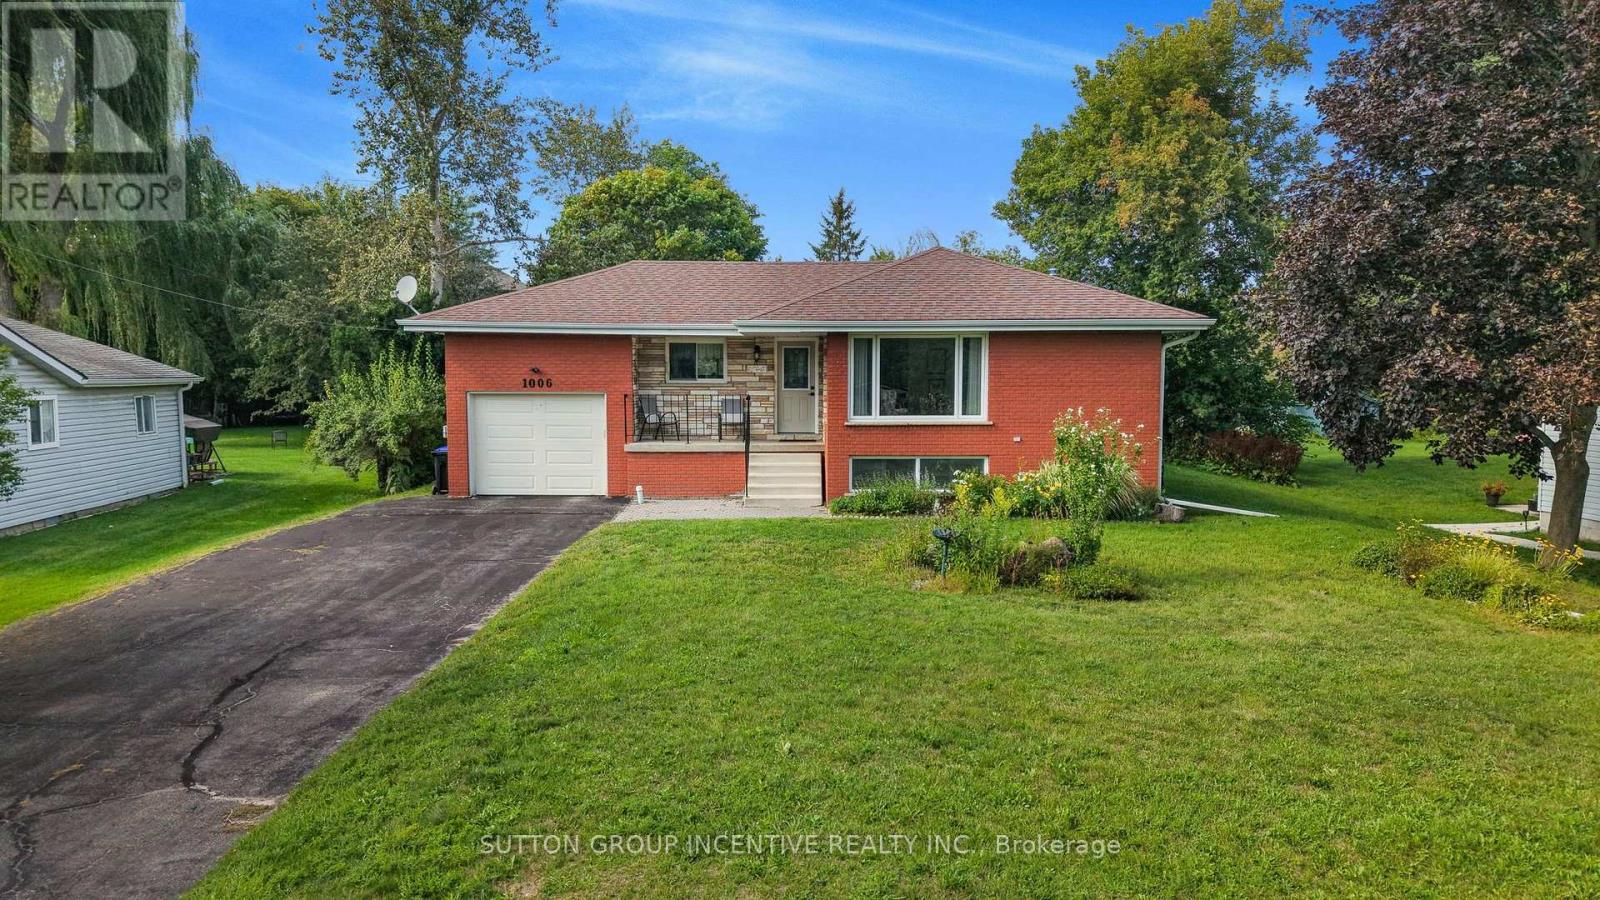
Welcome to 1006 Lebanon Drive. An investment opportunity and a beautiful home and area to live. This home is in a mature neighbourhood, within the growing community of Innisfil. The beautiful yard is 75 x 200 and is close to the Library, schools, shopping and the beautiful shores of Lake Simcoe. Set up a pool, an outdoor kitchen and a covered patio and you have a staycation right at your own home. This home offers 3 + 1 bedrooms, 1.5 baths, a beautiful sized living/dining area with large windows for natural light. The functional kitchen provides views of both the front and rear yards. It could easily be converted into multigenerational with the separate entrance to the lower level. The basement offers a large recreation room and above grade windows. The shingles have been replaced in the last 5 years, new garage door with opener. The price is reflective of some work that needs to be done. If you have been looking for that country feel in the heart of everything great and the opportunity for potential capital growth, this is for you! (id:63381)
425 - 11750 Ninth Line
Whitchurch-Stouffville, Ontario
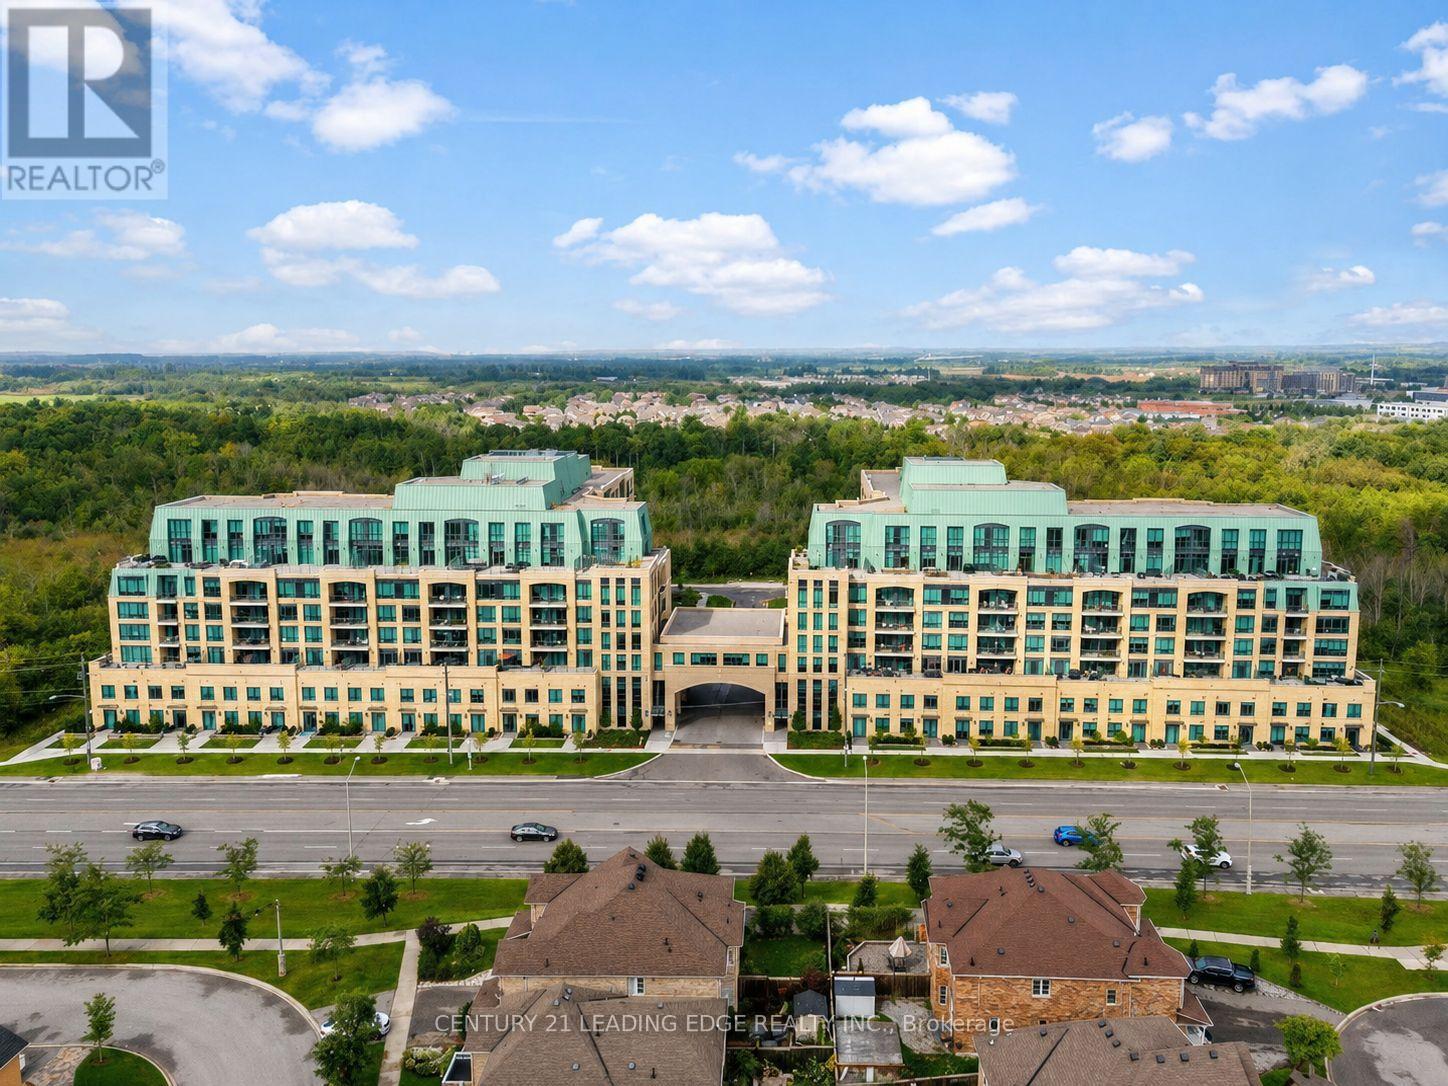
Welcome to 9th & Main by Pemberton Group, located in the heart of Stouffville! This bright and spacious 1 Bedroom + full-size Den, 2-full-bathroom suite offers approximately 685 sq. ft. of stylish living space, 9-ft ceilings, engineered hardwood flooring, and desirable east exposure. The modern eat-in kitchen features stainless steel appliances, gas cooktop, built-in oven, dishwasher, microwave, and chimney-style hood. The primary bathroom features a bathtub, while the second full bathroom offers a convenient stand-up shower. Enjoy your private balcony plus 1 parking space and locker. Exceptional building amenities include concierge, fitness centre, guest suite, golf simulator, children's playroom, pet wash station and visitor parking. Conveniently located approximately 3 minutes from Stouffville GO Station and close to Main Street shops, restaurants, parks and major highways. An excellent opportunity for first-time buyers, downsizers or investors!*Living room and bedroom are virtually stage* (id:63381)
91 Princeton Gate
Vaughan, Ontario
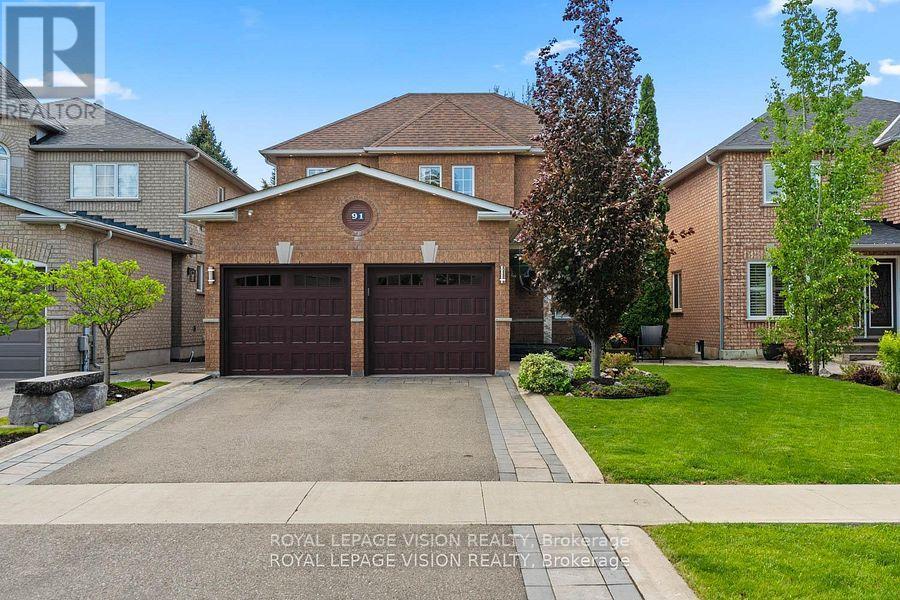
Great curb appeal comes with this 40 ft widelot center through hall detached 3 bed + 1 ( sleep area - lower level ) 1,867 sq ft per MPAC, all hardwood / granite / ceramic / porcelain floors no carpet, spacious main floor family room gas fireplace and window with partial backyard view, additional gas lines at rear and garage, many updates - 200 amp service, renovated kitchen and washrooms, R60 insulation, HWT owned, spacious renovated ground floor laundry with direct garage access, 3/4 inch hardwood floors, granite floors and tops, granite kitchen backsplash, interior and exterior potlights, outdoor deck 23 ft x 13 ft, 30 yr roof shingles, large cantina and 3pc washroom with huge shower on lower level, no wasted space layout with office area on 2nd floor, built by Royal Pine homes. (id:63381)
A206 - 15 Cornell Meadows Avenue
Markham, Ontario
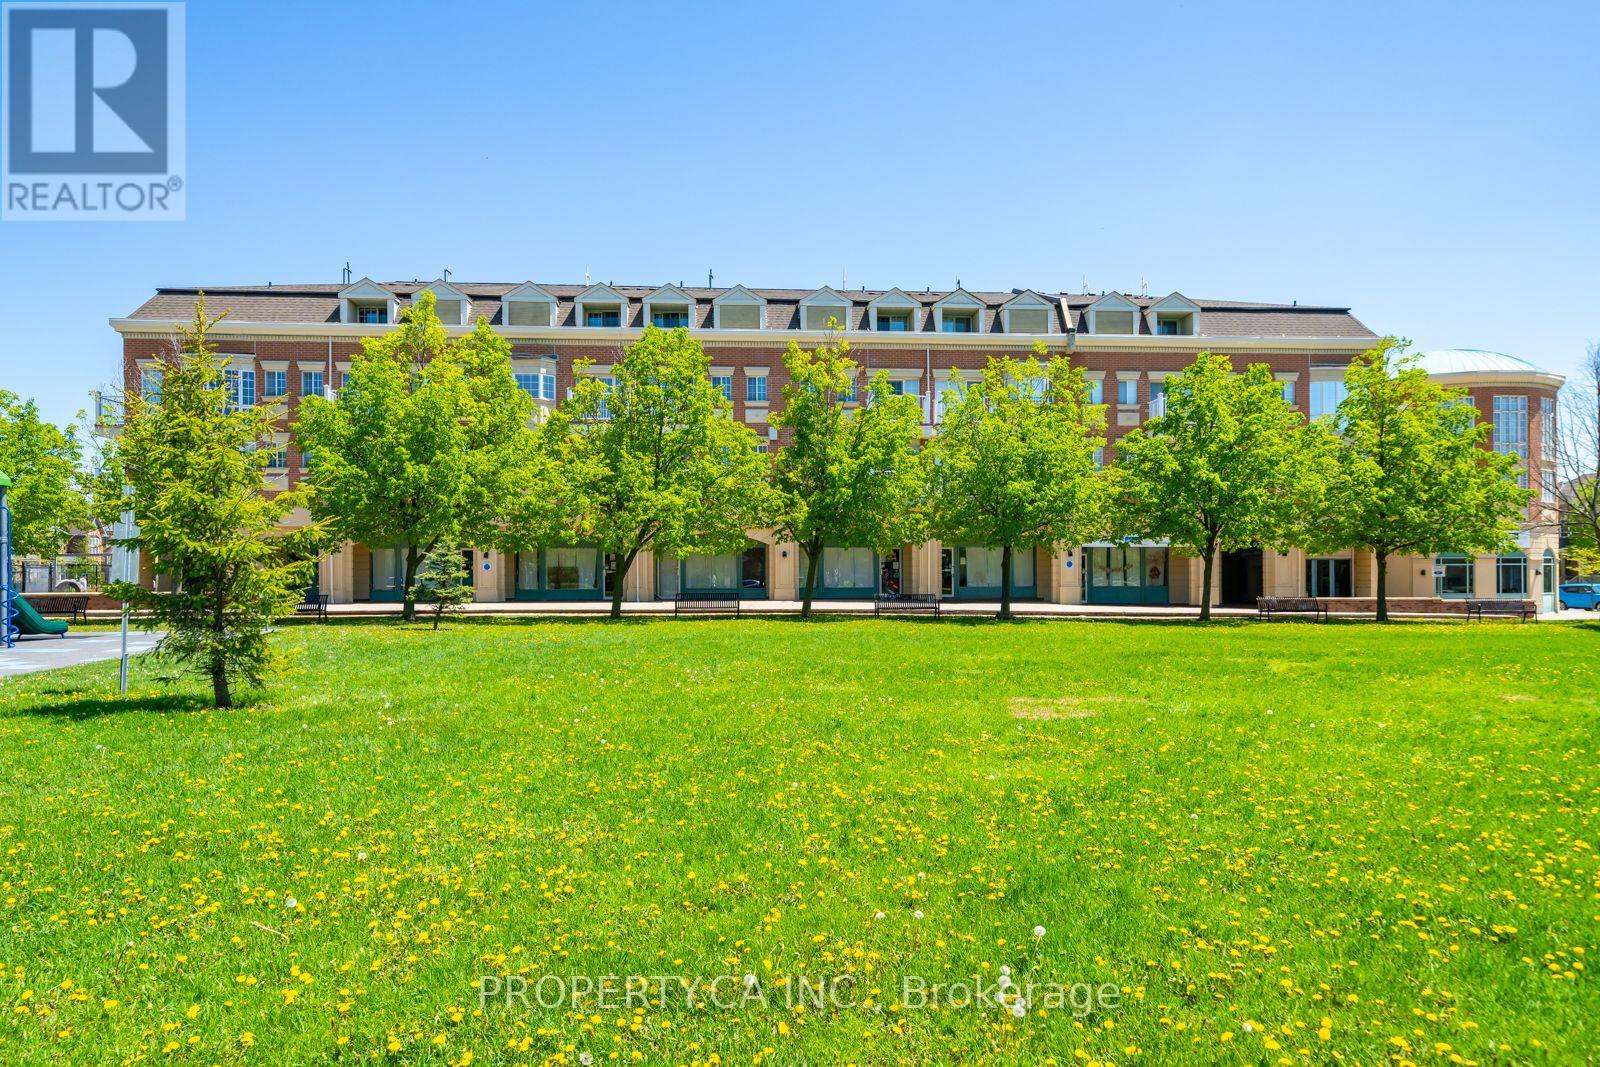
Power of Sale - Must Sell. 3-storey condo townhouse in Markham's Cornell community offering approximately 1,160 sq. ft. with 2 bedrooms plus den (possible bedroom) , 3 bathrooms, and multiple balconies. Updated kitchen with quartz countertops, marble backsplash, and stainless steel appliances. Primary suite features a walk-out balcony, walk-in closet, and renovated ensuite with a modern walk-in shower. Upper level includes a second bedroom, full bathroom, and covered balcony. Conveniently located near Hwy 407, transit, hospital, shopping, and community amenities. Strong value in a sought-after neighbourhood. (id:63381)