
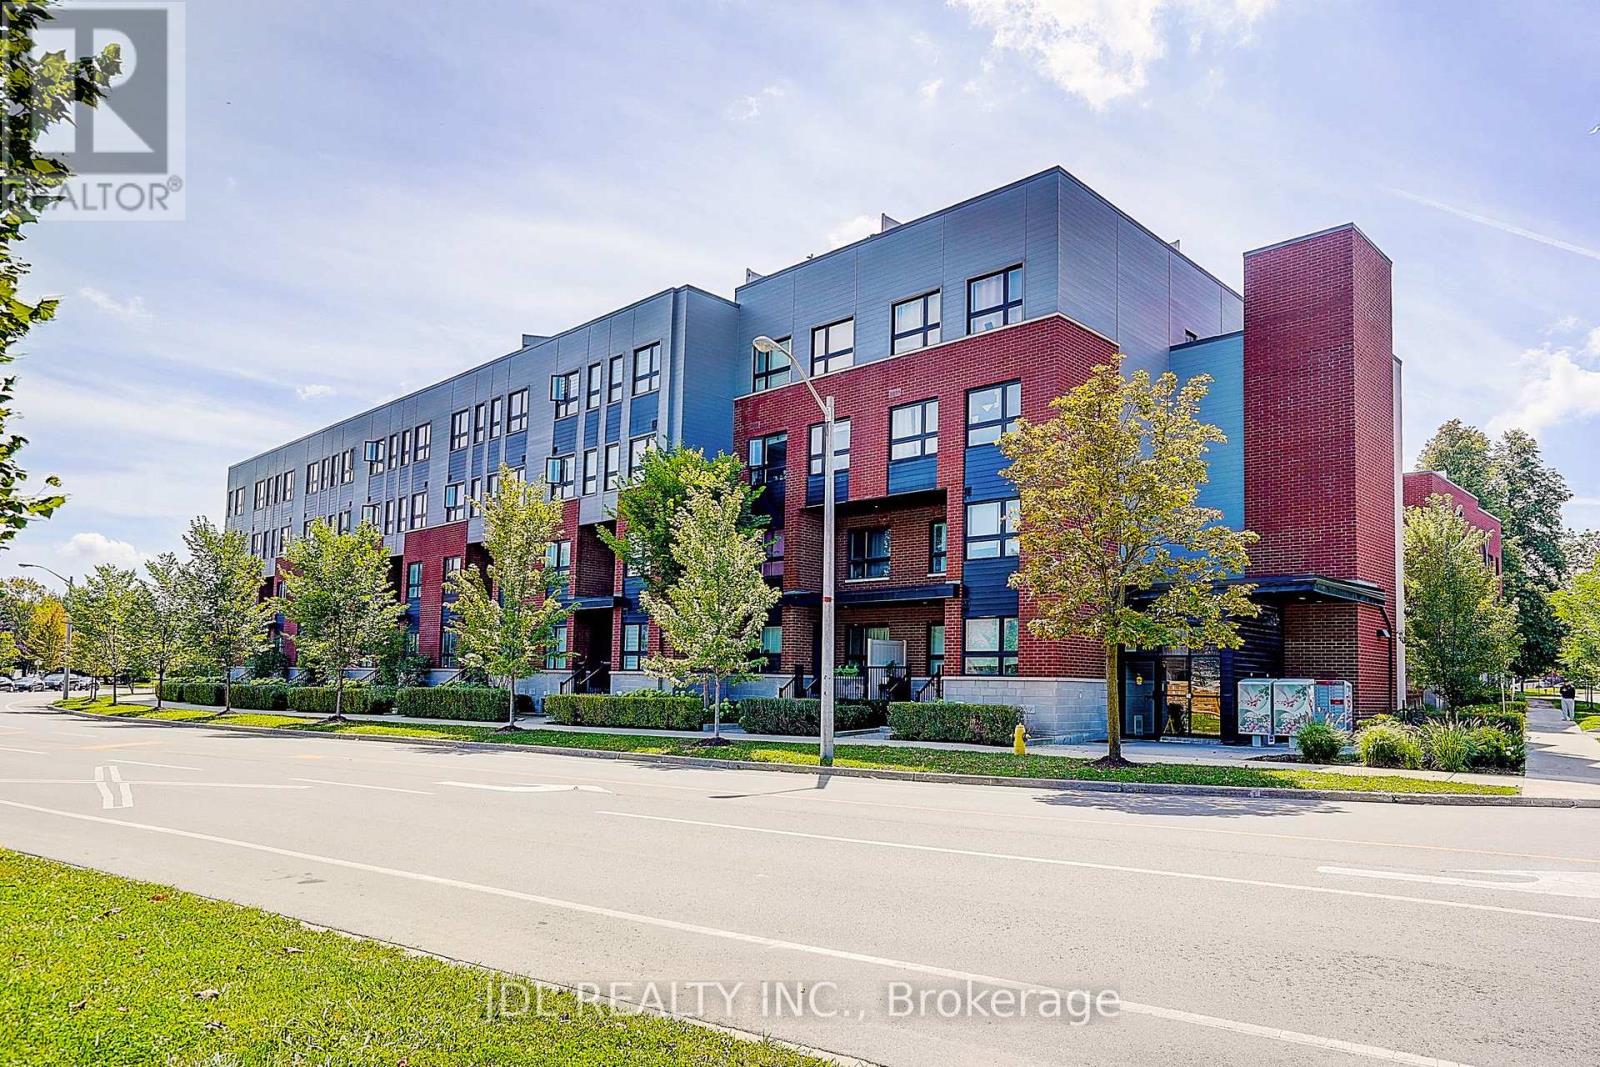
316 - 2100 Bridletowne Circle
Toronto, Ontario
Stylish Upper-Level Stacked Townhome Located In A Highly Desirable Community Facing Bridletowne Park. This Bright And Move-In Ready Home Features A Functional Open-Concept Layout With Quality Finishes Throughout, Including Laminate Flooring, Stone Countertops, Stainless Steel Appliances, Undermount Sinks, And Full-Size Laundry. Enjoy Seamless Indoor-Outdoor Living With An Expansive Private Rooftop Terrace Perfect For Entertaining Or Relaxing. Conveniently Situated Steps To Bridlewood Mall, Toronto Public Library, Schools, Multicultural Grocery Stores, Restaurants, Cafes, Medical Offices, Pharmacies, And Daily Amenities. Public Transit At Your Doorstep With Easy Access To Don Mills Subway Station, GO Transit, Highways 401 & 404. (id:63381)
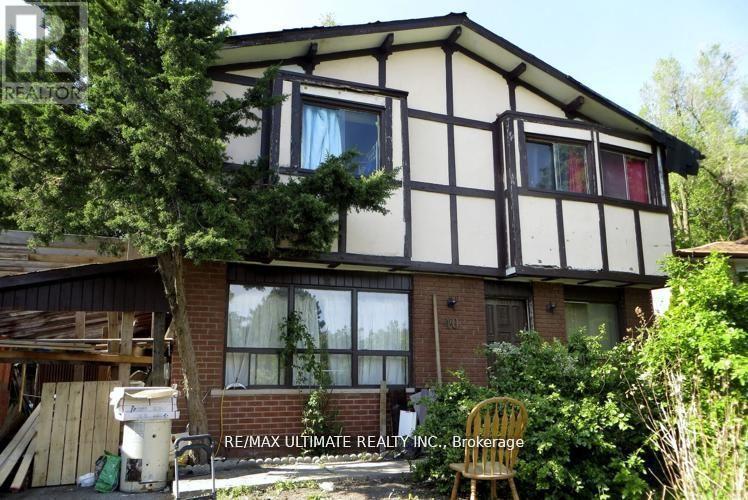
40 Stanland Drive
Toronto, Ontario
ATTENTION BUILDERS, INVESTORS & VISIONARIES - YOUR NEXT OPPORTUNITY AWAITS IN SCARBOROUGH VILLAGE! Situated on a generous 45 x 101 ft. lot, this property offers an exciting opportunity to renovate, reimagine or build your custom dream home in one of Scarborough's established and highly desirable communities, subject to applicable municipal approvals.Whether you're a builder searching for your next project, an investor looking to add value, or an end-user ready to create a home tailored to your lifestyle, this property is packed with potential.Enjoy an excellent location surrounded by parks, schools, shopping, restaurants and everyday conveniences, with the beauty of the Scarborough Bluffs just minutes away. Steps to Mason Park and conveniently connected to TTC, GO Transit and major highways, making commuting throughout the city easy.45 x 101 FT. LOT. PRIME SCARBOROUGH LOCATION. ENDLESS POSSIBILITIES. Bring your plans, your vision and your creativity - opportunities like this are increasingly hard to find.Property is being sold in "As Is, Where Is" condition. Buyer/Buyer's Agent to conduct their own due diligence regarding zoning, building possibilities, intended use and all applicable municipal requirements. (id:63381)
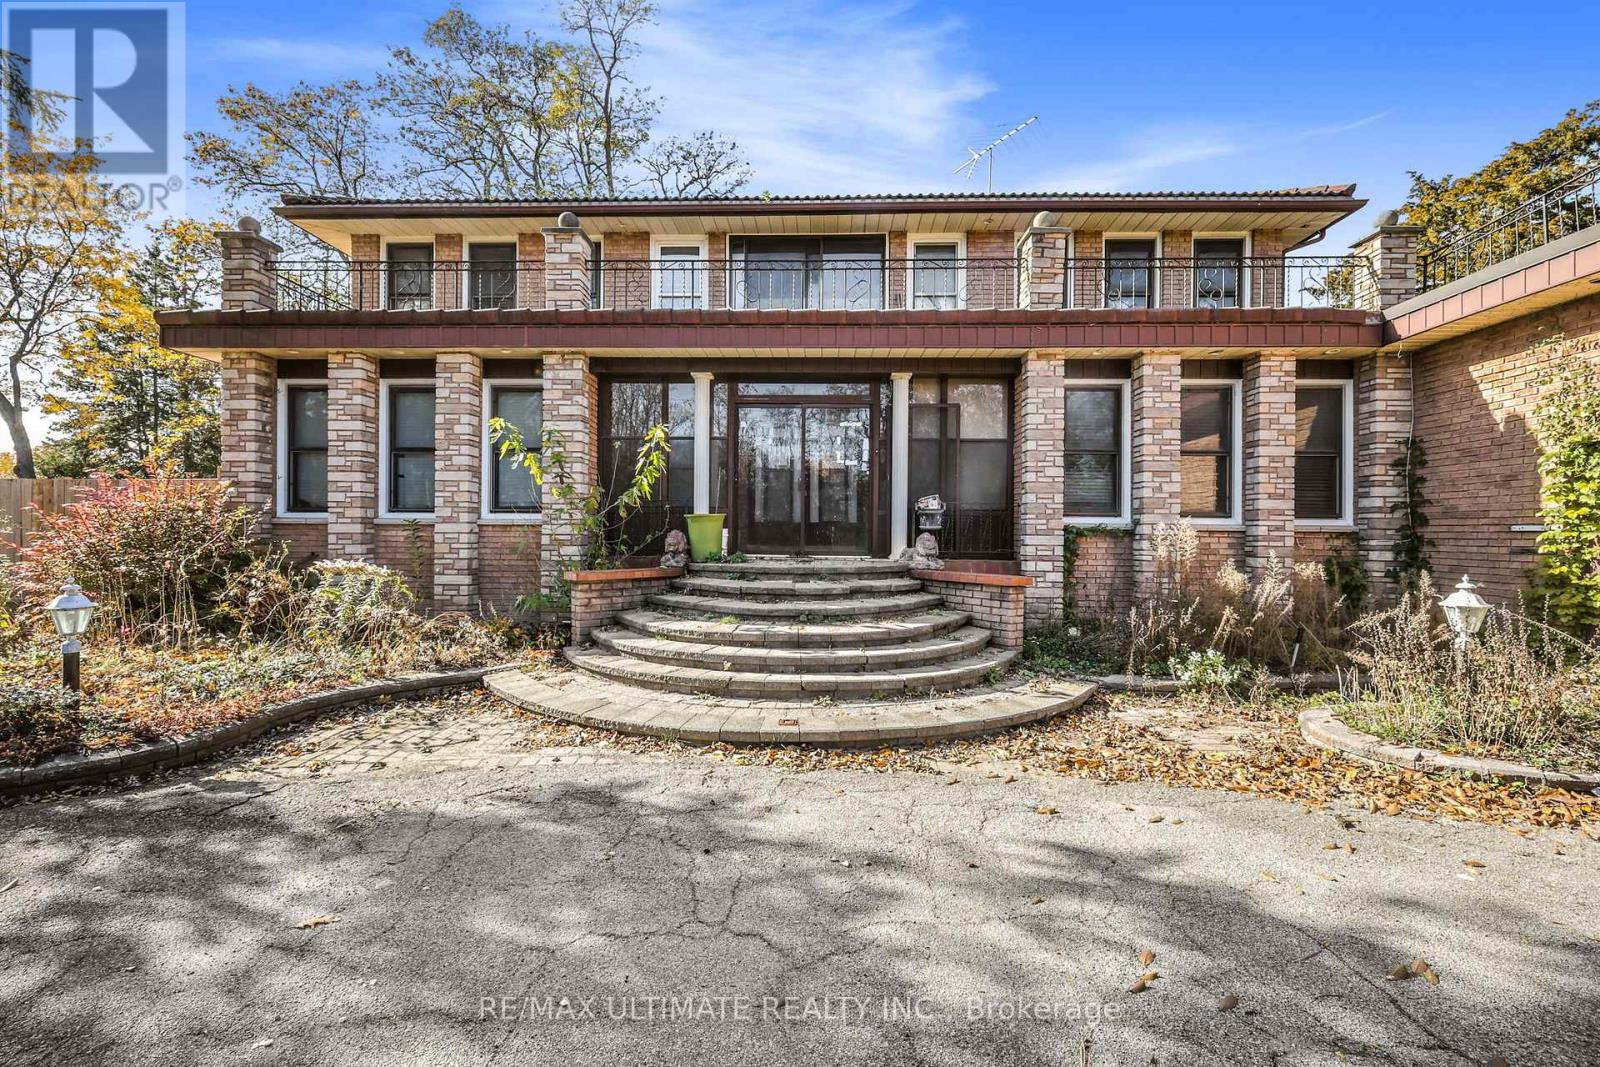
1010 Ritson Road N
Oshawa, Ontario
ATTENTION BUILDERS, INVESTORS, DEVELOPERS & CONTRACTORS! An exceptional opportunity awaits on this impressive 110 x 215 ft. lot in North Oshawa. Offering a substantial parcel of land in a sought-after location, this property presents incredible potential to renovate, reimagine or build a custom dream home, subject to applicable municipal approvals.Set back from the road with a beautiful circular driveway, the existing home offers a unique starting point for those with vision. Whether you're a builder looking for your next project, an investor seeking long-term potential, or an end-user ready to create a one-of-a-kind residence, the possibilities here are exciting.Ideally situated in an established North Oshawa community close to shopping, restaurants, parks, schools and everyday conveniences, offering an excellent combination of location, lot size and future potential.Bring your vision and unlock the possibilities of this remarkable 110 x 215 ft. property. A rare opportunity to add value, create something exceptional and secure a substantial piece of land in a desirable location.Property is being sold in "As Is, Where Is" condition. Buyer/Buyer's Agent to conduct their own due diligence regarding intended use, zoning, development potential and applicable municipal requirements. (id:63381)

75 Medland Avenue
Whitby, Ontario
Why choose between the home you want and the location your family needs? At 75 Medland Ave, you can have both. Over 2,800 sq. ft. of luxurious above-grade living space plus a 2+1 bedroom basement apartment gives your family the space, flexibility and lifestyle you've been looking for, all in the heart of sought-after Williamsburg. Ideally located just minutes from parks, schools, shopping, restaurants and everyday amenities, this impressive executive red-brick residence is designed for families who want it all-without compromising on location. Step through the grand double-door entry into a dramatic two-storey foyer with soaring ceilings and a stunning Palladian window, leading to elegant living and dining spaces, a spacious family room, and a spectacular sun-filled great room/solarium. Architectural details take centre stage, including a beautiful spiral staircase with wrought-iron pickets, custom feature walls, decorative niches and accent lighting. The oversized breakfast area and solarium feature a cathedral ceiling and panoramic windows overlooking the backyard, while a striking three-sided fireplace seamlessly connects the family room and great room, with skylights and abundant windows flooding the space with natural light. Enjoy 9-ft ceilings, generously sized bedrooms and exceptional attention to detail throughout. The professionally finished basement, complete with separate entrance and oversized windows, offers incredible versatility for extended family, guests, recreation, entertaining or additional living space. With convenient access to Highways 412, 401 and 407, this remarkable home delivers the rare combination of space, flexibility, lifestyle and location-all in one of Whitby's most desirable communities. (id:63381)
16 Echo Glen Road
Toronto, Ontario
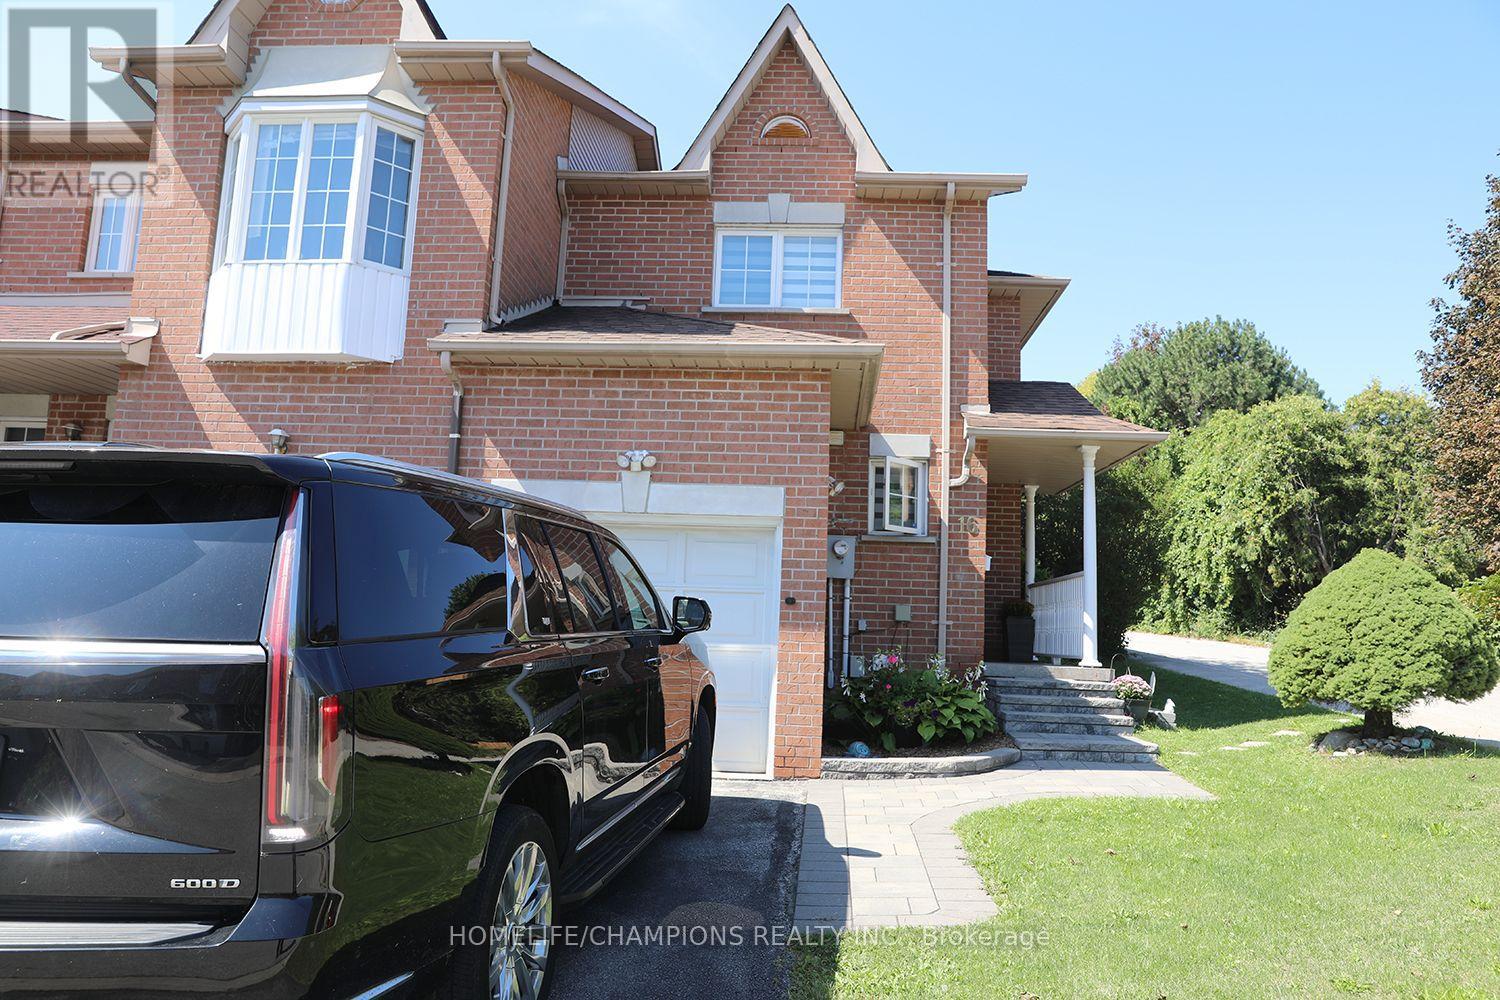
Rare End Unit home in a Quiet, Family Friendly Street**No sidewalk and plenty of parking along the side of the property.**The main floor features a bright Living Room, Dining Room, and Breakfast Area (or Den), with a walkout to a fully fenced private backyard**The second floor offers 3 spacious bedrooms, an open concept Den, and 2 full washrooms**Recently renovated Kitchen and Washrooms, complemented by elegant oak stairs with wrought iron pickets**The basement is openly finished, offering additional flexible living or recreational space.**Buyers looking for space, privacy, and convenience in a desirable neighbourhood--- Just few mins to public Transit, 10 to 15 mins to HighSchool, University of Toronto (Scar), Centennial College, Hwy 401, Scar Town Center etc. (id:63381)
51b King Street E
Oshawa, Ontario
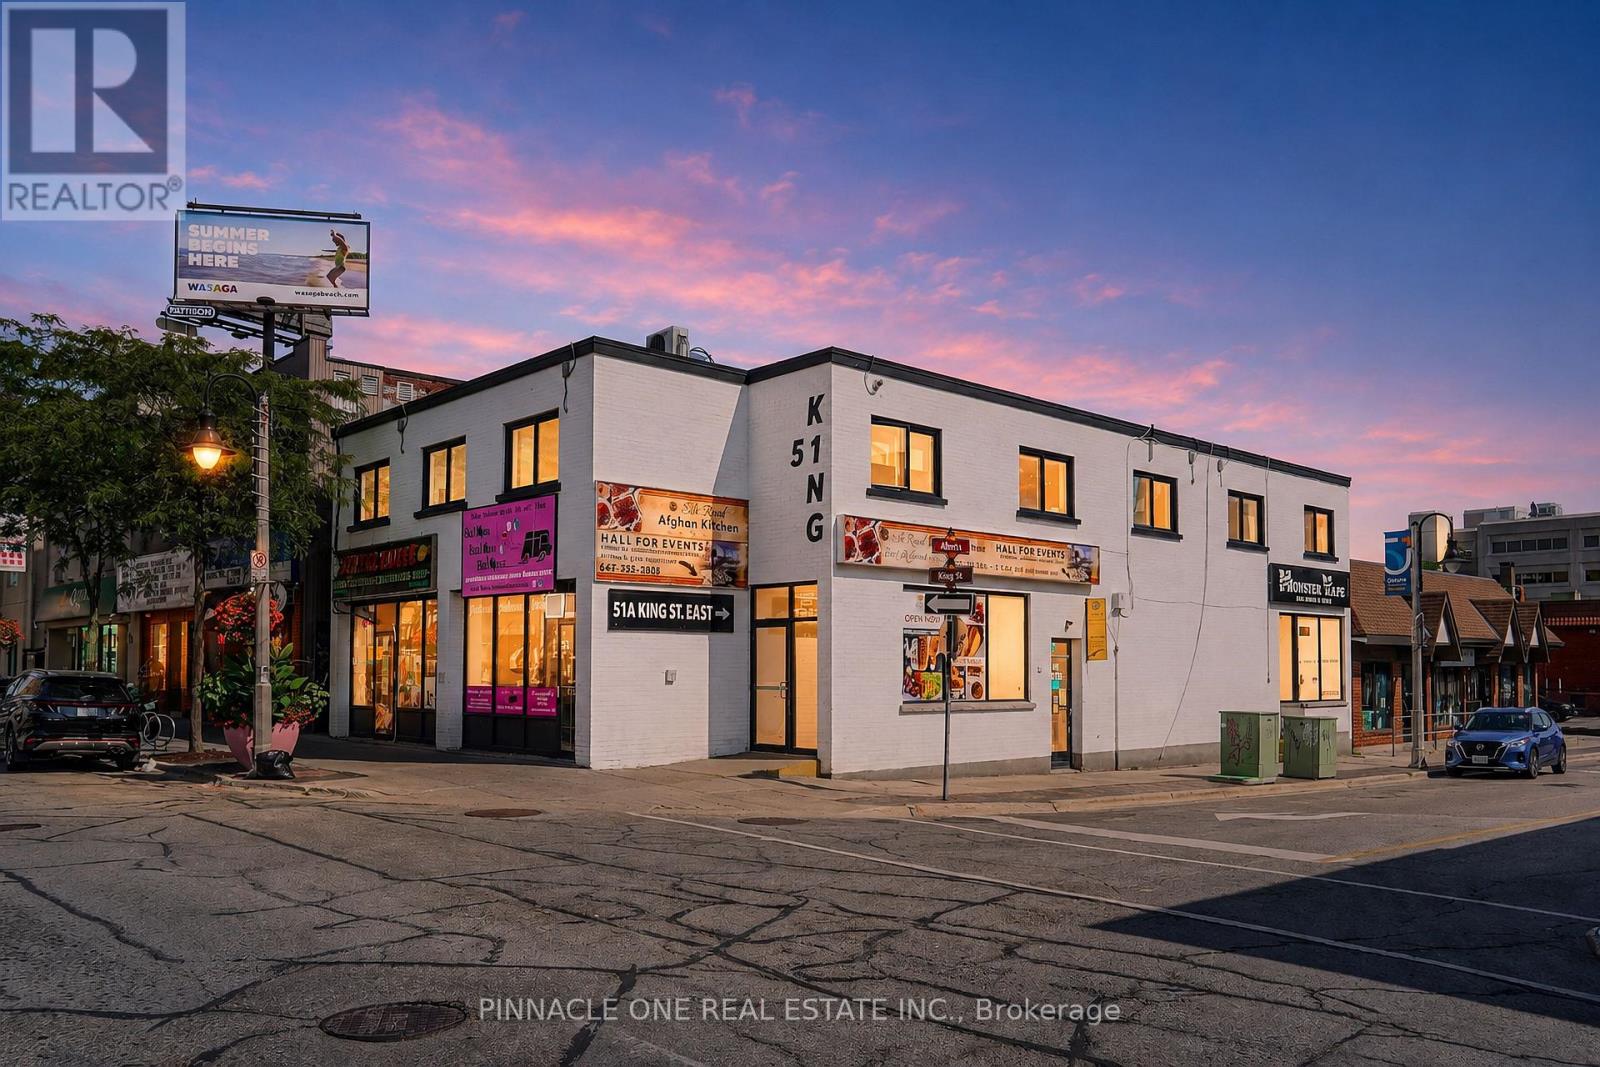
Well-established restaurant and banquet hall business for sale in the heart of Oshawa at 51B King St E. This turnkey opportunity offers a great combination of restaurant operations and a spacious banquet/event area with a capacity of approximately 100 guests, making it ideal for birthday parties, private celebrations, family gatherings, corporate events, and other special occasions. The business has been successfully operating with a strong clientele, good income, and an established presence in the local community. It is also set up on major delivery platforms including DoorDash, Uber Eats, and SkipTheDishes, providing additional revenue and customer exposure. With its central Oshawa location, established customer base, proven operation, and multiple income opportunities, this is an excellent opportunity for an entrepreneur or investor looking to take over a well-established and income-generating restaurant and event business. Serious inquiries only; further business and financial details are available to qualified buyers. (id:63381)
301 - 92 Church Street
Ajax, Ontario
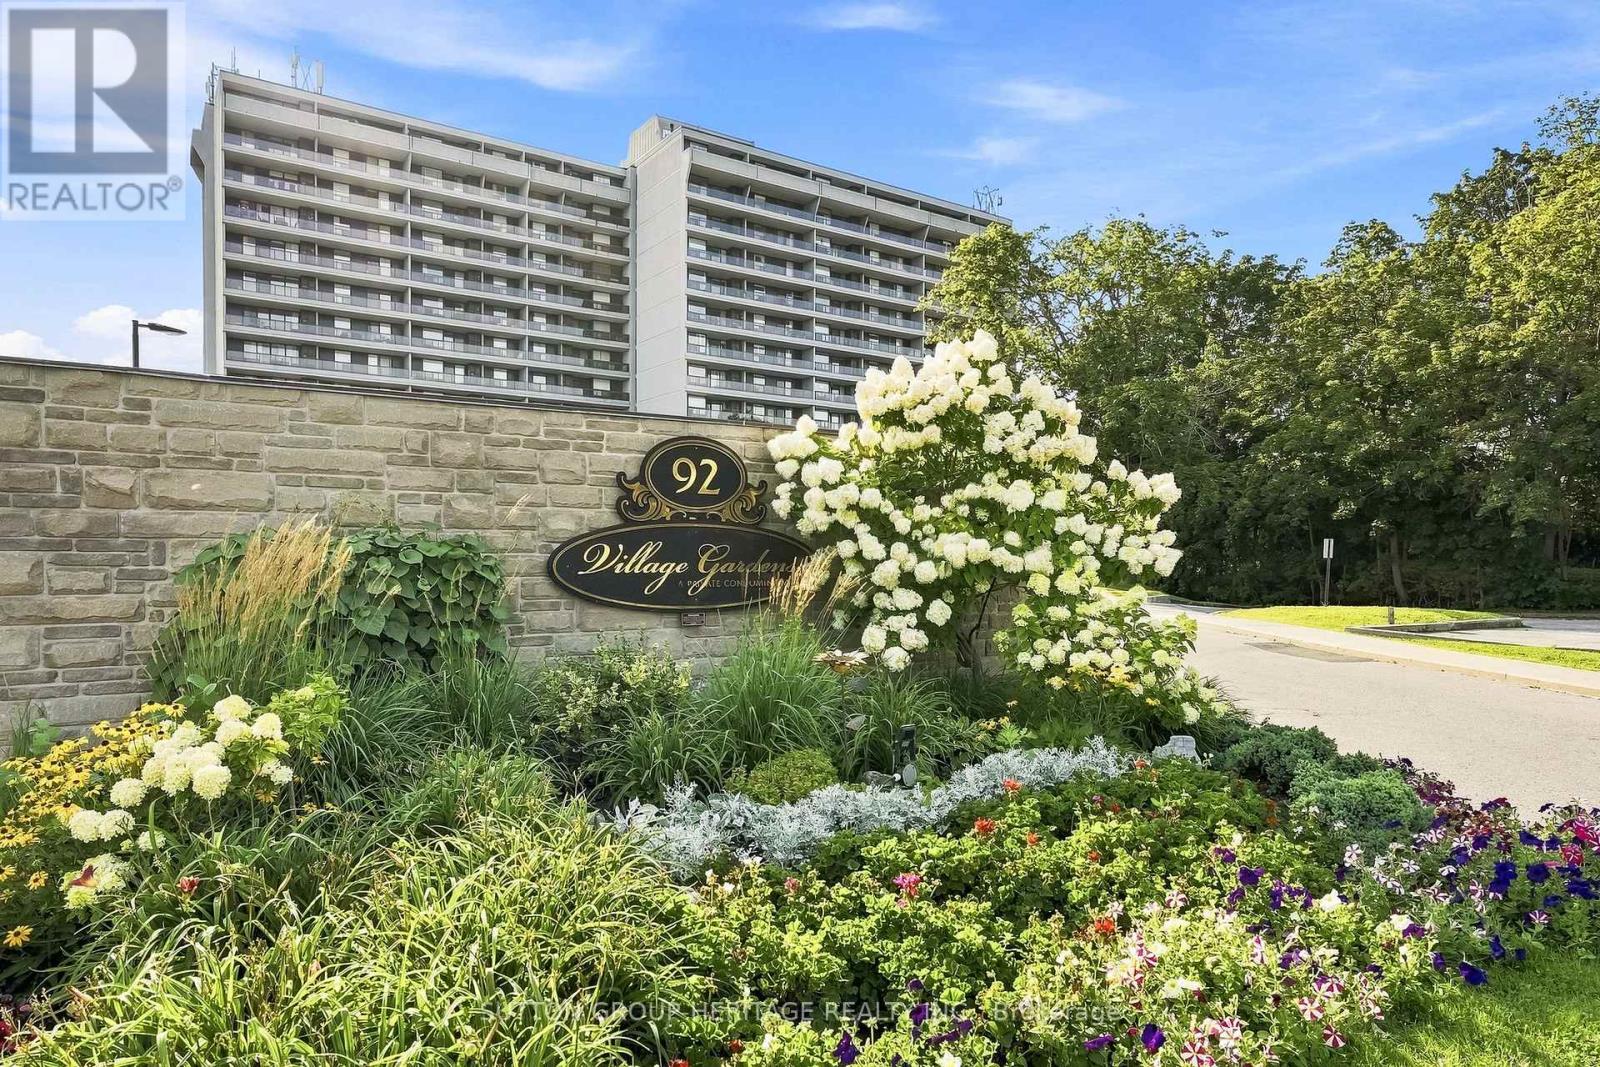
Ideally located in the heart of historic Pickering Village!! This spotlessly clean & beautifully maintained suite offers comfortable condo living surrounded by mature trees and gorgeous green space. Enjoy a western exposure with peaceful ravine & treetop views from every window at the back of the suite, plus two large balconies-one off the living room & a private walkout from the primary bedroom. The spacious living area also offers plenty of room to incorporate a home office without sacrificing your everyday living space. The building offers an impressive list of amenities, including a beautifully maintained indoor swimming pool overlooking the ravine, gym, party room & pickleball court, along with the convenience of on-site management seven days a week. And talk about value-your maintenance fees include hydro, heat, central air conditioning, water, cable, parking & a locker, making monthly expenses simple and predictable. Leave the car at home! Walk to shops, casino, restaurants, coffee shops, transit and everyday conveniences, with the bus stop at Church Street and Highway 2. St. Francis Catholic School, Lincoln Alexander Public School and Pickering High School are also within walking distance. Spacious, spotless, surrounded by green space and exceptionally well located-an outstanding opportunity to enjoy easy condo living in Pickering Village. (id:63381)
55 Strathearn Boulevard
Toronto, Ontario
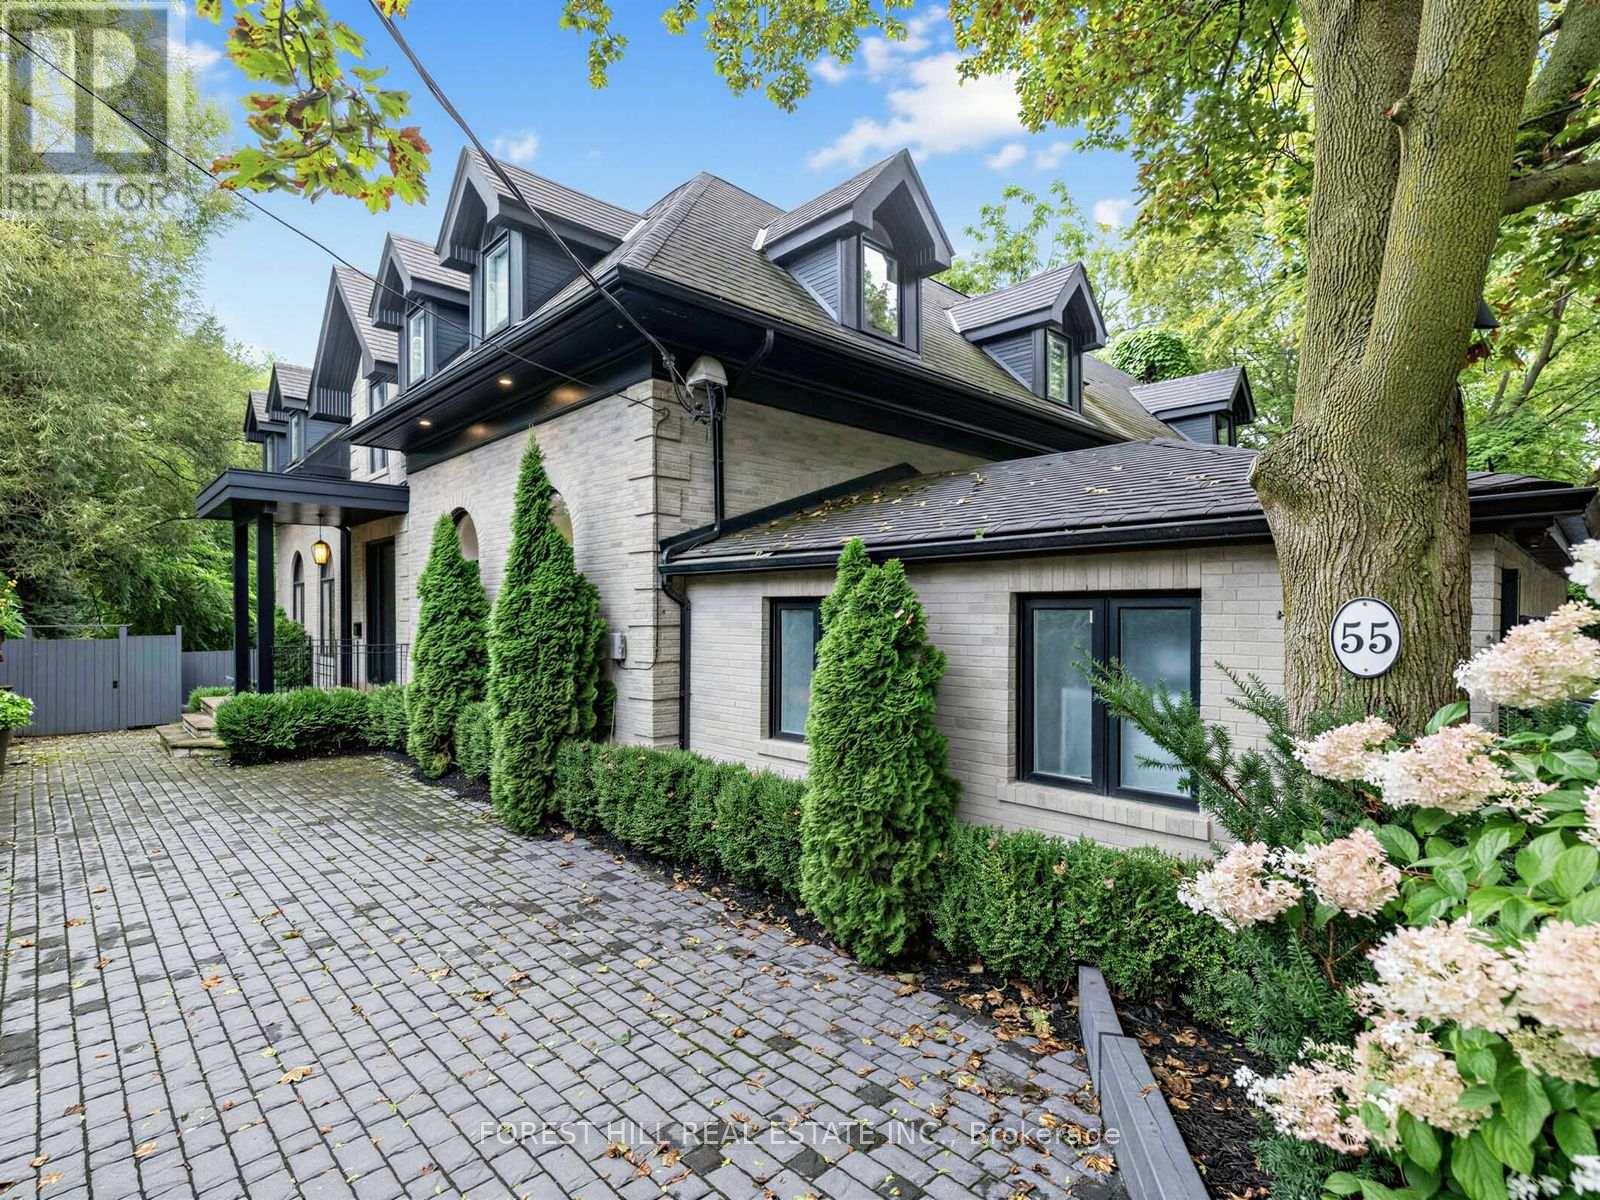
Welcome Home! Country living meets modern luxury in one of Forest Hill's most unique settings. Situated on an exclusive cul-de-sac with only two residences, this one-of-a-kind custom dream home offers a retreat unlike any other. Thoughtfully renovated with exceptional care and attention to detail, every element was considered to create a special living and entertaining experience. Open-concept living flows effortlessly with heated Calcutta marble floors, elegant arched windows and floor-to-ceiling black-framed glass windows. Multiple walk-outs and a sliding glass door provide seamless access to the expansive backyard, connecting the indoor living spaces to the majestic ravine backdrop. The living room features a wood-burning fireplace, while the family room offers a gas fireplace. An additional fireplace on the lower level adds warmth to the media lounge. The chef's kitchen features high end appliances, custom cabinetry, an abundance of storage, and is centred around an oversized marble island with deep double sinks and generous seating for everyday dining. The kitchen opens to an outdoor island with a built-in double beverage fridge and storage, completing the outdoor entertaining area. The lower level offers a fourth bedroom with ensuite, complete with a glass-enclosed wet steam shower and equipped gym with storage and dry sauna. Step down to the media lounge with easy access to the hot tub and pool area. This Ravine setting offers unparalleled privacy, seclusion, and a multi-tiered, wraparound terrace creating outdoor living, dining and entertaining spaces. A resort style pool with waterfall feature is complemented by a top of the line hot tub, fully protected beneath a wood pergola for year-round enjoyment. Situated in the heart of Forest Hill, this exquisite home is within walking distance of UCC, BSS, Forest Hill Public School and Forest Hill Collegiate. Access to boutique shops, fine dining, transit, and many amenities in this coveted neighbourhood. (id:63381)
25130 Argyle Line
West Elgin, Ontario
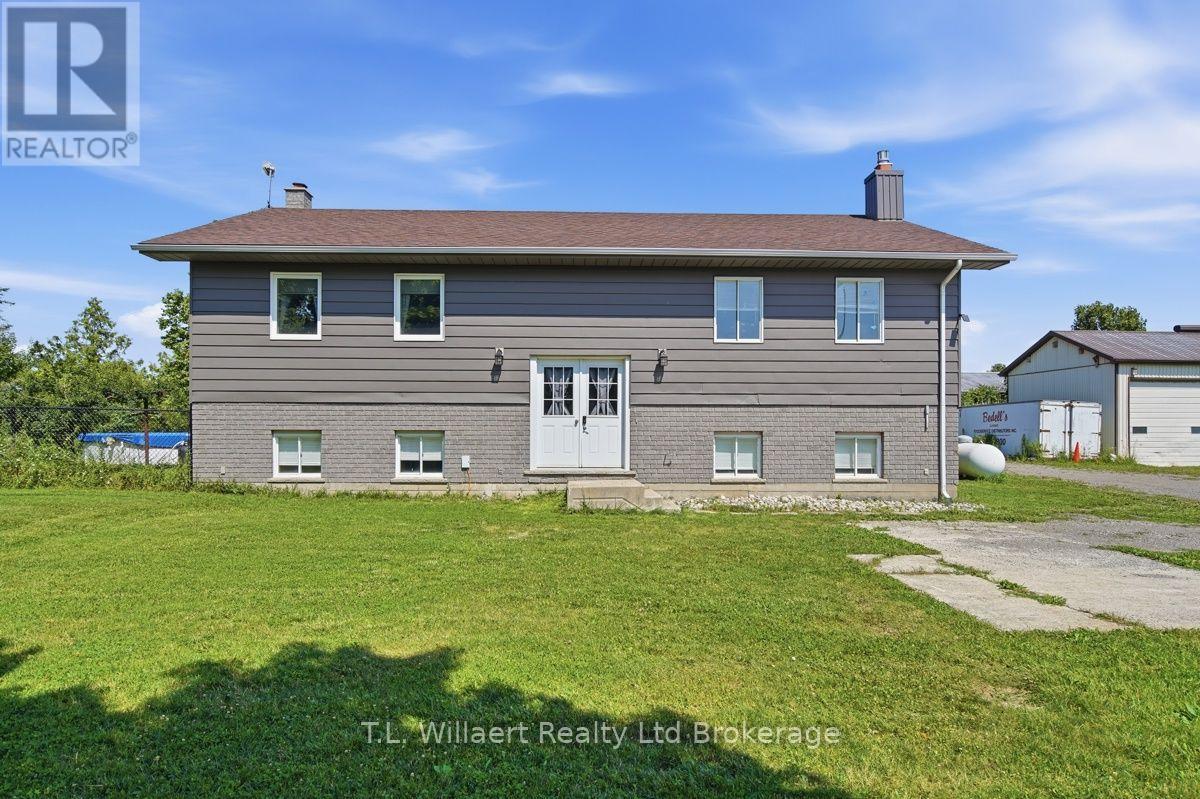
Discover peaceful country living in this beautifully maintained raised ranch, perfectly situated on a private 2 acre lot in desirable West Elgin. Just minutes from Highway 401, this property offers an ideal blend of comfort, convenience, and expansive outdoor space. This inviting home features 2+1 bedrooms and 3 bathrooms, highlighted by a stunning custom open concept kitchen complete with granite countertops and stainless-steel appliances. The primary bedroom includes a private ensuite and patio doors opening onto a spacious back deck, perfect for morning coffee or evening relaxation. The bright lower level offers a generous family room with a stone fireplace, creating a warm and welcoming space for entertaining or quiet nights in. Additional highlights include: A fenced backyard ideal for kids, pets, or privacy. An above ground pool for summertime enjoyment, municipal water AND a 2 bay workshop, perfect for hobbyists, storage, or equipment. Don't miss your chance to own this unique and versatile property-book your viewing today! (id:63381)
309 Quarterline Road
Tillsonburg, Ontario
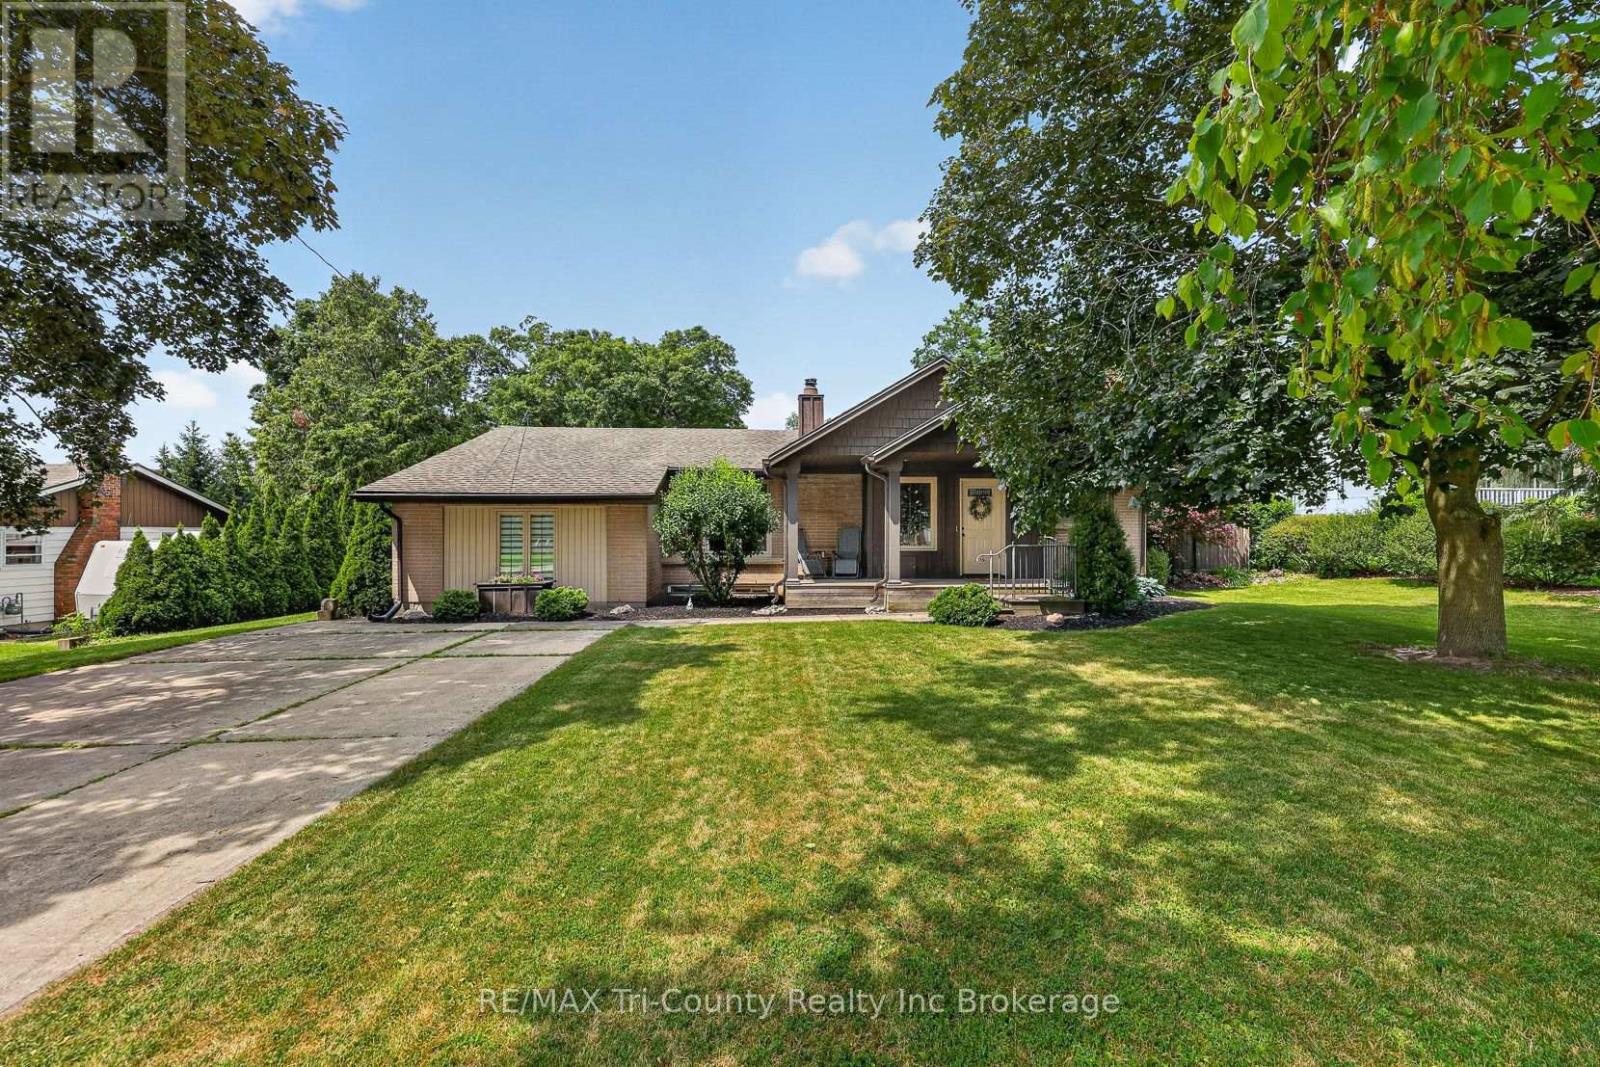
looking for more space, inside and out? Come and check this one out! This 3 bedroom bungalow has the capabilities of making 3 more bedrooms on the lower level simply by enlarging the current windows. The home is situated on a large mature lot with backyard privacy and is located within a 10 min walk to both Southridge public school and park, as well as Monsignor O'Neil catholic school. This house offers spacious sized rooms throughout the entire main floor. Whether it's a family movie or game night or a large holiday dinner, this home can accommodate. Some extra bonus features of this home include an area for entertaining guests with wet bar located just off the dining area. There is a seperate area for seating here, as well as a second dishwasher keeping the mess out of the kitchen. The second special feature is the butlers pantry located between the kitchen and the primary bedroom. In this area you have a second fridge, some cabinets and a counter space which can hold all of your favourite morning coffee selections. The primary bedroom is set off to the side giving you more privacy and includes a 3pc ensuite with shower. Down at the other end of the home you will find 2 generous sized bedrooms as well as a 4 pc bath with jetted tub. The basement is finished with a very spacious laundry room that includes with kitchen cabinets top and bottom, and a sink with some storage space. There is also a 3 pc bathroom, very large storage/utility room, a rec room for hangout and watching tv, and 3 other rooms that could be the extra bedrooms, playroom, hobby room, office, home gym etc. So many possibilities. Head outside and sit on your covered front porch or on your back deck and listen to the birds. The mature trees in the back make it a private spot to sit and enjoy the birds or read a book in the sun or covered by the gazebo that is included with the property. There is a gas hookup for a bbq on the deck. (id:63381)
2241 Adirondak Trail
Oakville, Ontario
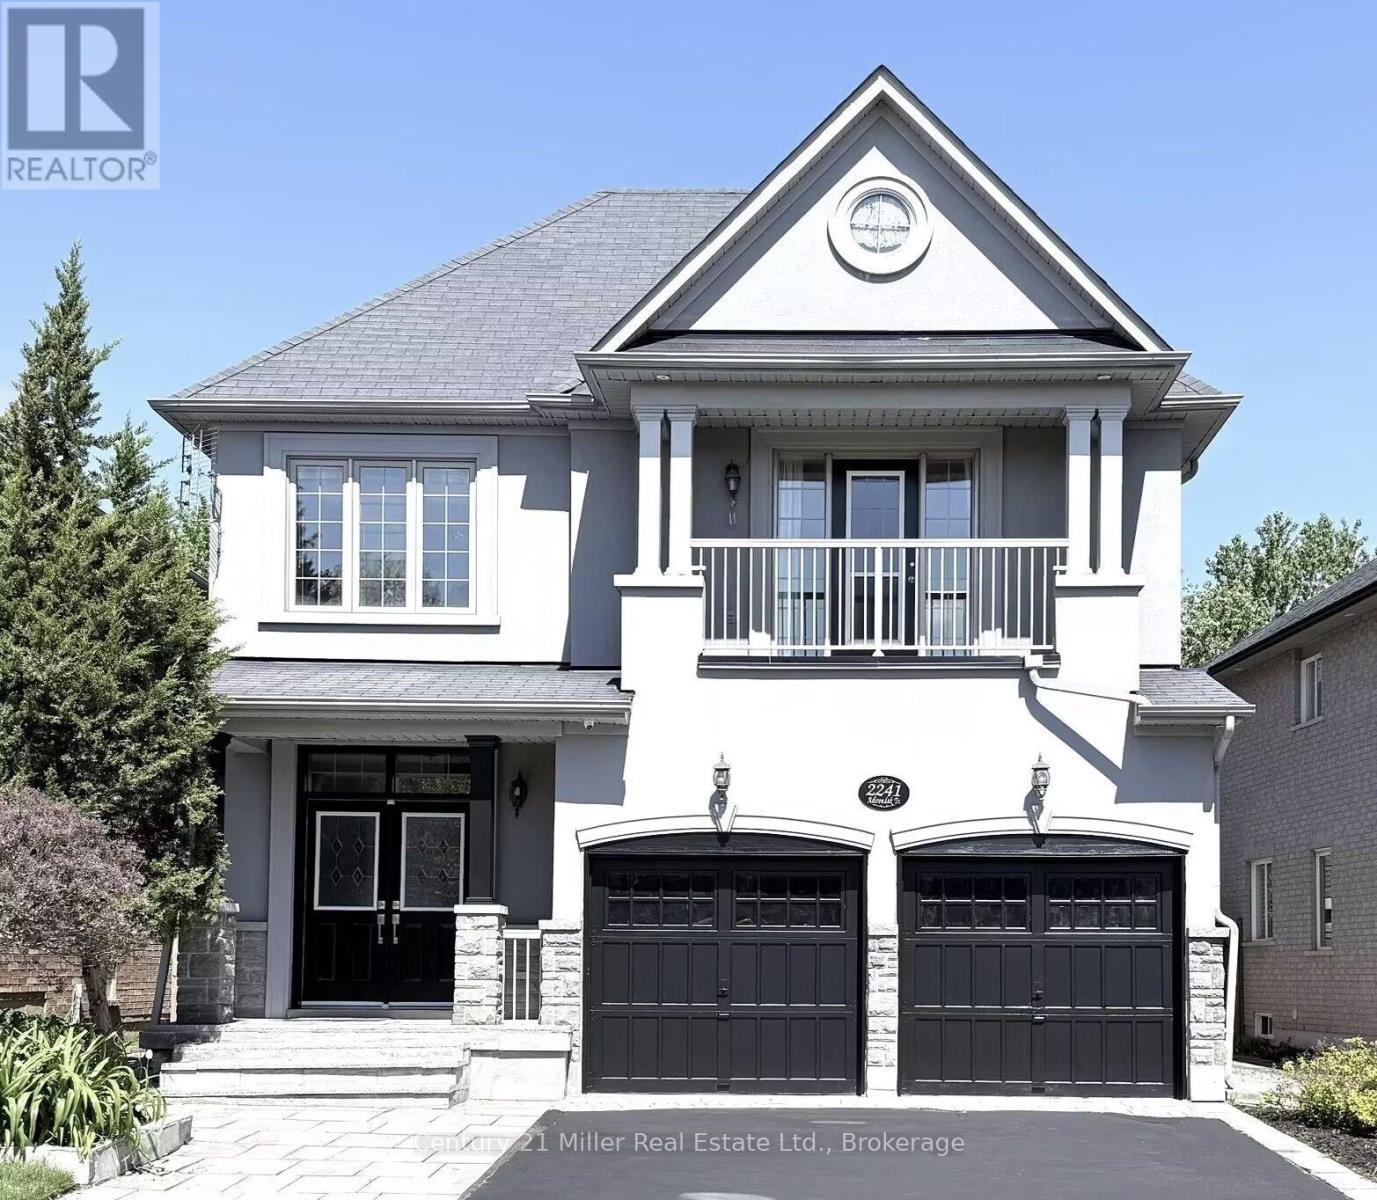
Rare ONLY ONE Luxury home with 10 features in Oakville! Imagine coming home every day to your own private luxury retreat. This Stunning Open Concept Home offers nearly 3,300 Sqft living space above grade, plus a fully finished nearly 1,500 Sqft walkout lower-level in-law suite, in total about 4800 Sqft living space, perfect for extended family, multi-generational living, guests, or additional living space. The Main Floor Features 10 Ft. Ceilings, elegant archways with columns, A Large Inviting Living room, Laundry room with garage access, crown mouldings & pot lights, Hardwood Floors Throughout. A spacious large warm family room with ornamental gas fireplace, amazing ravine & yard views and receive amazing light through the bay window. Kitchen W/Granite Counters/Island, Second Floor Features 5 Large Bedrooms & 3 Full Bathrooms. The Primary Bedroom Features A Sprawling Walk-In Closet And a luxurious Five -piece ensuite Bath W/ Soaker Tub, beautiful ravine & yard views and receives amazing light through the bay window.Each bedroom has Ensuite Privileges. This remarkable "TurnKey" Home Gives You Everything You Can Ask For And More! It combines luxury, privacy, and exceptional flexibility with 10 features: 1)3300Sqft+1500 Sqft In-Law Suite Apartment; 2) 8 Bedroom + 5 Bathroom; 3) 6 Parking Space can be extended to SEVEN; 4)TWO FULL SIZE Kitchen; 5) TWO Laundry Room; 6) A gorgeous Balcony; 7)Ravine/Trails with Big Deck; 8) Walkout/Walkup Separate Entrance Built by Builder; 9)Security System; 10) Water Reverse Osmosis and Purification Systems. Top-ranked schools, Minutes to the Hospital, Shops, Transit, Hwy access are right around the corner. (id:63381)
1888 Windham Centre Road
Windham Centre, Ontario
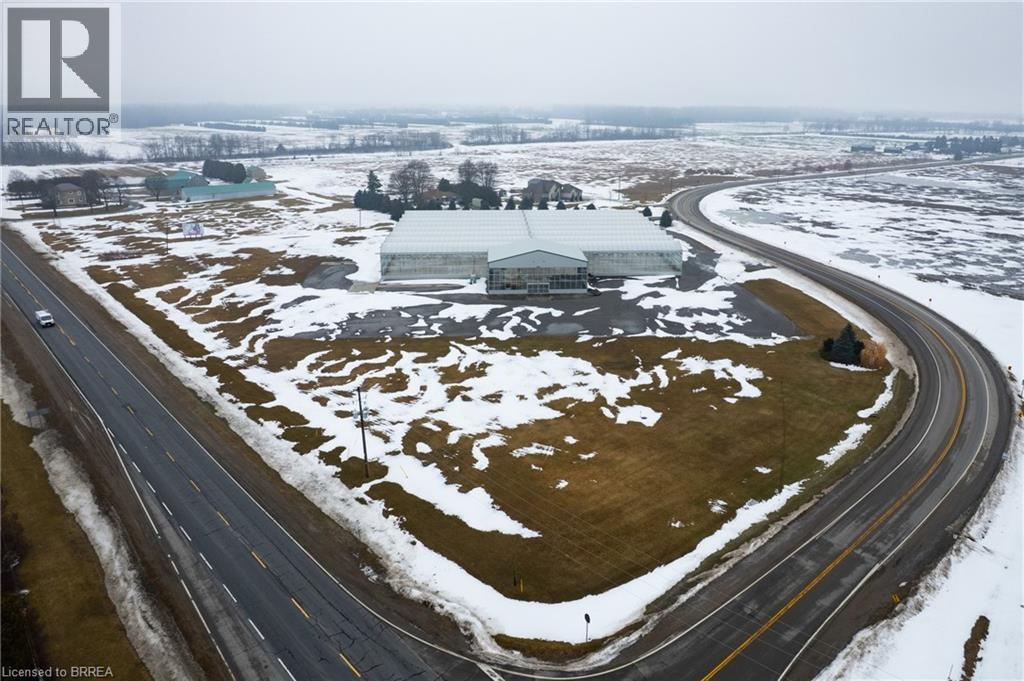
46,080 sf greenhouse facility on 5.41 acres of Ag zoned land on the corner of Hwy 24 and Windham Centre Road. Terrific highway exposure. 600 volt/three phase hydro service with automatic diesel back-up generator. Natural gas heaters. Great water at 140 gpm. Watering booms installed. 3,600 sf steel retail area, 20’ gutters and with an energy curtain. Multiple bathrooms, office area and huge parking and yard area. This facility is turn-key. Book your private viewing today. (id:63381)