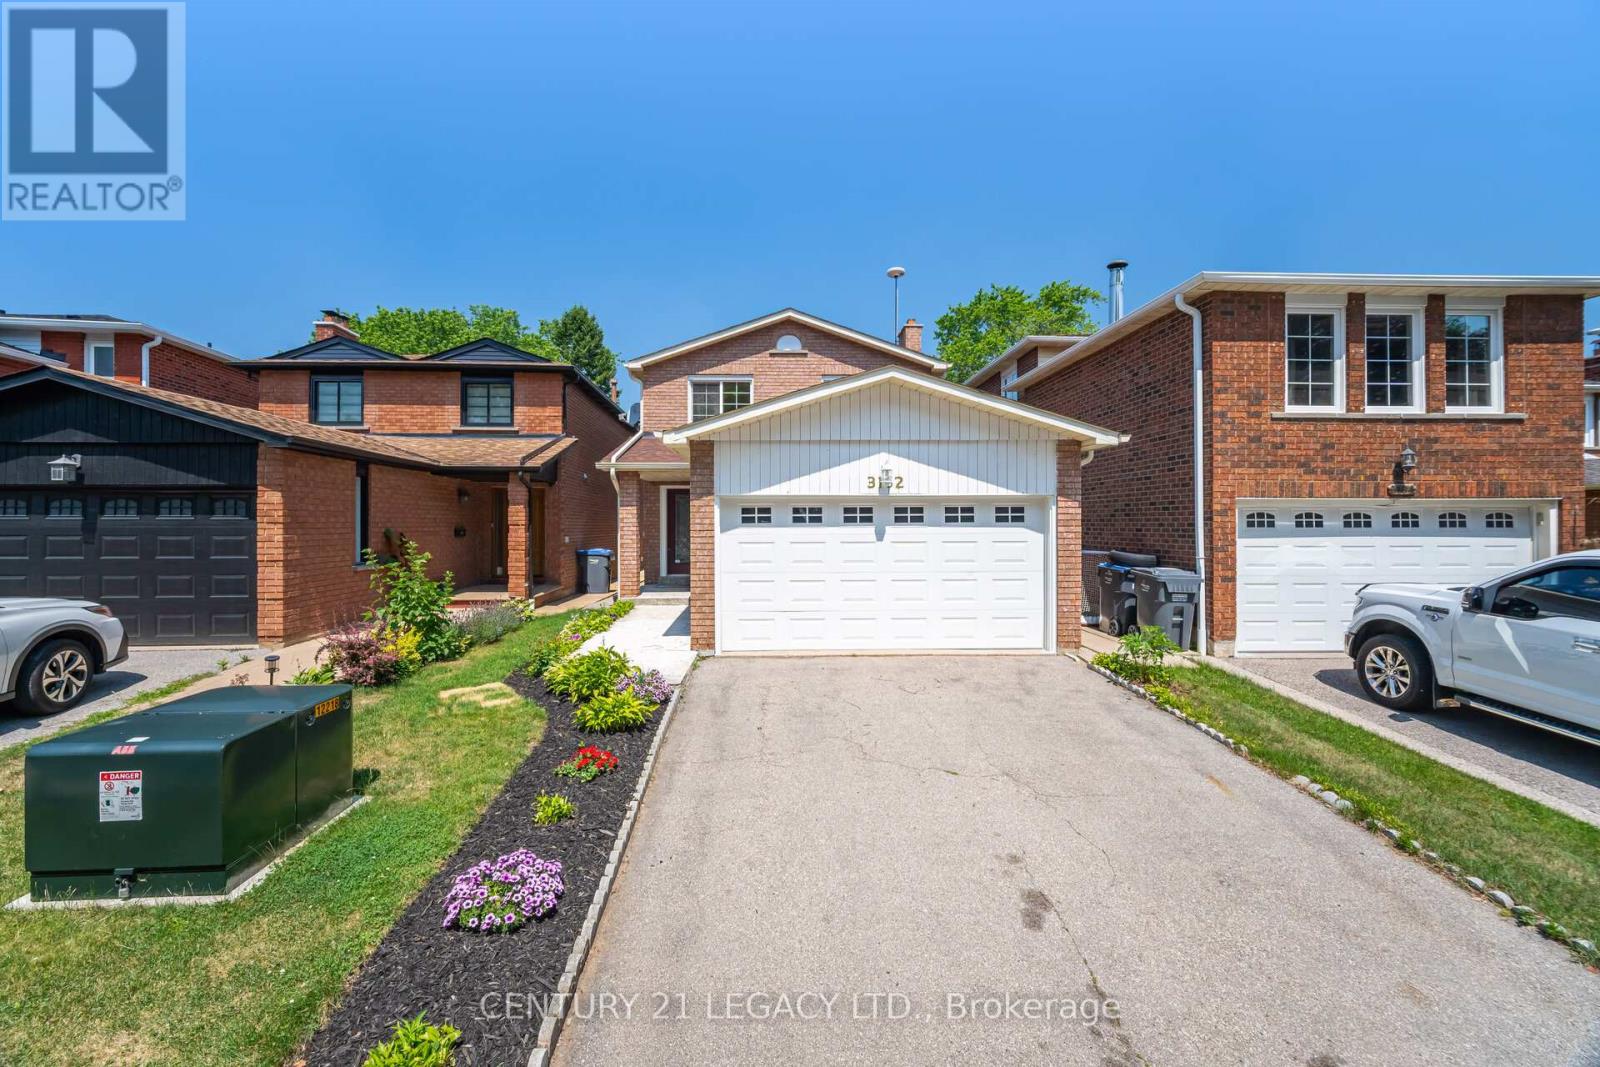
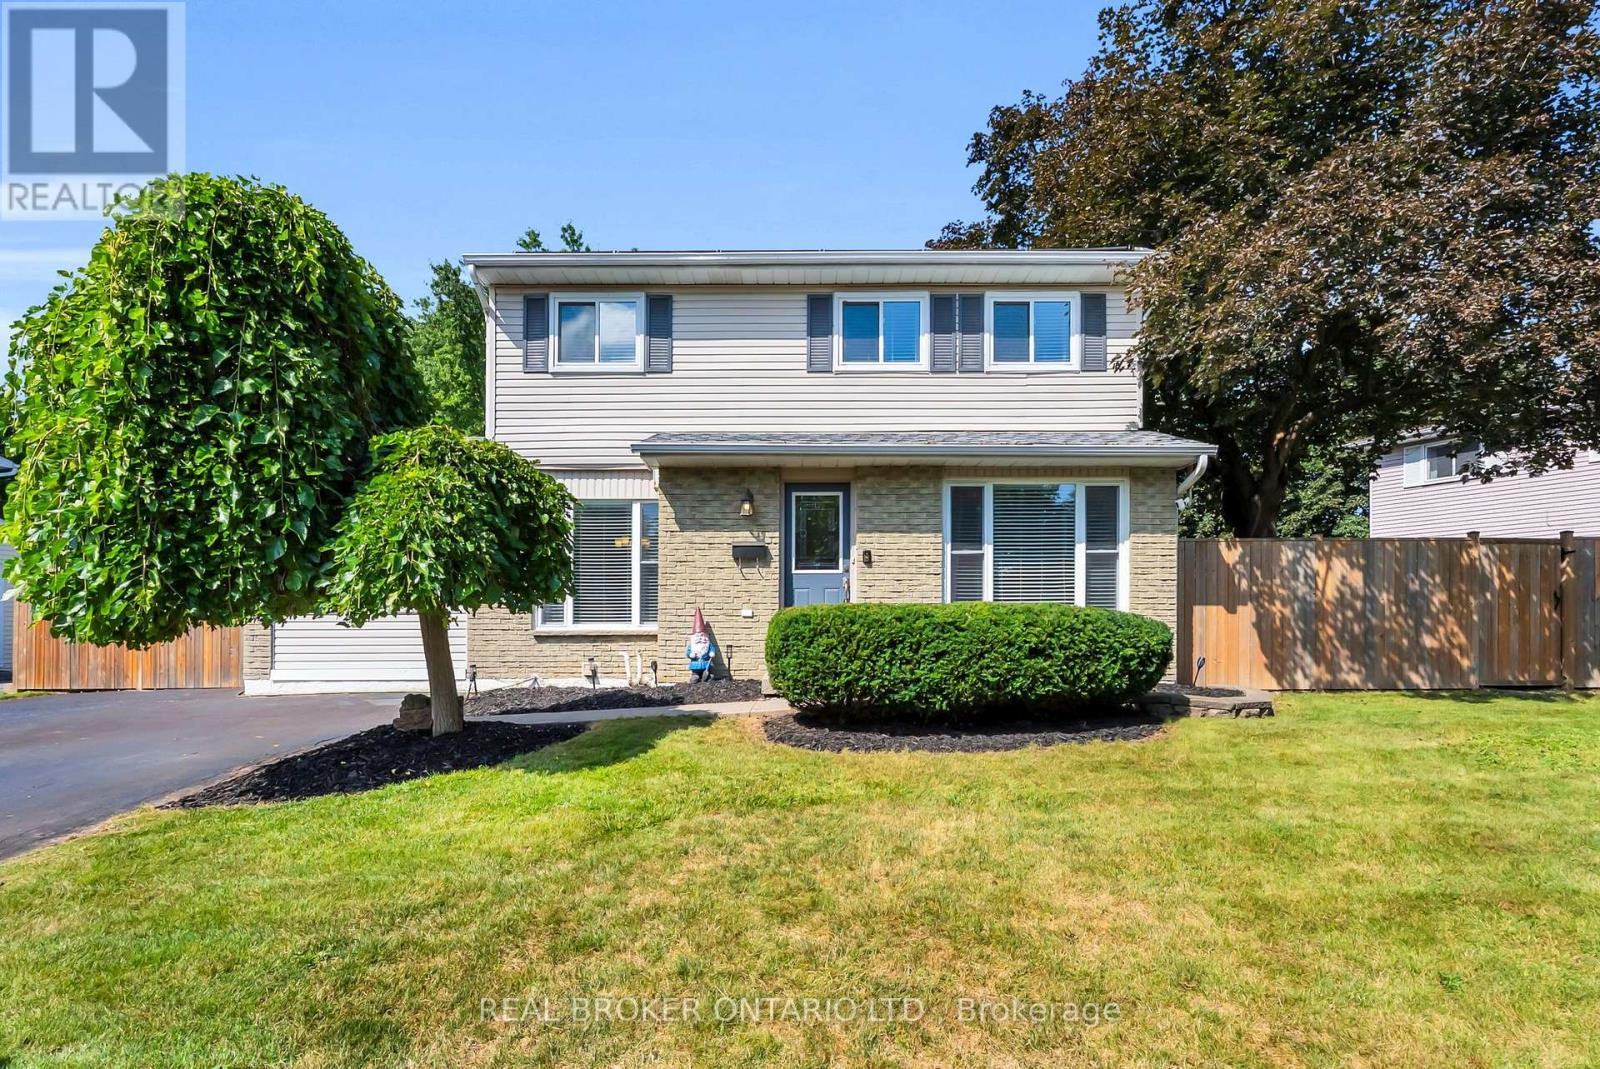
Welcome to this beautifully maintained detached home nestled on a family-friendly crescent. Featuring spacious principal rooms, a functional layout, and abundant natural light, this property offers the perfect blend of comfort and style. Enjoy a private backyard with a deck ideal for entertaining or relaxing, and benefit from minimal through traffic thanks to the quiet crescent location perfect for families with children. Conveniently located close to top-rated schools (Public and Catholic), parks, shopping (Meadowvale Town Centre), and a few steps to transit. A must-see opportunity for those seeking a peaceful suburban lifestyle with all amenities nearby! Freshly painted, Oak staircase, a carpet free house. A separate entrance to a finished basement with two (2) additional bedrooms, a full kitchen, a living area and a 4pc bath, potential in-law suite. Roof (2021), Windows (2020). **** Well cared for over the years *** (id:63381)
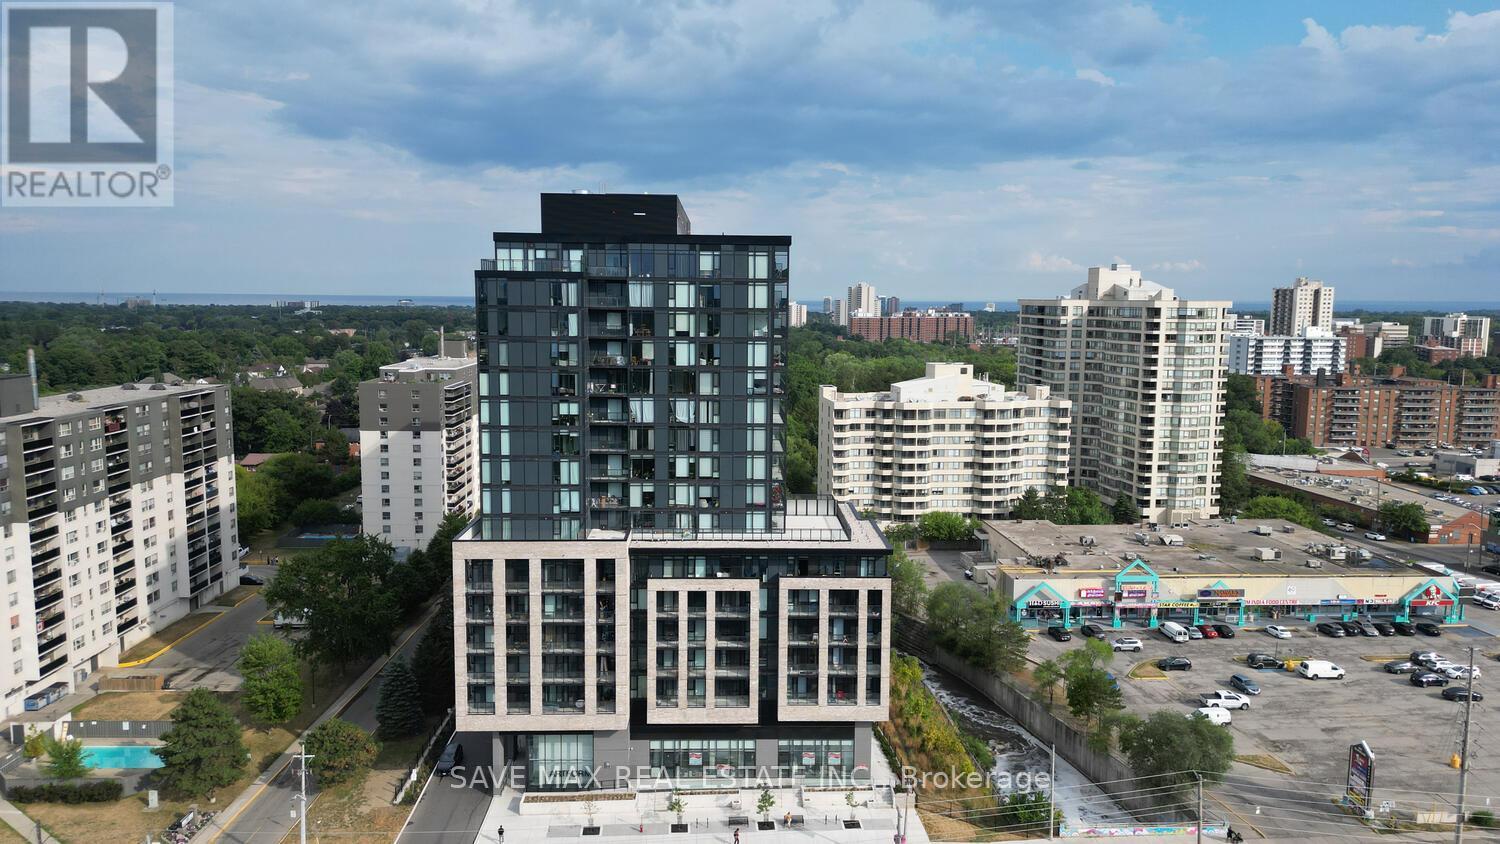
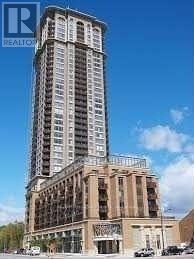
Corner 2-Bedroom + Den Unit with River Views at Artform Condos! Modern 682 sq. ft. suite + 133 sq. ft. balcony. Features 2 spacious bedrooms, 2 baths (incl. ensuite), open-concept layout, 9-ft ceilings, floor-to-ceiling windows, built-in appliances, quartz counters, new light fixtures & window coverings. Includes 1 parking & locker. Enjoy unobstructed views, steps to future LRT/BRT, mins to Square One, Sheridan, UTM & major highways. Amenities: concierge, gym, party room, terrace, BBQs & more! (id:63381)
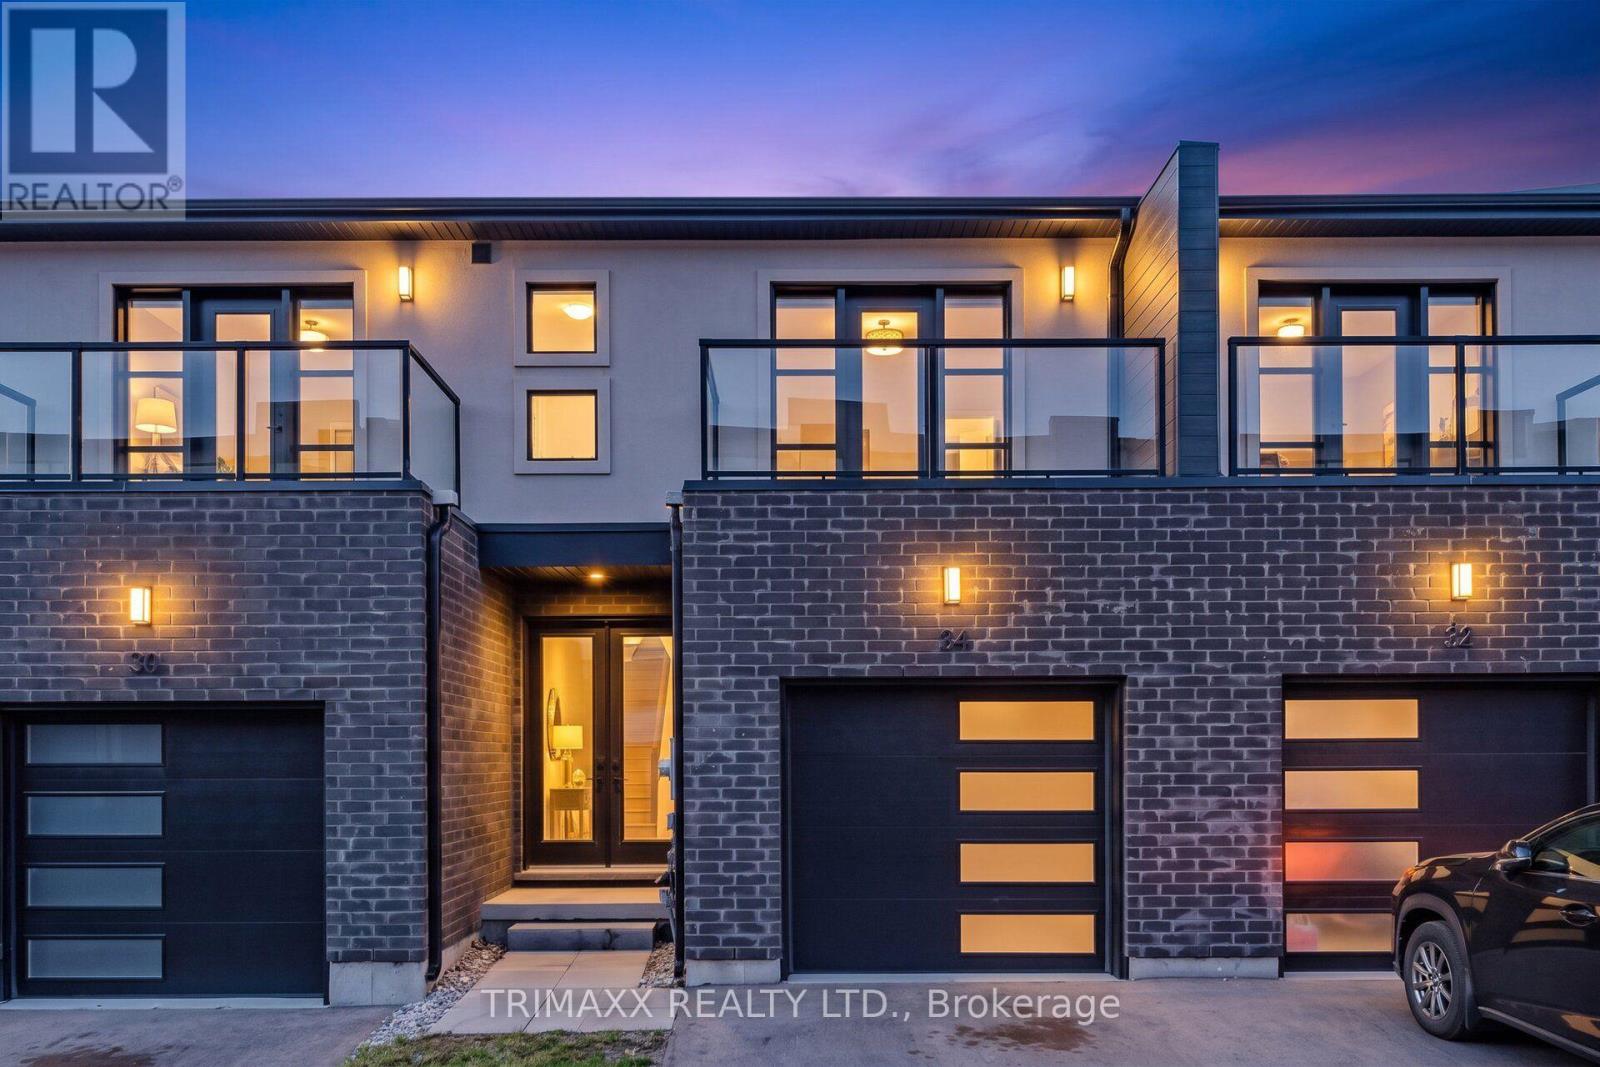
Welcome to 34 Warren Trail, a stylish and beautifully finished 3-bedroom home offering modern design and functional living in Welland. Step inside to a bright, open-concept main floor featuring sleek quartz countertops, high-end appliances, contemporary finishes, and carpet-free flooring throughout. A convenient main-floor powder room completes the space. Upstairs, the spacious primary bedroom features a walk-in closet and private ensuite, while two additional bedrooms share a second full bathroom. Adding to the home's appeal, two bedrooms feature their own private balconies, offering the perfect spot to enjoy your morning coffee or unwind at the end of the day. Thoughtfully designed with quality finishes and comfortable living spaces throughout, this move-in-ready home is conveniently located close to shopping, schools, parks, everyday amenities, and major routes. An excellent opportunity to own a modern home in a growing Welland community! (id:63381)
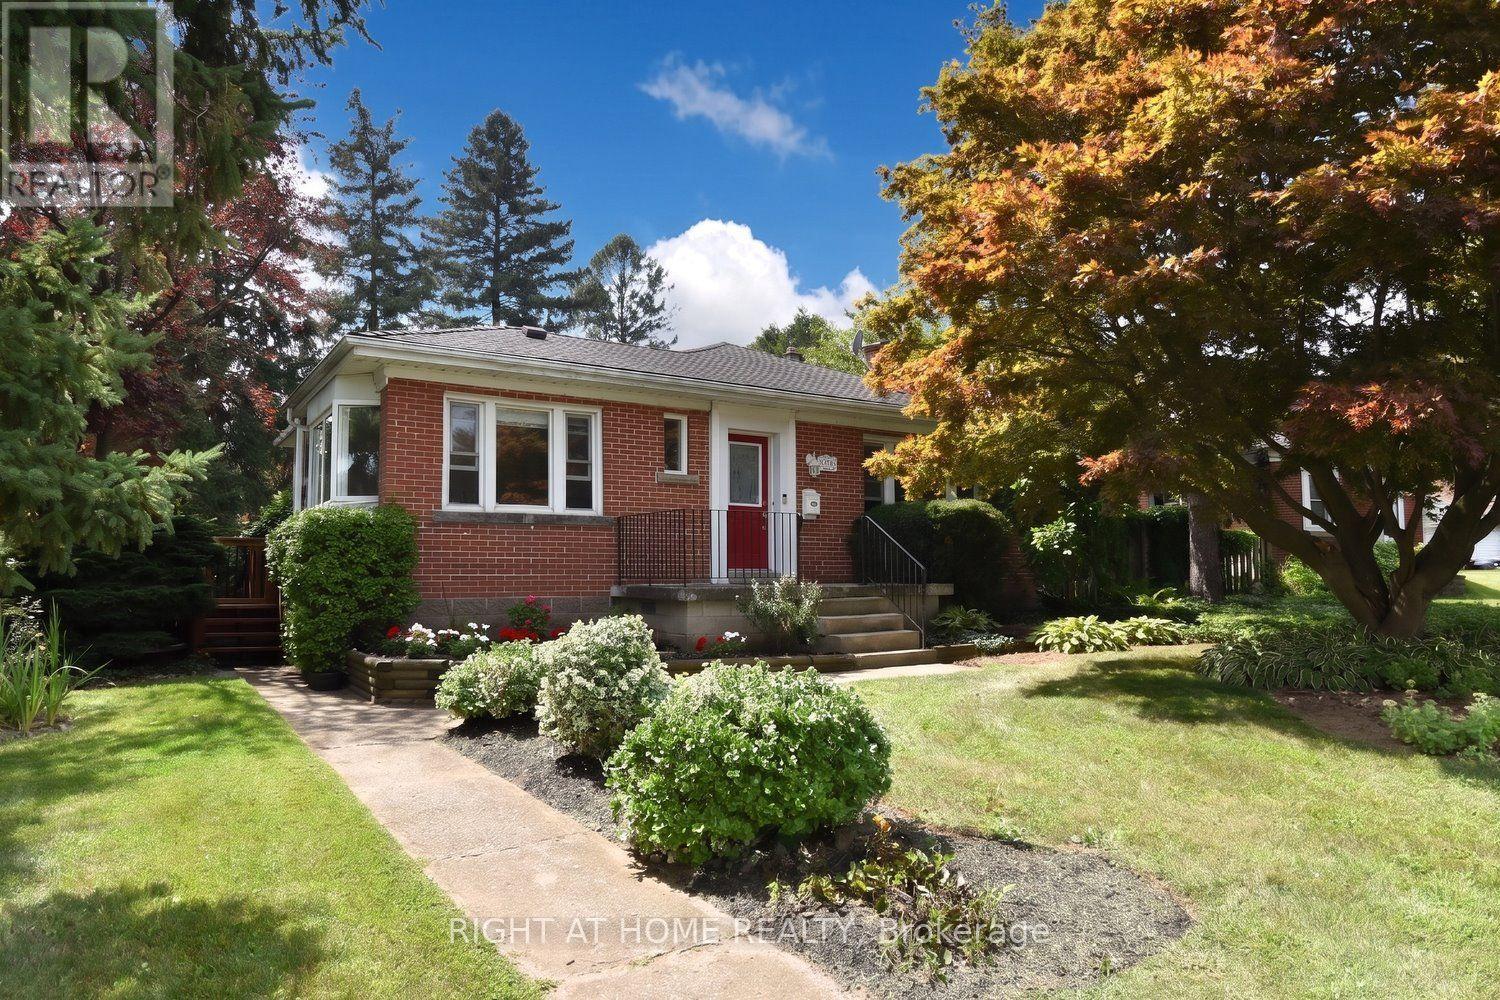
Nestled on quiet, tree-lined streets in a highly sought-after neighborhood, this home sits on a beautifully landscaped, gated 75' x 105' lot with a private backyard oasis. With mature greenery and a strong community spirit surrounding it, this South Burlington Gem offers many warm inviting features. The main floor offers 2 bedrooms, a 4 piece bath and cozy living and dining spaces. The true highlights are the serene solarium, ideal for curling up with a book and the bright Breakfast Area/Sun Room off the kitchen, where morning coffee feels like a retreat among the trees. Downstairs, you'll find two more bedrooms, a 3 piece bath and a warm recreation room with a cozy fireplace, perfect for movie nights or guests. The spacious laundry room comes with a laundry chute making chores easier and adding that charming old-school practicality. The property also includes a closed in mudroom and an attached single car garage with inside access and parking for 3+ vehicles. Close to all amenities with only 5 minute drive to Go Station and Major Highways (id:63381)
Location 2 bedrooms + media room, locker plus 1 parking 5 minute walk to square one, next to hwy 403 .Building is fully loaded with gym and other fac (id:63381)
Dorset Park was built when Milton still had room to spread out. Wide lots, mature trees, and real distance between you and your neighbours. These are the things a new subdivision can't grow in five years. This two-storey home sits on a deep lot with a private double drive and parking for four.Double French doors open to a separate living room in bamboo hardwood that catches the morning sun. The kitchen has granite counters, undermount sink, breakfast bar, pot lights and a double-door gas stove, and it opens straight through to the dining area and family room, one connected space for holiday dinners, homework and everything in between. The family room has a gas fireplace, skylights, crown moulding and a garden door to the yard. Main floor laundry and a powder room with built-in cabinetry.The backyard is the reason people hold onto homes in this pocket. A 16 x 37 heated inground pool with open lawn, a gazebo for the shade and a hot tub for the shoulder seasons. The deck holds a full table, barbecue and lounge seating at the same time, and the fencing and mature trees mean you're not looking into anyone's windows while you eat.Bamboo hardwood carries across the entire second floor. The primary bedroom is large for a home of this era, with wainscoting, crown moulding, a walk-in closet with built-in organizers and a second closet beyond it. Two more bedrooms share a renovated main bath with ceramic floors, double vanity, granite counters, linen closet and a large tub.The lower level adds real room to spread out: a rec room, a dedicated office or gaming area, a workshop and storage, and a full three-piece bath.Milton GO is a ten-minute walk south and the 401 about five minutes out, with Kinsmen Park, the Milton Leisure Centre, the Centre for the Arts, small intimate schools and historic downtown Milton close by.This could be your door to a new beginning. (id:63381)
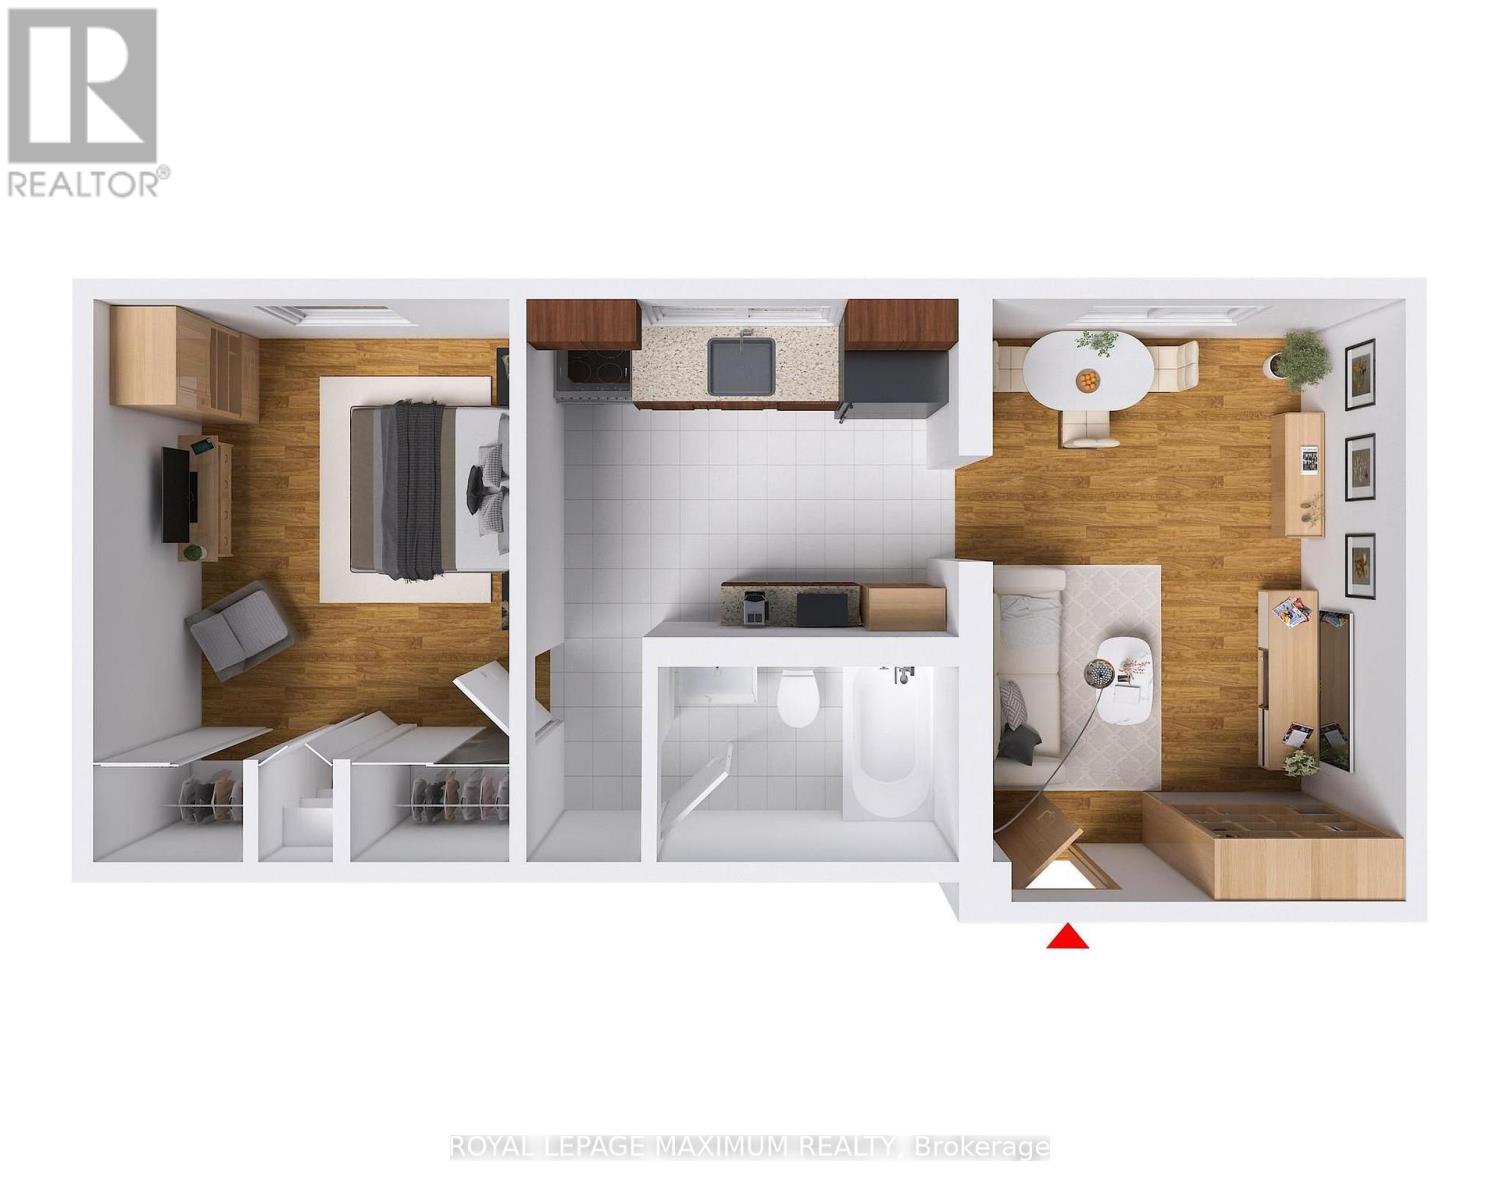
Attention Investors, First time home buyers !!! Those Looking To Get Into The Real Estate Market! OFFERS ANYTIME!! This 1 Bdrm Unit, with 1 Parking is Located Within Walking Distance To Downtown Orangeville, Malls, Banks, Restaurants, Movie Theatre & Parks. Features Big Windows, Laminate Flooring, Large Bedroom W/ Two Dbl Closets. Unit requires some TLC Unit can be purchased with or without tenant the tenant is AAA. 24 hour notice required for showing. (id:63381)
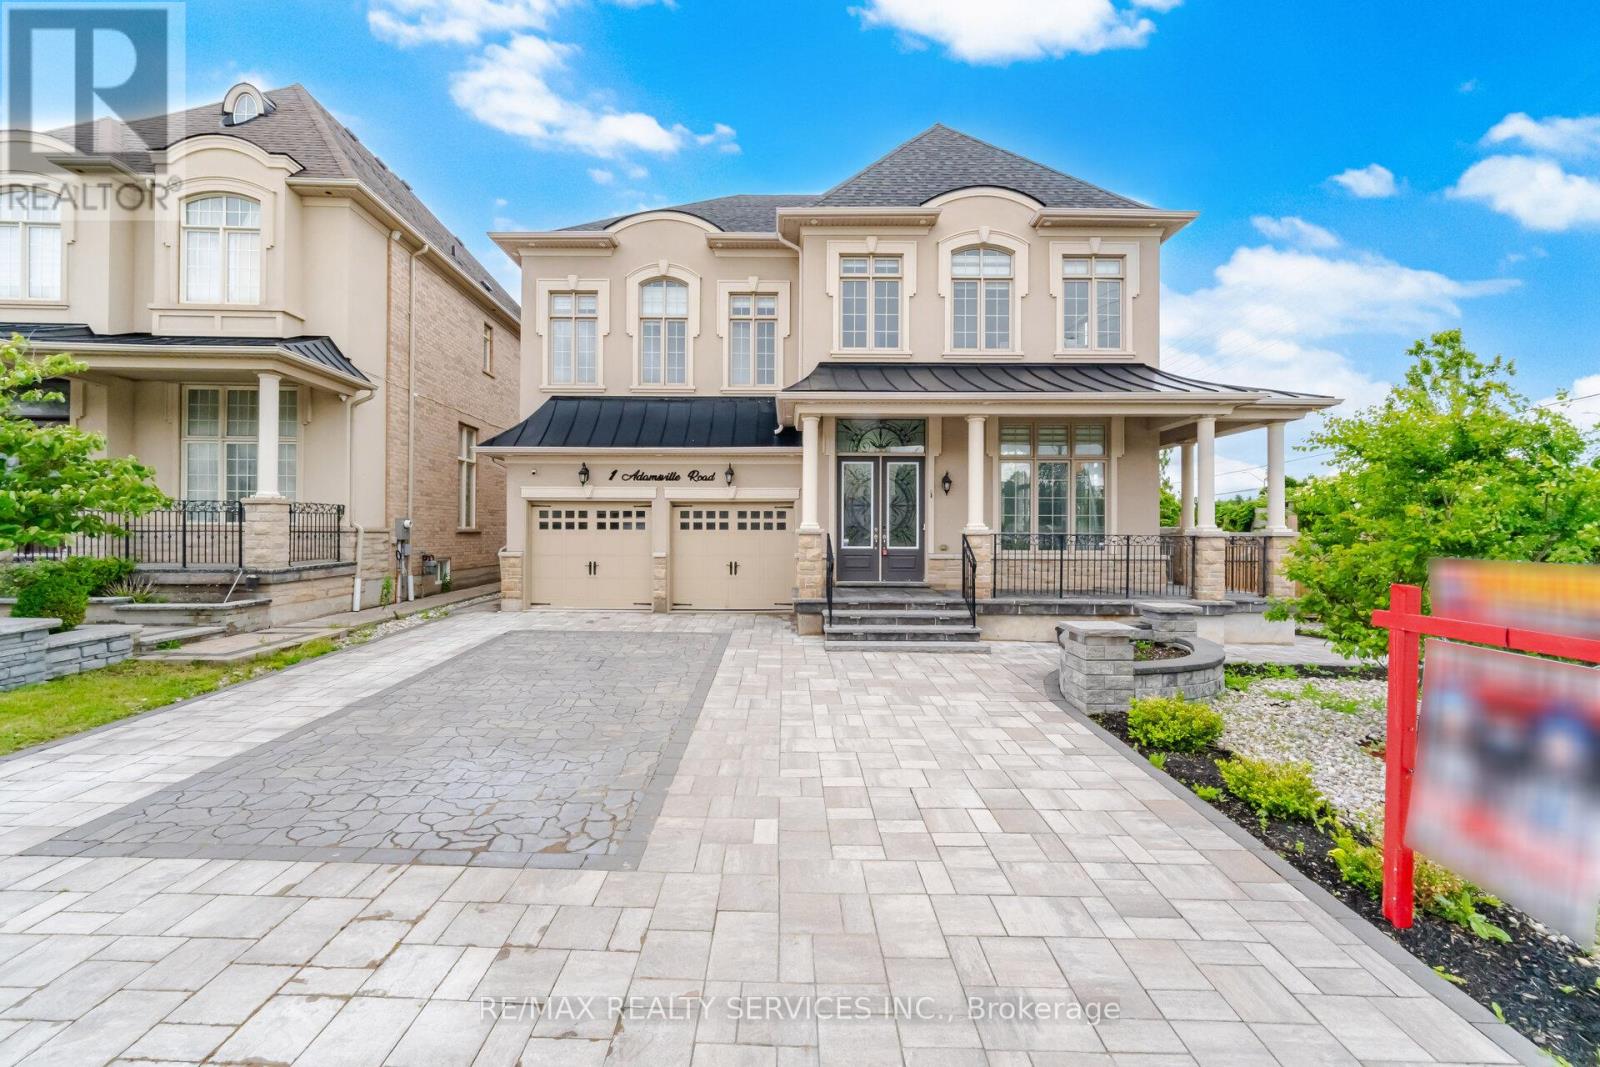
Absolutely Stunning Home in the Prestigious Credit Valley Estates !! An Exceptional luxury Offering 3,970 sq ft. + Finished Walkout Basement ###Corner Lot ### 83 Ft Wide From Back ### This impressive Home features 4+3 bedrooms and 6 washrooms . Boasting an Exceptional Design & Layout . High ceilings (11ft on main Floor Living,Dining & Foyer) Elegant chandeliers, Premium finishes, and spacious principal rooms . Pot Lights Inside & outisde , all Custom Built Closets In rooms & Garage ###Situated on a premium corner lot### with professionally landscaped , a natural stone driveway and backyard ### outdoor living space### Fire pit area ### and multiple entertaining zones. The finished walkout basement provides outstanding flexibility for extended family living, guests, or recreation. Approx. $500k Spend on Quality Upgrades. Combining luxury, comfort, and exceptional outdoor living, this is a rare opportunity to own a distinguished home in one of Brampton's most sought-after neighbourhoods. (id:63381)
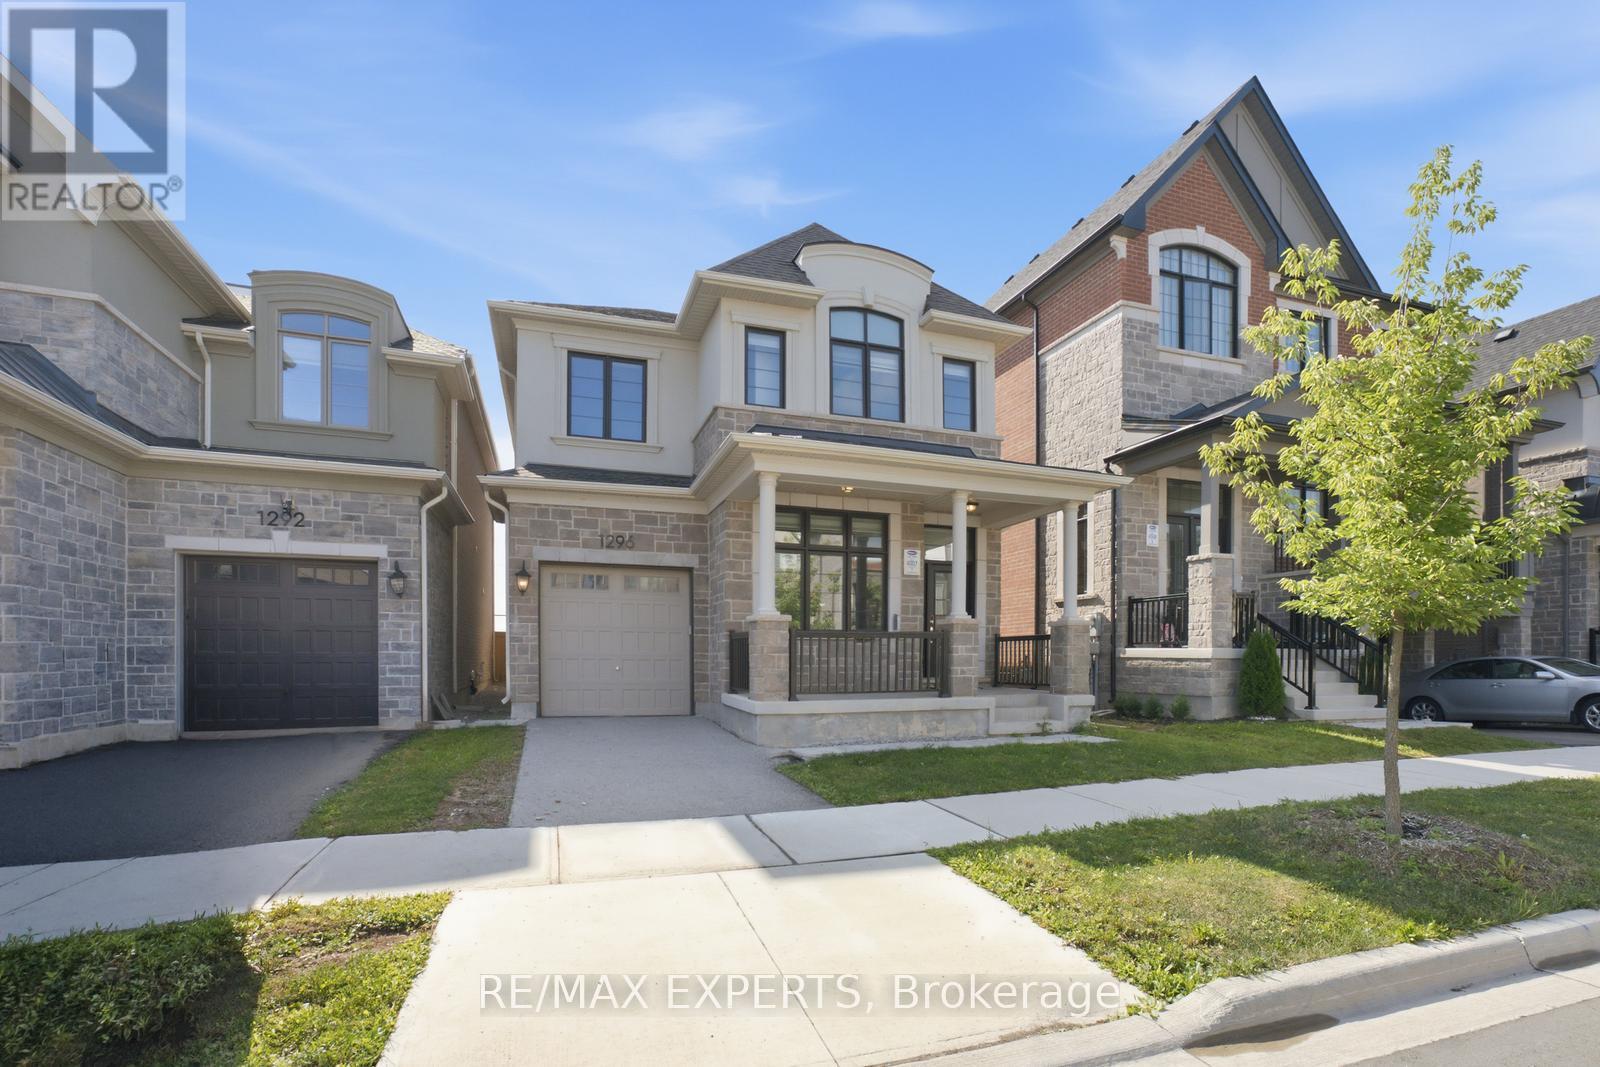
Modern luxury detached home that shows like a model! Featuring impressive 10-ft ceilings on the main floor and 9-ft ceilings on the second level and Partially Finished basement, this home is loaded with premium upgrades throughout.Enjoy upgraded hardwood flooring and smooth ceilings throughout, creating a sleek and elegant feel. The gourmet kitchen is designed for both everyday living and entertaining, complete with quartz countertops, a large centre island, and premium finishes.Additional highlights include a cozy gas fireplace, custom lights , custom large doors ,gas BBQ line, dedicated study nook, and convenient second-floor laundry with extra walk-in storage and custom cabinetry.Retreat to the luxurious primary suite featuring a spa-inspired ensuite with a frameless glass shower, freestanding soaker tub, and quartz countertops. All bathrooms have been tastefully upgraded with quartz finishes.Offering generously sized rooms and exceptional closet space throughout, this stunning home combines modern style, luxury, and functionality in every detail. (id:63381)
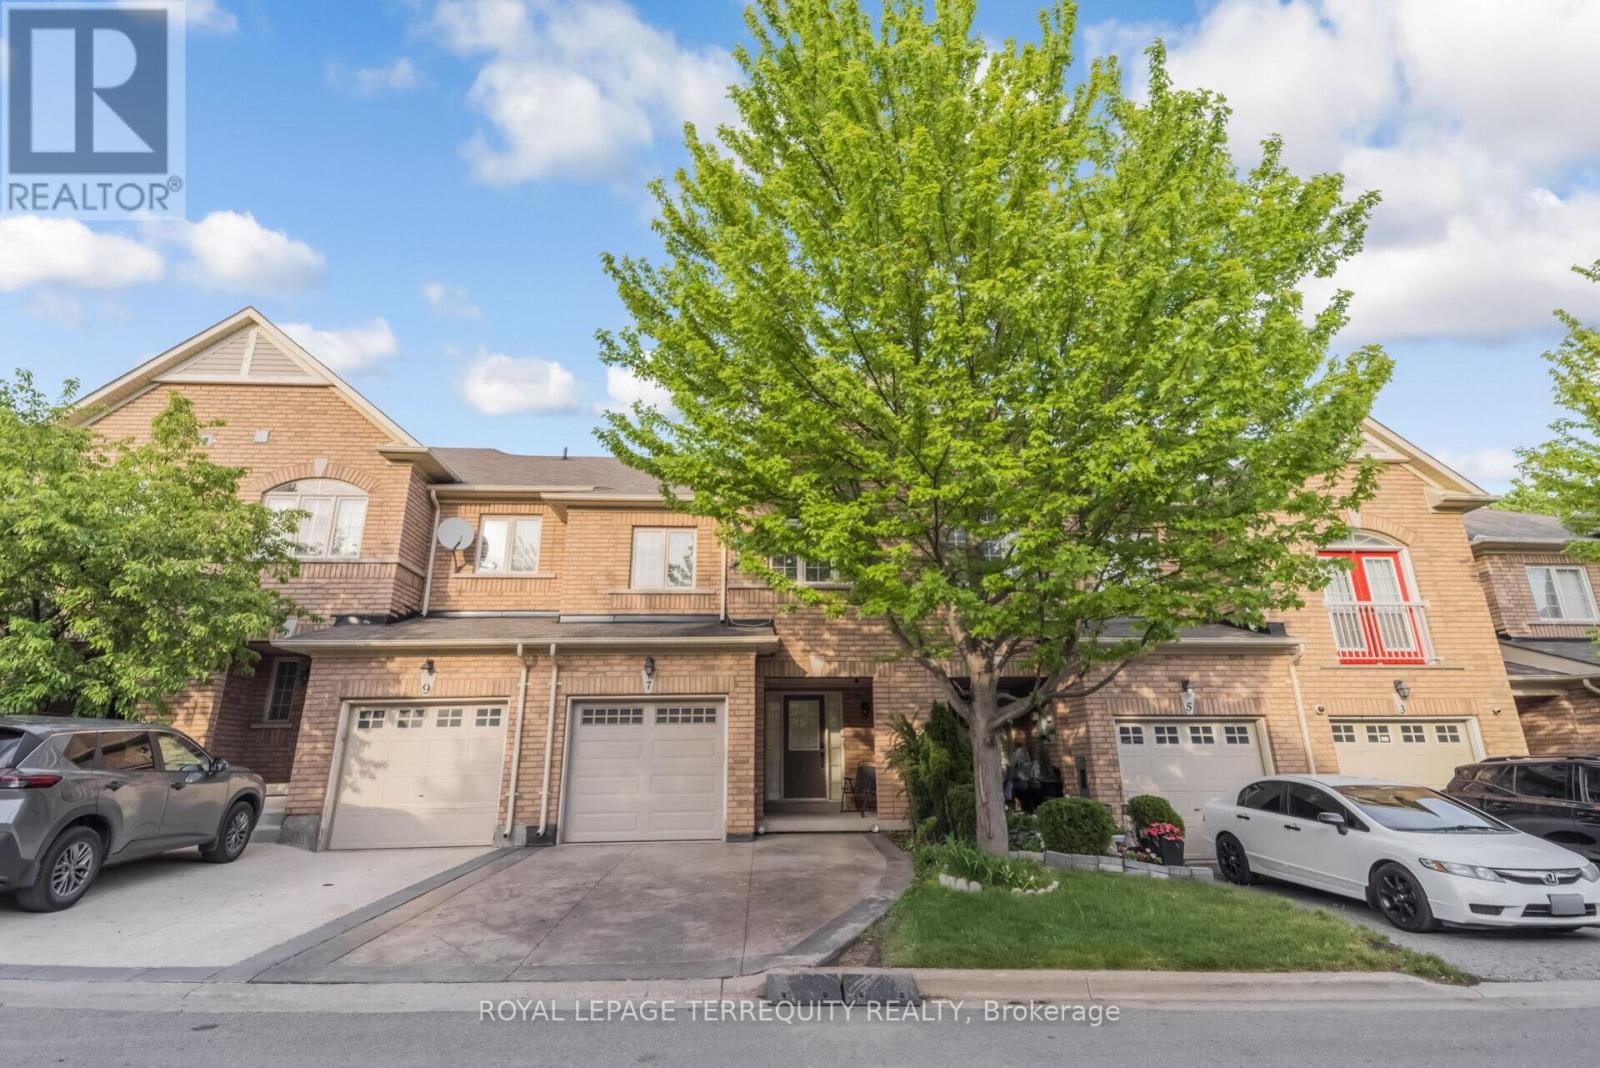
Experience refined living in this stunning pond-facing townhome featuring 3 spacious bedrooms, 4 bathrooms, and a fully finished walkout basement that perfectly blends comfort, style, and functionality. Rich hardwood flooring flows throughout the entire home, while the upgraded modern kitchen showcases granite countertops, stainless steel appliances, a bright eat-in area, and all appliances updated within the last 2 years. The open-concept living and dining area is ideal for entertaining and seamlessly walks out to a private deck overlooking a peaceful pond setting. Retreat to the oversized primary suite complete with a walk-in closet and a luxurious 4-piece ensuite. The generously sized second and third bedrooms offer ample space for family or guests. The finished walkout basement features a spacious recreation room with its own bathroom and direct access to the tranquil pond-side backyard - perfect for extended living, guests, or a private retreat. (id:63381)
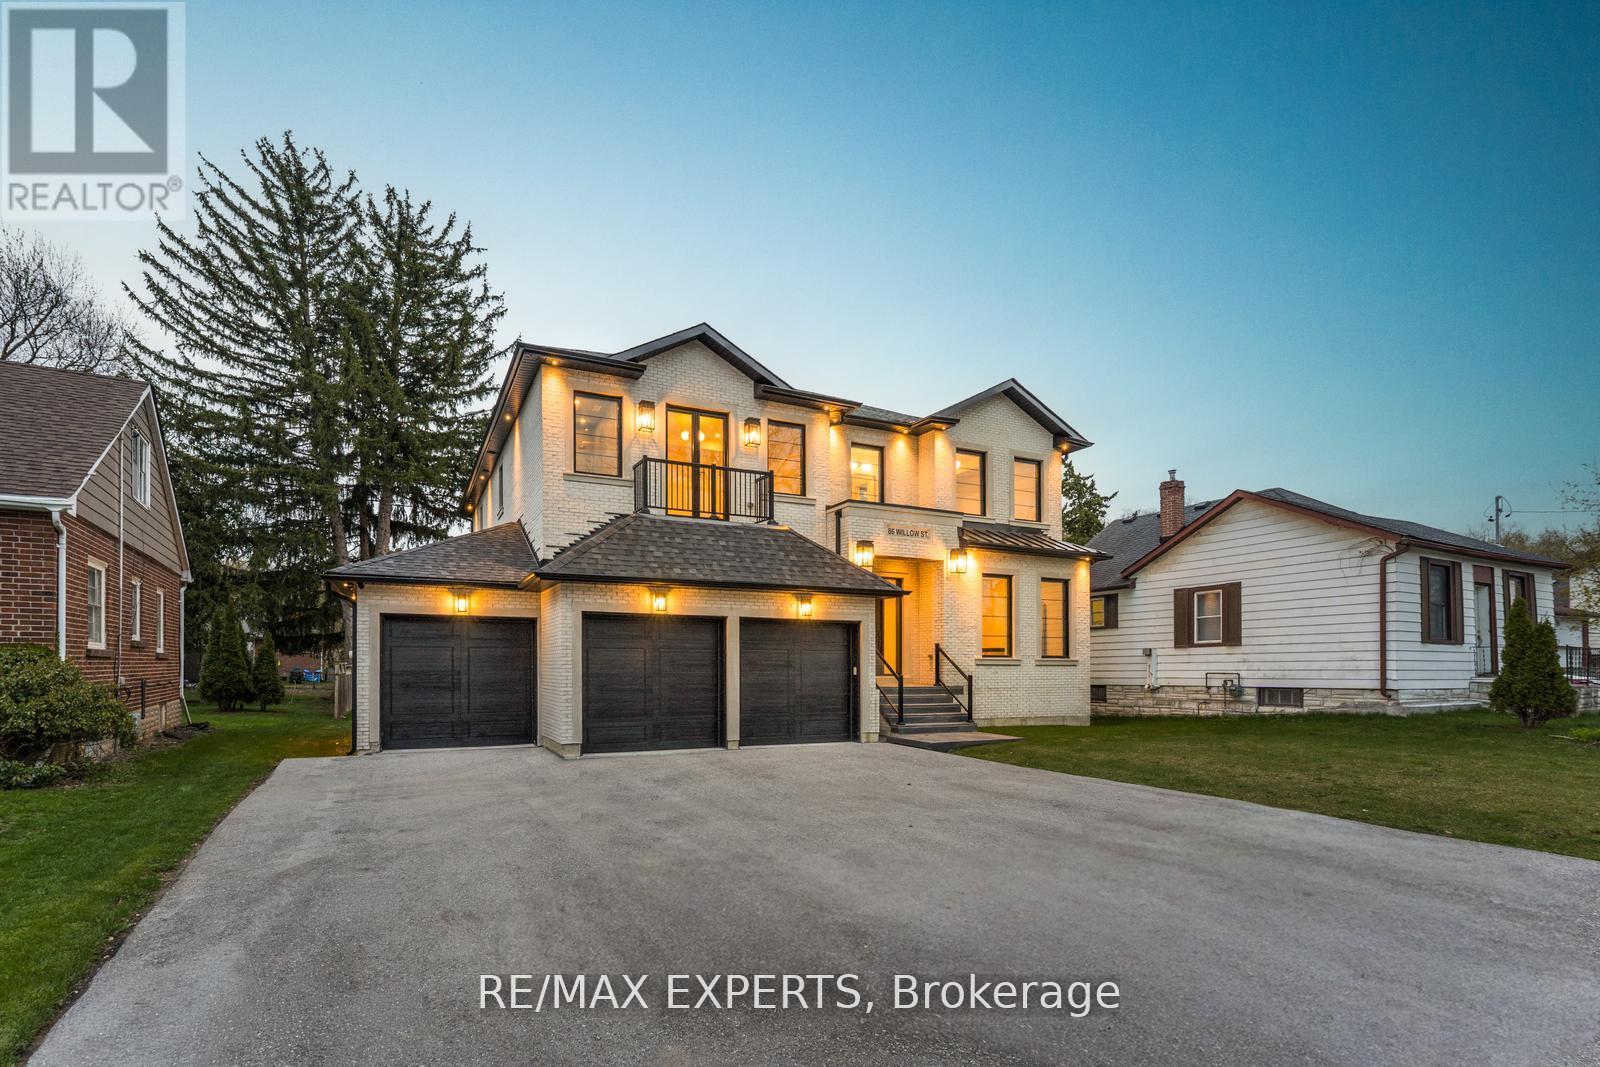
This newly custom-built home at 86 Willow Street in Bolton showcases exceptional quality and stunning design that set a new standard for luxury living in Bolton East. Every element reflects meticulous craftsmanship, thoughtful planning, and premium finishes. Soaring ceilings, expansive windows, and a seamless open-concept layout create a bright, grand, and inviting atmosphere throughout. The gourmet kitchen is a true masterpiece, featuring exquisite book-matched countertops and backsplash with dramatic veining. This stunning stonework is perfectly echoed in the matching fireplace mantle, creating a cohesive and luxurious focal point. Custom-built-in millwork and high-end lighting add refined elegance and warmth to every room. A rare Cambridge elevator offers effortless access between all levels. The dining room features a sophisticated custom temperature-controlled wine cellar, perfect for the discerning collector. The primary retreat is an unparalleled private sanctuary, highlighted by a double-sided fireplace with a dramatic custom feature wall, a convenient wet bar with beverage fridges, a massive walk-in closet with organizers, and a stunning 6-piece ensuite with heated flooring and roughed in steam shower, that offers true spa-like indulgence. The lower level remains unfinished, providing a blank canvas for your personal vision and future customization. This is custom construction at its finest - where exceptional quality meets stunning design in perfect harmony. Located in a sought-after Bolton neighbourhood, 86 Willow Street is a rare opportunity to own a truly exceptional home. (id:63381)
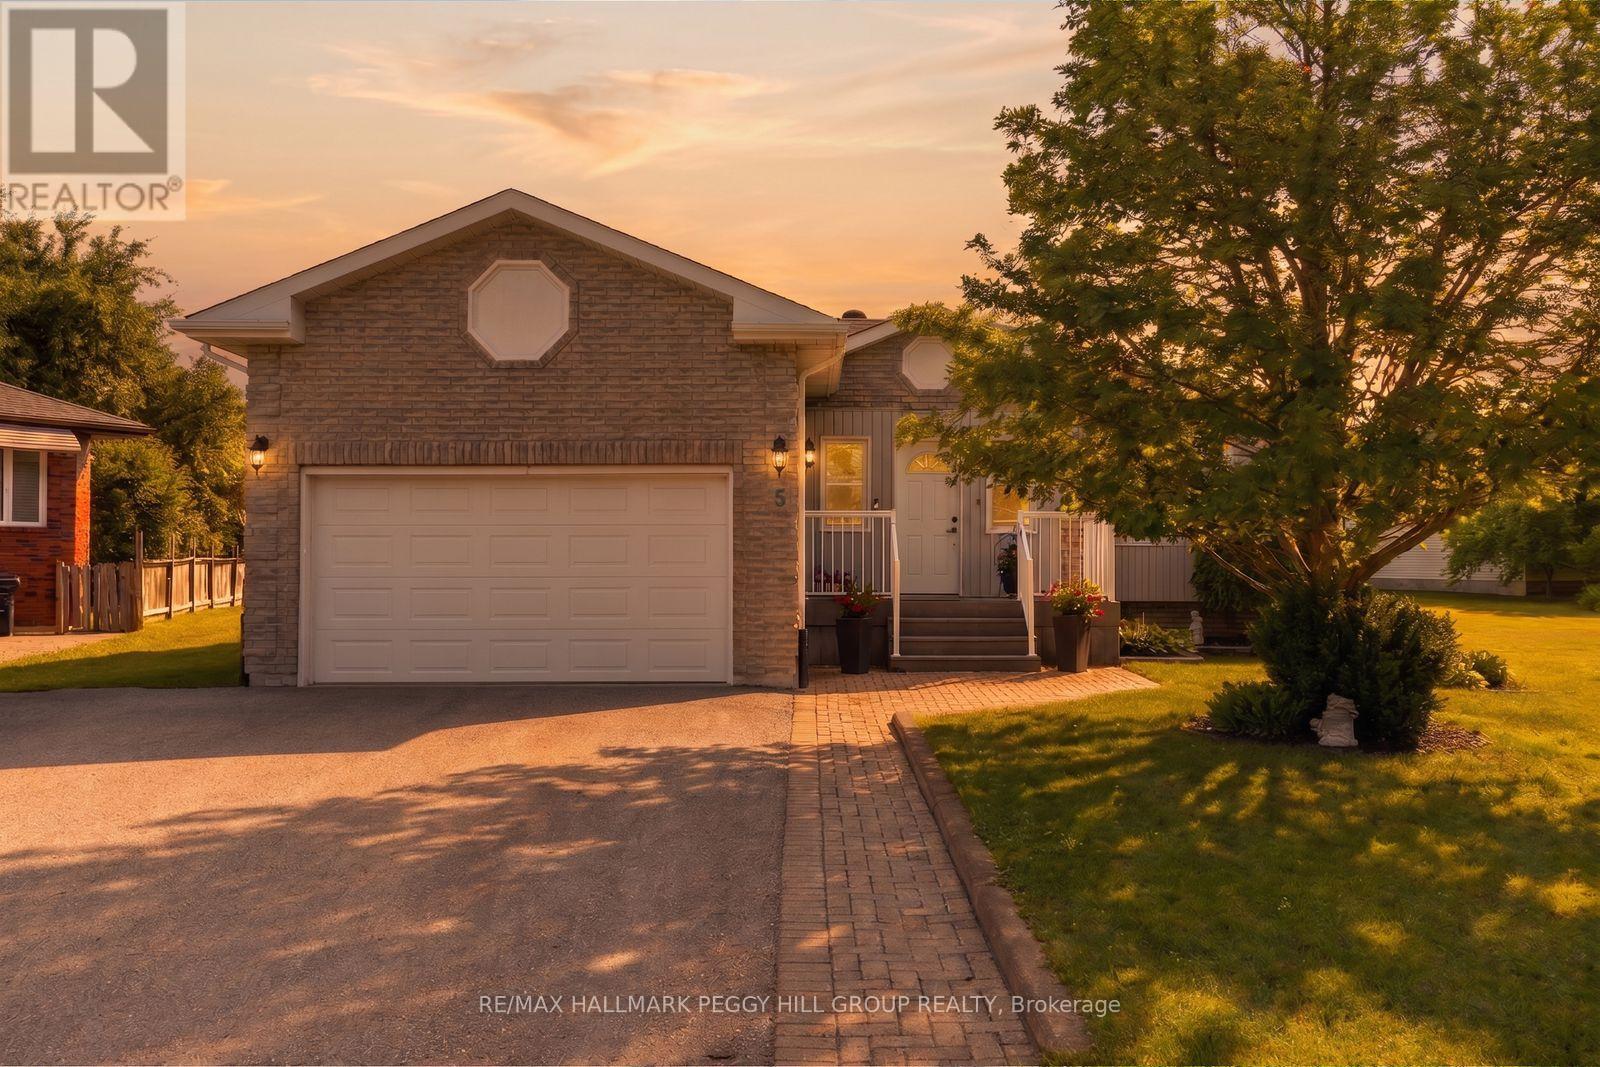
BUNGALOW ON A QUIET CUL-DE-SAC WITH OVER 2,600 FINISHED SQ FT & WALKABLE ELMVALE AMENITIES! This is what the small-town dream looks like when it comes with real square footage, no homes directly behind and a quiet cul-de-sac address. Offering over 2,600 finished square feet, this bungalow pairs an attached garage with inside entry, a double-wide driveway, an interlock walkway and an enclosed front porch, opening to generous principal rooms and an easy open-concept layout. The living room features a bay window, while the spacious white kitchen offers abundant cabinetry, a breakfast bar and overlooks the dining area and backyard. The primary bedroom includes a walk-in closet and a 4-piece ensuite, while the large main-floor laundry room with its own closet could be converted back into a third main-floor bedroom if needed. The finished basement adds a large recreation room with a gas fireplace, an open office area, an additional bedroom and a 2-piece bathroom with a shower rough-in already in place. The deck overlooks an expansive backyard with a storage shed and the greenspace of the neighbouring school beyond. Multiple schools, parks, arena, grocery store and restaurants are all within walking distance, along with the fairs, festivals and community spirit that make Elmvale such a special place to call home. (id:63381)
Contains information related to marketing campaigns of the user. These are shared with Google AdWords / Google Ads when the Google Ads and Google Analytics accounts are linked together.
90 days
__utma
ID used to identify users and sessions
2 years after last activity
__utmt
Used to monitor number of Google Analytics server requests
10 minutes
__utmb
Used to distinguish new sessions and visits. This cookie is set when the GA.js javascript library is loaded and there is no existing __utmb cookie. The cookie is updated every time data is sent to the Google Analytics server.
30 minutes after last activity
__utmc
Used only with old Urchin versions of Google Analytics and not with GA.js. Was used to distinguish between new sessions and visits at the end of a session.
End of session (browser)
__utmz
Contains information about the traffic source or campaign that directed user to the website. The cookie is set when the GA.js javascript is loaded and updated when data is sent to the Google Anaytics server
6 months after last activity
__utmv
Contains custom information set by the web developer via the _setCustomVar method in Google Analytics. This cookie is updated every time new data is sent to the Google Analytics server.
2 years after last activity
__utmx
Used to determine whether a user is included in an A / B or Multivariate test.
18 months
_ga
ID used to identify users
2 years
_gali
Used by Google Analytics to determine which links on a page are being clicked
30 seconds
_ga_
ID used to identify users
2 years
_gid
ID used to identify users for 24 hours after last activity
24 hours
_gat
Used to monitor number of Google Analytics server requests when using Google Tag Manager
1 minute
Marketing cookies are used to follow visitors to websites. The intention is to show ads that are relevant and engaging to the individual user.
Facebook Pixel is a web analytics service that tracks and reports website traffic.