

106 - 74 The Queensway South Road
Georgina, Ontario
Newly Renovated Bright and Spacious 3 bedroom Condo located on the 1st floor of the building! No steps if entering from the back entrance. Excellent location close to all Amenities, next door to the Stephen Leacock Theatre and club 55. Bus stop in front and a short walk to shops and cafes. Close to Lake Simcoe, minutes to HWY 404 with easy commute to the city. Spacious open concept, living room, dinning room and kitchen. Large Primary bedroom with walk-in closet. Laundry facilities in Hall Closet, Excellent opportunity for first time buyers, also a great place to live out your retirement!! One Designated parking spot included plus lots of visitor parking available! Located in the heart of Keswick, Exceptional Building and Property lovingly maintained! Beautiful Gardens and stone fence! As Per Condo Bylaw - There is no smoking, no pets and no smoking or growing cannabis in building and property! LAST 4 PICS IS FROM VIRTUAL (id:63381)
111 High St Street E
Georgina, Ontario
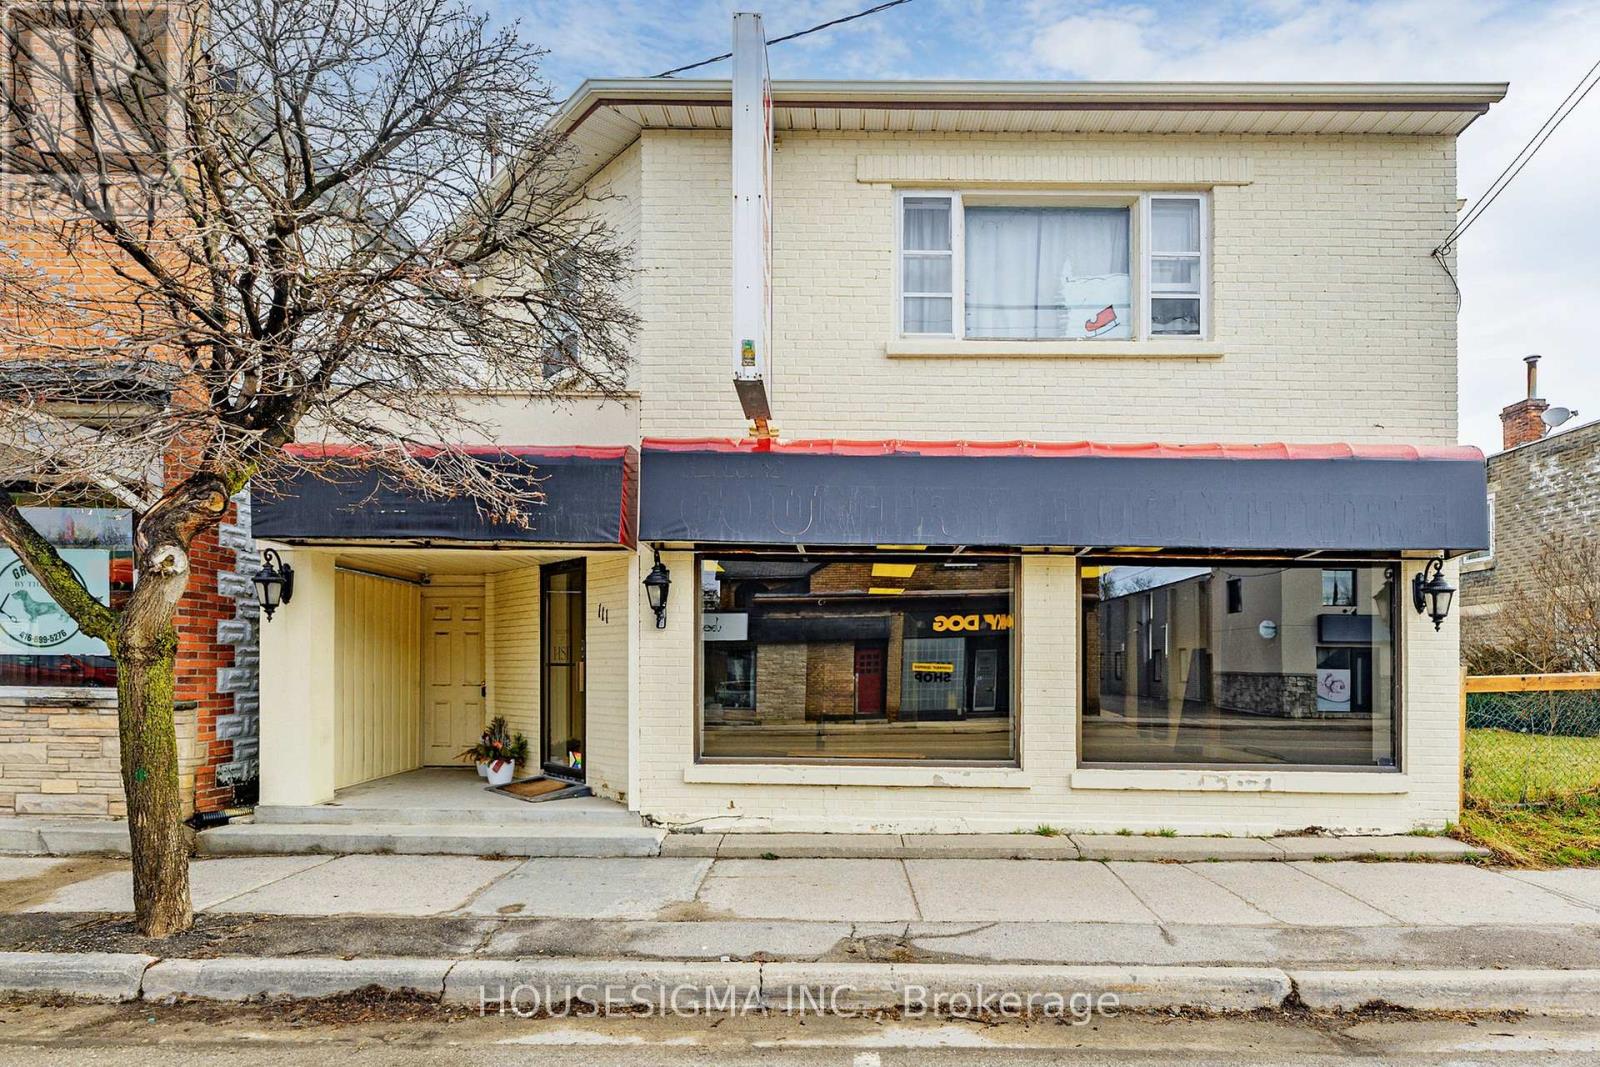
Great Location On The Main Street Of Sutton West. This Area Is Undergoing Influx Of Residential Properties With New Subdivisions Well Underway. Commercial Building C1-1 Zoning.1400 Sq. Ft Of Commercial Space On Main Floor And 1800 Sq. Ft Residential Space On 2nd Floor.Built-In Loading Zone With New Man Door And An Electric Insulated Shipping Door 10 1/2 X 10Feet. Total of 2- 1 Bed apartment on main and 1- 3 bed apt, 2 bath on second floor. (id:63381)
83 Condor Avenue
Toronto, Ontario
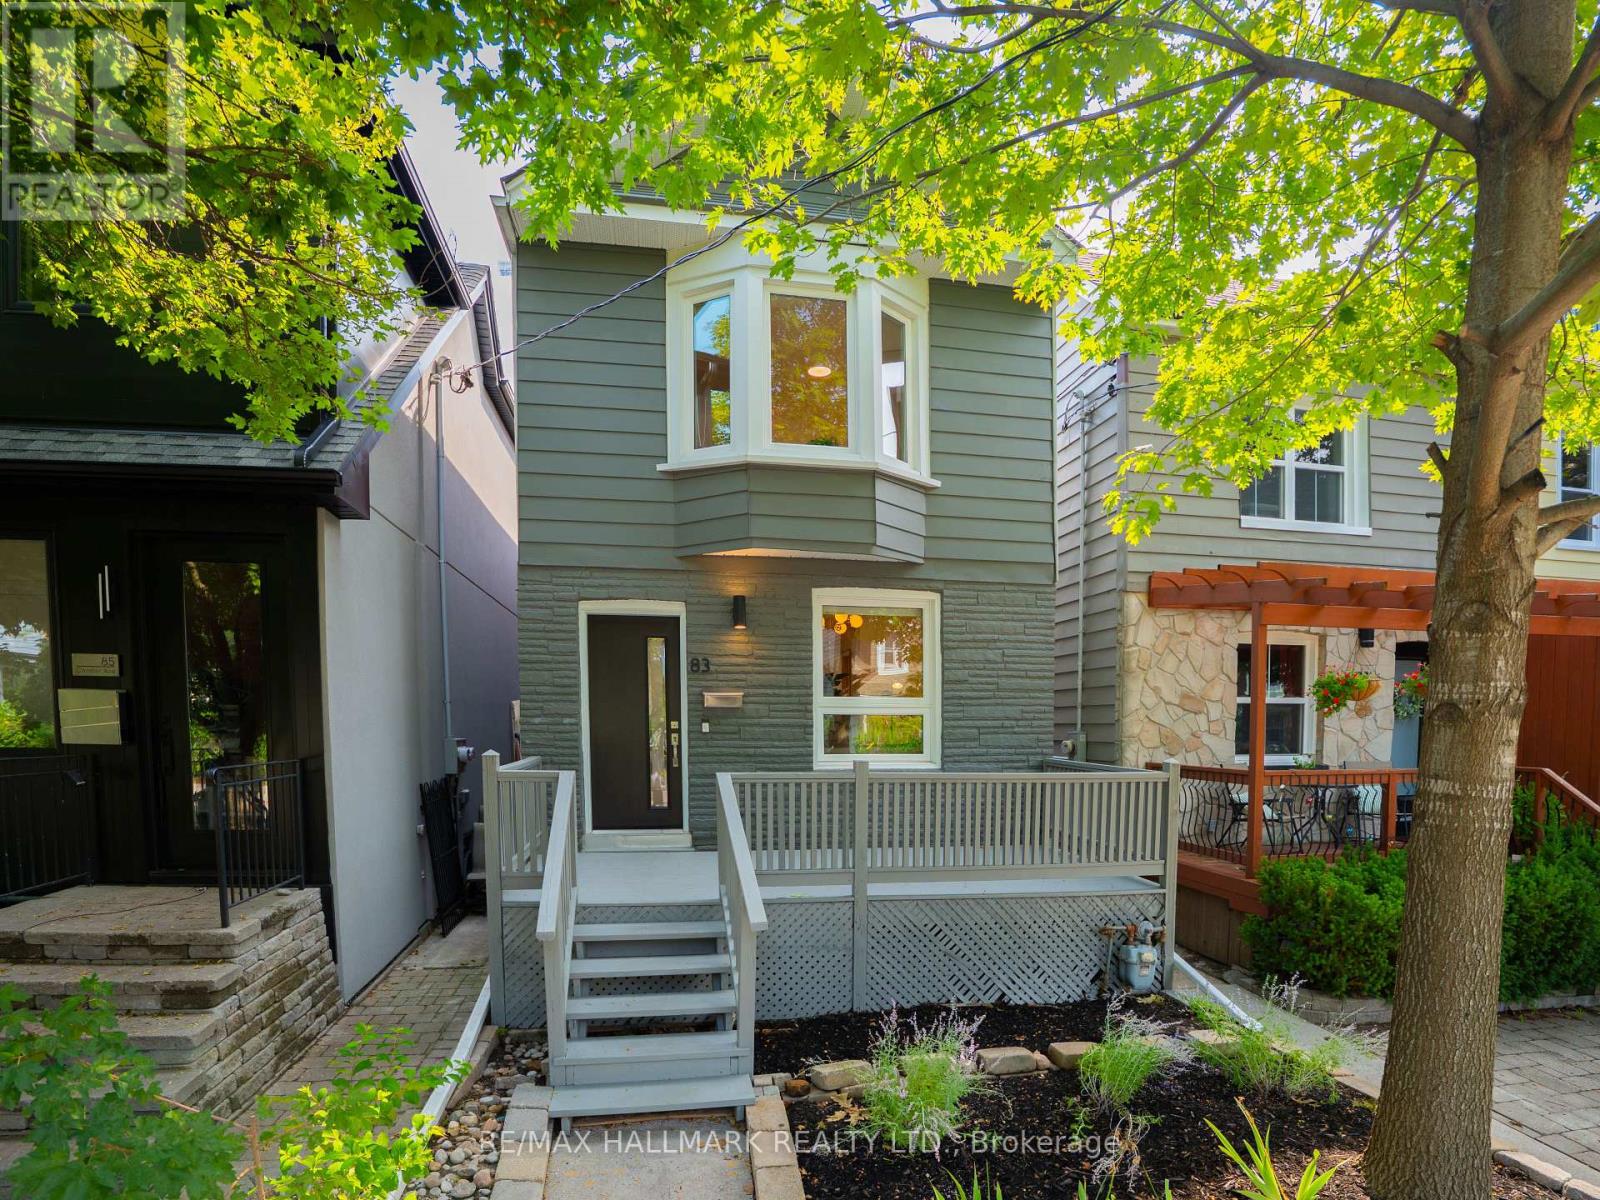
Welcome to 83 Condor Avenue, a beautifully renovated detached 2-storey home tucked away on a pretty, tree-lined street in The Pocket, one of the East End's most desirable neighbourhoods. Thoughtfully designed with a warm, Japandi-inspired aesthetic, this exceptional home blends clean contemporary lines, natural materials and beautiful craftsmanship to create interiors that feel both sophisticated and inviting. The bright, open-concept main floor is ideal for everyday living and entertaining, featuring new white oak hardwood floors, custom millwork and an abundance of natural light. At the heart of the home is a stunning custom kitchen with an impressive 8-foot centre island, sleek cabinetry, new stainless steel appliances and a gas range. Upstairs, three spacious bedrooms and a beautifully appointed spa-inspired bathroom continue the home's refined design. The finished lower level offers valuable additional living space, a second full bathroom and a separate entrance, providing excellent flexibility for a nanny suite, guests, home office or family room. Outside, enjoy a private, fully fenced backyard perfect for summer entertaining, kids and pets. Completely turnkey and beautifully finished throughout, this is a home you can simply move into and enjoy. Just steps to Phin Park and surrounded by everything that makes The Pocket such a special community, with parks, schools, cafes, shops, transit and the Danforth all within easy reach. A rare opportunity to own a stylish, move-in-ready detached home in one of Toronto's most coveted East End neighbourhoods. In 3 Coveted School Districts: Blake Street Junior Public, Earl Grey Senior & Riverdale Collegiate. (id:63381)
44 Staley Terrace
Toronto, Ontario
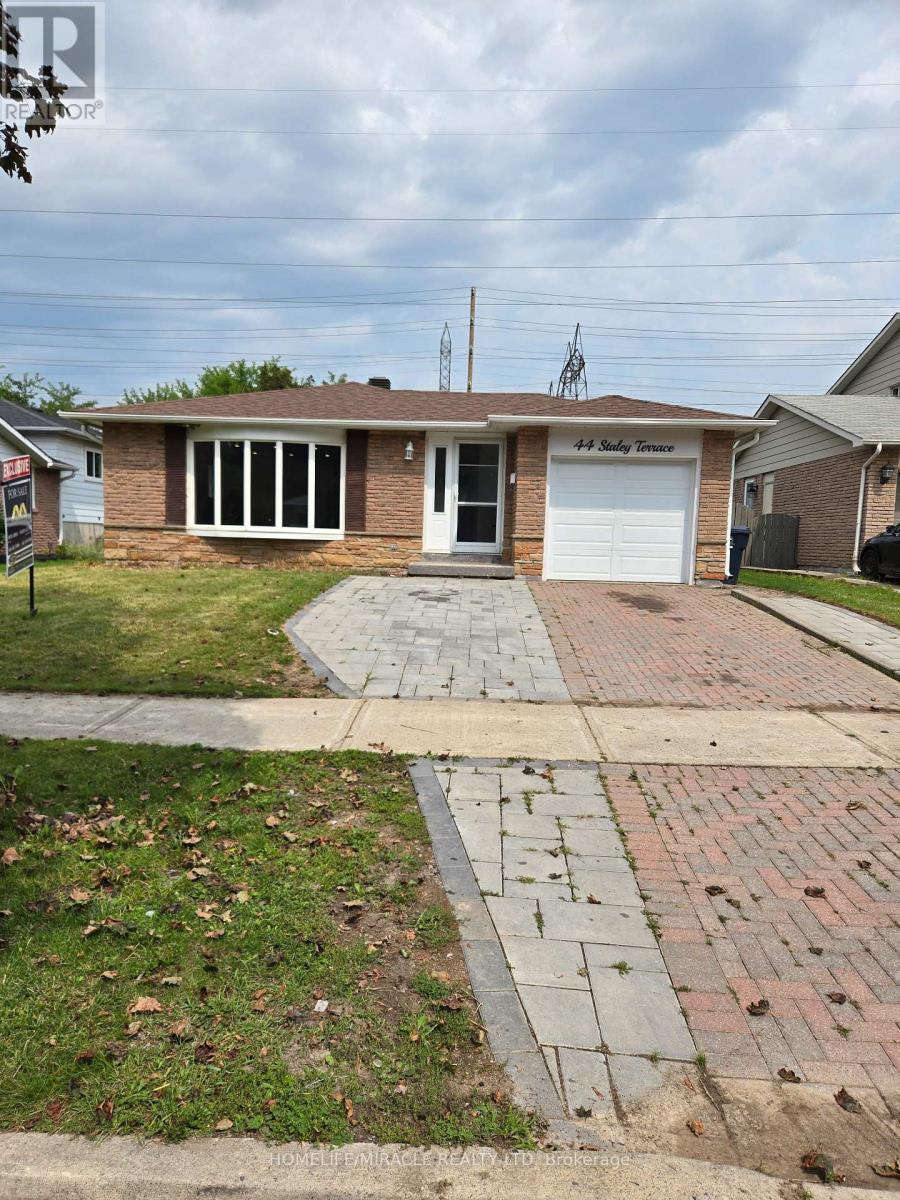
Welcome to 44 Staley Terr, located in the desirable L'Amoreaux community of Scarborough. This spacious family home offers a practical layout with excellent potential for homeowners and investors. The finished basement features 4 bedrooms, a kitchen, living area, and breakfast area, providing additional living space and versatility for extended family or rental potential. Conveniently located close to schools, parks, shopping, dining, public transit, and major transportation routes. A great opportunity to own a spacious home in a well-established and sought-after neighbourhood! (id:63381)
17 Rhonda Boulevard
Clarington, Ontario
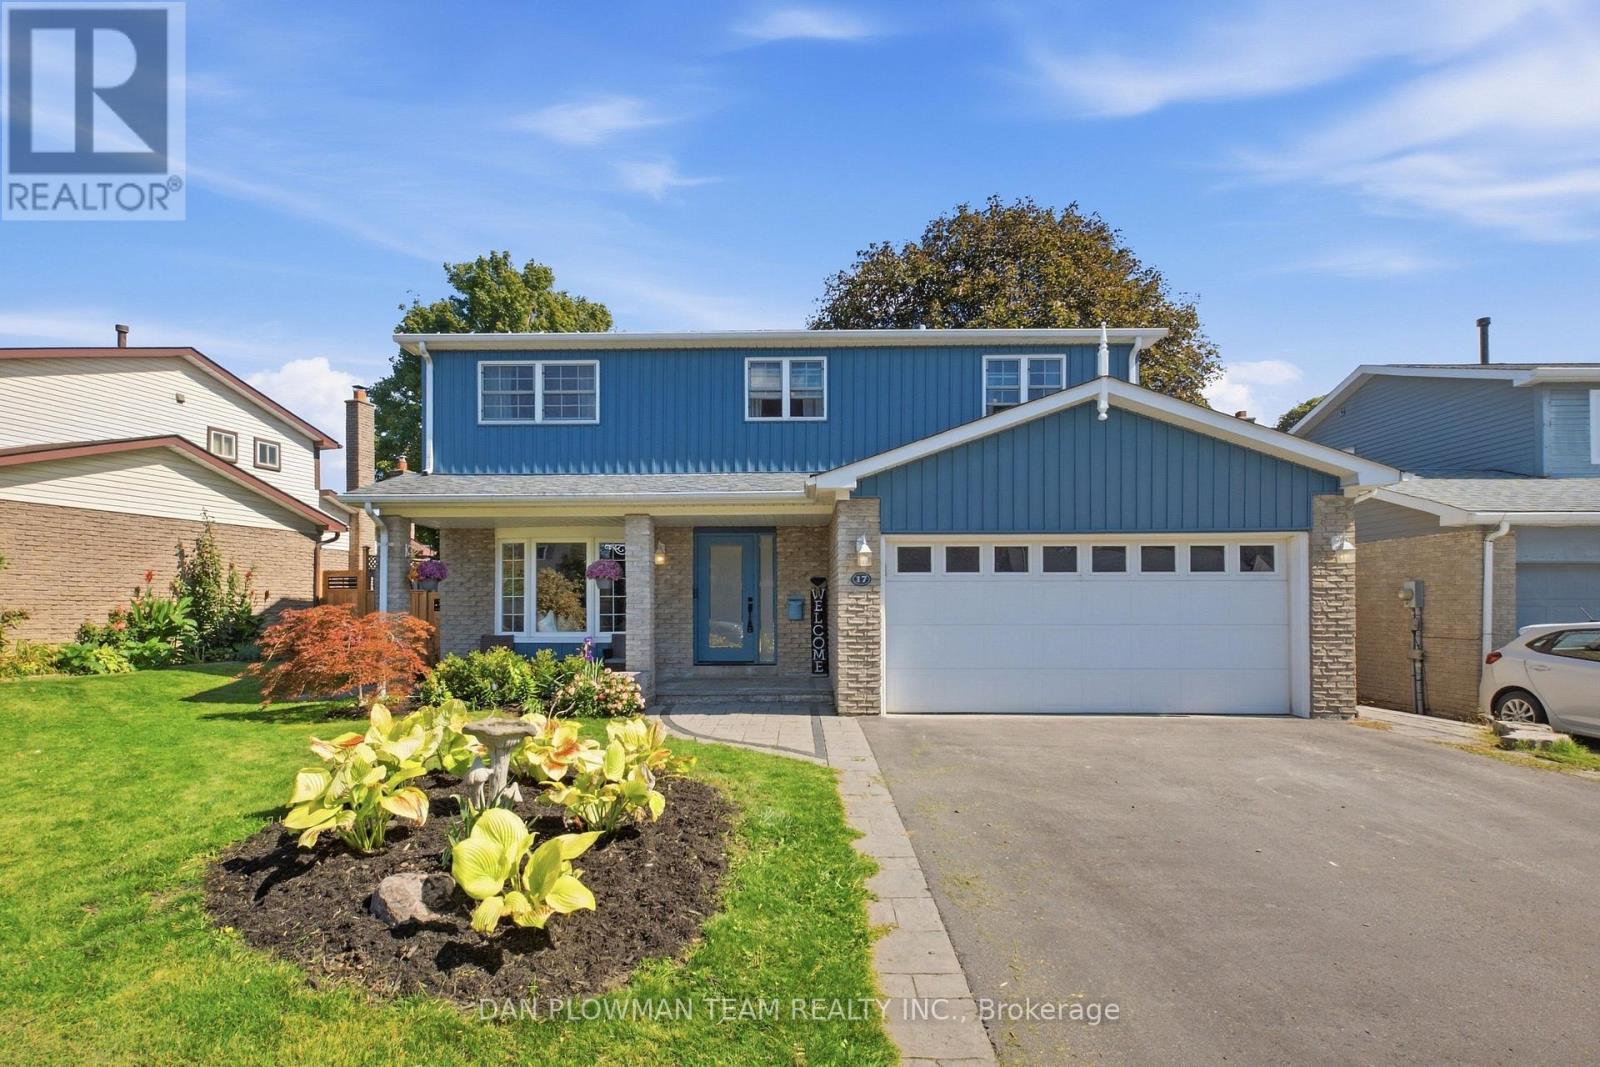
This Well Maintained Detached 3-Bedroom Home Located In A Desirable, Family-Oriented Area Of Bowmanville Is Exactly What You've Been Looking For. The Main Floor Features A Grand Welcoming Foyer, An Open Concept Living And Dining Area With Hardwood Floors, And The Convenience Of A 2-Piece Bathroom. The Functional Kitchen Features An Eat-In Area, 2 Skylights For Added Natural Light And A Walkout To A Large Composite Deck Offering Ample Space For Outdoor Living And Entertaining. The Second-Floor Features 3 Spacious Bedrooms, A 4-Piece Common Bathroom As Well As A Walk-In Closet And 2-Piece Bathroom In The Primary Bedroom. The Fully Finished Walk-Out Basement Includes An Additional Kitchen (2025), Large Recreation Area With A Gas Fireplace And A 3-Piece Bathroom, Providing Flexible Use For Extended Family, In-Law Potential, Or Added Convenience. The Property Also Includes A 2-Car Garage And Sits Close To Parks, Schools, Shopping, And Major Commuter Routes. A Well-Kept Home With Versatile Layout Options In A Great Neighbourhood. (id:63381)
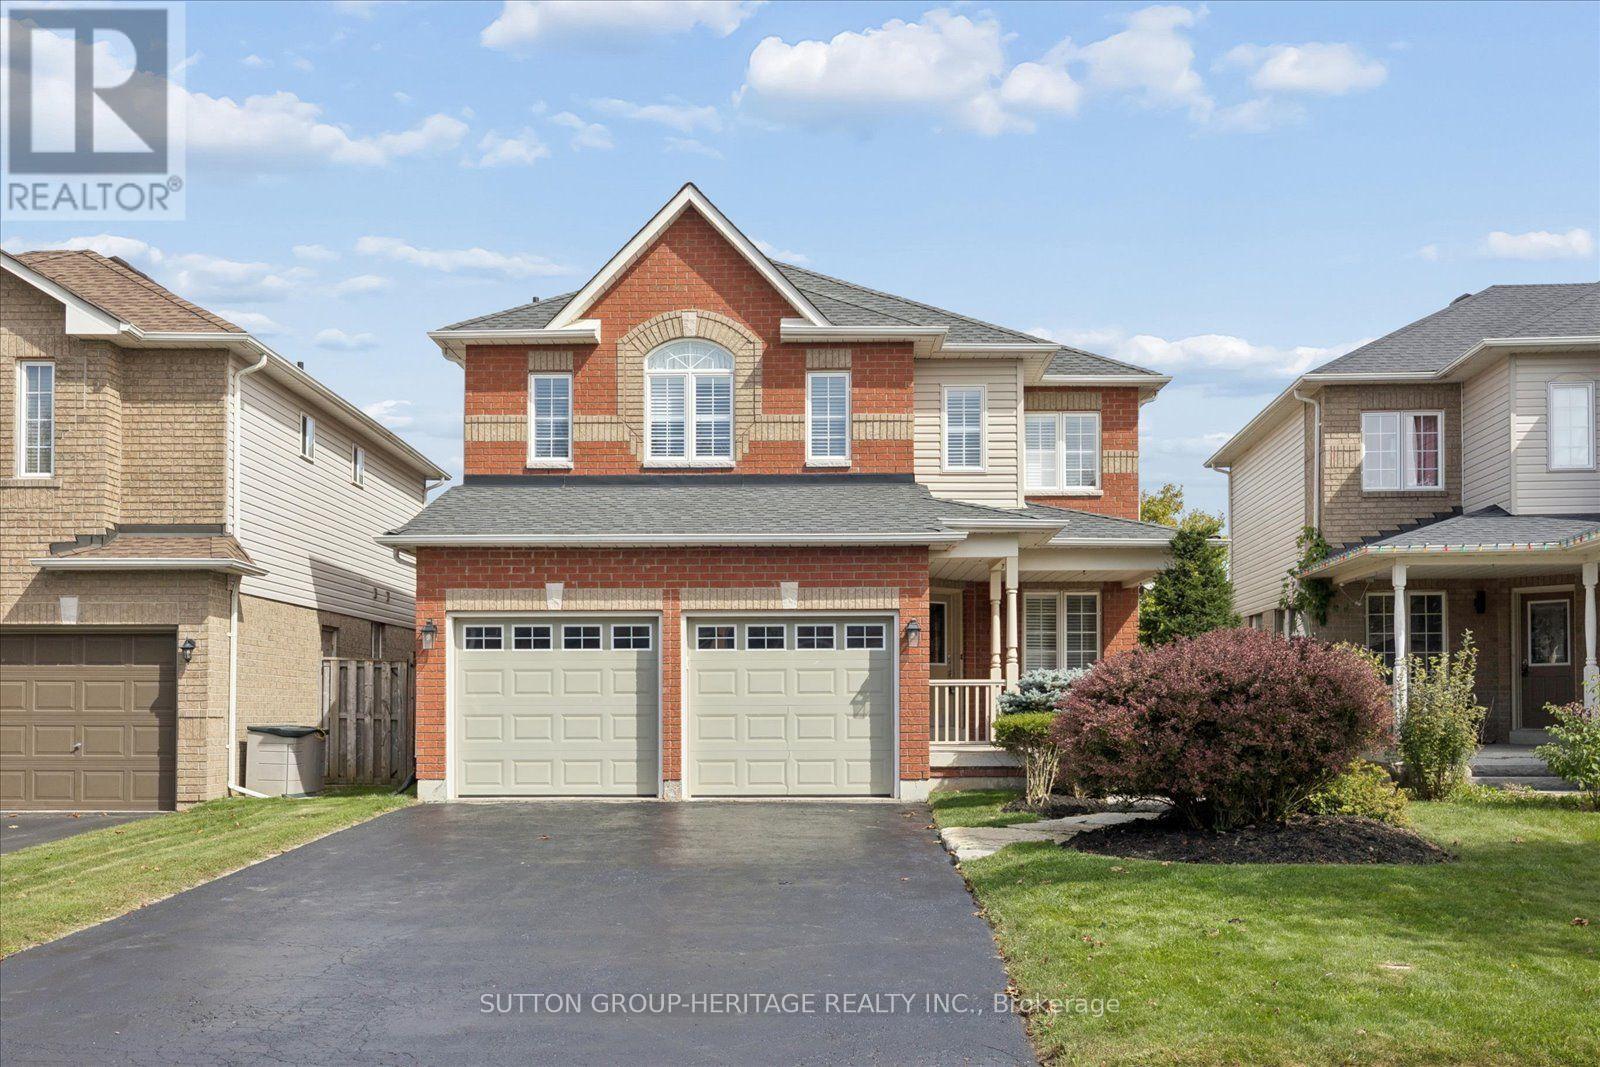
83 Calwell Drive
Scugog, Ontario
Rare to Market ***Stunning Lake Views***Walk-Out Basement*** Imagine Sipping your Morning Coffee taking in the Stunning Views over Lake Scugog! This Stunning 2355sqft Four Bedroom Home has been Tastefully Updated and Ready for its Next Owner! The Main Floor Features a Huge Open Concept Kitchen with New Appliances, Backsplash and Breakfast Bar. This Home Is Elegantly Updated With Hardwood Flooring, California Shutters and the Ceiling of the Main Floor Has Been Insulated For Sound. Formal Dining Room and Family Room with Large Gas Fireplace....Perfect for Movie Nights. Upstairs you will find a Double Door Entry Master Bedroom complete with Spa Like Ensuite and Large Walk in Closet. The Additional Bedrooms are Large and Spacious. The Elevation has provided for a Walk Out Basement which is Ready for your Finishing Touches. Thousands Spent on Recent Improvements which Include: All new siding (2023), New Furnace and Air conditioner (2024), Ductwork cleaned (2024), New Fridge and Stove (Dec 2025), New Pot Lights in the Kitchen and Living Room (2025), New Stone Widow Sills (2026), New Paint Throughout Main Floor, Master Bedroom and Upstairs Bathrooms (2026). (id:63381)
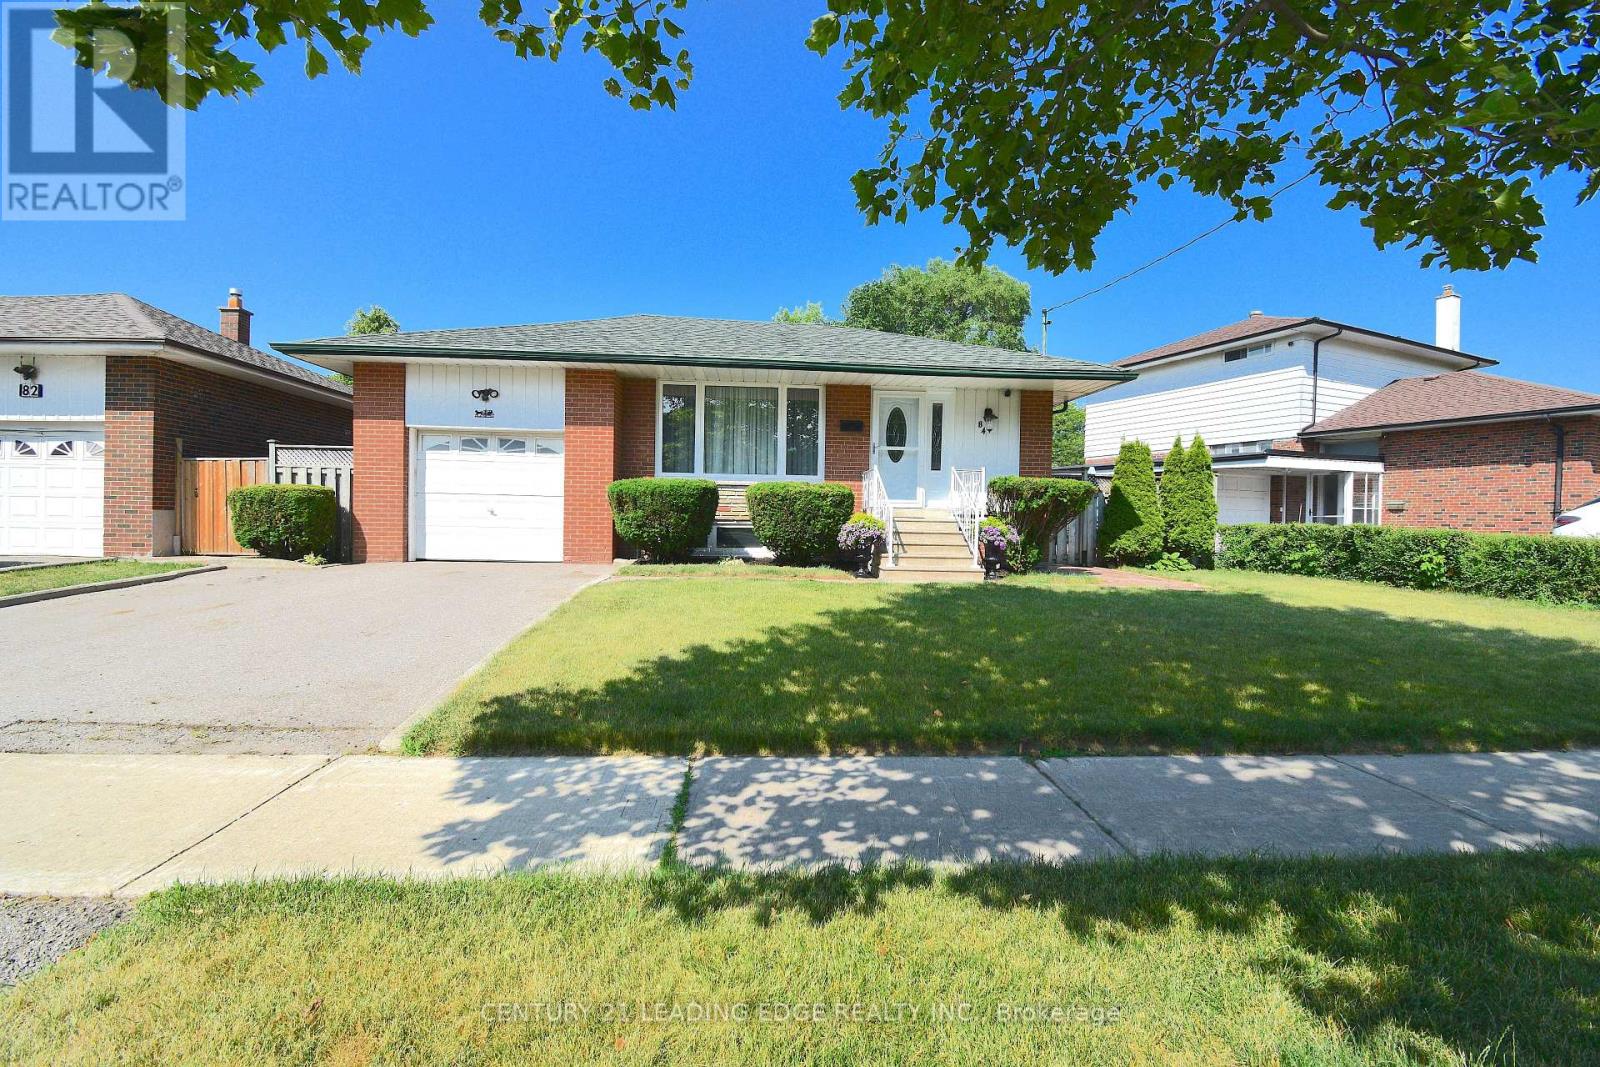
84 Allanford Road
Toronto, Ontario
Space, flexibility, 4 car parking and a great location-this home has it all! Welcome to sought-after Inglewood Heights, Tam O'Shanter-Sullivan, where this well-maintained home offers approximately 2,000 sq ft of total living space, 5 bedrooms, 2 bathrooms, generous living areas, and excellent outdoor space. Step inside to a bright, updated kitchen featuring brand new quartz countertops, deep double undermount sink, chrome pull-out faucet, high-gloss white cabinetry, ceramic backsplash, and matching white appliances. Large windows bring natural light to the kitchen and breakfast area while overlooking the 340 sq ft patio. The main floor offers 3 spacious bedrooms, a 4-piece bath, hardwood and ceramic flooring, updated windows, modern lighting, new window treatments, and fresh paint. The finished basement adds 2 large bedrooms, a 3-piece bath, and additional living space. A separate entrance provides potential for additional income with minor The pie-shaped 63' x 102' x 40' lot offers a double driveway and single garage with full sizedreconfiguration. front and rear drive through garage doors, providing convenient vehicle access to the backyard. The impressive 23' garage features an 11' ceiling, hot/cold water, mezzanine storage, and space for a hydraulic lift-ideal for car enthusiasts, hobbyists, or extra storage. Outside, enjoy a 425 sq ft rear patio, fenced yard, gardens, 10x10 metal shed, and paver patio for BBQs and entertaining. Updates include New Furnace/AC and Water Heater (2016) all owned and New Roof Shingles (2019). Located close to transit, shopping, schools, parks, golf, community centres, and Hwy 401/404. Meticulously maintained by the original owner, this is a home with the space and flexibility to grow with your family. (id:63381)
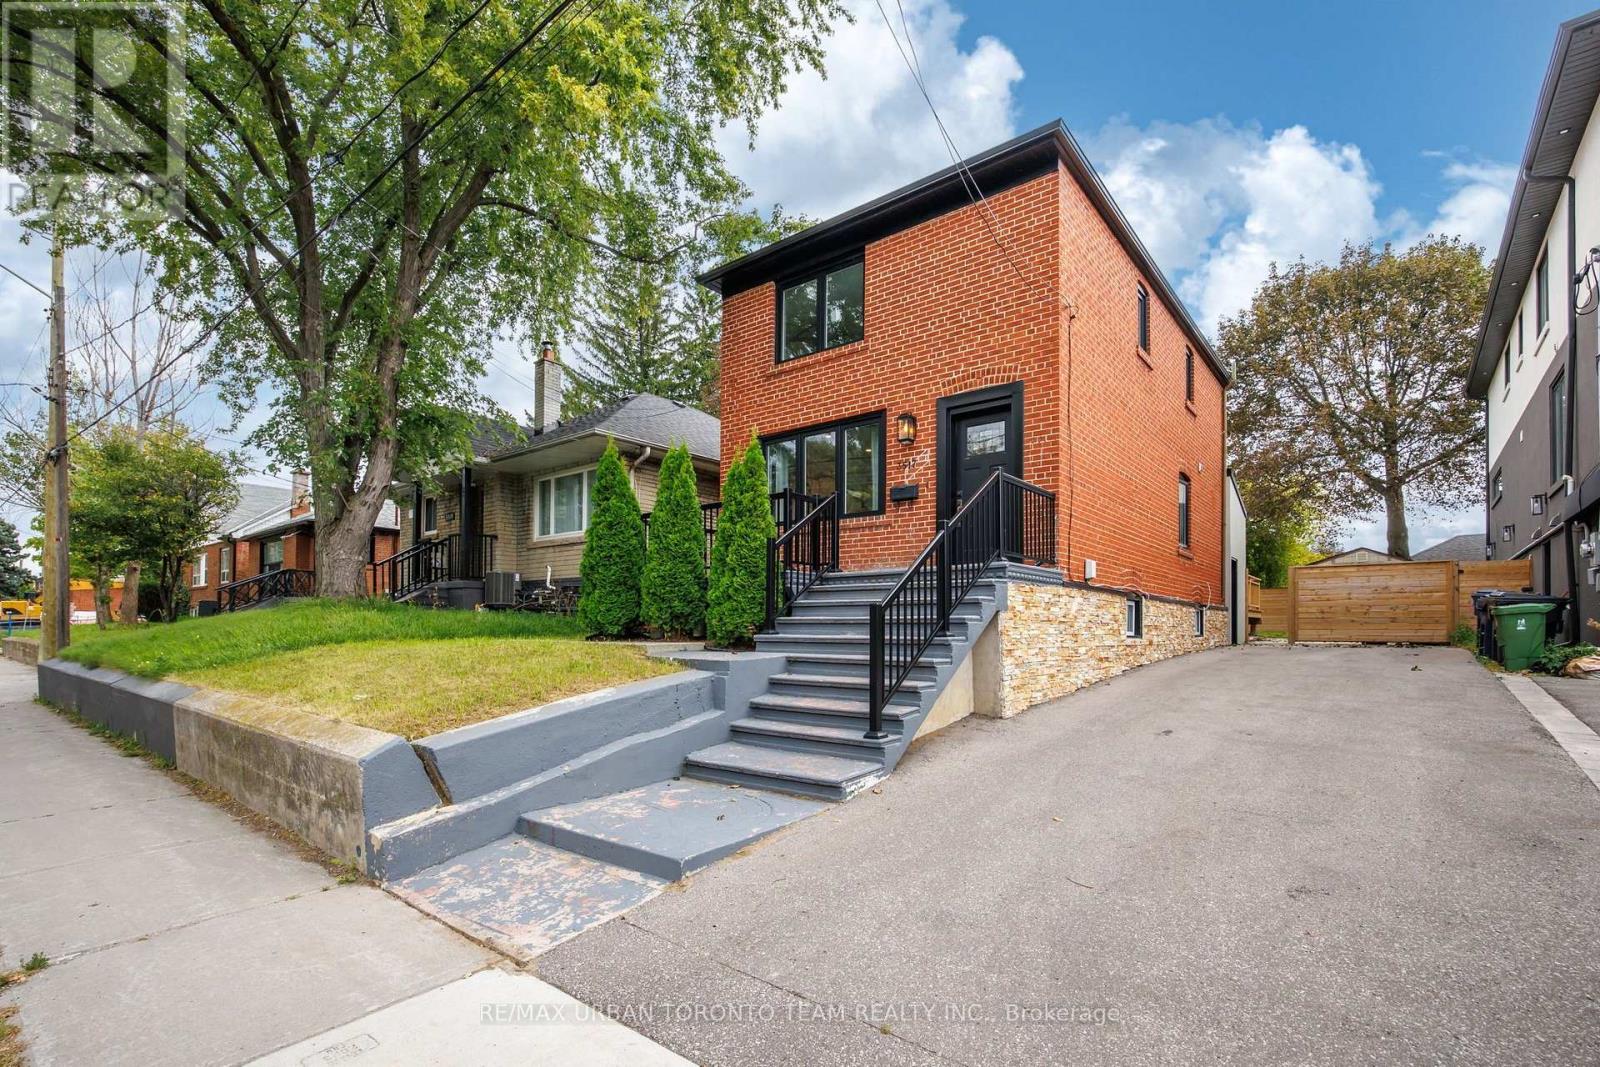
3517 St Clair Avenue E
Toronto, Ontario
Welcome To 3517 St. Clair Ave East! Newly Renovated Detached Home In The Desirable Birchmount Park Neighbourhood, Offering A Spacious Main Home Plus A Completely Separate Basement Apartment With Its Own Entrance, Kitchen And Laundry - Ideal For Extended Family Or Additional Income Potential. The Main Floor Features A Large Living And Dining Area With Hardwood Flooring And Potlights Throughout. The Spacious Kitchen Offers Quartz Countertops, Double Sink, Stainless Steel Appliances, Ample Cabinetry And A Large Pantry. A Convenient 2-Piece Powder Room And Separate Laundry Complete The Main Level.The Second Floor Features Hardwood Flooring Throughout And Offers 3 Spacious Bedrooms, A Linen Closet And A Bright, Functional Layout With Windows Providing Plenty Of Natural Light. The Primary Bedroom Features Hardwood Flooring, A Large Closet And A South-Facing View.The Fully Renovated Basement Offers A Separate Entrance, Own Laundry, Brand New 4-Piece Bathroom, Laminate Flooring, Potlights And 5 Above-Grade Windows. Featuring 2 Spacious Bedrooms, A Pantry Area And An Upgraded Kitchen With Stainless Steel Appliances, Quartz Countertops And Custom Backsplash.Enjoy A Large Backyard With A New Deck, New Fencing And Garden Shed, Along With 4-Car Parking, A Large Front Porch And Spacious Back Deck - Perfect For Entertaining And Outdoor Living.Located In The Established Birchmount Park Community, Close To Parks, Green Spaces, Schools, Shopping, Restaurants And Everyday Amenities. Convenient Access To TTC Routes, St. Clair Ave E, Kingston Rd, Danforth Ave And Major Roadways Makes Commuting Throughout Toronto Easy. A Fantastic Opportunity For Families, Multi-Generational Living Or Buyers Looking For A Home With Income Potential. Basement Is Tenanted for$1800/Month and Are Month to Month (id:63381)
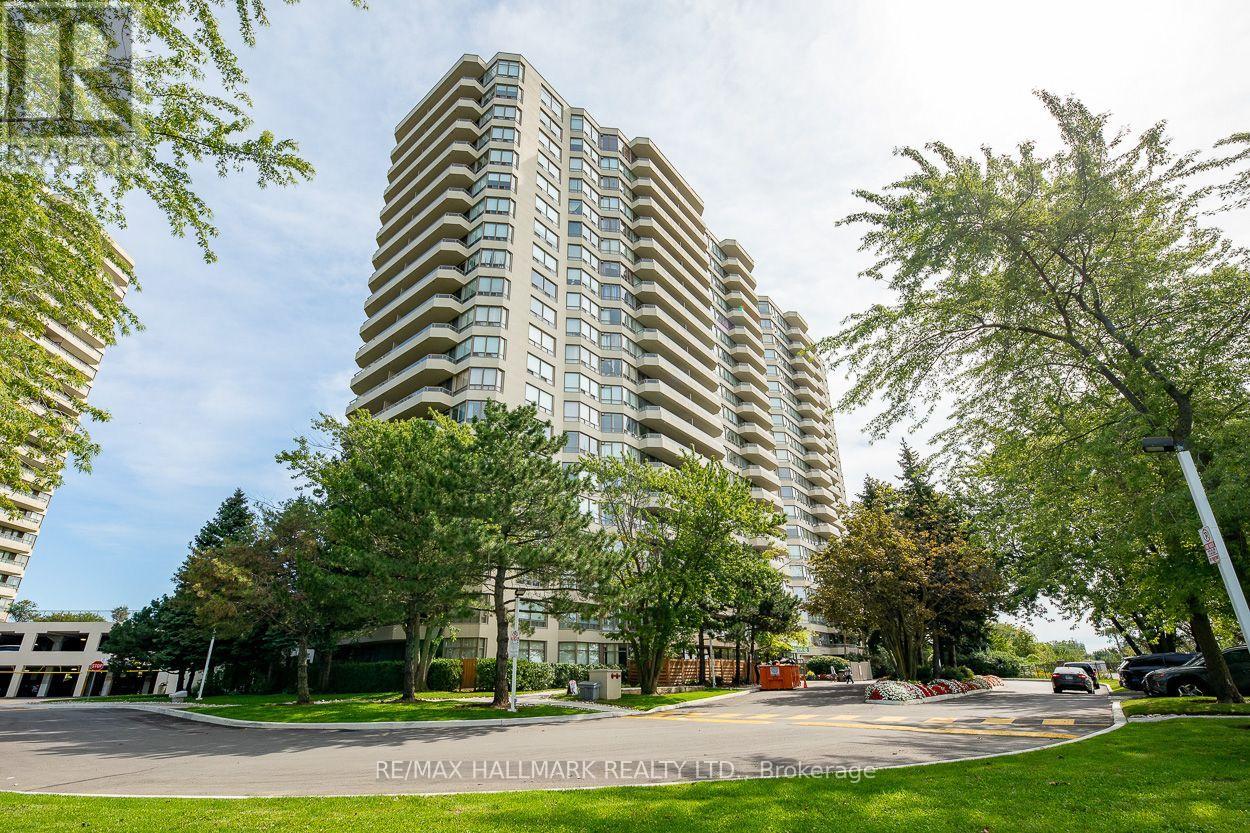
Ph91 - 1 Greystone Walk Drive
Toronto, Ontario
Welcome to PH-91 at 1 Greystone Walk Drive, a spacious 2-bedroom penthouse offering completely unobstructed, west-facing panoramic views of the Toronto skyline. Enjoy spectacular sunsets and CN Tower views from the living room and both bedrooms, with views of Lake Ontario to the south.Offering approximately 900 sq. ft. of living space, this move-in-ready suite has been extensively refreshed with new luxury vinyl plank flooring, baseboards and fresh paint throughout (2025). The kitchen features an updated countertop, freshly refinished cabinetry, new faucet and new appliances, while the bathroom has also been refreshed. In-suite laundry includes a washer and dryer replaced in 2024. All appliances are included.An owned underground parking space is conveniently located just steps from the elevators. Maintenance fees include heat, hydro, water and air conditioning.Enjoy the amenities of this gated Tridel community, including 24/7 security, indoor and outdoor pools, gym, sauna, hot tub, squash court, three tennis courts, rooftop terrace, guest suites, party room and more.Groceries, restaurants, pharmacy, medical clinic, TTC and everyday conveniences are just across the street. Scarborough GO is approximately a 10-minute walk away, with Union Station only about 16 minutes by train. Bluffer's Park and the beach are approximately a 10-minute drive away. (id:63381)
1402 - 44 Falby Court
Ajax, Ontario
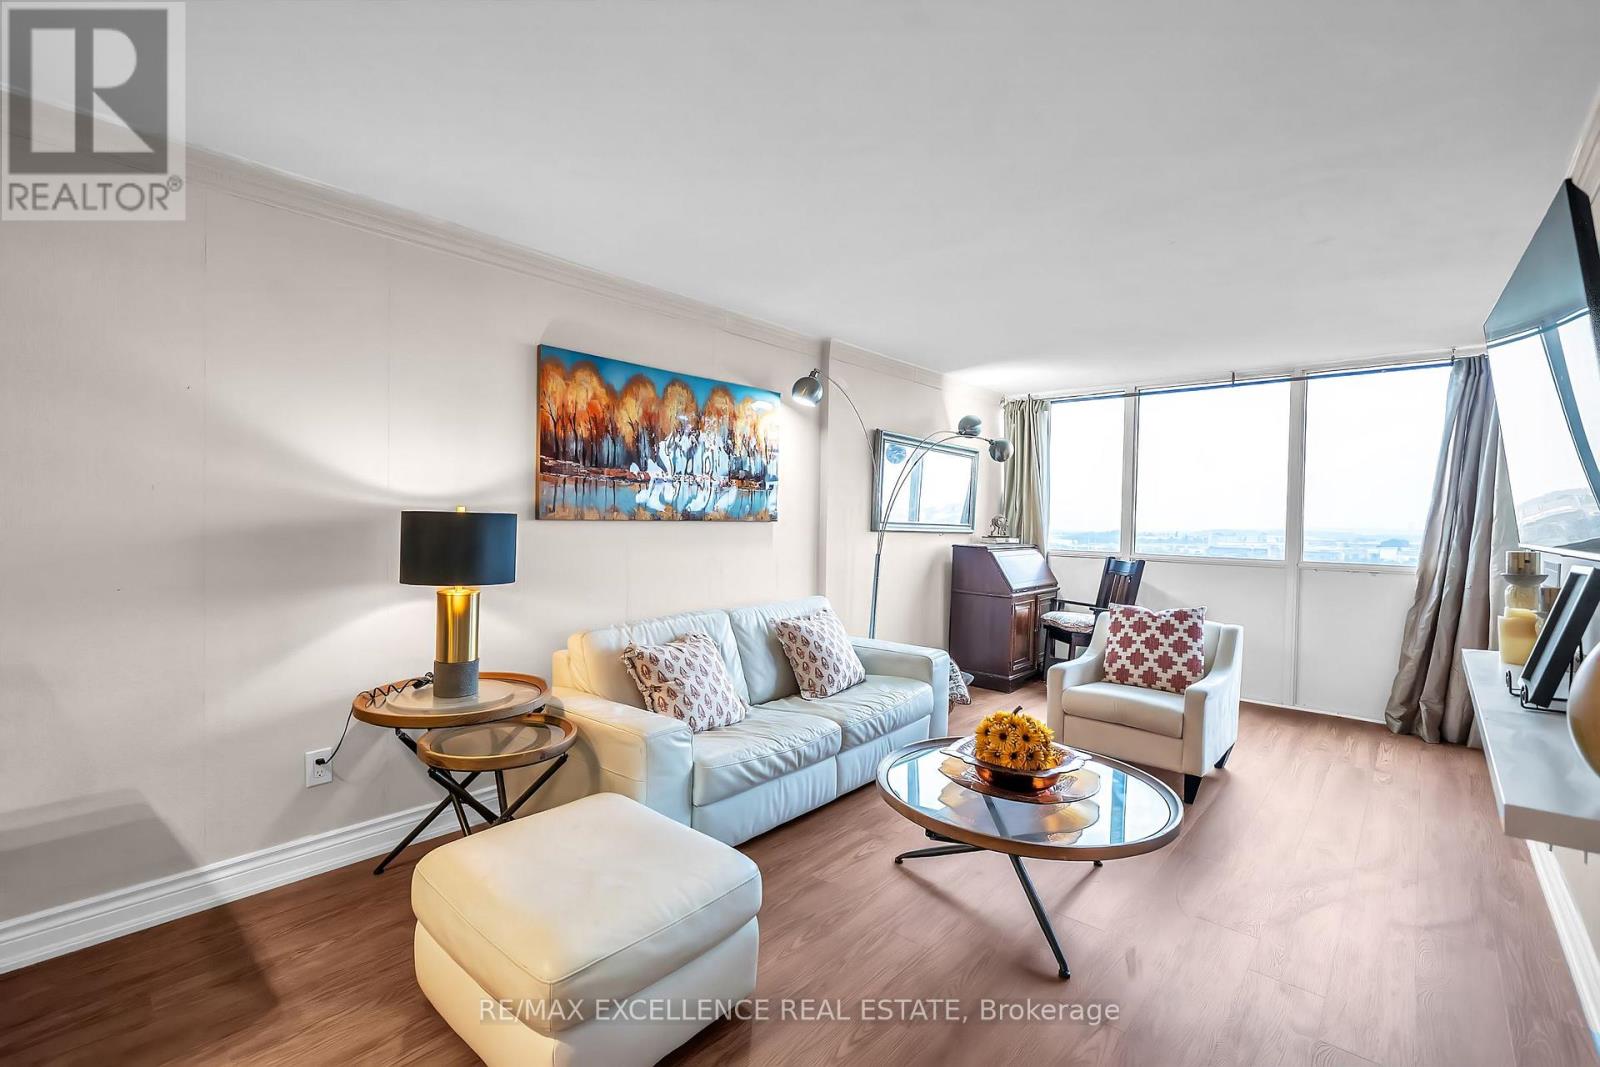
RARE 3-BEDROOM LAYOUT | ALL-INCLUSIVE MAINTENANCE FEE | LAKE ONTARIO SKYLINE VIEWS. Welcome to Unit 1402 at 44 Falby Court - one of South Ajax's best values for space, flexibility, and convenience. Perched on the 14th floor, this sun-filled corner suite offers approximately 1,000-1,199 sq. ft. of living space, 2 full bathrooms, and great views of Lake Ontario. The versatile floor plan includes a den converted into a private and spacious 3rd bedroom - ideal for a growing family, a nursery ,or a dedicated home office. Enjoy a renovated kitchen with granite countertops and a movable butcher-block centre island, fresh laminate flooring throughout, an updated bathroom vanity, and a private balcony for morning coffee or evening unwinding. ALL-INCLUSIVE LIVING: The maintenance fee consolidates most of your monthly household costs into a single, predictable payment: Hydro, Water, central heating ; air conditioning, Bell High-Speed Internet, Enhanced Cable TV, underground parking and others. BUILDING AMENITIES : Residents enjoy resort-style amenities including an outdoor pool, tennis courts, fitness centre, sauna, games room, workshop, and underground car wash. LOCATION: Ideally located within walking distance of Lakeridge Hospital, Pat Bayly Square, Ajax Community Centre shopping, and a range of restaurants, 5minutes to Ajax GO Station, 3 minutes to Highway 401, and minutes to Rotary Park and the Lake Ontario waterfront trails. Also close to Bolton C. Falby Public School (2-minutewalk), St. Bernadette Catholic School (5-minute walk), and Ajax High School (10-minutewalk). Move-in ready in an established South Ajax community. Book your private showing today. (id:63381)
611 - 10 Meadowglen Place
Toronto, Ontario
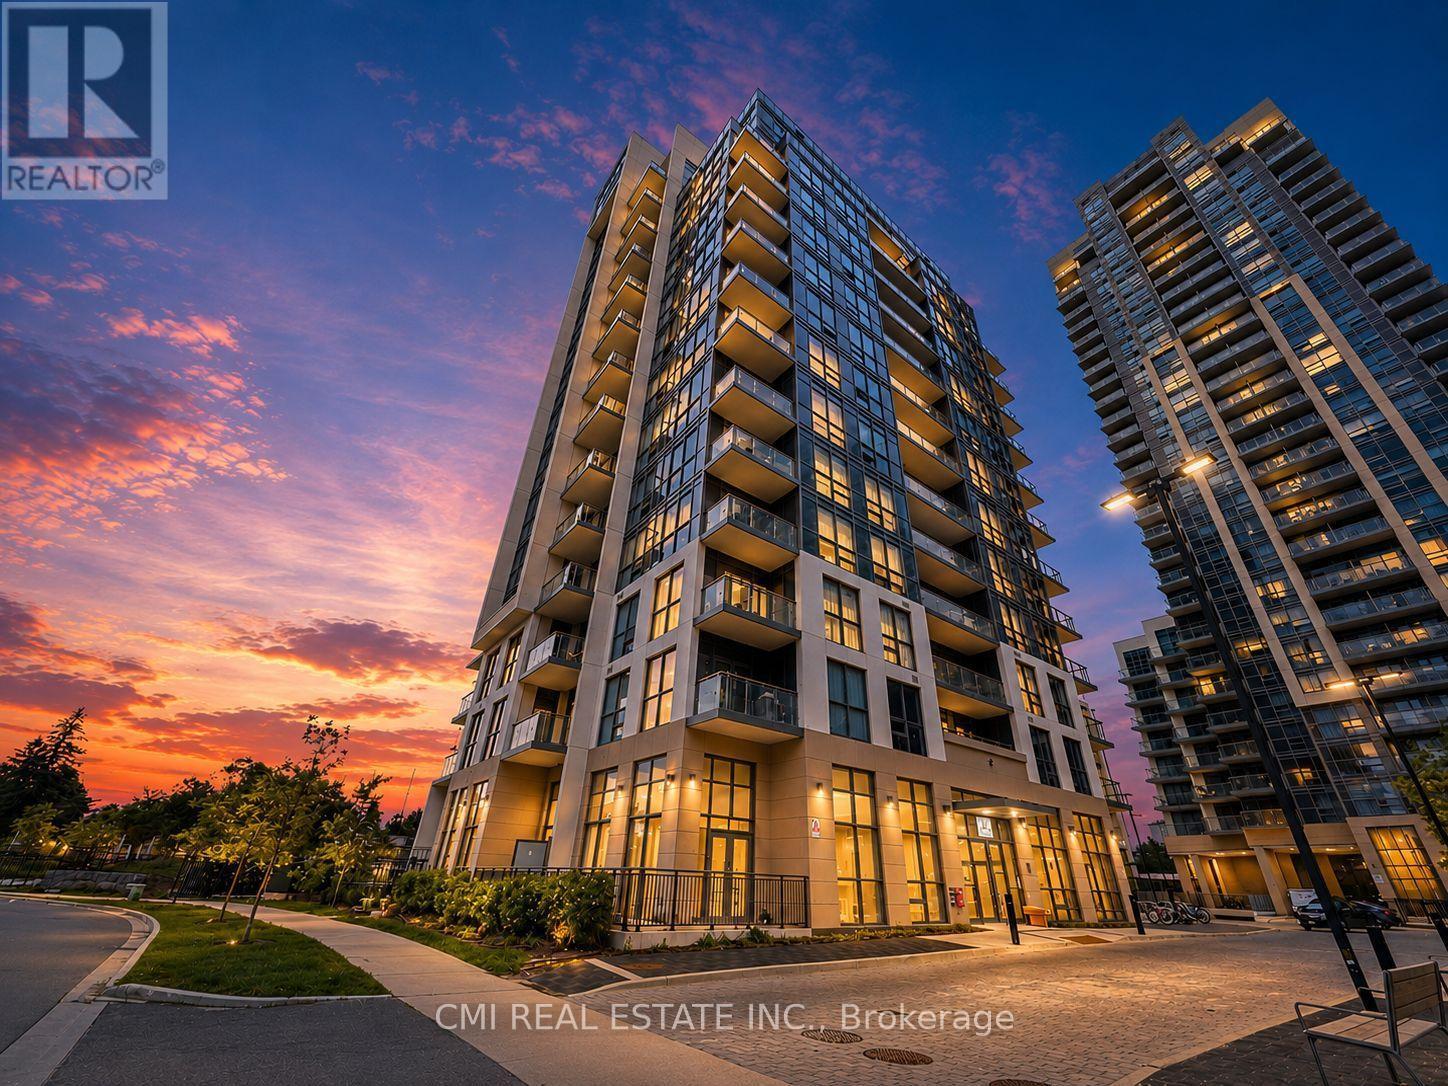
Discover the perfect blend of style, comfort, and convenience in this beautifully appointed 1-bedroom, 2 full-bathroom condo at 30 Meadowglen Place. Designed with a bright and functional open-concept layout, this inviting home features spacious living and dining areas, a generously sized bedroom, the rare convenience of two full bathrooms, and a private open balcony-perfect for enjoying your morning coffee or relaxing at the end of the day. Ideally located in one of Scarborough's fastest-growing communities, you'll enjoy easy access to Highway 401, TTC transit, nearby GO stations, Scarborough Town Centre, the University of Toronto Scarborough, Centennial College, the Toronto Pan Am Sports Centre, parks, walking trails, grocery stores, restaurants, schools, and healthcare facilities. Whether you're a first-time buyer, downsizer, or investor, this exceptional condo offers the perfect combination of modern comfort, everyday convenience, and an outstanding lifestyle in a vibrant, well-connected neighborhood. (id:63381)
Ph83 - 1 Greystone Walk Drive
Toronto, Ontario
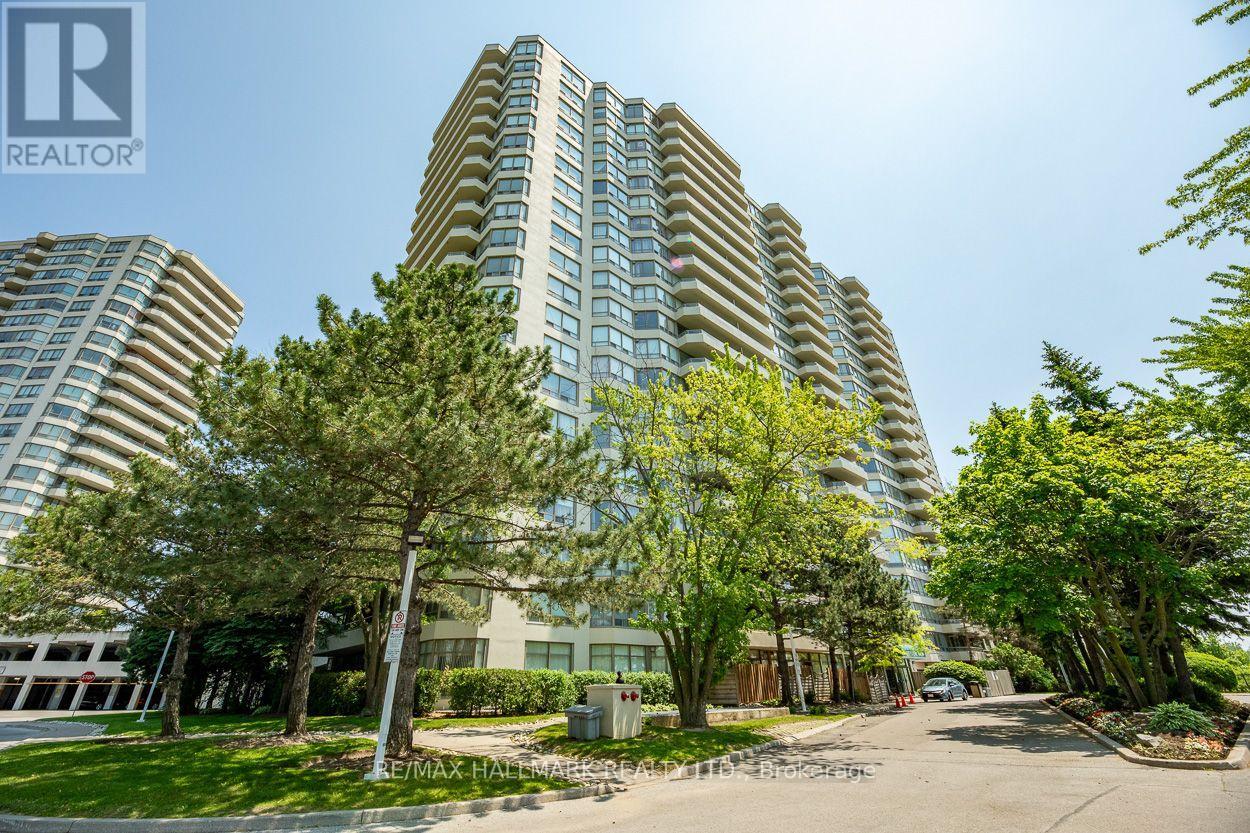
This exquisite 2 bedroom, 1 bathroom suite boasts over 900 sq ft. As you step into the unit, you are welcomed by a spacious foyer that leads to a convenient open closet, perfect for storing your belongings. The heart of this home is the spectacular modern kitchen, equipped with high-end stainless steel appliances, a sleek porcelain backsplash, and sophisticated undermount lighting that enhances the space's elegance. Whether you're a culinary enthusiast or enjoy preparing meals, this kitchen will inspire your creativity. The open concept living area is bathed in natural light, creating a warm and inviting atmosphere with lake views. This versatile space is ideal for both daily living and entertaining guests, with a dining area that exudes intimacy and relaxation, perfect for hosting memorable dinners. Retreat to the tranquil primary bedroom, which features his-and-hers closets and lake views, providing a peaceful setting for unwinding. To indulge after a long day, the semi-ensuite bathroom features a luxurious 4-piece spa-like feel, complete with a deep soaking tub and modern fixtures to enhance your relaxation. The second bedroom offers flexibility, serving seamlessly as a guest room or a home office, catering to your personal or professional needs. Forget the hassle of laundromats, as this suite includes its own private ensuite laundry for your convenience. Additionally, one parking spot is included. This property is in one of Tridel's best-built buildings, renowned for its exceptional quality. The maintenance fees include a wealth of amenities, including a state-of-the-art indoor pool, professional-grade tennis courts, a rejuvenating sauna, a games room, a media room, and a fully equipped fitness center. Conveniently located just steps away from transit options, including Scarborough GO, as well as schools and shopping, this suite offers both luxury and practicality in a vibrant community. Don't miss your chance to call this your home! (id:63381)