
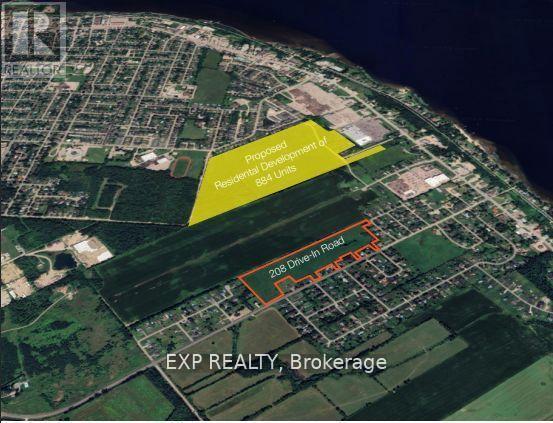
208 Drive-In Road
Laurentian Valley, Ontario
* ATTENTION BUILDERS & INVESTORS!!! 25.7 ACRES IN RAPIDLY GROWING PEMBROKE! PRIME DEVELOPMENT OPPORTUNITY * An exceptional 25.7-acre parcel of flat, table-top land is ideally positioned at 208 Drive-In Road, directly beside the proposed 884-unit residential subdivision featuring detached homes, townhomes, and high-density developments. * Zoned RES-A and supported by flexible planning policies from the Town of Pembroke, this site is designated for future residential use, offering tremendous potential for builders and developers * LOCATION HIGHLIGHTS: Ideally located just minutes from Petawawa and the Canadian Forces Base, and surrounded by newer homes, the site is within walking distance to Walmart, Winners, Home Depot, LCBO, Tim Hortons, Sports Check, Subway, Staples, Marks, Pembroke Mall, Food Basics, and more * Close proximity to Algonquin College, Catholic, Public, and French schools all within a 45 minute drive * Residents will enjoy access to Riverside Park & Beach, Pembroke Waterfront Boardwalk, and over 24 public parks spanning 140+ acres * Major destinations such as Algonquin Park and Bell Rapids are just over an hour away * PROPERTY FEATURES: 5 entrances from Drive-In Road and 1 entrance from Heather Street W, offering multiple access points for future development. * Two Concept plans attached for reference:- (a) Development on the well & septic (b) Development on municipal water & sewer * Municipal services, including water and sewer, are nearby * Natural gas, hydro, telephone, cable, and high-speed internet are available at the lot line * Strategically located in a region with rising housing demand and lower property taxes, this is a rare and highly desirable opportunity * Opportunities like this are rare * Don't miss your chance to secure this high-potential development site! PRICED TO SELL! (id:63381)
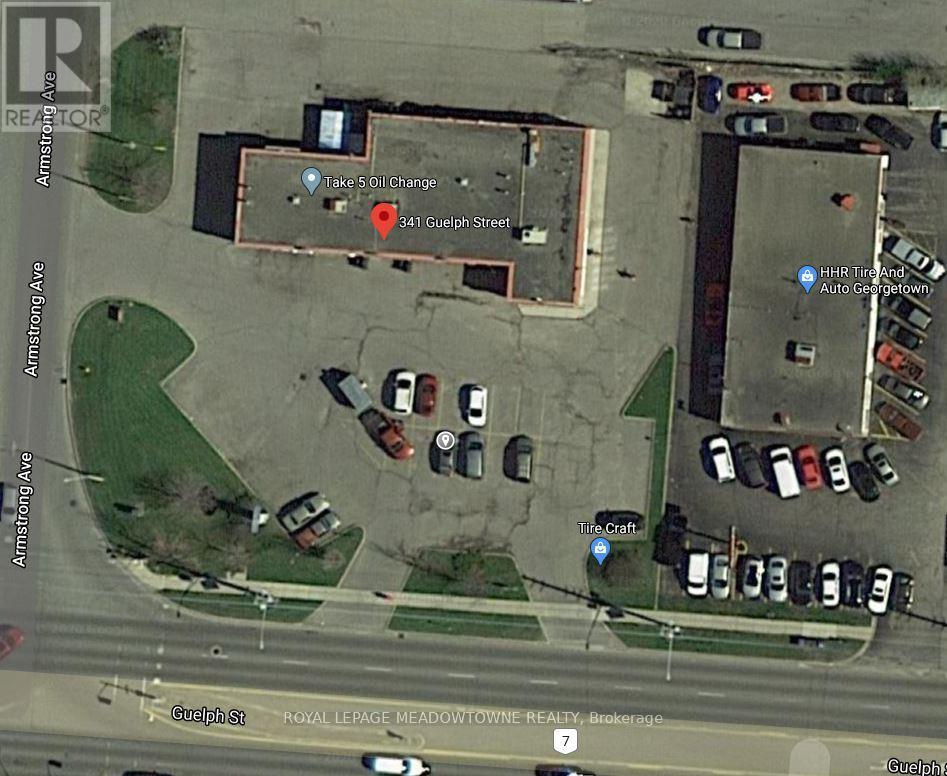
341 Guelph Street
Halton Hills, Ontario
This multi-unit automotive complex is prominently located on the corner of Armstrong Avenue and Guelph Street (Highway 7) in Georgetown. The 0.811-acre property is supported by established long-term tenants, providing a secure and durable investment opportunity. Zoned Corridor Commercial, the property permits a wide range of commercial uses. The approximately 5,700+ square foot plaza features eleven [11] grade-level drive-in doors of varying widths and depths, making it well suited for automotive and service-oriented operations. Ample on-site parking is available at the front of the property for both tenants and customers. Building features include three [3] natural gas meters, four [4] hydro meters, five [5] washrooms, and three [3] gas rooftop HVAC units. All three [3] tenants are on term leases.The property is being sold on an "as is, where is" basis, without representations or warranties of any kind. The sale excludes all tenant possessions, fixtures, and equipment. The buyer must assume the existing tenants. Please do not approach tenants or their customers directly. A financial summary is available upon receipt of an accepted Confidentiality Agreement. (id:63381)
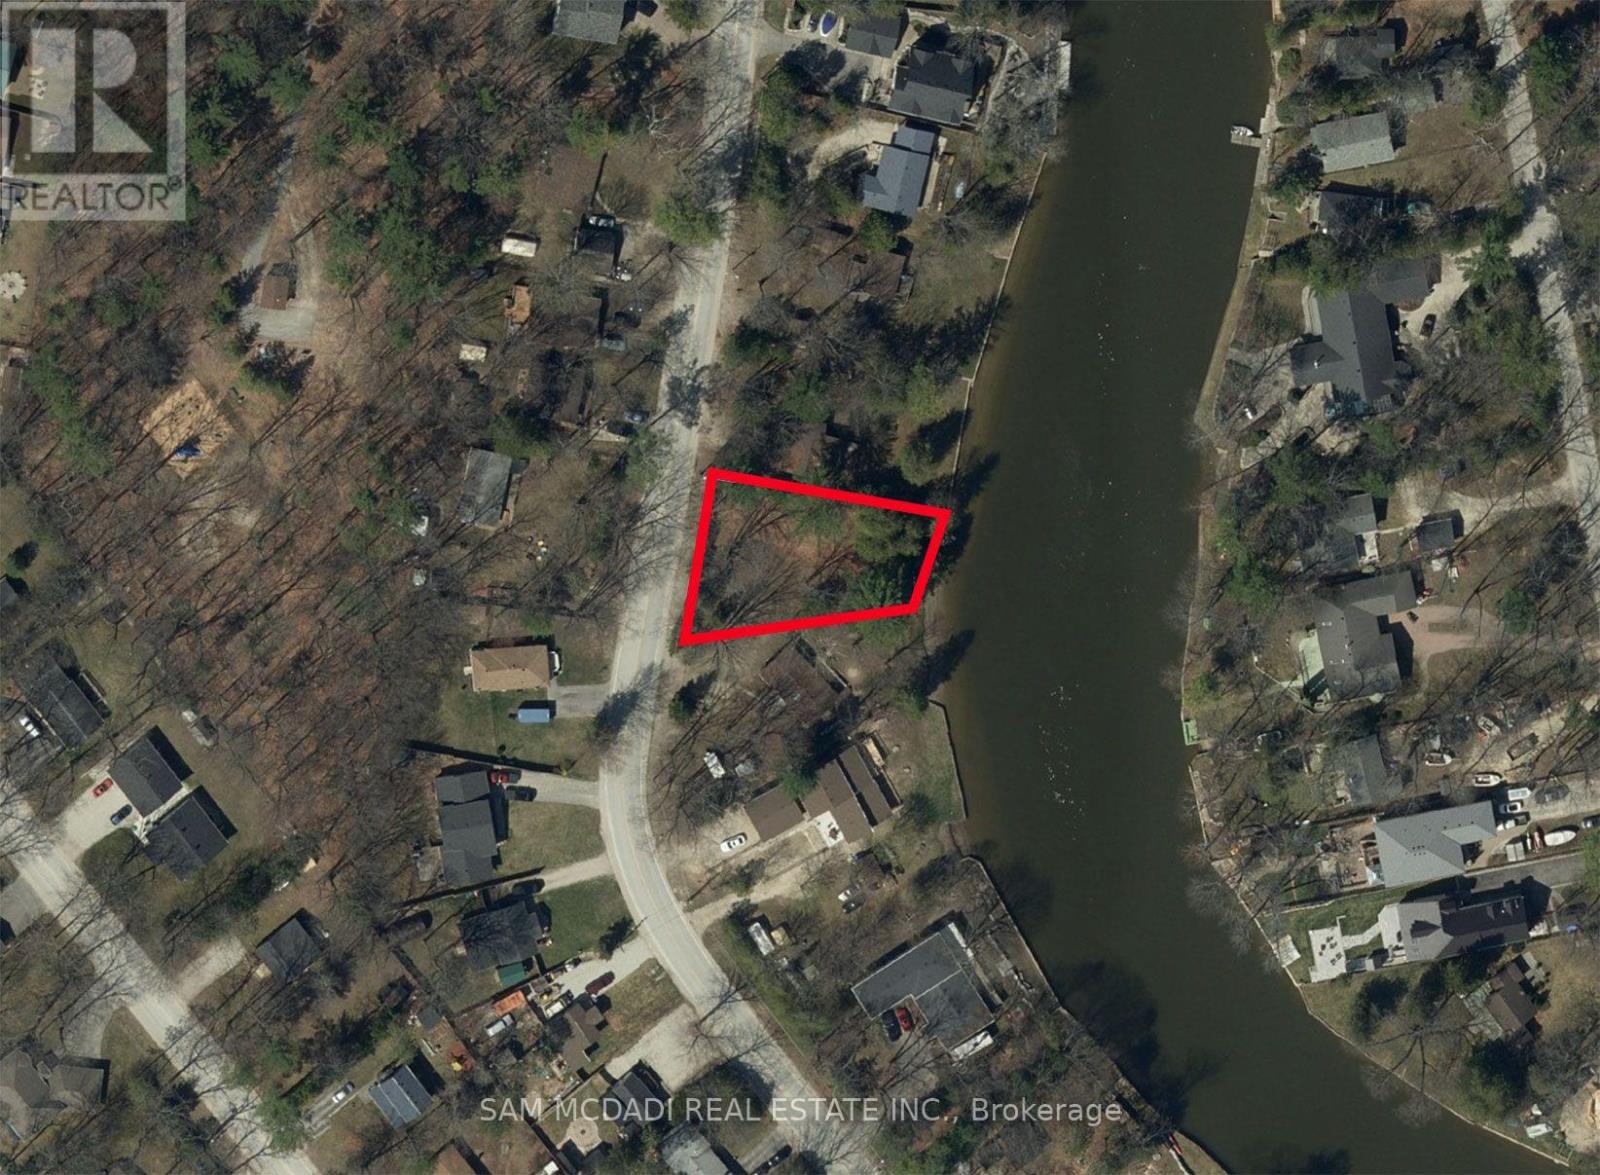
490 Oxbow Park Drive
Wasaga Beach, Ontario
Welcome to 490 Oxbow Park Dr! A rare opportunity to secure an exceptional waterfront parcel along the picturesque Nottawasaga River. Offering approximately 66.75 feet of direct river frontage in the sought-after Oxbow Park community, this exceptional vacant parcel provides the ideal setting to create a custom residence tailored to your vision while embracing a lifestyle centred around nature, recreation and year-round enjoyment. Municipal water, sanitary sewer, hydro, natural gas, along with Bell Canada and Rogers services, are available, providing added convenience for future development. Imagine an open-concept home filled with natural light, seamless indoor-outdoor living and a chef-inspired kitchen at the heart of every gathering. Picture a spacious great room with soaring ceilings, a tranquil primary retreat overlooking the water and thoughtfully designed outdoor living spaces perfect for quiet mornings, sunset dinners and effortless entertaining. Beyond the property, enjoy convenient access to Wasaga Beach's renowned sandy shoreline, local restaurants, boutique shops, golf courses, scenic trails and everyday amenities. Blue Mountain Resort is also within easy reach, offering skiing, hiking, golf, mountain biking and year-round recreation. Whether you envision a year-round residence, a weekend escape or a long-term investment, this exceptional waterfront property offers the opportunity to build a home that is uniquely your own in one of Wasaga Beach's most desirable riverfront communities. (id:63381)
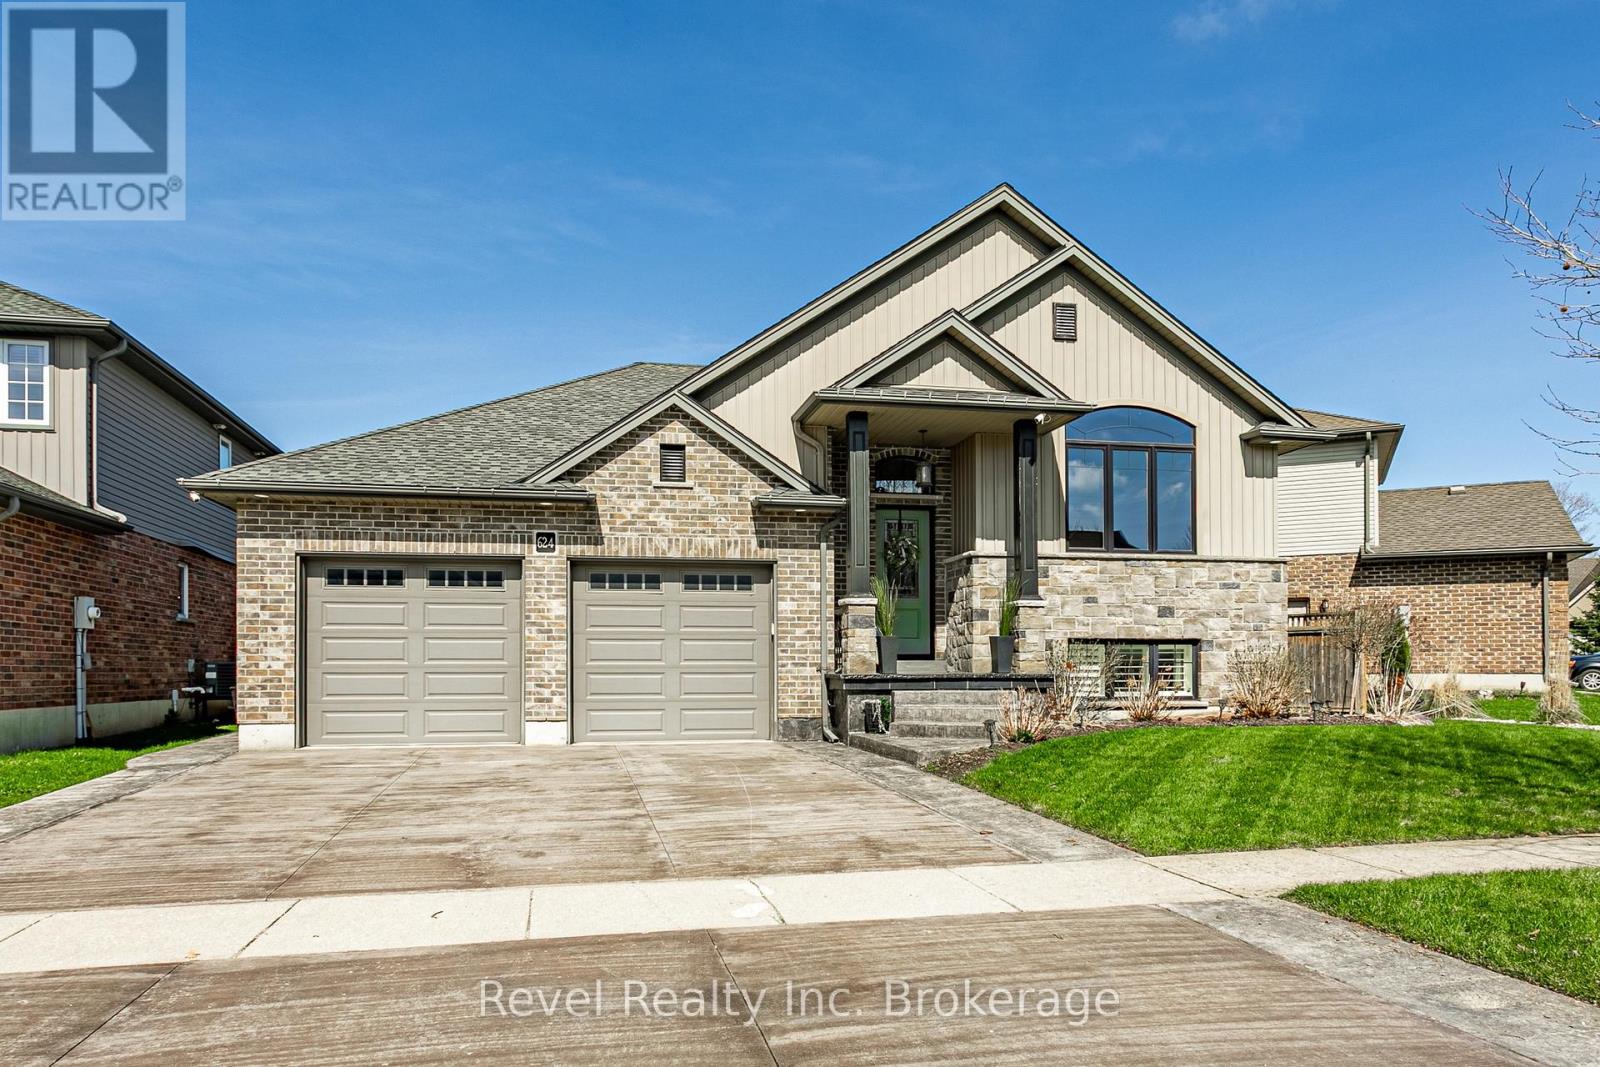
624 Halifax Road
Woodstock, Ontario
Welcome to one of Woodstock's most desirable neighbourhoods in the north east end of town. This quality built home offers just under 2,000 sqft of modern, comfortable living space featuring 4 spacious bedrooms and 2 full bathrooms. Designed with both functionality and style in mind, the layout is ideal for families and those who love to entertain. The primary suite is a true retreat with a vaulted ceiling that creates an open, airy feel and generous space to unwind. The finished basement adds valuable additional living space, perfect for a recreation room, home office, or growing family needs. The heart of the home features a bright kitchen complete with a large walk in pantry, offering exceptional storage and everyday convenience. A cozy gas fireplace anchors the main living area, creating warmth and comfort year round. Step outside and the upgrades continue. Enjoy a brand new deck, an 8 person hot tub, and a stamped concrete driveway that enhances the home's curb appeal. The oversized heated garage provides excellent space for vehicles, storage, or hobby use. Pet owners will appreciate the thoughtful custom dog door and dedicated decked off dog area, offering both convenience and a safe, functional outdoor space. Modern finishes. Functional layout. Pride of ownership throughout. A move in ready opportunity in a highly sought after north east Woodstock location. (id:63381)
1467 Ouellette Avenue
Windsor, Ontario
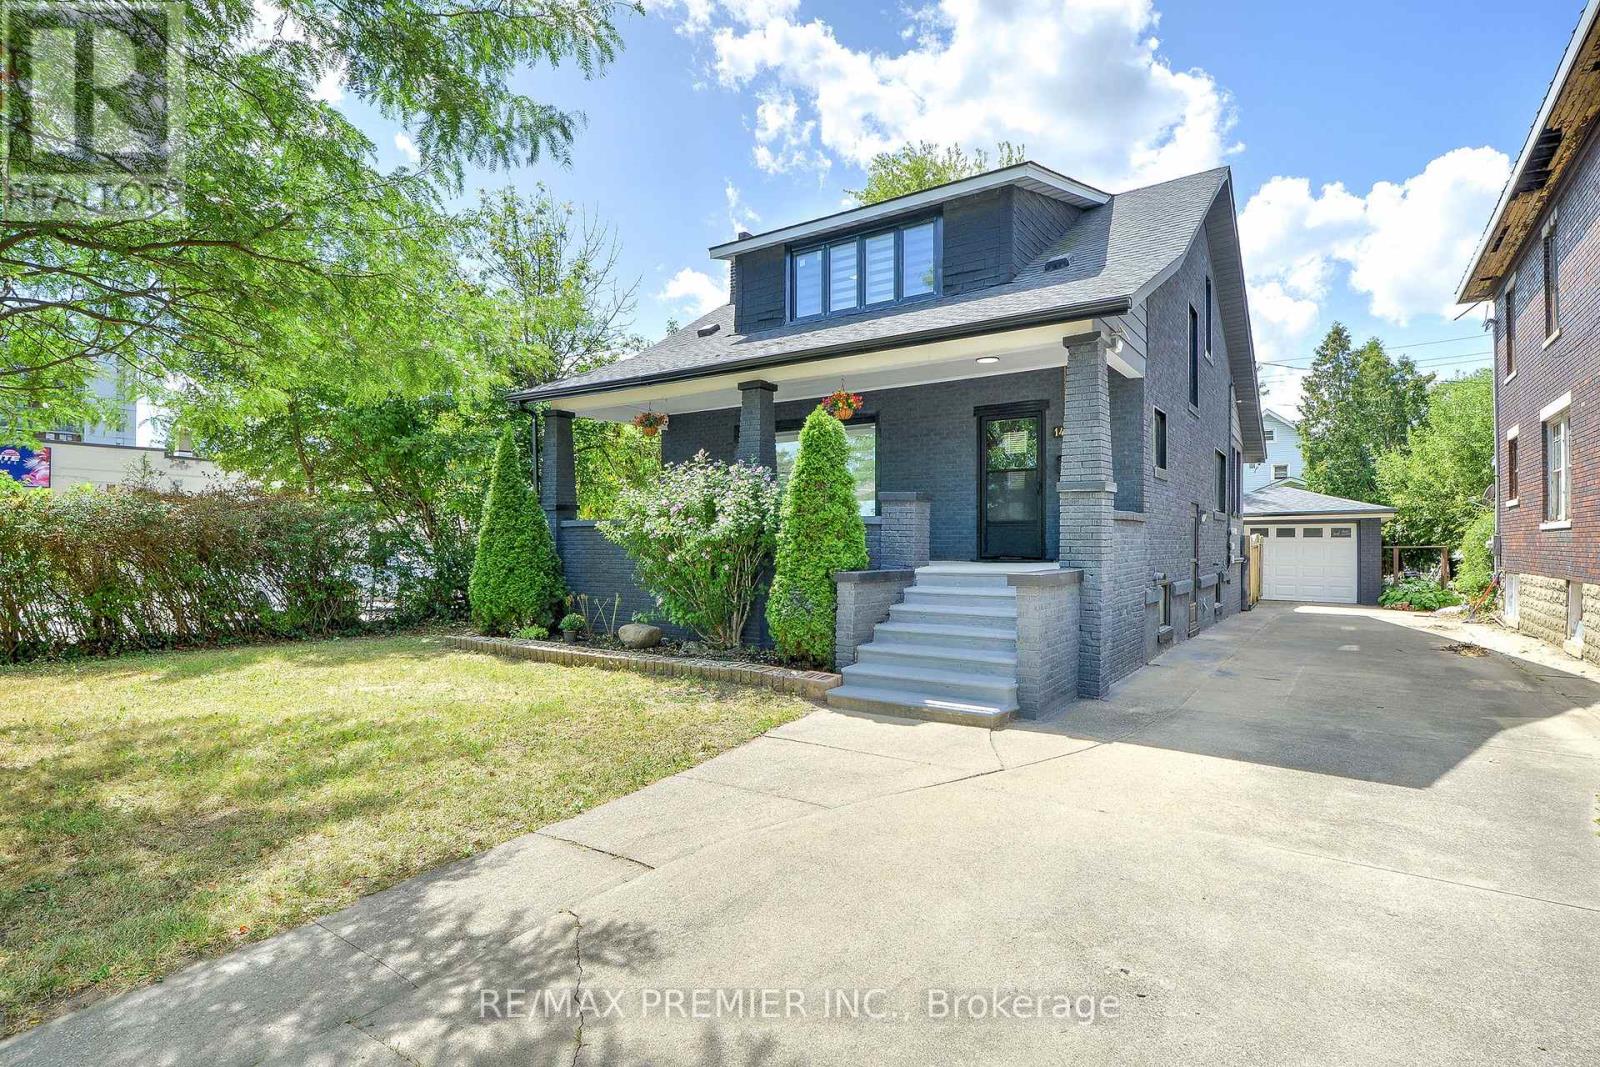
Incredible Opportunity in Downtown Windsor!Extensive upgrades and fully renovated from top to bottom, this stunning detached home features5+2 bedrooms,3 modern kitchens,3 modern bathrooms,2 laundry area, brand-new flooring, newenergy-efficient windows, modern blinds, pot lights all floors, upgraded electrical panel,freshly painted inside and outside, new appliances, new gutter and eavestrough, offering style,space, and serious value.Zoned CD3.5 Commercial/Residential, this property is ideal for investors, multi-generationalfamilies, first-time buyers and professionals seeking a prime location to live in and rent outfor mortgage support. Offers the perfect blend of modern living and income potential. Livecomfortably on the second floor while renting out the main floor and basement. Ideal spaces forlawyers, accountants, or small businesses. Two income streams waiting for you!Located just minutes from Windsor Regional Hospital, Windsor/Detroit USA Tunnel, University ofWindsor/ St. Clair College, restaurants, hotels, shopping area and the vibrant downtown scenein the Riverside (Detroit River) fronting Detroit Michigan, plus 24-hour bus access at yourdoorstep. It has a one detached garage and seven cars can park in the driveway. Option toexpand front & back driveways. Roof was changed in 2021. Please refer to a separate sheet forupgrades and additions.Live, rent, or invest!!! This home offers the flexibility and location to do it all. Let thehome pay for itself! Don't miss out! (id:63381)
62 Foxsparrow Road
Brampton, Ontario
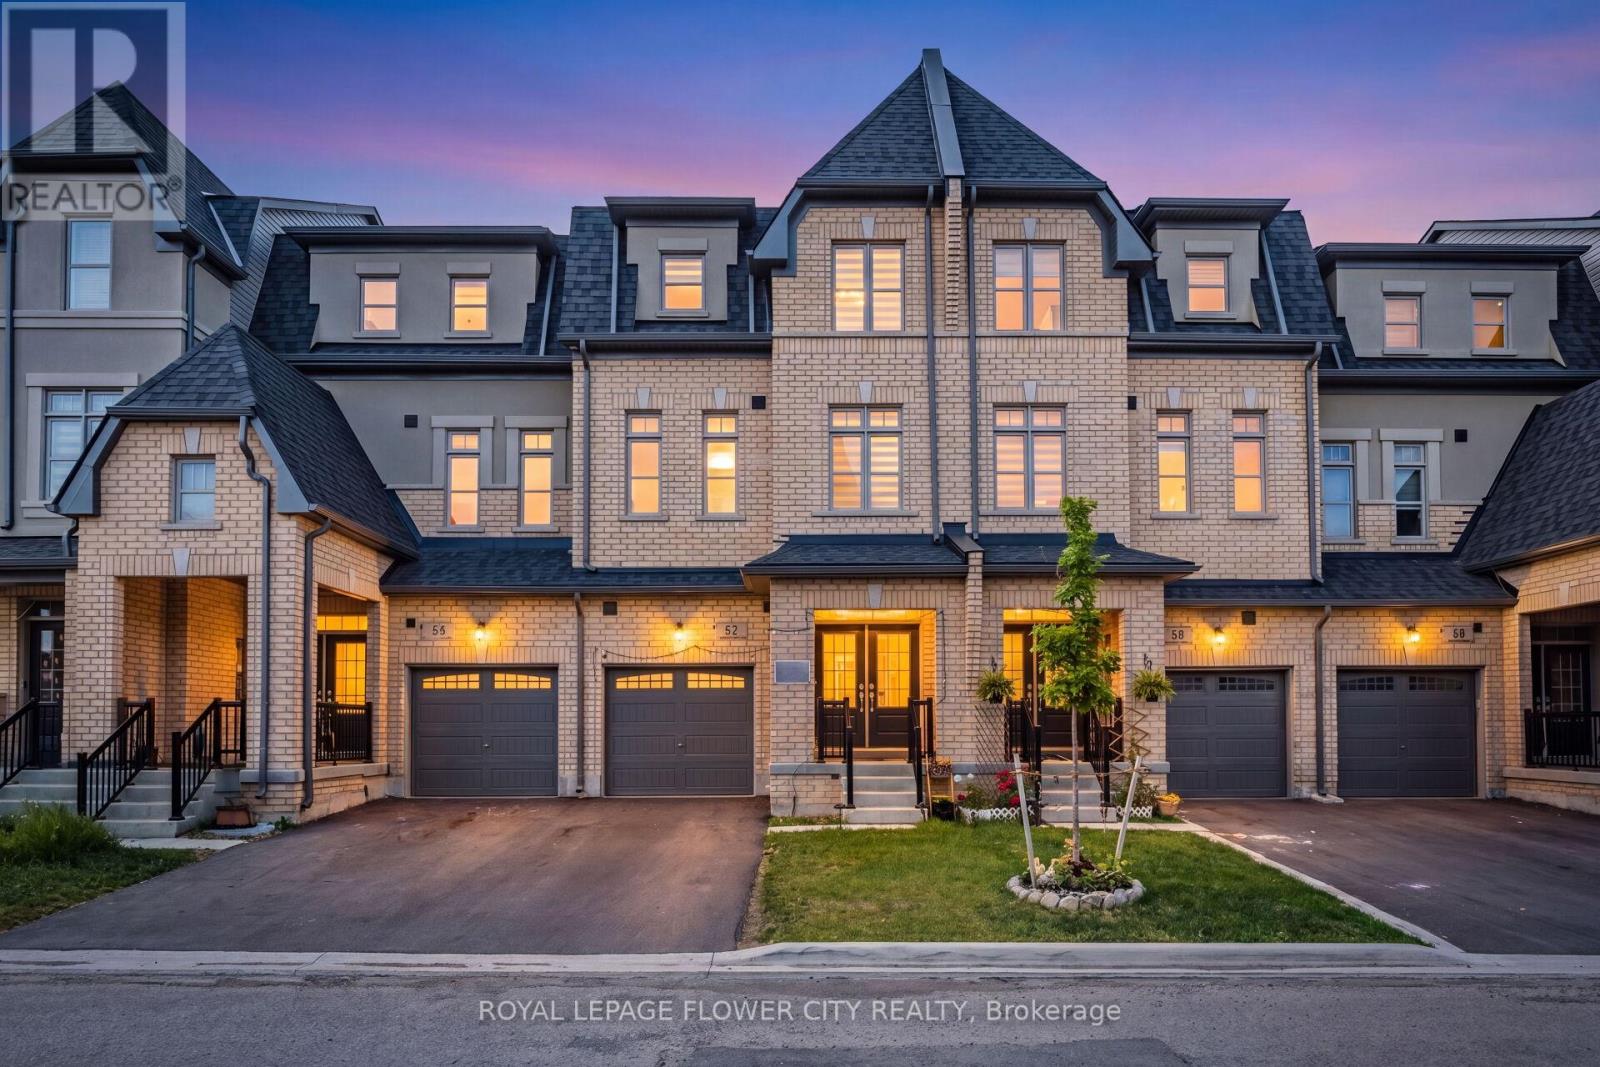
Stunning 5 Bedrooms With 4 Washrooms In Demanding Torbram & Countryside Area! approx. 2400 sqft finished area. Rare To Find 2 Bedrooms & Full Washroom on Main Floor** Double Door Grand Entry With Open To Above Foyer! Sun-Filled House Comes With Family Size Upgraded Kitchen With Quartz Counter & Quartz on Backsplash, Upgraded Floor Tiles, S/S Appliances & Massive Center Island! Hardwood On 2nd Floor! Separate Living/Dining & Family Rooms With Walk Out to Wooden Deck! 9 Feet High Ceiling In Main & 2nd Floors! All Good Size Bedrooms! Master Bedroom Comes With 5 Pc Ensuite, Walk In Closet & Balcony. ** No Side Walk Driveway ** Central Vaccum Rough-Ins* pot lights and blinds. Few Mins To Hwy 410, Trinity Mall & Bramalea City Center! Very Central Location!! House Shows 10/10. . Must See........ (id:63381)
D223 - 1670 Victoria Park Avenue
Toronto, Ontario
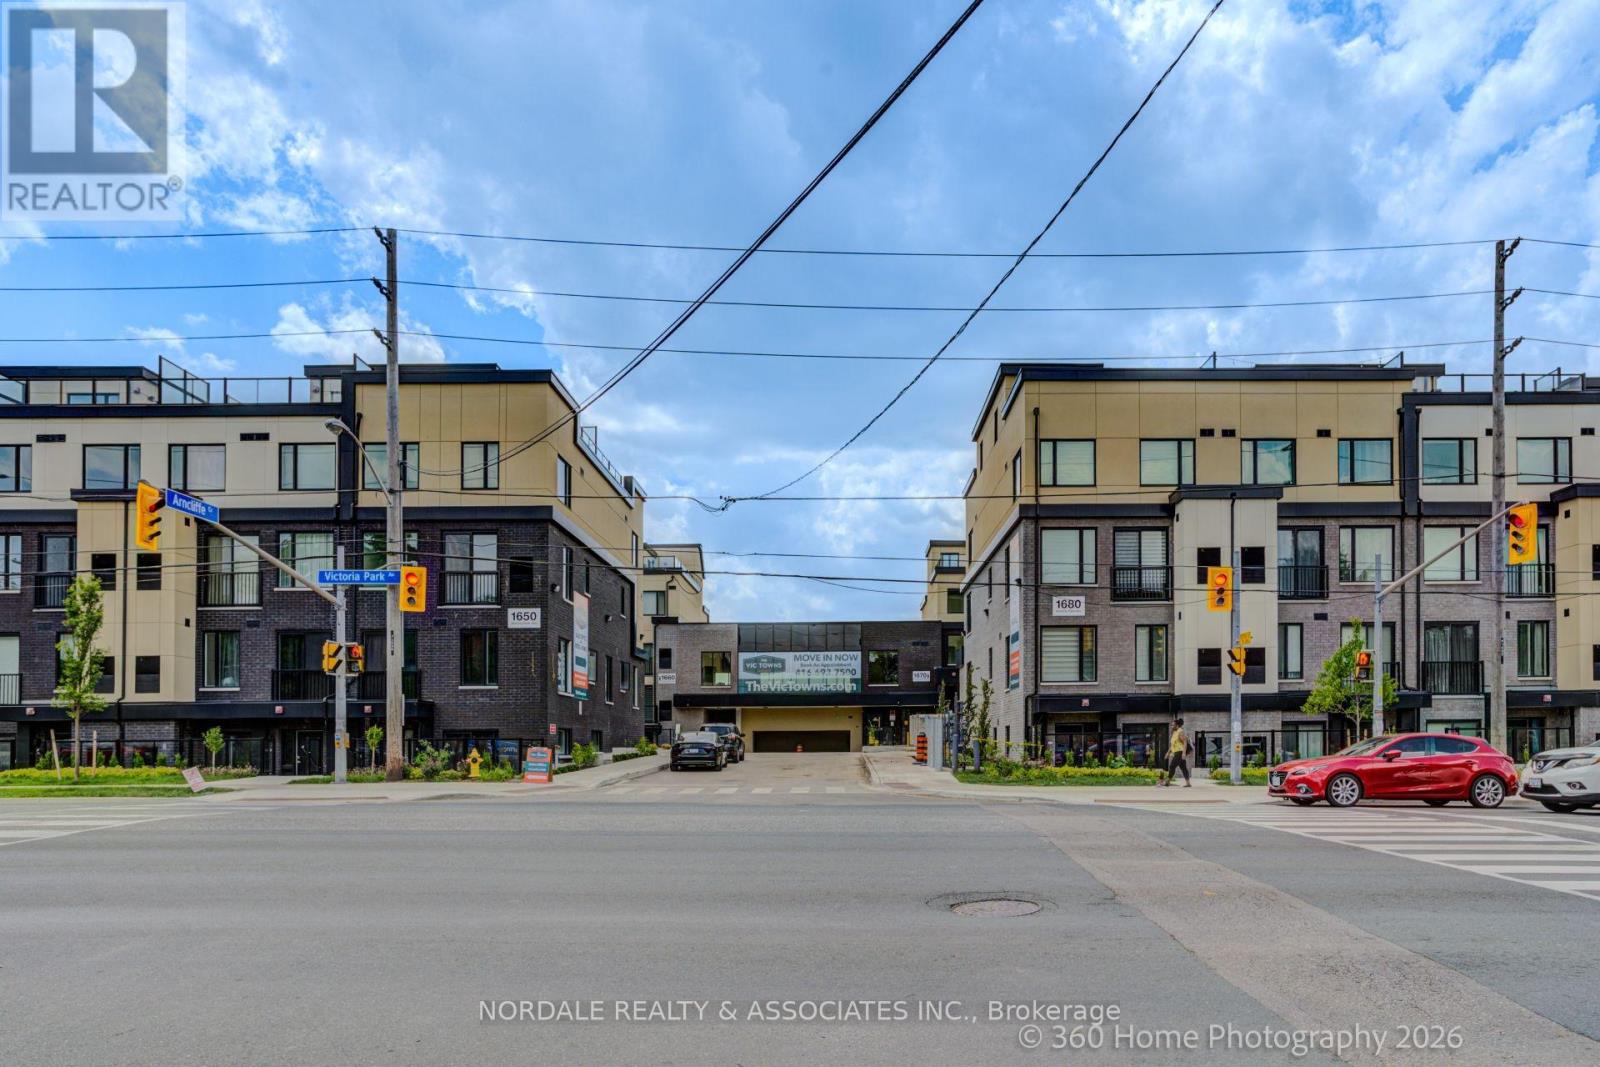
Be the first to call this stunning, never-lived-in corner 2-bedroom plus den condo townhome boasting over approximately 1,300 sq. ft.! Offering a highly functional layout with 2.5 bathrooms, this modern residence is perfect for families, couples, or those seeking a versatile work-from-home space. The contemporary kitchen features full-sized appliances, while in-suite laundry adds everyday convenience. This unit includes a beautiful rooftop terrace. Enjoy access to a party room, perfect for hosting gatherings and entertaining family and friends. Ideally located in an exceptionally accessible neighborhood with easy connections to transit, major roadways, shopping, dining, and everyday essentials. Complete with one underground parking space and one locker, this move-in-ready home offers the perfect combination of modern living, convenience, and value. Photos may be virtually staged and/or digitally modified. Property taxes have not yet been assessed (id:63381)
81 Hamilton Street N
Hamilton, Ontario
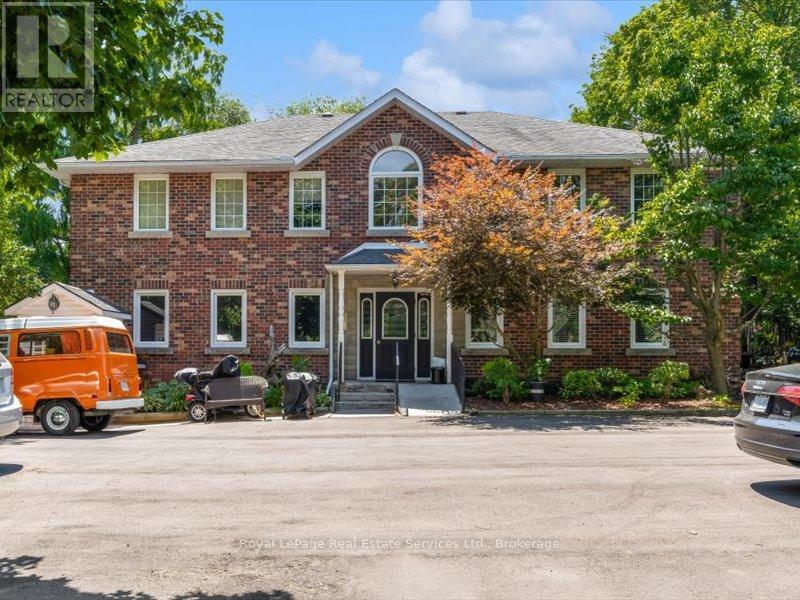
Welcome to this exceptional investment opportunity in the heart of Waterdown. This meticulously maintained 6-plex has been proudly owned and cared for by its original owner, offering investors a truly turnkey asset with strong cash flow and outstanding upside potential.Each of the six spacious 2 bedroom units offers generous living space, well-sized bedrooms, and the convenience of in-suite laundry. The property is currently generating impressive income, with excellent potential to increase rental revenue as units turn over to new tenants. Parking is plentiful, with space for up to 10 vehicles and the potential to secure additional parking through the neighbouring property. Operating expenses are kept to a minimum, as tenants are responsible for landscaping, snow removal, garbage removal, and their own utilities, no gas bills, no hot water tank rentals, all are owned allowing the building to run with minimal owner involvement. This is a rare opportunity to own a well-maintained, income-producing property in one of Waterdown's most desirable locations. Zoned C5 Mixed Use Medium Density this property offers a variety of commerical, retail, and residential future uses. (id:63381)
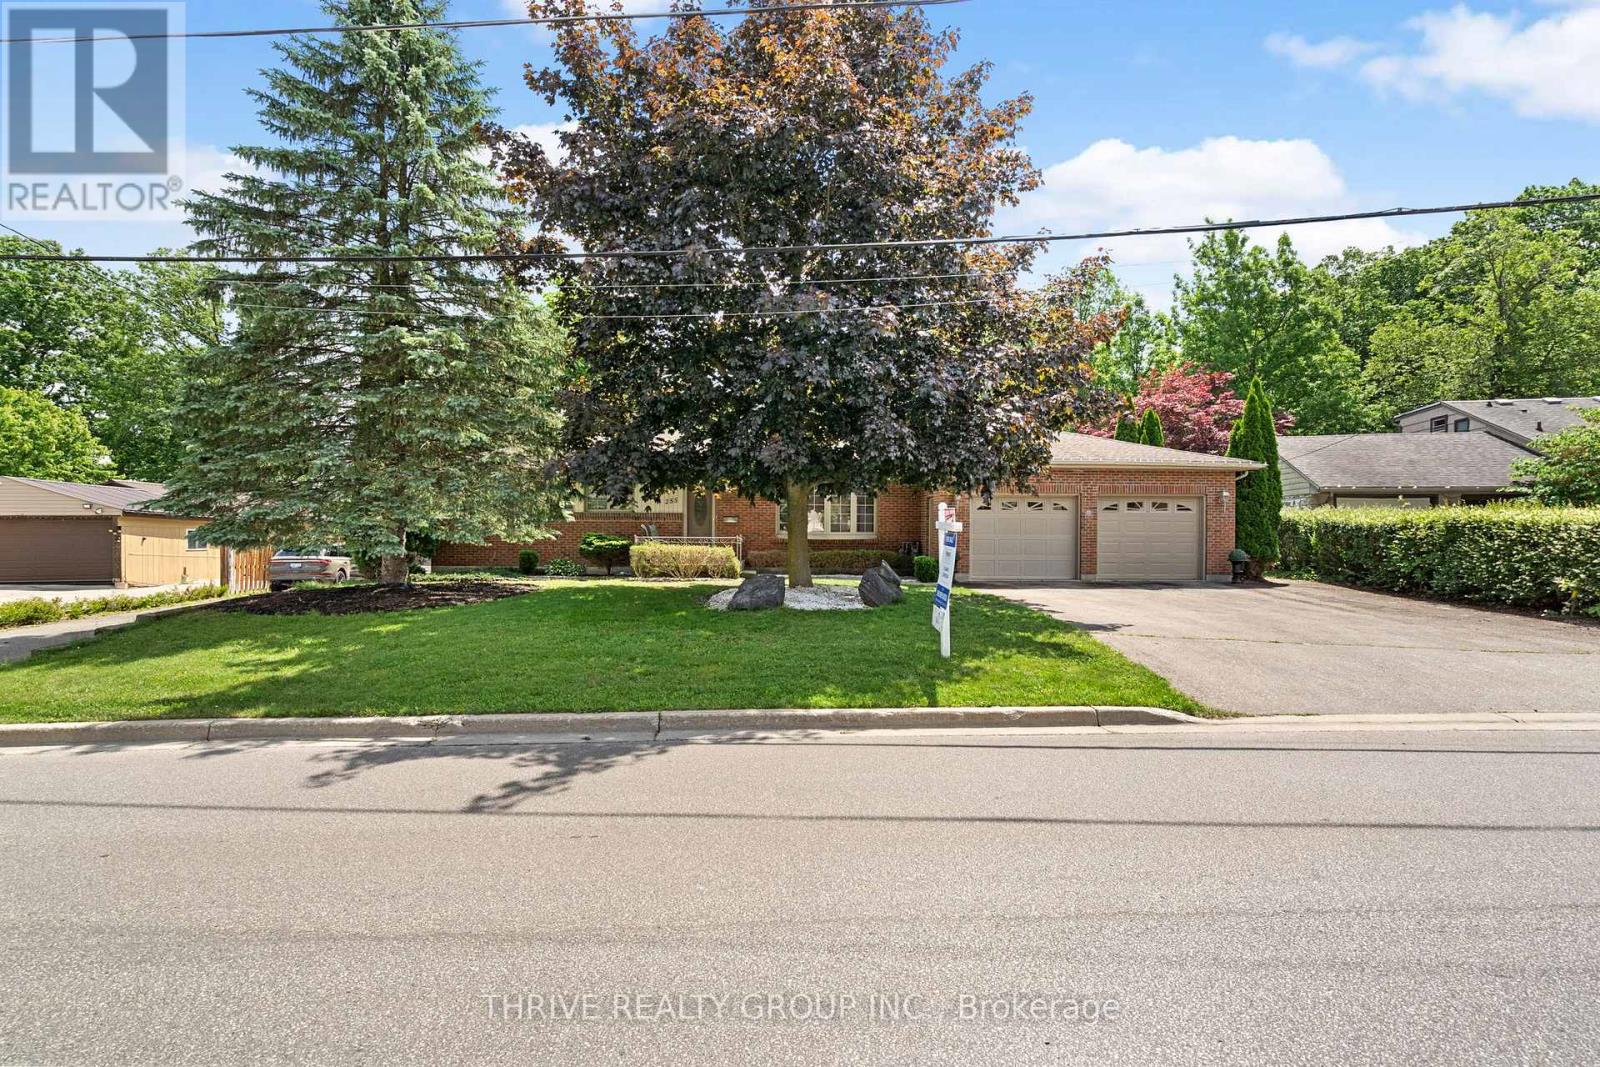
255 Ridgewood Crescent
London South, Ontario
Larger than it looks! If you've ever dreamed of owning a country property within the city, this is your opportunity. Situated on approximately 2.62 acres in the sought-after Southcrest neighbourhood, this unique property offers privacy, greenspace, and room to breathe while remaining close to all city amenities. This well-maintained bungalow offers significantly more living space than you might expect thanks to a thoughtfully designed addition. The addition features a spacious kitchen with granite countertops, hardwood flooring, abundant natural light, and views overlooking the oversized deck and surrounding greenspace. It also includes a versatile hot tub room (originally designed as a bedroom with skylight and direct deck access), a 3-piece bathroom with walk-in shower, plus a convenient mudroom and storage area with access from the attached garage. The original portion of the home offers a generous living room with gas fireplace insert and large picture window, a formal dining room that was previously a bedroom (original doorway remains and could potentially be converted back), a spacious primary bedroom that easily accommodates a king-sized bed, an additional bedroom with original hardwood flooring, and a 4-piece main bath with soaker tub. Outside, you'll find an attached oversized 2-car garage plus an impressive detached 3.5-car garage/workshop (approximately 1025 sq. ft., built in 2017) featuring a 554sqft loft and three electrical panels, ideal for hobbyists, tradespeople, car enthusiasts, or additional storage needs. A walkway provides direct access into the surrounding greenspace, further enhancing the property's country-like feel. The basement has been professionally waterproofed(warranty transferrable) with a sump pump installed (2023). The space is currently unfinished and offers excellent workshop and storage potential. If you've been searching for a country property without giving up the convenience of city living, this is the one for you! (id:63381)
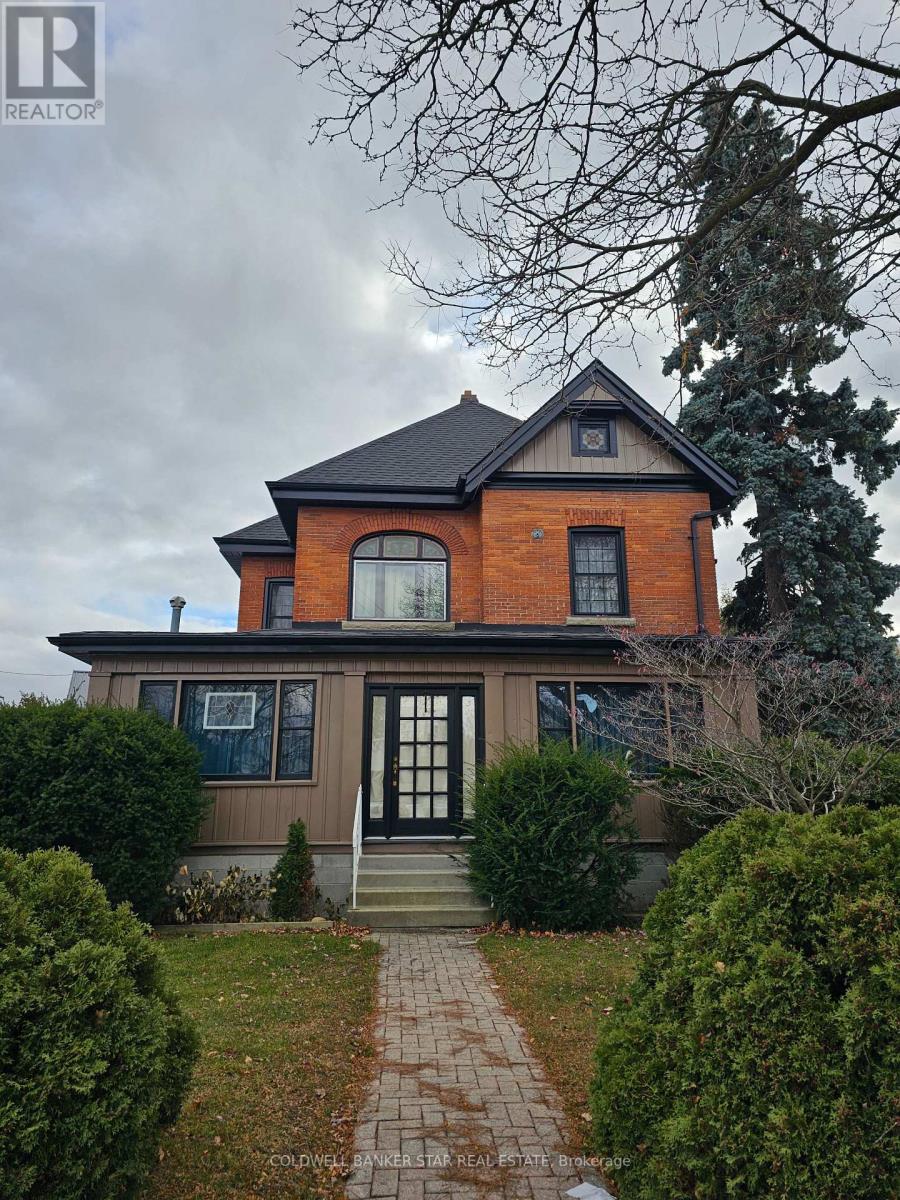
61 London Road
Chatham-Kent, Ontario
Turn-key! Stunning 3 bedroom 2 bath 2.5 story Victorian home with detached double car garage with a pushout toward the back for workshop area. Chocked full of many updates. Located in the lovely hamlet of Thamesville, close to the 401. Updates within last 3 years include new asphalt shingles on the house, metal roof on the garage, soffit and facia and front porch painted on house, most of the North Star windows new with fresh paint. New hardwood in wrap around porch. FYI fireplace in porch will be removed. New vinyl floor in entry way. New vinyl in upper level bathroom with new tub. New paint in living room, 2 bedrooms upstairs. Deck repair with new boards, most wiring in the house and garage. Newly built she-shed and woodworking shed for storage. Also added the porch on the back of the house. Great for morning coffee, or chilling in the evening. (id:63381)
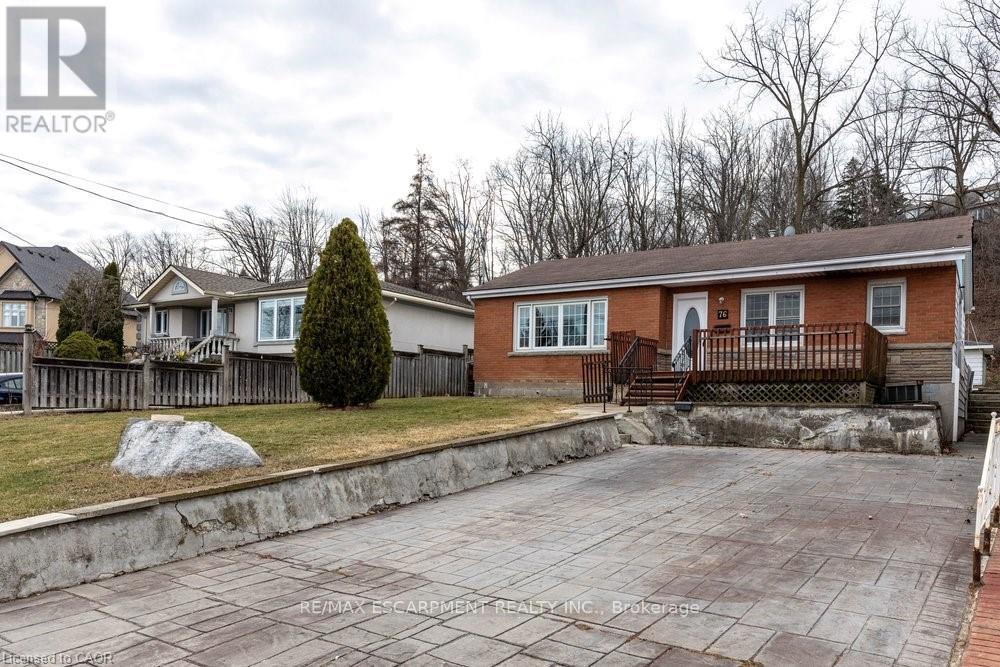
76 Margaret Avenue
Hamilton, Ontario
There's a reason buyers drive up Margaret Avenue and slow down. This home is located at the base of the StoneyCreek Plateau - one of Hamilton's most sought-after pockets, tucked just below the Niagara Escarpment where the views are long, the streets are quiet, and the lots are generous. 76 Margaret is a classic 3-bedroom bungalow that delivers exactly what's becoming hard to find: single-level living, a large private lot, and a neighbourhood with genuine roots. Whether you're a downsizer, a young family wanting space to grow, or a buyer who knows that land on the Plateau holds its value - this home and lot checks the box. Spend your mornings on the Escarpment trails, your weekends at the Devil's Punchbowl or Confederation Park along Lake Ontario, and your evenings on a yard that's actually worth having. Quick access to the QEW keeps Hamilton, Burlington, and the Niagara region well within reach. Homes like this - bungalows, big lots, Plateau address - are rare. Don't wait. (id:63381)
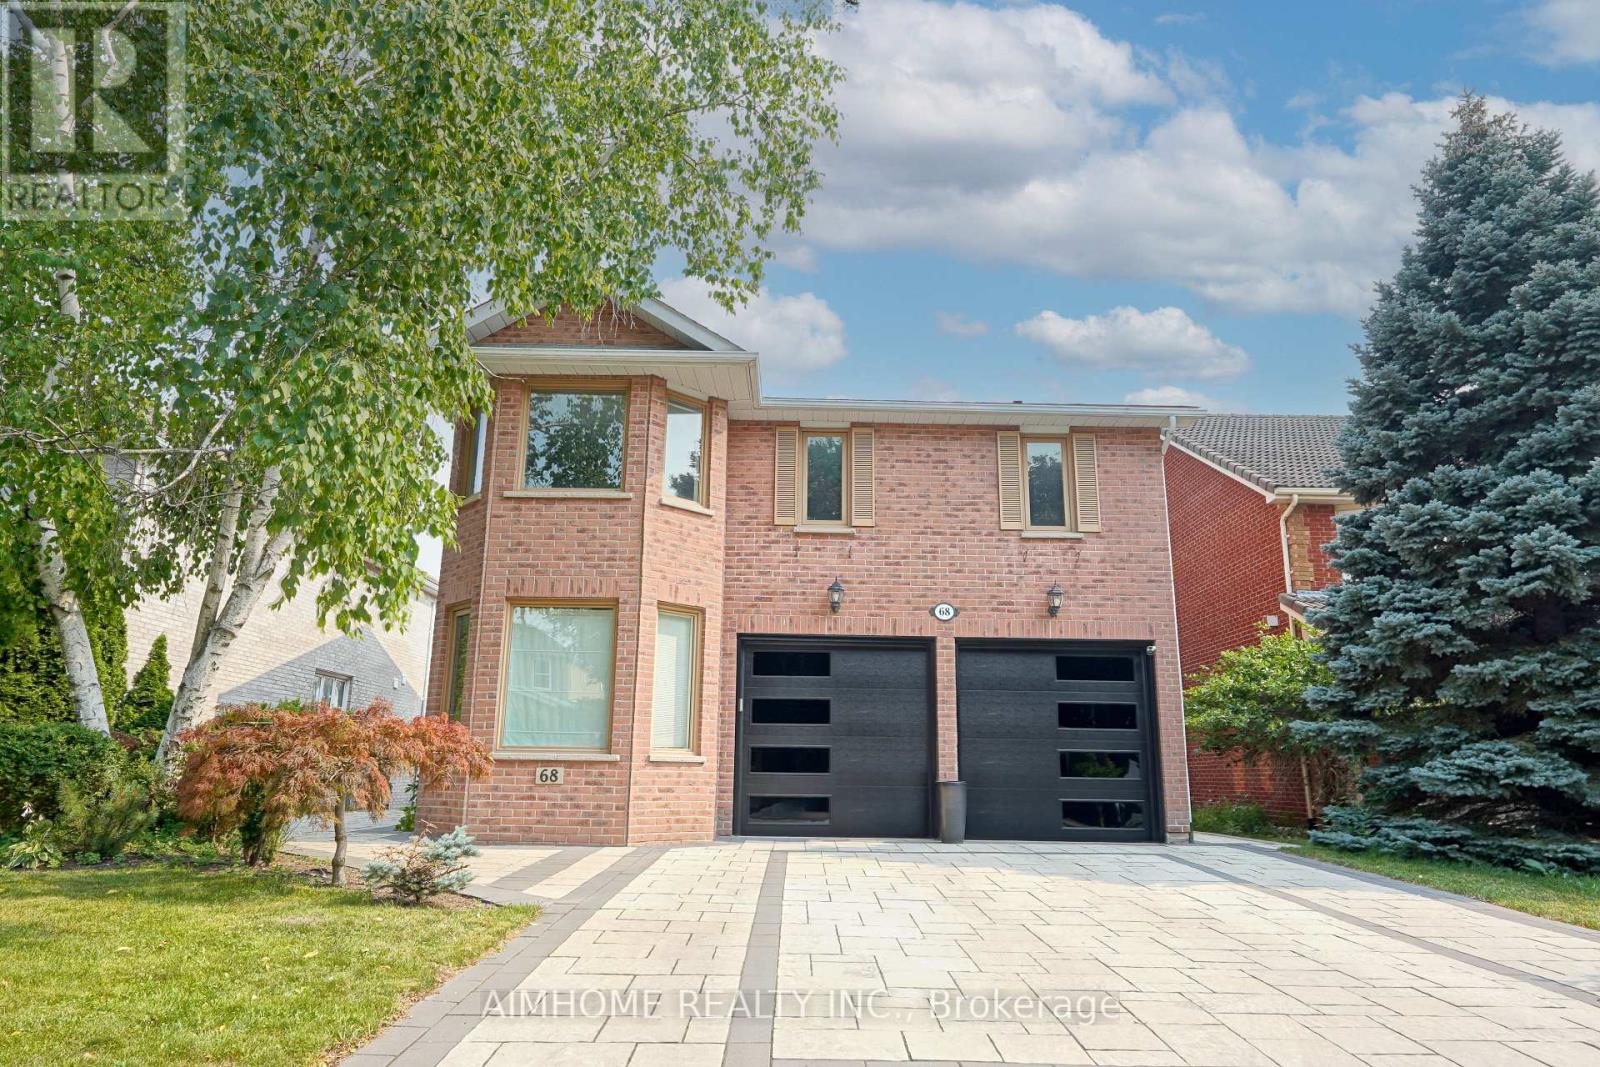
68 Aitken Circle
Markham, Ontario
Rarely Offered Executive Residence In One Of Unionville's Most Prestigious Communities! Nestled On A Premium 50' x 128' Lot Backing Onto Serene Greenspace, This Beautifully Renovated 5-Bedroom Executive Home Offers Over 5,000 Sq. Ft. Of Luxurious Living Space.A True Walk-Out Basement Opens Directly To A Spectacular Private Backyard Oasis Featuring An Inground Pool, Mature Trees And Direct Access To Scenic Walking Trails Leading To Toogood Pond And Historic Main Street Unionville-A Rare Combination That Perfectly Blends Indoor Luxury With Outdoor Living.The Main And Second Floors Have Been Completely Renovated With Brand-New Hardwood Flooring Throughout, A Gorgeous Designer Kitchen Featuring A Large Centre Island, Granite Countertops, Full Granite Backsplash, Premium Cabinetry And Stylish New Lighting Throughout. Bright, Sun-Filled Principal Rooms Offer An Exceptional Layout For Everyday Living And Entertaining.The Upper Level Features Two Spacious Primary Suites, Each With Its Own Ensuite Bathroom, Providing Comfort And Privacy For Multi-Generational Families Or Guests.Enjoy Peace Of Mind With Extensive Recent Upgrades Including Added Attic Insulation, New Tankless Water Heater, New Furnace, New Central Air Conditioner, Upgraded Pool Equipment, And New Front & Backyard Interlocking.Located Within The Highly Sought-After Unionville P.S. And Markville Secondary School Boundaries, Just Minutes To Historic Main Street Unionville, Toogood Pond Park, Shops, Restaurants, GO Transit And Highway 407.A Rare Opportunity To Own A Fully Renovated Walk-Out Executive Home Backing Onto Greenspace In One Of Unionville's Most Desirable Neighbourhoods. (id:63381)
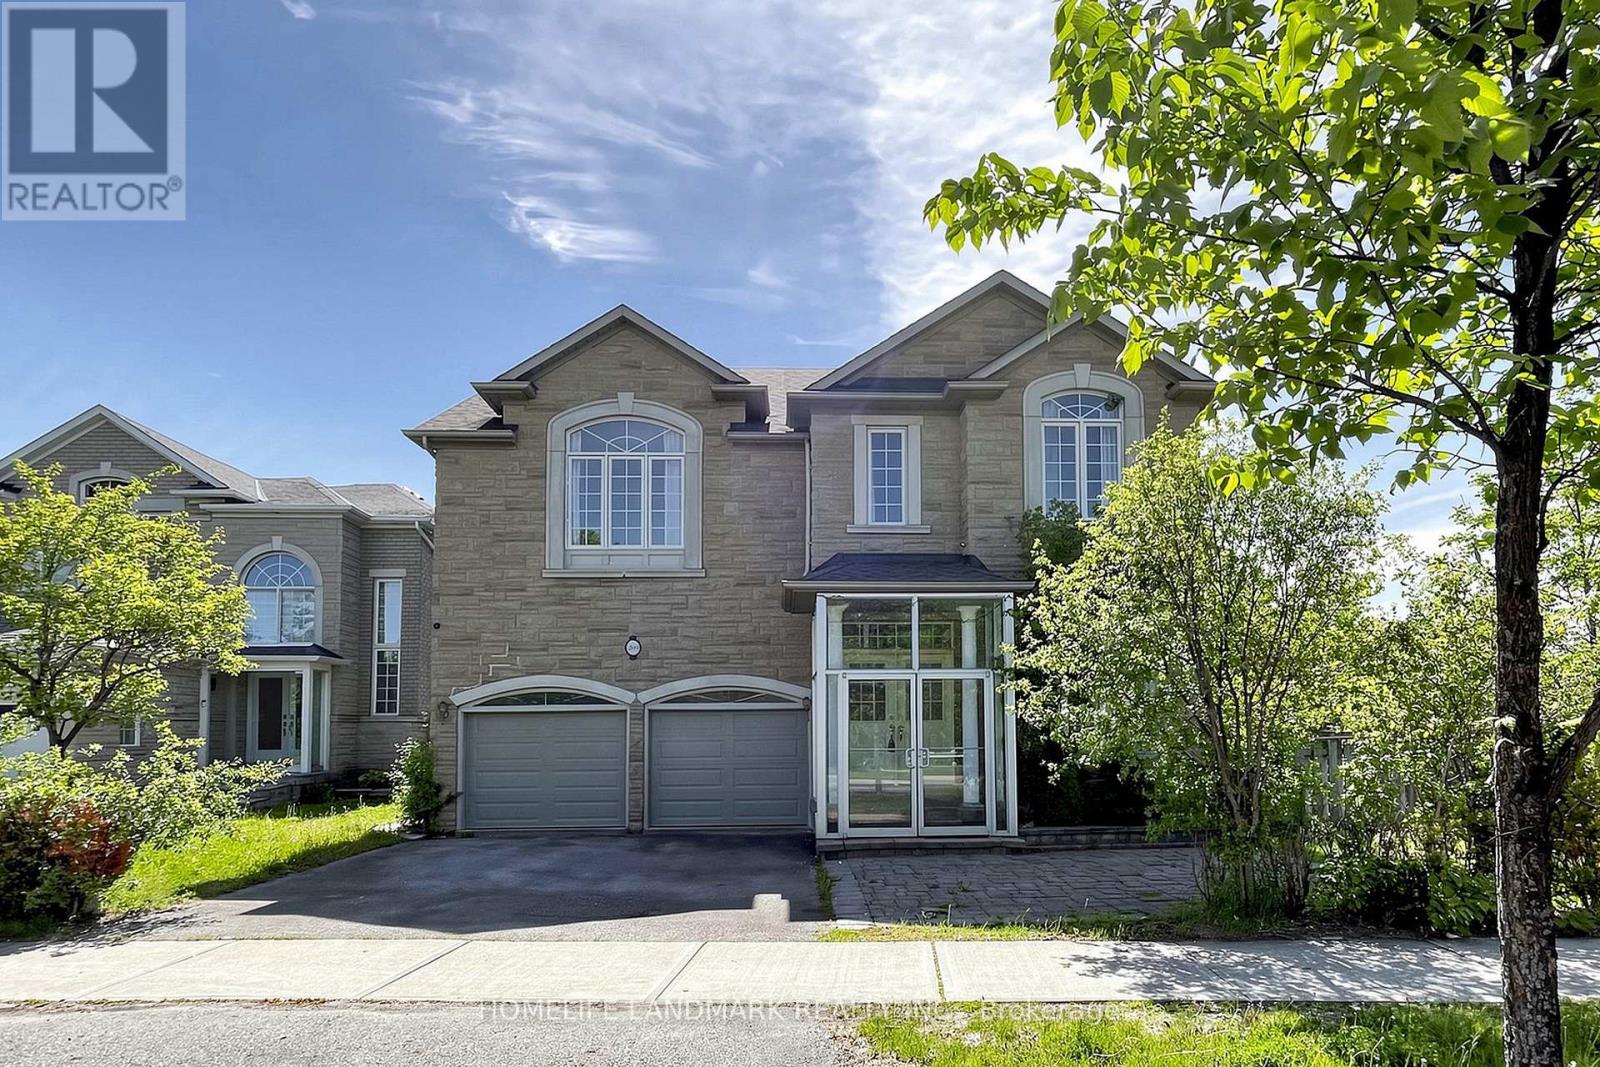
209 Redstone Road
Richmond Hill, Ontario
Welcome to this 4-bedroom executive home, backing right onto a beautiful, private ravine. The main floor features a bright breakfast area that walks out to a massive deck-perfect for summer BBQs. Downstairs, you'll find a fully finished basement with a smooth walk-out to a large patio and the backyard. It's located in a fantastic, family-friendly neighborhood, just minutes from great schools, shopping, and everyday amenities. (id:63381)
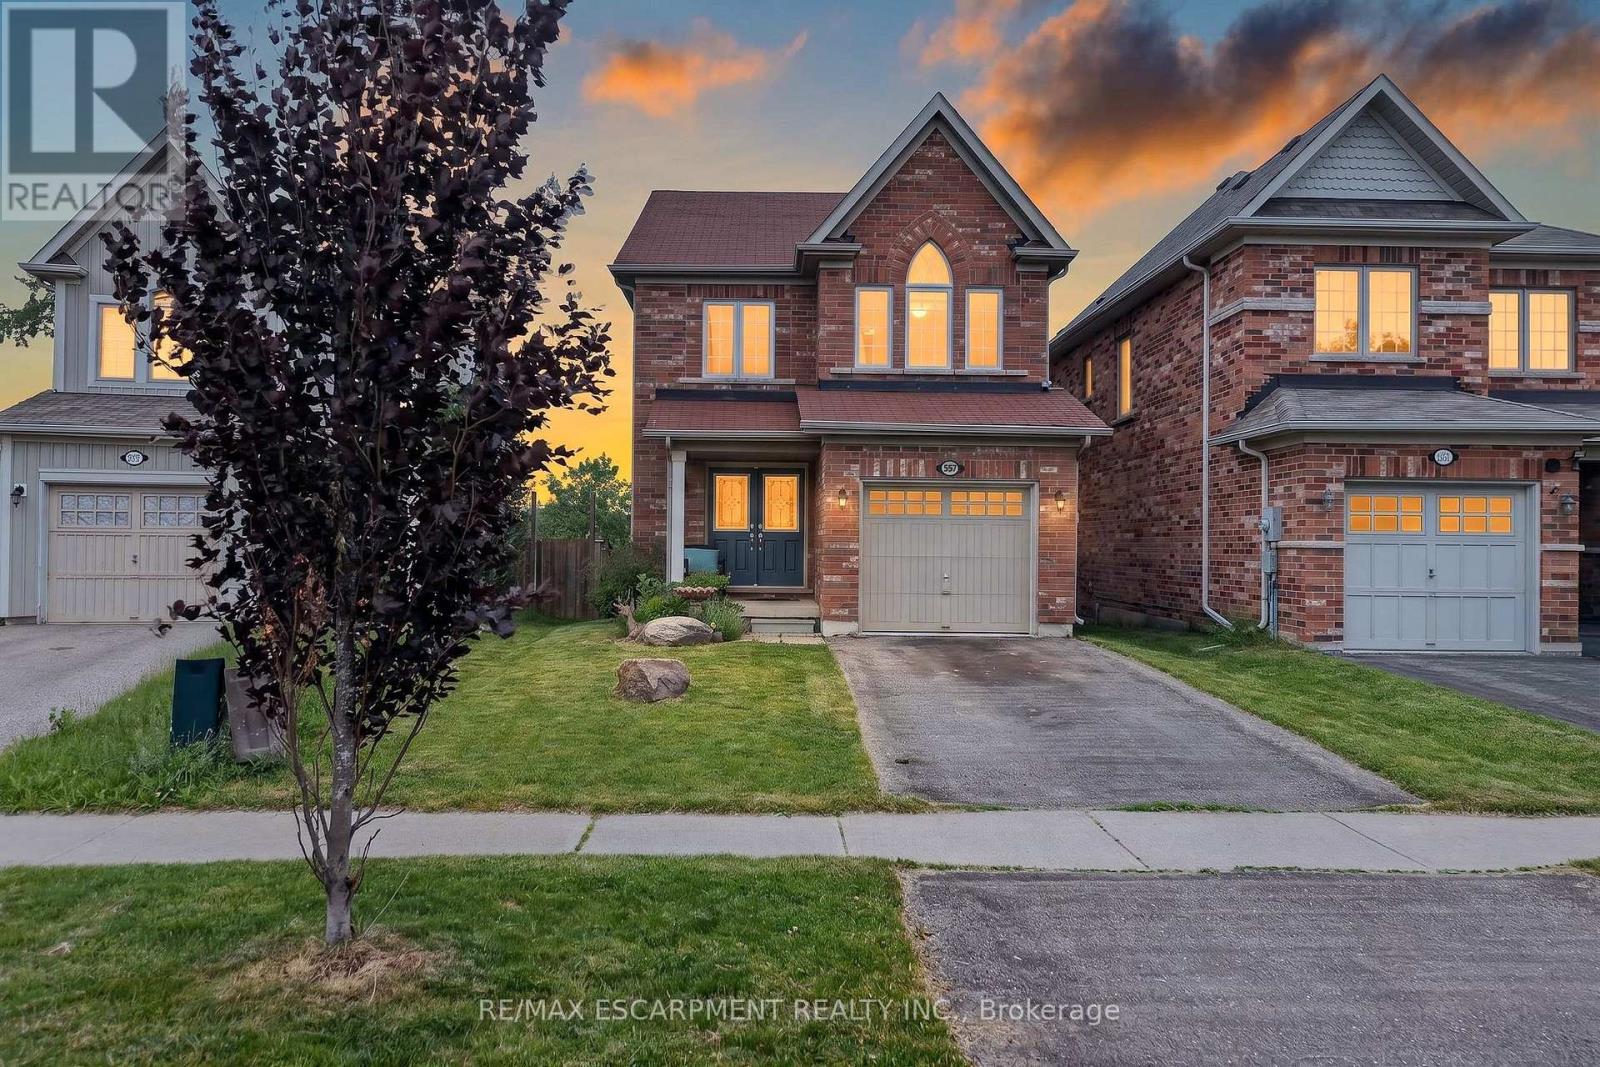
557 Baldwin Crescent
Woodstock, Ontario
Welcome to 557 Baldwin Crescent in Woodstock, a beautiful all-brick two-storey home offering 3 bedrooms, 2.5 bathrooms, and a bright, open main-floor layout. The inviting living room features a cozy gas fireplace, while the eat-in kitchen offers a centre island, upgraded tile flooring, and patio doors leading to the backyard with peaceful views over the open field beyond. A separate dining room provides a great space for family dinners or entertaining. Hardwood flooring flows throughout the home, with upgraded tile in the front foyer and kitchen for added style and function. Upstairs, the spacious primary bedroom includes a private ensuite with a separate soaker tub and shower. The convenient bedroom-level laundry room makes everyday living that much easier. Enjoy the fenced backyard and beautiful country-style views while still being close to Woodstock amenities. A wonderful family home in a desirable location. (id:63381)
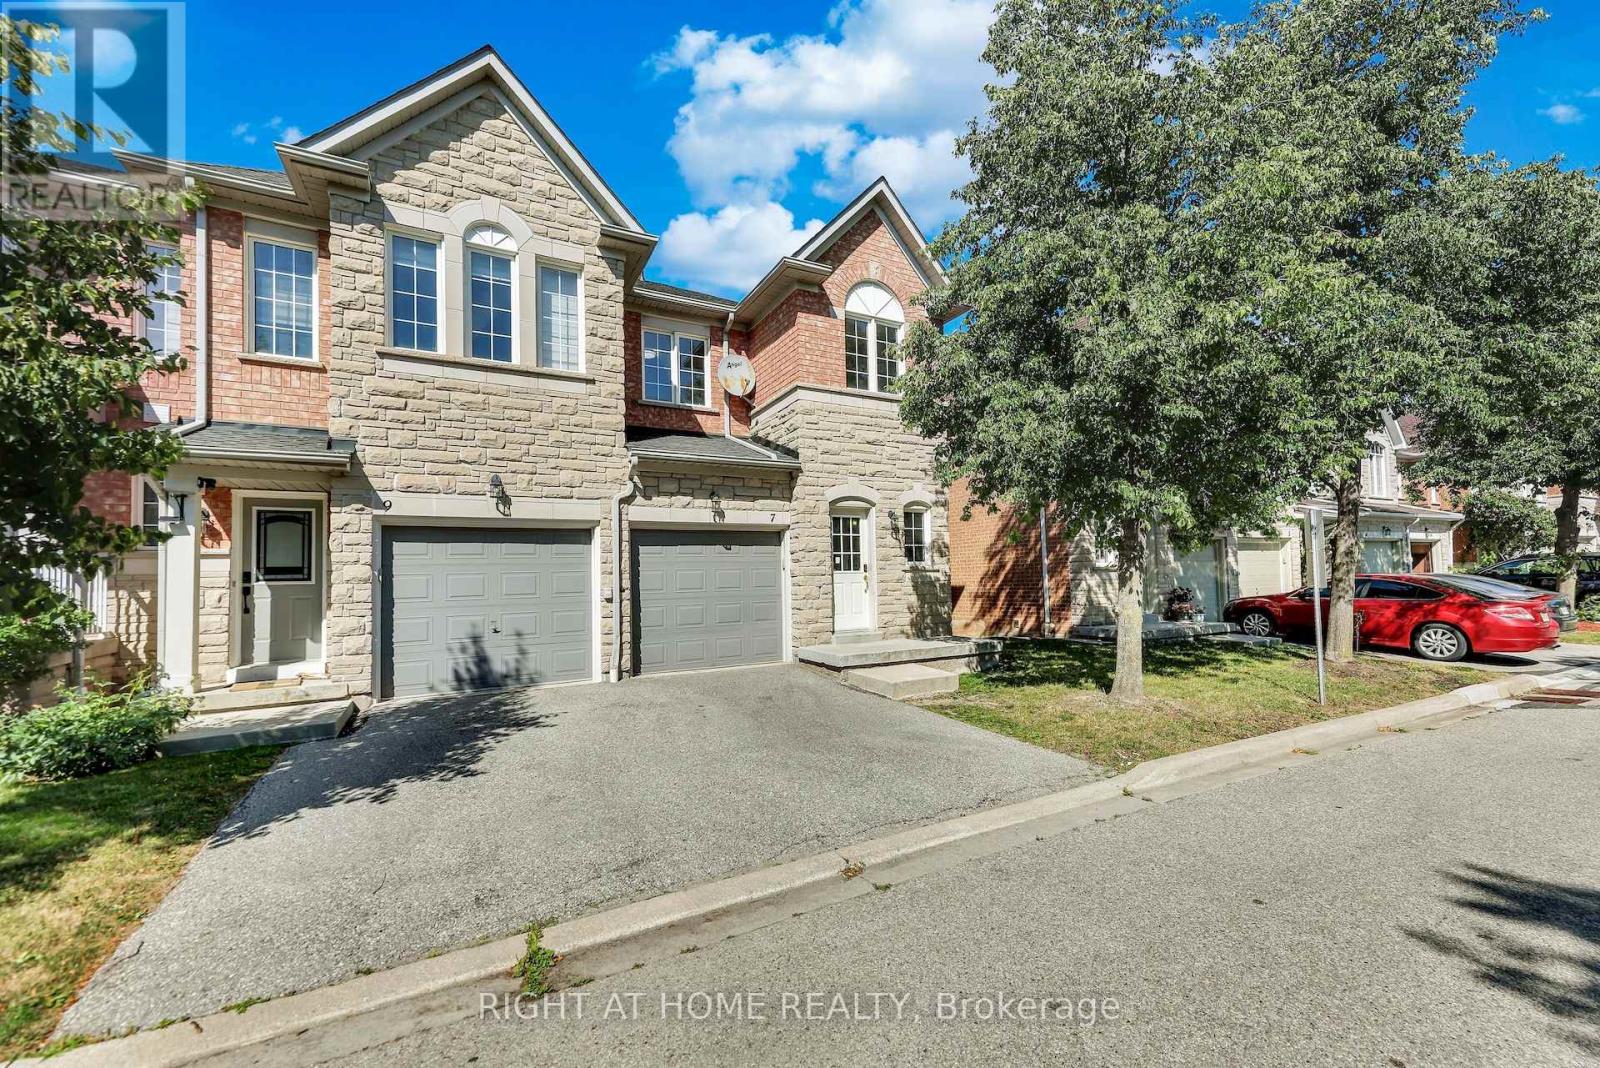
7 - 5260 Mcfarren Boulevard
Mississauga, Ontario
Welcome to this beautiful Bright End Unit townhouse nestled in the fenced community of the most sought-after neighbourhoods in Streetsville. Offering nearly 1900 sq ft of living space boasting 3 spacious Bedrooms and 3 Bathrooms with a fully finished walkout basement. Immaculate interior is flooded with natural light from oversized windows for a bright, open, and airy feel throughout. Additional highlights include a brand-new 3-piece bathroom and freshly painted throughout the house. Finished Walk-out Basement with Kitchen and 3Pc Bathroom has its own private entrance from the backyard, offers excellent potential as a separate rental unit - ideal for extended family, in-laws, or income-generating flexibility. Located within Top rated Vista Heights school district and nearby top rated schools John Fraser, Aloysius Gonzaga Catholic, Streetsville Secondary, this wonderful home is at close proximity to Erin Mills Town Centre, Streetsville Go Station, Credit Valley Hospital, Big box Grocery stores, UFT Mississauga and quick access to Highways 401, 403 & 407 (id:63381)
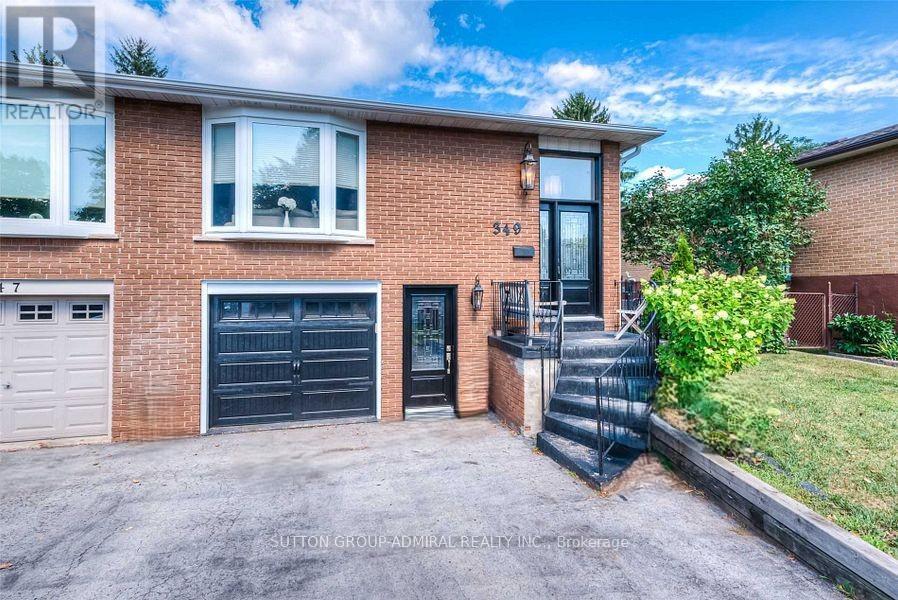
349 Enfield Road
Burlington, Ontario
Spacious - 1,766 square feet as per MPAC plus over 700 square feet of unfinished basement and sub-basement with walk-out. Three entrances. Near GO station, Hwys 403, 407 and QEW, RBG and vibrant LaSalle Park. (id:63381)
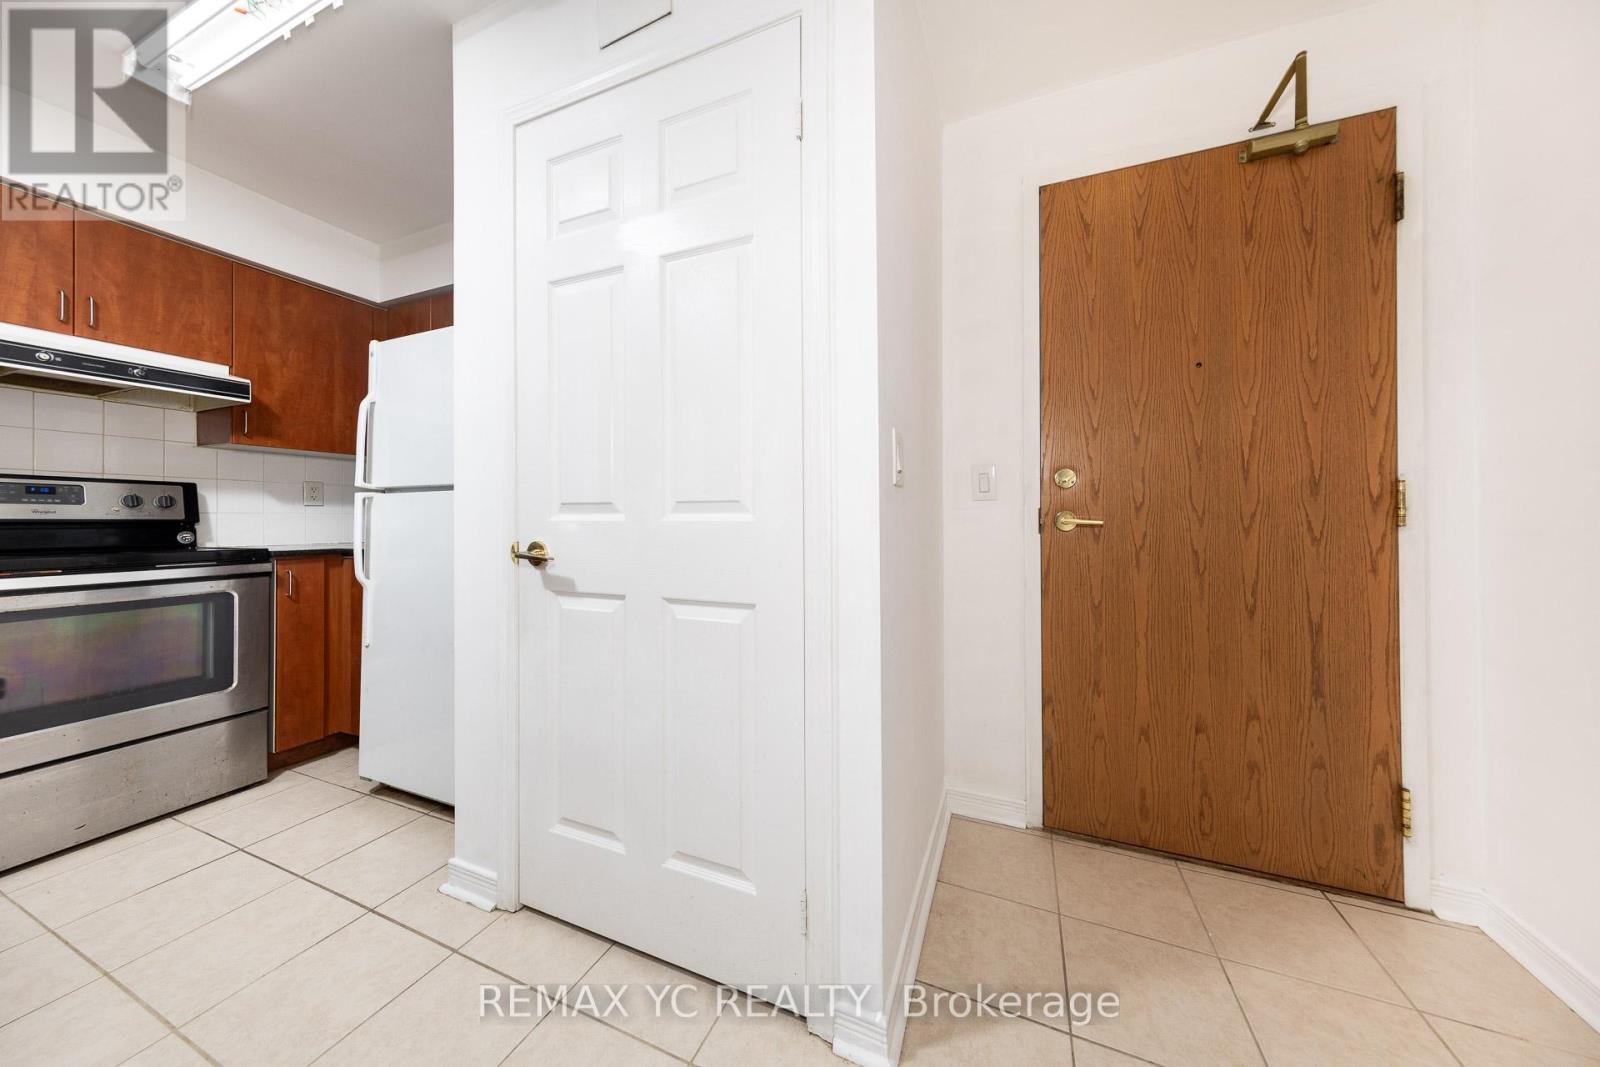
2410 - 5500 Yonge Street
Toronto, Ontario
Prime Location Near Yonge And Finch! Stunning 2 Bedroom, 2 Bathroom Corner Unit In The Heart OfNorth York With 950 Sq Ft Of Living Space! Steps To Finch Subway Station And Many RetailStores.The Oversized Wrap Around Terrace Is Included, Bright And Spacious Dining Area.One Parking And One Locker Included. (id:63381)
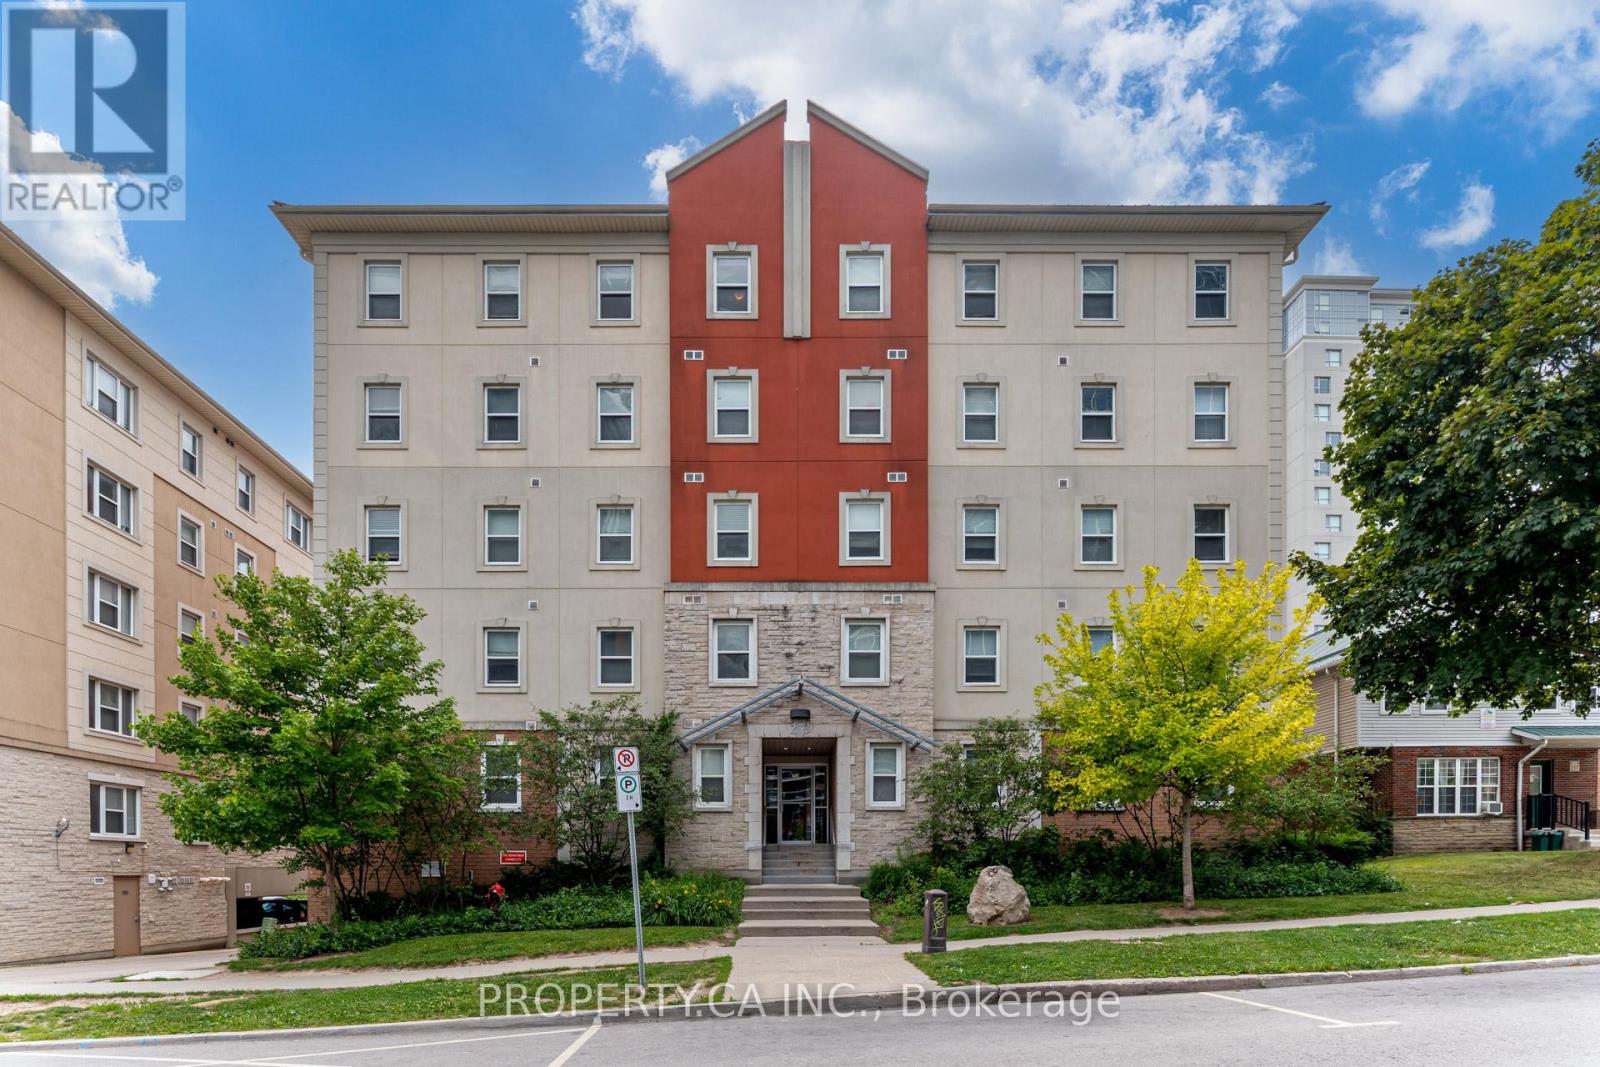
204 - 253 Lester Street
Waterloo, Ontario
Calling all investors, MOTIVATED SELLER! An Exceptional Investment Opportunity Awaits! This Fully Furnished Property, Just Minutes From The University Of Waterloo And Wilfred Laurier University, Features 5 Spacious Bedrooms And 2 Full Bathrooms, With A Large Common Area Including L Shaped kitchen And Spacious Bright Living Room. Walking Distance To Shopping, Restaurants, And Many Other Amenities. Buyer to assume the property management service agreement and have the option to Opt out at the end of the term. (id:63381)
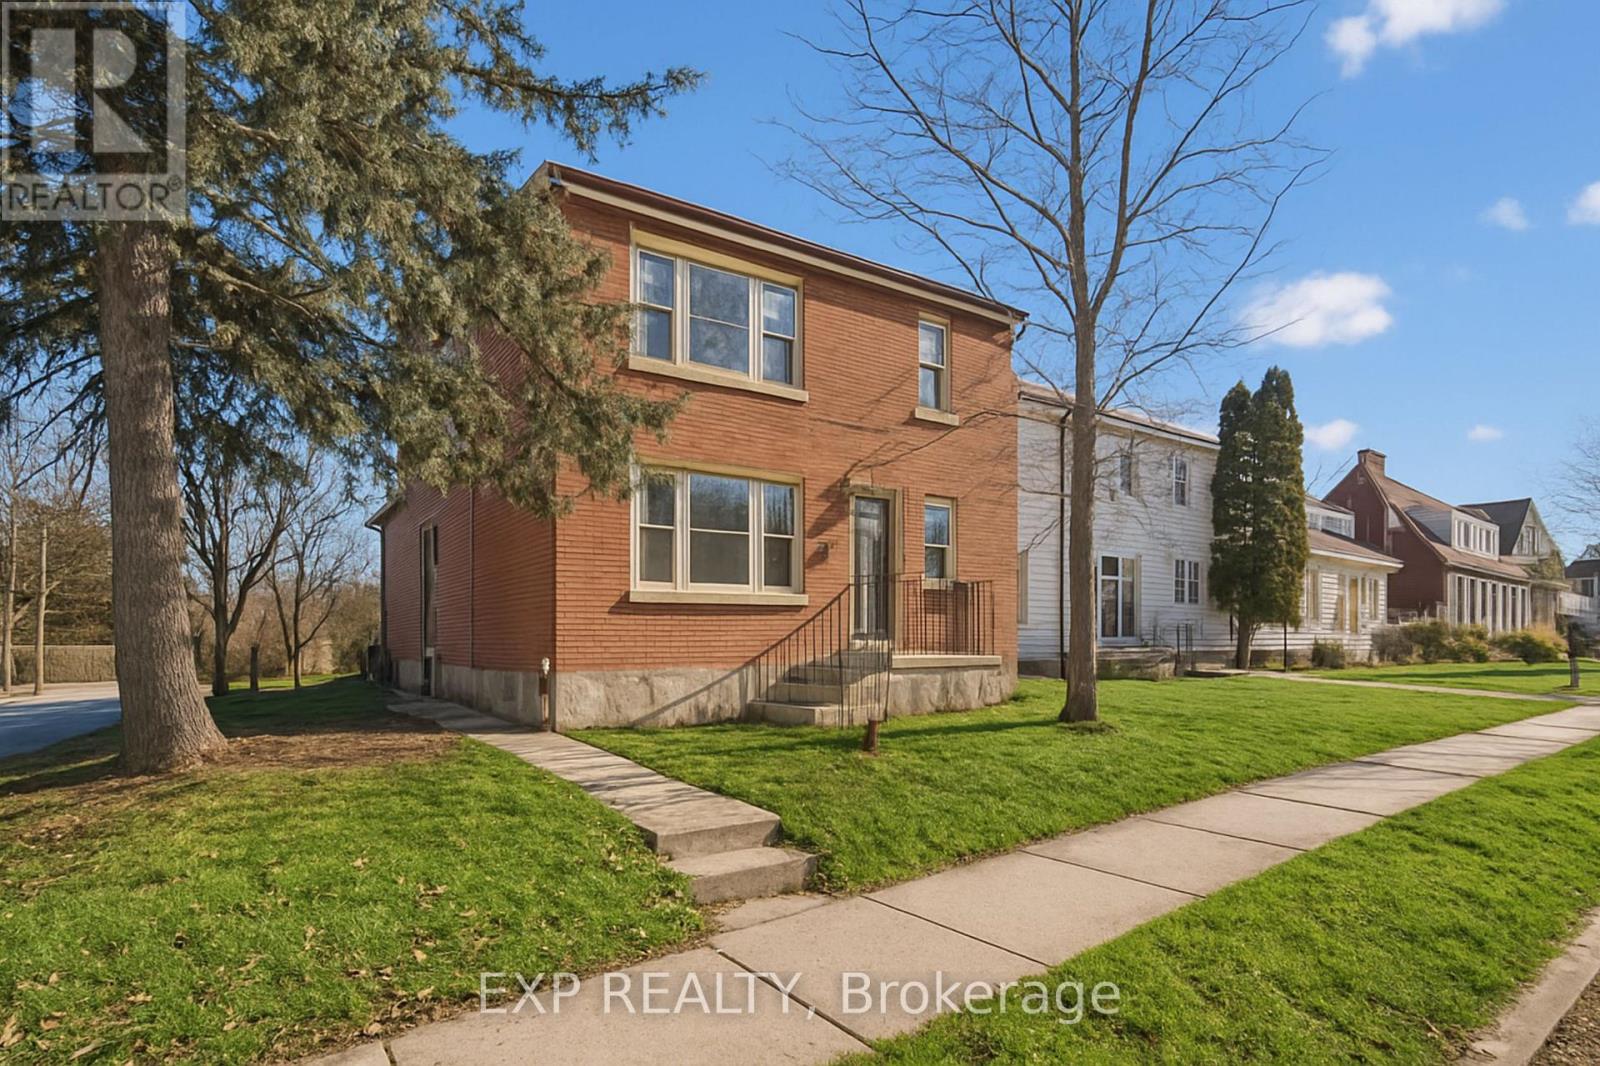
253 Sydney Street S
Kitchener, Ontario
THE UNICORN! Purpose Built Duplex! 100% VACANT POSSESSION! Stop fighting old leases and inherited tenants. 253 Sydney St S is a solid brick, purpose-built Legal Duplex offering the ultimate "Blank Slate" in Kitchener's desirable Rockway neighborhood. Set your own market rents from Day 1. Perfect for Investors, House-Hackers, or Multi-Generational families. UNIT BREAKDOWN: * MAIN UNIT: Vacant. 2 + 1 Bed, 2 Bath with Rec Room. Convenient backyard, in-suite laundry, and a 1-car garage. UPPER UNIT: Vacant. 2-Bed, 1-Bath. Features in-suite laundry and dedicated carport parking. INVESTORS: Run your own tenant selection and maximize your Cap Rate immediately. HOUSE-HACKERS: Live in one unit and let the other unit pay your mortgage! MULTI-GENERATIONAL: Separate kitchens, separate laundry, and separate entrances-keep the family close with total privacy across two spacious units. THE LOCATION: Commuter's dream. Minutes to Hwy 7/8 Expressway, the LRT, Rockway Golf Course, and Downtown Kitchener's Tech Hub. Separately metered Hydro between the Upper and Main units. Gas/Water shared on a single meter. Purpose-built multi-unit properties with FULL VACANT POSSESSION are incredibly rare. Why wait for the next opportunity while the unicorn is right here! (id:63381)
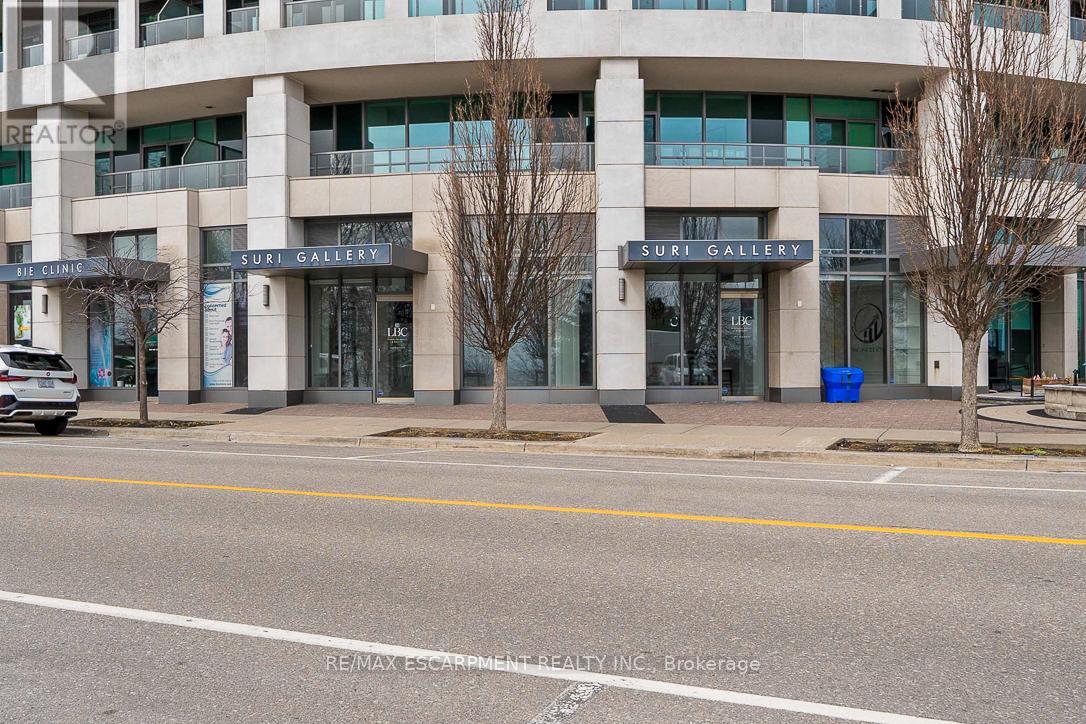
36 - 11 Bronte Road
Oakville, Ontario
Exceptional opportunity to acquire a LEASED 1,400 sq ft commercial asset in Oakville's highly coveted Bronte Village. This sophisticated unit offers high-visibility street frontage in a high-traffic pedestrian zone, making it an ideal flagship location for professional services, boutique retail, or creative studios. The flexible layout includes a secondary business area, a three-piece bathroom, and extensive storage-allowing for seamless expansion or multi-functional use. This is an opportunity to own an investment property at one of Oakville's most prestigious addresses. 5 Year lease in place allowing for immediate cash flow. (id:63381)
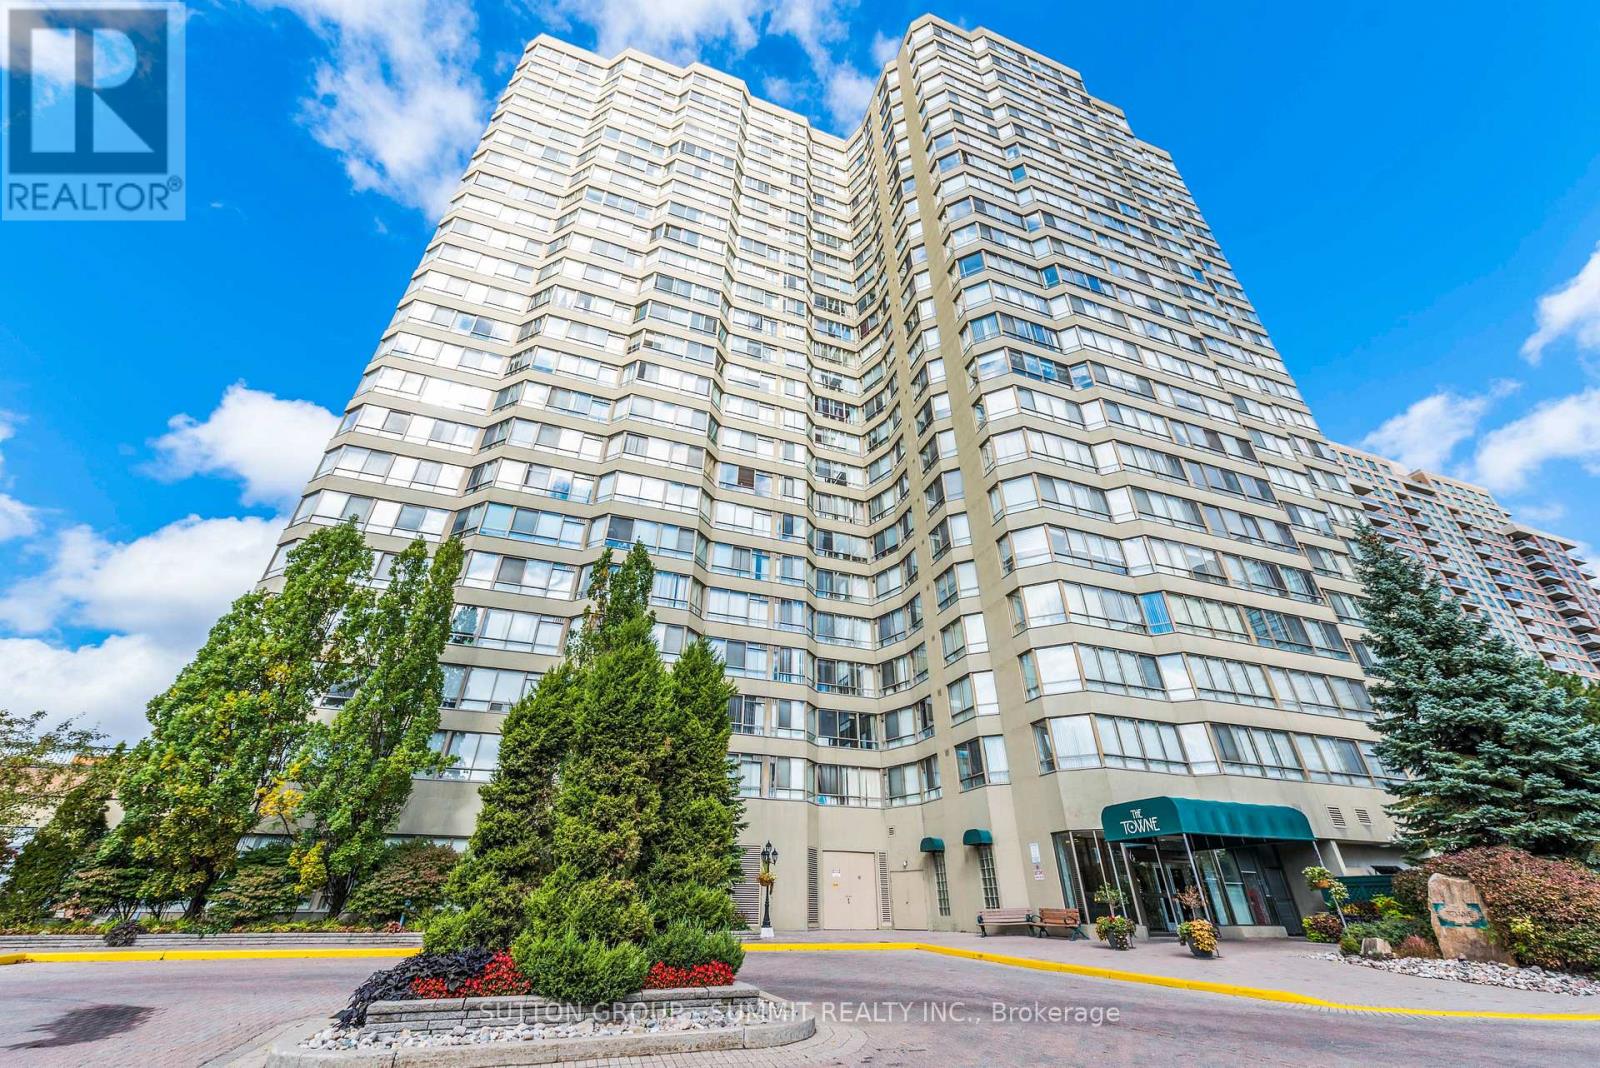
1404 - 3605 Kariya Drive
Mississauga, Ontario
Welcome to a rarely offered, sun-filled corner suite in the prestigious Towne-one of Mississauga's most sought-after addresses. This beautifully refreshed 2-bedroom + solarium, 2-bathroom residence offers an impressive Nearly 1400 Square Feet of Living Space. Practical Layout With No Space Waited. Spacious Bedrooms With Den Large Enough To Be Used As A 3rd Bedroom or Large Office. Gleaning Laminate Floors and Large Windows Allowing For Tons Of Natural Light! Amazing Amenities Such As; Indoor Pool, Theatres, Tennis Court, Squash Court, Billards, Treed Gardens, Party Room, Billard Room , Exercise Room and More! Fantastic Location; Steps From Square One Shopping Centre, Bus Stop, Go Station and New LRT Line. This Is A Must See! (id:63381)
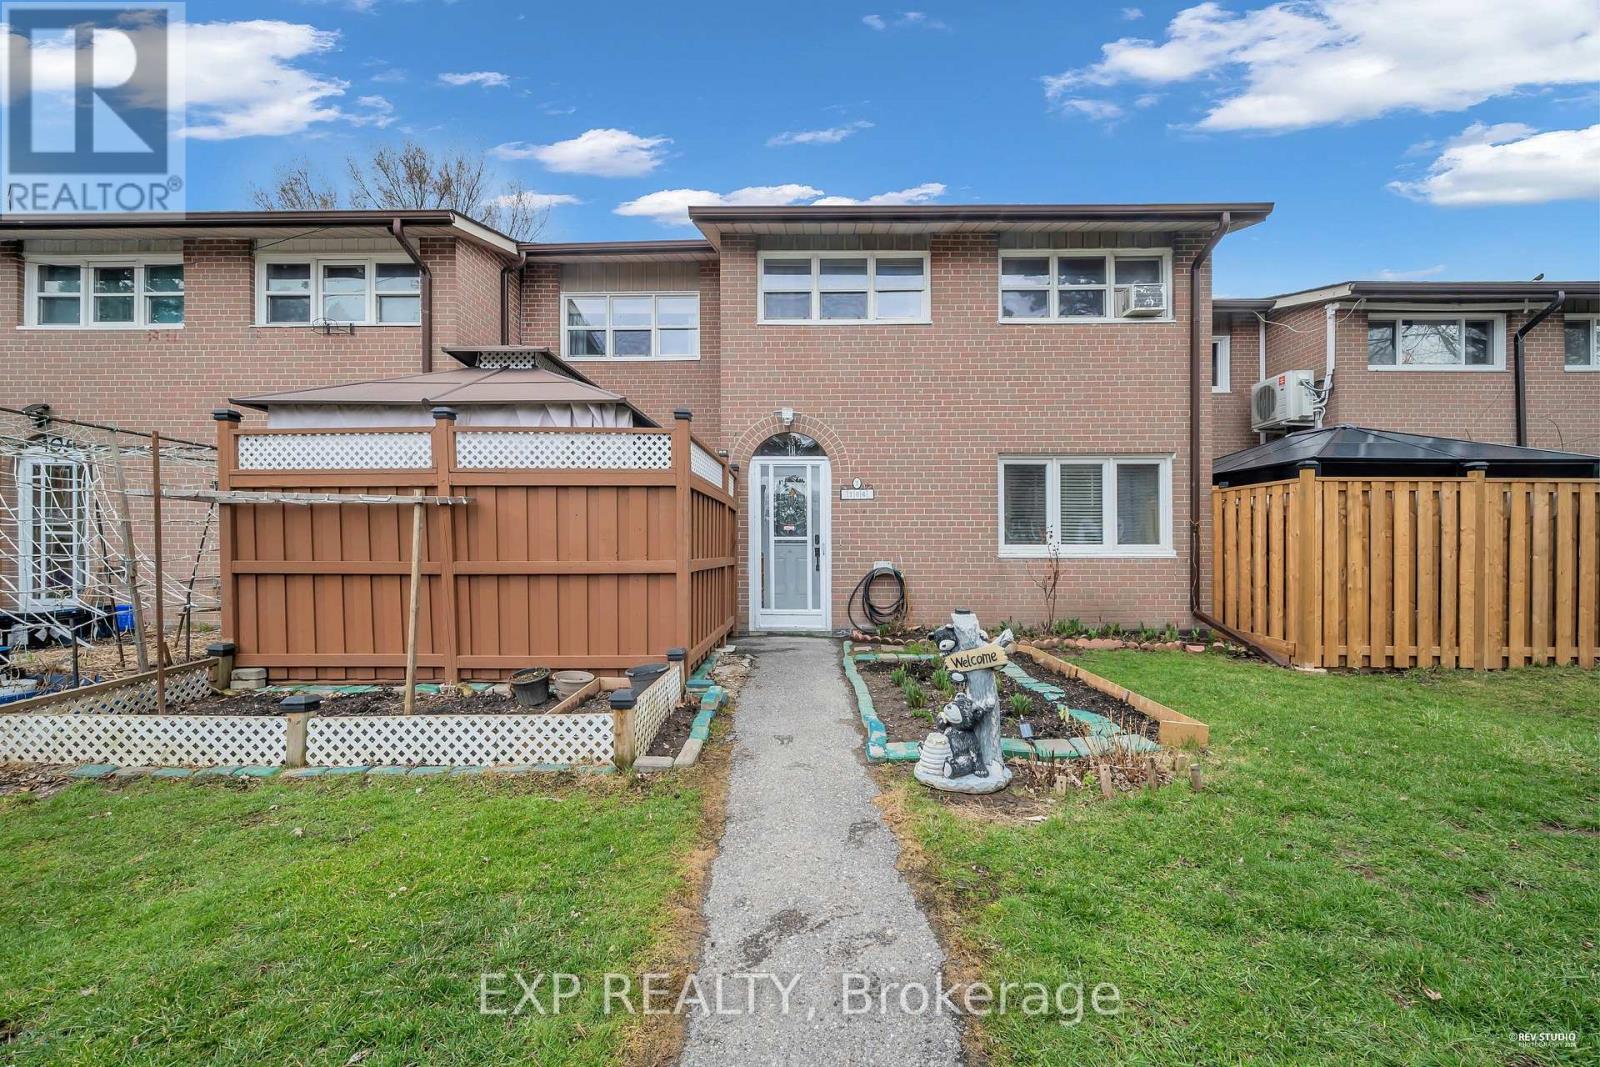
106 - 16 London Green Court
Toronto, Ontario
Welcome to this well-maintained, move-in ready townhouse offering a spacious and functional layout, ideal for families or first-time buyers. This bright 3-bedroom home features a sun-filled living room with a walk-out to a private front patio complete with a gazebo, perfect for relaxing or entertaining. Enjoy the convenience of direct access to underground parking located right at your doorstep. This home has been freshly painted and showcases a renovated kitchen with quartz countertops, undermount sink and stainless steel appliances. The updated washroom and modern pot lights in the living room add a stylish, contemporary feel. Additional upgrades include an owned hot water tank, providing added value and peace of mind. Ideally situated in a highly accessible, family-friendly community-just minutes to shopping, schools, TTC, parks, and with easy access to Highway 401. A fantastic opportunity this is a must see. (id:63381)
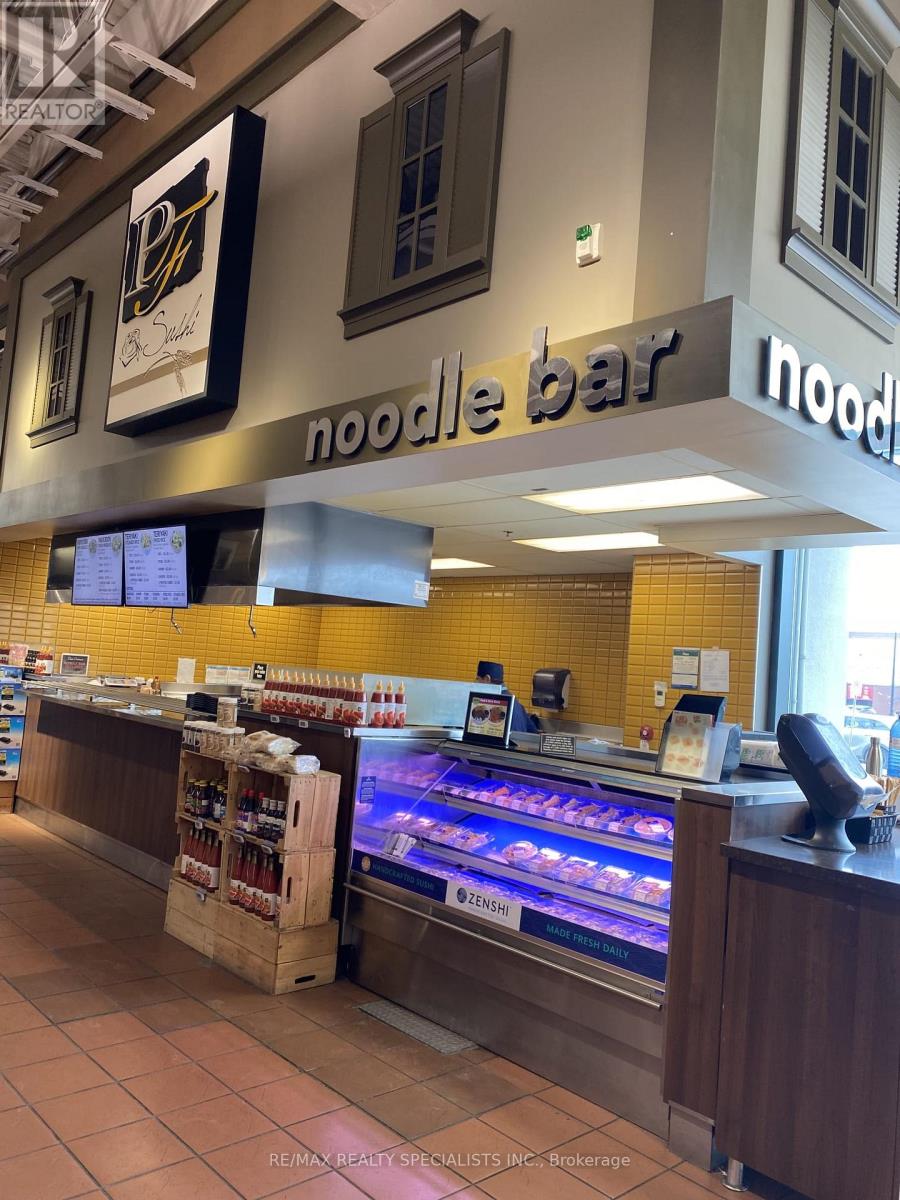
60 Quarry Edge Drive
Brampton, Ontario
Excellent Money Making Opportunity to Operate a Quality Well Established Sushi Noodle Bar/Teriyaki & Profitable Take-Out Franchise business. Located inside Fortinos Supermarket, Prime Location Hwy 10 / Bovaird area Brampton. Plenty of Parking in this Plaza *** Turn key Low Overhead, Easy to Manage, Easy to Operate Business. No Cashier Required, Customers Buy the Take-Out Food & Pay thru Fortinos Cashiers *** This Fortinos Store has a Common Convenient Large Dine In Area Situated Beside this Sushi Store. Sunny, Bright, Clean with Many Tables & Chairs *** Average Weekly Gross Sales $10,000 to $11,000, Estimated $600,000 Gross Sales Per Year. Large Sushi Platters are Very Popular During Holidays Parties. *** Total 36% of the Gross Sales (10% Franchise Royalty + 26% Fortinos Rent) *** No Additional Rent / TMI / Utilities Charges Since Fortinos Rent which is 26% of Gross Sales Included Everything *** Fortinos is Responsible for Kitchen Exhaust Hood Fan Cleaning Every 6 months, Kitchen Floor Cleaning Daily, Equipment Maintenance Plan that include Electrical, Plumbing, Appliances Repairs and Replacement such as Refrigerator, Grill & Vent, Dishwasher etc. 26% of Gross Sales also Includes Three Storage ( Freezer, Fridge, Dry Storage ) at the Back of the Fortinos Warehouse *** After Deducting the 36%, Average WEEKLY Sales 64% to Franchisee about $7,500 *** Surrounded by High End Stores and Mature Communities, Busy Flow of Customers *** Seller Will Provide Financial Statement Upon an Accepted Offer *** Offer will be Conditional on Approval by Franchise (AFC), Franchisor is Based in Los Angeles USA, New Approved Franchisee Must Undergoing 2 Weeks Training in Los Angeles USA , a New 5 Years Franchise Agreement Which Can Be Renewed Every 5 Years *** Advanced Fresh Concepts Franchise Corp is the largest sushi franchiser in the United States, Zenshi/AFC provides comprehensive training at their Headquarters. *** (id:63381)
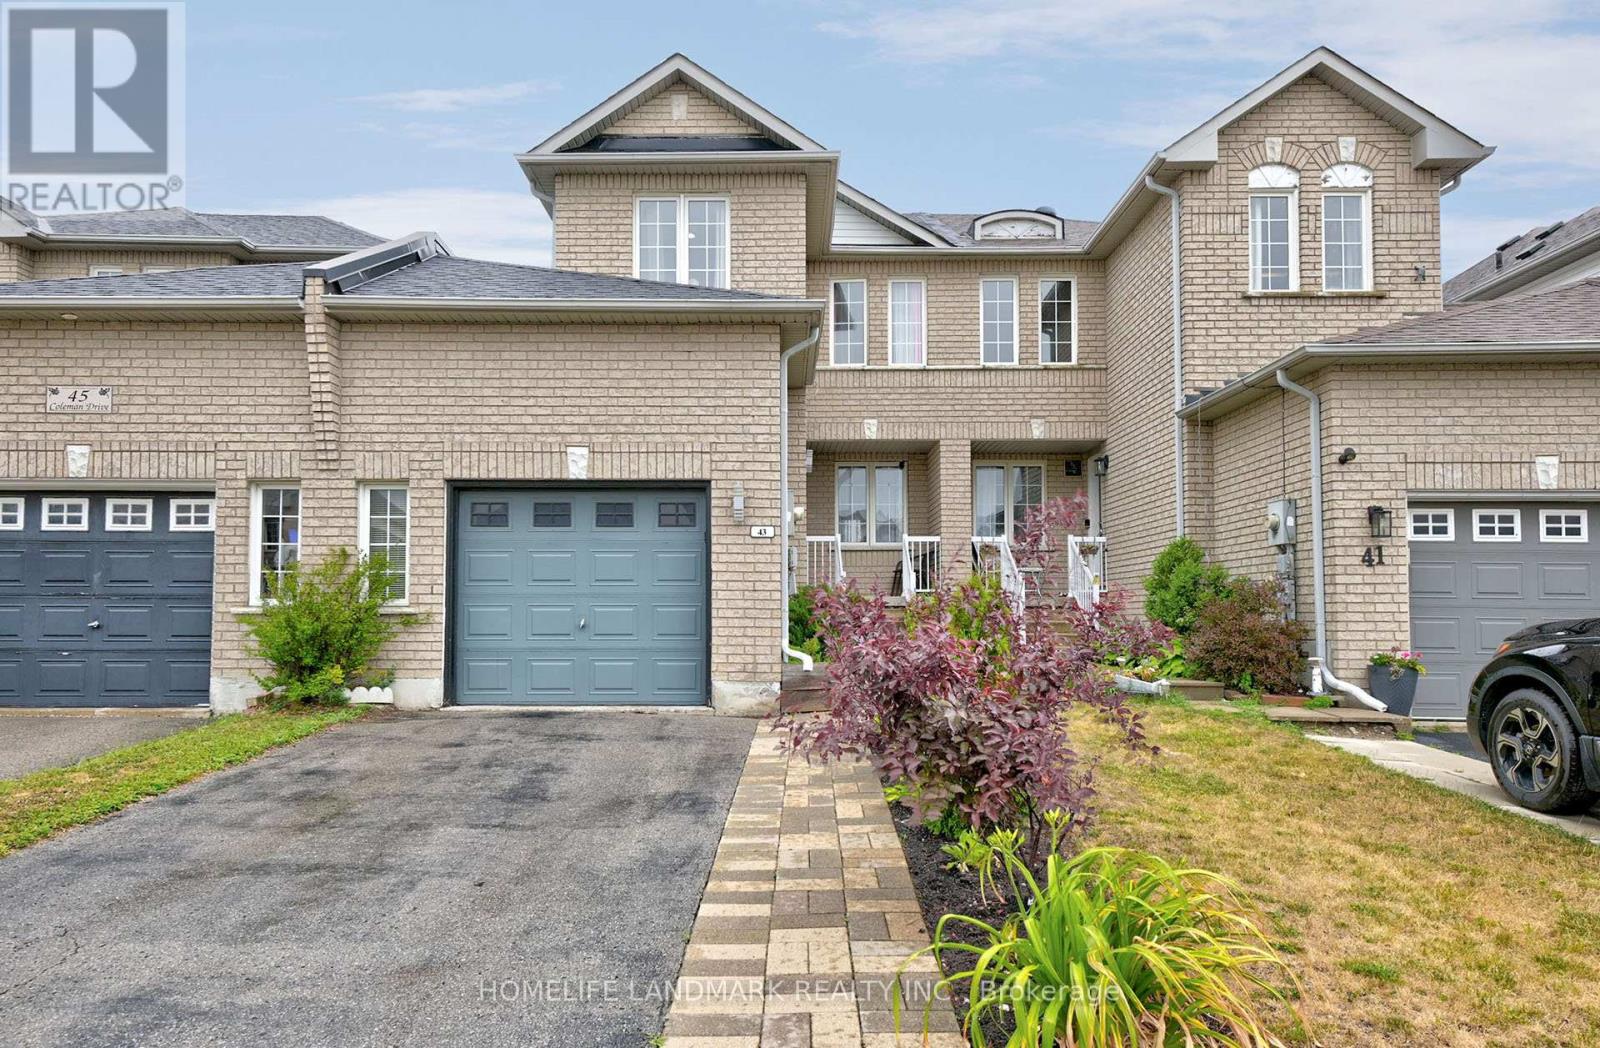
43 Coleman Drive
Barrie, Ontario
Charming 2-Storey Freehold Townhome in Prime West Barrie. This beautifully laid out townhome offers bright and spacious sized 3 bedrooms and 1.5 bathrooms. The main floor features a spacious kitchen with ample counter space, room for a full-sized dining table, and a walk-out to a private, fully fenced backyard oasis complete with a Gazebo, above ground swimming pool with a deck for outdoor entertaining. Enjoy the convenience of an attached garage. One side of home only connected at the garage with a walkway from garage to backyard in between. The finished basement includes a cozy lower family room and rough-in for a future bathroom, offering added potential. Widen driveway, Roof re-shingled 2021. Furnace and AC 2018. Located in a sought-after West Barrie neighbourhood close to top-rated schools, parks, shopping, downtown, beaches, and with easy access to highways and GO stations ideal for commuters. (id:63381)
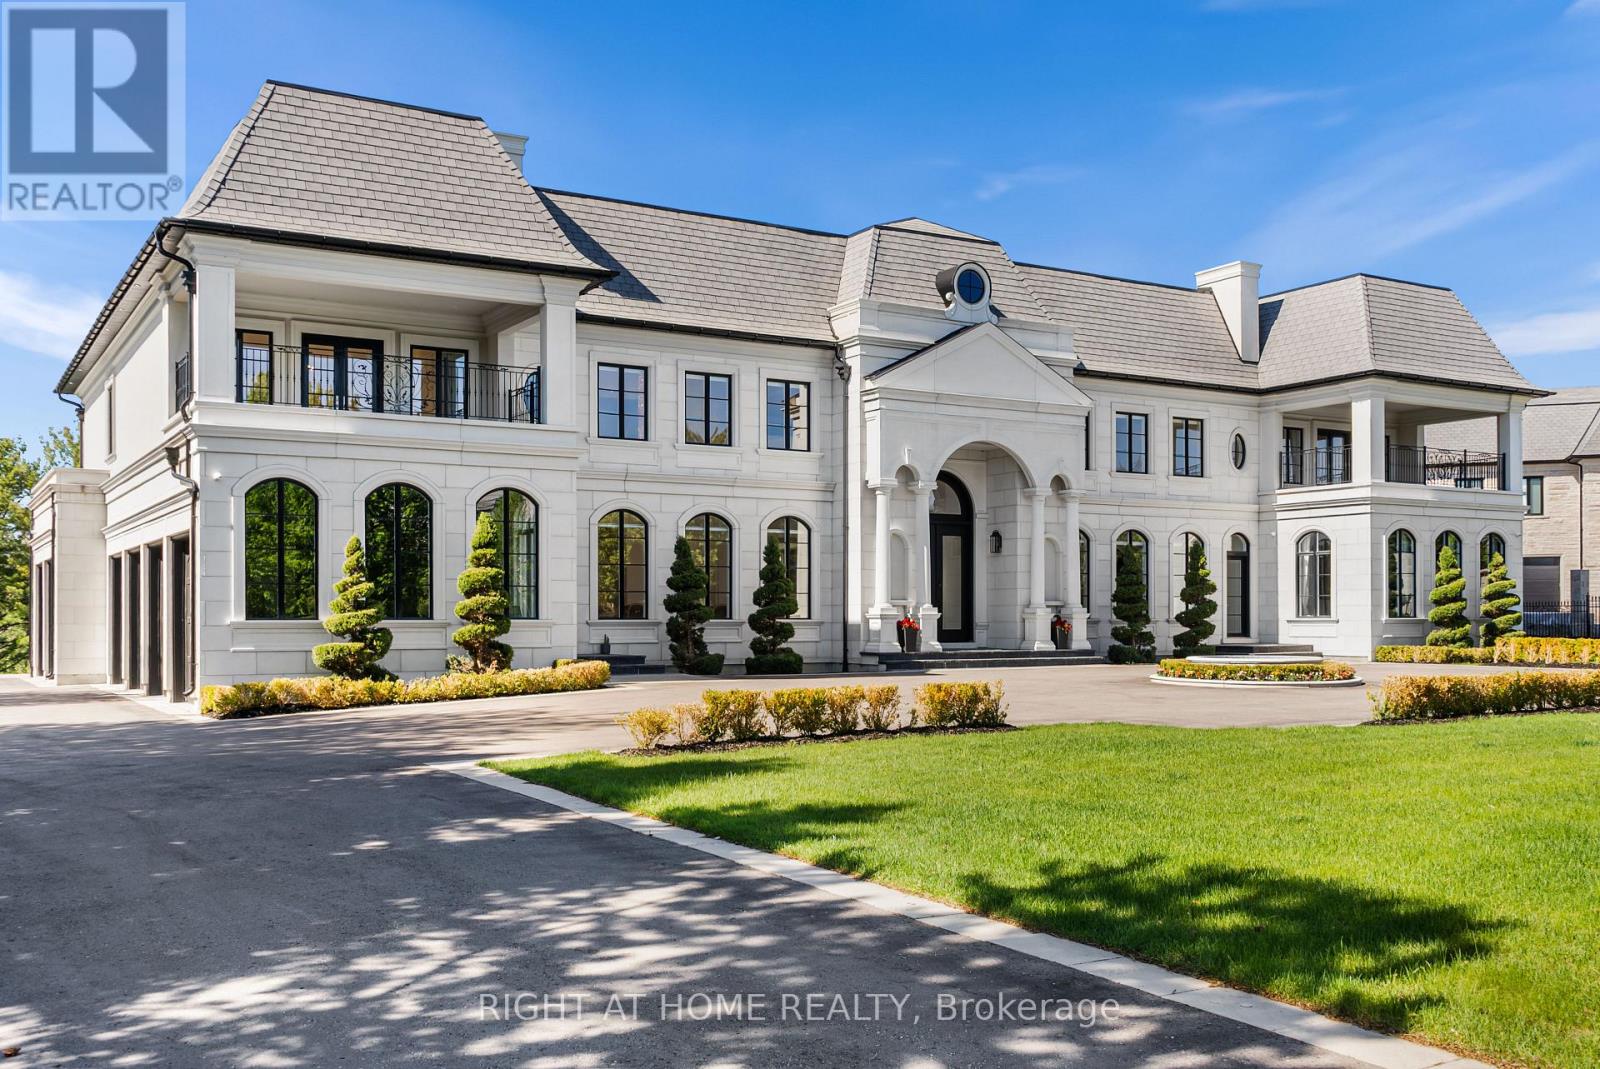
16 Sirona's Lane
Aurora, Ontario
Architecturally distinguished estate situated on a premier cul-de-sac within the exclusive gated enclave of Adena Meadows. Set on an acre of meticulously landscaped grounds backing onto a picturesque waterfall with views of Magna Golf Club, this palace offers an extraordinary blend of craftsmanship, scale, and luxury. Grand principal rooms are enhanced by soaring two-storey 23 feet ceilings, extensive custom millwork, heated marble floors, designer lighting, integrated smart home features. The spectacular great room showcases dramatic ceiling heights, a statement fireplace, custom bar cabinetry, and floor-to-ceiling elegance. The chef-inspired kitchen is anchored by a La Cornue gas range, Dacor built-in refrigerator/freezer, oversized marble island, custom vitrines, and a separate fully equipped prep kitchen featuring Thermador appliances, espresso station, warming pass-through, and Culligan water treatment system.The formal dining room is framed by impressive two-storey windows with remote-controlled blinds, while the richly appointed library offers custom built-ins, fixed desk, fireplace, and flexible billiards/card play/conference area. A main-floor guest suite with private ensuite overlooks the mature grounds. The upper level features spacious secondary bedrooms, each with walk-in closets and ensuite baths, an upper den, convenient laundry room, and rough-in for a future elevator. The lavish primary retreat offers custom upholstered feature walls, built-in cabinetry, fireplace, dual oversized dressing rooms, private terrace, and an opulent 8-piece spa-inspired ensuite with multiple showers.Additional highlights include four Furnaces, Nest thermostats, home speaker system, multiple fireplaces, home theatre, security camera room. A truly exceptional residence offering timeless design, unparalleled privacy, and resort-inspired living in one of the GTA's most prestigious communities. (id:63381)
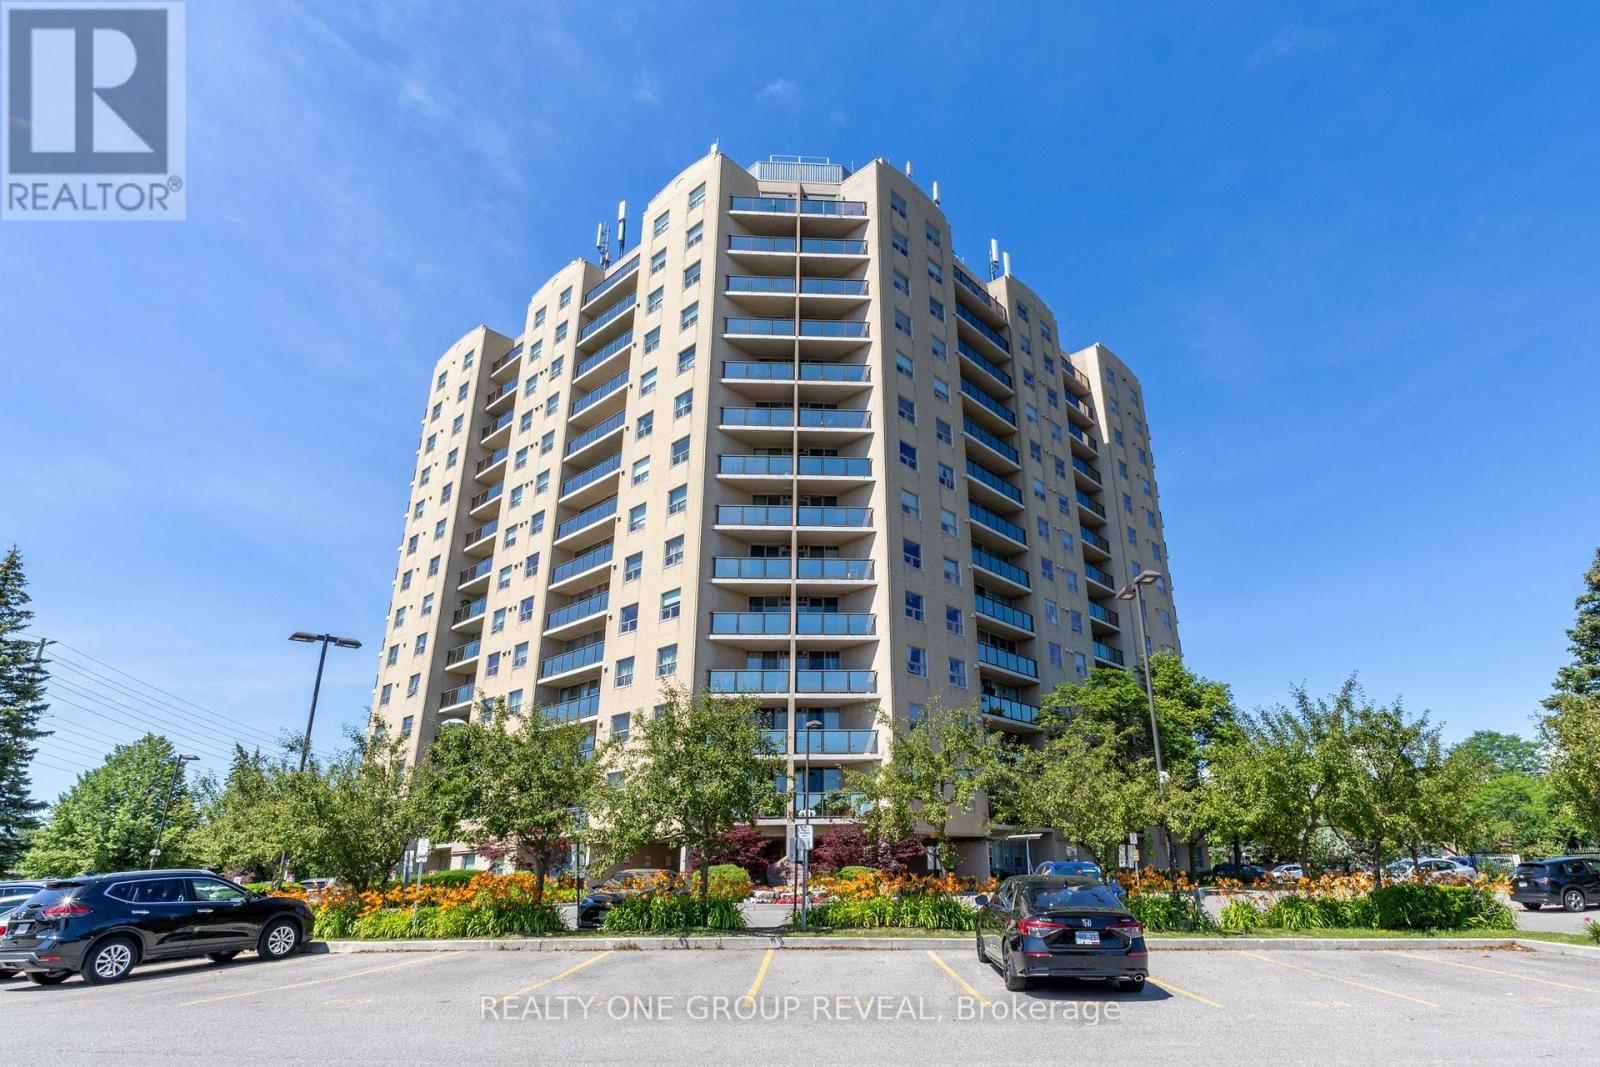
602 - 2 Westney Road N
Ajax, Ontario
Welcome to this bright and beautifully maintained 2-bedroom, 2-bathroom condo in the heart of Central West Ajax! Perched on the 6th floor, this inviting unit offers a private balcony with stunning views-perfect for enjoying your morning coffee or unwinding at the end of the day. Freshly painted with professionally cleaned carpets, this move-in-ready home is spotless and ready for its new owners. The functional layout features spacious principal rooms, plenty of natural light, and comfortable living spaces designed for easy everyday living. Residents enjoy fantastic amenities, including a Community BBQ, an outdoor swimming pool, indoor sauna, and fully equipped fitness centre, offering a lifestyle of comfort and convenience. Whether you're a first-time buyer, downsizer, or investor, this beautiful condo delivers exceptional value in a desirable location close to shopping, transit, parks, schools, and major highways. Don't miss this opportunity to own a fantastic home at an incredible price! (id:63381)
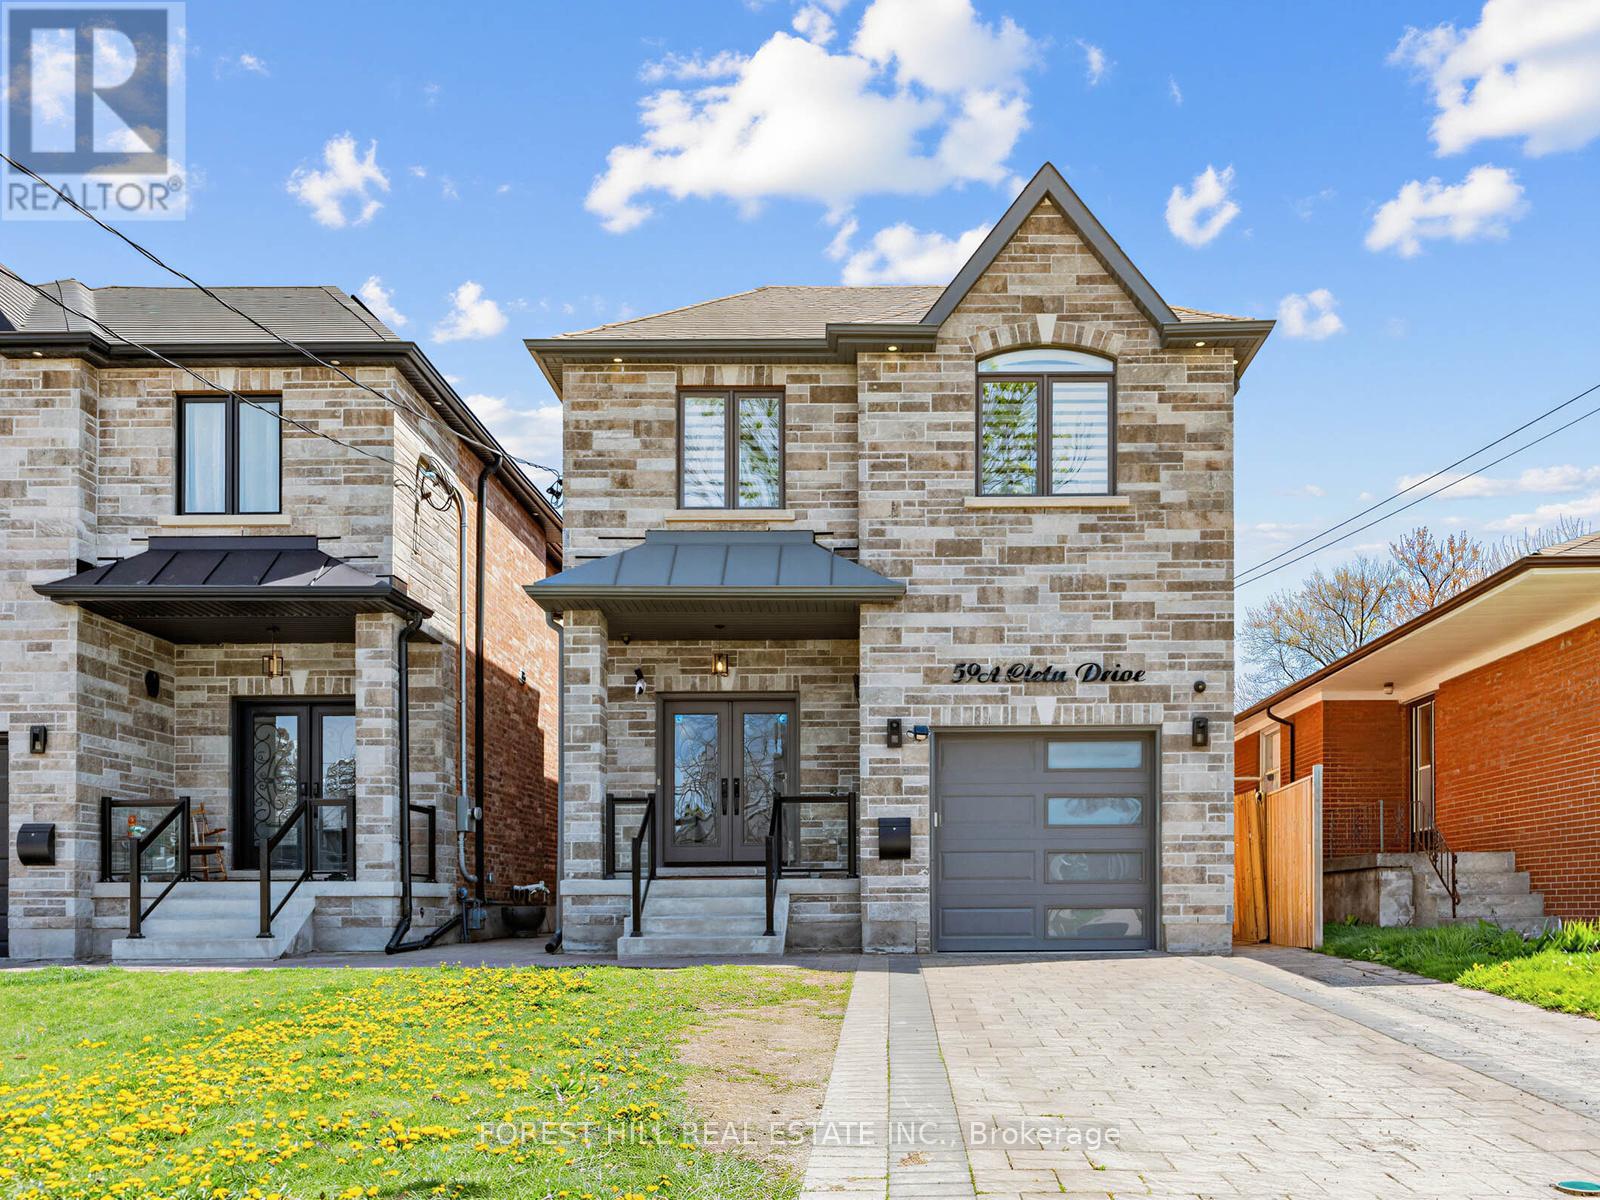
59a Cleta Drive
Toronto, Ontario
Stunning Custom-Built Home Showcasing Exceptional Craftsmanship, Thoughtful Design & Premium Finishes Throughout! Featuring Engineered Hardwood Flooring, Crown Moulding & An Open Concept Layout Perfect For Modern Living & Entertaining. Elegant Living & Dining Areas Flow Seamlessly Into The Chef-Inspired Kitchen Complete With Quartz Countertops, Centre Island, Built-In Stainless Steel Appliances & Ample Cabinetry. Cozy Family Room With Walk-Out To The Private Backyard Oasis.The Second Level Offers Four Spacious Bedrooms Including A Luxurious Primary Retreat Featuring A Walk-In Closet & Spa-Like 7-Piece Ensuite With Double Vanity, Stand-Alone Soaker Tub & Glass Shower. Additional Bedrooms Feature Vaulted Ceilings, Large Windows & Ensuite/Semi-Ensuite Access. Convenient Second Floor Laundry.Fully Finished Basement Suite With Separate Entrance Includes Full Kitchen With Quartz Counters, Separate Laundry, Two Bedrooms & Full Washroom - Ideal For Extended Family Or Excellent Income Potential.Situated On An Extra Deep Lot With Gorgeous Privacy Fencing, Offering Endless Possibilities Including A Future Pool Or Garden Suite. A Rare Opportunity To Own A Beautifully Finished Home Combining Luxury, Functionality & Versatility! (id:63381)
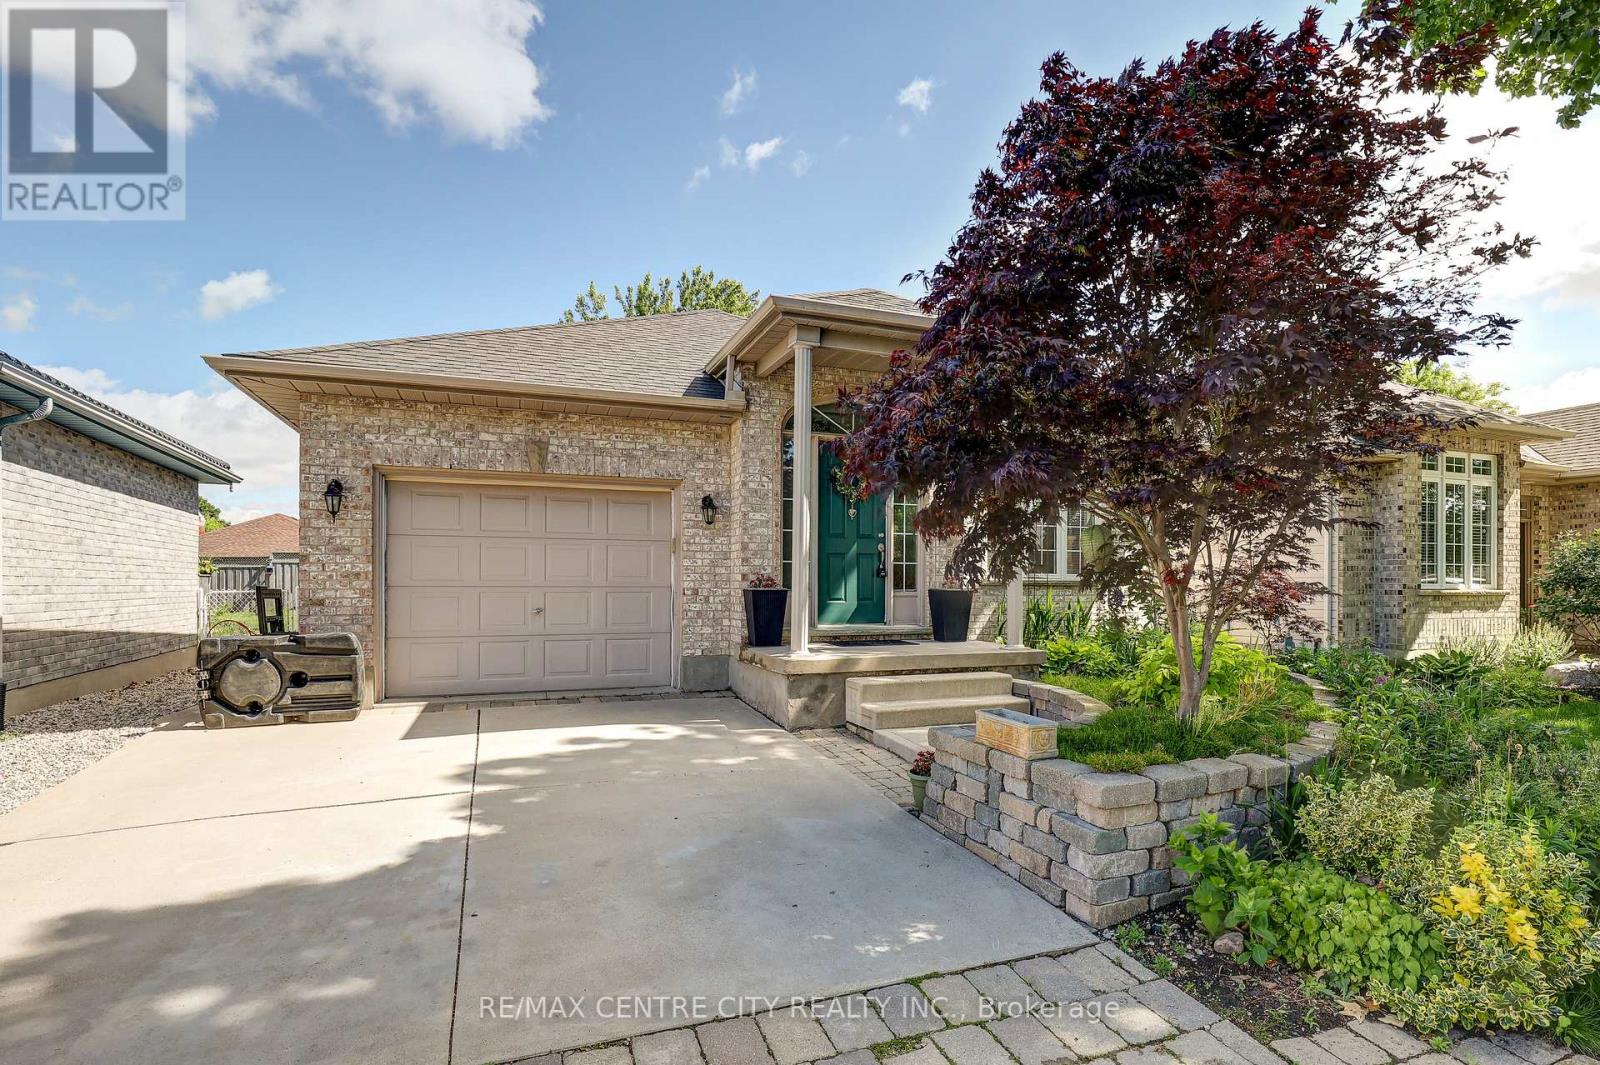
24 Schreyer Drive
St. Thomas, Ontario
Rare Bungalow Opportunity in Desirable Lake Margaret! This well-maintained bungalow offers 3+2 bedrooms and 2 full bathrooms in one of St. Thomas' most sought-after neighbourhoods. The home features an updated kitchen, an updated main floor bathroom, and hardwood flooring throughout the main living areas.The main floor offers three bedrooms, while the fully finished lower level includes two additional bedrooms, making it ideal for larger families, guests, or a home office. Enjoy the bright and inviting three -season sunroom with gas fireplace, perfect for relaxing or entertaining. The spacious lower level boasts a beautifully finished recreation room with custom built-ins, a spa-inspired bathroom, and a cozy fireplace, creating a warm and welcoming space for family gatherings. Additional highlights include 3 fireplaces on both the upper and lower levels, an updated furnace and roof, a single-car garage, and a double-wide concrete driveway. Step outside to enjoy the fully fenced backyard, offering privacy and plenty of space for children, pets, gardening, or outdoor entertaining. desirable location , this home is close to parks, walking trails, schools, shopping, and all amenities. (id:63381)
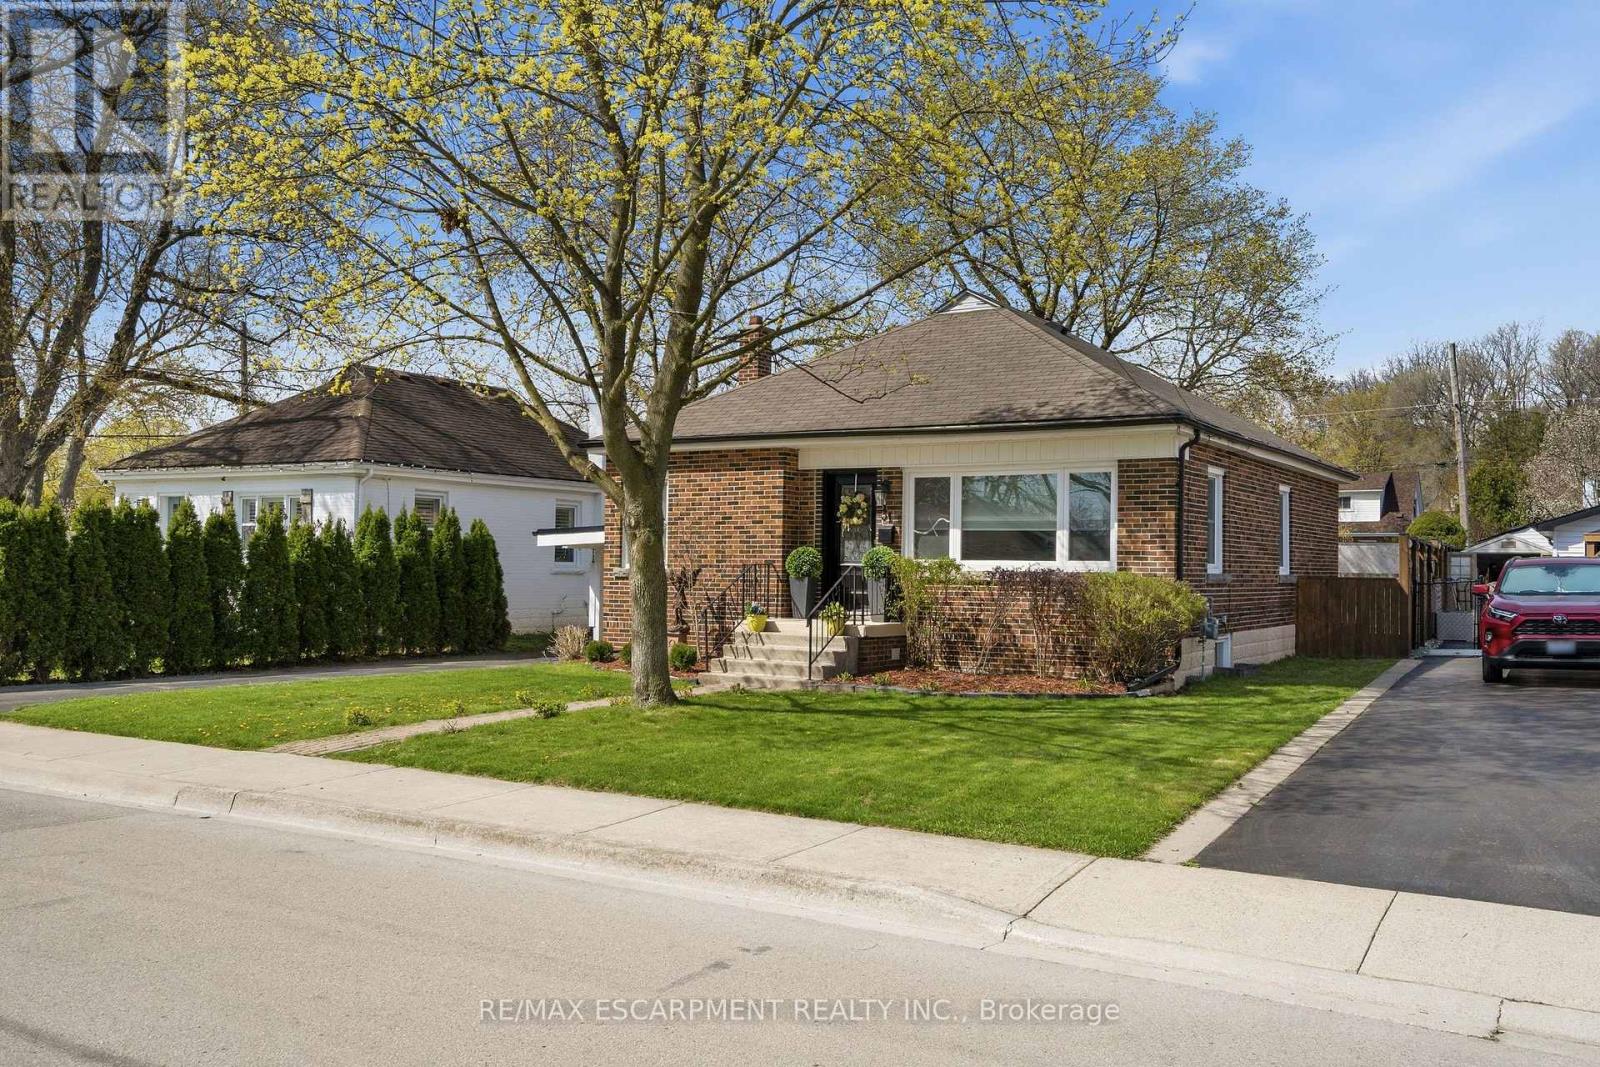
31 Cameron Avenue
Hamilton, Ontario
WELCOME TO 31 CAMERON AVENUE - a beautifully renovated bungalow on a quiet street in highly sought-after Cootes Paradise, nestled in the charming valley town of Dundas. Renovated from top to bottom, this exceptional 3-bedroom, 2-bathroom home is the definition of move-in ready. The stunning kitchen was updated in 2019 and features stainless steel appliances(2019), a new dishwasher (2025), and elegant quartz countertops. Both bathrooms were stylishly renovated in 2026, while gleaming hardwood floors were refinished in 2019.Major updates include a high-efficiency furnace (2019), washer and dryer (2019), upgraded lighting, and a renovated lower-level family room with updated electrical (2019 & 2026). Additional improvements include the main sewer line to the city (2019), waterproofing (2019), back water valve (2019), sump pump (2019), and owned hot water tank (2021). All windows and exterior doors were replaced in 2019, with new window coverings and light fixtures added in 2026, Freshly painted throughout(2026).Step outside to enjoy the large fenced yard with deck (2019), a gorgeous shed (2019), and a new carport roof (2019).This quaint and beautifully maintained home is just steps to the Niagara Escarpment and Dundas Driving Park, with an easy walk to downtown Dundas shops, schools, and parks. Minutes to McMaster University, McMaster Hospital, conservation areas, and scenic walking trails, bus route and shopping nearby! A truly special property you'll be proud to call home - absolutely no disappointments! (id:63381)
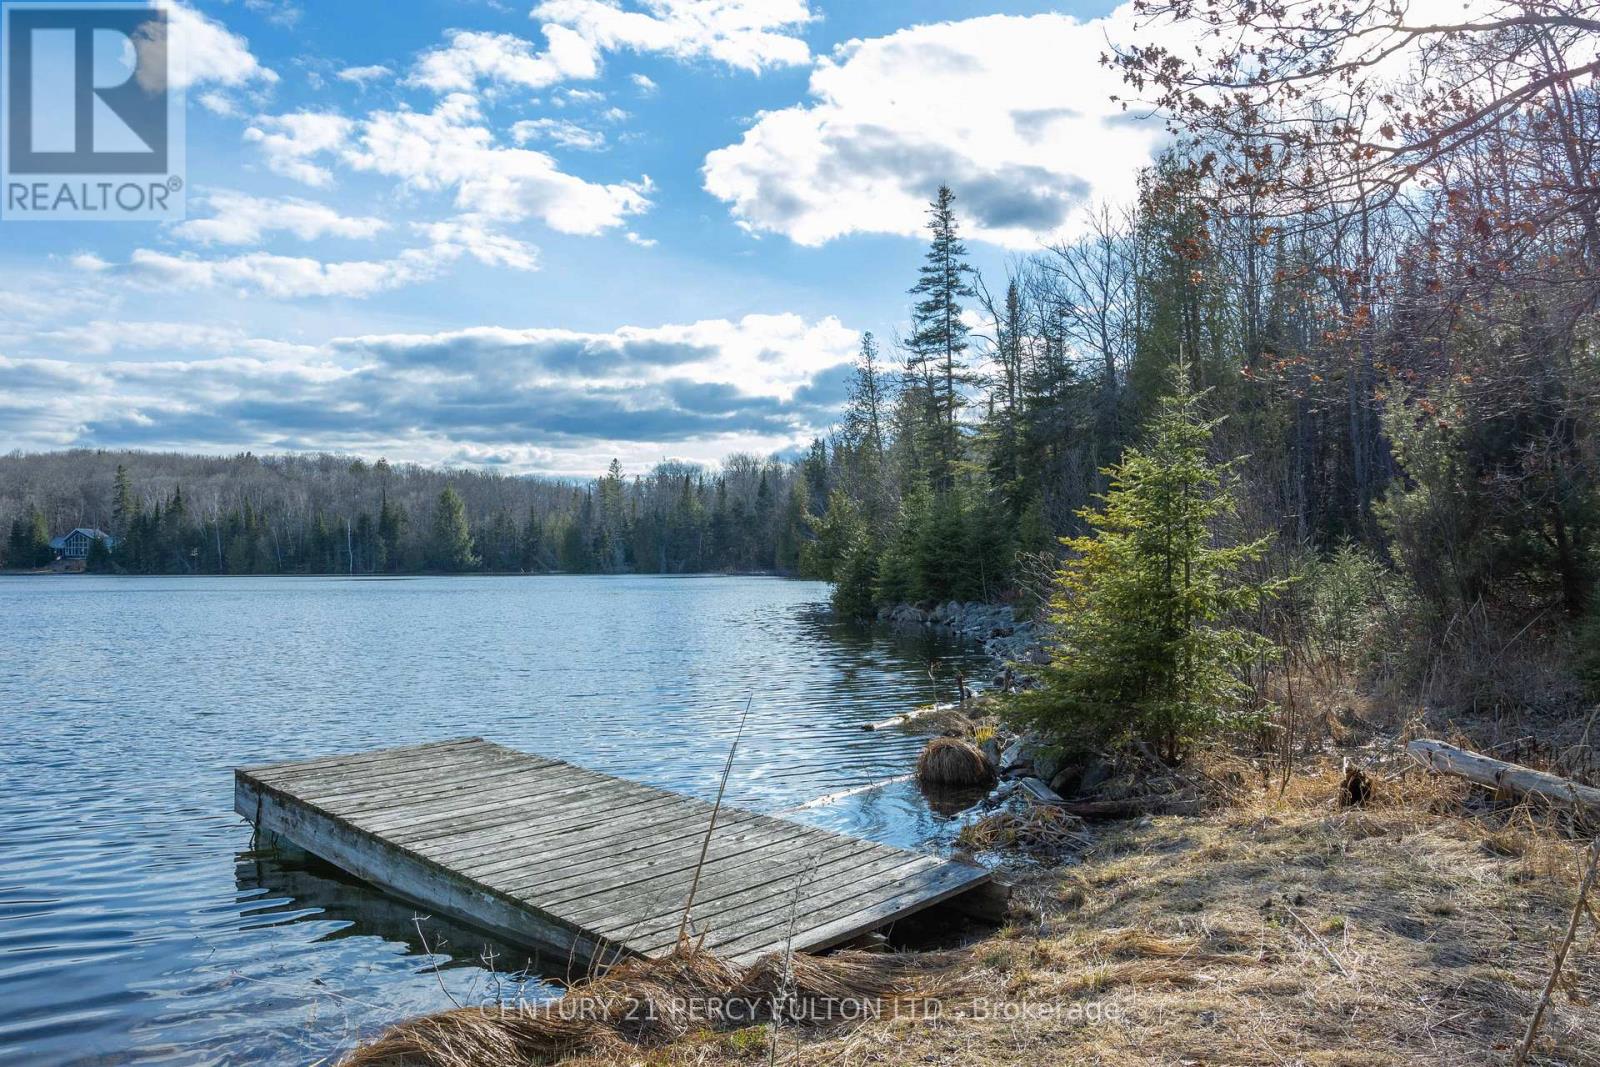
L 24&25 - 0 Lost Nation Road
Brudenell, Ontario
You've Found a Truly Remarkable Property! Approximately 50 Acres Of Land, 972 Feet Of Waterfront On A Spring-fed Lake, & The Shore Allowance Is Owned, The Potential For Exploring Commercial Opportunities Is Substantial With Tourist Commercial Zoning, Allowing For Various Ventures To Capitalize On The Scenic & Private Location. The Combination Of Clear Land & Hardwood Bush Offers Diverse Opportunities For Both Recreational & Commercial Use. The Presence of a 20x20 Cabin W/ An Open Concept Adds Immediate Value. W/ Hardwood Lake Offering Perfect Conditions For Swimming And Fishing, The Property Hold Significant Appeal For Nature Enthusiasts & Those Seeking A Tranquil Retreat. Before Proceeding With Any Plans, It's Essential To Conduct Due Diligence, Including Zoning Regulations, Environmental Assessments And Feasibility Studies To Ensure Your Vision With Local Regulations and The Property's Potential. (id:63381)
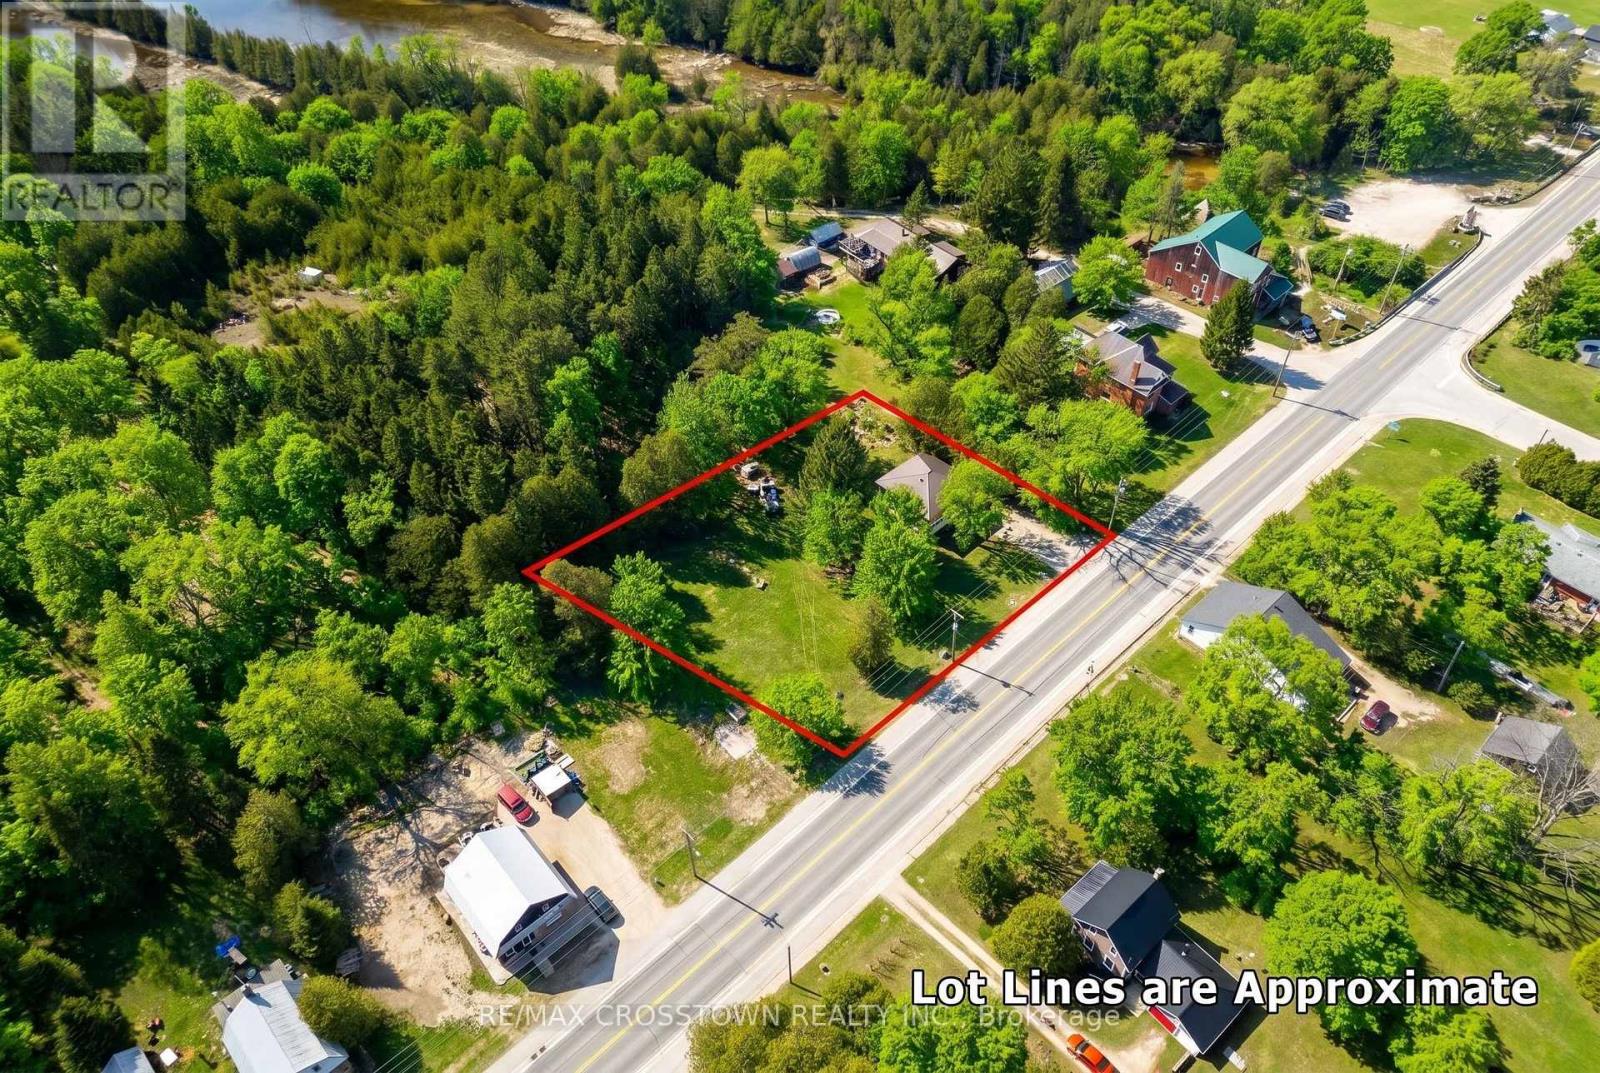
316056 Highway 6 Highway S
Chatsworth, Ontario
Welcome to this spacious 5-bedroom, 1.5-bathroom home offering approximately 1,921 sq ft of above ground living space, set on a large, private lot in the charming community of Williamsford. With plenty of room inside and out, this property presents an excellent opportunity for families, investors, or contractors looking to renovate and make this their own. The existing layout includes a large kitchen with maple cabinetry and island, separate dining area, living room with wood-burning fireplace, and a lower-level family room with a second wood fireplace. The home offers a generous footprint with multiple living areas, providing flexibility for redesign and modernization. Additional features include some updated windows, and a durable steel roof. Step outside to enjoy the fairly private, tree-lined lot with ample space for gardening, outdoor activities, or future enhancements. Offering great value and endless potential, this property is ready for its next chapter. (id:63381)
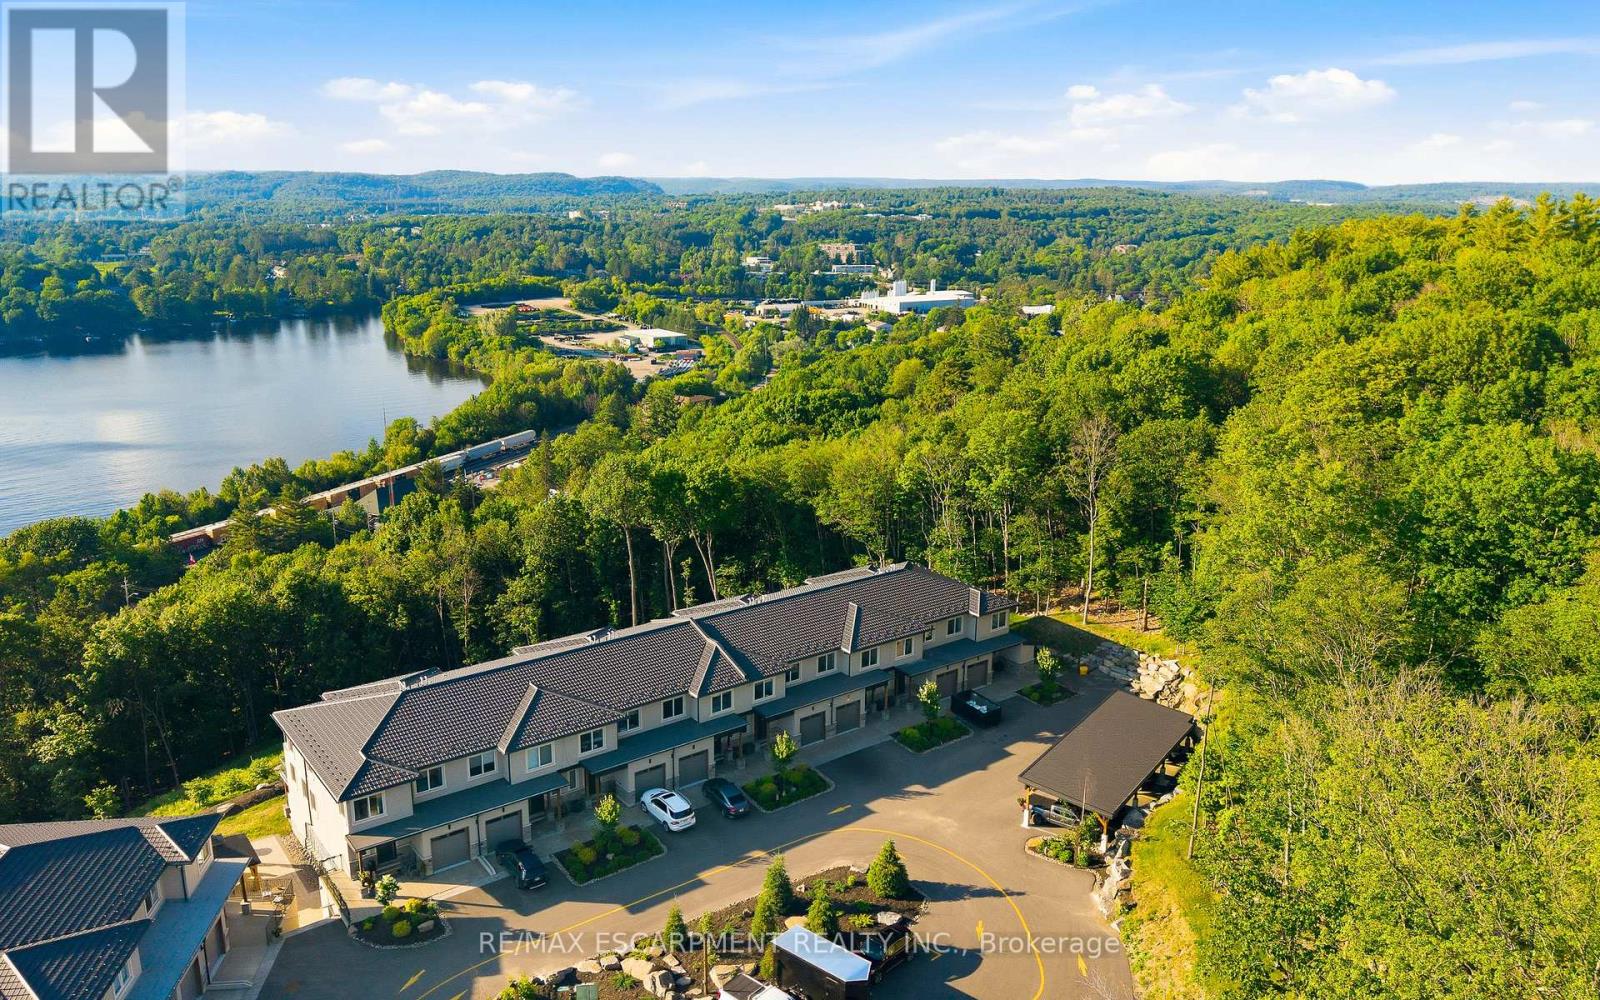
2 - 33 Horizon Lane
Huntsville, Ontario
Horizon Lane Townhome - Muskoka Living at Its Finest. Discover this beautifully finished lower-level townhome in the desirable gated Horizon Lane community, nestled along Hunters Bay in Huntsville, Muskoka. Offering 1,264 sq ft of thoughtfully designed living space, this bright and functional unit provides easy, low-maintenance living with direct access to lush gardens. This home features one spacious bedroom with a generous walk-in closet, a 4-piece bathroom, and a versatile dining room that can easily be converted into a den or home office. The well-appointed kitchen includes a bright breakfast area, while the open living room offers a seamless flow and a relaxing walkout to private garden views - perfect for morning coffee or evening entertaining. Additional highlights include a welcoming foyer with closet organizers and ample storage, plus convenient in-suite laundry. The modern finishes and open layout create a comfortable, contemporary feel throughout. Residents of this brand-new complex enjoy the peace of a gated community with an on-site custodian, plus excellent amenities including an outdoor gym, BBQ areas, rest spots, walking trails, putting green, and more. Surrounded by magnificent Hunters Bay views and natural beauty, the location is just minutes from Arrowhead Provincial Park, Algonquin Provincial Park, Hunters Bay Trail with its scenic boardwalk and beach access, as well as downtown Huntsville's shops, restaurants, and attractions. Conveniently close to Hwy 11, this lower-level unit is ideal for first-time buyers, downsizers, or investors seeking Muskoka lifestyle with effortless living. (id:63381)
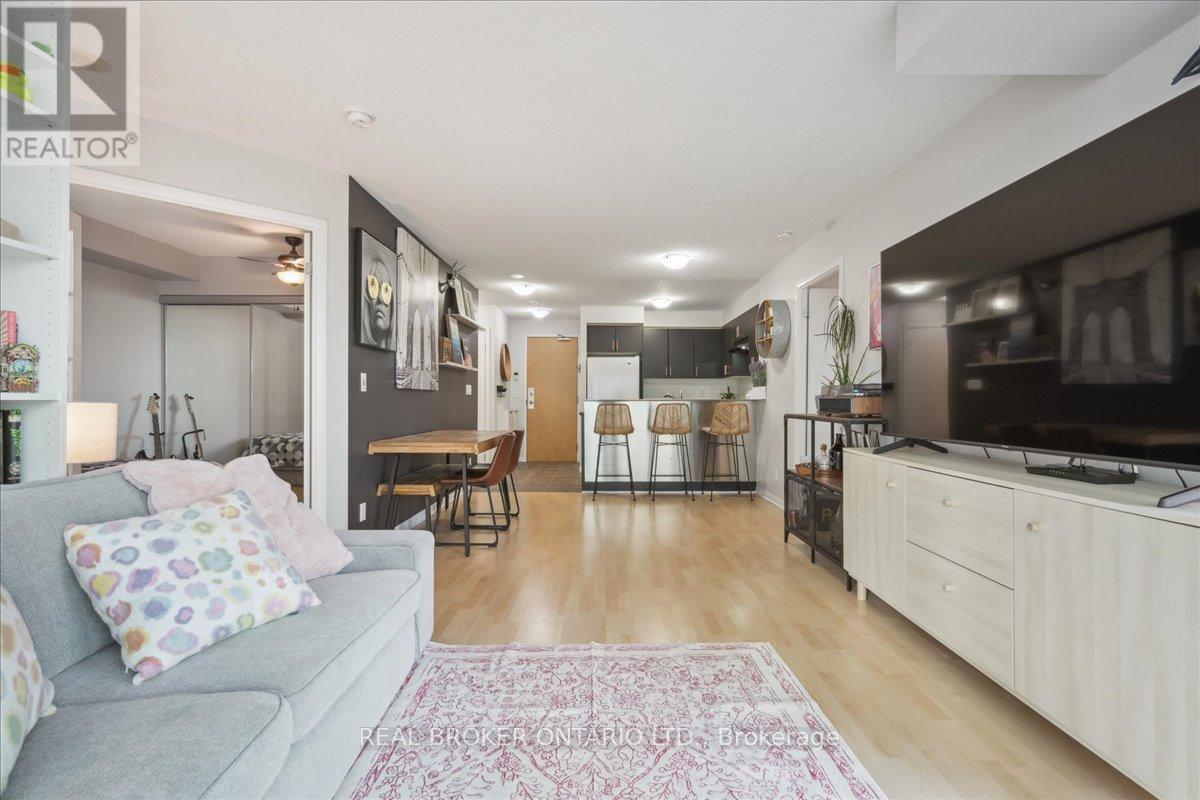
608 - 185 Legion Road N
Toronto, Ontario
Welcome to The Tides of Mystic Point! This bright and spacious 2+1 bedroom condo offers 940 square feet of well-designed living space, combining comfort and style. The south-facing unit boasts two balcony walkouts with partial lake views overlooking the outdoor pool, while floor-to-ceiling windows bathe the home in natural light. The primary bedroom features a 4-piece ensuite and a walk-in closet for added convenience. The versatile den, currently used as a third bedroom, can easily adapt to your needs and the bookshelves serving as a divider can stay or be removed, as you prefer. Additional features include ensuite laundry, parking, and a locker for extra storage. Residents enjoy access to a suite of top-tier amenities, including an outdoor pool, gym, sauna, outdoor walking track, guest suites, party room, theatre, library, and both indoor and outdoor hot tubs. With quick access to major highways, the waterfront, and all essential conveniences, this is the perfect place to call home! (id:63381)
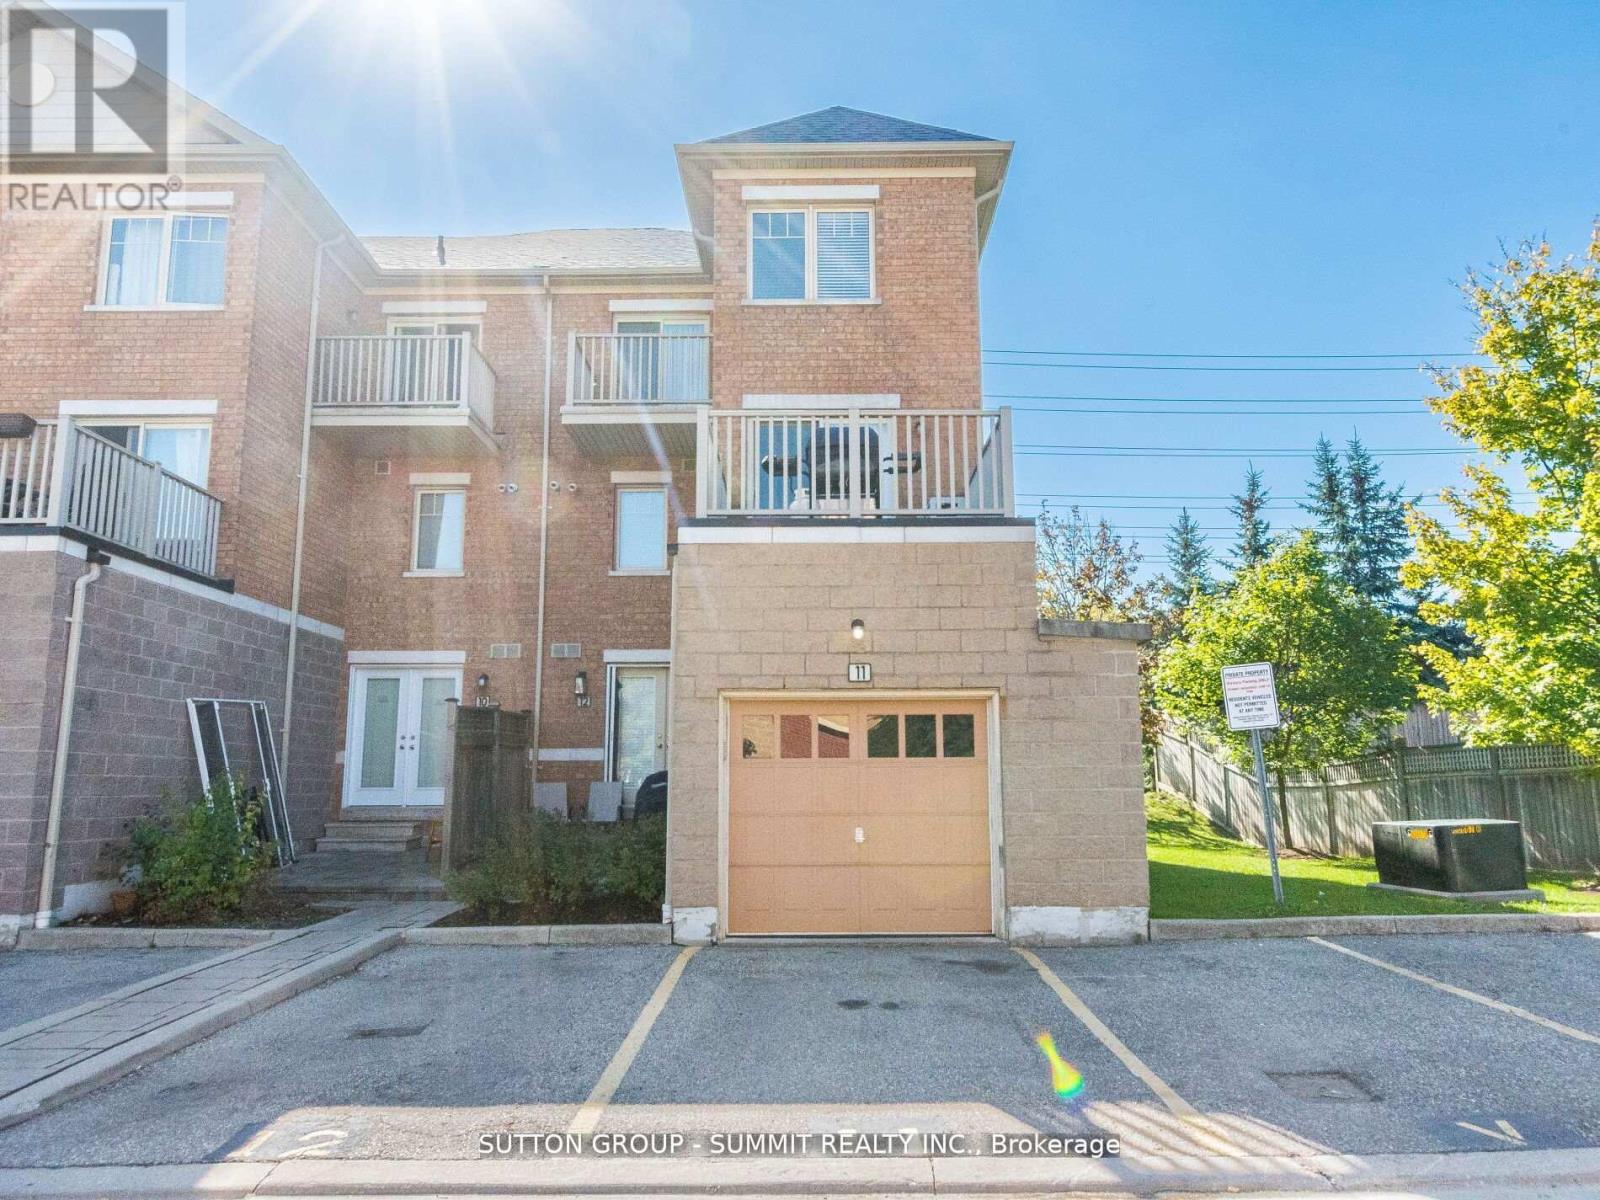
11 - 5035 Ninth Line
Mississauga, Ontario
BEAUTIFUL END UNIT TOWNHOUSE in the highly sought-after Churchill Meadows community! This rarely available 3+1bedroom 3 WASHROOMS, FRESHLY PAINTED, EXTRA LARGE BERDOOMS ,WALK-IN CLOSET, DEN , ONE LARGE TERRACE AND OTHER BALCONY ON 2ND BEDROOM , OPEN CONCEPT , LARGE PICTURE WINDOWS , HARDWOOD FLOORS , KITCHEN BREAKFAST BAR , PRIVATE GARAGE AND SECOND PARKING , GREAT VIEW AND PRIVACY - END UNIT ... ENTRANCE FROM GARAGE AS WELL..., BBQ ON THE TERRACE , HOUSE IS FILLED WITH SUNLIGHT ...SPOTLESS AND AMAZING HOUSE TO CALL HOME !!! ).All of this in a prime location just minutes from schools, parks, shopping, and highways 403 & 407. Whether you're a first-time buyer, a growing family, or an investor this home offers incredible value. ORIGINAL OWNER , PRIDE OF OWNERSHIP. 88 ***PLEASE MUST SEE VIRTUAL TOUR*** (id:63381)
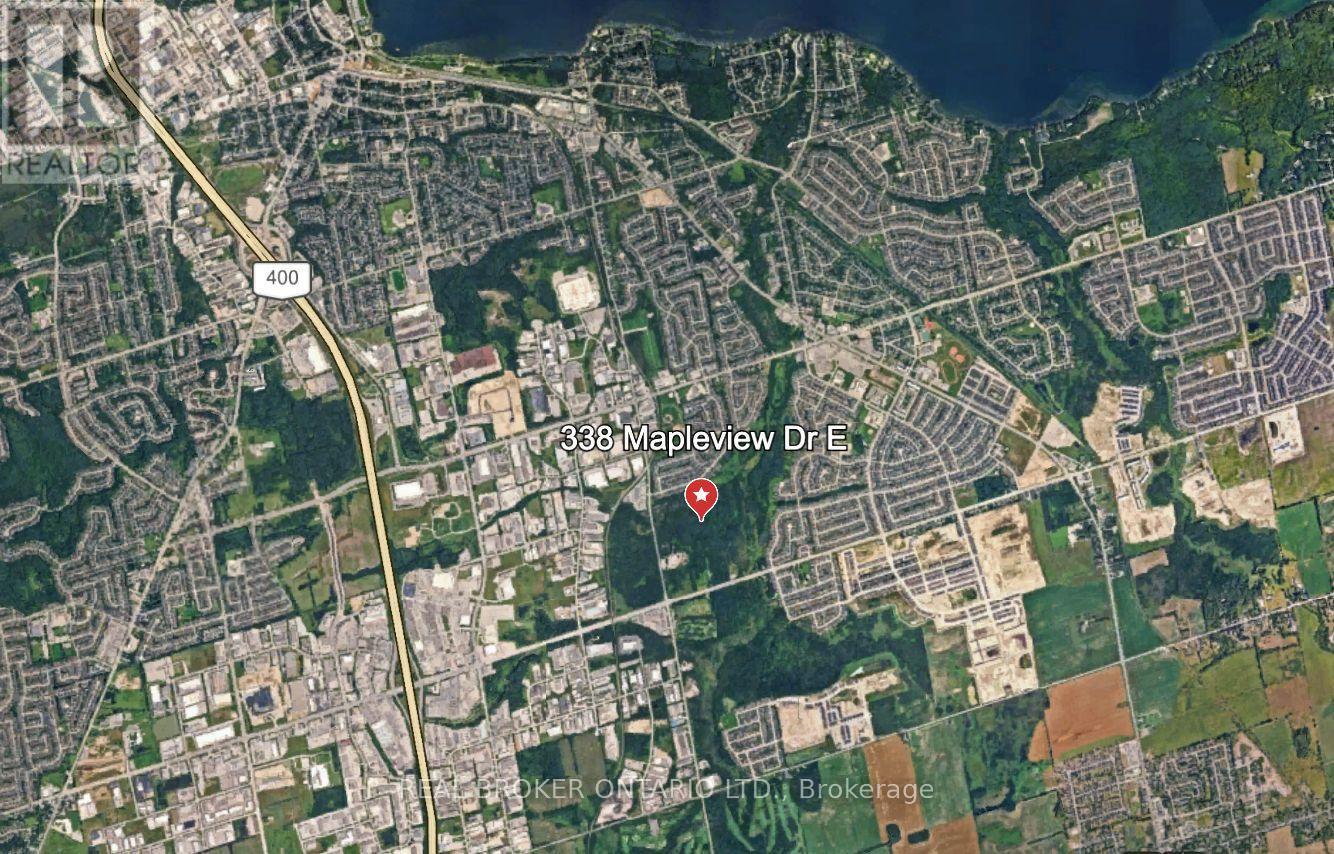
338 Mapleview Drive E
Barrie, Ontario
Prime development opportunity: Approved 186-unit townhome site in Barrie's high-growth Painswick South enclave. Set within environmentally protected lands, offering exceptional privacy and premium lot positioning. Features desirable 2- and 3-bedroom unit options with high flexibility, including POTL freehold, condominium, or purpose-built rental. Note: Property development is to be combined with adjacent address (521 Huronia Road) for shared access and servicing frameworks. Available to acquire individually or combined as a master 238-unit community. Minutes from major transit corridors and commercial amenities. (id:63381)
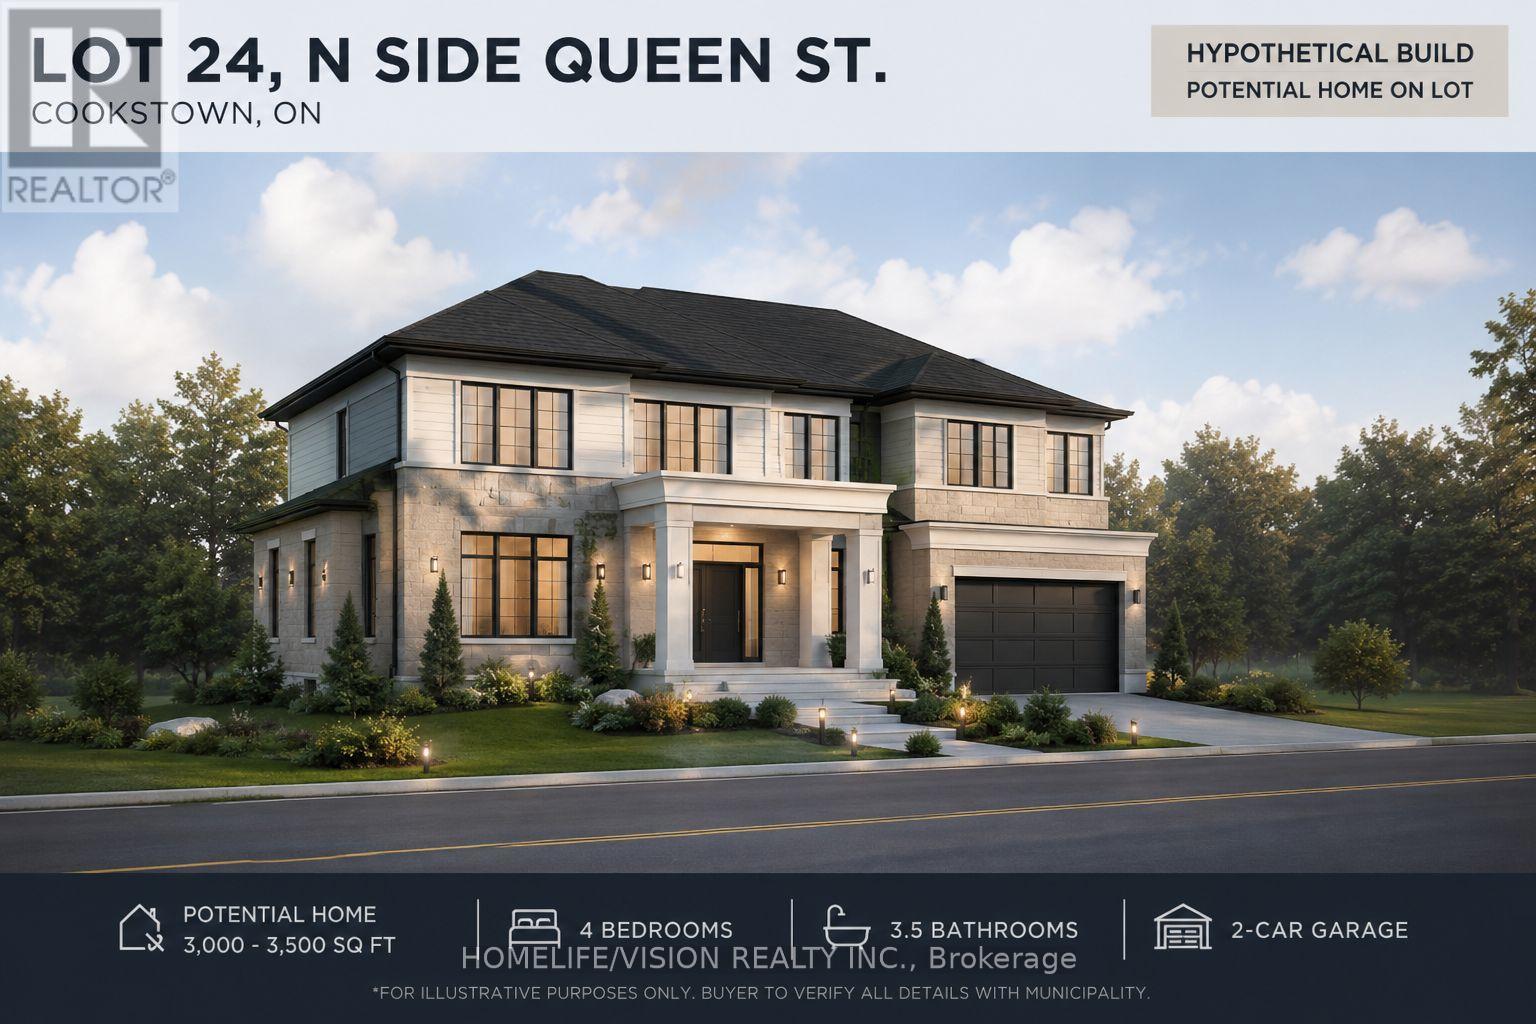
0 Highway 89
Innisfil, Ontario
Don't miss this Rare opportunity to own a vacant lot in the charming community of Cookstown! Located on Highway 89, this approximately 0.42-acre parcel offers a generous 99 ft frontage and a convenient location close to local amenities, schools, shopping, and commuter routes. With conservation authority approvals supporting development potential and the possibility to explore severance opportunities, this property offers an exciting opportunity for builders, investors, or those looking to secure land in a growing area. Enjoy the benefits of small-town living with easy access to Barrie, Alliston, and Highway 400. (id:63381)
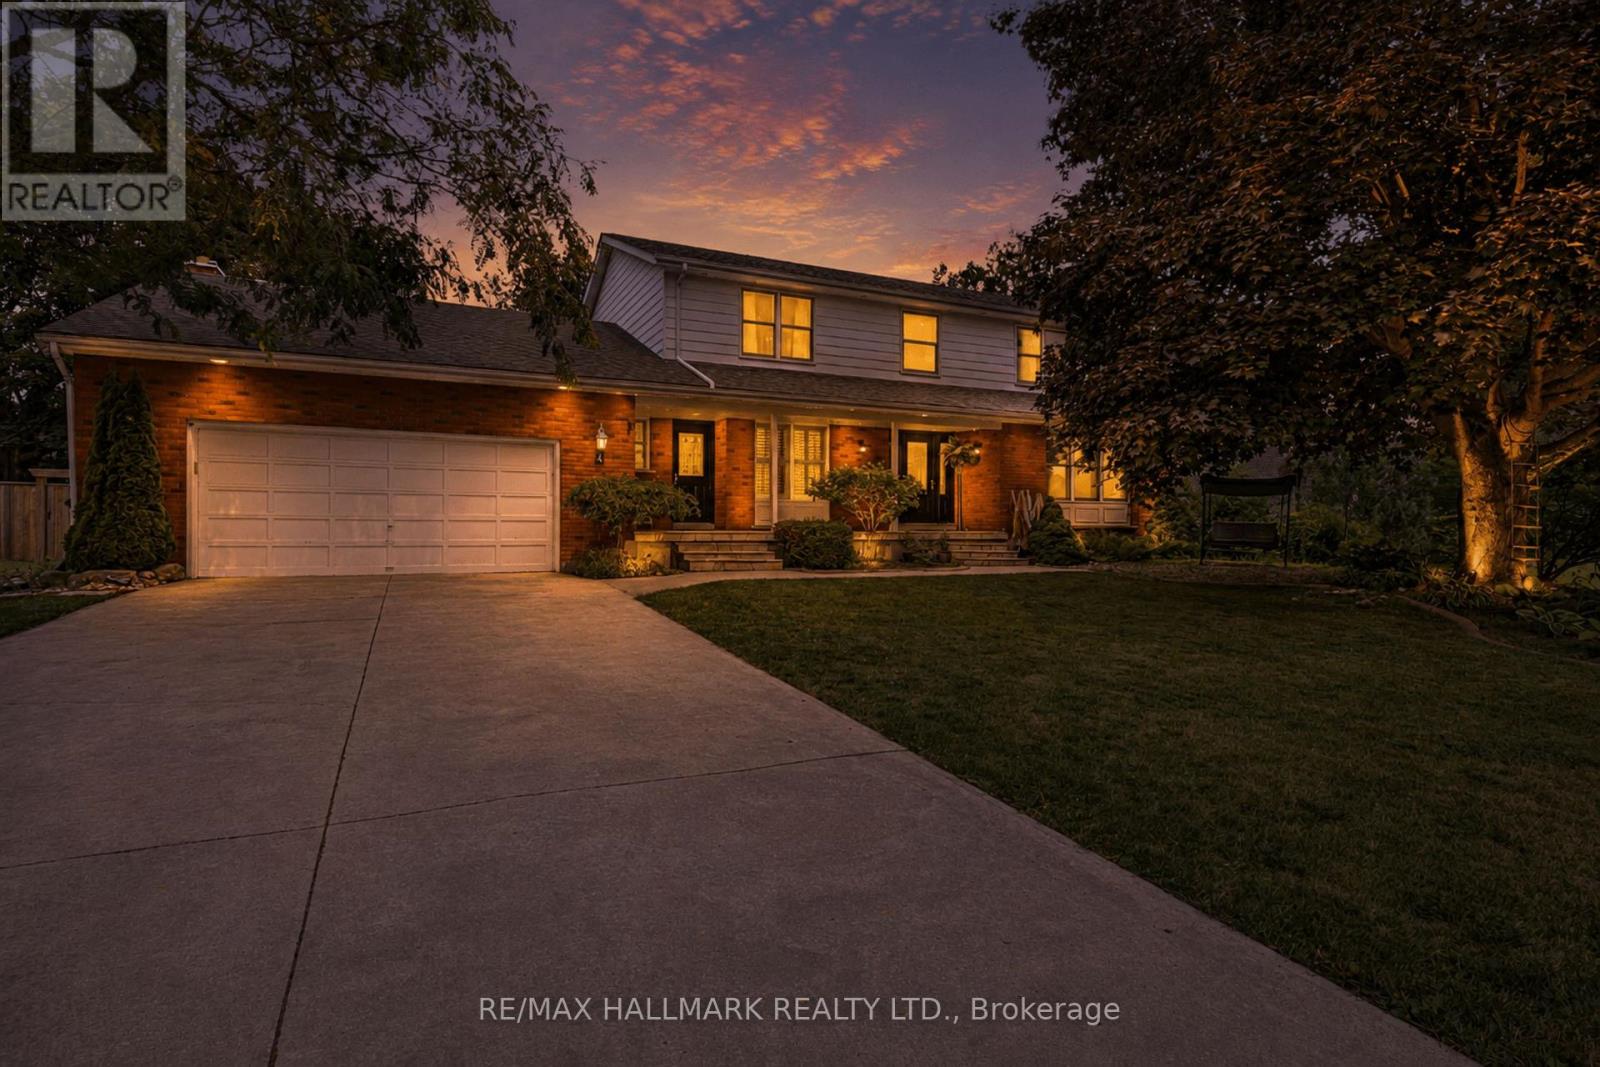
4 Doner Street
New Tecumseth, Ontario
Welcome to this impressive 4 + 1 bedroom, 4-bathroom detached home in the heart of Alliston. A perfect blend of space, luxury, and versatility for today's modern family. Boasting over 2,500 sq. ft. of beautifully designed living space, this exceptional home sits on a rare 90-foot-wide lot and offers everything you need for comfortable everyday living and effortless entertaining. Inside, you'll find spacious principal rooms, a functional layout, and plenty of room for a growing family. The fully finished basement features a brand-new kitchen and bathroom, creating the ideal in-law suite or private space for extended family, guests, or additional income potential. Step outside to your own backyard oasis, complete with a stunning saltwater pool that's perfect for relaxing on warm summer days or hosting unforgettable gatherings with family and friends. A double-car garage and expansive driveway provide ample parking and everyday convenience. Ideally located in one of Alliston's most desirable neighborhoods, this home is just minutes from schools, parks, shopping, restaurants, recreation facilities, and everyday amenities, while offering easy access to major commuter routes. Combining generous living space, premium features, and incredible outdoor amenities, this is a rare opportunity to own a move-in-ready family home on one of the area's most desirable oversized lots. (id:63381)
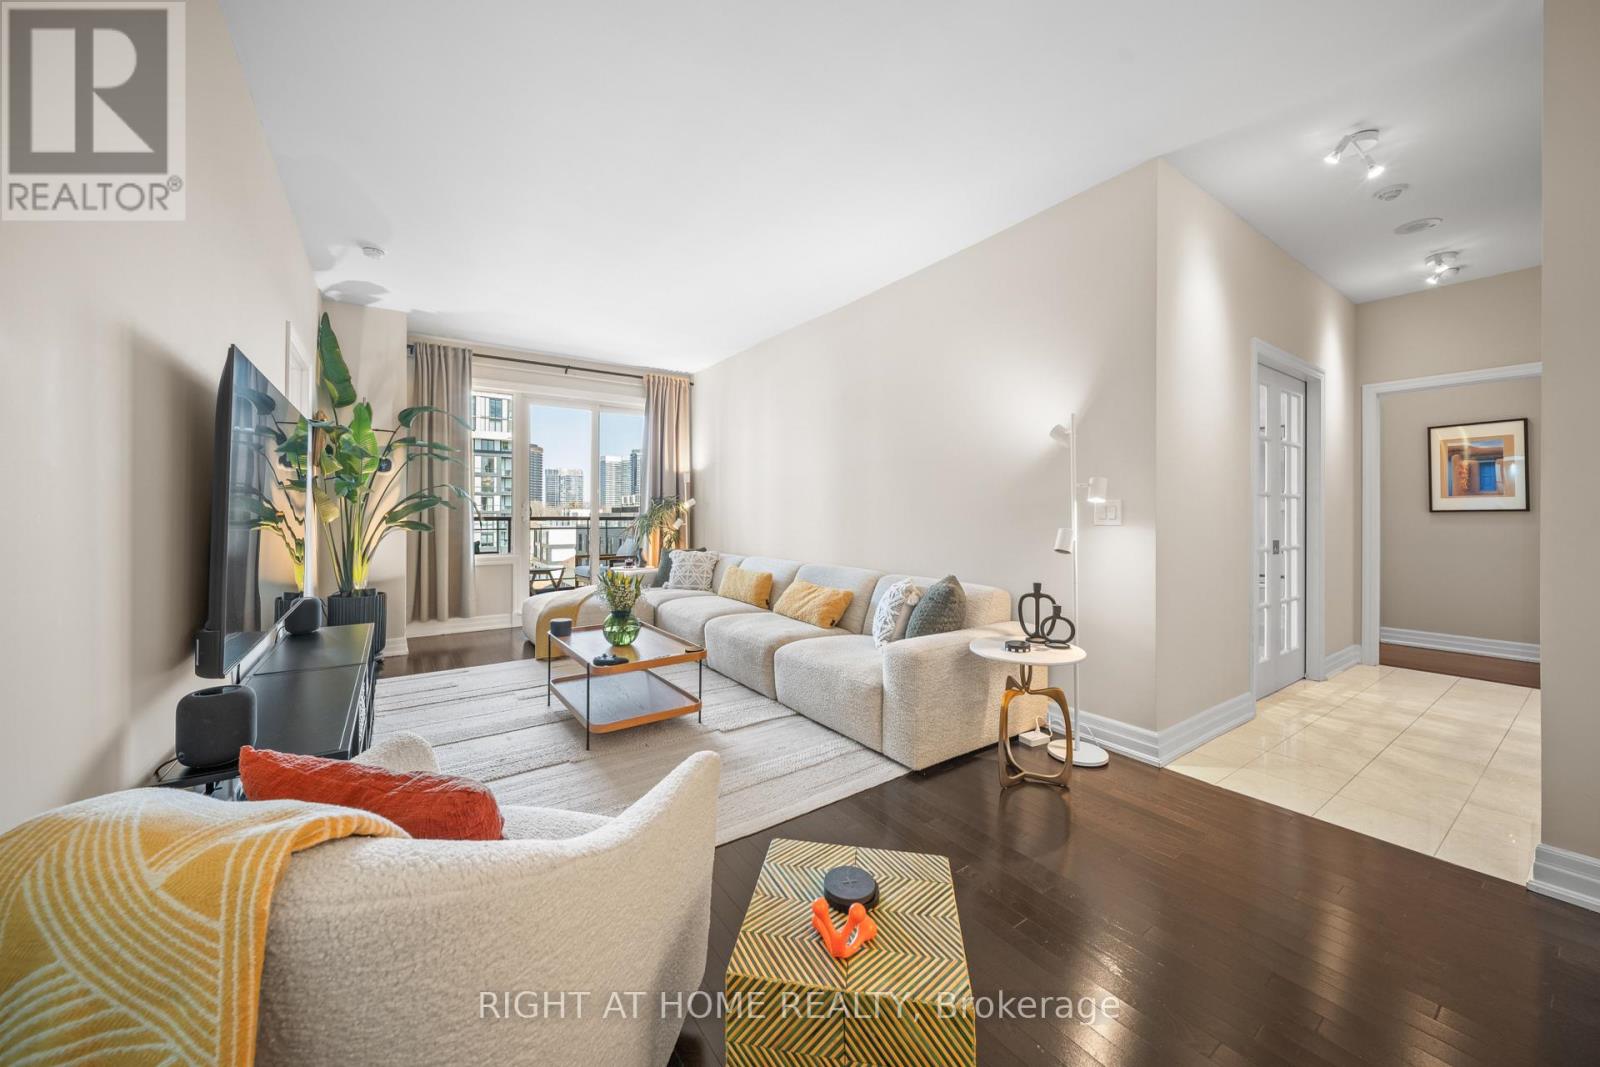
504 - 23 Rean Drive
Toronto, Ontario
A rare and refined 2 bedroom plus den, 3 bathroom residence, with a versatile den featuring a custom Murphy bed that easily converts into a third bedroom, designed for those who value space, light, and effortless luxury. Offering an impressive 1,358 square feet of interior living paired with a generous 124 square foot terrace, this suite immediately stands apart. Sunlight pours through the south-facing exposure, illuminating the thoughtfully designed layout and highlighting the 9-foot ceilings that enhance the sense of openness throughout. The terrace extends your living space outdoors, creating the perfect setting for morning coffee or evening unwinding. Every detail has been carefully considered. Each bedroom enjoys its own well-appointed space, while the kitchen is both stylish and functional, featuring upgraded cabinetry, granite countertops, and a seamless connection to the living space that makes entertaining feel natural and inviting. Custom built-ins add character and practicality, while two premium parking spots with EV charging and a locker provide everyday convenience.Set within a highly regarded building, residents enjoy access to exceptional amenities including a theatre, indoor pool, spa, gym, yoga studio, guest suites, restaurant, and library. Surrounded by top-rated schools, shopping, transit, and community centres, this is a home that blends comfort, prestige, and lifestyle in one of the city's most desirable settings. (id:63381)
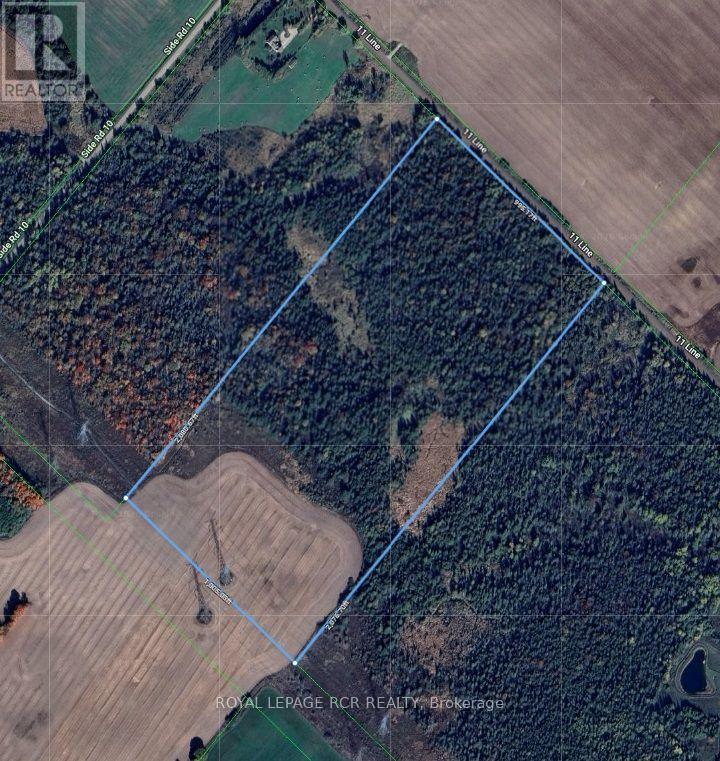
Lt 10 Con 11 11th Line
East Garafraxa, Ontario
47 acres of land located in East Garafraxa, a tight-knit, predominantly agricultural community. Located just west of Orangeville, it offers a peaceful, scenic escape from urban life while remaining a convenient commute to Brampton, Guelph, and the Greater Toronto Area. The property has 995ft of frontage and over 2000ft in depth. This low-density area features historic roots, open farmland, and a mix of families and retirees. The township has deep agricultural roots. Zoning is generally favourable for hobby farming and equestrian properties. Tired of city life this parcel of land in East Garafraxa might be what you are looking for. (id:63381)
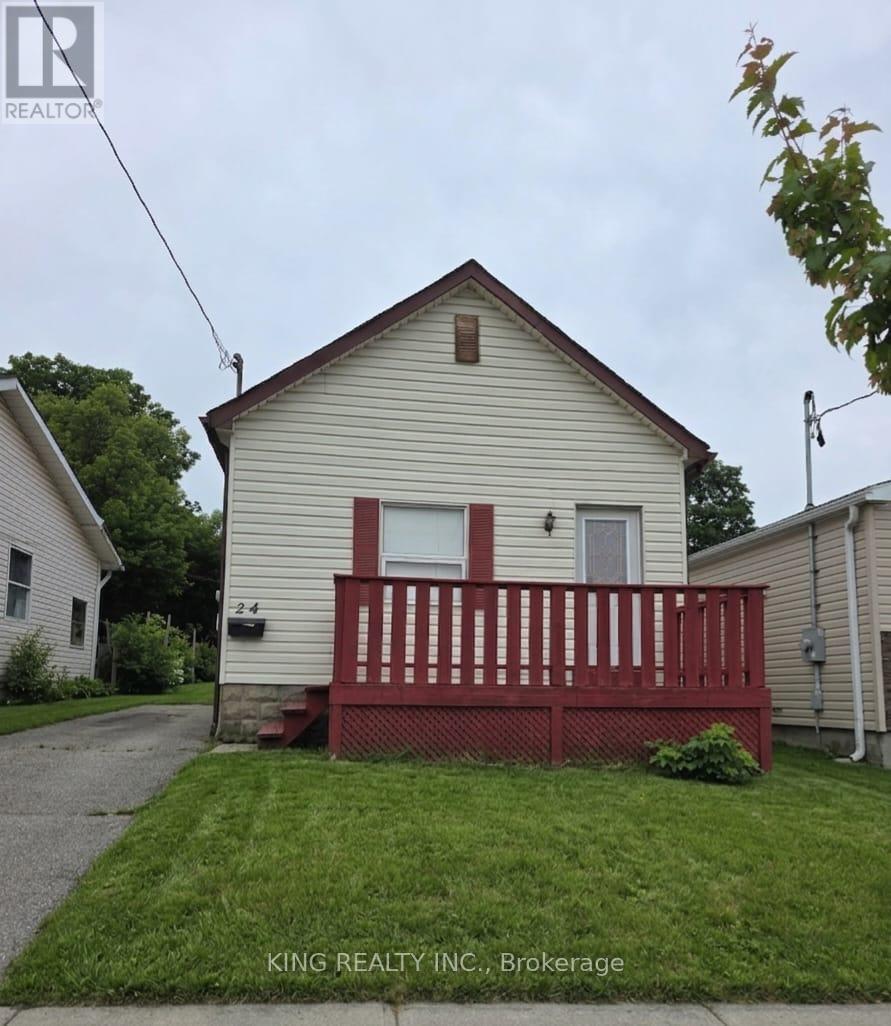
24 Boullee Street
London East, Ontario
Beautifully maintained 2+1 bedrooms 2 washrooms home in a desirable family-friendly neighbourhood. Featuring spacious principal rooms, a bright and functional layout, updated finishes, and a private backyard perfect for entertaining. Conveniently located close to schools, parks, shopping, transit, and all major amenities. A wonderful opportunity for families, first-time buyers, or investors (id:63381)
2273 Royal Windsor Drive
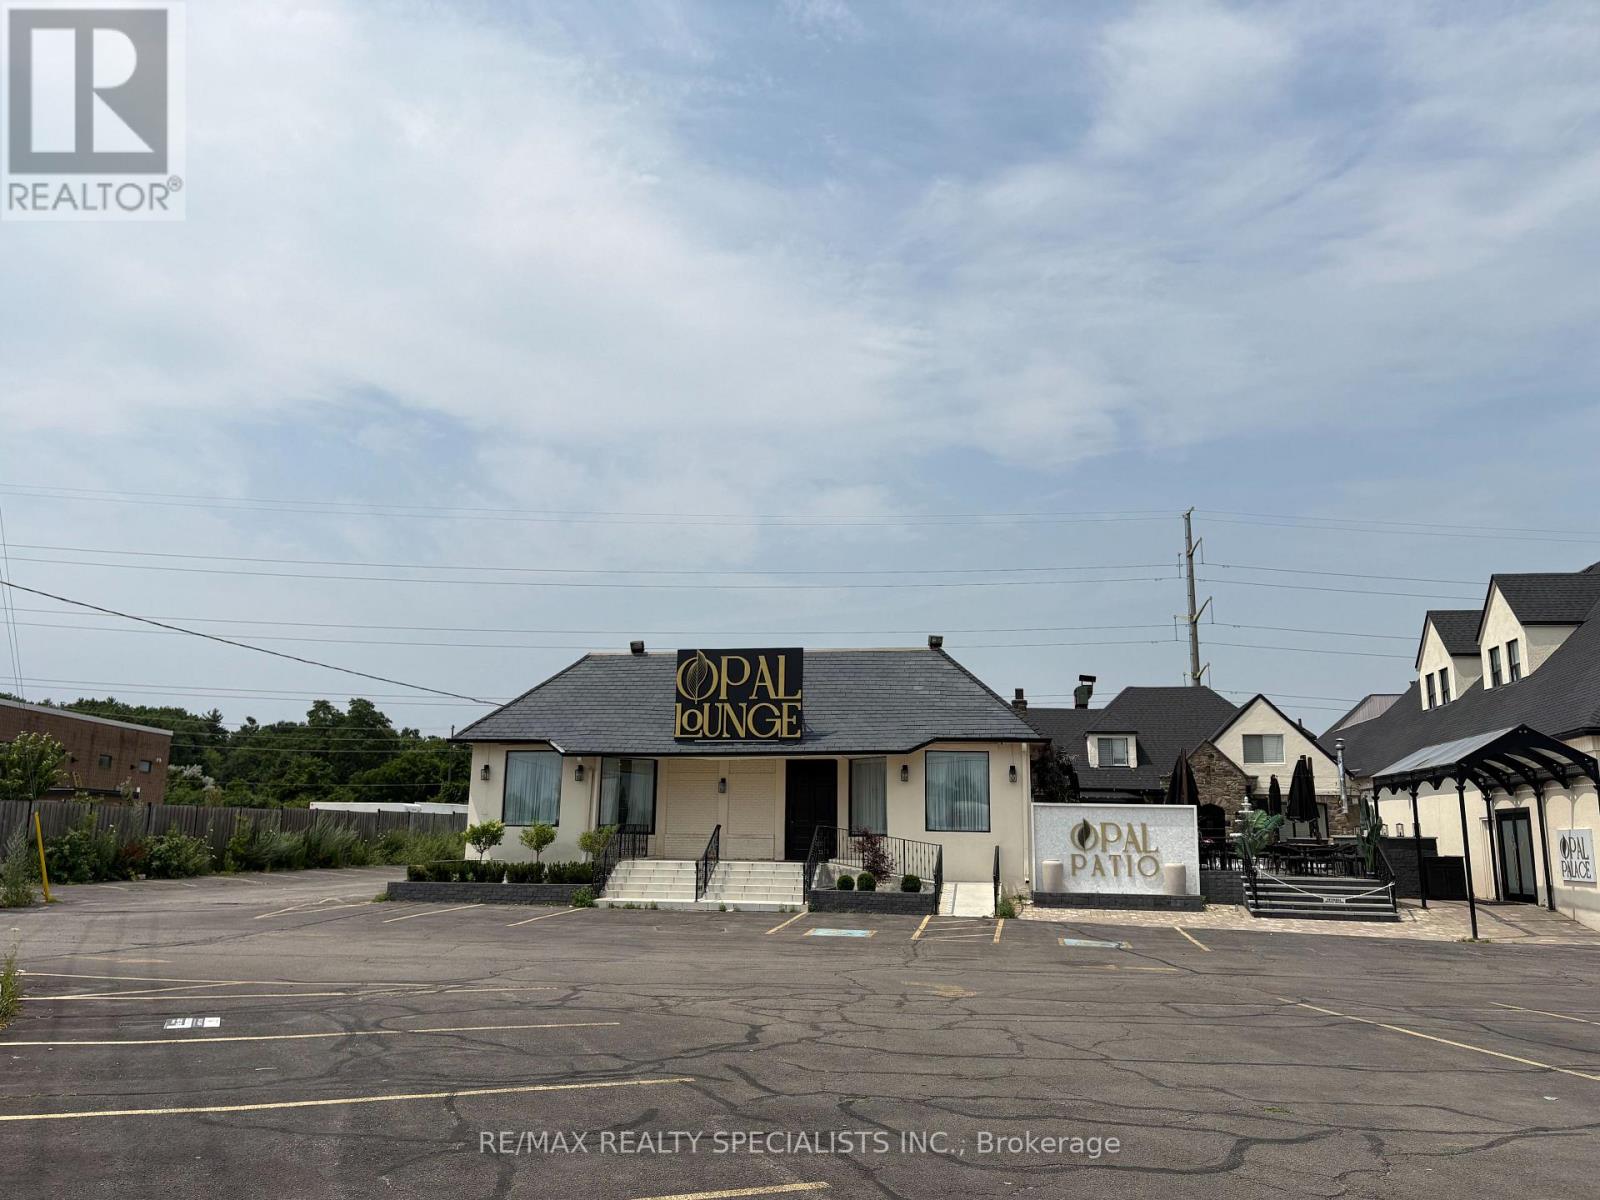
Oakville, Ontario
Prime investment opportunity! Approximately 17,732 sq. ft. freestanding commercial building on a large corner lot in a highly desirable Oakville location. Fully leased and currently operating as a restaurant, banquet hall and lounge, offering immediate income potential. Excellent visibility, ample parking, and convenient access to the QEW, Highway 403 and Highway 407. A rare opportunity to own a high-profile commercial asset with strong long-term investment potential. (id:63381)
636 Serafini Crescent
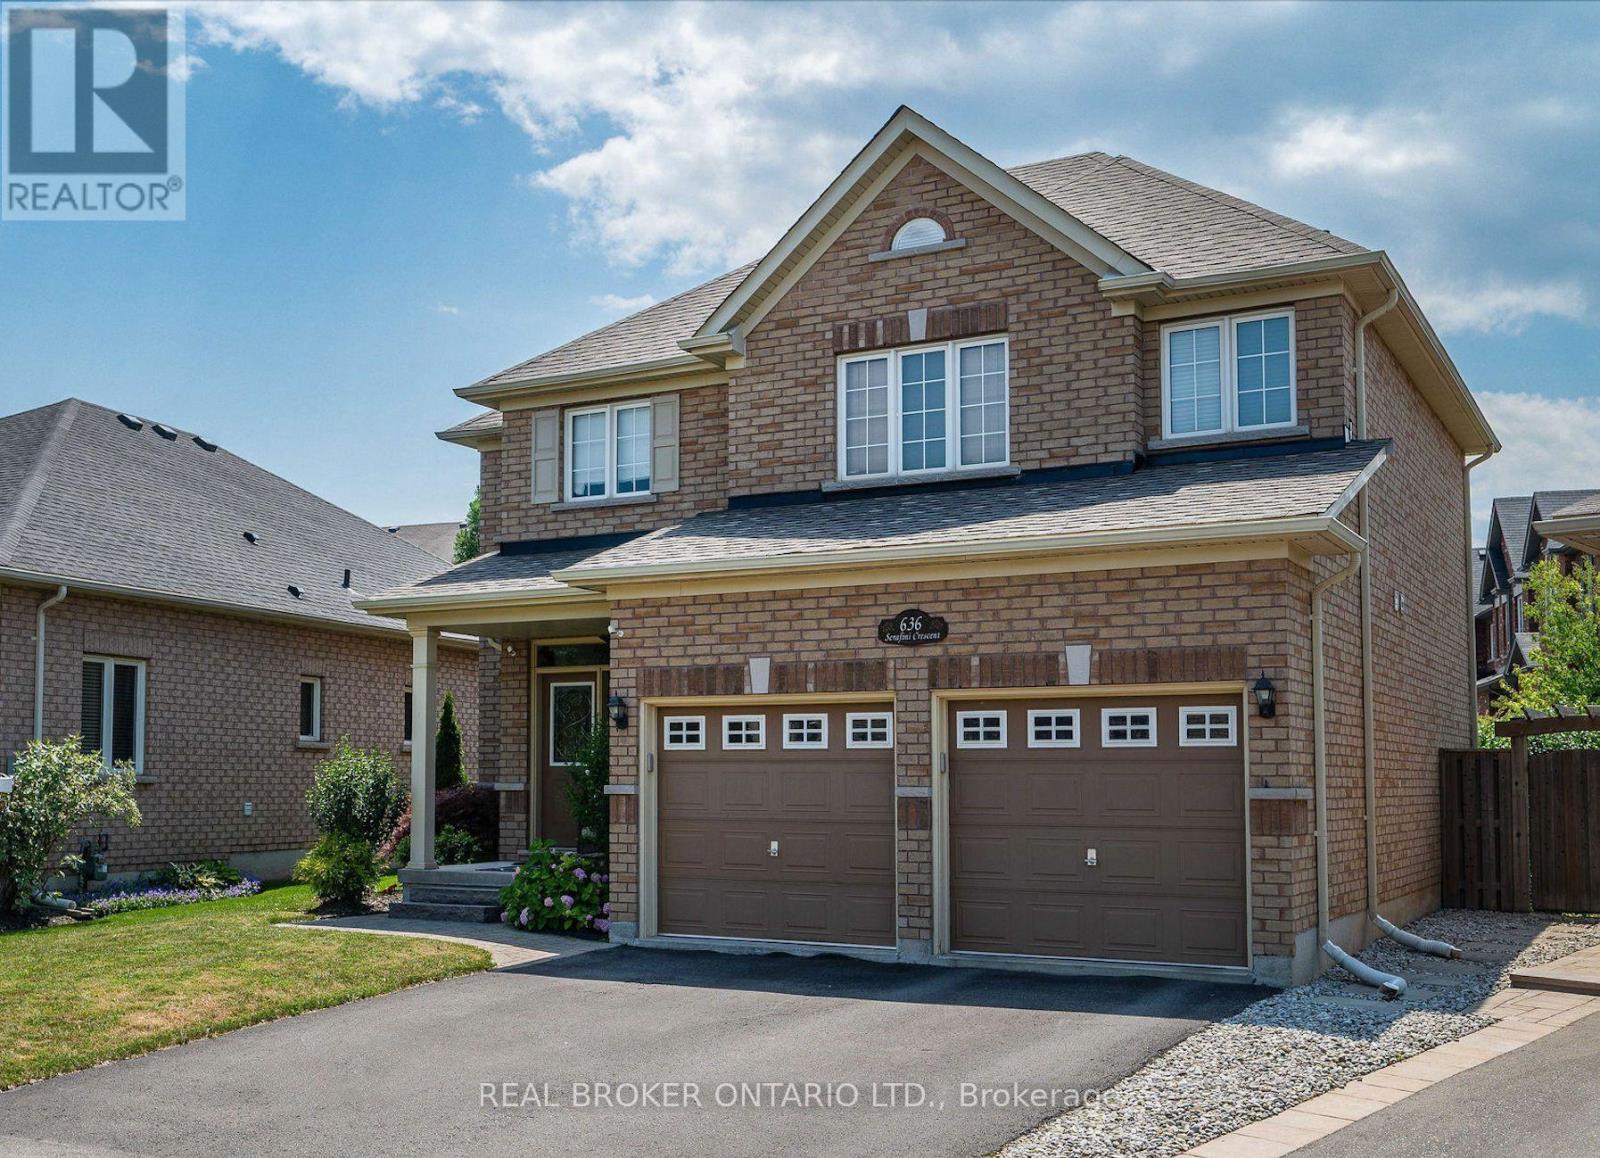
Milton, Ontario
Charming Family Home On A Quiet Milton Crescent. Discover The Perfect Blend Of Comfort And Style In This 2,275 Sq Ft, 4 Bedroom, 2.5-Bathroom Home, Nestled On A Private, Premium Lot In One Of Milton's Most Welcoming Communities. From The Moment You Step Inside, You Are Welcomed By Soaring 9-Foot Ceilings, Elegant Hardwood, Ceramic Tile Flooring, And A Functional, Layout Designed For Both Family Life And Entertaining. The Main Floor Kitchen Features A Large Island, Breakfast Area, Ample Counterspace, And Is Flowing Seamlessly Into The Spacious And Bright Family Room With A Cozy Fireplace, The Perfect Setting For Relaxing Evenings And Family Gatherings. Upstairs, Four Generously Sized Bedrooms Provide Plenty Of Space For Growing Families And Homebased Individuals With Plenty Room For A Home Office. The Primary Suite Offers A Walk-In Closet And A Private 4-Piece Ensuite, Creating A Comfortable Retreat At The End Of Each The Day. Step Outside To Your Own Private Fenced Backyard, Featuring A Beautifully Landscaped Yard, Stone Patio, Pergola, Ideal For Summer BBQs, Outdoor Dining, And Entertaining Family And Friends.The Unfinished Basement Offers Unlimited Potential To Customize Additional Living Space To Suit Your Needs. Truly Move-In Ready, This Home Is Ideally Located Just Steps From The MiltonSports Centre, Parks, Top-Rated Schools, And Scenic Walking Trails, With Convenient Access Tothe GO Station And Highway 401 For Commuters. (id:63381)
78 Fitzgerald Avenue
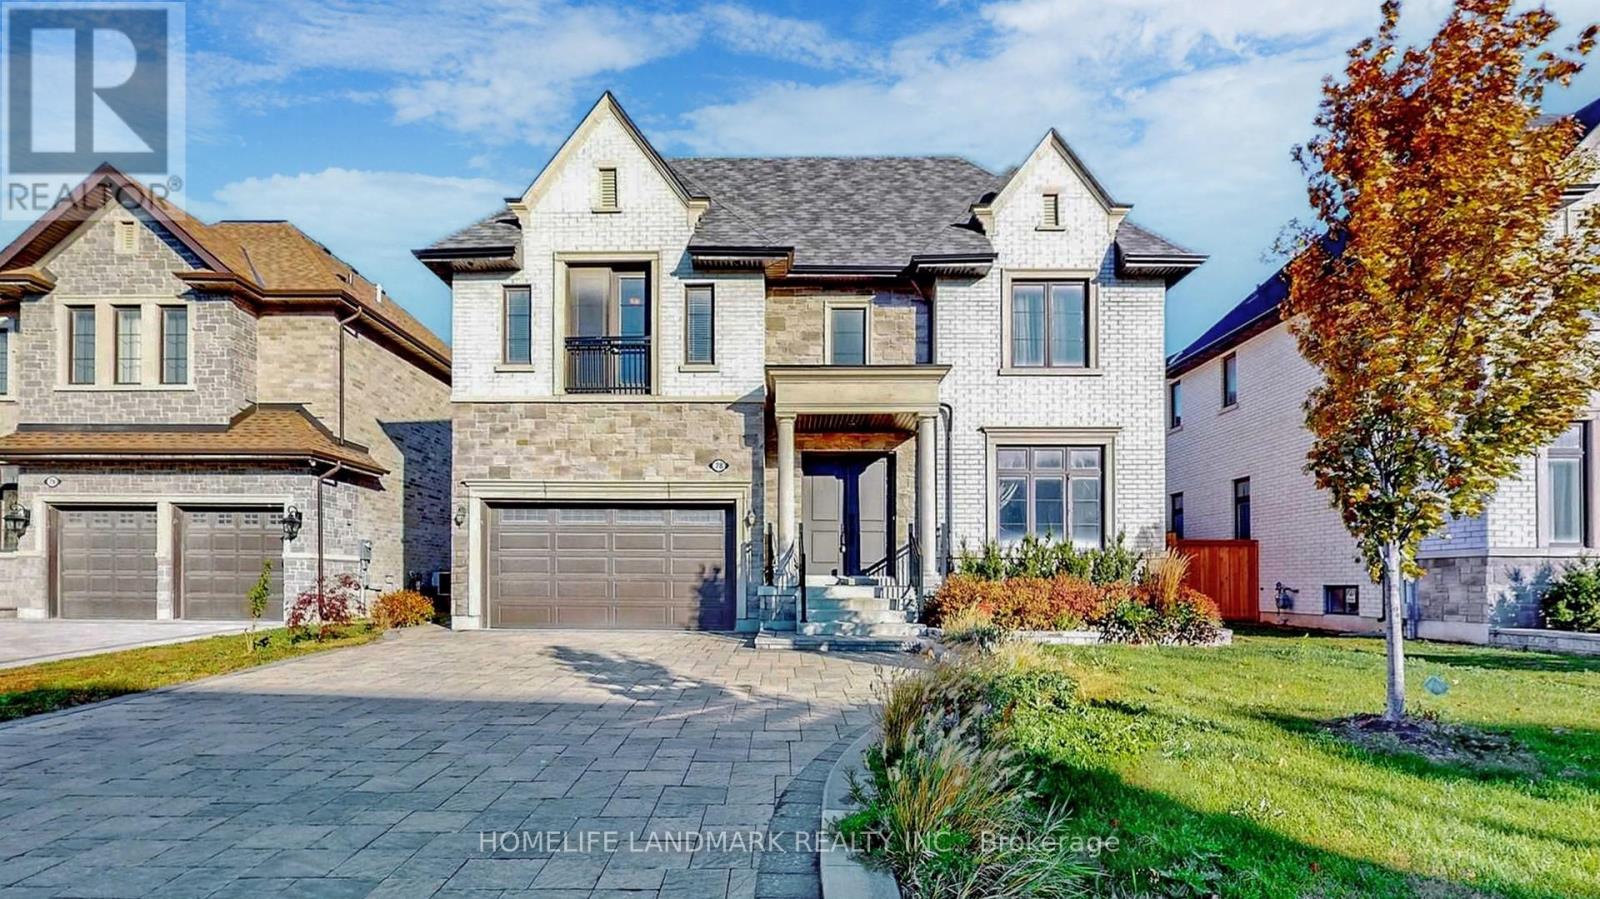
Markham, Ontario
Welcome to This Luxurious Residence in the Prestigious Heart of Unionville!This stunning 5,000+ sqft home offers an exquisite blend of modern elegance and sophisticated design. Featuring 6 parking spaces and soaring 10' ceilings on the main level, the home boasts 2 spacious living rooms adorned with opulent crystal chandeliers.The open-concept gourmet kitchen is equipped with top-of-the-line built-in appliances, sleek granite countertops, and custom cabinetry perfect for culinary enthusiasts. Step outside onto the architecturally designed modern deck, ideal for both entertaining and relaxation in the outdoors.The 9' ceilings on the second floor are complemented by an extra-large skylight, bathing the space in abundant natural light. Each of the 4 spacious bedrooms features its own ensuite bath and walk-in closet, while the iconic master suite is accentuated by elegant Gucci wallpaper, adding a luxurious touch.The open-concept finished basement offers a versatile recreation space, alongside an additional bedroom and bathroom, perfect for guests or family. (id:63381)
6087 Birch Lane
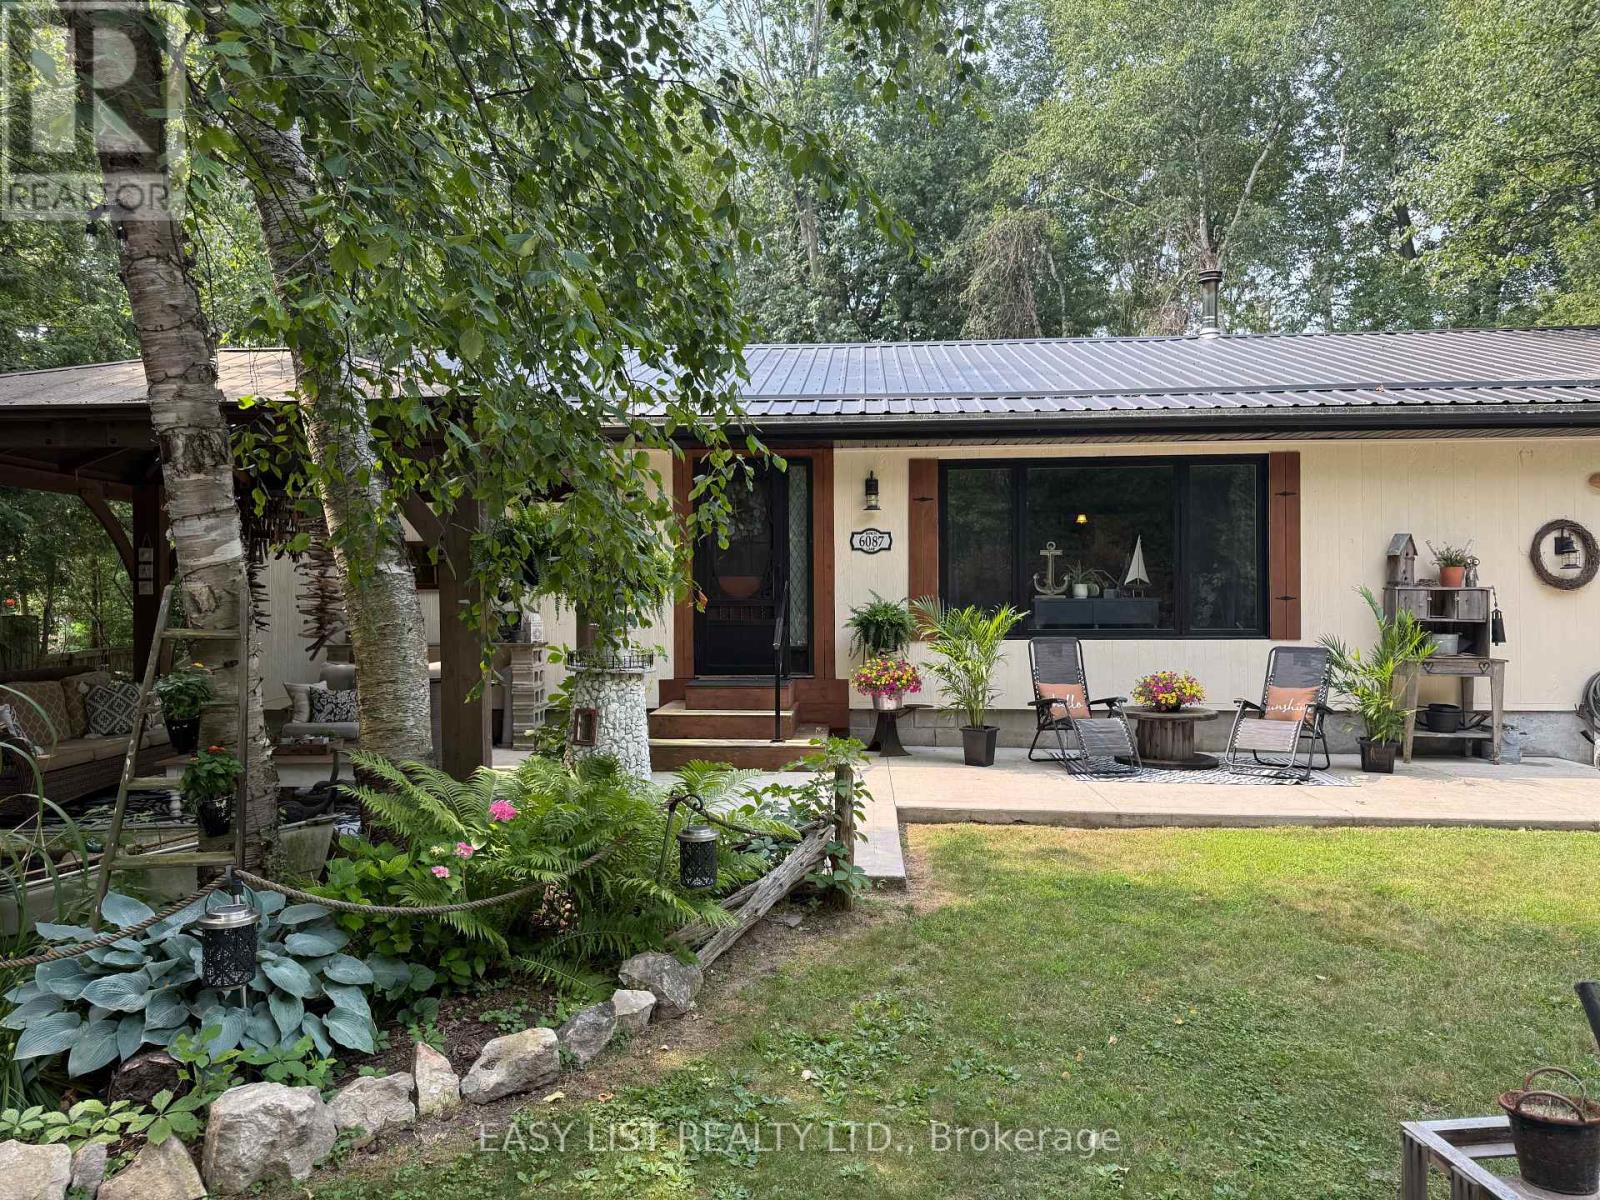
Lambton Shores, Ontario
Visit the REALTOR website for further information about this Listing. Turnkey 3 bedroom 2 bathroom Cottage/ home on leased land in beautiful Kettle Point. Looking for a home near the Lake, this one might be for you. Five minute walk to Lake Huron. Large principal rooms, great for entertaining. Please be advised that you cannot rent out properties or get conventional mortgages on leased land. Land lease and band fees around $3800 per year. (id:63381)
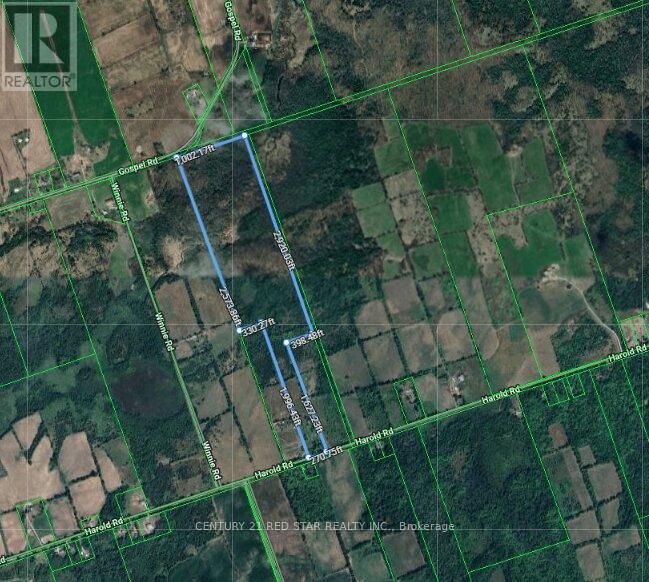
866 Harold Road
Stirling-Rawdon, Ontario
Perfect for a maple syrup operation, this rare 72-acre vacant land parcel is ideally located just north of Stirling and south of Marmora. Hydro at road. Build your dream home, hobby farm or vacation spot. Short drive to hospital, schools and shops, highway 401. VTB may be available. (id:63381)
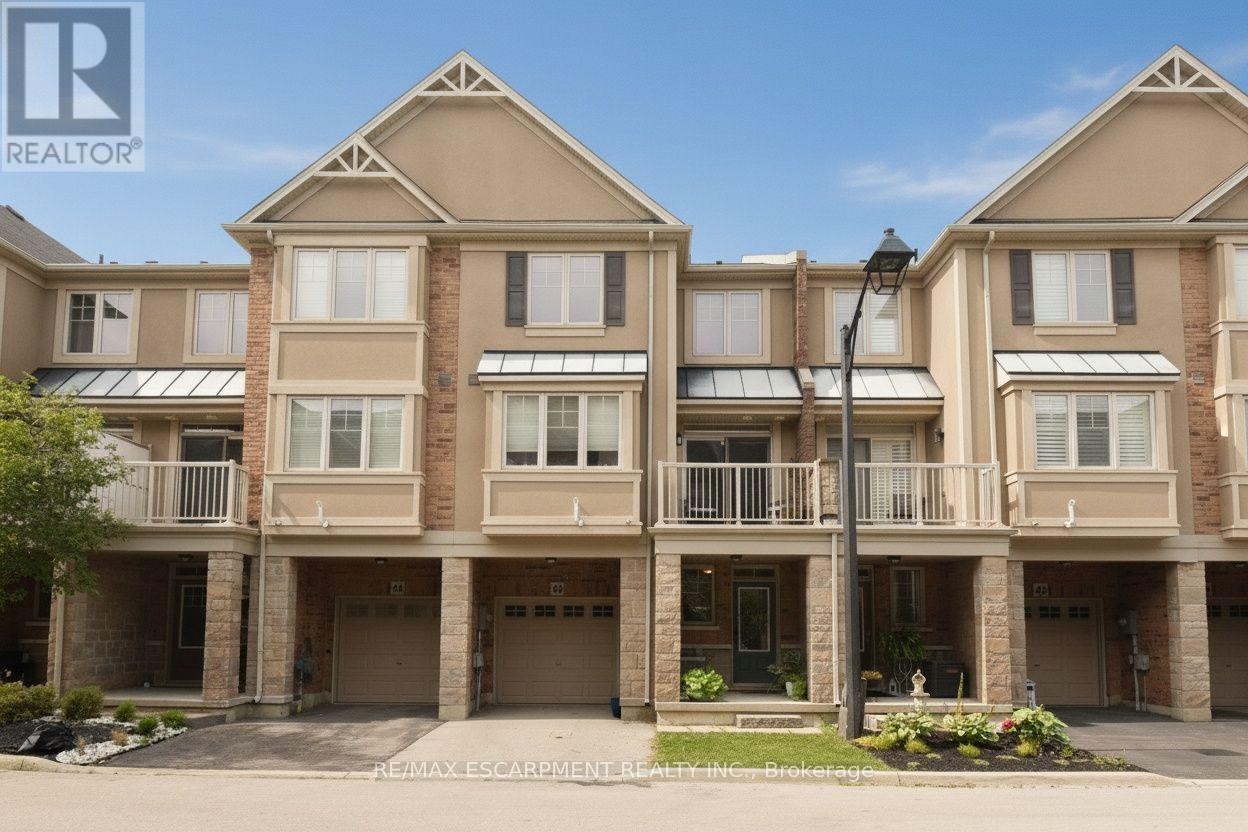
43 - 201 Westbank Trail
Hamilton, Ontario
This stunning and well maintained Losani built 3 sty "FREEHOLD" townhome is move-in ready. Ideally located in Upper Stoney Creek. Commuting is a breeze and unmatched convenience. Highly sought-after family friendly neighbourhood offering a perfect location to s000 many amenities e.g. Rec Centre, library, walking and biking trails, parks, Felker's Falls, Red Hill Valley Expressway, Confederation GO (15 minutes), Bruce Trail, theatres, restaurants, shopping, public transit, schools and more. The main level offers inviting foyer/sitting/office space with storage and inside entry to garage. The open concept 2nd level features living room/dining room combo, kitchen with breakfast bar, 2 piece bath and step out from the dining area onto a private balcony. The 3rd level has handy laundry closet, large primary bedroom retreat with walk-in closet and a good-sized 2nd bedroom with ample closet and lovely 4 pc bathroom. Low road fee of $90/month with prompt snow removal. Shingles replaced 2026 with transferrable warranty. (id:63381)
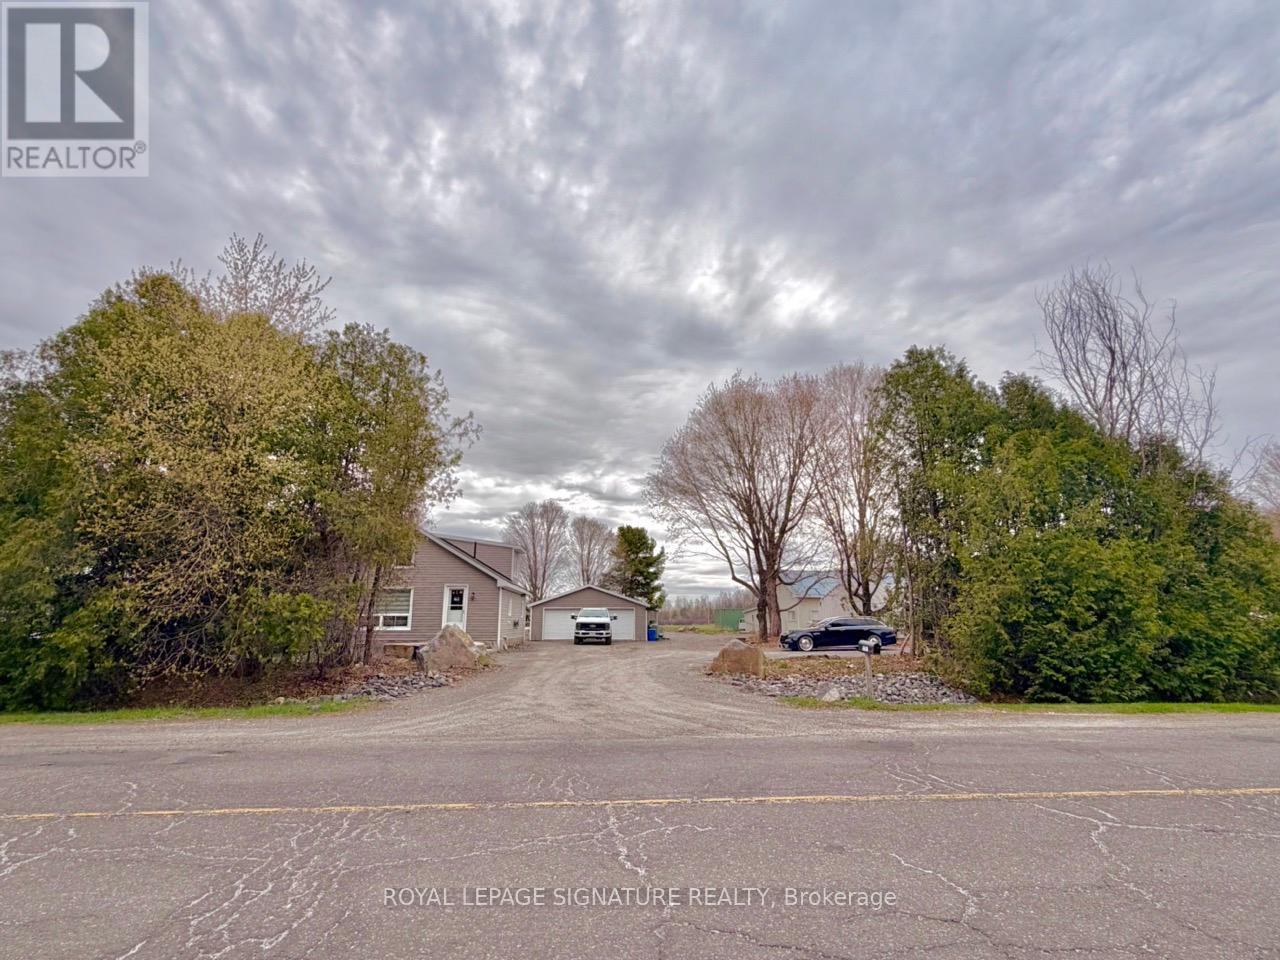
3201 Gordon Murdock Road
Ottawa, Ontario
Located on a large private lot in the Village of Osgoode! The land is truly exceptional, a generous 110 by 217 feet, offering a spacious canvas for your dream home. The backyard is especially lovely, backing onto a serene, picturesque view. The house itself is livable and comfortable, but it does need some work. It's a fantastic opportunity for a handy buyer or a contractor, finish it to your taste and live in it comfortably, or start fresh and build your dream home." The oversized garage is 24 x 32 ft so room for cars and toys or work area. New septic 2021, New well 2022, New front door 2026, New flooring 2025, Fresh paint on top floor 2025, main floor bathroom was completely redone in 2023, The garage is fully insulated and heated (propane heater has been installed), it has spacious workbenches and a separate mam cave area with fixed bar with epoxy. Interlock patio with a pond...The Seller and the Buyer agree and/or acknowledge that all measurements and information provided by Royal LePage Signature Realty, Brokerage, in the MLS Listing, Feature Sheet and any other marketing materials have been obtained from sources deemed reliable, however, they have been provided for information purposes only as such, Royal LePage Signature Realty, Brokerage does not warrant their accuracy. The Buyer is advised to verify any measurements or information upon which they are relying. (id:63381)
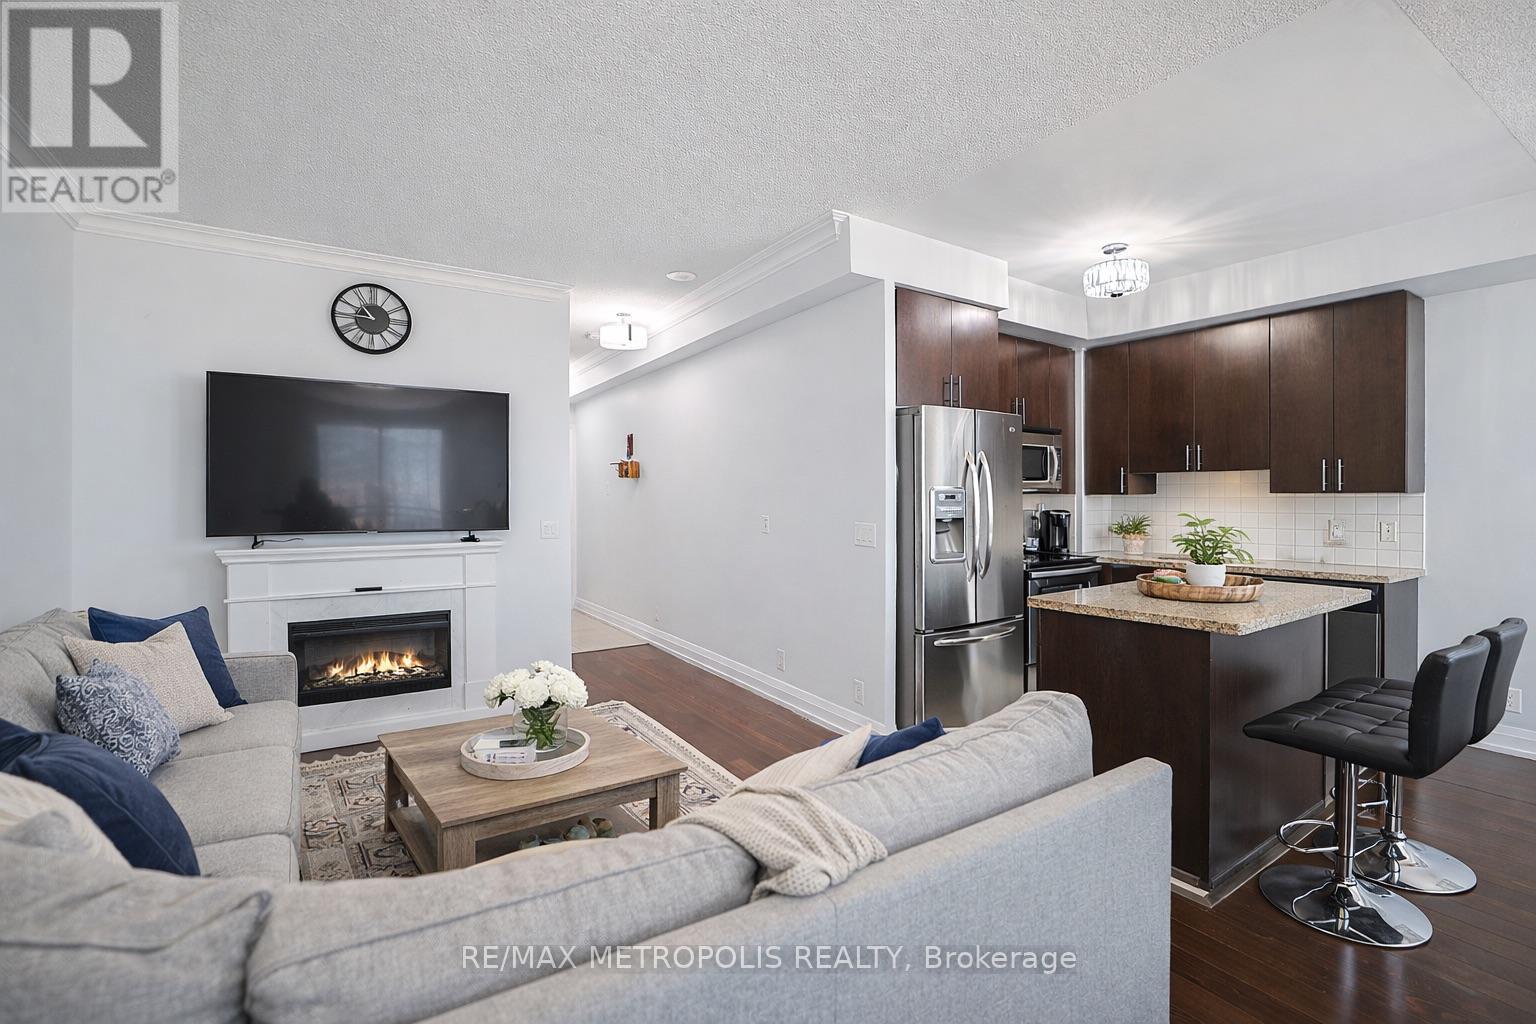
Ph16 - 1070 Sheppard Avenue W
Toronto, Ontario
Two-storey penthouse offering approximately 930 sq. ft. of bright, functional living space, two private balconies and two owned parking spaces. The main level features 9 ft ceilings, an open living and dining area, a modern kitchen with quartz counters, a powder room, floor-to-ceiling windows and a walkout to a balcony with unobstructed northeast views. A private interior staircase leads to the upper level, where an exceptionally spacious primary retreat includes a walk-in closet, full bathroom with ensuite laundry and a second private balcony. The upper-level den is currently open to and combined with the primary bedroom, creating flexible space for a home office or sitting area. Additional storage is available in the upper hallway and beneath the stairs. Building amenities include concierge service, indoor pool, gym, sauna, whirlpool, theatre, golf simulator, party room and visitor parking. Convenient access to Sheppard West Subway Station, Downsview Park, Yorkdale, Highway 401, shopping and dining. Maintenance includes heat, water, common elements and parking. (id:63381)