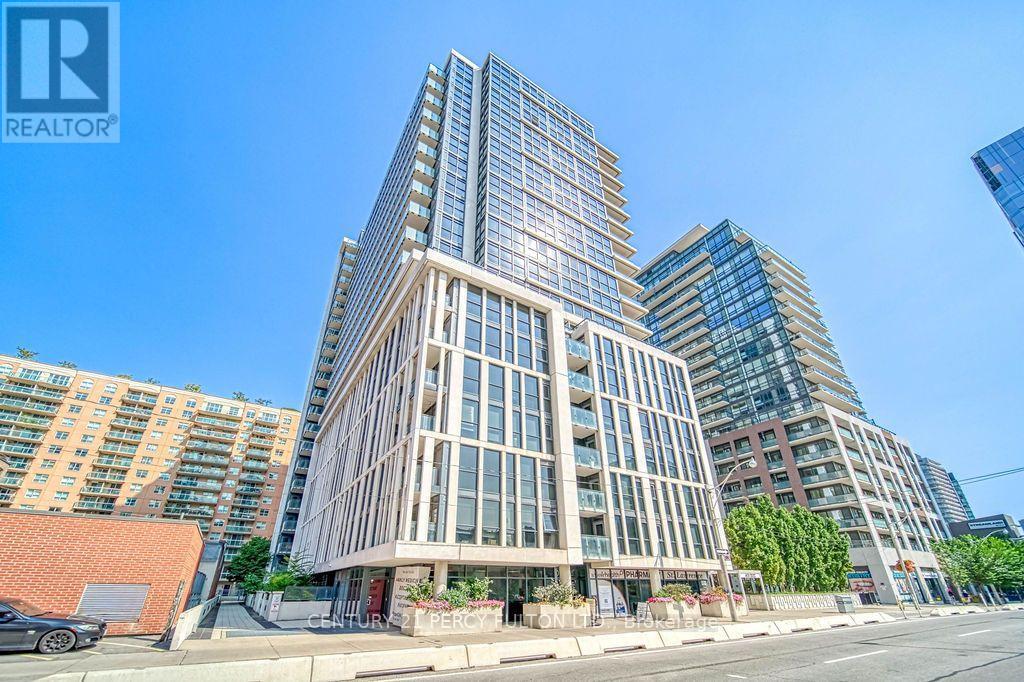
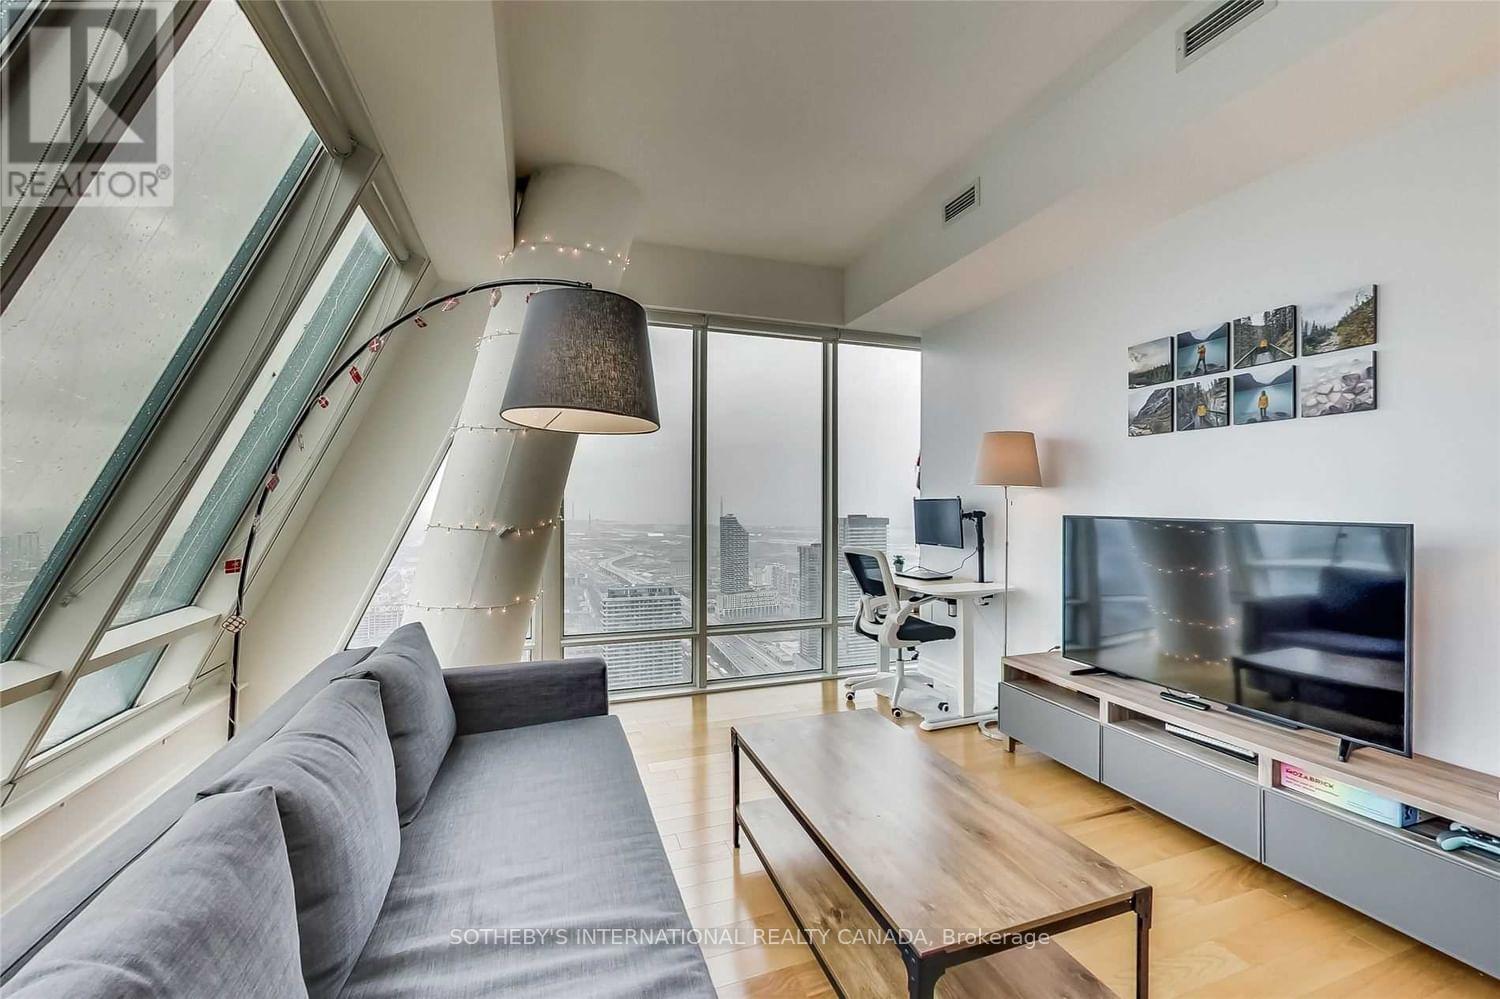
Don't Miss This Exceptional Opportunity To Own A Beautifully Updated 1 Bedroom Suite With A Balcony And Locker At Ivory On Adelaide. Featuring New Laminate Flooring, Fresh Paint, New Blinds, Modern Light Fixtures, Stainless Steel Appliances, And Granite Countertops, This Move-In-Ready Home Offers Stylish Downtown Living. Enjoy Premium Amenities, Including A Rooftop Lounge, Party Room, And Fitness Facilities. Unbeatable Location Just Steps To St. Lawrence Market, Top Restaurants, Boutique Shopping, Entertainment, And Transit. (id:63381)
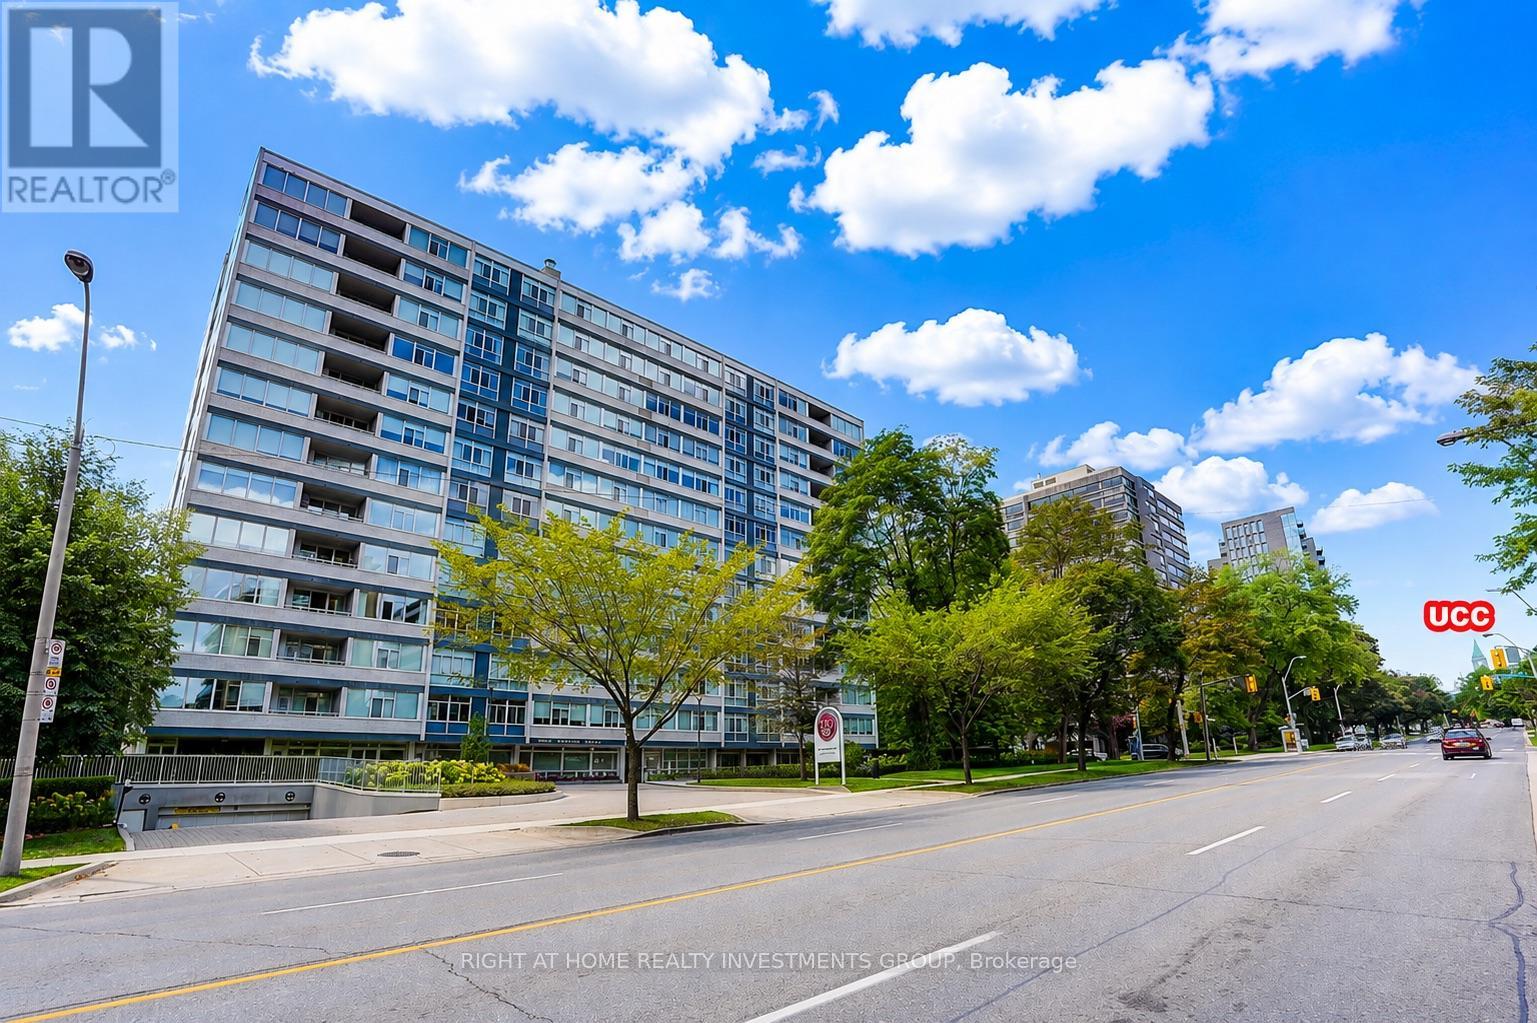
Luxury Living At '500'! Boutique Building With First Class Services! Ground Level, Elegantly Finished, Bright N/E Facing 2 Bdrms+2 Bathrooms, 1343 Sf! Very Quiet--Building Has Triple Glazed Windows! 24 Hr Concierge, Valet, Exercise Room, Party/Event Room, Visitor Parking & Car Wash Services Available! Elegant Ground Level Private Garden On West Side! Walking Distance To Ucc, Forest Hill Village, Yonge St., Ttc At Doorstep & More! Enjoy The Lifestyle!Extras: S/S Kitchenaid Appliances (Fridge, Oven, B/I Microwave), Glass Cooktop, Miele Panelled Dishwasher, Miele Washer+Ventless Dryer, Existing Solar Blinds & Elfs. Smooth Ceilings+Halogen Lighting. See Virtual Tour+Floor Plan. Rare 9-foot ceilings - a unique feature in this building, as the majority of units have lower ceiling heights, creating a more spacious and open feel. (id:63381)
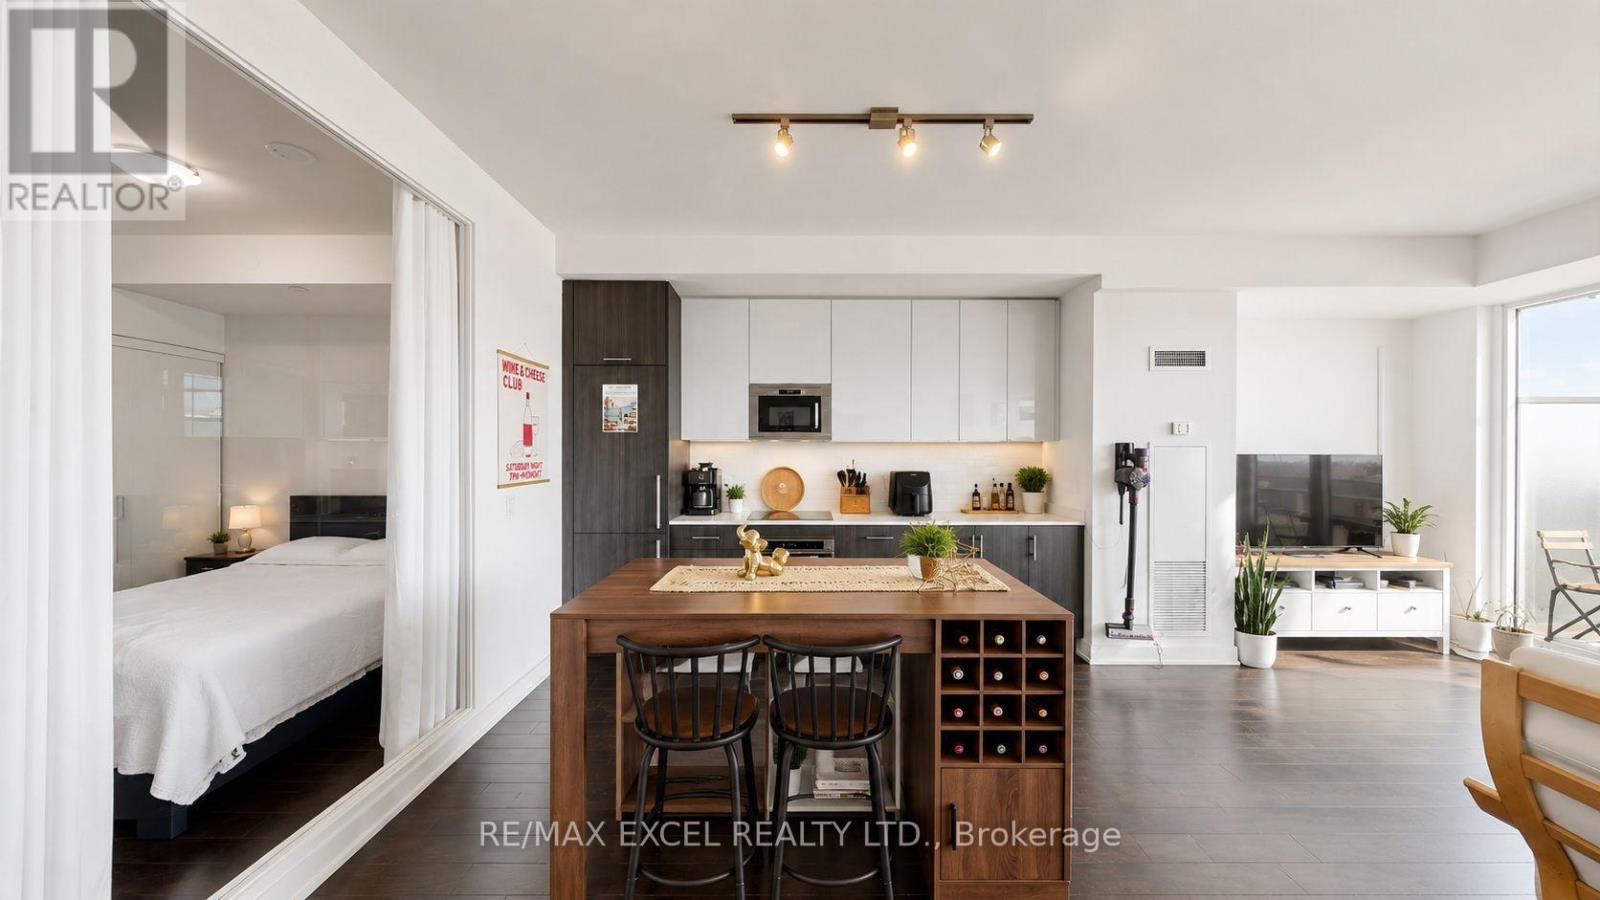
Experience Downtown Living At Its Best At 330 Richmond! This Bright And Modern 1-Bedroom Suite Offers A Spacious, Functional Layout Perfect For Young Professionals, First-Time Buyers Or Investors. Located In The Heart Of The City With TTC At Your Doorstep And Vibrant Queen West Just Steps Away, Offering Endless Restaurants, Cafes, Shopping And Entertainment. Enjoy Upscale Building Amenities, 24-Hour Concierge And Everything Downtown Toronto Has To Offer Right Outside Your Door. An Exceptional Opportunity To Live, Work, Entertain And Invest In One Of Toronto's Most Connected Locations!***INTERNET IS INCLUDED IN MAINTENANCE.*** (id:63381)
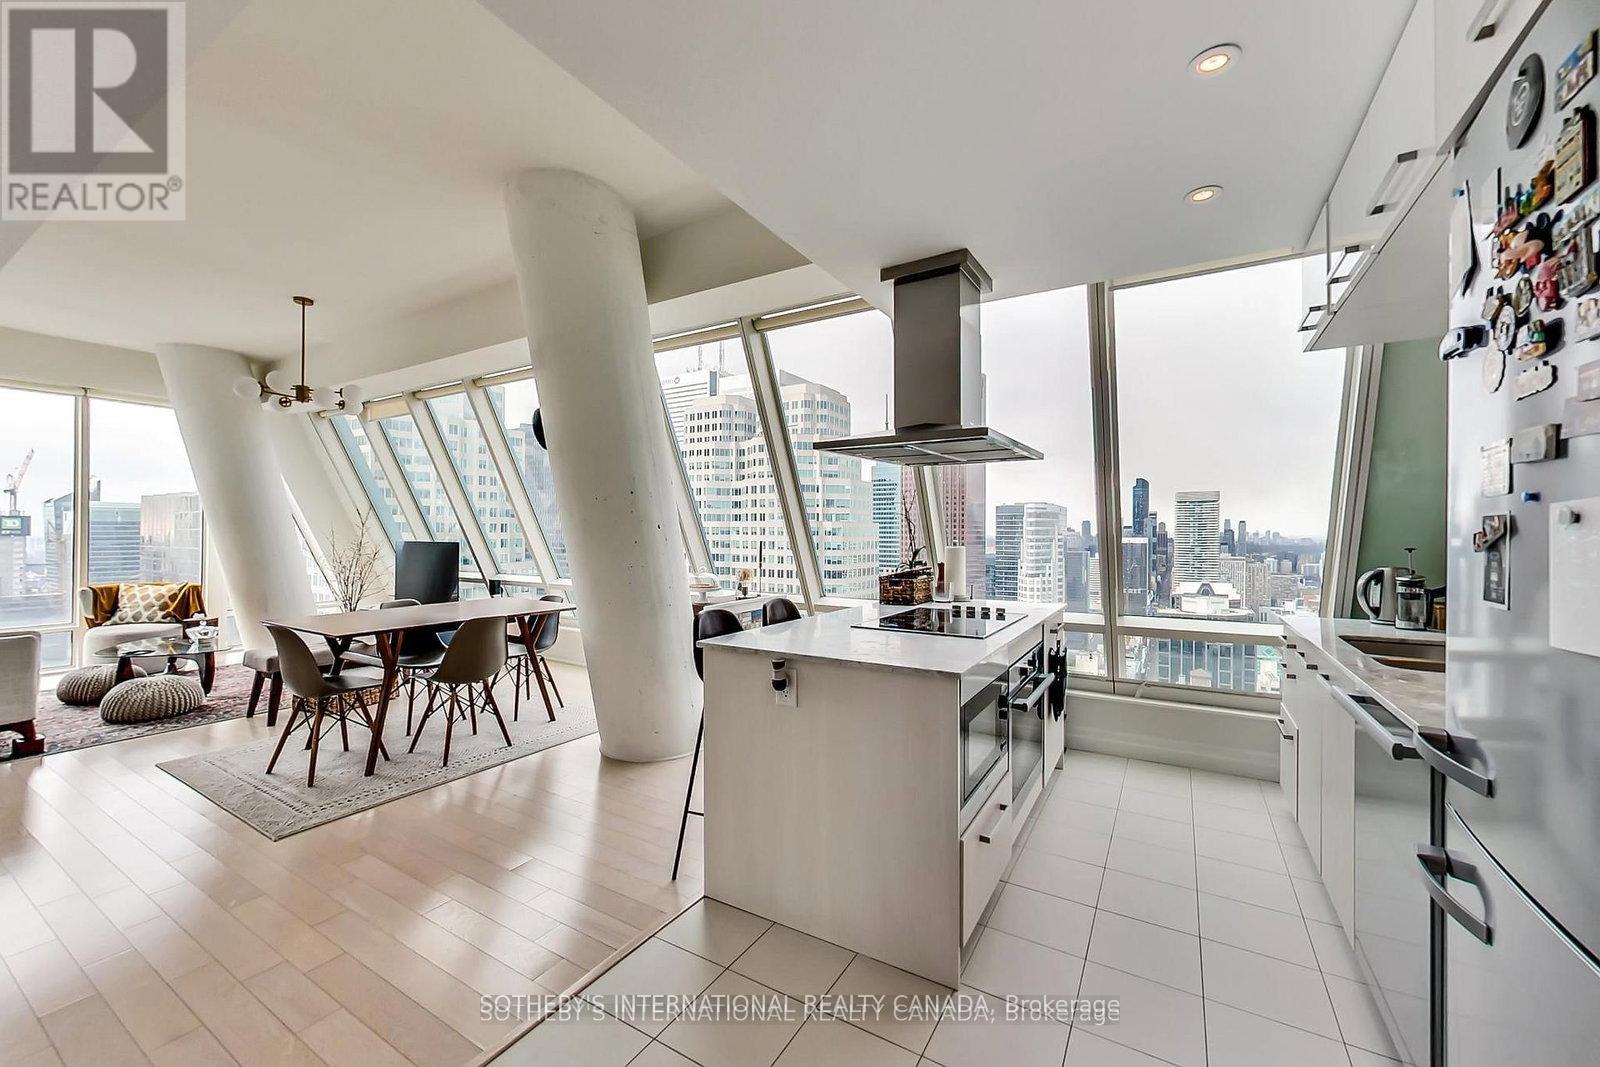
Unit 5504 At The L Tower Is A Fantastic North West Corner Unit That Offers Fantastic 2 Bedroom And 2 Bath Setup With Breathtaking City And Water Views! Floor To Ceiling Window Throughout, Filling The Entire Unit With Light. Steps To St Lawrence Market, Union Station, Financial Centre, Entertainment, The Distillery, The Harbour Front, Scotiabank Arena, Roger Centre And The Airports. Living In The 6Ix Cannot Get Any More Convenient Than This Location. Building Amenities: Gym, Indoor Pool, Sauna, Theatre Room, Party/Meeting Room, Guest Suites Etc.***CN Tower is no longer visible, as it is blocked by CIBC North Tower; Photos are from Previous Listing Prior to Current Tenant, Actual Current Setup and Furniture at the Property Are Different from the photos*** (id:63381)
Unit 5505 At The L Tower Is A Fantastic North East Corner Unit That Offers Fantastic 1 Bedroom Plus Den And 2 Bath Setup With Breathtaking City And Water Views! Floor To Ceiling Window Throughout, Filling The Entire Unit With Light. Steps To St Lawrence Market, Union Station, Financial Centre, Entertainment, The Distillery, The Harbour Front, Scotiabank Arena, Roger Centre And The Airports. Living In The 6Ix Cannot Get Any More Convenient Than This Location. Building Amenities: Gym, Indoor Pool, Sauna, Theatre Room, Party/Meeting Room, Guest Suites Etc.*** Photos Are From Previous Listing And Does Not Reflect The Exact State/Furniture of Current Tenant; However, The Finishes and Layout Remain the Same*** (id:63381)
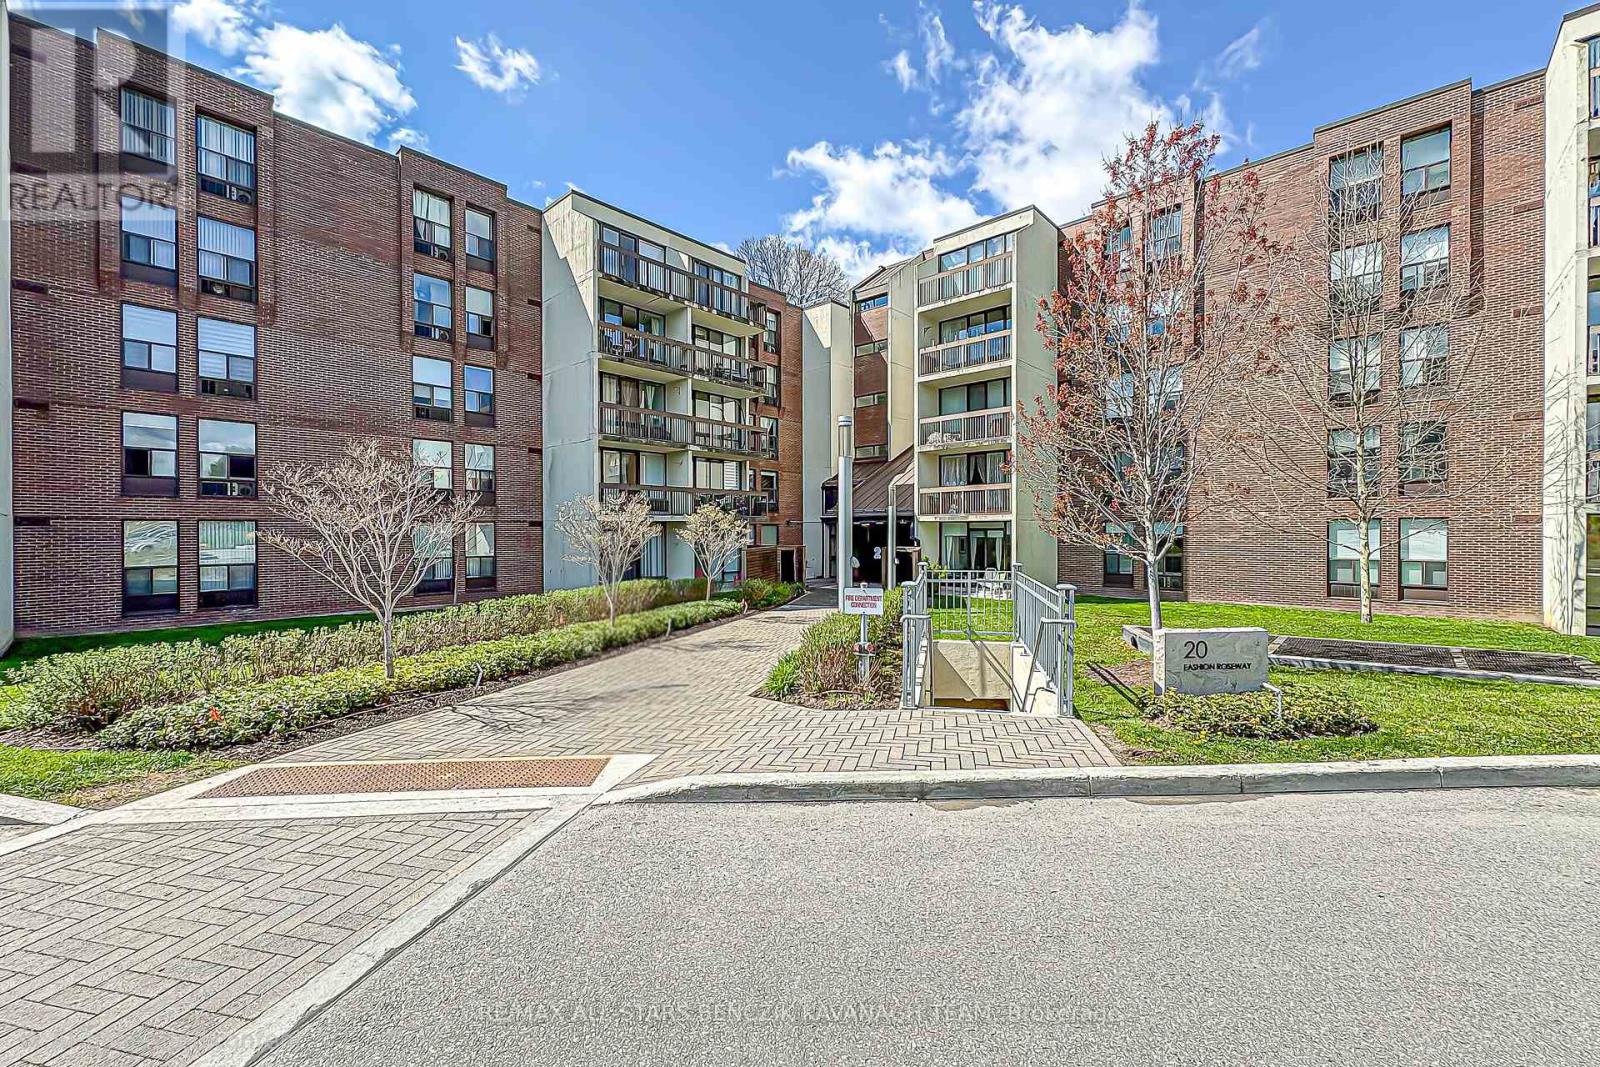
Renovated in 2025, this updated 3-bedroom, 2-bathroom suite offers over 1,000 sqft of efficient, well-planned living in the highly connected Willowdale East area, designed for buyers who prioritize everyday convenience and a low-maintenance lifestyle in the heart of North York. Fresh improvements including new flooring, modern vanities, fresh paint, and updated light fixtures create a clean, move-in ready space that supports a streamlined, no-fuss way of living. The bright combined living and dining area extends to a large private balcony overlooking quiet landscaped grounds and stunning western views, offering a simple outdoor escape without leaving home. The functional kitchen features classic finishes and a practical breakfast bar. The versatile third bedroom can also be easily adapted into a private home office or study area, ideal for today's flexible lifestyle needs. Set within a well-managed building with an all-inclusive maintenance fee covering cable TV, heat, hydro, central air conditioning, water, and parking. Ideally located with fast access to Highway 401, 404 and DVP, Bayview Subway Station, transit, Bayview Village Shopping Centre, parks, and the YMCA, this home is positioned for easier daily commuting and easy access to key daily amenities, making it a strong fit for professionals who value time, simplicity, and location efficiency above all else. (id:63381)
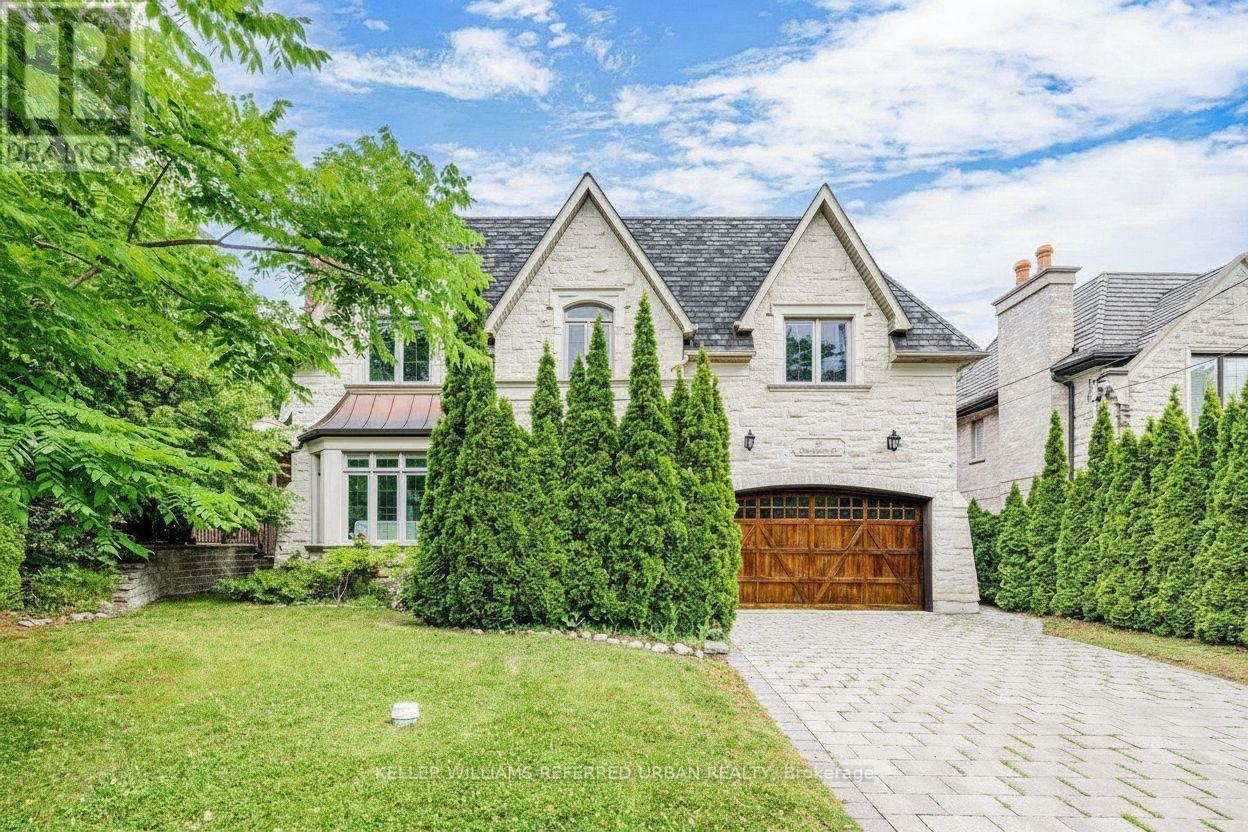
***Exceptional 60X185Ft***RAVINE-LIKE SETTING(FEELS LIKE A COTTAGE)---STUNNING***TABLE---DEEP LAND***On Prime Street and Location***Gorgeous "Ravine-Like" Setting---Situated on Highly-Demand/Prime Street, Hawksbury Dr Of Prestigious Bayview Village**Magnificent W/Apx 7500Sf Living Area Incl Bsmt---Apx 5000Sf(1St/2nd Flrs) Of Meticulously-Crafted/Finest Millwork & Hi Ceilings Throughout & Exquisitely-Designed**This 5Bedrm Residence Offers a L-U-X-U-R-I-O-U-S/Spacious Living Space in Timeless Elegance. The Main Floor Provides an Open Concept Living/Dining Rooms & Classic Library**Chef Inspired Gourmet Kit W/Top-Brand Appl's---Cabinet/Butler Area & Overlooking "Stunning" RAVINE-LIKE SETTING Backyard---The Family Room Forms the Soul Of this Home, Expansive Space and Stunning "PRIVATE"----"RAVINE-LIKE SETTING" Backyard**Lavish Master Retreat W/Marble Flr & Entertaining Spacious Bsmt W/Wet Bar/Movie-Theatre--*4Gas F/Places,French Dr,B/I Bkcase & Wd Panelling,Mahogany Main Dr,Degnr Moudlings,I/G Spklr,Camera-Sec Sys,Imprtd Quty Fixtures,Spray Insulation(Attic),Indirect Lits,Valance Lit,Wainscoting,Airtub Jacuzzi/Rain Shower!*Close To B.V. Mall/Subway/Hwy! (id:63381)
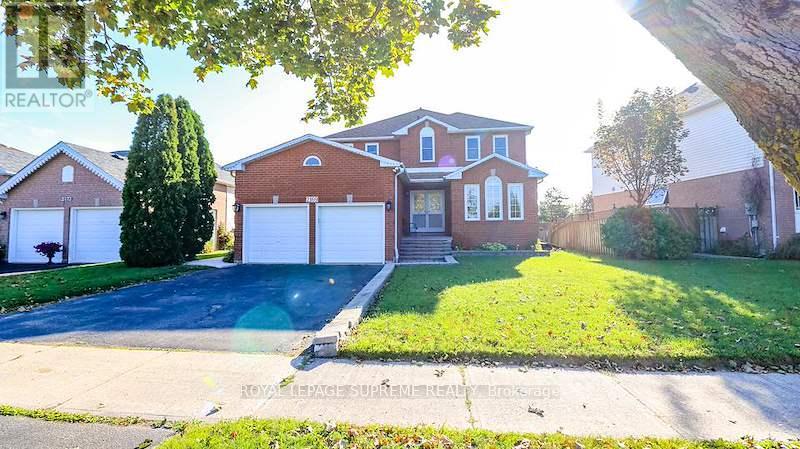
Welcome home to this magnificent 4-bedroom, 2-story all-brick residence offering the perfect combination of style, function, and outdoor luxury!Step through the grand double-door entry into a bright, carpet-free layout featuring hardwood flooring, and elegant architectural windows. The functional kitchen comes complete with sleek dark countertops, and stainless steel appliances. Upstairs, you will find 4 spacious, carpet-free bedrooms designed for comfortable family living and easy maintenance.The crown jewel of this home is the private backyard retreat, spend summer days cooling off in your in-ground pool or hosting on the expansive two-tier deck with a covered gazebo. Featuring a double-car garage, long driveway, and seamless walk-out access from the lower level, this property has everything today's buyer is looking for.Ideally located close to top-rated schools, parks, shopping, and transit. Move-in ready! (id:63381)
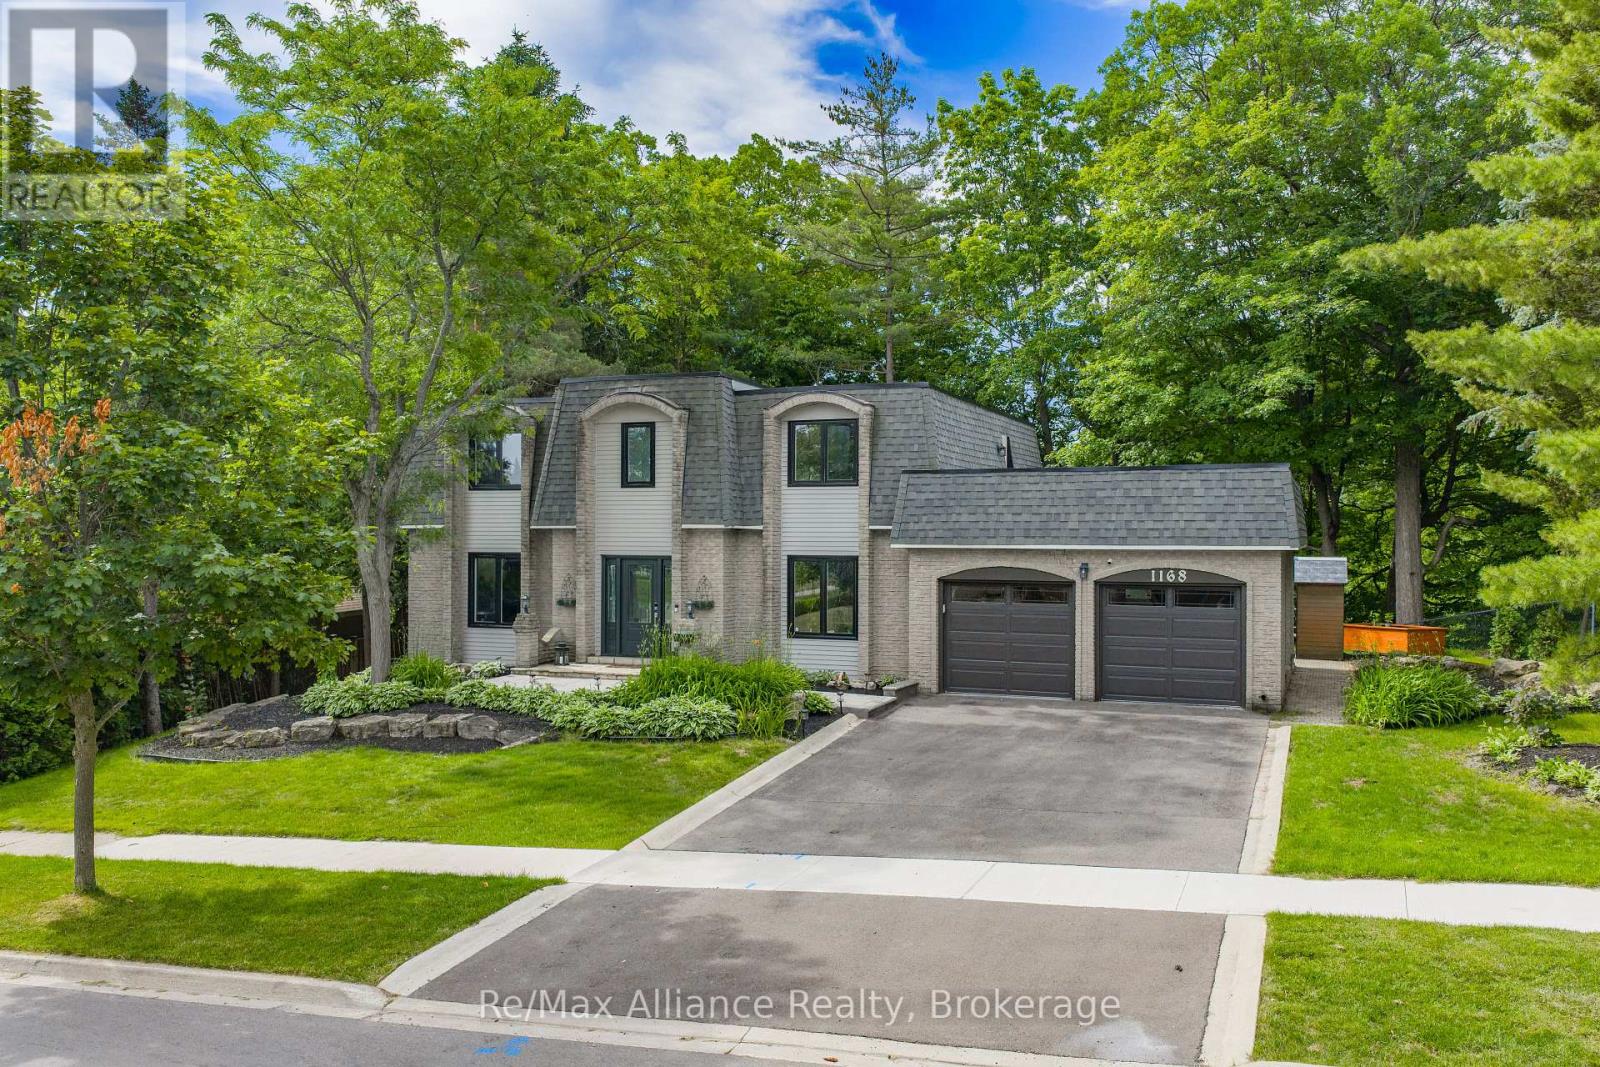
Exceptional 4-bedroom, 2.5-bathroom family home on a spectacular lot backing directly onto Tyandaga Golf Course. Located in Burlington's sought-after Tyandaga neighbourhood, this beautifully updated home offers the perfect blend of privacy, nature, & convenience, just minutes to City View Park, hiking trails, Highways 403 & 407, shopping, & everyday amenities. Surrounded by mature trees & lush landscaping, this property offers a true cottage-like escape in the heart of the city. The family-oriented layout is designed for comfortable everyday living & entertaining, featuring spacious principal rms, generous bedrooms, abundant storage, & seamless indoor-outdoor living. The private backyard offers direct access to the golf course & nearby trails, creating a peaceful, park-like setting. Extensively renovated throughout, this move-in ready home features a new roof, freshly painted interior & exterior, renovated main & primary bathrooms, upgraded lighting, new laminate flooring in the primary bedroom, upgraded hardware, painted fireplace & built-in shelving, new dishwasher & refrigerator, tankless water heater, whole-home water softener, updated garage drywall & flooring, resurfaced driveway, & professionally landscaped grounds. Natural light fills the home through two skylights, including one above the staircase & another in the spacious primary suite. The primary retreat also features crown moulding & a private terrace rm w/ new fiberglass composite flooring, updated siding & capping, new lighting, & a new glass door leading to the roof top terrace, offering peaceful views of the surrounding greenery. Offering exceptional character, extensive renovations, a functional family layout, &one of Tyandaga's most desirable golf course settings, this is a rare opportunity to own a truly special home where everyday living feels like a private retreat. (id:63381)
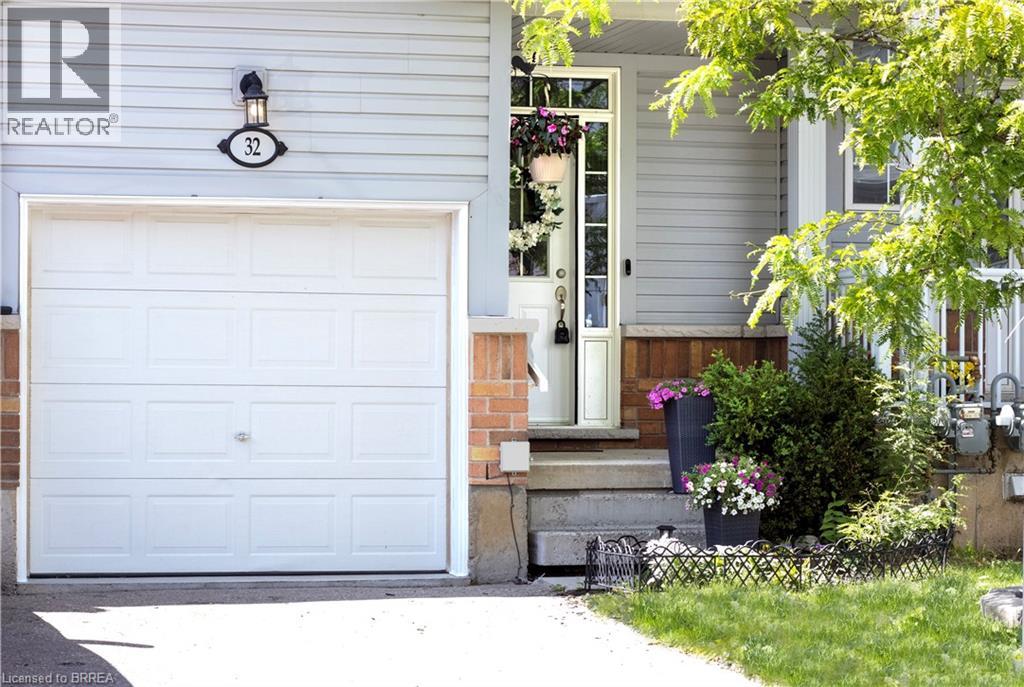
Designed for modern living, this West Brant townhouse offers an excellent opportunity to enter homeownership with ease and confidence. Located at 21 Diana Avenue, Unit #32, this thoughtfully designed residence features three bedrooms, 2.5 bathrooms, and an unfinished basement ready for your personal touch. Situated in a well-established community, this home combines comfort, practicality, and low-maintenance living. Residents enjoy convenient access to a wide range of amenities, including nearby elementary and secondary schools, as well as scenic hiking trails just minutes away. Commuting is effortless with quick access to Highways 403 and 24, connecting you to major centres such as Hamilton and Cambridge. Upon entering, the welcoming front foyer provides direct access to the single-car garage. The main level showcases an open-concept layout that seamlessly integrates the kitchen, dining, and living areas—offering ample cabinetry, abundant natural light, and walkout access to a private back deck. Upstairs, the spacious primary suite features a walk-in closet and a private ensuite bathroom. Two additional bedrooms and a well-appointed four-piece bathroom complete the second floor. Whether you are a first-time buyer, an investor, or seeking a fresh start, this property presents an exceptional opportunity to enjoy life in a vibrant and desirable community. (id:63381)
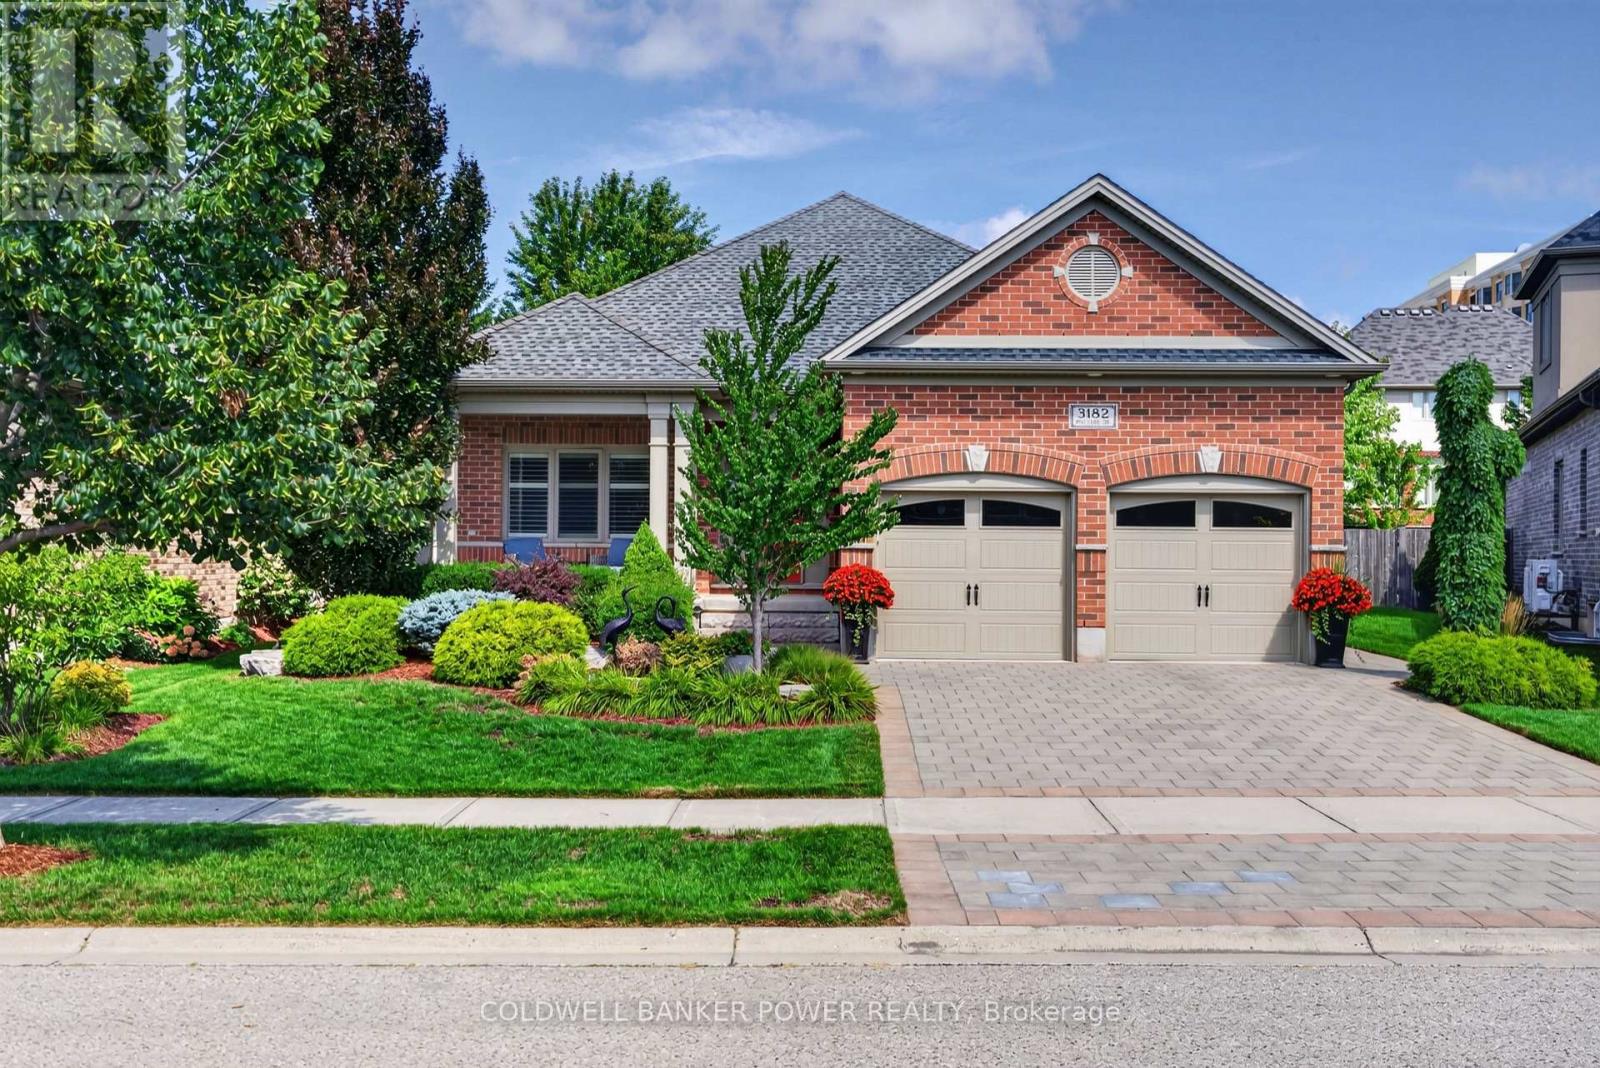
Welcome to 3182 Pincombe Drive-a meticulously maintained, turnkey Sifton-built brick bungalow offering approximately 1,700 sq. ft. above grade plus a fully finished basement. Built in 2009, this impressive 2+2 bedroom, 3 full bath home showcases exceptional pride of ownership and is truly move-in ready. From the meticulous front and backyard landscaping to the thoughtful updates throughout, every detail has been cared for. The bright, open-concept main floor features beautiful maple hardwood and ceramic flooring throughout-no carpet anywhere in the home. The spacious kitchen offers quartz countertops, abundant cabinetry and storage, an oversized pantry, and a large island with seating for four. The living room features a cozy gas fireplace, while the adjacent formal dining area is ideal for entertaining. Convenient main-floor laundry includes a new washer and dryer. The generous primary suite boasts a 4-piece ensuite with double sinks and glass shower, plus a large walk-in closet. The second main-floor bedroom, also with hardwood flooring, is currently used as a stylish home office. The double garage provides excellent storage with built-in shelving. The finished lower level adds tremendous living space with a huge family/rec room, two large bedrooms, a 4-piece bath with heated floors and extra closet space, and a massive storage room complete with workbench. The basement features durable hard-surface flooring and is wired for Ethernet. Central vacuum throughout. Outside, enjoy the fully fenced and meticulously landscaped yard featuring an oversized stone patio with a dedicated dining area and comfortable sitting area beneath a covered awning, along with a gas line for the BBQ, lush green space and storage shed. Recent updates include a new A/C (2025), new refrigerator, washer and dryer, and a relayed double driveway completed this year. A truly exceptional home offering comfort, functionality, quality and pride of ownership in every corner. (id:63381)
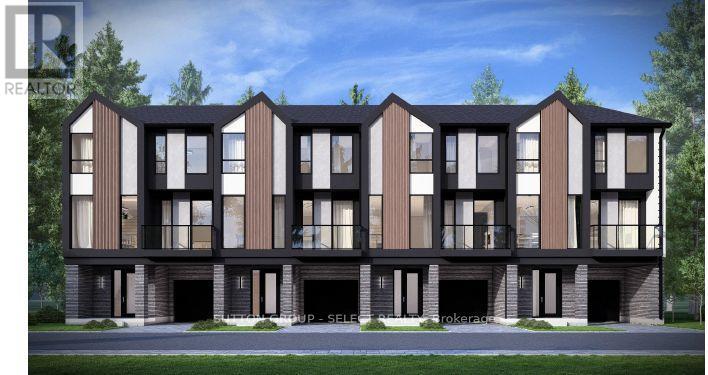
Currently under construction. This interior unit stacked town has a projected completion date of January 2027. These units offer 3 bedrooms and unmatched finishes. End units and other layouts available at this site. Price includes proposed 2026 HST rebates. Final rebate amount is subject to the passing of Provincial/Federal legislation and purchaser eligibility (Primary Residence/Qualifying Rental) as per government guidelines. (id:63381)
Contains information related to marketing campaigns of the user. These are shared with Google AdWords / Google Ads when the Google Ads and Google Analytics accounts are linked together.
90 days
__utma
ID used to identify users and sessions
2 years after last activity
__utmt
Used to monitor number of Google Analytics server requests
10 minutes
__utmb
Used to distinguish new sessions and visits. This cookie is set when the GA.js javascript library is loaded and there is no existing __utmb cookie. The cookie is updated every time data is sent to the Google Analytics server.
30 minutes after last activity
__utmc
Used only with old Urchin versions of Google Analytics and not with GA.js. Was used to distinguish between new sessions and visits at the end of a session.
End of session (browser)
__utmz
Contains information about the traffic source or campaign that directed user to the website. The cookie is set when the GA.js javascript is loaded and updated when data is sent to the Google Anaytics server
6 months after last activity
__utmv
Contains custom information set by the web developer via the _setCustomVar method in Google Analytics. This cookie is updated every time new data is sent to the Google Analytics server.
2 years after last activity
__utmx
Used to determine whether a user is included in an A / B or Multivariate test.
18 months
_ga
ID used to identify users
2 years
_gali
Used by Google Analytics to determine which links on a page are being clicked
30 seconds
_ga_
ID used to identify users
2 years
_gid
ID used to identify users for 24 hours after last activity
24 hours
_gat
Used to monitor number of Google Analytics server requests when using Google Tag Manager
1 minute
Marketing cookies are used to follow visitors to websites. The intention is to show ads that are relevant and engaging to the individual user.
Facebook Pixel is a web analytics service that tracks and reports website traffic.