

518 - 195 Mccaul Street
Toronto, Ontario
Welcome to The Bread Company! Never lived-in, brand new 1070SF Premium Three Bedroom floor plan, this suite is perfect! Stylish and modern finishes throughout this suite will not disappoint! 9 ceilings, floor-to-ceiling windows, exposed concrete feature walls and ceiling, gas cooking, stainless steel appliances and much more! The location cannot be beat! Steps to the University of Toronto, OCAD, the Dundas streetcar and St. Patrick subway station are right outside your front door! Steps to Baldwin Village, Art Gallery of Ontario, restaurants, bars, and shopping are all just steps away. Enjoy the phenomenal amenities sky lounge, concierge, fitness studio, large outdoor sky park with BBQ, dining and lounge areas. Move in today! The Purchase Price set out herein includes HST. The Purchaser will irrevocably assign to the Vendor any and all rights, title and interest in any HST rebate. (id:63381)

1403 - 195 Mccaul Street
Toronto, Ontario
Welcome to The Bread Company! Never lived-in, brand new approx. 750SF One Bedroom + Den floor plan, this suite is perfect! Stylish and modern finishes throughout this suite will not disappoint! 9 ceilings, floor-to-ceiling windows, exposed concrete feature walls and ceiling, gas cooking, stainless steel appliances and much more! The location cannot be beat! Steps to the University of Toronto, OCAD, the Dundas streetcar and St. Patrick subway station are right outside your front door! Steps to Baldwin Village, Art Gallery of Ontario, restaurants, bars, and shopping are all just steps away. Enjoy the phenomenal amenities sky lounge, concierge, fitness studio, large outdoor sky park with BBQ, dining and lounge areas. Move in today! (id:63381)

705 - 195 Mccaul Street
Toronto, Ontario
Welcome to The Bread Company! Never lived-in, brand new approx. 750SF One Bedroom + den floor plan, this suite is perfect! Stylish and modern finishes throughout this suite will not disappoint! 9 ceilings, floor-to-ceiling windows, exposed concrete feature walls and ceiling, gas cooking, stainless steel appliances and much more! The location cannot be beat! Steps to the University of Toronto, OCAD, the Dundas streetcar and St. Patrick subway station are right outside your front door! Steps to Baldwin Village, Art Gallery of Ontario, restaurants, bars, and shopping are all just steps away. Enjoy the phenomenal amenities sky lounge, concierge, fitness studio, large outdoor sky park with BBQ, dining and lounge areas. Move in today! (id:63381)

302 - 195 Mccaul Street
Toronto, Ontario
Welcome to The Bread Company! Never lived-in, brand new approx. 833SF Two Bedroom floor plan, this suite is perfect! Stylish and modern finishes throughout this suite will not disappoint! 9 ceilings, floor-to-ceiling windows, exposed concrete feature walls and ceiling, gas cooking, stainless steel appliances and much more! The location cannot be beat! Steps to the University of Toronto, OCAD, the Dundas streetcar and St. Patrick subway station are right outside your front door! Steps to Baldwin Village, Art Gallery of Ontario, restaurants, bars, and shopping are all just steps away. Enjoy the phenomenal amenities sky lounge, concierge, fitness studio, large outdoor sky park with BBQ, dining and lounge areas. Move in today! (id:63381)

315 - 195 Mccaul Street
Toronto, Ontario
Welcome to The Bread Company! 520SF One Bedroom + Den floor plan, this suite is perfect! Stylish and modern finishes throughout this suite will not disappoint! 9 ceilings, floor-to-ceiling windows, exposed concrete feature walls and ceiling, gas cooking, stainless steel appliances and much more! The location cannot be beat! Steps to the University of Toronto, OCAD, the Dundas streetcar and St. Patrick subway station are right outside your front door! Steps to Baldwin Village, Art Gallery of Ontario, restaurants, bars, and shopping are all just steps away. Enjoy the phenomenal amenities sky lounge, concierge, fitness studio, large outdoor sky park with BBQ, dining and lounge areas. Move in today! (id:63381)
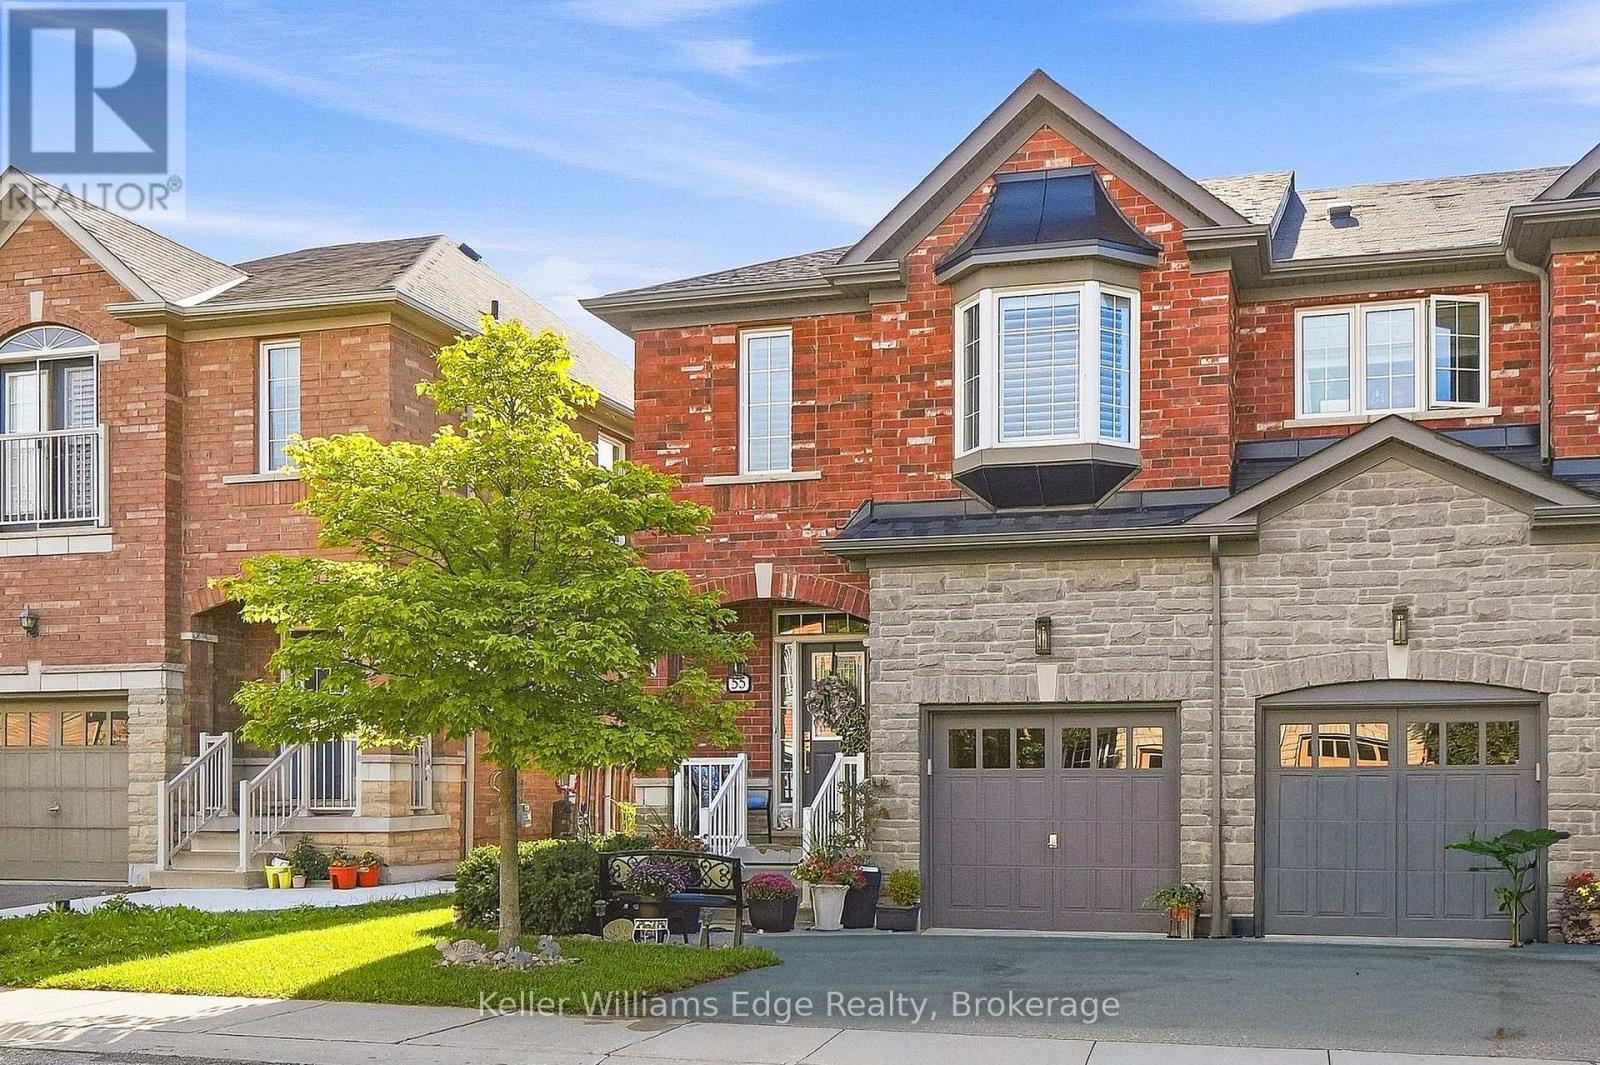
55 - 745 Farmstead Drive
Milton, Ontario
Welcome to Miltonbrook Gardens! This beautifully maintained 1539sqft end-unit townhome offers the space, privacy and natural light of a semi, paired with a long list of thoughtful upgrades and improvements. Featuring 3 beds + 3 baths, hardwood, flooring, bedroom-level laundry and a spacious primary retreat, his-and-hers closets, and an oversized ensuite. The kitchen is finished with granite countertops, ceramic backsplash and stainless steel appliances, with a convenient walkout to one of the home's standout features - a beautifully landscaped, fully fenced backyard oasis. Professionally regraded, resodded and landscaped in 2025, the yard features an expanded patio, gardens, side yard access, and concrete walkway. It's a private, exceptionally well-kept outdoor space with plenty of room to relax, entertain or let the kids and dog play. Nearly $46,000 has been invested into the home since 2021, including a new roof (2022), Trane central air conditioning system (2022), heavy-duty sump pump with backup alarm (2022), whole-home California shutters (2024), updated hardwired smoke alarms (2024), new range hood (2025), duct cleaning (2025), furnace motor (2025), new rental water heater (2025), upgraded exterior lighting (2025), and new carpeting throughout the upper level (2026). Several major appliances have also recently been replaced, including the refrigerator in 2025 and dishwasher in 2026, with remaining warranty coverage. The unfinished basement offers excellent additional storage and future finishing potential. Ideally located close to several schools, parks, shopping, library and everyday amenities, with convenient access throughout Milton and beyond. A rarely offered end-unit home combining approximately 1539sqft of living space, extensive recent improvements, an exceptionally cared-for interior and a backyard that truly sets it apart. (id:63381)
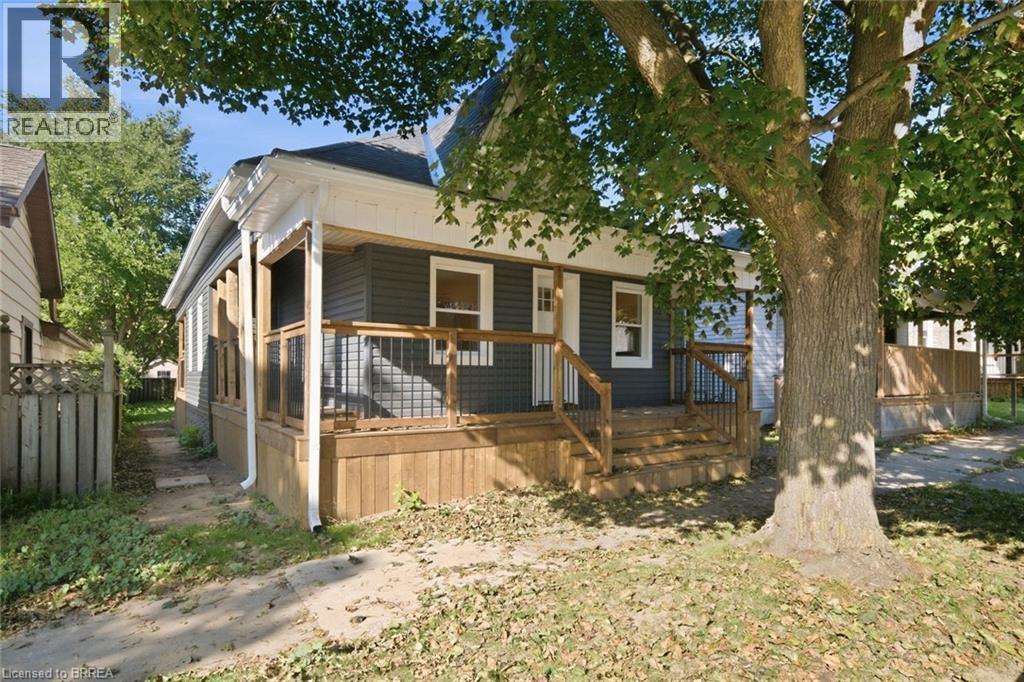
140 Pearl Street
Brantford, Ontario
Welcome to 140 Pearl Street, Brantford - a turnkey, fully renovated 3-bedroom bungalow offering modern, move-in-ready living! Thoughtfully updated throughout, this charming home features a bright and inviting layout with contemporary finishes, updated flooring, pot lights and neutral decor. The upgraded kitchen is a standout, featuring modern cabinetry, stylish backsplash, stainless steel appliances and generous counter space, making it both functional and perfect for entertaining. Three comfortable bedrooms provide plenty of space for a growing family, first-time buyers or downsizers. Convenient main-floor laundry adds to the home's practicality. With extensive renovations, modern finishes and a truly move-in-ready feel, this home offers the perfect blend of style, comfort and convenience. There is plenty parking on the street. Nothing to do but move in and enjoy! (id:63381)
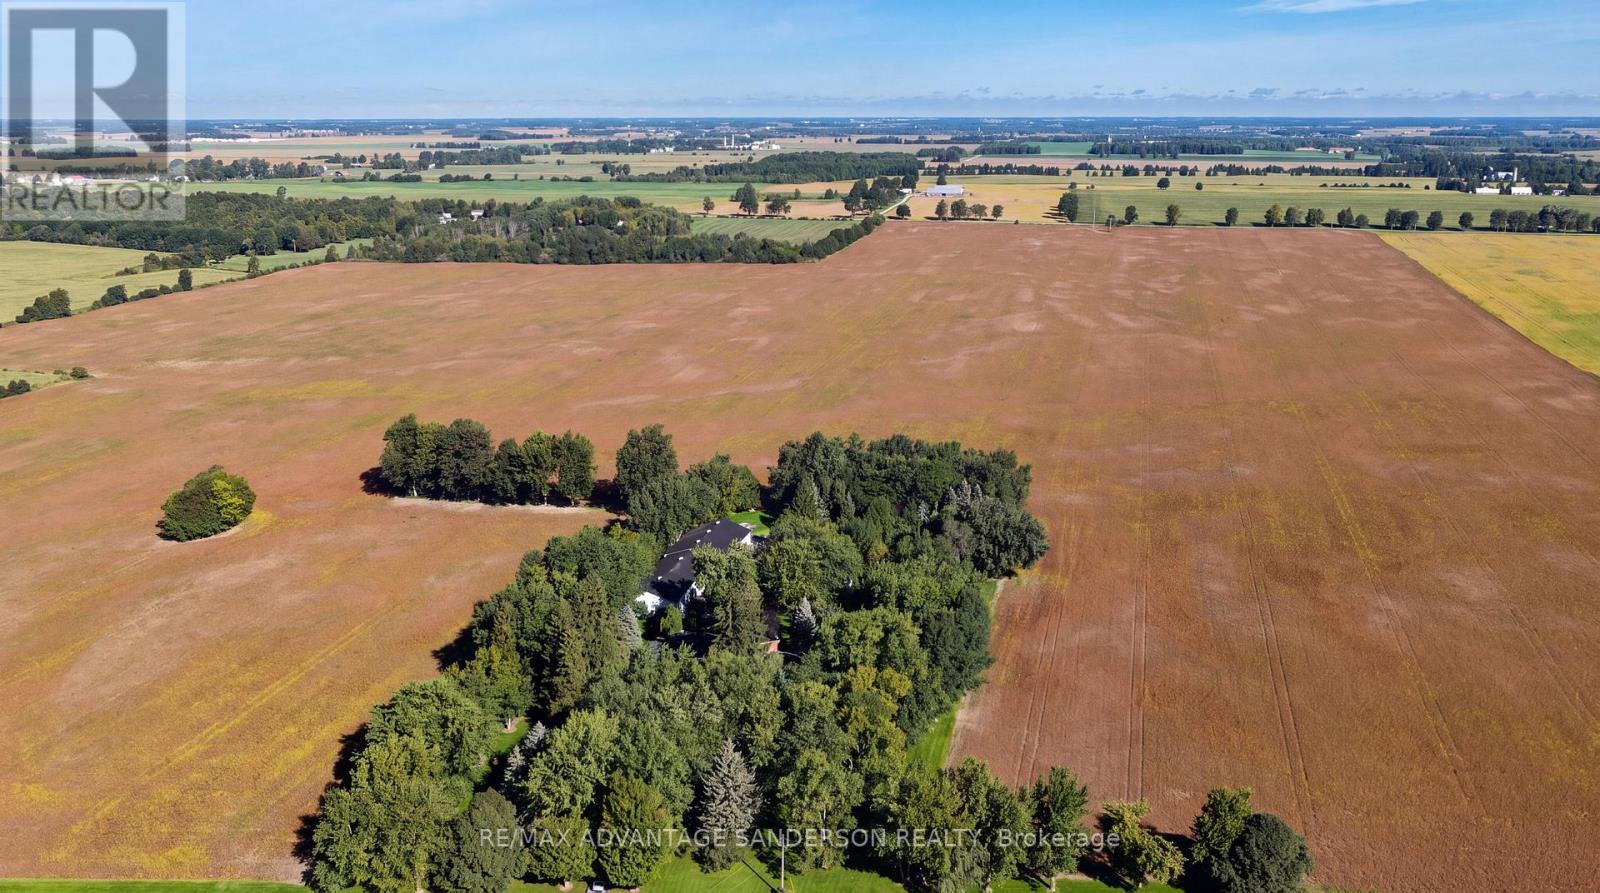
15626 Elginfield Road
Lucan Biddulph, Ontario
Estate Sale. Family owned farm since the mid 1800's being offered for sale for the first time. 162 acres more or less of which approx 150 acres are systematically tiled (at 45' and 50' spacing) and currently being farmed. Excellent productive loam soil. 2 shops: 40'x 100' (with 40' x 40' heated shop within) and 48' x 80'. Drive up the beautiful treed lane to the 4140sf+ 5 bedroom, 5 bathroom 2 storey family home built in 1980. Natural gas heat. 600amp service. Some bush at back of property. Severance potential. Absolutely exceptional property! (id:63381)
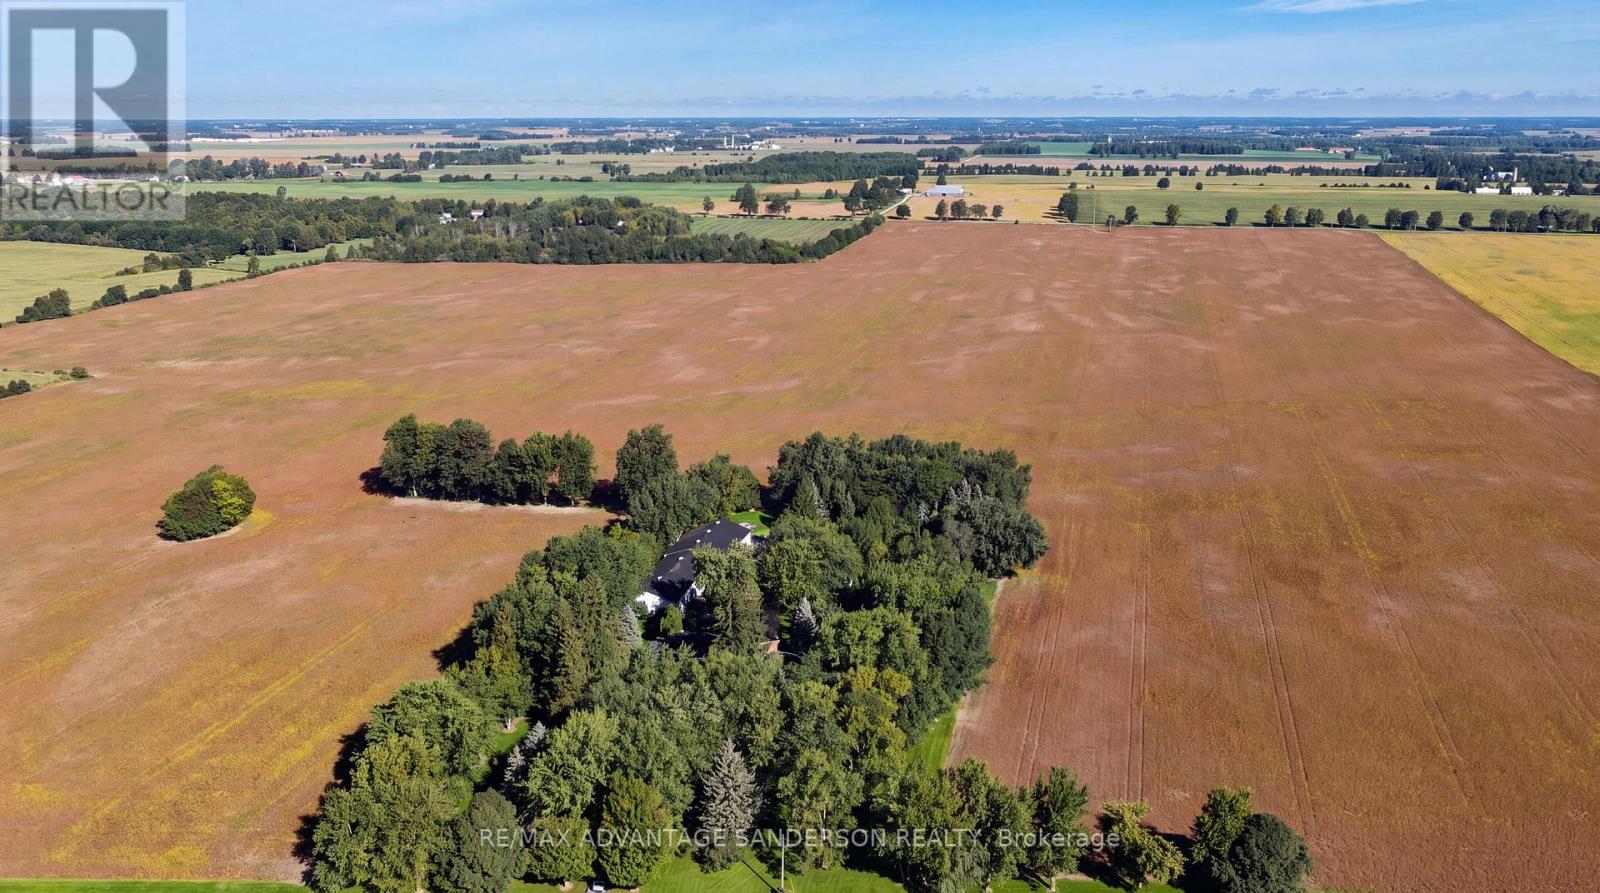
15626 Elginfield Road
Lucan Biddulph, Ontario
Estate Sale. Family owned farm since the mid 1800's being offered for sale for the first time. 162 acres more or less of which approx 150 acres are systematically tiled (at 45' and 50' spacing) and currently being farmed. Excellent productive loam soil. 2 shops: 40'x 100' (with 40' x 40' heated shop within) and 48' x 80'. Drive up the beautiful treed lane to the 4140sf+ 5 bedroom, 5 bathroom 2 storey family home built in 1980. Natural gas heat. 600amp service. Some bush at back of property. Severance potential. Absolutely exceptional property! (id:63381)

61 - 1040 Riverside Drive
London North, Ontario
Welcome to this spacious detached bungalow condominium offering nearly 3,000 sq ft of finished living space (including the lower level) in a well-managed North London community. Thoughtfully designed with 2+1 bedrooms and 3 bathrooms, this home features a main-floor primary suite complete with a walk-in closet and a luxurious 5-piece ensuite, along with a second main-floor bedroom and full bathroom-ideal for single-level living. The open-concept living and dining areas are anchored by a two-way natural gas fireplace, creating a warm connection between the spaces, while the eat-in kitchen and breakfast room with patio-door access lead to a private deck, perfect for enjoying morning coffee, casual meals, or time outdoors. The lower level expands the living space with an additional bedroom, a den suitable for overnight guests, a large recreation room, and generous unfinished areas perfect for storage or future customization. Additional highlights include main-floor laundry with sink, an attached double garage with private driveway parking for four vehicles, a west-facing deck, central air, and forced-air gas furnace/heat pump heating. Condo fees include common elements and access to the community's saltwater pool, which is open from June to September. The property is vacant with flexible possession available. Conveniently located near Riverside Drive and Hyde Park Road, with easy access to amenities like shopping, restaurants, green space, and major routes. (id:63381)
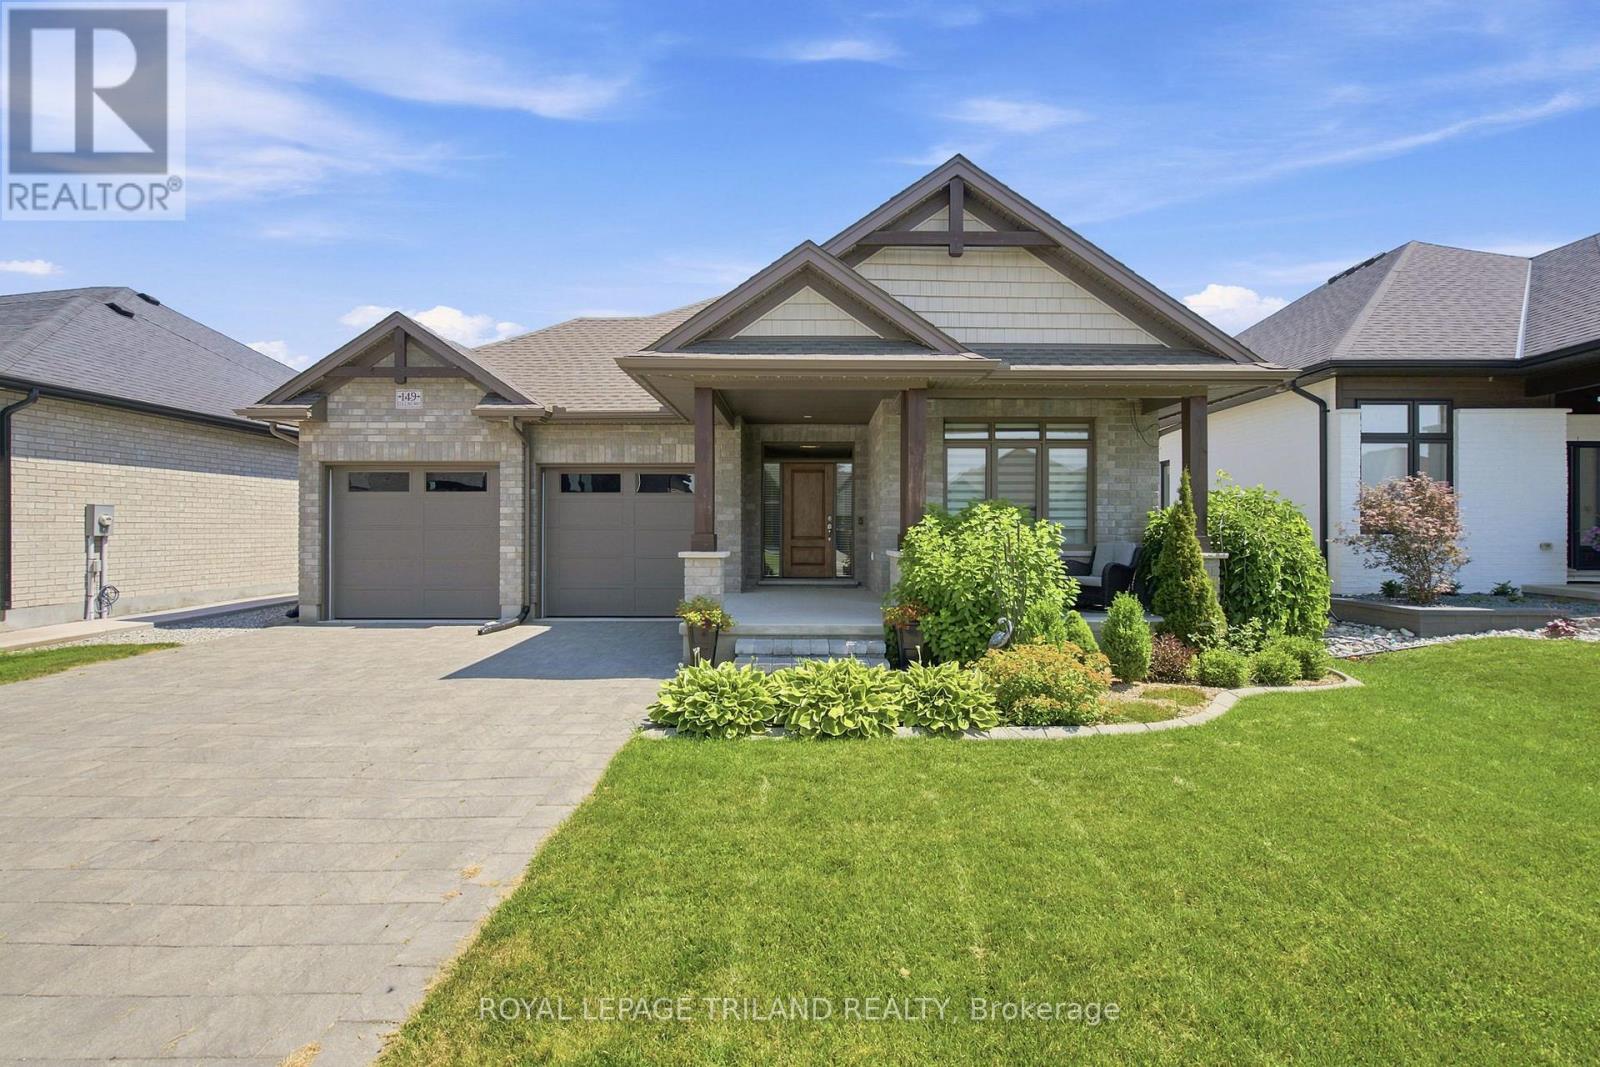
149 Collins Way
Strathroy-Caradoc, Ontario
This is your Happily Ever After! Just steps away from Caradoc Sands Golf Course, this bungalow has been completely transformed with over $50,000 in upgrades, creating a residence that is as sophisticated & welcoming. Sunlight pours through windows, illuminating rich hardwood flooring, premium tile, plush designer carpeting & a carefully curated palette of luxurious finishes that create warmth & beauty throughout. The heart of the home is an exceptional chef-inspired kitchen where family & friends naturally gather. Showcasing stunning quartz countertops, stainless steel appliances, custom cabinetry & an open-concept design that flows gracefully into the bright dining & great room. A beautiful gas fireplace adds warmth & ambiance, creating the perfect setting for both intimate evenings & memorable celebrations. Retreat to the serene primary suite, your own private sanctuary featuring a beautiful ensuite with walk-in shower, double vanity & refined finishes that ignite the feeling of a luxury hotel. A second main-floor bedroom, currently styled as a home office, offers generous closet space & a large window with plenty of natural light. A beautifully redesigned 3-piece bath & oversized laundry/mudroom complete the main level. Heading to the fully finished lower, you're greeted by a large living space plus 2 generously sized bedrooms & another renovated 4-piece bath. The lower offers a space for movie nights, an in-home gym, or overnight guests. Surrounded by lush mature gardens, the fully fenced backyard invites the perfect private setting for relaxation & entertaining. Extra features include: Gemstone exterior lighting, in-ground sprinkler system & upgraded HRV system to enhance air quality & everyday comfort. Arguably the nicest home in this neighbourhood, this remarkable residence is more than simply move-in ready, it is a place where luxury feels effortless, every finish tells a story & every room invites you to slow down. (id:63381)
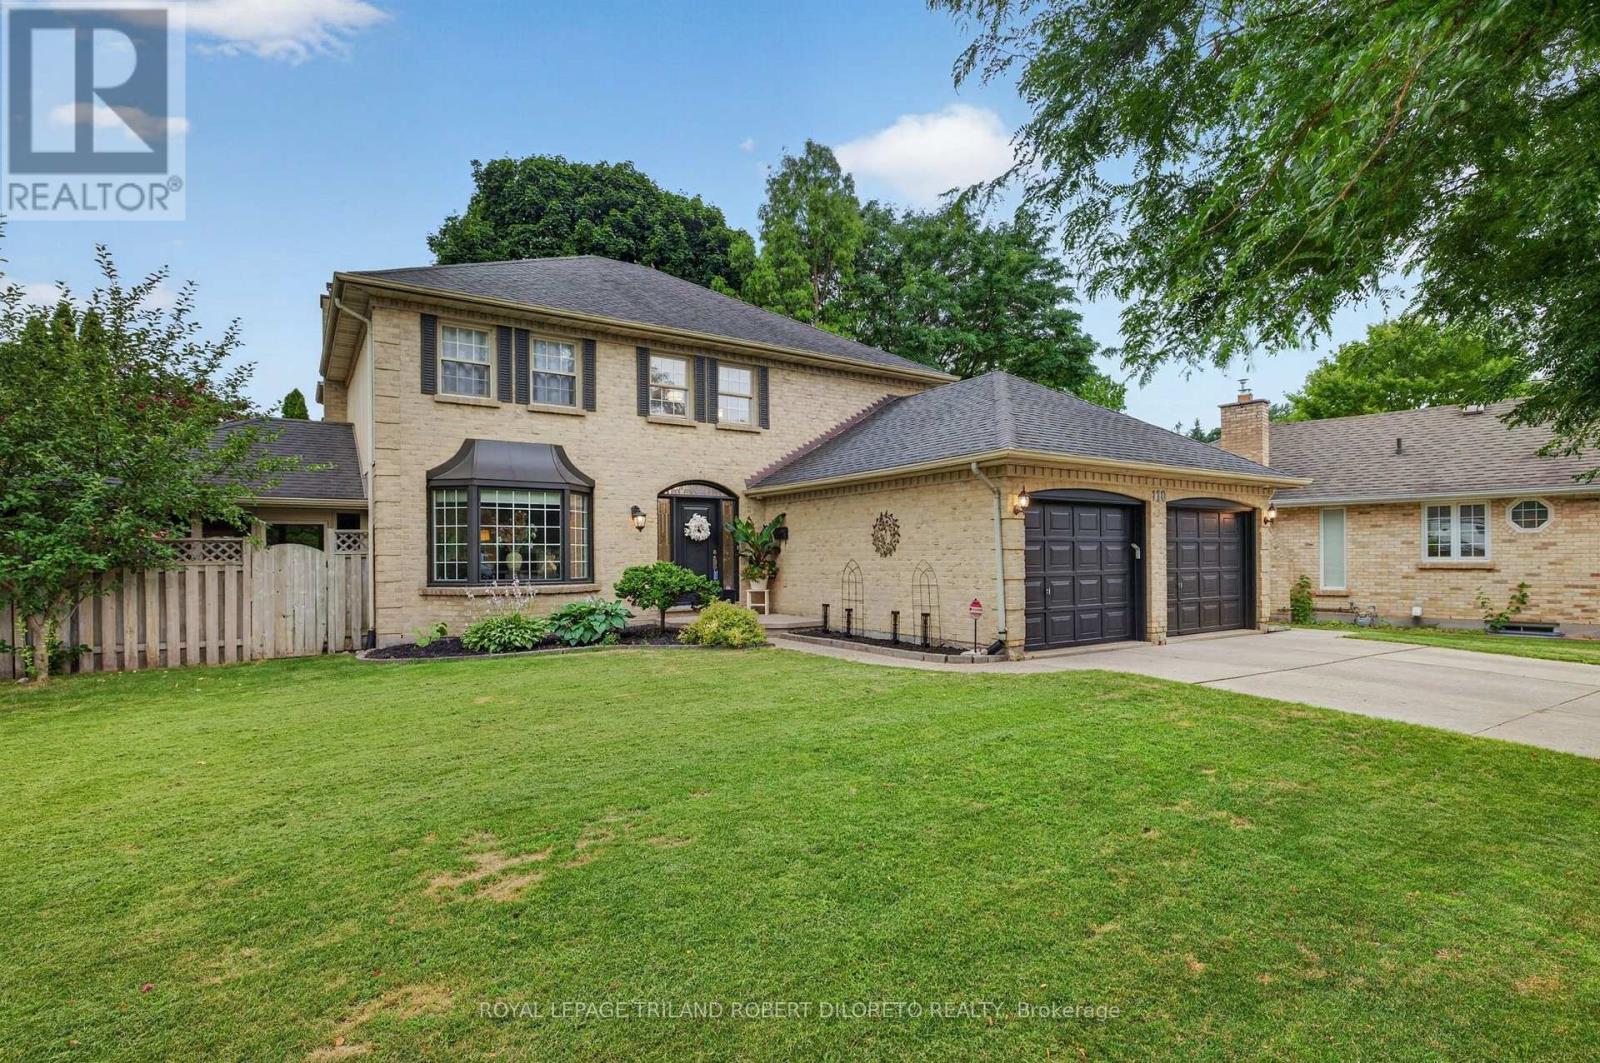
110 Summerdale Place
London South, Ontario
Perfectly situated on a quiet mature court in the heart of highly sought-after Byron Somerset community & school district, is this beautifully updated 4+1 bedroom, 3.5 bath 2-storey with finished lower level and fantastic yard with inground pool! This exceptional property offers the perfect blend of timeless traditional sophistication with modern design & comfort throughout! FEATURES: attractive landscaped curb appeal w/double garage & multi car drive; stunning interior with modern neutral decor, carpet free on main & upper levels incl. luxury vinyl flooring, oversized windows include impressive large bay windows and all updated light fixtures; grand & welcoming 2-storey foyer; formal living & dining rooms; open plan main living areas at the rear of the home feature family room w/fireplace, breakfast area and elegant updated kitchen with new floor (2026), cabinets, quartz counters (2025) & all appliances (2024); totally renovated main floor laundry (2025) w/exterior access; all large bedrooms on upper level include luxurious primary plus all renovated luxurious baths including awesome 5pc primary ensuite; the finished lower level adds ample versatility to living space with a second kitchen (2026), providing convenience for extended family & guests stays or just for relaxation & entertaining; the private back yard oasis is the perfect getaway to enjoy hot summer months & includes new sundeck (2019) w/BBQ gas line, heated inground pool (pool pump 2023, heater 2019) + wonderful 3-season sunroom with convenient access to basement level. Additional highlights: C/AIR-2024, owned hot water heater, alarm system, underground downspout drainage and much more! Homes in this area rarely come up for sale so do not miss out. Enjoy the family friendly atmosphere Byron is renowned for as well the convenience of walking distance to elementary school, parks, trails & few short minutes to shopping, restaurants, medical facilities, Byron Sportsplex! Possession is flexible. (id:63381)