
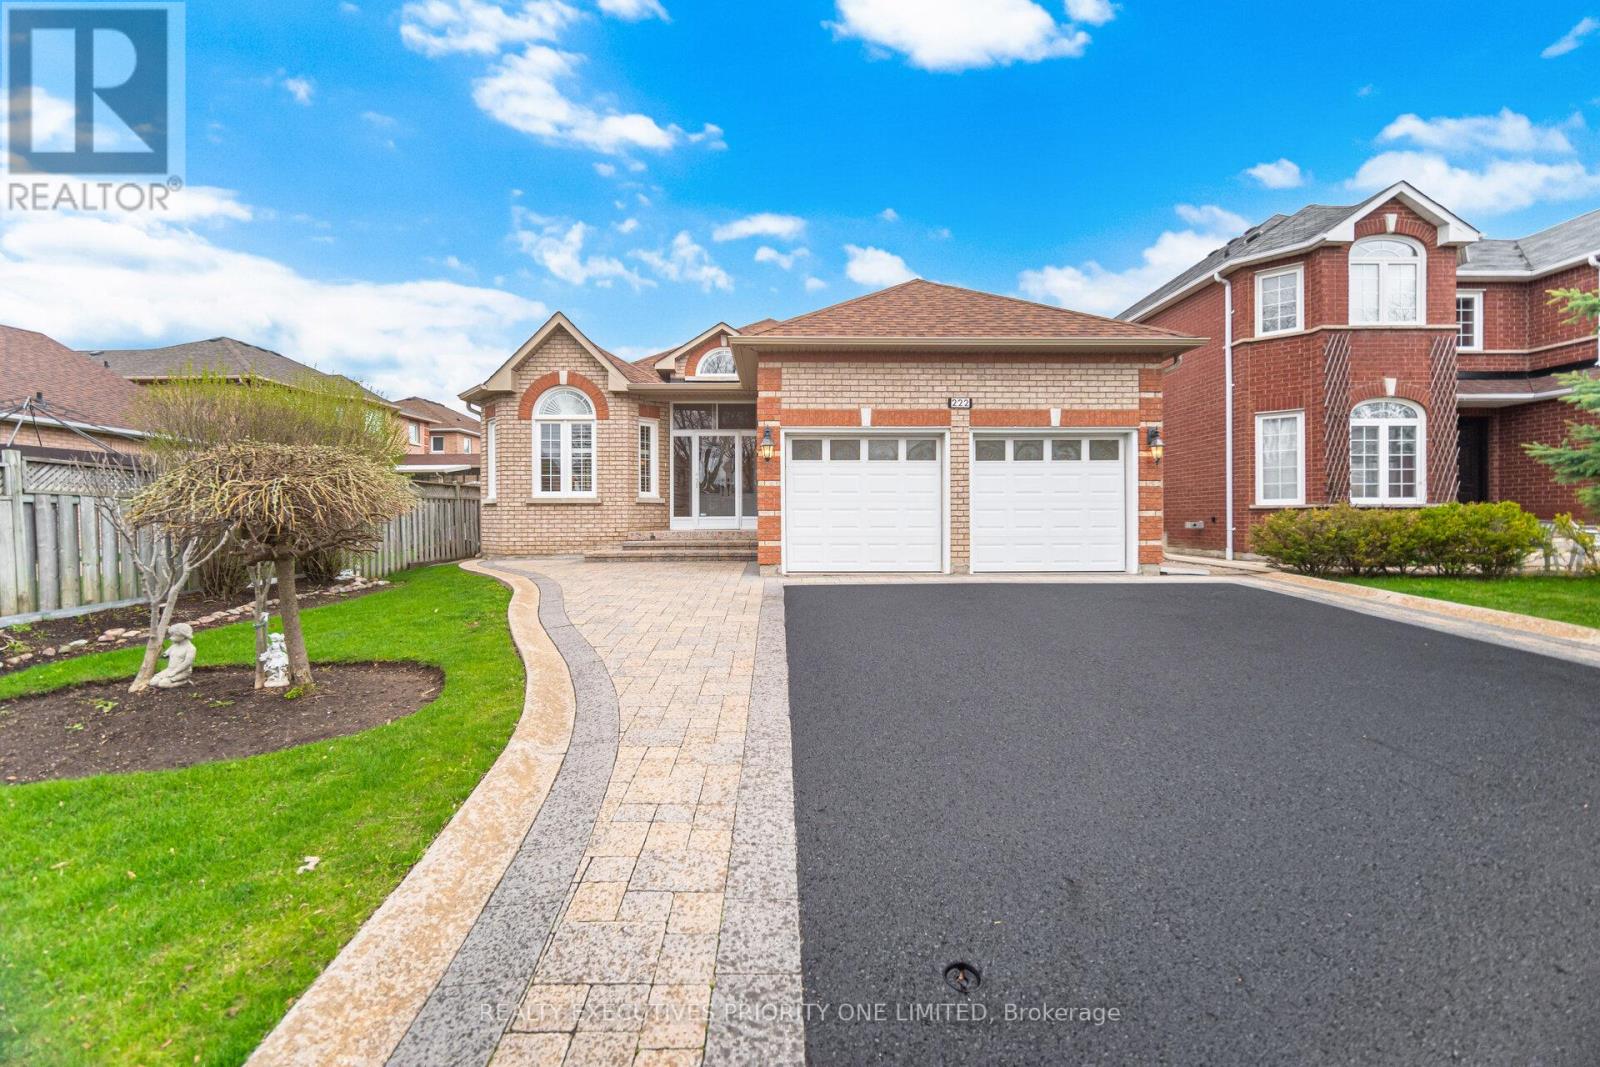
222 Caproni Drive
Vaughan, Ontario
5 Reasons You'll Love This Bungalow 1) The spacious primary suite is designed for comfort, featuring a walk-in closet, abundant natural light and a private 4-piece ensuite. 2) The thoughtfully designed main level offers a bright and inviting living and dining area, a separate family room and a functional kitchen with a walk-out to the backyard-perfect for everyday living and entertaining. 3) The finished basement provides excellent income or multi-generational living potential, complete with a bedroom (with room to add more), a full 3-piece bathroom, a fully equipped kitchen, a shared laundry room and its own private entrance. 4) Nestled on one of Maple's most desirable streets, this home sits on an impressive 49 x 140 ft lot and features a double-car garage with plenty of outdoor space to enjoy. 5) Enjoy an unbeatable location just minutes from schools, parks, shopping, public transit, major highways, Maple GO Station, Vaughan Mills, Canada's Wonderland and Cortellucci Vaughan Hospital. (id:63381)
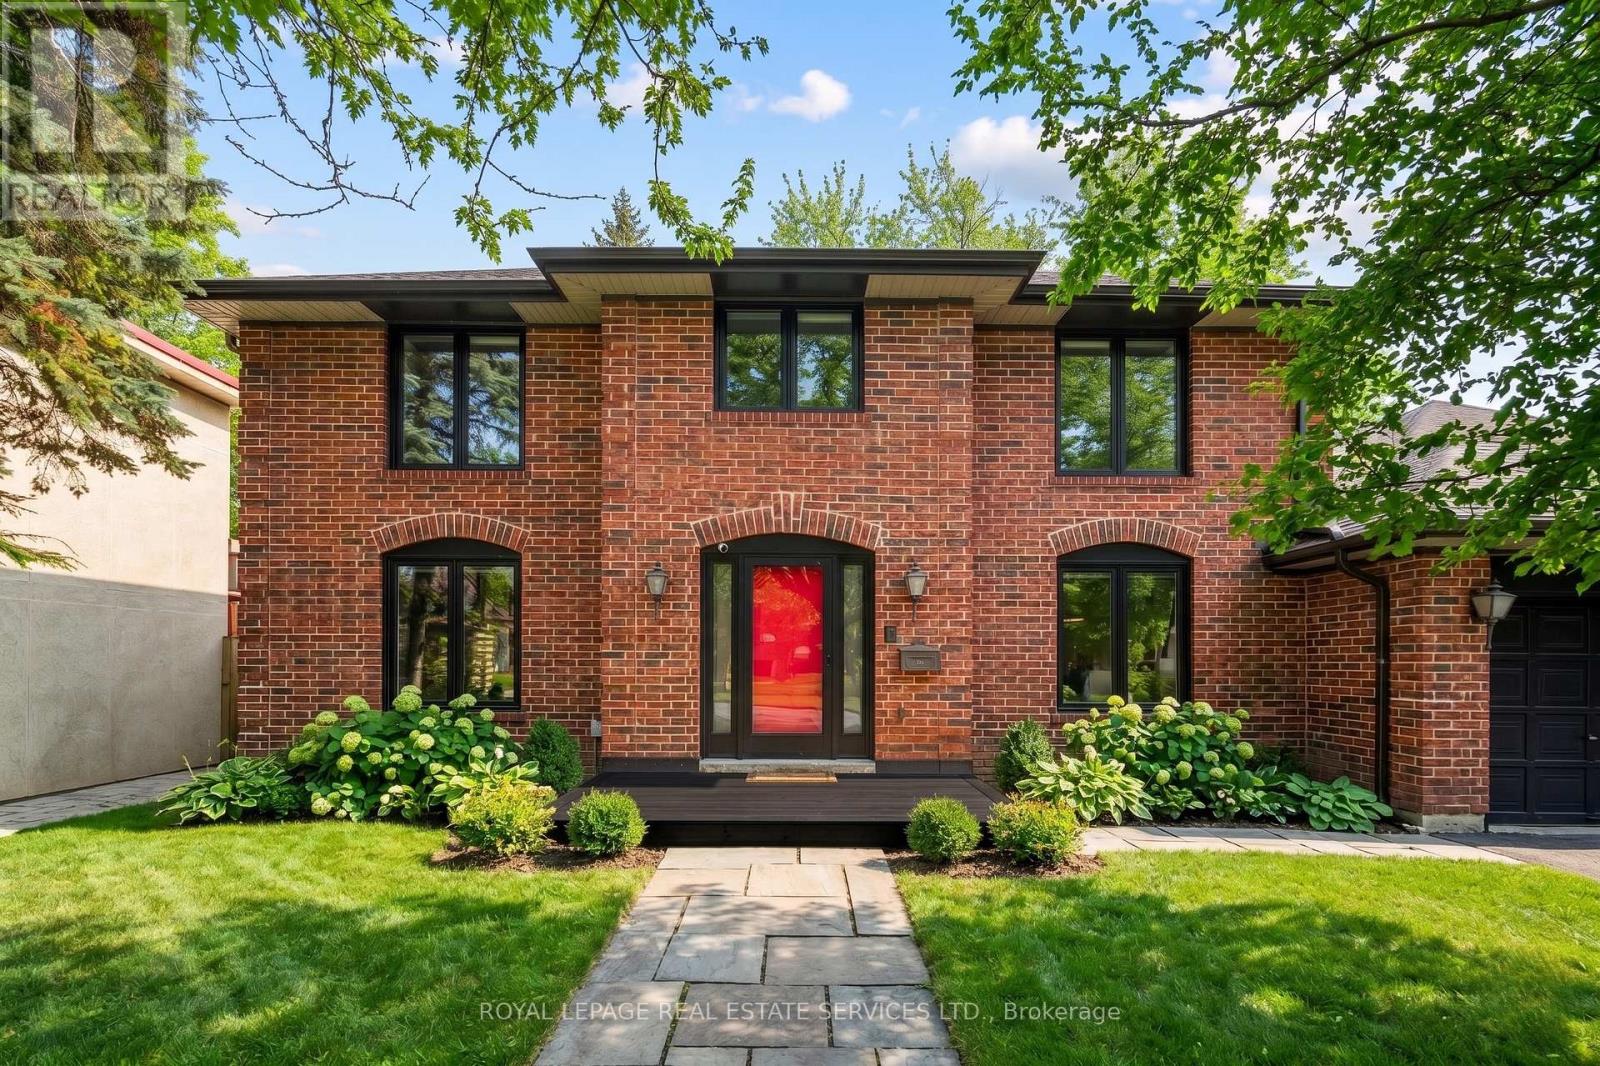
40 Stonemanse Court
Toronto, Ontario
Nestled on a quiet, family-centric cul-de-sac in the highly desirable Golfdale Gardens community, 40 Stonemanse Court presents a rare opportunity to own a timeless, solid brick two-storey residence backing directly onto the prestigious Scarborough Golf Course. Set on an impressive 80-foot frontage, this exceptional property offers privacy, space, and breathtaking ravine views in a truly serene setting. Designed for both everyday comfort and elegant entertaining, this four-bedroom, three-bathroom family home features a traditional main floor layout with beautifully defined principal rooms. The formal dining room is ideal for hosting gatherings, while the welcoming separate living room provides a relaxed space to unwind. The family room, complete with a fireplace, offers a warm and inviting ambiance and features a walkout to an incredible newly built deck overlooking the golf course - a spectacular setting to enjoy morning coffee, sunsets, and peaceful views year-round. The expansive galley kitchen overlooks the backyard and offers generous workspace and storage, perfectly positioned at the heart of the home. Convenience continues with main-level laundry and a double-car garage, providing practicality for busy family life. The lower level presents a massive blank canvas ready to be reimagined to suit your family's needs - whether an expansive recreation room, home gym, nanny or in-law suite, media retreat, or even a potential income-generating rental suite. The space offers incredible flexibility for today's evolving lifestyles. Backing onto the lush fairways of Scarborough Golf Course and surrounded by mature greenery, this home delivers unmatched tranquillity while remaining close to excellent shopping, restaurants, green space, and convenient access to major routes. A rare offering in a coveted enclave. (id:63381)
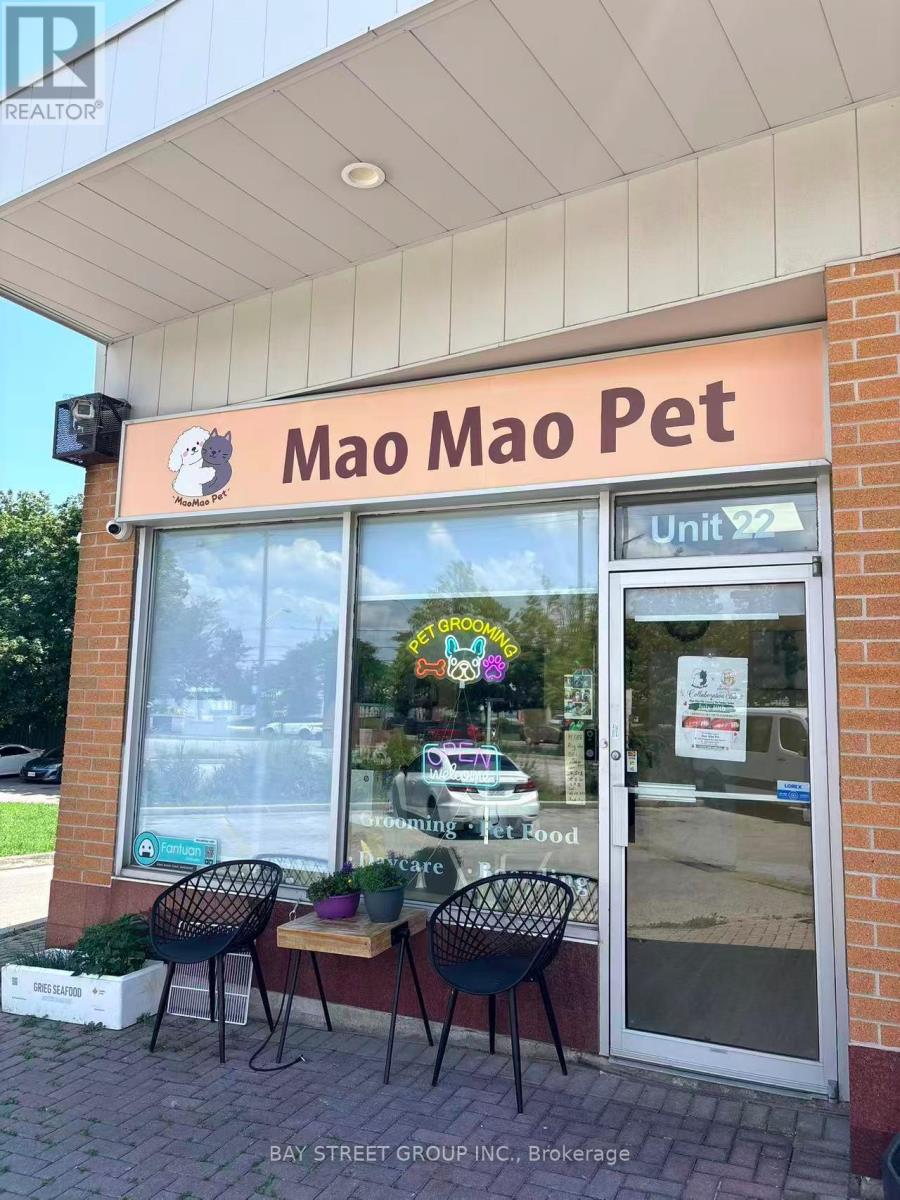
22 - 4465 Sheppard Avenue E
Toronto, Ontario
Turnkey Profitable Pet Grooming Salon for Sale in Toronto .1. Fully New Renovated Space .Complete modern renovation finished recently, brand-new grooming stations, bathing tubs, no renovation cost needed for new owner.2. Unbeatable Low Monthly RentPrime accessible location with stable high local pet population. 500 Sqft, Monthly rent $1,900 inclusive of water utility, one of the lowest rates in GTA pet grooming retail. .3. High-Profit Cat-Dominant Business Model50% of all regular appointments are cat grooming services. Cat grooming delivers much higher gross profit per service compared to dogs, greatly boosting overall net income.4. 5-Star Google Reputation & Growing Revenue. Perfect full 5-star Google review rating, hundreds of positive customer testimonials, steady repeat customer flow. Monthly sales revenue has maintained upward growth trend with huge room to expand.5. Turnkey Operation, Immediate ProfitFully equipped salon, complete customer booking system, loyal client database all transferred upon sale. New owner can start serving pets and earning profits the very next day after takeover.6. Best Fit for Licensed Pet GroomersThis business is perfectly suited for experienced professional pet groomers ready to run their own independent salon without building a brand from scratch. Sale Reason & Price Asking price: $29,800 CAD (extremely under market value).Owner selling urgently only for unavoidable family personal reasons. All grooming equipment, client files, online review accounts, lease transfer rights are included in the sale price. (id:63381)
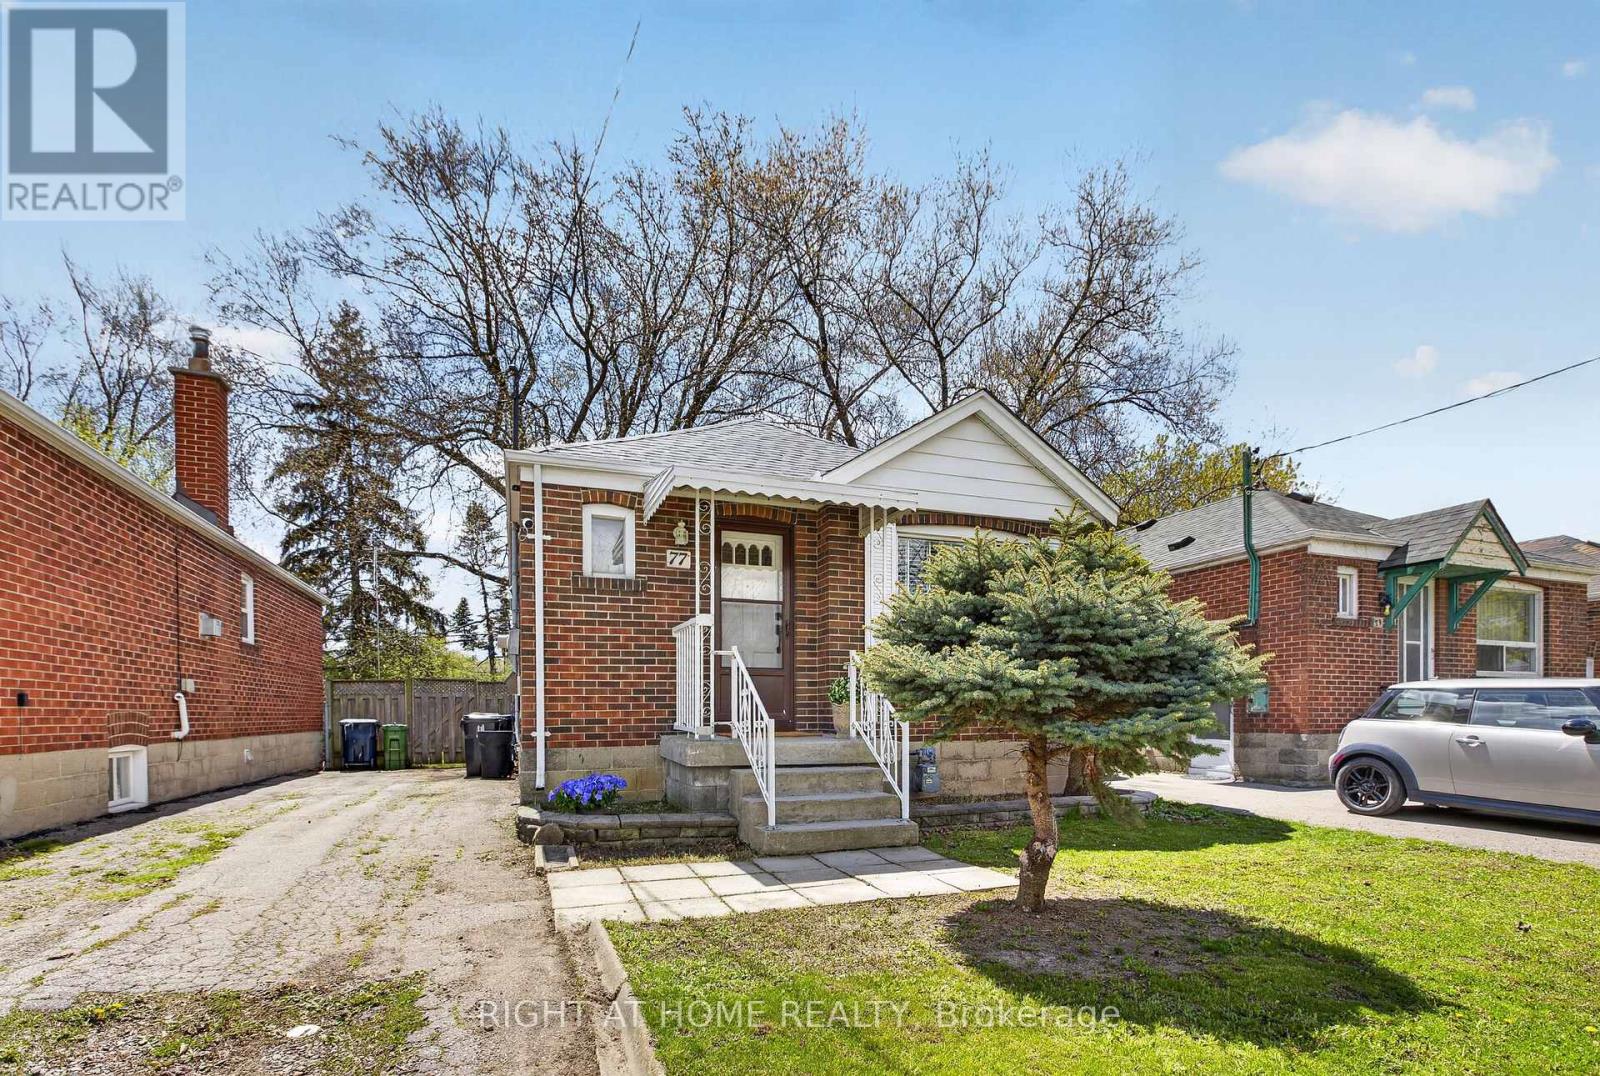
77 Elma Street
Toronto, Ontario
Step into this bright and beautifully charming detached bungalow, perfectly situated on an impressive 32 x 125 ft lot with endless potential. Thoughtfully updated throughout, this adorable home features stylish interiors, a fully finished basement complete with a bedroom and 3-piece bathroom, plus an existing rough-in offering the potential to add a kitchen. Enjoy the convenience of parking for up to 3 cars on a private drive. Nestled in a highly sought-after, family-friendly neighborhood, you're just minutes from Mimico GO, TTC, excellent schools, and scenic trails. A perfect blend of comfort, character, and location - this is a home you won't want to miss! (id:63381)
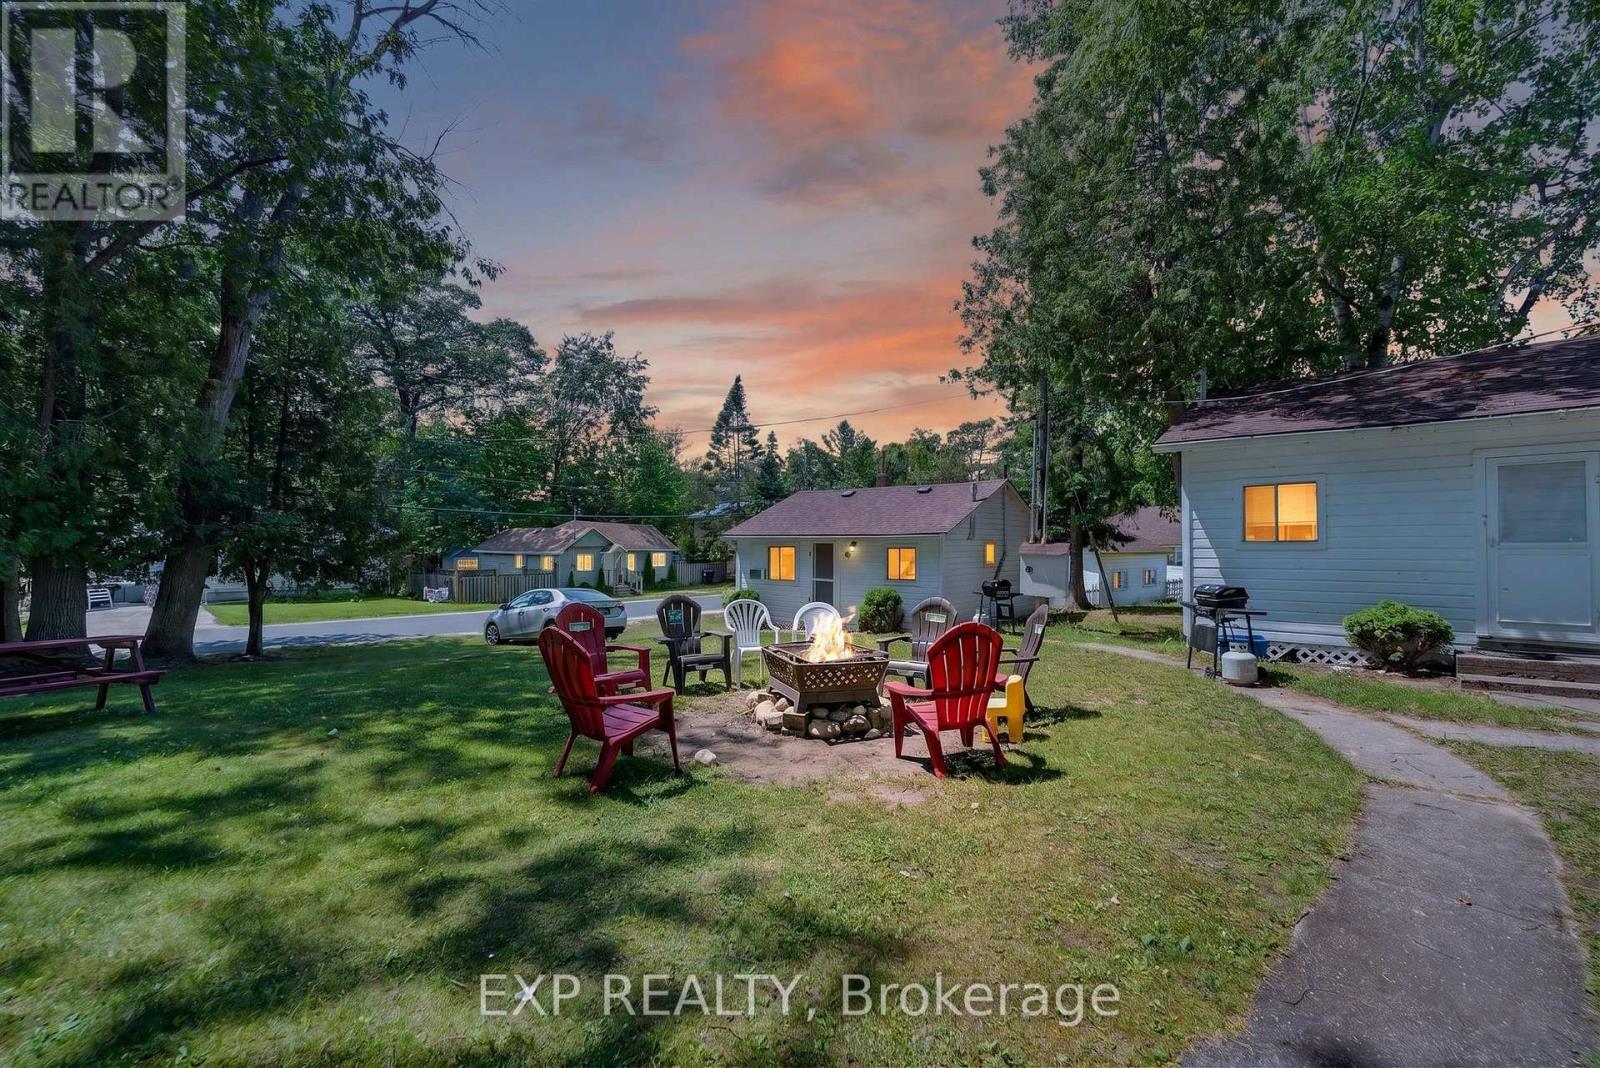
1985 Tiny Beaches Road
Tiny, Ontario
Own a Piece of Paradise with an Established Cottage Resort Offering Income, Lifestyle, and Unlimited Potential! A Rare Opportunity to Live the Cottage Lifestyle & Own an Established Cottage Resort business. Welcome to Woodland Cedars Family Cottage Resort-a well-established and beautifully maintained family retreat located just a 2-minute walk from the sandy shores of Woodland Beach. Situated on a 0.351-acre Shoreline Commercial (SC) zoned property, this unique offering combines the perfect blend of lifestyle, income, and future growth potential. The property features seven fully furnished cottages, including two 1-bedroom cottages and five 2-bedroom cottages, with three winterized cottages providing year-round rental income opportunities. Also included is a 1,100 sq. ft. winterized 4-season bungalow, thoughtfully divided into two self-contained units (a 3-bedroom suite and a 1-bedroom bachelor), each with its own private bathroom-ideal for owner occupancy, staff accommodation, or additional rental income. For generations, Woodland Cedars Family Resort has welcomed loyal, repeat guests who appreciate its peaceful, park-like setting, mature trees, and family-friendly atmosphere. Due to personal reasons, the current owners have not operated the business at its full potential, creating an exceptional opportunity for a new owner to revitalize and expand an already reputable and proven operation. Be Your Own Boss! Whether you're seeking a rewarding hospitality business, a lifestyle change, or an income-generating investment near the beach, this turnkey cottage business offers endless possibilities. Continue its successful legacy, enhance its operations, or explore additional opportunities under its desirable Shoreline Commercial (SC) zoning. A rare chance to own an established cottage resort just steps from the beach-where lifestyle meets investment potential. (id:63381)
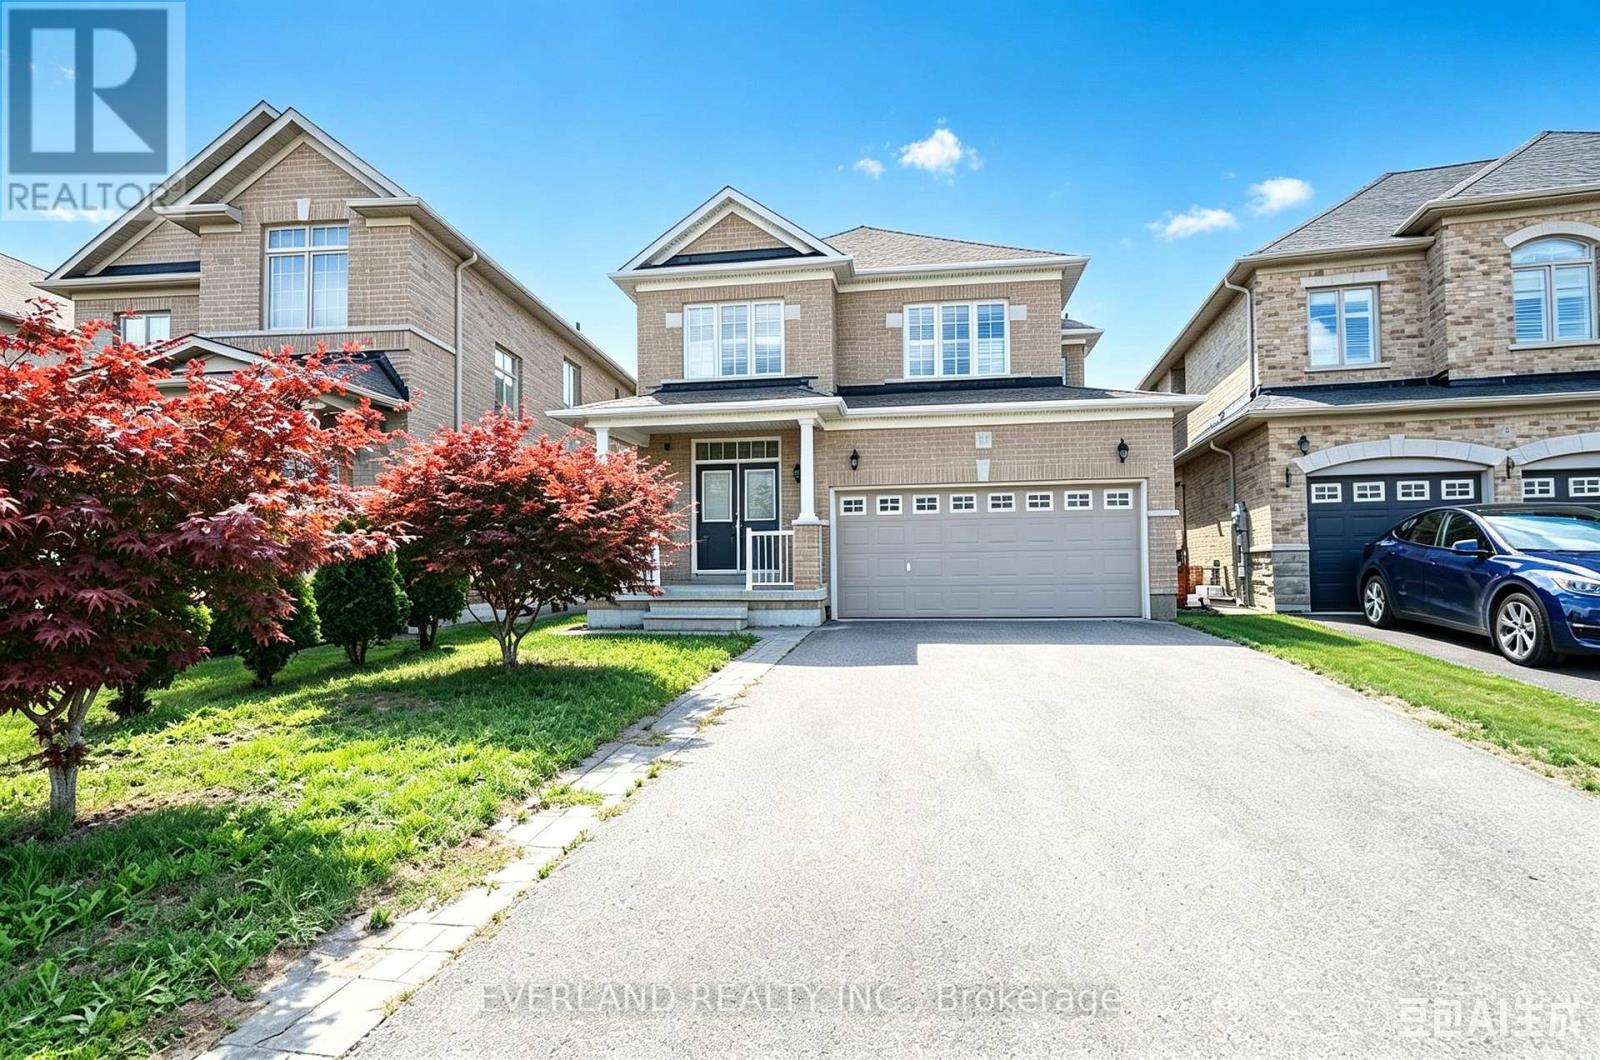
51 Lucida Court
Whitchurch-Stouffville, Ontario
Excellent Location! This Beautiful Home Welcome You With An Open Concept Layout, Upgraded Hardwood Floors, 9Ft Ceiling On Main Fl. Fully Fenced Extra Wide Lot On Cul De Sac Street. Close To New School/ Park, .No Sidewalk,, Landscape/Interlock In Front & Backyard. listing information (id:63381)
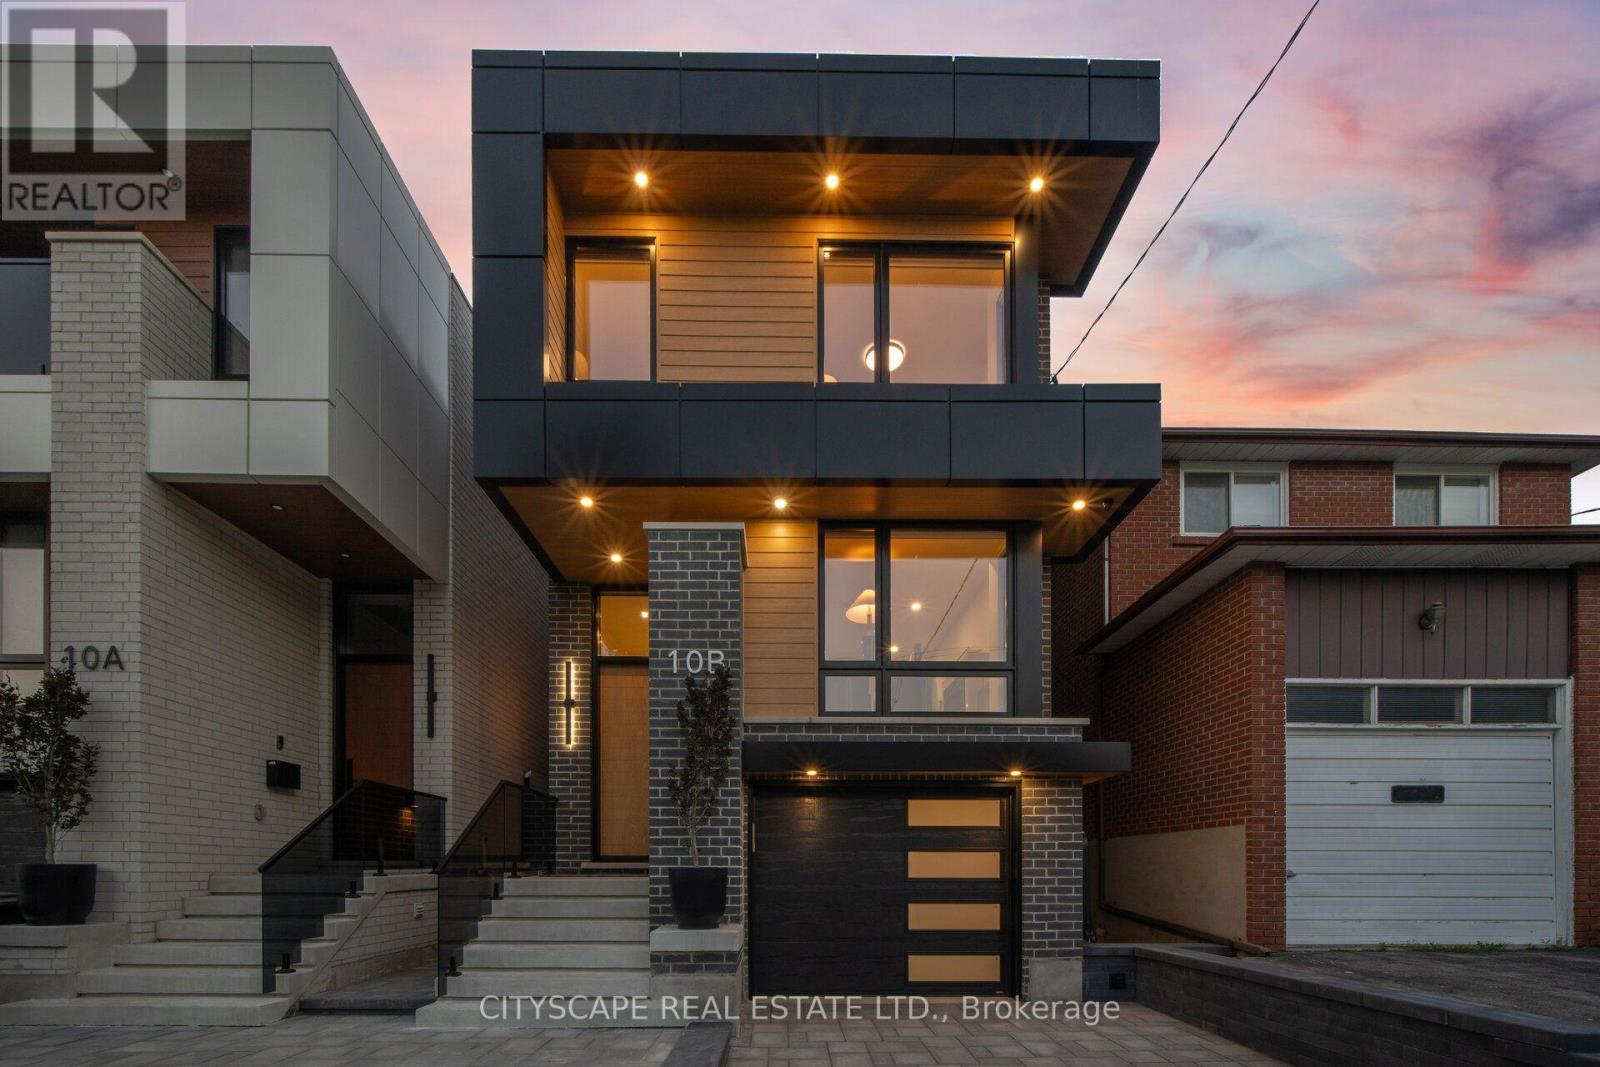
10b Holmstead Avenue
Toronto, Ontario
Experience exceptional modern living in this stunning custom-built Residence where sophisticated design meets everyday functionality. Designed for growing families and those who love to entertain. Step inside to soaring 13-foot ceilings, an impressive skylight that floods the stairwell with natural lights & recessed lighting. Oversized engineered hardwood flooring T/O. The open-concept living, dining and chef-inspired kitchen create the perfect gathering space, featuring elegant quartz countertops and matching backsplash, premium built-in appliances, Italian STEEL CUCINE 5-burner gas range, stunning glass pantry, and an additional small appliance pantry for effortless organization.The luxurious primary retreat offers a spa-inspired ensuite with a floor-to-ceiling sliding glass door leading to a private balcony overlooking the beautifully landscaped backyard. A dedicated second-floor laundry room with cabinetry and utility sink adds everyday convenience.Designed with modern technology in mind, this home includes a built-in speaker system, Nest thermostat, security cameras and alarm system, plus a garage rough-in for an electric vehicle charger.Step outside to a professionally landscaped backyard complete with an interlock driveway, exterior pot lights, outdoor speaker system, and a gas BBQ hookup-perfect for relaxing or entertaining.Built with quality and comfort at the forefront, the basement features Safe & Sound insulation, resilient channelling Sonopan and fire-rated drywall for enhanced privacy, durability, and peace of mind. With a separate entrance, two bedrooms, a full kitchen, separate laundry, and a full bathroom, making it ideal for extended family, guests, or excellent income potential.This is a rare opportunity to own a thoughtfully crafted home that combines luxury finishes, smart technology, exceptional functionality, and incredible flexibility-all in one remarkable package. (id:63381)
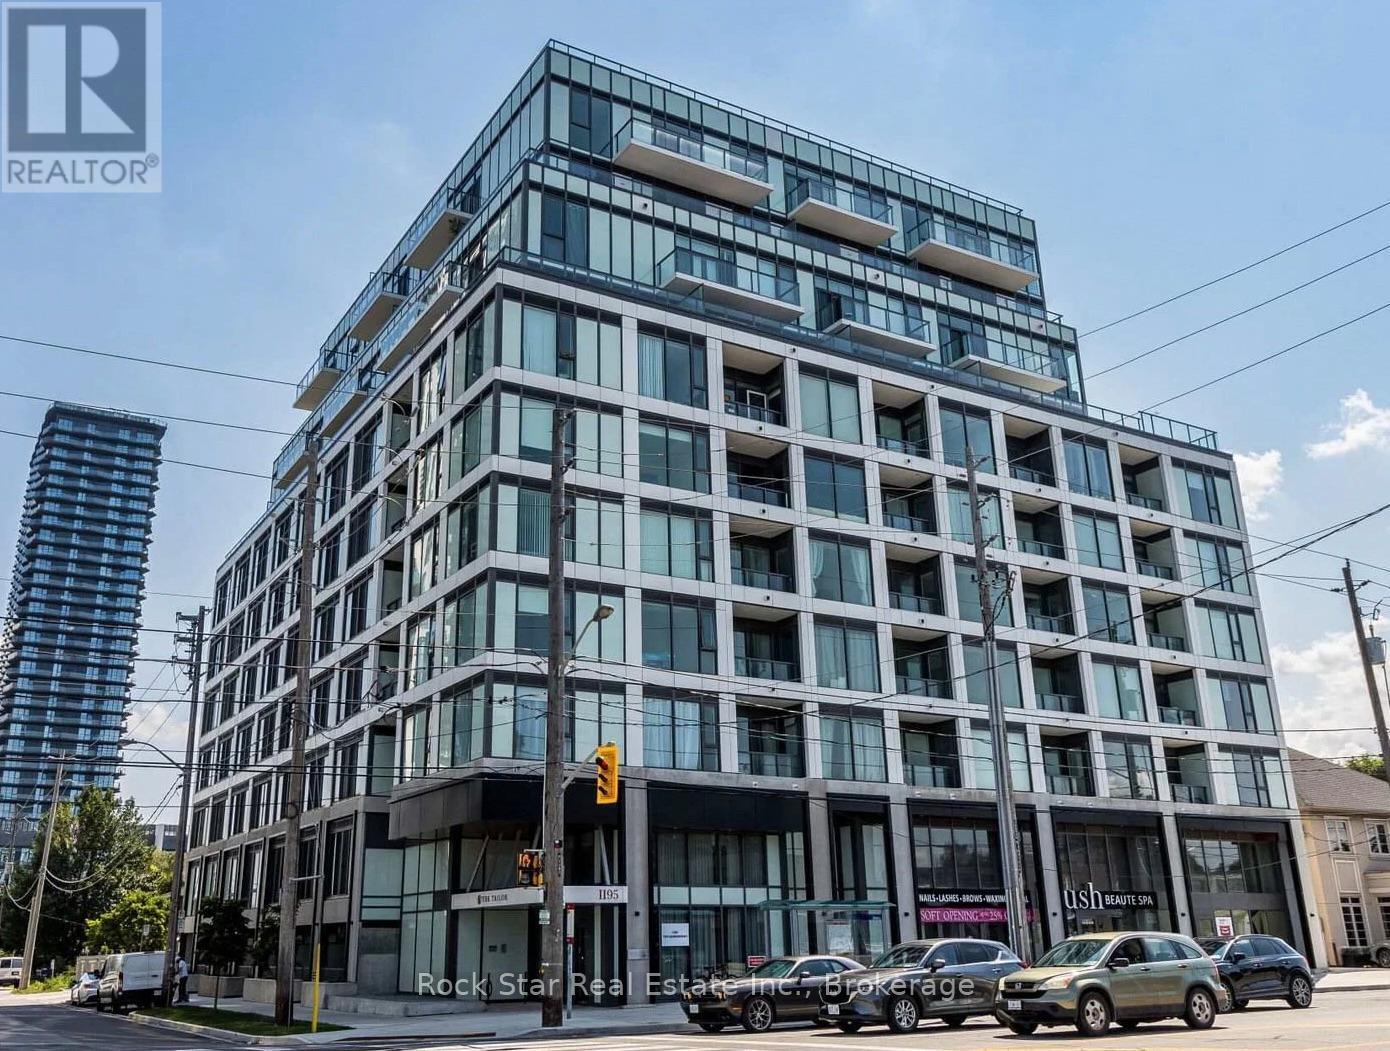
418 - 1195 The Queensway
Toronto, Ontario
Exceptional Value At Tailor Condos! This Stylish And Thoughtfully Designed 1-Bedroom Suite Offers An Incredible Opportunity To Own In One Of Etobicoke's Most Convenient And Rapidly Growing Communities. Featuring A Bright Open-Concept Layout With Soaring 9-Foot Ceilings, Premium Vinyl Flooring, And Floor-To-Ceiling Windows, The Space Is Filled With Natural Light And Designed For Comfortable Everyday Living. The Contemporary Kitchen Is Beautifully Finished With Quartz Countertops, Stainless Steel Energy-Efficient Appliances, Sleek Cabinetry, And Generous Prep Space, Seamlessly Flowing Into The Living Area-Ideal For Entertaining Or Relaxing At Home. Step Through Double Sliding Doors Onto Your Private Fourth-Floor Balcony, The Perfect Place To Enjoy Your Morning Coffee Or Unwind After A Long Day. An Owned Locker Provides Valuable Additional Storage, Adding Even More Functionality To This Well-Designed Suite. Residents Enjoy Excellent Amenities Including A Fully Equipped Fitness Centre, Media Room, Party And Meeting Room, And Visitor Parking. Ideally Situated Just Steps From Public Transit With Quick Access To Kipling GO Station, Kipling Subway Station, The QEW, Highway 427, And Highway 401, Commuting Throughout The GTA Is Effortless. You'll Also Be Minutes From Sherway Gardens, IKEA, Costco, Starbucks, Parks, Restaurants, And Countless Everyday Conveniences.Whether You're A First-Time Buyer Looking To Break Into The Market, An Investor Seeking A Fantastic Opportunity, Or Someone Looking For Low-Maintenance Urban Living, This Condo Delivers Outstanding Value In An Unbeatable Location. (id:63381)
629 - 7950 Bathurst Street
Vaughan, Ontario
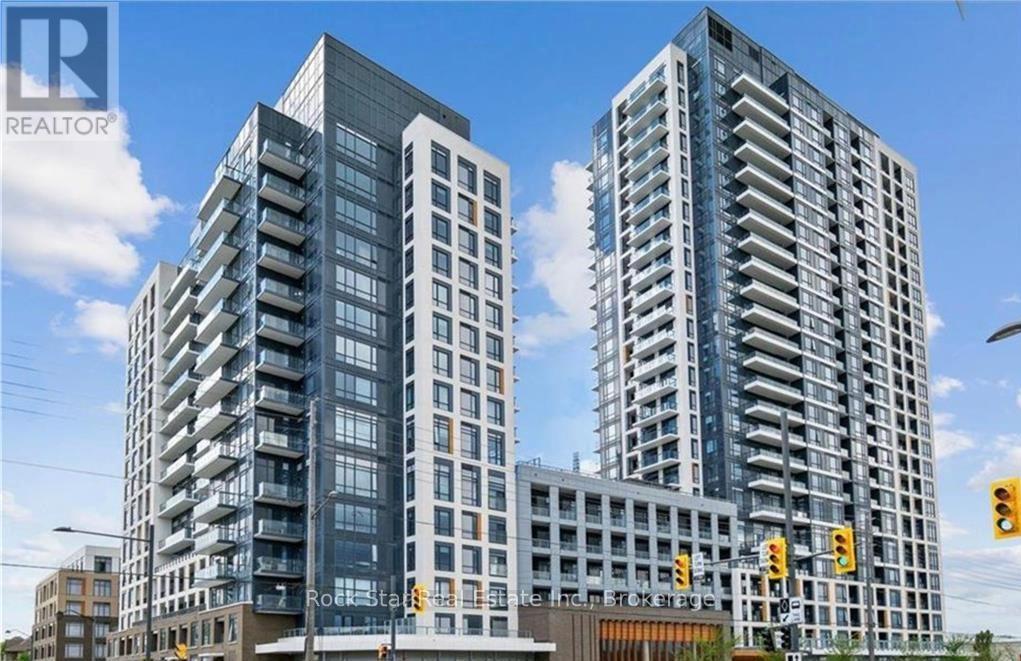
Welcome To This Urban Oasis Located At The Immaculate Beverly At The Thornhill! This Stunning 1 Bedroom, 1 Bathroom Condo Unit Offers The Perfect Blend Of Modern Luxury & Convenience. Step Inside To Discover A Bright & Airy Living Space, Boasting Contemporary Finishes & An Open-Concept Layout. The Sleek Kitchen Is Equipped With S/S Appliances, Granite Countertops, & Ample Cabinet Storage, Perfect For Culinary Enthusiasts. Unwind In The Cozy Bedroom, Complete With Large Windows That Flood The Room With Natural Light. The Bathroom Features Elegant Fixtures & A Relaxing Atmosphere, Perfect For Unwinding After A Long Day. Enjoy The Private Oversized Balcony [101 SqFt], Offering Breathtaking Views Of The Surrounding Cityscape. Enjoy Access To A Wide Range Of Amenities, Including 24-Hr Concierge Service, Full-Sized Indoor Basketball Court, Grand Lobby, Business Centre, Private Boardroom, Fitness Centre, Yoga Studio , Pet Spa & Outdoor Terrace. Located In The Heart Of Vaughan, This Condo Offers Unparalleled Access To Shopping, Dining, Entertainment, & Transit Options. With Easy Access To Major Highways, Commuting Is A Breeze, Whether You're Heading Downtown Or Exploring The Surrounding Area. Don't Miss Your Chance To Live In This Exquisite Condo In One Of Vaughan's Most Desirable Locations. Schedule Your Private Showing Today And Experience Luxury Living At Its Finest! (id:63381)
102 - 318 Spruce Street
Waterloo, Ontario
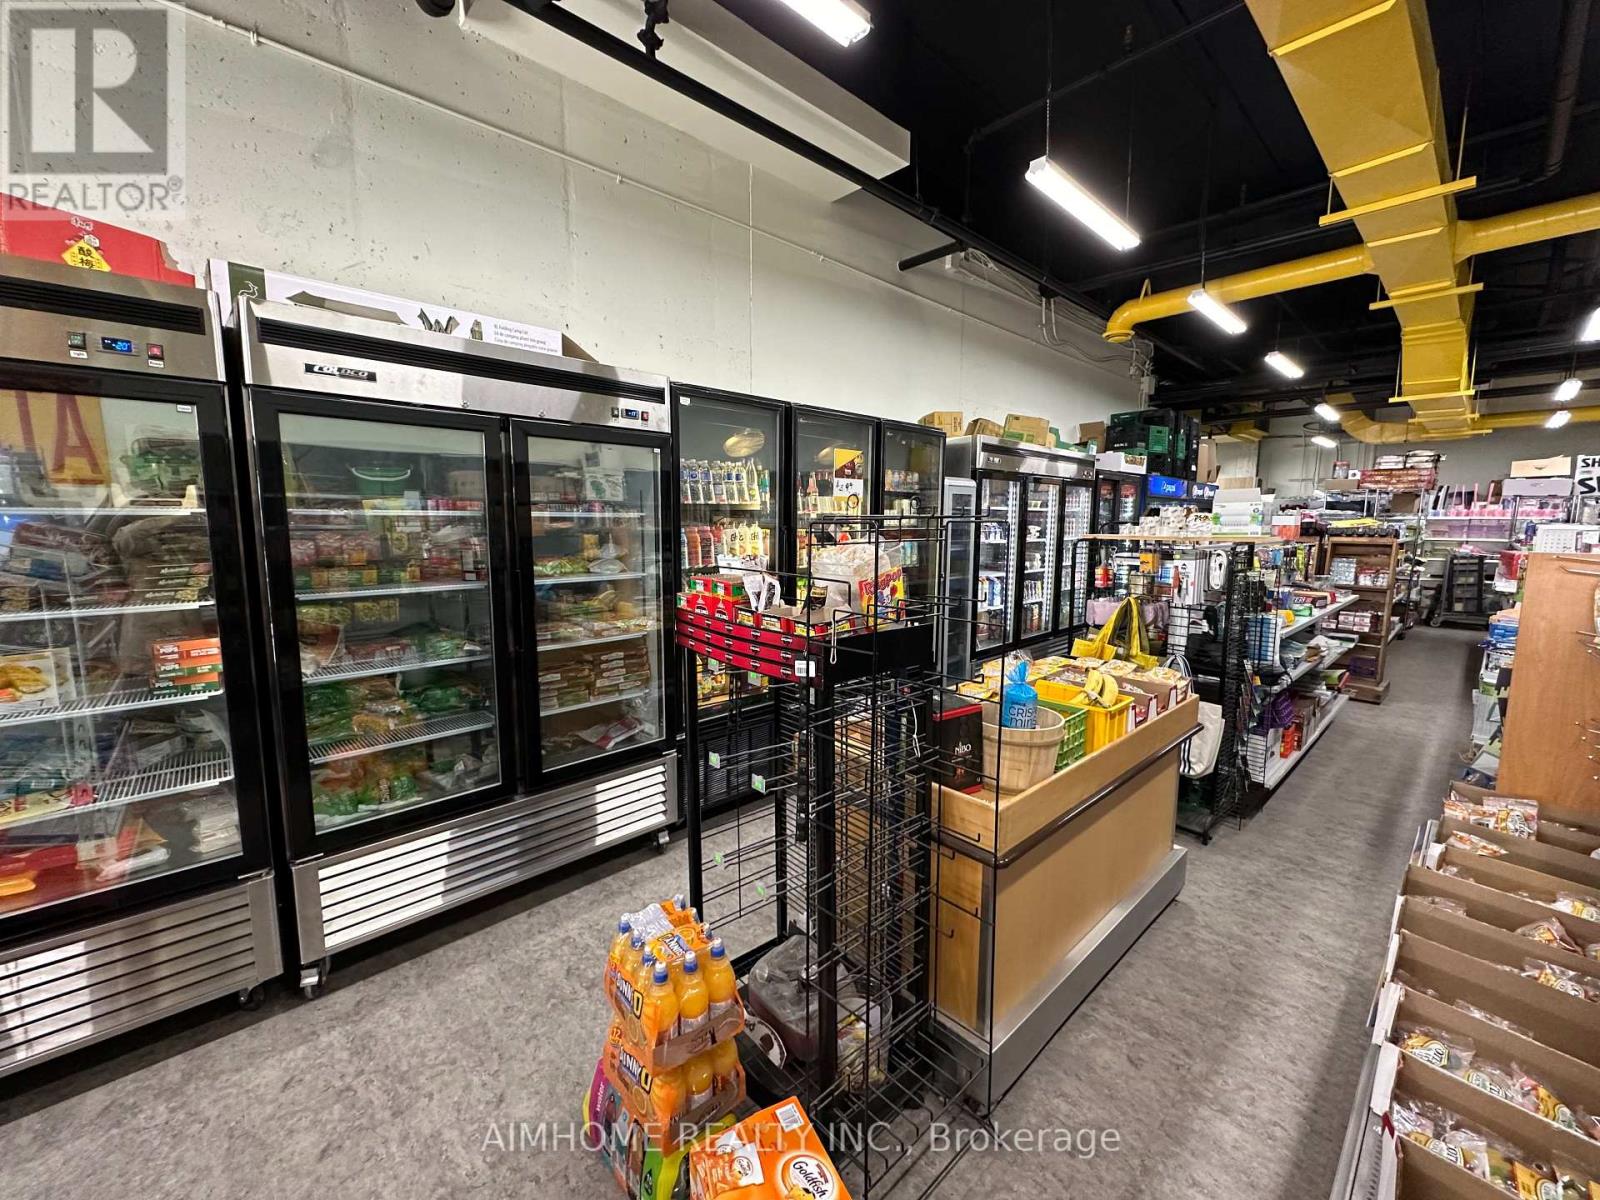
Exceptional opportunity to own a prime commercial condominium together with a well-established convenience and vape business in the heart of Waterloo's thriving university district. Whether you're an investor seeking stable rental income or an owner-operator looking to run your own business, this property offers outstanding flexibility and long-term growth potential. Located on the ground floor of Sage 2 Condos, this premium retail unit is just steps from the University of Waterloo and Wilfrid Laurier University. Surrounded by thousands of students and residents, the area has a limited supply of retail space, creating exceptional demand and consistent pedestrian traffic. This attractive 1,824 sq. ft. commercial unit features 15-foot clear ceilings with no interior support columns, providing a bright, open layout with excellent visibility and direct street exposure. The property also includes one underground parking space, one storage locker, a kitchen, and a private washroom, making it suitable for a wide range of retail, food service, medical, professional, or office uses.The owner currently operates a successful convenience store and vape shop, and a liquor licence is available. The purchaser has the flexibility to continue operating the existing business or take vacant possession and establish a new business concept. (id:63381)
102 - 318 Spruce Street
Waterloo, Ontario
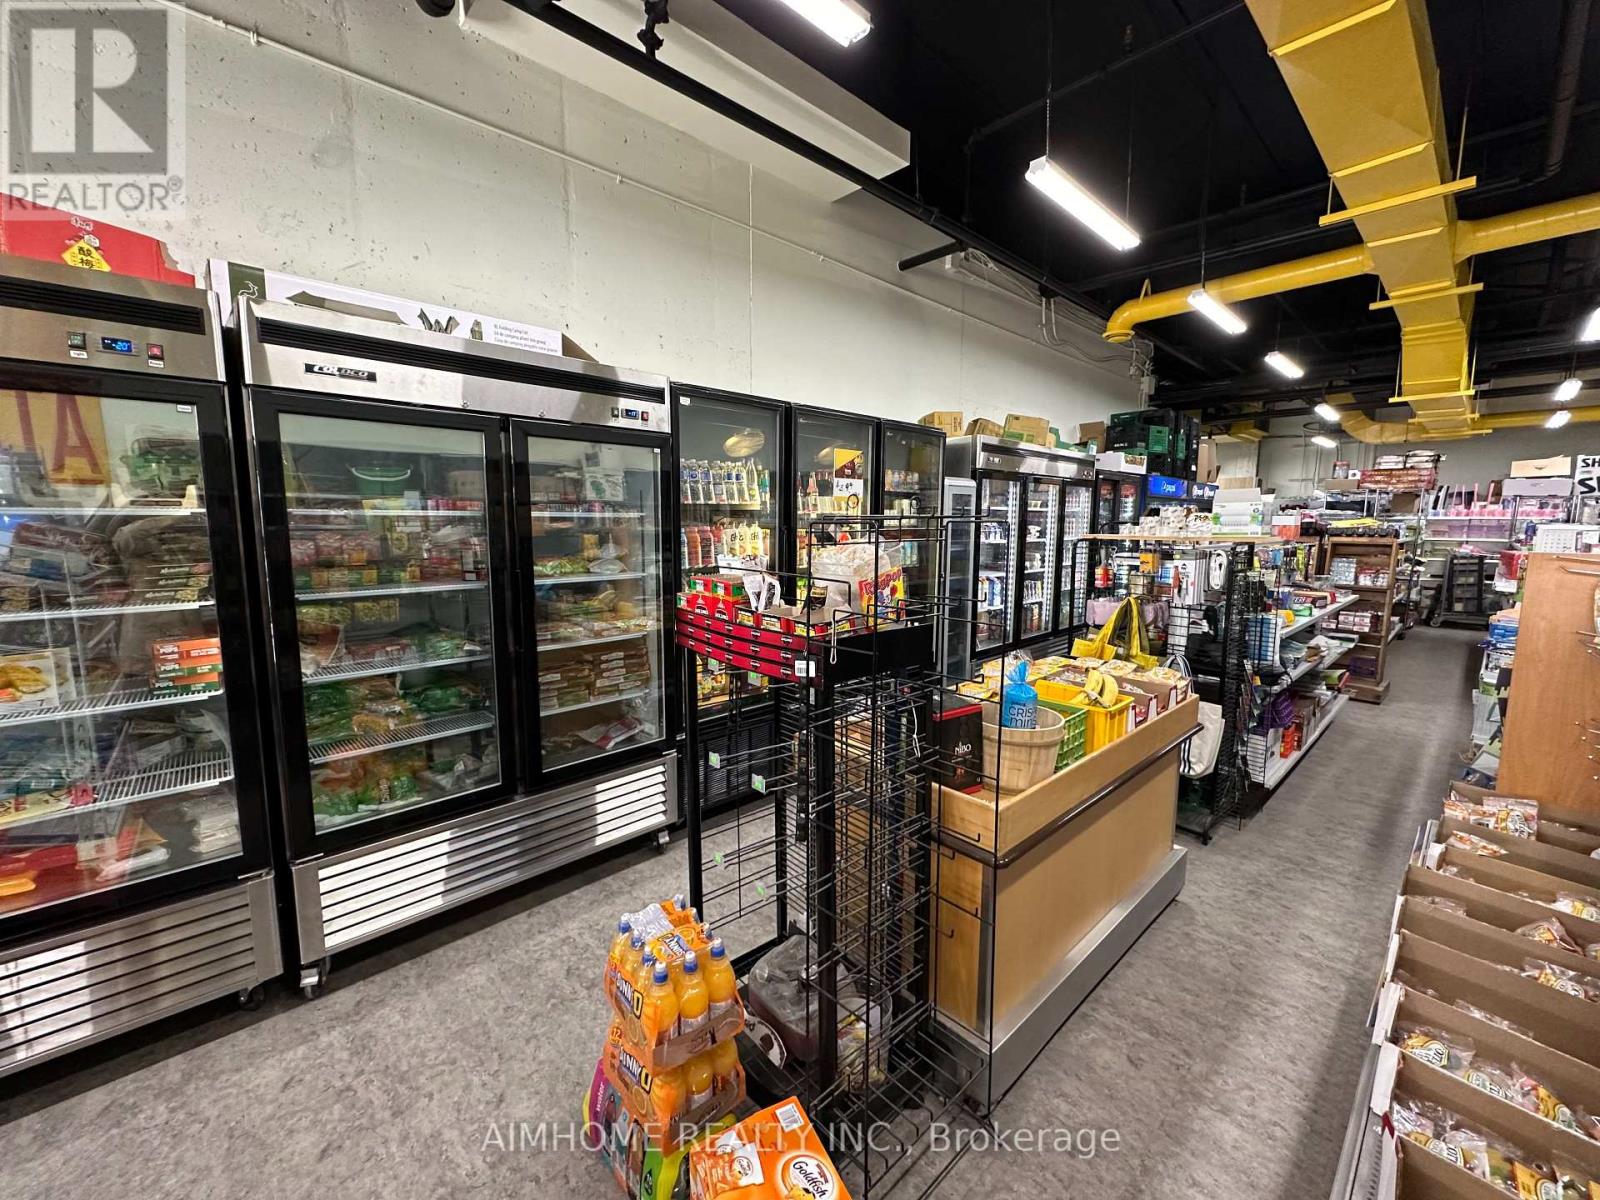
Exceptional opportunity to own a prime commercial condominium together with a well-established convenience and vape business in the heart of Waterloo's thriving university district. Whether you're an investor seeking stable rental income or an owner-operator looking to run your own business, this property offers outstanding flexibility and long-term growth potential. Located on the ground floor of Sage 2 Condos, this premium retail unit is just steps from the University of Waterloo and Wilfrid Laurier University. Surrounded by thousands of students and residents, the area has a limited supply of retail space, creating exceptional demand and consistent pedestrian traffic. This attractive 1,824 sq. ft. commercial unit features 15-foot clear ceilings with no interior support columns, providing a bright, open layout with excellent visibility and direct street exposure. The property also includes one underground parking space, one storage locker, a kitchen, and a private washroom, making it suitable for a wide range of retail, food service, medical, professional, or office uses.The owner currently operates a successful convenience store and vape shop, and a liquor licence is available. The purchaser has the flexibility to continue operating the existing business or take vacant possession and establish a new business concept. (id:63381)
44 Mitchell Avenue
Toronto, Ontario
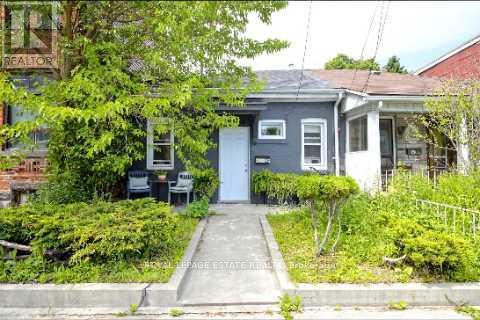
Fantastic opportunity to purchase 44 Mitchell Avenue a great condo alternative wuth a large yard and so much potential in one of Toronto's most sought-after neighbourhoods. This charming south-facing, 2-bedroom semi-detached bungalow features a bright interior and a beautiful deep backyard, making it an excellent investment, rental property, or place to call home while exploring future possibilities. Ideally situated on a quiet street between the vibrant communities of Queen West and King West, you're just steps to Trinity Bellwoods Park, some of the city's best restaurants, cafés, bars, galleries, boutiques, and theatres, with easy access to transit and the downtown core. A rare opportunity for homeowners, investors, builders, and developers alike. (id:63381)
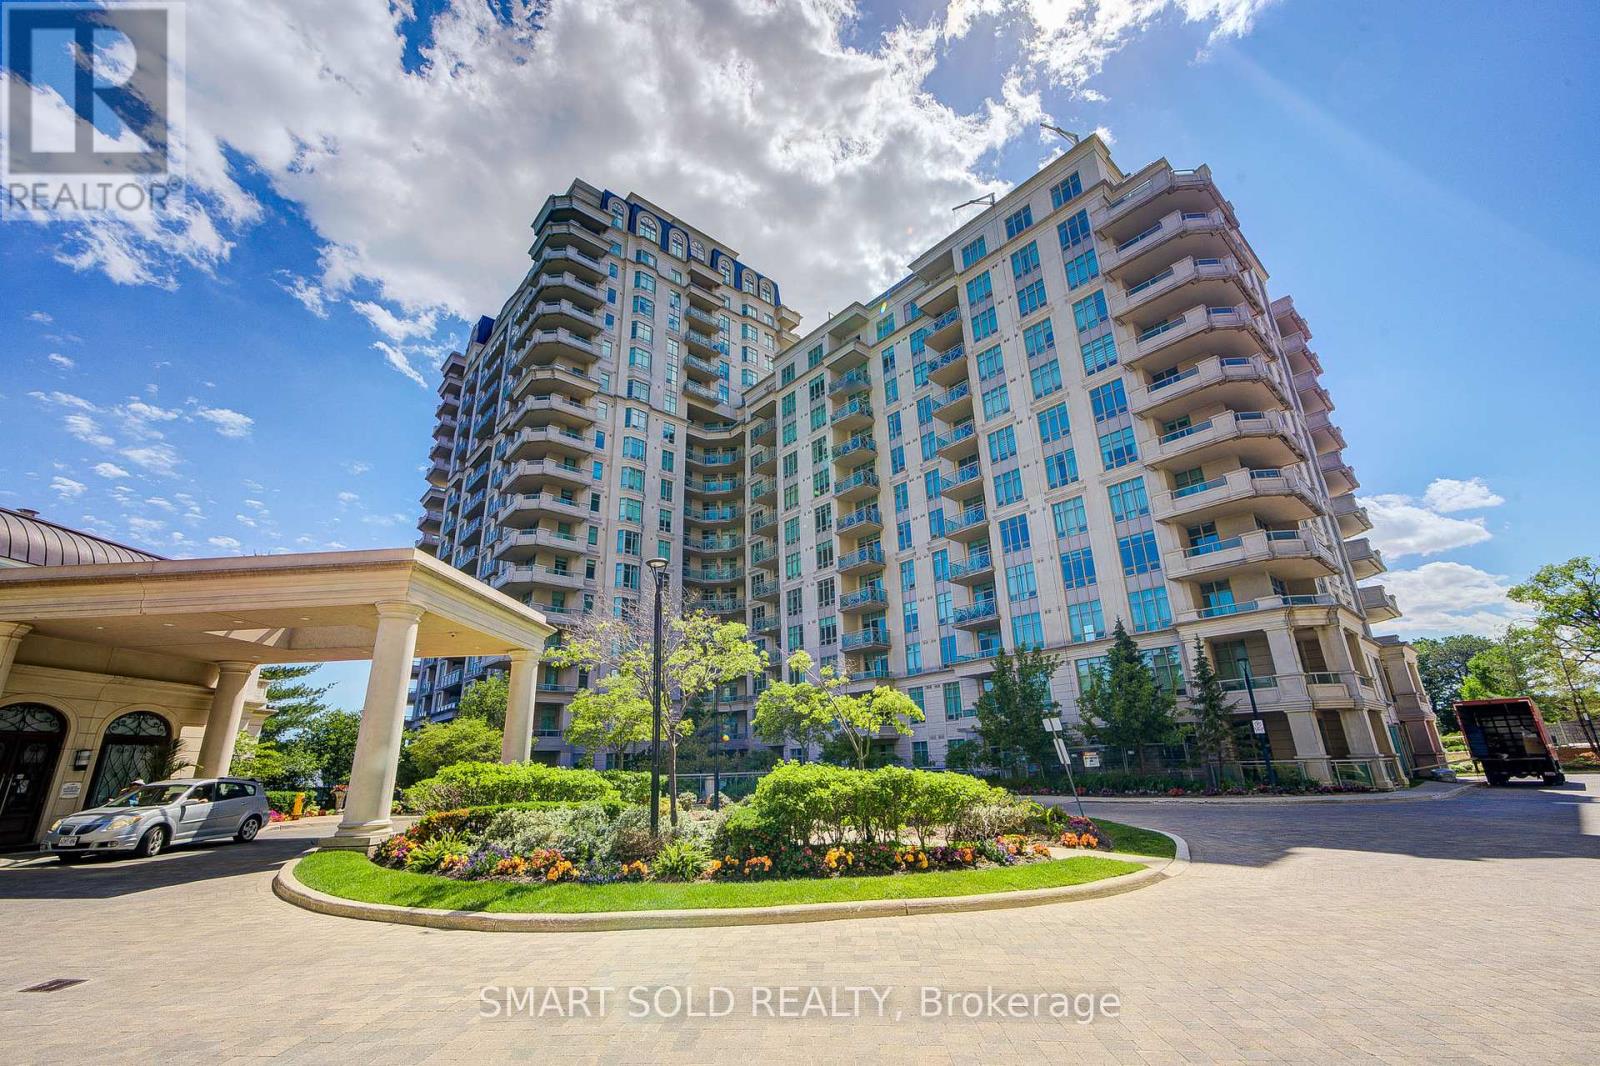
1514 - 10 Bloorview Place
Toronto, Ontario
Rarely Offered A Truly Customized Luxury 2-Storey Suite Featuring 2 Beds 2 Parking 2 Lockers, Boasting Over $80K In Premium Builder Upgrades: Floor-To-Ceiling Extended Kitchen Cabinetry, Marble Finishes, Expansive Terrace, Built-In Bar Fridge, Waffle Ceiling, Smooth Ceilings Throughout, Crown Moulding, Built-In Vacuum System With Central Vac, Full Laundry Room, Electrical Blinds, Night Blinds, And Rough-In Water Line For A Future Wet Bar. The Main Level Welcomes You With A Warm And Inviting Living Room, Filled With Natural Sunlight Through Expansive Floor-To-Ceiling Windows Showcasing Unobstructed City Views. The Private Upscale Chef's Kitchen Features High-End Stainless Steel Appliances, Upgraded Countertops, Backsplash, And Extended Pantry Cabinetry Offering Ample Storage. Adjacent A Bright Breakfast Area. One Secondary Bedroom And A Fully Upgraded Bathroom Also Add To Its Functionality. Upstairs, A Versatile Study Area With Direct Access To An Extraordinary Approx. 700 Sq. Ft. Private Terrace Complete With Gas And Water Connections, Perfect For Outdoor Dining, Entertaining, And Gatherings With Family And Friends. The Private Primary Retreat Features A Walk-In Closet And A Luxurious 5 PC Ensuite With Frameless Glass Shower, Full-Height Mirror, And Separate Private Toilet. Adding To The Convenience Are 2 Side-By-Side Parking Spaces Located Closest To The Elevator, Along With 2 Lockers Situated In The Most Accessible Locker Room Location Near The Entrance.Residents Enjoy Access To Exceptional Resort-Style Amenities Comparable To A Five-Star Hotel, Including An Indoor Swimming Pool, Whirlpool, Party Room, Games Room With Billiards, Fully Equipped Fitness Centre, And Outdoor Sundeck With BBQ Area.Nestled In One Of North York's Most Private And Tranquil Enclaves, Minutes From Everyday Conveniences, Including Hwy 401, Bayview Village, North York General Hospital, And A State-Of-The-Art Community Centre. (id:63381)
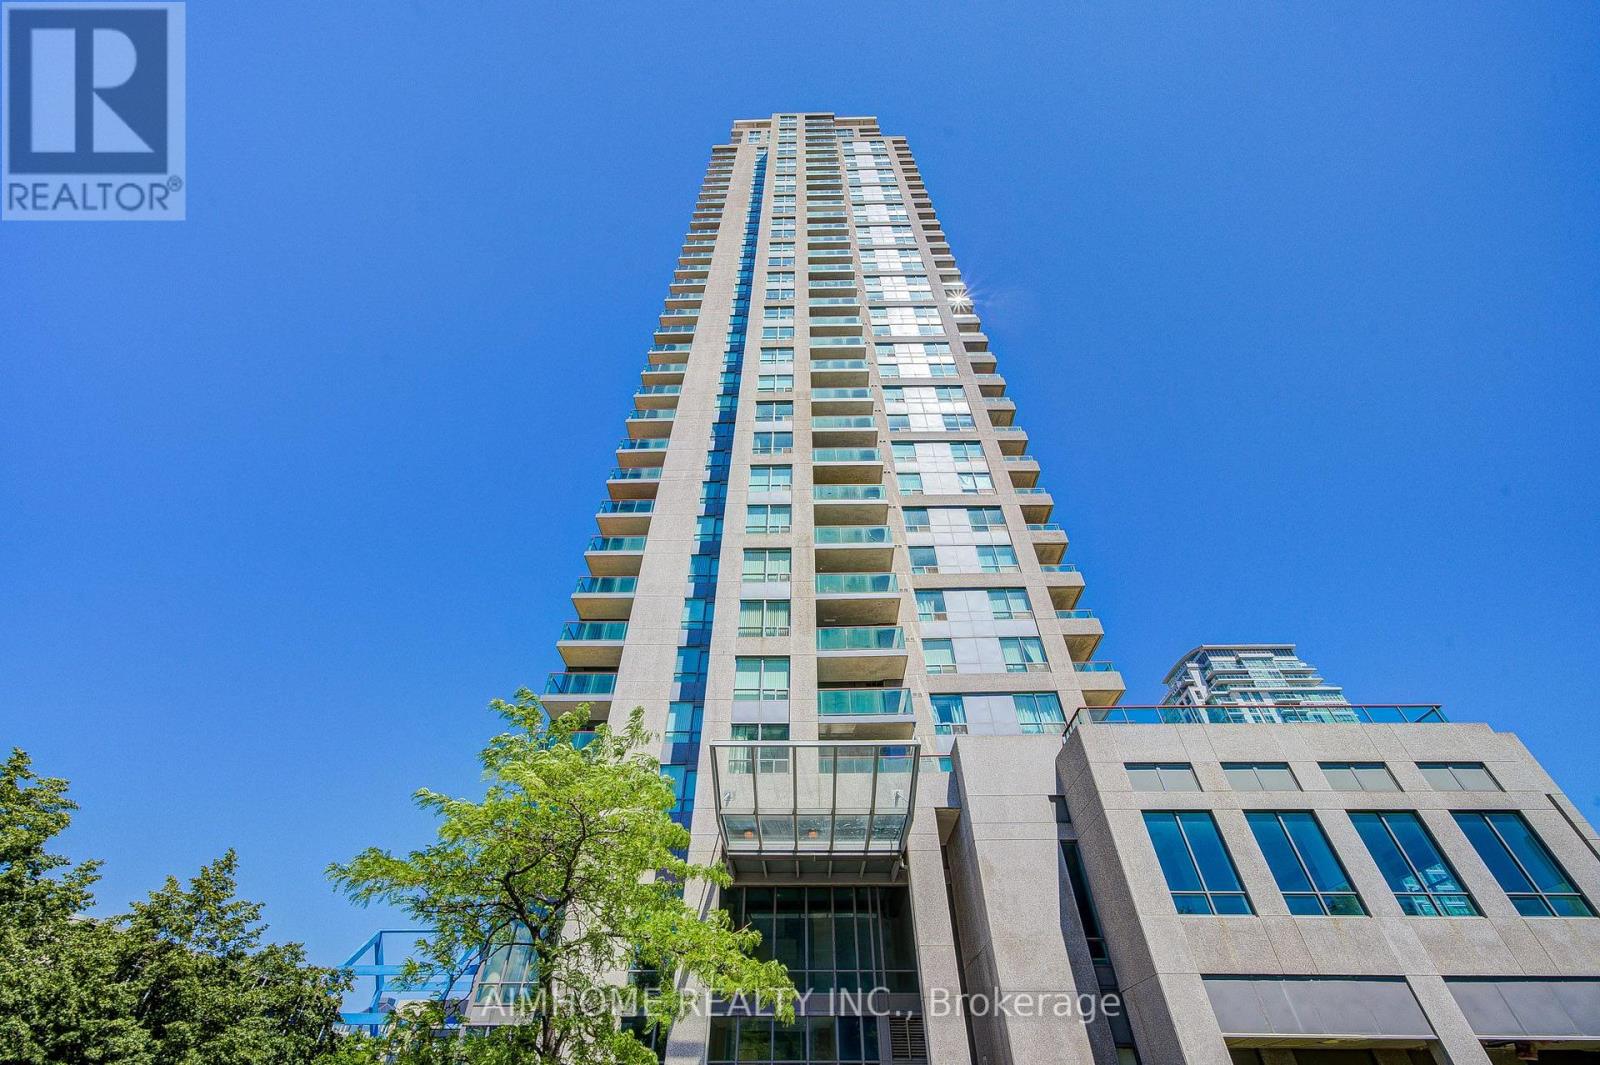
1107 - 60 Brian Harrison Way
Toronto, Ontario
Direct Indoor Access Scarborough Town Centre/TTC Subway/Bus. This beautifully maintained 2-bedroom corner suite offers a bright, spacious, and functional layout with a split bedroom design for added privacy. Enjoy abundant natural light and breathtaking views through the large windows. Recently painted and featuring laminate flooring throughout, this home exudes comfort and style. Ideally located just steps from Scarborough Town Centre, TTC Subway, bus routes, City Hall, and the YMCA, with quick access to Highway 401. Take advantage of outstanding amenities, including a 24-hour concierge, indoor pool, sauna, gym, party room and more. Includes 1 underground parking spot, 1 locker, and maintenance fee covers heating, A/C, and water. (id:63381)
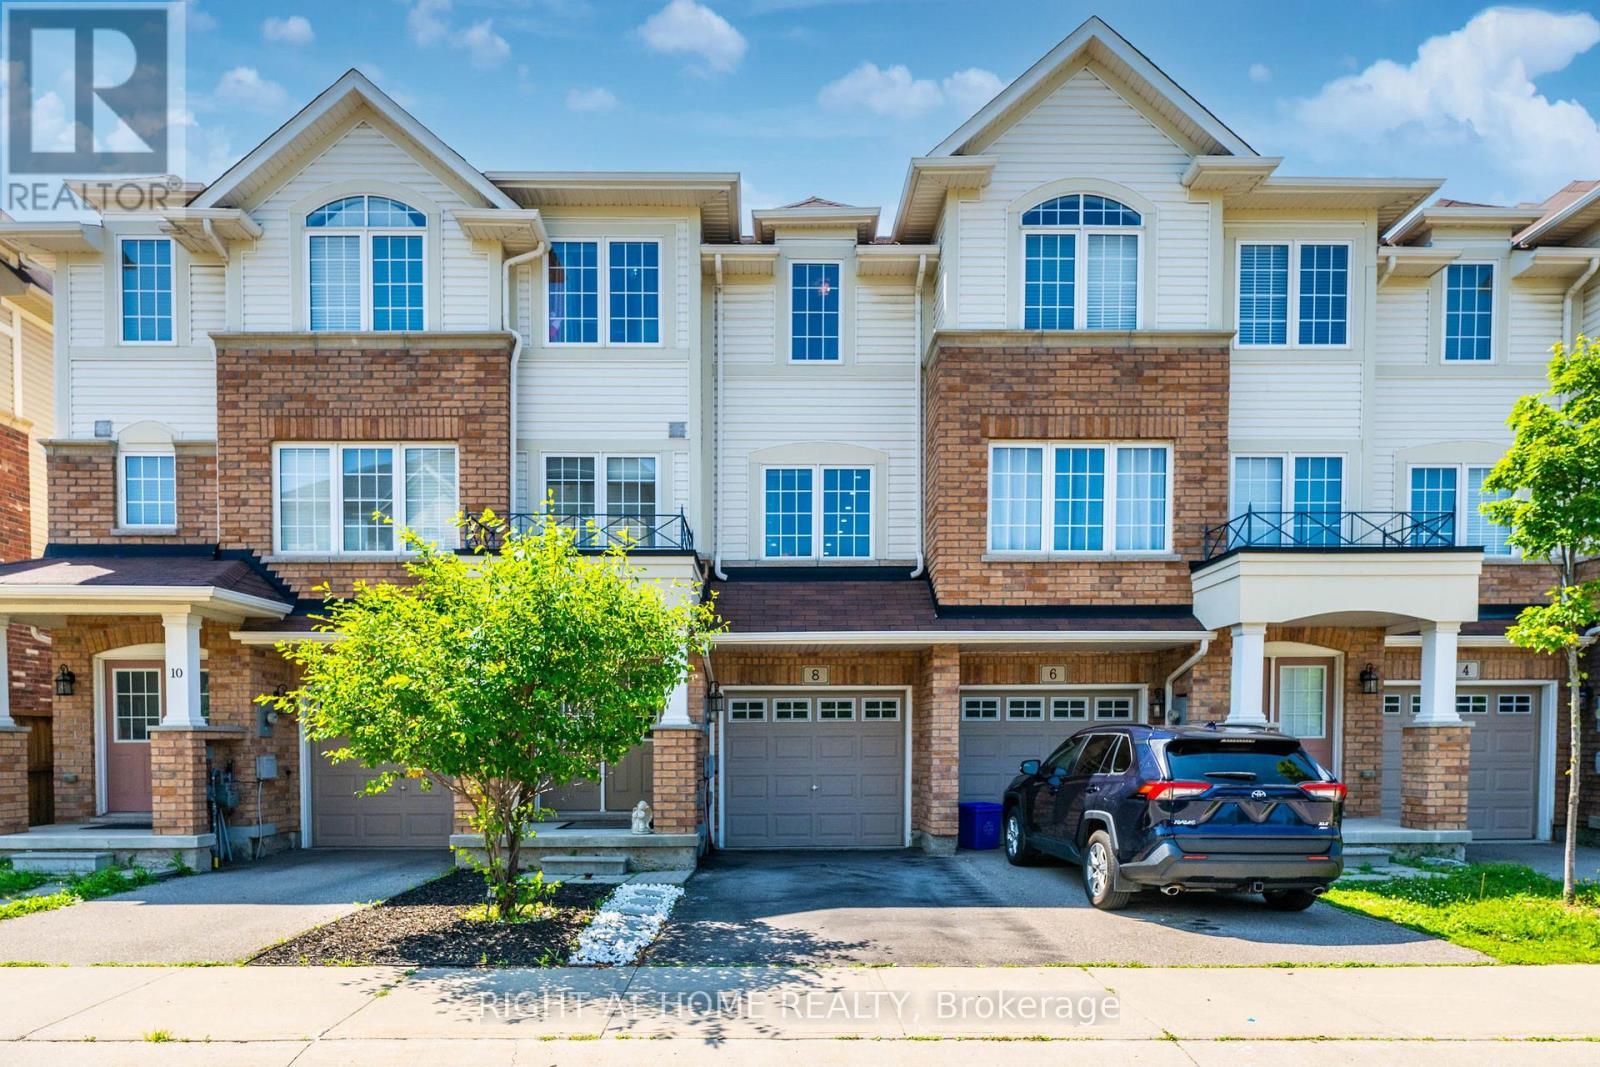
8 Kenridge Terrace
Hamilton, Ontario
Welcome to this beautifully maintained 4-bedroom, 4-bathroom townhome nestled in one of Stoney Creek's most desirable family-friendly neighborhoods. Bright, spacious, and thoughtfully designed, this home offers an exceptional layout that perfectly balances comfort and functionality, making it an ideal choice for first-time buyers, growing families, or investors. The main level features an inviting open-concept design with abundant natural light, creating a warm and welcoming atmosphere throughout. The spacious kitchen includes a bright breakfast area with a walkout to a private deck-perfect for enjoying your morning coffee, outdoor dining, or entertaining family and friends. The finished walkout lower level provides direct access to the backyard, offering additional living space and seamless indoor-outdoor enjoyment. Upstairs, you'll find three generously sized bedrooms, including a comfortable primary retreat, along with the convenience of an upper-level laundry room that makes everyday living easier. With four bathrooms, there's plenty of space and privacy for the entire family. Located in an excellent Stoney Creek neighborhood, this home is surrounded by great schools, parks, shopping, restaurants, public transit, and major highway access, making commuting and daily errands effortless. The combination of a bright interior, practical floor plan, walkout features, and low POTL fees makes this property an outstanding value. Whether you're looking for your first home or a move-up property with room to grow, this exceptional townhome offers the perfect blend of space, convenience, and affordability. Don't miss this fantastic opportunity to own a beautiful home in a highly sought-after community. (id:63381)
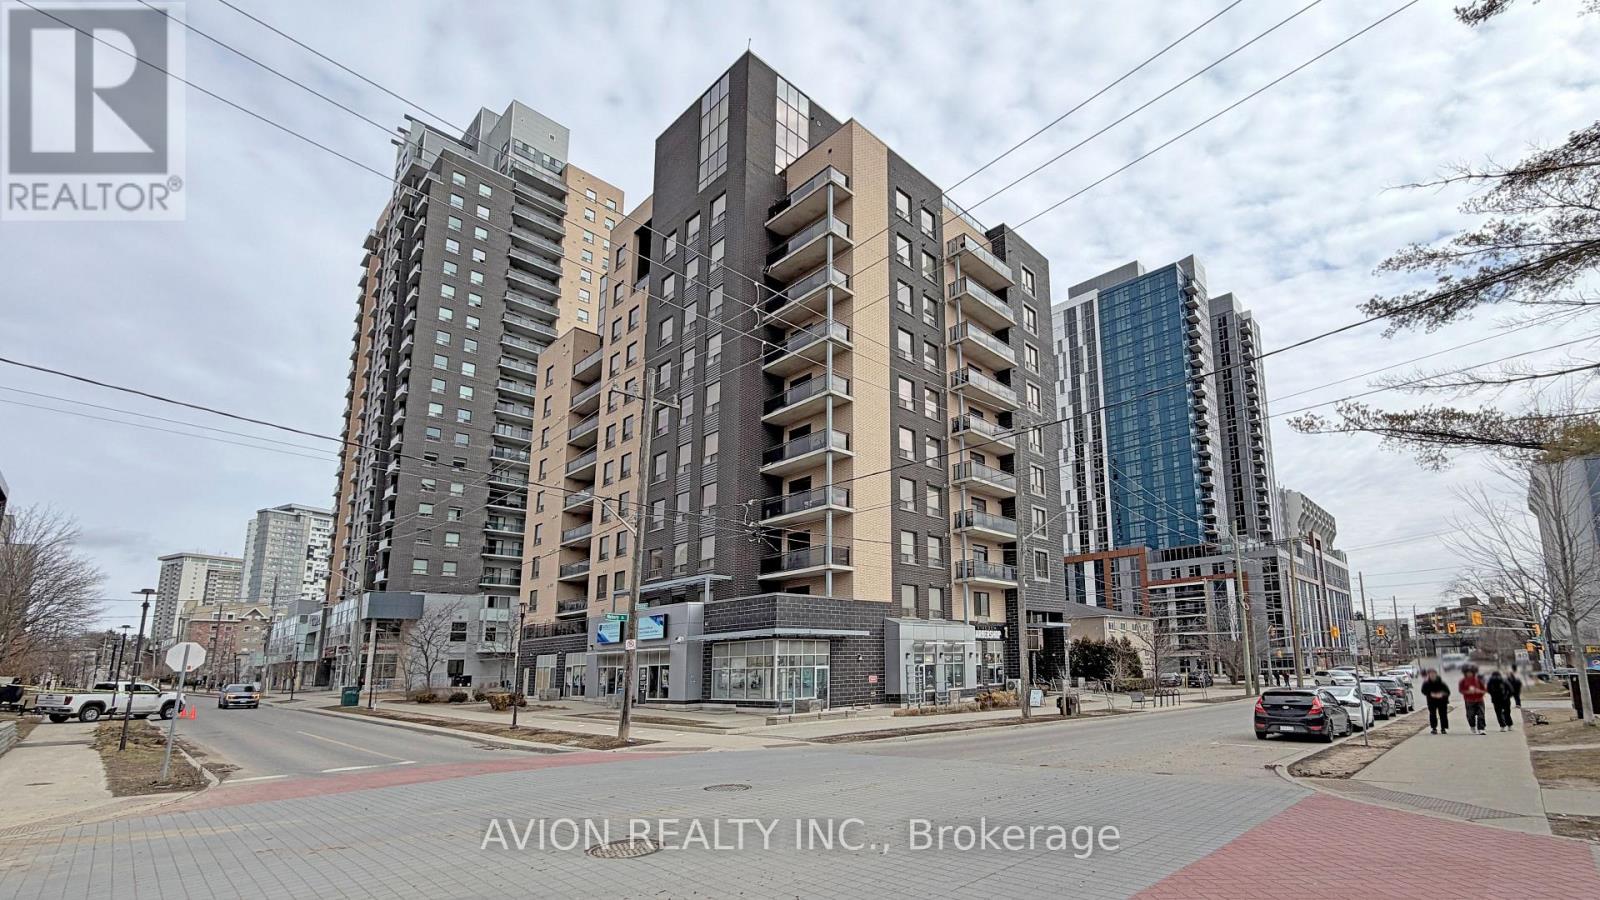
806 - 8 Hickory Street W
Waterloo, Ontario
Great investment opportunity in huge 5 bedrooms and 5 bathrooms luxury suite in high rise condominium building. 8 Hickory Street West is a high-end student condo building located within walking distance to the University of Waterloo, Wilfrid Laurier University, restaurants, shopping &situated right on the LRT route. Unit 806 has a total of 2077 SQFT living space and one underground parking space. It features 5 large bedrooms, 5 full bathrooms, 9 ft ceilings, open concept layout, in-suit laundry, modern kitchen with stainless steel appliances, granite countertops, and central island, and overlooks spacious living room. Amazing unobstructed city view through the balcony. Furnished. Internet is included. (id:63381)
1100 Bruce Street
Sarnia, Ontario
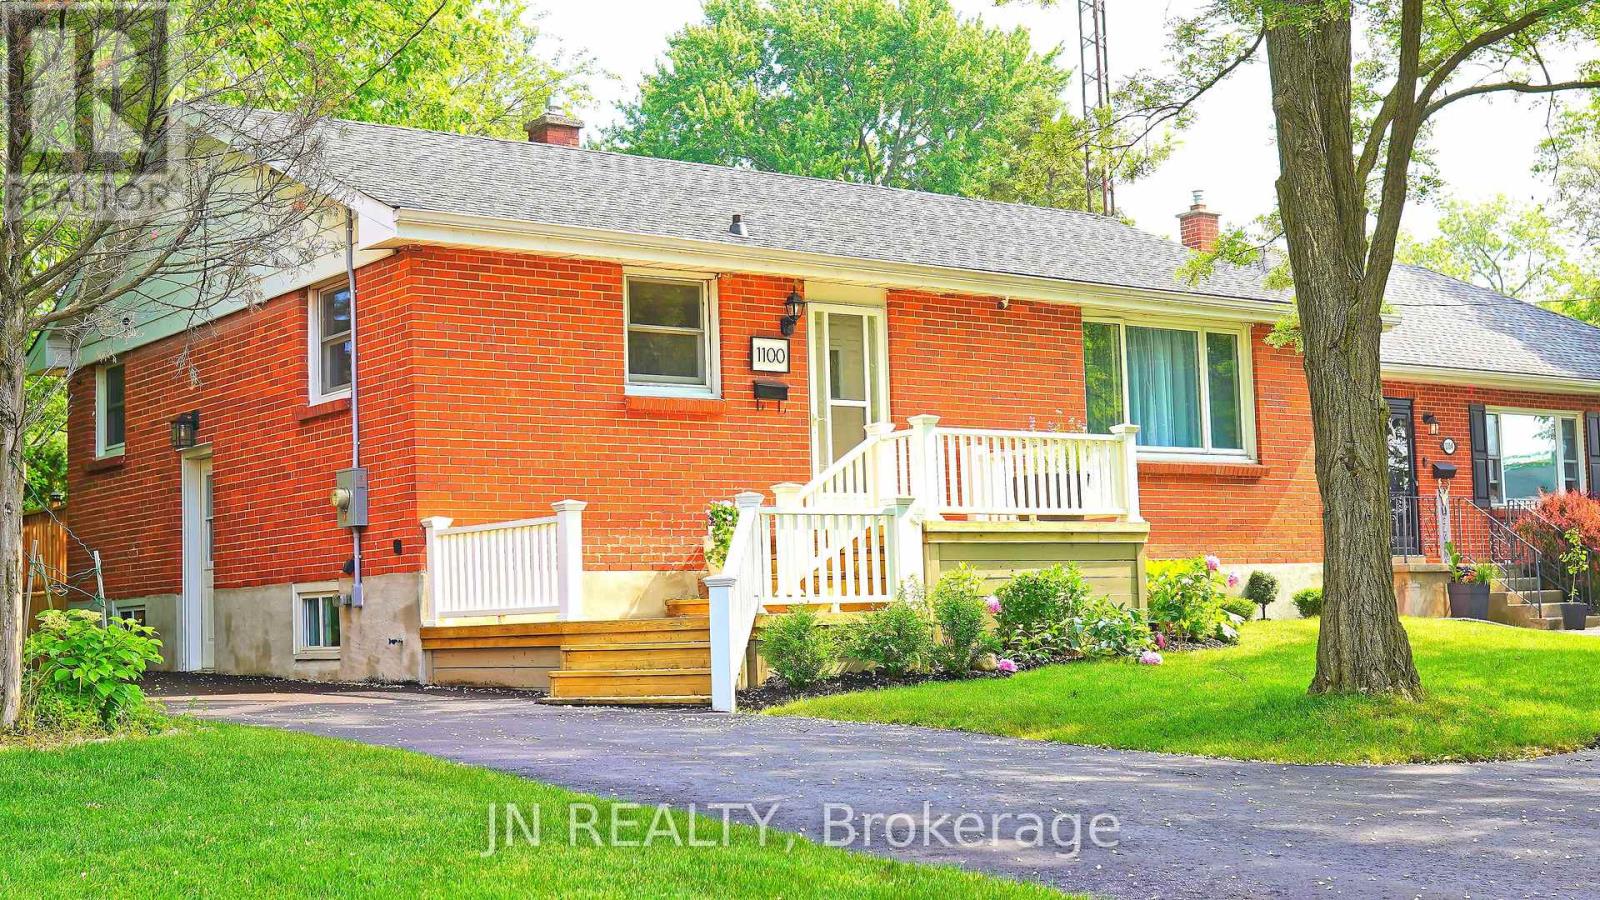
This beautifully updated brick bungalow offers the ideal blend of comfort, space, and location. Nestled on a cul-de-sac street in a safe and family friendly neighbourhood, this home is just a short walk from the turquoise shores of Lake Huron and its inviting public beaches. Not only is thishome perfect for a growing family it is also a fantastic downsizing opportunity. Enjoy main floor living, while the fully finished basement with a separate entrance offers excellent potential as a high-end vacation rental or private in-law suite. With 3+3 bedrooms and 3 full bathrooms, there's room for everyone whether you're hosting guests, growing your family, or looking for a flexible layout. The brand new kitchen shines with modern finishes, and the finished rec room adds extra space for relaxation, play, or entertaining. Step outside and enjoy the large backyard, complete with a new oversized deck perfect for summer barbecues and making memories. A new driveway fits 4 cars, and you'll love the convenience of being just a stroll away from LCBO, Sunripe Market, and local shops and amenities. Located near top-rated schools, this is a homewhere families can thrive. Move-in ready and packed with recent upgrades, this is a rare opportunity to own a serene retreat in one of the most desirable areas near Lake Huron. The Disclosure: The Agent is related to the seller. Some updates include: New Kitchen, Brand new Fridge, New Deck, New AC, New Driveway, Upgraded electricity, Two new Bathrooms, 3 New Basement Bedrooms, Cameras, Roof 2020. 3.5% commission offered to the Buyer's agent (id:63381)
86 Townline Road W
St. Catharines, Ontario
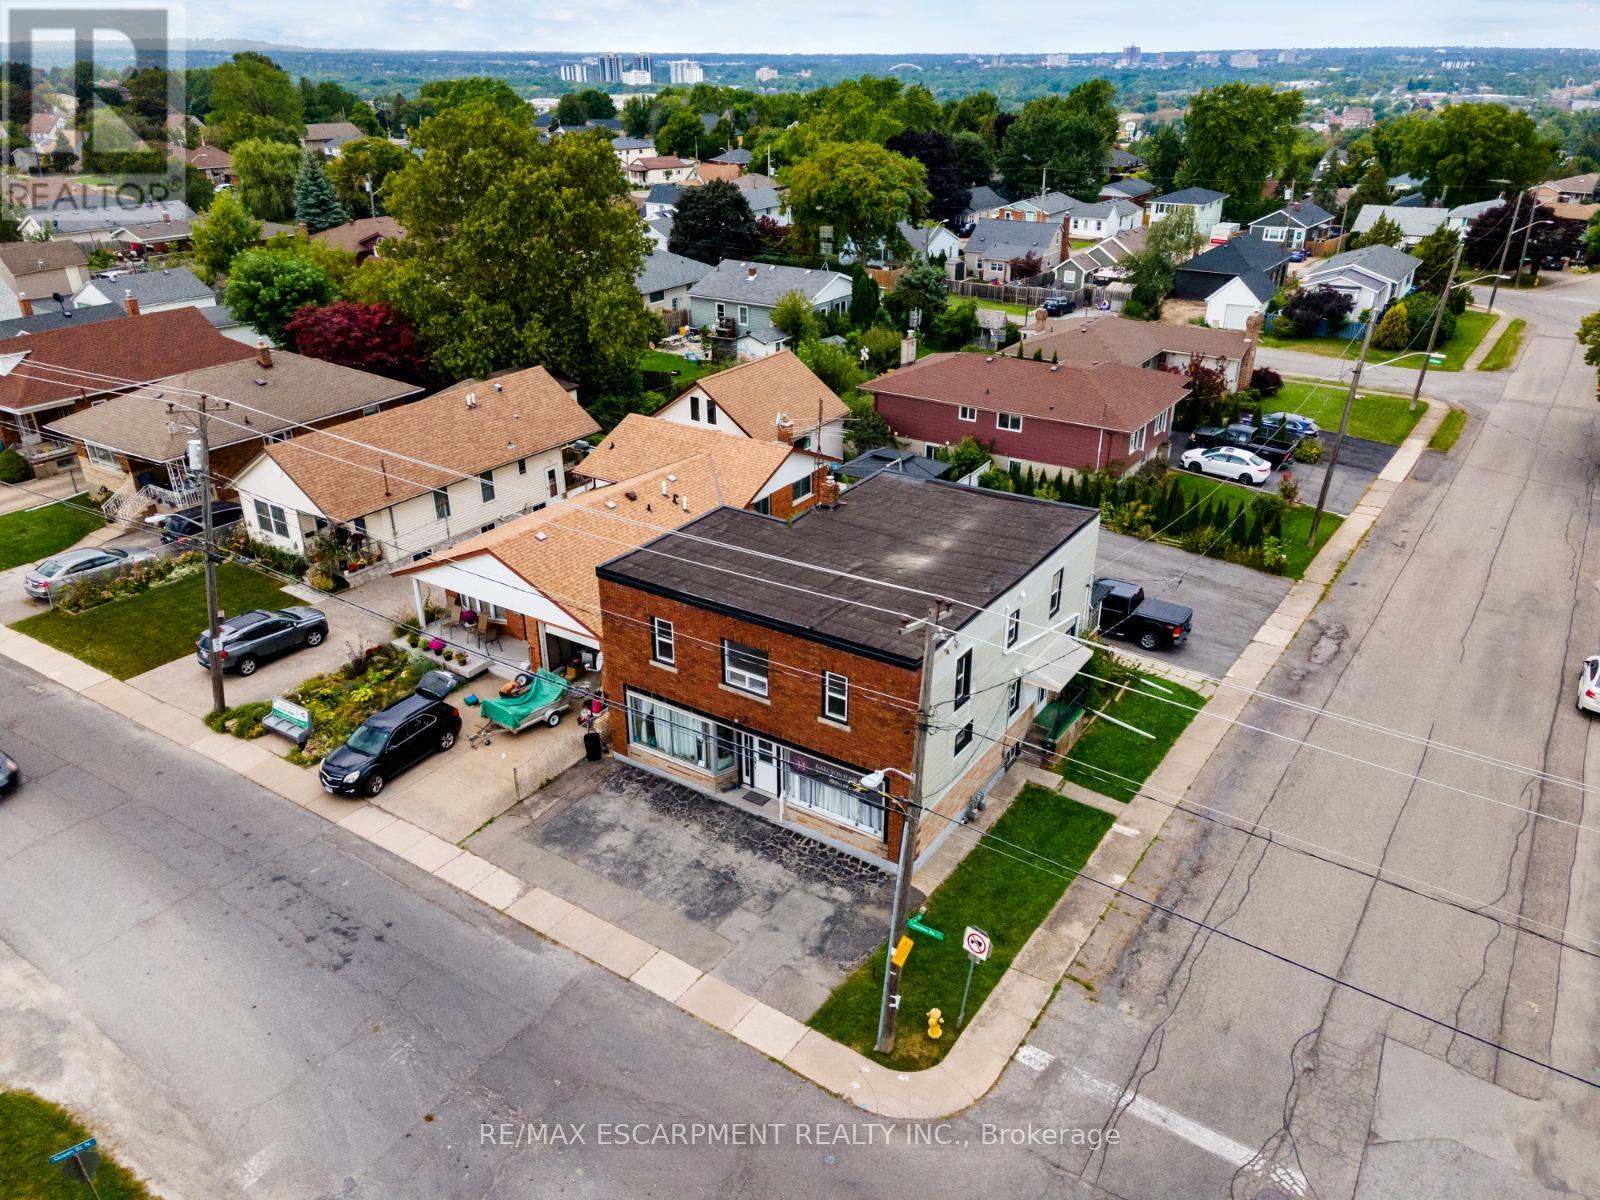
Investment opportunity! Great 3 unit building located at the St. Catharines & Thorold border. Incredible location on Brock university bus route. Close to all major shopping amenities on Glendale Avenue and close to the 406. Main floor commercial unit occupied by good long term tenant. Main floor residential unit occupied by good long term tenant. Huge 4 bedroom second floor apartment recently leased out to nice tenants. BUSINESS NOT FOR SALE, BUILDING ONLY (id:63381)
Ph05 - 250 Webb Drive
Mississauga, Ontario
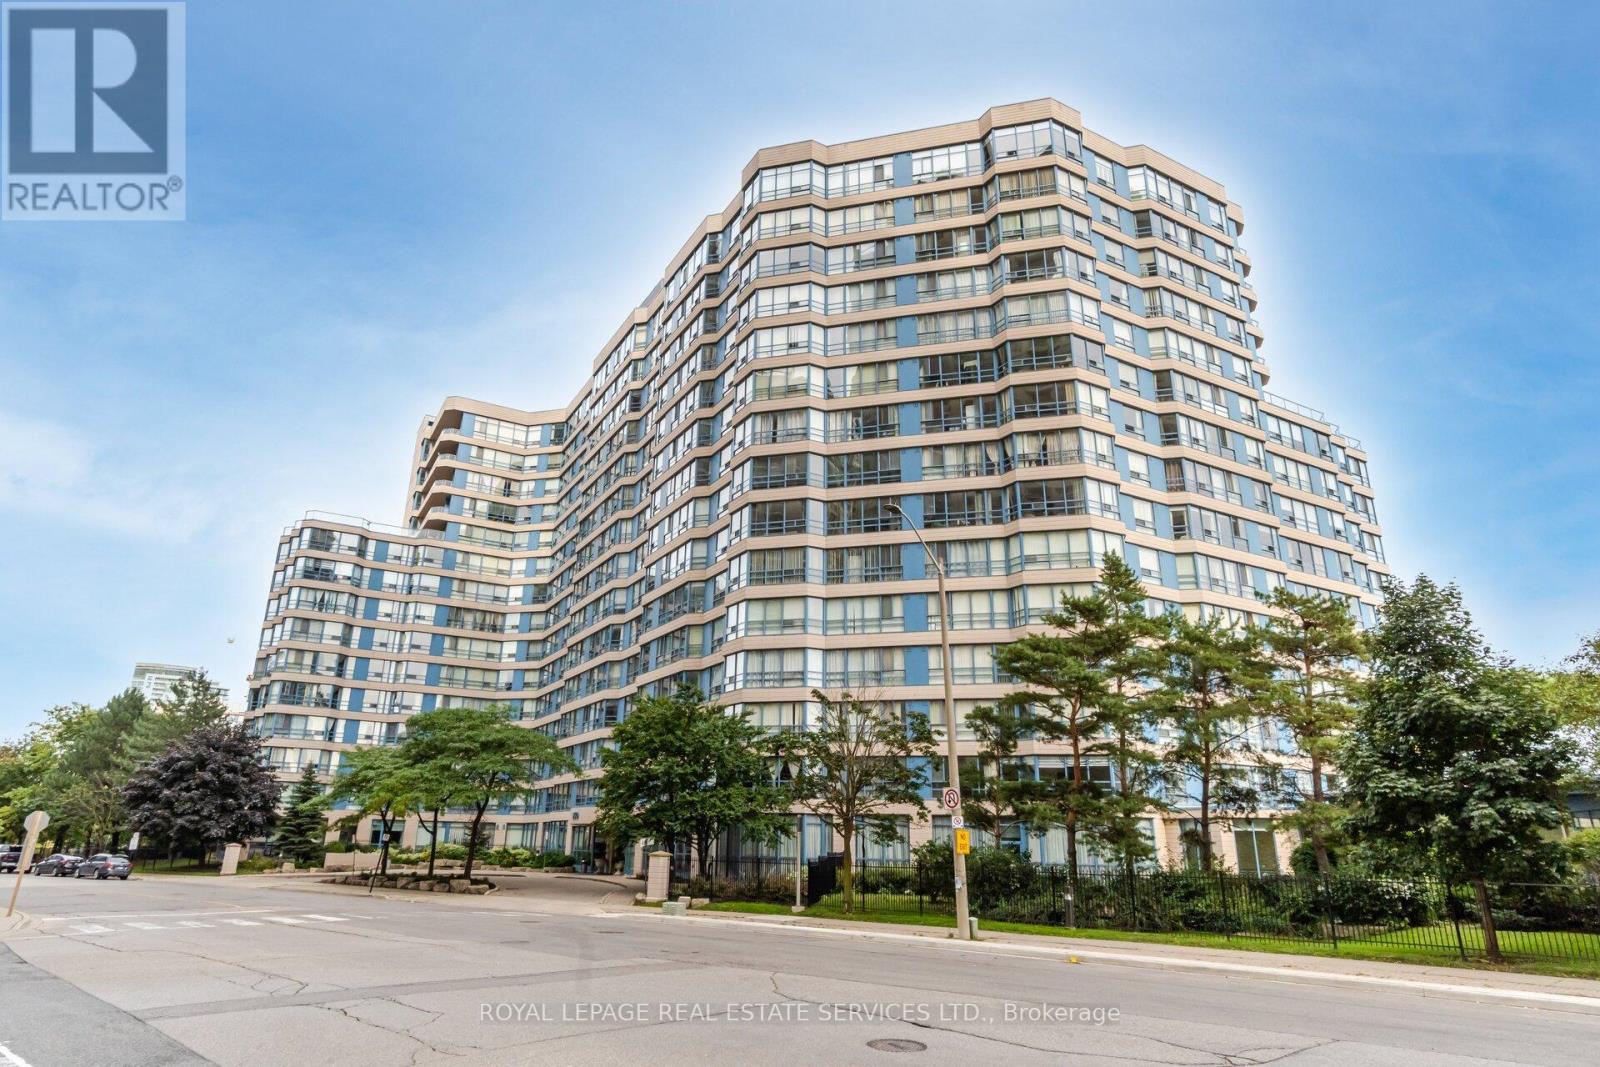
A rare, top-floor luxury offering in the heart of downtown Mississauga. This exceptionally spacious2-bedroom, 2-bathroom residence boasts soaring 10-foot ceilings and oversized windows that flood the home with natural light. The massive primary suite is a true retreat, featuring a custom walk-in closet and a sun-drenched sitting room perfect for a home office, a nursery with a quick installation of the original walls, or relaxation lounge. Complete with two premium underground parking spaces and a locker, this home offers unparalleled convenience. Residents enjoy elite, resort-style amenities, including an indoor pool, squash court, tennis court, gym, sauna, billiards room, party room, and 24-hour security. Located just minutes from Cooksville Go Station, Square One, Celebration Square, transit, park and major highways. this penthouse perfectly combines grand scale, thoughtful upgrades, and an elite urban lifestyle. (id:63381)
2 Orchard Park Gate
Brampton, Ontario
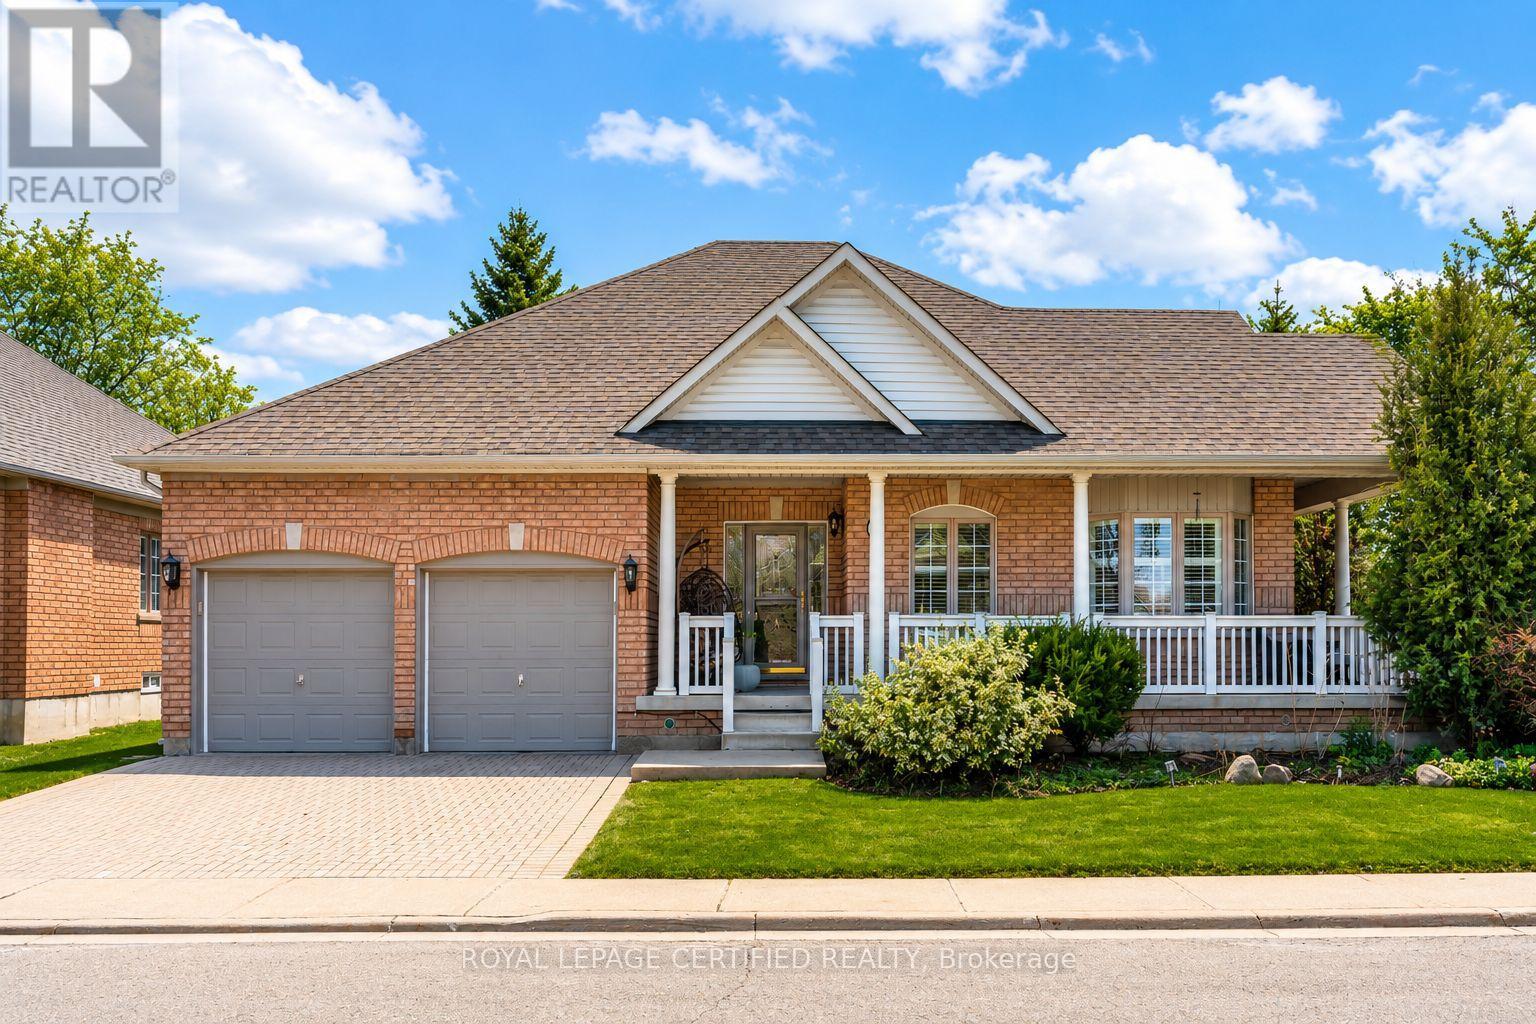
Redefine your lifestyle in the prestigious gated community of Rosedale Village offering 24/7 security and resort-style amenities including a private 9-hole golf course, indoor pool, sauna, gym, and tennis courts-plus hassle-free lawn care and snow removal. Situated on a quiet cul-de-sac across from a peaceful parkette, this 2 + 1 bedroom, 3-bathroom detached bungalow features a double-car garage and over 2,900 square feet of finished living space. The bright and spacious eat-in kitchen boasts stainless steel appliances, Corian countertops and a walkout to a private garden patio. Unwind in the combined living and dining area highlighted by hardwood floors, a cozy gas fireplace, California shutters and elegant crown moulding. The primary bedroom is a true retreat complete with a large walk-in closet and an upgraded 4-piece ensuite featuring a glass walk-in shower and bidet. The fully finished basement offers a massive family room with a second gas fireplace, a 4-piece bath with heated floors, ample storage and a flexible space with potential for an additional bedroom (upon city approval). Don't miss out on this fabulous home! (id:63381)
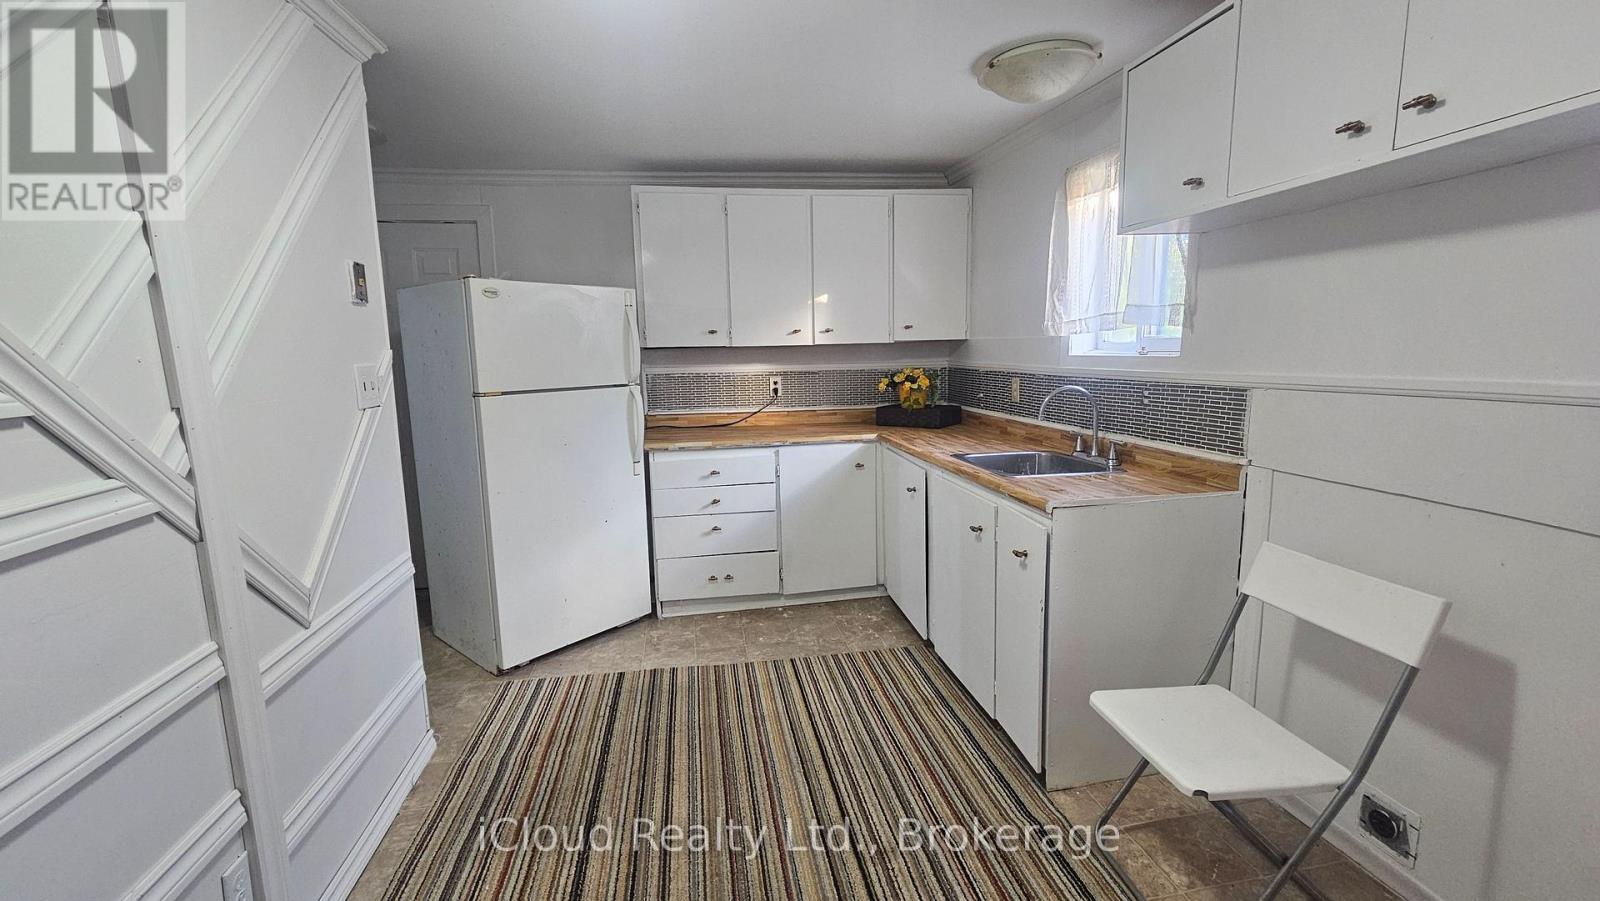
241 John Street
Orillia, Ontario
Beautifully renovated 2-bedroom home, perfect for first-time buyers, downsizers, or those seeking low-maintenance living. Ideally located just minutes from the Port of Orillia and nearby amenities. This home offers comfort and convenience, featuring a newer high-efficiency furnace, central A/C, and an on-demand tankless hot water heater. Move-in ready and thoughtfully updated throughout, this charming property is an excellent opportunity to enjoy modern living in a desirable location. (id:63381)
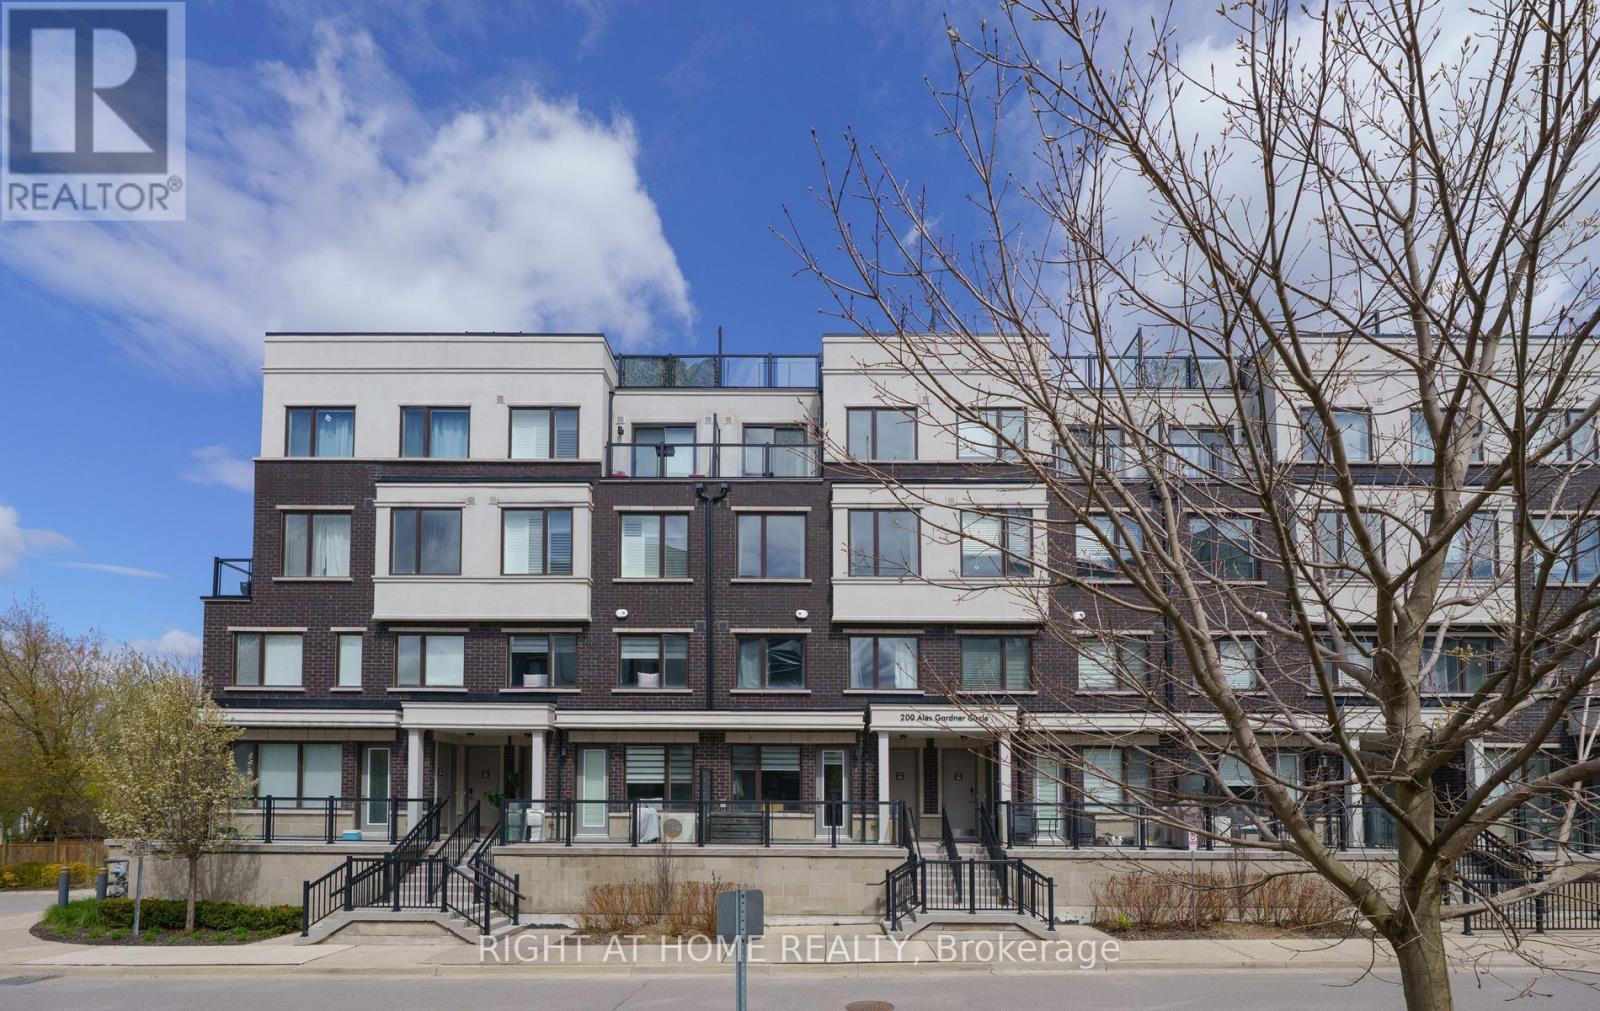
34 - 200 Alex Gardner Circle
Aurora, Ontario
This luxurious stacked townhome offers 2 bedrooms, 3 bathrooms, and a stunning private rooftop terrace. The fully upgraded kitchen is a chefs dream, featuring an island, sleek stone countertops, a beautiful backsplash and premium stainless steel appliances. The open-concept living and dining areas are complemented by smooth 9 ceiling. On the second floor, the spacious primary bedroom boasts a 3-piece ensuite. Additional bedroom with well-appointed bathroom. The home is filled with natural light. It also offers the convenient access to underground parking and a large storage locker. Perfectly located in downtown Aurora, this home is just steps away from the Go Train, VivaTransit, a variety of restaurants, grocery stores, parks, and highly rated schools. Enjoy the best of urban living in this centrally situated, move-in-ready townhome! (id:63381)
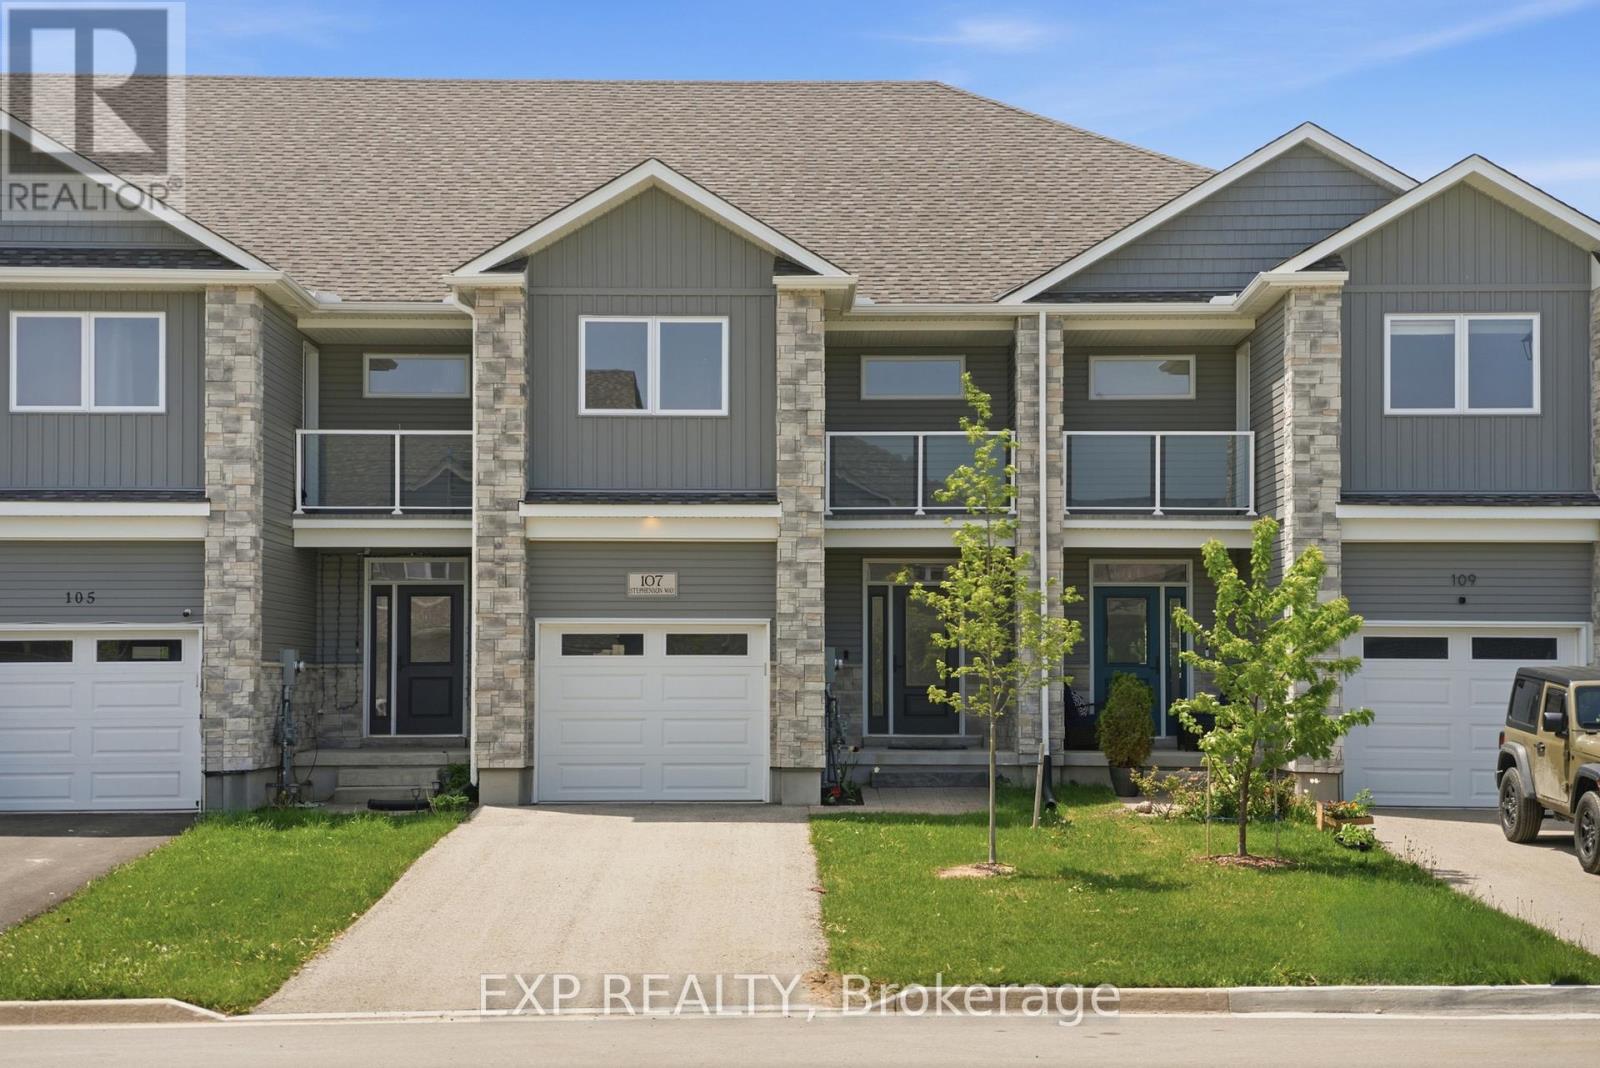
107 Stephenson Way
Minto, Ontario
Welcome to this stylish and move-in ready townhouse located in the charming community of Palmerston. This spacious 3-bedroom, 2.5-bathroom home offers the perfect blend of comfort, functionality, and contemporary design. Inside, you'll find a bright open-concept layout accented by beautiful hardwood flooring, modern fixtures, and high-quality finishes throughout. The updated kitchen is both functional and inviting, featuring stainless steel appliances, granite countertops, and plenty of room for everyday living and entertaining. The cozy living room is centered around a gas fireplace, while sliding doors lead to a private deck - ideal for relaxing outdoors or hosting guests during the warmer months. Additional highlights include backyard access directly from the garage, a private corridor at the back of the house, and no shared parking for added convenience and privacy as well as the sidewalk is on the opposite side of the street which allows for more parking. Upstairs, the spacious primary bedroom serves as a private retreat with its own balcony and 3-piece ensuite. Two additional bedrooms and another 3-piece bathroom provide flexible space for growing families, guests, or a dedicated home office. Situated close to parks, local shops, schools, and recreation, this home offers small-town living with all the conveniences nearby. Experience the warmth and sense of community that make Palmerston such a wonderful place to call home. (id:63381)
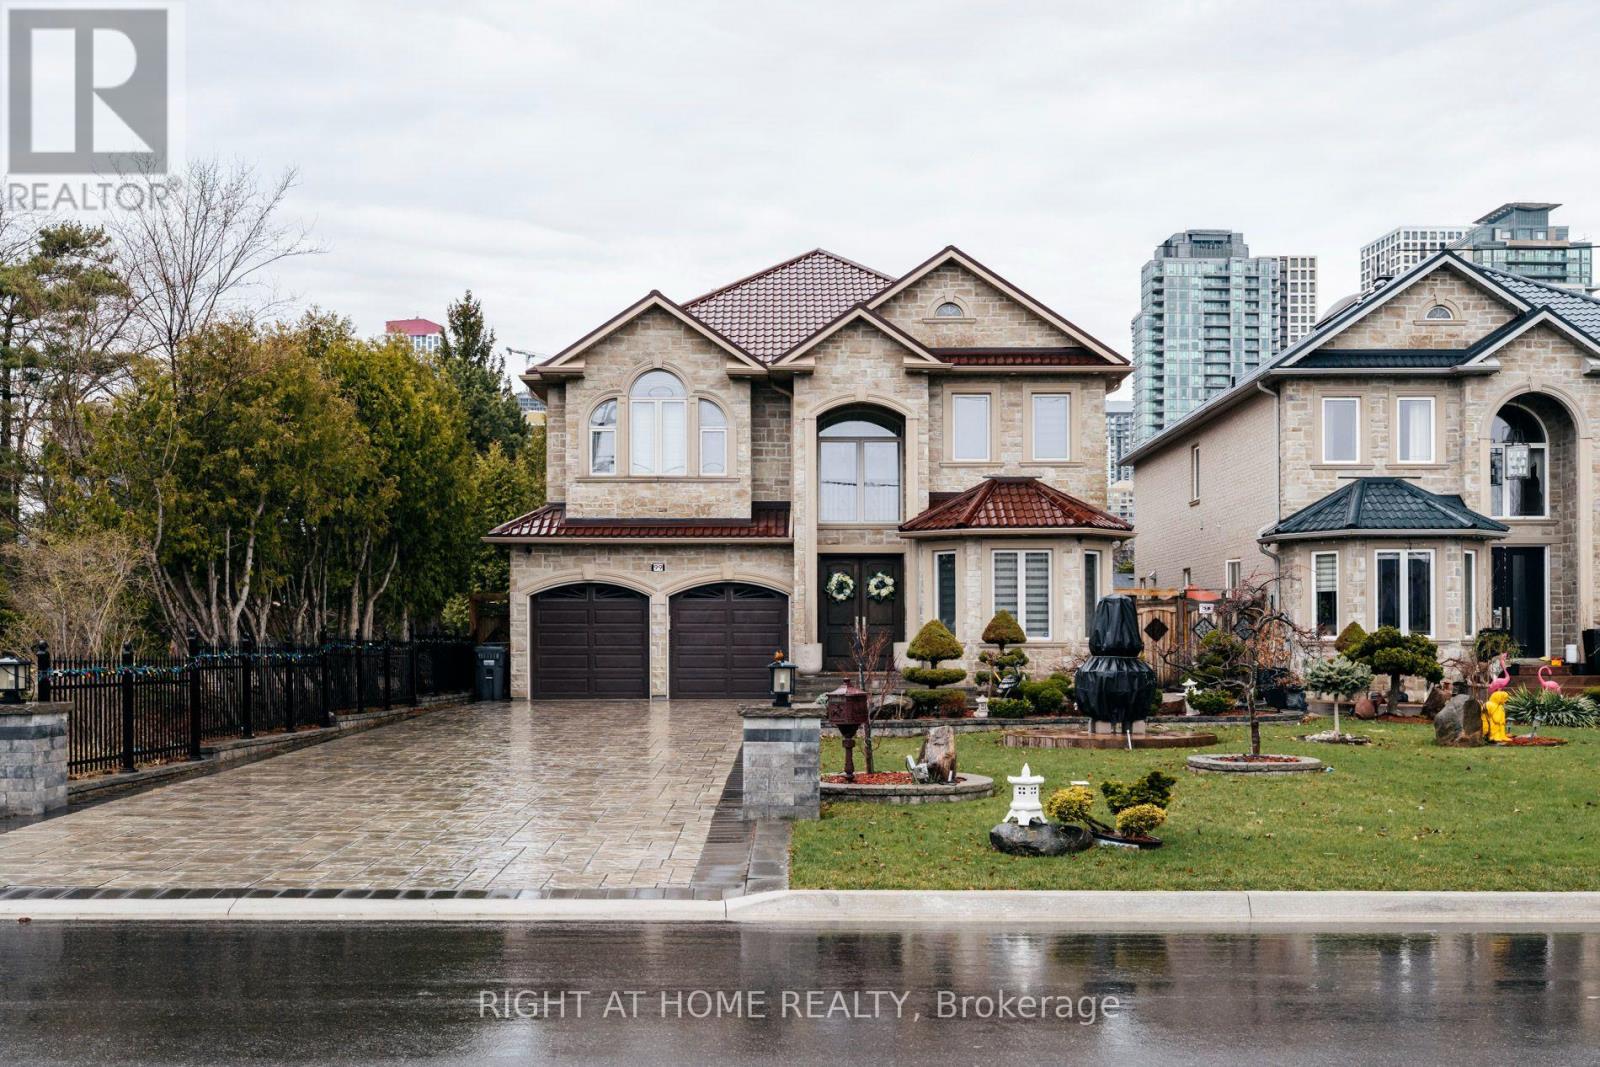
99 Fairview Road W
Mississauga, Ontario
Set on a generous lot (50x200ft) in one of Heart of Mississauga's most established and family-friendly neighbourhood! One of a kind executive home offering the perfect balance of space, luxury, and everyday convenience. With almost 6,000 sq ft of total living space, 4 Bedrooms at 2nd Floor with High Ceiling Plus 3 bedroom In-Law Suite in the Basement with Walk-Up Entrance. The home features 4 spacious bedrooms, expansive principal rooms, and a bright, fully finished walk-up entrance from basement complete with a bedroom and versatile den-ideal for recreation, a home office, or in-law potential. A thoughtfully designed layout provides exceptional flow for both comfortable daily living and entertaining. Luxury Crown Moulding, Exceptional Layout with Beautiful Finishing creating a refined yet welcoming atmosphere; with Granite Floor, Granite Countertop and Backsplash in the Kitchen with High-End Built-in Appliances . The large, private backyard offers ample space for outdoor entertaining, gardening, or quiet relaxation. No sidewalk allows for additional parking convenience for family and guests. Ideally located just minutes from top-rated schools, parks and trails, community centre, shopping plazas, restaurants, transit, major highways, and Cooksville GO! A rare opportunity offering timeless elegance, modern comfort, and unbeatable convenience-this exceptional home must be seen to be truly appreciated. (id:63381)
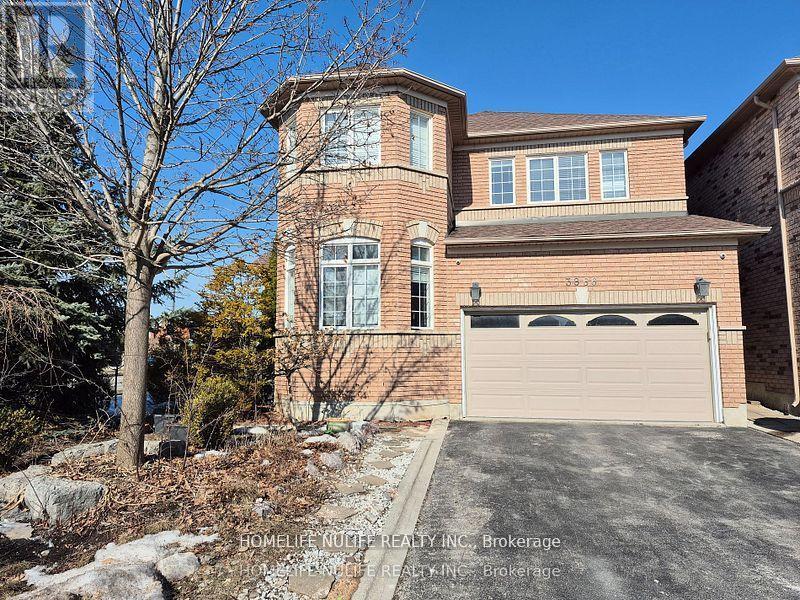
3866 Thomas Street
Mississauga, Ontario
Welcome To This Beautiful Corner Home In The Sought After Churchill Meadows Neighbourhood. This Inviting Property Features A Bright Open Concept Layout, Sun Filled Living Spaces, Hardwood Floors, And Soaring 9 Foot Ceilings That Create A Warm And Welcoming Atmosphere. This Lovely Home Offers 3+1 Spacious Bedrooms, Including A Convenient Jack & Jill Bathroom Connecting The Second And Third Bedrooms. The Finished Basement Provides Additional Living Space Perfect For Families, Guests, Or A Home Office. Enjoy A Generous Driveway With Parking For 4 Cars, Along With A Double Car Garage - All Without The Hassle Of Sidewalks. Located In One Of Mississauga's Most Desirable Communities, This Home Is Surrounded By Exceptional Amenities, Including: Top Rated Schools (Churchill Meadows Ps, Stephen Lewis Ss), Erin Mills Town Centre, Credit Valley Hospital, Beautiful Parks And Trails, Churchill Meadows Community Centre & Sports Park, Restaurants, Cafés, And Everyday Conveniences. Quick Access To Highways 403, 407, And The Go Station. This Charming Property Offers Comfort, Convenience, And A Fantastic Family Friendly Lifestyle - Truly A Must See! (id:63381)
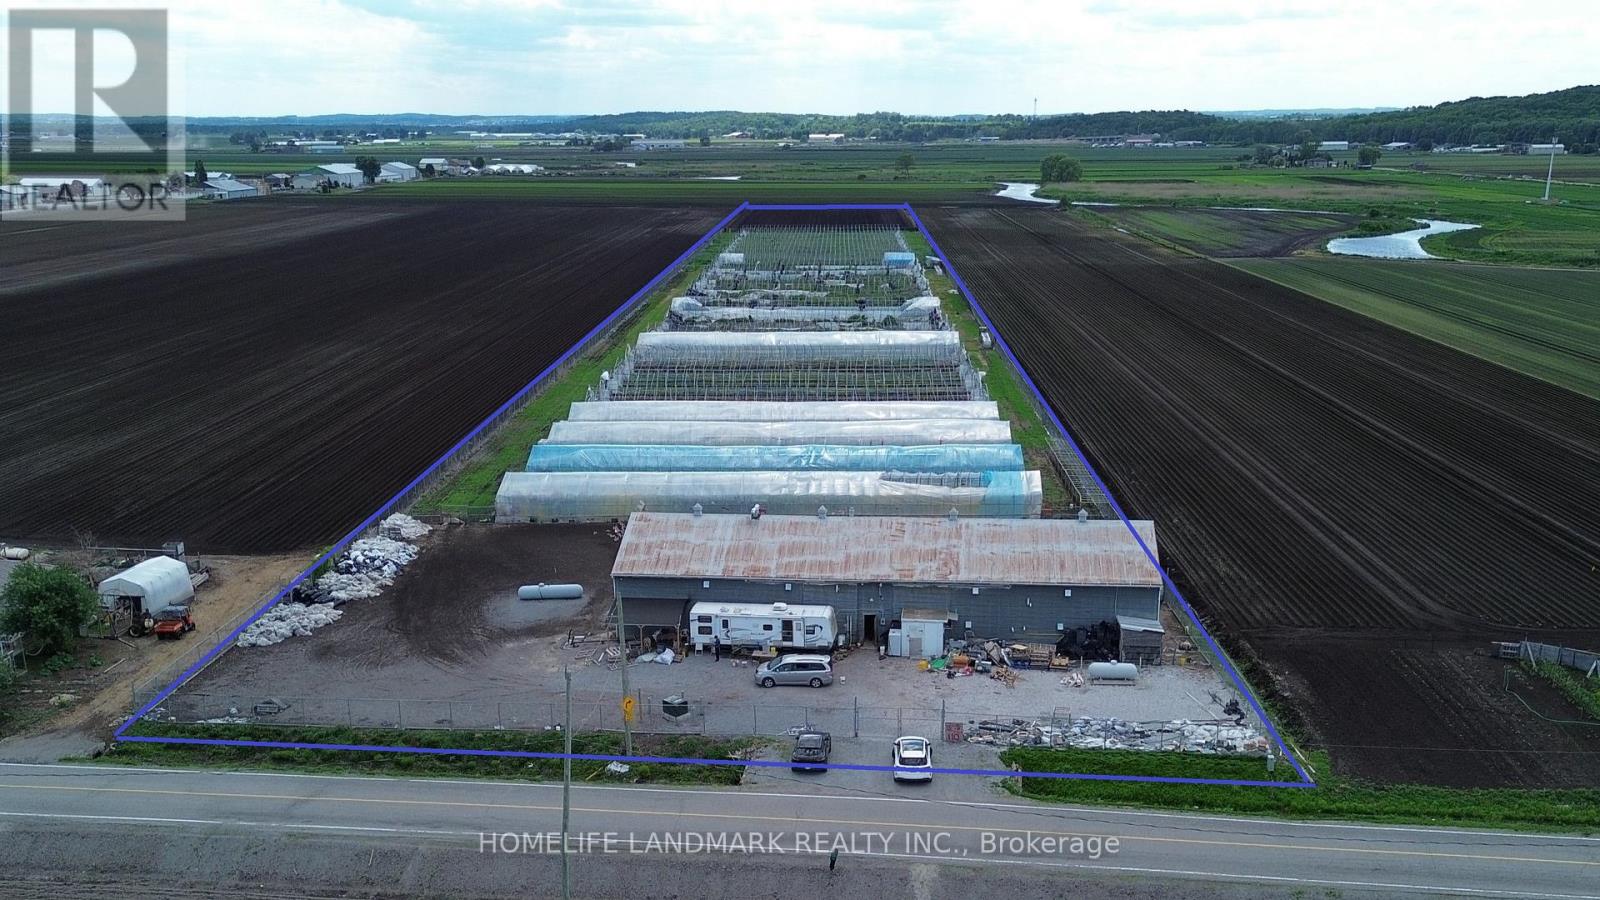
110 Aileen Avenue
King, Ontario
Click Virtual Tour for drone video. A great investment at this excellent location! Only 21 mins away from Toronto with easy access to Hwy 400. 10 acres of fertile black soil farm ! Property includes a 6,000 sqft insulated storage barn (8" insulation) recently upgraded to a 2-story structure, providing massive extra space for poultry farming. *** Recent Upgrades: Includes 30 greenhouses for vegetable farming. Upgraded electrical panel and wire fencing installed. *** Ideal for specialty farming or livestock; can raise chickens, ducks, geese, pigeons, and pheasants. Land can build a custom luxury house up to 10,000 sqft. Has newer 300 ft deep drilled well of fresh water and drainage tile installed throughout. Close to river, easy to get additional water for irrigation. Be a landlord or DIY vegetable farming. A truly unique opportunity in a prime location with high income potential and massive infrastructure. (id:63381)
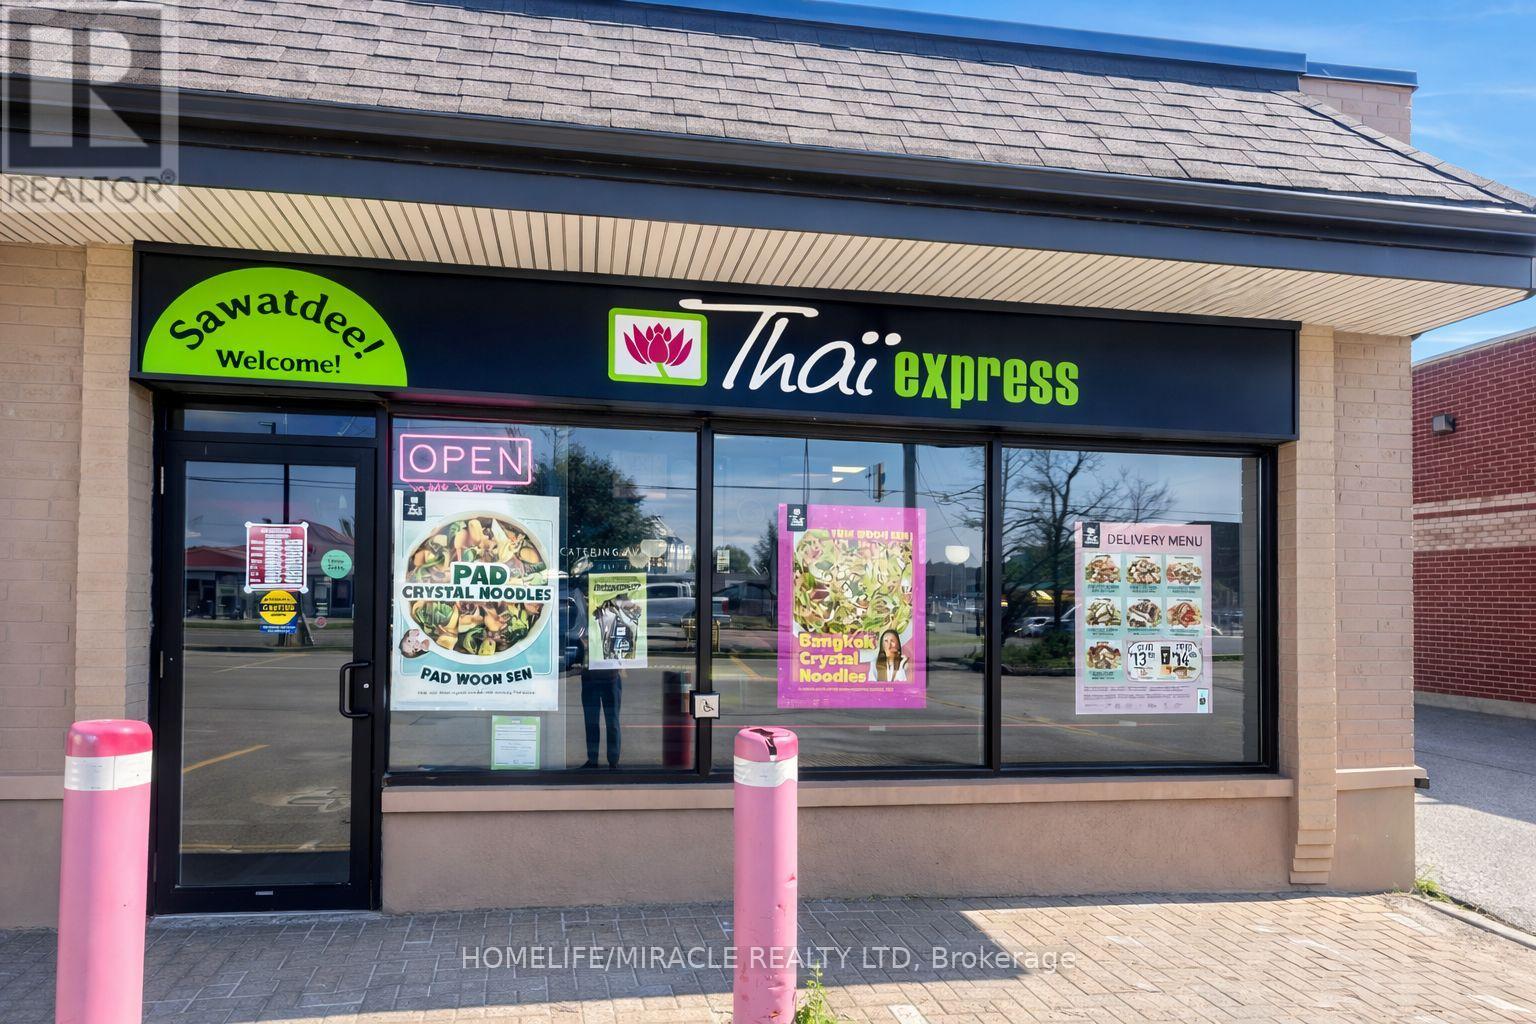
1888 Scugog Street
Scugog, Ontario
Turnkey Thai Express Franchise For Sale One Of The Top Thai Food Franchises For Sale In Port Perry. This Well-Established Store Is Situated In Prestigious Location Surrounded By Residential Neighbourhoods, Offices, And Retail, Ensuring Great Visibility And High Foot Traffic. It Offers Consistent Sales, Is Easy To Operate With Full Franchise Support, And Is Ideal For Owner-Operators, Looking For A Profitable And Reputable Brand Opportunity. Key Highlights: Prime Location: A Popular Spot For Thai Cuisine. Strong Financial Performance: Weekly Sales: Approx. $9,000 $10,000 (And Growing)Rent: Approx. $5054/Month inc. TMI Lease: Current Lease Long Term Till 2034+5+5 Years Very Low Food Cost: Approx. 21%Royalty Fee & Advertising Fee: 9%Store Area: Approx. 1350 Sq. Ft. Full Training Will Be Provided To The New Buyer. Don't Miss This Opportunity! (id:63381)
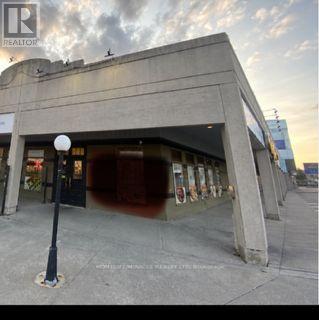
1 - 1550 Kingston Road
Pickering, Ontario
Prime Opportunity: Pure Vegetarian Indian Restaurant for Sale in PickeringLocated at the highly sought-after intersection of Kingston Road and Valley Farm, this well-established pure vegetarian Indian restaurant offers exceptional visibility in a high-traffic retail area. The location benefits from prominent signage, strong footfall, and convenient access to Highway 401 via Liverpool Road, making it easily accessible for both dine-in and takeout customers.The restaurant features a spacious and well-maintained interior with seating for approximately 70 guests, complemented by an additional 40-seat patio-ideal for seasonal dining and increased revenue potential. A fully equipped commercial kitchen includes a 20-foot hood, suitable for a wide range of culinary operations.An added highlight is the dedicated banquet space, perfect for hosting small parties, private events, and community gatherings-creating an additional income stream.This is a turnkey opportunity for restaurateurs looking to step into a growing market with an established concept in a prime location. (id:63381)
4331 Egremont Road
Plympton-Wyoming, Ontario
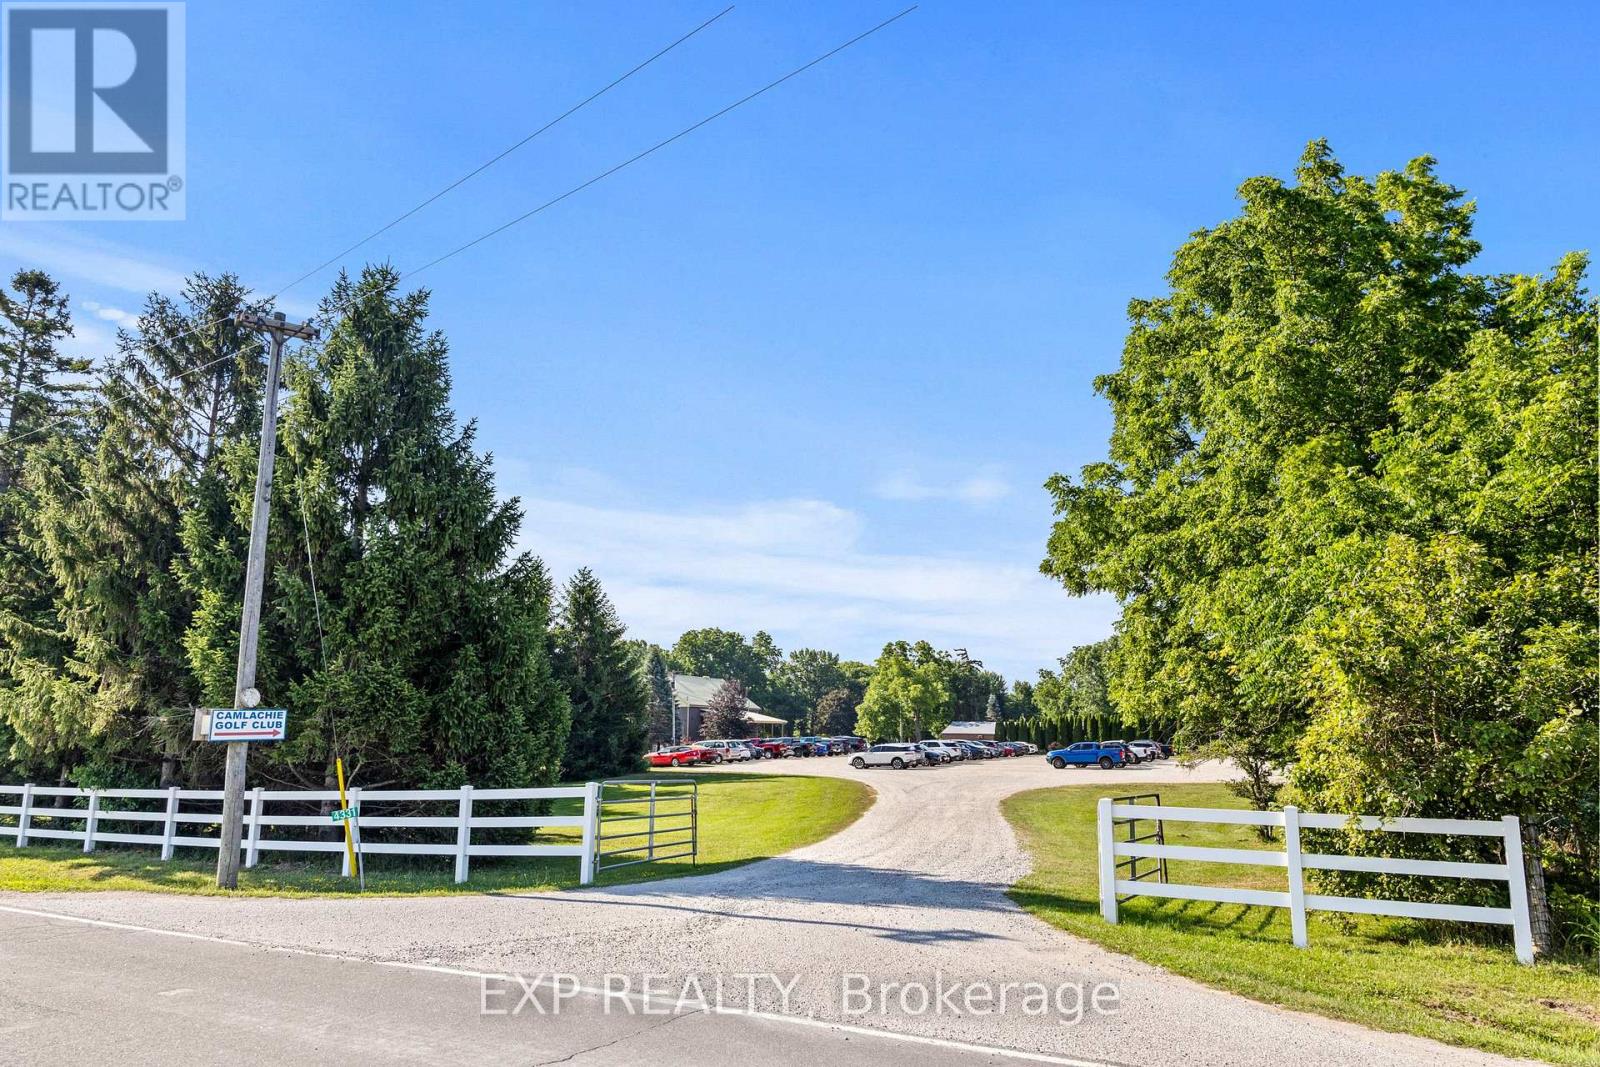
This is an 18-hole golf course and it includes, clubhouse/restaurant/proshop, a storage barn and equipment shed. Clubhouse of approximately 2432 square feet on two levels. The lower level is the clubhouse/pro shop, washrooms etc., the upper level being storage space. A Maintenance Barn of about 2,256 square feet and the equipment Barn of about 3,616 ft (all measurements are approximate to be verified). Yardage of about 4,981 to about 5,756 yd with good elevation changes, three ponds and a creek running through it. Originally built as a 9 hole course and expanded to 18 holes about 30 years ago. A Challenging golf course in good condition with a good layout and with extensive recent improvements: for recent improvements and upgrades contact listing agent. (id:63381)
101 Victoria Avenue S
Hamilton, Ontario
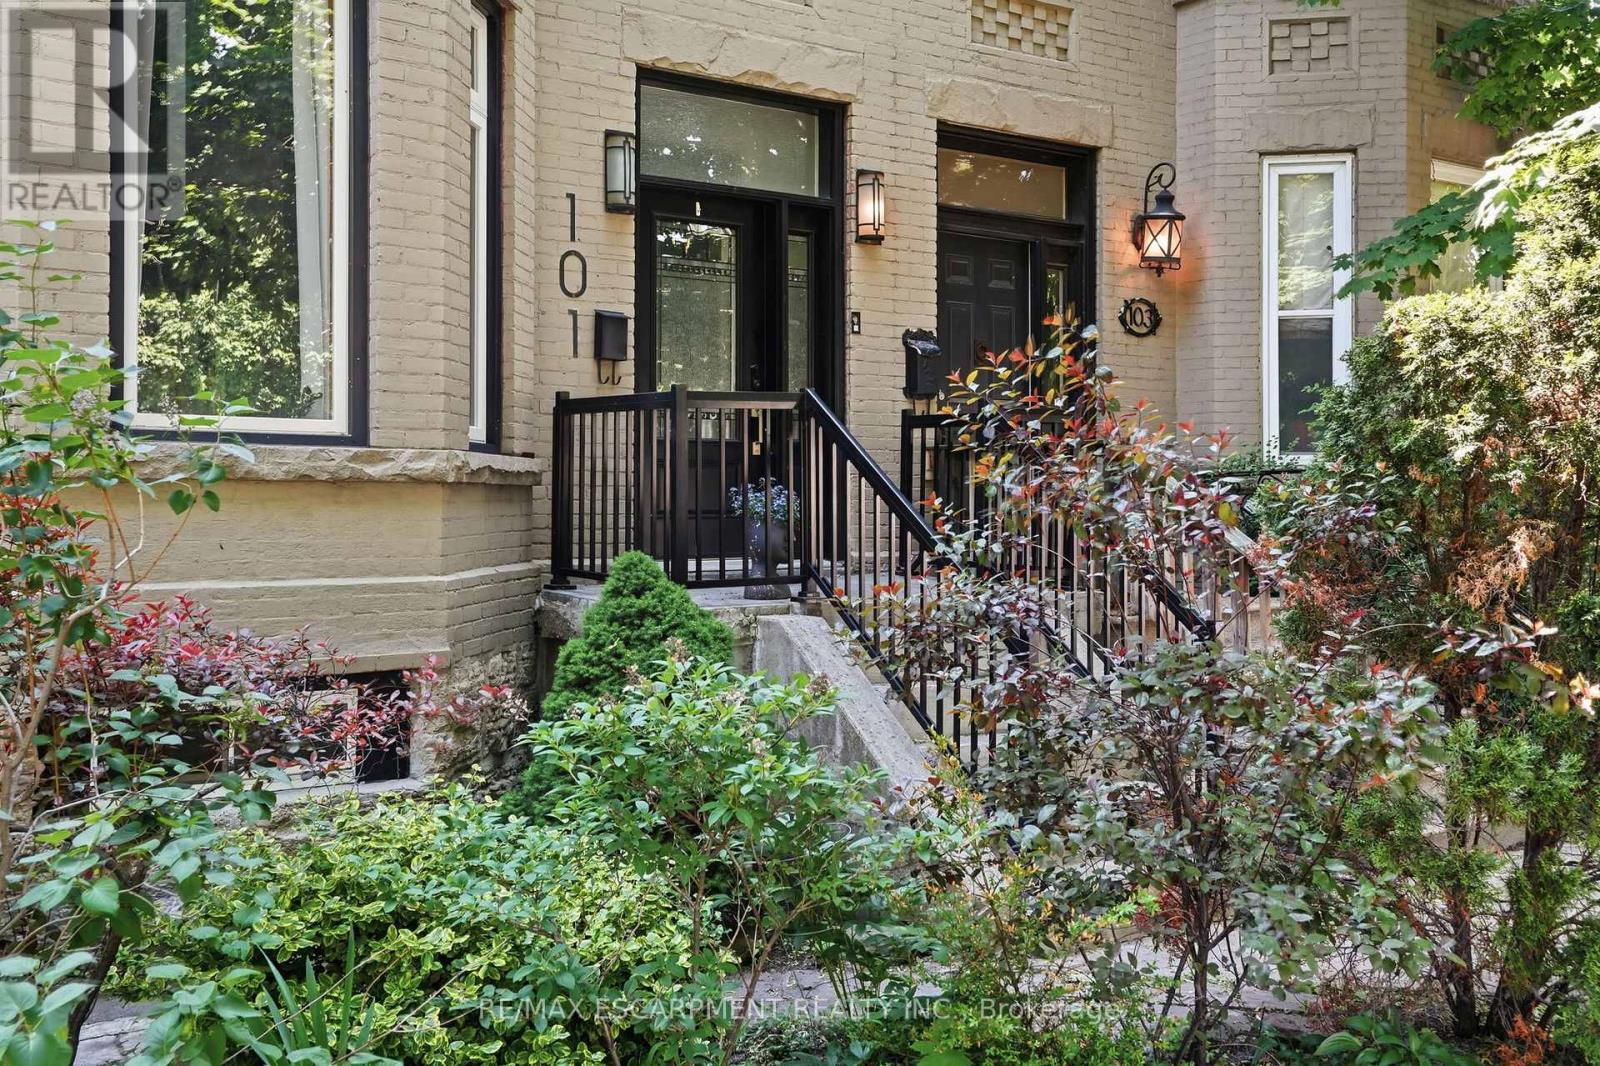
Step into timeless elegance in this stately Victorian residence, beautifully updated while preserving the charm and craftsmanship. Offering exceptional living space throughout, this character-filled home features original hardwood flooring, soaring ceilings adorned with stunning medallions, and an impressive decorative fireplace that anchors the inviting principal living spaces. The thoughtfully designed main level offers a spacious living room, formal dining area perfect for entertaining, a convenient 2-piece powder room, and a chef-inspired kitchen complete with a double gas range and ample workspace for culinary enthusiasts. Upstairs, you'll find the convenience of bedroom-level laundry, two generously sized bedrooms, and a beautifully updated 4-piece bathroom. The finished upper loft provides incredible flexibility with two additional bedrooms, home offices, creative studios, or guest accommodations. An unfinished basement offers abundant storage space. Perfectly positioned in the heart of the city, just below the escarpment, this home enjoys picturesque views and unbeatable walkability. Stroll to the James Street South GO Station, vibrant cafes, restaurants, boutiques, parks, and trails, while enjoying quick access to the Mountain and major commuter routes. A rare opportunity to own a distinguished character home that seamlessly blends historic charm with modern comfort-ideal for families, professionals, and anyone seeking a truly special place to call home. (id:63381)
453 & 455 King Street E
Cambridge, Ontario
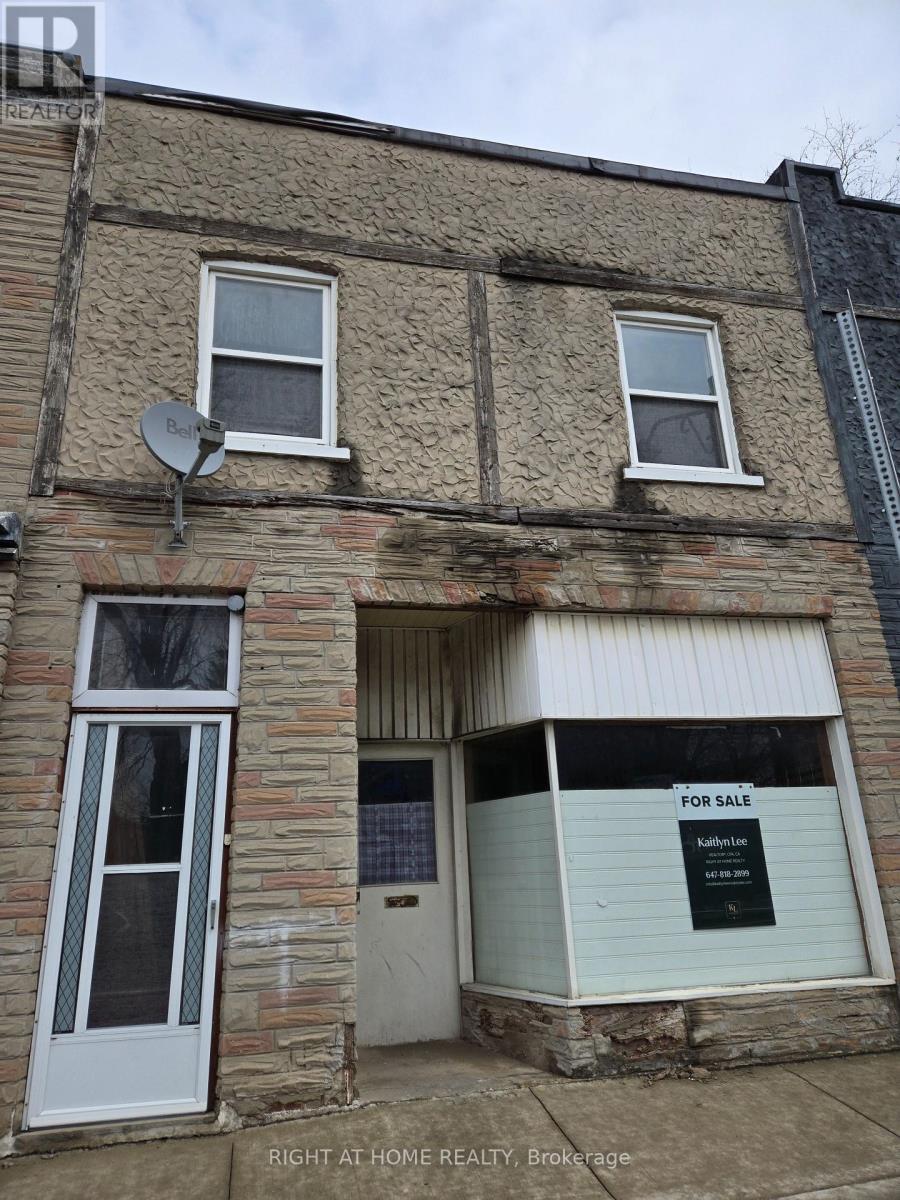
Prime Development Opportunity Awaits - calling all investors, renovators, developers, end-users, professionals looking for mixed use space! Over 3,000 sq ft across 3 levels, positioned along one of Cambridge's fastest-growing corridors with the bus at your doorstep, 453 King St E offers exceptional mixed-use potential in a high-visibility location. Zoned C1RM2, this property supports a wide range of commercial and residential uses, with strong upside for investors and developers alike. Downtown Cambridge and King Street East is undergoing significant intensification, with multiple mixed-use and mid-rise developments proposed and also the Cambridge LRT extension/development reflecting the City's broader push toward higher-density, transit-supportive growth and vibrant main street communities. The property presents an excellent value-add opportunity, with potential to renovate into a 3-unit income-generating units and explore laneway garage development. Central Air. Separate hydro meters. Double Car parking at rear. Separate basement walk-up entrance. Surrounded by established amenities, transit, and quick access to Highway 8 and the 401, this location continues to attract both residential and commercial demand in a rapidly evolving market. Property being sold as-is, floorplan attached. (id:63381)
453 And 455 King Street E
Cambridge, Ontario
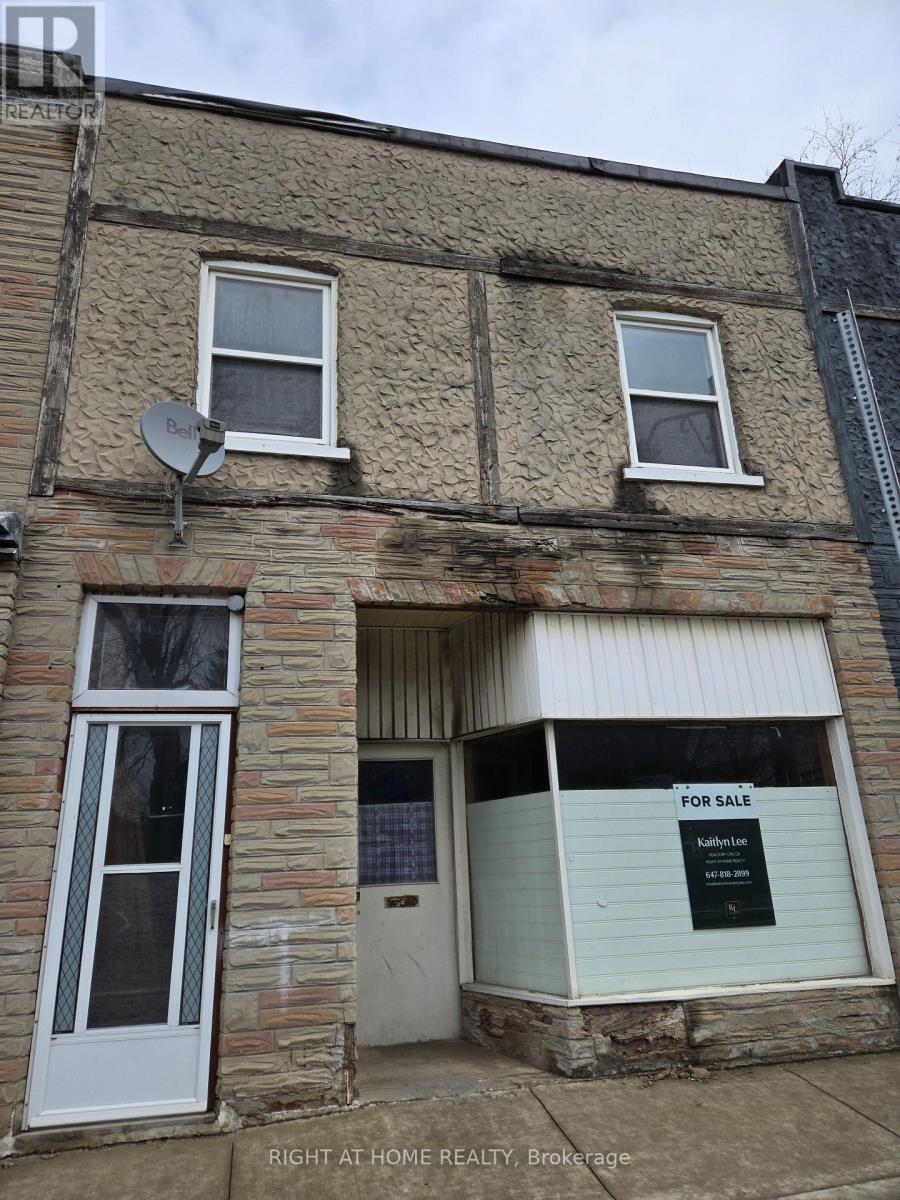
Prime Development Opportunity Awaits - calling all investors, renovators, developers, end-users, professionals looking for mixed use space! Over 3,000 sq ft across 3 levels, positioned along one of Cambridge's fastest-growing corridors with the bus at your doorstep, 453 King St E offers exceptional mixed-use potential in a high-visibility location. Zoned C1RM2, this property supports a wide range of commercial and residential uses, with strong upside for investors and developers alike. Downtown Cambridge and King Street East is undergoing significant intensification, with multiple mixed-use and mid-rise developments proposed and also the Cambridge LRT extension/development reflecting the City's broader push toward higher-density, transit-supportive growth and vibrant main street communities. The property presents an excellent value-add opportunity, with potential to renovate into a 3-unit income-generating units and explore laneway garage development. Central Air. Separate hydro meters. Double Car parking at rear. Separate basement walk-up entrance. Surrounded by established amenities, transit, and quick access to Highway 8 and the 401, this location continues to attract both residential and commercial demand in a rapidly evolving market. Property being sold as-is, floorplan attached. (id:63381)
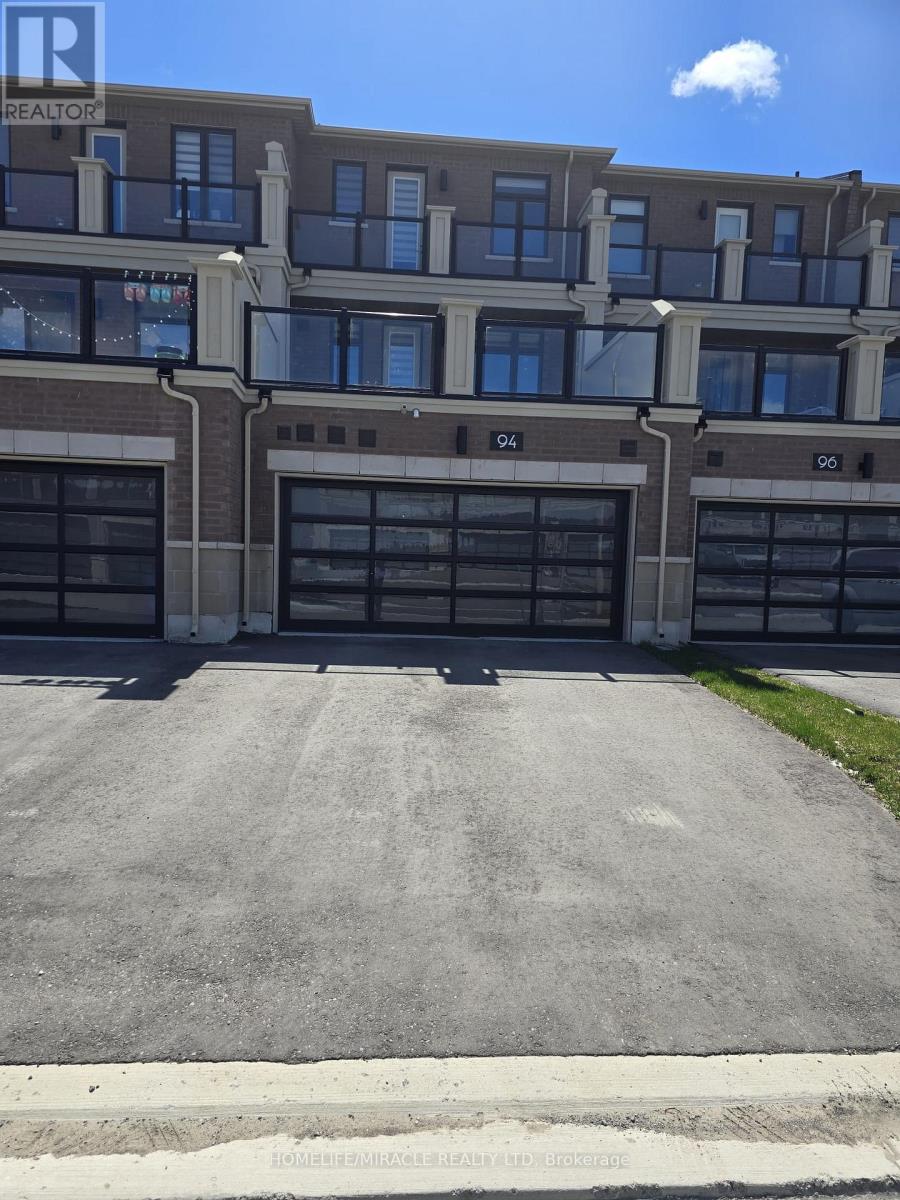
94 Robert Eaton Avenue
Markham, Ontario
Brand New Luxury Townhome in a prime Markham location with unobstructed views! Offering approx. 2,172 sq ft of beautifully designed living space, this stunning home features 3 spacious bedrooms, 4 bathrooms, and a double-car garage. Bright open-concept layout with large windows throughout, filling the home with natural light.Modern gourmet kitchen with center island, perfect for entertaining, overlooking spacious living and dining areas. The generous primary bedroom features a private balcony, walk-in closet, and a luxurious ensuite. Additional bedrooms are well-sized with ample closet space.Enjoy a large private terrace, ideal for outdoor living and entertaining. Functional layout with well-proportioned principal rooms and a built-in ventilation system for added comfort.Conveniently located steps to Aaniin Community Centre, Markville Mall, Hwy 7 & 407, top-rated schools, parks, and walking trails. (id:63381)
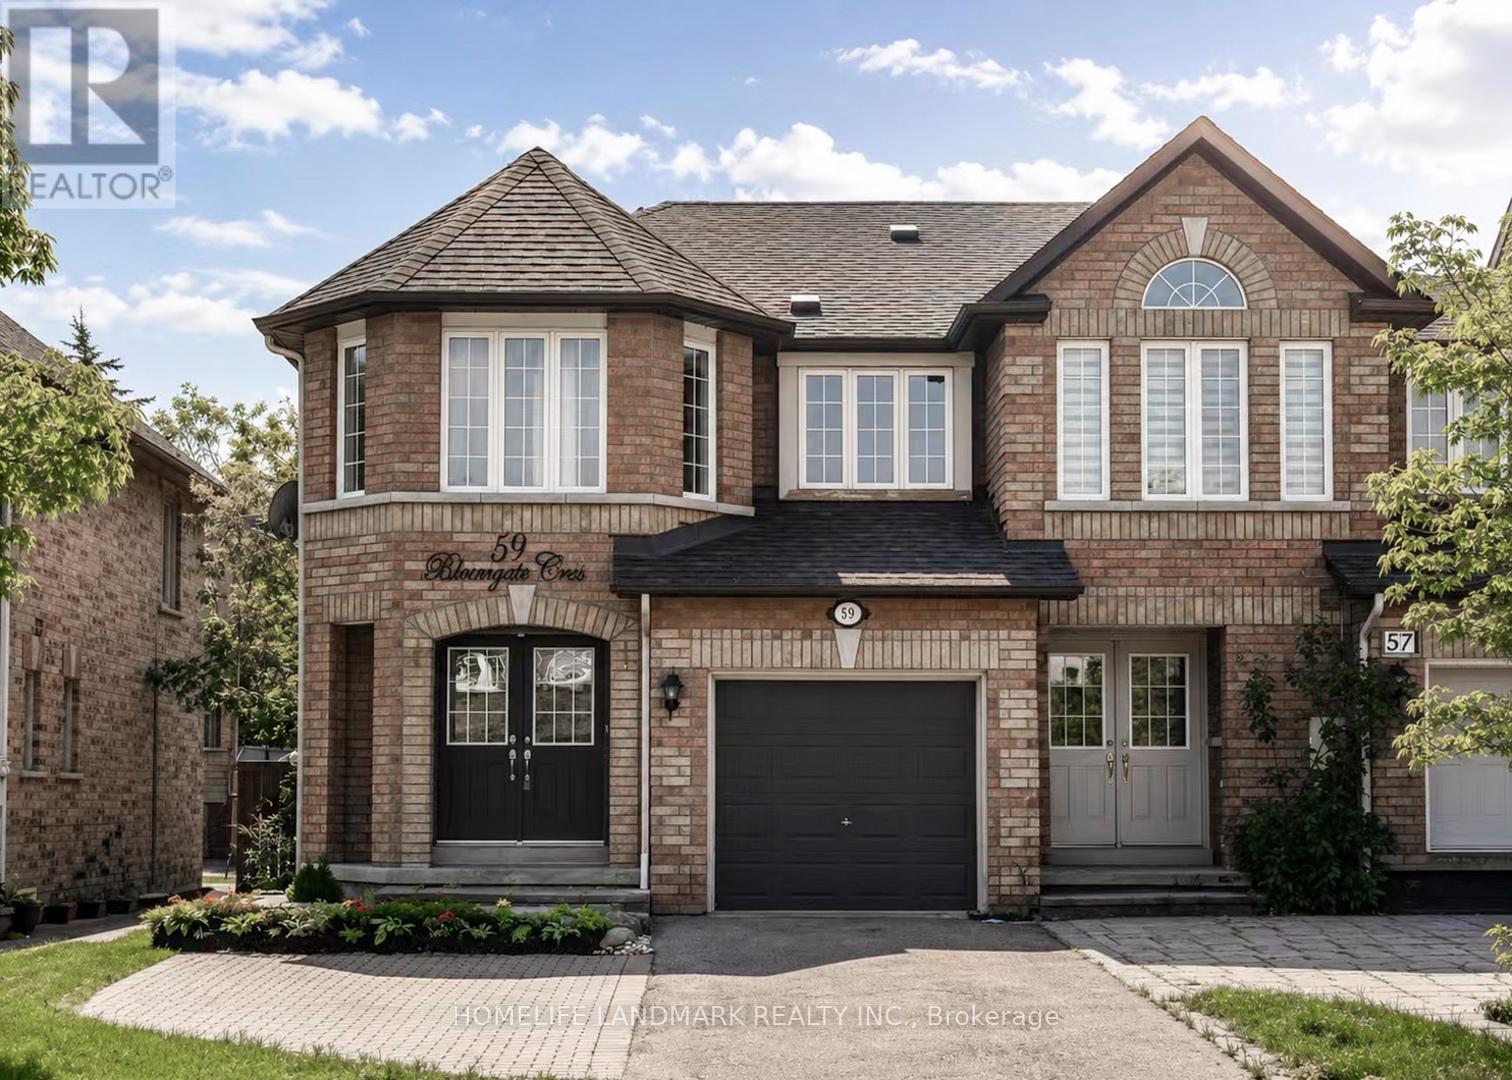
59 Bloomgate Crescent
Richmond Hill, Ontario
Location!Location!Location!*Gorgeous Open Concept Freehold End Unit like a Semi*On Quiet Cres area In A Highly Demanded Oak Ridge Community. No Neighbors Behind. Bright Open concept Main Floor With Hardwood And Ceramic Floors And Flat Ceilings With W/O To Deck, Patio And Fully Fenced Landscaped Yard. Garage Access To House, 3 Large Bedrooms With a large Den can be an office On Second Floor. Master bedroom Has 4Pc Ensuite And Walk In Closet. Interlocking Walkway. Well Maintained, Finished Basement.Near Top-Rated Schools, Lake Wilcox, Beautiful Parks & Trails, Community Centres, Golf Courses, Shopping, Restaurants, GO Transit, Easy Access To Highway 400 or 404. Conveniently Situated Near Bathurst & Bloomington With Excellent Amenities While Surrounded By Nature & Green Space. move in conditions, come to have a look,you should like it! (id:63381)
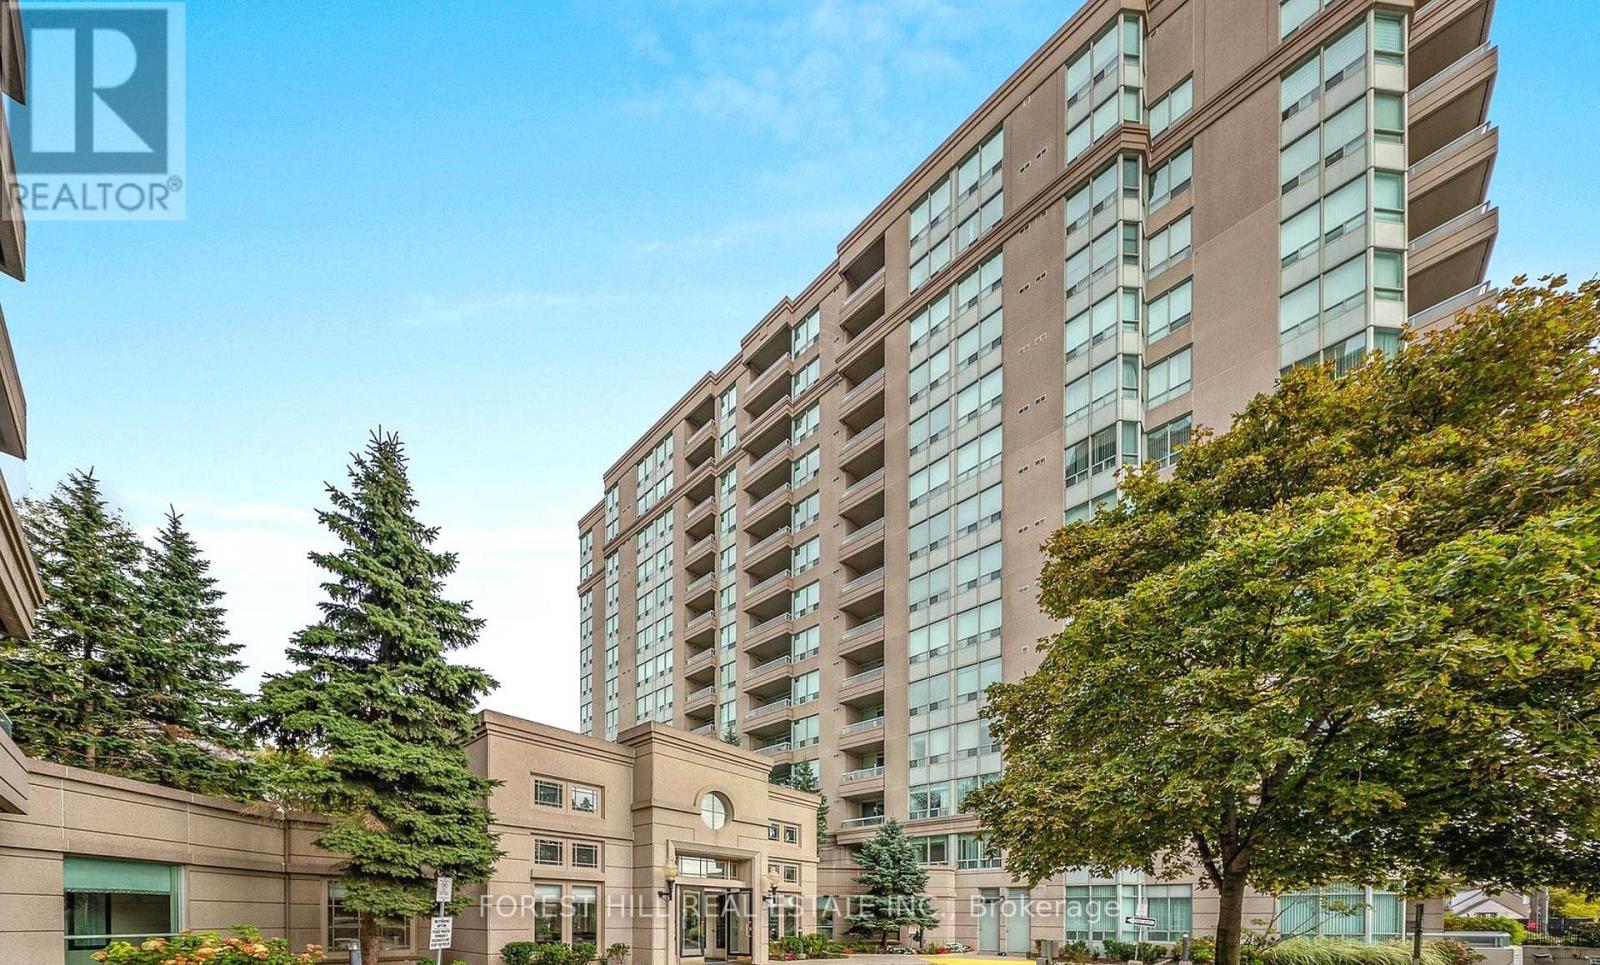
401 - 2 Covington Road
Toronto, Ontario
Welcome To Crystal Towers. Bright & Spacious Unit With 2 Bedrooms And 2 Full Bathrooms. Open Concept Living And Dining.Family Sized Kitchen With Ceramic Floor. Ensuite Laundry. This bright, well-designed living space is located in one of NorthToronto's most established and sought-after neighbourhoods.Crystal Towers is a well-managed, amenity-rich building with an outdoor pool, gym, and party room.Large Balcony. Lots of Storage Space.Beautiful Hallways & Lobby. Close To Everything. Walking Distance To Lawrence Plaza. Minutes to parks, schools, restaurants, and everyday conveniences like Yorkdale, & Lawrence West Subway.This Fabulous Suite Offers Living In a High-Demand Location With Strong Long-Term Value. There Is a Sabbath Elevator For Those Who Use It. **Photos feature virtual staging to depict the unit if it were fully furnished. (id:63381)
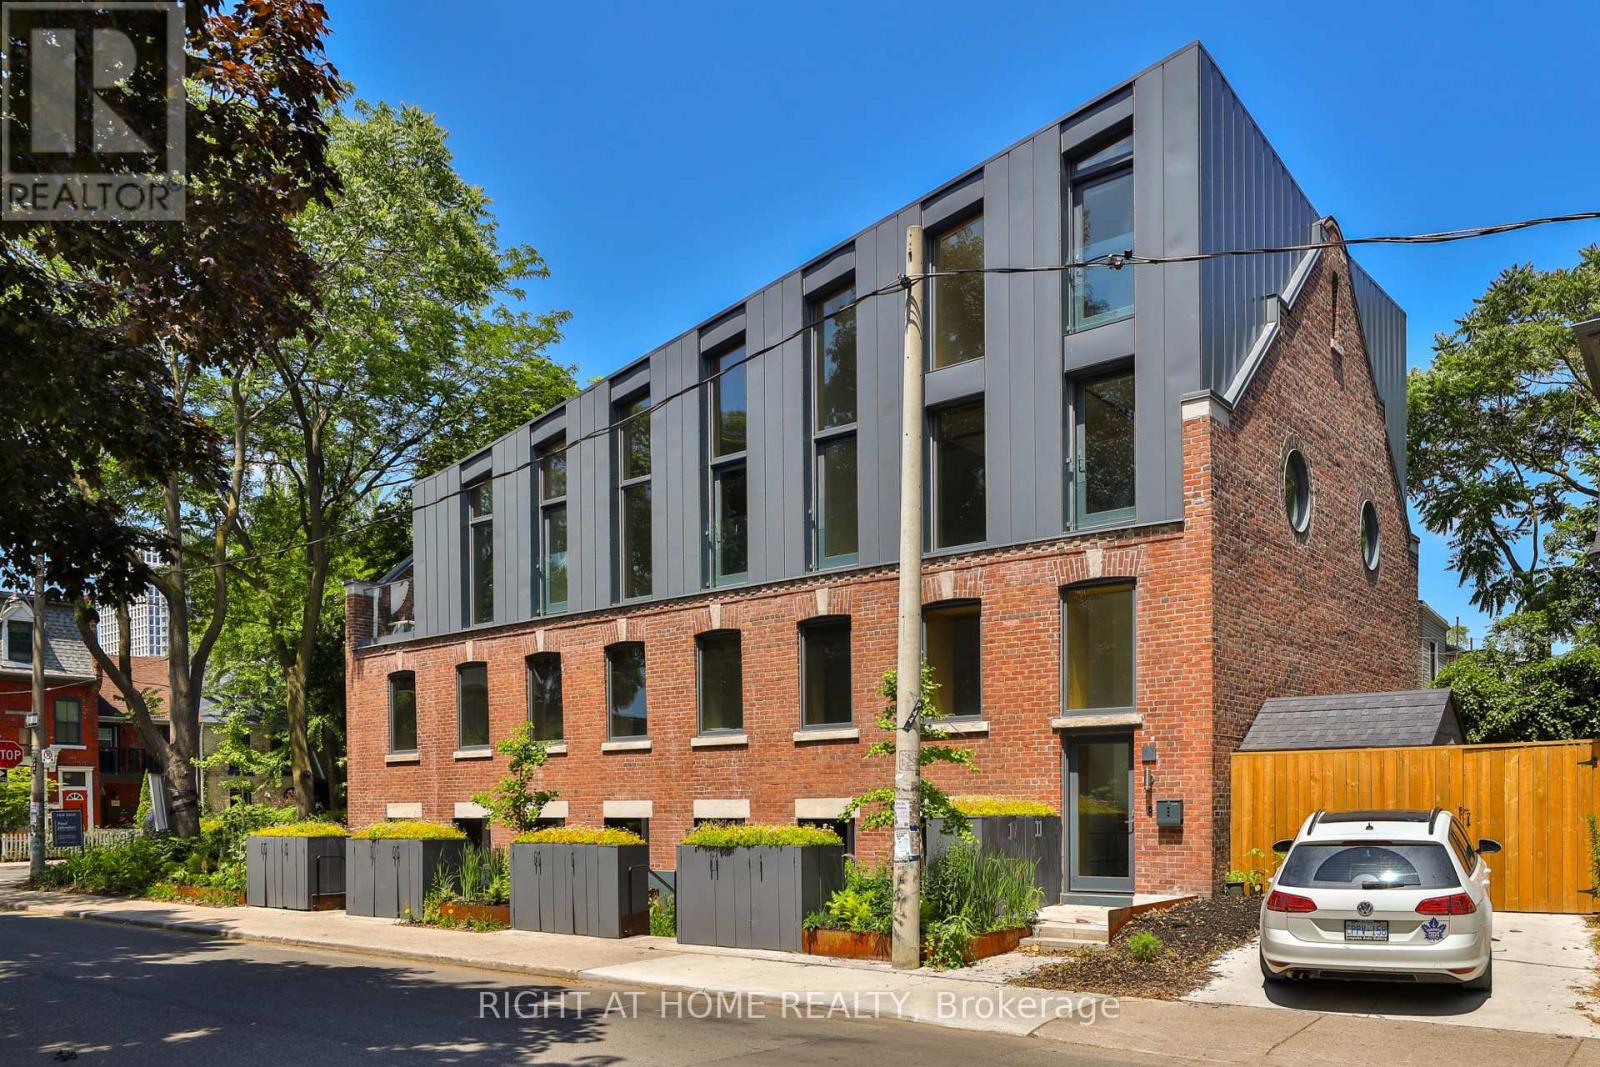
Ph 2 - 225 Brunswick Avenue
Toronto, Ontario
|| You Save the HST * Builder Sale || A corner Penthouse with private south terrace at this award-winning boutique development in the Annex. A stylish and sun-filled suite that offers a generous floorplan of almost 1,100 square feet inside, with soaring ceilings, abundant windows and impeccable finishes. Spanning two levels, this west Penthouse features a private entry foyer, custom kitchen with stone counters and white oak cabinetry, integrated Miele appliances, gas cooktop, an oversized island with wine fridge, hardwood throughout and a distinctive roofline creating a remarkable volume of space. Enjoy a private terrace in the treetops all to yourself. Upstairs, a quiet primary suite featuring tailored built-ins and a bright ensuite bathroom with soaker tub and shower. Main floor powder room, great storage and the warmth and elegance of loft living. Parking by street permit, and steps to Bloor, Harbord Village, U of T and transit. Heritage architecture and contemporary craftsmanship in an outstanding location. Full Tarion warranty. HST savings is reflected in listed sales price. (id:63381)
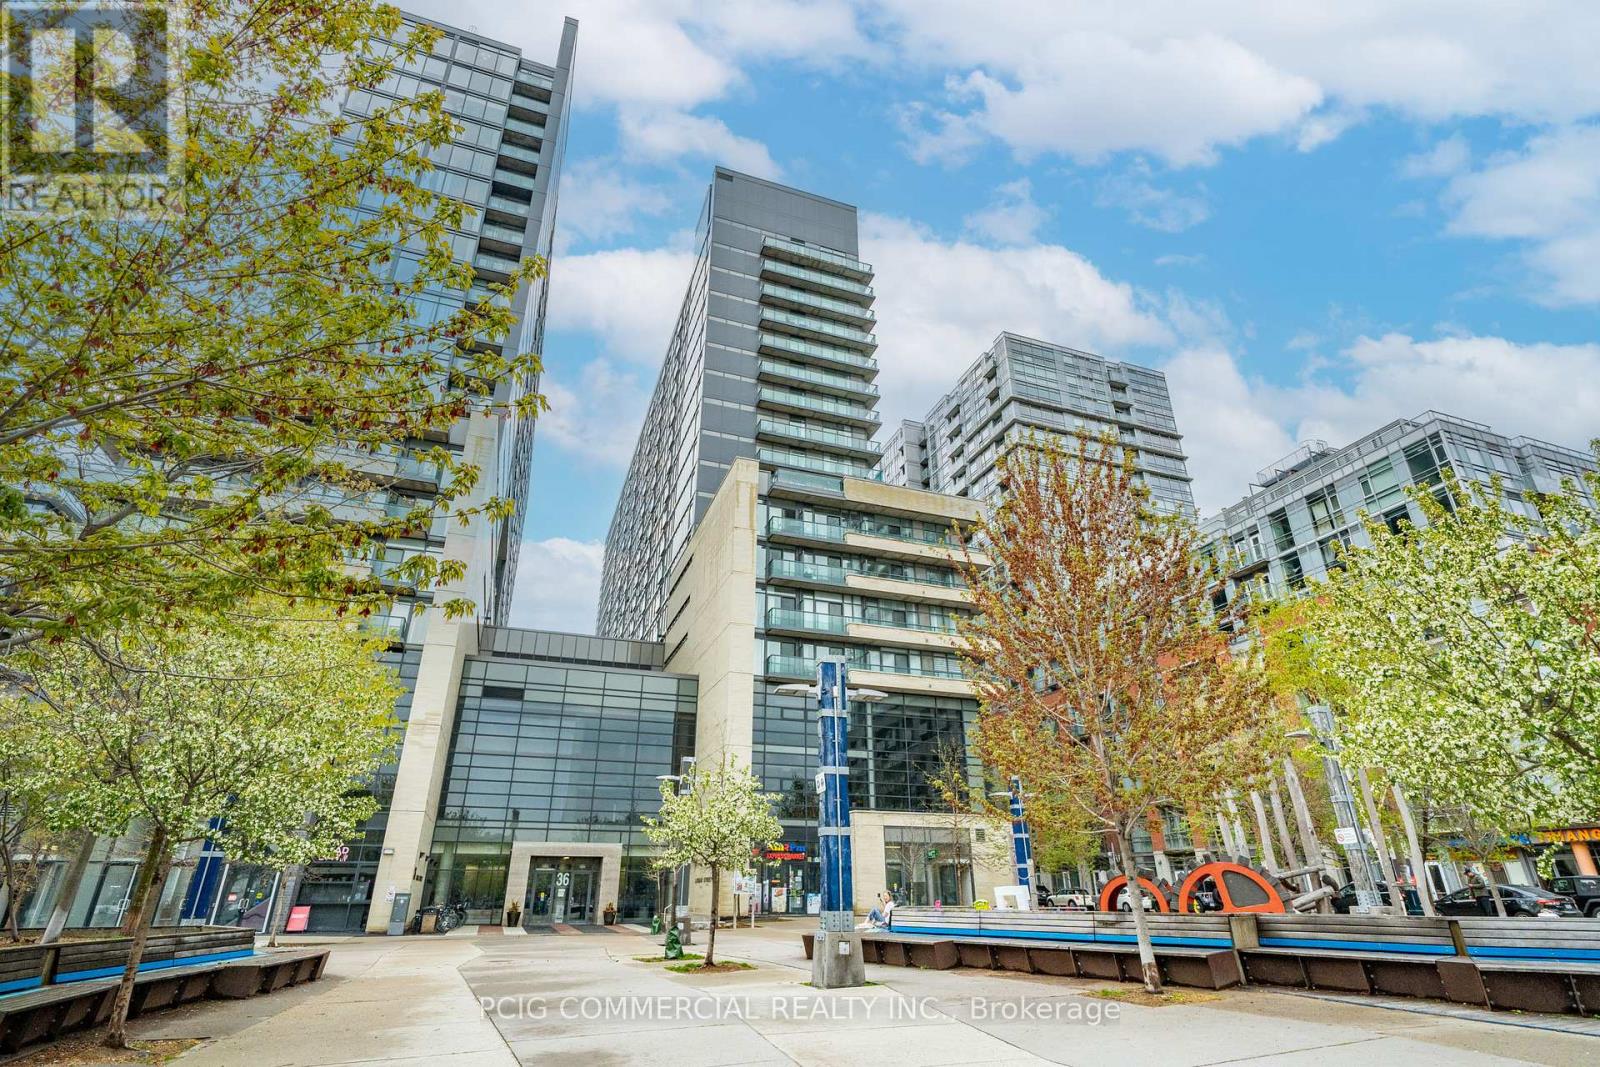
803w - 36 Lisgar Street
Toronto, Ontario
Live in the Heart of Queen West - Where Light, Space, and Style ConvergeWelcome to this exceptional residence in the heart of Queen West Village, perfectly positioned facing the tranquil courtyard for enhanced privacy and peaceful views. This rare corner-style layout offers two-sided natural light exposure, filling the entire unit with sunshine from morning to evening.The true showpiece is the expansive wrap-around balcony that extends along the entire perimeter of the suite, creating seamless indoor-outdoor living and offering multiple vantage points to enjoy sunsets and skyline views. Whether entertaining guests or enjoying a quiet evening, this outdoor space is a standout feature rarely found in the building.Inside, floor-to-ceiling windows flood the contemporary living area with natural light, enhancing the open and airy ambiance. The chef-inspired kitchen commands attention with its oversized island-perfect for hosting, dining, and everyday living. The thoughtful layout places two generously sized bedrooms on opposite sides, each with direct balcony access, providing both privacy and convenience. A spa-inspired bathroom completes the space with refined finishes and a calming atmosphere.Recognized as one of the most functional and desirable layouts in the building, this suite delivers an elevated urban lifestyle defined by light, flow, and comfort.Beyond your door, Queen West Village pulses with creativity, culture, boutique shopping, cafés, and award-winning dining. Transit access is effortless, connecting you seamlessly to the rest of the city.This is more than a condo-it's a lifestyle opportunity in one of Toronto's most vibrant neighborhoods.Amenities Include: Gym, Visitor Parking, Guest Suites, Rooftop Deck, Party/Rec Room, Visitor Lounge & More. (id:63381)
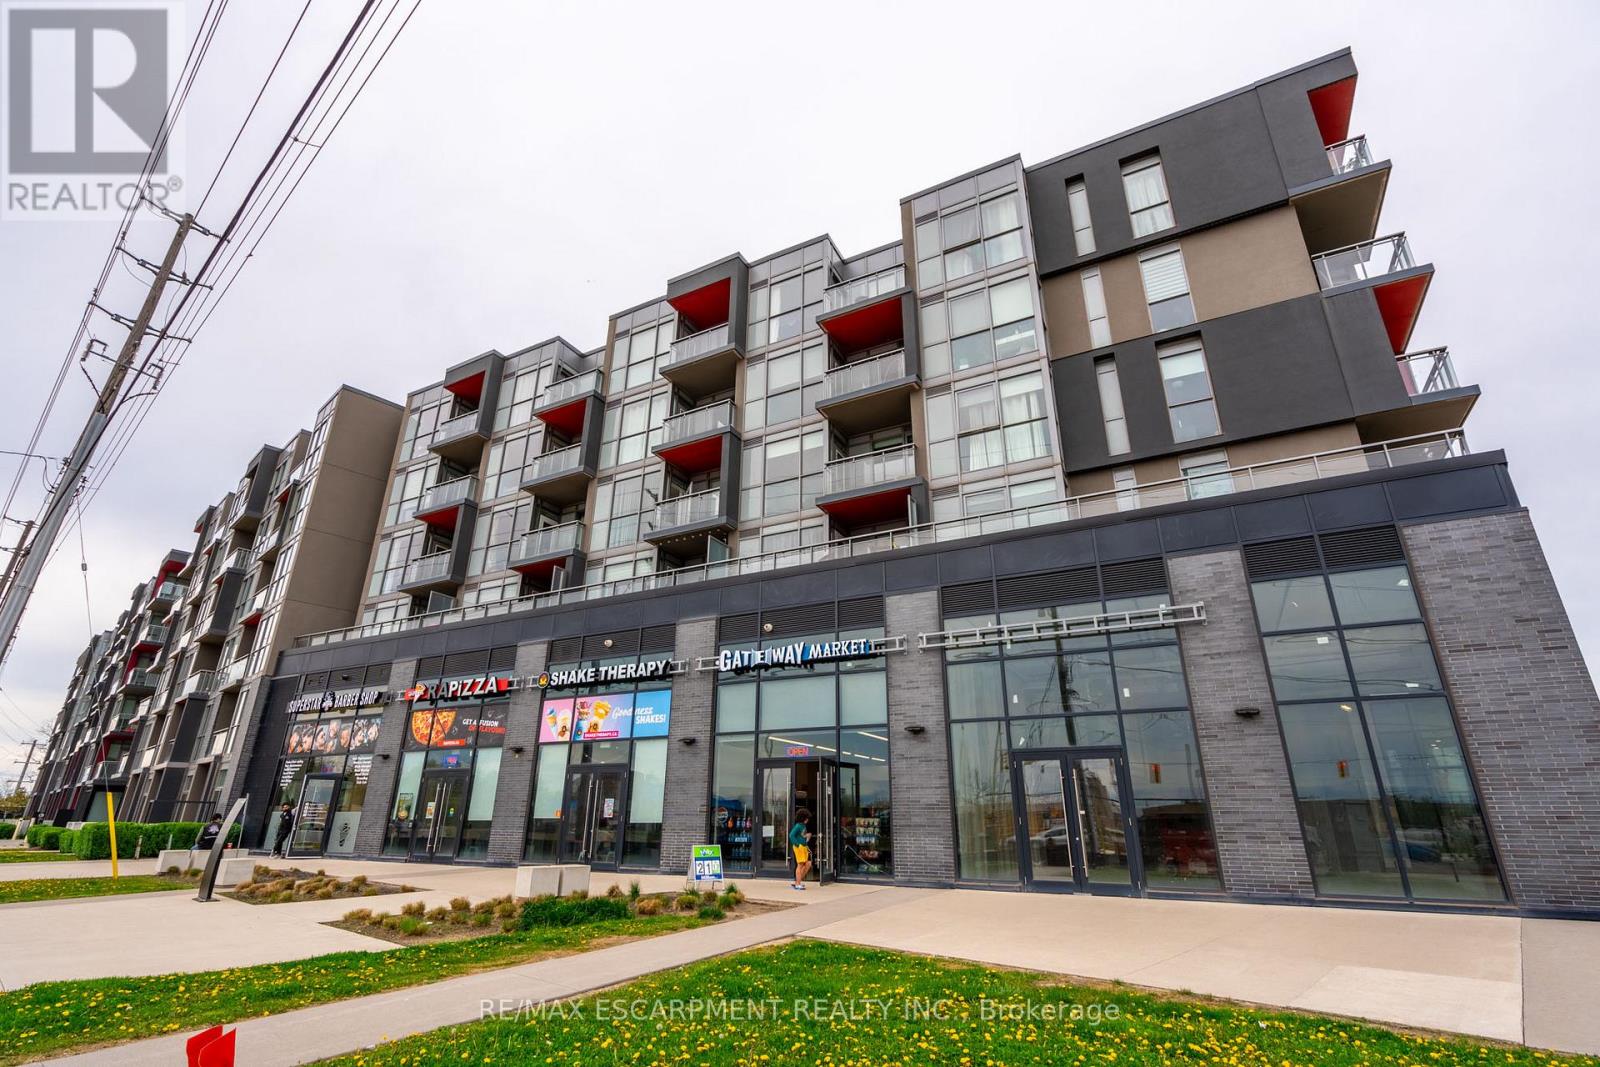
B418 - 5240 Dundas Street
Burlington, Ontario
Welcome to this stylish and serene one bedroom, one-bathroom condominium in the highly desirable Orchard neighbourhood, nestled within the sought-after LINK building. Overlooking a beautifully landscaped courtyard, this home offers a peaceful setting paired with unbeatable convenience, just steps from Bronte Provincial Park trails, abundant restaurants, gyms, groceries, shops, and easy highway access (QEW, 403, 407, Hwy 5). Inside, the thoughtfully designed space features soaring ceilings and floor-to-ceiling windows that fill the home with natural light with the southern exposure. The modern kitchen is highlighted by quartz countertops, an updated backsplash, and quality finishes throughout. The spacious bedroom serves as a bright and comfortable retreat with a generous closet, while a well-appointed four-piece bathroom and in-suite laundry add to the home's functionality. Residents enjoy access to an impressive array of amenities, including underground parking with one owned space, one storage locker, ample visitor parking, a fully equipped fitness centre, landscaped courtyard, sauna and steam rooms, plunge pools, lounge area, and BBQ facilities-offering a lifestyle of comfort, convenience, and relaxation. RSA. (id:63381)
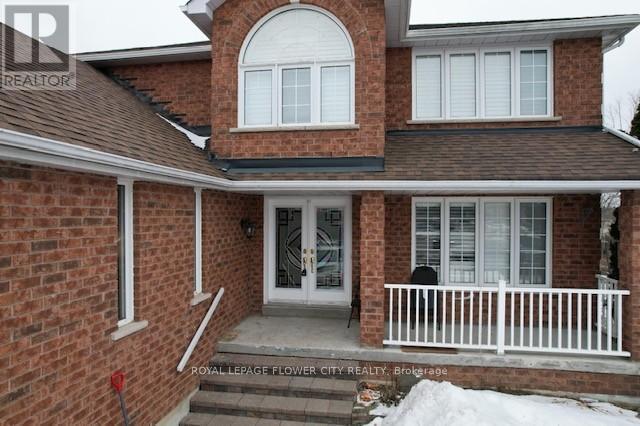
43 Carley Crescent
Barrie, Ontario
Exceptional all-brick family residence backing onto the natural beauty of Lovers Creek, offering privacy, functionality, and outstanding versatility for today's modern household. Situated on a quiet, family-oriented street close to top-rated schools, parks, shopping, dining, major commuter routes, and GO access, this well-maintained home delivers both lifestyle convenience and long-term value. The main level features bright principal living spaces including a spacious eat-in kitchen with walkout to the backyard deck, a dedicated formal dining area ideal for entertaining, a comfortable family room, and an additional main-floor office that can easily serve as a secondary sitting area or workspace. Upstairs, four generously sized bedrooms provide excellent accommodation for growing families, highlighted by a spacious primary suite complete with a private ensuite featuring separate tub and shower, while the additional bedrooms share a well-appointed 5-piece bathroom. A fully self-contained legal second suite in the basement with its own kitchen, living area, bedroom, bathroom, and private laundry offers excellent potential for extended family living or supplemental income.Exterior features include attractive curb appeal, covered front porch, ample parking, multiple outdoor entertaining areas with two decks, shaded covered patio space, above-ground pool, hot tub, and tranquil treed views with no direct rear neighbours. An outstanding opportunity to own a versatile and move-in-ready home in a highly desirable location. (id:63381)
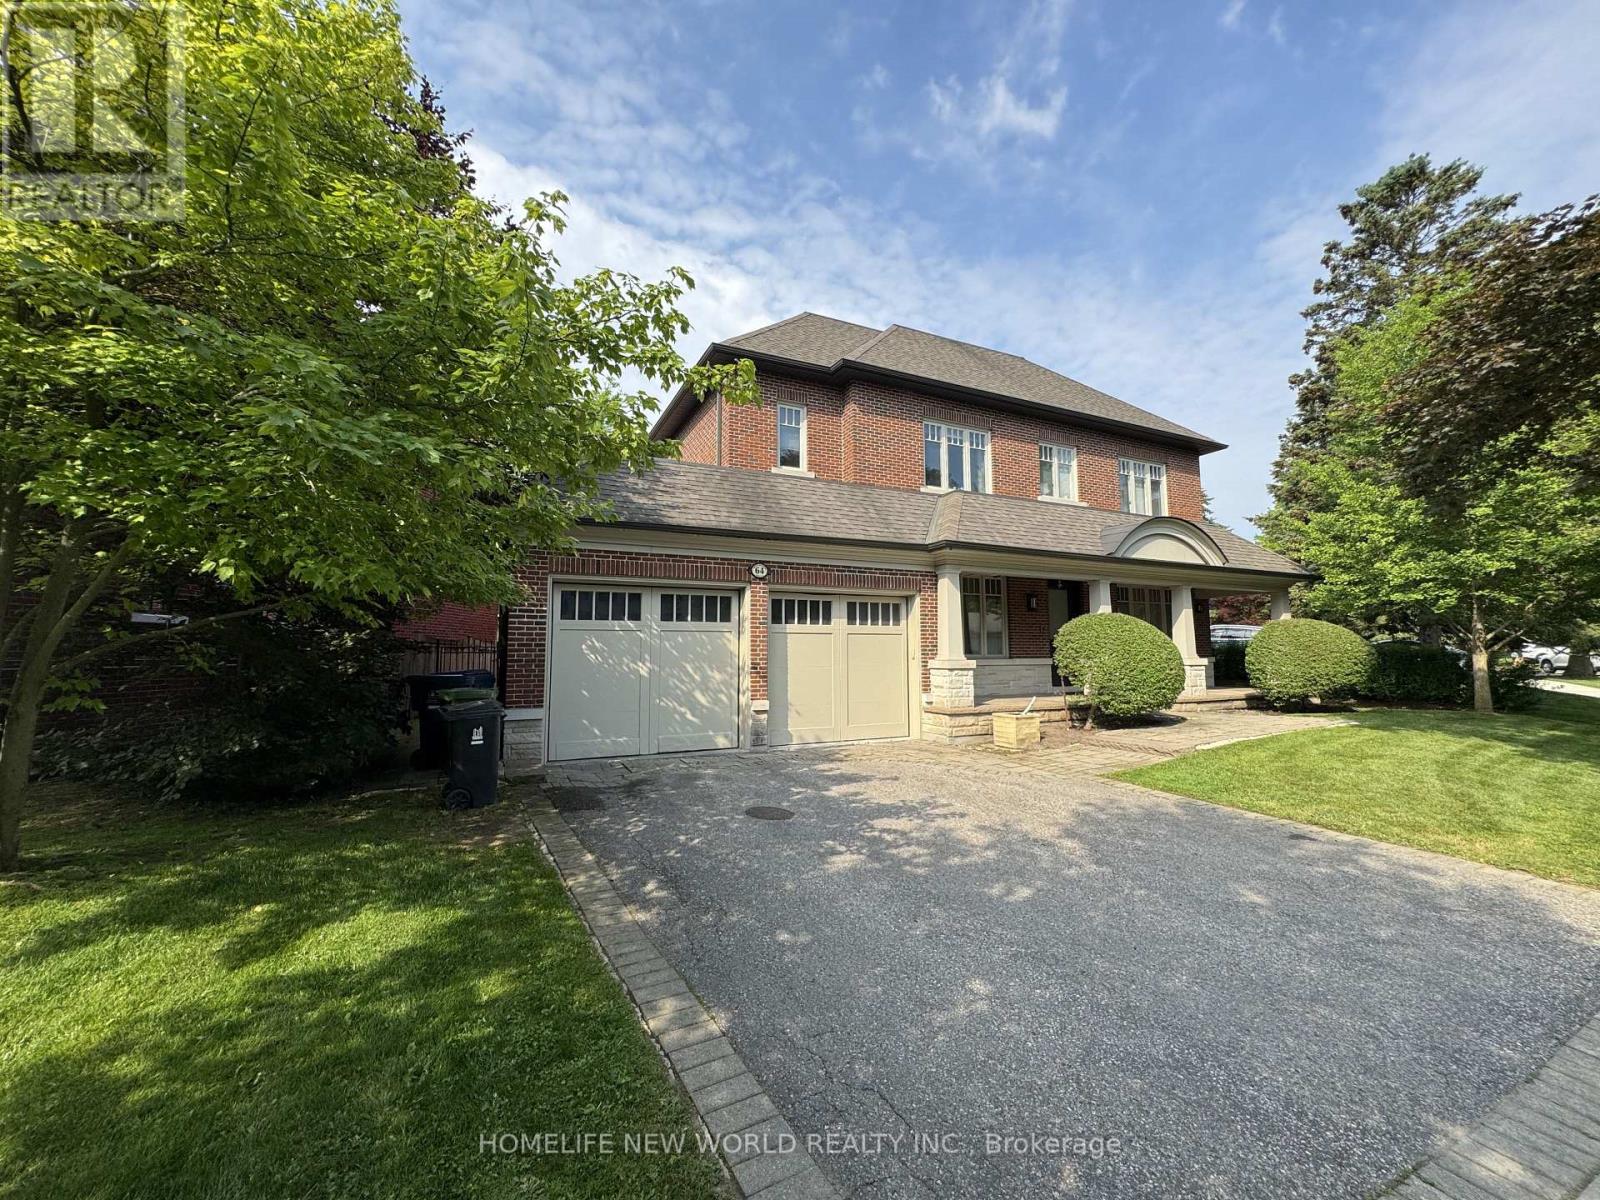
64 Montressor Drive
Toronto, Ontario
A Beautifully Higgins Designed Teddington Built Luxury Living Home Nestled in The Prestigious St. Andrews/Windfield Community. High Ceilings, Exquisite Finishes, Oak Hardwood Floor, Ample Custom Cabinetry, Large Island in Kithchen, Open-Concept Layout with Spacious Room Area. The Luxurious Primary Suite with a Spacious Walk-in Closet and a Five-piece Heated Ensuite Bathroom. The Second & Third Bedroom Features Its Own Ensuite Bathroom, The Finished Basement Offers a Large Recreation Area, Exercise Room, Home Theatre, And An Extra Bedroom Ideal for Guests. Close to York Mills Arena, High ranking Public and Private School (Owen P.S, St Andrews, Yorkmills C.I., TFS, Crescent, Bayview Glen), Easy Access to Hwy 401, Mins to Banks, Grocery Stores and Other Essential Amenities. (id:63381)
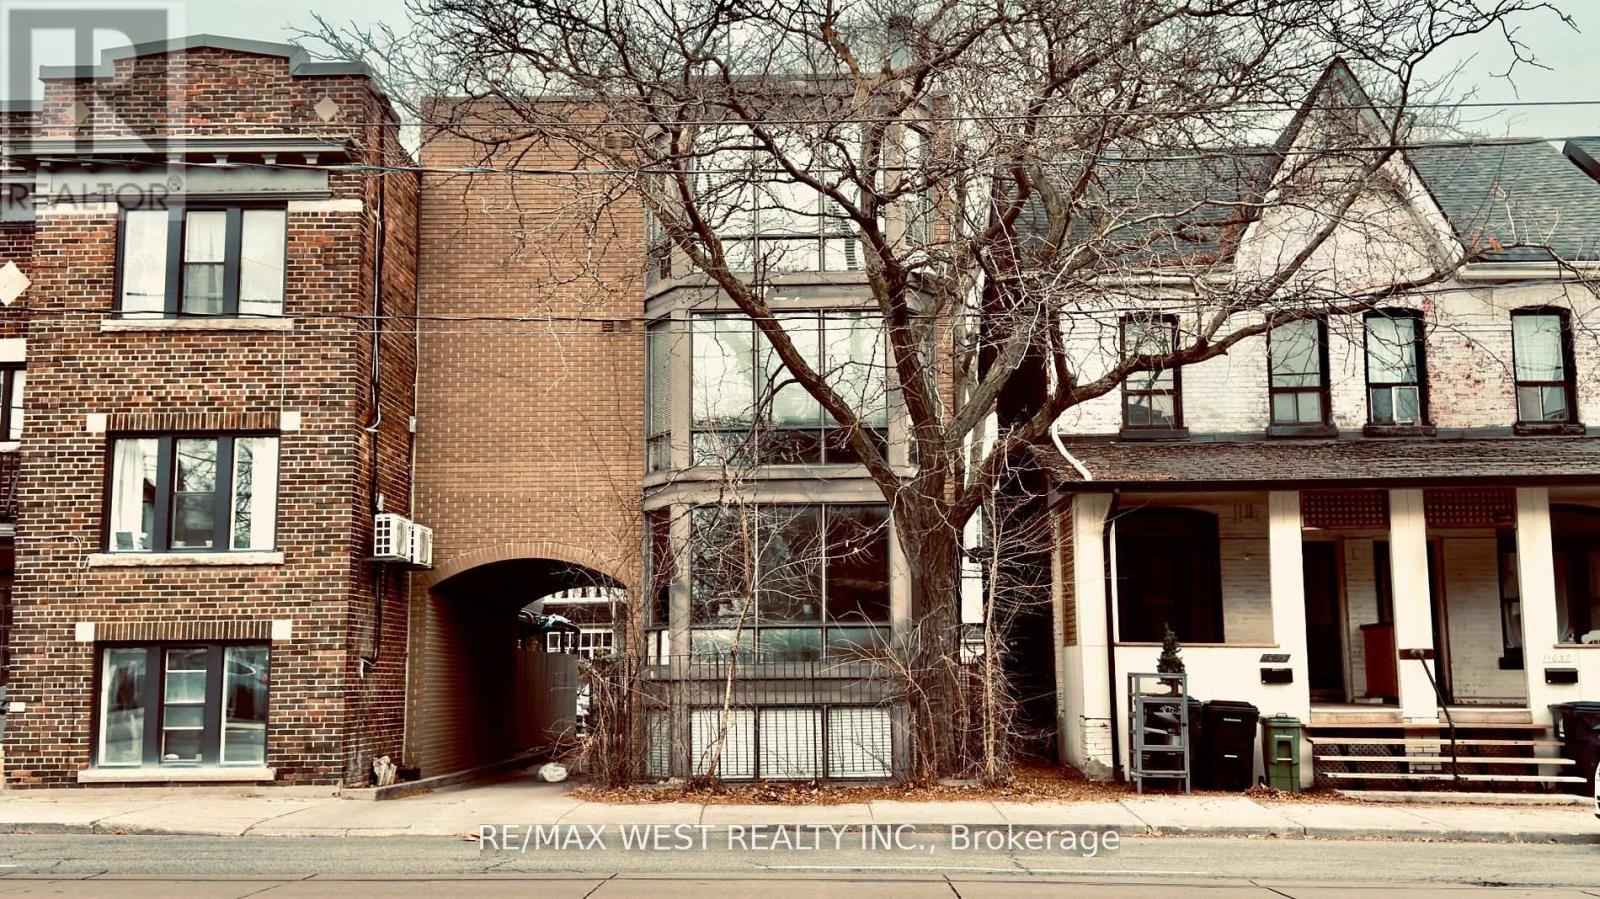
1061 Bathurst Street
Toronto, Ontario
An Incredible Investment Opportunity In The Heart Of Toronto! Built In 1986, This 4-Unit Detached Property Is Ideally Located Near Everything Tenants Love Restaurants, Top Schools Such As Palmerston P.S., Hillcrest P.S., The University Of Toronto, And George Brown College, As Well As Beautiful Parks Like Vermont Square And Christie Pits. Convenient Access To Public Transit, Including The Bloor And Dupont Subway Lines, Makes This Location Unbeatable. Tenants Pay Their Own Hydro, And The Property Includes 3 Parking Spaces For Personal Use Or Visitors. Each Of The 4 Modernized Units Features Private Entrances With Both Interior And Exterior Access Including A Covered Side Entry For Added Convenience And Protection. This Property Generates Steady Income In A Highly Sought-After Rental Market, With Plenty Of Potential For Future Growth. A Rare Find In Todays Market, It's Ideal For Savvy Investors Or Families Seeking Flexibility And Value In A Fantastic Neighbourhood. Don't Miss Your Chance To Own A Versatile, Income-Generating Property In One Of Toronto's Most Desirable Areas! Roof (Summer 2025) (id:63381)
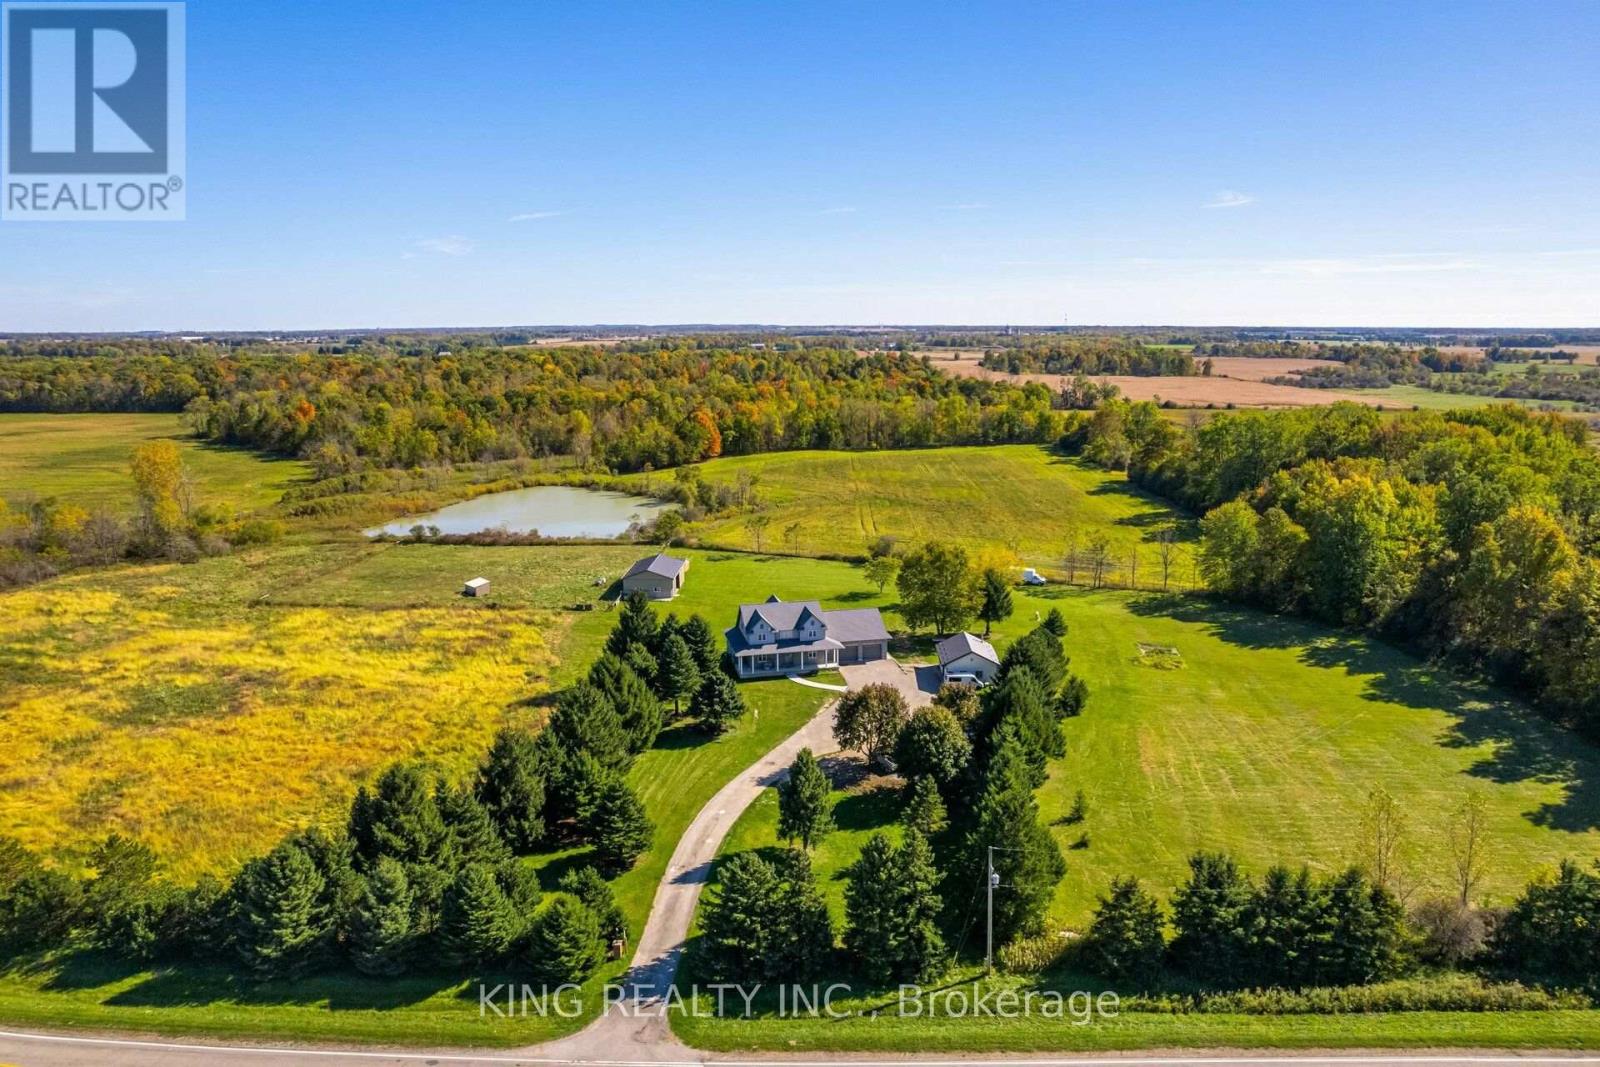
11786 Parson Road
Southwold, Ontario
Welcome to this stunning 2020 custom-built farmhouse set on 19 ACRES of scenic land. Offering 6 bedrooms, 5 bathrooms, and approx. 4,500 sq. ft. of living space, this home features a grand living room with 18-ft ceilings and a fully finished basement with separate entrance. Conveniently located just minutes from London, St. Thomas, and Highway 401, and only 2 minutes to the Amazon Fulfillment Center. Includes a 48' x 32' barn with horse stalls, 24' x 30' auto shop, and chicken coop-perfect for hobby farming or investment. With rental potential up to $5,000/month, oversized garage, ample parking for trucks/RVs, and modern upgrades throughout, this property offers the perfect blend of country living and convenience. Don't miss this rare opportunity! (id:63381)
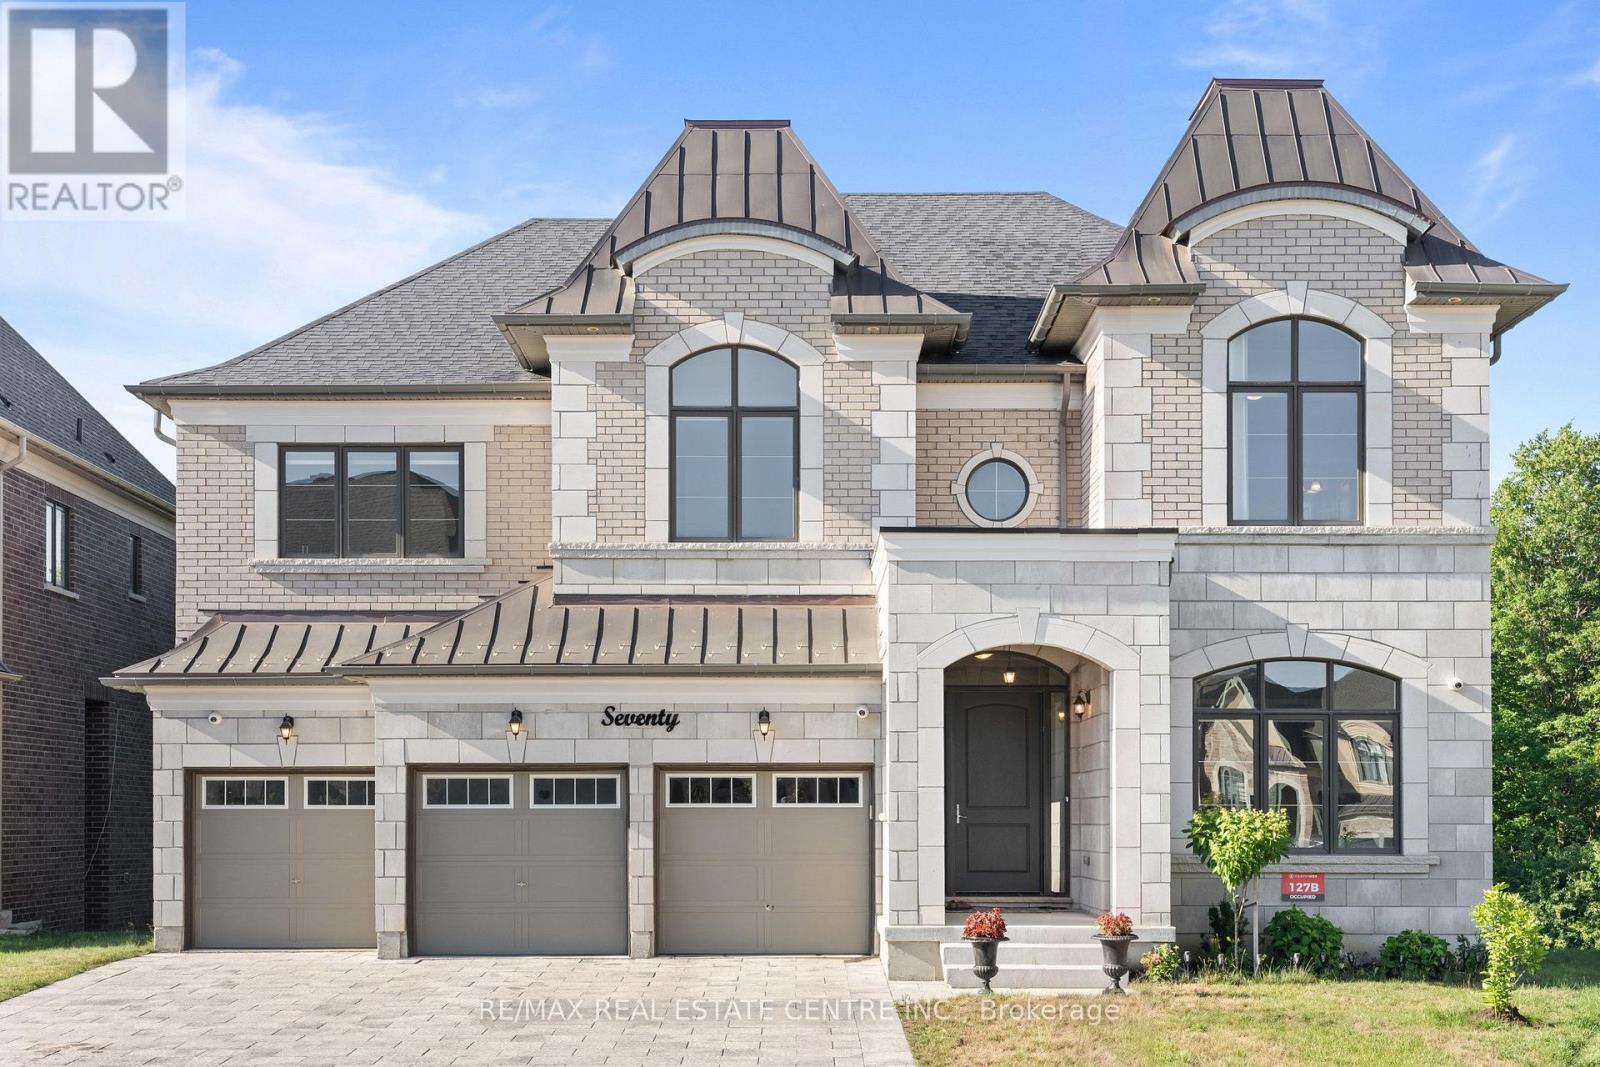
70 Appleyard Avenue
Vaughan, Ontario
Luxury, Privacy And Exceptional Craftsmanship Define This Stunning Ravine Estate Residence In Prestigious Kleinburg. Nestled On A Premium Pie-Shaped Walkout Ravine Lot With No Neighbours Behind, This Unique 6 Bedroom, 7 Bathroom Home Offers Over 4,600 Sq Ft Of Luxurious Living Space, A 3-Car Garage, An Extra-Long And Wide Interlock Driveway, No Sidewalk, And Parking For Up To 10 Vehicles. Built Less Than 5 Years Ago, This Home Is Loaded With Premium Builder Upgrades And Designer Finishes Throughout. The Open-Concept Layout Showcases Soaring Ceilings, Expansive Windows And Elegant Architectural Details. A Rare Main Floor Bedroom With A Walk-In Closet And Private 3-Piece Ensuite Is Ideal For Guests, Multi-Generational Living Or A Home Office. The Designer Chef's Kitchen Features A Massive Quartz Island, Premium Wolf Appliances, Full-Size Sub-Zero Refrigerator And Freezer, Extended Custom Cabinetry And Luxury Finishes. The Impressive Family Room With Fireplace Overlooks The Ravine, While The Covered Loggia And Walkout To The Serene Backyard Create The Perfect Setting For Outdoor Entertaining, Morning Coffee Or Peaceful Evenings Surrounded By Nature. Upstairs, The Primary Suite Features A Fireplace, Spa-Inspired Ensuite With Heated Floors, His And Hers Walk-In Closets And A Private Balcony Where You Can Unwind While Taking In The Tranquil Ravine Views. Four Additional Bedrooms, Each With Its Own Beautifully Finished Ensuite, Offer Exceptional Comfort And Privacy. Located Minutes From Kleinburg Village, Boutique Shops, Fine Dining, McMichael Art Gallery, Copper Creek Golf Club, Parks, Trails, Top-Rated Schools And Highways 427, 400 And 407. Come And Fall In Love With This Beautiful Home. (id:63381)
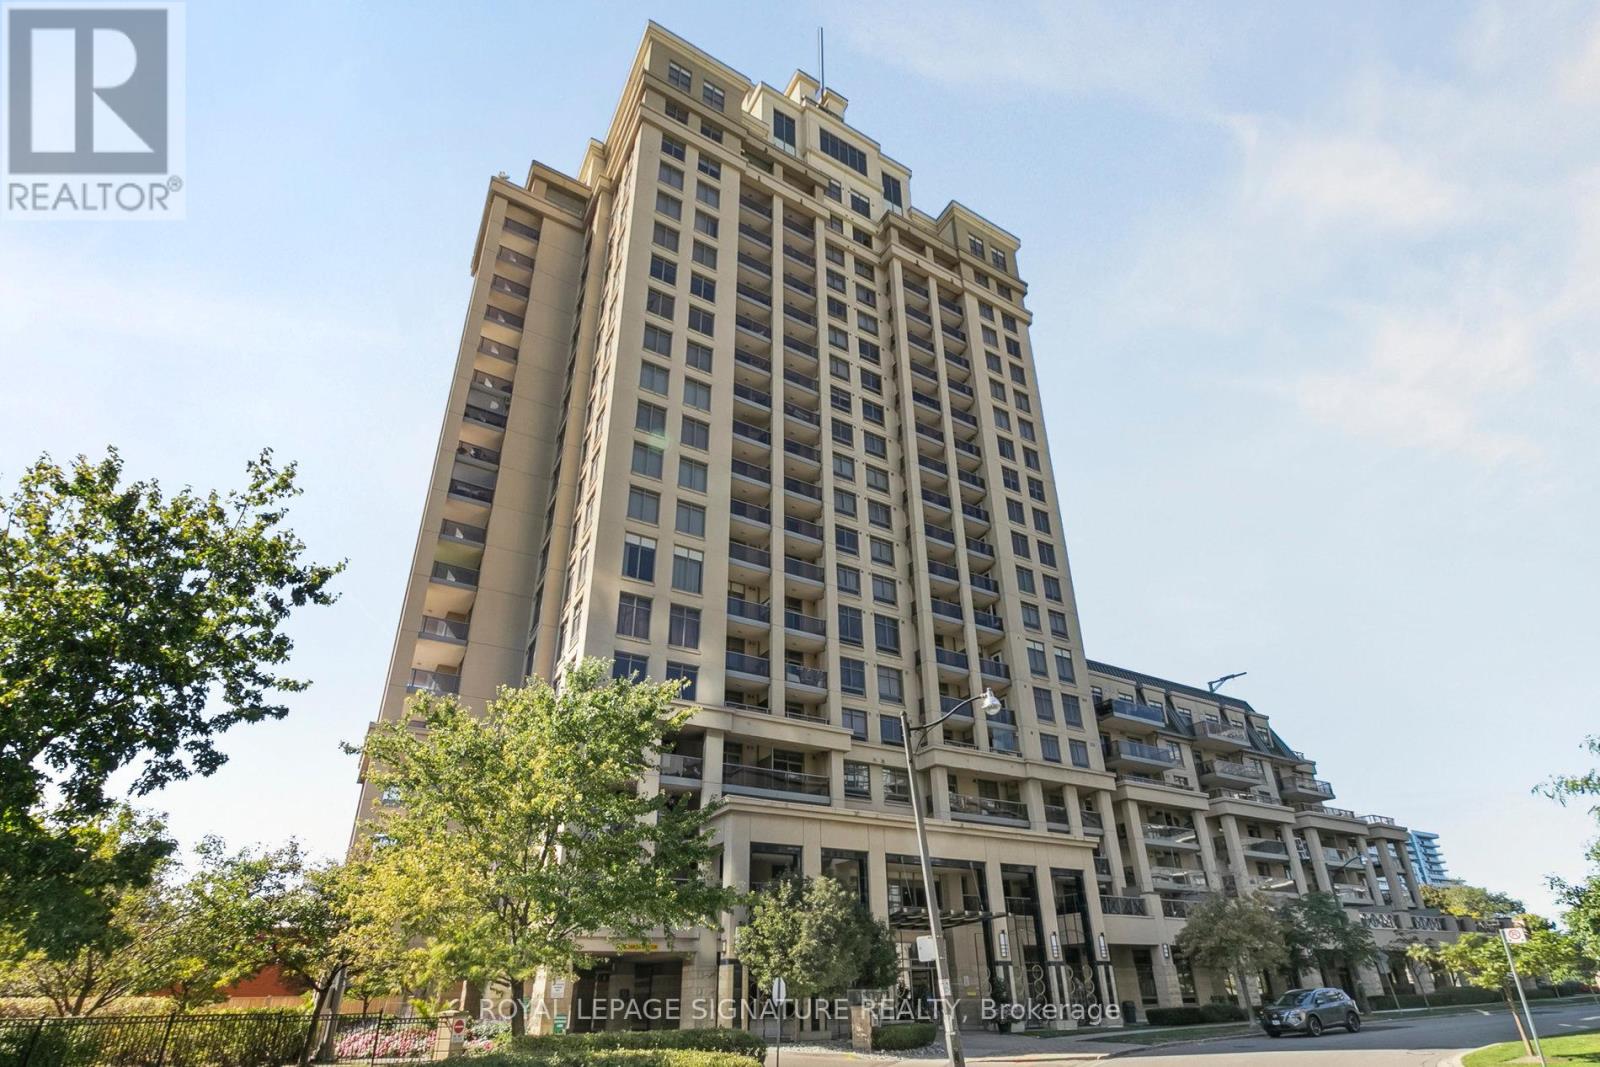
1307 - 18 Kenaston Gardens
Toronto, Ontario
'The Rockefeller' by The Daniels Corp - HUGE and freshly renovated 2BR suite in Bayview Village. Interior living space measured at just under 1000 sq ft and a balcony. Corner unit with multiple windows flooding the unit with natural light. Sparkling new kitchen and appliances, brand new quality LVP flooring throughout, upgraded bathroom vanities, new flush mount lighting, freshly painted... and the list goes on. Comes equipped with 2 Underground parking spaces and a storage locker. A well-managed and quiet building with luxury amenities and myriad commuting/transit options, including a quick stroll to Bayview Subway Station. Walk over to shop at renowned Bayview Village Shopping Centre. This bright, modern and sophisticated suite is an opportunity not to be missed! (id:63381)
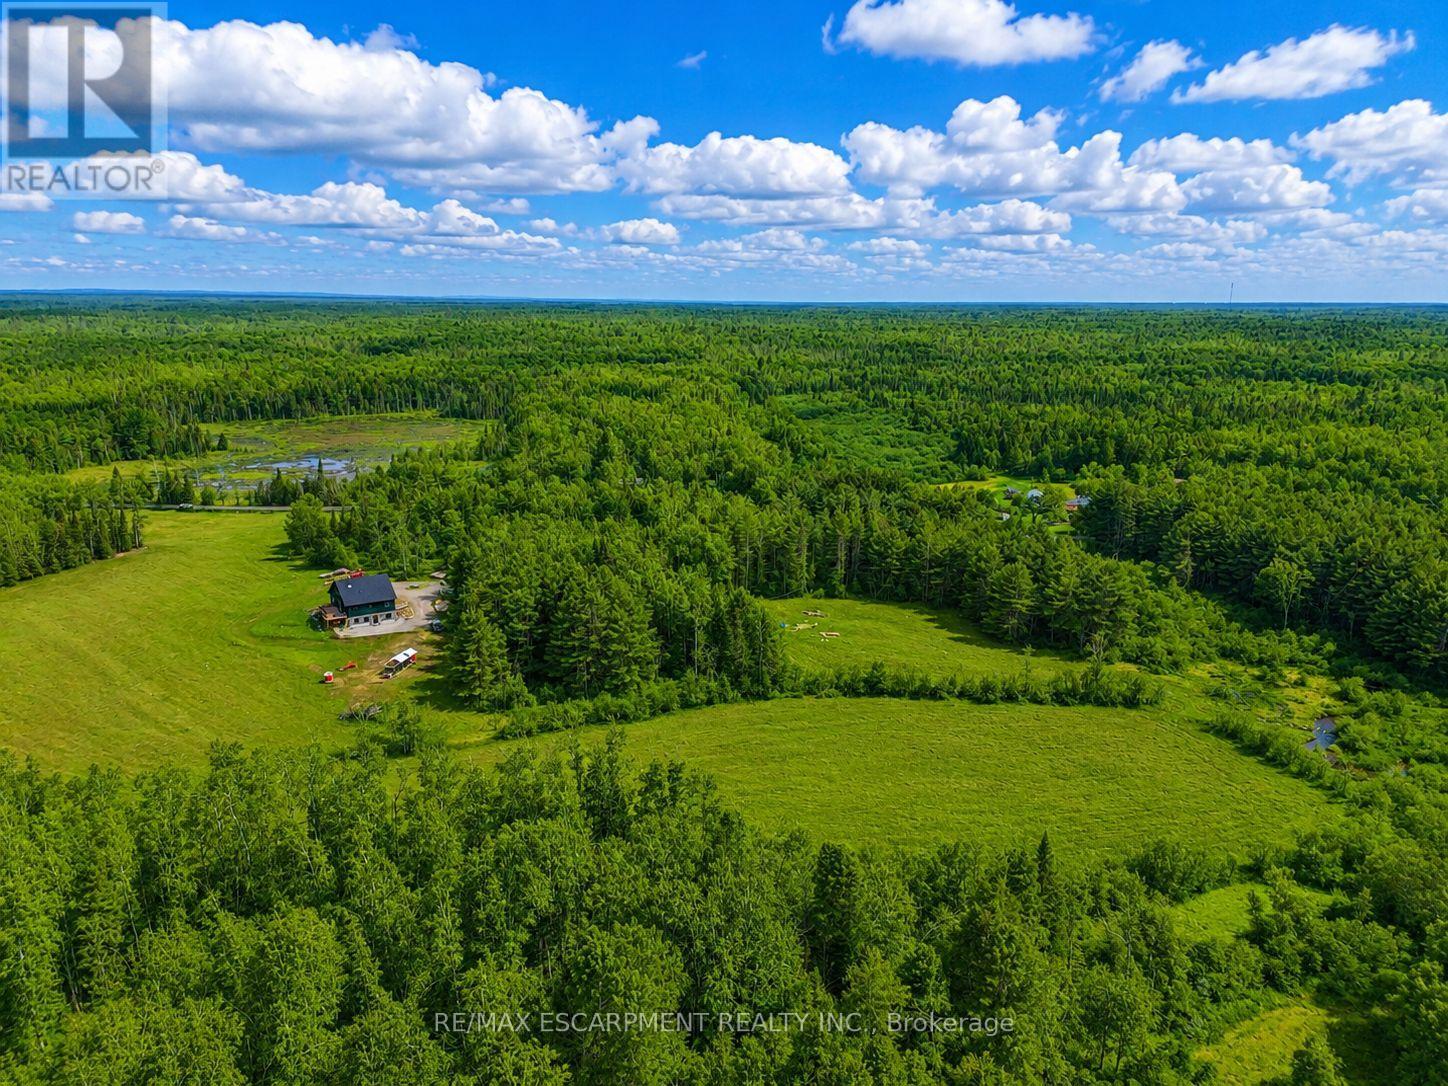
1161 Barkway Road
Gravenhurst, Ontario
A Creek Runs Through It - Luxurious country living on a picturesque 20 plus acre, partially cleared wooded lot. Welcome to 1161 Barkway Road! A short scenic drive to the charming town of Gravenhurst... this custom built 6 BED (4+2), 4 BATH (3+1) with DEN, Board/Batten and Stone Two Storey Home offers over 3,700 sq.ft. of total living space and sits on an impressive mixed use forest and open meadow lot. A beautiful clearing and stream complete this gorgeous property. Step inside the entrance off the covered front porch with Douglas Fir beams and you are immediately greeted by a sense of luxury. Custom millwork, shiplap and radiant flooring can be found in several spaces. Step in further and take in the white oak floors and 18' high ceiling of the great room. Oversized windows flood the interior with natural light and frame the numerous breathtaking views. Additional highlights include a chef inspired gourmet kitchen, primary retreat with spa-like ensuite & sitting area, Italian faucets. There's even a custom French Chicken Coop out back. The walk-out finished basement can easily be converted into a full in-law suite (kitchen rough-in). Don't miss out on this rare opportunity. Your dreams of an upscale country living estate, close to a desirable town in Muskoka start here. Luxury Certified. (id:63381)
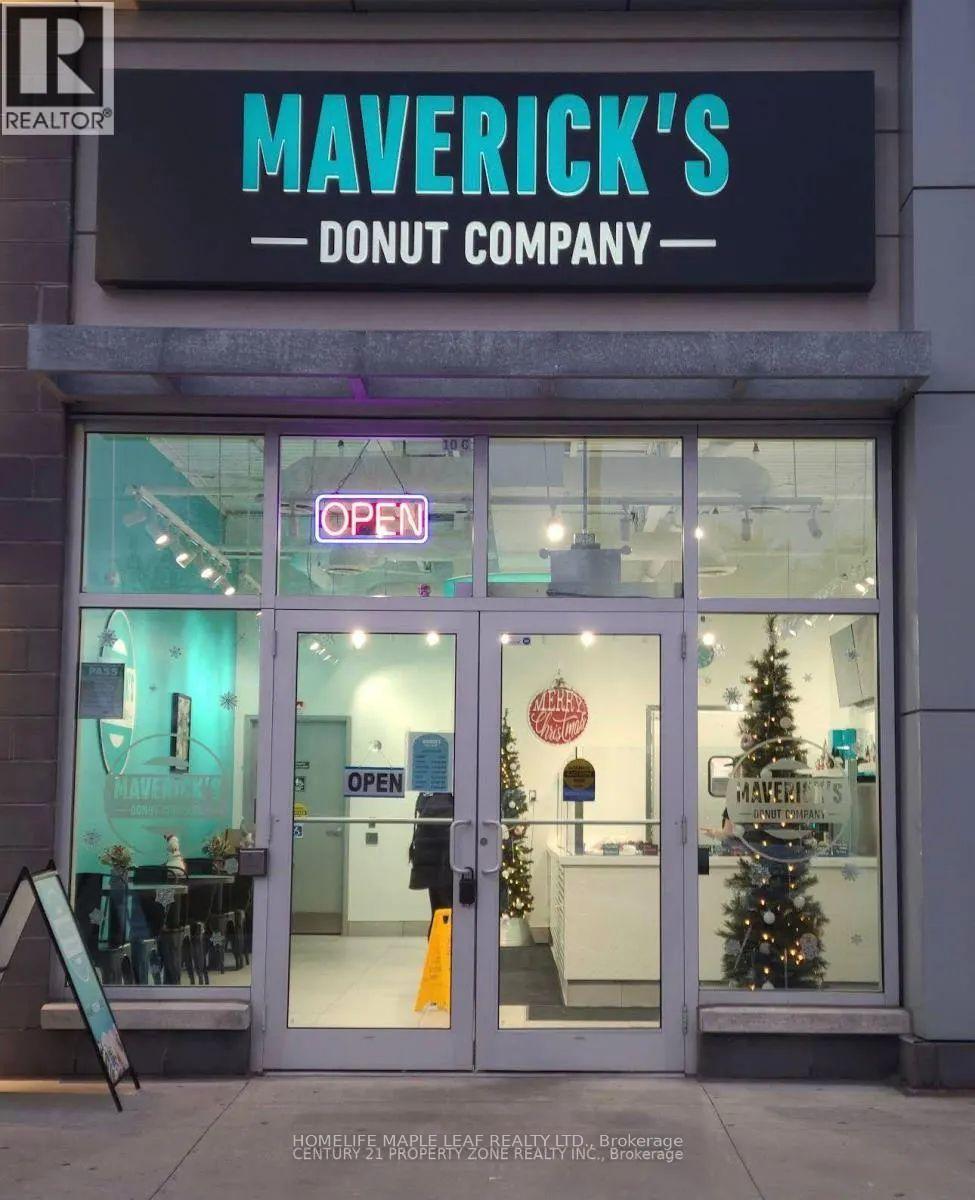
140 On-8
Hamilton, Ontario
Fantastic opportunity to take over a dessert/donut business in a high-visibility Stoney Creek Plaza. The usage can be changed. Currently, this business is set up for a donut/dessert concept and benefits from plaza traffic, surrounding residential density, nearby schools, businesses, and strong exposure along as well-travelled corridor. The existing lease/sublease indicates permitted use for Donut/Dessert, with a long lease term in place, Offering stability for an incoming operator. Great turnkey-style opportunity for an owner-operator, family business, franchise concept cafe/dessert brand, or buyer looking to expand into the Stoney Creek/Hamilton market. Sale may include goodwill, leasehold interest and chattels/equipment as applicable. (id:63381)
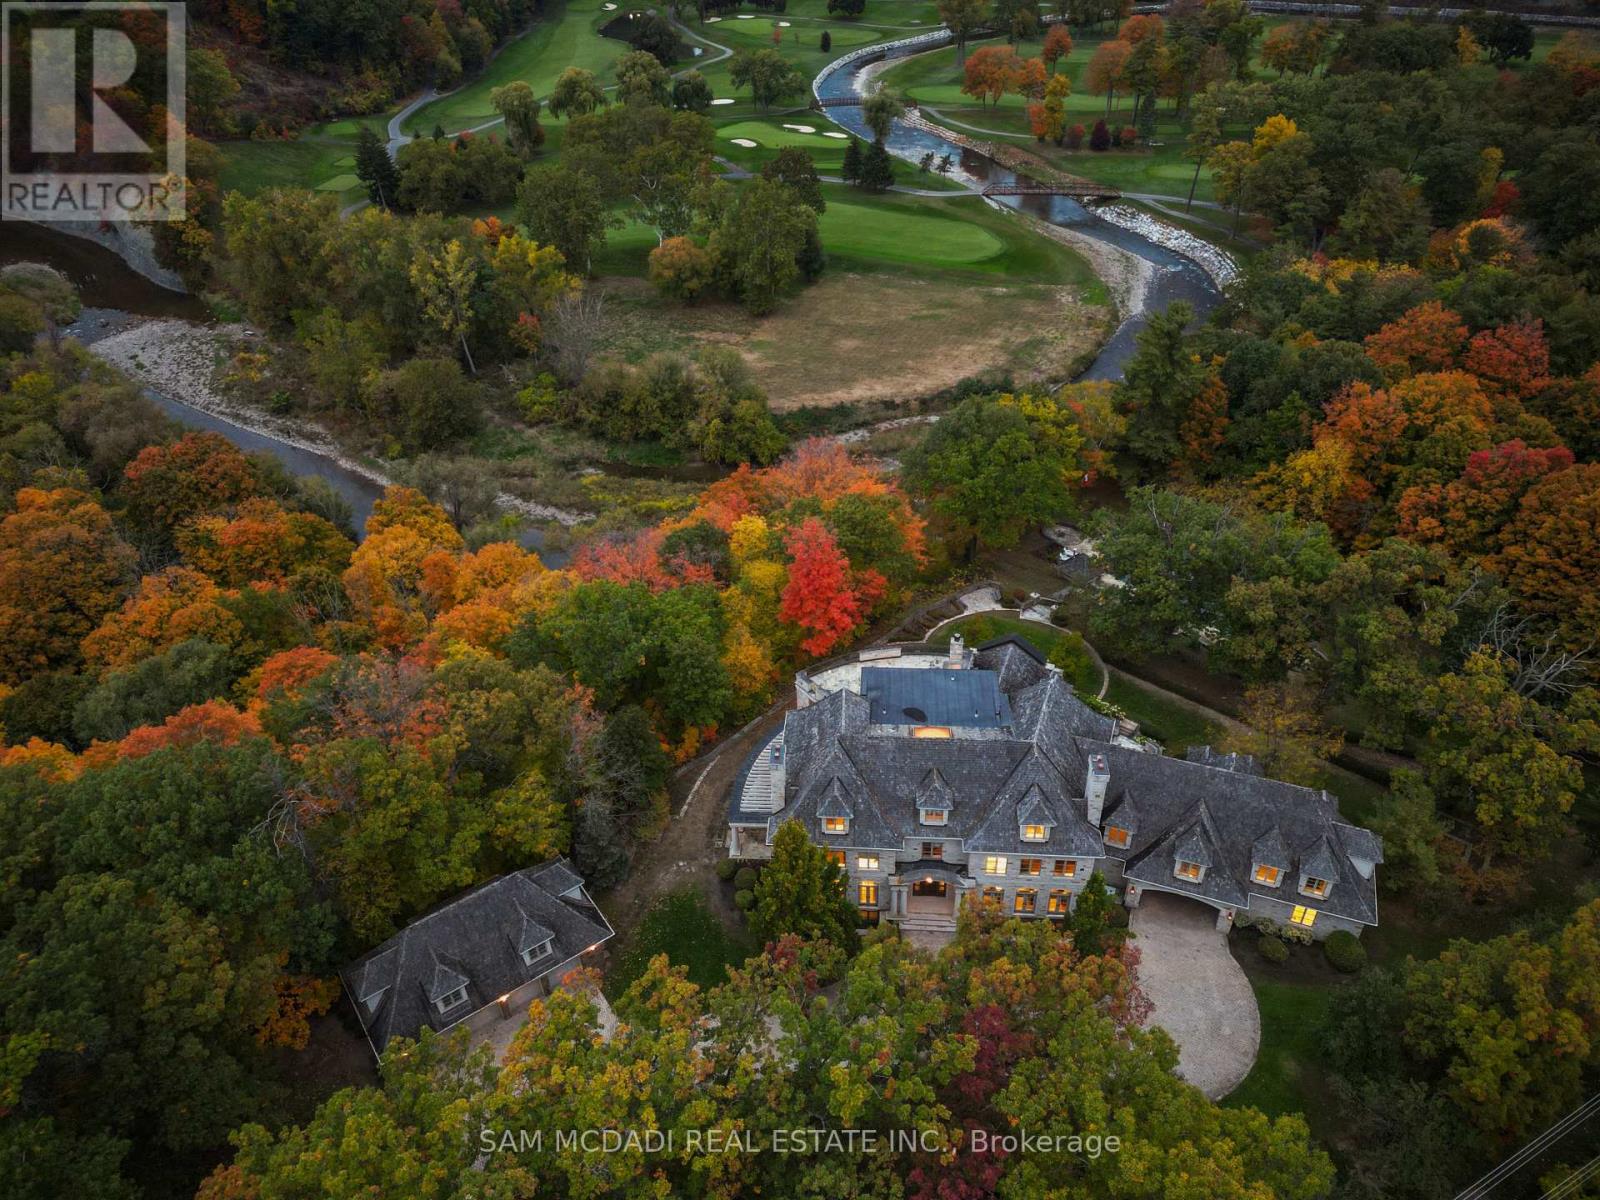
1343 Blythe Road
Mississauga, Ontario
Welcome to this architectural masterpiece in Mississauga's most prestigious neighbourhood, backing onto the Credit River & the Credit Valley Golf & Country Club. With direct personal golf cart access to the course from your backyard, this estate is ideal for established professionals & golf enthusiasts. Privately situated on 8.5 acres teeming w/ wildlife, this elaborately designed estate by Ravensbrook Homes boasts over 19,000 SF across all levels, featuring luxurious finishes including radiant-heated marble & hardwood floors. Inside, experience noble interiors w/ soaring ceilings & abundant natural light cascading through expansive windows. The gourmet kitchen is a culinary showpiece overlooking manicured gardens, w/ the Credit River & golf course serving as a sophisticated backdrop. Outfitted w/ premium appliances, quartz waterfall countertops, & herringbone flooring, enjoy seamless entry from the kitchen into the family room, which features an onyx back-lit bar, & the formal dining room via the butler's servery. Each powder room on the main level is a statement of artistry, w/ Venetian-plastered walls & antique fixtures. For working professionals, enjoy two elegant home offices. Ascend to the upper level, where each bedroom offers a calming retreat w/ marble-clad ensuites, walk-in closets, & serene landscape views. The owner's suite rivals world-class hotels, w/ a marble fireplace, private terrace overlooking the lush grounds, dual walk-in closets w/ custom storage, & a 6-piece ensuite elevated w/ body jets, rainfall shower, & soaker tub. W/ a wealth of amenities, enjoy billiards w/ friends, work out in the gym, or wine taste in the cellar. Outdoors, relax in the curated entertainment space featuring multiple seating areas, an oversized cement pool w/ a cedar bar, integrated stone speakers, & sophisticated lighting. W/ an elevator serving all levels & an Elan smart system controlling lights, music, & security, this is Mississauga's most distinguished estate. (id:63381)
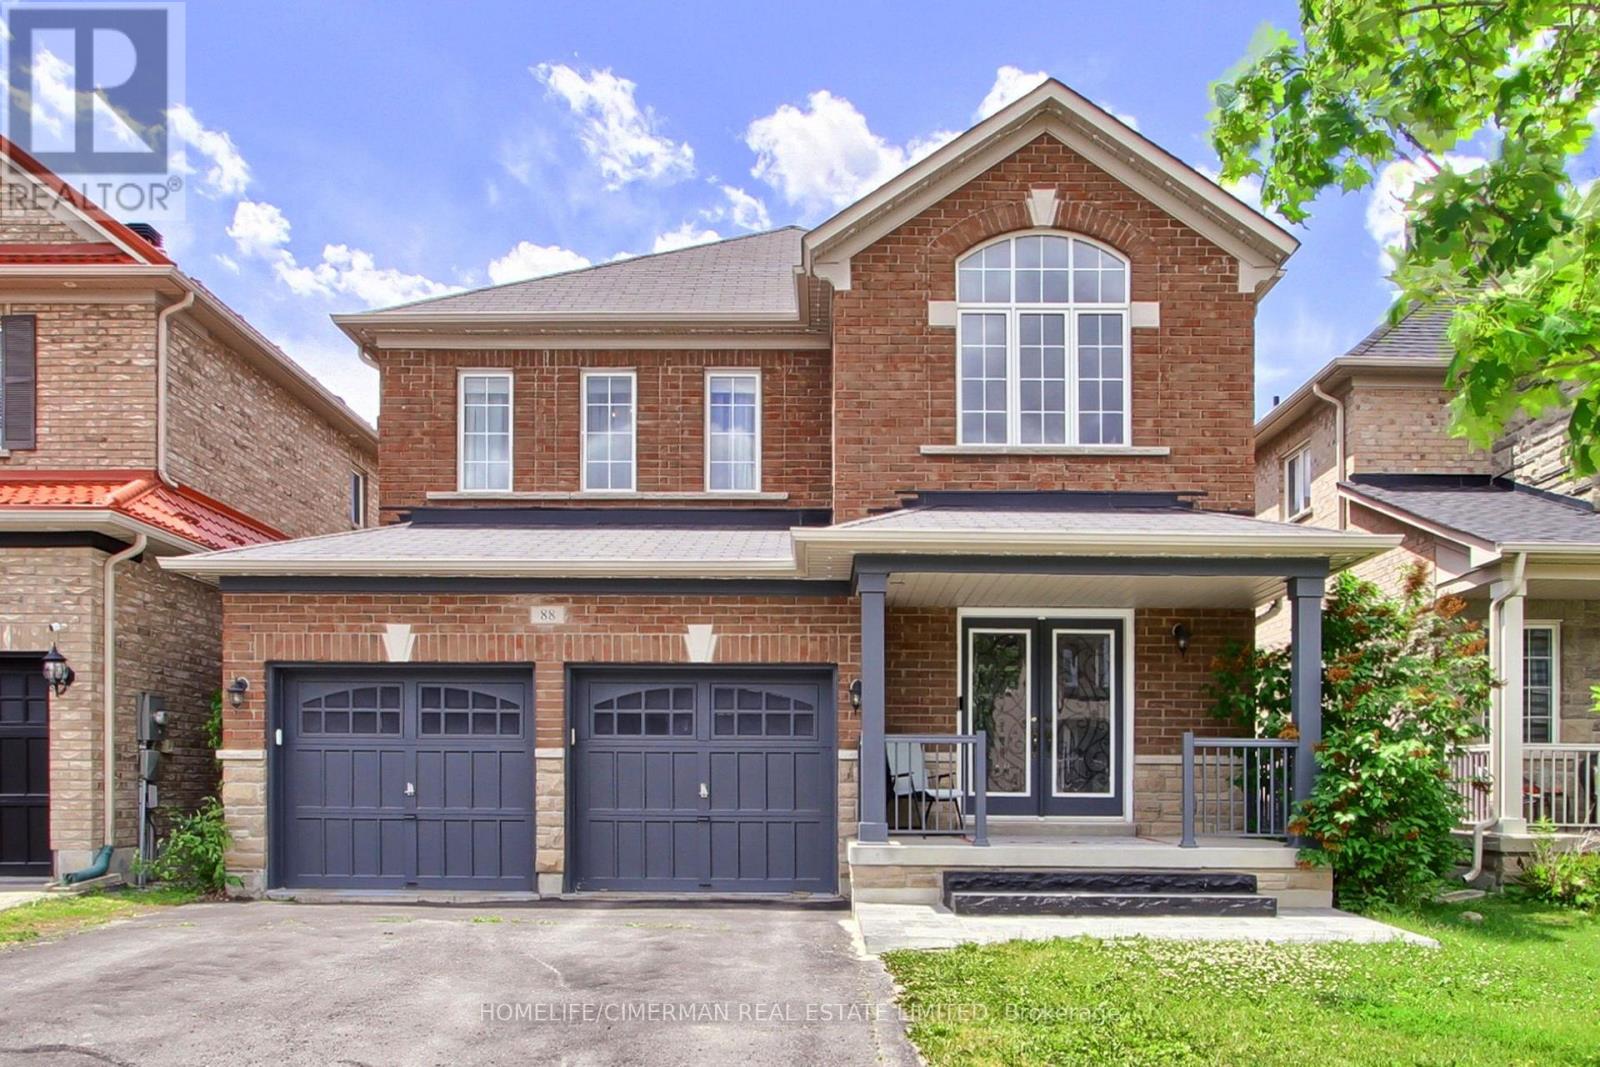
88 Chelsea Crescent
Bradford West Gwillimbury, Ontario
***Welcome to this bright and beautifully designed two-storey detached home, offering 2764 sq. ft. of exceptional living space in one of Bradford's most desirable neighbourhoods*** Situated on a premium 38 x 113 ft. lot, this stunning residence features 4 spacious bedrooms and 4 elegant bathrooms, providing comfort and flexibility for families of all sizes***Step inside to an impressive foyer with soaring 20-foot ceilings, creating a grand first impression. The open-concept main floor boasts 9-foot ceilings, rich hardwood flooring throughout, and a stained oak staircase with modern wrought-iron pickets, adding warmth and sophistication to the home.The chef-inspired gourmet kitchen is designed for both everyday living and entertaining, featuring granite countertops, a stylish backsplash, high-end stainless steel appliances, ample cabinetry, and a functional layout that flows seamlessly into the spacious family room.Upstairs, the luxurious primary suite serves as a private retreat, complete with a walk-in closet and a spa-like 5-piece ensuite. Three additional generously sized bedrooms offer excellent functionality, including semi-ensuite and private ensuite access. All bedrooms feature double closets, providing abundant storage space***Convenience is enhanced with a main-floor laundry room and a double-car garage with no sidewalk, allowing for additional driveway parking and enhanced curb appeal***The unfinished basement, featuring an open staircase, offers endless potential to create additional living space tailored to your needs*** Outside, enjoy an oversized two-level deck, perfect for entertaining, as well as a welcoming front porch*** Ideally located close to scenic trails, top-rated schools, public transit, major highways, shopping, and everyday amenities, this exceptional home combines luxury, comfort, and convenience in one remarkable setting*** (id:63381)