
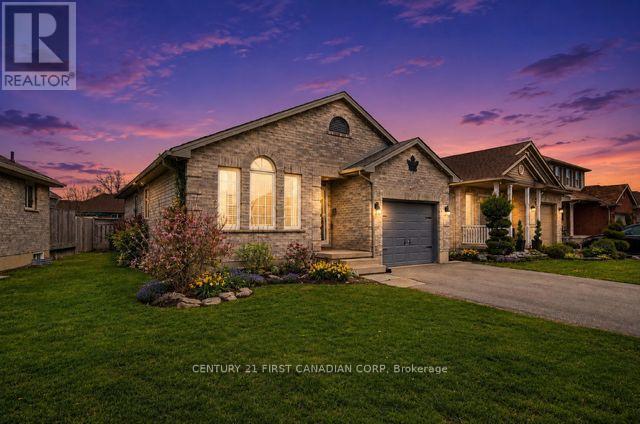
17 Cottonwood Drive
St. Thomas, Ontario
Welcome to this spacious 4-level backsplit, perfectly designed for family living and endless possibilities. Homes in this area rarely come up for sale. With a thoughtful layout and multiple living areas, this home truly offers room to grow, relax, and entertain.The main level features a bright formal living room, while the lower-level rec room provides the perfect space for cozy nights, movie time, or hosting guests. The home continues with an additional basement level-ideal for a games room, home gym, or hobby space-giving you flexibility to suit your lifestyle.This home feels warm and welcoming throughout, with generous space and a layout that just keeps going-perfect for families who need both function and comfort.Located in the desirable north end of St. Thomas, you're just: 5 minutes to the new Volkswagen battery plant 20 minutes to London 15 minutes to the beautiful beaches of Port Stanley. Enjoy a fantastic community setting with nearby pickleball and basketball courts, plus a playground for the kids-offering something for everyone, right outside your door.Additional updates include a newer furnace and A/C (2020), adding peace of mind.A wonderful opportunity to own a spacious family home in a growing and convenient location. (id:63381)
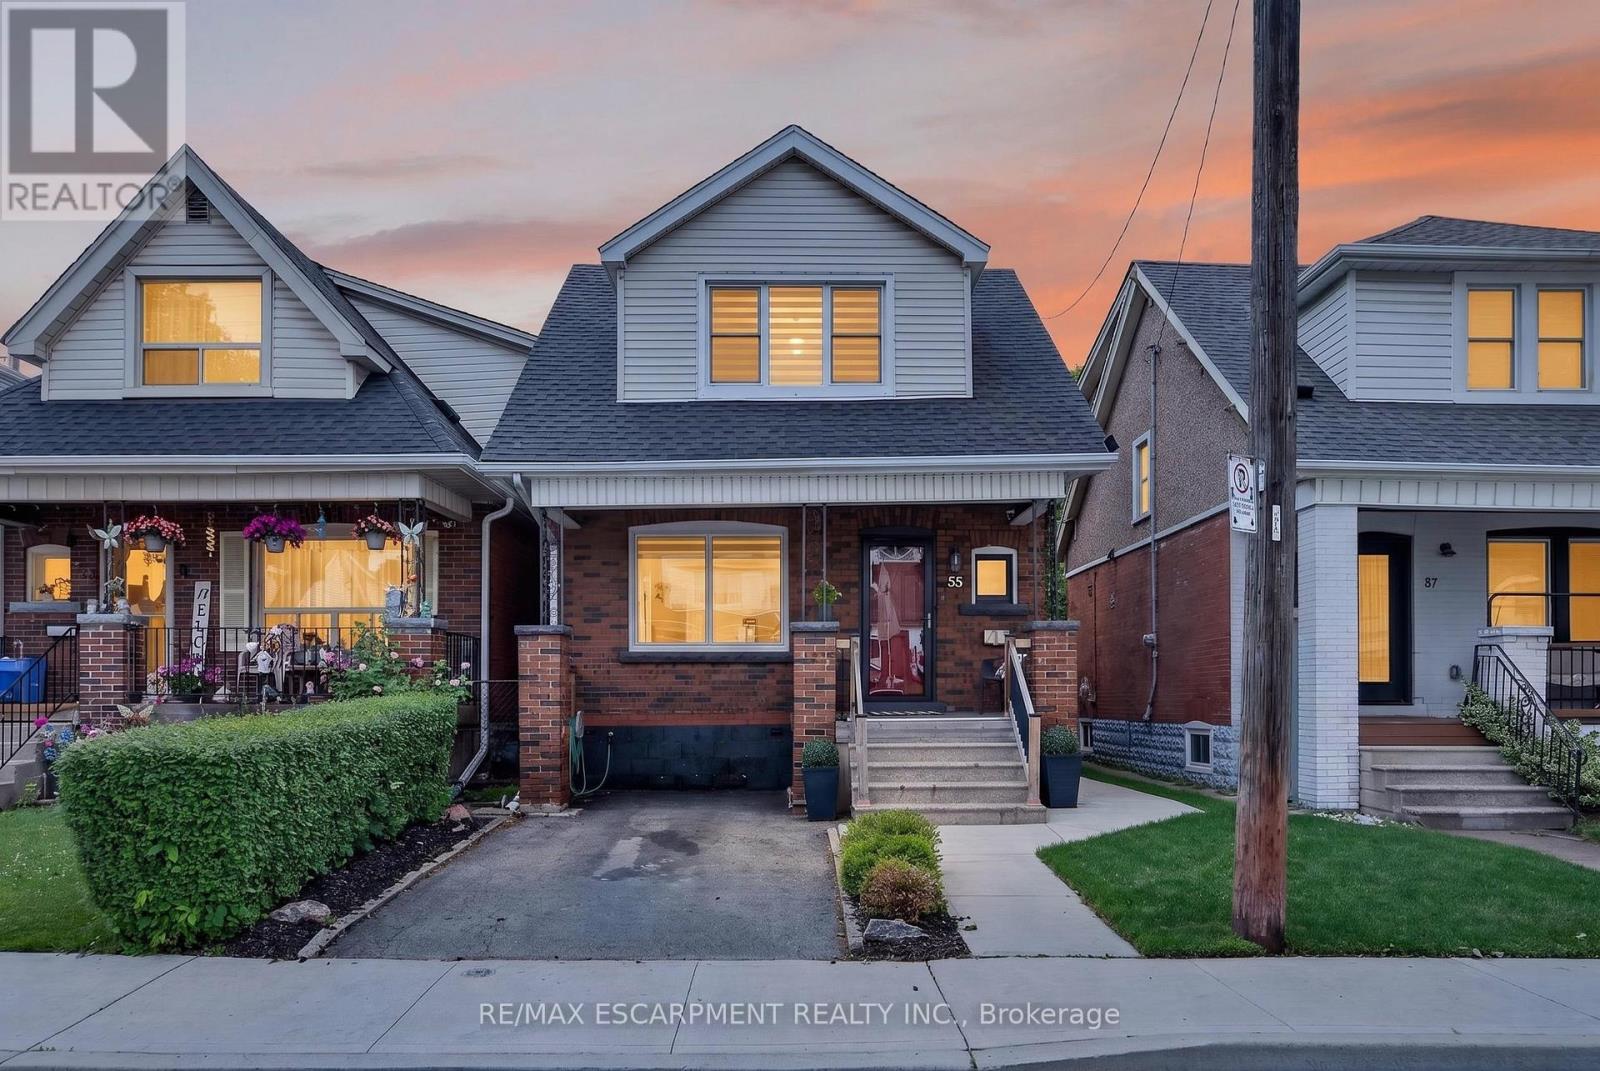
55 Cameron Avenue N
Hamilton, Ontario
Welcome to 55 Cameron Avenue North, a beautifully maintained home that is truly move-in ready. From the moment you arrive, you'll appreciate the pride of ownership evident throughout. The main level offers a bright and inviting formal living room and dining room, both featuring hardwood flooring. The living room is highlighted by an electric fireplace, while the dining room offers French doors leading to the covered rear deck, creating the perfect space for indoor-outdoor entertaining. The stunning kitchen was renovated in 2024 and boasts hardwood flooring, quartz countertops, an undermount sink, a gas stove, abundant counter space, and convenient access to the backyard. Upstairs, you'll find two spacious bedrooms, each featuring walk-in closets. The beautifully renovated 4-piece bathroom (2025) includes a thoughtful storage nook, while modern zebra blinds add a stylish touch to both bedrooms and the living room. The basement provides a blank canvas, offering endless potential for additional living space, a recreation room, home office, or gym. Step outside and discover your own private backyard retreat. Designed for relaxation and entertaining, the yard features a covered deck, a lower deck area, green space for children or pets, and an oversized shed built in 2024. A concrete parking pad at the rear of the property provides a valuable second parking space with convenient access from the rear alley. A wonderful opportunity to own a lovingly cared-for home with tasteful updates, functional living spaces, and a backyard oasis in a convenient Hamilton location. (id:63381)
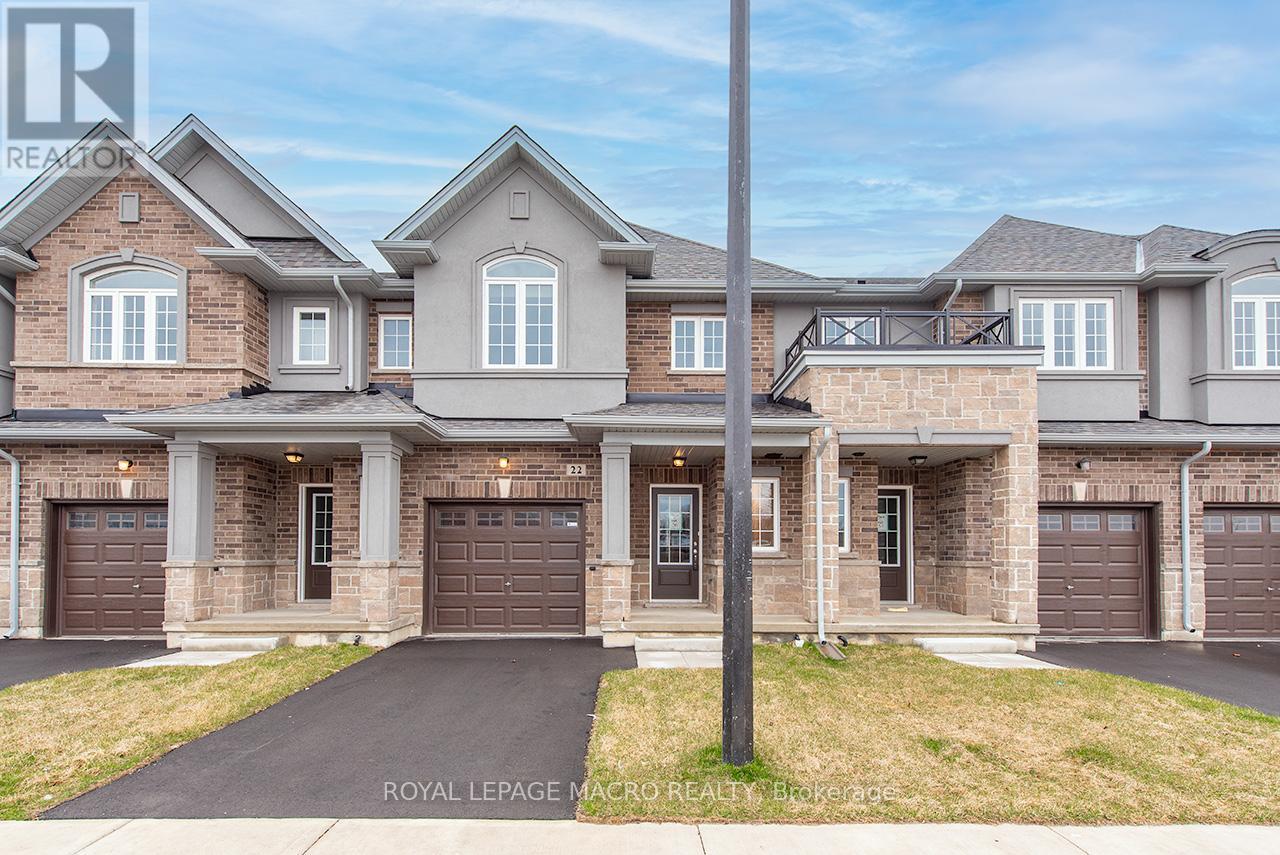
22 Linden Park Lane
Hamilton, Ontario
Start the CAR, HEAD OVER & ENJOY ZERO TAXES on this BRAND NEW DiCENZO TOWNE. SOUTH FACING on a private road. With its OWN PRIVATE DRIVE in LINDEN PARK, this FREEHOLD TOWNE (POTL) definitely offers it ALL! Peaked Roof, STUCCO , STONE & BRICK exterior welcome you inside. Open the door & be greeted with over $50,000 in upgrades selected by our Design Team. HARDWOOD FLOORS, lots of POTLIGHTS lead you to OPEN CONCEPT LIVING at its finest UPGRADED CHEF's KITCHEN features EUROPEAN GLOSSY WHITE CABINETRY with TALLER UPPERS, CUSTOM PANTRY wrapped around STAINLESS APPLIANCES. The LARGE ISLAND completes the look in a BLACK HIGH GLOSS FINISH, complimented by STONE COUNTERTOPS with BACKSPLASH with BREAKFAST BAR. Perfect layout for ENTERTAINING. The LIVING ROOM features a 42" FLOATING FIREPLACE, a FEATURE WALL to continue your creativity & large windows to your own backyard. When it's time to relax head up the OAK STAIRS to 3 SPACIOUS BEDROOMS. The PRIMARY FEATURES 2 CLOSETS ( 1 WALK-IN ) & ENSUITE with STONE COUNTERS, LARGE VANITY & corner shower with GLASS DOOR , NICHE & SHOWER POTLIGHT. CENTRAL AIR, just in time for the warm weather, close to everything & MOVE IN READY in 30 to 90 days. Some images have been virtually staged. (id:63381)
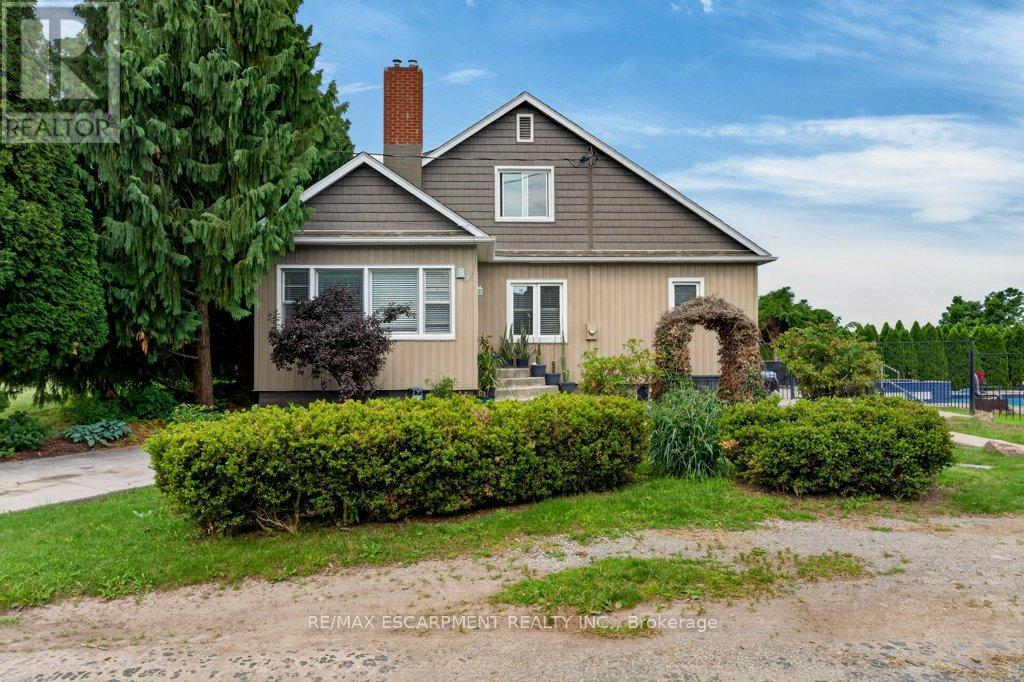
5331 Greenlane Road
Lincoln, Ontario
Escape to the countryside and make the most of summer with your own inground salt water pool and built-in hot tub area-the perfect setting for relaxing, entertaining, and creating lasting memories. Need extra space? The impressive two-storey shop offers endless possibilities, whether you're storing recreational toys, running a trade, or looking for the ideal home-based storage solution. This immaculate 1.5-storey century home blends timeless character and charm. Family sized with 3 bedrooms and 2 recently updated full bathrooms, it provides comfortable living while preserving the warmth and appeal of its historic roots. Located just on the outskirts of town and connected to municipal water, you'll enjoy the best of rural living without sacrificing convenience. Outside, the beautifully maintained property features abundant perennial gardens and a fully fenced yard, creating a safe and private space for children and pets alike. Recent updates include: Exterior siding 2026, Shingles (2024) Owned water heater (2024) Commuters will appreciate the easy highway access, while Lincoln's on-demand transit service makes getting around the area simple and convenient. Experience life surrounded by the beauty of Lincoln's vineyards, wineries, fruit farms, and vibrant community spirit. Rural living has never looked so inviting. Some pictures are virtually staged. (id:63381)
5 & 6 - 75 Dundas Street
Cambridge, Ontario
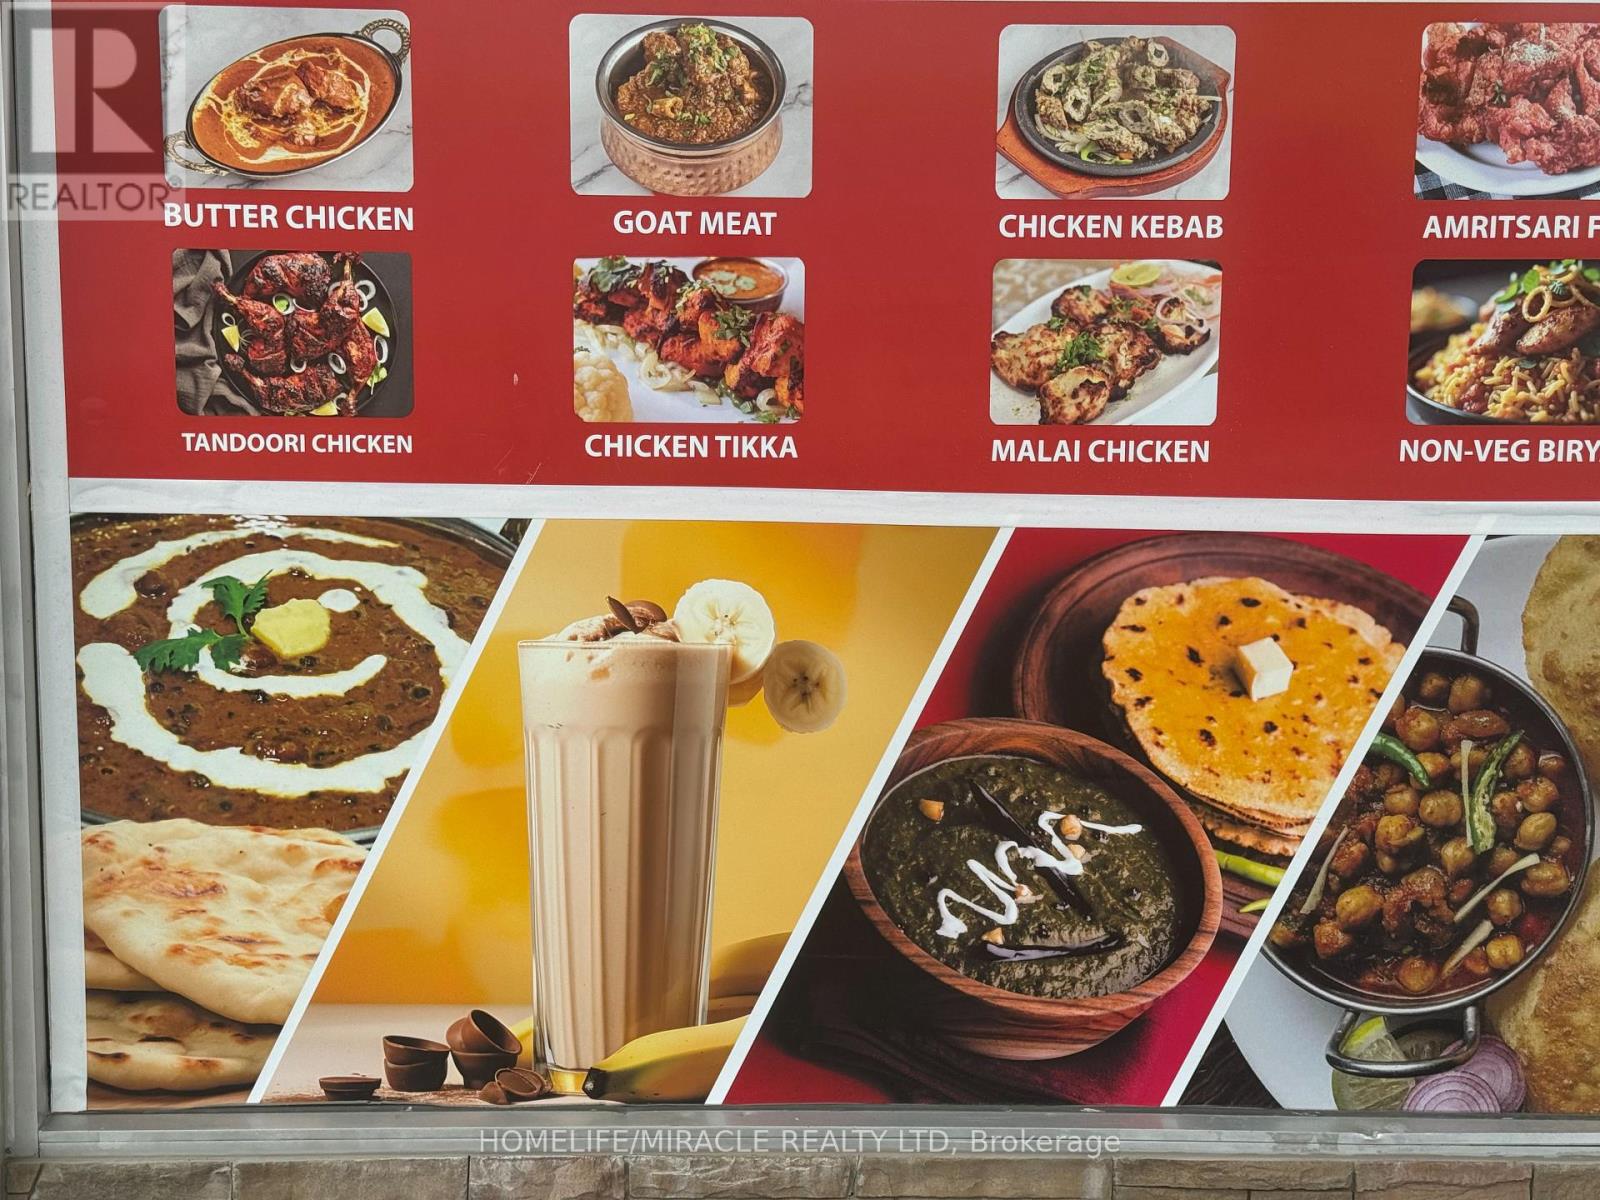
Take advantage of this rare opportunity to own a well-established, thriving, money-making Indian restaurant in prime location with high foot traffic in the heart of Cambridge, on. This is a turnkey operation and you can walk in and start earning from day one. Whether you're an experienced restaurateur or a first time buyer, this is your chance to own a proven business with strong weekly sales, consistent profits and room to grow. This unit is 1760sq ft, with 30 seats. All chattels and equipment are included. (id:63381)
9 - 215 Dundas Street E
Hamilton, Ontario
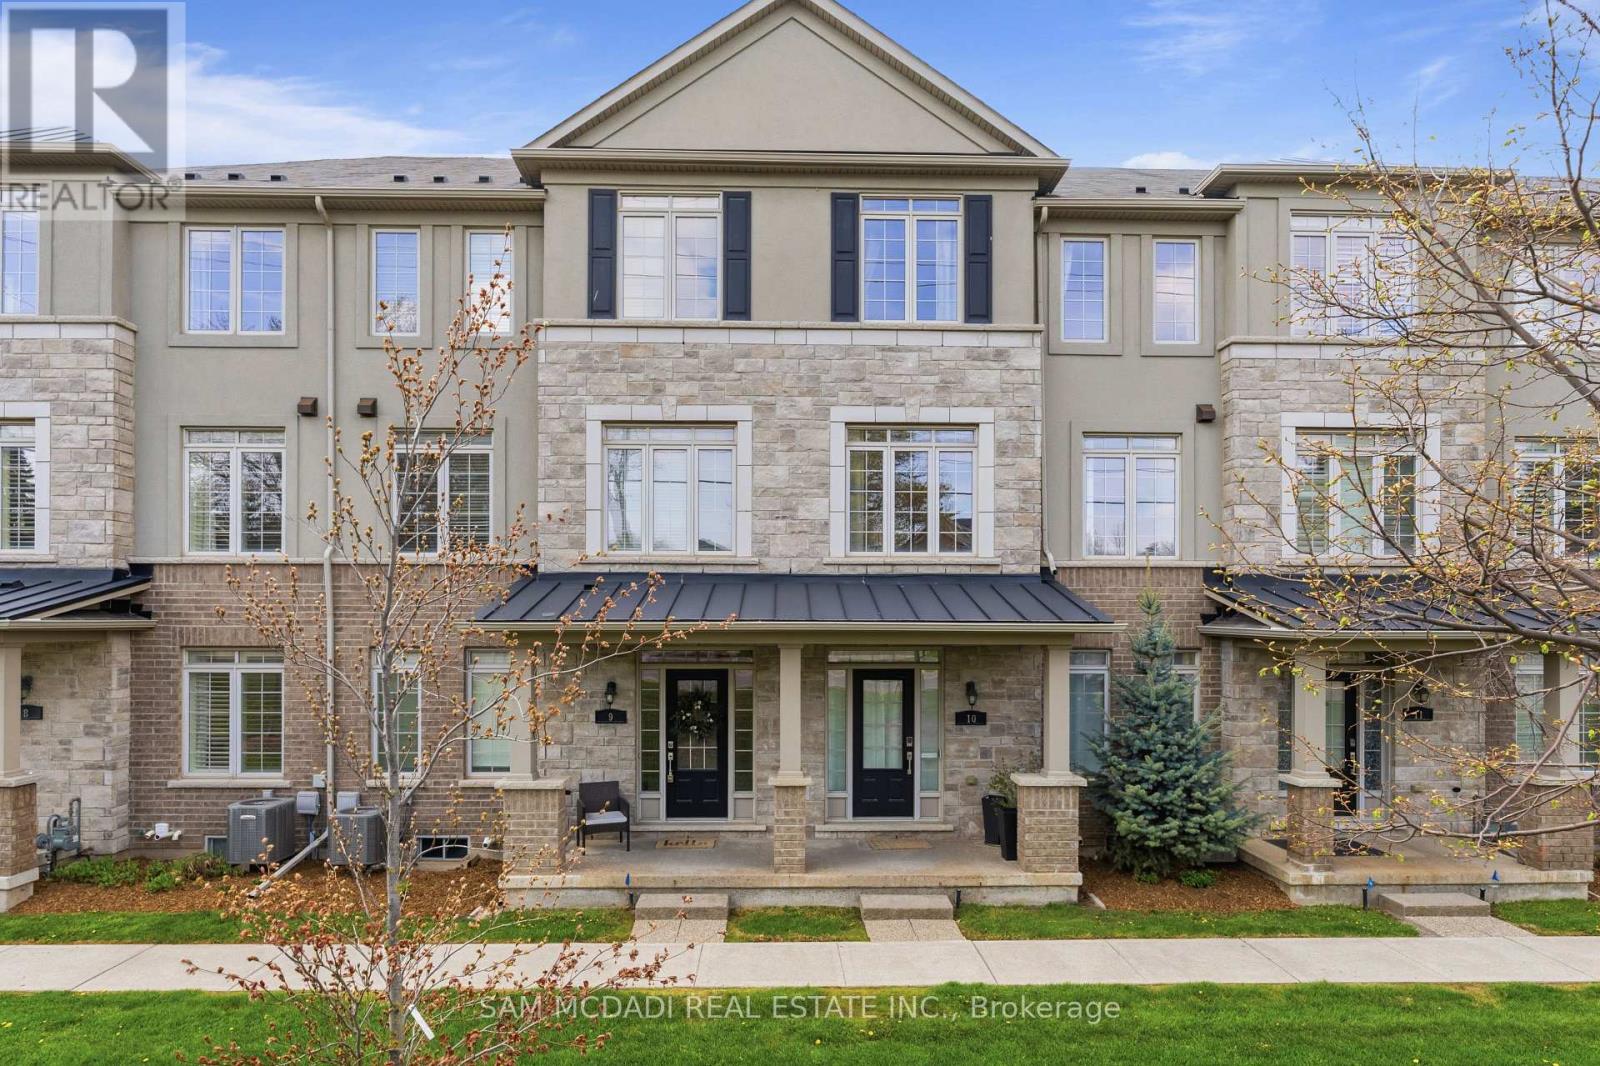
Welcome to this stylish executive townhome spanning 1885 SF above-grade and delivers exceptional functionality across a spacious multi-level layout. Step inside through the tiled foyer to discover a versatile ground-level bedroom complete with a private 4-piece ensuite, ideal for guests, multigenerational living, or a sophisticated home office. Ascend to the main level where rich hardwood flooring, oversized windows, recessed lighting, and an airy open-concept design create an inviting atmosphere throughout. The contemporary kitchen is thoughtfully equipped with stainless steel appliances, extensive cabinetry, a generous centre island with breakfast seating, and a walk-in pantry, seamlessly connecting to the spacious dining area designed for both everyday living and effortless entertaining. Walk out to the expansive private balcony , which offers the perfect setting for summer dining, morning coffee, or evenings spent unwinding outdoors. The adjoining living room provides a warm and welcoming retreat, anchored by natural light and ample space for gathering with family and friends. The upper level features three well-appointed bedrooms, including the serene primary suite complete with a walk-in closet and private 3-piece ensuite. Two additional bedrooms, a full 4-piece bathroom, and convenient upper-level laundry complete the well-designed interior. An unfinished lower level offers additional storage and future potential to customize the space to suit your lifestyle. Additional highlights include a double car garage with interior access and garage door remotes, and maintenance fees covering snow removal, garbage pickup, lawn and garden care, and exterior building upkeep for true lock-and-leave convenience. This exceptional location places you close to the scenic Smokey Hollow trails, scenic parks, excellent schools, and convenient commuter access to Burlington, Hamilton, and the GTA. (id:63381)
111 - 34 Norman Street
Brantford, Ontario
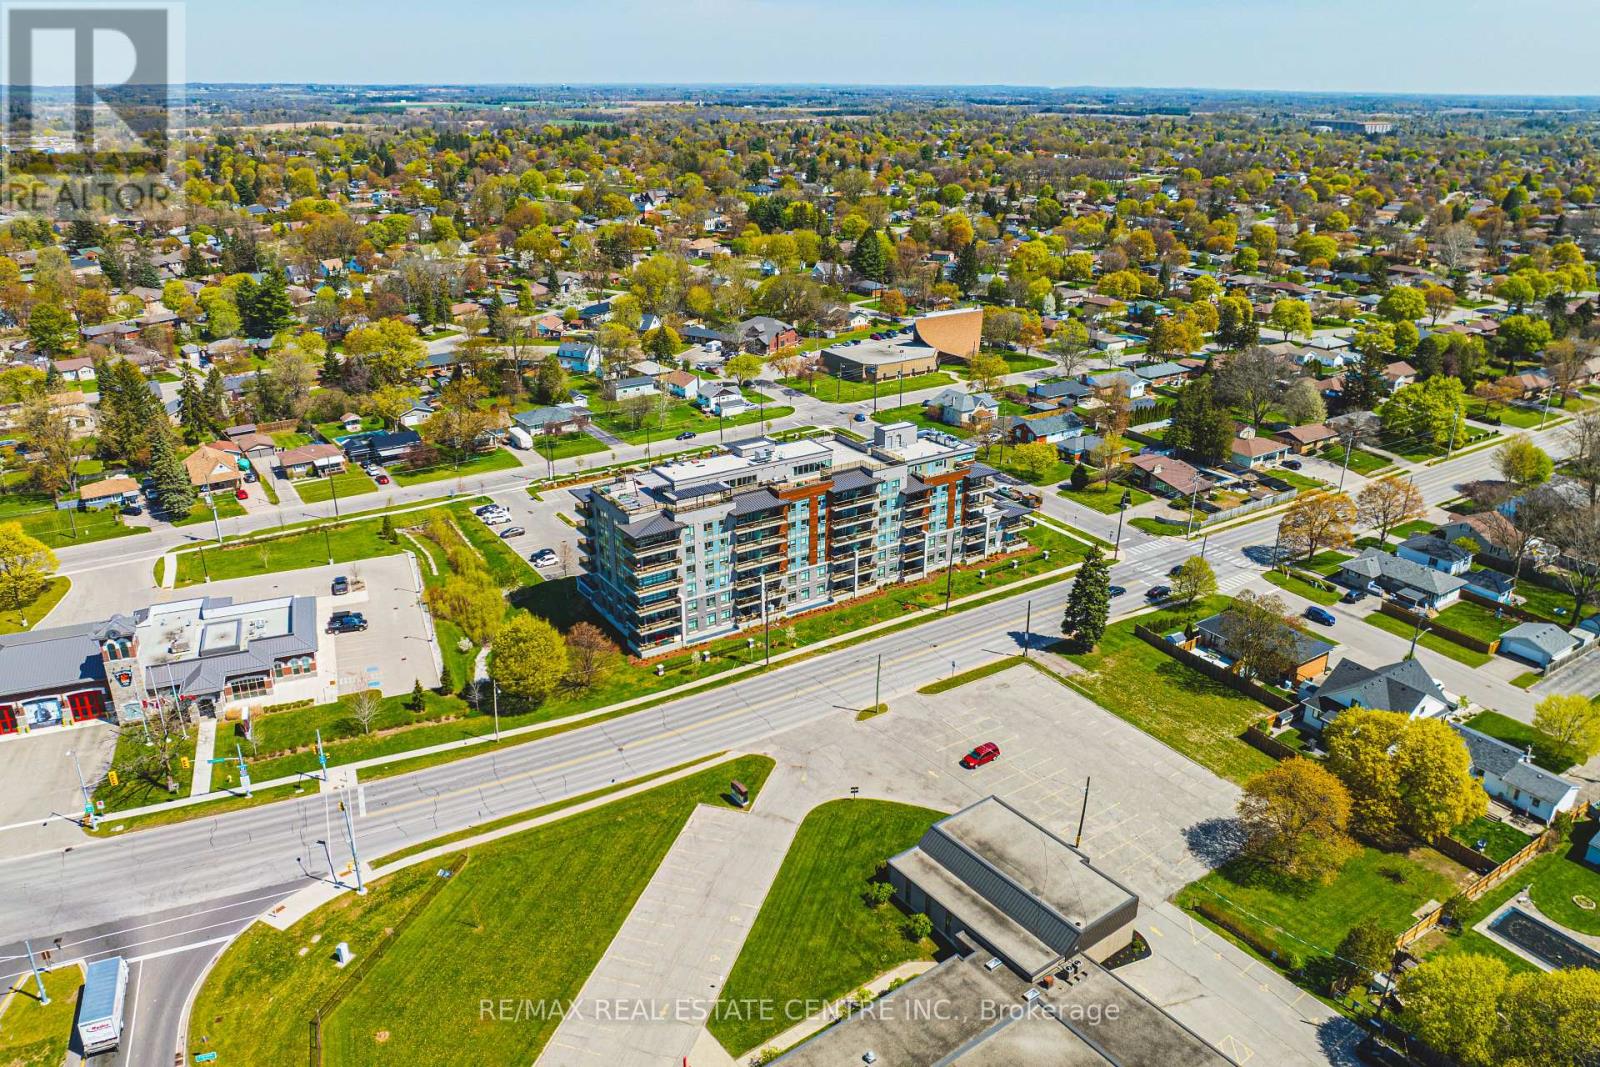
Welcome to this stylish and well-appointed 1-bedroom suite in the heart of Brantford. Perfect for first-time buyers, downsizers, or investors, this bright and functional unit offers modern living with added convenience.The open-concept layout features a spacious bedroom, a well-designed kitchen, and a comfortable living area ideal for relaxing or entertaining. Enjoy the added value of 1 parking space and a private locker for extra storage.Residents of this sought-after building have access to a fantastic selection of amenities, including a fully equipped fitness room, quiet library, and a stunning rooftop patio-perfect for unwinding or hosting guests. The stylish Speak Easy lounge adds a unique and inviting space for social gatherings. (id:63381)
S110 - 330 Phillip Street
Waterloo, Ontario
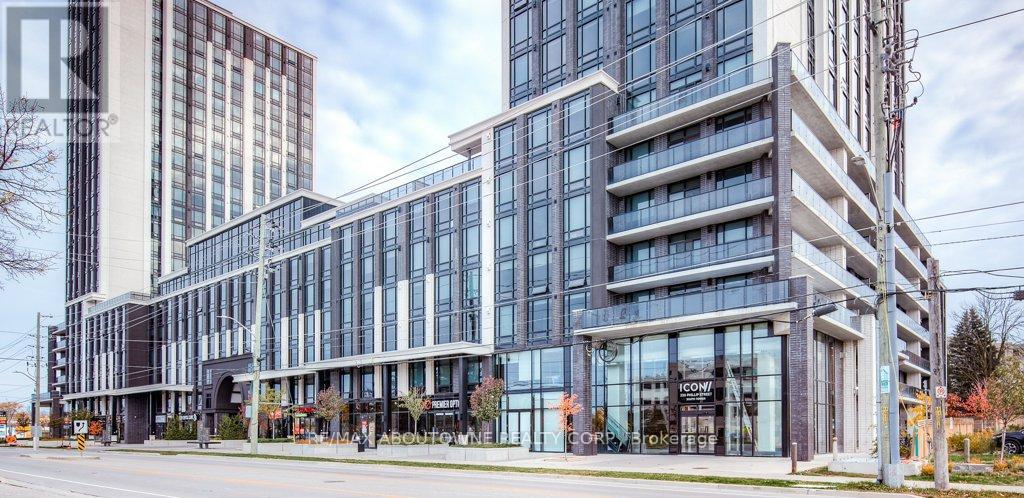
Welcome to ICON, where student living has never been better! Ideally located within walking distance to both the University of Waterloo and Wilfrid Laurier University, this highly sought-after building offers unmatched convenience and lifestyle. This main floor 1+den unit in the South Tower features impressive 10-foot ceilings, creating a bright and spacious feel throughout. The modern kitchen is equipped with granite countertops, stainless steel appliances, and the added convenience of in-suite laundry. Enjoy access to an exceptional array of amenities, including a state-of-the-art fitness centre, yoga studio, rooftop basketball court, study rooms, theatre room, and a rooftop terrace - perfect for both studying and socializing. The building also offers 24/7 monitored security for peace of mind. Fully furnished and move-in ready, each unit includes beds, bedside tables, desks and chairs, a wall-mounted TV, sofa, coffee table, and more, making it an ideal turnkey investment or a perfect home for your university student. An incredible opportunity not to be missed! (id:63381)

1901 Weston Road S
Toronto, Ontario
Well Established Turn Key Nutrition Health Health Food business for Sale, Owner Retiring after 24 Years in the Business. Prime business opportunity at the high-traffic intersection of Weston/Lawrence. Excellent exposure to both pedestrian and vechicular traffic, with strong anchor tenants driving consistent football. Steps to Weston Go Station, TTC Transit just outside the Unit. Lot of Apartment buildings at Footstep and Future Development Planned in the Area. Price include all high end fixtures, signage, cash register and all stock currently on premises. Training can be Provided to the New Owner. Monthly Rent $2697, All utilities and 2 parking spots included in TMI of $158. No restriction on the operating Hours. Sale of business without Real Estate. Business need more online Exposure and Social Media Advertisement. (id:63381)
2104 - 370 Martha Street
Burlington, Ontario
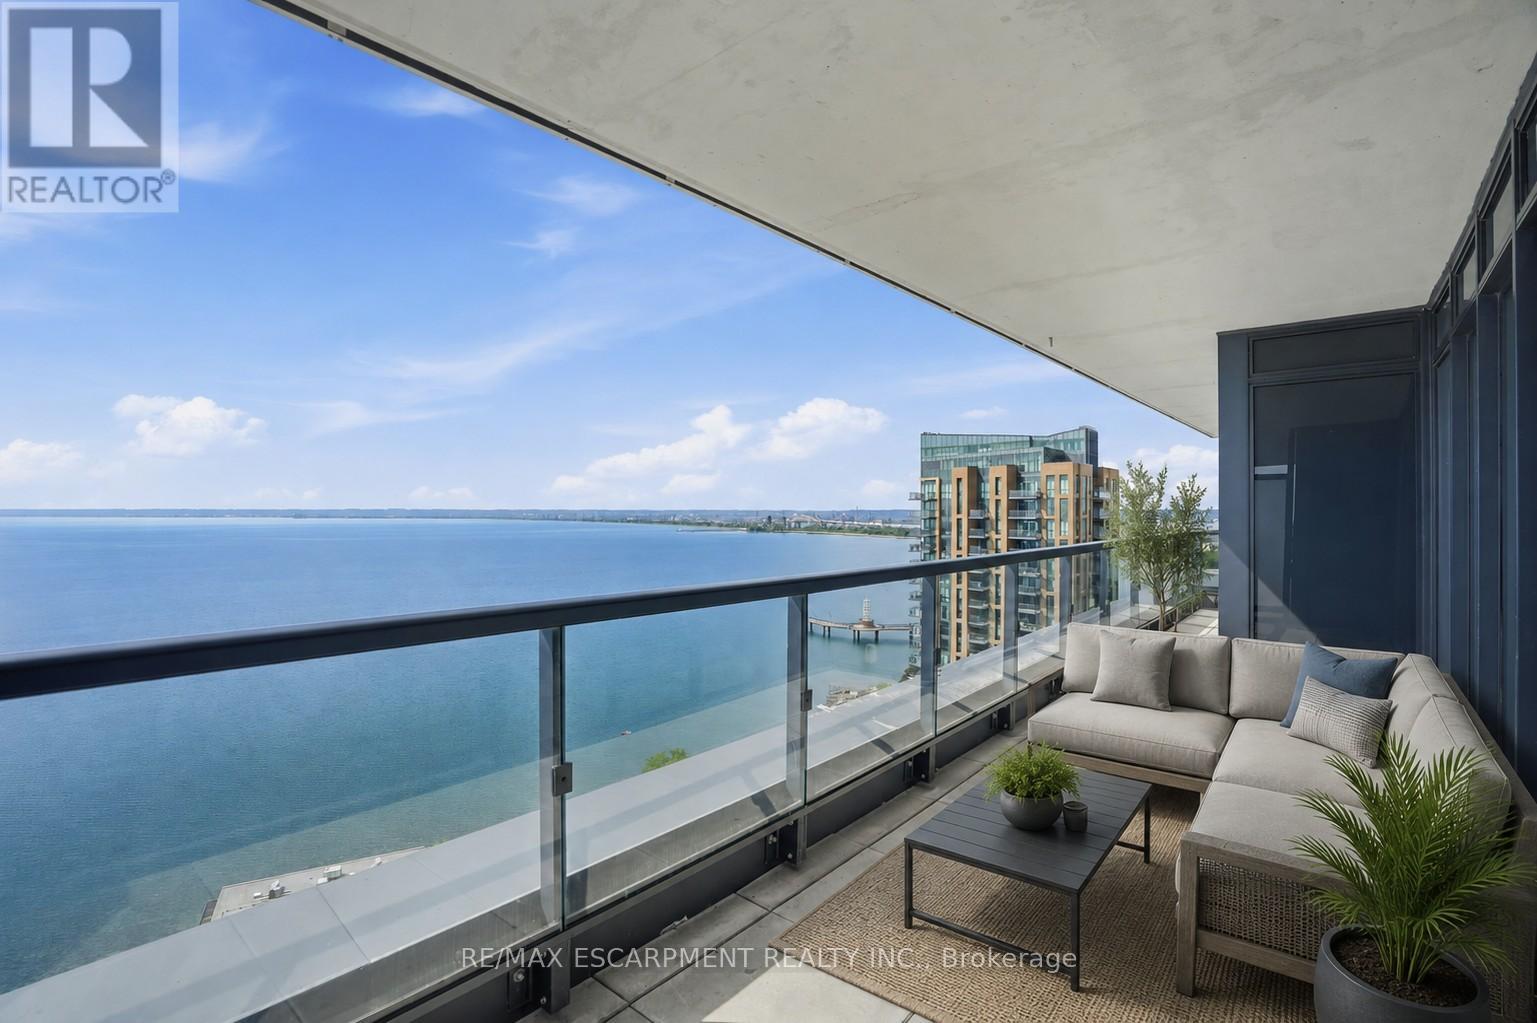
Lake views from sunrise to sunset. Welcome to Suite 2104 at The Nautique, where floor-to-ceiling windows and a rare 180-degree south-facing view showcase the beauty of Lake Ontario from every principal room. This bright and spacious 2-bedroom plus den suite offers an open concept layout designed for both everyday living and entertaining. The great room and kitchen flow seamlessly together, creating an inviting space to gather while enjoying the amazing lake views. This beautiful suite also features 2 full bathrooms, in-suite laundry, lots of closet space, an incredible oversized private terrace with 3 walkouts overlooking the water, 2 owned parking spaces conveniently located on Parking Level 1 and a locker. Residents enjoy exceptional amenities including the Sky Lounge on the 20th floor, party room, fitness center, yoga studio, as well as a fabulous pool and an outdoor terrace complete with BBQ areas and relaxing gathering spaces. Located in the heart of downtown Burlington, this is urban waterfront living at its best. Park your car as the walkability score is second to none here! Short stroll to fantastic restaurants, cafés, shopping, Spencer Smith Park, the Burlington Waterfront Pier, Local Arts Centre, Art Gallery, and countless community events throughout the year. A rare opportunity to enjoy carefree living with breathtaking lake views, outstanding amenities, and one of Burlington's most walkable waterfront locations. (id:63381)
1002 - 15 Legion Road
Toronto, Ontario
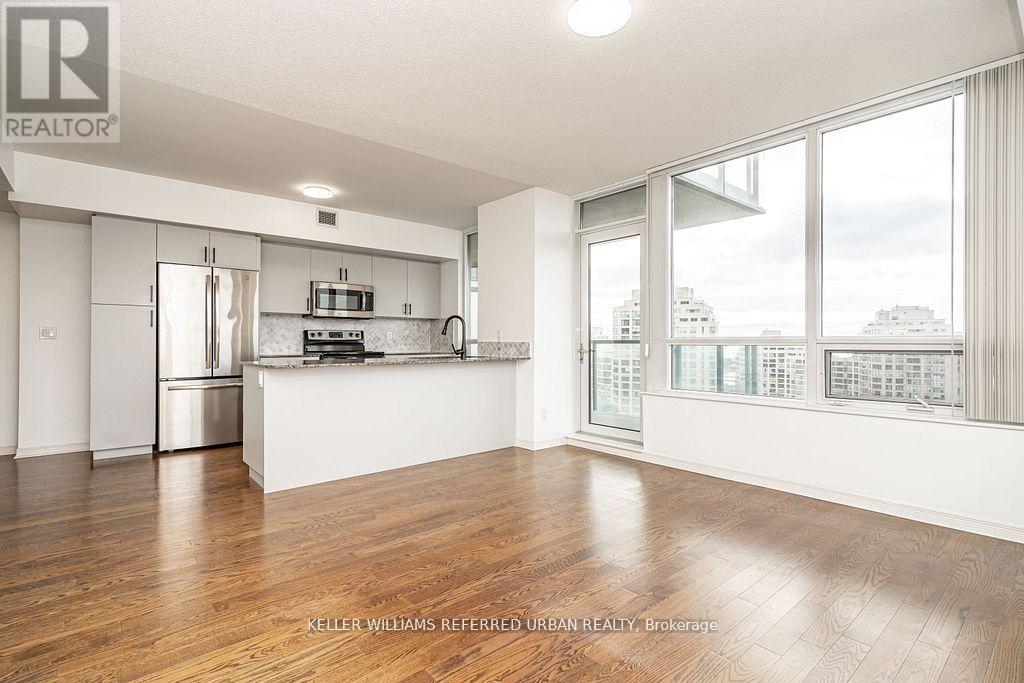
Experience elevated waterfront living in this rarely offered stunning corner suite in the heart of vibrant Mimico, offering breathtaking panoramic views of the lake, Humber Bay Park, and spectacular evening sunsets that create an unforgettable backdrop both day and night. This bright and beautifully appointed residence features 2 spacious bedrooms, 1 full bathroom, parking, and a locker, with expansive windows that fill the suite with natural light throughout the day. The thoughtfully designed open-concept living and dining area offers an ideal balance of comfort and sophistication, creating an inviting space for both entertaining and everyday living. Enjoy refreshing cross-breezes, incredible panoramic views, and access to exceptional building amenities including a 24-hour concierge, all within a quiet, well-managed residence surrounded by parks, waterfront trails, and green space. Perfectly positioned for convenience, this sought-after location offers easy access to public transit and downtown Toronto while allowing you to enjoy the comfort of waterfront living just outside the core. Steps to local cafés, restaurants, and everyday essentials, this is city living with a more relaxed lakeside atmosphere. (id:63381)
2140 Oakpoint Road
Oakville, Ontario
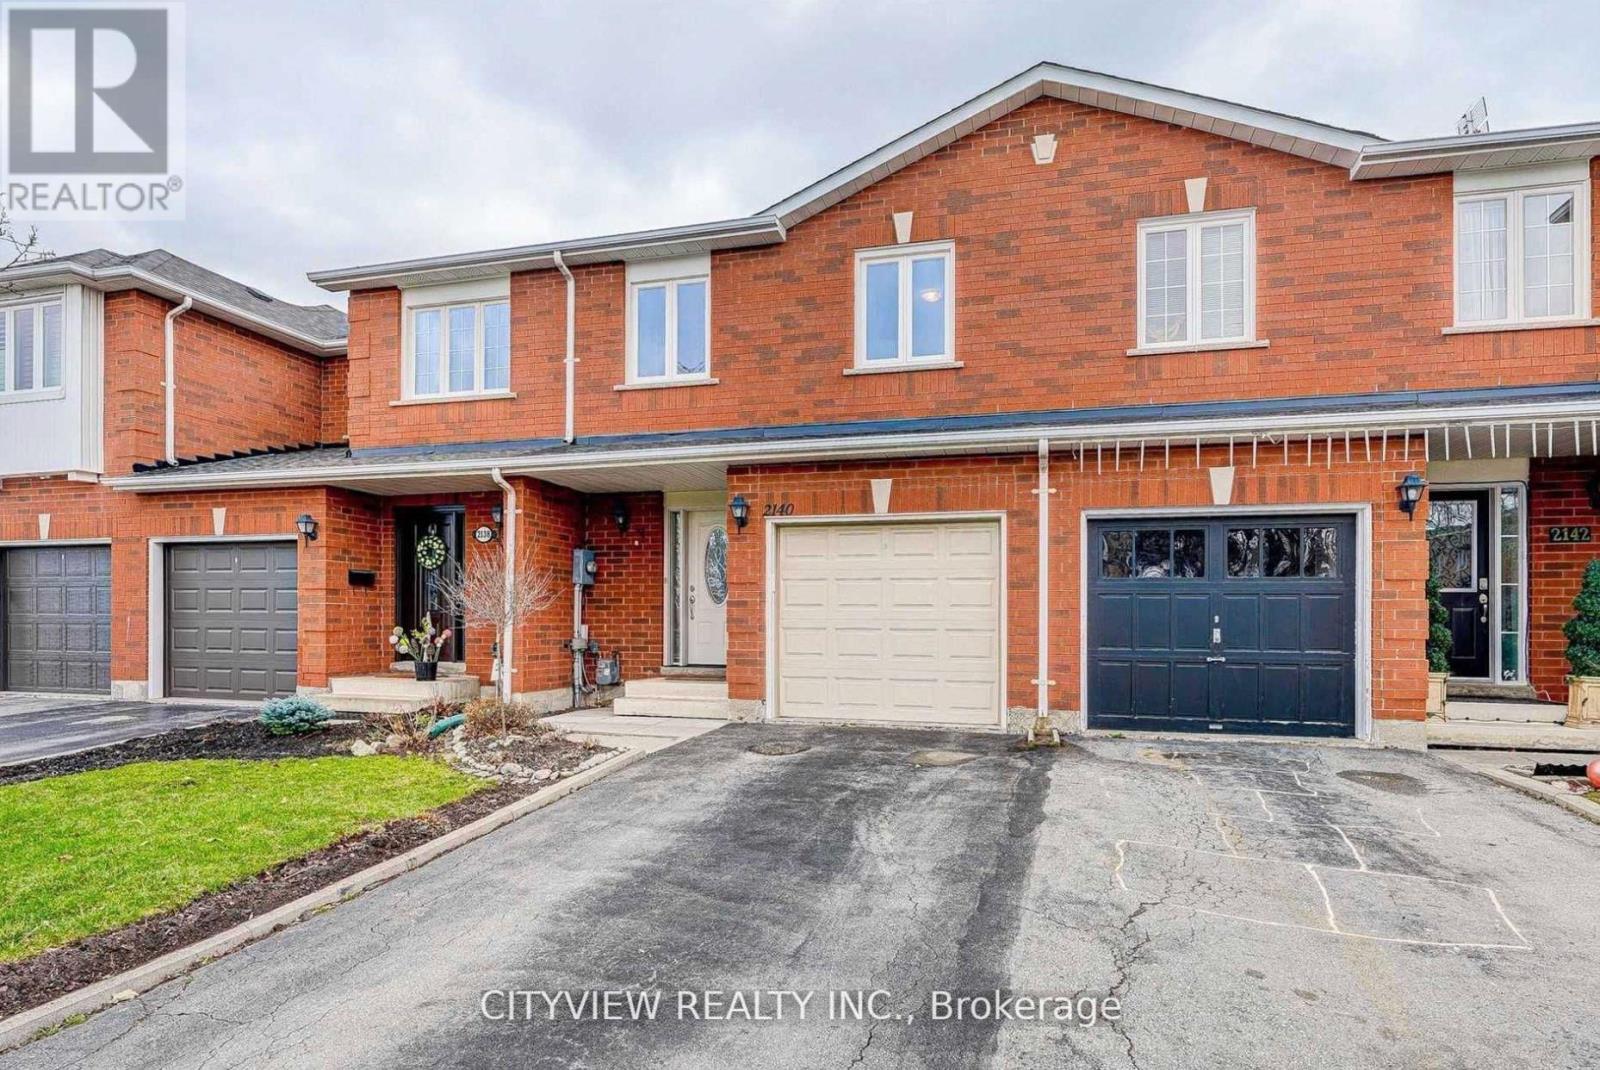
Bright & well-maintained freehold townhome in sought-after West Oak Trails. Open-concept layout with 3 spacious bedrooms plus a fully finished basement. Upgraded kitchen features modern dark cabinetry, glass tile backsplash, Caesarstone countertops, under-mount sink, glass cabinet doors with lighting, Dining area with walk-out to large deck. Primary bedroom offers 4-piece ensuite and large closet. Finished basement with modern flooring . Single garage with second driveway parking. Walk to schools and Heritage Trails. Property currently tenanted.Pictures from previous owner state (id:63381)
32 Wasaga Road
Brampton, Ontario
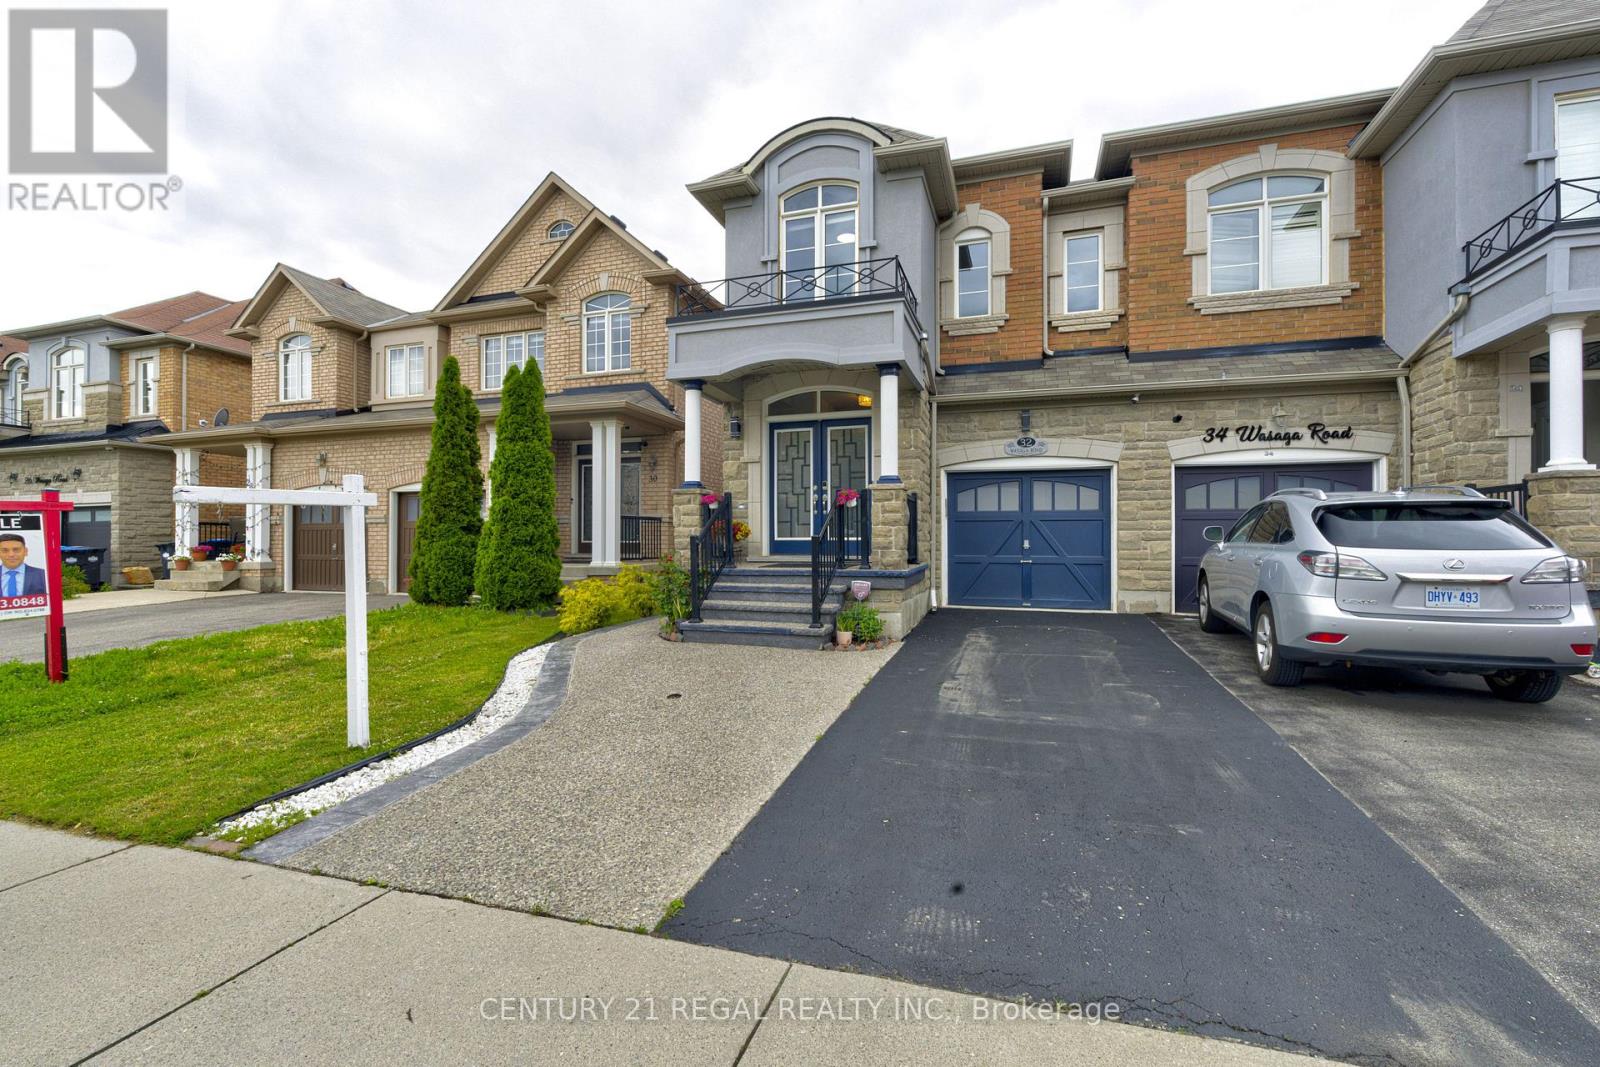
Welcome to 32 Wasaga Rd.. A Beautiful 4+2 Bedroom, 4 Bathroom Home With Legal And Certified Income Generating Basement Apartment. Approx. 1960 Sq Ft And Featuring 9 Ft Ceilings On Main Floor. Hardwood Flooring Throughout on main & 2nd floor. Pot Lights On Main floor. Bright Open-Concept Layout With Separate Living/Dining And Family Room. Filled With Natural Light. Modern Kitchen With Large Island, Granite Counters, And Stainless Steel Appliances. Primary Bedroom With A 5 Pc Ensuite Renovated In 2024 & Walk-In Closet. Separate Side Entrance And Two Separate Laundries. Close To Shopping, TMU, Transit, Go Station, Schools, Parks, Library, Plazas And Amenities. *Legal Apartment Currently Leased For Immediate Income To Help With Financing. The Secondary Suite Was Built in 2020, The Ensuite Bathroom Renovated in 2024. (id:63381)
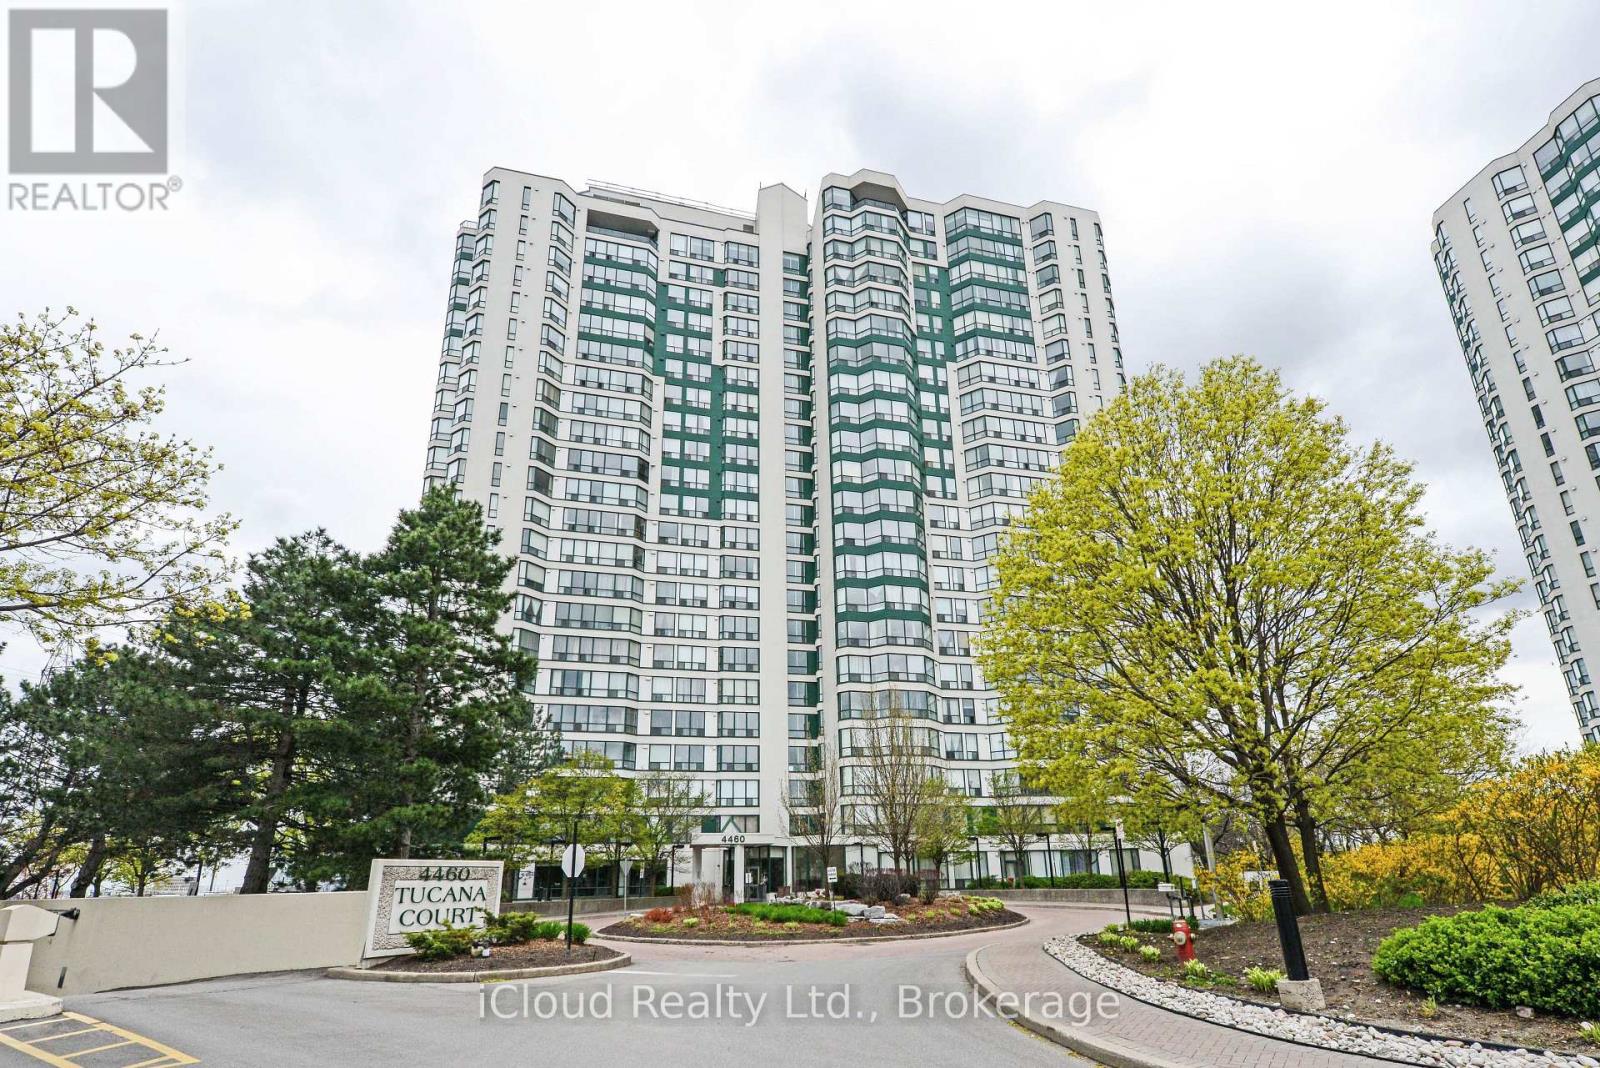
1510 - 4460 Tucana Court
Mississauga, Ontario
This Large, Recently Renovated 2 Bedroom Plus Solarium Corner Unit is Located in the Square One Area of Mississauga, specifically views of a Ravine and Featuring 2pc Washroom. This Corner Unit provides a "Huge" Living Space, often exceeding 1,000-1100 Sq.Ft. in a Classic Square One Buildings for Large Floor Plans. The Included Solarium functions as a Bright, Versatile Space often used as a Home Office, Den or 3rd Bedroom or Additional Seating Area with Natural Light. The Unit has undergone Extensive Upgrades ("Spent Thousands") typically including Updated Kitchens with Quartz or Stone Countertops, New Flooring and Modernized Bathrooms. Situated in the Heart of Mississauga, it is steps away from Square One Shopping Centre, Celebration Square and NEW LRT coming and the GO Transit Terminal. The Unit Overlooks Ravine and Offering a Serene Escape from the Urban Core. (id:63381)
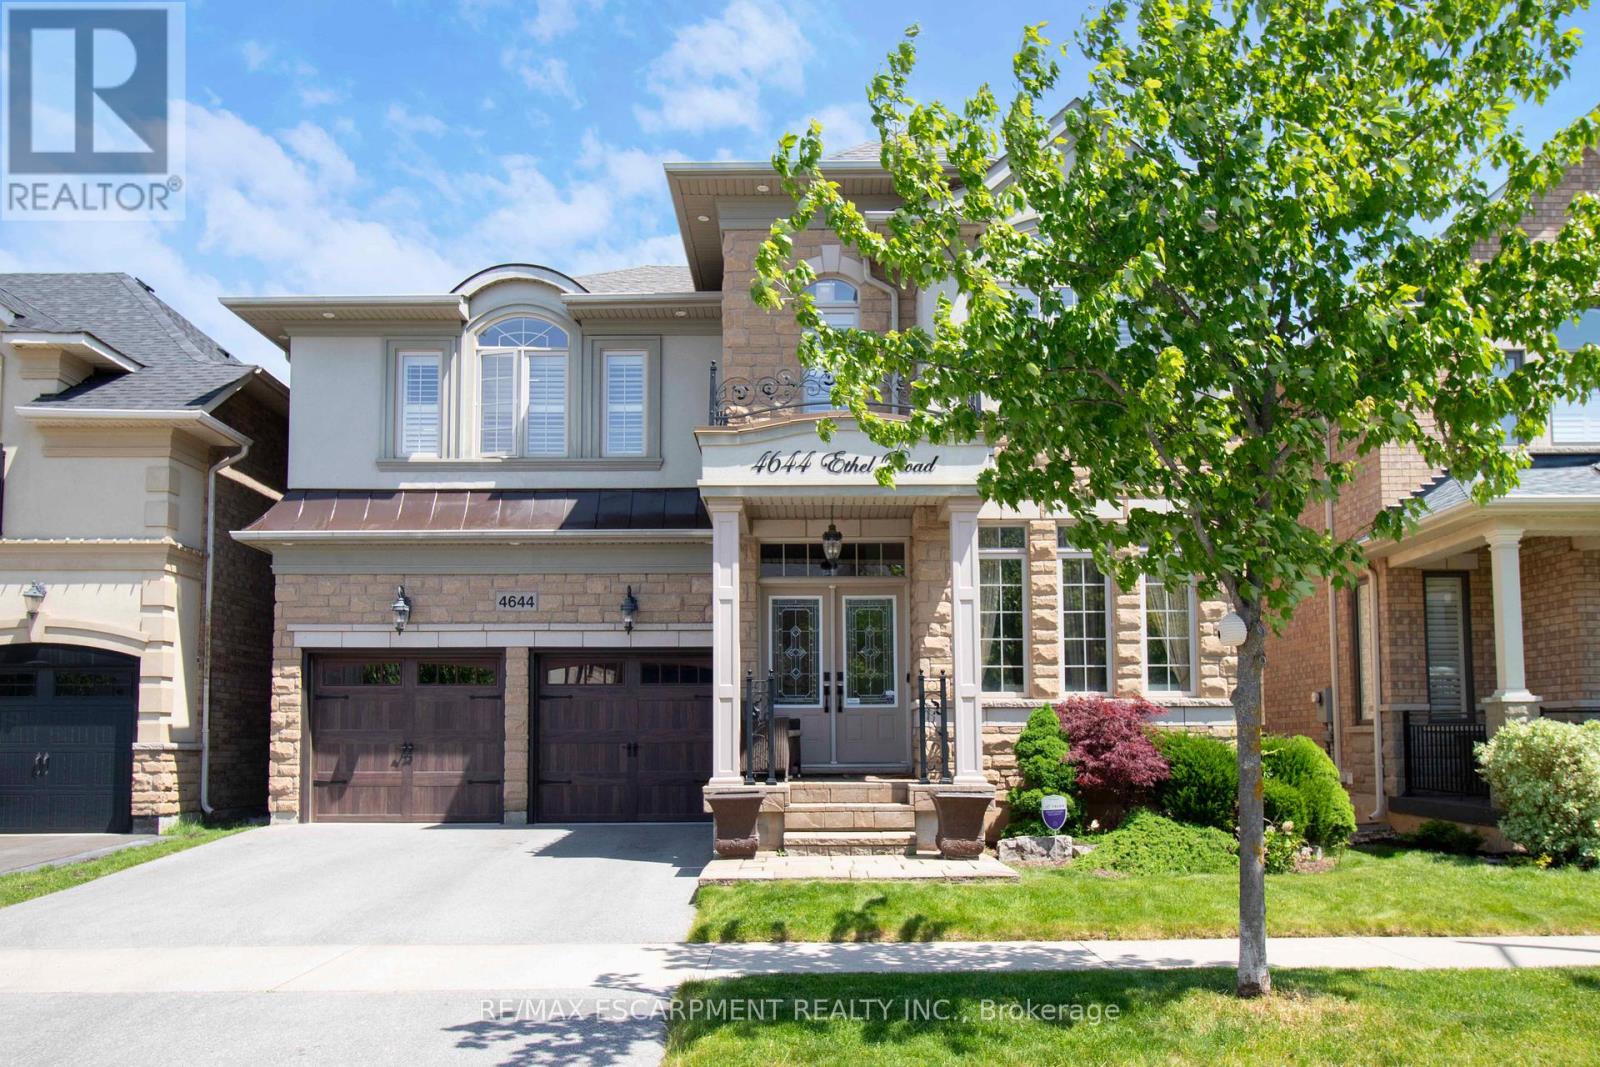
4644 Ethel Road
Burlington, Ontario
Absolutely stunning north facing Fernbrook built Stonevalley model with 2969 sq above ground living space. Boasts 9' ceilings on the main floor. Upgraded raised excavated basement roof to finish off clean canvas additional living space with 9 ft+ ceiling. Large eat in Kitchen, main floor laundry with exit to backyard hot tub/patio. Large family room with fireplace and stone accent wall. Separate dining/living room great for entertaining large groups.2nd floor loft can be converted to 5th bedroom or media room. Oversized Master retreat w/ large soaker tub, his/her sinks and separate shower. Bedroom two has full ensuite and 3rd bedroom has ensuite privileges. Oversized 4th bedroom great for bedroom/office. Freshly painted, exotic Brazilian jatoba hardwood floors on main/2nd floor new roof(25) with warranty. Upgraded garage doors and backyard oasis features full interlock patio and hot tub. Nothing to do but move in! (id:63381)
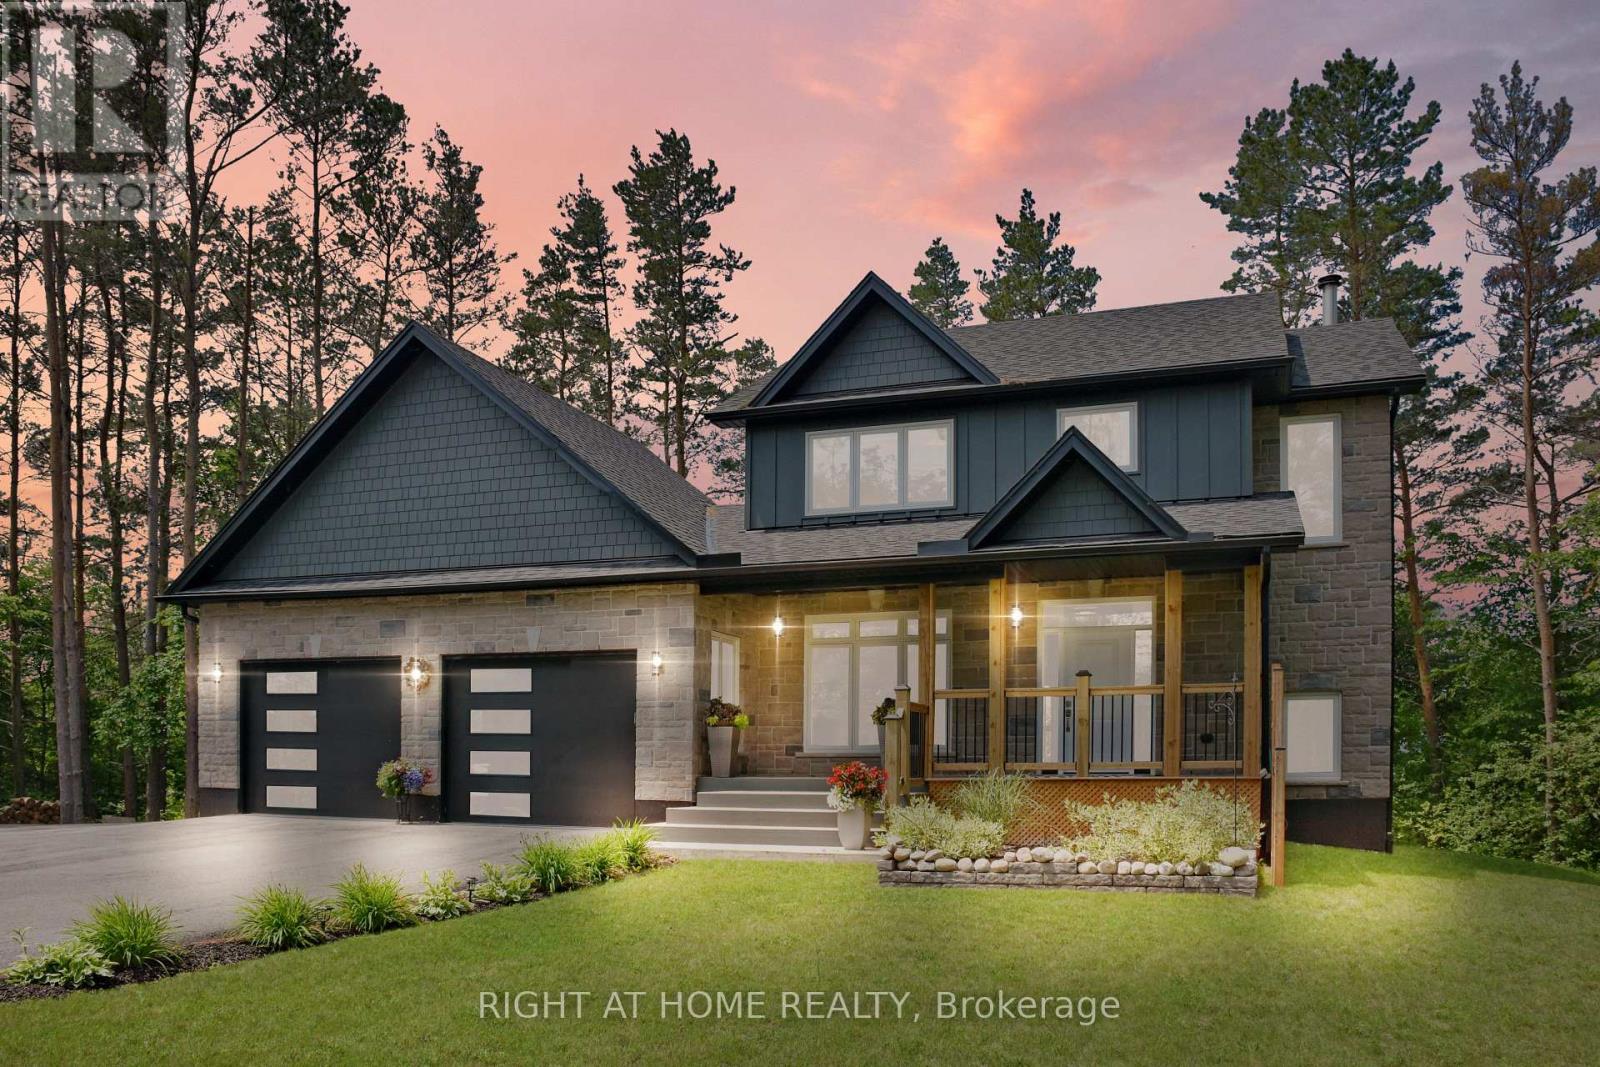
2946 County Road 92 Road
Springwater, Ontario
Enjoy exceptional privacy on this beautifully treed property backing onto open farmland, with no neighbours and stunning sunset views from the expansive back deck. Located just outside of town, you'll appreciate the peaceful country setting while remaining only minutes from all the conveniences and amenities of Wasaga Beach.This well-maintained home features Carbon, Sediment, Iron and UV water filtration systems, a backup generator auto-transfer switch, oversized 10-foot-wide garage doors, and an extra-deep garage layout ideal for vehicles, storage, or hobbies. The paved driveway offers abundant parking space for RVs, boats, trailers, and recreational vehicles.The main floor includes a bright office/den that could easily serve as a primary bedroom. Upstairs, the spacious primary suite offers a walk-in closet and a luxurious 6-piece ensuite, as well as a spacious 2nd bedroom with wall to wall closets. The fully finished basement features two more bedrooms and large above-grade windows that provide plenty of natural light.Additional highlights include forced-air propane heating, a cozy wood-burning fireplace, professional landscaping, and a storage room with a rough-in for a future bathroom (pump-up system required). Conveniently located just 2 km from the new arena, library, and K-12 school. (id:63381)
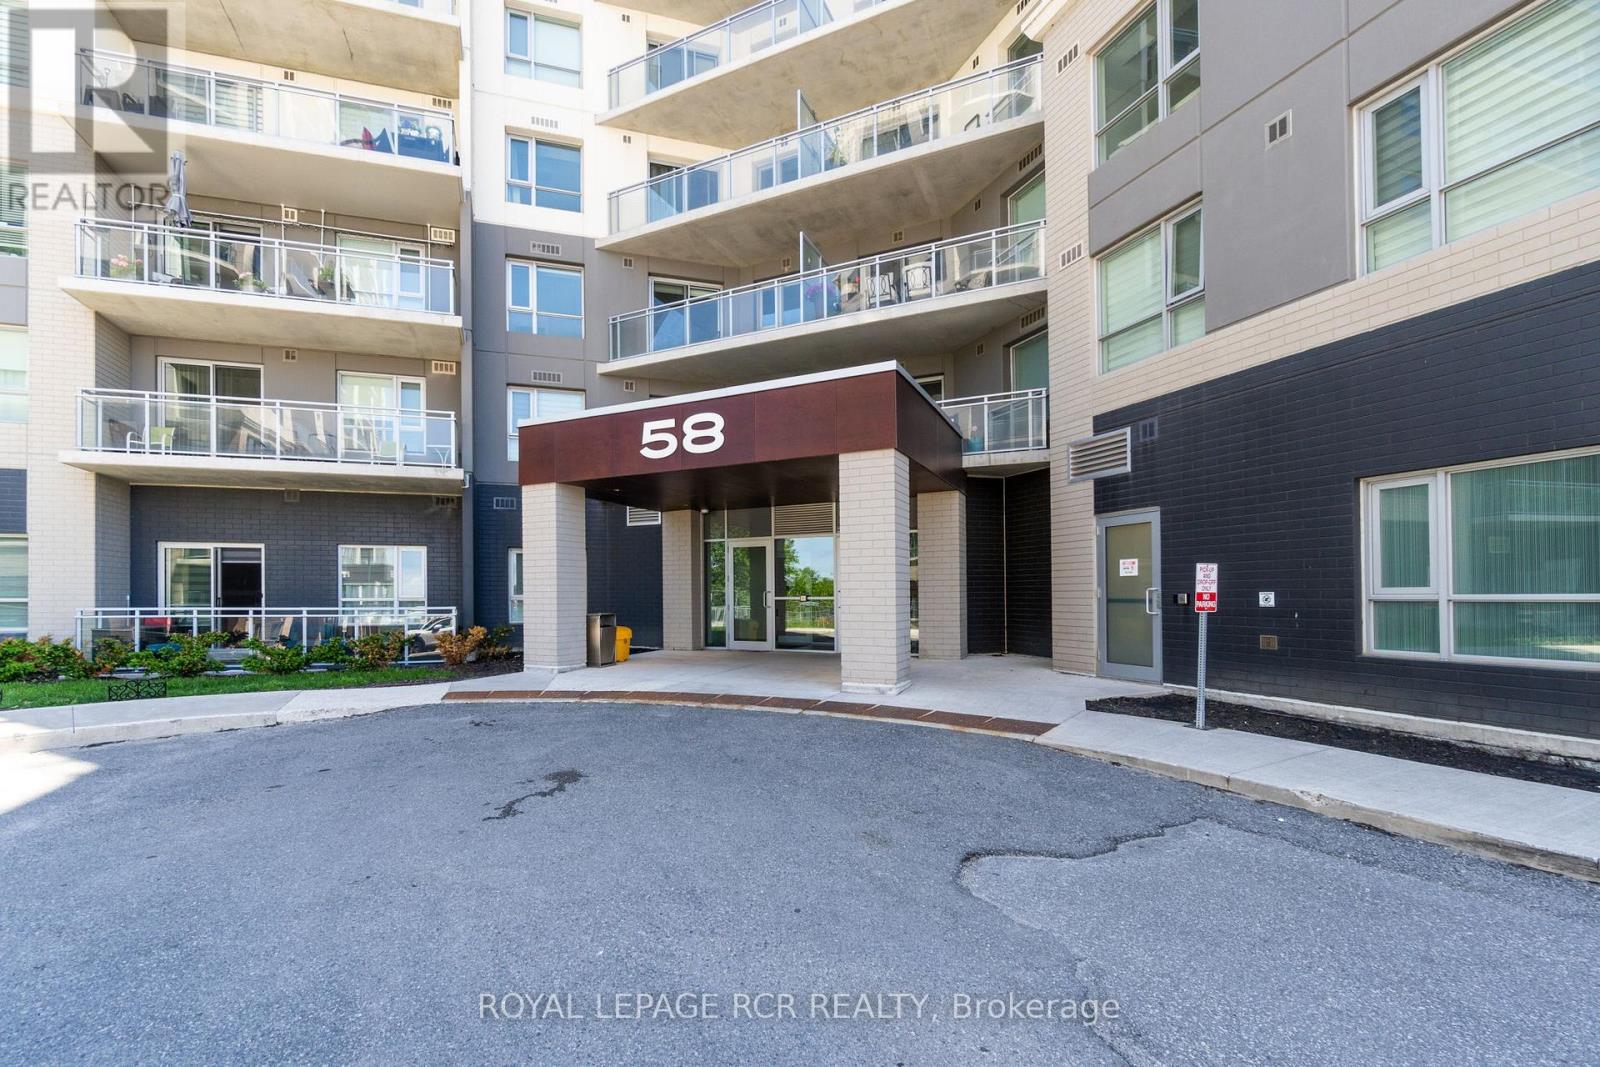
1112 - 58 Lakeside Terrace
Barrie, Ontario
PENTHOUSE LIVING AT ITS FINEST! Welcome to this bright and beautifully appointed 1-bedroom condo, perfectly positioned on the top floor offering elevated views and an abundance of natural light. Thoughtfully designed with an open-concept layout, this stylish suite features a modern kitchen with quartz countertops and an island overlooking the living and dining area. The primary bedroom offers ample closet space and large windows. Contemporary finishes throughout create a warm and inviting atmosphere. Enjoy the convenience of in-suite laundry, underground parking, and access to exceptional building amenities including a concierge, fitness center, party room, games room, pet spa, guest suites, and spectacular rooftop terrace. Ideally situated in Barrie's vibrant north end, you're just minutes from Royal Victoria Regional Health Centre, Georgian College, shopping, restaurants, public transit, Highway 400, scenic walking trails, Little Lake, Barrie Country Club, and the city's beautiful waterfront. Experience the perfect blend of modern condo living, city convenience, and penthouse prestige. (id:63381)
234 Esther Drive
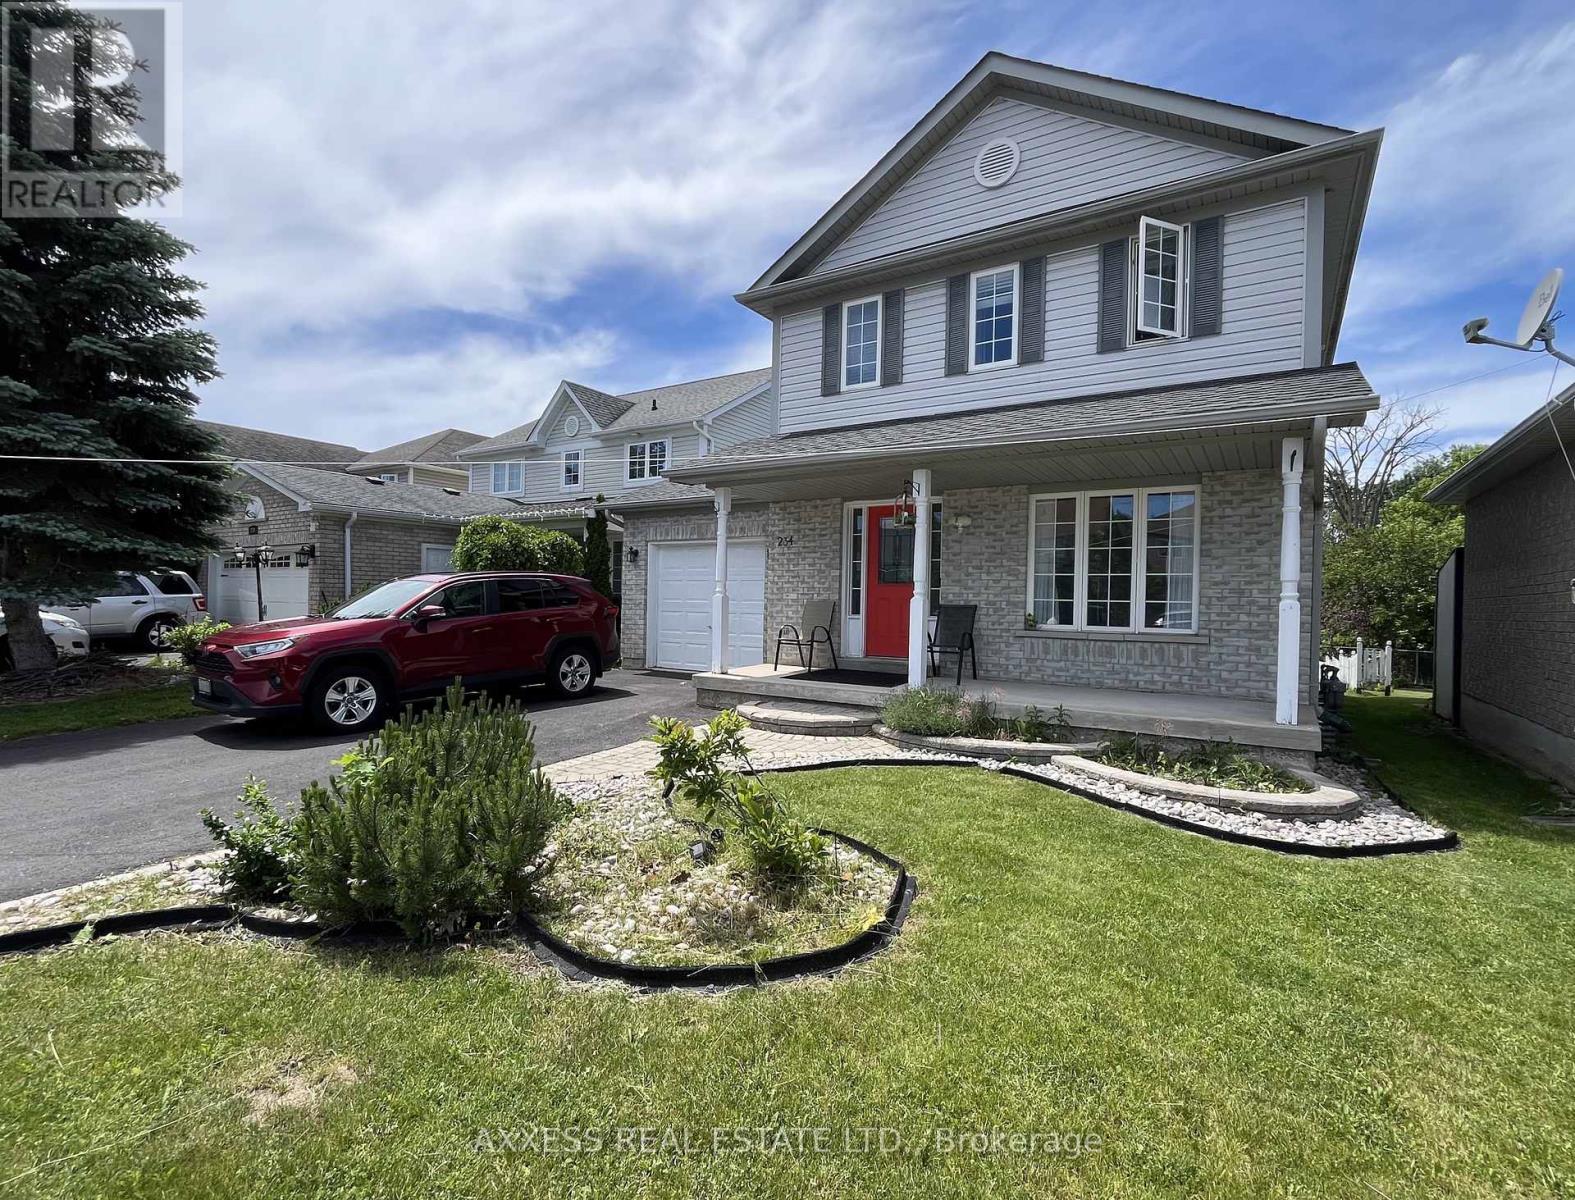
Barrie, Ontario
This rare ravine 3+1 bedroom home in sought-after Painswick South neighbourhood, presents an amazing opportunity for a family looking for more space and privacy. This house has an asking price lower than many townhomes! It backs onto Lover's Creek Ravine, has a huge deck with private backyard oasis, 4 baths, hardwood floors throughout (no carpet anywhere), and finished basement. This location has it all: Zehr's and brand new mega Metro, parks, walking distance to top-rated schools, and Barrie South GO. Bonus: Finished basement with a large recreation room, bedroom, 3pc bathroom, and tons of storage. The large eat-in kitchen has all brand new appliances, and overlooks the large family room with gas fireplace. The primary suite is spacious with private 4pc ensuite and walk-in closet. The other 2 bedrooms are large and share their own 4pc bathroom. With the finished basement this home boasts over 2,300 square feet. HVAC was fully updated in 2019. (id:63381)
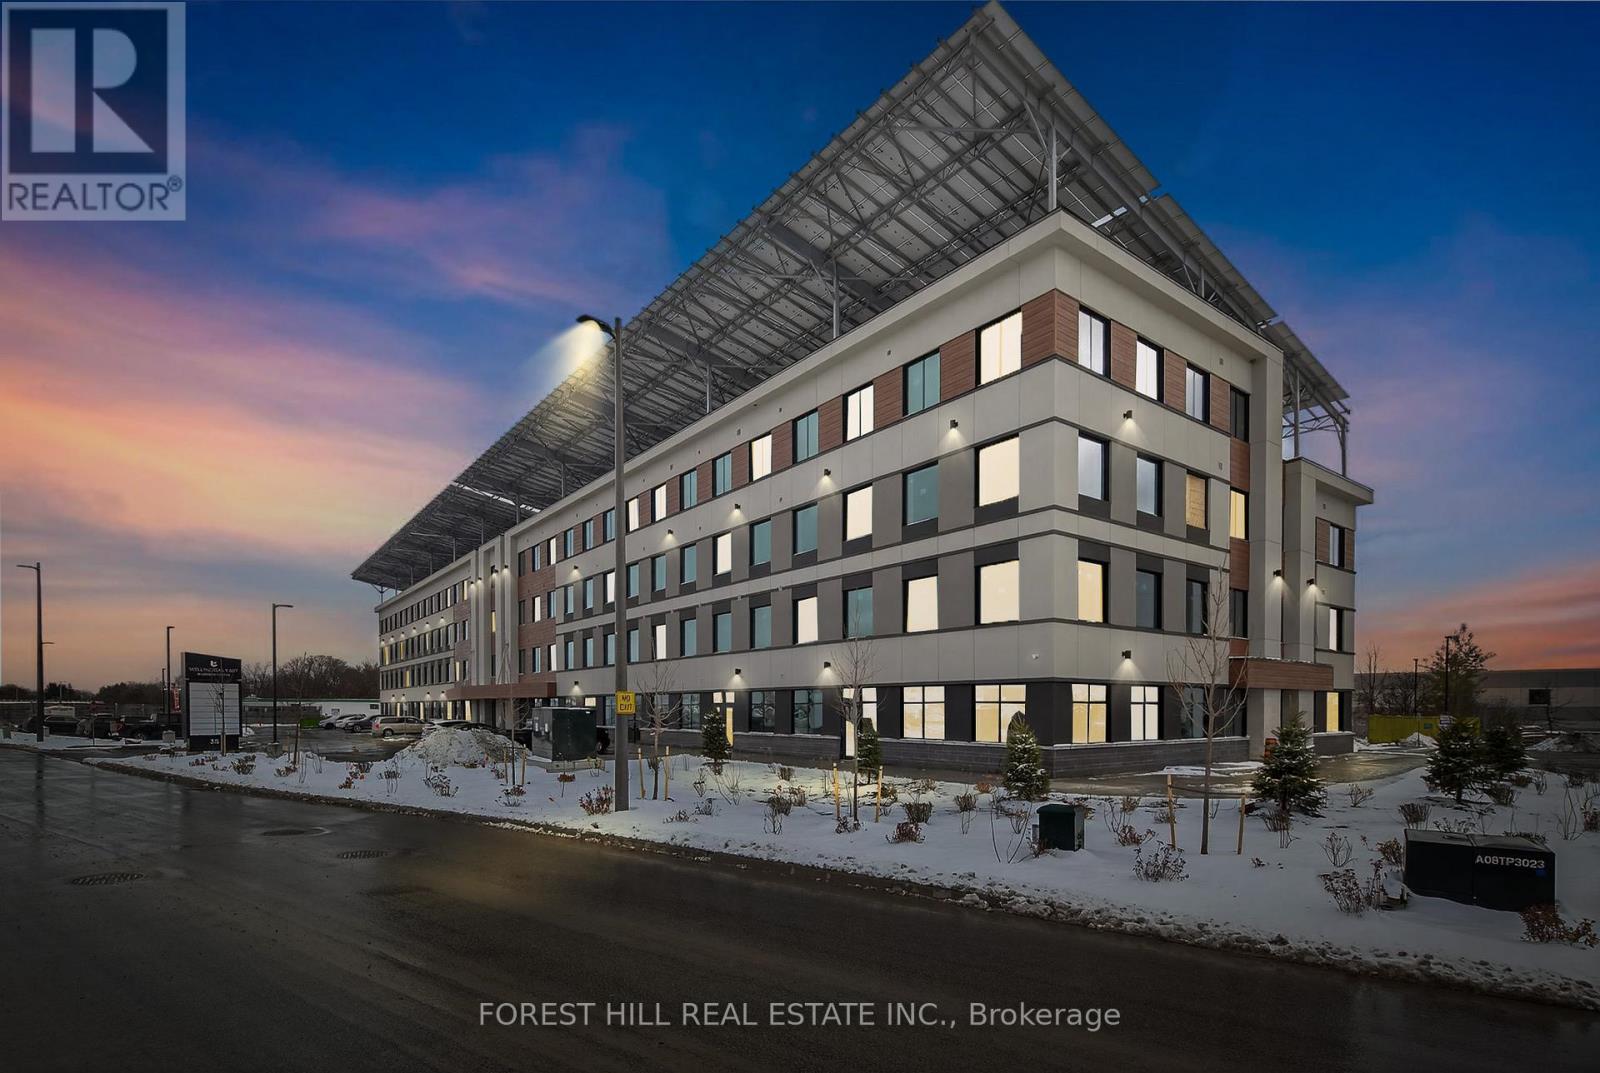
206 - 35 Sunday Drive
Aurora, Ontario
Discover A Rare Opportunity To Acquire A Fully Leased, Income-Producing Commercial Asset In Howland Green's Wellington East Business Centre-An Innovative, Energy-Positive Development Designed For Long-Term Stability And Reduced Operating Costs.This 1,014 Sq. Ft. Modern Unit Is Secured By A Strong Long-Term Tenant With A 5 + 5 + 5 Year Lease In Place, Offering Predictable Cash Flow With Scheduled Rental Increases. The Lease Structure Provides Investors With Exceptional Security And Built-In Growth, Making This An Ideal Hands-Off Investment In Today's Uncertain Market.Part Of A Forward-Thinking, Energy-Positive Building That Produces More Energy Than It Consumes, The Property Benefits From Significantly Lower Operating Costs-Enhancing Net Returns And Long-Term Value. The Building Features Premium Construction And Design, Including Geothermal Heating And Cooling, Two Elevators, Secure 24/7 FOB Access, And Professionally Finished Common Areas.The Unit Itself Is Fully Built Out With High-End Finishes, Including Soaring Ceilings, Pot Lights, Oversized Windows, A Two-Piece Washroom, And Two Dedicated Underground Parking Spaces-Providing Strong tenant appeal and long-term retention.Strategically Zoned Employment Business Park, This Asset Supports A Wide Range Of Uses, Ensuring Continued Demand And Flexibility For Future Leasing.In A World Of Economic Uncertainty, This Property Offers A Safe, Stable Investment Backed By A Long-Term Lease, Gradual Rental Growth, And A Future-Focused, Cost-Efficient Building.A Turnkey Opportunity Delivering Security, Sustainability, And Strong Returns. Don't Miss This Opportunity! (id:63381)
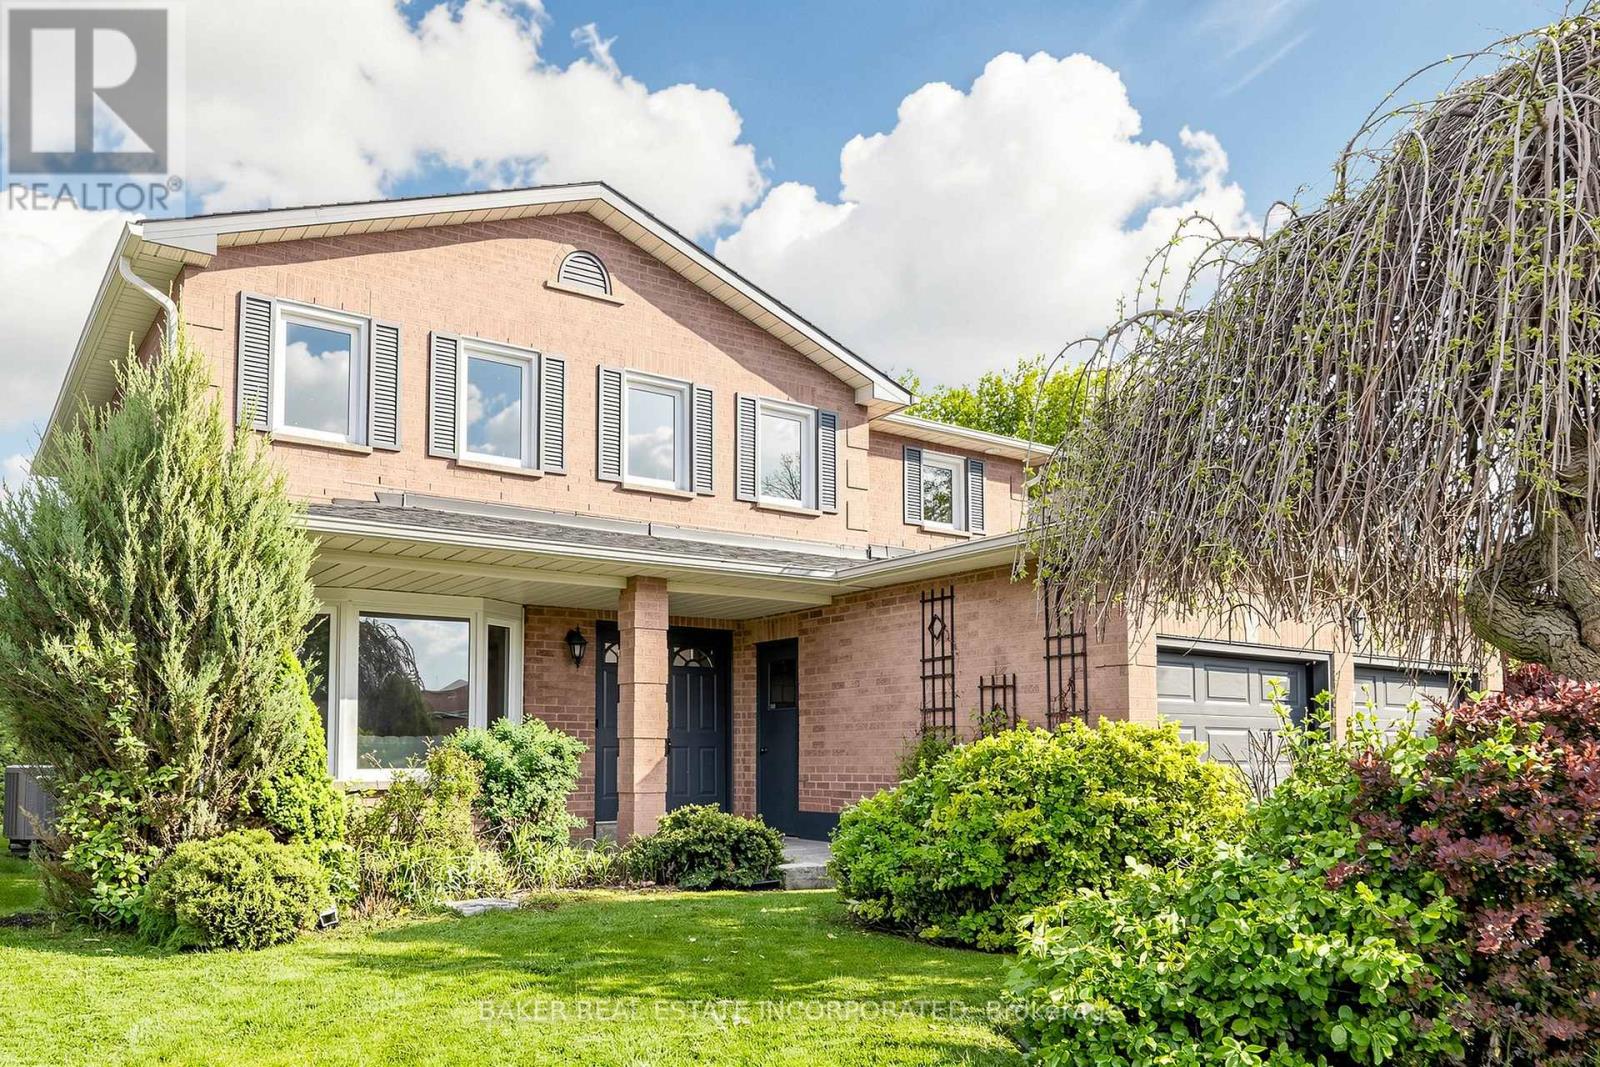
670 Leslie Valley Drive
Newmarket, Ontario
Beautifully updated family home in the highly desirable Huron Heights-Leslie Valley community! Situated on a premium south-facing lot with a large private backyard and oversized deck, this warm and inviting home is designed for comfortable family living. The bright kitchen and breakfast area overlook the backyard, creating the perfect setting to enjoy morning coffee, family meals, summer BBQs and everyday moments together.Offering approximately 2,554 sq. ft. above grade plus a finished basement, this spacious home features four generous bedrooms, four bathrooms and functional principal rooms designed to meet the needs of growing families. The finished basement adds valuable recreation and entertainment space, including a large games room perfect for family fun.Thoughtfully updated with brand new smooth ceilings throughout, new second-floor flooring, fresh designer paint, modern pot lights and updated bathrooms, this move-in ready home combines timeless comfort with modern finishes. Pride of ownership is evident throughout every room.Conveniently located close to parks, walking trails, schools, shopping, public transit and everyday amenities. A rare opportunity to own a spacious, move-in ready family home in one of Newmarket's most established and family-friendly communities. (id:63381)
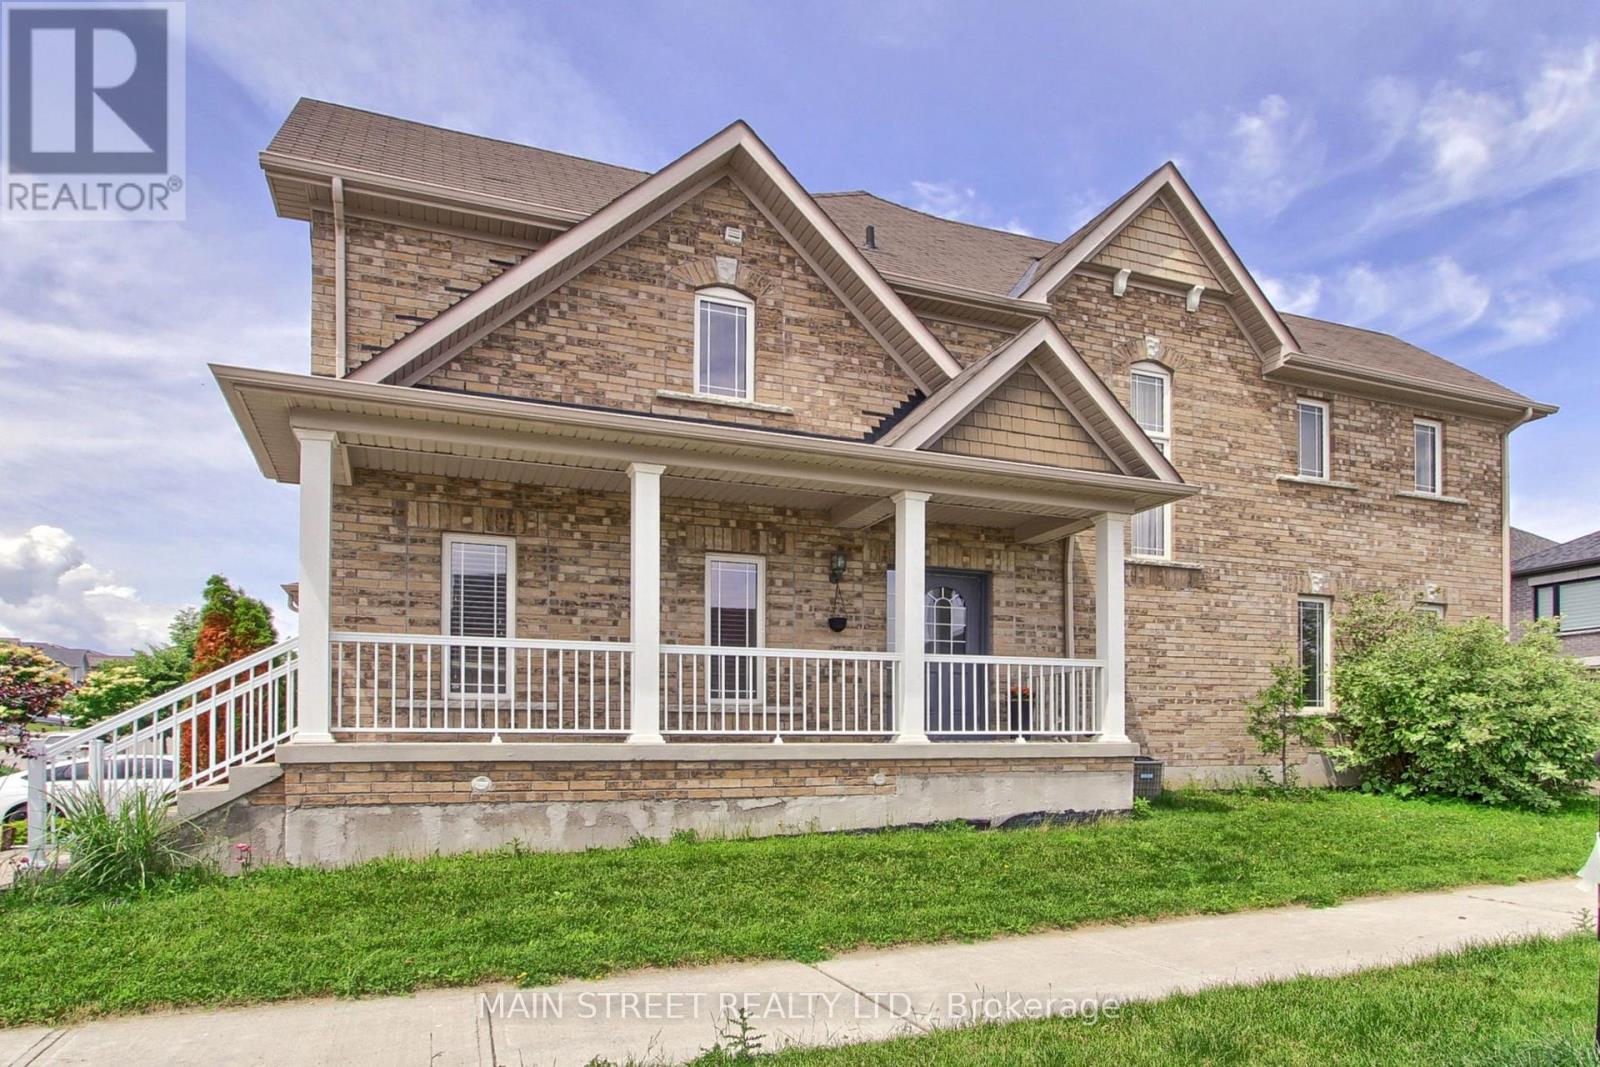
34 Grey Wing Avenue
Georgina, Ontario
Welcome To 34 Grey Wing, Where Family Living Meets Elegance! Stunning End-Unit Townhome Filled w/ An Abundance of Natural Light. Featuring 3+1 Bedrooms, 4 Baths and Over 2800 Sq. Ft. of Finished Living Space! Enter into a Large Foyer Nestled Beside the Formal Living/Dining Room, Functional Family Sized Eat-In Kitchen Overlooking Family Room Centered w/Gas Fireplace, Walk-out to Fully Fenced Yard w/ Custom Raised Patio & Gardens! Spacious Primary Bedroom w/ Walk-in Closet & 4pc Ensuite Including Soaker Tub, All Bedrooms Are a Great Size, Bonus Office/Den Space and 2nd Floor Laundry! Finished Basement Features Large Bedroom, Small Den w/ 2pc Bathroom, Separate Storage Room & Massive Cold Cellar! Situated on Premium Corner Lot. Garage Access to Backyard. Minutes to Schools, Parks, Walking Trails, Transit, HWY Access, Lake, Restaurants, Shopping and Much More! Shows Complete Pride of Ownership and Features Enough Space for the Entire Family. New Furnace, New Appliances, Freshly Painted. (id:63381)
94 Southdale Drive
Markham, Ontario
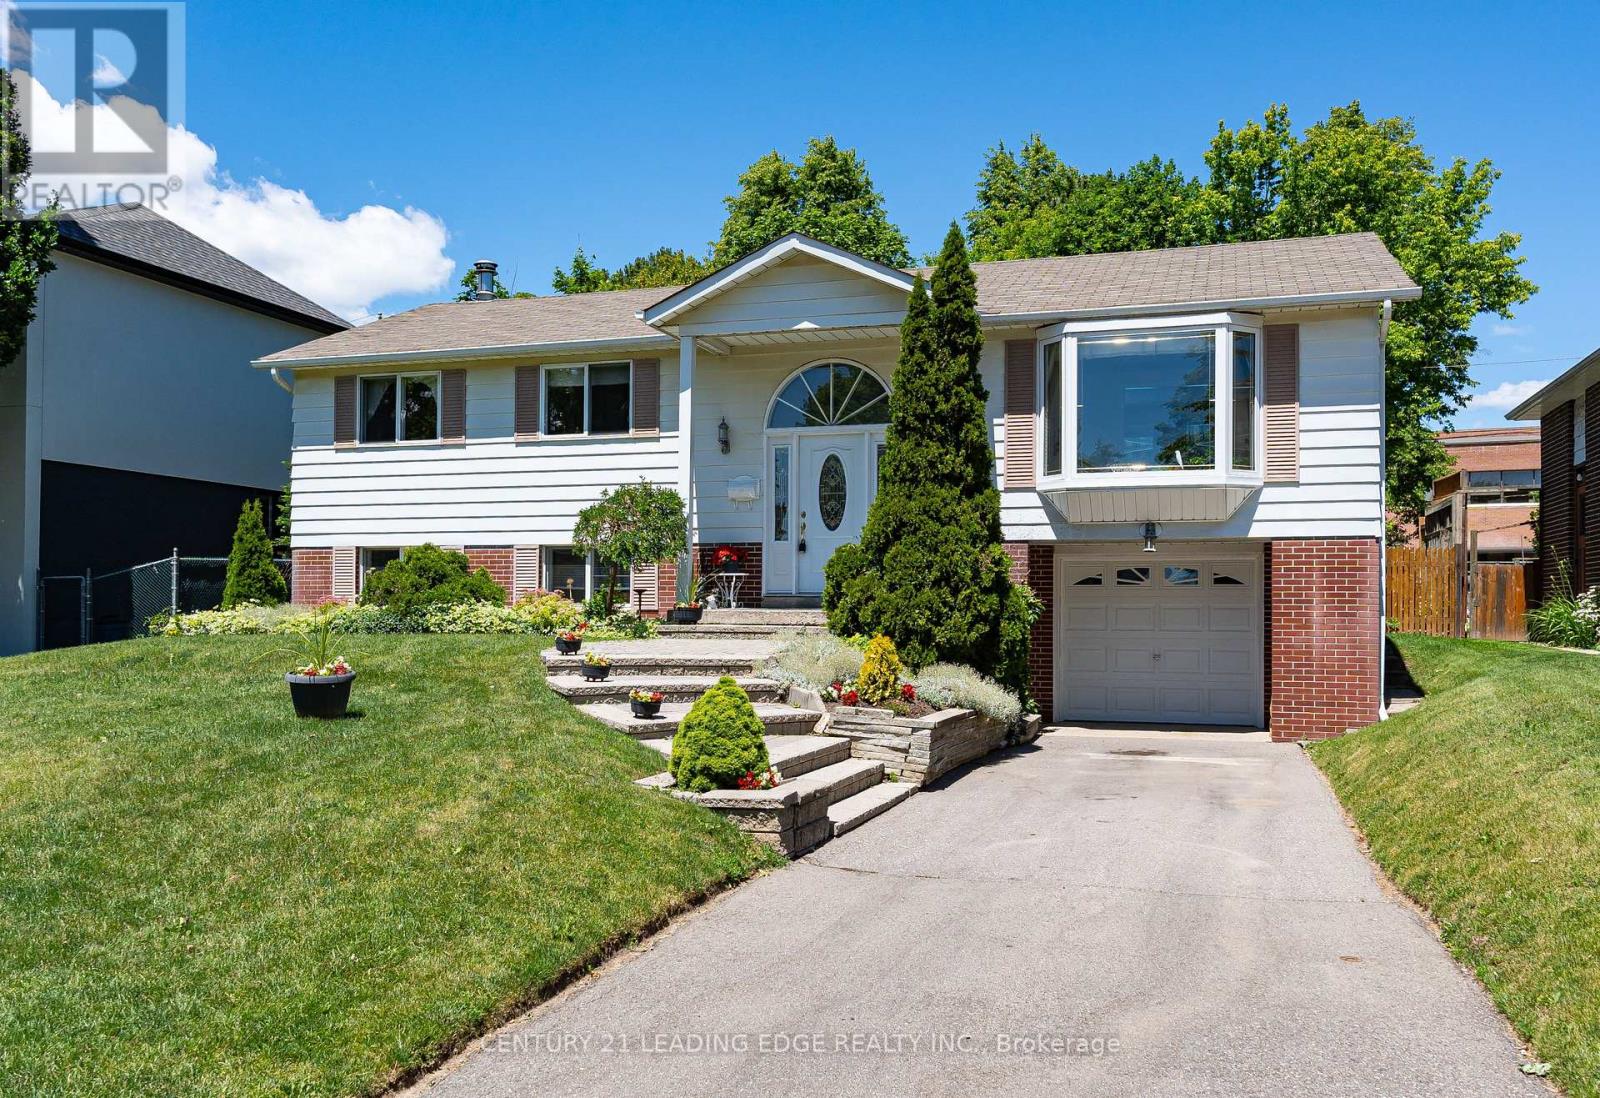
Beautifully maintained 3+1-bedroom, 2-bath family home nestled in the highly desirable Conservation area, offering an exceptional blend of comfort, style, and everyday convenience. Lovingly cared for by its original owners and showcasing true pride of ownership, this well-maintained home offers beautiful curb appeal and a warm, welcoming atmosphere throughout. The spacious kitchen is filled with natural light from a huge skylight and features a walk-out to a backyard oasis designed for both relaxation and entertaining. The private, tree-lined yard boasts a beautiful garden, garden shed, pool, and expansive deck with awning, creating the perfect setting for summer gatherings. Added convenience comes with direct gated access from the backyard fence to the adjacent plaza and Highway 7.Inside, the generous primary bedroom features semi-ensuite access, while the large finished basement offers a spacious rec room, an additional bedroom, and a bathroom. With a separate entrance to the driveway, the lower level presents excellent potential for an in-law suite or multigenerational living arrangement. Updates include kitchen/dining 2020, main bath 2024, front steps 2018, garage door 2015, patio awning 2015, pool deck & stairs redone 2023.Outdoor enthusiasts will appreciate the close proximity to Milne Dam Conservation Park, featuring scenic hiking trails, picnic areas, and fishing along the Rouge River. Located within the boundaries of top-rated schools, including Roy H. Crosby Public School and Markville Secondary School, this home is ideal for growing families. Ideally situated near Markville Mall, Foody Mart, Main Street Markham's charming shops and restaurants, the Community Centre, and Markham Stouffville Hospital. Commuters will enjoy easy access to the GO Transit station, YRT Transit Hub, and Highway 407 for seamless travel throughout the GTA. (id:63381)
101 Clovelly Cove
Georgina, Ontario
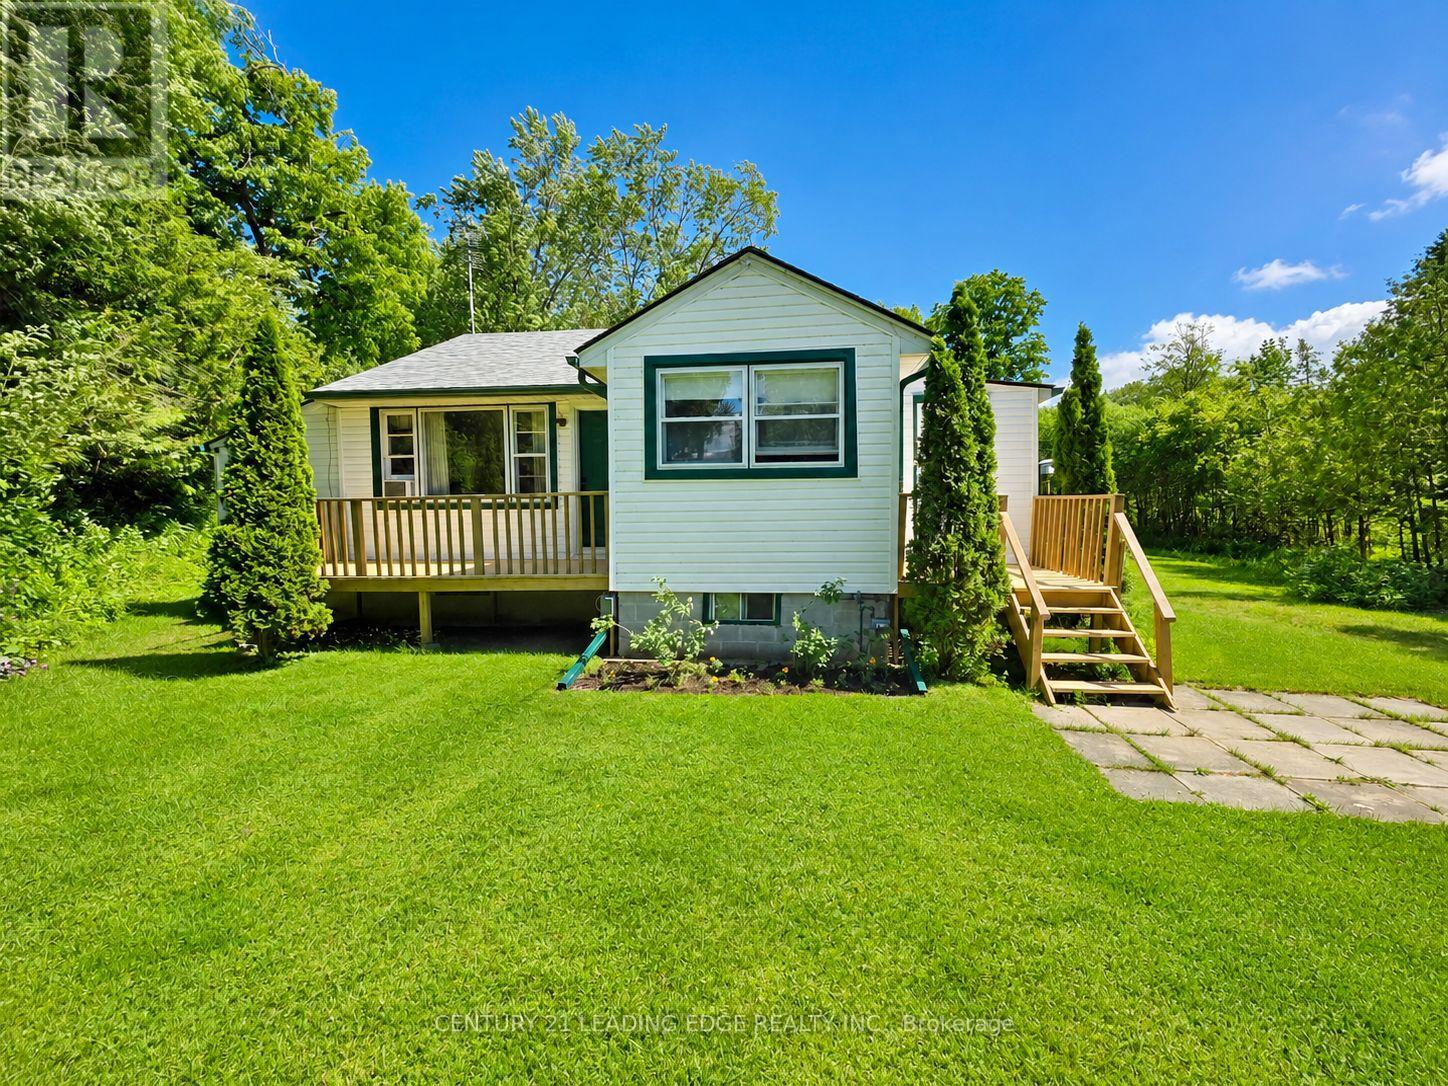
Welcome to 101 Clovelly Cove, a charming and meticulously maintained 2-bedroom detached home set on a spacious, private lot with breathtaking views of Lake Simcoe. Ideal as a starter home, downsizing option, or weekend retreat, this easy-to-maintain property offers low overhead and the comfort of natural gas heating. Surrounded by mature trees and shrubs, the setting provides a peaceful escape while keeping you close to year-round outdoor recreation. Located just steps from public lake access and Corner Park, and close to Holmes Point Park, beaches, marinas, boat launches, fishing, boating, snowmobiling, and all that the Lake Simcoe lifestyle has to offer. Enjoy the quiet lakeside atmosphere while remaining minutes to schools, parks, shopping, restaurants, and Highway 48/404 access. Approximately 40 minutes to Newmarket, Lindsay, and Orillia, this is an excellent opportunity to enjoy affordable lakeside living without sacrificing everyday convenience. (id:63381)
652 Hortop Street
Oshawa, Ontario
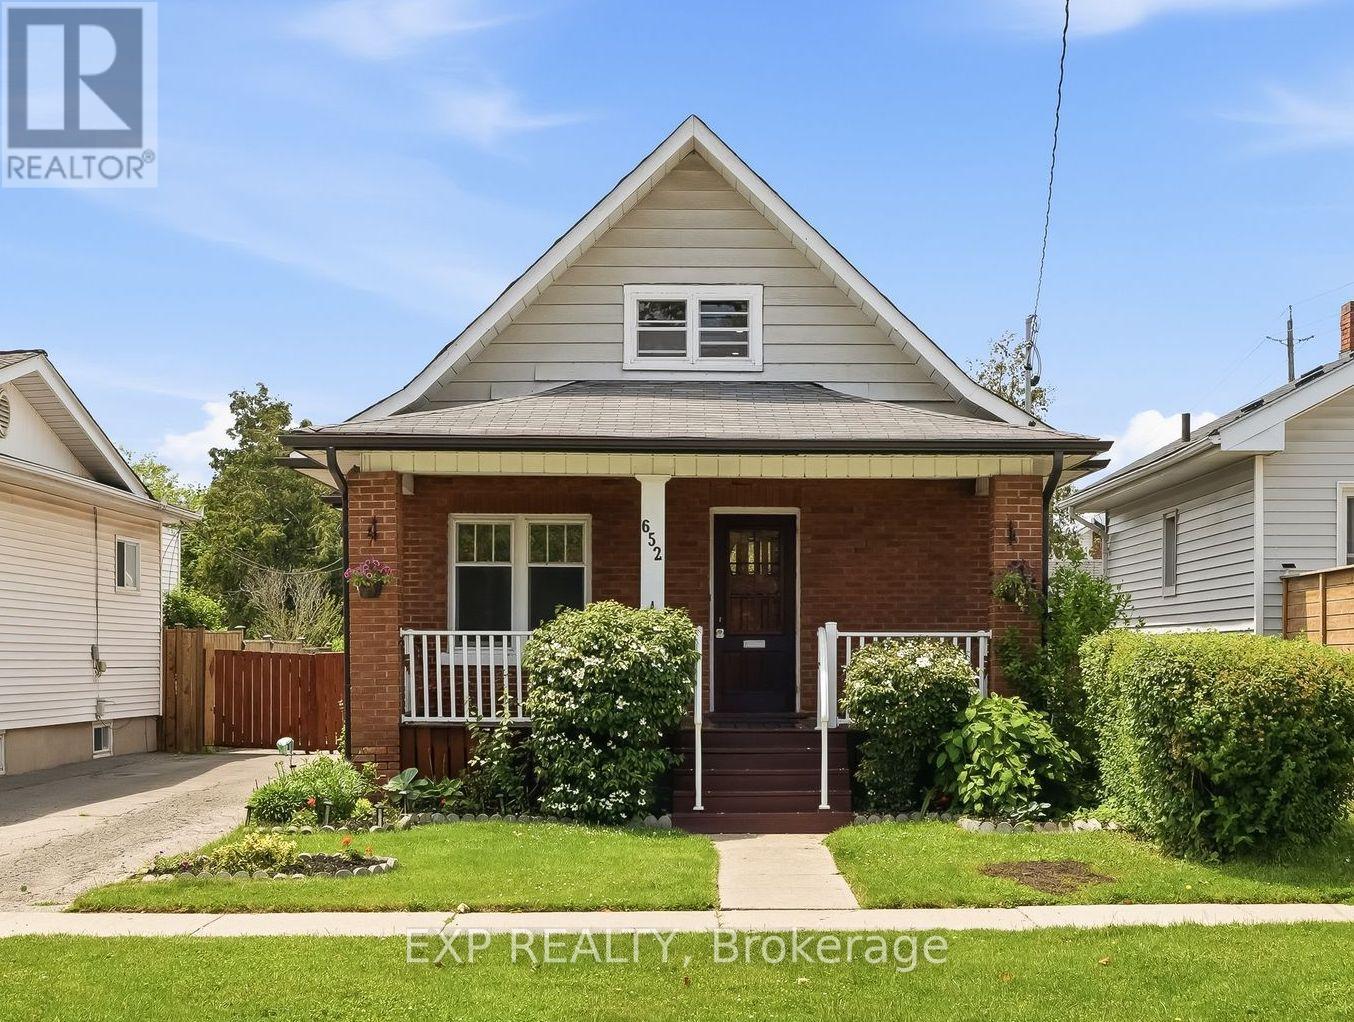
Built in 1927 and rewired for modern living, this brick 1.5-storey sits on a deep 40 by 118 foot lot in an established north Oshawa pocket close to both DR S J PHILLIPS P.S. and O'NEILL C.V.I. Hardwood floors run through an open living and dining room lit by pot lights and oversized windows. A contemporary staircase with a black spindle railing climbs to a vaulted upper level: a flexible 22-foot loft for a home office, media room, or sitting area, plus an adjoining bedroom. The kitchen has been refreshed with pot lighting, a deep stainless sink, a white subway tile backsplash, and clean white cabinetry. Two main-floor bedrooms sit beside a renovated four-piece bath finished with a backlit mirror, new tile, and updated lighting. Outside, a fully fenced and private backyard gives you room for gardens, a patio, and quiet evenings, served by a long private drive and a detached garage. The big pieces are done: the home was rewired with a new breaker panel, with a furnace from 2021, central air from 2016, and roof shingles from 2019. The unfinished lower level holds the laundry and generous storage. You are close to Alexandra Park, Lakeridge Health Oshawa, Simcoe Street groceries, and several schools, with the Oshawa GO Station and Highway 401 a short drive south. (id:63381)