
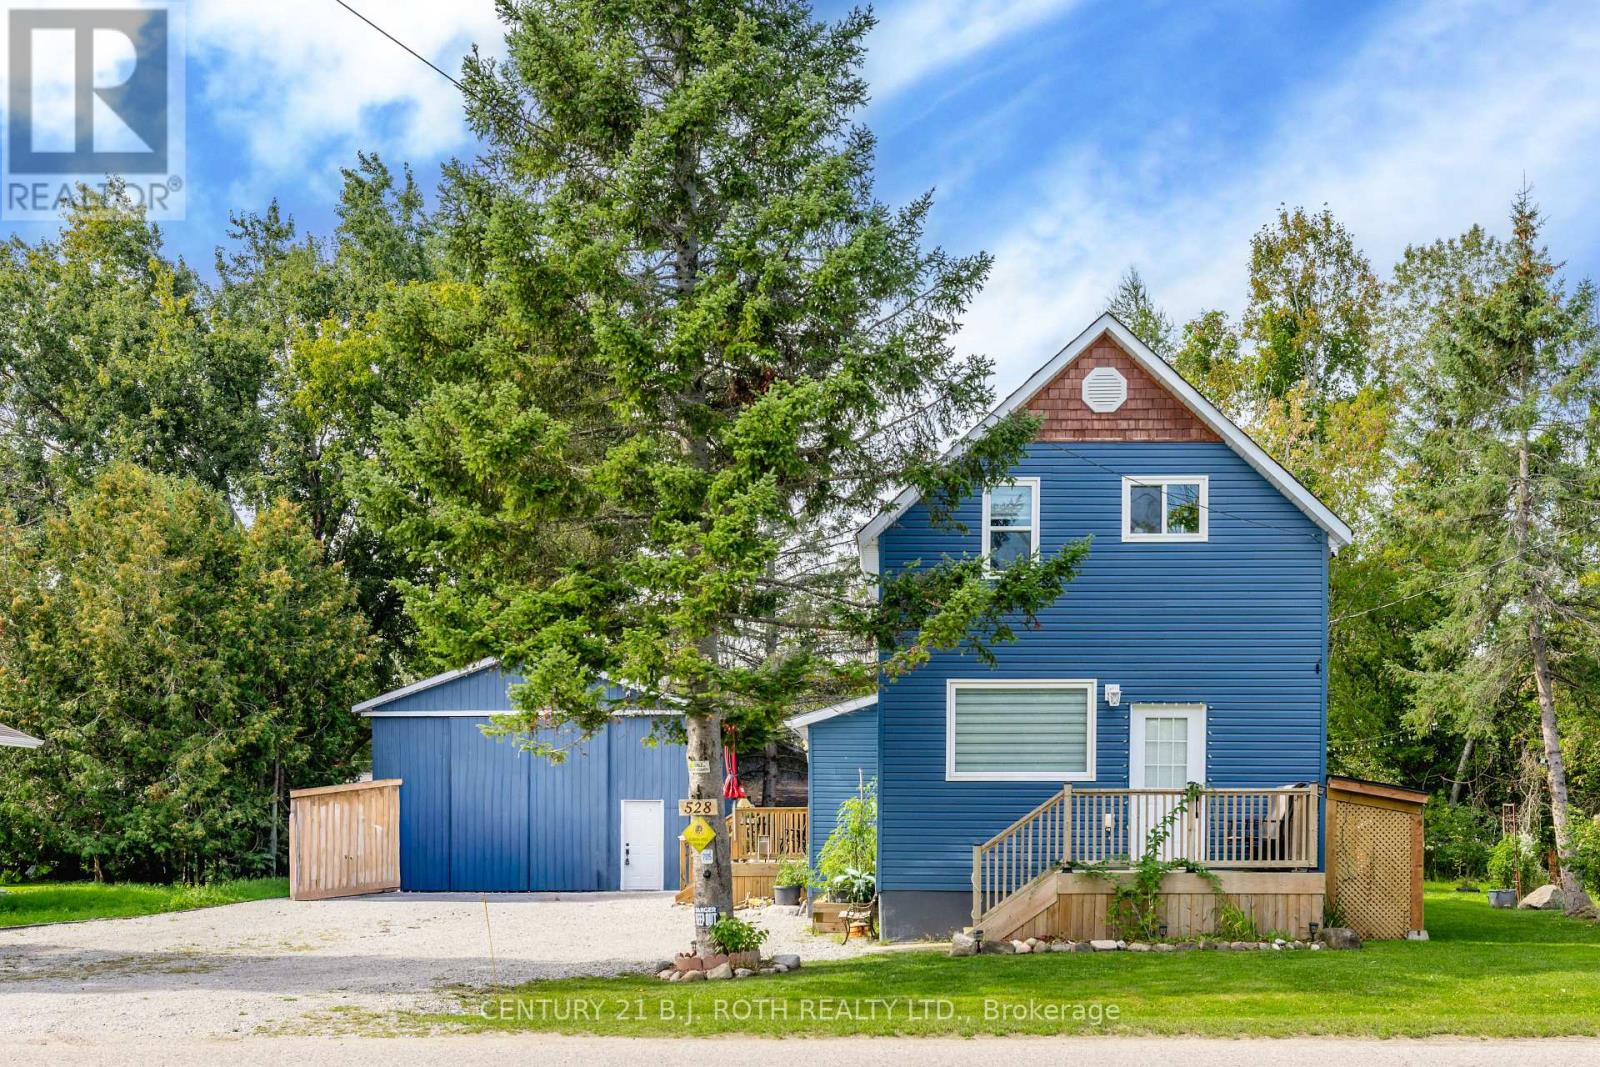
528 First Avenue
Tay, Ontario
A beautifully renovated home, a quiet Georgian Bay setting, and space to enjoy it all! Welcome to 528 First Avenue, where move-in-ready comfort meets the relaxed luxury of life by the water. Beautifully renovated and thoughtfully maintained, this inviting 3-bedroom, 1.5-bath home offers a wonderful opportunity to settle in, slow down and simply enjoy where you live. Inside, you'll find a home that has been cared for with intention, featuring tasteful updates, newer appliances and a warm, welcoming atmosphere that makes it easy to picture yourself here. Nothing to renovate, nothing to tackle - just unpack, settle in and start enjoying.Outside, the lifestyle truly takes over. Set on a generous lot with a vacant lot next door, there's a sense of privacy and breathing room that's increasingly hard to find. Gather around the fire pit beneath the evening sky, enjoy summer afternoons in the yard or take a leisurely stroll to the shores of Georgian Bay. With beautiful walking trails and the water just steps away, nature becomes part of your everyday rhythm.Then there's the 30' x 24' shop - an exceptional bonus for hobbyists, outdoor enthusiasts and anyone who appreciates having room for their toys, projects and passions. Whether it's trail-riding gear, recreational equipment, a workshop or simply enviable storage space, this is the kind of feature that makes everyday living that much more enjoyable.Located in the welcoming community of Port McNicoll, this is a place where neighbours feel familiar, life moves at a gentler pace and weekends are made for getting outside. A beautifully updated home, an incredible amount of usable space and the freedom to embrace a quieter lifestyle - this home is ready for you to simply move in and enjoy! (id:63381)
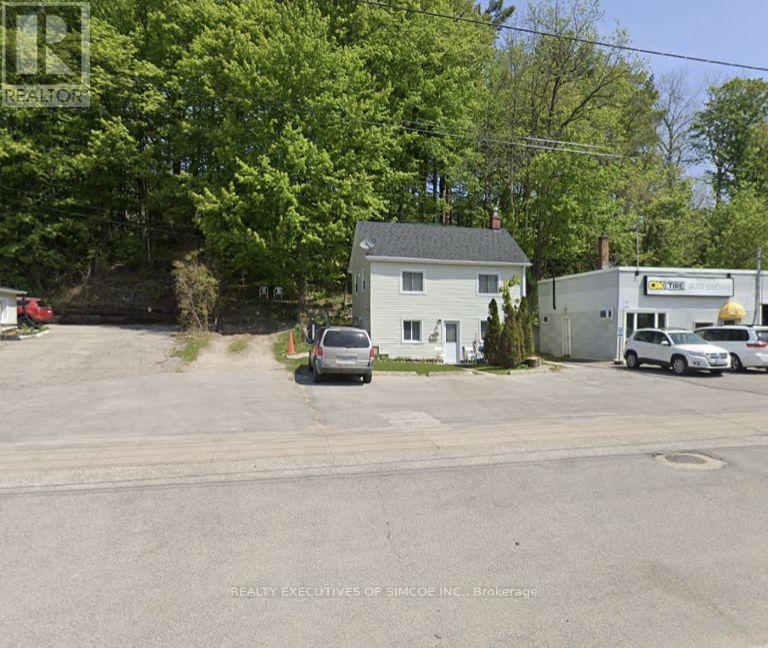
200 Blake Street
Barrie, Ontario
Exceptional 11,409 sq. ft. development site (67.23 x 169.34 ft lot) in a prime Barrie location close to the waterfront. Featuring rare C4 and R2 zoning, this property allows for diverse commercial and multi-residential uses. Currently features a fully occupied, legal duplex generating steady rental income while you design your next project. Upper levels offer potential views of Kempenfelt Bay. Perfect for developers and savvy investors looking for immediate revenue and long-term appreciation. (id:63381)
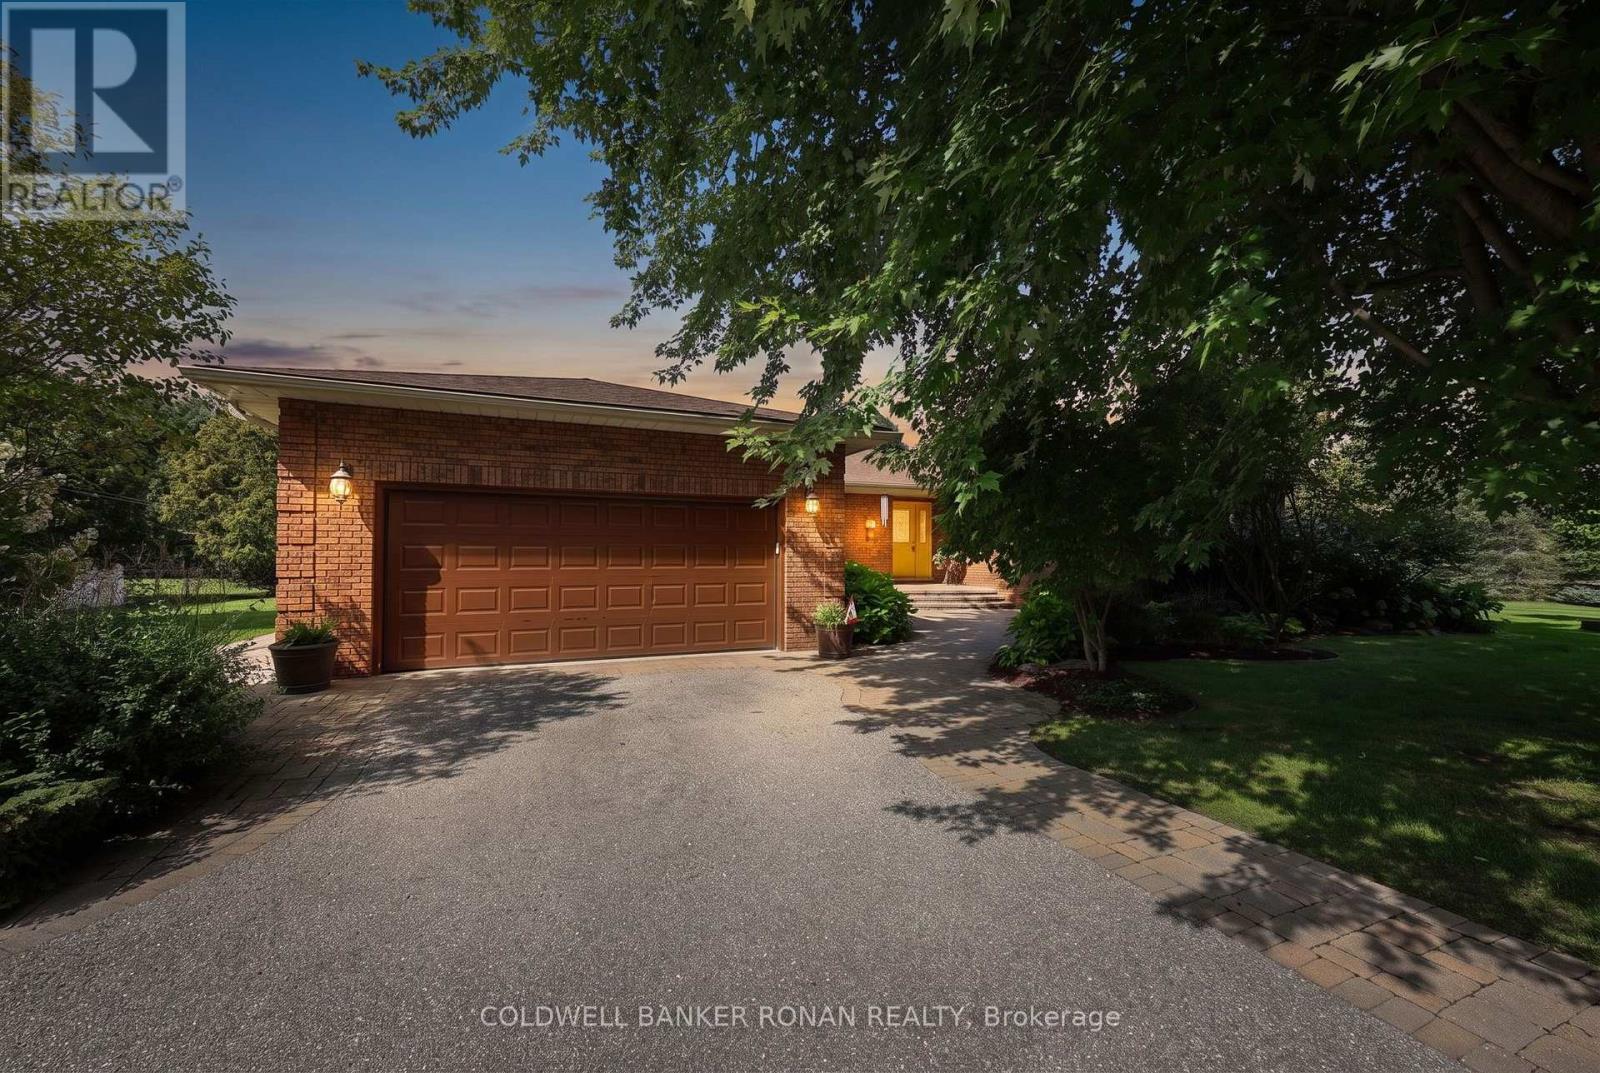
3710 Sideroad 6/7 Sunnidale
Clearview, Ontario
Some properties simply offer a place to live; this one invites you into a story. In an area of fine homes, set on more than two beautifully manicured acres in rural Clearview, this expansive 3+1-bedroom ranch-style bungalow has been lovingly maintained and thoughtfully designed to embrace both indoor and outdoor living. The main floor flows beautifully from the sunken living room overlooking the dining area to the refreshed kitchen, where a functional layout and sunny eat-in space frame peaceful backyard views. A separate family room with fireplace offers another inviting place to unwind, while three generous bedrooms, two updated full bathrooms and convenient main-floor laundry with garage access complete this level. The fully finished basement adds a fourth bedroom and flexible space to grow, gather, work or play. Outdoors is where this property truly becomes unforgettable. An extensive patio with a built-in BBQ and outdoor kitchen makes entertaining effortless, while a gazebo overlooking the ponds offers a tranquil place to slow down and enjoy the view. Wander beyond the gardens into a secret forest, where pairs of chairs-each lovingly named by the homeowners-mark special meeting places beneath the trees. With a two-car garage and three versatile outbuildings, each with hydro, two with water and large enough to fit a vehicle, this home was designed for hobbyists and those looking to live their best outdoor life. Irrigation spans across approximately 2/3 of the property and a secondary driveway is ideal for an RV, boat, equipment or additional toys - there is exceptional space for every passion. Surrounded by Clearview's rolling countryside and within reach of Stayner, Creemore, Wasaga Beach and South Georgian Bay recreation, this is more than a home-it is a peaceful retreat where every space holds the promise of new memories. (id:63381)
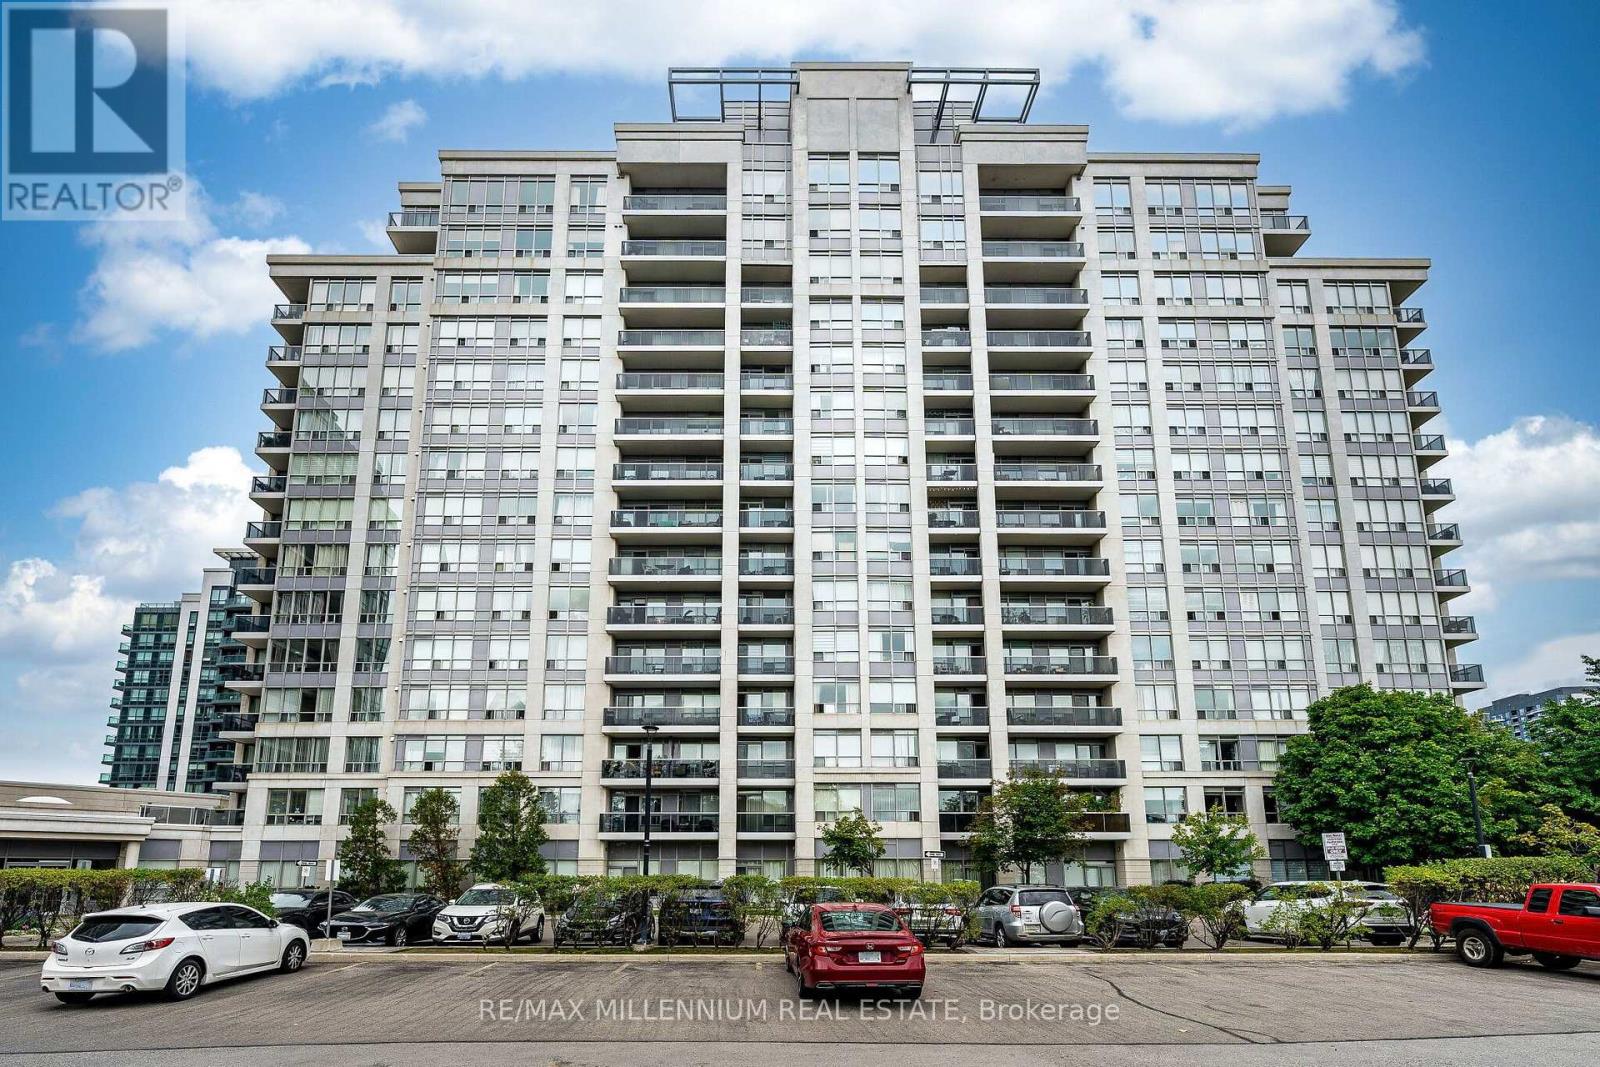
902 - 50 Disera Drive
Vaughan, Ontario
STUNNING 2+1 BEDROOM, 2 BATHROOM CONDO IN THE HEART OF PRESTIGIOUS THORNHILL! Step Into A Beautifully Upgraded Home Offering Modern Elegance, Exceptional Functionality & An Inviting Open-Concept Layout. The Bright & Spacious Living/Dining Area Is Perfect For Entertaining, While The Stylish Kitchen Impresses With Granite Countertops, Stainless Steel Appliances, Ample Cabinetry, Generous Counter Space & A Convenient Breakfast Bar. The Versatile Den Is Currently Used As A Dining Area But Can Easily Be Converted Into A 3rd Bedroom, Home Office Or Guest Room. The Spacious Primary Retreat Features A Large Closet With Custom Organizer. A Fantastic Opportunity To Own A Turn-Key Home In A Highly Sought-After Thornhill Community! (id:63381)
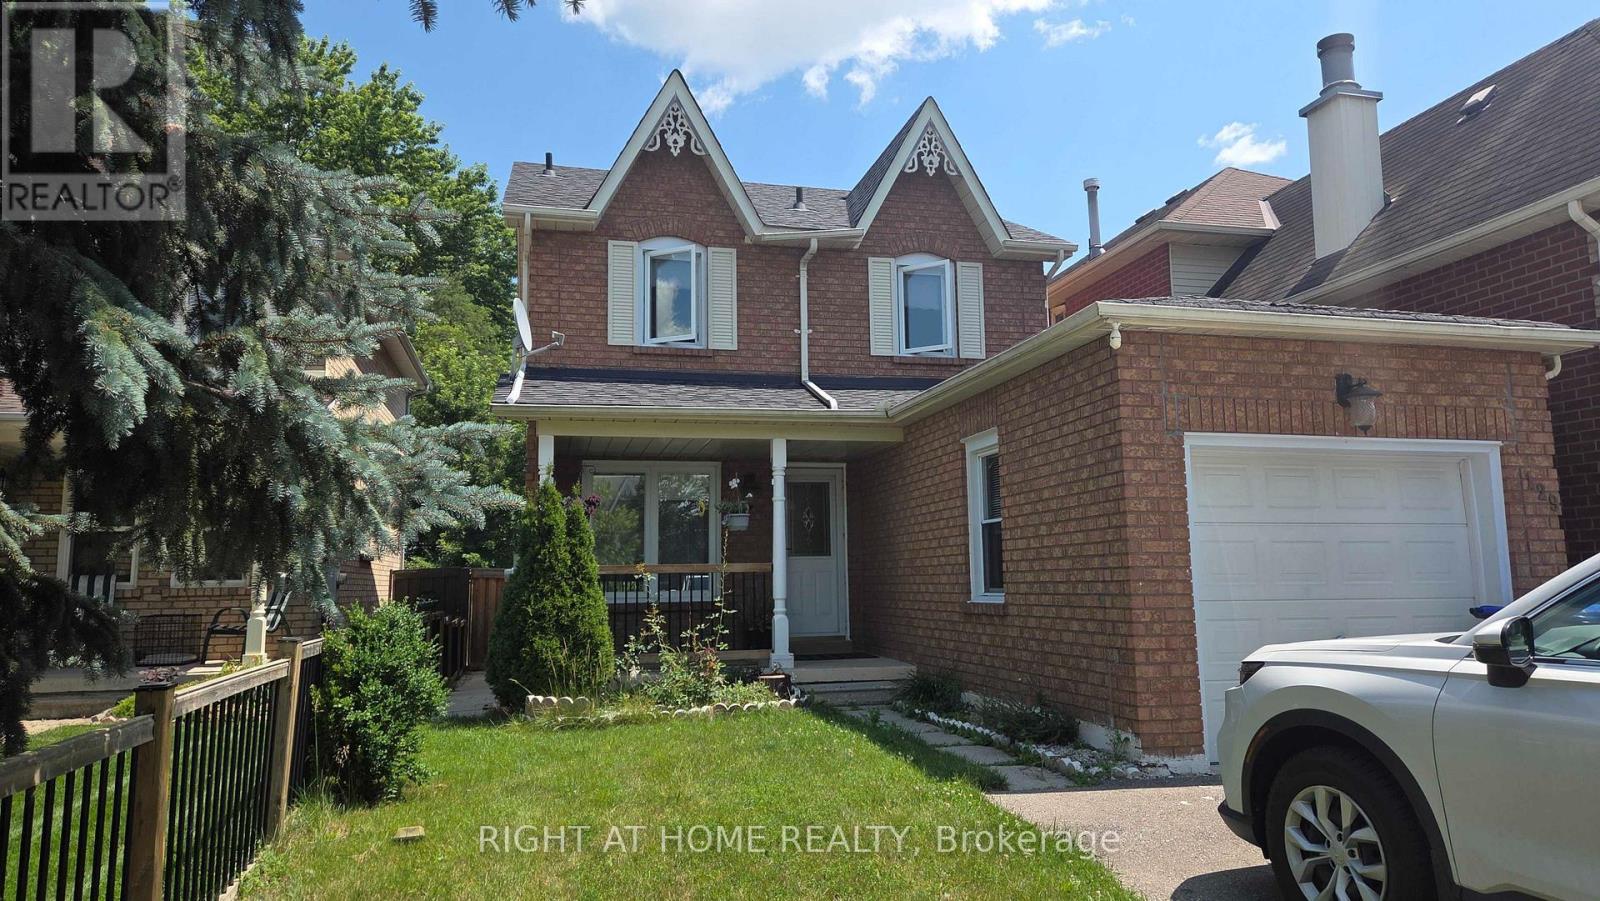
129 Heydon Avenue
New Tecumseth, Ontario
Welcome to a well-maintained detached home in the heart of Alliston, one of New Tecumseth's most desirable family-friendly communities. This move-in-ready 2-storey home features 3+1 bedrooms and 3 bathrooms, including a finished basement with an additional bedroom, a 3-piece bath, laundry and a fireplace in the recreational room. The bright and functional layout offers spacious living and dining areas, a well-appointed kitchen with ample cabinetry, and large windows that fill the home with natural light. Step outside to a private backyard with a shed, perfect for entertaining or relaxing. Conveniently located close to schools, parks, shopping, Alliston Memorial Hospital, Honda of Canada Manufacturing, golf courses, and all everyday amenities, with easy access to Barrie, Bradford, and Highway 400. Recent updates include: Roof (2022), A/C (2022), and Washer & Dryer (2023). A fantastic opportunity to own a turnkey home in a growing community. Don't miss it. (id:63381)
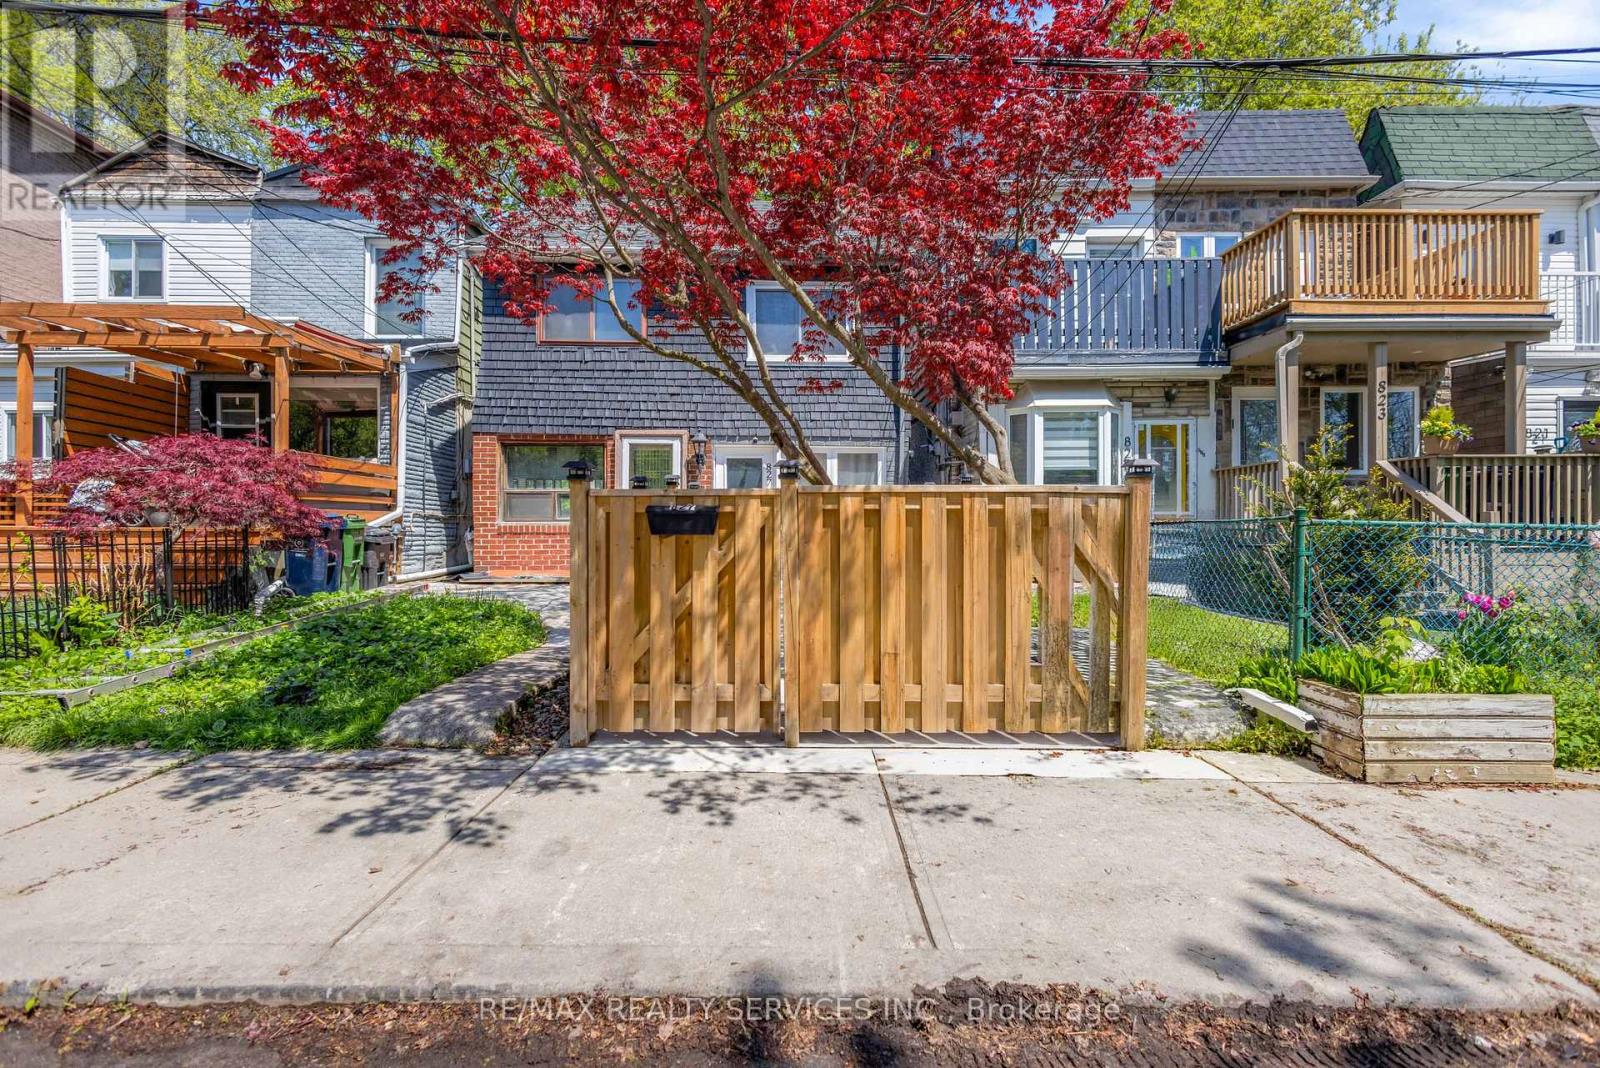
827 Craven Road
Toronto, Ontario
Location! Location! Location! A beautifully updated semi-detached home offering the perfect blend of comfort, style, and modern upgrades in one of Toronto's most vibrant east-end neighbourhoods. Step inside to bright, light-filled living spaces with a seamless flow-ideal for both everyday living and entertaining. The spacious living and dining areas lead into a stylish eat-in kitchen featuring stainless steel appliances, a gas stove, and a walk-out to a beautiful, private backyard-perfect for relaxing or hosting. The fenced front entrance adds charm and privacy, while the backyard provides a great outdoor retreat. This home features 2 bedrooms plus a versatile den, along with 3 well-appointed bathrooms. Both bedrooms include their own private ensuite bathrooms, offering comfort and convenience rarely found at this price point. Upstairs, the primary bedroom comfortably fits a king-sized bed and offers ample storage, while the second bedroom and den provide flexible living options for family, guests, or a home office. The fully finished basement expands your living space with new flooring, pot lights, and a 3-piece washroom-ideal as a rec room, workspace, or potential in-law setup. Steps to shops, cafés, restaurants, parks, schools, and TTC, with easy access to Leslieville, The Beach, and downtown. A move-in-ready home with space, functionality, and an unbeatable location. Extras: Fridge, new stove, new dishwasher, washer & dryer, light fixtures. New A/C and high-efficiency furnace (2019). New hot water tank (owned, 2019) (id:63381)
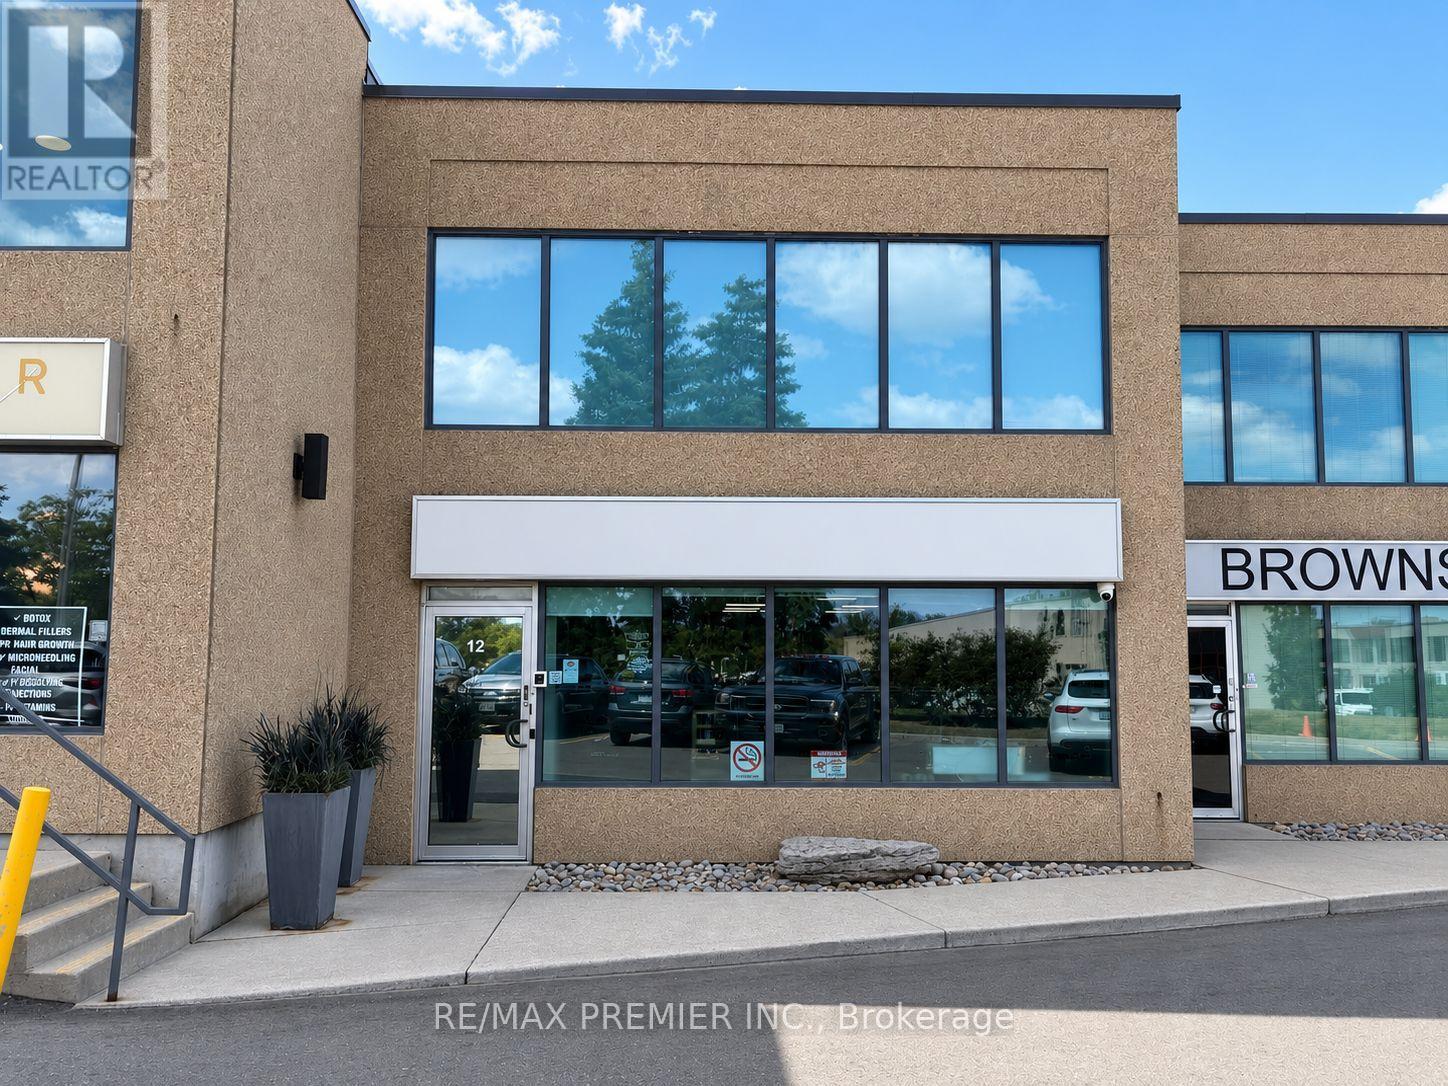
12 - 120 Woodstream Boulevard
Vaughan, Ontario
Prime commercial opportunity at 120 Woodstream Blvd, Unit 12, ideally situated in a high-demand Vaughan location with excellent exposure and convenient access to major highways, transit, and surrounding amenities. This versatile commercial unit features a functional main floor and second-floor mezzanine with separate access, providing flexible options for a variety of business uses and Occupants. The unit also includes a roll-up drive-in garage door for convenient loading and access, along with two washrooms, including a wheelchair-accessible washroom on the main level, Kitchenette and more. An excellent opportunity for an owner-user or investor, situated within a well-established commercial complex surrounded by a strong mix of businesses, residential communities, and services. Don't miss the opportunity to own a versatile commercial property in one of Vaughan's growing and highly sought-after business districts. (id:63381)
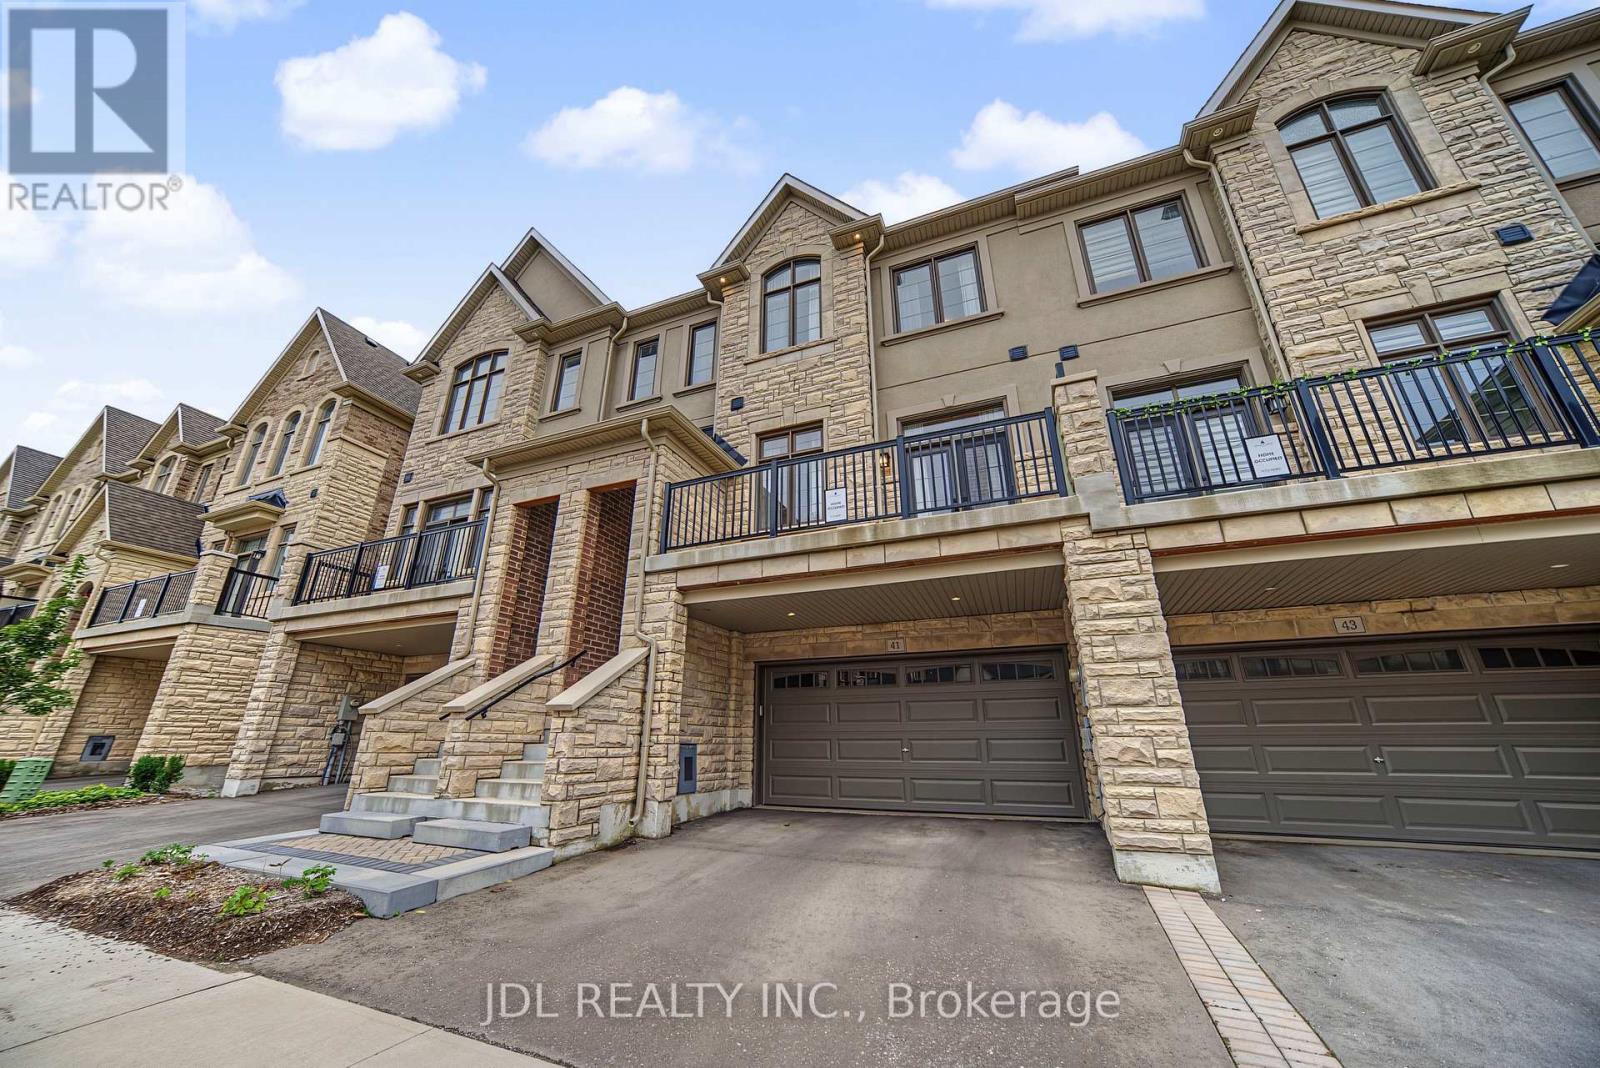
41 West Village Lane
Markham, Ontario
Welcome to this exceptional brand-new 3-bedroom executive home in one of Markham's most sought-after communities, featuring over $250,000 in premium upgrades and more than 3,000 sq. ft. of living space. Designed with both elegance and everyday comfort in mind, this impressive residence offers a bright and spacious open-concept layout with soaring ceilings, expansive windows, and multiple walk-outs overlooking the serene, tree-lined surroundings and Angus Glen Golf Club.The gourmet kitchen is the heart of the home, showcasing high-end appliances, an oversized centre island with breakfast bar, abundant cabinetry, and a bright breakfast area that seamlessly connects to the generous family room with a gas fireplace and walk-out to the deck.The luxurious primary retreat features a spa-inspired 5-piece ensuite and spacious walk-in closet. Two additional well-appointed bedrooms offer generous proportions, excellent natural light, and ample closet space. A conveniently located second-floor laundry room adds to the home's functionality.The lower level provides additional versatile space and peaceful views of lush greenery and the surrounding golf course. Complete with a double-car garage and two additional driveway parking spaces. Ideally situated near Angus Glen Community Centre, Angus Glen Golf Club, T&T Supermarket, The Village Grocer, parks, top-rated schools, shopping, dining, and with easy access to Hwy 404 and Hwy 407. A rare opportunity to own a truly upgraded executive home where luxury, space, and a tranquil ravine-side setting come together. (id:63381)

2 Lady Valentina Avenue
Vaughan, Ontario
Stunning Detached Home in prestigious Upper Thornhill Estates in Patterson! On a Premium corner lot with expansive backyard, this exceptional 4-bedroom, 3-bathroom residence offers the perfect blend of elegance, space and functionality. Ideally located steps away from top-rated Herbert Carnegie Public School, it's the perfect home for growing families. Step inside and experience the grandeur of soaring ceilings in the spectacular open-to-above great room, flooded with natural light, creating a grand inviting atmosphere. A stylish gas fireplace adds to the welcoming ambiance. The beautifully appointed kitchen offers abundant upgraded cabinetry and generous prep space with ornamental granite countertops. This, combined with an elegant formal dining room, provides an optimal setting for everyday family living and entertaining. An upgraded oak hardwood staircase with elegant metal spindles leads to 4 spacious bedrooms accentuated with exotic Tigerwood flooring. The luxurious primary retreat boasts a sizeable covered balcony, park view, and spa-inspired ensuite, with shower and soaker tub-a perfect place to unwind. Outside is a large fully fenced backyard, complete with maintenance-free PVC deck, gas bbq hookup, and majestic mature trees. A large shed with electric hookup is an ideal location for a workshop/hobby space. Rest easy knowing that major updates are completed: new roof, new furnace and new water heater . With premium upgrades, generous living spaces, an impressive corner lot and an unbeatable location near parks, trails, shopping, the 407, and top-rated schools, this is a rare opportunity to own an outstanding home in one of Patterson's most desirable communities. (id:63381)
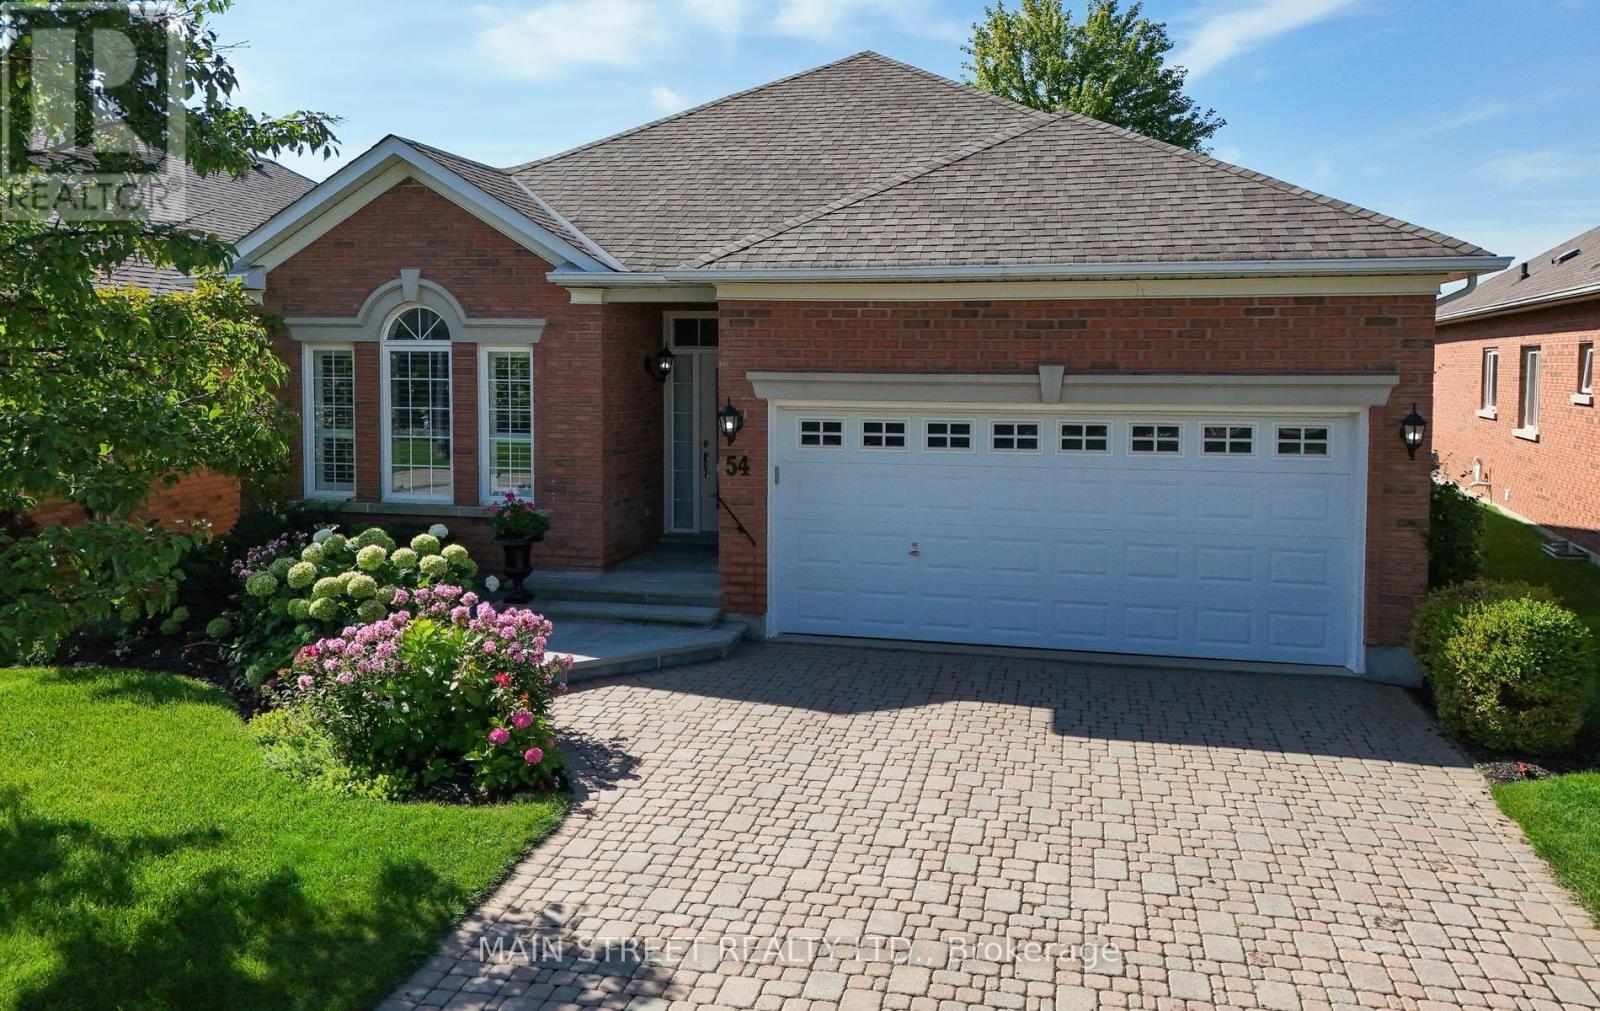
54 Couples Gallery
Whitchurch-Stouffville, Ontario
Welcome to this exceptional lifestyle living in the sought after Ballantrae community!!! This beautiful south facing bungalow offers a wonderful combination of elegant living, spectacular golf course and pond views and an outstanding open concept floor plan!! This popular "Innisbrook" model has a spacious great room which is the heart of the home featuring soaring high ceilings, walkout to a private patio surrounded by gardens and breathtaking views! The beautiful kitchen has been thoughtfully updated with quartz counters and appliances. California shutters throughout add timeless style and sophistication! The generous primary suite enjoys peaceful views and features 2 Walk-in closets and a luxurious 5 piece ensuite! The second bedroom has beautiful windows overlooking stunning gardens! The large den with double french doors makes a wonderful home office! This home also has an abundance of closet space with 2 front hall closets and a kitchen pantry and a coffee bar! Maintenance fee includes cable and internet, snow removal, lawn maintenance and sprinkler system and recreation centre including indoor pool, sauna, gym, fitness, library, party room and more which makes this a wonderful lifestyle to live here in Ballantrae! In addition, this home has had many updates including Roof 2017, New Stone Entrance 2026, New furnace 2024, New Air conditioner 2023, Quartz kitchen counters 2021,Fridge, Dishwasher and Microwave 2023. (id:63381)
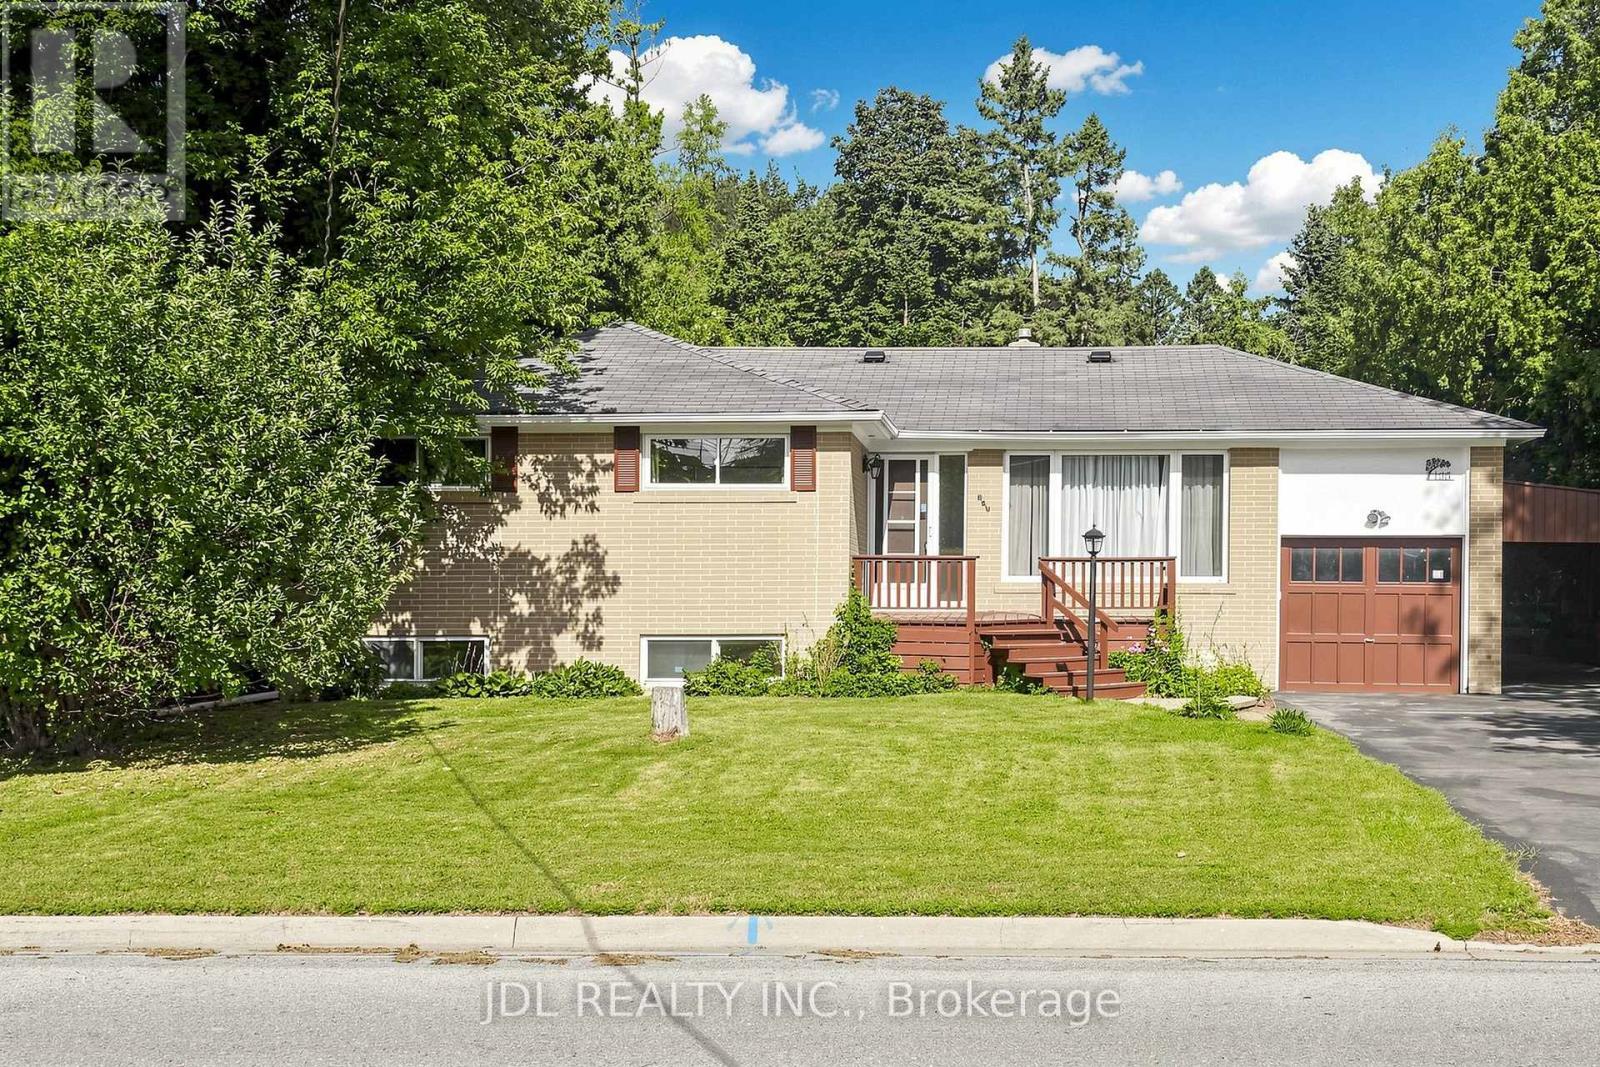
105 Park Avenue
Newmarket, Ontario
Location, Location, Location! Beautifully maintained 3+1 bedroom bungalow situated on a 70-ft-wide, extra-deep lot, backing and siding onto a deep neighbourhood lot and park for exceptional privacy and a peaceful green backdrop. Featuring a newly updated kitchen with hardwood floors, pot lights, ample counter space and walk-out to the deck and beautifully landscaped private backyard. Finished basement offers a spacious family room, 3rd bedroom and 3-piece bathroom with above-ground windows providing plenty of natural light. Extra-deep private driveway with carport and no pedestrian walkway offers ample parking and added privacy. Walk to downtown Newmarket, shops, schools, public transit, Riverwalk Common farmers market, parks and tennis courts. Close to No Frills, Upper Canada Mall and major retailers including Walmart, Costco, Home Depot, Canadian Tire and Real Canadian Superstore. Newly upgraded and thoughtfully improved throughout-an ideal family home in a prime Newmarket location! (id:63381)
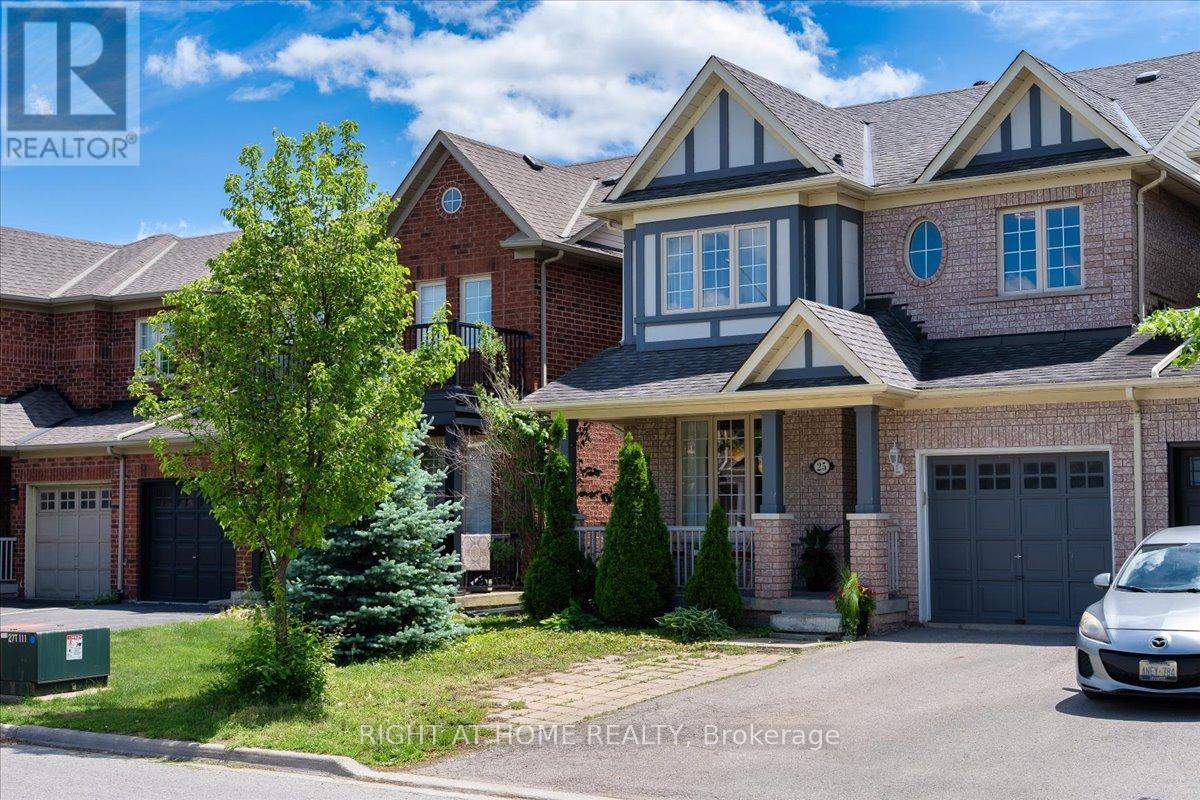
25 Longwood Avenue
Richmond Hill, Ontario
Welcome to this beautifully updated Kingshill home in the highly desirable Oak Ridges community! Linked only by the garage, this inviting three-bedroom residence offers the privacy and feel of a detached home, along with a bright, thoughtfully designed interior.The main floor features 9-foot ceilings, elegant flooring and an open-concept layout that is ideal for both everyday family life and entertaining. The stylish kitchen is a true highlight, showcasing quartz countertops, a breakfast bar, stainless-steel appliances, generous cabinetry and a walkout to the backyard. Relax in the sun-filled living area featuring a cozy fireplace and plenty of room to gather with family and friends.Upstairs, you will find a spacious primary bedroom and two bright, well-proportioned bedrooms with ample closet space. The beautifully renovated bathrooms feature contemporary vanities, sophisticated tilework and impressive glass-enclosed showers, creating a spa-inspired atmosphere.Direct garage access and a driveway with no sidewalk provide added convenience and additional parking. Set in a family-friendly neighbourhood close to Oak Ridges Public School, Lake Wilcox Public School and Our Lady of Hope Catholic Elementary School, with school eligibility to be confirmed by the appropriate school board.Enjoy being just minutes from beautiful Lake Wilcox Park, its waterfront promenade, boardwalk, playground, splash pad, sports facilities and the Oak Ridges Community Centre. Parks, scenic trails, transit, shopping and everyday amenities are also nearby. A move-in-ready home offering modern comfort, an excellent location and the lifestyle Oak Ridges is known for! (id:63381)