
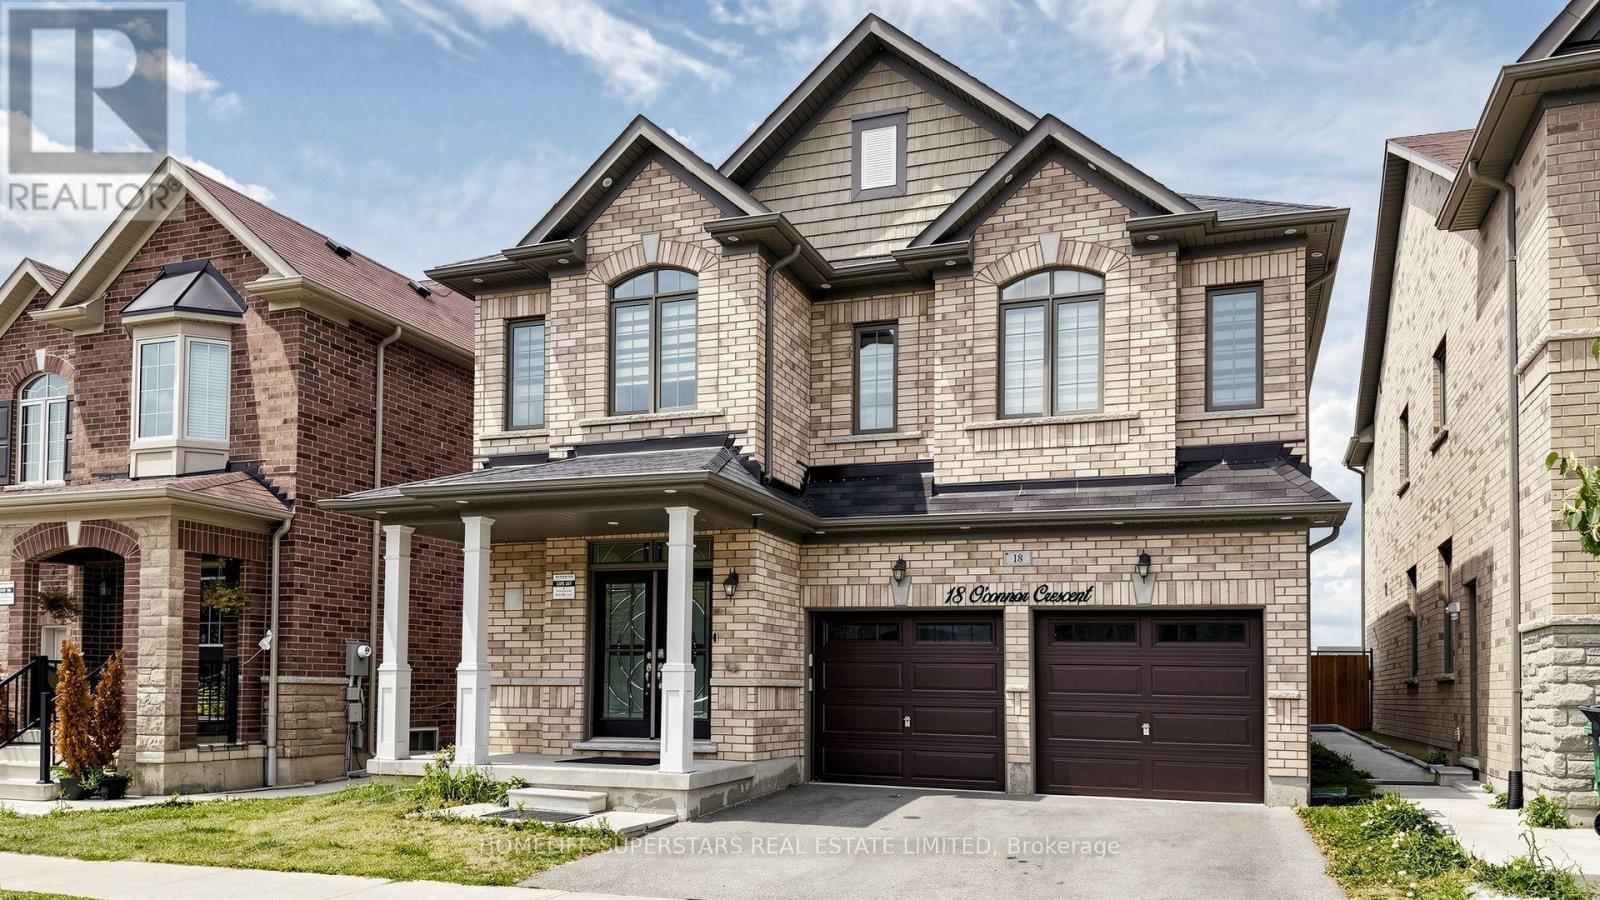
18 Oconnor Crescent
Brampton, Ontario
LEGAL TWO BEDROOM BASEMENT APARTMENT IN This 4 Bedroom home located in the Popular & Prestigious Area Of Mount Pleasant Go Station. It has lot to offer Double Door Entry Leads To Large Foyer, Spacious & Open Concept Living/Dining Area, Separate Large Family Room W Fireplace, Rare 9 Ft Ceiling On Main & Second Floor,10 Feet Coffered Ceiling At Master Bedroom W/5Pc Ensuite. Very practical open concept layout. The upgraded kitchen has lot of cabinets, granite counters, stainless steel appliances, movable island with walkout to the fenced yard and over looks family sized FAMILY room equipped with gas fireplace to enjoy. The upstairs offers Four bedrooms , Three full washrooms and a laundry room. Primary room( master) has rare find 10 ft coffered ceiling with walk in closet and 5 piece spa style ensuite washrooms. The second master also has its independent attached washroom. Lots of pot lights makes the house bright. The basement is professionally built and finished with the approval of City of Brampton as a second dwelling. This two bedroom basement apartment is rented to the AAA tenants and are willing to stay. The basement it self can carry a mortgage of approx 400k (id:63381)
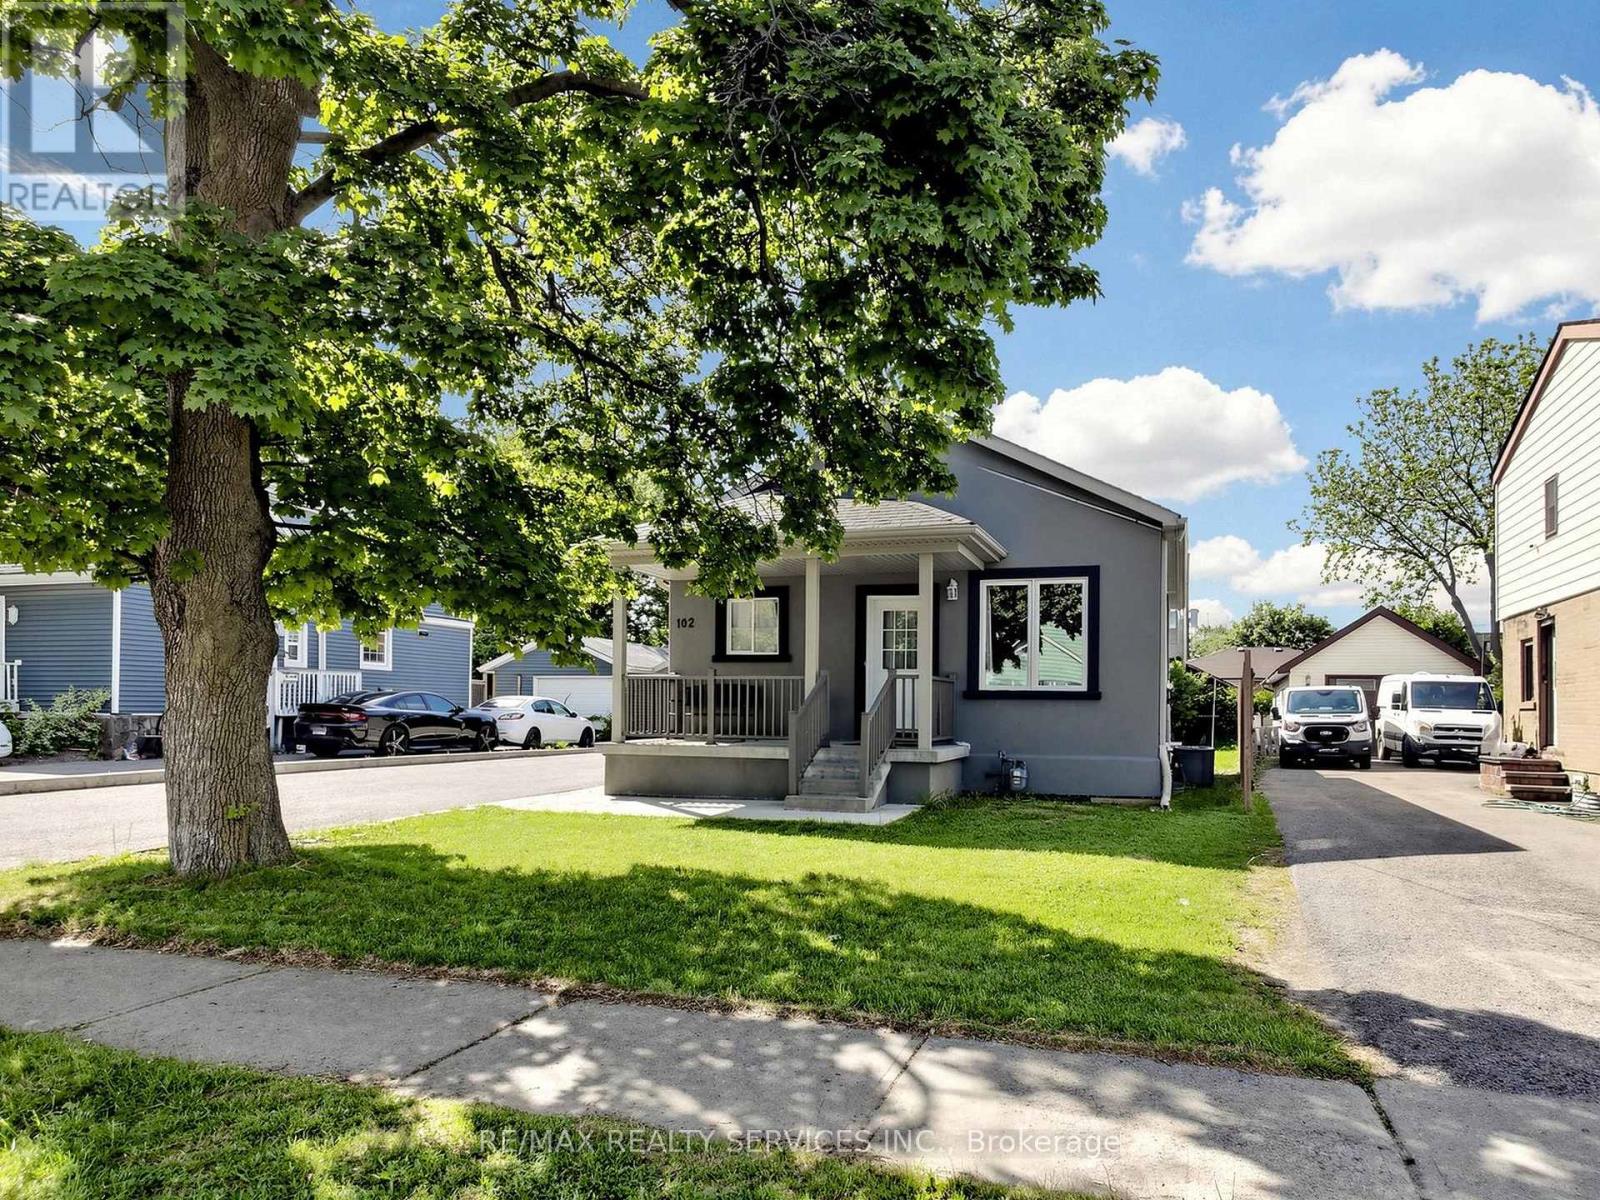
102 Woodward Avenue
Brampton, Ontario
Welcome to this charming 3-bedroom detached bungalow with 2 Bedroom Legal basement Apartment, perfectly situated on an impressive 50 x129 ft lot in one of Brampton's most sought-after neighbourhoods. This property offers the ideal combination of comfortable living and exceptional investment potential. The oversized garage comfortably fits up to 4 vehicles and at 798 sq ft, also presents a fantastic opportunity to convert into a garden suite. Add the private driveway with space for8 more cars and you have something truly hard to come by. The expansive backyard provides even further possibilities for outdoor living or additional development. Adding immediate income appeal, the property features a newly built 2-bedroom legal basement apartment, currently tenanted at $1,500/month - an excellent offset for mortgage costs or a strong addition to any investment portfolio. Ideally located near the future Queen St. development corridor, this home offers exciting long-term appreciation potential. Steps to top-rated schools, parks, shopping, and transit, this is a true lifestyle location for families and commuters alike. Whether you are a first-time buyer looking to enter the market with built-in rental income, or a savvy investor , this one checks all the boxes. Don't miss this outstanding opportunity! (id:63381)

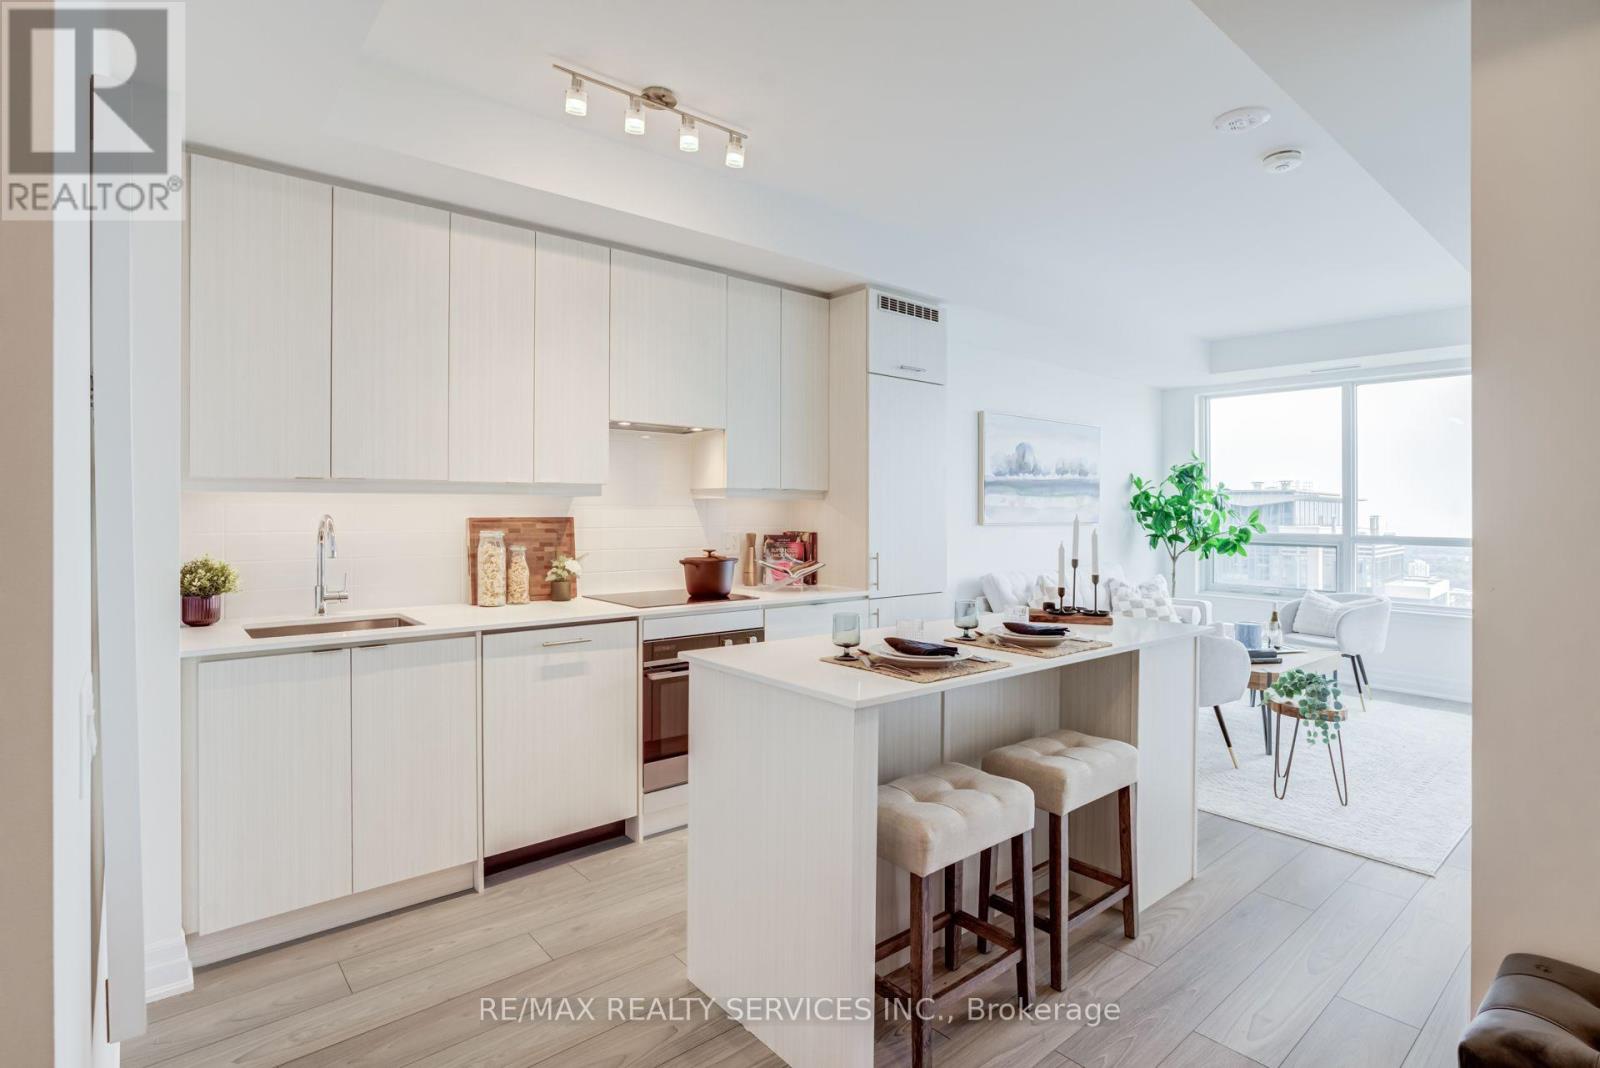
2909 - 36 Elm Drive
Mississauga, Ontario
Welcome to this brand-new 2-bedroom, 2-bathroom condominium, complete with 1 parking space and 1 locker. This bright, west-facing suite offers a thoughtfully designed open-concept layout with 9-foot ceilings, floor-to-ceiling windows, and breathtaking sunset views over the city. The contemporary kitchen is beautifully appointed with premium integrated and stainless steel appliances, quartz countertops, a large centre island, ceramic tile backsplash, and ample cabinetry-perfect for everyday living and entertaining alike. The spacious primary bedroom features a generous closet and a private 4-piece ensuite, while the second bedroom provides the flexibility to accommodate family, guests, or a home office. Enjoy durable laminate flooring throughout, modern finishes, and a private balcony where you can unwind and take in the spectacular west-facing skyline views. Ideally located in the heart of Mississauga, this exceptional residence is just steps from Square One Shopping Centre, Sheridan College, Celebration Square, restaurants, cafés, grocery stores, and public transit. Commuting is effortless with quick access to major highways, Cooksville GO Station, and the future Hurontario LRT. Residents enjoy an impressive selection of resort-inspired amenities, including a 24-hour concierge, fitness centre, yoga studio, Wi-Fi lounge, games room, movie theatre, party room with BBQ area, and guest suites. A fantastic opportunity to own a brand-new, luxurious condominium in one of Mississauga's most sought-after communities-ideal for first-time buyers, professionals, families, and investors alike. (id:63381)
3507 - 36 Elm Drive
Mississauga, Ontario
Welcome to this brand-new southwest corner suite at Edge Towers, offering 2 bedrooms, 2 bathrooms, 1 parking space, and 1 locker. Flooded with natural light, this exceptional residence boasts breathtaking unobstructed views of Lake Ontario and the Mississauga skyline through expansive floor-to-ceiling windows. The thoughtfully designed open-concept layout features 9-foot smooth ceilings, premium laminate flooring throughout, a contemporary kitchen with quartz countertops, centre island, premium appliances, and a private balcony showcasing spectacular lake, city, and sunset views. The spacious primary bedroom includes a 4-piece ensuite, while the second bedroom offers flexibility for a growing family, guests, or a home office. Residents enjoy an outstanding collection of resort-style amenities, including a stunning lobby, 24-hour concierge, fitness centre, yoga studio, private dining room, party room, theatre, billiards room, games room, guest suites, BBQ terrace, and an on-site daycare-ideal for young families. Located in the heart of Mississauga, just steps to Square One, Celebration Square, Sheridan College, restaurants, cafés, parks, grocery stores, and public transit, with easy access to Highways 403, 401, QEW, Cooksville GO Station, and the future Hurontario LRT. An exceptional opportunity to own a sun-filled corner suite in one of Mississauga's most sought-after new communities-perfect for professionals, young families, downsizers, and investors. (id:63381)
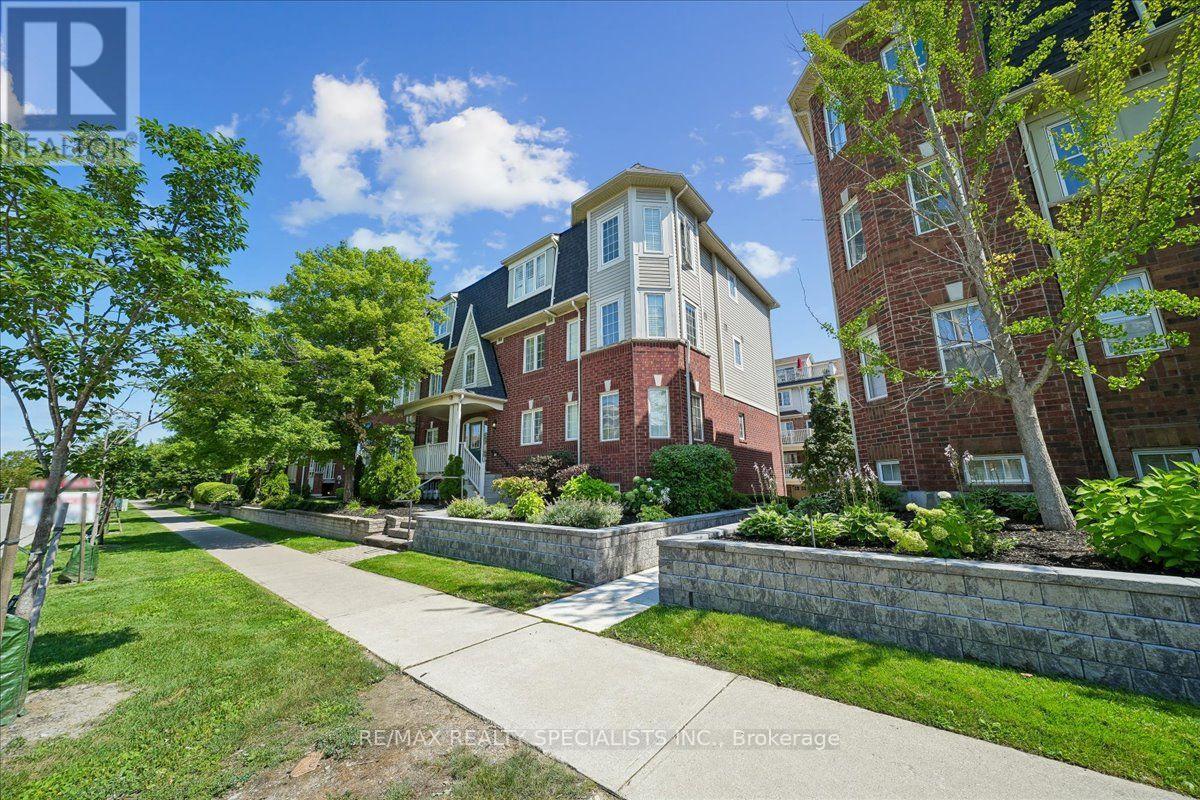
5 - 614 Shoreline Drive
Mississauga, Ontario
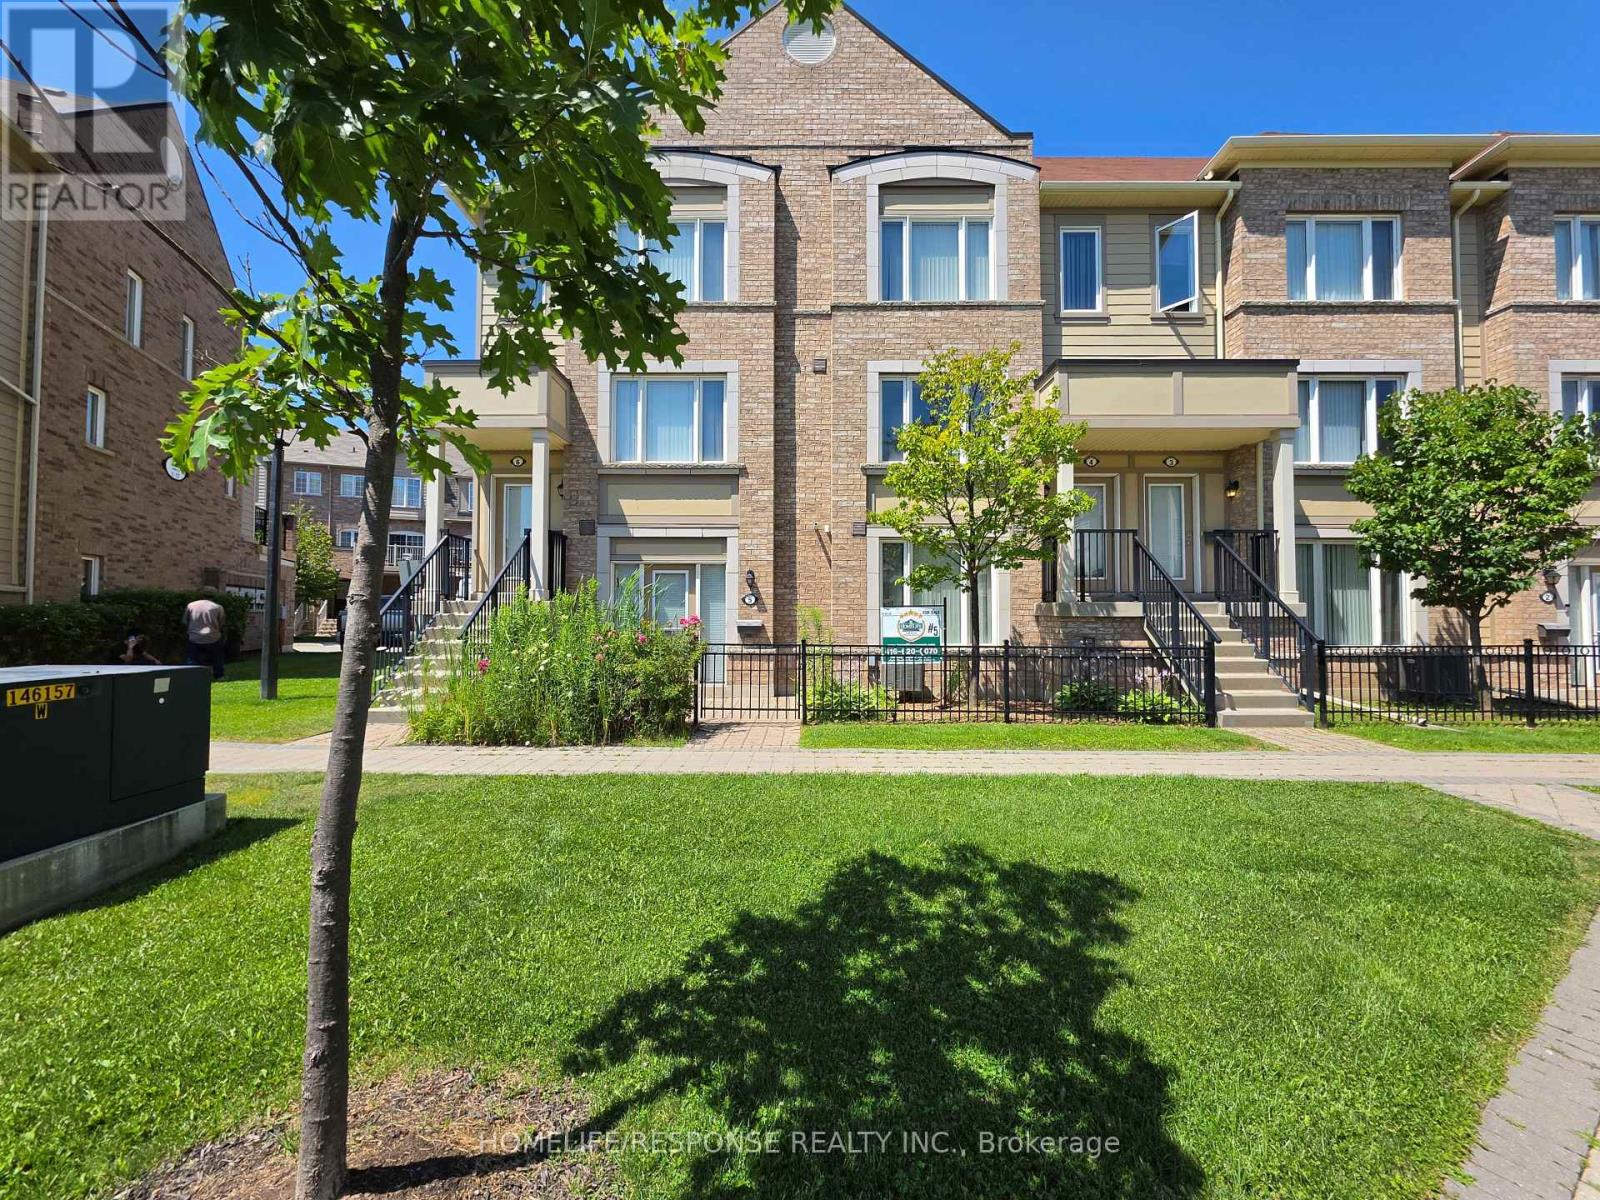
Hot property alert! Great opportunity for an investor with an eye for smart moves, small family or a first time buyers. New Flooring and freshly painted MATTAMY-BUILT stacked townhouse is bringing the vibes in one seriously sought-after neighbourhood. With fantastic access! The unit itself is bright, airy, and impeccably maintained, the chic space serves up brand new, light coloured laminate floors throughout the unit, adding warmth and character with a modern twist. The sun-soaked kitchen flows beautifully into the breakfast/dining area and opens onto a very own private terrace-style balcony - this place is perfect for family relax, morning lattes, sunset wine, or weekend hangs . And convenience? It delivers. Enjoy it's own garage PLUS an extra parking space with direct access to the unit (entrance from the den) - because easy living never goes out of style. Ample Visitor Parking Available. Inside, you'll find 2 spacious bedrooms, a flexible den perfect for a home office, nursery, glam room, or creative space, plus en-suite laundry and plenty of storage with a large foyer closet. The open-concept layout keeps things flowing while natural light pours in all day long. Set in a fun, family-friendly Private and desirable High Park Village neighbourhood with playgrounds and green space nearby, and just minutes to parks, schools, shopping, hospitals, GO Transit, and major highways - this one checks all the boxes with flair. You'll enjoy being just minutes from schools, parks, transit, restaurants and all major amenities. A rare opportunity to own a turnkey home that combines luxury, space, privacy and an unbeatable location, this place is living at it's finest. Walk Across The Street to Superstore, Drug Mart, LCBO, Gas, Banks, 24 hr Convenience, On Bus Route to Main Transit, Line to Highway, UTO, GO Station, EZ transit - just 1 bus to subway plus and express line and more! Won't Last! (id:63381)
5 - 3175 Boxford Crescent
Mississauga, Ontario
Welcome to a corner ground floor one bedroom gem that delivers the best of both worlds, open concept living in a peaceful, park like residential setting - with shopping and everyday amenities just steps away The open concept layout creates an effortless flow while the private front terrace gives you the perfect spot for morning coffee. A convenient rear entrance adds flexibity and easy access, while your exclusive private garage takes parking completely off the worry list. Exclusive garage, park like surroundings. Everything you need, right outside your door. Kitchen and Bathroom faucets recently replaced. New flooring installed throughout the Great Room in 2025. Natural gas hook up for BBQ, communal garden. Built by Daniels in 2015. (id:63381)

258 La Rose Avenue
Toronto, Ontario
Welcome to this beautifully updated detached side-split 4 in the heart of Etobicoke, just steps from Royal York and Eglinton! This bright and spacious home features 4 bedrooms, 3 brand-new fully renovated 3-piece bathrooms, and a new electrical panel for worry-free living. The layout offers 7+2 rooms, giving plenty of space for family, work, or entertaining. Step outside to a large private backyard with a peaceful pond filled with goldfish a perfect spot to relax and unwind. Conveniently located close to great schools, transit, churches, shopping, and major highways, with the Eglinton Crosstown LRT coming soon nearby. A wonderful place to call home in one of Etobicoke's most desirable areas! Open House September 12 & 13 | Sat & Sun 2-4 PM. (id:63381)

1194 Queen Victoria Avenue
Mississauga, Ontario
Welcome to the prestigious 1194 Queen Victoria Ave in the desirable Lorne Park area, surrounded by nature and other multi-million dollar homes. This property offers privacy, serenity, and beauty while maintaining convenience and accessibility. Completely renovated with over $290,000 spent in upgrades, this elegant home blends modern style with luxurious living. It offers approx. 4,000 sq ft of total living space, featuring 4+1 Bedrooms, 4 Baths, a 2-car garage, and an oasis backyard.The main floor boasts an expansive living/dining area with cathedral ceilings, a bay window, and hardwood floors, all flooded with natural light. The cozy family room centers around a charming wood-panelled fireplace. The custom gourmet kitchen overlooks the lush backyard and features an oversized quartz island with seating for four, stainless steel appliances, ample cabinets, and a sunny breakfast area with a picture window.Custom cabinetry in the laundry/mudroom adds beauty and function, with inside access to the garage. Upstairs you'll find 4 spacious bedrooms. The Primary offers a balcony overlooking the pool, a custom walk-in closet, and a spa-like ensuite with a freestanding tub and walk-in glass shower. A built-in bookshelf in the 4th bedroom makes it ideal as an office or library.The professionally finished lower level is designed for entertaining and includes a large rec area with pool table, gym, guest room, family TV room, and a 3-pc bath with heated floors.The Muskoka-like backyard includes an in-ground pool, built-in hot tub with EcoSmart System, and a spacious seating/BBQ area surrounded by mature trees for ultimate privacy and outdoor enjoyment.Ideally located near grocery stores, Jack Darling Park, excellent schools (Lorne Park SS), Clarkson Village, Mississauga Golf & Country Club, and more. Minutes to major highways, the lake, and U of T Mississauga campus. Don't miss your chance this gem won't last! (id:63381)
1510 Station Road
Caledon, Ontario
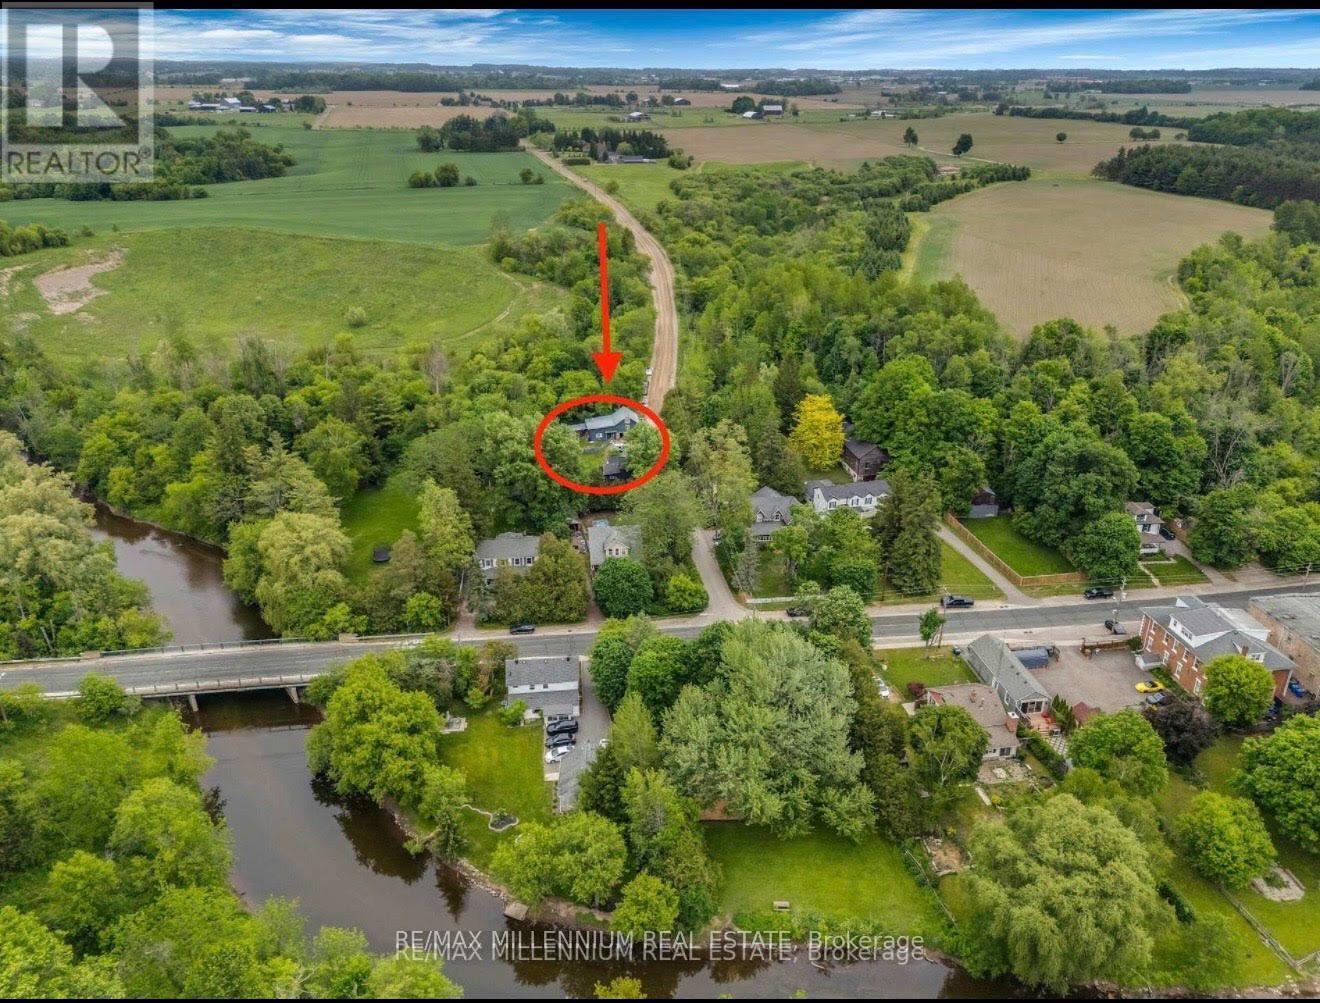
Welcome to 1510 Station Road, a beautifully updated home in the heart of Cheltenham, set on a rare 0.344-acre lot (~15,000 sq. ft.) surrounded by gardens, mature landscaping, and outdoor living spaces designed to be enjoyed year-round. Offering updated 4 bedrooms & 2 baths, this home blends historic character with modern comfort. Over $250k has been invested in thoughtful improvements, including a stunning fully renovated Primary Ensuite with walkout access to the gardens, featuring a custom double-sink vanity & freestanding soaker tub. The home also features custom solid wood built-in cabinetry throughout, providing exceptional storage and craftsmanship rarely found. Recent upgrades include a new roof and soffits (2021), updated electrical, plumbing & vapour barrier (2014), and wood siding (2022). The renovated kitchen combines functionality and style with a cathedral ceiling, custom cabinetry, reverse osmosis water filtration, new appliances (fridge, convection oven & microwave - Dec 2025), and a double-drawer dishwasher for added flexibility, savings & convenience when entertaining. Second-floor laundry includes a new stacked washer and dryer (Dec 2025) and a rough-in for a future bathroom. The private retreat gardens feature multiple outdoor spaces including a zen garden, firepit area, gazebo, large back deck, front patio, and an above-ground pool. A former chicken coop offers additional flexibility and potential for conversion into a sauna, studio, or hobby space. The barn and office area is a standout feature, offering extensive storage, two workshops, and a heated office-ideal for entrepreneurs, tradespeople, artists, hobbyists, or anyone working from home. Located within walking distance of parks, trails, river tubing, hiking, cycling, and other outdoor activities, this is a rare opportunity to own a move-in-ready property that offers character, functionality, and a true village lifestyle in one of Caledon's most charming communities. (id:63381)

1551 Warland Road
Oakville, Ontario
Welcome to 1551 Warland Rd, a stunning custom-built bungaloft in the heart of highly sought-after South Oakville. Nestled just a 5-minute walk from Coronation Park and the serene shores of Lake Ontario, this exceptional residence offers over 5,700 square feet of meticulously finished living space, blending luxury, comfort, and modern convenience. Step inside to discover an inviting main floor where primary rooms exude elegance with coffered ceilings, expansive picture windows flooding the space with natural light, and rich hardwood flooring. The gourmet kitchen is a chefs dream, featuring top-of-the-line JennAir appliances, including dual dishwashers, a gas stove with a custom hoodfan, side-by-side fridge, built-in oven, and microwave. A butlers pantry and servery seamlessly connect the kitchen to the dining room, perfect for effortless entertaining. The bathrooms elevate luxury with quartz countertops, undermount sinks, sleek glass shower enclosures, and heated flooring for year-round comfort. The primary suite, conveniently located on the main level, offers a tranquil retreat with sophisticated finishes and ample space. Downstairs, the lower level impresses with a custom wet bar and wine room, ideal for hosting guests, alongside a dedicated exercise room for your wellness needs. Every detail has been thoughtfully designed to enhance your lifestyle. Step outside to the backyard oasis, where an outdoor patio steals the show with a custom pizza oven, built-in barbecue, and a covered area featuring a cozy fireplace perfect for al fresco dining or relaxing evenings under the stars. Located in one of Oakville's most desirable neighborhoods, this bungaloft combines timeless craftsmanship with modern amenities, all just steps from parks, lakefront trails, and the vibrant South Oakville community. (id:63381)
90a Bicknell Avenue
Toronto, Ontario
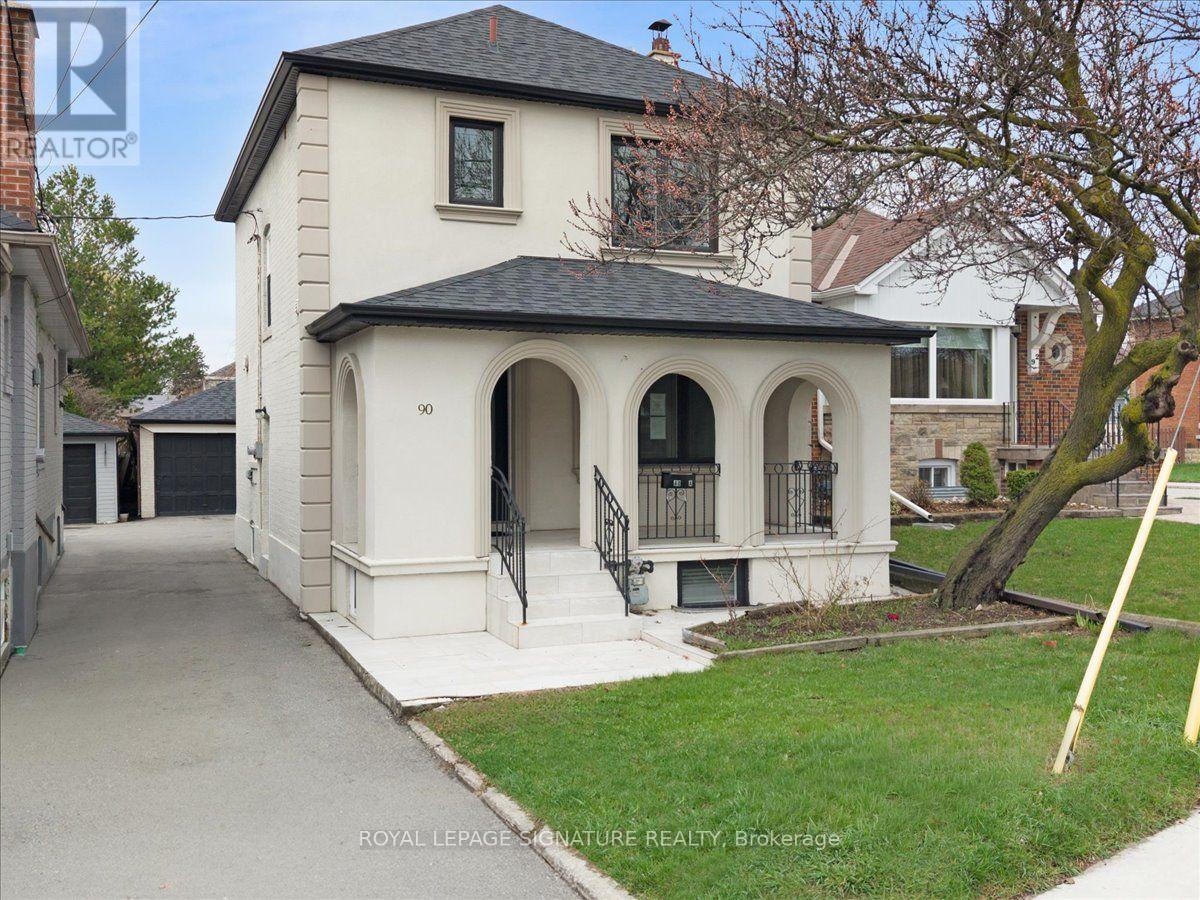
Welcome to 90A Bicknell Ave - where luxury meets lifestyle in one of Toronto's most exciting neighbourhoods. Rarely does a home this refined come to market at a price this compelling. The striking stucco exterior, arched covered porch, and sleek black-trimmed windows signal something truly special- a fully renovated, move-in ready masterpiece nestled in the heart of Keelesdale-Eglinton West, one of Toronto's most exciting and fast-rising communities. Inside, soaring pot lights, rich hardwood floors, wrought-iron railings, and custom crown moulding set a tone of effortless sophistication. The chef's kitchen dazzles with quartz counters, designer tile backsplash, under-cabinet lighting, and premium stainless steel appliances. Wake to breathtaking east-facing sunrises from your front porch every morning, while your west-facing backyard becomes a spectacular golden-hour retreat each evening. Upstairs, three generous bedrooms and a spa-inspired three-piece bath. The professionally finished basement offers a self-contained suite with its own private entrance, full kitchen, cozy wood fireplace, glass shower ensuite, and private laundry - an ideal setup for extended family or rental income potential. Detached double garage. Four-car parking. A Toronto property that simply over-delivers at every turn.Outside your door, one of the city's most transformed neighbourhoods awaits. Walk five minutes to the brand-new Keelesdale LRT Station on the Eglinton Crosstown. Steps to Stockyards Village, Humber River Trails, Keelesdale Park, and top schools including George Harvey Collegiate and York Memorial. Highways 400 and 401 minutes away. This is not just a home - it is a wealth-building opportunity wrapped in luxury finishes, in a neighbourhood whose best days are just beginning. Book your private showing today. Homes like this do not wait. (id:63381)

30 Maple Avenue N
Mississauga, Ontario
Welcome to this exceptional rebuilt bungalow in the heart of prestigious Port Credit, where timeless design meets modern luxury. Offering approximately 2,000 sq. ft. above grade, this remarkable residence places you just moments from the neighbourhood's vibrant restaurants, boutique shops, scenic waterfront trails, top rated public & private schools, Port Credit GO Station, the QEW, & more, providing an effortless commute to downtown Toronto. Step inside to discover an open concept main level, where soaring ceilings, expansive windows, & LED pot lights create a bright and inviting atmosphere. At the heart of the home, the gourmet kitchen is both elegant & functional, featuring a hidden walk-in pantry, a stunning quartz waterfall island, premium built-in stainless steel appliances, a gas cooktop, & seamless sightlines across the living & dining areas, creating the perfect setting for everyday living & entertaining. The private primary retreat offers a spacious walk-in closet & a beautifully appointed 3pc ensuite. Two additional bedrooms, each thoughtfully designed, are complemented by a stylish 3pc bathroom. The fully legal lower level suite, complete with its own private entrance, presents an outstanding opportunity for rental income or multi-generational living. This well designed space features a full kitchenette with granite countertops, a generous bedroom with a 4pc ensuite, & large above grade windows that fill the interior with natural light. Outdoors, the meticulously landscaped backyard is designed for both relaxation & entertaining, showcasing a charming wood pergola, stone interlocking, an expansive wood deck, & a utility shed. Completing the home is an extended driveway accommodating up to four vehicles. Additional upgrades include 200 AMP electrical service, all new wiring, & soundproofing throughout. Experience the very best of Port Credit living where modern comfort & an unbeatable location come together to create a place you'll be proud to call home! (id:63381)