
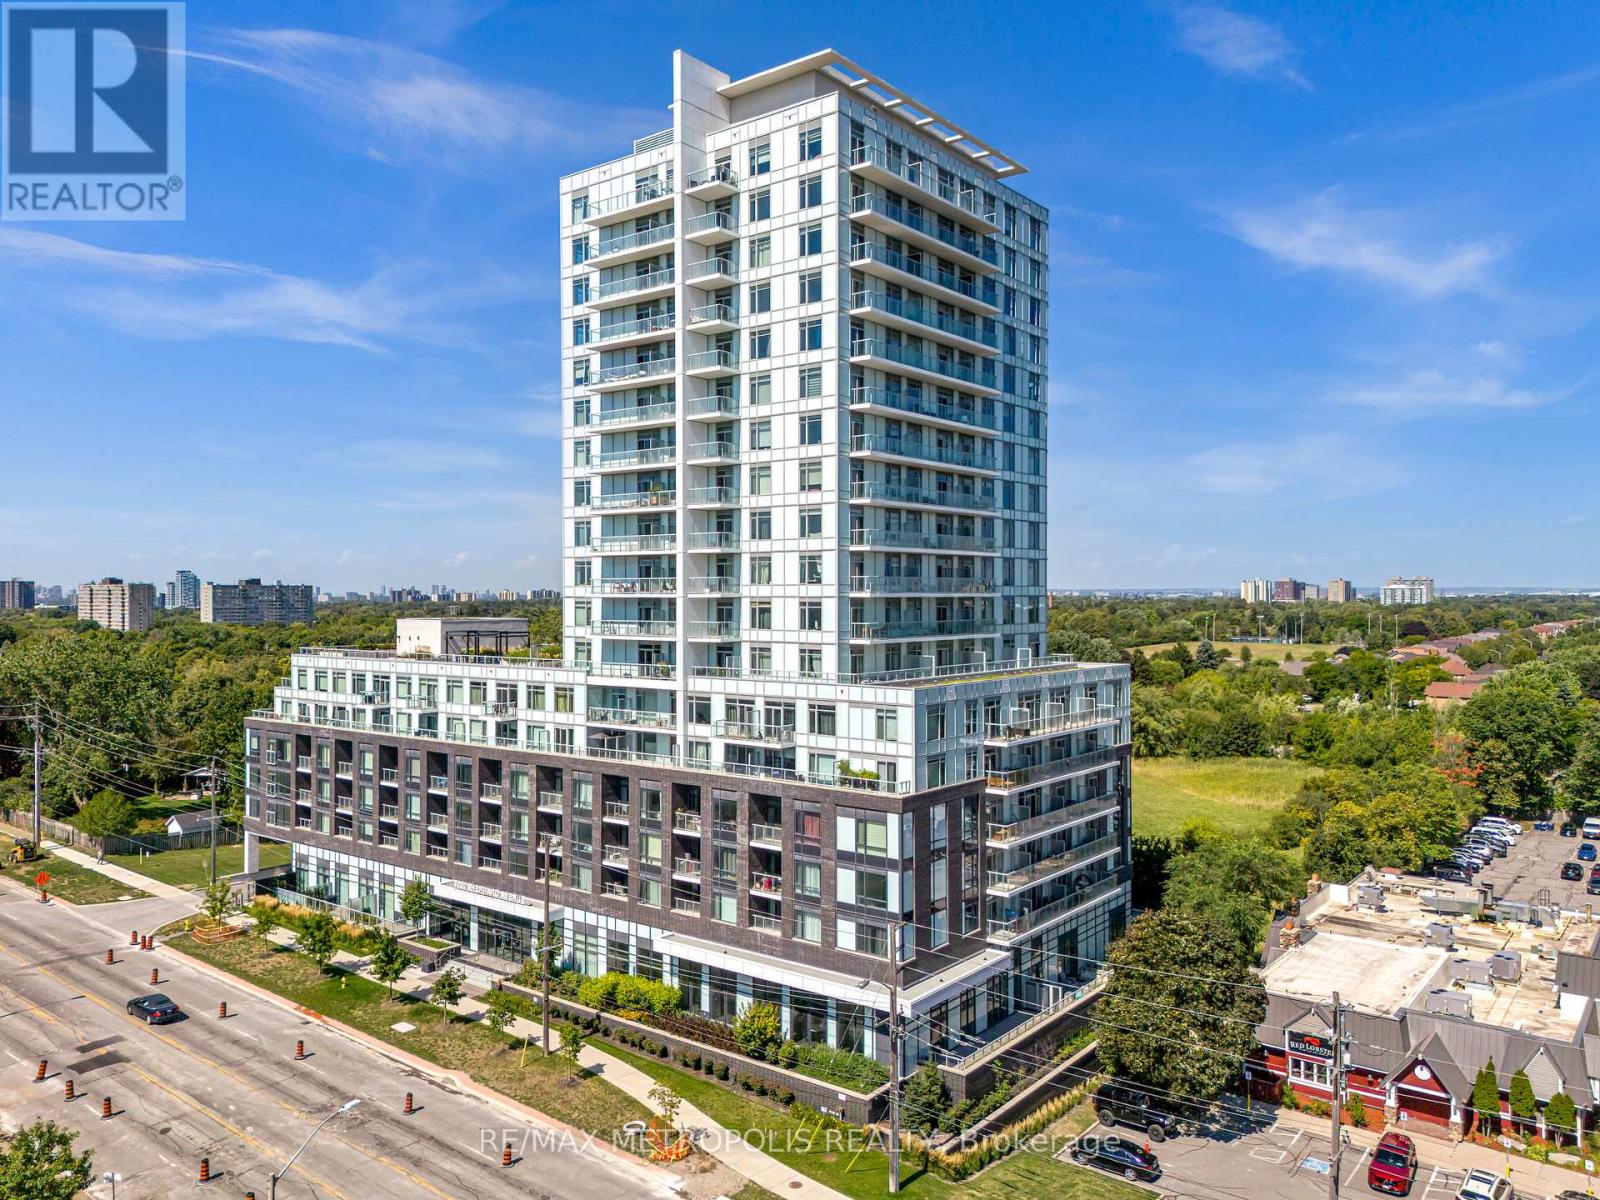
1310 - 3220 Sheppard Avenue E
Toronto, Ontario
TOTAL 944 SQ. Welcome to this stunning 2-bedroom, 2-bathroom condo, ideally situated in the centre of Toronto. This beautifully upgraded end unit features expansive floor-to-ceiling windows that bathe the space in natural light, while offering unobstructed views of the Toronto skyline. The living room is enhanced by pot lights and remote motorized blinds, allowing you to adjust the ambiance. The open-concept living and dining area is ideal for both entertaining and relaxing. All Ceiling upgraded light fixtures allows you to change the lighting to one of three colours. The full-size kitchen is designed for both function and style, with ample counter space and storage. Step outside onto your private balcony, which spans over 115 square feet and is laid with lush turf grass. The space is complemented by garden lights along the edges, creating a cozy, inviting outdoor oasis where you can enjoy breathtaking views of the city skyline and sunsets. The building offers exceptional convenience with a TTC bus stop right at your doorstep, less than 3 minutes to the 401, 404, and DVP. For added comfort, the building has a 24-hour concierge service. This unit has access to the buildings EV parking, making it ideal for modern living. 1 parking space and 2 lockers. (id:63381)
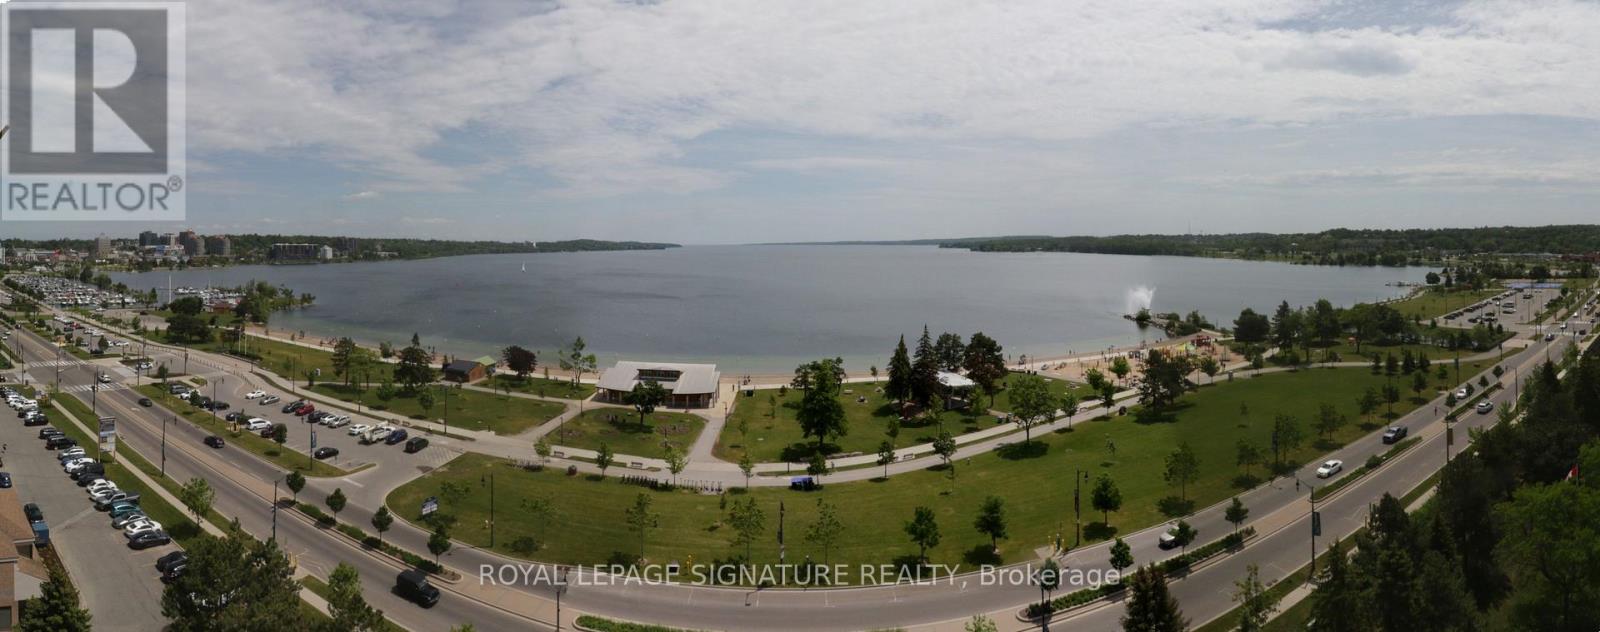
1004 - 65 Ellen Street
Barrie, Ontario
Welcome to Marina Bay, one of Barrie's most sought-after waterfront communities. This rarely offered corner suite boasts spectacular panoramic views of Kempenfelt Bay, directly across from Centennial Beach, offering a front-row seat to some of the most breathtaking sunsets in the city. Enjoy morning coffee overlooking the water and evening strolls along Barrie's picturesque waterfront trails, just steps from your door. Extensively upgraded with approximately $100,000 in improvements, this exceptional residence combines luxury finishes with an unbeatable location.Rich solid hickory flooring flows throughout the principal living spaces, adding warmth and timeless elegance. The beautifully renovated kitchen, completed in 2023, features quartz countertops premium KitchenAid appliances, including an induction cooktop with convection and steam oven a Miele dishwasher; and stylish finishes designed for both everyday living and entertaining. The spacious primary retreat offers a fully upgraded ensuite bathroom with ceramic tile, heated floors, heated towel bar,Toto washlet toilet/bidet, and premium fixtures. The secondary bathroom has also been thoughtfully updated with a Toto washlet toilet/bidet and upgraded faucets. Additional enhancements include a redesigned laundry room with custom cabinetry and utility sink, upgraded lighting throughout, and elegant drapery that is included with the home. Large windows flood this corner unit with natural light while showcasing stunning waterfront vistas from multiple rooms. Residents of Marina Bay enjoy a highly desirable lifestyle with exceptional building amenities and convenient access to downtown Barrie, restaurants, shopping, marinas, beaches, GO Transit, and the city's vibrant waterfront. A rare opportunity to own a beautifully updated waterfront condominium in one of Barrie's premier locations. Experience luxury, convenience, unforgettable views at Marina Bay. Owned parking and locker included. Waterfront living at its finest. (id:63381)
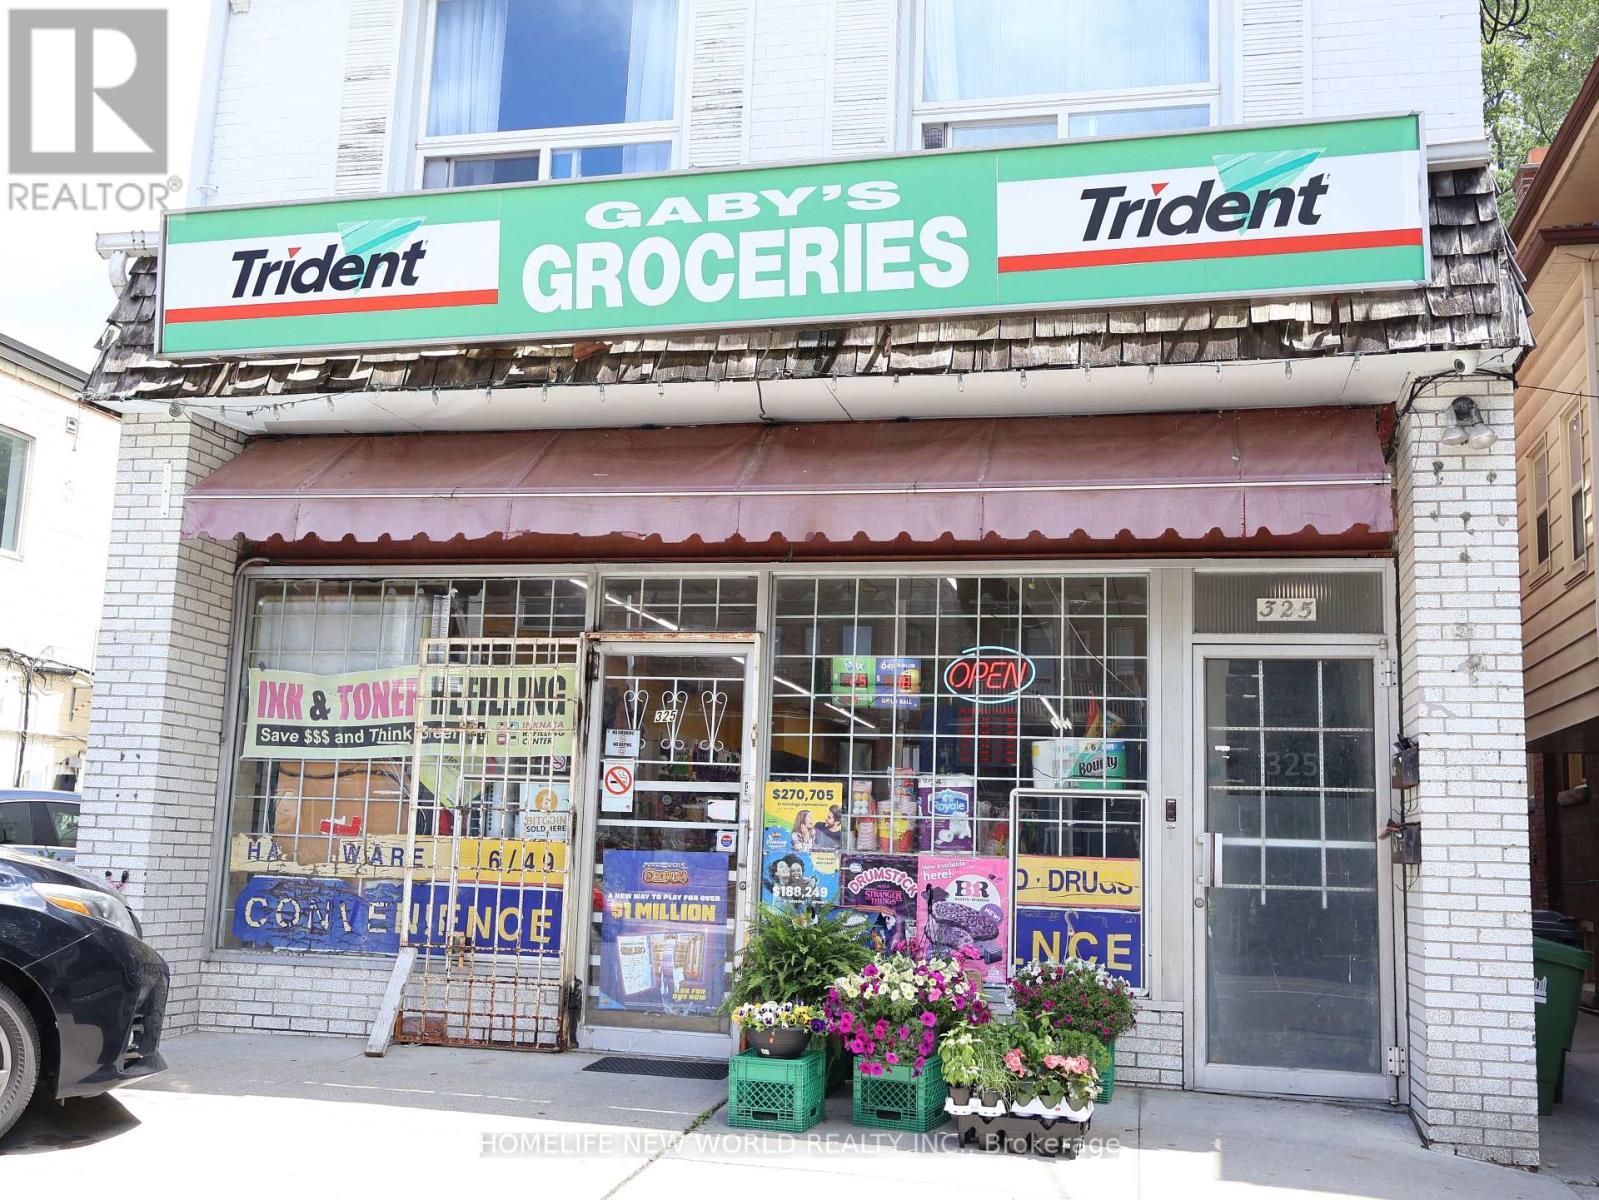
325 St George Street
Toronto, Ontario
Excellent opportunity to own a well-established convenience store in prime Downtown Toronto, this profitable convenience store offers strong weekly sales , plus steady additional income from lottery commission and other revenue streams. The business benefits from a desirable Toronto location with excellent customer traffic.Fare rent, Low utility and insurance costs, Great potential to increase revenue by adding alcohol sales and vape products ( subject to approval) . Ideal opportunity for owner-operator or family business Turn-key operation with growth potential. Do not miss this opportunity to acquire a solid convenience store business in downtown Toronto. Same owner 16 years, Now retiring. (id:63381)
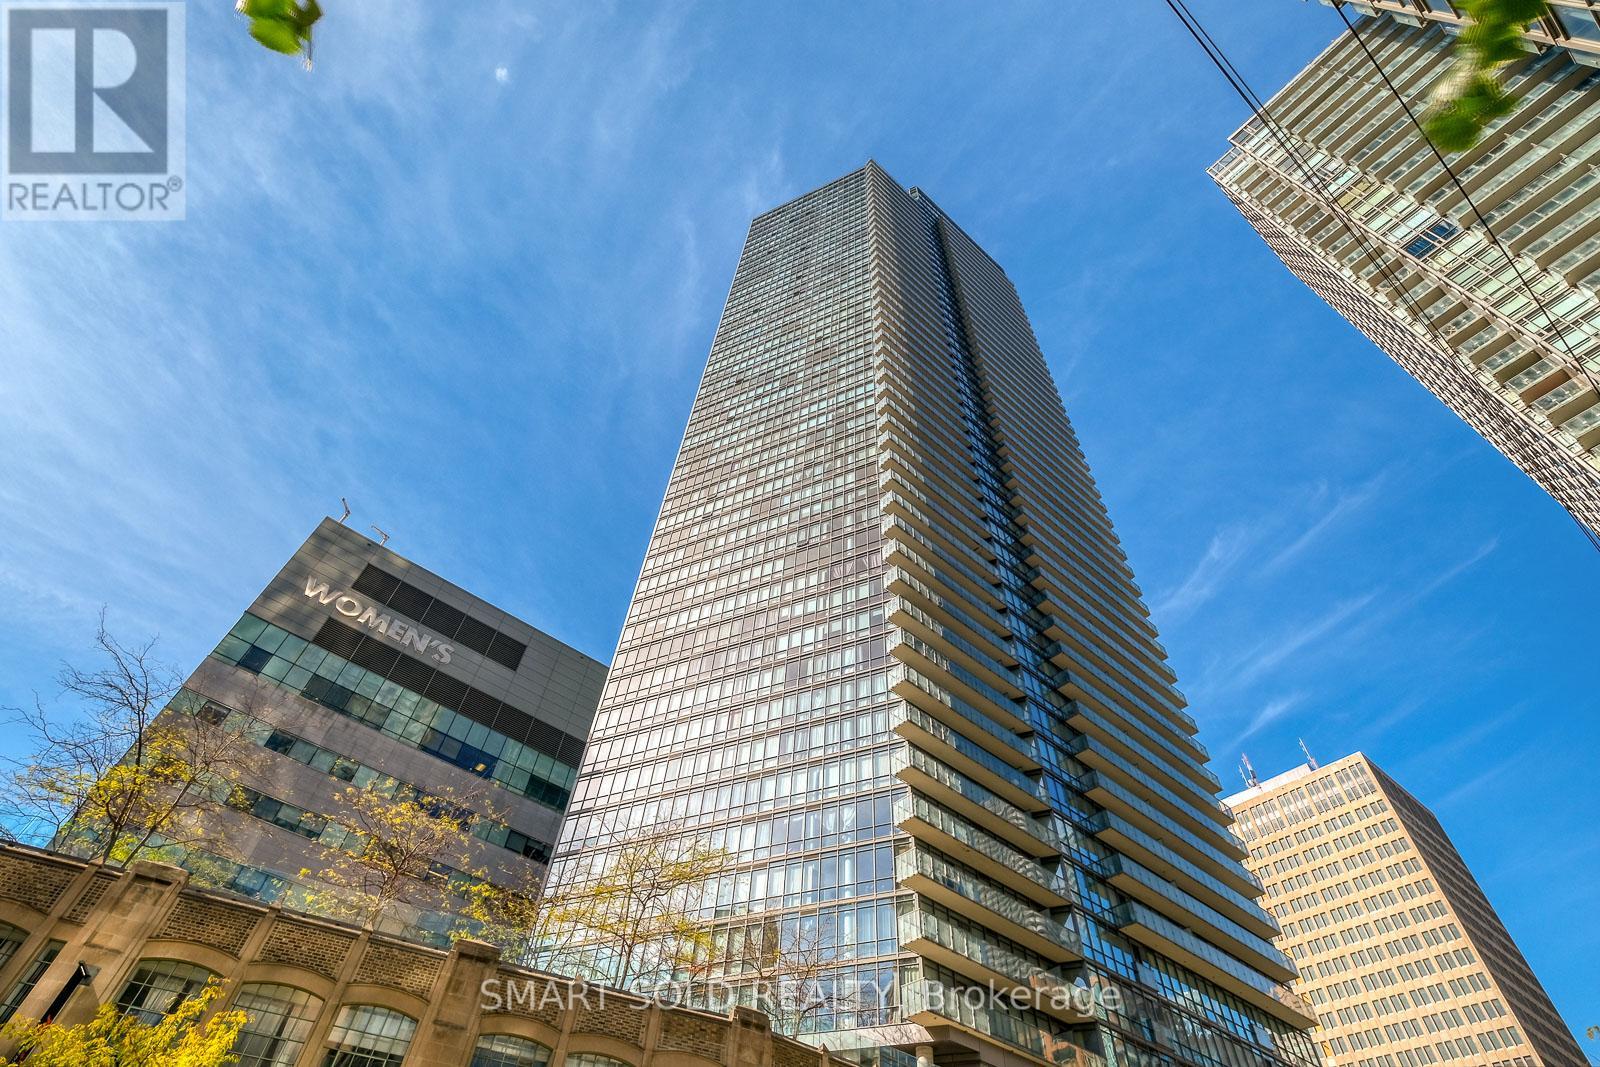
4010 - 832 Bay Street
Toronto, Ontario
Spacious 1264 Sq Ft 3 Bedroom Plus Den Corner Suite At The Burano With Spectacular Breathtaking Southwest Views Of The Lake, City, Queens park, and UofT/King's Circ Accentuated By Floor To Ceiling Windows And An Open Concept Design. Over $25K Spent In Upgrades. Ideally Located In The Downtown Core Near Shops, Restaurants, Hospitals And The U. Of Toronto. Excellent Building Amenities Inc. An Outdoor Pool, Roof Deck And 24 Hr Concierge. Two Storage Lockers - Units C/104 And C/105. Parking Space Is Oversized And Conveniently Located Near Elevator. (id:63381)
618 - 150 East Liberty Street
Toronto, Ontario
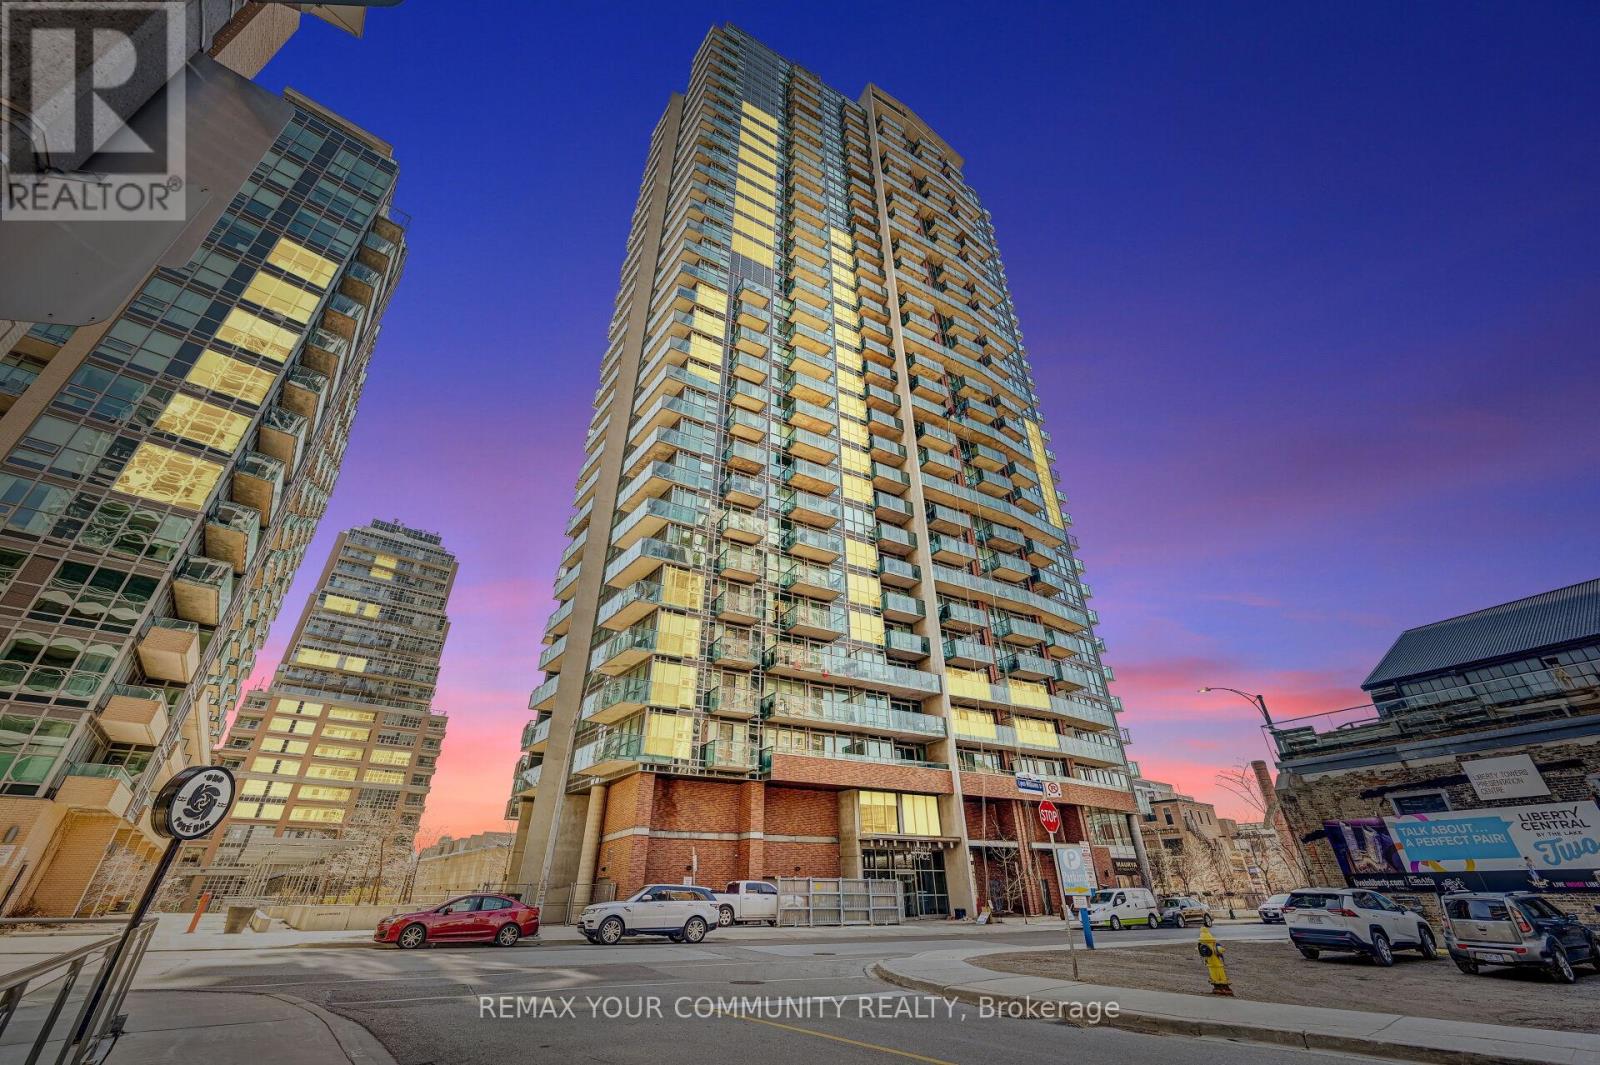
Welcome to Liberty Village living at its best! This freshly painted 1-bedroom, 1-bathroom suite offers a stylish urban retreat in one of Toronto's most vibrant communities. Featuring BRAND-NEW: fridge & dishwasher AND flooring (excluding bathroom flooring), soaring 9-foot ceilings, and expansive floor-to-ceiling windows, the space is filled with natural light and contemporary charm. Step outside to your private 88 sq. ft. balcony-the perfect spot to enjoy your morning coffee or unwind after a busy day. The thoughtfully designed open-concept layout seamlessly blends living, dining, and kitchen spaces, creating an ideal setting for both everyday living and entertaining. A modern kitchen and convenient ensuite laundry complete this move-in-ready home. Residents enjoy access to an impressive collection of resort-inspired amenities, including a fully equipped fitness centre, yoga and Pilates studio, sauna, party and games room, internet lounge, guest suites, beautifully landscaped terrace with BBQ area, and 24-hour concierge/security. Ideally located just steps to grocery stores including Metro and No Frills, TTC, Exhibition GO Transit, parks, BMO Field, RBC Arena, Exhibition Grounds, GoodLife, F45, Tim Hortons, Rens Pets, Global Pets, Winners, Canadian Tire, restaurants (OEB Breakfast, Chipotle, Chiang Mai, Mildred's Temple Kitchen plus more), bars (The Local plus more), and so much more. With impressive Walk (87), Transit (92), and Bike (88) Scores, this prime location offers the very best of Liberty Village right at your doorstep. (id:63381)
112 - 15 Brunel Court
Toronto, Ontario
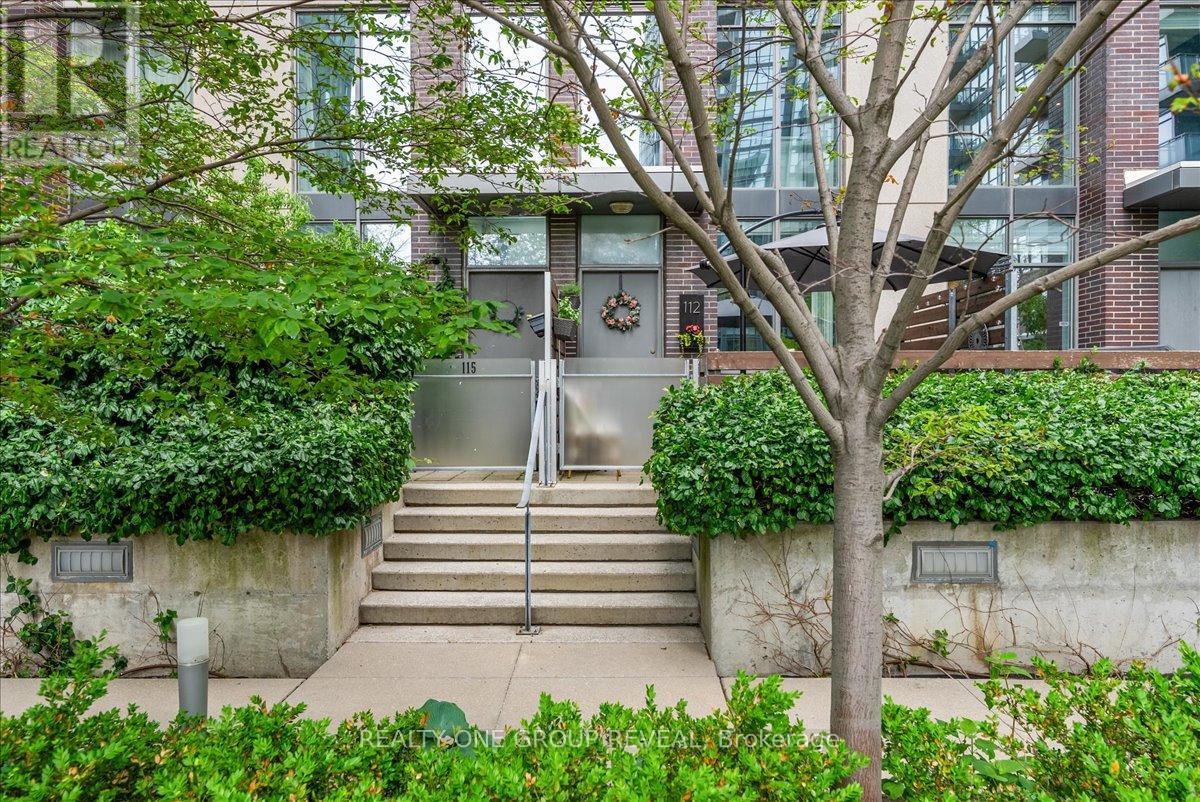
Rare Ground-Floor Townhouse-Style Loft At 15 Brunel Court! This Unique 1 Bedroom + Study Loft Features A Private Direct Walk-Up Entrance That Offers A True Townhouse Feel, Combined With A Convenient Second-Level Interior Entrance Providing Direct Access To The Building, Parking, And Locker. Designed For Seamless Indoor-Outdoor Living, The 116 Sqft Courtyard-Facing Terrace Extends Your Living Space Outdoors And Leads Into A Welcoming Foyer Featuring Imported Cement Tile. The Open-Concept Main Floor Offers Flexible Living Space And Is Elevated By Custom Design Details, Including A Stunning Embossed Ceiling, Classic Crown Moulding, And Rich Engineered Hardwood Flooring Throughout The Living Space And Kitchen. The Well-Appointed Kitchen Features Granite Countertops And Stainless Steel Appliances, While Ensuite Laundry Adds Everyday Convenience. A Custom Hardwood Staircase Leads To The Upper Level, Where The Loft-Style Bedroom Creates A Private Retreat Separate From The Main Living Area And Features Engineered Hardwood Flooring, A Premium Custom California Closet, Additional Storage, And A Full Bathroom. The Home Is Complete With One Underground Parking Space And A Storage Locker. Residents Enjoy Access To Exceptional Resort-Style Amenities Shared Across Three Buildings, Including A Fitness Centre, Indoor Pool, Sauna, Basketball Court, Recreation Room With Pool And Ping Pong Tables, Plus A Spectacular Sky Lounge And Spa Lounge Showcasing Panoramic CN Tower And Waterfront Views. Ideally Located Steps To The Waterfront, Rogers Centre, Scotiabank Arena, The Well, Parks, Transit, Restaurants, And The Entertainment District, This Unique Loft Offers The Perfect Balance Of Privacy, Convenience, And Downtown Living. (id:63381)
50 Bruce Farm Drive
Toronto, Ontario
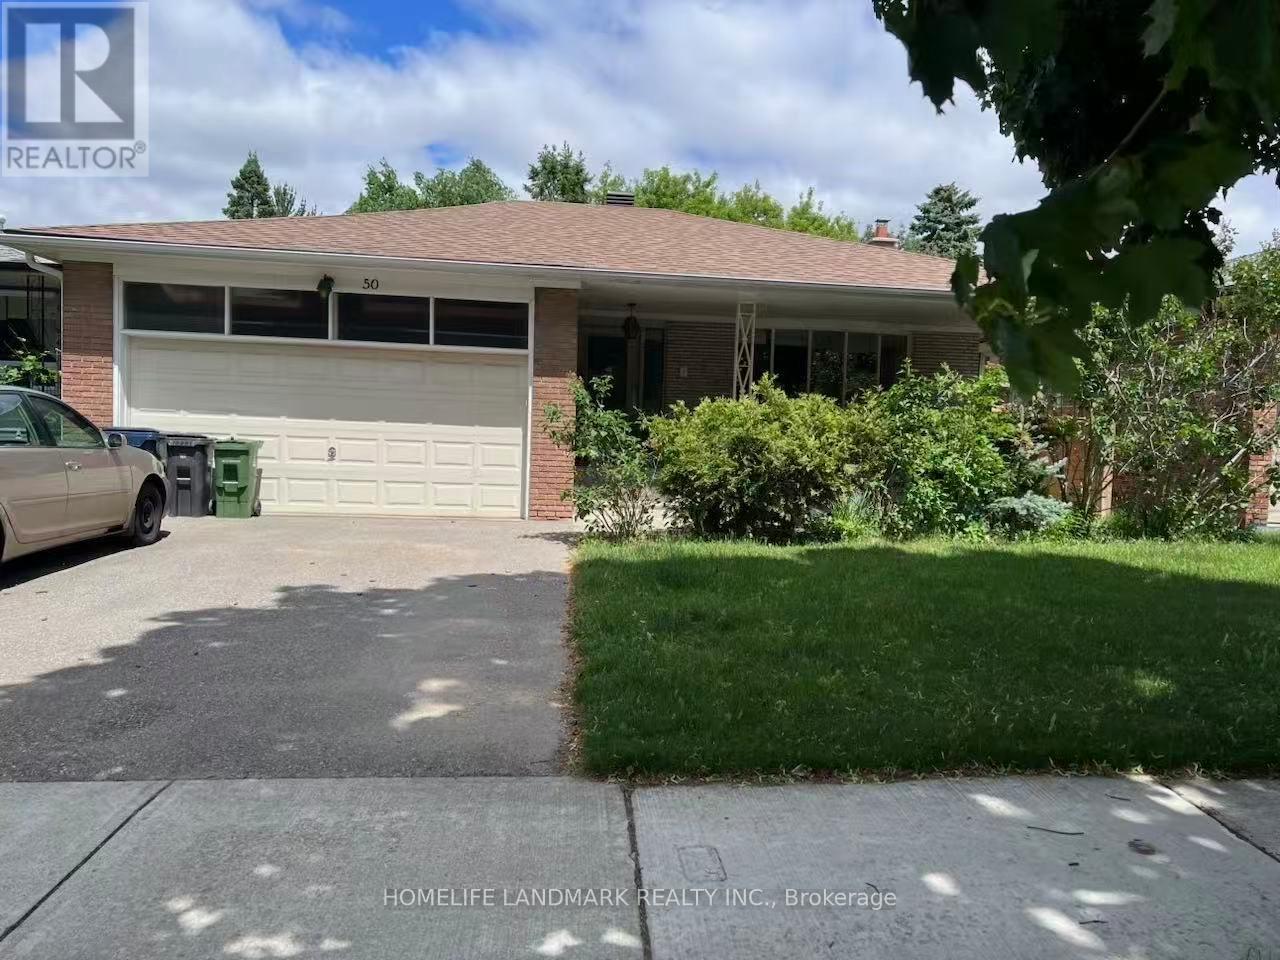
Concept Floorplan with Large south-facing living room, combined with a bright dining room with an enlarged window. Entire main level was completely renovated in 2022, $200,000+ spent on all new kitchen, bathrooms, frames, dry walls, floor, ceiling, electric wiring and plumbing system. Two bedrooms overlook the ravine. Spacious hallway accesses to a double garage directly. Entry-Lux style kitchen with breakfast area, artificial stone countertop, natural gas rough in. The lower level includes a huge family room with fireplace location, bright with big windows/sliding door, combined with kitchen/dinning areas, three good sized bedrooms, and storage room leading to a big cold room. More than 3,300 sq. ft. in total including the basement. Located steps from multiple trails and great schools (Zion Heights, A.Y. Jackson), close to 401/404/DVP, minutes drive to plaza where banks, coffee shop, restaurants, medical centers and grocery stores located. (id:63381)
1 Bradgate Road
Toronto, Ontario
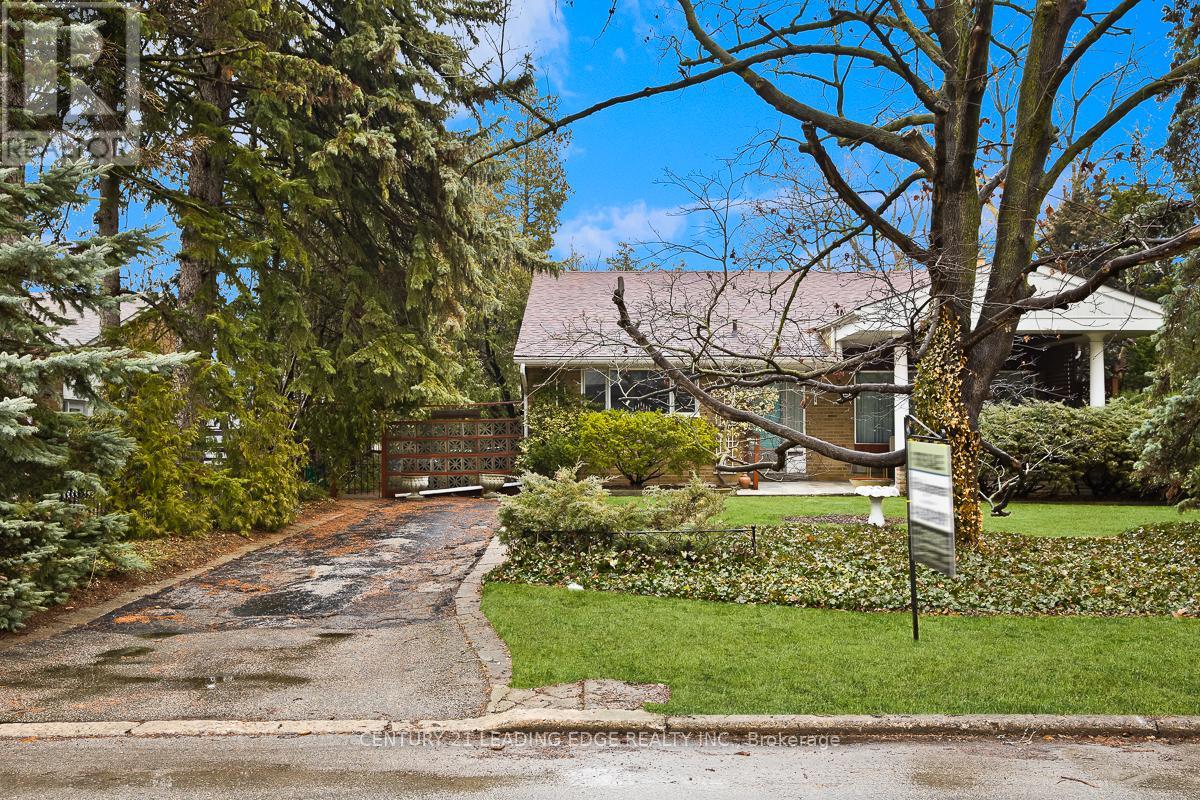
**This highly desirable, charming, beautiful and spacious 3 bedroom family home sits on a 70-foot frontage in a highly sought-after cul-de-sac.** **Lovingly maintained for over 2 Generations, it offers over 1,180 sq. ft. plus a finished basement** **This Bungalow is Back Split with 3 Bedrooms and one 3Pc Washroom at Upper level and Family Room with Fire Place at the Lower Level.** **The Lower Level is finished with walk-up separate entrance, also has a Crawl space, with lots of storage area, lights come on automatically.** **The large, private backyard and the front yard boasts a beautiful perennial flower garden - perfect for outdoor enjoyment.** **The family-sized kitchen includes a cozy breakfast area, complemented by a separate dining room.** **Ideally located just steps from Bond Parks tennis courts and baseball fields, as well as Edwards Gardens and scenic walking trails.** **Convenient access to top-rated public and private schools, including Norman Ingram School, Don Mills Collegiate, Rippleton PS, Windfields Junior High (I.B. Program), St. Bonaventure Catholic School, St. Andrews and York Mills Collegiate, Bayview Glen Independent School, Giles School (French Immersion) , TFS Canada's International School, York University Glendon Campus, and many others. Close to TTC, Shops at Don Mills, and more!****This Back Split Bungalow is more suitable to a Builder, who can potentially build a 4 to 5 Bedroom two storey Multi Million $$ Home for future Sale****The Location is Highly Sought After for a Builder who can Design and Build a Custom Designer Home, the house can be rented easily for high market rent, while going through site plan approval and building permits.** City of Toronto confirmed , Builders can demolish and build a new 3,800 sqft house with 2 to 3 car garage or a maximum of 4plex on this lot. There are a couple of 4plexes being built in surrounding areas, the property ideally located for a developer/ builder to build a 4plex rental apartment. ** This is a linked property.** (id:63381)
411 - 200 Sudbury Street
Toronto, Ontario
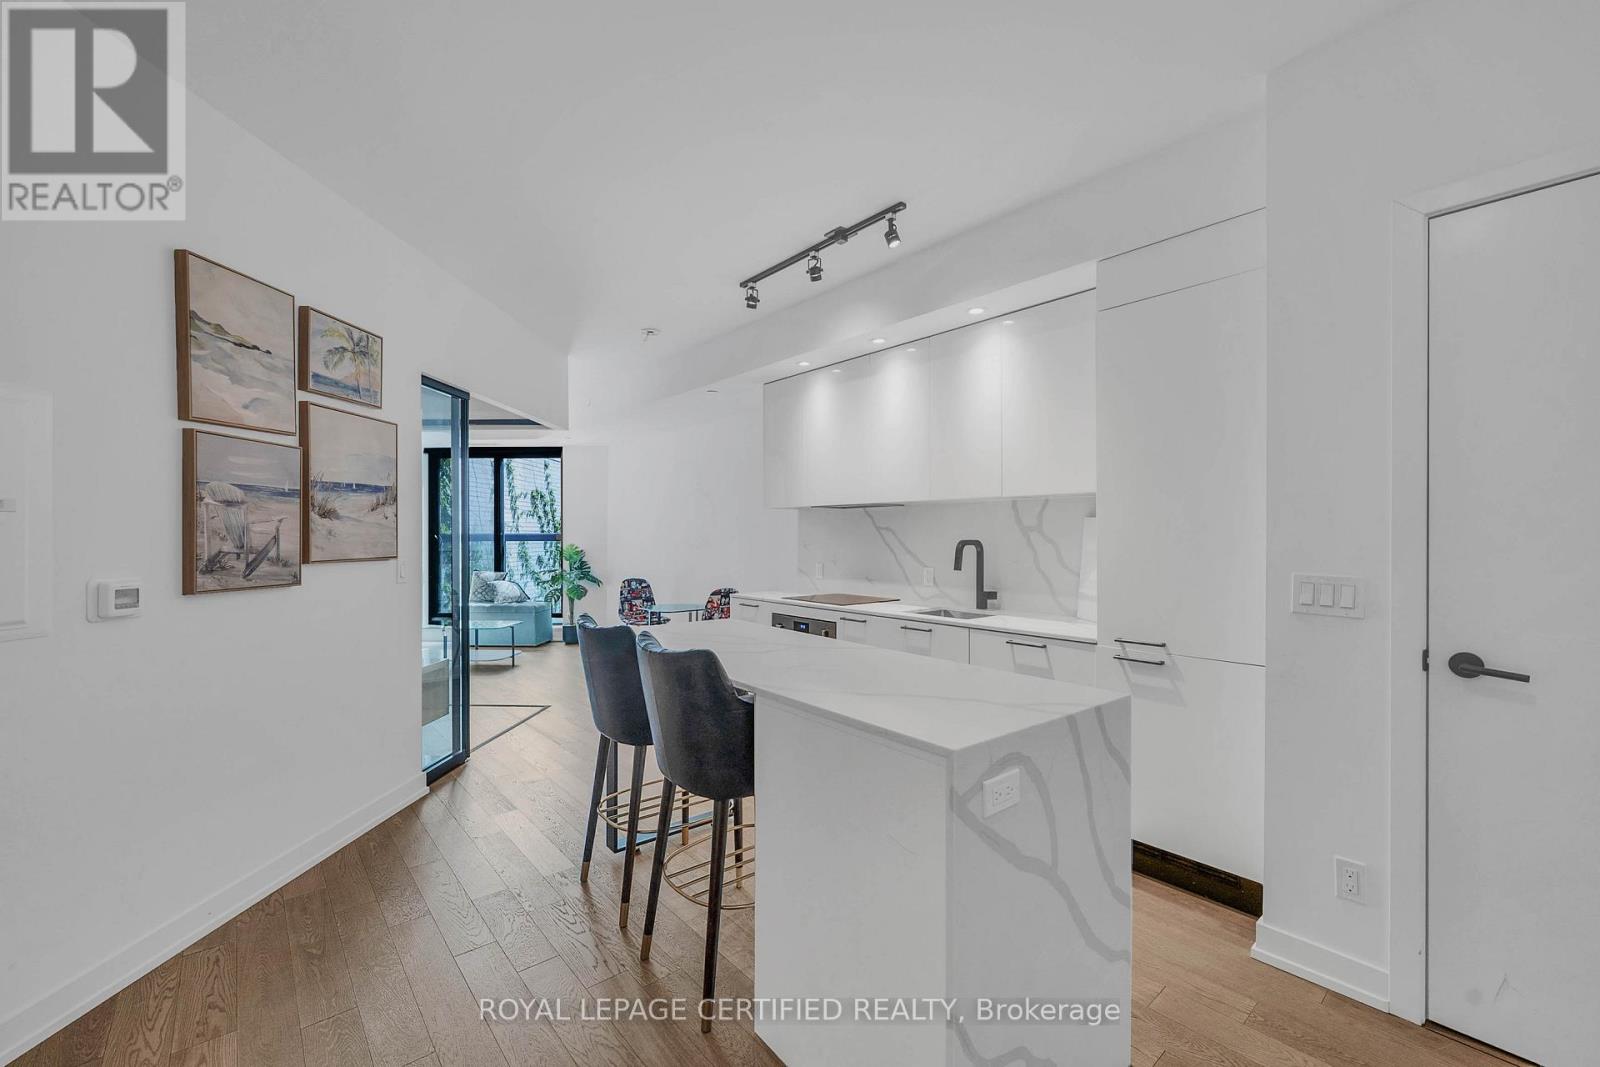
*PRICED TO SELL* Top 5 Reasons Why You Will Love Unit 411 @ 200 Sudbury Street: 1) Newer Condo Building With Bright & Modern Finishes In One Of The Most Highly Desirable Neighbourhoods Of West Queen West. 2) Over 600 Square Feet Showcasing True Pride Of Ownership. 3) Huge Chefs Kitchen With Huge Eat-In Centre Island Overlooking The Rest Of The Unit. 4) Spa Like Bathroom With Tons Of Storage Space. 5) Oversized Bedroom Overlooking Entertaining Space. (id:63381)
408-99b Farley Road
Centre Wellington, Ontario
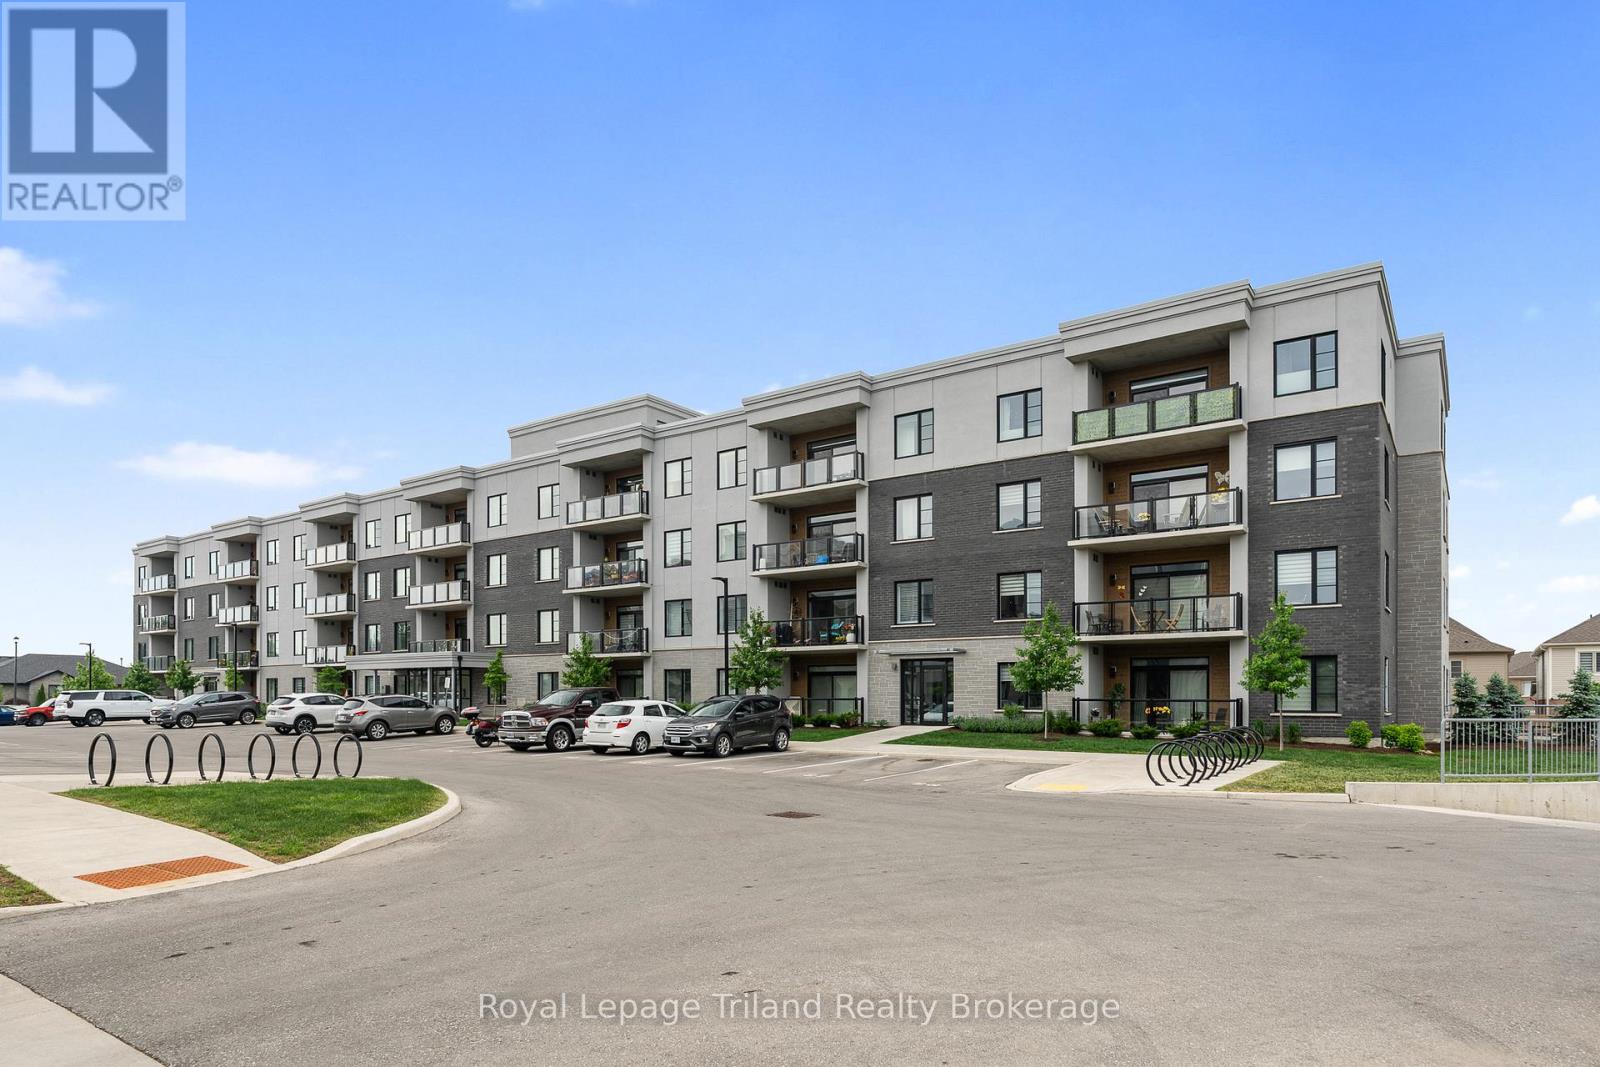
Welcome to Unit 408 at 99B Farley Road-a top-floor condo that is truly worth a look. This is a rare offering featuring two parking spaces (one surface and one underground). Built by James Keating Construction and located in the highly sought-after Beatty Hallow neighbourhood, this home offers an excellent combination of space, natural light, and convenience. With approximately 1,275 sq. ft., the bright, open-concept layout is complemented by a desirable southern exposure, allowing for an abundance of natural light throughout the day. The unit is also accessible, featuring wider doors and entryways for added comfort and ease of use. Inside, you'll find two spacious bedrooms and a large kitchen with ample cupboard and counter space, along with quality upgrades such as modern cabinetry and a reverse osmosis (RO) system. Additional features include pot lighting throughout, a convenient front entry closet, and other thoughtful finishes that enhance everyday living. The living and dining areas provide plenty of room for both relaxing and entertaining. From here, step out onto your private balcony, an ideal space to enjoy your morning coffee or unwind in the evening. Being on the top floor offers added privacy, no overhead noise, and even more natural light. The unit also includes a dedicated storage locker, adding to its overall practicality and value. Residents benefit from a well-maintained building with a welcoming, community-oriented atmosphere. Ideally located just minutes from the hospital and close to scenic walking trails, this property offers a great balance of comfort, accessibility, and convenience. Whether you're a first-time buyer, downsizer, or investor, this is an excellent opportunity in a desirable location. (id:63381)
11 Whylie - 596101 Highway 59 Highway
East Zorra-Tavistock, Ontario
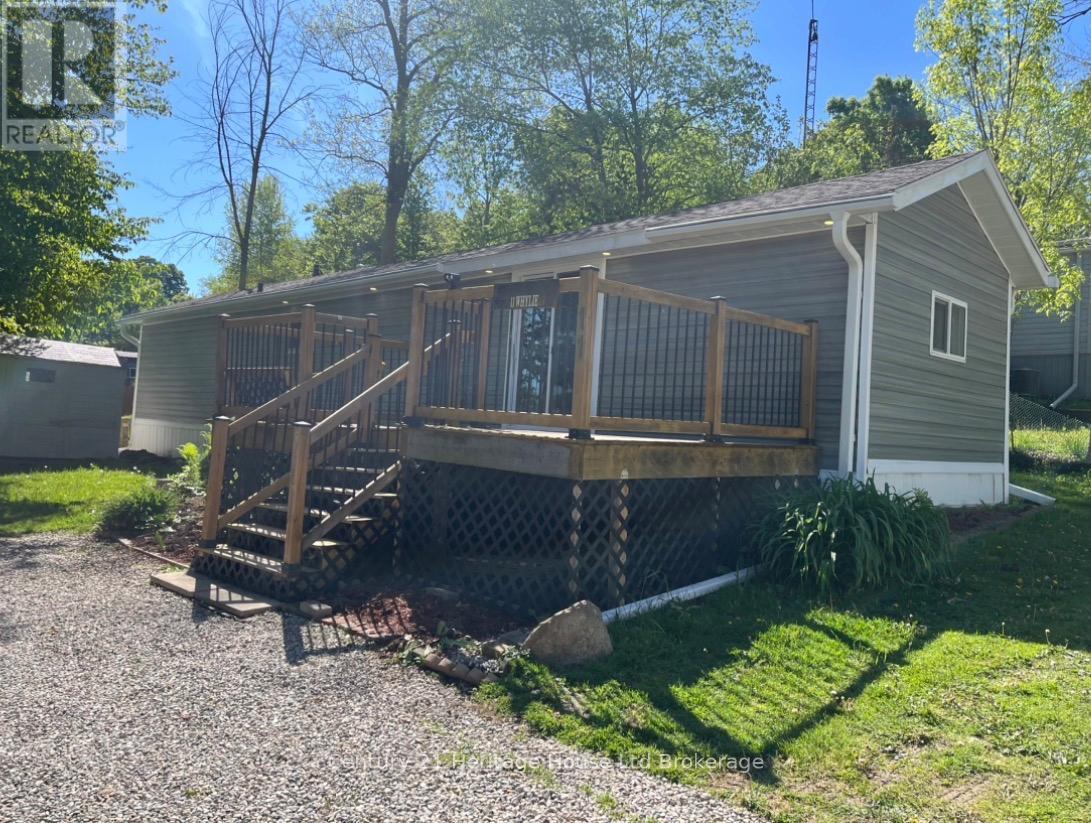
Enjoy peaceful living on a private lot in Sunpark Hidden Valley Estates. This open-concept home offers a large living room and eat-in kitchen with an island and plenty of cupboards. There are two good sized bedrooms with plenty of room for queen beds in each, one at either end of the home. Alongside the laundry space is a well-appointed bathroom with a double sink. There is also a rear door to additional grassy space. Outside, enjoy a front deck where you can sit and enjoy nature with a view of the private park-owned pond, as well as a yard with floral garden, firepit, and storage shed. Whylie St is a quiet road within a peaceful community. This updated home may be the key to that relaxing lifestyle you have been looking for. Roof, windows, electrical, plumbing and siding updated 2021; furnace & AC 2022; flooring in 2025. (id:63381)
11 White Star Lane
Grimsby, Ontario
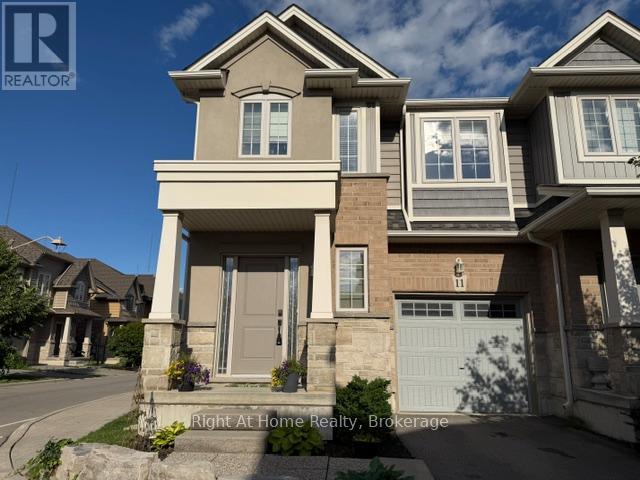
This is it! Your new home is a bright and spacious corner townhouse in a quiet family friendly neighbourhood a block from Lake Ontario. This home was completed in 2018 with 3 BR and 2 and 1/2 baths. Main floor living area is flooded in light and open concept living, kitchen, dining.LVP flooring. Second floor has 3 spacious bedrooms and an additional loft. Primary bedroom has ensuite bath. Laundry room on second floor for convenience. Yard is fully fenced. Fireplace in living room. Kitchen has granite counters and breakfast bar. Enjoy the value of both a modern neighbourhood with retail and restaurants as well as the beauty of nature trails and 50 Road provincial park. (id:63381)
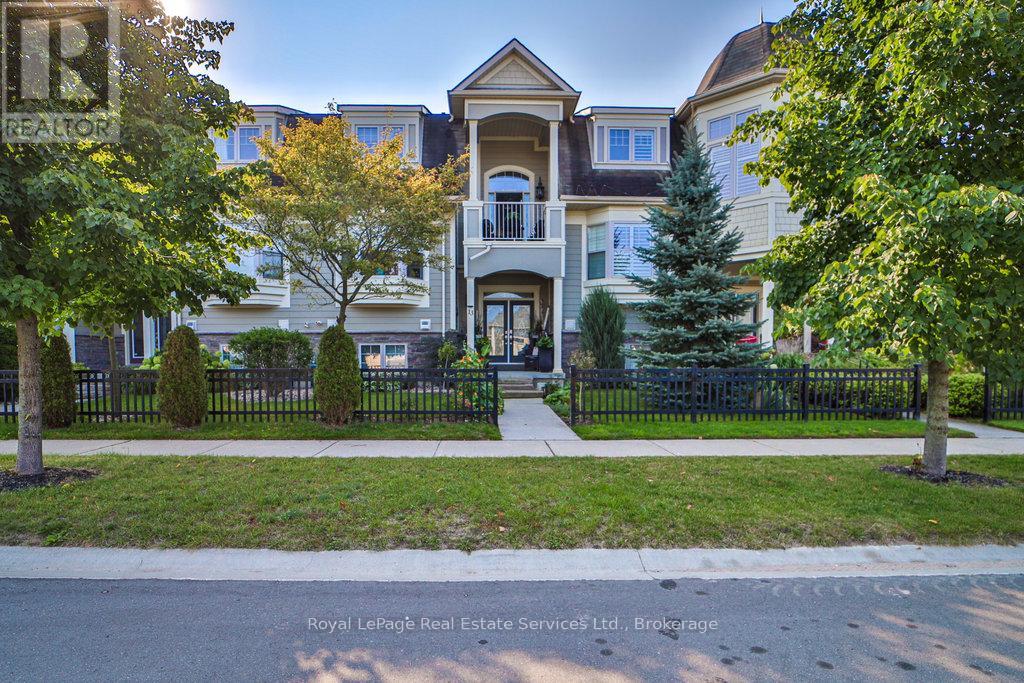
13 Sandy Coast Crescent
Wasaga Beach, Ontario
Stunning Freehold Townhouse in Stonebridge by the Bay - Wasaga Beach Experience the perfect blend of style, comfort, and location in this impressive 3-levelfreehold townhouse, offering approximately 2,231 sq. ft. of thoughtfully designed living space in the highly desirable Stonebridge by the Bay community. Step into a bright, open-concept living area featuring a soaring 18-ft vaulted ceiling and a cozy gas fireplace, ideal for entertaining or enjoying quiet family evenings. The recently upgraded kitchen boasts custom white cabinetry, a gas stove, and elegant finishes throughout. From here, step onto your private 23' x 10' balcony overlooking a peaceful, tree-lined greenbelt with no rear neighbours. The main-level primary bedroom offers ultimate convenience with a walk-in closet, charming bay window, and a luxurious ensuite bathroom. Upstairs, discover a spacious second bedroom with its own ensuite, a generous sitting area perfect for guests, and a dedicated office space. Additional features include a double-car garage with a double driveway and a discrete rear entrance, all set within a serene greenbelt setting that provides year-round natural beauty and privacy. Residents enjoy exclusive access to the Stonebridge Beach Club, featuring a heated saltwater pool, creating the ultimate summer retreat. Location & Investment Highlights: Vibrant waterfront community with year-round appeal Upcoming Costco and major provincial/federal developments enhancing the area Wasaga Beach evolving from a seasonal town to a diversified community, supporting long-term rentals and mixed-use development opportunities. This is more than a home-it's a lifestyle and a smart investment in one of Wasaga Beach's most sought-after communities. (id:63381)
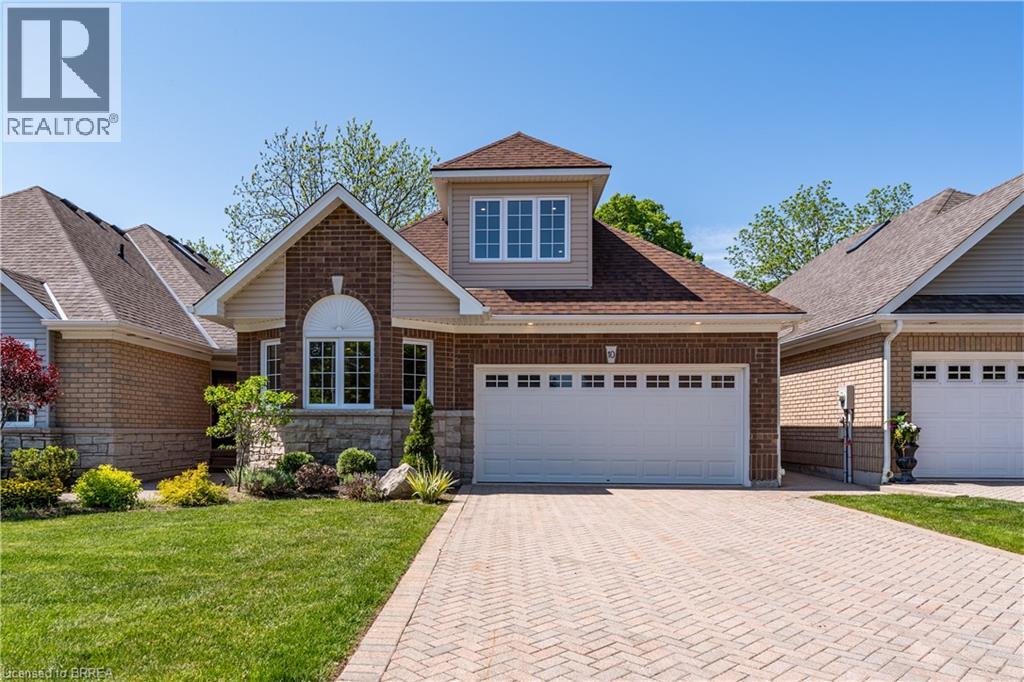
152 Dufferin Avenue Unit# 10
Brantford, Ontario
Brantford's Premier Location, detached Dufferin Avenue condominium, with beautiful rear view and double car garage. This condominium has been completely rebuilt from the foundation up after a fire. Main floor primary suite with walk-through closet to ensuite bath and his/her sinks. Washer and Dryer on main floor for added convenience. Main floor two piece washroom. Beautiful open concept kitchen with oversized island, Bosch refrigerator, Jenn-Air range & stove and Fulgor Milano stove top. Eat in area and living room with double patio doors overlooking deck and great view over ravine. Second floor has large shadow primary bedroom suite with double closet and four piece ensuite bathroom double sinks. Lower level has large open concept recreation room and 3rd potential bedroom with four piece bathroom. (id:63381)
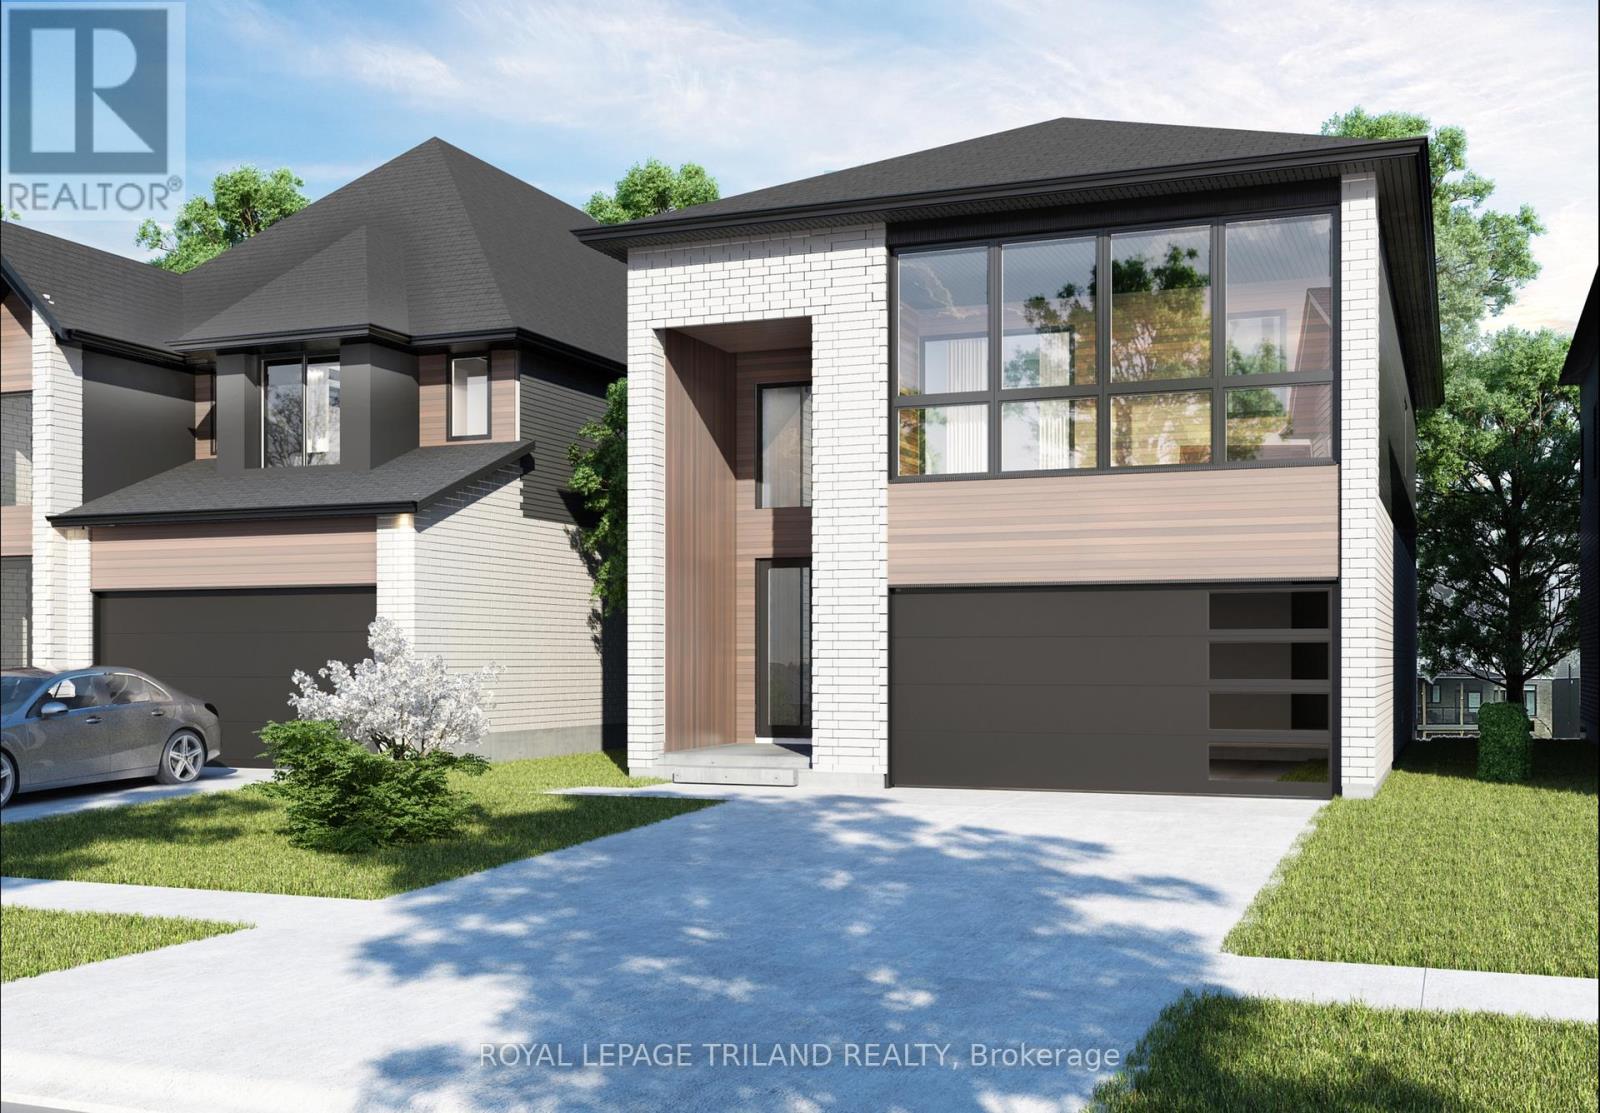
6327 Royal Magnolia Avenue
London South, Ontario
Welcome to this beautifully designed pre-construction home offering approximately 2,200 sq. ft. of thoughtfully planned living space. Featuring 4 bedrooms, 3.5 bathrooms, and a one and a half-car garage, this home combines modern style with exceptional functionality for today's family.Step inside through the impressive double-height foyer, where natural light and soaring ceilings create an inviting first impression. The main floor boasts hardwood flooring throughout the principal living areas and an open-concept layout that seamlessly connects the kitchen, dining area, and great room-perfect for entertaining and everyday living. The spacious kitchen features a large island overlooking the heart of the home, while a convenient mudroom and main-floor powder room add practicality to the design.The second level offers four generously sized bedrooms, including a luxurious primary suite complete with a walk-in closet and private ensuite bath. A second bedroom also enjoys its own ensuite, making it ideal for guests, extended family, or older children. Two additional bedrooms, a full main bathroom, and a convenient upper-level laundry room complete the upper floor.Built with quality craftsmanship and modern finishes throughout, this exceptional home presents a unique opportunity to personalize your dream home while enjoying all the benefits of new construction. (id:63381)
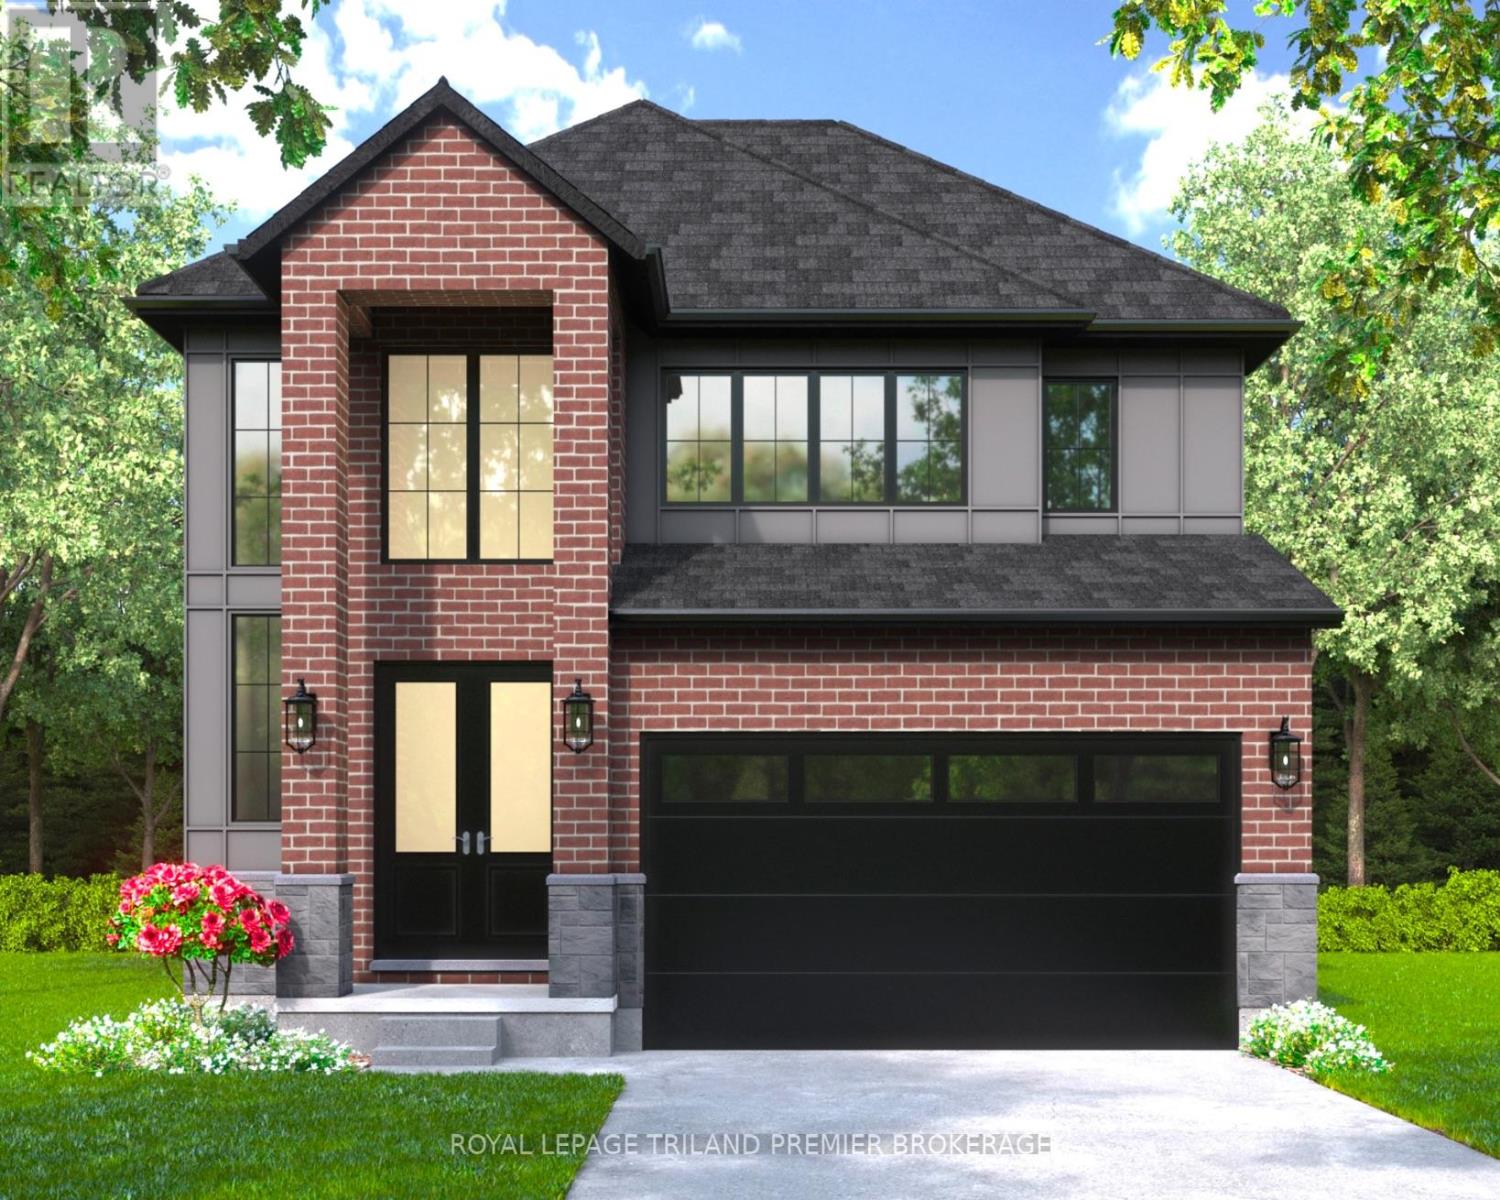
4383 Sagebrush Crescent
London South, Ontario
The HST rebate has been adjusted to list price. TO BE BUILT: Hazzard Homes presents The Sorcha, featuring 2790 sq ft of expertly designed, premium living space in desirable Heathwoods. Enter through the double front doors into the double height foyer through to the bright and spacious open concept main floor featuring Hardwood flooring throughout the main level; staircase with black metal spindles; generous mudroom, kitchen with custom cabinetry, quartz/granite countertops, island with breakfast bar, and butlers pantry with cabinetry, quartz/granite counters and bar sink; expansive bright great room with large windows and patio slider access to the backyard. The upper level boasts 4 generous bedrooms and three full bathrooms, including two bedrooms sharing a "jack and Jill" bathroom, primary suite with 5- piece ensuite (tiled shower with glass enclosure, stand alone tub, quartz countertops, double sinks) and walk in-closet; and bonus second primary suite with its own ensuite and walk in closet. Convenient upper level laundry room. Other standard features include: Hardwood flooring throughout main level, 9' ceilings on main level, poplar railing with black metal spindles, under-mount sinks, 10 pot lights and $1500 lightingallowance, rough-ins for security system, rough-in bathroom in basement, A/C, paver stone driveway andpath to front door and more! Other lots and plans to choose from. (id:63381)
6863 Heathwoods Avenue
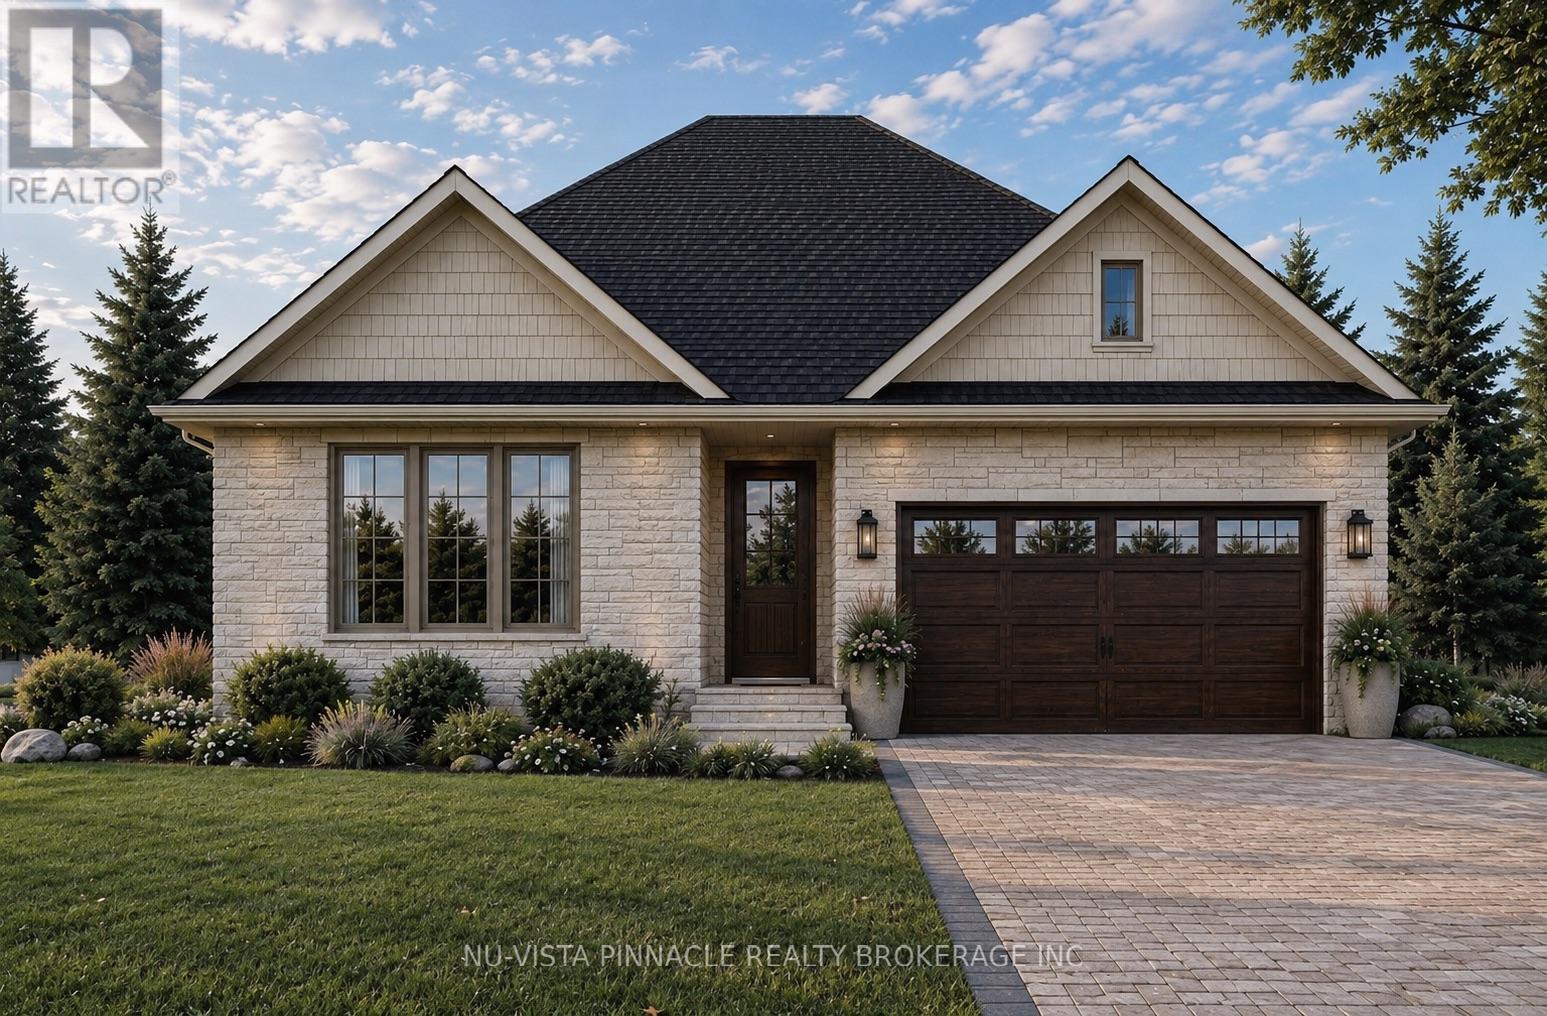
London South, Ontario
TO BE BUILT by Johnstone Homes, a trusted builder with over 35 years of craftsmanship and excellence. Introducing The Millpark - a beautifully designed bungalow offering nearly 1,900 sq. ft. of thoughtfully planned living space, all on one level. Situated on a premium 58-foot lot with a picturesque backdrop and look-out basement, this home offers the perfect blend of luxury, convenience, and natural beauty in one of Southwest London's most sought-after communities. Designed for effortless living, this exceptional 3-bedroom, 2-bathroom bungalow features a bright open-concept layout with 9-foot ceilings, engineered hardwood flooring throughout the principal living areas, and generous finish allowances, allowing buyers the opportunity to personalize their dream home. Large windows across the rear of the home showcase the stunning backyard setting and fill the living spaces with natural light.The unfinished look-out basement includes a 3-piece rough-in and provides endless possibilities for future living space, whether you envision additional bedrooms, a rec room, home gym, or in-law suite. Additional lots are available with both look-out and walk-out basement options. Builder-finished basements, custom decks, and other upgrades can also be arranged. Buyers are invited to tour the fully finished model home next door, open weekends. Ideally located in the desirable Heathwoods community, just minutes from Colonel Talbot Road amenities, parks, trails, great schools, and convenient access to Highways 401/ 402, this location offers the perfect balance of peaceful surroundings and everyday convenience. Price includes proposed 2026 HST rebates. (id:63381)
36 Gray Road
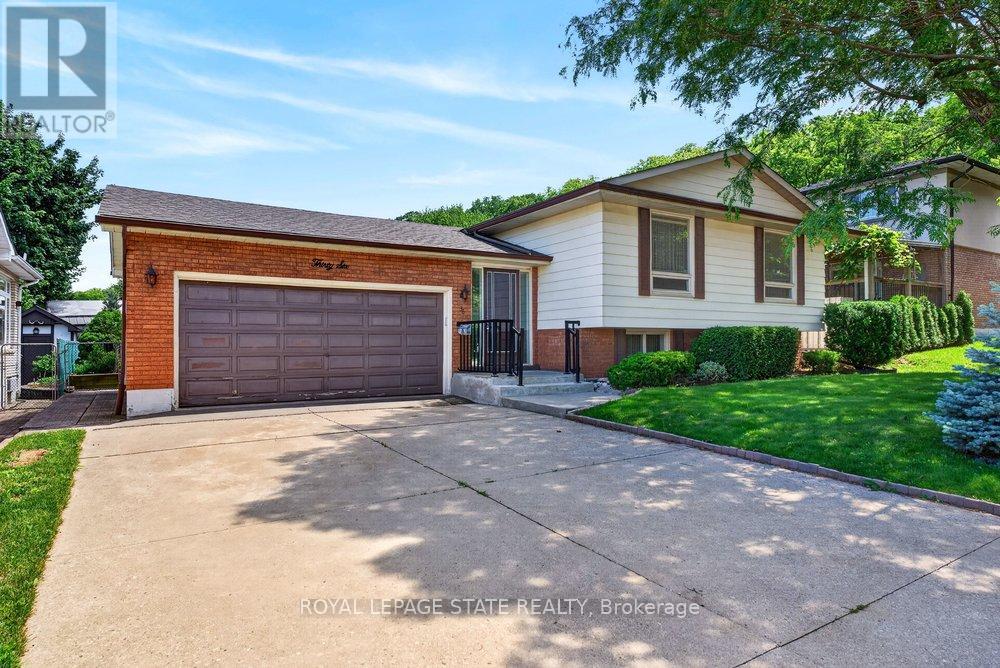
Hamilton, Ontario
Welcome to 36 Gray Road S, a spacious raised ranch ideally situated in a beautiful Stoney Creek neighbourhood tucked beneath the Niagara Escarpment. Offering 3 bedrooms, 2 bathrooms, and a functional layout finished from top to bottom, this well-maintained home provides excellent space for families, downsizers, or anyone seeking a convenient location close to everyday amenities. The bright main level offers comfortable principal rooms, while the finished lower level features a welcoming family room complete with a gas fireplace-perfect for relaxing or entertaining. A double car garage adds everyday convenience, and numerous updates completed over the past 15 years include the electrical panel, furnace, select windows, and shingles. Enjoy the charm of an established neighbourhood with easy access to parks, schools, shopping, transit, highways, and the Escarpment's beautiful trails. (id:63381)
3 Brighton Avenue
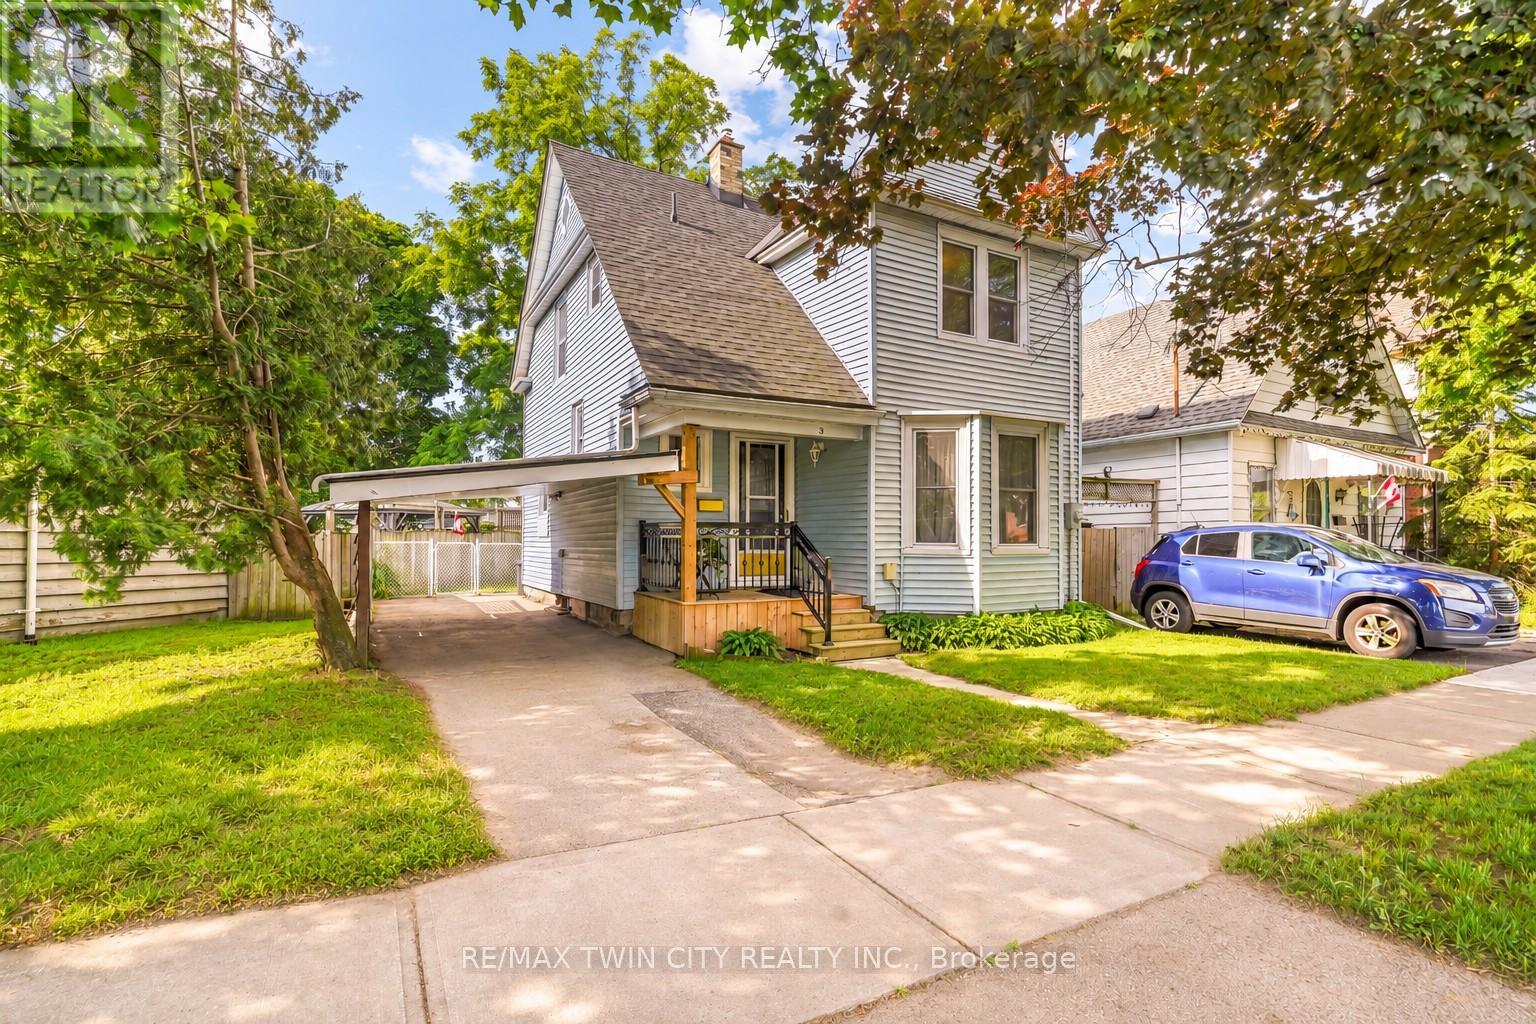
Brantford, Ontario
A Beautiful Move-In Ready Home! Pride of ownership shines in this 3 bedroom home with a carport featuring a covered front porch where you can enjoy your morning coffee, a warm and inviting living room for entertaining with hardwood flooring and crown moulding, a spacious dining room with more hardwood flooring and a decorative light fixture, a bright kitchen that has granite countertops, updated cabinets, and a walk-in pantry/storage room, and the mud room at the back of the house offers a convenient main floor laundry room and access to the backyard. Upstairs you'll find 3 bedrooms with luxury vinyl plank flooring, and an impressive newly renovated 4pc. bathroom that has a freestanding soaker tub with a ceiling-mounted rain shower head and subway tile wainscotting. You can enjoy summer barbecues with family and friends in the private fully-fenced backyard. Recent updated include a new furnace and central air in 2021, a new water softener in 2021, new roof shingles in 2022, new kitchen in 2015, new hot water heater in 2026, newly renovated bathroom in 2022, updated vinyl windows, and more. Close to parks, schools, shopping, and more. A beautiful home that's just waiting for you to move-in and enjoy! Book a private viewing today! (id:63381)
1048 Regional Road 97
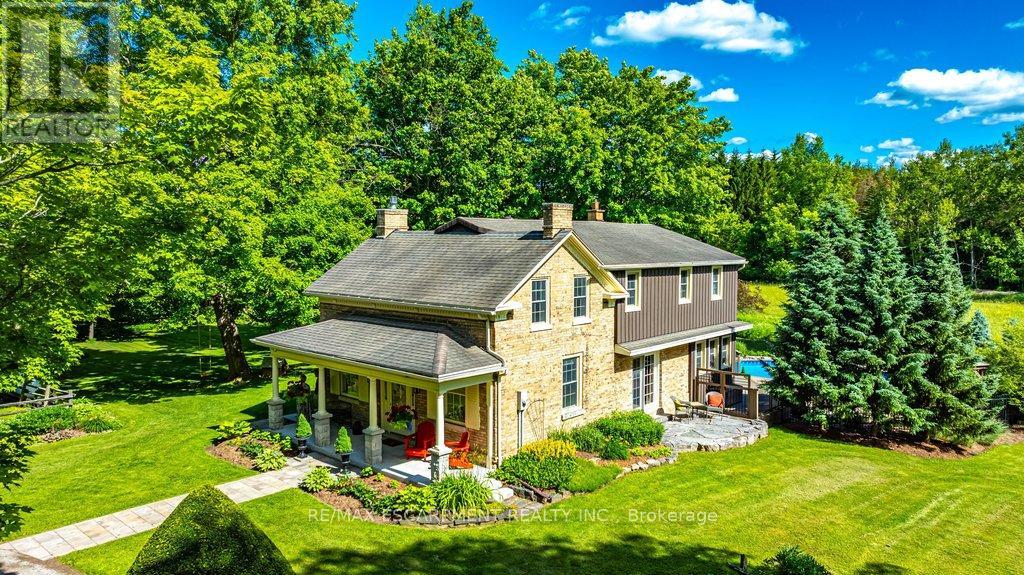
Hamilton, Ontario
Step into history at 1048 Regional Road 97 - an 1860 rare blonde brick home in the Puslinch area, part of the region's early settlement and older than Canada itself, set on over 5.5 picturesque acres. A long driveway leads to a gracious front porch, refurbished in 2021, welcoming you into 2,544 square feet of living space. Inside, four bedrooms and two full bathrooms pair original character with everyday comfort. A large living room showcases an original fireplace mantle and decorative cove moldings, while a gracious dining room opens to a private outdoor patio. The bright, spacious main floor family room offers easy access and connection to the outdoors, and a kitchen addition brings a wood burning stove for added warmth. Modern amenities include main floor laundry, and the primary bedroom includes an adjoining room ideal as a dressing room, nursery or office. Beyond the front door, the property unfolds into a true four-season lifestyle. A barn and paddock await those dreaming of horses or hobby farming, while a sugar shack and network of cut trails invite maple syrup tradition and quiet walks through your own woods. Cool off in the in-ground pool, unwind in the hot tub and enjoy beautifully landscaped grounds that make every season feel like a retreat. Rarely does a property combine this much heritage with this much lifestyle. 1048 Regional Road 97 is 5.5 acres of history, comfort and possibility, all your own. RSA. (id:63381)
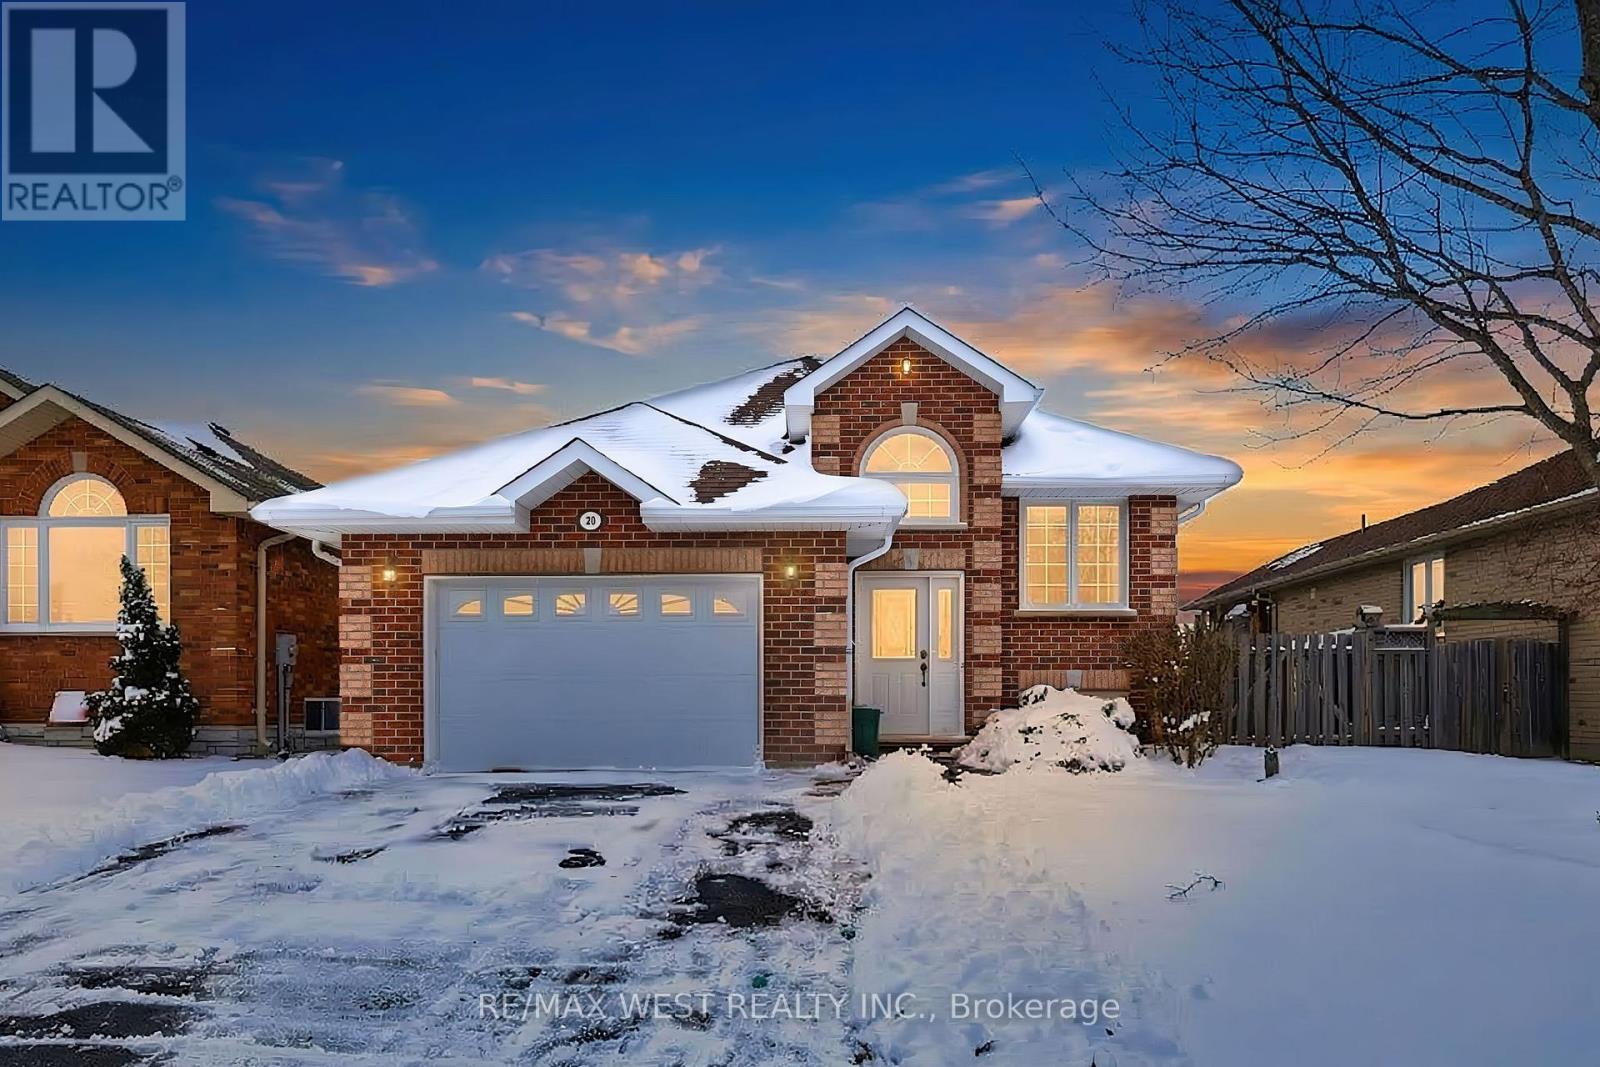
20 Eakins Crescent
Kawartha Lakes, Ontario
Stunning Detached Bungalow, Modern Comfort in Growing city of Lindsay, Discover the perfect family retreat in a serene, sought-after neighborhood. This beautifully maintained detached bungalow offers a highly functional layout featuring three spacious main-floor bedrooms, including a private primary ensuite. The expansive, partially finished basement, complete with an additional bedroom and a 3-piece bath, offers incredible versatility as a potential in-law suite or a massive family recreation room. Bathed in natural light, the home feels airy and bright throughout. Replaced hot water tank in 2025 (owned). Driveway asphalt done 2025. School and Transit a step away. Mins to highway. 35 Mins to Peterborough. (id:63381)
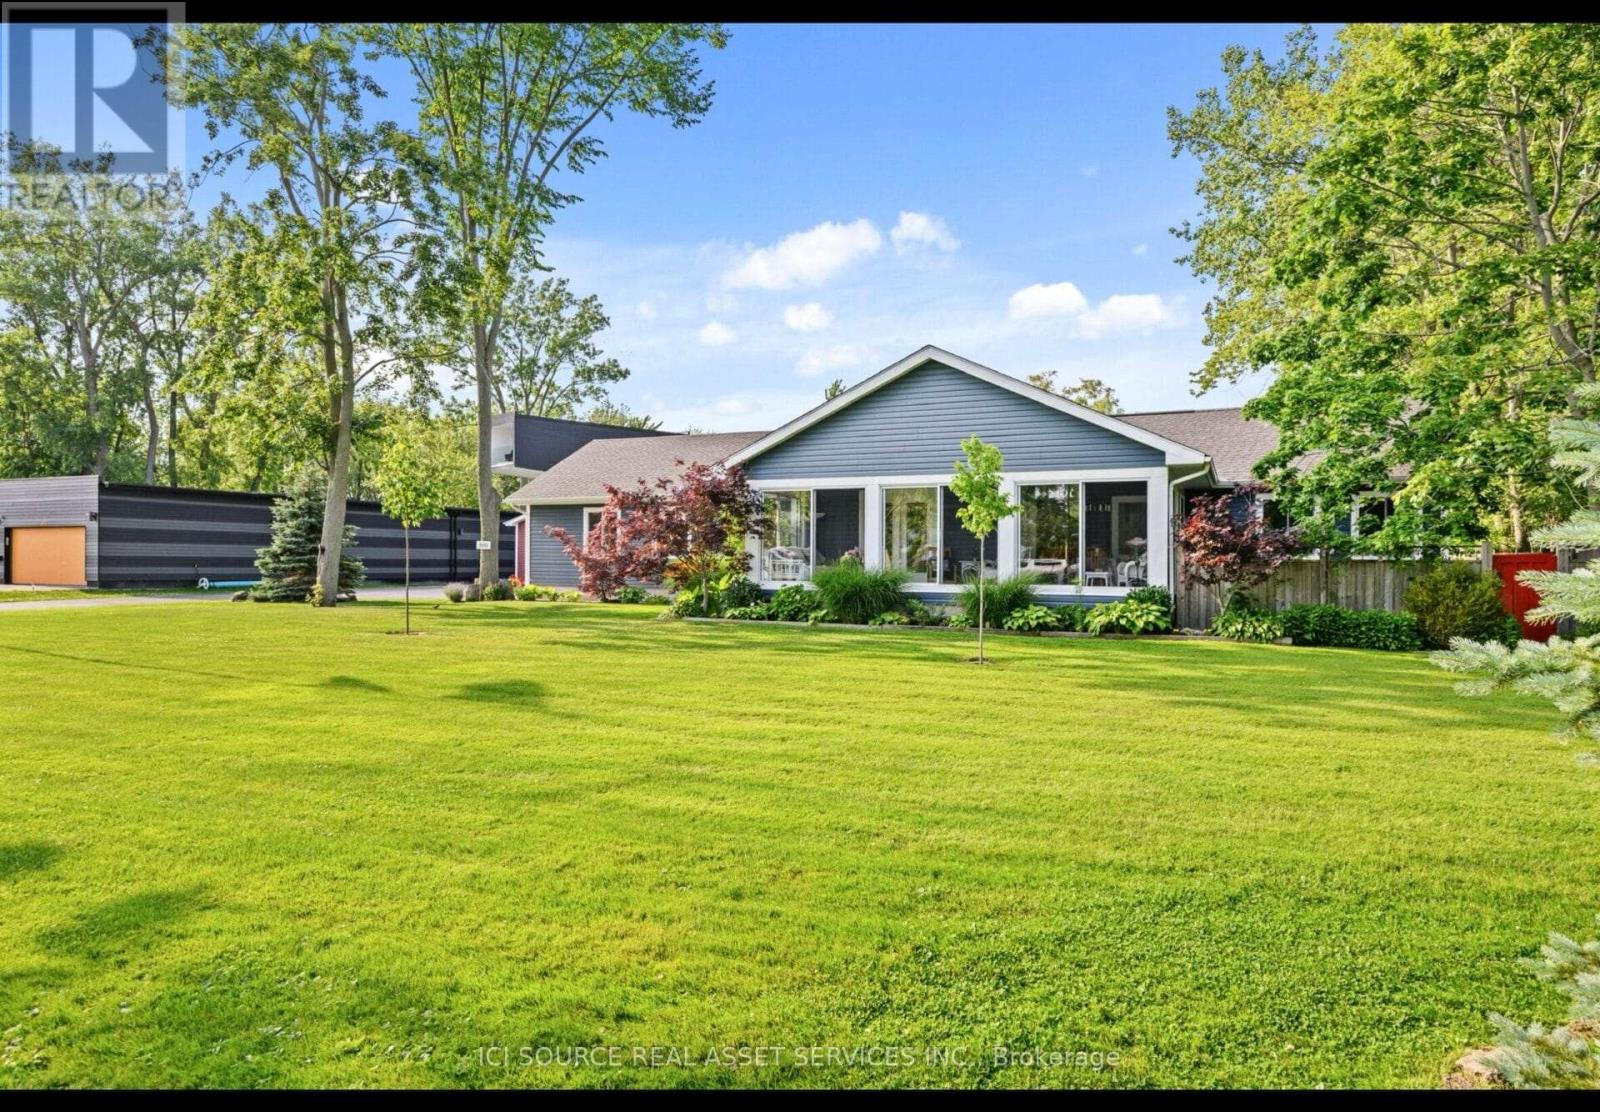
880 Edgemere Road
Fort Erie, Ontario
Almost Heaven. Beautiful professionally rebuilt home with 2.37 acres of land, imagine having enough land to make a difference in your family's lifestyle. Enough land for real privacy. Enough for future housing for your children. A place to spread out and relax and watch nature at your doorsteps. Friendship trail is right out your front door with its miles of hiking, walking, biking and cross country skiing trails. Beach access is mere minutes away for your summer water activities. Large separate shop with 100 amp service for all of you EV needs. A professionally built shop for dad and his hobbies and a place for all of your toys. Parking for 10 or more vehicles and any large equipment. House has 1700 sq. ft. with a large glassed and screened in front porch for mom to spend hours relaxing and watch the world go by and enjoy the cool Lake Erie breezes. House was completely rebuilt from the basement up all under proper permits and inspections. Main floor laundry and office, master with ensuite and walkin closet, custom all wood cabinets and solid wood trim throughout. Engineered hardwood floors and porcelain tiles. High ceilings throughout. Unfinished dry basement with tons of storage. Come and take a walk through today. *For Additional Property Details Click The Brochure Icon Below* (id:63381)
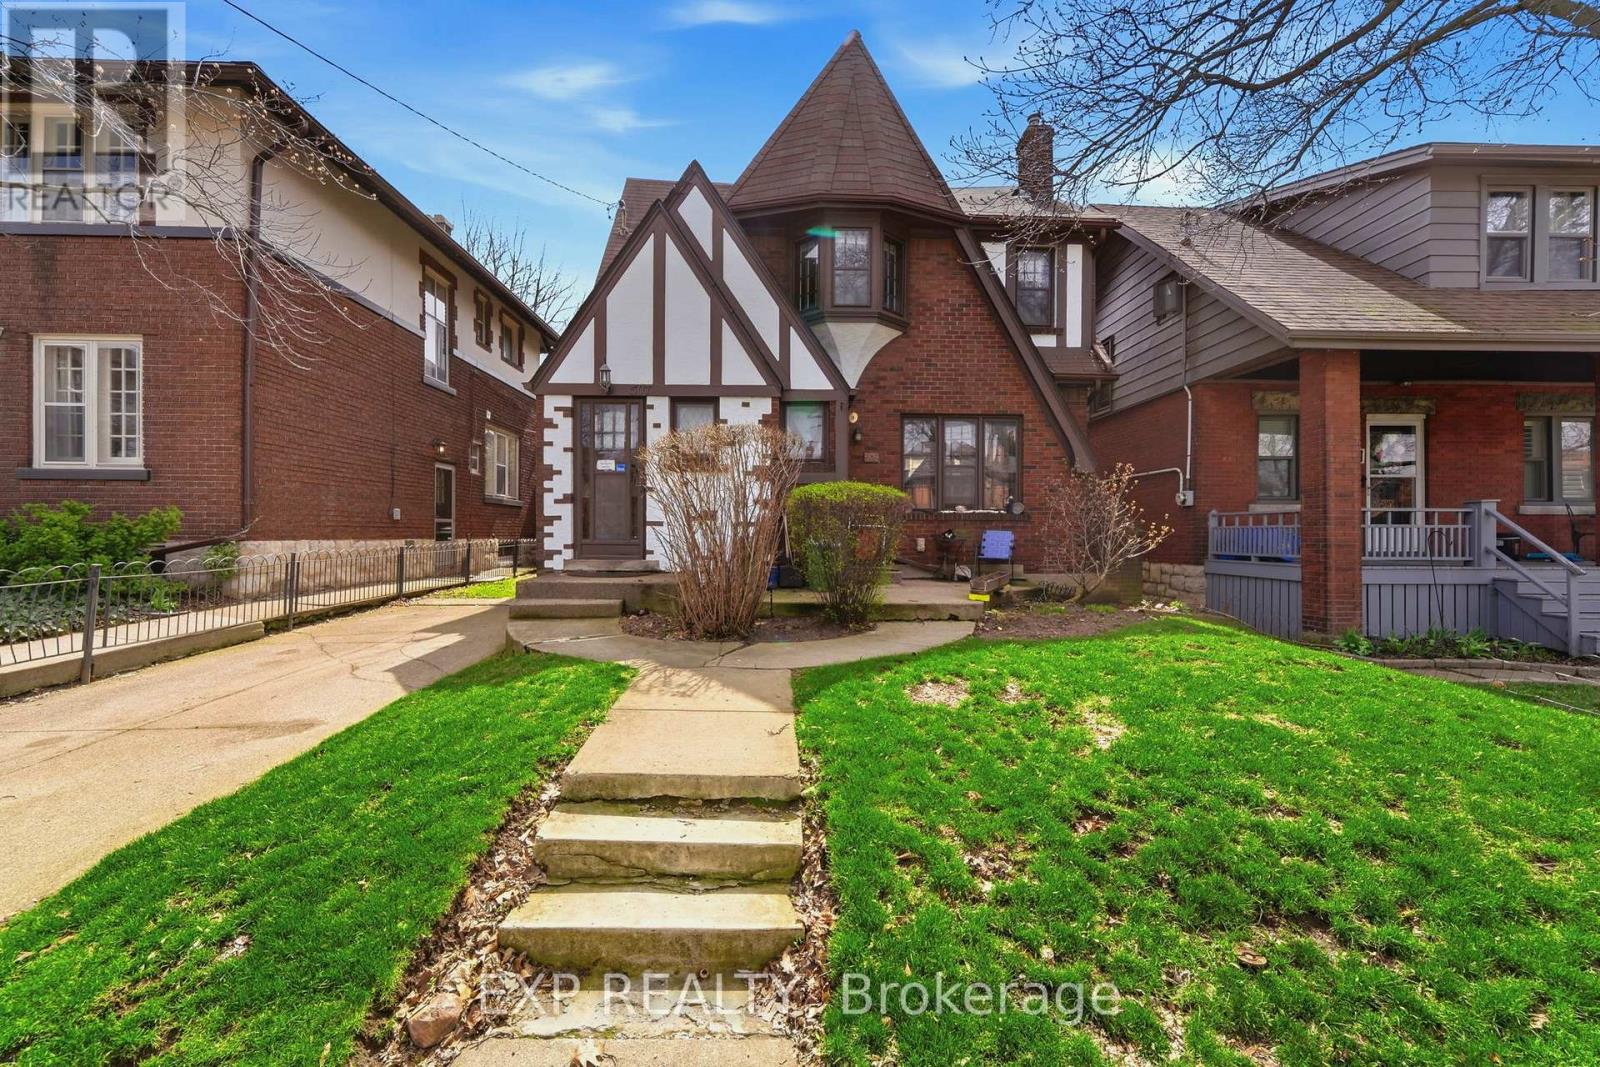
509 Aberdeen Avenue
Hamilton, Ontario
Charming Tudor-style duplex offering an exceptional opportunity for both investors and end-users alike! This well-maintained property features two self-contained 2-bedroom units, each complete with a full kitchen, spacious living and dining areas, a 4-piece bathroom, and the added convenience of separate hydro meters. Both units enjoy their own private front and side entrances, providing excellent flexibility and privacy for tenants or multi-generational living. An unfinished basement includes two sets of laundry, adding further functionality and potential. The exterior boasts a front single-car driveway along with a rare 5-car driveway at the rear, plus a private backyard space to enjoy. Ideally located just minutes from McMaster University, this property is perfectly positioned for strong rental demand and long-term growth. Situated in the highly sought-after Kirkendall South community, you'll love the convenience of public transit right at your doorstep, making commuting simple for tenants and owners alike. This vibrant area is known for its charm, walkability, and proximity to parks, schools, trendy shops, and local restaurants, with easy access to major routes connecting you throughout the city. A fantastic opportunity in one of Hamilton's most desirable neighbourhoods! (id:63381)
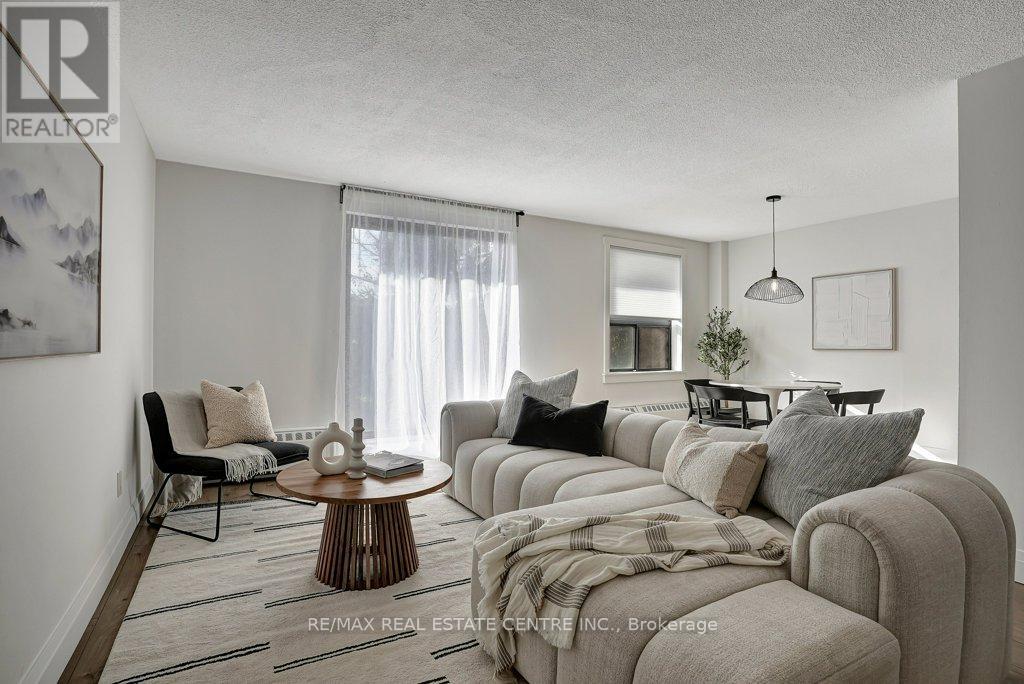
107 - 1100 Courtland Avenue E
Kitchener, Ontario
STUNNING CONDO UNIT AT COURTLAND TERRACE! This modern main floor residence is sure to impress. Upon entrance you will notice 2 good size storage closets. Large living room with laminate wood floors and sliding door access to the good size patio with west sun exposure. Dining room with quick access to the spectacular kitchen with quartz counters and backsplash. Full 4pc bathroom and primary bedroom with a custom designed master closet. Condo fees include utilities for peace of mind. Many desirable amenities in this building with modern laundry room, gym, sauna, party room and beautiful outdoor swimming pool to enjoy when in season. The covered parking spot # 44 is conveniently located near the back door secured entrance. Lots of visitor parking available out front near the recently renovated main condo building entrance. No need to go up and down on the elevator with convenient access to unit 107 a few steps down the hall. Great Kitchener location close to schools, shopping, transit and so much more. Don't miss out on this affordable property. It's a must see! (id:63381)