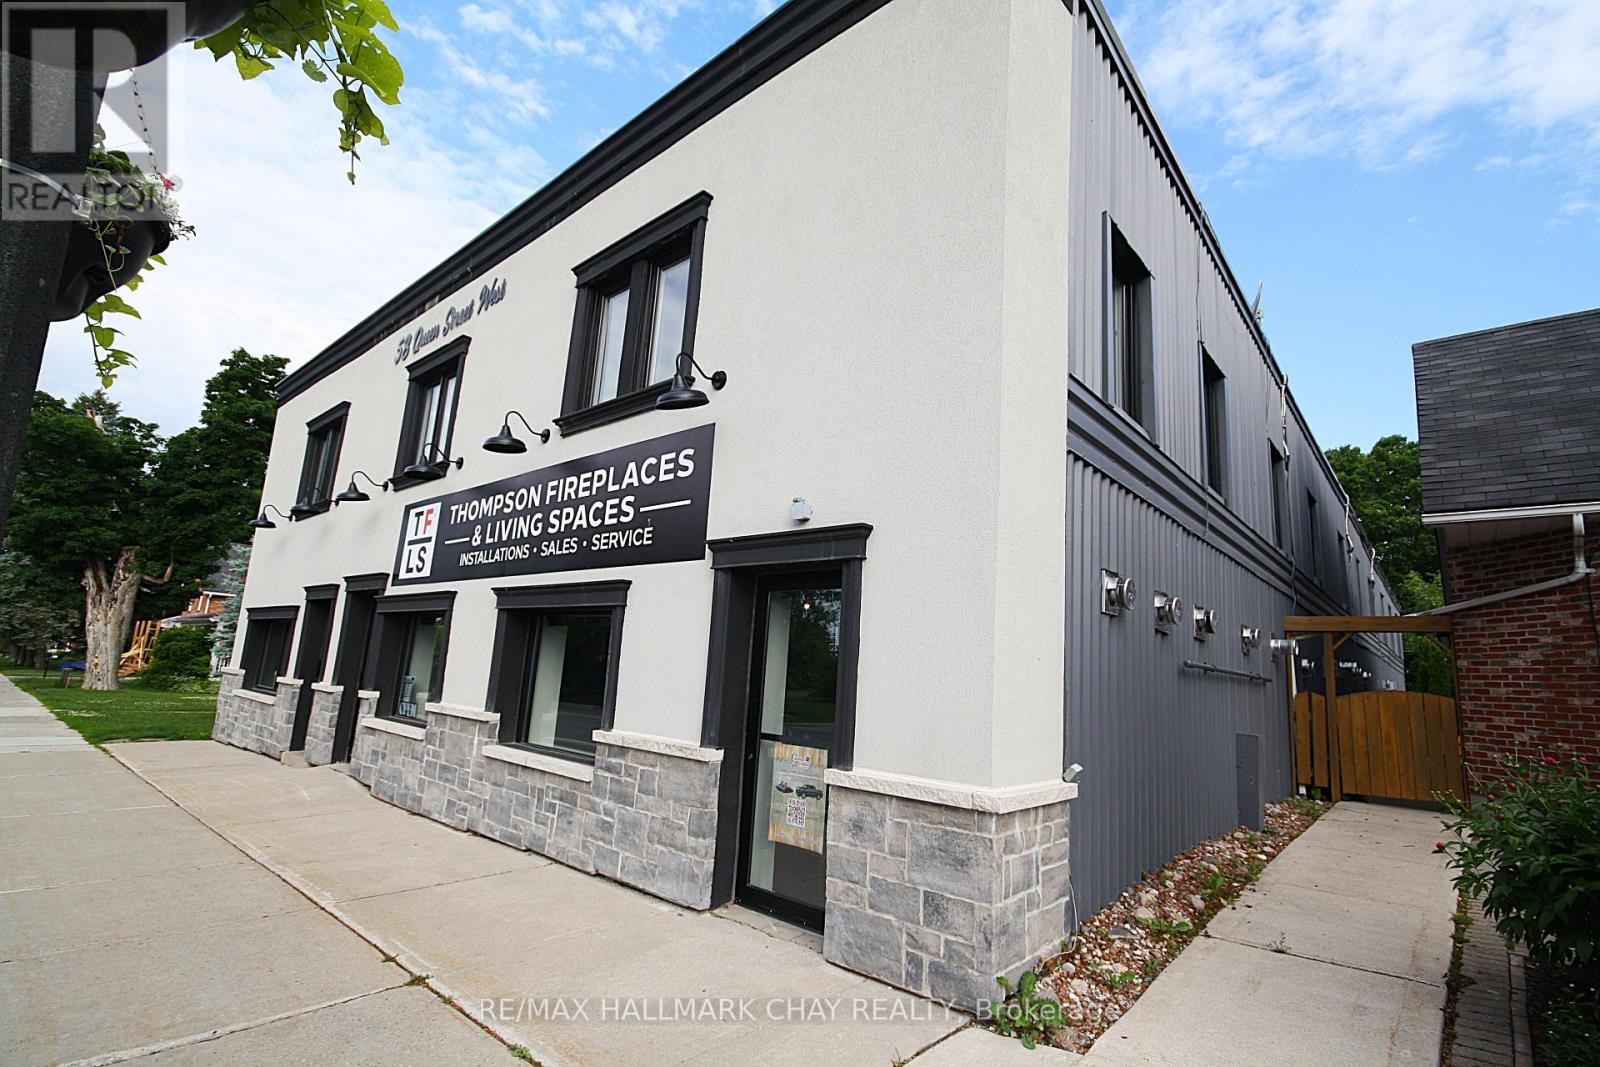
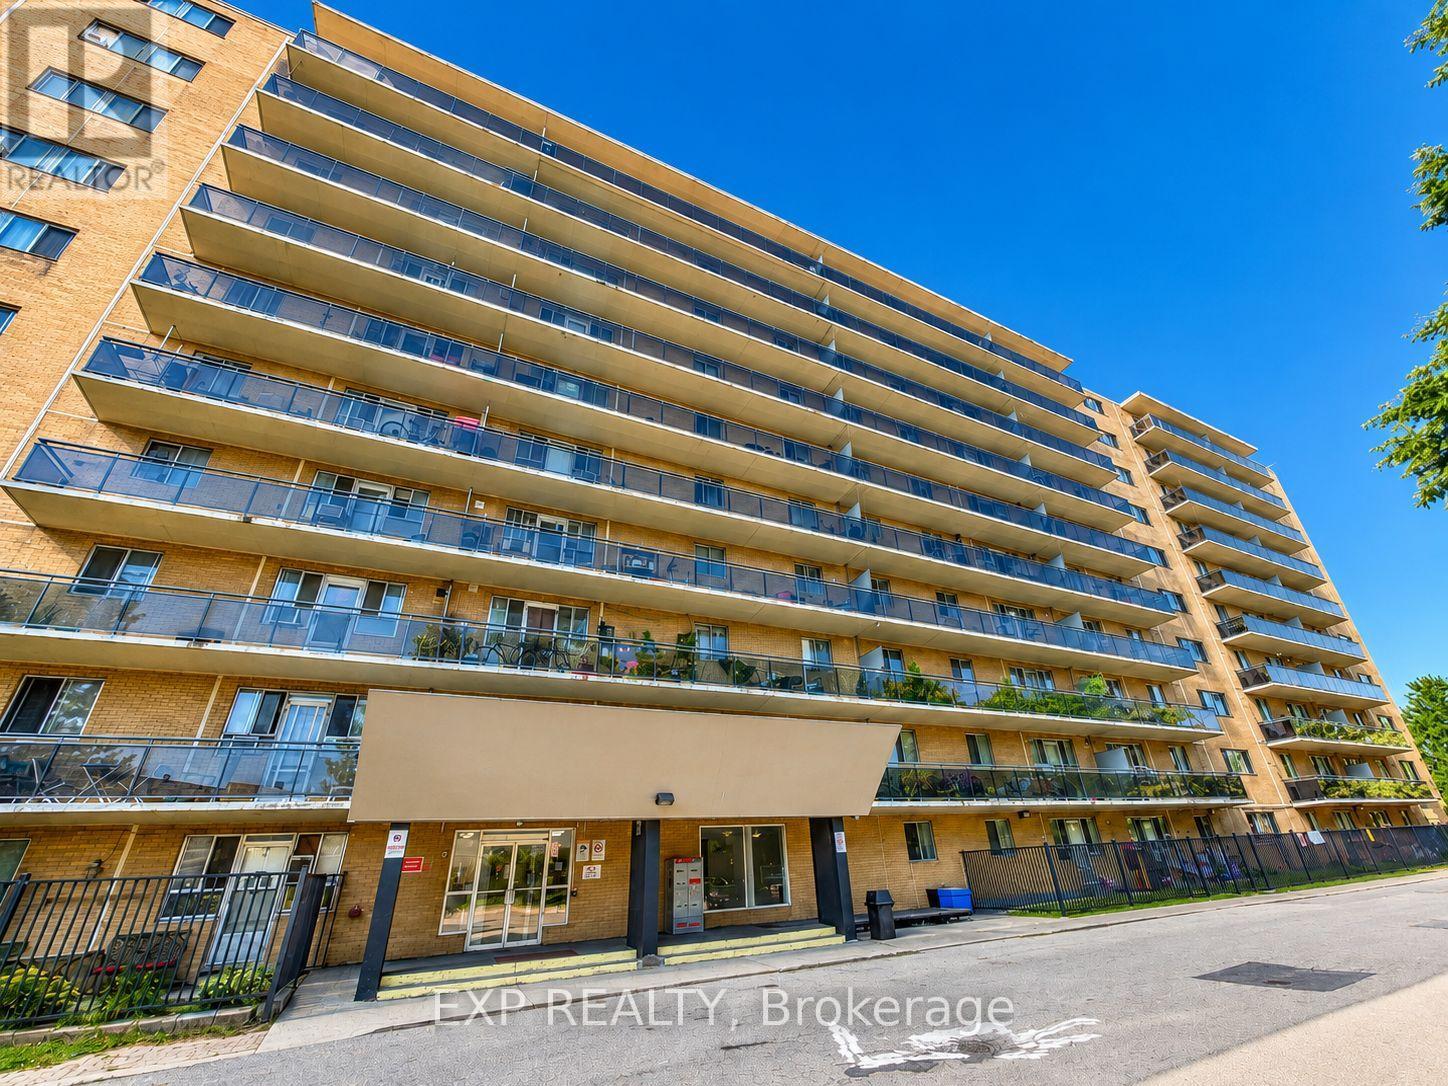
Excellent investment opportunity with over 10,000 Square Feet! Fully rented residential 8 plex with ground level 5400+ Square foot commercial retail warehouse space. Huge capital improvements done in the last 2 years. Including stucco/stone front facade, windows, doors, kitchens, bathrooms, flooring, roofs, brand new asphalt parking lot, plumbing, exterior paint, storage units, covered porch entrance, new heat pumps in all upper apartments, new hot water heaters, new interior paint, and much more! Rear truck level loading dock with elevator. Main floor tenant operates a reputable and successful Fireplace/HVAC business. All residential and commercial units fully occupied. Too many improvements to list. Turn key investment! (id:63381)
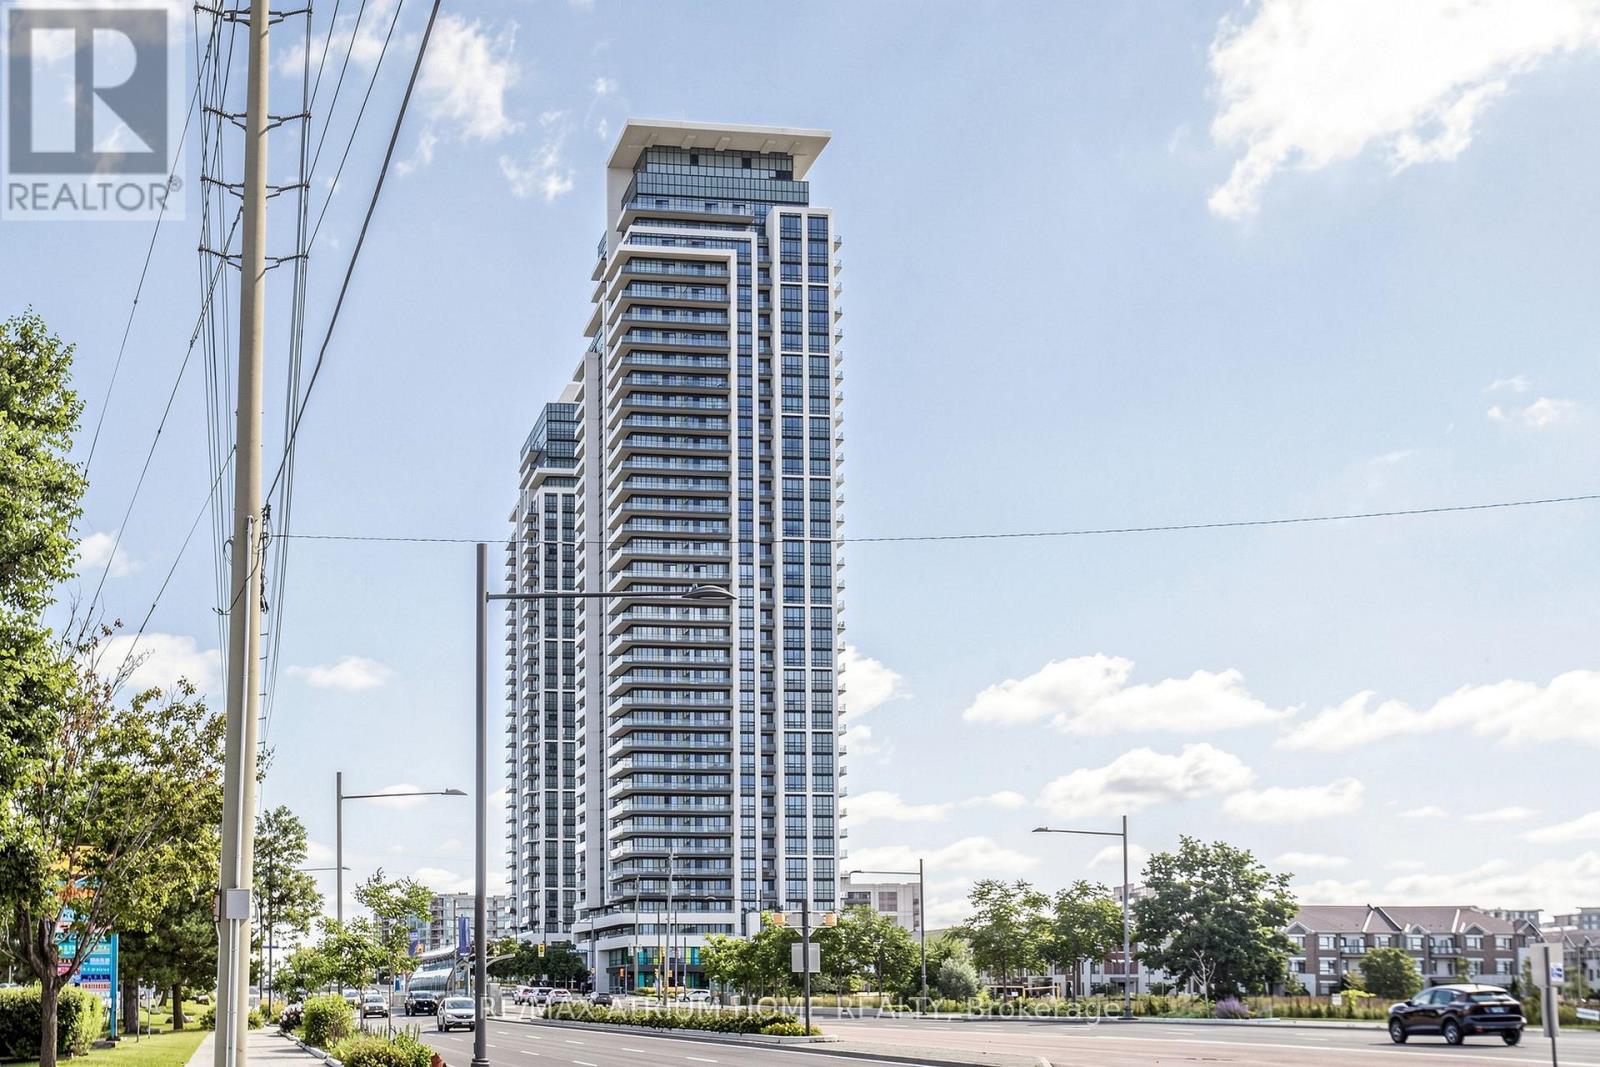
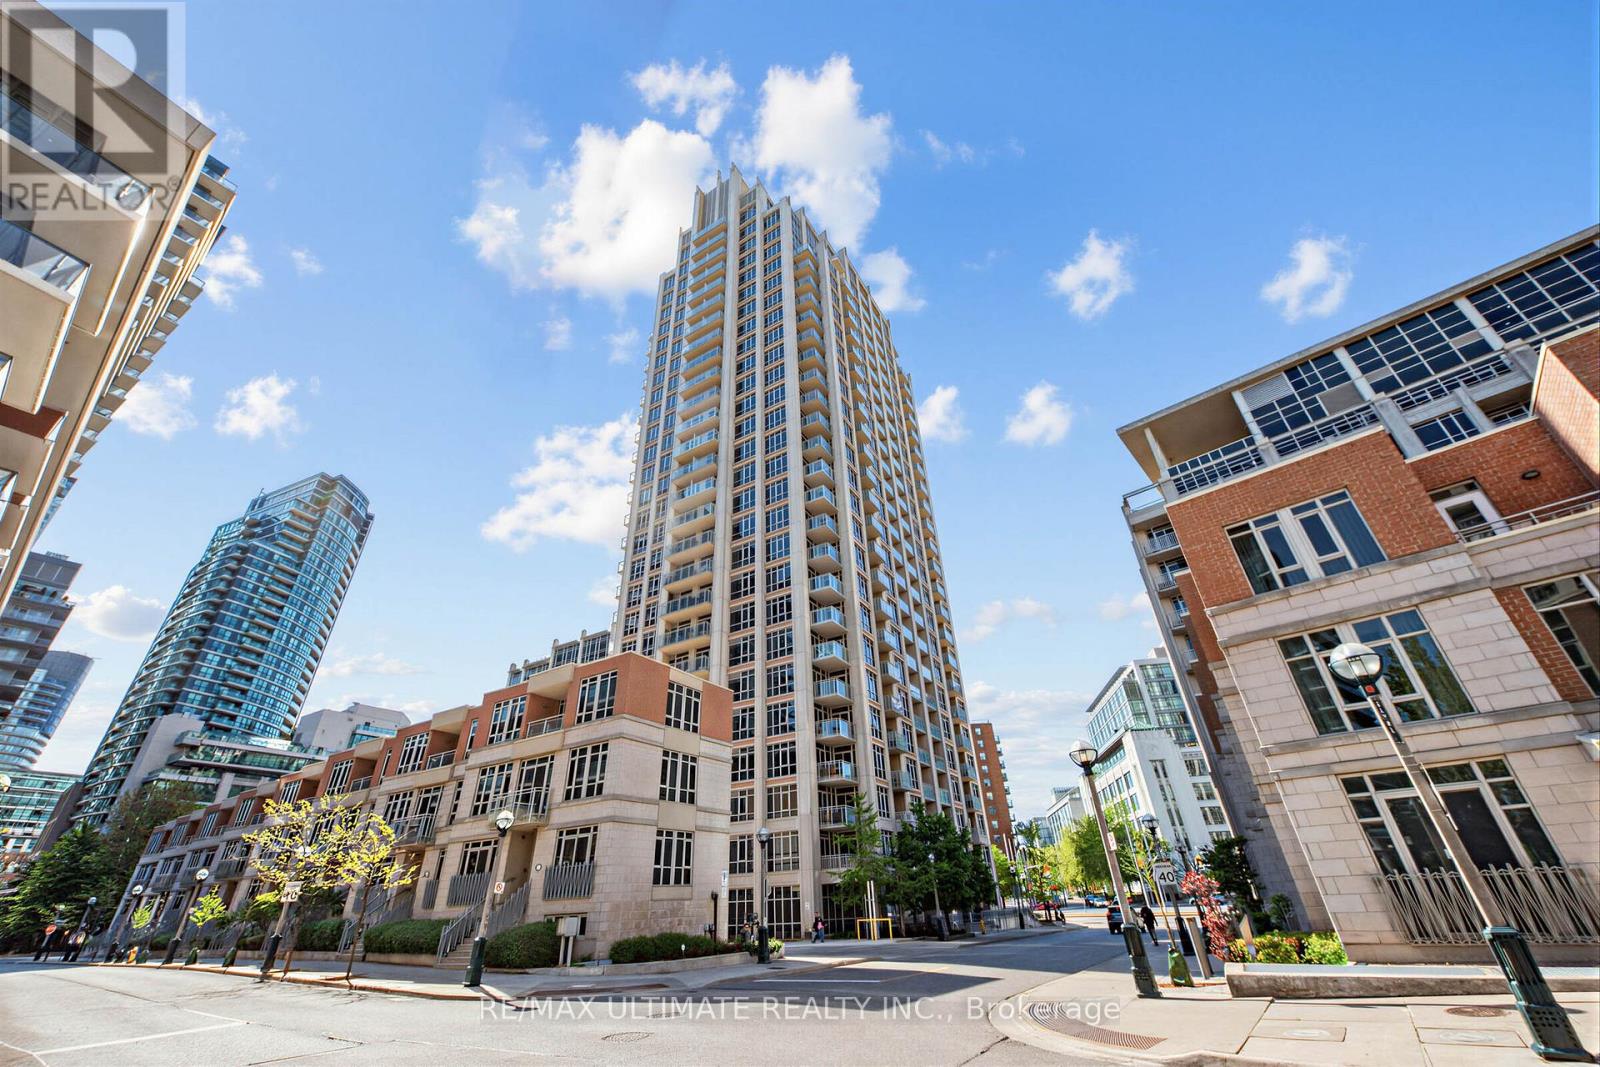
Experience elevated living in this stunning penthouse suite at the highly sought-after Pavilia Towers by Times Group. Offering approximately 1,130 sq. ft. of combined indoor and outdoor living space, including 978 sq. ft. of interior space and a 152 sq. ft. wrap-around balcony, this bright and spacious residence features soaring 10-foot ceilings, 2 bedrooms, a versatile den that can be used as a third bedroom or private office, and 2 bathrooms. Includes 1 parking space and 1 locker. Floor-to-ceiling windows fill the open-concept living and dining areas with an abundance of natural light, while the expansive wrap-around balcony offers breathtaking, unobstructed panoramic views. The modern kitchen features built-in stainless steel appliances, upgraded quartz countertops, and premium cabinetry. The primary bedroom boasts a large closet, an upgraded 3-piece ensuite, and direct access to the balcony.Ideally located just steps from Viva Transit and minutes from Highways 404 and 407, shopping centres, restaurants, top-rated schools, and the future T&T Supermarket. Residents enjoy an exceptional array of amenities, including 24-hour concierge service, indoor pool, fitness centre, library lounge, yoga studio, party room, guest suite, BBQ terrace, and visitor parking. A rare opportunity to enjoy luxury, comfort, and convenience in one of the area's most desirable communities. (id:63381)
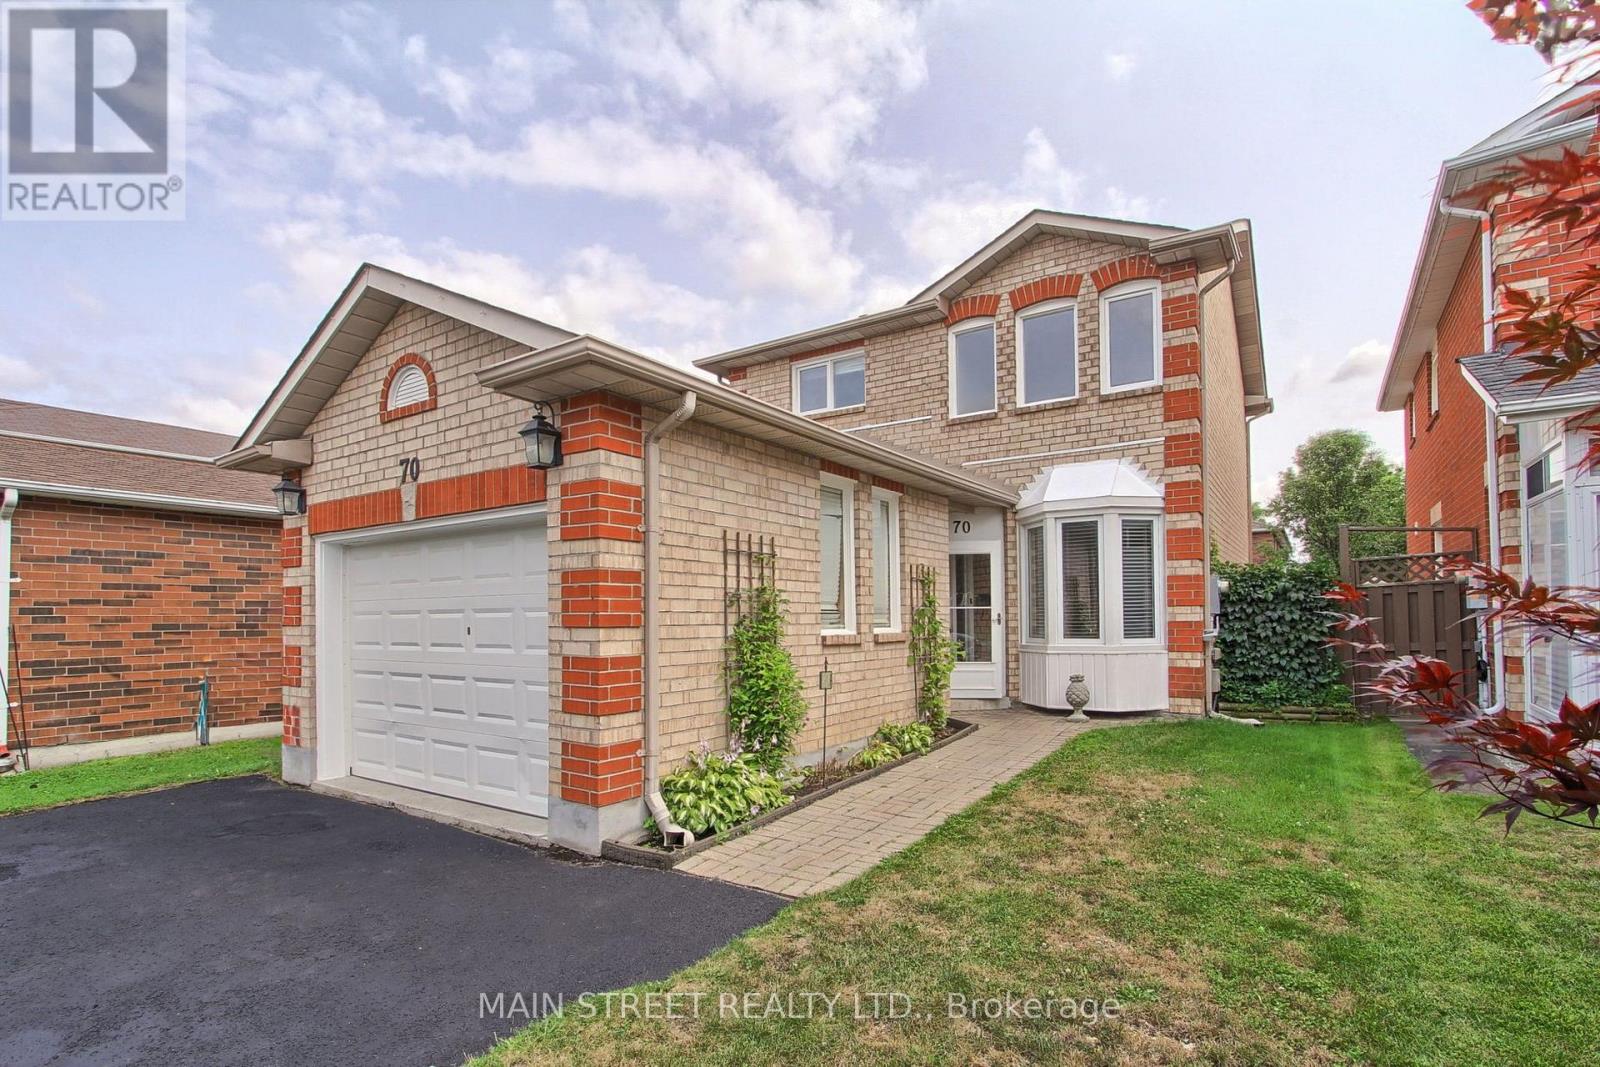
Welcome to 70 Dunsmore Crescent centrally located in the area of old Richmond Hill. A great family home located across from a beautiful park, a short distance to the Richmond Hill Centre for the Performing Arts, a large public library and Mackenzie Health Hospital. Enjoy your freshly painted home where you can enjoy a kitchen complete with stainless steel appliances, granite counters and pot lights. A sunken cozy den or eating area with an electric fireplace and a walk-out to the rear patio. Three generous sized bedrooms with the primary enjoying oversized closets and a renovated ensuite. The main family bathroom has also been renovated.The basement was professionally finished and features a custom exersize room, media room and three piece bathroom. (id:63381)
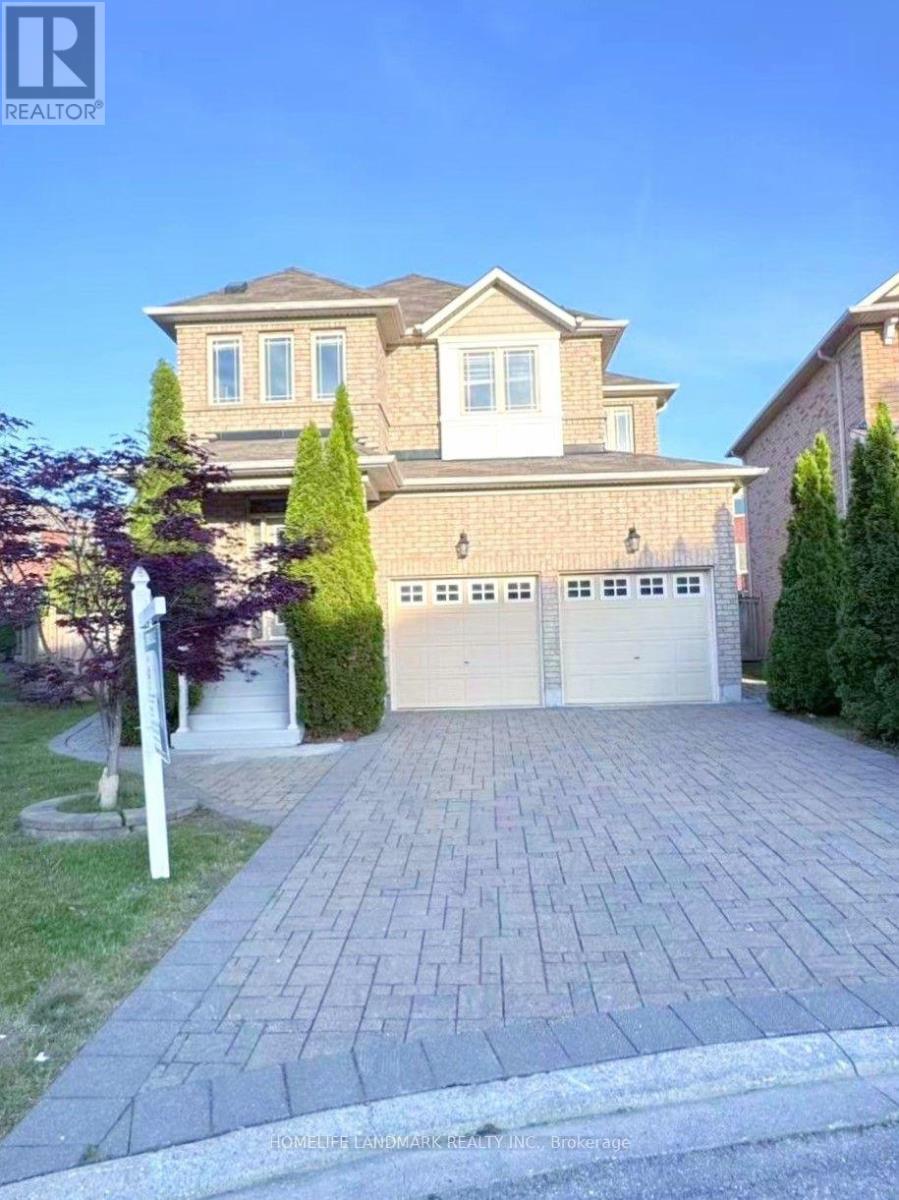
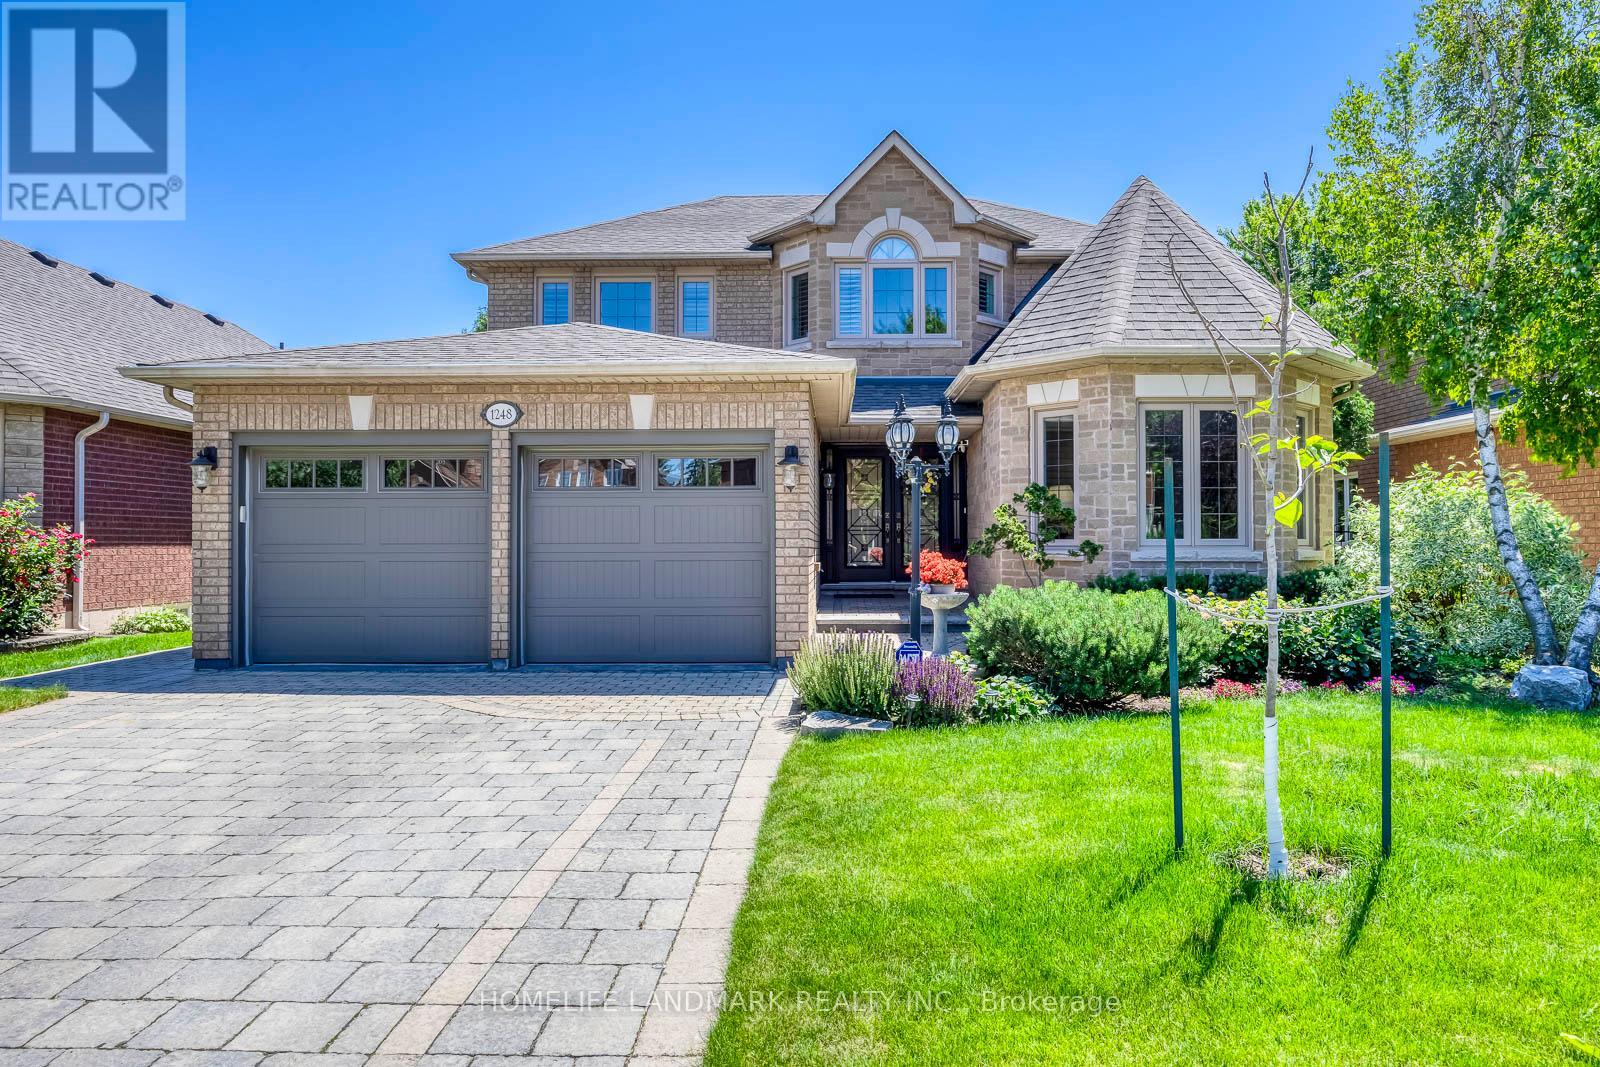
Rare Opportunity To Own This Gorgeous 4+1 Bedrooms 5 Baths Family Home Situated On This Tranquility Extra Wide & Deep Premium Lot In Highly Demand Jefferson Neighborhood. Over 8000 Sf Of Land With Beautifully Landscaped Backyard Surrounded By The Trees. $$$ Upgrades: Double Wrought Iron Door Entrance, Pot Lights & Hardwood Flooring Throughout, Oak Staircase With Iron Pickets. Modern Kitchen With Quartz Countertop, Extended Cabinet, Moulding & Valance Lighting, 2nd Floor With 2 Master Ensuites. Exceptional Crystal Chandeliers Through Out. Granit Countertops In All the Bathrooms. Walk Out To A Entertainer's Dream Oasis With Fire Pit & Play Ground. Room For Swimming Pool, No Side Walk, Interlocking Driveway & Back Yard Patio. Finished Basement With Wet Bar, Rec. & Open Concept Bedroom, 3 Pc Bath. Schools, Parks, Trails, Golf Courses, Playground, Supermarket, Restaurants, Shops, Public Transit, And Etc. (id:63381)
Great opportunity to own in a convenient Scarborough location! Conveniently located close to TTC, schools, parks, grocery stores, restaurants and everyday essentials, with quick access to Hwy 401, Kennedy Commons and Scarborough Town Centre. Everything you need is just minutes away. A great option for first-time buyers, downsizers or investors looking for value and convenience in the city. (id:63381)
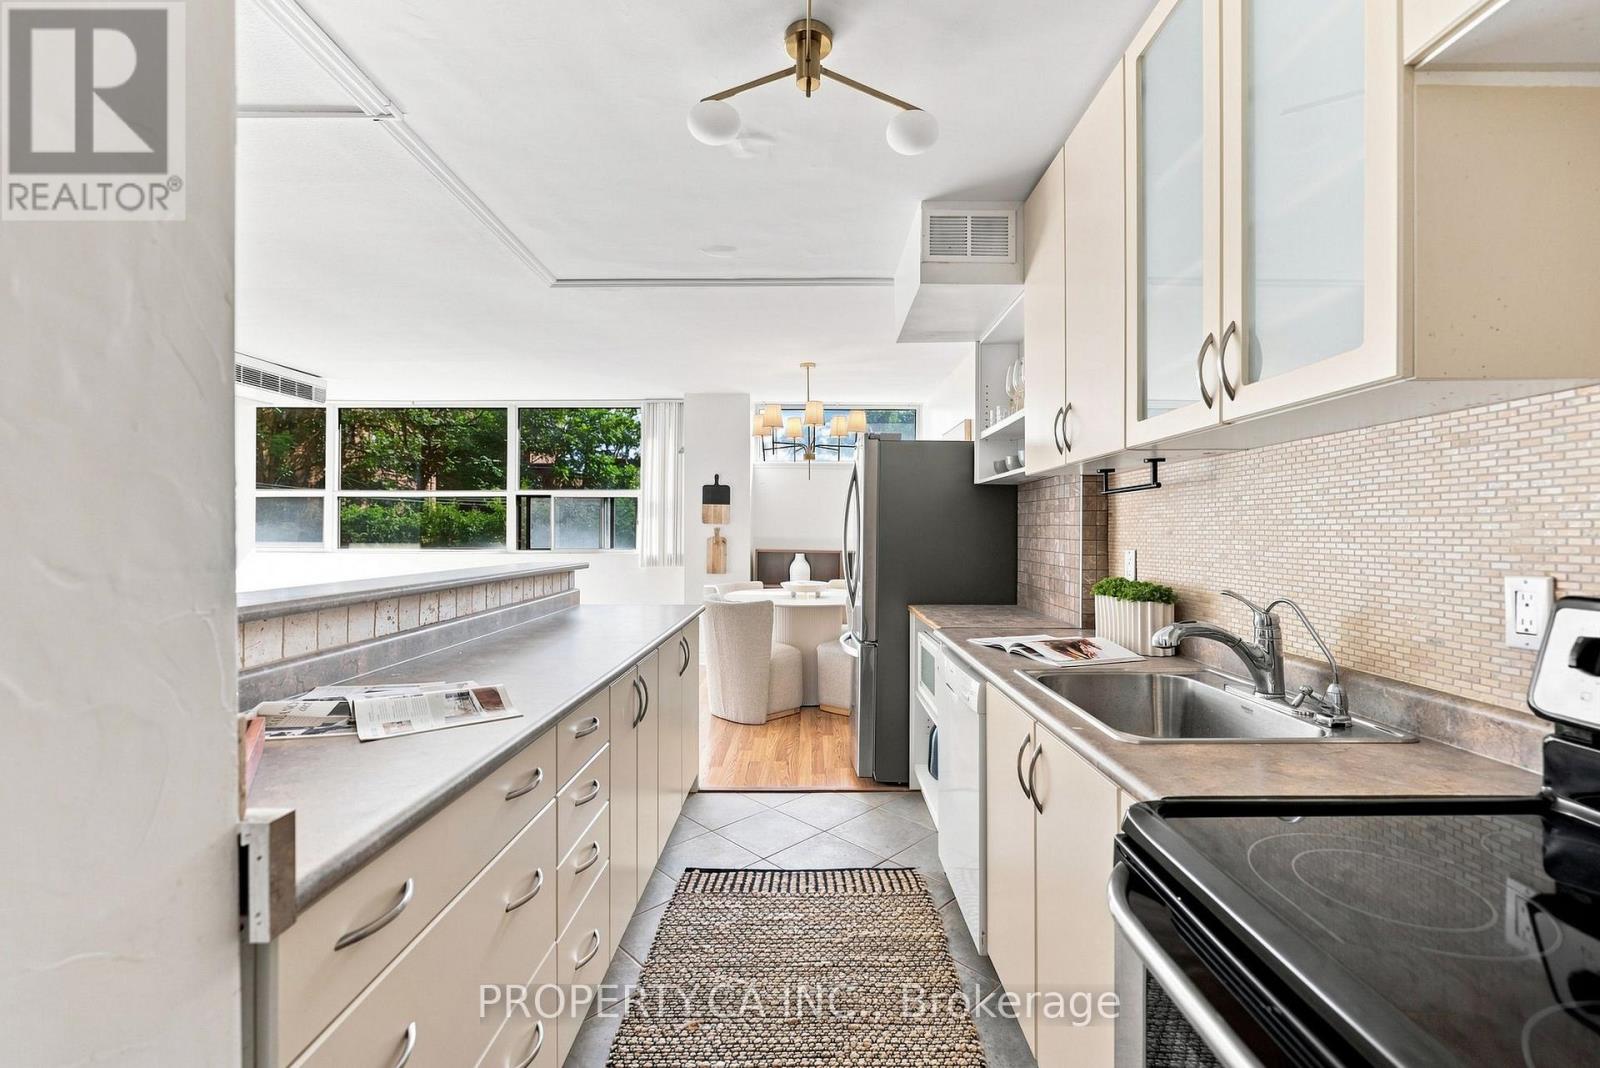
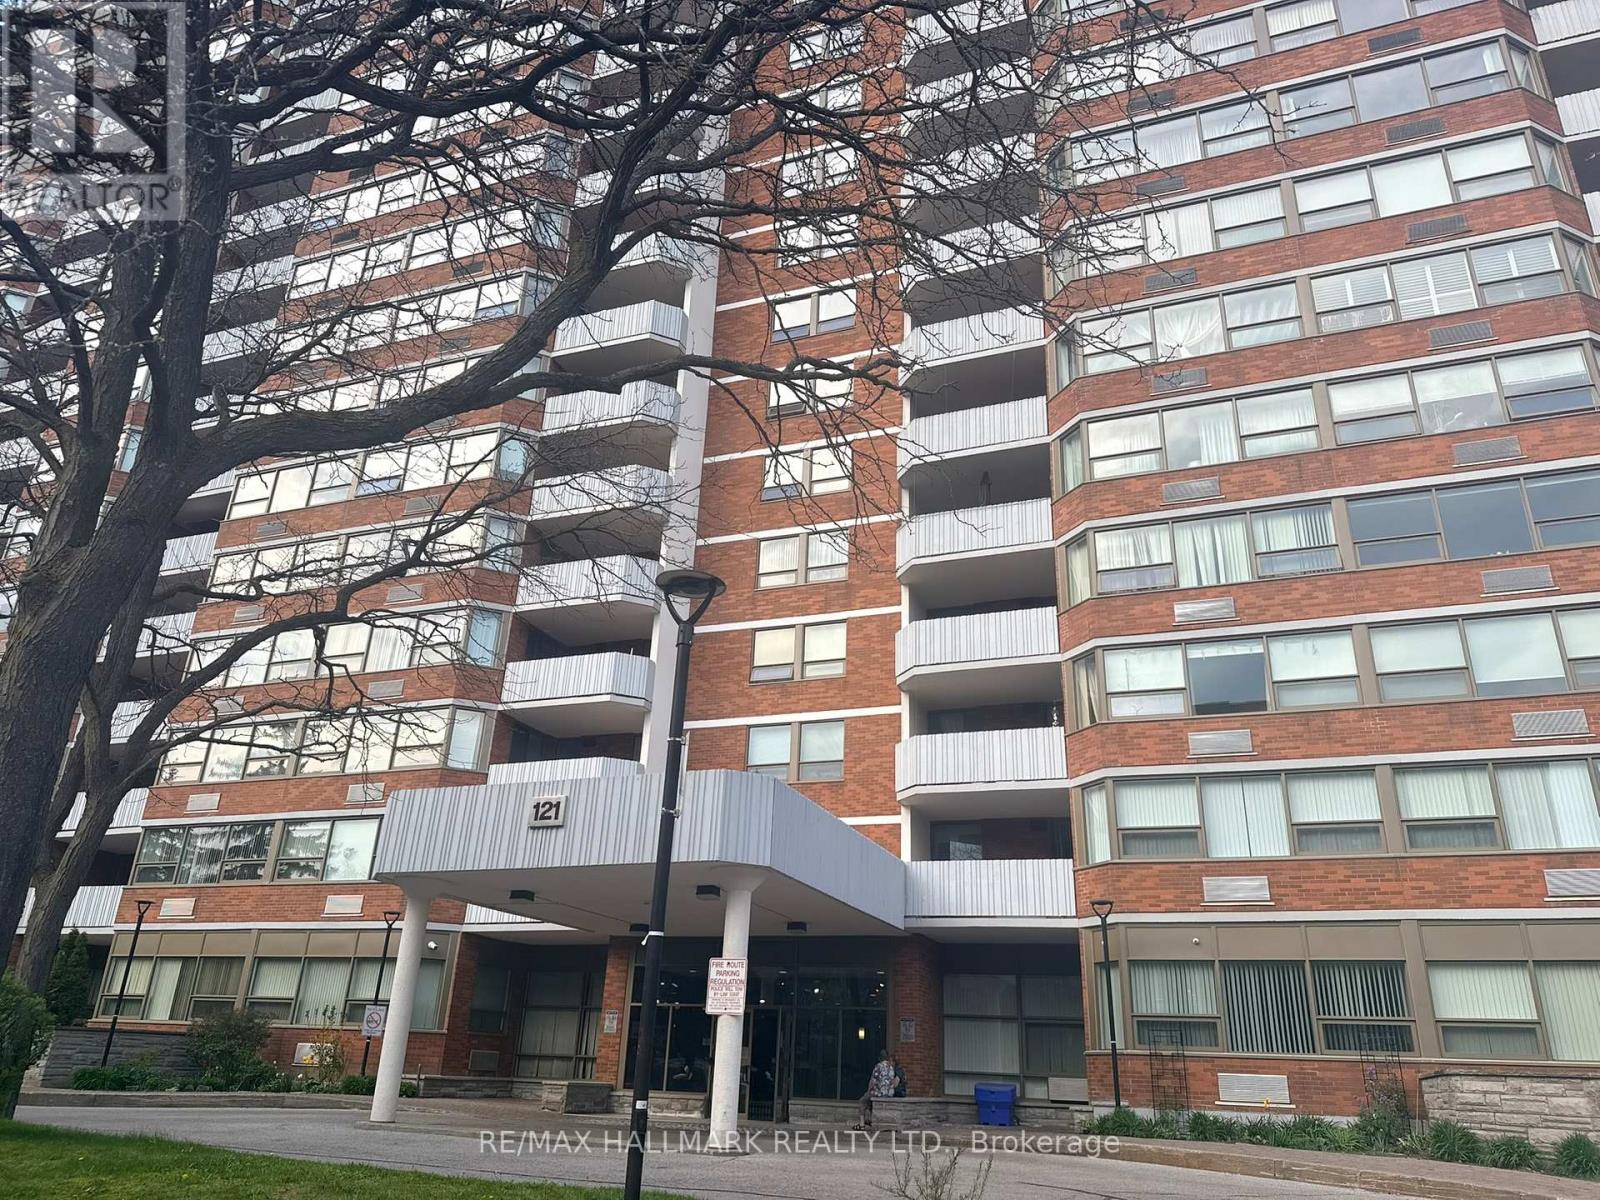
Ideally located just steps from the heart of Forest Hill Village, Suite 202 at 60 Montclair Avenue offers a rare opportunity to own in one of Toronto's most prestigious and sought-after neighbourhoods. Surrounded by charming cafés, boutique shops, parks, and excellent transit, this home delivers an exceptional lifestyle with everyday convenience.Spanning over 1,000 square feet, this bright and thoughtfully designed suite features two generously sized bedrooms, a beautifully appointed bathroom, ensuite laundry, and a spacious open-concept living and dining area that's ideal for both everyday living and entertaining. A welcoming front foyer with a large closet leads seamlessly into the well-equipped kitchen.Residents also enjoy access to a communal rooftop terrace, visitor parking, and Bell Fibe connectivity.Perfectly positioned just moments from St. Clair West Station, Cedarvale Ravine, Winston Churchill Park, the boutiques and restaurants of Forest Hill Village, and some of Toronto's most highly regarded schools, Suite 202 presents an exceptional opportunity to experience the timeless charm, prestige, and unparalleled lifestyle that make Forest Hill one of Toronto's most established and coveted neighbourhoods.Includes one storage Locker And Underground Parking With Bicycle Storage. Maintenance fees include property taxes, water, heating. Common Element Rooftop Deck. (id:63381)
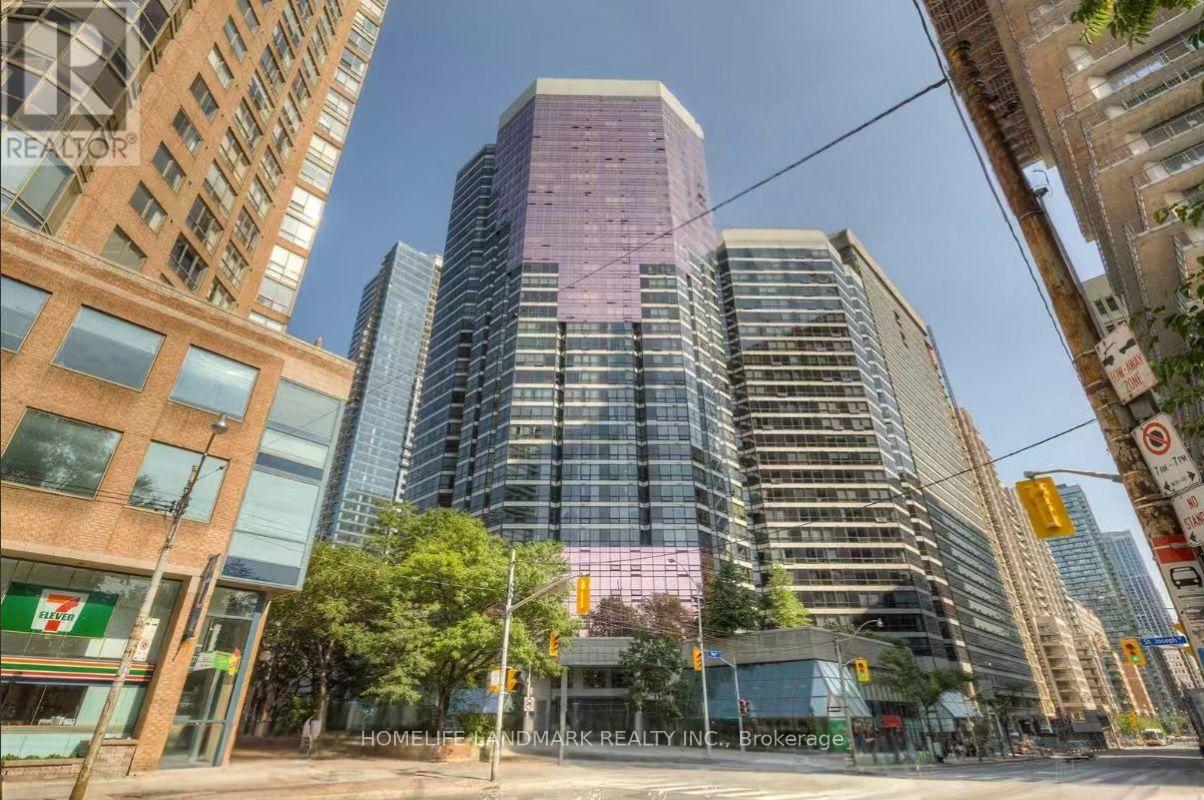
Have You Been Waiting For That Special Condo That Is Modern Yet Warm And Welcoming. This Spectacular 1440 Sq Ft. 2 Bed Plus Den( Easily Function As a Third Bedroom ,Guest Suite, or Office) ,2 Bath Sun Filled South Facing Condo Boasts Breathtaking Lake Views With Three Private Balconies. Condo Has Been Recently Thoughtfully Renovated With Quality Finishes Throughout. The Designed Open-Concept Layout Seamlessly Connects The Living, Dining, And Kitchen Spaces, Making It Ideal For Both Entertaining And Everyday Living. Quality Finishes Can Be Found Throughout, Including Premium Engineered Hardwood Flooring, Elegant Quartz Countertops, 9 ft Ceilings, Crown Moldings On Doors/Ceilings/Floors, Stainless Steel Appliance, And Tasteful Modern Details That Showcase True Pride Of Ownership. The Primary Bedroom Is a Serene Retreat, Featuring a Walk-in Closet And a Spa Inspired Ensuite Bathroom Upgraded and Finished with Premium Fixtures and Finishes. A Fully Updated Second Bathroom Continues The Theme of Refined Modern Elegance. Additional Conveniences Include a Separate Laundry Room With Extra Storage And a Full-Size Washer and Dryer. Included Are 1 Locker and 1 Parking Space. Fantastic Building Amenities 24h Concierge, Indoor Pool, Fitness Centre, Hot Tub, Sauna, Guest Suites, Roof Top Terrace. Just steps away from Rogers Centre, Scotiabank Arena, BMO Field Trendy Restaurants, Cafes, Shopping, TTC Streetcar, Union Station And Billy Bishop Toronto City Island Airport All Walking Distance. Whether You Love Relaxed Lakeside Strolls, Urban Conveniences, or Dynamic City Life, This Location Has It All. (id:63381)
Welcome to this fully finished home offers comfort, efficiency and thoughtful updates throughout. This 3 bedroom 2 storey home with attached garage backs on to beautiful forest. New Energy Star-rated windows and a sliding deck door were installed in 2023, while the deck was built in 2021 and enhanced with an awning in 2024 - creating an inviting outdoor space for relaxing, entertaining nor just enjoying the forest. The home features a two-stage forced-air gas furnace and 2-ton central air conditioning system, both installed in 2022. Storage room roughed in for a washroom. Additional highlights include a sump pump, two parking spaces and a finished basement with a rough-in for a two-piece bathroom. Timberline shingles were installed in 2008 with a 40-year limited warranty. Carpet in "as is" condition. Situated in a family oriented neighbourhood on the edge of the city. (id:63381)
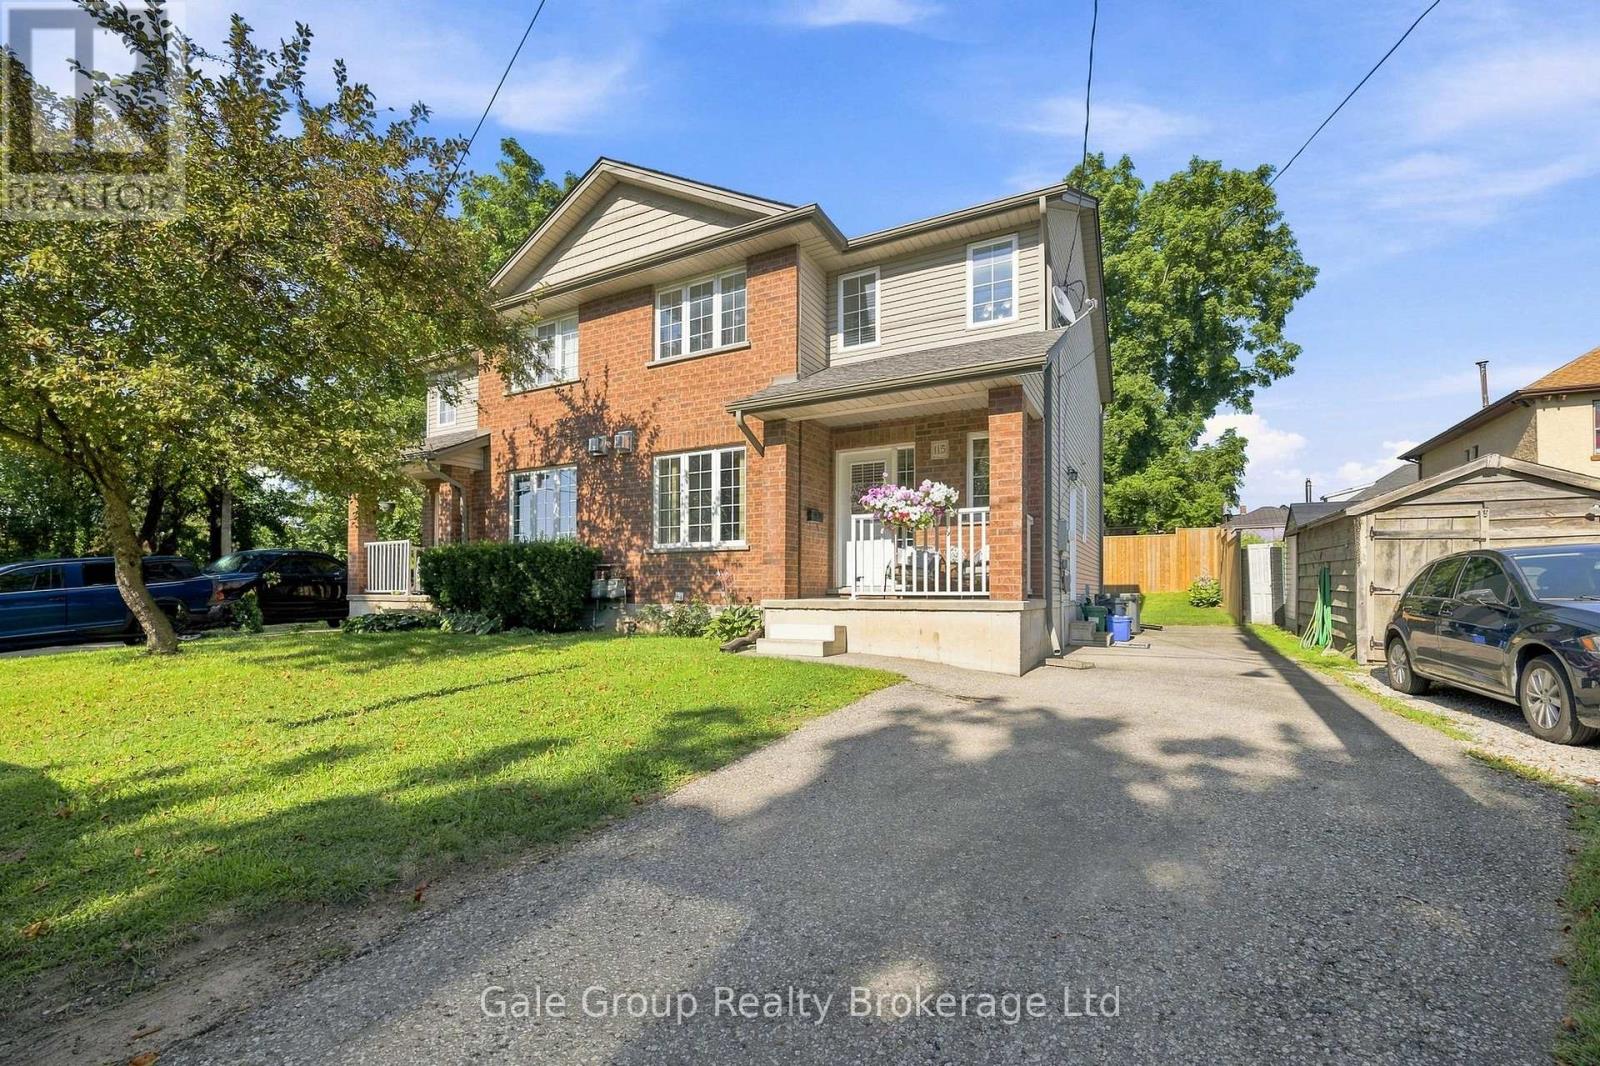
Tucked away on a quiet dead-end street, this well-maintained semi-detached home, built in 2007, offers 3 bedrooms and 2 bathrooms in a bright, functional layout. Ideal for first-time buyers, young families, or those looking to downsize, this home features a basement with high ceilings, offering excellent potential for additional living space, a recreation room, home gym, or home office. Centrally located, you'll enjoy easy access to schools, parks, shopping, restaurants, and everyday amenities. The low-maintenance backyard provides a comfortable outdoor space to relax and unwind. Move-in ready and full of potential, this home is ready to welcome its next owners. (id:63381)
Panoramic Clear Views Over Scarborough And Toward The Toronto Skyline. Spacious Open-Concept Living & Dining Area With Large Windows And Abundant Natural Light. 965 Sq' 2 Bedrooms, 2 Washrooms. Laminate/Hardwood Flooring Throughout Main Living Areas & Bedrooms. Good Storage Throughout With Mirrored Sliding Closet Door. Fantastic Building Amenities: Outdoor Pool, Tennis Court, Party Room, Hobby Room, Visitor Parking & 24-hour Security On Site. Property Being Sold "As Is". (id:63381)
Spacious and light-filled 1-bedroom plus den suite offering unobstructed, sweeping views. The versatile den features a large window, making it ideal for a dedicated home office, guest space, or secondary living area. Complete with convenient in-suite laundry featuring 2025 washer and dryer.Unbeatable location in the heart of downtown Toronto-just steps from the University of Toronto, Toronto Metropolitan University (formerly Ryerson), Queen's Park, major hospitals, TTC subway and bus lines, as well as a vibrant selection of grocery stores, restaurants, cafes, and shopping. An incredible opportunity for professionals, students, or investors alike. (id:63381)
2936 Sq. Ft. On Main And Second Floors As Per MPAC. Nestled On One Of Glen Abbey's Most Coveted Streets, This Exceptional 4-Bedroom, 4-Bathroom Home Offers Luxury, Privacy, And Easy Access To The Scenic 14 Mile Creek And Glen Abbey Trail Systems. Meticulously Maintained With Premium European-Inspired Design And Quality Materials Throughout. Features Include A Gourmet Kitchen With Full-Slab Marble Countertops, European Solid Wood Cabinetry And Heated Floors In The Kitchen And Second-Floor Bathrooms. Elegant Bathrooms With Marble Vanities, Moen Fixtures And Premium Tile. Triple-Pane Windows, Douglas Zebra Blinds, Custom Site-Finished Hardwood Flooring, Remote-Controlled Gas Fireplace, Premium Garage Flooring, Full Stone Landscaping, French Double Doors, Front-Yard Sprinkler System, Upgraded Pool Equipment With Robotic Cleaner, Wildlife Deterrent System, Aluminum Gutter Guards, And Expansive Windows Overlooking The Private Backyard. (id:63381)
Contains information related to marketing campaigns of the user. These are shared with Google AdWords / Google Ads when the Google Ads and Google Analytics accounts are linked together.
90 days
__utma
ID used to identify users and sessions
2 years after last activity
__utmt
Used to monitor number of Google Analytics server requests
10 minutes
__utmb
Used to distinguish new sessions and visits. This cookie is set when the GA.js javascript library is loaded and there is no existing __utmb cookie. The cookie is updated every time data is sent to the Google Analytics server.
30 minutes after last activity
__utmc
Used only with old Urchin versions of Google Analytics and not with GA.js. Was used to distinguish between new sessions and visits at the end of a session.
End of session (browser)
__utmz
Contains information about the traffic source or campaign that directed user to the website. The cookie is set when the GA.js javascript is loaded and updated when data is sent to the Google Anaytics server
6 months after last activity
__utmv
Contains custom information set by the web developer via the _setCustomVar method in Google Analytics. This cookie is updated every time new data is sent to the Google Analytics server.
2 years after last activity
__utmx
Used to determine whether a user is included in an A / B or Multivariate test.
18 months
_ga
ID used to identify users
2 years
_gali
Used by Google Analytics to determine which links on a page are being clicked
30 seconds
_ga_
ID used to identify users
2 years
_gid
ID used to identify users for 24 hours after last activity
24 hours
_gat
Used to monitor number of Google Analytics server requests when using Google Tag Manager
1 minute
Marketing cookies are used to follow visitors to websites. The intention is to show ads that are relevant and engaging to the individual user.
Facebook Pixel is a web analytics service that tracks and reports website traffic.