
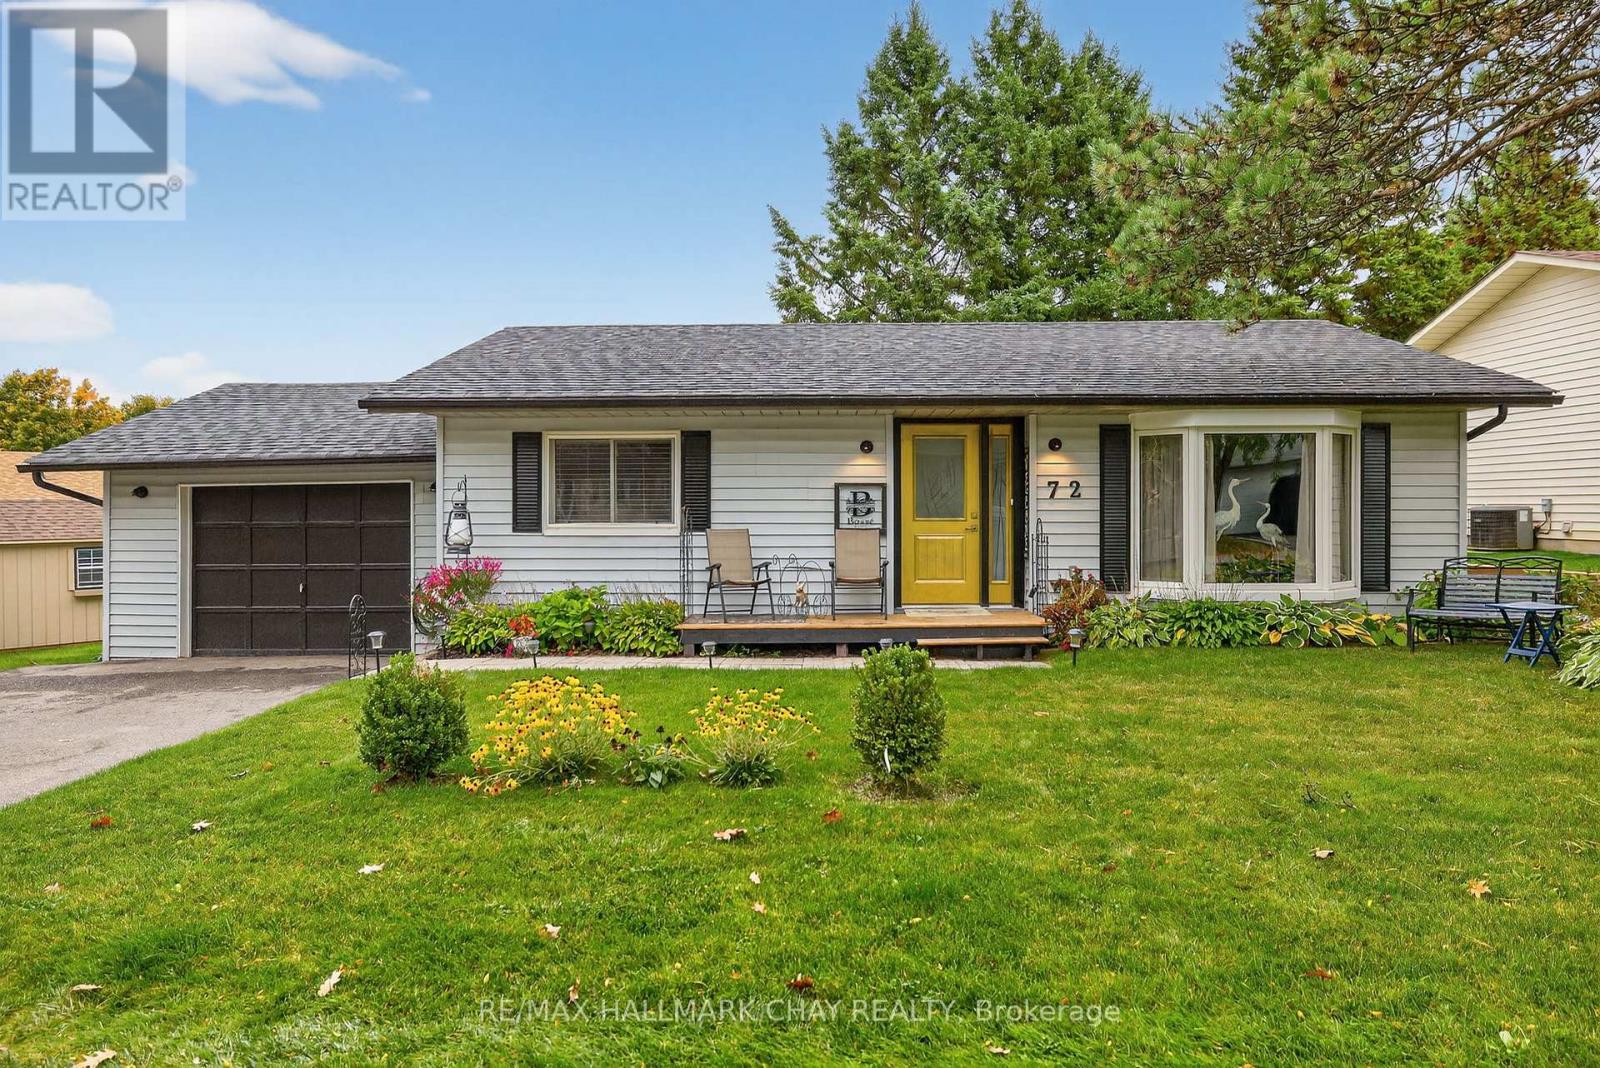
72 Tecumseth Pines Drive
New Tecumseth, Ontario
Retirement living at it's very best! Far more than just a roof over your head - Tecumseth Pines is a Premier Residential Retirement Community with a Stunning Landscape & Friendly Atmosphere. Set in the gorgeous countryside but located just minutes from Tottenham for all of your in-town needs. The home features an easy-to-maintain floor plan with just the right amount of living space. The spacious kitchen extends out to the oversized covered deck providing the perfect spot to enjoy a morning coffee or evening meal during our warm summer months. The main floor is rounded off by two generously sized bedrooms, updated bathroom, and laundry - eliminating the need for stairs, offering true one-level living however the full basement provides endless options for extended living and an abundance of storage space which not all homes in the community offer. New Roof: Fall '24. Residents can enjoy the well equipped clubhouse which offers an Indoor Swimming Pool, Darts, Table Tennis, Fitness & A Variety Of Social Events & Activities. Note: 55+ community, Landlease fees apply. *Motivated Seller* (id:63381)
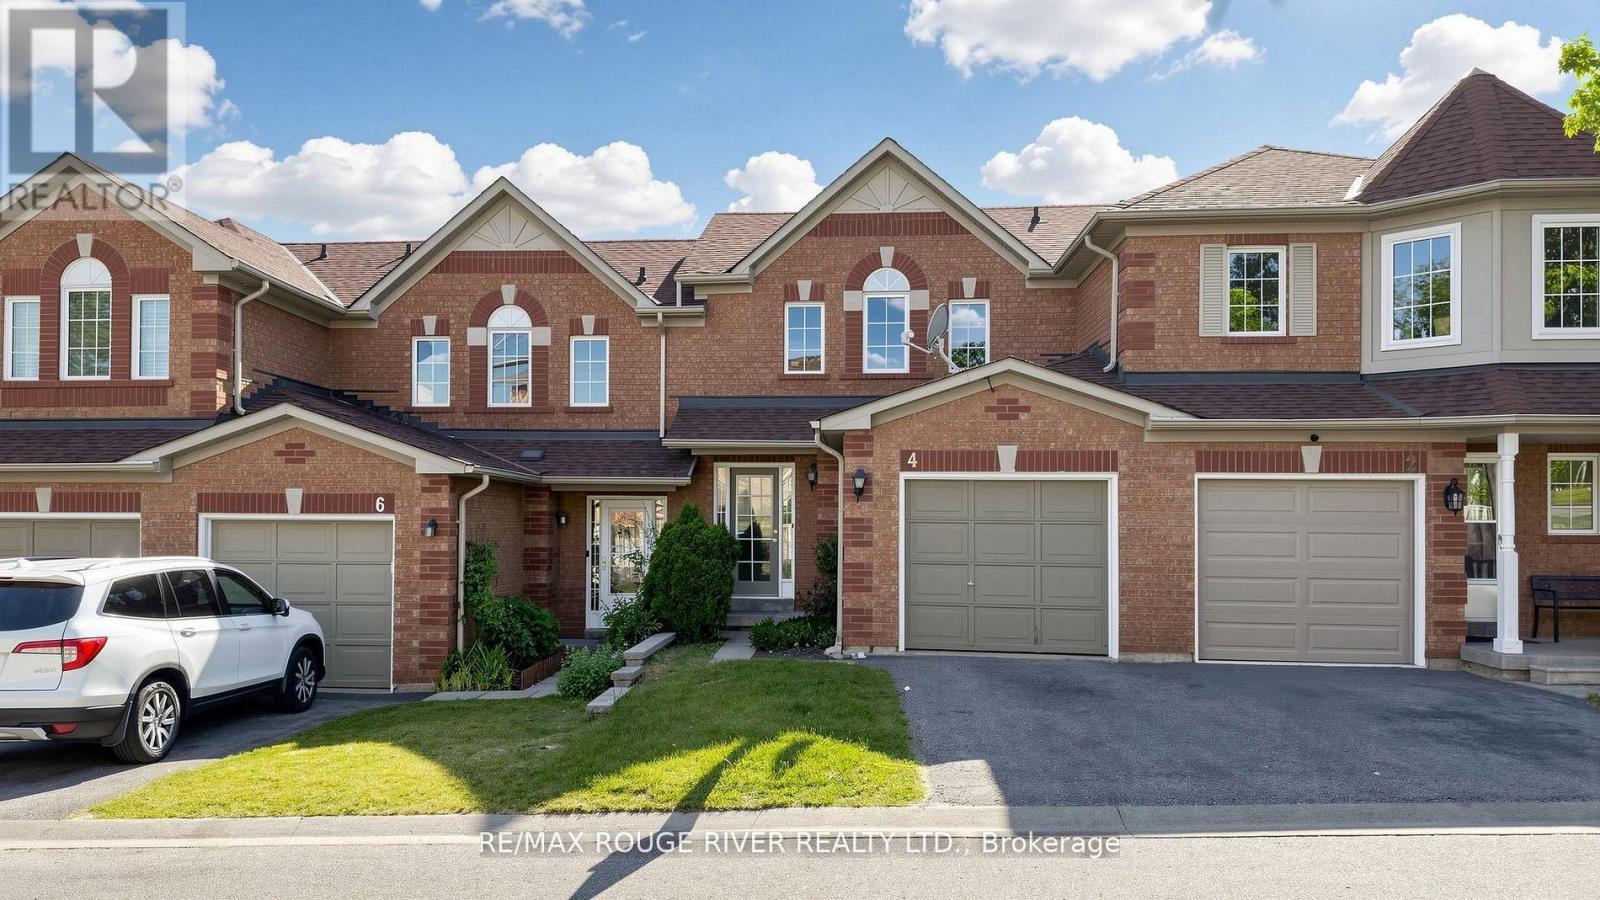
4 Trowell Lane
Ajax, Ontario
Perfect Starter Home in a Desirable Ajax Neighbourhood! 3 Bedroom Townhouse located in a Small Complex with a Parkette!! >This Bright and Inviting Home Features an Open-concept Main Floor, Ideal for Everyday Living and Entertaining. Walk-Out from the Dining Room Area to a Deck Overlooking the Backyard >Large Eat-in Kitchen >Primary Bedroom has a Wall-to -Wall Closet and Semi-Ensuite >The Unfinished Basement is Waiting for Your Creativity and has another Walk-Out to a Deck and a Private Fenced Backyard that is Ready for Your Personal Touch >There is also a Cold Room and Rough-in for a Wash Room >There are 2 Walk-outs to decks and The Convenience of Direct Access to the Garage from Inside The House >Close to Schools, Shopping, Medical Clinics, Hwy 401/407 & Ajax Go Station. Many Photos have been VIRTUALLY STAGED to Help Showcase The House's Possibilities. (id:63381)
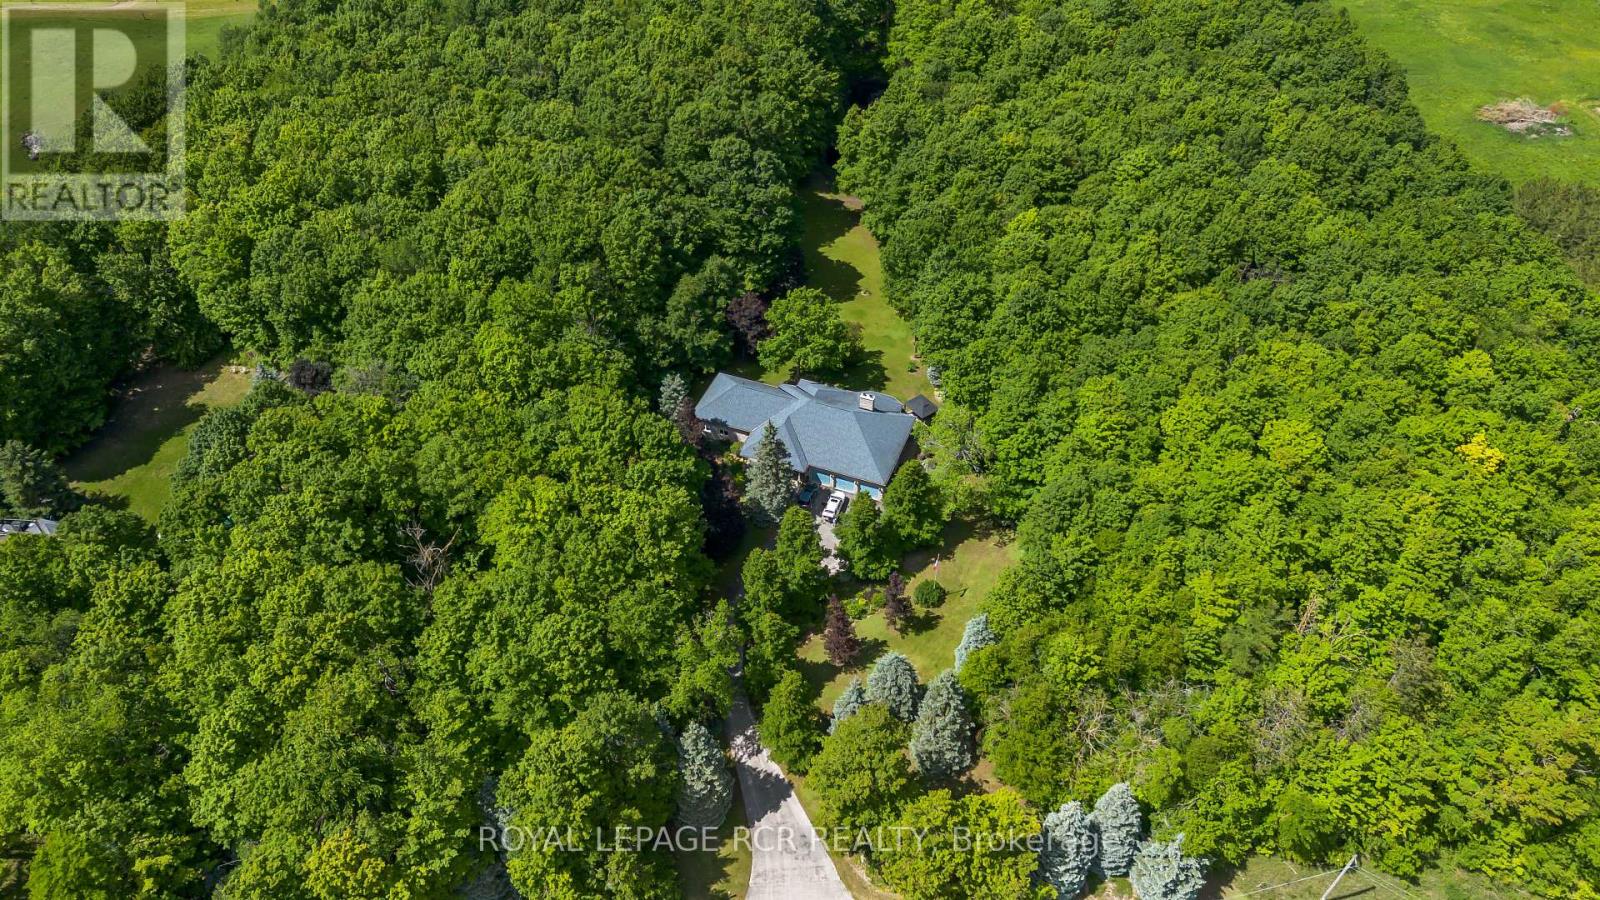
427057 25 Side Road
Mono, Ontario
Hidden within the hills of Mono, this custom stone bungalow offers the kind of privacy and natural beauty that's increasingly hard to find. Set on 7.81 acres surrounded by mature trees, walking trails, perennial gardens, and a pond, the property feels more like a retreat than a residence while still remaining within easy reach of Shelburne, Orangeville and commuter routes. Offering 5000+ sqft of total living space and 114 in ceilings on the main floor, the home was designed to feel spacious without losing its warmth. Oversized windows throughout constantly pull in views of the surrounding landscape, while cherry hardwood floors and a stone fireplace add a grounded, inviting feel. The kitchen was designed for both gathering and everyday living with built-in JennAir appliances, a Sub-Zero refrigerator, walk-in pantry, motion-sensor under-cabinet lighting, and a bright breakfast area overlooking the property. Nearby, the living room becomes a natural place to unwind with its wood-burning fireplace and expansive windows framing the outdoors. The main level also features a formal dining room, spacious primary suite with ensuite, additional bedrooms, and practical laundry/mudroom access from the 3 car garage. Covered porches create peaceful places to enjoy morning coffee, quiet evenings, and the changing seasons. The finished lower level offers exceptional flexibility with an expansive rec room, wine cellar/cold storage, additional bedrooms, and a functional in-law/nanny suite complete with its own kitchen and living area. Outside, limestone landscaping, interlocking patio space, forested trails, and the pond complete the property's peaceful atmosphere. Thoughtful updates including shingles, propane furnace, rebuilt chimney, water heater, and septic maintenance provide peace of mind while allowing the setting itself to remain the true focal point. (id:63381)
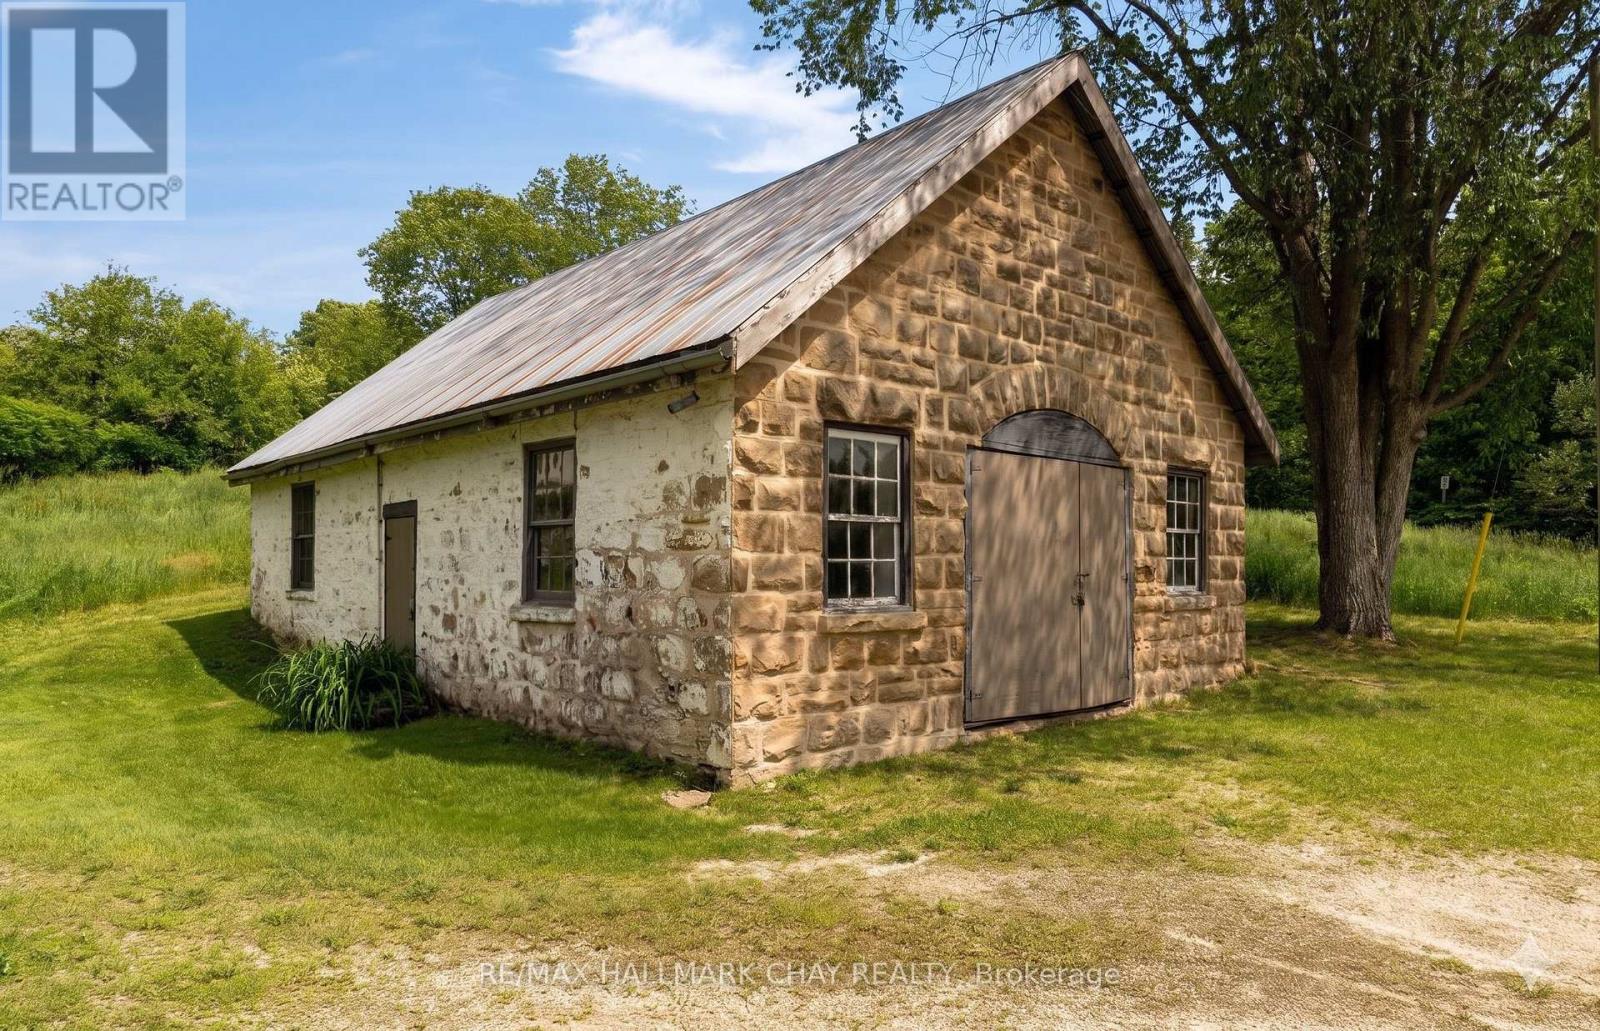
8997 County Road 9
Clearview, Ontario
Welcome to a truly rare offering in the heart of Dunedin, where heritage, craftsmanship, and modern comfort come together on a beautifully private one-acre parcel. At the centre of the property stands the iconic 1884 fieldstone Forge, originally the hamlet's blacksmith shop. This remarkable 1,200 sq ft structure has been thoughtfully preserved and extensively reinforced, including professional excavation, V-cut regrading, and a full weeping tile system for long-term integrity. With updated electrical and soaring interior volume, it presents an exceptional opportunity for an artist's studio, home-based business, or future accessory dwelling. An inspiring space with endless potential under the flexibility of HR zoning. The main residence offers over 1,200 sq ft of warm, refined living. A beautifully renovated kitchen anchors the home, blending function and style for everyday living and entertaining. The inviting living room, centred around a classic woodstove, creates the perfect setting for cozy evenings after a day outdoors. With three bedrooms and a bright, updated bathroom, the home is well-suited for full-time living or a weekend retreat. Step outside and embrace the lifestyle that defines this area. With Dunedin River Park next door and the Bruce Trail just steps away, year-round recreation is truly at your doorstep. Skiing at Devil's Glen and the shops, cafés, and charm of Creemore are just a short drive. A property rich in character, thoughtfully updated, and deeply rooted in its surroundings, this is a rare opportunity to own a piece of local history while enjoying the ease of modern living. (id:63381)
7 Ballanview Court
Whitchurch-Stouffville, Ontario
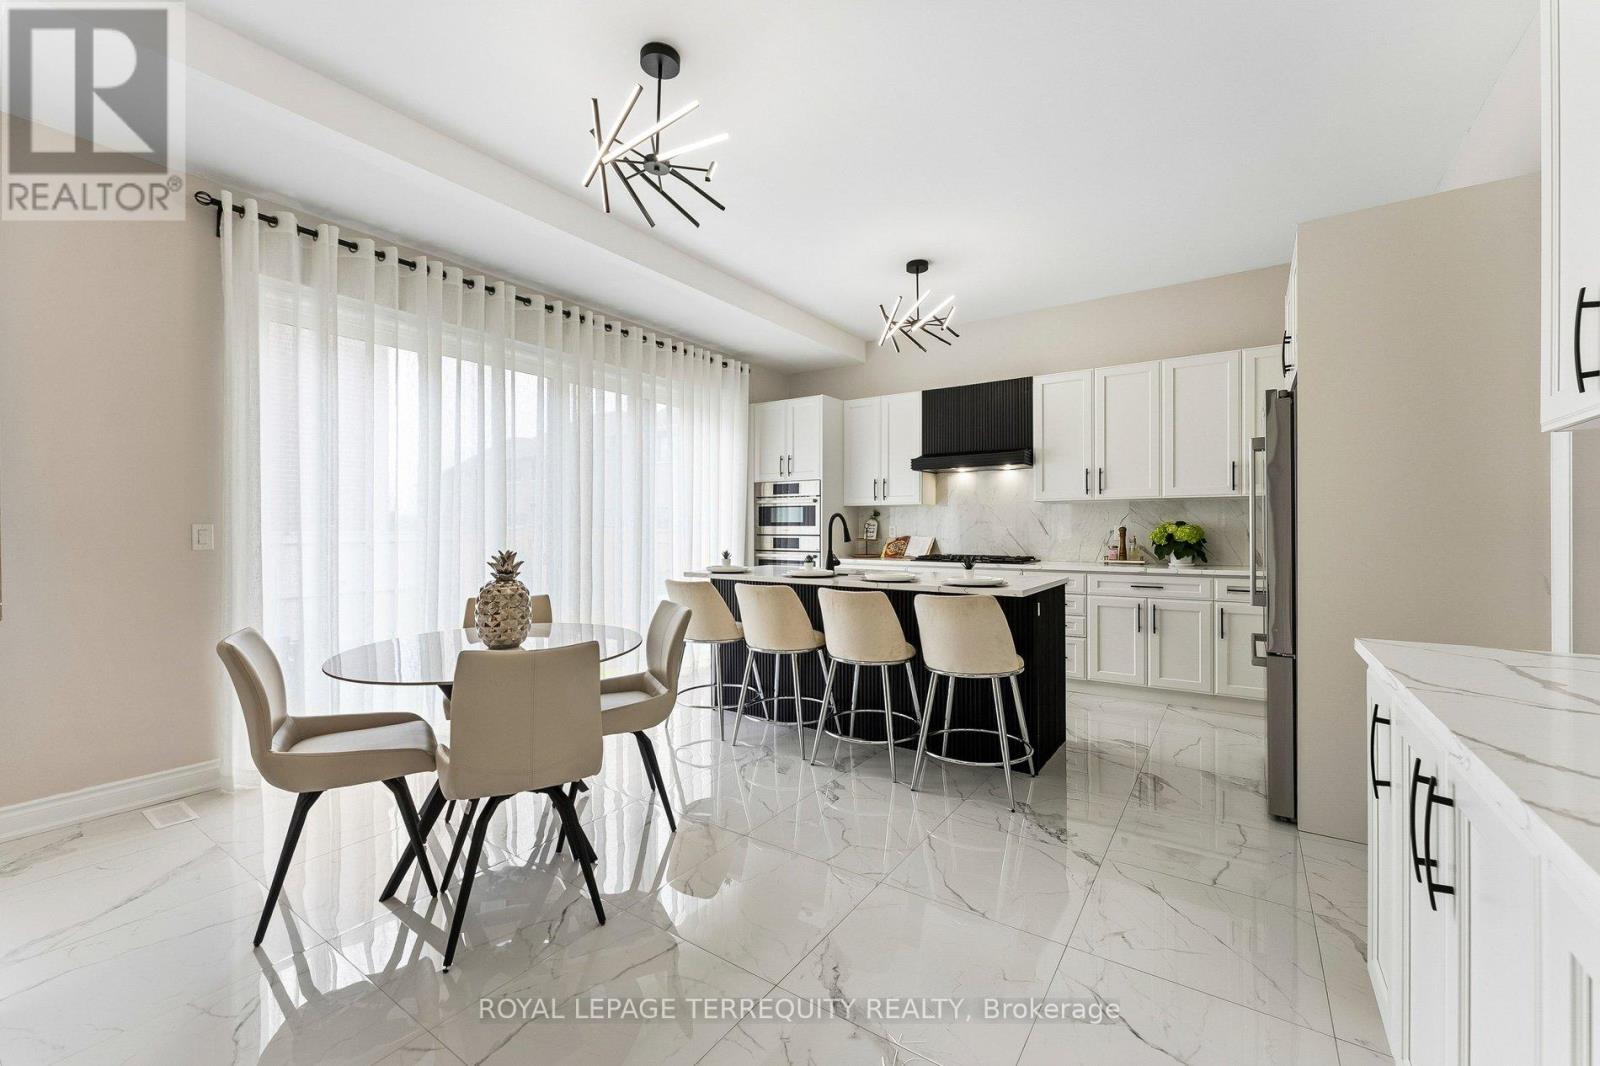
Welcome to Wedgewood in Ballantrae, ideally located near Ballantrae Golf Club. Built in 2023by Ballymore Homes, this 2,639 sq ft (above grade) detached residence sits on a premium fully fenced corner lot in a quiet, no-through-traffic subdivision, offering privacy and an exceptional lifestyle setting. This extensively upgraded home features 4 bedrooms and 4 bathrooms, highlighted by a dramatic19-ft foyer, 10-ft ceilings on the main floor, and 9-ft ceilings on the second level, complemented by 8-ft doors throughout. The open-concept main level showcases 24"x24" porcelain tile flooring, a private office, and a refined family room with custom built-ins, wall paneling, and a gas fireplace with marble mantle. The designer two-tone kitchen offers a four-tier layout with breakfast bar, centre island, stone countertops, and premium Bosch appliances including built-in double ovens and cooktop. A dedicated wine & coffee bar and a 4x4 coffered ceiling in the dining area add to the upscale feel. A 4-panel oversized sliding door opens to a premium, pool-sized backyard. Upstairs, the primary suite features a tray ceiling, wall paneling, two walk-in closets, and a spa-inspired 5-piece ensuite. The second bedroom includes a private 3-piece ensuite, while bedrooms three and four share a Jack & Jill bath, each with direct access and double closets. Additional features include main floor laundry/mudroom, roughed-in central vacuum, 200ampservice, tankless hot water system, and an unfinished basement with permit secured for a side entrance, offering excellent future potential. (id:63381)
2967 Earl Street
Innisfil, Ontario
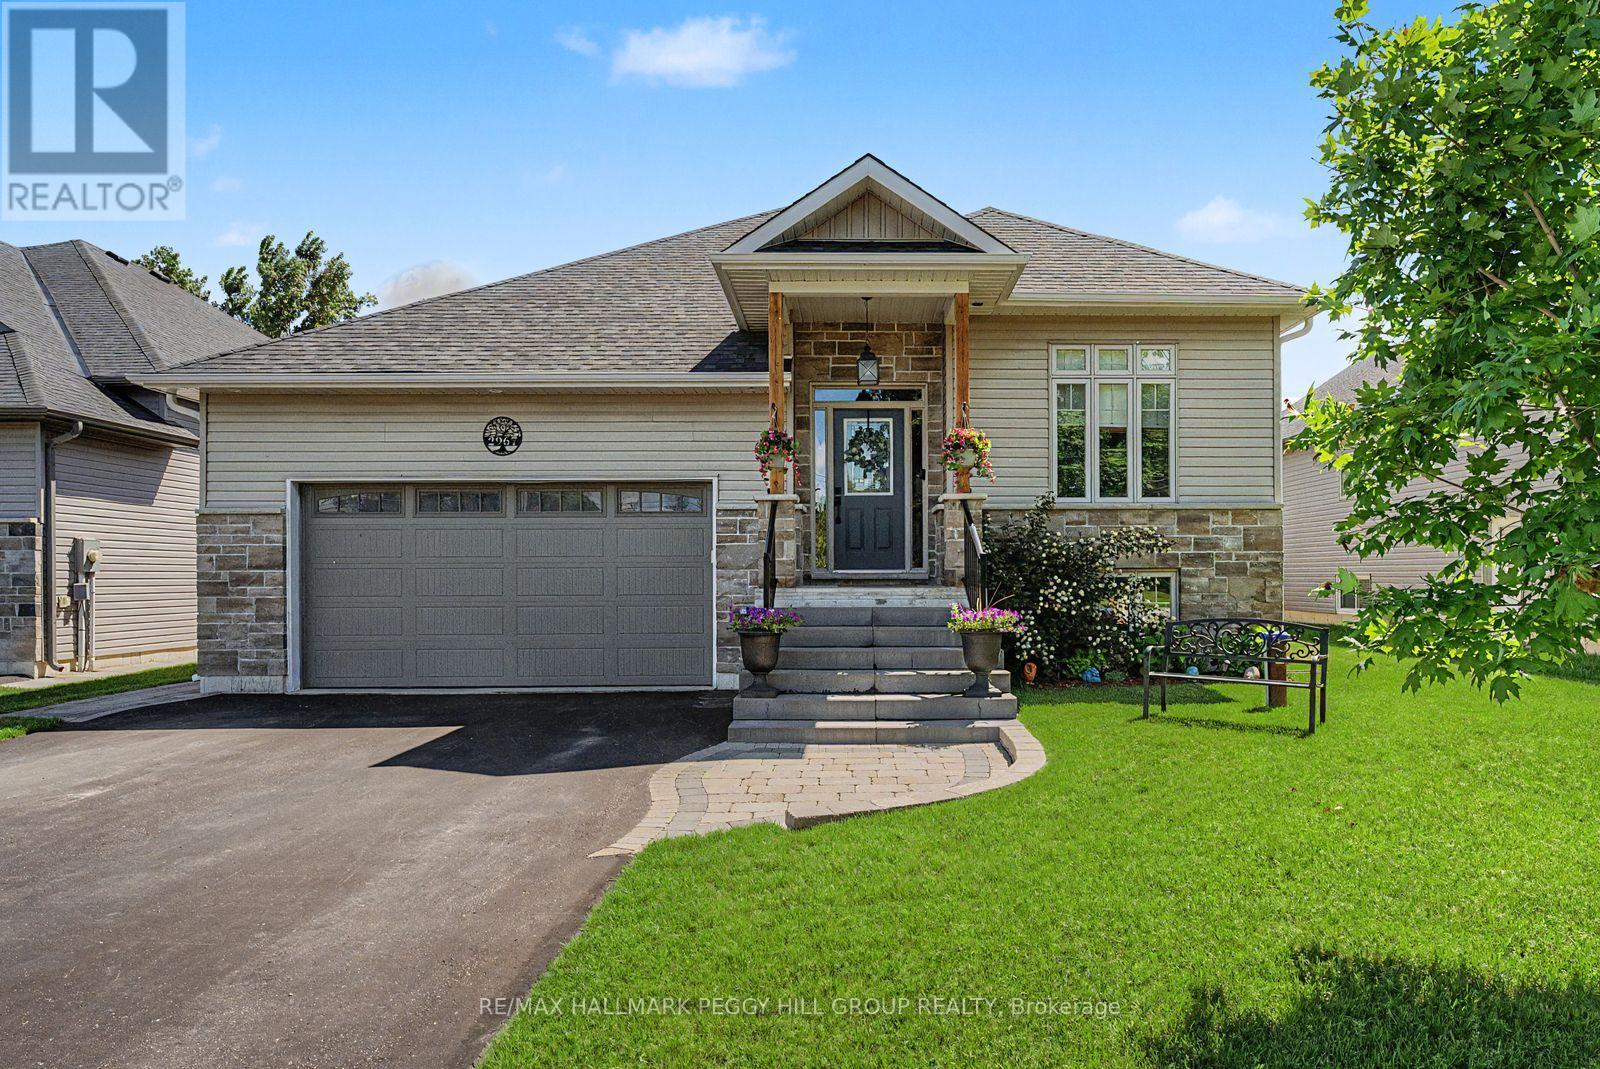
ELEVATED LIVING NEAR LAKE SIMCOE WITH OVER 1800 SQFT ABOVE GRADE, PREMIUM FINISHES & THOUGHTFUL DESIGN THROUGHOUT! Experience refined living in this custom-built home constructed in 2020, where thoughtful design and lasting quality are felt in every detail. Set in a peaceful enclave with everyday conveniences close at hand, enjoy access to a local plaza, community centres, and scenic walking trails, while still being just a short drive to Barrie and Alcona for vibrant urban amenities. Spend weekends soaking up the beauty of Lake Simcoe, with Innisfil Beach only minutes away, offering a relaxed waterfront escape. Positioned on an impressive 60 x 198 ft fenced lot, the property feels like your own private retreat, complete with a large deck, gazebo, and garden shed. An attached garage with interior access leads into a mudroom and laundry area, making everyday living seamless from the moment you arrive home. Inside, approximately 1,880 sq ft above grade unfolds across a bright, open-concept layout where engineered hardwood, a natural gas fireplace, soaring vaulted ceilings in the living and dining area, and 9 ft ceilings throughout create an airy, welcoming atmosphere. The stylish kitchen invites connection with its large centre island, quartz countertops, and sleek modern finishes, flowing effortlessly to a sliding glass walkout that draws you out to the back deck. Three main floor bedrooms include a primary bedroom with a walk-in closet, and a 4-piece ensuite with heated floors, complemented by an additional full bath finished with quartz counters. The lower level expands the possibilities with large windows, an additional bedroom, and a full bath, plus a versatile unfinished area already framed and insulated. Backed by the reassurance of a Tarion warranty, this is a #HomeToStay where you can settle in with confidence and start living the lifestyle you've been waiting for! (id:63381)
53 Herb Street
Norwich, Ontario
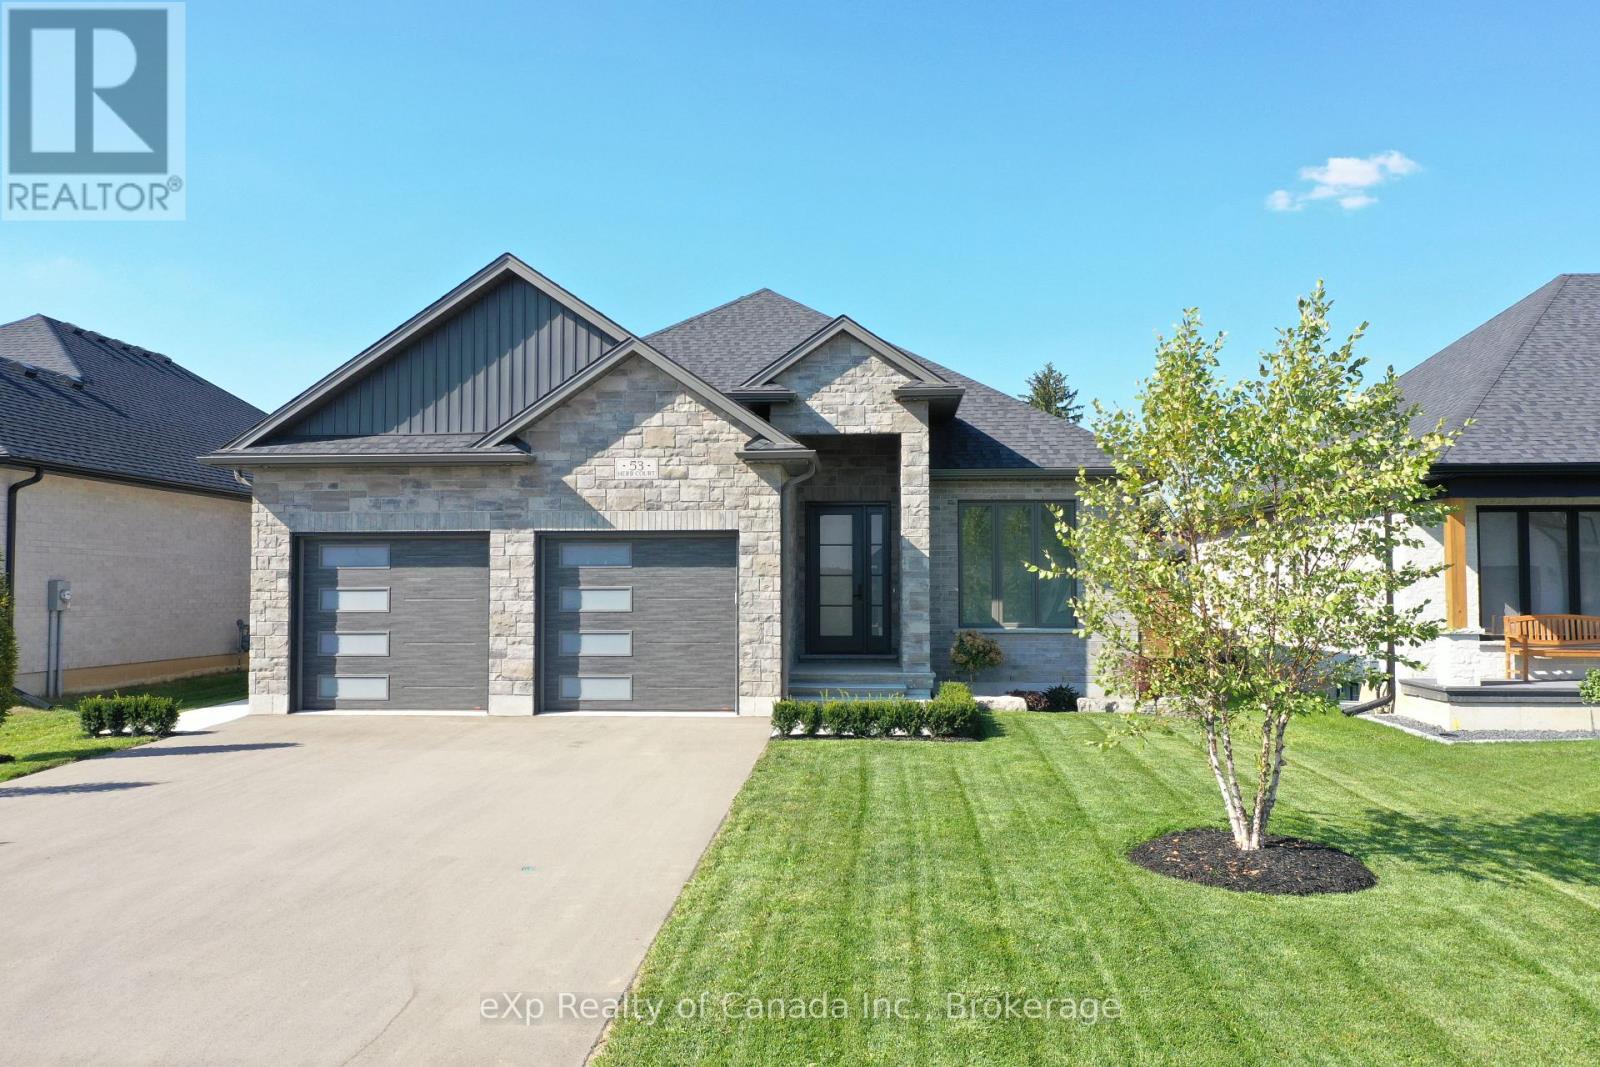
Welcome home! Step into the heart of modern elegance as you explore this stunning bungalow built by HEG Homes. The open layout seamlessly creates a fluid living space that is perfect for entertaining or spending quality time with family. The kitchen showcases contemporary design with sleek lines and modern finishes, while the adjoining living room features a tiled fireplace that serves as the focal point of the space. Large windows allow natural light to flood the area and create a bright and airy ambiance. At the back of the home is the spacious master suite, which is a haven of relaxation, boasting an ensuite adorned with a sleek walk-in shower and adjoining walk-in closet. A 2nd bedroom is located directly across the hall and is conveniently located just steps from both the 4-piece guest bathroom as well as the laundry room. The thoughtful design extends to include a dedicated office space, ideal for remote work or personal projects. An unfinished basement awaits your creative vision and allows you to tailor the space to your lifestyle. The spacious two-car garage also provides secure parking for your vehicles while offering additional storage space for your convenience. With its open layout and luxurious amenities, this property is ready to welcome you into a lifestyle of comfort and sophistication. Don't miss the opportunity to make this stunning residence your own! Rent-to-own option also available. (id:63381)

806 - 135 Antibes Drive
Toronto, Ontario
Priced To Sell !!! Spacious and Bright Corner unit with Beautiful Unobstructed South East Views. Very Practical 2-bedroom, 2-bathroom Open Concept Layout , Kitchen Eat in area with a Window, Offering over 1,000 sq. ft. Featuring Large Balcony. Oversized Primary Bedroom With Lots of Closet Space, Parquet Flooring. Enjoy this unit as is or have it updated to your taste as required . This unit comes with a one parking spot and one locker. Walking Distance To TTC, Schools, Parks, Shopping, Community Centre. (id:63381)
1412 - 18 Holmes Avenue
Toronto, Ontario
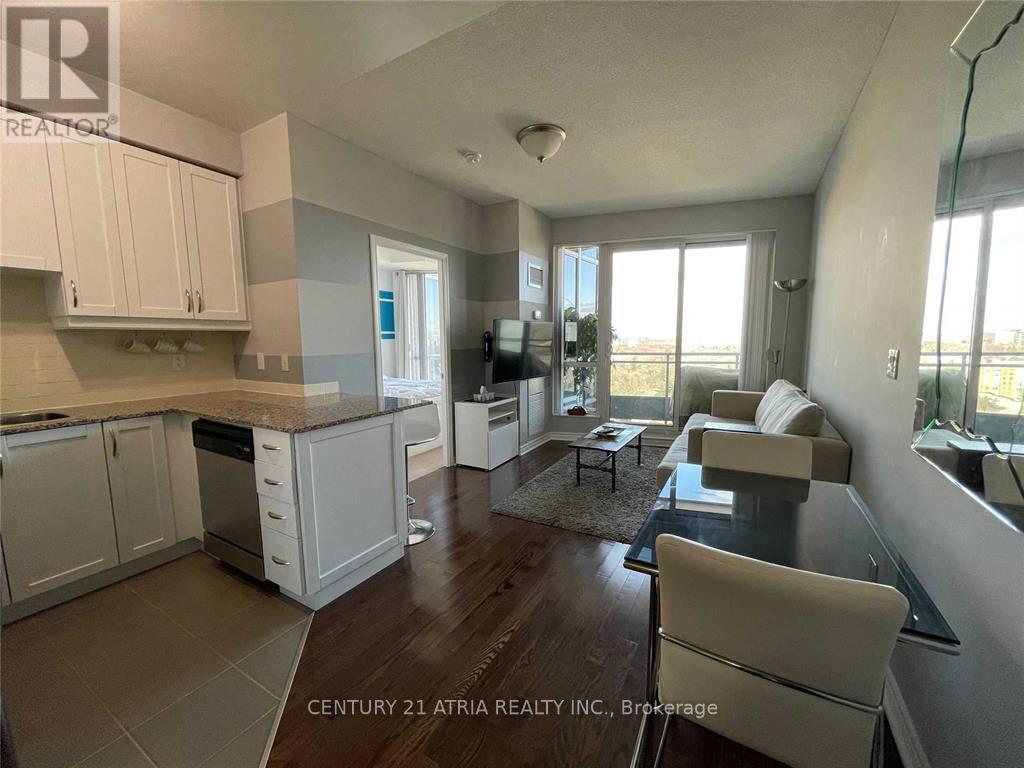
One Bedroom Located Right On Yonge And Finch! Full Sized Appliances, Hardwood Floors, And Floor To Ceiling Windows. Walking Distance To Restaurants, Parks, Ttc (Finch Station), And Retail Plazas. Efficient Floor Plan. Light Fixtures And Blinds Included! Rare Amenities That Include An Indoor Pool, Lap Pool. Hot Tubs. Gym, Party Room, Rooftop Terrace. 24Hr Concierge. Unit Comes With One Parking And Locker! Building Also Has Visitor's Parking. (id:63381)
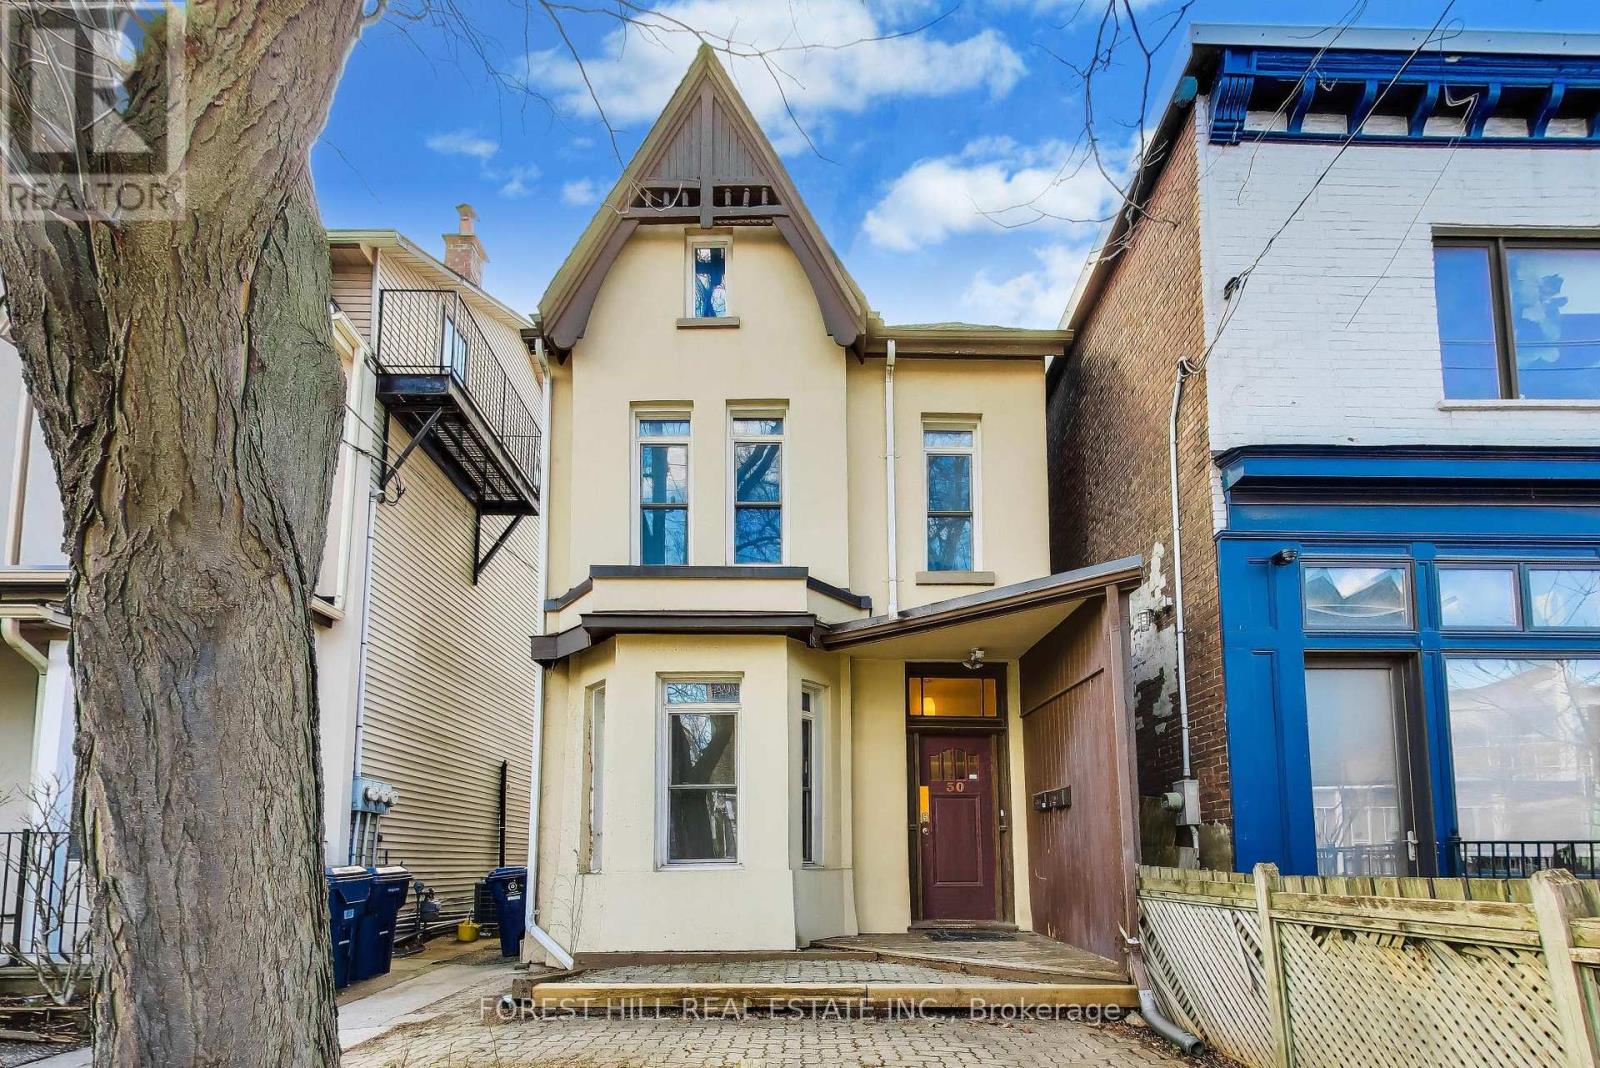
30 Robert Street
Toronto, Ontario
Attention Doctors and Medical Specialists! Steps from it All! Boasting a near-perfect transit and bike score, you are steps from the city's best. Walk to the University of Toronto, world-renowned hospitals, and the bespoke shops and cafes nearby. On weekends, immerse yourself in the vibrant energy of Kensington Market and the artisanal dining of College Street. Historic Charm Meets Modern Potential: Experience the best of Toronto living in this exquisite 1890s detached Victorian home, nestled on a quiet, tree-lined street in the heart of the South Annex. Currently configured as a duplex, this residence blends historic soul with modern urban comfort. Whether you are looking for a blue-chip income property or the ultimate canvas for a luxury single-family conversion, this property offers a rare footprint in an unbeatable location.The Space: Light, Height, and Versatility. The upper residence is a showstopper, featuring an airy open-concept layout defined by soaring ceilings and dramatic cathedral peaks. The third-floor primary suite offers a "loft-in-the-city" vibe, complete with a large walk-out deck-a private sanctuary for morning coffee or evening sunsets. The main floor currently features a bedroom and a bright living room, which can easily be converted into a second bedroom to maximize rental yield or living space. With recently updated shingles and spacious bathrooms, the home provides a solid foundation for your personal vision.The Opportunity: Expand and Reimagine. Set on a deep, detached lot, this property is a visionary's dream. Explore the significant potential for a rear addition to create a modern masterpiece or capitalize on the rare 2-3 car laneway parking. In a neighbourhood where parking is at a premium, having space for multiple vehicles is a true luxury and a massive value-add for any future renovation or garden suite potential.Historic beauty meets modern elegance. Your South Annex legacy starts here! (id:63381)
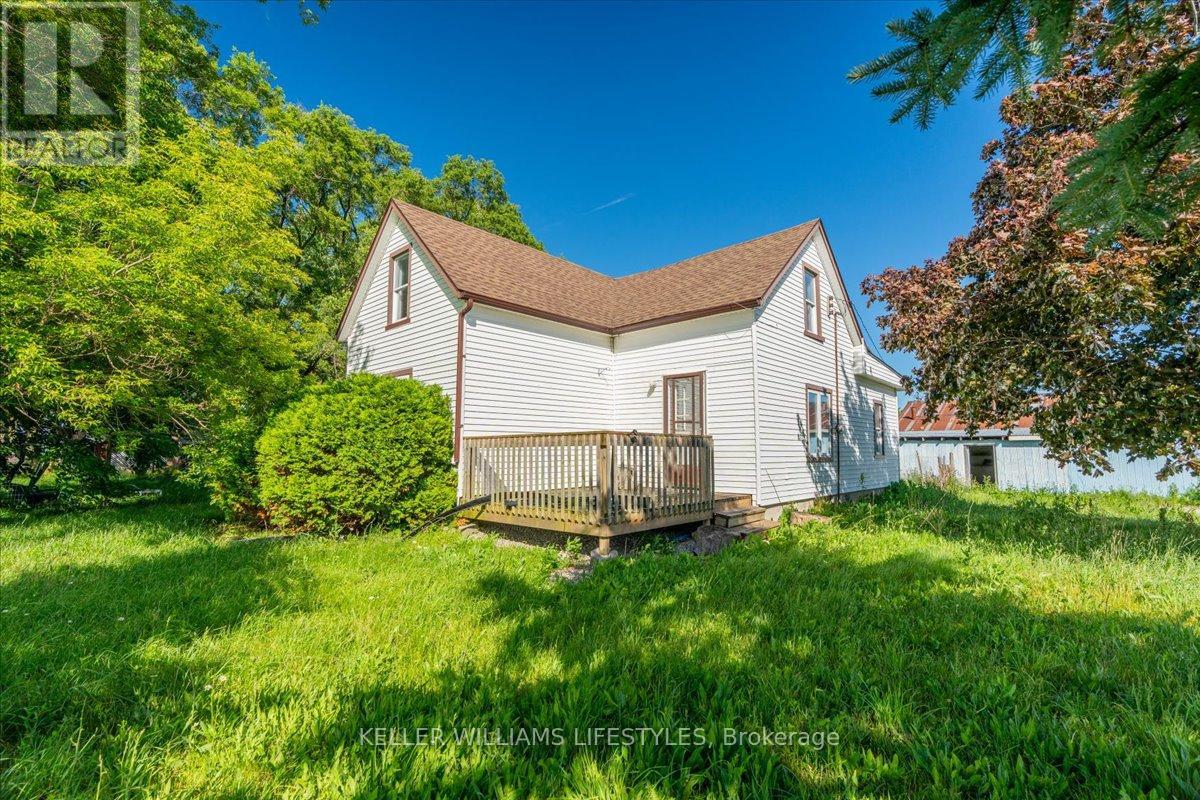
6079 Longwoods Road
Southwest Middlesex, Ontario
Are you looking for a country property to make your own? This 2+1 bedroom house is situated on 2.5 acres with trees and a large shop. The home is bright and airy with many large windows. The main level has a nice flow from living room to kitchen, and the upper level has a neat layout with 2 rooms. A new septic system was installed in 2022. Shingles were replaced 2022. This property is located only a couple minutes outside of Melbourne, and a short drive to London. Enjoy the country lifestyle! (id:63381)
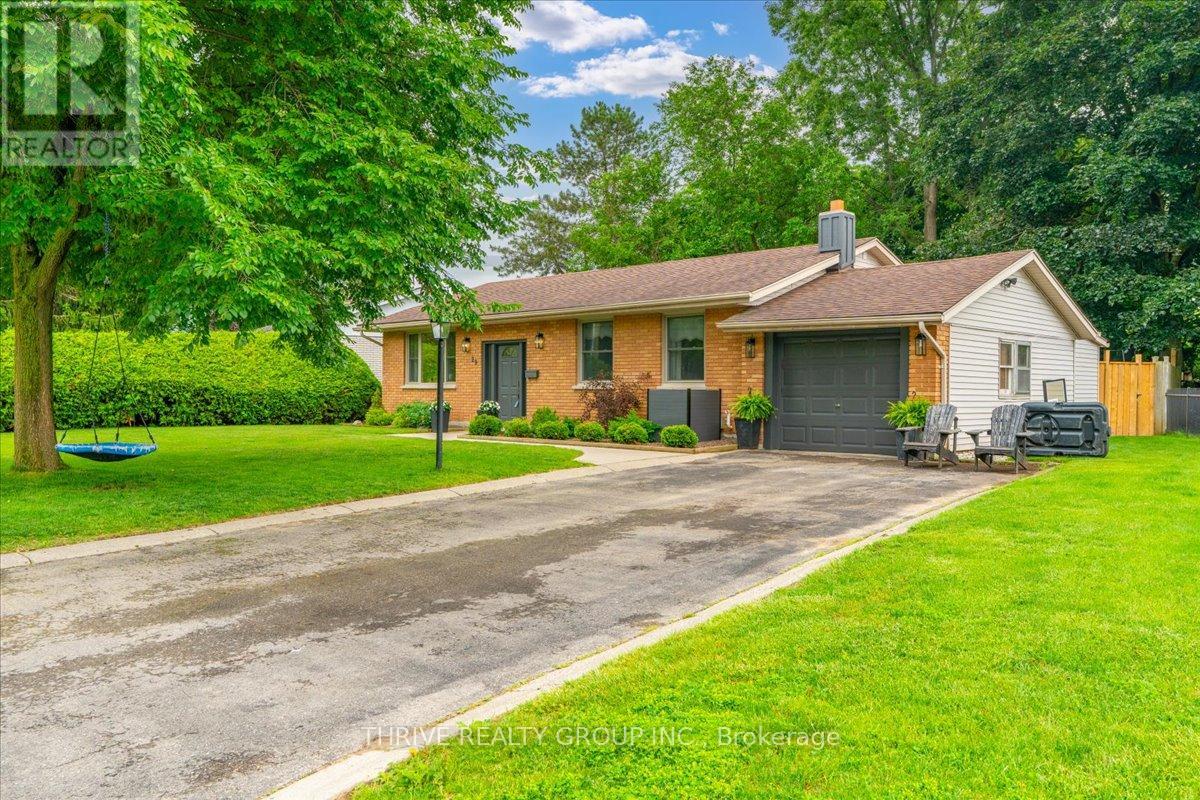
29 Southland Drive
London South, Ontario
Let this home show you why they call it 'Lovely Lambeth'! This beautifully maintained 4+1 bedroom home offers the perfect blend of small town feel and everyday convenience. Here, you'll enjoy a neighbourhood where people still wave hello, kids play outside, and neighbours actually know each other. Inside, you'll find a tidy and updated home with numerous improvements already taken care of, including updated windows, a newer roof, and stylish interior updates throughout. The functional layout offers plenty of space for growing families, with bright principal rooms and a finished lower level recreation room that's perfect for movie nights, a playroom, home gym, or additional living space. This can also lend itself easily to an in-law suite! The laundry area has a convenient walk up entrance to attached garage, for ease and storage options. Step outside to enjoy the large fully fenced backyard complete with a spacious deck, ideal for summer barbecues, entertaining friends, or simply relaxing while the kids and pets play. Located just minutes from schools, parks, shopping, restaurants, and quick access to Highway 402 and 401, this home delivers the best of both worlds: the warmth and community feel of a small town with all the conveniences of city living close at hand. This home truly is lovely, and once you experience Lambeth, you'll understand why so many people never want to leave. (id:63381)
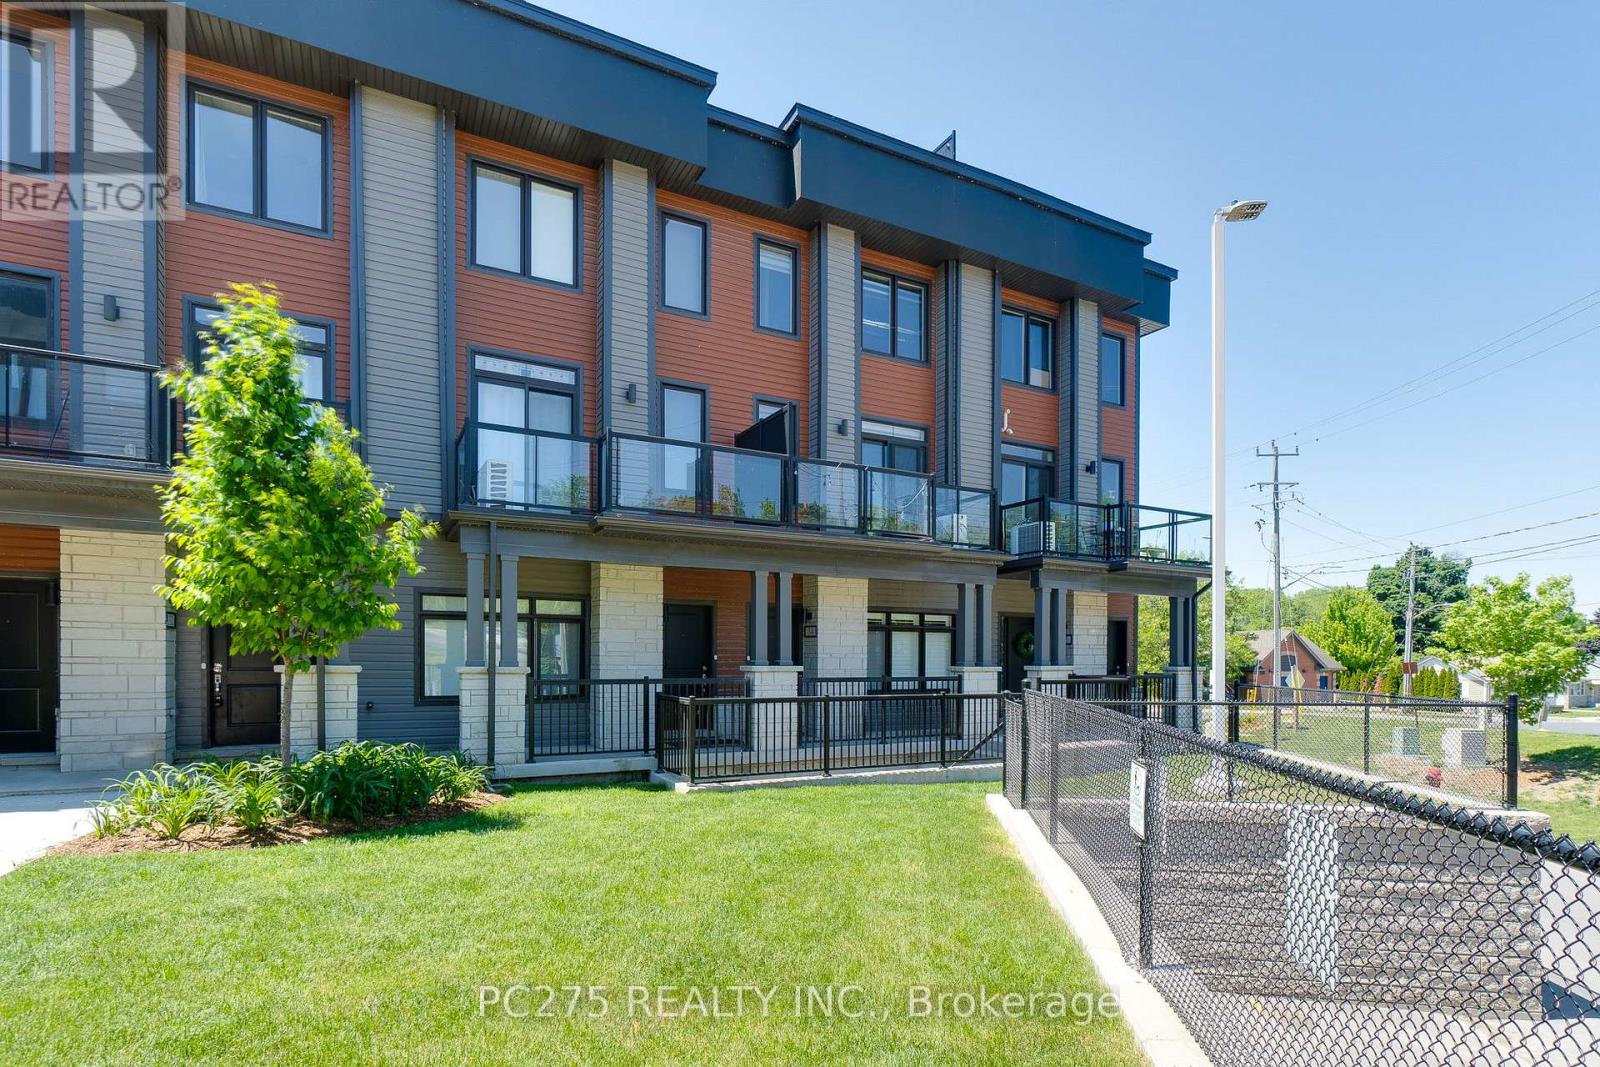
34 - 2 Willow Street
Brant, Ontario
Beautiful exquisite townhome located in spectacular location with surrounding views of Grand River in the heart of Paris. Gorgeous open concept on main floor that beams with natural light and has hardwood floors. Living & formal dining areas (with balcony east view) and brilliant chef style kitchen with granite counters and huge island, stunning cabinetry, stainless steel appliances where you can begin making wonderful memories entertaining with friends and family or sit in your cozy living area and relax while you view the Grand River and watch the sun go down. The upper level has hardwood floors, classical master bedroom with walk in closet and 3 pc ensuite with delightfully large shower. Also on the upper level is a 2nd bedroom, 4 pc main bathroom and laundry closet. This property just keeps on adding to its uniqueness with your own roof top terrace, once there you have your own oasis without leaving your home! Also a bonus of having an attached garage for your vehicle and 1 outside parking space. So many opportunities living in this beautiful environment with lots of nearby nature, walking trails, canoeing and sight seeing in the delightful town of PARIS. This is a home where you can live your life the fullest. Book your showing today! (id:63381)
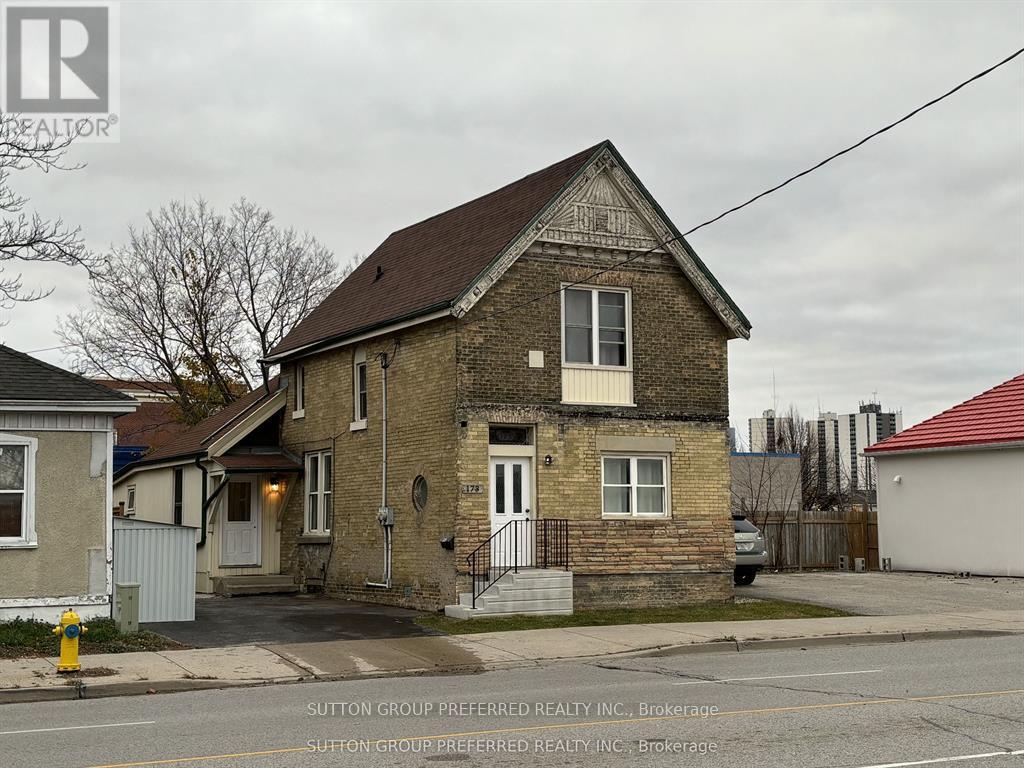
173 Adelaide Street N
London East, Ontario
Experience the perfect combination of space, versatility, and income potential in this substantial 6-bedroom, 2-bathroom home, currently arranged as 2 separate units. Whether you are an investor, accommodating extended family, or searching for a property with built-in revenue, this home offers exceptional flexibility. The main floor unit features 4 spacious bedrooms, including 2 with walk-in closets, a huge primary bedroom, soaring 9-foot ceilings, and beautiful original mouldings that add timeless character. A refreshed kitchen and bathroom, along with new flooring and fresh paint throughout, make the main level both stylish and move-in ready. Upstairs, the second-floor unit includes 2 additional bedrooms, a comfortable den, second kitchen, and a full bathroom. The current arrangement provides excellent income from dependable roommates, while the owner enjoys comfortable living on the main floor. All roommates are in place under month-to-month roommate agreements. Step outside to a new fully fenced backyard, offering privacy as well as a safe and secure area for children or pets. The spacious deck creates the perfect setting for outdoor dining, summer barbecues, and entertaining guests. Additional features include a new Lennox furnace and central air system (2022), separate hydro and water meters, and multiple entrances. Combined with the flexible layout, these features create strong potential for a future duplex or triplex conversion, adding even more value and income opportunity. Whether you are looking for a property that can help offset your living expenses or a smart addition to your investment portfolio, this home offers outstanding potential. (id:63381)
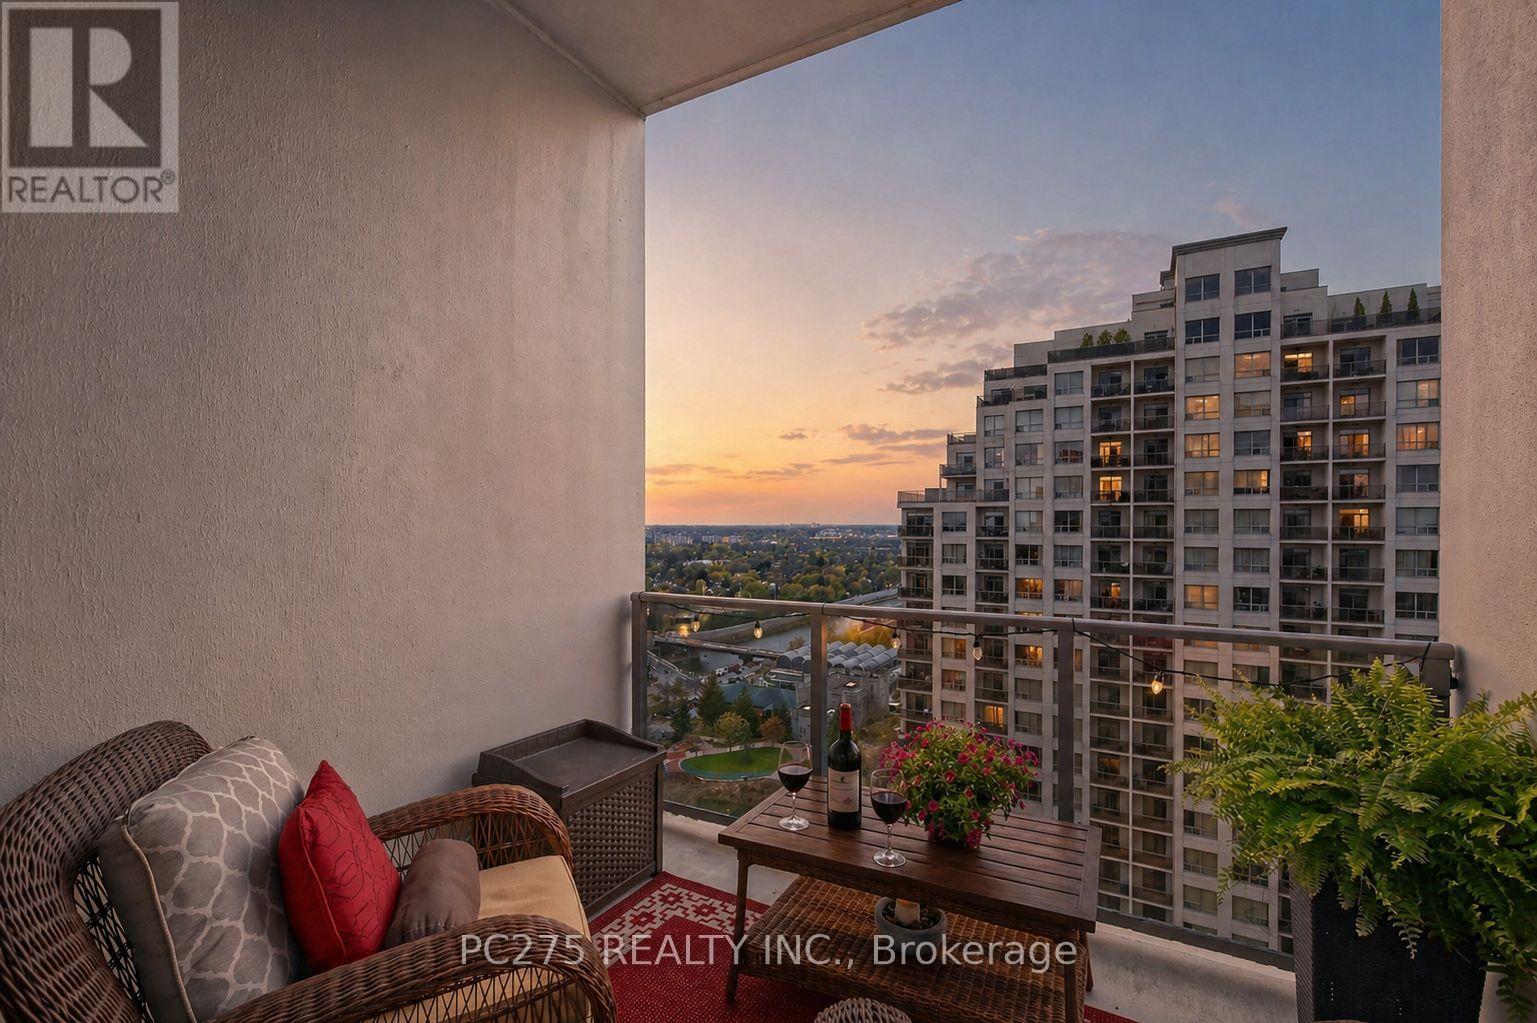
2401 - 330 Ridout Street N
London East, Ontario
A rare opportunity to transition into elevated, low-maintenance living without compromising on space or privacy. Perched on the 24th floor in a quiet pocket of downtown London, this expansive 1,664 sq ft suite offers a level of scale and calm rarely found in condo living. With only six units on the floor, this is a true retreat above the city. Designed for flexibility, the layout currently functions as a generous 1-bedroom + den with an oversized living area, easily convertible back to a full 2-bedroom configuration. The open-concept kitchen anchors the home with a large island, flowing seamlessly into formal dining and a bright, expansive living space ideal for everyday comfort or entertaining.The primary suite is a private escape, complete with a walk-in closet and a well-appointed 5-piece ensuite featuring a soaker tub and glass shower. Two full bathrooms, in-suite laundry, and thoughtful storage throughout support effortless day-to-day living. Step outside to two private balconies and take in sweeping views of the Thames River and city skyline from above it all. Additional highlights include two underground parking spaces and access to a well-managed building with premium amenities: media room, guest suites, party room, library, and landscaped courtyard.For those ready to simplify their home without downsizing their lifestyle-this is where that transition begins. (id:63381)
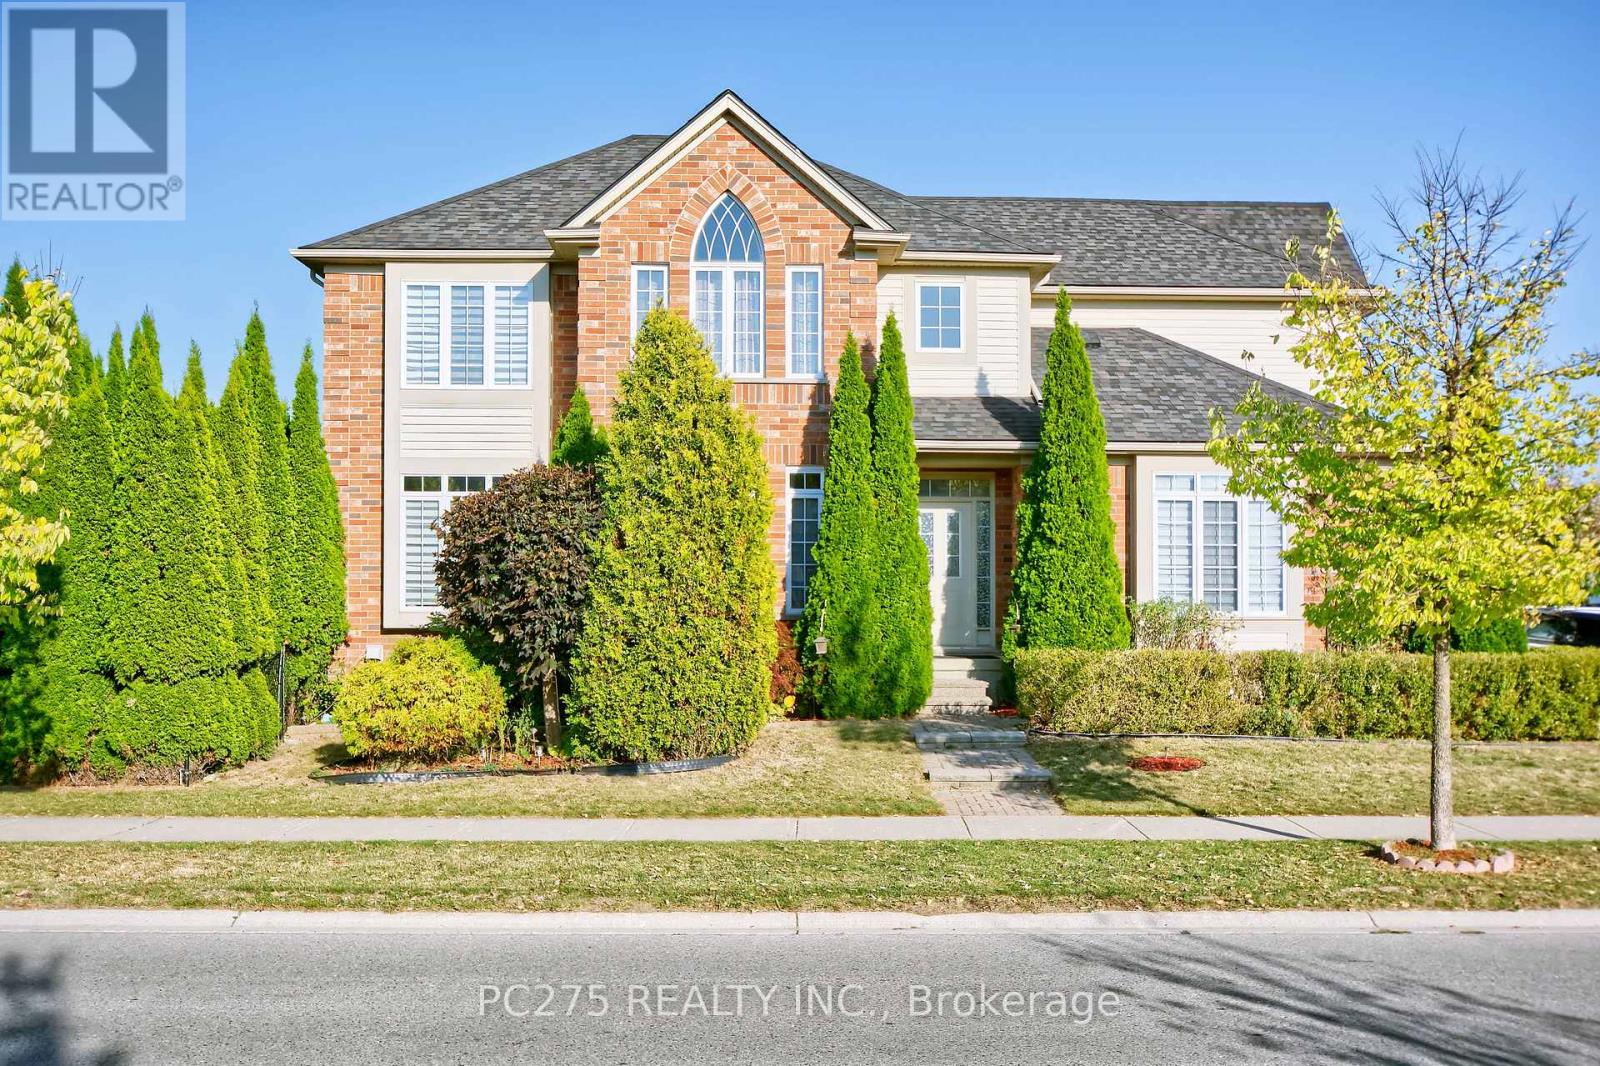
2392 Asima Drive
London South, Ontario
Everything desired in a dream home is here, combining thoughtful design, spacious living, and modern features, making it a perfect choice for families seeking comfort and style. The main floor boasts soaring 10-foot ceilings, creating an open and airy atmosphere filled with natural light and gleaming hardwood floors. A cheerful open concept Great room to kitchen with eat in area and walkout to the deck provides the perfect spot to enjoy morning coffee, while the formal dining room and living room offer elegant spaces for entertaining and family gatherings. All four bedrooms are exceptionally spacious, each featuring oversized closets for ample storage. The elegant master suite is designed as a private retreat, accessed by a separate staircase, and showcases a cathedral window, a walk-in closet, a luxurious ensuite with a soaker tub, and a linen closet. The basement has a large family room that could also have potential uses as games/theatre room. The outdoor space is equally impressive, with a full-width deck overlooking a beautifully landscaped yard enclosed by mature cedar hedges, ensuring privacy and tranquility. Roof shingles 2020. Mechanical features include a Life Breath recovery system, humidifier, and central vacuum, providing modern convenience and comfort throughout the home. (id:63381)
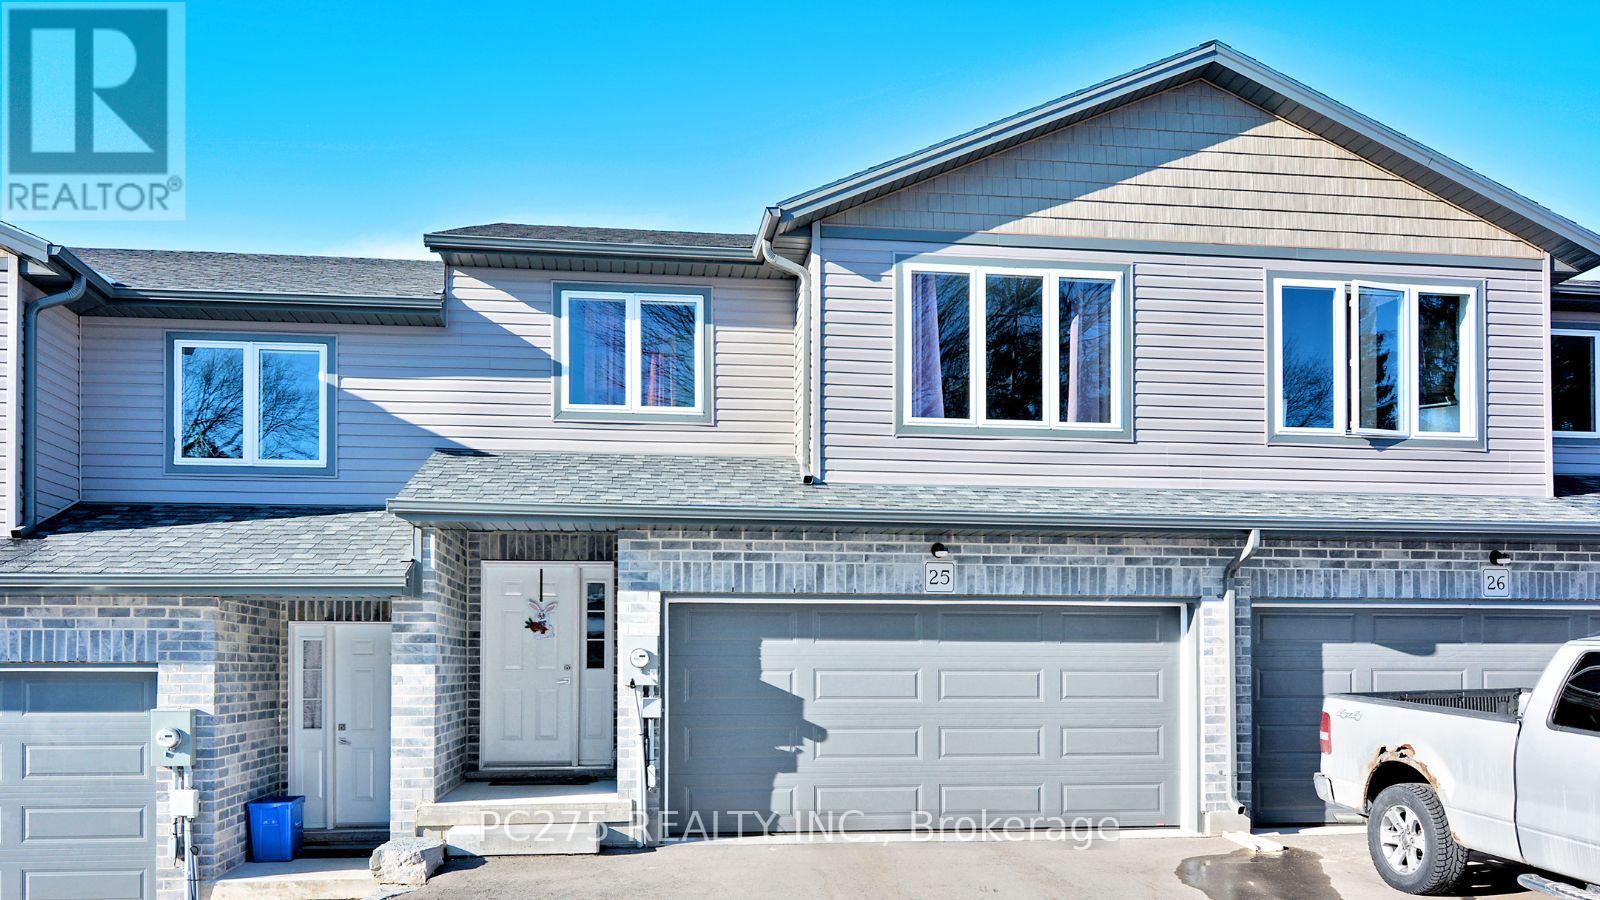
25 - 61 Vienna Road
Tillsonburg, Ontario
This common element townhouse is everything you've been waiting for! It was built in 2021 and has look out patio off the kitchen overlooking greenspace in the complex with a quick walk to the trail behind for a stroll in the conservation area. The fence has been fully extended to create more privacy as that is all their backyard (no common area). The unfinished basement has high ceilings and a rough-in basement with a large window that could easily be turned into a door to make a walk-out basement and patio. There are 3 great sized bedrooms upstairs and the large primary bedroom has a walk in closet and a 3-piece ensuite. The open concept kitchen and eating area/dining room is perfect for entertaining with all new stainless steel appliances and a large kitchen island. You will love the attached DOUBLE CAR garage. New back deck, exterior stairs and new fence with gate around the yard. Water softener included. Home is still under Tarion Warranty. This home has all of the bells and whistles you've been waiting for! Condo fee of $257 per month. Condo fee includes: garbage removal, snow removal and any common area grass maintenance. (id:63381)
23 Mactavesh Crescent
Bluewater, Ontario
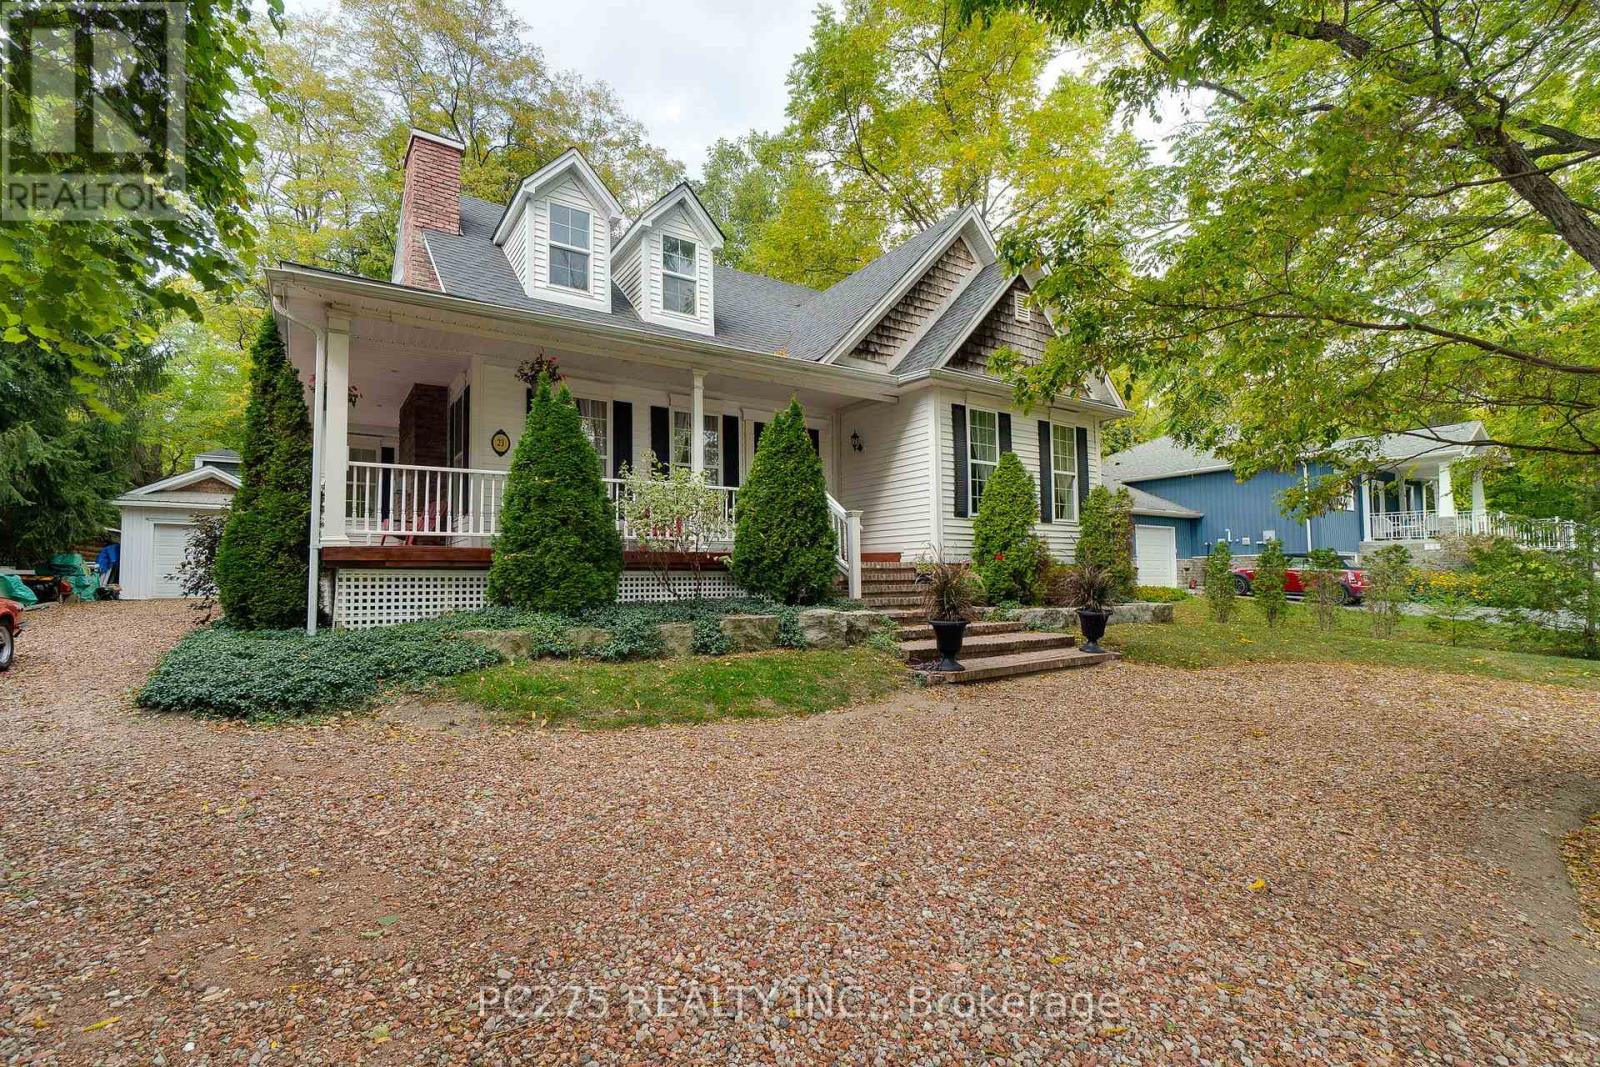
Welcome to 23 Mactavesh -- A Custom-Built Bayfield Gem! Nestled on a quiet street just 5 minutes from Lake Huron and Bayfield's vibrant downtown, this beautifully maintained newer built home offers the perfect blend of modern comfort and small-town charm. Built in 2013, this custom-built 3-bedroom + main floor den/office, 2.5-bathroom home is completely move-in ready! Main Highlights: Main floor primary suite with ensuite and laundry (2 sets) -- ideal for empty nesters. Stunning curb appeal with a wraparound front porch and detached garage. The open-concept kitchen leads into the dining room with granite countertops, a large island and bright dining room. There are sweeping high ceilings in the family room with a cozy gas fireplace and Juliette balcony from the upstairs bedroom to increase the WOW factor of this home and give it a luxurious yet cozy setting. Two sets of laundry, including one on the main floor for added convenience. Fully finished basement with a second gas fireplace, large family room, additional storage, and a half bathroom. Additional perks include a brand-new washer and dryer and a 5-piece ensuite bathroom upstairs with large walk-in closet attached. Furnace is 5 years old and gas stove will be put in before closing. Located on a peaceful street with minimal traffic, this home is perfect for those seeking a quiet retreat with easy access. (id:63381)
617 King Street N
Waterloo, Ontario
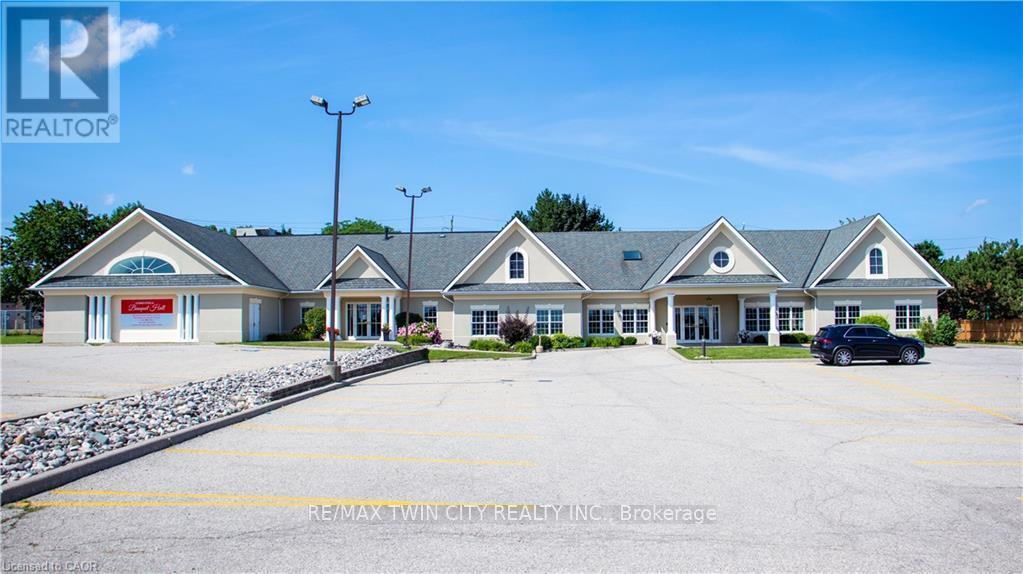
VTB possible. Beautiful Banquet Hall approx. 15,500 sf building sitting on Approx. 1.50 acres with 4 halls (no kitchen/restaurant, but space available to add). Banquet Hall fully renovated last year. 75+ parking spaces. Banquet hall rooms renting on daily base and upcoming bookings already reserved. Site an also be looked at as a redevelopment as it's located in one of the most vibrant nodes of the region. Prime location with very large frontage on the main road and 3 entrances from main road. Large residential unit on second floor with separate entrance (can easily become 3 res units), 5 rooms, 2.5 bathrooms and kitchen with large dinning/lounge area. 1KM from highway 85. Located 500m down the street form Conestoga Mall and surrounded by all major retailers, hotels and big-box stores. VTB available up to 65% with flexible open terms. C5-81 Zoning allows most all retail uses if the current use is not of use to you. Current owner is retiring. MANY USES ARE POSSIBLE HERE. EVERYTHING FROM HOTEL TO COMMERCIAL SCHOOL AND FUNERAL HOME (AND MANY IN-BETWEEN) (id:63381)
125 Cavell Avenue
Hamilton, Ontario
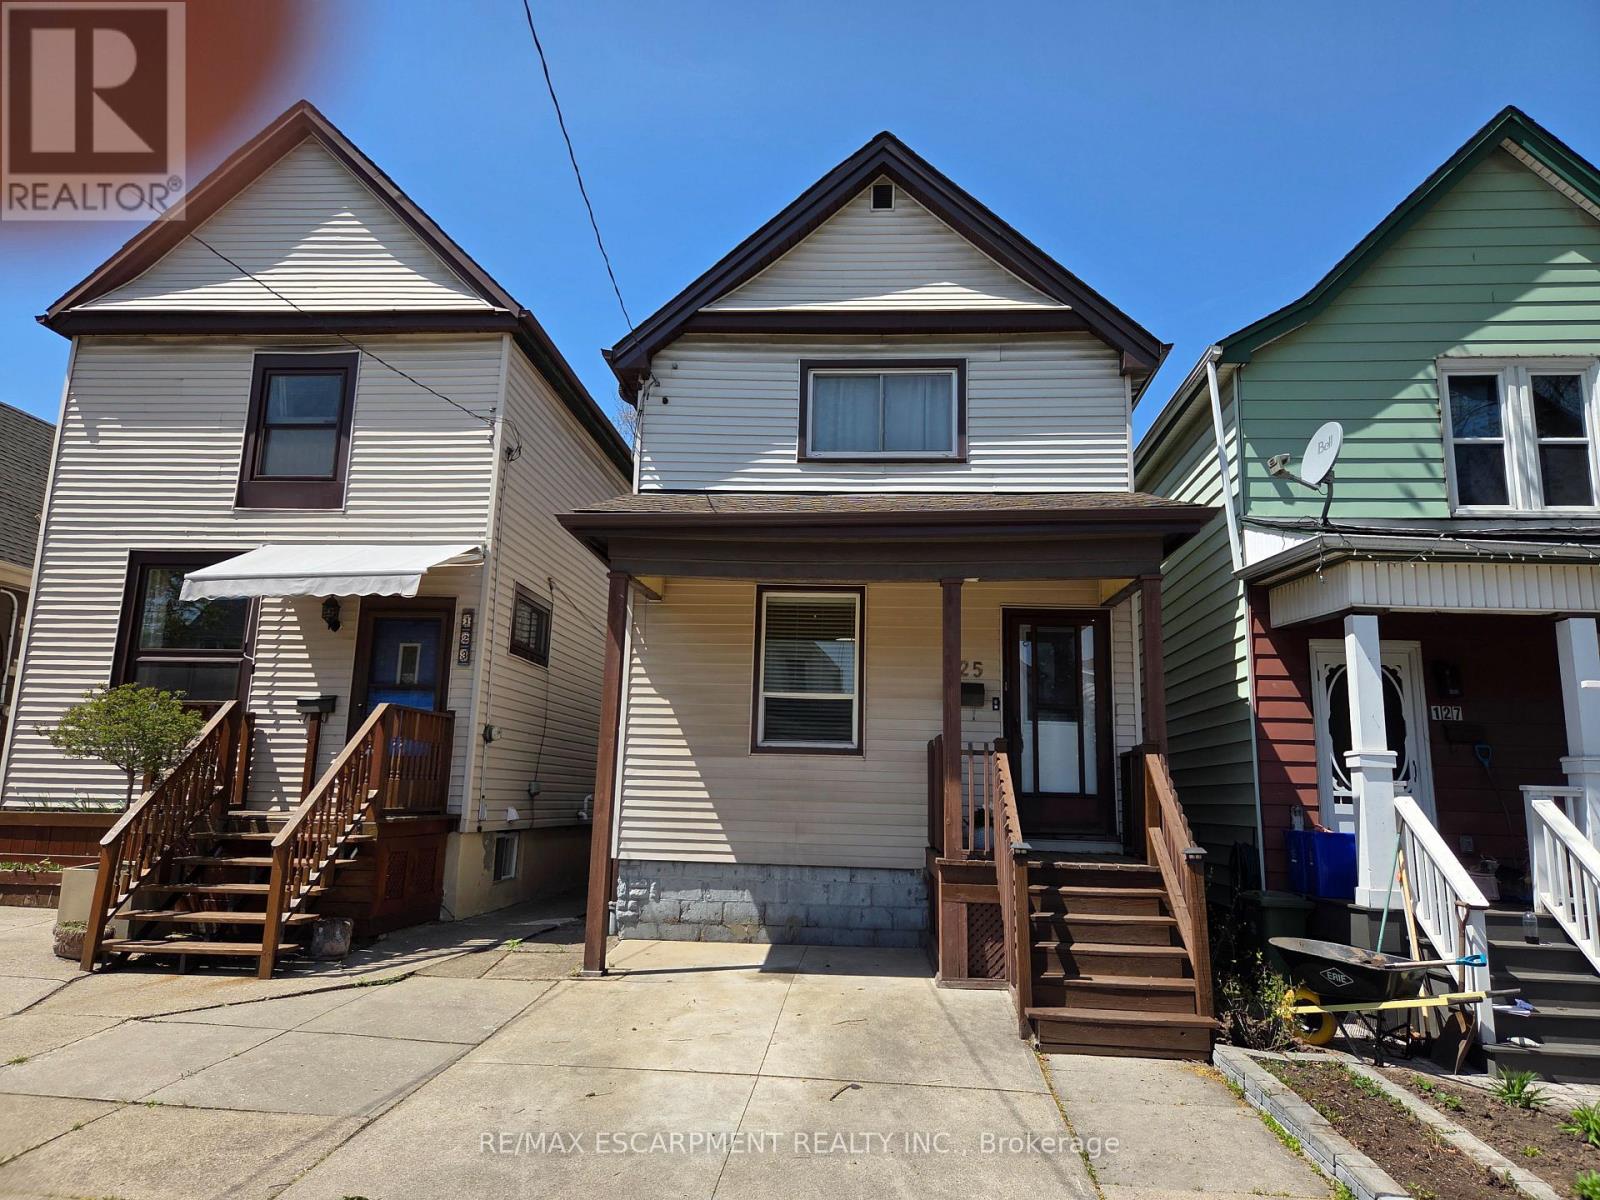
Clean and affordable 2 story 3 bedroom family home with living room & dining room combination with updated floors, updated kitchen, 2 full baths, partly finished basement, newer roof shingles (2023), Furnace (2015), A/C (2015), hot water tank (2023). Fully fenced yard, private front parking, garage. Convenient location near shopping & public transit. (id:63381)
56 Barons Avenue N
Hamilton, Ontario
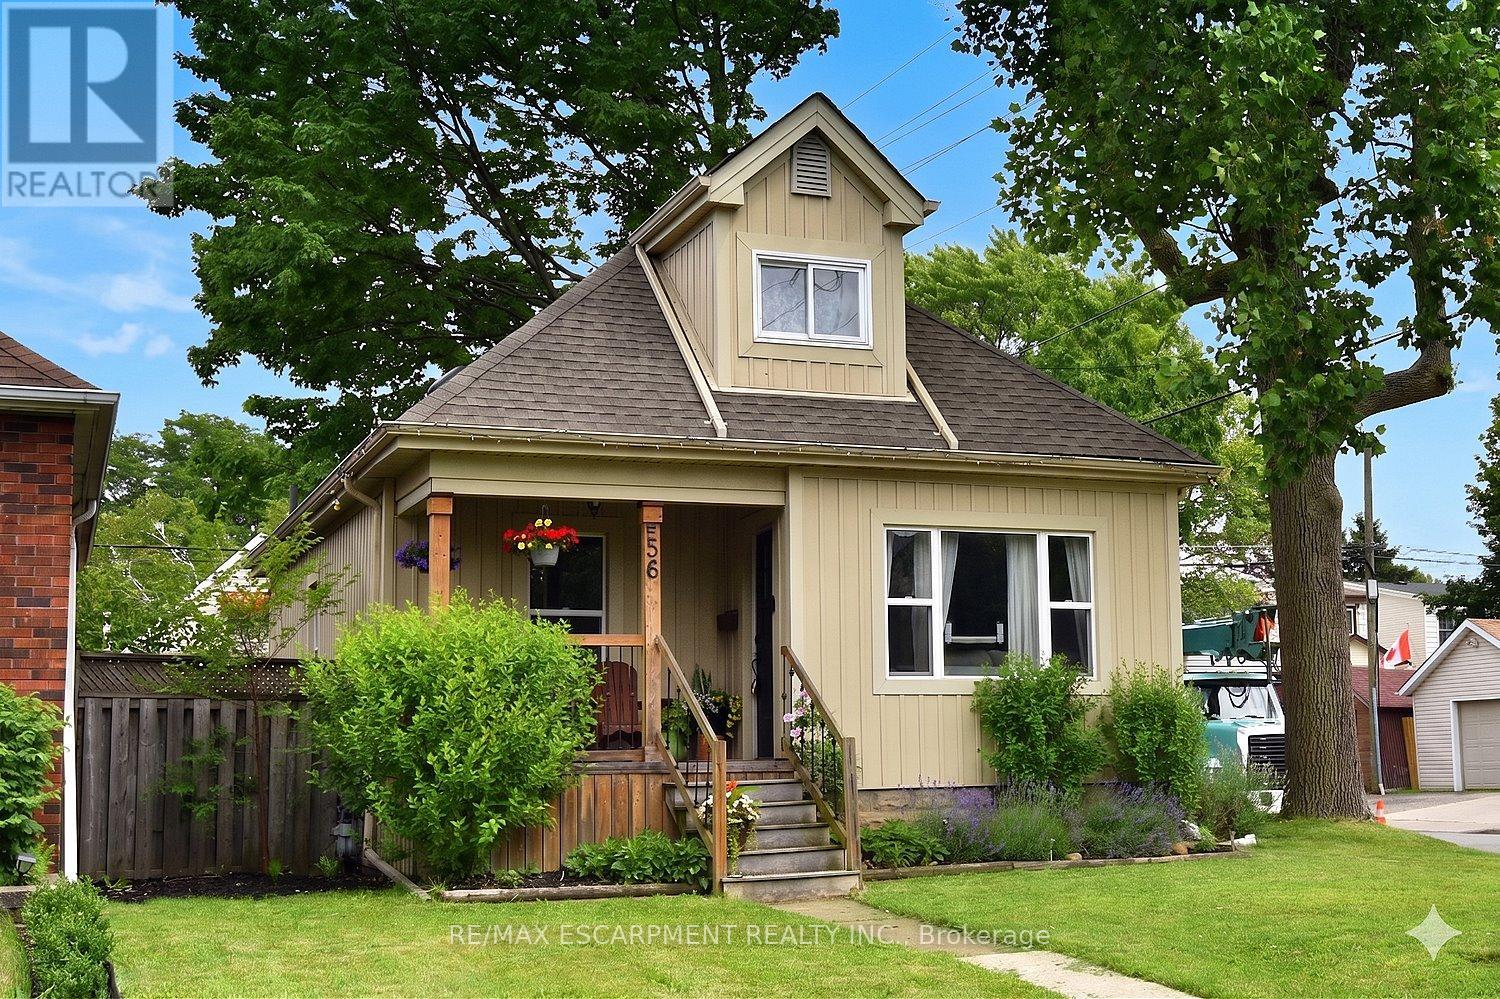
Welcome home! From the charming curb appeal to the tasteful décor and the many improvements, this is a home that you will enjoy for years to come! Just one block from Main St. makes this a very walkable location: steps to schools, shopping and public transit (and future LRT!). The tasteful landscaping complements the inviting front porch which provides a perfect place to sit and watch the world go by! The house itself is surprisingly spacious (1212 sq ft) and boasts 4 bedrooms above grade, a rarity for the area. The functional layout features a generous living room flowing through to the dining room and updated kitchen. The rear sunroom leads to the large, fully fenced and private rear yard with access to the detached garage with hydro. Perfect for entertaining on the patio or tending to your garden! Rounding off the main level are 2 bedrooms and a renovated 4 piece bathroom with skylight and tile walls. Upstairs are 2 more bedrooms including the large primary bedroom with double closets. The partly finished lower level consists of the laundry room, bathroom with a shower and toilet/sink combination, utility and storage rooms and the large rec room with a dry-core subfloor awaiting your finishing touches. Interior features include a charming plate rail in the dining room, white kitchen cabinetry with a pantry, handy spice cupboard, ceramic tile floor and backsplash. Laminate flooring in the living/dining rooms, sunroom and upstairs bedrooms, ceramic tile in the kitchen, baths and laundry room. Many of the Big-Ticket items have been addressed: recent furnace (with electronic air cleaner & power humidifier), central air and owned water heater. Electrical is 100 amp on breakers. Exterior improvements include roof shingles, eavestroughs/soffits, thermal windows (including basement), vinyl siding (board & batten style on most of the house). An added bonus is that the foundation has been damp-proofed from the outside with a membrane (dimple wrap)! Your new home awaits! (id:63381)
115 Willow Lane
Grimsby, Ontario
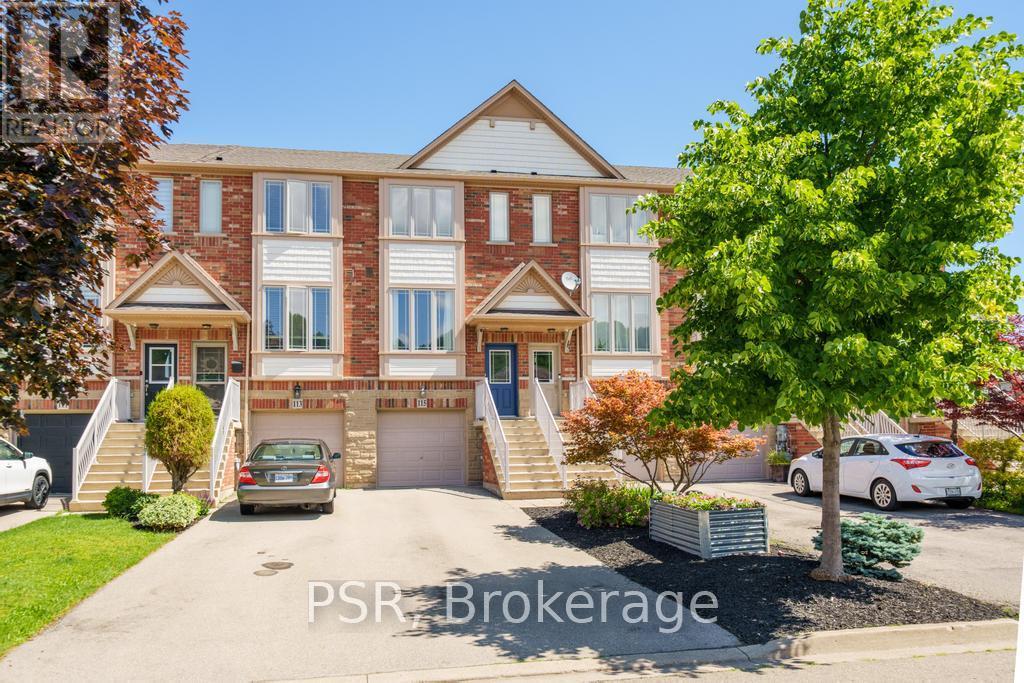
Welcome to 115 Willow Lane, a well-maintained freehold townhome in the heart of Grimsby. Offering 2 bedrooms and 2 bathrooms, this home features beautiful hardwood flooring and afunctional layout that's perfect for first-time buyers, downsizers, or anyone looking for a move-in-ready home. The bright and inviting main living space flows seamlessly into the kitchen and dining area, creating a comfortable setting for everyday living and entertaining. Upstairs, you'll find two spacious bedrooms and a full bathroom, while the finished basement adds valuable living space along with a second bathroom-ideal for guests, a home office, recreation room, or growing family needs. Pride of ownership is evident throughout, with the home having been lovingly cared for and thoughtfully maintained. Located in a desirable Grimsby neighbourhood close to parks, schools, shopping, wineries, and easy highway access, this is a fantastic opportunity to enjoy all that the Niagara region has to offer. (id:63381)
211 Thompson Road W
Norfolk, Ontario
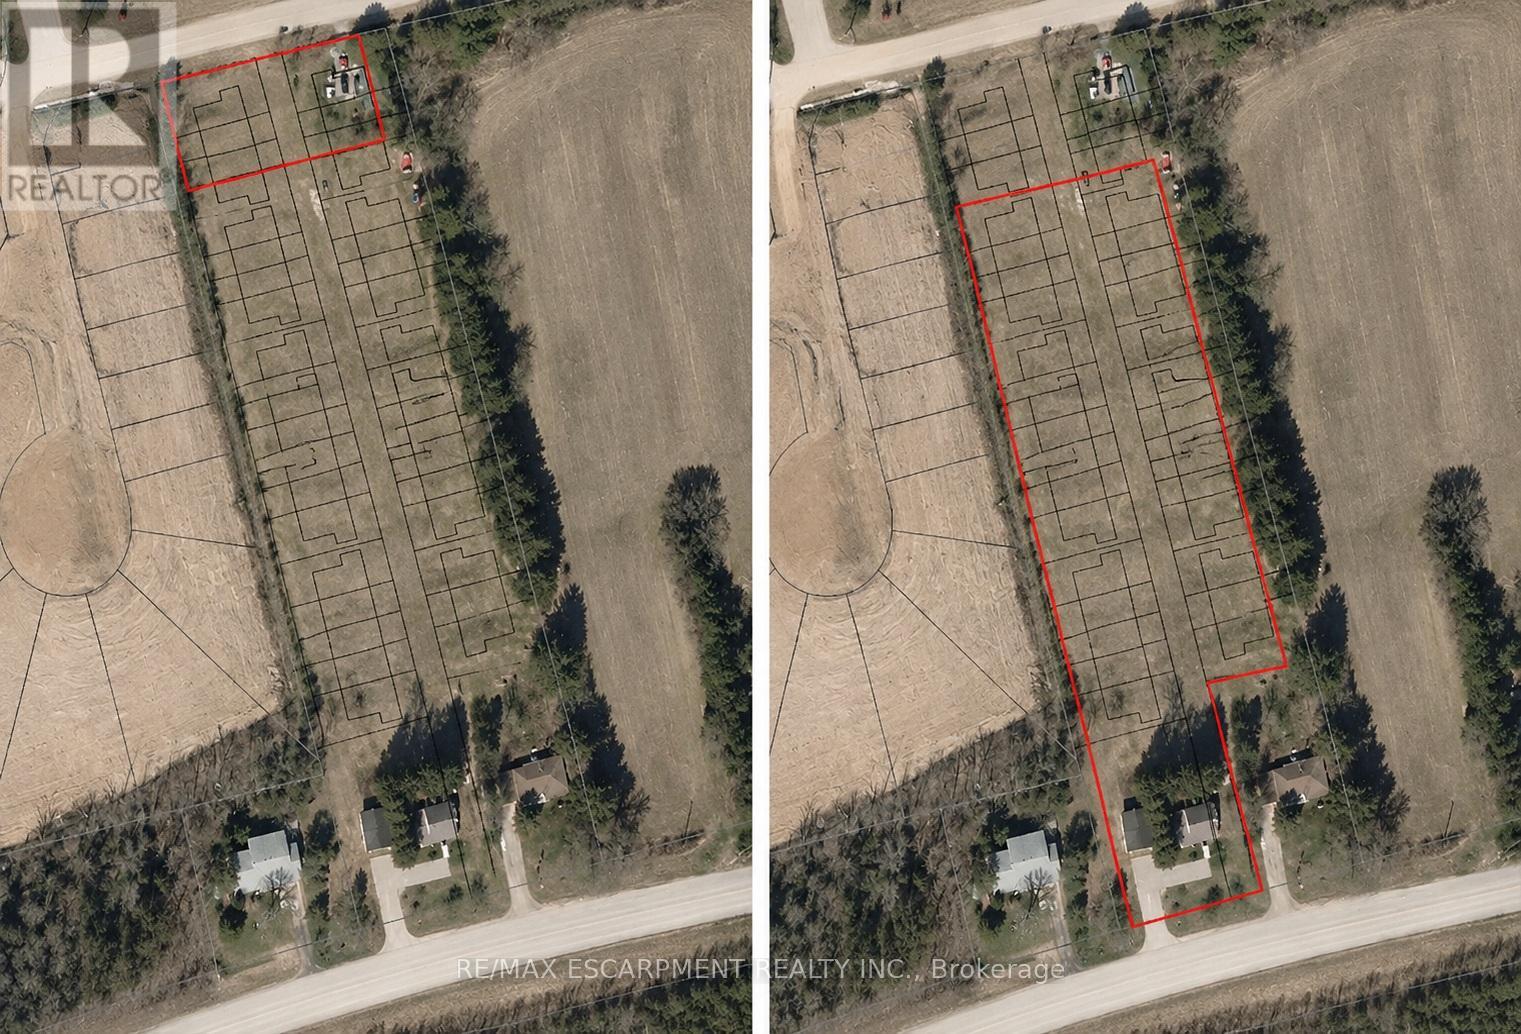
Zoned for Development. 2.6 Acres with a multitude of possibilities. (id:63381)
3 - 11 Greenleaf Lane
Hamilton, Ontario
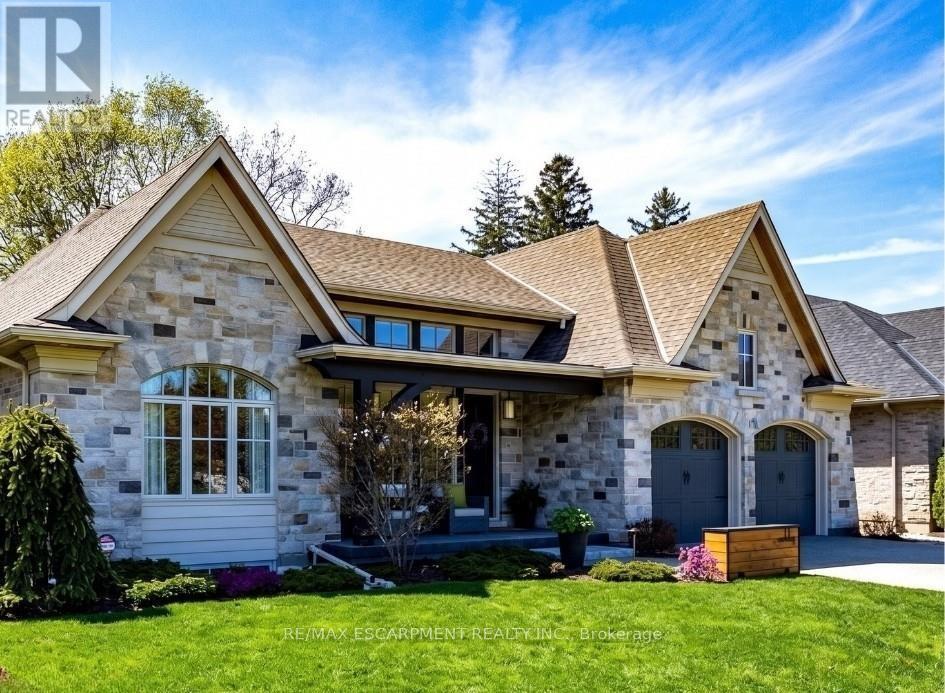
Set on a quiet, exclusive lane in the heart of Ancaster, nestled beside Hamilton Golf & Country Club, 11 Greenleaf Lane presents a rare opportunity to own a custom-built Vacant Land condo in prestigious Perth Park Development. Offered for the 1st time-and the 1st ever available on this coveted street-this meticulously maintained residence offers 3700+ sq ft of refined living focused on quality craftsmanship and timeless design. The stunning kitchen is anchored by a large island with seating, granite countertops and elegant finishes, flowing seamlessly into the dining area and great room with gas fireplace and custom entertainment centre. A walkout leads to an expansive covered patio with power screens overlooking the beautifully landscaped fenced yard and lush gardens. Main floor living includes a powder room, soaring ceilings and large windows that flood the home with natural light. The principal retreat features a luxurious 5 pc ensuite with stand-alone tub and glass/tile shower. A second main floor bedroom offers its own ensuite and walk-in closet, ideal for guests. The fully finished lower level extends the living space with a spacious family room featuring a linear electric fireplace, a versatile flex room ideal for office, gym, games room or additional bedroom, plus two generous bedrooms and a beautifully finished bathroom with glass/tile shower. Additional features include a large storage room, cold cellar, two car garage with epoxy floors, aggregate concrete driveway, professionally landscaped grounds, guest parking and a beautiful park across the street-offering a luxurious low-maintenance lifestyle without compromise. (id:63381)