
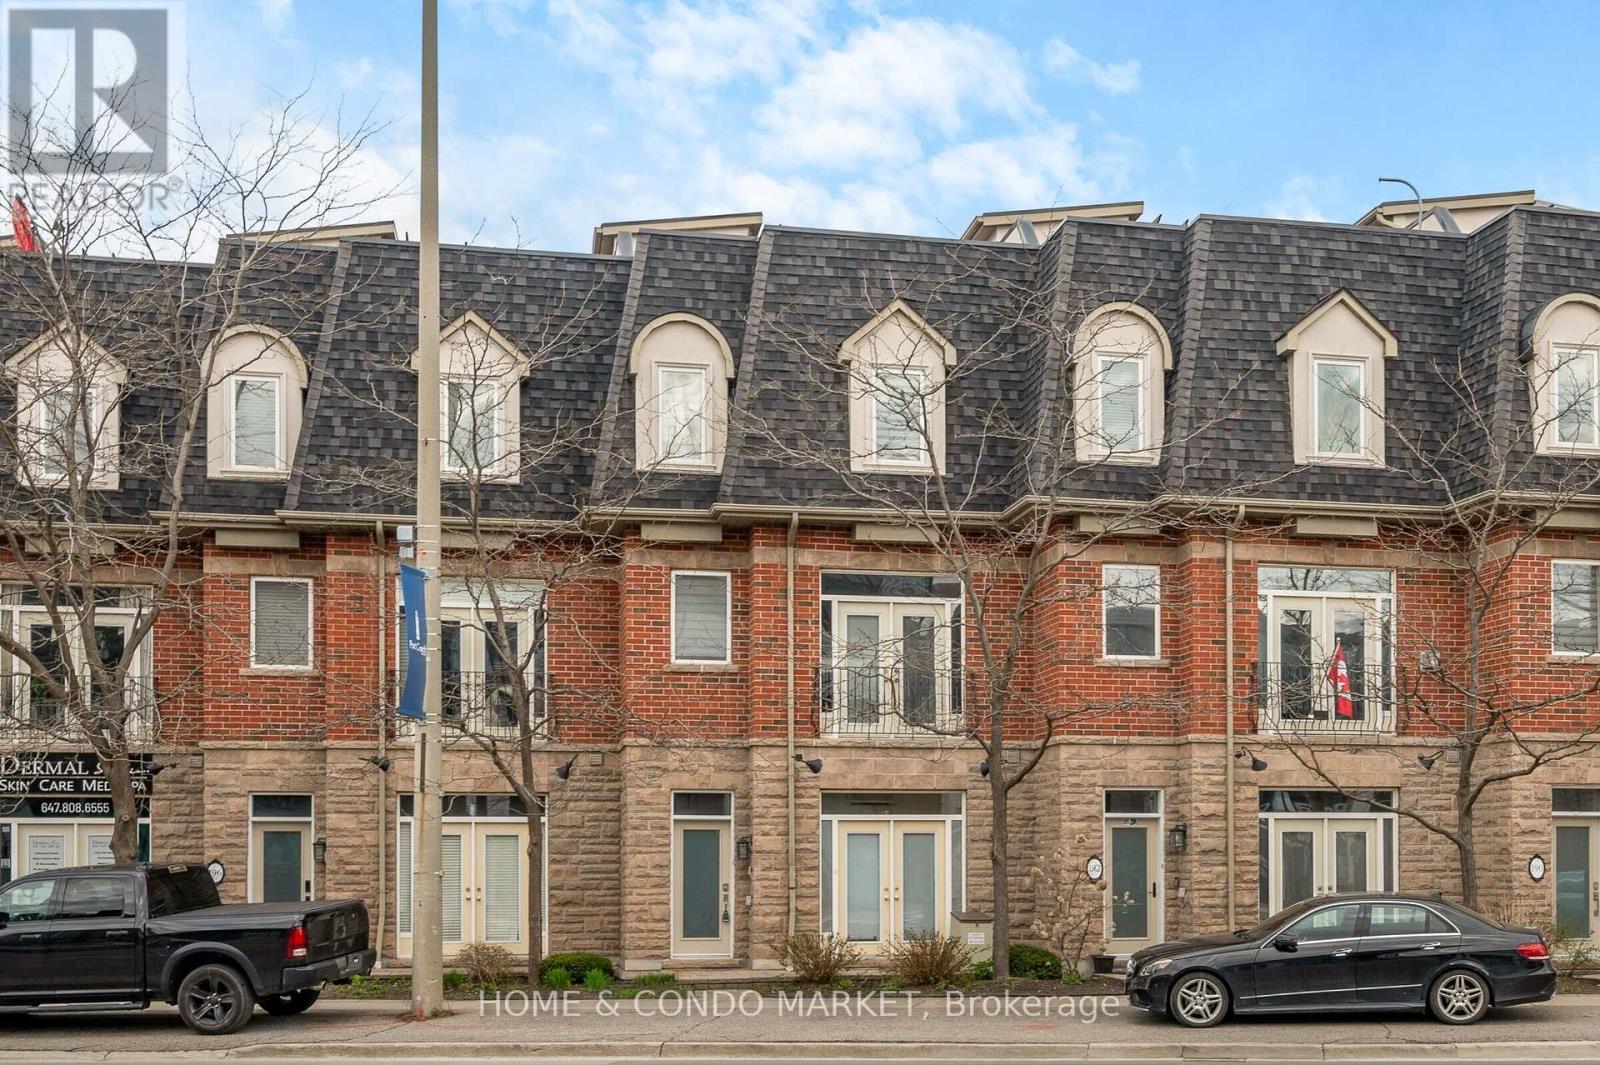
194 Lakeshore Road W
Mississauga, Ontario
Located in the vibrant heart of Port Credit, this executive live/work townhouse presents an exceptional combination of luxury, functionality, and lakeside living. With residential/commercial zoning, the property offers approximately 215 sq. ft. of flex space on the main floor-ideal for a home office, home gym, or client-facing business. The residence features approximately 2,700 sq. ft. of meticulously finished living space across the upper levels, catering to buyers who value both spaciousness and versatility. At the pinnacle of the home, a private 625 sq. ft. rooftop terrace provides panoramic lake views and includes a 6-person hot tub, wet bar, gas fire pit, and outdoor shower-an extraordinary setting for entertaining or relaxing! The interior boasts a bright, open-concept layout with 9-foot ceilings on the ground and main floors, a bright, modern kitchen with quartz countertops, stainless steel appliances, and W/O to a beautiful, private back yard with heated patio. High-end upgrades throughout, include, crown moldings, pot lights, hardwood flooring, double sided gas fireplace and a custom oak staircase with wrought iron spindles. Additional highlights include stylish barn doors, a finished basement for added living space, and an upgraded primary ensuite featuring luxurious oval soaker tub and corner stand alone shower. The property offers parking for three vehicles (two in a tandem garage and one commercial spot adjacent to the garage for this townhome). Ideally situated just steps from JC Saddington Park, Lake Ontario, Port Credit Marina, waterfront trail and GO train nearby! Enjoy all the conveniences of the Brightwater community directly across the street offering Farm Boy, LCBO the newest addition of Mercatto Restaurant and SO much more! This move-in-ready townhouse represents a rare opportunity to own a spacious, mixed-use property in one of Mississauga's most sought-after lakeside communities. (id:63381)
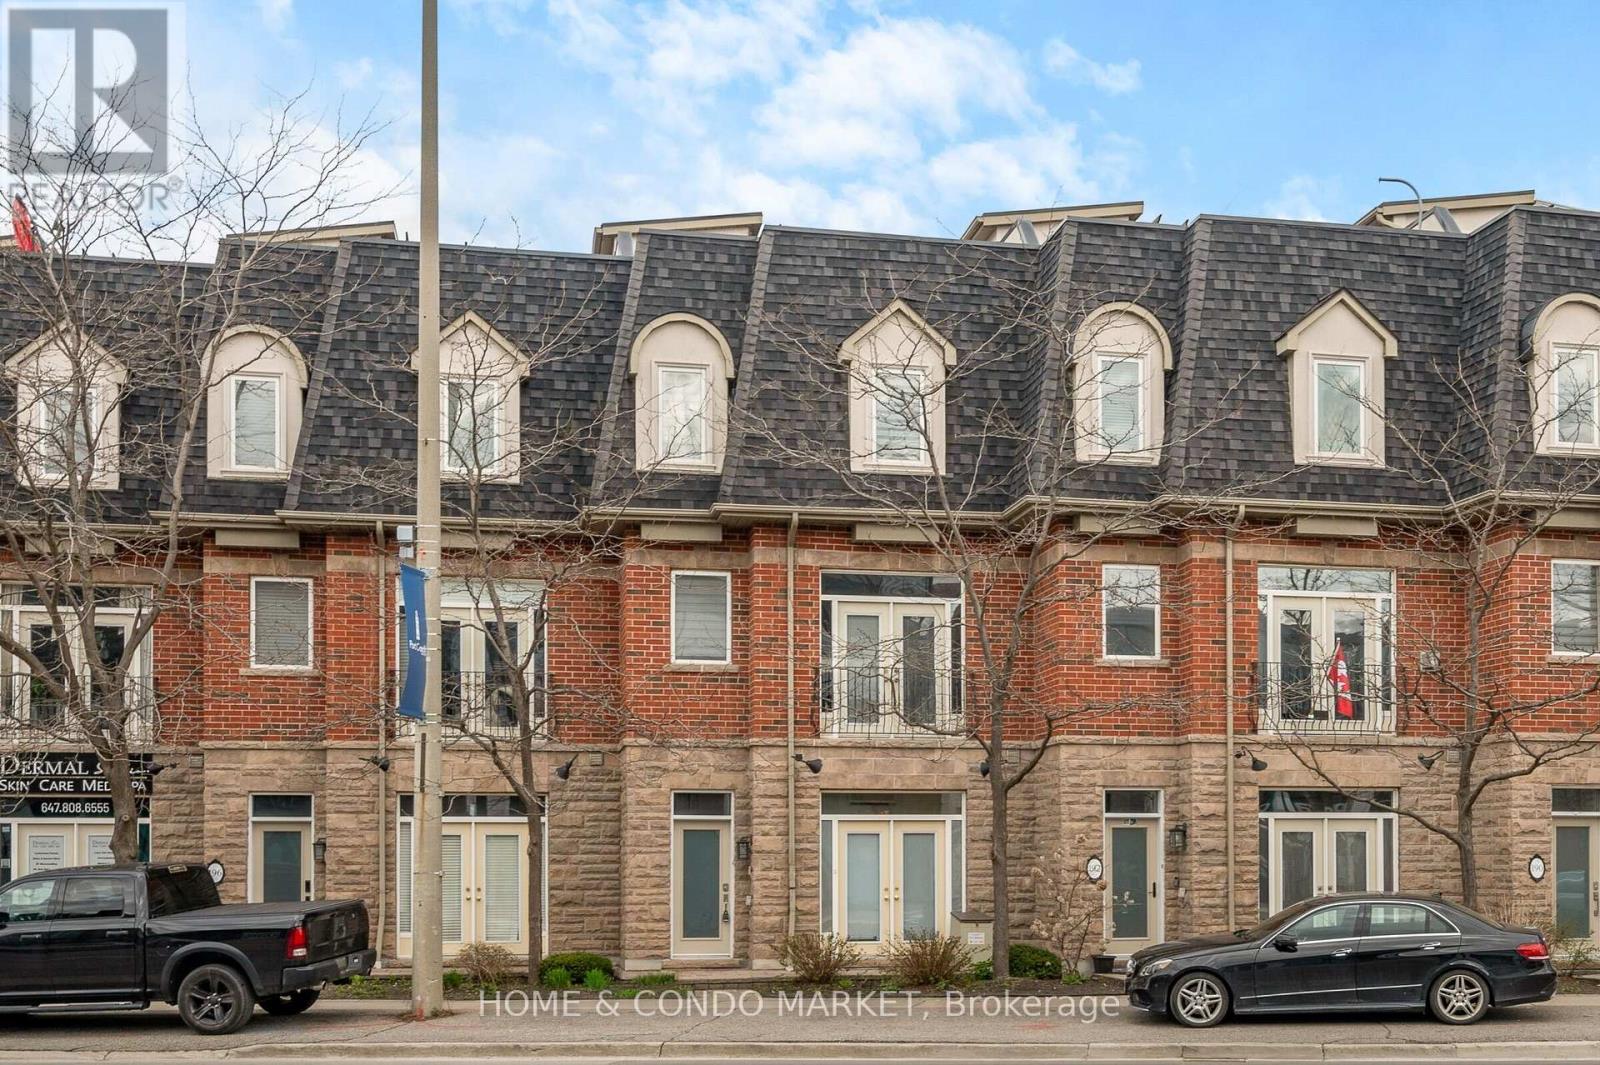
3 - 194 Lakeshore Road W
Mississauga, Ontario
Located in the vibrant heart of Port Credit, this executive live/work townhouse presents an exceptional combination of luxury, functionality, and lakeside living. With residential/commercial zoning, the property offers approx 215 sq. ft. of flex space on the main floor-ideal for a home office, home gym, or client-facing business. The residence features approx 2,700 sq. ft. of meticulously finished living space across upper levels, catering to buyers who value both spaciousness and versatility. At the pinnacle of the home, a private 625 sq. ft. rooftop terrace provides panoramic lake views and includes a 6-person hot tub, wet bar, gas fire pit, and outdoor shower-an extraordinary setting for entertaining or relaxing! The interior boasts a bright, open-concept layout with 9-foot ceilings on the ground and main floors, a modern kitchen with quartz countertops, stainless steel appliances, and W/O to a beautiful, private back yard with heated patio. High-end upgrades throughout, include, crown moldings, pot lights hardwood flooring, double sided fireplace and a custom oak staircase with wrought iron spindles. Additional highlights include stylish barn doors, a finished basement for added living space, and an upgraded primary ensuite featuring luxurious oval soaker tub and corner stand alone shower. The property offers parking for three vehicles (two in a tandem garage and one commercial spot adjacent to the garage for this townhome). Ideally situated just steps from JC Saddington Park, Lake Ontario, Port Credit Marina, waterfront trail and GO train nearby! Enjoy all the conveniences of the Brightwater community directly across the street offering Farm Boy, LCBO the newest addition of Mercatto Restaurant and so much more! This move-in-ready townhouse represents a rare opportunity to own a spacious, mixed-use property in one of Mississauga's most sought-after lakeside communities. while offering maximum Lakeshore exposure for your home business or rental income. (id:63381)
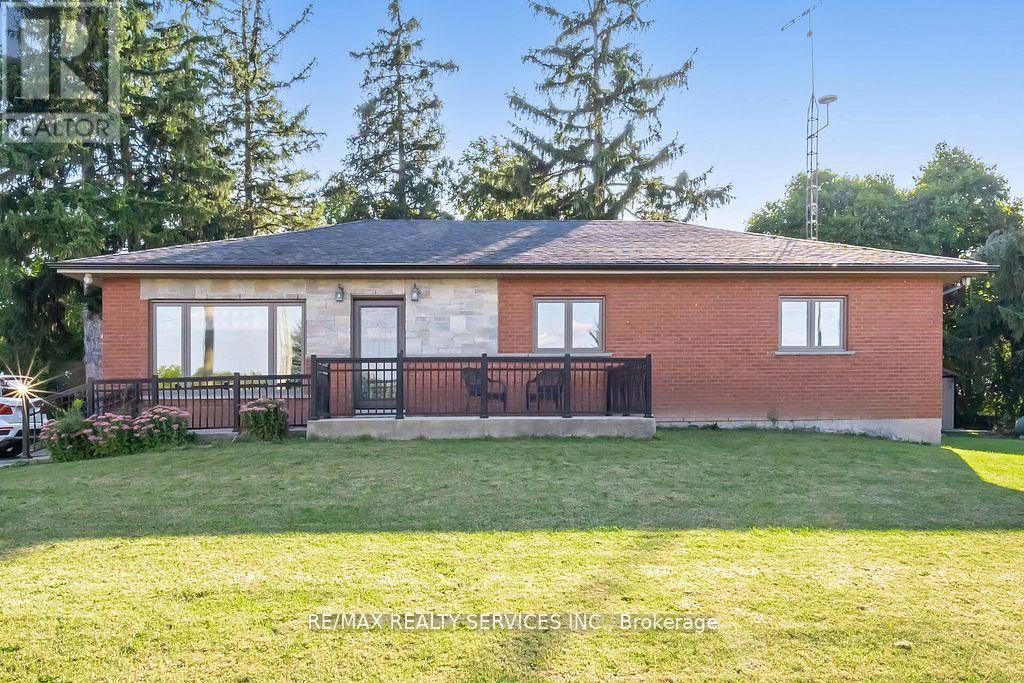
10946 Winston Churchill Boulevard
Halton Hills, Ontario
Income Property with $7000/Month Rental Potential, Full Brick Detached Bungalow in Georgetown Desirable Community Features 7 Bedrooms, 4 Full Washrooms & The 3 Self-Contained Units w/ Separate Entrances - Basement Apartment & Garden Suite. Recent Renovations Throughout Turnkey Investment Opportunity. Upper Bungalow 3 Bedrooms 2 Full Washrooms. The Basement Apartment With Separate Entrance 2 Bedrooms, 1 Washrooms, Huge Living Room With Big Windows, Detached Garage/Workshop Fully Heated Converted In To Garden Suite Apartment with 2 Bedrooms 1 Washroom With Separate Heating System, Incredible Opportunity For Investors or First-Time Buyers! This Property Has Been Extensively Upgraded & Offers Great Flexibility To Live in One Unit & Rent the Rest or Enjoy Strong Cash Flow From All 3 Units. A Rare Find in a High-Demand Area! The Main Bungalow Rental Potential $3000/- , Basement Apartment $2000/- & Garden Suite Apartment $2000/-. Live Mortgage Free. The Location Highlights: 5 Minutes to Grocery Stores, 7 Minutes to GO Station, Surrounded by Excellent Schools, Family-Friendly Neighborhood 15 Mins to Milton, Mississauga & Brampton, Close to Highways & Plaza etc. Sits On Approximately Half++ An Acre Land (id:63381)
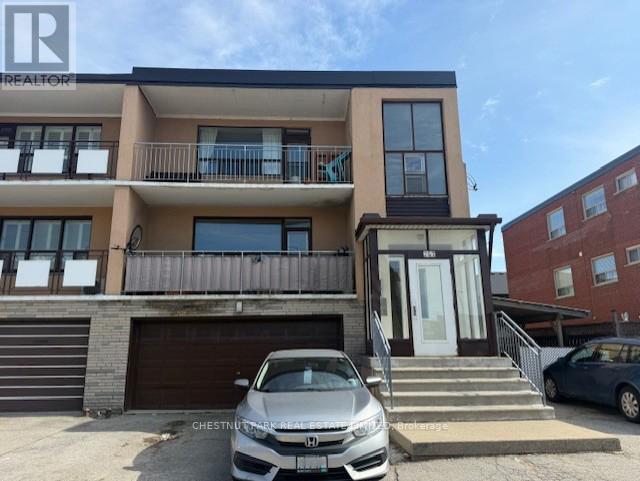
757 Lawrence Avenue W
Toronto, Ontario
Fabulous triplex in a central location! Fully rented. Very well maintained. 2 - 3 bedroom suites (apartments 2 and 3) with balconies and 2 washrooms plus a lower level suite (apartment 1) is a 2 bedroom with 1 washroom. Apartments 2 and 3 are the same layout. Coin-operated washer and dryer in the laundry room in lower level. Tenants are long term - since 2010. New Roof 2025. Seller is willing to do a VTB with a qualified Buyer. This is a wonderful investment opportunity. Very well maintained. Hardwood floors. Sun-filled. Steps to TTC, shopping, Columbus Centre and all conveniences. Proximity to Yorkdale shopping centre and Allen Road. (id:63381)
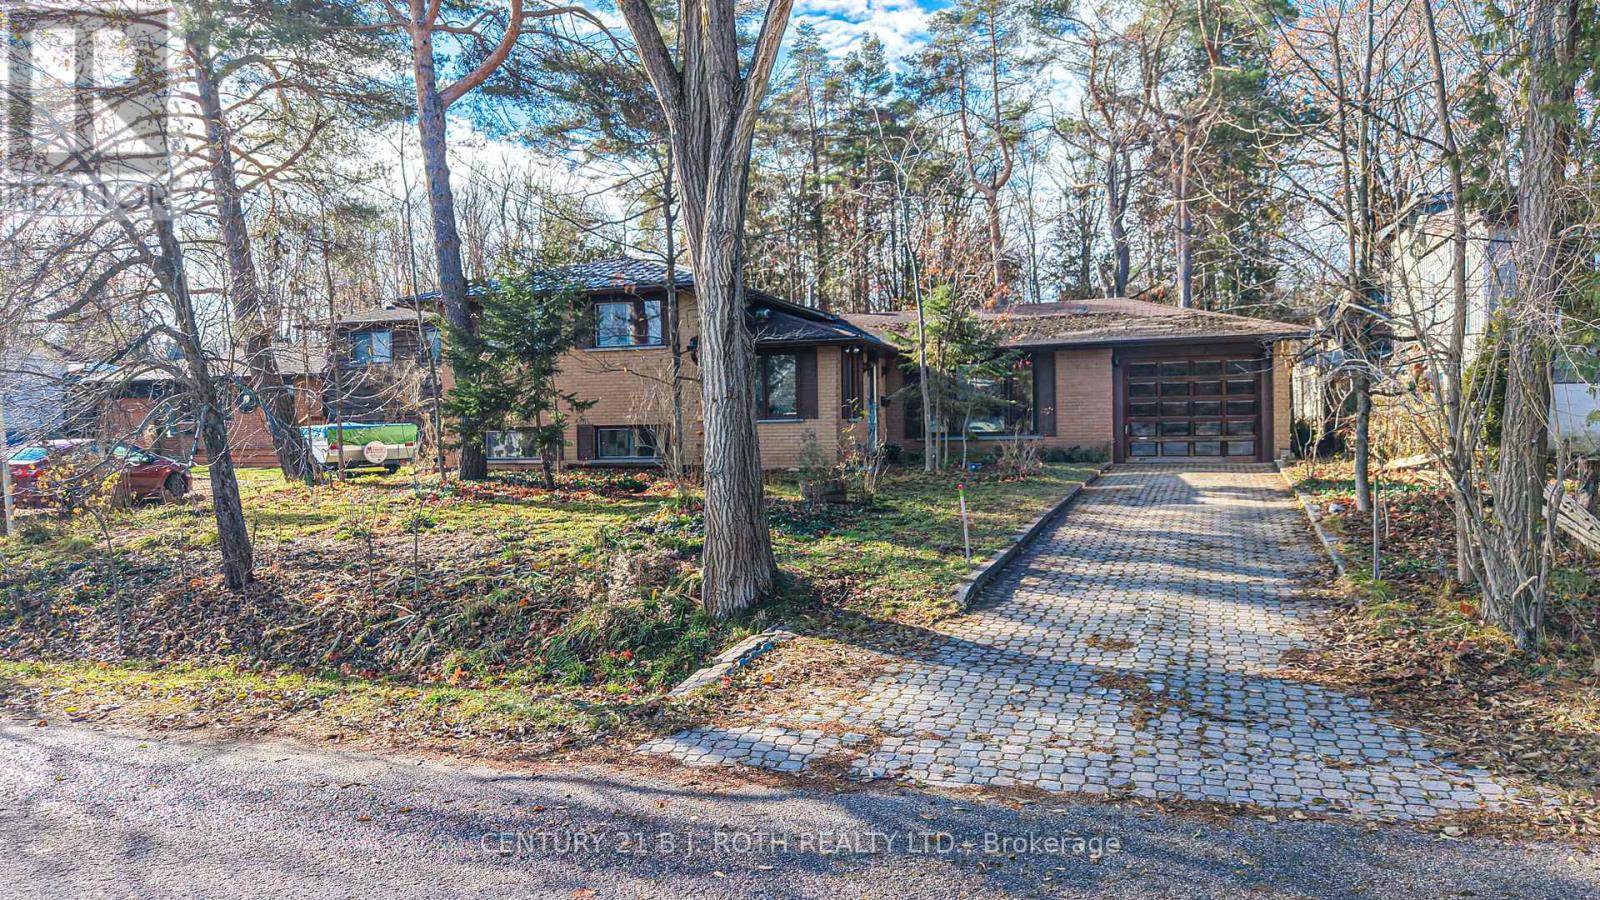
427 Sundial Drive
Orillia, Ontario
Located in the highly sought-after North Ward, this home is nestled in a family-friendly neighbourhood within walking distance to Lake Couchiching, Couchiching Public School, and Monsignor Lee Catholic School. Enjoy convenient access to Hwy 11, nearby public transit, and a beautiful conservation area just a short stroll away.This fixer-upper offers incredible potential for first-time home buyers, DIY enthusiasts, or investors looking for their next renovation project. Bring your imagination and transform this property into a fantastic family home or resale opportunity. A great chance to build equity in a desirable location. (id:63381)
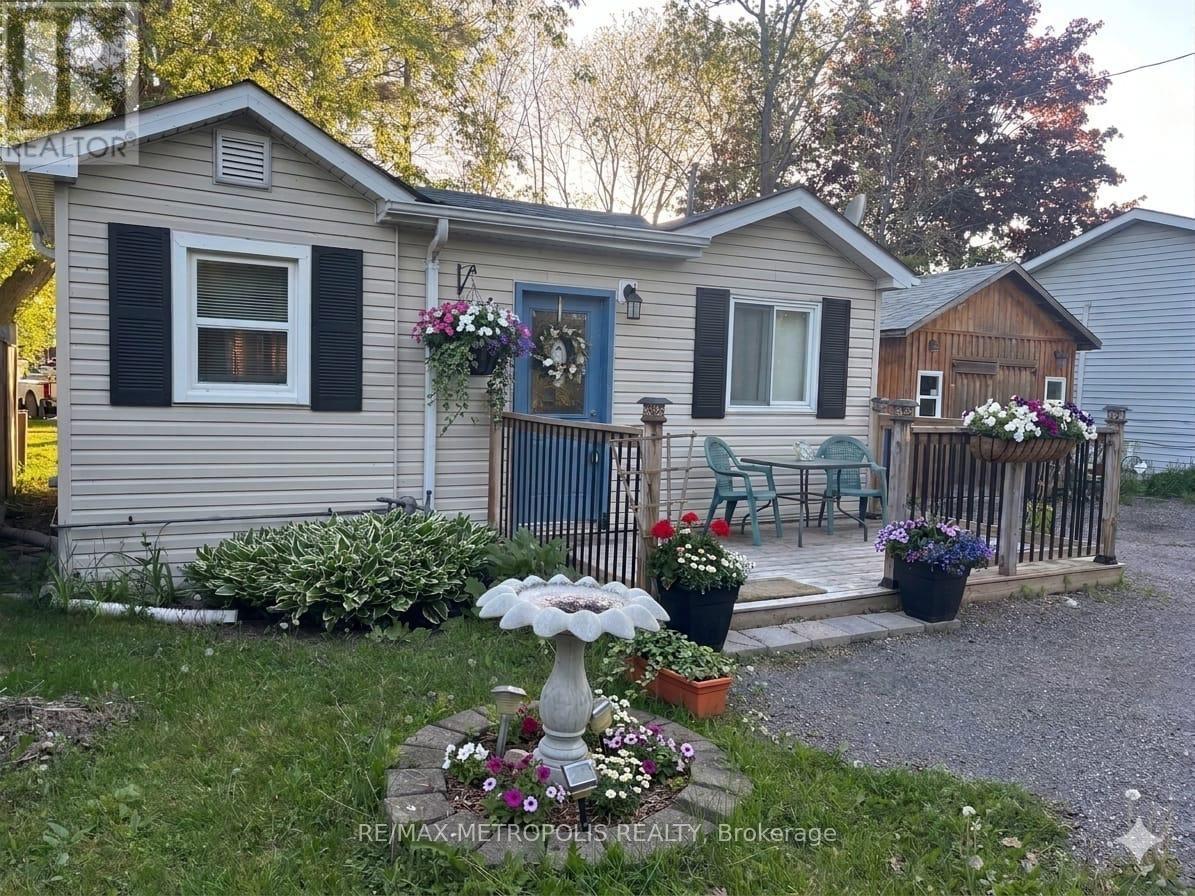
28 & 30 Thompson Drive
Georgina, Ontario
Welcome to 28 & 30 Thompson Drive, a unique opportunity to acquire two side-by-side lots in the heart of Sutton and Jackson's Point. Offered together, this exceptional package presents endless possibilities for investors, builders, developers, or end users looking to secure a substantial piece of land in a growing lakeside community.Ideally situated just steps from Lake Simcoe and Jackson's Point Harbour, the property backs onto Lorne Park, offering a peaceful setting with no rear neighbours. Enjoy the convenience of being within walking distance to beaches, marinas, parks, restaurants, shops, and local amenities, while nearby golf courses and recreational facilities provide year-round enjoyment.The existing bungalow offers immediate use, rental potential, or a comfortable place to enjoy while exploring future possibilities. With two lots being sold together, buyers will appreciate the flexibility and long-term value this rare offering provides.Located only 65 kilometres north of Toronto, Jackson's Point is known for its waterfront lifestyle, vibrant community, and natural beauty. Whether you're looking to invest, build, redevelop, or create the ultimate family retreat, this is an opportunity not to be missed.Rarely do two adjoining lots in such a prime location become available together-unlock the potential of 28 & 30 Thompson Drive and make your vision a reality. (id:63381)
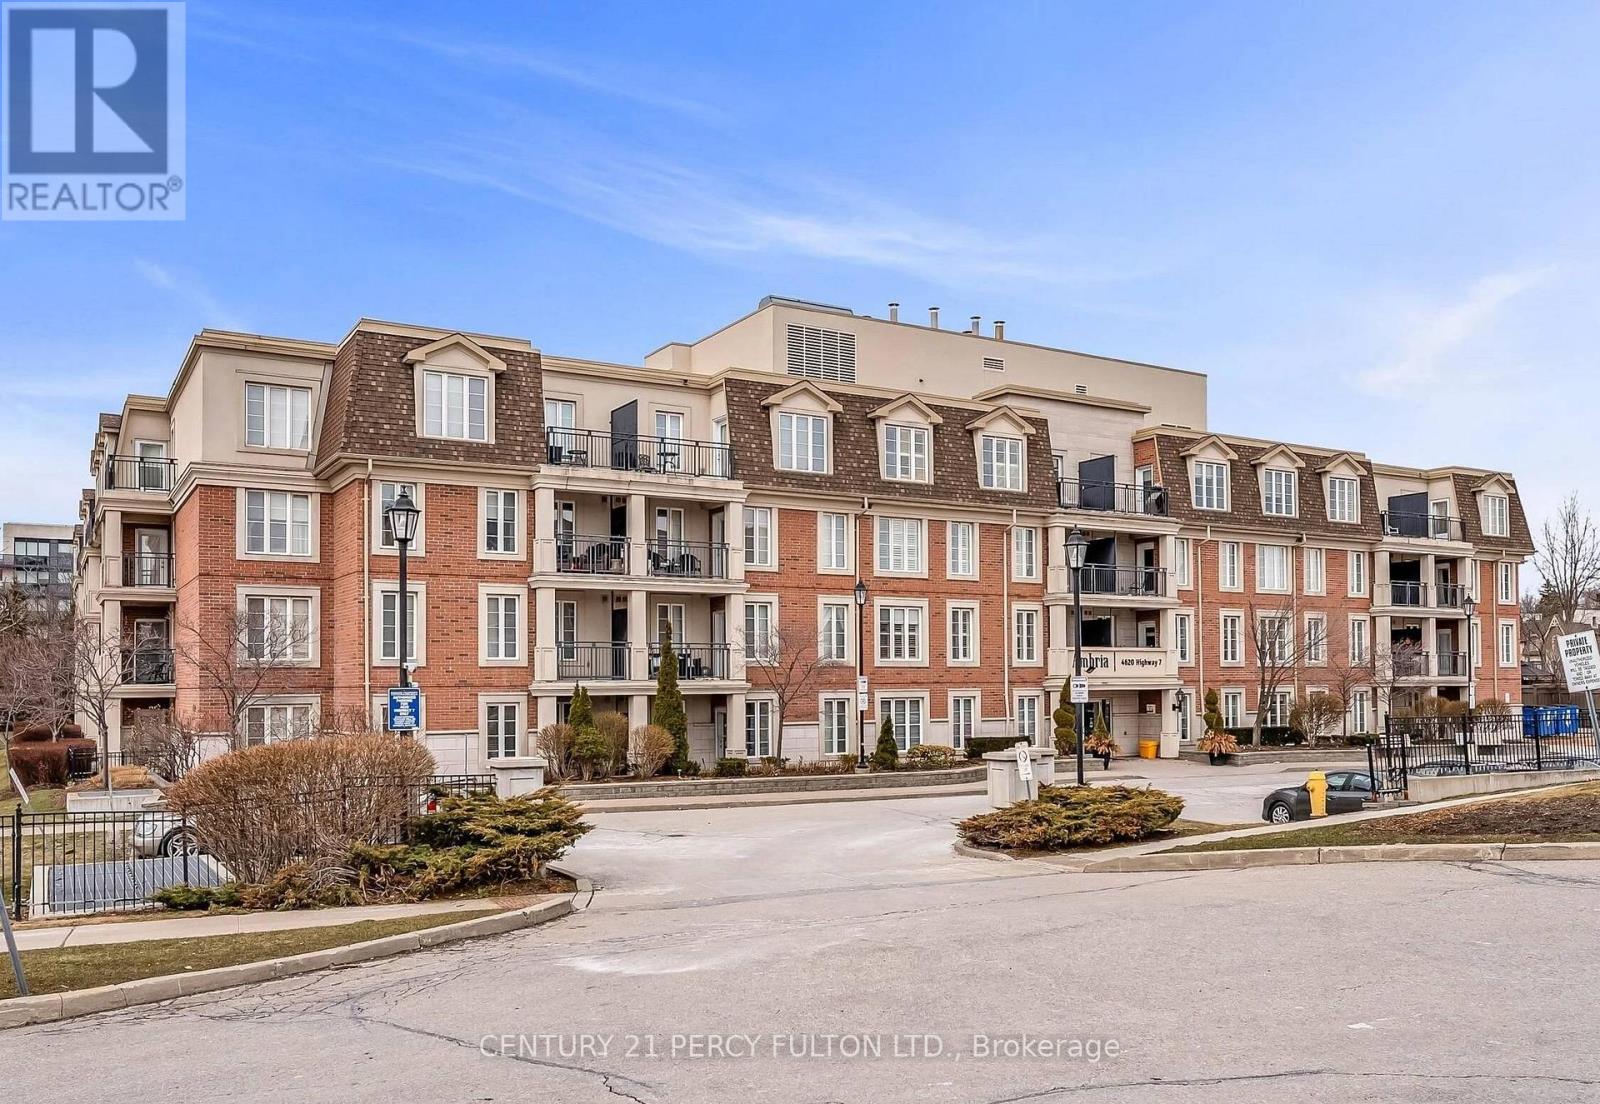
Ph 412 - 4620 Highway 7
Vaughan, Ontario
Welcome to this bright and spacious south-facing Penthouse suite offering 1,100 sq ft of thoughtfully designed living space, complete with sun-filled bay windows and unobstructed views. Enjoy a functional split 2-bedroom layout with 2 full bathrooms, ideal for privacy and comfortable living. The open-concept living and dining area is perfect for entertaining, featuring smooth 9 ft ceilings, crown moulding, and a family-sized dining space. The modern kitchen is equipped with full-size stainless steel appliances, granite countertops, and a breakfast bar with overhang. The large primary bedroom features a bay window, ample space for a king-sized bed, his-and-hers closets, and a 4-piece ensuite with built in cabinetry for storage. The second bedroom is generously sized and offers flexibility for a home office or workspace. A unique highlight of this unit is the separate walk-in laundry room, offering excellent storage potential with the option to add additional cabinetry. Located in a well-maintained, safe boutique building in the heart of Woodbridge, this residence offers exceptional convenience; just steps to transit, including express bus service to the subway, and close to all major amenities, shopping, and dining. Enjoy penthouse living with a large private balcony and all the benefits of a highly sought-after location. (id:63381)
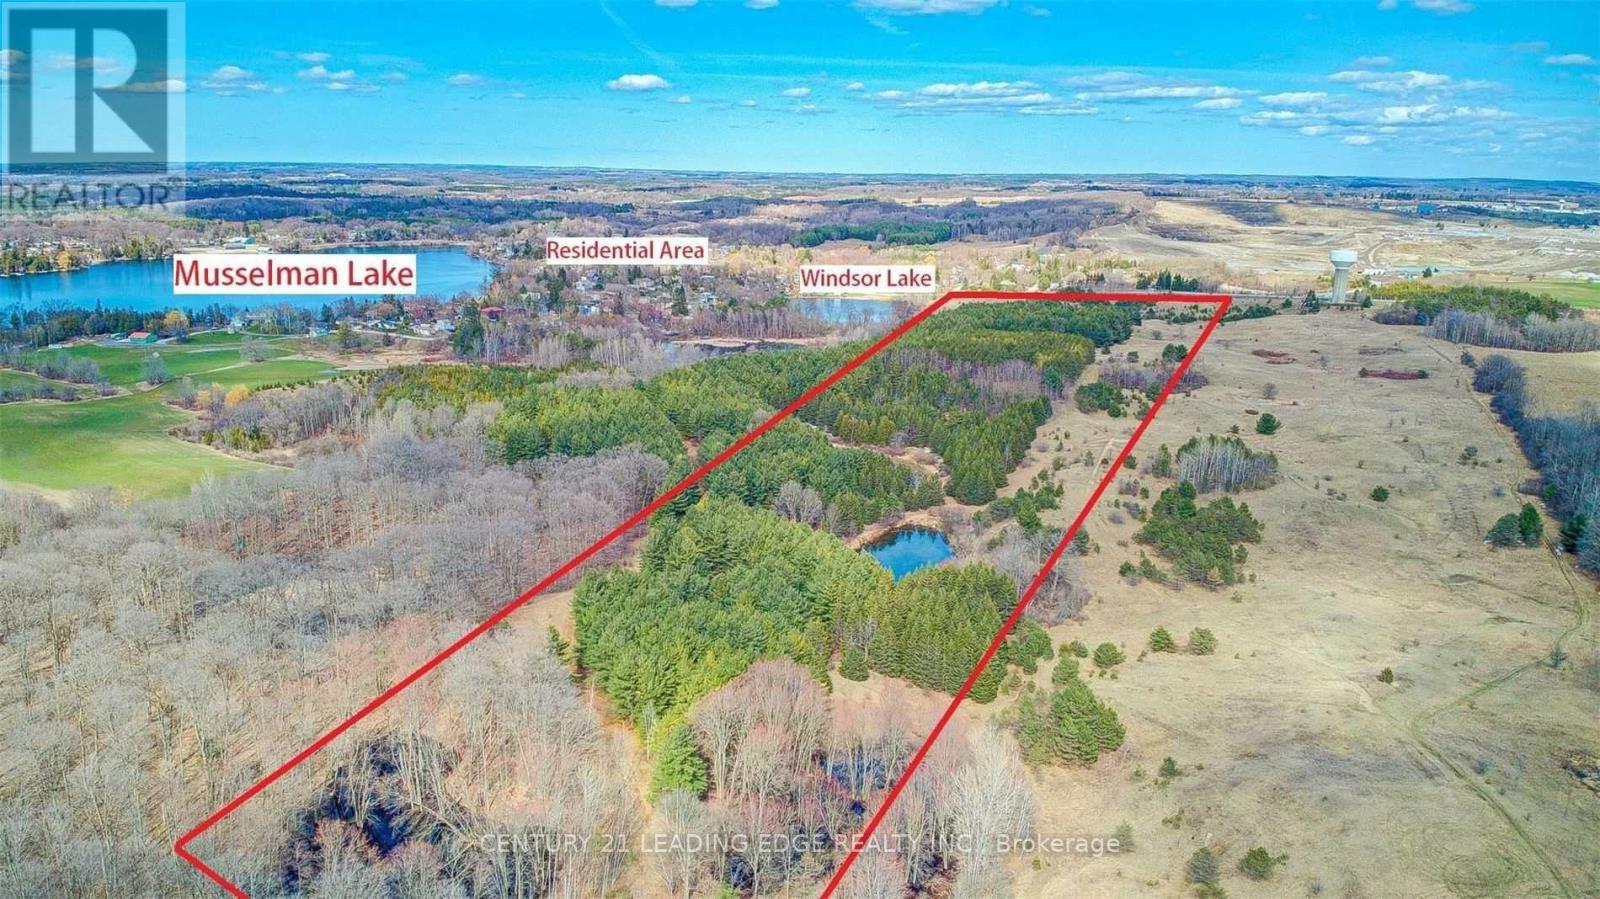
14466 Ninth Line
Whitchurch-Stouffville, Ontario
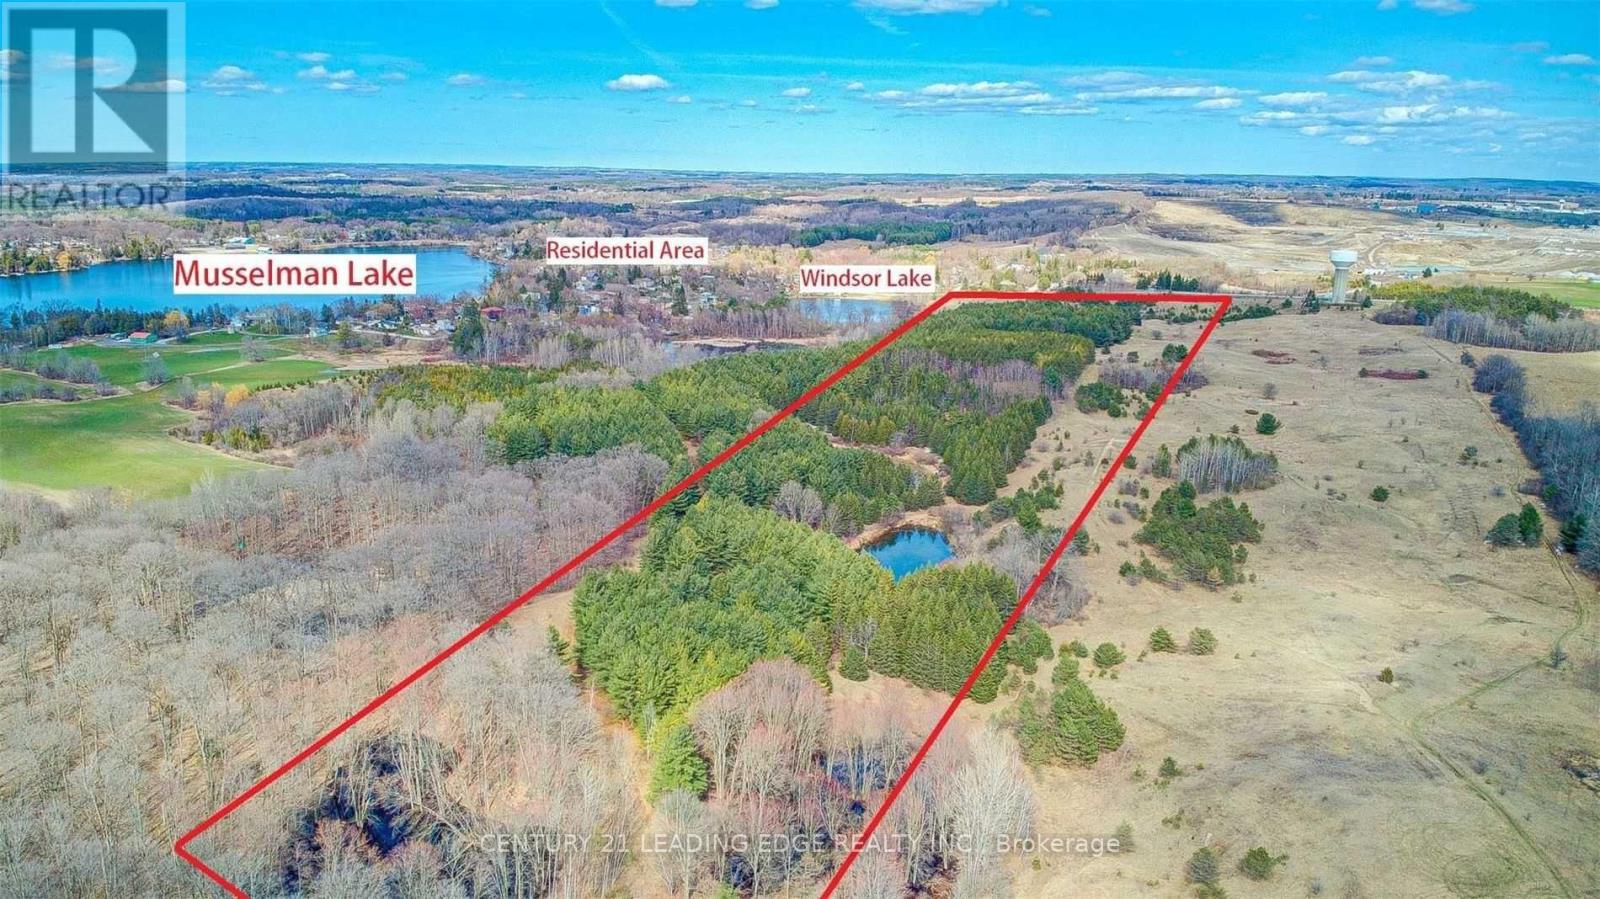
Power of Sale Opportunity To Own Over 53 Acres Of Prime Land Overlooking Windsor Lake Steps to Musselman's Lake and Community, Fronting On Ninth Line. Excellent Investment with tons of potential! The front portion is located within the Musselman's Lake Planning Area and zoned as D-Development Reserve for future development.. Close To All Amenities, Highway 404, Town Of Ballentrae, Aurora, Stouffville & Uxbridge. Don't Miss This Great Opportunity To Hold Land For Future Development Potential. Don't miss this great opportunity. (id:63381)
14466 Ninth Line
Whitchurch-Stouffville, Ontario
Power of Sale Opportunity To Own Over 53 Acres Of Prime Land Overlooking Windsor Lake Steps to Musselman's Lake and Community, Fronting On Ninth Line. Excellent Investment with tons of potential! The front portion is located within the Musselman's Lake Planning Area and zoned as D-Development Reserve for future development.. Close To All Amenities, Highway 404, Town Of Ballentrae, Aurora, Stouffville & Uxbridge. Don't Miss This Great Opportunity To Hold Land For Future Development Potential. Don't miss this great opportunity. (id:63381)
651 Via Romano Boulevard
Vaughan, Ontario
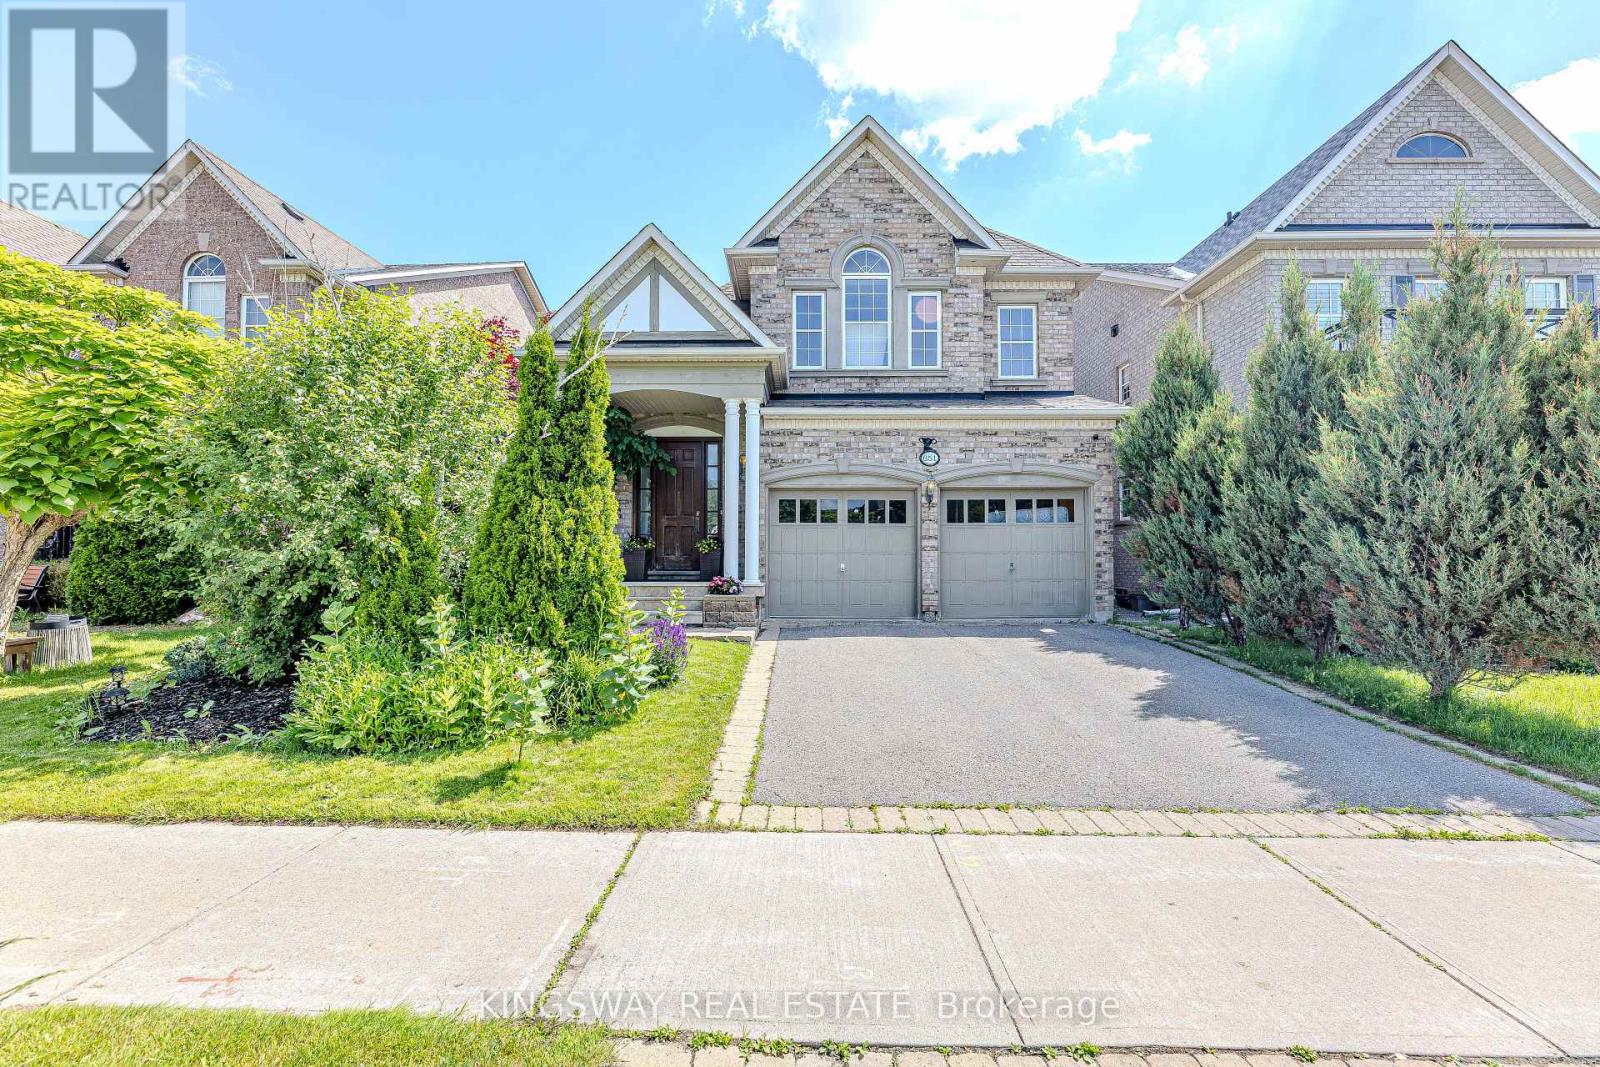
Welcome to this Beautiful detached home in the heart of prestigious Patterson. including a beautifully finished 1+Den basement W/Eng Hardwood ,Rec , Lots Of Storage .Plaster Mouldings*:Extra Lg Powder Room, Prof Organized Laundry Room ,French Doors In Office,*Mbr:6Pc Bath&Jacuzzi* Custom Crystal Rods & Drapery, Swarovski Lights & Pot Lights*Professional Landscaping* Import Custom Lights*Custom Window Drapery* Interlock Patio &Perennial Flowers*Sprinklers* BBQ Gas piping .A True Master Piece Not To Be Missed! (id:63381)
5a Adair Road
Toronto, Ontario
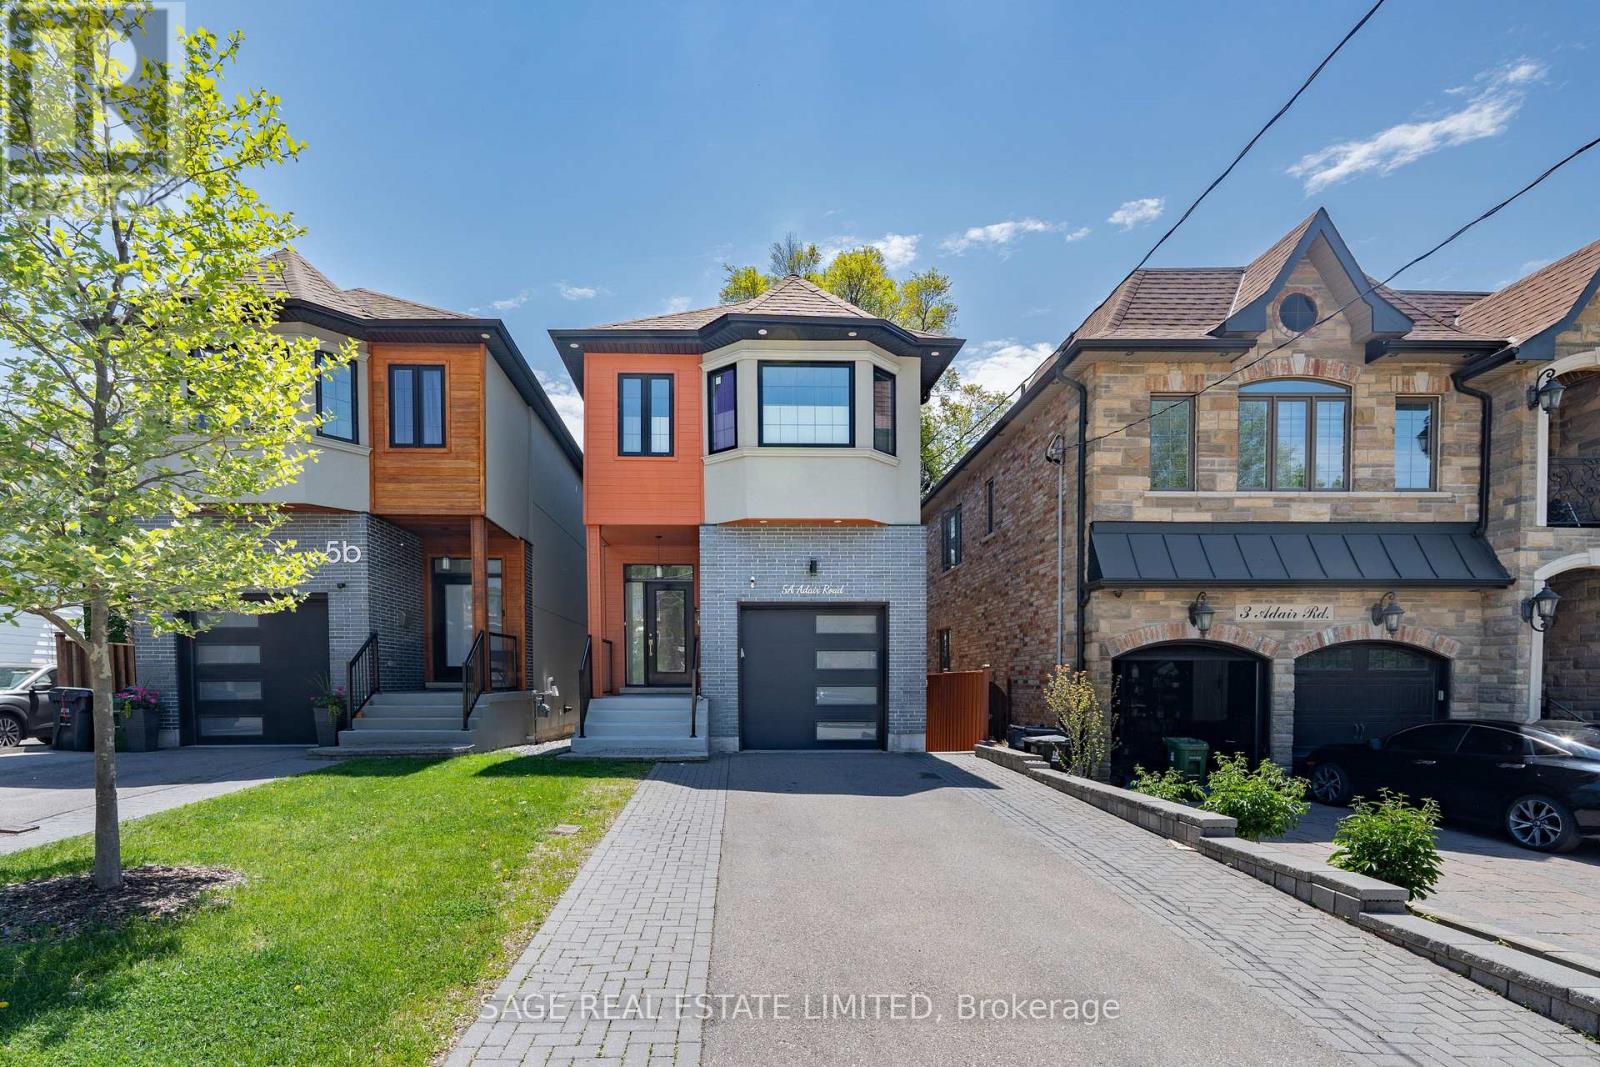
Custom-built and beautifully appointed, this exceptional Topham Park home offers refined living with remarkable flexibility across three finished levels. Bright, spacious, and freshly updated with modern paint tones, the home combines thoughtful design with warm contemporary finishes throughout and gorgeous glass railings on each level. The main floor impresses with soaring ceilings, hardwood floors, oversized windows, and a sleek electric fireplace that creates an inviting focal point for everyday living and entertaining alike. At the centre of the home is a stunning oversized kitchen featuring quartz countertops, built-in stainless steel appliances, abundant storage, and a large entertainer's island with integrated cooktop and hood fan. Designed with both functionality and style in mind, the space seamlessly connects to the principal living and dining areas.The upper level features a luxurious primary retreat complete with a skylit walk-in closet and elegant ensuite bath. Three additional generously sized bedrooms offer exceptional versatility, including one with a private 3-piece ensuite and skylight. A beautifully finished 4-piece bathroom and second-floor laundry add convenience to the family-friendly layout. The fully finished lower level provides incredible additional living space with a full second kitchen, recreation area, two extra bedrooms, a 3-piece bath and rough-in for a second laundry area-perfect for multigenerational living, guests, or potential supplemental income. Outside, enjoy a private backyard oasis with tiered entertaining areas, low-maintenance landscaping, and custom soffit lighting that creates a warm ambiance well into the evening. (id:63381)
99 - 31 Tapscott Road
Toronto, Ontario
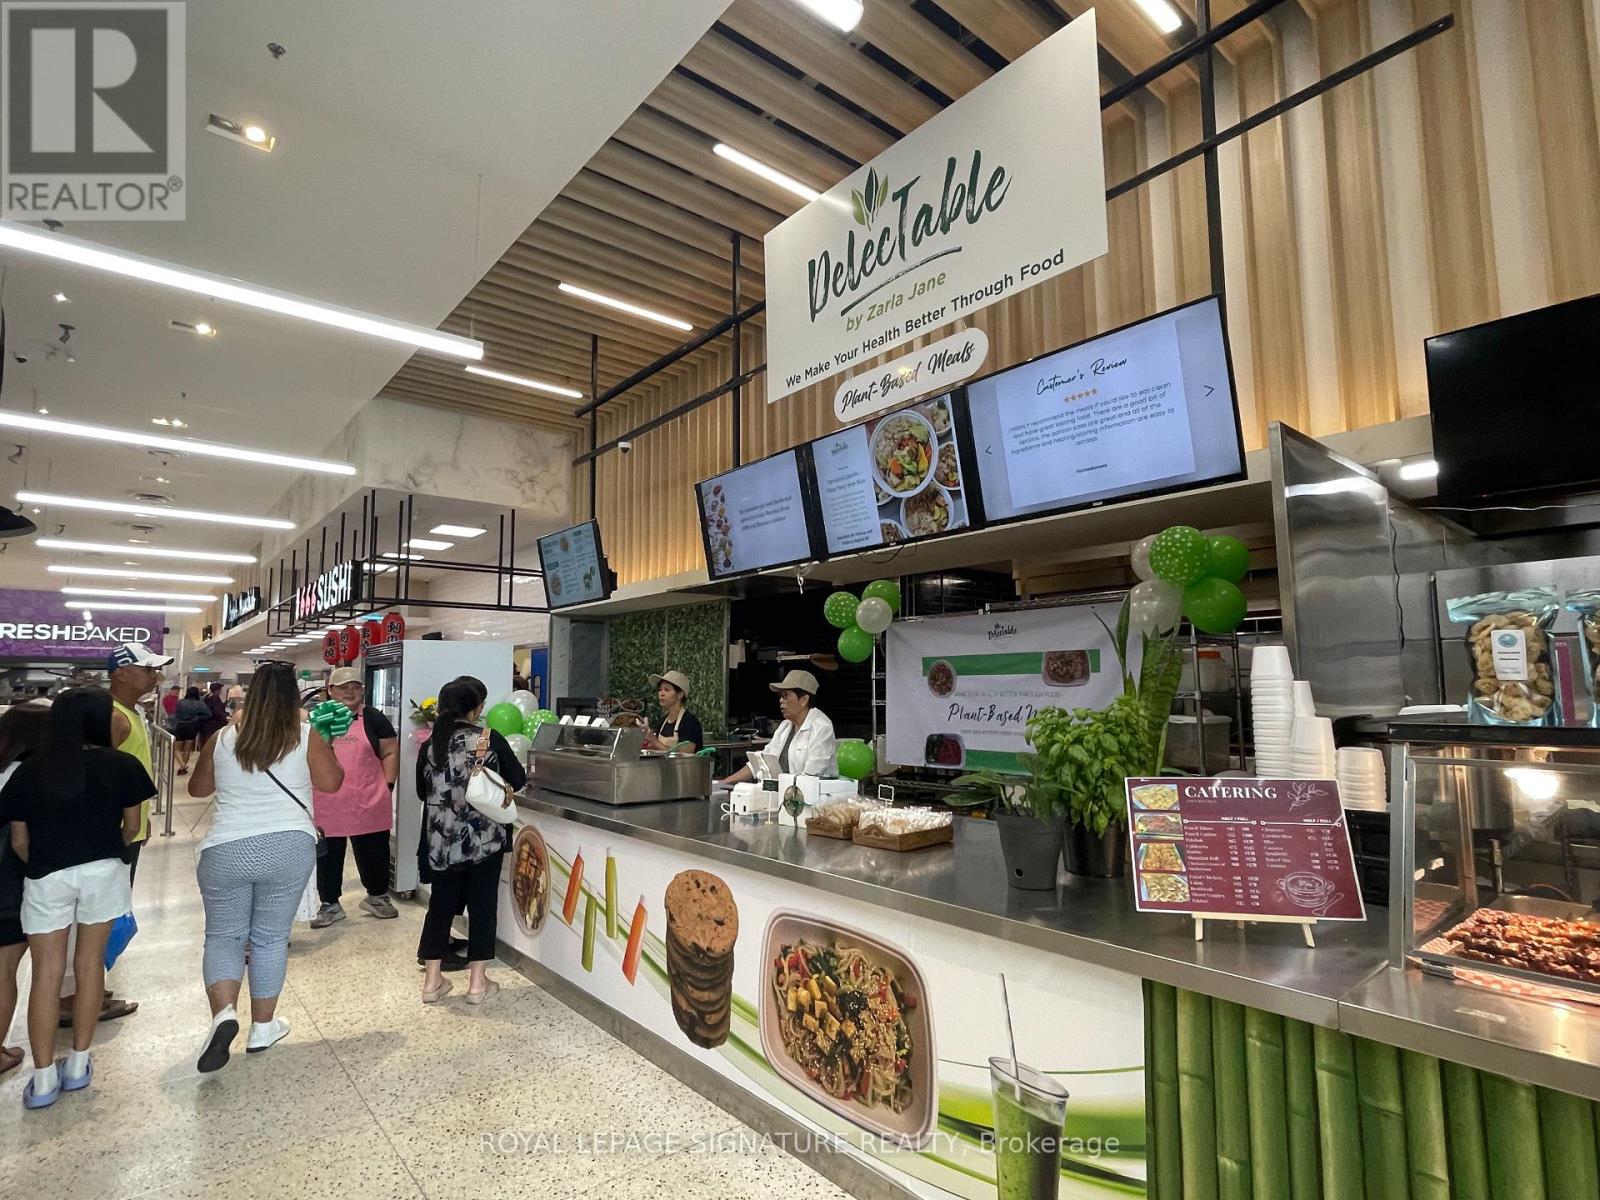
Please Do not Approach Business (A private viewing will be arranged). Profitable made to order food business For Sale in Food Court of Foodland Grocery Store located at the Malvern Town Centre. Made from Scratch food without MSG or preservatives. All Day Breakfasts, Soups, Desserts and more. Catering, Walk up Food Sales. Please Do not approach business or speak to employees. Balance of Lease with a renewable option. Financial Details available with signed NDA. (id:63381)

956 Bayshore Court
Pickering, Ontario
Nestled on a premium lot just steps from the shores of Lake Ontario this one-of-a-kind bungalow offers an incredible blend of space, versatility, and character. Originally built in 1953 for the landowner, this solid custom home has been thoughtfully expanded over the years while maintaining its timeless charm. Backing onto a picturesque creek (Glen Ravine Park), the property offers a peaceful natural setting rarely found in the area. Inside, you'll find a spacious layout featuring 3+2 bedrooms, a large living and dining room perfect for entertaining, and an impressive chef's kitchen loaded with premium features and finishes. The added family room creates the ideal gathering space for everyday living. Picture windows on the main level are a real wow factor. The finished basement offers exceptional in-law or future income potential with a separate walk-up entrance, kitchenette with space to expand, and additional bedrooms for extended family, young adults, or guests. Ready for you to complete the finishes! Car enthusiasts, hobbyists, and business owners will appreciate the oversized double garage - large enough to accommodate two pickup trucks, a workshop, storage loft, and even the possibility of a car lift. With parking for up to nine vehicles in the driveway, there's room for work vehicles, trailers, campers, and more. Step outside to enjoy the reinforced deck (approx 1100 sq feet) designed to support a hot tub (50 amp service available) while overlooking the expansive yard and tranquil creek setting. Shed with electrical. Sprinkler system. A truly unique property with no comparable home in the neighbourhood - offering endless possibilities, multi-generational living potential, and an unbeatable location within walking distance to the lake. Close to all amenities and enjoy the proximity to the Whites Road east and west 401 ramps. (id:63381)
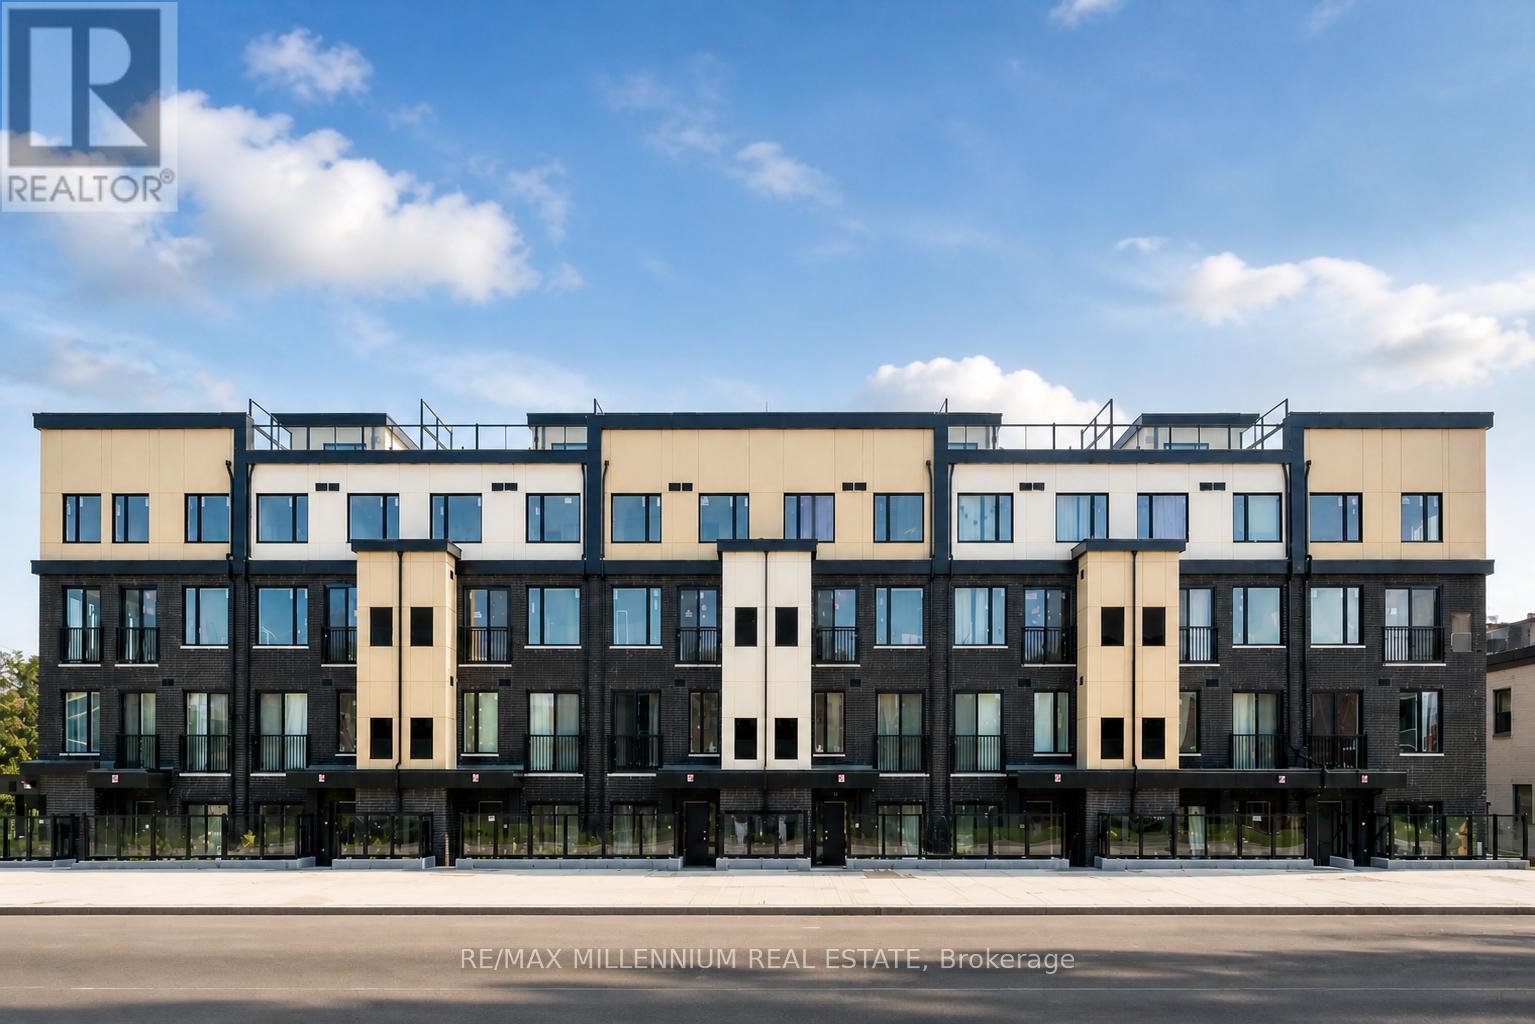
A114 - 1650 Victoria Park Avenue
Toronto, Ontario
Corner-unit townhouse located on the ground floor in the highly sought-after Victoria Village Community, featuring 2 bedrooms plus a spacious den and 2 full bathrooms. The versatile den can easily serve as a third bedroom or a home office to fit your lifestyle needs.Conveniently situated within walking distance to the upcoming Eglinton Crosstown LRT, offering easy access for commuters. This home boasts a modern open-concept design with a stylish kitchen featuring quartz countertops and stainless steel appliances.The generous sized bedrooms provide ample natural light and direct access to a private patio, perfect for relaxing or entertaining. Close to top-rated schools, shopping, parks, and everyday amenities, this townhouse offers the ideal combination of comfort, convenience, and contemporary urban living. 2 Months Notice required for vacant possession (id:63381)
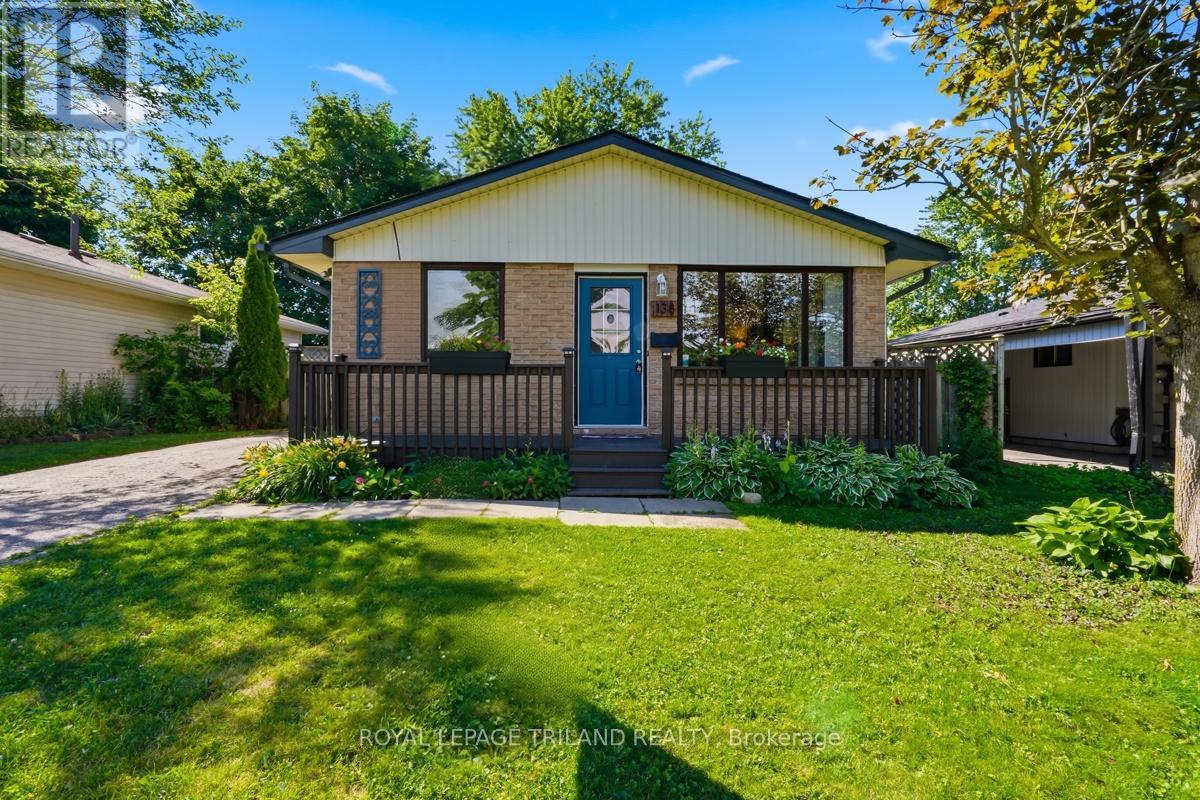
138 Fennell Crescent
London South, Ontario
Welcome to 138 Fennell Crescent! This well-maintained brick/siding bungalow offers an open concept living, dining, kitchen and 3 spacious bedrooms as well as a bright 4-piece bathroom on the main floor. The finished basement provides additional living space with a large family room, a dedicated kids' playroom, a 3-piece bathroom, and plenty of storage. Step outside to enjoy the fully fenced, private backyard-perfect for children, pets, and entertaining. Ideally situated on a quiet crescent with a park just steps away, this home is perfect for families.Notable updates include the roof (2019), upgraded insulation and soffits (2025), and new fascia and eavestroughs (2026) AC (2022). SO CLOSE to the 401/402. A fantastic opportunity to own a move-in-ready home in a family-friendly neighbourhood! (id:63381)
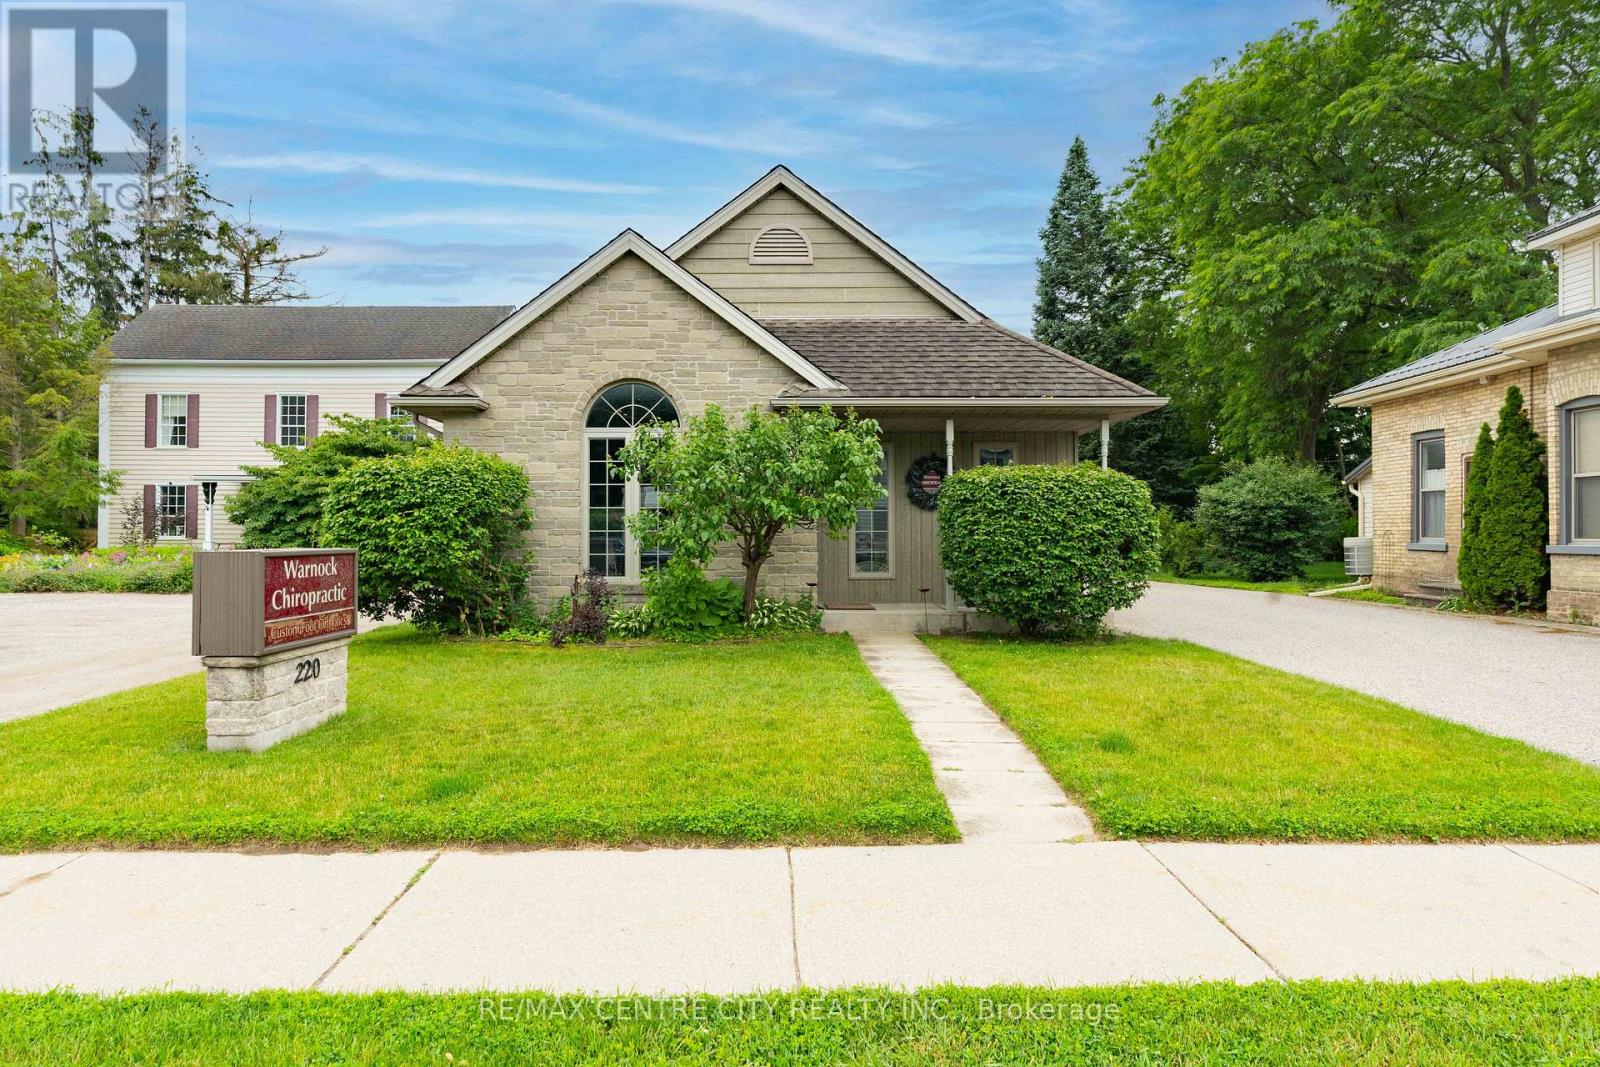
220 Talbot Street E
Aylmer, Ontario
Prime commercial opportunity in the heart of Aylmer! Ideally situated on busy Highway 3, this well-maintained 1,622+ sq. ft. building offers outstanding exposure with high vehicle and pedestrian traffic. Purpose-built and successfully operated as a chiropractic business since construction, the property features a professional and functional layout including six treatment/exam rooms, two bathrooms, a welcoming front office and reception area with waiting room, and a large rear meeting room or private office space. The load-bearing walls are all on the perimeter, which means the interior layout can be reimagined to suit your vision. A full open basement provides abundant storage and future potential. Excellent visibility and convenient parking are available both behind the building and along the street. Zoned RO (Residential Office), the property permits a variety of uses including professional offices, medical and dental clinics, personal service establishments, and residential dwelling options. Whether you're looking to relocate, expand, or launch a new business, this versatile property offers endless potential in a highly desirable location. A rare opportunity for entrepreneurs, healthcare professionals, investors, or those seeking a live/work setup. Explore the possibility of converting the property to accommodate a home-based business while benefiting from exceptional exposure and accessibility. High-profile location + flexible zoning + ample parking = a smart investment in your future. (id:63381)
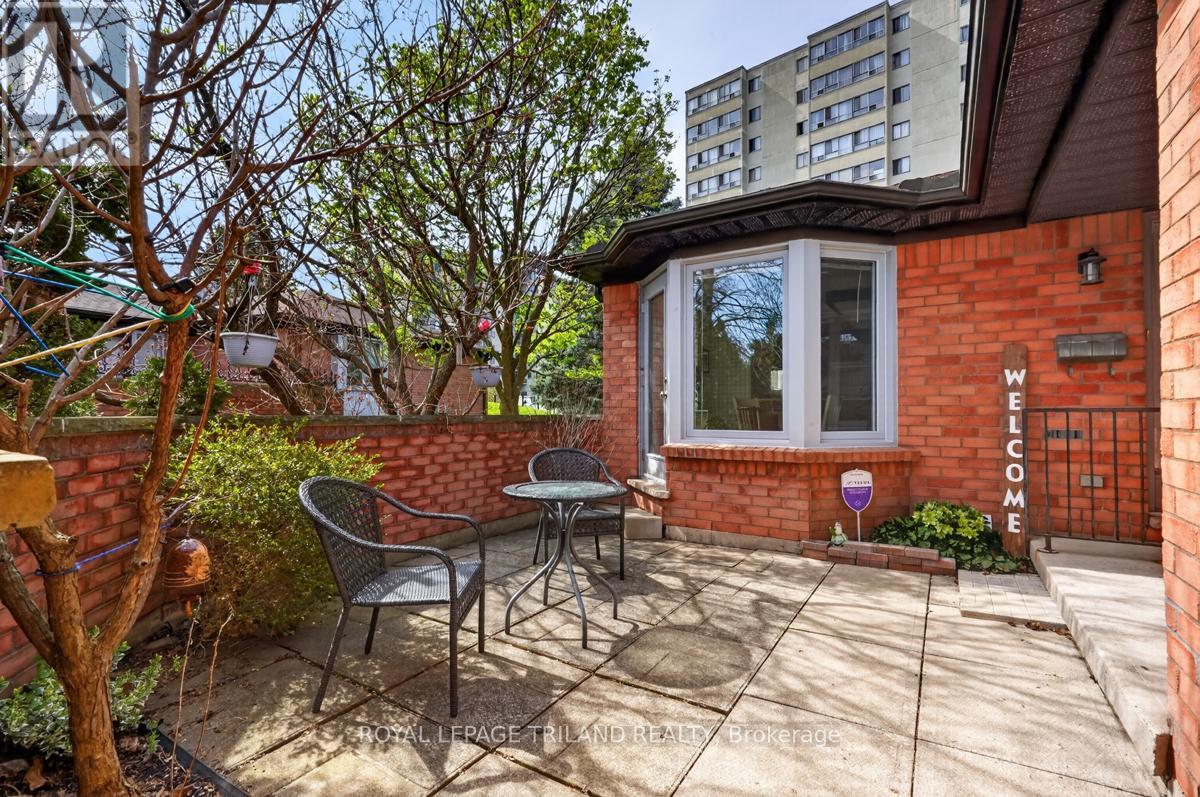
29 - 65 Fiddlers Green Road
London North, Ontario
Spacious end unit one floor condo on Fiddlers Green in Oakridge - convenient location tucked into a small private section of the complex and just minutes away from conveniences of Loblaws Superstore, Remark, Shoppers Drug store, schools, shopping, restaurants and public transportation. This home offers 2 bedrooms and 2 bathrooms. Main level - open foyer to large living / dining room with gas fireplace. Bright eat in newer kitchen with lots of cupboards and counterspace and a cozy breakfast area with door access to your private courtyard patio. Primary bedroom with walk in closet, 3 piece ensuite . Good sized 2nd bedroom with stackable laundry unit in closet. This could also be an office or den with close access to 4 piece bathroom. Unspoiled Lower level offers 2nd laundry area and lots of storage space. Attached 2car garage with covered access to the front door. Double driveway - room for 2 cars and also visitor parking is available close by. (id:63381)
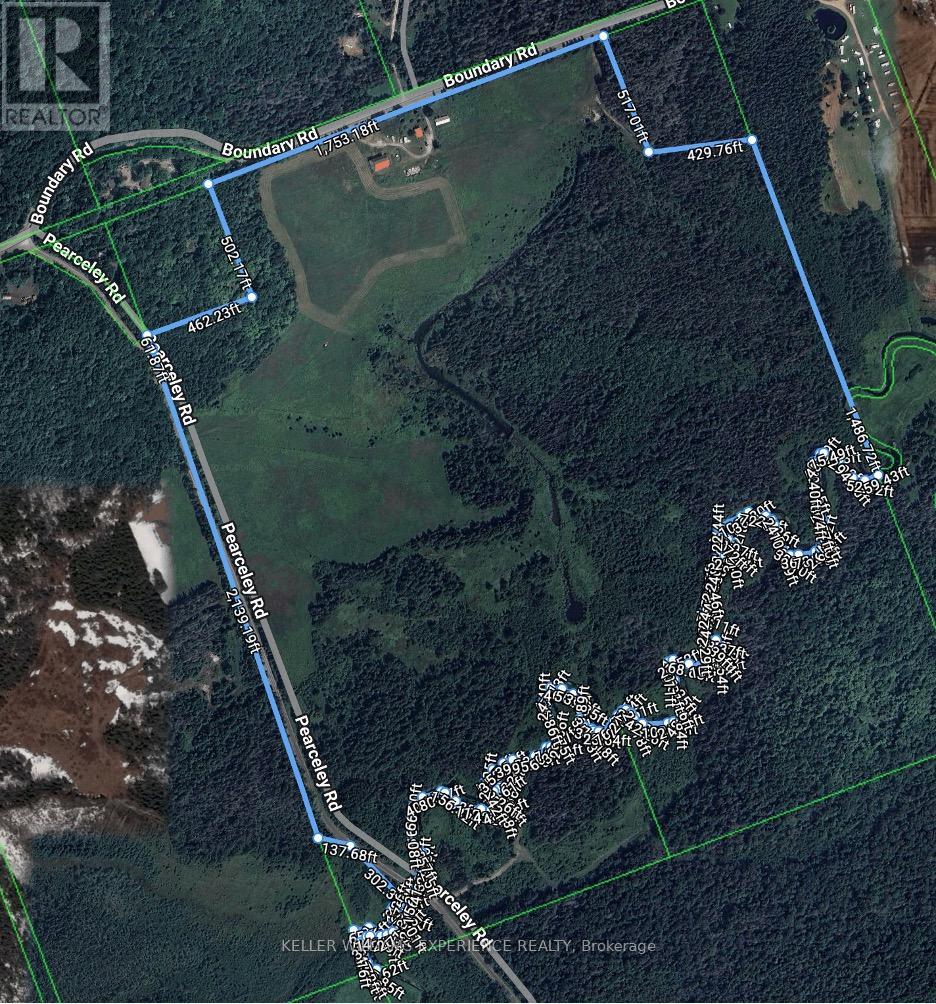
3505 Boundary Road
Parry Sound Remote Area, Ontario
Welcome to 3505 Boundary Rd in unorganized township of Lount. A rare opportunity to own 143 acres of stunning countryside featuring open farm fields, a charming farmhouse, barn, and exceptional road frontage on both Boundary Road and Pearceley Road. The north side of the property offers approximately 1,750 ft of frontage on Boundary Rd with two driveways, plus approximately 2,140 ft of frontage on Pearceley Rd with an additional driveway, providing access from two year-round municipal roads. The south boundary of the property follows a beautiful river that flows into Eagle Lake, adding to the natural beauty and recreational and farm functionality potential of the land. Currently used for hay farming, this expansive parcel offers endless potential for farming, recreation, a private country retreat, or potential future severance opportunities. The beautiful farmhouse features an updated kitchen, hardwood flooring throughout, 3 bedrooms, and 2 bathrooms. The barn is in good condition with an oversized hay loft ready for live stock. This property has been lovingly owned by the same family for decades. A truly unique offering. Book your private showing today! (id:63381)
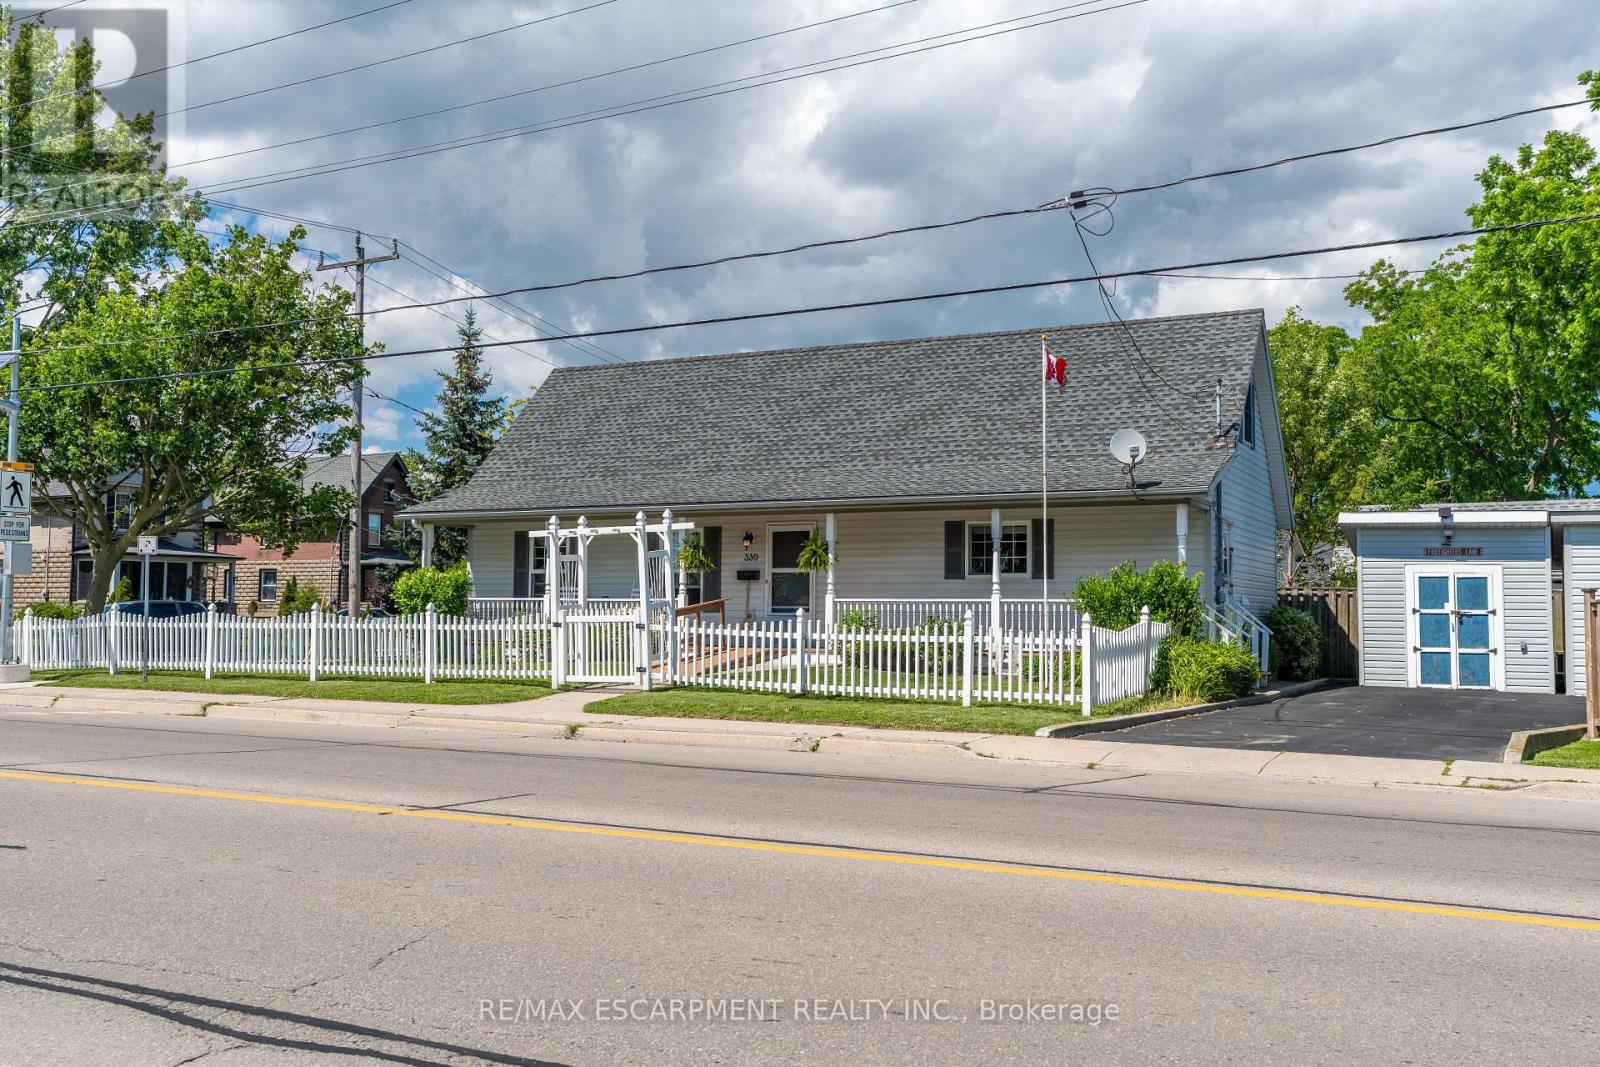
339 Main Street W
Haldimand, Ontario
At 339 Main St. W in Dunnville, this attractive 1-storey home-custom built in 1998-offers charm, comfort, and an exceptional setting with unobstructed views of the Grand River and the manicured parkland across the street. A quaint river-facing verandah provides the perfect spot to enjoy a morning coffee or unwind in the evening while taking in the peaceful beauty of the Grand. Set on a serviced 45' x 100' corner lot, the property features a maintenance-free white picket fence along the front and side yard, creating a warm and welcoming street presence.Inside, the home delivers 1,378 sq. ft. of clean, crisp, open-concept living space, anchored by an impressive great room with cathedral ceilings, a natural gas fireplace, durable laminate flooring, and an exposed staircase leading to the upper level. The second storey features a generous bedroom and additional sitting room, offering a unique and functional layout. The main floor includes a well-appointed kitchen with ample oak cabinetry, ceramic flooring, and a built-in dishwasher, along with a spacious primary bedroom, a 4-piece bath, a storage room, and convenient main-floor laundry.Located within walking distance to the hospital, schools, and downtown amenities, this home is an ideal fit for young professional couples, retirees, or anyone seeking a peaceful lifestyle with scenic riverfront surroundings. (id:63381)
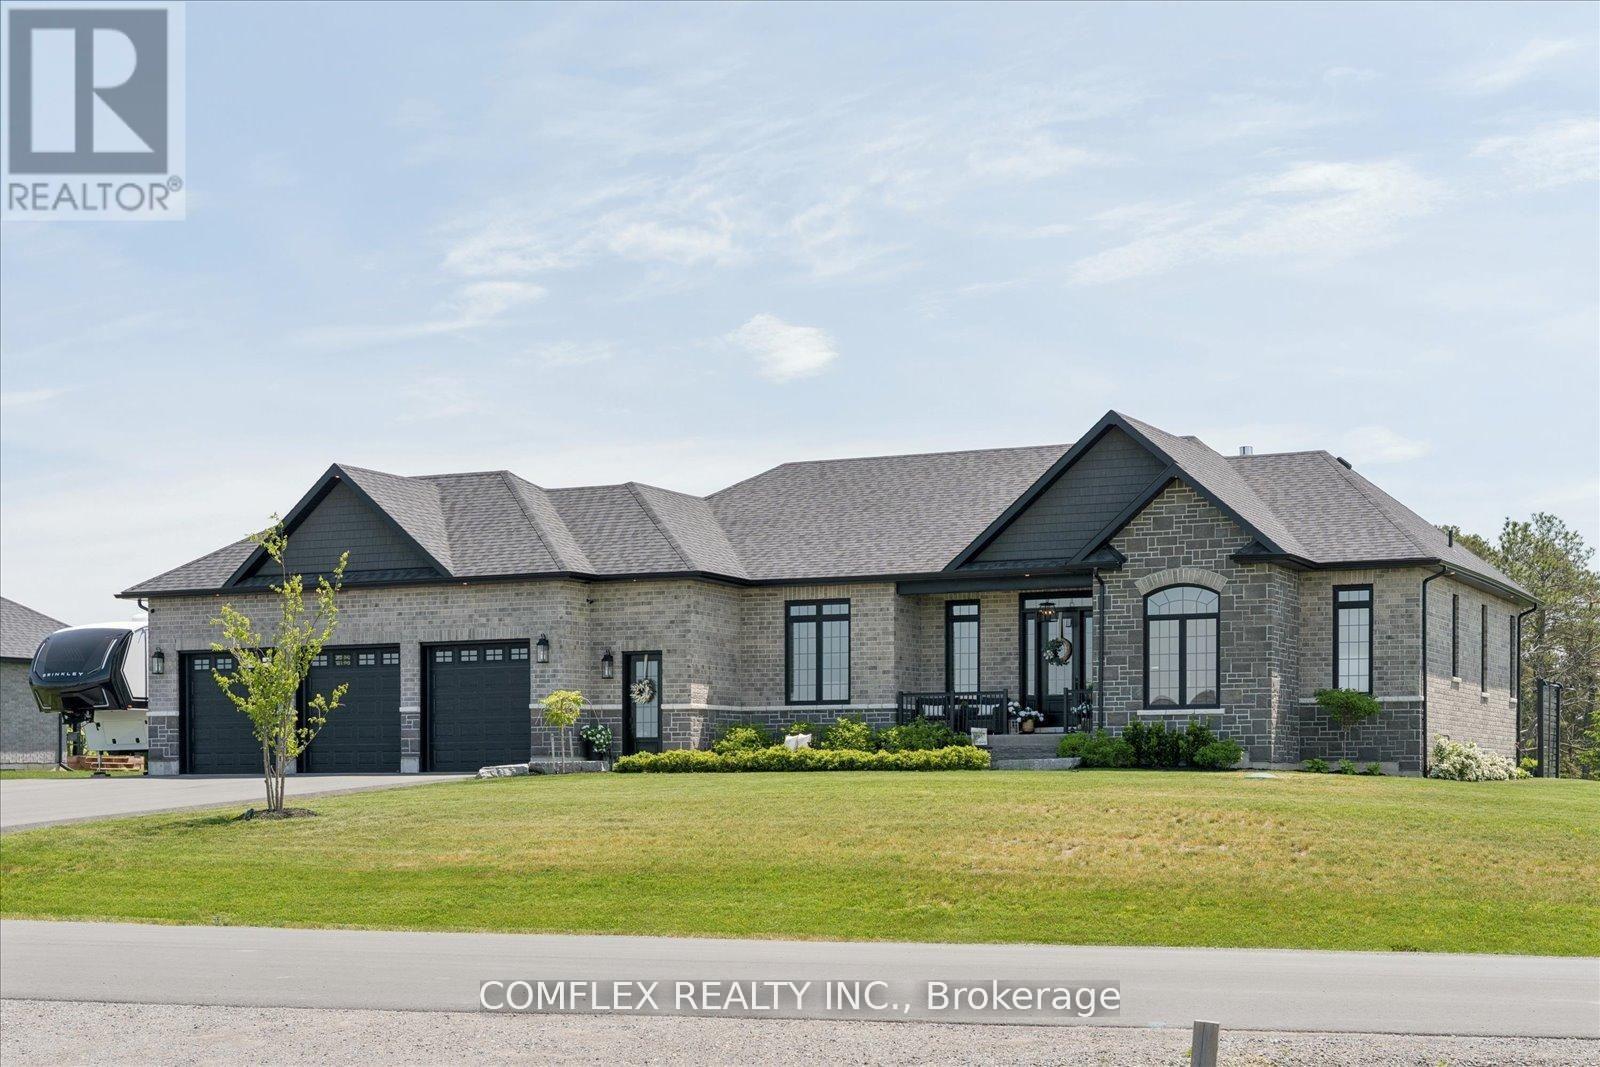
61 Mccarty Drive
Hamilton Township, Ontario
Welcome to luxury bungalow living on a beautifully landscaped 1 acre lot in the prestigious community of Baltimore, just 5 minutes north of Highway 401. Built by Stalwood Homes in 2023, this custom triple-car garage bungalow offers over 4,600 sq. ft. of finished living space and showcases exceptional craftsmanship, thoughtful design, and premium finishes throughout. Step inside to discover 10-foot ceilings throughout the main level, soaring to 14 feet in the stunning great room, wide-plank engineered hardwood flooring, and an open-concept layout designed for both everyday living and entertaining. The chef-inspired kitchen is a showpiece, featuring a Sub-Zero refrigerator, Wolf 48" dual-fuel range, Wolf microwave, wine fridge, oversized island, and extensive custom cabinetry. The luxurious primary suite offers direct access to the backyard and a spa-inspired ensuite complete with heated floors. Every detail has been carefully considered, creating a home that feels both elegant and welcoming. Professionally finished in 2025, the lower level features impressive 9-foot ceilings, expansive recreation space, additional living areas, and a convenient walk-up staircase leading directly to the finished and insulated triple-car garage. Outside, enjoy summer evenings on the covered rear patio overlooking the spacious yard. Additional features include a natural gas BBQ hookup, 50-amp EV charging connection, GenerLink Collar for generator hook up, premium upgrades throughout, and outstanding curb appeal. This is a rare opportunity to own a nearly new custom bungalow that combines luxury, functionality, and small-town charm while remaining minutes from Cobourg, Port Hope, and commuter access to the GTA (id:63381)
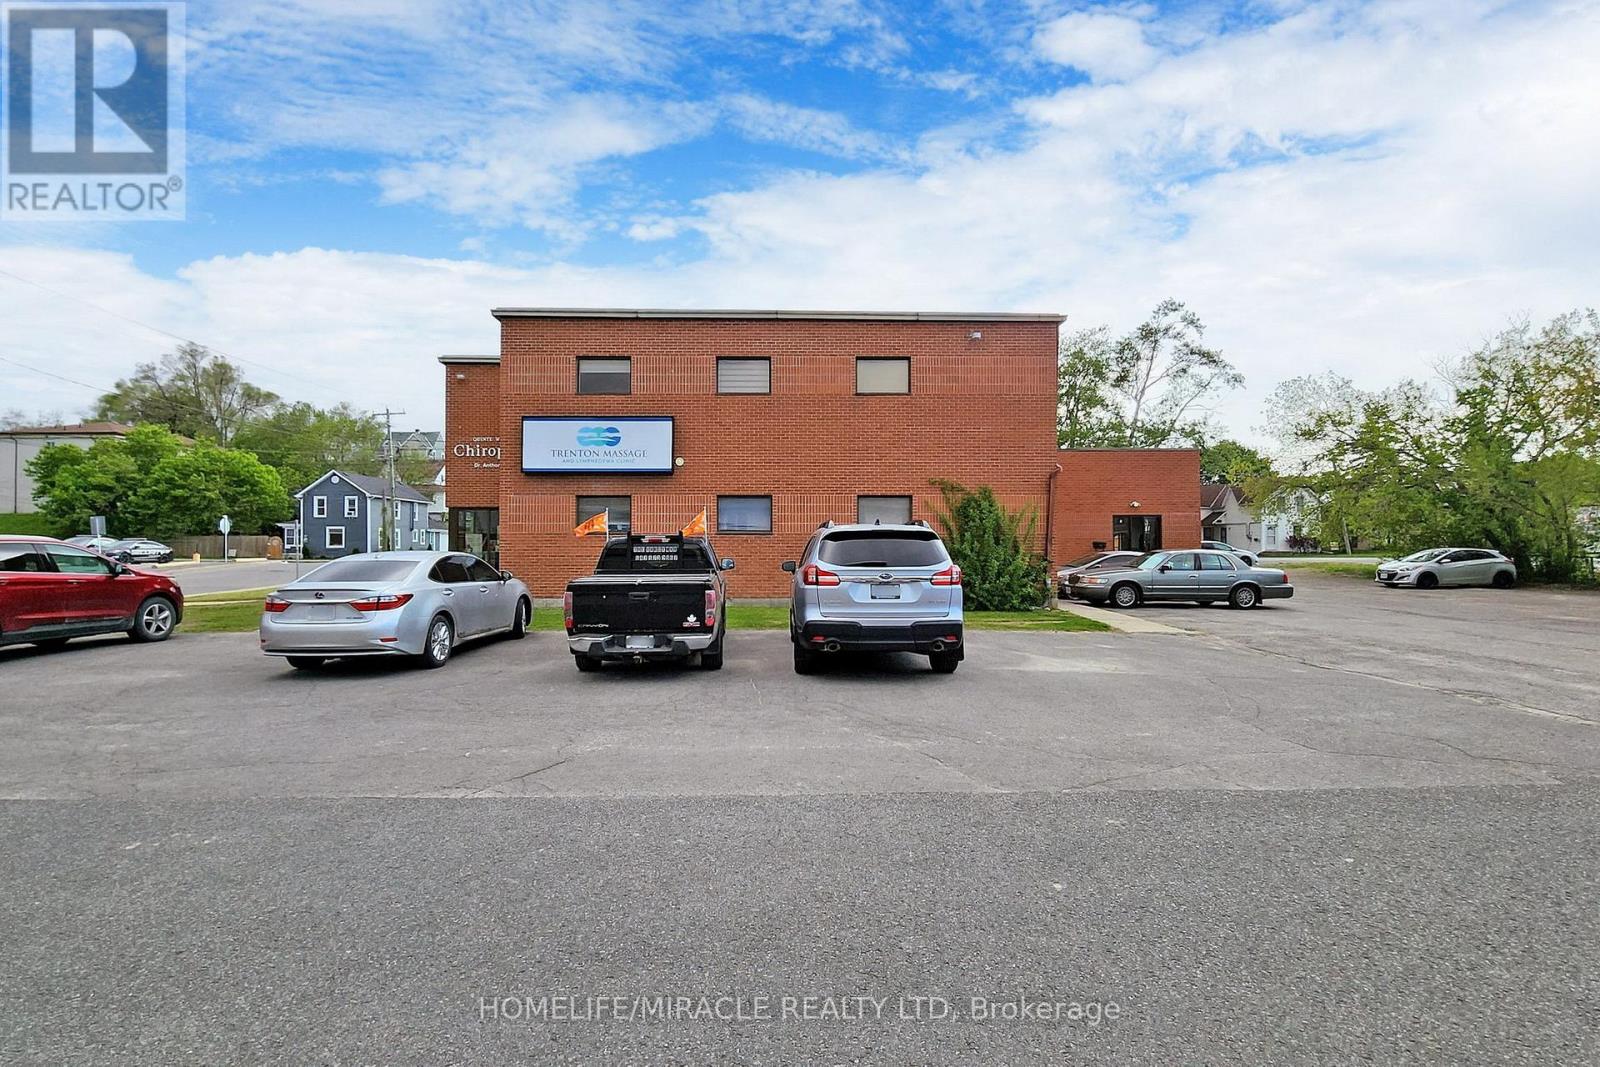
20 Joseph Street
Quinte West, Ontario
Exceptional investment opportunity in the heart of Trenton! This standalone commercial building is situated on a prominent corner lot with excellent exposure and features 5 fully leased commercial units, providing stable income from established tenants. The property offers 19 on-site parking spaces, ensuring convenience for both tenants and visitors. Current zoning permits a variety of commercial uses, adding flexibility and long-term value. Potential for future expansion further enhances the opportunity, with building extension drawings available for review. Located in a high-traffic area within the growing City of Quinte West, this turnkey income-producing asset is an ideal addition to any investment portfolio. (id:63381)
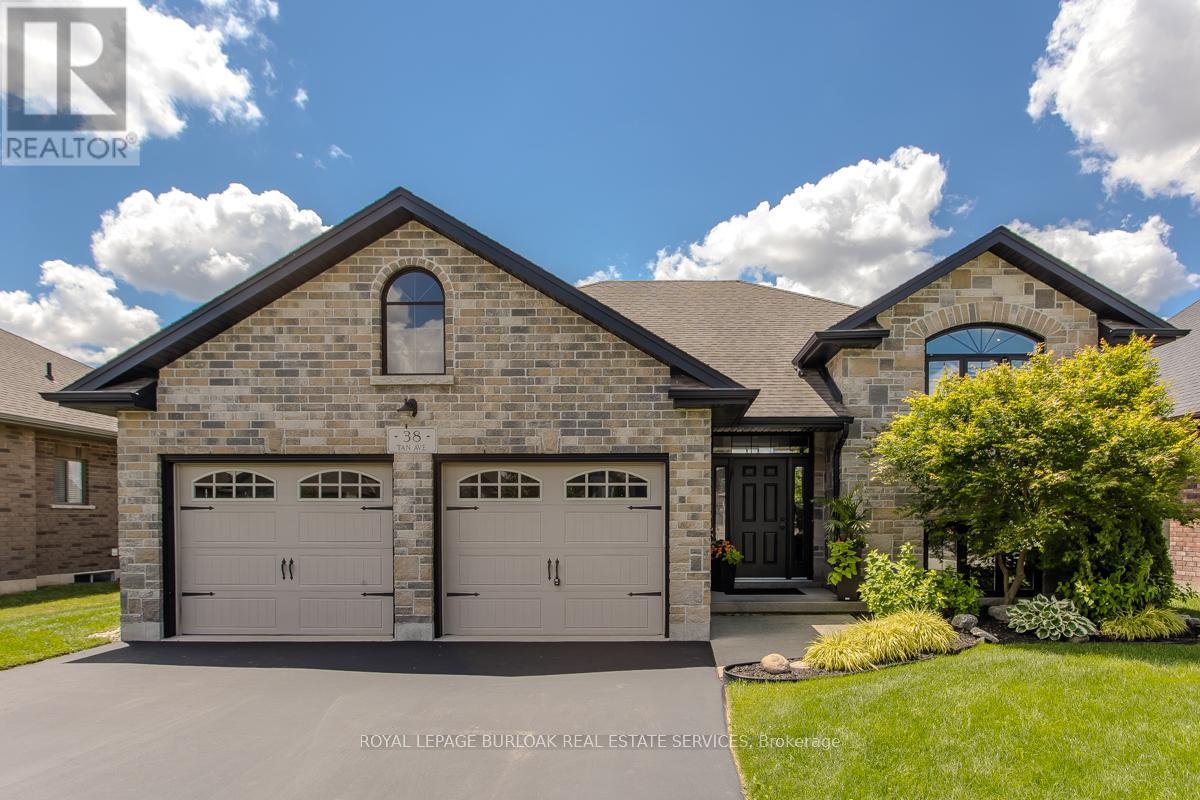
38 Tan Avenue
Norfolk, Ontario
Welcome to 38 Tan Avenue, a beautifully updated raised bungalow offering 4 beds, 3 baths, and 2679 sf of finished living space. Situated on a professionally landscaped lot, this exceptional home features a fully fenced backyard with an inground saltwater swim spa pool, hot tub, mature trees, and an expansive outdoor setting designed for entertaining and everyday enjoyment. A double car garage with inside entry, a lift for additional storage, a concrete front walkway, and a front and back sprinkler system complete the outstanding curb appeal. Located in the charming community of Waterford, this home offers the perfect balance of peaceful living and everyday convenience. The main level showcases a bright, open-concept design with vaulted ceilings and hardwood flooring. The living room flows seamlessly into the spacious dining area, creating an elegant setting for gatherings. At the heart of the home, the updated eat-in kitchen features custom cabinetry, soft-close drawers, pot and pan drawers, under-cabinet lighting, stainless steel appliances, tile backsplash, a large island with a wood countertop, breakfast bar, and walkout to the backyard. The primary suite offers a walk-in closet with built-in organizers and a beautifully appointed 3pc ensuite, a glass-enclosed shower. A second spacious bedroom and an updated 4pc bath complete the main level. The fully finished lower level extends the living space with a recreation room, 2 additional bedrooms, a bonus room ideal for a home office or gym, a 3pc bath with a jacuzzi tub, and a laundry room, providing flexibility for families or guests. Offering exceptional indoor and outdoor living, thoughtful updates throughout, and a desirable location, this impressive Waterford home is ready to welcome its next owners. (id:63381)
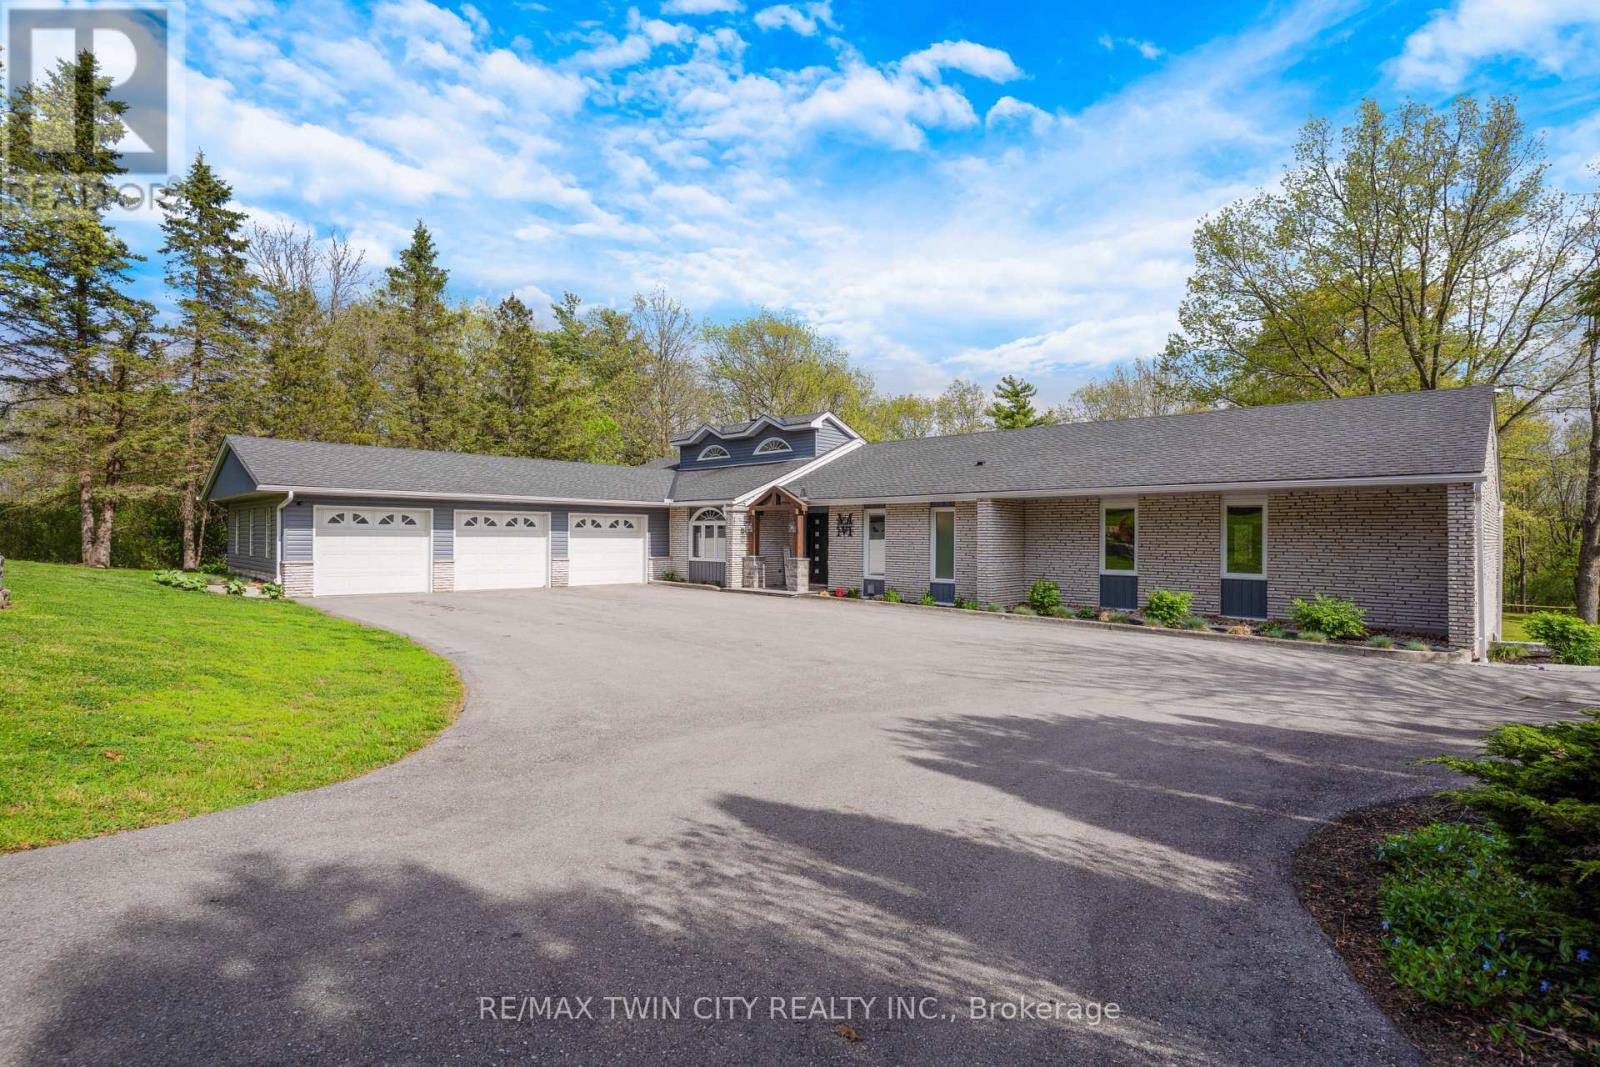
1279 Maple Manor Road
North Dumfries, Ontario
Exceptional one-acre property with a newly renovated exterior designed for outdoor living and entertaining. Enjoy your own private backyard paradise featuring a gorgeous in-ground pool, hot tub, expansive decking, patio areas, professional landscaping, and a fire pit. Impressive from top to bottom, this spacious home offers approximately 2,500 sq. ft. plus a finished walk-out basement. The main floor features hardwood and ceramic flooring, an entertaining-sized dining room, and a bright living room overlooking the stunning pool and property. The gourmet kitchen offers plenty of counter space, ample cabinetry, and a generous family-sized eating area. The primary bedroom is exceptionally spacious and features a walk-in closet with built-ins and a private ensuite. The finished walk-out basement offers large windows, a recroom with a double-sided fireplace, a sitting area, office space, wet bar, 2-piece bathroom, a bedroom (that can be split into 2 bedrooms), and has excellent in-law potential. Car enthusiasts, hobbyists, and anyone needing extra space will love the triple attached garage plus an underground garage/workshop. A truly special property offering space, quality, privacy, and resort-style outdoor living. Many updates, see video and iguide attached (id:63381)
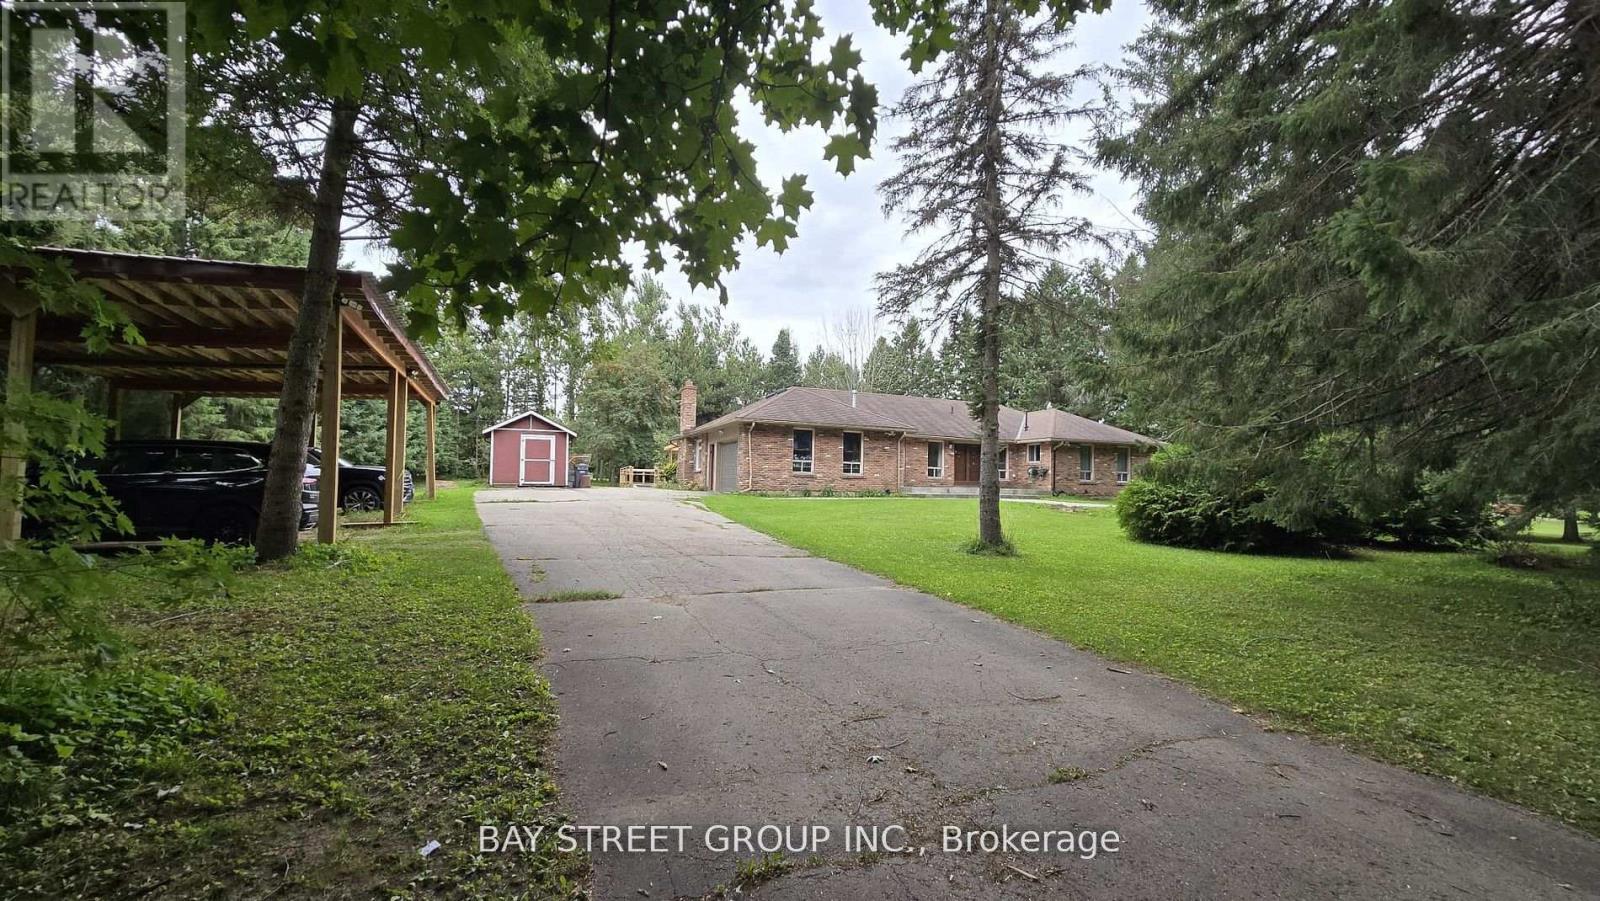
49 Maplewood Drive
Amaranth, Ontario
Welcome to 49 Maplewood Dr a spacious 4000 Sqft detached bungalow on acreage, perfectly located across from a new subdivision and steps to plaza amenities. This 2,400 sq. ft. main level home features 3 bedrooms, 2 bathrooms, Living room & Family room with pot lights, modern open-concept layout, vinyl flooring throughout, and a walkout from kitchen/living to an oversized deck ideal for entertaining. Enjoy a landscaped front porch with stone walkway, outdoor sinks for parties, ample deck seating, and carport parking for 4 plus a 2-car garage with built-in cabinets. Lower level offers a bright approximately 1,600 sq. ft. suite with a separate entrance, kitchen, laundry, 3 bedrooms, and 2 full bathrooms, providing excellent in-law or income-generating potential. Estimated rental potential is approximately $3,000-$3,600 per month for the lower level and approximately $3,500 per month for the main level. Seller has submitted a complete Zoning By-law Amendment application with the Township of Amaranth to recognize the existing additional residential dwelling unit, existing carport, and oversized rear deck. Buyers to verify. (id:63381)