
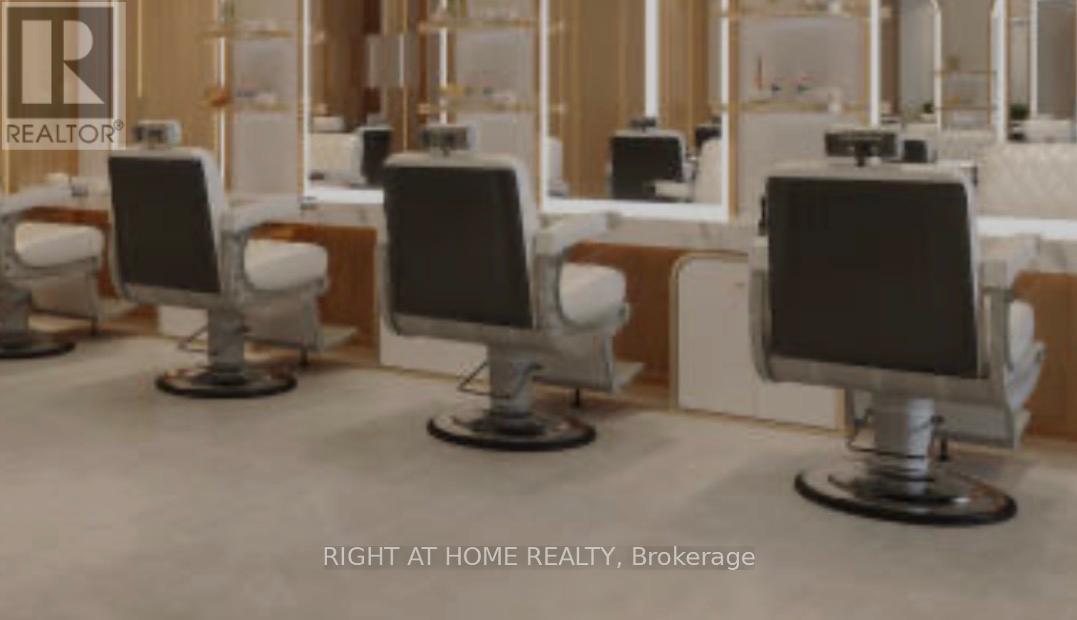
215 - 700 Lawrence Avenue W
Toronto, Ontario
Rare opportunity to acquire a well-established and successful family hair salon with a long history of continuous operation. Ideally situated on the upper level of Lawrence Allen Centre, this thriving business benefits from strong foot traffic, excellent visibility, and a loyal, long-standing clientele.The salon features a modern, professionally renovated interior with a functional and inviting layout, including 8 styling stations, 3 washing stations, laundry facilities, and a dedicated storage room. On-site parking plaza provides added convenience for both clients and staff.This turnkey operation offers consistent income and significant potential for continued growth. An ideal opportunity for an experienced salon operator, entrepreneur, or investor. (id:63381)
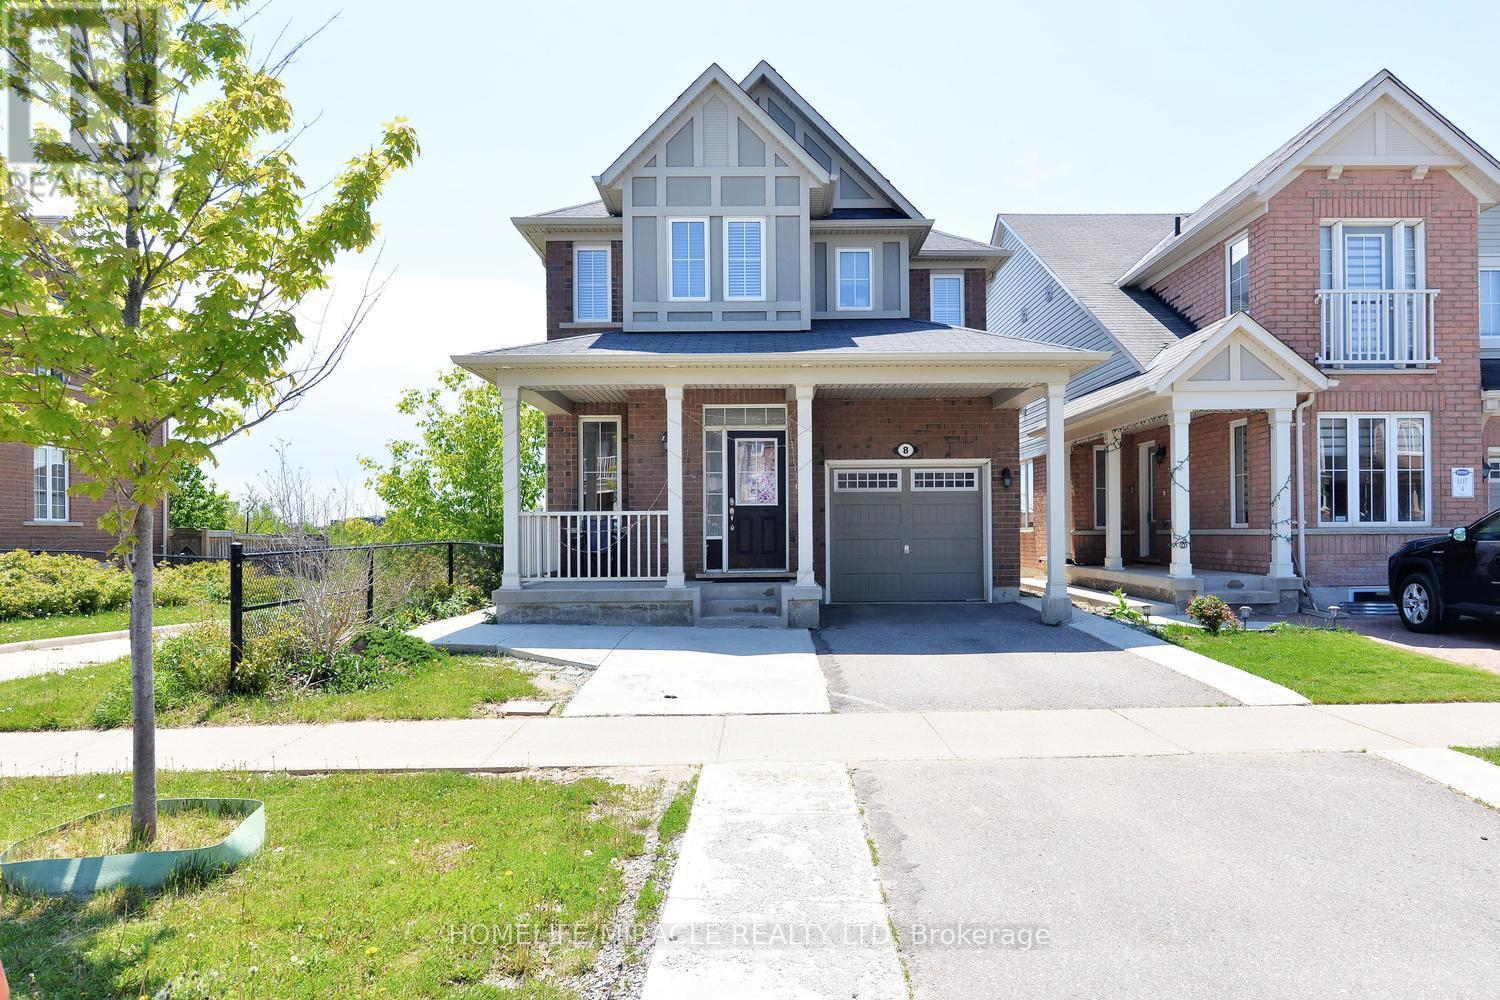
8 Robert Parkinson Drive
Brampton, Ontario
Welcome to this beautifully upgraded home in the sought-after Northwest Brampton community, offering the perfect blend of comfort, Situated on a premium ravine lot and conveniently. located close to the Creditview Activity Hub, public transit, schools, and the GO Station. Featuring spacious bedrooms, generous living areas, modern finishes, and plenty of natural light throughout, this home is designed for both everyday living and entertaining. A versatile bonus room near the entrance offers the flexibility to be used as a home office, guest room, or additional bedroom. Added income potential with a recently renovated 2 Bedroom LEGAL BASEMENT walkout BASEMENT featuring 2 bedrooms, kitchen, and living area, plus a AAA tenant already in place for immediate rental income. A fantastic opportunity for families and investors alike!Extras:Lovely 3 Bed, Ceramic Backsplash, Center Island, Walk Out To Deck And Pond View From Kitchen, Stainless Steel Appliances, 9 Feet Ceiling On Main Level. Hardwood Floors On Main Level. Oak Stairs. Spacious Bedrooms. W/O Access To The Garage & Fenced Backyard. Close To All Amenities And Mount Pleasant Go Station. Premium Lot Backing On To The Pond, No Backyard Neighbors!Investors Dream as upstairs and downstairs tenants willing to stay . (id:63381)
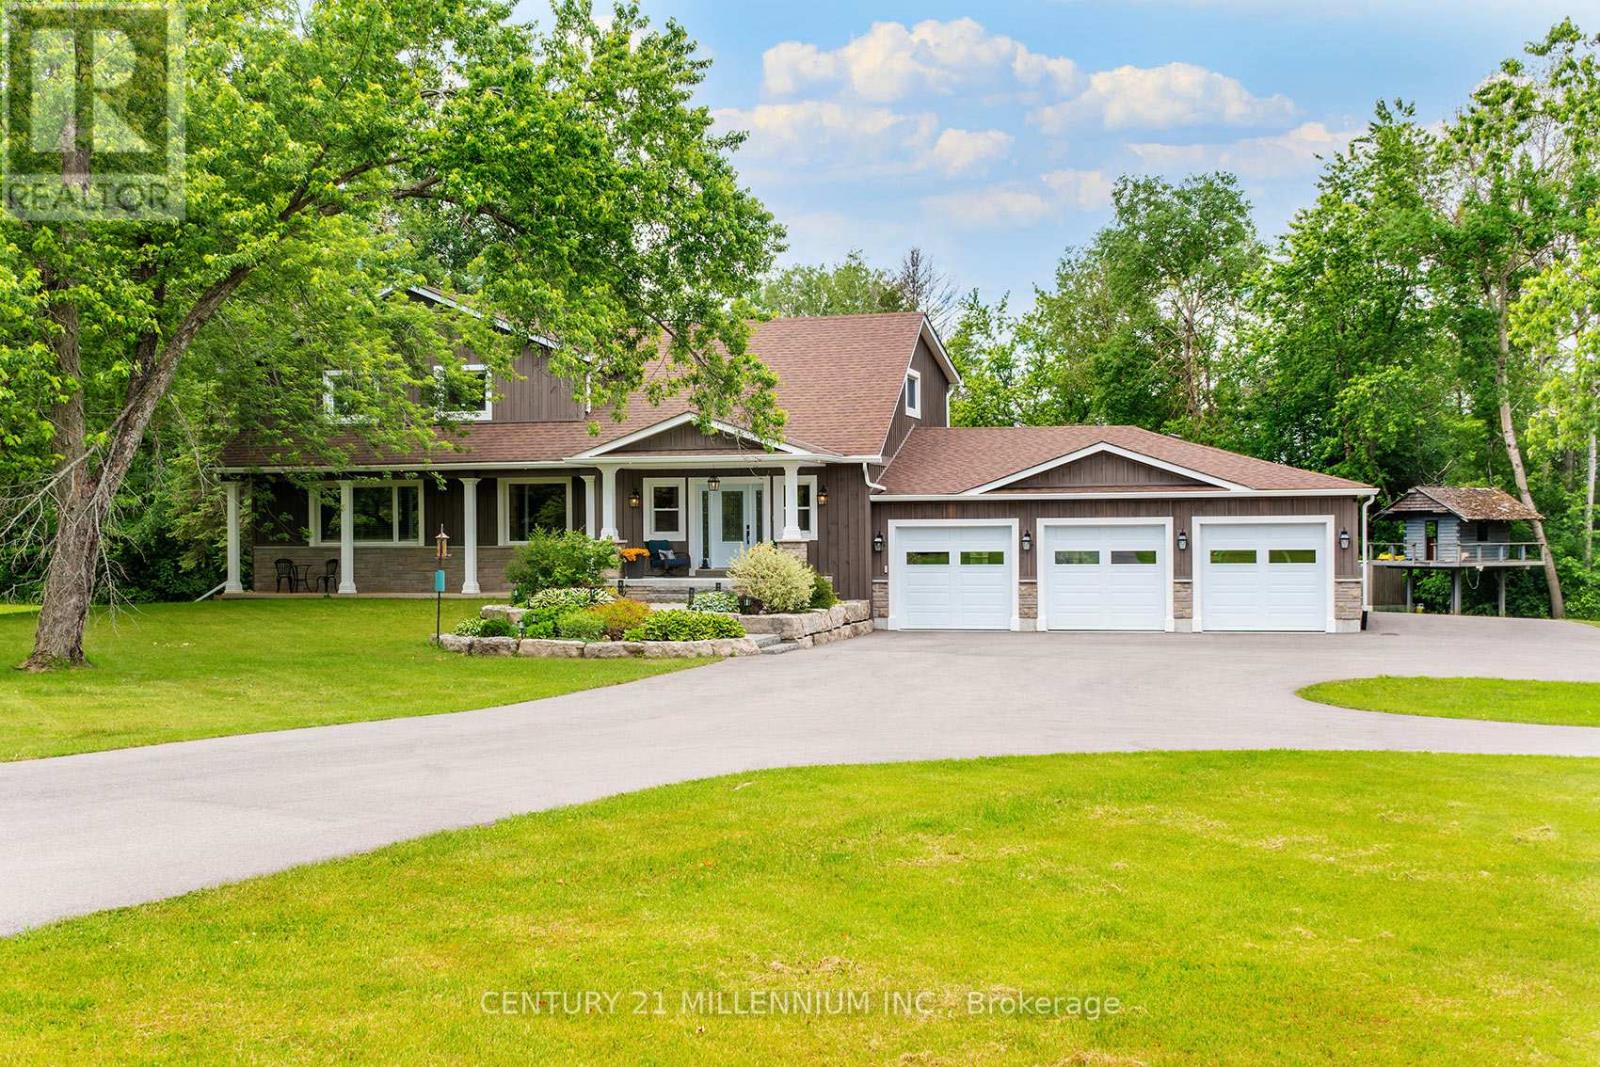
430 Wagg Road
Uxbridge, Ontario
The epitome of country living on 15 acres of usable land! This beautifully renovated 4,200+ sq. ft. two-storey home offers 4 bedrooms, 4 bathrooms, and $500,000+ in recent upgrades and additions. Designed for both family living and entertaining, the home features a stunning chef's kitchen with stainless steel appliances, custom maple cabinetry, a large island with bar seating, abundant storage, and large dining area. The luxurious primary retreat boasts two spacious walk-in closets and a spa-inspired ensuite. Step outside to your own private family paradise complete with an in-ground saltwater pool, treehouse, playground, gardens, and expansive green space to enjoy year-round. A paved circular driveway provides parking for 25+ vehicles and enhances the property's impressive curb appeal. For hobbyists, entrepreneurs, or tradespeople, the property includes a dream 2,400+ sq. ft. workshop featuring upgraded 3-phase 600-volt electrical service with water, internet, natural gas, radiant tubular heating, LED high-bay lighting, insulated attic and interior, mezzanine, and its own separate gas meter & driveway. The impressive 1,200+ sq. ft. heated 5-car garage is equally well-appointed with a 60-amp panel, forced-air natural gas furnace, side-mount garage door openers, built-in cabinetry, double sink, decorative perimeter lighting, and high-bay LED fixtures. Additional home upgrades include a custom built-in mudroom, new solid wood 5-panel glass doors, extensive cabinetry throughout, garage and living space additions, and a newly paved roundabout driveway. Ideally located close to excellent schools and everyday amenities, this exceptional estate offers the perfect blend of luxury, functionality, and country charm. A truly rare offering and a must-see! (id:63381)
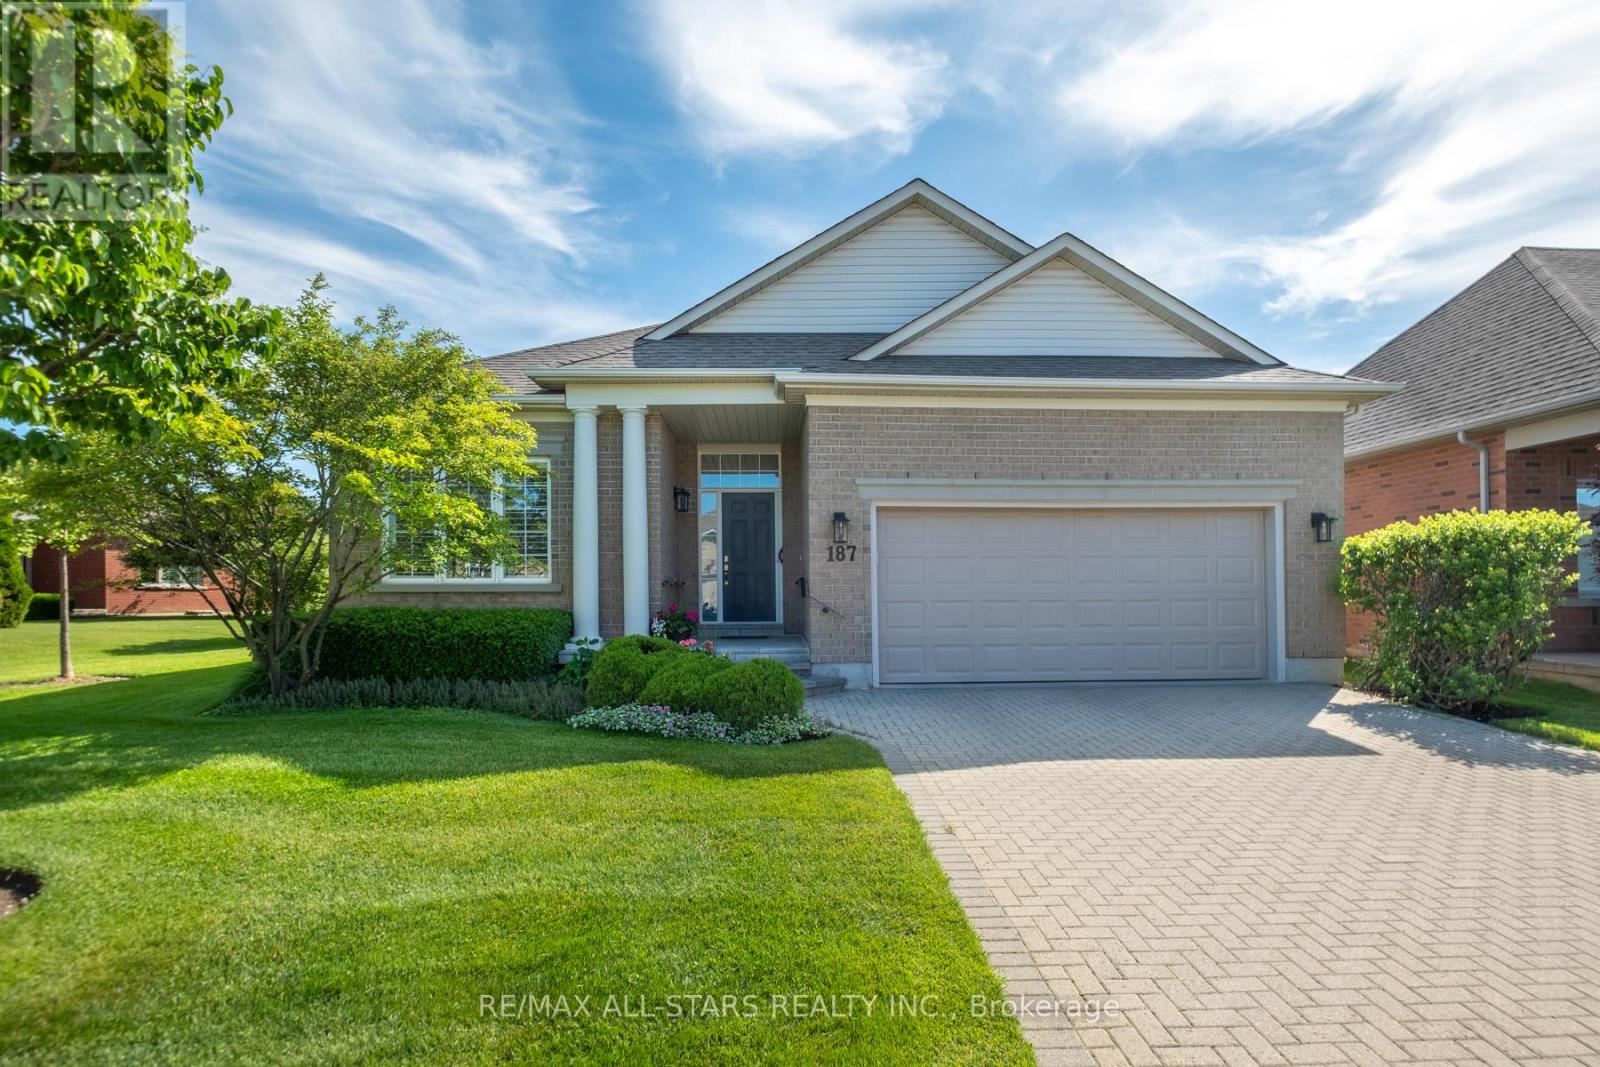
187 Bobby Locke Lane
Whitchurch-Stouffville, Ontario
Fabulous and highly sought-after Castle Pines model bungalow (1855 sqft) ideally designed for both comfortable living and effortless entertaining in the prestigious Ballantrae Golf Course community. Step into a bright, open-concept layout featuring a spacious Living room with soaring ceilings and a cozy gas fireplace, seamlessly flowing into the dining area and kitchen-perfect for hosting family and friends. This model is known for its airy design and natural light, making entertaining feel effortless . The inviting breakfast area is the perfect spot to start your day, offering a cozy and sun-filled space ideal for enjoying a quiet morning coffee. With easy access to the patio, it creates a seamless indoor-outdoor flow-perfect for relaxed mornings or casual meals in a tranquil setting or relaxing evenings overlooking serene surroundings. Retreat to the spacious primary suite, complete with a beautifully renovated 5-piece ensuite featuring a frameless glass shower and deep soaker tub, evoking a spa-like experience. Thoughtful enhancements include a Laundry accessible garage with ramp, blending practicality with effortless living. The well-appointed layout includes a second bedroom for guests, offering comfort and privacy, along with a versatile den with double glass doors, ideal as a home office, library, or recreation space. Set within a sought-after golf course enclave, this residence delivers a rare combination of luxury, tranquility, and lifestyle, just moments from nature, recreation, and community amenities. Recreation Centre (Tennis, Pool, Exercise, Sauna, Yacuzzi, Bocchi, Party Room, Library). Upgrades: Furnace(2019), A/C 2022,Ensuite Washroom(2025).Includes all Electric Light Fixtures, Window Covers, Dishwasher, Stove, Fridge, Washer & Dryer, Built-in Microwave,Water Purifier and Softener.Maintenance fee includes: Rogers cable - internet pkg, lawn maintenance, snow removal, irrigation system, and use of rec centre(Pool,Tennis,Exercise,Library,Billiards). (id:63381)
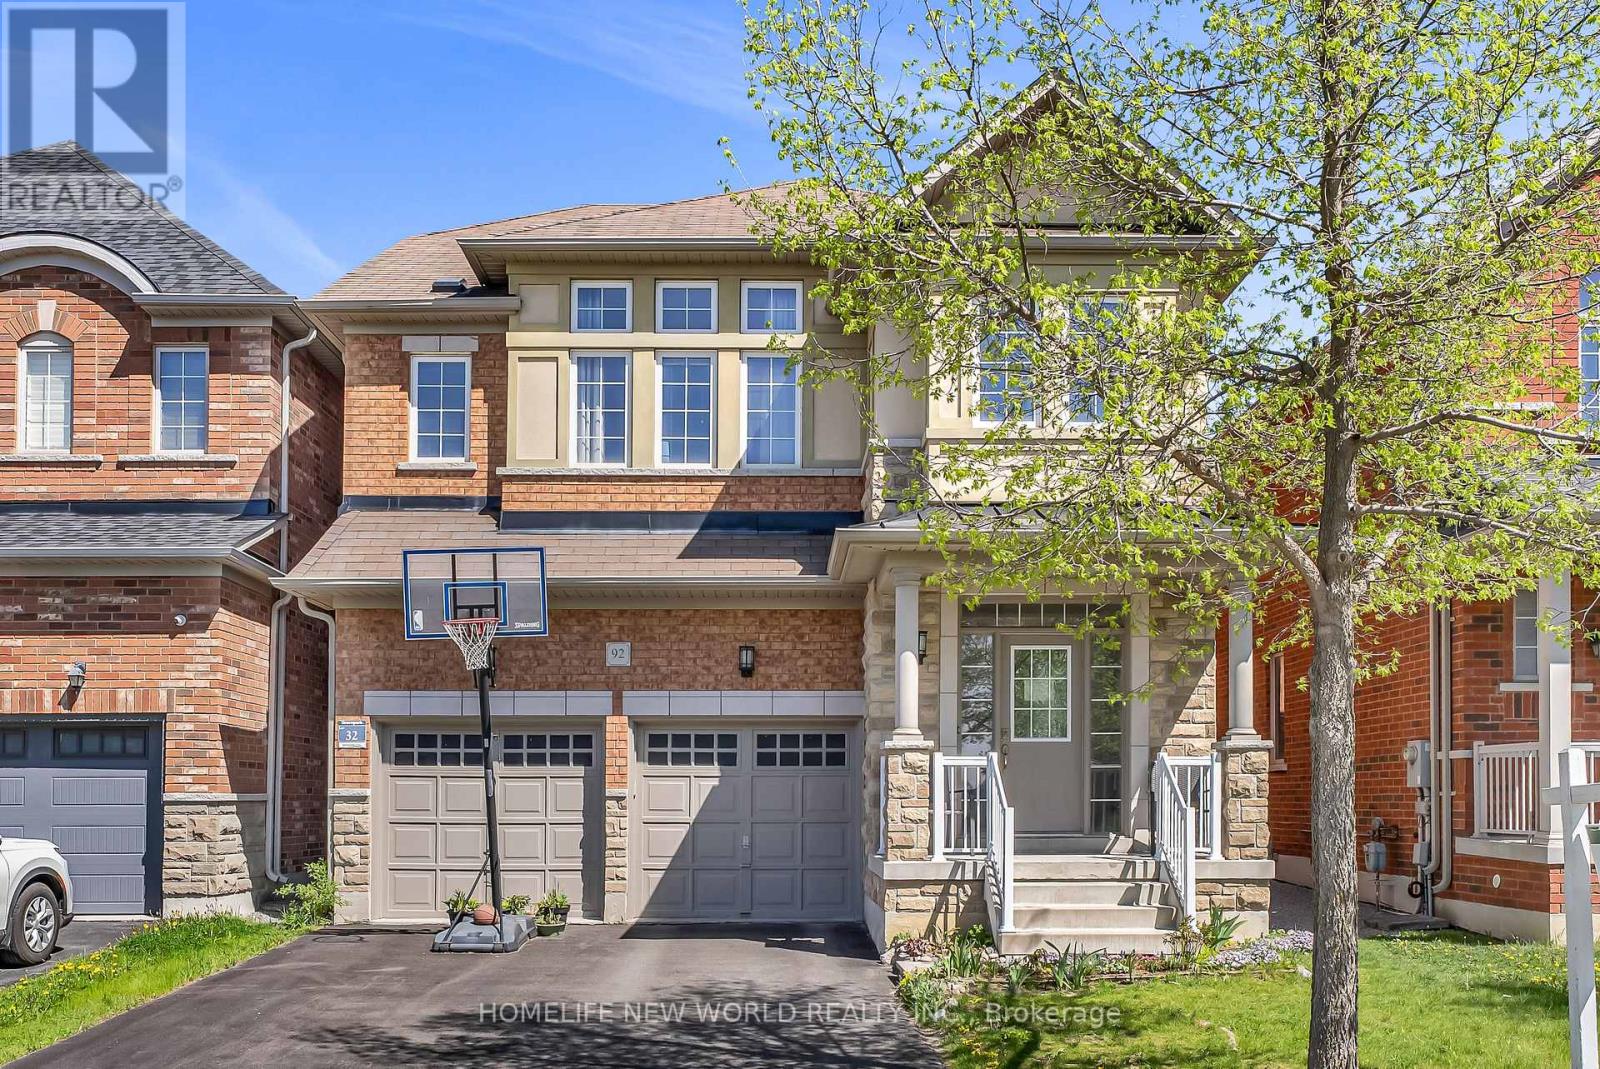
92 Estrella Crescent
Richmond Hill, Ontario
Welcome to 92 Estrella Cres, nestled in the most Sought After Community Of Jefferson Forrest. This Well maintained move-in ready 4 beds 3 baths(one Jack & Jill Bathroom)single detached house features South facing, 9' smooth Ceiling on Main with Hardwood Floor, pot lights, Granite Countertop with backsplash and SS Kitchen Appliances. Fully Fenced backyard, No Side walk and direct access from Garage. *** Top ranked school district ***: St. Theresa of Lisieux Catholic HS (No. 1 in Ontario), Richmond Hill HS 52/747, Moraine Hills PS, Beynon Fields PS (French Immersion). Conveniently Located Within Walking Distance To schools, Parks, McDonalds, Dairy Queen, Daycare, grocery. Minutes drive to Highway 404, King City Go Station & Gormley Go Station, Hillcrest Mall, Costco, Walmart. (id:63381)
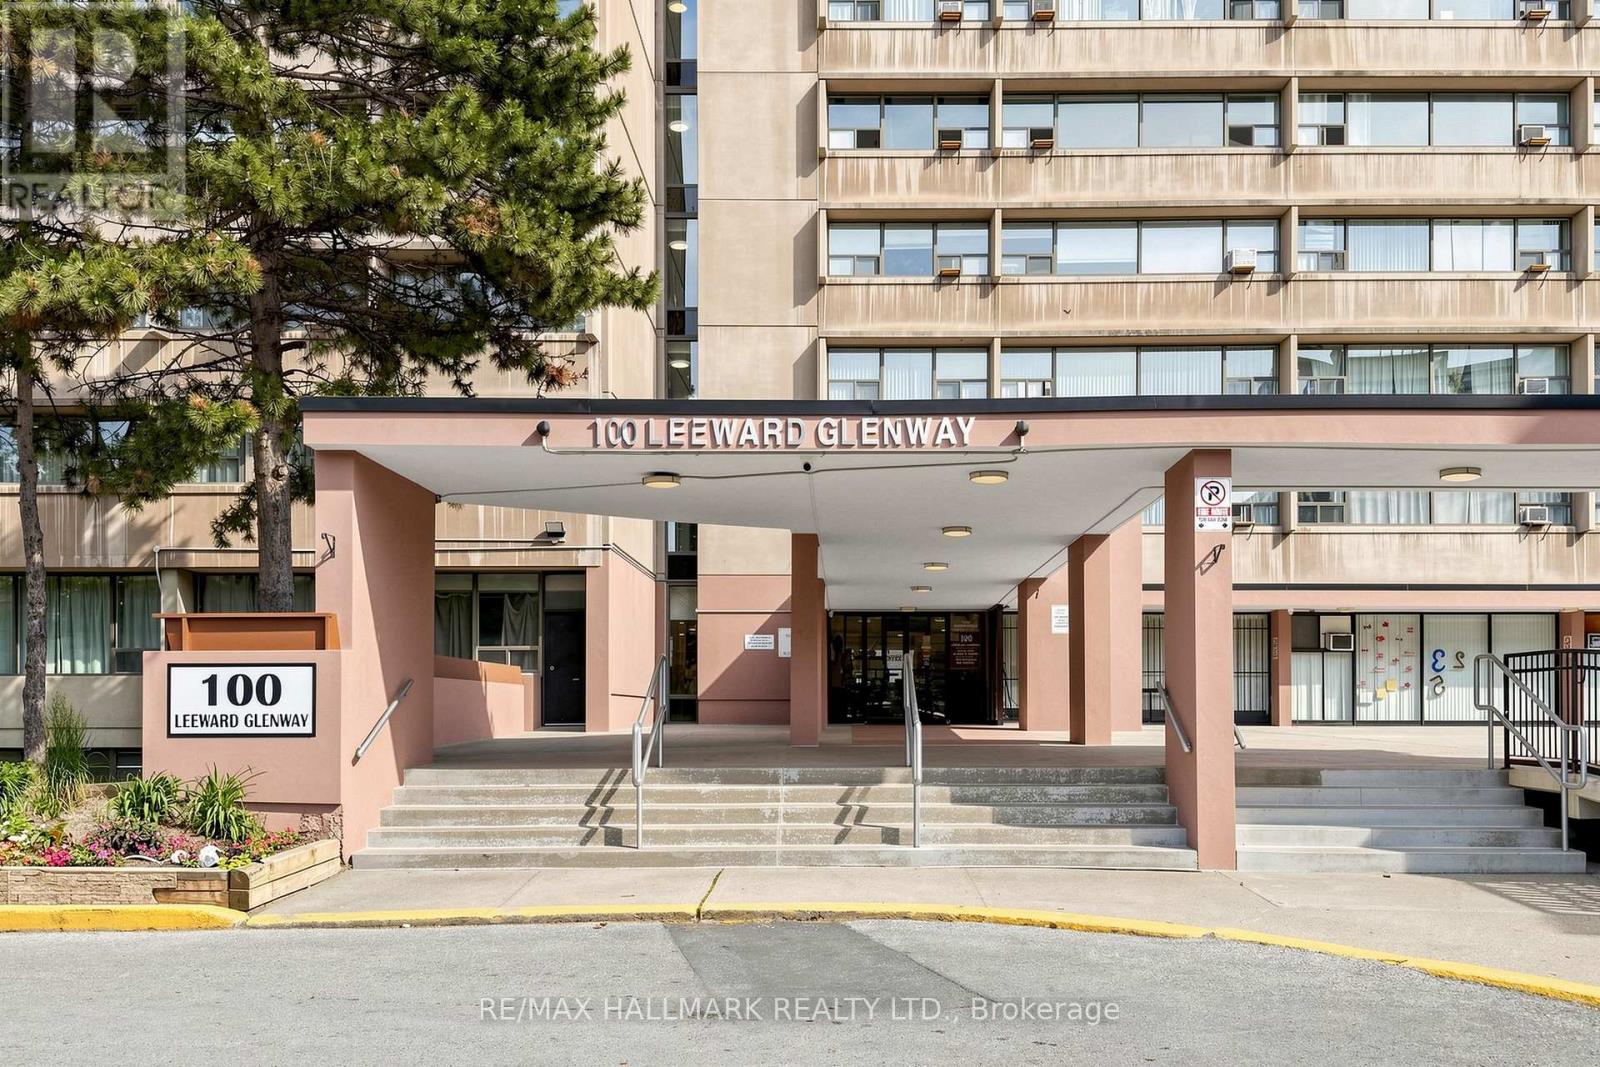
701 - 100 Leeward Glenway
Toronto, Ontario
Tastefully renovated and meticulously maintained, large 2 bedroom unit in convenient location just south of Eglinton Ave E. Updated modern kitchen featuring stone counter and backsplash, modern (but classic) cabinetry and stainless steel appliances. Eastern exposure will bring in an abundance of natural light. Large Rooms will provide comfortable condo living without sacrificing space. Easy to maintain and Durable laminate flooring laid in bedrooms, living and dining room. Unit includes in suite laundry (rare in this building!) - No need to haul your laundry to the shared laundry room. Nearby to shops, restaurants and places of worship. Within a few minutes drive you can be on the DVP headed into Downtown, uptown or out of town. Low Maintenance Fees that include water, heat + hydro. (id:63381)
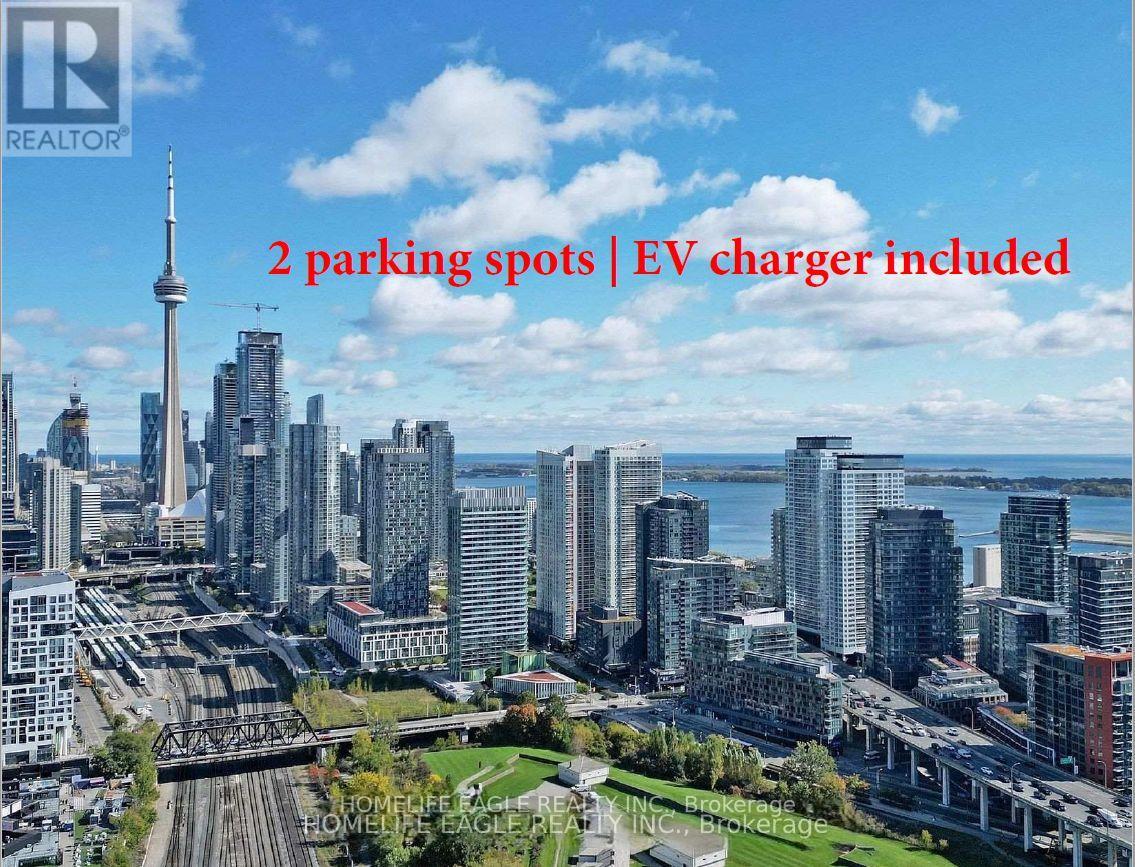
1811 - 30 Ordnance Street
Toronto, Ontario
Price includes 2 PARKING SPACES - one with EV CHARGER. Wake up to breathtaking, unobstructed views of Lake Ontario and the iconic CN Tower from this spectacular corner unit on the premium 18th floor. For those who truly love this city, these are the views that capture the soul of Toronto - the kind that real Torontonians dream about waking up to every single day. Thoughtfully designed this exceptional residence boasts 2 spacious bedrooms- the primary bedroom accommodating a king-size bed - plus a den with 2 custom-built closets and 2 full bathrooms. $$$ invested in upgrades. 2 PARKING SPACES - one with EV CHARGER. One parking space is currently rented at $275/month (month-to-month) - additional income for those who don't need two spaces. 2 BALCONIES invite you to breathe in the fresh lake air and for those who demand the ultimate in convenience. Owned 1 locker plus STORAGE GALORE!!! Maintenance fees cover heat and water - leaving only electricity as your personal utilities. Opportunities like this simply don't come along often. Beyond your front door, an extraordinary resort-style amenity collection awaits across two buildings - with the majority of amenities located in 50 Ordnance St tower, meaning less traffic and quieter common areas for residents of 30 Ordnance. Enjoy a 24-hour concierge, cutting-edge fitness center, dry and steam sauna, yoga studio, outdoor pool, rooftop terrace with BBQs, theatre room, party room, guest suites, and co-working spaces. Immerse yourself in the energy of Liberty Village and King West, with Exhibition GO, TTC, Metro, Future Metrolinx, Altea Active, world-class dining, and boutique shopping all just steps away. A Walk Score of 91 means the city is yours to explore - and when you crave tranquility, the breathtaking waterfront trails are right at your doorstep. This is more than a condo. This is your gateway to the very best that Toronto has to offer! (id:63381)
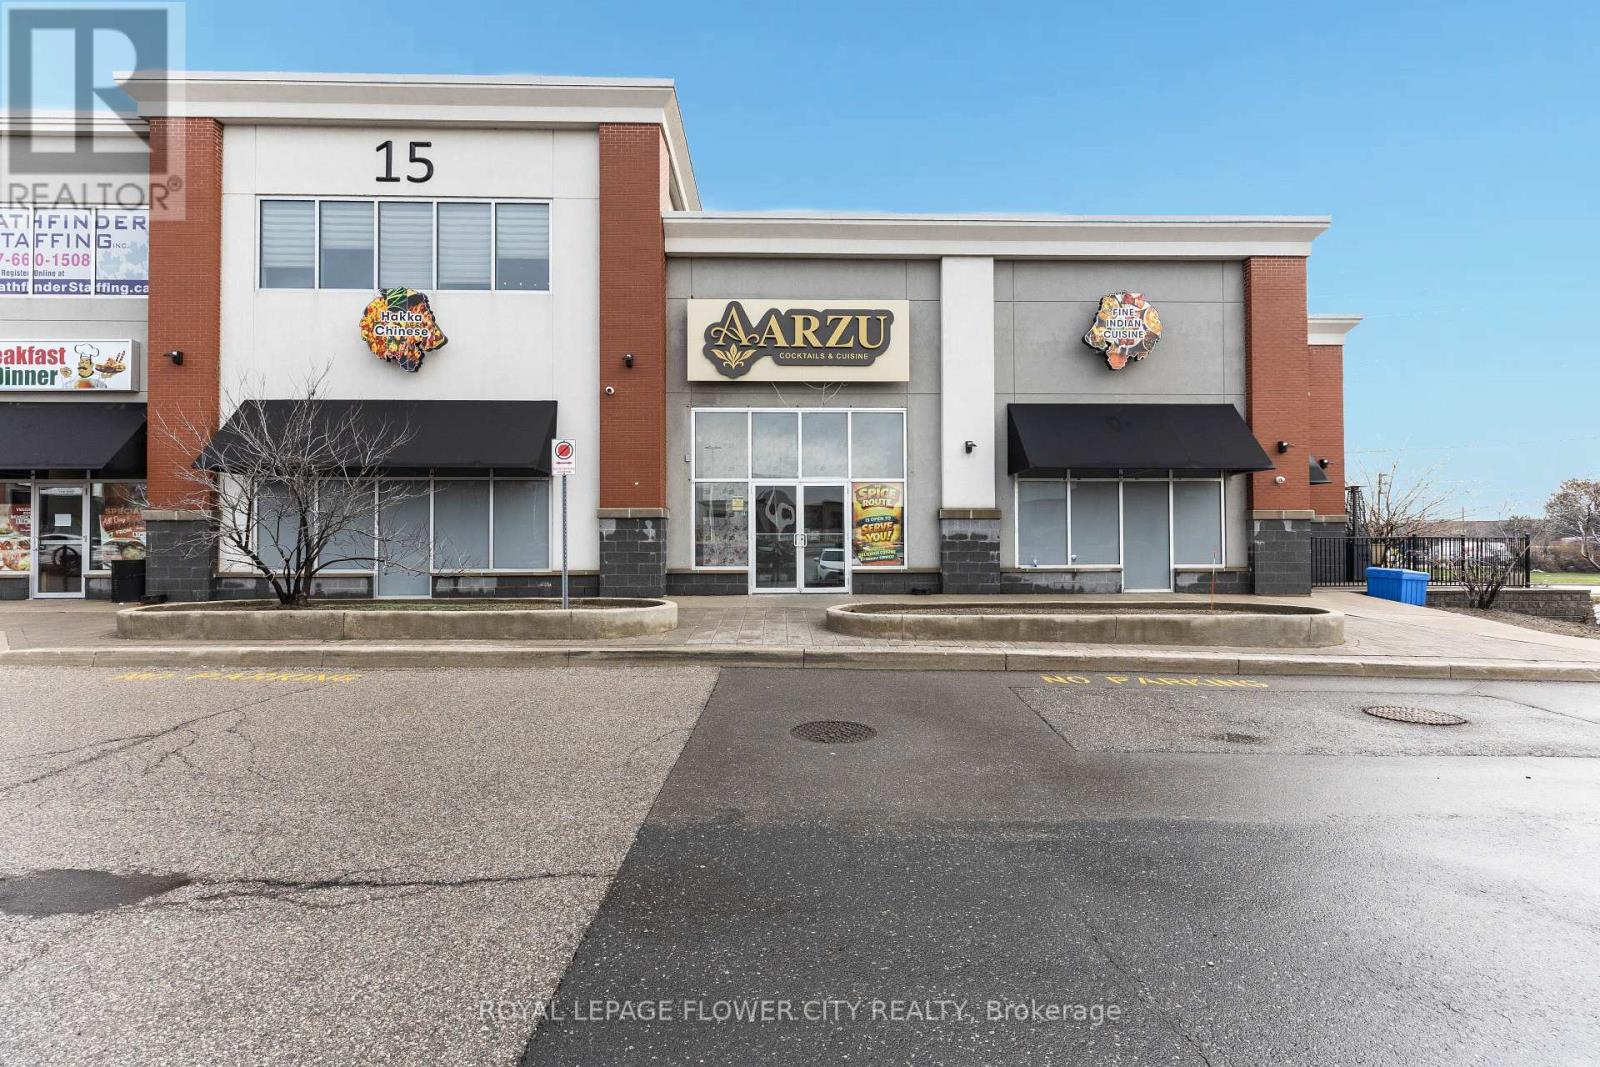
Unknown Address
,
Location Location Location !!! Rarely offered, fully fixtured Indian restaurant Modern Ambiance with Loyal customer base available in the heart of Brampton at the busy intersection of Queen Street and Gateway Blvd ( Airport Rd). $$$ spent in recent improvements . This plaza benefits from strong visibility and ample parking for dine-in customers with Service Ontario. Service Canada coming to plaza ( would result in increase in sales).LLBO is expired , will need to be renewed. The space is 5200 square feet and is running as Indian Restaurant with untapped potential . Two fully functional kitchens , 14'+10' = 24' hood, walk-in cooler, walk in freezer, pylon signage, and an impressive main dine-in area. Rent is roughly 18.5K/pm. 5000sqf restaurant with ample seating and patio (id:63381)
220 Overton Place
Oakville, Ontario
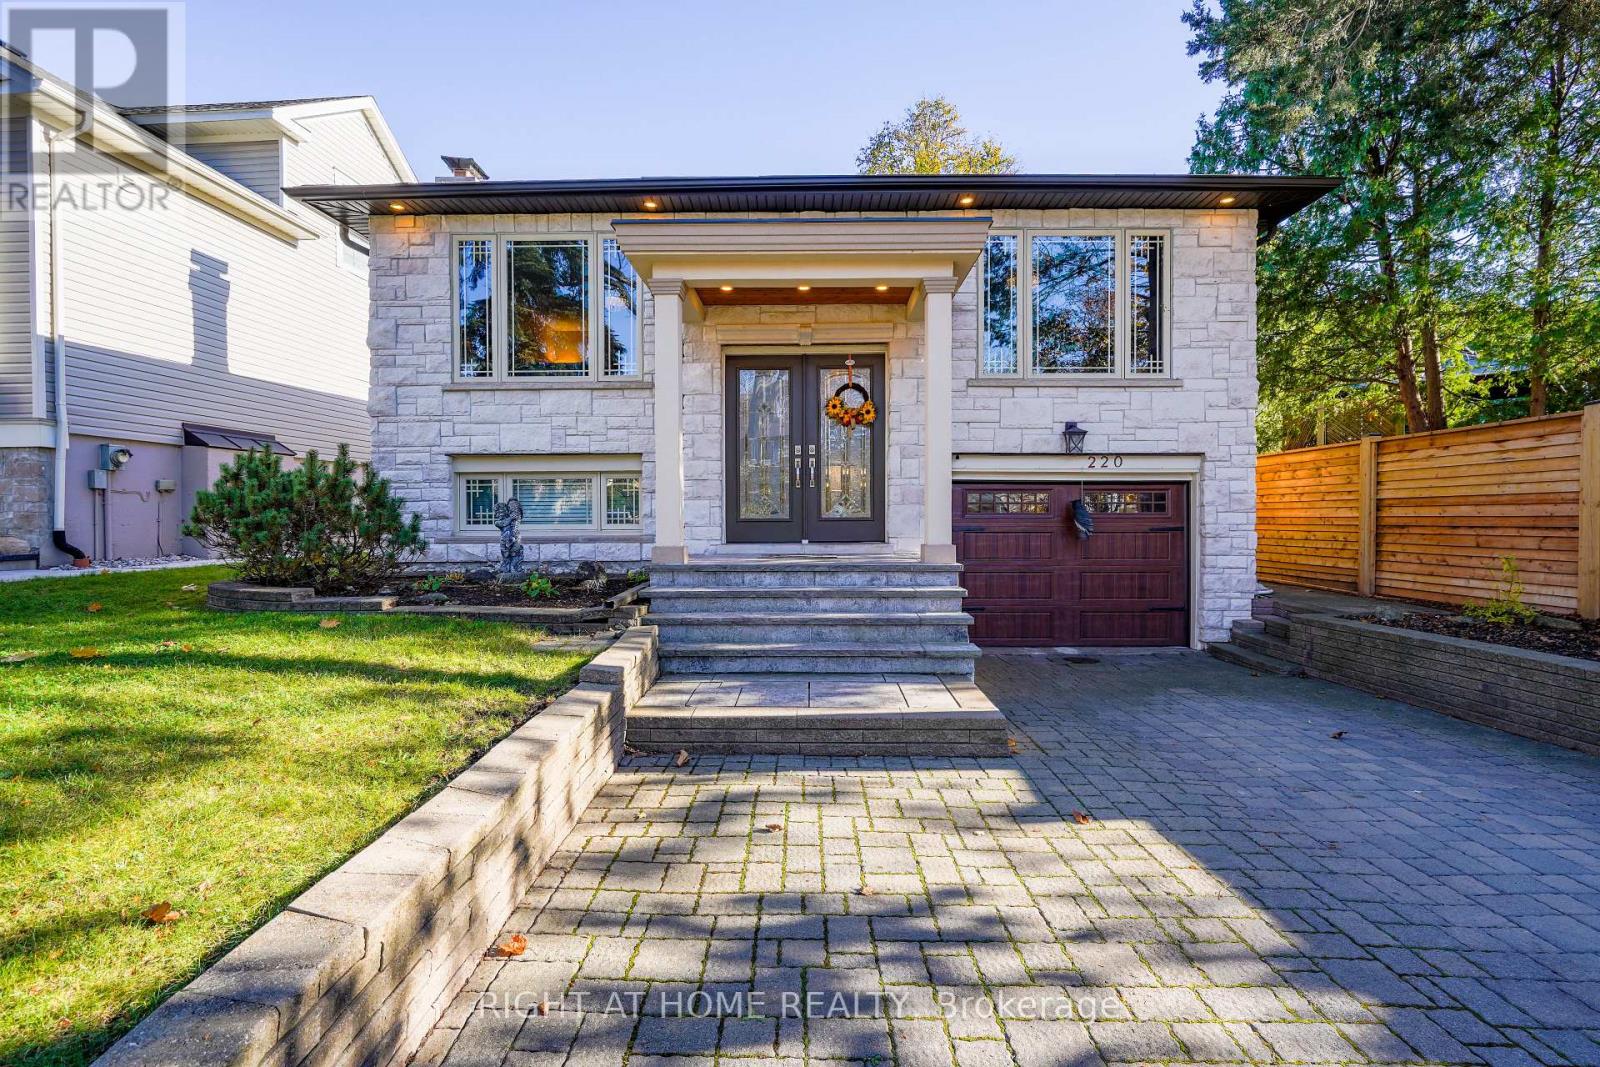
Nestled on a picturesque 50' x 120' lot in a serene cul-de-sac of sought-after College Park, this raised bungalow exudes curb appeal and charm. The center-hall floor plan with elegant flooring enhance the natural flow between bright, open living spaces, where large windows reveal views of lush gardens and mature trees. Enjoy enhanced privacy with no sidewalk frontage and ample parking spaces. Located in a mature, established neighbourhood, this property is close to top-rated schools, fine dining, shopping (including grocery and big-box stores), Trafalgar Memorial Hospital, convenient transit (GO Station and access to Highways 407, 403, and QEW), as well as beautiful parks and nearby golf courses. This is a rare opportunity to own a charming home in one of the most desirable areas. The versatile lower level features a separate walk-out entrance and a modern bathroom, with the potential for conversion to a private suite. EXTRAS: This home boasts extensive renovations and upgrades, incl a new furnace and A/C (2023), roof (2017), sprinkler system, Grand Kitchen; Gutter Guards; natural gas line to bbq; new bathroom in lower level & a premium cedar fence. Plus, there's much more to appreciate! (id:63381)
182 Golden Springs Drive
Brampton, Ontario
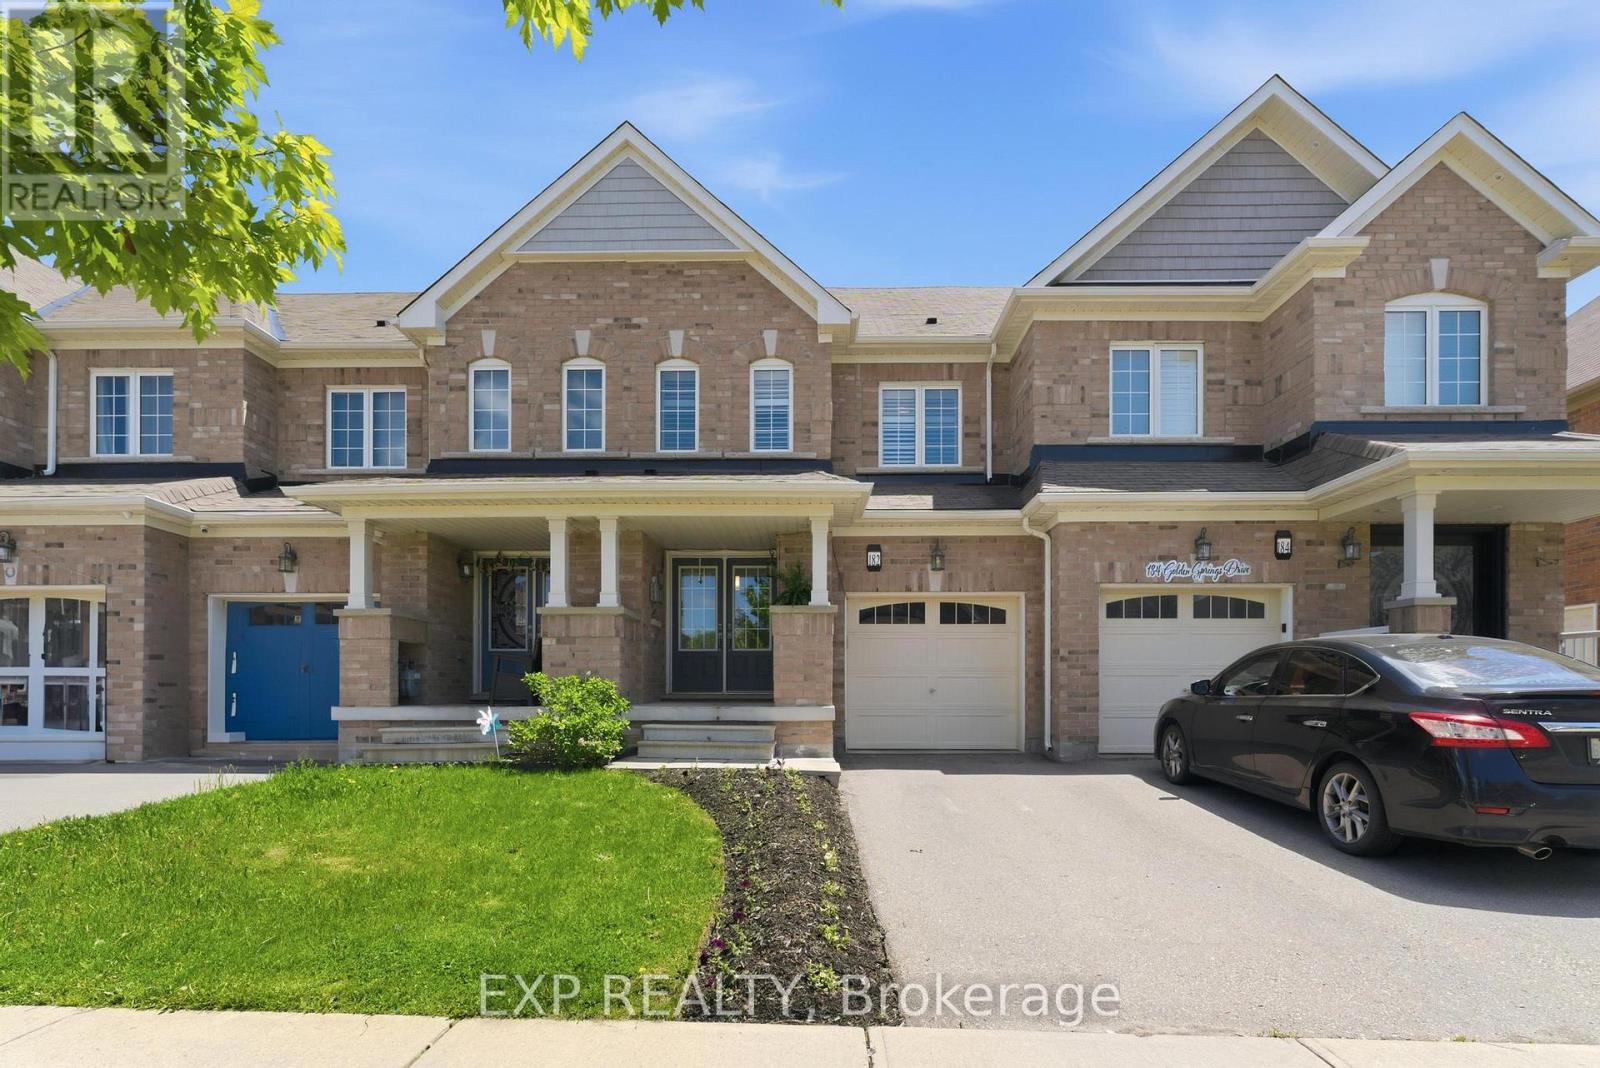
Welcome to 182 Golden Springs Drive, Brampton! This beautifully maintained 3+1 bedroom, 4 washroom freehold townhouse offers exceptional value, modern updates, and versatile livingspace in a sought-after family-friendly neighbourhood.Step inside to a bright and functional layout featuring updated flooring in basement, creating a fresh and inviting atmosphere. The fully finished basement includes an additional bedroom and full washroom, making it ideal for extended family, guests, a home office, or potential income opportunities. Enjoy outdoor living with professionally landscaped grounds and a beautifully finishedpatio-perfect for entertaining, summer BBQs, or relaxing in your private backyard oasis.Ideally located close to schools, parks, shopping, public transit, and major highways, this move-in-ready home offers the perfect combination of comfort, convenience, and lifestyle. (id:63381)
204 - 3 Michael Power Place
Toronto, Ontario
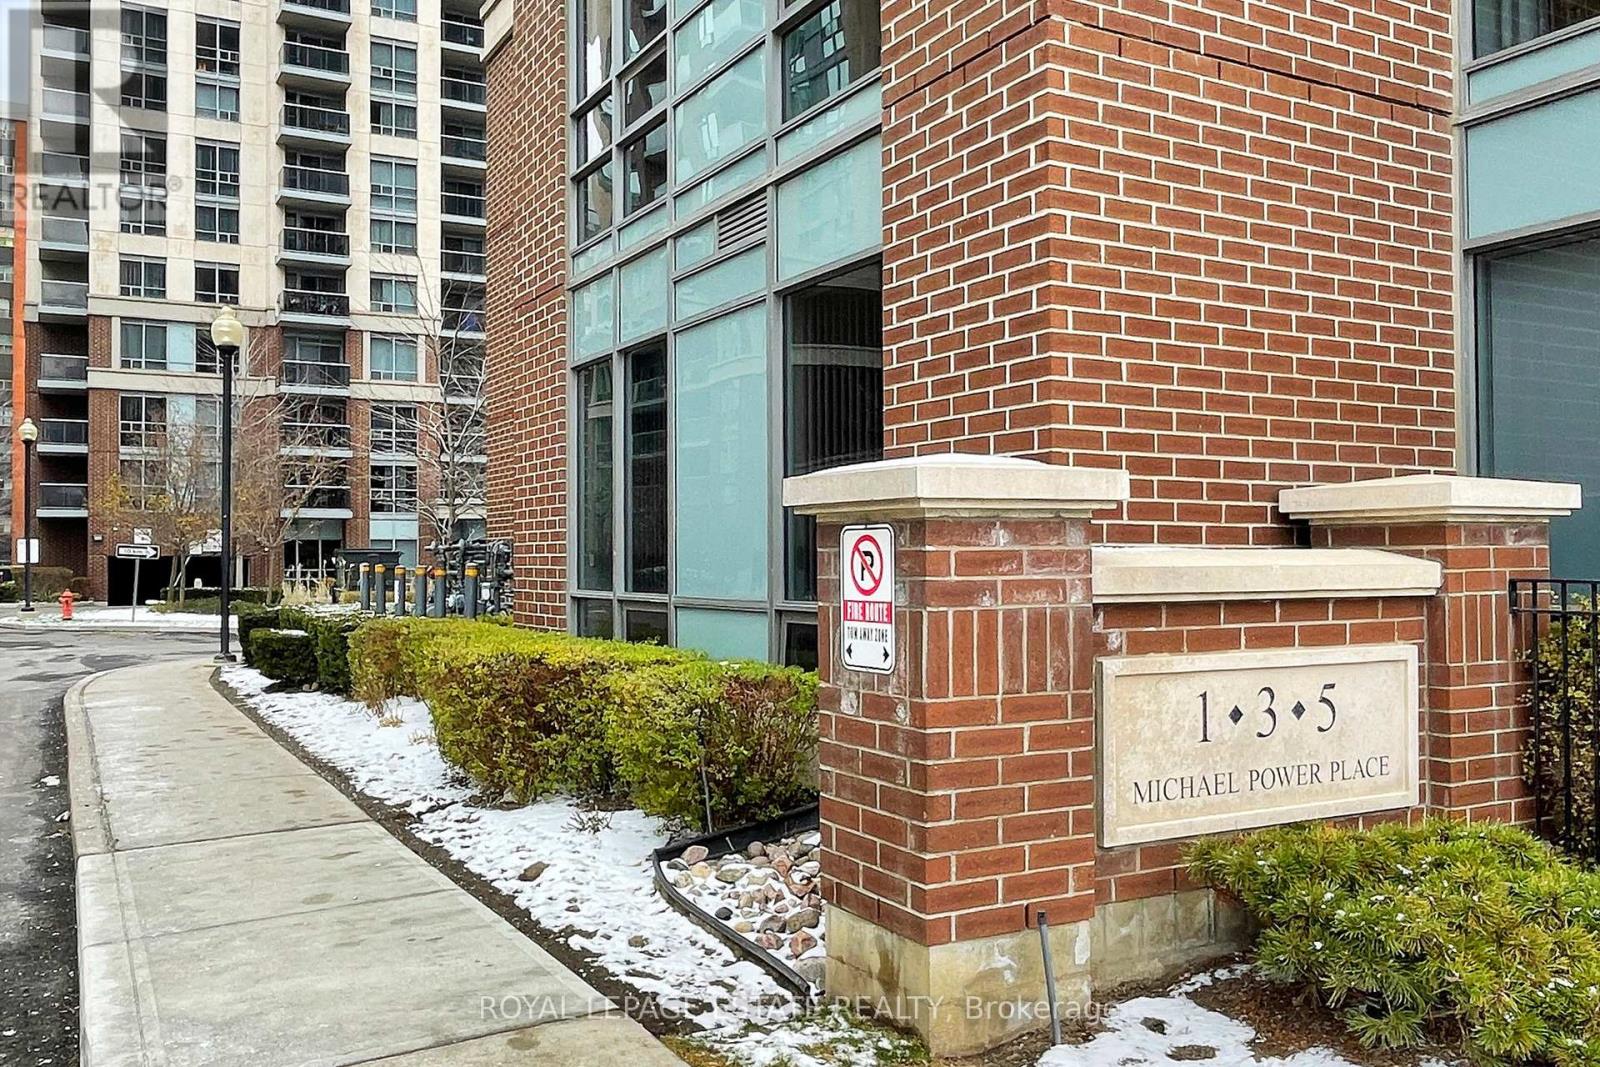
Large 1 +1 unit with 2 Full baths and 2 car parking plus locker. The + 1 could easily serve as a second bedroom. Unbeatable location for transit, walking, biking and car. Terrific amenities include indoor pool, fitness centre, 24 Hour concierge, party room, theatre, billiards room and lots of visitor parking. This unit boasts over 800sq ft of living space which include two full bathrooms, a large primary with ensuite and walk in closet, combined dining and living area with walkout to balcony, a kitchen with granite counter tops and stainless steel appliances, and a den large enough to serve as a second bedroom. Located on the second floor close to the stairwell makes coming and going a breeze. (id:63381)
371 Barrie Road
Orillia, Ontario
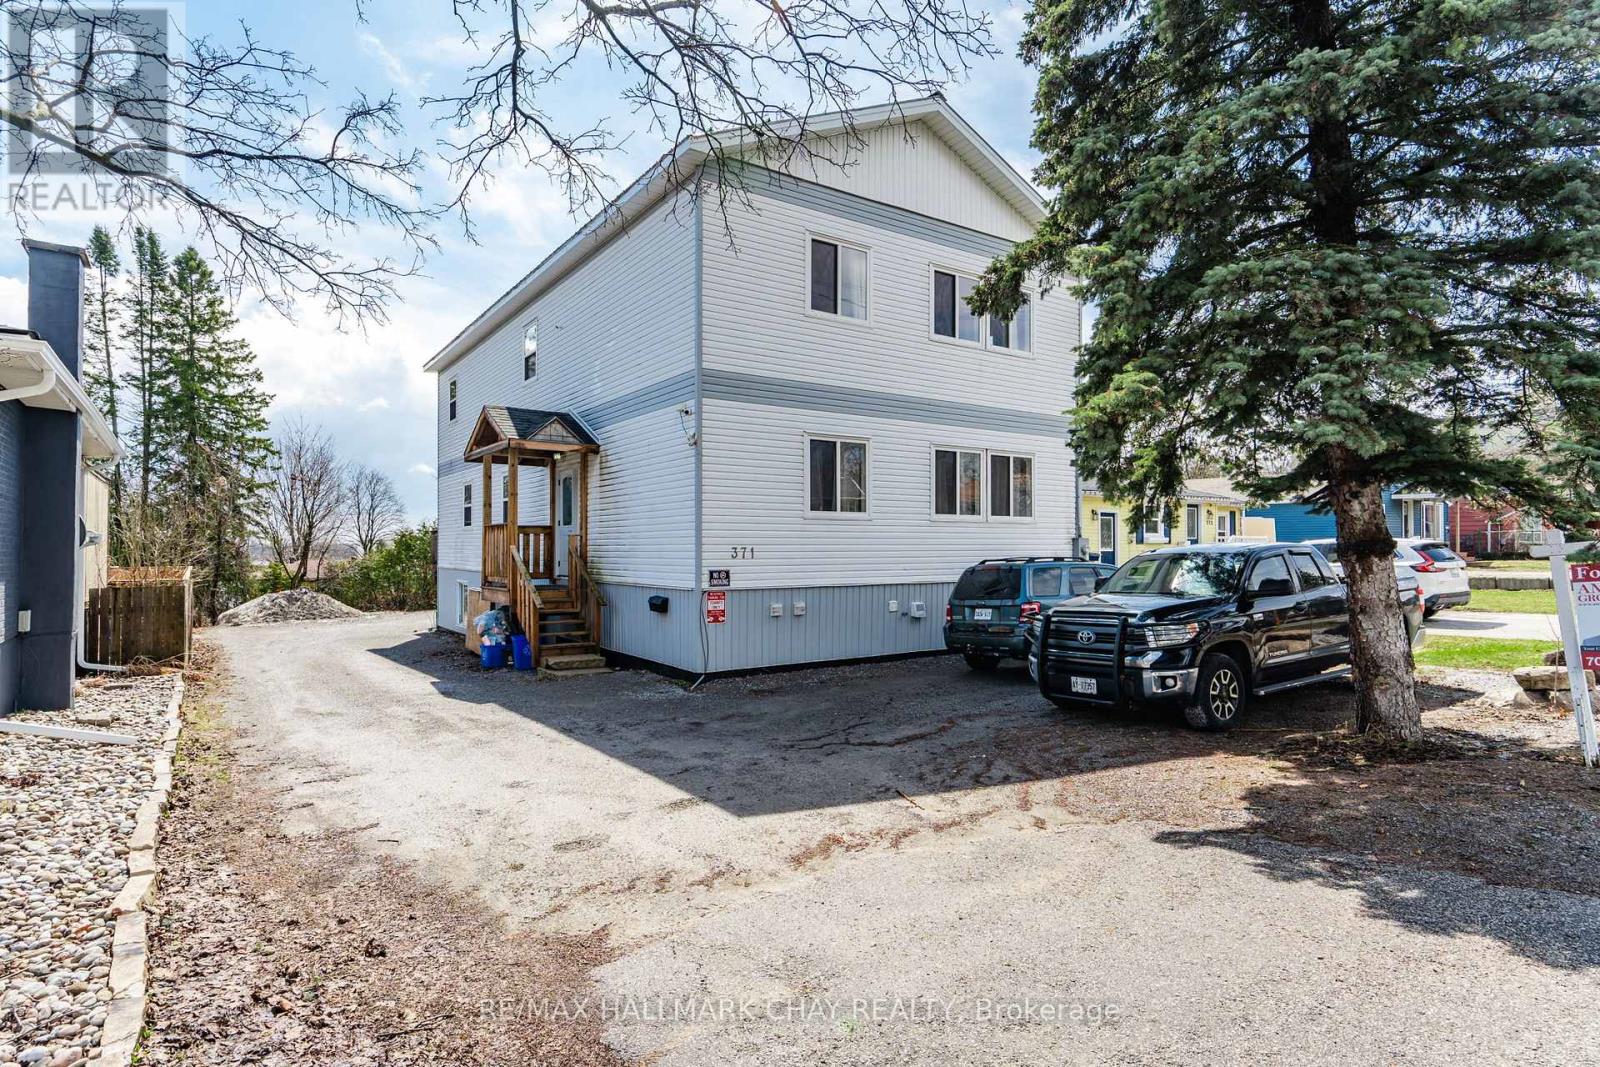
Investor Alert! Seize a rare, high-yield opportunity with this modern, purpose-built legal duplex at 371 Barrie Street, Orillia. Constructed in 2018, this turnkey property is being sold as a corporation, offering savvy buyers significant tax savings on the purchase and the added financial advantage of a carry-forward loss. Designed for maximum rental efficiency and comfort, the building features two expansive above-ground floors housing a total of eight bedrooms-each uniquely equipped with its own private bathroom. These levels provide bright, spacious common living areas and well-appointed kitchens for residents. Adding even more value is the self-contained walk-out lower level, which serves as a full two-bedroom, two-bathroom apartment. With a realistic 7% cap rate and a layout optimized for low-vacancy this is a cornerstone asset for any portfolio. Don't miss out on this sophisticated blend of modern construction and strategic tax positioning. (id:63381)
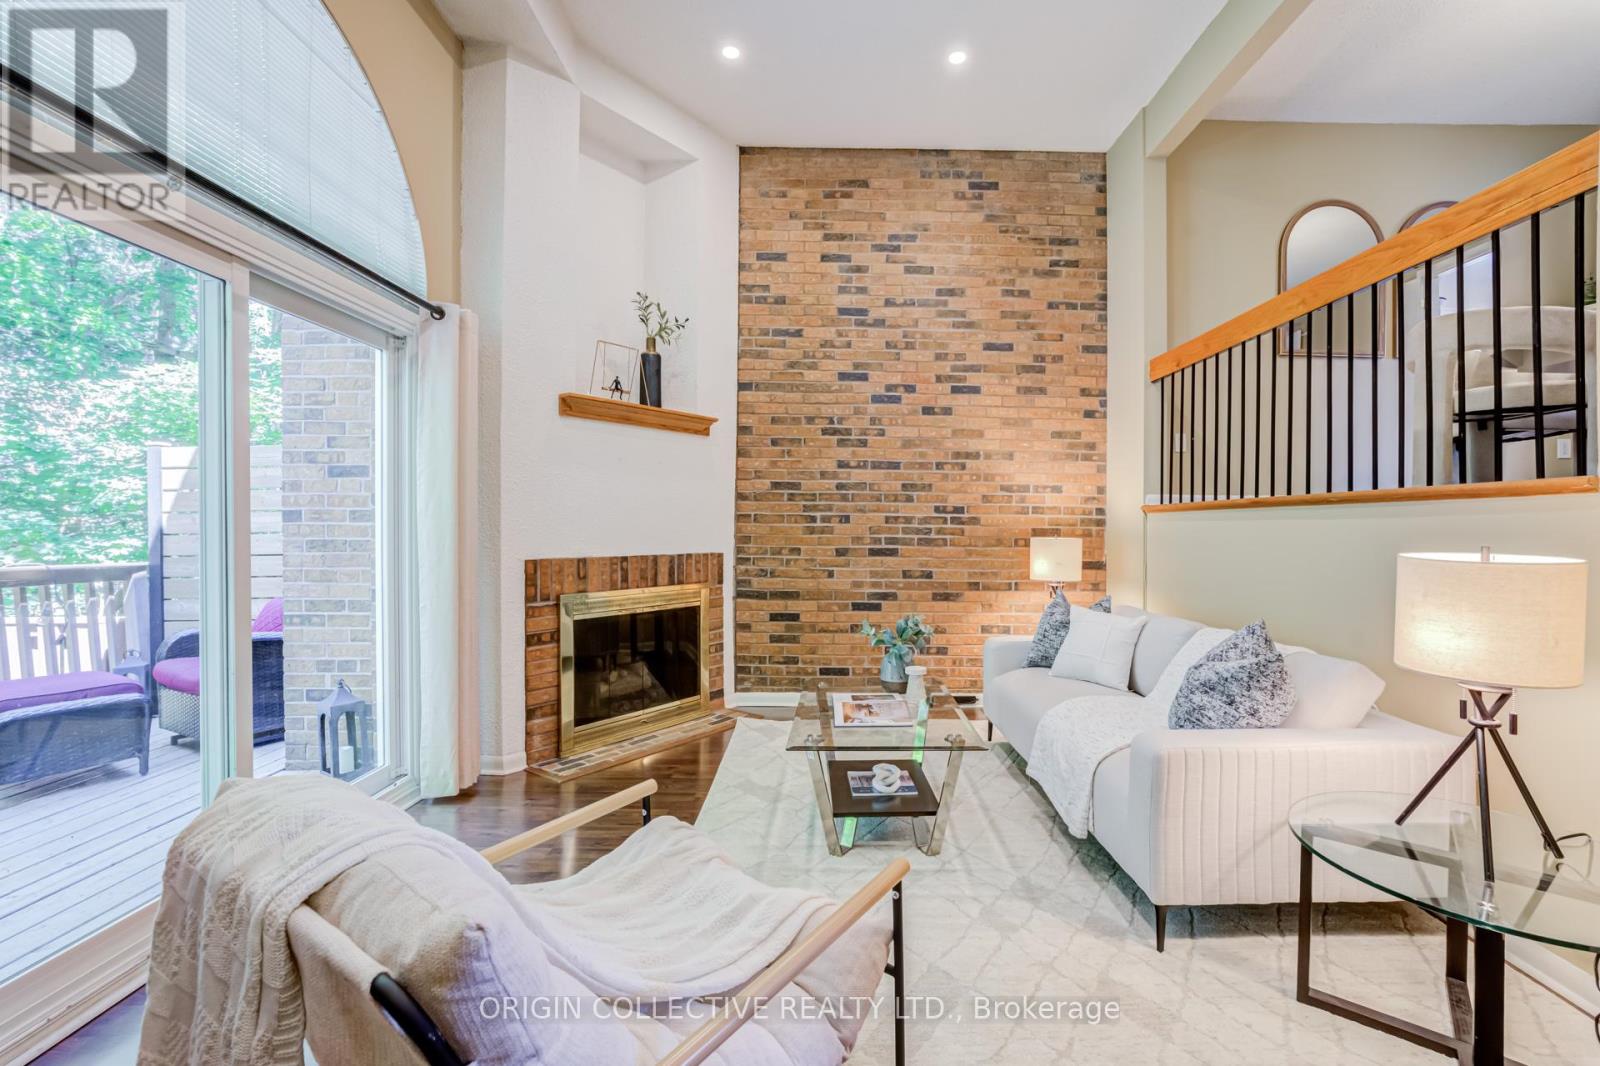
6 Oaken Gate Way
Toronto, Ontario
Rarely Available Executive Townhome Offering Approximately 1700 Sq/Ft Of Beautifully Designed Multi-Level Living In One Of The Area's Most Sought-After Neighbourhoods And Top-Ranked School Districts (Owen P.S., St. Andrew's M.S., York Mills C.I.).This Maintained Home Is Filled With Natural Light And Showcases Exceptional Architectural Details Throughout, Including Dramatic 12-Foot Ceilings, Elegant Floating Staircases, A Cozy Gas Fireplace, And A Beautiful Bullseye window in the den creating a stunning focal point and making it an inspiring creative workspace.The Updated Kitchen Is Perfect For Everyday Living And Entertaining, While The Lower-Level Rec Room Provides A Warm And Inviting Space For Family Movie Nights, Or A Home Gym.Retreat To The Spacious Primary Suite Completely Renovated 3PC Ensuite Bath, And Charming Juliet Balcony. Step outside to your own private green oasis. Backing onto a tranquil forested setting, the rear deck and yard offer rare privacy and a peaceful connection to nature. Complete with a built-in garage, abundant storage, and a location that allows for an easy walk to the subway. This exceptional residence combines executive-style living with unmatched convenience.A rare opportunity to own a bright, sophisticated townhome in a coveted community-offering space, style, and serenity all in one. (id:63381)
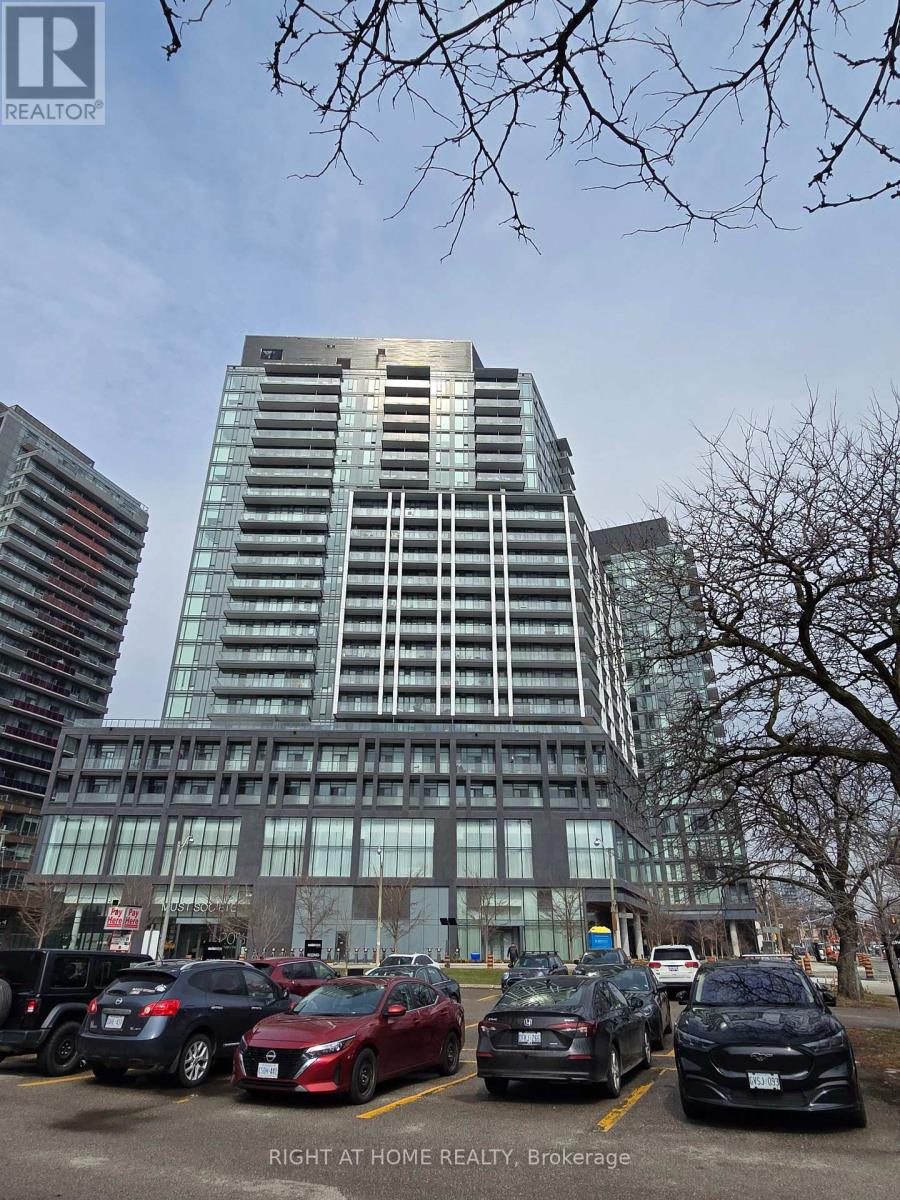
914 - 50 Power Street
Toronto, Ontario
NEW & Young Building age, modern design lobby and located in The Centre of One of Toronto's Most Vibtant Neighbourhoods by Great Gulf Developments! Efficient & Spacious One Bedroom,4-Piece Bathroom, 9Ft smooth Ceiling, Modern Kitchen w/Quarz Counter Top & S/S Appliances, and laminate Floor. Nice amenitites,including fitness and Yoga studio, Party room with a wide , meeting room, games room, outdoor pool, steam rooms, outdoor BBQ etc., Close to Downtown Amenities like the Eaton Centre, walking distance to Neighbourhood of St. Lawrence Market, Distillery District, Shops, Restaurants & Cafes, Financial Core, Vibtant Queen E & King E., George Brown College, Theatres, Hospitals, Parks, Steps to T.T.C. Streetcar, Easy Access Gardiner Expressway & Don Valley Parkway!! (id:63381)
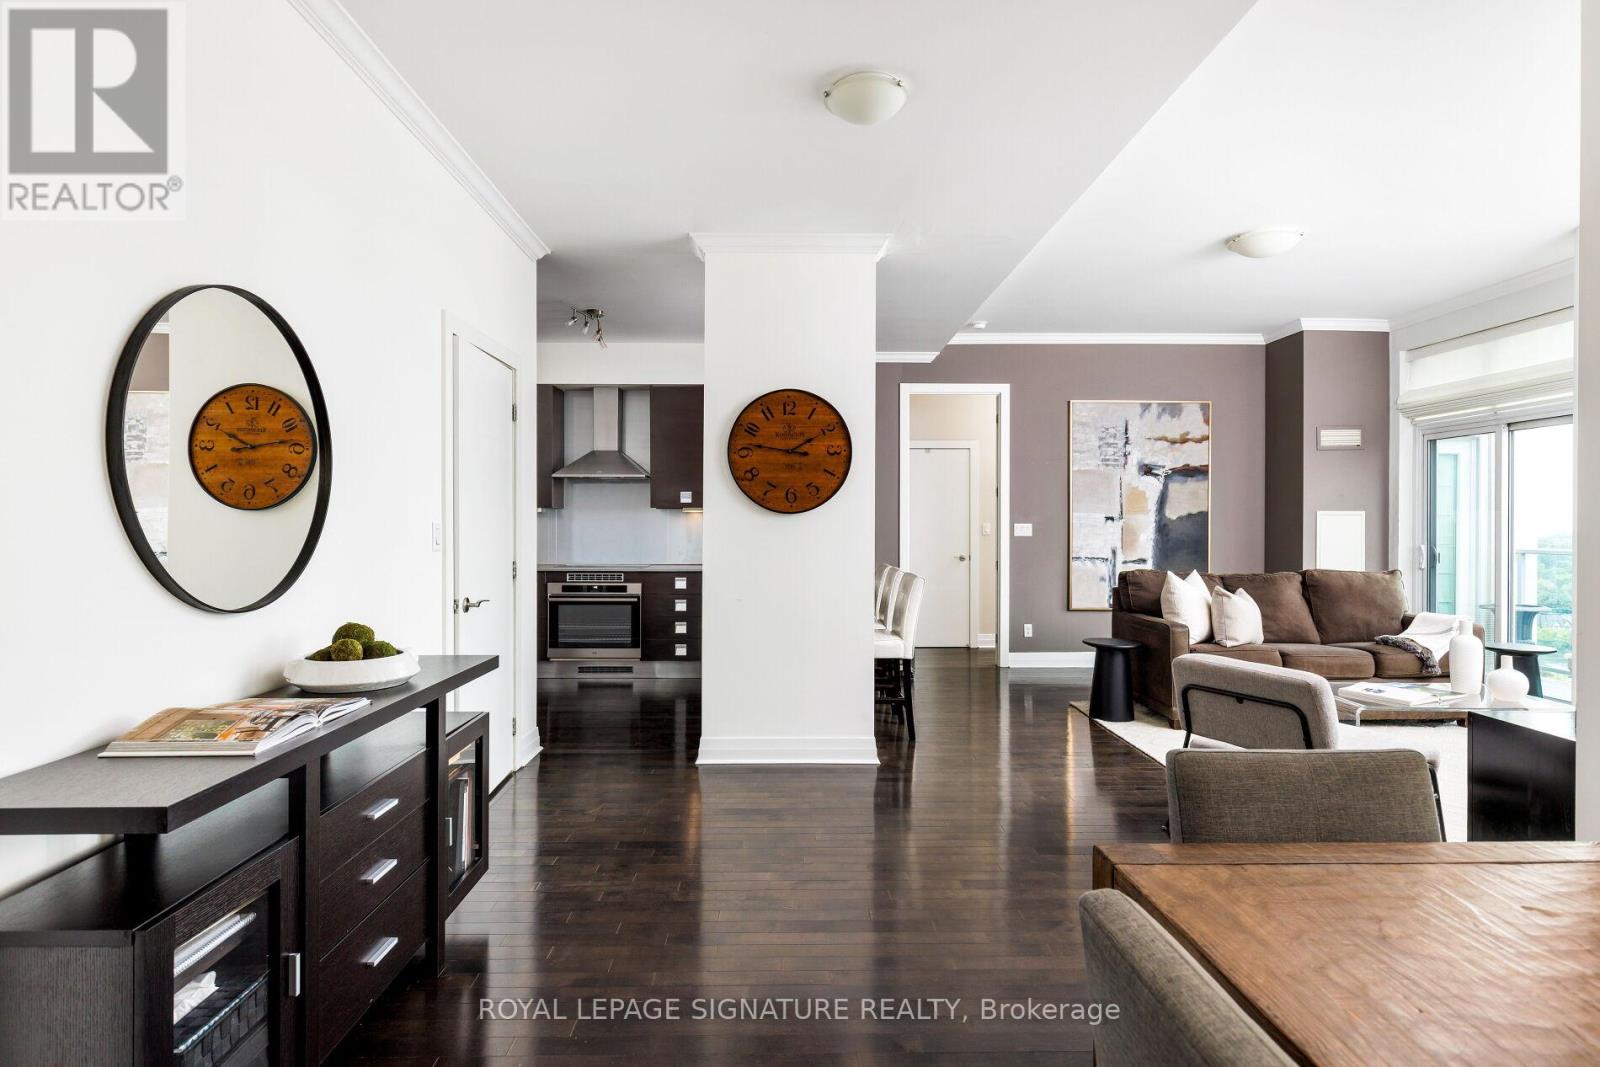
1101 - 3391 Bloor Street W
Toronto, Ontario
Welcome to The Kingswood on Bloor, one of South Etobicoke's most exclusive boutique condominium residences. Perched on the penthouse level, this exceptional suite is the largest floor plan in the building, offering nearly 1,300 square feet of refined living space with breathtaking panoramic south, west, and east views stretching across Toronto and South Etobicoke. Thoughtfully designed, this spacious residence features 2 bedrooms, 2 full bathrooms, soaring 10-foot ceilings, solid hardwood flooring throughout, spacious living and dining areas, and an expansive wall of floor-to-ceiling windows that floods the home with natural light. The chef-inspired Scavolini kitchen, with AEG appliances, showcases extra-height cabinetry, providing exceptional storage and a sophisticated modern aesthetic.The oversized primary retreat offers a massive walk-in closet with organizer system, and a beautifully appointed ensuite bath. Step outside to the private balcony with tiled flooring and spectacular city views create the perfect backdrop for outdoor living.The Kingswood is an intimate boutique building with just 143 suites and only 5 residences on the penthouse floor. Residents enjoy full-time on-site management, concierge service, a rooftop garden with real grass, fitness centre, and partyroom. Maintenance fees conveniently include , water, Wi-Fi, and cable TV. This offering also includes an oversized storage locker and underground parking, with bicycles permitted to be stored in the parking space. Located literally steps from Islington Subway Station, commuting downtown is effortless. Grocery shopping, restaurants, pubs, cafés, and everyday conveniences are all just outside your door. A rare opportunity to own a signature penthouse residence in one of West Toronto's most sought-after boutique condominium communities. (id:63381)
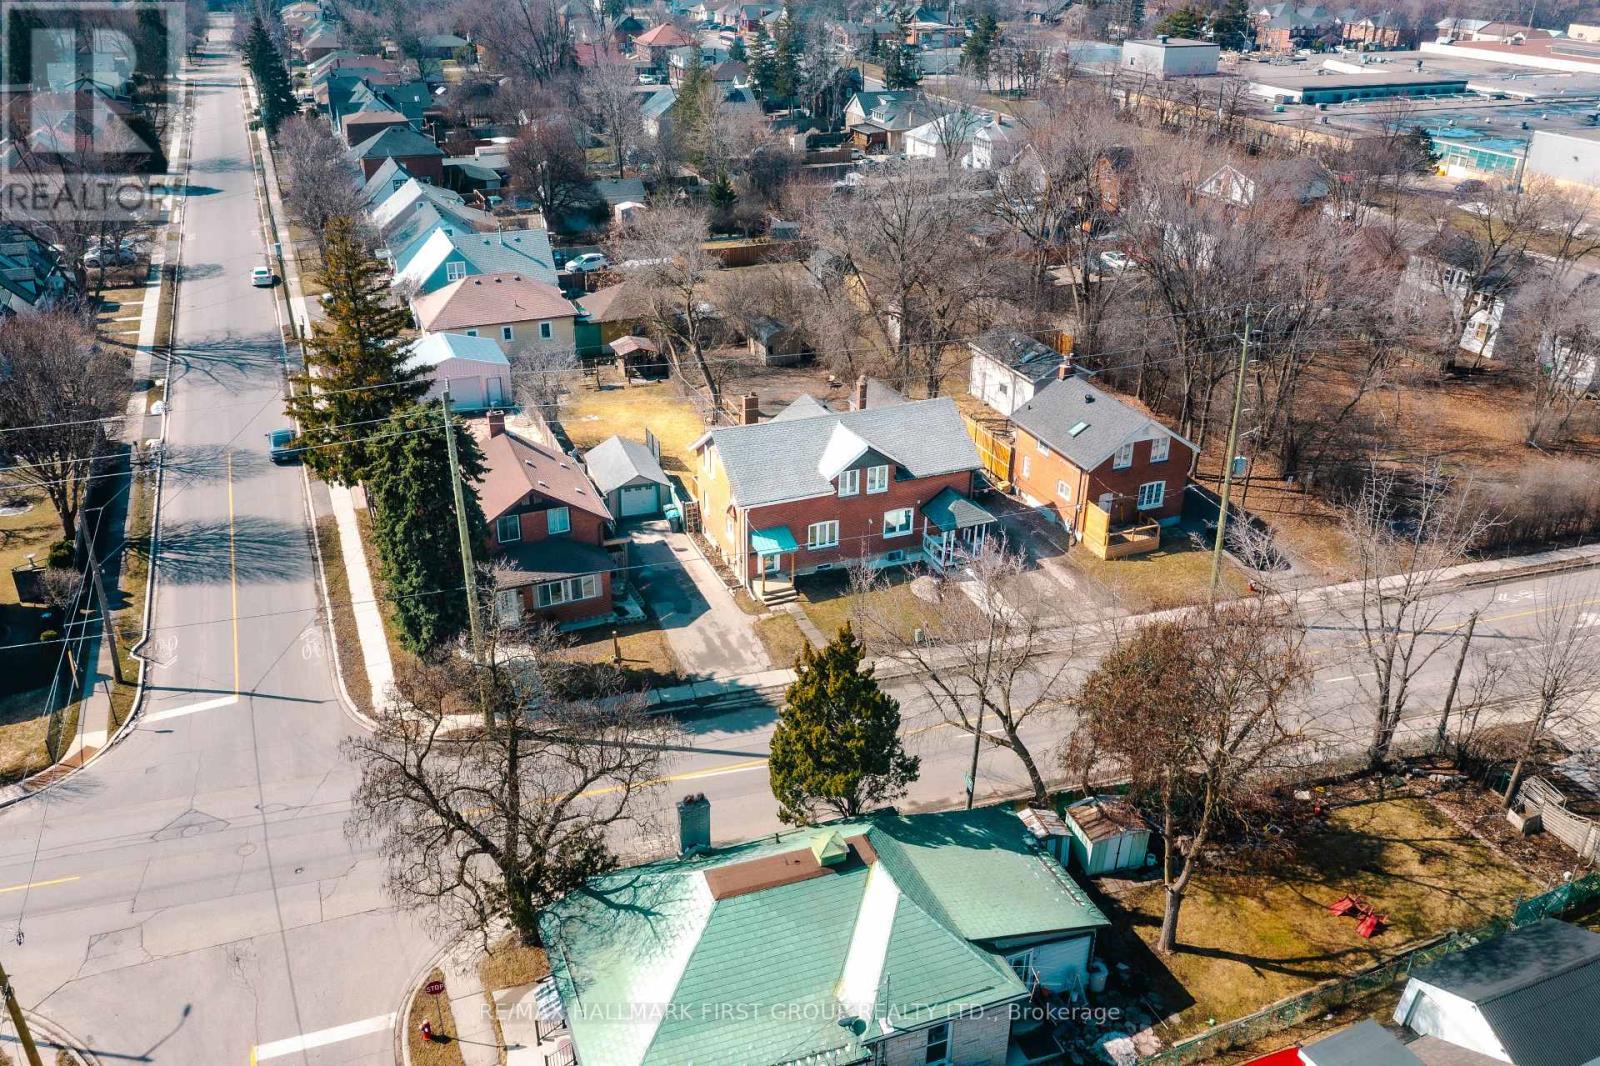
7 Mcmurchy Avenue S
Brampton, Ontario
Welcome to this charming detached home in the heart of Downtown Brampton! Situated on an impressive 39 x 148 ft lot, this property offers a huge private backyard perfect for unbeatable location. entertaining, summer BBQs with family and friends, or creating the ultimate outdoor space for children and pets to enjoy. Inside, you'll find 3 spacious bedrooms and 2 beautifully renovated bathrooms. The stunning open-concept kitchen has been recently updated and features a large island, modern finishes, and elegant ambient lighting, making it the perfect space for cooking, gathering, and entertaining. Conveniently located within walking distance to shopping, grocery stores, public transit, schools, parks, and other everyday amenities, this home combines comfort, style, and an unbeatable location. Whether you're a first-time buyer, growing family, or investor, this is an incredible opportunity to own a detached home on a premium lot in one of Brampton's most desirable and walkable neighbourhoods. Don't miss out on this amazing opportunity-book your private showing today! (id:63381)
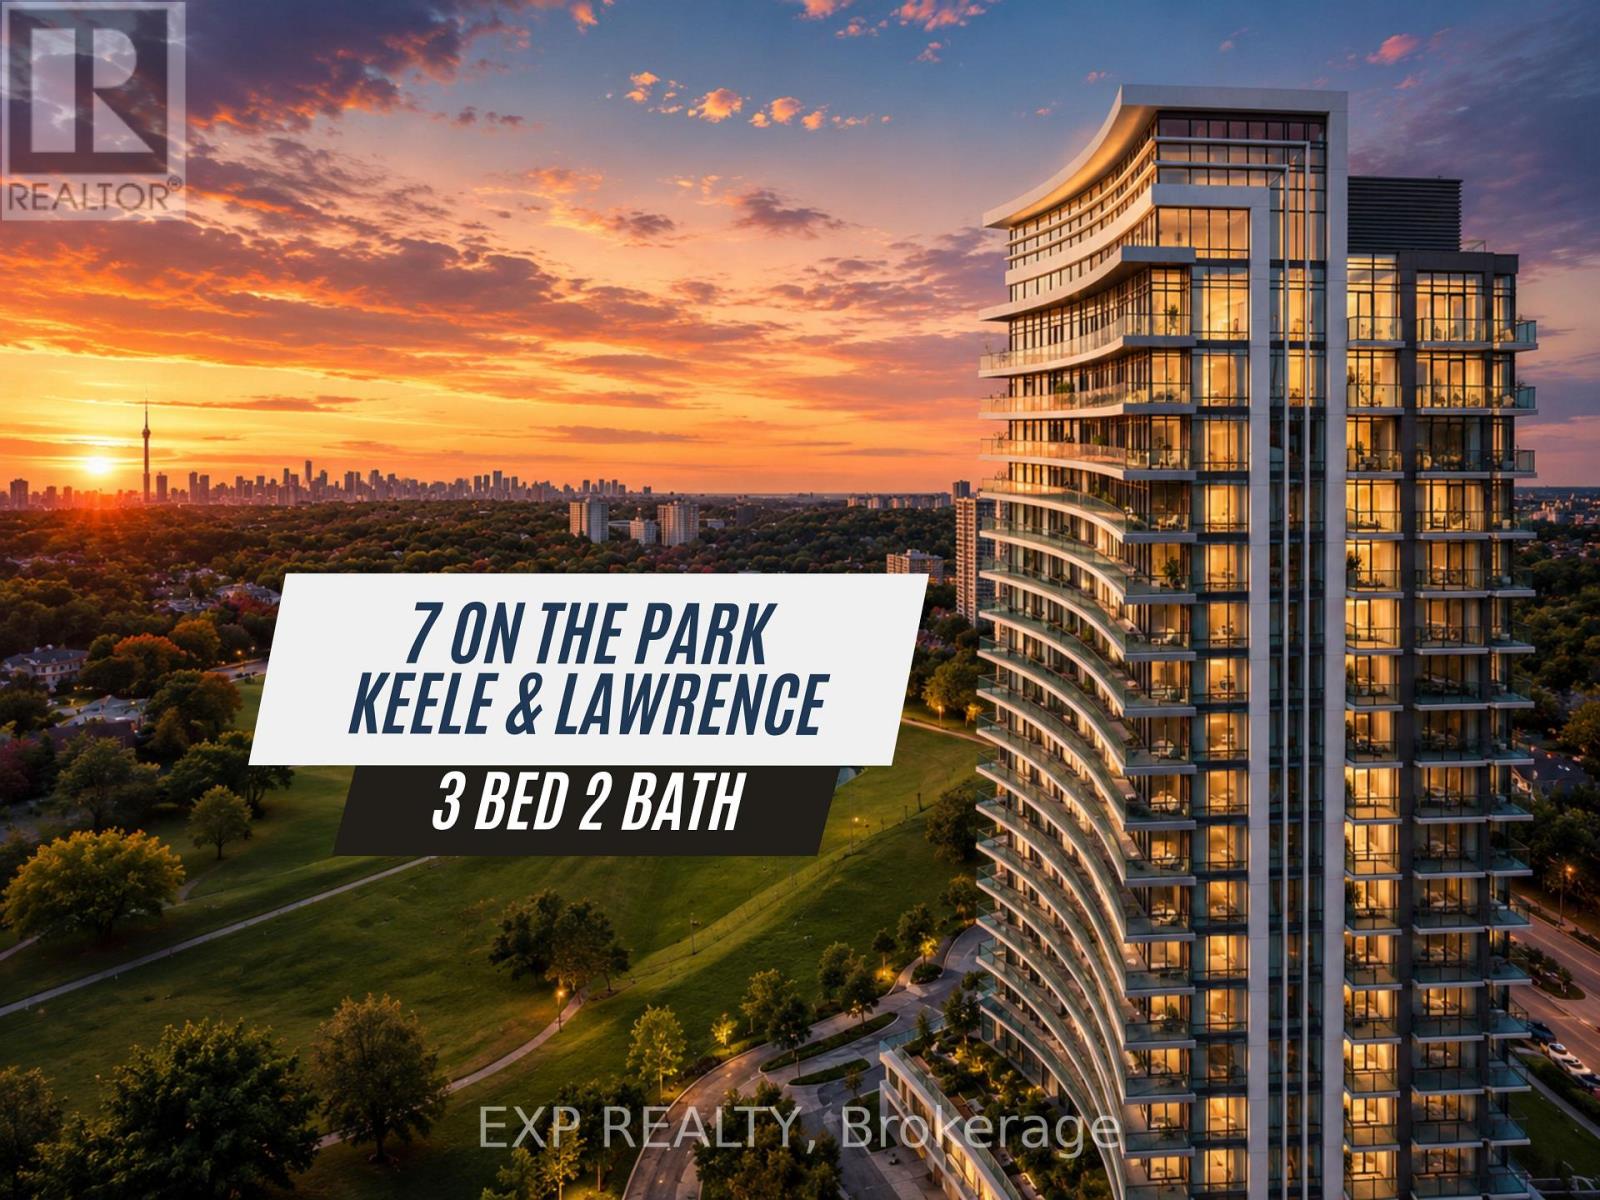
610 - 1461 Lawrence Avenue W
Toronto, Ontario
Space, functionality, and convenience come together in this rare 3-bedroom condo at Suite 610, 7 On The Park. Bright and thoughtfully designed, this move-in ready home offers the kind of layout that is increasingly hard to find in Toronto.The open-concept living and dining area is filled with natural light and provides comfortable everyday living with room to grow, work from home, or entertain. The well-maintained suite features spacious bedrooms, upgraded lighting in the living room and primary bedroom, built-in closet organizers in two bedrooms, and a private tiled balcony ideal for enjoying summer evenings.Complete with 1 parking spot and 2 lockers, this condo delivers exceptional practicality for families, professionals, or downsizers looking to simplify without sacrificing space. Additional parking may also be available for rent within the building.Residents enjoy access to desirable amenities including a party room, games room, and a vibrant outdoor BBQ terrace perfect for the warmer months.Located in one of Toronto's fastest-growing and most connected communities, you are steps from Walmart, Metro, LCBO, parks, and the public library, with quick access to TTC transit, Highway 401, and Yorkdale Shopping Centre.Whether you are entering the market, upsizing, or looking for a well-connected home with room to live comfortably, Suite 610 is a rare opportunity that checks all the boxes. (id:63381)
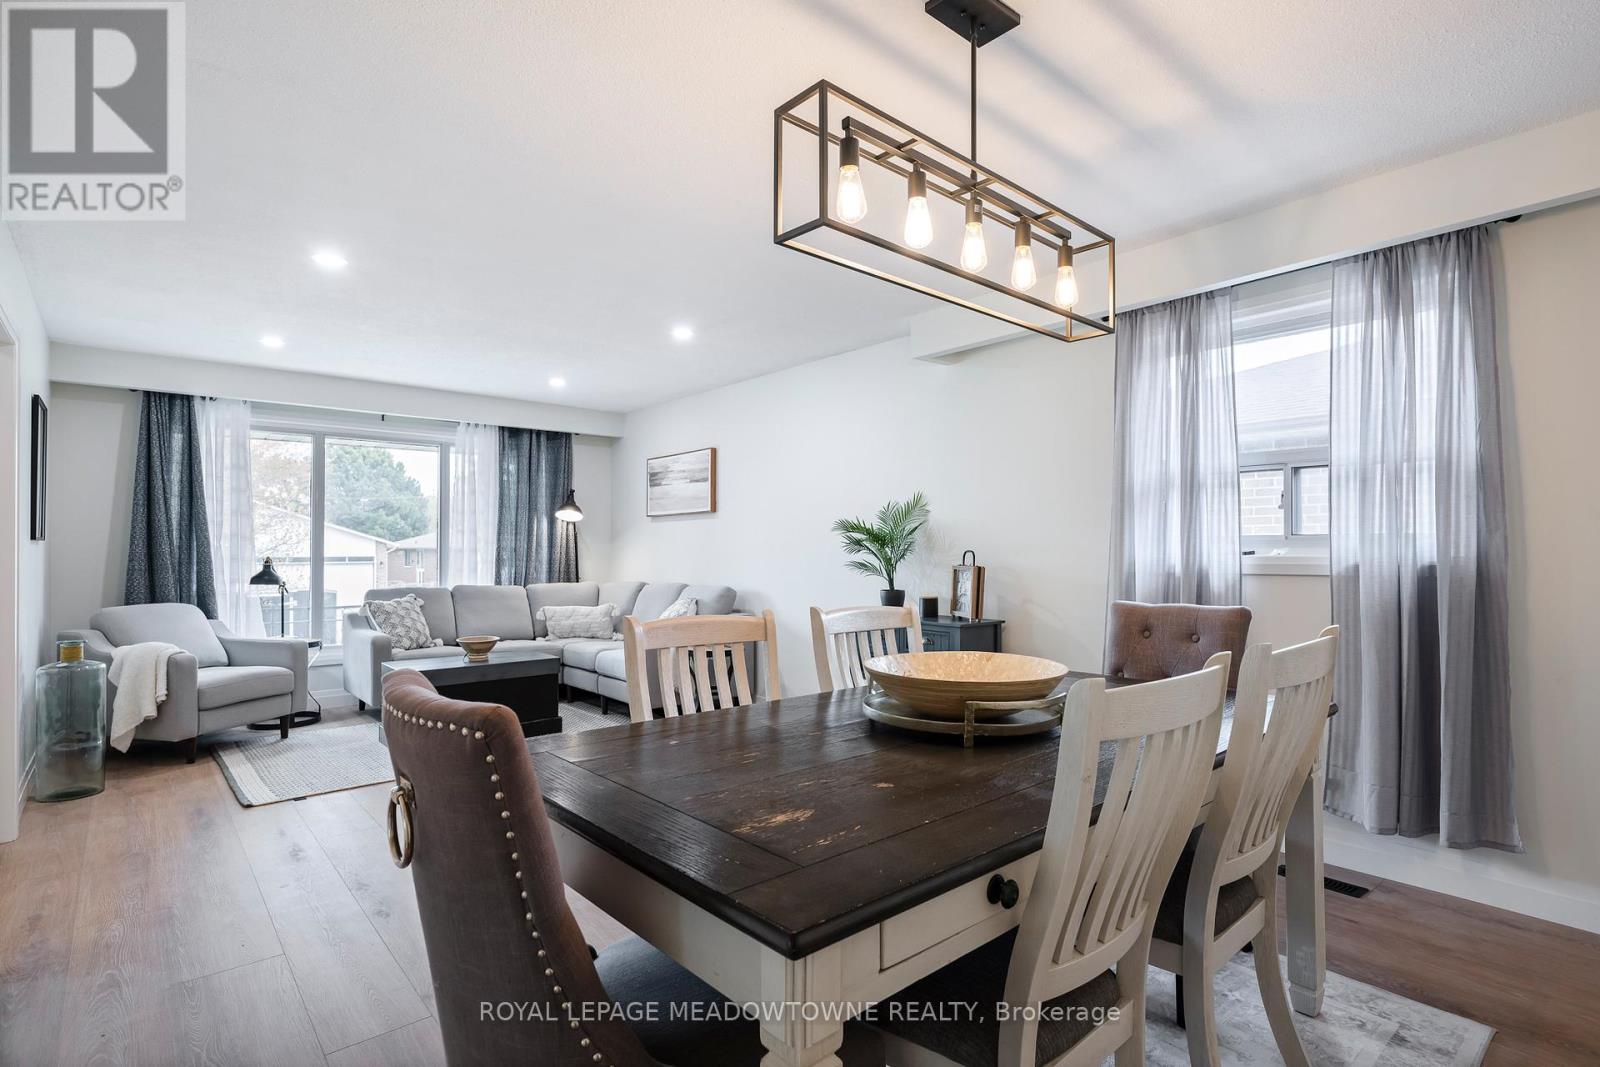
21 Leander Street
Brampton, Ontario
Welcome to 21 Leander, a fully renovated, turn-key residence nestled in one of Brampton's most established, family-centric neighbourhoods. Extensively modernized from top to bottom, this exceptional 3+3 bedroom home showcases premium finishes and meticulous craftsmanship at every turn. The main level greets you with a bright, open-concept layout, elevated by durable new flooring, contemporary lighting, and a fresh, sophisticated palette. At the heart of the home is a brand-new chef's kitchen, complete with sleek cabinetry and modern finishes tailored for effortless meal prep and daily gatherings. Three generous bedrooms and upgraded, stylish bathrooms complete the upper level.The Ultimate Real Estate Flexibility and a standout feature of this property is the separate side entrance leading to a fully finished lower level. Featuring three additional bedrooms, an expansive living area, and a full bath, this space offers incredible versatility, perfect for an in-law suite, multi-generational living, or potential high-yield rental to heavily offset your mortgage. Prime Location & Convenience. Commuting is a breeze with near-instant access to Highways 410, 407, and 401. Enjoy the ultimate convenience of being minutes away from top-rated local schools, transit, parks, and major shopping hubs like Bramalea City Centre. A true move-in-ready masterpiece with endless possibilities. Just turn the key and welcome home. (id:63381)

207 - 2300 Parkhaven Boulevard
Oakville, Ontario
Fantastic opportunity to own this beautiful, spacious two bedroom, two bathroom suite in Park Place II located in Oakville. This is a very well maintained boutique style building. The unit offers an open style concept design complete with an updated kitchen with breakfast counter.Stainless steel Samsung appliances are included and are in excellent condition. As well, the abundance of counter space will make preparing your favourite meals a breeze. Adjacent to the kitchen is a conveniently located ensuite laundry and storage/pantry where you will find a quality Samsung stacked clothes washer and dryer only two years old. The open concept living and dining area are both spacious and feature hardwood flooring with a walkout to the large terrace, perfect for relaxing after a long day. The large primary bedroom features a double closet, picturesque windows and a three piece ensuite bathroom with a walk in glass shower complete with rain head shower system. The main four piece bath is modern and perfect for family members and or guests to enjoy. Included with this suite are two owned underground parking spaces as well as locker storage area. Visitor parking is provided at rear of building.The building offers amenities such as a Party/Meeting room, tire storage area and bicycle storage room. New windows and patio doors have been installed (September 2025) throughout the building and the common areas have recently been renovated and updated. This property is ready for you to move in and enjoy!The unit is vacant and has been virtually staged to offer some possible ideas for furniture placement and design. (id:63381)
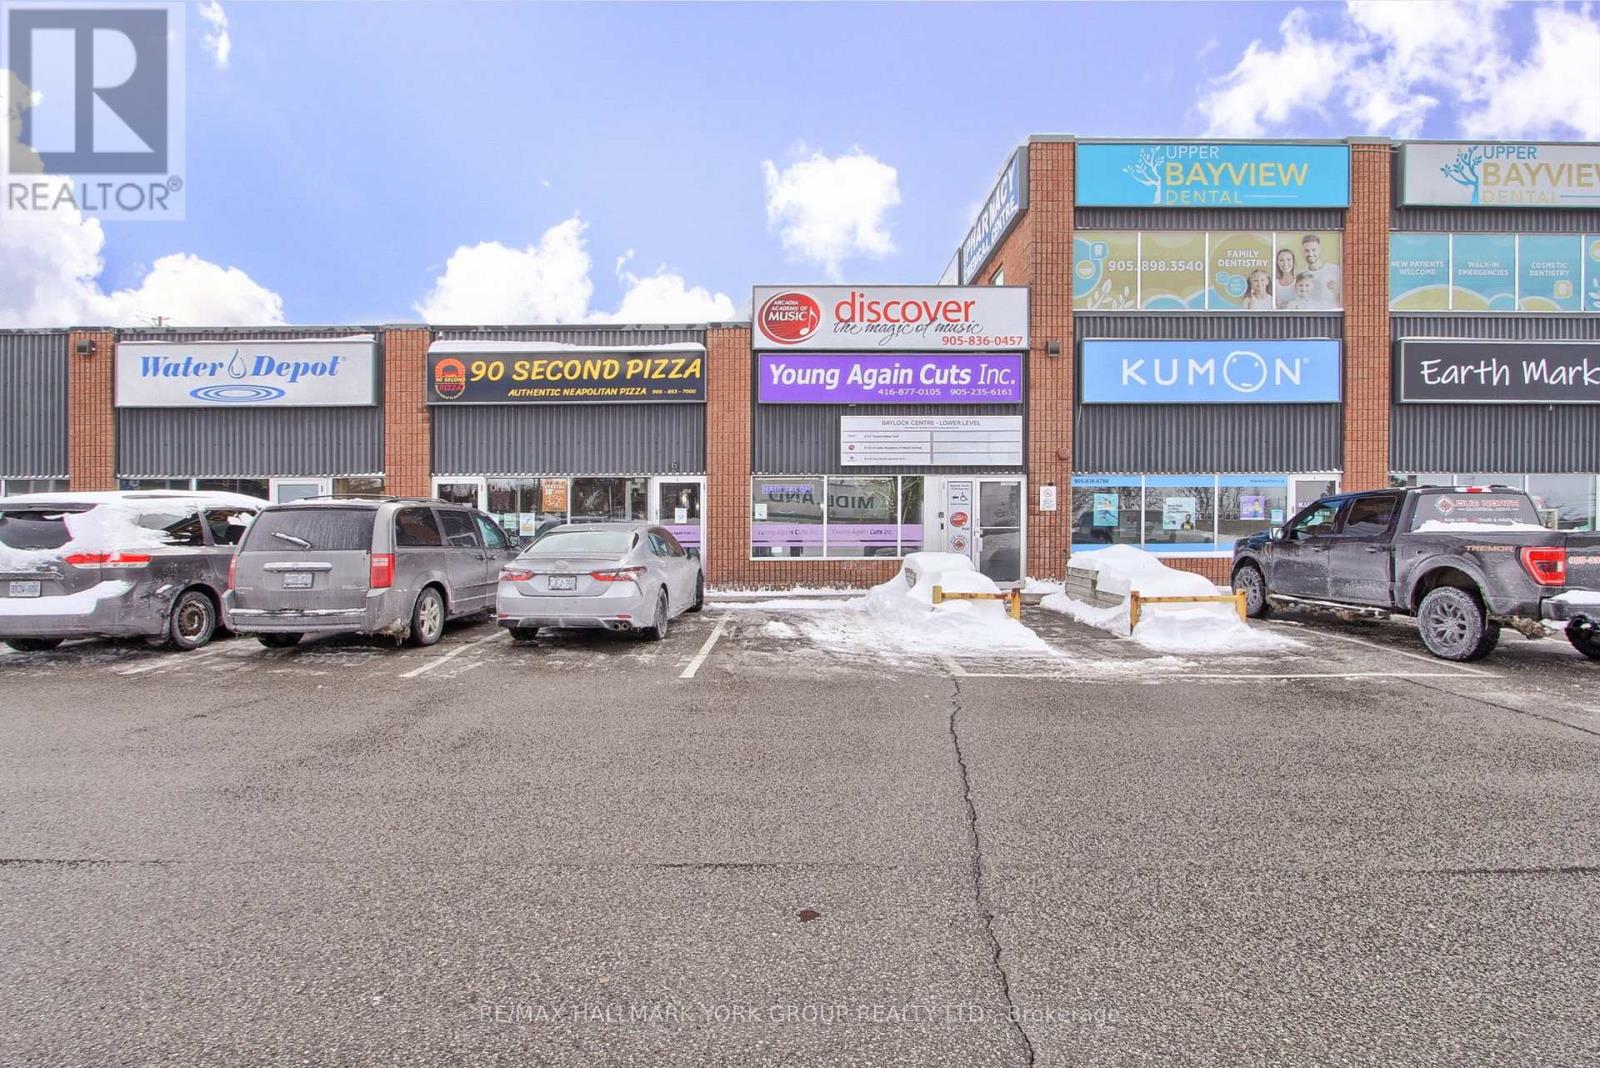
6 - 16700 Bayview Avenue
Newmarket, Ontario
Fantastic Opportunity To Own Your Own Hair Salon In The Heart Of Newmarket! Fabulous Exposure At The Corner Of Bayview Avenue & Mulock Drive! Successful Business, Well Established At This Location For The Past 5 Years, With Opportunity To Grow Your Own Client Base. With Plenty Of Parking & Foot Traffic Throughout The Plaza & Location. (id:63381)
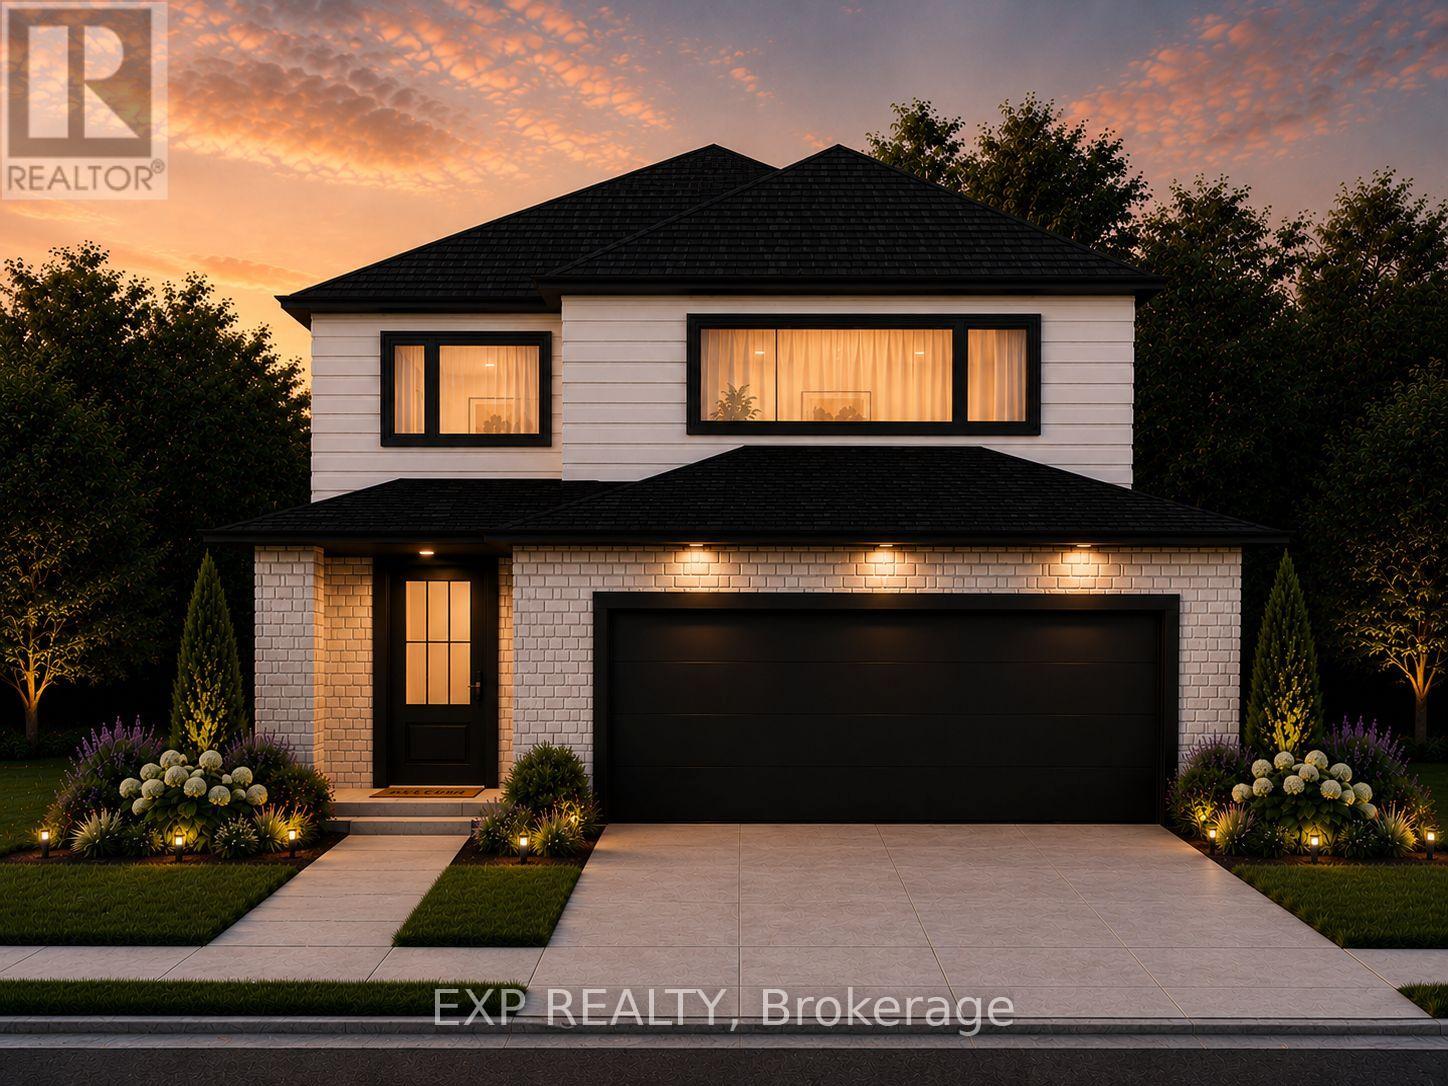
210 Merritt Court
North Middlesex, Ontario
Welcome to Merritt Estates, where your dream home awaits in the beautiful community of Parkhill! this two-storey Xistence floor plan spans 1,995 sq. ft. and is a blank canvas, ready for your custom touches to make it truly yours. Step inside to discover a bright and airy open entrance foyer that sets the stage for the elegance that lies beyond. The main level boasts a stunning open-concept design that flows seamlessly from the spacious great room to the gourmet kitchen. Here, you'll find sleek quartz countertops, an island perfect for casual dining or entertaining, and sliding glass patio doors that lead directly to your private backyard oasis. Upstairs, the second level offers three generous bedrooms, including a luxurious primary suite complete with a five-piece ensuite bathroom and a large walk-in closetyour personal retreat at the end of the day. Also on this level is a convenient laundry room, making everyday chores a breeze. With XO Homes, every detail of your home can be tailored to your preferences. Choose from a variety of floor plans, each fully customizable to meet your unique needs. Don't miss this opportunity to live in a community that offers the perfect blend of tranquility and modern convenience. Contact us for more information on available lots, models, and our full builder package. Come fall in love with Merritt Estates and build the home you've always dreamed of! **PLS NOTE: PRICE REFLECTS HST REBATE** (id:63381)
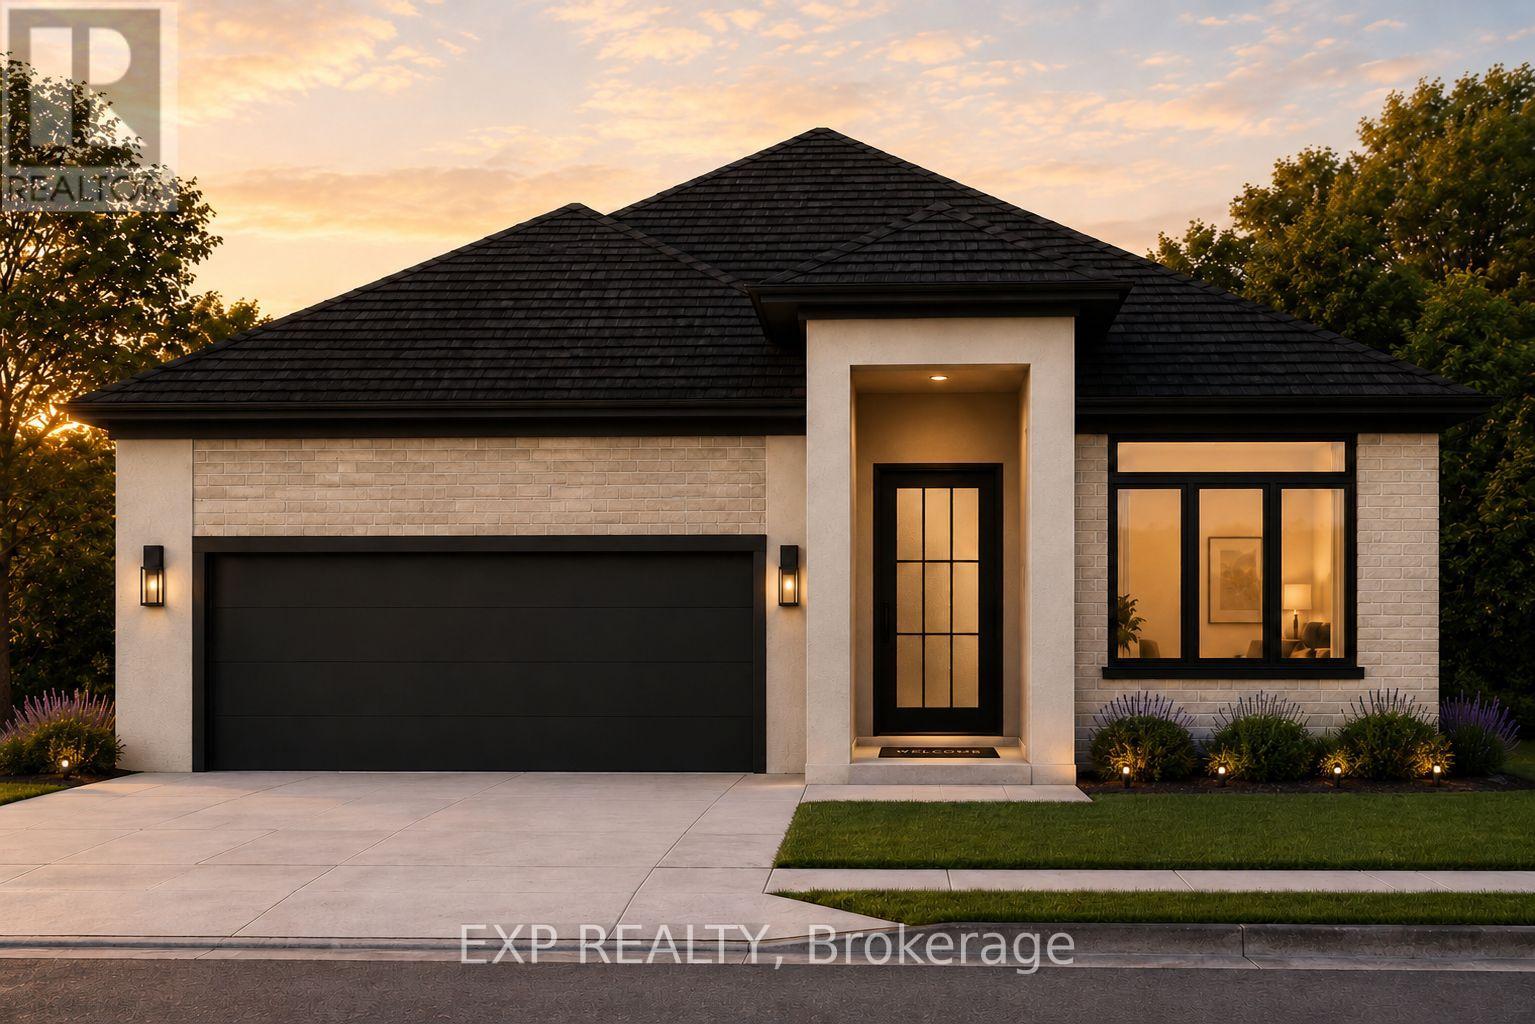
303 Hastings Court
North Middlesex, Ontario
** TO BE BUILT - Xplore the joys of new home ownership with this efficient and thoughtfully designed bungalow. Perfectly suited for those who value both simplicity and style, this concise layout offers endless possibilities for creativity. With 2+ bedrooms and 2.5 bathrooms and 2 car garage (3 car garage is an option as well), the Xplore model provides the perfect canvas to tailor your living space to your unique needs. The open and flexible floor plan allows you to craft a home that fits your lifestyle, whether you're seeking a cozy retreat or a space for entertaining. With the option to finish the basement, the potential for additional living areas or storage makes this home even more versatile. No matter what stage of life you're in or what kind of lifestyle you're Xploring, this bungalow offers a comfortable and inviting space that can adapt to your needs. Discover the freedom and joy of home ownership with a design that encourages creativity and personalization. With XO Homes, every detail of your home can be tailored to your preferences. Choose from a variety of floor plans, each fully customizable to meet your unique needs. Don't miss this opportunity to live in a community that offers the perfect blend of tranquility and modern convenience. Come fall in love with Merritt Estates and build the home you've always dreamed of! **PLS NOTE: PRICE REFLECTS HST REBATE** (id:63381)
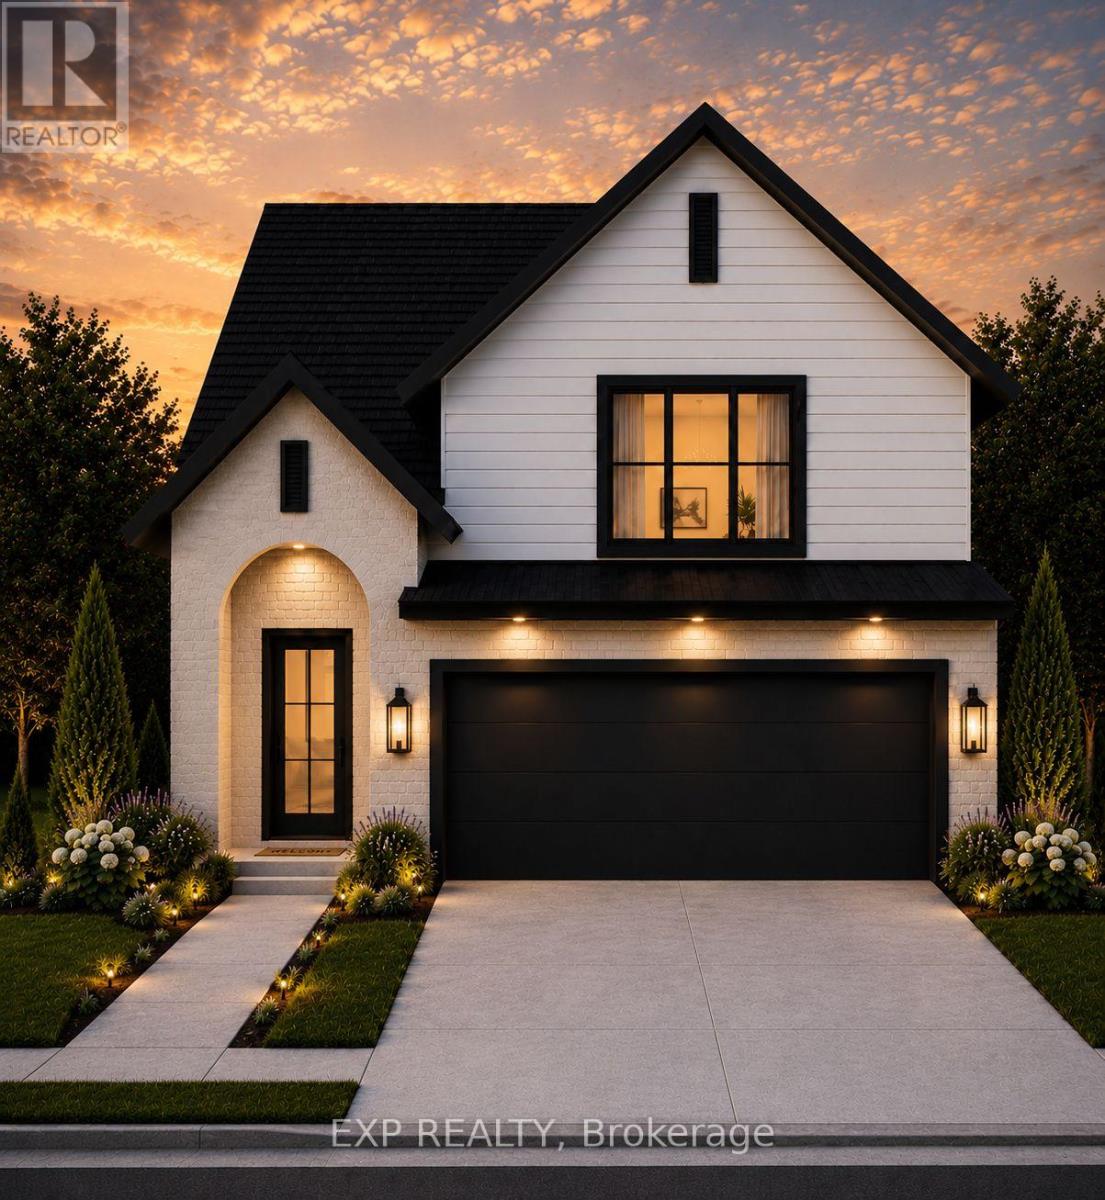
301 Hastings Street
North Middlesex, Ontario
Welcome to the Xclaim, a beautifully crafted two-storey home designed for modern living and everyday comfort. This 3-bedroom layout offers thoughtful features throughout, starting with a bright, open-concept main floor that brings everyone together. The kitchen overlooks the living space and includes an island with a sink, a full wall of counter space with room for your fridge and stove, and a generous walk-in pantry-everything you need to cook, gather, and stay organized. Upstairs, you'll find 3 bedrooms and two full bathrooms, including a stunning 5-piece ensuite in the primary suite with a double vanity, walk-in shower, and stand-alone tub. The primary bedroom also features a spacious walk-in closet, while the second full bath serves the additional two bedrooms. A mudroom off the double-car garage adds convenience to your daily routine, and the covered front porch offers a warm welcome home. With a selection of lots still available-including options backing onto a peaceful ravine in this quiet court-there's still time to choose the perfect setting for your next build. **PLS NOTE: PRICE REFLECTS HST REBATE** (id:63381)
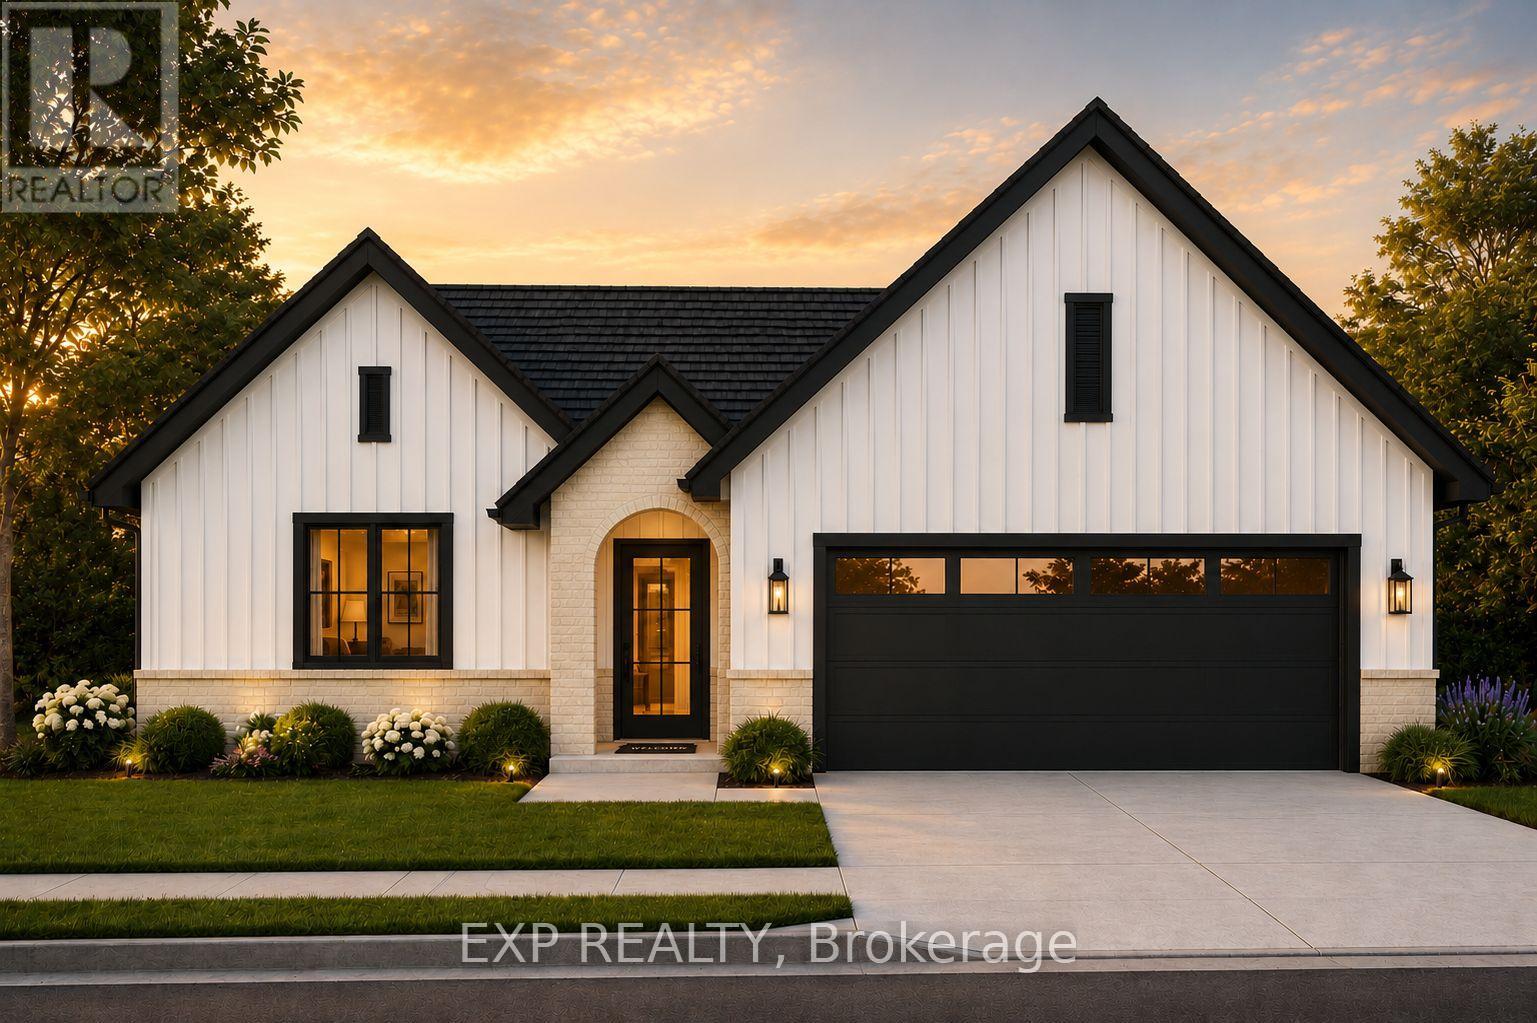
206 Merritt Court
North Middlesex, Ontario
Introducing the newest bungalow by XO Homes, offering 1,318 sq. ft. of thoughtfully designed main-floor living. This home combines comfort, convenience, and contemporary style - perfect for anyone looking to simplify without compromise.Step inside to find an inviting open-concept layout that flows seamlessly from the kitchen to the dining area and great room. The kitchen features a centre island, walk-in pantry, and direct access to the mudroom and double car garage - a practical touch for unloading groceries with ease.The primary bedroom is tucked privately at the back of the home and includes a spacious 3-piece ensuite with a walk-in shower, double vanity, and linen closet for added storage. A second bedroom sits at the front of the home, offering the perfect space for guests or a bright home office with a view. Another full bathroom completes this well-designed layout.Built with XO Homes' signature quality and attention to detail, this bungalow perfectly balances functionality and style - a home you'll love for years to come. A limited number of ravine lots remain, offering added privacy and natural views. Please note, some lots are subject to premiums based on location and size. **PLS NOTE: PRICE REFLECTS HST REBATE** (id:63381)